An aesthetic colorful kitchen is about more than a coat of paint. It’s a room that feels alive, where every surface and object works together to create a space that’s both functional and full of personality.
This article covers 31 ideas for bringing color into your kitchen, from bold cabinets to playful tiles, each one aiming for a look that’s cohesive rather than chaotic.
Eclectic Pink and Green Kitchen Layout
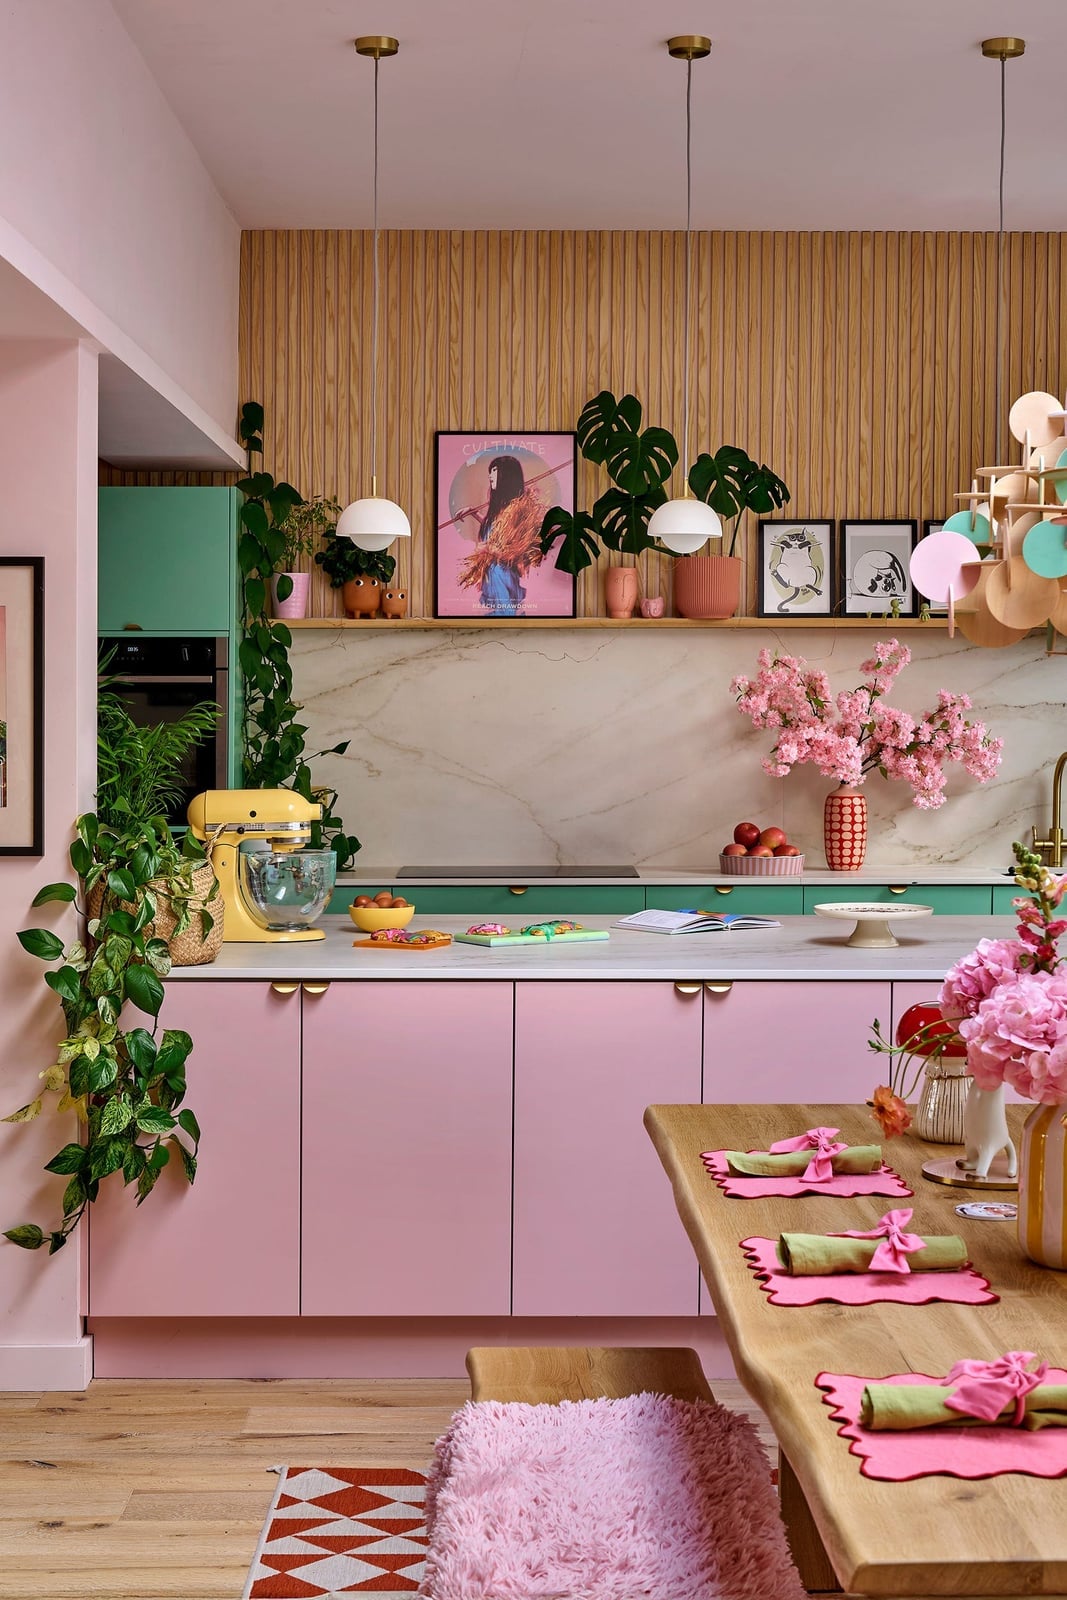
Pink cabinetry against a green accent cabinet reads as a deliberate risk that pays off in an open plan kitchen with an island and dining area. Wood paneling and large plants soften the lacquer finish, while layered pendant lights and natural light keep the bold color from feeling heavy. The layout works because the pink stays on one wall, letting the eye rest on the wood tones and white surfaces between. One useful principle: in an open plan, anchor the strongest color to a single plane so the room still breathes.
Traditional Kitchen Palette
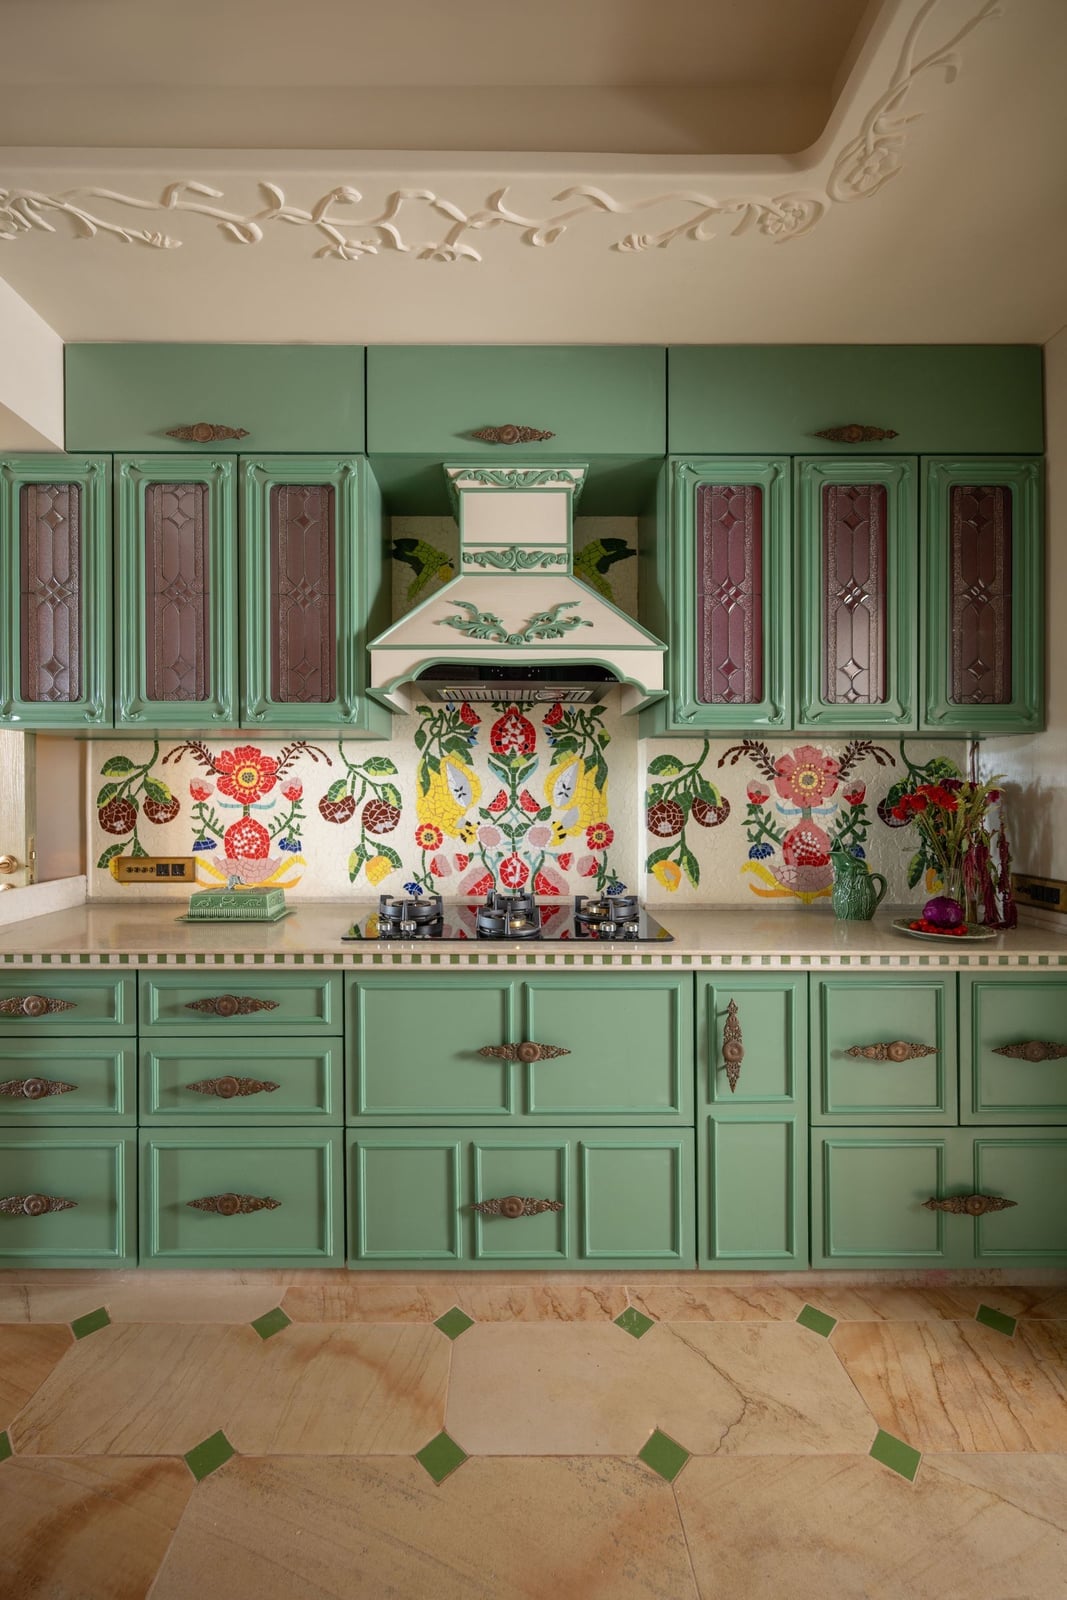
A traditional green kitchen with ornate cabinetry and a decorative hood proves that a single color can carry a room when the finishes add texture. The mosaic backsplash introduces floral colors and gold metal accents that break up what could be a flat wall of painted wood. Overhead lighting keeps the palette consistent, but the real trick is the ratio: roughly two-thirds green cabinetry to one-third white and gold details. That split stops the green from swallowing the space and gives the eye clear stopping points as it moves across the room.
Maximalist Kitchen Materials
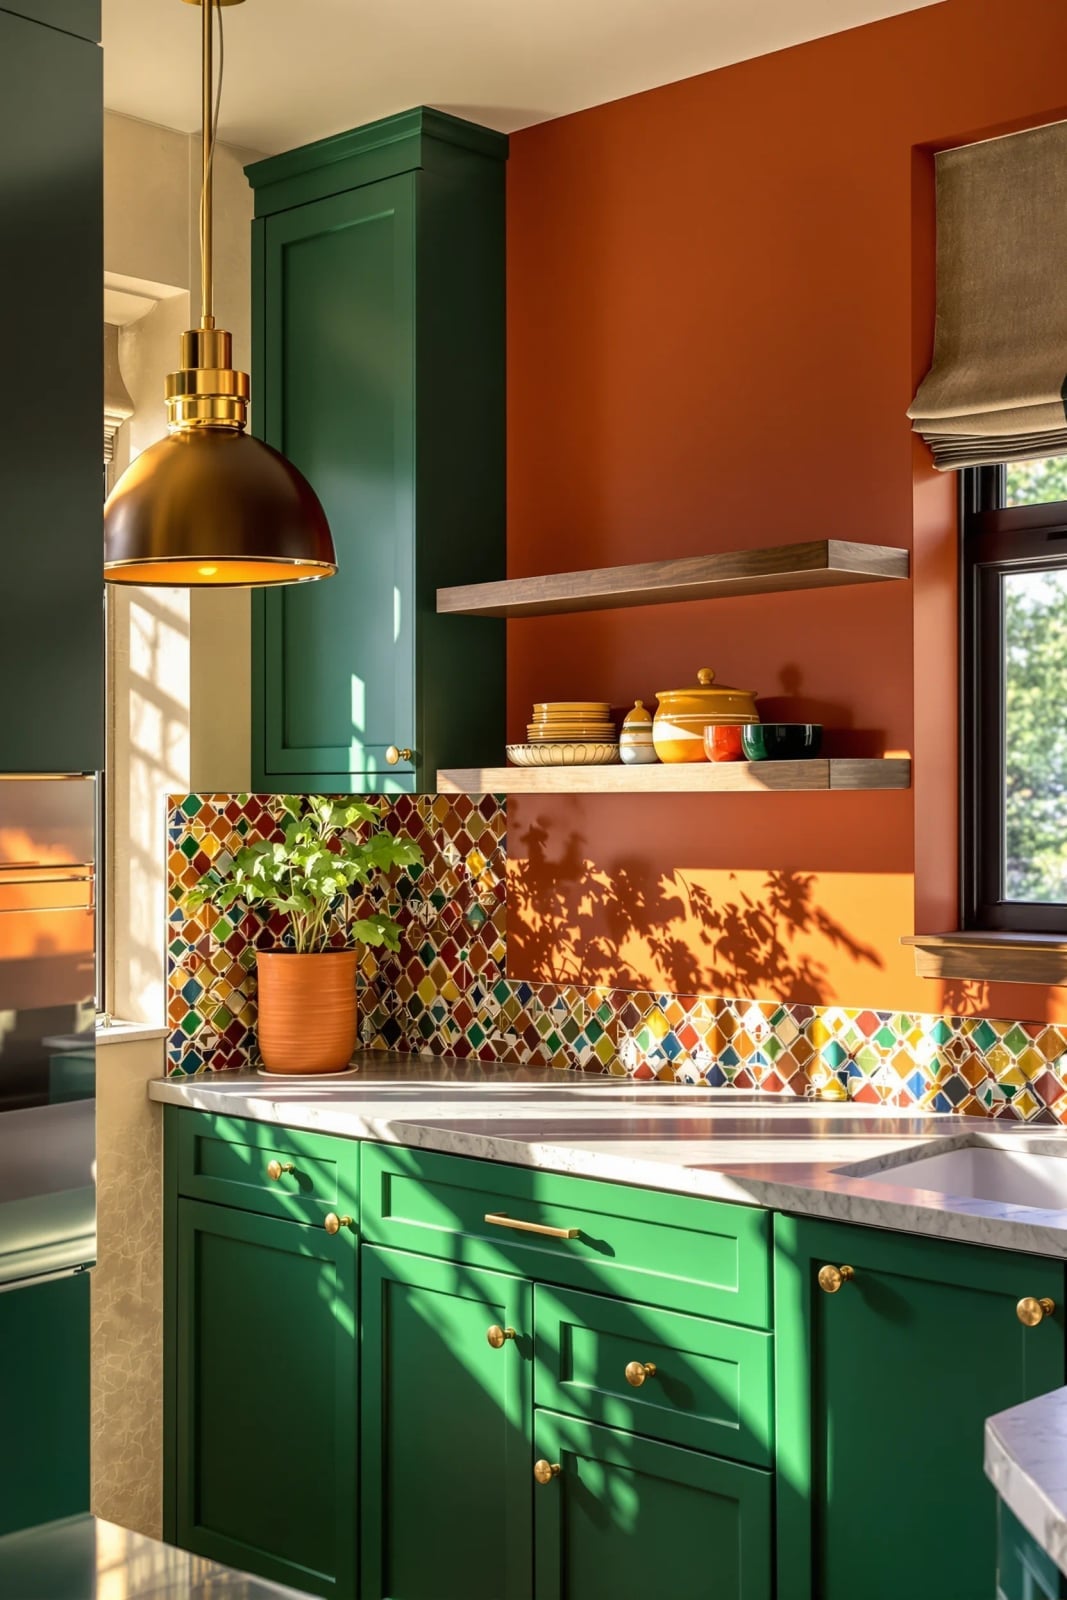
Can a kitchen hold dark green cabinets, a patterned tile backsplash, and a brass pendant light without looking chaotic? This maximalist corner kitchen with an island says yes, by keeping the material finishes distinct. The wood cabinetry has a matte surface, the marble countertop is polished, and the brass pendant is smooth and reflective. Each material stays separate instead of blending into a single busy surface.
Warm natural light helps the terracotta and orange accents glow alongside the gold hardware. The lesson is that maximalism needs material boundaries: glossy next to matte, warm metal next to cool tile. When every surface has a different finish, the eye sorts them automatically, and the room feels curated instead of cluttered.
Cottage Kitchen Lighting
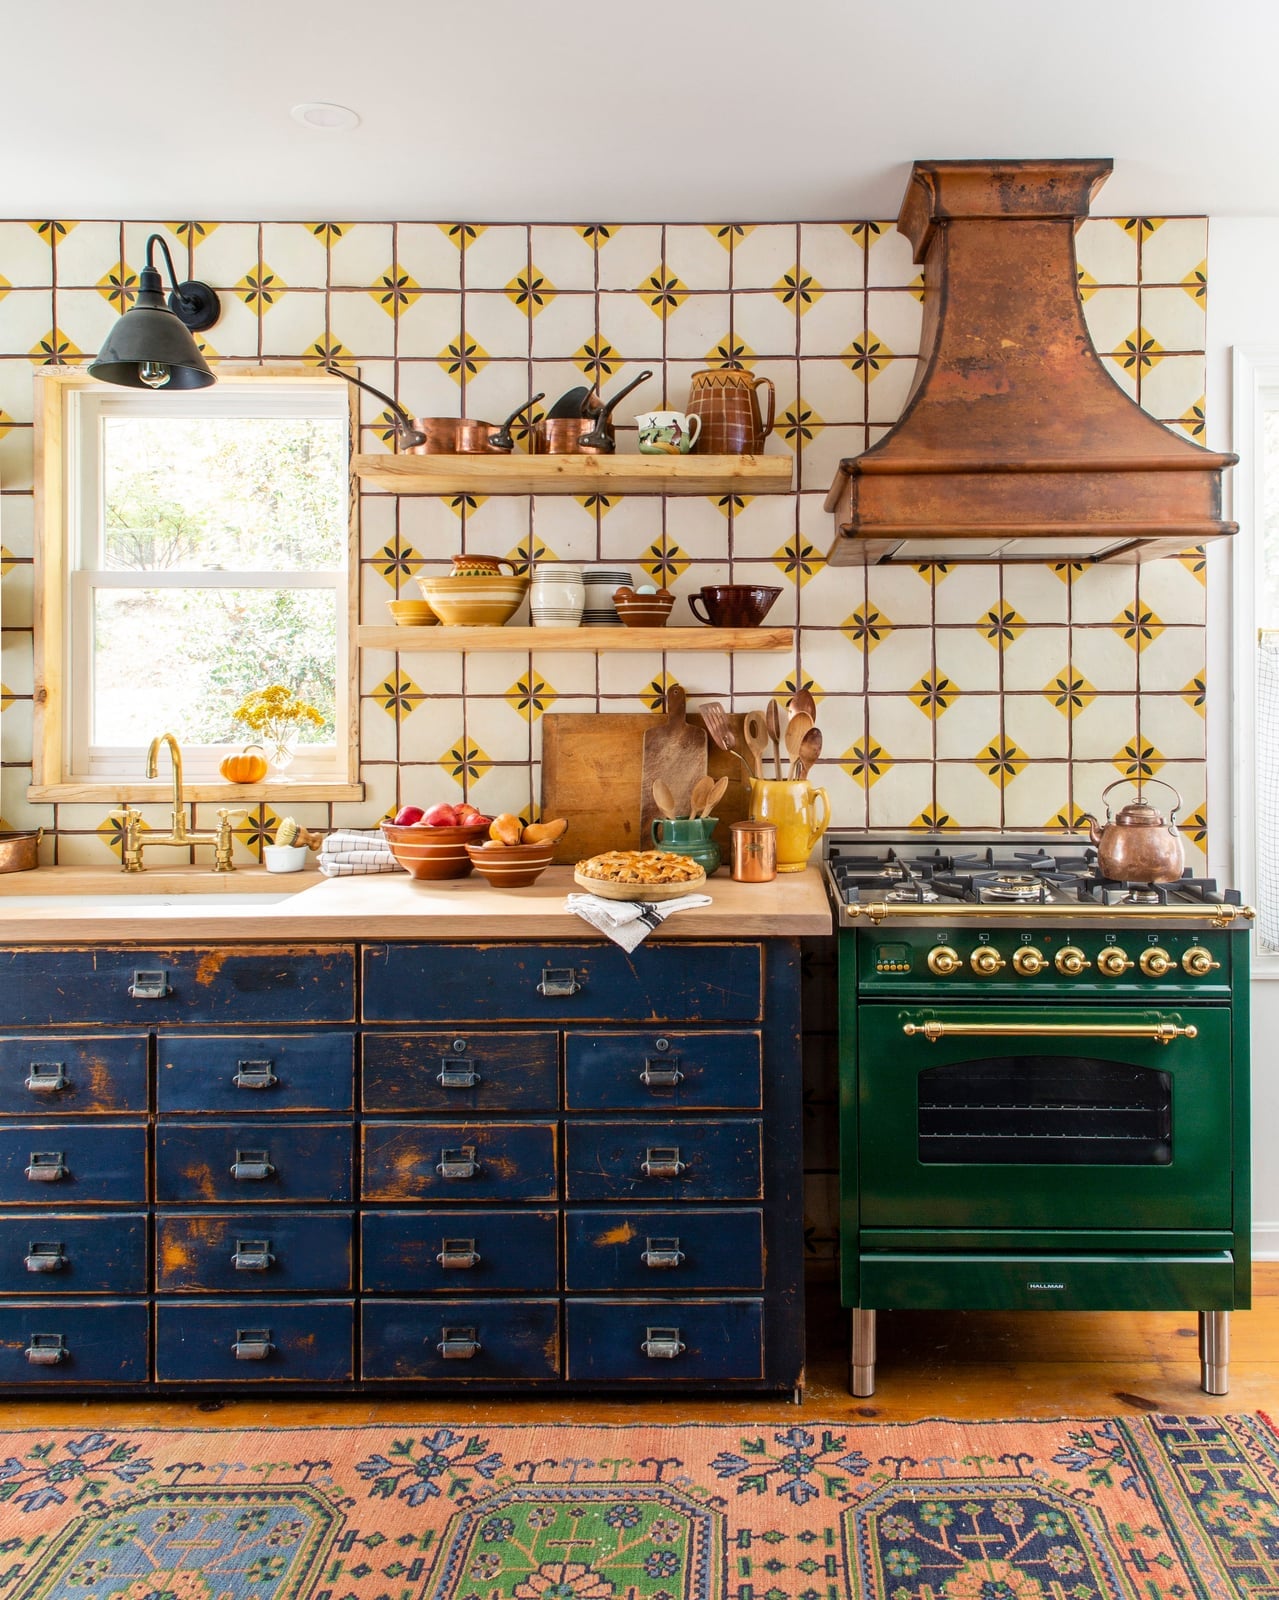
A green range with a copper hood sits against a patterned tile backsplash in a compact corner kitchen, and a window provides the primary illumination. The dark blue drawers below the range would feel heavy without that daylight hitting the copper finish and yellow tile accents. For a compact kitchen, one window near the main work zone can replace several task lights, especially when the palette includes warm metallic tones that reflect light.
Maximalist Kitchen Storage
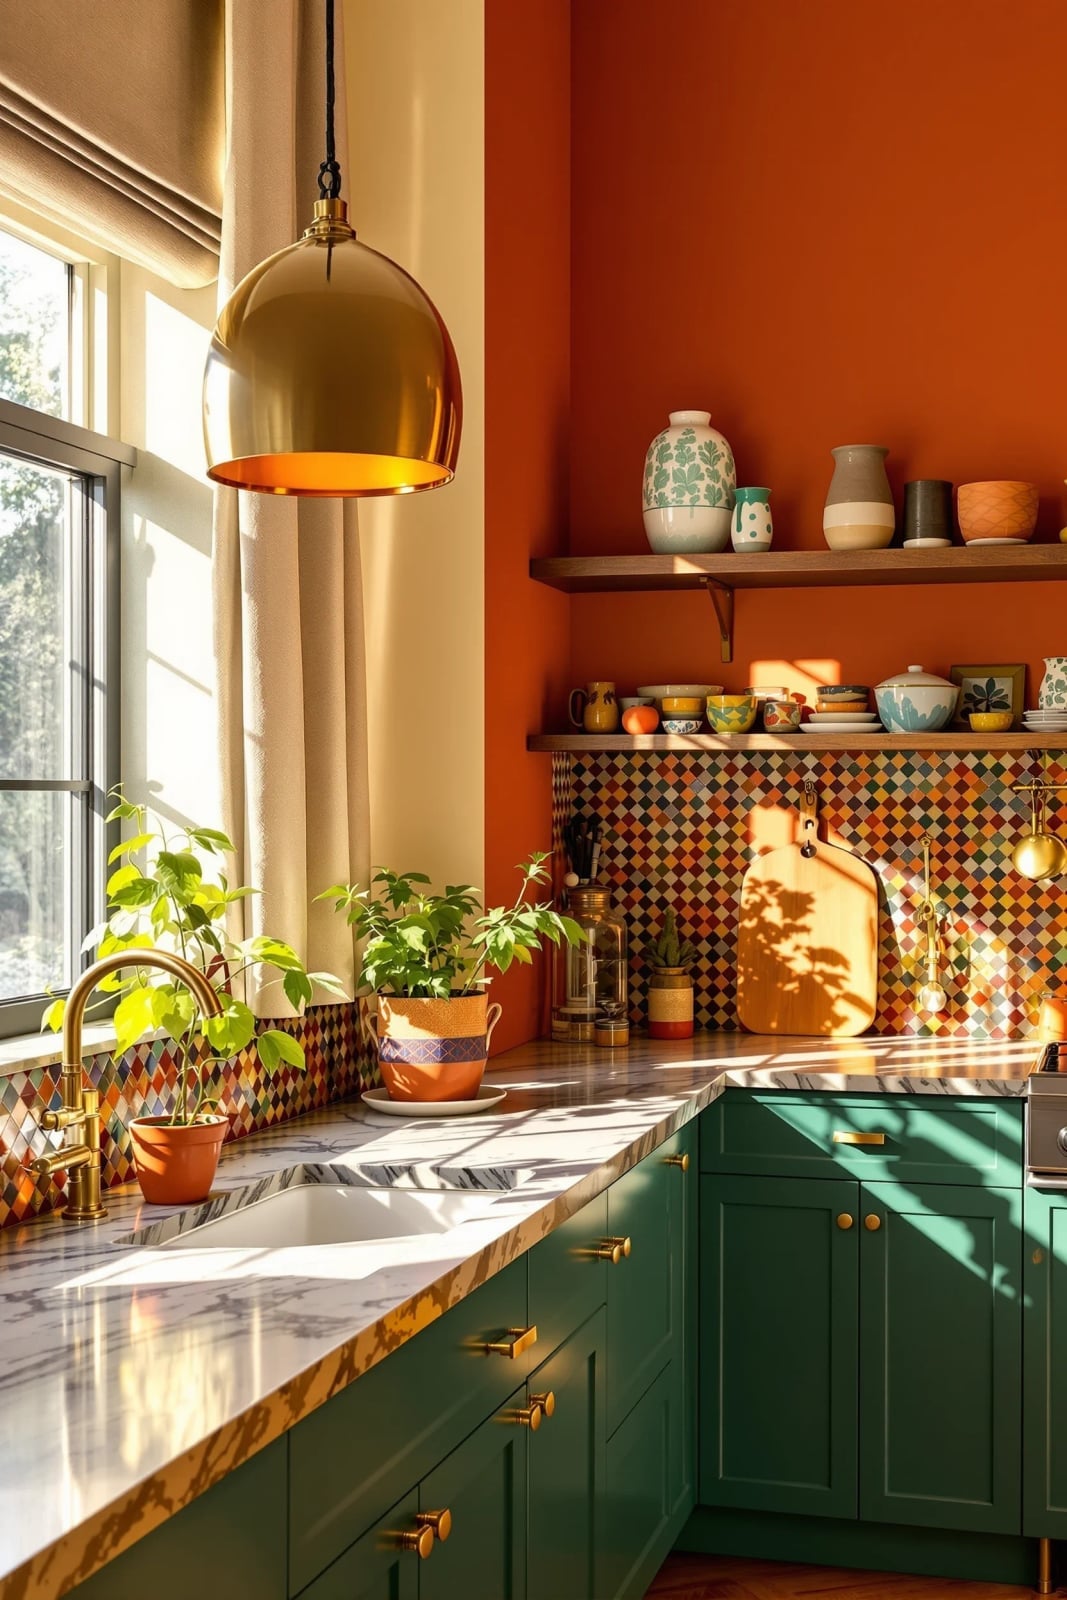
A practical rule for storage in a maximalist kitchen: let the cabinets do the heavy lifting so the countertops stay clear enough to show off the backsplash. Dark green upper and lower cabinets in this corner kitchen with an island provide plenty of closed storage, while the patterned tile behind the range becomes the focal point. Open shelving would compete with that tile, so full-height cabinetry keeps the visual noise contained. The brass pendant light draws the eye upward, leaving the counters free for just a few functional pieces. In a roomy layout, that balance between closed storage and visible surface area prevents the maximalist palette from feeling cramped.
Traditional Kitchen Budget Swap
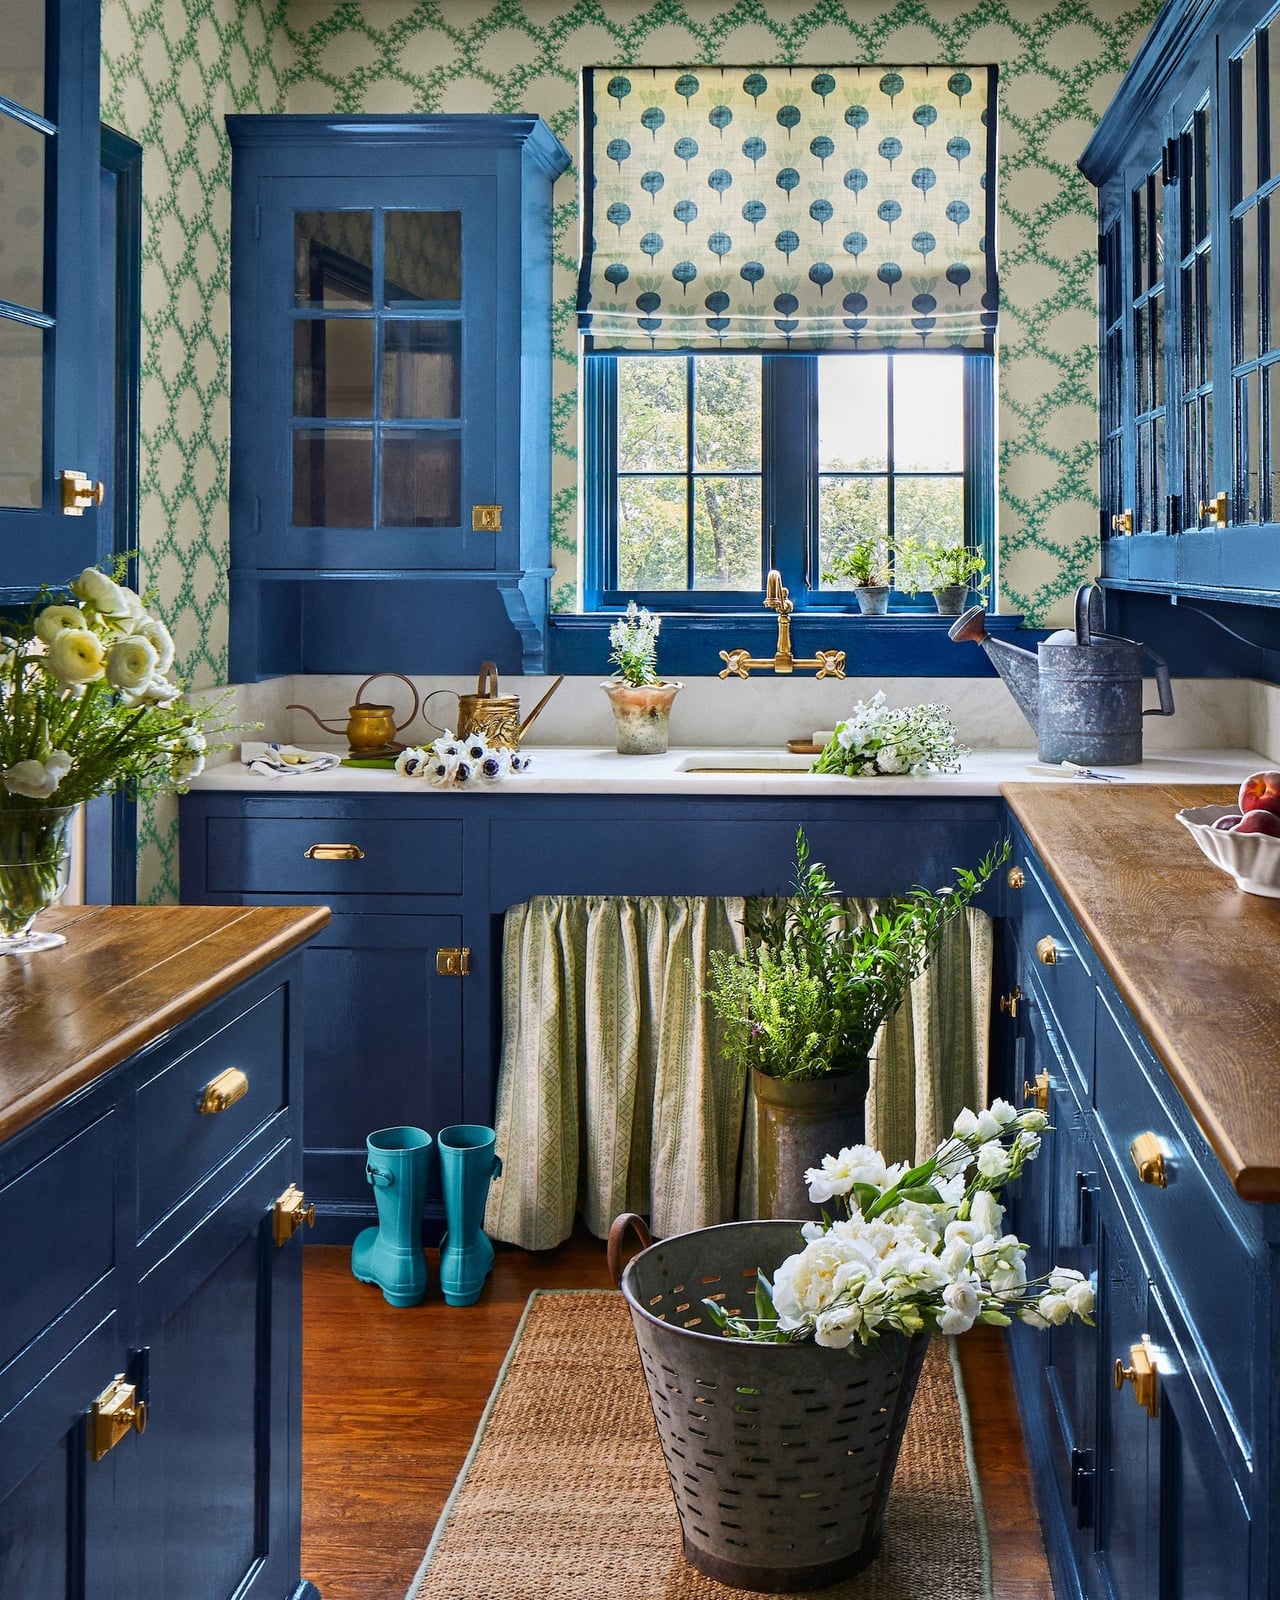
A full kitchen gut job isn’t the only route to a dramatic color change. This traditional kitchen proves the point with deep blue cabinetry as the anchor, while patterned wallpaper on the upper walls keeps the investment lower than floor-to-ceiling tile. The window helps the blue appear rich, and the green and wood tones in the room soften the contrast. The layout stays u-shaped, so nothing about the footprint changes. The useful principle here is that paint and wallpaper do the work for a fraction of the cost of new cabinets or countertops. Swapping hardware on existing doors also shifts the feel without a full remodel.
Modern Farmhouse Kitchen Renter Friendly
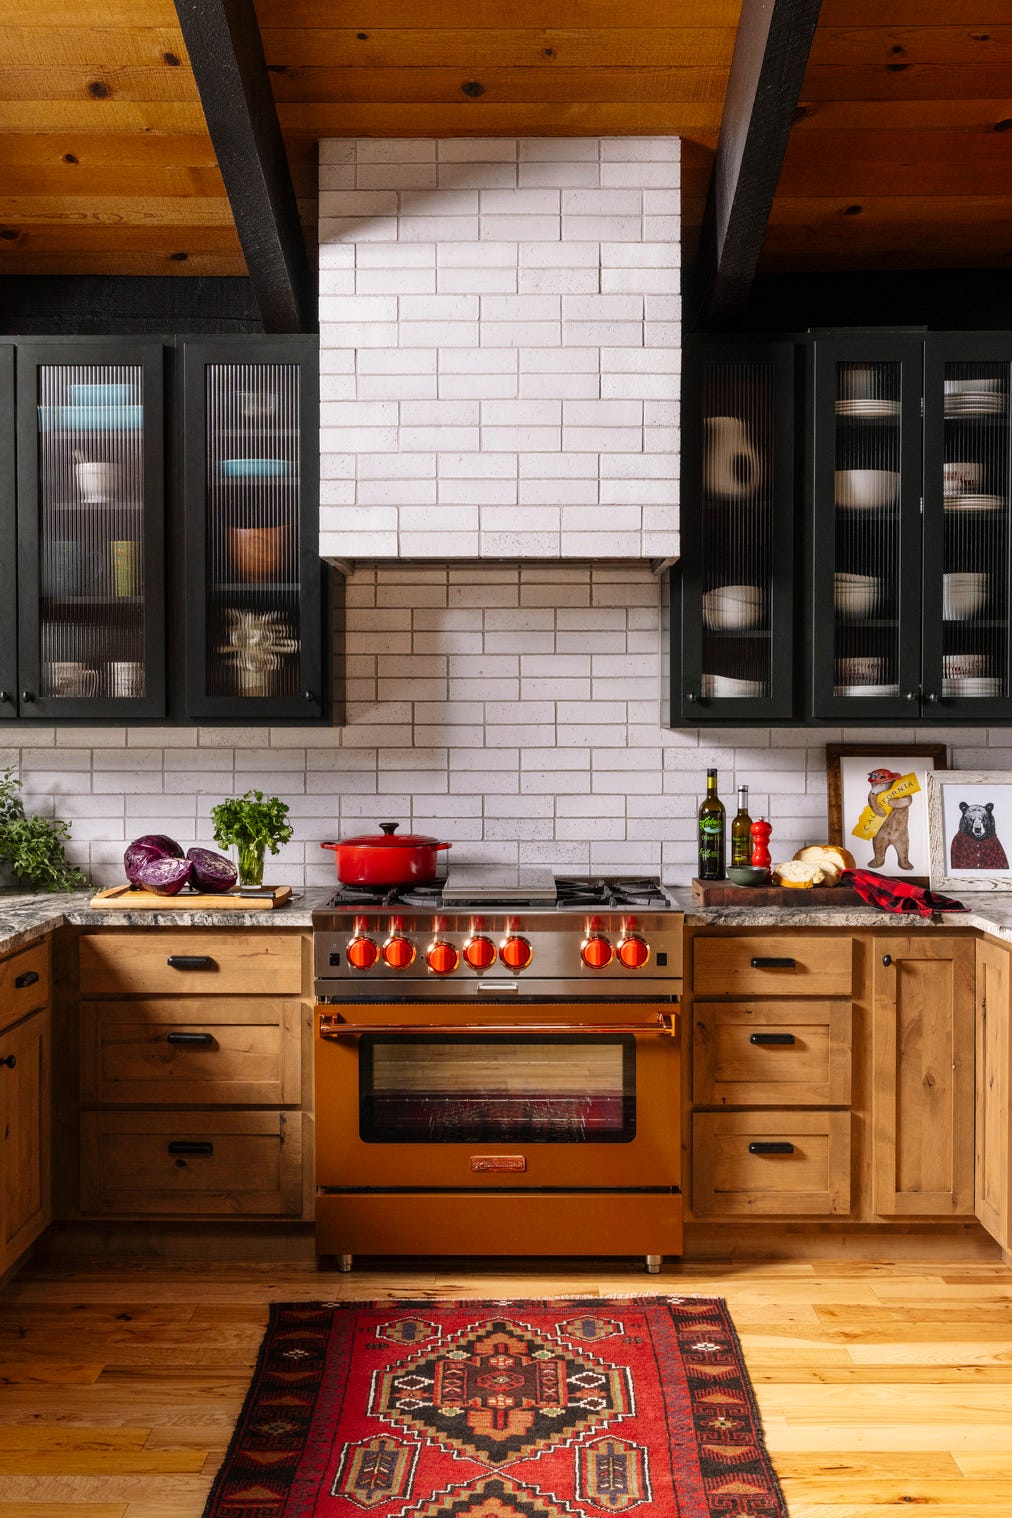
The mix of black glass-front cabinets and wood cabinets next to a white subway tile hood and a red range creates a deliberate contrast. For renters, the key is that the range and the cabinets are permanent, but the look hinges on what you can swap: the hardware, the light fixtures, and the accessories. The overhead lighting and natural light balance the dark and light zones, so the room still feels open. A high-contrast palette works best when the largest surface, the hood and the countertops, stays neutral.
Eclectic Kitchen Styling Variation
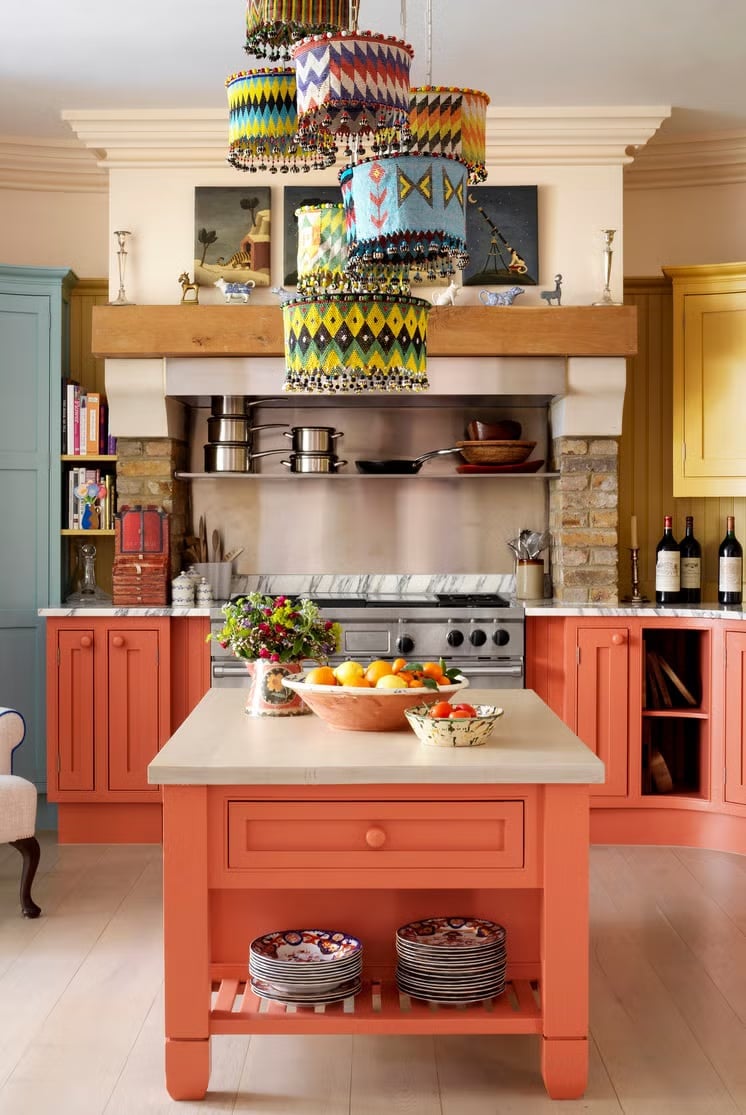
A coral island is the kind of move that either works or doesn’t, and here it works because the surrounding palette is restrained enough to let it lead. The colorful pendant lights above echo the island without matching it, and the range keeps the practical zone neutral. The brick and stone materials ground the bright colors, so the room doesn’t feel like a carnival. The one useful principle here is that a single bold element needs at least two other surfaces in the room to echo its hue, even subtly, or it will float. The yellow and cream tones in the kitchen provide that echo.
Modern Farmhouse Kitchen Durability
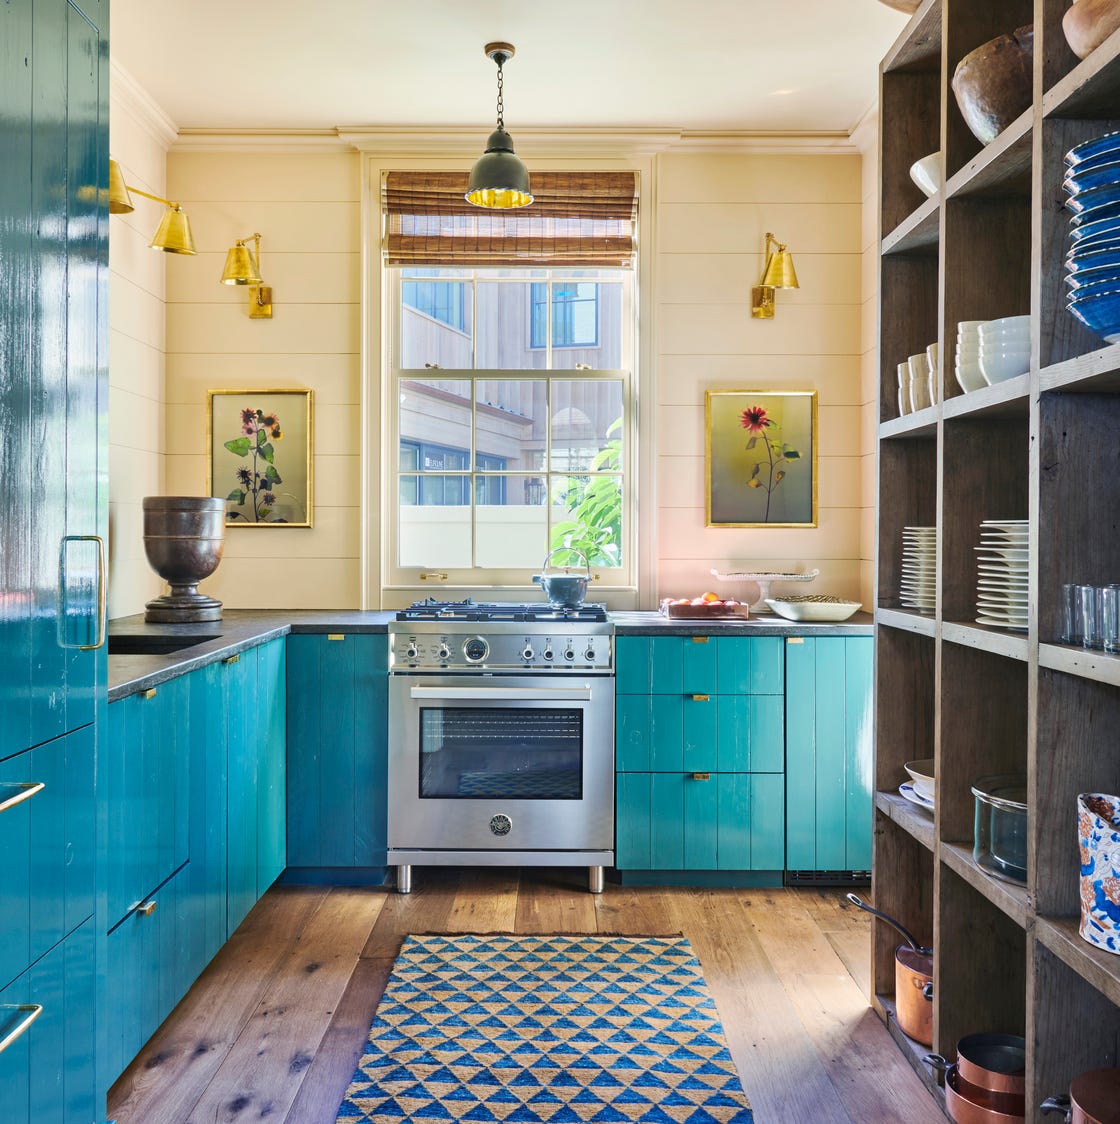
Can a teal kitchen hold up to daily use without looking dated in a year? The answer lies in the material choices. The painted wood cabinets in a galley layout with open shelving rely on the depth of the teal to hide everyday smudges better than a pale color would. The stone counters and stainless steel range handle heat and spills without issue. The one useful principle here is that darker painted finishes show less wear between cleanings, but they also show dust and grease more if the sheen is flat. A satin or semi-gloss finish on the cabinets is easier to wipe down and keeps the color looking fresh.
Maximalist Kitchen Scale and Proportion
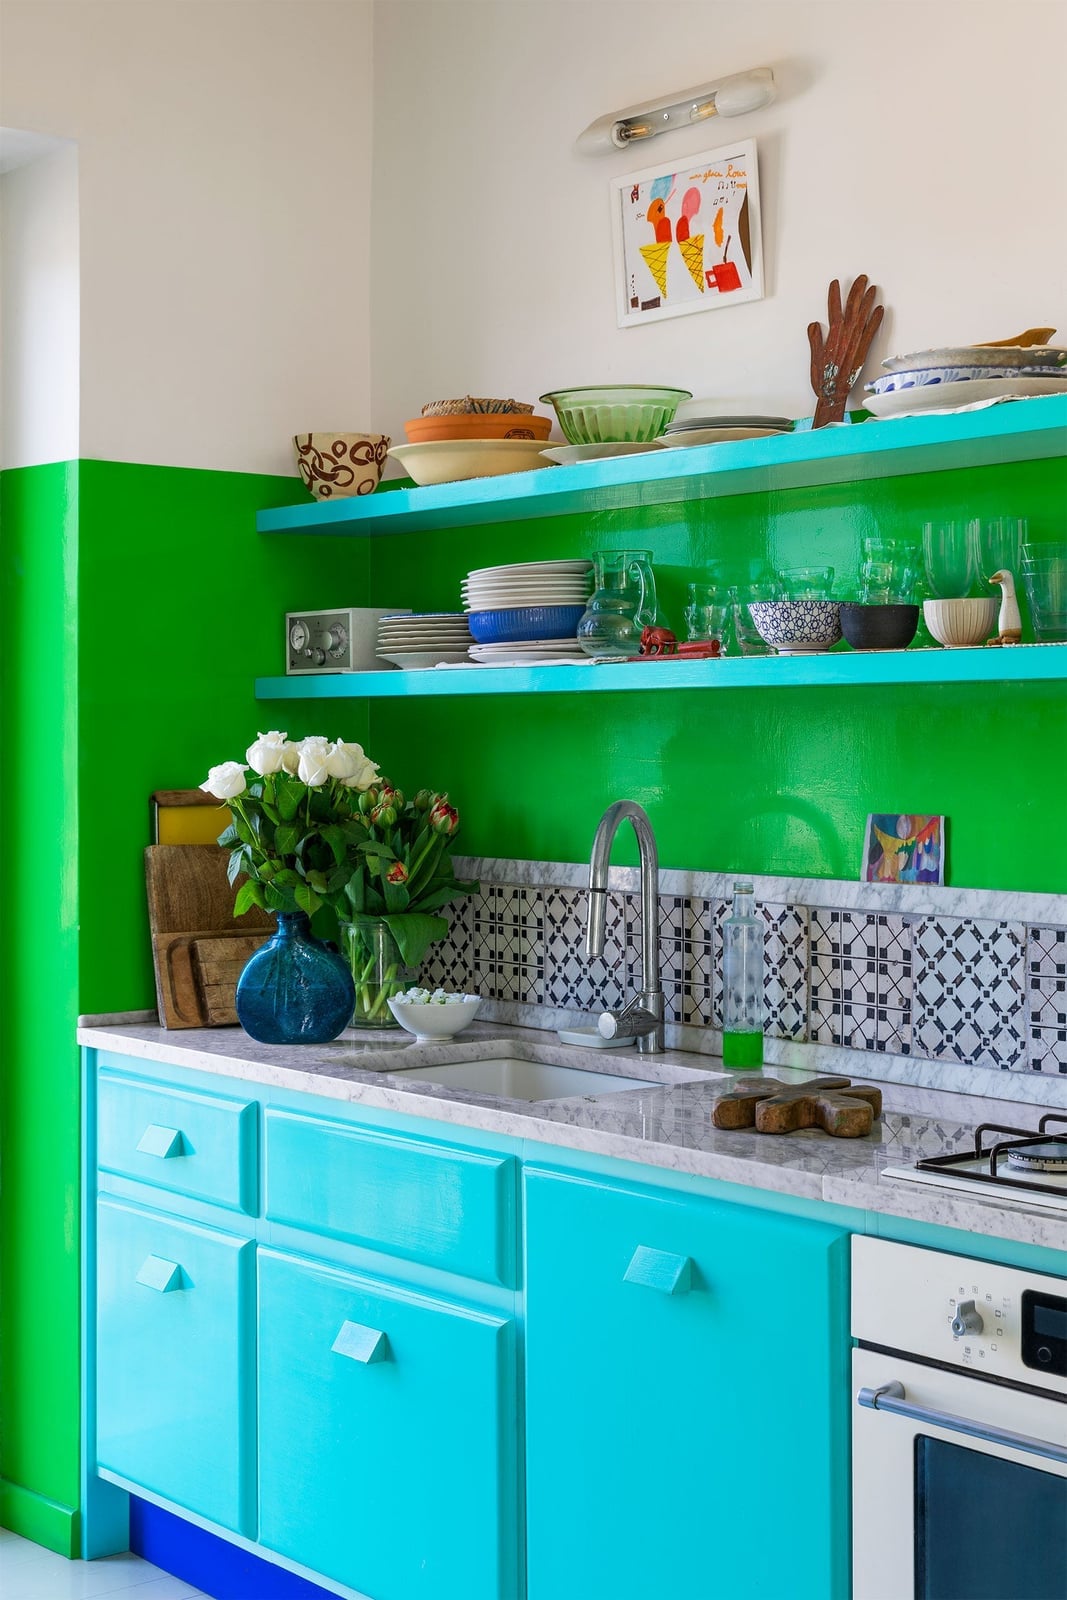
The turquoise cabinets and green shelves against a patterned tile backsplash create a color block that is deliberate. The white marble countertops break up the intensity and give the eye a place to rest. The overhead fixture keeps the light even across the room, so the bold palette does not create dark corners. The key is that when you use two strong colors on cabinets and walls, the countertop and backsplash should be the same light neutral to keep the room feeling larger.
Modern Kitchen Palette
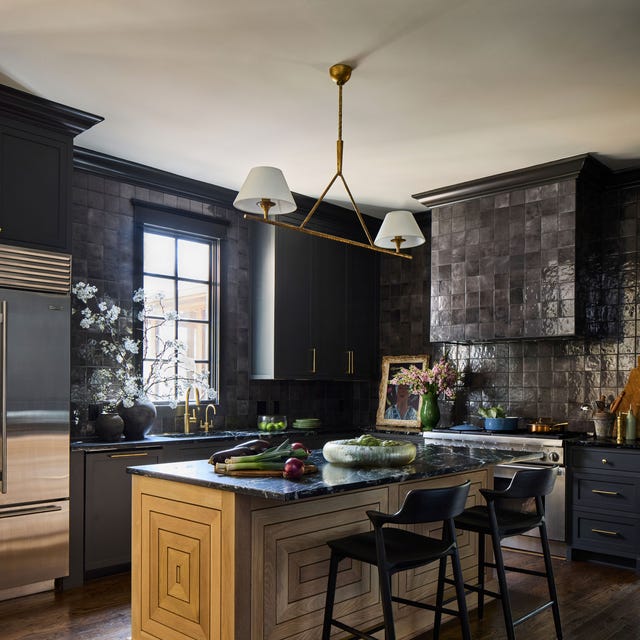
Dark tile on the backsplash and hood creates a dense visual anchor, so the kitchen can stay simpler. The wood-paneled island and brass hardware add warmth without competing with that dark texture. Gray stone counters bridge the black and wood tones, while a single modern pendant light provides focused illumination. The palette works because it limits itself to a few materials: tile, wood, metal, and stone. Natural light from nearby windows keeps the space balanced. Choose one dark surface as the focal point and repeat the lighter materials around it.
Traditional Kitchen Layout
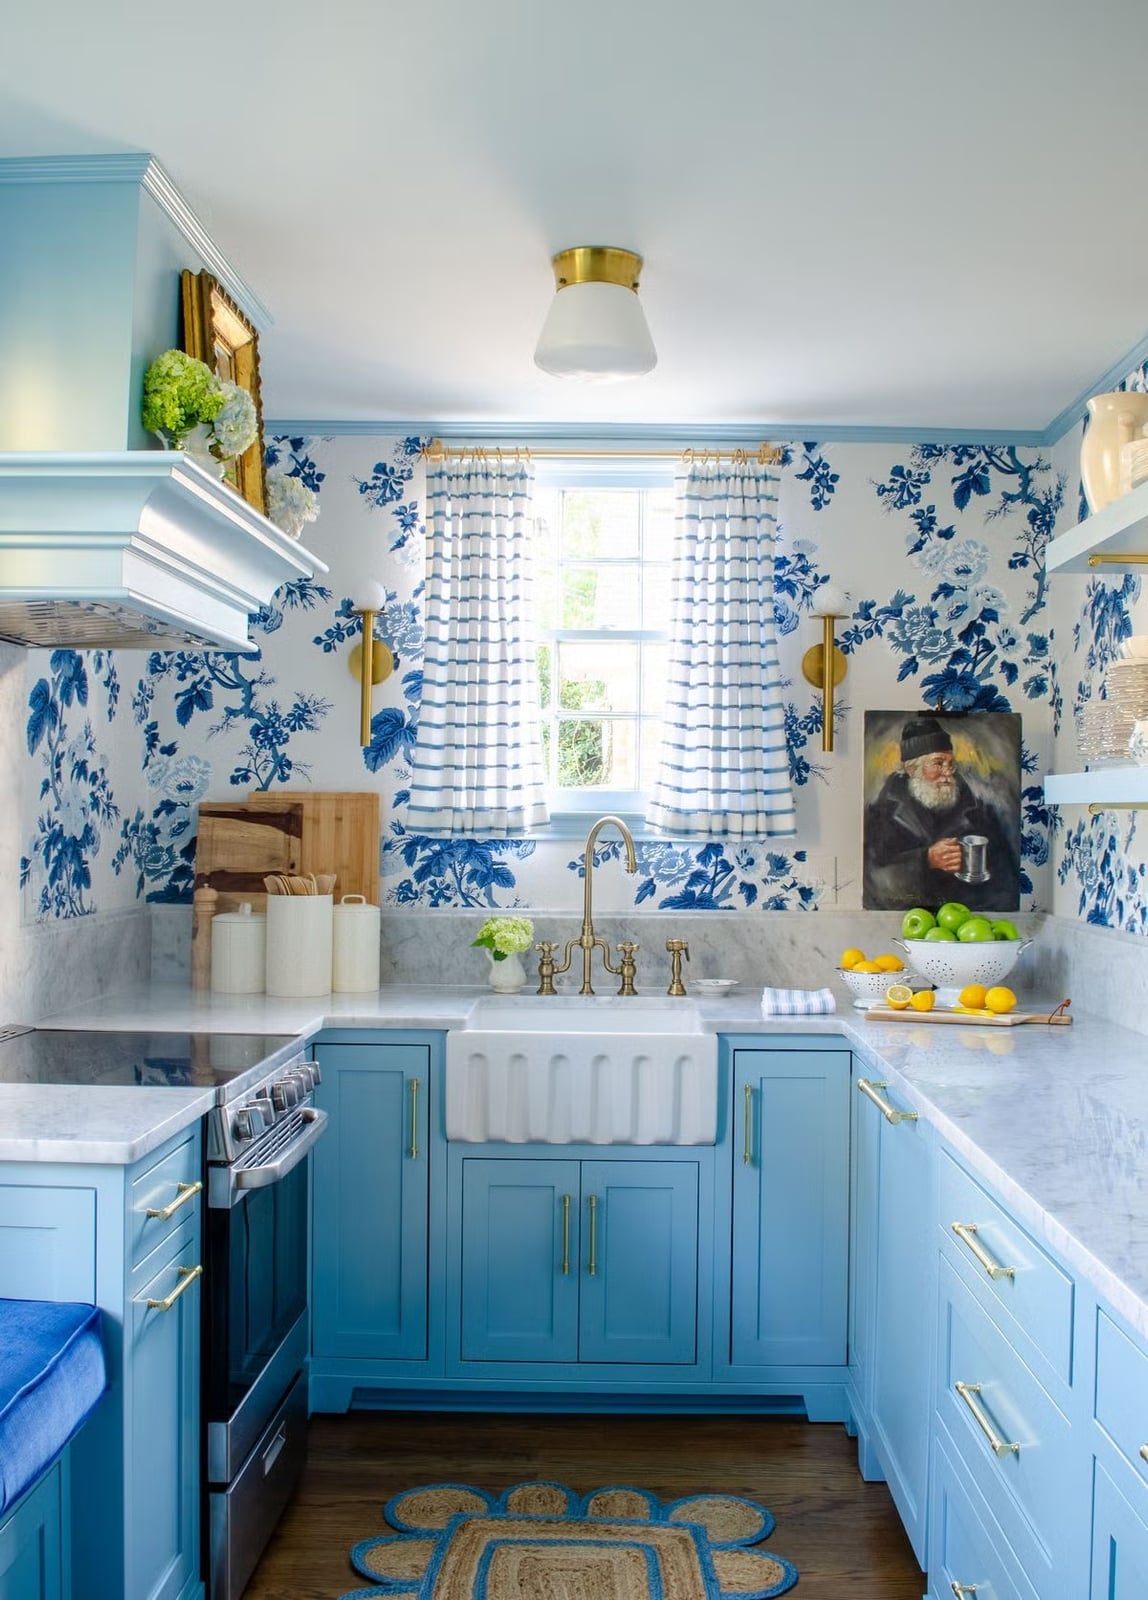
A blue and white floral wallpaper sets this kitchen apart from the usual all-white or neutral traditional look. The pattern covers enough wall area to feel deliberate, while white marble countertops and a farmhouse sink keep the room grounded. Brass hardware and wall sconces add a warm metallic accent that is classic not trendy. Striped curtains on the window soften the transition between the busy wallpaper and the natural light. What breaks the pattern is the u-shaped layout: it tucks the range and sink within easy reach, so the compact space feels efficient not cramped. The takeaway is that a bold wallpaper works when the surrounding finishes stay simple and the layout stays functional.
Modern Rustic Kitchen Materials
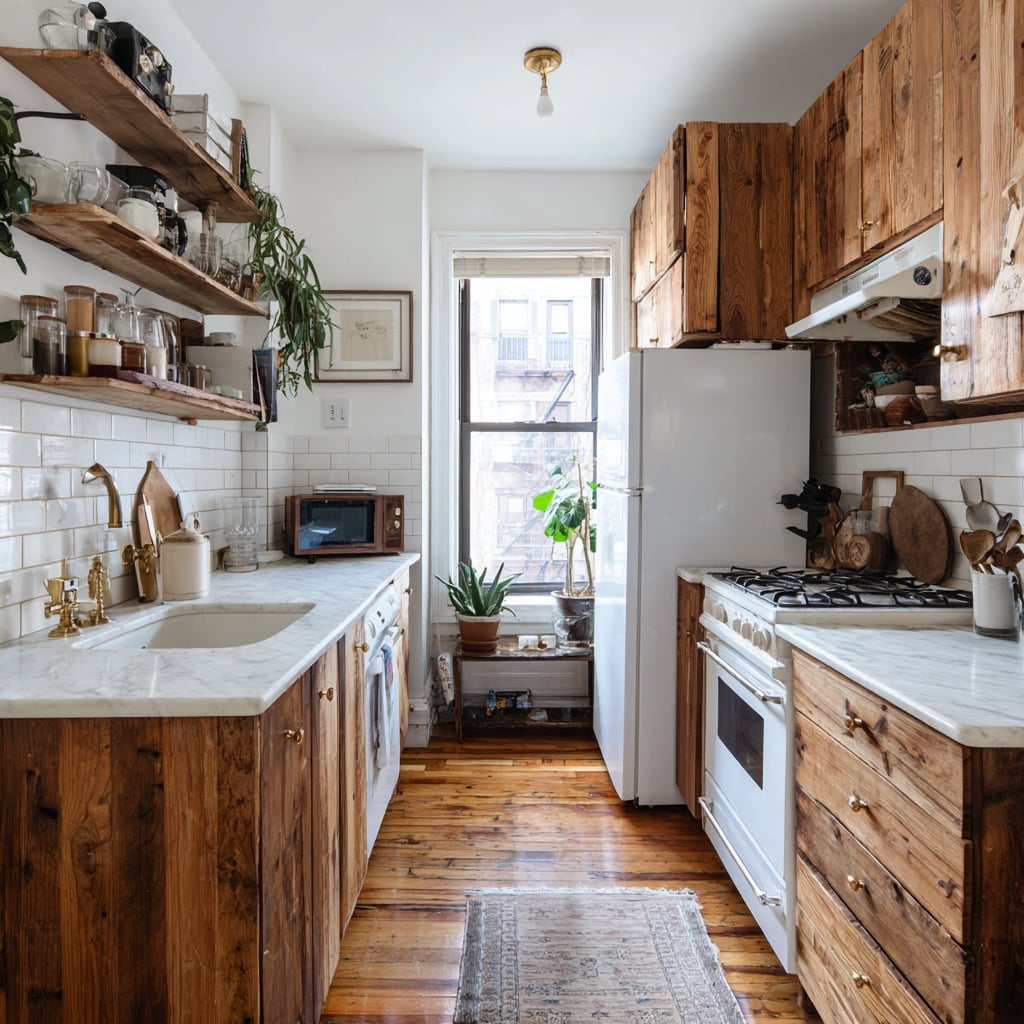
Natural wood cabinets define this galley kitchen, covering most of the wall space with warm grain and texture. The marble countertop and white subway tile backsplash provide a clean contrast that keeps the wood from overwhelming the room. Open shelving above the counter repeats the wood tone while breaking up the solid cabinetry. The mix of materials here is what makes it work: the wood brings warmth, the marble adds a polished surface, and the subway tile ties it to a more traditional kitchen look. Metal hardware and an overhead bulb provide the finishing touches without adding visual clutter.
Eclectic Kitchen Lighting
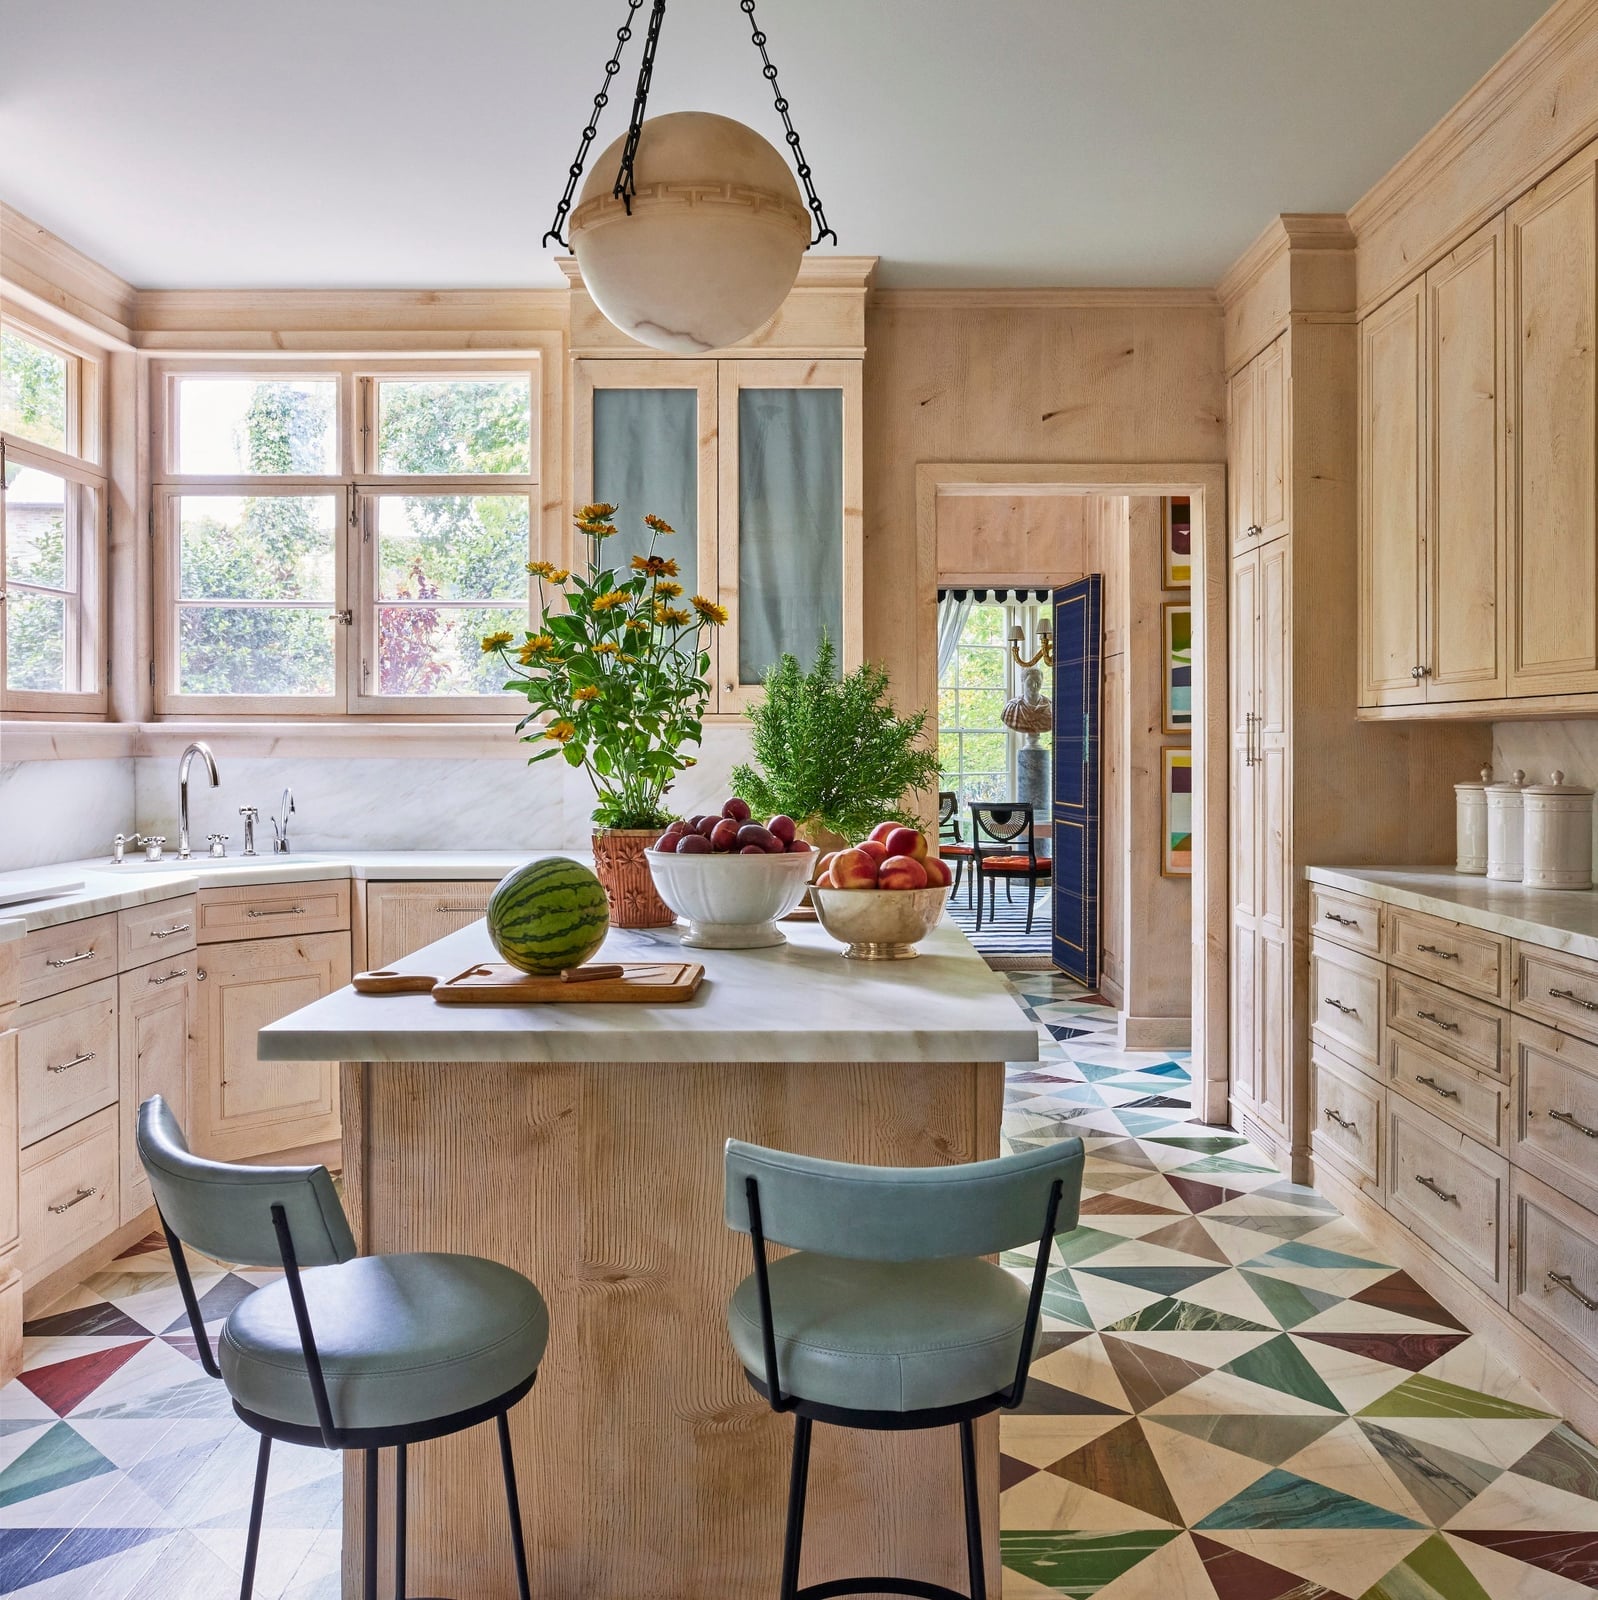
Colorful geometric floor tiles are the strongest visual element in this room, so the lighting needs to support them without competing. Natural light from windows bounces off the multi-color tile and light blue cabinetry, keeping the space bright. An overhead light fixture provides general illumination without drawing attention away from the floor. The central island with bar stools anchors the layout, while the wood cabinetry adds warmth. The floor pattern is the primary visual focus, so the lighting stays neutral and functional. Let the most colorful surface guide where you place your light sources.
Traditional Kitchen Storage
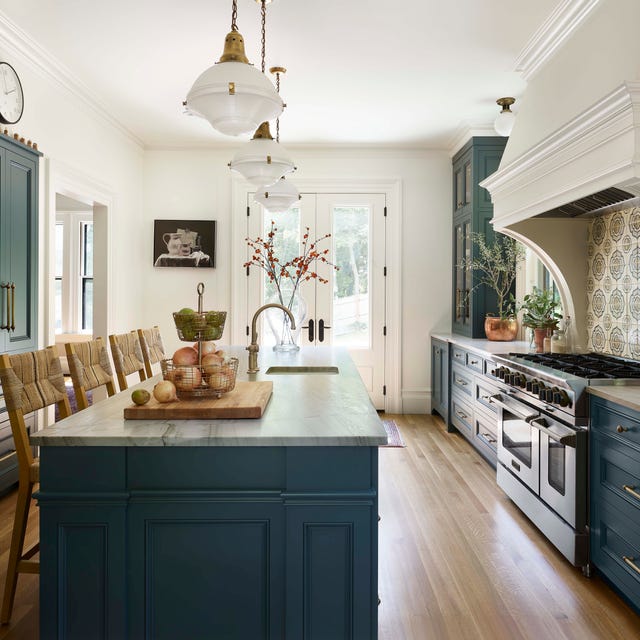
A deep teal island with a marble top serves as the main storage and work hub in this roomy kitchen. The large island offers plenty of prep space and likely holds pots, pans, and everyday items underneath. Behind it, a professional range with brass hardware provides the cooking zone, while pendant lights hang above to illuminate both surfaces. The cream cabinetry lining the walls offers additional storage for dishes and dry goods, keeping the counters clear. Woven chairs at the island add texture without taking up extra cabinet space. A large island can replace multiple upper cabinets if you plan the drawers and shelves inside it carefully. Storage in a traditional kitchen functions well when the main pieces each serve more than one purpose.
Boho Kitchen Budget Swap
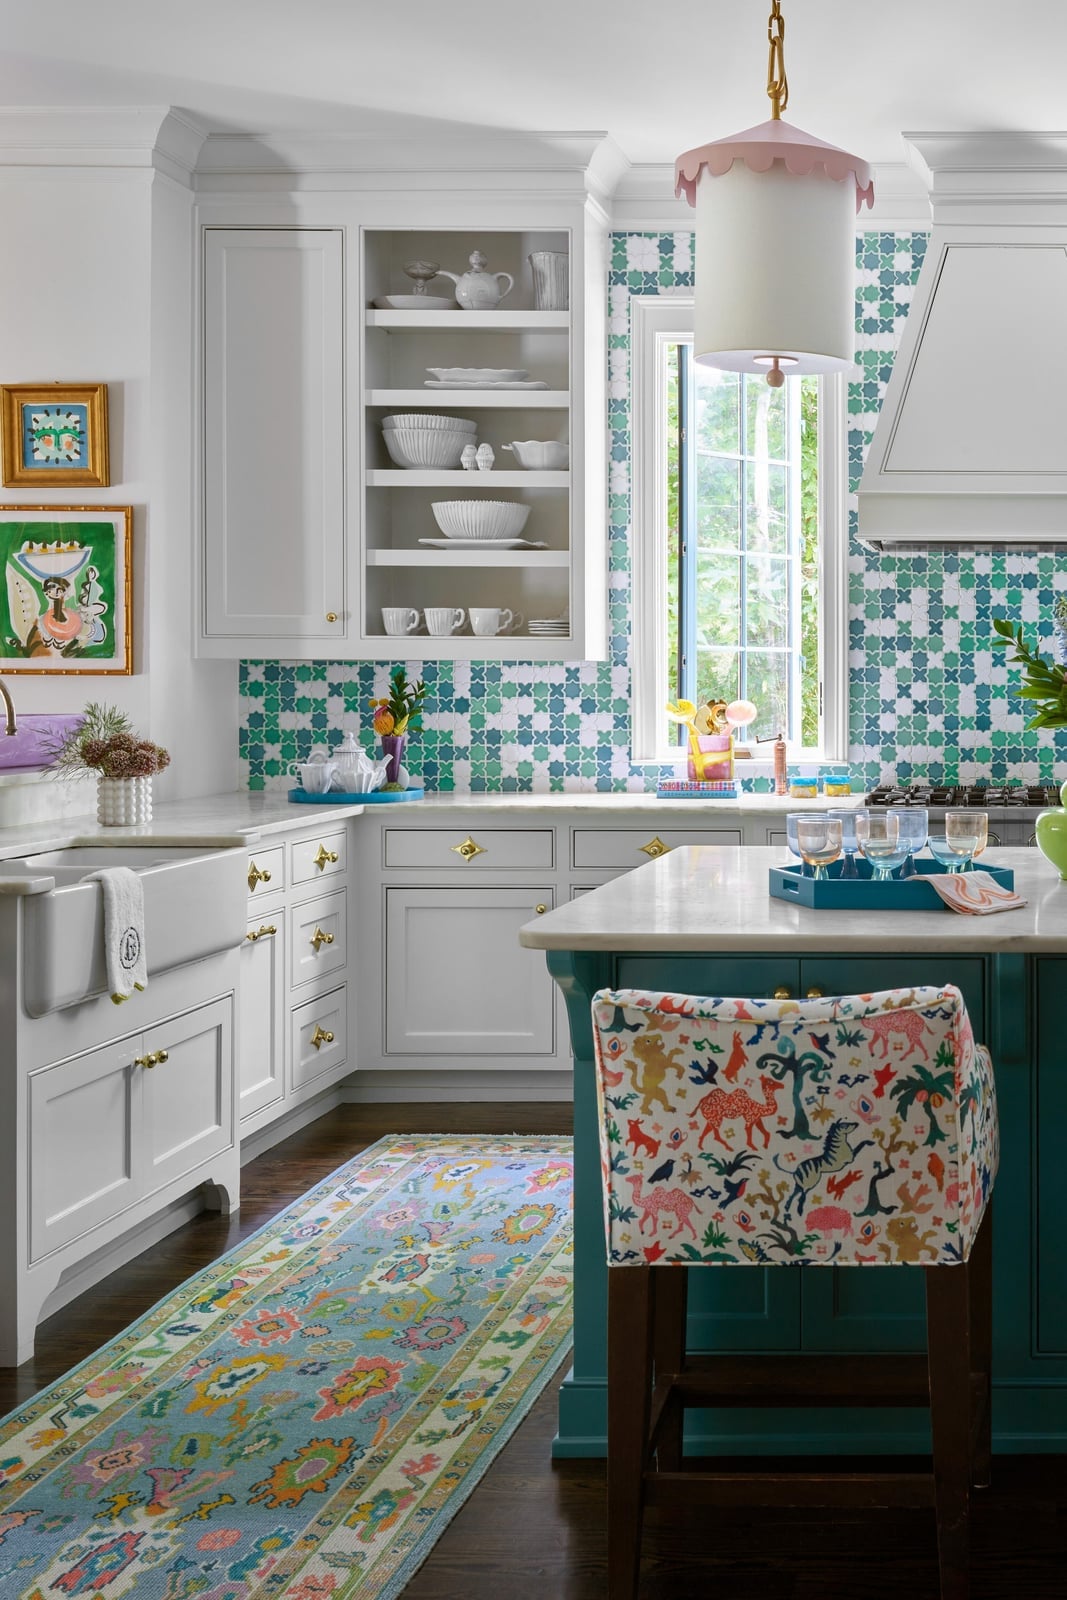
A patterned tile backsplash can shift a kitchen toward boho without touching cabinets or counters. Here the white uppers and marble counters stay neutral, while the tile brings teal and gold into the room. A single colorful island chair carries the palette across the space. This approach works when the backsplash is the loudest element and everything else steps back. If changing tile is not possible, a removable peel-and-stick version in a similar pattern gives the same effect for as long as the lease allows.
Transitional Kitchen Renter Friendly
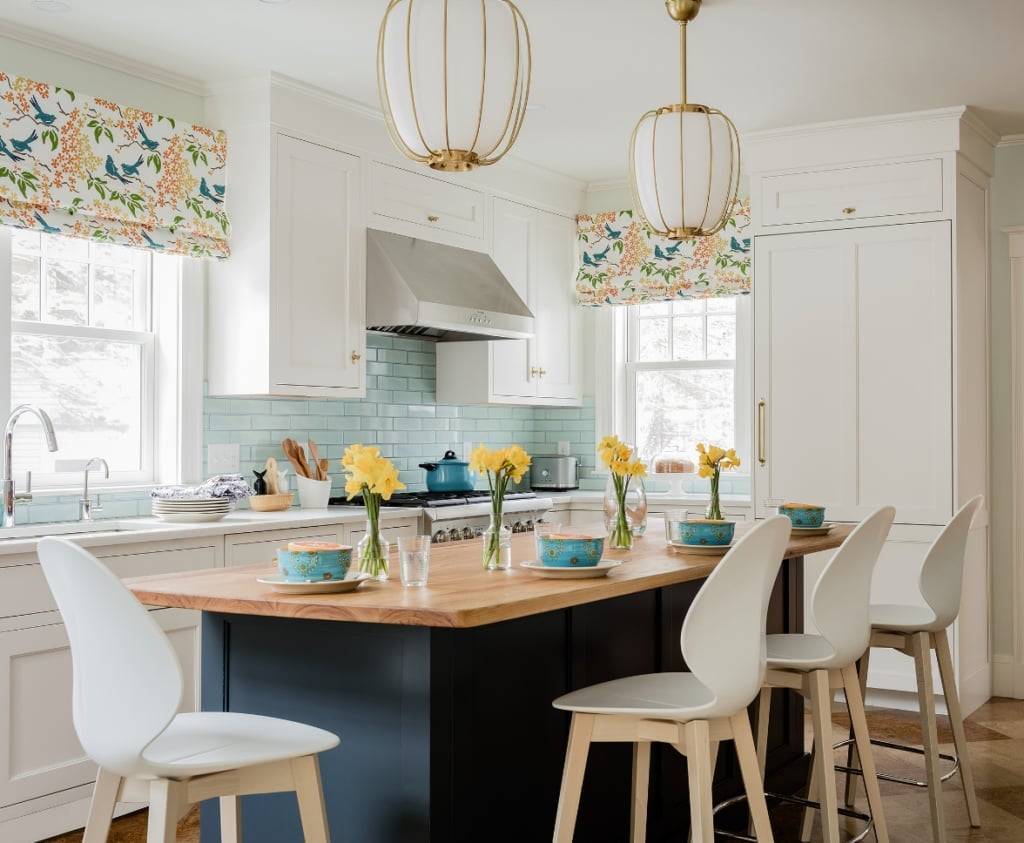
A practical rule for renters is to anchor the room with one large piece that can travel with you. In this transitional kitchen, the wood-topped island with a navy base becomes the main event, while white chairs and neutral counters keep the rest quiet. The patterned roman shades on the window add softness and a subtle bird motif. These shades are easy to install with tension rods and remove without damage. Pendant lights over the island complete the look, and since they hang from a single fixture, they are straightforward to swap back when you move out.
Farmhouse Kitchen Durability
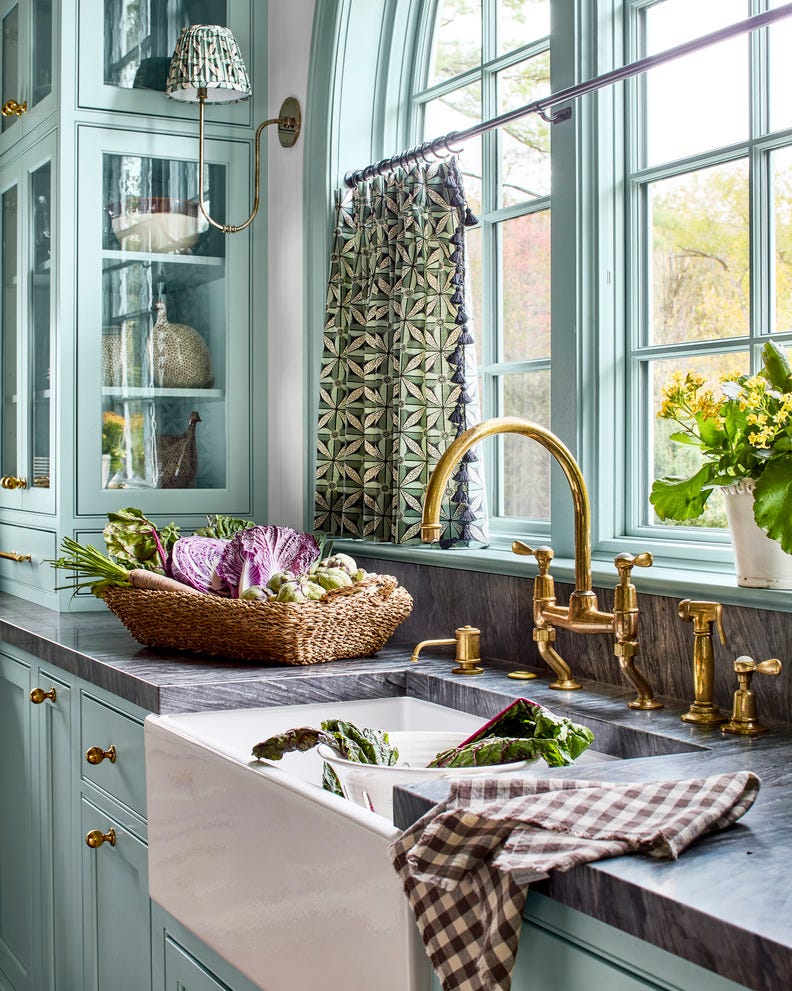
A farmhouse kitchen with aqua cabinets and a brass faucet can feel delicate, but the material choices tell a different story. The farmhouse sink is a single basin of fireclay or enameled cast iron, built to handle heavy pots without chipping. The brass faucet here is not polished brass but an unlacquered or oil-rubbed version that develops a patina over time, hiding water spots and fingerprints. Patterned curtains at the window soften the hard surfaces without collecting grease the way fabric roman shades might. A basket of produce on the counter keeps the room feeling lived in, but the real durability comes from avoiding complicated finishes. The painted wood cabinets hold up best with a semi-gloss sheen that wipes clean, and the stone counters need only a simple seal once a year.
Modern Kitchen Scale and Proportion
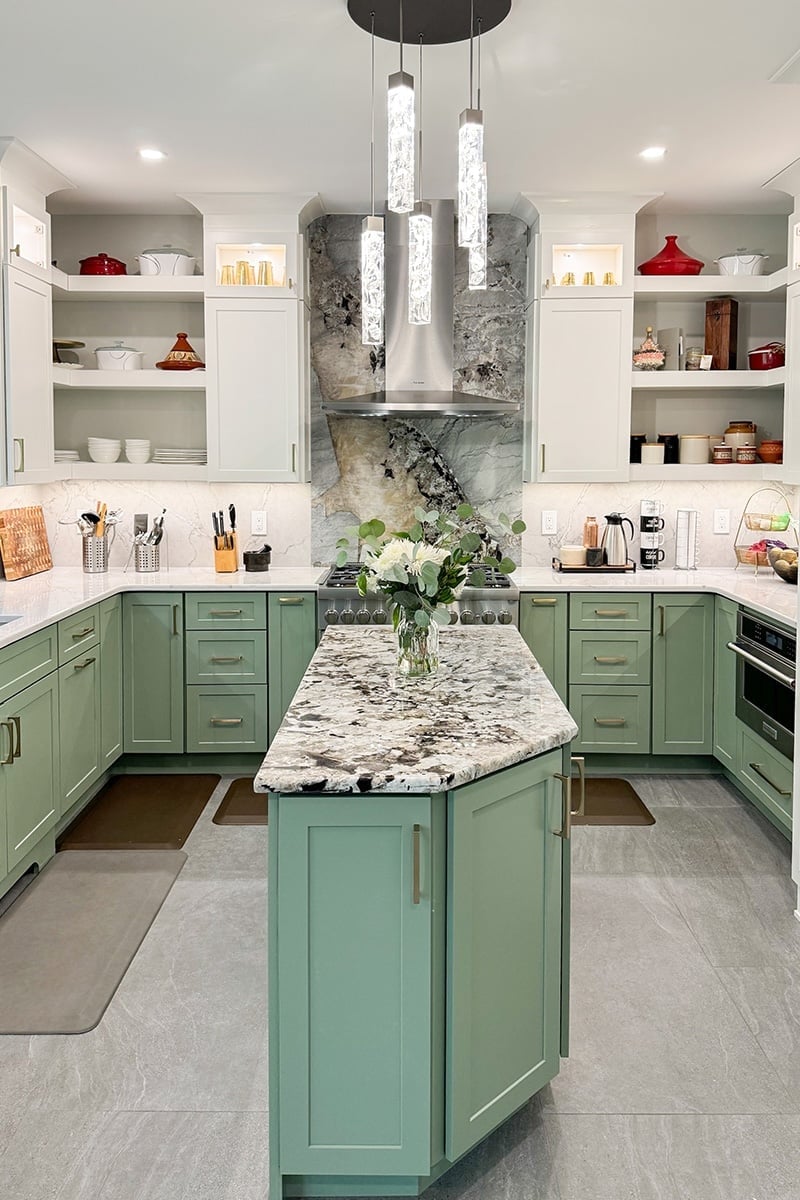
Sage green cabinetry covers the lower half of this modern kitchen, stopping at the stone backsplash rather than climbing to the ceiling. That break in color keeps the room from feeling boxed in, especially with white upper cabinets and recessed lighting overhead. The kitchen island sits at the center, its surface matching the backsplash for a continuous line. A palette of sage, white, and gray lets the cabinet color stand out without competing against busy countertops. The proportion works because the green covers roughly a third of the vertical surface, leaving the rest light and open.
Eclectic Kitchen Styling Variation, Indoor
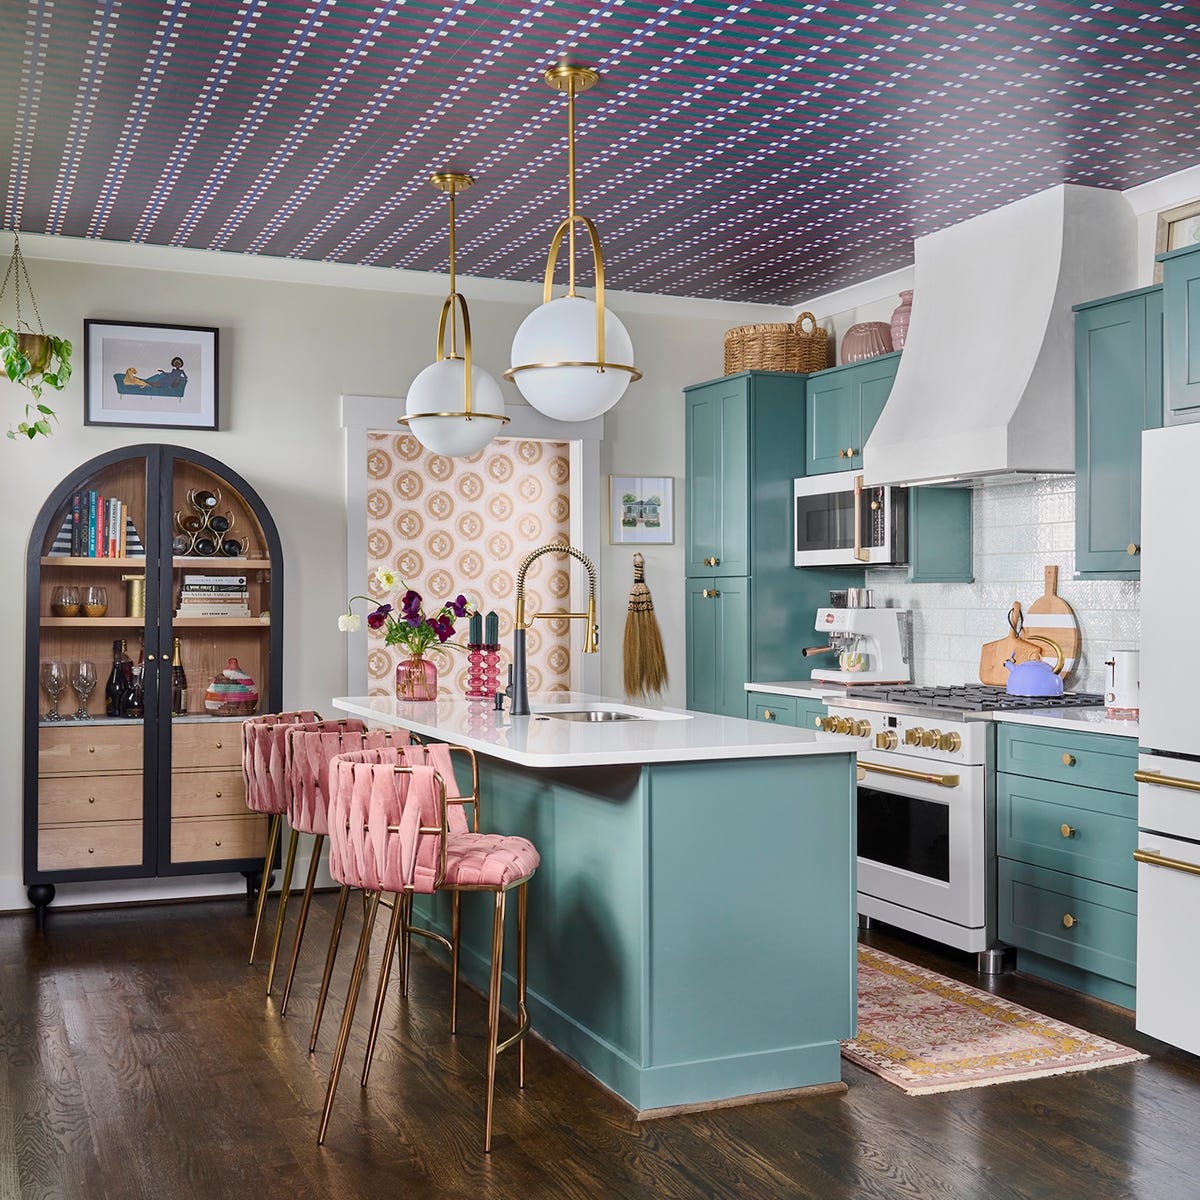
This kitchen commits to teal cabinetry on the lowers and a patterned ceiling above, proving that an eclectic look works when the two bold elements do not fight. Pink bar stools at the island bridge the cool teal and the warm tones in the ceiling pattern. Gold hardware on the cabinets ties to the brass in the pendant lights, creating a loop of metallic accents across the room. The open-plan layout lets the teal and pink read as deliberate rather than random, because each color appears at least twice. A white countertop and backsplash keep the eye moving without interruption.
Transitional Kitchen Layout
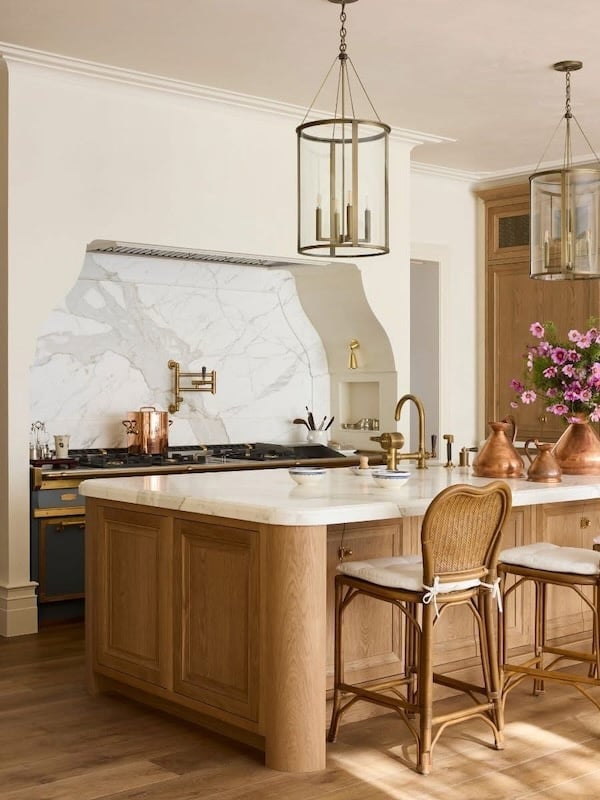
A range hood with an ornate marble surround becomes the natural focal point when you let the rest of the layout breathe. In this roomy kitchen, the island with seating faces the range directly, creating a clear work triangle between the cooking zone, prep area, and the sink that is typically tucked along the perimeter. The cream and wood tone cabinetry stays calm so the brass details on the hood and pendant lights can catch your eye without competing.
The transitional style here reads as a balanced mix of traditional millwork and cleaner lines. The stone hood is the hero element, and everything else in the kitchen supports it. Keeping the countertops clear around the range reinforces that visual anchor. For this to work, the island should sit at least 42 inches from the range to allow easy traffic flow around the seating side.
Boho Kitchen Materials
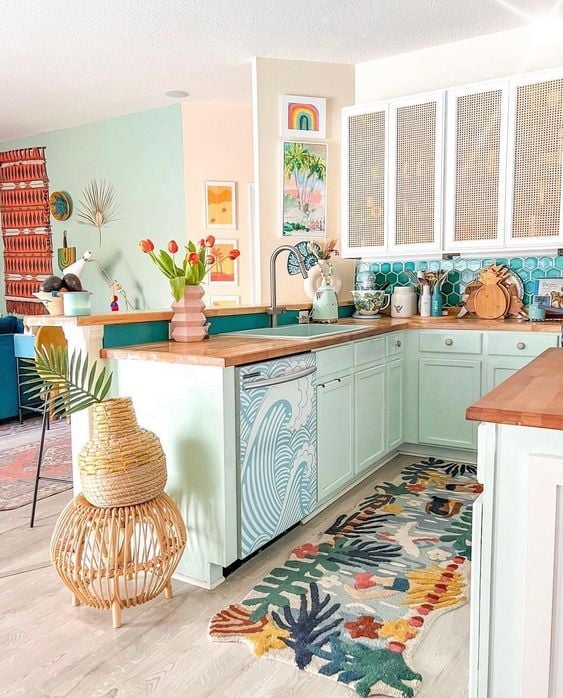
Cane webbing on cabinet fronts brings texture without adding visual weight, making it a natural fit for a galley kitchen with an island. In this boho space, the mint green uppers and teal backsplash tile play off each other because they share a similar muted saturation. The wave-patterned dishwasher cover and a patterned rug on the floor layer in pattern. The cane material breathes, which is practical in a kitchen where steam and grease are present, though it does require gentle cleaning with a soft brush instead of a damp cloth.
Modern Kitchen Palette, Indoor
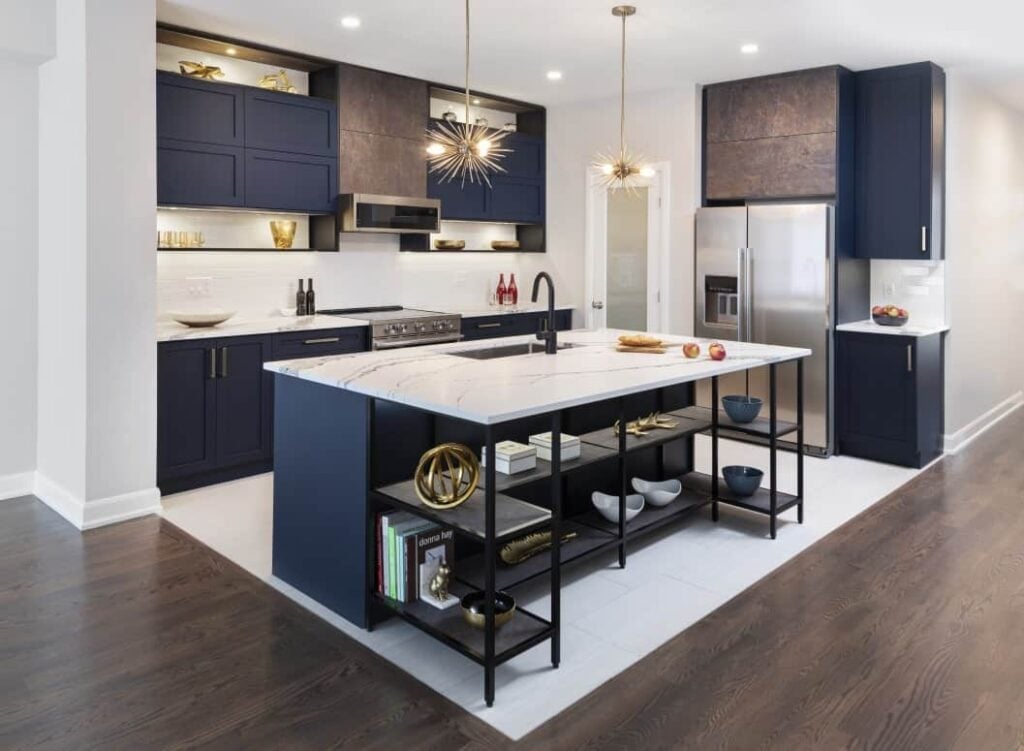
A navy blue island paired with white perimeter cabinets creates a strong contrast that defines the zones in an open plan layout. The gold accents on the pendant light fixtures and cabinet hardware add warmth to the cool navy and gray palette. Marble countertops on the island and a tile backsplash tie the dark cabinetry to the lighter walls. Under cabinet lighting is essential here to prevent the deep navy from making the prep areas feel dim. The ratio of dark to light should stay around 30 percent dark to 70 percent light to keep the room feeling spacious.
Traditional Kitchen Storage, Indoor
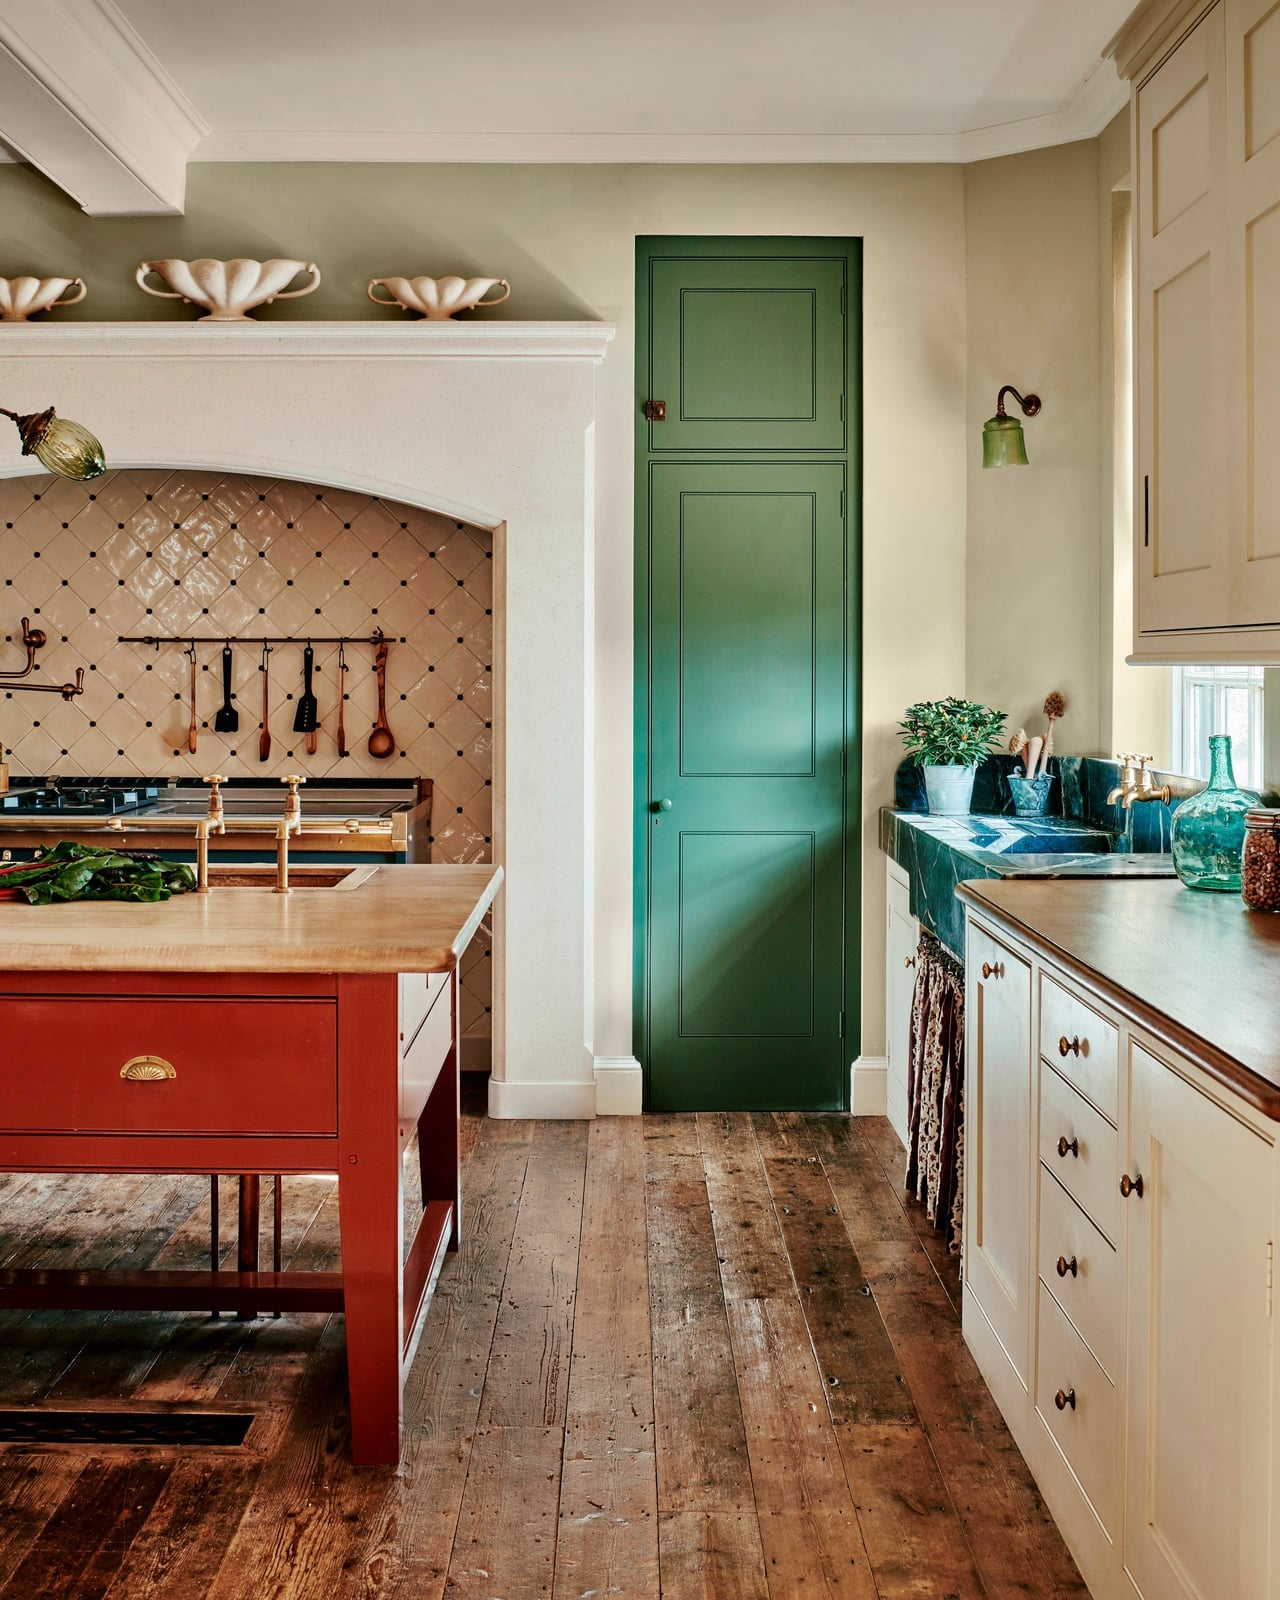
A red island may seem like the opposite of a storage solution, but in this traditional kitchen it anchors the workflow while the green perimeter cabinets do the holding. The contrast between the two colors makes each zone easy to find by eye, which is useful when you are cooking and reaching for a pot. The wood tones in the counter stools and the stone countertop keep the red and green from reading as a holiday scheme.
The island itself offers storage underneath, but the real work happens in the wall cabinets. Keeping the green cabinets closed-front maintains the clean traditional look while hiding everyday dishware. A range sits between the zones, letting the cook pivot from island prep to stovetop without crossing traffic. This layout works best when the island is at least 6 feet long to allow seating on one side and prep space on the other.
Modern Kitchen Budget Swap
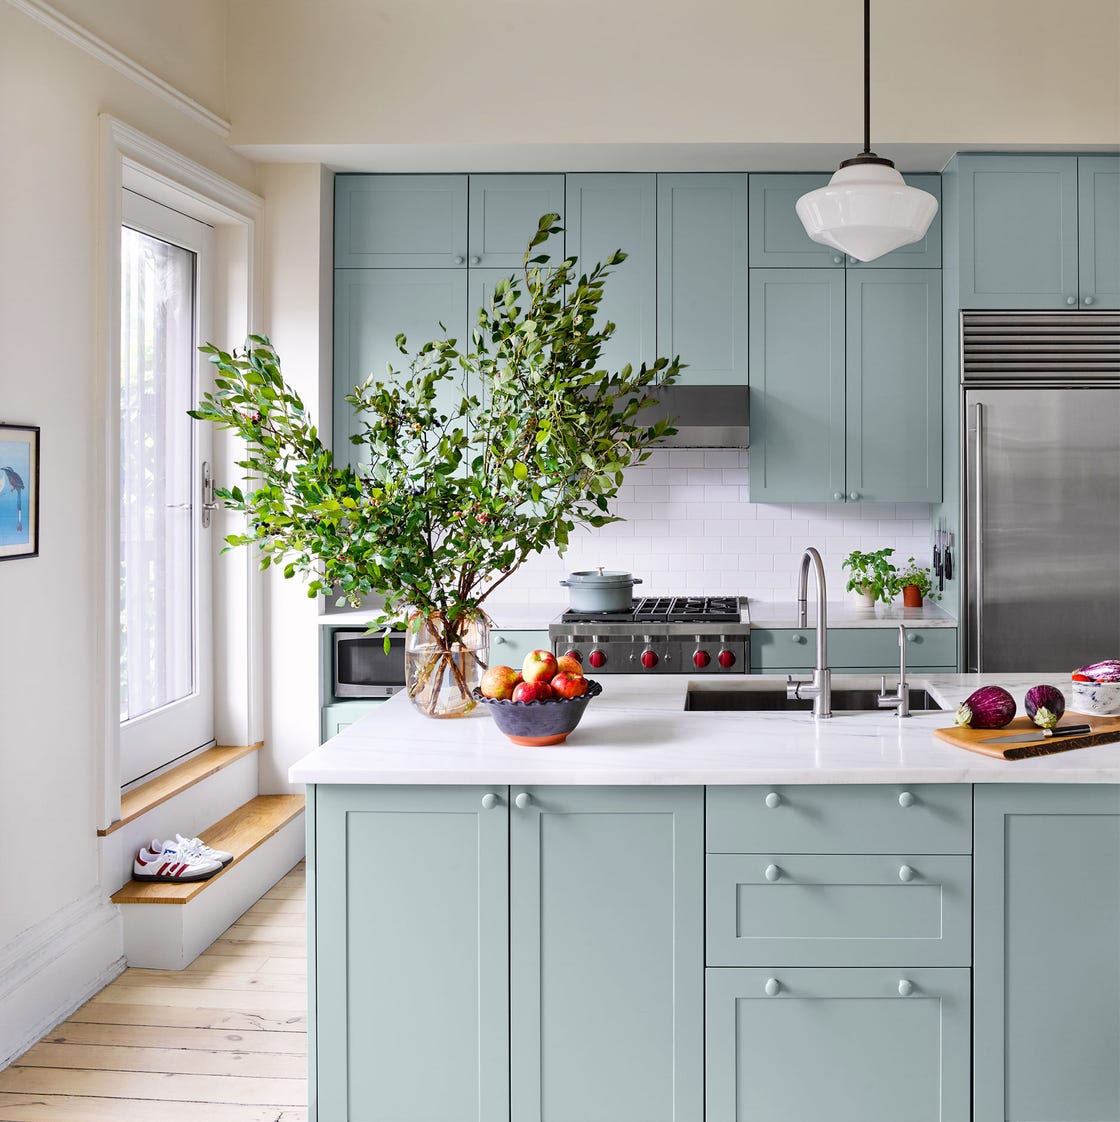
Light blue cabinetry reads as serene and fresh, which makes it a good candidate for a budget-friendly paint upgrade rather than a full replacement. In this modern kitchen, the pale blue uppers and island contrast with a white countertop and wood accents in the open shelving. A large plant adds organic shape against the straight cabinet lines. The trick with a pale color is to use it on the largest surface area, like the island or the main bank of cabinets, and keep the countertops and backsplash neutral so the blue stays the star rather than competing with other colors.
Eclectic Kitchen Renter Friendly
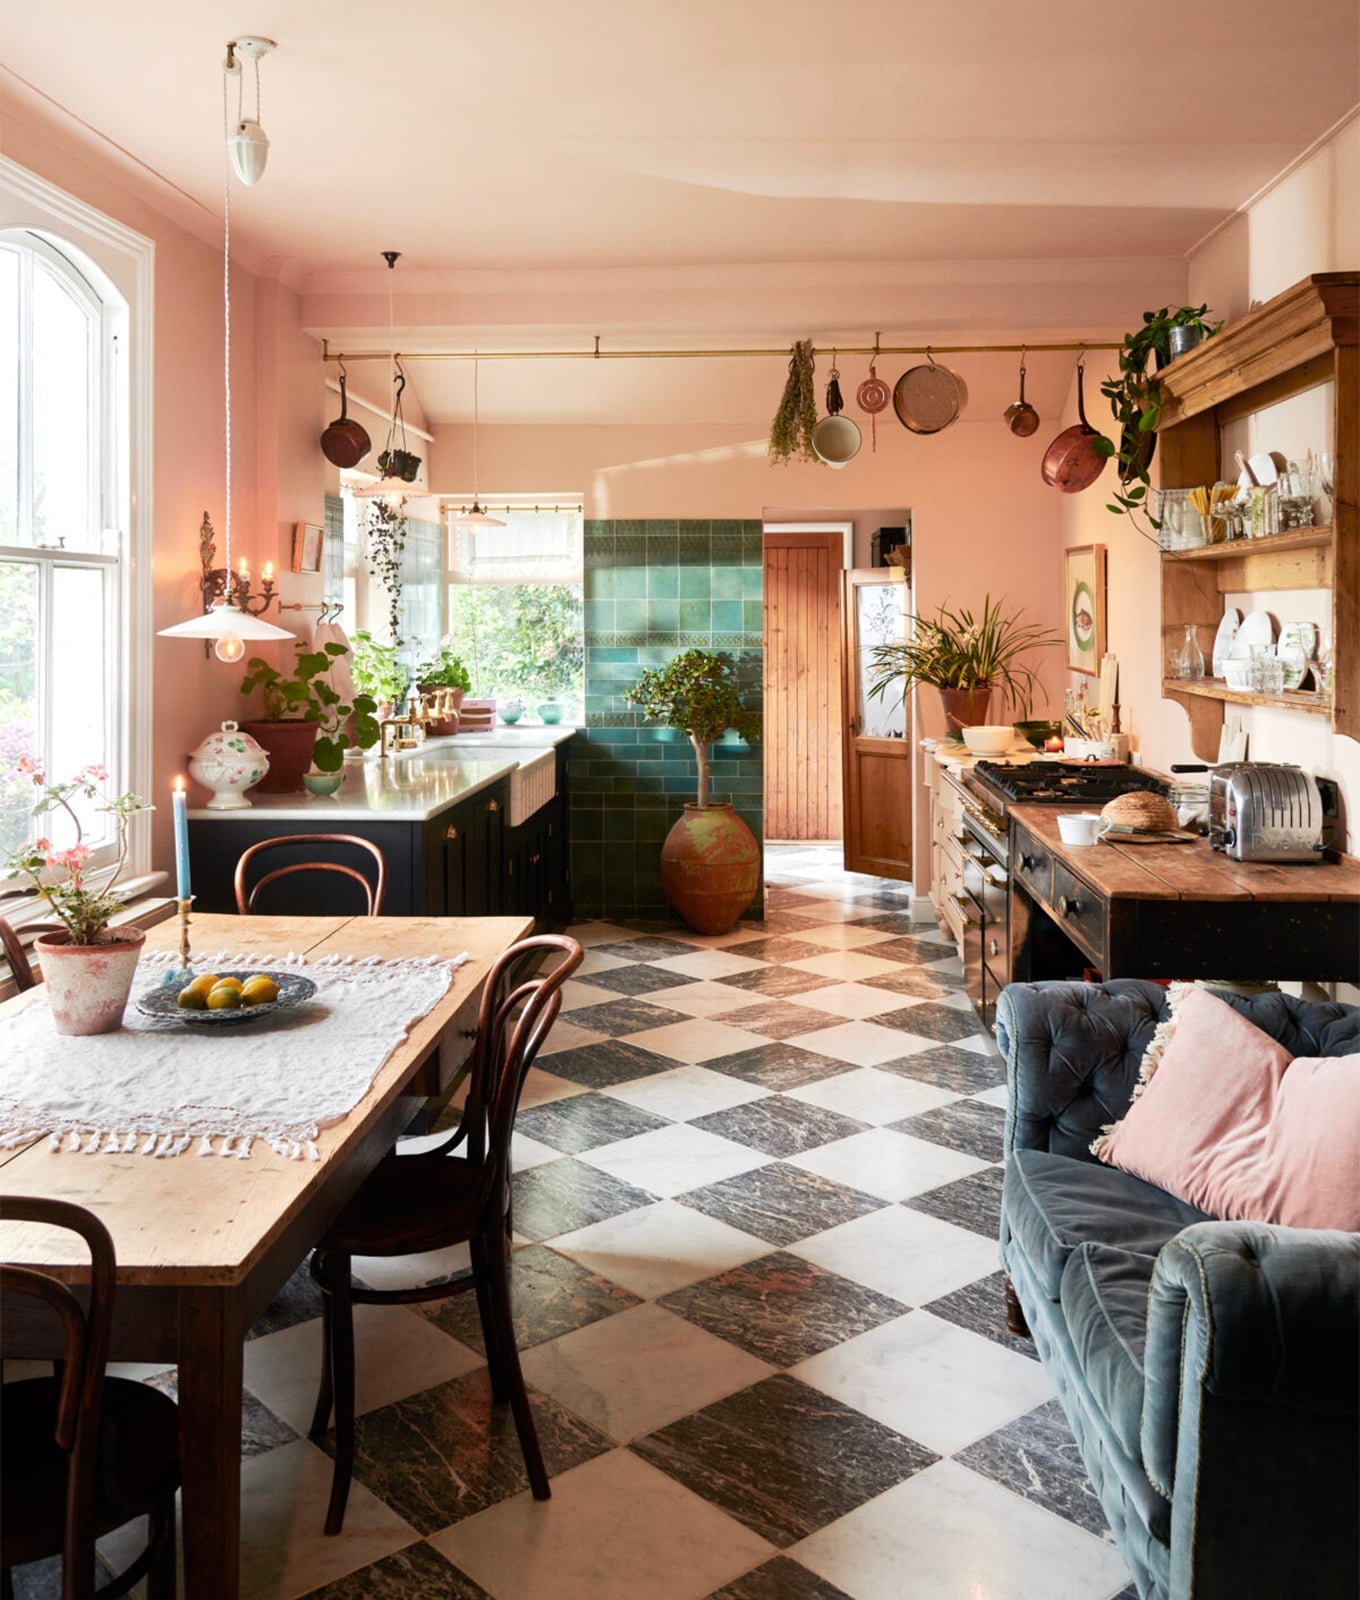
A bold checkerboard floor is a high-impact move that a renter can actually pull off with a large peel-and-stick tile. This roomy open-plan kitchen and dining area proves the point: the black-and-white checkerboard anchors the space while a pink velvet sofa, a wooden dining table, and teal accents layer in color without competing. Marble counters and gray cabinetry keep the palette grounded. The trick is letting the floor act as the pattern anchor and keeping everything else relatively simple. No one piece fights the floor because the floor already made the statement.
Modern Kitchen Durability
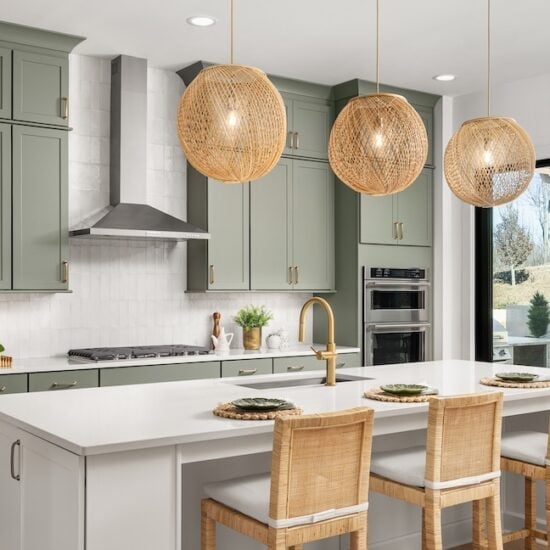
A practical rule for lighting a modern kitchen is to layer a large statement fixture over the island with recessed ceiling lights for general illumination. In this roomy open-plan kitchen, three oversized rattan pendants hang low above a large island with seating, casting warm light across the sage green cabinets and wood-topped island. The recessed lights in the ceiling handle the rest of the room’s brightness. The rattan pendants add texture and a natural contrast to the stone counters and metal hardware. They also define the island zone without needing a physical divider. That separation matters in an open layout where the kitchen flows into other living areas.
Cottage Kitchen Scale and Proportion
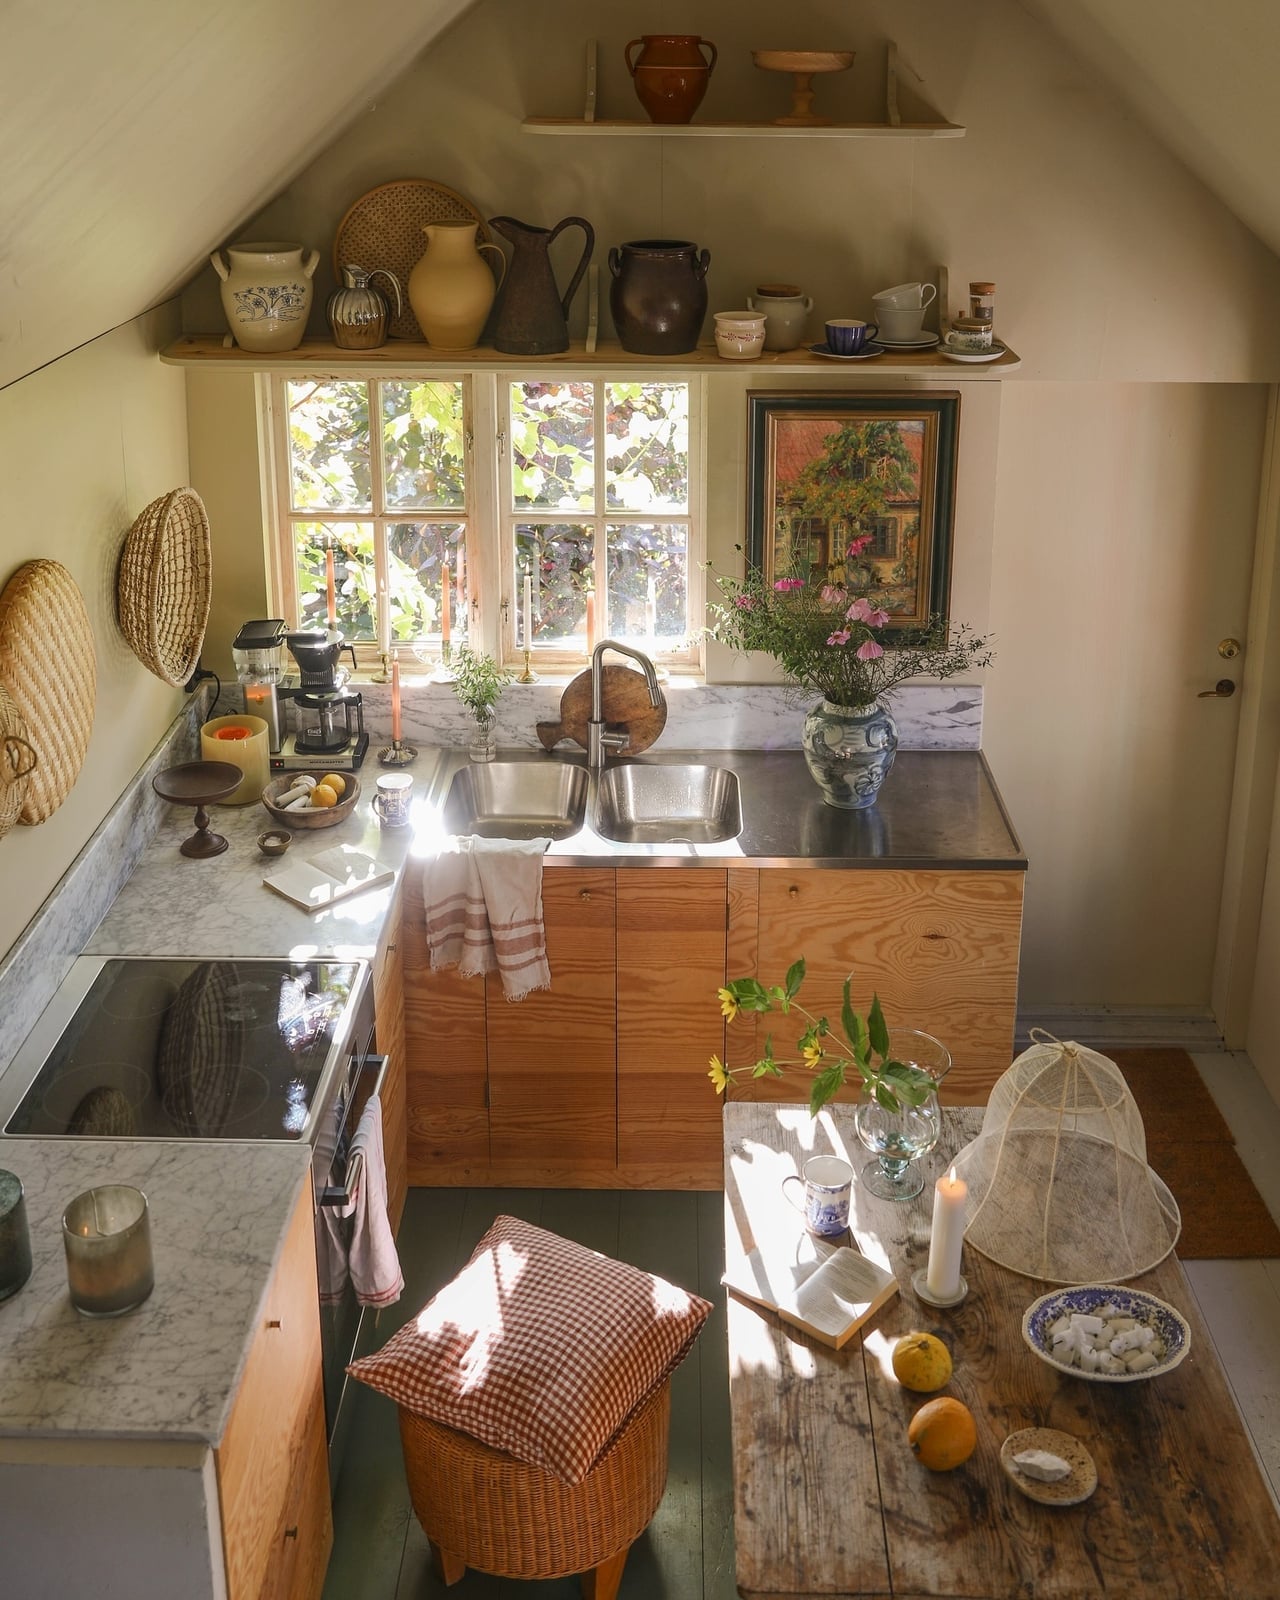
Warm wood cabinetry dominates this compact cottage kitchen, and the designers kept the scale in check by using the corner sink as the focal point rather than trying to stretch counter space. The wood tones are balanced by white walls, green accents, and beige ceramic vases on open shelves. Marble countertops add a polished note to the rustic wood. The compact layout means every surface earns its keep: the corner sink frees up the main counter for prep, and the ceramic vases add color without taking up useful workspace.
Transitional Kitchen Styling Variation
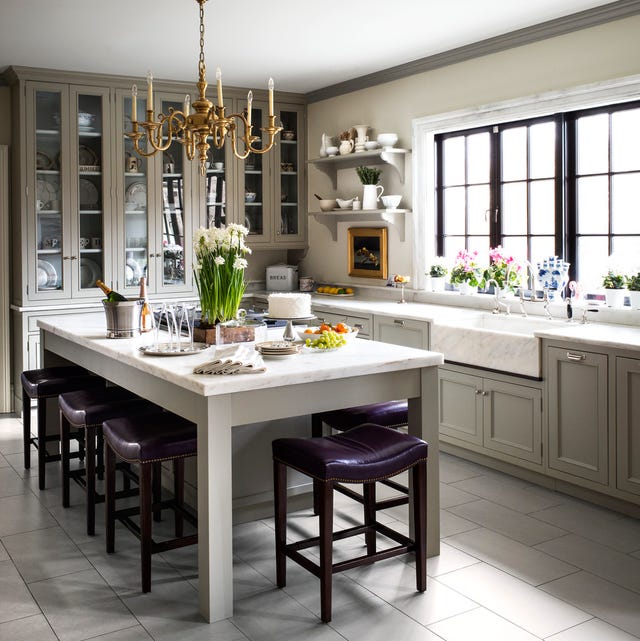
An ornate gold chandelier above a marble-topped island is the moment where this transitional kitchen steps away from the expected. The rest of the room is restrained: light gray cabinetry, cream walls, and natural wood floors. The purple leather stools at the island are the only other bold note. The chandelier’s glass details catch light from the windows, so it sparkles without feeling heavy. Transitional style usually plays it safe, but swapping a simple pendant for something with a bit of ornament changes the room’s energy without losing the clean lines that make the style work.
Traditional Kitchen Layout, Indoor
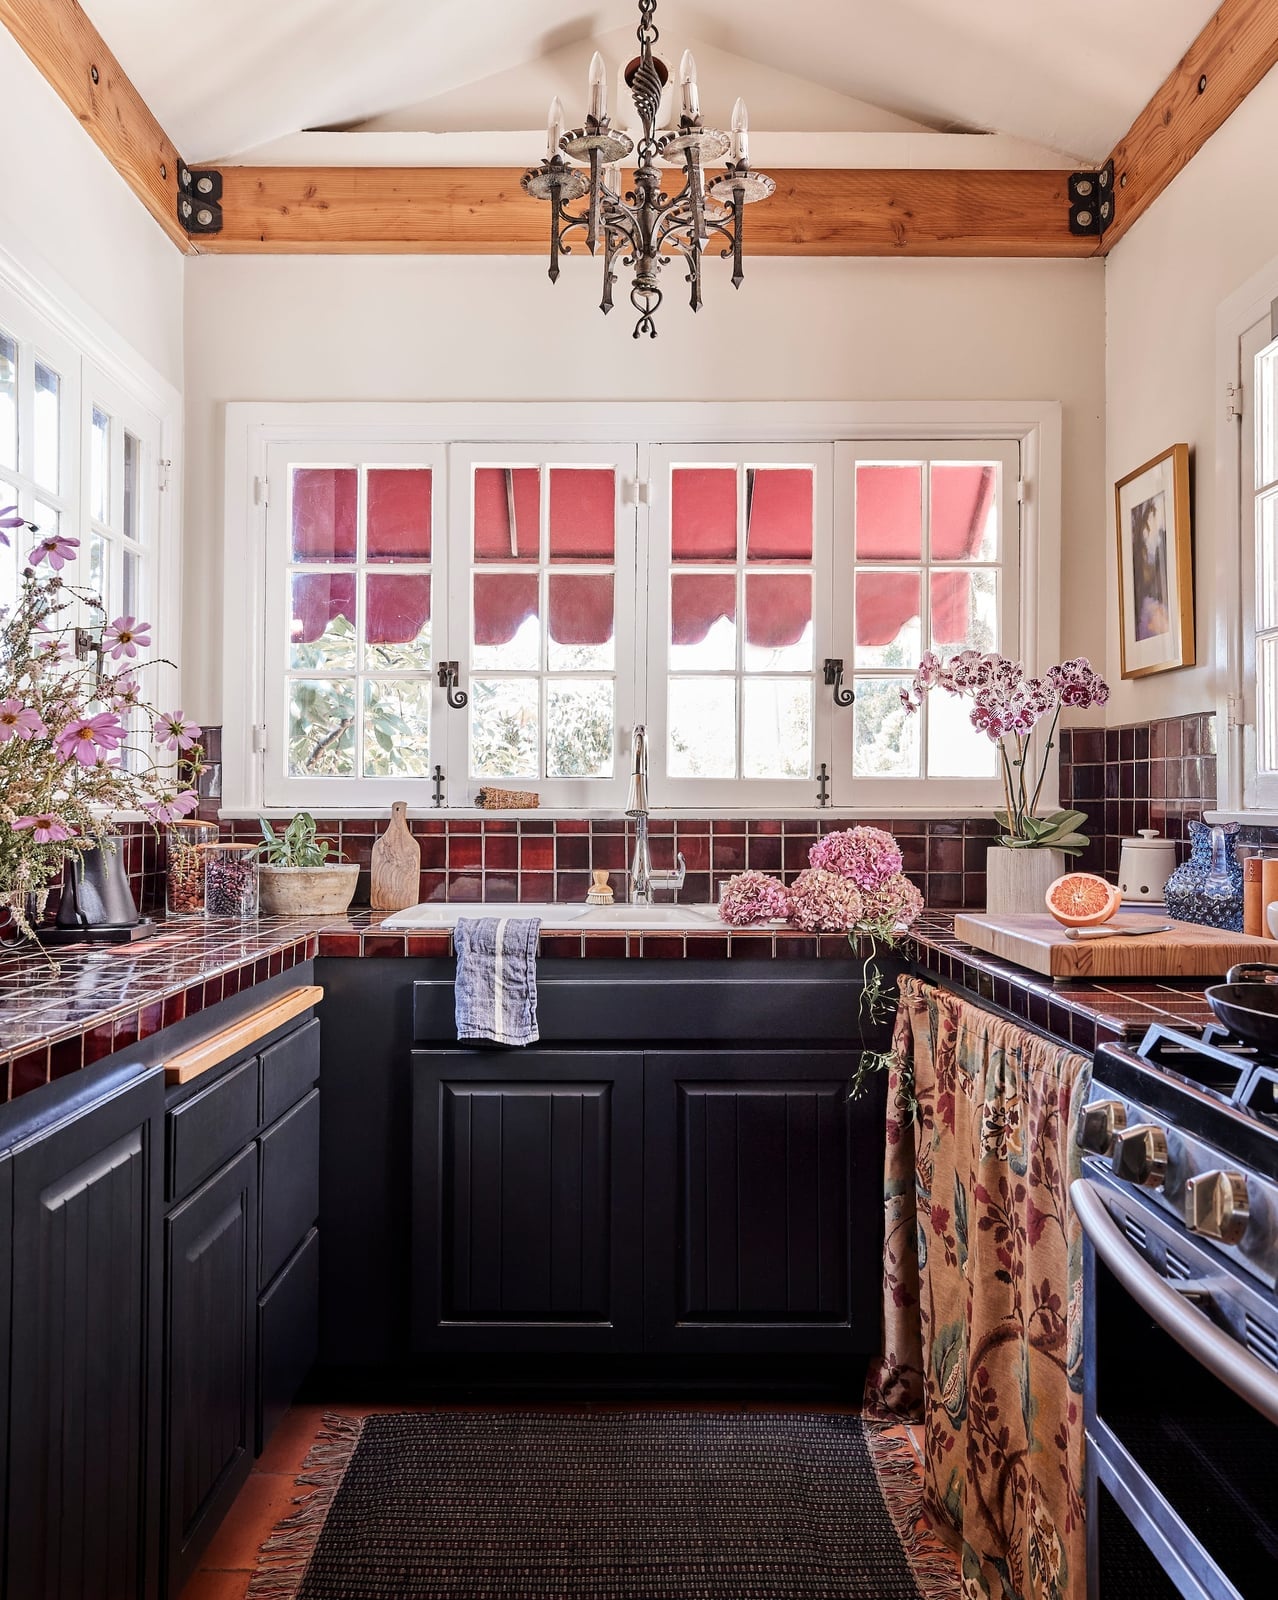
Where most traditional kitchens rely on white or cream cabinets, this one goes dark with black cabinetry and lets the vivid red tile backsplash carry the color. The compact galley layout keeps everything within arm’s reach, and the red tile draws the eye down the length of the counter. A floral curtain at the window softens the dark cabinets, and a chandelier adds a traditional touch overhead. The black cabinets risk feeling heavy in a small space, but the red tile and natural light from the window keep the room energized. The wood-toned countertop bridges the dark cabinets and the bright tile.
Compact Kitchen Materials
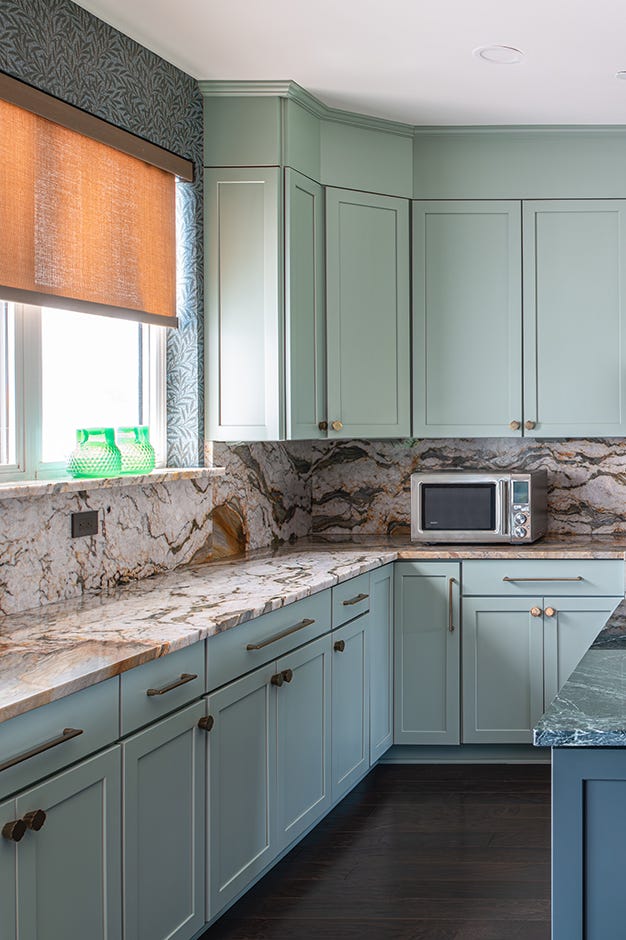
The marble backsplash takes over this corner kitchen, and other materials step back to let it. Light green painted cabinets keep the compact layout from feeling crowded, while brass hardware adds a warm glint against the cool stone. A microwave sits tucked into the cabinetry, so the counter stays clear and the marble does the talking. In a small transitional kitchen, letting one material dominate and keeping the others plain makes the palette feel deliberate.
Final Thoughts
Color in the kitchen is not about following a trend. It is about choosing shades that make you want to cook, gather, and linger. From pink and green combos to navy islands and terracotta walls, each look here started with one intentional decision. Pick your starting point, then let the room grow around it. Keep finishes durable, lighting layered, and storage smart. The best colorful kitchen is the one that feels like yours, not a magazine page.

