Grey kitchens have become a staple in modern home design, offering a versatile backdrop that works with almost any style. Whether you prefer dark, moody tones or soft, airy shades, an aesthetic grey kitchen can feel both timeless and fresh.
This article rounds up 34 real kitchen designs that show just how adaptable grey can be, from farmhouse charm to sleek minimalism. You will see how different cabinet finishes, countertop materials, and backsplash patterns change the whole feel of the space, helping you find the right balance for your own home.
Dramatic Dark Grey Marble Island and Hood
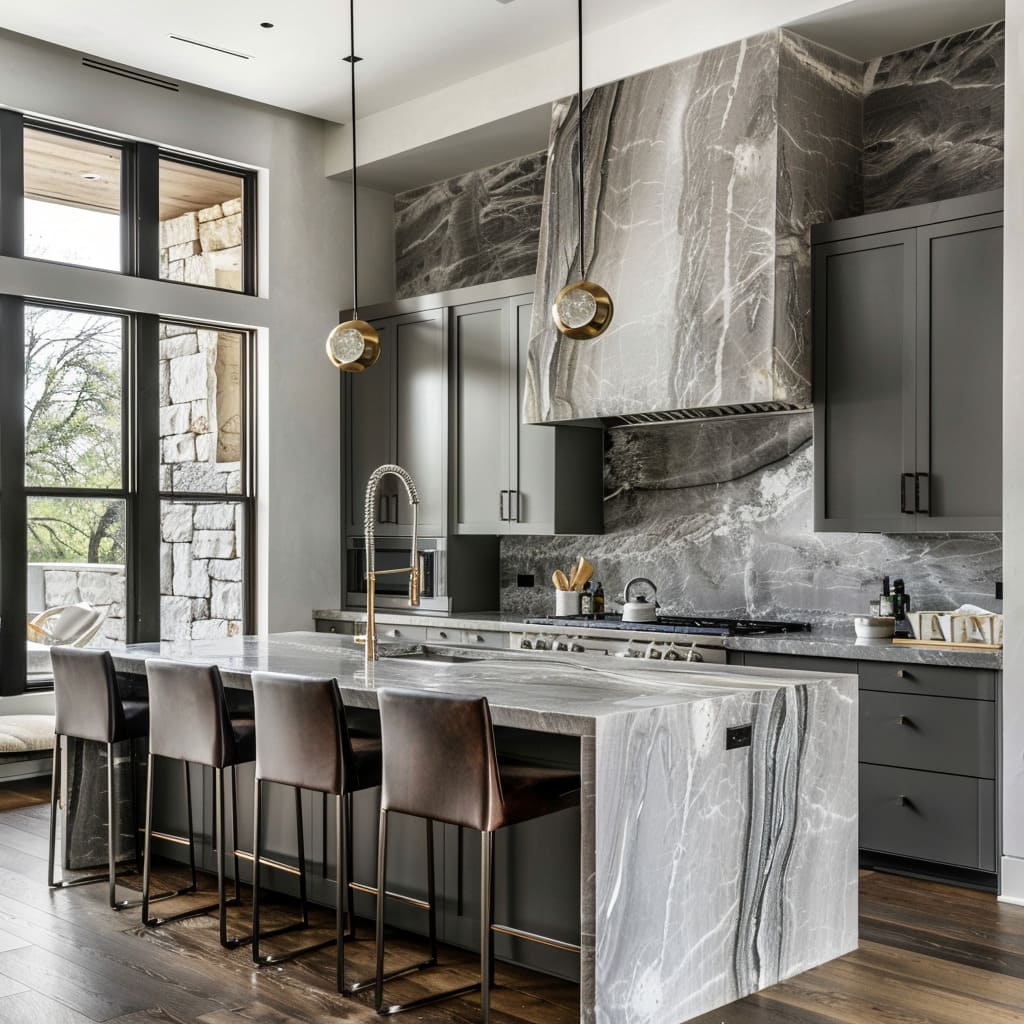
A kitchen that commits to one material across two oversized pieces creates an instant focal point. The large marble island and matching statement hood anchor the open plan, while matte cabinetry and wood floors keep the look from reading as a showroom. Natural light and recessed lighting balance the dark stone, and the bar stools add a practical perch for quick meals. The layout principle here is simple: when you let one element dominate, everything else should step back.
Warm Grey Cabinetry with Waterfall Marble Island
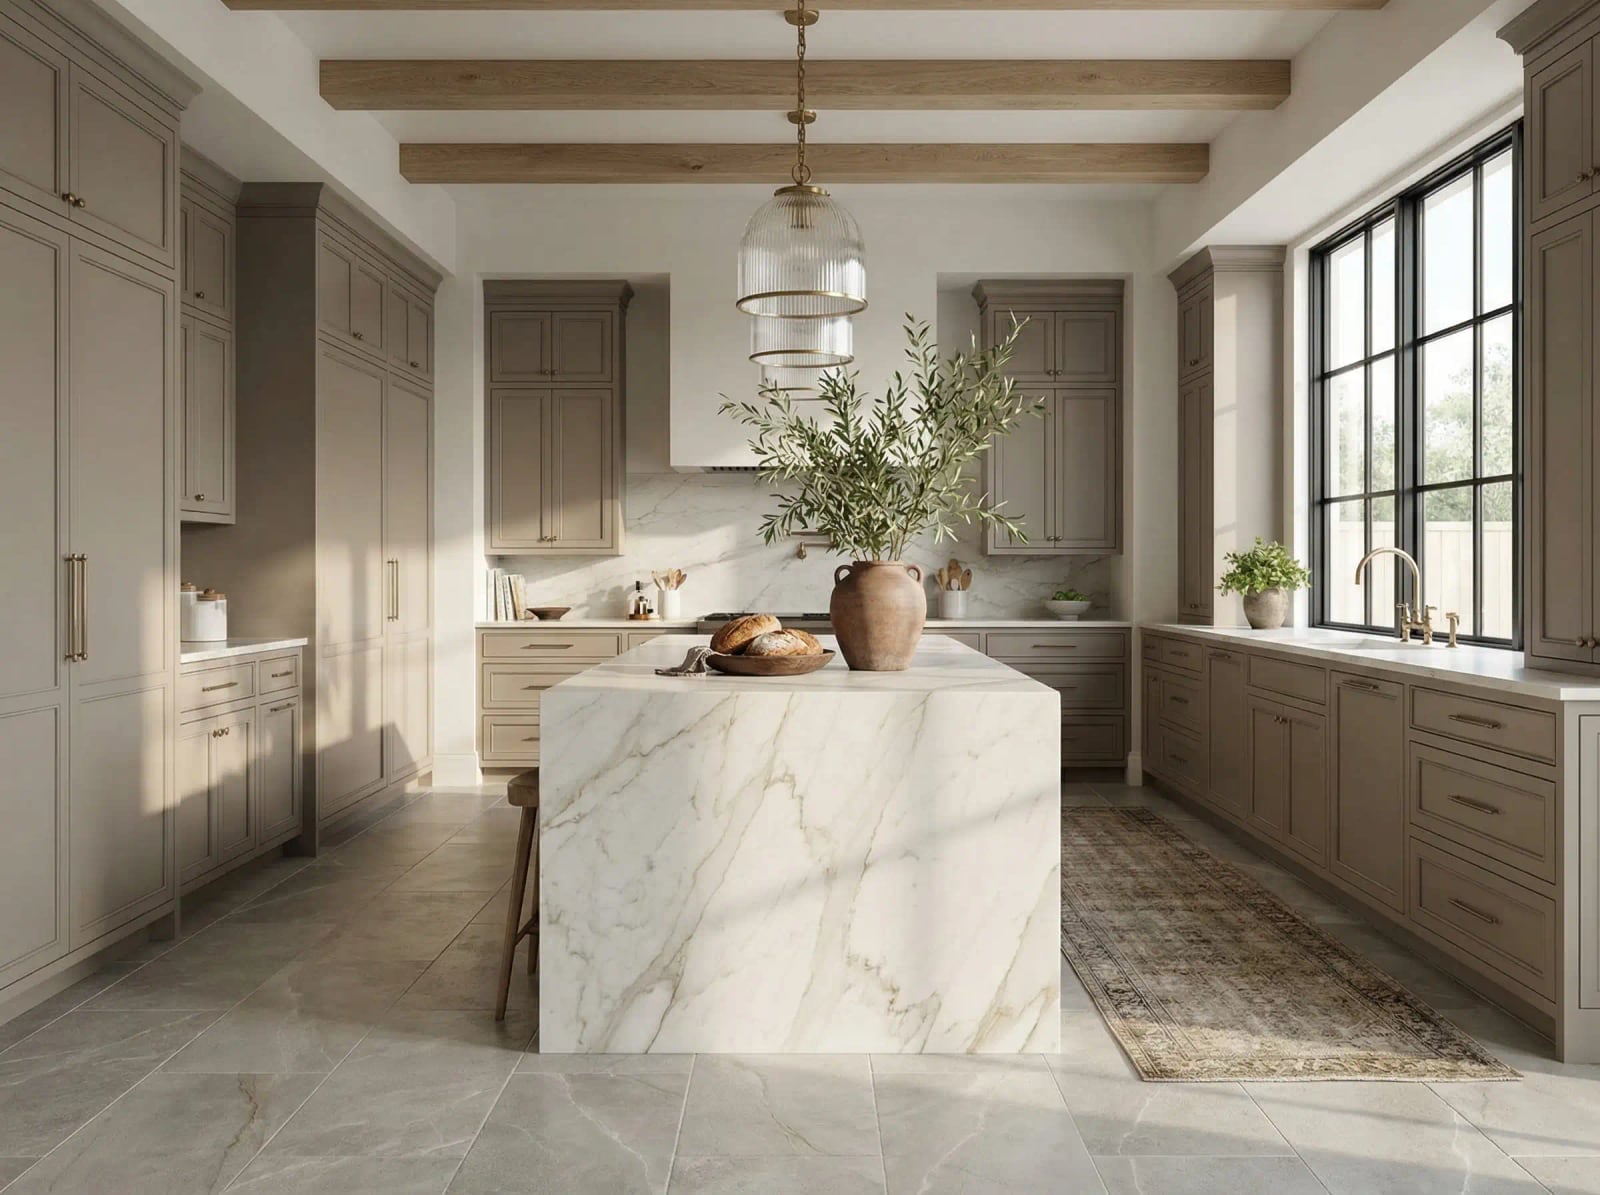
This palette works because it layers warm grey, beige, and cream instead of relying on one neutral. The wood cabinetry softens the dramatic marble island, and the large windows pull in enough natural light to keep the stone from feeling heavy. The waterfall edge on the island gives the stone a sculptural quality without extra ornament. The palette principle here is to mix warm and cool neutrals in a roughly 60-40 ratio, letting the warmer tones keep the grey from reading as cold.
Modern Grey Kitchen with Geometric Tile Backsplash
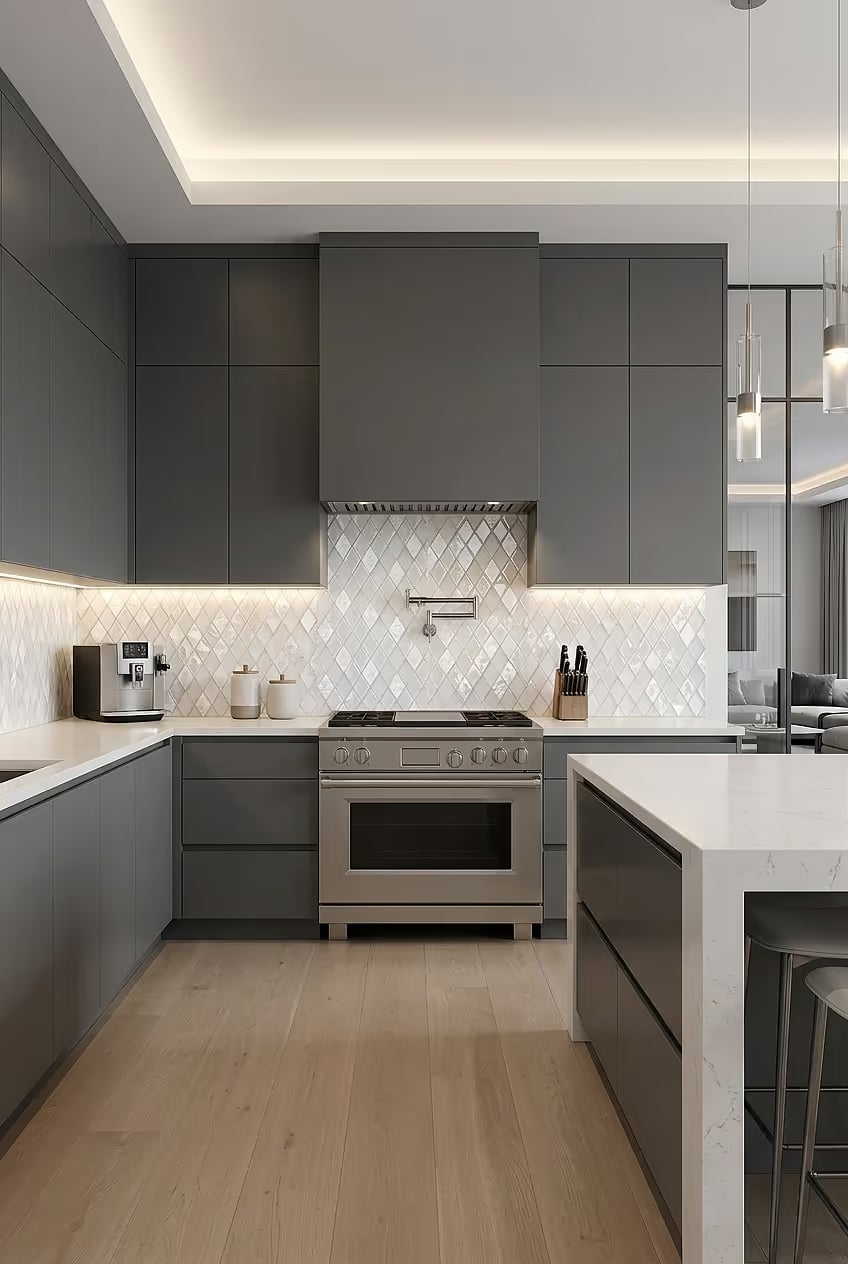
What makes a geometric backsplash work when there are already integrated appliances and a marble countertop in the room? The key is scale and repetition. This galley-with-island layout uses a white geometric tile pattern that reads as a single surface rather than a busy patchwork. The matte cabinetry and marble countertop stay quiet, so the backsplash becomes the texture without competing. Under-cabinet lighting catches the tile pattern, and the pendant lights add a second layer of illumination above the island. The material principle here is to let one surface carry the pattern and keep the rest plain.
Transitional Grey Shaker Cabinets with Mosaic Backsplash
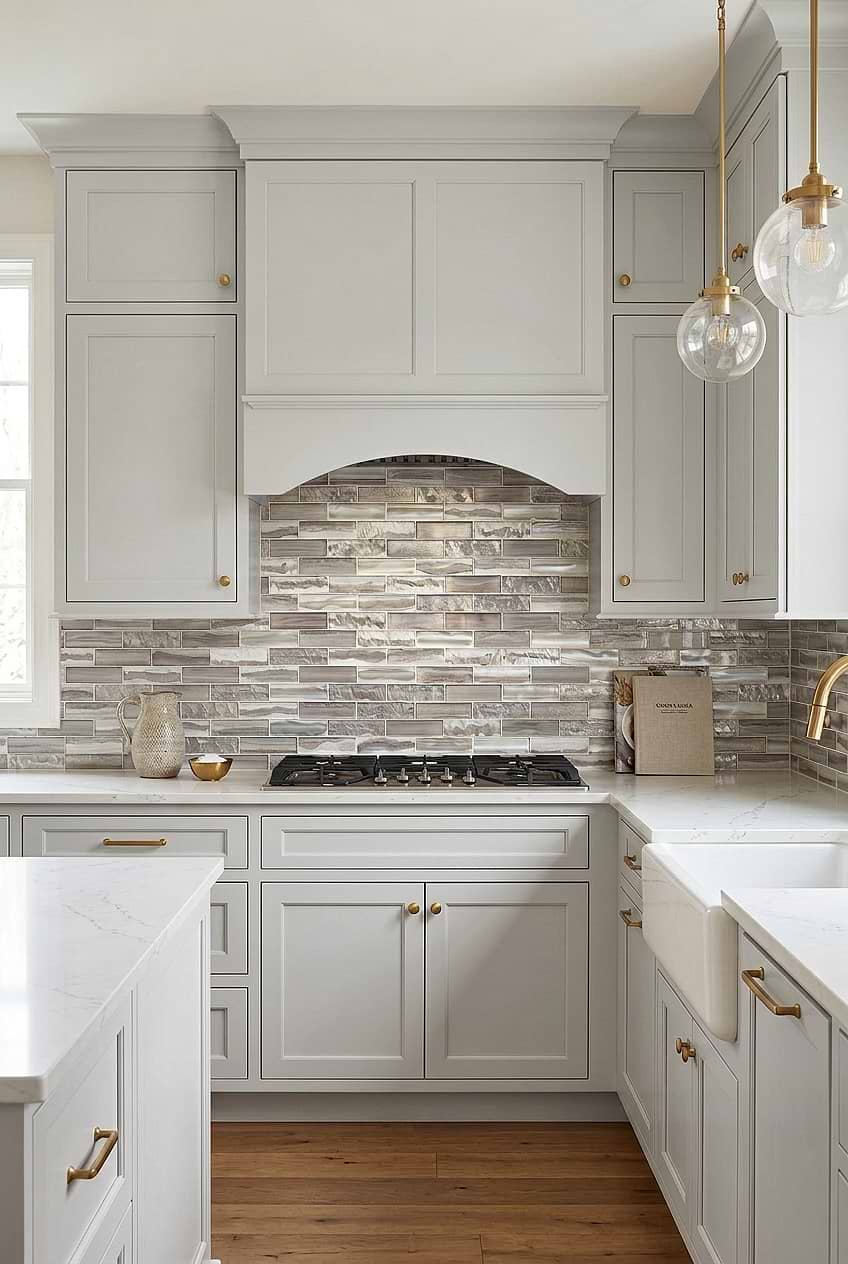
The shaker cabinet doors bring a traditional profile, but the grey finish and brass hardware push the kitchen toward transitional. The mosaic backsplash introduces a dense texture that contrasts with the clean cabinetry lines. Natural light from the window and pendant lights above the island provide a mix of ambient and task lighting. The material principle here is that a small-scale mosaic backsplash works best when the countertop is a solid, light color like the white stone shown here. The busy tile needs a clean surface to balance against.
Galley Kitchen with Marble Backsplash Accent
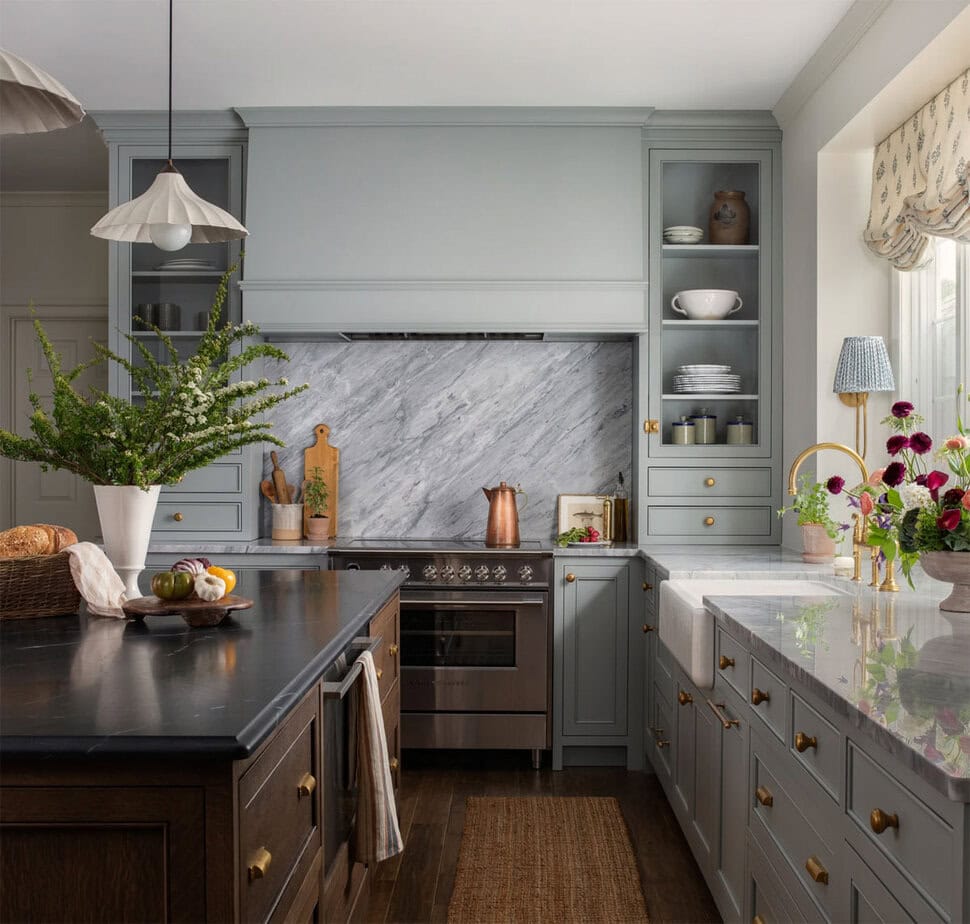
A galley layout with an island needs clear traffic flow on both sides to function well. This kitchen uses a marble backsplash behind the range and farmhouse sink as a focal point, while the wood and brass accents add warmth. The large island provides prep space and seating without blocking the galley corridor. The layout principle here is to reserve the narrowest walkway for the cook and the wider side for seating and movement. A rule of thumb is to keep at least 42 inches between the counter and island on the working side.
Modern Kitchen with Large Dark Grey Range Hood
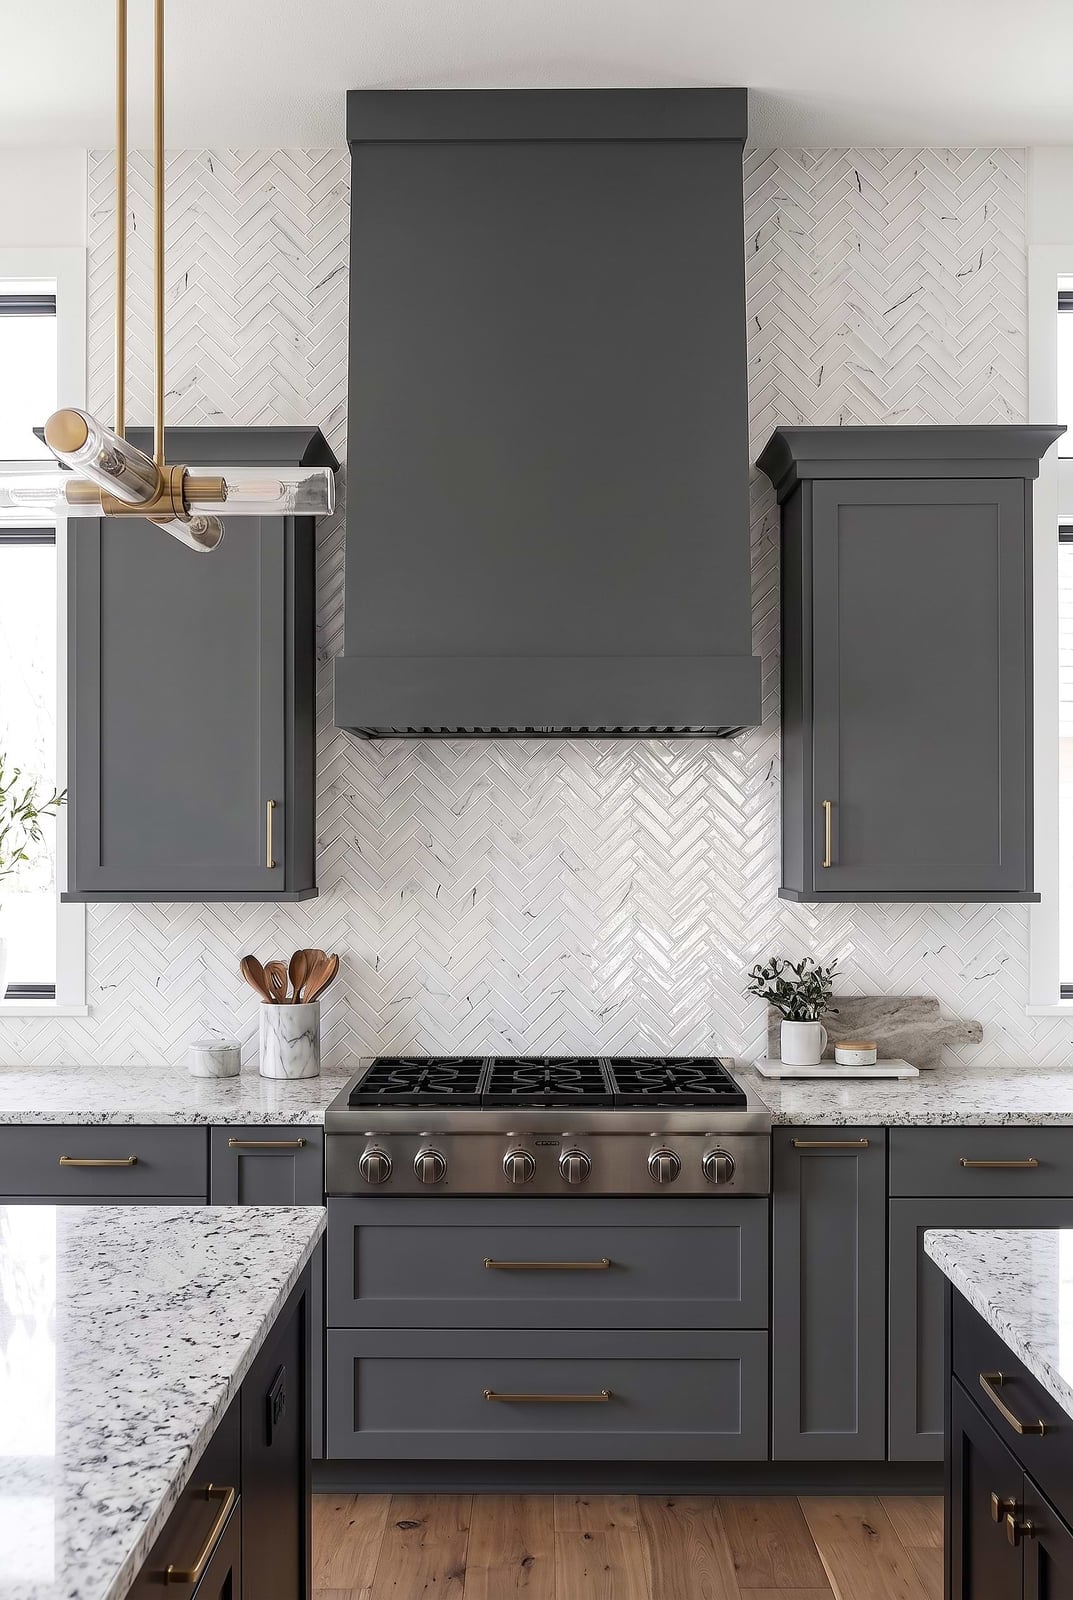
A large dark grey range hood anchors this modern kitchen, standing out against white herringbone tile and dark grey cabinets. The hood’s scale makes it the focal point, while the herringbone pattern adds texture without competing. A gas range sits below, and a chandelier provides overhead light. An island offers prep space and seating. The palette stays tight: dark grey, white, and warm wood tones from the island and flooring. The principle here is balance. A bold hood needs simple surroundings to avoid visual clutter. Keep the counters clear and the backsplash pattern restrained, and the hood reads as intentional rather than overwhelming.
Compact Galley with Marble Range Backsplash
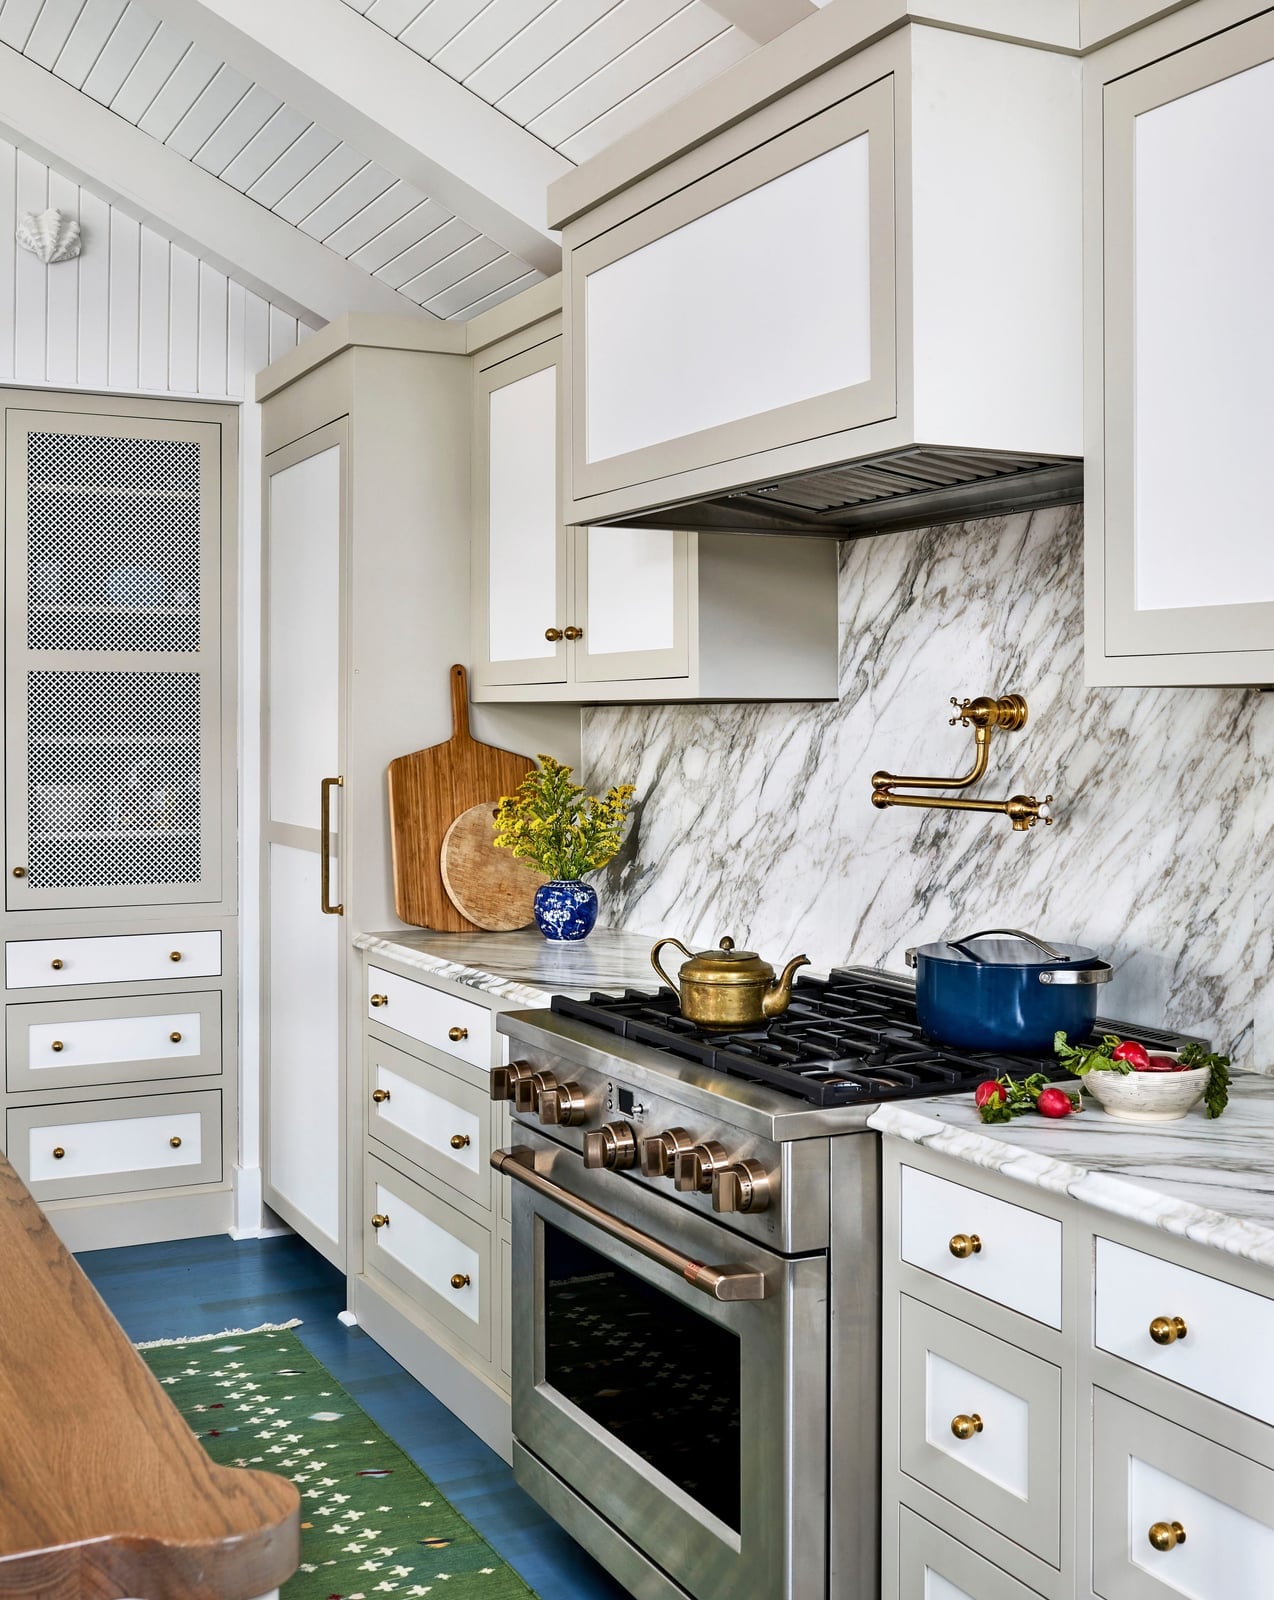
A marble backsplash wraps around the range in this compact galley kitchen, drawing the eye to the cooktop. Grey cabinetry and a stainless steel range keep the look clean, while brass hardware adds a warm accent. Natural light from a window and overhead fixtures brighten the narrow space. The marble slab behind the range is a single piece, which reduces grout lines and makes cleaning easier. In a galley layout, every inch counts. Choosing a continuous backsplash material behind the range simplifies upkeep and gives the kitchen a custom feel without requiring a full renovation.
Farmhouse Kitchen with Exposed Brick Wall
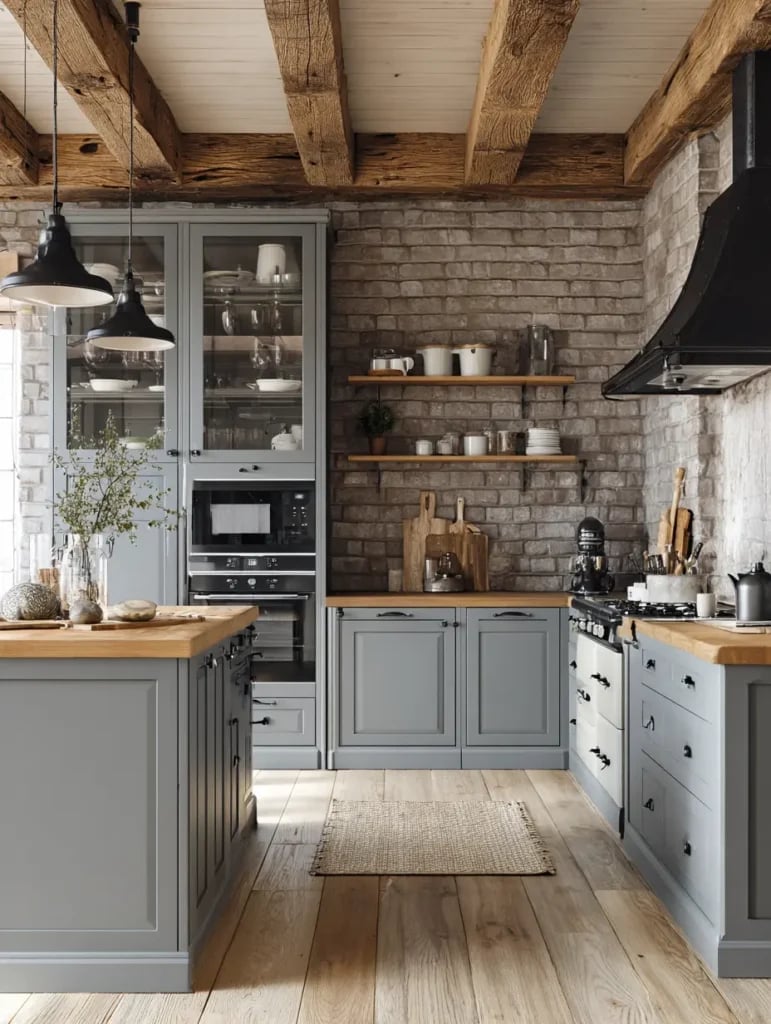
An exposed brick wall gives this farmhouse kitchen immediate character. Grey cabinets and a wood island balance the brick’s texture, while a range cooker anchors the cooking zone. Pendant lights and natural light keep the room bright. The brick wall is the main event, so the rest of the palette stays neutral with grey, white, and wood tones. The useful principle here is material contrast. Brick reads as rough and warm, so pair it with smooth cabinet fronts and a solid countertop to keep the look intentional. The brick also absorbs light, so add enough overhead and task lighting to keep the space functional.
Farmhouse Kitchen with Blue Pottery Accents
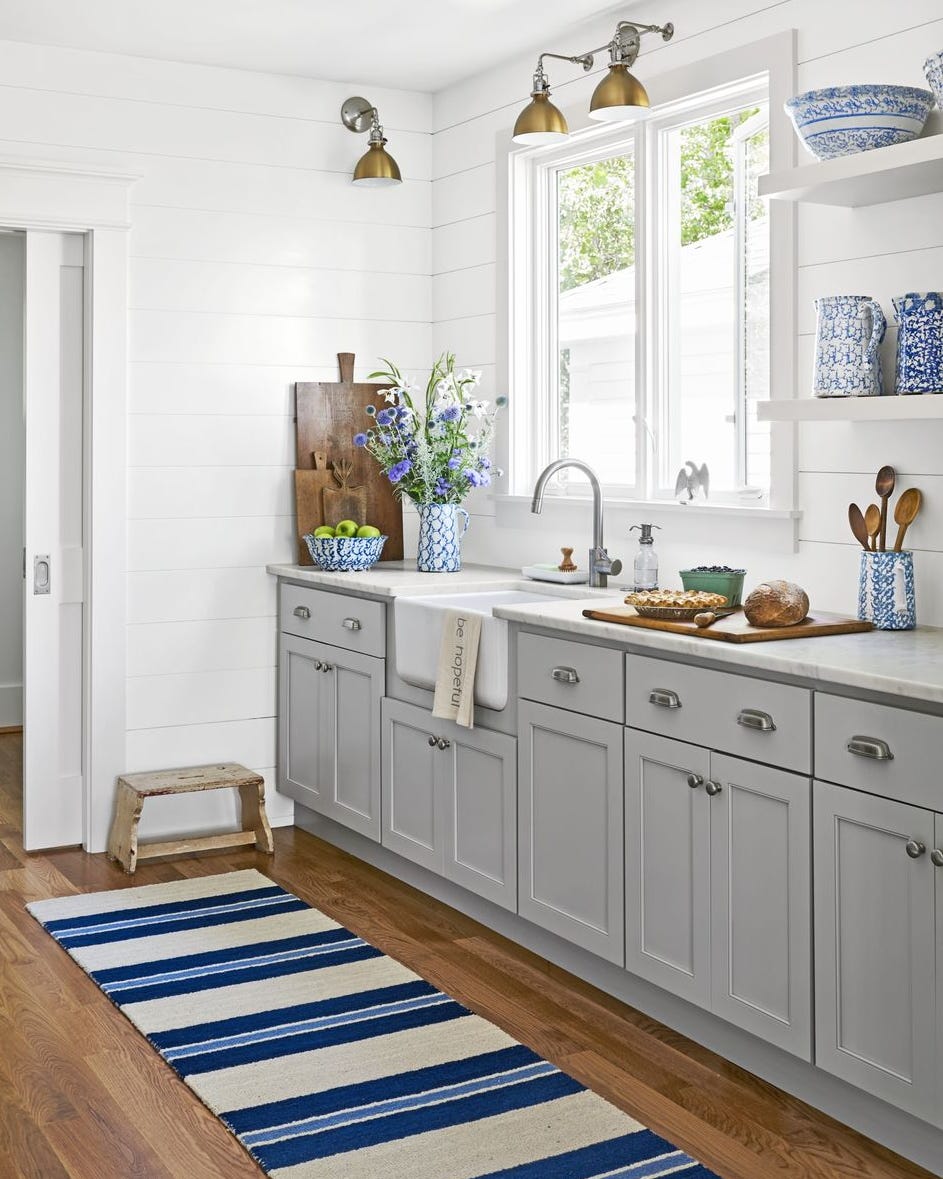
Can grey cabinets handle a pop of color without looking busy? Yes, when the accent is deliberate. Blue and white pottery on open shelves adds personality to this farmhouse kitchen with grey cabinetry and a farmhouse sink. The pottery ties the room together, echoing the blue undertones in the natural light. Wall sconces provide warm light, and a marble countertop keeps the look grounded. The palette is grey, white, and blue, with wood tones from the flooring. The trick is restraint. A few ceramic pieces in a single color family create a collected look, while too many colors or patterns would compete with the cabinets.
Transitional Kitchen with Herringbone Tile and Wood Hood
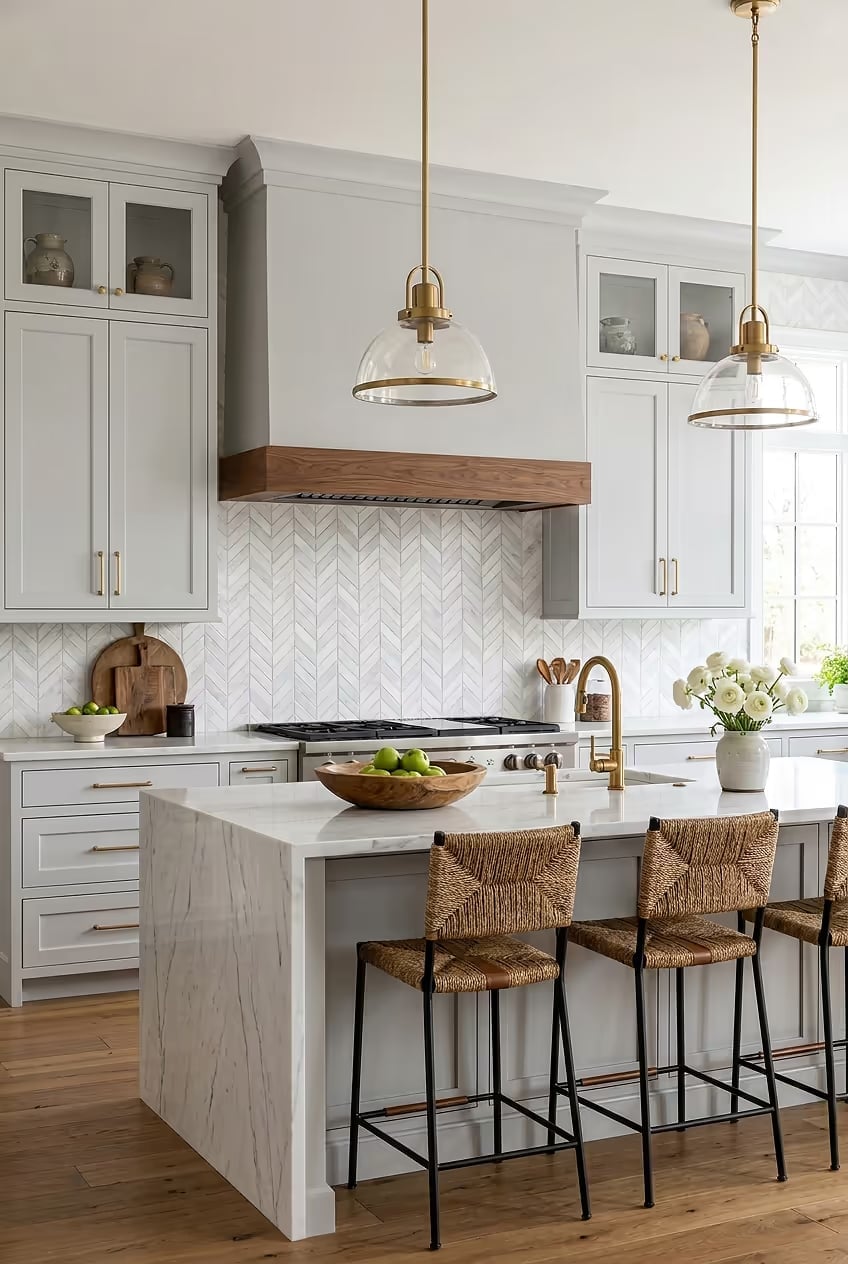
A wood vent hood adds warmth to this transitional kitchen, balancing the crisp herringbone tile backsplash and marble countertops. The island seats bar stools, and glass-front cabinets keep the room feeling open. Pendant lights and natural light brighten the space. The herringbone pattern runs vertically behind the range, which draws the eye upward and makes the ceiling feel higher. The principle here is material layering. Mixing wood, marble, and tile in a single kitchen works when each material has a clear role. The wood hood softens the stone, and the tile adds pattern without overwhelming the room.
Compact Scandi Boho Kitchen with Woven Baskets
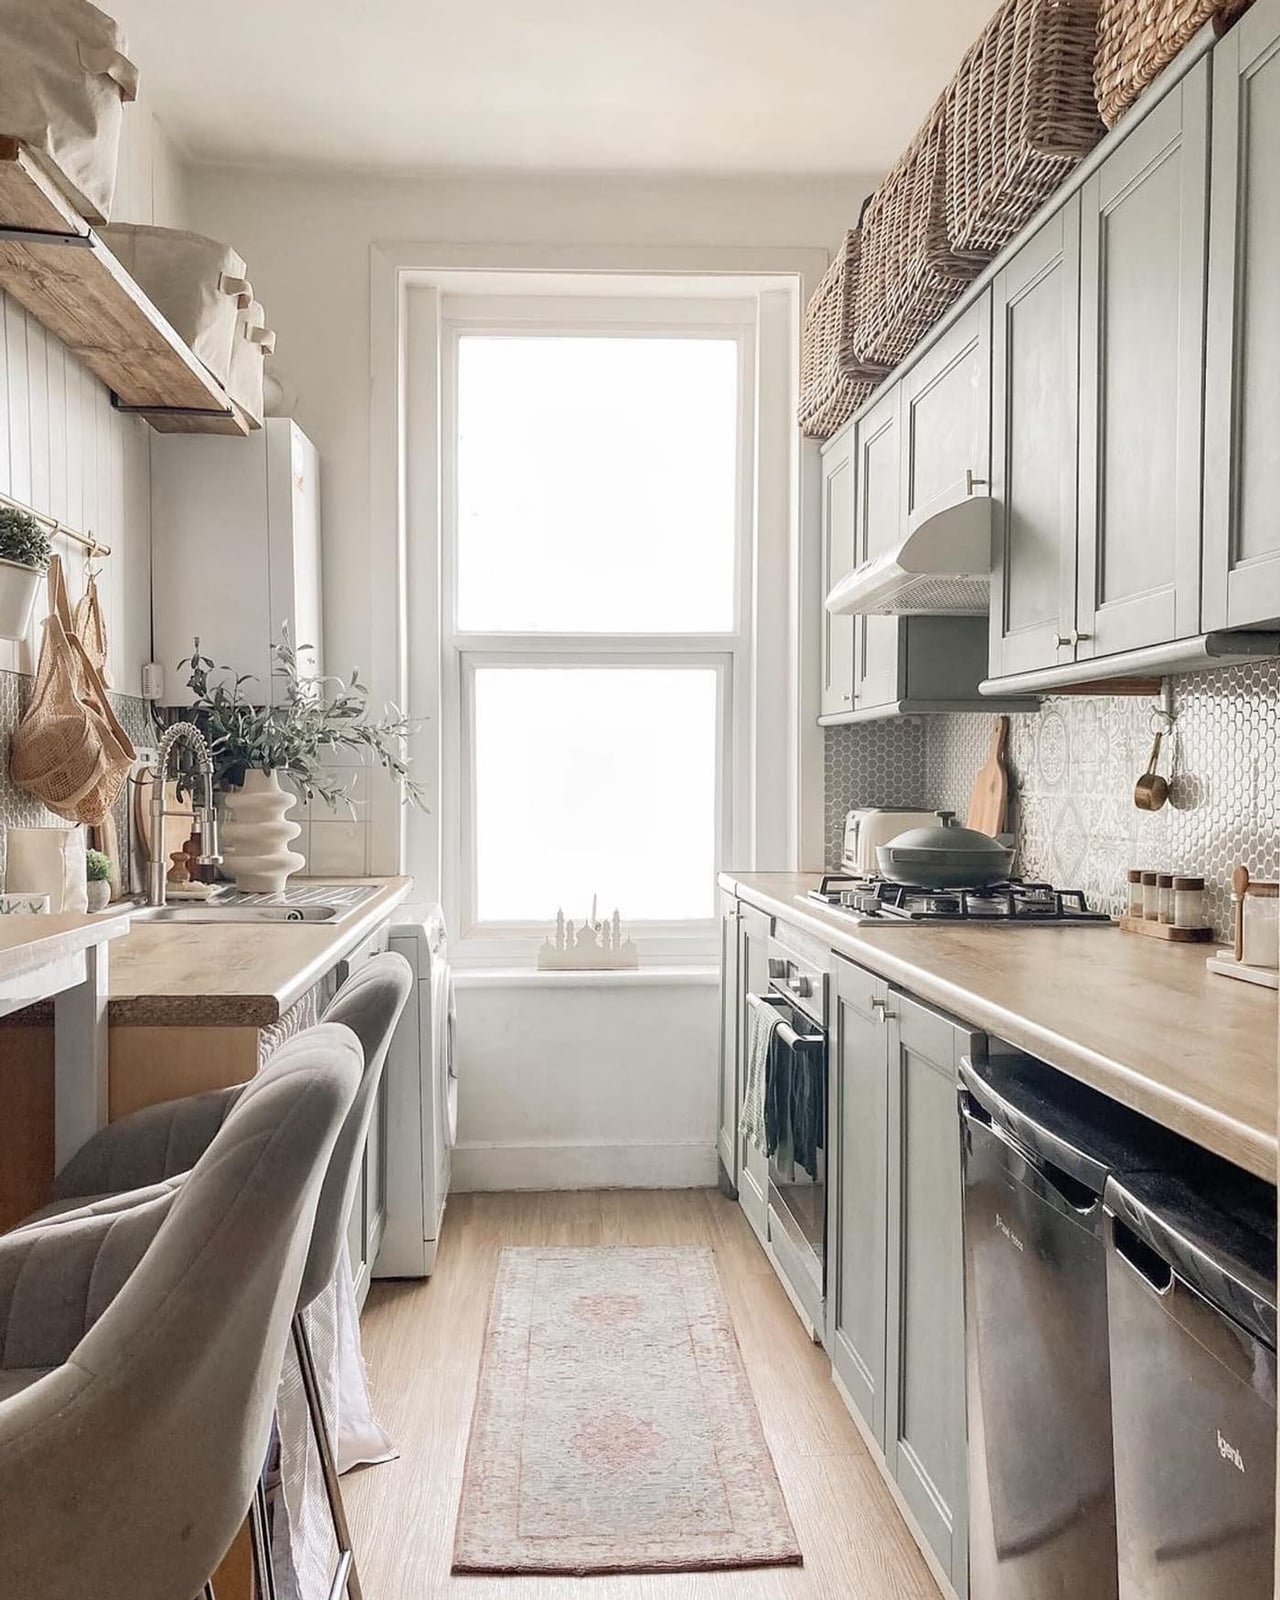
In a compact galley kitchen, let the upper cabinets carry the texture. Grey cabinets and wood countertops set a neutral base, and woven baskets sitting on top of the cabinets add warmth without taking up counter space. Natural light from a window keeps the space from feeling closed in, while the white tile backsplash keeps the look clean. The scandi boho kitchen grey cabinets and woven baskets approach works because the baskets are the only boho element, so the room reads as intentional rather than cluttered. 34 looks that actually work.
Transitional Kitchen with Rolling Ladder Detail
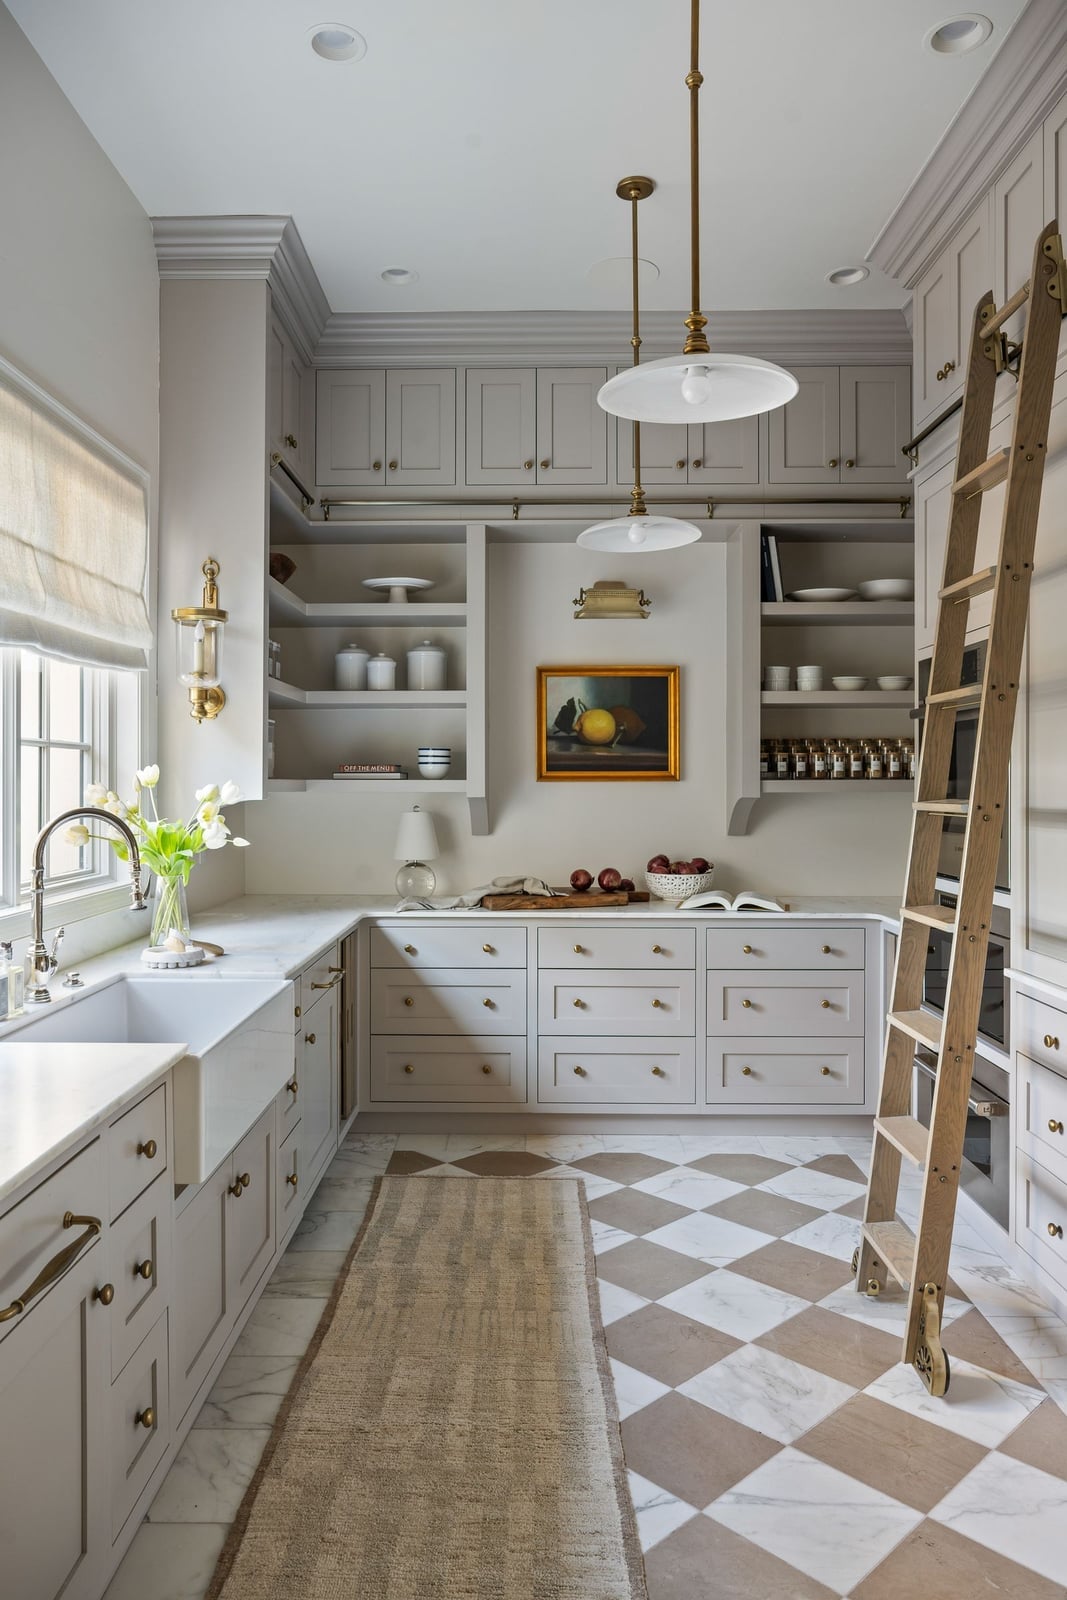
A transitional kitchen with light grey cabinets and white marble countertops could easily lean all the way traditional, but the rolling ladder pulls it toward something more collected. The ladder makes the upper cabinets feel accessible, not just decorative, and its metal frame adds an industrial note that breaks the soft grey palette.
Pendant lights and natural light keep the galley layout bright, and the farmhouse sink grounds it in classic comfort. The palette stays tight, light grey and white, so the ladder stands out without competing. To recreate it, look for a ladder finish that matches the hardware on your cabinets, not the countertop, so the room feels like a single system.
Modern Kitchen with Large Waterfall Island
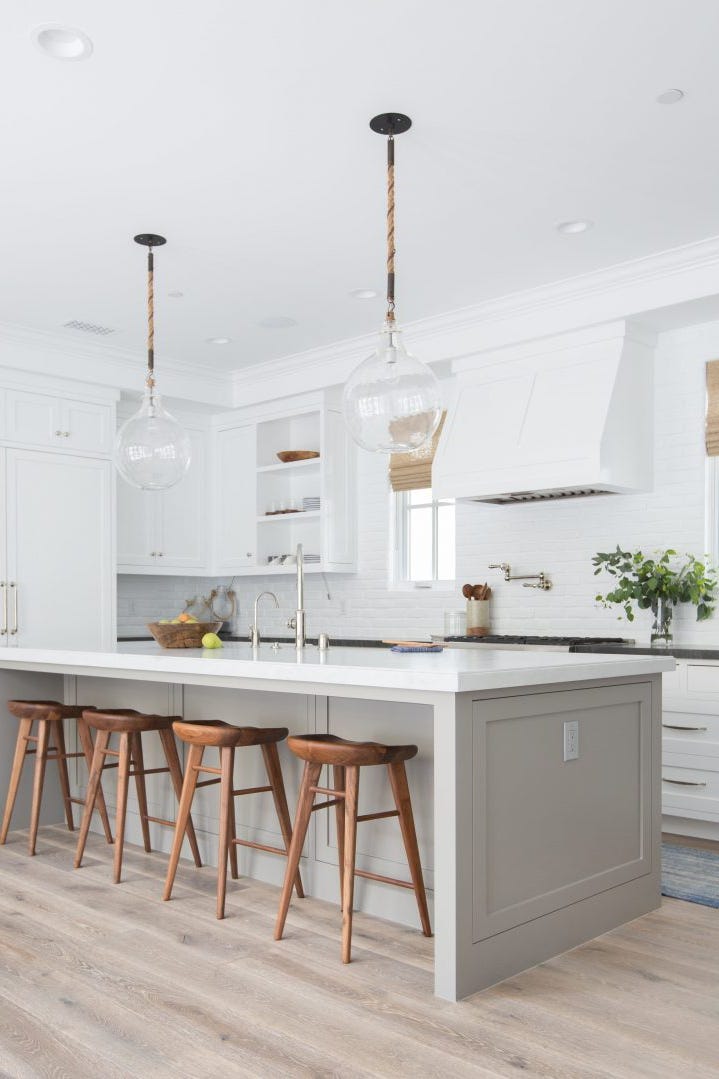
The waterfall island does not just anchor this open plan kitchen, it defines the circulation around it. Quartz continues down both sides, turning the island into a solid block of material. White brick backsplash and wood tones add warmth, and the pendant lights above the seating area mark a distinct zone for eating without a separate table. The modern grey kitchen waterfall island white brick backsplash combination works because the island is the heaviest visual weight, and everything else recedes.
Modern Grey Cabinets with Gold Trim Accent
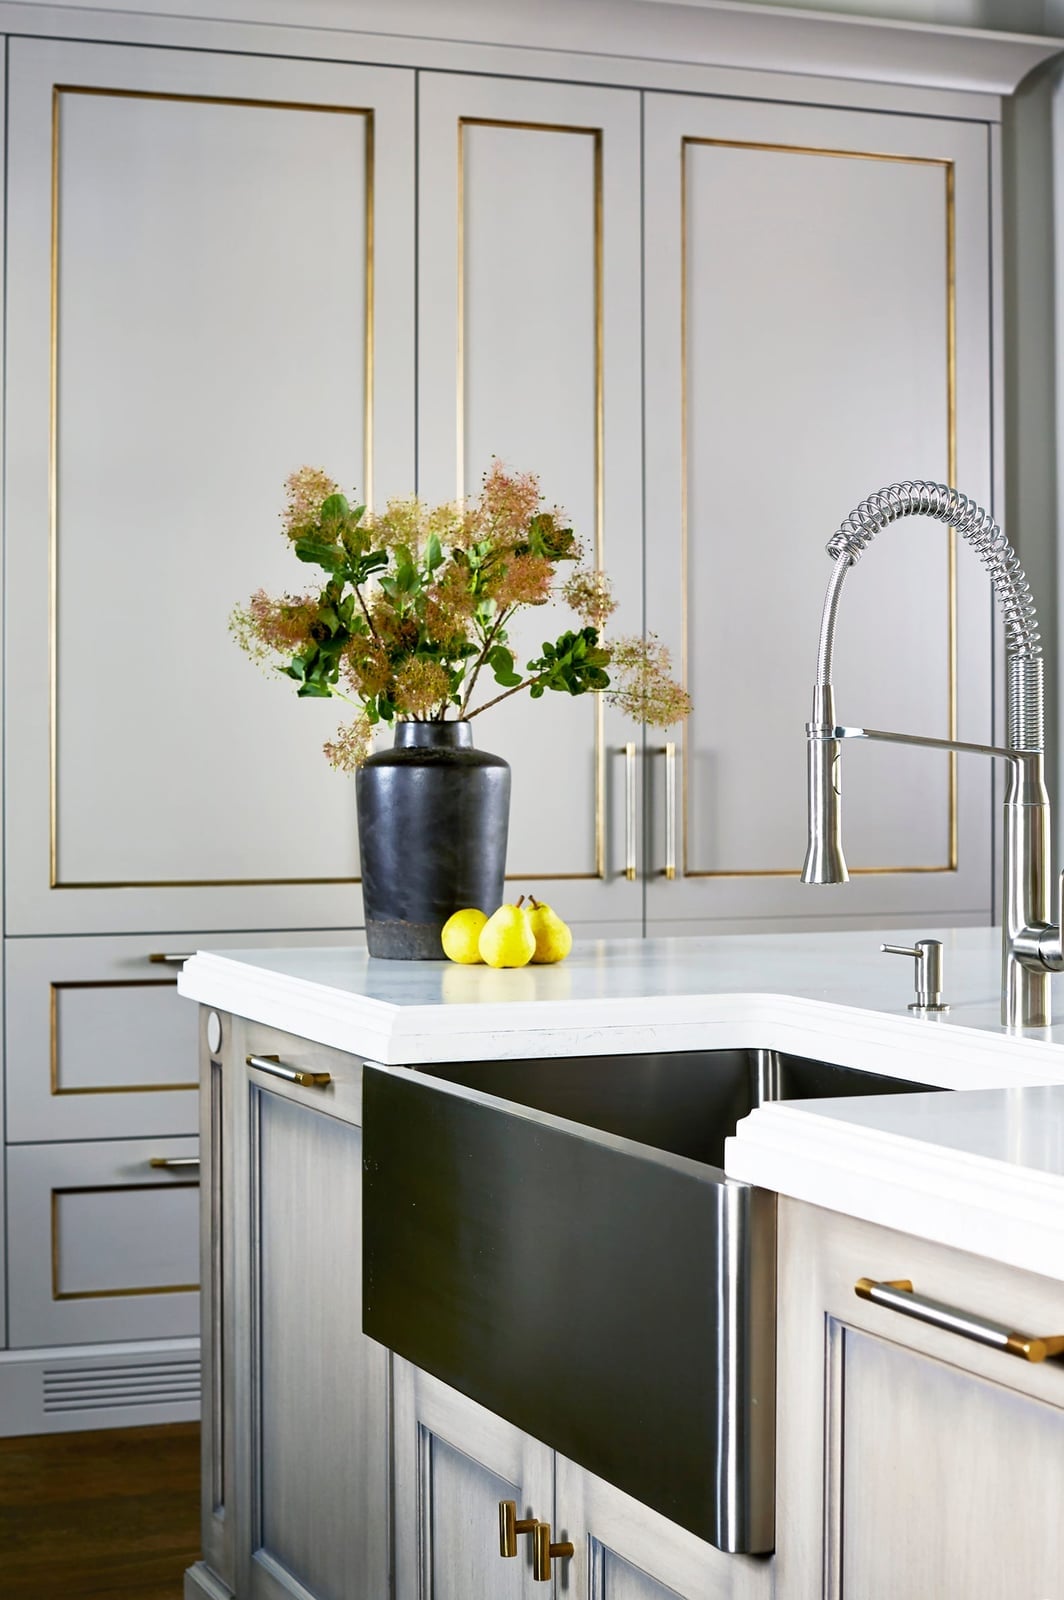
This kitchen proves that gold does not need to be a hardware finish to read as a deliberate accent. The light grey cabinets have a thin gold trim applied directly to the door fronts, which catches ambient and natural light differently throughout the day. The trim acts as a continuous line that draws the eye across the room, connecting the central island and the apron sink without needing extra pendants or fixtures. For a renter-safe swap, use gold metallic tape on the cabinet edges, it peels off without residue and creates the same linear effect as permanent trim. The modern grey kitchen cabinets gold trim accent approach keeps the stone countertops and white walls quiet so the gold stays the only story.
Modern Grey Kitchen with Gold Hardware
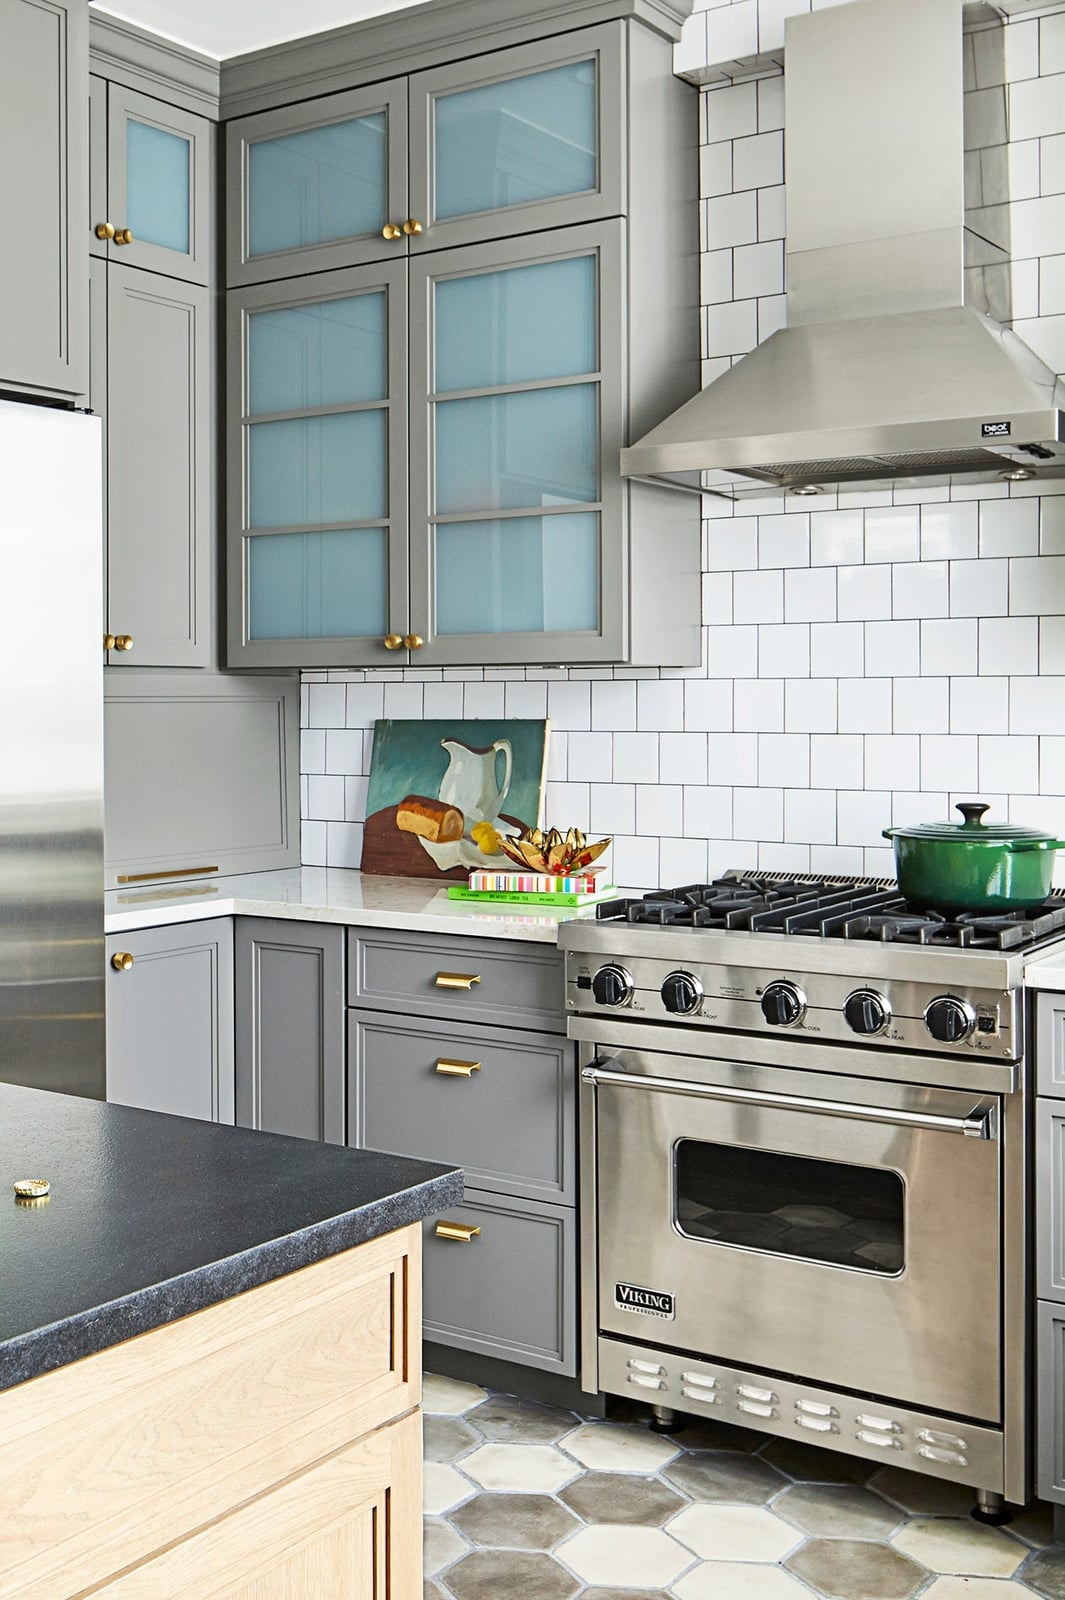
In a roomy corner kitchen, treat the island counter as the primary landing zone and keep the perimeter cabinets for deep storage only. Grey cabinets with gold hardware and a white subway tile backsplash create a clean backdrop, and the gold handles become the visual cue for what is inside. When every cabinet pull matches, your eye reads the entire wall as a single storage system instead of a collection of doors.
Pendant light over the island adds task lighting for prep, and the natural light keeps the grey from turning flat in the afternoon. The modern grey kitchen cabinets gold hardware subway tile setup works because the hardware is concentrated on the cabinets, not scattered across appliances or fixtures. To keep the look cohesive, choose a single metal finish for the island handles and the perimeter pulls, even if the cabinet styles differ.
Dark Grey Handleless Cabinets with Veined Quartz Island
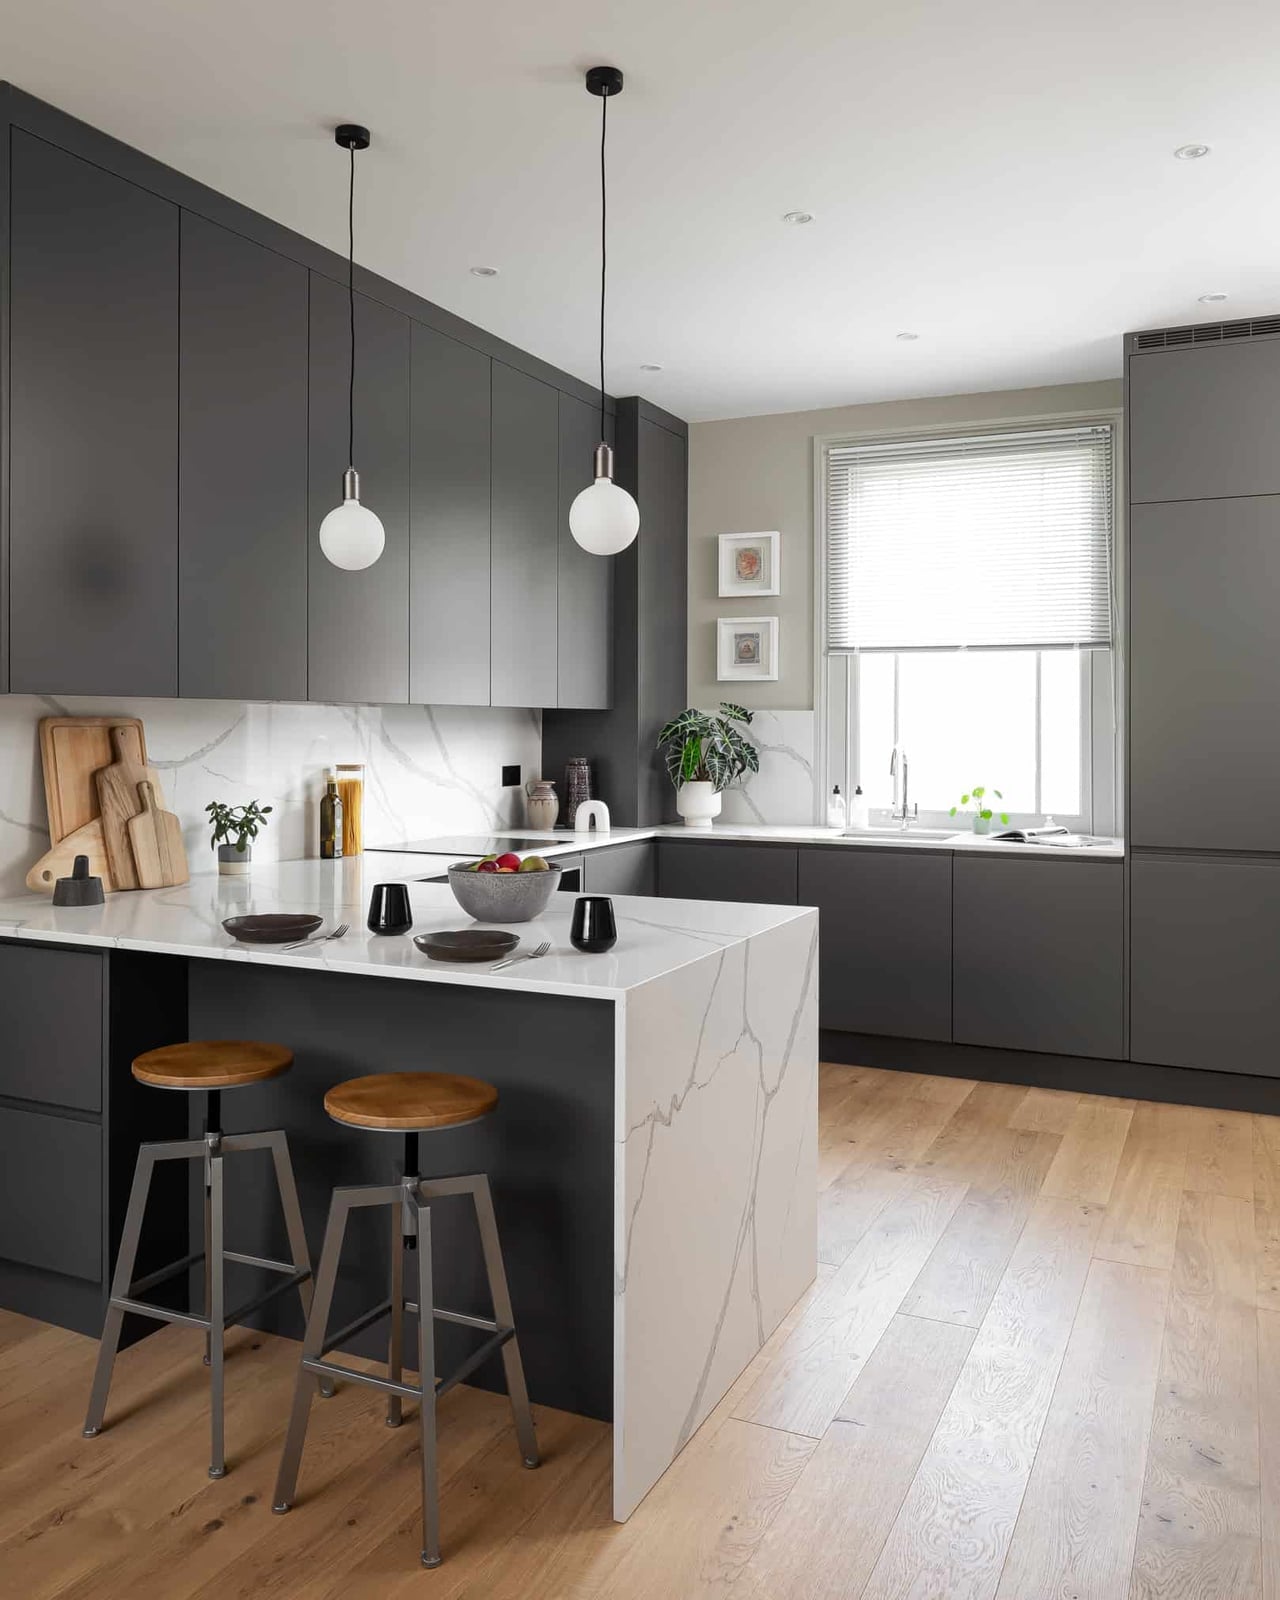
Matte laminate cabinets in dark grey keep the backdrop quiet so the veined quartz island can take center stage. The room mode here is about balance: the island’s bold pattern becomes the focal point, while the handleless cabinets and wood accents keep the space from feeling cold. A practical takeaway for the palette is to let one material dominate the visual weight. In this kitchen, the island does that work, and the rest of the finishes support it without competing.
Modern Farmhouse Kitchen with Concrete Floors
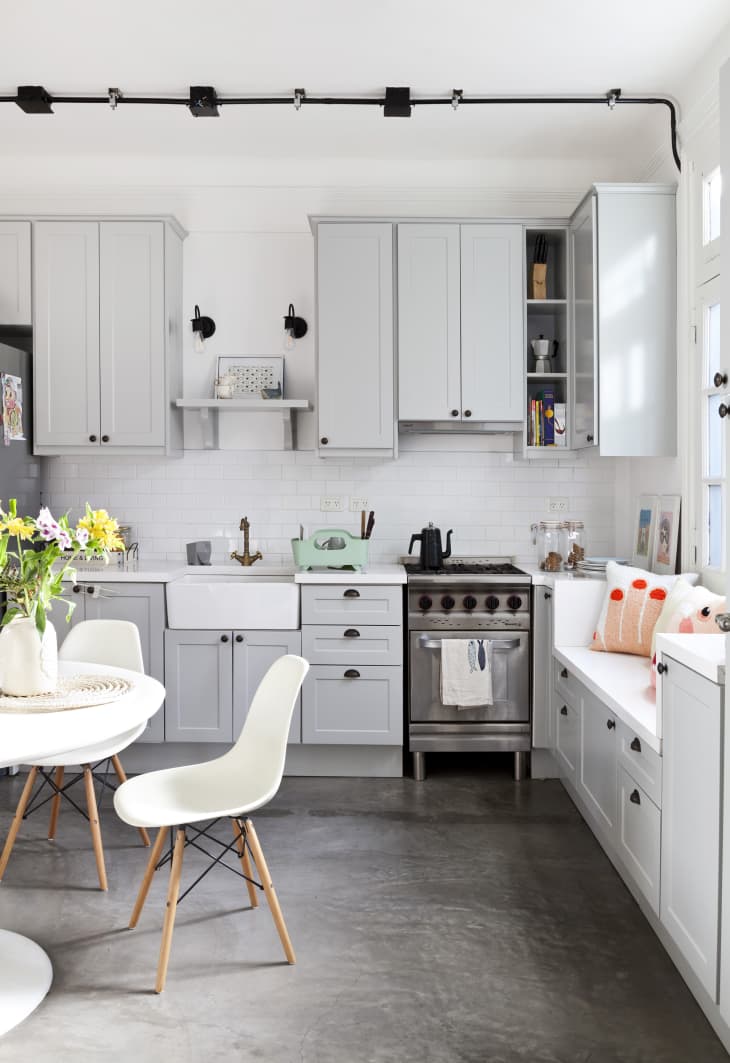
A practical rule for a modern farmhouse kitchen is to let the floor set the tone for the whole room. Here, concrete floors ground the light grey shaker cabinets and white subway tile backsplash, while the wooden island adds warmth. The room mode works because the materials are distinct but compatible: painted wood, tile, and concrete each have their own texture. For a renter-friendly swap, consider a concrete-look vinyl floor tile. It gives the same industrial feel without a permanent change to the subfloor. The overhead track lighting and natural light keep the space bright and open.
Classic Grey Kitchen with Arched Window
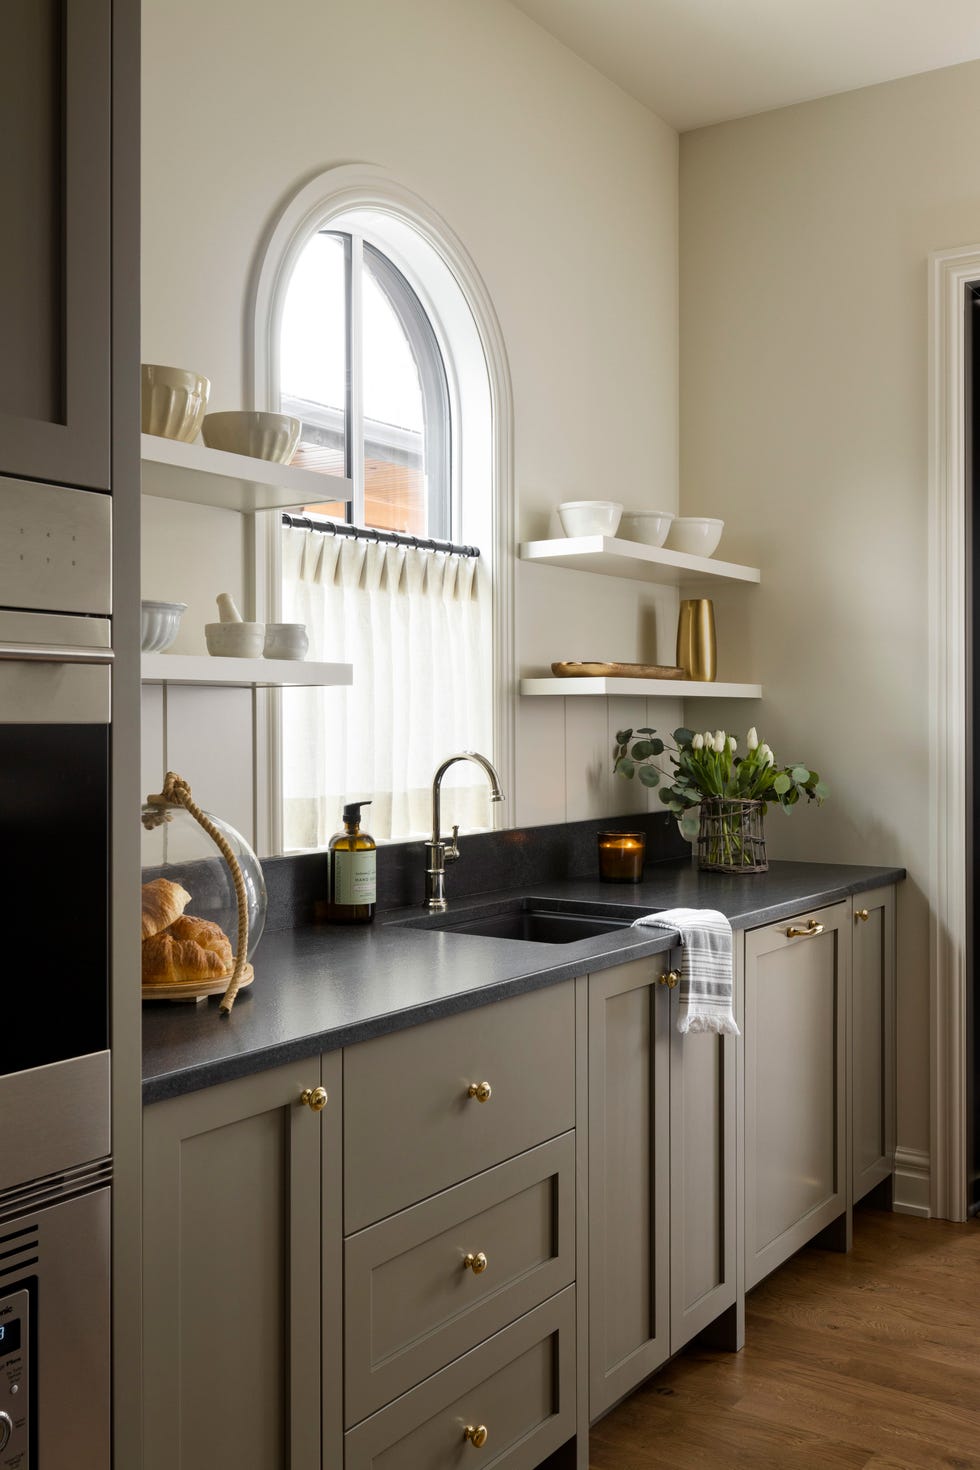
A classic grey kitchen with an arched window reads differently than a modern one because the window shape softens the whole room. The corner layout uses the window to highlight the grey cabinets and white open shelving. The stone countertops and metal hardware keep the look grounded. A room mode takeaway is that the window becomes the focal point, so keep the surrounding surfaces simple. The palette stays within grey and white, with no competing patterns. What breaks the classic style is adding too many modern finishes, like handleless cabinets or glossy surfaces, which would make the arched window feel out of place.
Modern Kitchen with Grey Concrete Cabinets
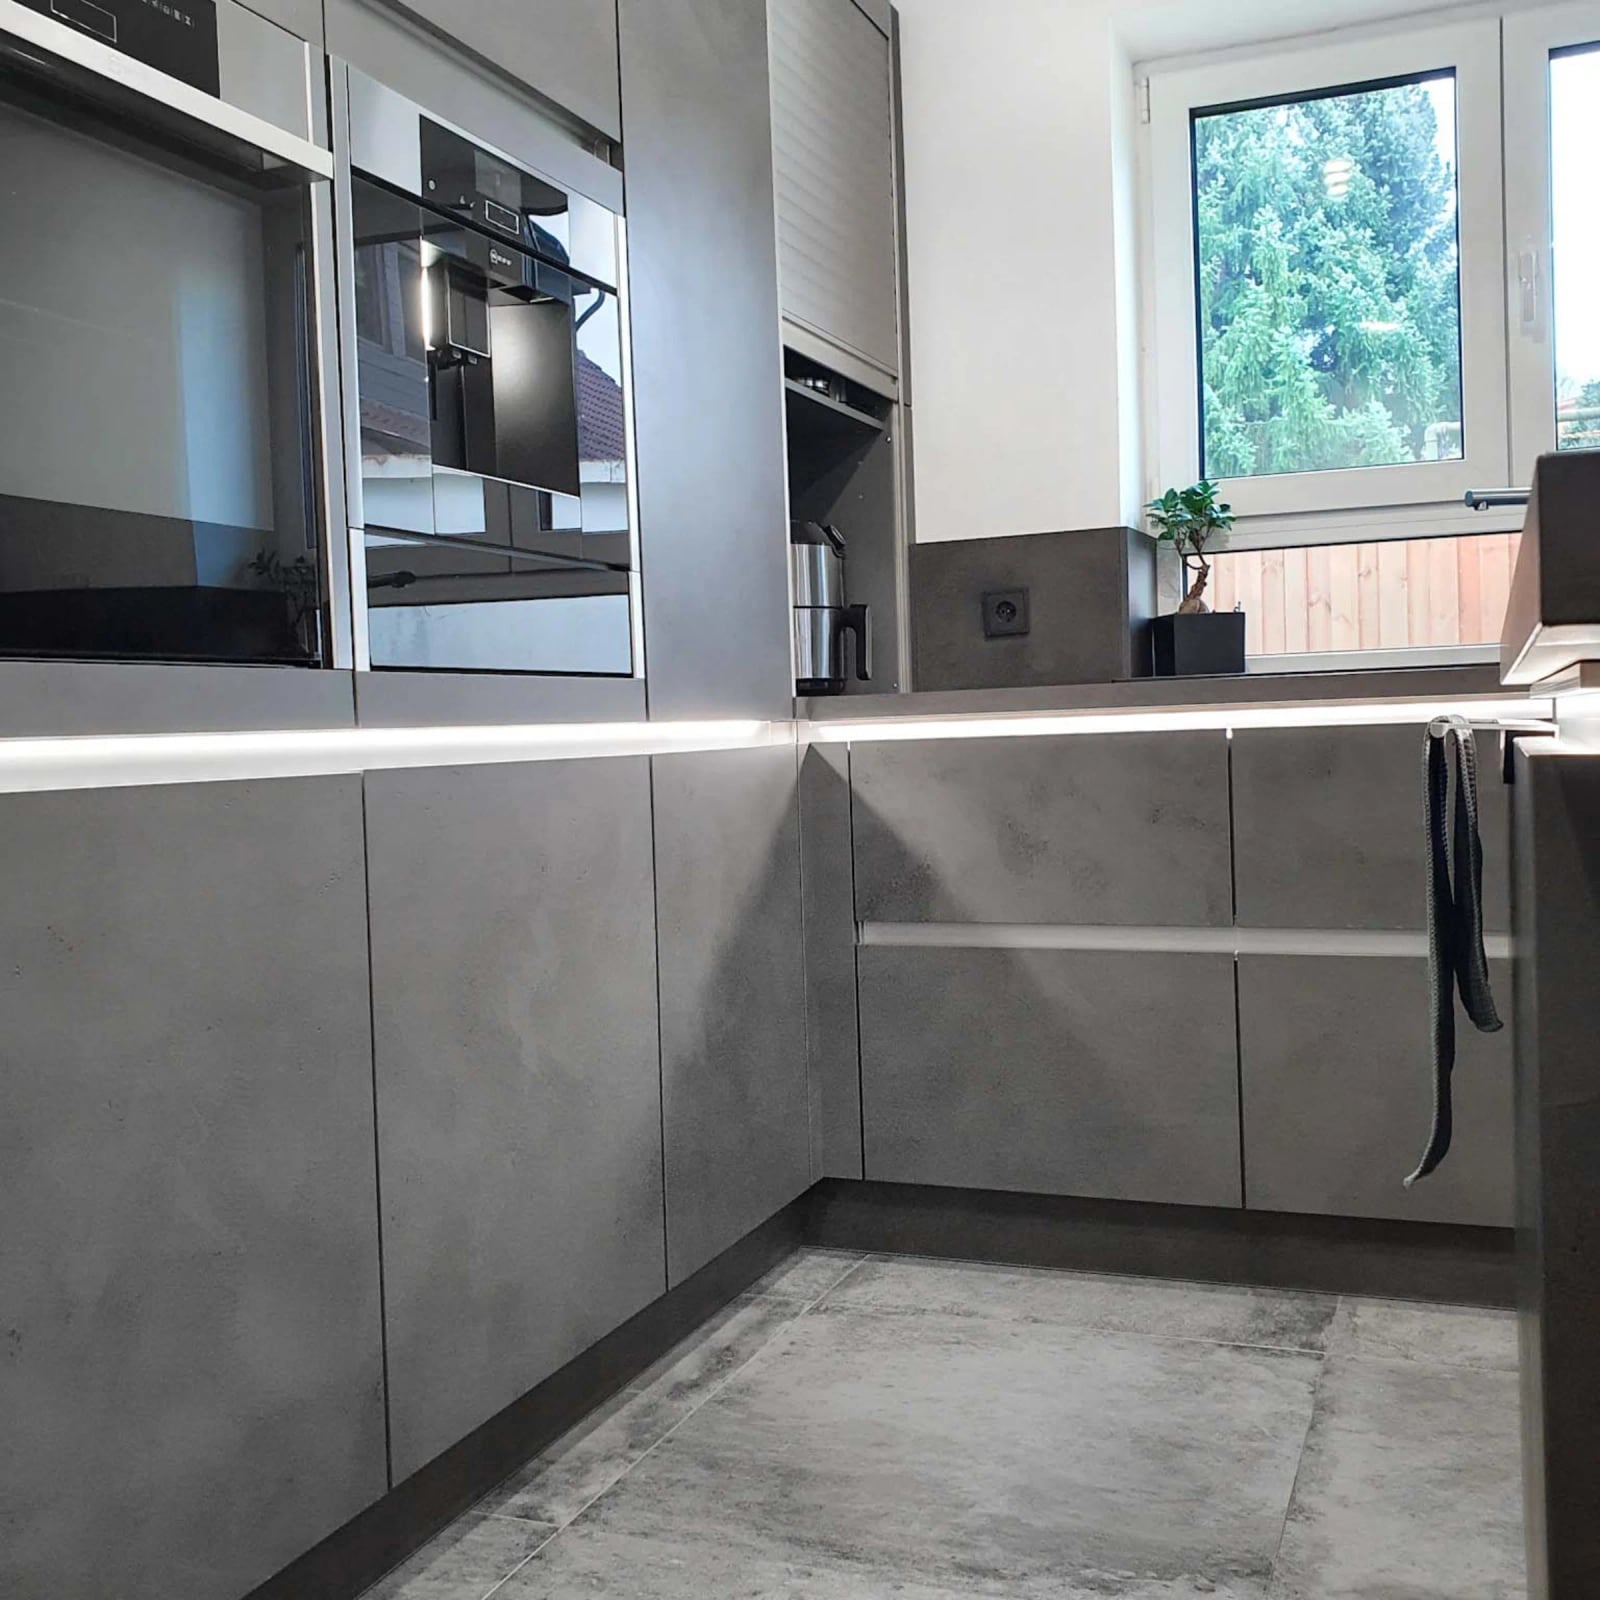
Grey concrete cabinets give this modern kitchen a monolithic look. The integrated appliances and corner layout keep the lines clean, and the integrated lighting adds a subtle glow. Concrete works best with a minimal palette. Here, black metal accents and natural light prevent the space from feeling heavy. Concrete cabinets resist moisture and heat well, but the surface can develop hairline cracks over time as part of the material’s character.
Modern Kitchen with Light Grey Shaker Cabinets
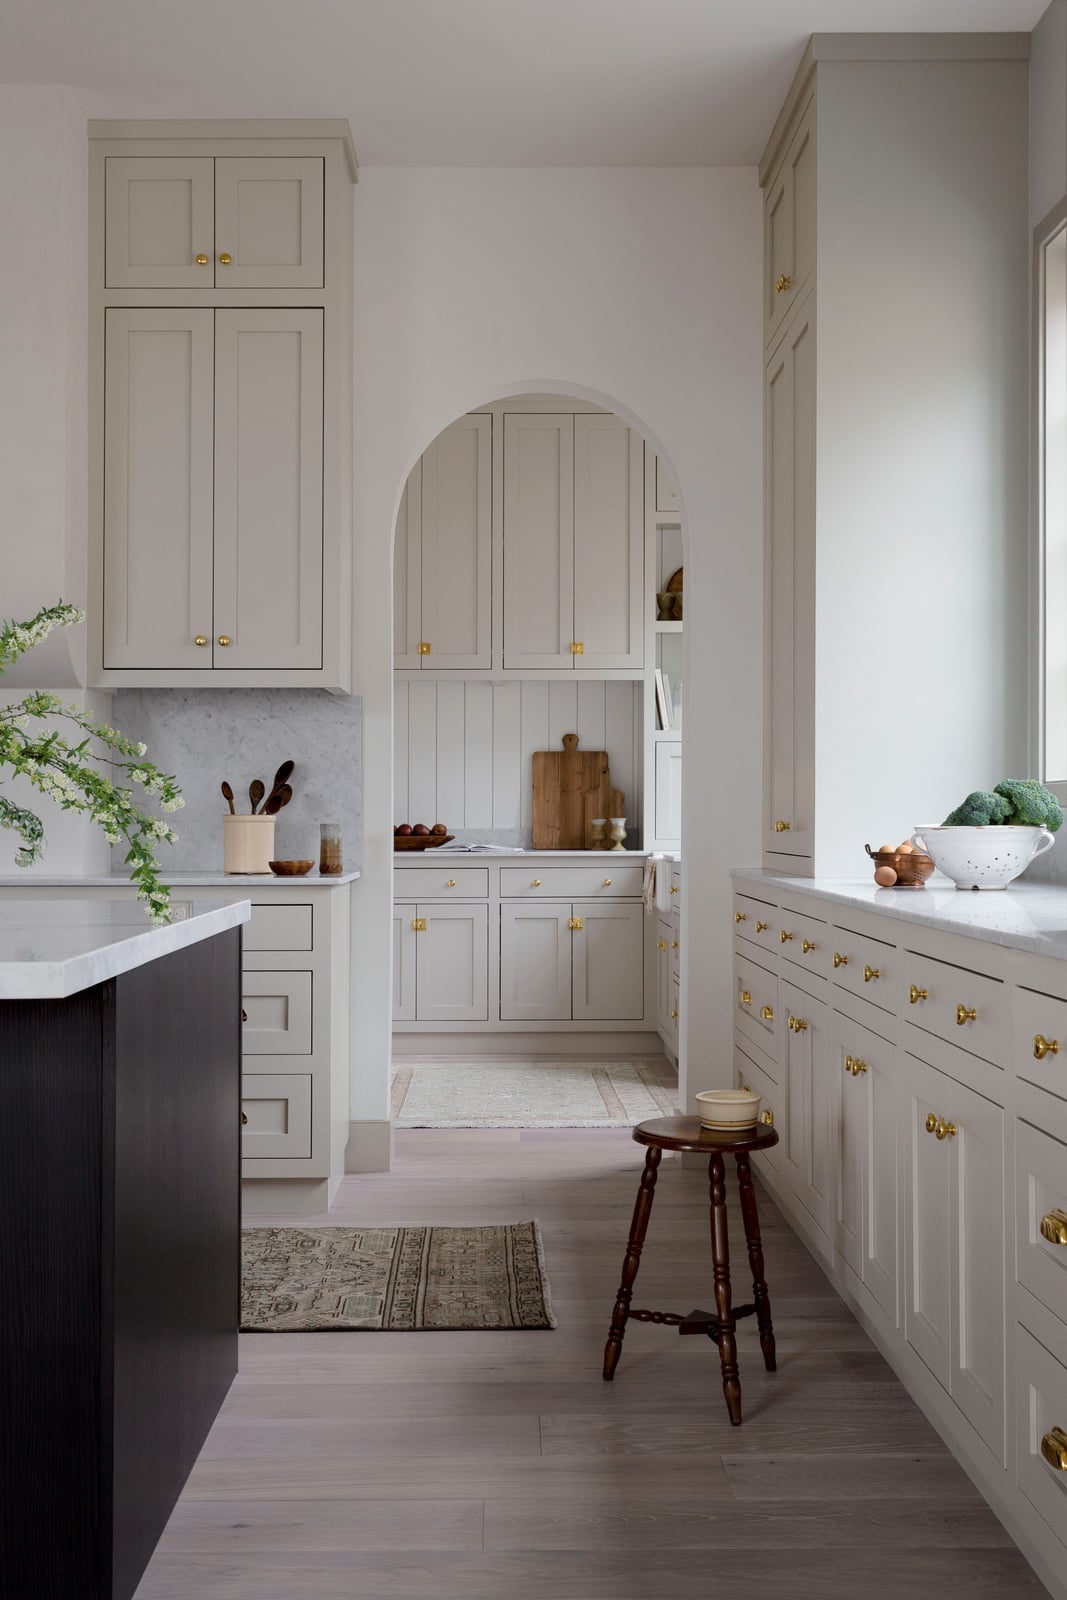
Light grey shaker cabinets are a safe bet for a roomy kitchen, but the real trick is in the palette balance. The wood island and marble countertops add warmth and texture, while the white keeps the space bright. A room mode takeaway is that the central island anchors the layout, so its countertop material should be the most durable. Marble is a classic choice, but it requires sealing and can etch from acidic spills. The recessed ceiling lights and natural light provide even illumination across the ample cabinetry.
Modern Open-Plan Kitchen with Wood Accents
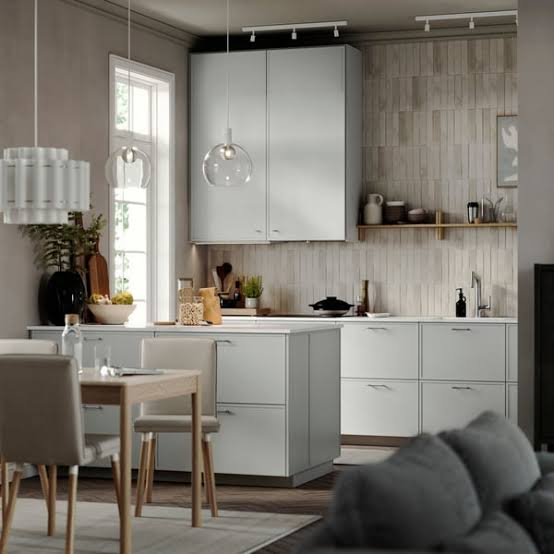
In an open-plan space, keeping the kitchen zone visually connected to the living area means repeating a material or two across both zones. Here the light grey minimalist cabinets and the wood dining set share the same warm beige undertone, so the kitchen feels part of the room. The L-shaped kitchen with island gives you a natural traffic buffer between cooking and lounging. Track lighting over the island and pendants above the dining table define each zone without walls. A practical rule: match the wood tone in your island stools or dining chairs to the floor or trim in the adjacent living space. That single link makes the whole open plan feel unified.
Sleek Grey Kitchen with Geometric White Backsplash
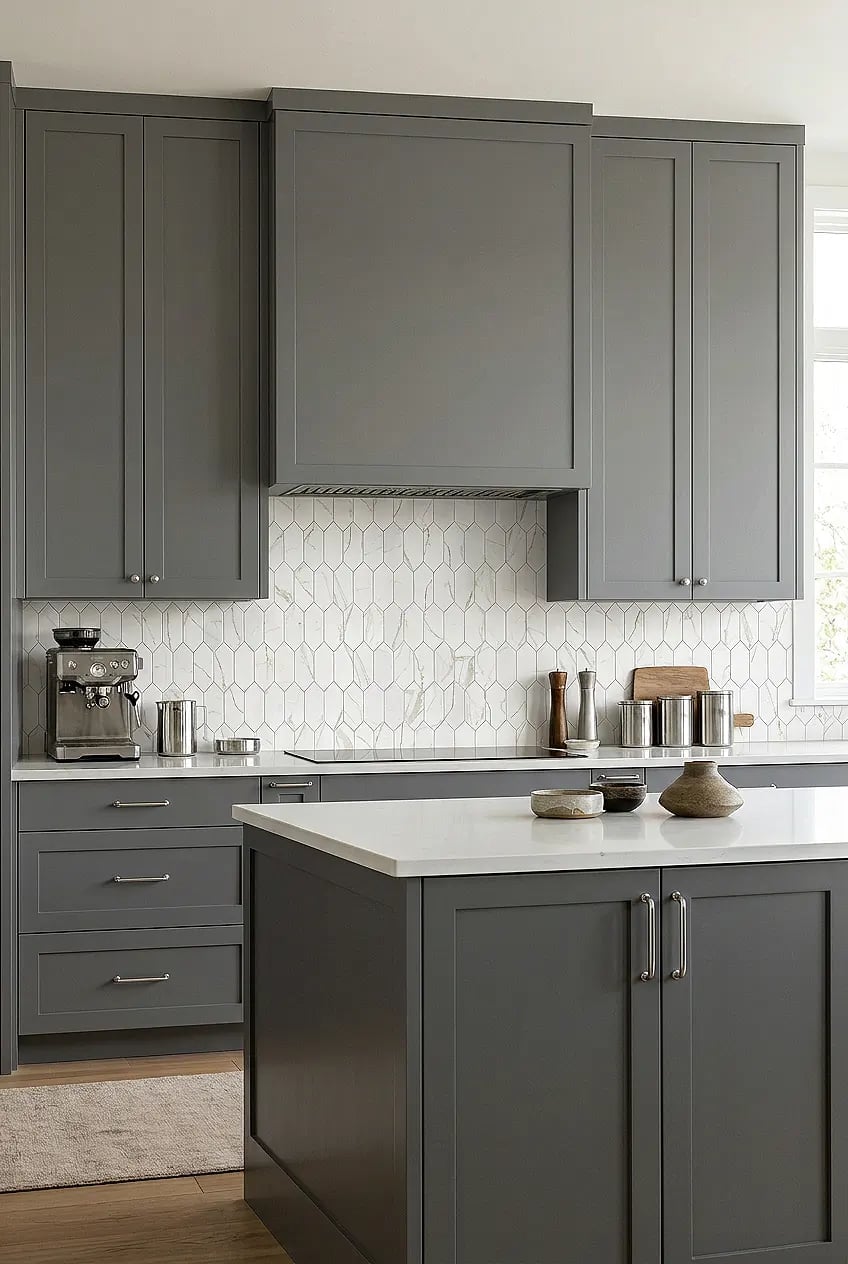
A geometric white tile backsplash turns the wall between upper and lower cabinets into a focal point. The matte grey cabinetry and marble countertop stay quiet so the pattern reads clearly. Under-cabinet lights hit the tile surface directly, which makes the geometry pop even when the ceiling pendants are off. The backsplash runs the full length of the galley-plus-island layout, tying the work zones together. For a similar effect, choose a tile with a repeat pattern small enough that you don’t need to match veins or slabs.
Farmhouse Kitchen with Wood Island Countertop
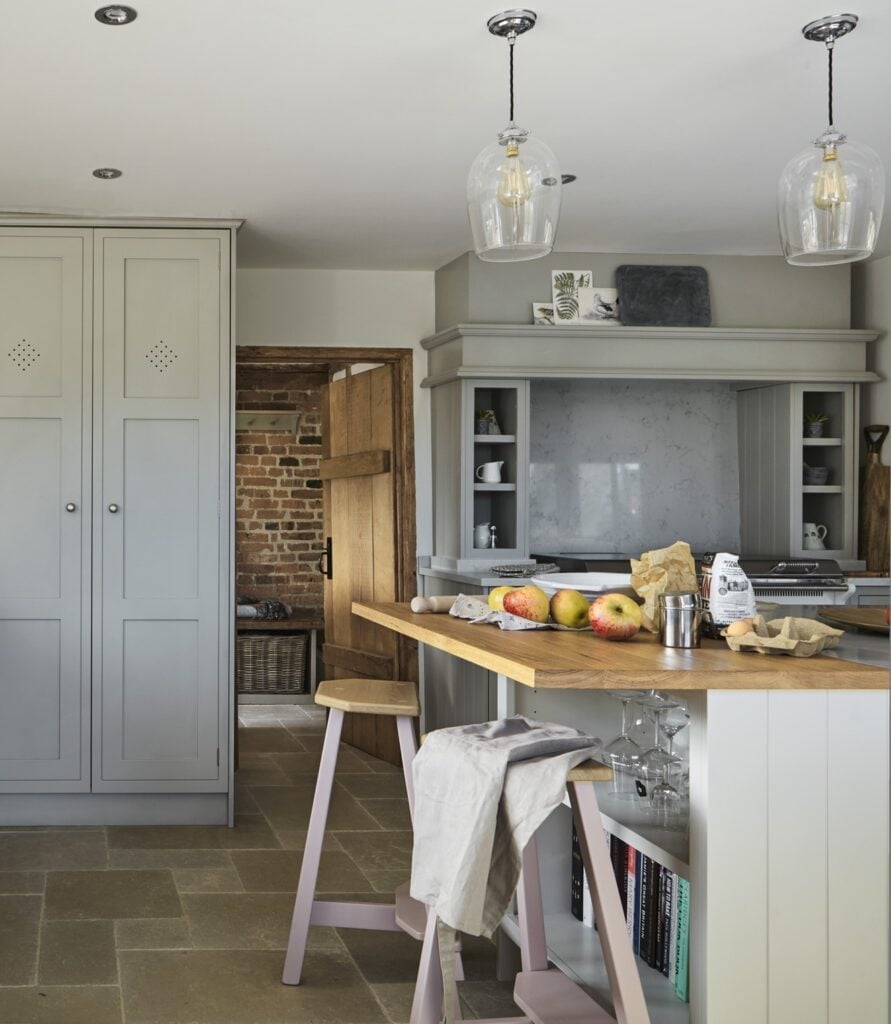
A wood island countertop brings warmth to a kitchen full of painted cabinetry and stone tile. The light grey cabinets keep the room airy, while the wood surface adds a natural texture that reads as farmhouse without going rustic. Pendant lights hung directly over the island seating draw the eye to the wood grain. A practical rule: if your island doubles as a prep surface, seal the wood with a food-safe finish and expect to sand and reseal every couple of years, especially near the sink side.
Modern L-Shaped Kitchen with Herringbone Backsplash
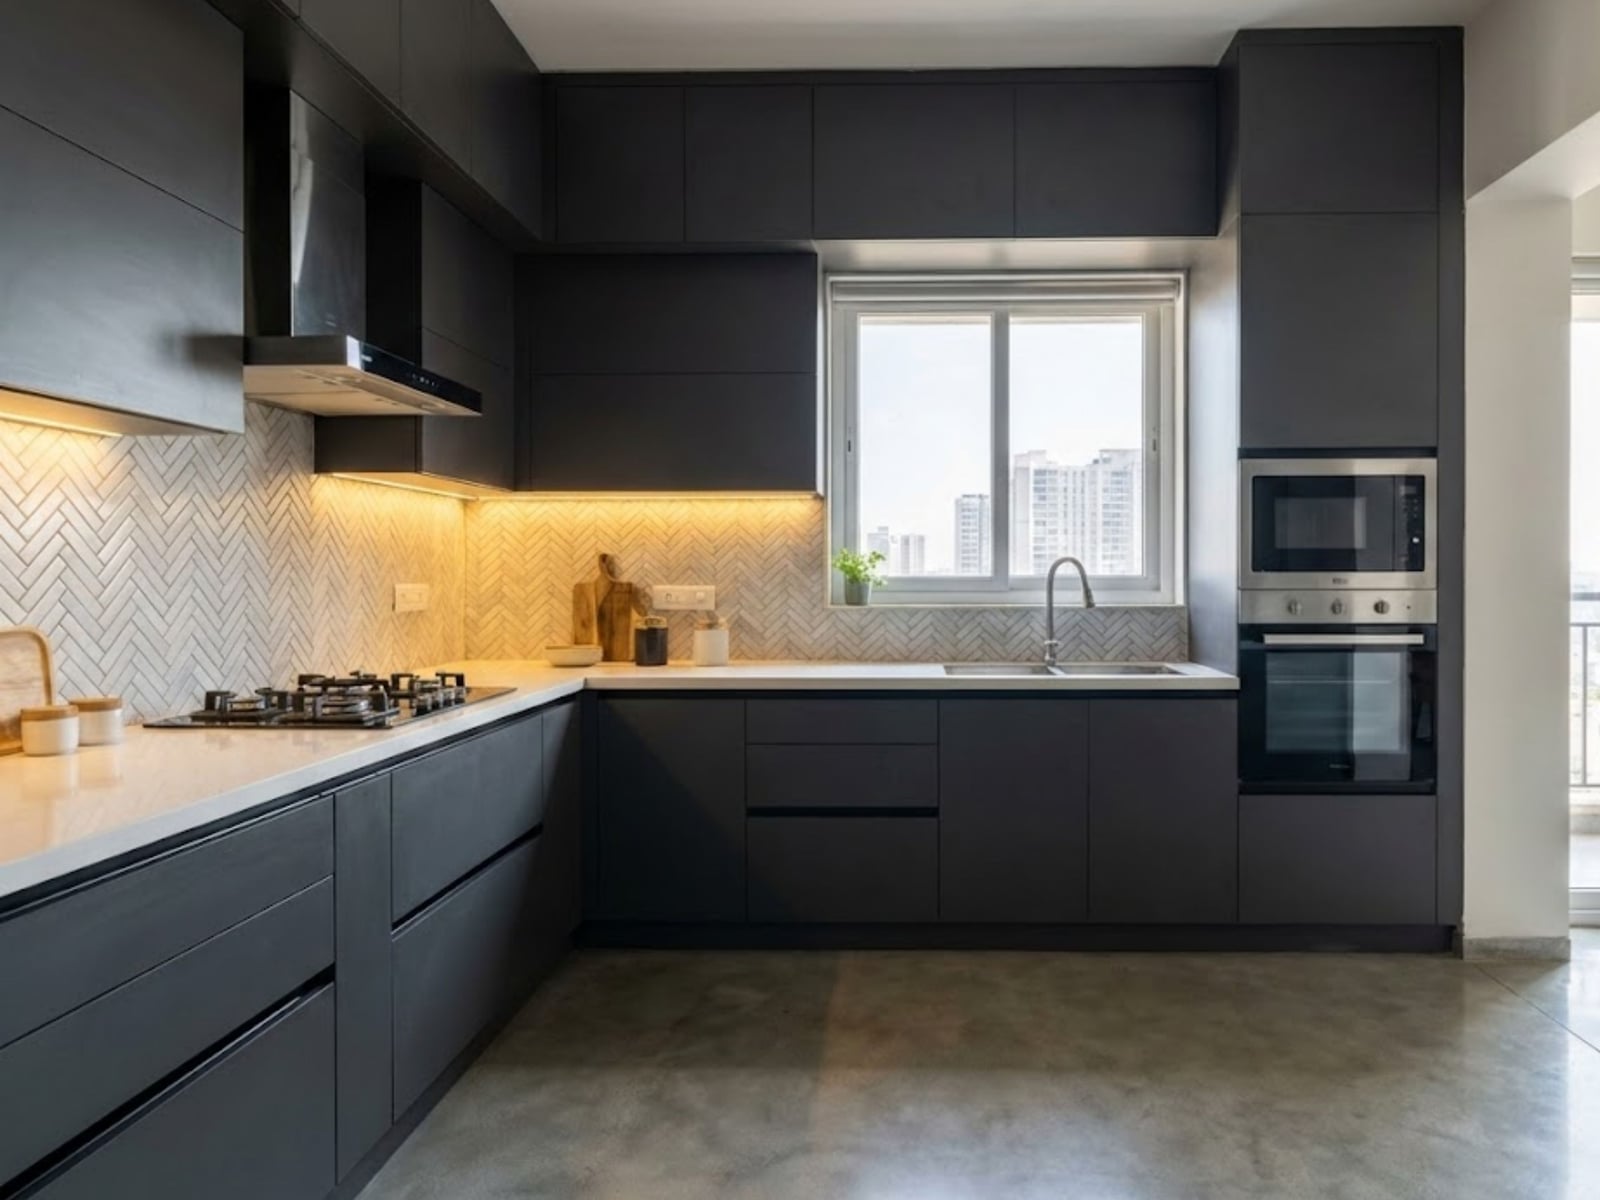
A herringbone backsplash can feel busy if other elements compete for attention. Here the dark grey matte laminate cabinets and white quartz countertop keep the palette restrained, so the tile pattern becomes the texture. Under cabinet lighting is critical in an L-shaped layout because the corner can cast a shadow across the main work surface. Natural light helps, but dedicated task lights under the upper cabinets ensure the herringbone pattern is clearly visible, not muddy. The integrated appliances keep the lines clean so the backsplash stays the focal point.
Compact Kitchen with Two-Tone Cabinets
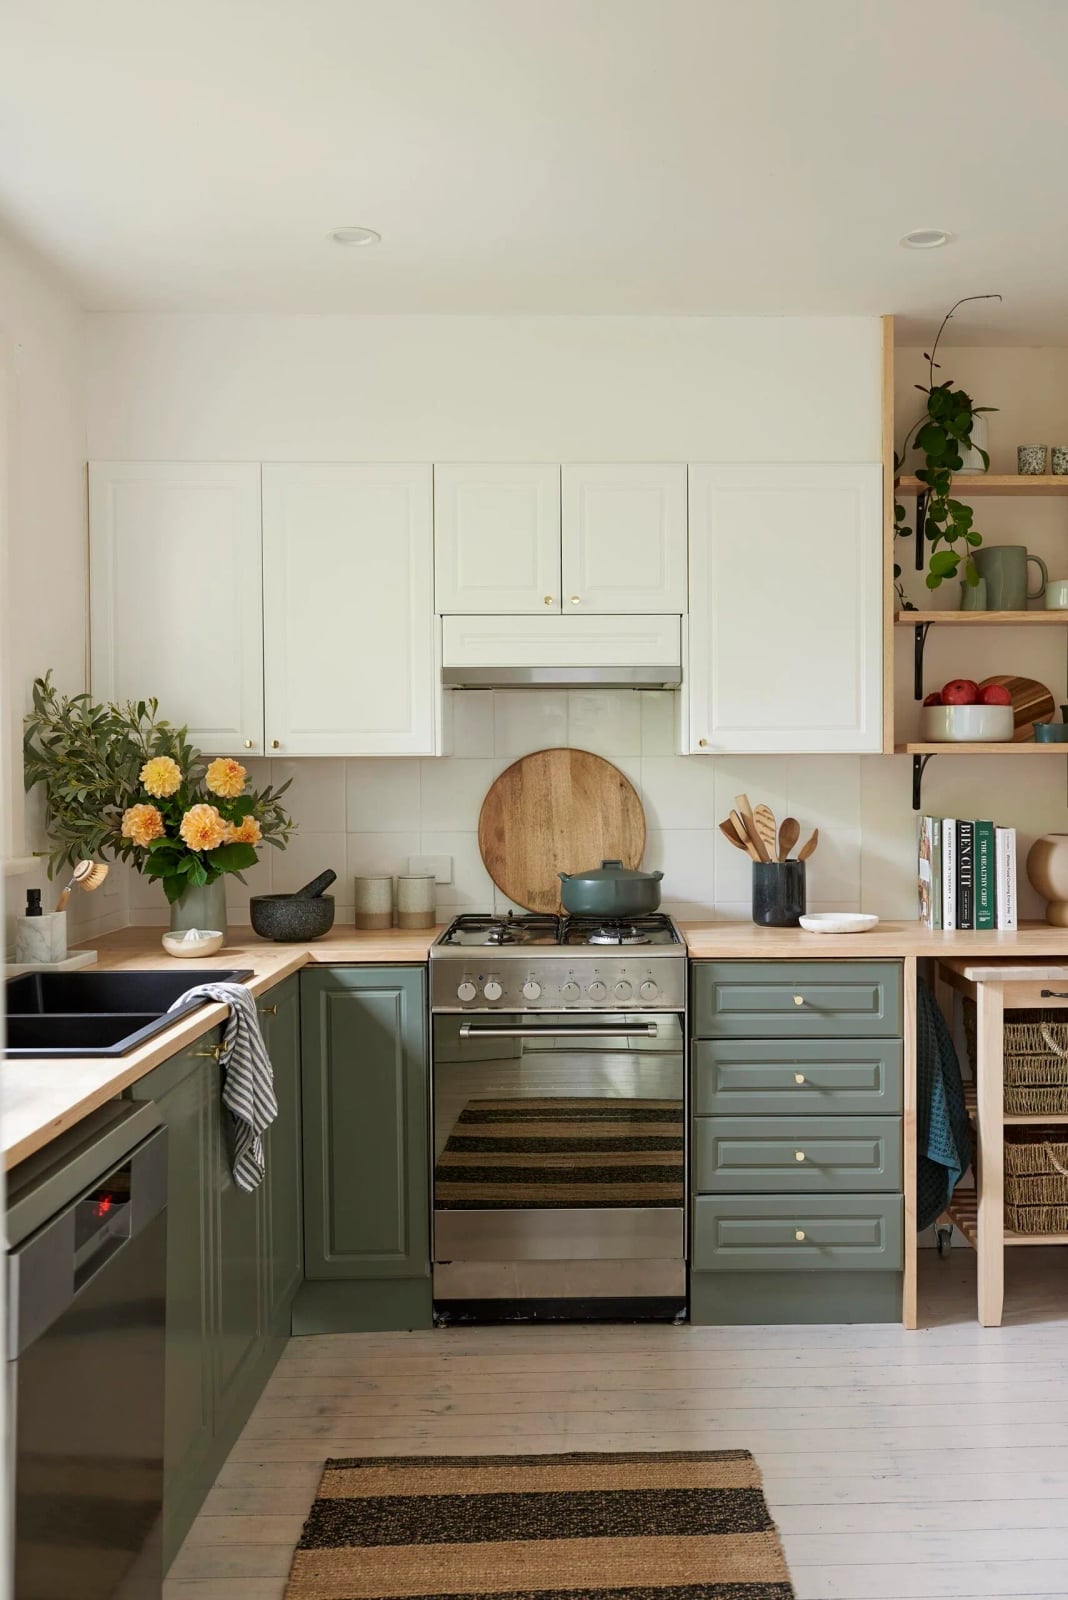
Two-tone cabinets in a compact kitchen use color to define zones without adding square footage. White uppers keep the room bright and open, while green lowers ground the space and hide daily scuffs better than a pale shade. Grey countertops bridge the two colors without a hard line. The galley layout with an L-shaped run means every cabinet face is within arm’s reach, so the two-tone strategy works as a visual organizer: white for dishes and glassware, green for pots and pantry items.
Transitional Kitchen with Brass Lantern Pendants
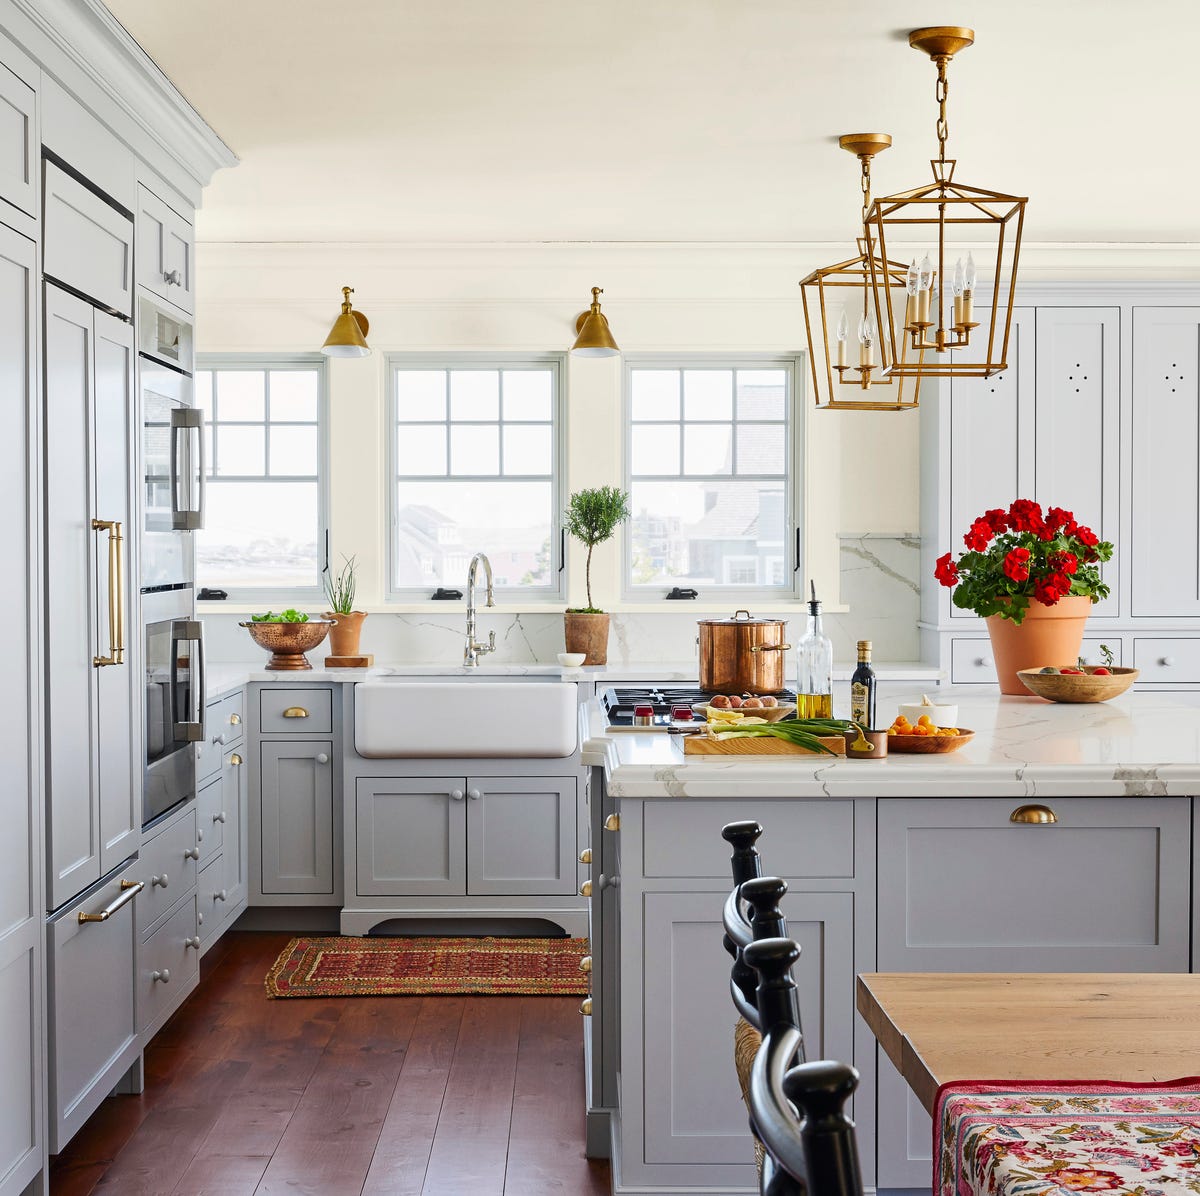
A transitional kitchen with light grey cabinets and brass pendant lights combines classic and current elements, as seen here with a farmhouse sink, a range cooker, and a roomy island that anchors the galley layout. The brass lantern pendants draw the eye upward and warm the cool grey and white palette, while wall sconces and natural light prevent the room from feeling dim. Marble countertops add a polished note that ties the painted wood cabinetry to the metal fixtures. When you choose brass lighting for a grey kitchen, match the finish on the hardware and the sconces so the metal feels cohesive.
Compact Galley Kitchen with Geometric Backsplash
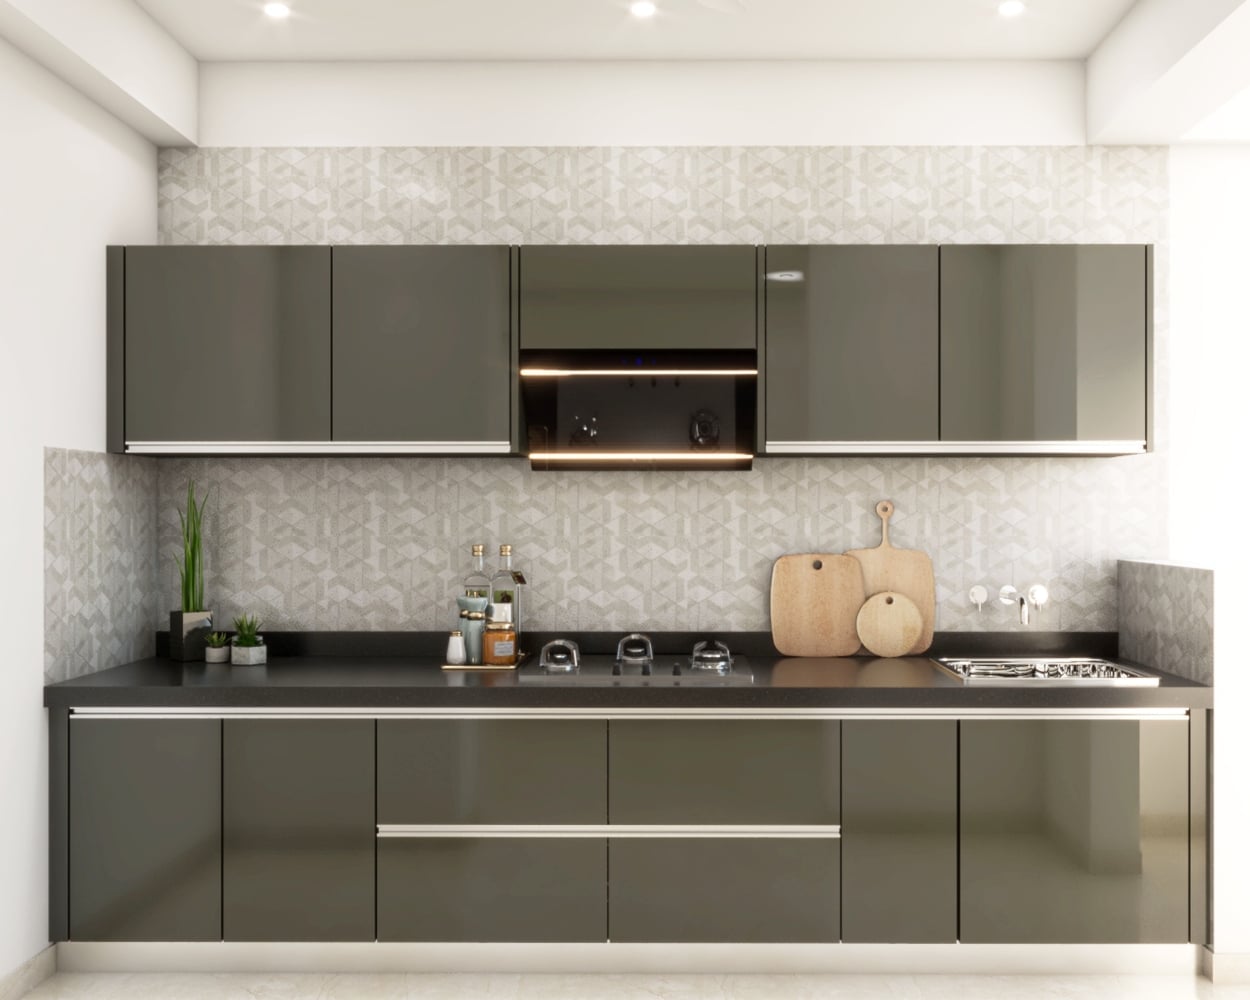
In a compact galley kitchen, let one surface carry the pattern and keep everything else quiet. Here the dark grey flat panel cabinets and integrated hood stay simple, so the geometric backsplash becomes the visual anchor without overwhelming the narrow room. The white and beige tile pattern adds texture and light reflection, which helps the space feel larger than its footprint. Under cabinet lighting brightens the work zone along the counter, and ceiling lights fill the room evenly. For renters, a tile in a similar geometric print can update the backsplash without a permanent commitment, as long as you check the surface and adhesive before applying.
Transitional Kitchen with Exposed Wood Beams
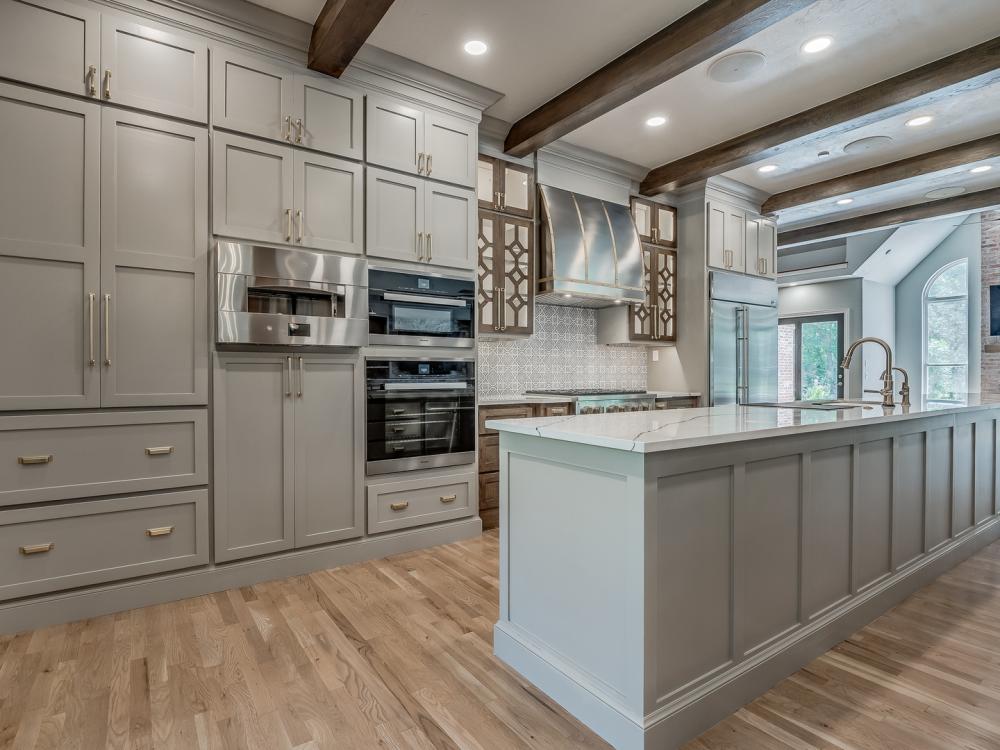
The exposed wood beams are the first thing you notice in this transitional kitchen, and they set the tone for the whole room. The light grey cabinets stay understated, letting the natural wood tones and stainless steel appliances carry the character. Recessed lights and pendant lights provide even illumination, while natural light from the windows softens the mix of painted wood and stone. The large island gives the room a clear center and extra workspace. When you add wood beams to a grey kitchen, keep the stain tone in the same family as the floor or the countertop so the rustic detail feels connected to the rest of the design.
Minimalist Kitchen with Handleless Grey Cabinets
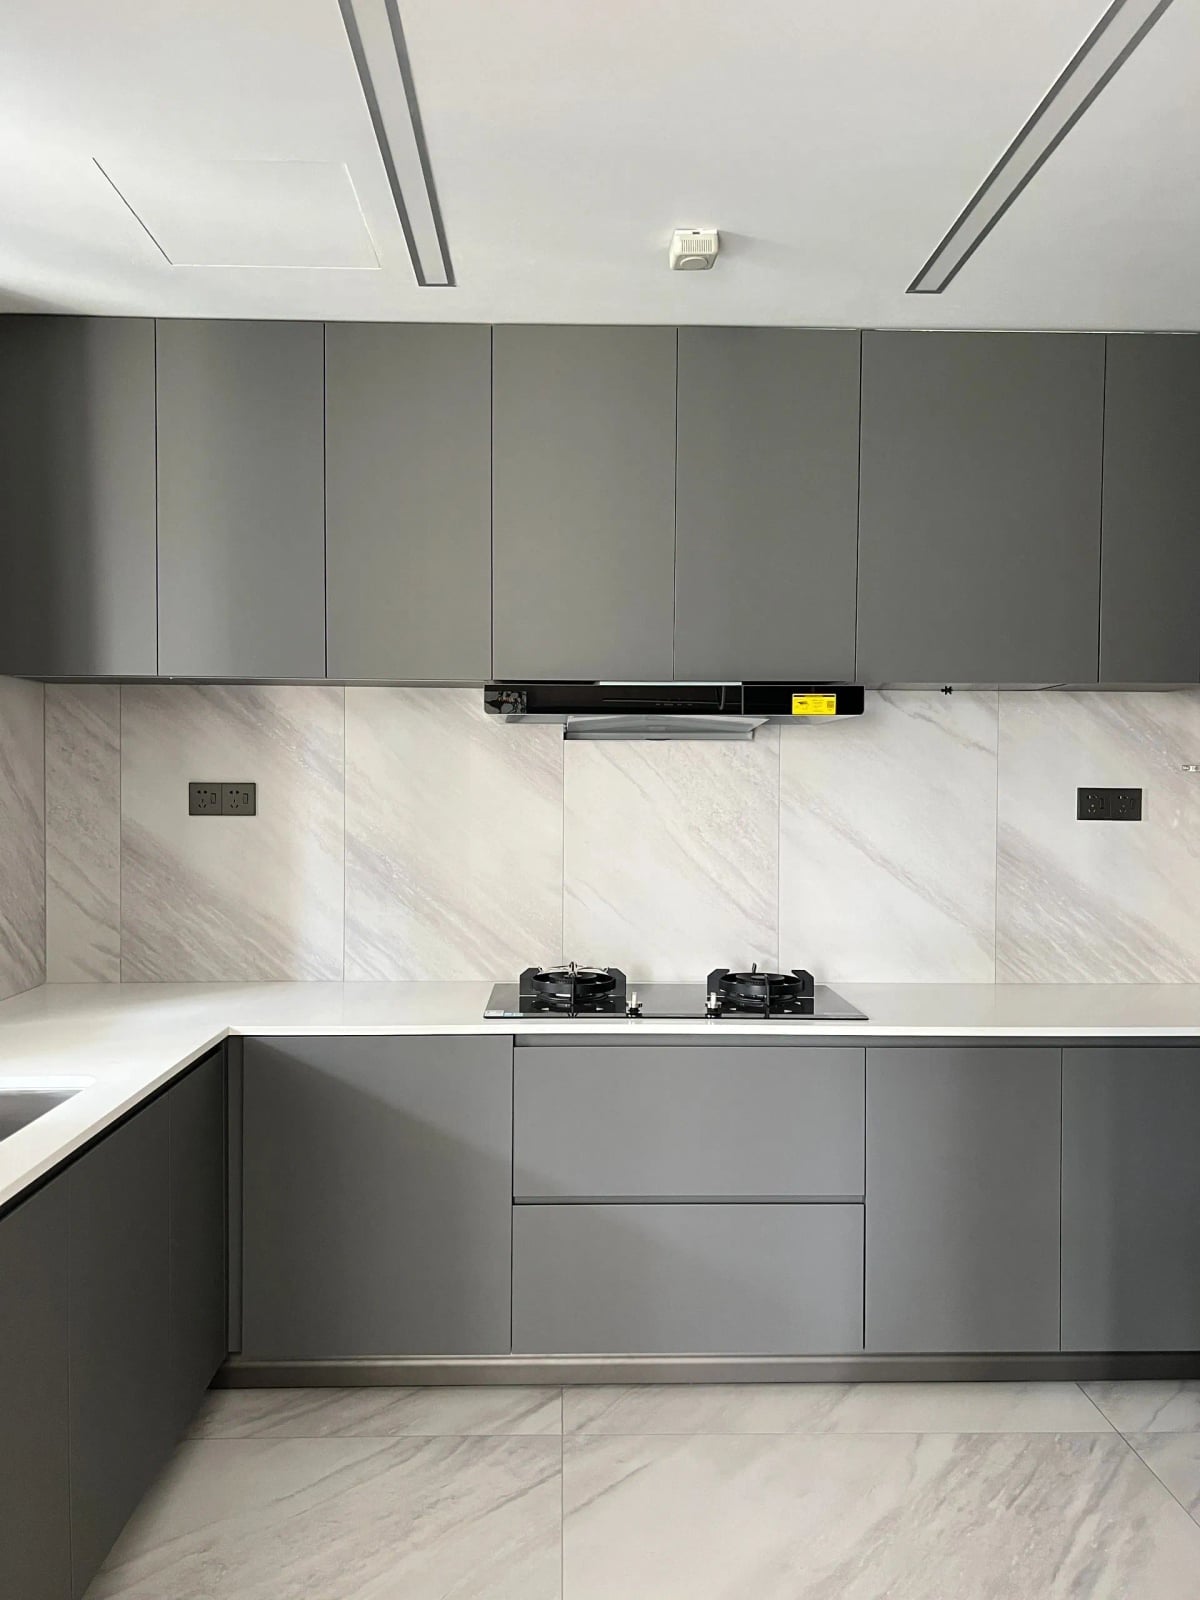
Handleless cabinets give this minimalist kitchen a clean, uninterrupted line that makes the dark grey finish look almost architectural. The matte laminate surface resists fingerprints better than a glossy door, which matters in a busy cooking space. The marble backsplash adds a subtle veined pattern that breaks up the solid color without adding visual noise. Recessed ceiling lights keep the ceiling clear and the light even across the L-shaped layout. Integrated appliances hide the usual kitchen clutter, so the room feels roomy and calm. Ask for soft close hinges on handleless doors to protect the edges from daily wear, since there is no pull to guide the hand.
Modern Scandi Kitchen with Marble Island
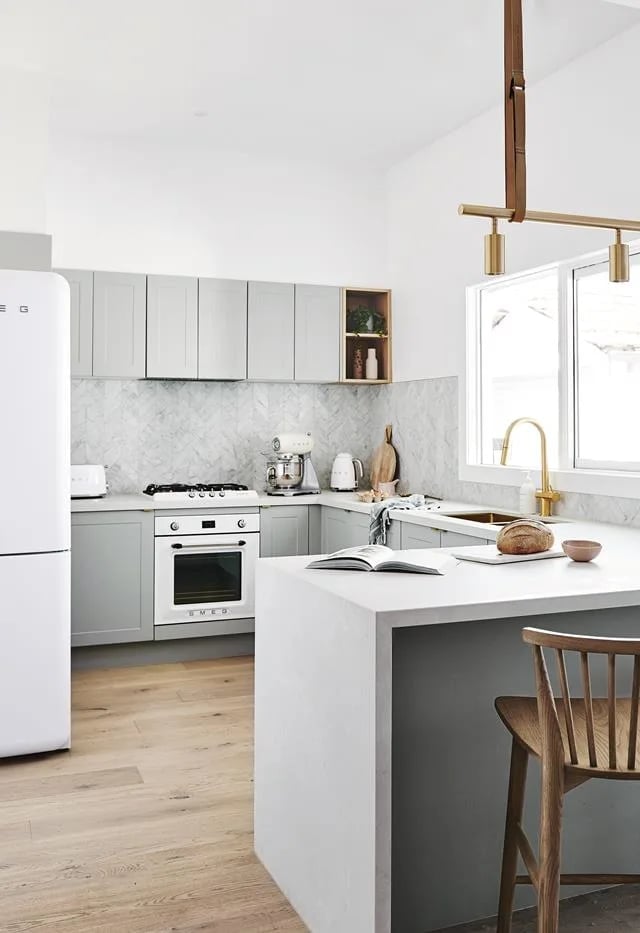
Compared to a traditional kitchen with bulky upper cabinets, this modern scandi space feels lighter and more open because the light grey palette and matte cabinetry let the marble island take center stage. The open plan layout faces the island toward the room, with bar stools inviting seating and a clear path to the refrigerator and oven. Natural light from the windows and a single pendant light above the island keep the work surface bright without adding glare. The marble backsplash echoes the island top, so the stone feels like a deliberate theme rather than an afterthought. Keep the wood accents in the stools and the floor warm in tone to balance the cool grey and white, and you get a room that feels both airy and grounded.
Modern Linear Kitchen with Grey Wood Veneer
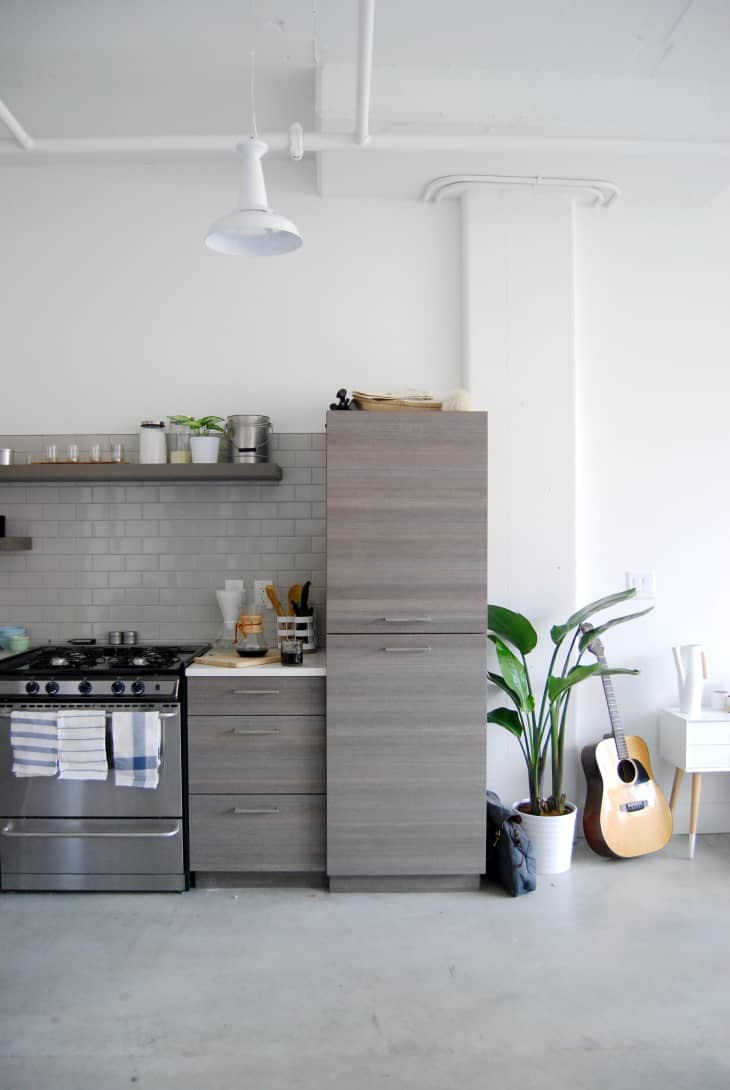
A linear layout makes the most of a kitchen with tall storage and a clear work triangle. The grey wood veneer on the cabinets adds texture without the full weight of solid wood, keeping the look modern and less rustic. A wood tall cabinet breaks up the grey run and ties to warm undertones, while a single pendant light over the island provides focused task lighting. Natural window light helps the grey read as soft rather than flat, a trick worth noting when you choose a matte wood finish over a painted one.
Modern Kitchen with Blue-Grey Cabinets and Gold Range
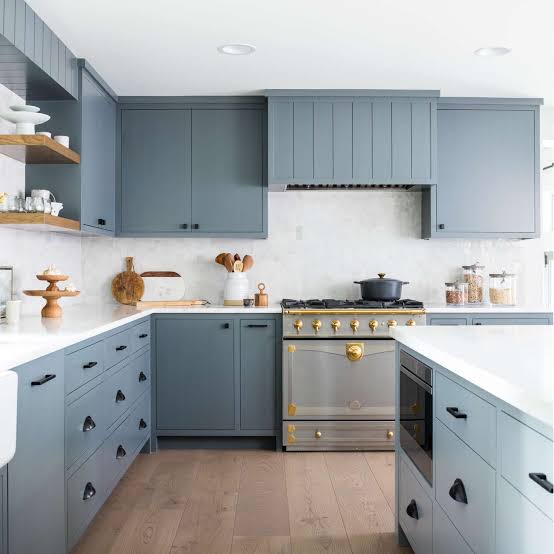
This kitchen pairs a muted blue-grey cabinet color with an ornate gold range, and the combination works because the palette stays tight. The blue-grey reads as cool but not cold, and the gold brings a warm metallic note that stops the room from feeling sterile. White marble on the backsplash and countertops adds a light, reflective surface that balances the deeper cabinet color. Wood accents in the flooring or open shelving would complete the triad, but even without them, the ratio of cool to warm is well judged. A roomy U-shaped layout with an island gives plenty of prep space, and the recessed lights keep the focus on the range.
Modern Kitchen with High-Gloss Grey Cabinets
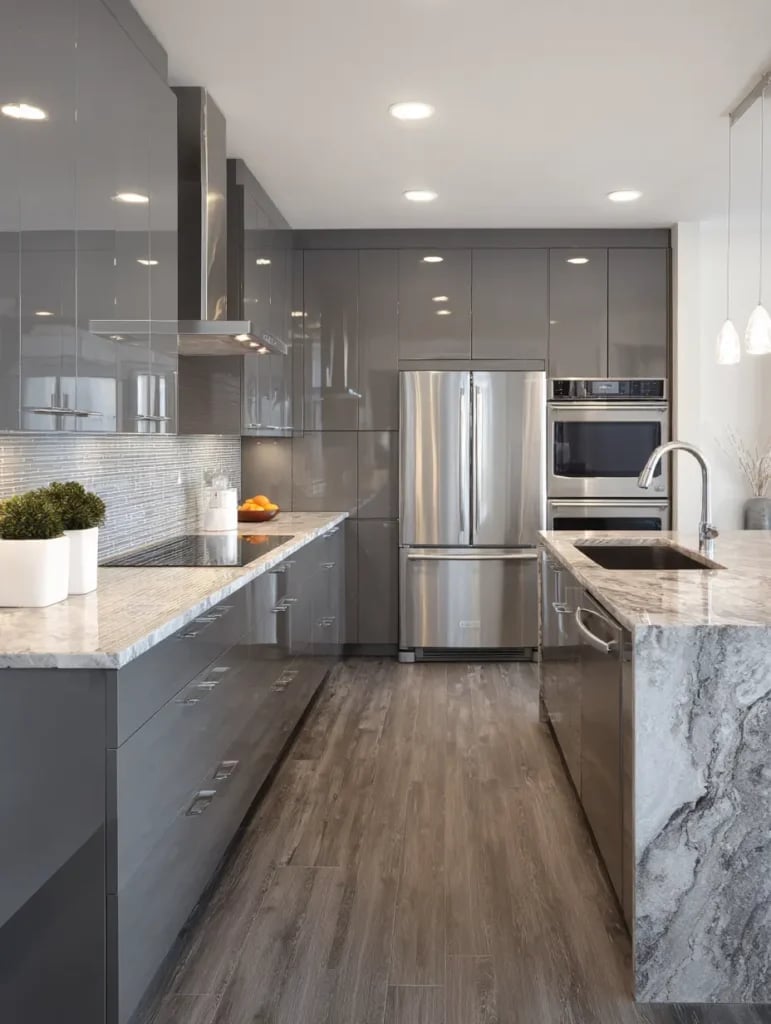
High-gloss grey cabinets are often compared to matte or wood finishes, but they serve a different purpose entirely. The reflective surface bounces light around the room, making an L-shaped layout with an island feel larger and more open. Handleless cabinets keep the line clean, and the high-gloss laminate is easy to wipe down, a practical choice for busy households. The palette stays simple: grey, white, and stainless steel, with the stone countertops and integrated appliances blending into the background. Pendant lights over the island add a soft glow, while recessed ceiling lights provide even general illumination.
Compact L-Shaped Kitchen with Gold Hardware
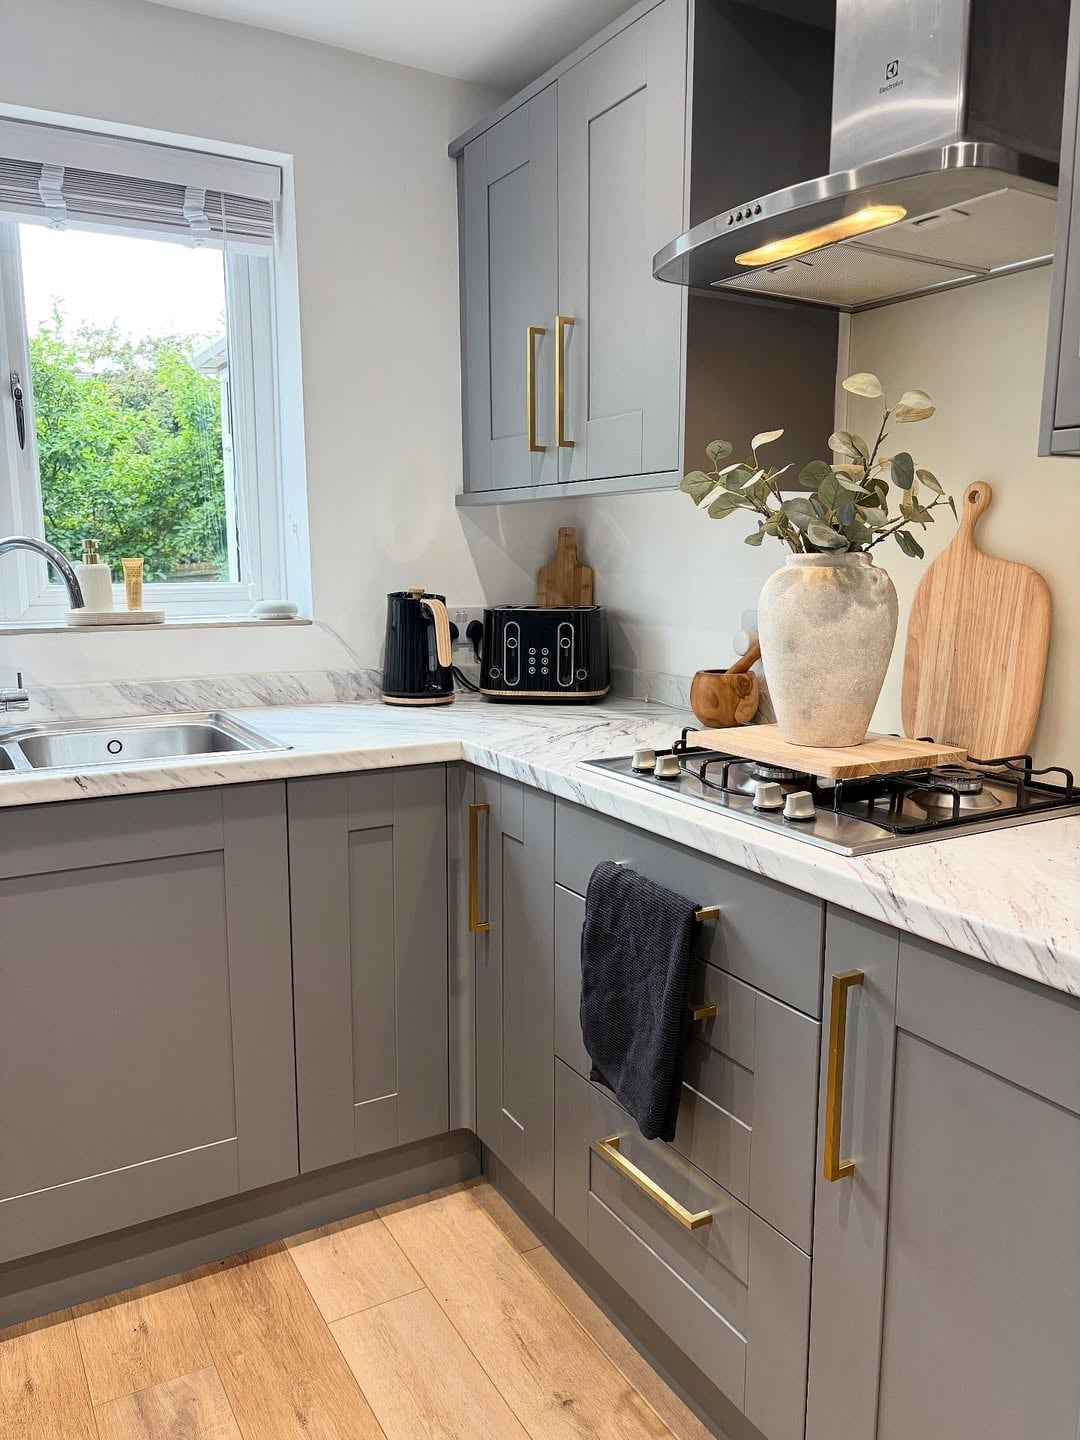
A compact L-shaped kitchen benefits from gold hardware because the small scale lets the metallic finish stand out without overwhelming the room. The medium grey matte laminate cabinets stay neutral, while the gold draws attention to the drawers and cabinet fronts. A marble countertop adds a light, veined surface that prevents the room from feeling too dark. Natural light is the main source, and under cabinet lights fill in the work areas, a standard upgrade for any galley or L-shaped layout where shadows can be a problem.
Final Thoughts
Grey kitchens prove they can handle both bold drama and quiet simplicity. The palette works because it leaves room for texture, contrast, and a few personal touches. Keep countertops clear, choose hardware that adds a little shine, and let natural light do half the work. A well-planned grey kitchen stays current for years because it is a backdrop, not a gimmick. Think about how you cook and move through the space, then let the grey support that rhythm. That is the real takeaway here: a kitchen that lives well first and looks good second.

