An aesthetic house exterior is about more than just a pretty facade. It defines the mood of your home before anyone steps inside, blending architecture, materials, and landscape into one cohesive look. This roundup covers 33 designs that show how thoughtful choices shape curb appeal.
From angular modern rooflines to coastal cottages and farmhouse porches, each example focuses on a distinct style. You will see how stone, wood, stucco, and glass work together, plus practical ideas for patios, decks, and entryways. No matter your taste, there is inspiration here for your own exterior refresh.
Modern Architecture Defined by Angular Rooflines and Wood Accents
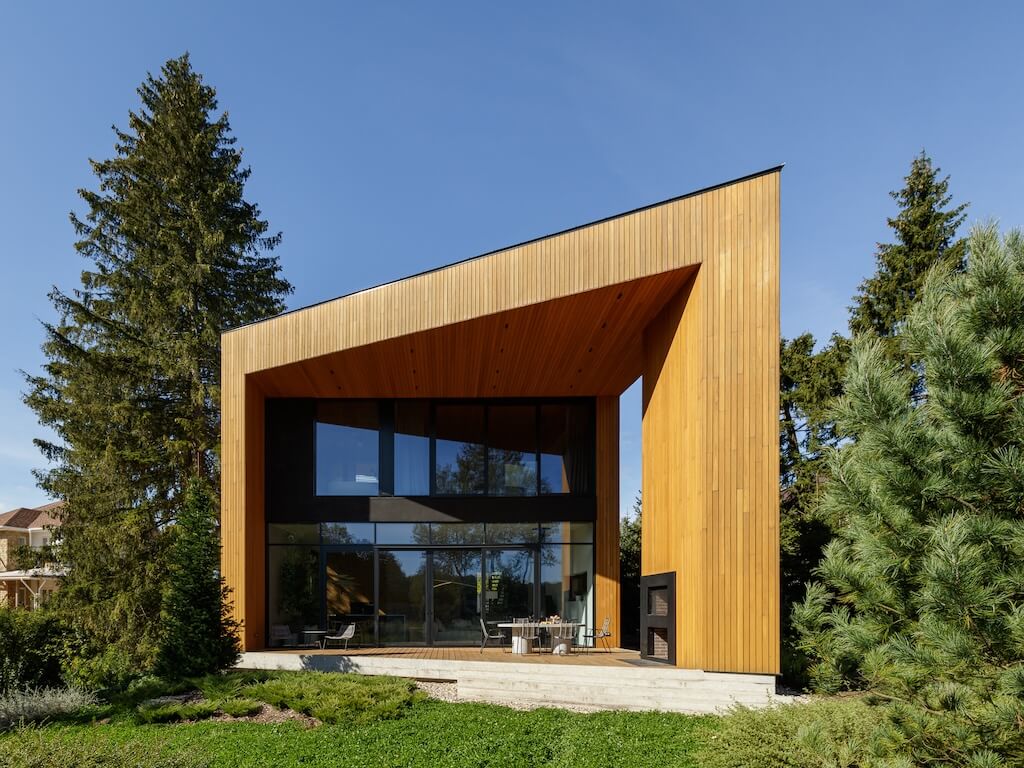
A sharp, angular roofline cuts across a clear sky, and the whole house reads as a single sculptural gesture. Wide windows and a low deck keep the mass from feeling heavy, while wood cladding on the lower volume anchors the black and green palette to the ground. The layout makes the house feel like part of the landscape rather than something dropped onto it.
Italian Country Charm with a Stone Patio and Wisteria
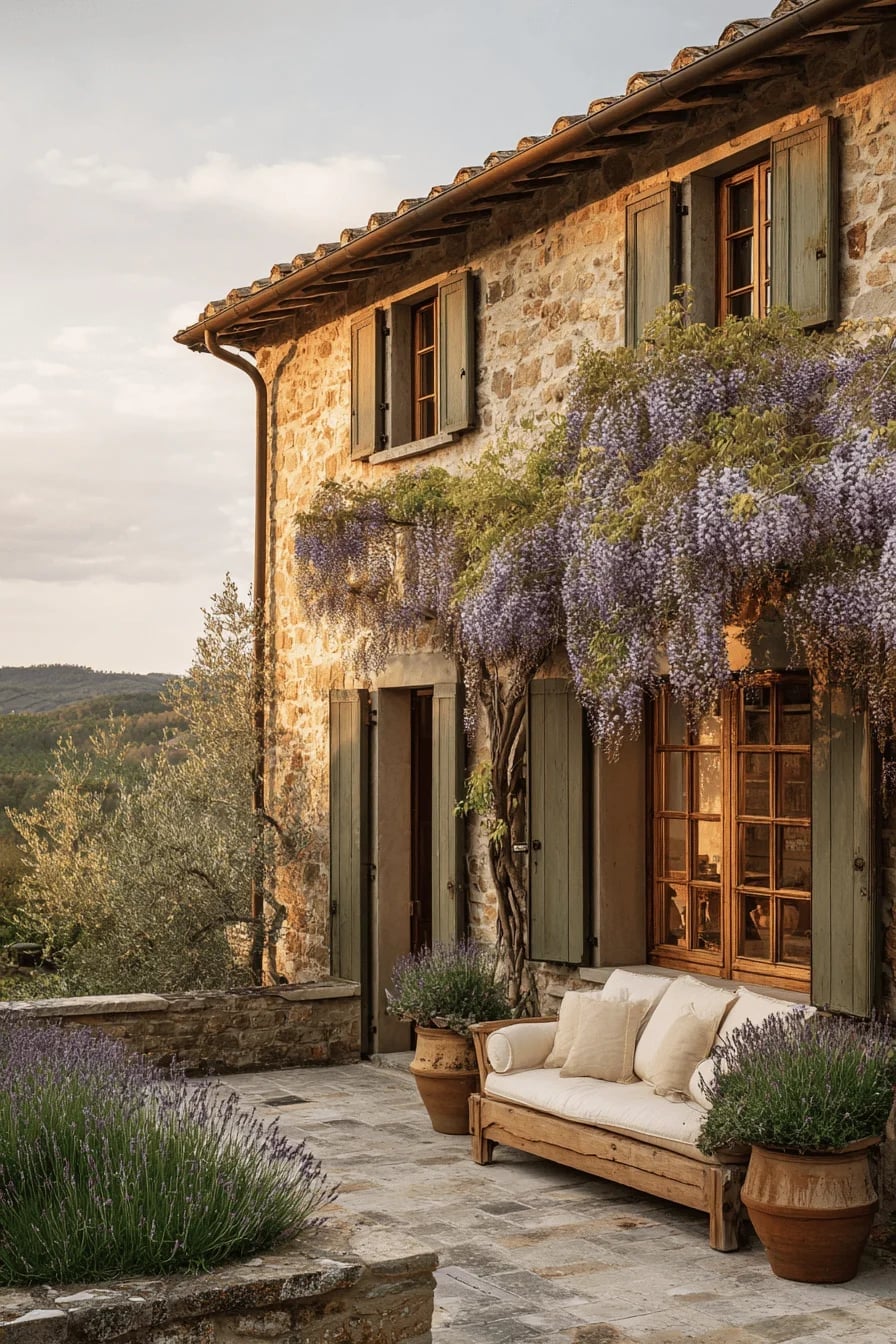
This patio earns its charm from a palette that stays close to the earth: warm stone walls, lavender plants, and a cascade of wisteria over the top. Wooden shutters and a simple outdoor sofa in a neutral tone let the greenery take center stage, and the terracotta accents in the floor or pots add a subtle warmth without competing. The ratio here is mostly green and stone, with lavender as the surprise note that keeps the scene from reading as too rustic. What breaks it is that touch of planned color, the wisteria that spills exactly where it should.
Contemporary Facade Elevated by a Vibrant Floral Mural
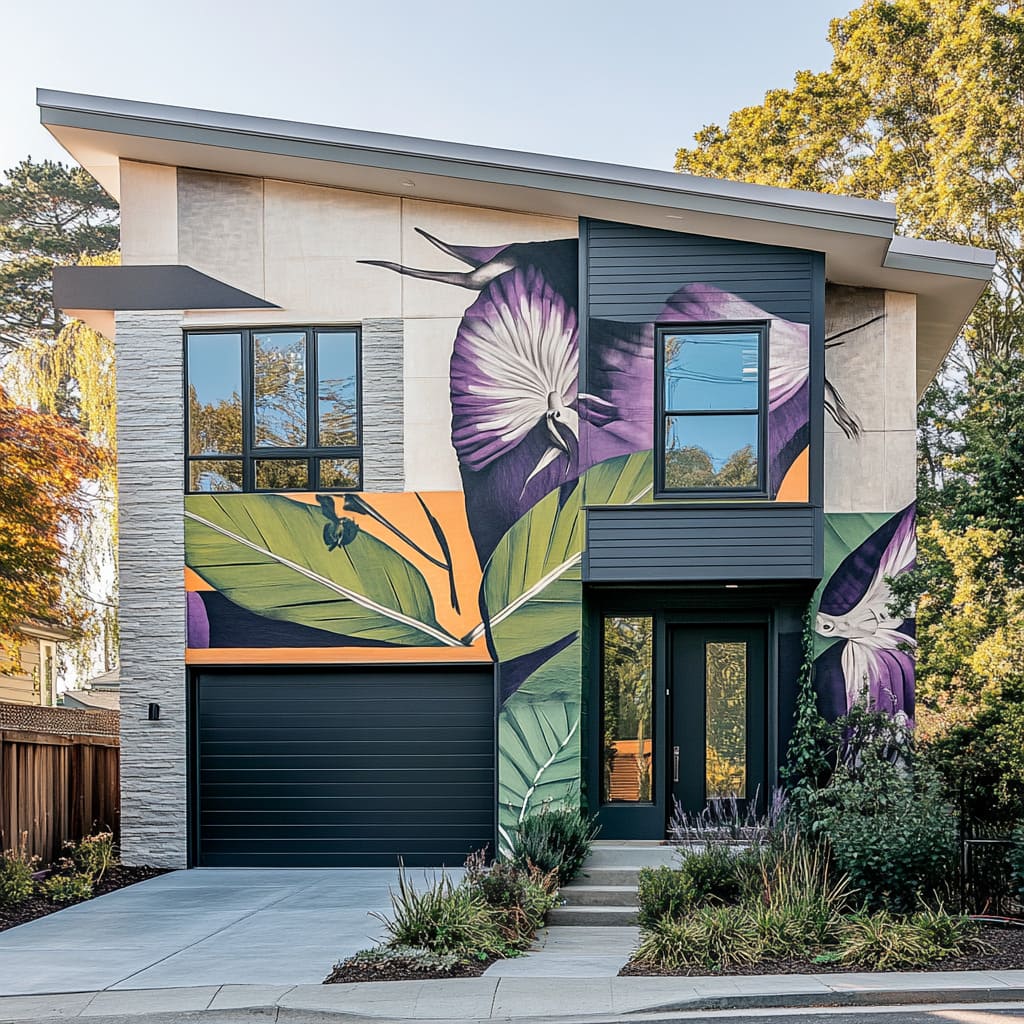
What does it take for a facade mural to feel intentional rather than like a leftover art project? This one covers a significant portion of the house in purple, green, and orange blooms against a concrete and stone background, and the key is that the rest of the exterior stays out of the way. A plain garage door and black metal trim let the mural do the talking, and the wood accent on the entry adds just enough texture to connect the art to the house. The style breaks if the mural competes with another strong element, so keep the rest of the facade simple and let the artwork set the mood.
Geometric Modern Design with Cantilevered Elements
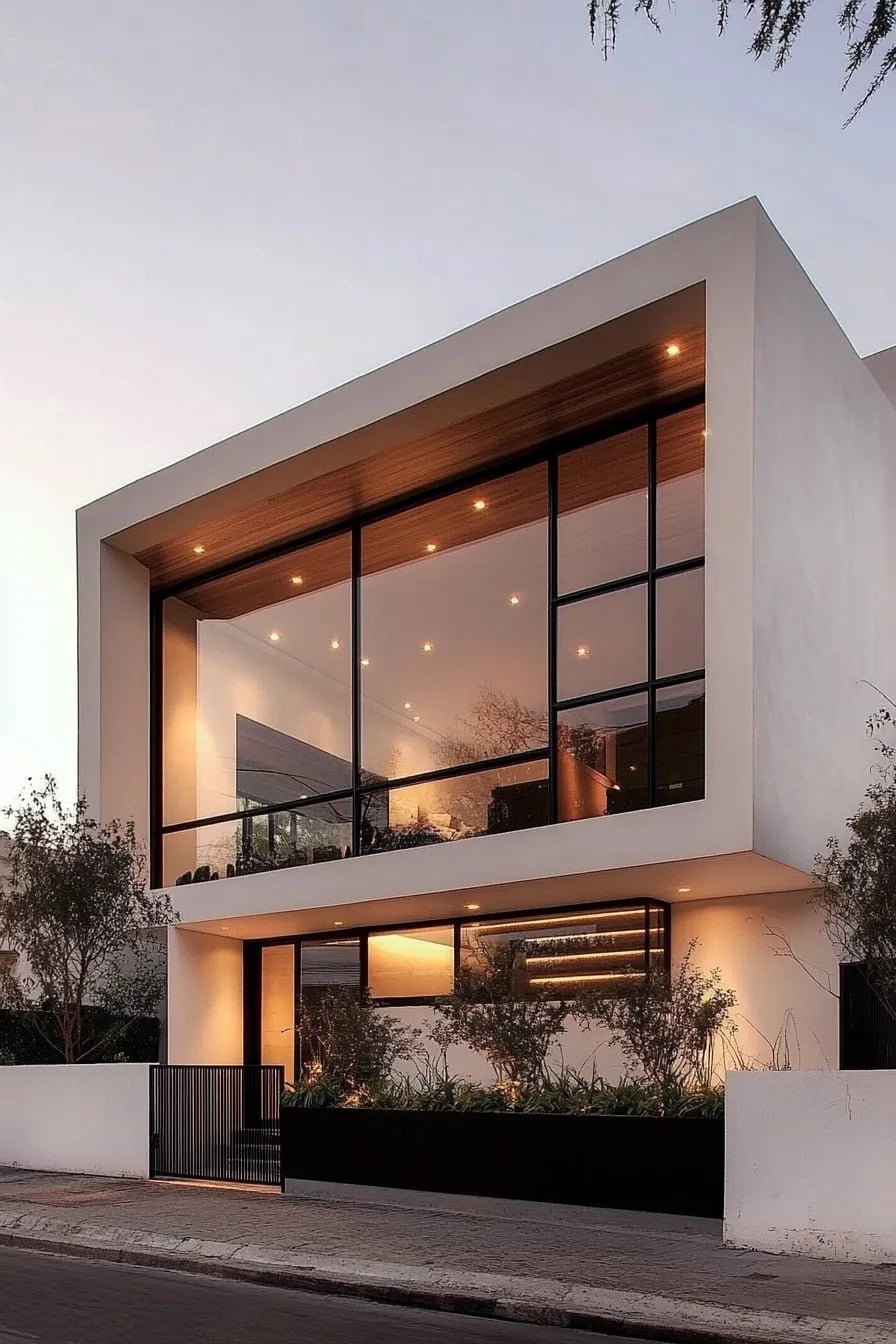
A cantilevered section with a wood soffit extends past the main volume, and the white stucco body keeps the geometry crisp. Large windows on the lower level let evening light spill out, making the house glow from within, while the integrated lighting along the soffit and pathways defines the shape after dark. The layout stacks layered volumes that create a sense of depth without adding clutter.
Desert Modernism: Slatted Wood Facade in Warm Light
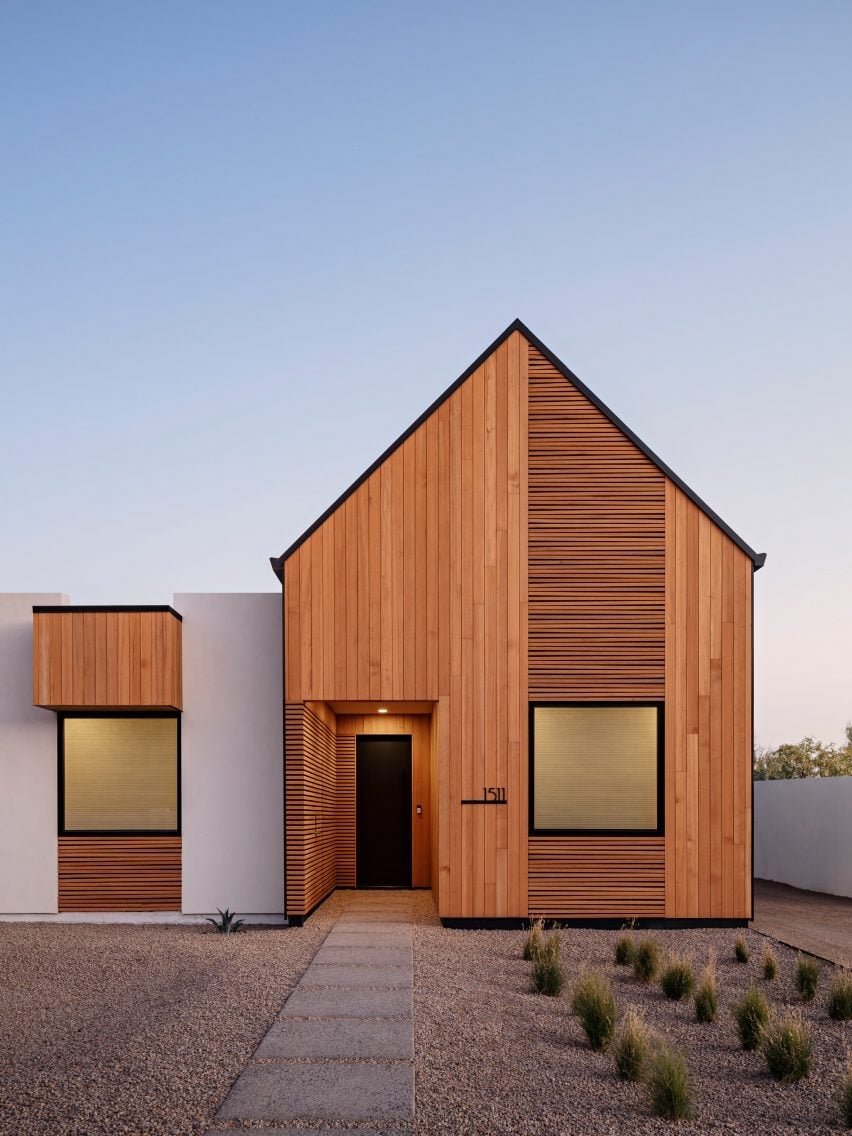
A practical rule for warm climates: a slatted wood facade lets air move while still providing shade and privacy. Here, the wood slats sit in front of a white render wall, with concrete elements at the base to anchor the house to the ground. The warm golden hour light catches the vertical lines and casts soft shadows across the facade, and the grey concrete keeps the look from feeling too beachy. The material mix of wood, white render, and concrete defines the desert modern style, and the slats break the solid mass into something lighter.
Modern Rustic Entrance with a Dramatic Gabled Roof
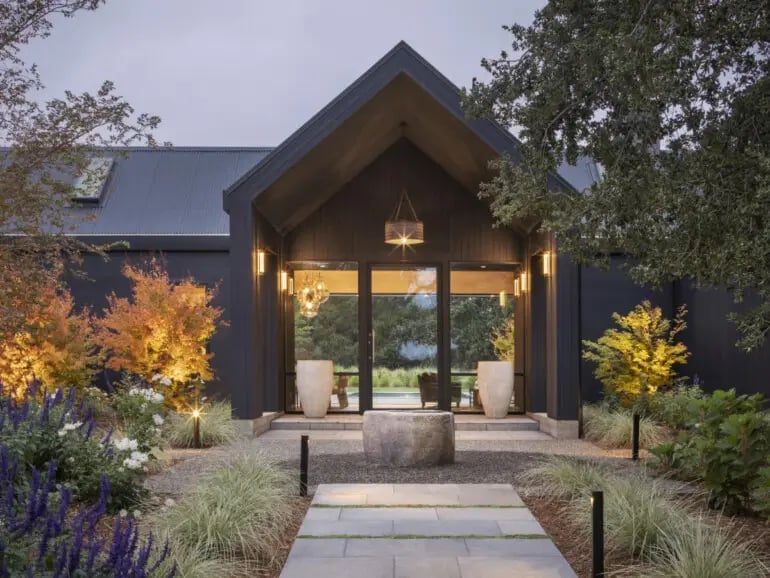
A dark grey modern facade reads as reserved until you notice the oversized gabled roof pulling the eye up. At night, warm landscape lighting and glass doors balance the dark wood siding and stone planter, keeping the entrance from feeling heavy. The palette stays natural: orange and green accents in the planting soften the grey and wood. The lesson here is about contrast: one dramatic architectural element, like a high gable, can define the whole front of the house. Everything else around it, the gravel path, the simple metal trim, should stay restrained. That single gesture does the work, and the rest of the exterior steps back to let it stand.
Coastal Craftsman Porch with Stone Columns and Beach Grass
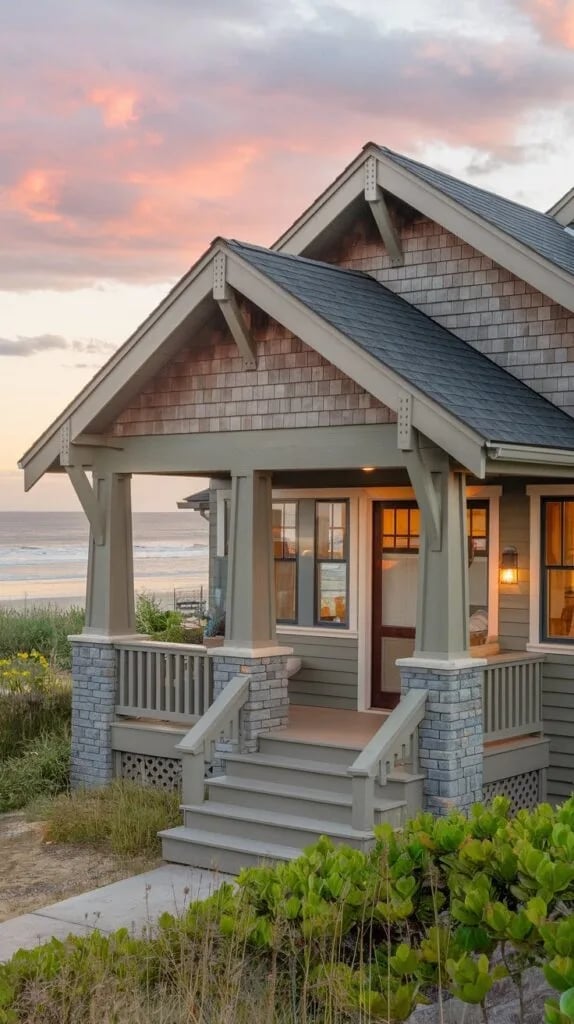
The porch uses stone columns and wood railings to create a solid, grounded feel without losing the airy quality coastal style demands. Sage green siding and grey shingles keep the palette muted, while the warm dusk lights inside the covered porch make the entry feel like a natural gathering spot. The trick is in the material mix: stone gives permanence, wood beams add warmth, and the open railing keeps sightlines clear. It is a look that works because no single material tries to dominate. The stone anchors, the wood softens, and the shingles tie it back to the beach context.
Traditional Stone Cottage Adorned with Lush Ivy
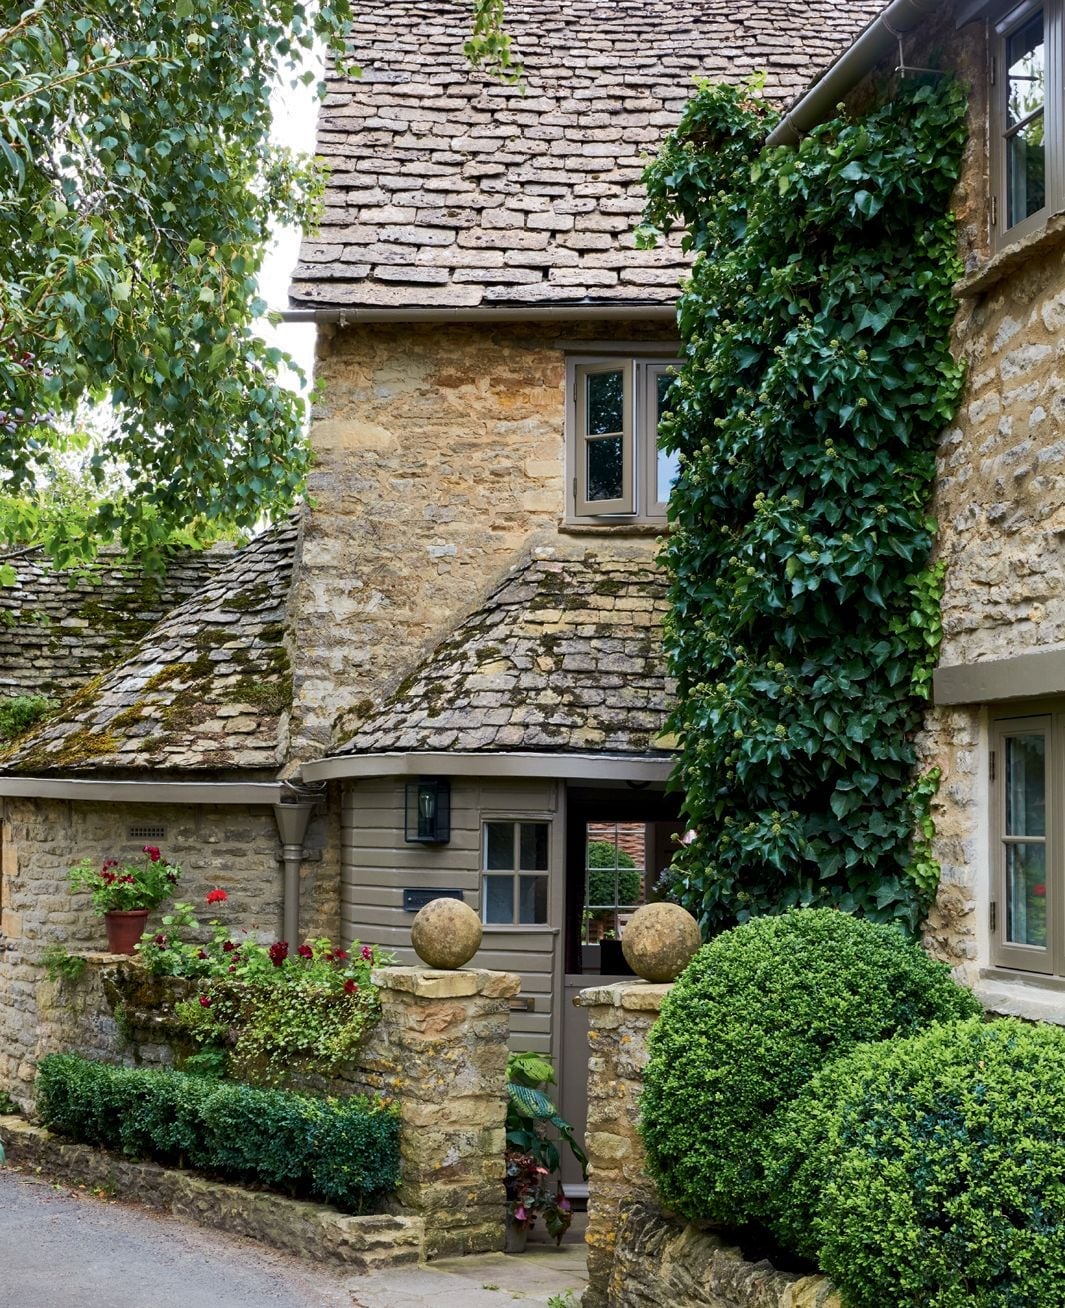
This is a stone cottage that does not need a single update to feel current. The ivy covering the wall is the defining feature, turning a solid stone facade into something layered and living. The red door and slate roof provide enough contrast to keep the green from taking over. Choose one climbing plant and let it establish fully on a single wall. The ivy is concentrated, not spotty. A single wall of green against grey stone is more striking than ivy trying to cover everything.
Historic Brick House with a Modern Glass Extension
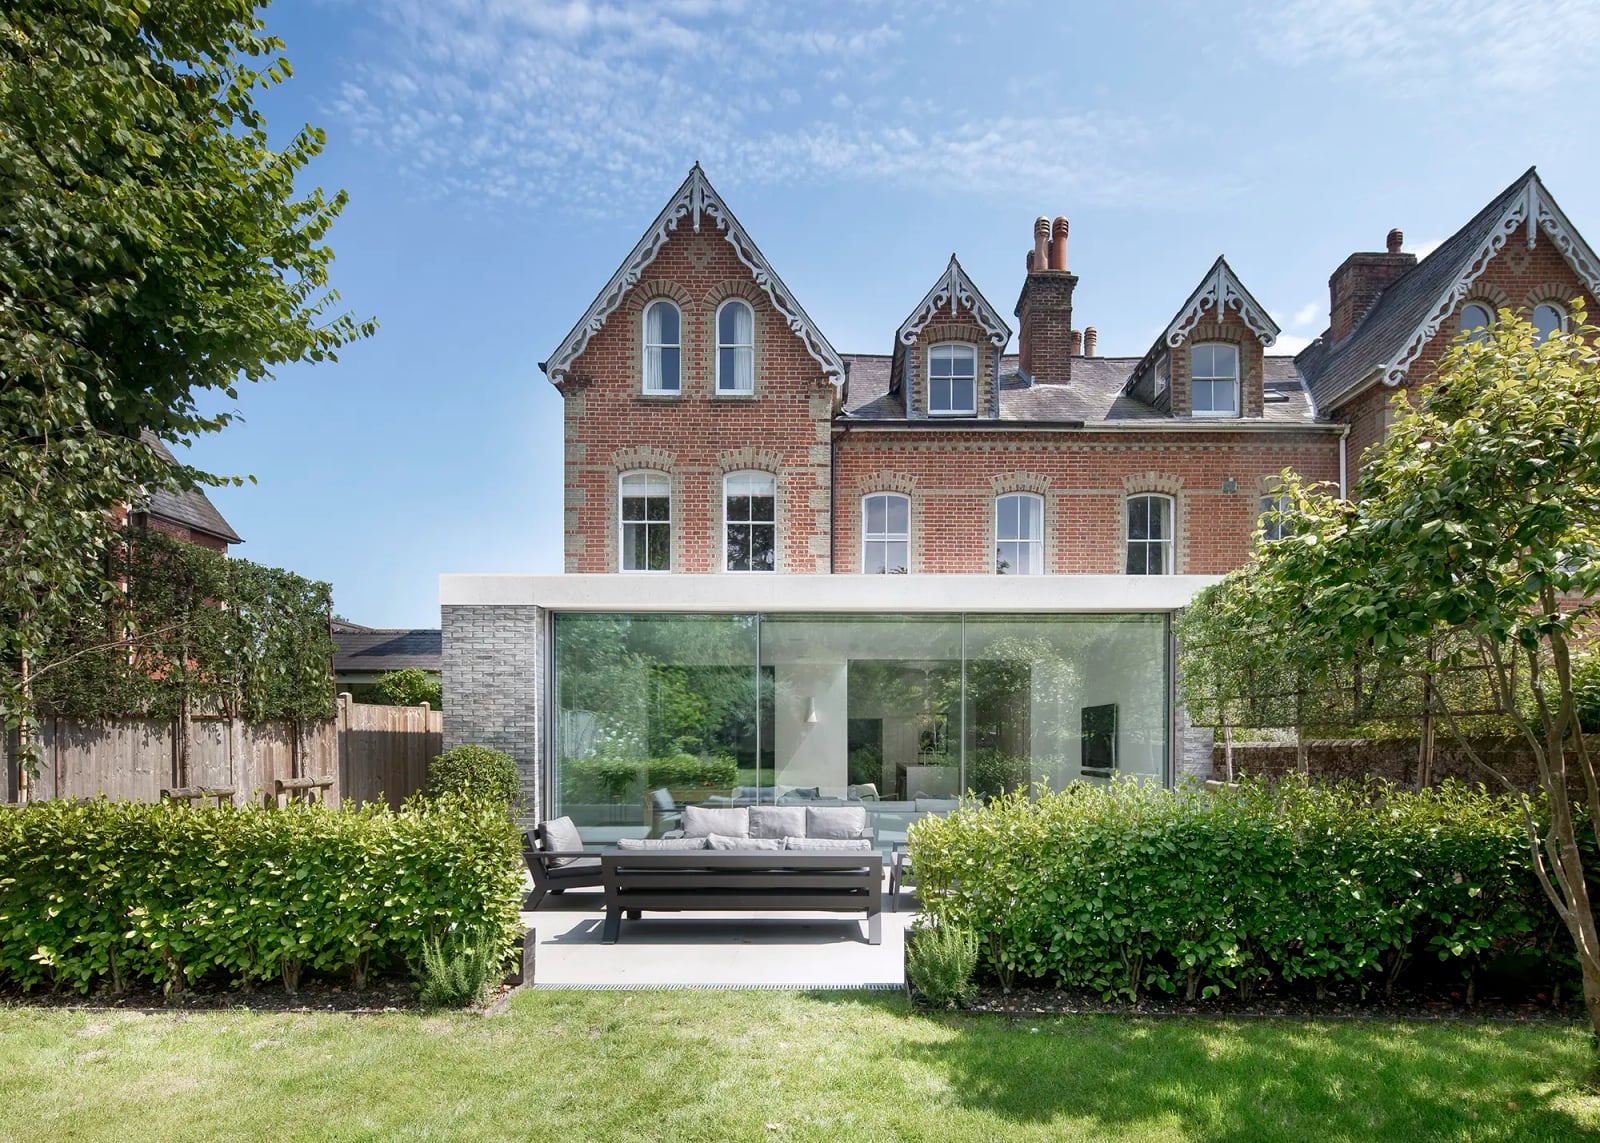
How do you add square footage without erasing the character of an old brick house? A glass extension at the rear is one answer. Here, the transparent addition sits against red brick and grey stone, letting the original facade remain the star. The glass is a separate volume, not an awkward appendage, because it is set back and framed by manicured hedges. The modern seating inside the extension is visible but does not compete with the historic exterior. The trick is in the proportion: the glass volume is smaller and lower than the brick mass, so it feels like an annex.
Modern Home with Poolside Patio and Wood-Terracotta Contrast
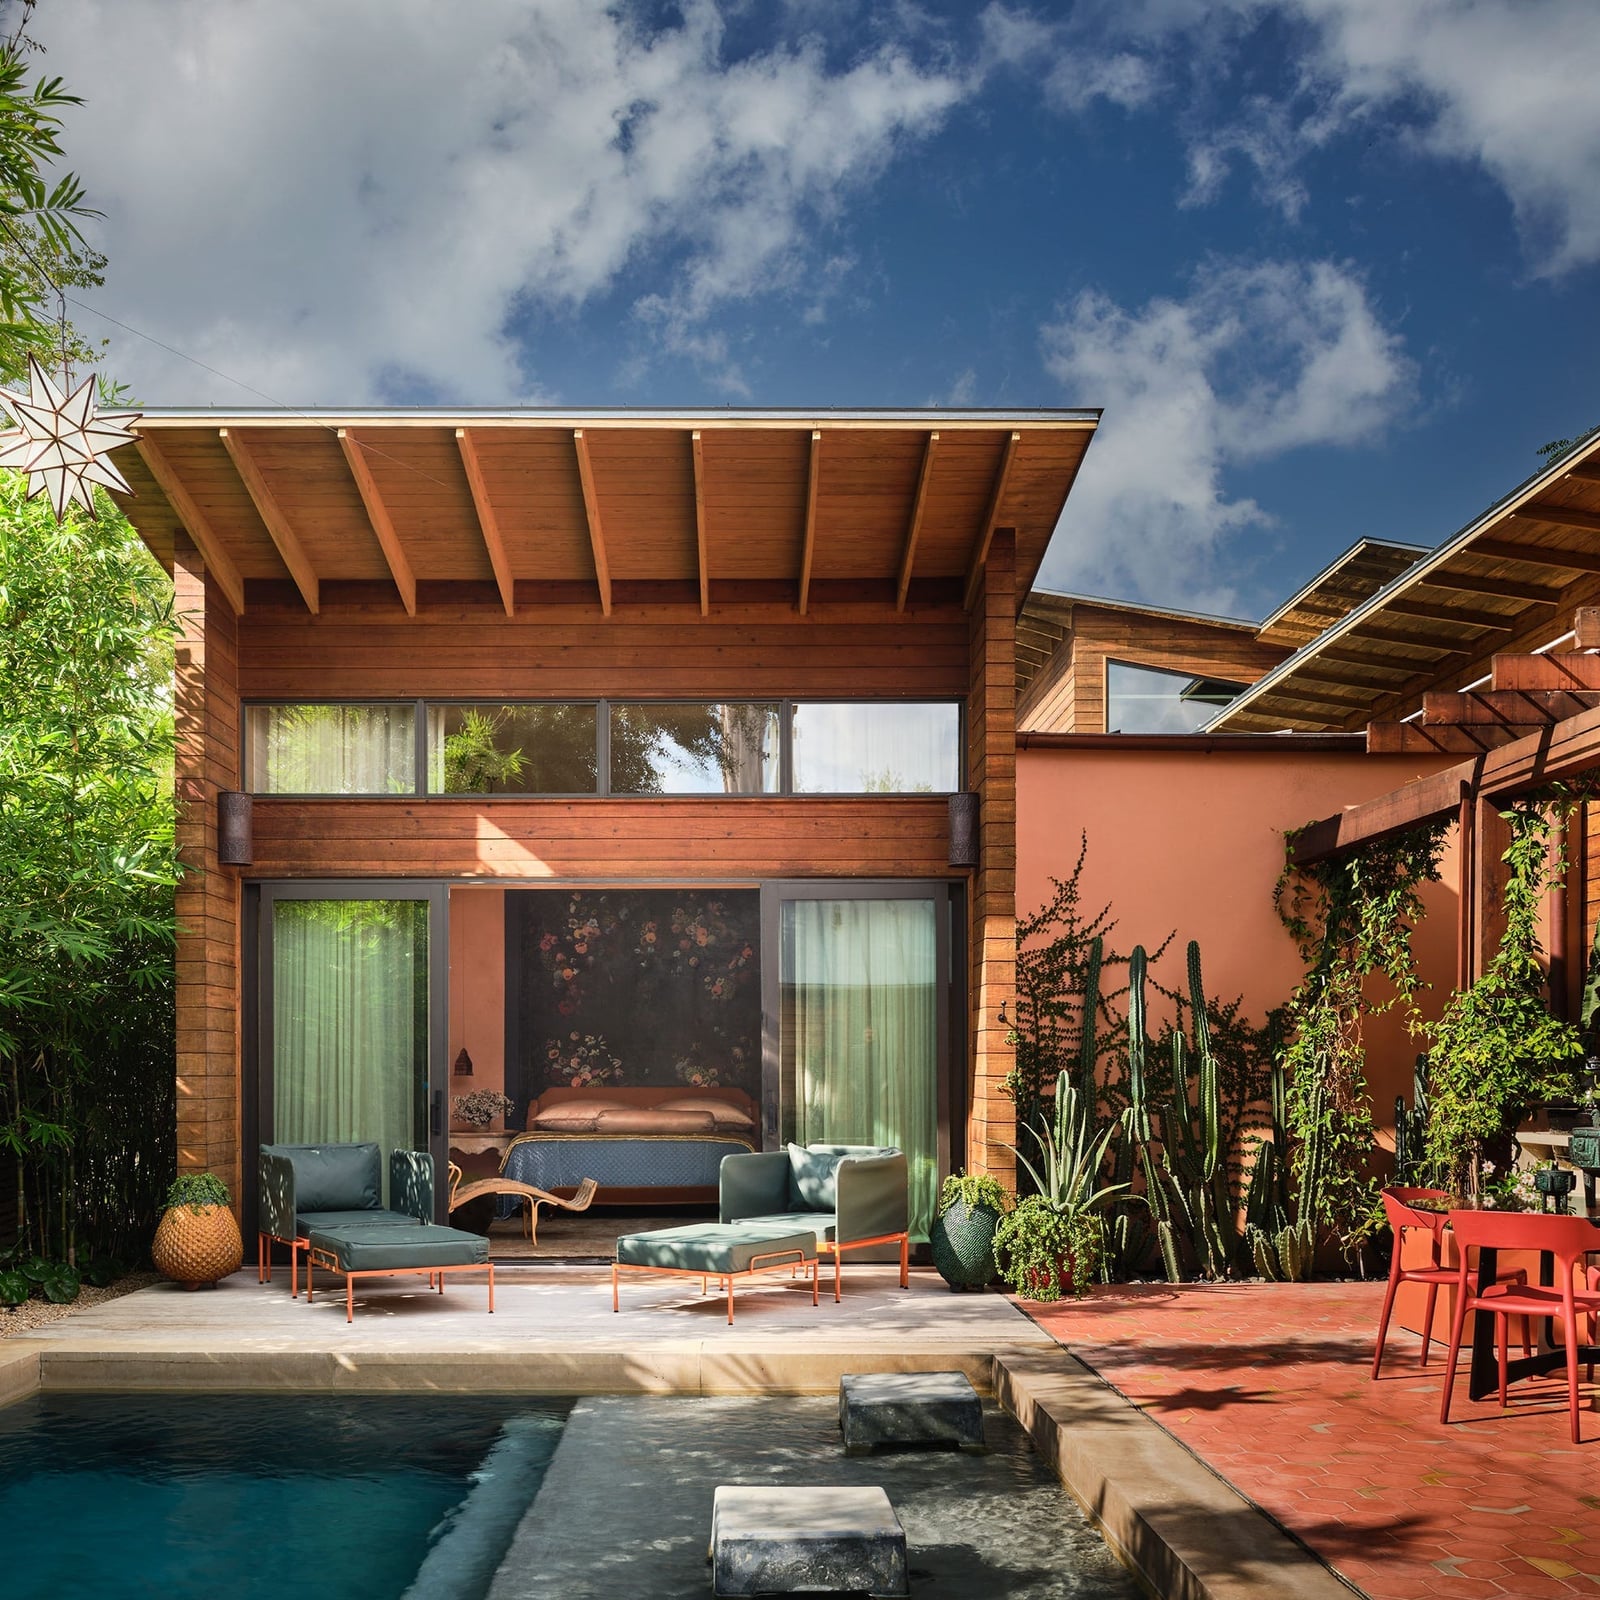
The palette here relies on a simple ratio: warm wood tones paired with terracotta against cool stucco and glass. Sliding glass doors open the entire living area to the poolside patio, making the wood and terracotta feel like an extension of the interior. Dappled sunlight landing on the lounge chairs and tile reinforces the connection between inside and out. The contrast works because the two warm materials, wood and terracotta, are grouped together on the patio, while the stucco walls stay neutral. That separation keeps the palette from feeling busy.
Farmhouse Porch Decorated for Fall with Pumpkins
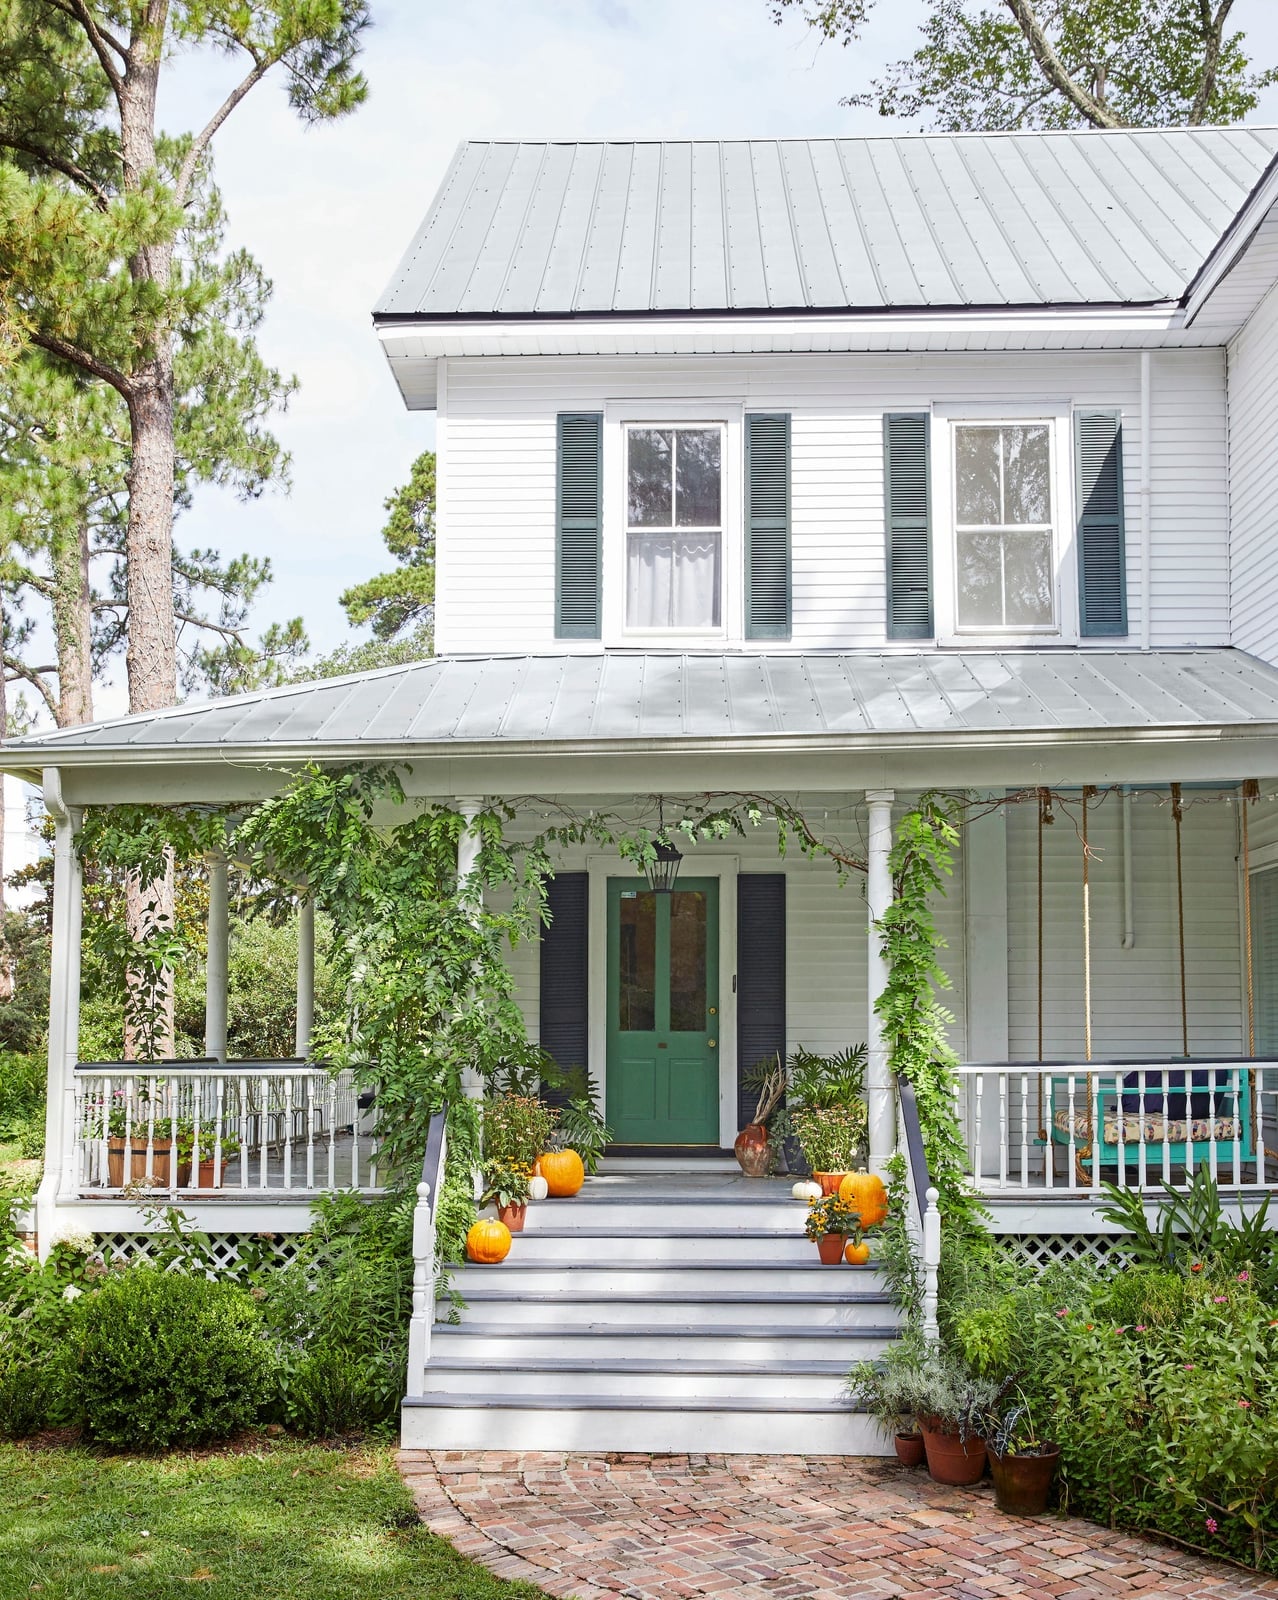
A farmhouse porch with steps and a green front door can handle seasonal extras without losing its character. The white painted trim and grey shutters stay neutral, so orange pumpkins set on the steps and near the door become the main event. A porch swing hangs from the ceiling, keeping the seating area usable while the pumpkins do the decorating. The trick is to group the pumpkins in odd-numbered clusters and not line them up single file. This arrangement looks like a purposeful seasonal update. For a farmhouse porch fall decor pumpkins look, let the architecture stay clean and let the gourds provide the color pop.
Contemporary Design with a Curved Stucco Wall and Louvers
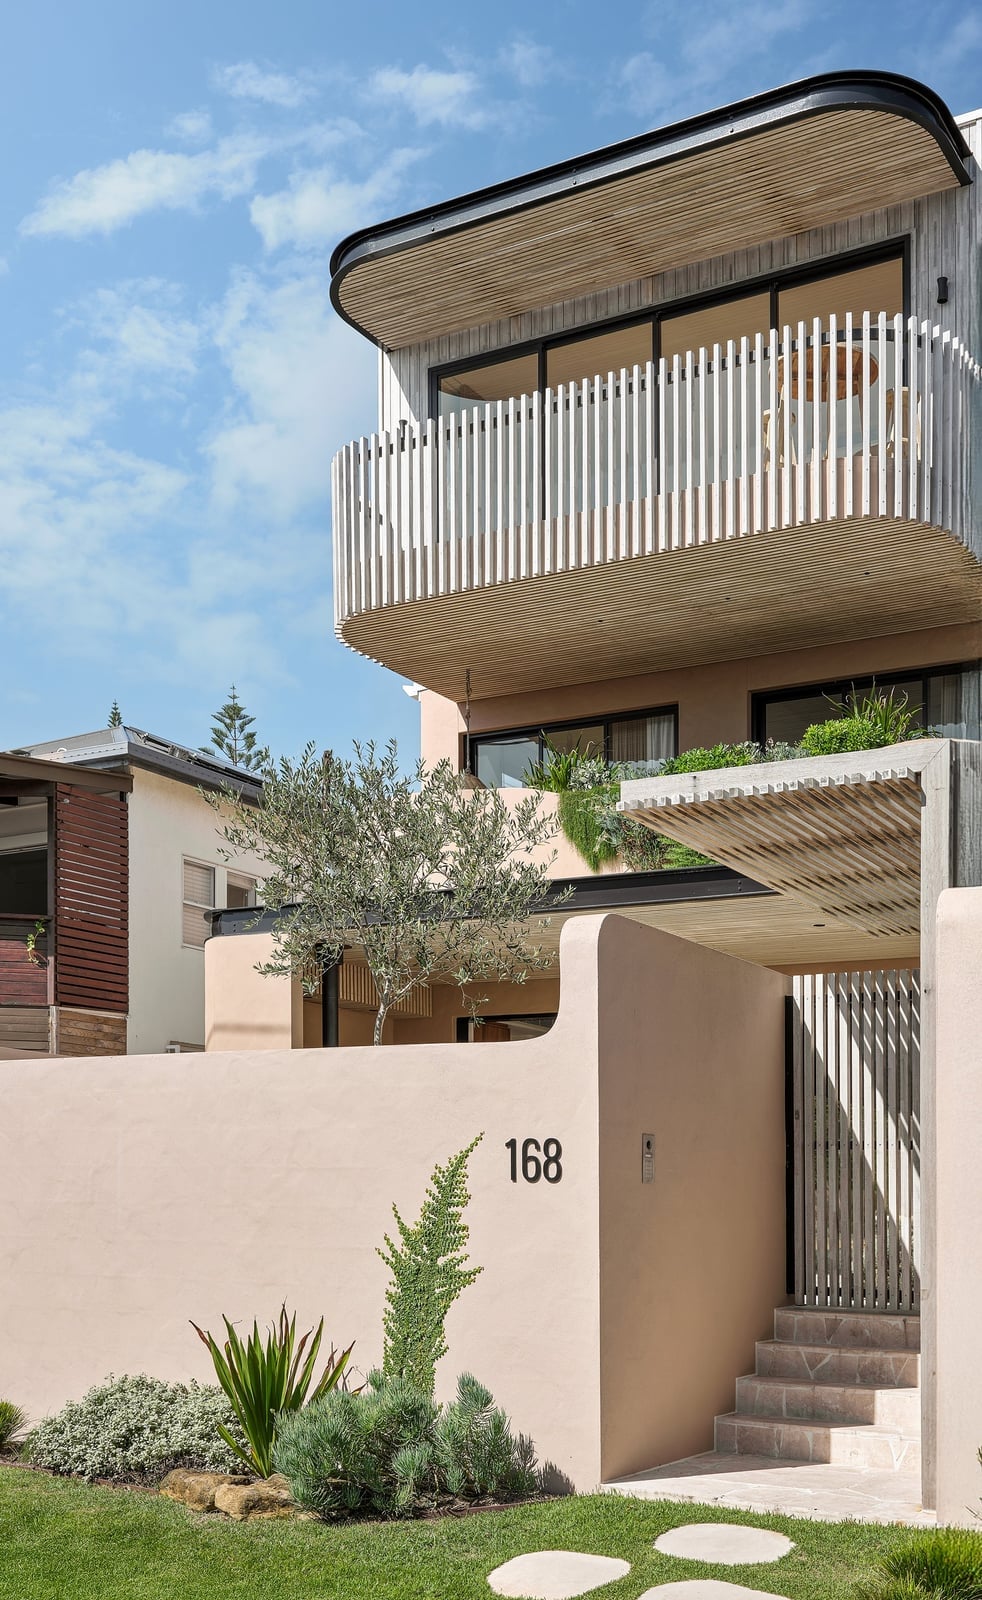
A straight stucco wall is standard. A curved stucco wall changes the whole facade. This contemporary house uses a peach-toned curved wall as its main focal point, with wooden louvers breaking up the surface on the upper level. The curve softens the multi-level layout, and the louver slats add texture without blocking the view from the balcony behind them. Plants at ground level bridge the gap between the wall and the garden.
The palette here mixes warm peach with wood tones and greenery. The curve is the anchor, but the louvers are what give the wall function. They control light and privacy while keeping the facade from feeling closed off. If you are looking at a flat exterior and want more depth, a curved element paired with adjustable louvers is a practical way to get it.
Contemporary Patio with Fire Pit Seamlessly Integrated Indoors
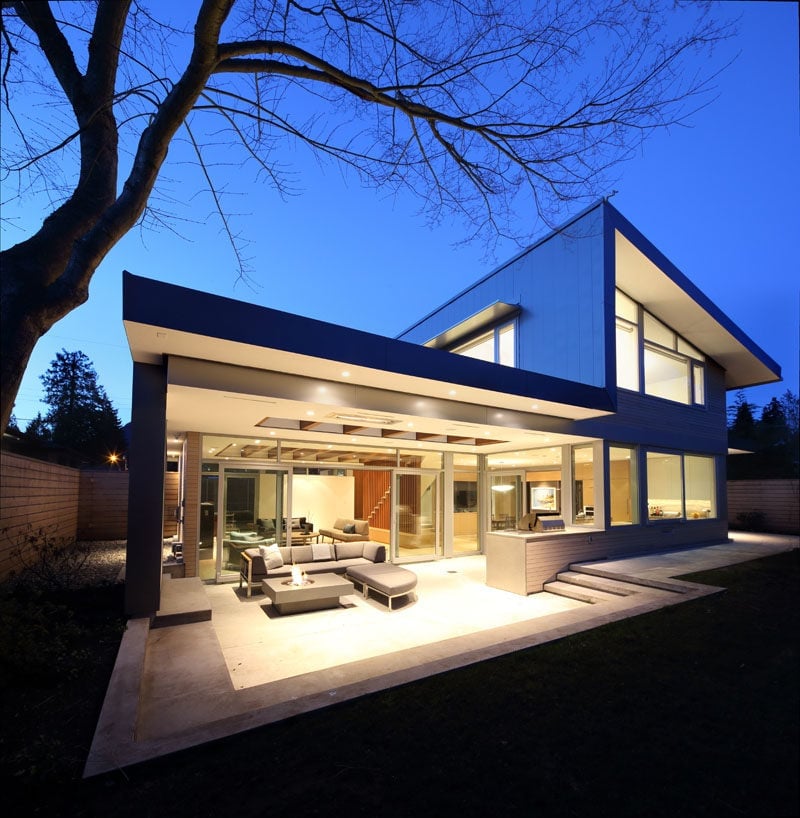
Large glass doors slide open to connect a covered patio with the interior, making the fire pit feel like part of the living room. The outdoor lounge seating sits on concrete flooring that matches the indoor slab, so there is no visual break between the two zones. Ambient evening light from the patio fixtures and the glow from the fire pit extend the usable hours well past sunset. The wood ceiling overhead adds warmth to the grey and blue palette. The line between inside and outside disappears when the materials, floor level, and lighting are all aligned.
Modern Facade with Vertical White Slats and Matching Gate
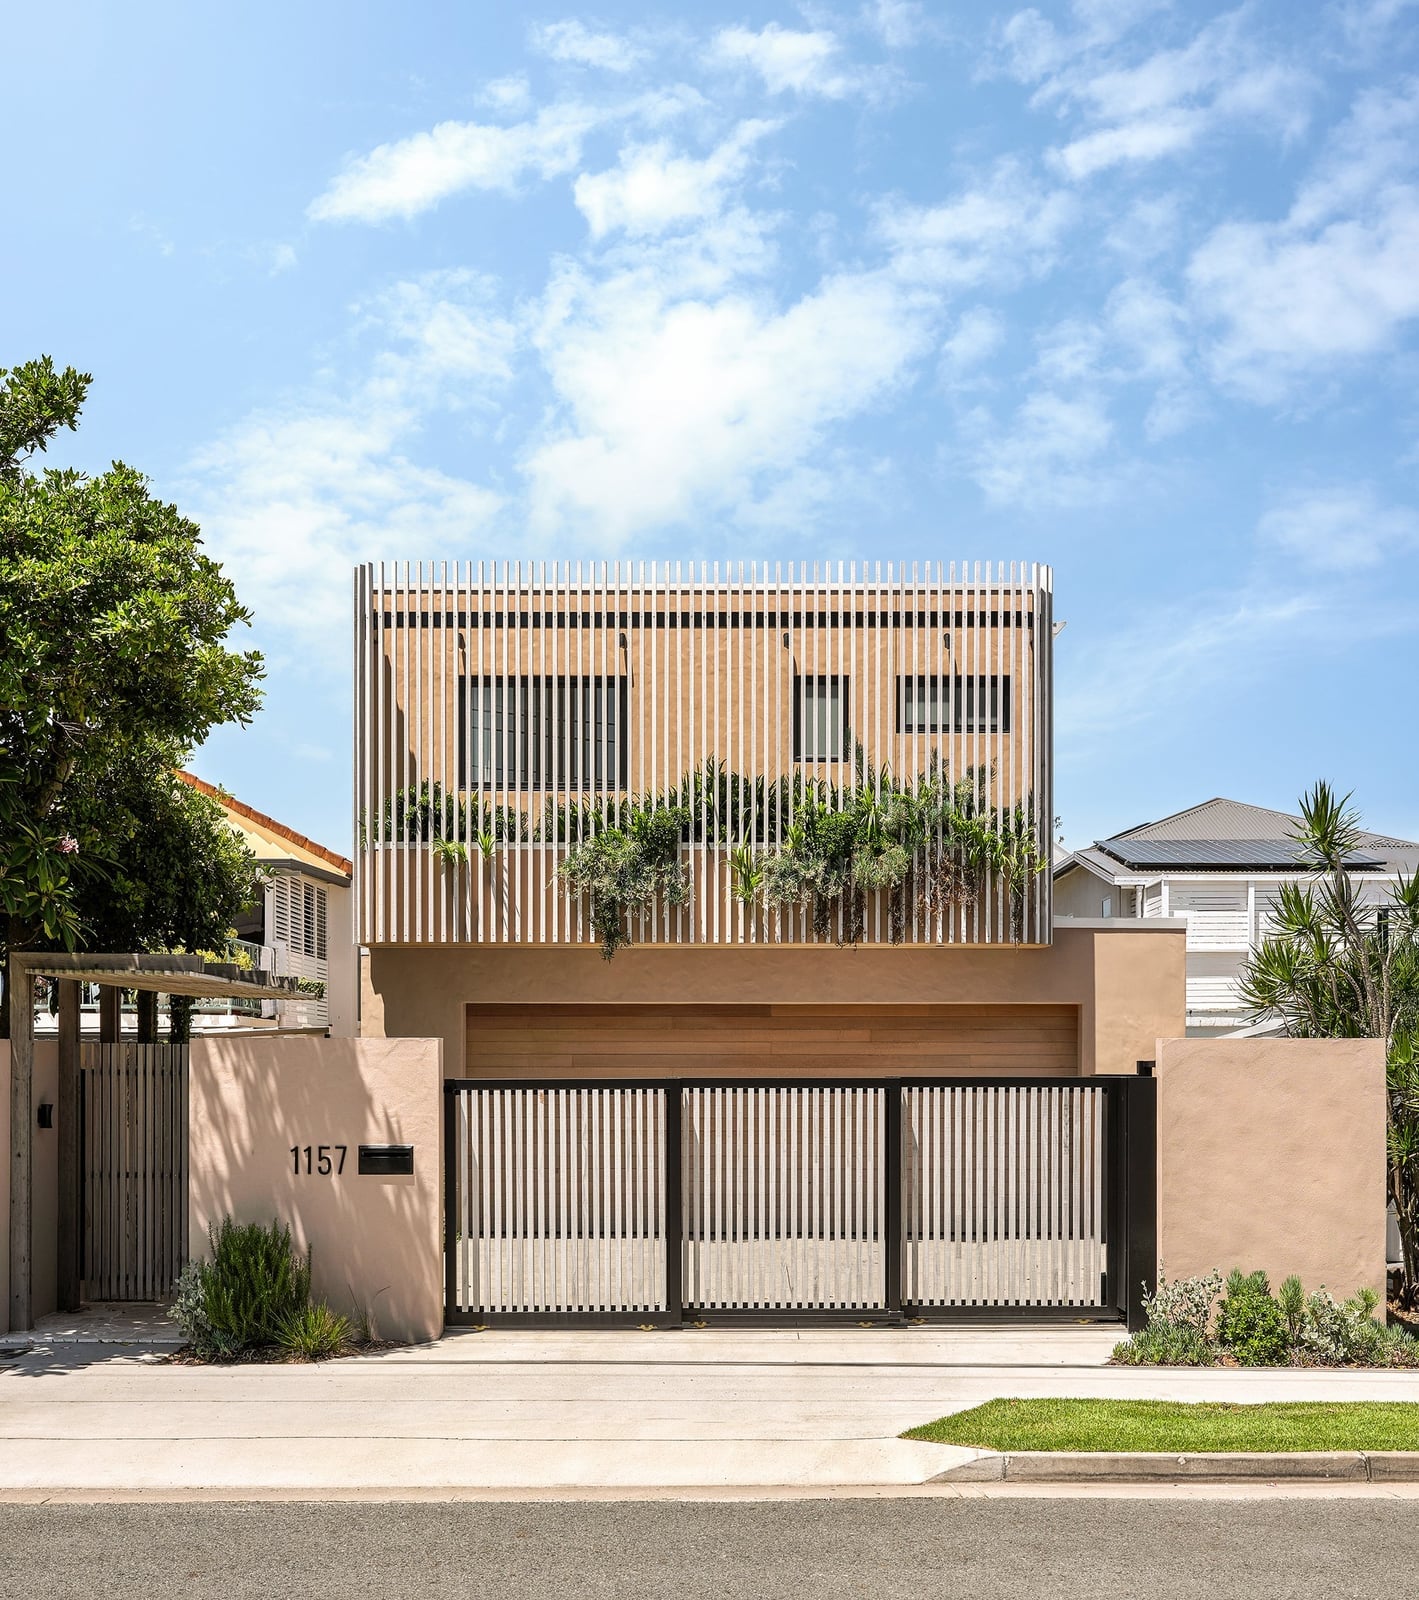
This modern house facade uses vertical white slats across the upper portion of the exterior and carries the same slat pattern onto the front gate. The repeat creates a strong visual line that draws the eye upward, making the beige stucco lower half feel grounded. The slats are spaced just enough to let light pass through while screening the view from the street. Minimalist landscaping of low greenery and black metal accents keeps the geometry prominent. The scale of the slats matches the width of the gate, so the whole entry becomes one cohesive piece.
Coastal Modern Deck with Surfboard and Ocean View
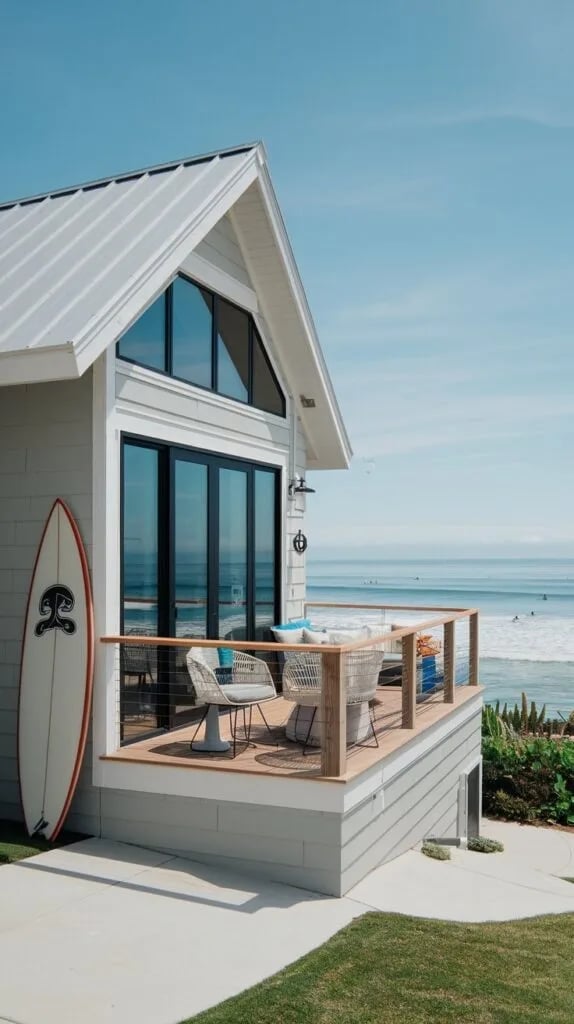
On a coastal modern deck, the ocean view is the main decor piece. Here, the light grey wood siding and metal roof stay muted so the eye goes straight to the water. A surfboard leans against the house, adding a casual focal point that signals the beach lifestyle without cluttering the space.
The deck itself is roomy enough for both a seating group and a dining set. The natural wood tones of the deck boards echo the surfboard, tying the accessory into the overall palette. White outdoor cushions keep the look crisp. The surfboard works because it is the only piece of gear on display. If you have a view, keep the furniture simple and let one personal item, like a board or a kayak, do the storytelling.
Modern French Country Patio with Outdoor Fireplace
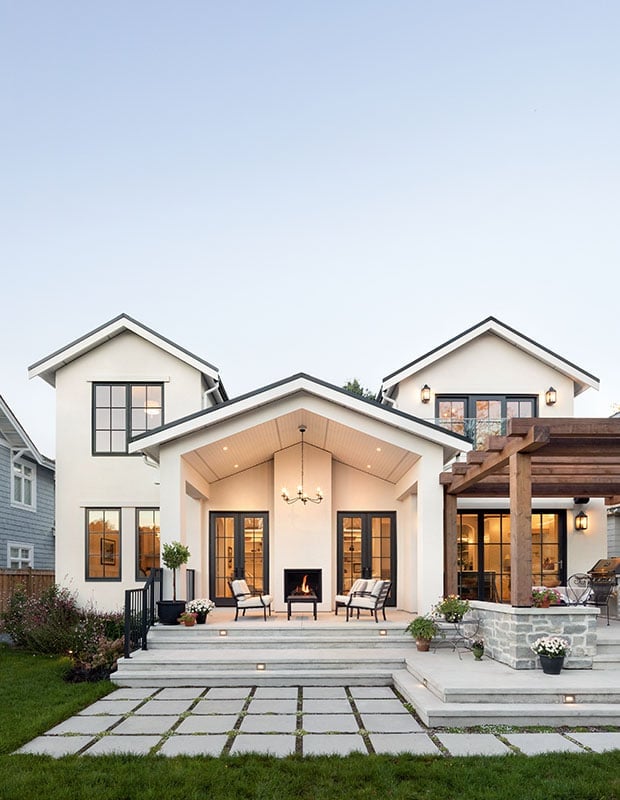
A patio with an outdoor fireplace anchors this modern French country exterior by making the rear of the house feel as inviting as the front. White stucco walls and black framed glass doors set a clean backdrop, while wood ceiling beams and stone cladding around the fireplace add the warm texture that keeps the look from turning cold. The seating area faces the fireplace directly, so the arrangement is simple: a few chairs gathered around the heat source, with the covered patio providing shelter. This style works because the palette stays tight, white and black and wood tones, and the fireplace becomes the natural focal point.
Modern Charcoal Exterior with a Vibrant Blue Front Door
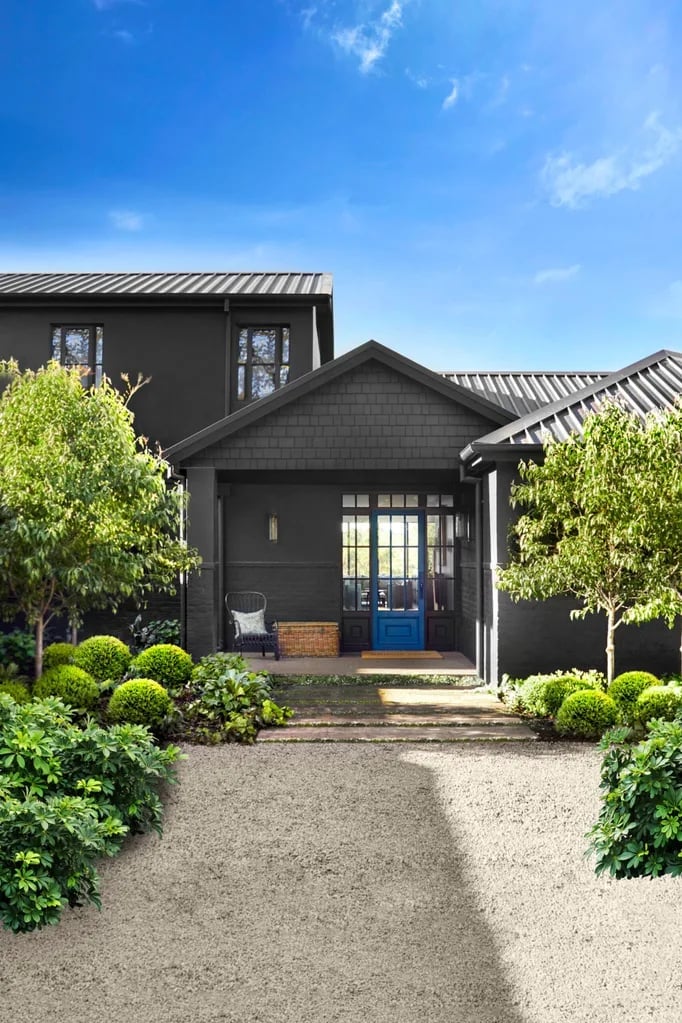
Deep charcoal siding and a black metal roof form a quiet backdrop that makes the blue front door the clear focal point. The door is a vivid, almost electric blue, and it works because it is the only saturated color on the house, apart from the green landscaping. For renters, this is a simple swap: a coat of paint on the door can change the whole front of the house without touching walls or siding. Just check your lease rules first, and stick with a shade that contrasts with charcoal.
Modern Facade Featuring a Vertical Wood Slat Accent Wall
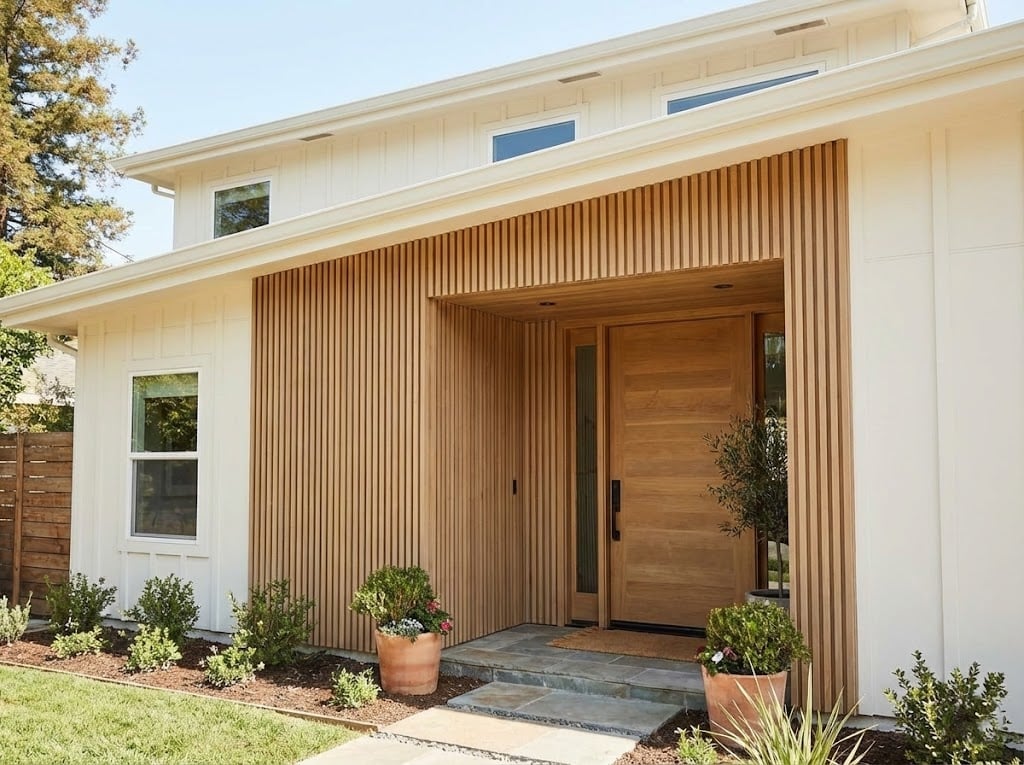
A vertical wood slat accent wall is not the same as a full wood facade, and the difference matters for how the house looks. A full wood exterior can feel rustic or dark, but a single slatted section against white siding keeps the look modern and light while adding just enough texture. Here, the wood paneling runs from the ground up past the front door, creating a strong vertical line that draws the eye upward and makes the entrance feel taller. The wooden door matches the slats, so the accent looks like a deliberate feature. Keep the slatted area contained to one section of the facade and let the rest stay neutral.
Modern Rustic Exterior with Stone, Wood, and Stucco Mix
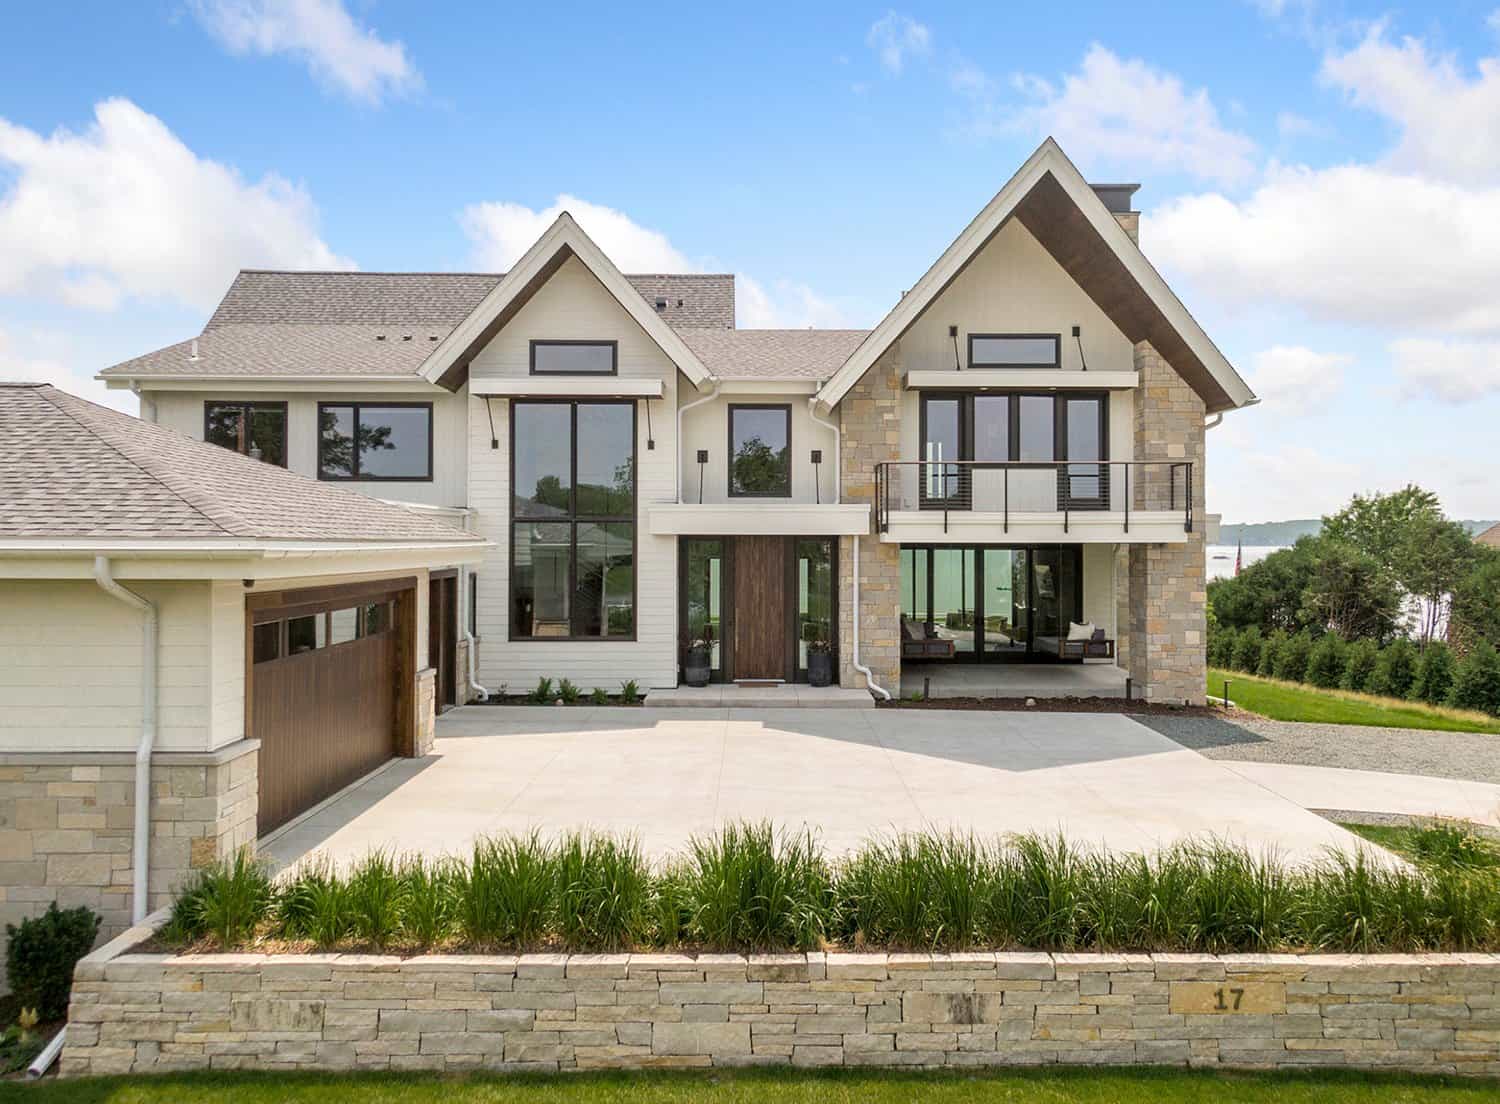
The mix here is precise: a stone base runs along the bottom of the facade, white stucco covers the upper walls, and a wooden garage door adds warmth at ground level. Large windows break up the mass of stone and stucco, so the house feels open rather than heavy. The palette stays within a narrow range of white, stone gray, and wood tones, which keeps the texture contrast from looking busy. This combination works because each material has a clear job, stone for durability at the base, stucco for a clean upper line, and wood for a soft, natural counterpoint.
Coastal Farmhouse Porch with Natural Wood Beams at Sunset
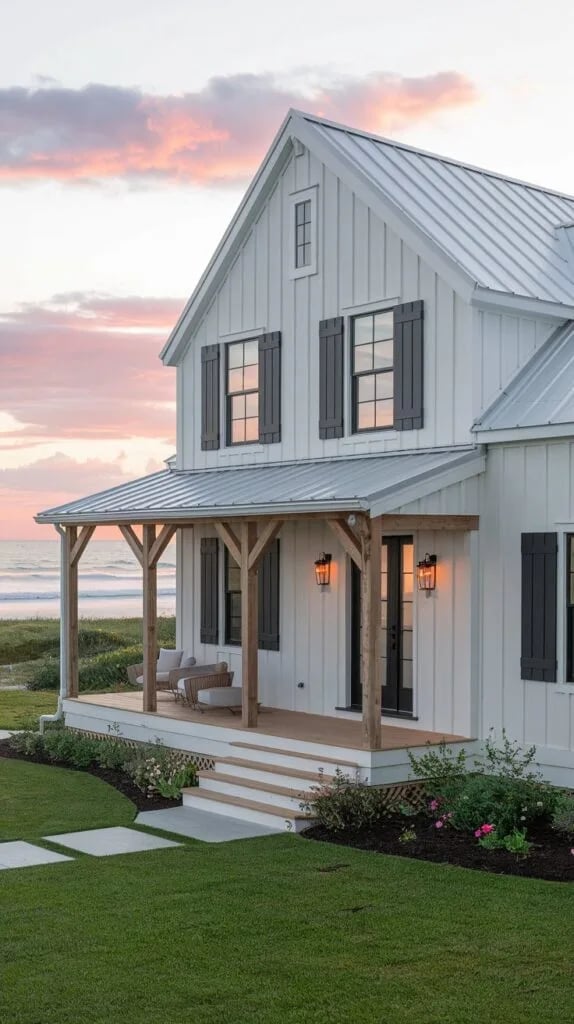
This porch succeeds because the wood beams are the defining feature. Natural wood beams run across the ceiling of the covered porch, supported by wooden columns that match the dark shutters on the windows. The white wood siding and grey metal roof keep the house light, so the beams stand out without overwhelming the facade. The sunset light, warm and pink, softens the contrast between the natural wood and the white siding, making the porch feel welcoming. For a similar look, keep the beam color consistent with other wood details on the house, like columns or window trim.
Multi-Level Coastal Modern Deck with Surfboards
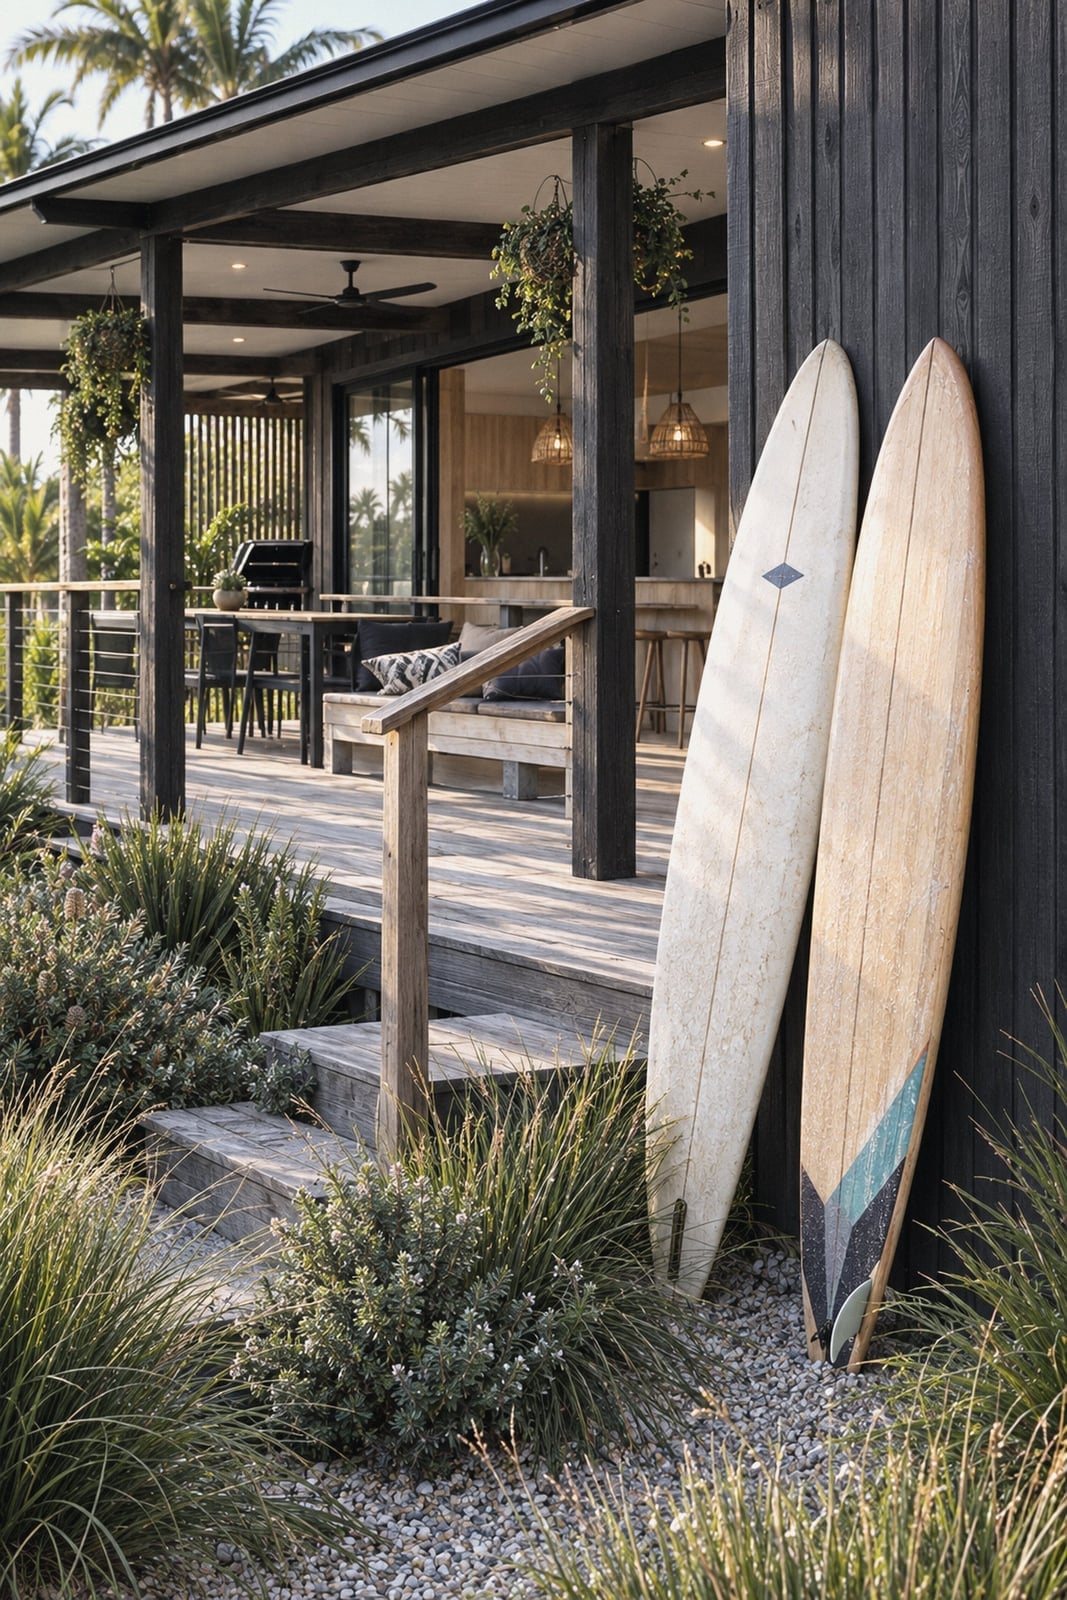
A deck that steps down toward the garden makes each level feel like its own room. The multi-level layout here connects the house to the yard without one long, flat stretch. Surfboards lean against the dark wood siding, a casual move that reinforces the coastal modern style. The golden hour light catches the natural wood tones of the deck and the greenery beyond. An outdoor seating area sits on the upper level, keeping the lower path clear. The steps themselves become part of the design, not just a way to get from one place to another.
This setup works well for a sloped lot or for anyone who wants to break up a large backyard. The different levels create distinct zones for lounging, dining, and walking. The surfboards act as both decor and gear, a practical choice that saves storage space indoors. The dark wood siding anchors the whole scene, while the lighter deck wood keeps it from feeling heavy.
Luxury Modern Exterior: Cream Stucco and Textured Stone
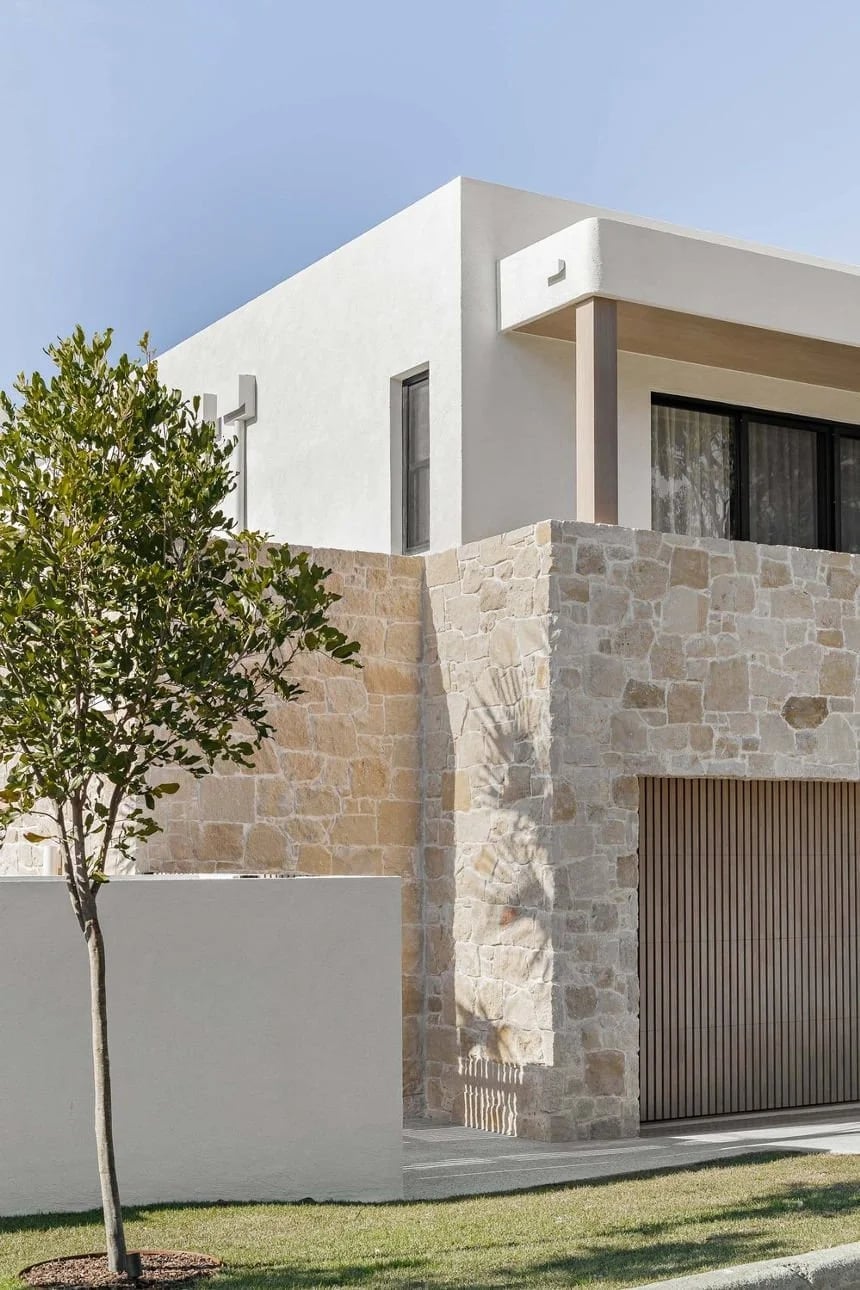
The cream stucco and textured stone facade pair warm neutrals with a rough, natural finish. A slatted wood garage door adds warmth and breaks up the solid mass of the exterior. The stone cladding runs in horizontal bands, giving the house a grounded, stable look. Concrete elements and black trim complete the palette. The mix of materials keeps the modern luxury style from reading as cold or sterile.
Coastal Cottage with Grass and Concrete Pathway
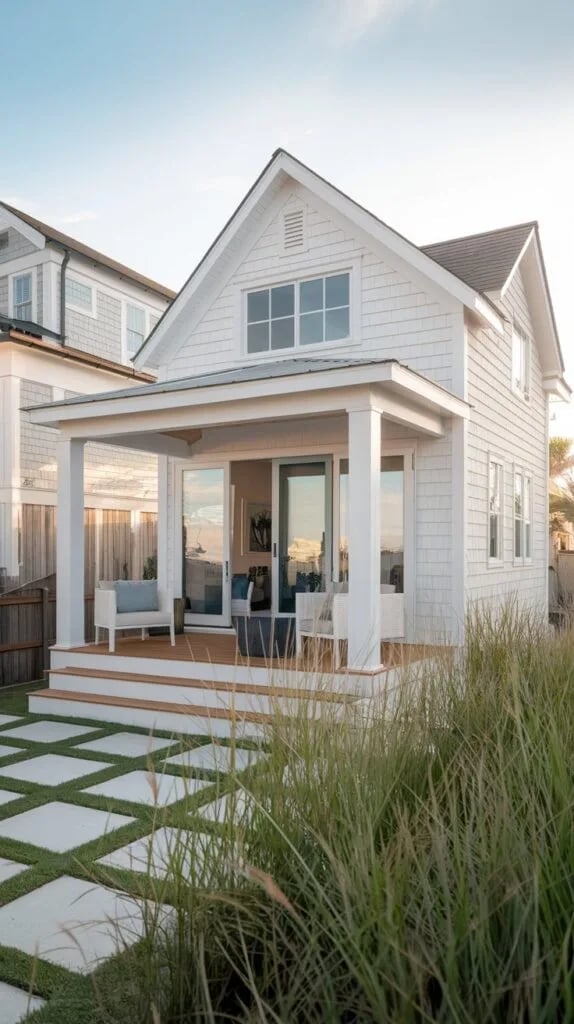
A pathway that mixes concrete pavers with grass strips softens the walk from street to porch. The grass grows between the concrete squares, making the path feel more like part of the garden than a hard surface. White siding and a covered porch with seating give the cottage a classic coastal look. Large windows let in plenty of natural light. The combination of materials keeps the walkway low-maintenance while still looking intentional.
Grand Modern Luxury with Illuminated Stone Facade
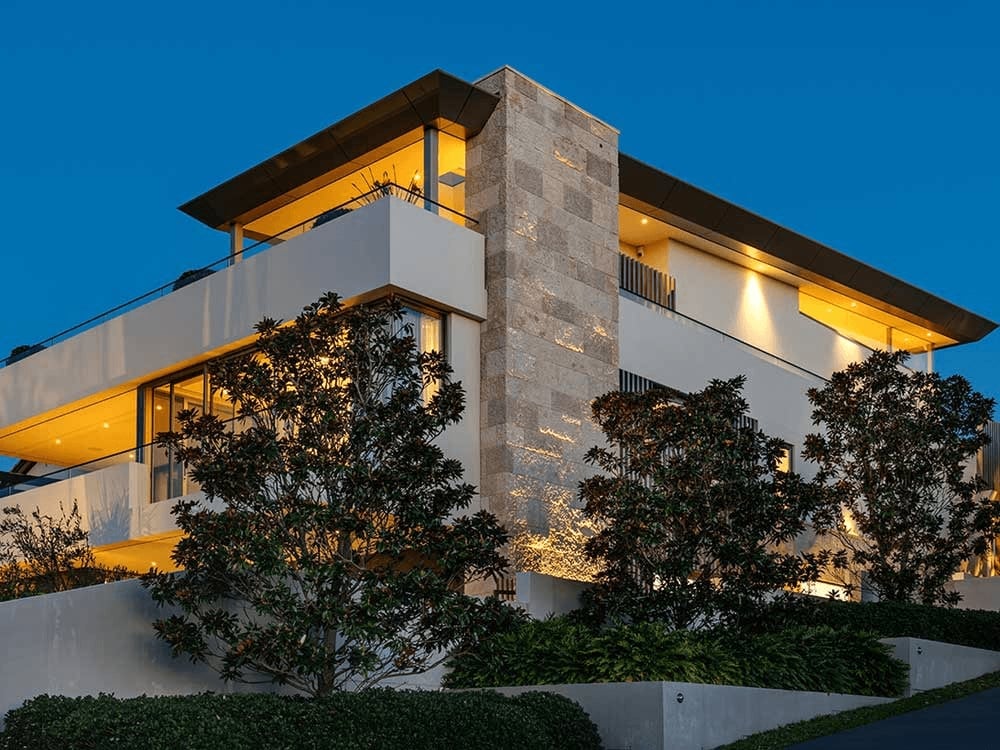
Evening light changes how a house reads. Uplighting on the stone accent wall here makes the texture the main event, while the white stucco recedes into the background. The warm yellow glow contrasts with the cool stone, creating depth that disappears in daylight. The cantilevered floors seem to float above the lit wall. Without the illumination, the facade would rely on shape alone.
The trick is to light the surface, not the whole house. A few well-placed fixtures aimed at the stone or wood cladding do more than a dozen floodlights. The large windows also let interior light spill out, softening the transition from inside to out. The result is a facade that looks different at night than it does during the day, which is exactly what you want.
Modern Two-Story Facade with Clean Geometric Lines
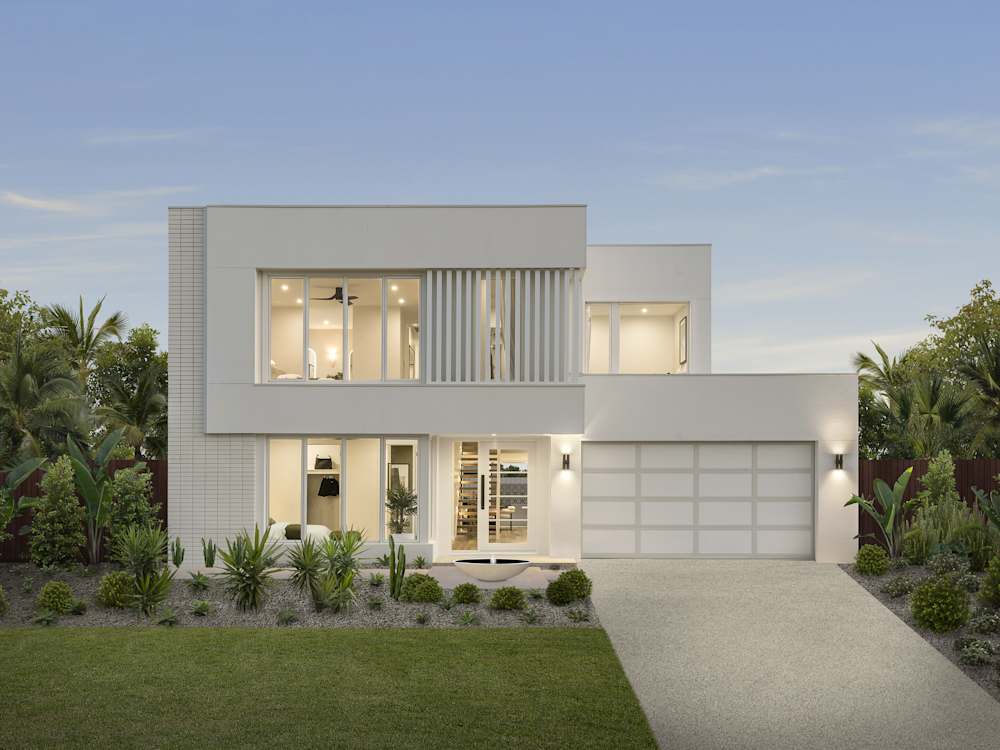
The facade uses rectangles and squares to build a clean, orderly front. A large window grid, a flat roofline, and a prominent entryway all follow the same geometric logic. The white stucco keeps the mass light, while the grey tile roof and black metal accents add contrast. The garage door sits flush with the wall, so nothing interrupts the straight lines. The design reads as calm and deliberate, with each element in its place.
Modern Farmhouse with Wood and Dark Slate Cladding
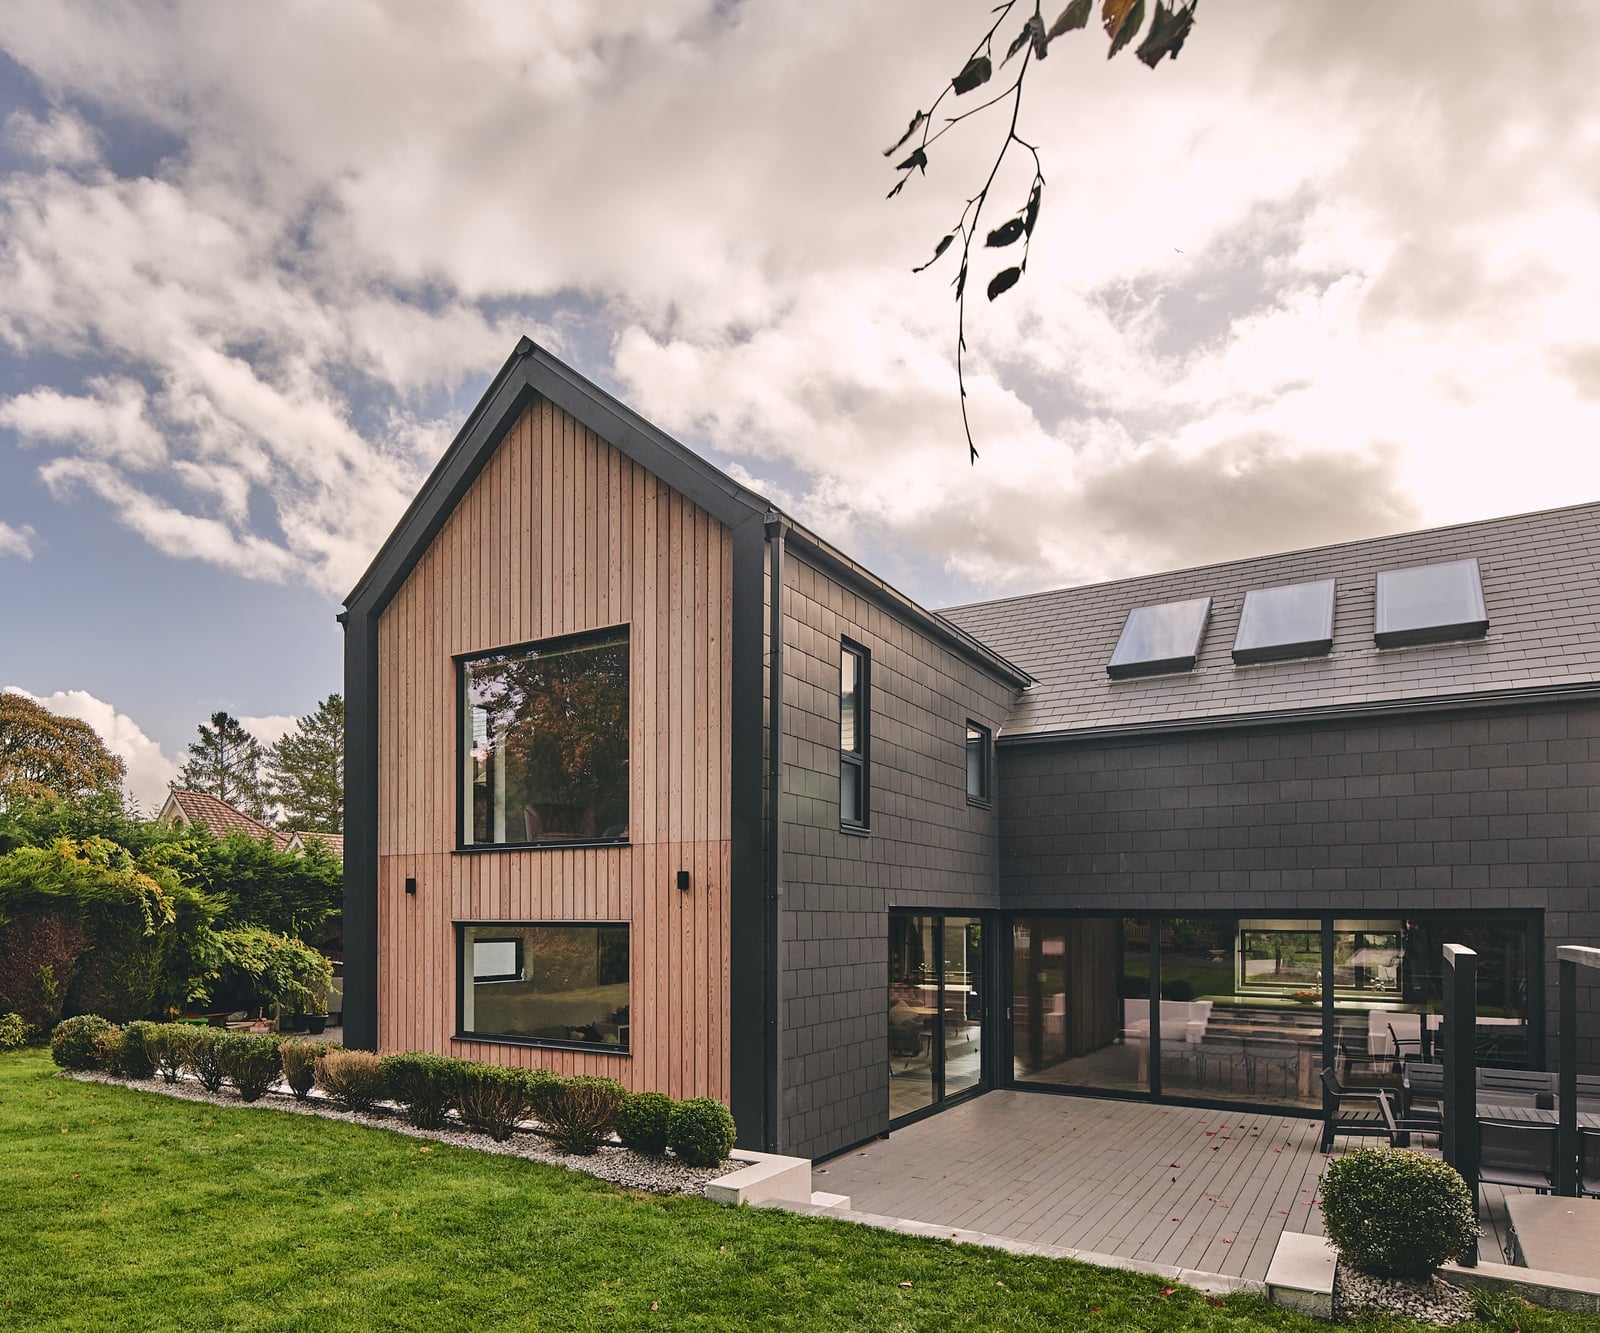
This modern farmhouse exterior pairs wood siding with dark slate tiles for a look that is both grounded and crisp. The natural wood tones warm the facade, while the dark slate cladding adds weight and contrast, keeping the design from feeling too light or expected. Large windows and patio doors let the backyard feel connected to the house, and the pitched roof stays true to farmhouse roots. What defines this style is the material ratio: wood and slate split the surface area almost evenly, with white trim and glass breaking up the darker sections. A house like this reads as a modern farmhouse because it keeps the familiar roofline but swaps all-white siding for a darker, more textural palette.
Colonial Charm with Symmetrical Facade and Shutters
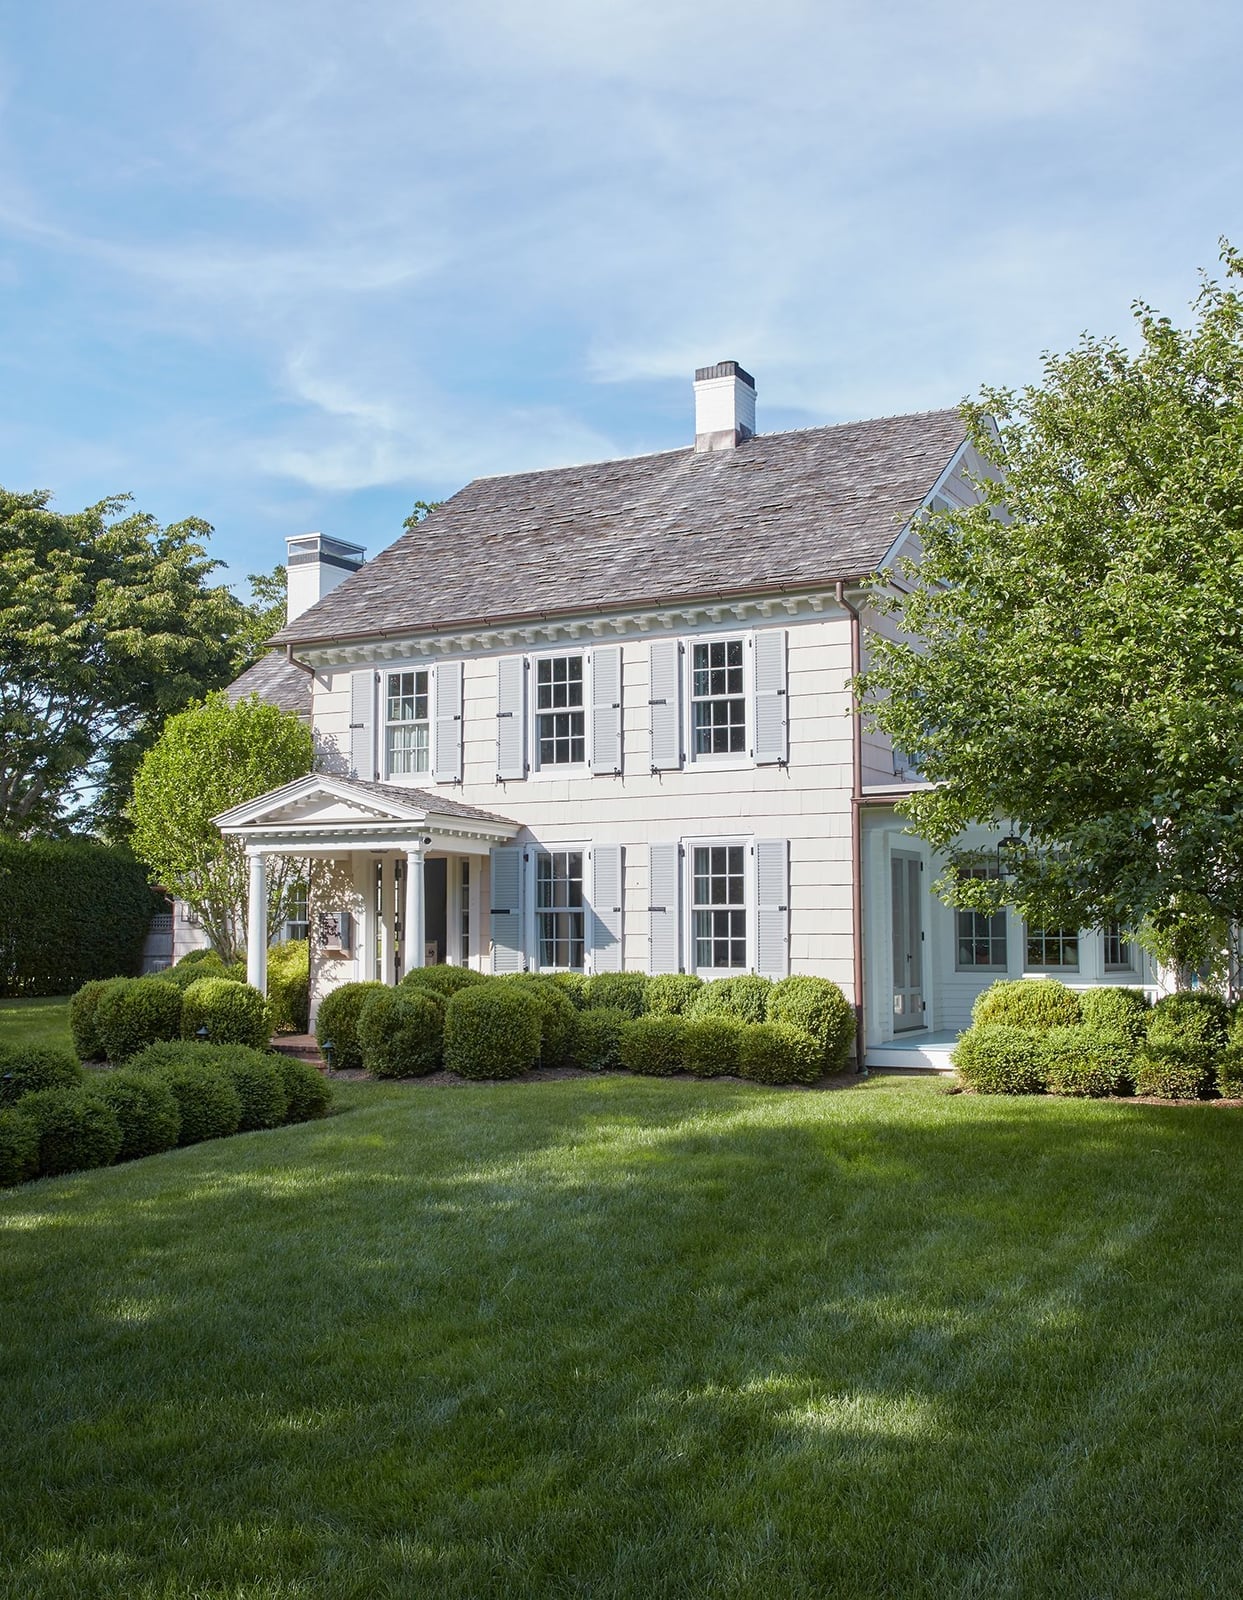
Symmetry defines a colonial facade. The cream wood siding, grey slate roof, and green shutters are arranged around a central covered entryway, with matching windows on each side. The layout is straightforward: equal spacing, balanced proportions, and a clear front door. This kind of symmetry makes the house feel established.
Mountain Modern Grandeur with Stone and Wood Accents
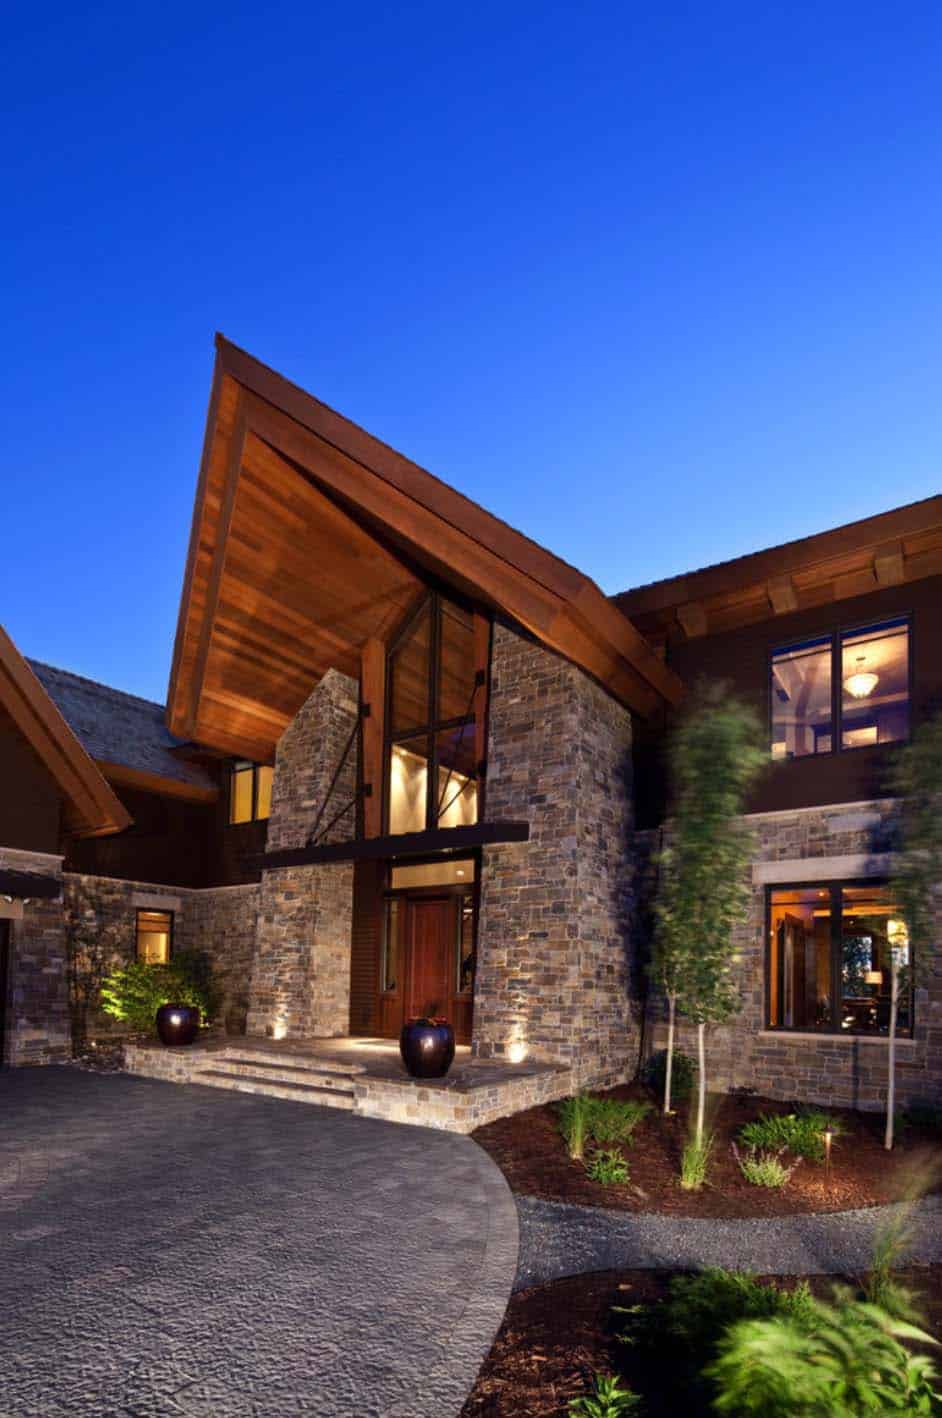
A house this size uses scale and proportion to feel grand without being overwhelming. The dramatic pitched roofline draws the eye upward, while the stone facade on the lower half anchors the structure to the ground. Wood accents break up the stone’s mass, and the warm glow from interior lights in the evening softens the whole composition. For a house in a mountain setting, the mix of rough stone and smooth wood keeps the look connected to the landscape rather than competing with it.
Modern Home with Expansive Glass Wall Reflecting Trees
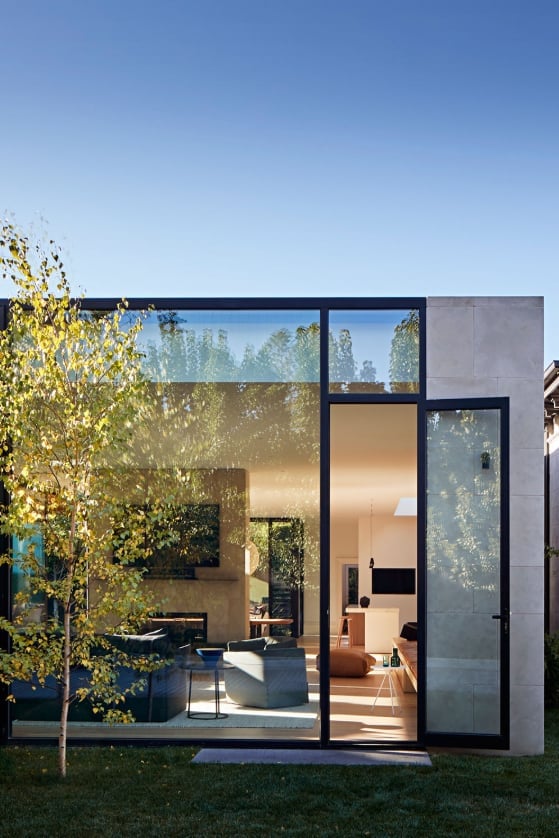
The glass wall here does more than let in light. It reflects the surrounding garden and trees, which makes the house feel like part of the landscape rather than a separate object placed on it. The rectangular form with a large glass facade is a classic modern move: keep the shape simple so the view becomes the decor. Light stone and warm wood tones on the exterior keep the palette neutral, letting the greenery outside provide the color. For a house in a wooded lot, this approach turns the outdoors into an ever-changing wall treatment.
Mediterranean Entryway with Soft Pink Double Doors
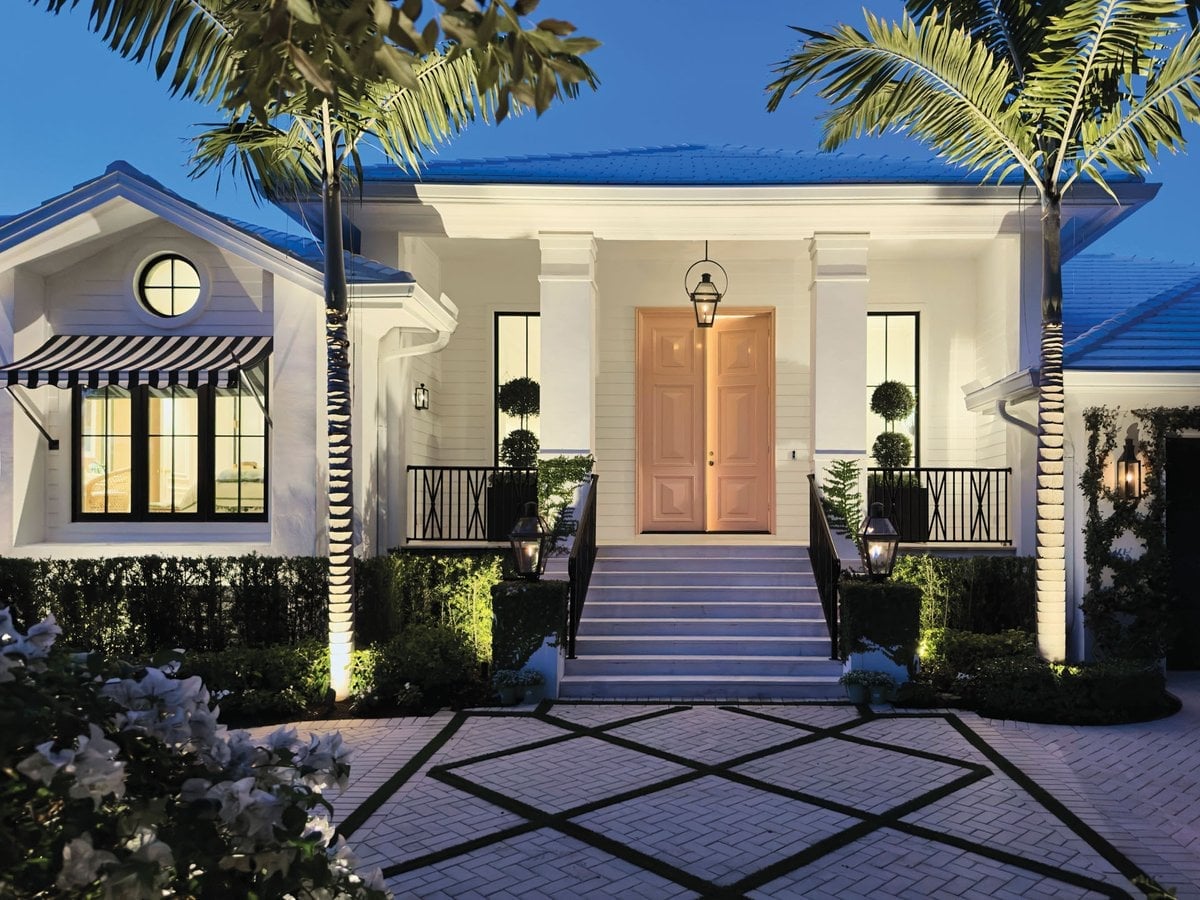
Most Mediterranean entryways go for earthy terracotta or deep blue on the front door. This one chooses soft pink double doors instead, and the shift is worth noting. Against the white stucco walls, black wrought iron details, and stone columns, the pink appears warm and not overly sweet. The evening lighting from exterior fixtures helps the color stay soft without looking faded. What makes this palette work is the ratio: the pink is concentrated on the doors, not spread across the whole facade. Stone planters and stairs keep the entry grounded, so the door color feels like a deliberate accent. For a Mediterranean look that avoids the obvious, a muted pink door is a solid alternative.
Compact Modern House Integrated with Tropical Foliage
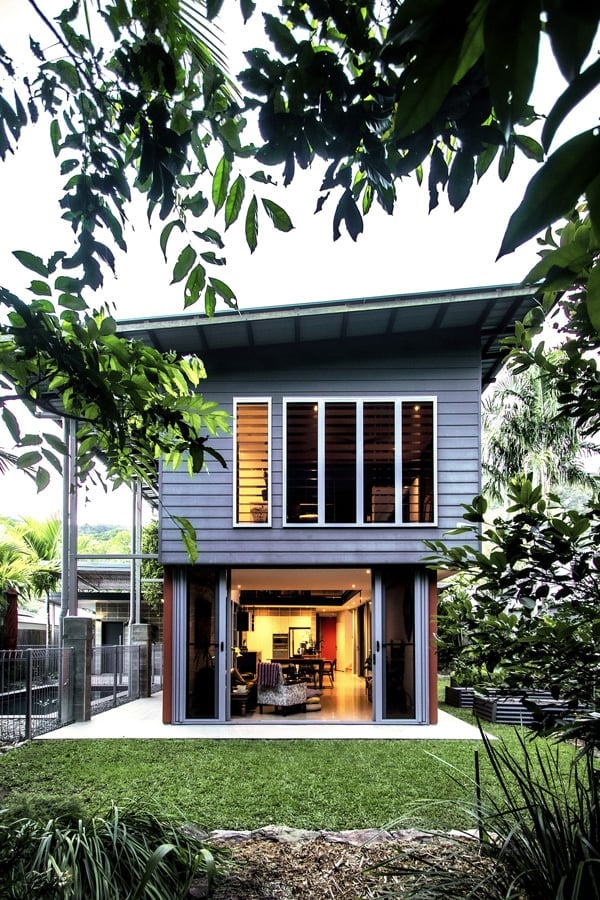
The glass doors here erase the line between inside and out, making a compact footprint feel open and connected to the garden. Grey concrete and warm wood keep the palette grounded, while the large windows let the tropical greenery become the real decor. For a similar effect, choose one facade material and let the plants do the layering. This layout works because the foliage is not tucked into corners but spreads across the front, softening the modern geometry without hiding it.
Modern Mediterranean Entrance with Pumpkins and Hedges
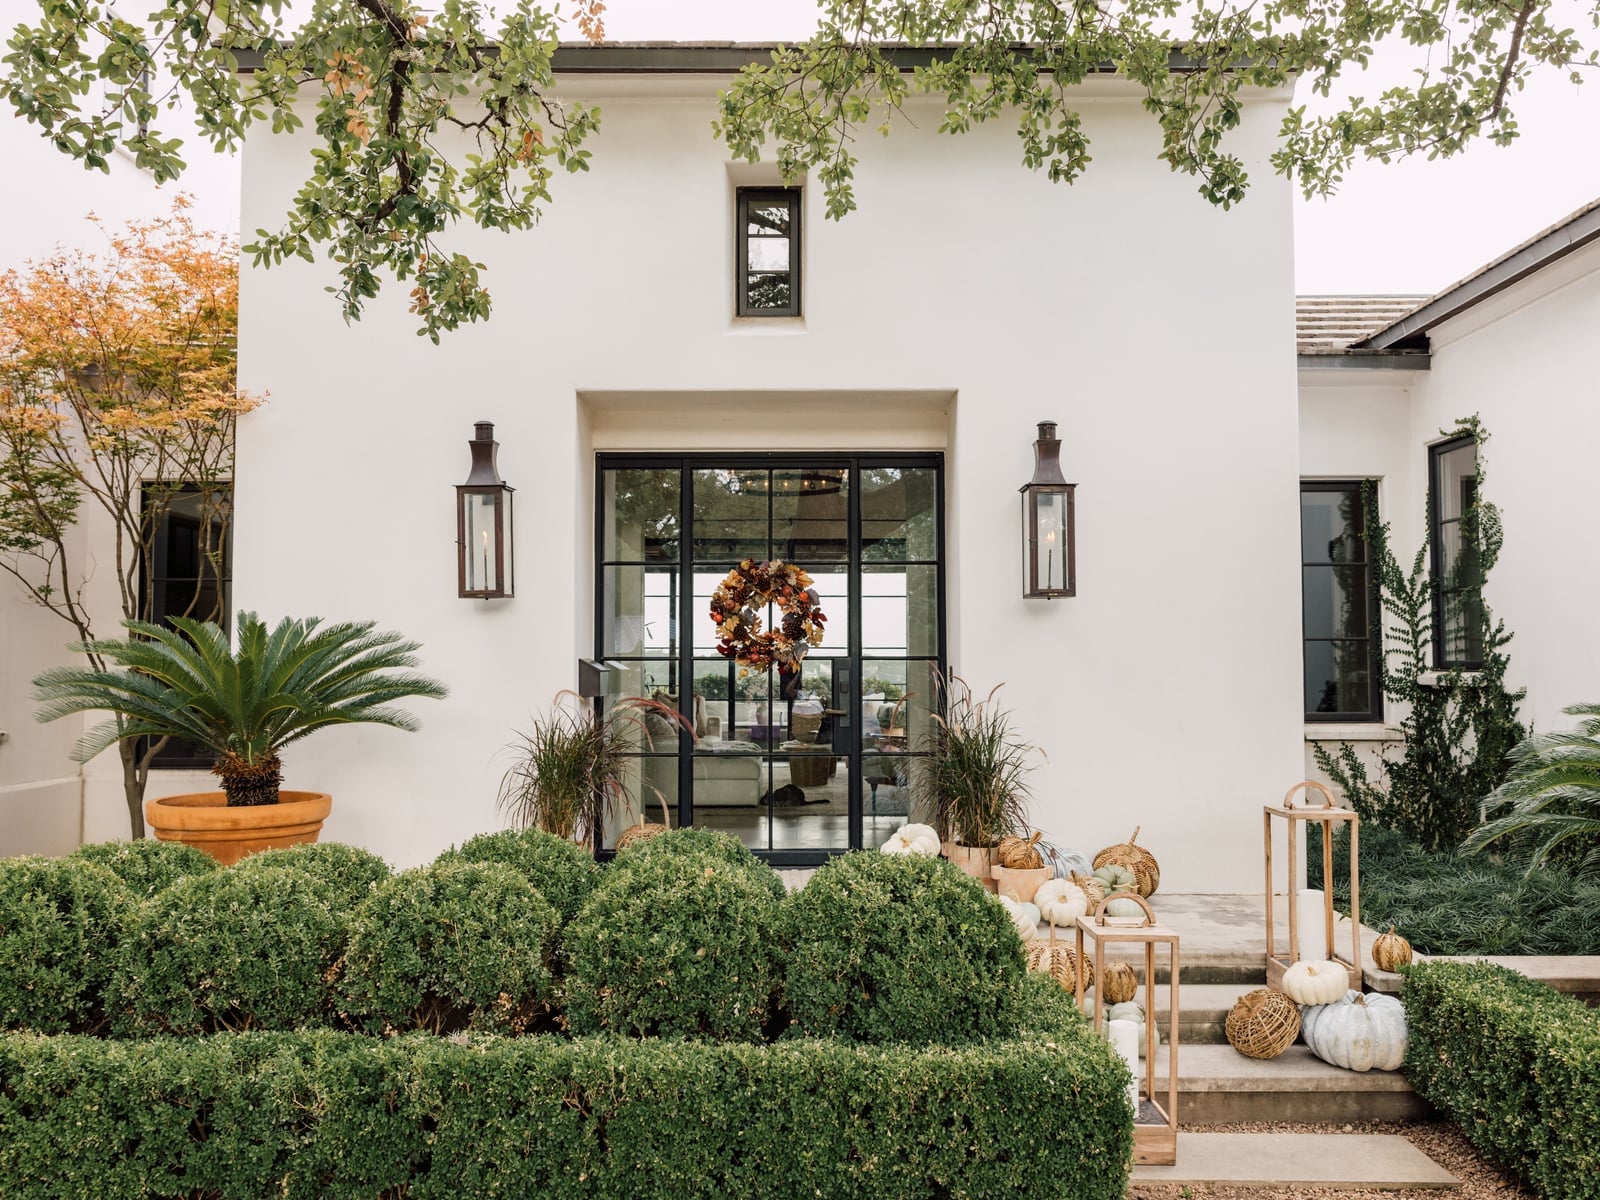
This entrance reads as cleanly modern Mediterranean, not rustic farmhouse, and the difference comes down to the palette. White stucco walls and a black framed glass door set a crisp base, while the seasonal pumpkin display adds warm earth tones without breaking the symmetry. Manicured hedges flank the doorway in a balanced layout that keeps the eye moving straight to the entrance. The wall lanterns add a soft glow that extends the welcome past daylight hours. If you want to try seasonal decor on a modern facade, stick to one color family and keep the arrangement symmetrical.
Modern Coastal House on a Beachfront with Palm Tree
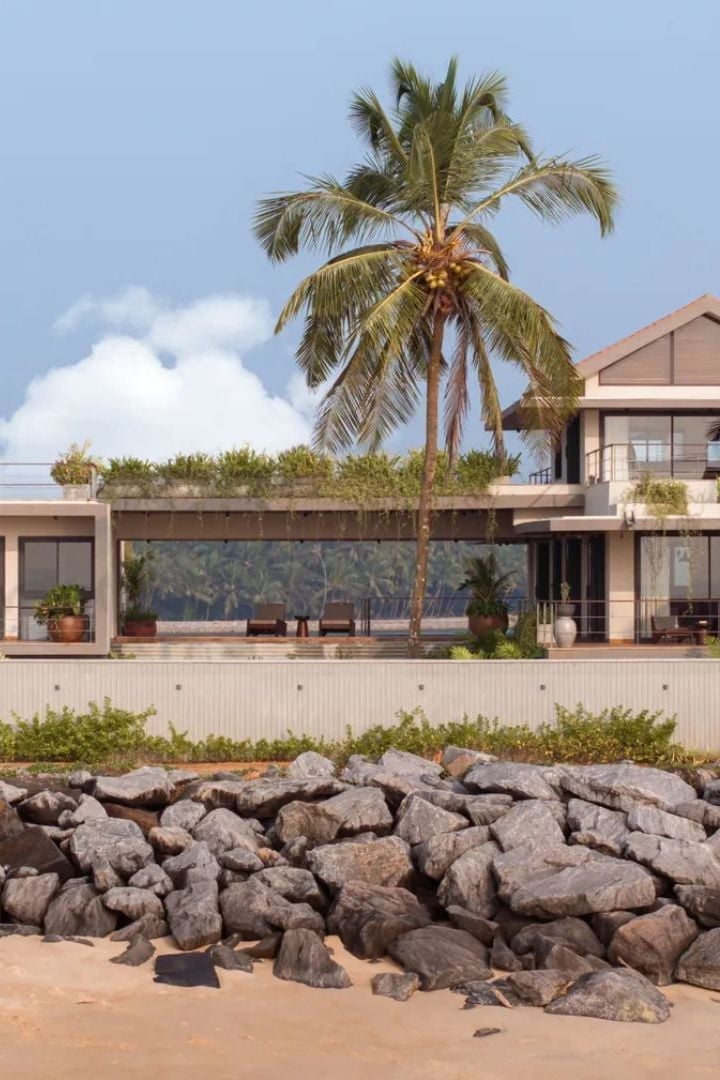
A beachfront house can lean too casual or too formal, but this one lands somewhere in between. The concrete and stone base gives it weight against the open shoreline, while the wood accents and large glass panels prevent a heavy look. The single palm tree is scaled to match the house, so the proportions feel balanced.
What makes this work is the material mix. Concrete holds up against salt and wind, wood brings warmth to the neutral palette, and the glass keeps the view as the main event. The rocky shore replaces a manicured lawn, which means less upkeep and a more natural transition from house to beach. For a coastal build, choose materials that can handle the elements and let the landscape do the decorating.
Final Thoughts
Each of these 33 approaches proves that a house exterior can feel as intentional as any indoor space. The common thread is texture, wood, stone, stucco, or glass, used to create contrast without clutter. For upkeep, stick to sealed wood and pressure-washed stone to keep things fresh. Seasonal touches like pumpkins or beach grass add personality without a full renovation. Check your local climate and USDA zone before planting ivy or wisteria, as some varieties need careful management. The best exterior design is the one that makes you want to pull into the driveway.

