Small kitchens get a bad rap, but they often have the most personality. With the right mix of color, storage, and lighting, a compact space can feel intentional and inviting rather than cramped. This guide walks through 21 aesthetic small kitchen designs, from sage green cottages to modern farmhouse pantries.
Each idea focuses on what makes a small kitchen work: smart layouts, clever shelving, and details that add warmth without eating up floor space. Whether you are planning a refresh or just gathering inspiration, these looks show how to make every inch count.
Charming Sage Green Cottage Kitchen with Farmhouse Sink
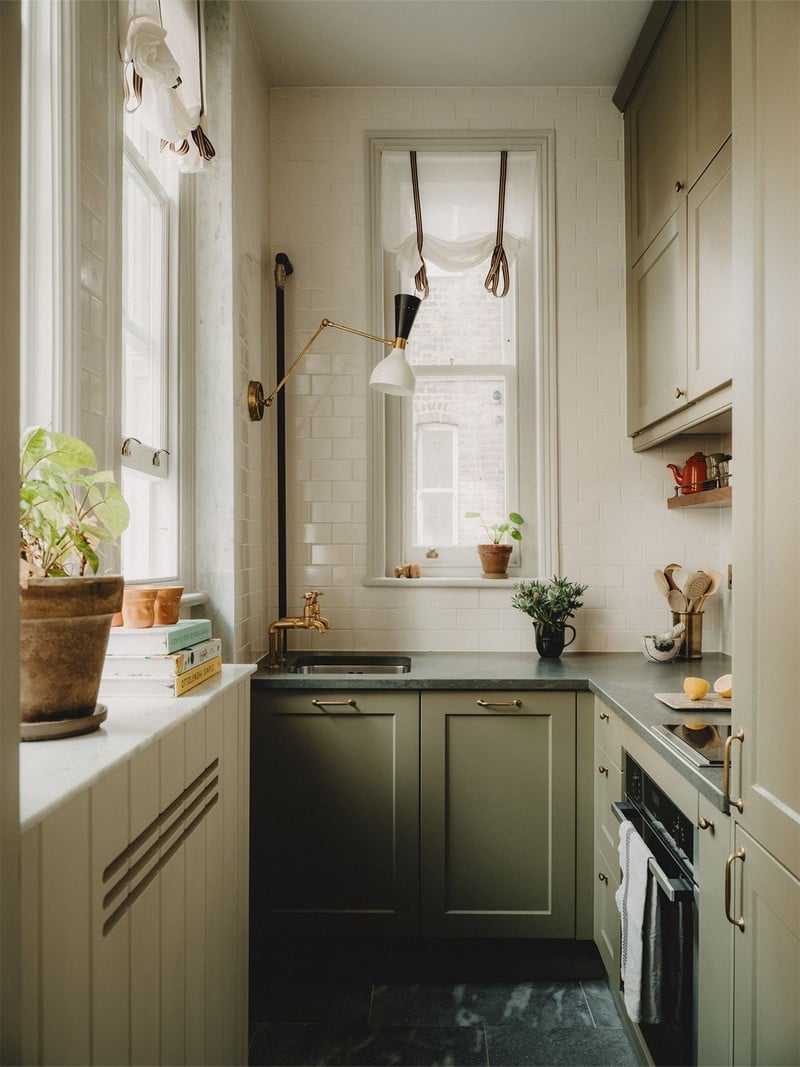
Sage green cabinets in a galley layout bring a calm, earthy feel to a compact kitchen without making it feel smaller. The soft green pairs naturally with the white farmhouse sink and brass faucet, creating a cottage look that stays fresh rather than fussy. A small wall lamp adds task lighting where you need it, and a couple of potted plants keep the palette connected to the outdoors. The palette is the anchor here: sage green reads as a neutral, so it works with warm brass and cool white without competing.
Boho-Chic Small Kitchen Abundant with Lush Greenery
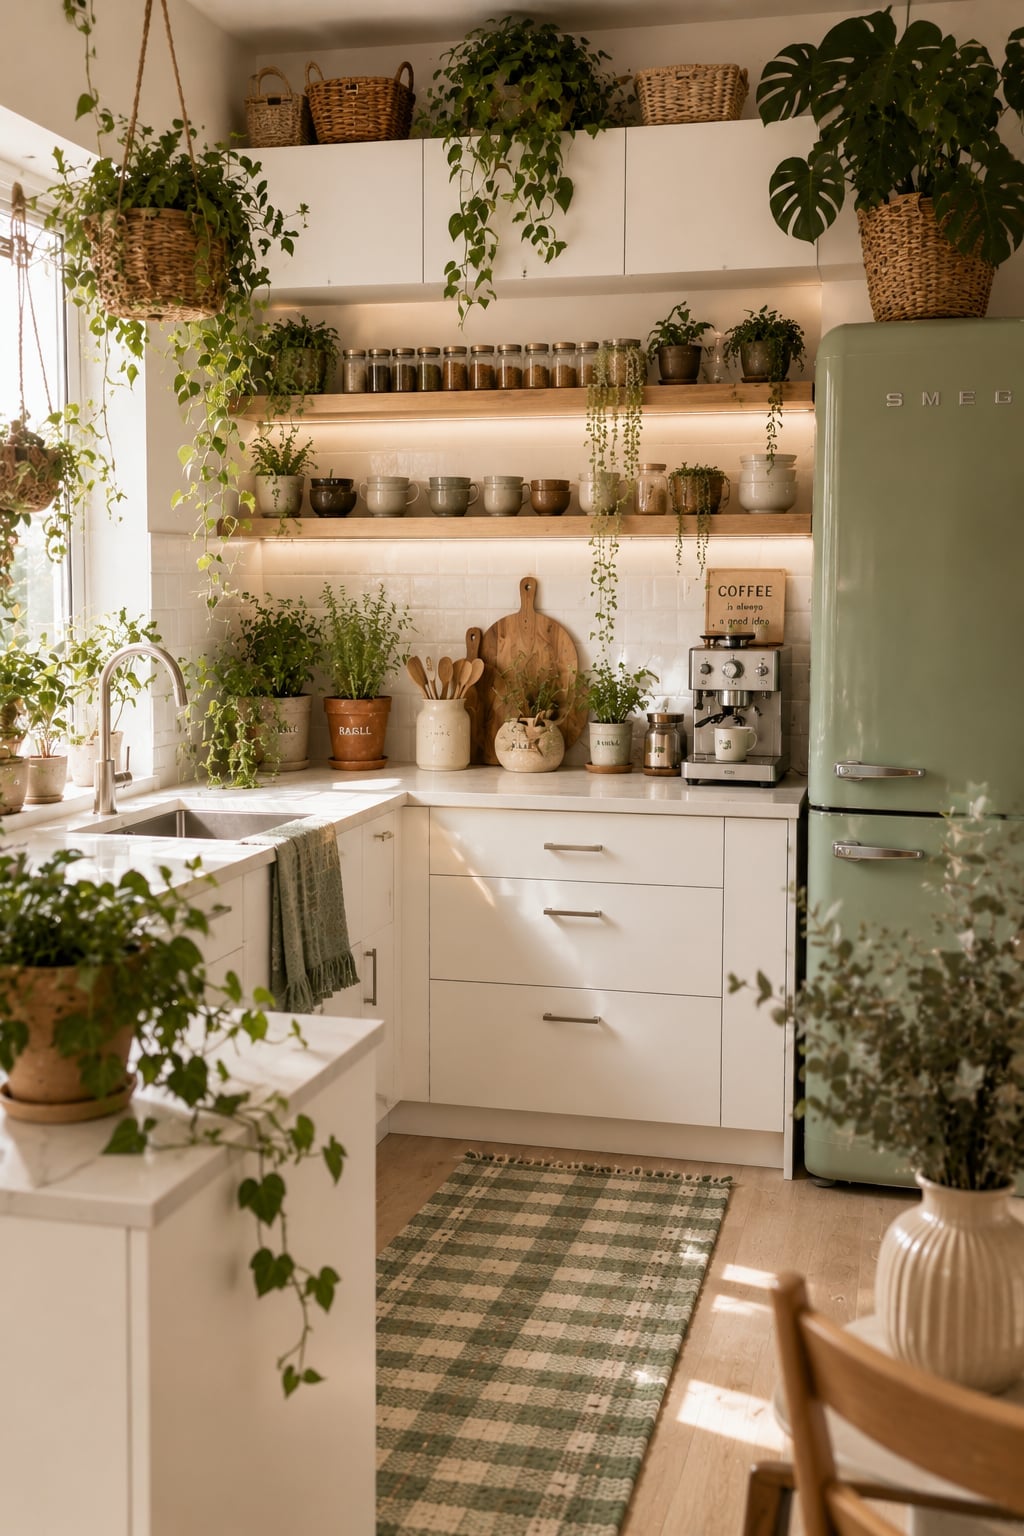
This compact corner kitchen proves that more plants is a valid design choice. Cascading greenery from open shelves and a hanging planter fills the upper zone, while a green retro fridge anchors the opposite side. The mix of green, white, and wood keeps the abundance from feeling chaotic. Open shelving keeps the visual weight light, and natural light supports the plants. To recreate it, look for plants that trail or climb to use vertical space without crowding the counter.
Compact Modern Farmhouse Kitchen with Wood Countertop
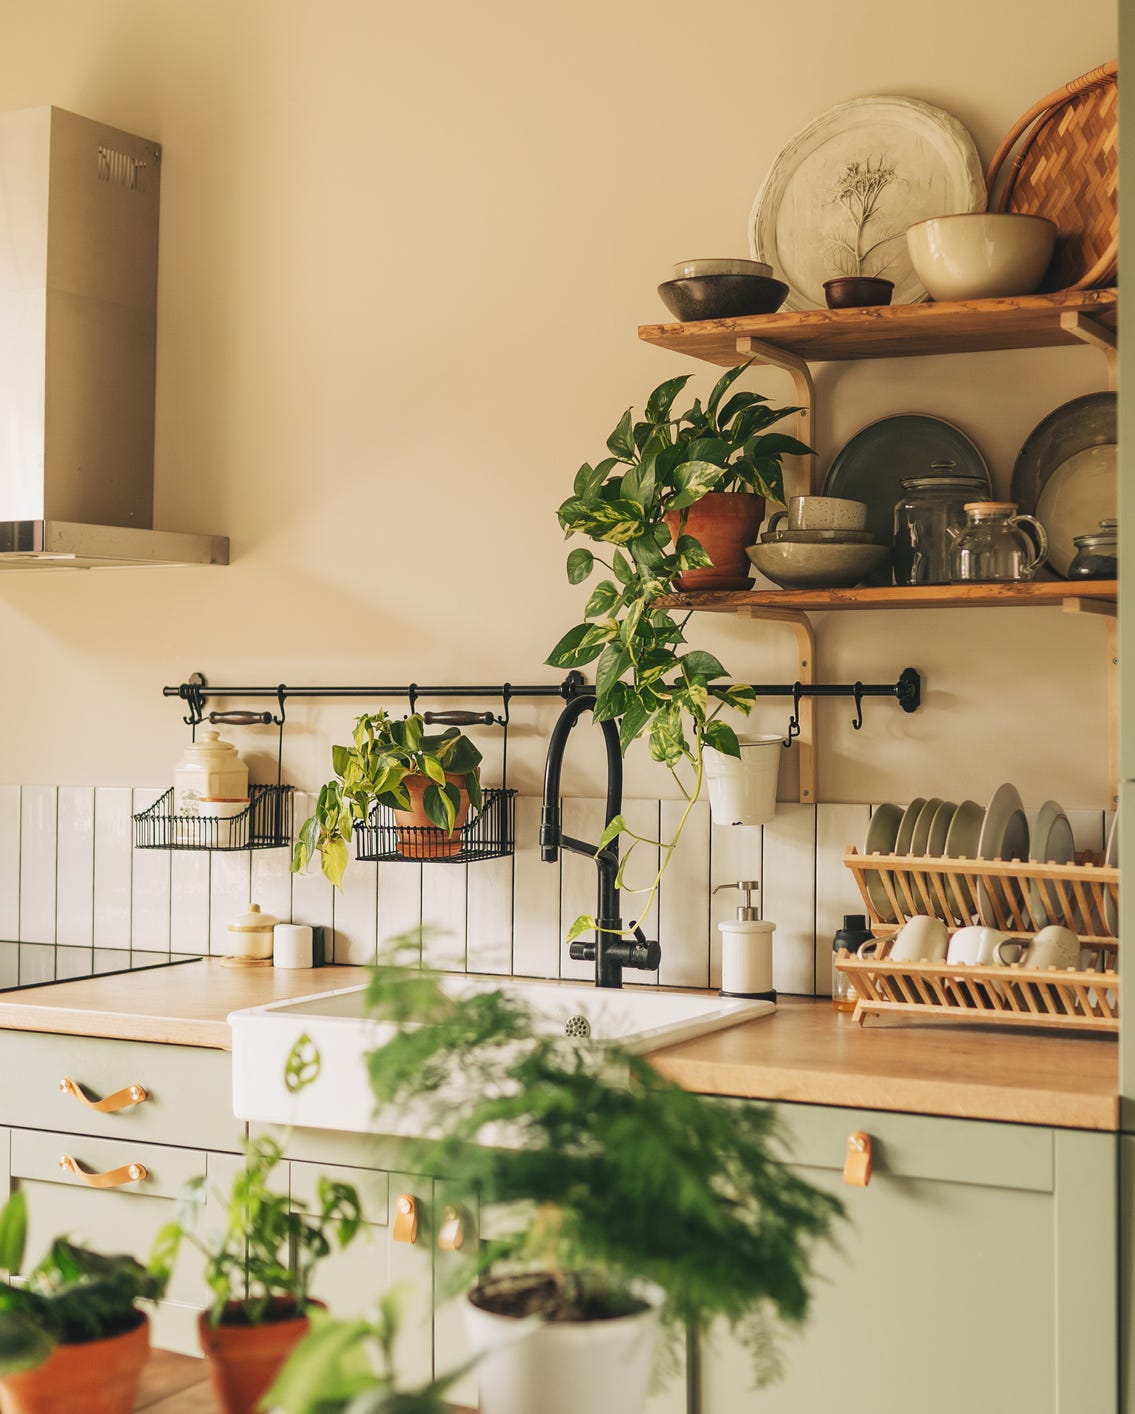
Can a wood countertop hold up next to a farmhouse sink? In a compact modern farmhouse kitchen, the combination works when you keep the materials simple. The wood adds warmth against sage green open shelving and white tile, while the ceramic sink provides a clean, deep basin for washing produce or pots. A window and a range hood light keep the work area bright without extra fixtures.
The layout centers the sink at a corner, with open shelving on either side for daily dishes and a few potted plants. The wood countertop is the defining material choice here: it softens the hard edges of tile and metal, and its natural grain prevents the small space from feeling sterile. A cutting board or trivet becomes both practical and decorative.
Sleek U-Shaped Kitchen with Integrated LED Lighting
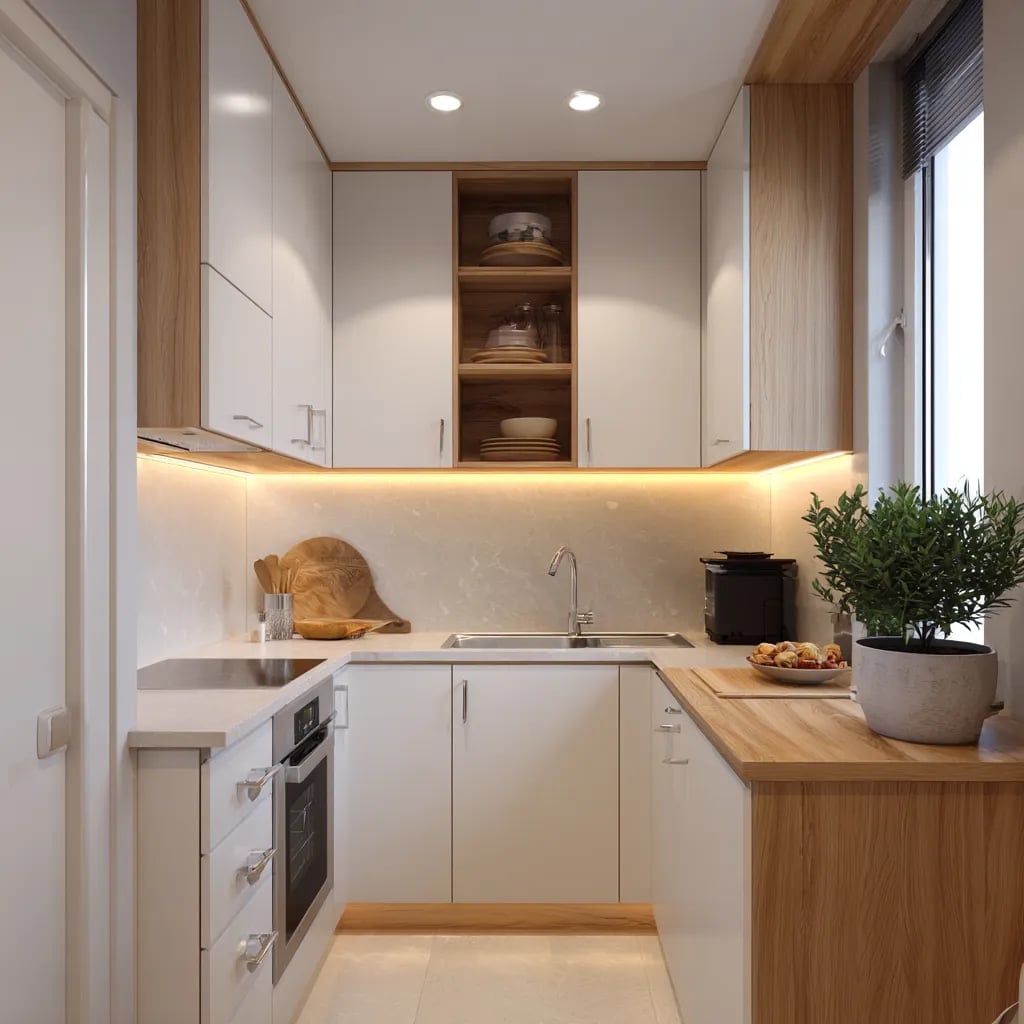
Under-cabinet LED strips transform a compact U-shaped kitchen by eliminating shadows on the work surfaces. The white cabinets and wood accents keep the palette light, while the stone-look backsplash adds texture without pattern. Recessed ceiling lights provide general illumination, but the real work happens at counter level, where the integrated lighting makes food prep and cleanup easier. In a small U-shape, every inch of counter space counts, so lighting that removes dark corners is a practical upgrade that also adds a modern edge.
Cozy Cottage Kitchen with Linen Skirted Cabinets
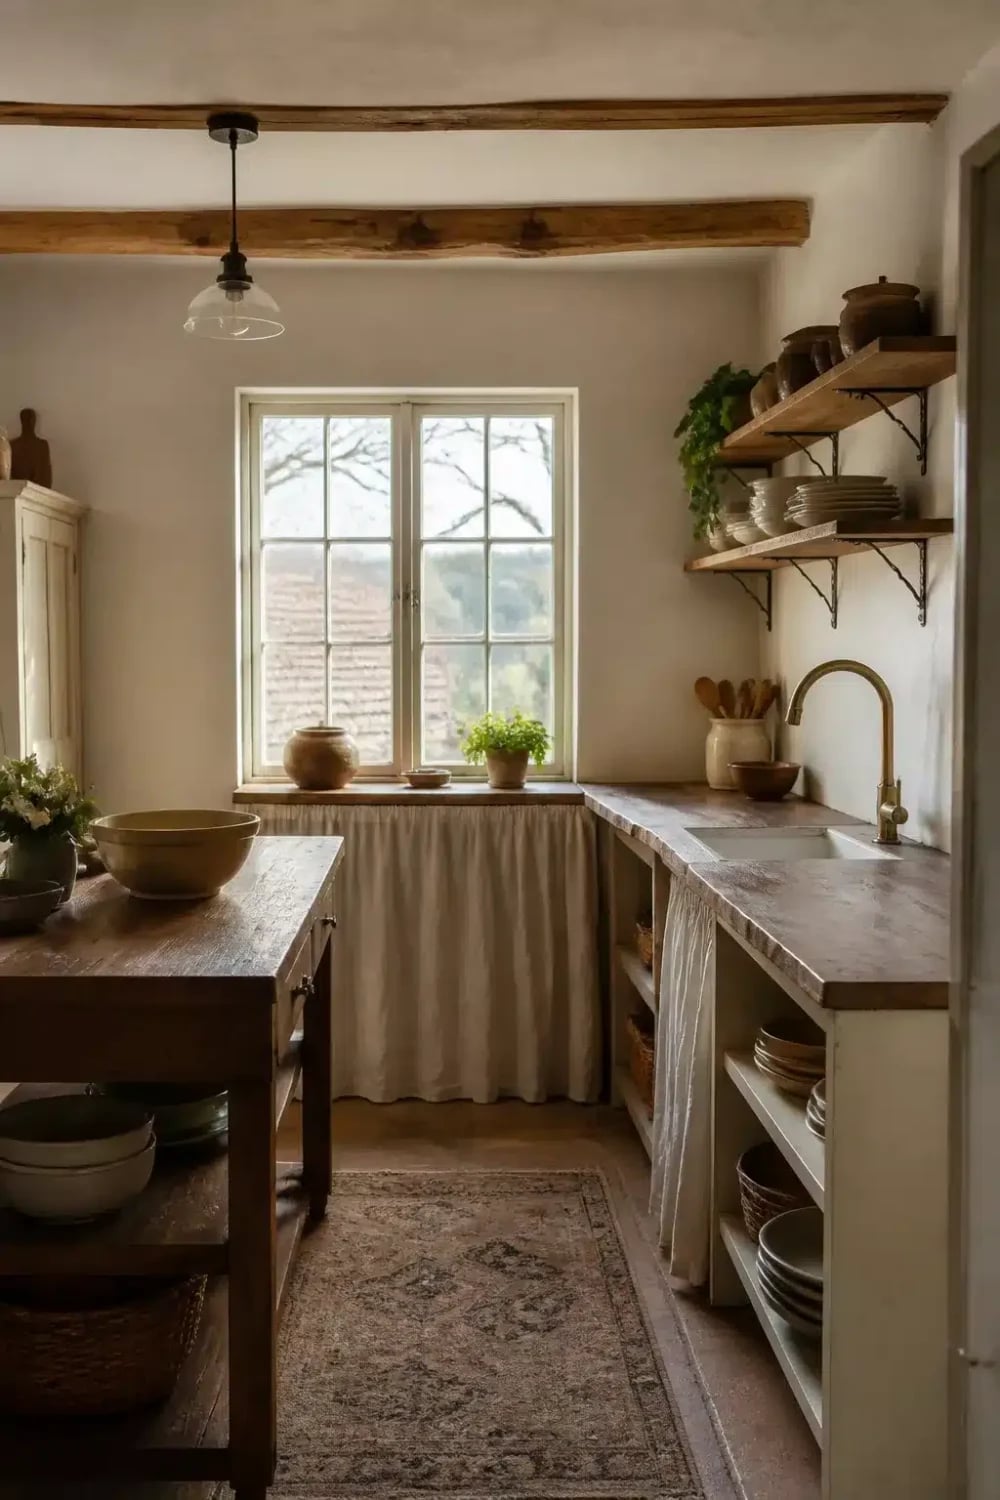
Hide the clutter you see most in a small kitchen. Linen fabric skirting under a wooden countertop conceals whatever you store below while adding soft texture to a corner kitchen with an island. The cream and muted earth tone palette keeps the room feeling calm, and the ceramic sink offers a durable, easy-to-clean surface that fits the cottage style. Soft natural light completes the cozy feel. This setup is ideal for renters who cannot replace cabinets but can add a fabric skirt to an open base cabinet or island.
Rustic Farmhouse Kitchen with Hanging Copper Pots
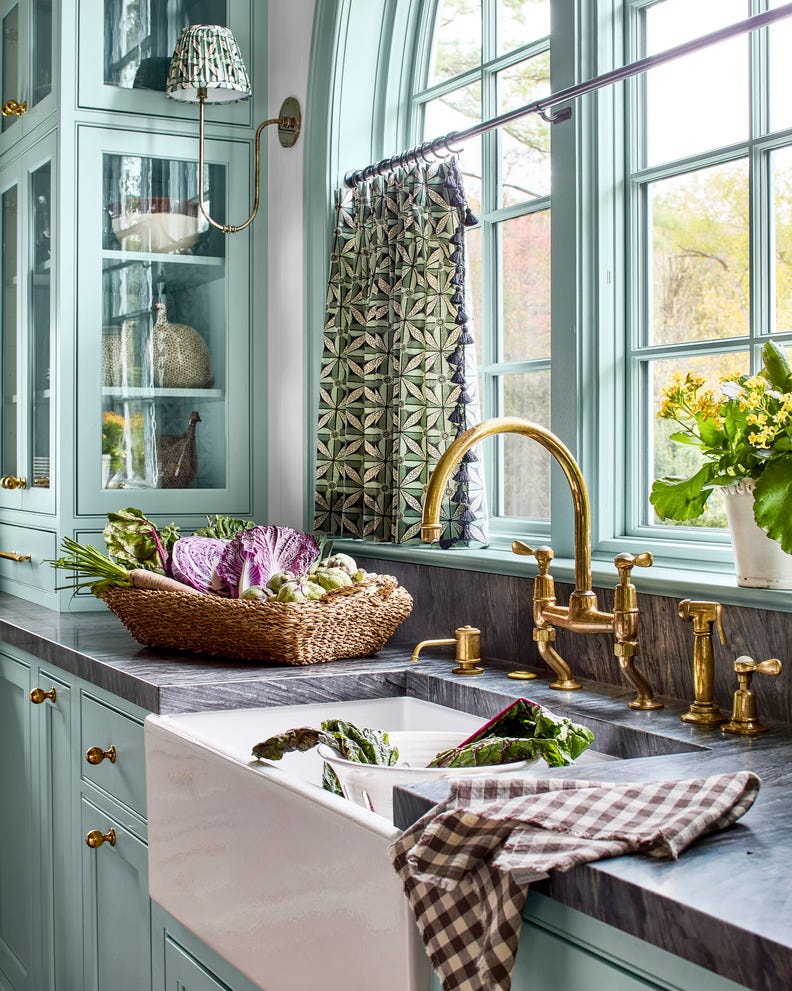
Consider how a set of copper pots changes the feel of an island layout. Light blue cabinetry and wood surfaces set a calm backdrop, so the warm metal becomes a deliberate accent. The pots hang above the island, which keeps them visible without taking up counter space. The palette stays in a narrow range of blue, wood tones, and copper, giving the room a collected look without needing many separate pieces. Natural light and a pair of pendant lights keep the metal from feeling too dark or heavy.
Modern Farmhouse Kitchen with Textured Subway Tile
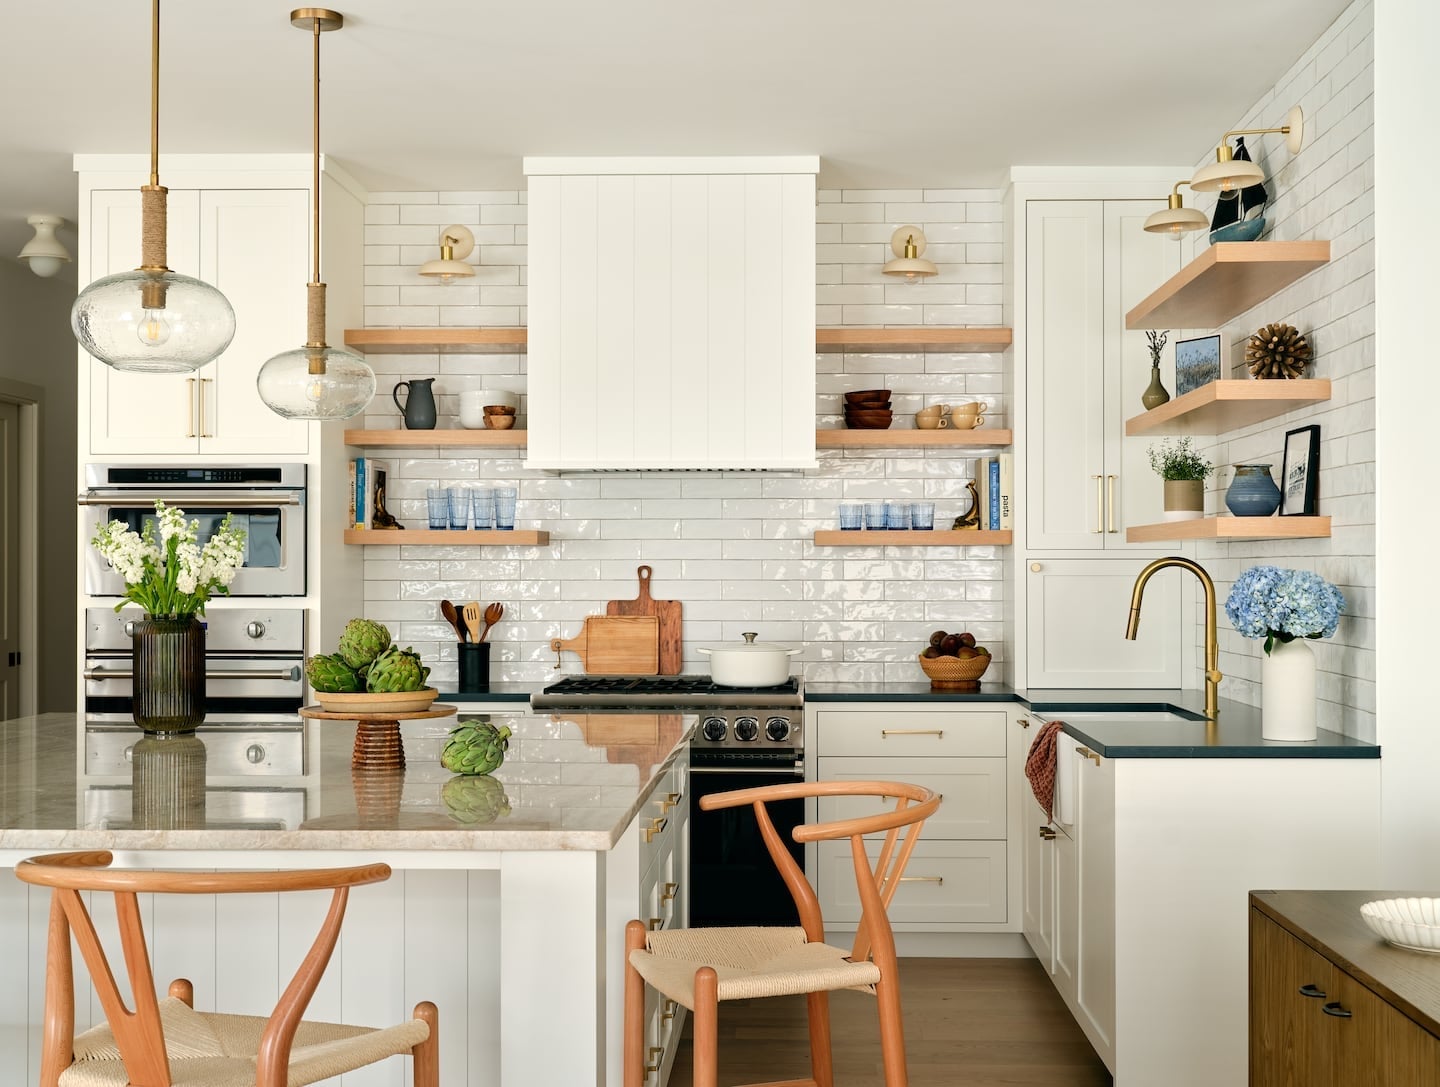
The textured white tile backsplash draws attention to the hood vent, which becomes the natural focal point in a small L-shape layout with a central island. White tile, wood shelves, and brass fixtures keep the look light and layered. For a renter-friendly swap, a peel-and-stick tile with a similar matte finish can add texture without permanent changes to the wall.
Modern Gray Kitchen with Black Accents and Arched Doorway
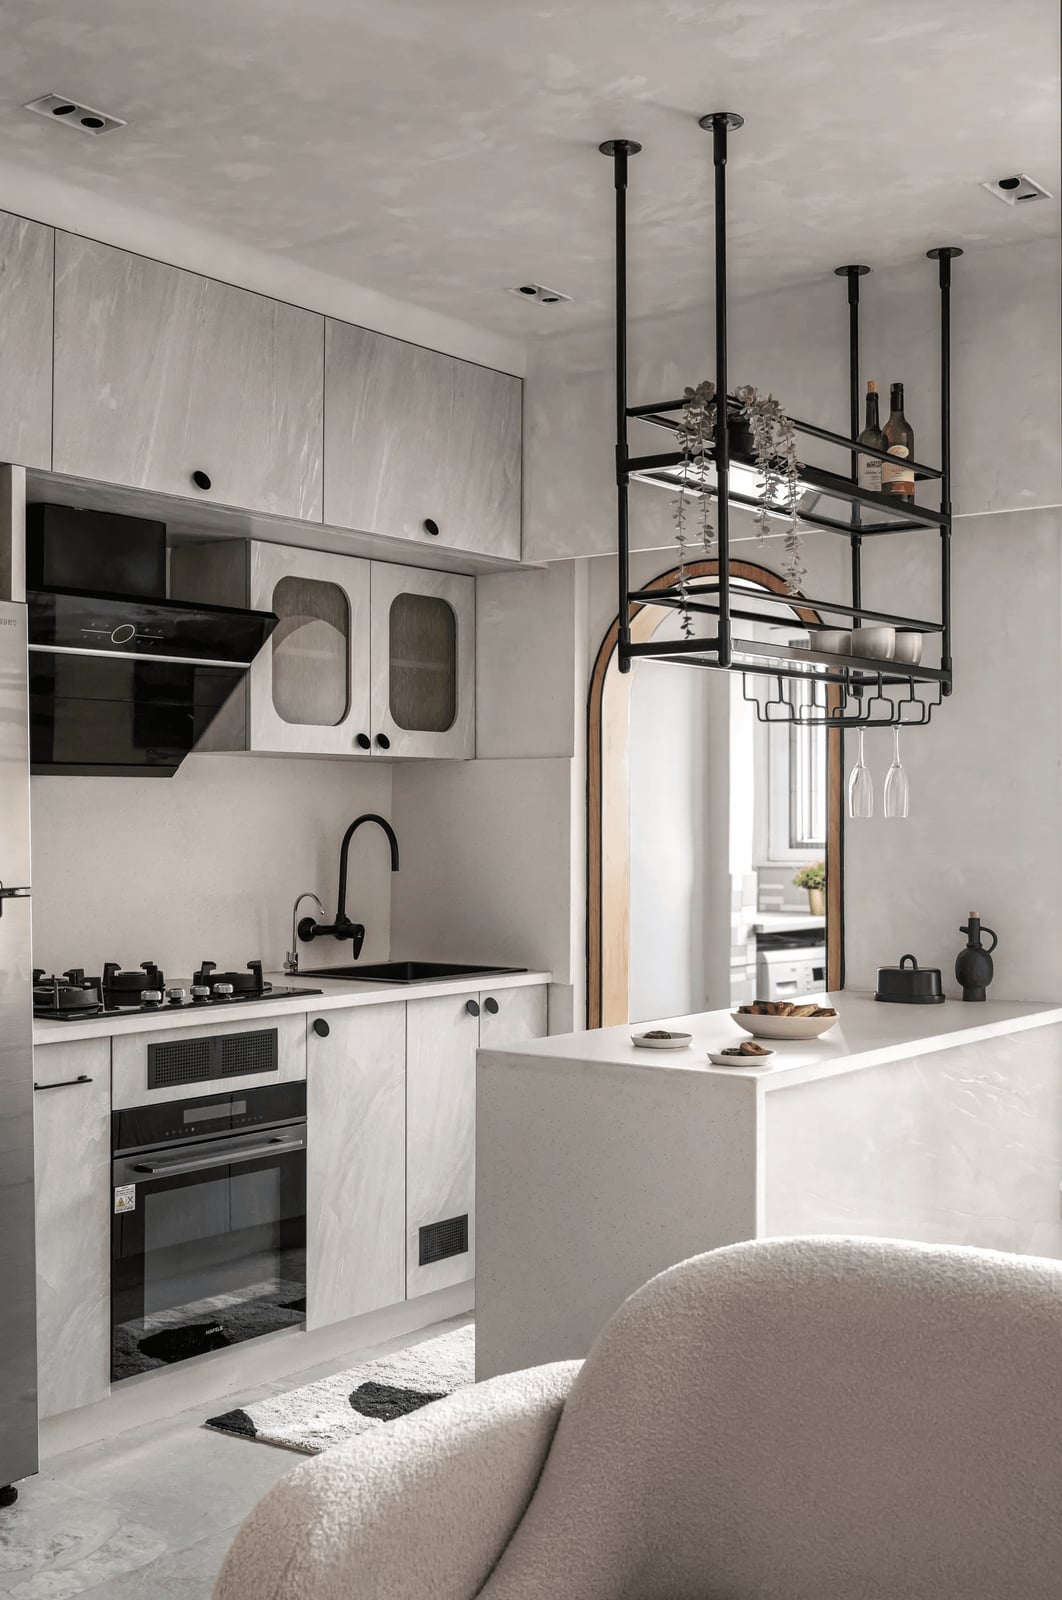
This compact kitchen uses a narrow palette of gray, white, and black to create a clean, modern look. The white island and gray stone-look cabinets form the base, while black fixtures and the arched doorway add contrast. Recessed ceiling lights and under-cabinet lighting keep the space bright without extra fixtures. The palette stays simple: two main neutrals with one dark accent. The black elements break the gray and white, so the room feels deliberately designed.
Modern Rustic Kitchen with Stone Range Hood
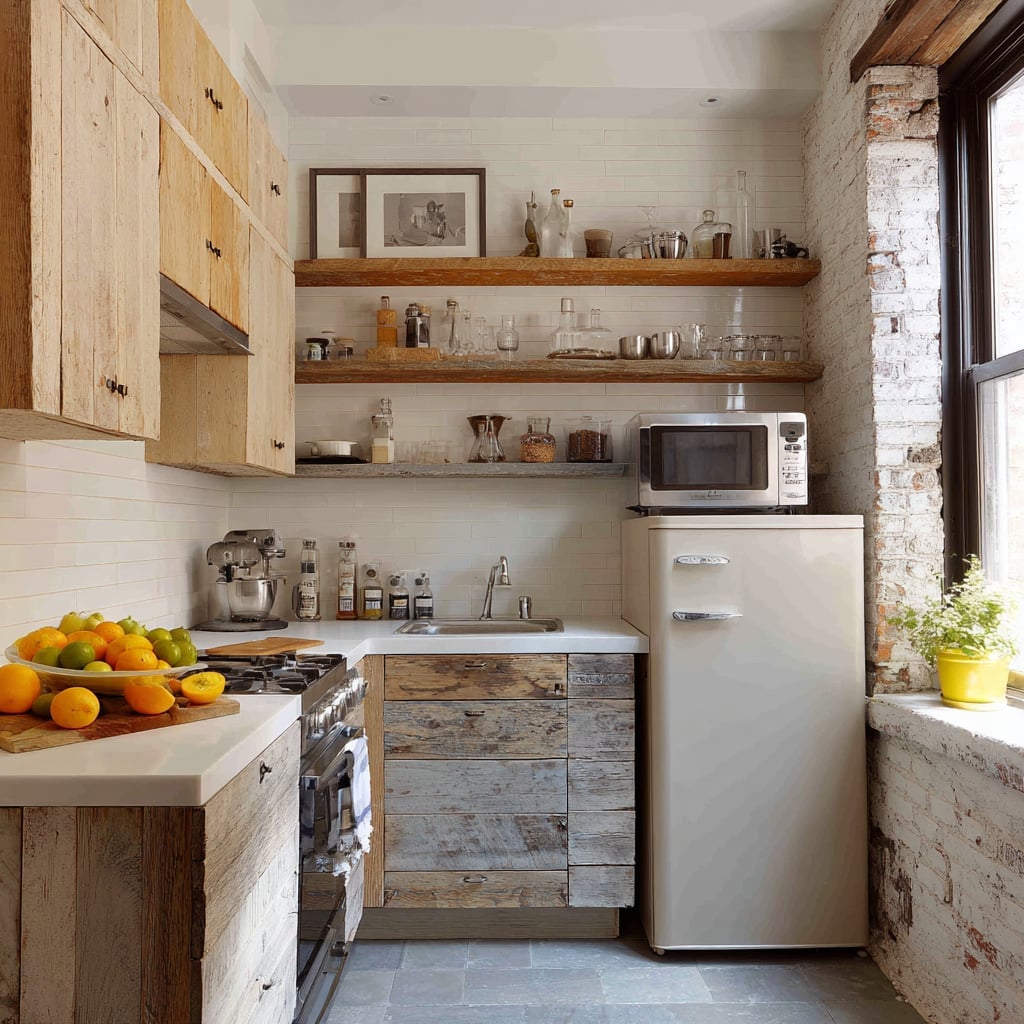
How do you make a stone range hood feel at home in a galley kitchen with an island? Pair it with dark green cabinetry and brass hardware. The stone acts as a natural anchor, while the wood tones and warm metal prevent the space from feeling too cold or heavy. Sunlight softens the darker elements, and a pair of decorative pendant lights add a finished look that complements the stone. The materials mix stone, wood, marble, and brass in roughly equal measure, which gives the room depth without one material taking over. The stone hood is the clear focal point, so the surrounding elements stay simple to let it stand out.
Compact Pantry with Organized Open Shelving
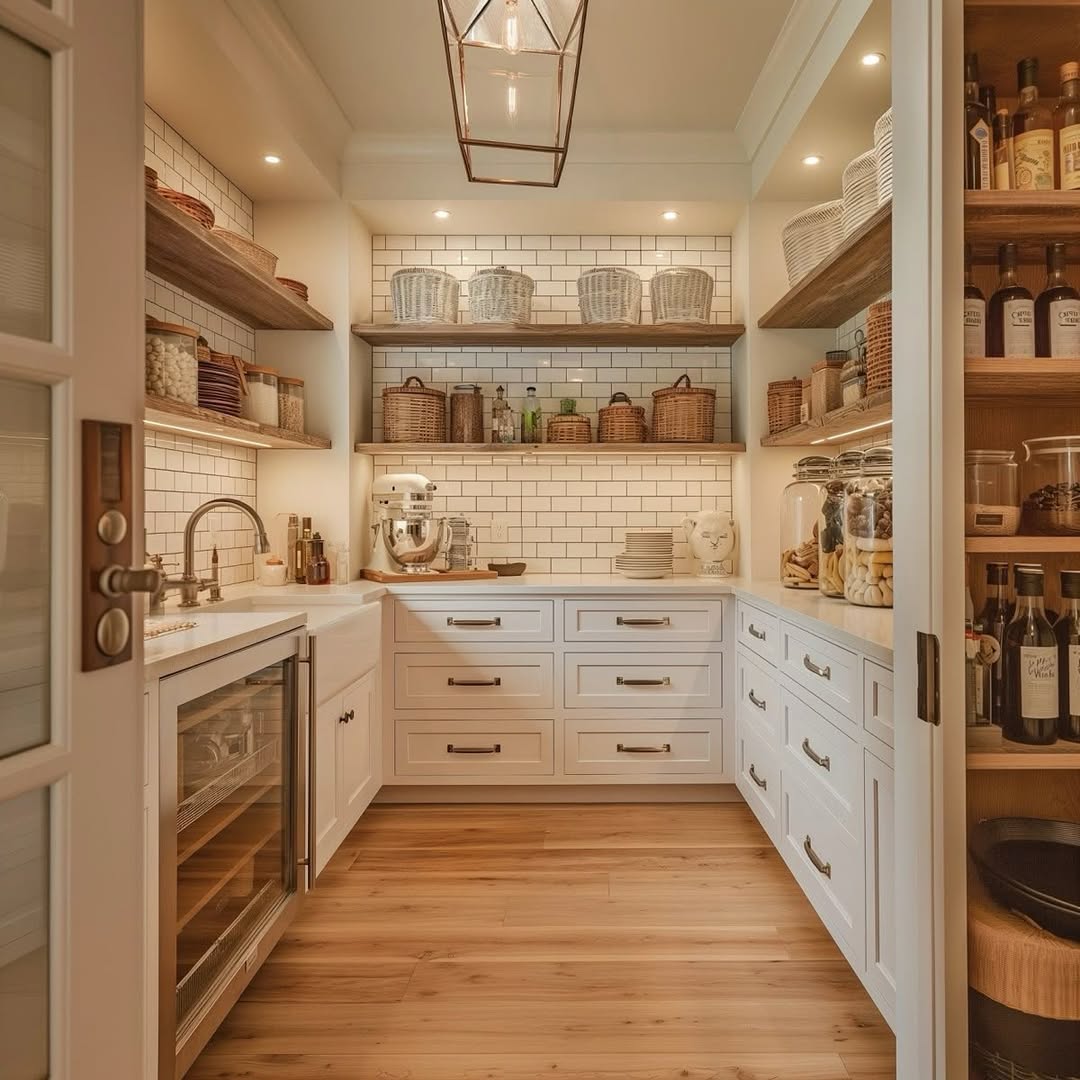
This compact pantry uses a galley layout with open shelving and under-cabinet lights to keep everything visible. White tile and wood tones create a clean base, while baskets and a mixer add texture. The wine fridge sits at counter height, which makes good use of vertical space. Recessed ceiling lights and under-cabinet lights keep the shelves bright without shadows. The key is grouping similar items together on each shelf, so the space stays organized without needing labels or bins.
Traditional Kitchen Dining Nook with Wicker Pendant
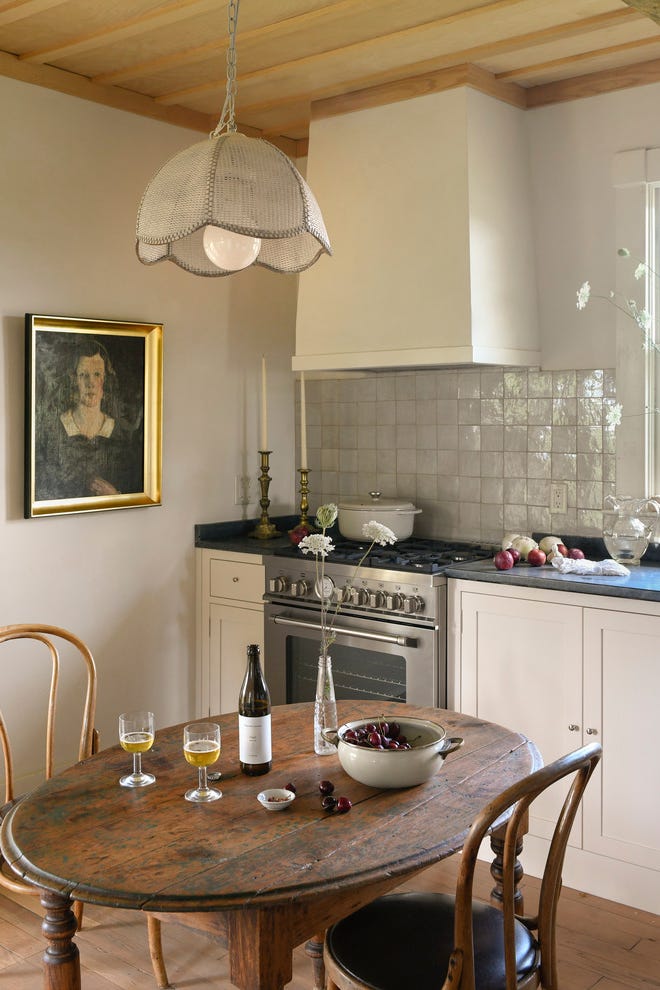
A dining table and chairs can anchor even a compact kitchen when you treat them as part of the room’s architecture. Here a wooden table paired with bentwood chairs sits beneath a wicker pendant light, which softens the transition from counter space to eating area. The cream and gray palette keeps the look calm, while the tiled backsplash ties the two zones together. For a similar effect, choose a pendant that hangs low enough to define the table but high enough not to block sight lines across the room.
Rustic Kitchen Vignette with Hanging Copper Cookware
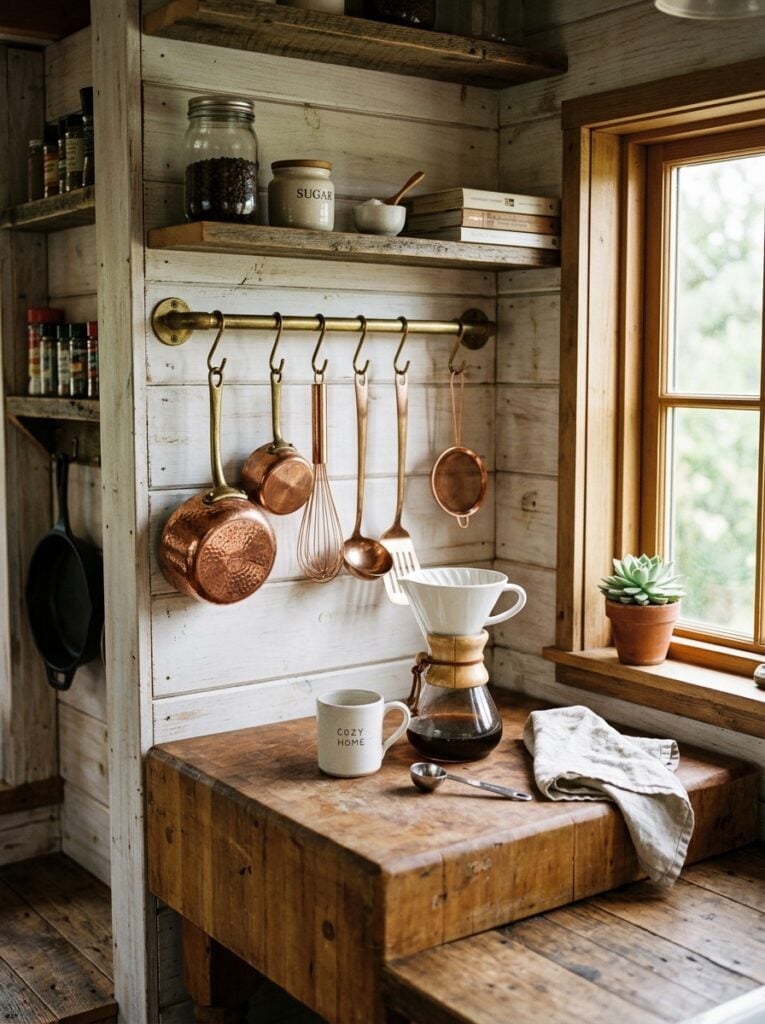
Copper cookware can feel like a museum piece or part of daily life, and the difference is in what surrounds it. Here a butcher block countertop and a pour-over coffee set make the copper pots feel like tools, not trophies. The wood tones, white walls, and a linen towel keep the palette warm.
Open shelving above the counter continues the idea: items are within reach, not just on display. Natural light from a window highlights the copper without extra accent lighting. To recreate it, look for simple surrounding surfaces and let the cookware be the only metallic element in that zone.
Modern Open-Plan Kitchen with Geometric Rug
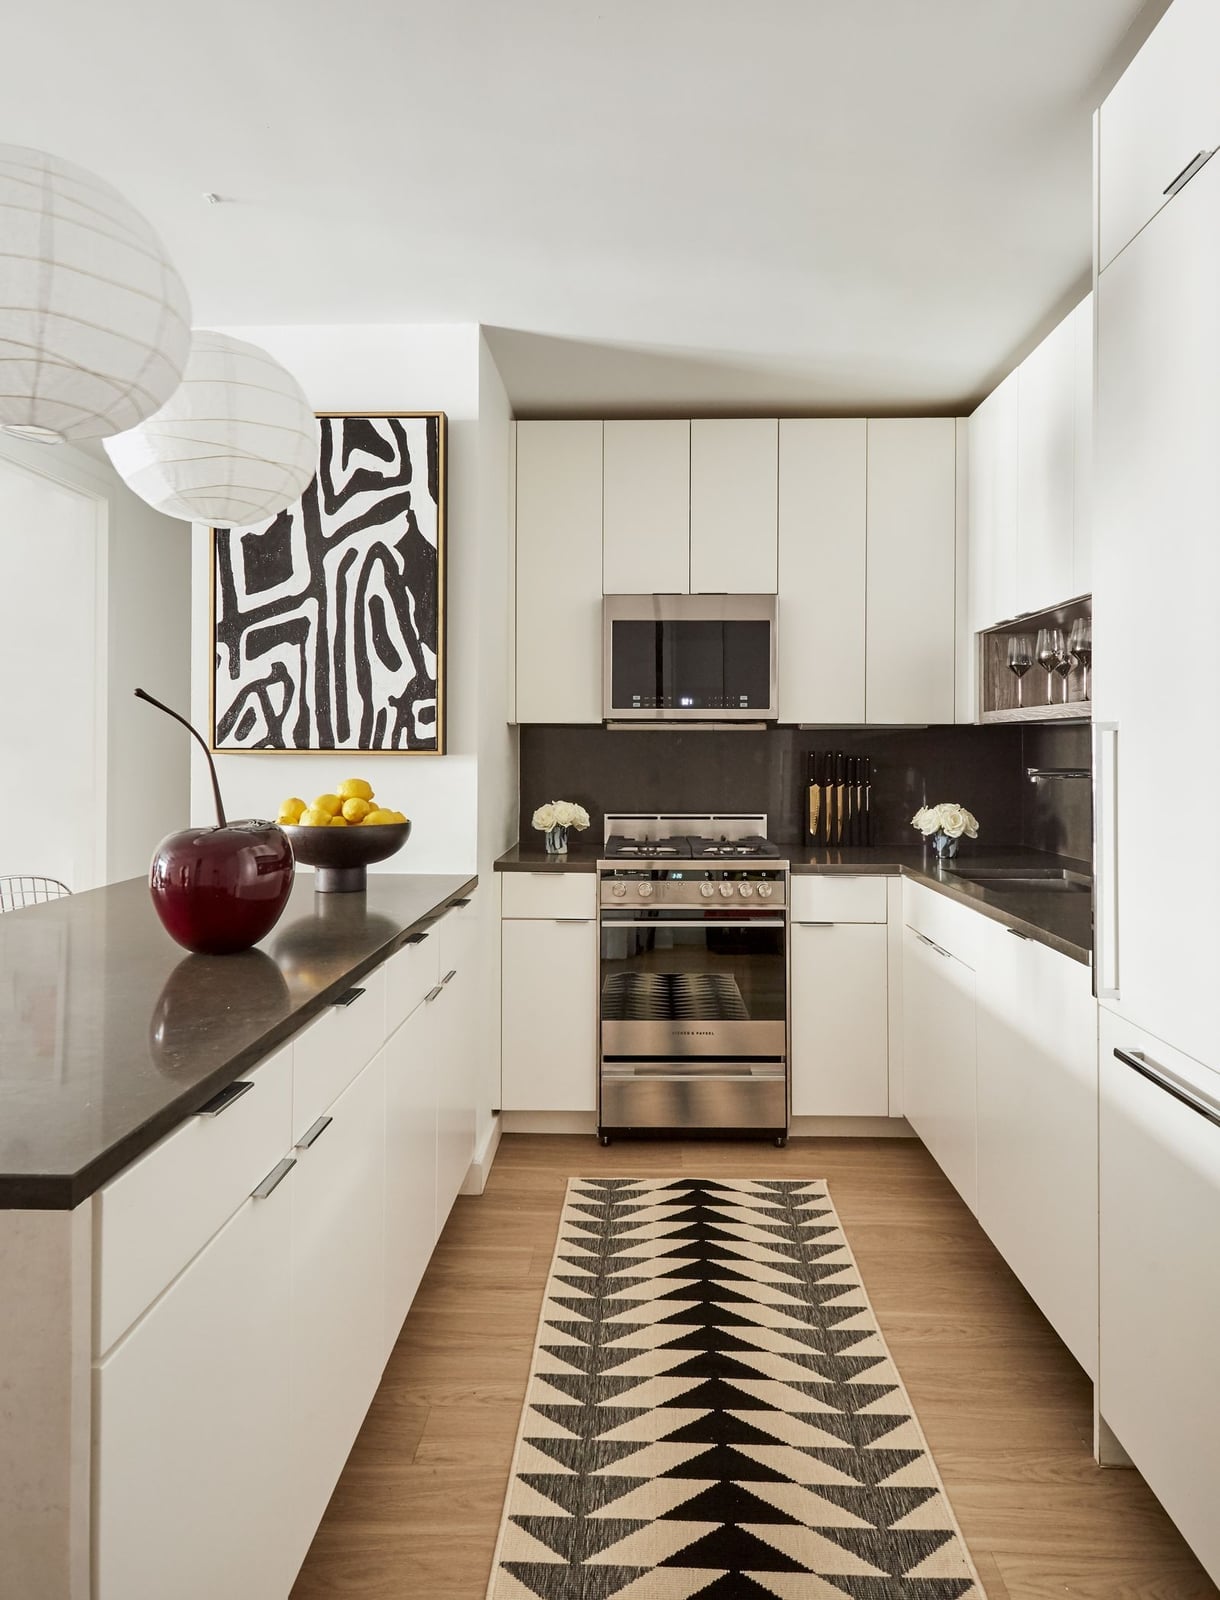
A black and white geometric rug on a wood floor does something a plain runner cannot: it creates a boundary for the kitchen zone without a single wall. The white cabinetry and dark stone island stay neutral, so the rug’s pattern becomes the room’s punctuation. Pendant lights and recessed lighting keep the overhead plane clean, which lets the floor pattern hold its own weight. In an open plan, a rug like this helps the kitchen feel like its own room.
Compact Galley Kitchen with Open Shelving
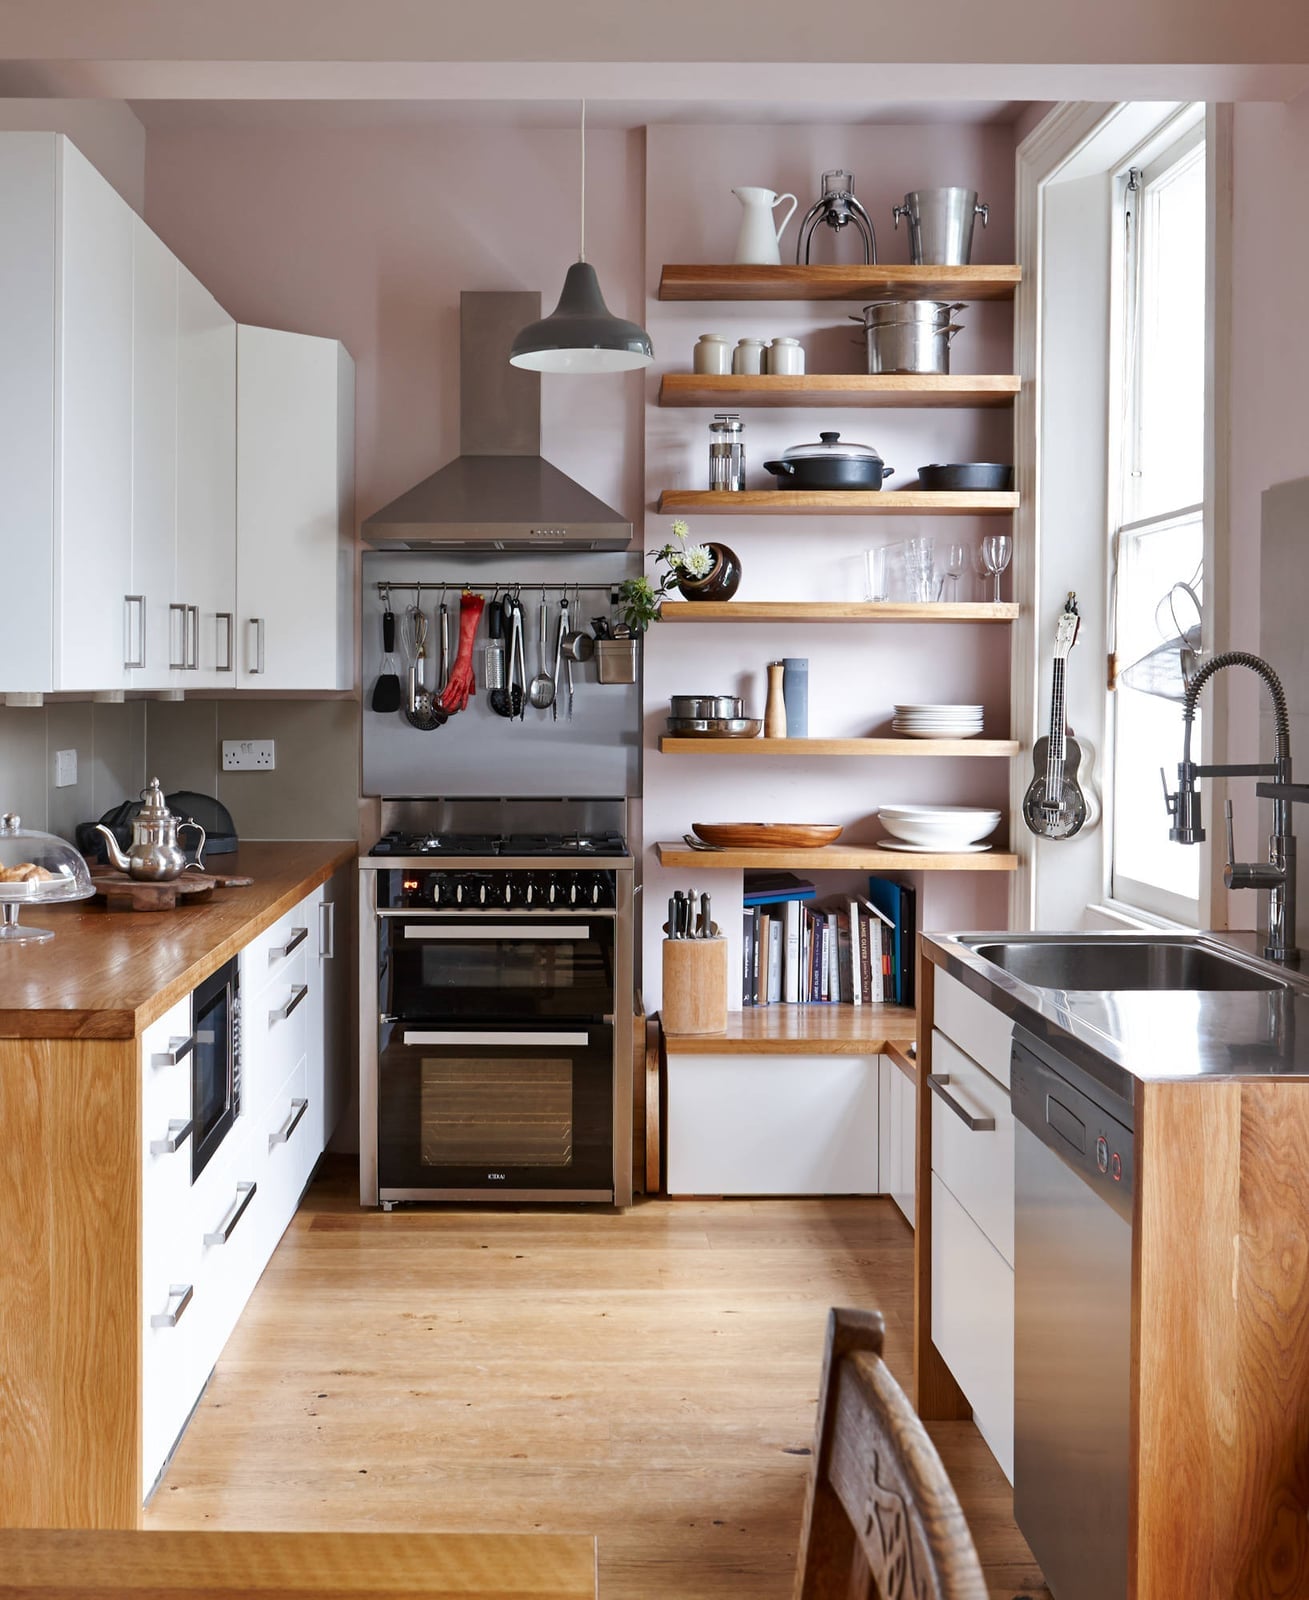
This galley kitchen makes open shelving work by keeping the items on it sparse and intentional. White cabinets and wood countertops give the room a clean base, while the shelves hold only a few pieces so the eye does not stop on clutter. A pendant light centered over the walkway provides task light without adding bulk to the narrow space. For a galley layout, open shelving can replace upper cabinets, as long as you treat what you store as part of the design rather than overflow storage.
Traditional Galley Kitchen in Sage Green with Hex Tile
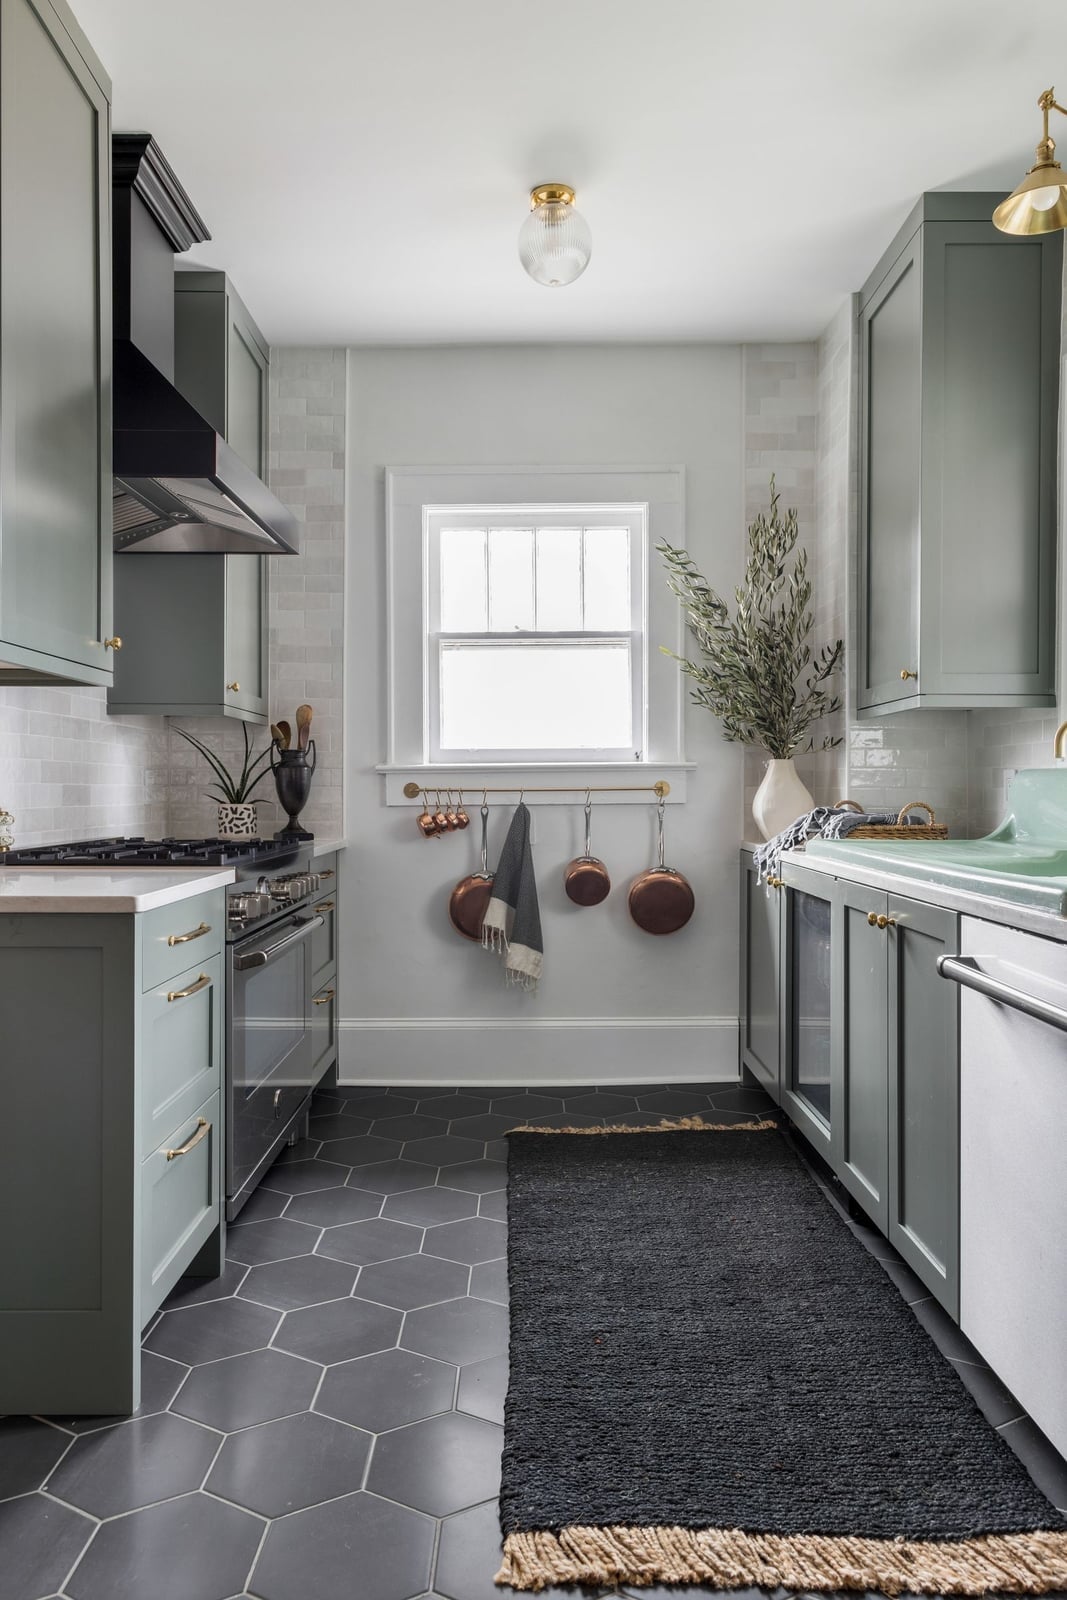
Sage green cabinets can feel fresh or heavy, and the trick is in the supporting palette. Here the sage green cabinetry is paired with a hex tile floor in gray and white, which keeps the room grounded without competing for attention. A stainless steel range adds a practical contrast, while brass details on hardware and fixtures bring warmth to the cool gray tones.
Task lighting above the counters and an overhead light in the center ensure the space works for cooking, not just looking. The marble countertop continues the light palette, so the sage green reads as a deliberate accent rather than an all-over commitment. If you are drawn to colored cabinetry, let the floor and counter do the quiet work of balancing it.
Small U-Shaped Kitchen with Contrasting Wood Counters
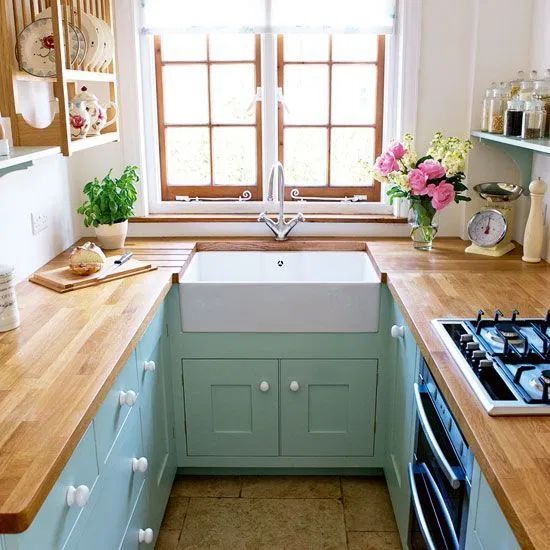
Blue cabinets tend to pull a room toward cozy, and in a U-shaped kitchen that cozy feeling can turn cramped fast. But the warm wood countertops here balance that cool blue, keeping the space from reading as too dark or too cold. The farmhouse sink breaks up the counter run so the wood does not feel overwhelming, and the overhead lights hit the contrast just right. If your own kitchen leans heavily on cool paint or tile, a wood counter swap is one material change that rebalances the whole palette without touching the cabinets.
Compact L-Shaped Kitchen with Wood Grain Cabinets
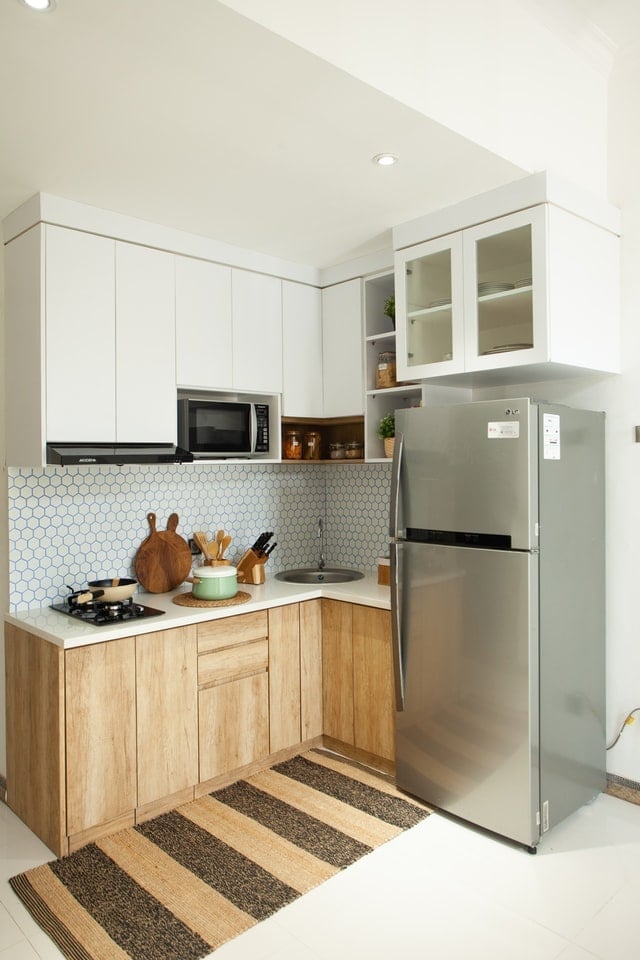
An L-shaped layout works best when the two arms stay open enough for one person to move between fridge, counter, and stove without sidestepping. This compact version keeps the wood grain cabinets on both legs, which visually wraps the room in warmth, but the white countertops and pale gray tile stop it from feeling heavy. The rug underfoot adds a soft boundary that defines the cooking zone without a physical wall. For a renter, the lesson is that layout matters more than the finish on the cabinets: even basic wood grain laminate can look intentional when the L-shape itself gives you a clear work triangle.
Rustic Modern Kitchen with Reclaimed Wood Cabinetry
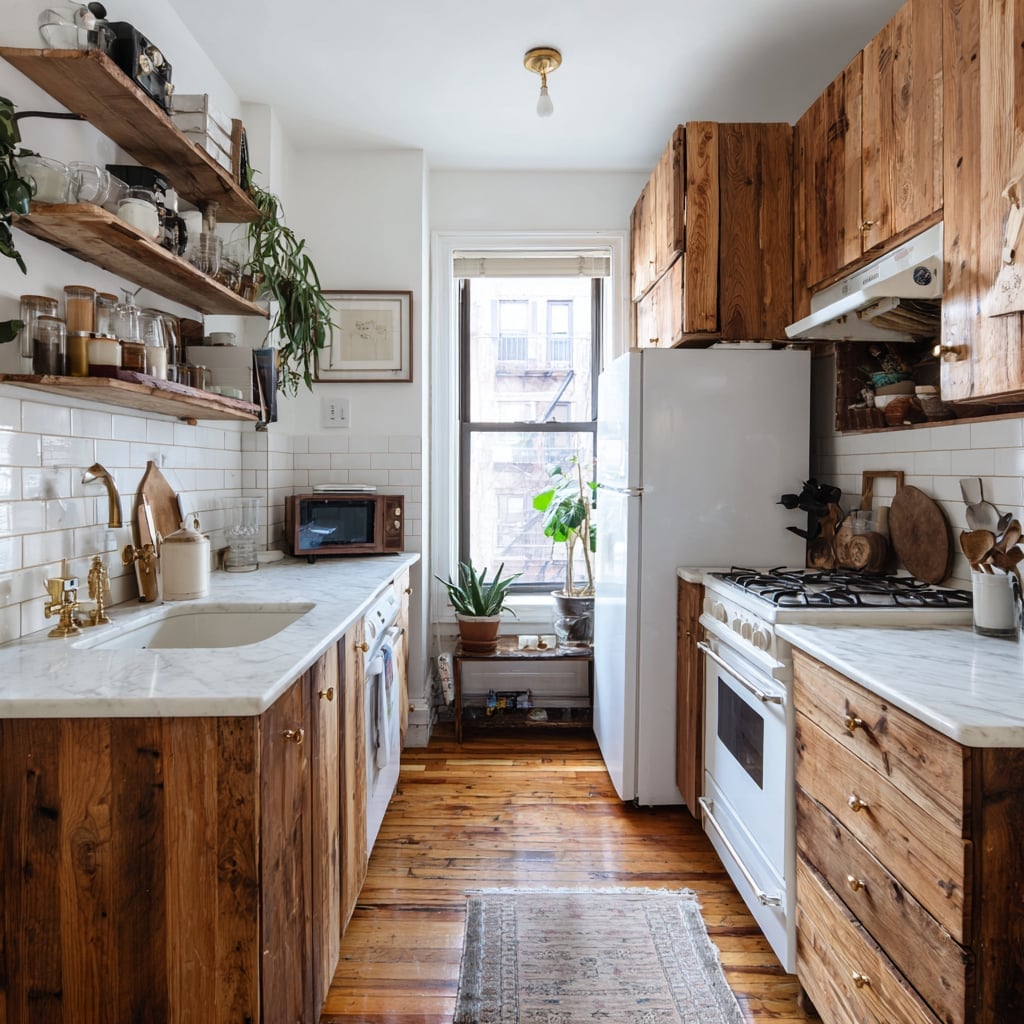
A galley kitchen with reclaimed wood cabinetry can easily tip too far toward rustic, leaving the space feeling dark and dated. This one stays modern by pairing those textured wood cabinets with white appliances and open shelves that break up the wood mass. The marble countertop adds a sleek surface that contrasts with the rough grain. The window keeps the wood from swallowing the room.
The trick is in the ratio: the wood covers most of the lower half, but the upper half stays light with white open shelving and pale beige walls. If you want reclaimed wood kitchen cabinets without committing to a full log-cabin look, keep at least one surface per wall flat and pale. The metal hardware and simple overhead light keep the hardware modern. This detail stops the whole kitchen from reading as a farmhouse replica.
Characterful Compact Kitchen with Exposed Brick
Exposed brick brings texture and color, but in a compact galley kitchen it can compete with every other surface. Here the reclaimed wood drawer fronts and cabinets share the same warm, uneven look as the brick, so nothing fights for attention. The white countertops and vintage fridge keep the wood and brick from making the room feel smaller than it is. A window above the counter pulls in natural light that hits both the brick and the wood, softening their roughness. If your kitchen has one strong natural material like brick, match it with another natural material instead of trying to balance it with something sleek.
Vintage Kitchen with Distressed Blue Cabinet and Green Range
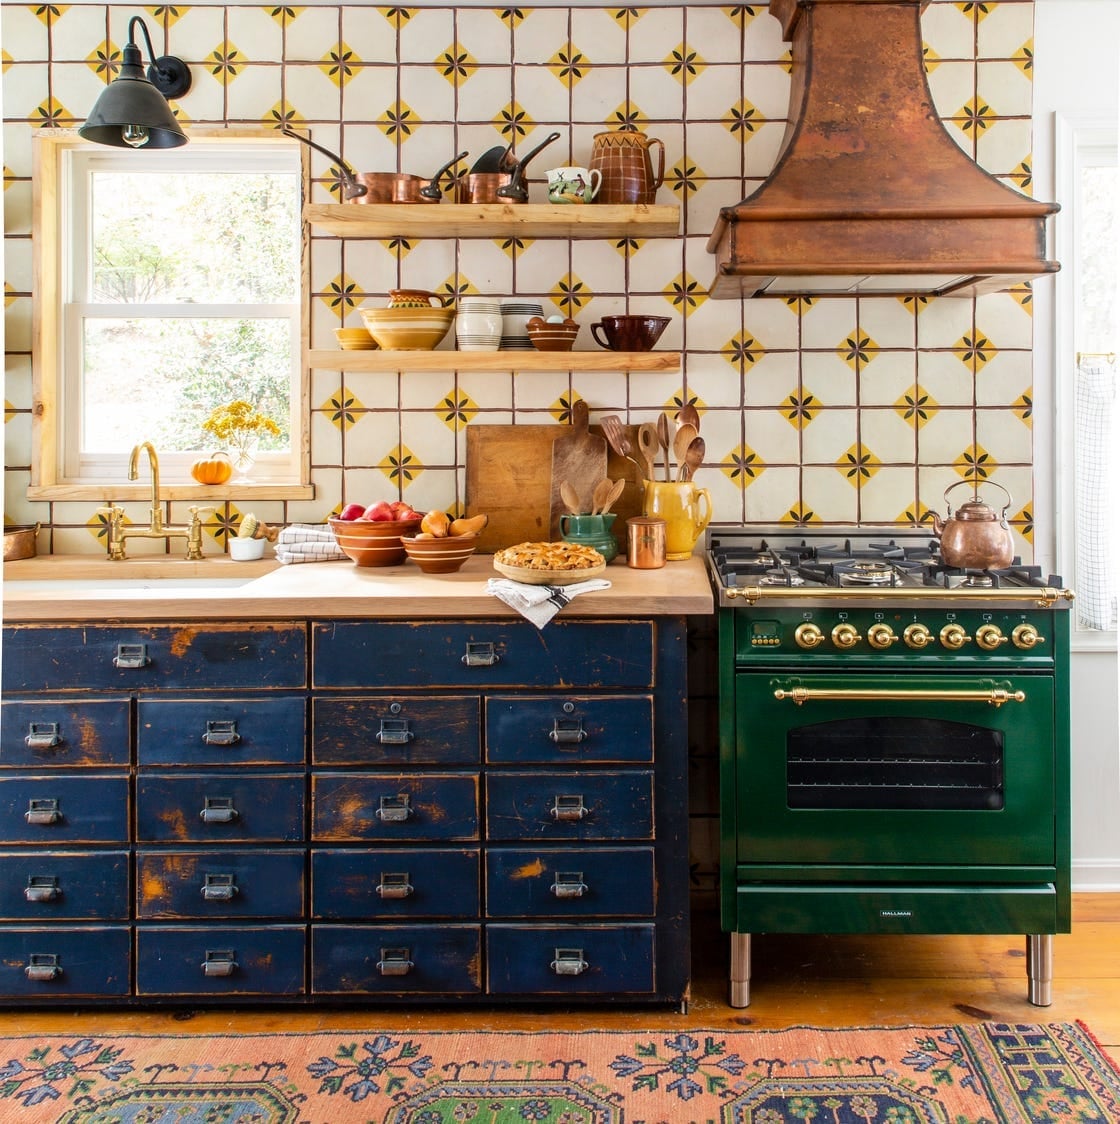
This is a kitchen that commits to color and earns the right to use a patterned backsplash. The distressed blue apothecary cabinet and the green range are both strong hues, but they sit in the same muted family, so the yellow and orange accents in the tile appear as highlights. The wooden countertop warms the whole setup, and the industrial pendant light keeps the look from feeling like a period reproduction. The scale works because the blue cabinet is tall but narrow, and the green range is compact, so neither piece overwhelms the galley footprint. For a vintage kitchen blue cabinet moment, keep the surrounding colors low-saturation so the blue can be the event.
Modern Farmhouse Pantry with Organized Jars and Baskets, Close-Up Take
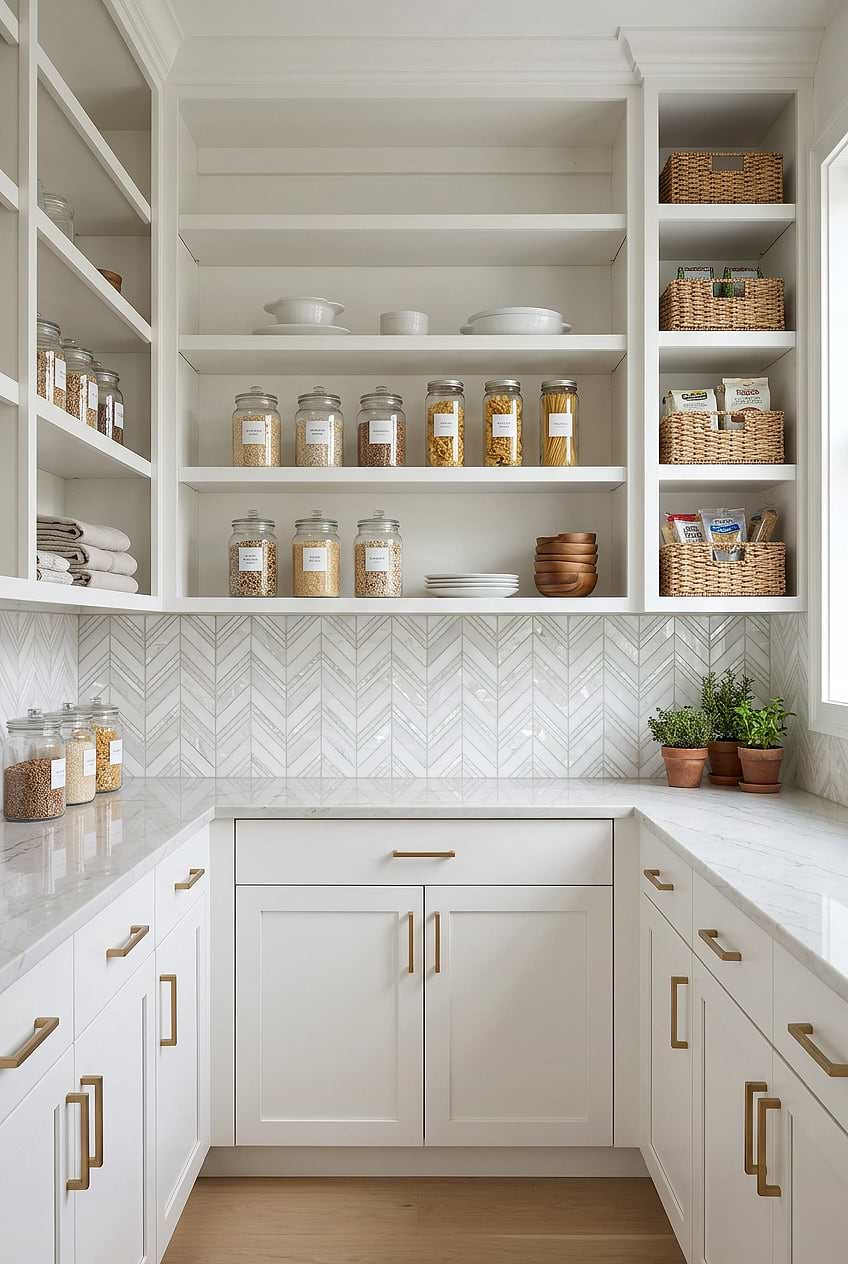
A compact pantry works best when every shelf is a display zone, not a dumping ground. The built-in shelving here uses glass jars and wicker baskets to store dry goods and smaller items, keeping visual noise low even though the shelves are fully stocked. The white and beige palette, with marble and wood surfaces, gives the pantry a clean backdrop so the jars and baskets look like intentional decor.
Natural light and overhead lights keep the shelves evenly lit, which matters in a corner pantry where shadows can hide what you need. The glass jars let you see the contents at a glance, and the wicker baskets hide the less photogenic items like spice packets or foil. Open shelving like this works on a wall-mounted system that does not require new cabinet construction, as long as the brackets are secured to studs. The combination of see-through and covered storage gives the pantry a curated feel without demanding a full kitchen renovation.
Final Thoughts
A small kitchen can hold plenty of character when you lean into its natural footprint. Across these 21 looks, the recurring lesson is that every surface counts: open shelving keeps air moving, a unified color palette stops the eye from bouncing, and thoughtful lighting turns a tight galley into a warm gathering spot. Skirted cabinets hide clutter, a single brick wall adds texture without needing square footage, and herbs on the sill bring life that changes with the season. None of these moves require a contractor or a big budget, just a willingness to work with what you have. Pick one idea that fits your daily rhythm and let it lead the rest.

