Apartment kitchens often come with a few built-in challenges: limited square footage, builder-grade finishes, and layouts that don’t quite match your cooking style. But a rental or condo kitchen doesn’t have to feel like a compromise. These 27 apartment kitchen inspiration ideas show how real kitchens use color, storage tricks, and smart finishes to make small spaces work better and look good doing it.
From galley layouts to L-shaped setups, each approach focuses on what you can actually change without a full renovation. Whether you’re renting or own, you’ll find practical moves that fit your space and your lease.
Modern Minimalist Kitchen with Warm Wood Island
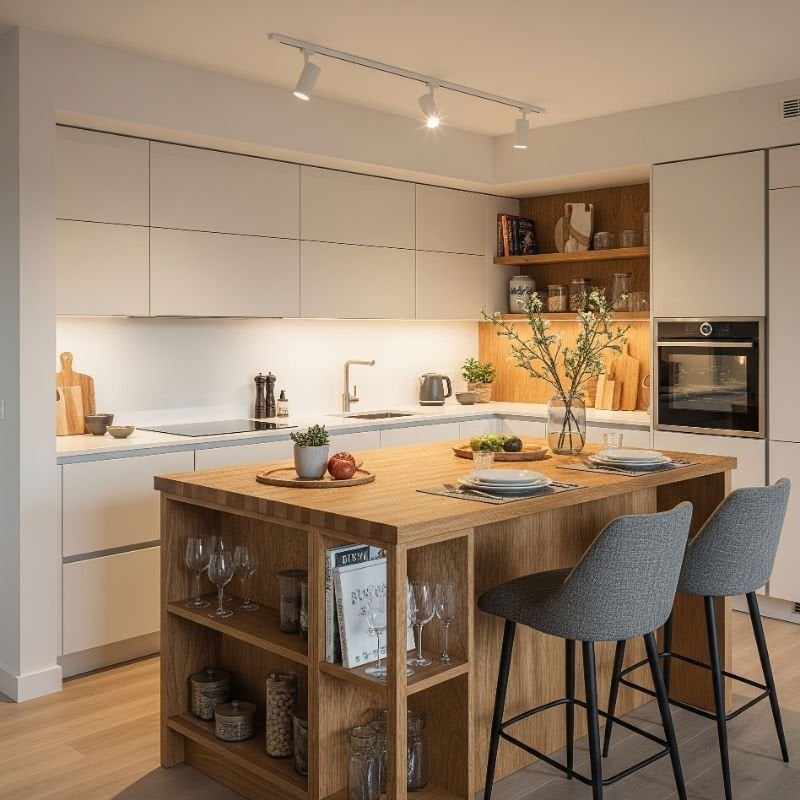
A large wood island with seating anchors this open-plan kitchen, its warm tone standing out against white cabinetry and gray bar stools. The layout keeps the island as the central work zone, with track lighting and under-cabinet lights supporting tasks without competing for attention. Room mode: the island defines the space, while the rest of the kitchen stays simple and neutral. For a similar layout in an apartment, make sure the island leaves enough clearance for drawers and appliance doors to open fully.
Statement Marble Backsplash in a Modern Kitchen
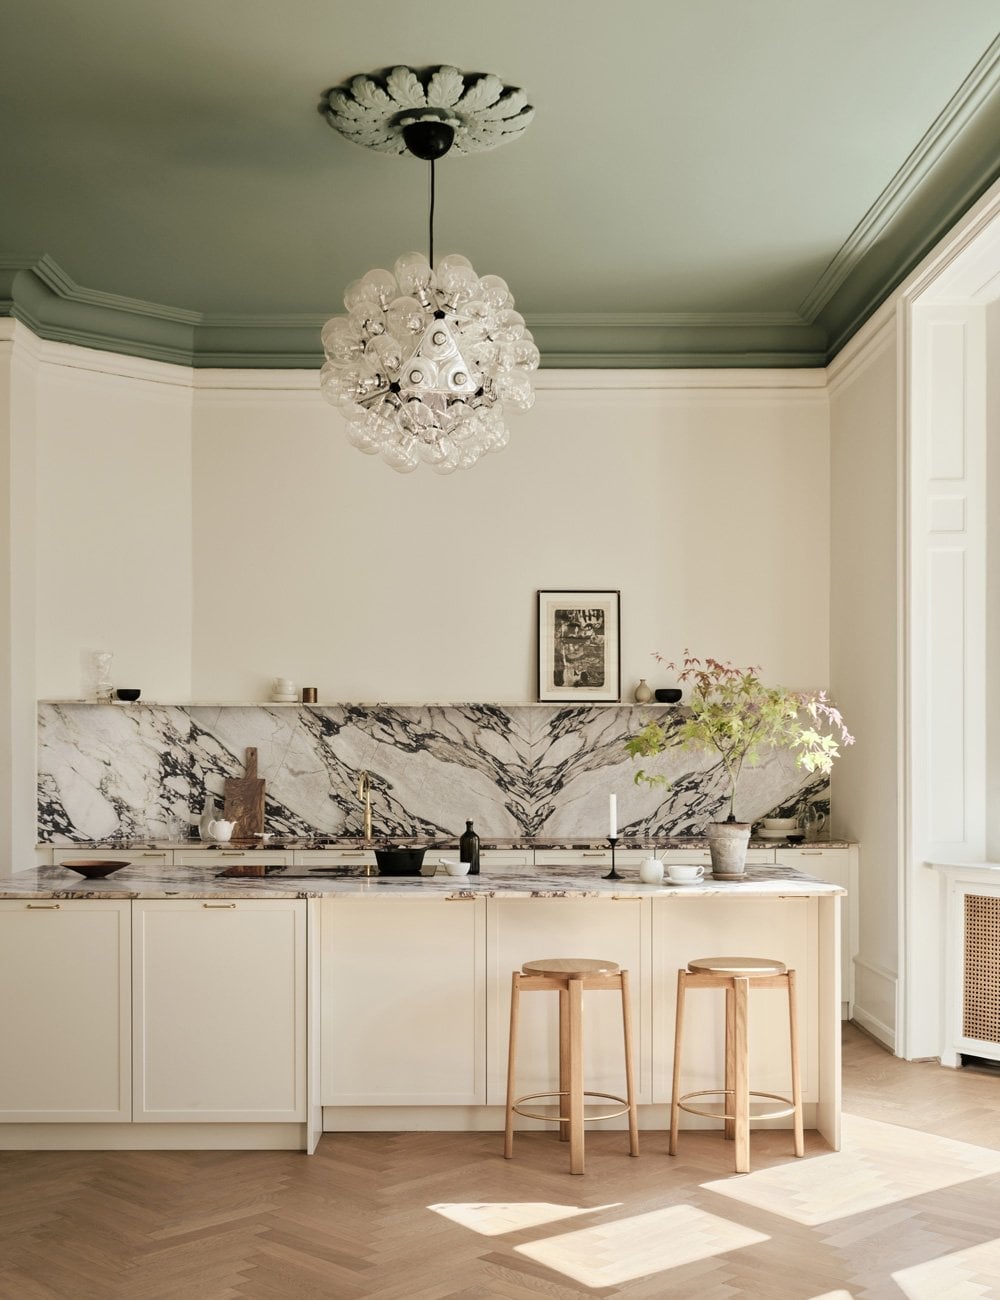
A marble backsplash becomes the focal point here, its veining adding movement against cream cabinetry and a green ceiling detail. Wood and brass accents on the island and stools soften the stone, preventing the palette from feeling cold. Room mode: the backsplash ties the counter to the upper cabinets, making the whole kitchen feel considered. The marble reads as part of the room rather than a separate surface. A practical takeaway: a stone backsplash works when the kitchen stays simple, so the pattern has room to show off.
Compact Modern Kitchen with Tall Cabinetry
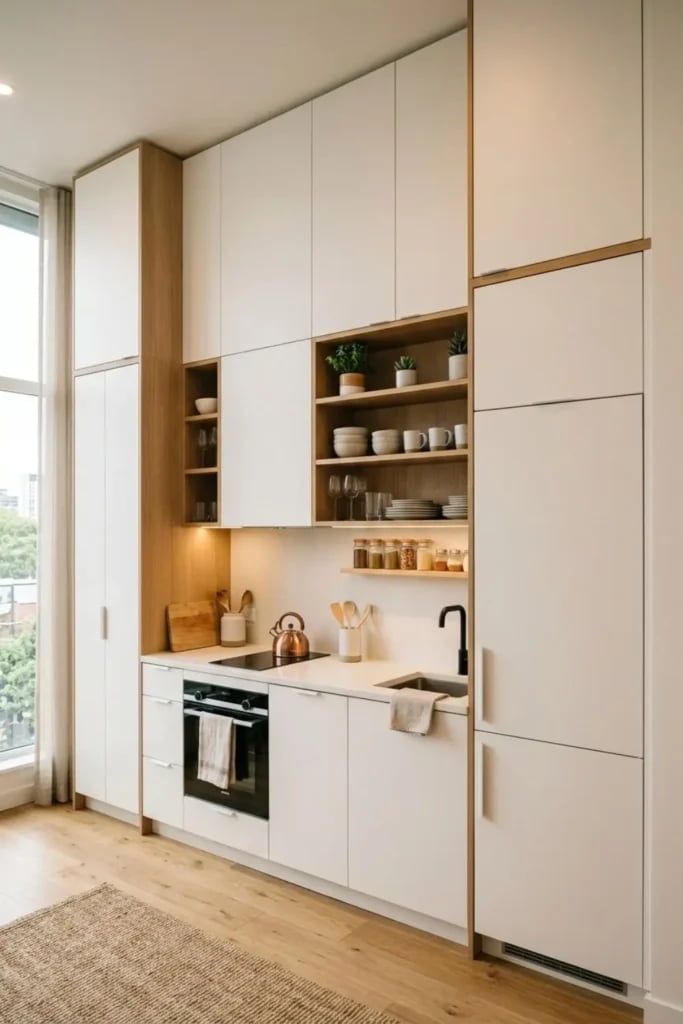
How do you fit everything into a compact galley kitchen without it feeling crowded? Tall cabinetry is the answer here, running from counter to ceiling to maximize storage without eating into floor space. Integrated appliances and open shelving keep the look clean, while wood tones add warmth against white laminate. The layout relies on vertical storage: every inch of wall height holds something useful.
A practical rule for a small kitchen is to use tall cabinets for dry goods, cookware, and less-used items, leaving lower drawers for daily dishes and pots. Open shelving then handles the visual rhythm, breaking up solid cabinet fronts without losing function. This approach works especially well in rentals, where adding shelves is a renter-safe swap that does not require new cabinetry.
Galley Kitchen with Reclaimed Wood Cabinets
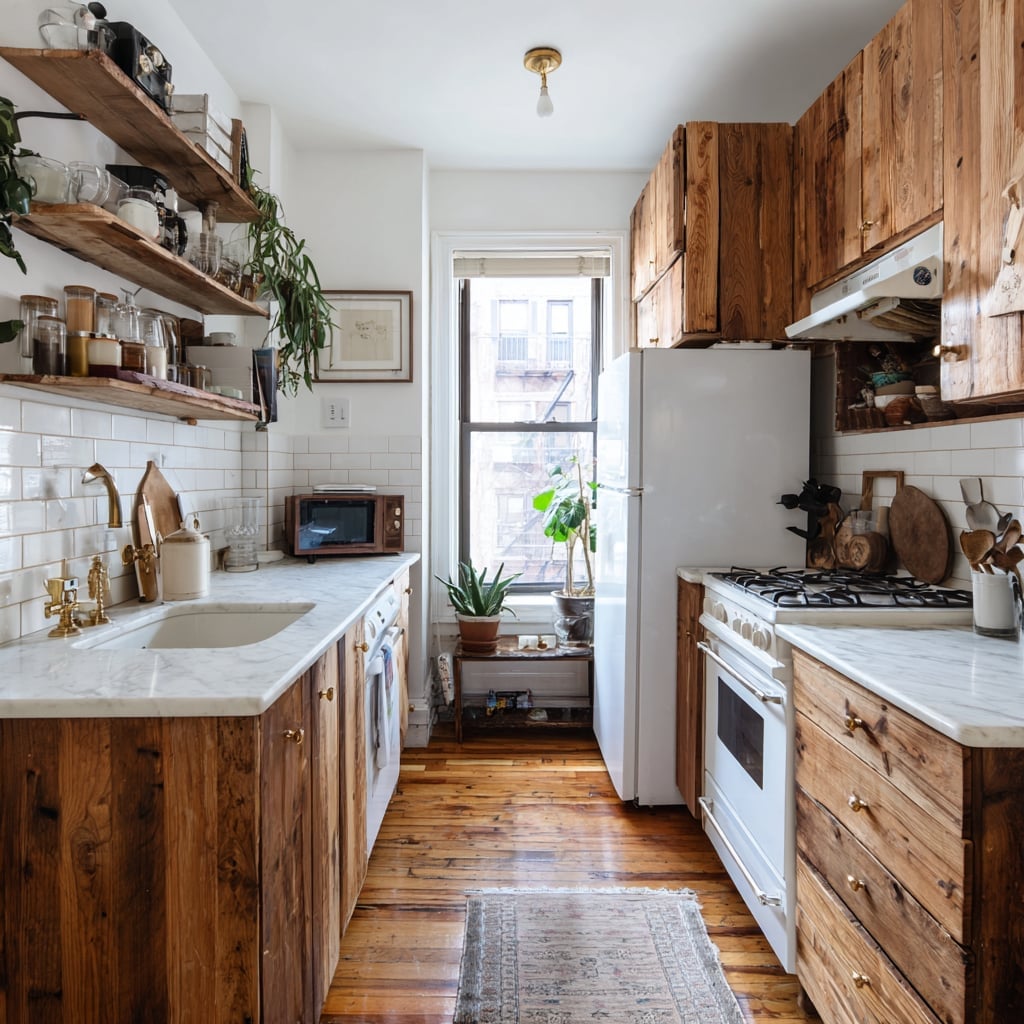
Reclaimed wood cabinets bring texture and age to this compact galley kitchen, their varied grain standing out against white walls and black hardware. The wood warms the narrow layout, while natural light keeps the space from feeling too dark. Room mode: the cabinets are the hero, so the counter and backsplash stay neutral. For a similar look in an apartment, consider a wood veneer or laminate that mimics reclaimed wood, which is lighter and easier to maintain than solid reclaimed lumber.
Minimalist Kitchen with Abundant Open Shelving
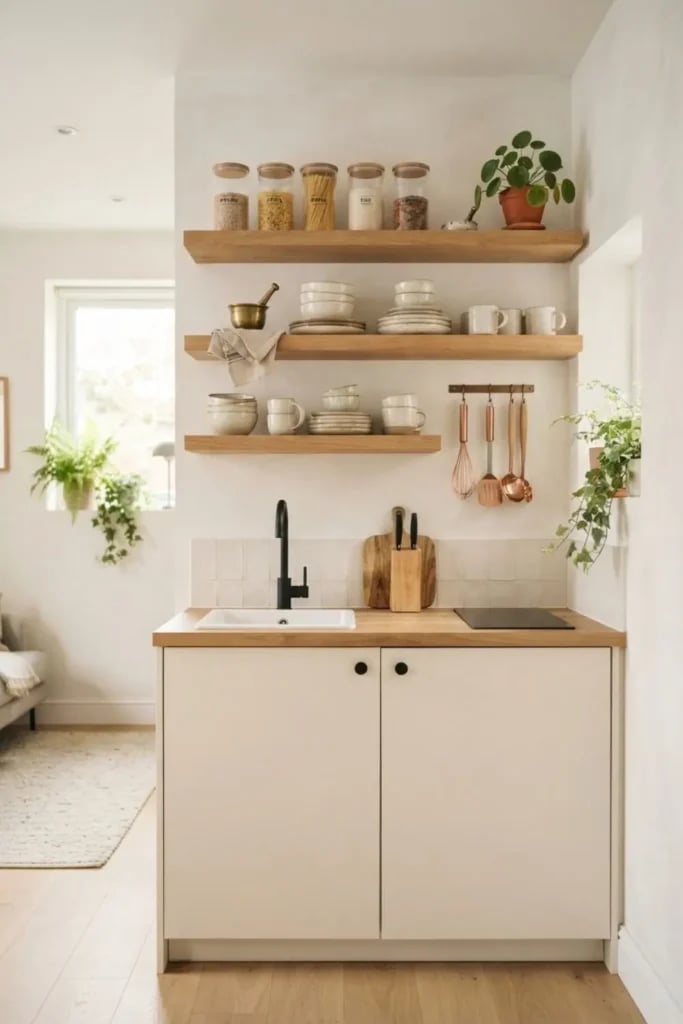
A practical rule for open shelving is to store only what you use daily, keeping the rest behind closed doors. In this compact galley kitchen, wooden shelves hold dishes and glassware against white cabinets, with a black faucet adding contrast. The minimalist palette keeps the abundant shelving from feeling cluttered, while ambient and task lighting make items easy to find. Room mode: the shelves replace upper cabinets, opening up the wall and making the kitchen feel larger. For renters, open shelving is a renter-safe swap that adds storage without permanent changes, though it does require keeping items tidy and dust-free.
Bright Minimalist Kitchen with White Cabinetry
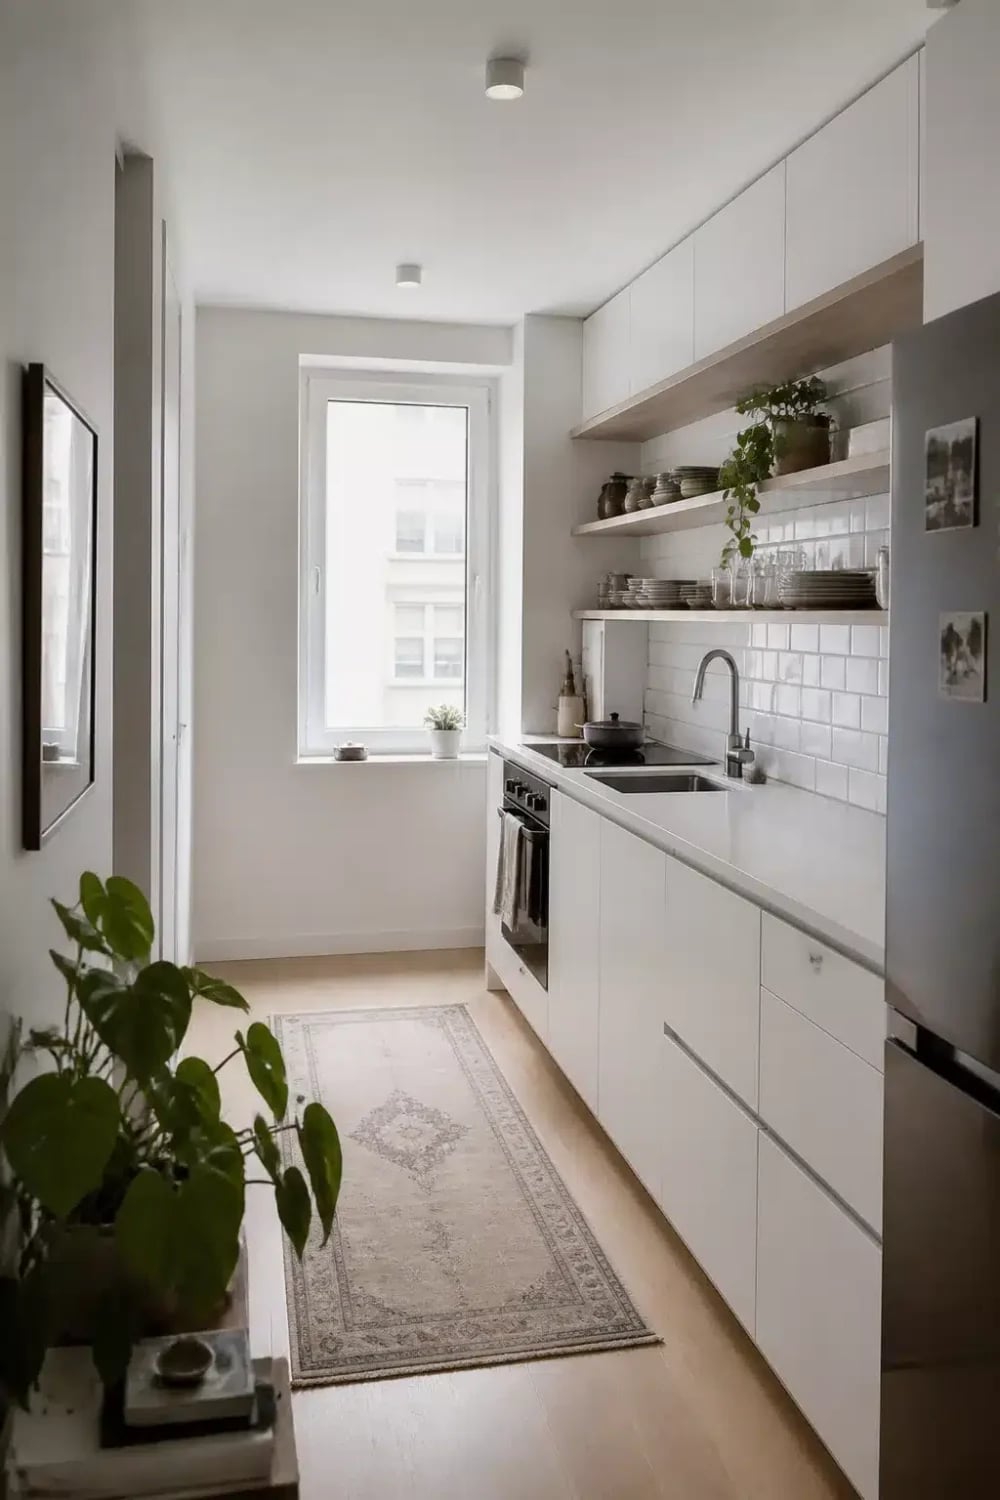
Most white kitchens lean all the way cool with gray floors and stainless everything. This one goes a different direction by bringing in wood tones. The white cabinets keep the space open, while the wood shelves add warmth without clutter. The palette stays simple: white, wood, gray. That ratio means the room feels clean but not cold. What breaks the all-white look is the natural wood, and that small shift changes the whole feel of the kitchen. If you are renting and cannot change cabinets, swap cabinet hardware for warm brass or add open wood shelving on a bare wall. It adds the same warmth without touching the landlord’s finishes.
Roomy Modern Kitchen with Expansive Island
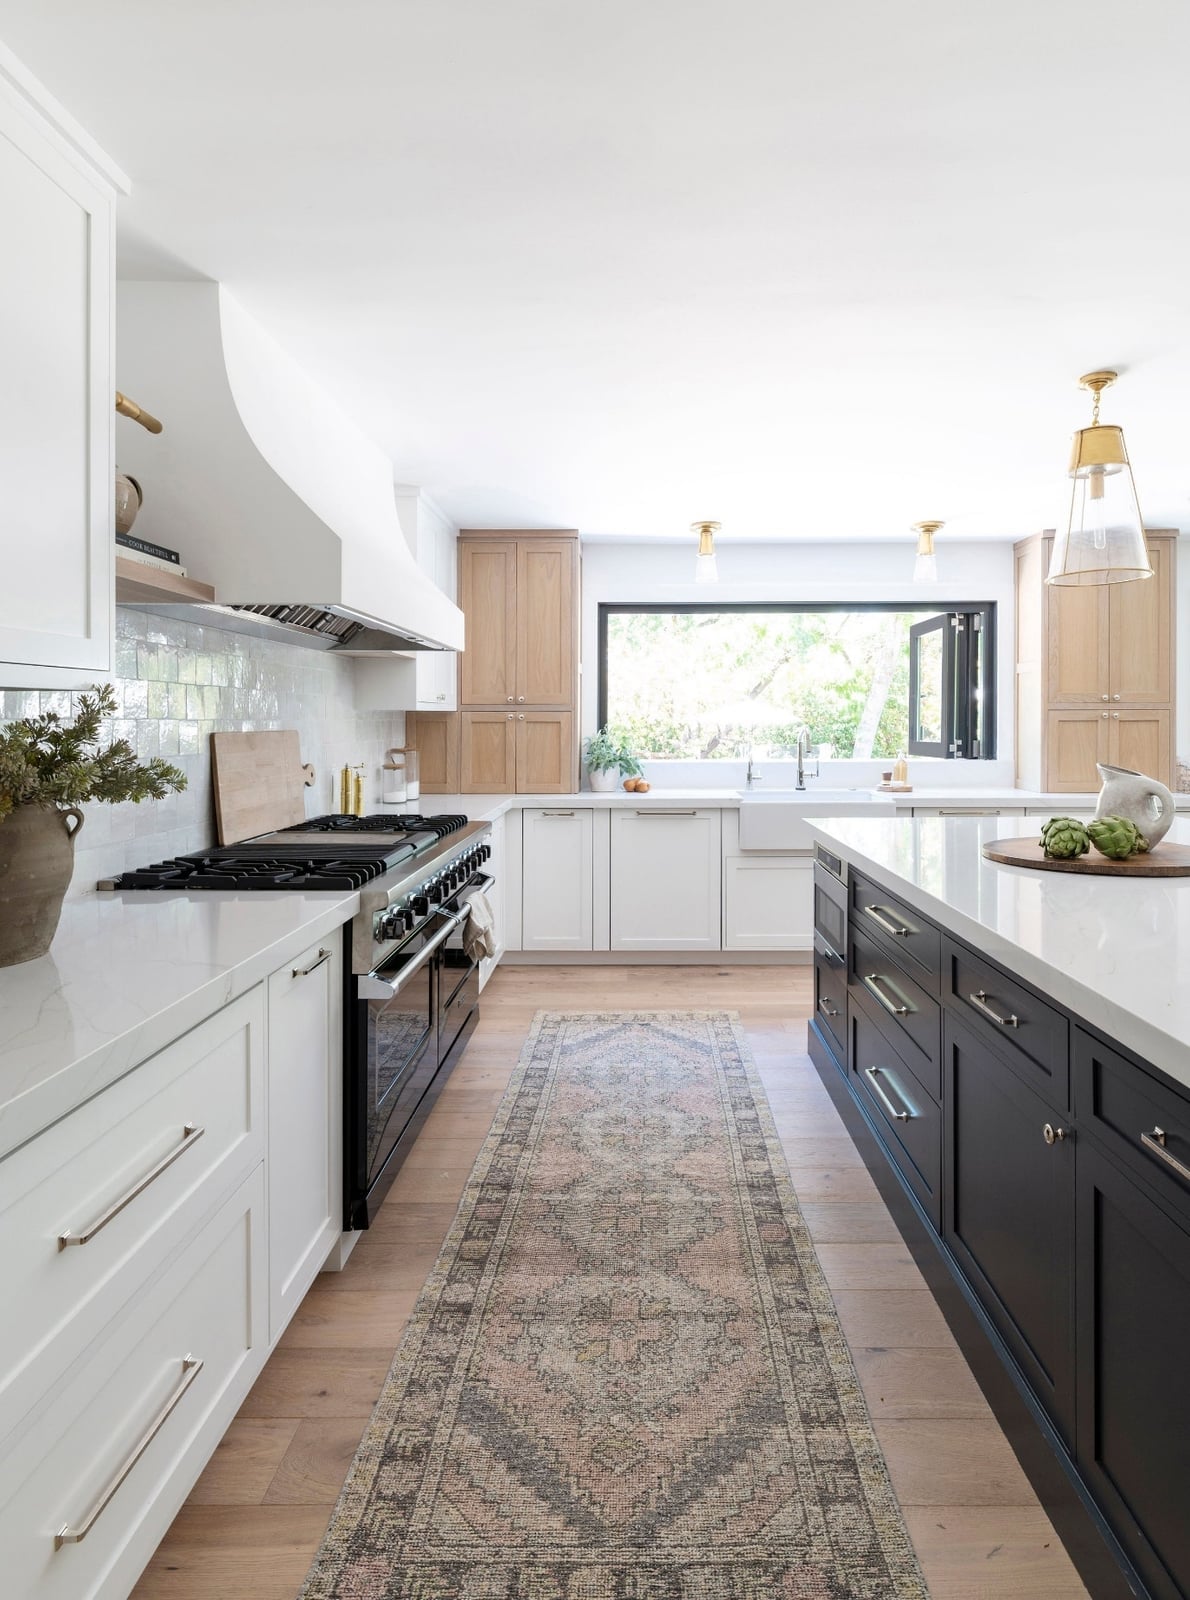
An island this size needs clearance on all sides for traffic to flow. The marble countertop acts as the visual anchor, so the rest of the room stays simple. White cabinets and a matching range hood keep the eye on the island. Pendant lights hang low enough to define the work zone without blocking sightlines across the room. For renters, a freestanding butcher block island can mimic this layout without any renovation.
Modern Galley Kitchen with Wood Cabinetry and Marble Island
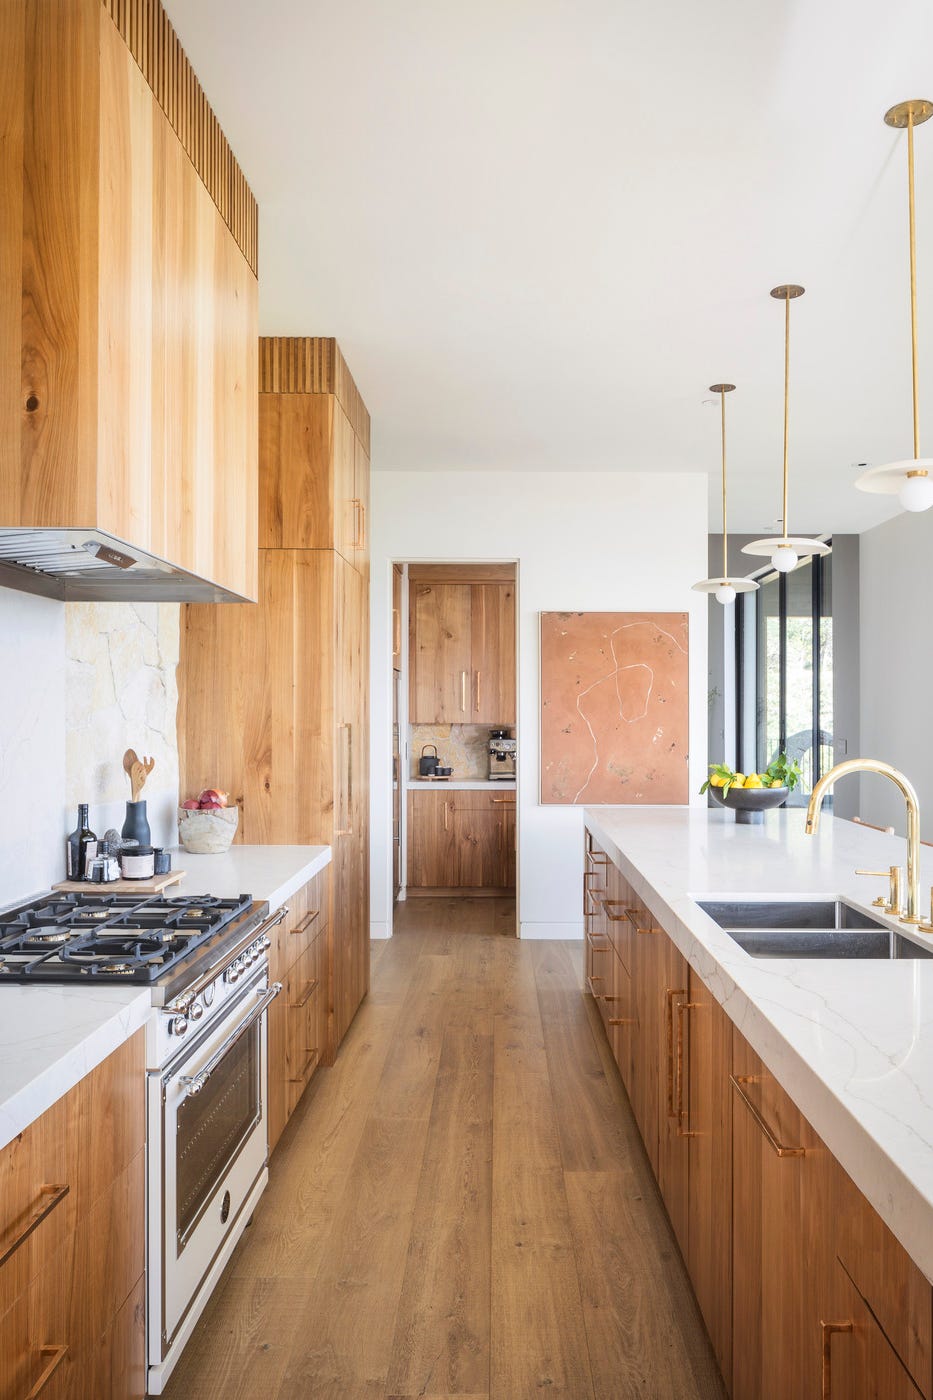
This galley kitchen uses wood cabinets and a marble island as its main material contrast. The wood runs floor to ceiling on the cabinetry, which gives the room a grounded feel. The marble island breaks that warmth with a smooth, cool surface. Brass hardware and a brass faucet add a third material that ties the two together. The key to this combination is keeping the countertops clear so the wood and marble read as deliberate choices rather than competing finishes. Pendant lights above the island repeat the brass note and pull daylight from the window into the center of the room.
Eclectic Kitchen with Teal Cabinets and Patterned Ceiling
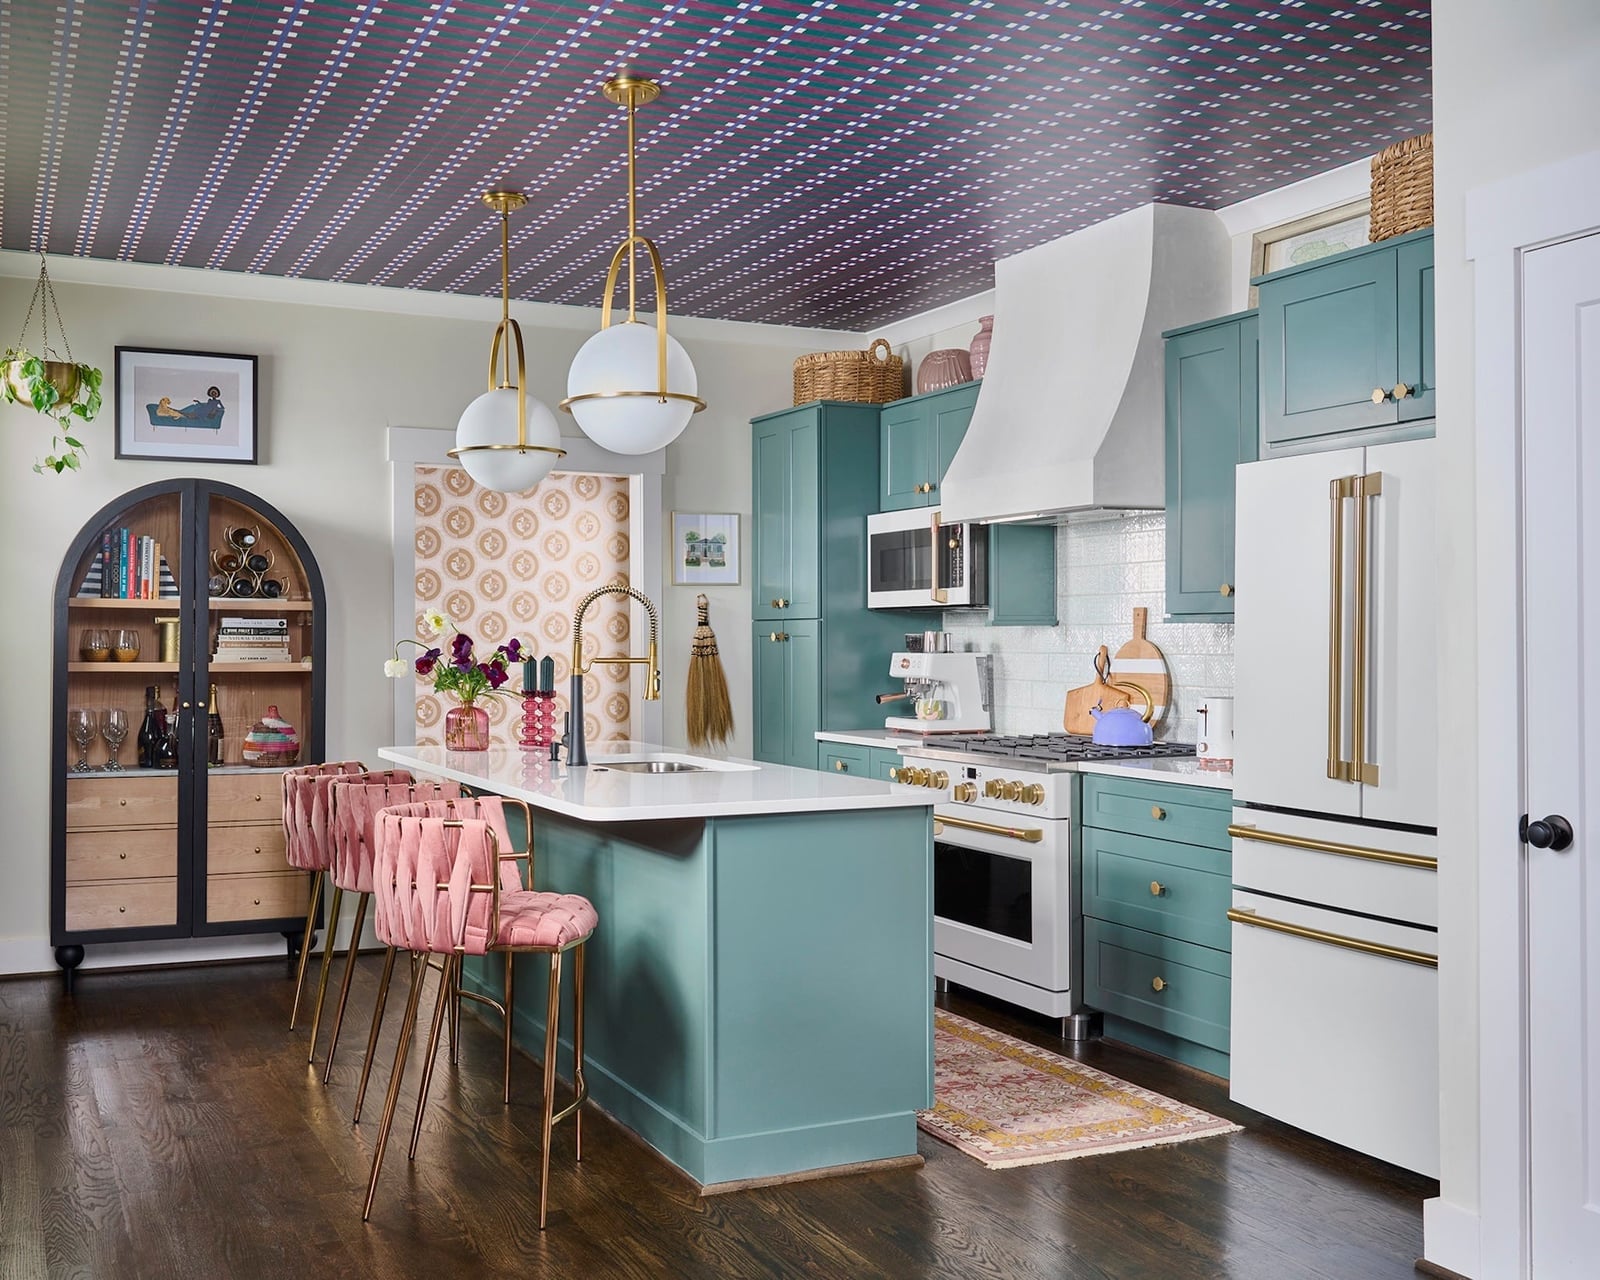
How do you make a bold color last in a kitchen without it feeling dated in a year? Teal cabinets are a strong choice, and this room supports them with a patterned ceiling that draws the eye up. The pink velvet stools add a soft contrast that keeps the teal from reading as cold. Gold accents on the hardware and lighting pick up the warm tones in the ceiling pattern. The layout works because the island with seating keeps the teal cabinets from dominating the whole room. If you want a similar effect, paint just the lower cabinets or a single wall and let the rest of the kitchen stay neutral.
Scandi Kitchen with Green Cabinet Accents
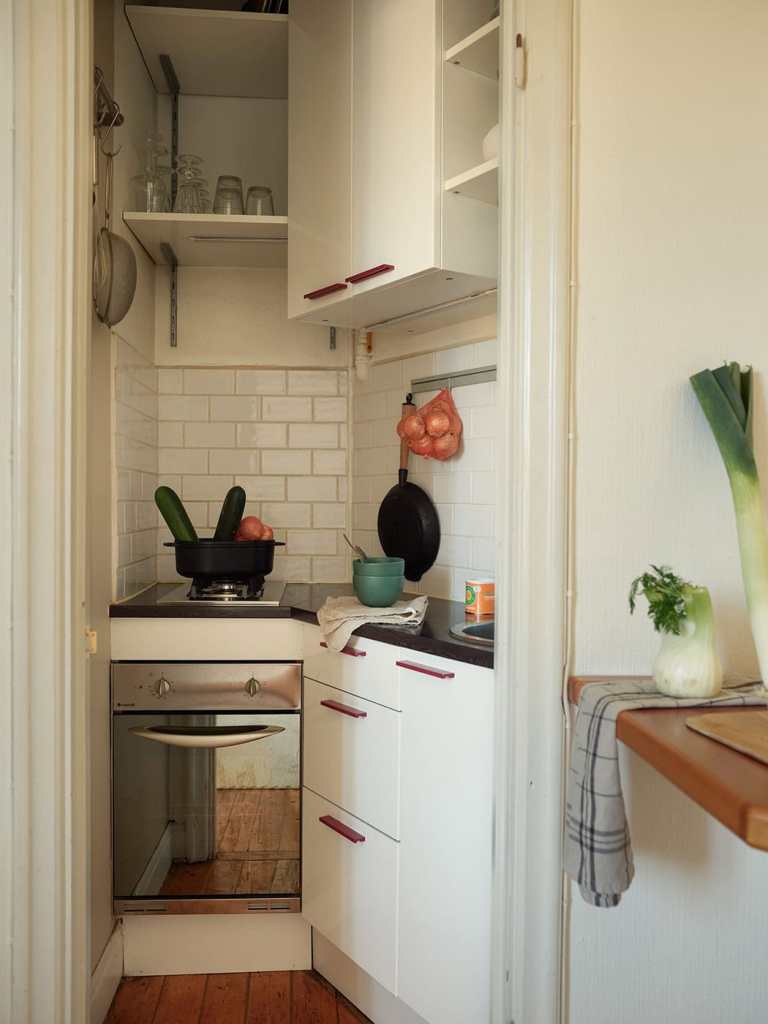
Green cabinet accents in a small galley kitchen add color without overwhelming the tight footprint. The white uppers and lower cabinets keep the room open, while the green appears on a narrow band of cabinetry and the backsplash tile. A single wood shelf and a simple pendant light provide the warmth that Scandi style relies on. The green accents stay contained to about one-third of the visible surfaces, which keeps the palette balanced and the room from feeling busy.
Compact U-Shaped Kitchen with Gallery Wall
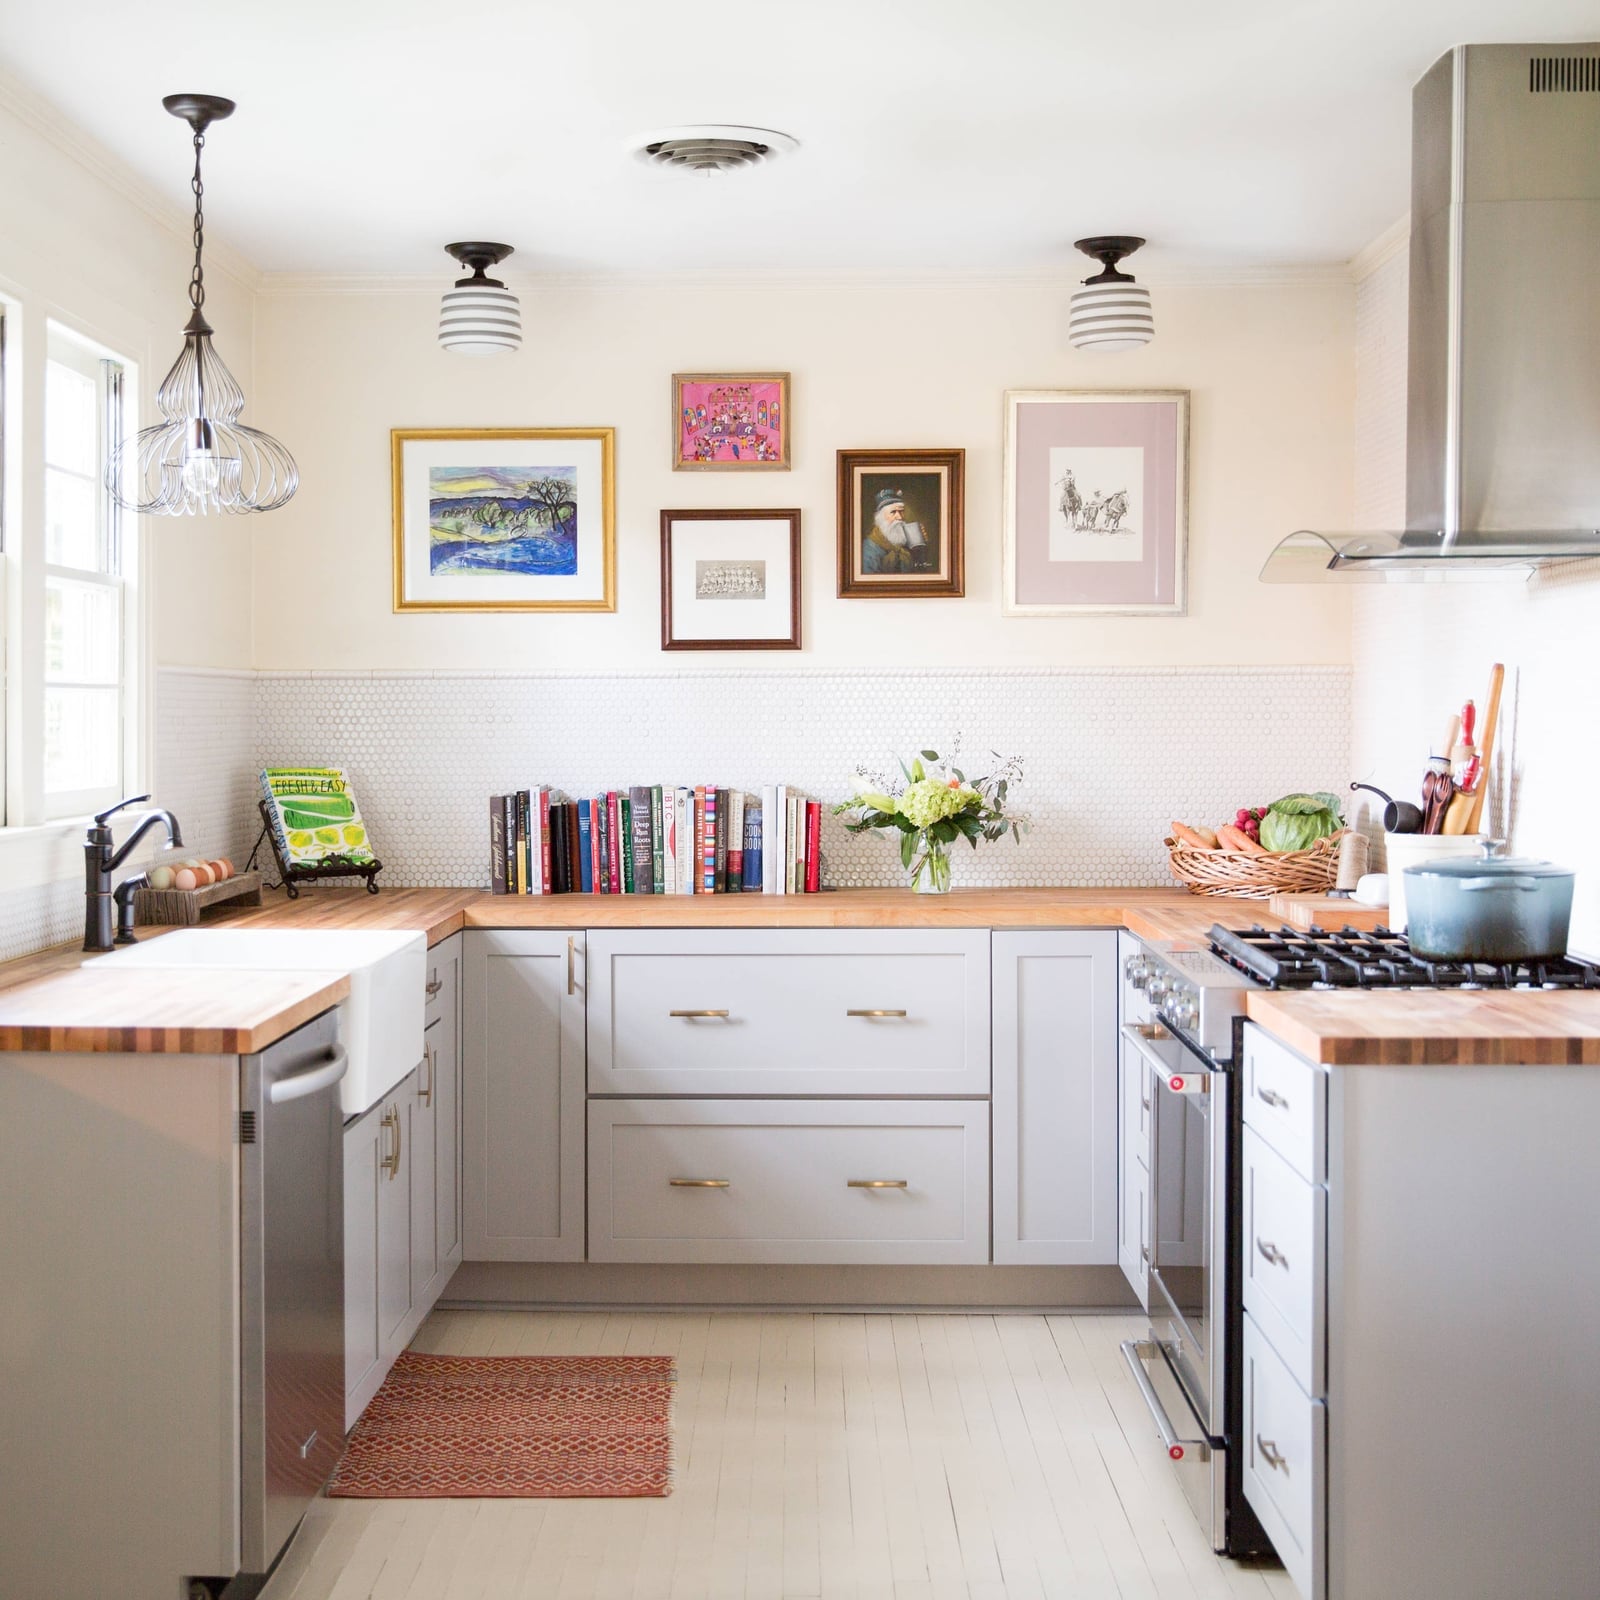
A gallery wall above the counter is a smart way to add character without losing storage. In this compact u-shaped kitchen, the cabinets stay a soft gray, the backsplash a simple white tile, and the wood countertop warms the neutral palette. Pendant lights hang over the sink and range, drawing the eye upward and making the room feel taller. The gallery wall itself mixes small framed prints and a mirror, filling the blank wall between upper cabinets and counter. Because the pieces sit close to the work zone, they stay out of the way while giving the kitchen a lived-in, personal feel. A wall-mounted pot rack or a set of hooks for utensils would work just as well for renters who cannot drill for art.
Minimalist Kitchen with Sleek Gray Range Hood
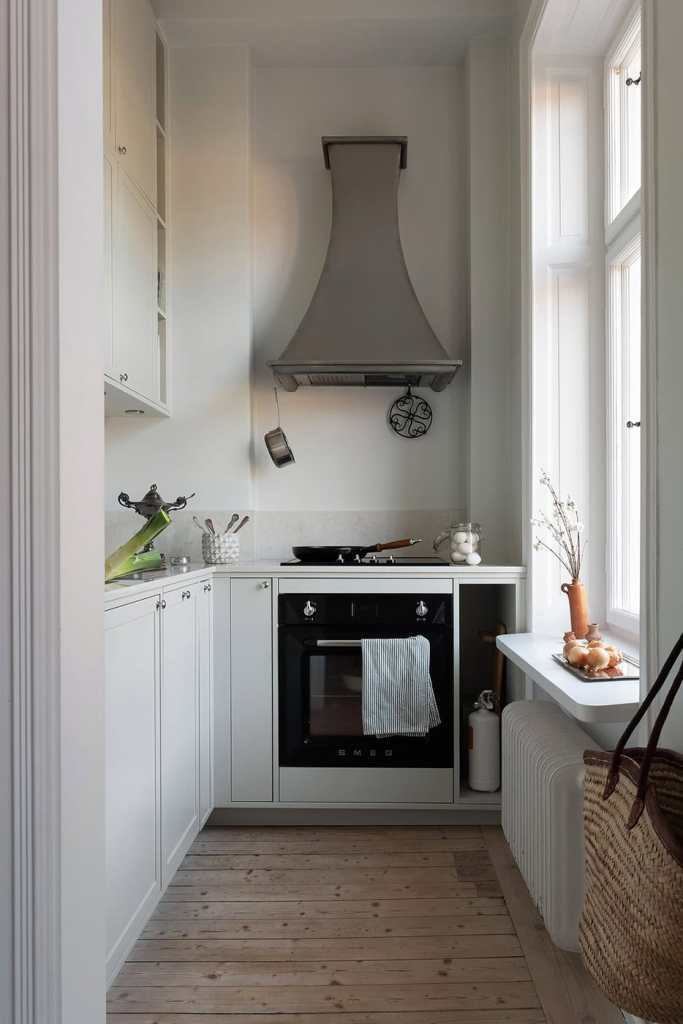
A minimalist kitchen risks feeling cold when it leans too hard on white. This one keeps the warmth with wood-toned upper cabinets and a pale gray lower cabinet set, while the sleek gray range hood becomes the focal point. The hood’s smooth surface and matte finish blend with the wall instead of shouting for attention, which lets the clean lines of the cabinetry and the simple subway tile backsplash carry the look. Ambient light softens the gray and white palette, and the open counter space keeps the room from feeling cramped.
What makes this palette work is the ratio: about two-thirds neutral white and gray, one-third wood. The wood cabinets add texture without competing with the hood, and the stainless steel oven and sink fittings pick up the metal’s undertone. For a renter, swapping out a standard white hood for a matte gray one is a single-piece change that shifts the whole kitchen’s look.
Boho Kitchen with Ornate Blue and White Tile Backsplash
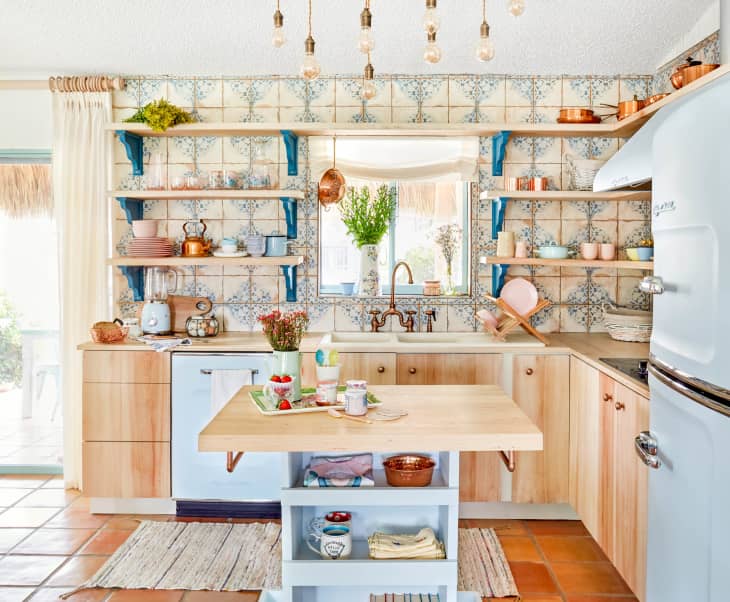
The backsplash here does more than protect the wall. The ornate blue and white tile runs from counter to upper cabinets, and its intricate pattern sets the boho tone without needing a single accessory. Light blue retro fridge and open wood shelving keep the palette playful, while copper pendant lights add a warm metallic note. The tile is the anchor, and everything else stays simple so the pattern can breathe. For anyone drawn to boho but worried about visual clutter, a single bold backsplash is a controlled way to bring in pattern without overwhelming the room.
Compact Galley Kitchen with Brass Wall Sconce
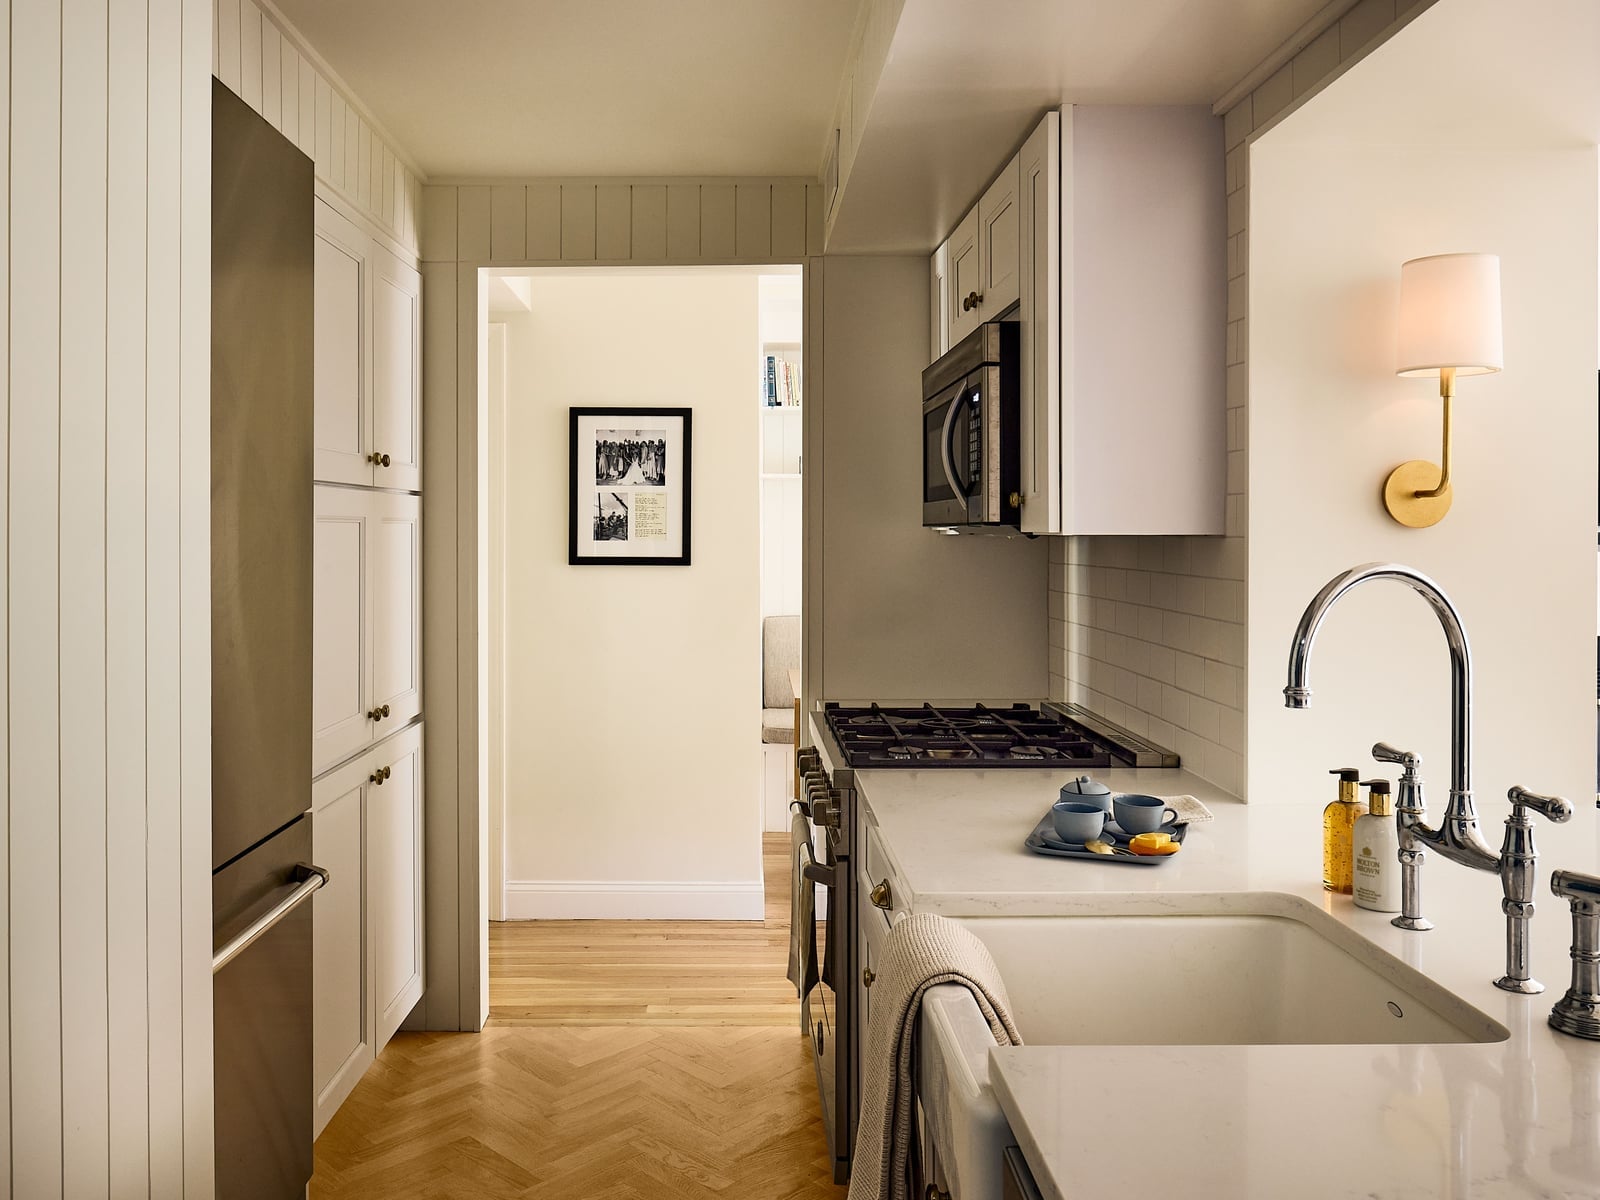
A single brass wall sconce does a lot for a galley kitchen. This compact layout uses white upper cabinets, a gray lower cabinet, and a stone countertop, but the sconce above the sink is what gives the space its warmth. The brass finish catches natural light from a nearby window and bounces it across the counter, making the galley feel wider than it is. Because the sconce directs light downward, it works well for tasks like rinsing produce or washing dishes without casting shadows. For a renter, adding a plug-in sconce is a straightforward swap that adds layered lighting without hardwiring. Just check the sconces arm length so it clears the sink and faucet.
Traditional Galley Kitchen with White Subway Tile
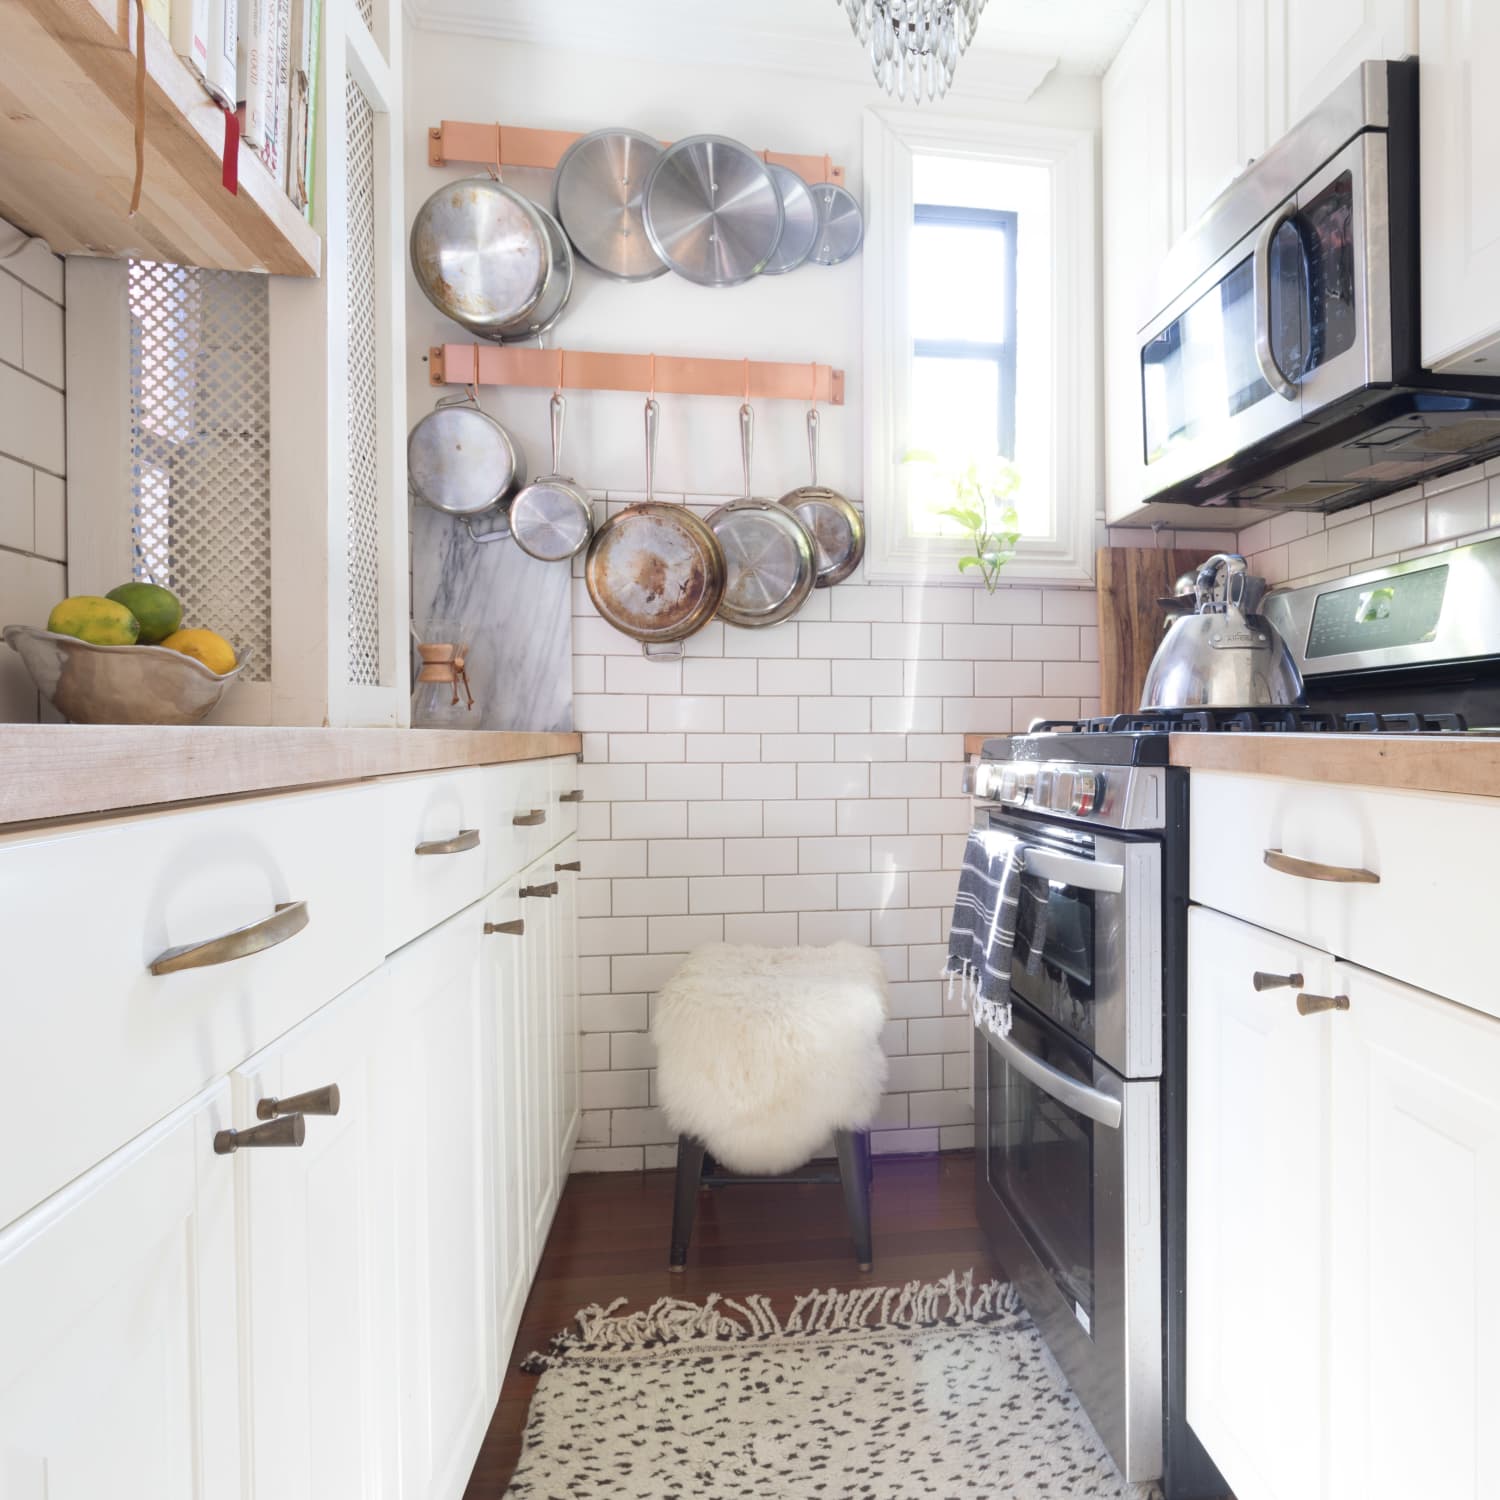
In a galley kitchen, light upper cabinets and a warm countertop create balance. White shaker cabinets, a wood countertop, and white subway tile running full height between counter and cabinet achieve this. The subway tile classic brick pattern adds subtle texture, and the wood countertop brings in a natural element that softens the all-white look.
Storage in a galley works best when every inch counts. Upper cabinets go nearly to the ceiling, and the open shelf above the sink holds everyday dishes within easy reach. The stainless steel oven fits flush with the cabinets, keeping the walkway clear. A galley kitchen this compact relies on vertical storage and a consistent palette to avoid feeling tight. Replacing solid upper cabinet doors with glass fronts is one way to open up the space further, though it requires keeping the contents tidy.
Modern Galley Kitchen with White Subway Tile Backsplash
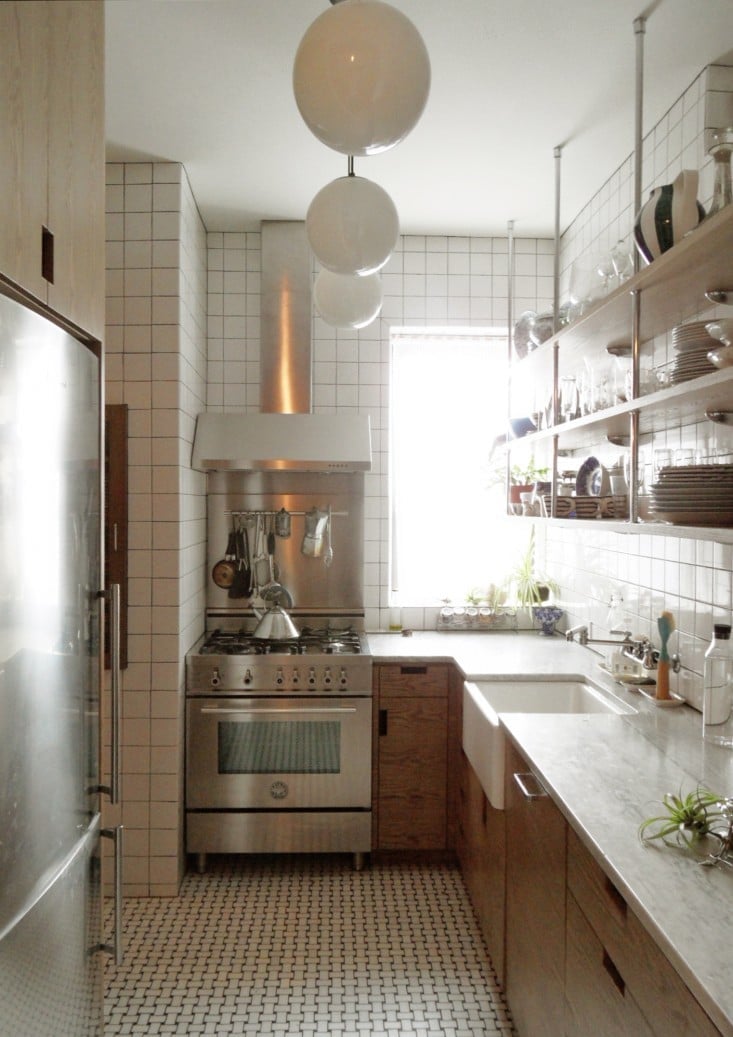
A white subway tile backsplash is a near universal choice for a reason. Here it runs from counter to upper cabinets, reflecting natural light across the galley. The tiles are laid in a classic running bond pattern, which keeps the look clean without feeling busy. Wood cabinets and a gray floor add just enough warmth so the kitchen does not feel cold or clinical. The backsplash acts as a neutral backdrop for stainless steel appliances and any color you add later in towels or countertop accessories.
Modern L-Shaped Kitchen with Green Cabinets
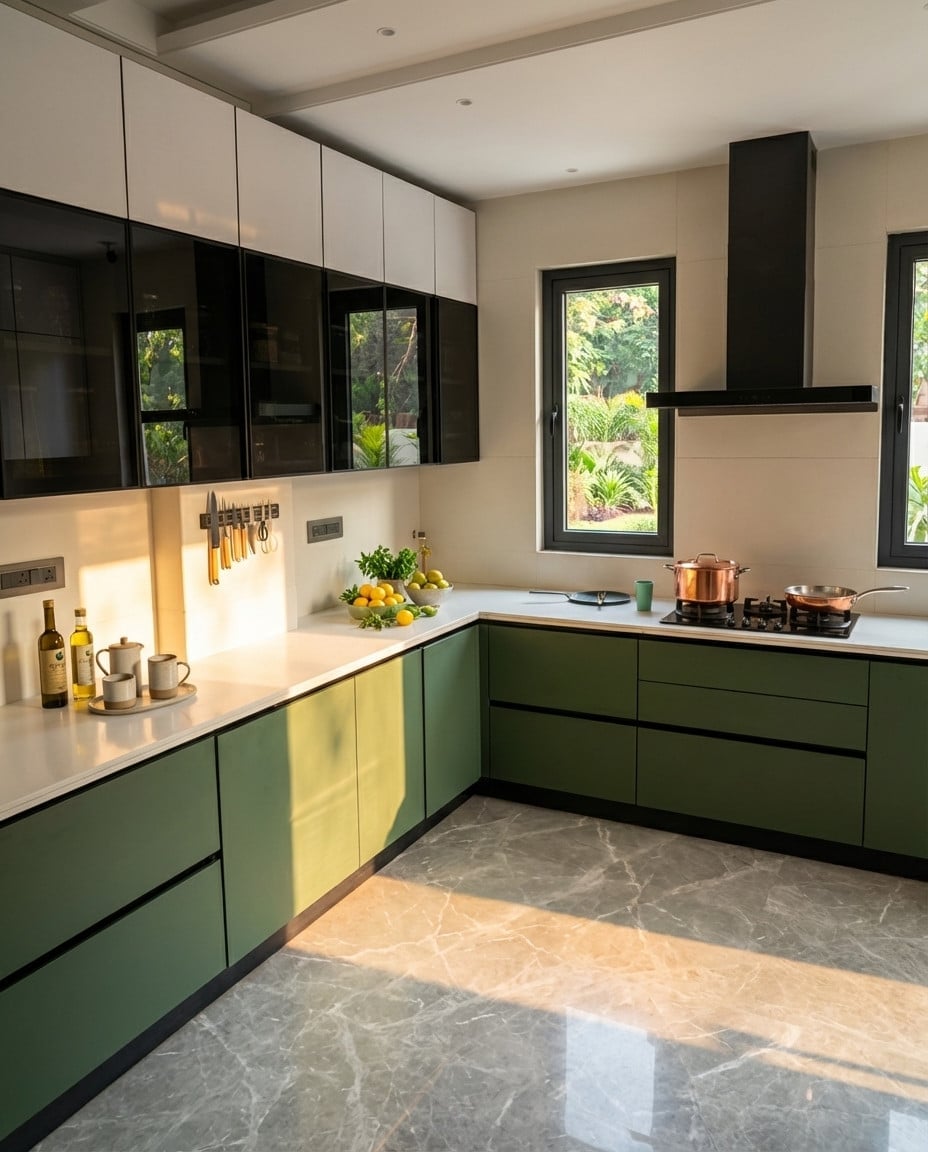
Introducing color into a kitchen is often limited to one major surface. Here the lower cabinets are a muted green while the uppers and the range hood remain white. That ratio prevents the space from feeling heavy. The green acts as a natural accent against the marble countertops and white walls, and it grounds the L-shaped layout without competing with the window light. Black hardware and a gray floor tie the palette together. For renters, a similar effect comes from peel-and-stick vinyl on the cabinet fronts, or from swapping out hardware for a brass or black set that echoes the darker notes in the room.
Modern Farmhouse Kitchen with Wood Island and Woven Stool
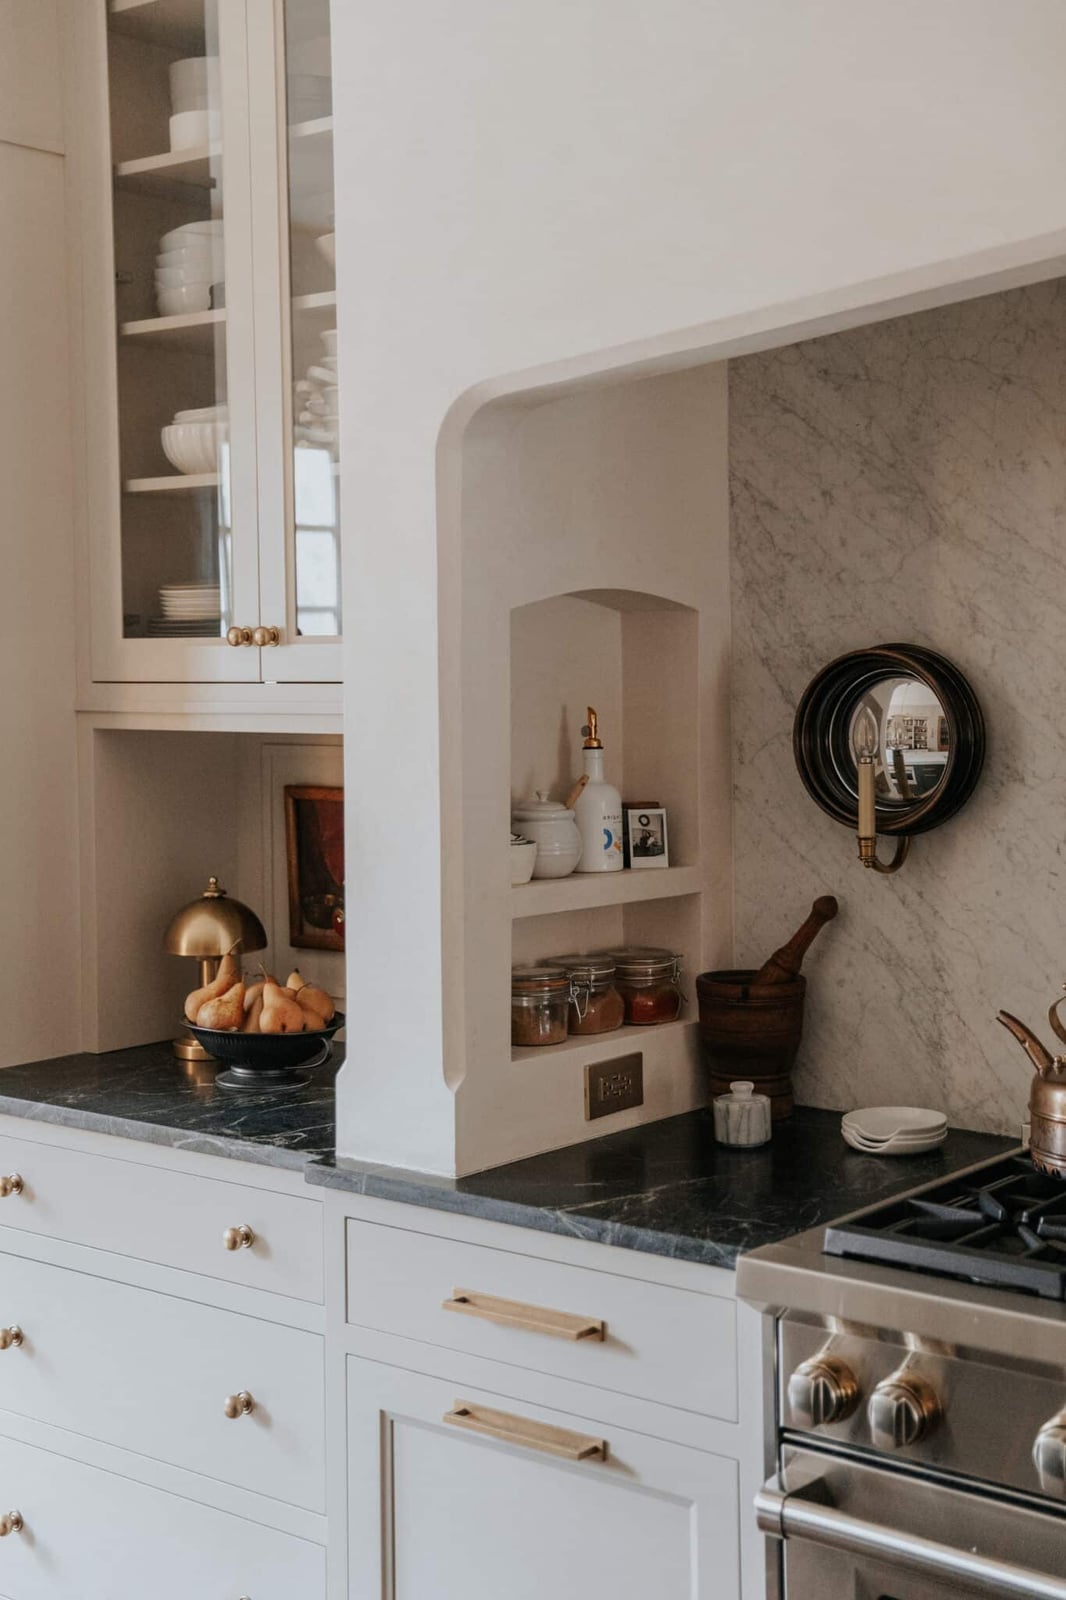
This kitchen sits somewhere between a clean modern room and a more rustic farmhouse style. The white glass-front cabinets and brass hardware lean traditional, while the gray island with a marble countertop keeps the look current. The wood island itself is the anchor, with a woven stool tucked under one end that adds texture without taking up floor space. Pendant lights above the island provide task light for prep work, and the window behind the counter brings in natural light. The mix of painted wood, natural wood, and marble means there is enough variation to keep the eye moving, but the palette stays within a narrow range of off-white, gray, and warm brass. That restraint is what makes the woven stool and wood island feel intentional rather than random.
Spacious Modern Farmhouse Kitchen with Large Island
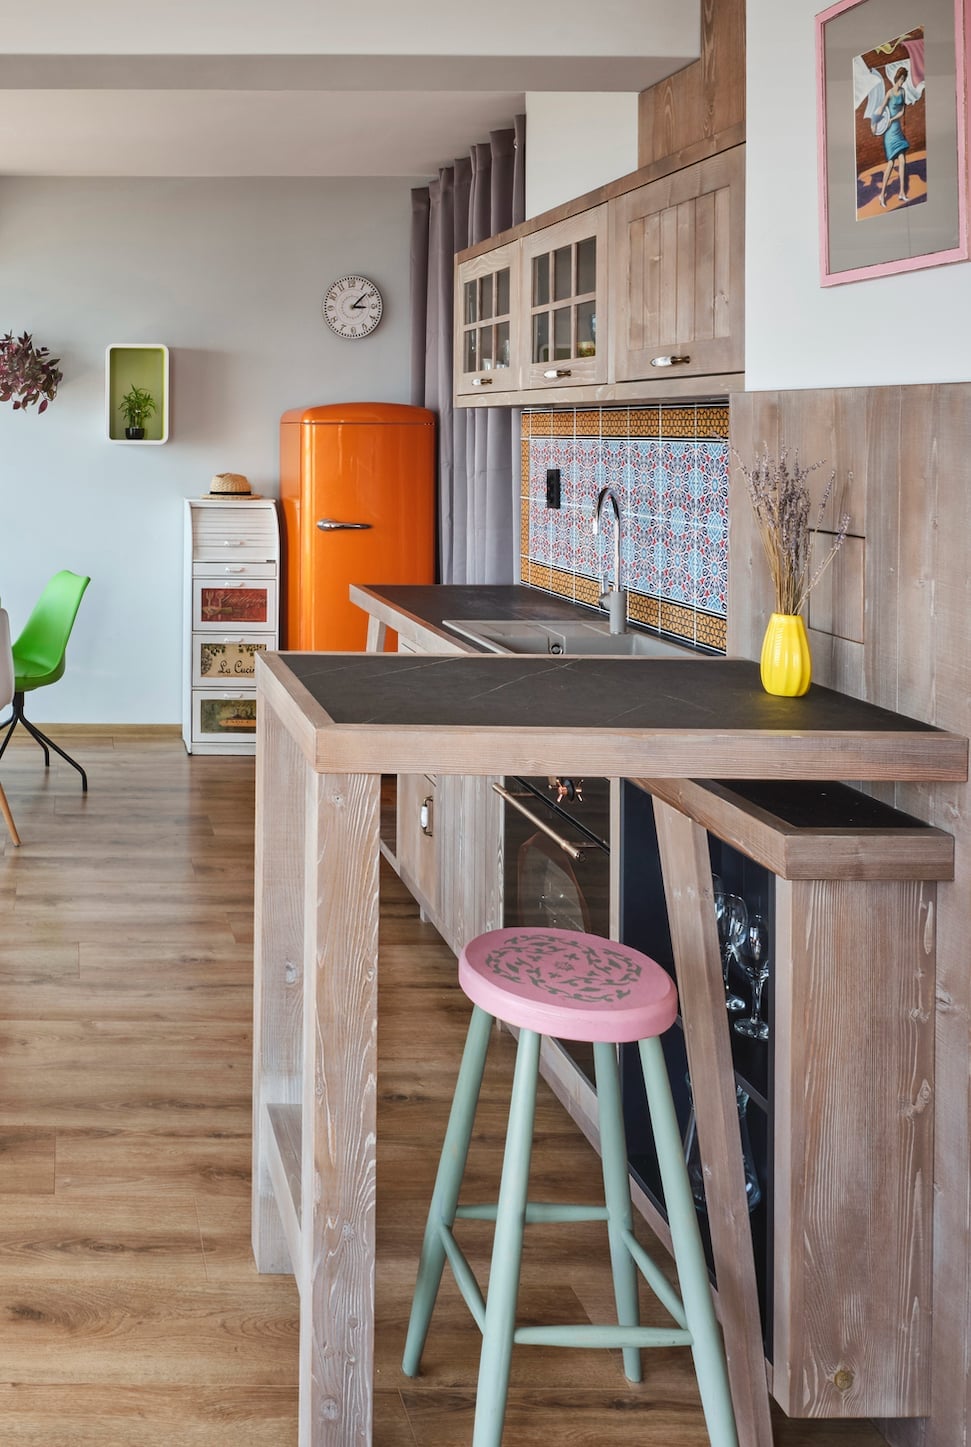
A large island in an open-plan kitchen does more than add counter space. Here the island anchors the room visually, with a slab countertop that offers a clear work zone and a spot for a basket of produce. The pendant lights above it are spaced to cover the full length, so there are no dark corners during evening prep. The range and hood sit against the back wall, leaving the island clear for chopping or serving. In a roomy layout like this, the island becomes the main traffic hub, so keeping the perimeter simple and the island substantial is a practical way to manage the flow.
Compact Kitchenette with Mint Green Cabinets
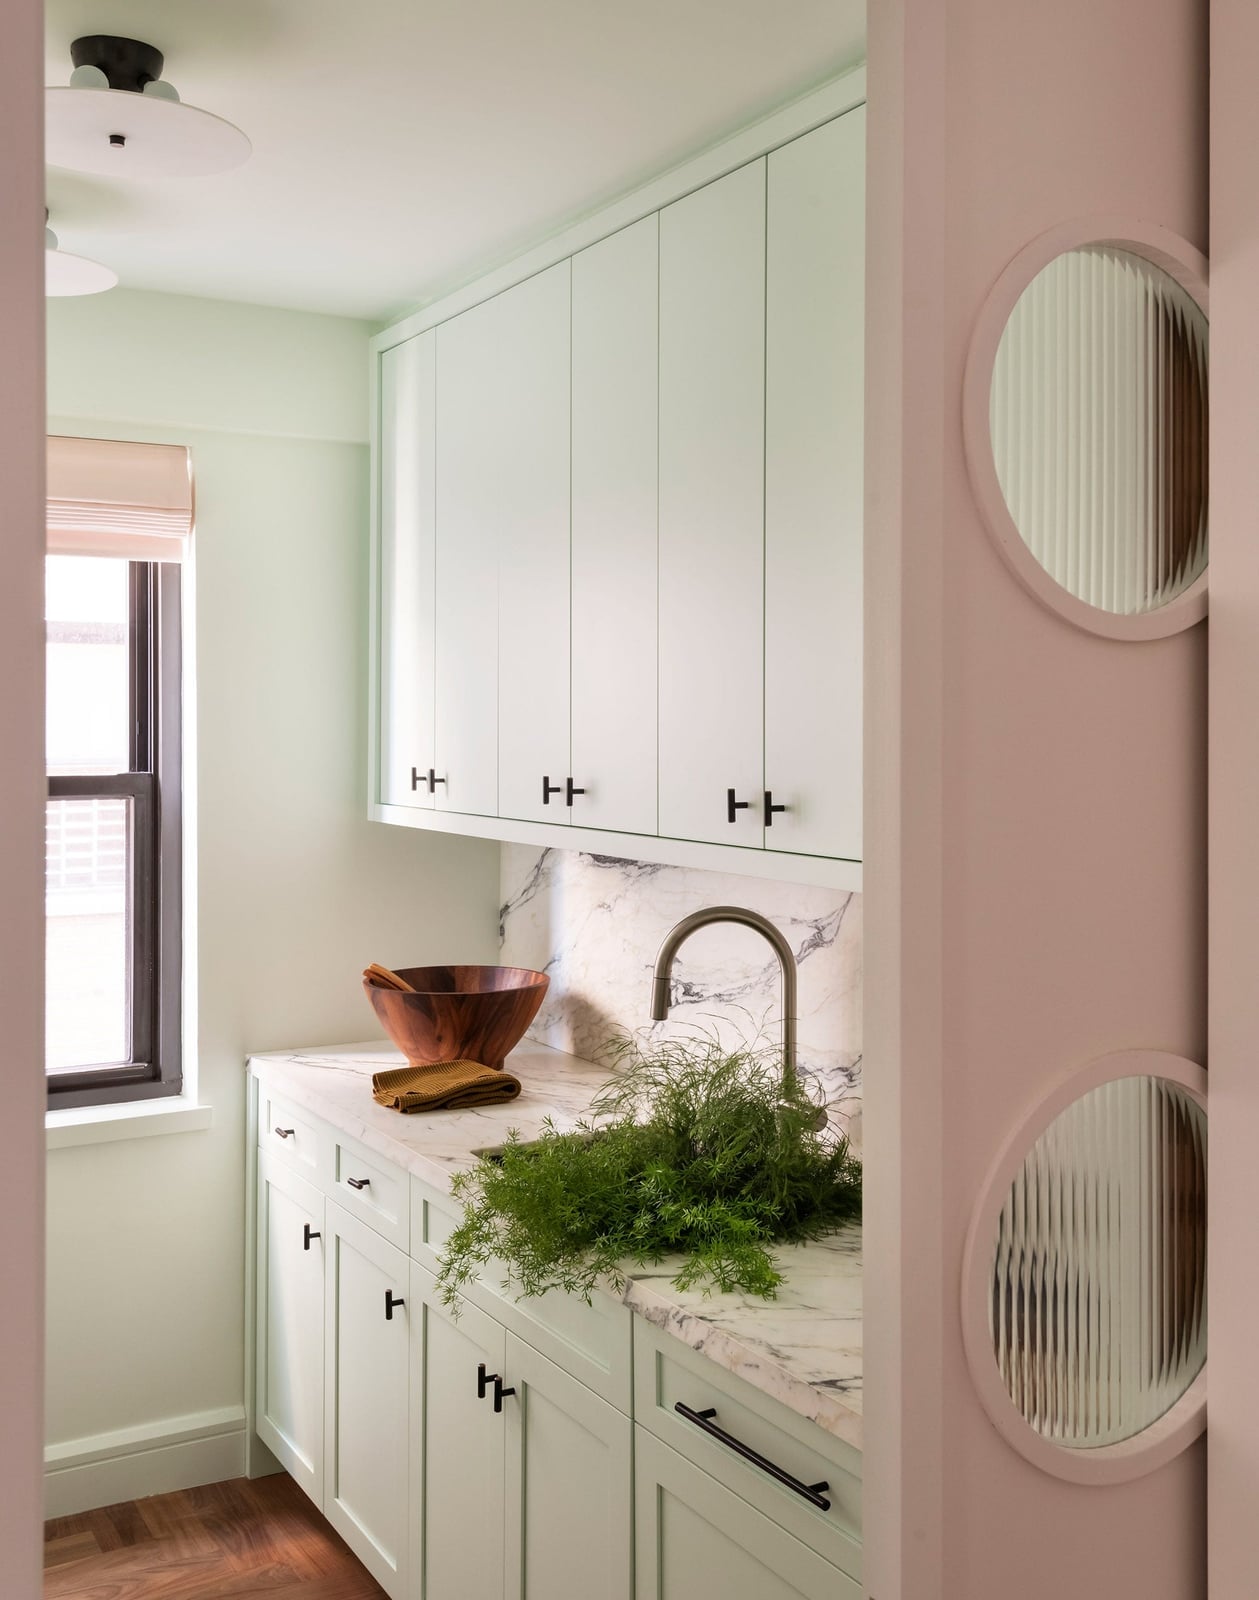
This is a small kitchen that does not pretend to be anything else. The mint green cabinets are the main event, with a white marble countertop and a brass faucet adding contrast without clutter. The color stays fresh and not childish because it is paired with a polished surface like marble and a warm metal like brass. In a compact galley layout, upper and lower cabinets in a single color create a continuous line that makes the wall feel taller. The overhead ceiling lights and natural window light keep the mint from looking too cool, and the white walls and countertop give the eye a place to rest. For a kitchenette, sticking to one statement color and keeping everything else simple is a reliable way to make the space feel purposeful.
Traditional Kitchen Detail with Professional Range Cooker
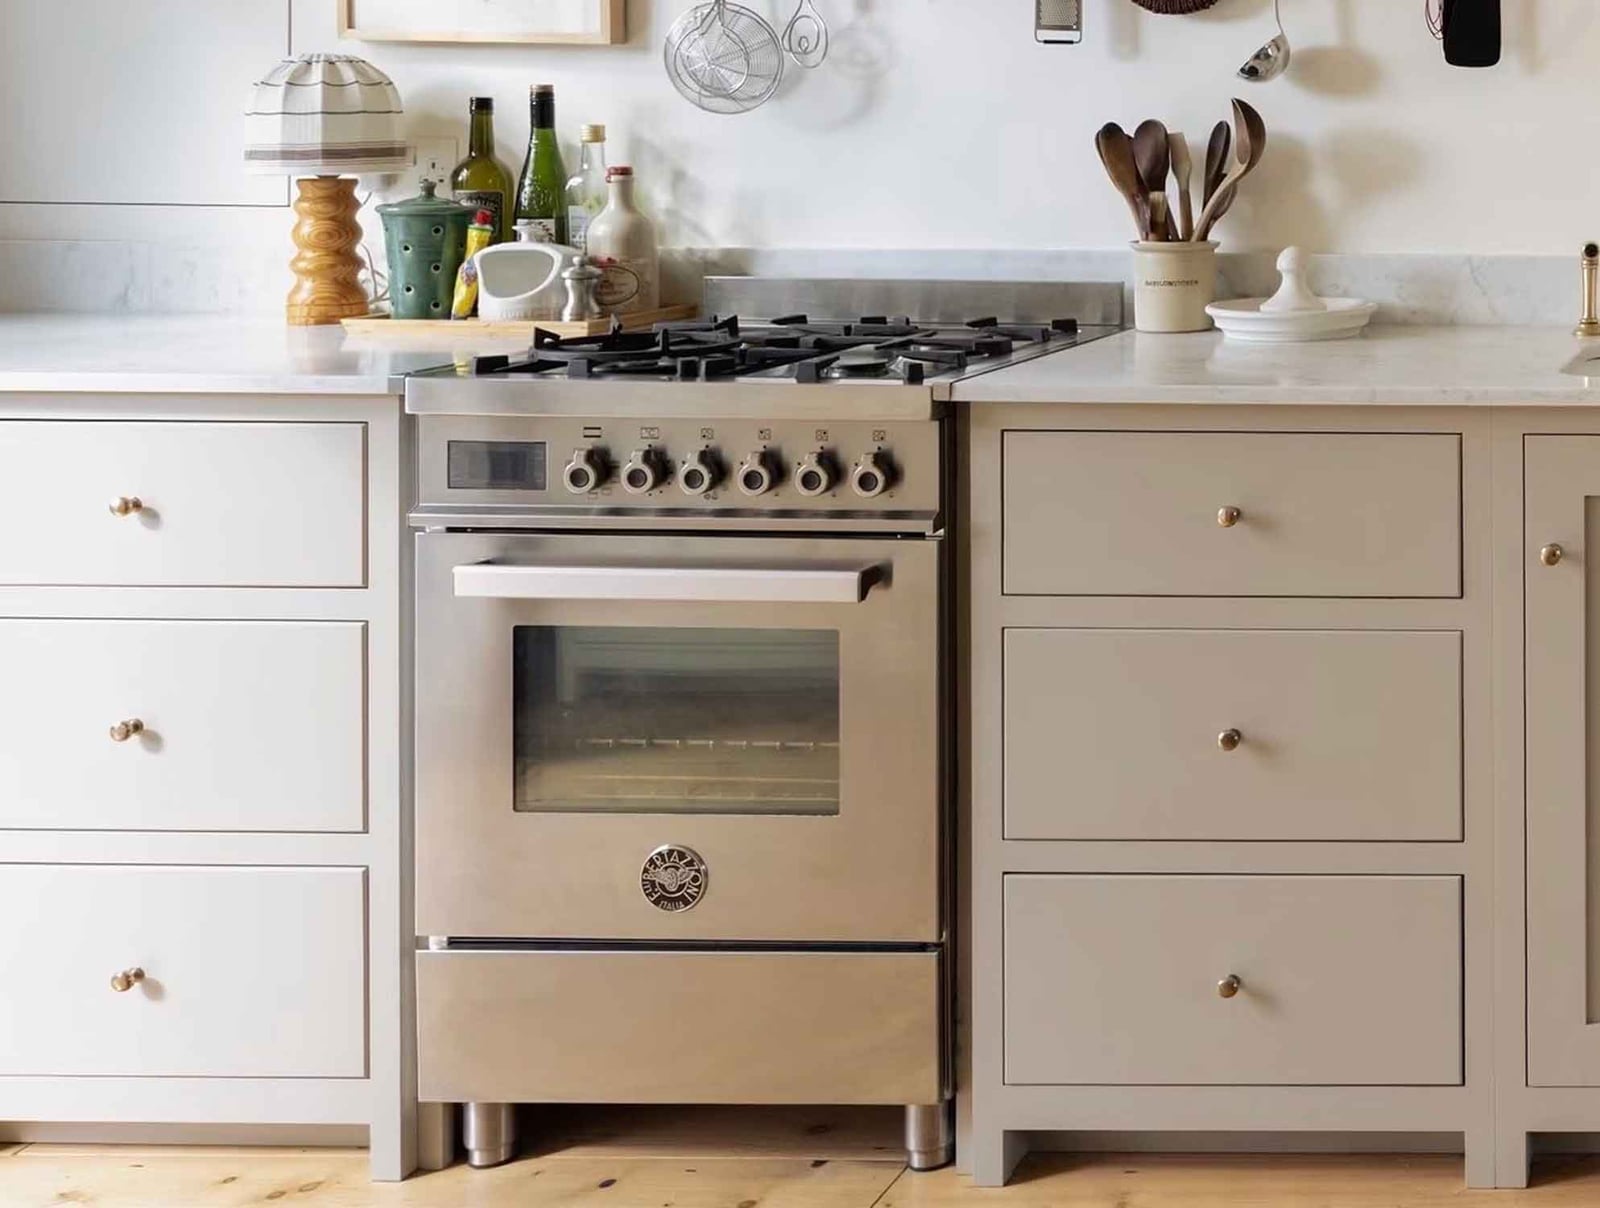
A professional range cooker anchors the kitchen when the surrounding finishes stay quiet. Here, gray cabinets and a marble countertop frame the stainless steel range without competing for attention. The wood cabinetry warms up the gray and metal palette. A practical layout rule for a detail like this is to treat the range as the focal point and keep surrounding surfaces simple. That means minimal countertop accessories and a backsplash that acts as a backdrop. The eye lands on the cooker first, and the room feels orderly. You get the function of a pro-grade appliance without the visual noise.
Luxury Kitchen with Dramatic Marble Island
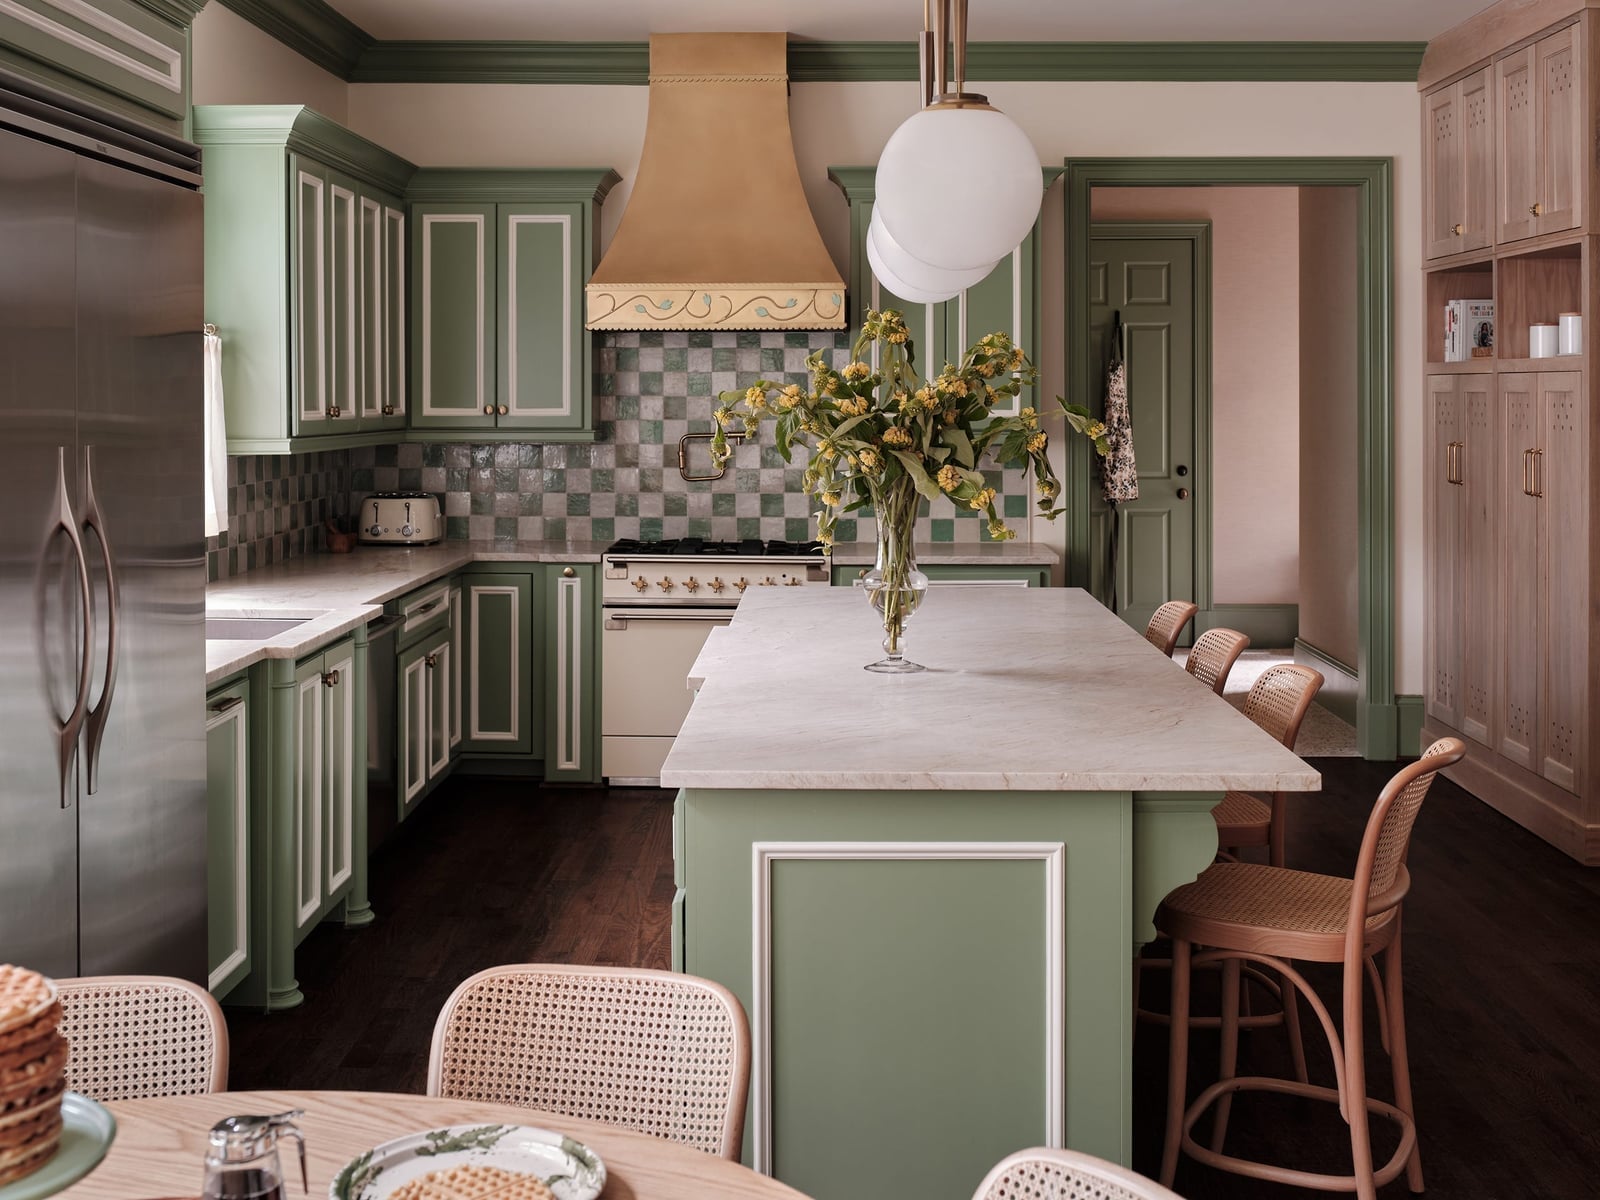
A large marble island defines this kitchen. The stone surface is the dominant material, and the wood cabinetry and stainless steel range play supporting roles. Windows bring out the marble veining, while pendant lights add a warm glow over the island. The gray, white and wood palette keeps the room cohesive. The marble island is the focal point, so the countertop material needs to be the star. Choose a stone with visible movement and let it stand alone against simpler finishes.
Whimsical Maximalist Kitchen Corner with Scalloped Trim
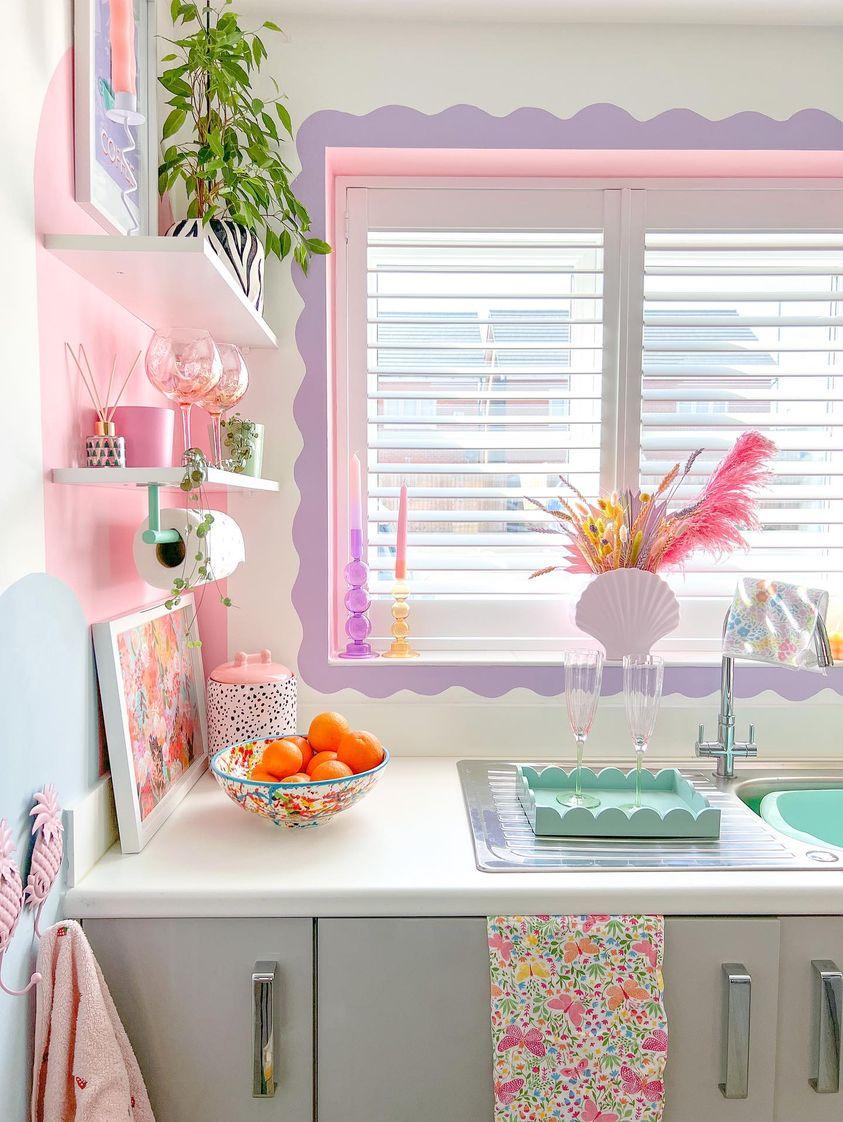
A scalloped window trim in pastel pink turns a compact sink area into a cheerful focal point. The lavender and mint green accessories follow the same playful mood without matching exactly. A practical rule for a maximalist corner like this is to let one element lead and the rest fall in line. Here the scalloped trim sets the tone, and the fruit bowl and decorative tray echo the pastel palette. The compact counter space works because the accessories are small and the window brings in natural light. You get a lot of personality in a small footprint.
French Country Kitchen with Farmhouse Sink and Flowers
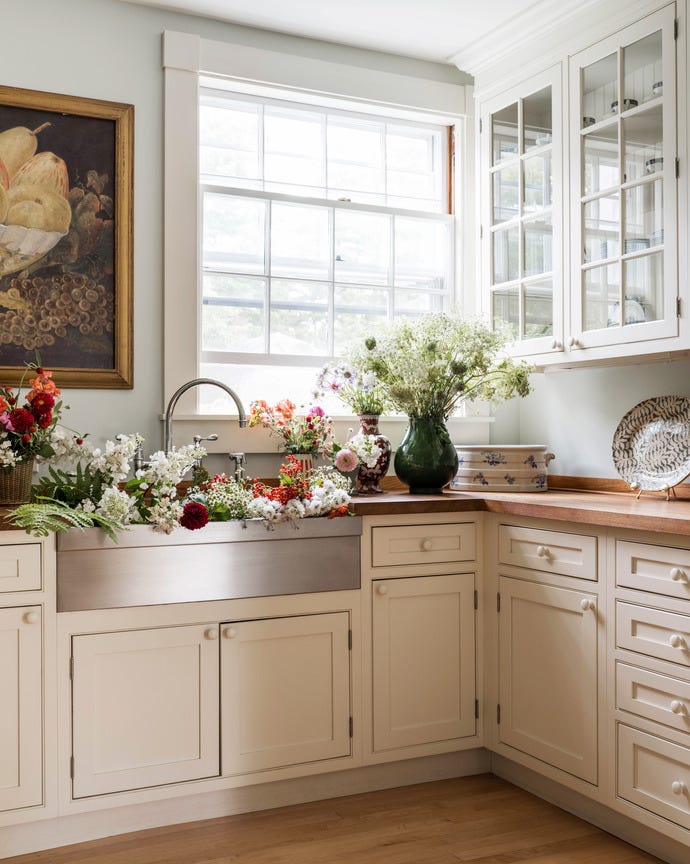
A French country kitchen leans on soft colors and natural materials. This one pairs a farmhouse sink with a cream and light blue palette. The glass cabinet above the sink keeps the room airy, and the wood tones add warmth. The difference between this and a rustic farmhouse kitchen is the level of refinement. The floral arrangements are abundant but arranged loosely for a casual look. Window light hits the sink area and makes the space feel roomy. The corner layout works well for a kitchen that gets a lot of use because the sink is the main work zone.
Cottage Kitchen with Brick Backsplash and Farmhouse Sink
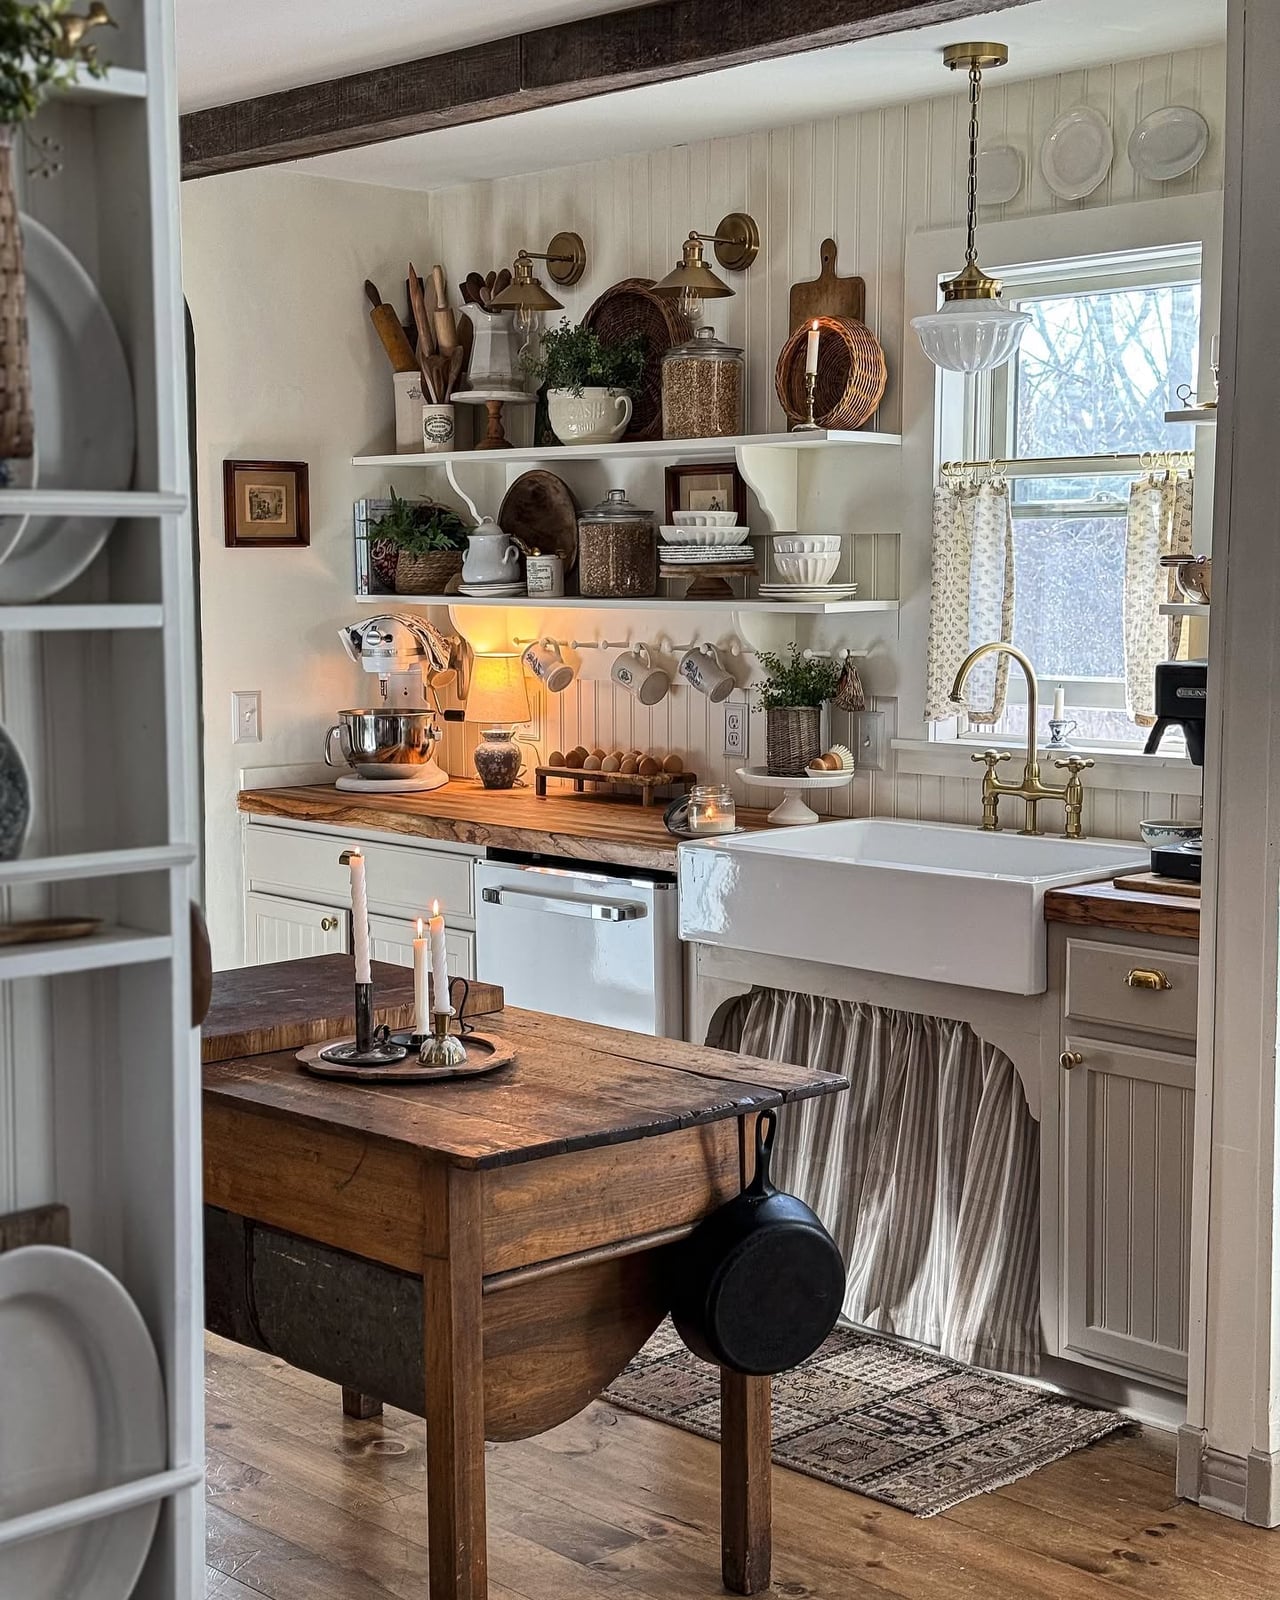
The brick backsplash adds texture to an otherwise simple cottage kitchen. The farmhouse sink is the functional center, and the wooden cabinets keep the look warm. A clock on the wall fills the space above the sink without adding clutter. The L-shaped counter layout gives you room to work on either side of the sink. The brick is the standout material here, and it works because the other finishes are neutral. Overhead and accent lighting balance the window light so the kitchen stays bright throughout the day.
Cottagecore Kitchen with Rattan Breakfast Bar
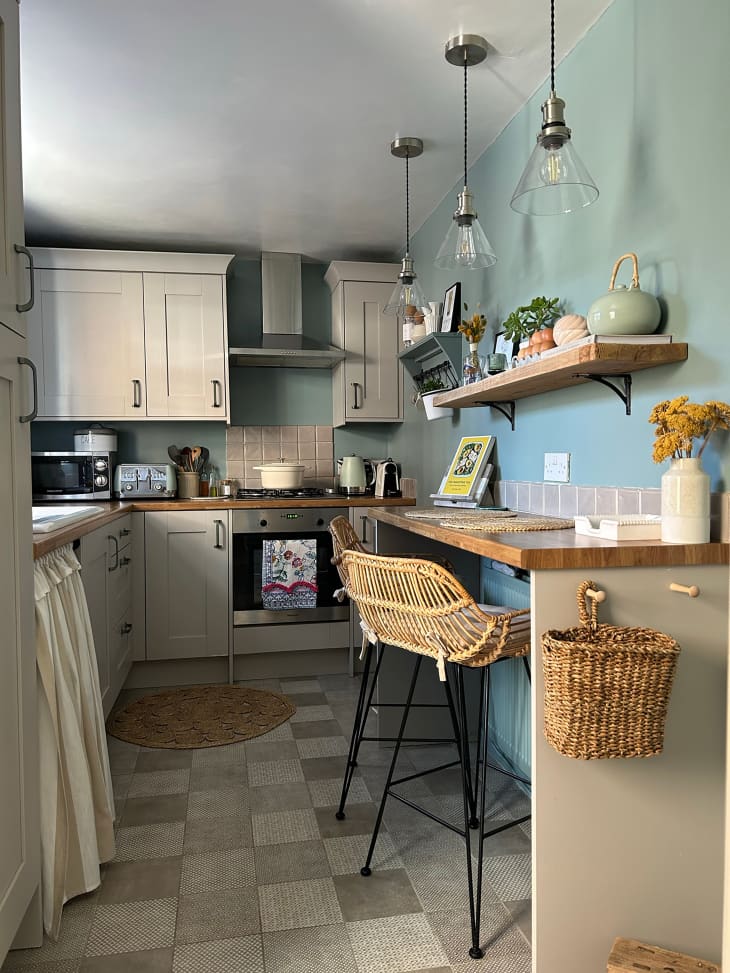
This compact galley kitchen leans into cottagecore charm with a breakfast bar that feels more relaxed than a standard dining setup. The wooden countertop and rattan stools soften the blue and gray cabinetry, making the space feel like a cozy nook rather than a work zone. Pendant lights and natural daylight keep the palette from turning heavy, while the bar itself gives you a spot to sip coffee or prep ingredients without needing a full table. A galley layout usually prioritizes efficiency, but adding a breakfast bar carved from the same run of cabinets turns a tight footprint into something that lives bigger.
Eclectic Kitchen with Black Pegboard Organizer
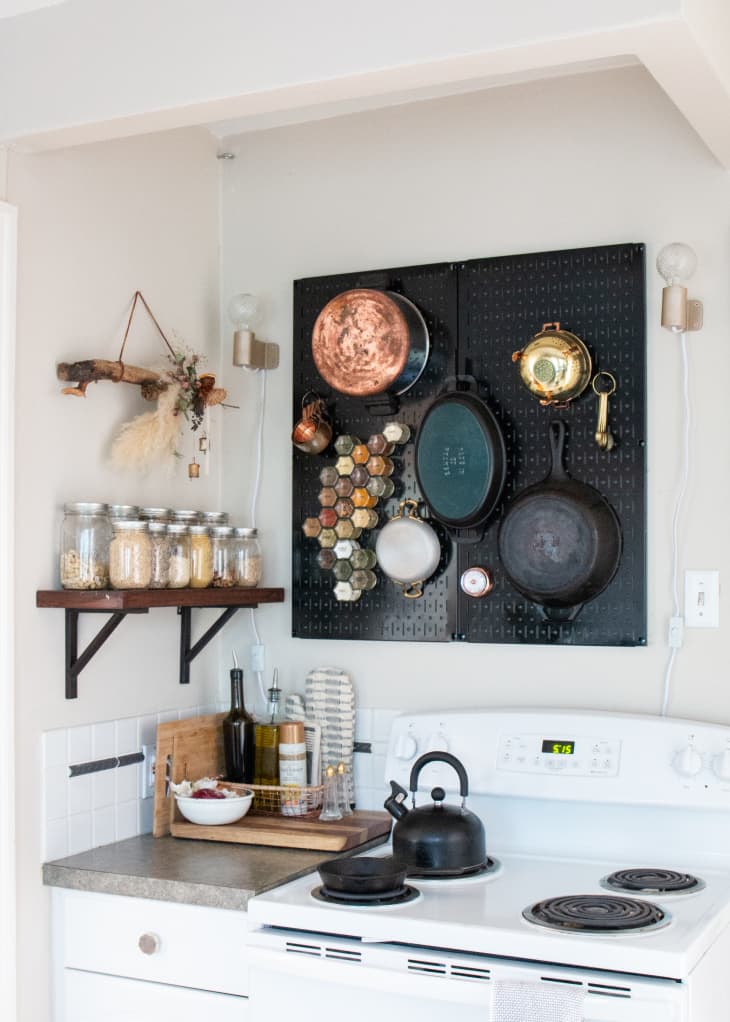
A pegboard can look like a workshop leftover, but this version leans into eclectic styling and makes it a deliberate feature. The large black pegboard anchors the wall near the stove, holding copper-toned tools and glass jars in a curated arrangement. Wall sconces provide task lighting directly over the work area, which matters when the pegboard is dark against a lighter wall. For renters, this setup is a solid alternative to drilling into tile or installing a heavy shelving unit. The hooks and boards mount with a few screws, and when you move out, patching those holes is a quick fix. The combination of metal, wood, and glass keeps the look layered without demanding permanent changes to cabinets or counters.
Final Thoughts
These 27 kitchens prove that apartment size does not limit style or function. The best layouts use every inch with purpose, whether through open shelving, tall cabinets, or a well-placed island. Lighting and color can shift how the room feels, while materials like marble, wood, and tile add texture without overwhelming the space. Whatever your kitchen’s shape, the right choices make it feel intentional. Start with one change, and the rest will follow.

