Basement ceiling designs often get overlooked, but they can define the entire feel of a garage turned living space. This collection of 26 ideas shows how to turn a low or unfinished ceiling into a feature, whether you want a cozy media room, a rustic game area, or a sleek modern hangout.
From wood planks to metal tiles, exposed beams to painted finishes, you will find practical inspiration that works with your style and your garage’s limitations. Each concept focuses on what is visible overhead and how it changes the room below.
Natural Wood Plank Ceiling for a Modern Organic Garage
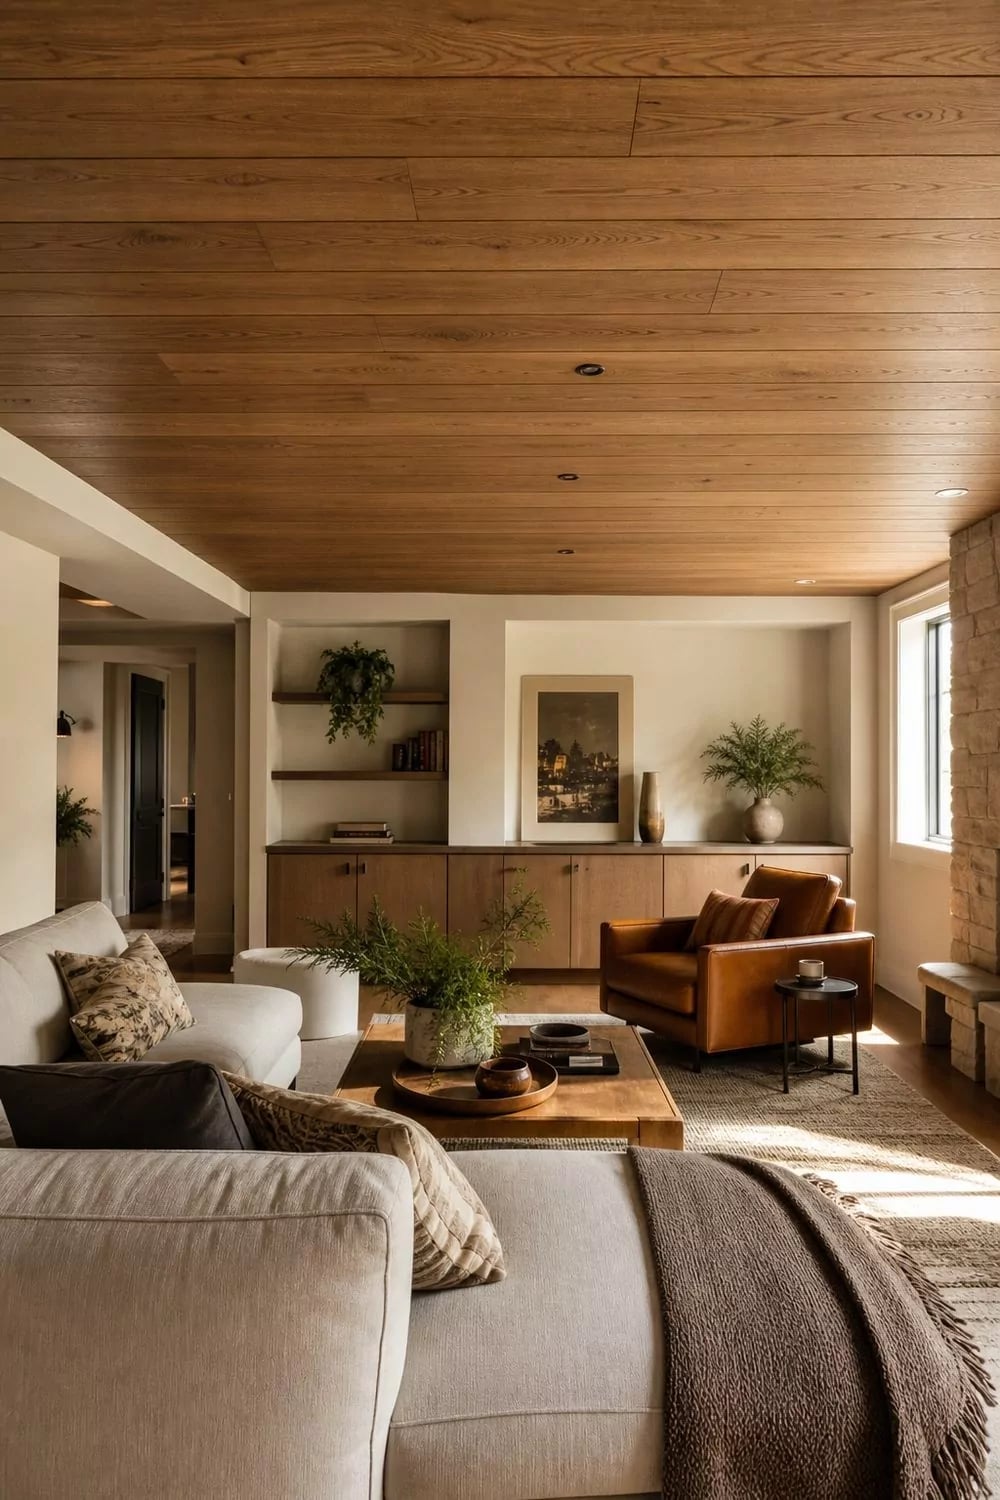
A continuous wood plank ceiling draws the eye across the whole room, making a basement living area feel wider and more connected. The planks bring warmth against the beige sectional and cream walls, while the stone built-ins keep the look grounded. Recessed lights disappear into the ceiling, so the wood stays the main event. The trick is matching the plank tone to your floor or furniture undertones: too cool and the room feels disconnected, too warm and it competes with the leather armchair. Natural wood works as a neutral anchor, not an accent.
Starry Night LED Ceiling for a Contemporary Garage Home Theater
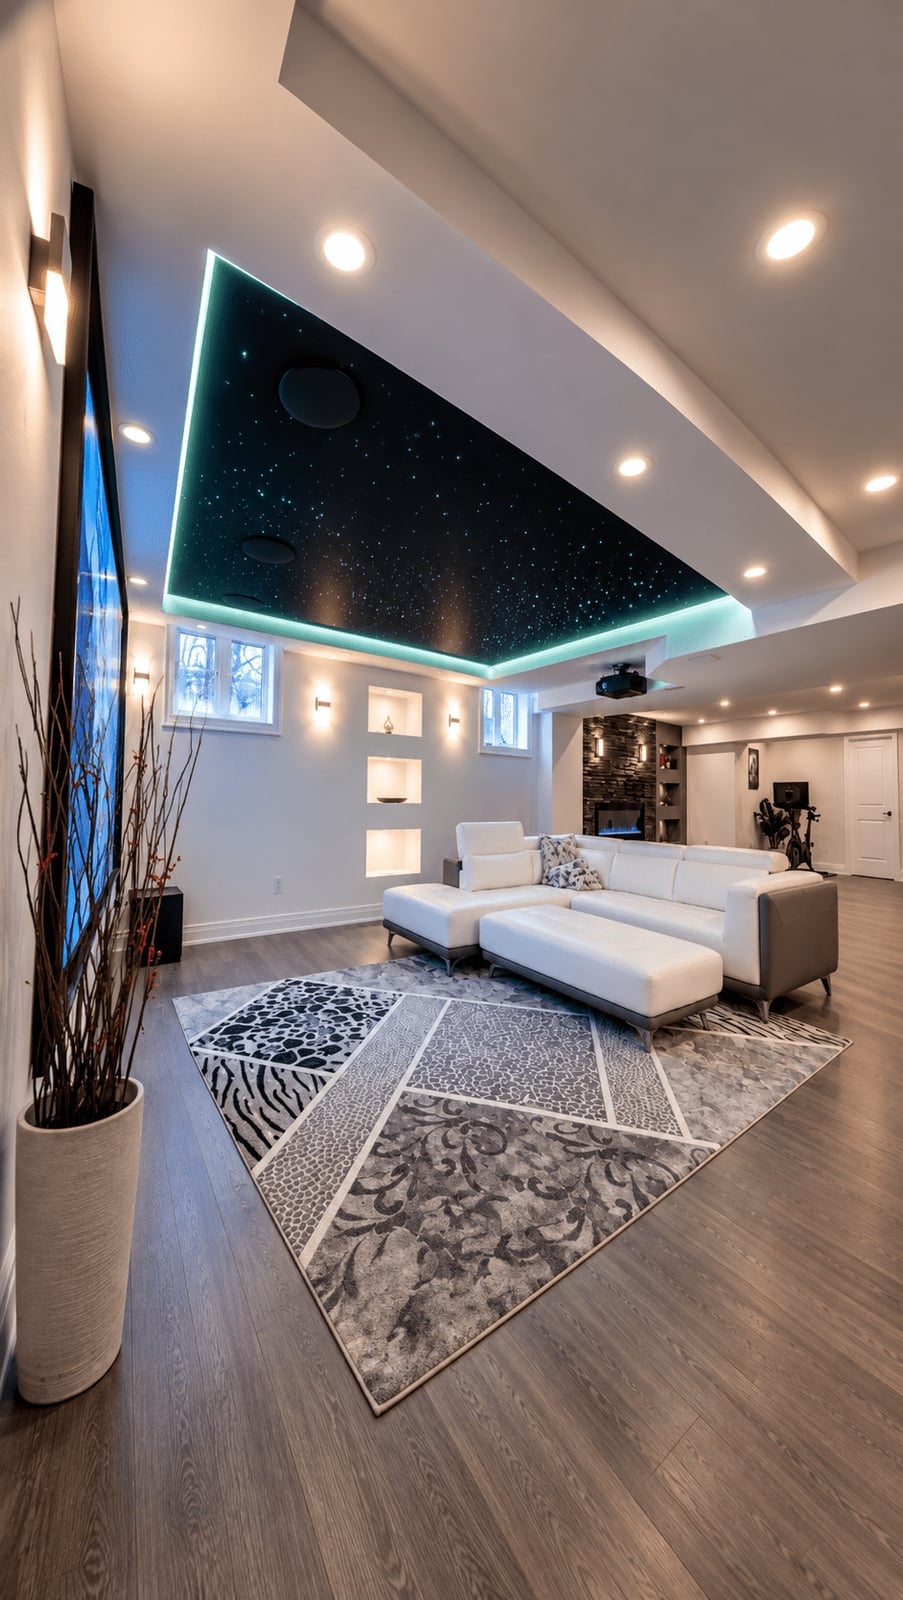
An LED starry night ceiling turns a home theater into an immersive escape. The dark blue ceiling with tiny pinpricks of light mimics a night sky, setting the mood before the movie starts. The palette stays restrained: white and gray furniture against the deep blue, with teal accents in the fabric to keep the room feeling layered but not busy. Recessed lights along the walls provide task lighting without washing out the ceiling effect. The key is dimmable LED strips: they let you control brightness so the stars don’t compete with the projector.
Wood Plank Ceiling in a Modern Eclectic Garage Living Area
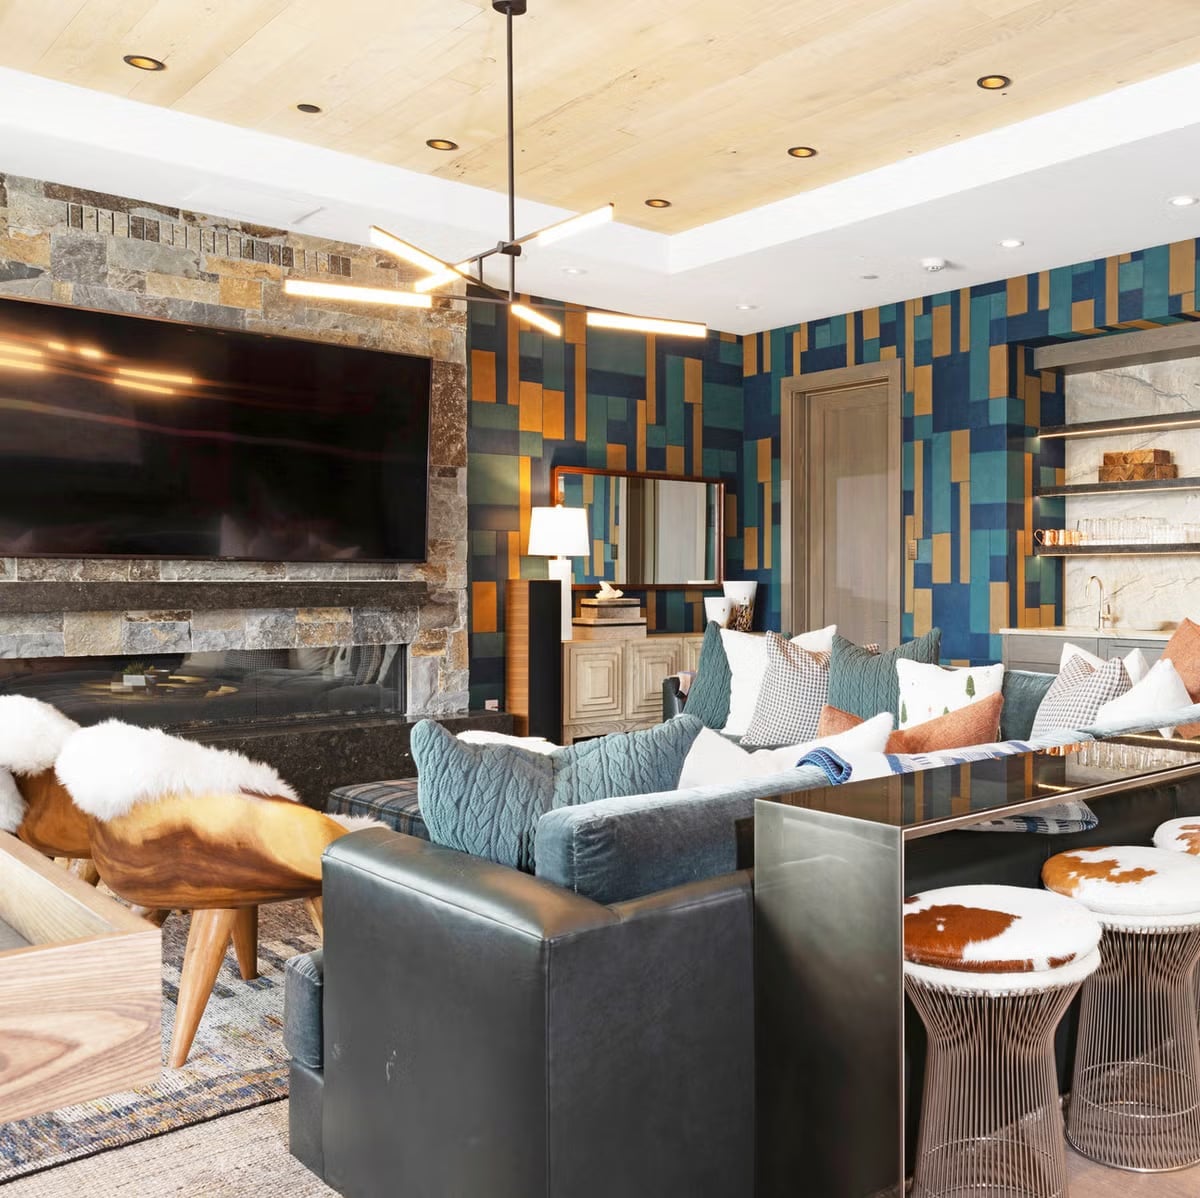
How do you make a wood plank ceiling work in a room that already has a lot going on? The answer is letting the ceiling be the quiet anchor. In this modern eclectic living area, the wood planks stretch across the whole ceiling, while the walls hold geometric wallpaper in blue and orange. The bar stools and accent chairs add metal and fabric, creating contrast without chaos.
A chandelier hangs from the center, its warm glow softening the wood grain. The room balances two zones: a seating area around the large TV and a bar area nearby. The ceiling ties them together, proving that a strong material choice can unify a busy layout.
Illuminated Coffered Ceiling for a Luxurious Transitional Garage
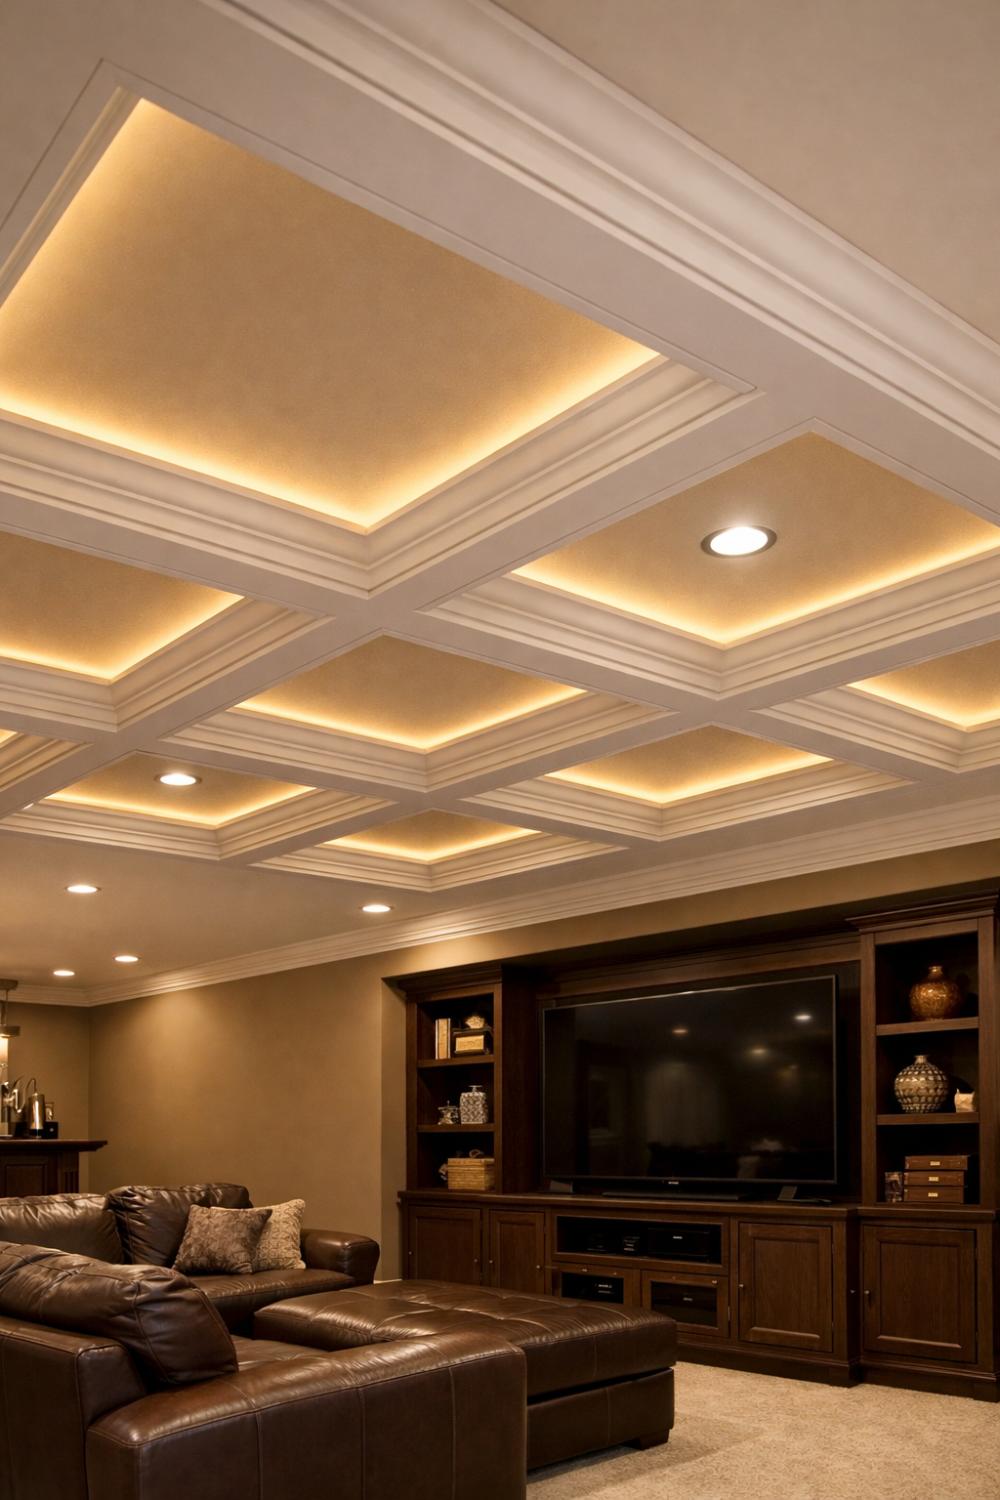
A coffered ceiling with integrated cove lighting adds depth and structure to a basement living area. The white grid of recessed squares floats above a beige leather sofa, with warm LED strips tucked inside each cove. This design creates a soft glow that makes the ceiling feel taller, not lower. The wood trim keeps the look transitional: traditional enough to feel polished, clean enough to work with a built-in media unit. The real trick is spacing the coffers evenly so the light spreads without hot spots.
Ornate Gold Tin Ceiling for a Traditional Garage Living Room
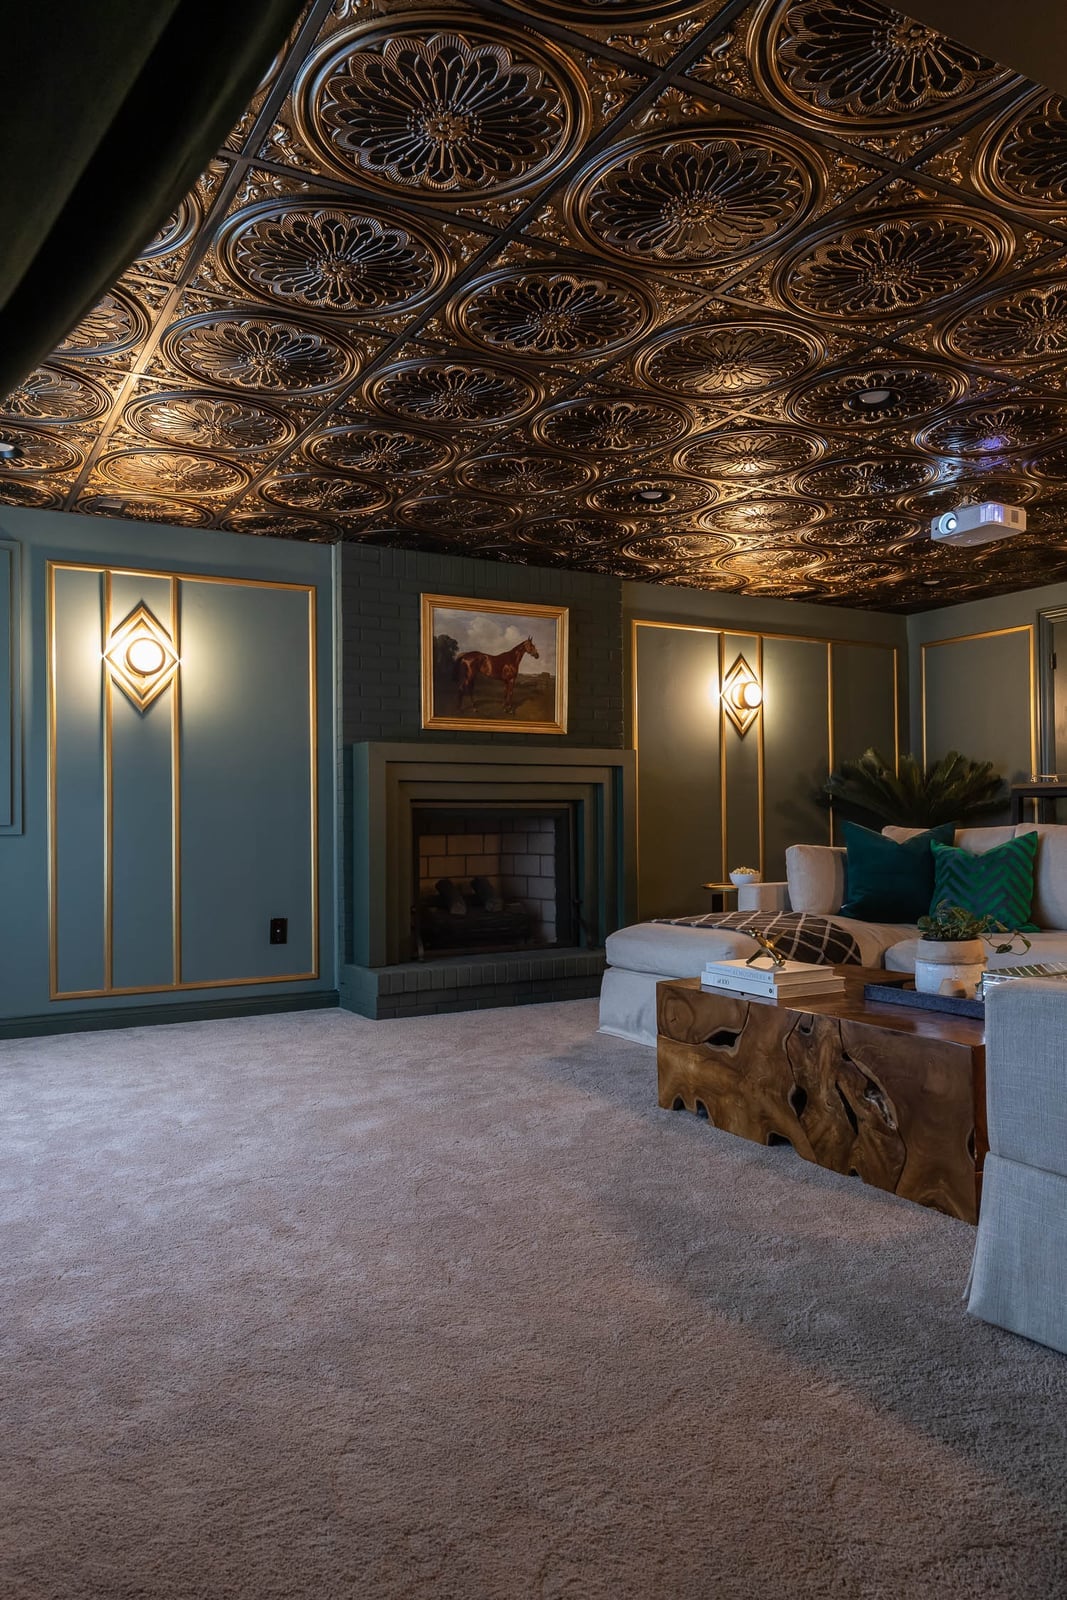
An ornate tin ceiling in gold brings old-world detail to a basement living room without adding weight. The embossed tiles catch light from the wall sconces and recessed ceiling lights, creating a pattern that changes through the day. Against the deep green walls and cream brick fireplace, the gold feels warm, not flashy. Tin is a practical material for basements: it resists moisture better than wood and doesn’t warp in humid conditions. The pattern hides minor ceiling imperfections, which makes installation more forgiving.
Dramatic Black Painted Ceiling in a Modern Garage
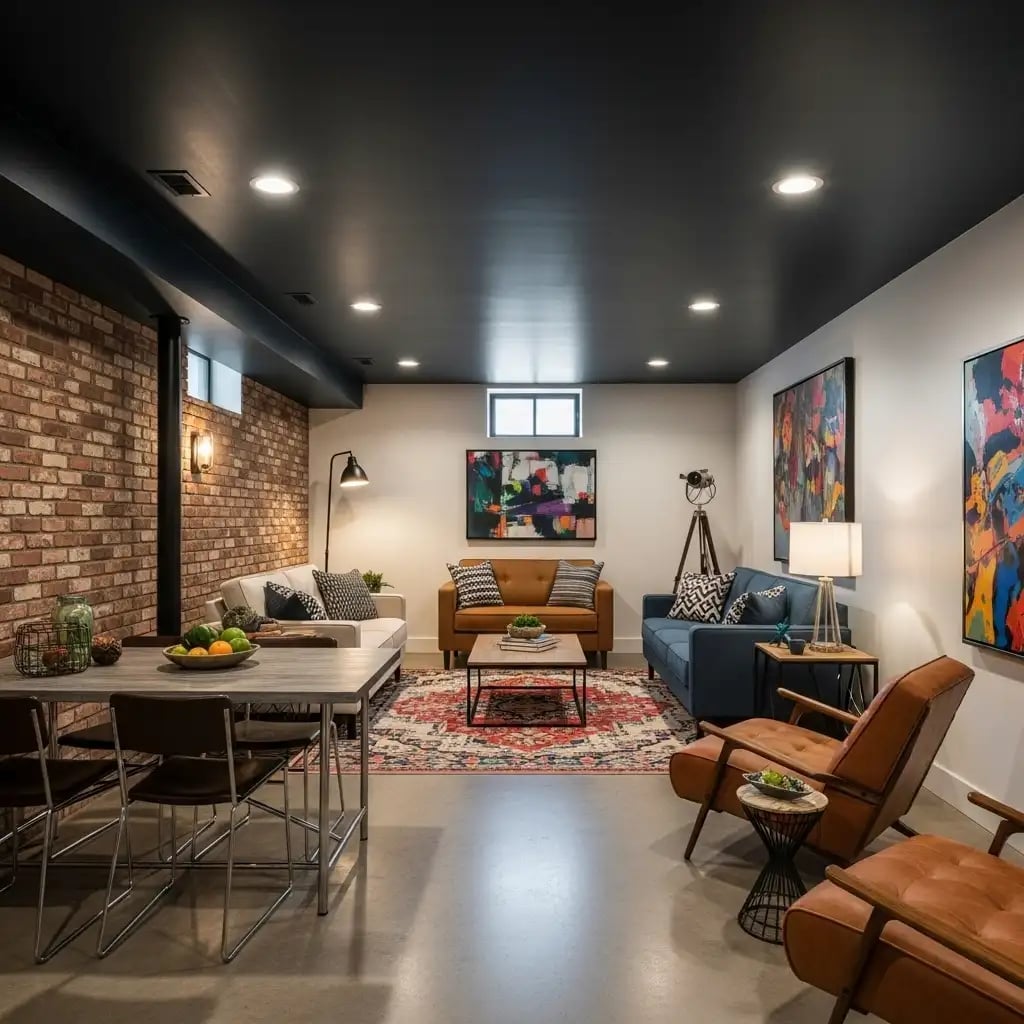
A black painted ceiling can feel like a gamble, but in a modern basement with white walls and brick accents, it reads as an intentional frame. The dark top anchors the room, letting colorful artwork on white walls and the warm brick red hold attention. Recessed ceiling lights and a floor lamp prevent a cave like feeling. The palette here is simple: black above, brick and wood below, with art providing the only bright color. The room stays open because the black plane is uninterrupted, and the floor lamp adds a softer glow near the seating area. Keep the ceiling the only dark surface and let everything else stay light or neutral.
Exposed Metal Pipes and Track Lighting in an Eclectic Garage
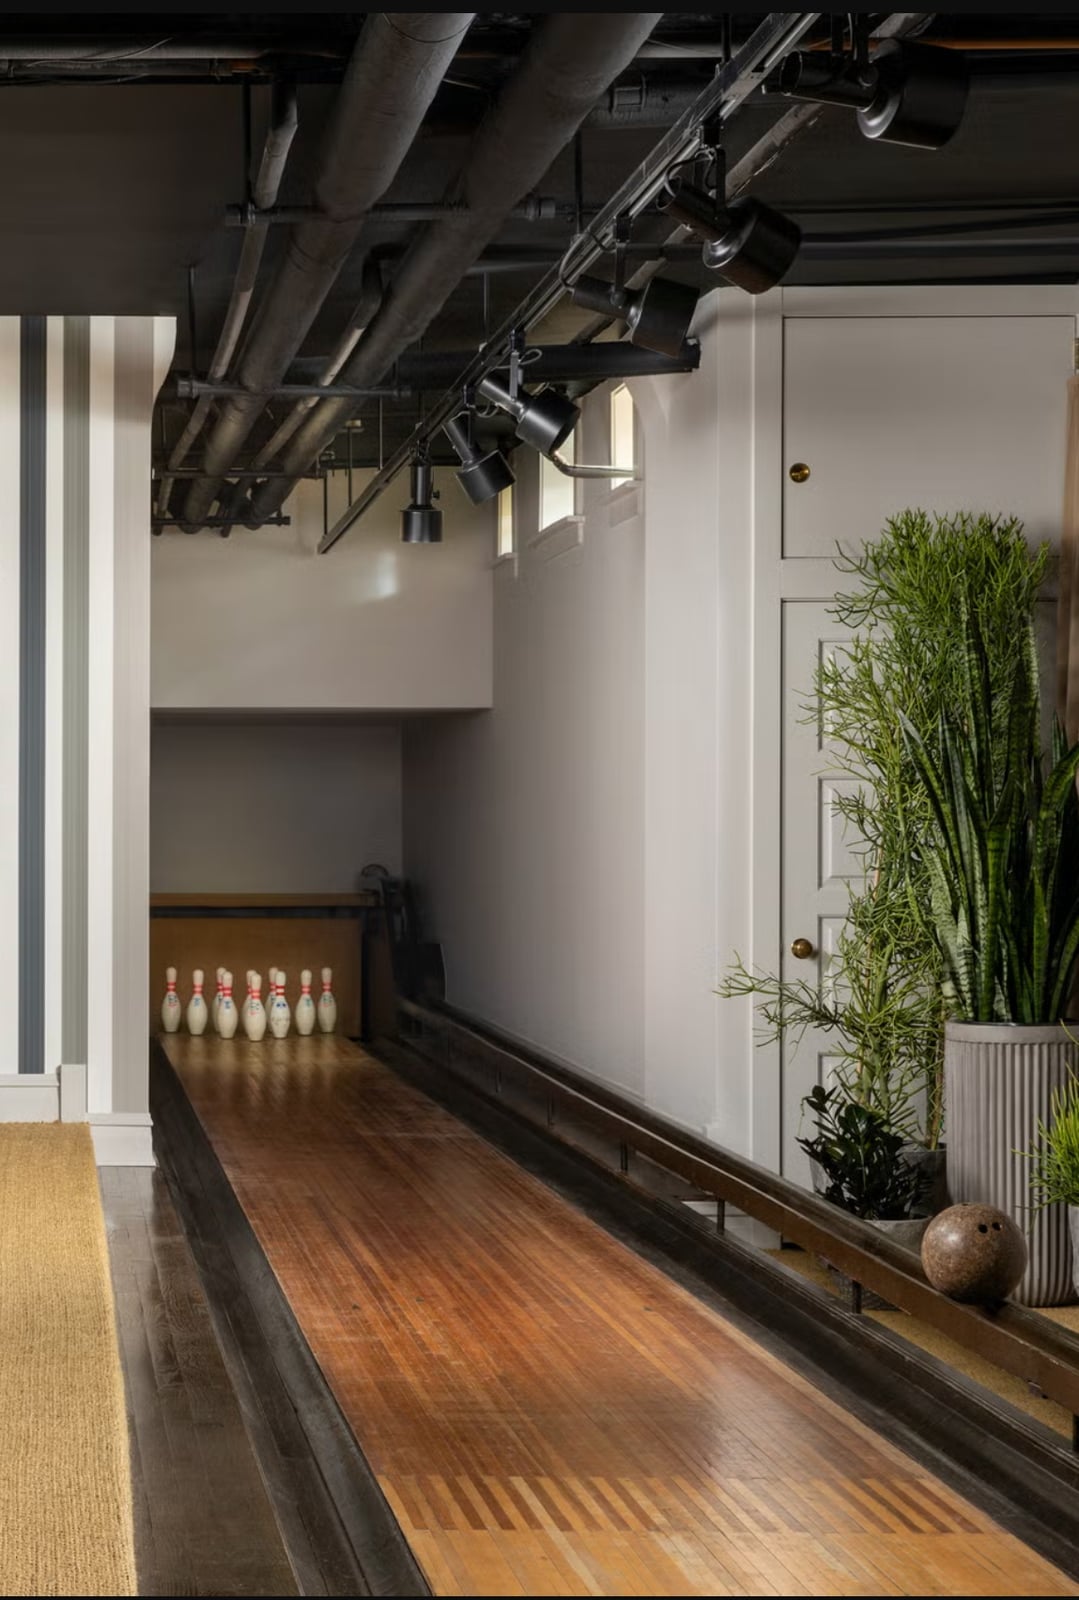
The exposed pipes here run directly over a bowling lane, so they are not hidden or painted out, they are part of the look. Track lighting follows the same line, reinforcing the industrial feel without adding bulk. The mix of metal, wood paneling, and concrete gives the room an unfinished charm that works for a recreation area. Potted plants soften the hard edges, and the gray palette keeps the ceiling visual from feeling chaotic. For renters, leaving pipes exposed and adding track lighting on a surface mount is a way to skip drywall work entirely.
Rustic Wood Plank Ceiling with Dark Beams in a Garage Nook
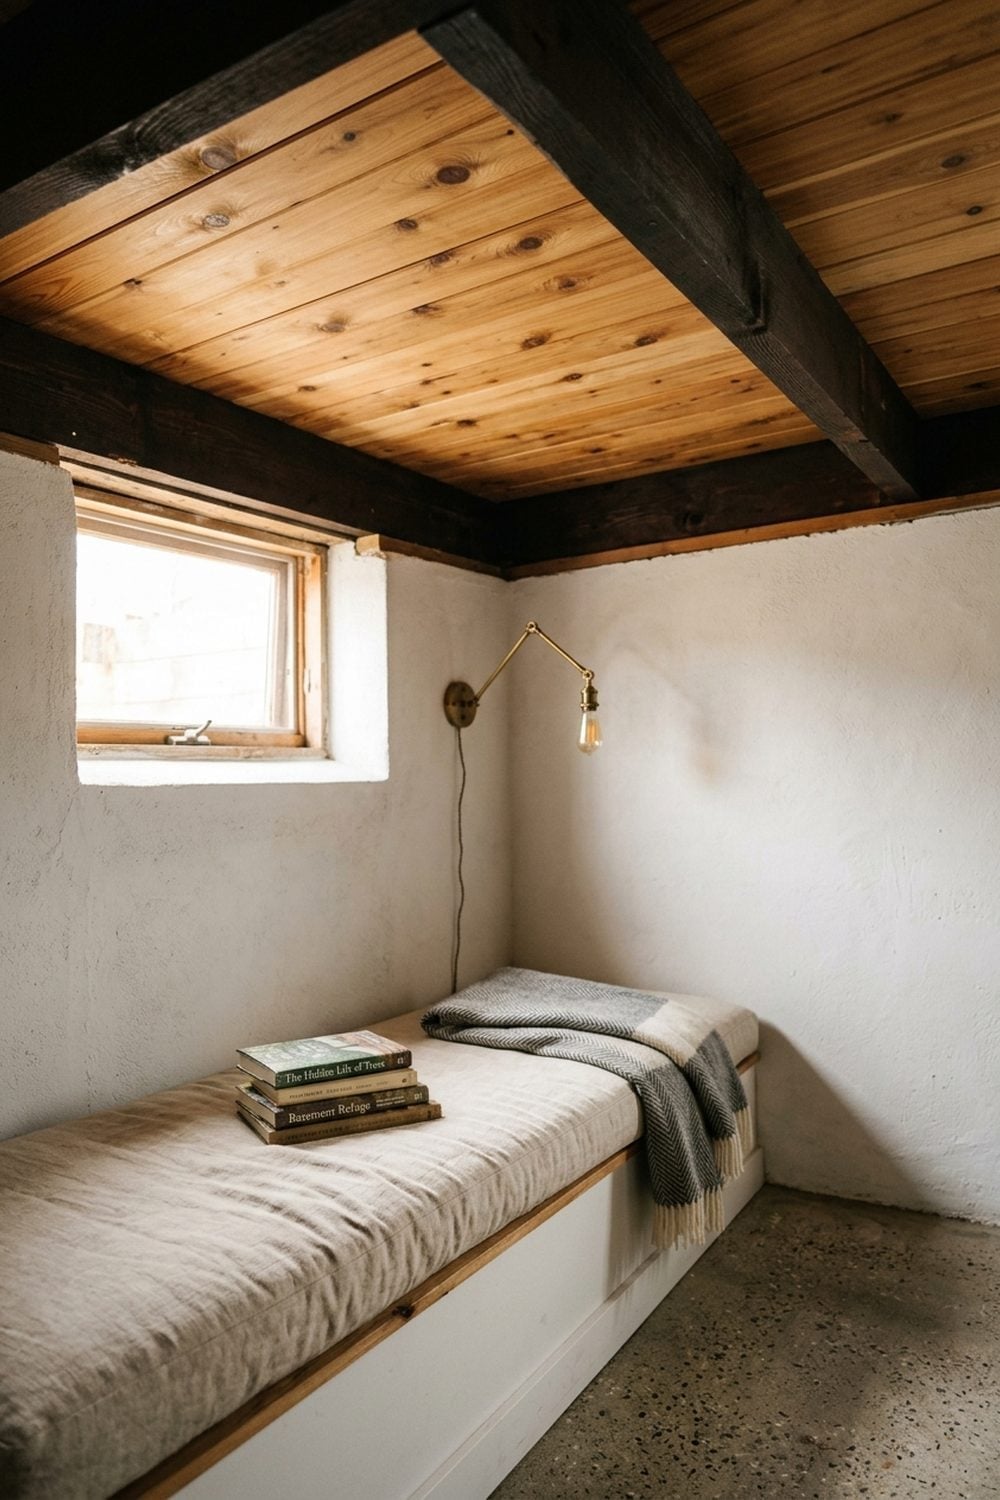
This corner nook uses a natural wood plank ceiling with dark beams running across, and the result is warm without being heavy. The compact layout, a daybed under a small window with a wall sconce, benefits from the ceiling drawing the eye up. The stucco wall behind the daybed adds texture that keeps the wood from feeling too polished. The palette stays within natural wood, white, and dark brown, so the room feels cohesive rather than busy. For a similar approach, limit the wood ceiling to a single zone like a reading corner or bar area.
Intricate White Tin Tile Ceiling in a Garage Dining Area
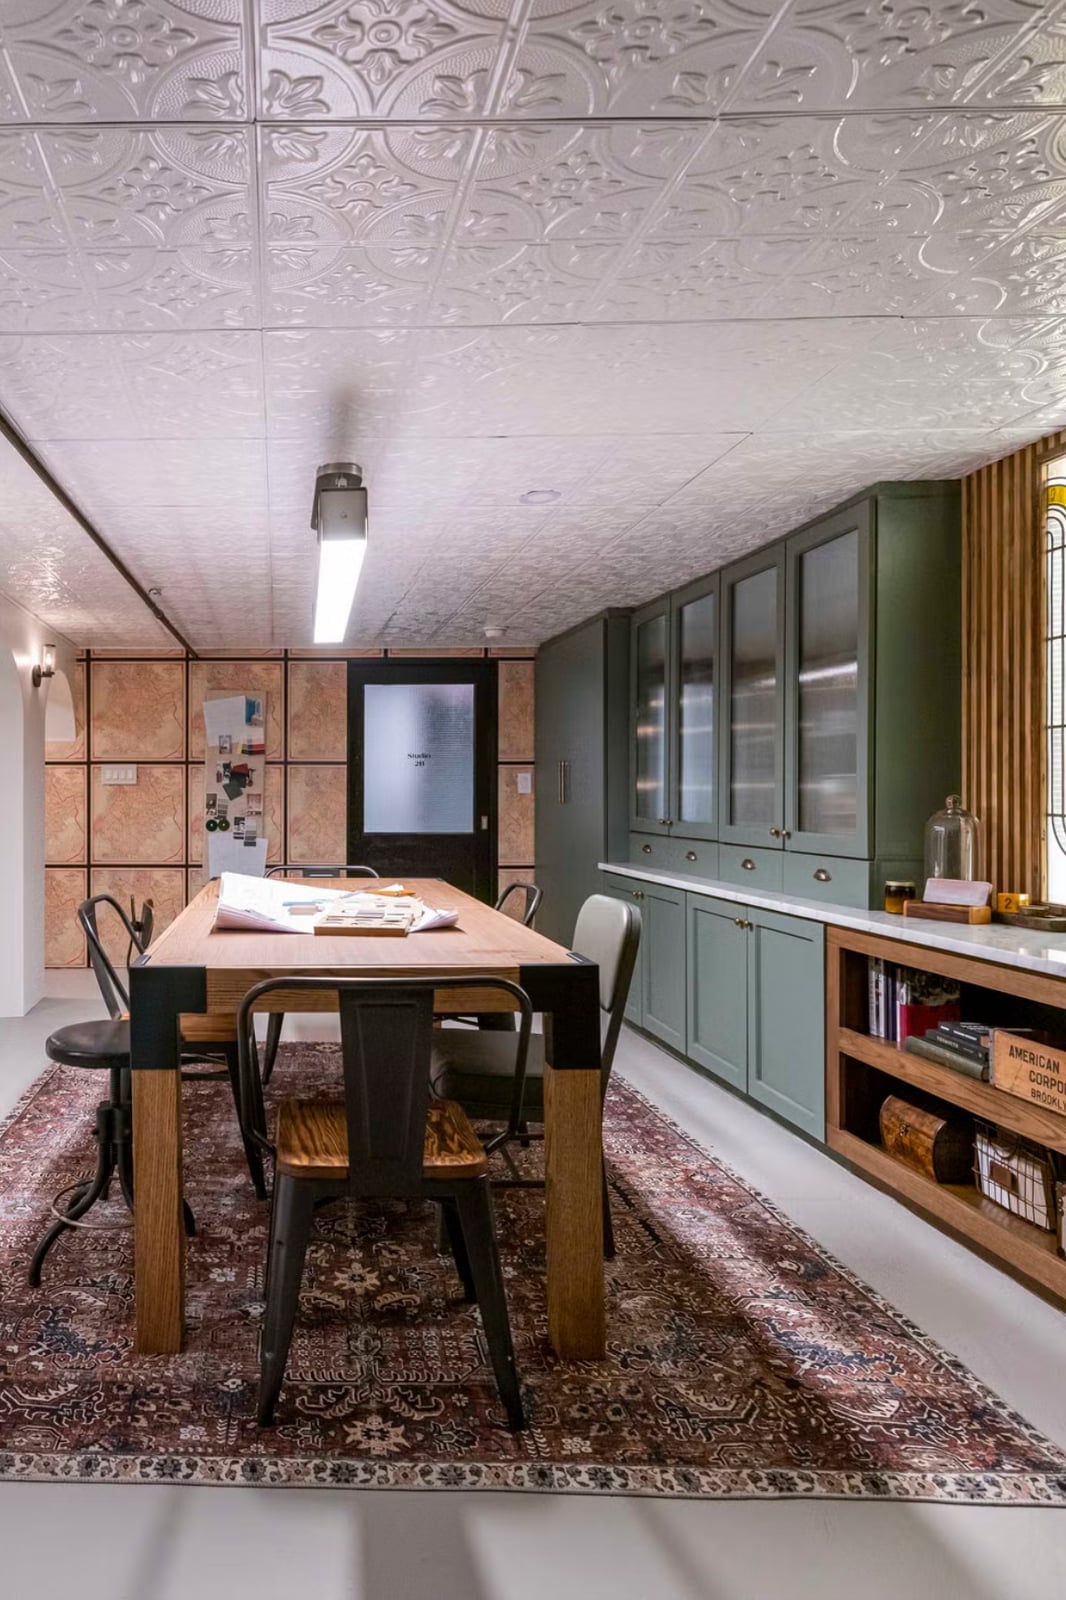
Can a tin tile ceiling hold up in a basement dining area? Yes, when the material is properly sealed and the pattern is detailed enough to distract from lower ceiling height. Here, the white tiles with an ornate pattern sit over a dining table, with green cabinets and a patterned rug below. The fluorescent tube light and recessed lights provide even illumination that shows off the embossed design. The traditional style of the tin matches the wood tones and glass-front cabinets, creating a cohesive look. For a basement, the metal surface is less prone to moisture issues than drywall, and the white finish keeps the area feeling open.
Wood-Look Drop Ceiling for a Traditional Garage Living Room
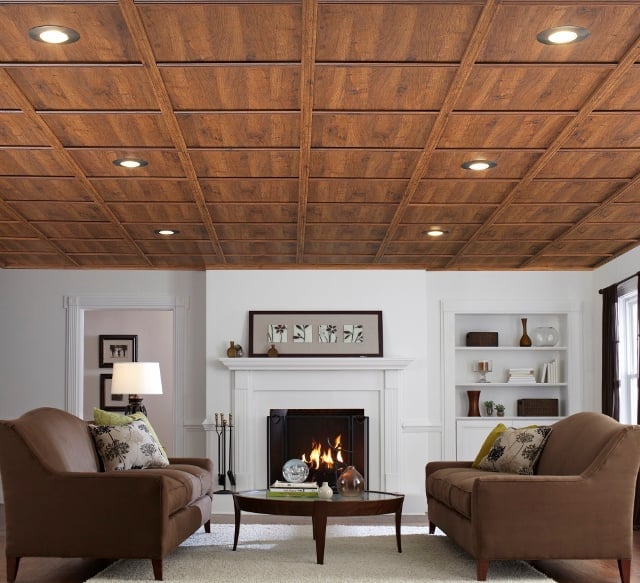
A drop ceiling with wood-look tiles gives a traditional living room the warmth of real wood without the weight or cost of full beams. Here, the brown tiles sit in a plaster-finished room with a centered fireplace and built-in shelves, creating a symmetrical layout. Recessed lights are integrated into the grid, keeping the ceiling clean. The wood tone is warm enough to complement the cream walls and sofas but not so dark that it lowers the visual height. For a traditional space, this approach provides texture and a finished look while still allowing easy access to plumbing or wiring above.
Multi-Level Tray Ceiling with Integrated Lighting in a Garage Living
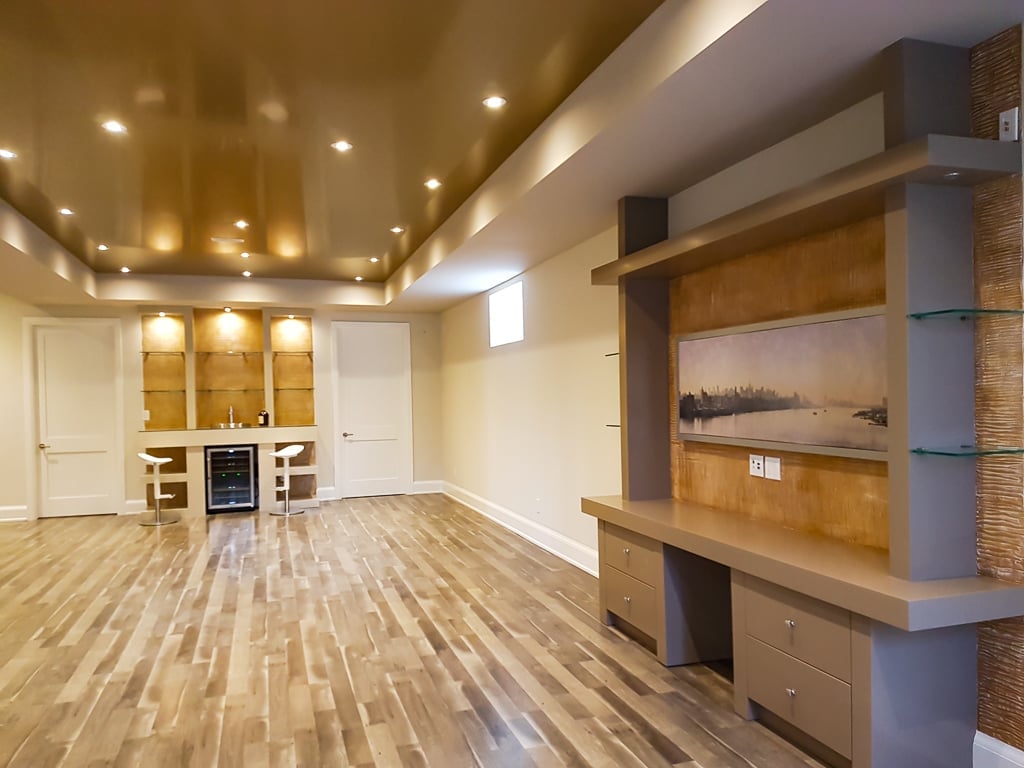
A tray ceiling with integrated lighting works best when its layers match how you actually use the room. In this contemporary basement living area, the multi-level tray ceiling carries recessed lights and accent lighting that define the entertainment zone and the bar area. The beige and gold palette adds warmth, while the wood flooring and textured wallpaper provide texture. A built-in entertainment unit and stools complete the layout. The key is letting the ceiling zones follow the furniture zones so the lighting supports each activity.
Exposed Wood Beams with String Lights for a Rustic Garage
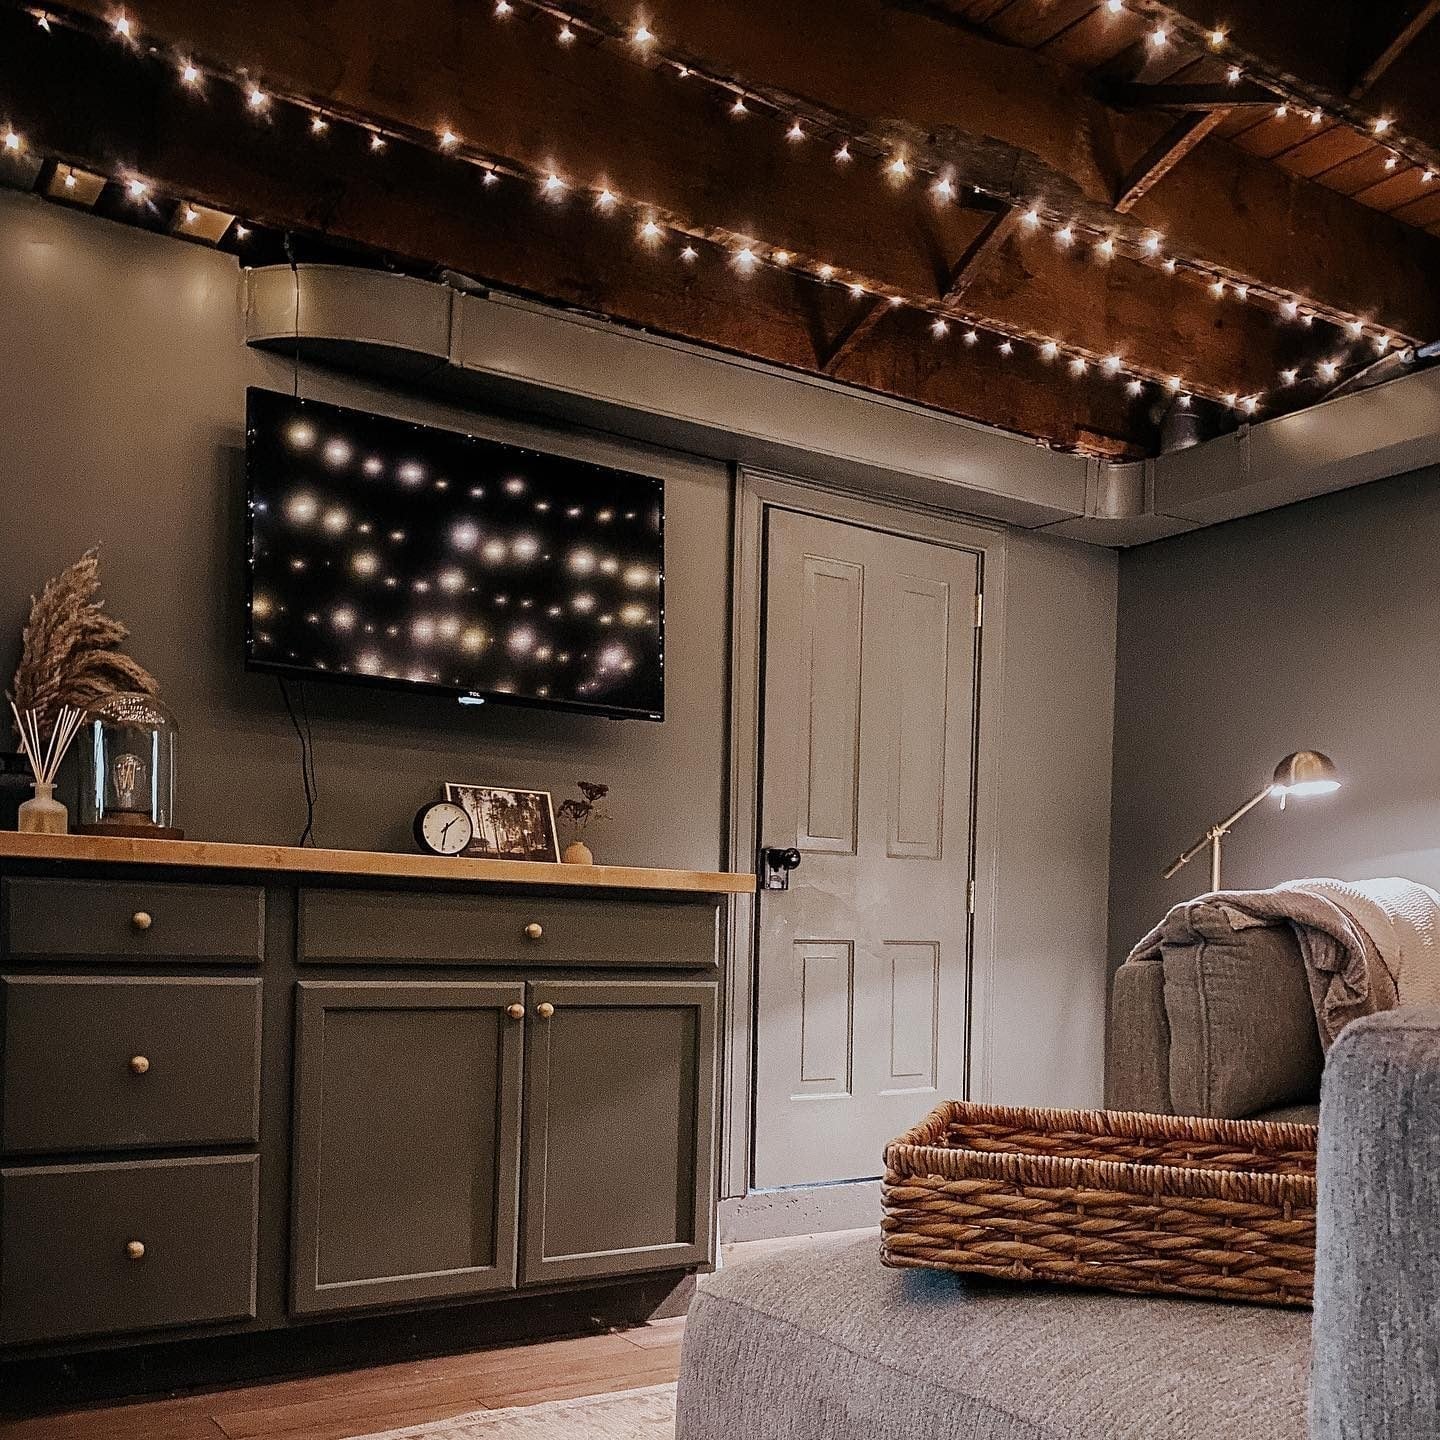
String lights on wood beams sound cozy, but they work best when the room already has enough ambient light. In this rustic basement, the exposed wood beams and metal ducting stay in a brown and gray palette, while the string lights add soft overhead glow. A television sits mounted in a corner, and a cabinet anchors the layout.
The trick is keeping the string lights as accent rather than the only source. A lamp in the room provides steady ambient light, so the strings add decorative warmth, not a desperate fix for a dark ceiling. The wood beams carry the rustic feel; the string lights just break the weight of all that timber.
Dark Exposed Beams in a Modern Industrial Garage Gym
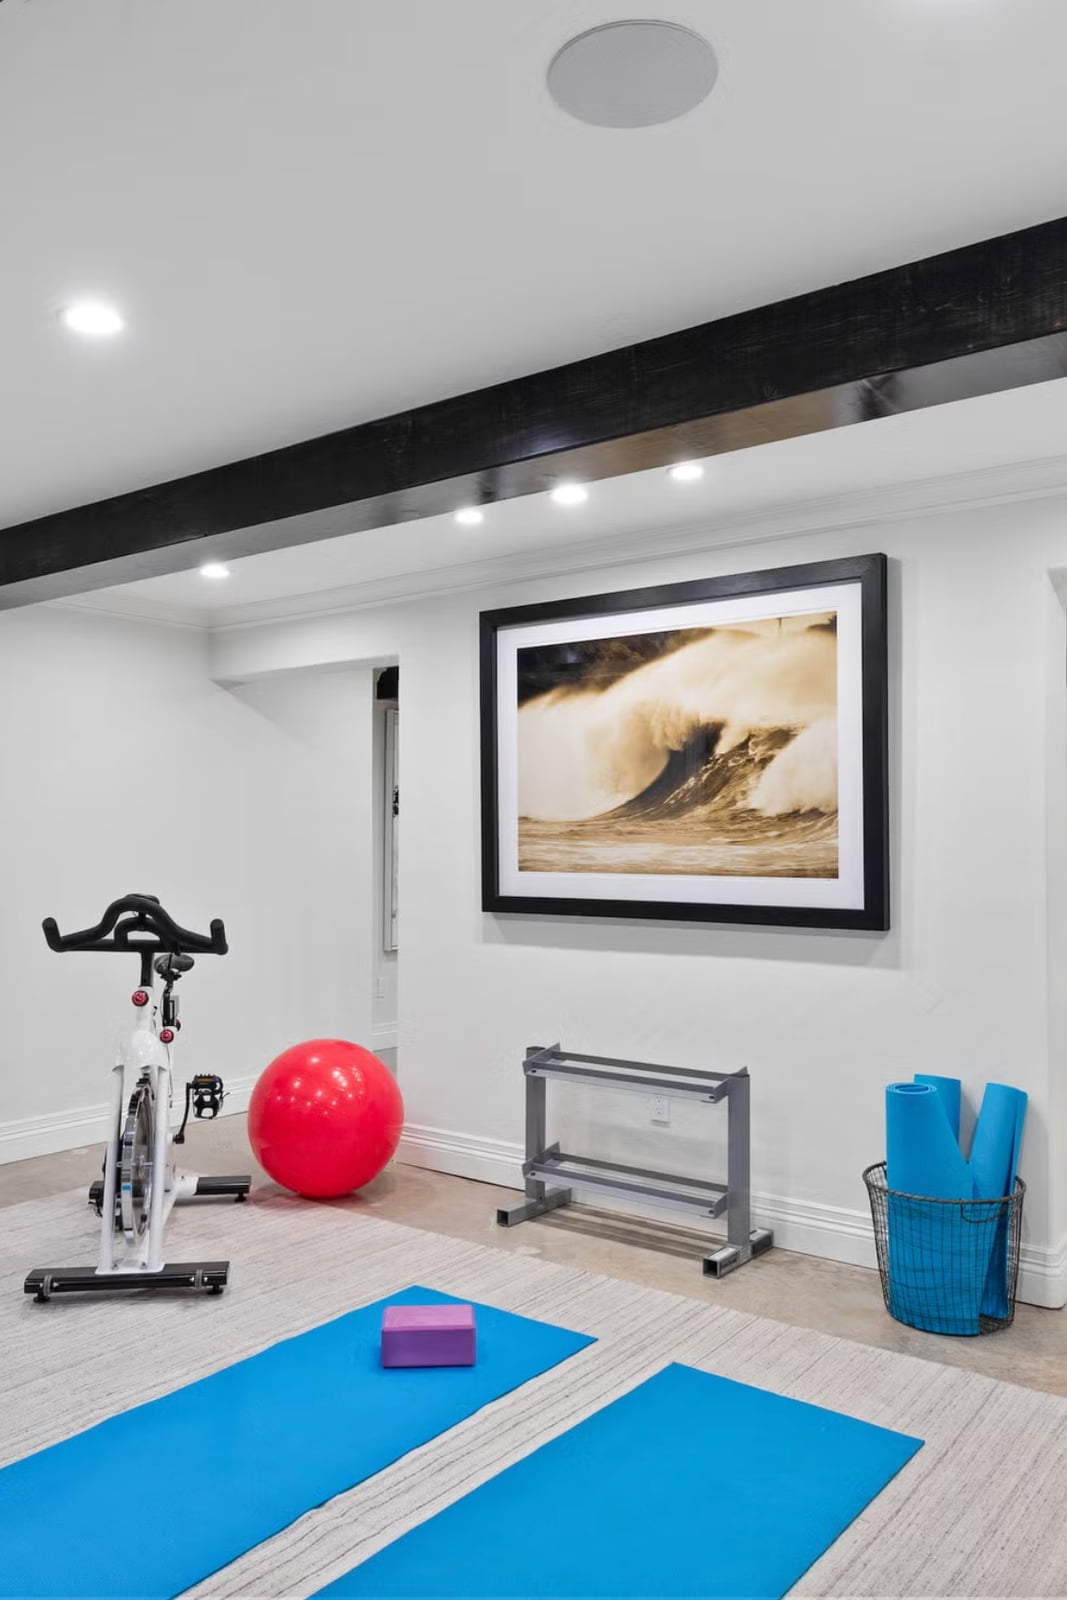
Dark exposed beams in a modern industrial gym do more than set a mood; they define the workout zone without needing a wall. In this roomy basement gym, the white walls and ceiling keep the space open, while the black beams and gray concrete ground the equipment. Red accents on the exercise bike and weights add energy. Recessed lights keep the ceiling clean. The beams break the white into visual bays, so the yoga mats and weights feel organized rather than scattered.
Exposed Beam with Industrial Pendant Lights in a Garage Bar
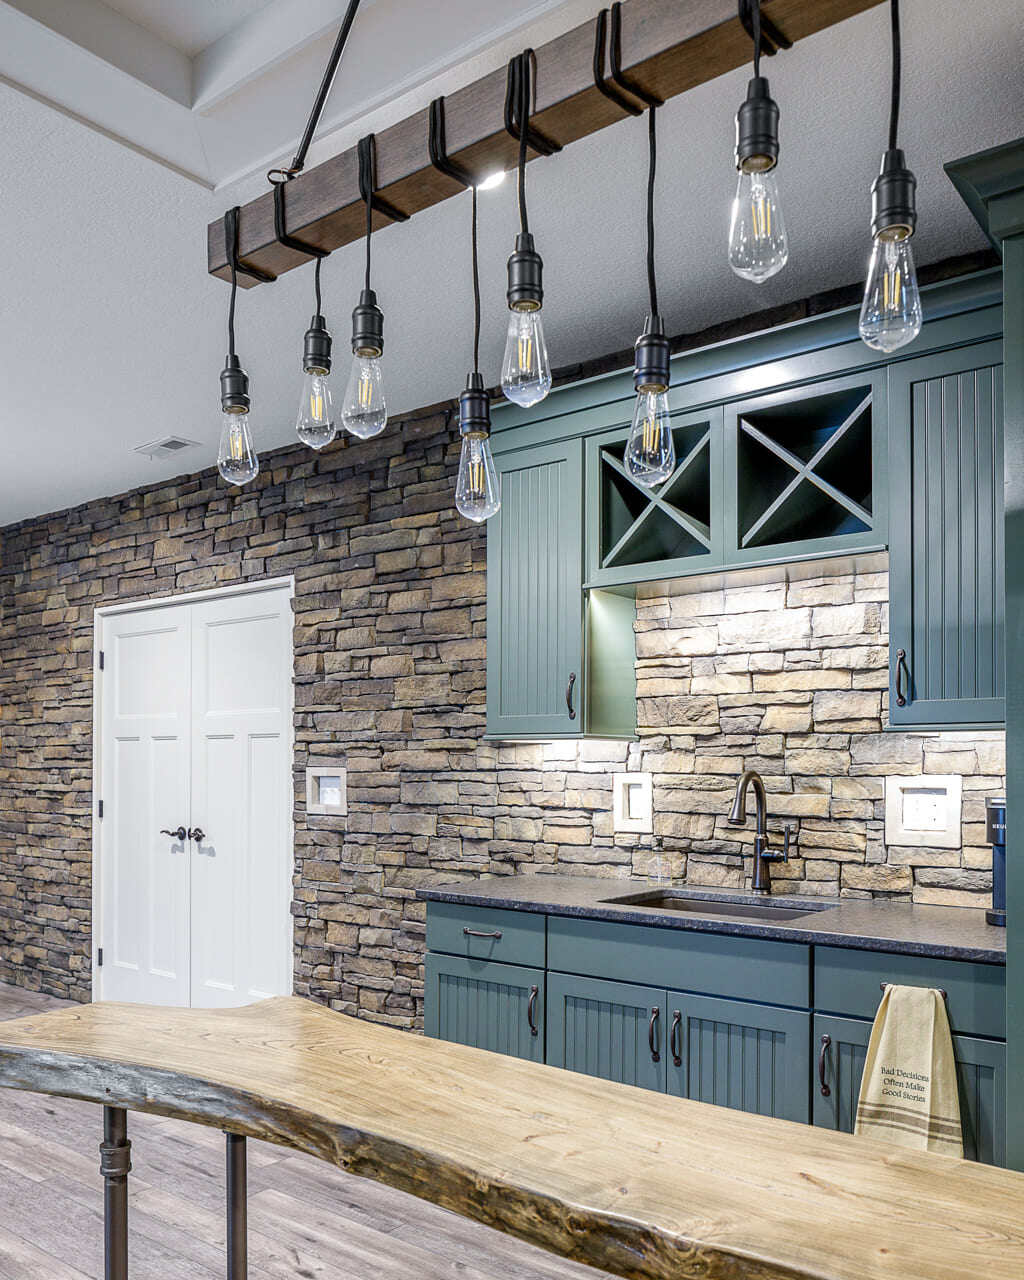
An exposed beam with pendant lights is a practical way to zone a bar without building a wall. In this rustic modern basement bar, the beam carries three industrial pendants that cast task light onto the live edge counter below. The teal and stone palette balances the heavy materials, while the wood and metal add warmth and edge. Bar cabinetry lines the wall, and the pendants sit low enough to light the counter without blocking sightlines. The room feels roomy because the ceiling stays open: the beam and pendants do the work of defining the bar zone.
Black Exposed Ceiling with Illuminated Bar Lighting
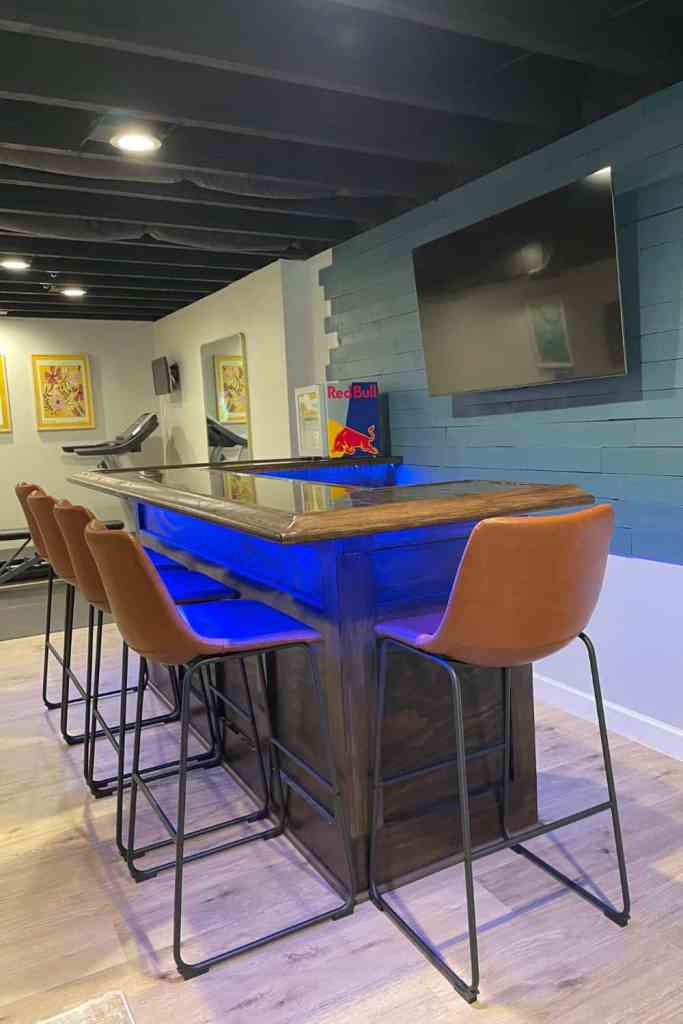
A black exposed ceiling can feel like a cave unless the lighting is layered from the start. In this modern basement bar, the black ceiling and wood beams sit above a blue-lit bar and tan stools, creating a clear separation between dark above and warm below. The under-bar lighting in blue keeps the bar area visible without fighting the ceiling.
The overhead lights stay in the black ceiling, so they disappear when off. The television anchors the entertainment space. The trick is keeping the black ceiling as a backdrop, not the main event: the bar and its lighting carry the room, while the ceiling just recedes into the dark.
Dark Exposed Beams with a Modern Chandelier
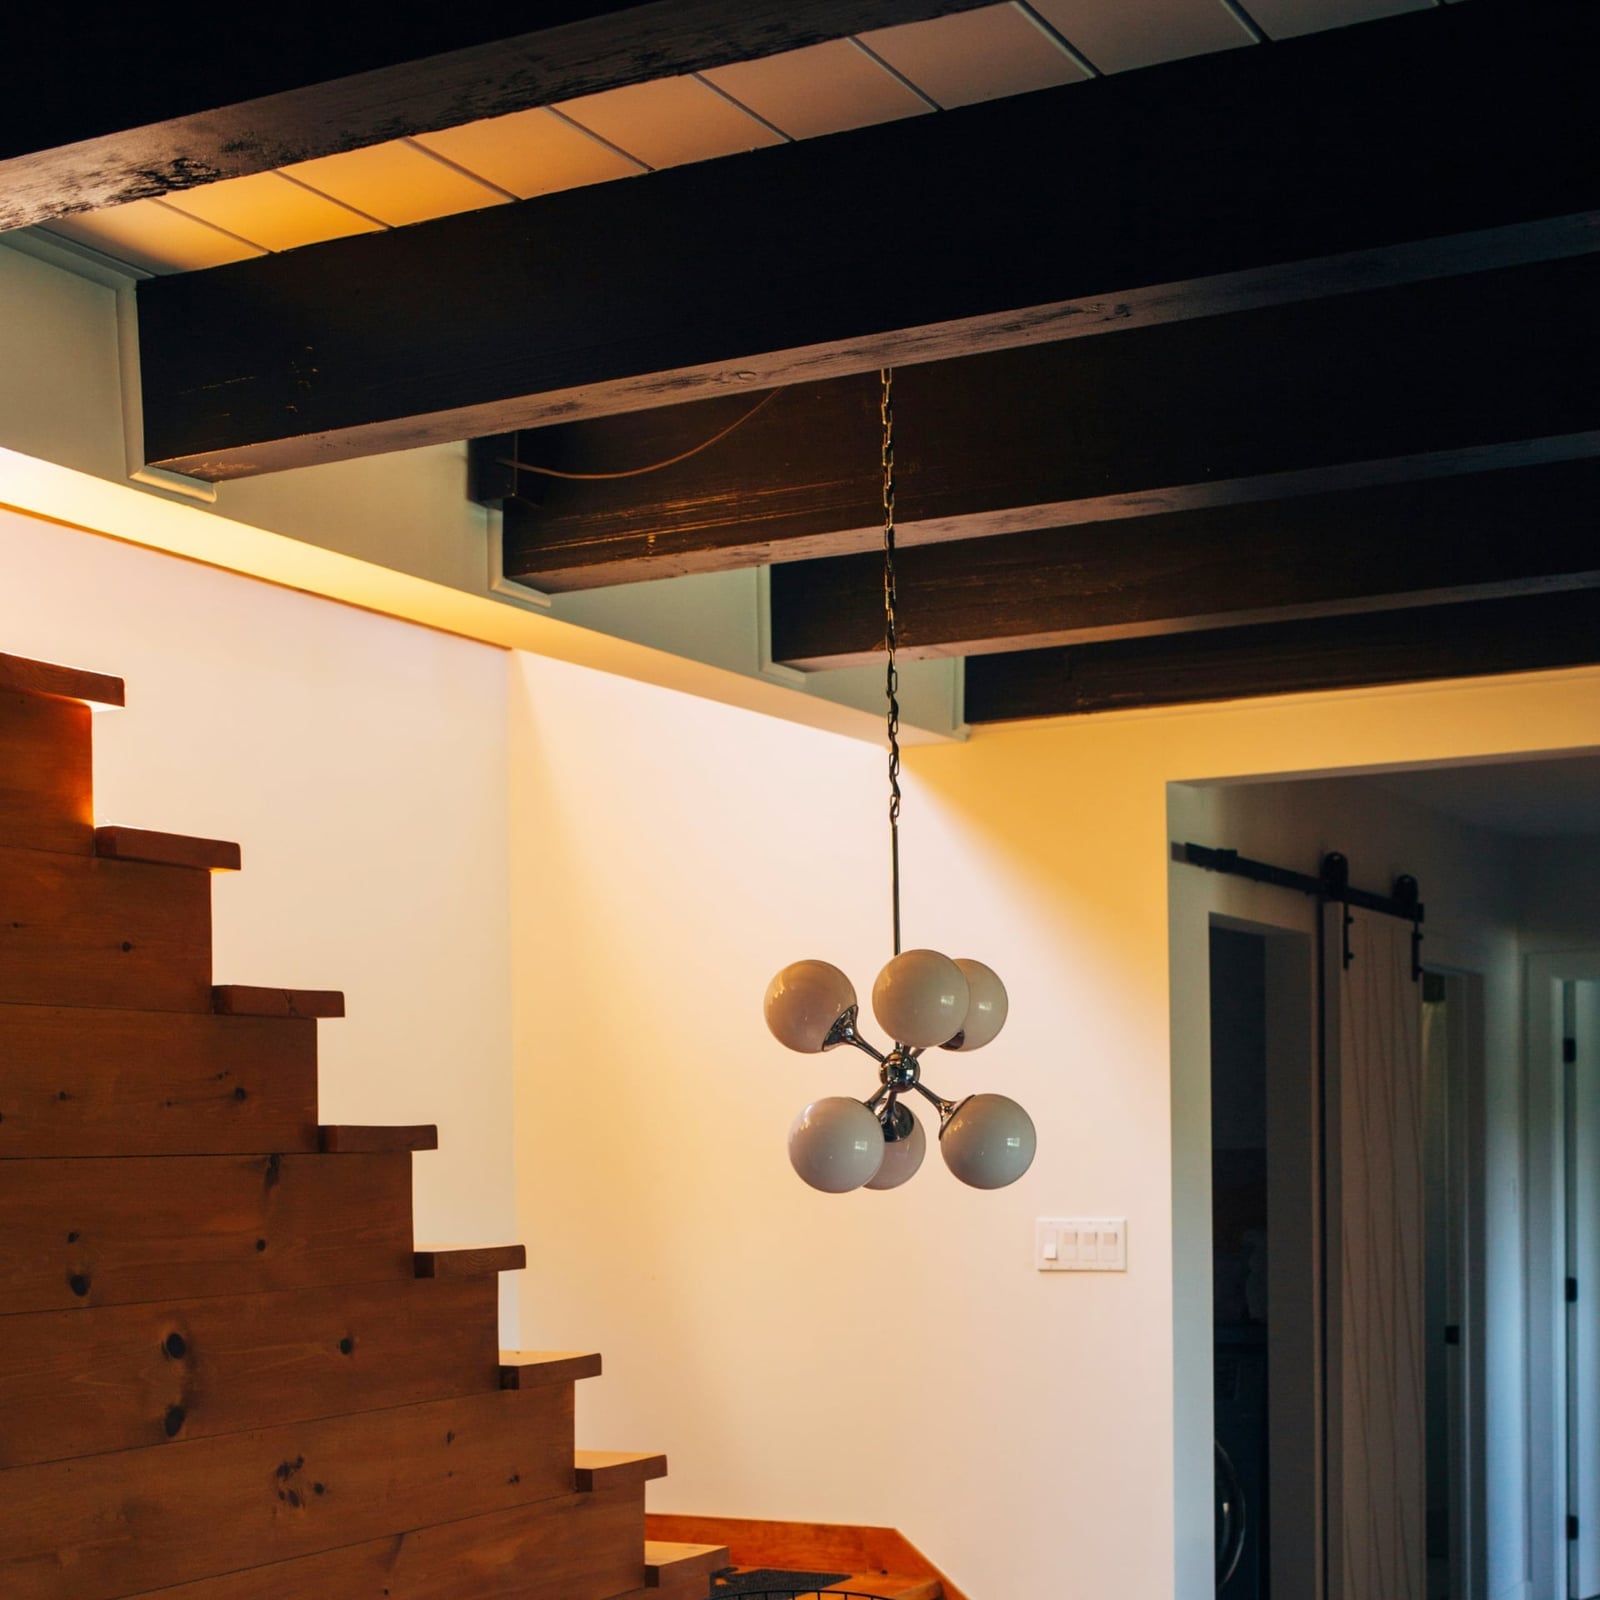
A modern chandelier hanging from dark exposed beams turns a staircase landing into a focal point. The dark brown wood against white walls and drywall creates a strong contrast. Warm ambient light from the chandelier softens the open space and makes the ceiling feel lower and more intimate. A wooden staircase continues the natural material story. This layout works when the beams are the only dark element above eye level, so the room stays grounded.
White Exposed Ceiling with Conduit and Pipes
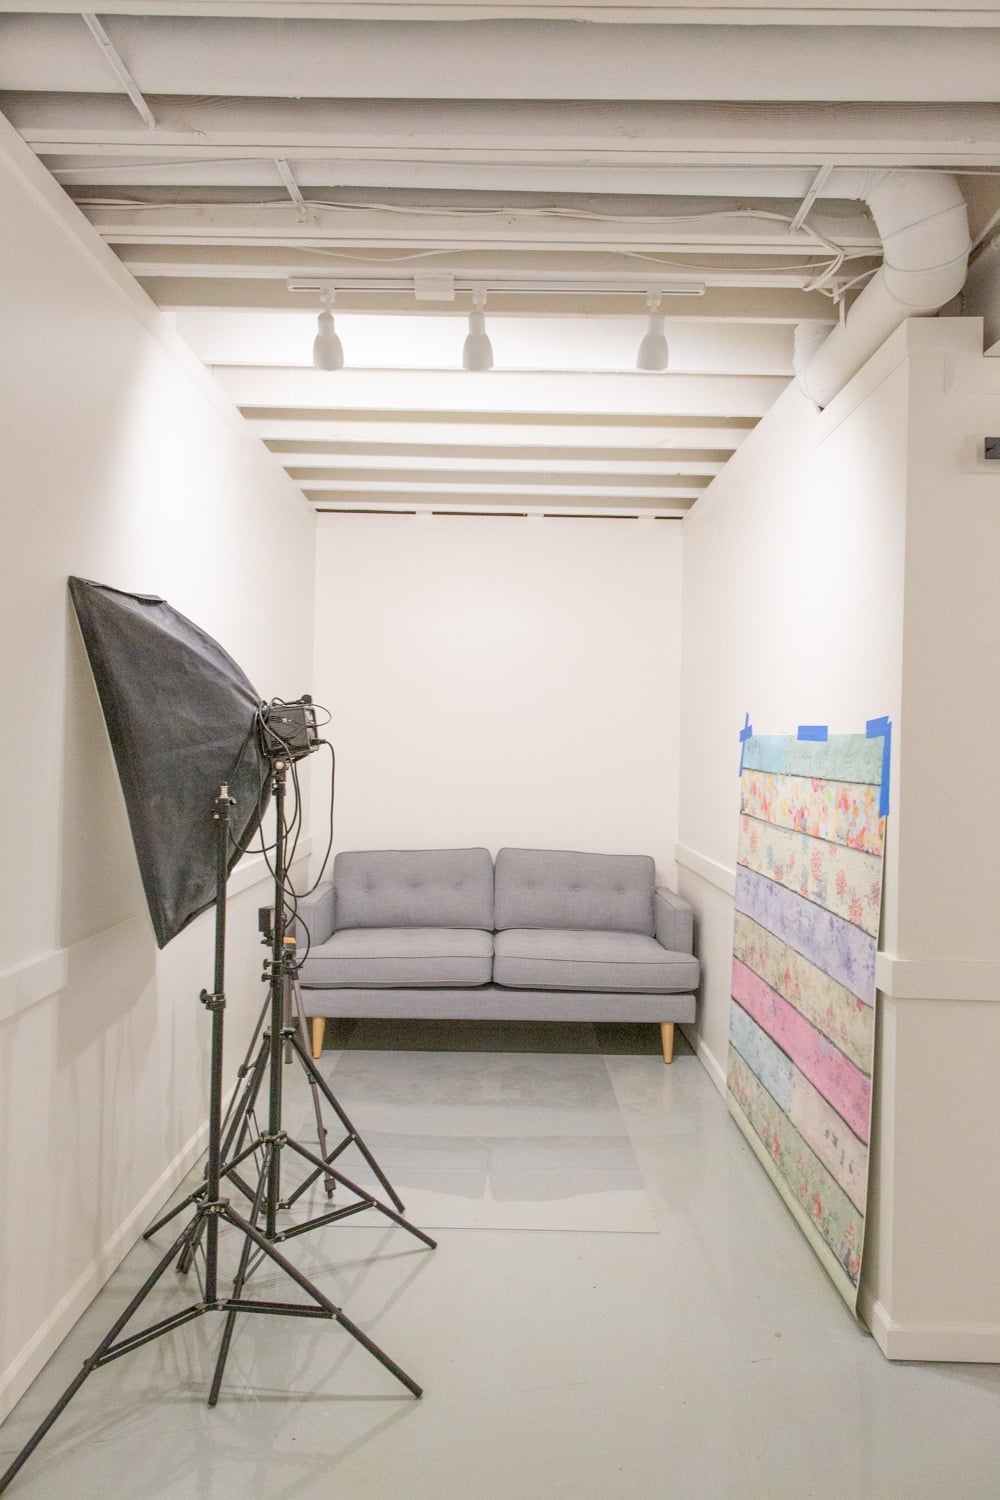
Painting everything above the walls white helps mechanical elements blend into a basement ceiling. The white exposed ceiling here includes conduit and pipes that appear deliberate, not unfinished. Track lighting follows the same clean line, keeping the narrow room from feeling cluttered. A compact studio setup with a sofa benefits from the ceiling receding visually, which makes the floor plan feel larger than it is. Renters can achieve this look with a coat of white paint on existing drywall and pipes, no structural changes needed.
Dark Gray Ceiling in a Modern Garage Seating Area
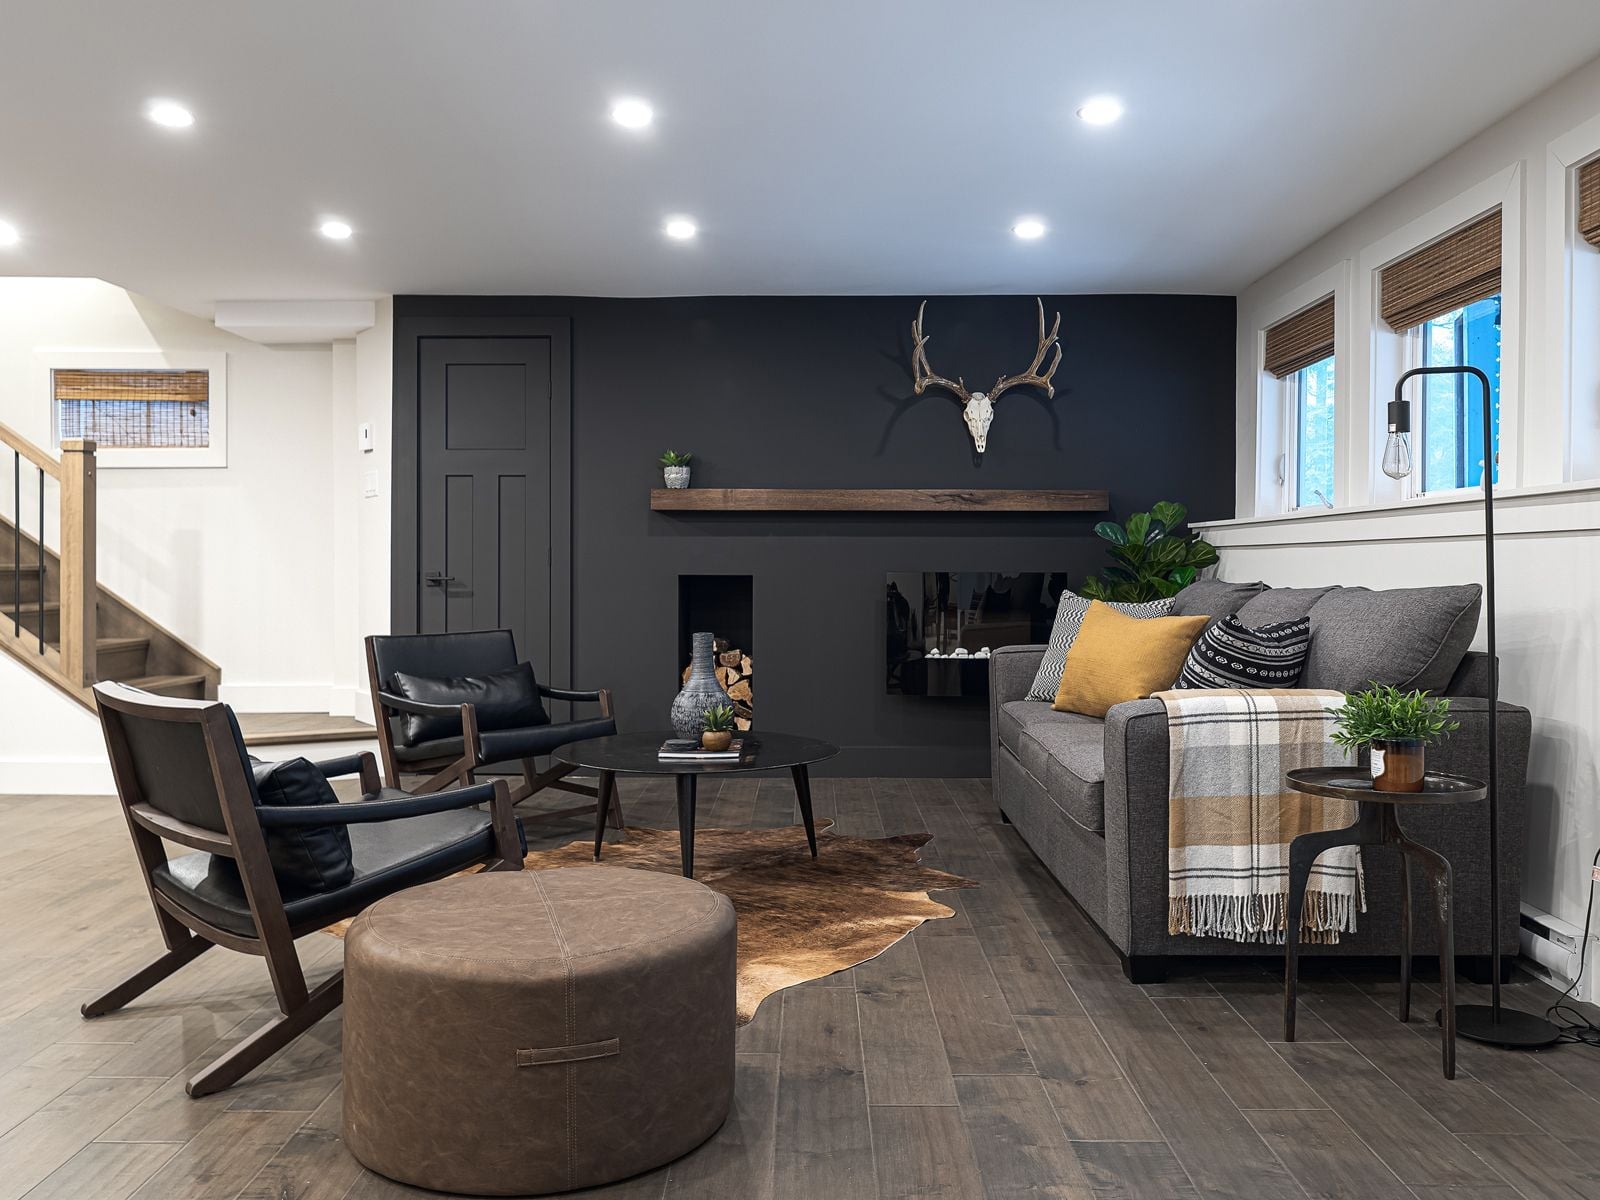
A dark gray ceiling sounds like a risk compared to a standard white one, but here it anchors a roomy seating area without making the space feel smaller. The deep gray acts as a neutral fifth wall, letting the wood in the floor and mantel furniture stand out. Beige fabric on sofas and chairs keeps the palette warm, while black fireplace accents add definition. Recessed ceiling lights provide general illumination, and a floor lamp near the seating brings light down to eye level. The palette stays in a narrow range of gray, black, beige, and wood, which is what makes the dark ceiling feel cohesive instead of heavy. What breaks the look is adding a bright accent color on the ceiling itself, so keep the finish solid and let the furniture carry any pattern.
Painted Drop Ceiling Tiles with Cartoon Illustrations
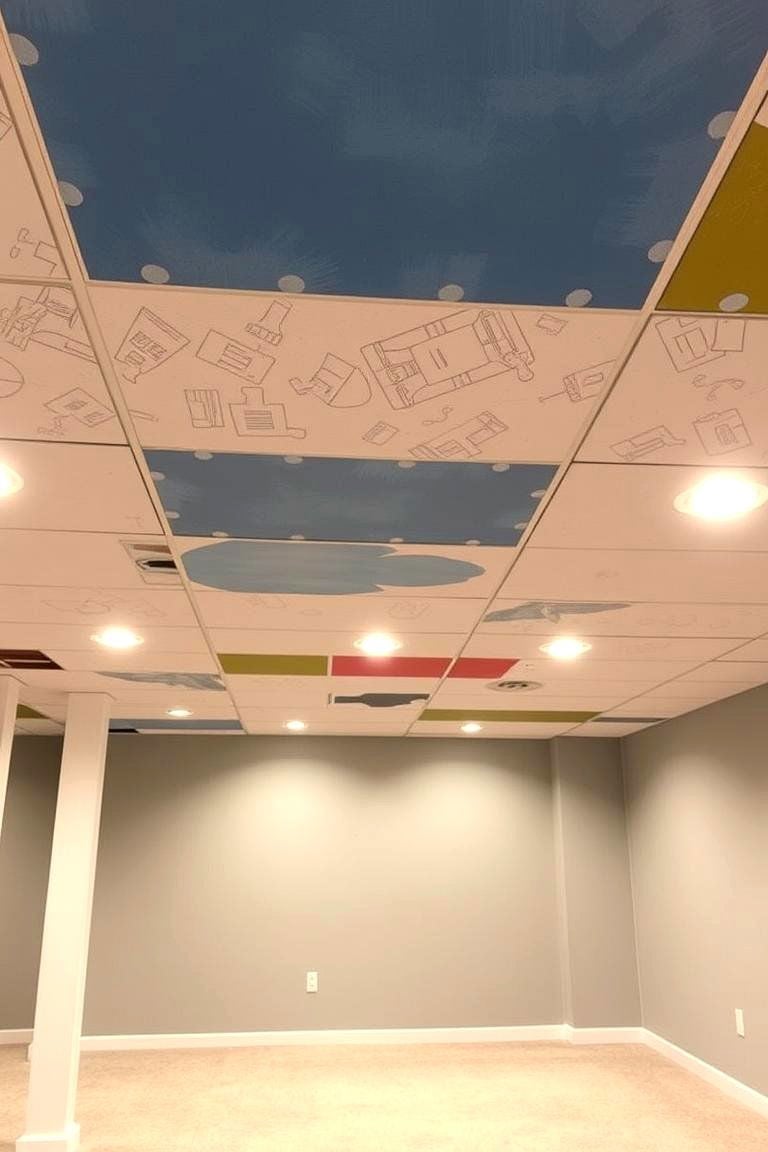
Painted drop ceiling tiles with cartoon illustrations in blue, yellow, and red turn a standard grid into a playful ceiling. The eclectic style works because the walls and lights stay simple, with white drywall and recessed ceiling lights that do not compete for attention. The illustrations add personality to a roomy open basement without requiring any new construction.
Modern Multi-Layered Ceiling with Wood Panel Accent
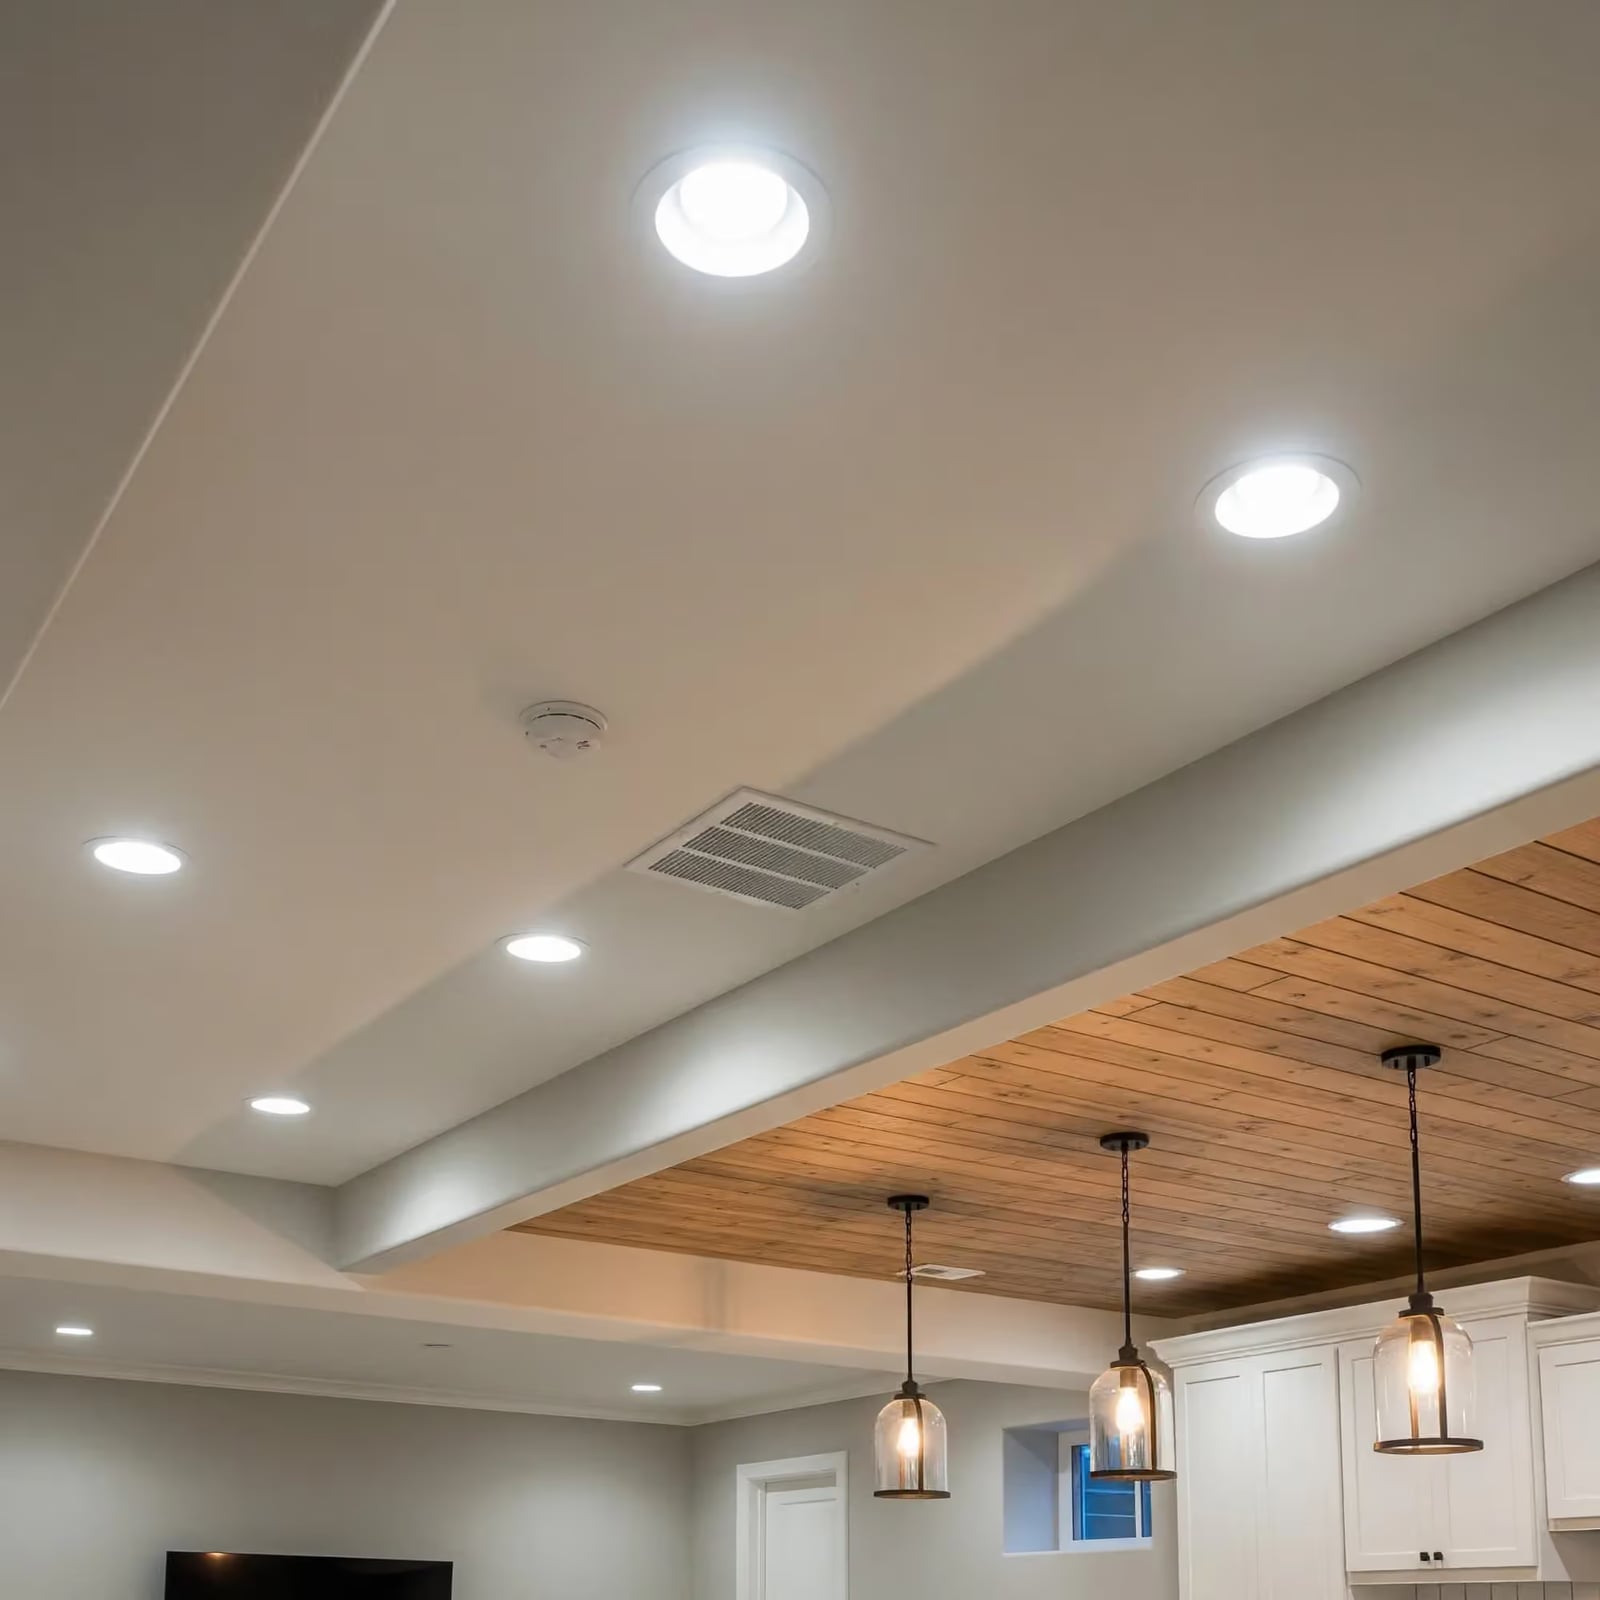
A multi-layered ceiling with a wood panel accent gives a roomy basement a custom look using standard drywall and wood. The layered construction creates a recessed channel for recessed ceiling lights, which wash the wood accent evenly without glare. Pendant lights hang at a lower plane, adding task-level light for seating or table areas. The white drywall sections keep the ceiling from feeling busy, while the wood accent introduces warmth and texture. This design suits open floor plans where a single flat ceiling would feel unfinished.
Distressed Corrugated Metal Tin Tile Ceiling in a Rustic Garage Game
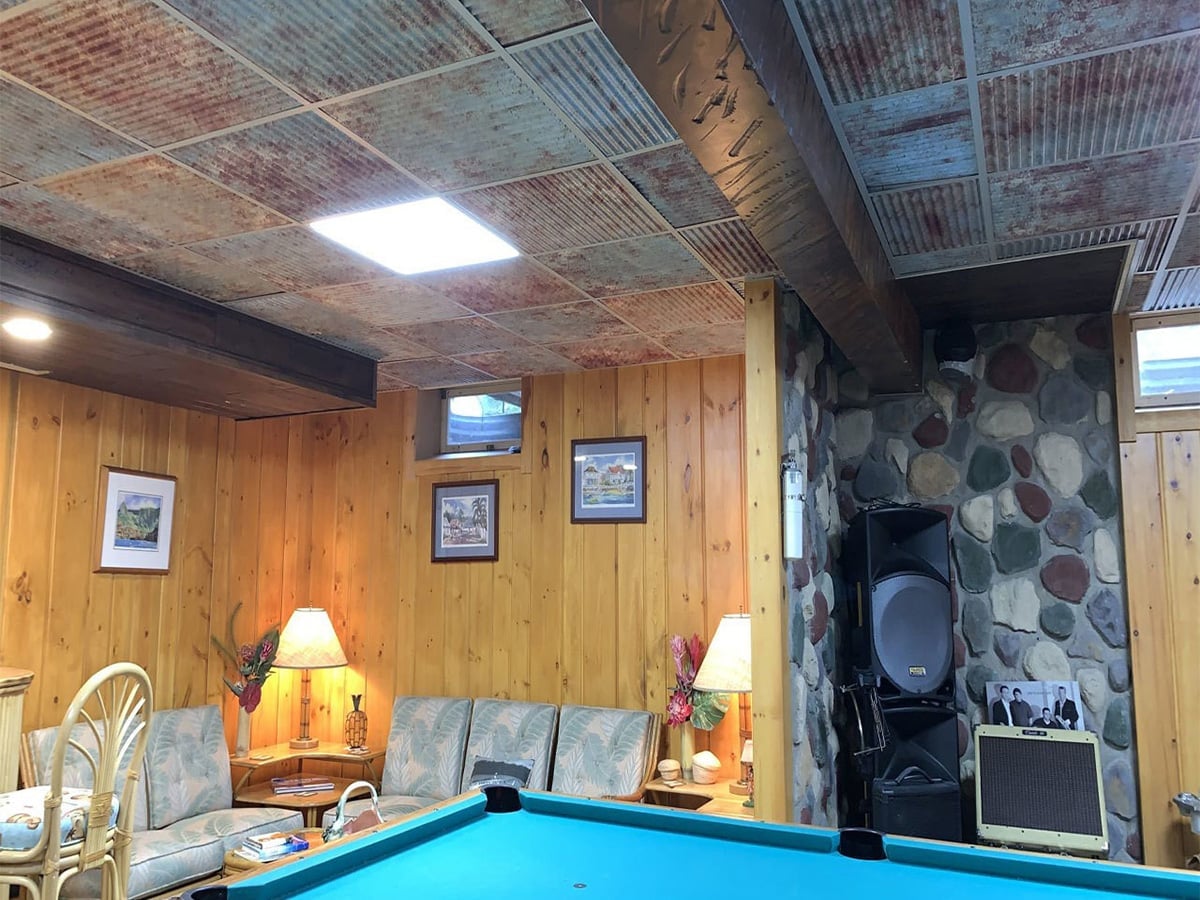
A ceiling that looks like it has been there for decades can make a new basement feel like an old rec room. The distressed corrugated metal tiles bring texture and a worn-in character that suits a rustic game area. Wood paneling and stone walls keep the palette warm, while the blue felt of the pool table adds a deliberate pop of color. Fluorescent ceiling light handles the general illumination, and the lamps around the sofas create softer pools of light for conversation. The roomy layout places the pool table at the center with seating around the edges, so the ceiling sets the mood for the game. The metal ties the whole rustic palette together.
Abundant Recessed Lighting in a Finished Garage
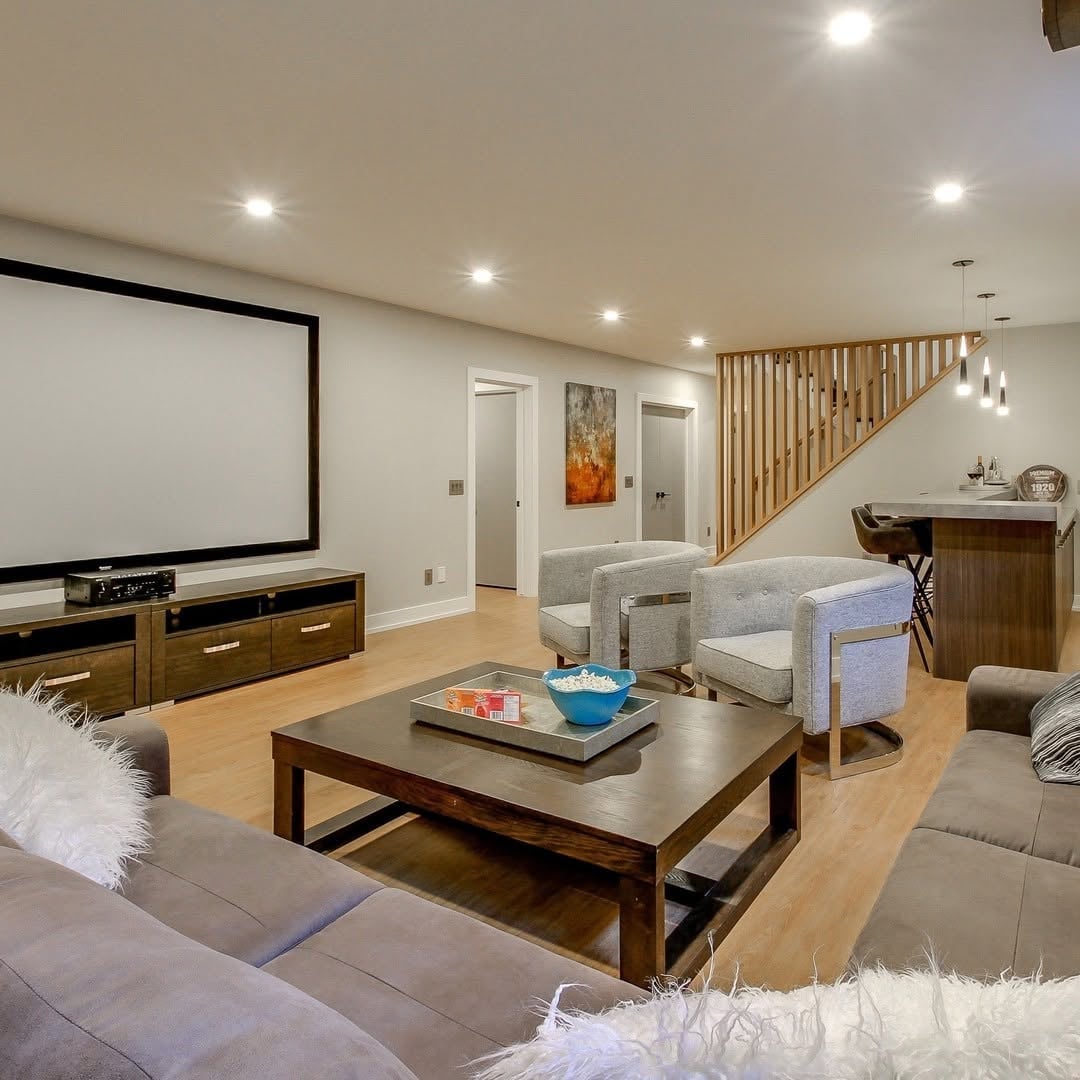
A grid of recessed ceiling lights spreads even illumination across the entire room, which makes a basement with a single window feel bright and open. The modern palette of gray, white, and wood tones gets a lift from the orange fabric on the sofa and the pendant lights over the bar. The layout separates the seating area from the bar area, with stairs anchoring one end, and the recessed lighting keeps every zone equally lit. It is a practical choice for a room that needs to work as a living space, not just a storage area.
Dark Painted Exposed Wood Beam Ceiling
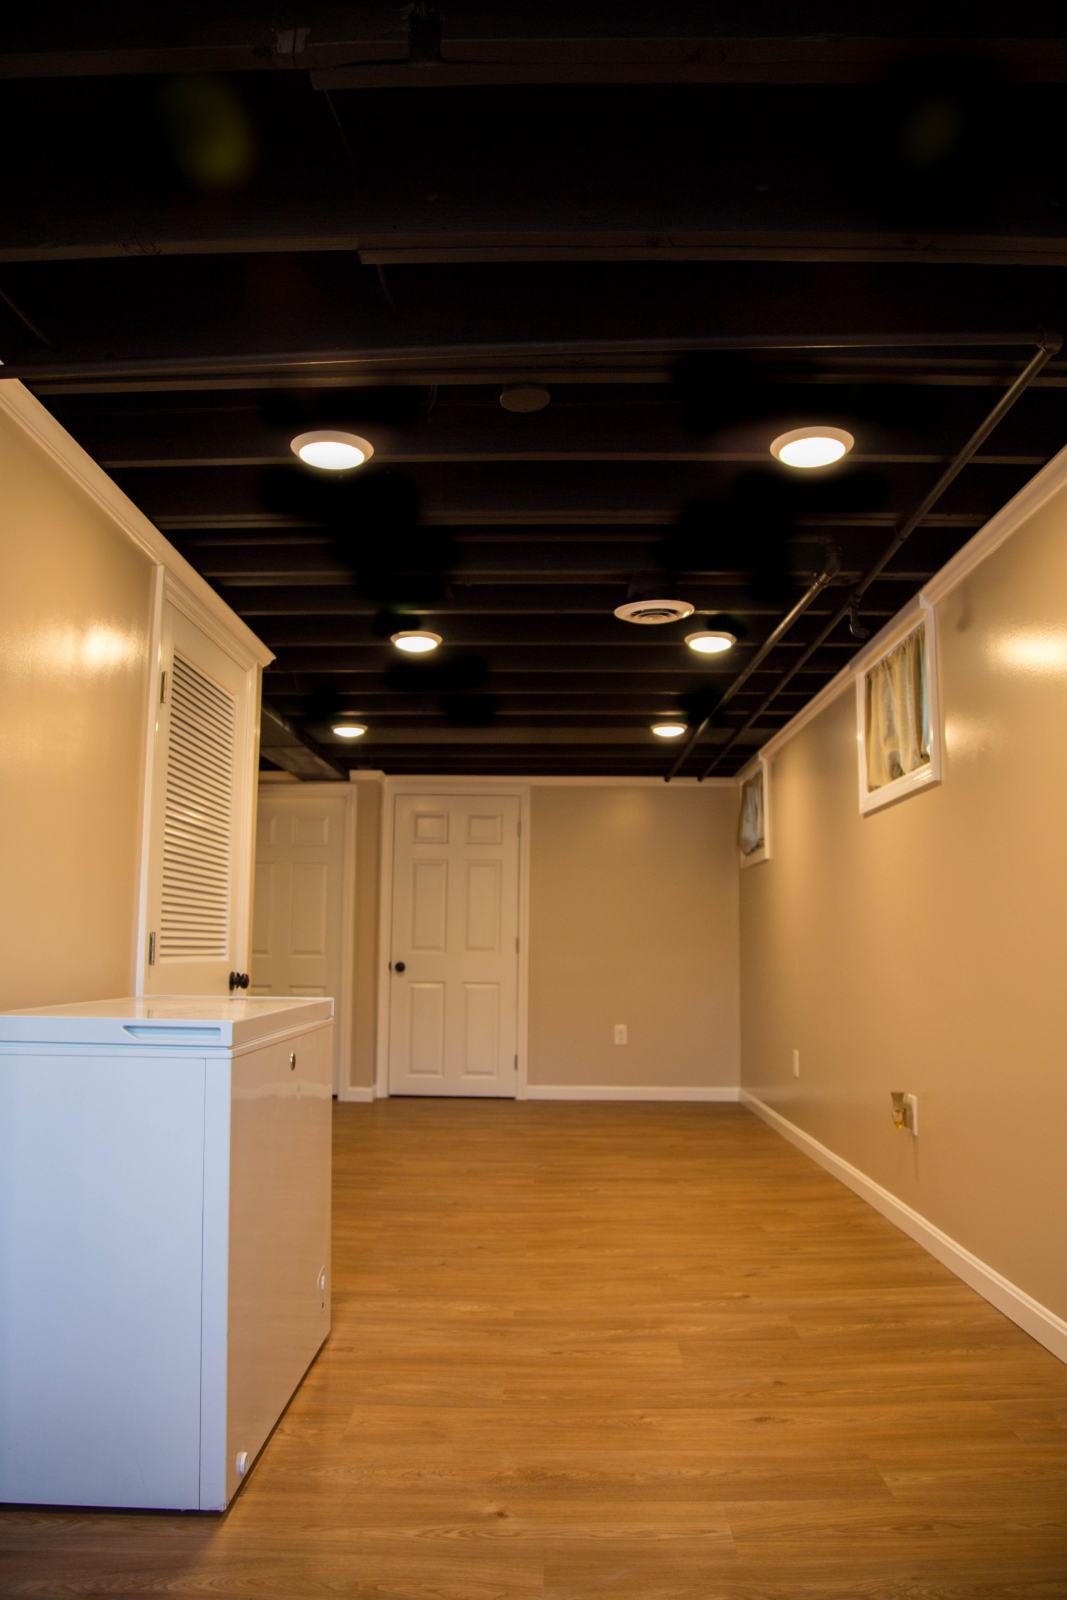
Painting the exposed ceiling black instead of white changes the whole feel of a basement. The dark beams and the space between them recede, so the ceiling feels higher, and the white walls and beige flooring keep the space bright. Recessed lights set into the ceiling provide directed light without breaking the dark plane, and a white cabinet near the wall adds a clean line. This palette trick requires good natural light or a lot of artificial light to balance the dark top.
Industrial Corrugated Metal Ceiling and Exposed Ductwork
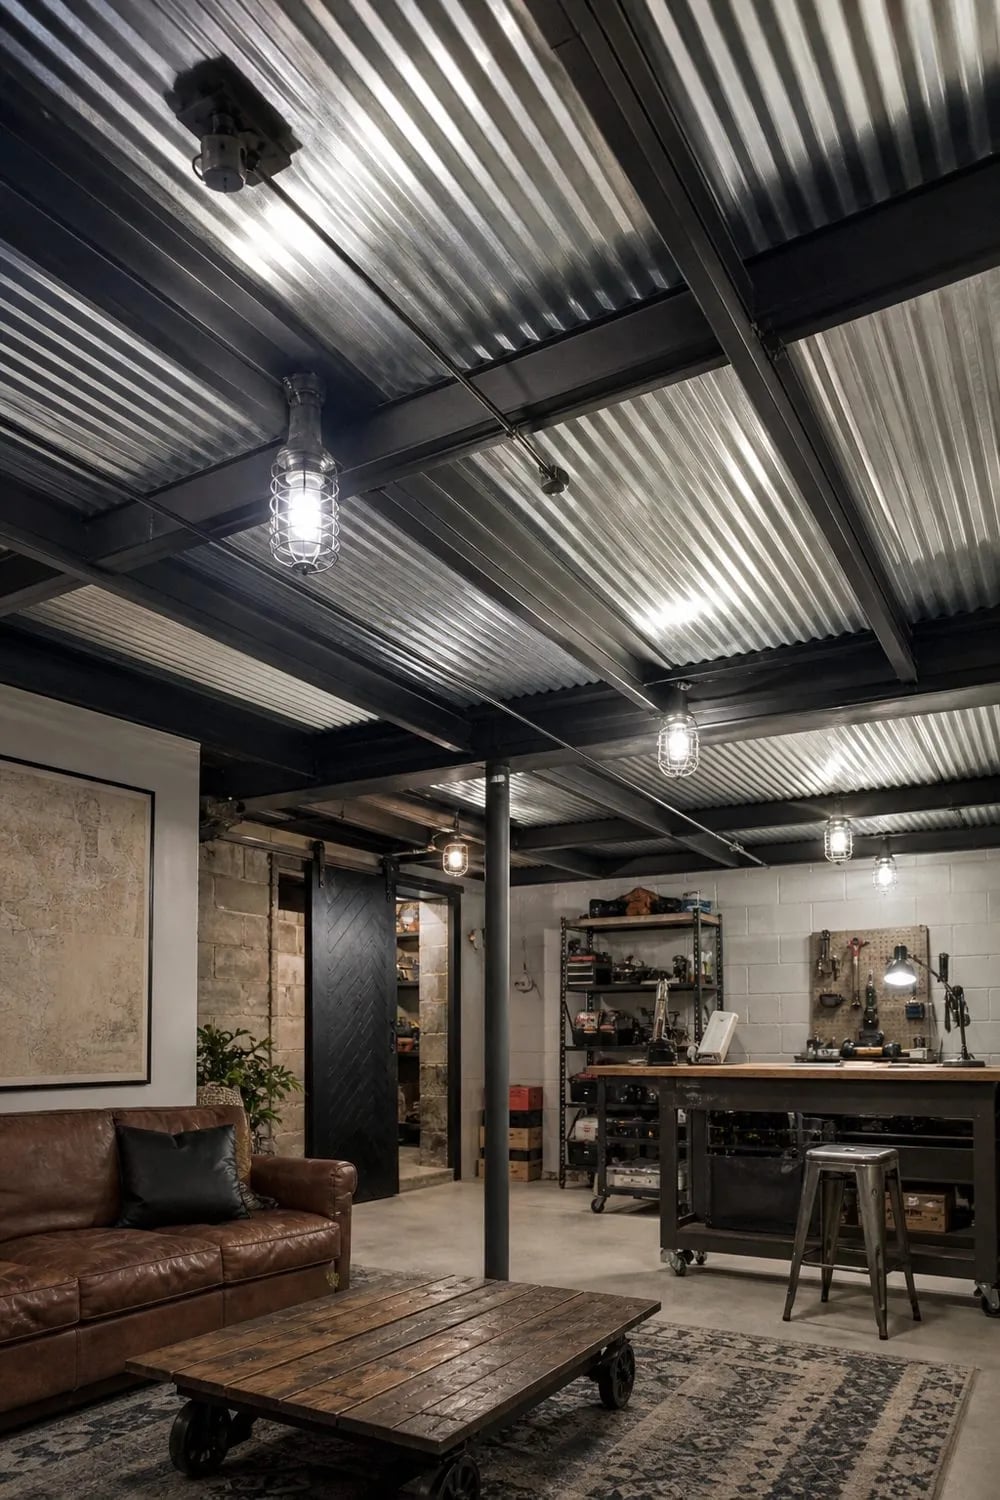
A corrugated metal ceiling does not have to mean a raw workshop. This version pairs it with a leather sofa, a sliding barn door, and a workbench to create a lounge that also functions as a workspace. The gray, brown, black, and white palette keeps the industrial look cohesive, and the metal panels tie into the exposed ductwork instead of fighting it. Industrial pendant lights hang low enough to define the seating zone, while the workbench area stays open above. The roomy layout lets the metal ceiling act as a neutral backdrop, so the leather and concrete finish the story. It is a material choice that works when you want the structure to show but also want the room to feel finished.
Unfinished Garage with Corrugated Metal Ceiling and Pipes
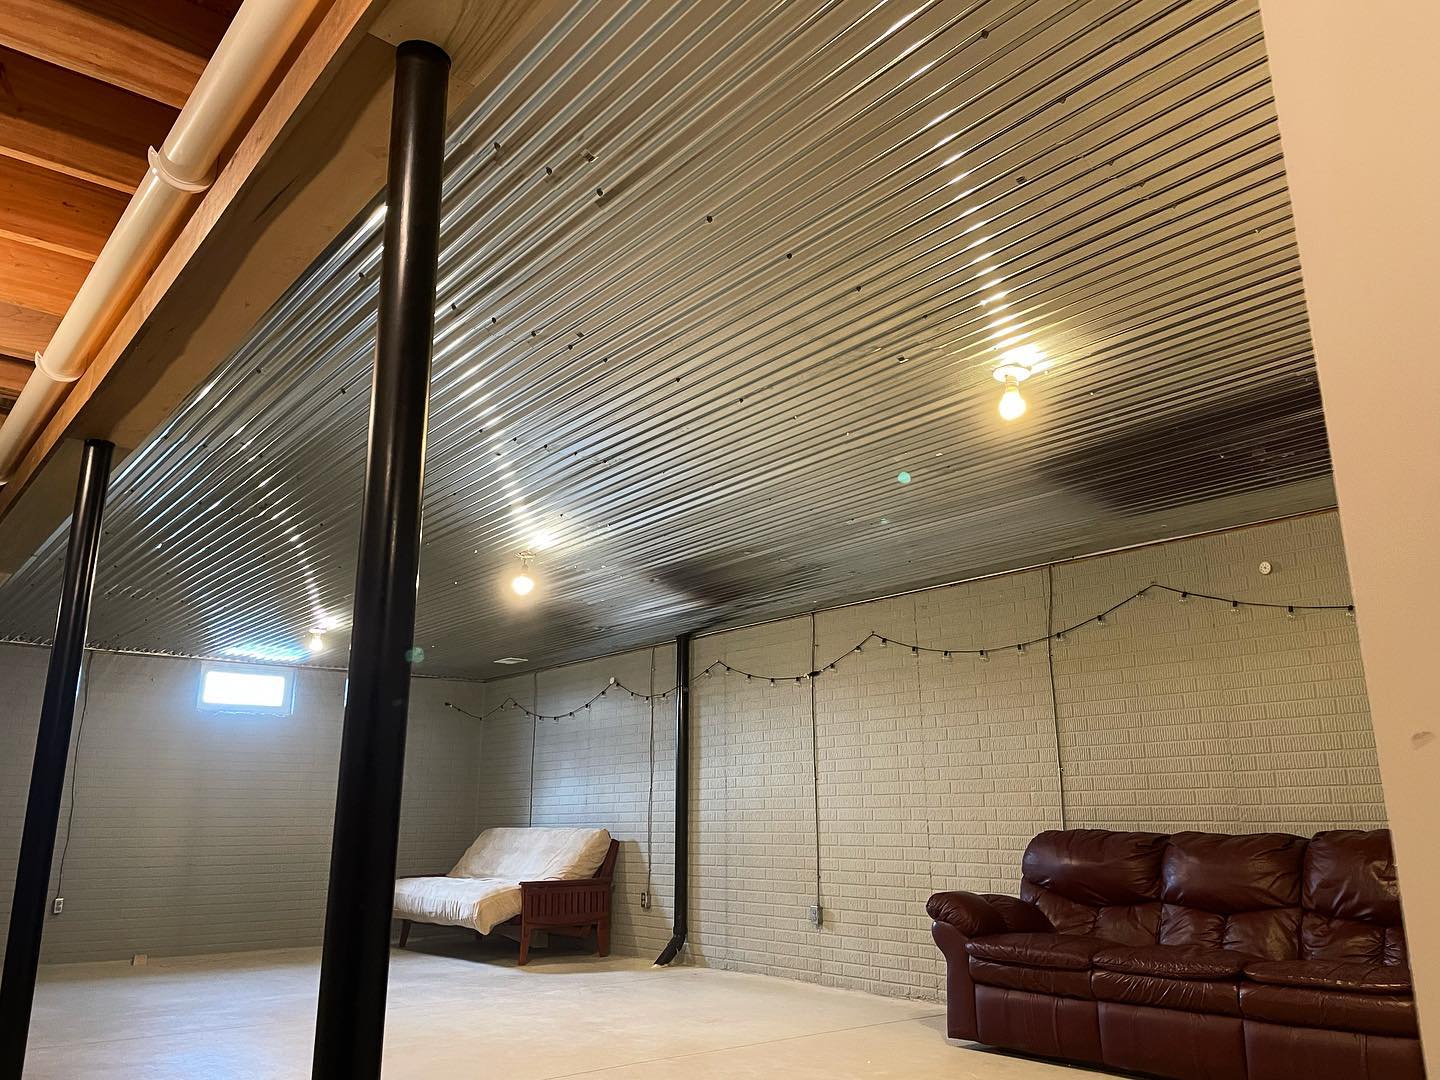
The corrugated metal ceiling and exposed pipes skip the drywall entirely, which makes this a renter-safe approach to a finished look. Overhead bulbs and string lights hang from the metal, providing light without requiring any wiring into the ceiling. The silver and gray palette of the metal and concrete is softened by a brown sofa and a futon, and the brick wall adds texture. It is an open-plan layout where the furniture placement defines the zones, not the walls, and the ceiling stays out of the way.
Dark Pressed Tin Ceiling in a Rustic Lodge Garage Game Room
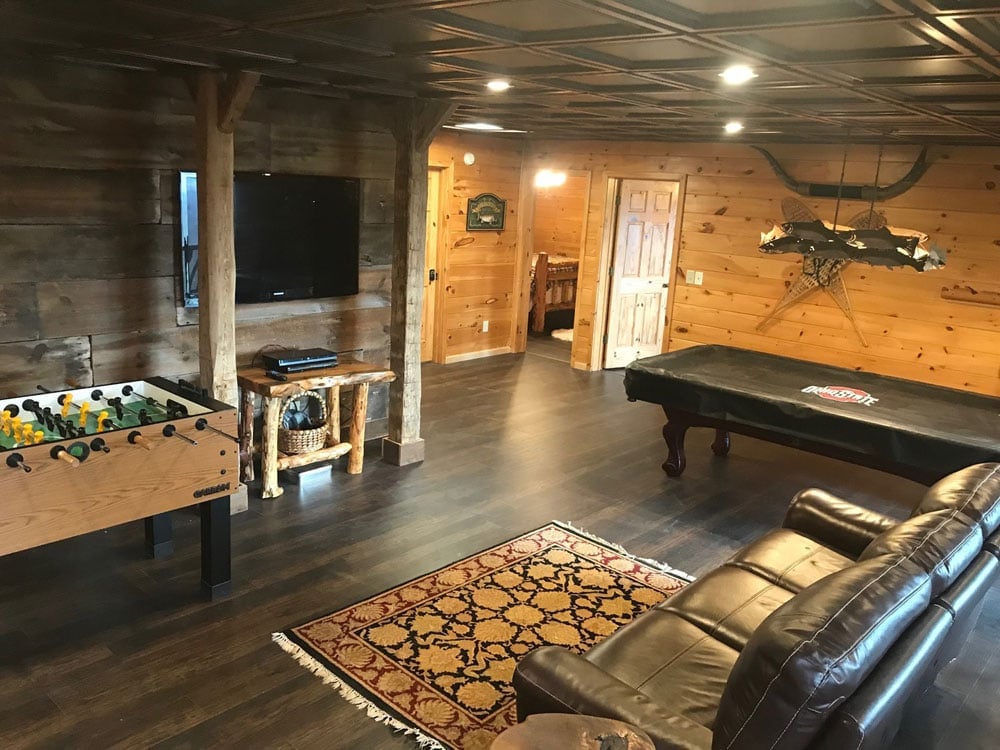
A dark pressed tin ceiling brings texture and warmth to a rustic lodge game room without adding weight overhead. The deep brown and black tin tiles contrast with the wood paneling and leather seating, defining the room’s masculine, cabin-like character. Recessed lights and a single pendant fixture keep the ceiling readable while the pool table and foosball table anchor the layout below. Look for pressed tin panels at architectural salvage yards. The aged patina saves you the work of distressing them yourself. The key is keeping the room simple so the ceiling becomes the deliberate anchor.
Final Thoughts
The ceiling in a garage does more than hide ductwork. It anchors the room’s mood, controls acoustics, and can make a low space feel taller or a wide room feel cozier. Across these 26 designs, the common thread is intention: wood warms, metal sharpens, paint simplifies, and light directs. Choose a finish that matches how you use the room, not just how it looks. A painted drop ceiling suits a playroom. Exposed beams fit a bar. The best choice is the one that makes the space work for you, not the other way around. Keep upkeep in mind: painted surfaces need touch-ups, wood needs sealing, and metal can dent. Match the material to your lifestyle.

