Basements often get treated as an afterthought, but the right design can turn them into the best room in the house. Whether you want a cozy lounge, a home theater, or a functional gym, these 32 basement design ideas show how to make the most of the square footage below grade. From lighting and layout to material choices, each look offers a practical take on what works underground.
This collection covers a range of styles, from modern to farmhouse, and includes tips on handling low ceilings, limited natural light, and open floor plans. You will see how paint colors, flooring, and furniture placement can transform a dark space into somewhere you actually want to hang out.
Modern Basement with Floating Staircase and Glass Railing
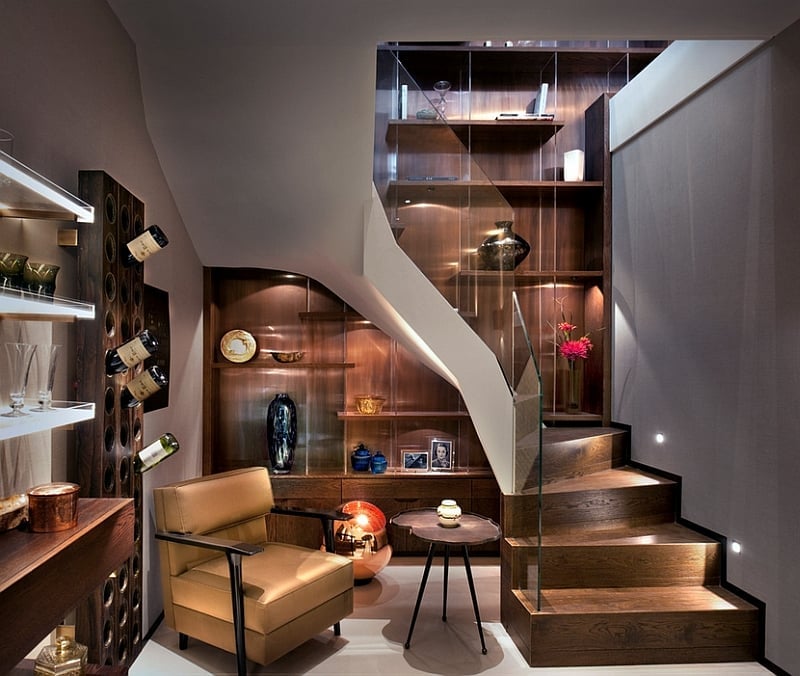
A floating staircase with a glass railing changes how you move through a basement. The open treads and transparent panel keep sightlines clear, so the compact footprint around the stairwell feels larger than it is. Recessed lights in the ceiling and accent fixtures along the wall guide the eye upward, making the vertical transition part of the room rather than an interruption. An armchair and a small side table tuck into the corner without crowding the path. The layout treats the staircase as a sculptural element, not just a passage.
Luxurious Basement Living Room with Ornate Gold Ceiling
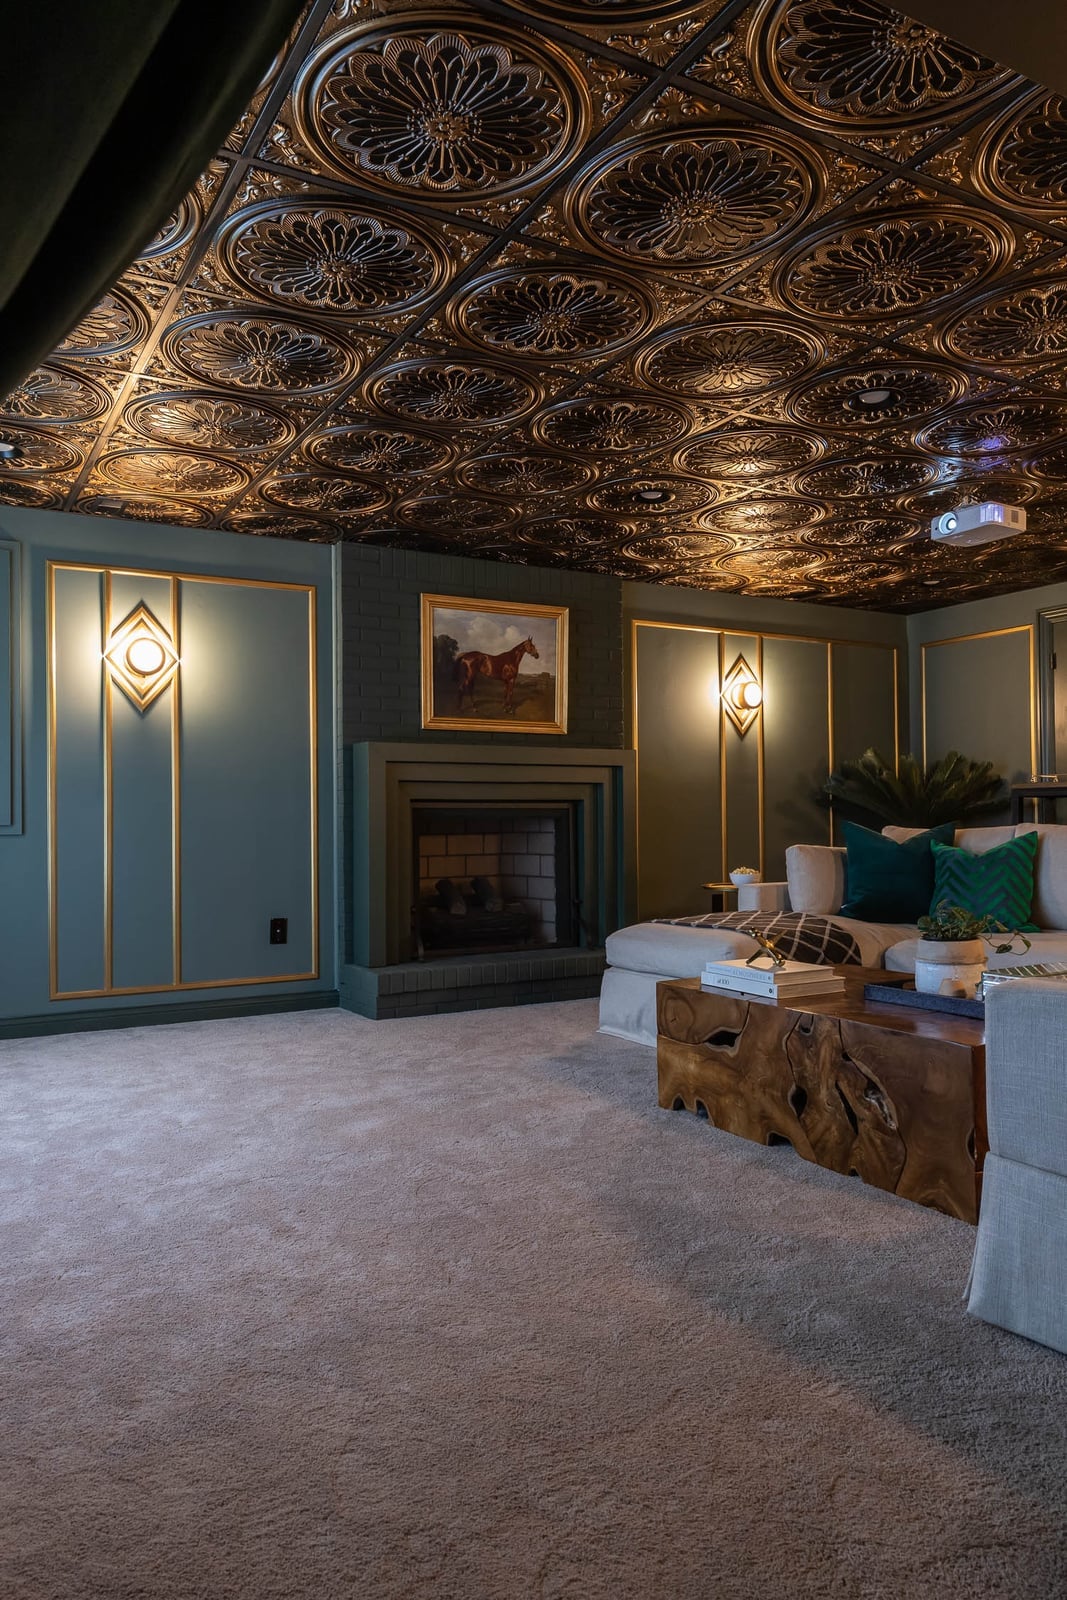
An ornate gold ceiling is the kind of material choice that either defines a room or overpowers it. Here, the deep green walls and beige carpet keep the gold from feeling cold. The fireplace anchors the seating area, with the sofa and coffee table placed to face the hearth rather than the ceiling. Wall sconces and a projector light add warmth alongside the metal tiles above. The palette works because the gold is concentrated on one surface while the room stays grounded in softer, darker tones. That ratio keeps the look traditional without tipping into gaudy.
Elegant Basement Home Theater with Dark Blue Paneling
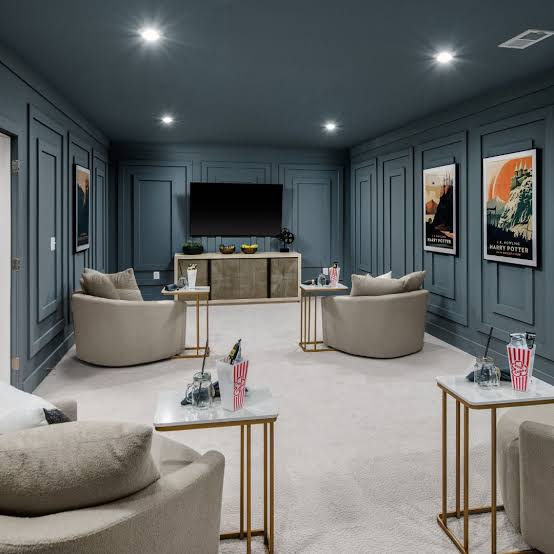
Can a home theater feel dramatic without going black? Dark blue paneled walls prove it can. The deep navy absorbs light the way a dedicated cinema room needs, but the wood paneling adds texture that flat paint cannot match. Curved sofas face a large screen, with gold and beige accents in the upholstery to break up the dark palette.
Recessed ceiling lights stay off during a movie, but accent lighting along the paneling keeps the edges of the room visible so nobody trips over a side table. The palette supports the function: dark walls reduce glare on the screen, while lighter seating keeps the space from feeling like a cave. It is a practical balance for a room meant to be used in the dark.
Modern Basement Kitchen Island as a Central Hub
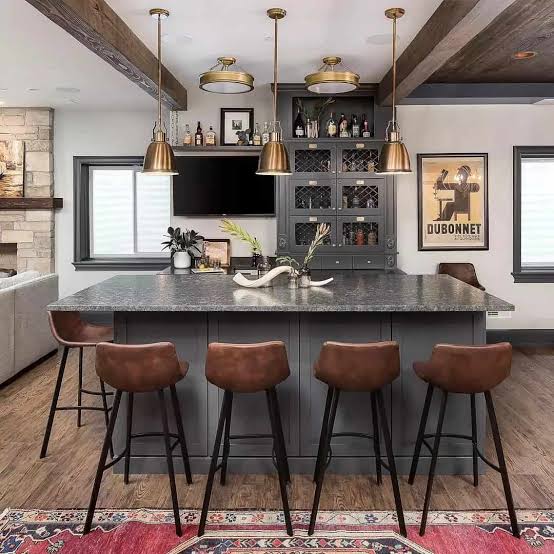
A large grey stone kitchen island with brown bar stools turns the basement into a gathering spot rather than a storage zone. Placing the island at the center of the room creates a natural traffic loop around it, with cabinetry and appliances along the perimeter. Pendant lights hang directly above the island, providing focused task light for food prep or homework, while recessed lighting handles the general brightness. The layout works because the island does double duty: it is a work surface and a social anchor, and the bar stools invite people to sit on the action side rather than the cook side.
Transitional Basement Lounge with Brick Fireplace and Blue Bar
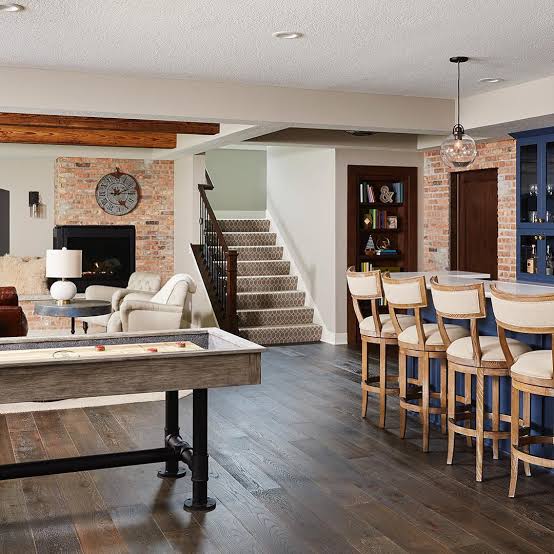
A practical rule for an open-plan basement is to give each zone its own visual anchor. Here, the large brick fireplace claims the lounge side, while the navy blue bar defines the entertainment area. The bar sits under a pendant light that marks the counter as a distinct destination, and the recessed lights overhead keep the whole room evenly lit. A shuffleboard table bridges the two zones without blocking the flow. The style is transitional because the warm brick and wood tones soften the crisp blue cabinetry. The navy breaks the expected rustic palette, and that contrast keeps the room from reading as one-note.
Pub-Inspired Basement Bar with Exposed Ductwork
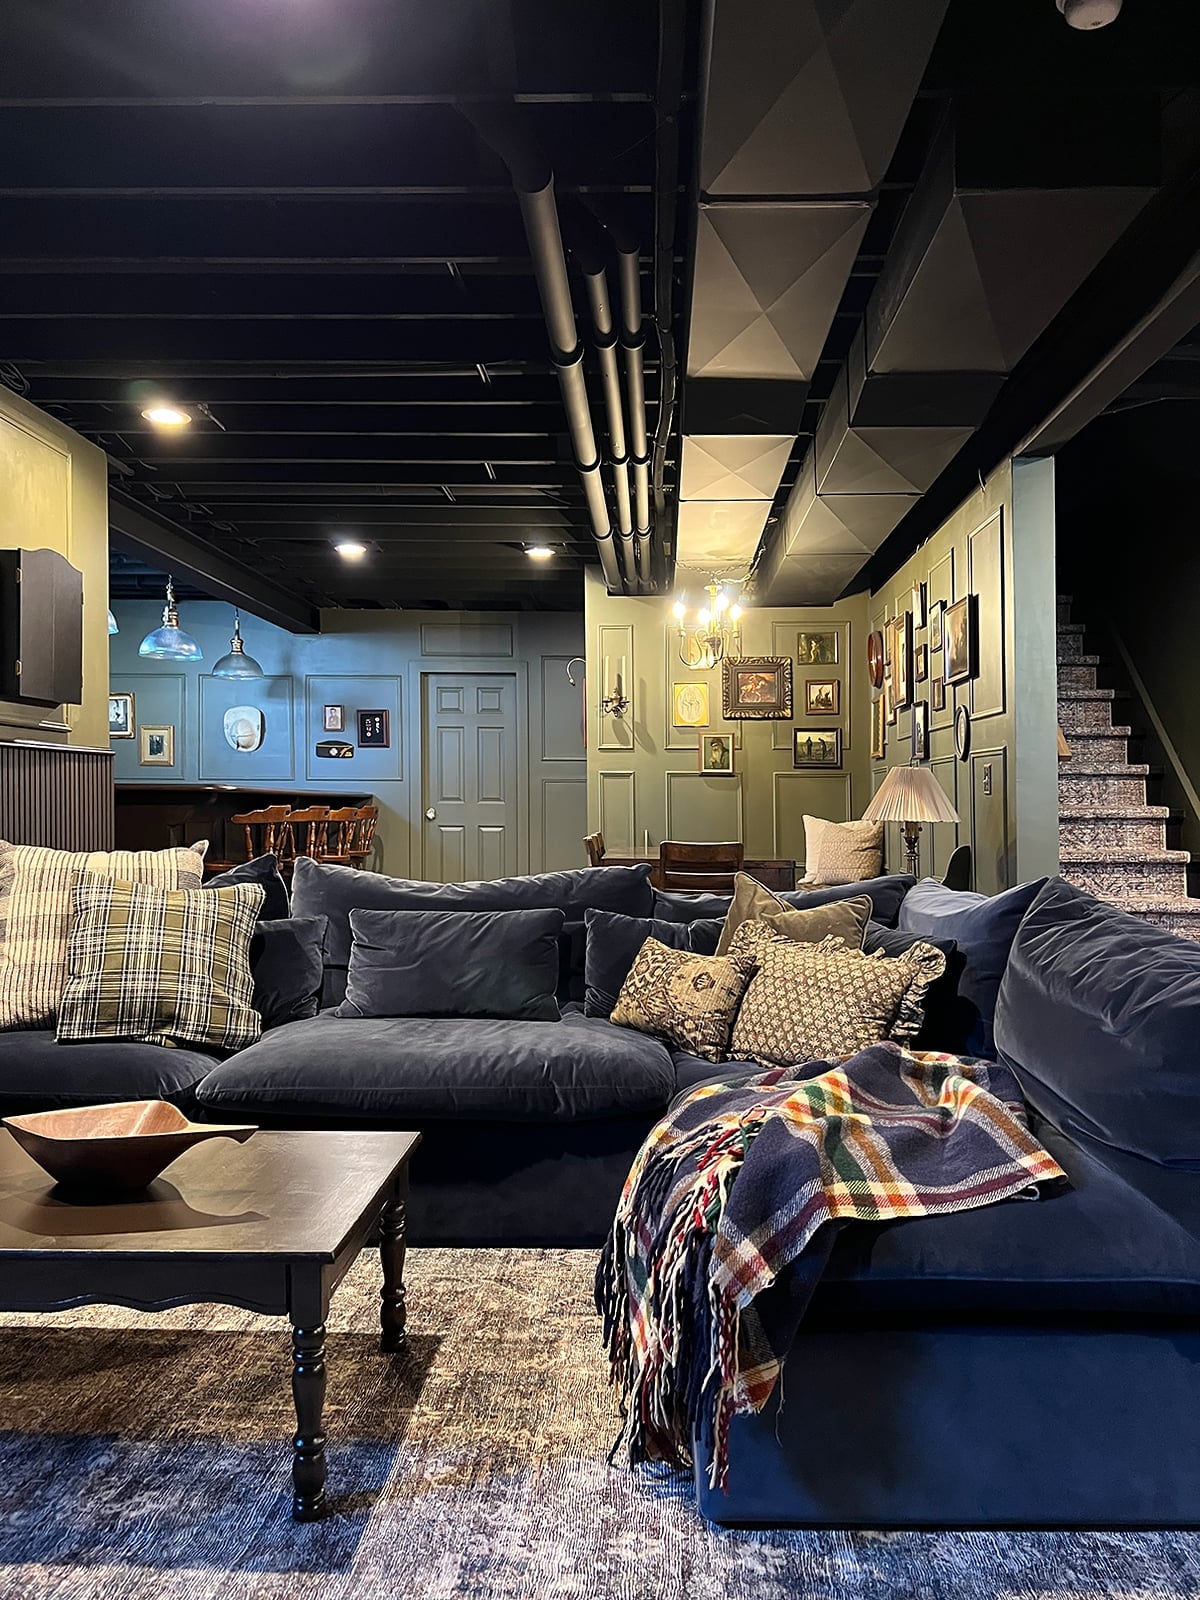
A basement bar can feel like a second living room when you keep the ceiling dark and let the ductwork stay out in the open. The dark green walls and brass pendant lights here set a pub tone without needing a full tap setup. A large sectional sofa turns the space into a lounge, so the bar stools at the wooden bar are for quick chats rather than long sits. The exposed ductwork painted to match the ceiling keeps the room feeling taller than it is. The principle: let structural elements double as decor so you spend on seating and lighting instead of hiding pipes.
Modern Boho Basement Lounge with L-Shaped Sectional
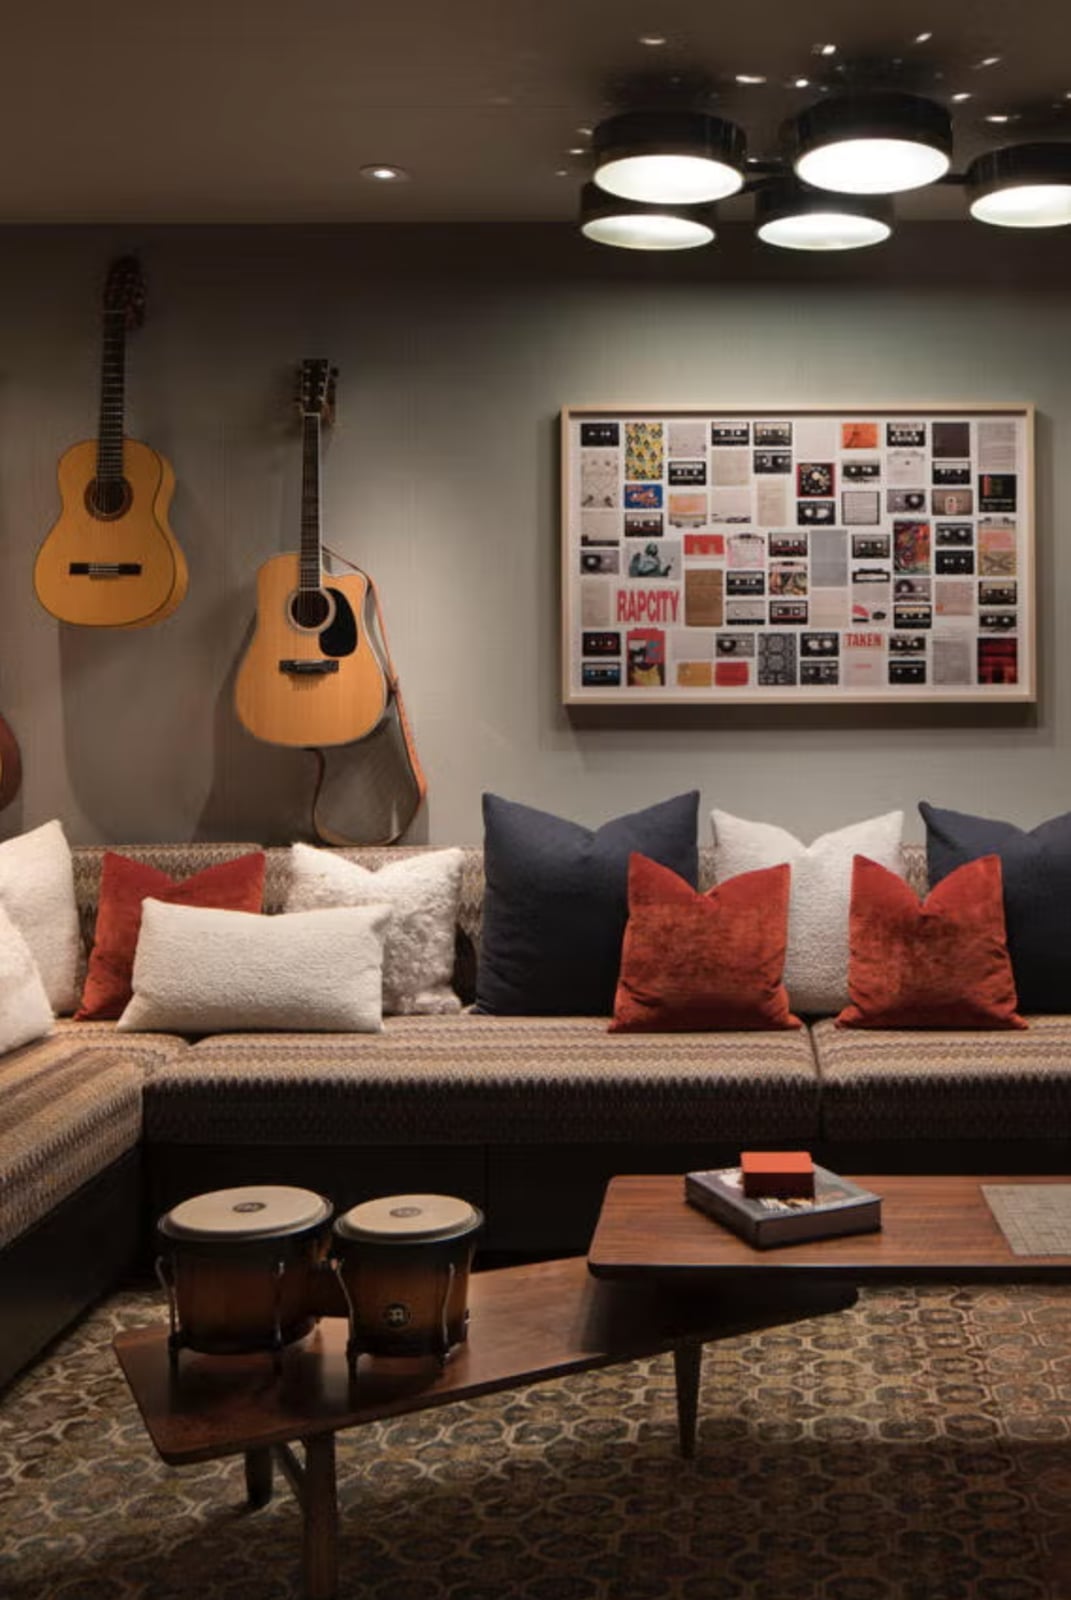
The L-shaped sectional anchors this lounge by creating a natural conversation zone around the coffee table. Sage green and rust tones in the fabric and accessories keep the room warm without going full earthy. Track lighting overhead gives a clean modern contrast to the boho feel, and the guitars on the wall add personality without clutter. For renters, the trick is building the room around one large piece of furniture so the layout feels intentional, not thrown together.
Modern Basement Living Area with Stone Accent Wall
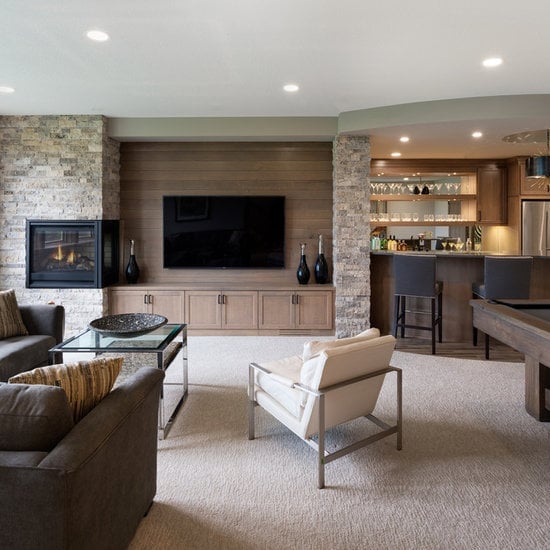
A stone accent wall behind the TV gives this basement a solid focal point that pulls the whole open plan together. The grey and beige palette keeps the stone from feeling too rustic, while the bar and pool table define separate zones without walls. Recessed lights and bar lighting keep the room bright enough for a game but soft enough for a movie. The stone wall works because it has texture, not pattern, so it reads as a backdrop rather than a distraction.
Roomy Basement Lounge with Dark Grey Walls and Sectional
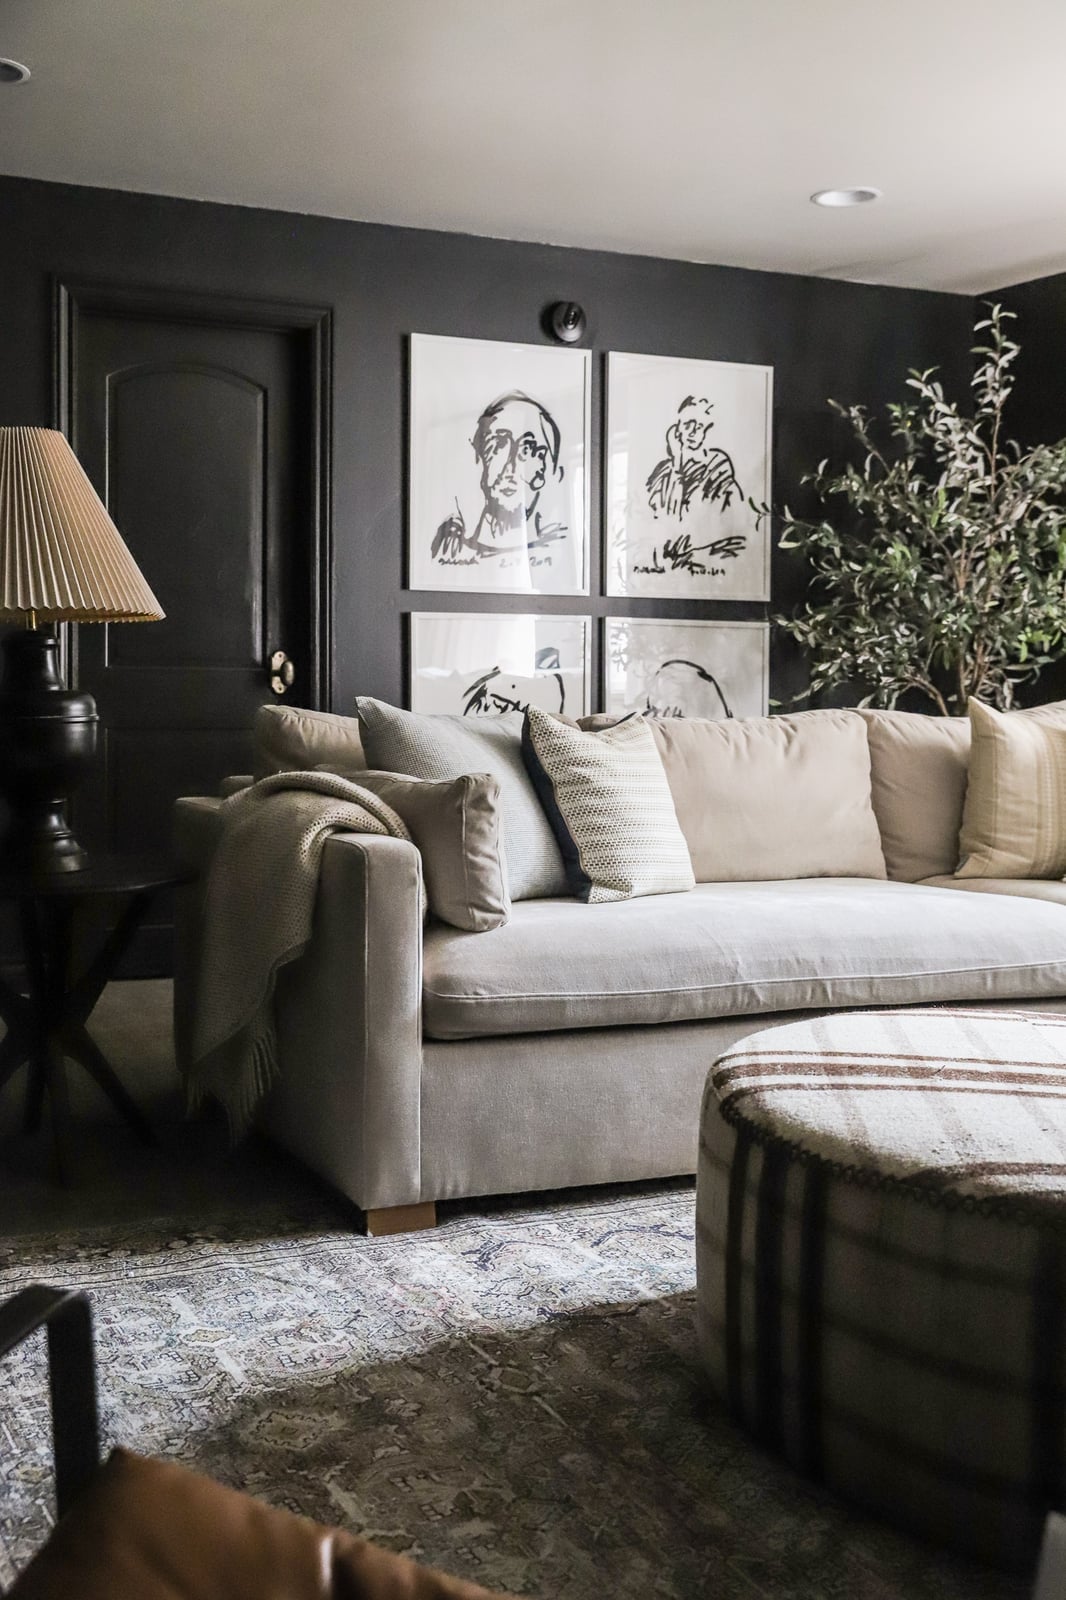
Can a dark grey wall make a room feel bigger instead of smaller? Yes, when the sofa and floor stay light. The large cream sectional and beige ottoman keep the eye moving across the space, while the dark grey walls recede visually, pushing the boundaries outward. A metal side table and glass lamp add reflective surfaces that bounce light around. The takeaway: dark walls work in a basement when the furniture is pale and the layout leaves plenty of floor visible.
Modern Basement with Fireplace and Deer Skull Accent Wall
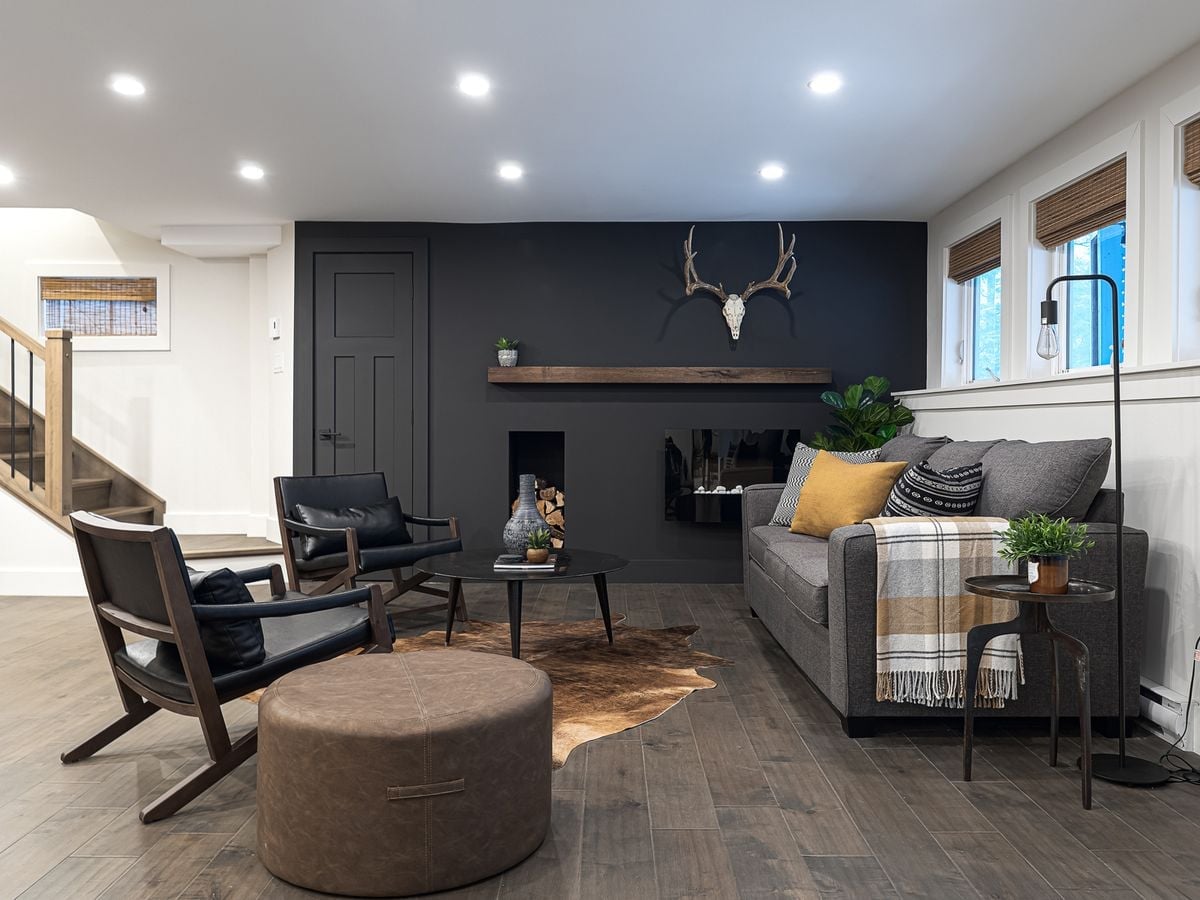
The fireplace and deer skull on the same wall create a focal point that balances modern and rustic in one look. Grey walls and a black sofa keep the room grounded, while the yellow accents in the armchairs and floor lamp add a dose of energy. The fireplace draws attention to the center of the wall, and the deer skull sits above it as a natural extension of the mantel idea. When you have a strong wall feature, keep the rest of the room simple so the eye lands where you want it.
Eclectic Basement Lounge with Burgundy Chesterfield Sofa
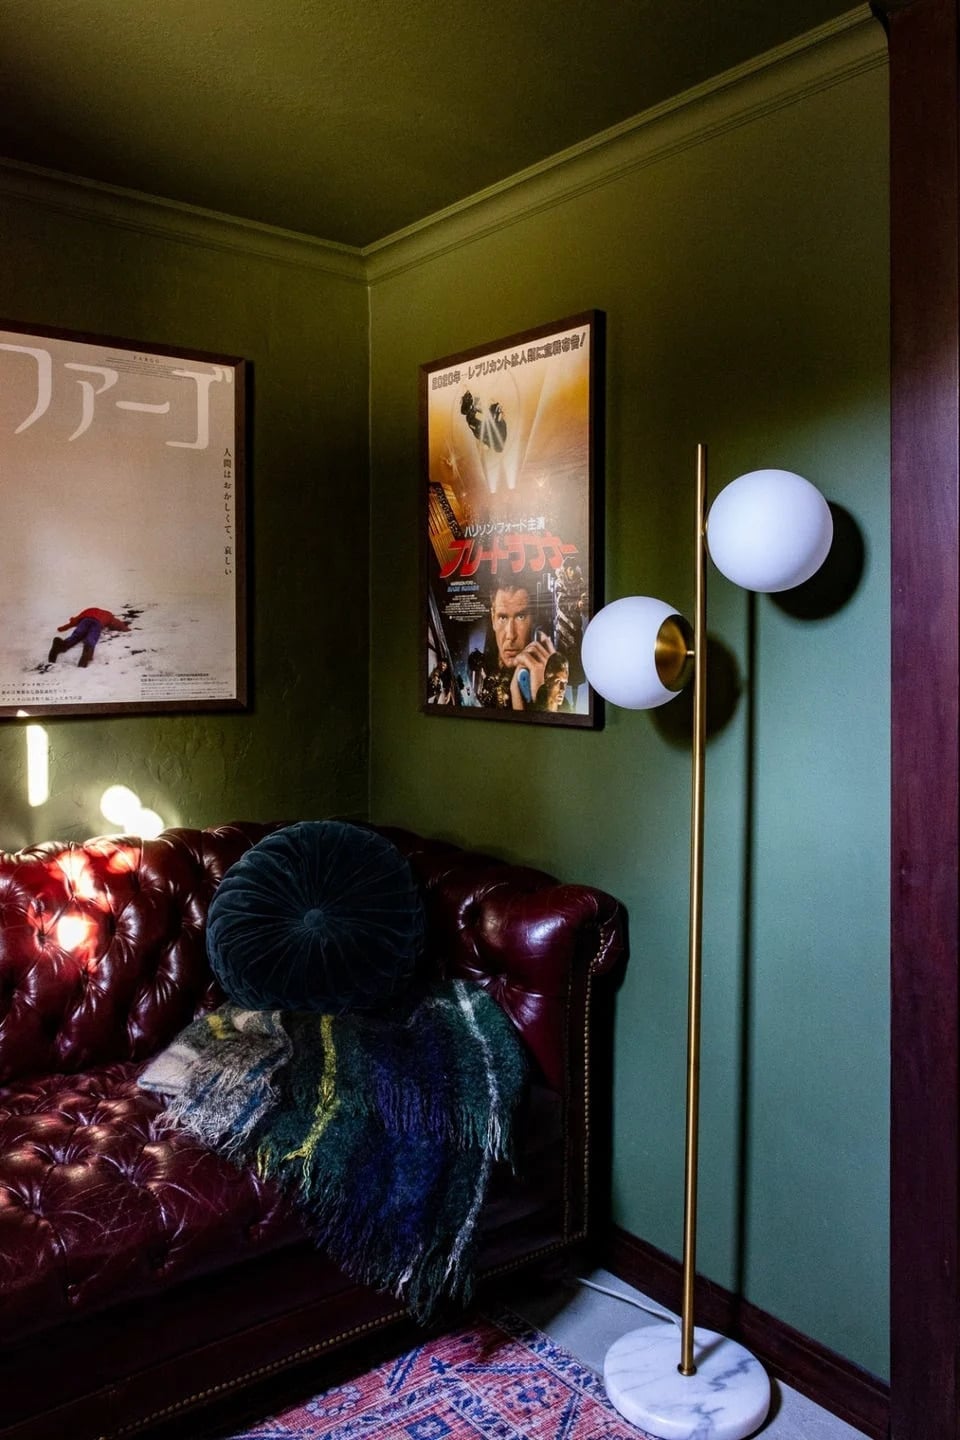
A seating area works best when one piece sets the tone and everything else supports it. In this cozy corner, the burgundy leather chesterfield sofa is that piece, with its tufted back and rolled arms anchoring the whole space. The dark green walls and patterned rug keep the room from feeling too matchy, while the floor lamp adds a soft accent light that makes the leather glow. A marble surface nearby gives the eclectic mix a polished edge. The layout is simple: the sofa faces the room, not the wall, so the lounge feels like a destination, not a hallway.
Rustic Modern Basement with Wood Accent Wall and Wood Stove
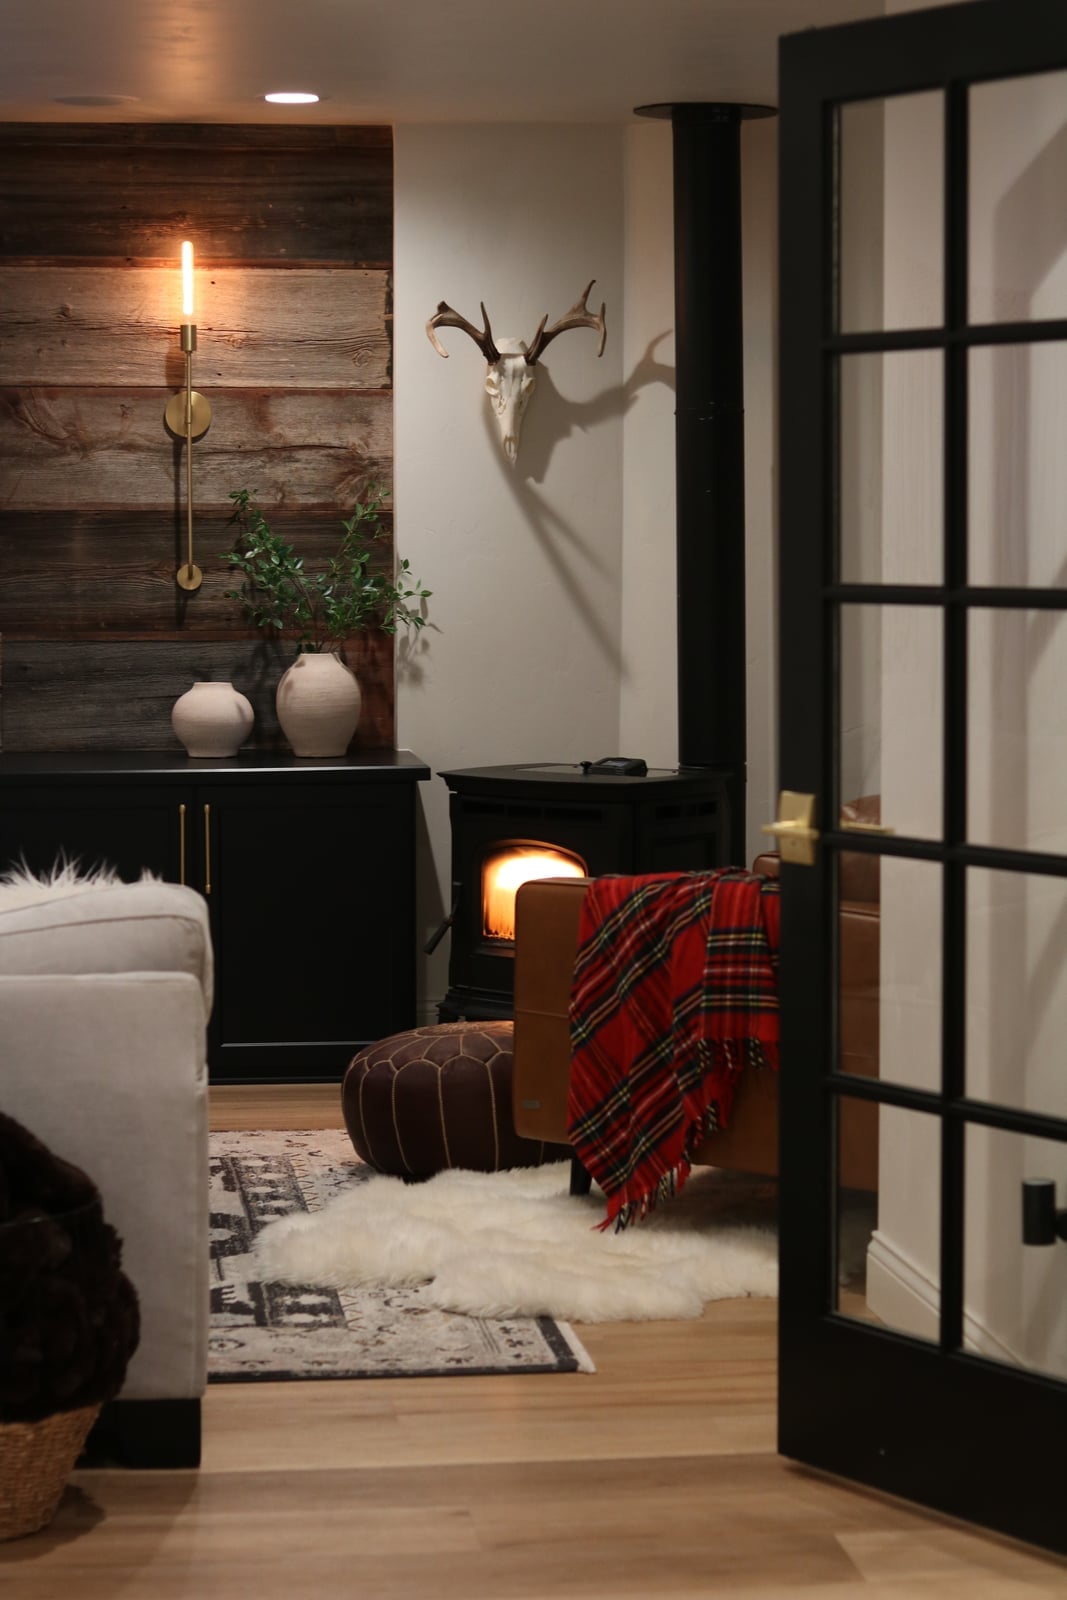
A wood accent wall can lean either cabin or contemporary, and the difference is in what you pair with it. Here the warm wood planks run floor to ceiling, but the black metal of the wood stove and the cream upholstery on the armchair keep the look firmly rustic modern. The red tones in the fabric add a deliberate pop that stops the palette from going too neutral.
The wall sconces cast a warm glow that works with the firelight, making the seating area around the stove feel like a natural gathering spot. A small cabinet nearby keeps remotes and kindling out of sight. The lesson is that a dominant material like wood needs a contrasting finish nearby to create a deliberate look.
Boho Basement Lounge with Built-in Bench and Trunk
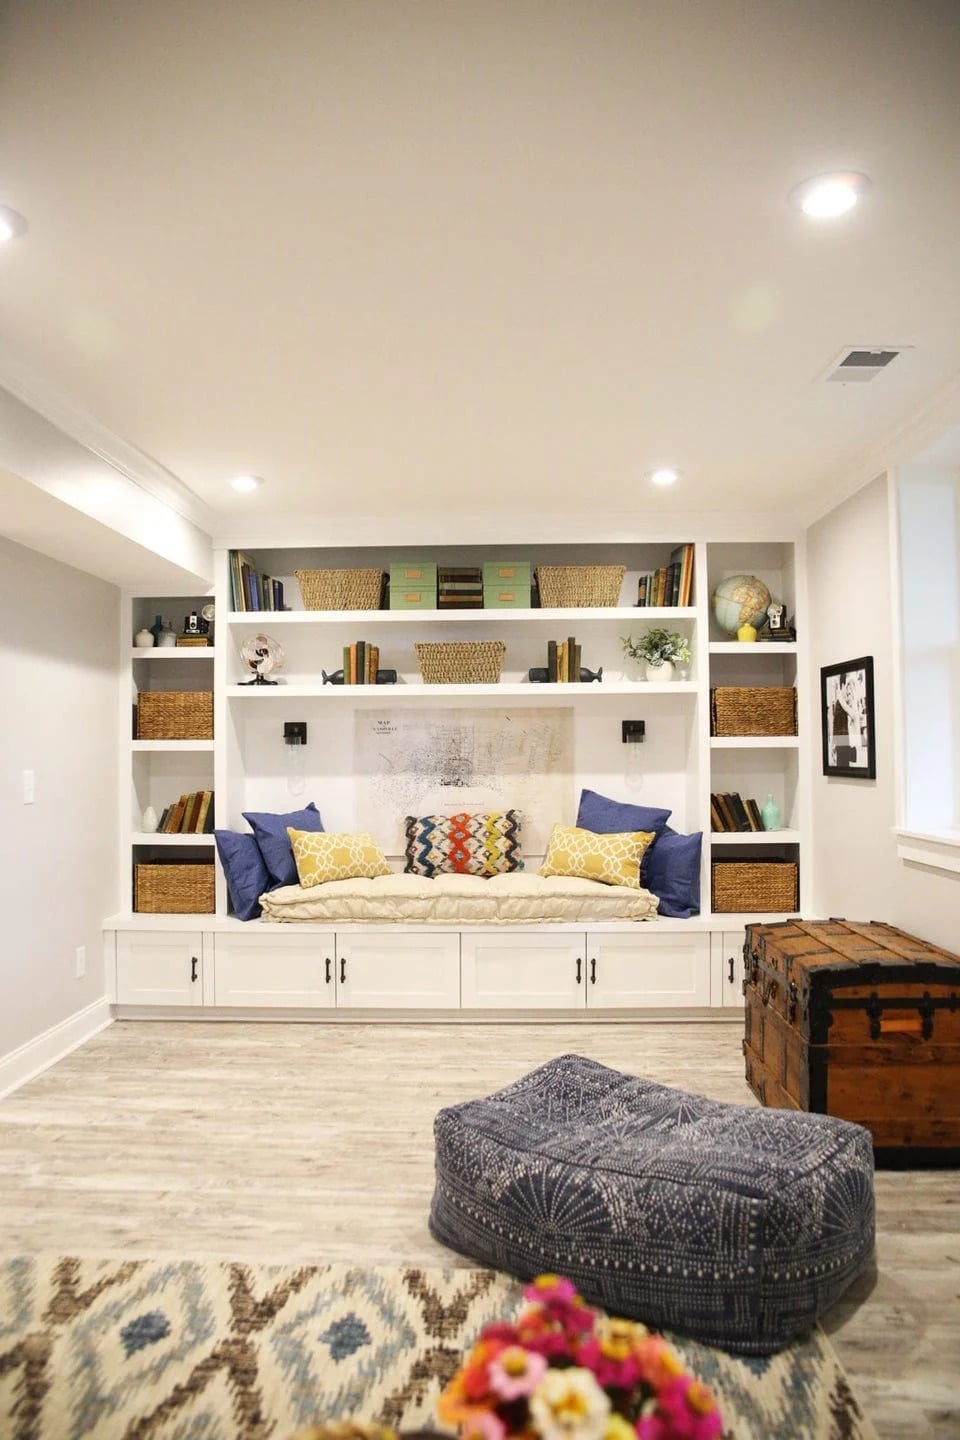
The long built-in bench runs the length of one wall, with patterned cushions that add color without committing to painted walls. A large trunk in front serves as a coffee table and hidden storage for blankets or games, while an ottoman nearby offers extra seating that can be moved around. The palette stays mostly white and beige, with blue and yellow in the cushions and a wicker piece to keep the look relaxed. Recessed ceiling lights keep the ceiling clean so the eye stays on the storage and seating.
Modern Basement Entertainment Area with Stone Tile Wall
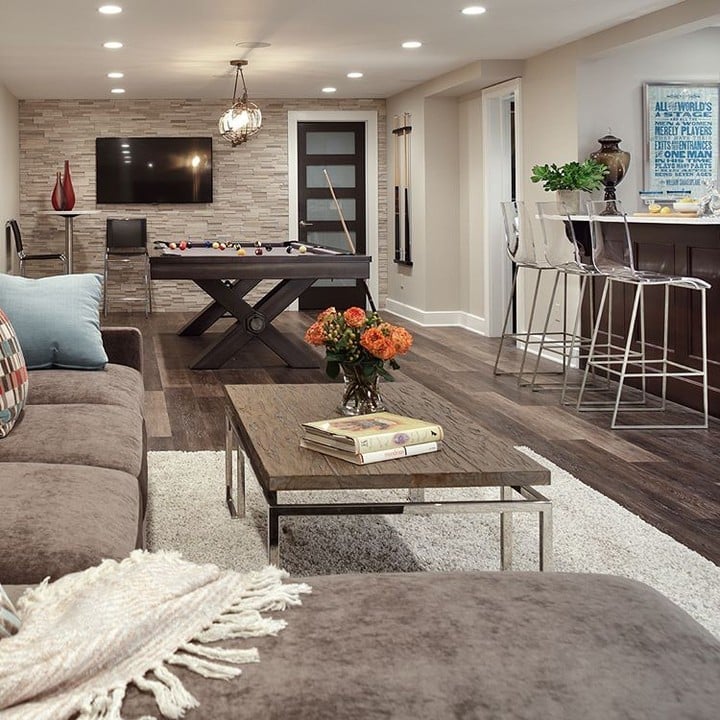
This room knows exactly what it wants to do. The stone tile accent wall wraps the bar area, giving it a weight that the pool table and large sofa area do not need to match. A single pendant light hangs over the bar, while recessed ceiling lights keep the space evenly lit without glare. The palette stays in the brown, grey, and beige family, so the stone provides texture. The layout separates the bar from the lounge zone naturally, which keeps a multi-use basement from feeling like one big room with no purpose.
Basement Dining Area with Ornate Tin Ceiling Tiles
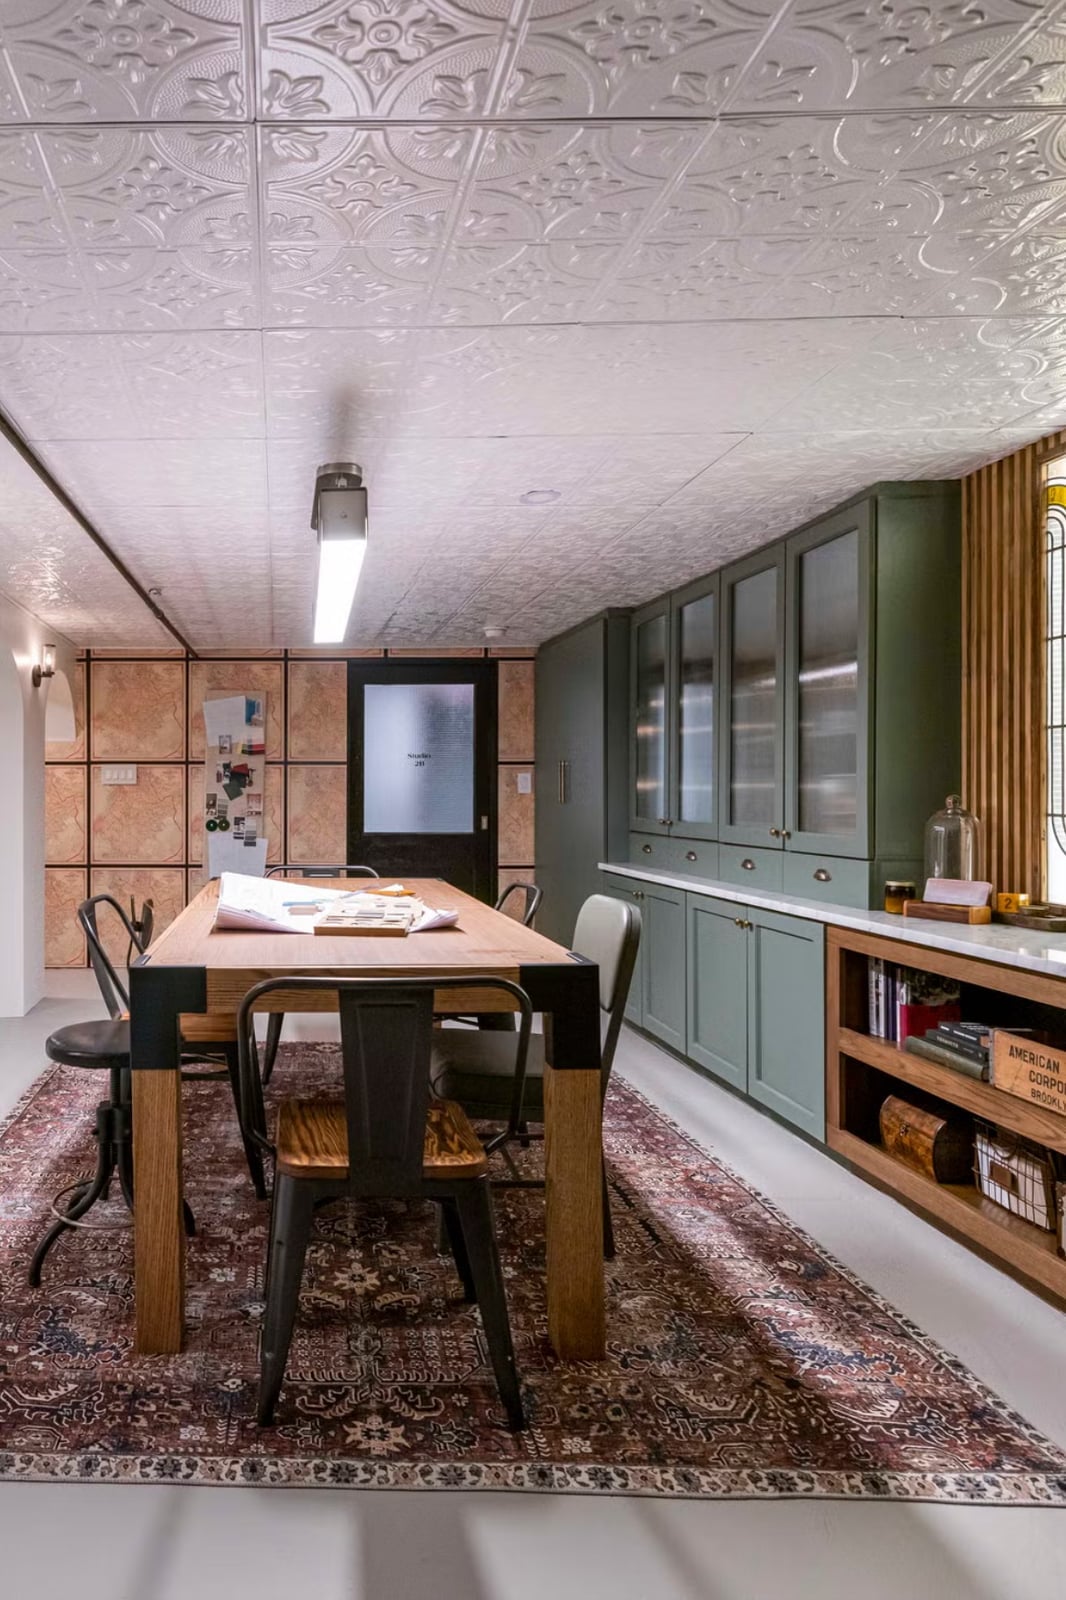
A ceiling can do the decorating for you if you let it. The ornate tin tiles here draw the eye up, making the roomy basement feel taller and more finished than a standard drop ceiling ever would. The green walls and cabinets and dining table keep the look grounded, while the burgundy in the chairs ties back to the warm metal of the tiles.
Wall sconces provide ambient light that doesn’t compete with the fluorescent tube overhead, which matters in a dining area where you want to see your food without feeling like you’re under a desk lamp. The cabinets in the background offer storage for dishes or barware, keeping the dining table clear for actual meals. The tin ceiling is the hero, but the room knows not to fight it.
Modern Farmhouse Basement with Under-Stair Bed Nook
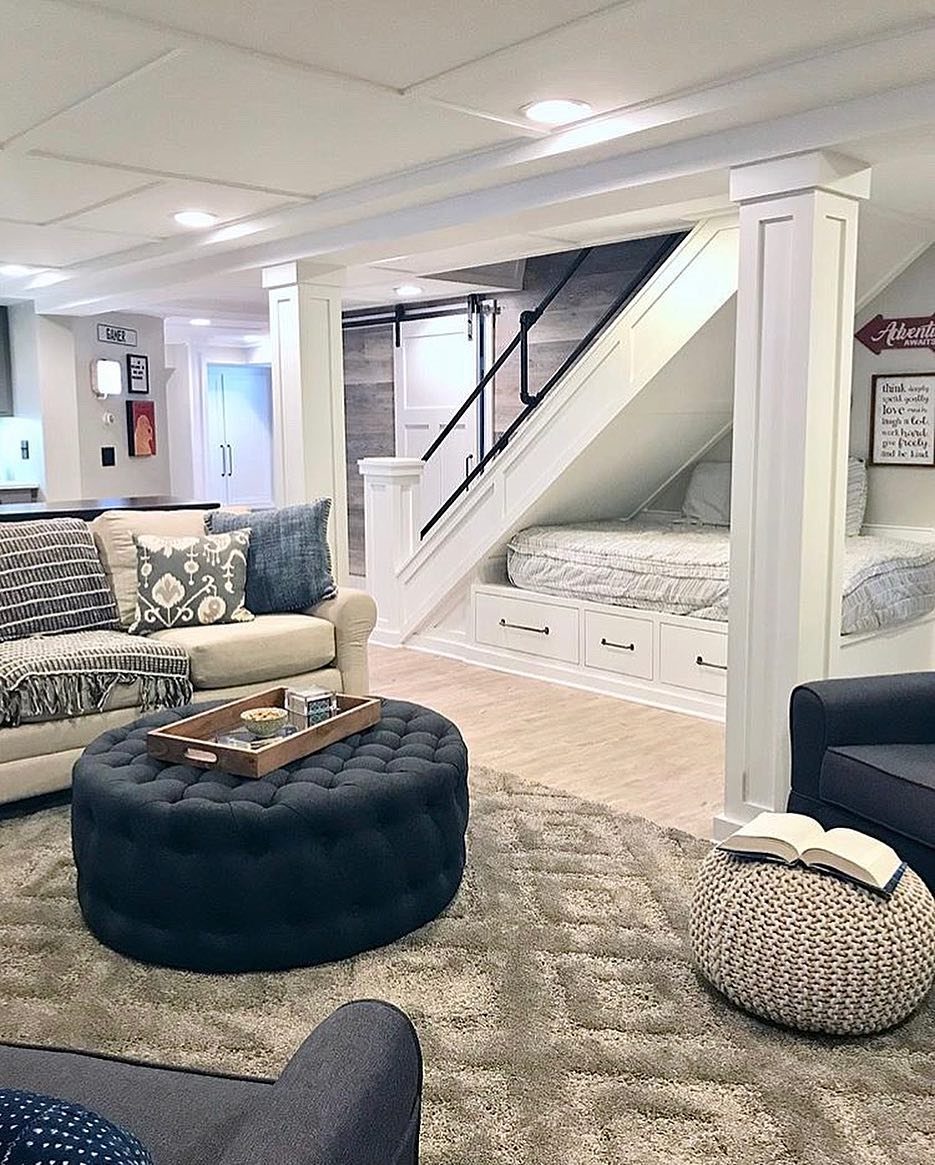
An under-stair bed nook turns leftover square footage into a sleeping zone without losing the open plan. In this modern farmhouse basement, a grey sofa, ottoman, and chairs claim the living side while the nook sits tucked under the stairs with its own blue bedding. The layout works because the nook has enough depth for a twin or full mattress, and the recessed lighting overhead keeps the area bright. A rug or runner at the foot of the stairs helps define the path between zones so the nook fits naturally into the floor plan.
Modern Basement Home Gym with Mirrored Wall
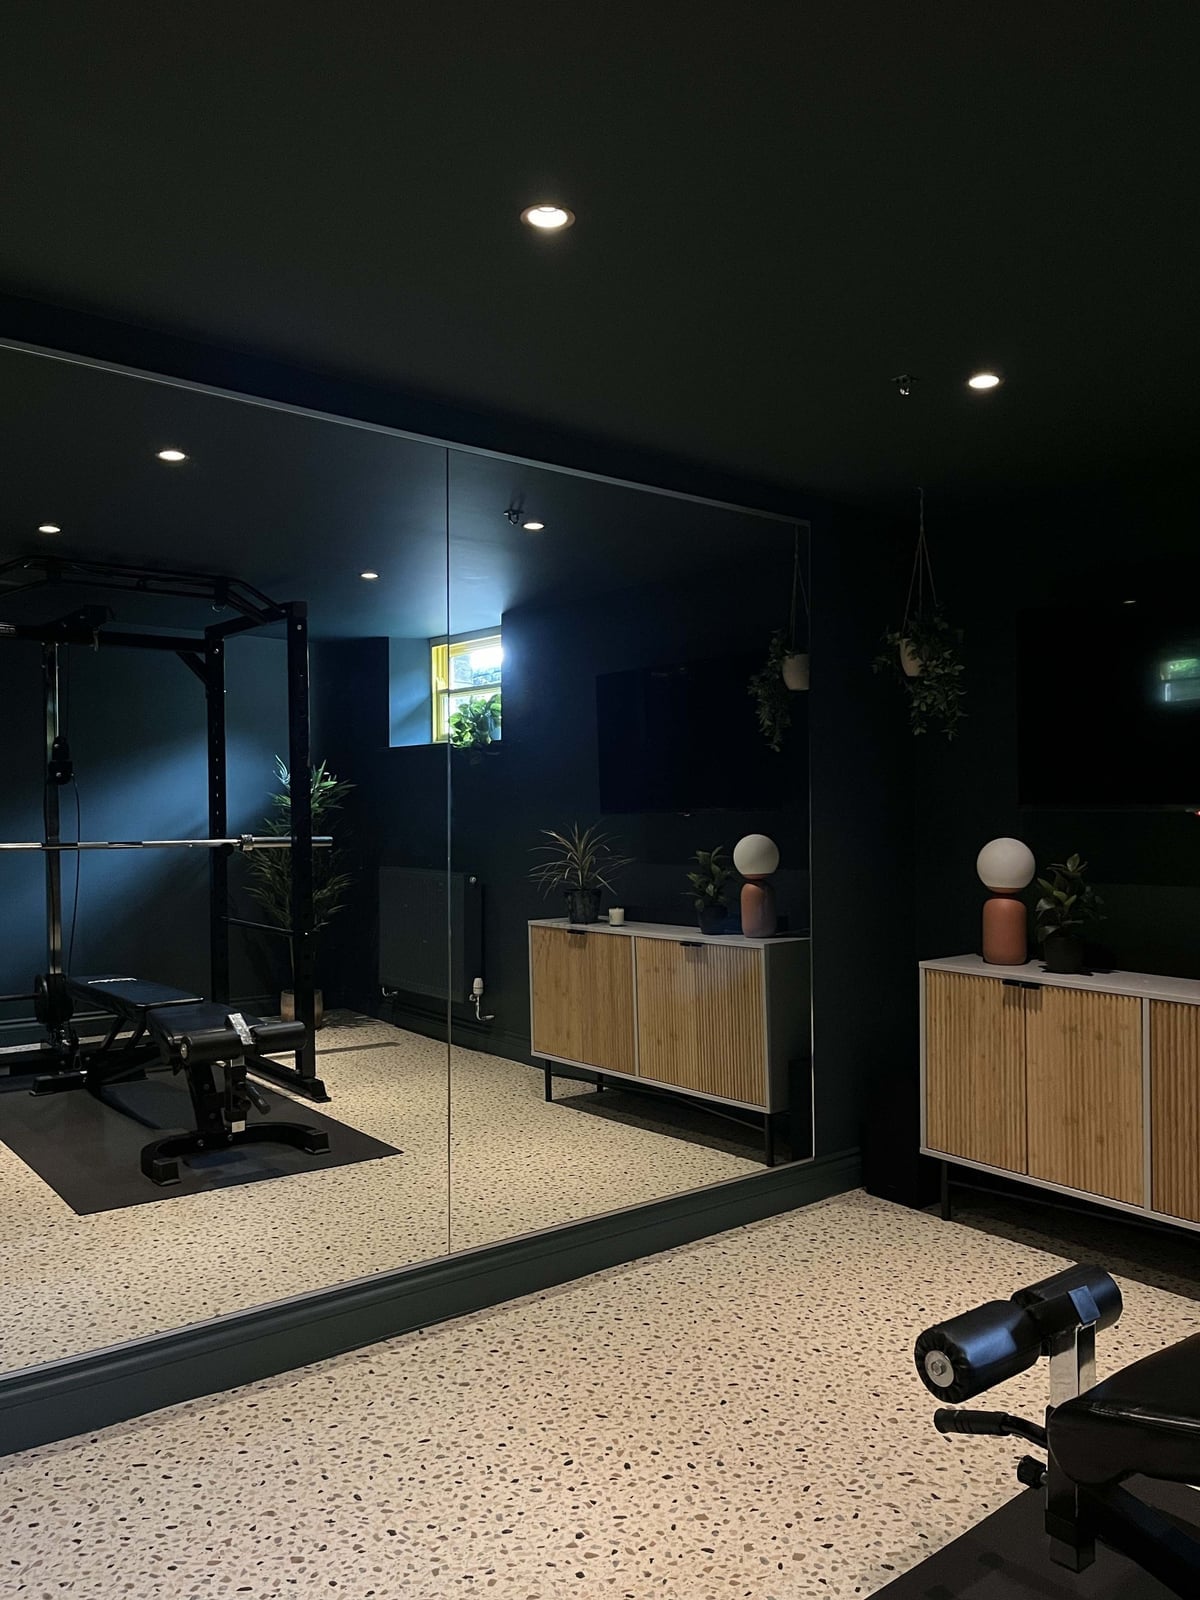
A full-wall mirror is the one upgrade that makes a basement home gym feel bigger and lets you check your form without buying extra gear. This roomy modern setup centers on a power rack and weight bench with storage cabinets along the side wall. The mirrored wall reflects natural light from the windows and the recessed ceiling lights, so the dark grey and black palette stays functional instead of gloomy. Since the mirror is installed on the wall surface, it counts as a renter-safe change if you use adhesive strips or a freestanding frame rather than drilling into the drywall.
Rustic Modern Basement Game Room with Wooden Beams
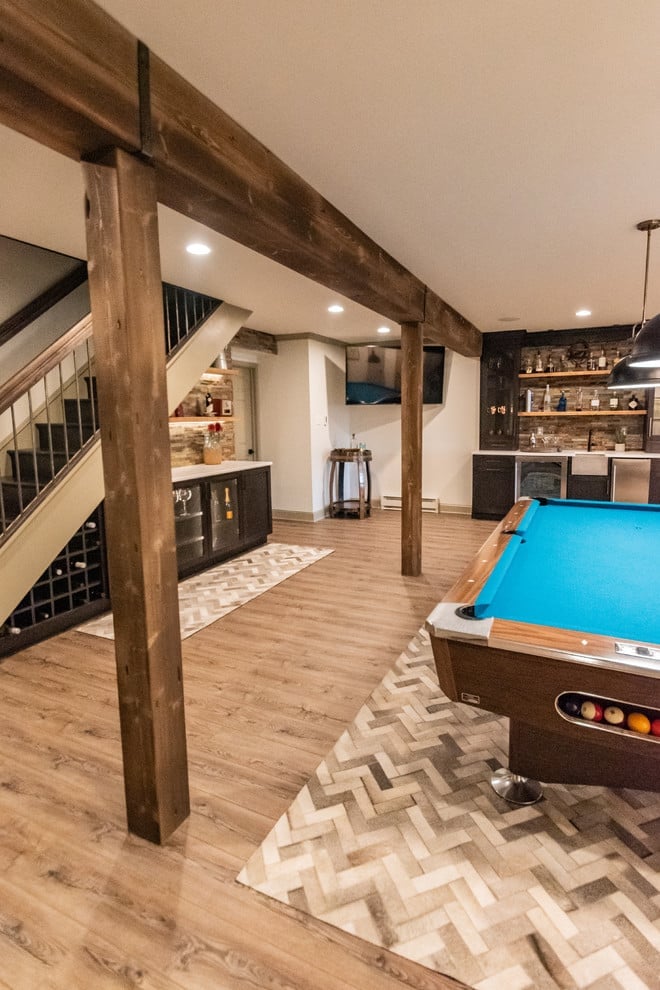
A rustic modern game room with wooden beams walks a line between cabin warmth and clean lines. The difference is in the materials: rough-sawn beams overhead against smooth laminate flooring and a stone bar front. A blue pool table sits at center, with pendant lights hanging low enough to light the felt without hitting anyone’s head. Track lighting along the ceiling edges keeps the room visible without glare.
The bar runs along one wall with a wine rack and mini fridges built in, so guests do not have to cross the room mid-game. The beams and barstools tie the two zones together, while the grey and black palette prevents a full lodge look. If your ceiling is lower than eight feet, skip the beams and use a stained wood plank ceiling instead.
Eclectic Basement with Vintage Wooden Bowling Lane
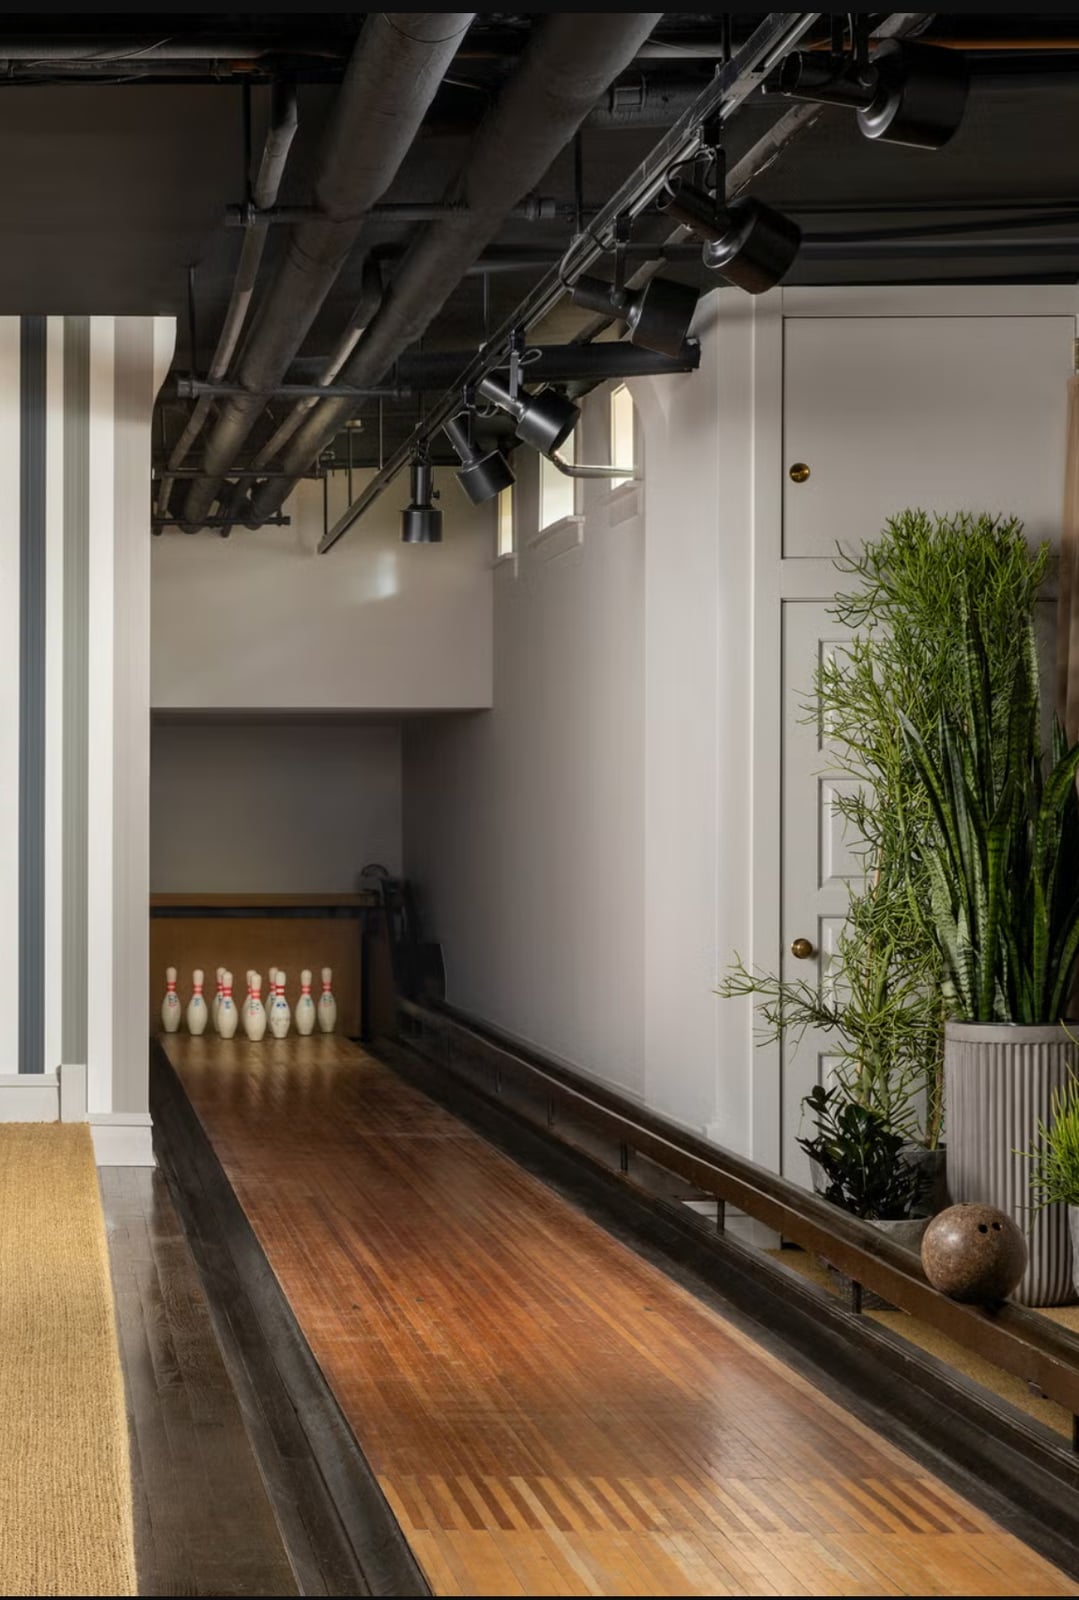
A vintage wooden bowling lane running the length of the room is the kind of feature that defines the whole basement without needing much else. The wood tones, warm grey walls, and a concrete floor keep the look eclectic but grounded. Track lighting above the lane highlights the pins and the worn surface, while a few potted plants soften the industrial edge. Because the lane is the hero, the rest of the room stays simple: no competing patterns or bright colors. The lane itself is durable by nature, solid wood that has already survived decades of use.
Modern Basement Lounge with Geometric Wood Media Wall
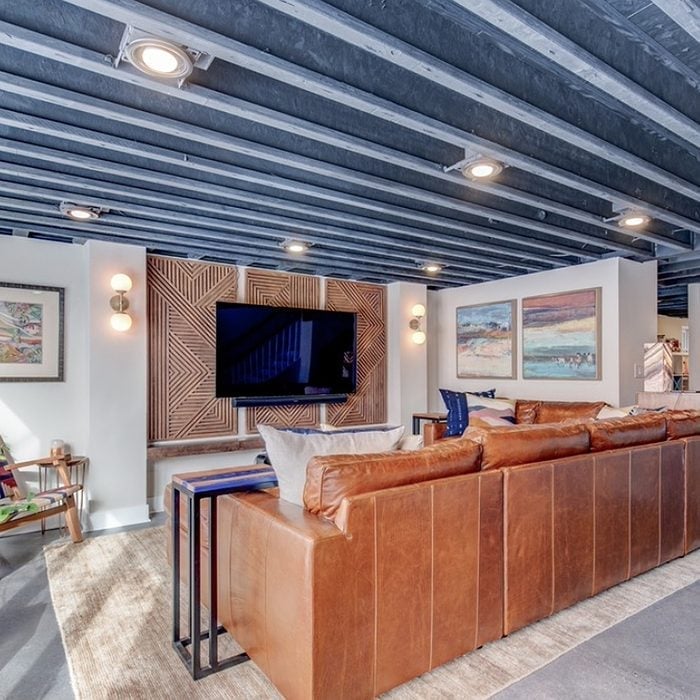
A large brown leather sofa facing a geometric wood media wall gives this basement lounge a clear focal point without clutter. The wall panels are arranged in a repeating angular pattern that adds texture and depth, with the television mounted at eye level from the sofa. Track lighting and wall sconces provide ambient and task light so the screen doesn’t have to be the only source. The blue accents in the rug and pillows balance the warm brown and white palette. A media wall works best when the pattern is concentrated on one surface and the seating is arranged to match its width, not exceed it.
Modern Farmhouse Basement with White Brick and Pegboard
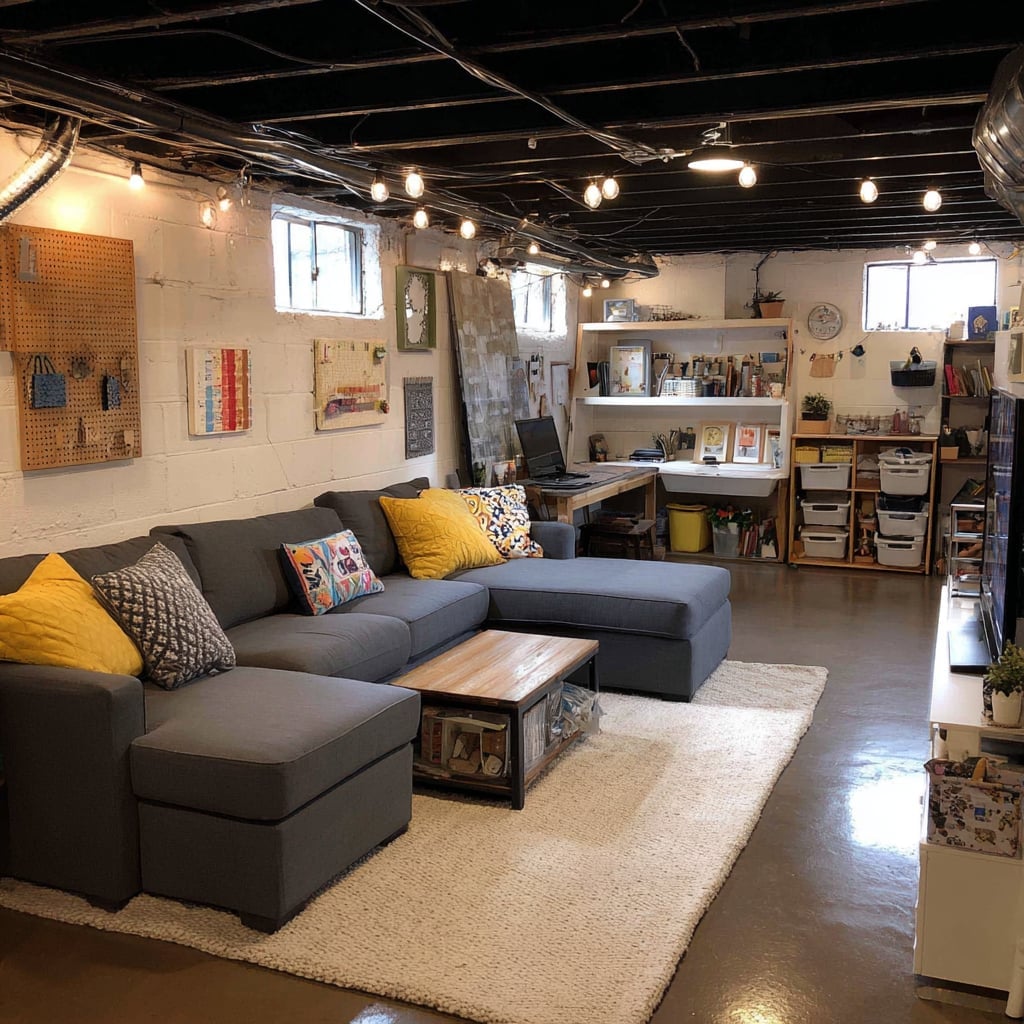
A pegboard wall works best when it has a clear job. In this modern farmhouse basement, the white brick wall holds a black metal pegboard mounted right over the painted brick. The pegboard keeps tools and small items off the floor without adding a bulky cabinet. A large grey sectional and a wooden coffee table sit in the open plan, while string lights cross the ceiling above recessed lights. The layout zones the room into a seating area and a workspace or hobby corner. For a rental, a pegboard can mount to a freestanding frame instead of the wall.
Modern Basement Living Area with Foosball Table
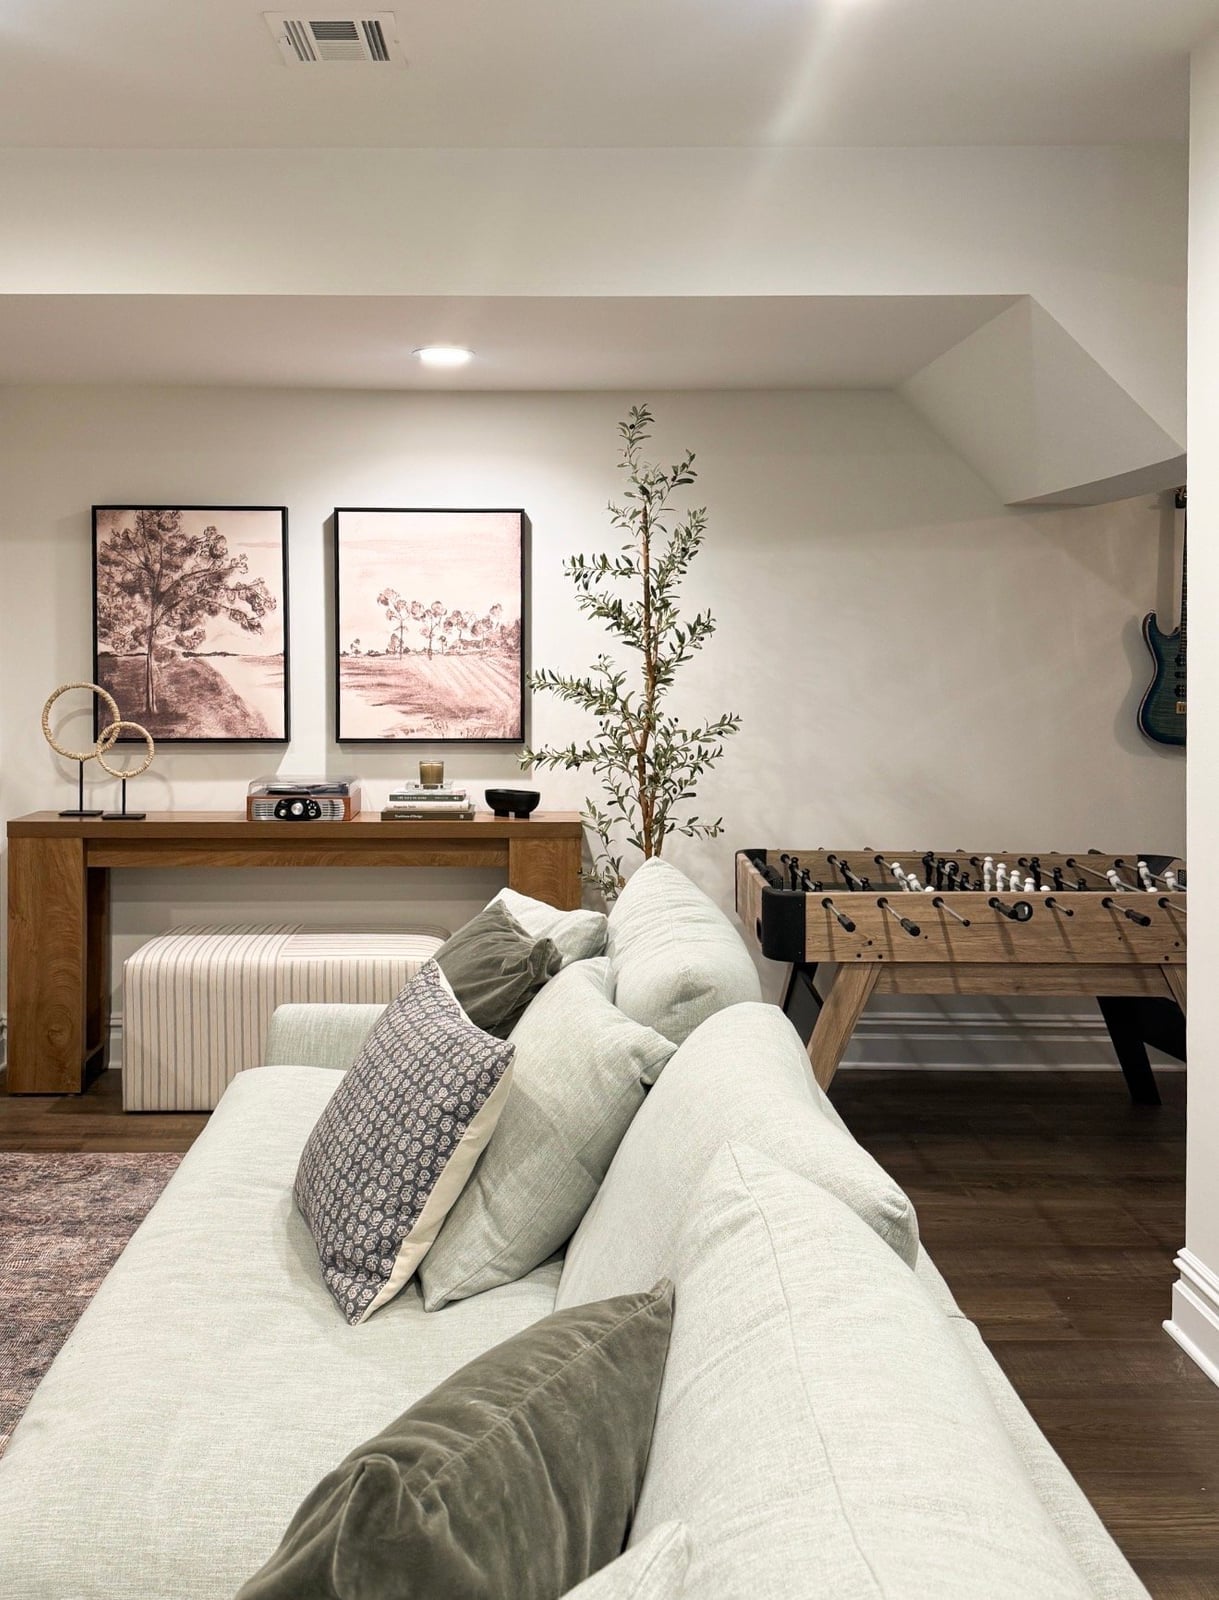
A foosball table fits into a basement living area when it has its own zone. In this room, the foosball table sits between a light grey sofa and a console table, with the table’s green surface and metal rods adding a dark accent to the light grey and wood palette. The open plan lets the table double as a game surface and a visual divider. Recessed lights keep the ceiling clear so the space stays open.
Traditional Basement Office with Floor-to-Ceiling Bookshelves
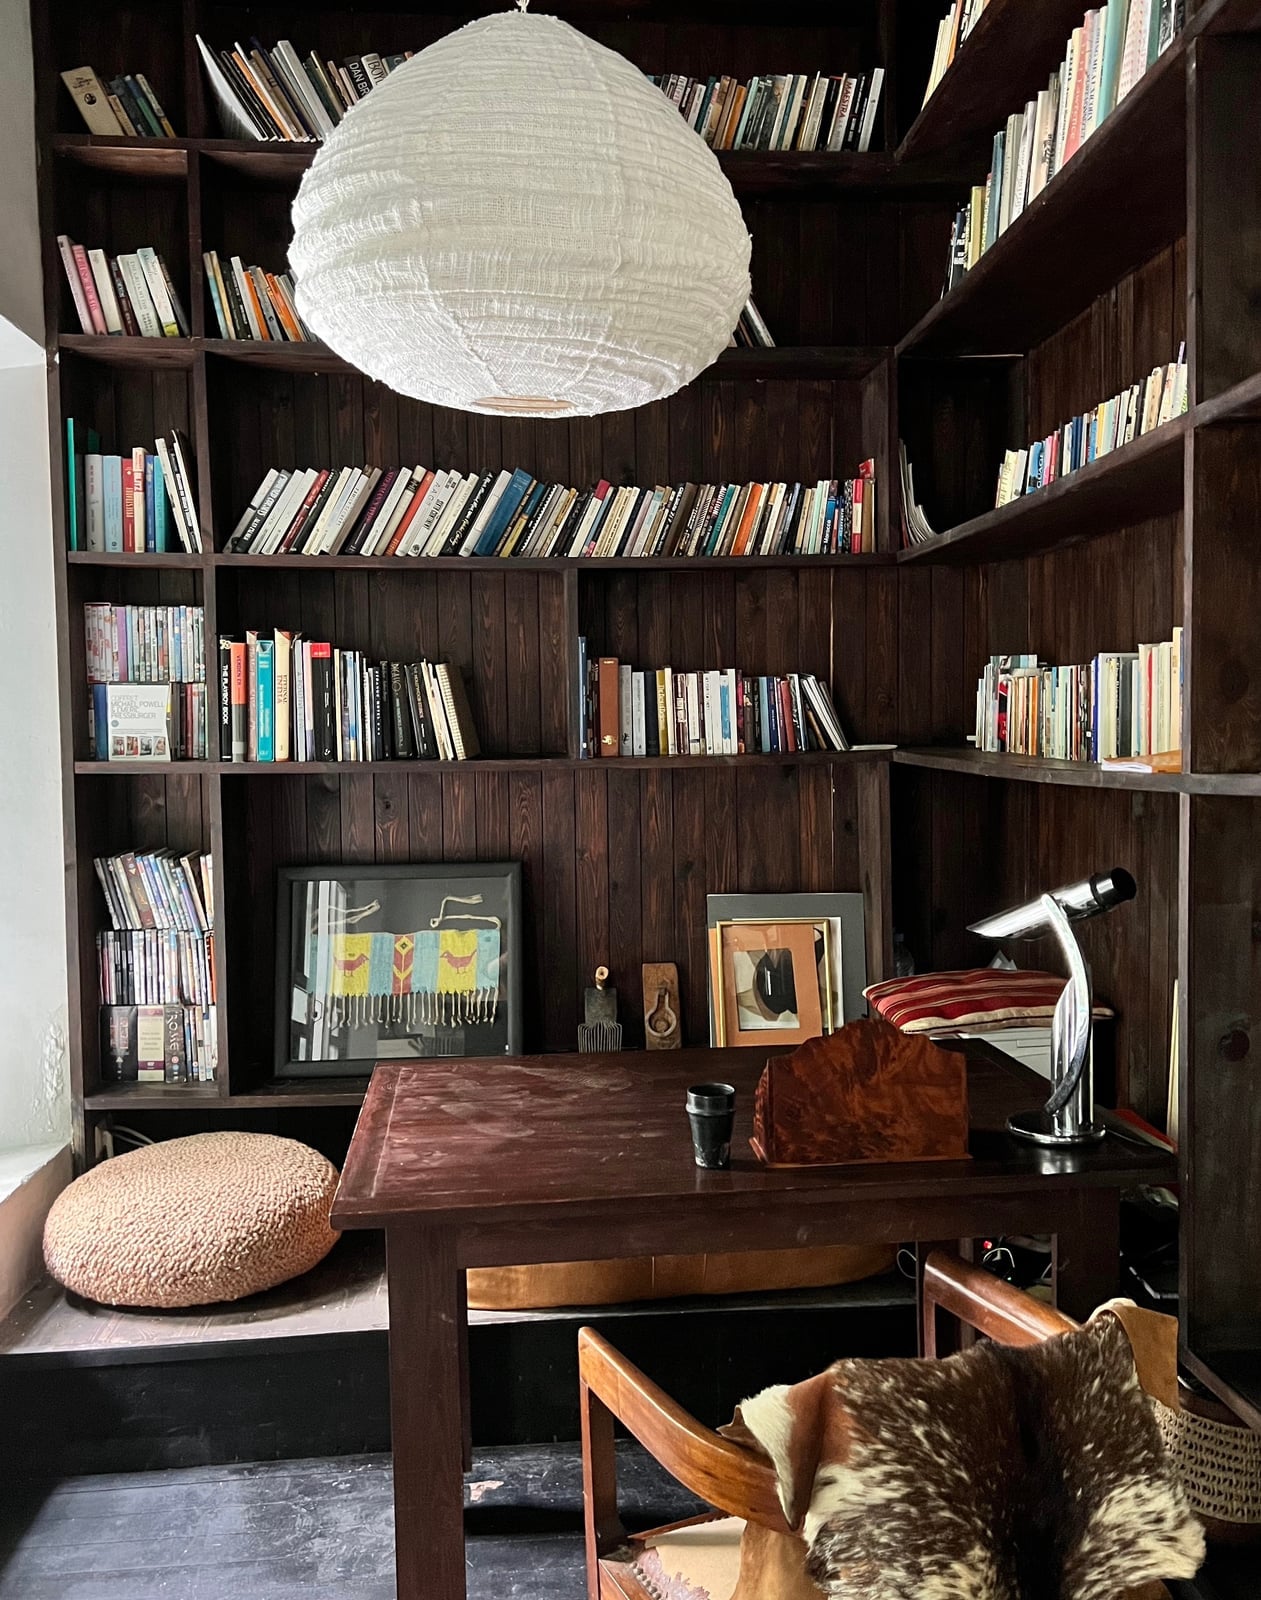
Floor-to-ceiling bookshelves in a compact corner office make the most of vertical space without crowding the floor. In this traditional basement office, dark wood shelves line the wall from the floor to the ceiling, holding books and a few decorative objects. A desk and chair sit in front of the shelves, with a lamp for task lighting. The dark wood against white walls keeps the room balanced. For a similar setup, choose shelves that match the desk wood tone so the corner looks cohesive.
Eclectic Basement Lounge with Patterned Ceiling
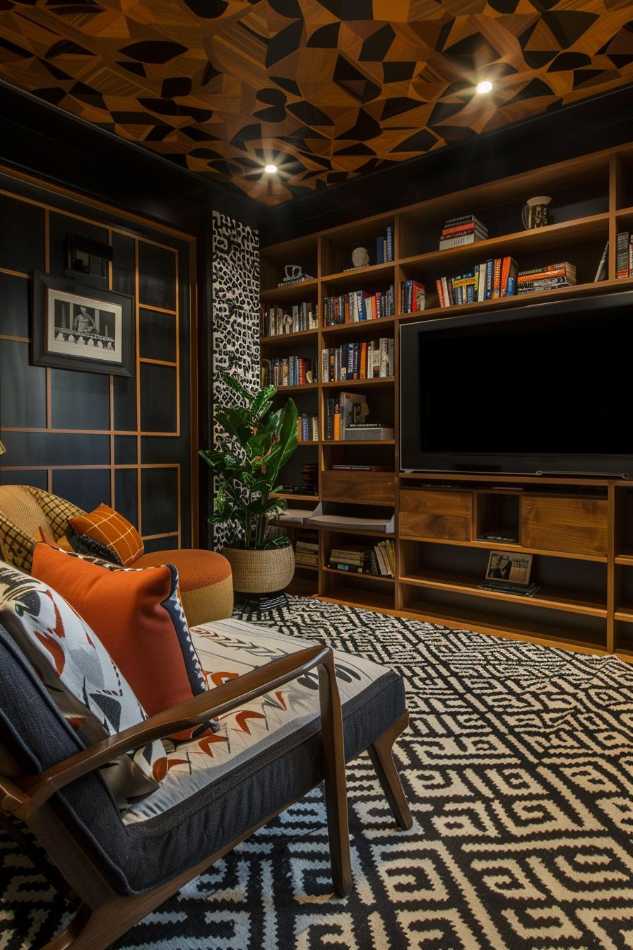
A patterned ceiling risks overwhelming a room unless the walls stay quiet. In this eclectic lounge, an ornate patterned ceiling in black and cream sits above a more restrained layout. A large bookshelf and media console line one wall, while an armchair and ottoman sit on a patterned rug. The palette of black, wood tones, orange, and cream lets the ceiling stand out while the furniture stays visually calm. Recessed ceiling lights keep the pattern clearly visible.
Accent lighting on the bookshelf and media console adds depth. To recreate it, look for a painted ceiling stencil or removable wallpaper that works in a rental and comes off without damage. Limit the pattern to one surface for the same effect.
Playful Basement with Custom Hockey Rink Floor
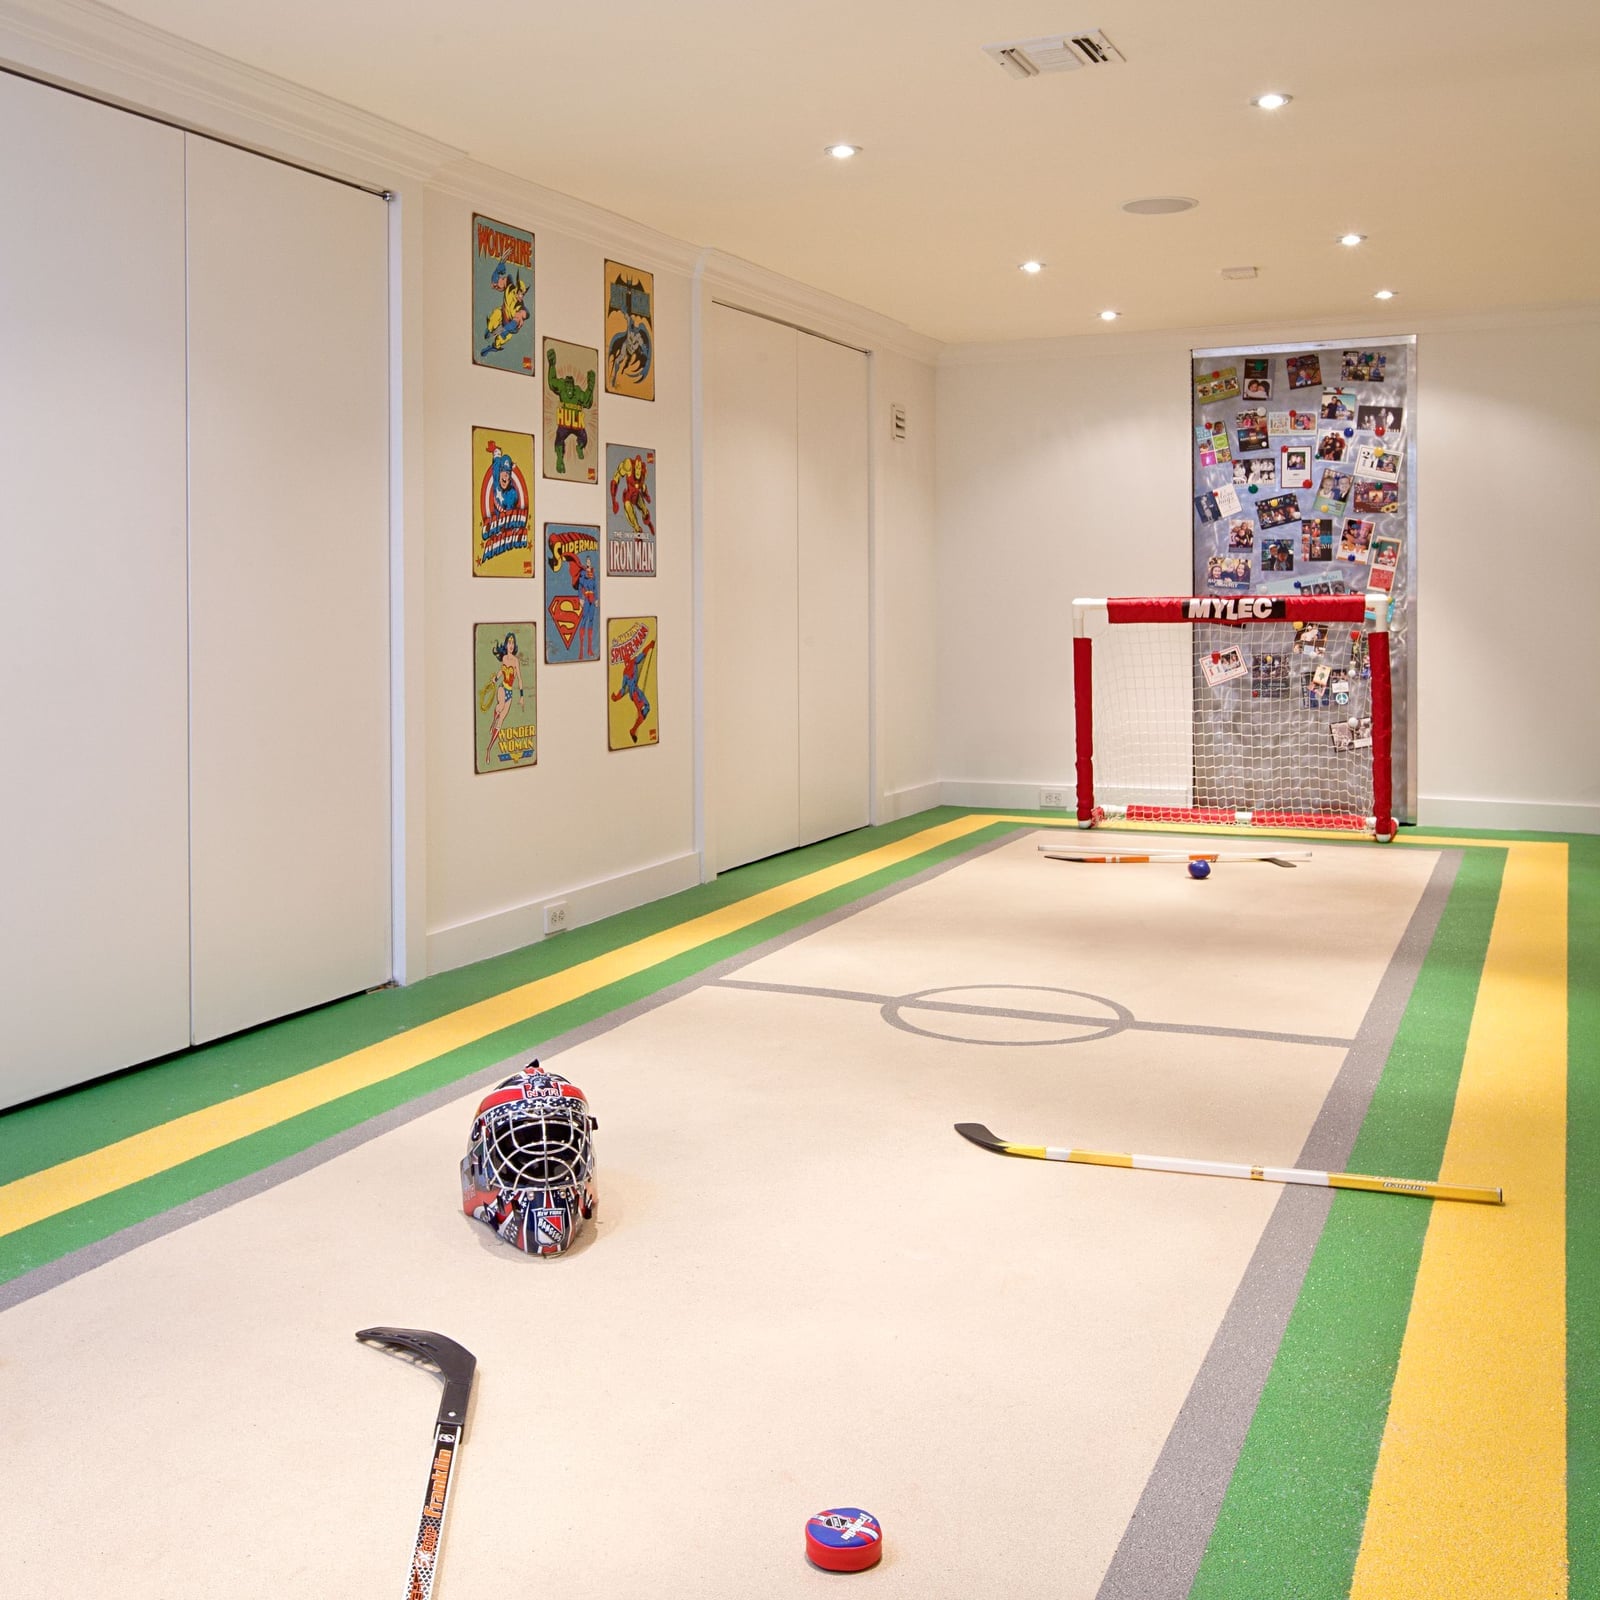
A custom hockey rink floor turns a basement into a dedicated play zone. In this room, the floor is painted with a white ice surface, blue lines, and red face-off circles, with a hockey net, goalie mask, and sticks nearby. The walls stay cream and the ceiling has recessed lights. The rest of the space uses carpet around the rink area. This kind of floor works best for a home with kids or serious hockey fans, but it does limit future resale flexibility. A removable vinyl rink mat gives the same look without a permanent change.
Modern Basement Lounge with Oversized Abstract Art
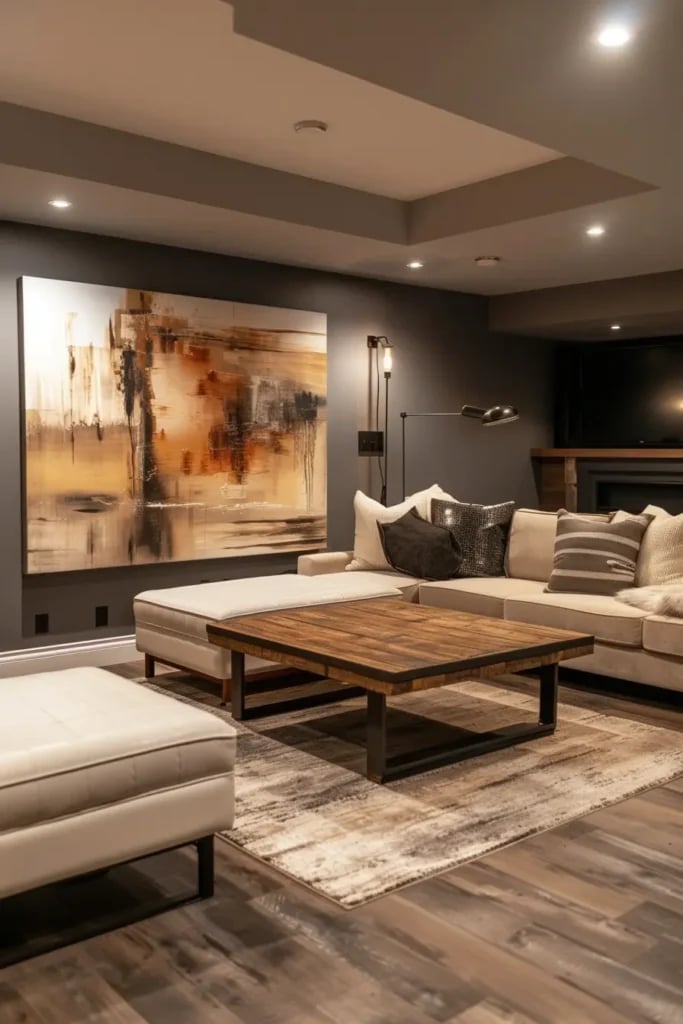
This basement lounge uses oversized abstract art as the focal point, making the room feel larger. The large sectional sofa in grey anchors the seating area, while the wooden coffee table adds warmth. Recessed lights and a wall sconce provide layered illumination. The palette stays neutral with beige, brown, and black, so the artwork stands out. For a room centered on a single large piece, keep the space simple. Too many patterns or competing colors would break the visual calm.
Transitional Basement Bar with Exposed Pipes and Ductwork
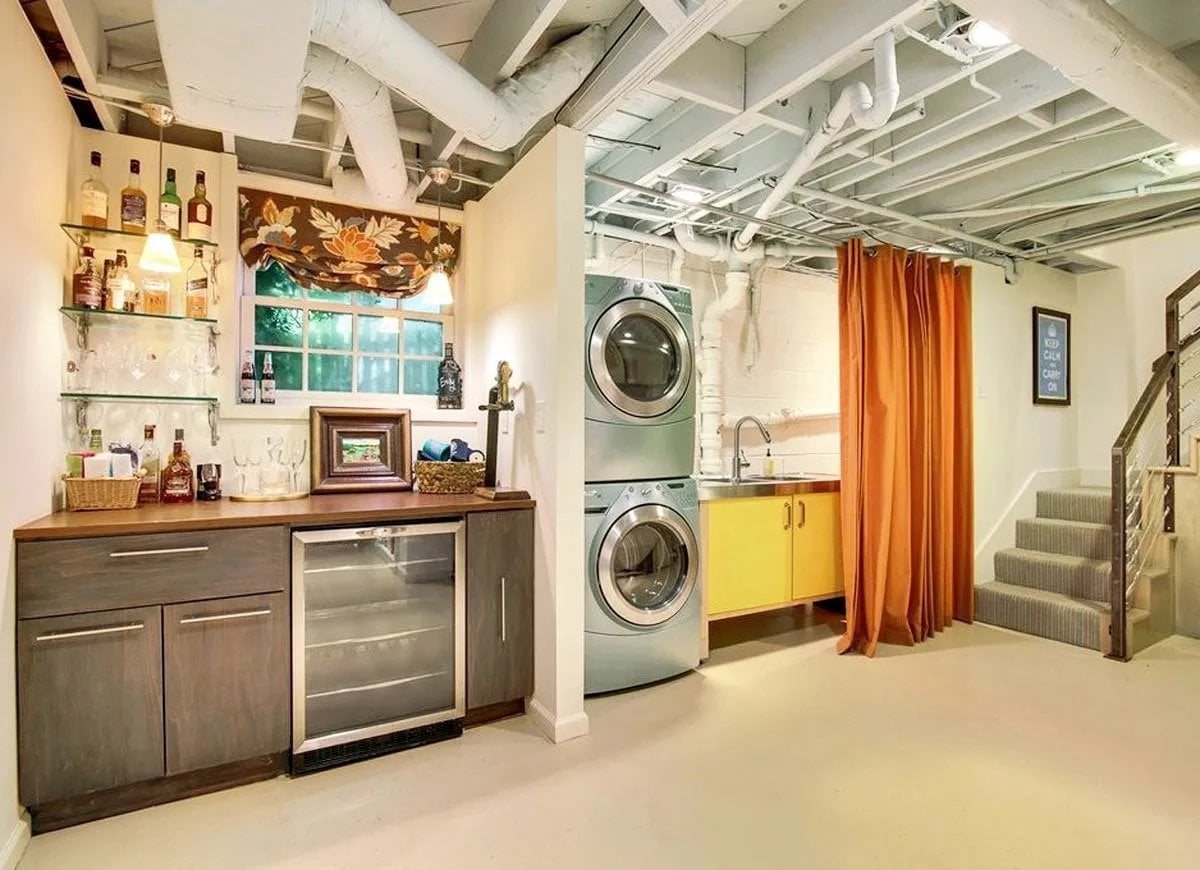
Work with the existing infrastructure in a transitional basement bar. The exposed pipes and ductwork become a design feature, adding an industrial edge that balances the warm wood bar cabinets and cream shelving. The layout includes a linear bar area and a separate laundry zone with a stacked washer and dryer, which keeps the space multifunctional.
Task lighting above the bar and general overhead lights keep the room bright enough for both mixing drinks and folding laundry. The palette of brown, orange, grey, and cream ties the two zones together. For renters, a similar effect comes from painting the pipes a matte grey or black instead of removing them.
Farmhouse Basement Living Area with Rustic Brick Fireplace
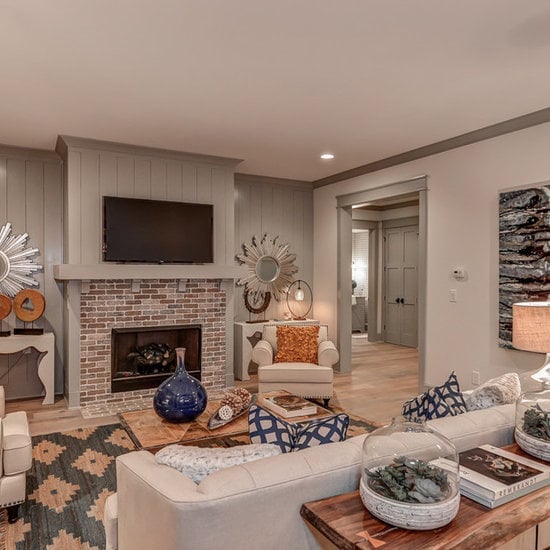
The rustic brick fireplace with a wood mantel anchors this farmhouse basement living area, with sofas and an armchair arranged around it for conversation. The palette mixes grey, beige, white, and natural wood tones, which keeps the room feeling warm without being dark. Wood paneling on the walls adds texture without competing with the brick. Table lamps and overhead lights provide a balance of ambient and task lighting, so the space works for reading or watching a movie. A central fireplace makes the seating layout feel natural and inviting.
Utilitarian Basement Storage Area with Pegboard Wall
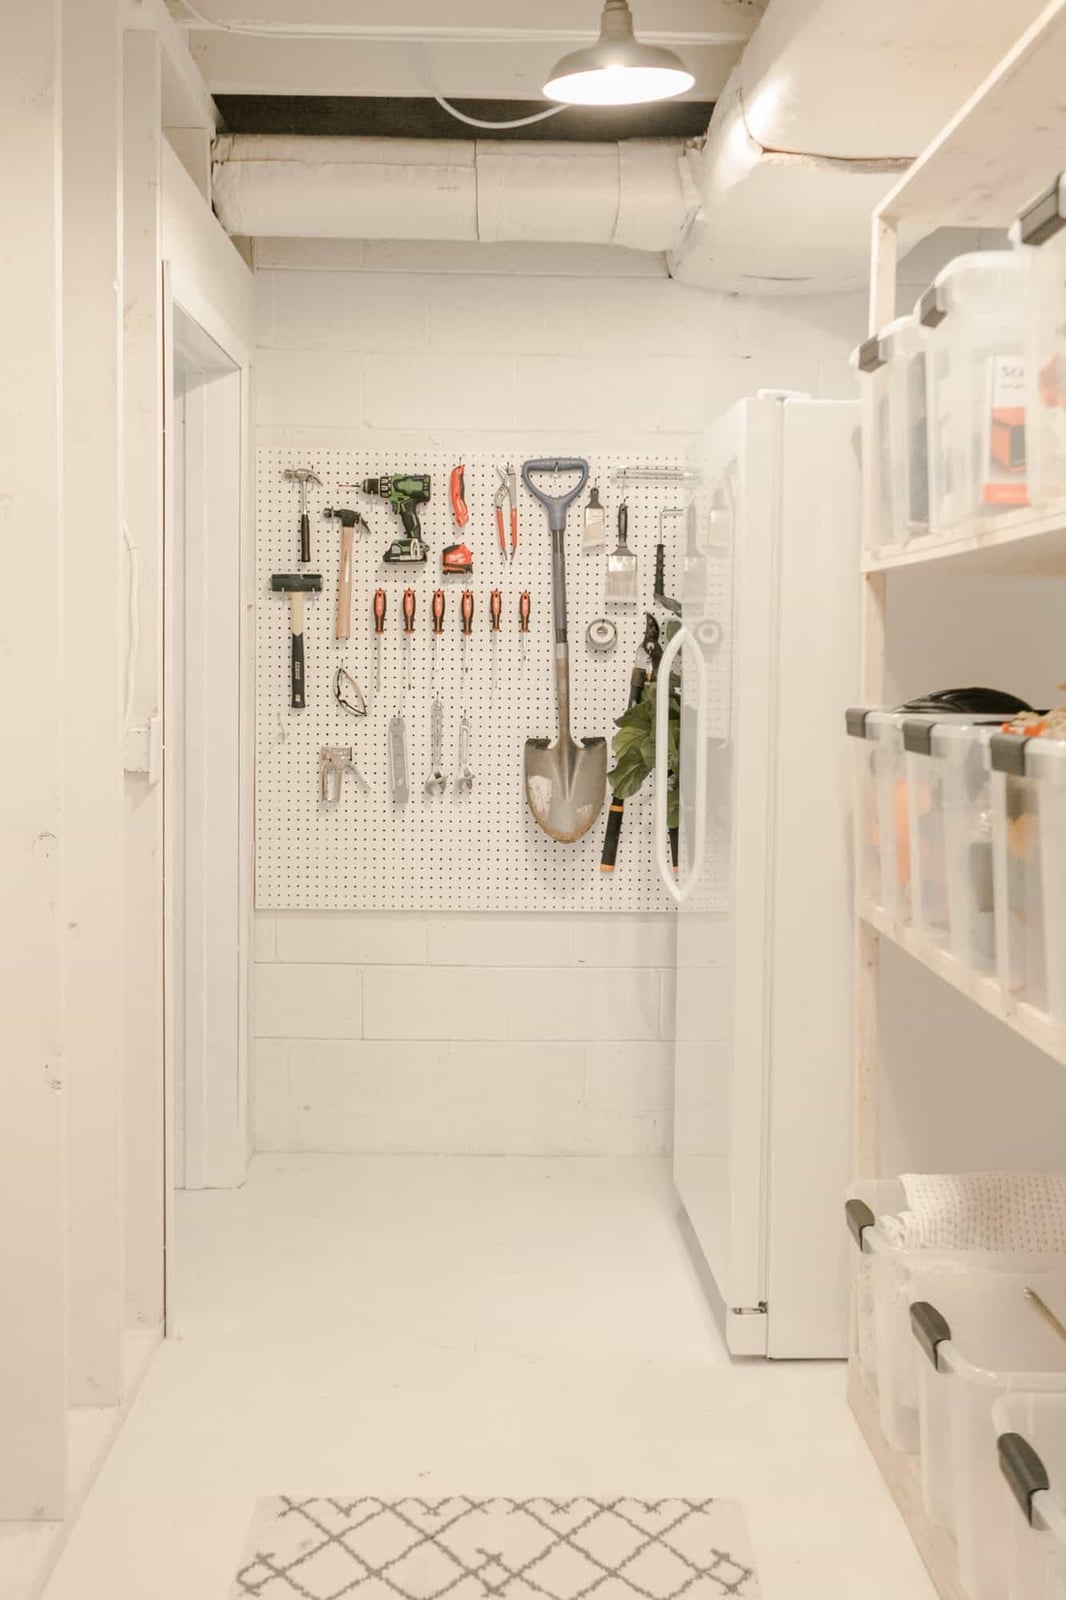
A pegboard tool wall turns a roomy basement storage area into an organized workspace. The white pegboard holds tools with red and green handles, creating a functional color accent against the grey brick wall. Shelving units and storage bins keep smaller items contained, while the refrigerator provides a spot for drinks or snacks during projects. The overhead industrial light keeps the whole area bright. A practical rule for storage: use a full wall of pegboard rather than a small section, so tools stay visible and accessible. The utilitarian palette of white, grey, red, and green makes the space feel clean and purposeful.
Modern Basement Gym with Mirrored Wall and Checkered Floor
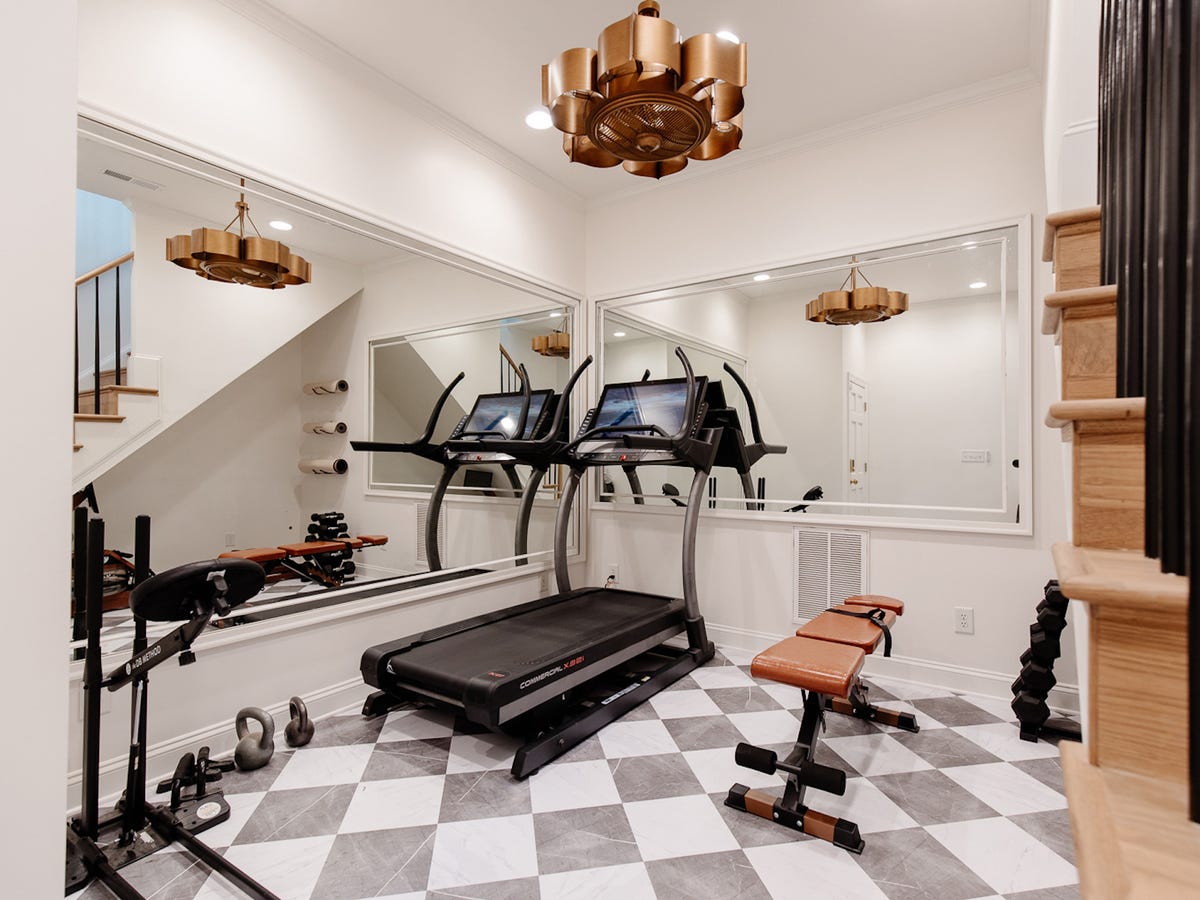
A basement gym with a mirrored wall and checkered floor feels more like a dedicated studio than a spare room with equipment. The large mirrored wall reflects light from the overhead fixtures and decorative lights, making the space feel larger and helping with form during workouts. The checkered floor in tile adds a classic gym look that holds up to heavy use.
A treadmill and weight bench are arranged along the mirrored wall, with dumbbells stored nearby for easy access. The palette stays clean with white, grey, and wood tones, so the equipment reads as the focus. Compare this to a gym with solid flooring and no mirrors: the checkered pattern and reflective wall add a sense of energy and purpose that makes the room feel intentional rather than improvised.
Modern Basement Bar with Illuminated Shelving
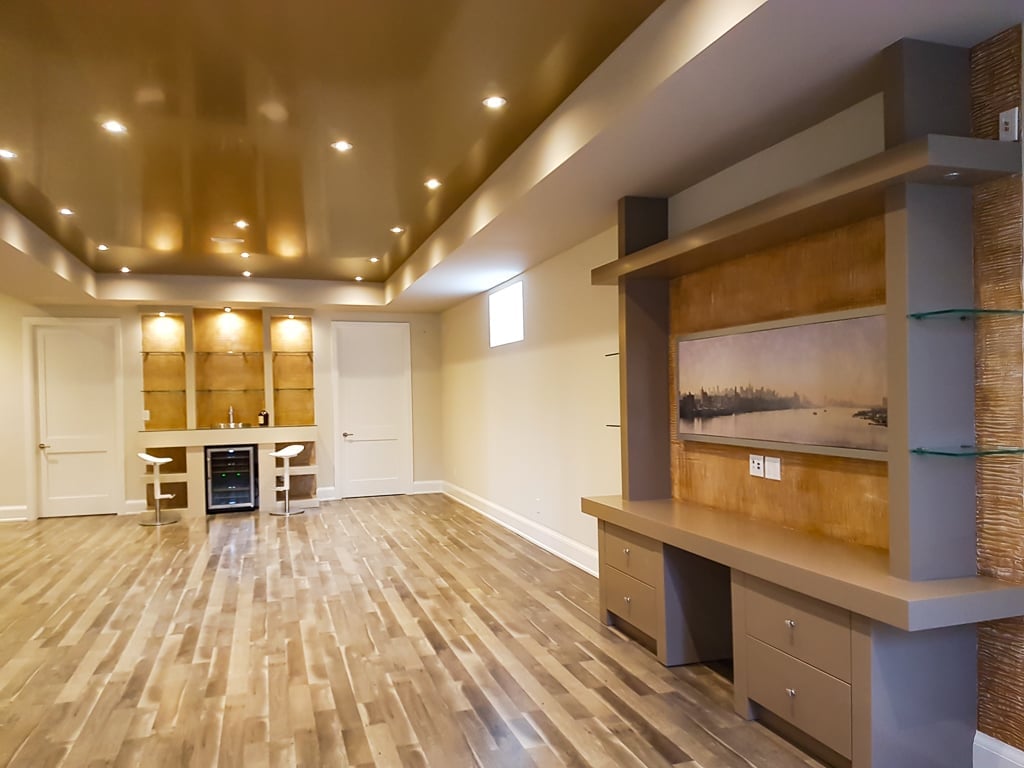
The bar shelving is the star here, backlit and set into a wall of warm wood and grey stone tile. Recessed ceiling lights keep the room simple, so the glow from the bottles and glassware becomes the main light source. The bar counter and stools sit in an open plan layout, with a lounge zone nearby that makes the area feel like a destination. Add LED strip lighting to existing shelves. It is a renter-safe swap if you use removable adhesive channels and a plug-in cord, no wiring required.
Contemporary Basement Lounge with Velvet Sofa and Metallic Wall
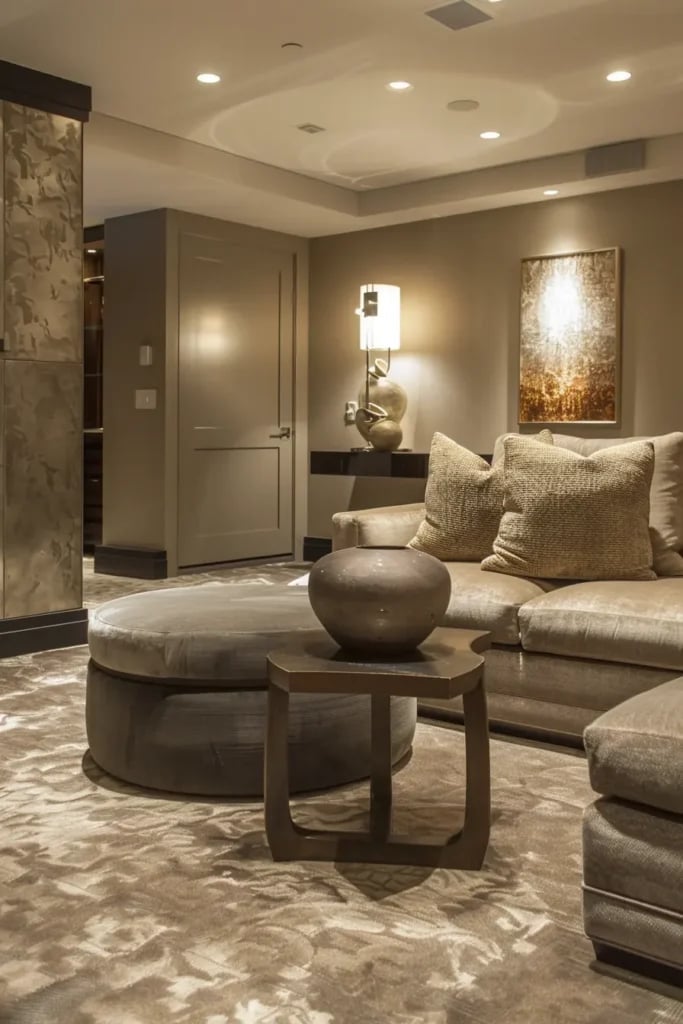
This room leans on texture rather than pattern. A large velvet sofa in taupe and a plush ottoman in a similar tone anchor the seating area, while one wall is covered in a metallic finish that catches the light from a table lamp and recessed ceiling lights. The gold tones in the wall tie back to the taupe and grey palette, keeping the look cohesive rather than cold. Abstract art on the opposite wall breaks up the neutral field without adding clutter. The arrangement works for a roomy basement where you want a conversation area that feels intentional but not stiff.
Final Thoughts
A finished basement is not just extra square footage. It is a chance to add a room that serves your family’s actual needs. From home theaters and bars to quiet offices and play areas, the ideas here show that the basement can be the most flexible room in the house. The key is to plan for how you will use the space before you pick finishes. Good lighting, smart storage, and a layout that flows well matter more than any single material or color. Let the way you live guide the design, and the basement will feel less like a basement and more like another floor.

