A basement remodel can turn an underused space into something you actually want to spend time in, whether that’s a cozy family room, a home gym, or a guest suite. The trick is to see past the low ceilings and lack of windows and focus on what the room can become.
In this article, we’ve gathered 33 basement remodel ideas that show how to make the most of every square foot, from clever storage to bold color choices. Expect practical advice on layout, lighting, and finishes that work with the unique challenges of a below-grade space.
Sophisticated Basement Bar with Integrated Wine Fridge
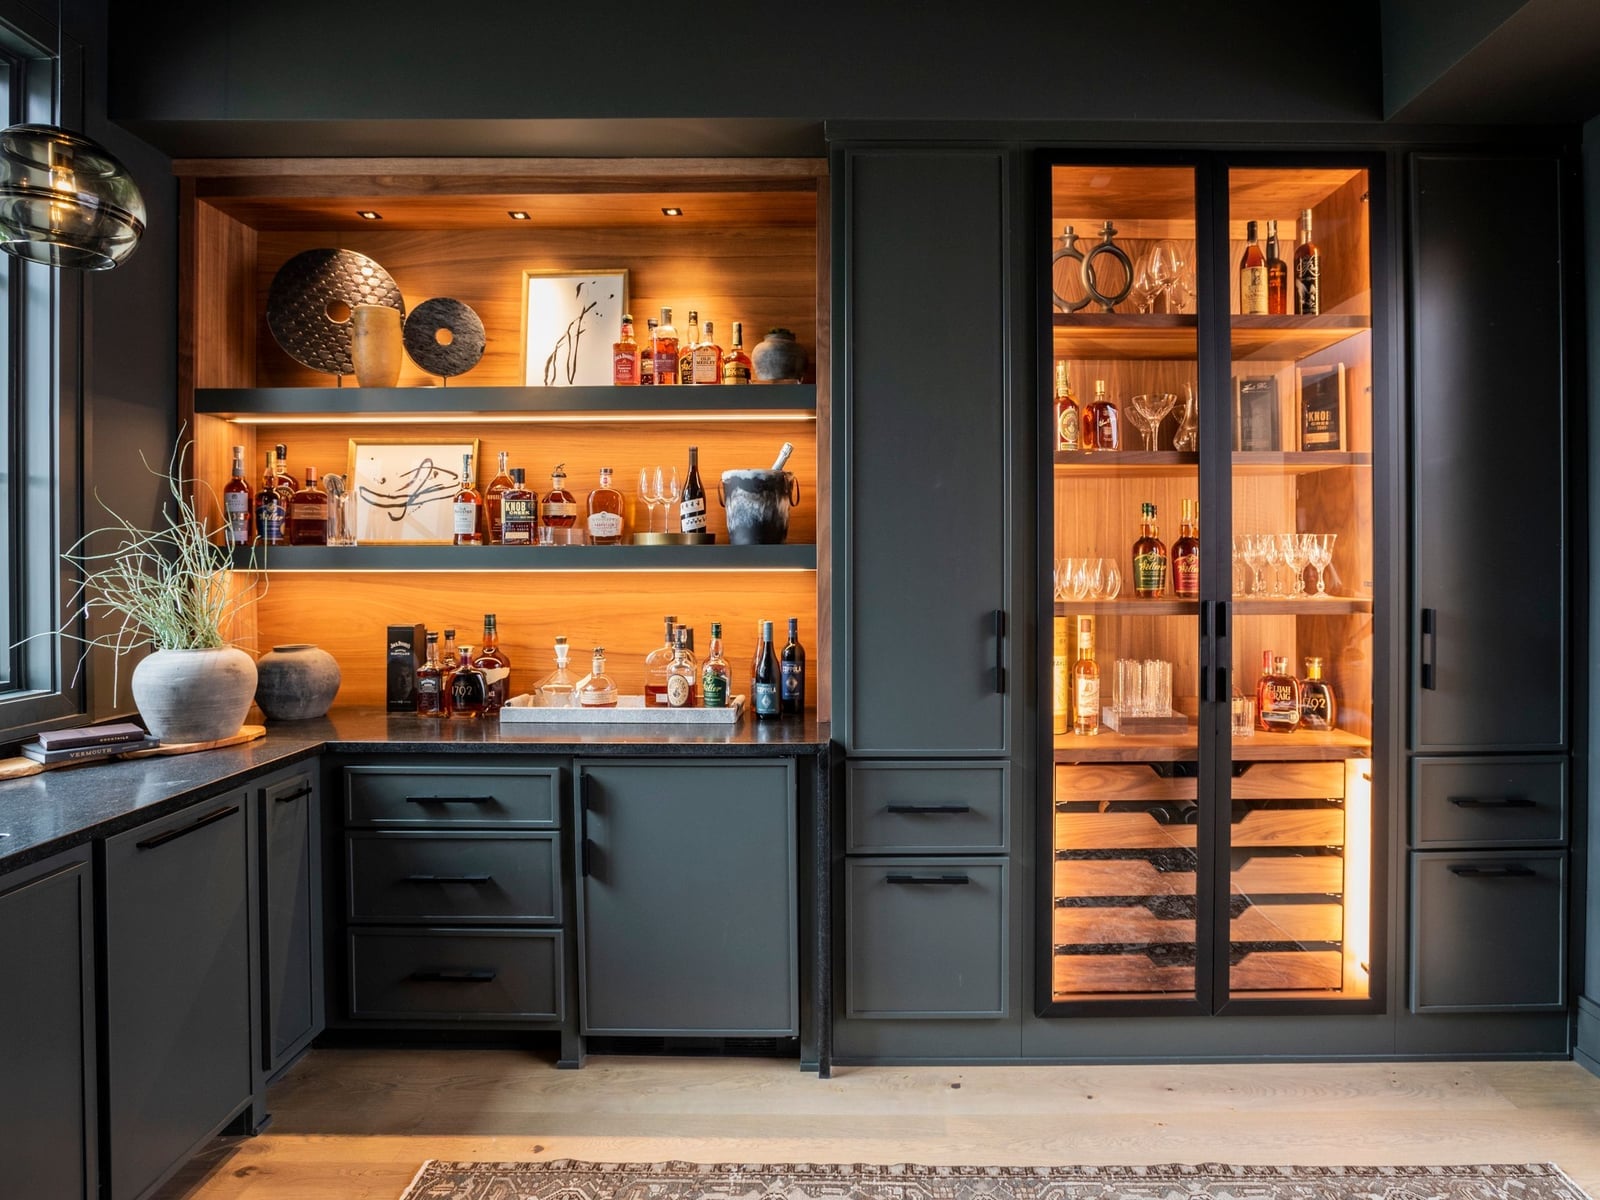
This basement bar is a lesson in efficient layout. The bar runs in a straight line against one wall, with glass-fronted cabinets to the right that create a visual extension of the serving area. A wine fridge sits integrated into the cabinetry, keeping the countertop clear for mixing drinks. The linear arrangement means everything is within arm’s reach, and the dark gray cabinetry paired with warm wood tones and a stone countertop makes the room feel substantial without being heavy. Recessed ceiling lights and under-cabinet lighting keep the space functional, while accent lights inside the glass cabinets give the bar a glowing focal point that draws the eye.
Charming Basement Kitchenette with Soft Pink Cabinetry
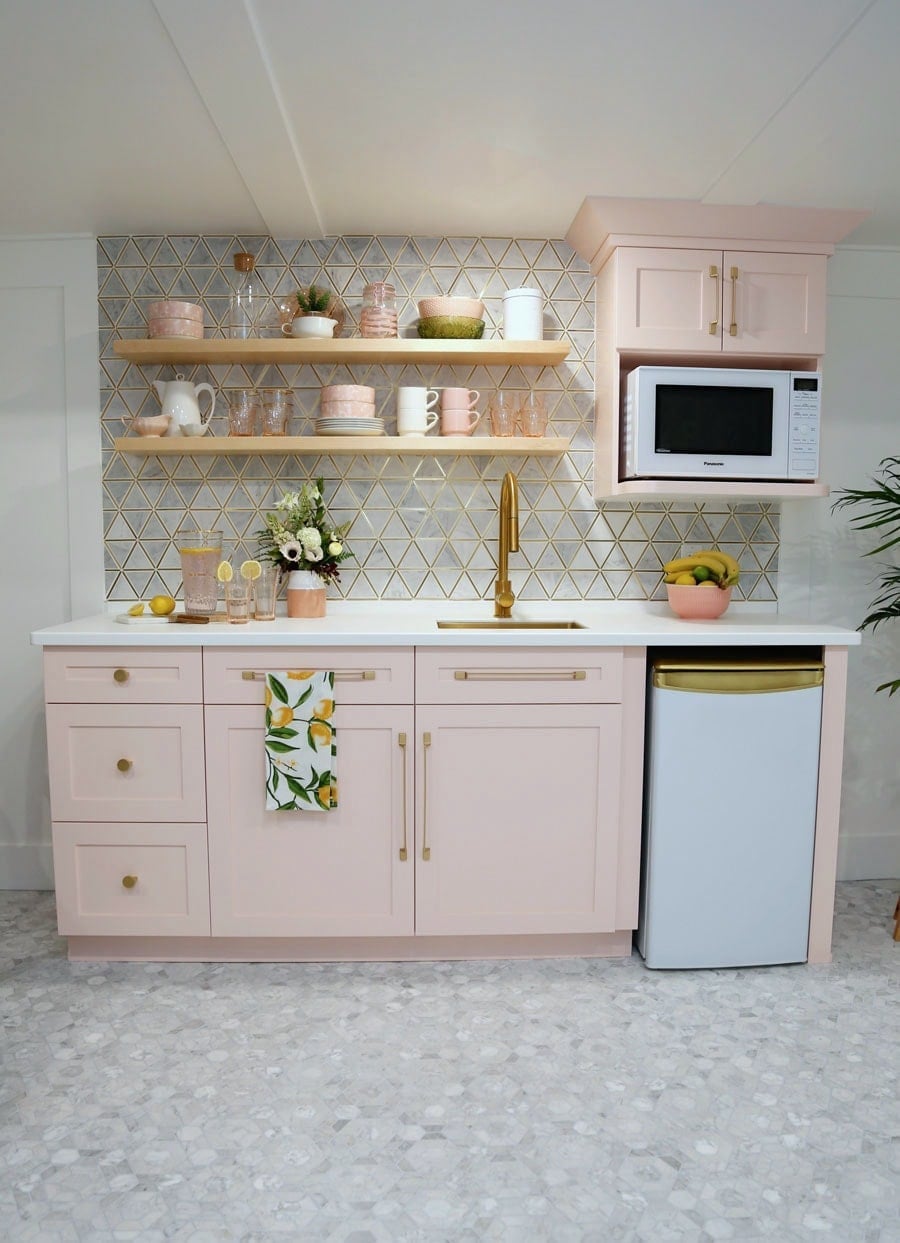
The palette here is where this kitchenette shines, and it starts with the pink cabinetry. The soft pink is grounded by gray and white surfaces, preventing it from feeling sugary. Gold hardware adds a metallic contrast that gives the space a polished look. A geometric tile backsplash introduces pattern without competing with the cabinet color. Open wood shelves above the counter break up the cabinetry visually and offer a spot for everyday items. Pink covers about half the visible surface area, with white and gray filling the rest and gold appearing only as small accents on pulls and fixtures. That balance keeps the pink feeling fresh instead of overwhelming.
Unique Basement Bowling Alley with Vintage Appeal
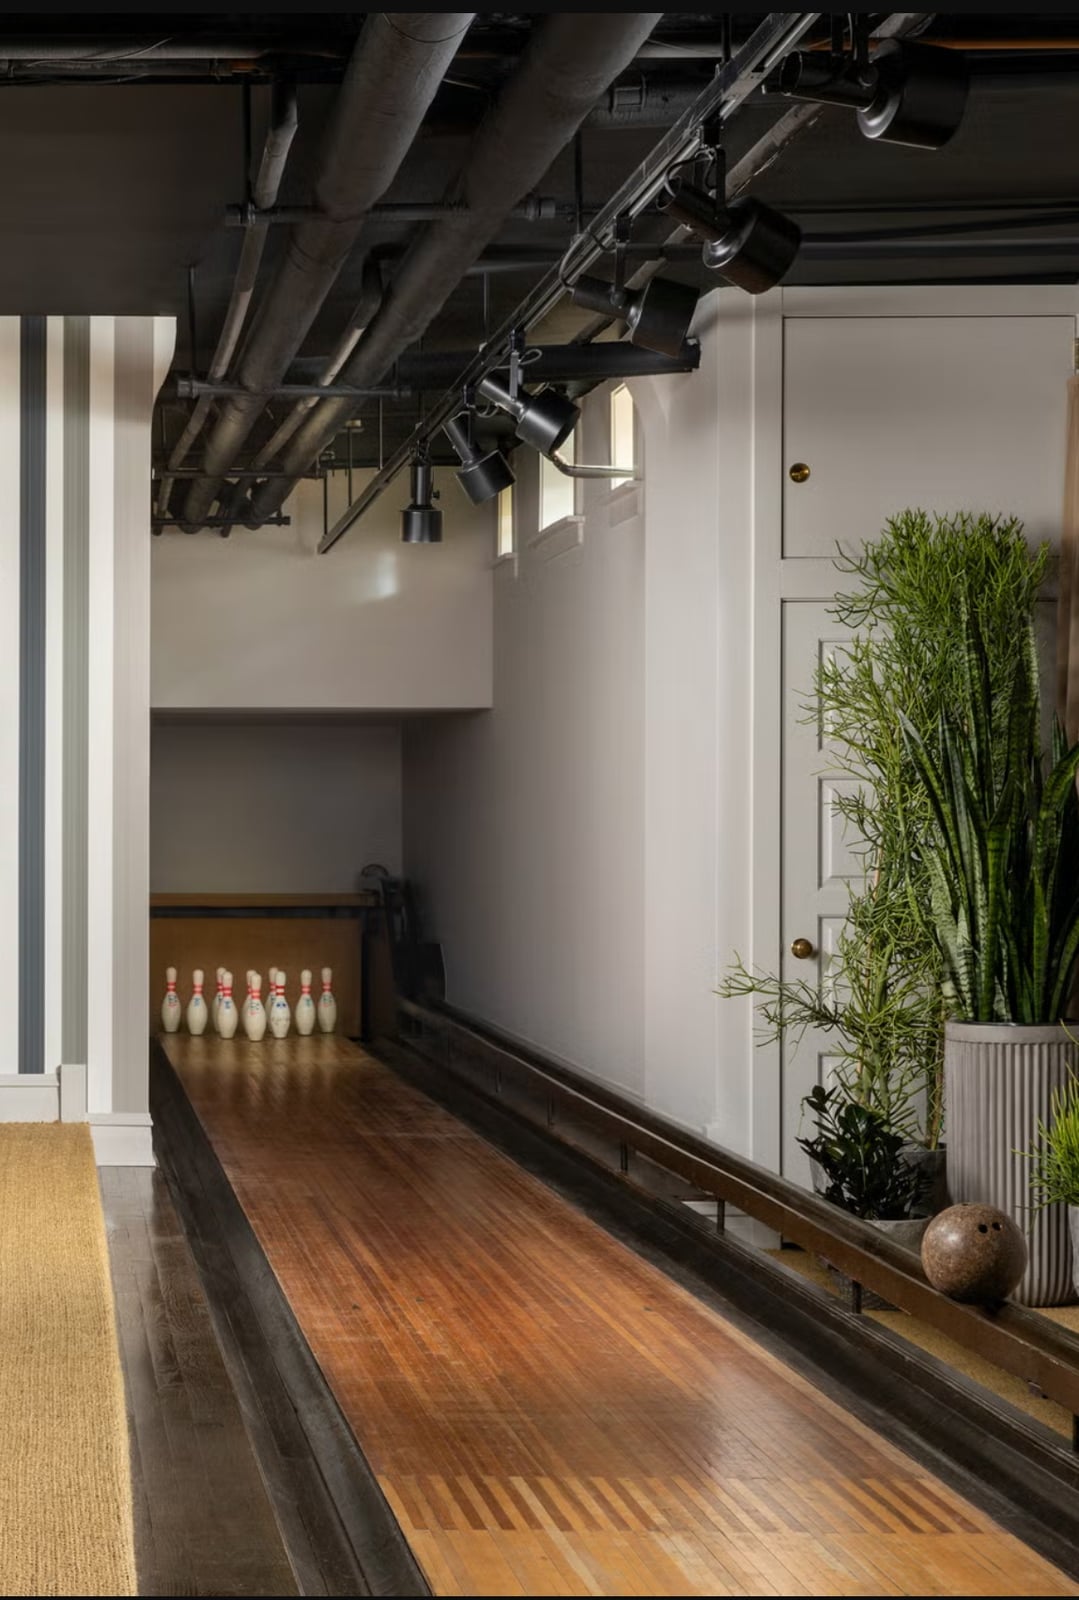
Can a basement really fit a full-size bowling alley? This one does, and the key is how the materials work together. The polished wood lane runs the length of the room, its warm tones dominating the space. The concrete floor around it provides a durable, contrasting border that defines the play area. Metal components on the pin setter and ball return add an industrial edge, while large potted plants soften the hard surfaces.
The vintage style comes from the mix of materials rather than from ornate details. The wood lane has visible grain and character marks that give it history. Track lighting above the lane focuses illumination on the playing surface, leaving the ceiling darker and making the room feel less like a warehouse. The gray walls and black trim keep the focus on the lane itself, so the room reads as a dedicated space rather than a converted basement.
Cozy Under-Stair Basement Nook with Built-In Bed
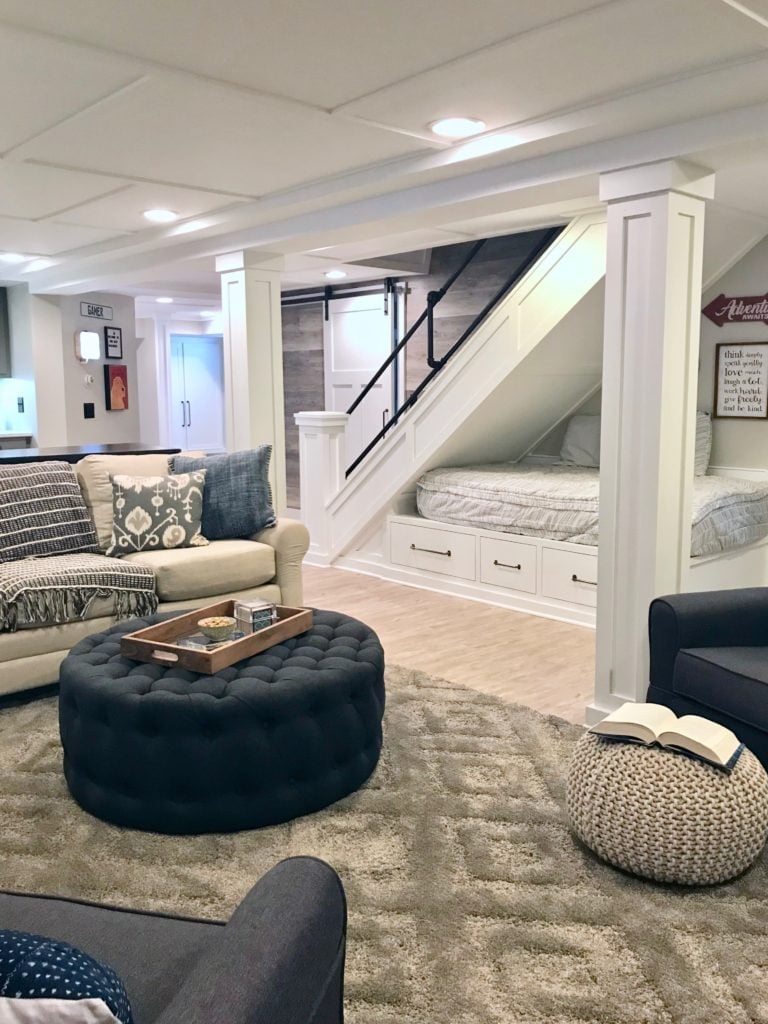
A built-in bed tucked under the stairs makes use of space that often goes to waste. The bed sits in the low-ceiling area, with a sofa and ottoman placed opposite for a seating arrangement that feels like a natural living area. Recessed lights in the stair soffit provide ambient illumination without taking up headroom, and the neutral tones with blue accents keep the nook feeling calm and restful. The built-in drawers under the bed offer storage without adding furniture, which is essential in a compact layout where every inch counts.
Modern Farmhouse Living Room Featuring a Wood-Paneled Fireplace
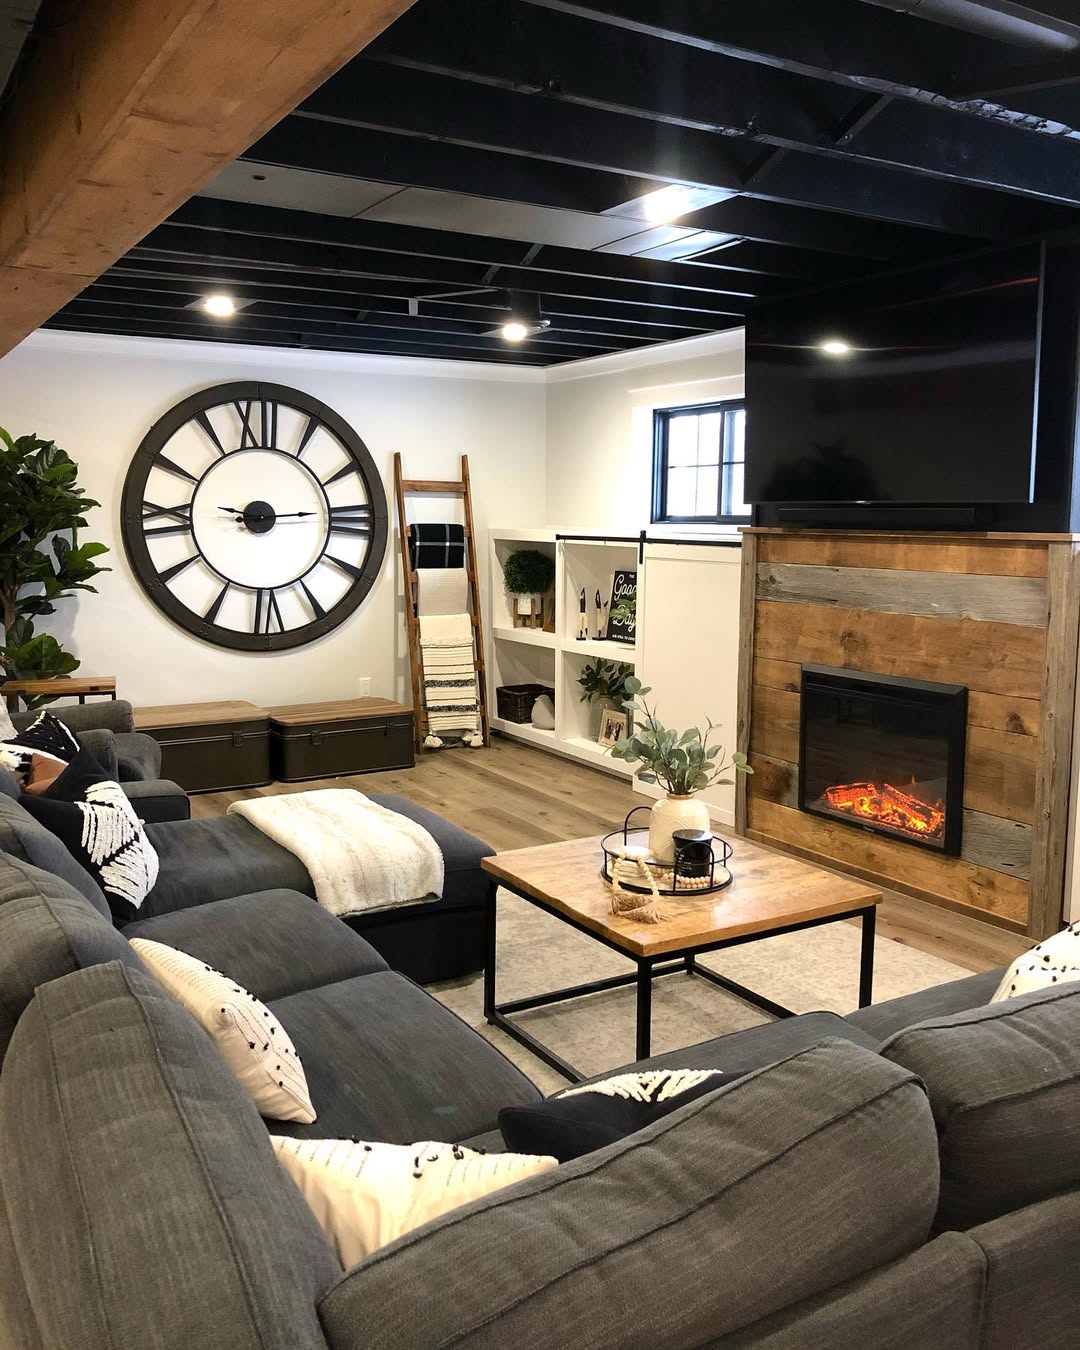
A practical rule for a fireplace surround in a modern farmhouse room: let the material do the talking. Here, the wood paneling wraps the entire fireplace wall, creating a warm anchor for the room. The stone hearth at the base provides a textural contrast and a heat-resistant surface. A large sectional sofa faces the fireplace, and the neutral gray, brown, and white palette keeps the wood paneling from feeling heavy. The recessed lights in the ceiling provide general illumination, but the fireplace glow becomes the primary light source when it is lit, so the room shifts from bright to cozy without needing additional fixtures.
Modern Rustic Basement with Dark Ceiling and Green Sofa
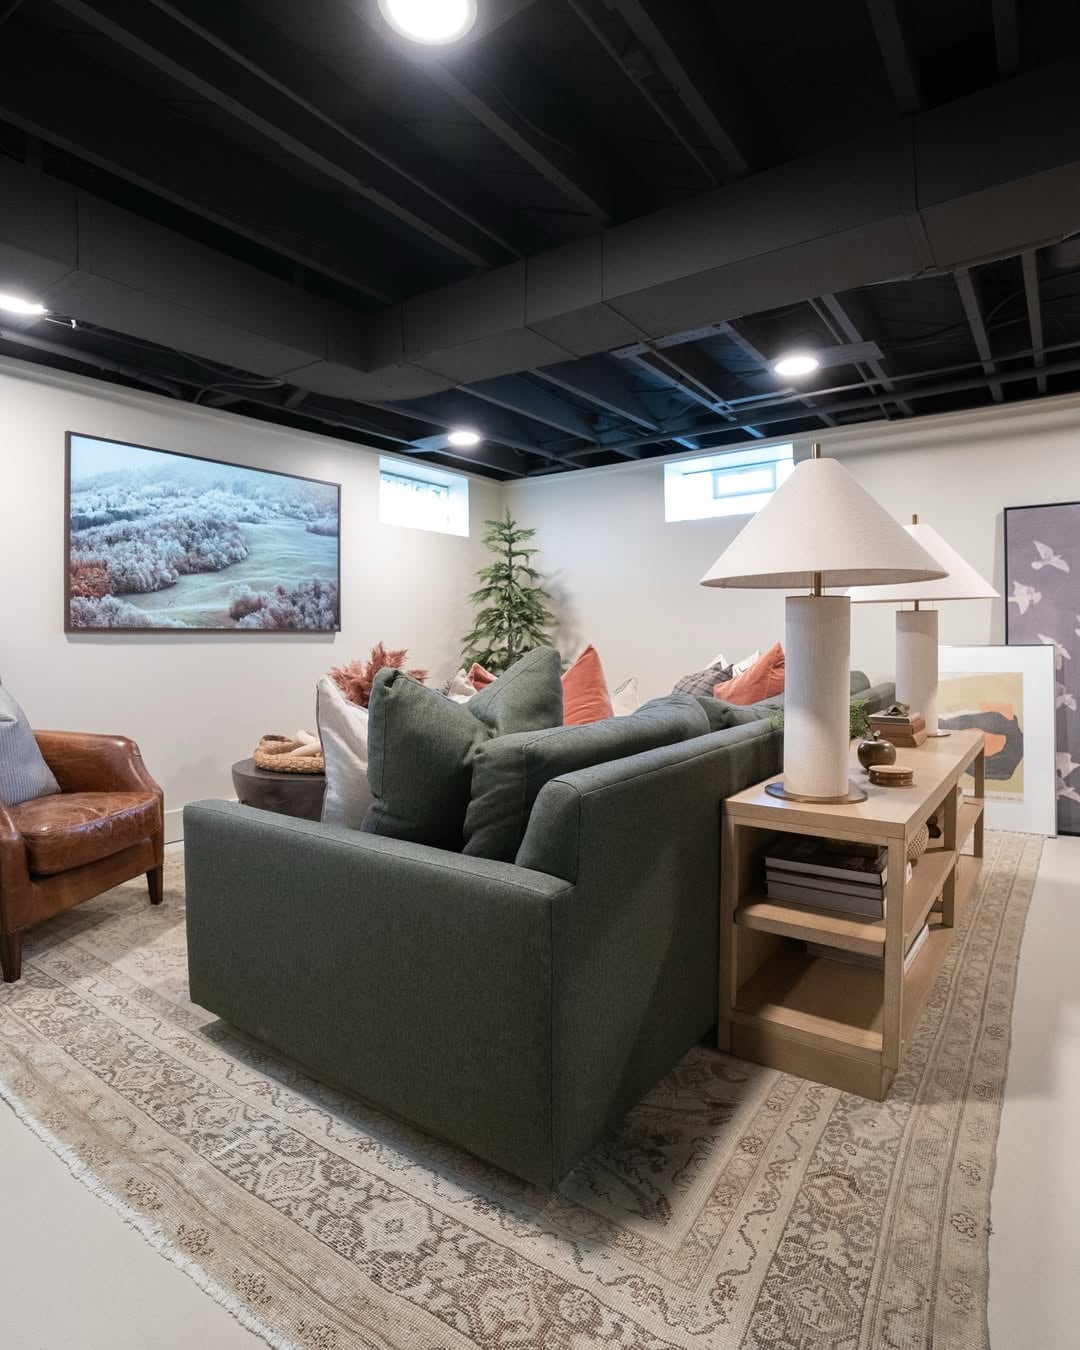
A dark ceiling would normally shrink a room, but here it does the opposite. The painted black surface recedes, making the basement feel taller while the green sectional sofa and cream rug anchor the seating area below. A leather armchair and wooden console table add warmth without clutter. The palette stays grounded in earth tones: cream, brown, and black. To match a dark ceiling with lighter walls and a large rug, the contrast defines the space better than an all-white ceiling ever could.
Eclectic Basement Lounge with Geometric Wallpaper and Stone Fireplace
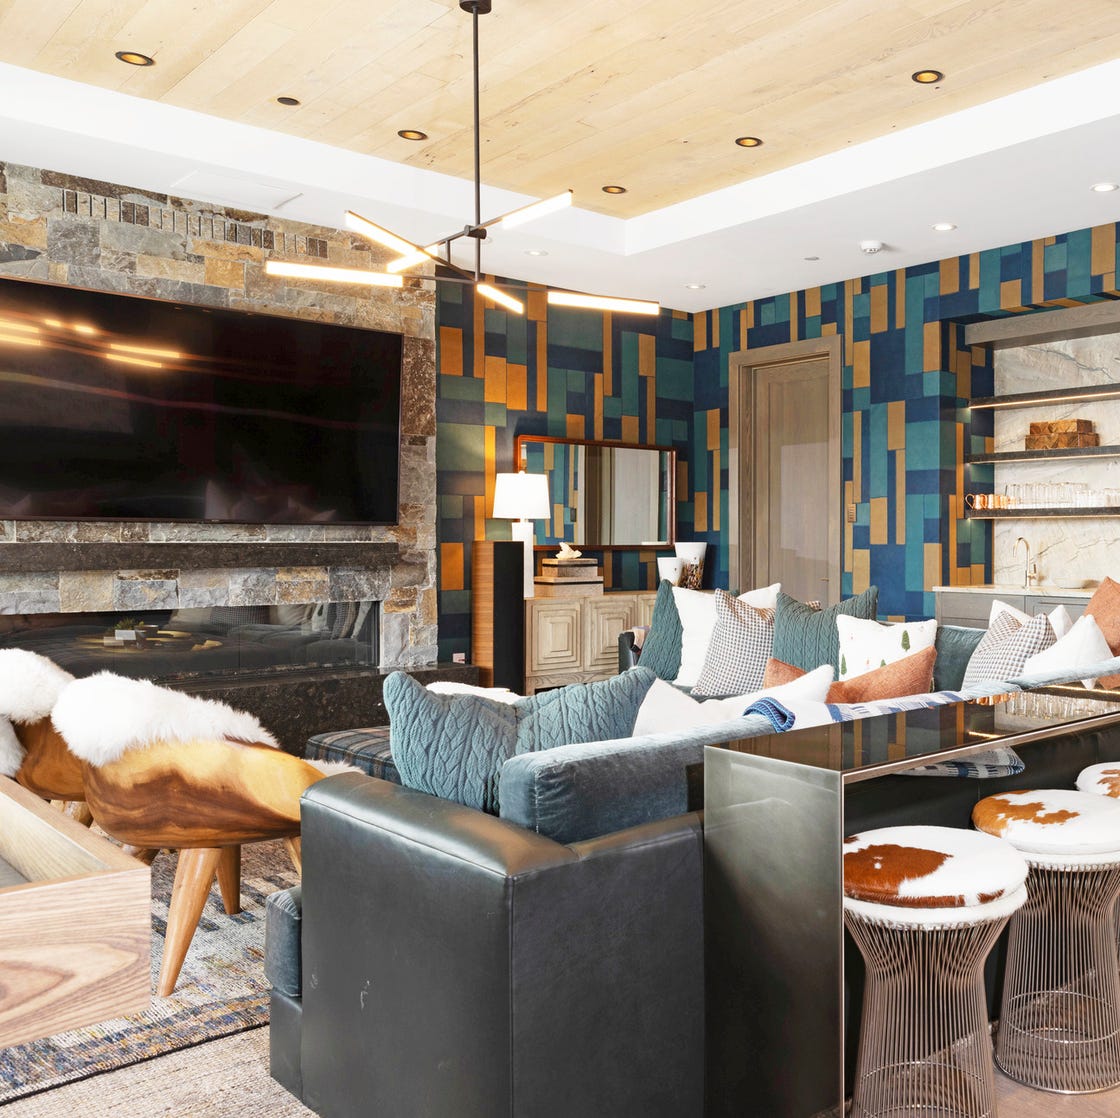
The stone fireplace gives the room a solid anchor, but the geometric wallpaper keeps it from feeling too heavy. Blue and orange accents in the leather sofa and accent chairs balance the wood tones and cowhide. An eclectic basement living room like this one works because the patterns and textures share a similar saturation level. No single piece fights for attention. If you want to try this look without a full reno, add a bold wallpaper on one wall and pull accent colors from it for your furniture and accessories.
Modern Basement Home Theater with Deep Blue Walls
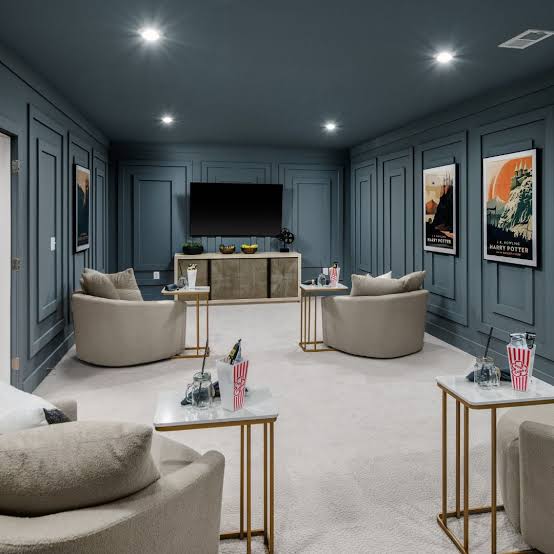
Deep blue paneled walls turn a basement home theater into a dedicated viewing space. The dark color absorbs light and reduces glare, which is exactly what you want when the screen is on. Curved sofas arranged theater-style face the large TV, and the neutral carpet keeps the focus on the walls and seating. The palette is simple: deep blue and neutral. For a similar setup, paint the walls a deep, matte shade and stick with low-profile furniture that does not compete with the screen. Recessed lights let you control the brightness for movie time.
Compact Basement Bar with Hexagonal Tile Backsplash
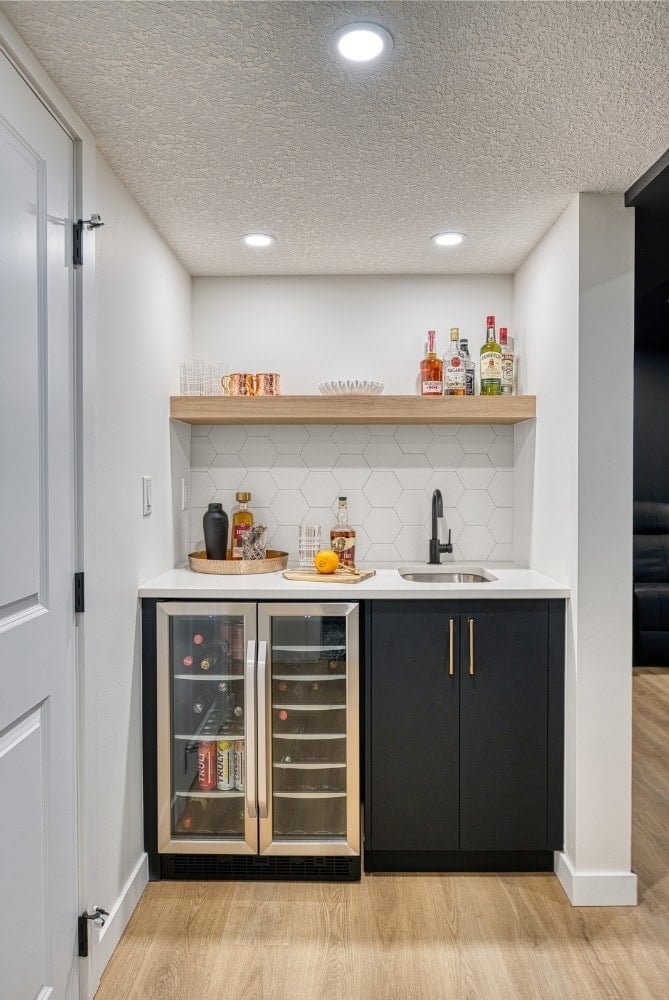
How do you make a compact basement bar feel finished without overwhelming the space? A hexagonal tile backsplash adds pattern and texture without taking up square footage. The black and white tile contrasts with warm wood cabinetry and open shelving, while a wine fridge and sink keep the setup functional. The layout is tight but intentional: everything you need is within reach. For a compact bar, choose a backsplash that pulls double duty as decor. Tile is durable and easy to wipe down, which matters in a high-traffic spot. Stick with a simple palette so the backsplash can stand out.
Vibrant Basement Living Area with Orange Sofa and White Plaster
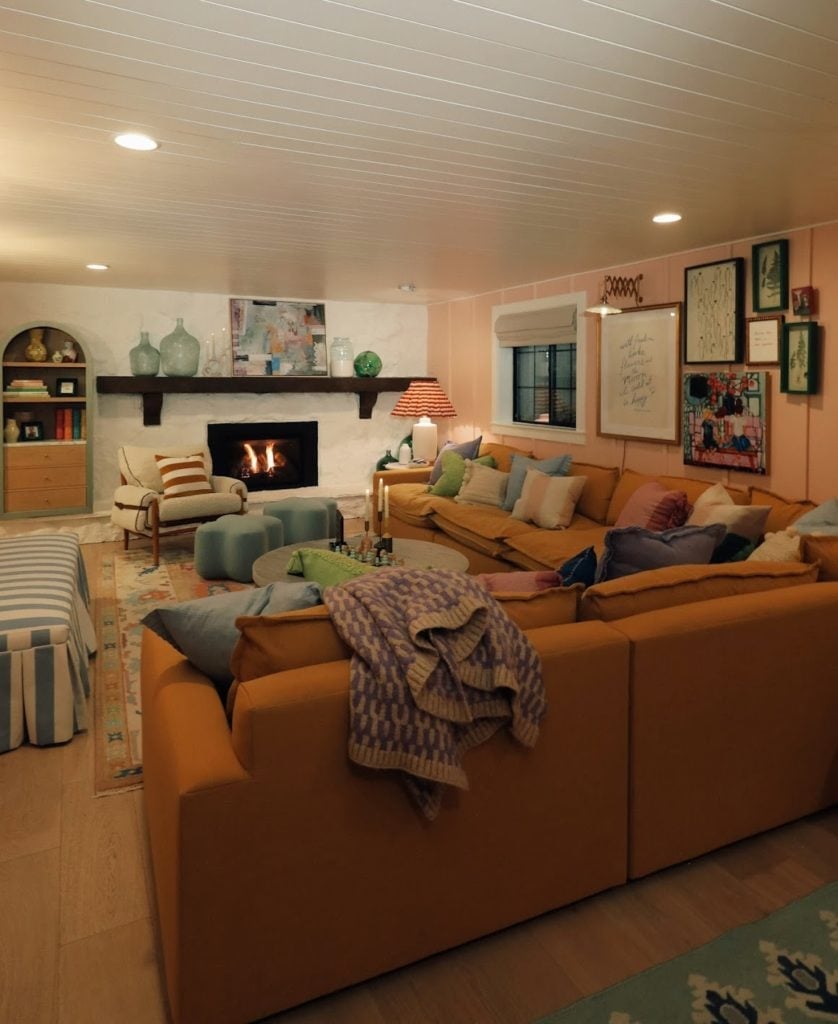
A large orange sectional sofa is the first thing you notice, and it sets the energy for the whole room. The white plaster fireplace and built-in bookshelf keep the backdrop calm so the sofa can shine. Pink, blue, and green accents in the patterned rug and accessories add layers without chaos. For a bold sofa, keep the surrounding palette neutral and let the furniture carry the color. Wall sconces and a table lamp provide soft light that balances the bright upholstery.
Eclectic Basement Office with Crystal Chandelier
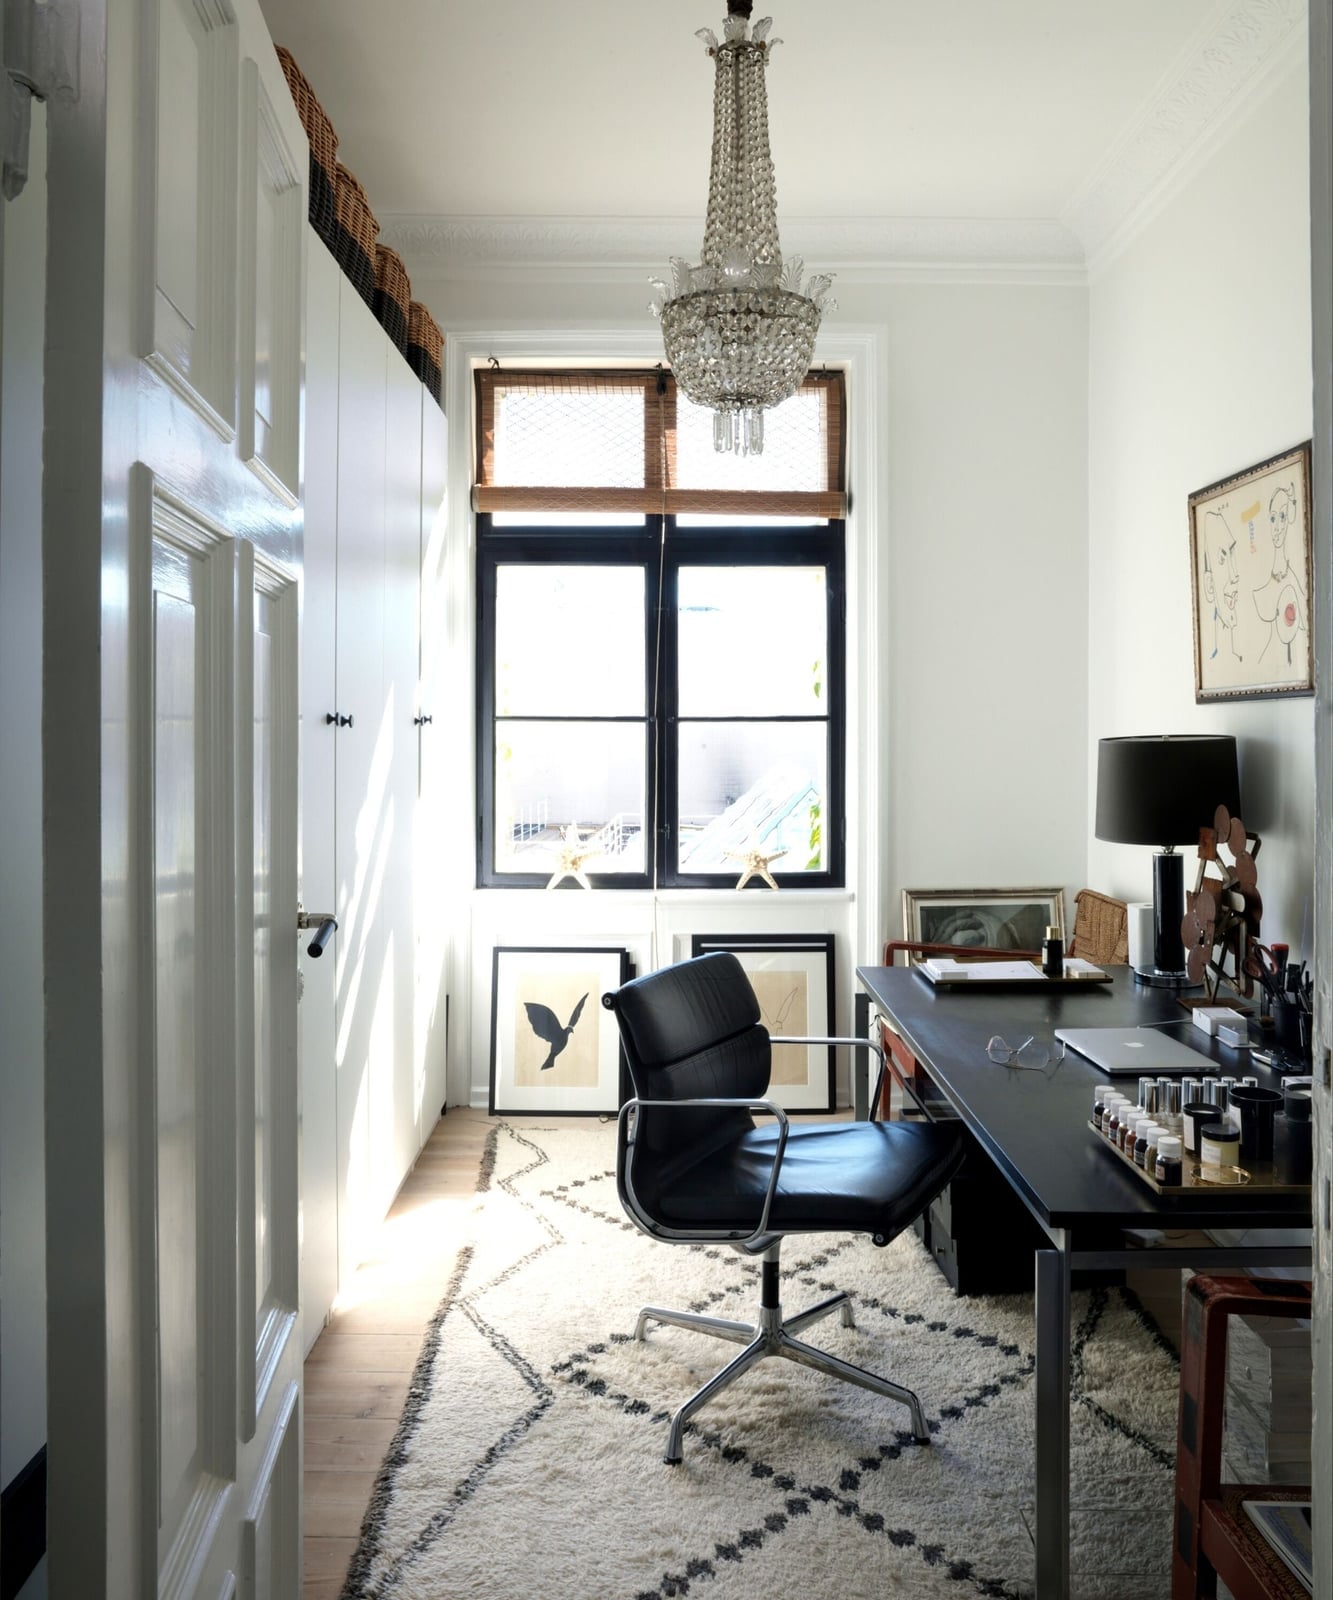
A desk placed in the center of the room anchors the layout. This compact workspace keeps the crystal chandelier overhead, with natural light from windows and a desk lamp providing task lighting. White, black, and wood tones let the glass and metal details in the chandelier and desk lamp stand out. An office chair and artwork in fabric and wood complete the setup, proving that even a small basement office can feel finished with one standout lighting piece.
Boho Basement Living Room with Vibrant Yellow Sofa
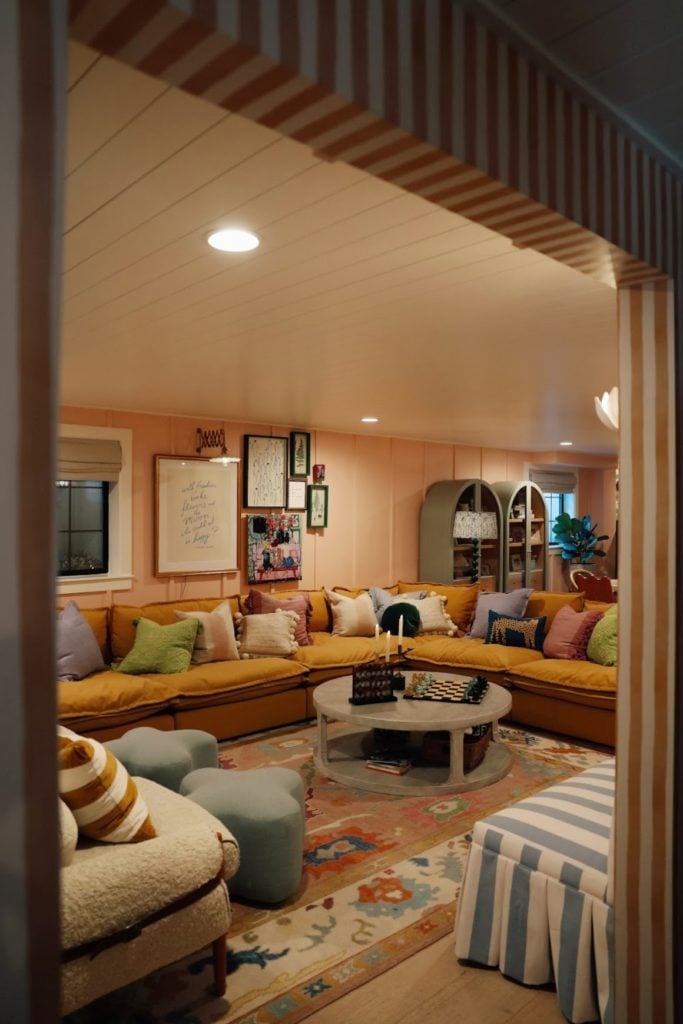
A neutral boho palette might lean on beige and cream, but this room goes the other way with a large yellow sectional sofa. The yellow sits against pink, blue, and green accents across the gallery wall and ottoman, creating a palette that feels cohesive. The wood coffee table and rattan pieces add natural texture, grounding the brighter colors. Recessed ceiling lights illuminate the seating area. The ratio of one bold furniture piece to several smaller colorful accents is what makes this look work. Without the wood and rattan, the yellow would float rather than settle into the room.
Cozy Basement Bedroom with Curved Wooden Headboard
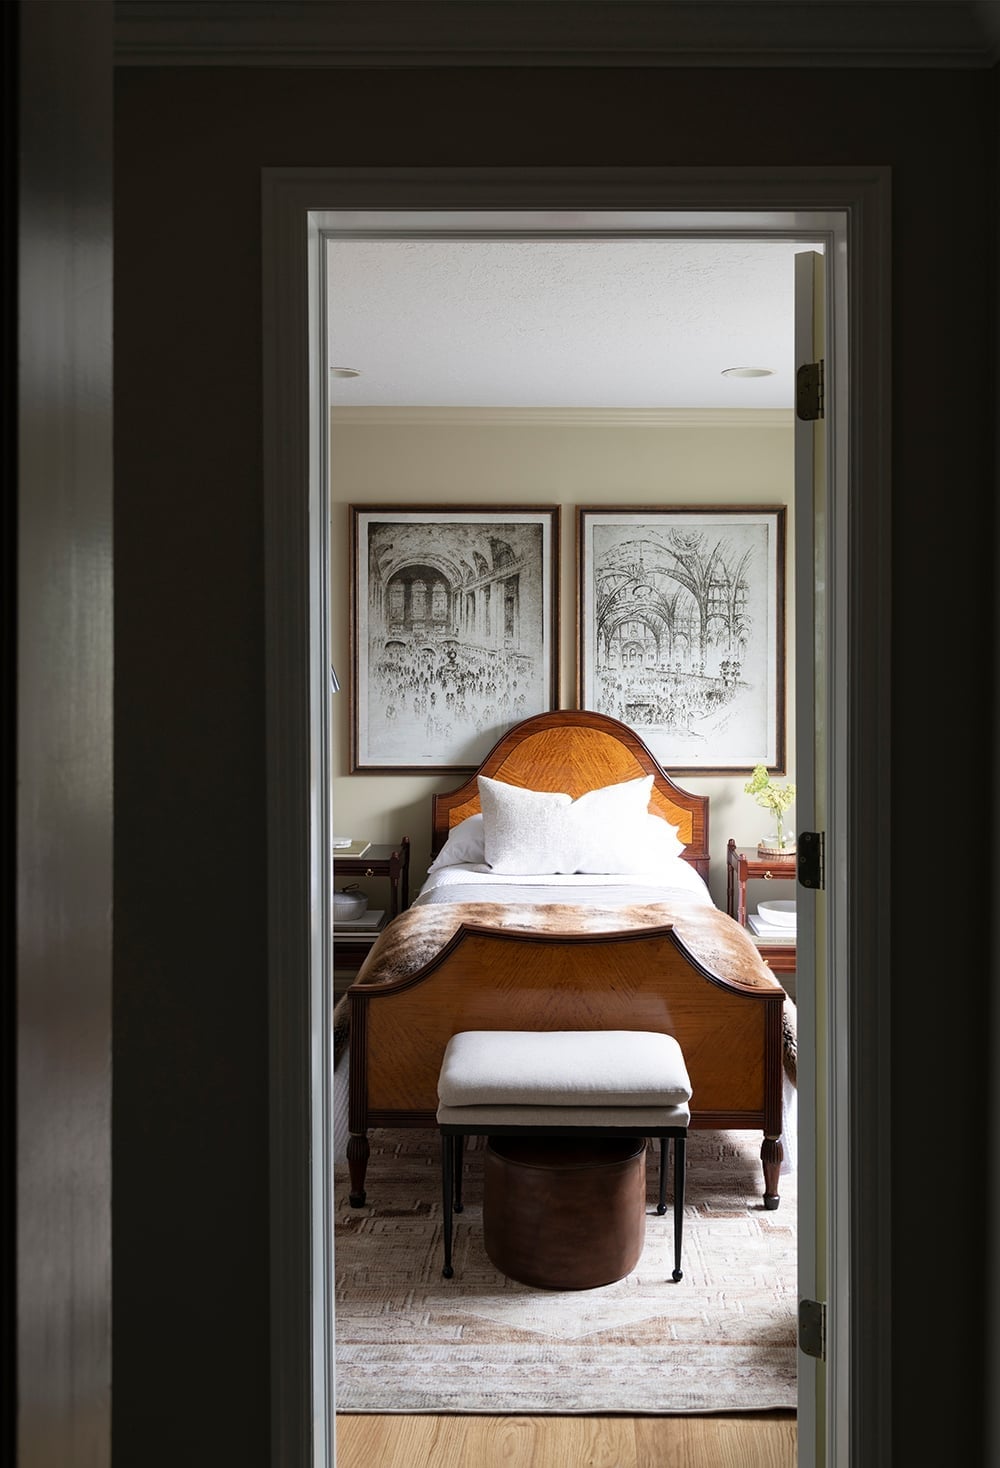
The curved wooden headboard on the bed draws the eye immediately, its soft arch breaking up the straight lines of the nightstands flanking it. A bench at the foot adds a leather touch, while cream and brown tones keep the room from feeling too dark. The compact layout centers the bed, making the most of the available floor space in a basement bedroom.
Modern Basement Living Area with Brown Leather Sectional
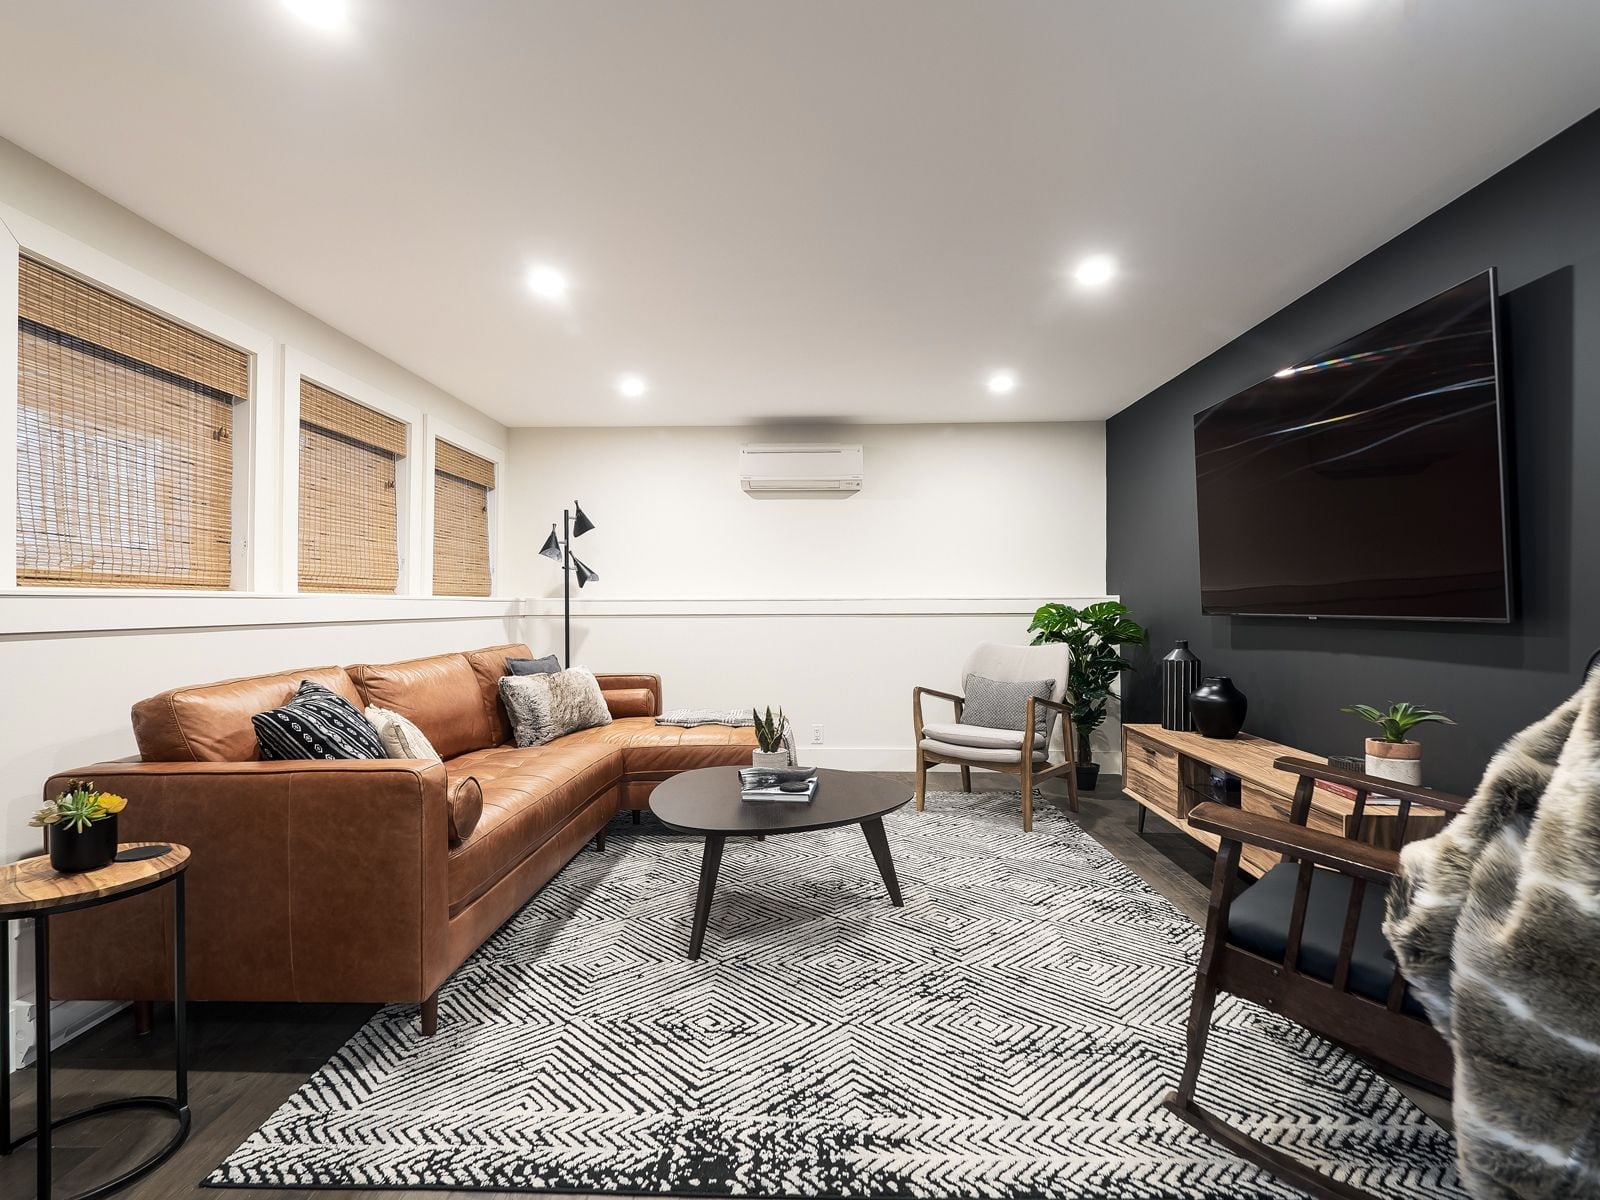
This room works because the large brown leather sectional sofa anchors the layout, arranged around a dark wood coffee table with a geometric rug underneath. Recessed ceiling lights and a floor lamp layer the lighting, while natural light from windows softens the brown, black, white, and gray palette. A media console on one wall and woven blinds on the windows add wood and fabric texture. The leather sectional is the main event, and the darker wood and neutral rug keep it from competing with the rest of the room.
Industrial Basement Living Area with Exposed Ductwork
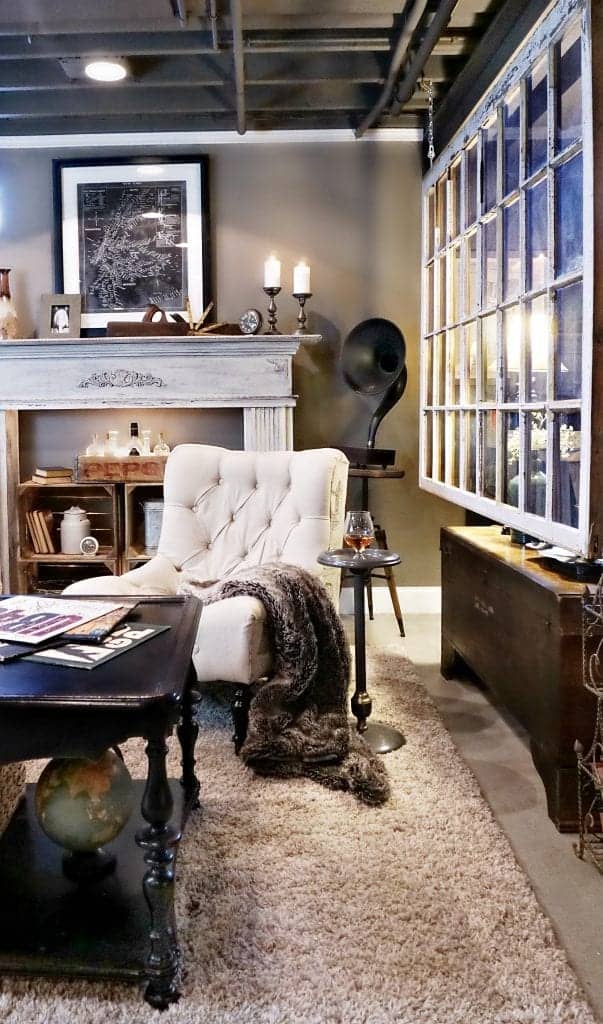
Exposed ductwork on the ceiling sets the industrial tone, and the materials follow through with metal, concrete, wood, and fabric. A tufted armchair and coffee table create a seating area, while a vintage gramophone adds character without cluttering the layout. The gray, brown, and white palette keeps the space from feeling too cold. In an industrial room, the key is to let the raw materials speak. Here, the concrete floor and metal ducts do the heavy lifting, while the fabric armchair and wood coffee table soften the look just enough.
Modern Farmhouse Basement Dining Area with Rattan Pendants
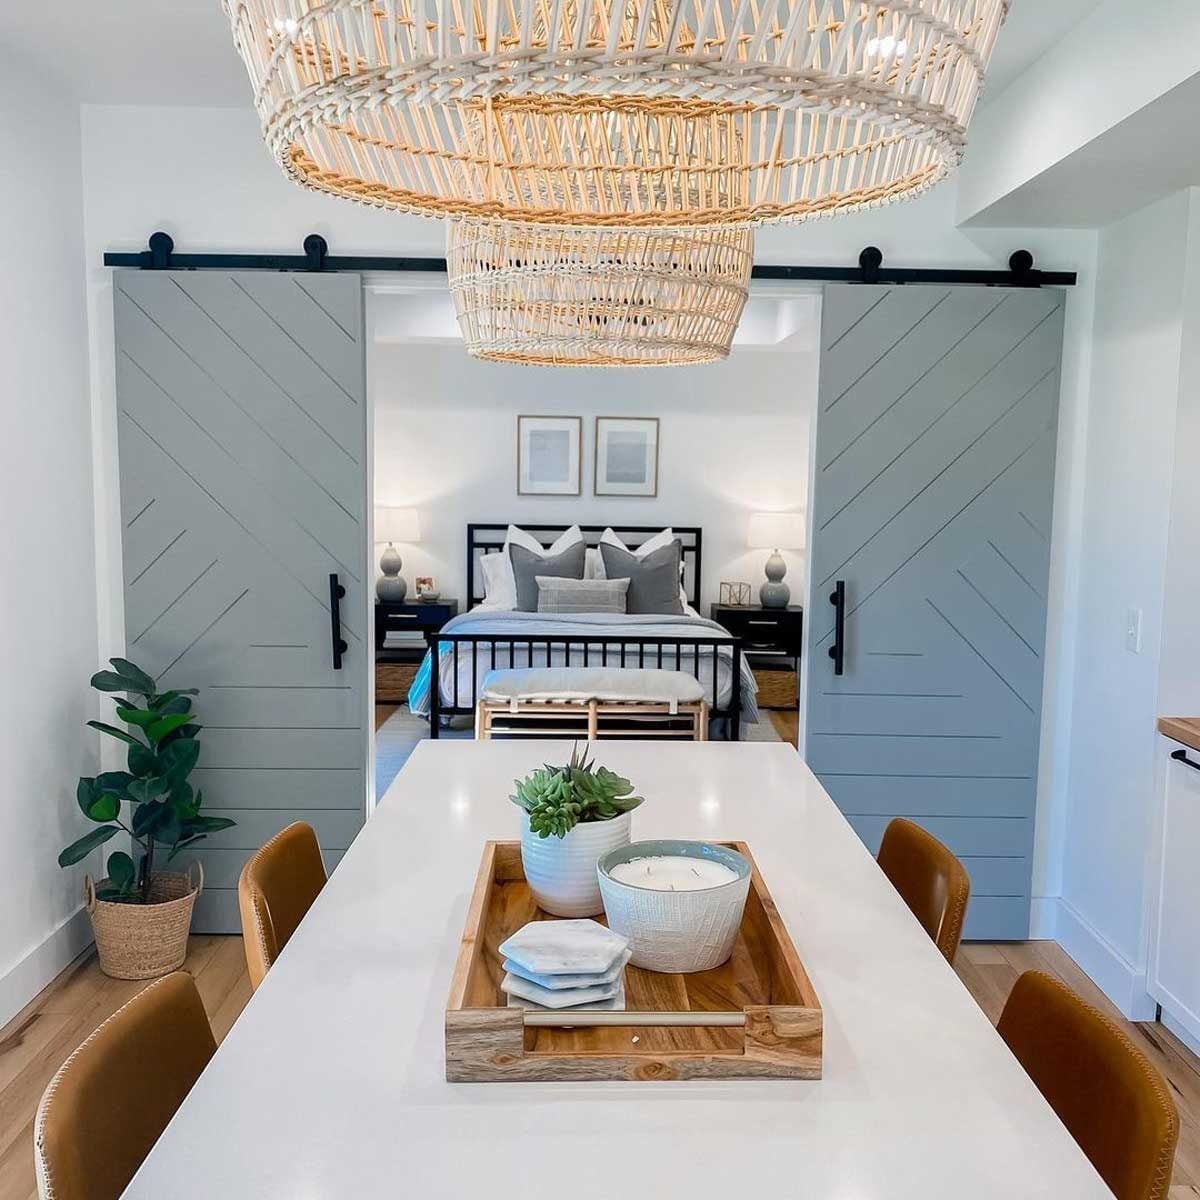
The oversized woven rattan pendant lights hang low over a large white dining table, their natural tan tones warming the gray and wood palette of this open-plan basement. Leather chairs and gray sliding barn doors leading to a bedroom reinforce the modern farmhouse look. For a similar effect, swap solid shades for pendant lights in a natural material like rattan or bamboo. They add texture and softness to a room with hard finishes, and the warm glow they cast works well in a basement with limited natural light.
Transitional Basement Game Room with Pool Table and Orange Ottoman
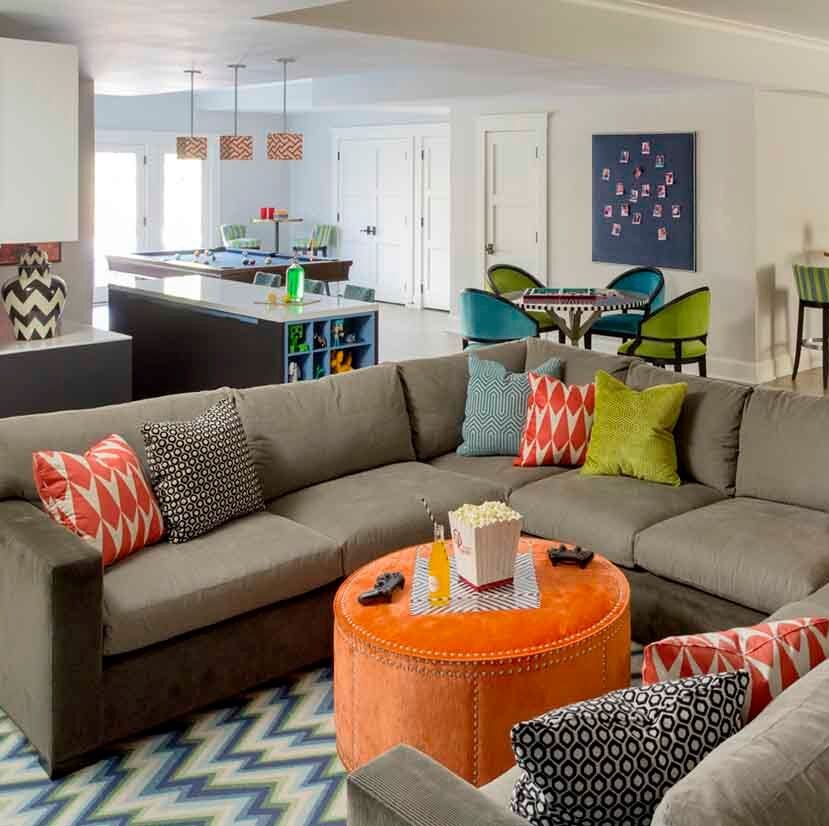
An open-plan basement that needs to work as both a living area and a game room can define each zone with its own lighting and a single accent color. Here, recessed lights hang over the pool table, while pendant lights mark the seating area with a large sectional sofa. The bright orange ottoman pulls the eye across the room and ties the two zones together without making the space feel crowded. The teal and gray palette keeps the look calm, so the orange appears planned. For renters, a colorful ottoman is an easy swap that does not require permanent changes.
Modern Basement Lounge with Textured Blue Wall Paneling and Bar
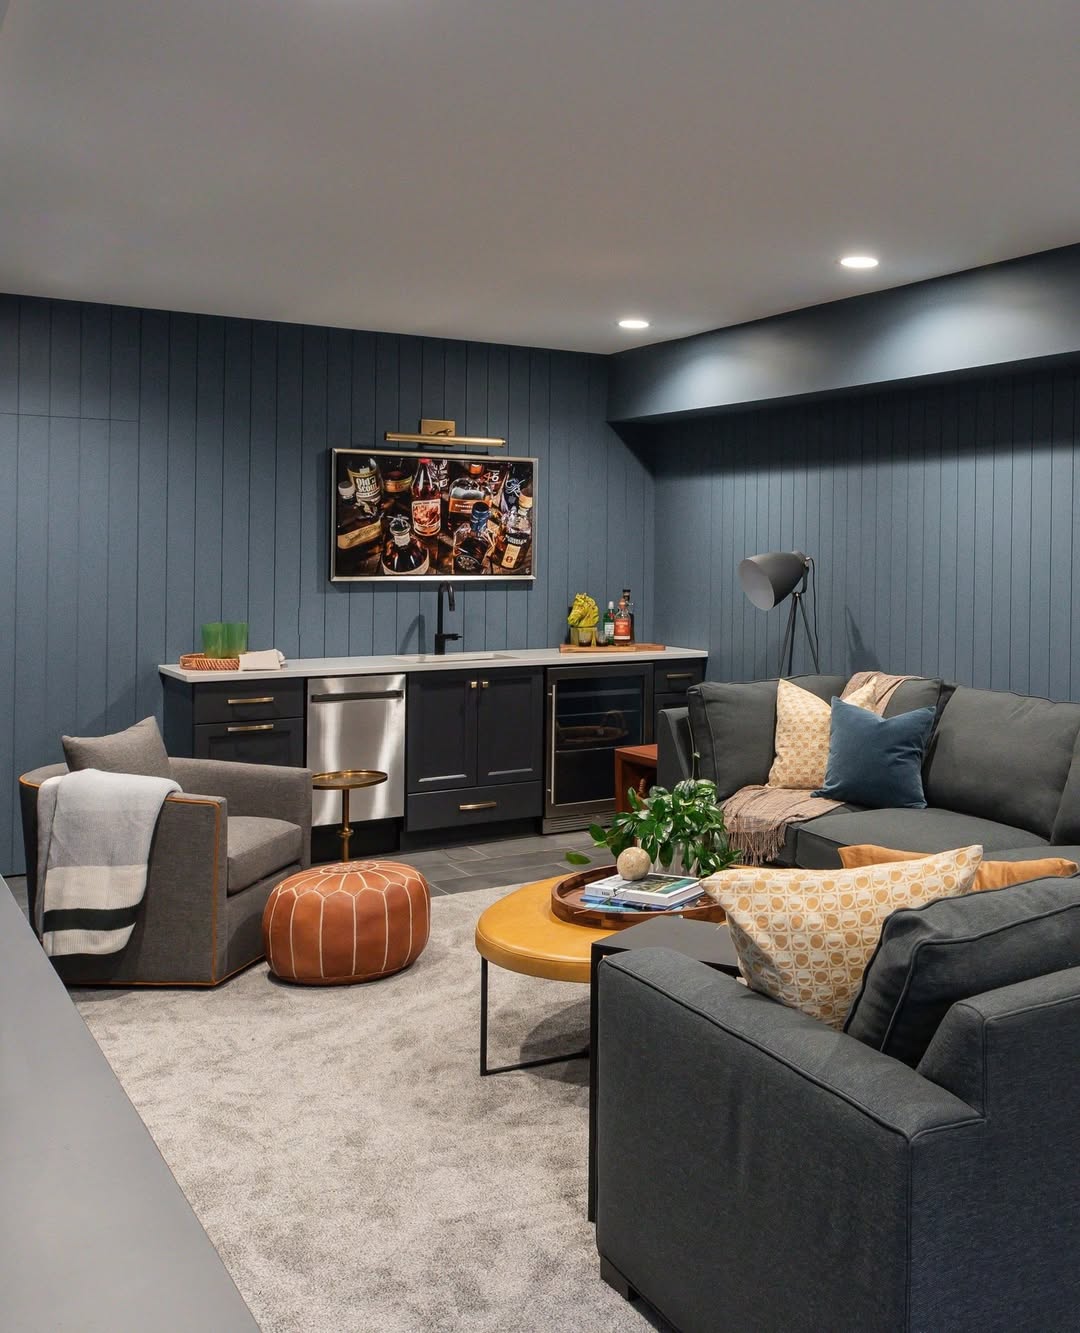
Where a plain painted wall might disappear in a roomy basement, textured blue wall paneling gives the whole space a focal point. The deep blue acts as a solid backdrop behind the bar area and seating, with a sectional sofa and armchair arranged around a coffee table. Wood tones in the paneling and stone on the bar cabinet keep the look grounded. The bar area includes a wine fridge and task lighting, so it functions as both a decorative and practical element.
Recessed lights and a floor lamp layer the lighting, which matters in a basement where natural light is limited. The dark blue paneling absorbs some light, so the task lighting under the bar and the floor lamp near the sectional prevent the room from feeling too dim. To recreate it, look for a paneling color that contrasts with the palette and add a light source near the darkest wall.
Modern Industrial Basement Home Gym with Mirrored Walls
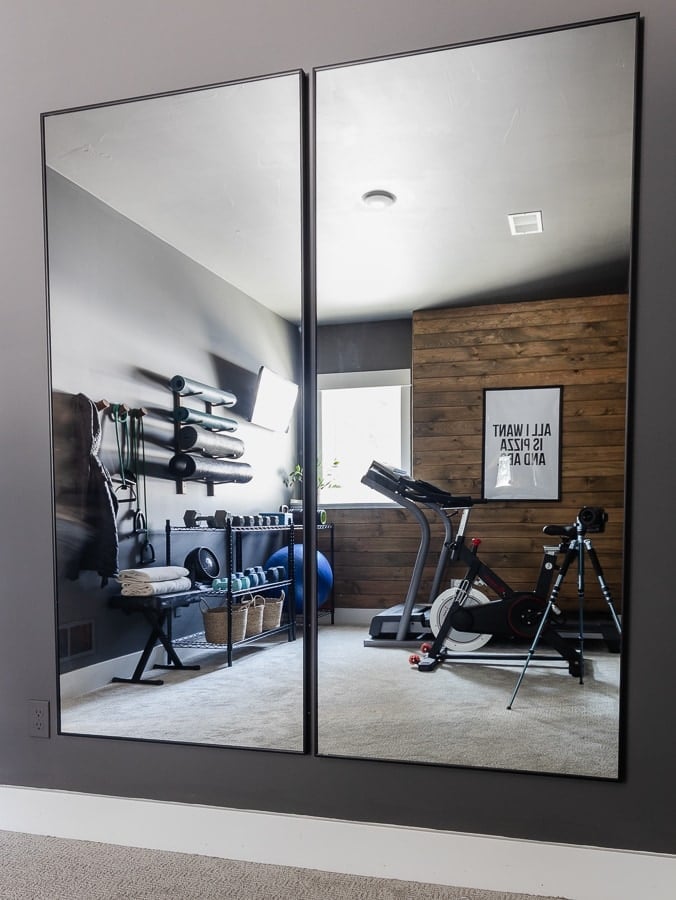
Large mirrored panels reflect the roomy basement home gym, making the space feel twice its size while helping with form during workouts. The treadmill and exercise bike sit along the walls, with a weight rack and yoga mats leaving the center clear. A wood accent wall adds warmth against the gray and black palette, and a window brings in natural light. For a home gym, mirrors serve a dual purpose: they improve visibility and make a windowless or low-window basement feel more open. The carpet floor provides cushioning, though for heavy equipment, a rubber mat underneath is a practical addition.
Rustic Modern Basement Living Area with Wood Stove
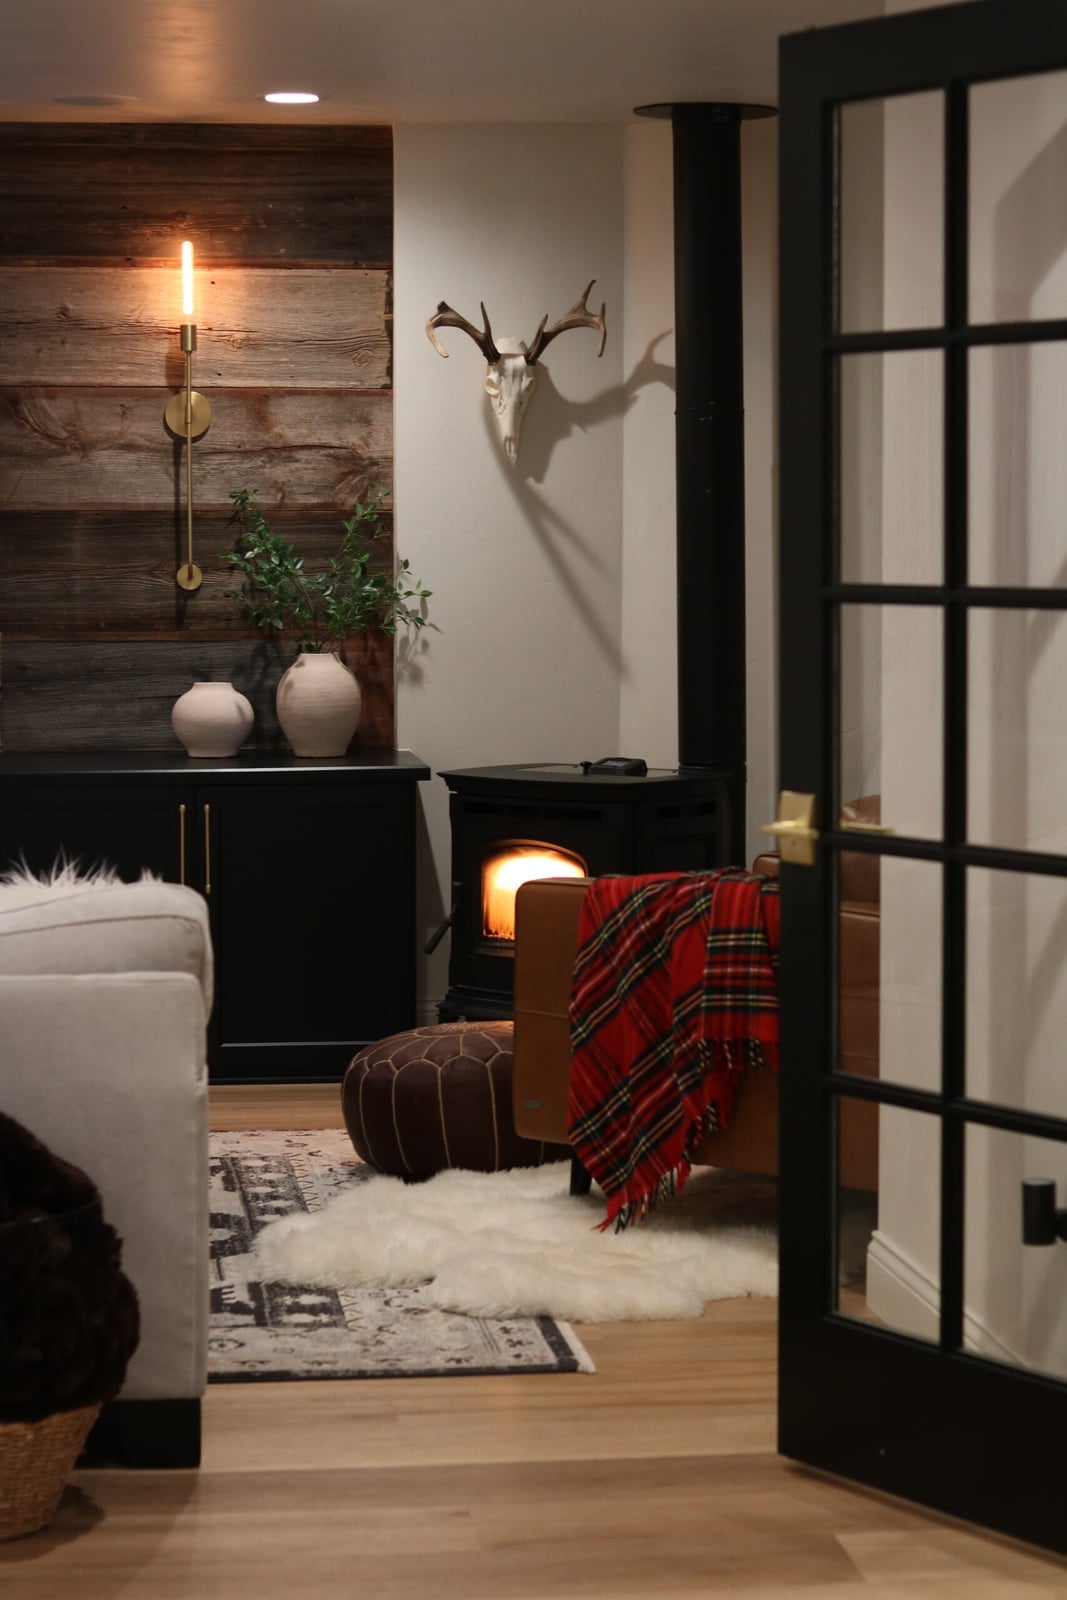
This cozy basement living area centers on a wood stove with a fire burning inside, set against a warm wood accent wall. The palette mixes warm wood, black, cream, and red, with a leather chair, a patterned rug, and a faux fur throw that invite you to sit close to the heat. A wall sconce provides ambient light, but the firelight itself is the main source. For a similar focal point, a wood stove or a fireplace insert can anchor a seating area in a basement where a traditional chimney is not an option. Just check your local codes and have a professional handle the venting.
Modern Basement Gym with Bold Artwork
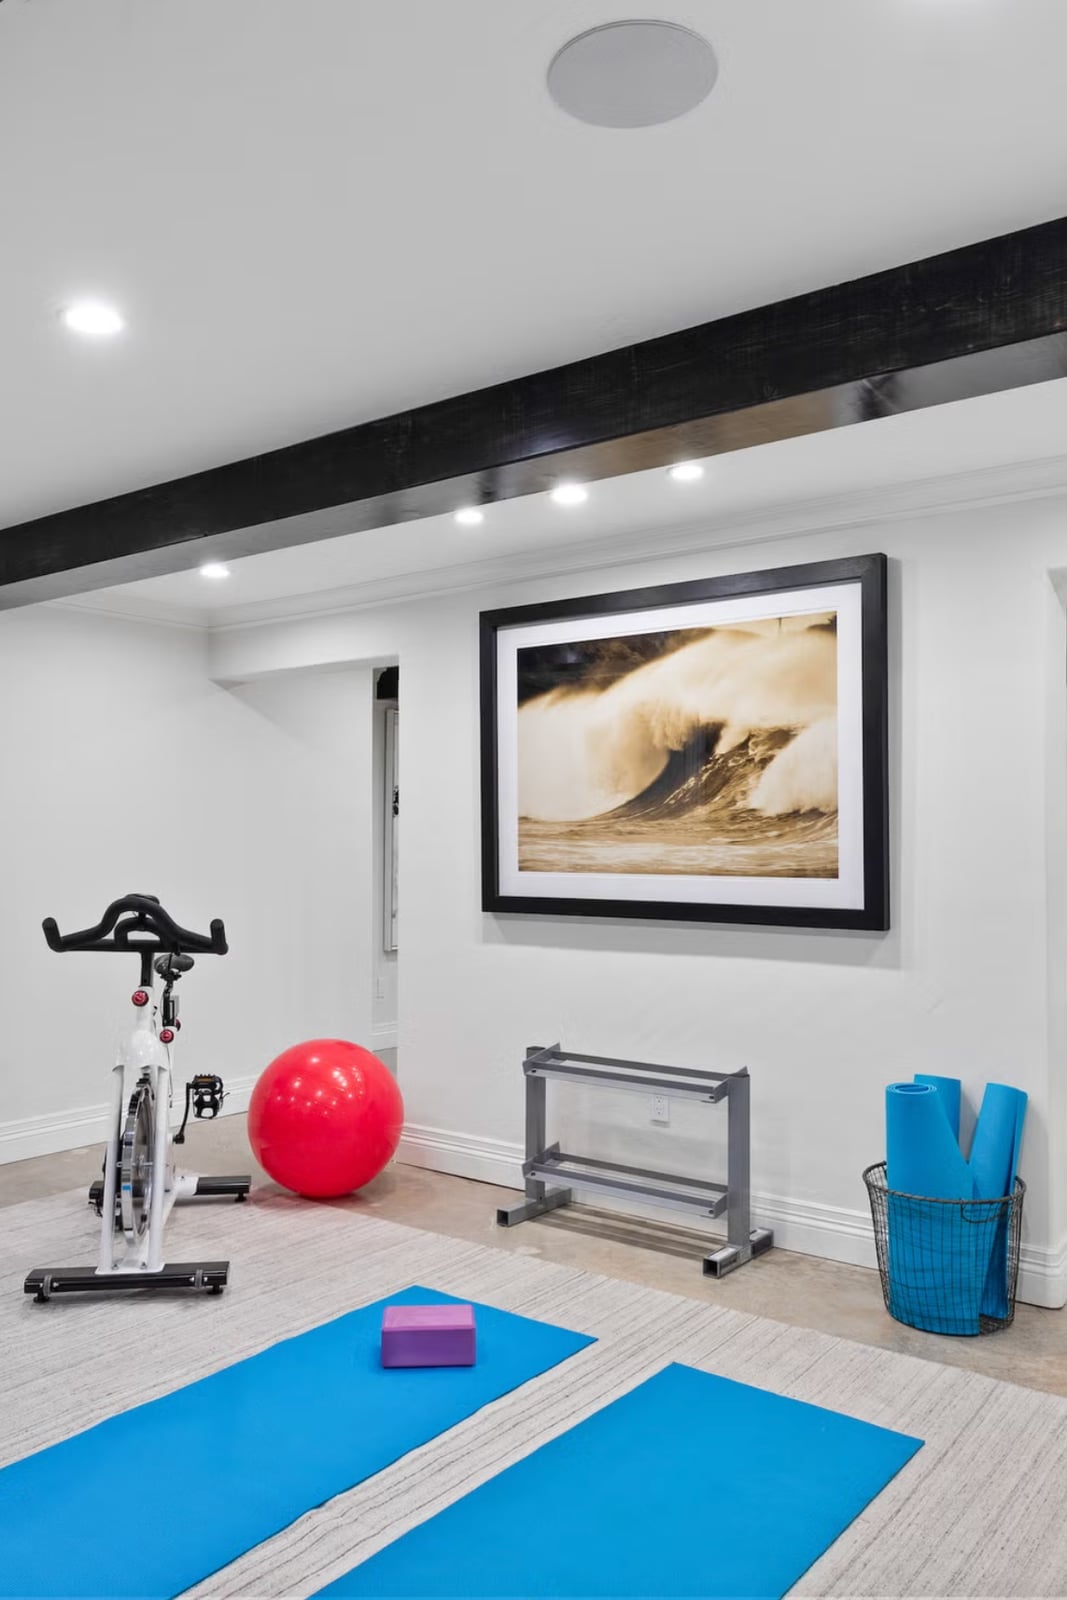
When you turn a basement into a gym, the layout decides if you actually use it. Keep the center clear for movement and let one piece of exercise equipment anchor the space. A stationary bike facing an open floor gives room for yoga mats and stretching, so nothing feels cramped. The trick is to treat the walls like gallery space. A large framed artwork of a wave adds energy and a reason to look up between sets. White walls and black flooring keep the palette neutral while red and blue accents in the art bring in color without needing painted walls. Recessed ceiling lights are a smart choice for a gym: they stay out of the way and cast even light across the whole room.
Modern Farmhouse Basement Family Room with Olive Green Walls
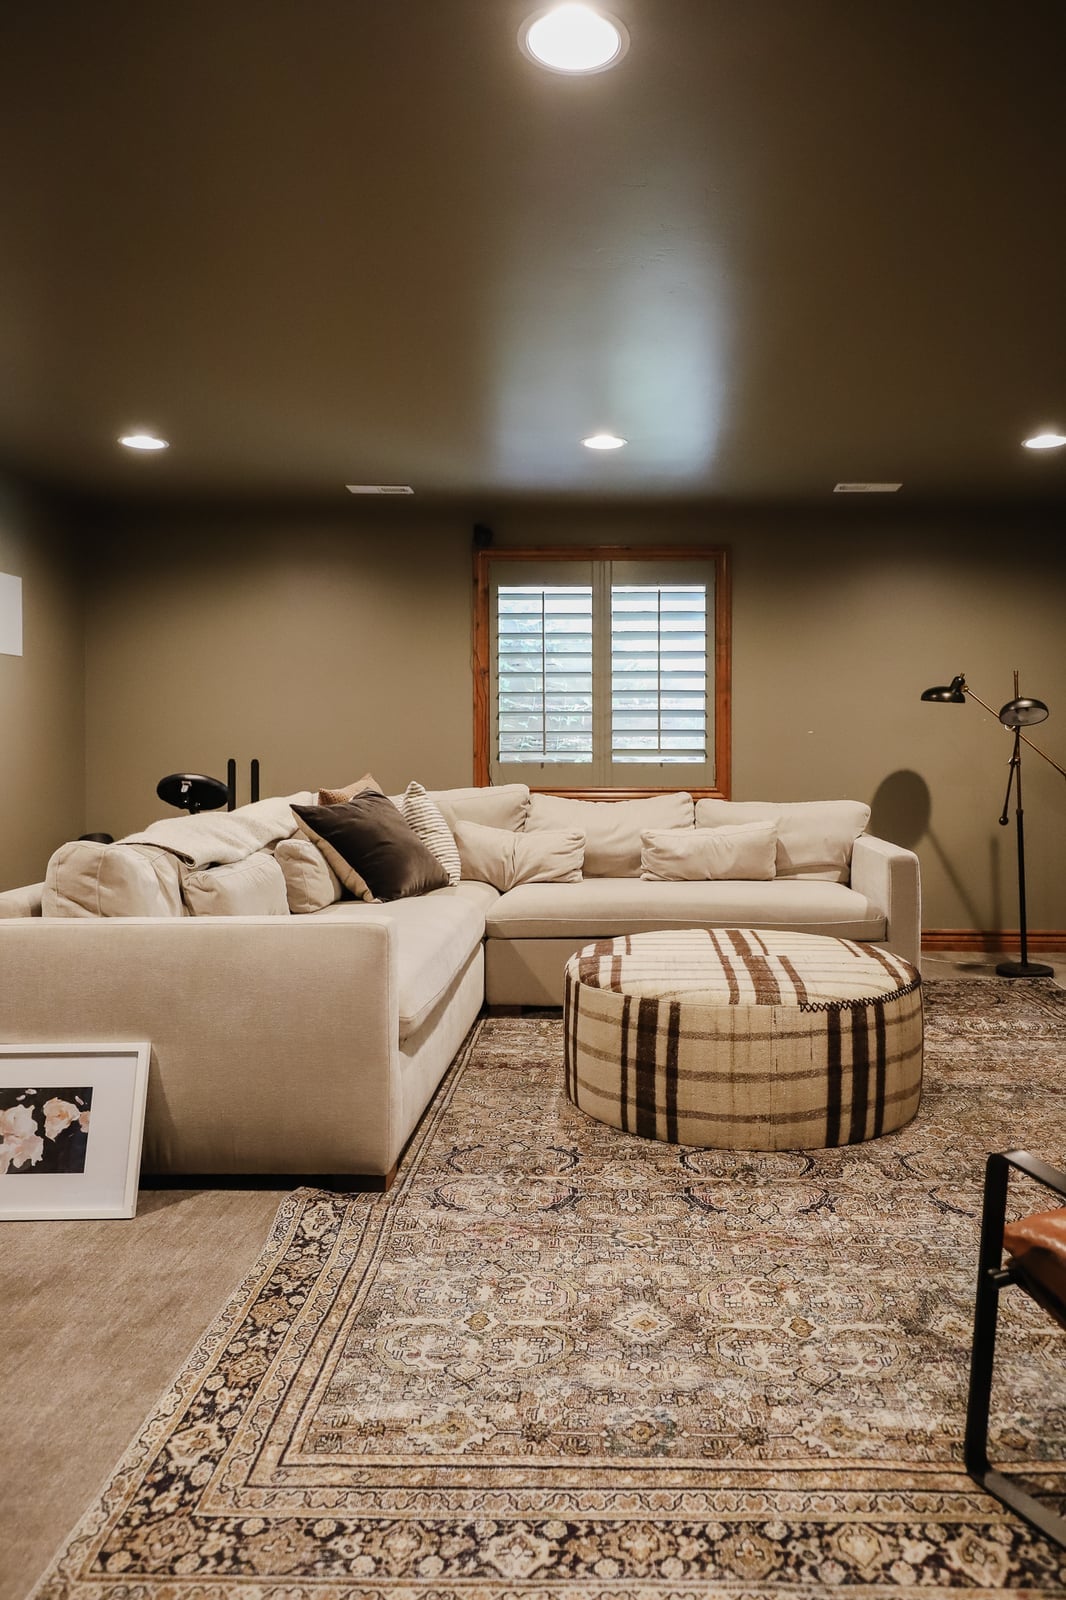
Olive green walls set a calm, grounded backdrop for a modern farmhouse basement family room. A large sectional sofa in a neutral beige or cream balances the wall color and makes the room feel bigger. A plaid ottoman and a patterned rug add pattern to the green. A floor lamp near the sofa provides warm light that softens the recessed ceiling lights. The olive, beige, brown, and cream palette connects every piece visually. The result is a roomy space that feels deliberate.
Modern Basement Bathroom with Glass-Enclosed Walk-In Shower
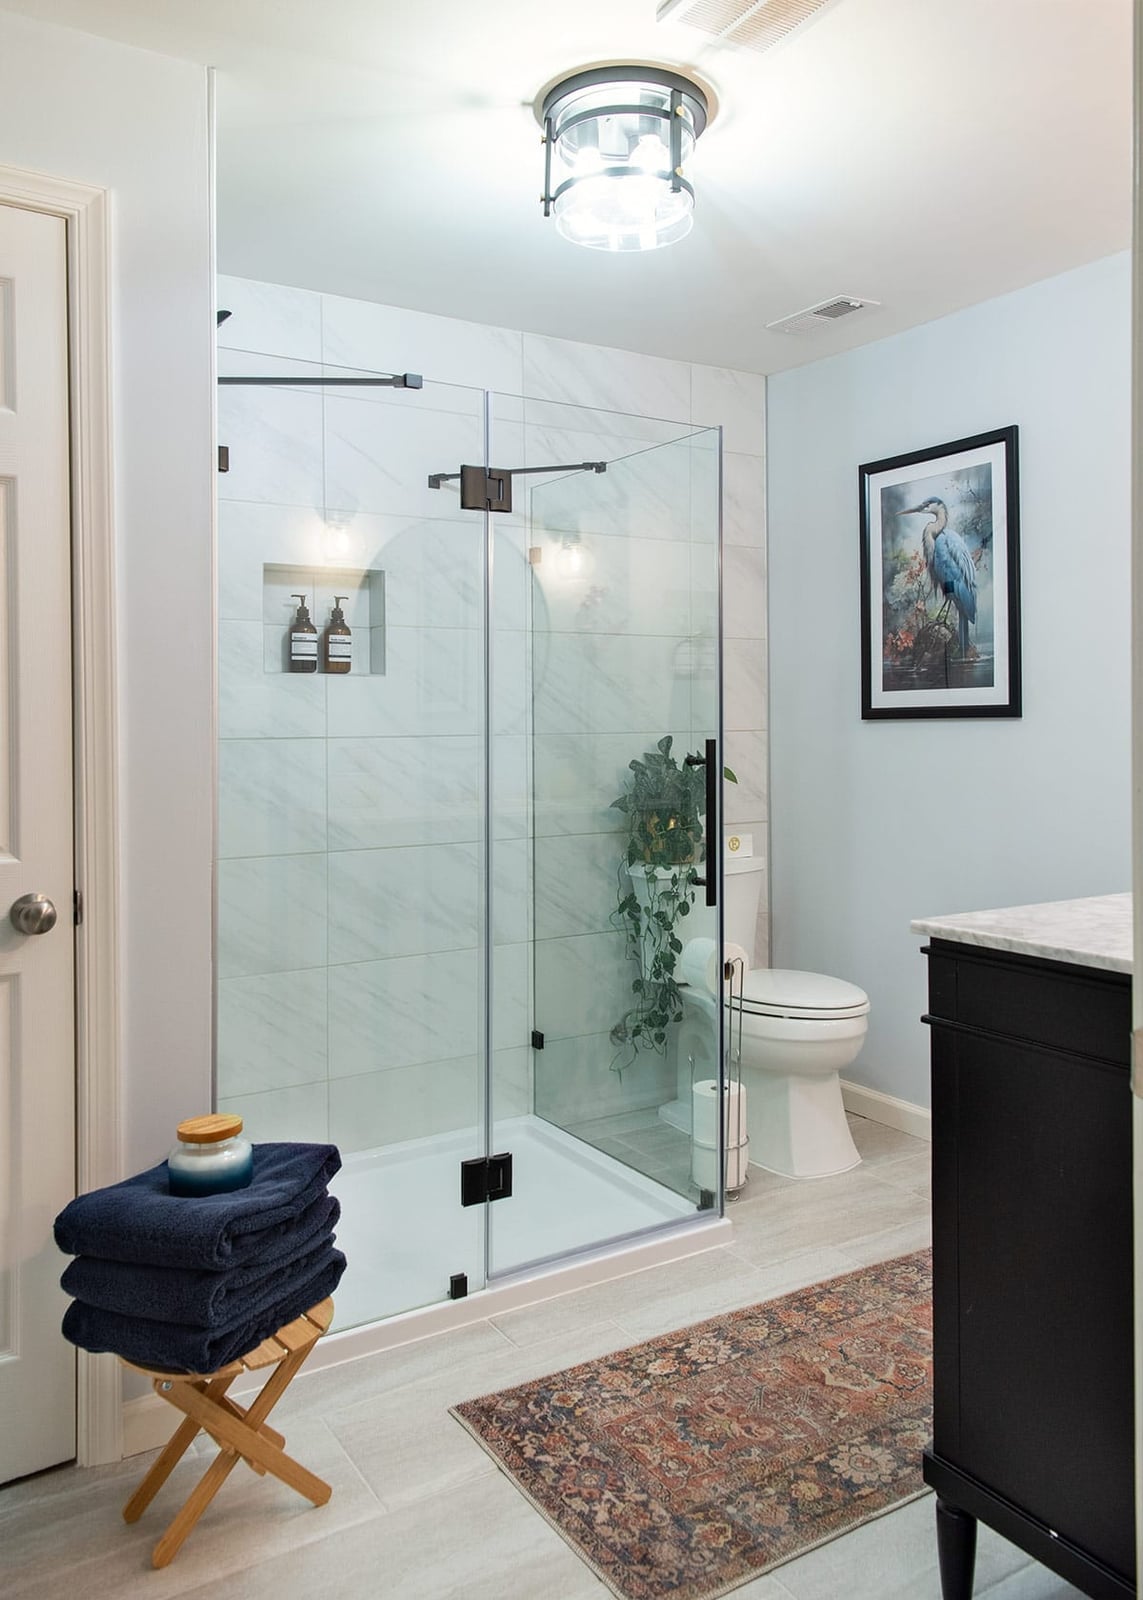
A glass-enclosed walk-in shower is the obvious hero in a compact modern basement bathroom. Clear glass prevents a closed-in feeling, and the shower light inside the enclosure adds both function and a sense of openness. White tile and marble surfaces reflect light, while blue accents and wood tones in the vanity add warmth. Stacked towels on a shelf or hook save floor space and keep the look tidy. For a similar effect in a rental, swap a fixed glass panel for a curved shower rod and a clear liner. The key is to keep the sightline clean from the vanity to the shower.
Modern Farmhouse Basement with Sliding Barn Door
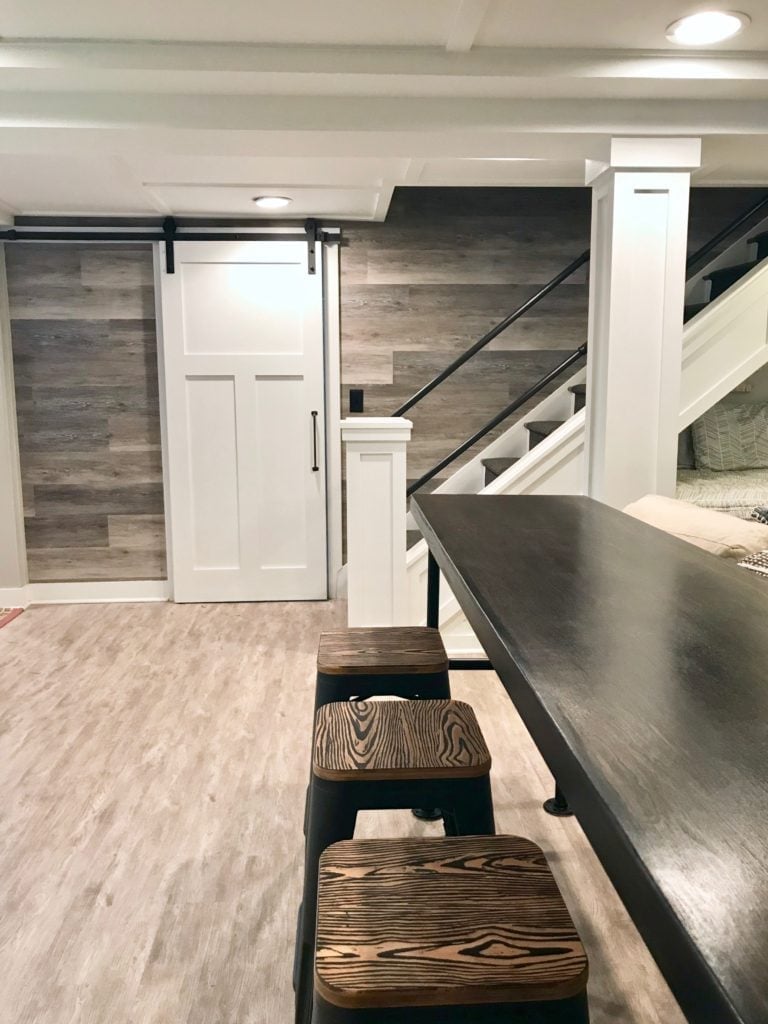
A sliding barn door might seem like a purely decorative choice, but it solves a real problem in a basement: it takes up no swing space. That matters when you want to fit an island with stools and still have room to move around. The gray and white palette keeps the look modern, while the wood tones in the door and flooring add warmth. Recessed lighting keeps the ceiling clean and the focus on the door and island. A barn door works best when it leads to a utility area, a storage room, or a half bath. The sliding hardware needs to be sturdy, so check the weight rating before you install. This is one of those features that reads as farmhouse without the full rustic treatment.
Boho Basement Bedroom with Rattan Headboard
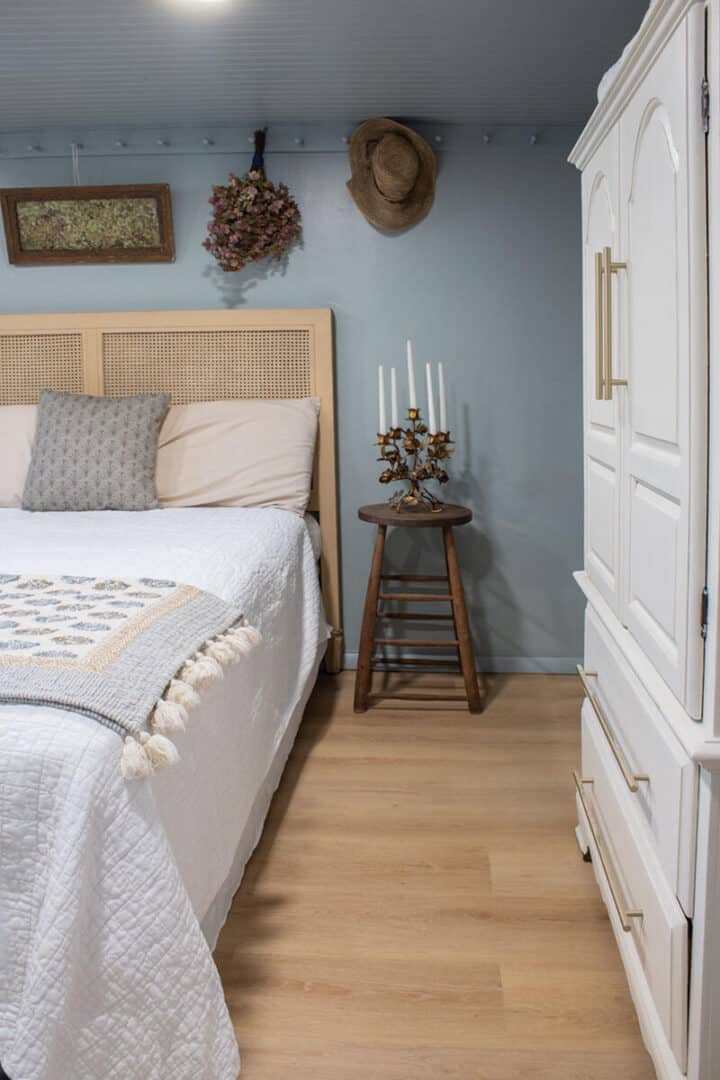
A rattan headboard brings texture and warmth to a basement bedroom without eating up floor space. The natural wood tone of the rattan pairs well with light blue walls and white linen bedding, creating a calm boho palette. A painted wood wardrobe and a small stool add storage and seating without cluttering the corner. A window near the bed provides daylight that highlights the rattan weave. The overhead light should be warm and dimmable to keep the mood soft in the evening.
Modern Basement Media Room with Deep Blue Built-In Unit
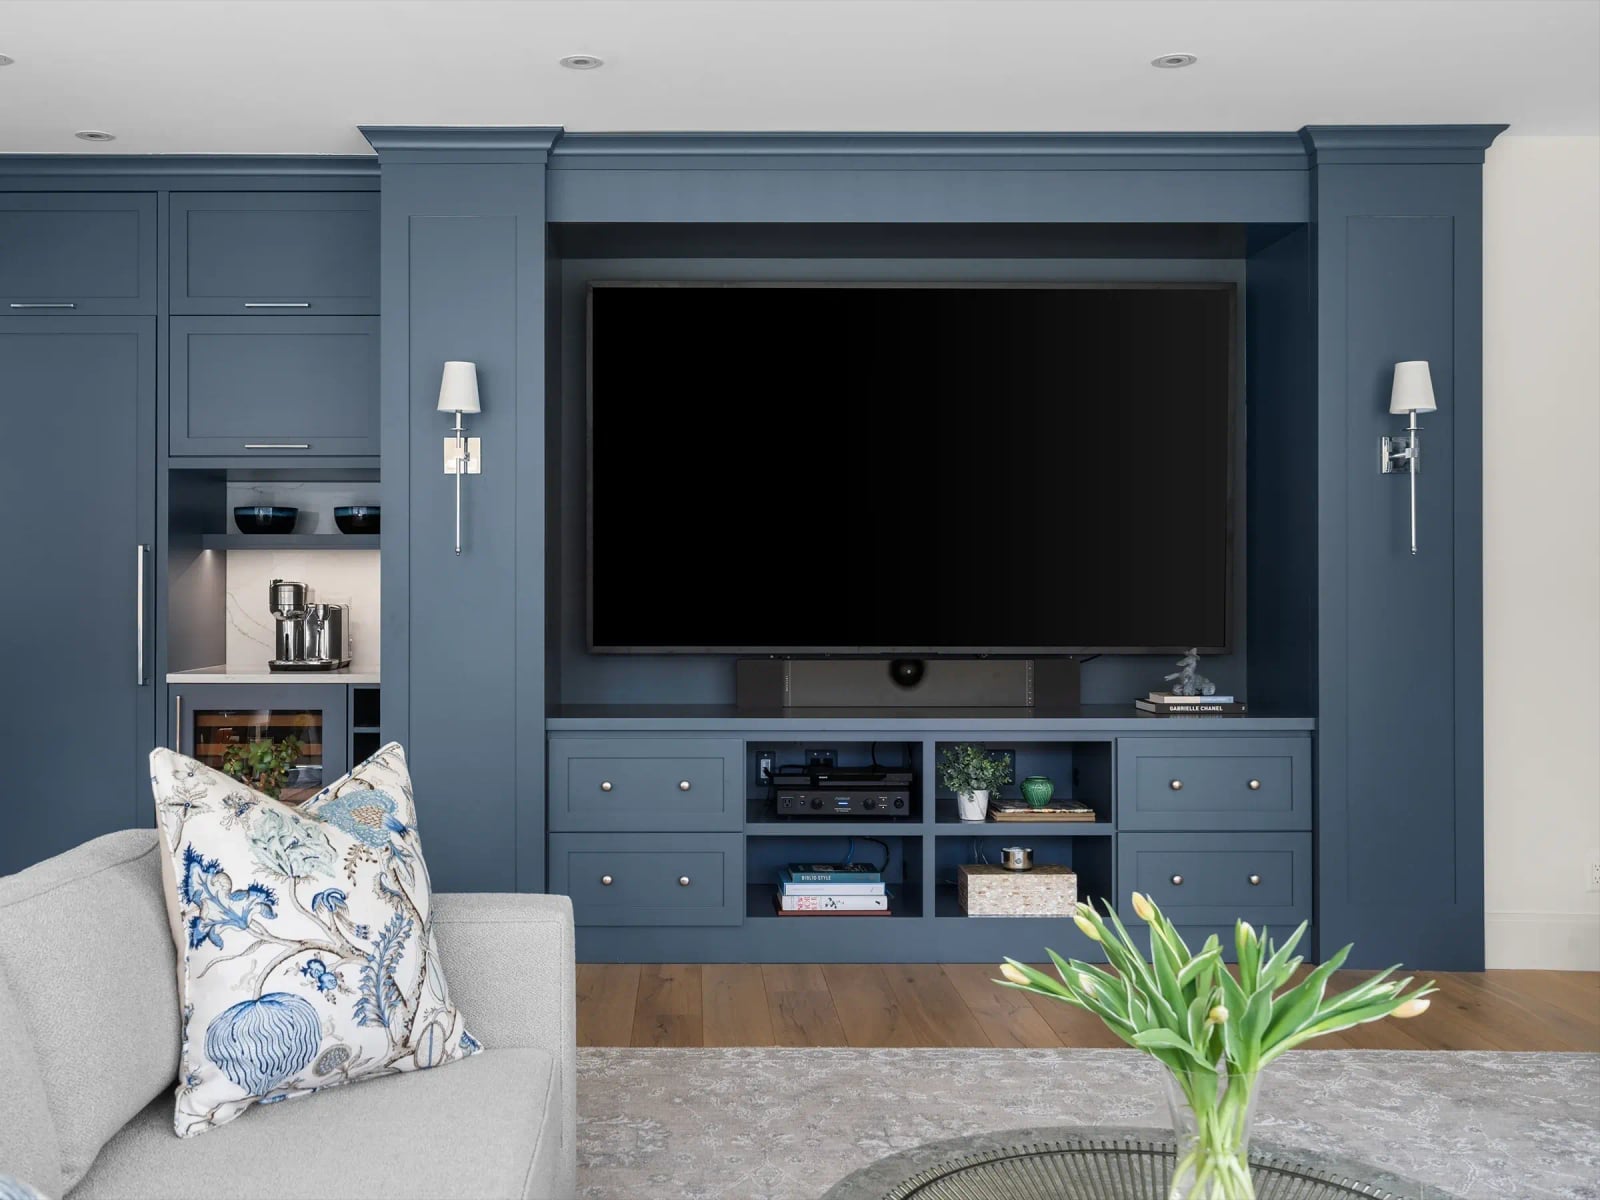
A deep blue built-in media unit running the full wall anchors this basement media room. The color grounds the space while the sectional sofa and coffee station blend into the gray and wood-toned palette. Wall sconces and recessed lighting highlight the cabinetry, which offers closed and open storage for electronics and barware. The layout uses a central unit to keep the floor plan open for seating without separate consoles or shelving.
Organized Basement Storage with White Brick Walls and Wood Shelves
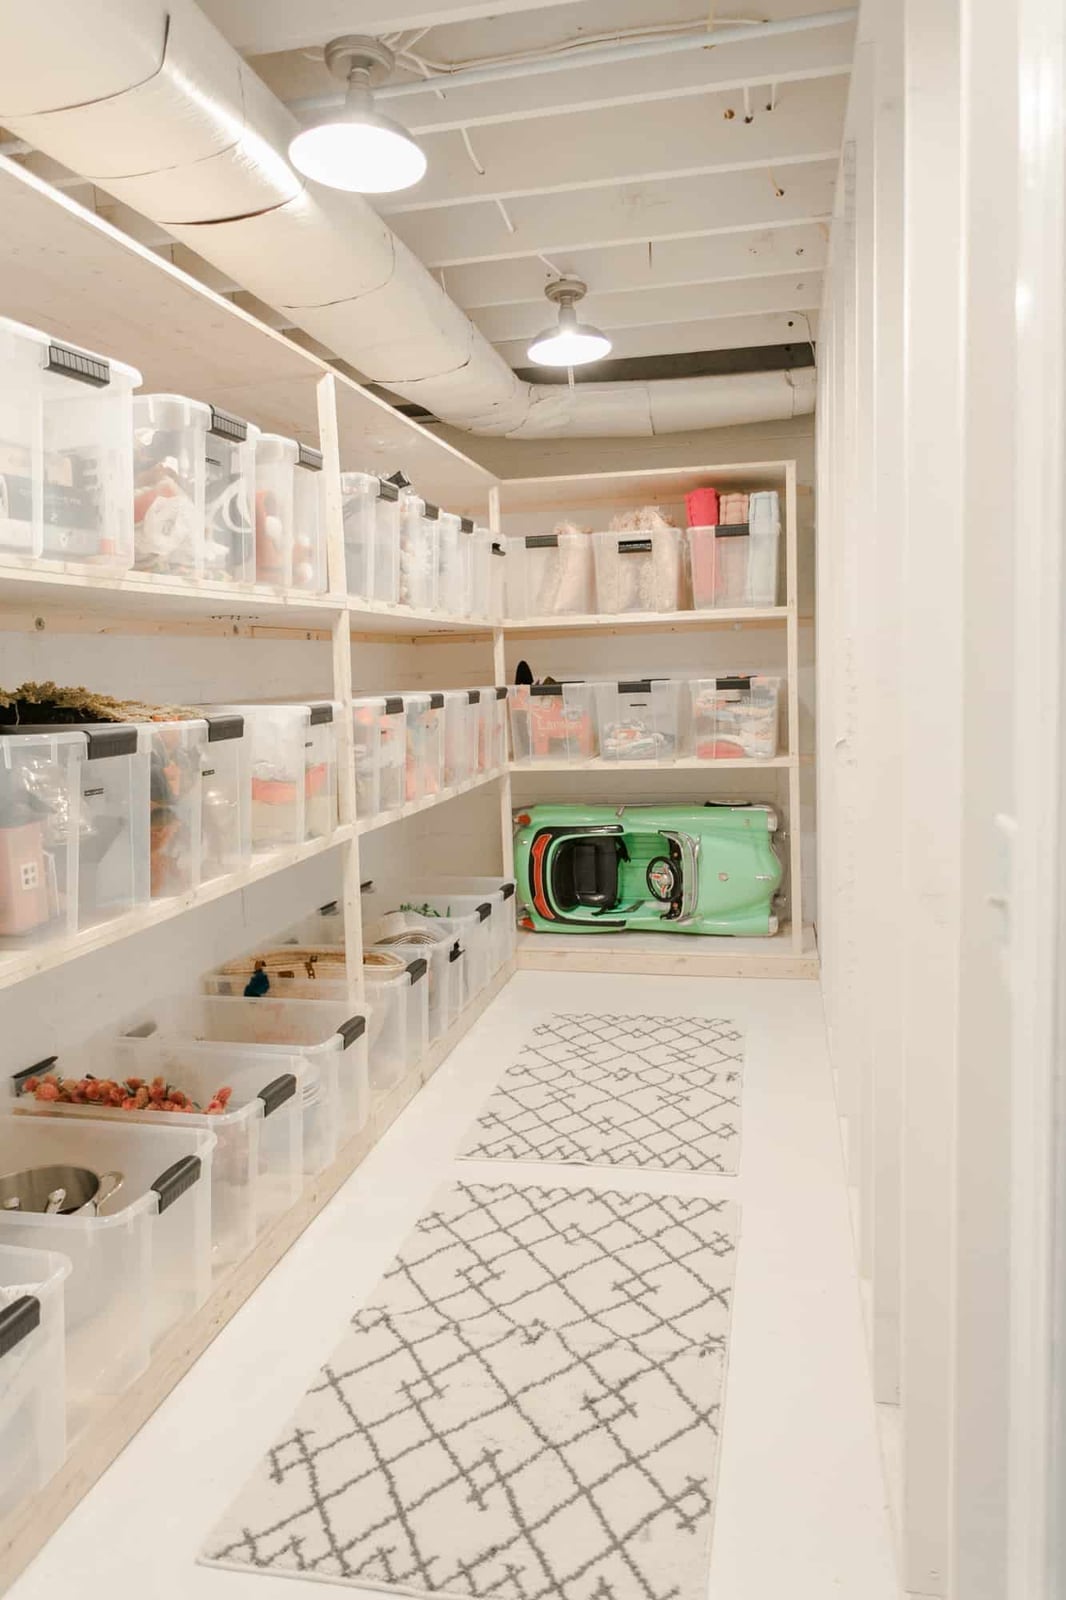
A practical rule for basement storage: use clear bins on open shelving so you can spot what you need without pulling everything out. The white painted brick walls and natural wood shelves keep the room feeling bright, even under overhead fluorescent lighting. The long linear layout makes the most of the space, with bins grouped by category and a green toy car tucked in for a touch of color. For renters, this system works because the shelves are freestanding and the brick is paint, not a structural change.
Stick with plastic bins over cardboard for basements, where moisture can be an issue. The clear fronts let you label the ends with a marker, so the look stays tidy while the system stays functional.
Modern Farmhouse Basement Family Room with Plaid Ottoman
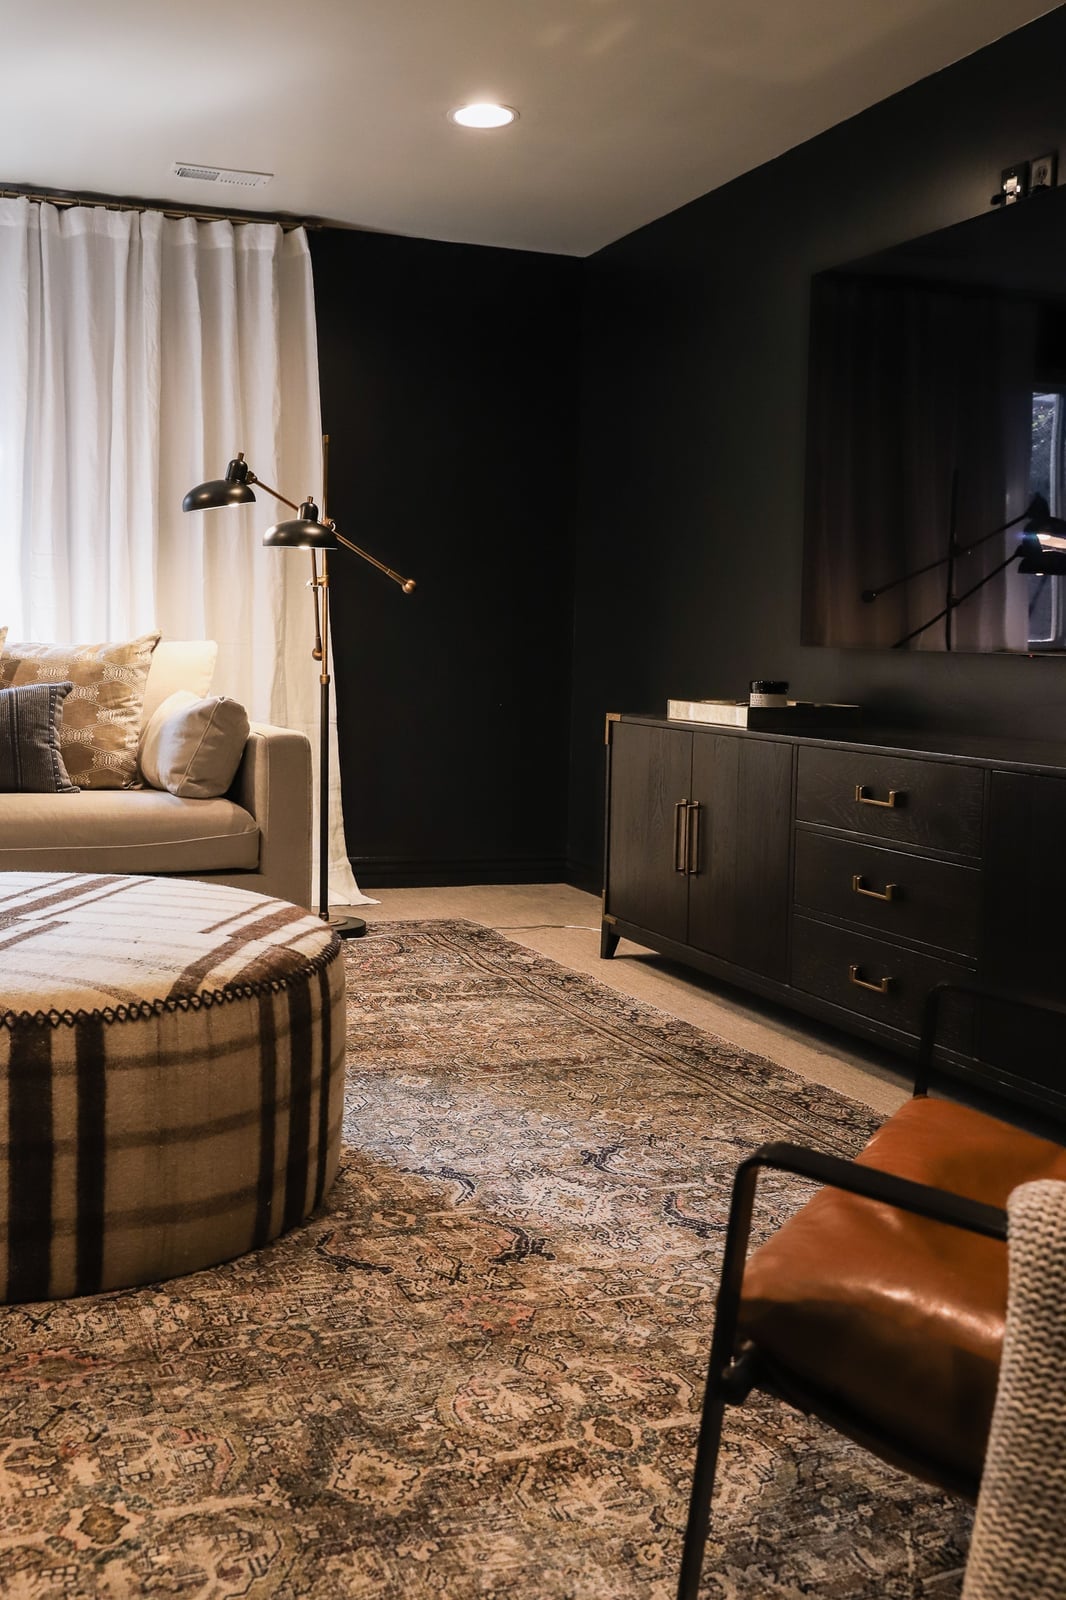
The plaid ottoman brings pattern to an otherwise neutral palette of dark gray, beige, and cream. A large sectional sofa and a dark dresser keep the look grounded, while the floor lamp adds warmth. The plaid works because it repeats the brown and cream tones already in the room.
Transitional Basement Entertainment Area with Blue Bar
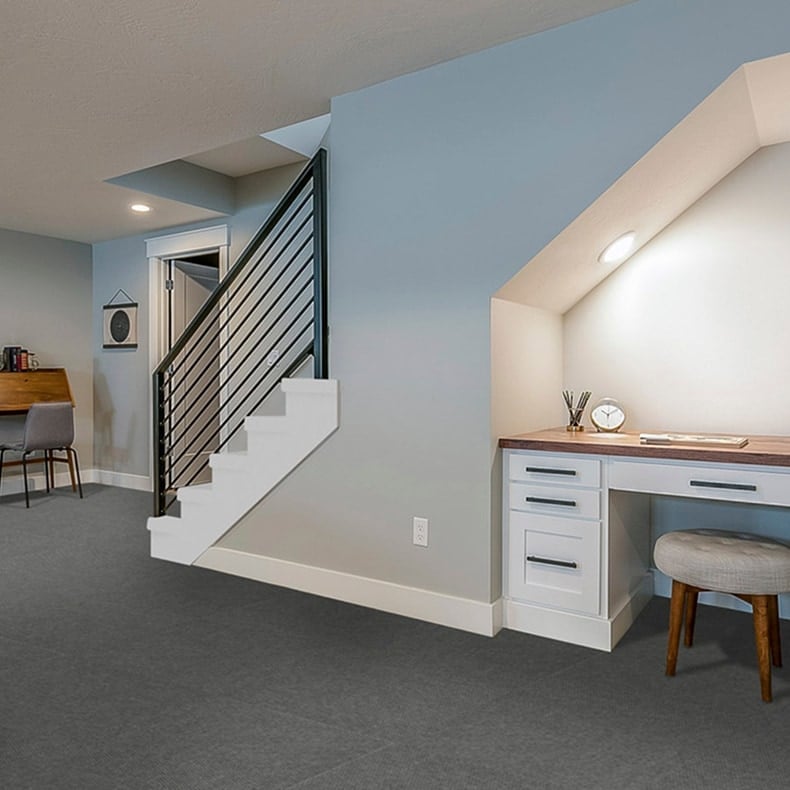
The blue bar with stools stands out against the neutral wood tones and brick, defining the entertainment zone without walls. A shuffleboard table and fireplace anchor the game and seating areas, while pendant and recessed lights keep each zone distinct. The open plan layout works because the bar faces the seating, making it easy to serve without turning your back on the room. The stone and metal finishes add durability for high-traffic entertaining.
Transitional Basement Bedroom with Tufted Headboard and Floral
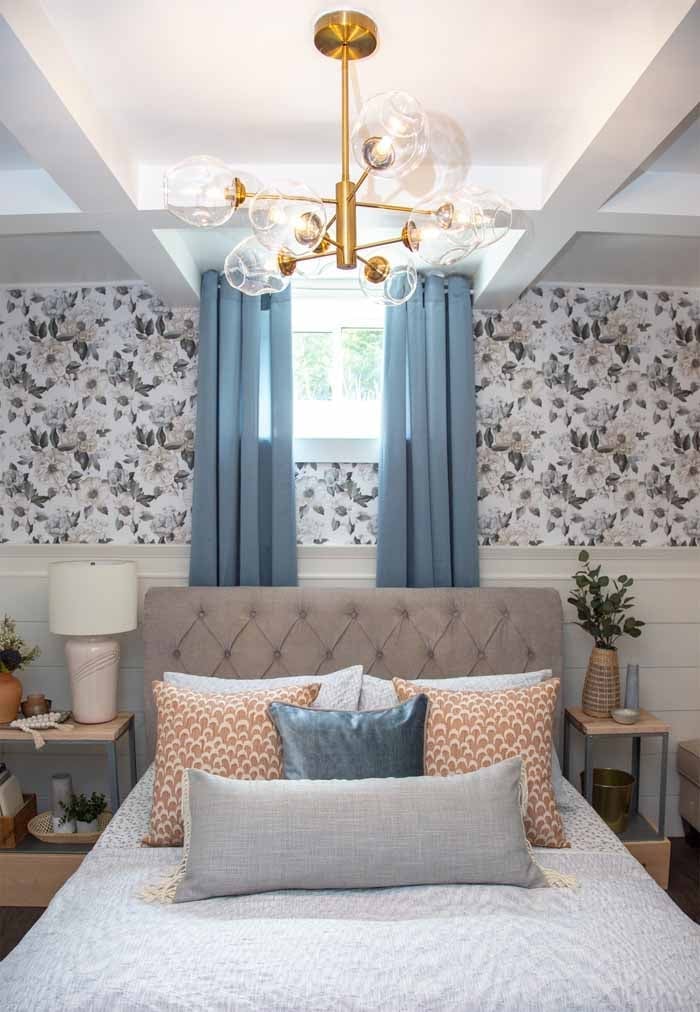
A large tufted headboard might feel too formal for a basement bedroom, but paired with floral wallpaper in blue and gray, it looks relaxed. The pattern on the wall softens the structured headboard, while the modern chandelier and bedside lamps add a polished touch. The compact layout centers the bed with flanking tables, keeping the floor plan simple.
Natural light from a window helps the wallpaper and headboard show their true colors. For a basement without windows, choose a lighter floral print on a white background to avoid a closed-in feel.
Modern Basement Living Area with Contrasting Gray and White Palette
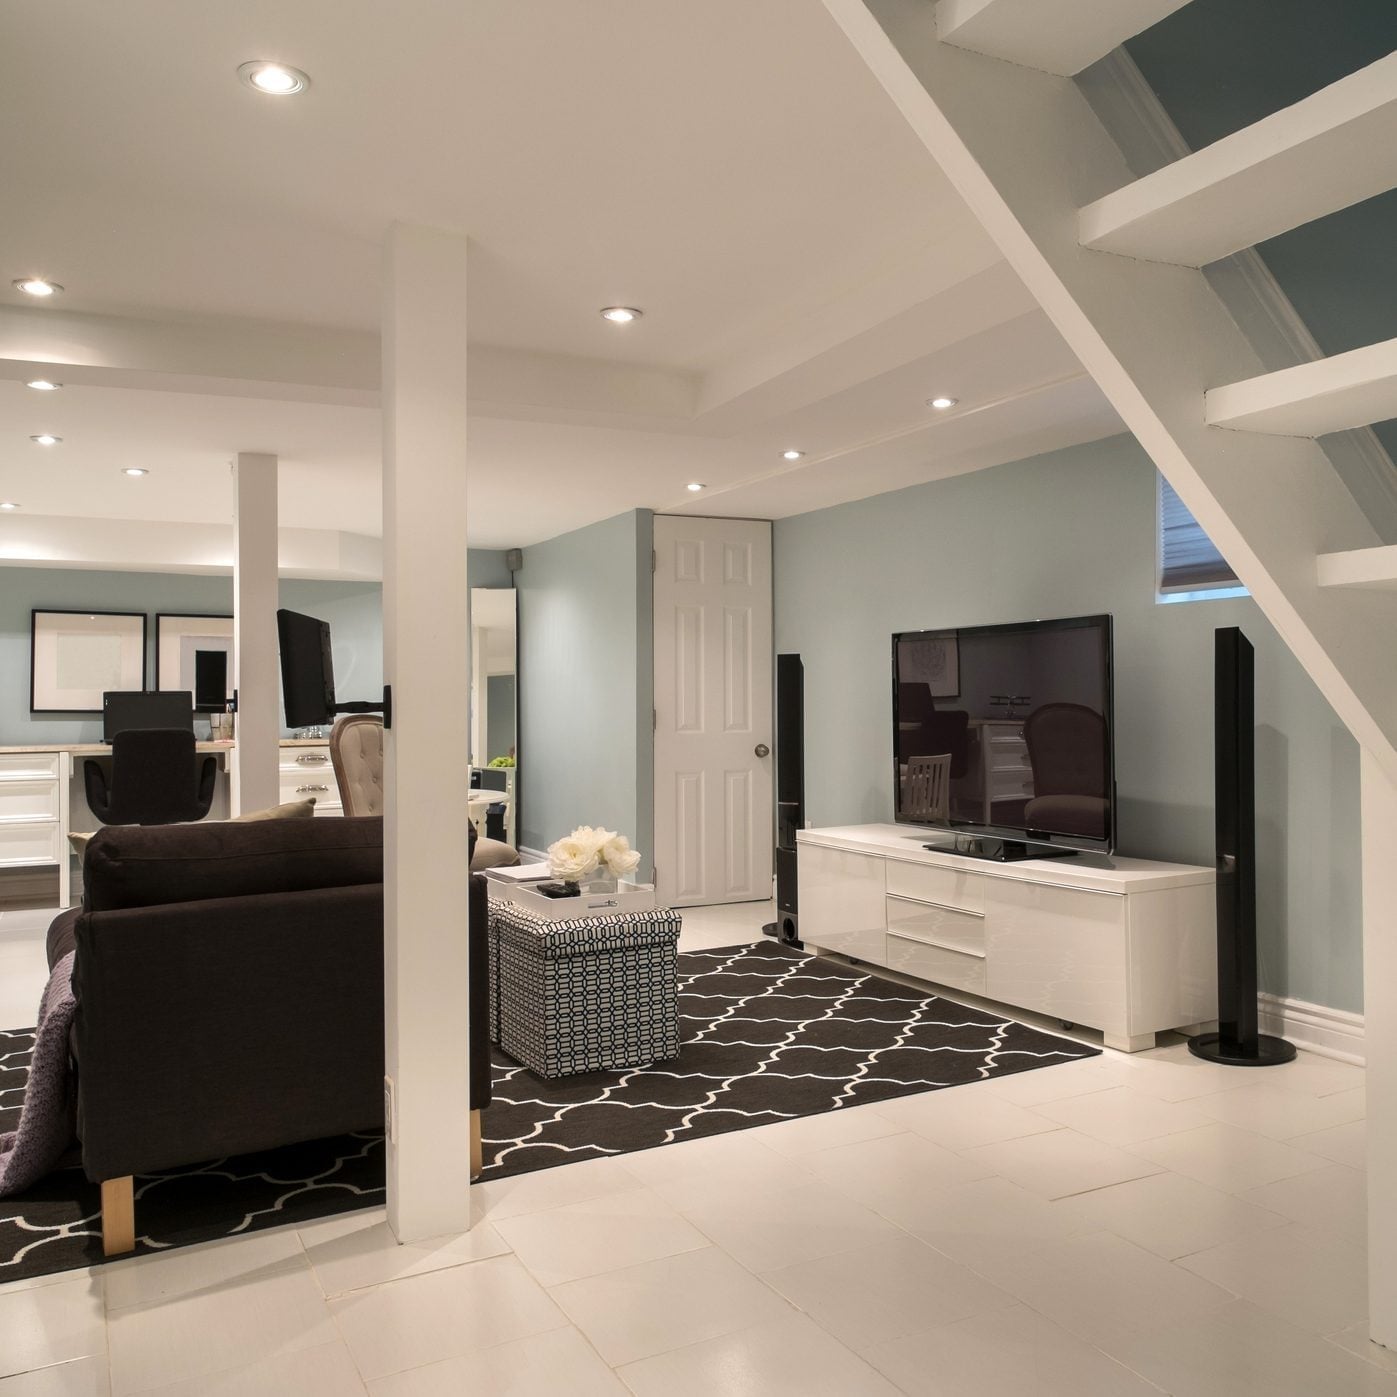
The palette splits the room cleanly into two moods: the soft white and light blue seating zone feels open and airy, while the dark gray wall behind the TV console anchors the far end with weight. A pair of speakers and a low ottoman keep the layout symmetrical without clutter. The staircase leading up uses the same light tones, so the transition from basement to main floor reads as continuous rather than a separate descent. This contrast works because the white and blue parts dominate the square footage, letting the dark gray act as a deliberate accent instead of a competing half.
Glam Basement Bedroom with Blush Pink and Patterned Wallpaper
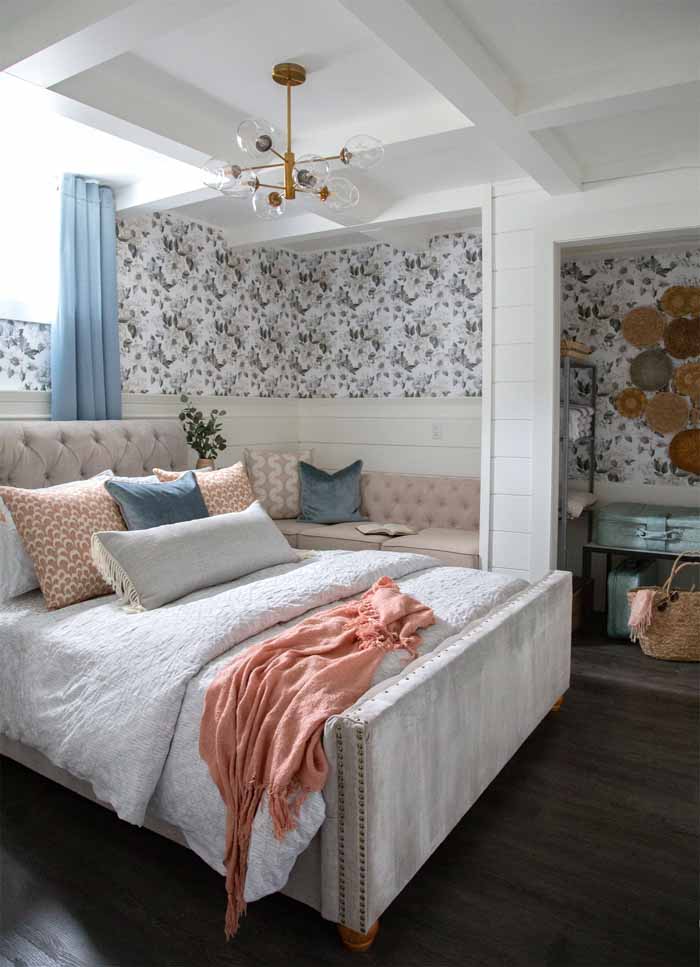
This room proves that glam can feel cozy. The tufted bed in soft gray velvet anchors the space, while the blush pink and patterned wallpaper wraps the walls in a warm, layered backdrop. A modern chandelier adds sparkle without overwhelming the scale, and natural light from a nearby window keeps the look from feeling heavy. The bench seating at the foot of the bed creates a small nook that breaks up the rectangular layout. What defines this style is the balance: the bold wallpaper is the statement, but the gray and white pieces keep it grounded so the room stays inviting, not theatrical.
Functional Basement Laundry Room with Teal Beadboard Walls
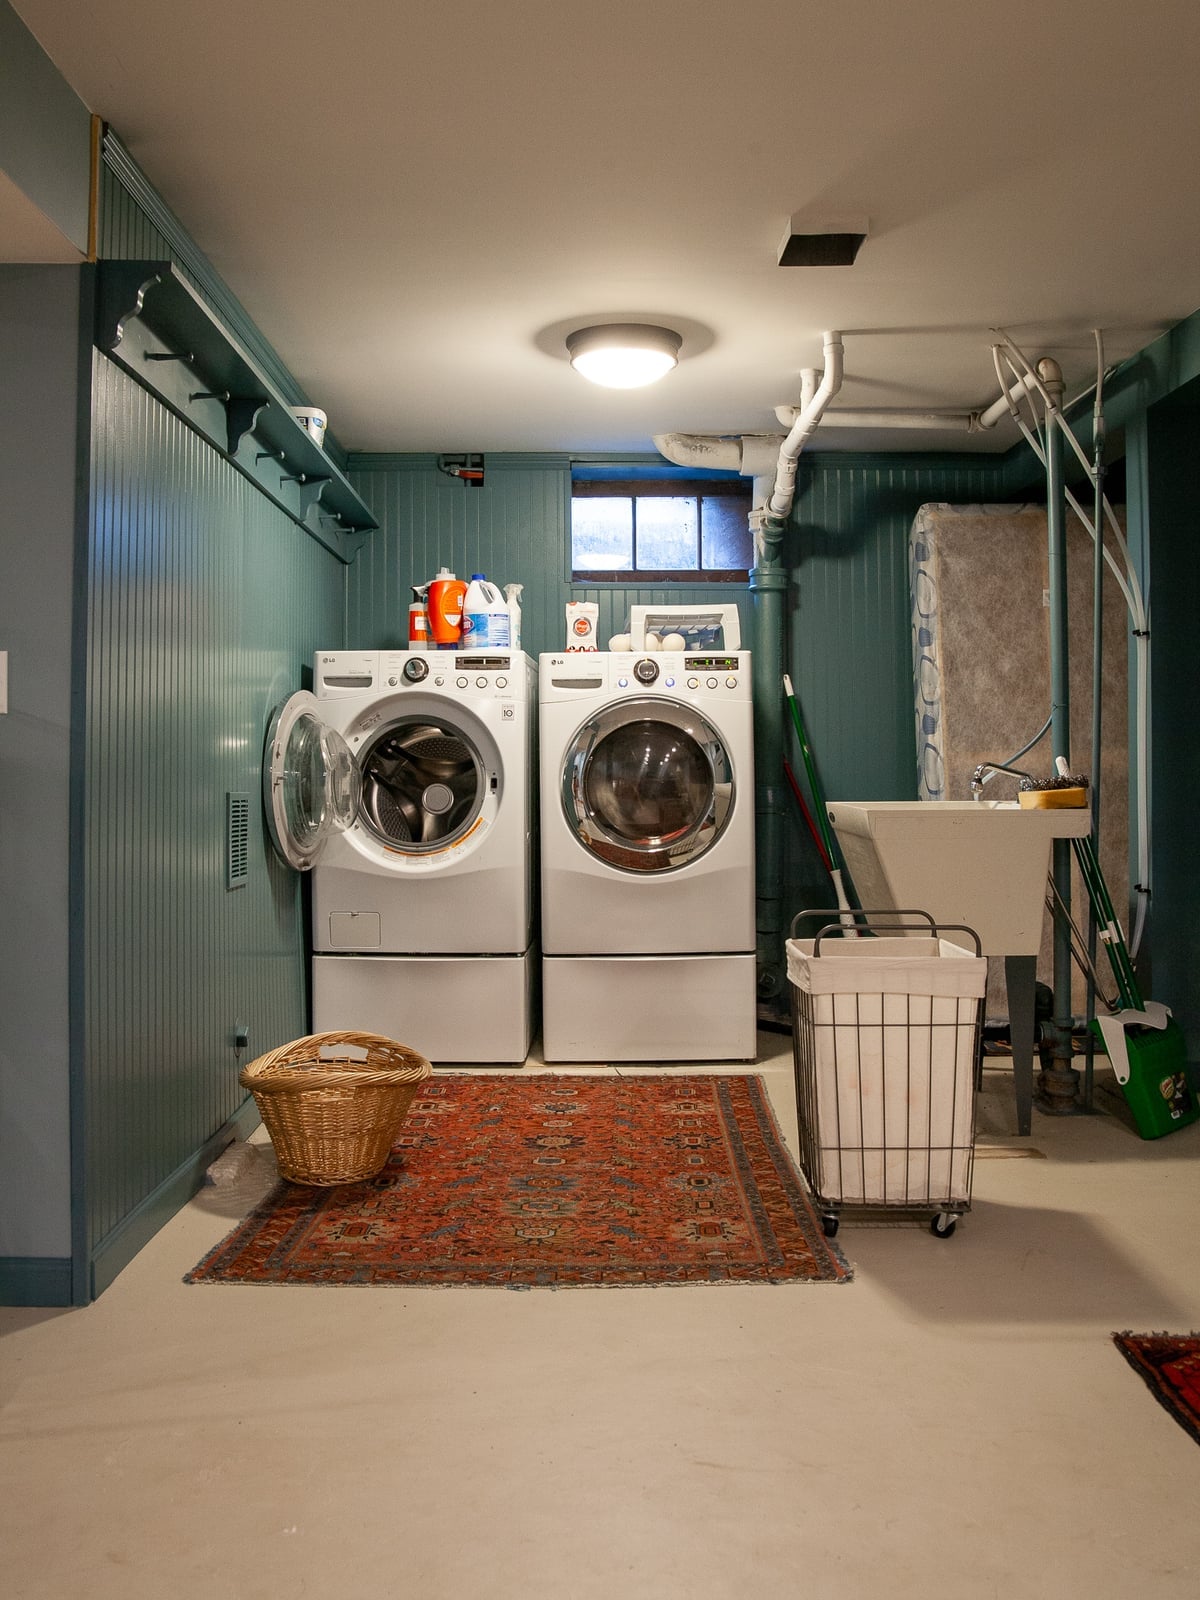
A laundry room can lean purely utilitarian, but teal beadboard walls give this one a traditional backbone that feels intentional. The two washing machines sit side by side under a solid counter, with a utility sink at the end for hand-wash loads. Cream tones on the upper walls and ceiling keep the compact footprint from closing in, while rust-colored accents in the tile or accessories add warmth without clutter.
Open shelving above the machines would make sense here for detergent and supplies, keeping the counter clear for folding. The beadboard is a durable choice for a basement space where moisture can be a concern, since the vertical panels resist dents and are easy to clean. A simple overhead ceiling light provides task-level brightness, and a woven basket near the sink catches stray socks or delicates.
Final Thoughts
The best basement remodels start with a clear idea of how the room will be used. Layout matters most: think about traffic flow, ceiling height, and where natural light falls. A consistent palette ties the space together, and smart storage keeps it livable. Check your local building codes before you start any work, especially for egress windows, plumbing, or electrical. 33 ideas are a starting point, not a checklist. Pick the ones that fit your home and your habits.

