Basements often get labeled as dark storage dumping grounds, but they hold some of the best potential in a home. These 32 basement room design ideas show how to turn that lower level into a livable, intentional space that works for how you actually use it.
From cozy bedrooms to full entertainment zones, the focus stays on layout, light, and practical finishes. Whether you need a guest retreat, a home gym, or an open living area with a kitchenette, these ideas keep the room feeling connected to the rest of the house without fighting the fact that it’s below grade.
Modern Open-Concept Basement Living with Integrated Kitchenette
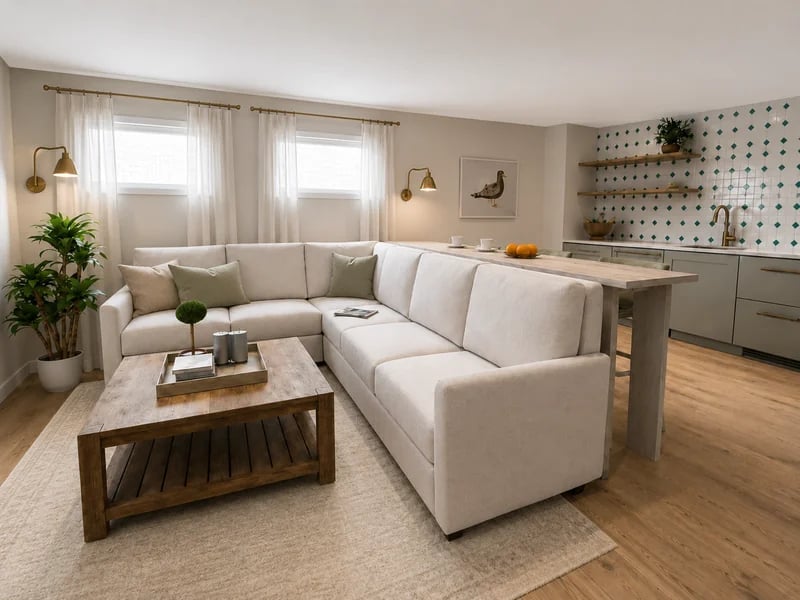
Open-concept layouts give a basement roominess it might not have on paper. A large cream sectional sofa anchors the seating area, while the kitchenette sits a few feet away with a wood-topped island and open shelving. A geometric tile backsplash adds texture without closing off the sightline. Wall sconces and windows keep the whole space feeling connected rather than split into separate rooms.
Cozy Basement Bedroom with a Statement Velvet Headboard
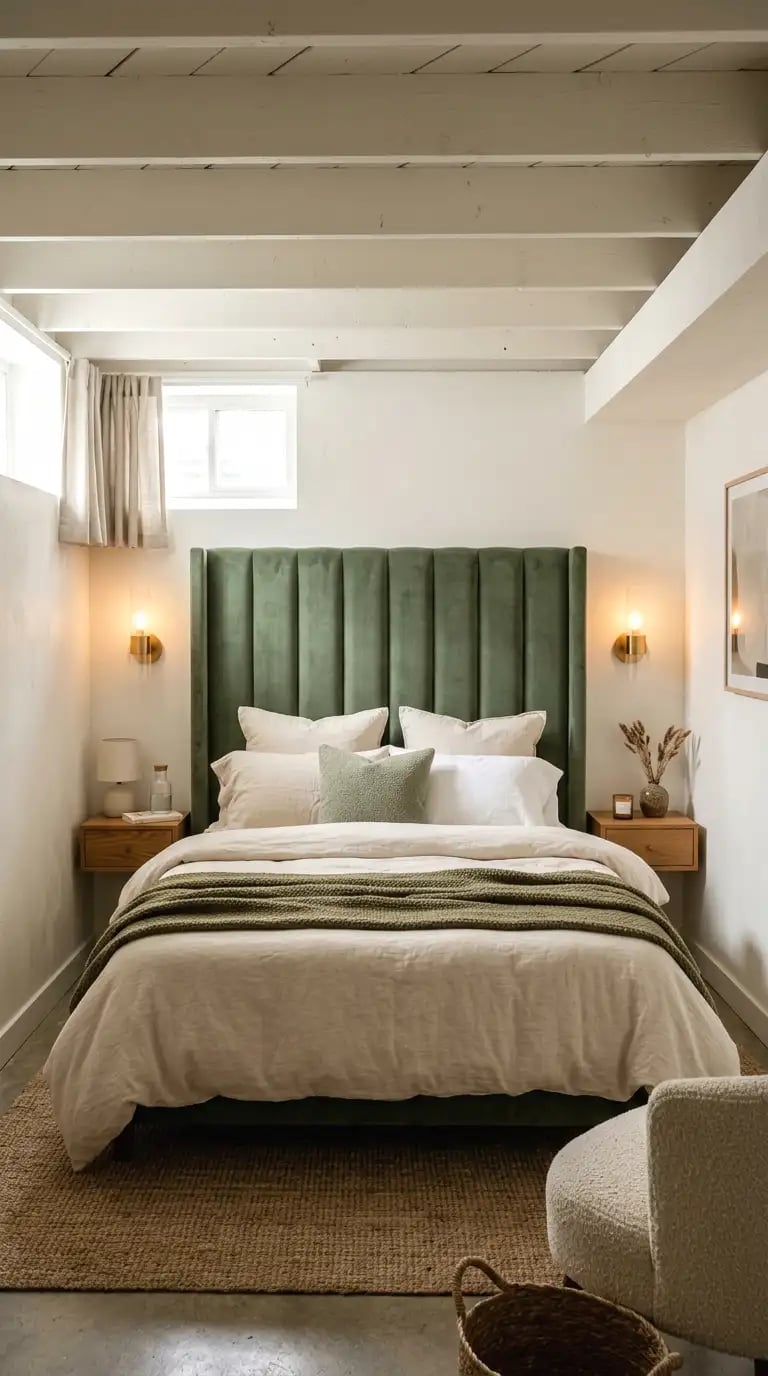
A tall, channel-tufted velvet headboard in sage green turns a compact basement bedroom into something polished. The bed sits centered on the wall, flanked by wall sconces and simple nightstands. The palette stays restrained: sage green, cream and beige, with linen bedding and a jute rug adding natural texture. An armchair in the corner gives the room a second place to sit. The headboard alone sets the mood, so the rest of the room can stay quiet.
Inviting Basement with Warm Wood Cabinetry and Workspace
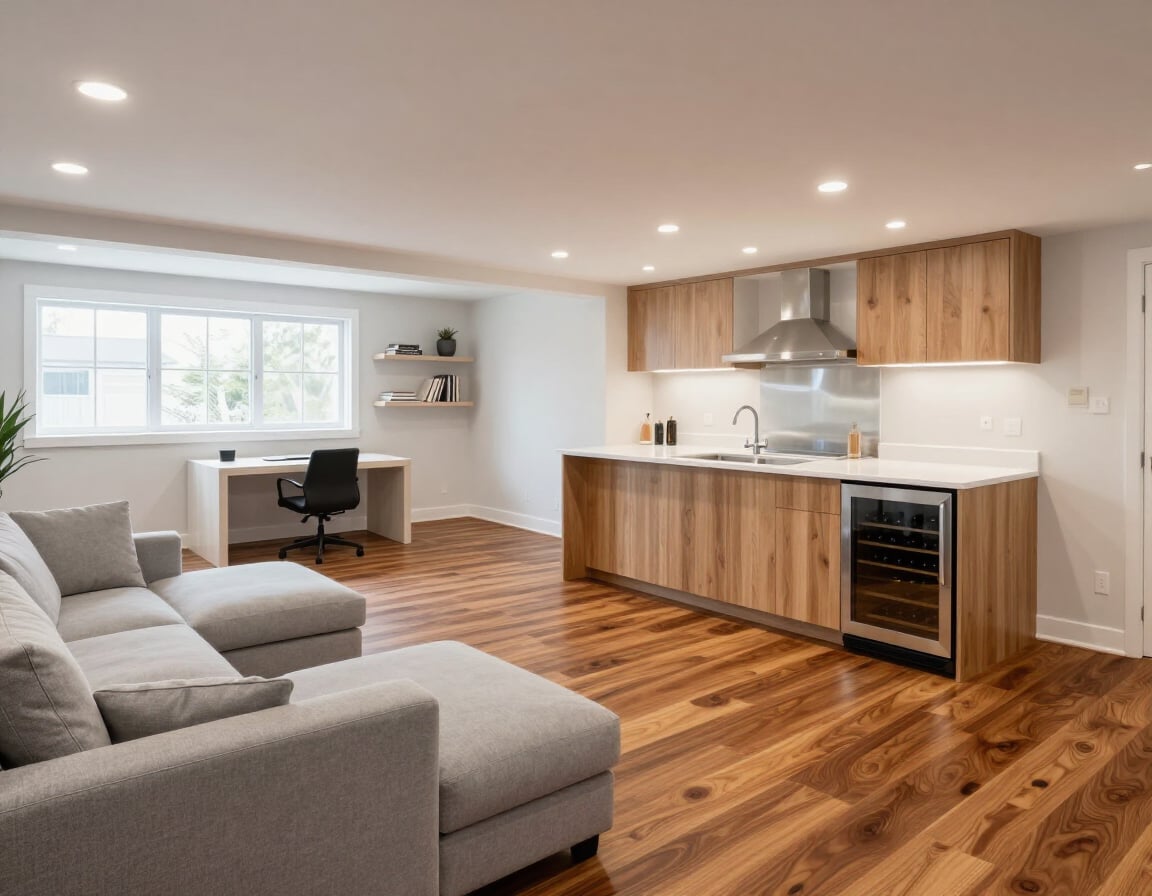
Can a basement kitchenette also define the whole room’s character? Yes, when the cabinetry is warm wood. The kitchen island and upper cabinets use the same finish, which gives the space a unified look from the seating area to the desk tucked into a corner. Laminate counters and stainless steel appliances keep it practical for a lower level. Recessed ceiling lights handle general brightness, while under-cabinet lighting makes the counter usable for food prep or a coffee station. The wood tone stops the room from feeling like a generic finished basement.
Boho Basement Bedroom Oasis with Rattan and Plants
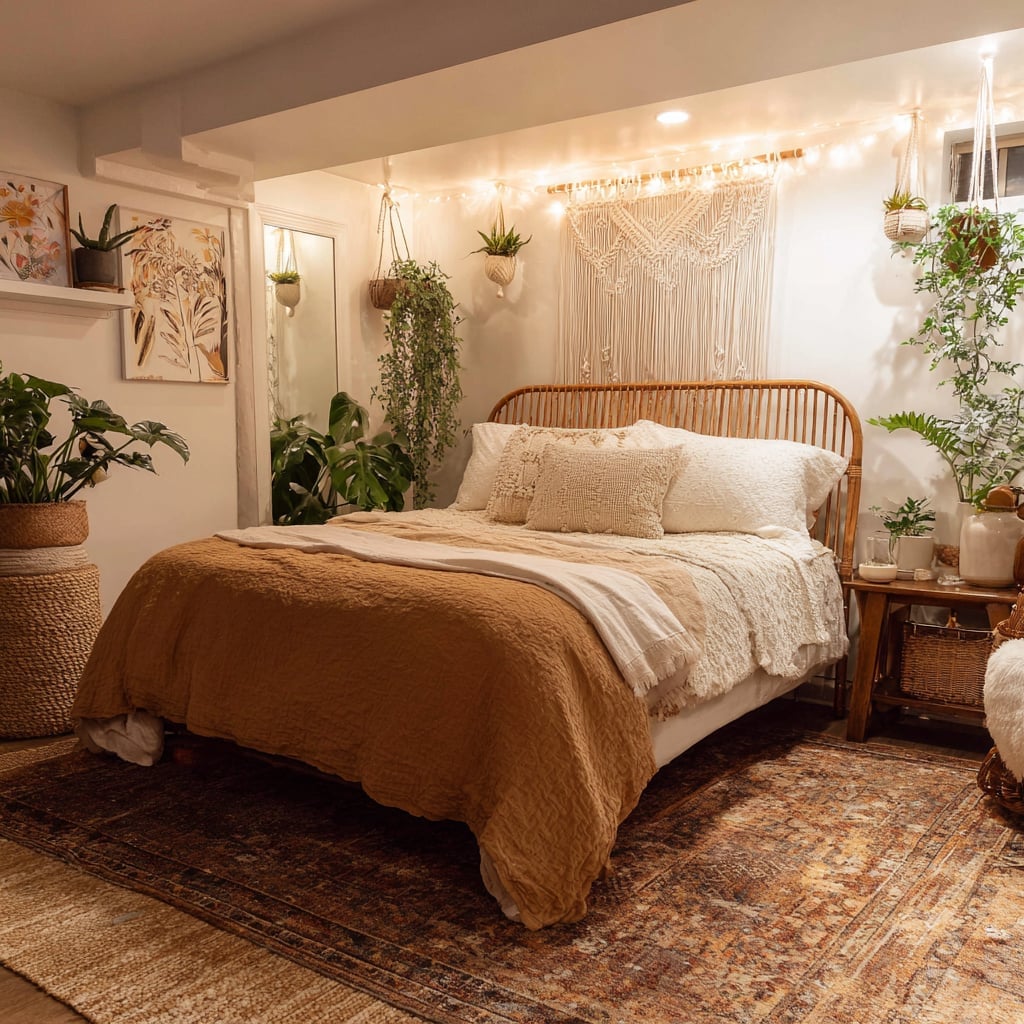
A rattan bed frame gives this basement bedroom its boho anchor. The headboard is woven wood, and the bed stays simple with white linen. A macrame wall hanging adds handcrafted texture, while plants in terracotta pots bring green into the tan and cream palette. String lights soften the overhead recessed lights. The look reads as layered without being busy.
Spacious Basement Living and Kitchen with Central Stairs
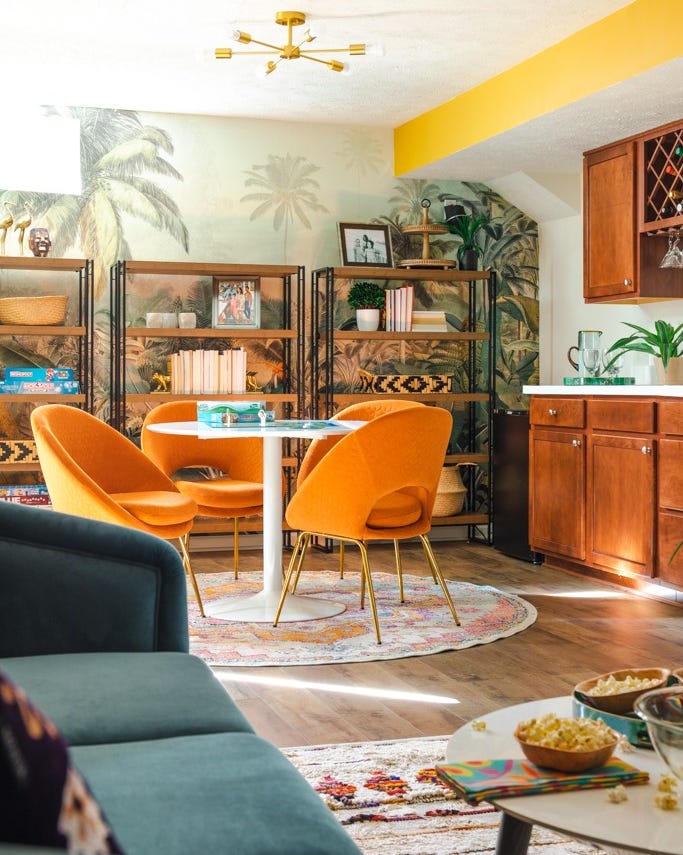
When stairs sit in the middle of a basement, the layout has to work around them. In this open-plan design, the stairs act as a natural divider between the living area and the kitchen. A large sectional sofa faces an entertainment unit on one side, while the kitchen island with bar stools sits on the other. Recessed ceiling lights and pendant lights above the island keep both zones evenly lit. Carpet in the living area softens the space, while the kitchen uses wood and stone surfaces that hold up better near food.
Modern Rustic Basement Living with Exposed Brick Columns
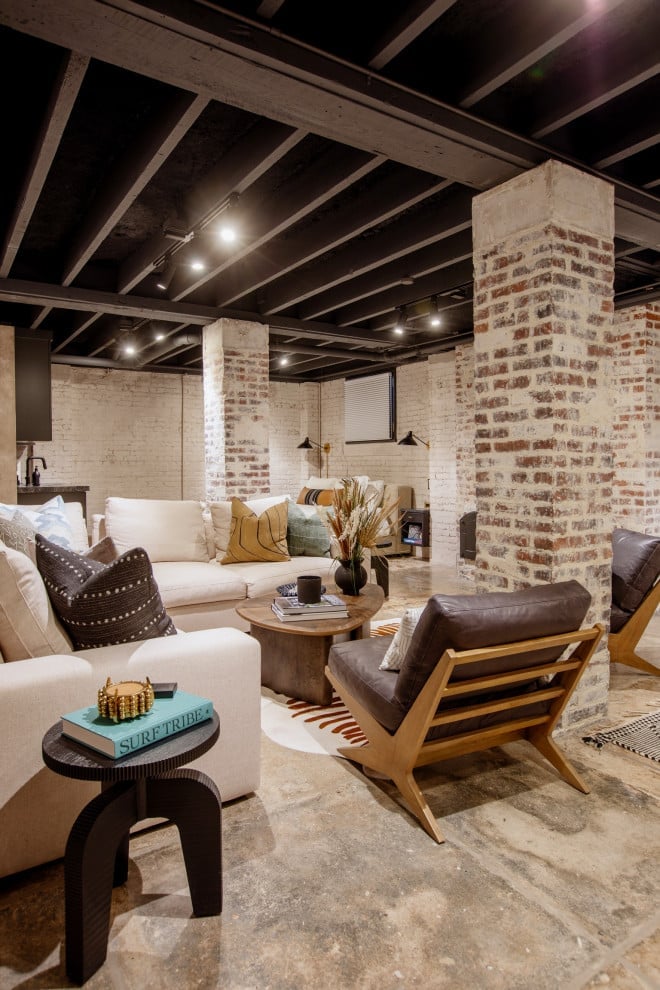
Exposed brick can feel cold in a basement, but this living area proves the opposite when you balance it with soft, warm furniture. A cream sofa and a leather armchair sit on a concrete floor, with a wooden coffee table adding a natural midpoint between the rugged columns and the softer seating. The brown, cream, and black range keeps the brick as texture without competing with the rest of the room. Recessed lights and floor lamps keep the ambient light even, which helps the room feel open instead of cave-like. The trick here is that the brick columns become structural art without overwhelming the layout. You get the industrial edge you want, but the room still feels like a place you would actually sit and stay a while.
Functional Basement Office with Patterned Rug and Window View
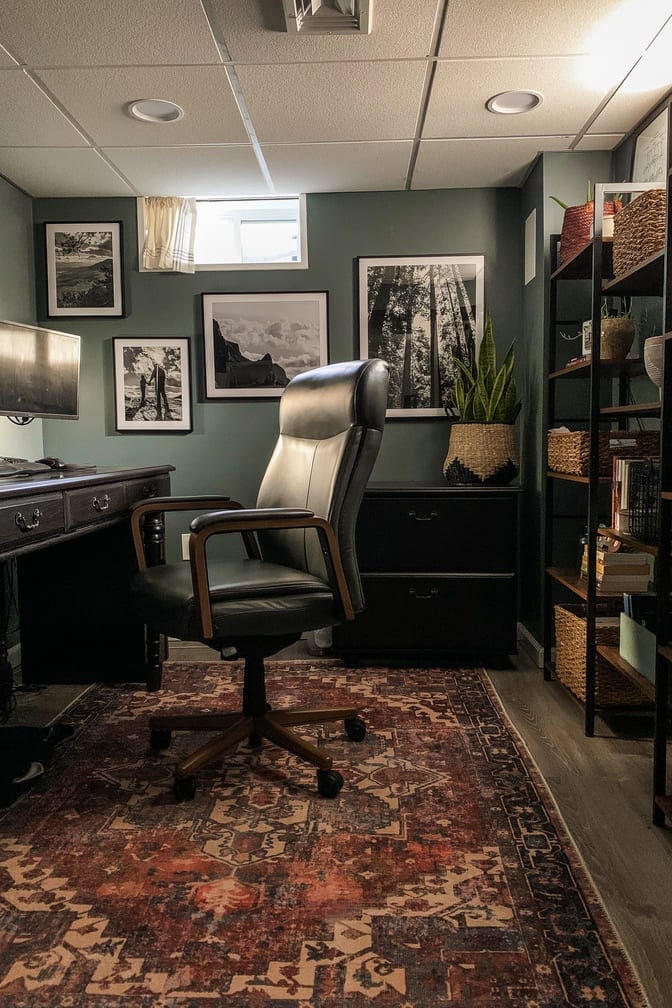
The desk faces a small window, which is a smart move for a basement office where natural light is limited. A large patterned rug in rust and dark green anchors the work zone and softens the tile floor, while a leather chair and a wood shelving unit keep the look professional without feeling sterile. The layout puts the desk front and center, so the room feels purposeful rather than like a leftover corner. Recessed ceiling lights provide the main task lighting, and the rug does double duty as a sound buffer in a room that would otherwise echo. This is a renter-friendly setup because the rug and furniture do all the work. You could pull it out and take it with you, no demolition required.
Industrial Basement Living Room with Brick Accent Wall
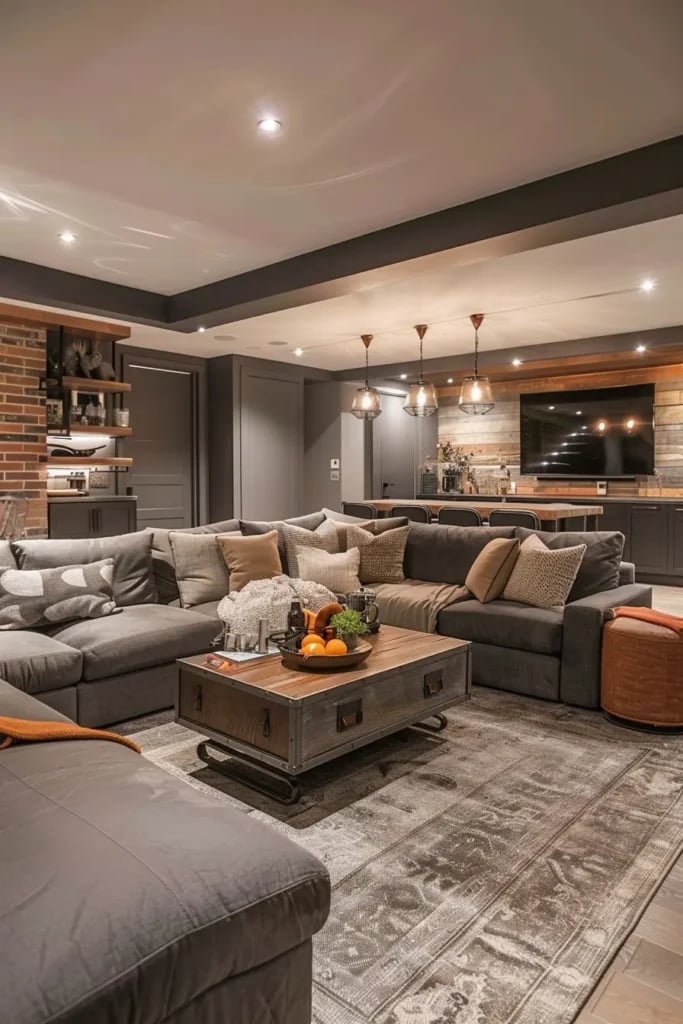
A large gray sectional sofa is the anchor here, and it needs to be because the brick accent wall and stone floor are heavy visual elements. The sectional is centered around a rustic coffee table, with pendant lights hanging low to define the seating zone. Orange and wood tones in the decor keep the gray and brown palette from turning flat. The brick wall works because it is an accent, not a full surround. If every wall were brick, the room would feel smaller and darker. But one wall gives you the industrial look without the cave effect. The pendant lights add a warm glow that softens the stone and brick, making the room feel like a living space rather than a warehouse.
Transitional Basement Bedroom with Integrated Workspace
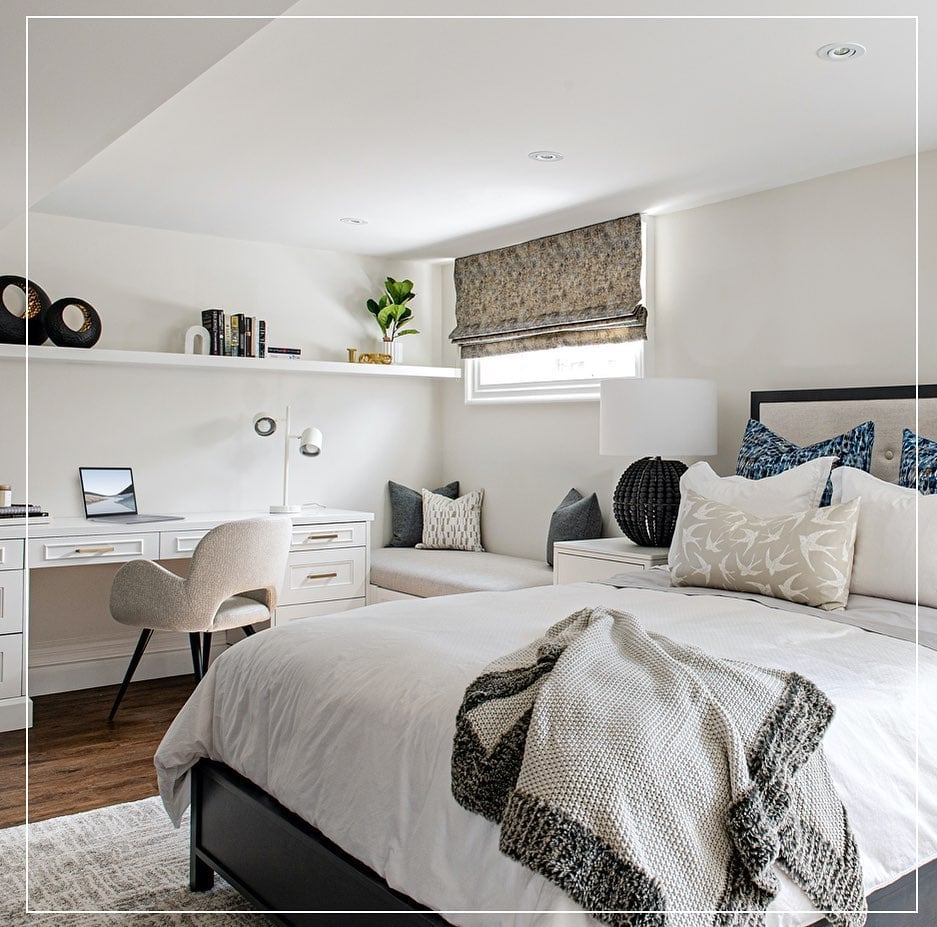
Can a basement bedroom also function as a home office without feeling like a dorm room? This one manages it by keeping the palette neutral and the zones clearly defined. The bed is layered with soft gray and white bedding, while a desk sits nearby with its own lamp for task lighting. A window seat adds a third zone for reading or relaxing, which breaks up the square footage into smaller, more usable areas. Recessed lights keep the ceiling clean and uncluttered, so the room does not feel chopped up. The key is that the workspace does not compete with the bed. The desk is placed off to the side, and the neutral palette ties both zones together. You get a room that sleeps, works, and rests without any one function taking over.
Modern Basement Living Room with Textured Blue Wall
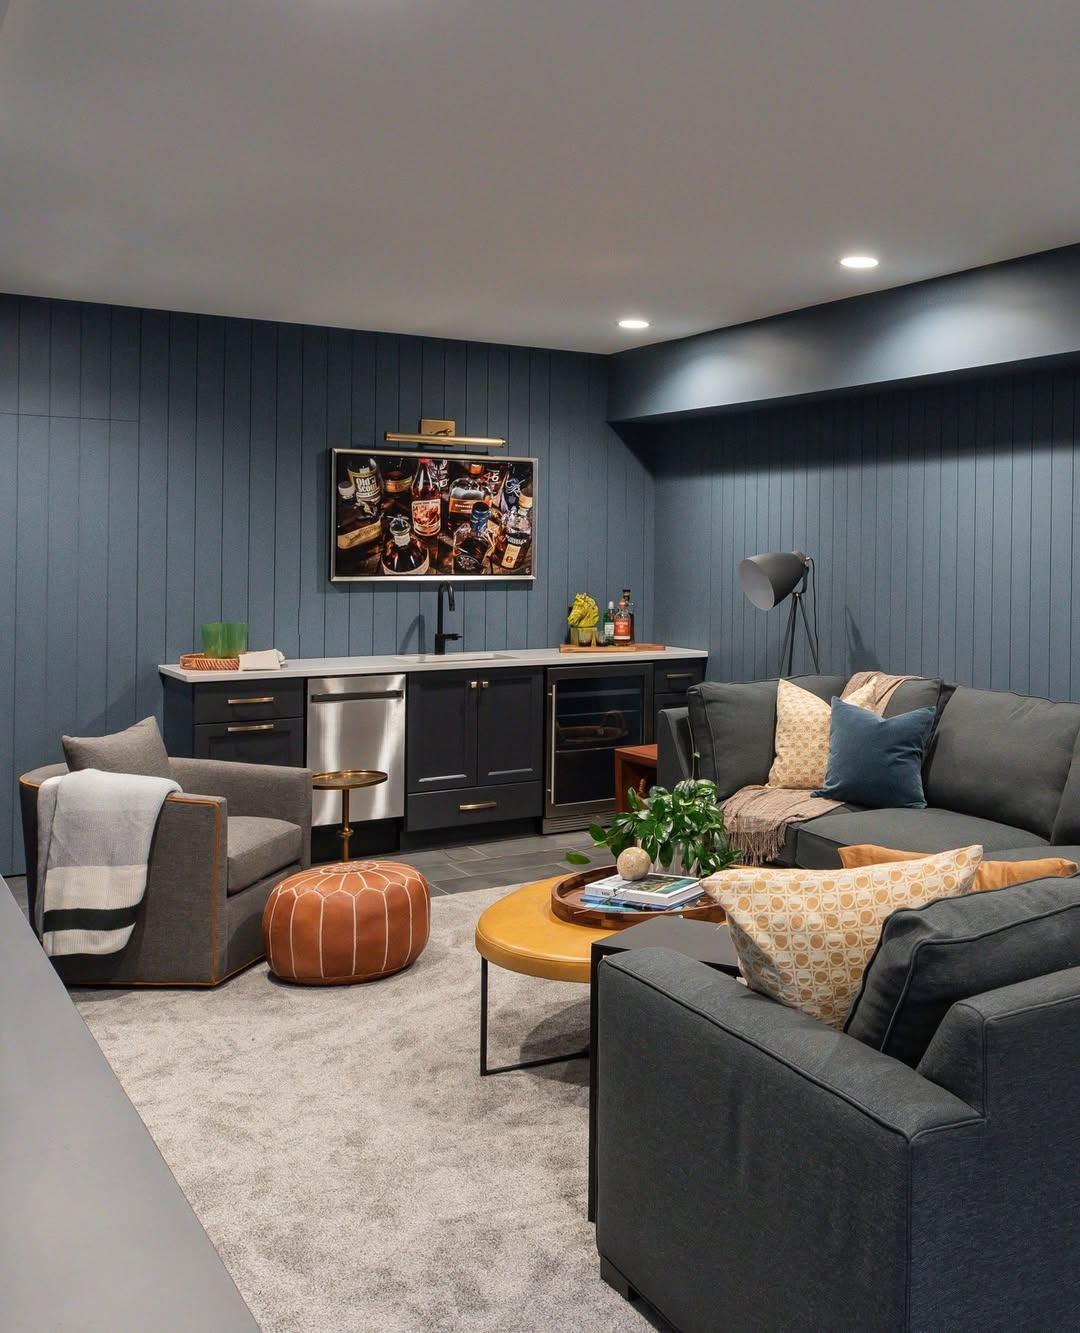
A textured blue accent wall turns an ordinary basement living room into something with a clear focal point. The gray sectional sofa and leather armchair are arranged around a round coffee table for conversation, and the blue wall sits behind the seating area. The palette is gray, blue, brown, and cream, so the blue is a deliberate accent. A floor lamp adds a warm counterpoint to the cool blue, and the recessed ceiling lights keep the room evenly lit. The texture on the wall adds depth to what could be a flat surface. In a basement with limited natural light, texture gives the wall something to reflect light back into the room.
Fully Equipped Basement Home Gym with Checkerboard Flooring
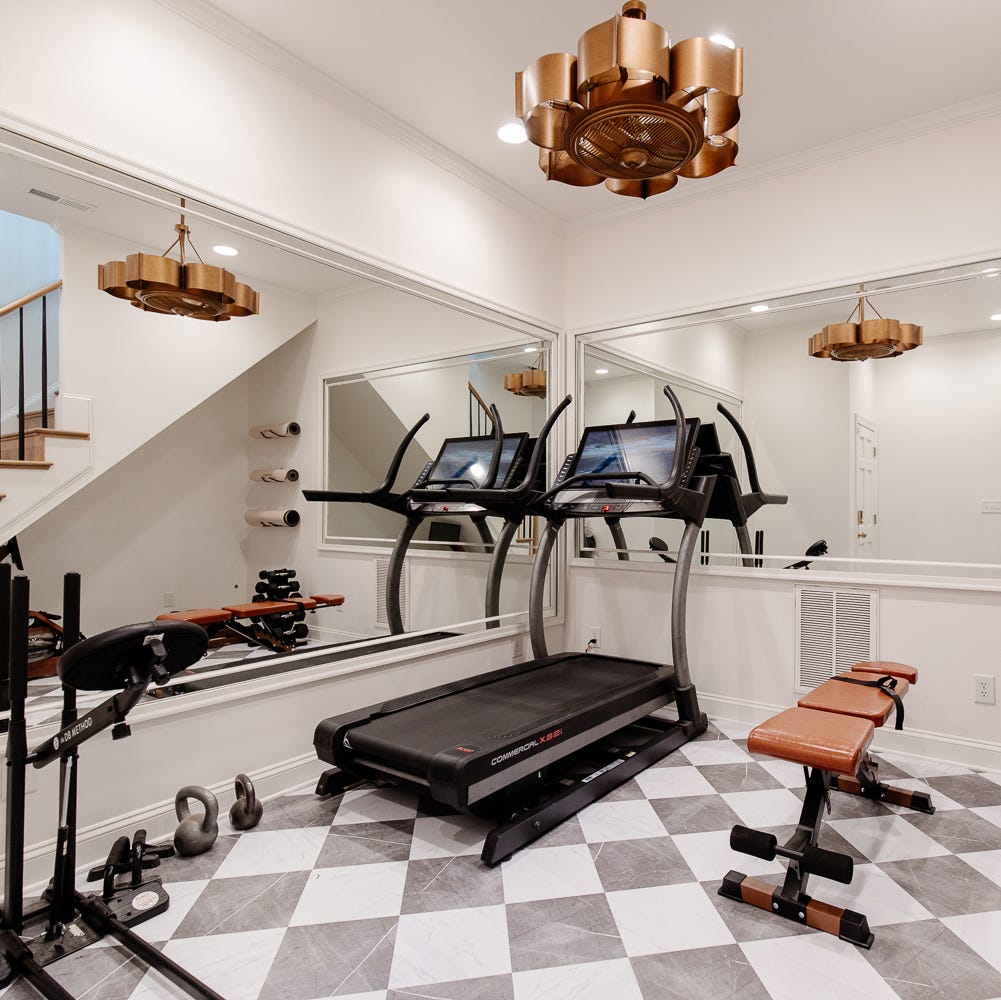
A basement gym lives or dies on its flooring, and checkerboard tile does more than look sharp. The grid pattern gives the room a defined boundary for each station, so treadmills and a weight bench don’t drift into each other’s space. Metal and rubber equipment sit cleanly on the hard surface, and the mirrors along the wall multiply the light from the recessed ceiling fixtures. An ornate gold ceiling fixture adds a touch that keeps the room from feeling purely utilitarian.
Transitional Basement Entertainment Area with Shuffleboard
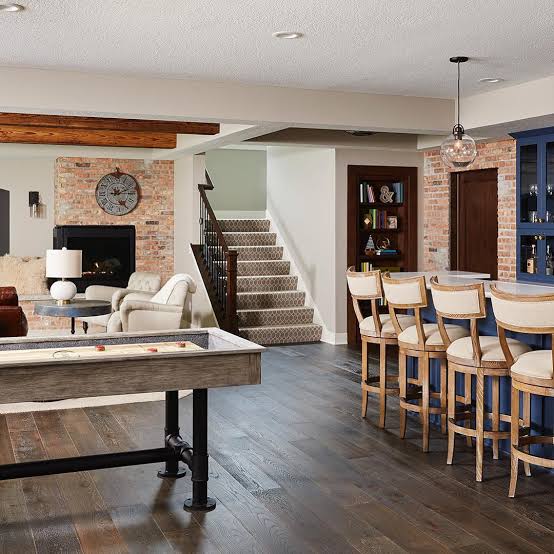
A shuffleboard table can anchor a room without demanding the whole floor plan. The transitional style here balances the long, dark wood table with softer elements like upholstered seating and a brick fireplace. The palette stays neutral with wood tones and a touch of blue for a more current look.
A pendant light hangs low enough to define the shuffleboard zone without blocking the view of the bar area beyond. Recessed lights and table lamps layer the lighting so the room works for a lively game night or a quieter evening by the fire. The key is letting the shuffleboard table lead the layout without letting it take over.
Modern Farmhouse Basement with Exposed Wooden Beams
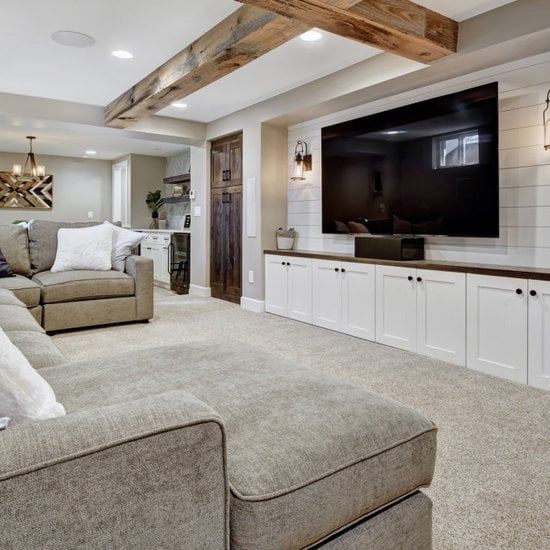
Exposed wooden beams stretch across the ceiling, bringing the room’s height into focus without making it feel cavernous. The modern farmhouse look relies on that contrast: rough timber against smooth white shiplap walls, a large sectional sofa in a neutral fabric, and built-in cabinetry around the TV. Recessed lights and wall sconces keep the ceiling clear, while a chandelier adds a touch of polish. The beams do the heavy visual work, so the rest of the room can stay clean and uncluttered.
Eclectic Basement Living Area with Vibrant Gallery Wall
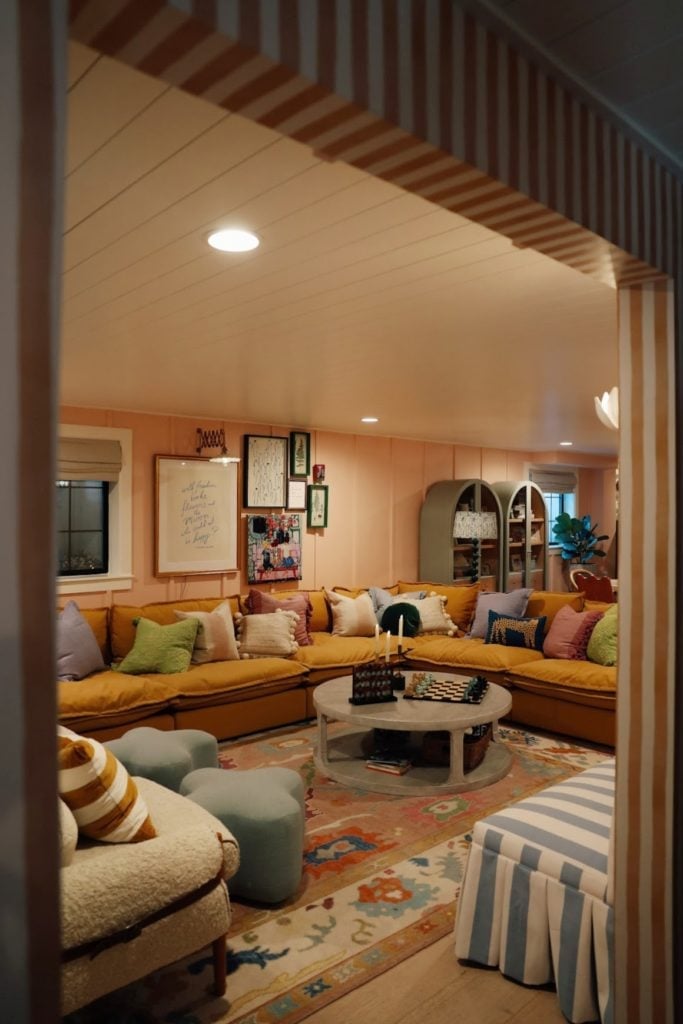
This room proves that a gallery wall can hold its own without competing with the furniture. The vibrant mix of pink, yellow, blue, and green artwork spans the wall above a yellow sectional sofa, with a round coffee table and upholstered ottomans keeping the seating zone grounded. Overhead recessed lights give the wall even illumination, so no single piece gets lost in shadow. The rest of the room stays simple, with wood and fabric finishes that let the art do the talking.
Boho Basement Bedroom with Rattan Headboard and Plants, Indoor
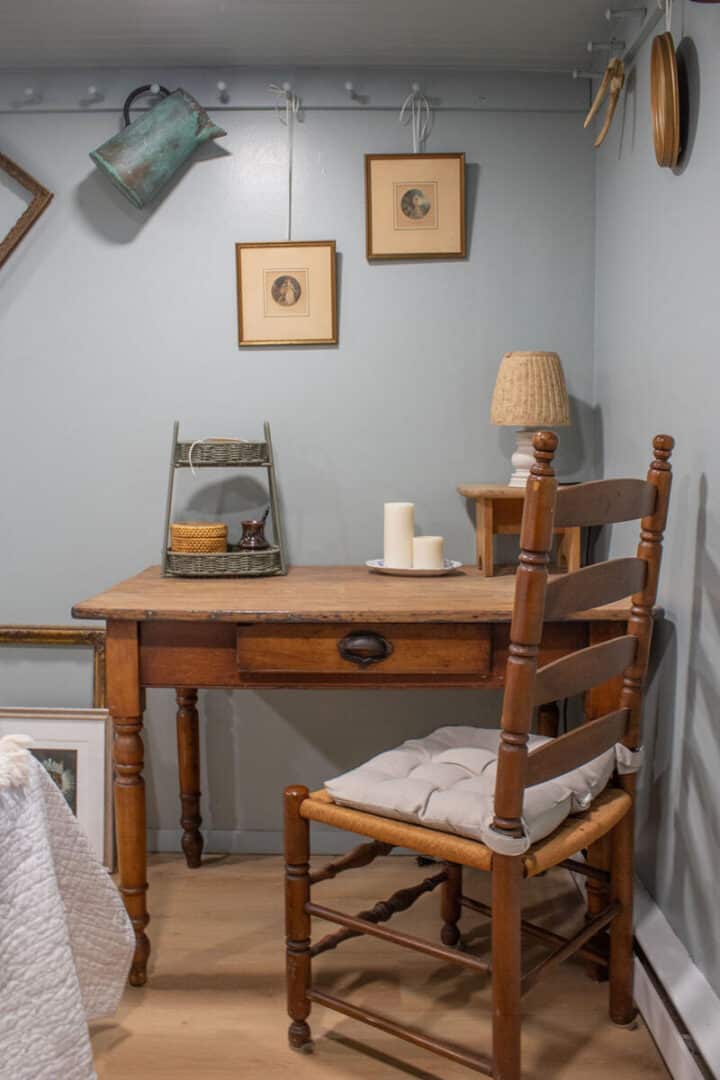
Storage in a boho bedroom should feel like part of the decor. The rattan bed frame sets the natural tone, and the macrame wall hanging adds texture above it. Plants in woven baskets and simple pottery cluster around the bed, creating a soft green border that defines the sleep zone without walls.
The style works because the ratio of natural materials to white space stays balanced. Tan and terracotta accents warm up the cream and white base, while string lights keep the room from feeling too dark. The key to making boho work in a basement is keeping the color palette grounded so the layered textures don’t look chaotic.
Modern Rustic Basement Living with Dark Painted Ceiling
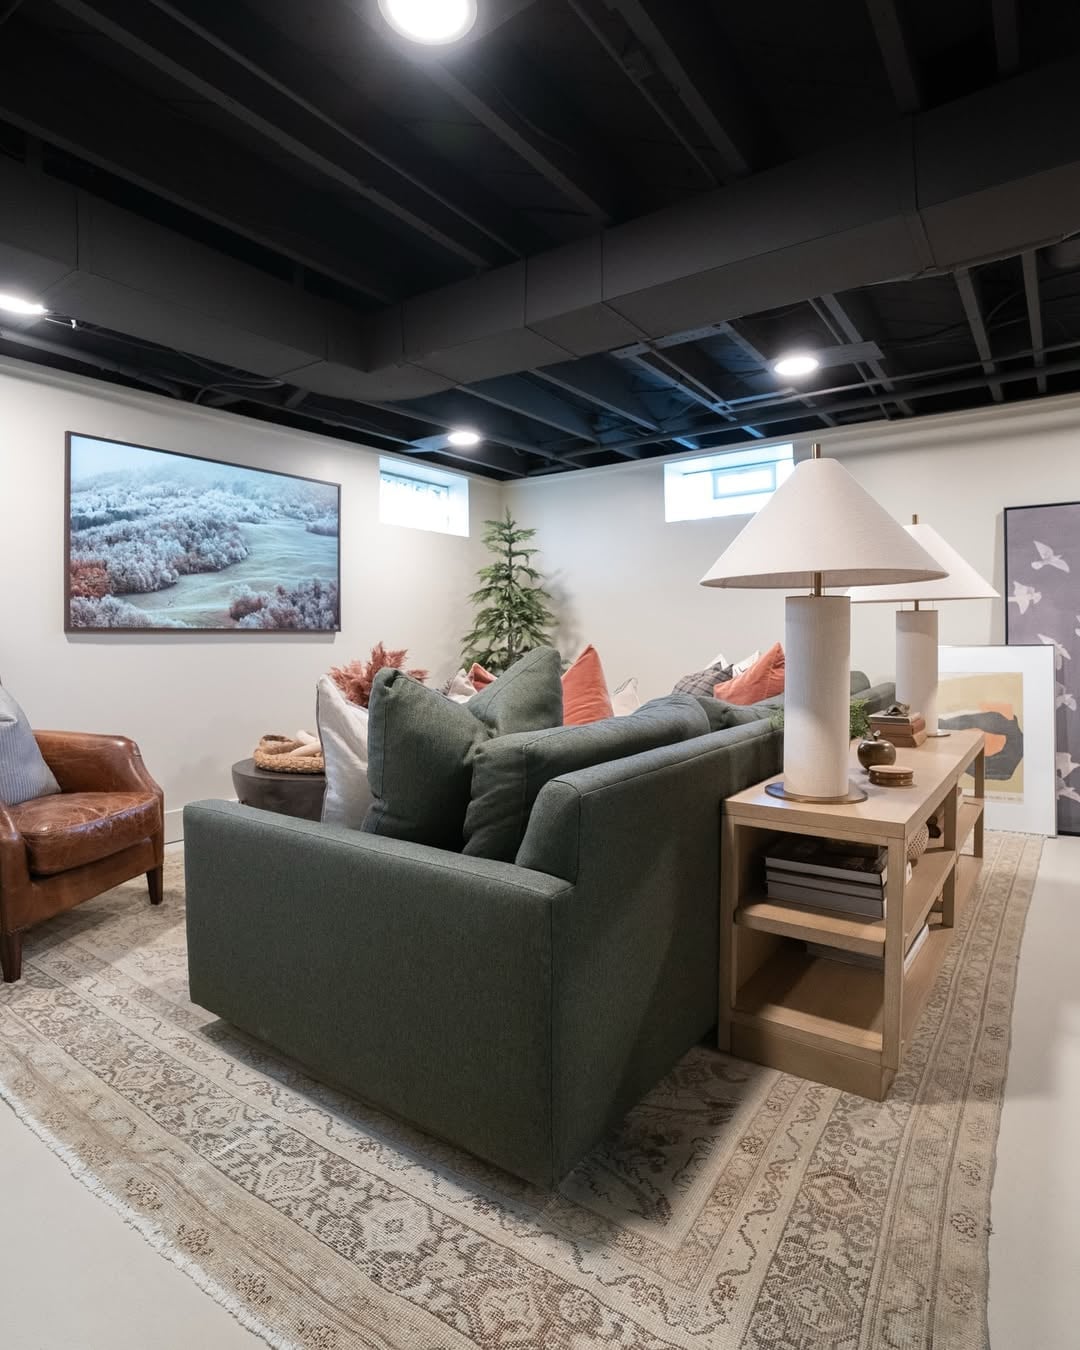
A dark ceiling in a roomy basement living room can make the space feel grounded rather than cramped. Here a green sectional sofa anchors the layout, paired with a leather armchair and a large rug that pulls the seating together. The palette stays mostly neutral with cream and brown, so the black ceiling reads as a deliberate frame rather than a leftover. Recessed lights and table lamps handle the job of keeping the room bright enough for conversation without fighting the ceiling color.
Open-Plan Basement Living Area with Large Projection Screen
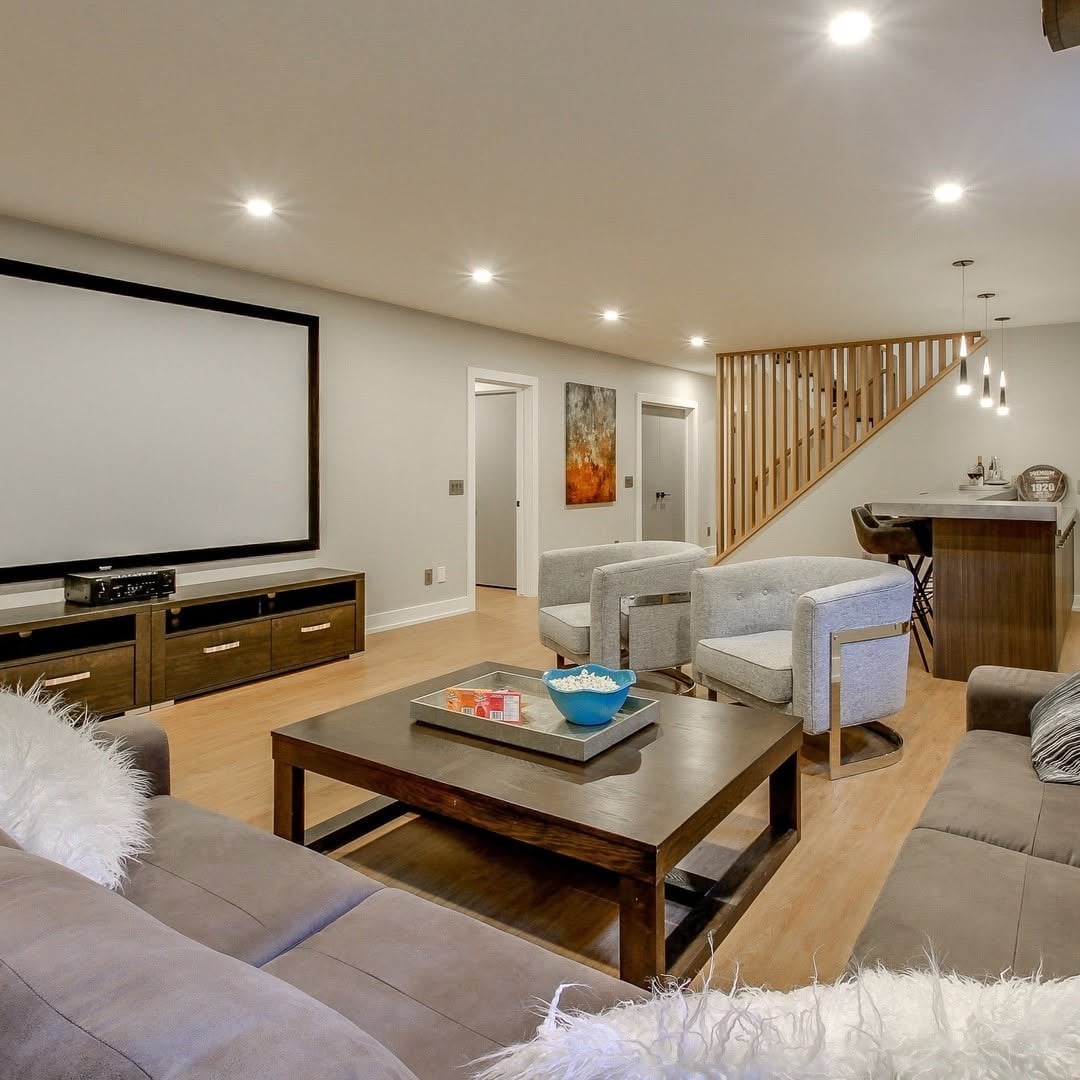
A practical rule for an open-plan basement living area with a projection screen and bar is to keep the seating low and the furniture arrangement flexible. Here a sectional sofa and coffee table face the media unit, leaving room for the bar zone behind. Recessed ceiling lights and pendant lights provide even brightness, which helps avoid glare on the screen. The neutral palette with wood tones keeps the space unified across both living and bar areas. If you are renting, a projection screen installs without permanent wall damage, and a freestanding media unit can move with you. The open layout works because the furniture defines the zones without walls.
Modern Farmhouse Basement with Oversized Wall Clock
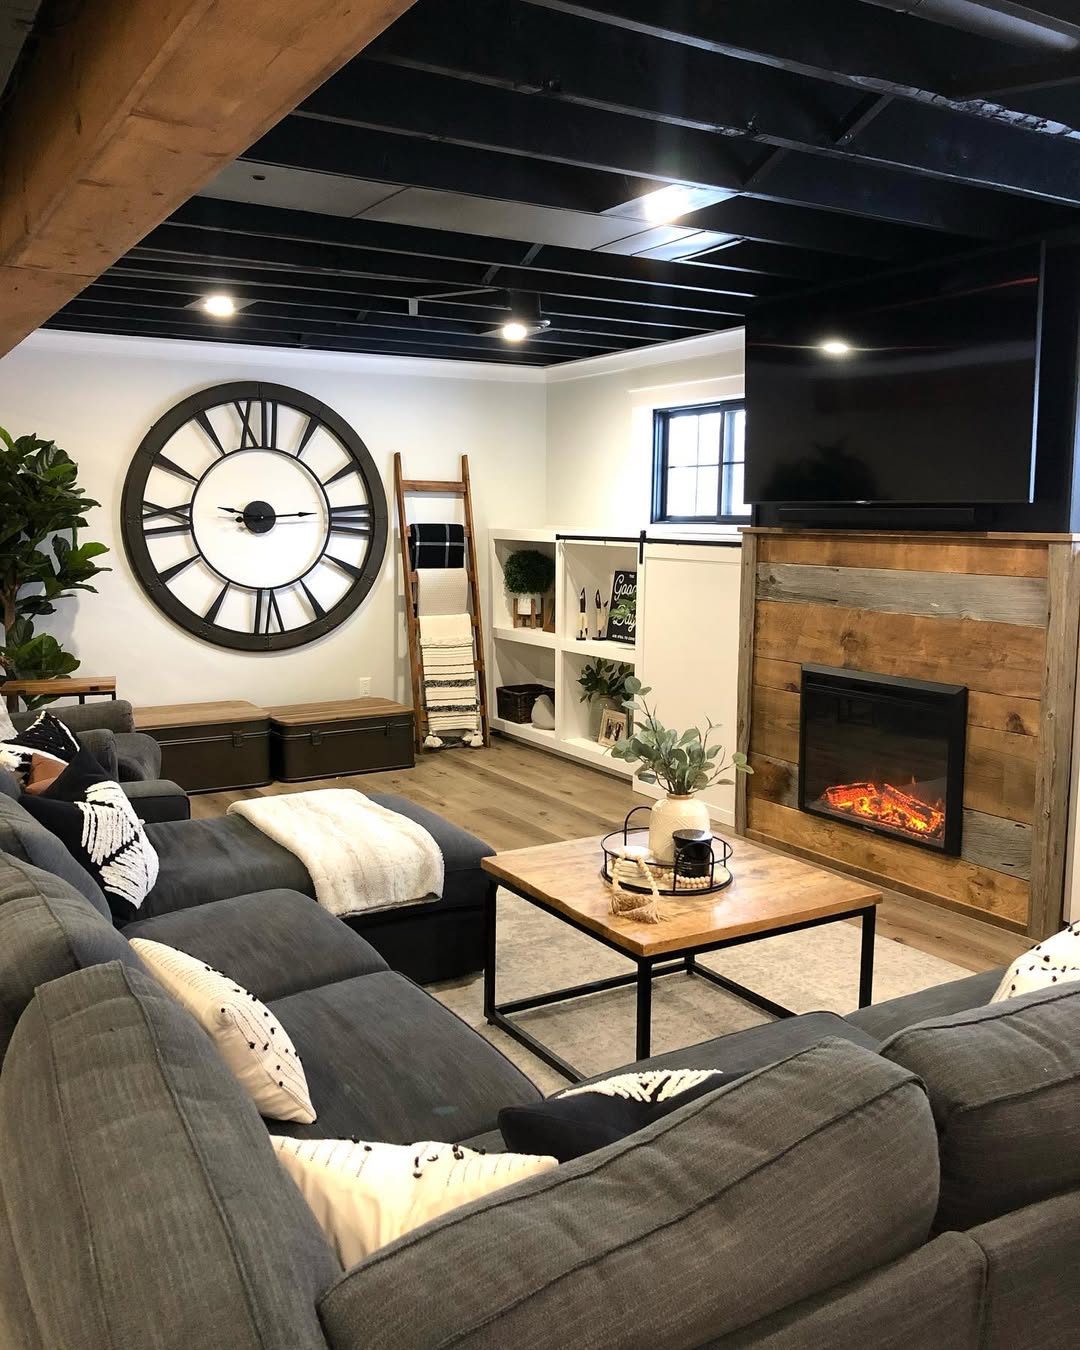
A modern farmhouse basement living room with a large wall clock walks the line between rustic charm and clean lines. The room centers on a sectional sofa, with a fireplace and a ladder adding to the farmhouse feel. The oversized clock fills the wall without competing with the brick or the mantel. The palette of gray, black, white, and wood tones keeps the look cohesive.
A roomey basement allows the sofa to sit open and centered, which makes the clock a natural focal point from every angle. Recessed lights provide ambient brightness, while the fireplace glow adds warmth in the cooler months. The metal and wood details in the furniture echo the clock’s frame, so nothing feels random. If you swap the clock for a large mirror, the room reads more contemporary.
Cozy Basement Bedroom with Warm Terracotta Walls
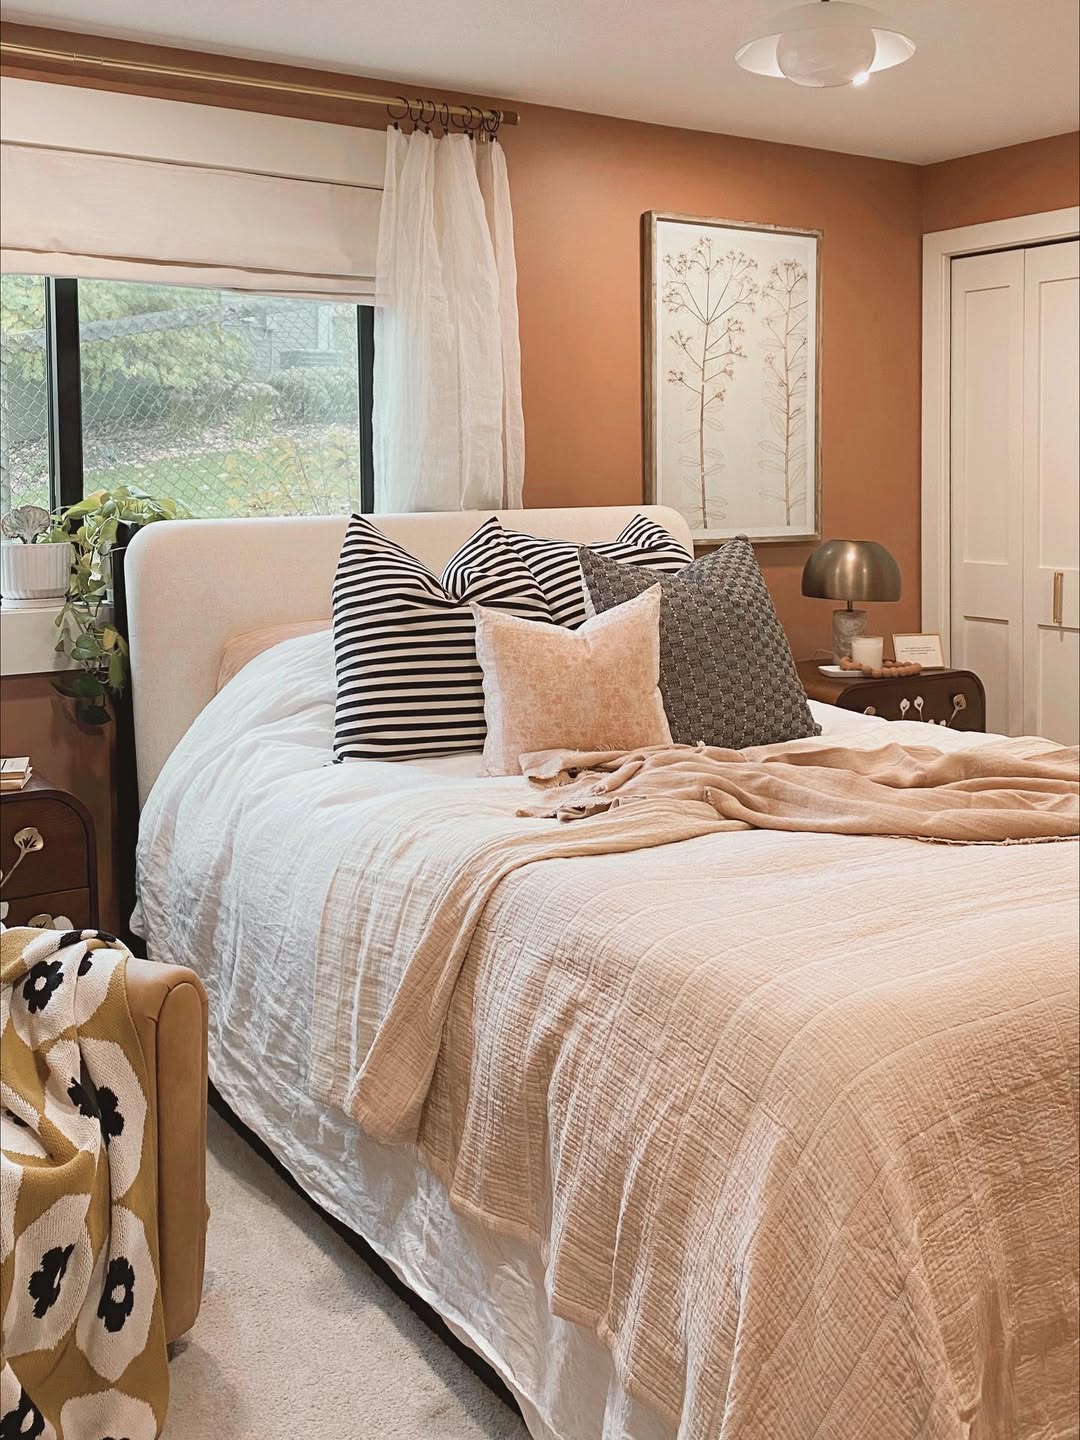
Warm terracotta walls give a compact basement bedroom an enveloping feel that lighter shades often miss. The bed with its upholstered headboard sits centered between two nightstands, with a bedside lamp on one side and a window on the other. The palette of cream, beige, and black keeps the terracotta from overwhelming the room. The linen and wood textures add softness without clashing with the wall color. This setup works well for a guest room or a secondary bedroom where you want warmth without heavy pattern.
Modern Rustic Basement with Stone Fireplace and Bar
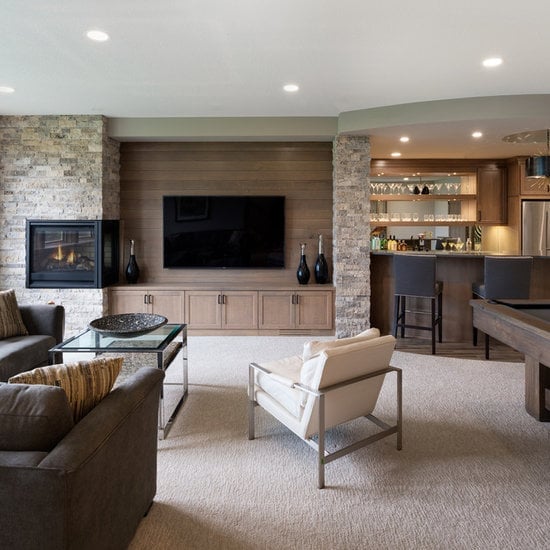
This roomy basement balances a stone fireplace and media wall with a bar and pool table, creating distinct zones without closing off the space. The stone accent wall anchors the seating area, with a sofa and armchair arranged to face it. The neutral palette and wood tones keep the look consistent across the separate zones. Recessed ceiling lights provide general brightness, and the fireplace glow adds warmth for evenings. The key to making multiple zones work here is scale: the furniture stays proportional to the room, so the bar and pool table do not crowd the seating area. A large rug under the sofa defines the lounge zone visually.
Traditional Basement Bedroom with Black Metal Spindle Headboard
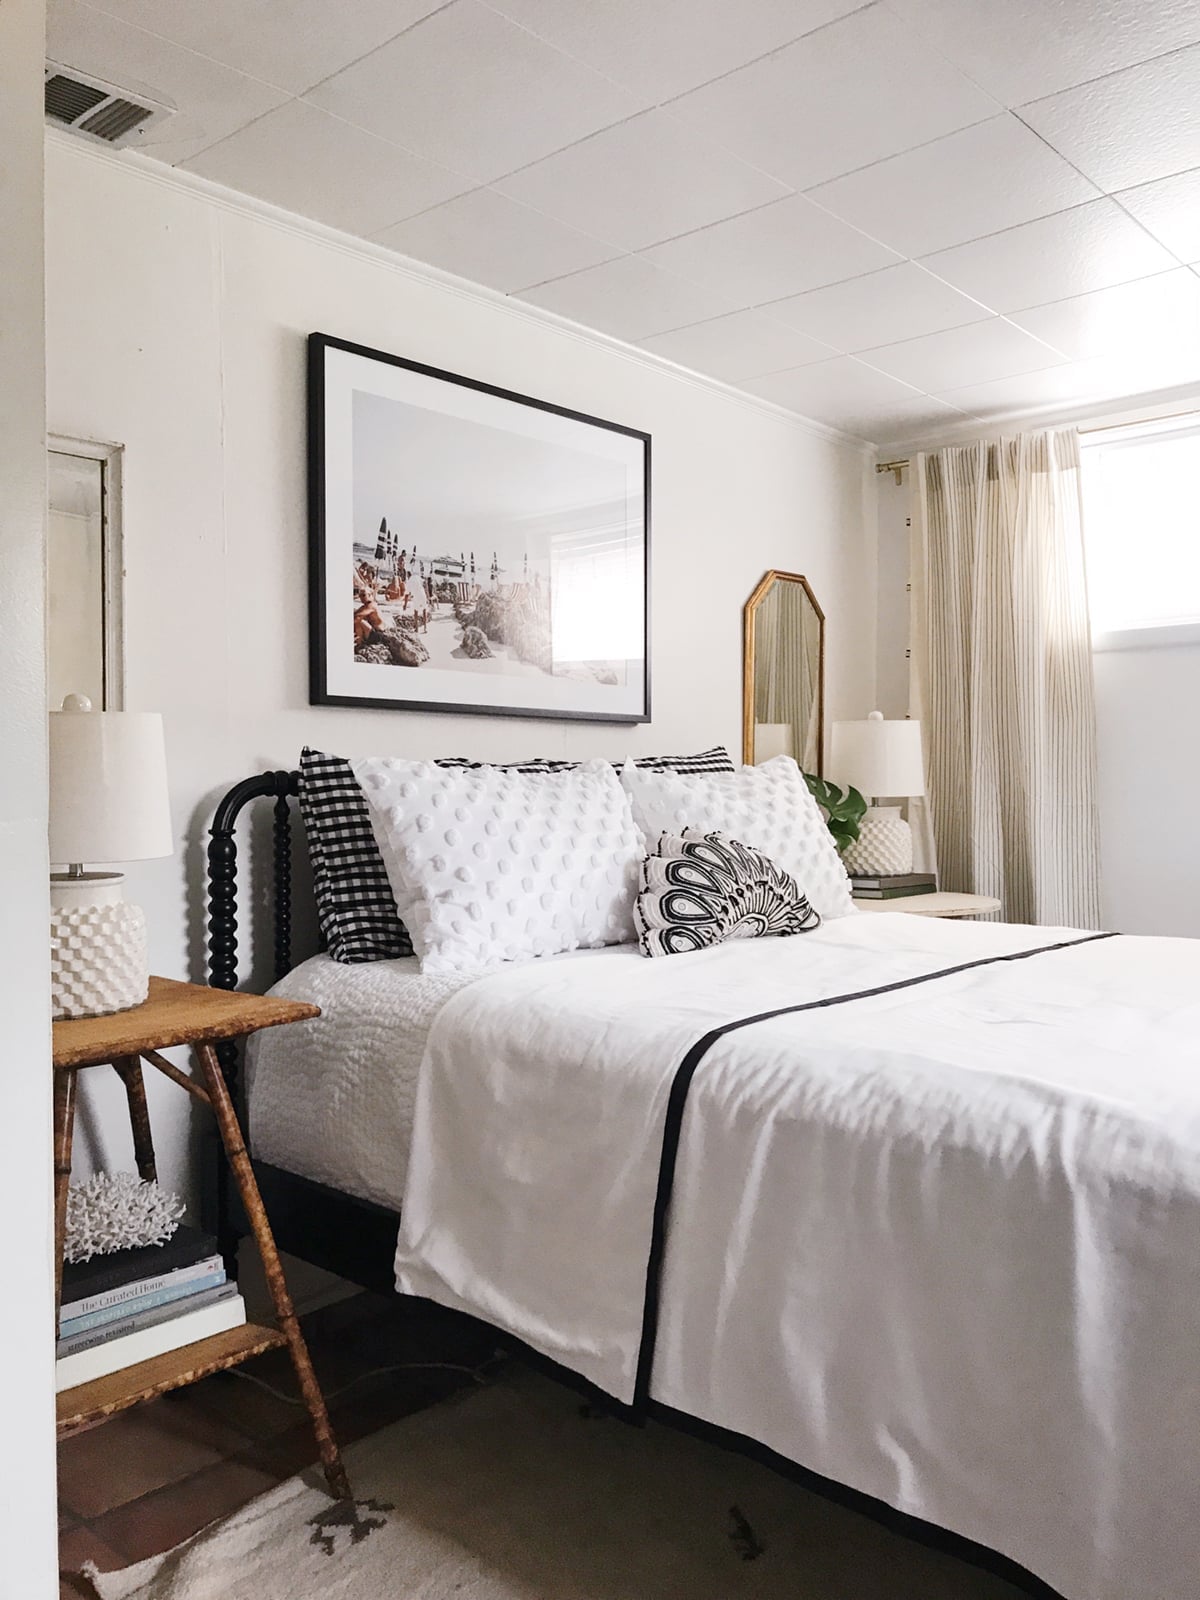
When you are working with a compact basement bedroom, centering the bed on the longest wall creates a natural focal point without needing square footage. In this room, the black metal spindle headboard does that job, offering a traditional silhouette that reads as lighter than a solid wood version. A single bedside table keeps the layout from feeling crowded, while a mirror on the opposite wall reflects what little natural light comes through the window. The palette stays restrained with white walls, black bed frame, and natural wood tones. That contrast between the dark metal and the pale walls gives the room a crisp boundary. For a room this size, sticking to one statement piece per wall and keeping the floor clear around the bed makes the whole space feel larger than it is.
Modern Farmhouse Basement with Dark Shiplap Accent Wall
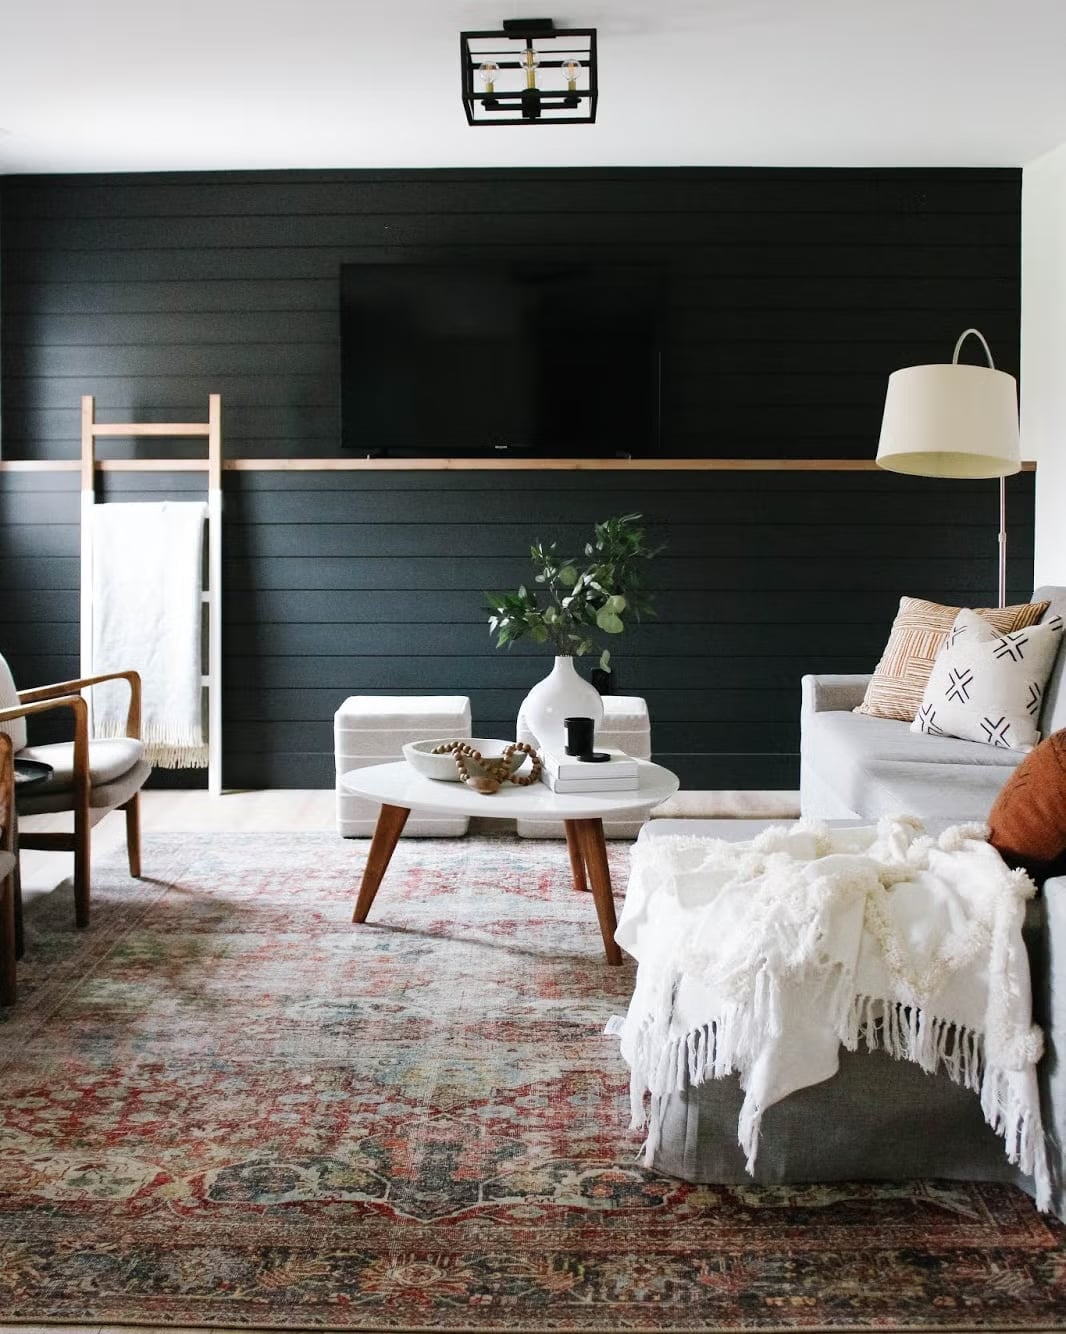
The dark gray shiplap accent wall runs the full length of this roomy living area, anchoring the sectional sofa and the TV mounted above it. That deep hue pulls the eye to the far end of the space, making the room feel longer. A beige sectional and muted red accents in the decor prevent the palette from turning too cold. The floor lamp adds a warm glow that softens the dark wall, preventing the room from feeling like a cave. This is a modern farmhouse basement living room with dark shiplap wall that works because the dark surface is balanced by light furniture and layered lighting.
Modern Basement Living Area with Distinct Zones
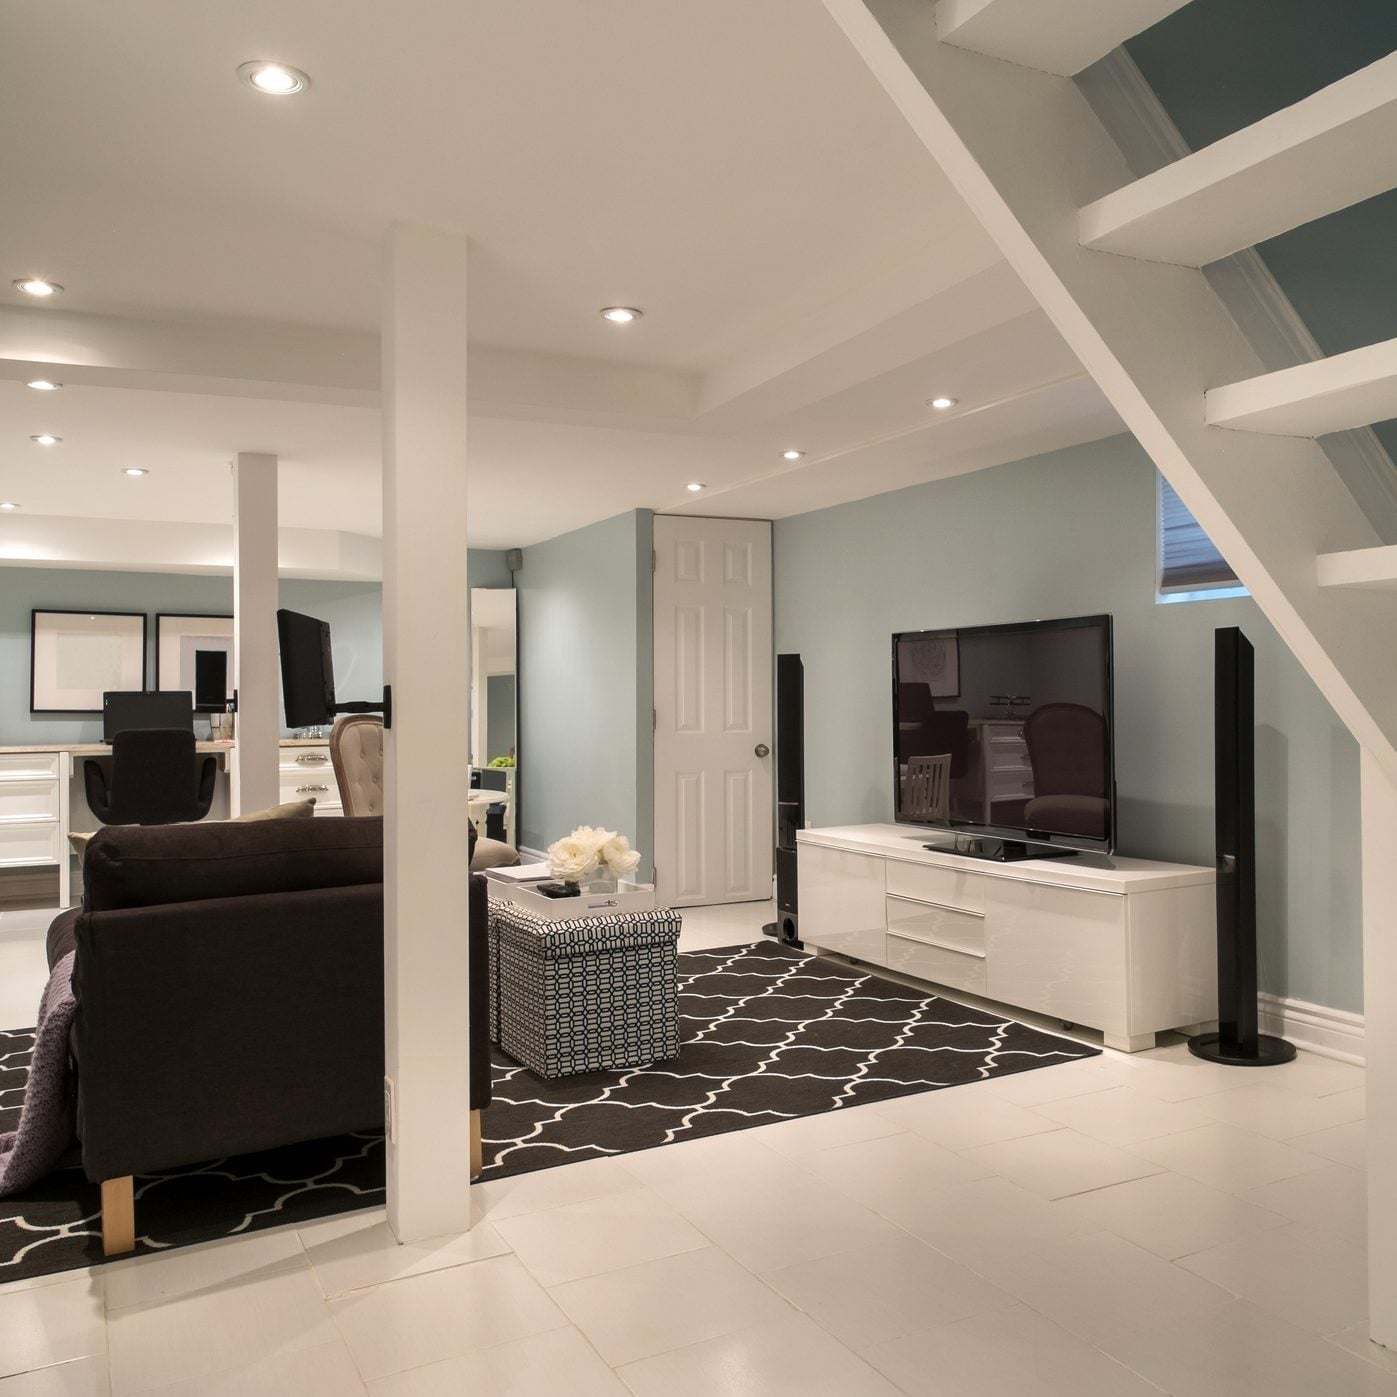
If you need one room to do multiple things, define each zone with a different flooring material or rug. This open-plan basement uses tile in the entry near the staircase, then shifts to a soft area rug under the sofa for the seating zone. A desk and chair sit behind a slim console table. The light blue sofa and white walls keep the palette airy, while the black entertainment unit and speakers add contrast. Recessed lights run across the ceiling, and a window near the desk gives that zone its own feel. This modern basement living area has defined zones where each activity has a clear boundary.
Modern Basement Office with Skylight and Sliding Door Cabinet
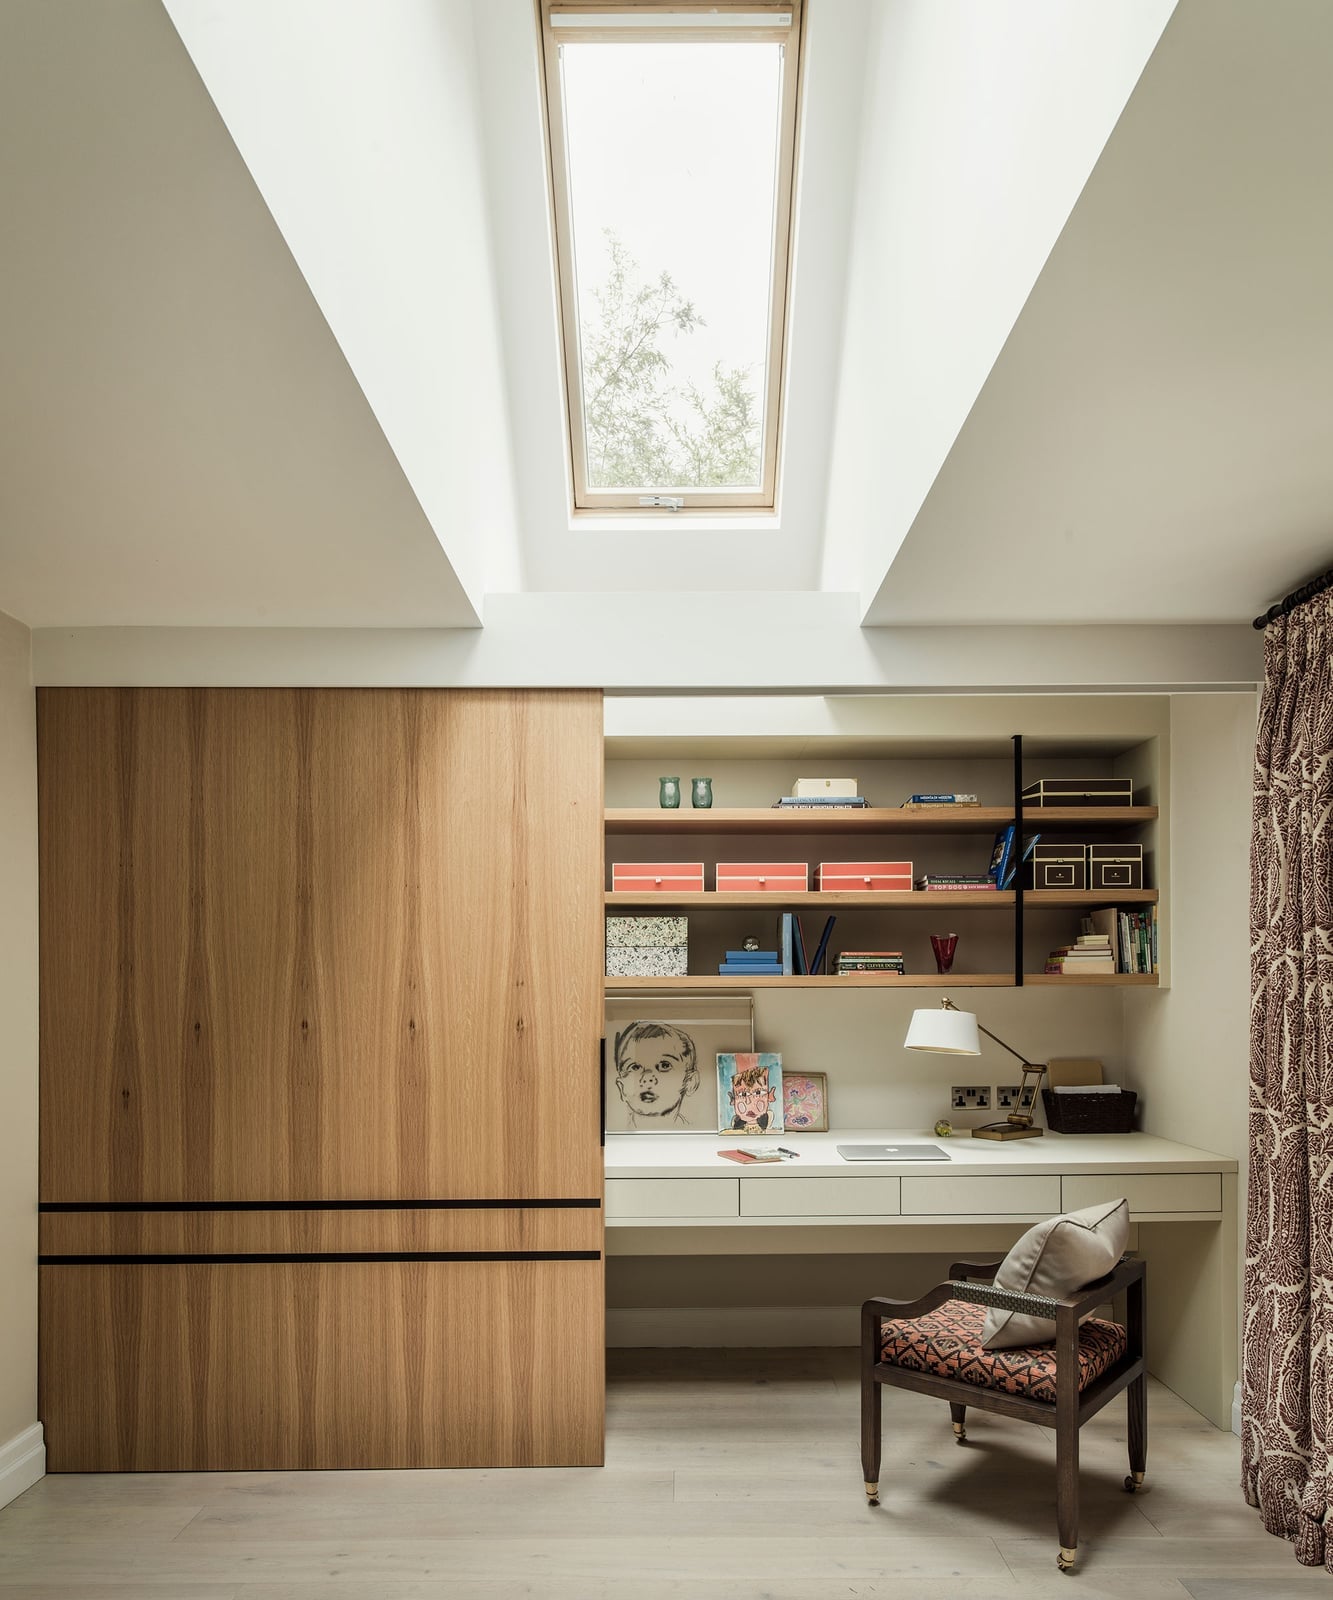
A basement office often fights for light, which is why this one starts with a skylight rather than a window. The skylight brings in daylight from above, which a basement window at ground level cannot match. The desk sits directly beneath it, with a task lamp for cloudy days. What makes this setup different from a standard corner desk is the large wooden cabinet with sliding doors. It hides supplies and files behind a warm wood facade, keeping the visual clutter to zero. The shelving unit above the desk holds books and decor, but the sliding cabinet does the real storage work. For a compact footprint, the built-in desk and cabinetry create a modern basement office with skylight and wood cabinet that feels finished rather than temporary.
Transitional Basement Bedroom with Oversized Tufted Headboard
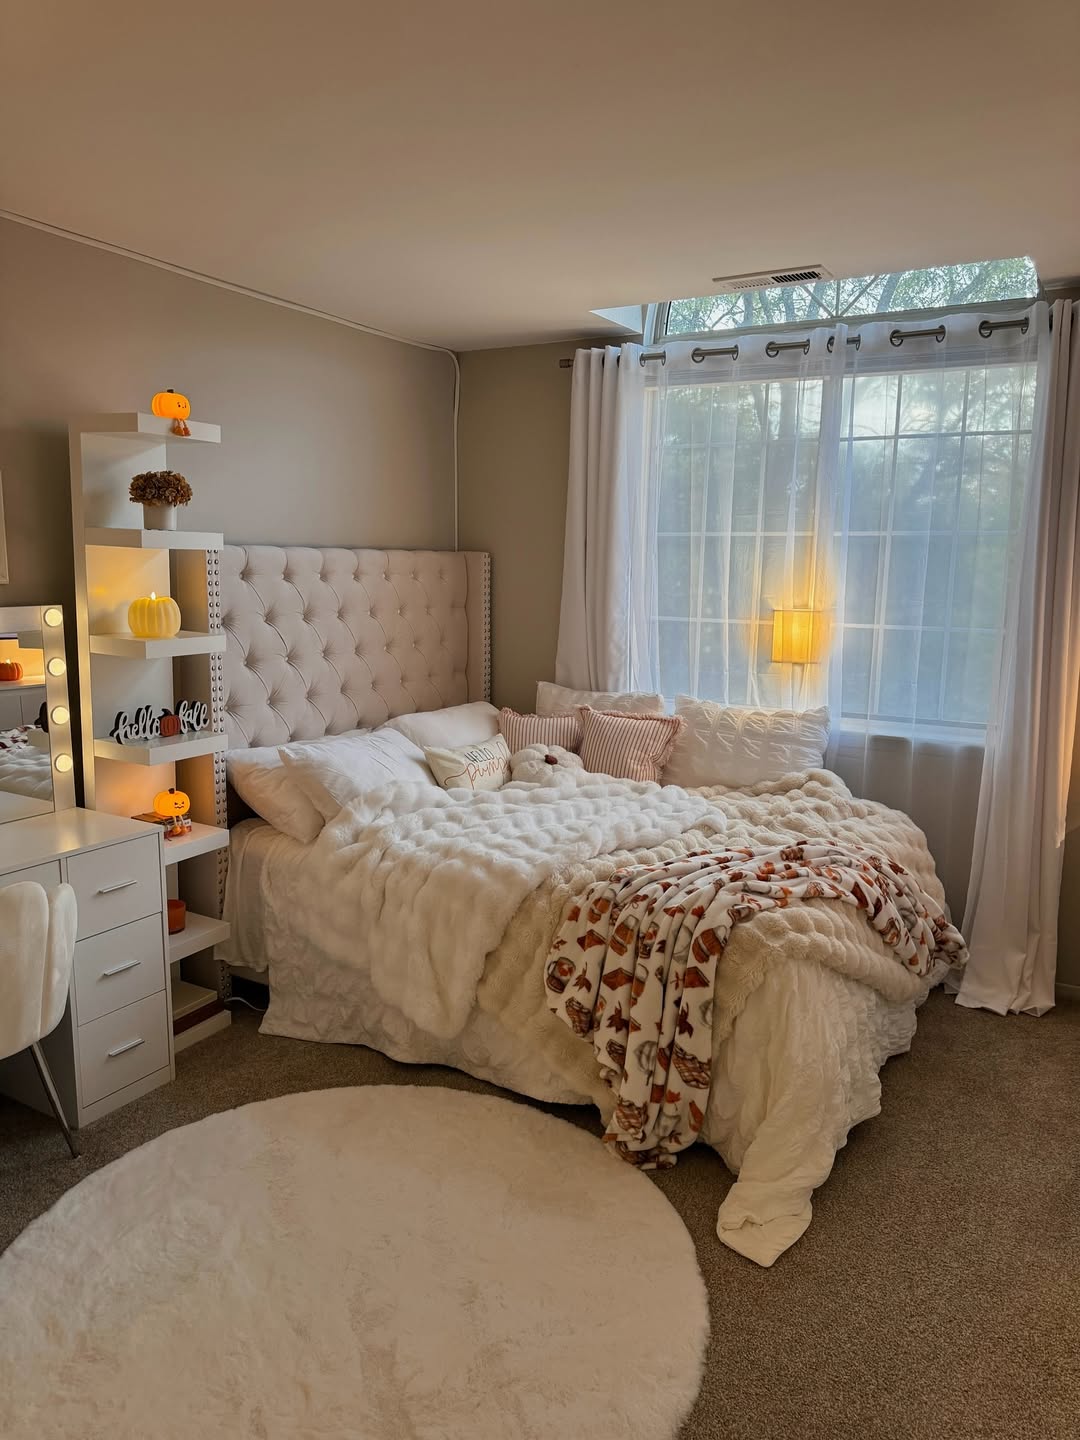
The plush, oversized tufted headboard in cream takes up most of the wall behind the bed, making it the room’s main event. In a compact basement bedroom, a headboard this large usually crowds the space, but the pale fabric and simple tufting keep it from feeling heavy. A faux fur throw and subtle orange accents in the decor add warmth without competing. The dresser and mirror sit off to one side, leaving the center of the room open. This transitional basement bedroom with tufted headboard proves that a single large piece can define the whole palette, as long as everything else stays low and simple.
Open-Plan Basement Living and Kitchen with Modern Style
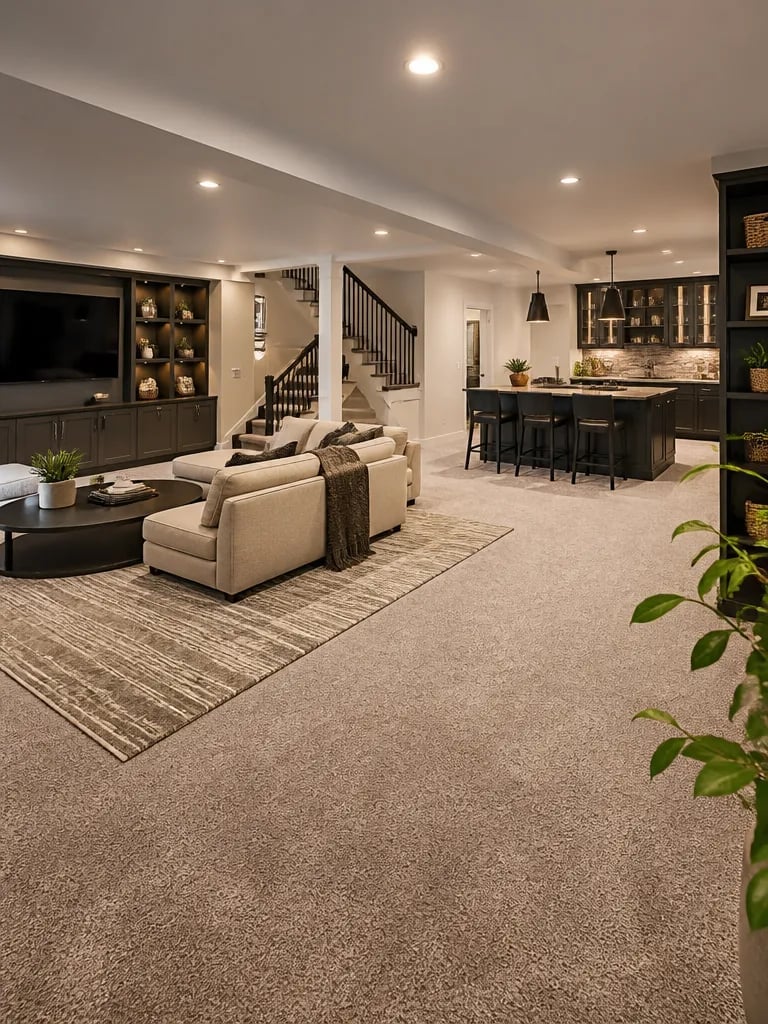
This layout takes the open-plan concept and makes it work for a basement by keeping the sightlines clear. A large sectional sofa anchors the living side, while a kitchen island with bar stools defines the cooking zone without blocking the view. Neutral grays and beiges across the carpet and upholstery let the wood tones in the island and entertainment unit add warmth. Recessed ceiling lights provide general illumination, and pendant lights hung over the island create a visual break between the two areas. The central stairs are the only structural divider, making the whole floor feel larger than it is.
Functional Basement Storage and Craft Area with Extensive Shelving
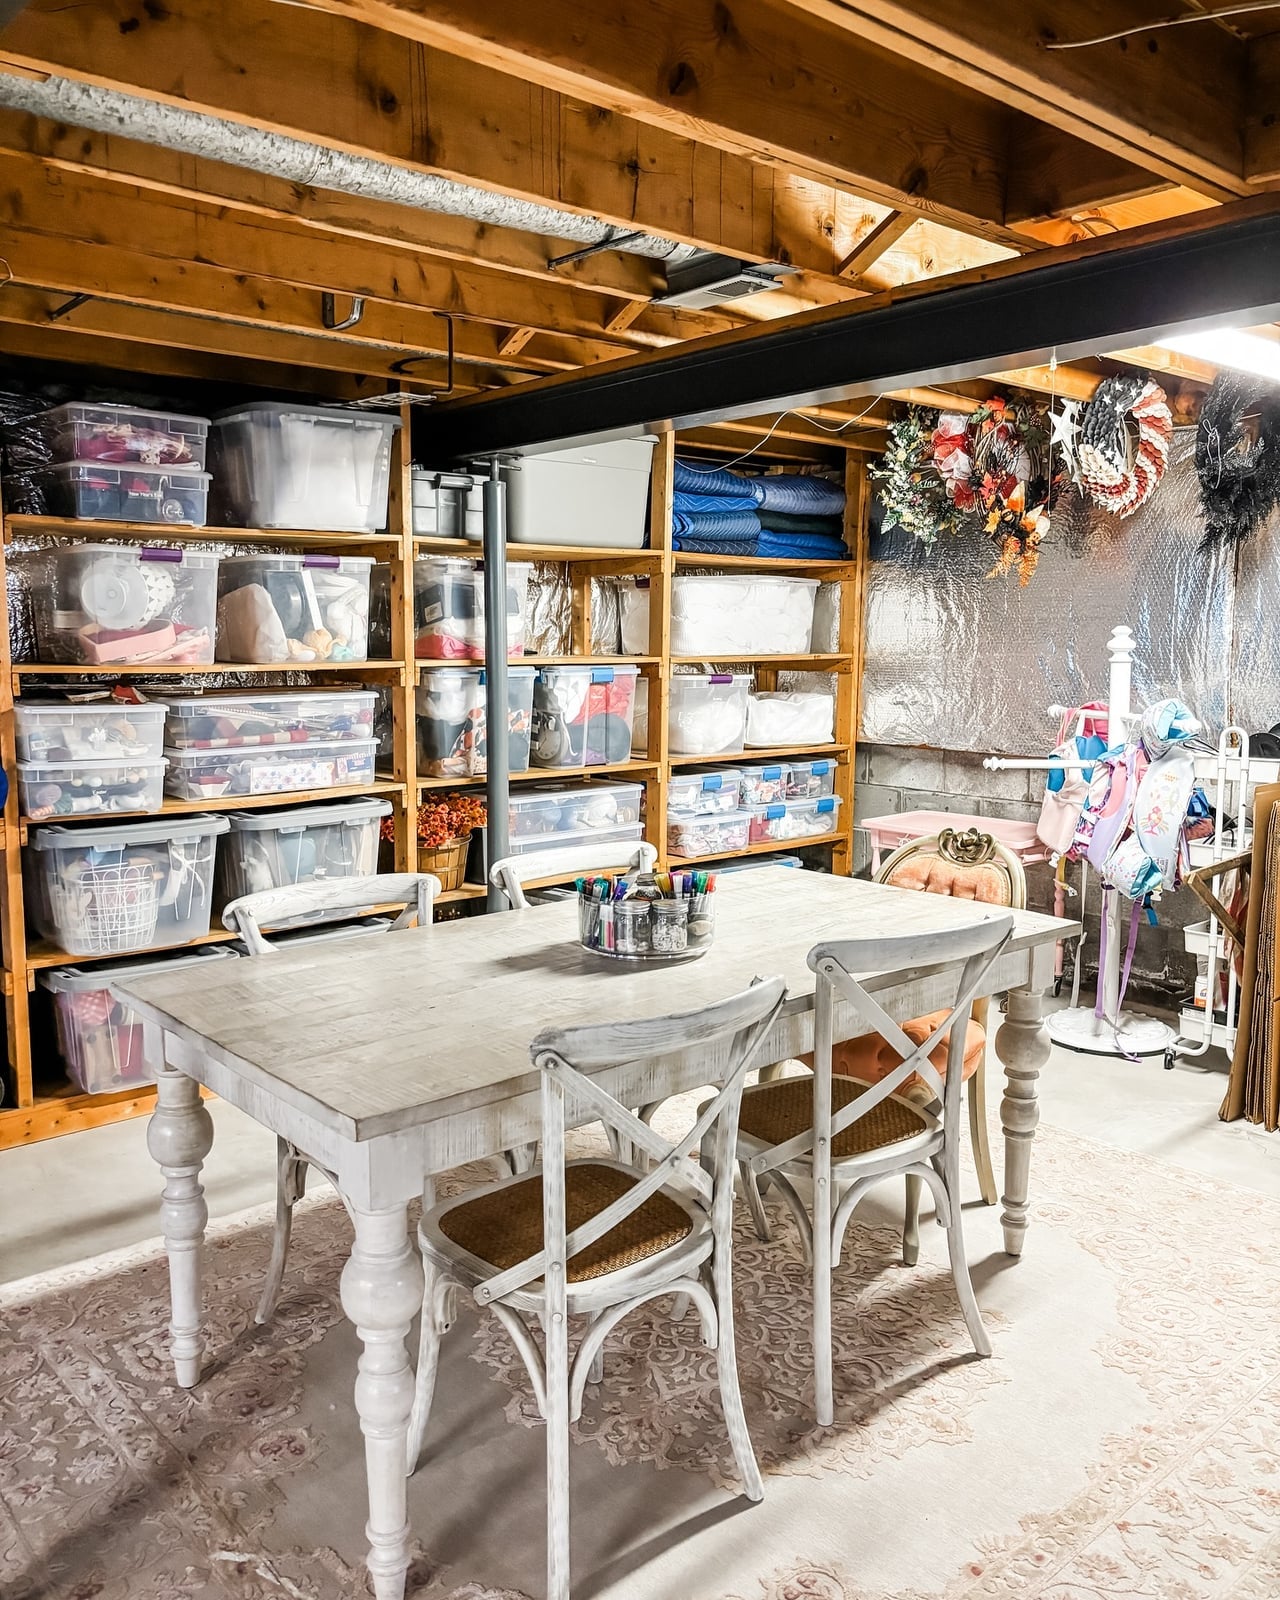
Keep the floor clear by moving everything up in a basement that doubles as a workspace. A wall of shelving units with clear plastic bins stores supplies and keeps them visible, while a central dining table provides a flat surface for projects. The natural wood shelves and white frames prevent a warehouse feel. Overhead fluorescent lights handle general brightness, but a window helps with detailed work. For renters, this system works because the shelves are freestanding and the bins are easy to label and move. Group similar items together so you can find what you need without digging through stacks.
Modern Luxury Basement Home Theater with Curved Seating
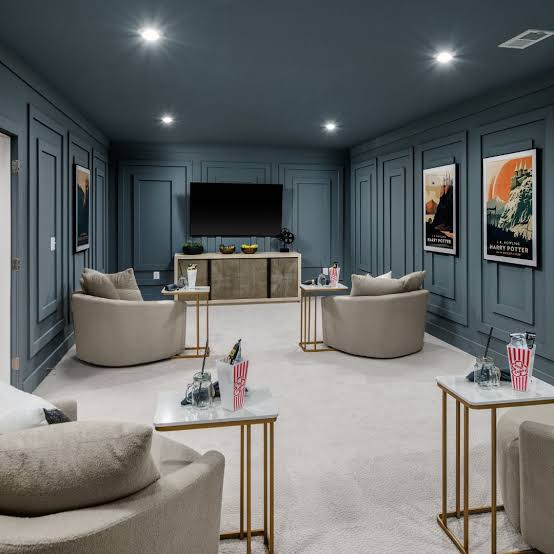
The curved sofas in this home theater create a natural focal point that directs attention toward the large screen. Charcoal gray upholstery keeps the palette subdued so the screen stands out, while gold accents in side tables add a touch of contrast. Recessed ceiling lights are dim enough not to wash out the picture, and accent lighting along the wood paneling adds depth without glare. It is a straightforward way to turn a basement into a dedicated media room without overcomplicating the seating arrangement.
Transitional Basement Living Area with Patterned Rug
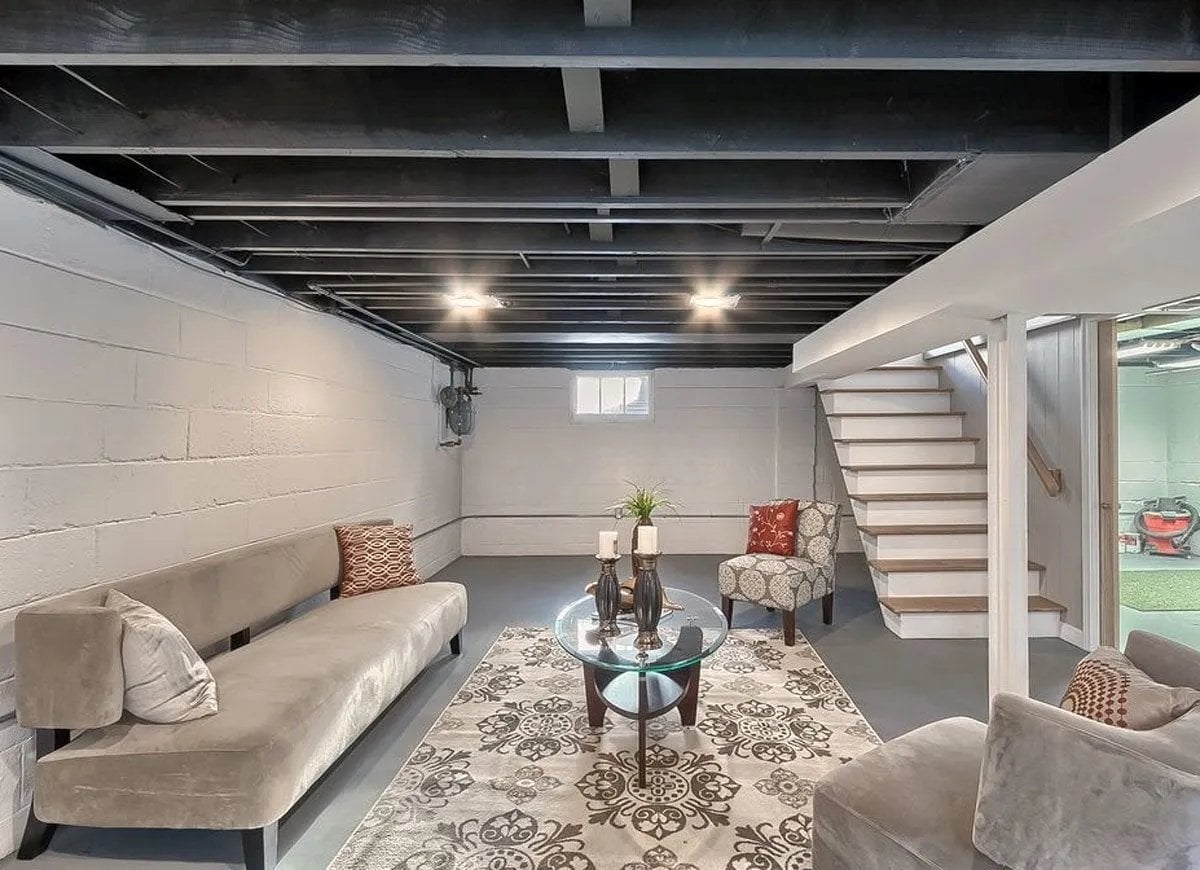
A gray sofa and a glass coffee table could look plain, but the patterned rug changes the room entirely. Its design adds movement and anchors the seating area, making the space feel finished. The beige and white palette keeps the room light, and the small window provides enough natural light to balance the overhead lighting. For a basement, a rug with a busy pattern also hides the occasional spill or mark better than a solid color, which is a practical bonus when the room sees regular use.
Masculine Modern Basement with Pool Table and Bar
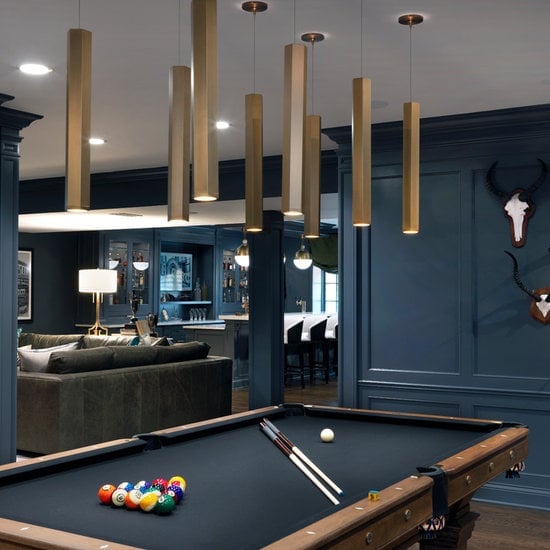
A pool table and a bar can easily compete for attention in a basement, but this setup lets them share the space without conflict. The pool table sits under a cluster of pendant lights that define the game zone, while the bar runs along one wall with its own recessed and bar lighting. The deep blue walls and brass accents tie the two areas together so neither feels separate. A sectional sofa near the bar offers seating for spectators. The trick is to give each activity its own light source, which keeps the room from feeling like two rooms that happen to share a floor.
Boho Basement Bedroom with Slatted Wood Room Divider
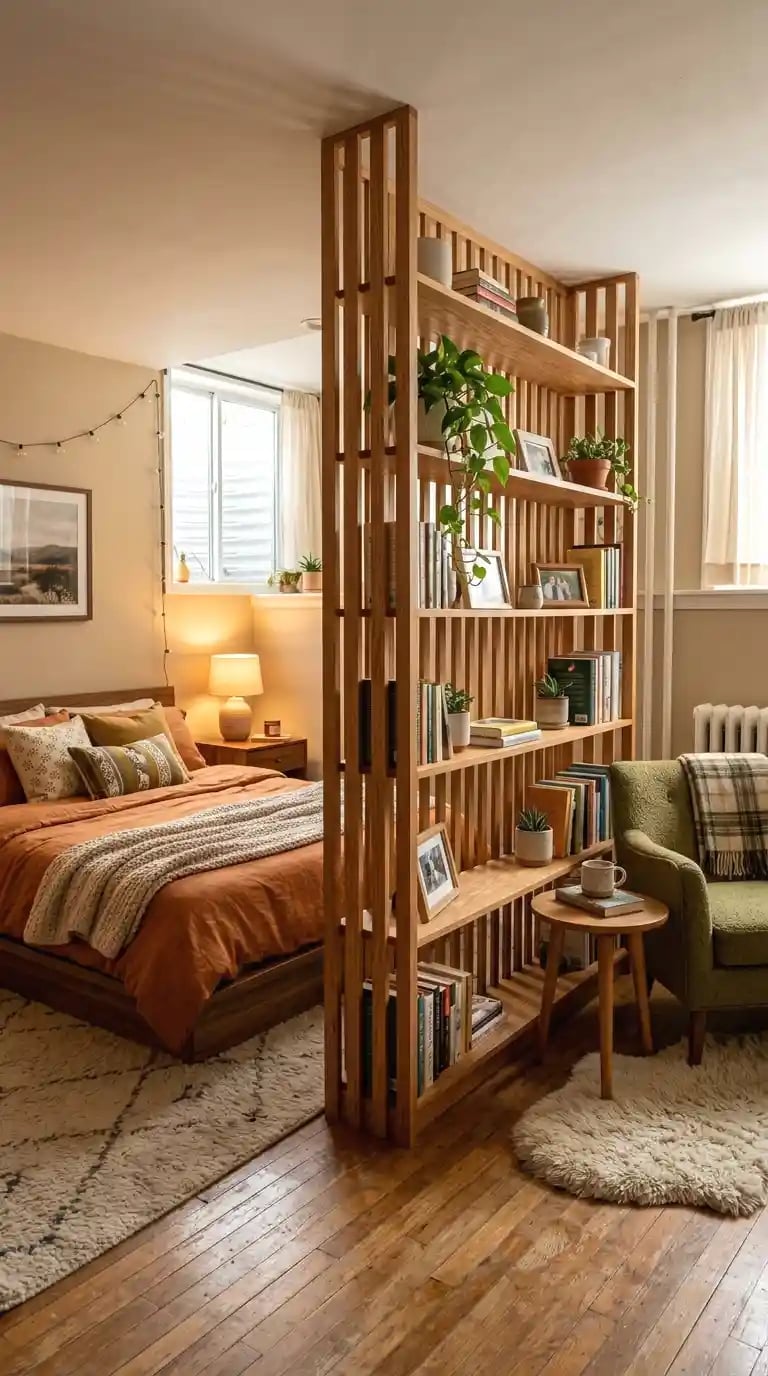
A slatted wood room divider that doubles as a bookshelf creates a natural boundary between sleeping and sitting areas without closing off the space. The warm neutral palette gets a lift from green plants and a terracotta accent in the armchair, while string lights add a soft glow overhead. This layout works best when the divider is low enough to keep the ceiling visible, so the room still feels roomy. A linen duvet and woven textures on the bed reinforce the boho character, making the whole setup feel relaxed and intentional.
Modern Open-Plan Basement with Media Wall and Wet Bar
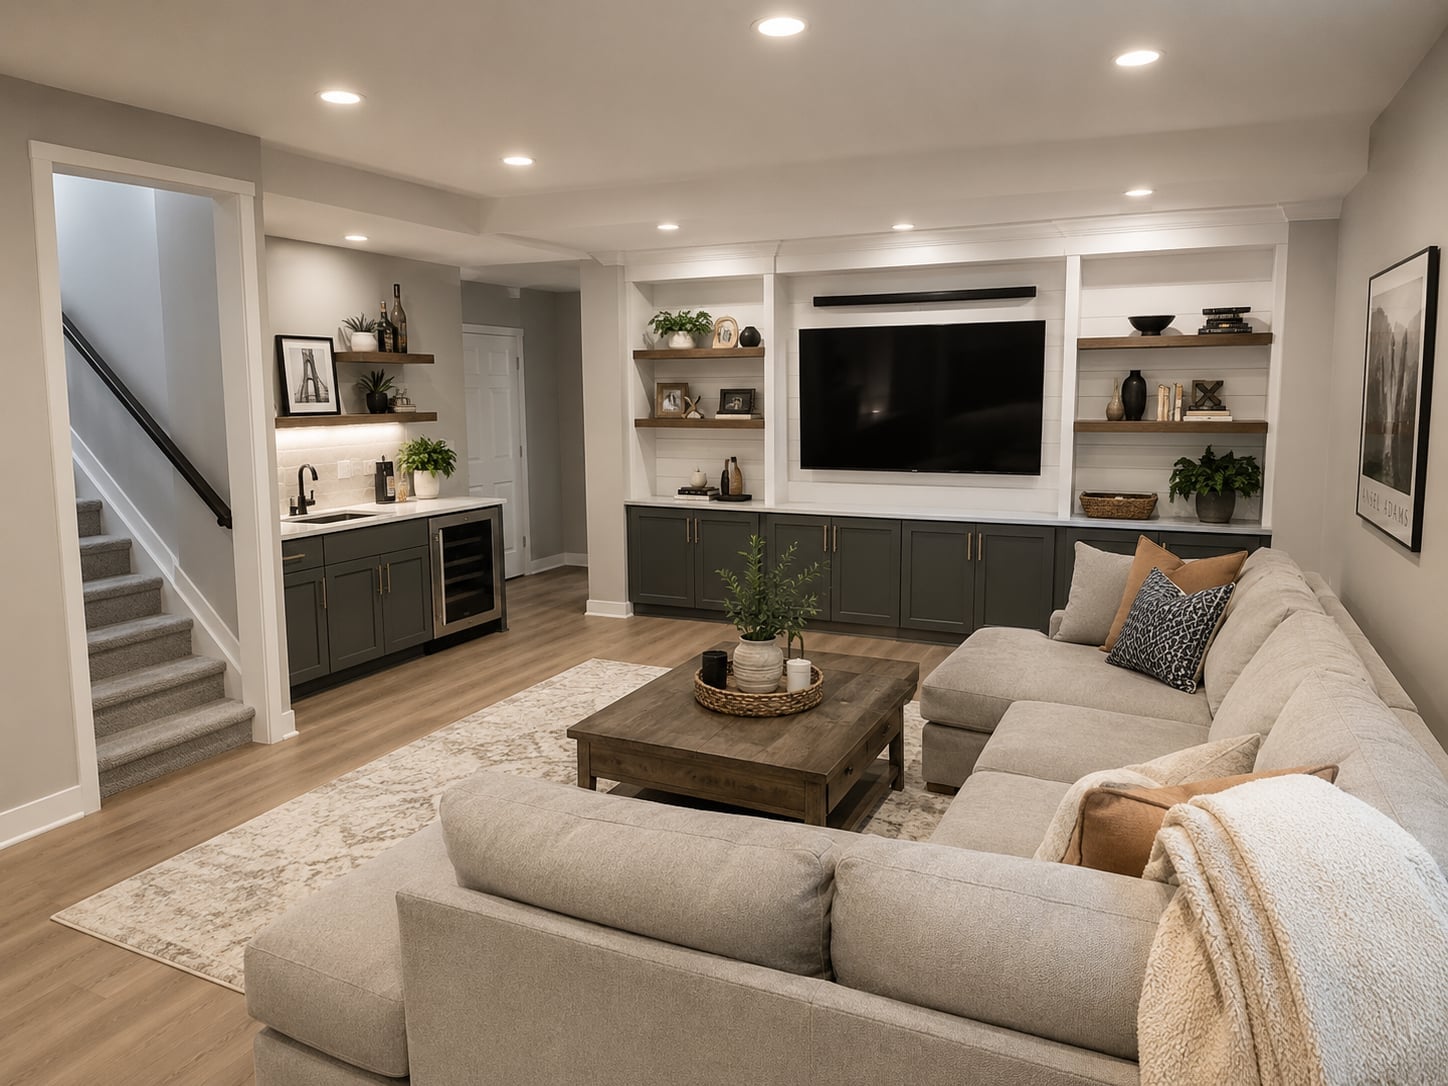
This open-plan basement proves that a neutral base of gray and wood can handle two distinct zones without feeling busy. The media wall anchors the seating area with the sectional sofa and coffee table facing it directly, while the wet bar sits under its own set of recessed lights. Under-cabinet lighting at the bar keeps prep tasks visible without overpowering the living area. The palette stays consistent with the stone counter and cabinetry echoing the furniture, so the eye moves easily from sofa to bar without a hard stop.
Final Thoughts
A finished basement changes how a house lives. It gives you room to spread out without moving walls upstairs. The photos here prove that good lighting, a clear layout, and materials that suit the space matter more than a big budget. Pick the idea that fits your needs, guest room, home gym, or just a better place to watch a movie, and start there. Small upgrades add up fast when the bones are right.

