Basement stairs often get treated like a pass-through, but they can carry as much design weight as any room in the house. This guide walks through 32 basement stair designs for 2027, covering everything from floating treads and glass balustrades to storage nooks and bar areas tucked underneath.
Whether you are planning a full remodel or just refreshing a tired stairwell, these ideas show how to make the descent feel deliberate, not forgotten. Each look focuses on the space itself, so you can picture how it would fit your basement and your daily routine.
Modern Floating Stairs with Integrated Lighting
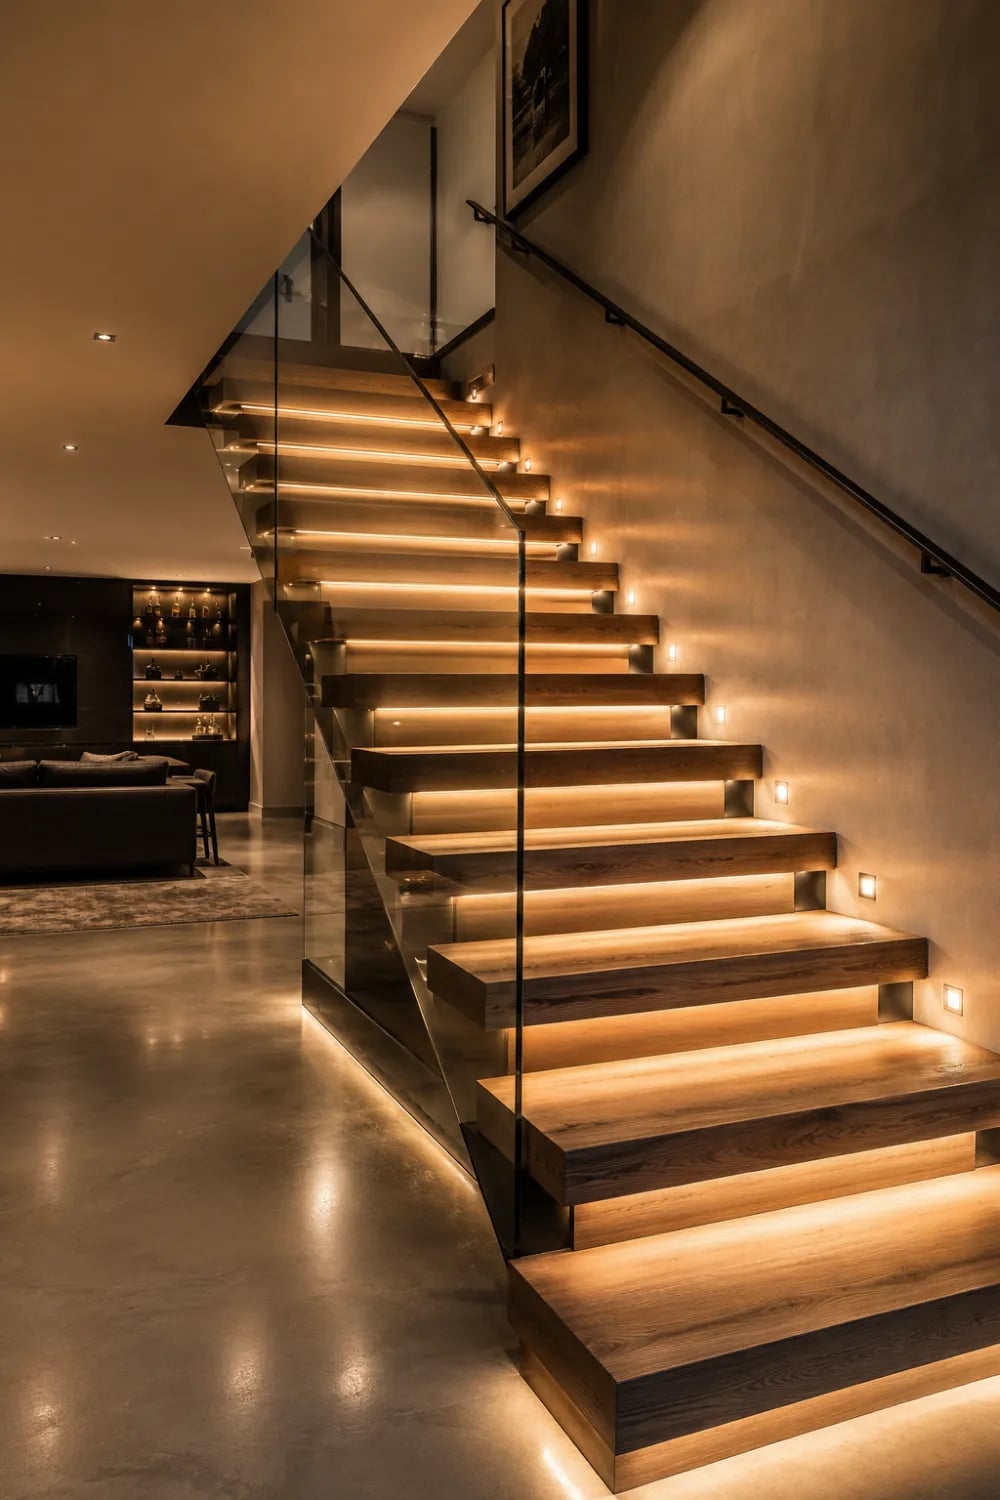
Floating stairs change the way a basement feels by opening up the line of sight from the floor below. The design here pairs warm wood treads with a glass balustrade, so the staircase reads as a transparent structure rather than a solid block. Integrated step lights turn each tread into a soft glow, creating layered lighting that guides the foot without needing an overhead fixture. The adjacent room stays visible through the glass, which keeps the basement from feeling like a separate cave. This layout suits an open floor plan where the stairs are a bridge rather than a wall.
Sleek Glass Balustrade for Open Plan Basements
A glass balustrade keeps the palette clean by removing visual bulk. The wood tones of the treads and the warm white of the wall stay as the main colors, while the glass adds no hue of its own. Concrete walls in the background introduce a grey counterpoint that grounds the space. This material mix feels balanced: wood for warmth, glass for air, concrete for weight. In an open plan layout, this combination lets the staircase disappear into the room instead of dominating it. The lighting plays a supporting role, with integrated step lights that repeat the warm tone of the wood.
Japandi Style Storage Stairs
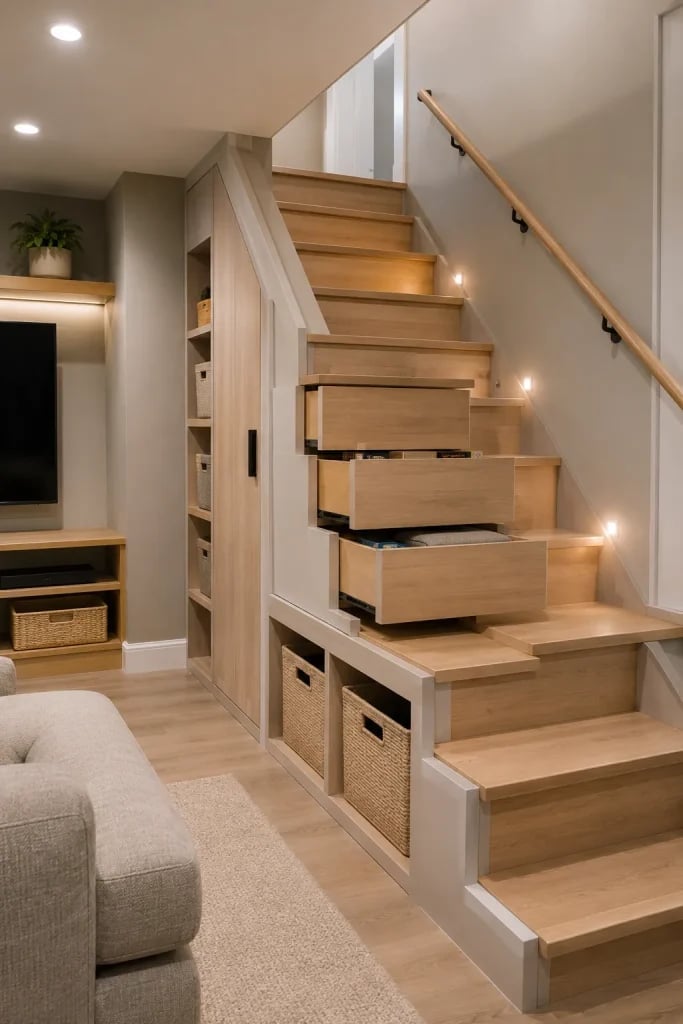
Where do you put the things that do not have a home yet? Under the stairs is the obvious answer, but Japandi design turns that answer into a quiet feature. The straight staircase uses light oak treads that match the integrated storage drawers and baskets below. The drawers are painted MDF, soft grey to stay neutral, while the woven baskets add natural texture. An LED strip runs under the treads for a gentle glow that keeps the stairwell from feeling dark. A wall sconce above the landing adds ambient light.
The storage does not fight the staircase for attention. The drawers slide out flush with the risers, so the line of the stairs stays clean. A sofa nearby uses the same soft grey, which ties the seating area to the stair structure. This setup works best for a roomy basement where you want the stairs to earn their square footage without announcing themselves.
Open Plan Living with Floating Glass Staircase
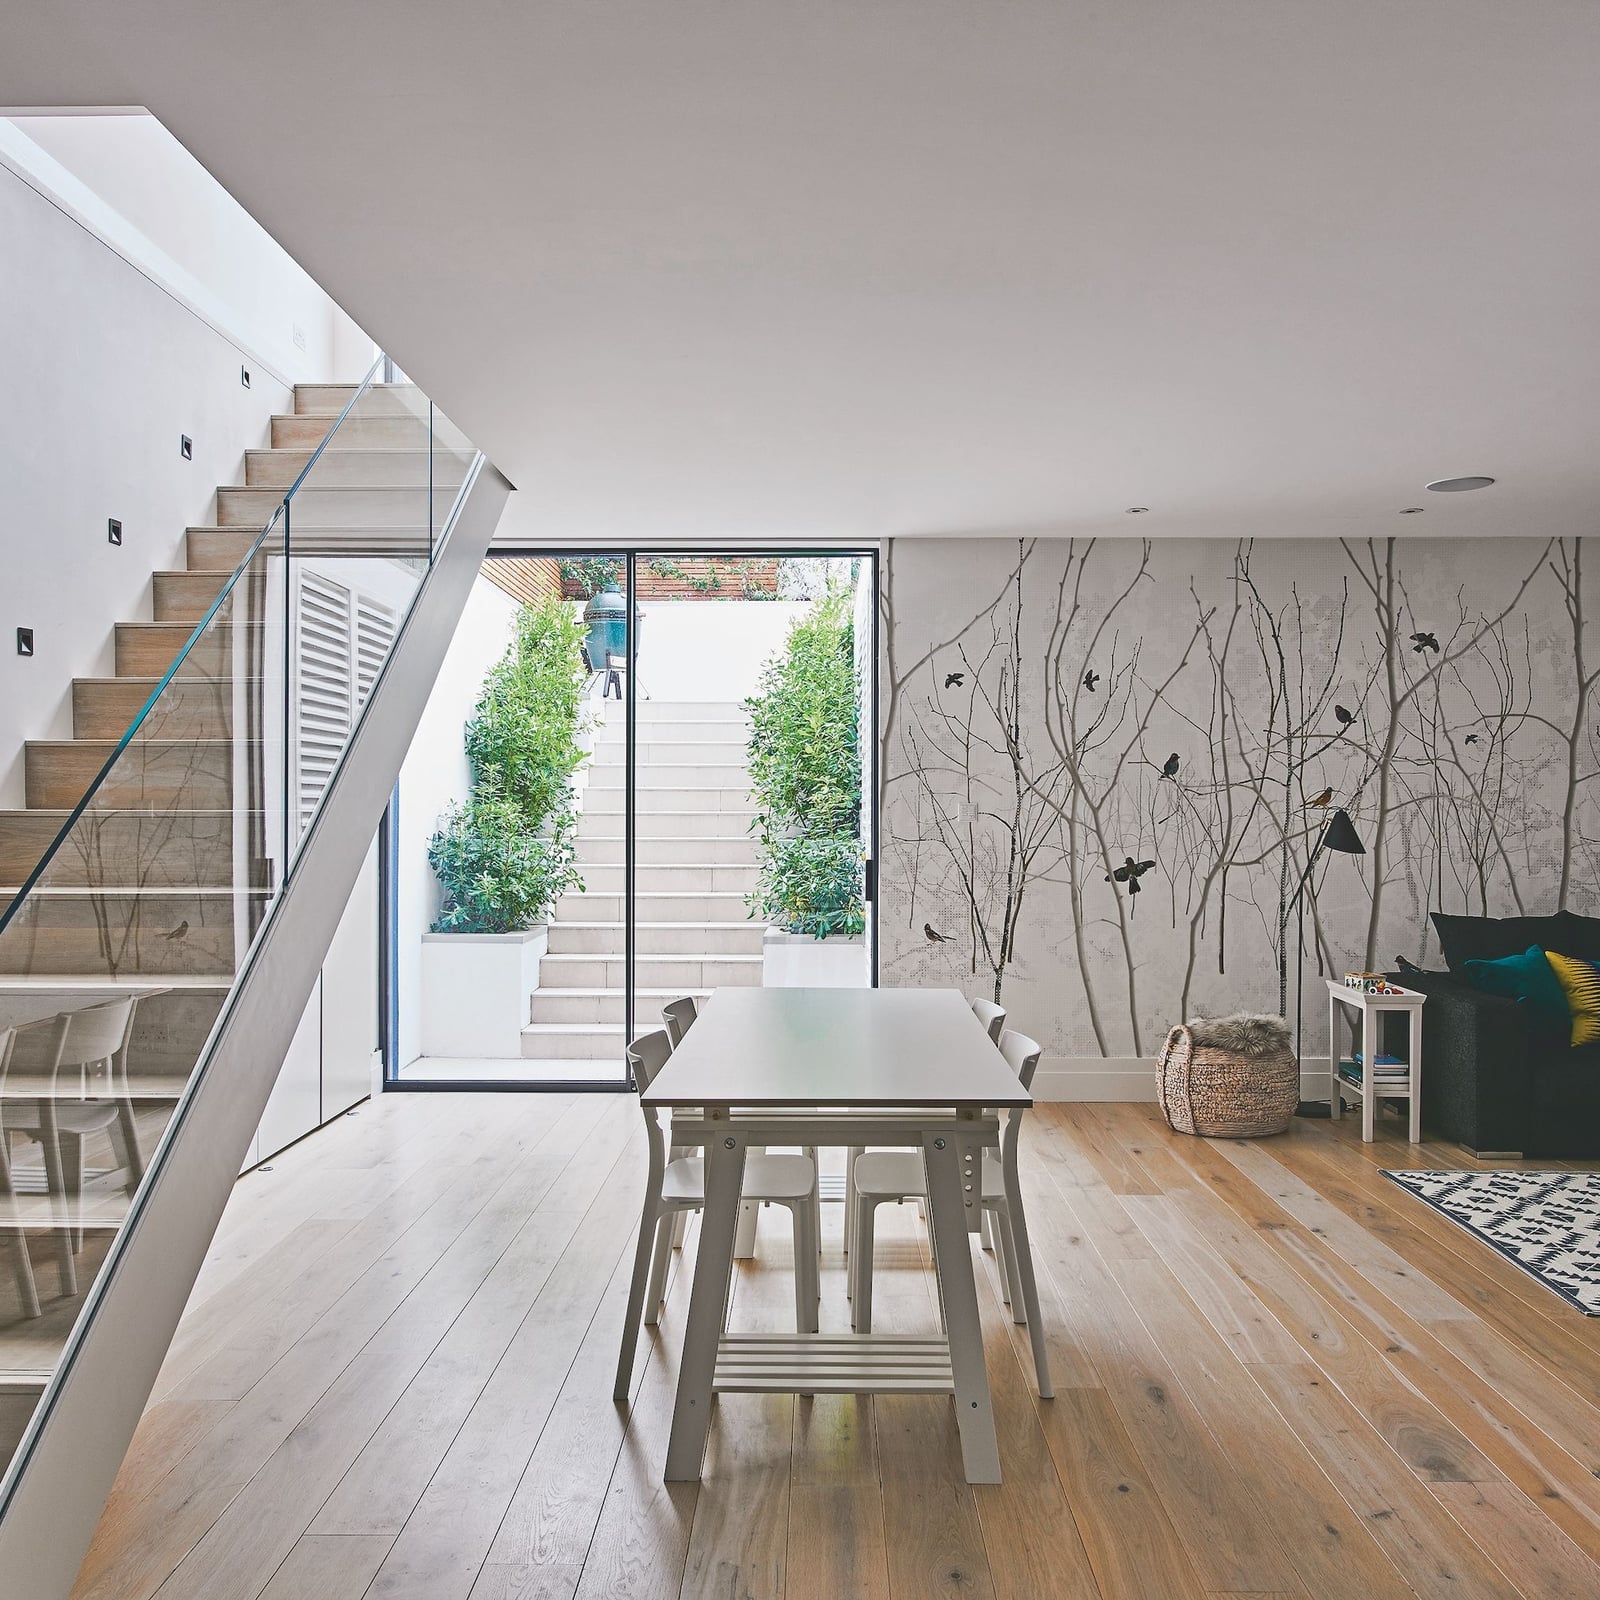
A floating glass staircase makes the transition between floors feel continuous. The wood treads match the flooring below, which helps the eye travel without a visual break. Large glass doors at the far end of the room pour in natural light, and the glass balustrade lets that light pass through rather than stopping it. A dining table and sofa sit nearby, and the staircase does not block the view between them. This layout works when you want the basement to feel like an extension of the main floor rather than a separate level.
Traditional Stairwell with Wood Paneling and Patterned Runner
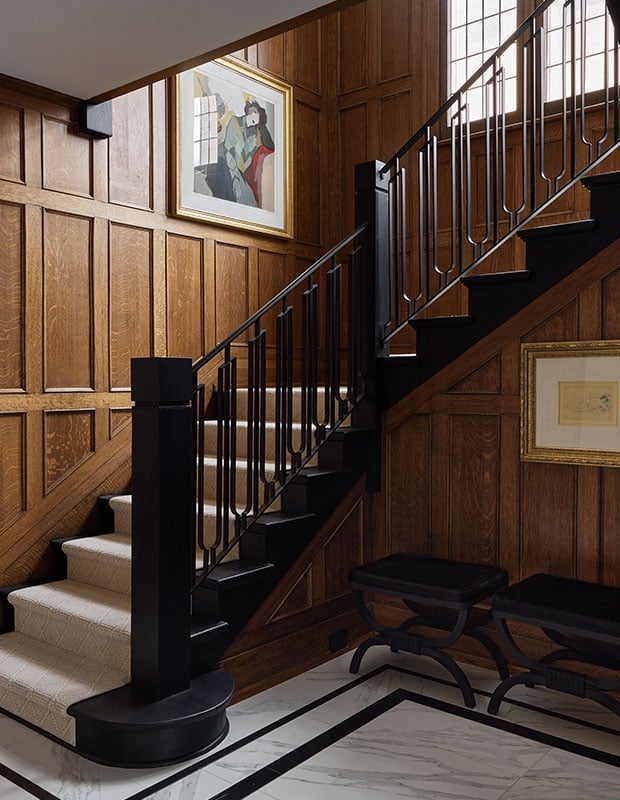
In a traditional stairwell, the materials set the tone before you add pattern. The wood paneling here is warm and rich, covering the walls from floor to ceiling. The carpeted runner in cream and black follows the center of the treads, leaving the wood visible on the sides. Metal spindles and an ornate banister keep the look classic, while a dark wood bench on the landing offers a spot to sit or set down a bag. Natural light from a window at the top of the stairs keeps the wood from appearing too dark. The runner softens the footfall and adds grip, which matters on a straight staircase with a landing.
Dramatic Curved Staircase with Geometric Floor Tiles
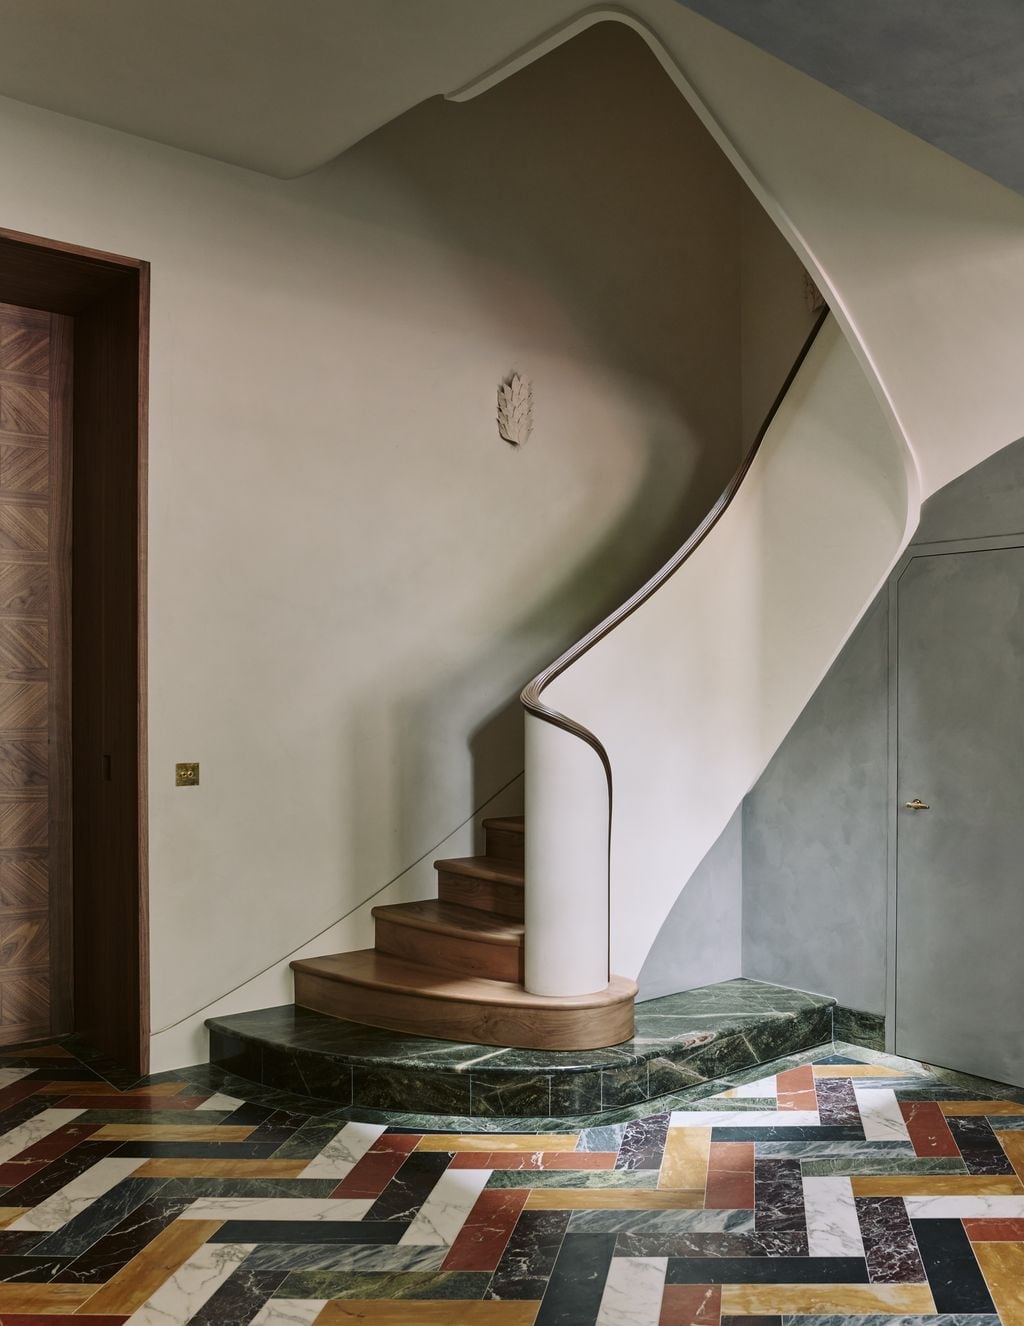
A straight run of stairs would have been the predictable choice for this landing. Instead, the curved staircase becomes the room’s defining gesture, with wood steps that sweep upward against a backdrop of cream walls and a wooden door. The real surprise is underfoot: geometric floor tiles in a mix of green, cream, and wood tones that anchor the landing with a patterned jolt. The palette stays organic, with marble and plaster finishes keeping the look refined. A curved staircase like this one pairs well with a geometric floor pattern that provides contrast without clutter. Let the stair shape lead the eye, and let the tiles do the talking from below.
Custom Bar Under the Stairs
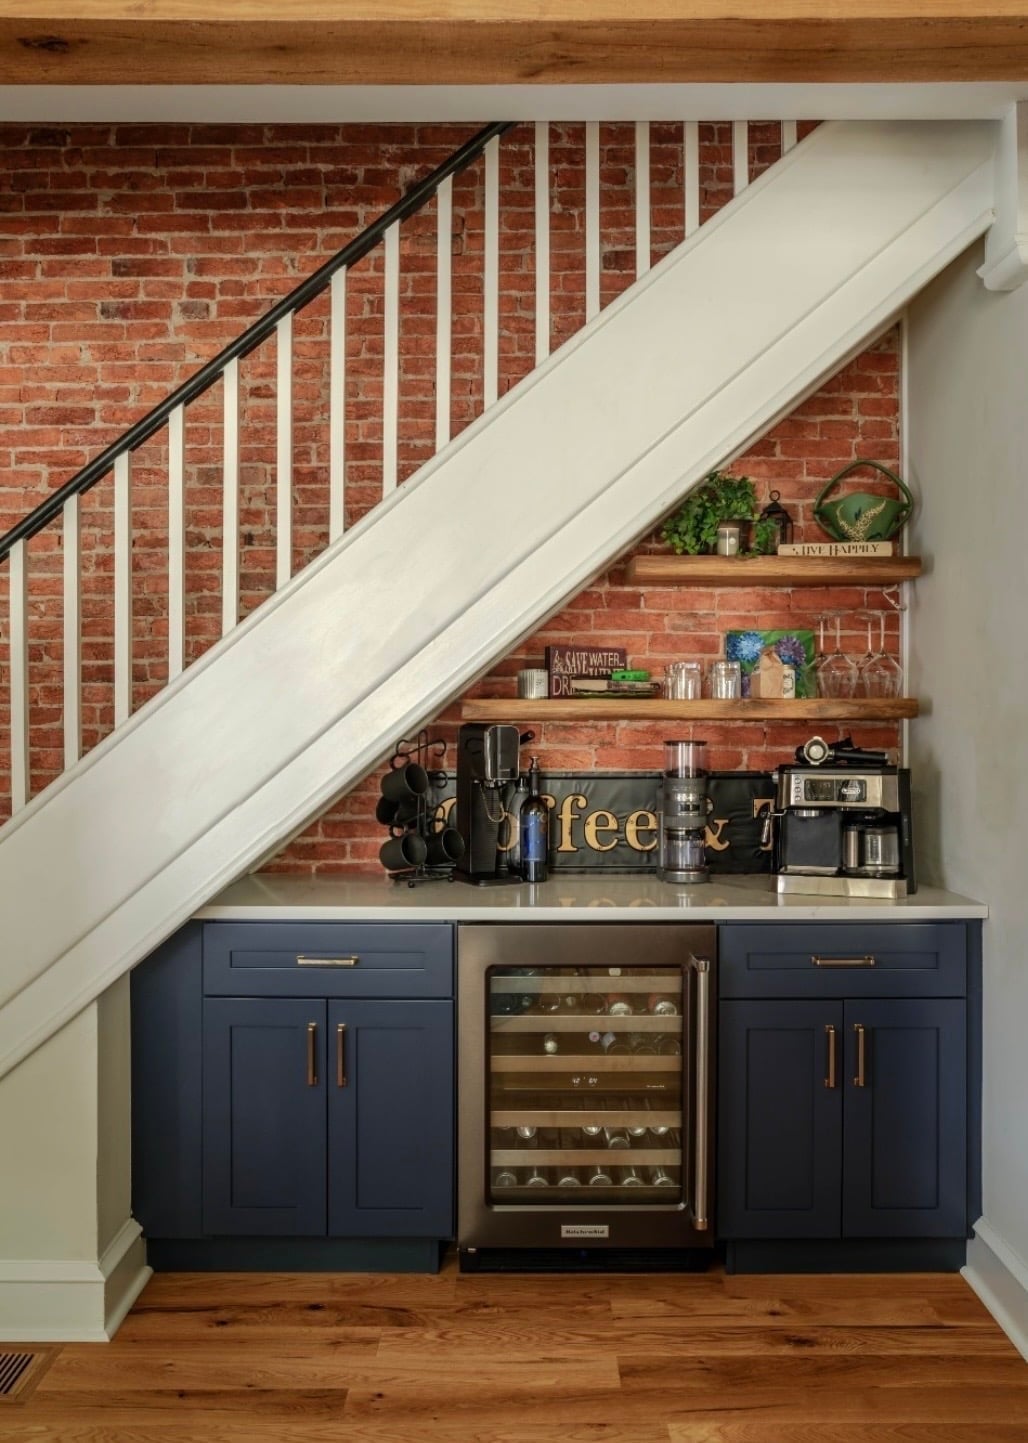
The space under a staircase often ends up as a catchall for coats and shoes, but this built-in bar proves the area can pull its weight. A navy cabinetry unit fits snugly beneath the slope, housing a wine fridge and a coffee maker behind closed doors, while the exposed brick and stone wall behind it adds texture that keeps the setup from feeling like an afterthought. The cabinetry ties back to the staircase itself, so the bar reads as part of the architecture.
Cozy Under-Stair Tent Nook
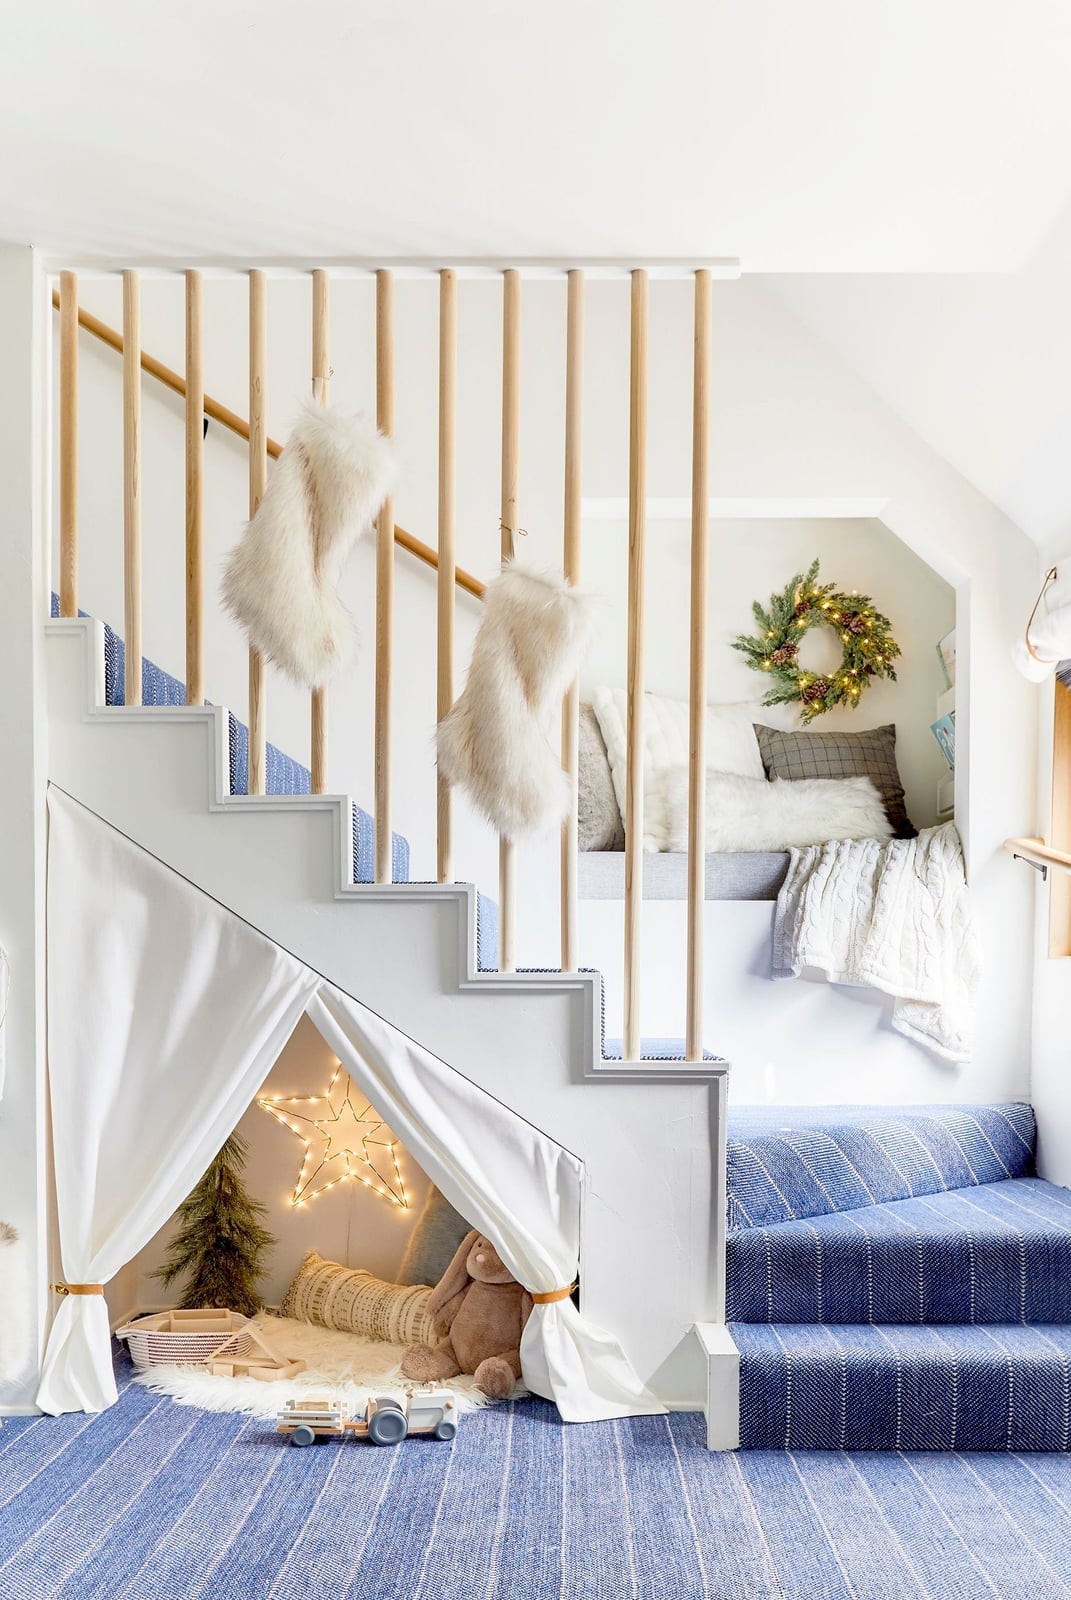
A small tent sits tucked under the staircase, with white spindles framing the opening and soft blue fabric and plush toys inside inviting a kid to curl up with a book. Fairy lights draped overhead add a warm glow that the overhead ambient light cannot match. The staircase itself stays simple and white, letting the tent be the focal point. This setup proves you do not need a full renovation to turn dead space into a room someone actually wants to be in.
Modern Industrial Basement Desk Area
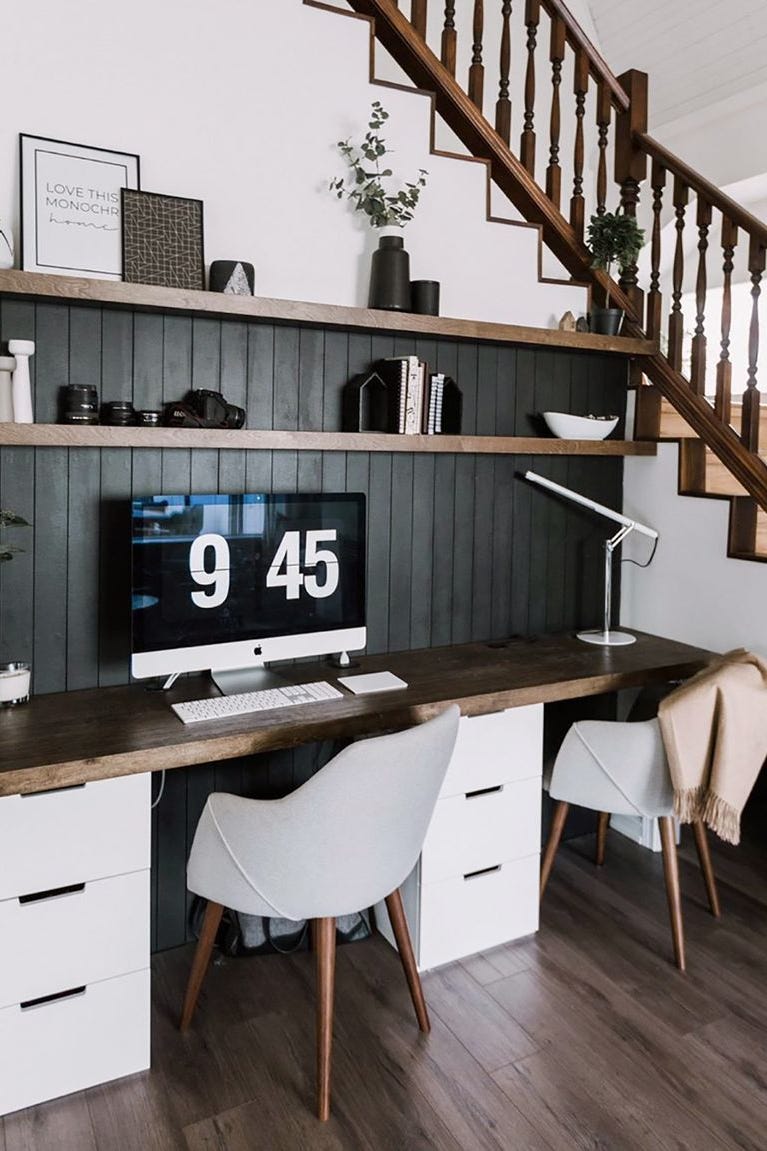
Can a desk under the stairs actually feel like a proper workspace? This one makes a strong case. A dark wood desk sits against a matching accent wall, with two modern chairs pulled up and a task lamp ready to go. The staircase above is painted wood, keeping the look cohesive, while the metal details and dark grey palette lean into the industrial side of things. The overhead light provides general brightness, but the task lamp is what makes this setup functional for focused work. The key is the dark wood wall behind the desk, which defines the zone without needing a physical partition.
Industrial Floating Stairs with Concrete Walls
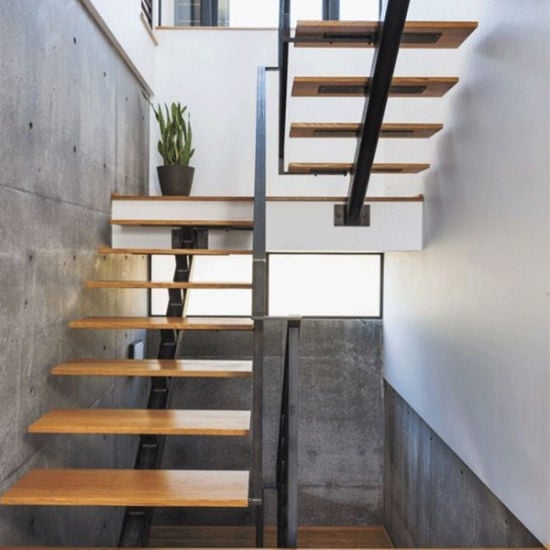
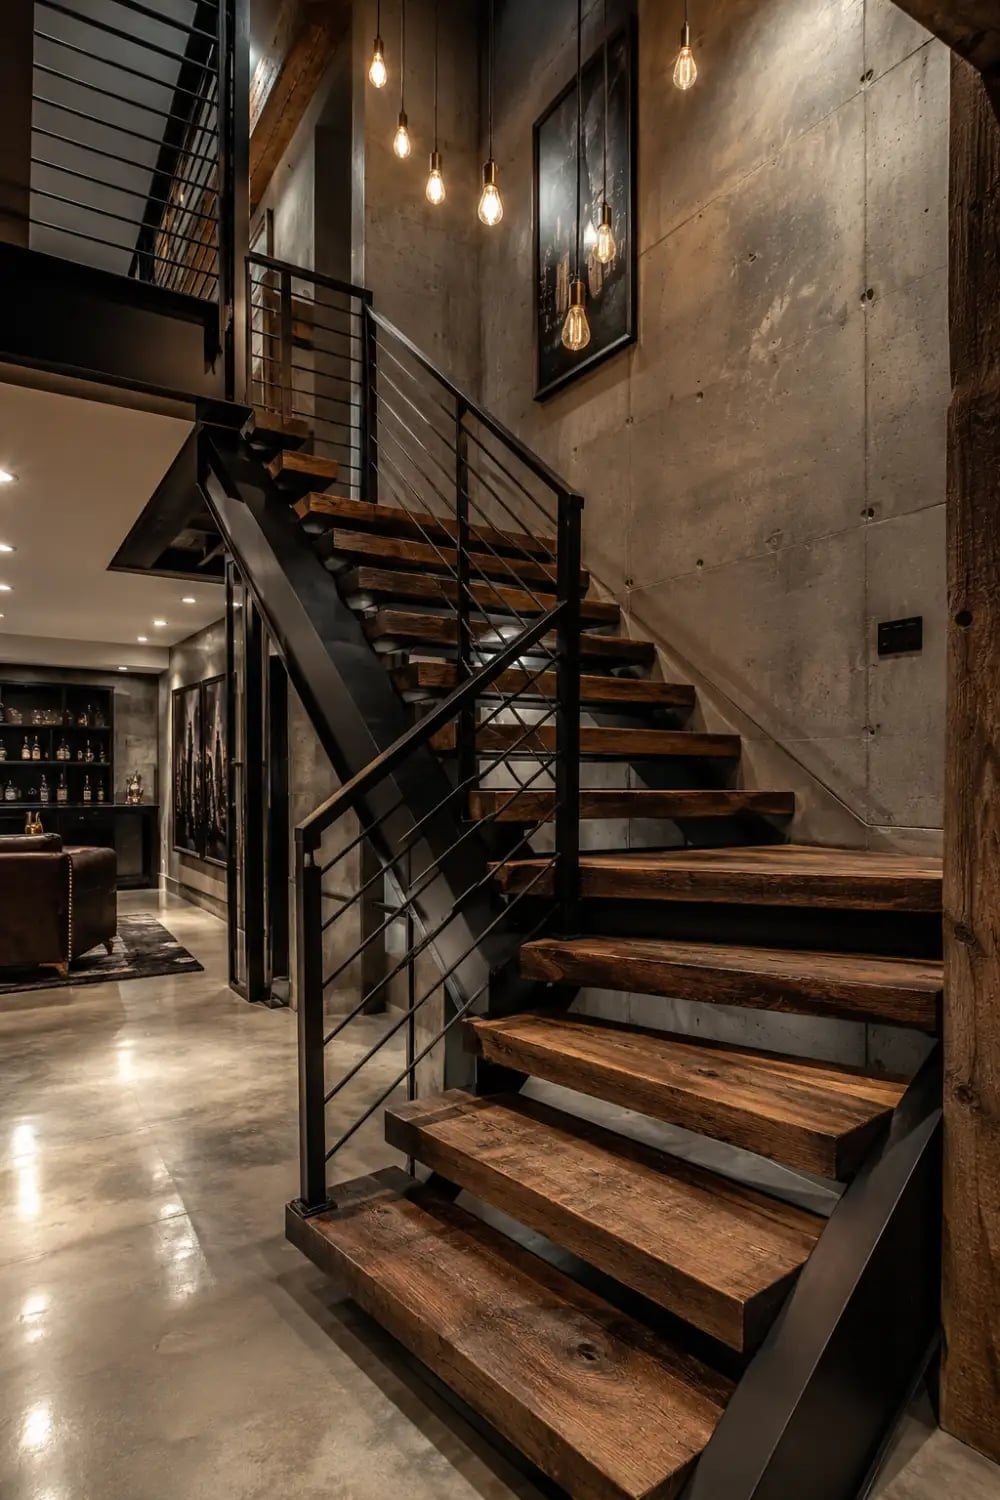
Concrete walls and floating wood treads combine for a strong modern industrial statement. The open tread stairs are cantilevered off a metal stringer, with warm wood tones softening the grey concrete that surrounds them. Integrated stair lighting keeps each step visible, and a nearby window brings in natural light that cuts through the industrial feel. The cantilevered design means the stairs appear to hover, which keeps the open plan basement feeling spacious and unobstructed.
Transitional Stairs with Ornate Runner
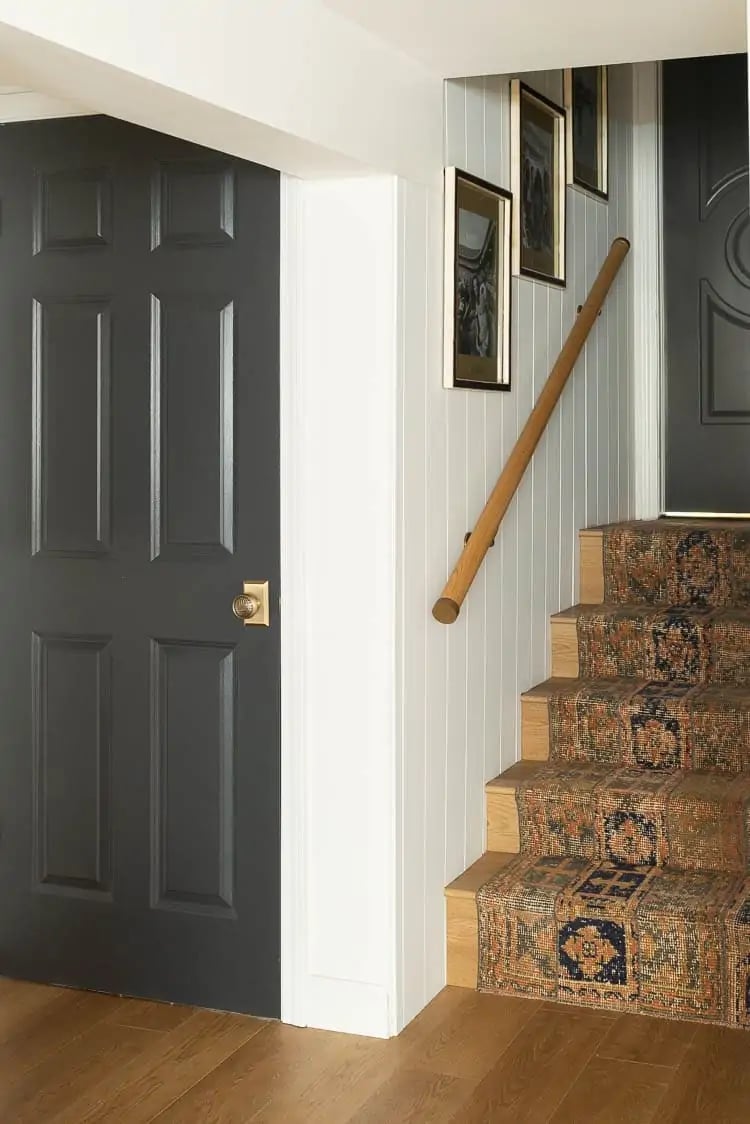
Choosing a stair runner starts with letting it set the pace for the journey downstairs. In this compact transitional basement, the patterned stair runner in orange, blue, and cream draws the eye along the corner staircase. The wood tones of the treads peek out at the edges, while the dark grey door at the bottom grounds the whole scene. Ambient light keeps the look soft, so the ornate runner feels deliberate, not busy.
Modern Staircase with Floating Wood Treads and Art
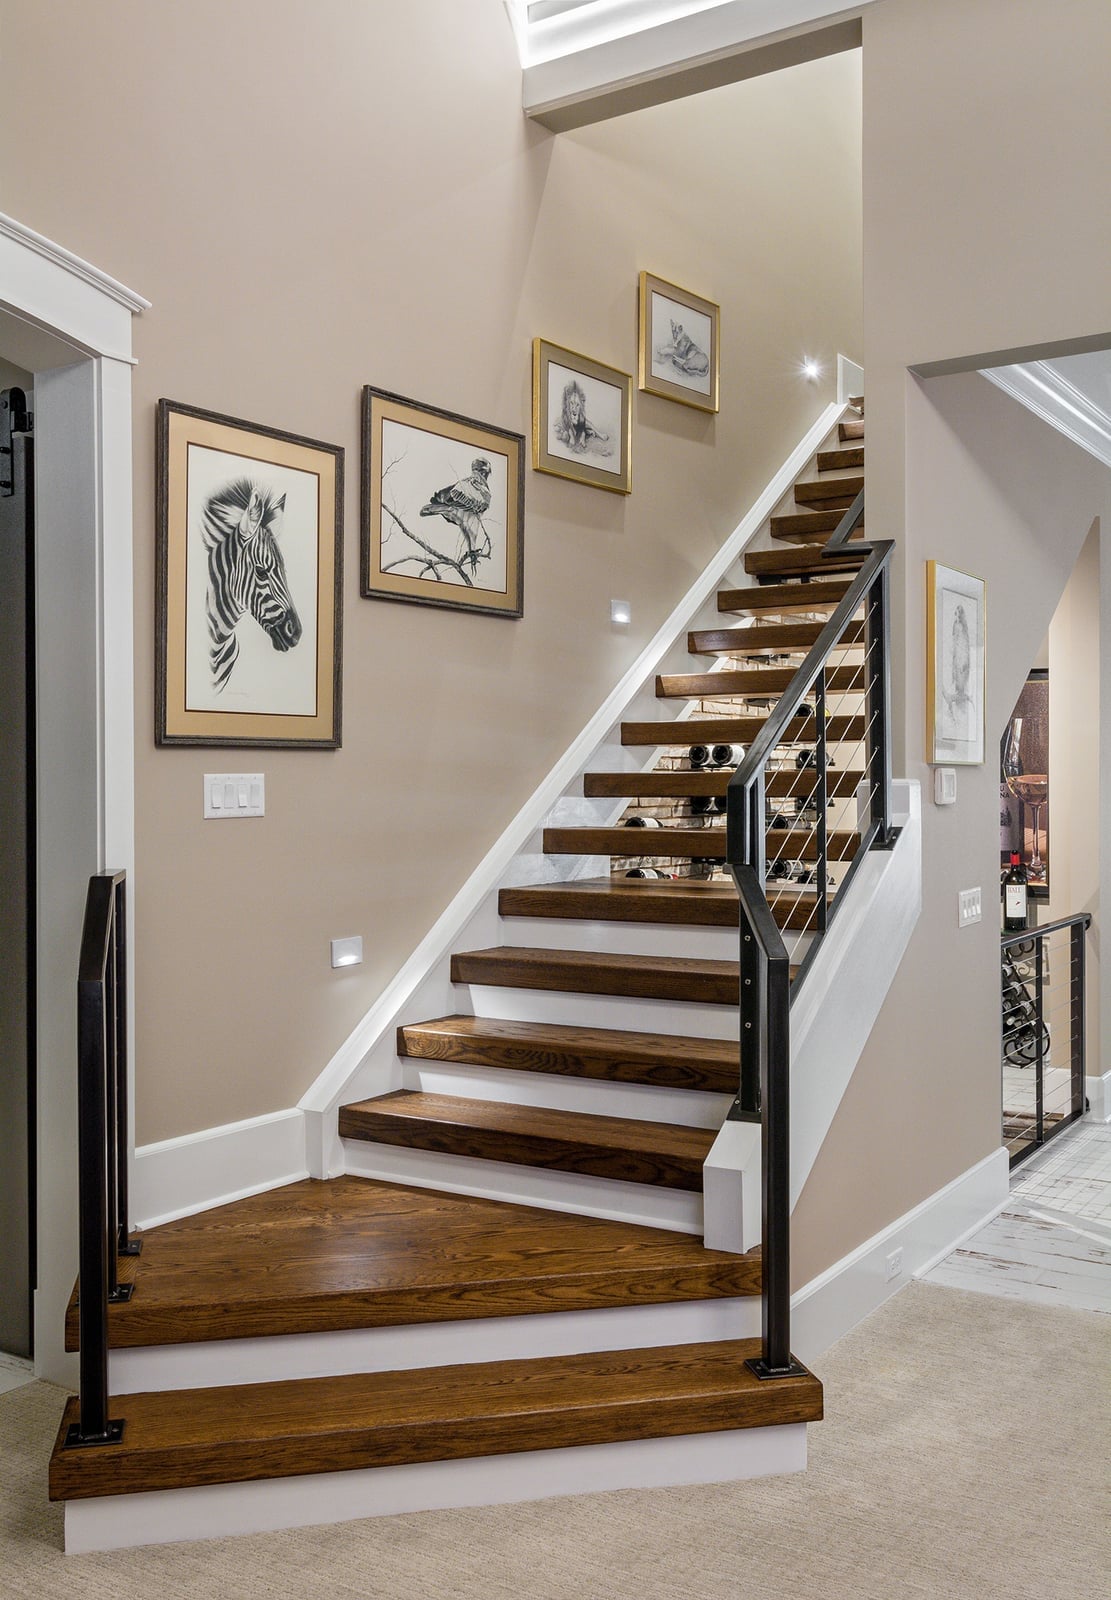
A modern staircase with floating wood treads can feel like a sculpture, but it needs the right palette to keep it from feeling cold. Here, the light wood treads and white risers are paired with a beige wall and a metal railing, creating a warm, neutral backdrop. The art piece hung at the landing adds a focal point without competing with the stairs themselves.
Recessed spotlights cast a clean glow across the treads, emphasizing their floating effect. For a similar result, choose art that shares the palette’s warmth, like a beige or earth-toned canvas, to tie the whole open staircase together.
Minimalist Stairs with Black Accents
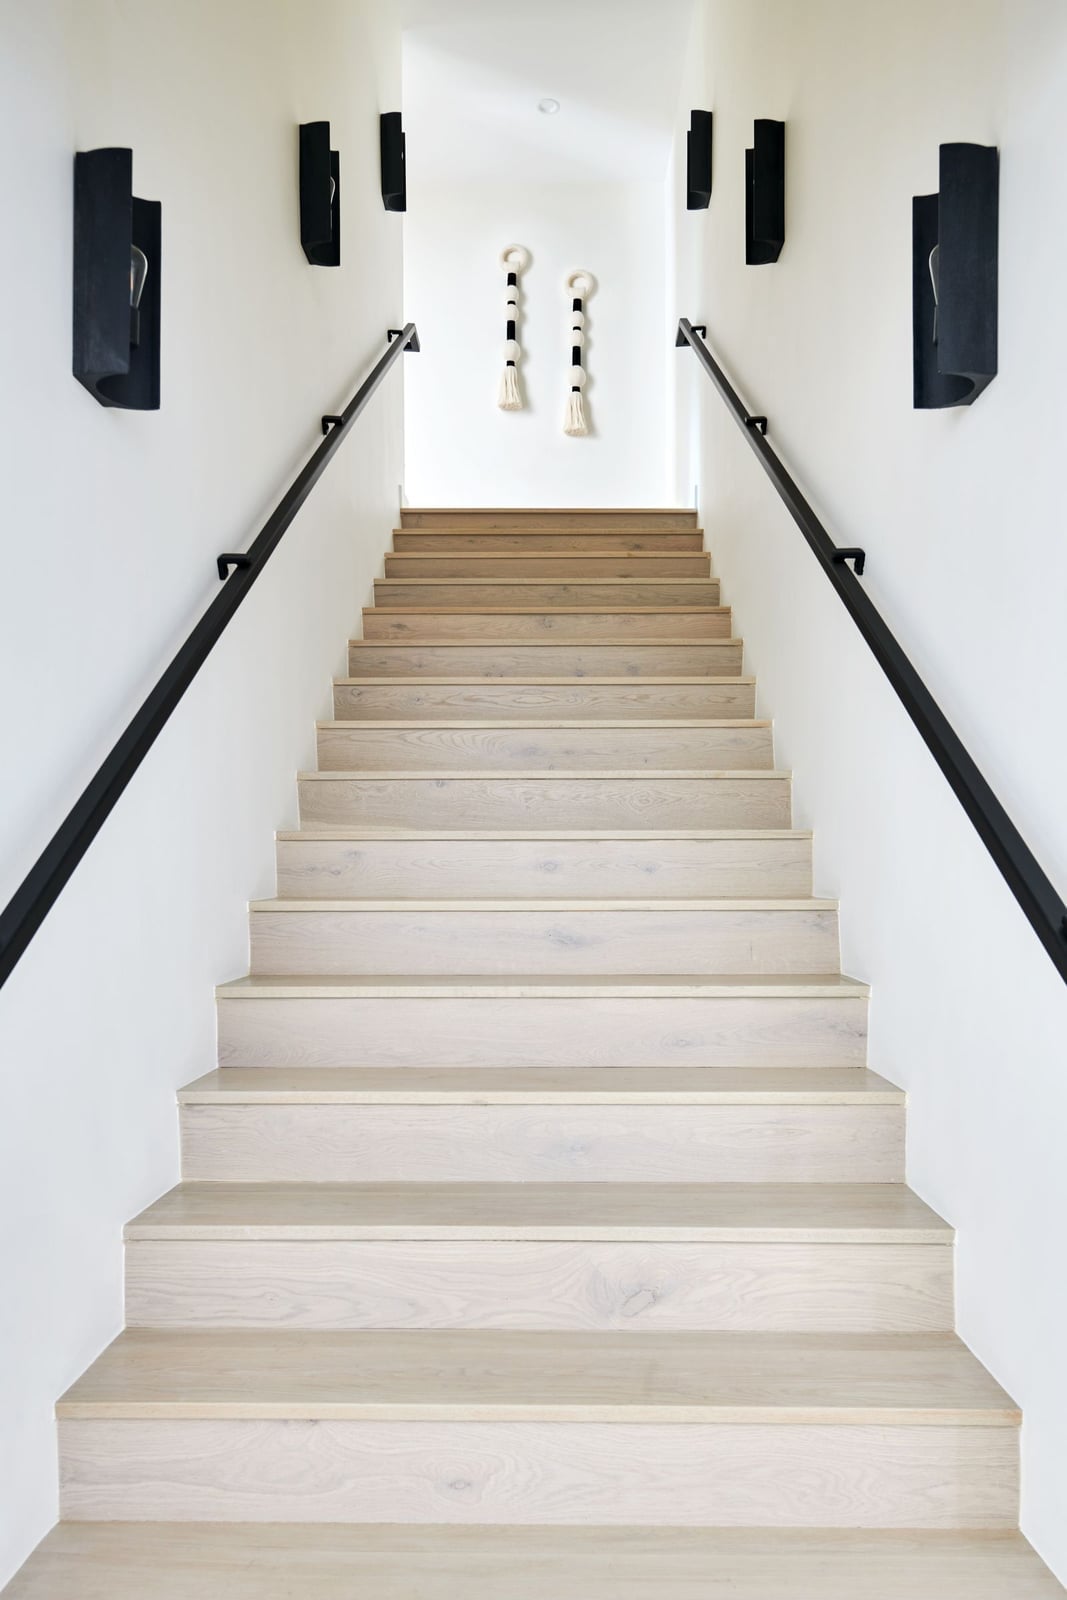
The clean lines of a straight staircase get a sharp update when the handrails are black. In this modern minimalist design, light wood treads and white walls keep the space open, while black handrails on both sides and matching wall sconces add contrast without clutter. Ambient light from the sconces softens the look, proving that a minimal palette of white, light wood, and black can feel complete.
Traditional Reading Nook Under Curved Stairs
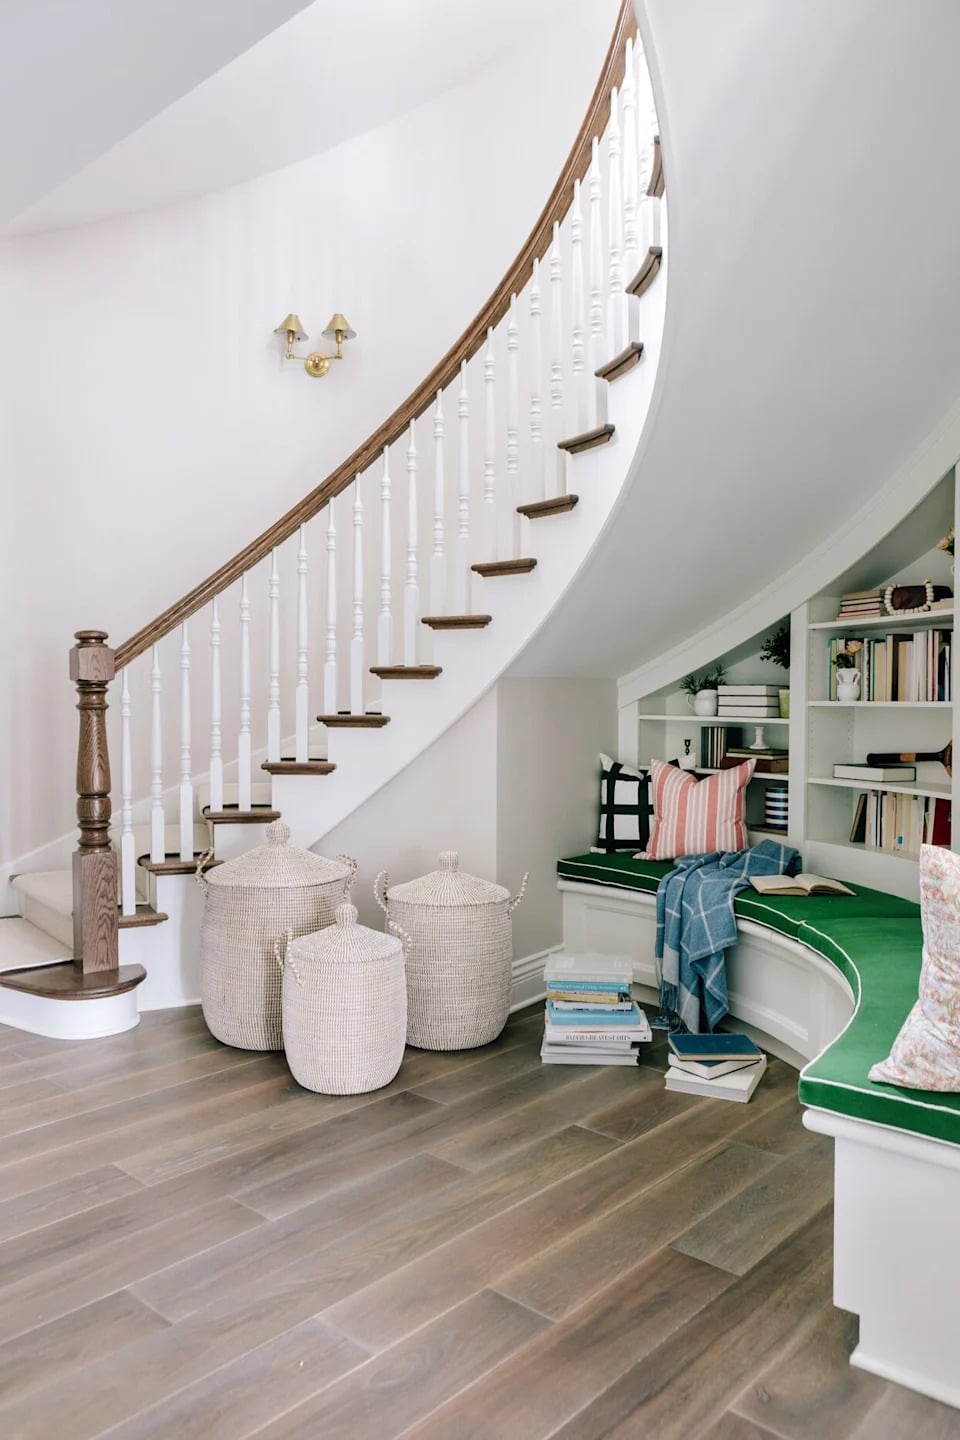
This reading nook proves that the space under a curved staircase can be the coziest spot in the house. The built-in features green cushions on a low seat, flanked by bookshelves and large wicker baskets for storage. A turned wood newel post marks the edge, while wall sconces and natural light from an unseen window make the nook feel inviting. It is a smart use of an awkward corner that prioritizes both storage and comfort.
Modern Basement Stairs with Cable Railing
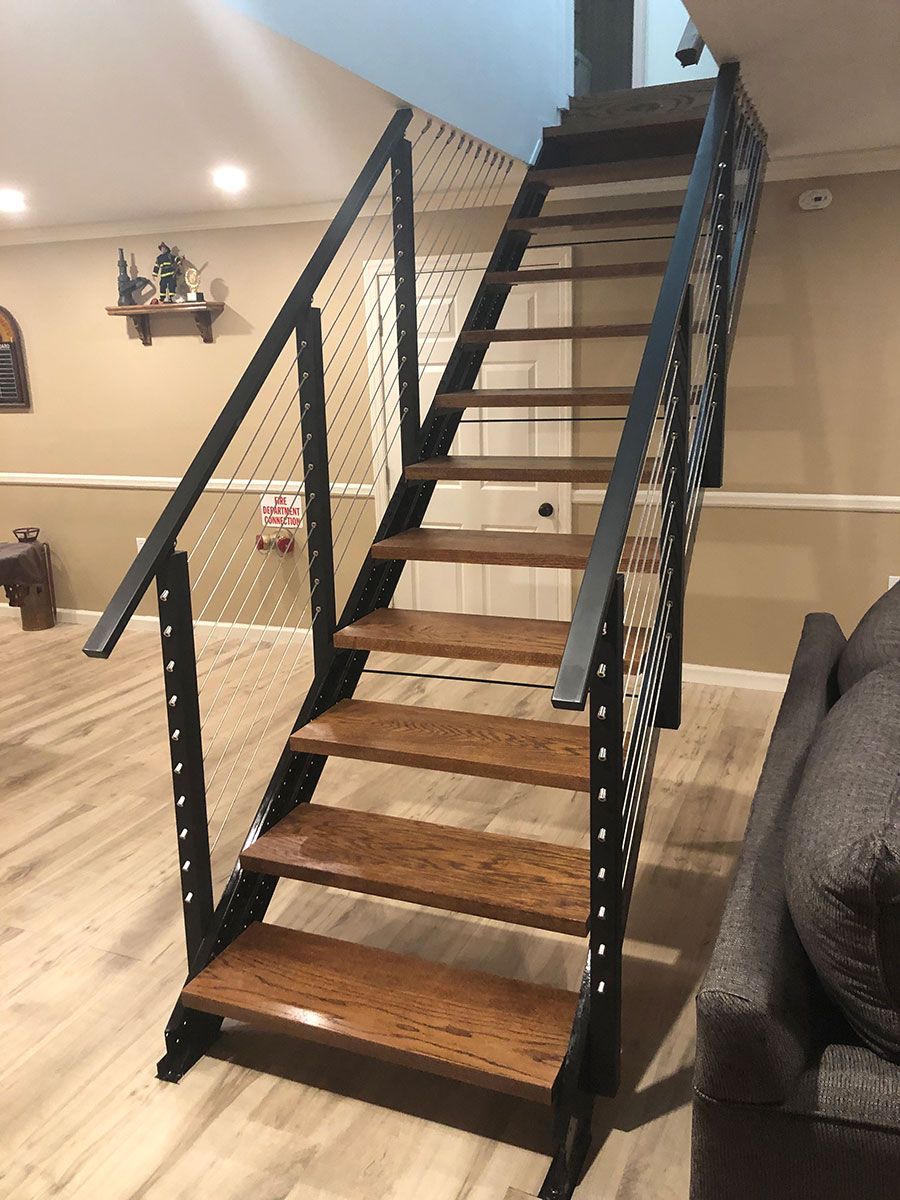
A modern basement staircase uses the railing to keep the view open. Here, a straight wooden staircase with black metal handrails and cable infill does just that. The cable railing is slim enough to let light pass through, making the roomy basement feel even larger.
Overhead lighting keeps the treads visible, and the dark grey palette of the metalwork ties into the wood tones for a cohesive look. This setup keeps a clear line of sight across the basement without sacrificing safety.
Stylish Integrated Bar Under Stairs
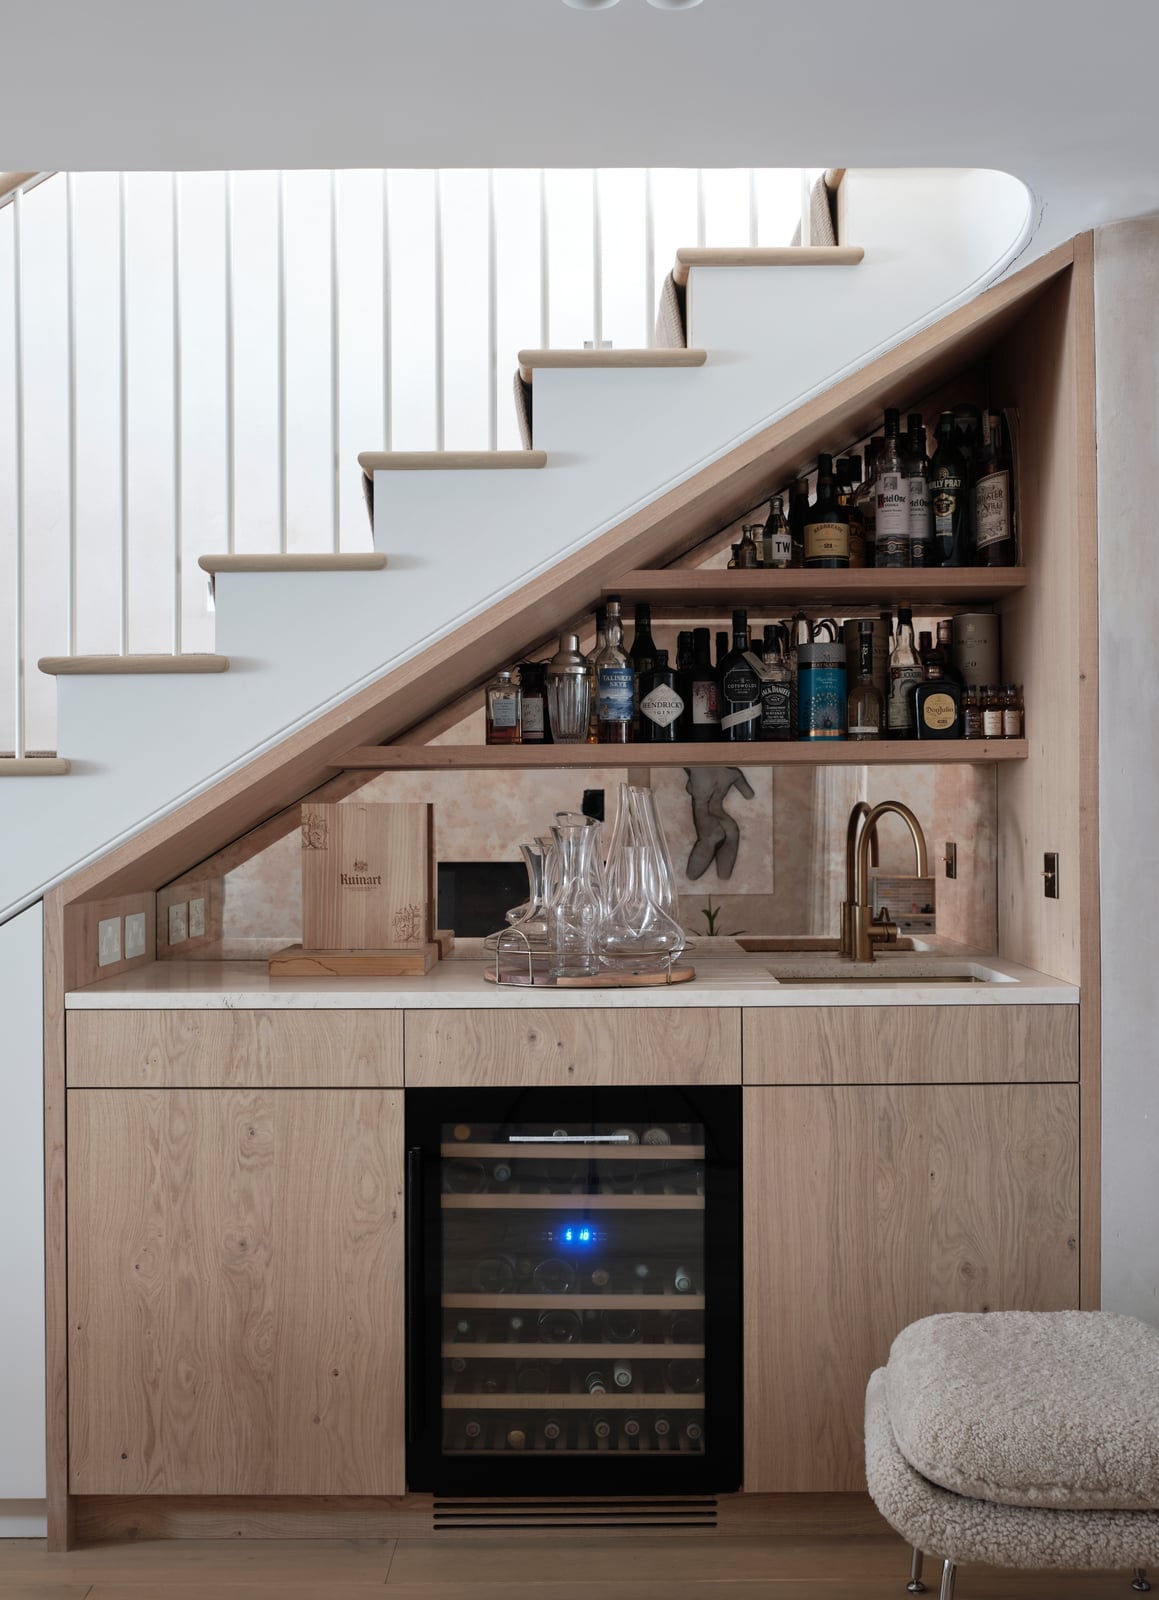
An under-stair bar cabinet with a wine fridge and sink uses the sloping space in a way that feels finished. The compact built-in combines wood cabinetry, a marble counter, and brass fixtures. Task lighting above the counter and ambient light from the room make the area functional without feeling like a dark corner. The glass-front shelving keeps barware visible, which helps the setup live as part of the room rather than a hidden utility. A compact footprint like this one proves that a basement bar does not need a full room to feel intentional.
Compact Home Office Under Stairs
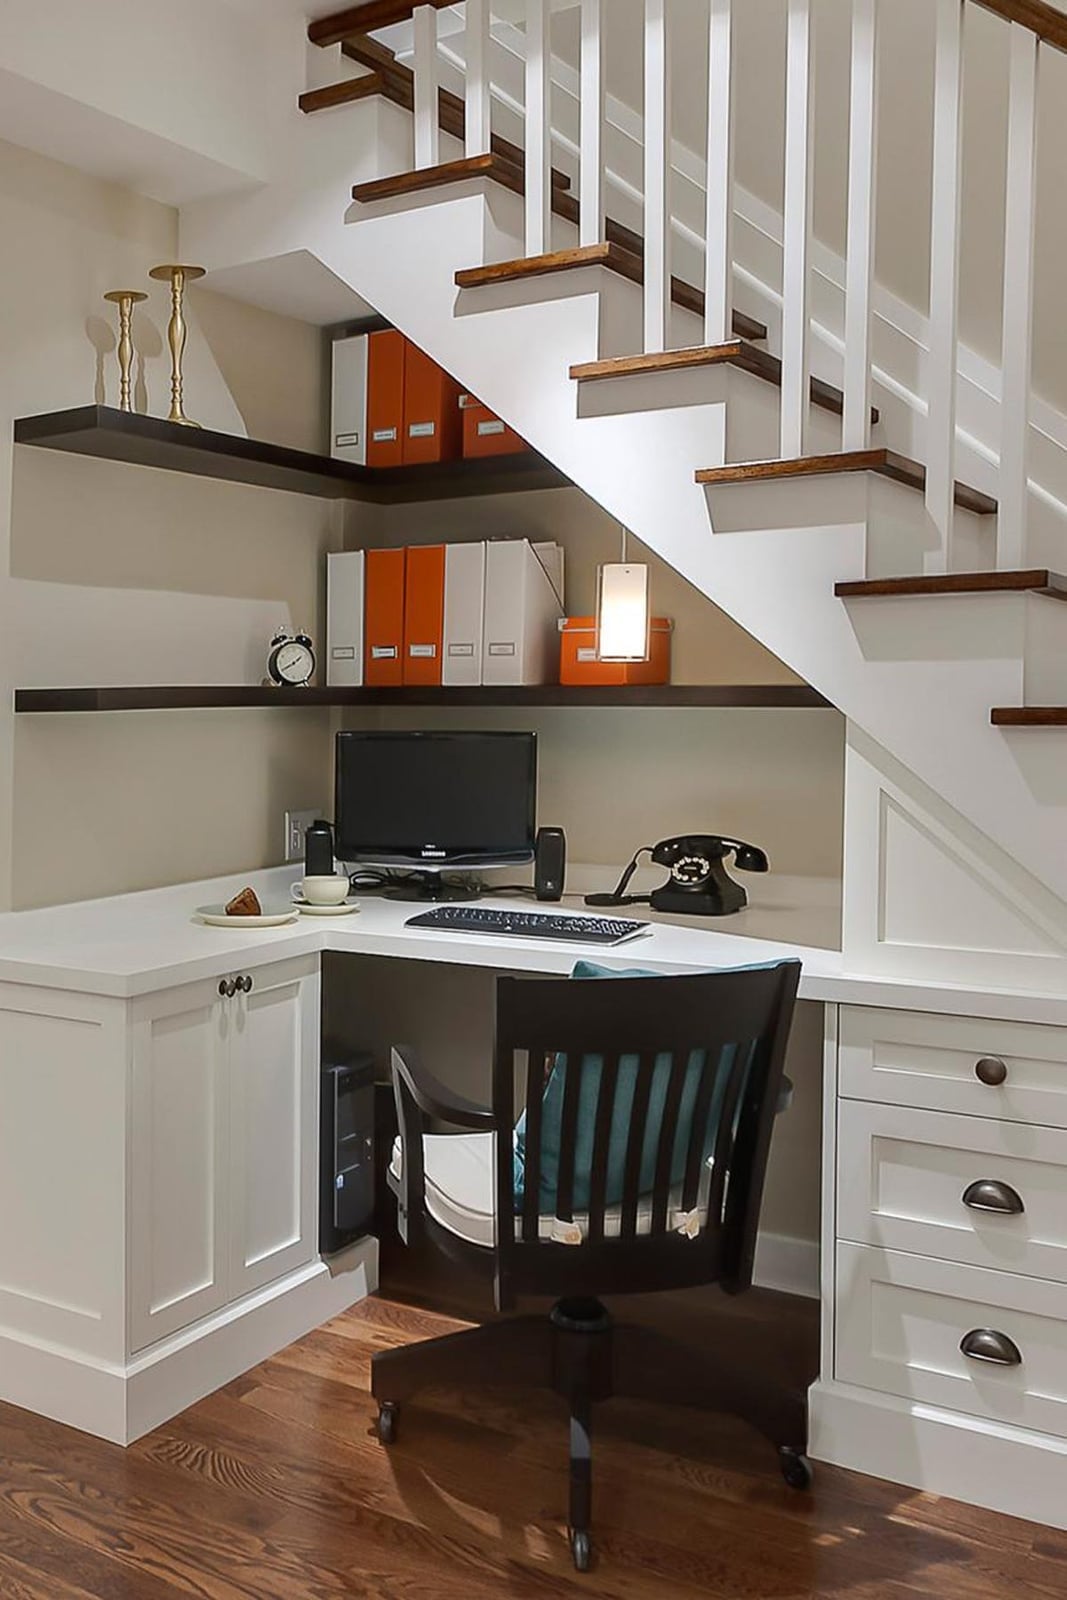
Treat the slope of a staircase as a natural enclosure for a compact desk. This corner desk built into the angle uses a white laminate surface and open shelves to hold a computer and chair. The orange chair adds a warm accent to the white and wood palette. An overhead pendant provides direct task light, while ambient light keeps the nook bright. Because the desk sits under the stairs, it does not eat into the main floor plan. For a renter, this setup relies on a freestanding desk and shelves that leave the stair structure untouched.
Scandi Style Shelving Under Stairs
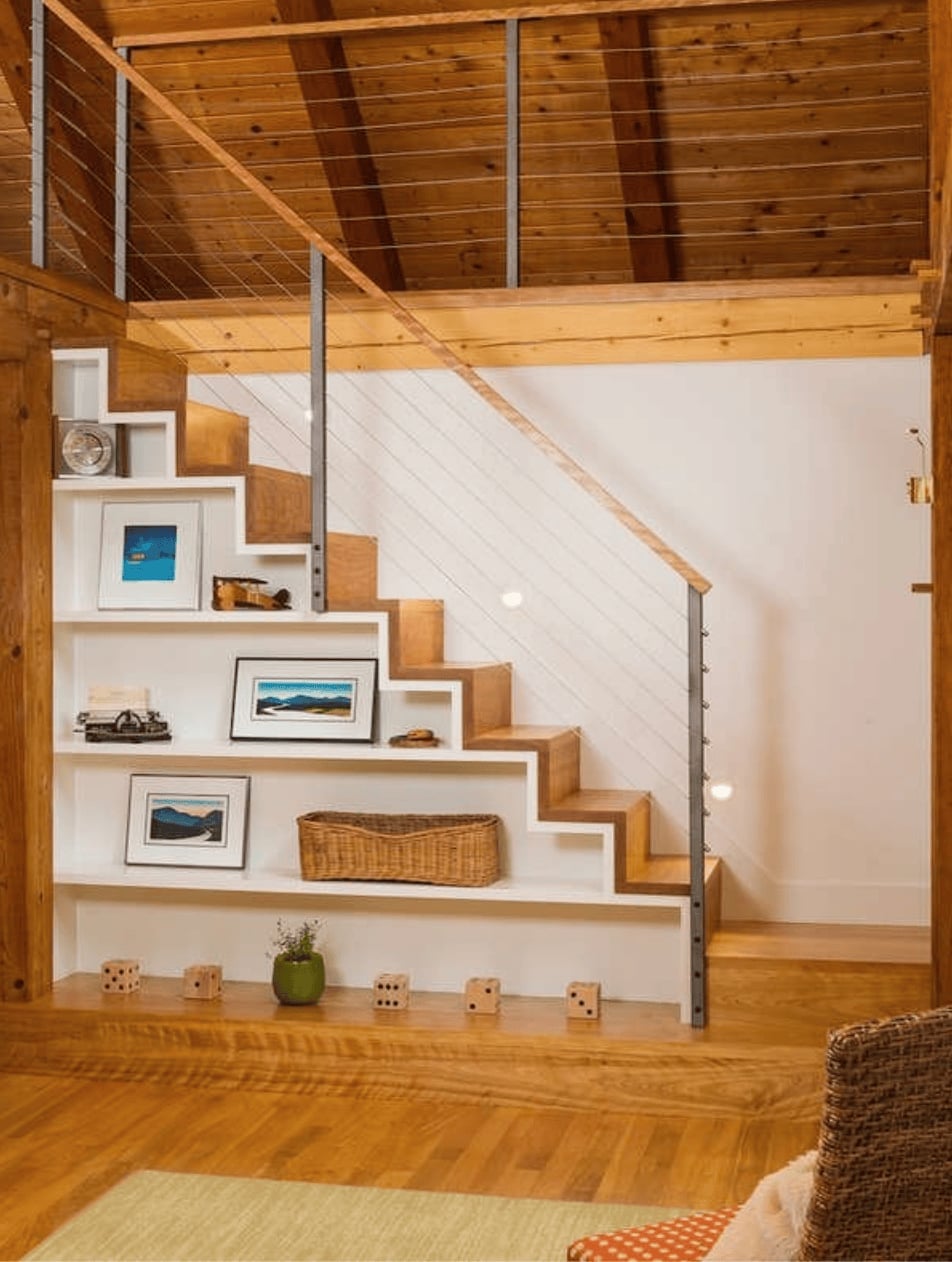
A built-in shelving unit under the stairs reads differently from a closed cabinet: it stays open and keeps the room feeling larger. This version uses light wood shelves with metal brackets and glass details, set against a white wall. The natural palette relies on wood tones and neutral decor items, with spotlights aimed at the shelves to highlight the objects, not the structure itself.
The roomy feel comes from keeping the shelves shallow and the spacing even. In a Scandi approach, the goal is to display only what earns its spot. For storage without hiding the architecture, this open shelving style turns the slope into a design feature.
Modern Farmhouse Runner on Wood Stairs
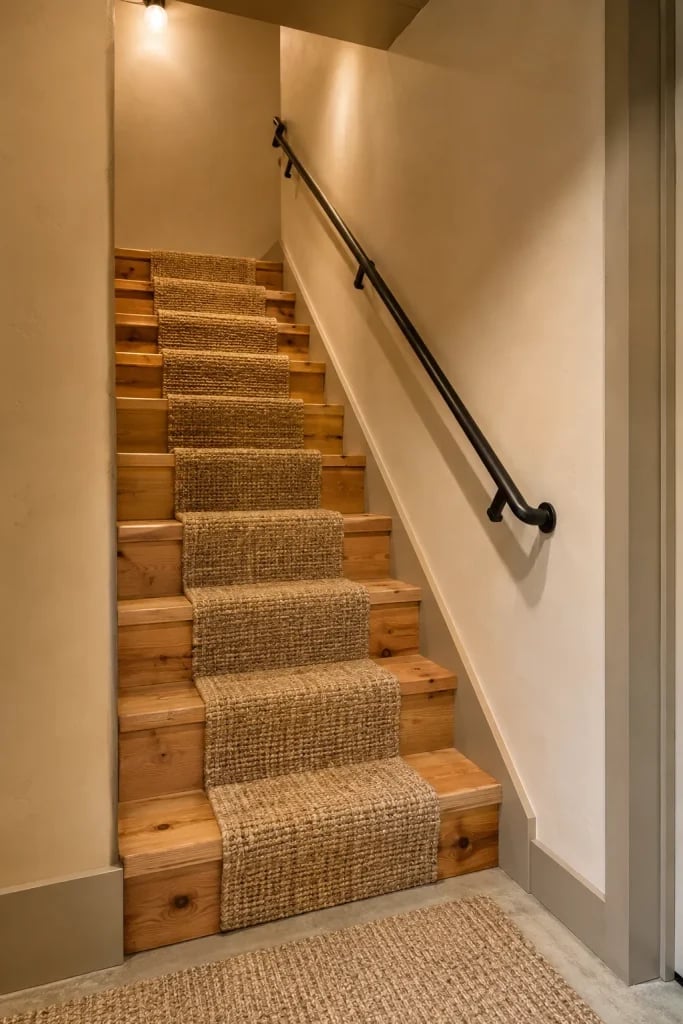
A natural fiber stair runner on a wooden staircase adds texture without covering the entire tread. The beige and cream tones soften the wood and warm the basement. A spotlight from above catches the weave of the carpet, giving the stairs a tactile quality. For a modern farmhouse look, the runner breaks up the wood without competing with it. A runner that leaves the wood exposed on the sides keeps the stair structurally honest while adding grip.
Industrial Floating Stairs with Stone Accents
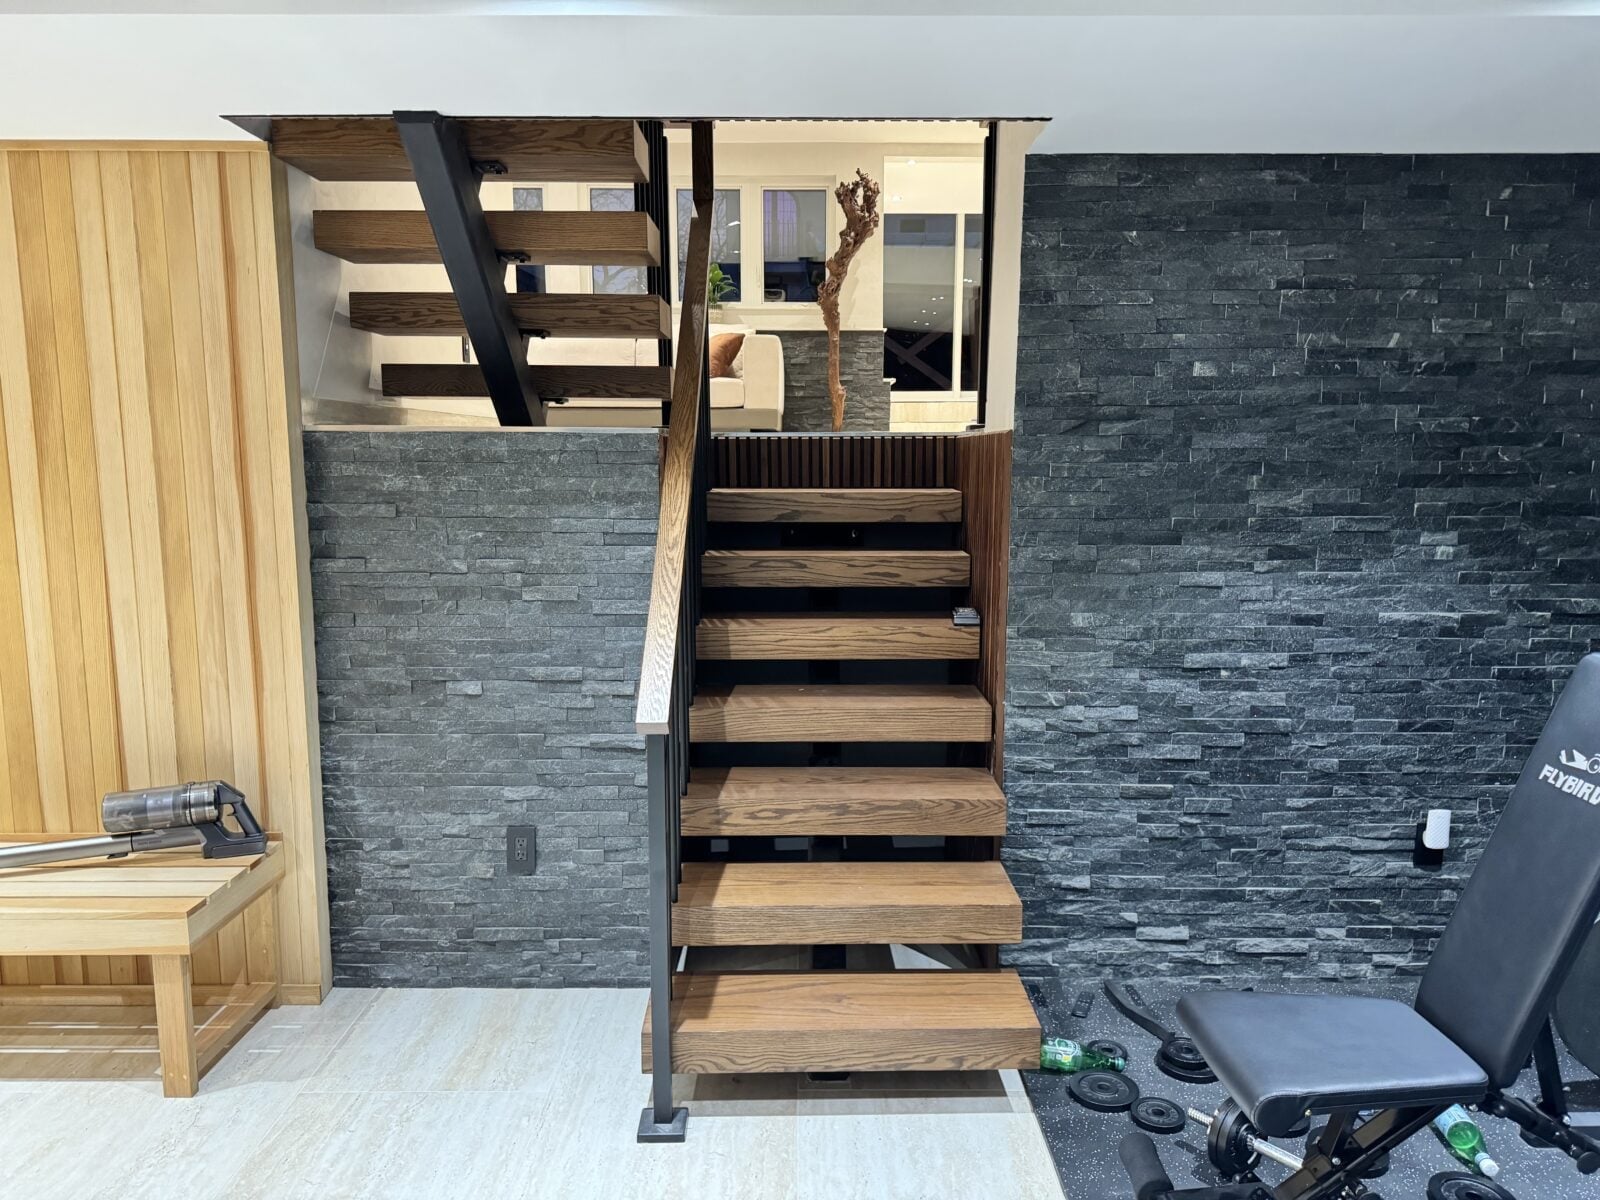
Floating wood treads against a stone accent wall make an immediate statement about weight and lightness. The dark wood planks appear to hover, anchored only by a black metal railing. A wooden bench near the base gives the landing a place to pause. Natural light from an opening above keeps the grey stone from feeling cold. For an industrial stairwell, the contrast between the solid stone wall and the open risers sets the scale. The treads are narrow enough to feel airy but substantial enough to read as safe.
Traditional Wooden Staircase with Niche Detail
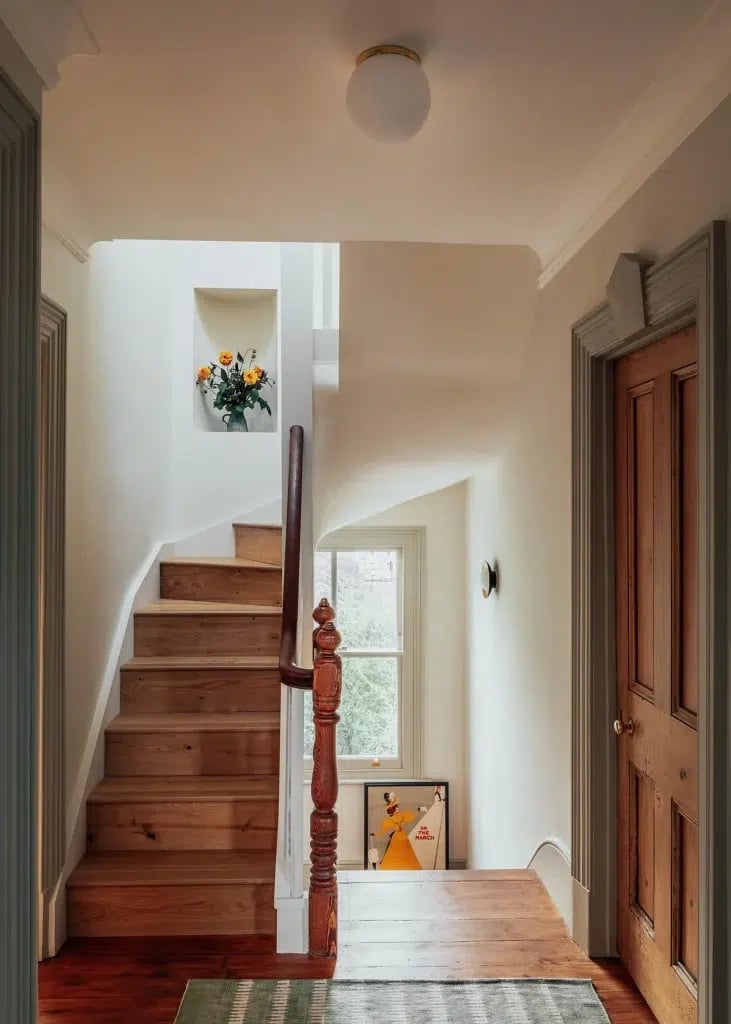
A landing is a good spot to pause the journey, and this one uses the break to add a quiet focal point. The wooden staircase and matching door keep the wood tones consistent, while a small niche in the plaster wall holds a simple vase of flowers. Natural light from a nearby window lands on the cream and grey walls, softening the transition between upstairs and down. For a traditional layout, matching the stair wood to an adjacent door or trim keeps the eye moving without a visual stop. The niche detail is a low-commitment way to introduce a seasonal touch or a bit of greenery without cluttering the steps themselves.
Modern Basement Stairs with Under-Tread LED Lighting
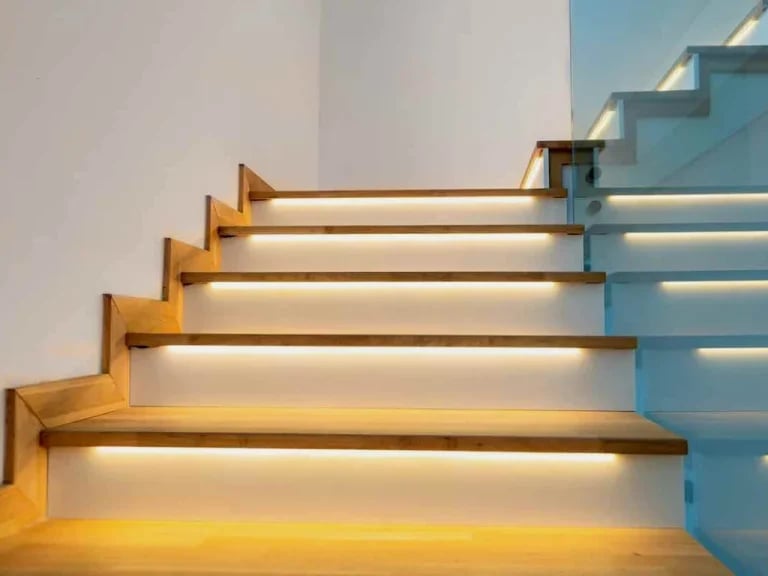
A strip of LED lighting tucked under each tread turns a straight staircase into a glowing guide. The warm wood steps sit above white risers, with a glass railing keeping the view open. The soft glow underfoot is enough to light the path without harsh overhead glare, a practical choice for a compact basement where every fixture counts. The palette stays simple with warm wood, white, and the warm light itself, so the effect reads as built-in rather than added on.
Transitional Stairs with Built-in Under-Stair Door
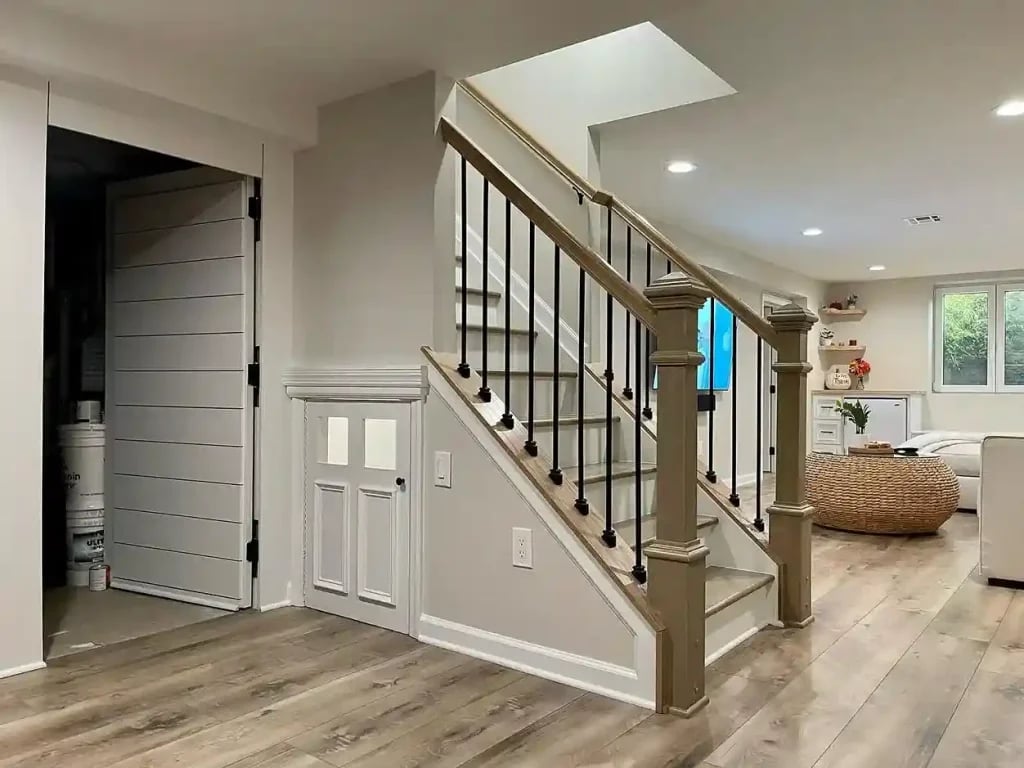
A built-in door under the stairs is one of the most direct ways to turn unused space into storage. The wood staircase and black metal spindles set a neutral base, and the door blends into the drywall wall so it does not compete with the railing. Overhead recessed lights keep the landing clear, and natural light from a window adds brightness. The trick is matching the door trim to the wall finish so the storage looks like part of the original architecture.
Mid-Century Modern Bar and Storage Under Stairs
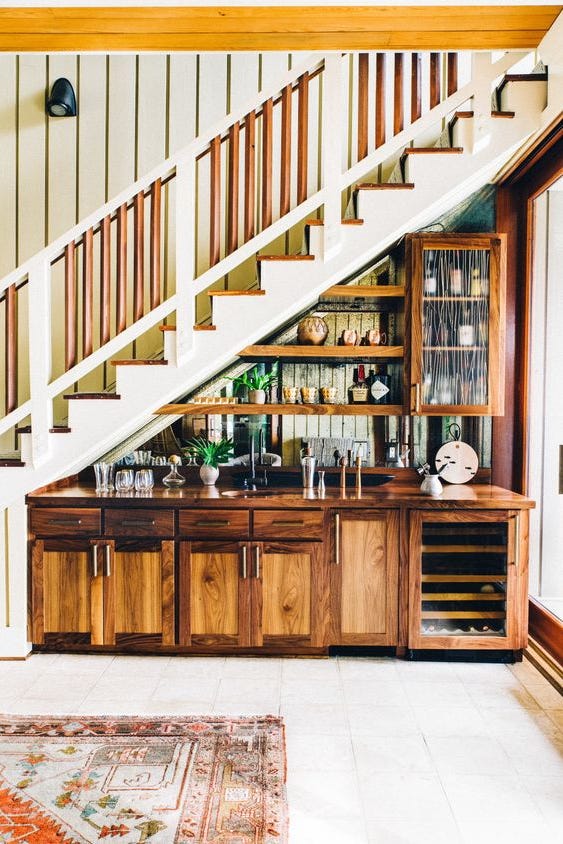
A bar under the stairs is a natural fit, but this one leans into mid-century modern detailing rather than just tucking in a counter. Custom wood cabinetry spans the space, with a glass-fronted display cabinet above and a wine fridge built into the base. The cream wall and gold accents lift it from purely functional to something you might actually want to stand at. Ambient light bounces off the glass fronts, and task lighting inside the cabinets makes the bottles and glassware visible without overhead glare. The compact footprint works because the storage is vertical, using the full height under the slope.
Modern Farmhouse White Painted Stairs
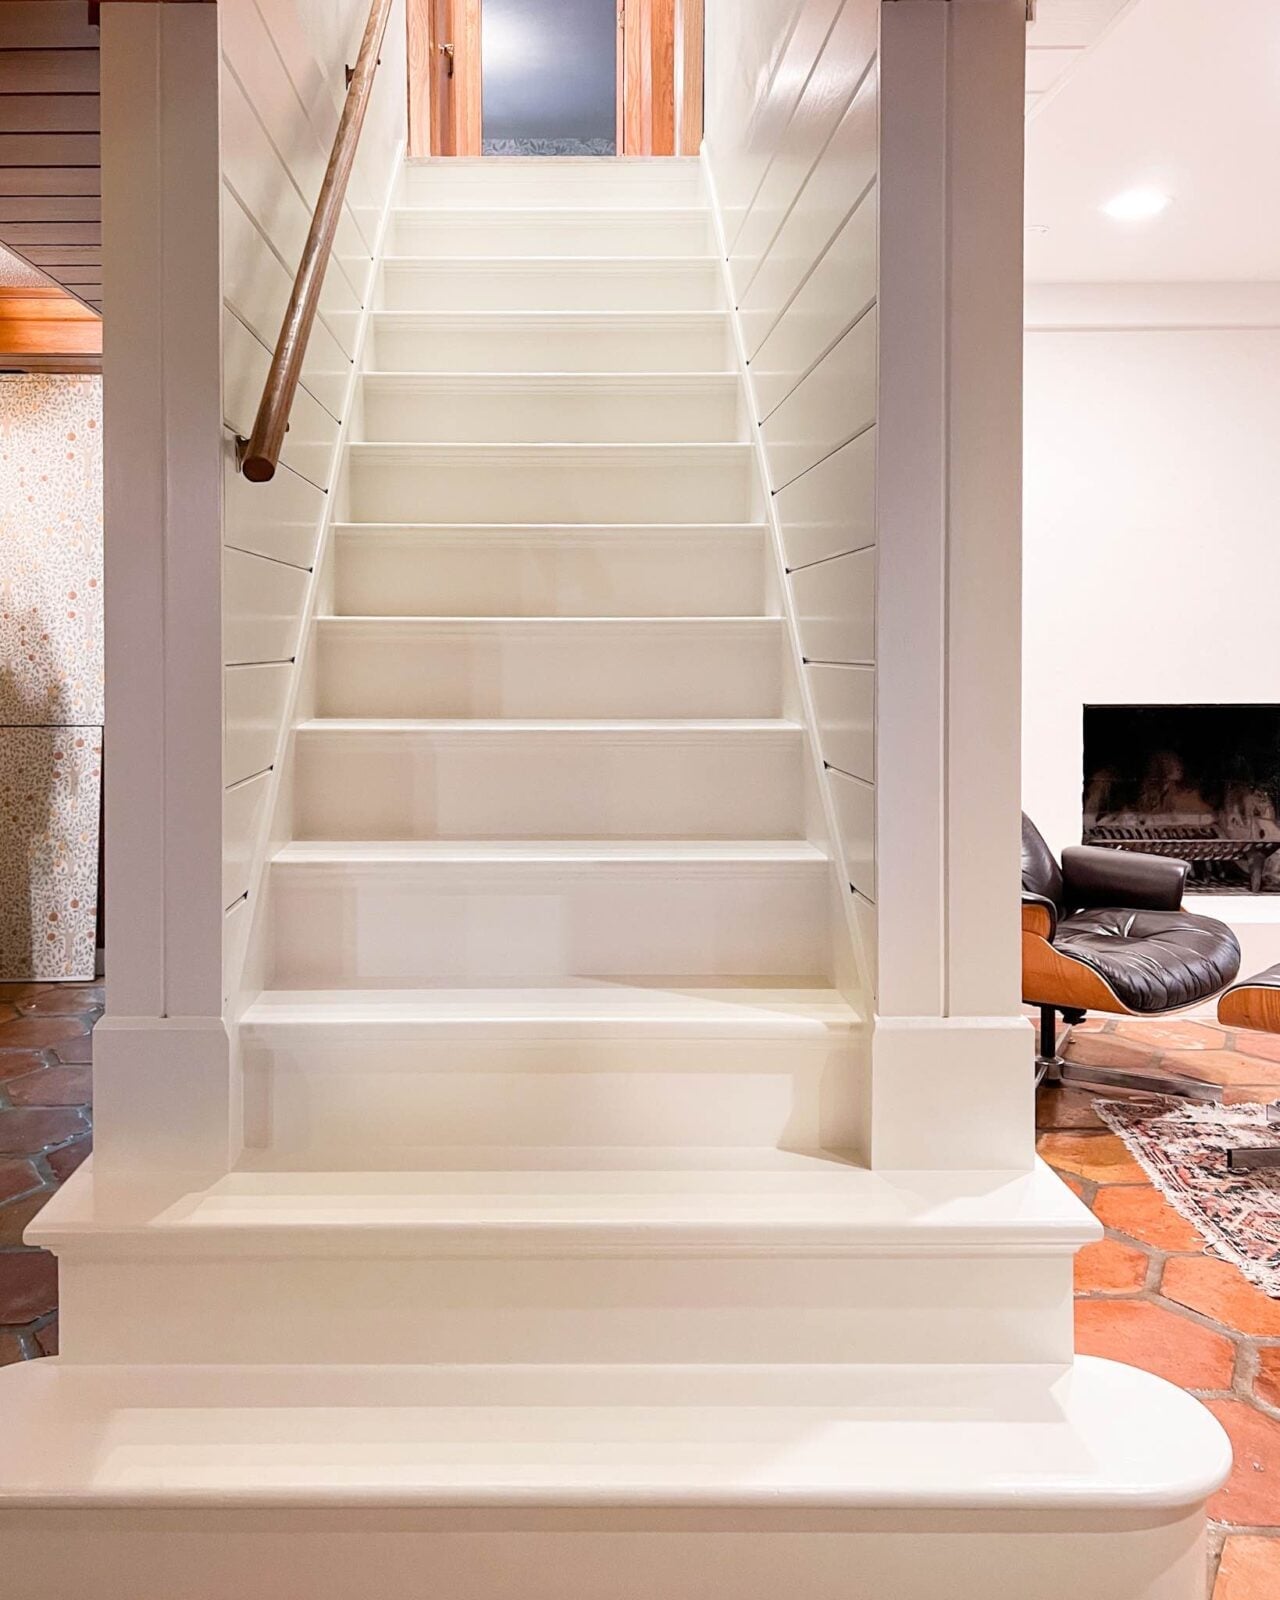
White painted stairs can read as crisp rather than clinical when the wood handrail stays warm and natural. The treads and risers are painted white, while the handrail keeps its wood tone, and a leather armchair at the base adds a terracotta note that stops the palette from feeling cold. The tile floor at the bottom continues the wood and terracotta idea. For a modern farmhouse look, the ratio of white to wood is about three to one, with the wood acting as the accent that keeps the white from flattening the space.
Eclectic Stairs with Gallery Wall and Paisley Runner
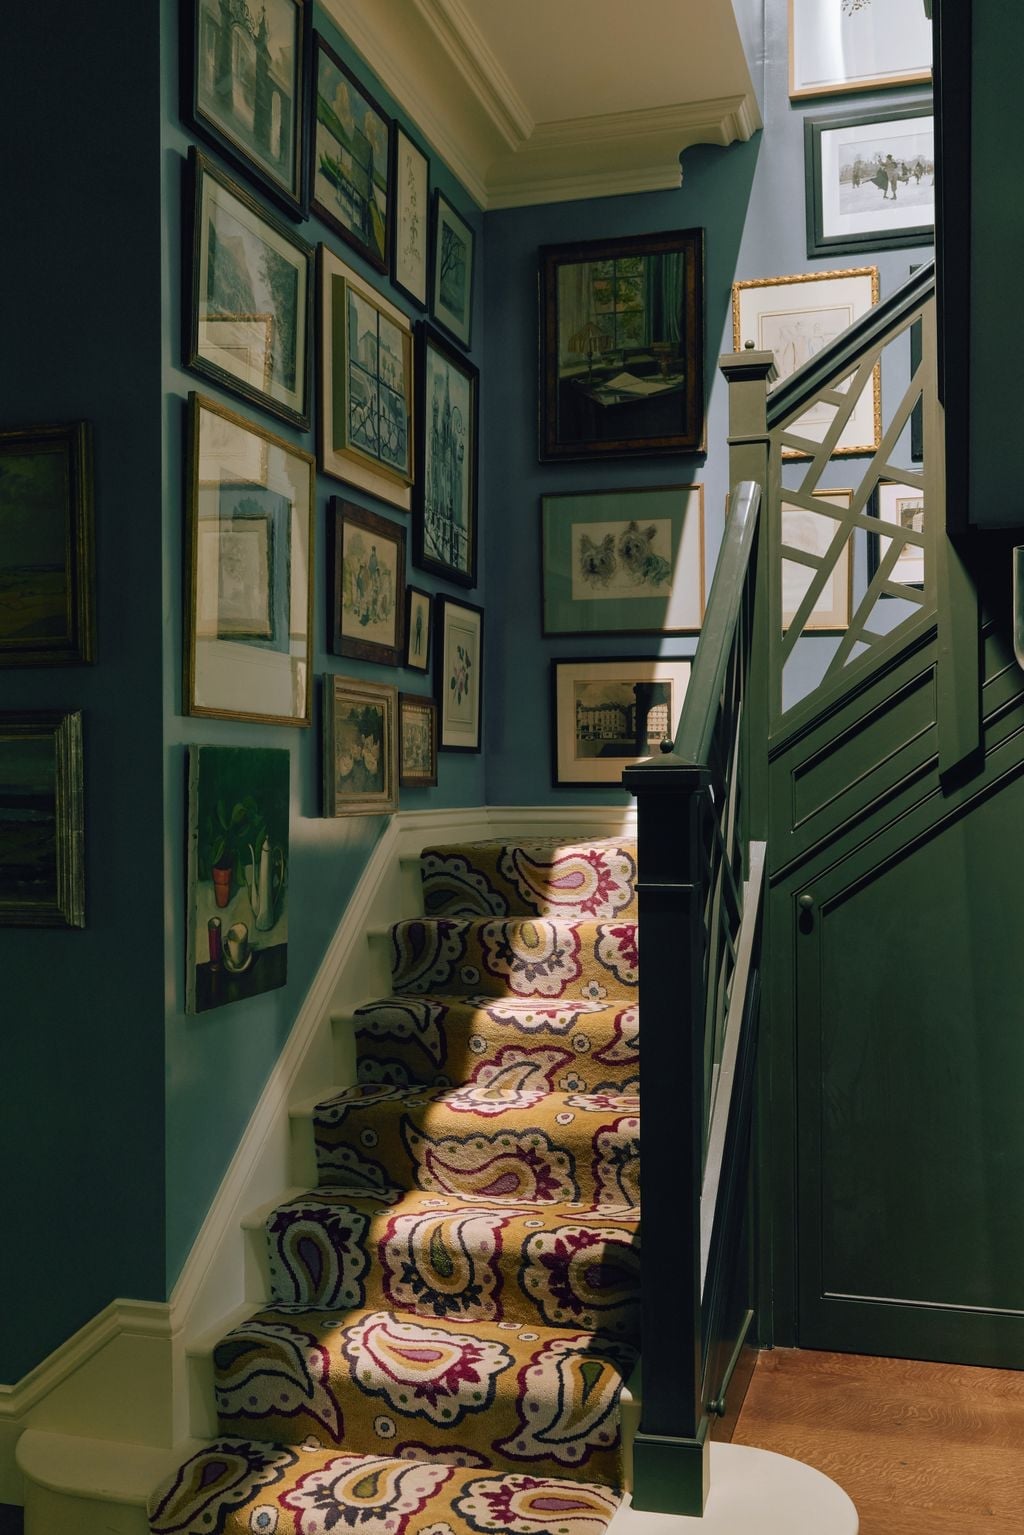
A bold paisley runner in teal, yellow, and purple sets the tone for this eclectic staircase, but the room around it keeps things simple. Dark walls and a gallery wall of assorted frames anchor the pattern rather than compete with it. The layout works because the runner is the only busy element on the stairs themselves. For a similar effect in a rental, swap the permanent runner for a wide, non-slip stair rug in a loud print. It rolls up when you move, and the dark wall paint stays behind as a neutral backdrop for whatever comes next.
Modern Farmhouse Black Treads and Grey Door
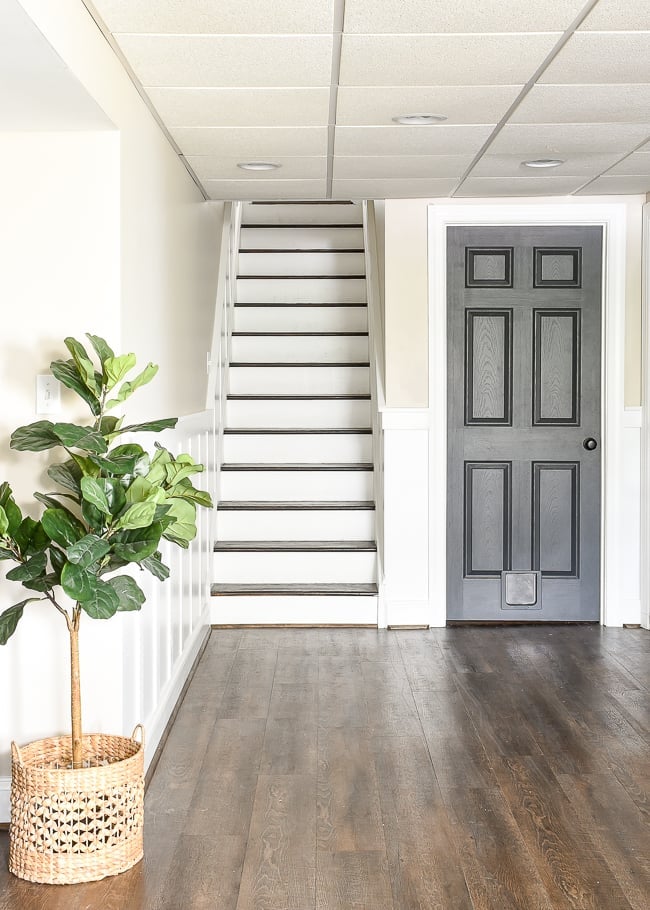
For painted stairs, keep the contrast on the treads, not the risers. In this modern farmhouse basement, black stair treads stand out against white risers and a grey door at the bottom. The palette follows a clear ratio: about 60 percent white on the walls and risers, 20 percent black on the treads and metal railing, and 20 percent natural wood from the flooring and a potted plant. Recessed ceiling lights and the door provide light.
What breaks the monochrome is the warm wood floor at the landing. It stops the black and white from reading as harsh, especially in a basement where natural light is limited. If you are renting, painting just the treads a deep charcoal color is a reversible weekend project that changes the whole stairwell without touching the walls or door.
Floating Wood Stairs with Glass Balustrade
A set of floating wood stairs with a glass balustrade and integrated step lights creates an open feel that suits a basement with low ceilings. The concrete floor and warm wood tones balance the transparency of the glass, keeping the look grounded. The key material detail is the glass: it lets light from the adjacent room pass through, so the stairs never block the sightline. For a similar effect in an open plan basement, choose a balustrade with minimal metal framing to preserve that floating look.
Eclectic Basement Stairs with Tropical Wallpaper
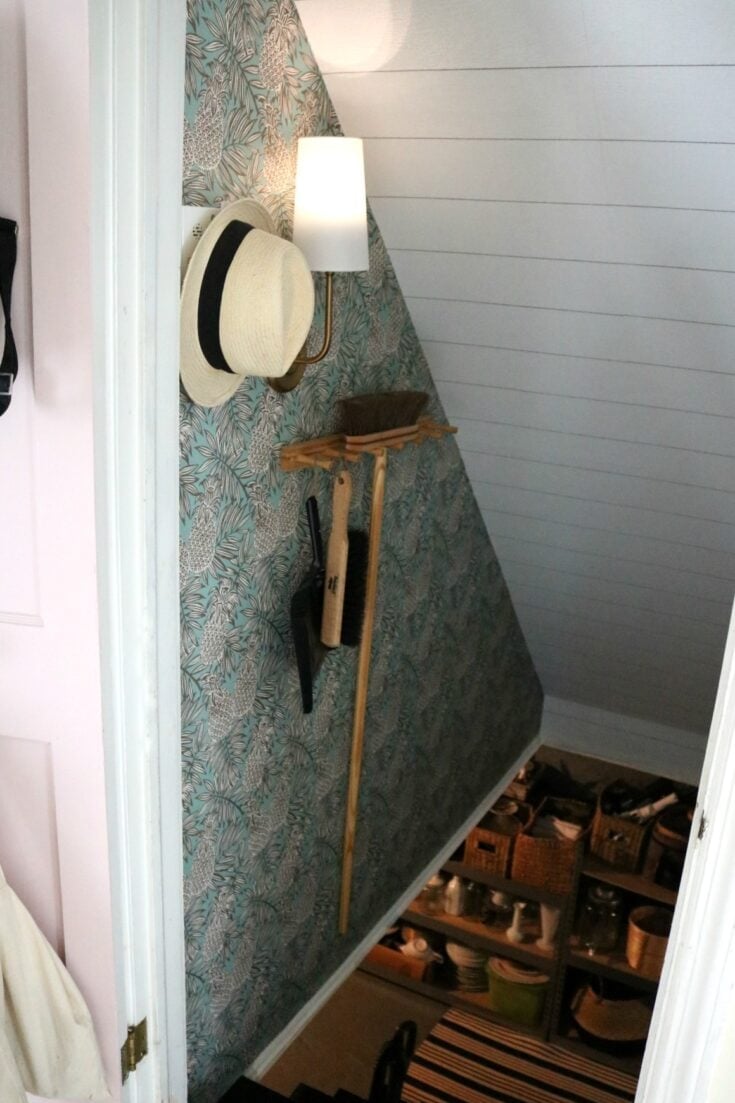
A tropical print wallpaper in blue and white turns a compact basement stairwell into a destination, but the choice matters for upkeep. The wall sconce casts warm light directly on the paper, which means any seam or bubble will show. In a narrow, sloping layout like this one, the pattern works best on a single accent wall rather than the whole stairwell. The wicker baskets and broom visible at the bottom keep the storage practical. For durability in a high-traffic basement, select a vinyl-coated wallpaper that wipes clean and holds up to humidity.
Modern Rustic Jute Runner on Wood Stairs
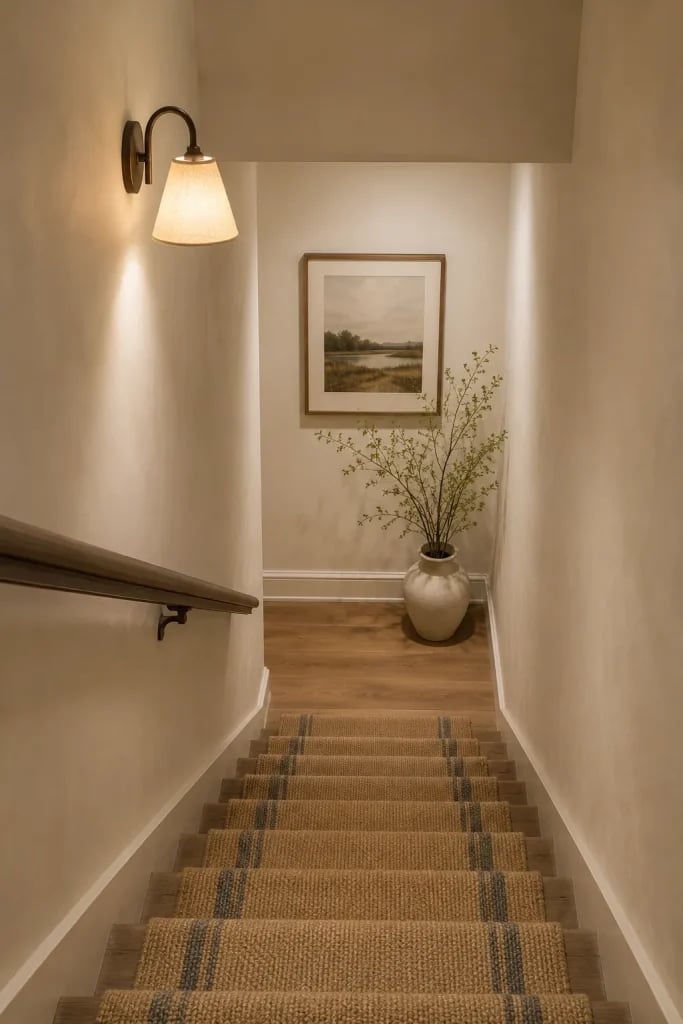
A jute runner with blue stripes on natural wood stairs reads as more intentional than plain jute, which can look unfinished in a modern rustic home. The texture adds grip on the treads, and the blue stripes echo a color found elsewhere in the room, like in the landscape art on the wall. The handrail stays in a matching wood tone to keep the runner as the focal point.
Scale matters here. On a straight, compact staircase, a runner that leaves a few inches of bare wood on each side keeps the stairs from feeling crowded. A full carpet would hide the wood treads and make the space look shorter. For a similar look, choose a runner with a low-profile weave that sits flat against the stair nosing, so the transition between runner and tread stays smooth.
Traditional Stairs with Ornate Burgundy Runner
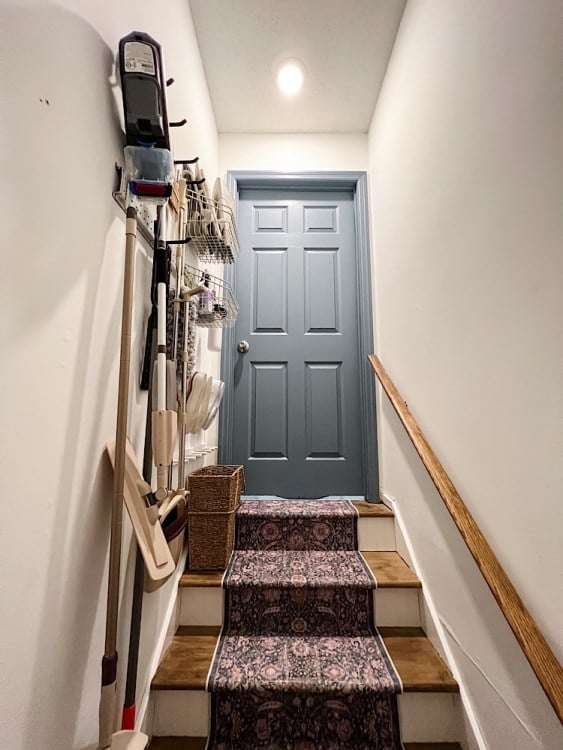
A patterned runner in burgundy and navy does the heavy work for this compact straight staircase, turning a basic wood tread into something with depth. The carpet anchors the traditional feel, while the beige walls and a simple metal cleaning rack underneath keep it from feeling too formal. What makes it work is the runner extending wall to wall across each step, so the pattern reads as a continuous ribbon rather than a series of disconnected tiles. The overhead light is enough to show the detail without fighting the rich tones.
Modern Loft Black Spiral Staircase
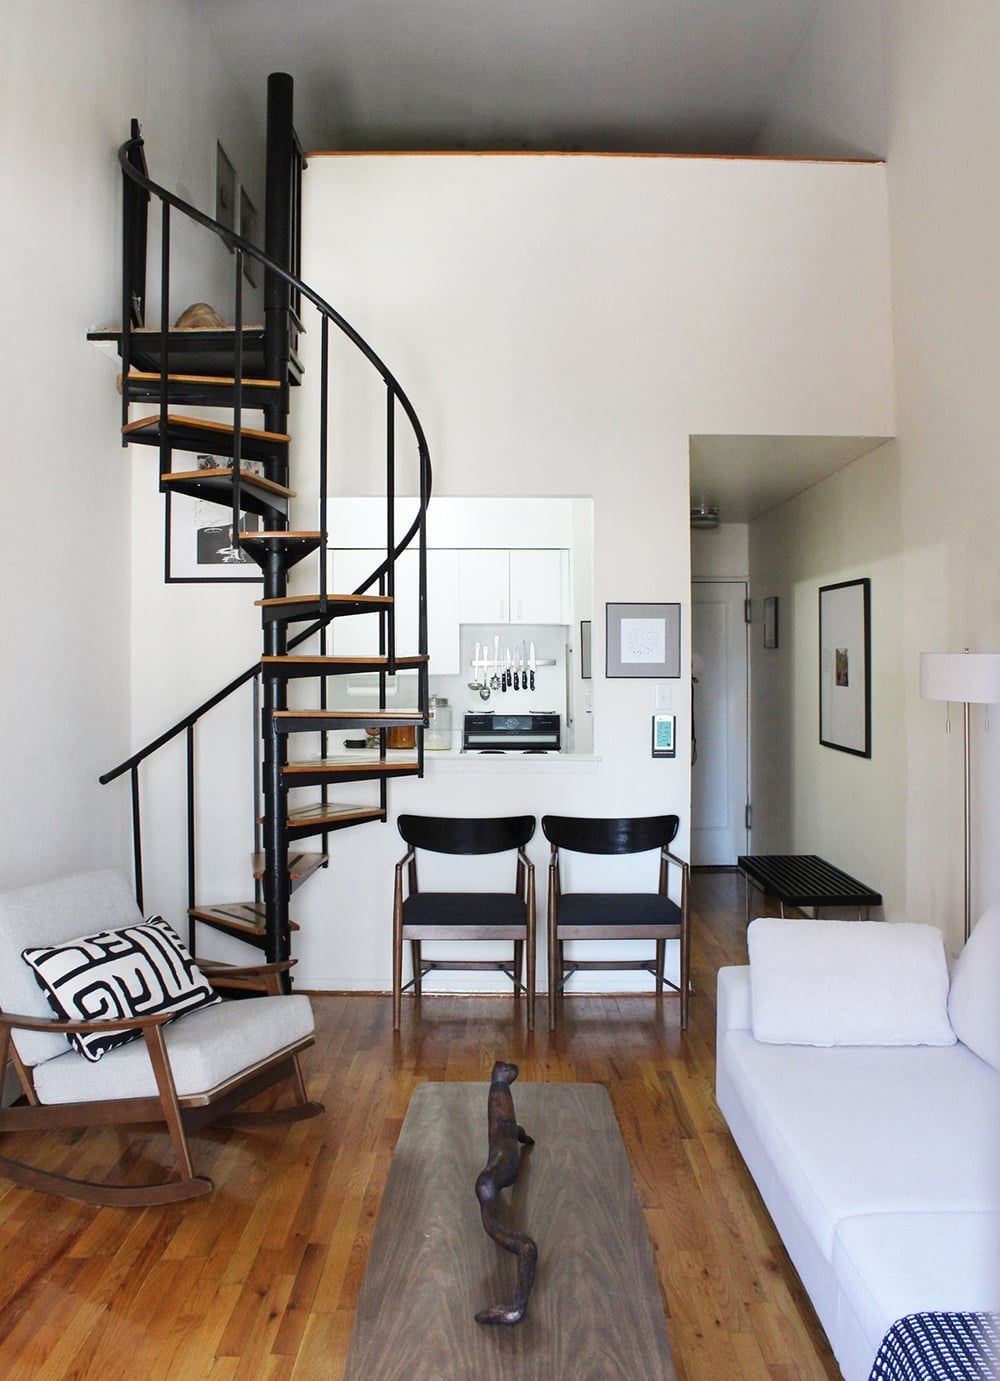
A black spiral staircase in a modern loft instantly claims the center of the room, and here it earns that spot. The dark metal spine and treads contrast with the white walls and ceiling, while a white sofa and a wooden coffee table sit nearby without competing. What defines the palette is the ratio: black takes about a quarter of the visual weight, with wood tones and white splitting the rest. A floor lamp and an overhead light keep the open plan from feeling cavernous. The spiral shape breaks the loft’s usual right angles, adding movement without clutter.
Final Thoughts
Choosing a basement stair design comes down to how you use the space and what fits your home’s structure. Floating stairs with lighting work well for open plans, while traditional wood stairs with a runner add warmth and grip. Under-stair areas can hold a desk, bar, or shelving, making every square foot count. Before starting, check local building codes for tread depth, riser height, and handrail requirements. A well-planned stair improves flow, safety, and daily function for years.

