A bathtub can be the heart of a bathroom, but making it work with the rest of the room takes more than just picking a shape. Whether you are planning a full renovation or just updating the look, the tub sets the tone for layout, lighting, and materials. This collection of 25 bathroom design ideas with tub focuses on real rooms and practical choices, from compact layouts to dramatic finishes.
Each idea shows how the tub interacts with the space around it, not as a standalone object but as part of a cohesive room. Expect straightforward advice on scale, palette, and upkeep, without any fluff or impossible promises. These are bathrooms you could actually live with.
Japandi Bathroom Layout with Soaking Tub
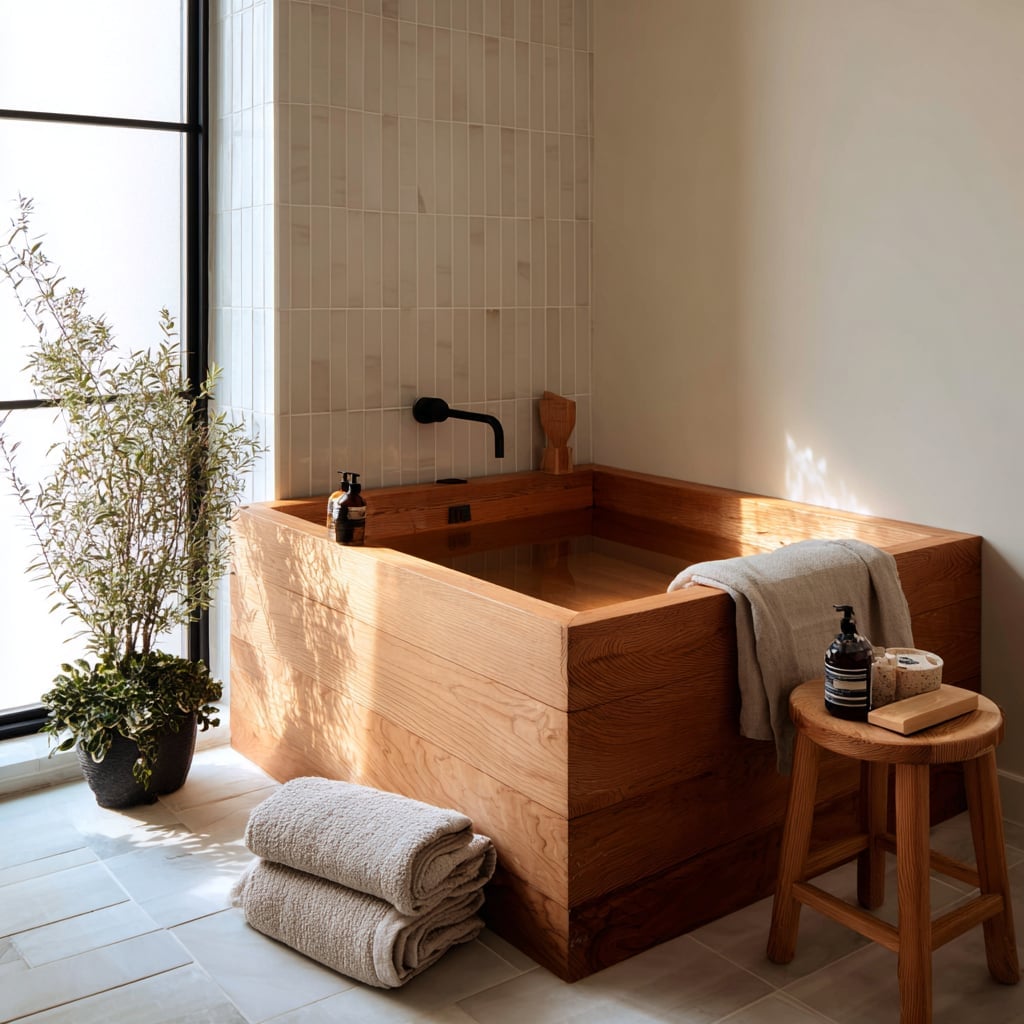
A wooden soaking tub settles into the center of the room, with the space arranged around it. Warm wood tones and neutral tile keep the look grounded, while a simple wooden stool and a plant add softness without clutter. Nearby window light and a warm accent light keep the mood calm. In a Japandi layout, the tub becomes the anchor, and everything else steps back to let it breathe.
Modern Bathroom Palette with Wooden Bathtub
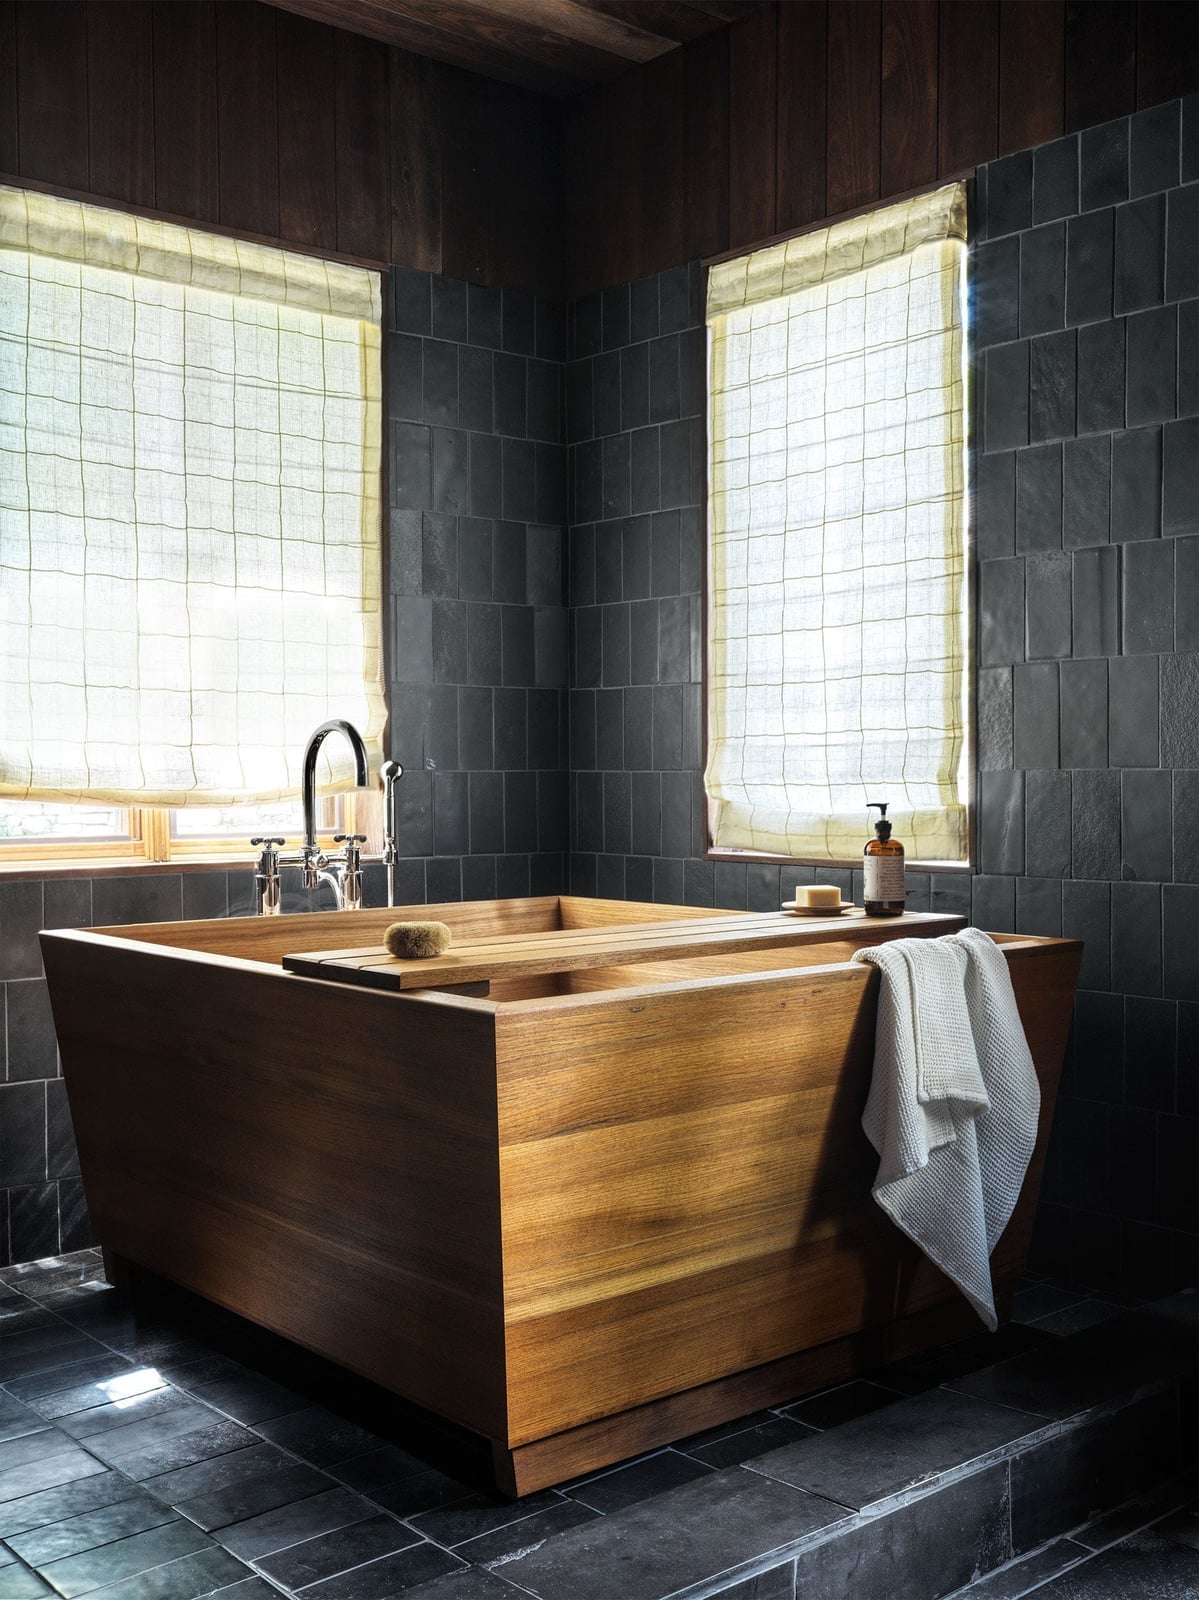
The palette here pairs dark gray with warm wood tones, and the large wooden freestanding tub becomes the center point between two windows. Stone and tile keep the finish matte and grounded, while natural light from both sides keeps the room feeling open. For a modern bathroom with a large wooden freestanding tub, keep the palette restrained so the wood grain stands out. Dark gray walls add depth, and the wood brings warmth that balances the cool tones. The room feels spacious, with the tub as the natural focal point.
Contemporary Bathroom Materials: Onyx and Brass
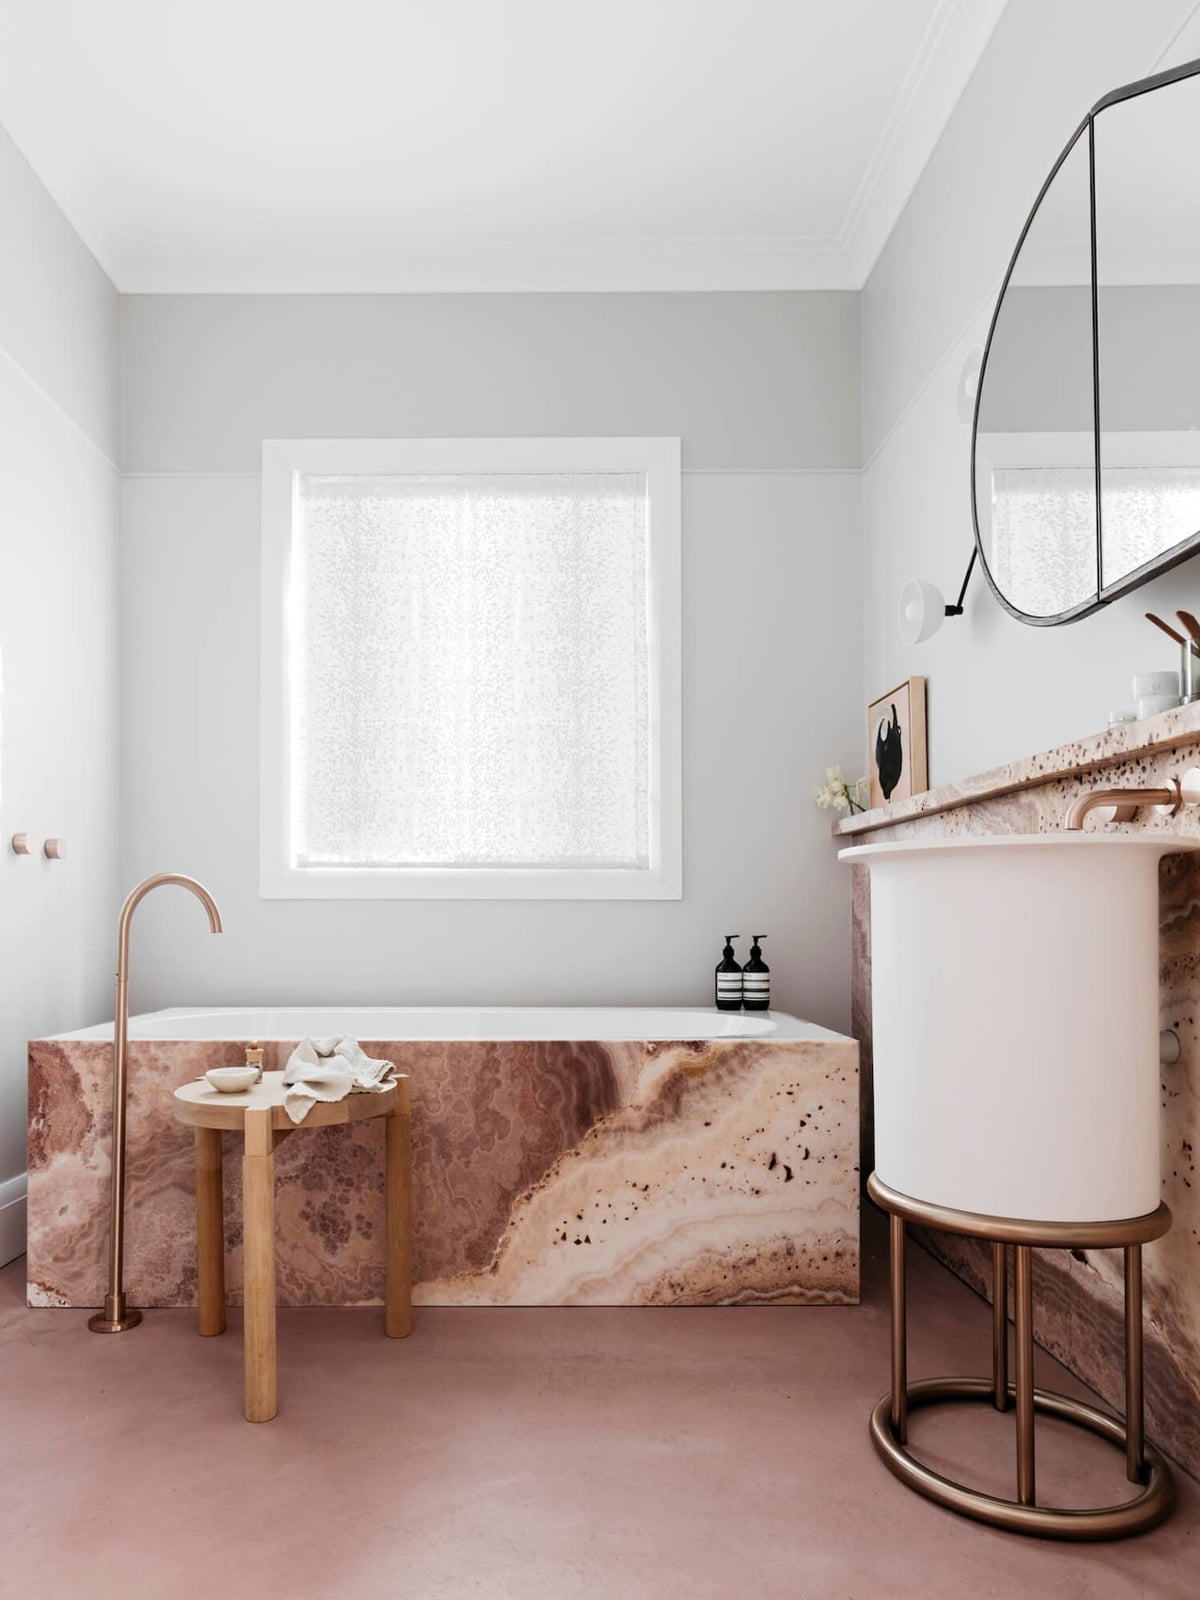
What happens when you pair a soft pink and beige palette with a dramatic onyx-clad tub? You get a contemporary bathroom that feels polished without being cold. The onyx surround wraps the tub in veined stone, while a freestanding brass faucet adds a warm metallic contrast. A stone vanity sits nearby, and wall sconces cast soft light across the room.
Natural window light brings out the subtle shifts in the onyx, and the brass hardware keeps the look from leaning too soft. The combination of marble, onyx, and brass creates layers of texture that feel curated rather than busy. For a contemporary bathroom, mixing one bold stone with warm metal finishes gives the space a deliberate, upscale feel.
Modern Organic Bathroom Scale and Proportion
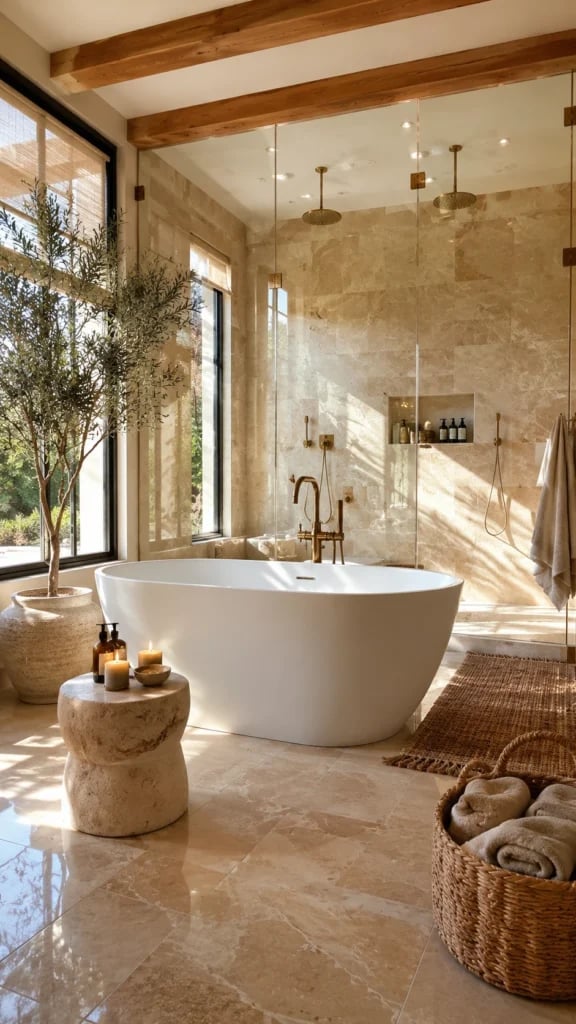
A large freestanding tub sits centered in a roomy space, with pendant lights hanging above and natural light streaming in from the side. The palette stays in beige, cream, gold, and green, using marble, wood, rattan, and stone to build texture. A tall plant and a stone stool add organic touches without crowding the tub. In a modern organic bathroom, scale matters: the tub needs enough floor area around it so the natural materials don’t feel cramped. The pendant lights draw the eye upward, keeping the proportions balanced.
Dramatic Modern Bathroom Lighting
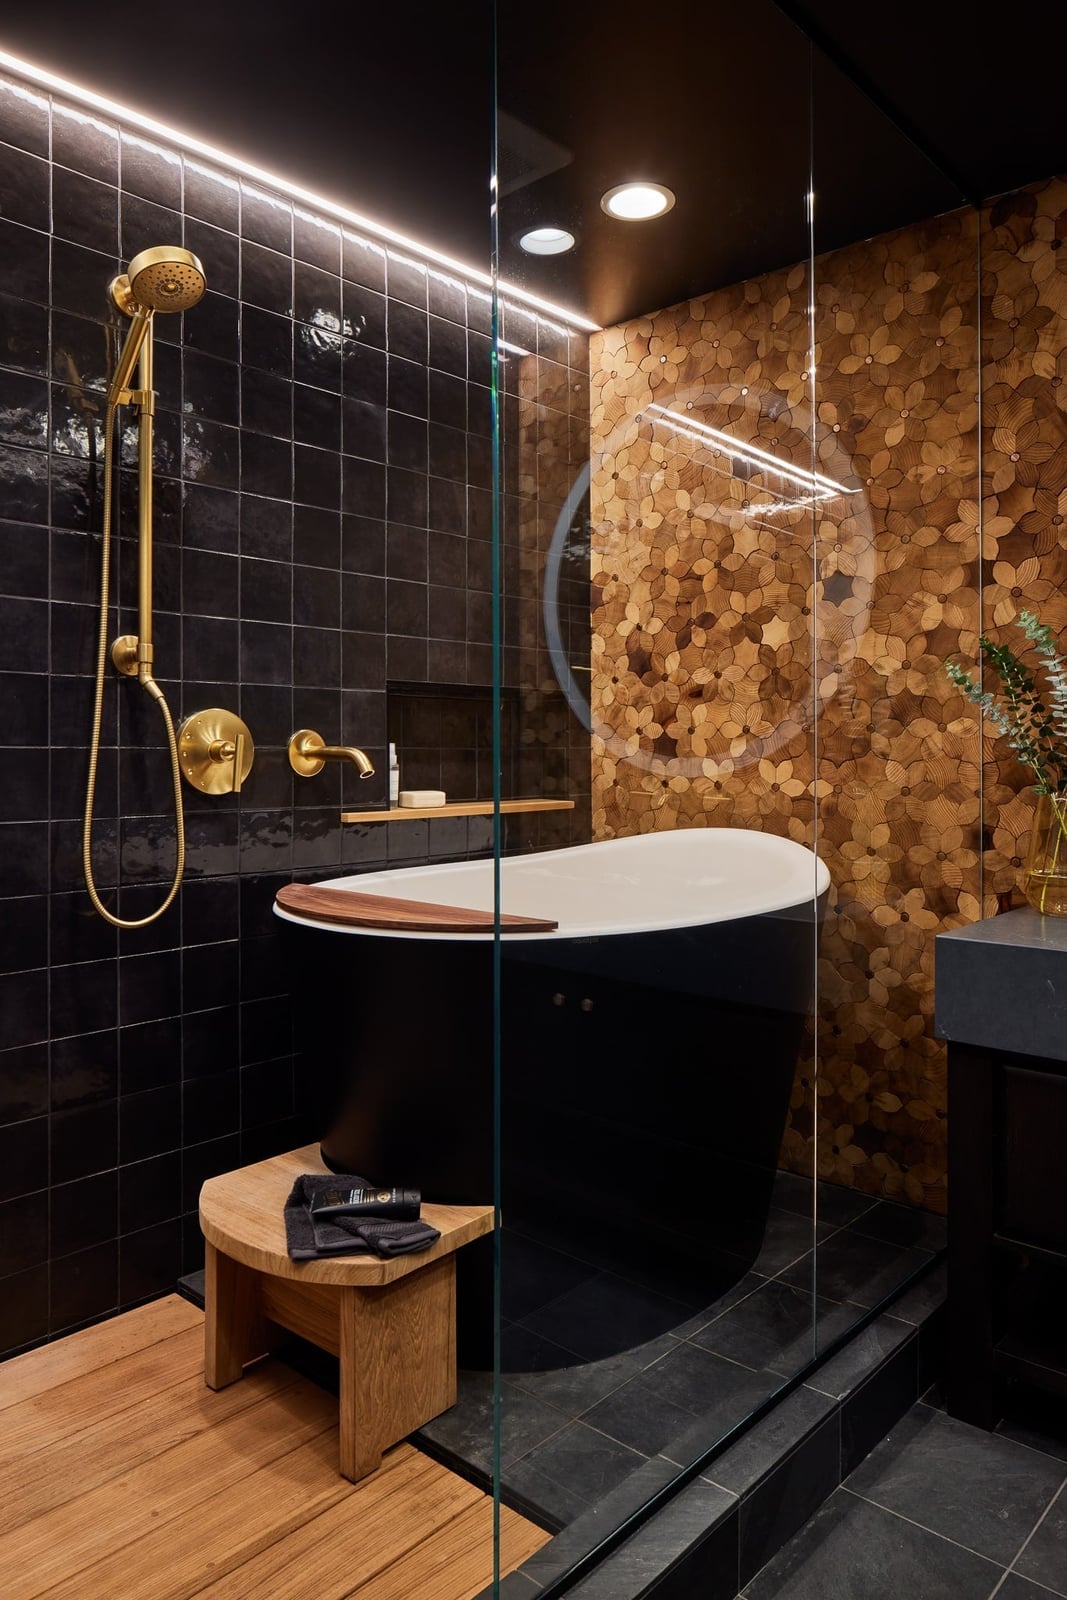
In a compact bathroom with a black freestanding tub, use lighting to define zones. Ambient ceiling light covers the whole space, while an accent light strip highlights the tub area. The tub sits inside a glass enclosure with a wood shower floor, and the dark tile walls keep the look cohesive. Brass fixtures add a warm contrast to the black and wood tones. In a modern bathroom, layered lighting helps a small room feel larger. The accent strip draws attention to the tub, making it the focal point even in a tighter layout.
Eclectic Bathroom Styling Variation
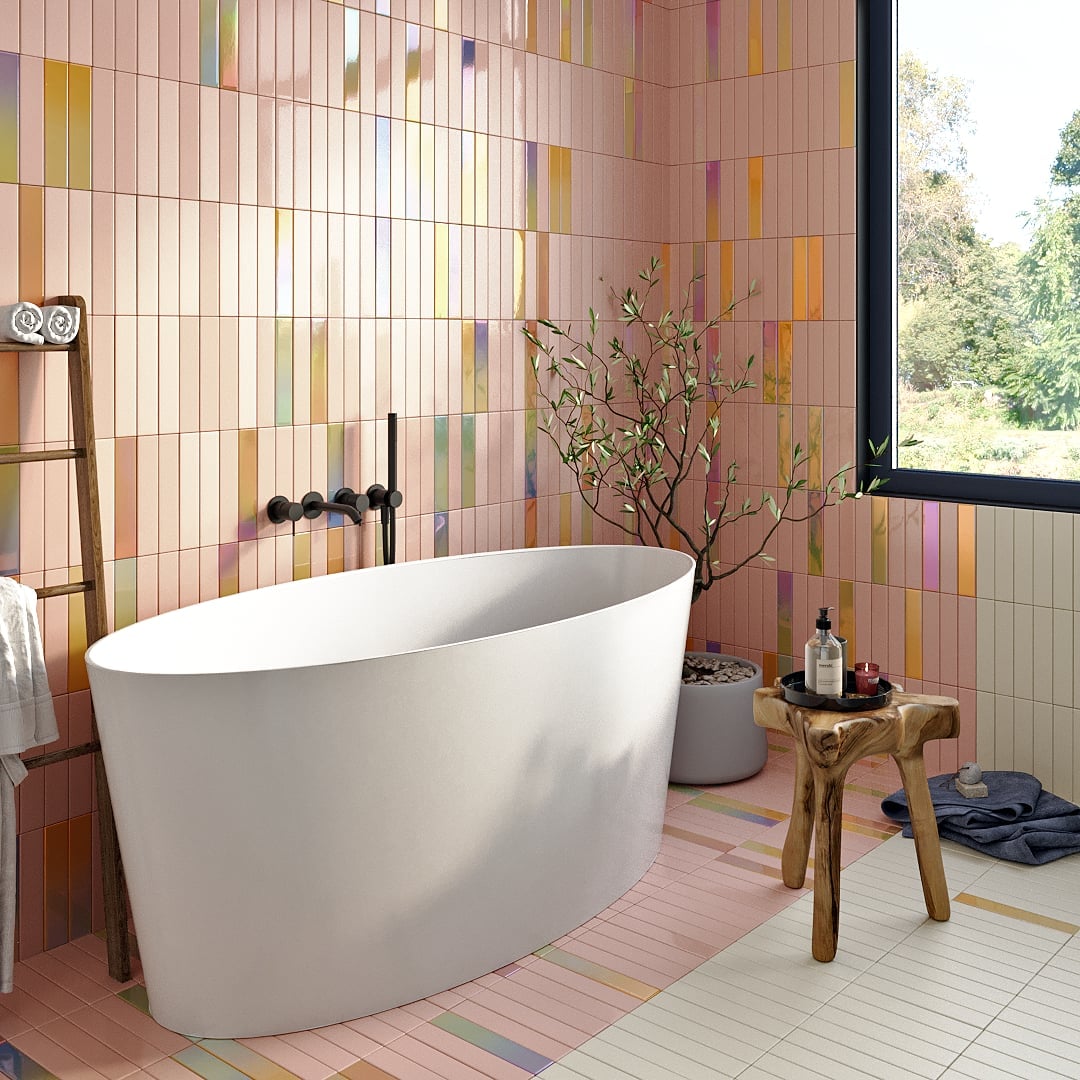
If a fully coordinated palette reads as too controlled, try an eclectic mix that still holds the room together. A freestanding tub centered in an open bathroom lets the vertical iridescent tile pattern on one wall become the main event. Pink and multi-color tiles on one surface keep the eye moving, while a white tub and a simple wood stool stop it from feeling chaotic. A plant near the window adds a natural break from all the geometry. The trick is to let one element, here the colorful tile, carry the personality and keep everything else quiet.
Contemporary Bathroom Lighting with LED Accents
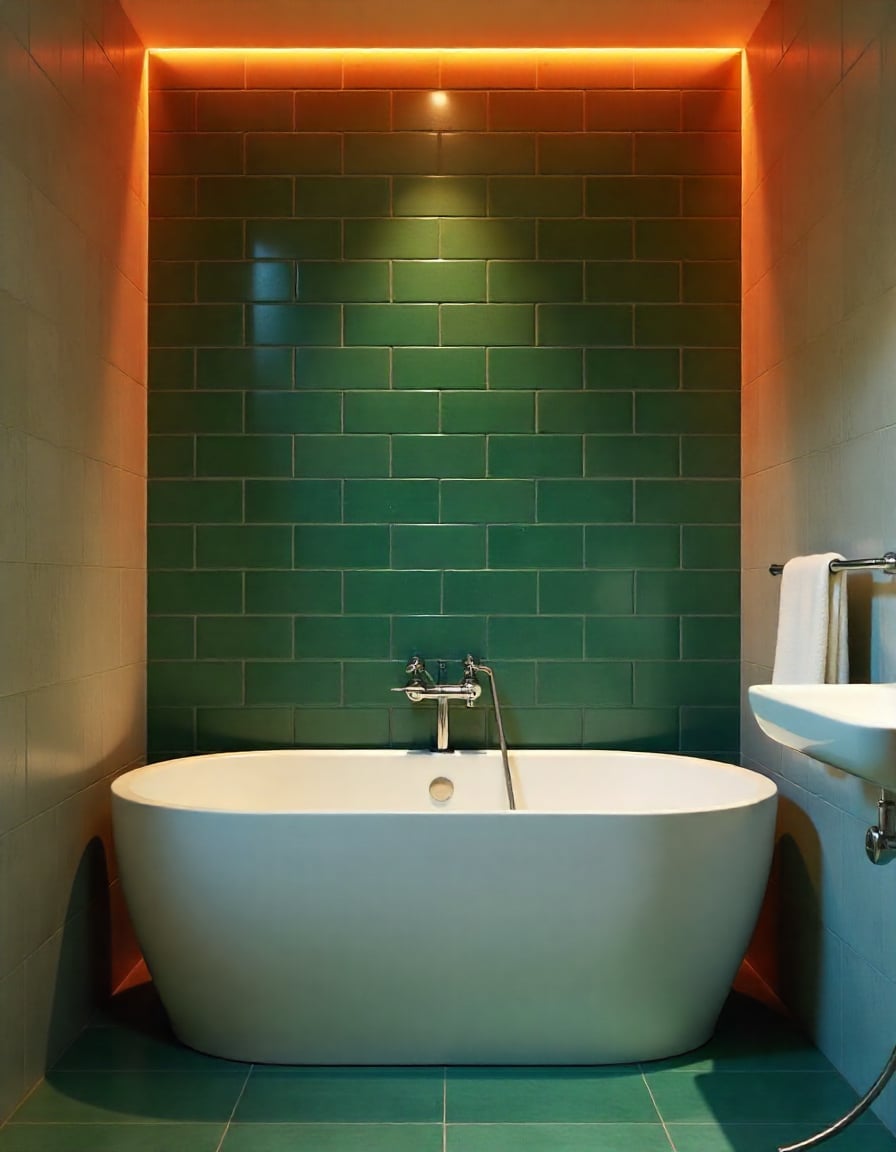
The green glossy tile and white ceramic sink are already a crisp contemporary pairing, but the integrated orange LED lighting behind the tub changes the whole mood. A spotlight overhead provides task light for the sink and chrome faucet, while the warm backlight turns the bathing area into its own zone. For renters, a plug-in LED strip tucked behind a freestanding tub can create the same separation without hardwiring anything.
Eclectic Bathroom Materials: Tile and Wood
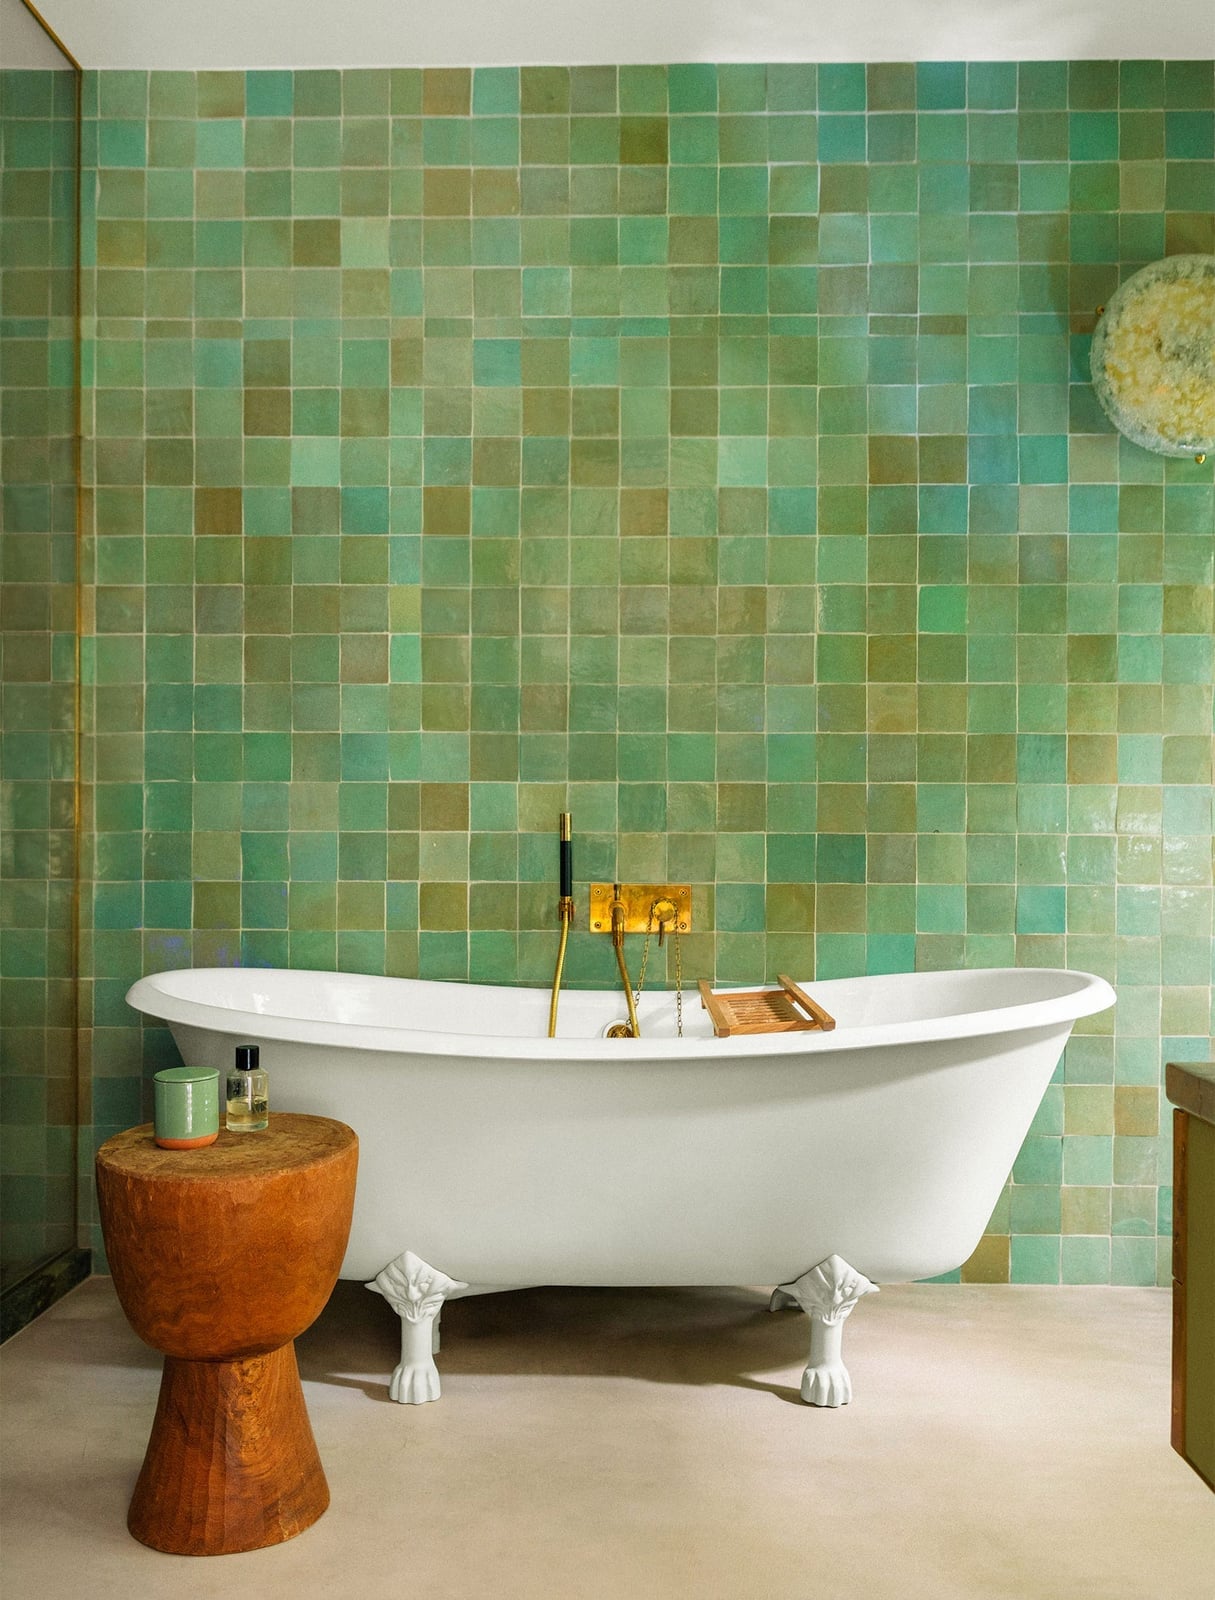
A white clawfoot tub set against a vibrant green tiled wall is an immediate punch of color in a compact bathroom. The carved wood stool beside the tub brings in a natural texture that softens the glossy ceramic and tile. Brass accents, likely on the tub fittings or a nearby detail, give the scheme a warm metallic note. The palette stays in green, white and wood tones, so the room feels layered rather than busy. The green tile does the talking; the wood and brass just support it.
Farmhouse Bathroom Storage Solutions
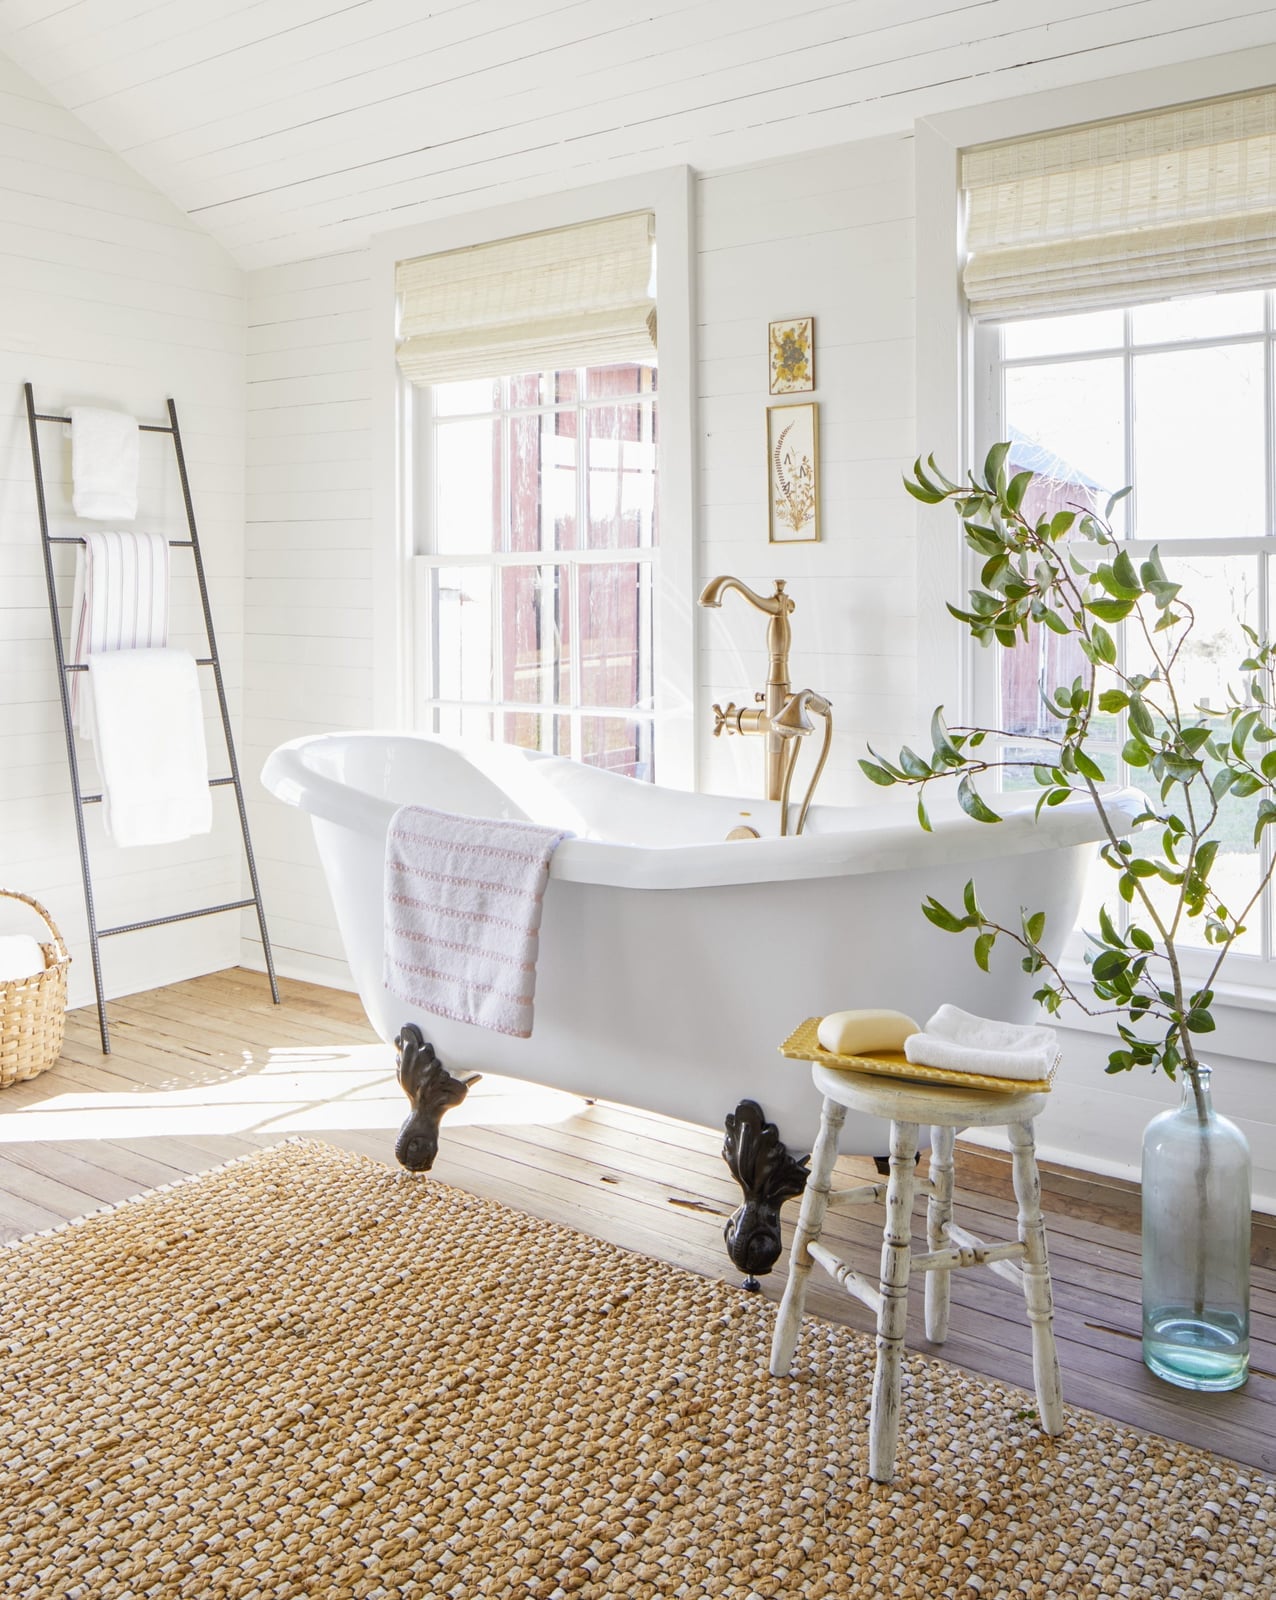
Where do towels and toiletries go when a clawfoot tub leaves no built-in surface around it? A wooden ladder leaned against the wall holds rolled linen towels within reach of the bath, and a small stool can double as a caddy for a book or a candle. The ornate clawfoot tub itself is the centerpiece, so storage needs to stay visible but not compete. The wood, metal and brass finishes all match the farmhouse palette, keeping the room roomy and functional. A wooden ladder works in a rental too since it leans without mounting anything to the wall.
Minimalist Bathroom Layout: Integrated Tub and Shower
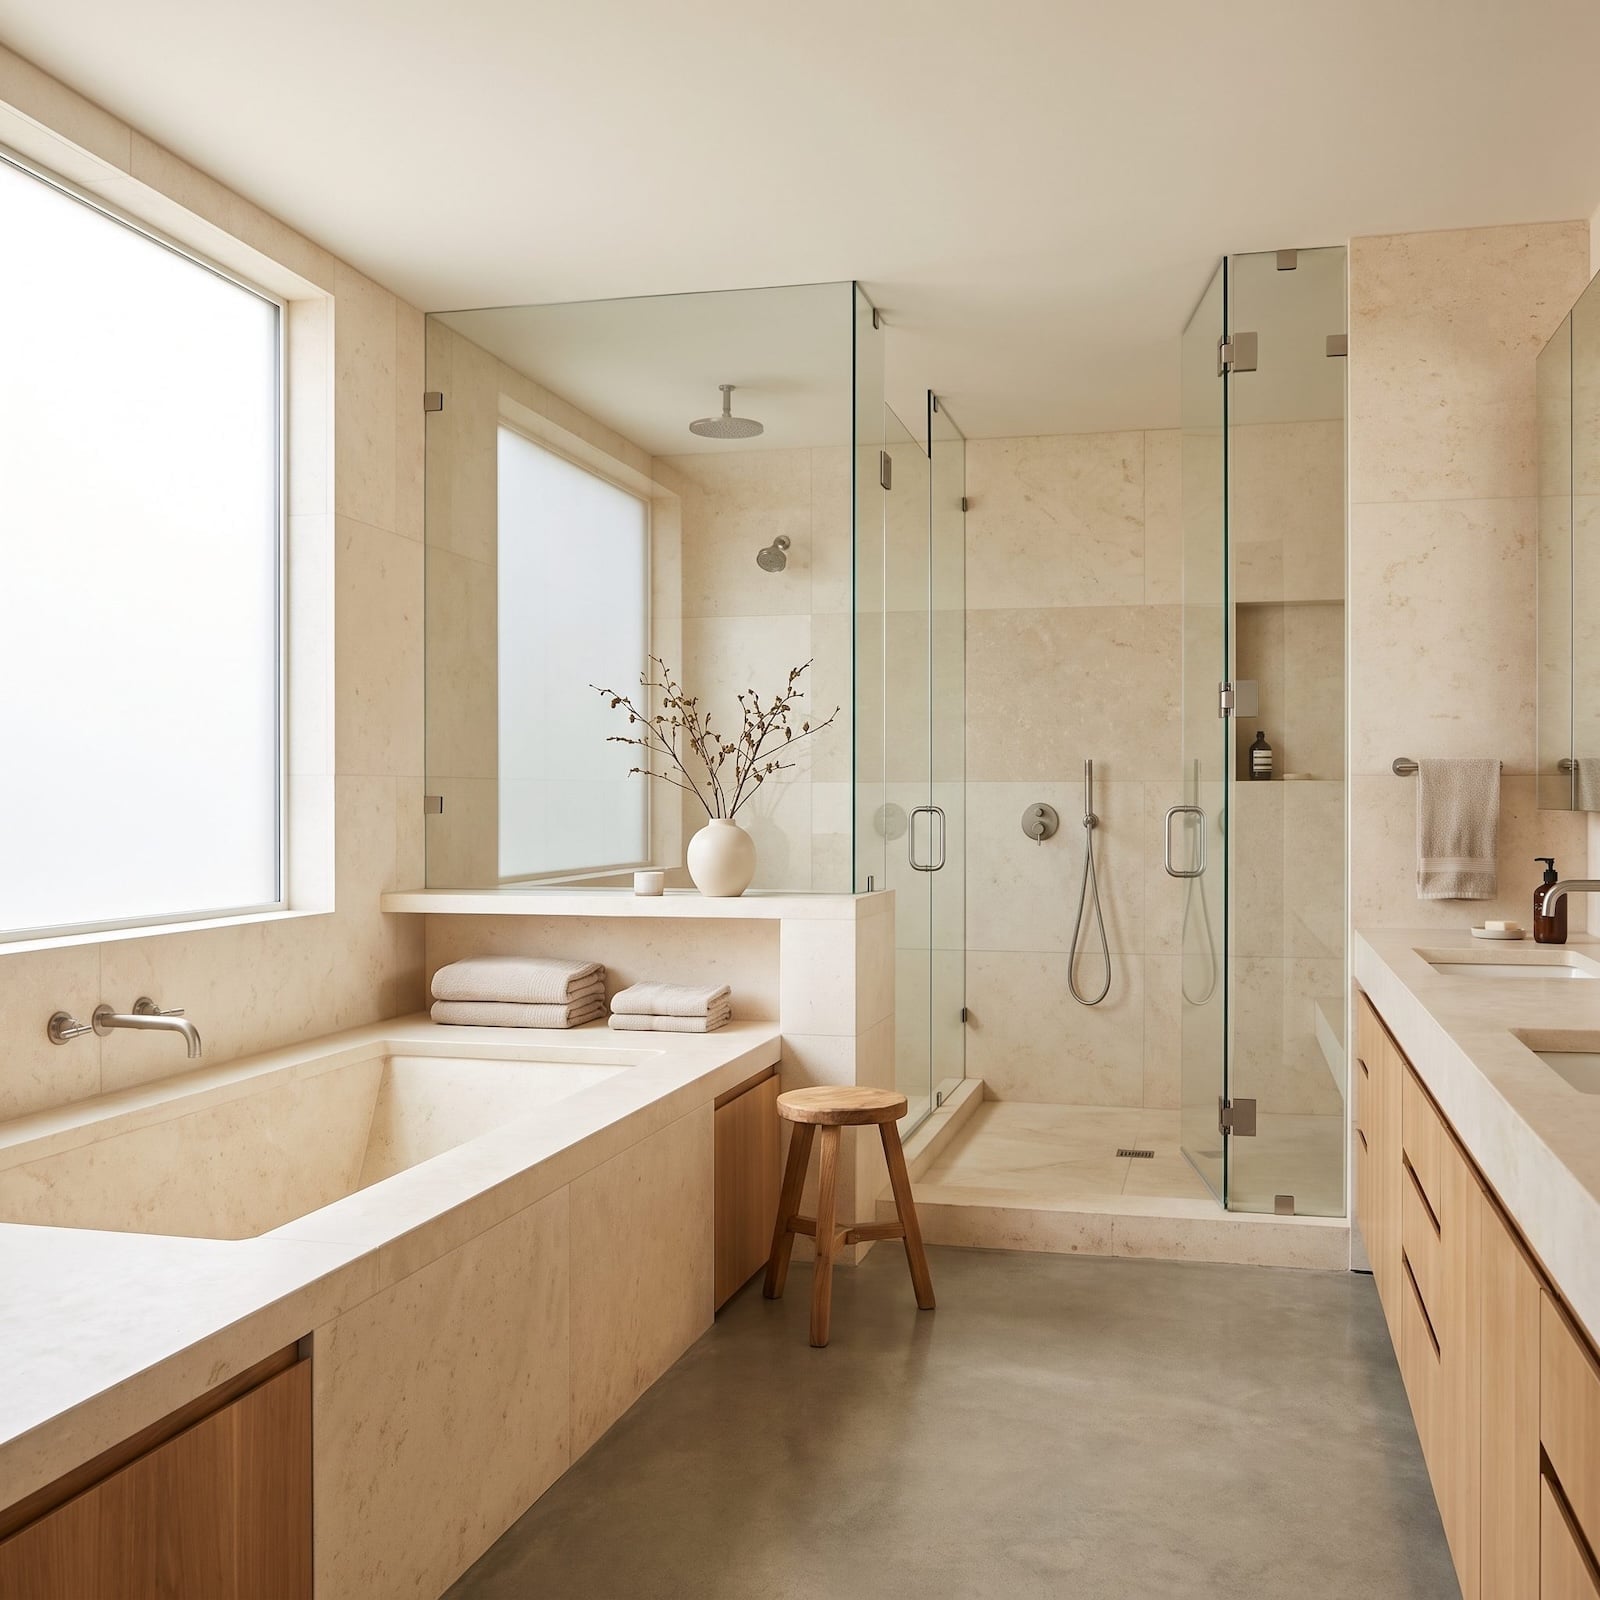
A large stone bathtub sits in a roomy space that combines the tub and a glass shower enclosure into one wet zone. Beige, cream, wood tones and gray make the stone, wood and concrete surfaces read as a single material family. A floating vanity keeps the floor clear, and recessed lights in the ceiling provide even illumination without fixtures breaking the clean lines. Natural light from a window balances the artificial sources. The layout works because the tub and shower share the same footprint, leaving the room open.
Minimalist Bathroom Accent Wall
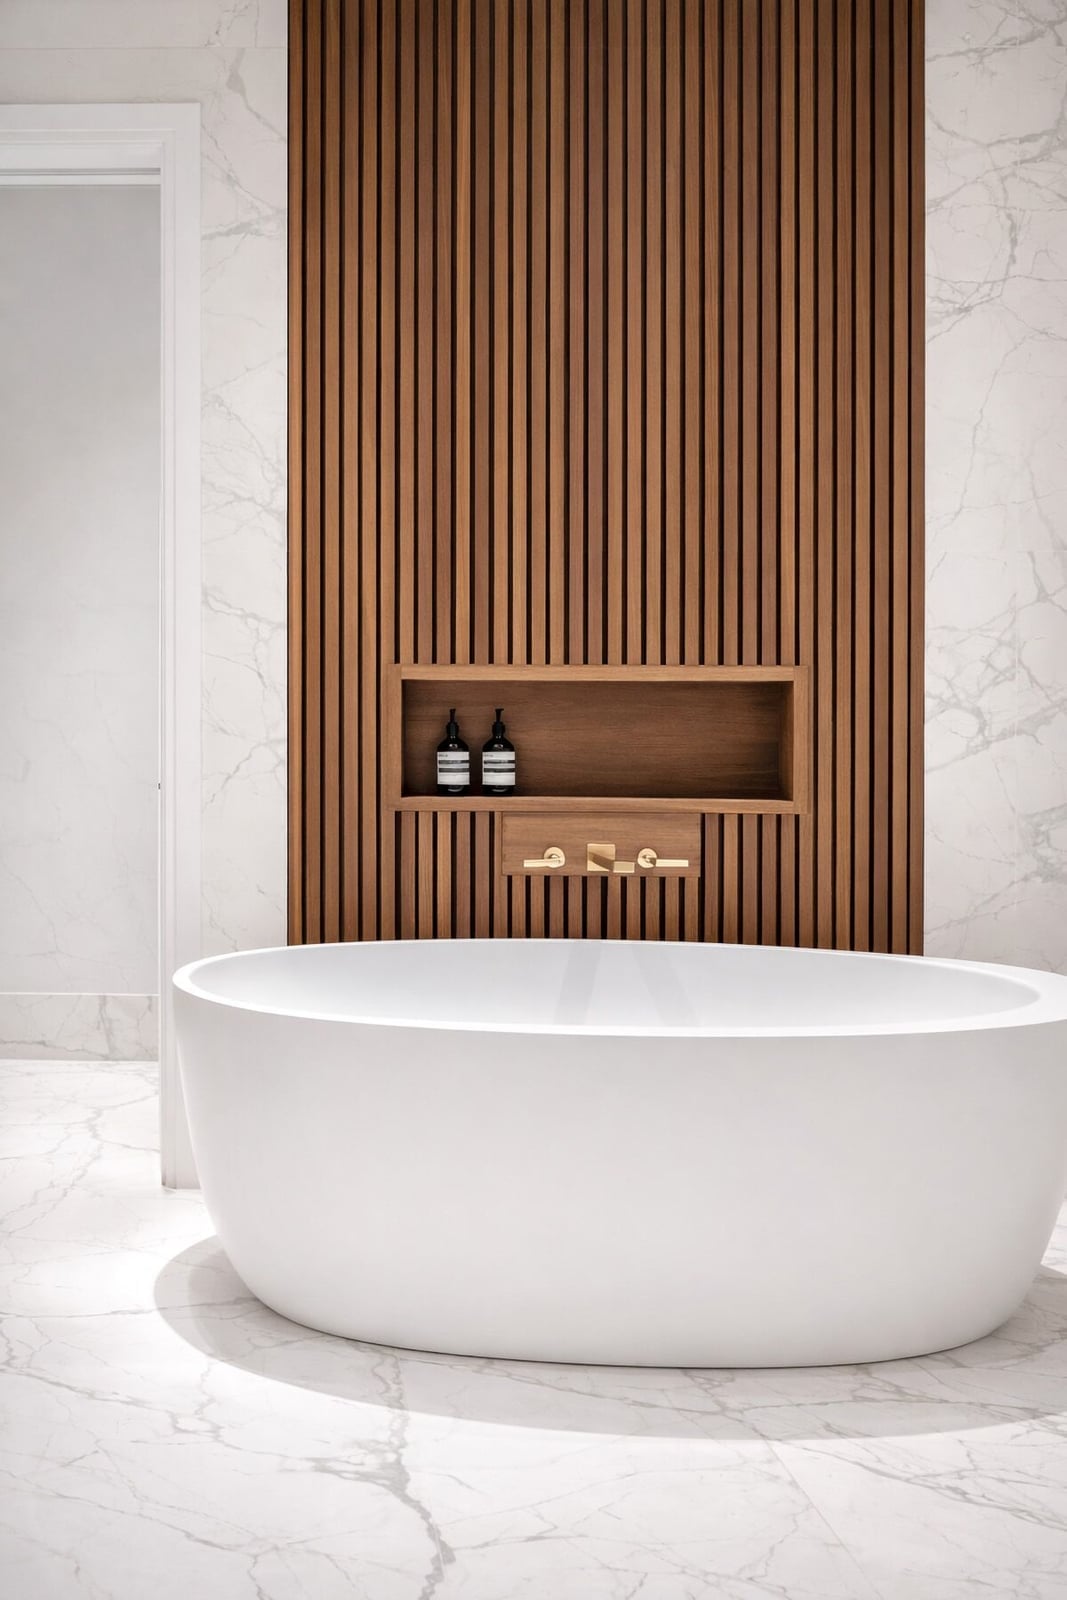
A vertical slatted wood accent wall behind a freestanding tub does the same thing for a bathroom that a headboard does for a bed: it anchors the room without adding bulk. The white tub and gray stone floor stay quiet, while the warm wood slats pull your eye upward and give the space a focal point that isn’t a mirror or a piece of art. This layout works because the accent wall is the only textured surface, so the room reads as calm rather than busy. If you are renting and cannot attach wood slats to the wall, try a tall wooden screen or a set of bamboo panels leaned against the wall behind the tub.
Modern Luxury Bathroom Scale and Proportion, Indoor
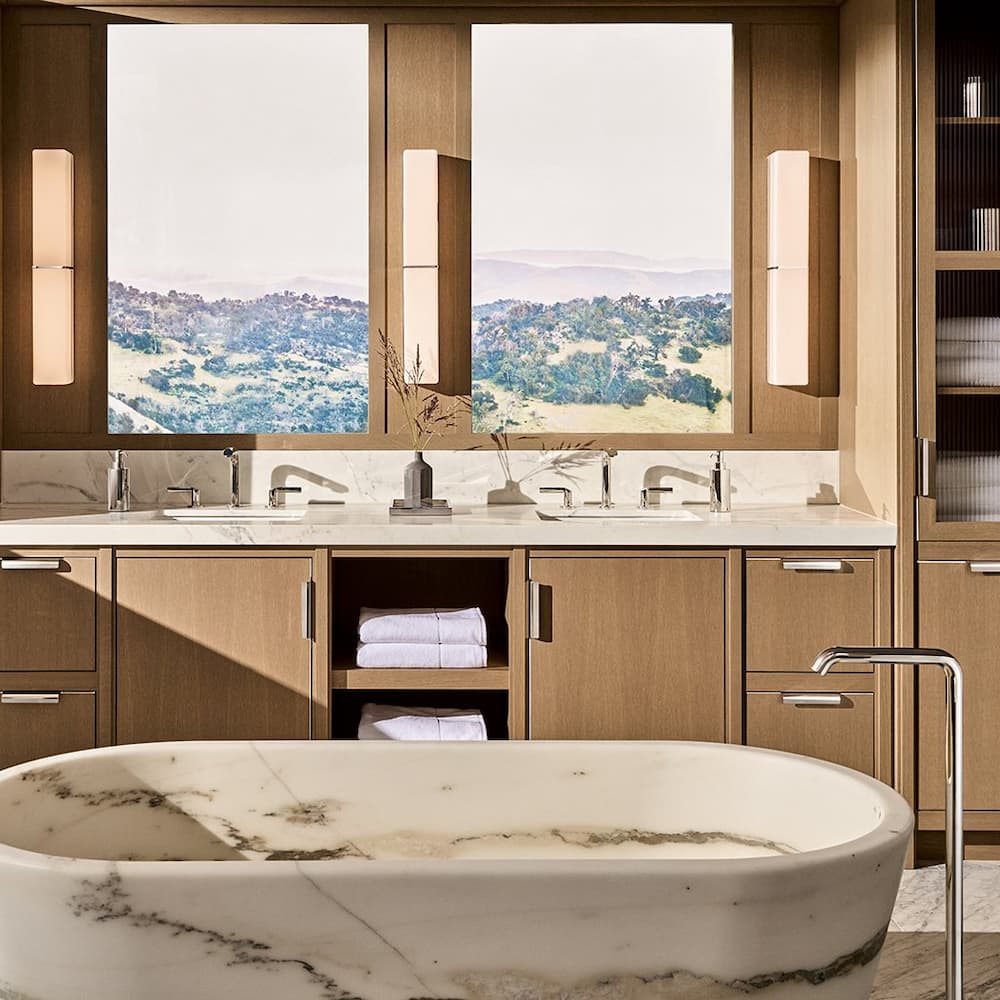
A marble tub set in front of a window with a blue sky view leans toward the dramatic, but the palette keeps it from feeling cold. The wood tones from the double vanity and integrated cabinetry warm the neutral stone, while the wall sconces add soft light at eye level. The scale works because the large tub is balanced by the double vanity across the room, so neither piece dominates. If your bathroom has a similar layout but smaller proportions, choose a tub with a slimmer profile and skip the double vanity in favor of a single wide counter. The ratio of solid surface to open floor is what keeps the room feeling expansive rather than crowded.
Rustic Farmhouse Bathroom Materials
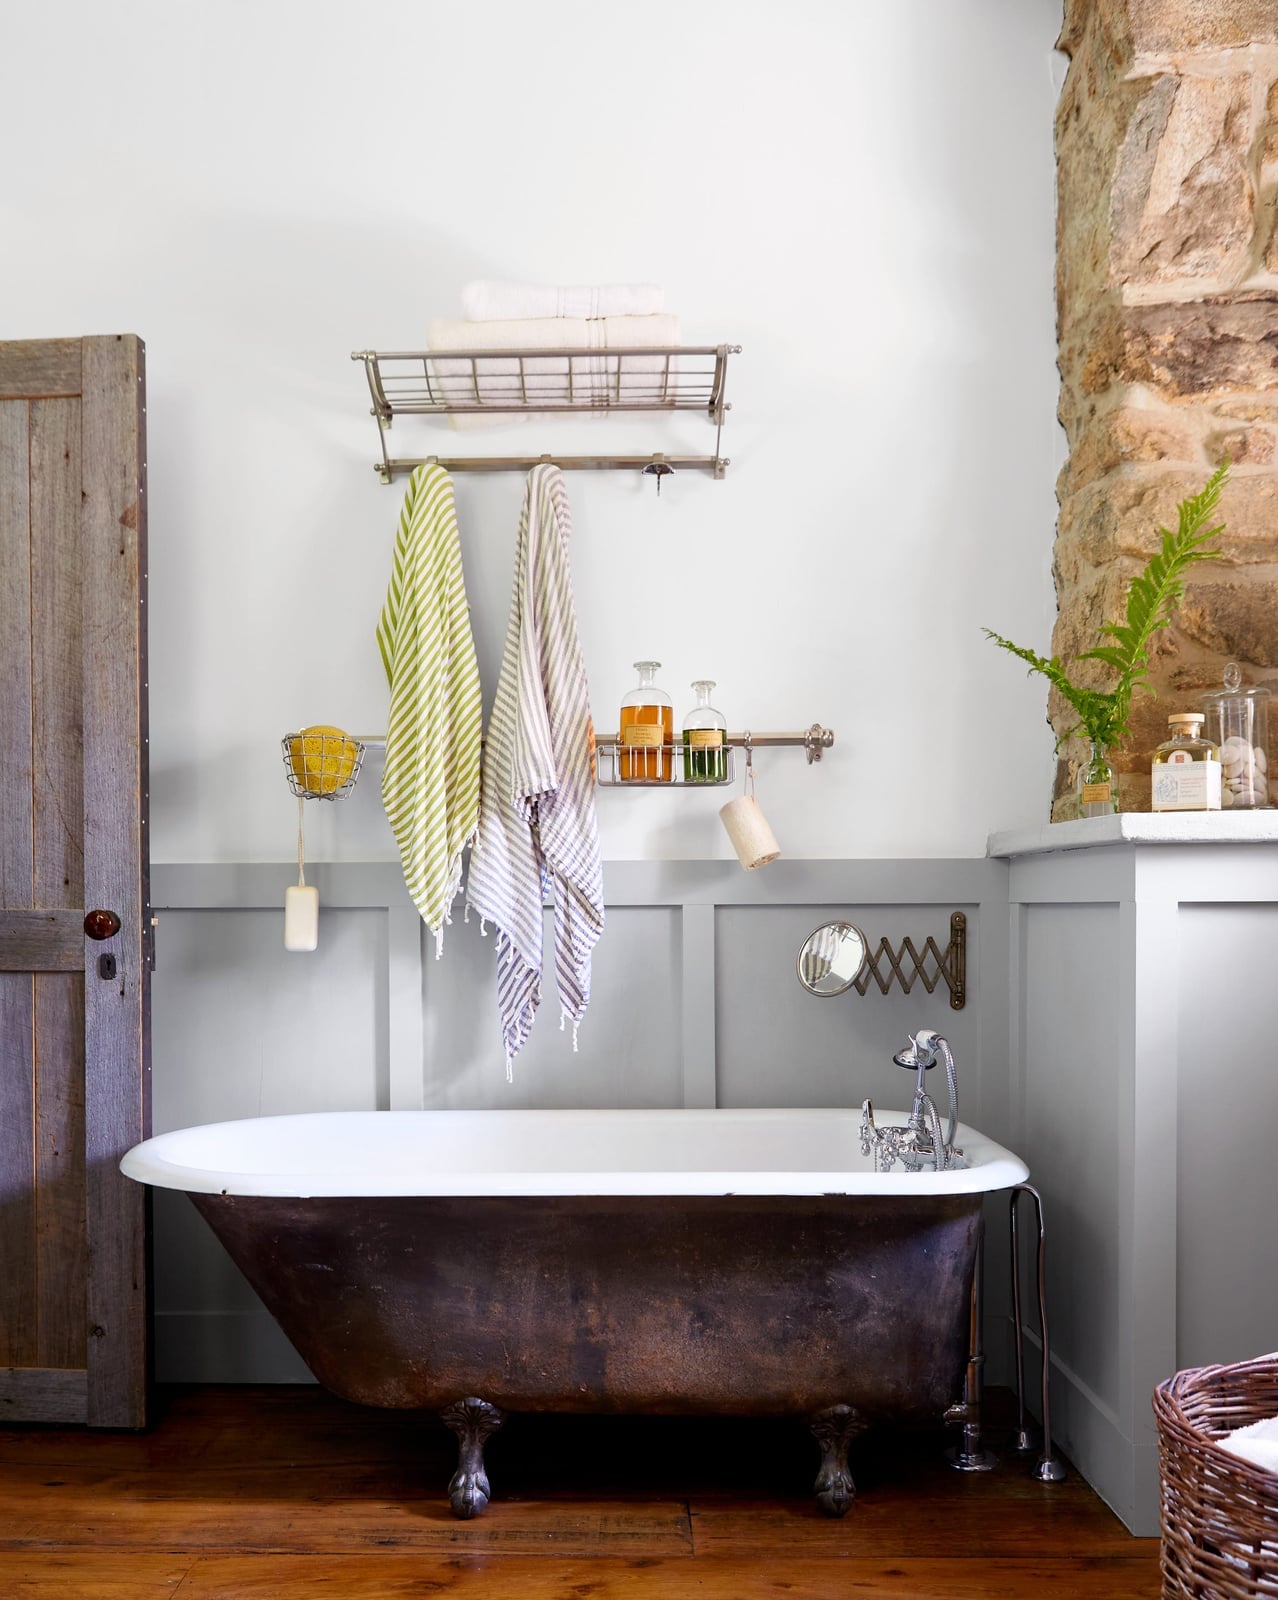
The distressed cast iron clawfoot tub in this compact room does not try to hide its age. It sits against a wall with a wooden door and a stone pillar nearby, and the mix of gray, white, brown and green keeps the look grounded. A clawfoot tub that shows its wear works best in a room where the other materials are equally honest: raw wood, natural stone, unlacquered metal. If the finishes around it are too polished, the tub starts to look like a prop instead of a fixture.
Modern Luxury Bathroom Lighting
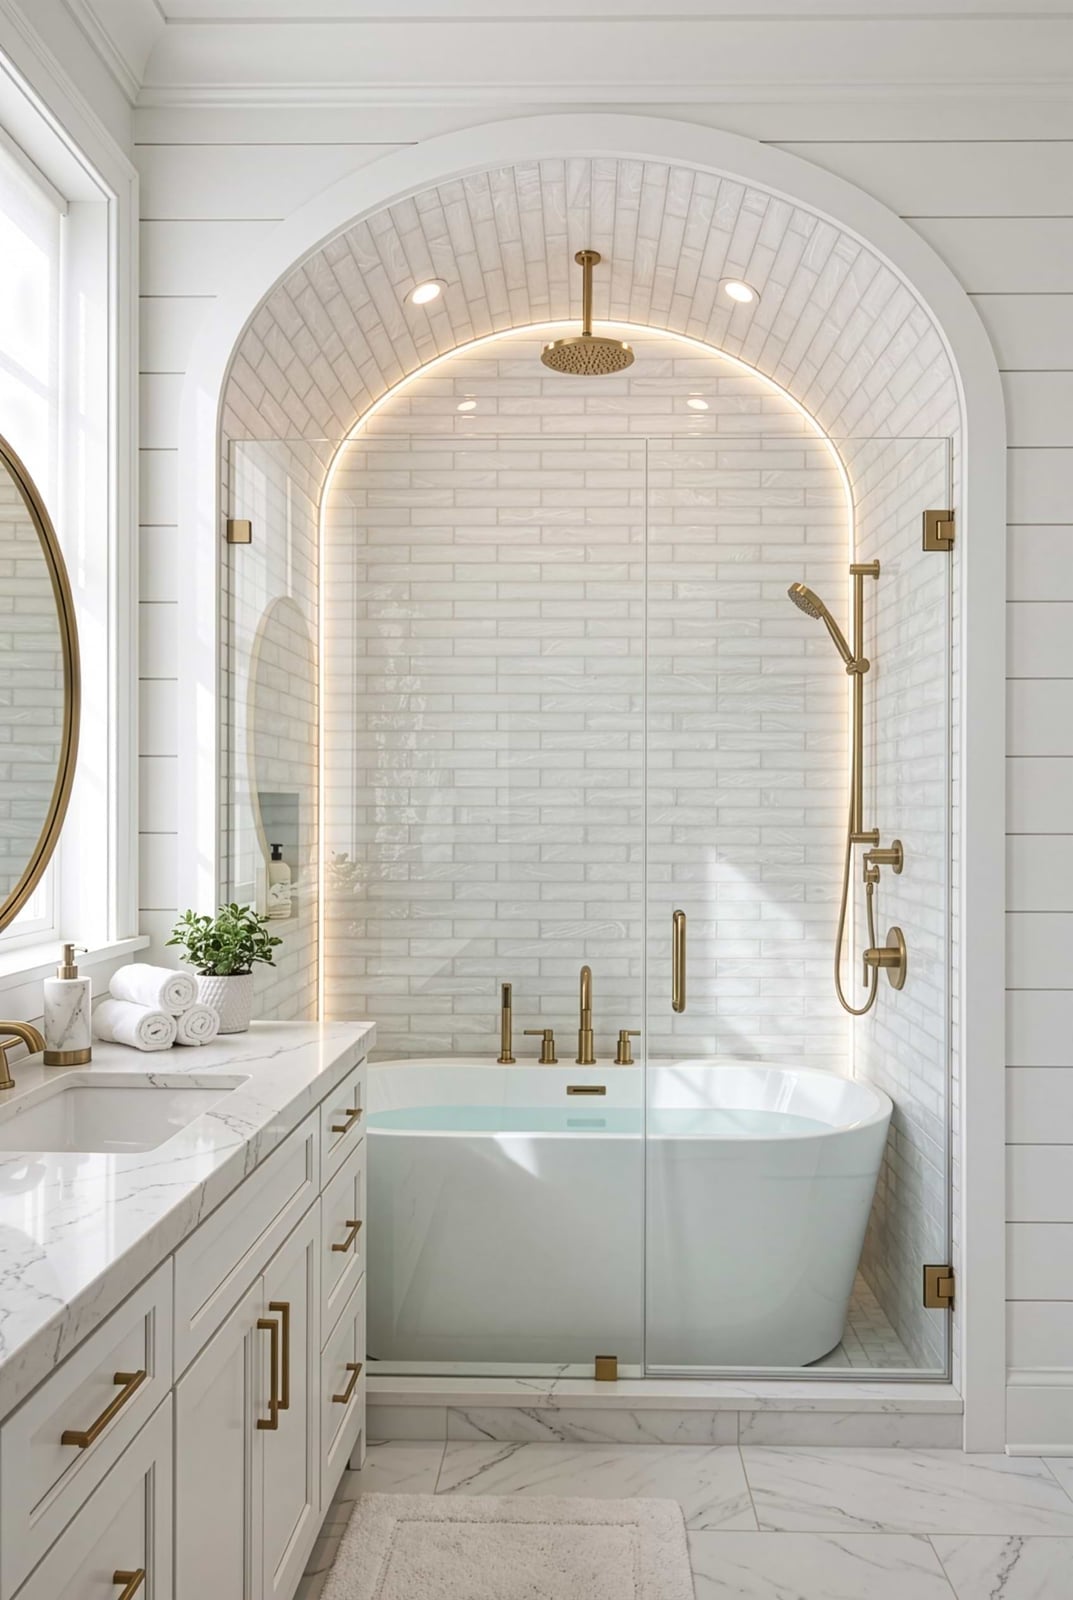
This room puts the tub inside an arched glass enclosure, and the lighting is what makes the layout feel deliberate. Warm accent lights inside the enclosure highlight the marble and tile, while recessed lights in the ceiling keep the space evenly lit. The arched glass reflects the warm glow, so the tub area becomes a visual destination and not just a wet zone. Layer the light sources: one for the enclosure, one for the vanity, one for general use. A single overhead fixture would flatten the space and make the arched glass feel heavy instead of airy.
Traditional Bathroom Storage
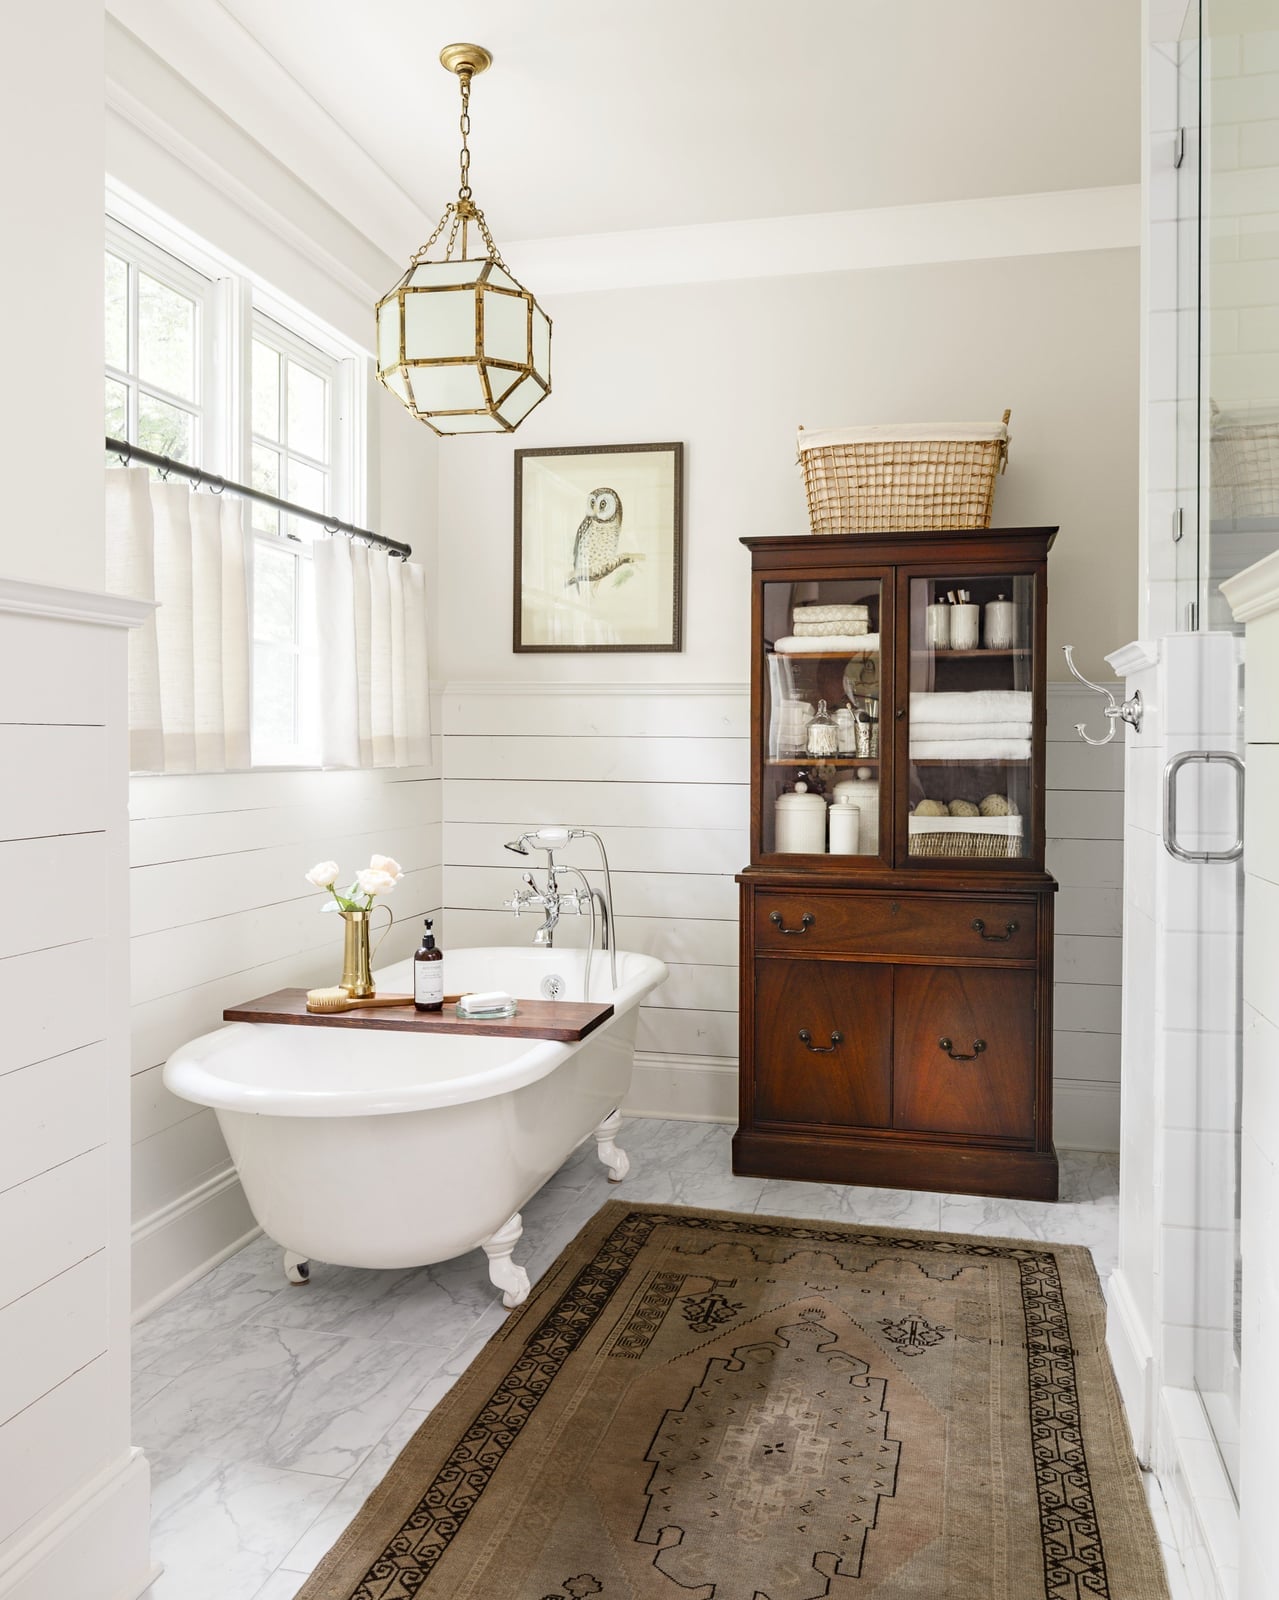
A clawfoot tub near a window and a dark wood display cabinet against the opposite wall make a traditional bathroom feel settled and complete. The cabinet pulls double duty: it stores towels and toiletries behind closed doors and shows off a few decorative pieces on its shelves. Choose a cabinet with enough visual weight to balance the tub. A light or delicate piece would look lost next to the cast iron. If you have a similar layout but lack a built-in cabinet, a wooden console table with baskets underneath gives you the same storage without the commitment. The pendant light overhead ties the two zones together.
Transitional Bathroom Scale and Proportion
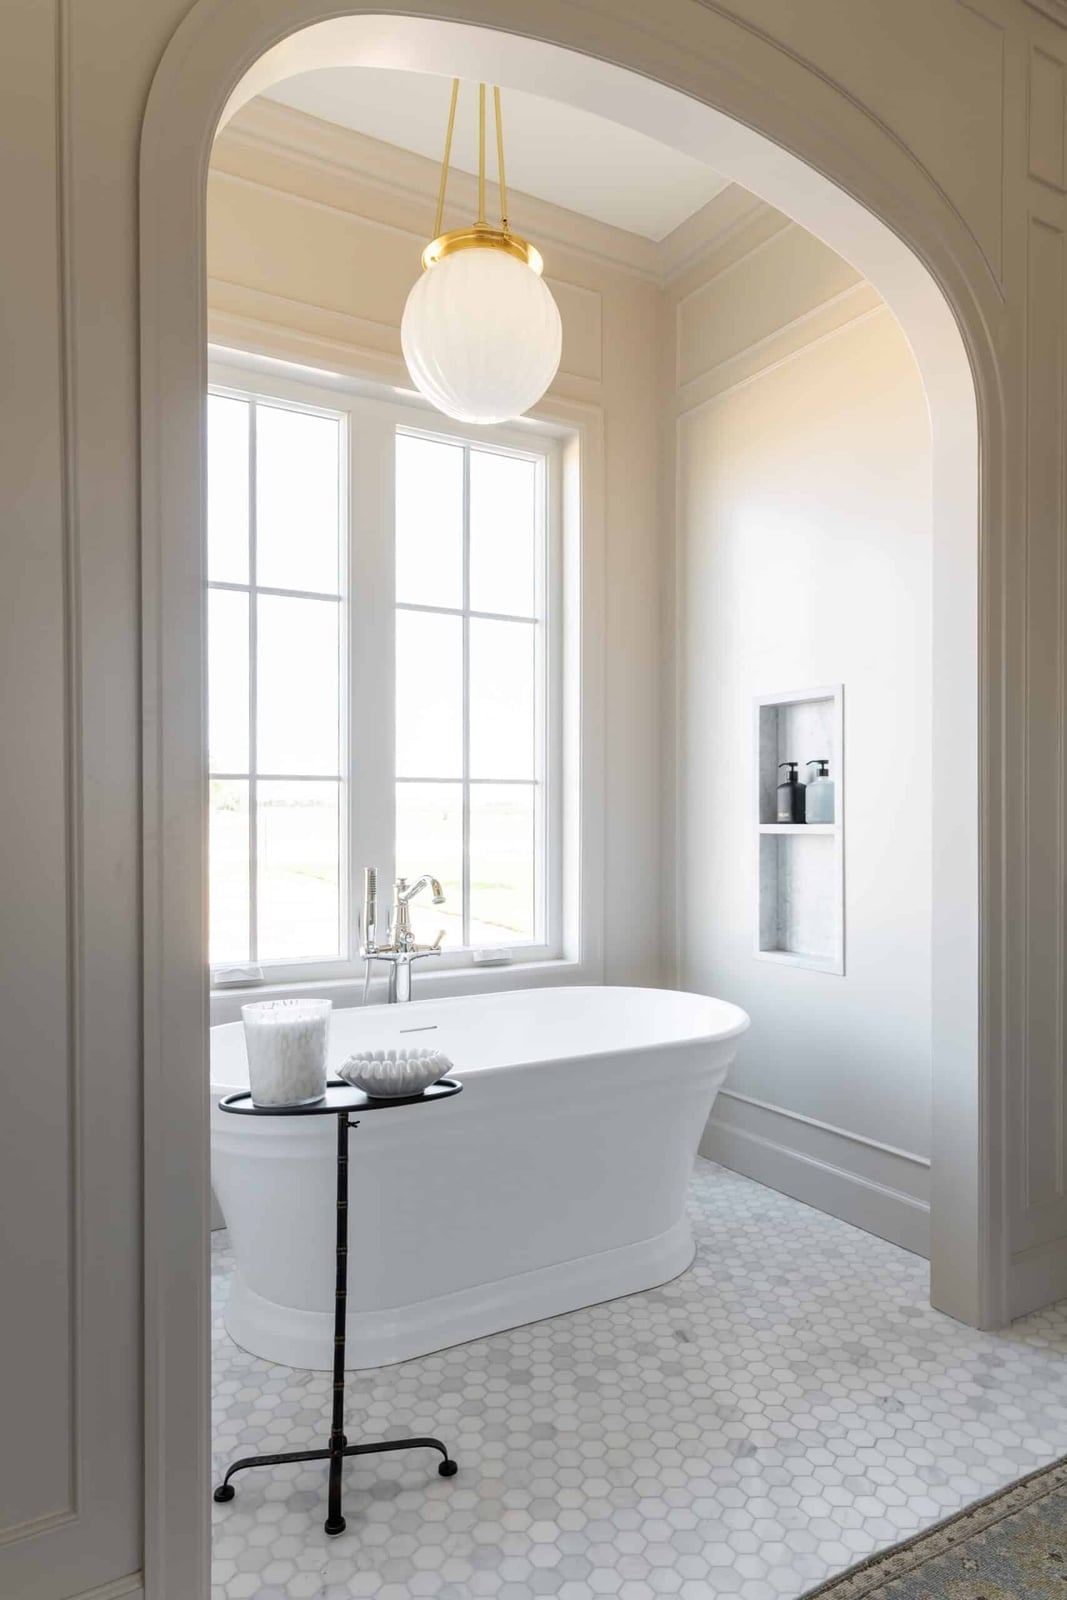
A large arched window above a freestanding tub does more than bring in light: it sets the whole room’s proportions. With the tub placed near the window and a black side table on the mosaic floor, the layout stays grounded instead of floating. The neutral gray and white palette keeps the eye moving across the marble, tile, and metal finishes. A single pendant light adds warmth without competing with the window. The trick is to let the window be the main light source and use the pendant as a secondary layer for evening use.
Modern Bathroom Palette: Teal and Wood
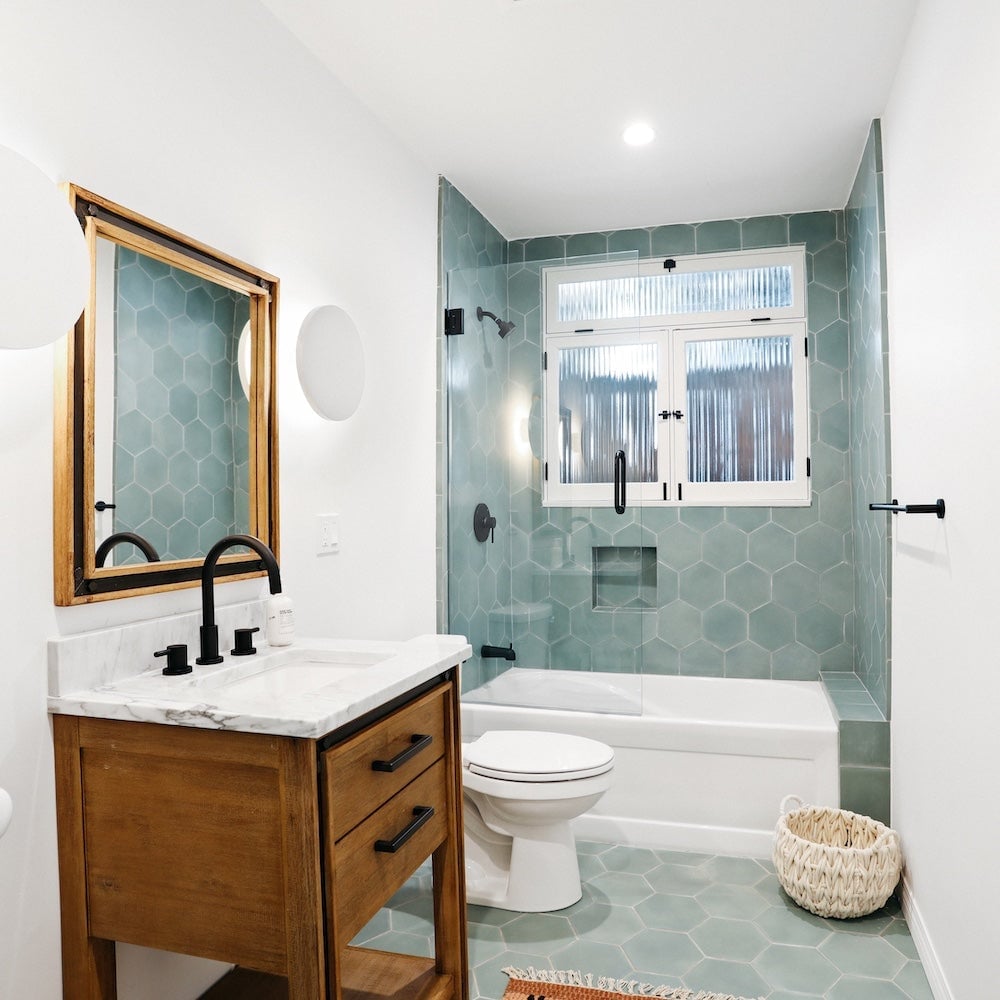
A practical rule for a compact bathroom is to let one bold surface set the tone. Here teal hexagonal tiles cover the floor and climb partway up the wall, while the wooden vanity and white marble counter keep things from feeling too busy. The bathtub-shower combo saves space, and the recessed ceiling light paired with a wall sconce gives even light without taking up counter room. This palette works well for renters because teal tile is often a peel-and-stick option, and the wood vanity can be a standalone piece that moves with you. The white glass shower door keeps the look open.
Elegant Bathroom Styling Variation
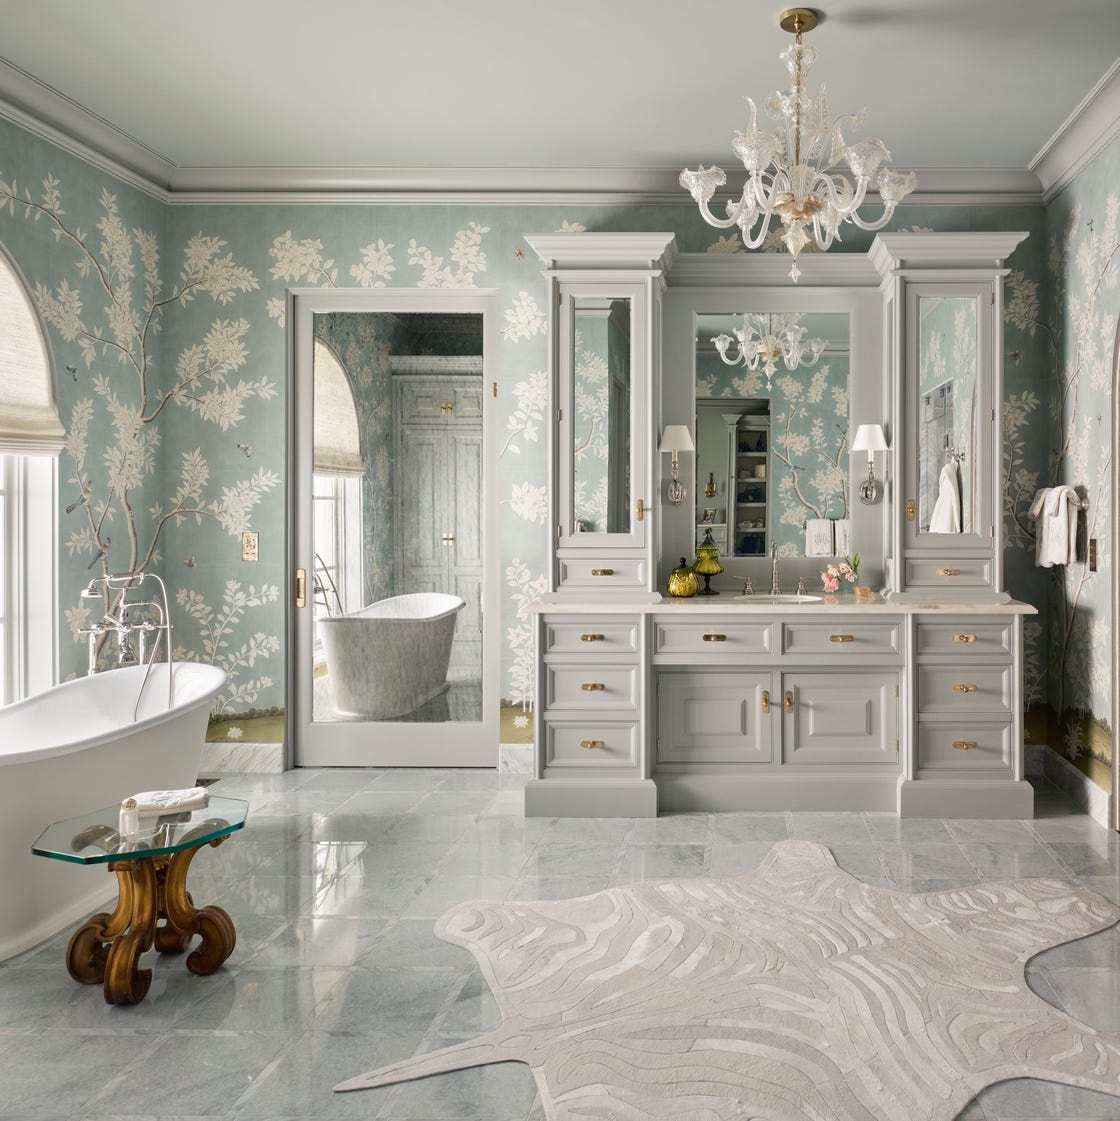
Where a modern bathroom might pair a clawfoot tub with simple sconces, this version leans into tradition with a crystal chandelier and an ornate vanity. The light blue and white palette keeps the room airy, while the marble floor and fabric accents add softness. The double vanity balances the central tub, making the layout feel symmetrical. The chandelier hangs lower than expected, drawing the eye down toward the tub to create a focal point. Wall sconces by the mirror complete the lighting without glare.
Modern Bathroom Layout: Built-in Tub Platform
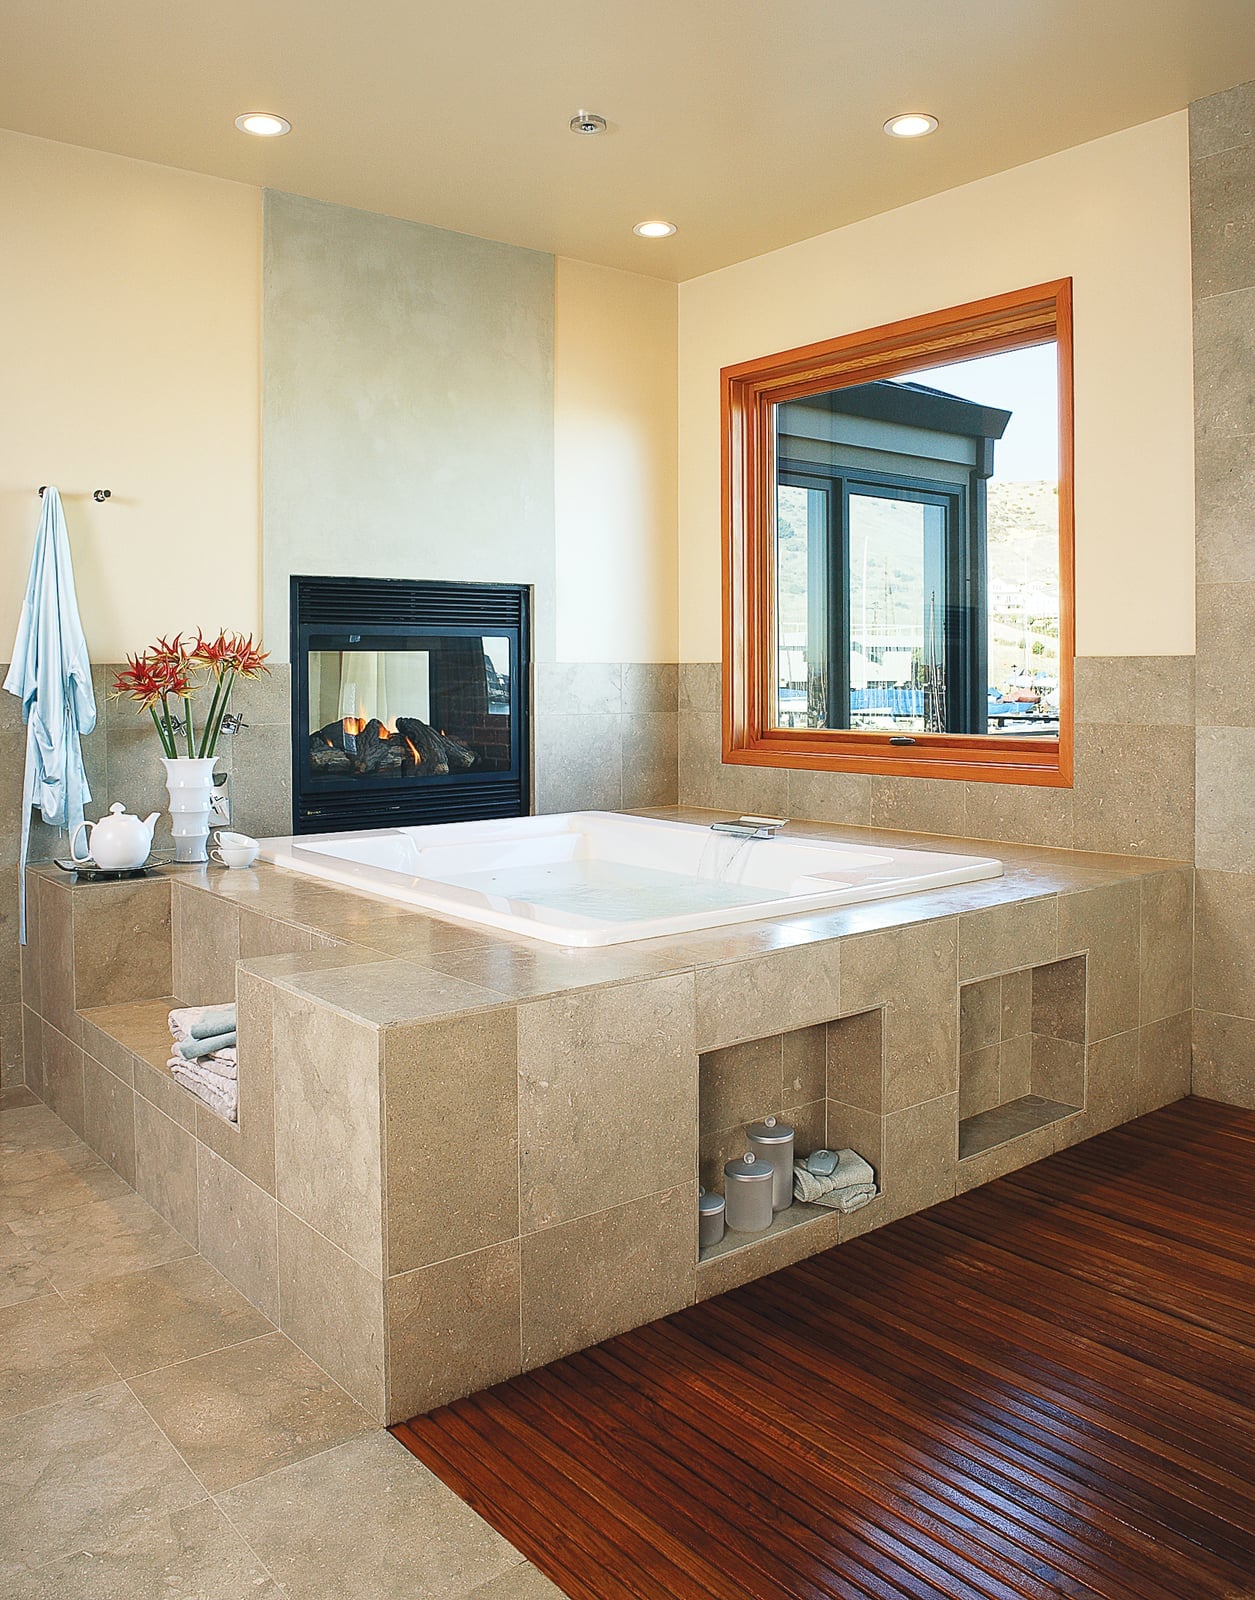
A bathtub integrated into a tiled platform changes how you move through the room. Here the tub sits on a low stone base with a fireplace set into the wall beside it and a window above. The beige, cream, and gray palette keeps the space calm, while the wood accents add warmth. Recessed ceiling lights provide general illumination, and the window balances the warm glow from the fireplace. This layout works best when the platform is wide enough to hold a small tray or folded towel, turning the tub into a true relaxation zone.
Minimalist Bathroom Lighting
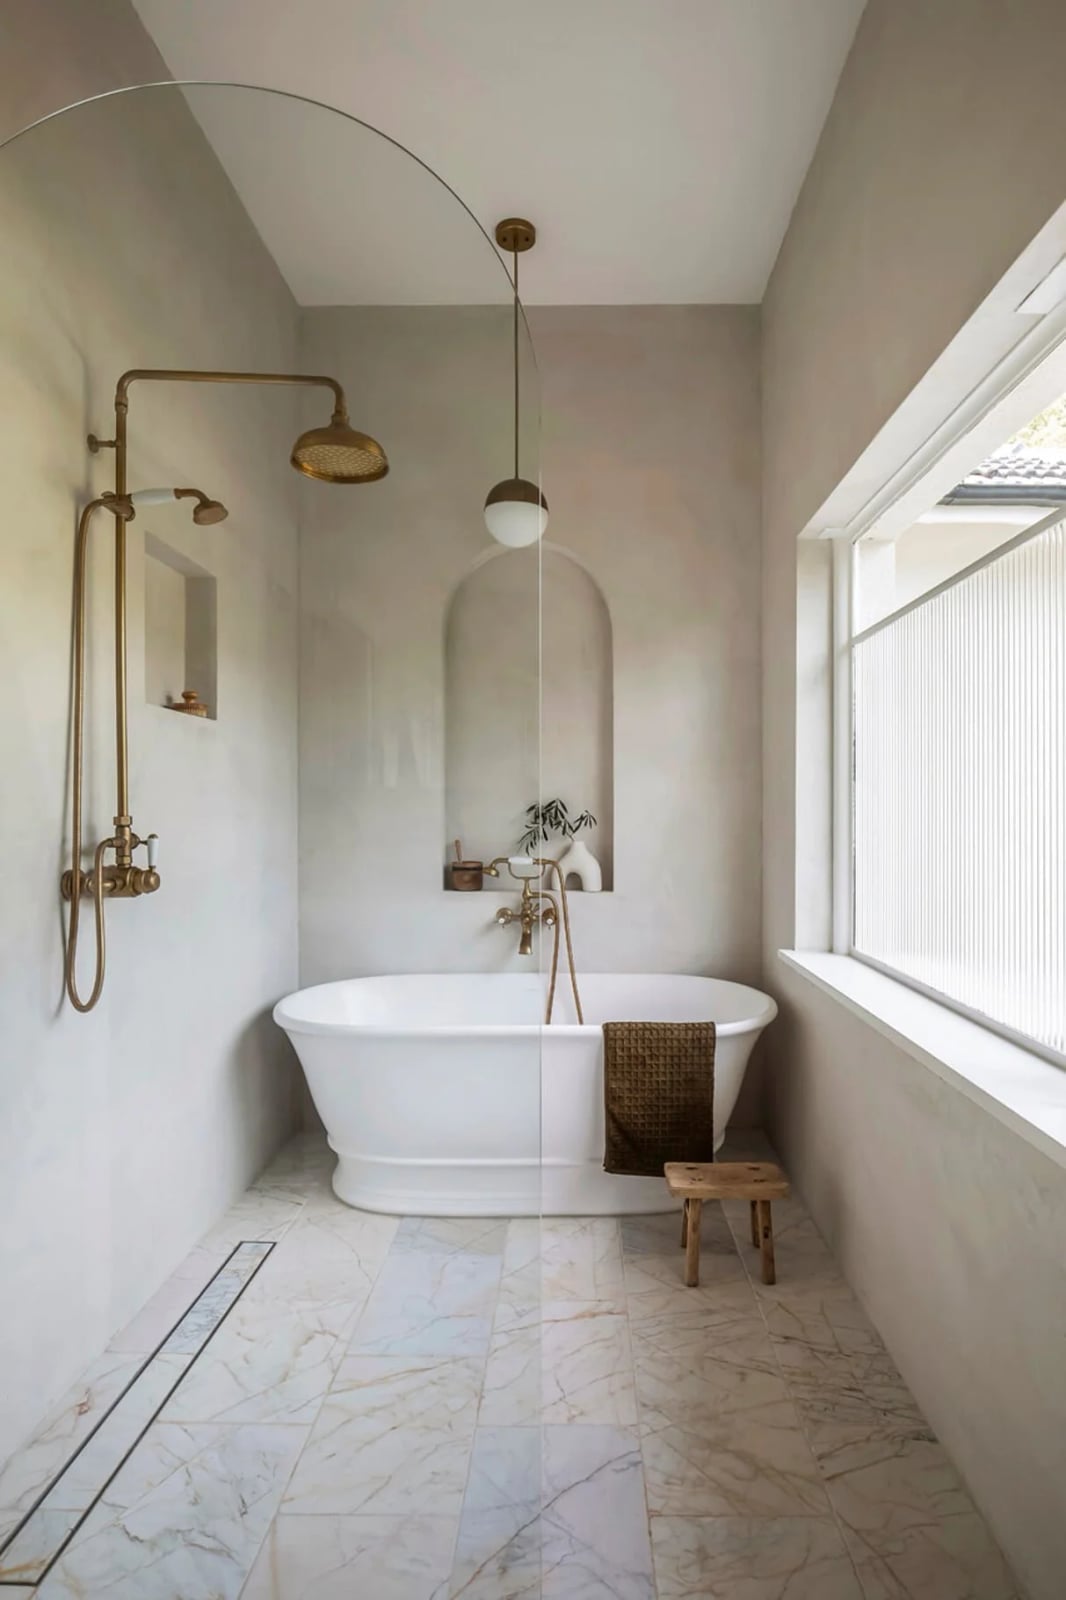
A freestanding tub centered in a room with an arched niche behind it is a strong layout choice, but the lighting makes it work. Here natural light from a window and a single pendant light above the tub create two distinct zones. The neutral beige and white palette keeps the plaster walls and marble floor from feeling cold, while the brass fixtures and wooden stool add just enough texture. The pendant light hangs low enough to cast light directly onto the tub but high enough to avoid glare when you are standing. An arched niche behind the tub catches shadow and depth, so you do not need extra sconces or task lighting.
Traditional Bathroom Materials: Tile and Wood, Indoor
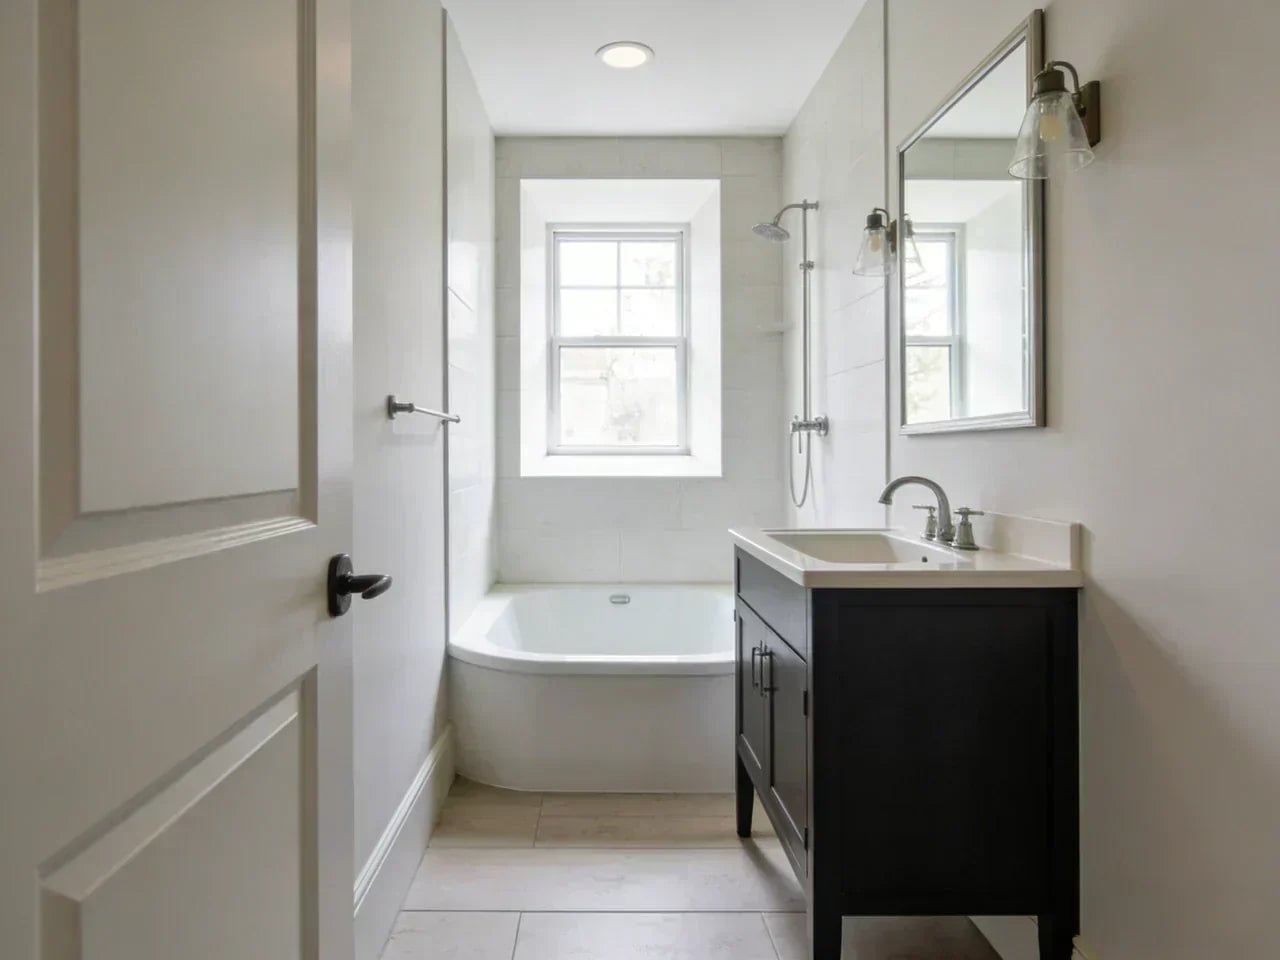
A compact bathroom benefits from a vanity with visual weight to anchor the room. In this traditional layout, a dark wood vanity with visible grain sits opposite the bathtub, while white subway tile covers the walls for a clean backdrop. The deep wood and light tile create a balanced look. A wall sconce above the mirror adds warm light without taking up counter space. The single vanity keeps the floor plan open, making the room appear larger. This combination of dark wood and classic tile is a reliable choice for a smaller traditional bathroom.
Modern Bathroom Styling Variation: Glass Enclosure
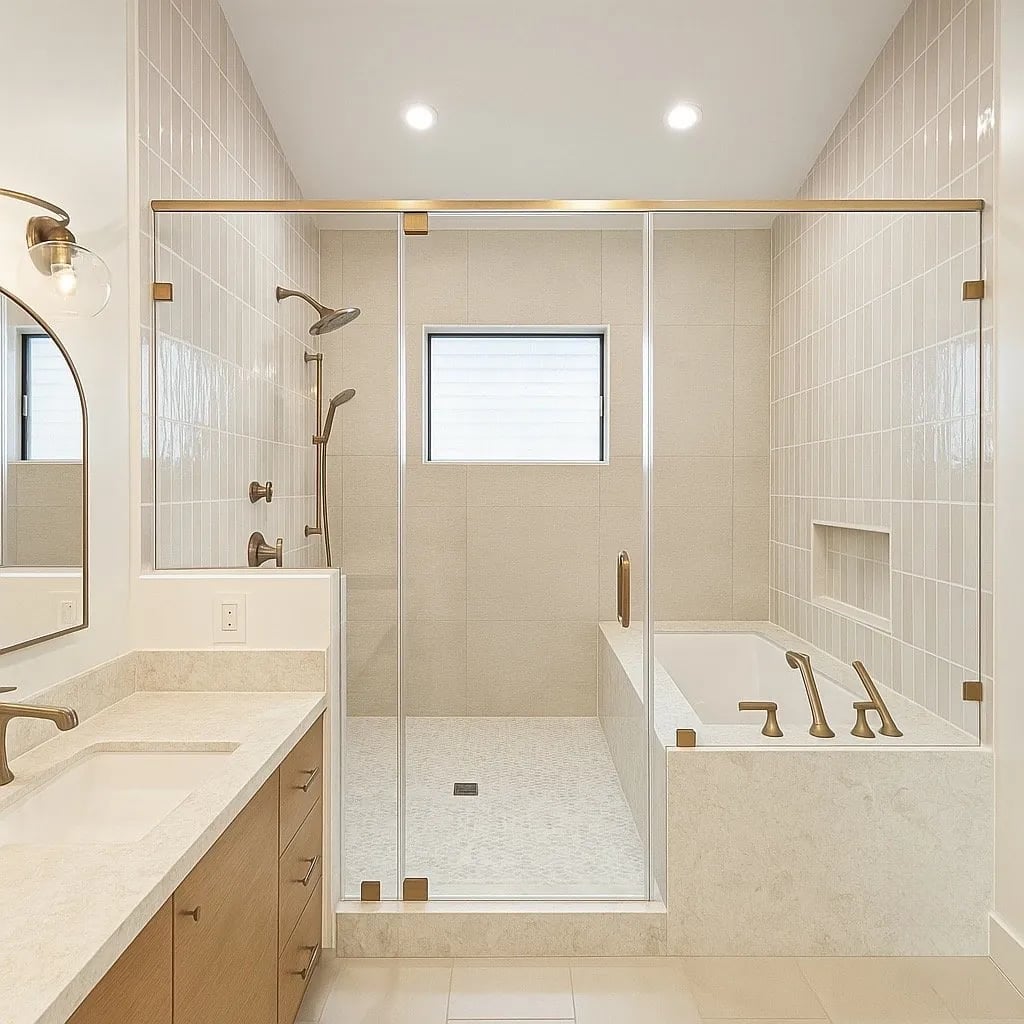
A glass enclosure around the tub and shower creates a seamless look in a modern bathroom. Brass fixtures on the double vanity and the shower add a warm gold tone against beige walls and white stone surfaces. The glass walls distribute light across the whole room so no corner feels dark. A double vanity with polished brass handles gives two people space to get ready at the same time. The combination of glass, brass, and stone keeps the palette neutral but not flat.
Modern Compact Bathroom Layout
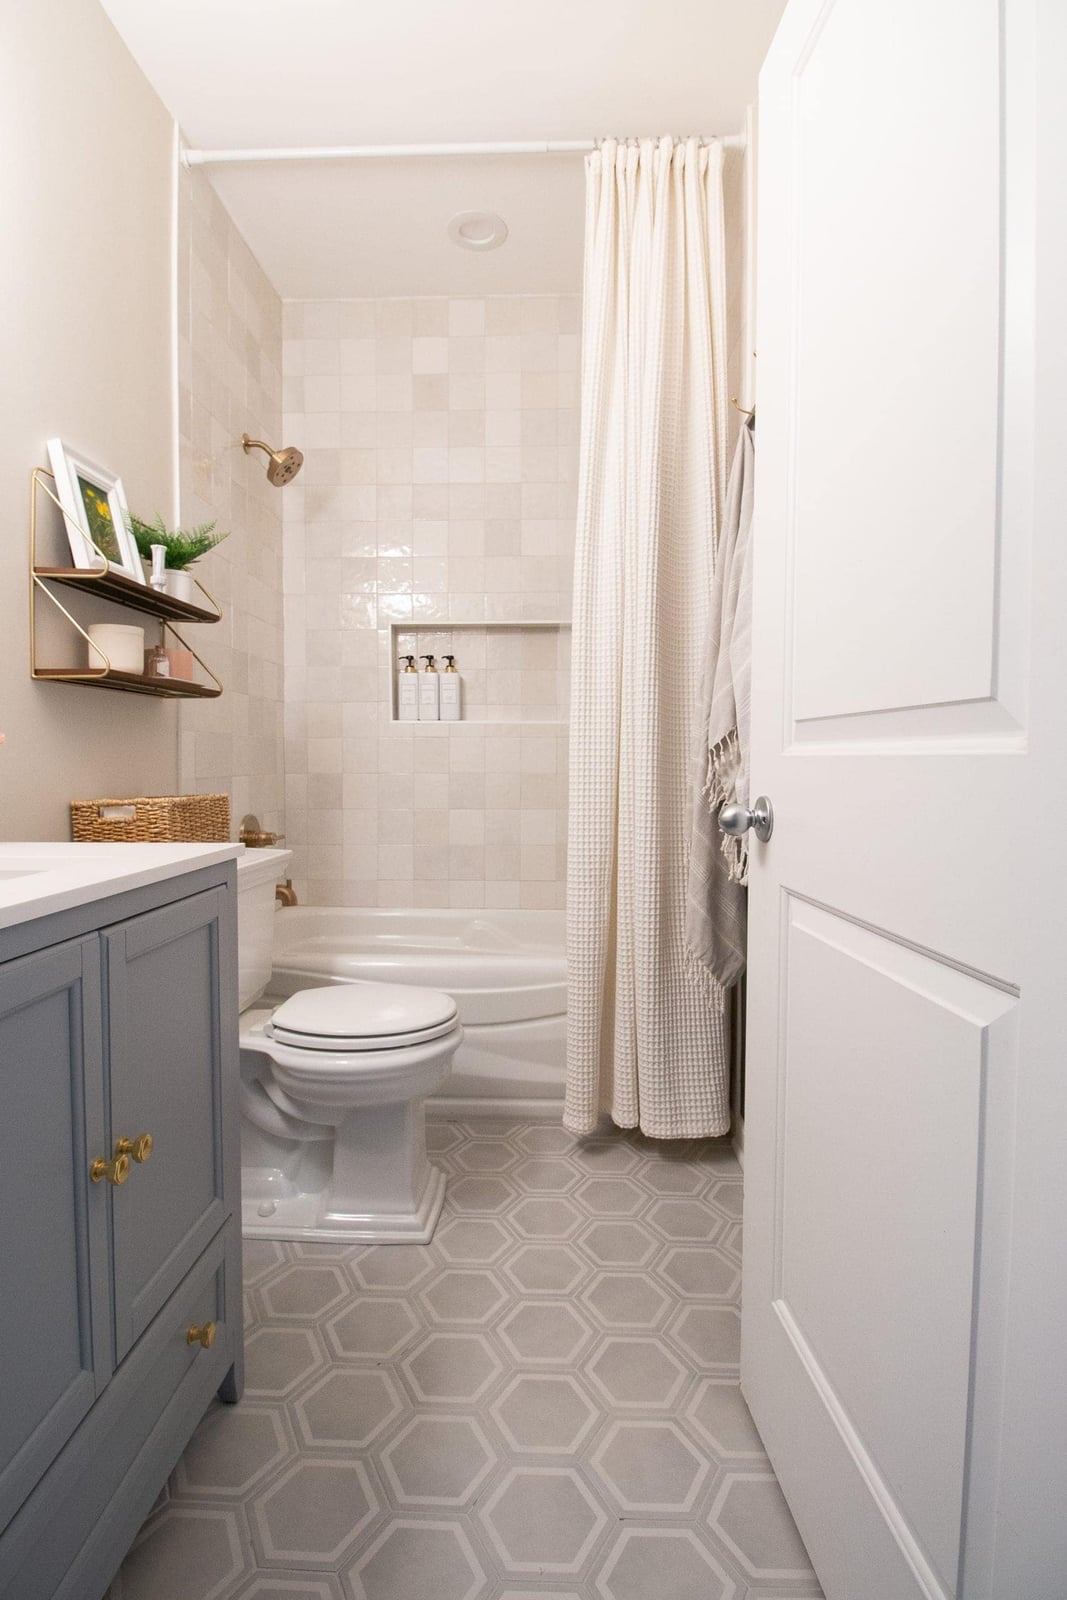
A compact bathroom with a tub-shower combo benefits from a consistent floor pattern across the room. Hexagonal tiles in a soft gray create a subtle texture underfoot alongside the white toilet and gray vanity. The overhead light keeps the space bright, while a small window adds a softer glow during the day. A neutral palette of gray, white, and beige makes the room feel larger than it is. The tub-shower combo saves space by combining two functions in one footprint, which works well for a small modern bathroom.
Glamorous Bathroom Materials: Metal and Marble
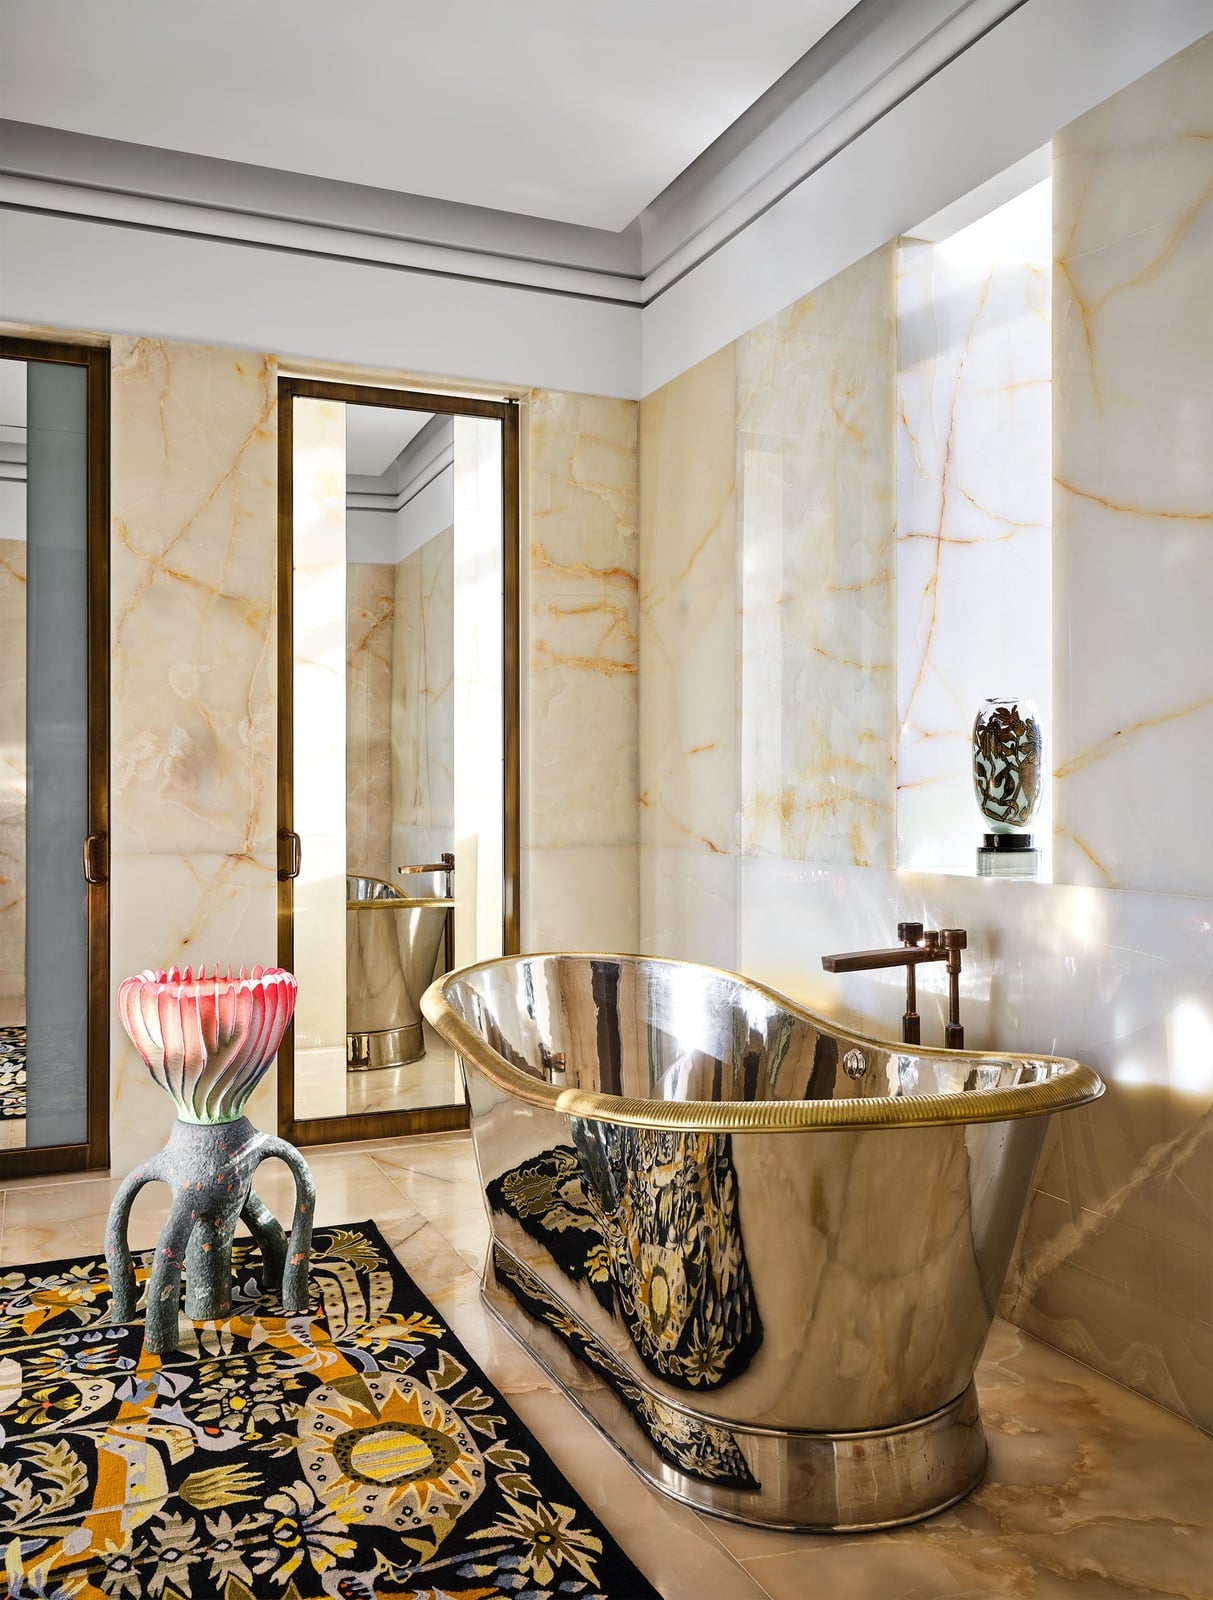
A metallic bathtub changes the whole mood of a bathroom. Unlike a standard white tub, a highly polished metal finish reflects light from mirrored panels on either side, making the room feel brighter and more open. The warm gold and cream palette is grounded by the black base of the sculptural stool placed nearby. Marble surfaces on the walls and floor add a cool, smooth contrast to the metallic sheen. The tub becomes the centerpiece, so other elements stay simple. Mirrored panels amplify the light and make the space feel larger without adding more fixtures.
Modern Compact Bathroom Durability
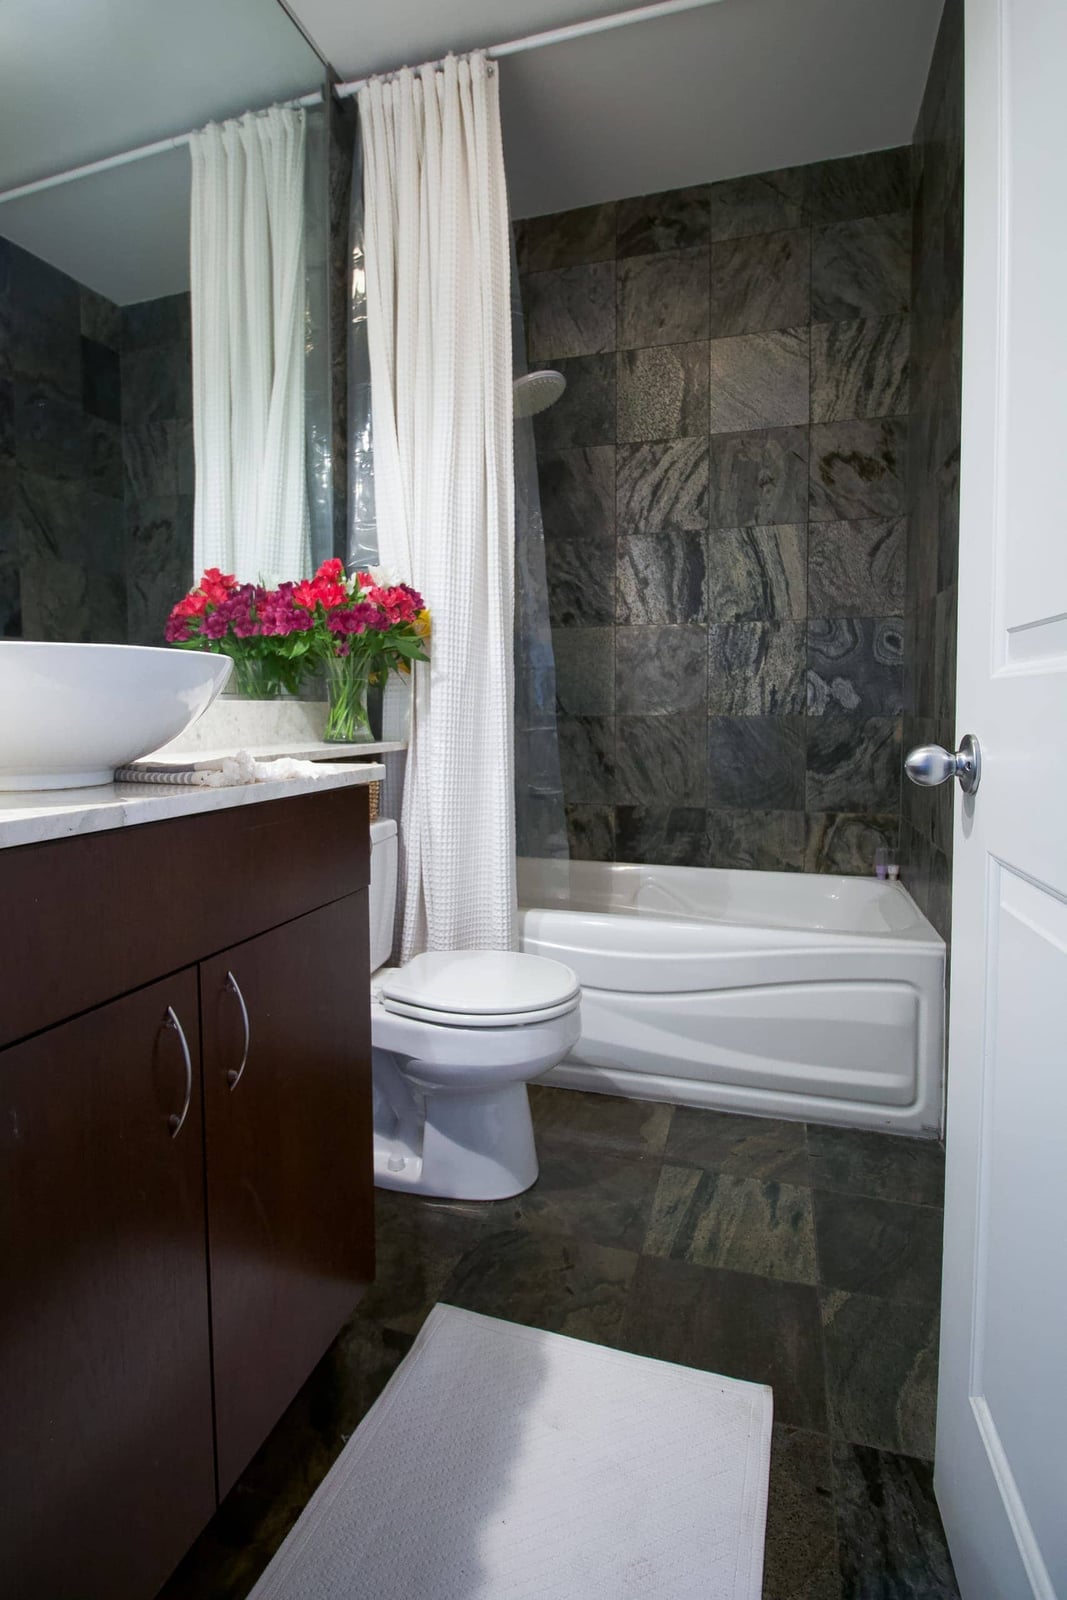
A compact modern bathroom relies on materials that hold up to daily use. Dark stone tile on the floor hides dirt well and pairs with a dark wood vanity for a cohesive look. The bathtub with a shower curtain keeps water contained without needing a glass door, which is a practical choice for a small space. A white toilet and light countertop prevent the room from feeling too dark. Overhead lighting and reflected light from the glossy laminate surfaces keep the space bright. This combination of stone, wood, and laminate is built to last in a busy household.
Final Thoughts
A bathroom with a tub can feel like a retreat, but only if the layout, materials, and lighting work together. The ideas here show that the tub is not the only star: how it sits in the room, what surrounds it, and how you light it all matter just as much. From the warmth of wood to the drama of dark stone, each choice affects how the room lives day to day. Keep maintenance in mind: natural stone needs sealing, wood needs ventilation, and brass fixtures need wiping down. If you have kids or pets, think about slip-resistant floors and easy-clean surfaces. Renters can focus on lighting and accessories instead of permanent changes. And always check your USDA zone before planting anything near a window. The best bathroom is one that fits your habits, not just a photo.

