A good bathroom layout does more than fit fixtures. It shapes how the room feels and functions every day. Whether you’re planning a full renovation or just reimagining the space, these 32 bathroom layout designs offer real inspiration for different sizes, styles, and priorities.
From compact configurations that maximize every inch to spacious setups with separate zones, each layout focuses on practical flow and visual balance. You will see how placement, materials, and lighting work together to create bathrooms that are both beautiful and livable.
Modern Compact Bathroom Layout
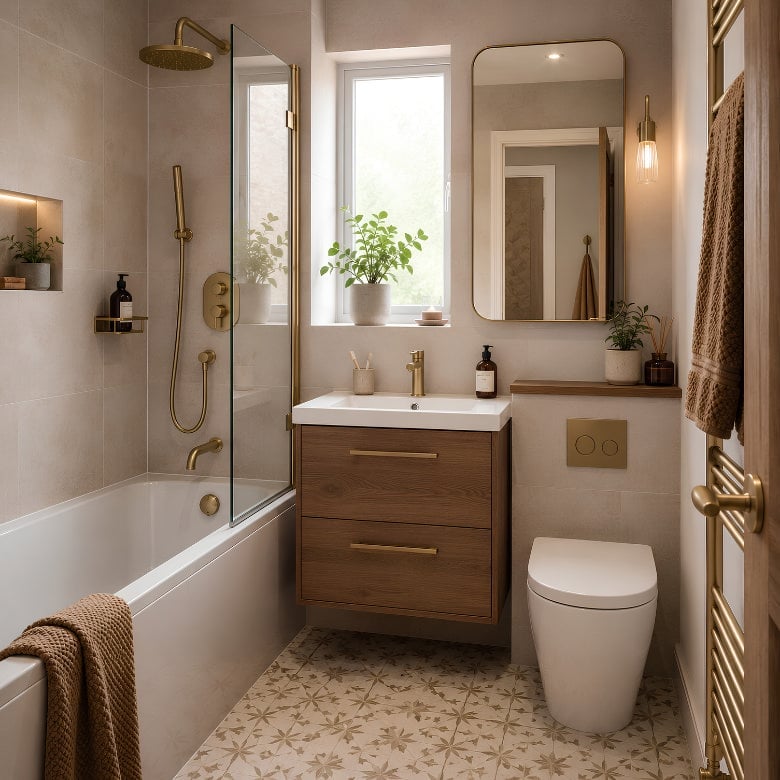
A wood grain vanity sets the tone in this compact modern layout, its natural warmth balancing the cool tile and white tub. Gold fixtures add a focused gleam without clutter, while a wall sconce and recessed ceiling lights keep the small footprint feeling open. The freestanding bath tucks neatly beside the vanity, creating a functional zone that wastes no floor space. For a tight room, a single statement material is the simplest way to make the space feel considered.
Linear Bathroom Layout with Sage Green Accents
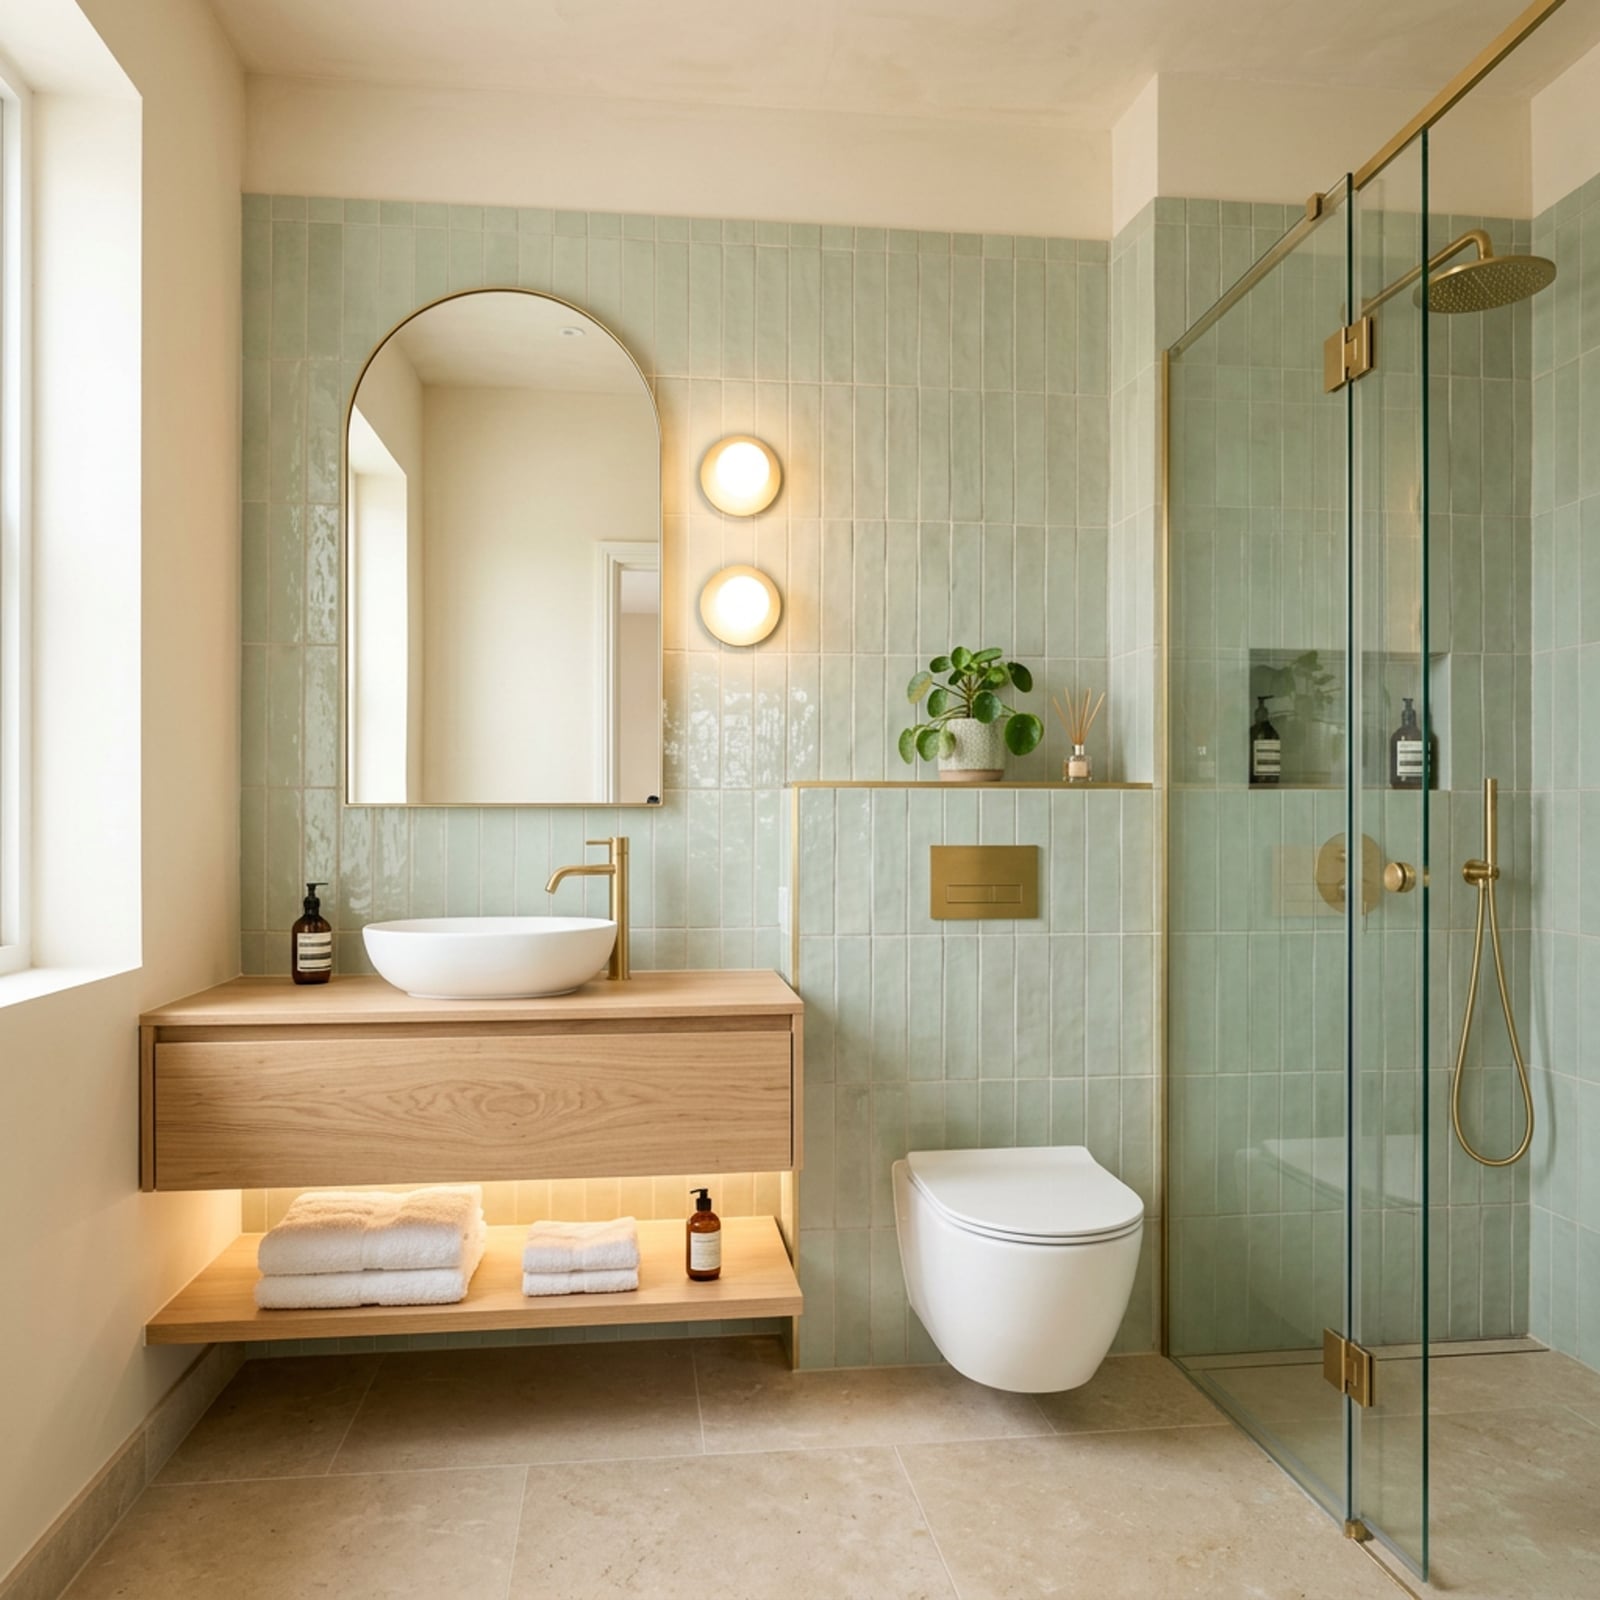
This palette works because sage green does the heavy work as a full tiled wall, while wood and beige keep the room from going cold. The linear plan places the floating vanity and walk-in shower side by side, with the arched mirror softening the straight lines. Under-cabinet lighting and wall sconces layer the light so the green reads as calm rather than dark. A single saturated color zone is a practical rule for a bathroom: it defines the room without needing pattern or art.
Eclectic Bathroom Layout with Checkerboard Floor
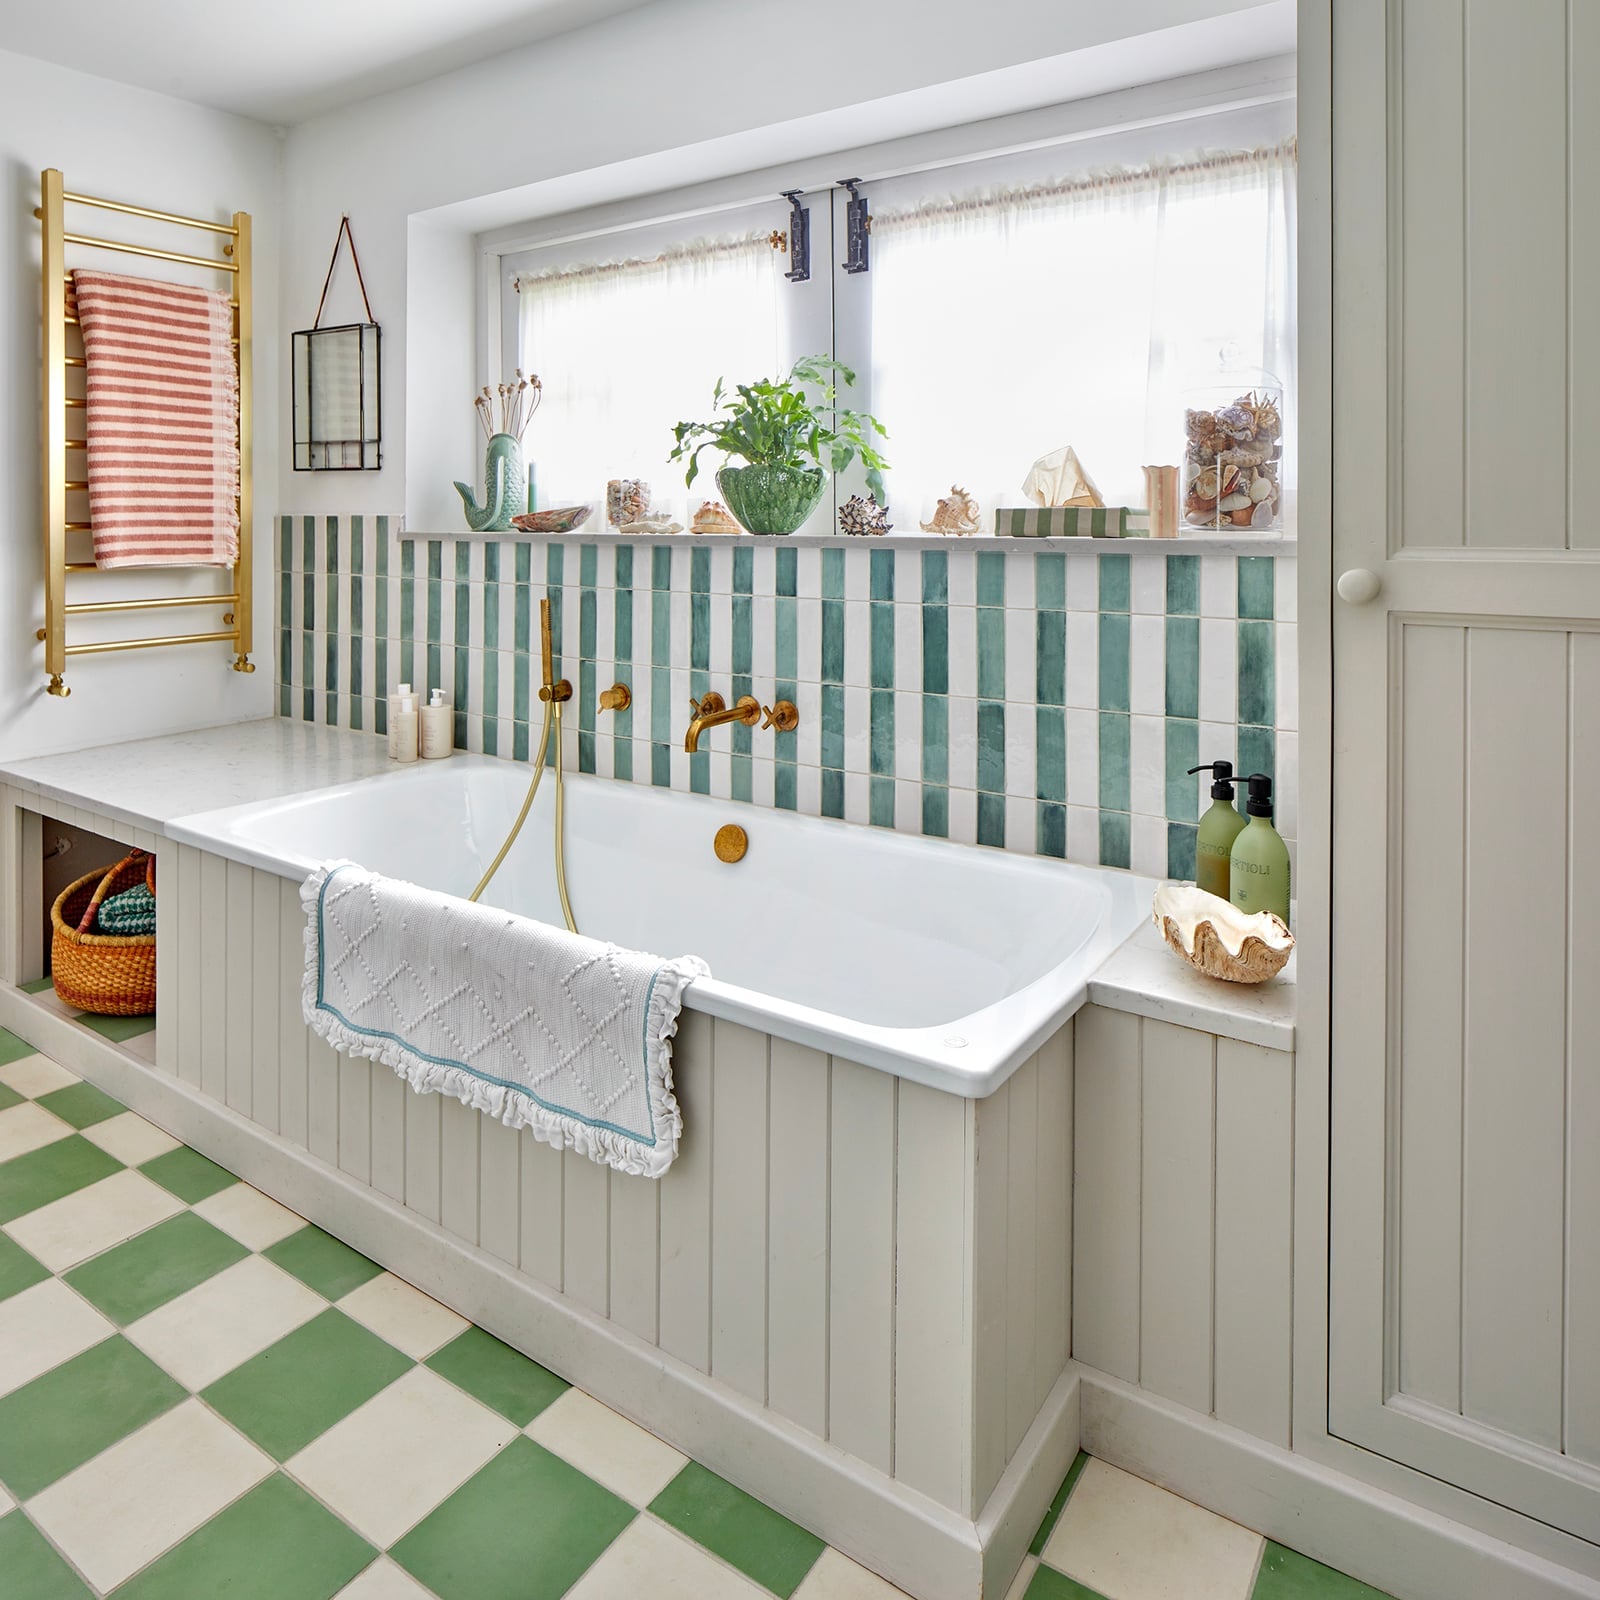
Can a checkerboard floor feel fresh rather than retro? This one does by pairing green and white tiles with beadboard paneling and open wood shelving. The white tub and gold fixtures keep the eye moving, while the compact layout proves you do not need a huge footprint for personality.
The trick is letting the floor be the loudest element. The beadboard and shelving stay neutral, so the pattern looks deliberate. In a small room, one bold surface and quiet everything else prevents a chaotic feel.
Eclectic Bathroom Layout with Centered Tub
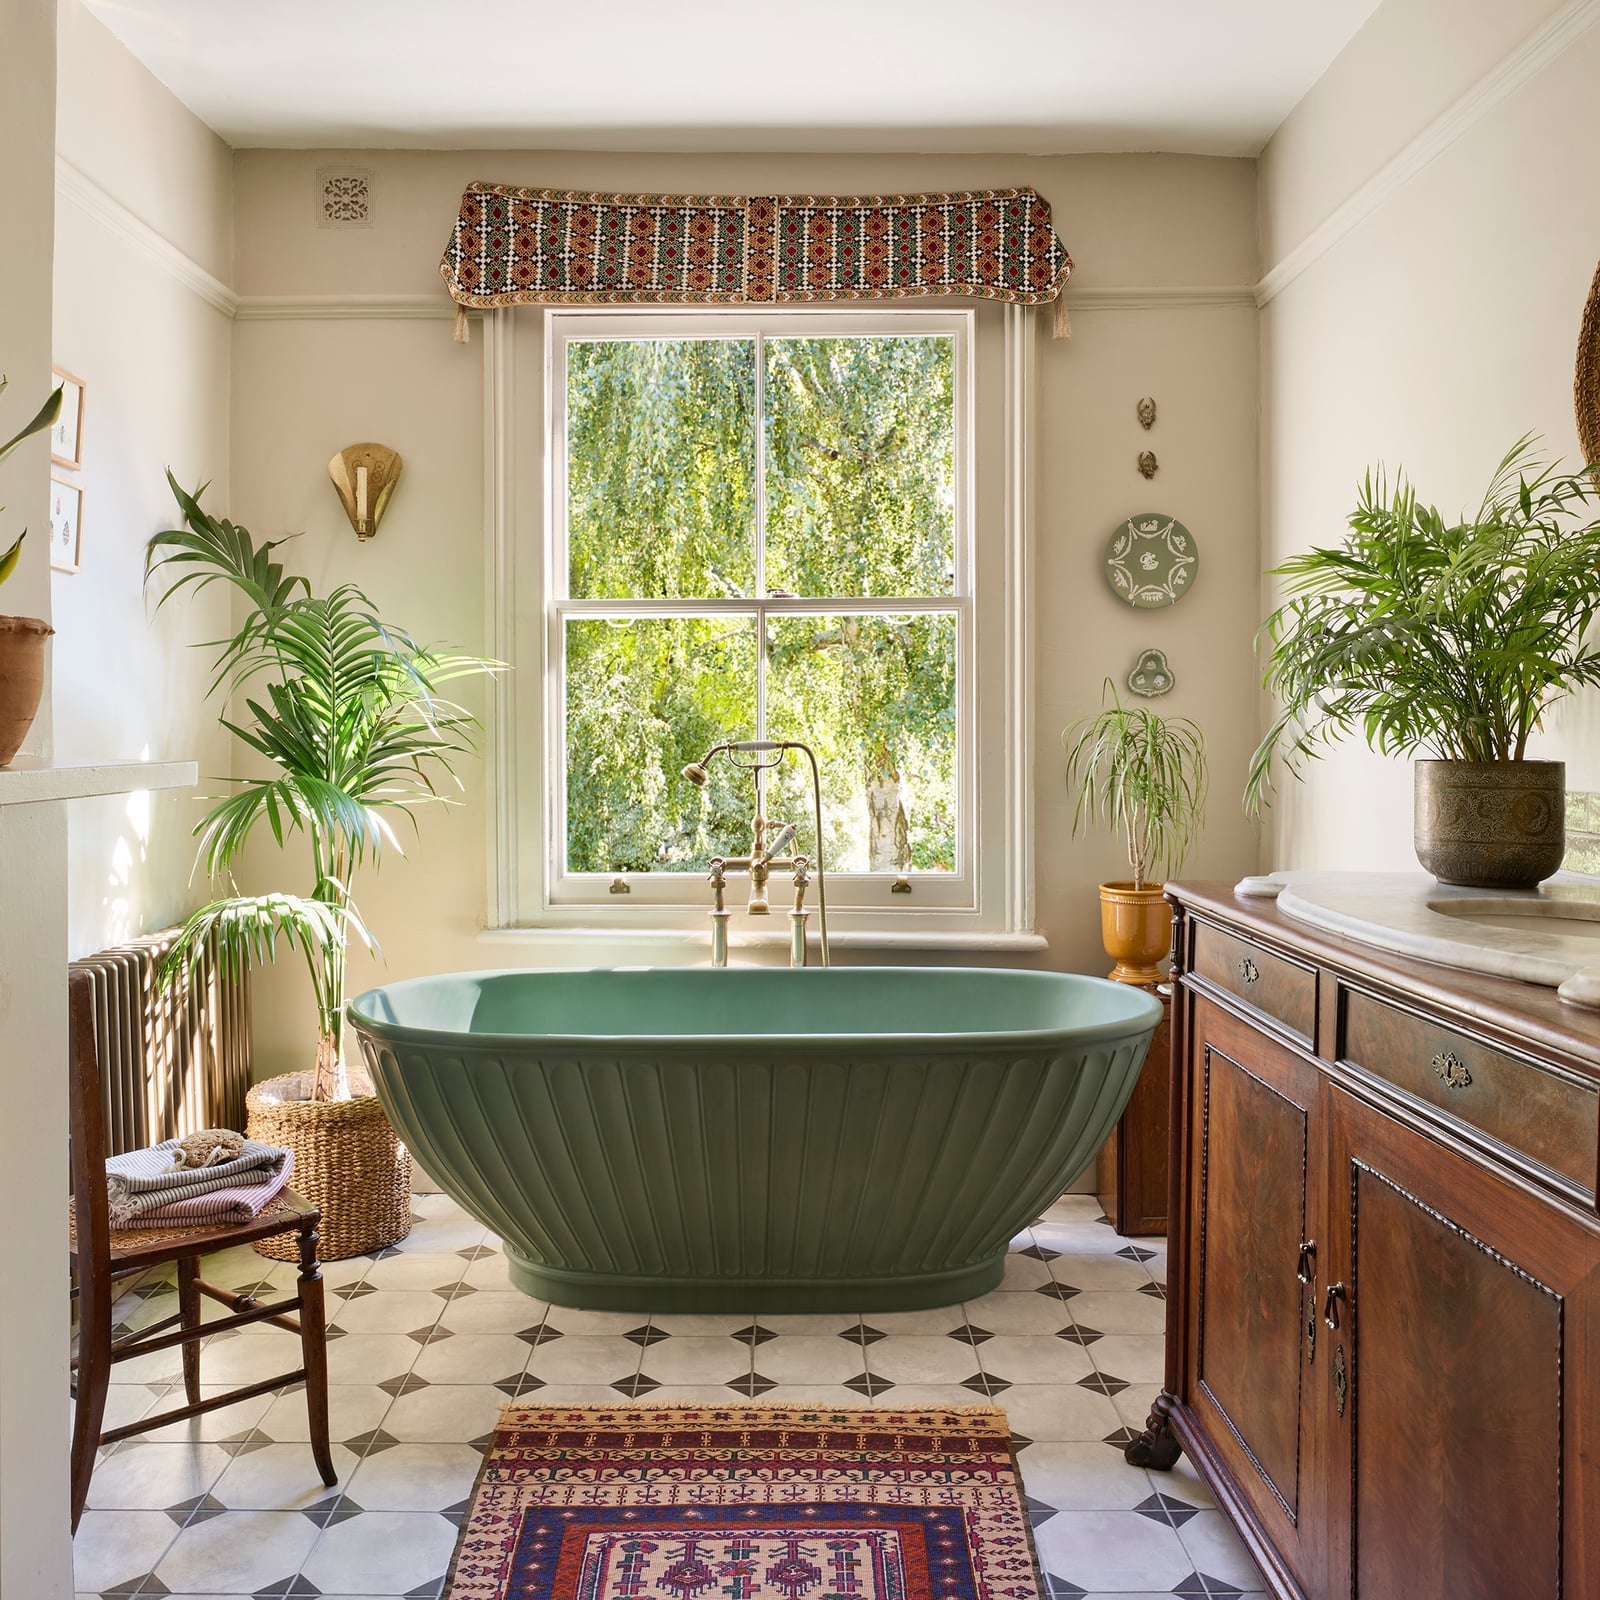
A mint green fluted tub becomes the natural anchor when placed front and center. The roomy layout lets it breathe, with a vintage vanity to one side and a patterned rug underfoot. Natural light from a window hits the green surface, while a wall sconce adds warmth for evening use. When a tub is the hero element, keeping the floor open around it makes the whole room feel larger.
Spacious Luxury Bathroom Layout
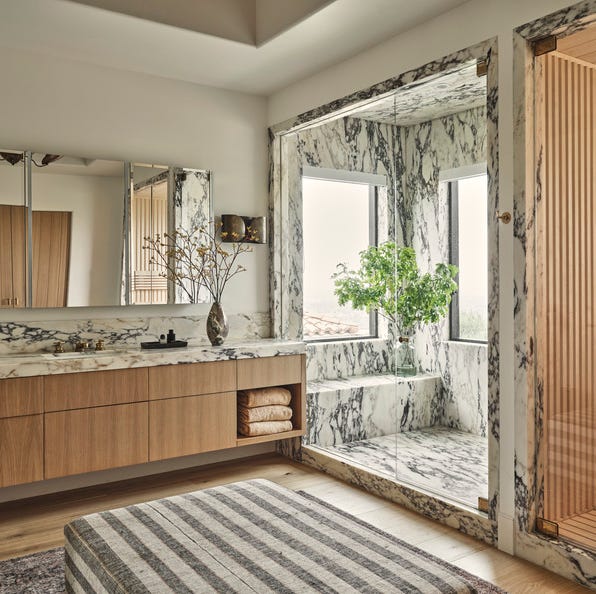
A practical rule for a large bathroom is to create distinct zones rather than one open expanse. Here the double vanity, walk-in shower, and freestanding tub each claim their own area, with dramatic marble veining tying them together visually. Recessed lights and natural light keep the white and grey palette from feeling sterile, while the wood vanity adds a necessary organic break. In a roomy space, clear zone planning prevents the layout from feeling like an empty hall.
Compact Luxury Bathroom Layout with Backlit Mirror
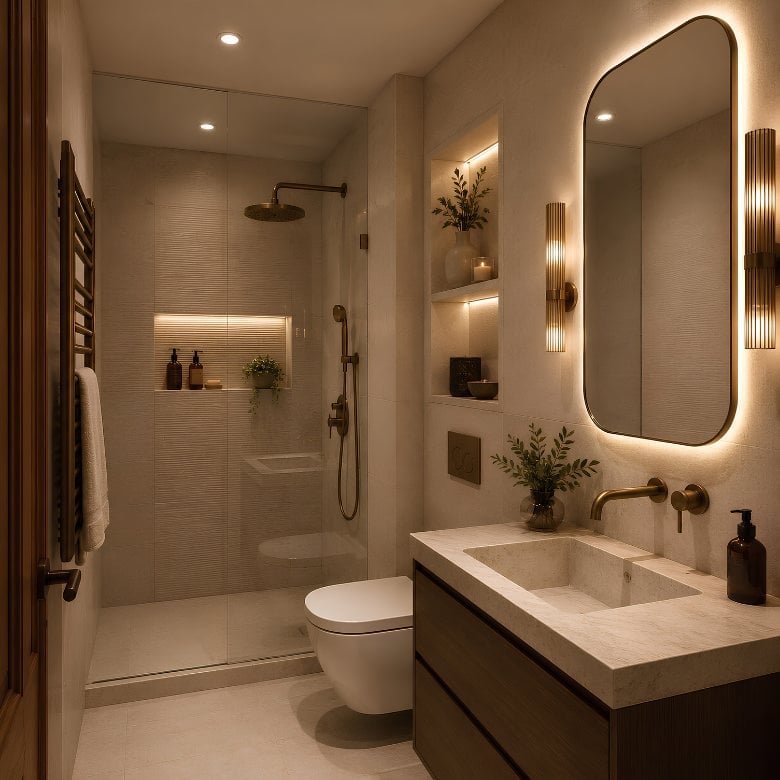
A compact luxury bathroom often sacrifices counter space for a grander feel, but this layout keeps the essentials close without losing that upscale mood. The floating vanity and backlit mirror anchor the room, while the walk-in shower tucks neatly into the corner, making the most of every inch. A neutral palette with wood tones and brass details warms up the stone and glass, so the space feels polished rather than clinical.
For a budget swap that still delivers the same glow, add a plug-in mirror light strip behind an existing mirror instead of replacing the whole unit. Layer the lighting with a small sconce or overhead fixture to soften the shadows, and let the vanity stay the focal point. This approach suits a guest bath or a primary suite where the goal is a little luxury without a full renovation.
Open Plan Bathroom Layout with Double Vanity
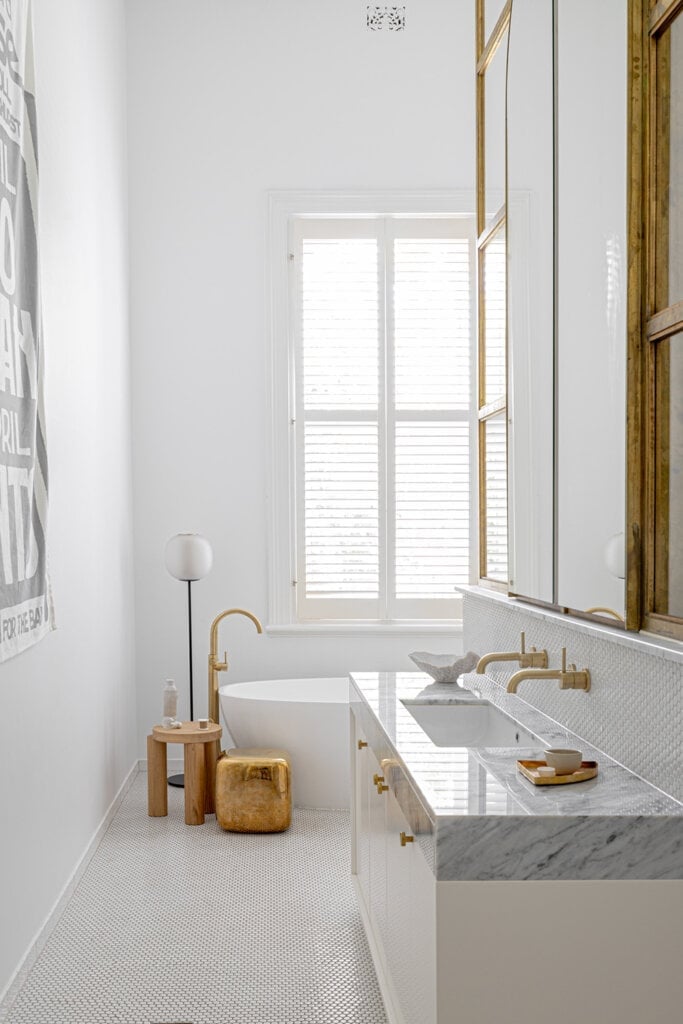
The freestanding tub sits across from a double vanity, leaving the center open so the room breathes. A gold framed mirror and a floor lamp add warmth, while natural light from a nearby window keeps the marble and wood tones from feeling cold. This open plan layout works best when the floor is clear, so keep the path between the tub and vanity free of low stools or baskets, letting the space live up to its roomy feel.
Cottagecore Bathroom Layout with Vibrant Vanity
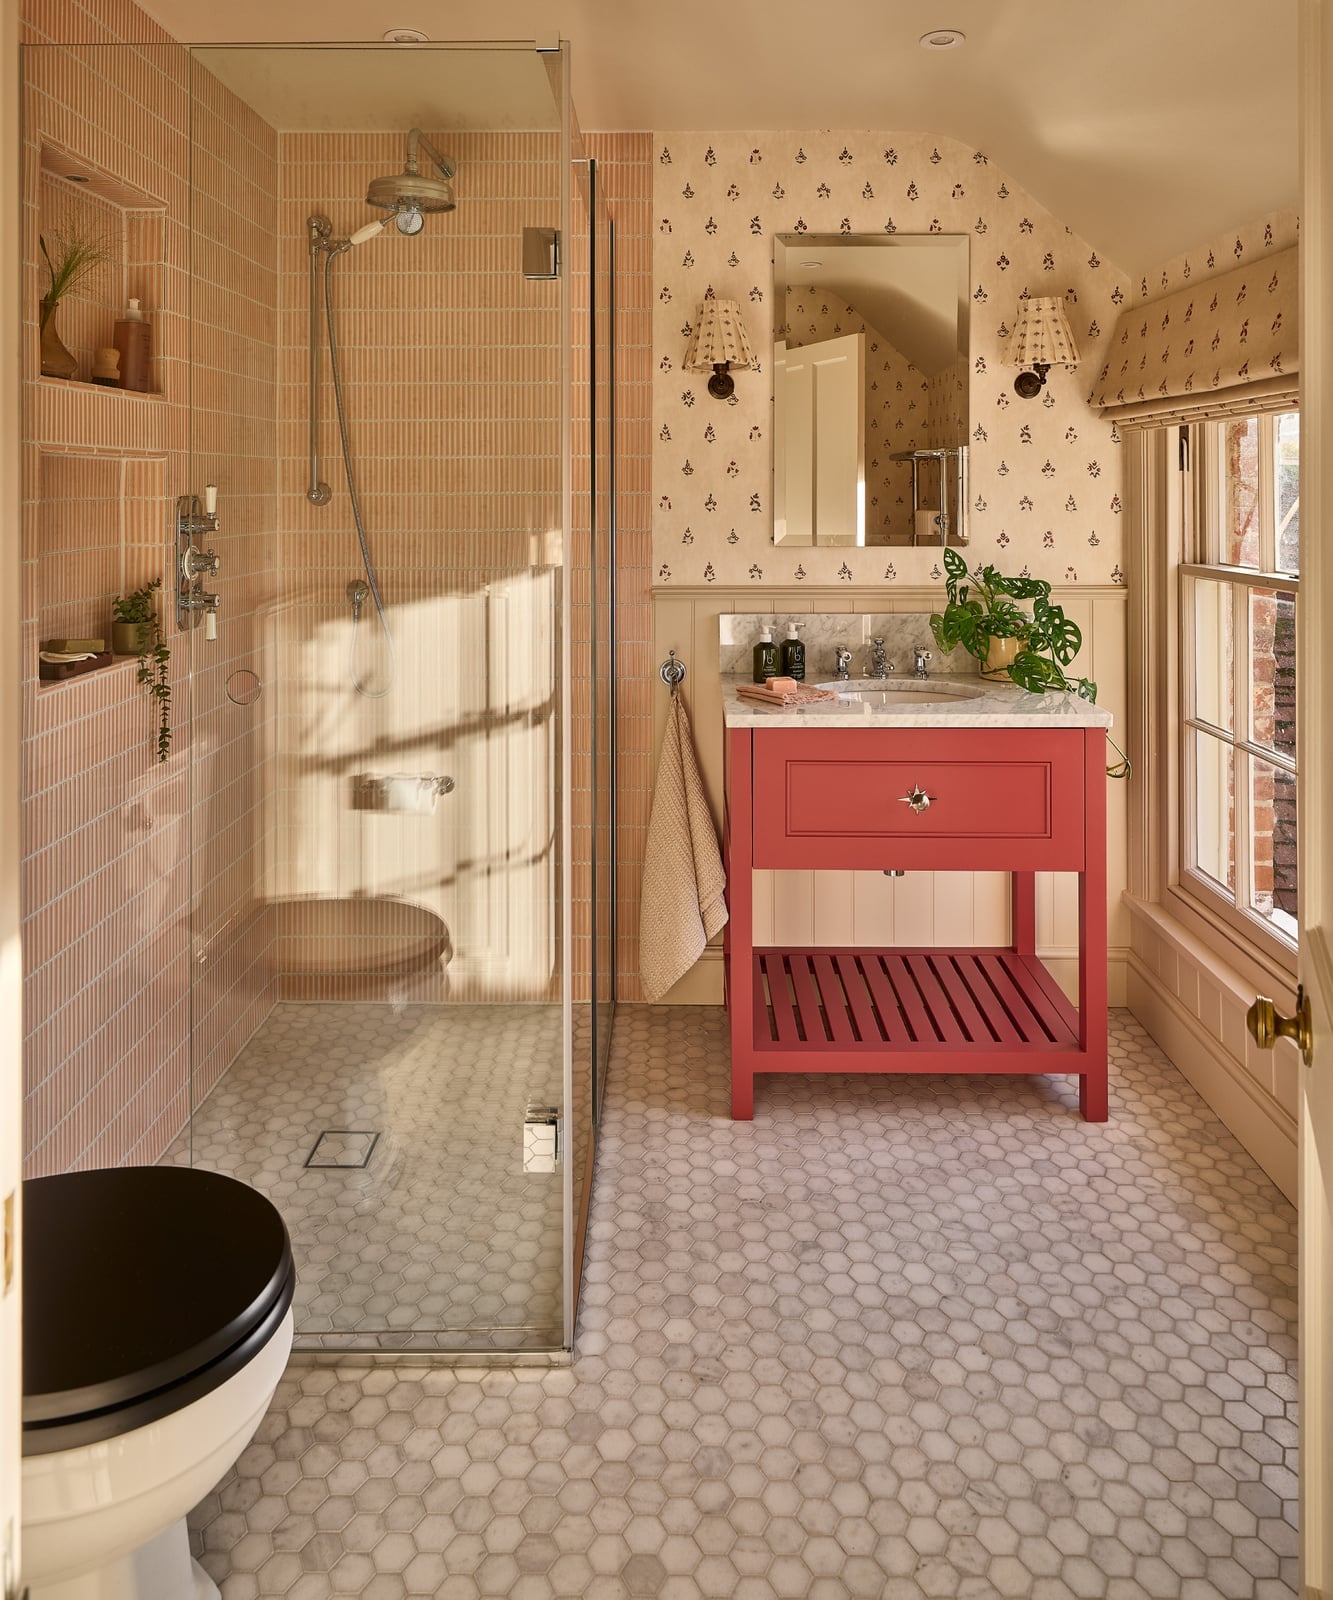
The vibrant red vanity is the heartbeat of this cottagecore bathroom, and everything else steps back to let it lead. Pink hexagonal floor tiles and a cream wallpaper soften the bold color, while a walk-in shower keeps the layout functional in a compact footprint. Wall sconces and natural light highlight the vanity without competing with it. Hold the palette to just a few hues: pink, red, cream, and wood tones. The red works because it repeats in small accents, like a soap dish or a towel, so the room feels intentional.
Modern Transitional Bathroom Layout
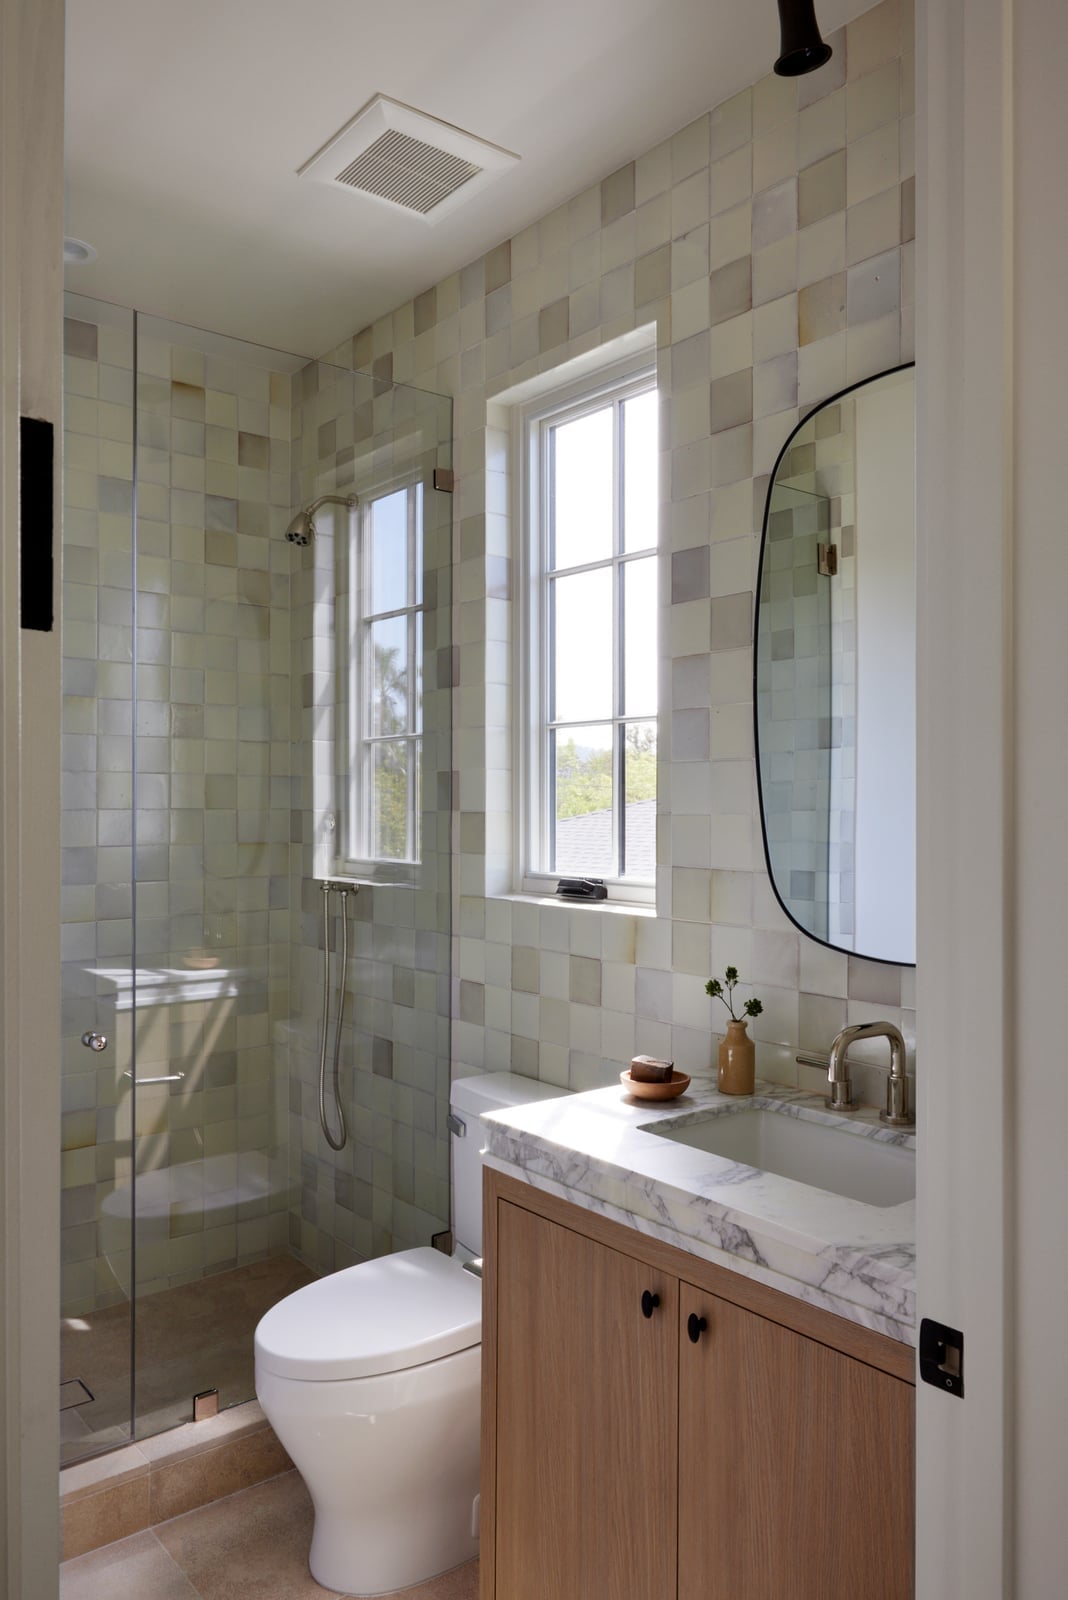
Can a compact bathroom still feel put together when the vanity and toilet sit close to the shower? Yes, if the materials do the talking. Here, a wood grain vanity pairs with a marble countertop and a vessel sink, while off-white walls and grey tile keep the look calm. The walk-in shower fits neatly beside the vanity, and natural light from a window plus overhead lighting makes the space feel larger than it is.
For a modern transitional feel, choose materials that can handle daily use without looking worn. Marble counters resist water stains when sealed, and a wood vanity with a clear finish holds up against splashes if you wipe it down regularly. To recreate it, look for cool grey tile with warm wood and brass accents. This combination creates a balance that feels current but not trendy.
Glamorous Bathroom Layout with Black Marble
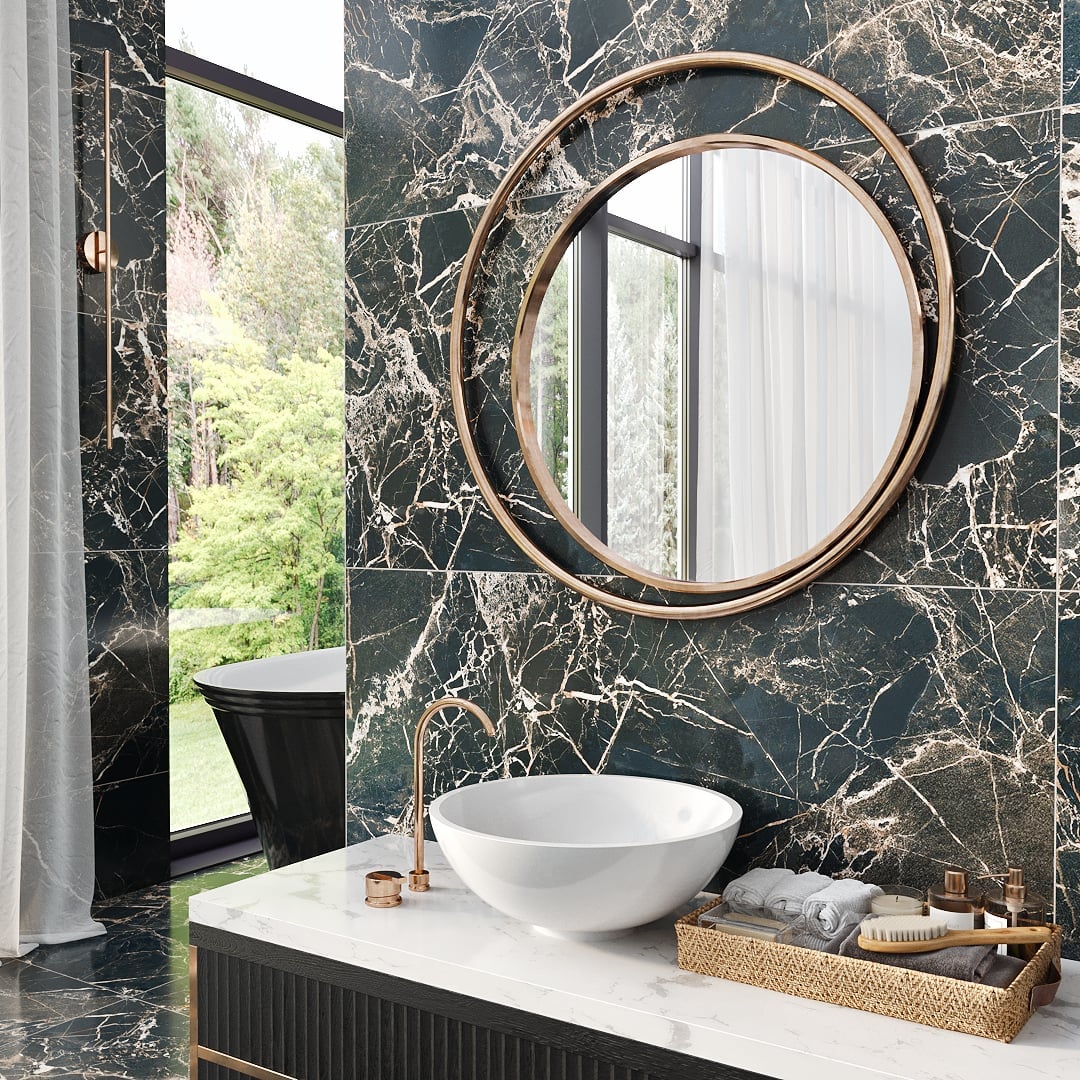
Black marble walls wrap the room in drama, and the gold accents keep it from feeling heavy. A vanity with a vessel sink and a round mirror sits opposite a freestanding tub, leaving the center open for easy movement. Wall sconces provide focused light for grooming, while natural light softens the dark stone during the day. This layout works best in a roomy space, because the dark walls can close in a small bathroom. Scale the marble to the room: if the space is tight, use black marble on one feature wall and keep the others lighter to balance the mood.
Traditional Luxury Bathroom Layout with Central Tub
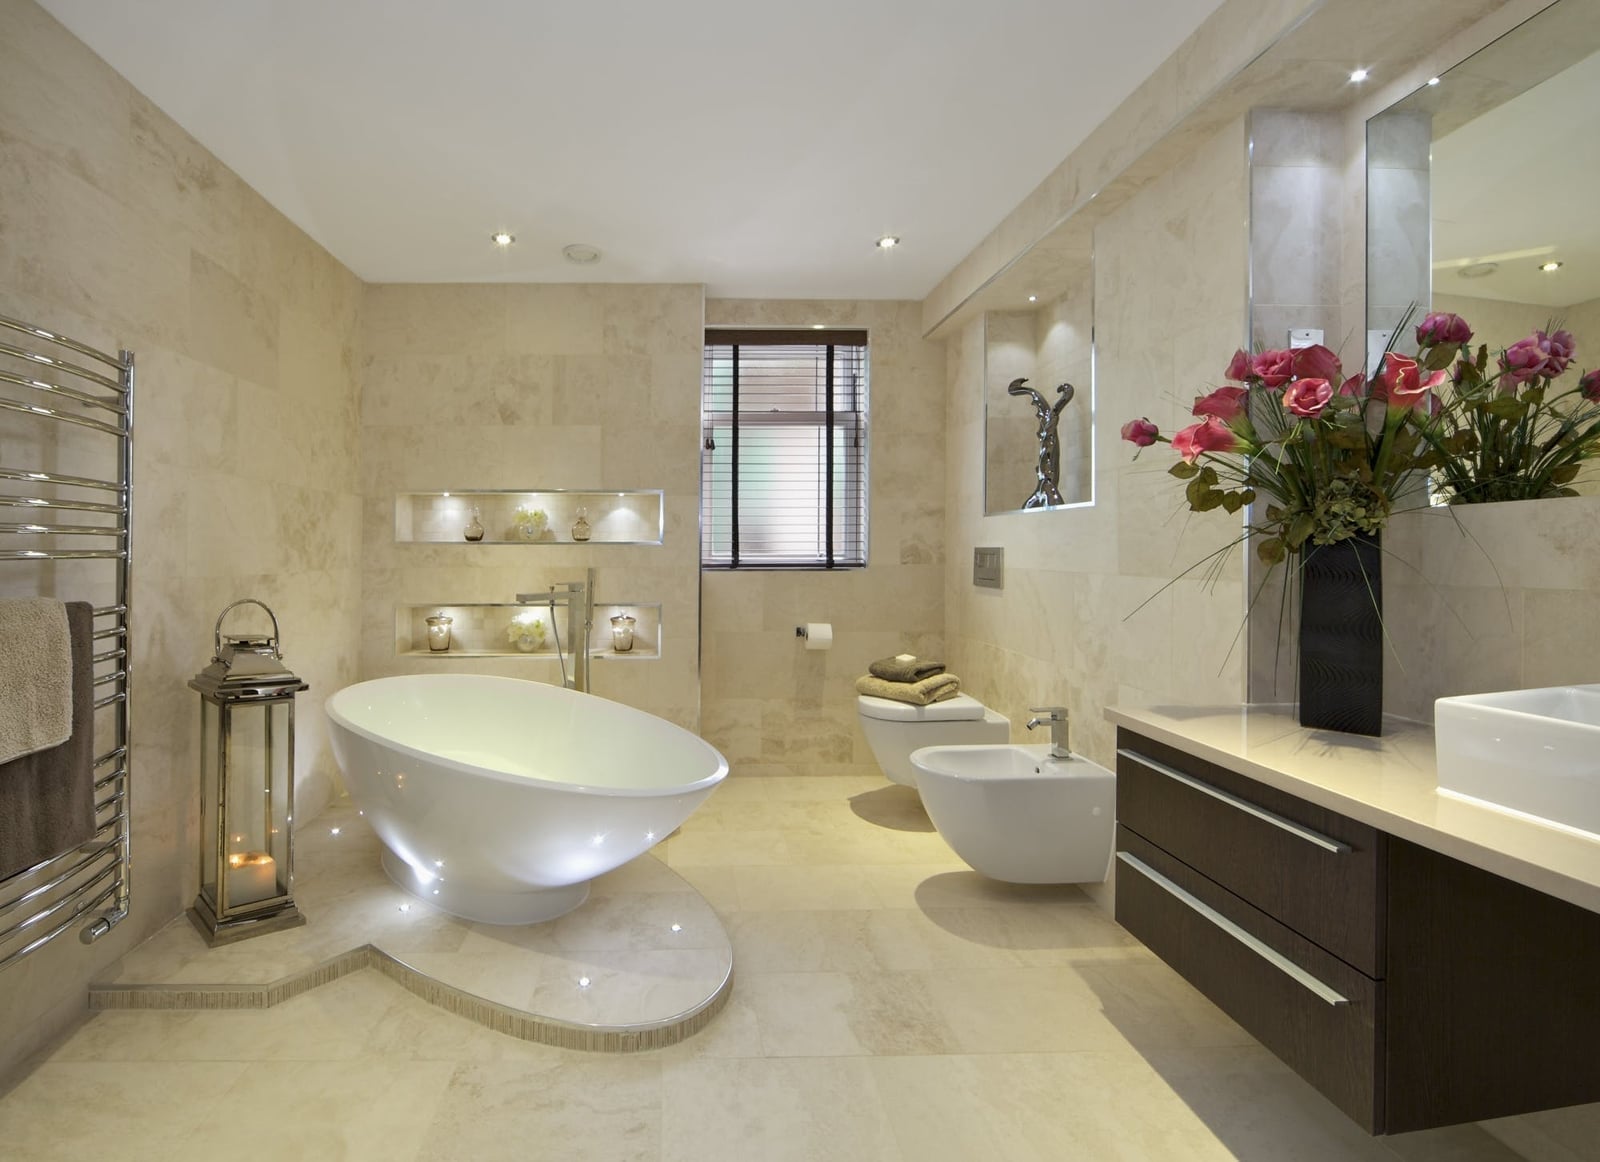
When a room has enough floor space, placing the bathtub front and center turns it into the focal point. Here the oval tub sits in the middle, with the dark wood vanity on the right and a bidet nearby, all grounded by stone tile and cream and beige tones. Chrome details, like the towel warmer, keep the traditional luxury feel crisp. Ambient and accent lighting plus natural light soften the dark wood so the room stays warm. The sculptural shape of the tub gives you a reason to arrange everything else around it. For any larger bathroom, choose one key element and let the rest support it.
Spa-Like Bathroom Layout with Double Vanity
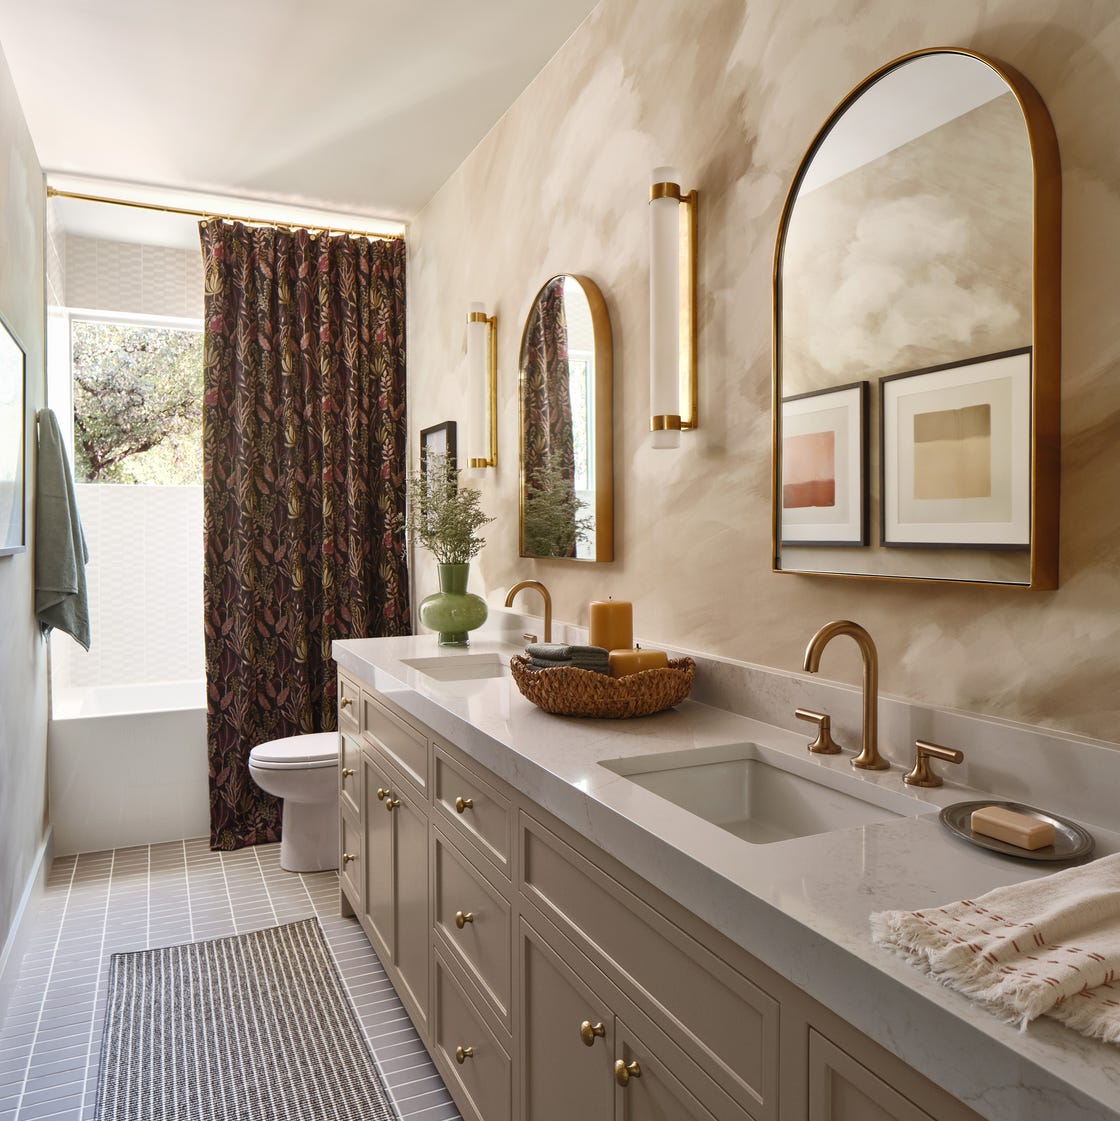
A spa-like bathroom can lean too sterile if everything is white and shiny, but this one avoids that by layering warm textures and a rust and gold accent palette. The double vanity with arched mirrors and wall sconces gives each person their own zone, while the patterned curtain adds softness that stone and marble alone cannot. The textured wall finish shifts the light differently than a flat paint, which makes the room feel more crafted than clinical. Natural light from the window balances the warm metal tones, so the space feels calm. For a luxury spa bathroom, the lesson is to mix fabric and texture with the hard surfaces; that contrast keeps it from feeling like a hotel lobby.
Minimalist Bathroom Layout with Wall-Mounted Fixtures
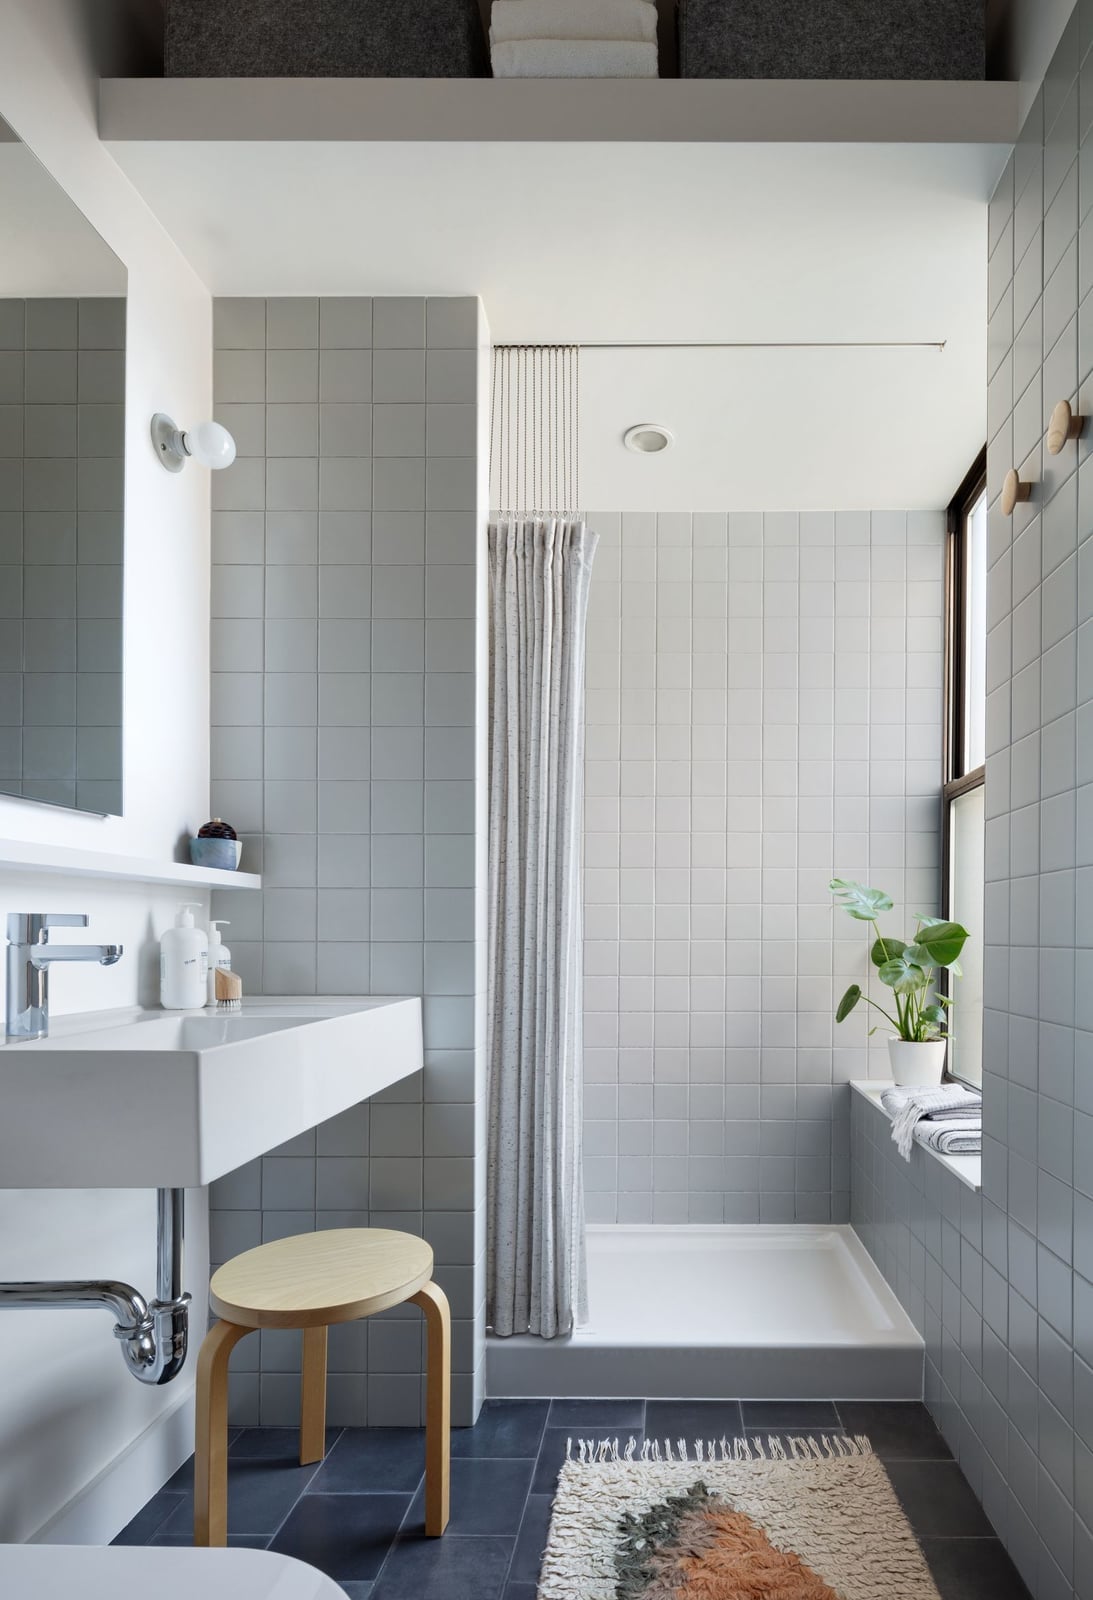
The large format grey tiles run wall to wall, which visually expands a compact space more than smaller tiles would. Wall-mounted vanity and toilet leave the floor clear, so the room feels less crowded and easier to clean around. Natural light from the window and wall sconces prevent the grey and white palette from going flat. The shower stall keeps everything linear and space-saving, which is the whole point of a minimalist layout: every fixture has a place and nothing extra competes for attention.
Modern Natural Bathroom Layout with Centered Tub
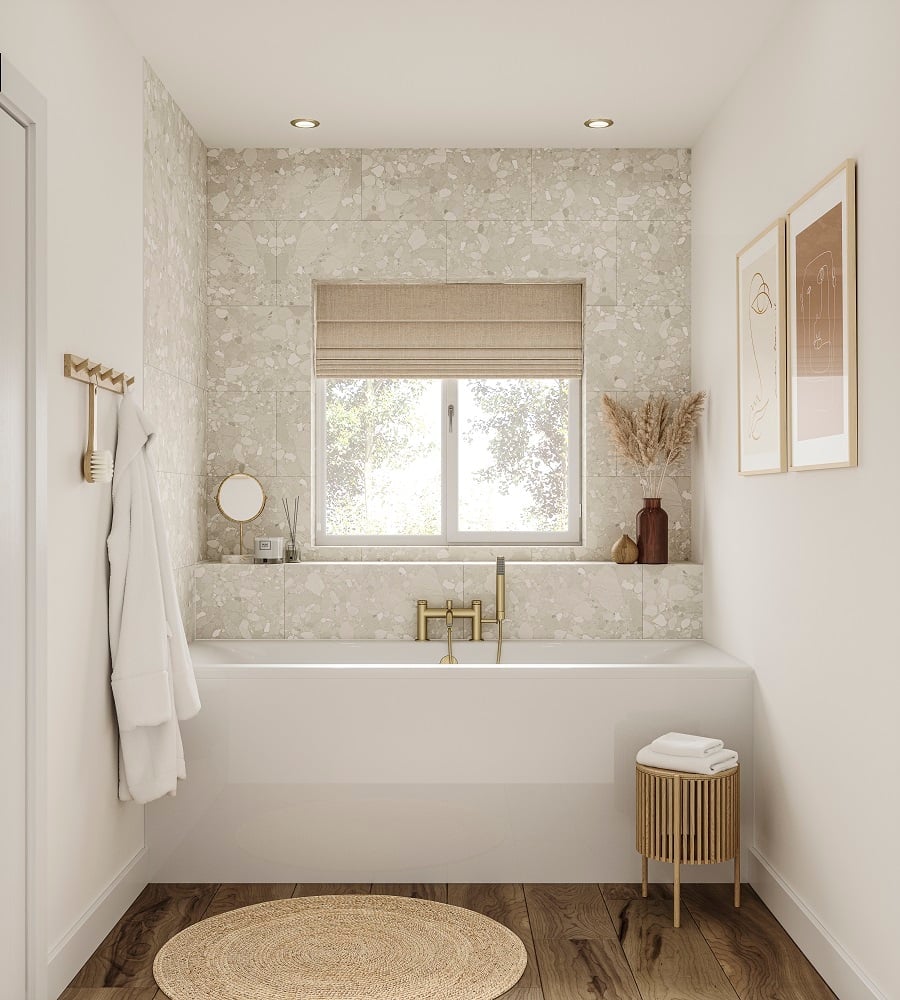
This compact bathroom proves that a centered tub under a window can make a small room feel spacious. The freestanding bathtub takes the spotlight, with the gold faucet as the standout detail, while the wooden stool and round rug add organic texture. Natural light and recessed ceiling lights keep the beige and white palette bright. The wood accents in the stool and rug tie into the modern natural style without overwhelming the stone and tile. When space is tight, placing the tub in the center and keeping the layout simple lets the main element shine, and that clarity is what makes the room work.
Modern Bathroom Layout with Adjacent Vanity and Shower
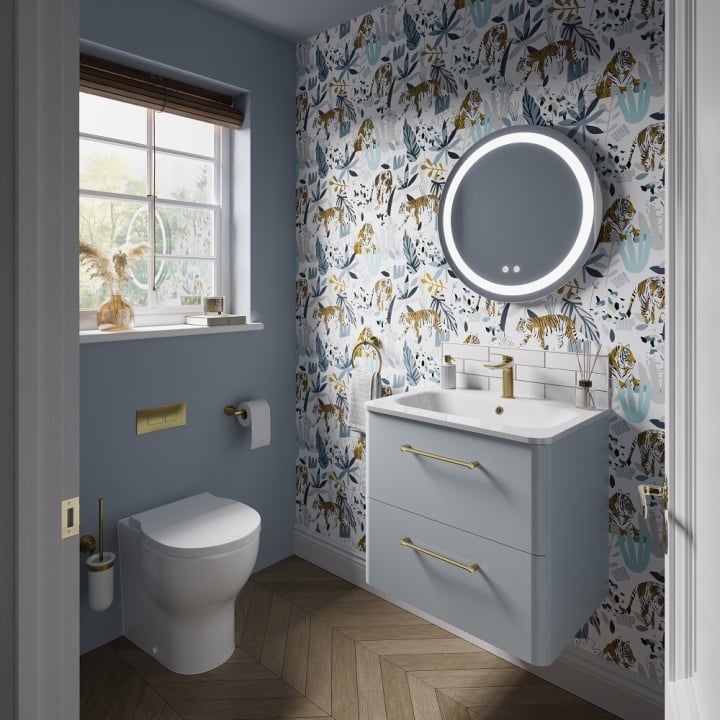
A practical rule for a compact bathroom is to pair the vanity and shower side by side, which keeps the wet zone separate from the dry zone without wasting floor space. Here the sleek wood vanity sits right next to the glass shower enclosure, with the toilet tucked in nearby and a mirror above the sink. The glass lets natural light and overhead light travel through, so the room does not feel closed off. Neutral beige and wood tones keep the palette calm, while chrome fixtures add a clean modern edge. The layout is functional first, but the wood vanity gives it a warm focal point that prevents the room from looking like a utility space. This arrangement is a smart choice when you want both a shower and a vanity in a tight footprint.
Contemporary Bathroom Layout with Pink Terrazzo
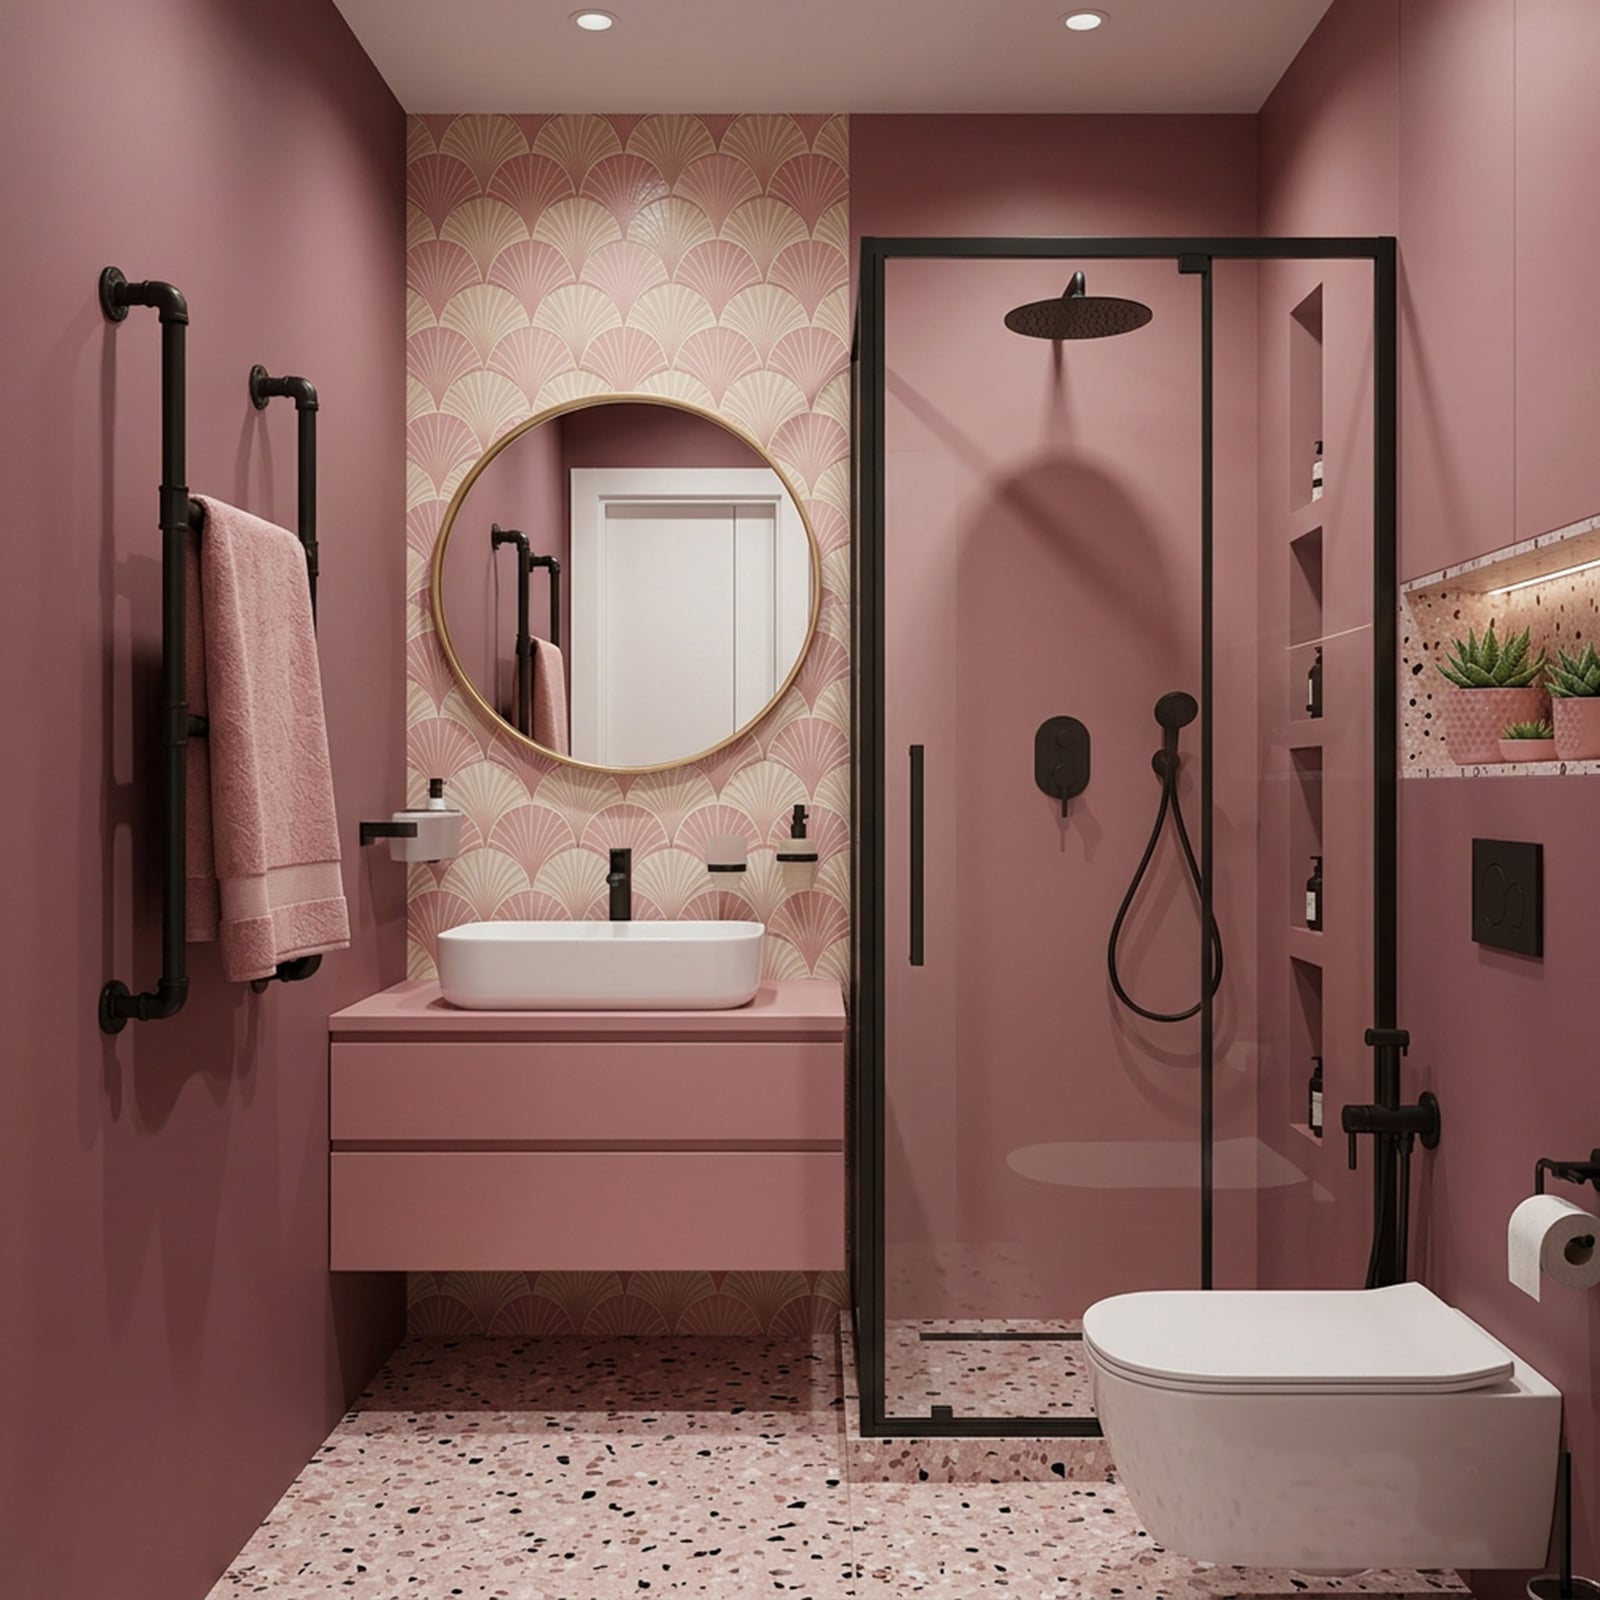
A pink terrazzo floor sets the tone for the whole room, so the rest of the layout stays simple. The pink floating vanity and black framed shower enclosure echo those same palette cues without adding visual clutter. A compact linear layout keeps the walkway clear, and the terrazzo’s speckled surface hides daily water spots better than a solid stone would. The main palette idea here is to let one bold material lead, then pull its accent colors into the fixtures so the room reads as planned rather than chaotic.
Minimalist Luxury Bathroom Layout with Open Plan
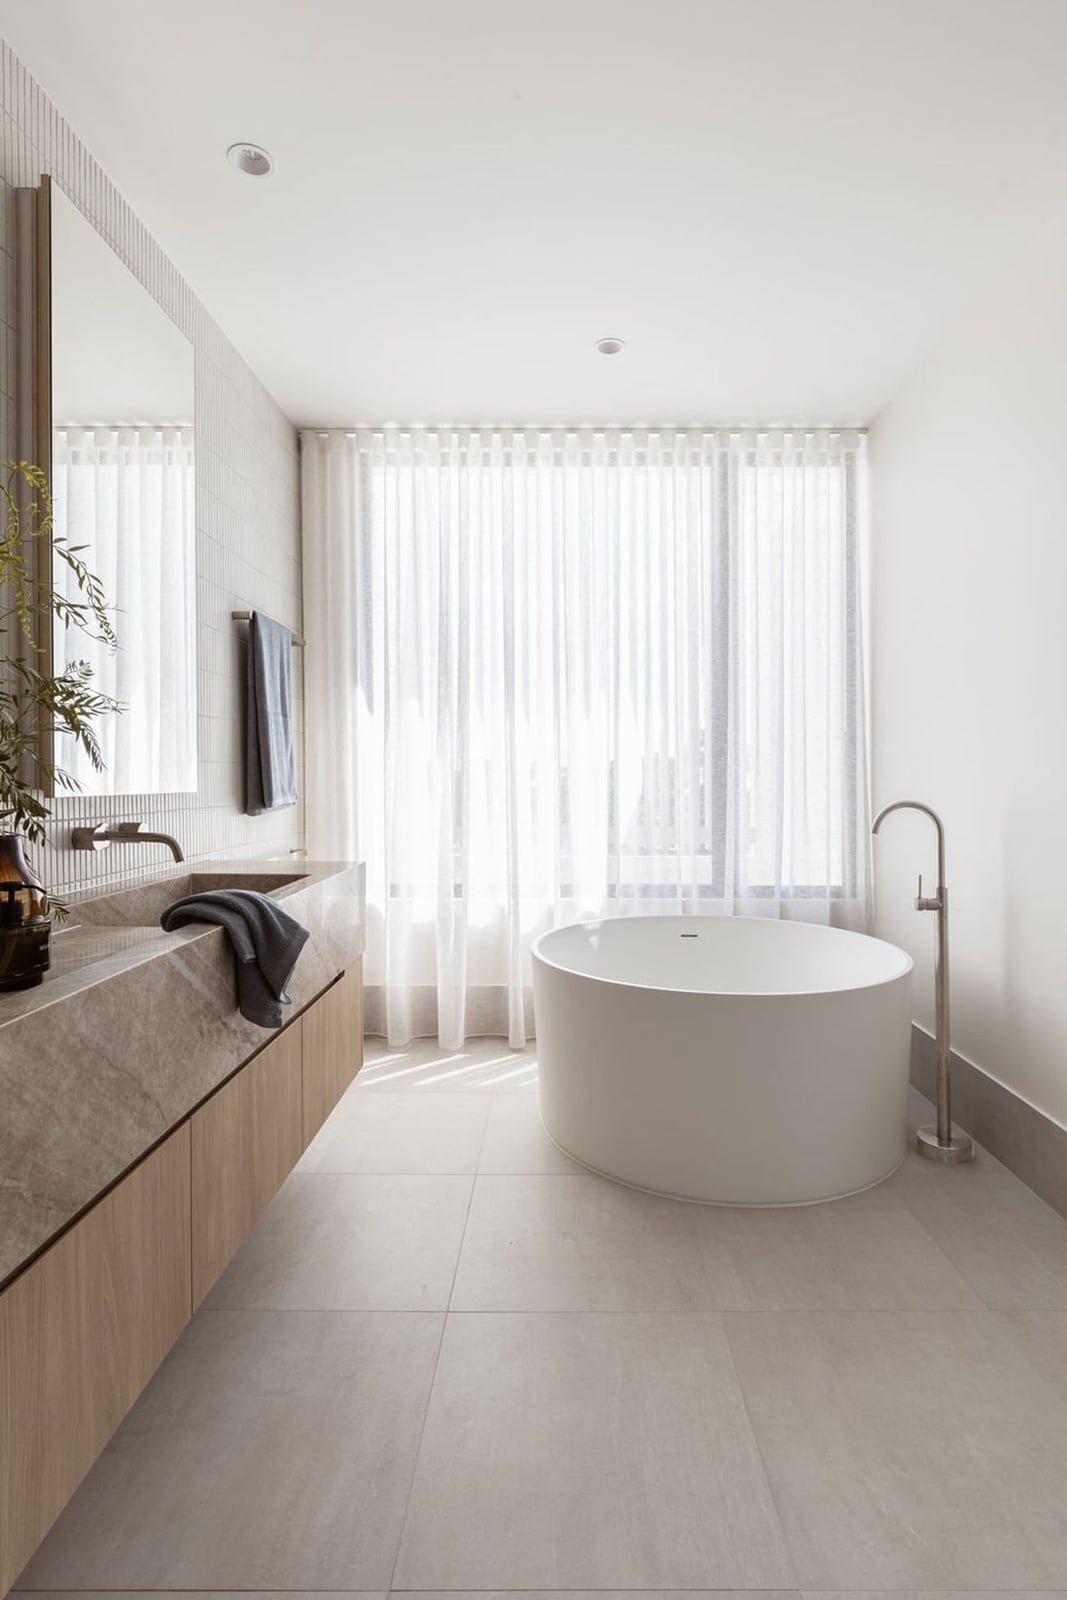
A practical rule for an open plan bathroom is to define zones without walls. Here the round freestanding tub sits in its own area while the floating vanity and large mirror occupy a separate zone, and the sheer floor-to-ceiling curtains soften the boundary between them. The neutral palette of beige and wood tones keeps the eye moving across the marble and tile finishes. By letting the tub anchor one side and the vanity anchor the other, the layout feels roomy rather than empty.
Eclectic Bathroom Layout with Corner Vanity
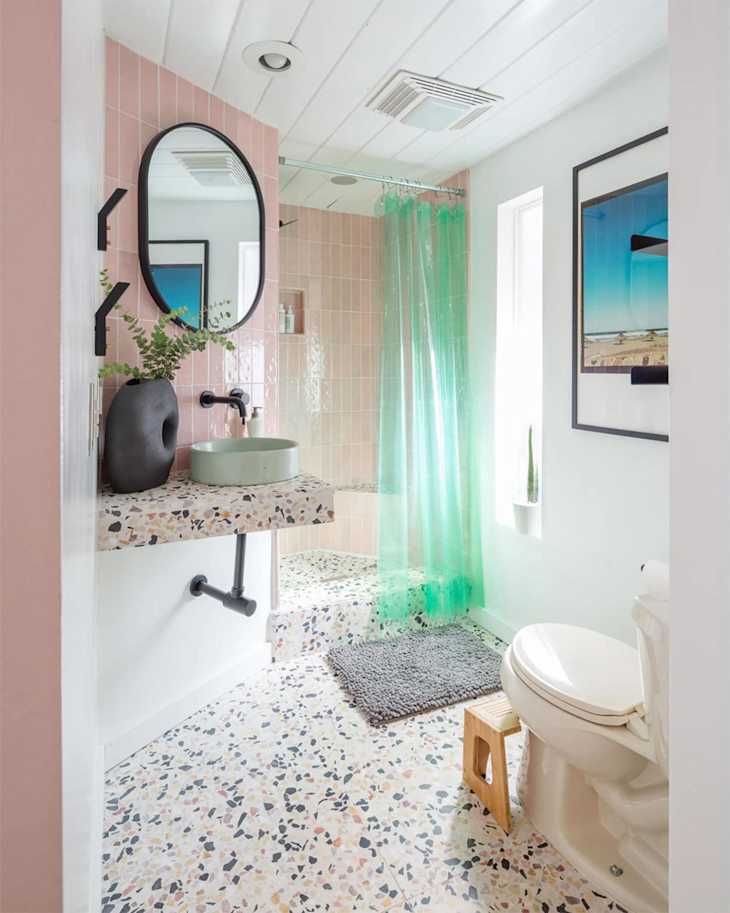
An eclectic bathroom like this one works because it pairs materials that don’t usually share a room. The pink tiled wall and terrazzo vanity sit next to a mint green vessel sink, and a clear shower curtain keeps the look airy. The corner layout uses the compact footprint wisely.
What keeps this style from tipping into chaos is the repeated color thread. Pink and mint green appear in the tile, vanity and sink, while black and white fixtures ground the palette. The overhead light and natural light balance the bold shades so the room feels playful rather than overwhelming.
Compact Modern Bathroom Layout with Side-by-Side Fixtures
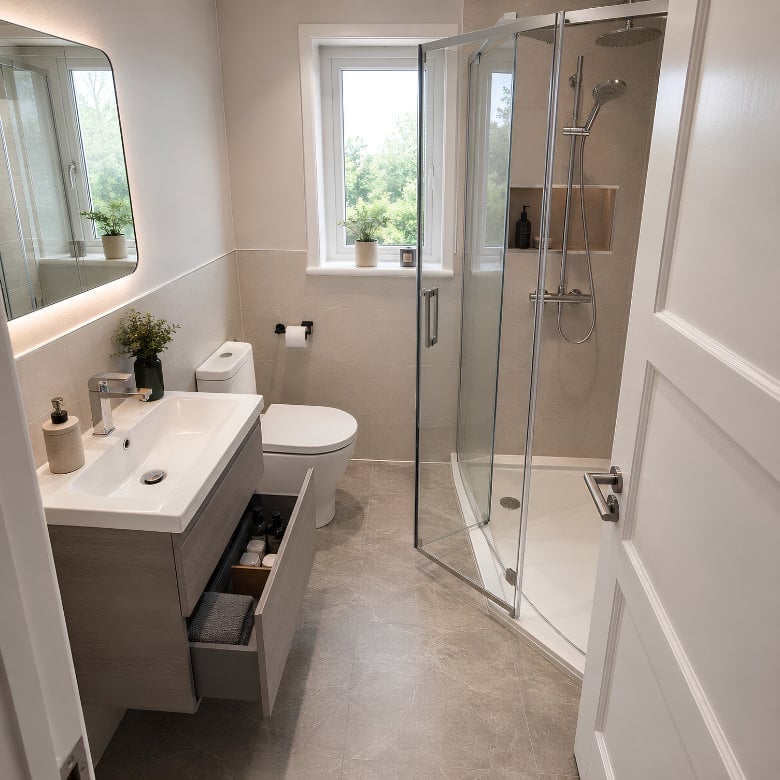
The vanity and shower sit side by side, which keeps plumbing runs short and the floor plan efficient. A floating vanity with organized drawers stores daily essentials within reach, and the corner shower uses space that might otherwise go unused. The neutral beige and grey palette with wood veneer accents prevents a cramped feel. The key storage idea is that a vanity with drawers makes small items easier to find without digging through shelves.
Traditional Bathroom Layout with Geometric Floor
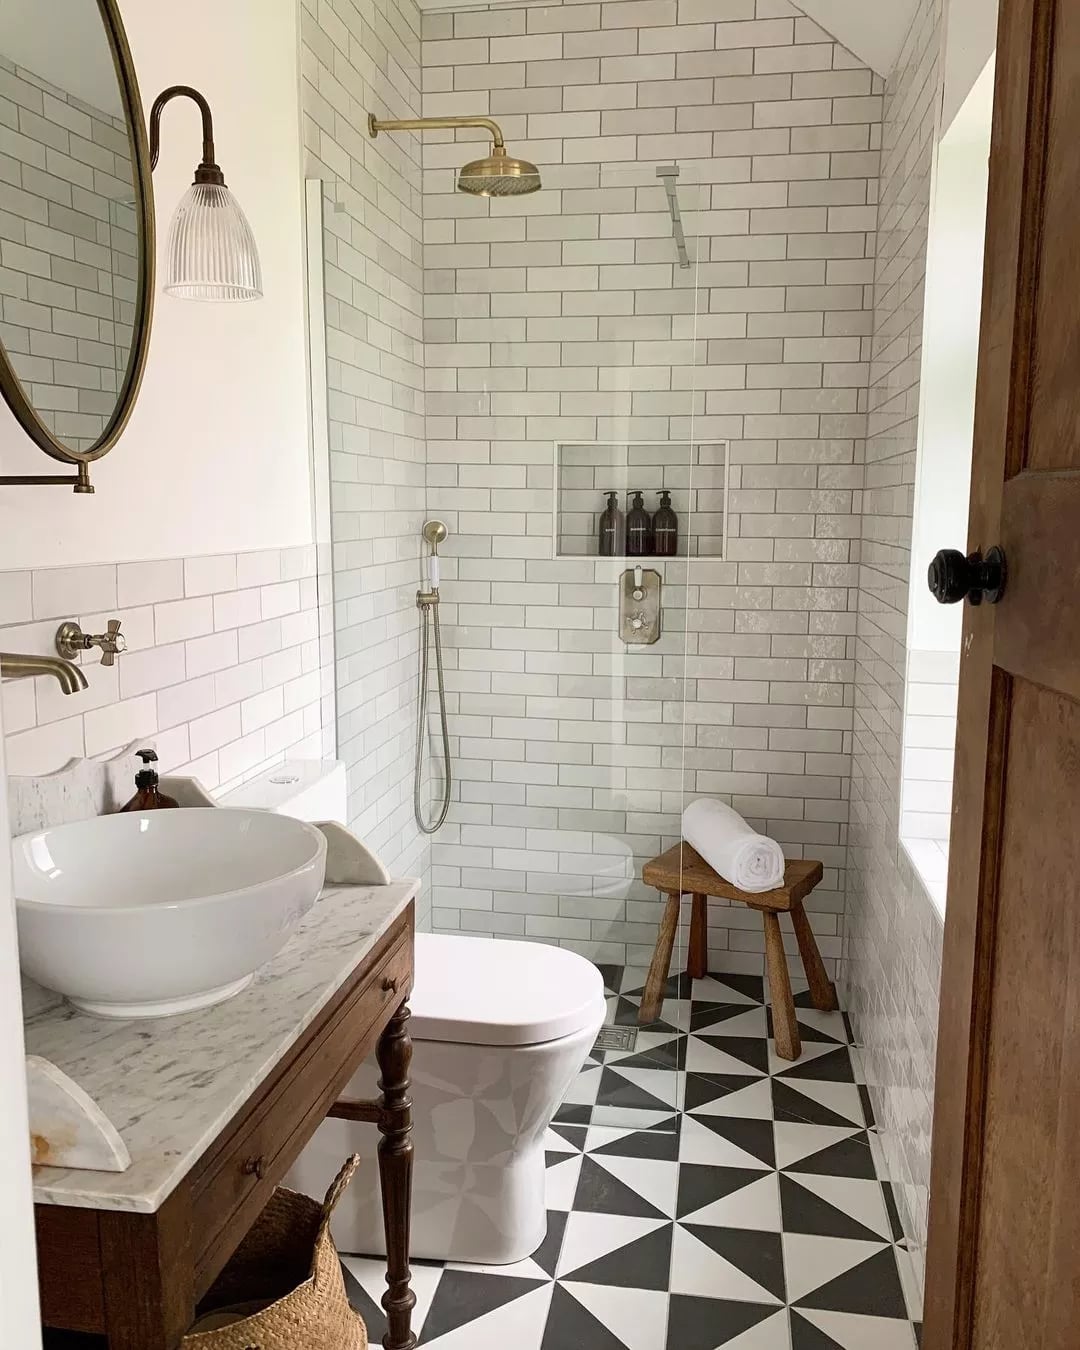
This is a traditional bathroom where the floor does the talking. The bold geometric tile pattern draws the eye down, so the rest of the room stays restrained with white subway tile, a wooden vanity and a vessel sink. The compact layout fits a walk-in shower, vanity and toilet without feeling tight, and the pendant light adds a soft glow over the sink area. The material lesson is that a patterned floor works best when the walls and vanity stay simple, letting the tile be the main event without competing finishes.
Classic Bathroom Layout with Separate Shower
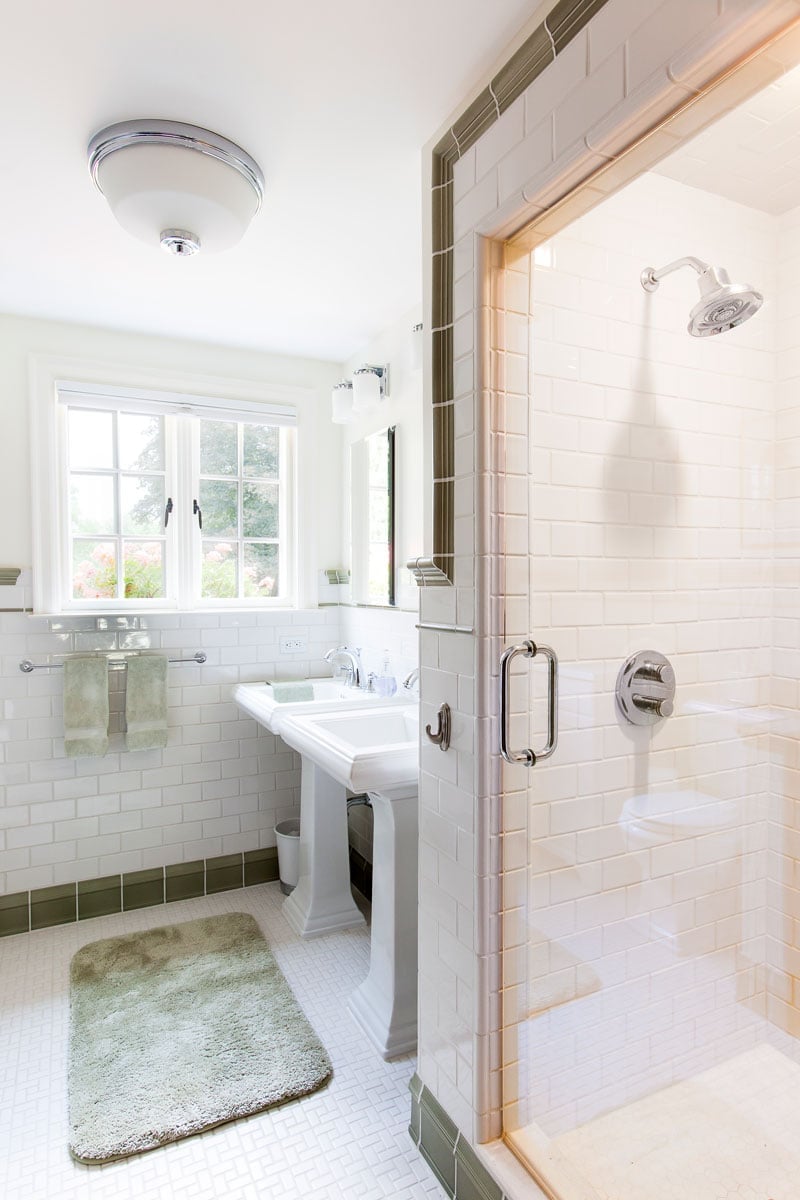
A pedestal sink earns its place when the room has enough visual weight elsewhere to balance it. Here, green tile trim running partway up the wall gives the eye a clear line to follow, while the separate shower enclosure keeps water where it belongs without blocking the path from door to sink. The window above the sink pulls in natural light, and the ceiling fixture fills in the rest. A practical rule for this layout is to keep the tallest piece, here the shower, on the far wall so the sink and toilet sit in a straight line near the door. That simple arrangement leaves the center of the room open, which makes a classic bathroom feel larger than its square footage.
Opulent Traditional Luxury Bathroom Layout
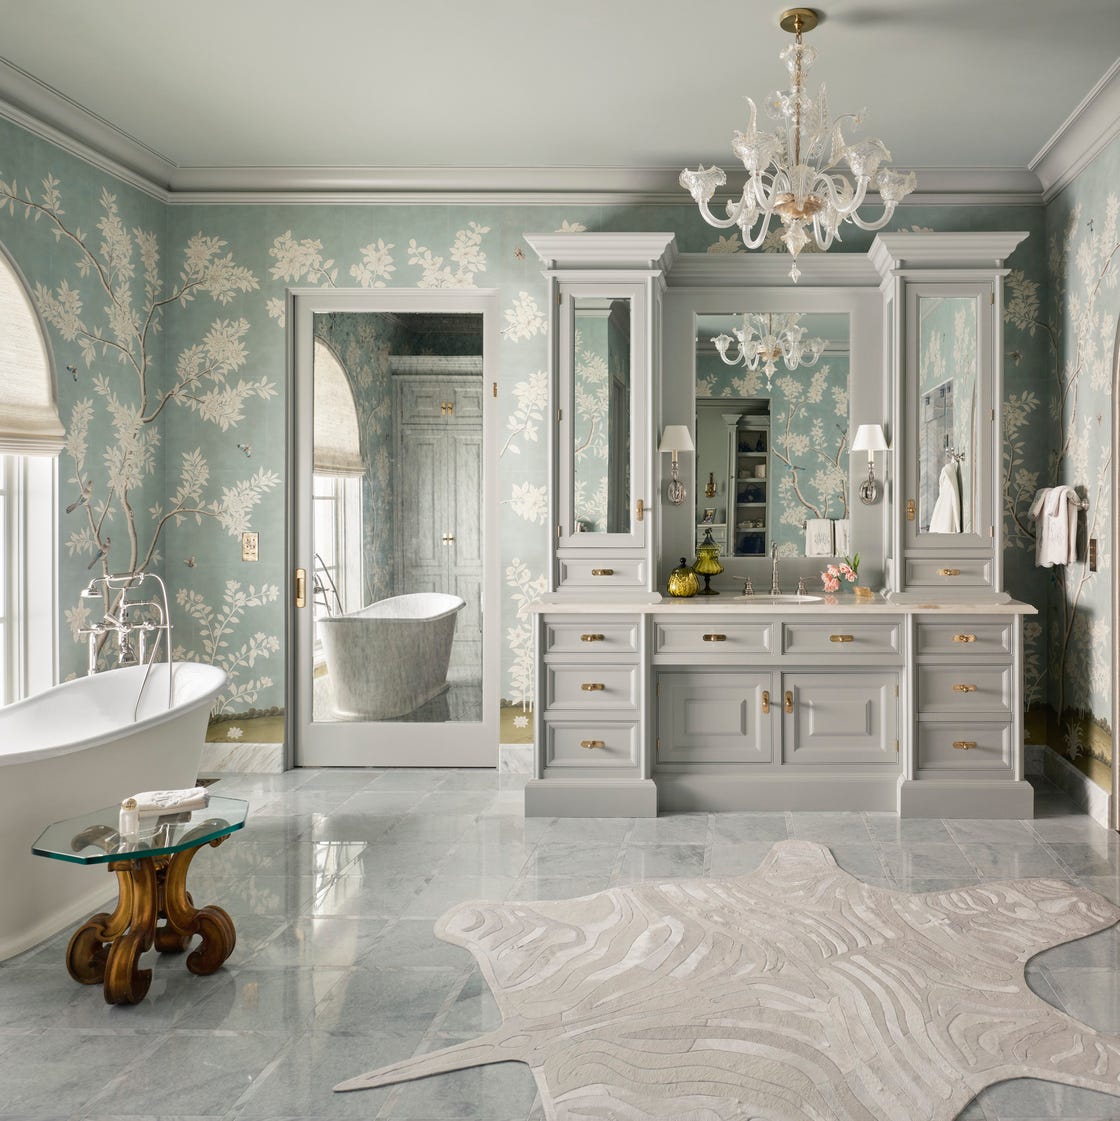
An ornate double vanity with gold hardware anchors one side of the room while a freestanding tub sits opposite, creating a formal symmetry that suits traditional luxury. The palette stays in light blue, white, gold, and grey, with marble surfaces and painted wood keeping the look polished rather than heavy. A crystal chandelier and wall sconces layer the light, and the gold finish on the hardware is what breaks the all-neutral scheme just enough to read as intentional. When the vanity is this detailed, the tub should stay simple so the eye settles on one focal point at a time.
Modern Compact Bathroom Layout with Side-by-Side Vanity and Toilet
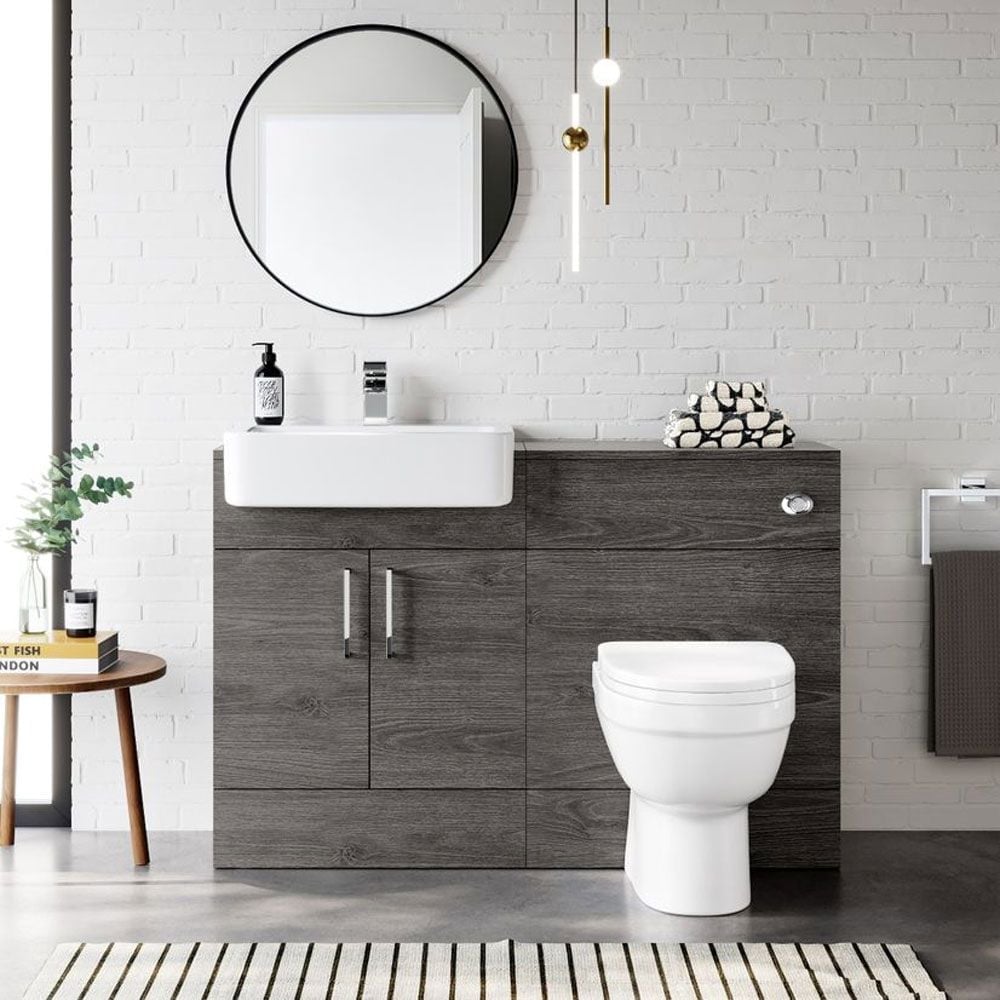
Putting the vanity and toilet on the same wall saves floor space in a compact room, but it works only when both fixtures are wall-mounted. The floating vanity and wall-mounted toilet here leave a continuous strip of floor visible, which tricks the eye into seeing more width. The dark wood grain veneer on the vanity adds warmth against the grey tile and white ceramic, and the round mirror softens the right angles around it. A practical rule for this setup is to keep the countertop clear except for one or two daily-use items, because side-by-side placement already reads as efficient and clutter would undo that.
Japandi Bathroom Layout with Linear Arrangement
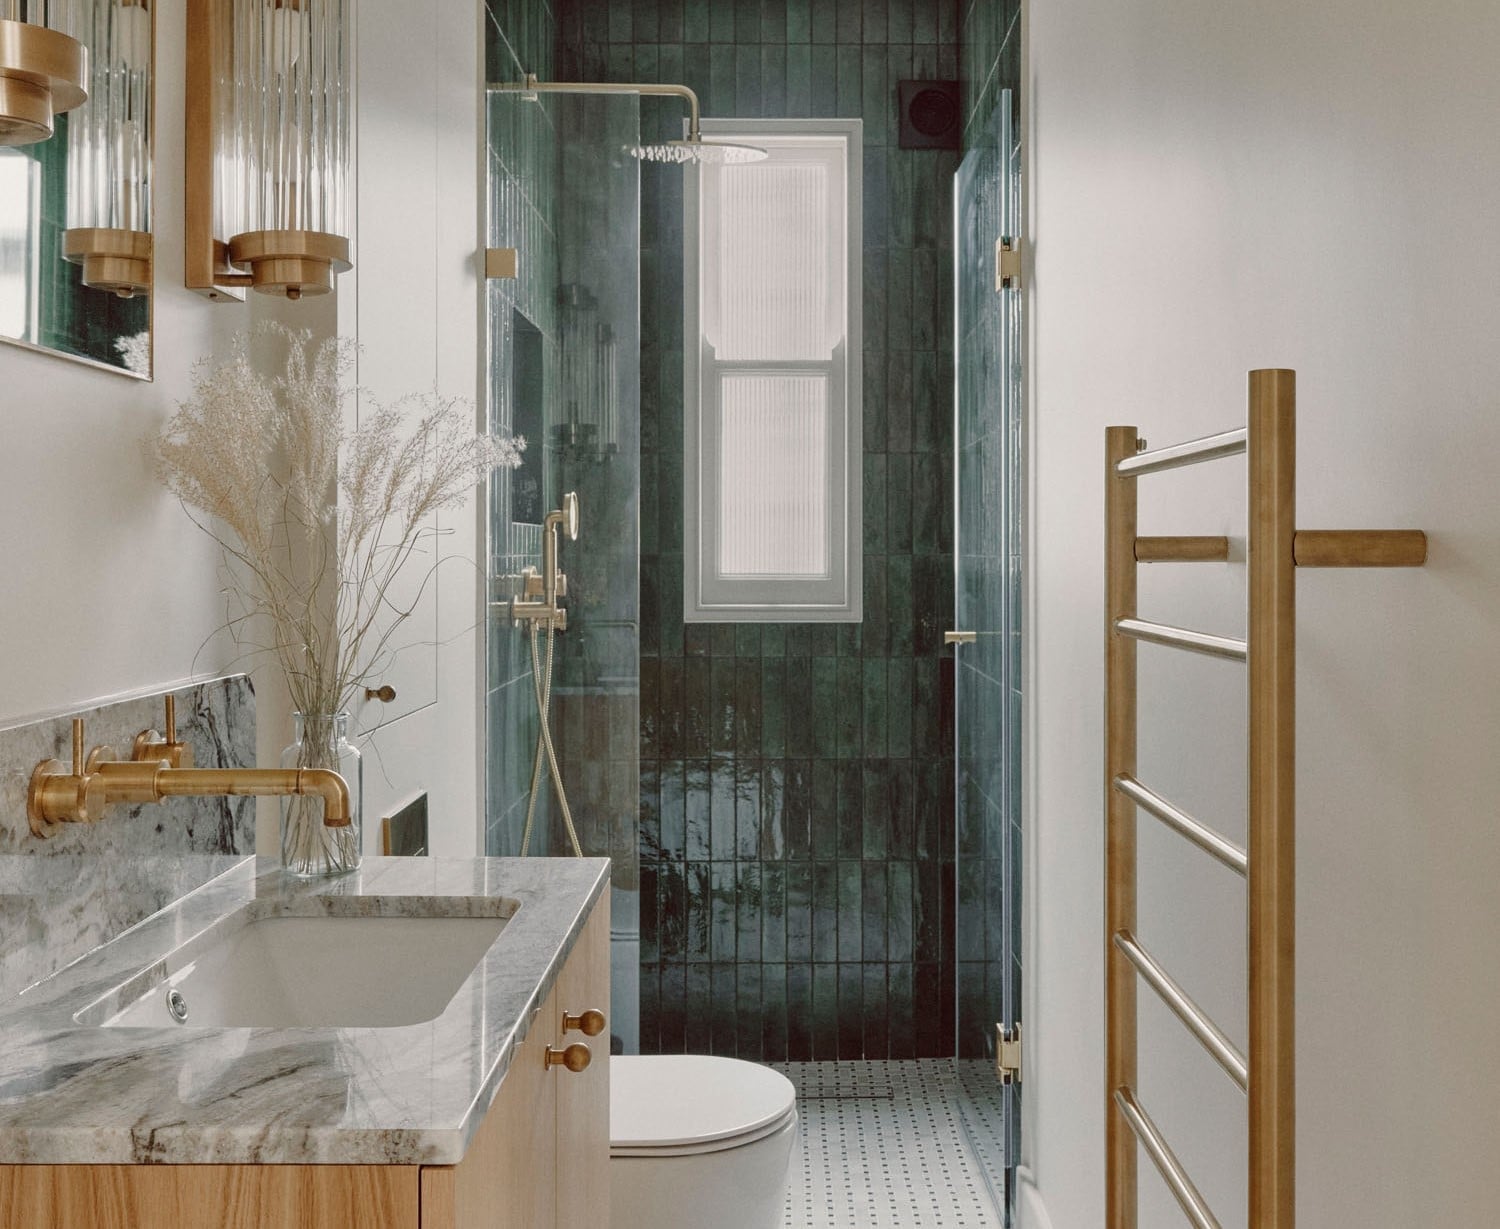
Where a traditional layout might center the vanity and push the shower to a corner, a Japandi approach lines them up along one wall for a continuous plane. The curved wood vanity breaks the straight line just enough to feel organic, and the green tile shower adds a block of color that anchors the far end. Brass fixtures catch the ambient and accent light against the wood and marble surfaces. The linear arrangement works when the vanity and shower share a similar depth, so nothing juts out past the other. That alignment keeps the compact room feeling orderly without being cramped.
Minimalist Bathroom Layout with Clean Lines
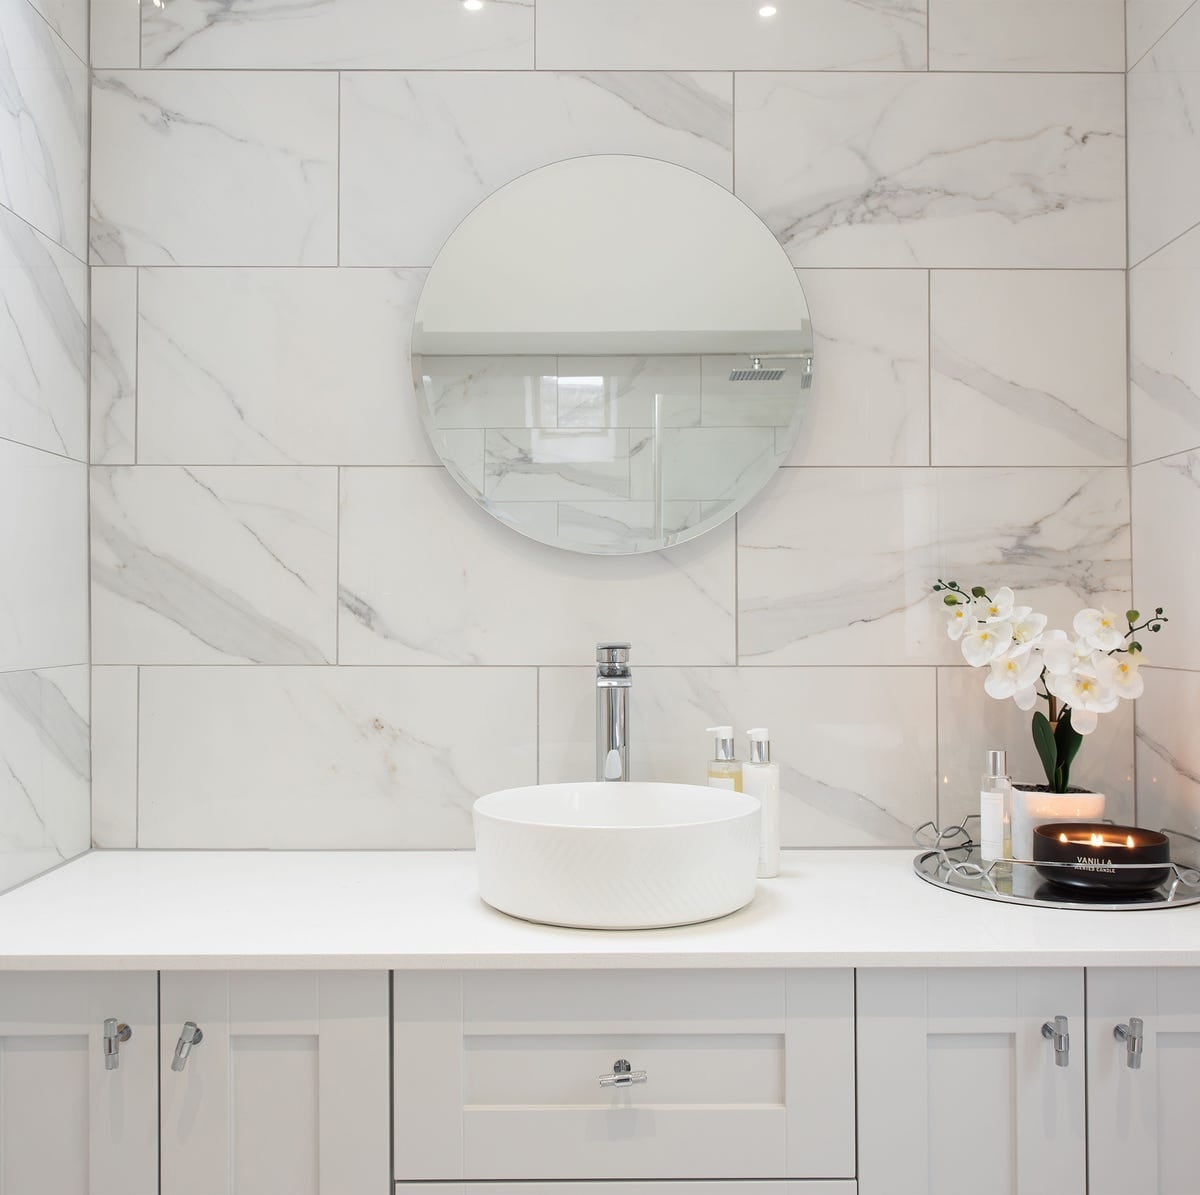
The light wood vanity and white sink sit opposite the toilet, leaving the center path open. What makes the layout feel intentional is the uncluttered vanity surface, which relies on storage inside the cabinet rather than on the counter. The round mirror repeats the soft shape of the sink below, and the overhead light plus natural light from the window keep shadows off the clean lines. In a compact room, placing the vanity and toilet on opposite walls rather than side by side creates a sense of space without needing to rearrange the plumbing.
Transitional Bathroom Layout Focused on Storage
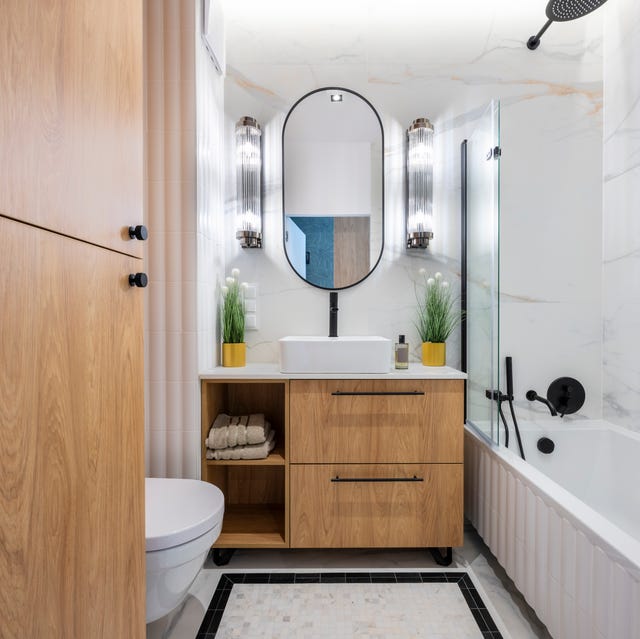
This compact transitional bathroom proves that visible storage can look deliberate without feeling crowded. The vanity features both drawers and open shelving, which keeps daily essentials within reach while the toilet and shower sit neatly to the side. The palette stays in a calm range of white, grey and beige, so the wood and metal hardware add warmth without clutter. To keep a room focused on storage organized, clear the upper surfaces and rely on the drawers for the rest. The open shelves hold only what you reach for often, which makes the whole layout feel more organized at a glance.
Modern Linear Bathroom Layout with Skylight
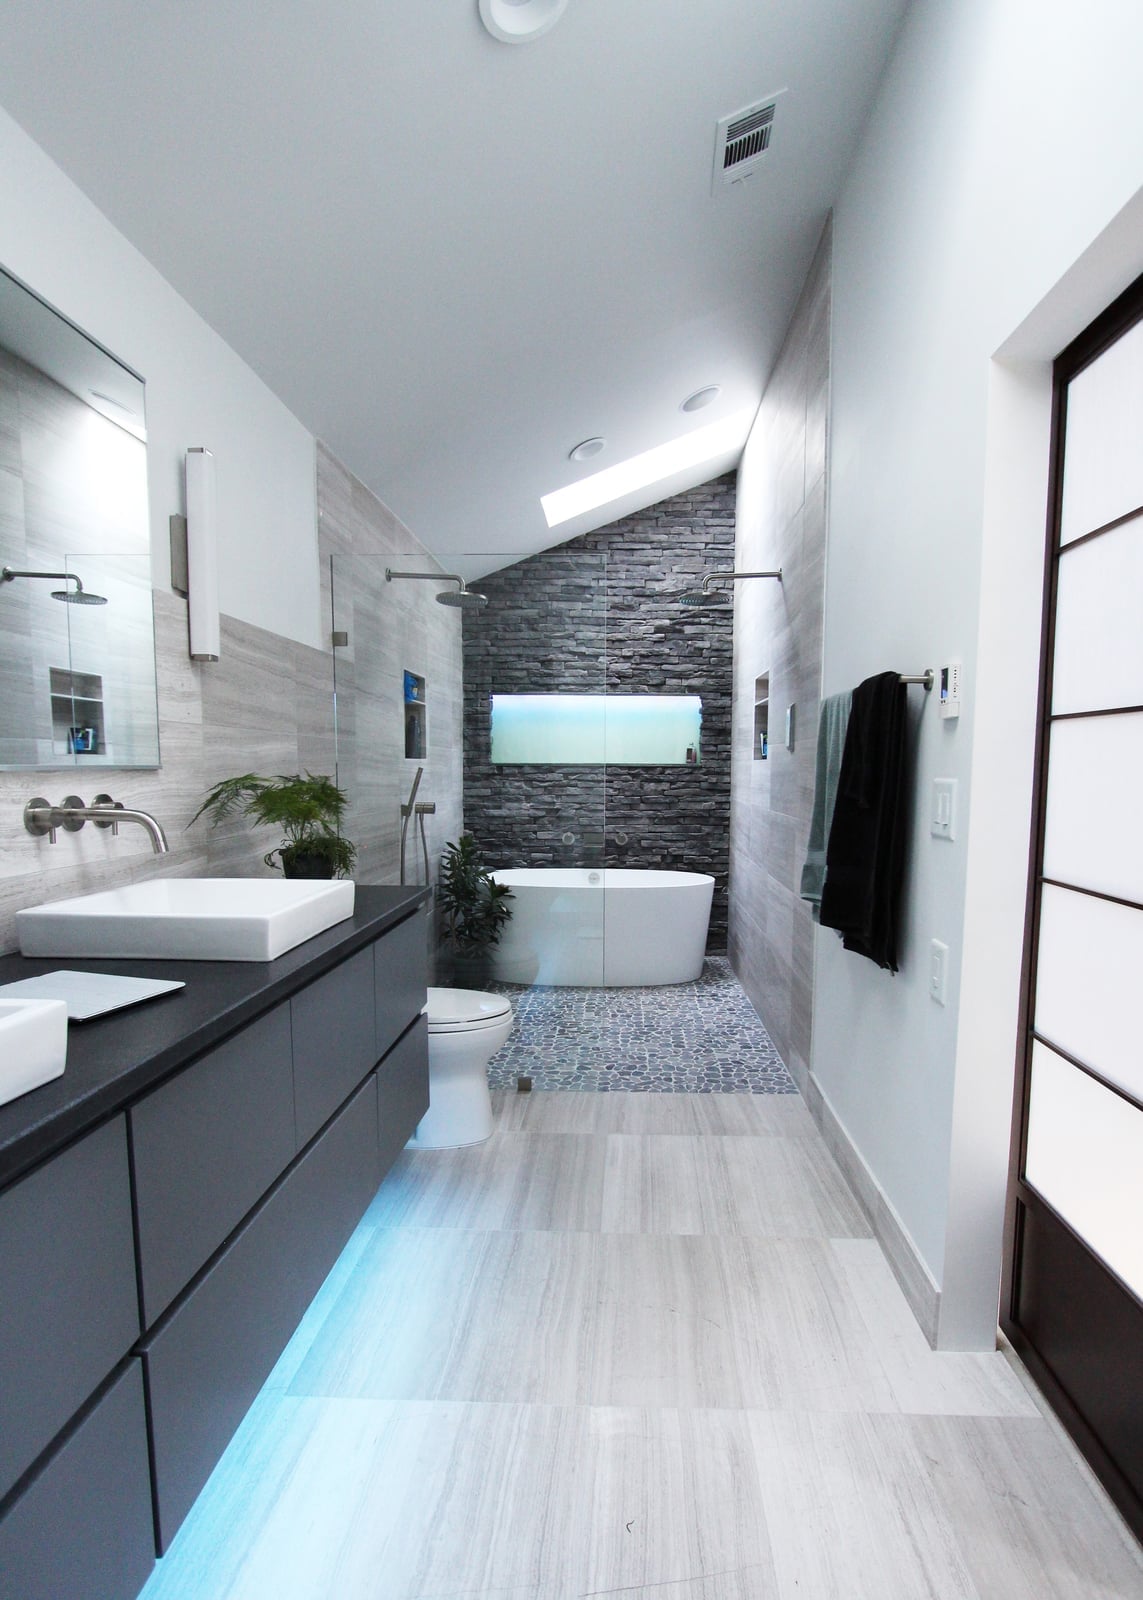
In a narrow, elongated bathroom, place the fixtures in a straight line to create one clear path. Here the floating vanity, toilet, walk-in shower and freestanding tub sit in sequence, with the sloped ceiling and skylight pulling the eye upward. The palette stays simple in grey, white and black, while the stone tile and wood-look tile add texture without breaking the line. Accent lighting under the vanity gives the floor a soft glow at night, an easy renter-friendly swap if you choose a plug-in strip instead of hardwiring. The skylight brings in natural light during the day, so the room never feels like a dark tunnel.
Modern Organic Bathroom Layout with Centered Shower
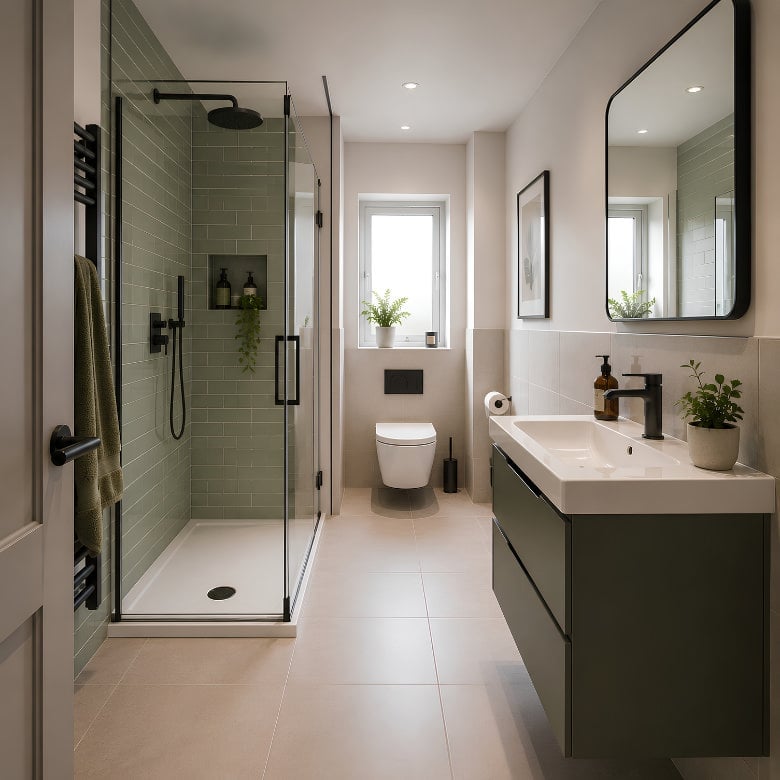
Sage green tile turns the walk-in shower into the focal point of this roomy modern organic bathroom. The dark vanity and toilet sit on opposite sides, so the eye moves across the space and stops at each element in turn. The palette balances sage green, beige and white with black accents from the metal fixtures, which keeps the organic feel grounded. What defines this look is the ratio of natural tones to hard finishes: the stone-look surfaces and glass enclosure let the green tile carry the color while the other materials stay quiet.
Classic Bathroom Layout with Clawfoot Tub
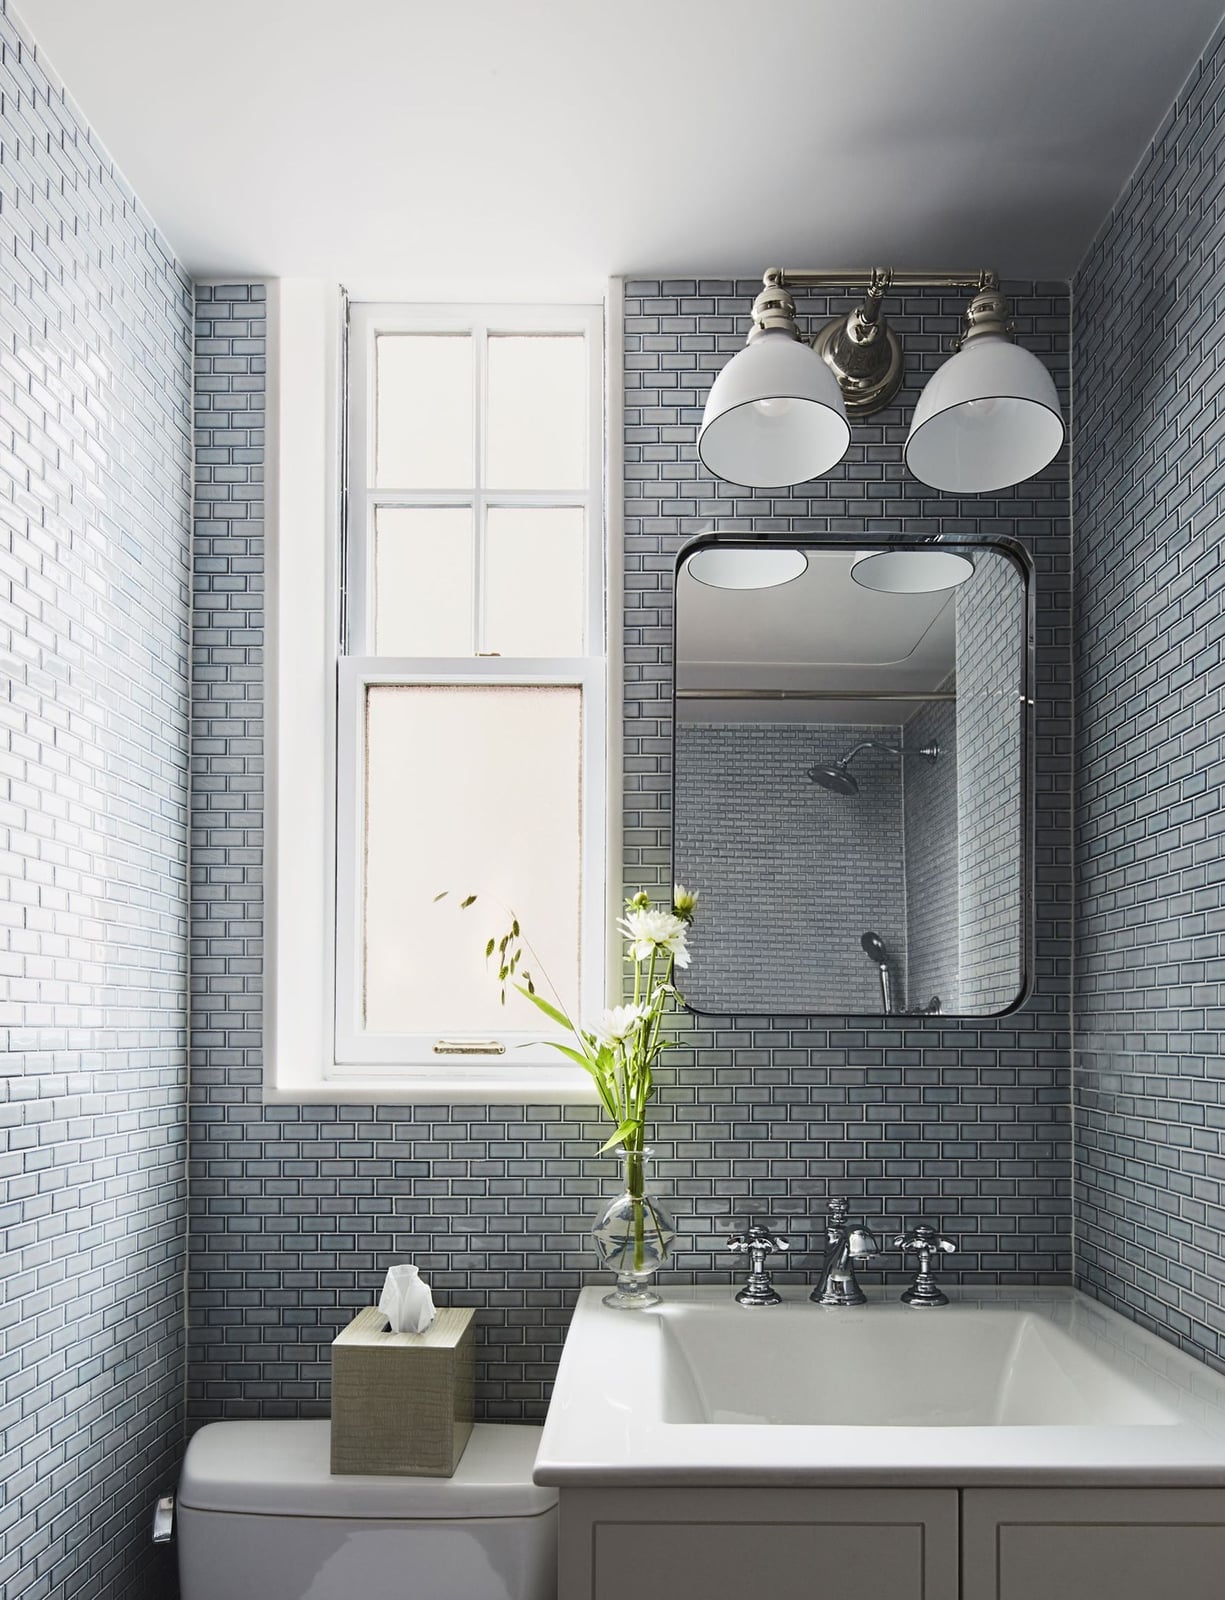
The clawfoot tub sits against the wall in this compact classic bathroom, with chrome fixtures and glossy grey subway tile wrapping the room. Subway tile has a long history in bathrooms for a good reason: the simple rectangular shape is easy to install and holds up well against moisture when properly sealed. The chrome faucet and porcelain tub are equally low-maintenance, since both materials resist water spots with a quick wipe. Natural light from the window keeps the grey tones from feeling too cool, and the overhead light fills in the corners on darker days. This layout works best when the fixtures stay centered on their walls, so the room keeps a balanced, orderly feel.
Modern Bathroom Layout with Separate Tub and Shower
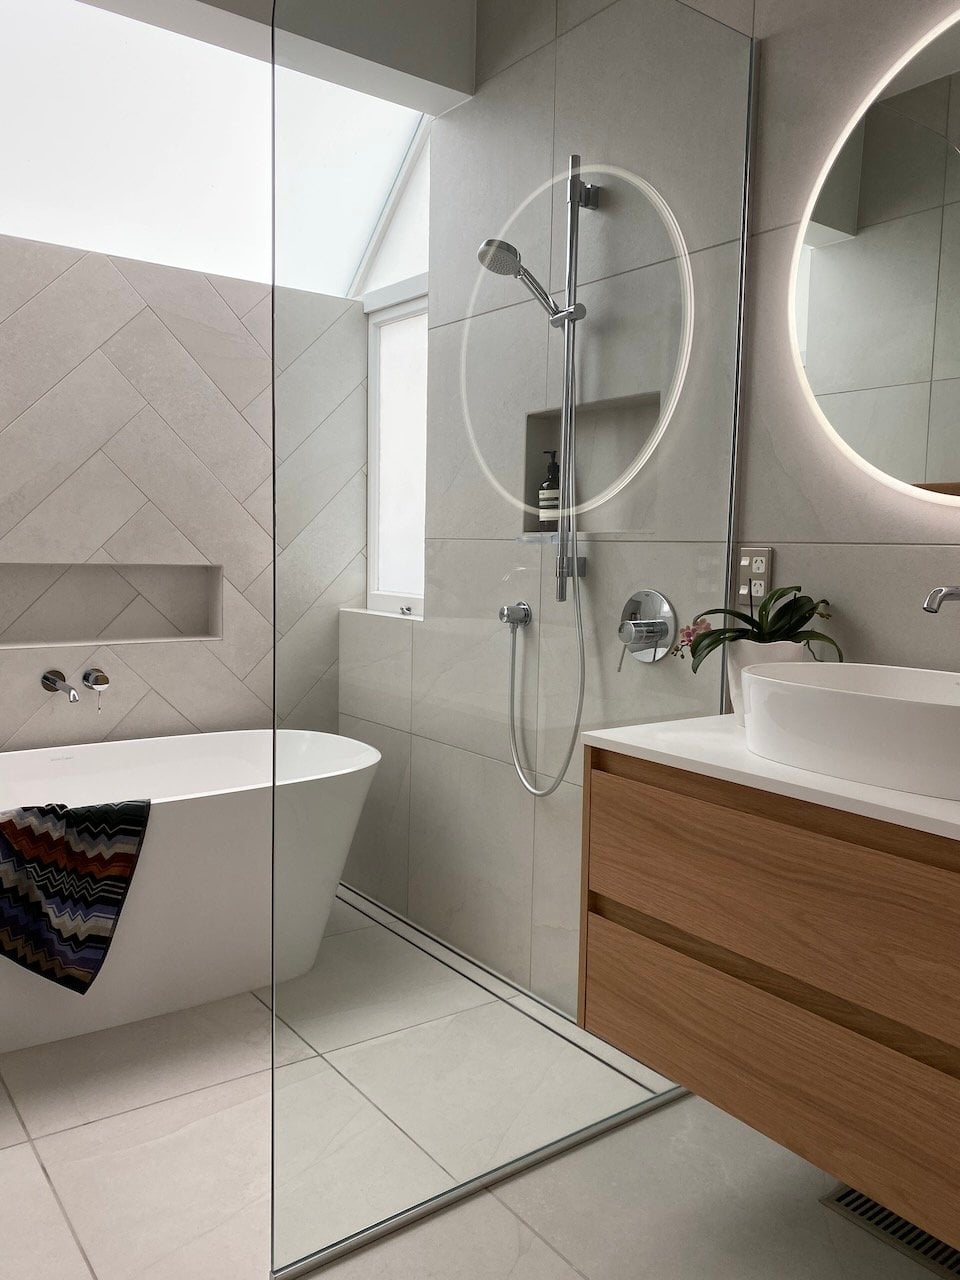
Where a combined tub and shower saves space, keeping them separate gives each zone a clearer purpose. This roomy modern bathroom places the freestanding tub against a wall of herringbone tile, while the frameless shower sits on the opposite side with the vanity and vessel sink between them. The herringbone pattern adds visual movement without needing extra color, and the stone floor ties the grey, white and wood tones together.
Natural light comes from both a skylight and a window, which is a smart way to balance a room with multiple dark corners. Recessed ceiling lights and a vanity light fill in the evening hours. The layout works because the separate zones still feel connected through the consistent tile and wood finishes, so the room reads as one spacious design rather than two small rooms pushed together.
Efficient Modern Bathroom Layout
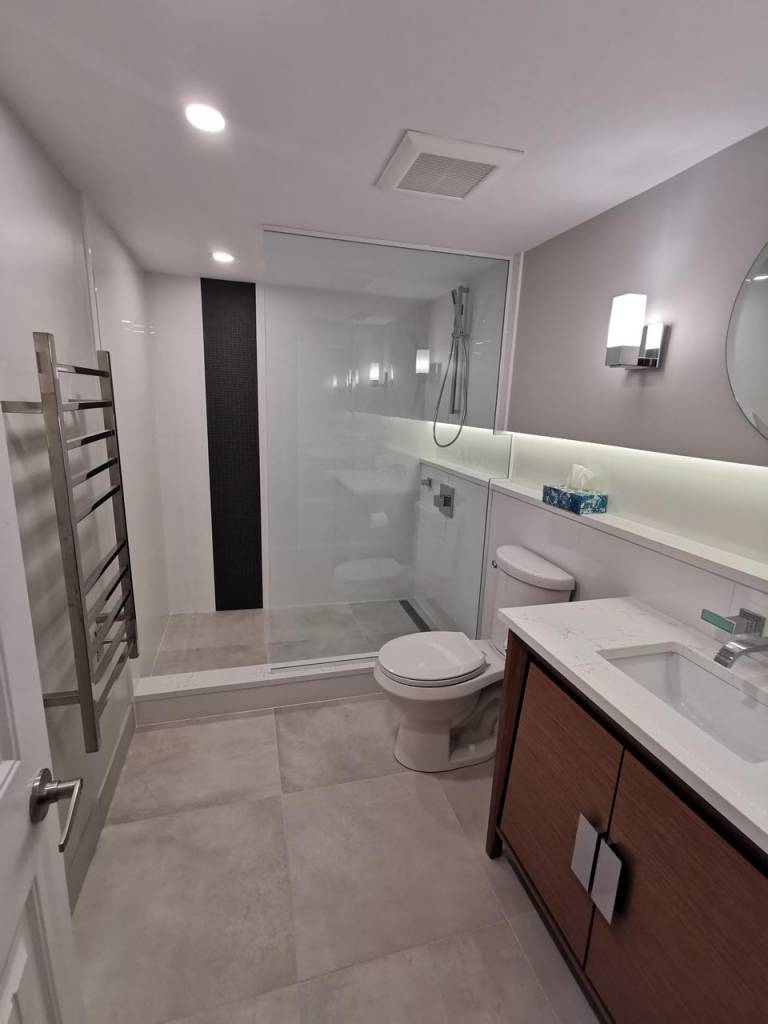
The integrated LED lighting in this walk-in shower does more than illuminate. It defines the room’s rhythm. Recessed lights overhead and a strip along the shower edge create a layered glow that makes a compact bathroom feel larger. The grey tile and white walls stay neutral, while the wood vanity adds enough warmth to keep the space from reading as cold. For a similar effect, think about where you need task light (the vanity mirror) versus ambient light (the shower zone). Running a single LED strip under the vanity or along a shower niche costs little in materials but changes how the room reads at night.
Chic Modern Bathroom Layout with Linear Design
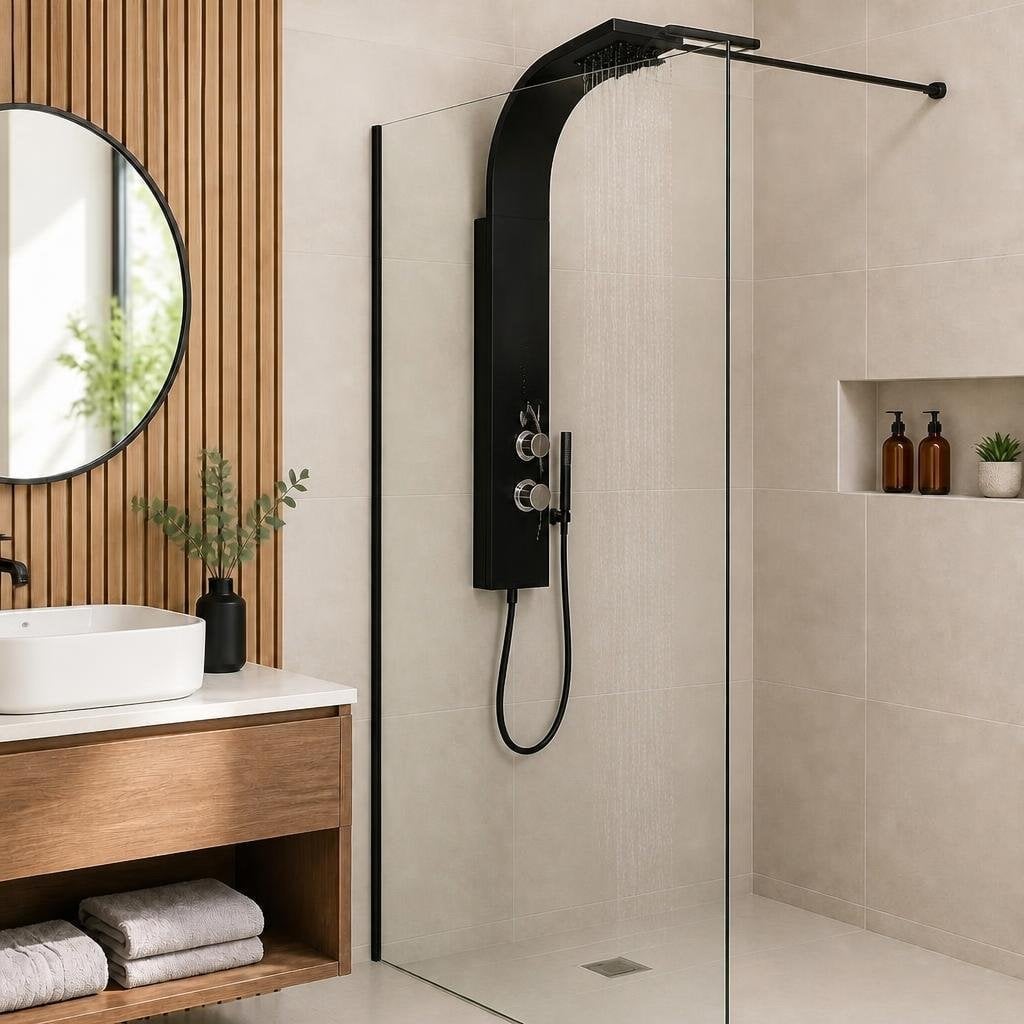
The wood vanity with a stone countertop acts as the natural anchor in this compact modern bathroom. Its warm tone and the brass fixtures on the shower and sink keep the neutral palette from going flat. The backlit mirror adds an accent glow that balances the ambient lighting overhead. What makes this layout work is the linear arrangement: vanity, toilet, shower run along one wall, leaving the rest of the floor open. That clear path makes a small room feel bigger than it is. The stone top is a practical surface too. It handles water rings and daily splashes better than wood would.
Final Thoughts
Bathroom layout is about making the most of what you have, whether that is a tight footprint or a generous floor plan. Across these 32 designs, the common thread is thoughtful placement, vanities where they get natural light, showers tucked for privacy, tubs that anchor the room without blocking traffic. Pay attention to how each layout uses storage and vertical space to keep surfaces clean. The best layout is the one that fits your daily routine, not a trend. Start with the fixtures you use most and build the room around them.

