Bathroom renovations are a big undertaking, and the hardest part is often landing on a direction you’ll still love years from now. With so many design styles and material options available, it helps to see a range of real, finished spaces to clarify what actually works for your home and habits. This article rounds up 32 bathroom renovation designs, from modern organic to traditional farmhouse, to spark ideas for your own project.
Each look focuses on the key elements that define the space: the layout, the finishes, and how it all comes together for daily use. Whether you are gutting a master bath or refreshing a powder room, these examples offer practical inspiration for your next update.
Modern Organic Bathroom with Textured Plaster Walls and Freestanding
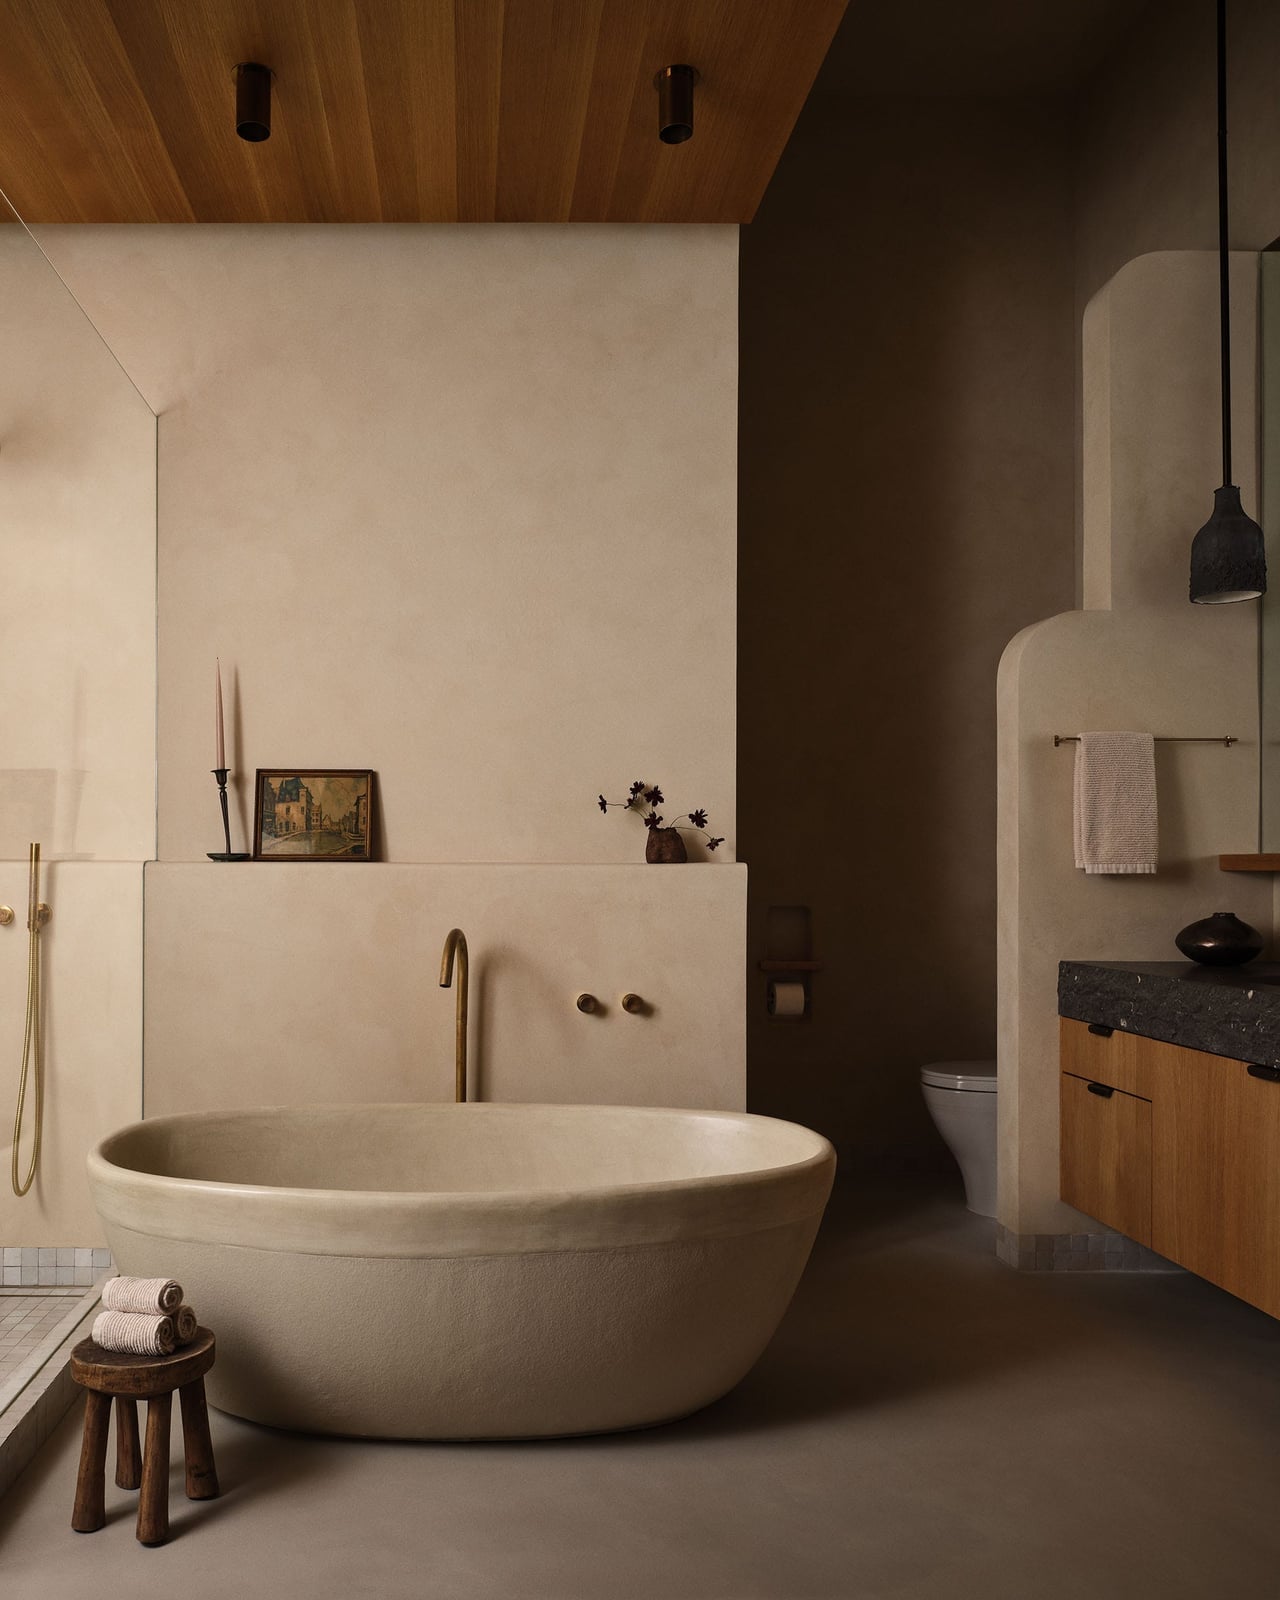
A roomy bathroom with textured plaster walls and a centered freestanding tub sets a calm, grounded tone. The beige and wood palette keeps the space from feeling cold, while the arched niche adds storage without breaking the wall plane. A single pendant light above the tub draws the eye up, making the ceiling feel higher. The layout works because the vanity sits to the right, leaving the tub as the clear focal point. In a modern organic bathroom with plaster walls and a freestanding tub, keeping the floor clear around the hero piece makes the room feel larger than its actual footprint.
Traditional Bathroom Featuring a Clawfoot Tub and Terracotta Accents
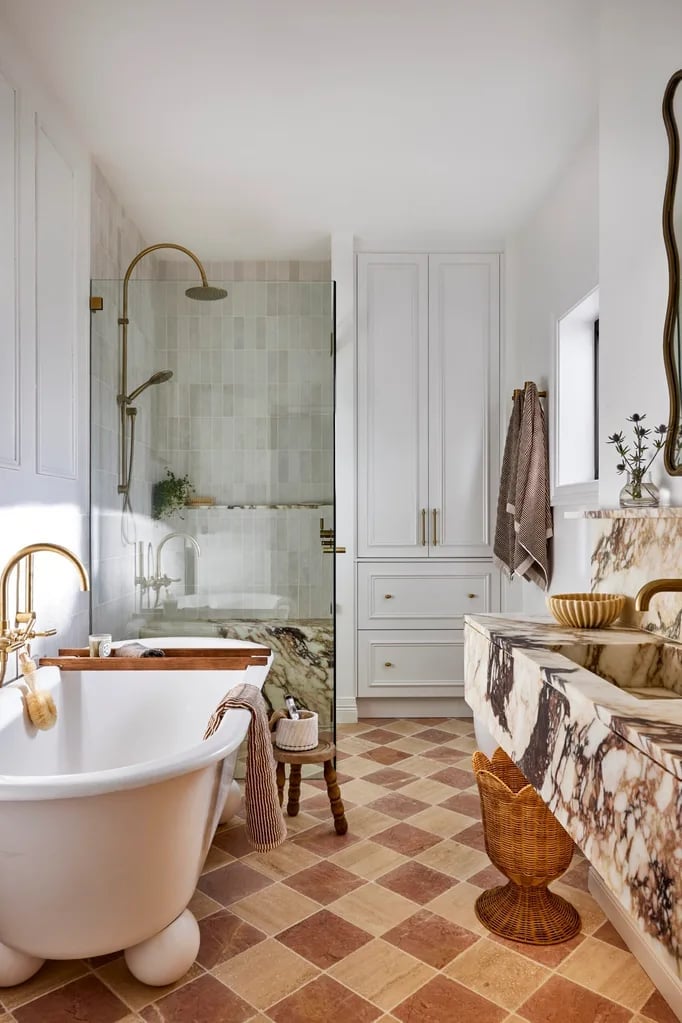
This traditional bathroom gets its warmth from a simple palette: white marble, terracotta accents, and brass fixtures. The clawfoot tub anchors one side, while the marble vanity and storage cabinet balance the opposite wall. Patterned floor tiles add visual weight underfoot without competing with the tub. Natural light from a nearby window softens the contrast between the cool marble and warm terracotta. The layout leaves the center of the floor open, which makes the room feel spacious even with a tub and shower on separate walls. A rule for choosing accent colors in a traditional bathroom with a clawfoot tub is to pull one shade from the floor tile and repeat it in accessories like a wicker basket or a small vase.
Modern Bathroom Vanity with Dramatic Purple Marble Countertop
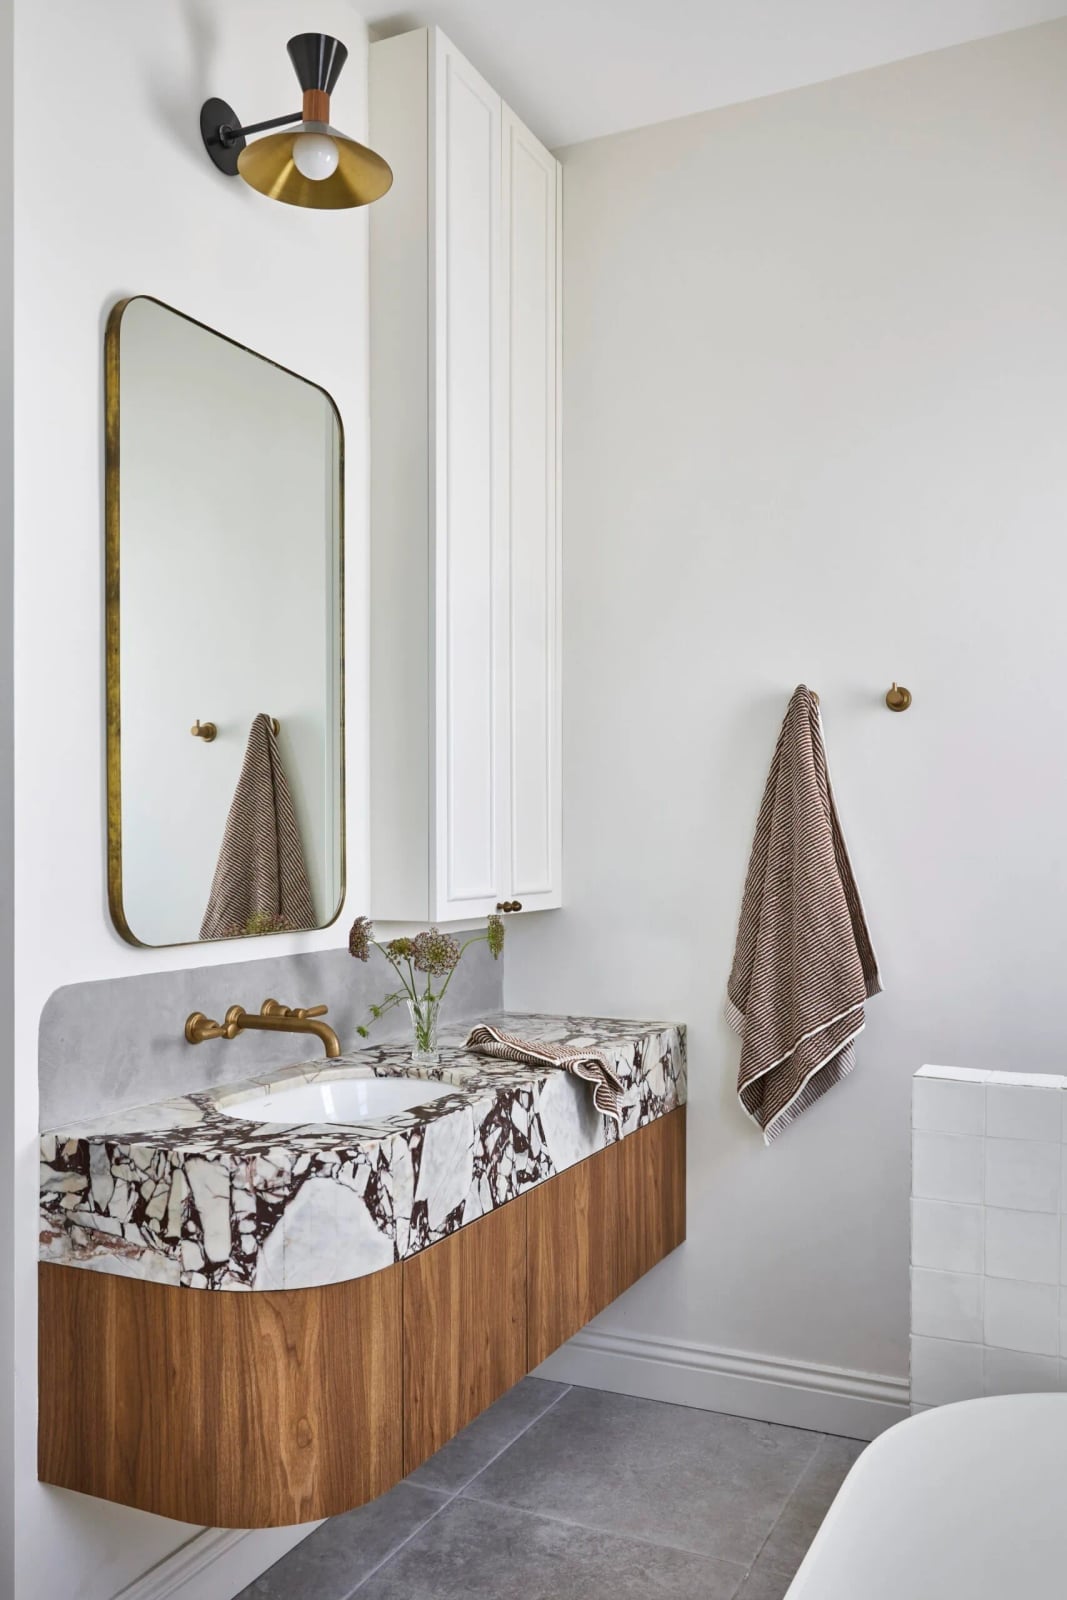
Can a single vanity carry a whole room? When the countertop is a dramatic purple marble, yes. The floating vanity keeps the floor visible, which helps a compact bathroom feel less cramped. The oval mirror above repeats the soft curve of the vanity edges, while wall sconces on either side provide task lighting without taking up counter space. The wood tone of the vanity base warms the cool white walls and the stone. What makes this work is that the marble acts as the sole statement piece. Everything else stays neutral and simple. If you choose a bold stone for a modern bathroom vanity with purple marble, let it be the only pattern or strong color in the room. That way the countertop gets full attention and the space stays calm.
Contemporary Bathroom with Teal Floating Vanity and Geometric Tiles
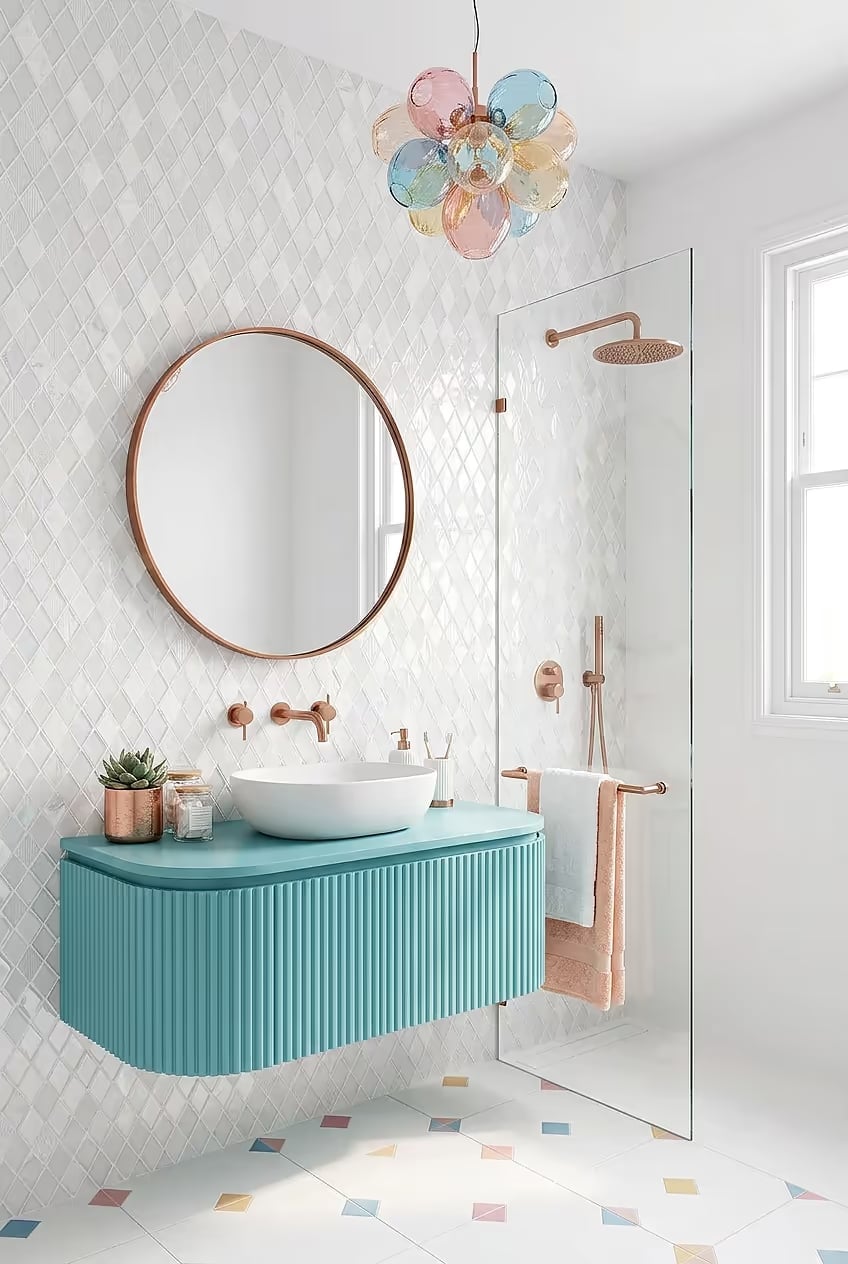
A vivid teal floating vanity stands out against white walls and a glass shower enclosure in this open-plan contemporary bathroom. The round copper mirror adds a warm metallic note that breaks up the blue and white. Geometric floor tiles introduce subtle pattern without overwhelming the room. Natural light from the window hits the vanity first, making the teal read as a true navy-tinged blue rather than a bright turquoise. A decorative pendant light above the vanity adds a soft glow for evening use. When working with a strong color like teal in a contemporary bathroom, keep the rest of the palette to white, copper, and pastel accents so the vanity stays the focal point.
Modern Bathroom with Peach Vertical Tiles and Wood Vanity
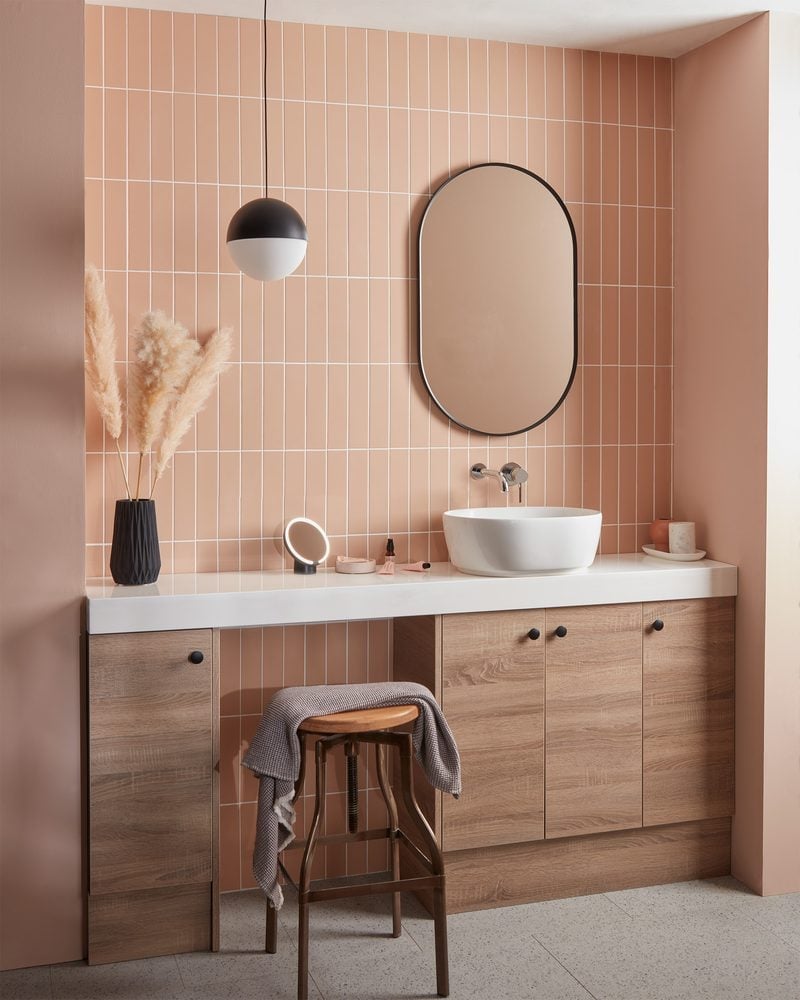
Peach vertical tiles on the shower wall draw the eye upward, making the room feel taller than it is. A long wood vanity with a stone-effect countertop runs opposite the shower, offering plenty of surface for daily toiletries. The oval mirror above the vanity reflects light from the pendant and vanity lights, brightening the peach tones. Open shelving at the end of the vanity provides storage for folded towels without closing off the wall. The black metal fixtures add contrast against the soft peach and wood. In a modern bathroom with peach tiles, pairing warm wood with a cool stone-effect countertop keeps the palette from feeling too sweet or one-note.
Modern-Classic Bathroom with Herringbone Wood Floor and Walk-In Shower
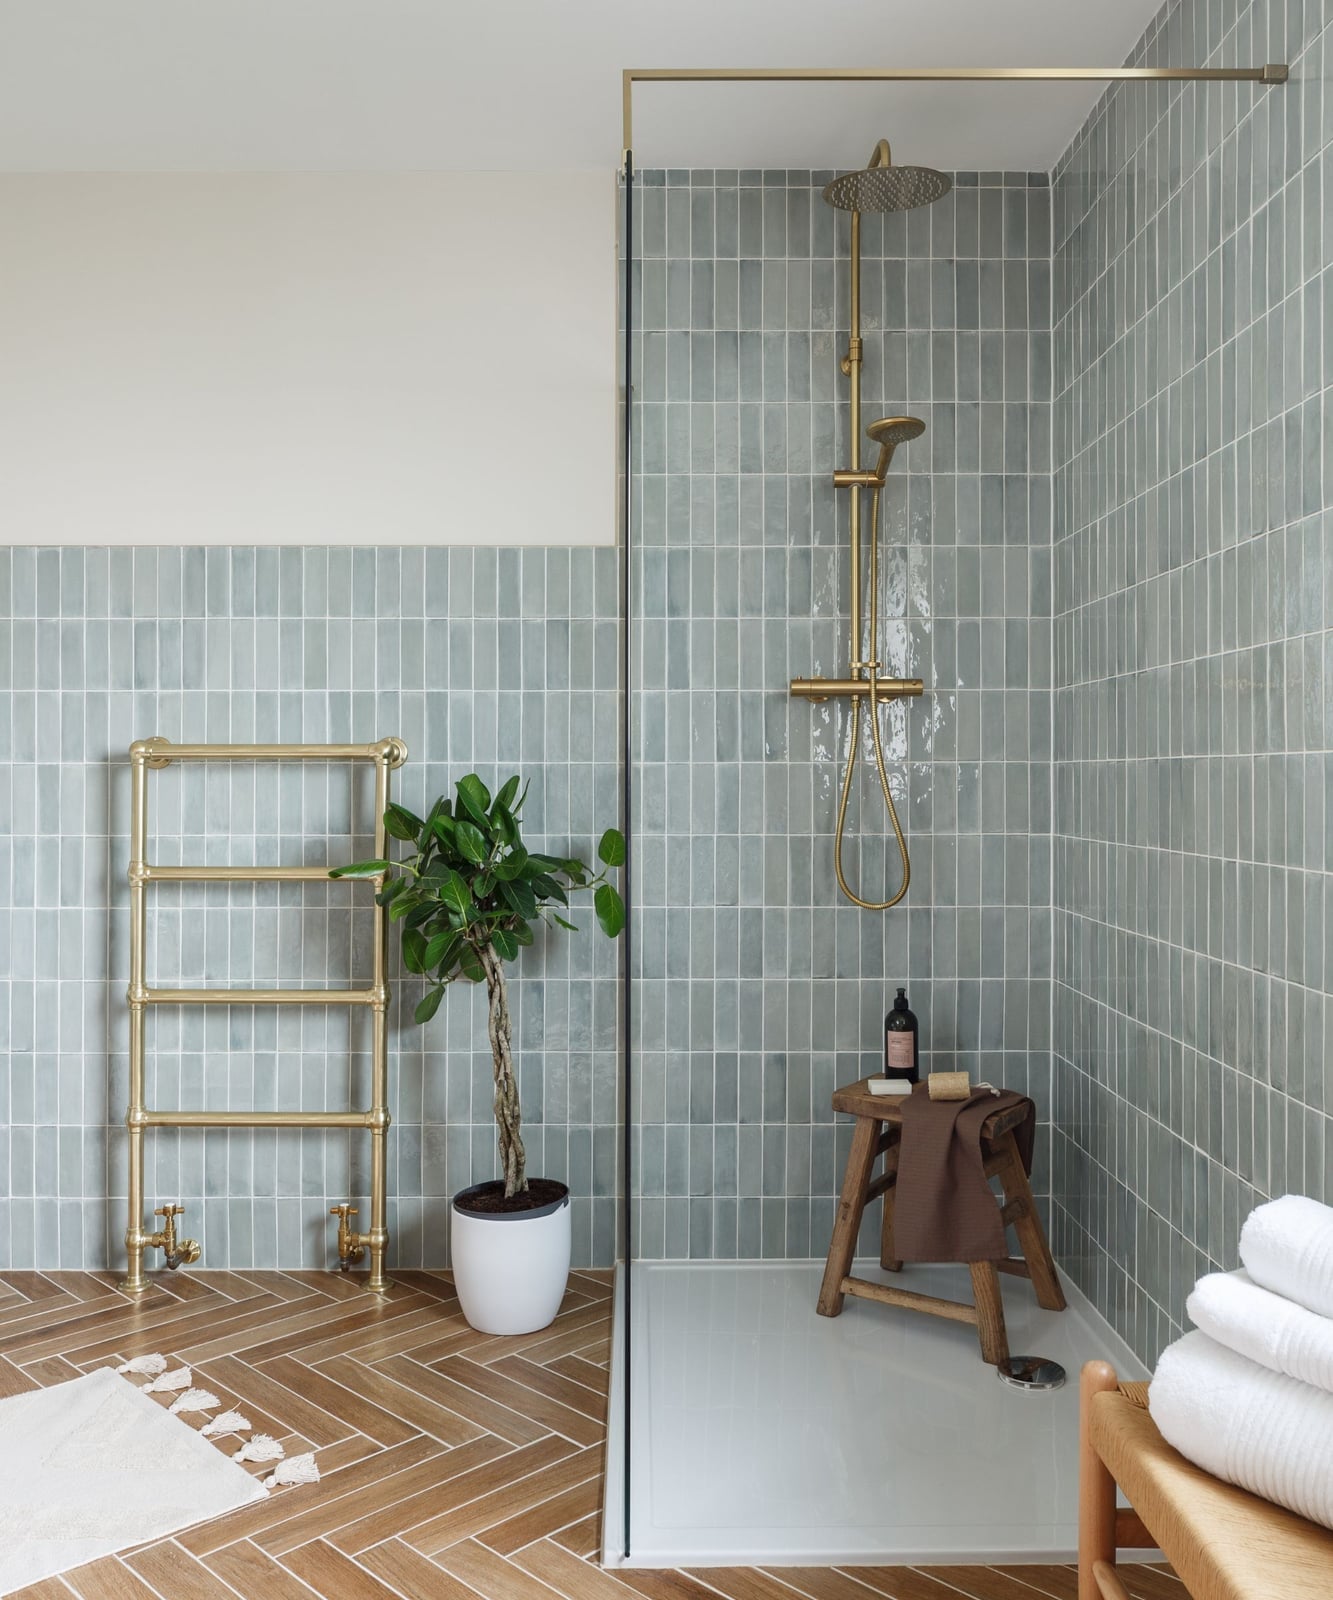
A walk-in shower with a glass enclosure can feel like a cold glass box if the floor is all tile. Swapping in a herringbone wood floor warms the whole room without losing the clean lines. The blue-green tile on the shower wall picks up the wood tone and the brass of the towel warmer, so the palette connects rather than clashes. A wooden stool near the tub adds a place to set a towel or a plant, and it breaks up all the hard surfaces. The herringbone pattern works because the planks are narrow enough to read as texture, not a busy grid. For a similar layout, keep the vanity area separate from the shower path so the room feels open instead of chopped up.
Modern Spa Bathroom with Freestanding Tub and Marble Double Vanity
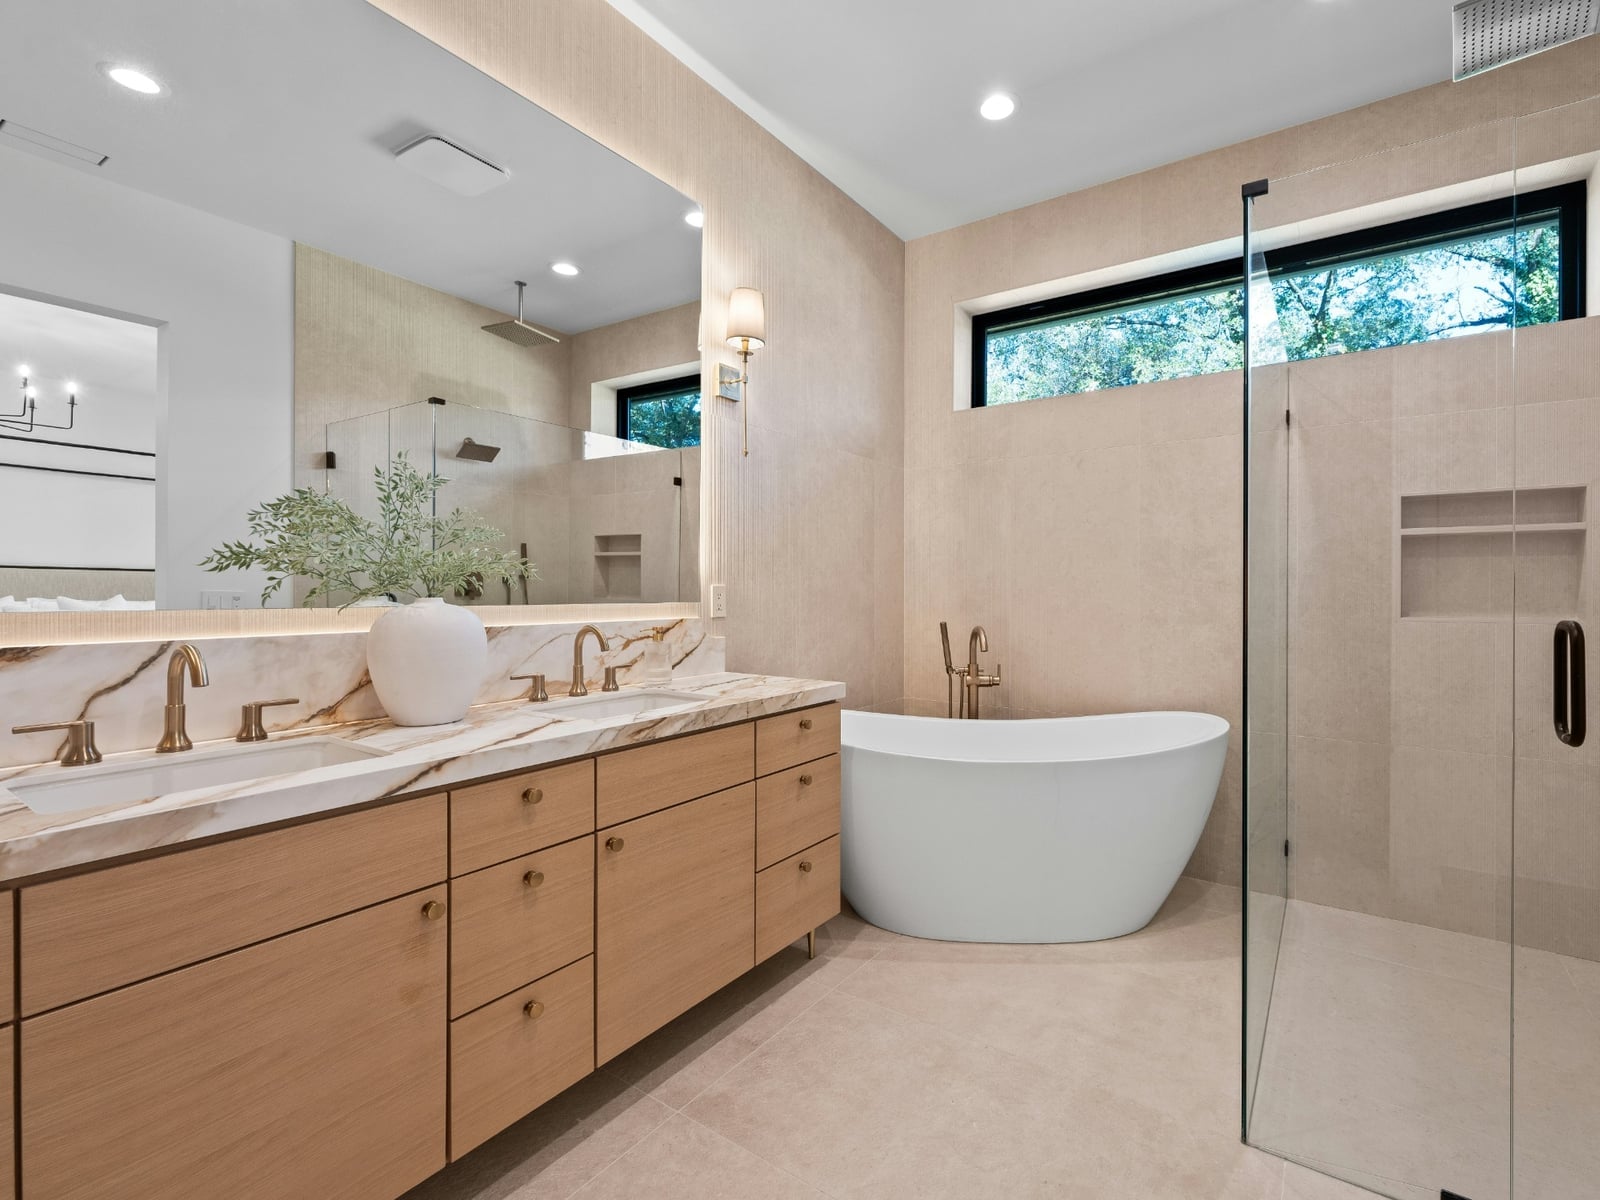
A freestanding tub in the middle of the room asks for a double vanity that can hold its own. The marble top on this one repeats the stone veining without matching it exactly, so the room feels layered rather than monotonous. The warm beige palette and gold fixtures keep the space from reading as cold, even with so much stone. A renter can borrow the idea by swapping in a marble-look laminate countertop and a floor-standing tub filler in brushed gold.
Transitional Bathroom with Warm Wood Vanity and Marble Countertop
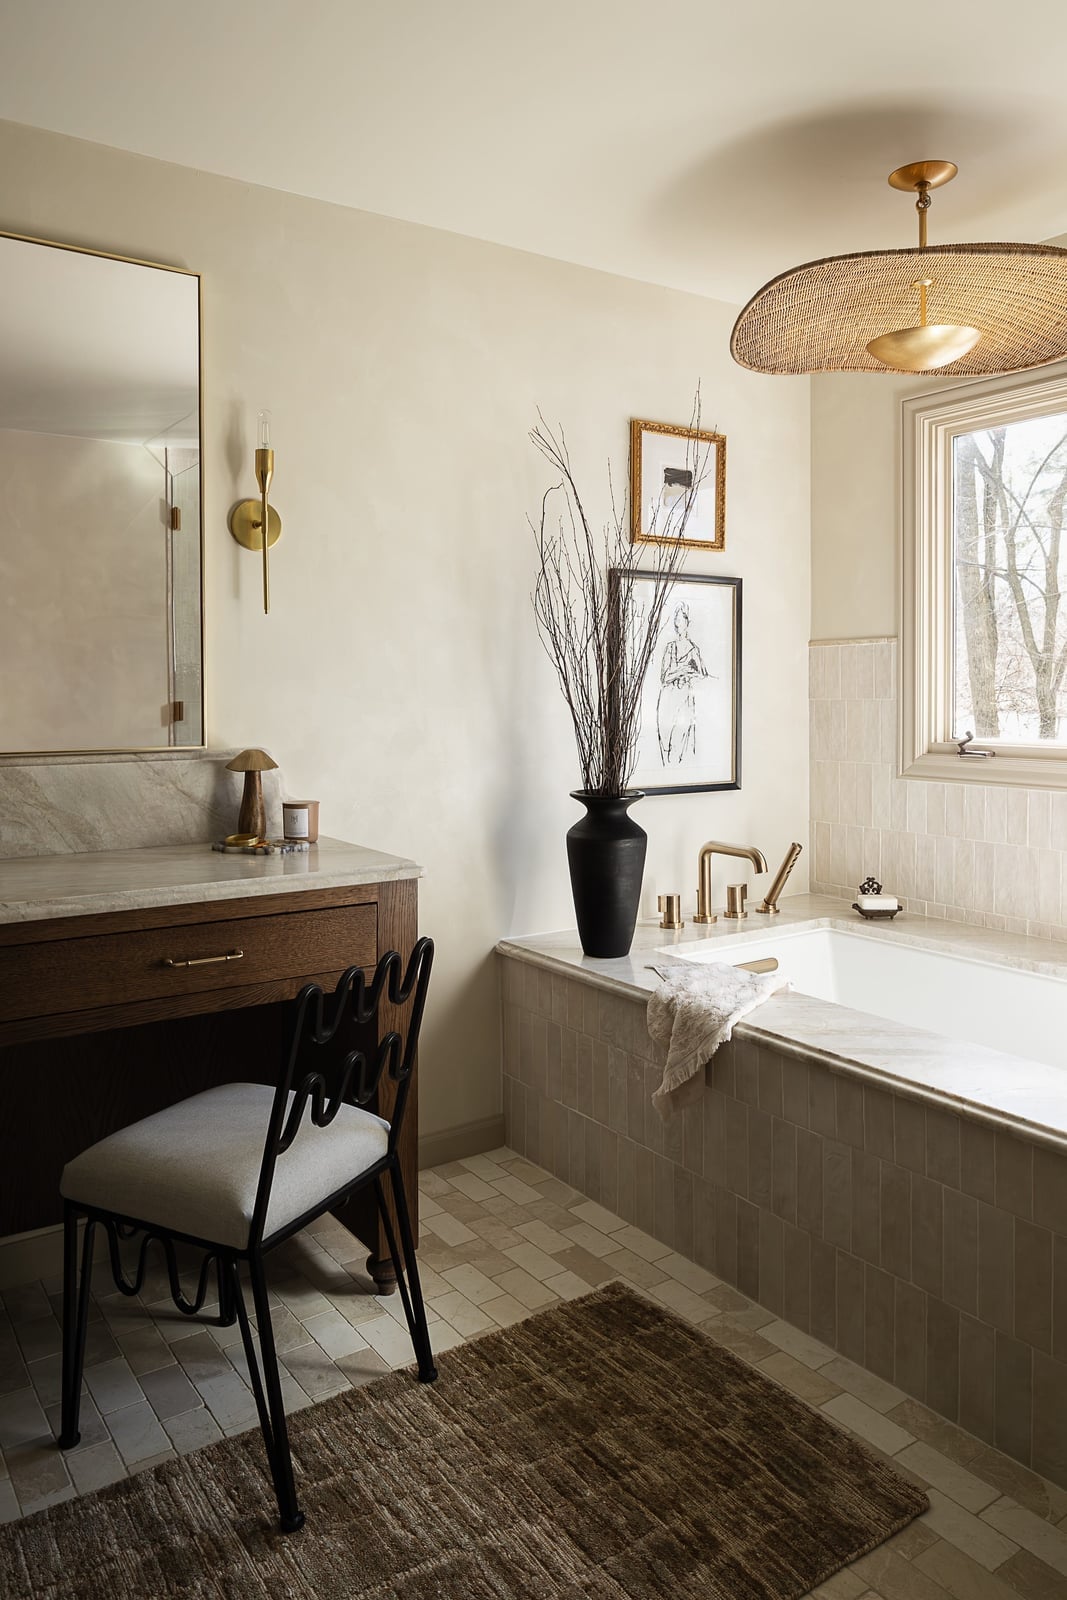
This is a textbook transitional layout: a warm wood vanity grounds the room while a marble countertop and a freestanding tub keep it polished. The cream wall tile and gold sconce bridge the two styles. The large mirror above the vanity bounces natural light for a roomier feel without extra fixtures. For a variation, swap the marble for a quartzite with more movement if you want the countertop to be the focal point instead of the wood.
Coastal Farmhouse Bathroom with Shiplap Partition and Patterned Floor
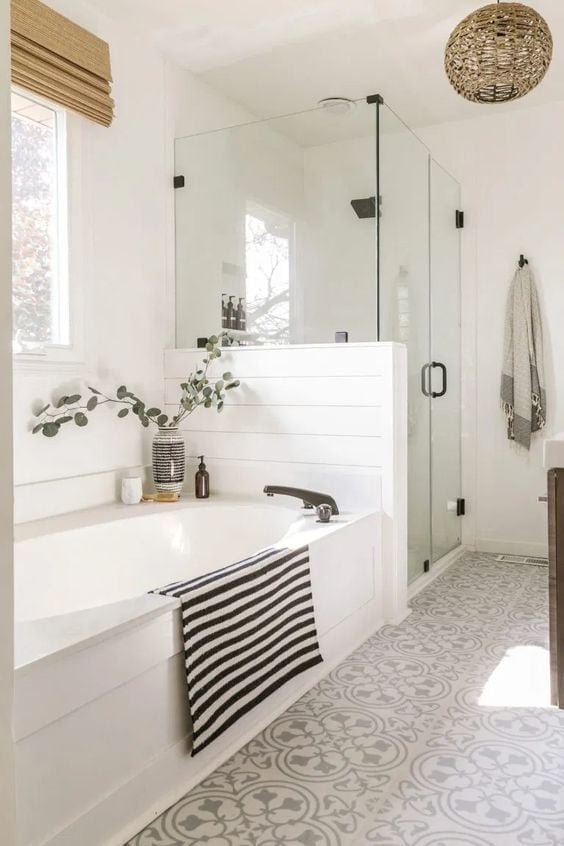
How do you keep a compact bathroom from feeling like a hallway? A shiplap partition around the bathtub gives the eye a stopping point without closing off the room. The white shiplap and gray floor tile keep the palette light, while the black patterned floor tile adds contrast at ground level. A walk-in shower shares the same footprint, so the partition also hides the wet zone from the vanity area. The pattern on the floor works because the scale is small enough to read as texture from a distance. A larger tile would make the room feel busier than it needs to.
Modern Bathroom with Blue Tiled Shower and Dark Wood Vanity
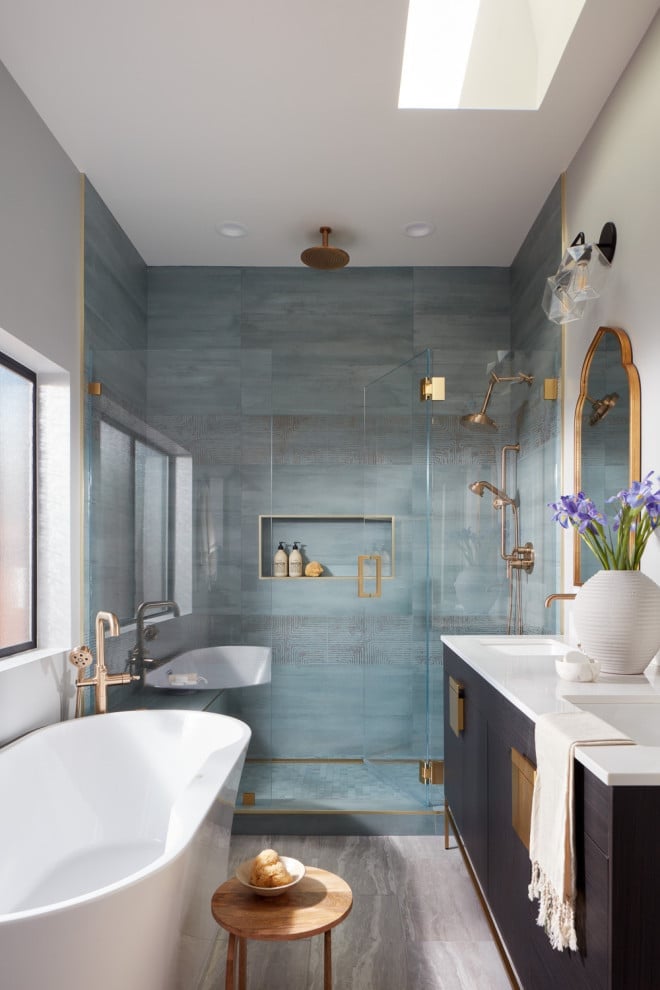
The blue tile in the shower enclosure runs floor to ceiling, which makes the shower feel like a separate room within the room. The dark wood vanity opposite the tub anchors the blue so it does not float. Gold fixtures on the shower door and the wall sconce add a warm note that keeps the palette from turning cold. The linear layout works because the vanity and tub face each other, leaving the shower on its own wall. For a similar proportion in a smaller space, run the blue tile only halfway up the wall and finish with white above.
Traditional Bathroom with Teal Cabinet and Hexagonal Floor Tiles
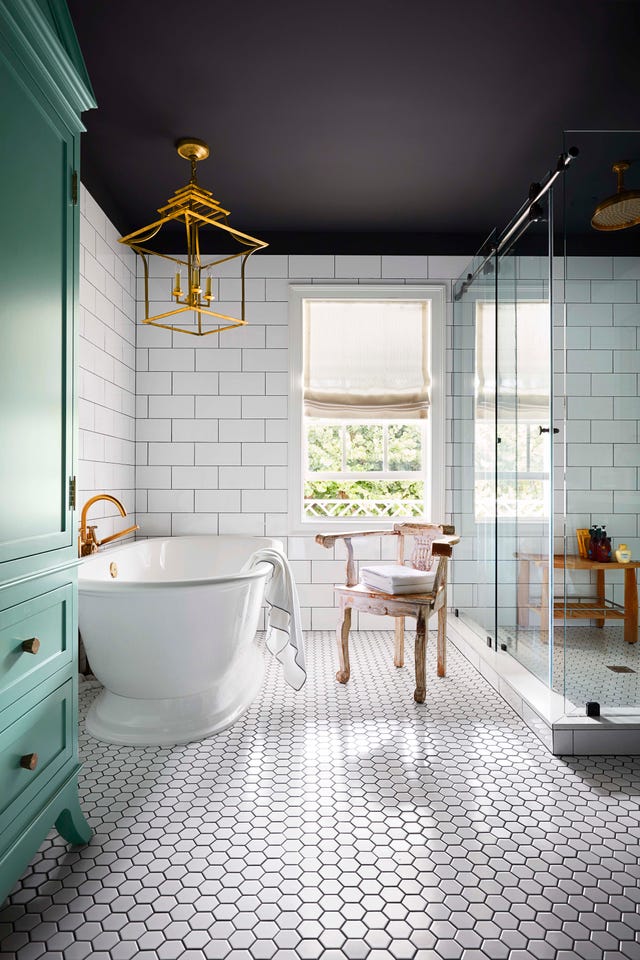
A traditional bathroom hinges on palette more than any single piece, and this one proves it by pairing a white clawfoot tub with a teal cabinet and brass faucet. The hexagonal floor tiles in black and white anchor the room, while the gold-toned pendant light above ties the warm accents together. Keeping the walls and larger surfaces neutral lets the color stay concentrated on the vanity and the floor, which gives the eye a clear path around the space. The window brings in daylight that keeps the teal looking like a true accent, making the room feel balanced without needing pattern on every surface.
Modern Bathroom with Terrazzo Shower and Light Wood Vanity
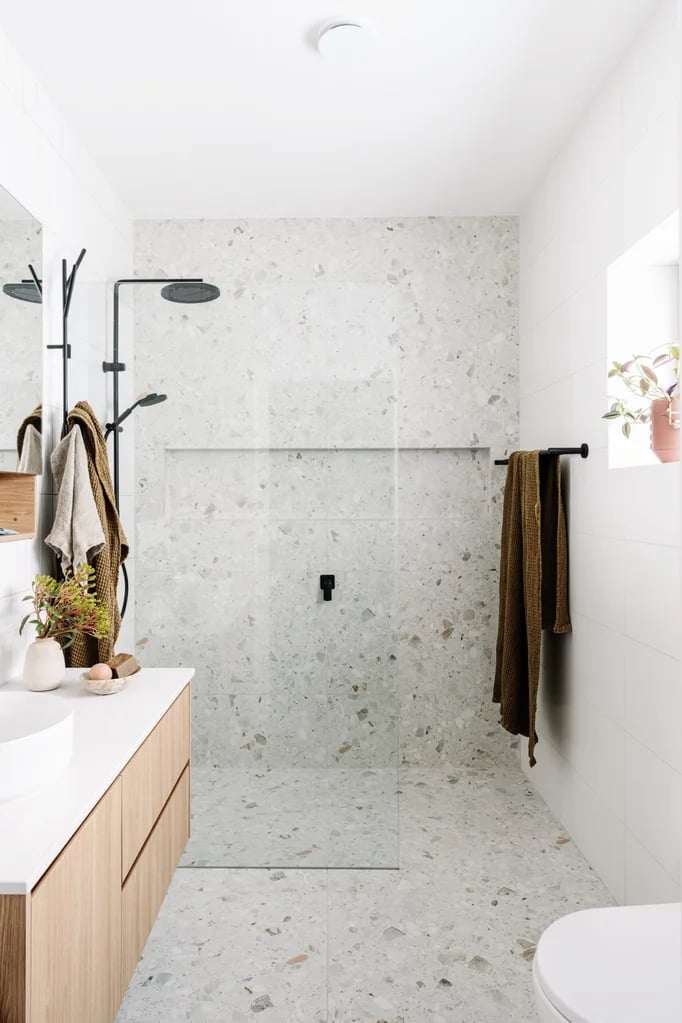
Terrazzo can feel like a gamble, but this bathroom shows why it works when the rest of the room stays simple. The walk-in shower is lined in a gray-and-white terrazzo tile with visible aggregate, while the vanity uses a light wood finish that picks up the warm flecks in the stone. Instead of competing with the shower, the palette sticks to white walls and a neutral floor, so the terrazzo becomes the visual anchor without turning busy.
Light from the overhead fixture and window keeps the room feeling open. The wood vanity adds a natural element that softens the hard tile surfaces, and the glass shower enclosure lets the pattern remain visible from any angle. The takeaway is that terrazzo works best when you treat it as the main material and let everything else support it rather than add to it.
Transitional Master Bathroom with Arched Window and Freestanding Tub
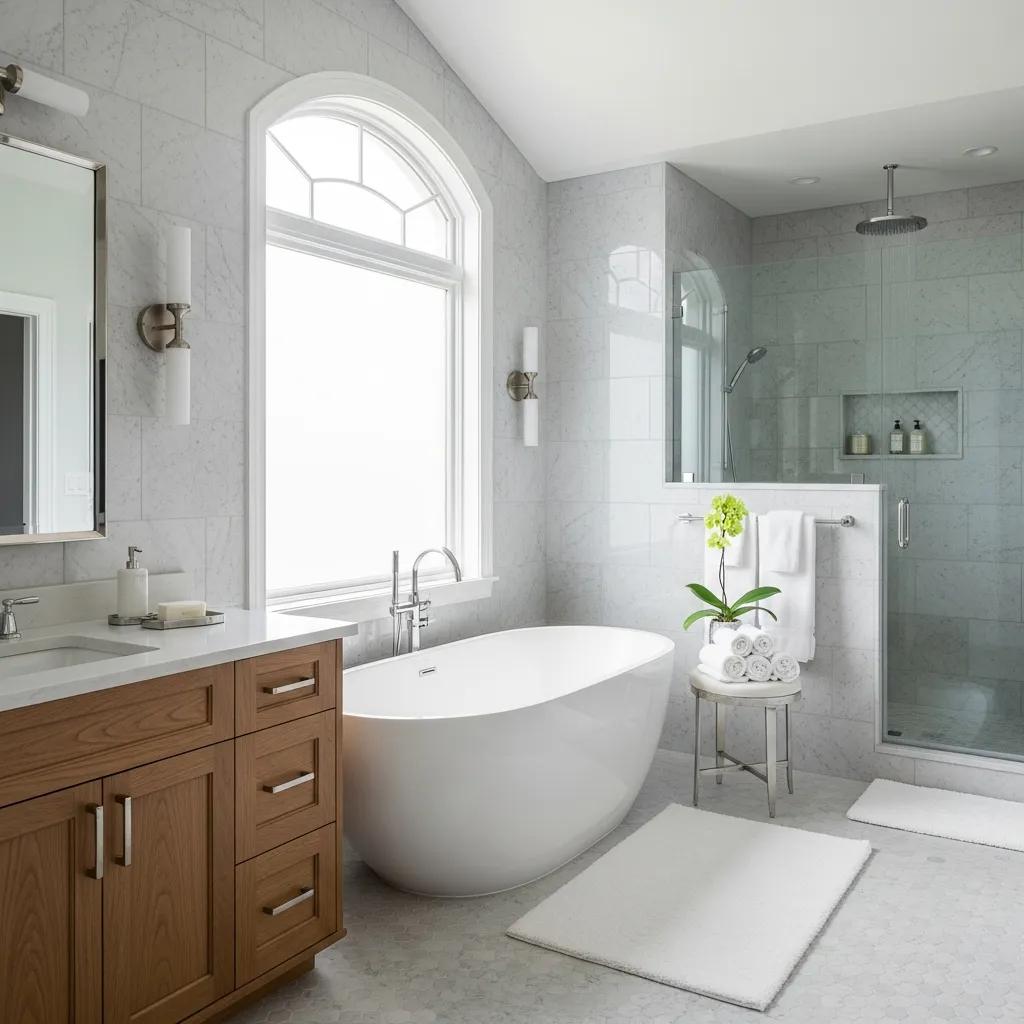
The arched window above the freestanding tub is the defining gesture here, softening a room that otherwise leans straight and clean. Marble floor tile in a gray-white vein carries through to the shower enclosure, while the wood vanity adds warmth that keeps the space from feeling too cold. Wall sconces on either side of the window frame the tub and provide balanced light for evening baths. The combination of the curved window and the broad, simple tub gives the room a quiet focal point that works because nothing else tries to compete with it.
Modern Luxury Bathroom with Dark Stone Walls and Wood Vanity
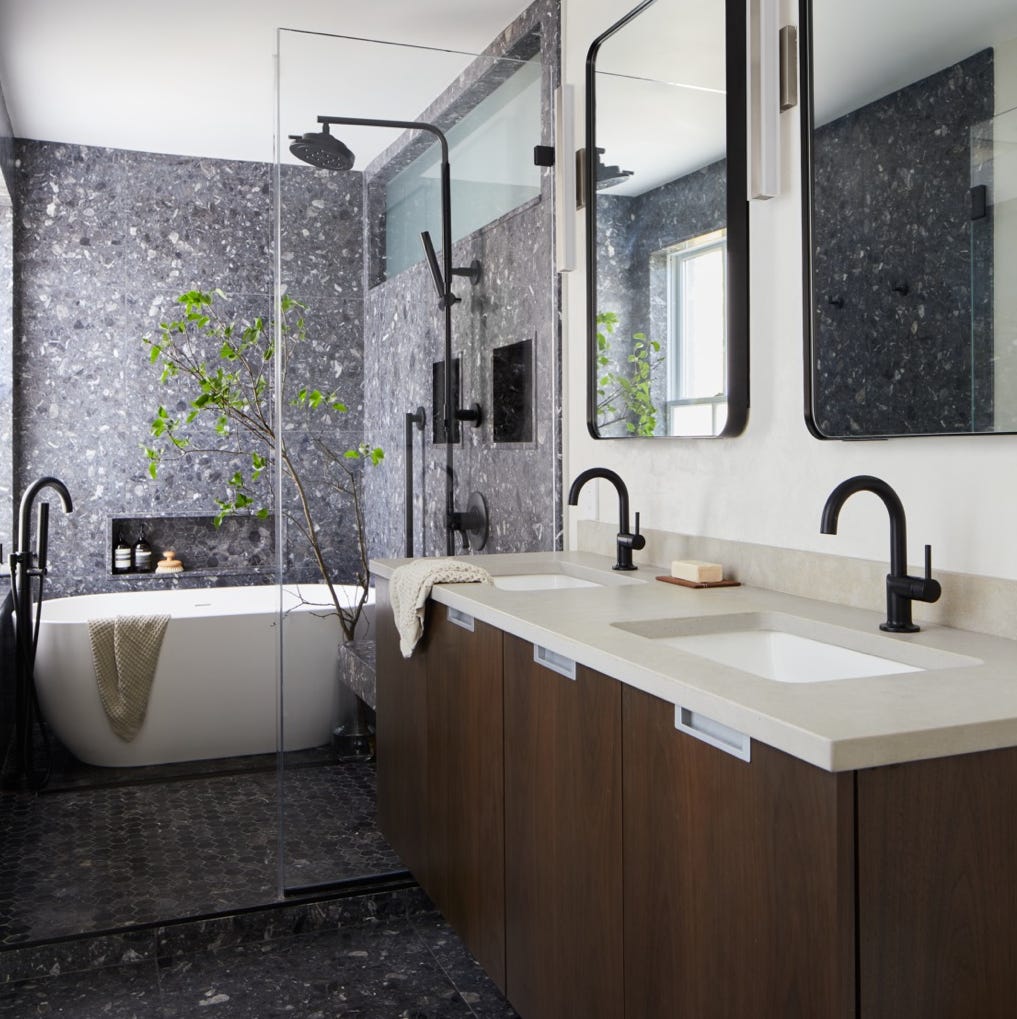
This bathroom goes dark on purpose. The accent wall behind the freestanding tub is covered in large-format dark gray stone tile, while the rest uses white marble and a warm wood double vanity. The contrast is deliberate: the dark wall grounds the space, the white surfaces keep it from closing in, and the wood prevents the palette from feeling cold. Spotlights overhead hit the stone directly, bringing out its texture, while natural light softens the darker corners. The layout separates the shower zone from the vanity area, which lets each material read clearly without overlap.
Minimalist Bathroom with Large Format Gray Tiles and Floating Vanity
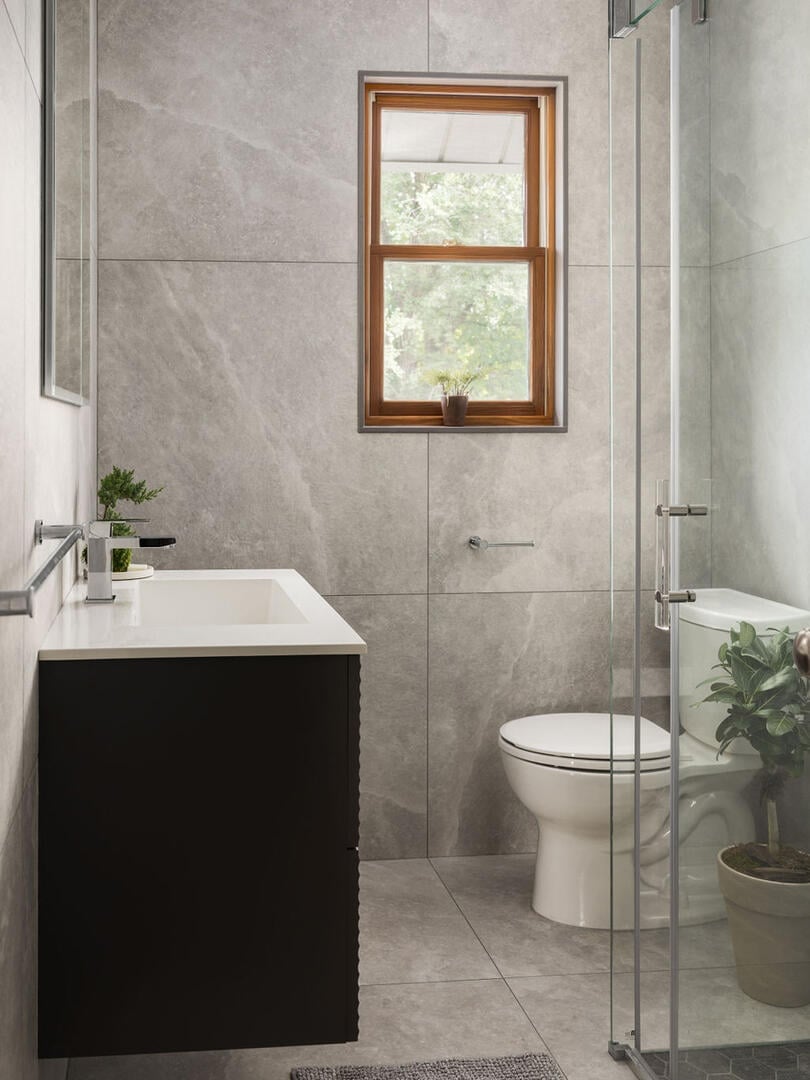
A compact bathroom needs a clear material strategy, and this one uses large format gray tiles on the walls and floor to reduce visual seams. The floating vanity in a light wood-effect finish adds storage without touching the floor, which keeps the room looking open. A walk-in shower with a glass panel avoids a bulky curtain or door, and the wooden window frame brings in the only natural texture.
Recessed ceiling lights keep the ceiling clean, and the palette stays limited to gray, white, and black. The result is a bathroom where every surface has a purpose and nothing competes for attention. For a small space, the rule is simple: pick one tile, one vanity finish, and one metal tone, and let the absence of clutter do the work.
Boho Bathroom with Glossy Terracotta Tiles and Rattan Mirror
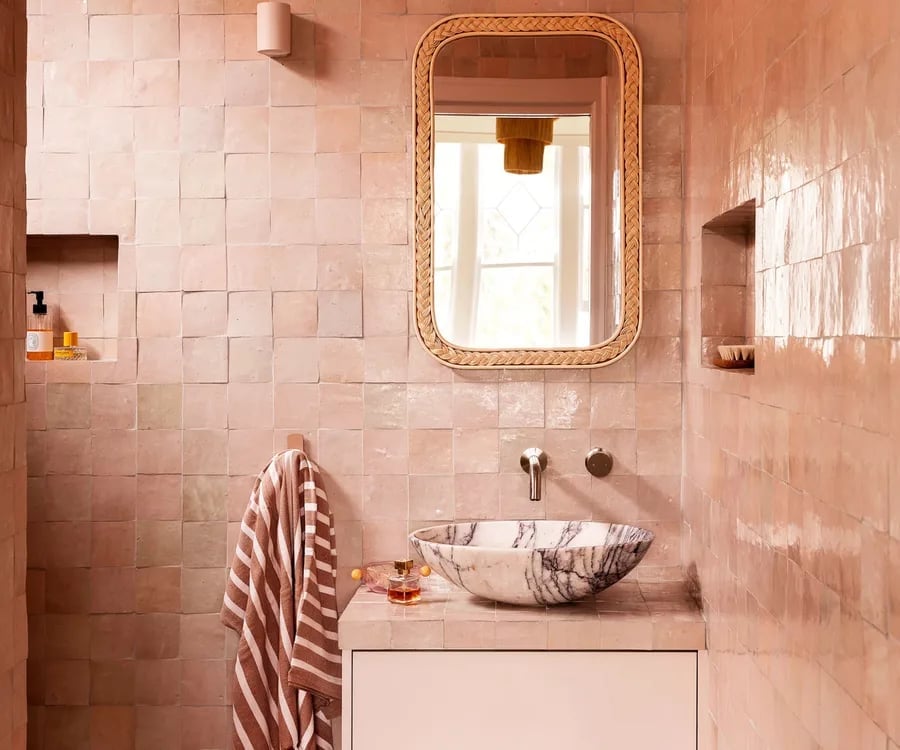
Glossy terracotta tiles bring a warm, earthy feel to a compact boho bathroom, especially when paired with a rattan mirror and a vessel sink. The glossy finish on the tiles catches the ambient light, making the space feel larger without needing more square footage. A white marble countertop balances the terracotta and pink tones, keeping the palette grounded. For a budget swap, try peel-and-stick terracotta-look tiles on a single accent wall instead of full tile. The rattan mirror adds natural texture that softens the glossy surfaces. This mix of matte and shine works best when the room stays simple in layout, letting the tile wall be the hero.
Modern Bathroom with Organized Double Vanity Drawers
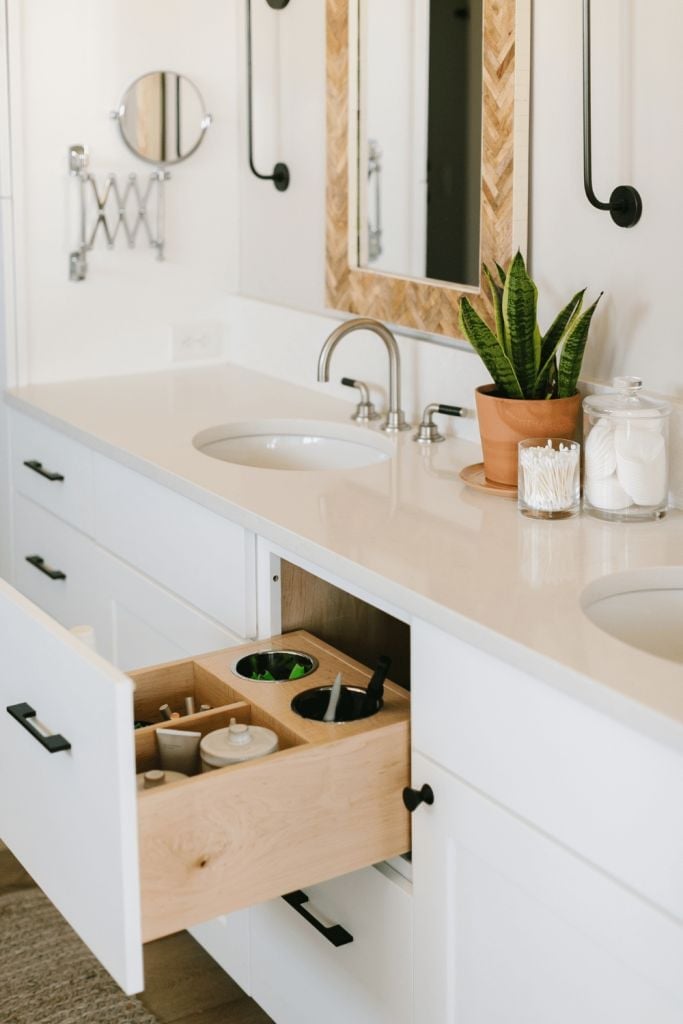
A practical rule for a modern bathroom is that organized drawers make a double vanity more useful than extra counter space. This roomy bathroom uses a wood and quartz double vanity with deep drawers instead of cabinets, keeping everyday items visible and easy to reach. The white quartz countertop stays clear, which helps the room feel tidy. For a renter-friendly approach, add modular drawer inserts or stackable bins to existing cabinets. Overhead lighting works fine, but task lighting inside the drawers or under the vanity edge makes finding things easier. The wood tones warm up the white palette, so the space does not feel clinical. Well-planned drawer storage keeps the bathroom functional without requiring a full renovation.
Modern Bathroom with Floating Wood Vanity and Freestanding Tub
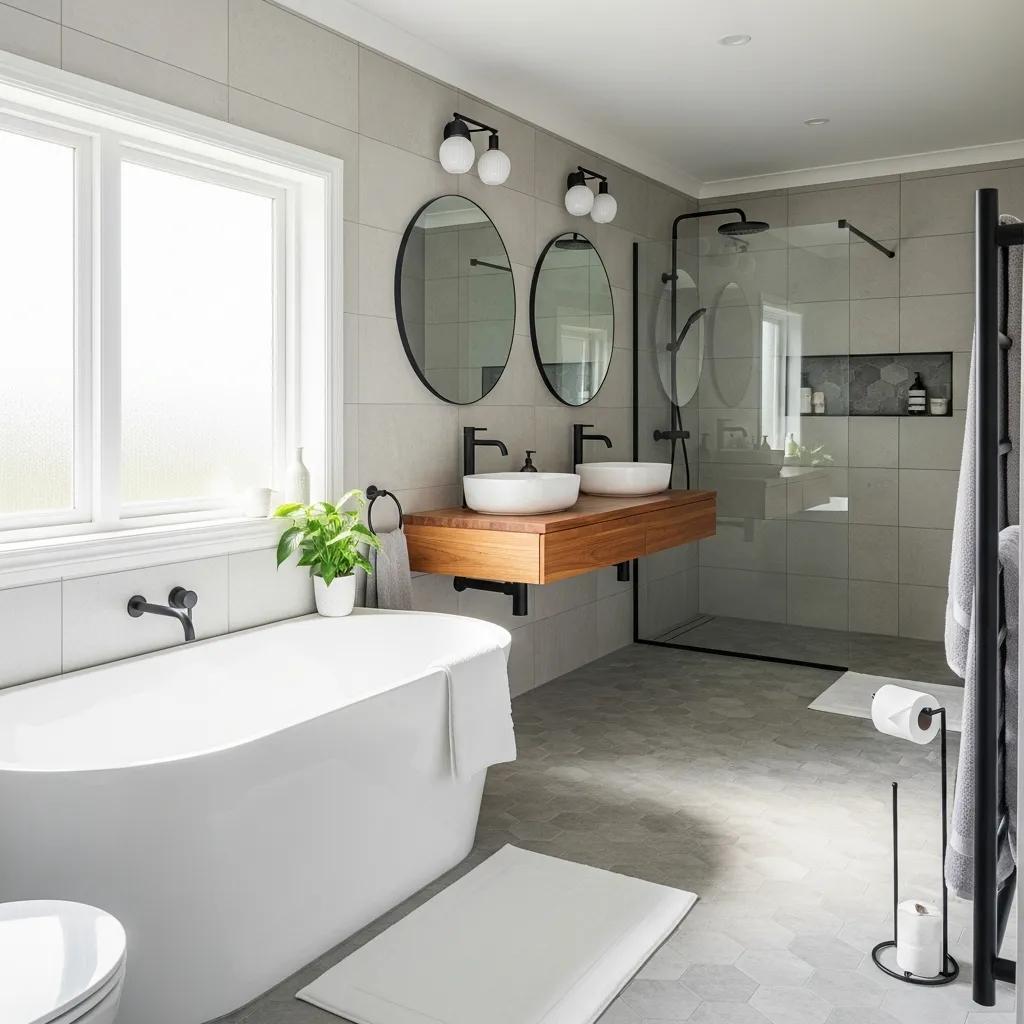
A freestanding tub often takes center stage in a modern bathroom, but a floating wood vanity can steal the show with the right placement. In this roomy, open-plan space, the vanity sits opposite the tub, drawing the eye with its warm wood finish against gray and white tile. The walk-in shower adds another layer of function without competing for attention. Natural light, recessed ceiling lights, and wall sconces create layered lighting that highlights the wood grain and stone surfaces.
Choose a floating vanity with visible wood grain and pair it with a simple freestanding tub. The key is keeping the palette neutral so the wood stands out. Wall sconces balance the light and make the room feel wider. This layout works best when the floor tile continues throughout, tying the separate zones together.
Traditional Bathroom with Ornate Chandelier and Floral Wallpaper
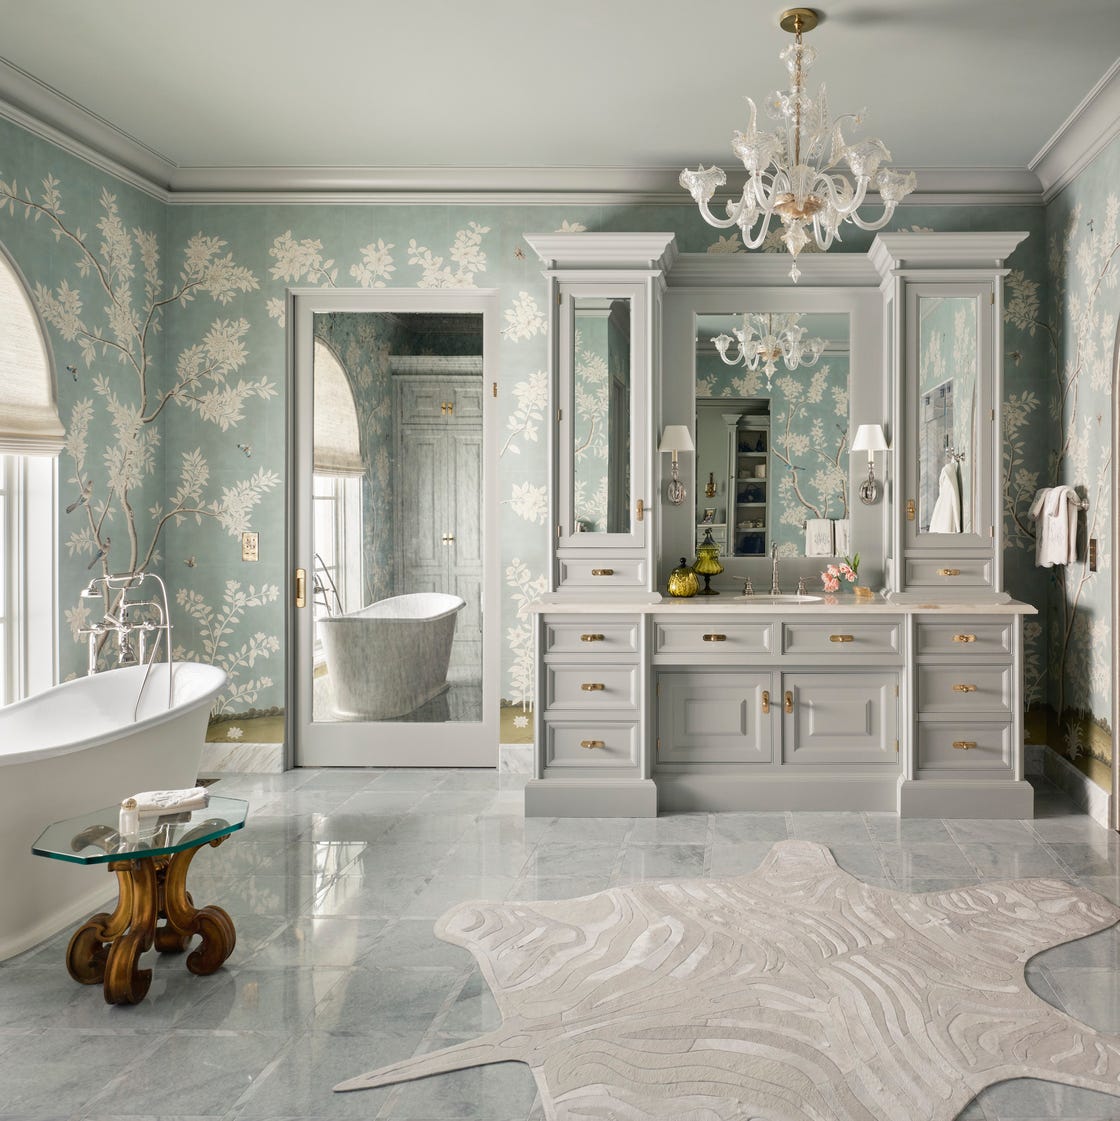
An ornate chandelier in a traditional bathroom adds a layer of elegance that wall sconces alone cannot match. In this roomy space, the crystal chandelier hangs over a symmetrical double vanity with a marble top, while floral wallpaper on the walls softens the formal lines. Natural light combines with the chandelier and sconces to create a warm, layered glow. The blue, white, and gray palette balances the pattern. For a durable swap, choose a chandelier with a damp-rated finish and secure it to a ceiling-rated junction box. The wallpaper should be vinyl or treated for moisture resistance, especially near the tub.
Eclectic Bohemian Bathroom with Bold Patterned Tiles and Clawfoot Tub
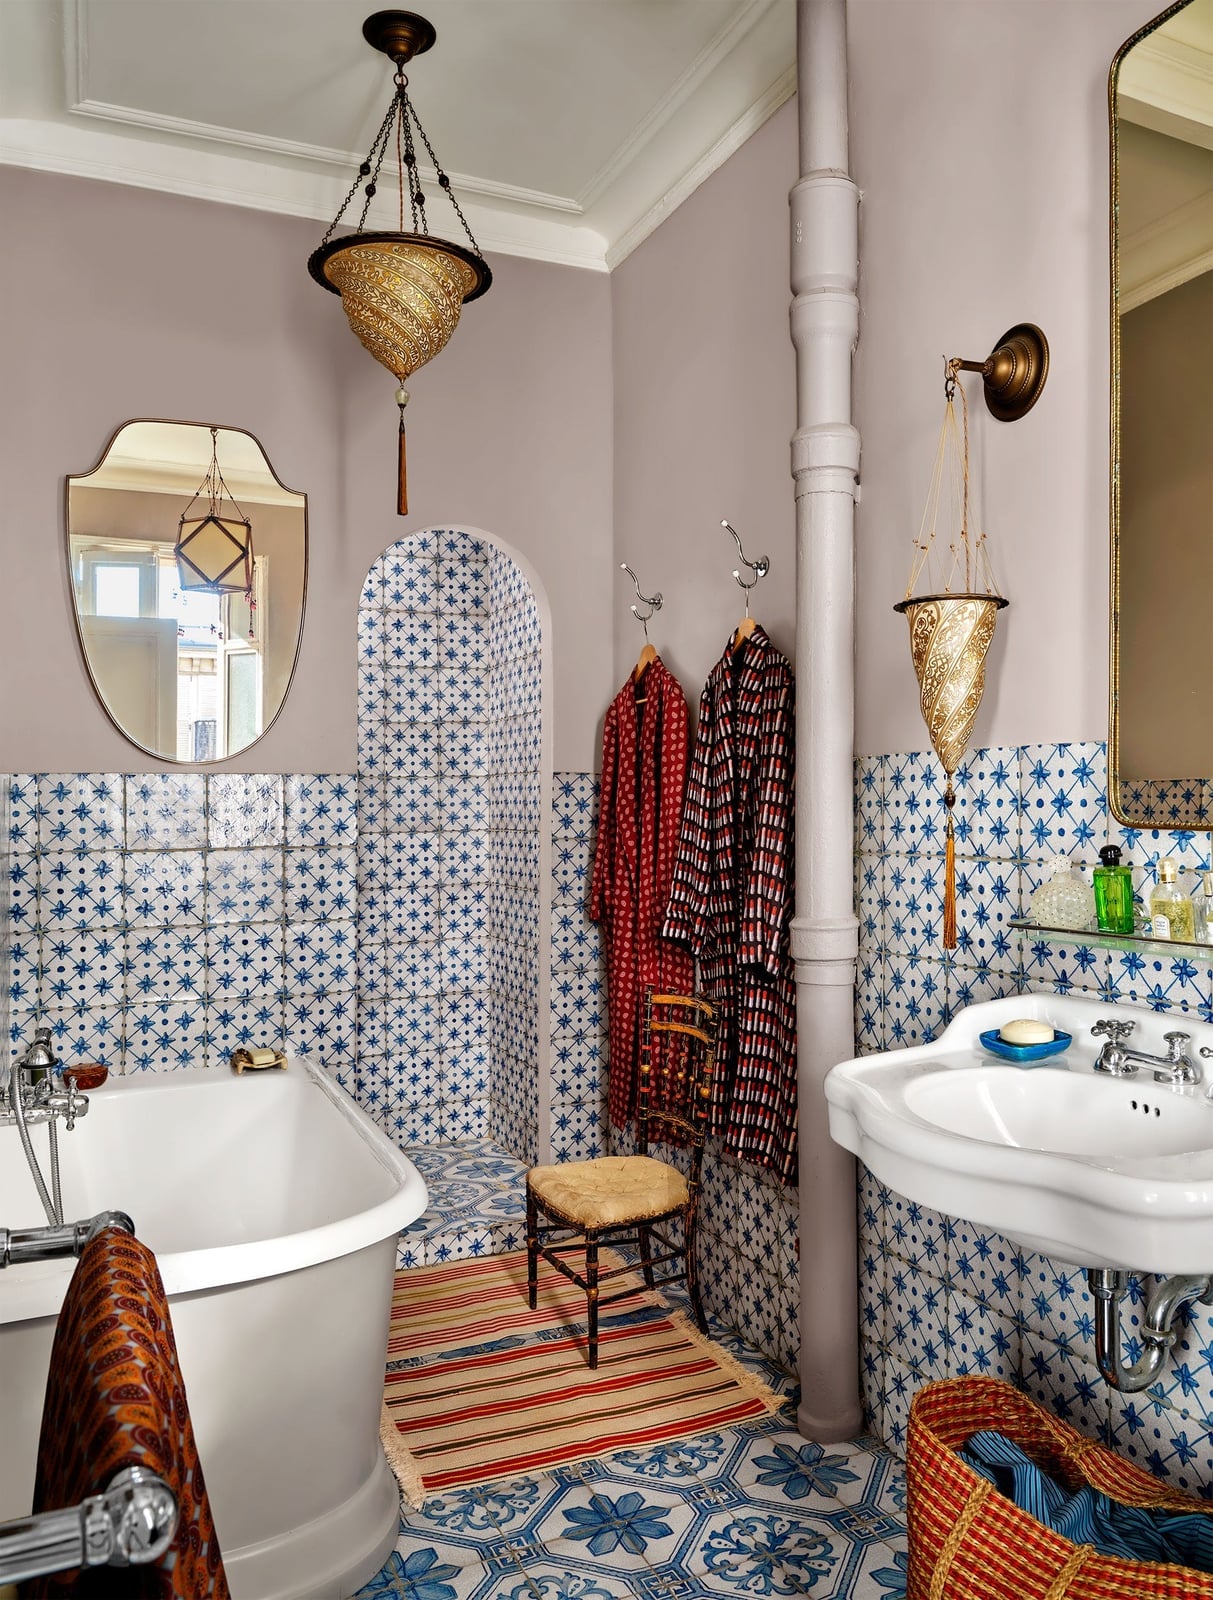
Bold blue and white patterned tiles define this compact eclectic bohemian bathroom, making the small space feel intentional rather than cluttered. The clawfoot tub and pedestal sink keep the layout simple, so the tile does the talking. Red and terracotta accents in the woven materials and accessories add warmth without overwhelming the blue. Ornate pendant lights and a wall sconce provide warm light that softens the high-contrast tile. The key to pulling off this look is scale and proportion: let one element, like the tiled shower niche, be the standout, and keep everything else simple. Brass fixtures tie the blue and terracotta together, creating a cohesive palette that feels collected over time.
Contemporary Bathroom with Mint Green Geometric Shower Tiles
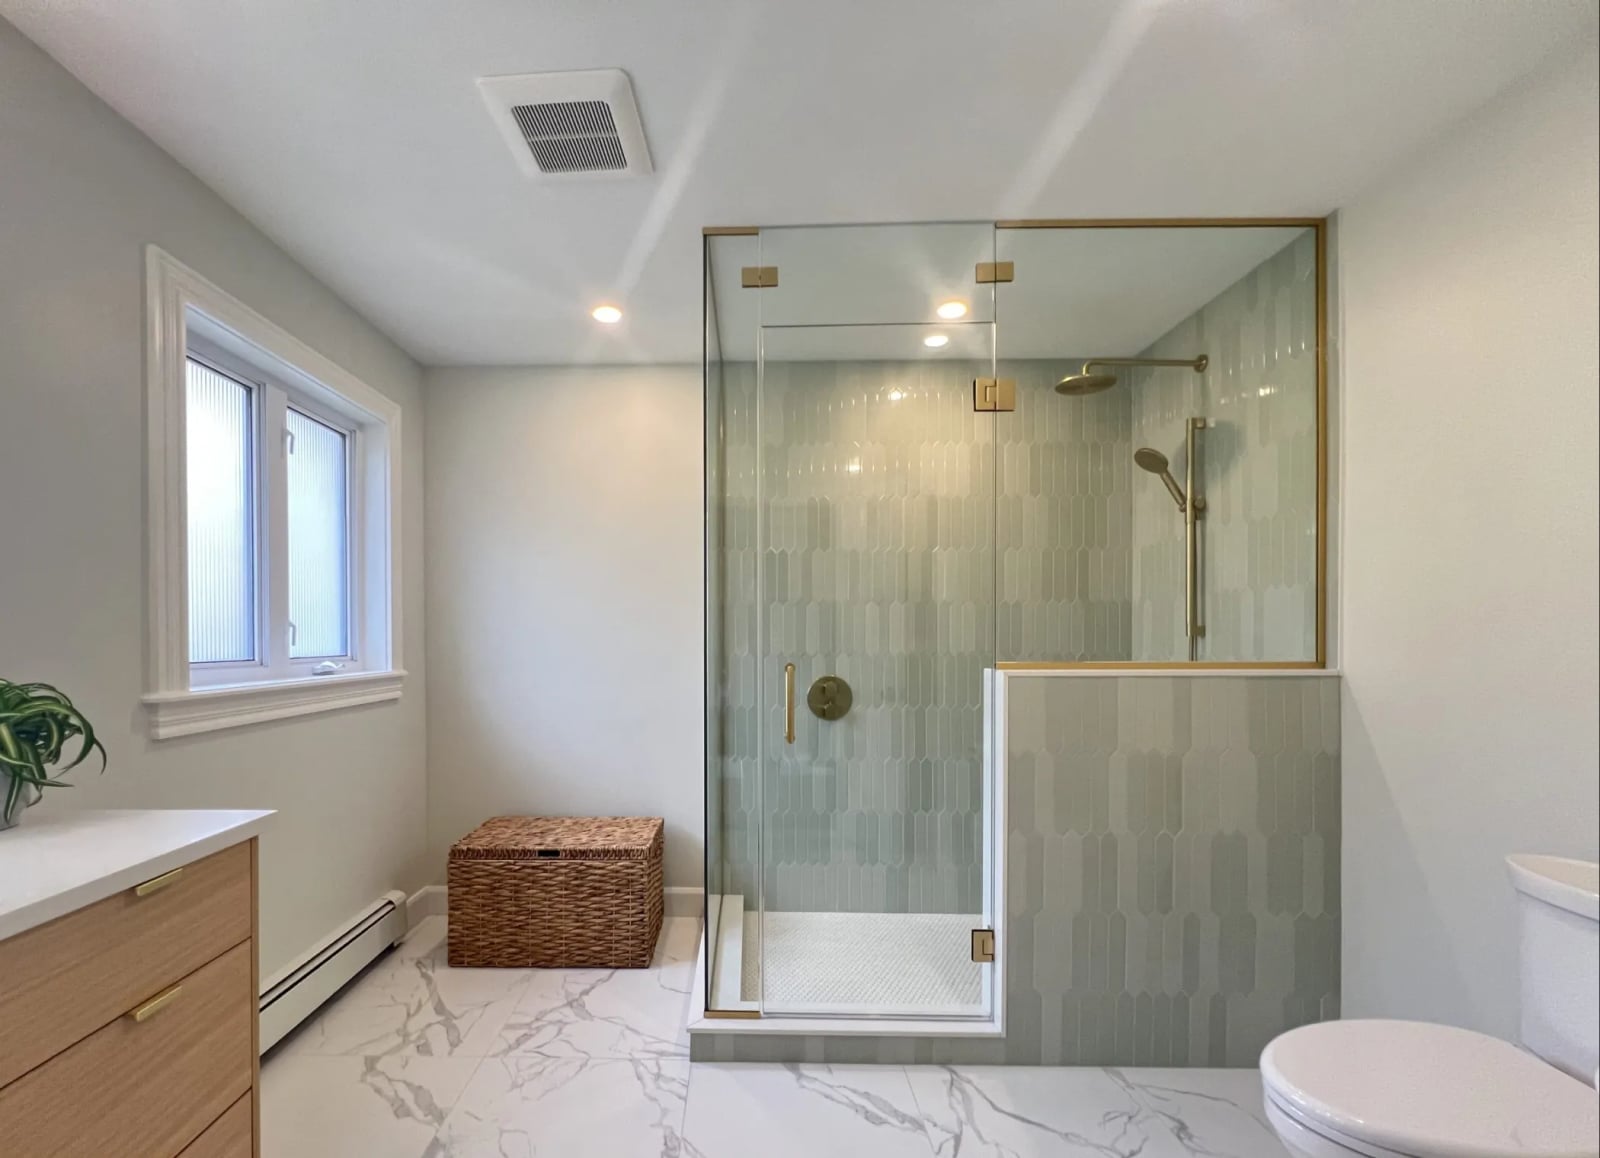
A compact bathroom can handle a bold pattern if the palette stays tight. The walk-in shower wraps the space in mint green geometric tile, while white walls and a wood cabinet keep the look from feeling busy. Gold hardware adds a warm accent. The recessed ceiling lights bounce off the glossy tile, making the small room feel larger.
Vintage Bathroom with Vibrant Yellow Clawfoot Tub and Checkered Floor
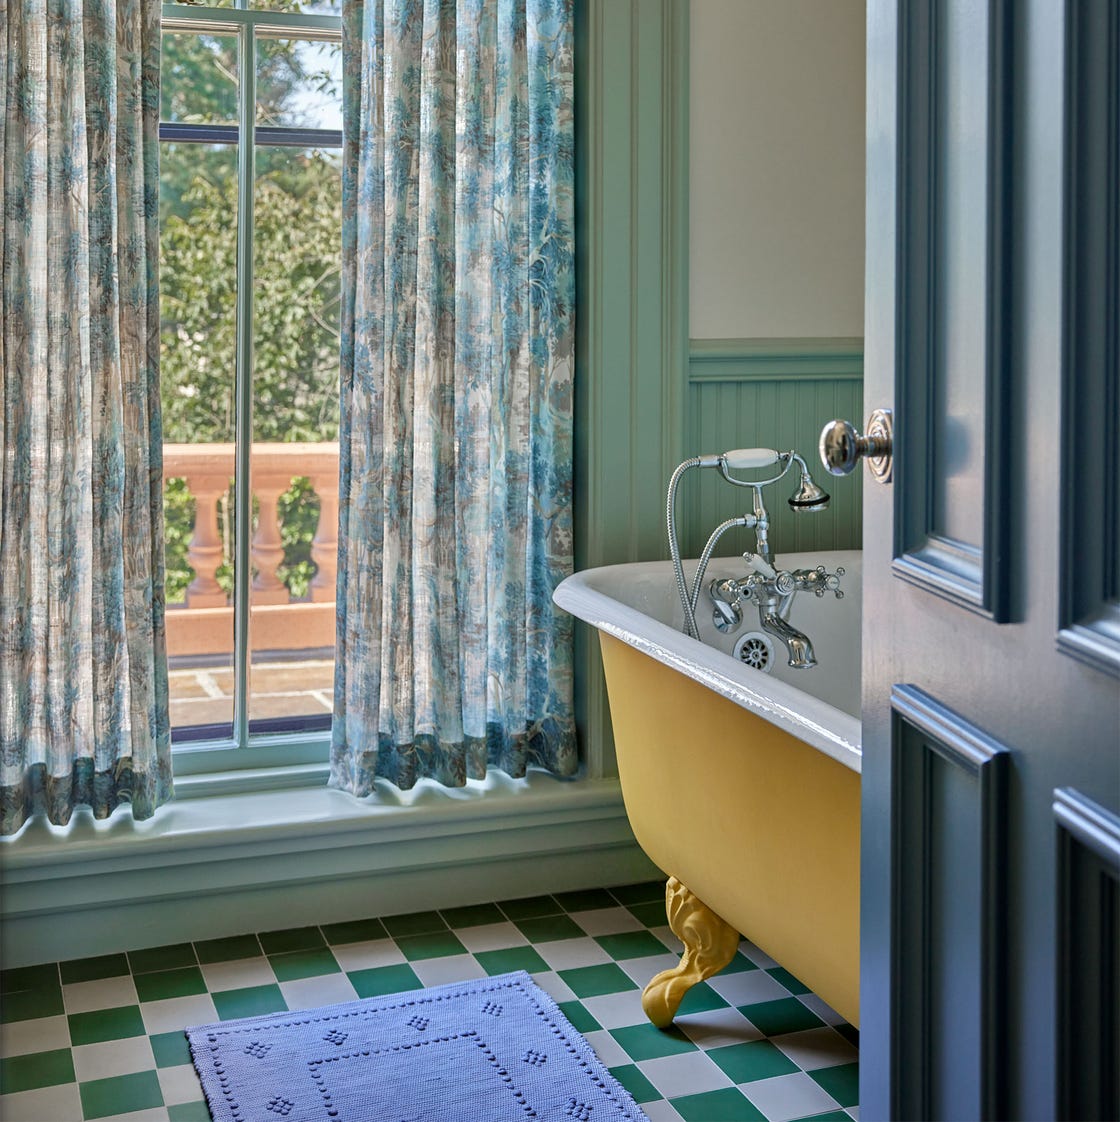
A vintage bathroom with a vibrant yellow clawfoot tub and a checkered floor is a bold choice. The yellow tub becomes the focal point against the green and blue patterned curtains, while the black and white floor anchors the room. The daylight balances the room’s visual activity.
Transitional Bathroom with Wood-Look Tile Walls and Abstract Art
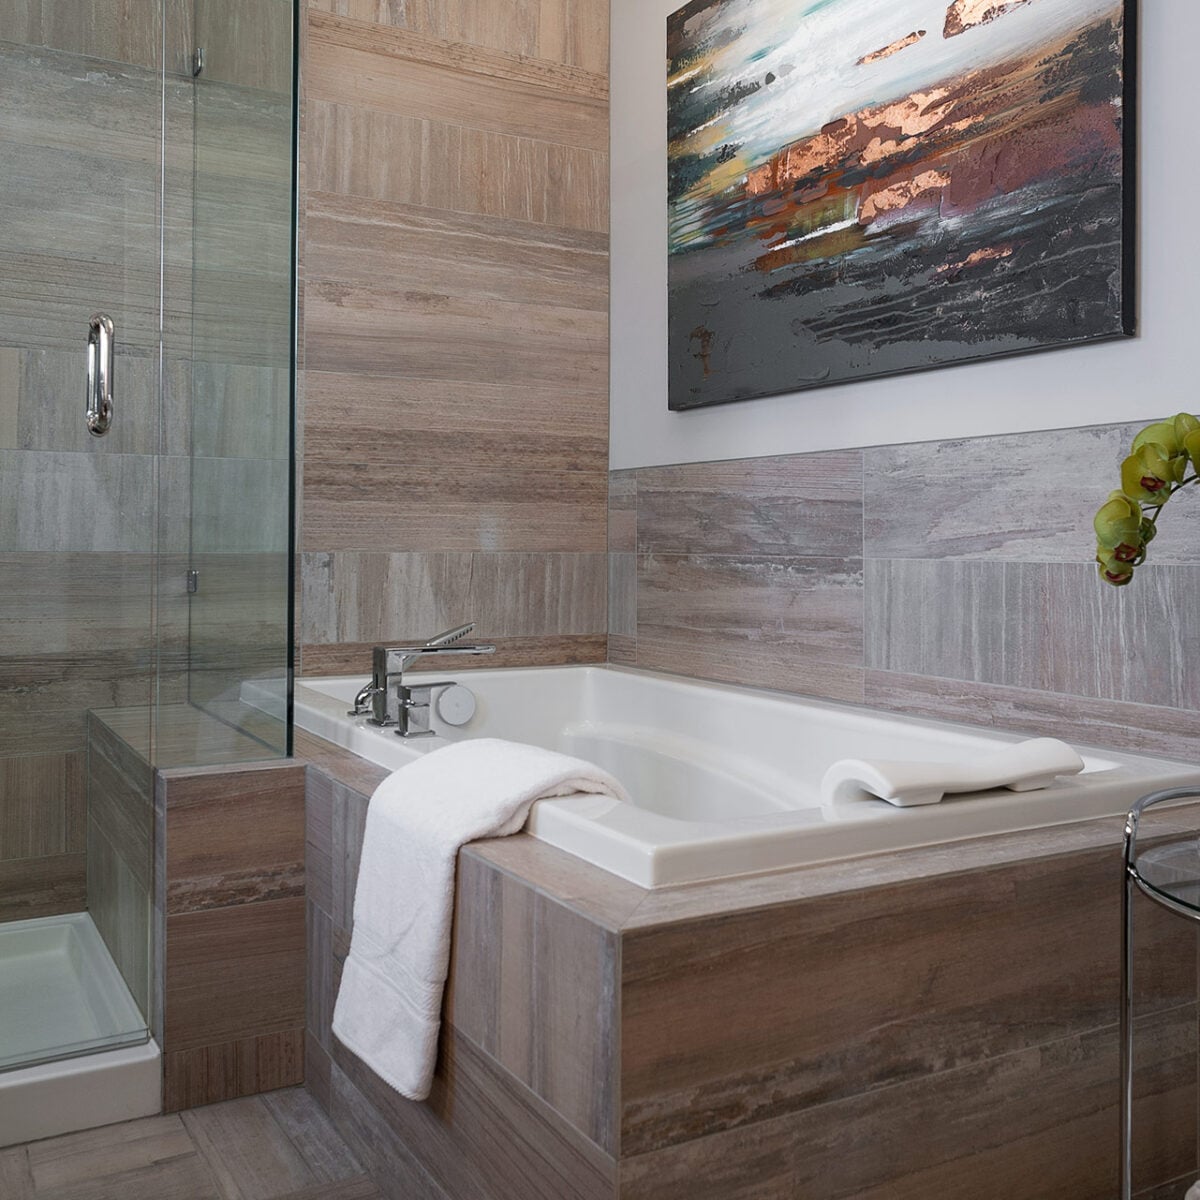
A practical rule for a transitional bathroom is to use wood-look tile for warmth without the upkeep of real wood. The brown and gray tile wraps the walls, creating a neutral backdrop for the bathtub and walk-in shower. Abstract art adds a modern touch. Natural light and recessed lights keep the compact room open.
Traditional Bathroom with Blue Subway Tile and Floral Wallpaper
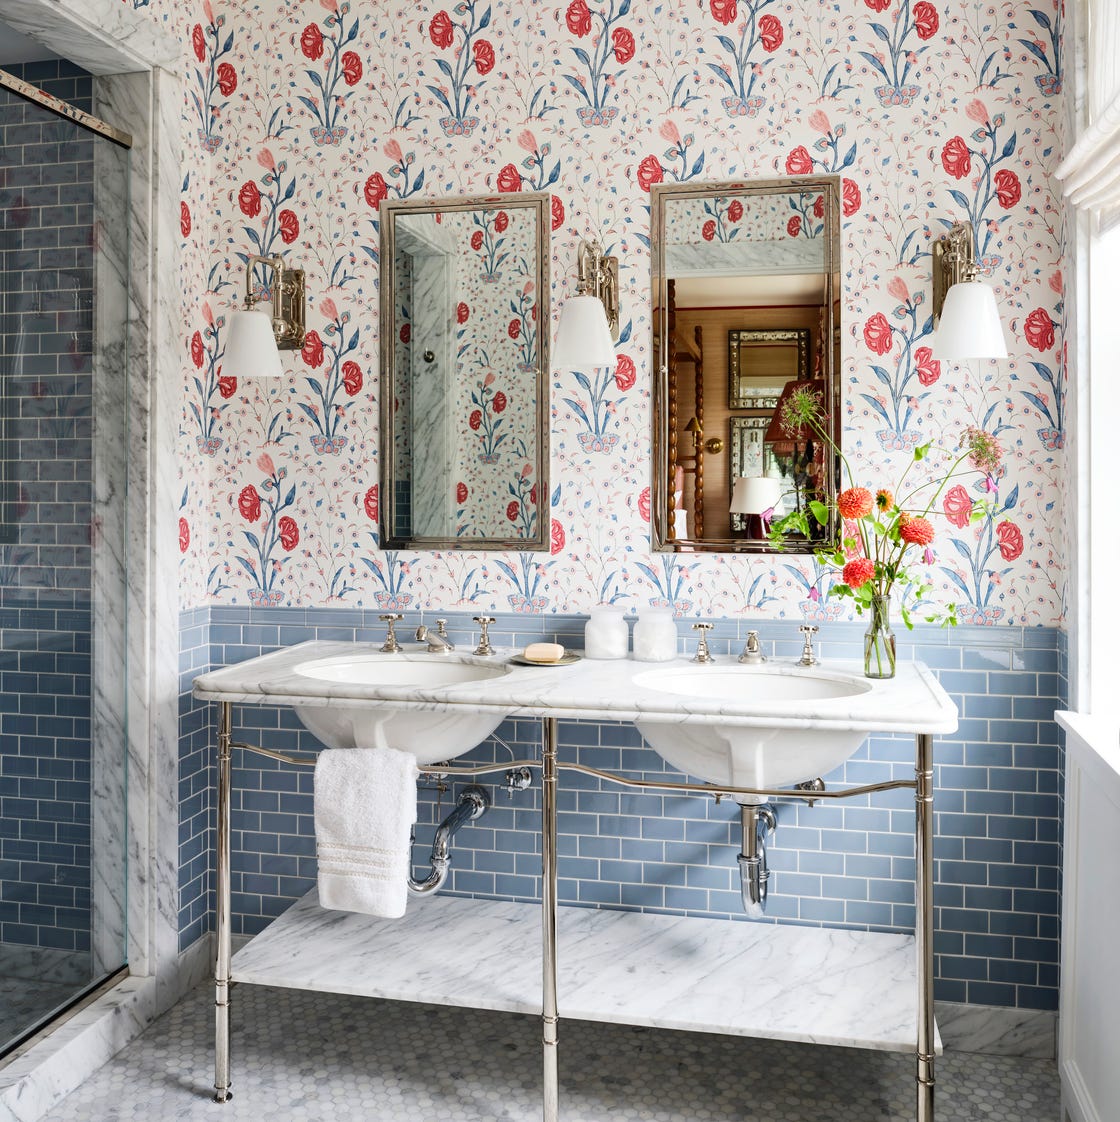
A traditional bathroom with blue subway tile and floral wallpaper balances classic and cozy. The blue tile on the walls meets the floral wallpaper above, while a white marble countertop and brass sconces add polish. The double vanity is centered under the wallpaper, and sconces and natural light brighten the room. The key is keeping the tile and wallpaper in a similar color family so they do not compete.
Modern Bathroom with Geometric Pendant Light and Floating Vanity
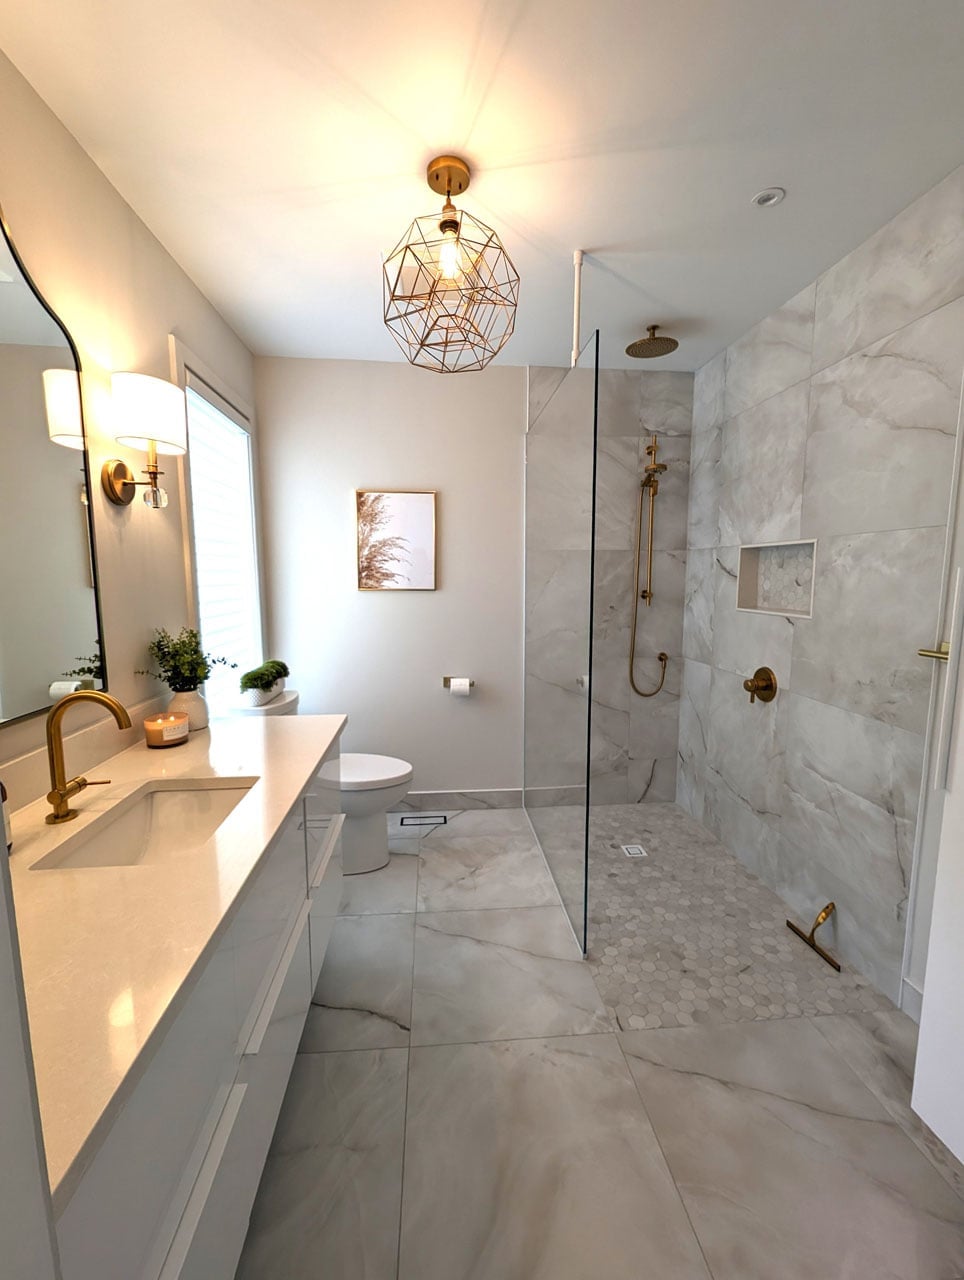
A modern bathroom with a geometric pendant light over a floating vanity creates a focal point in a compact layout. The white and gray palette paired with gold accents keeps the room feeling clean and bright. Walk-in shower and toilet are tucked to the side, letting the vanity and pendant light take center stage.
Modern Bathroom with Geometric Wallpaper and Dark Wood Vanity
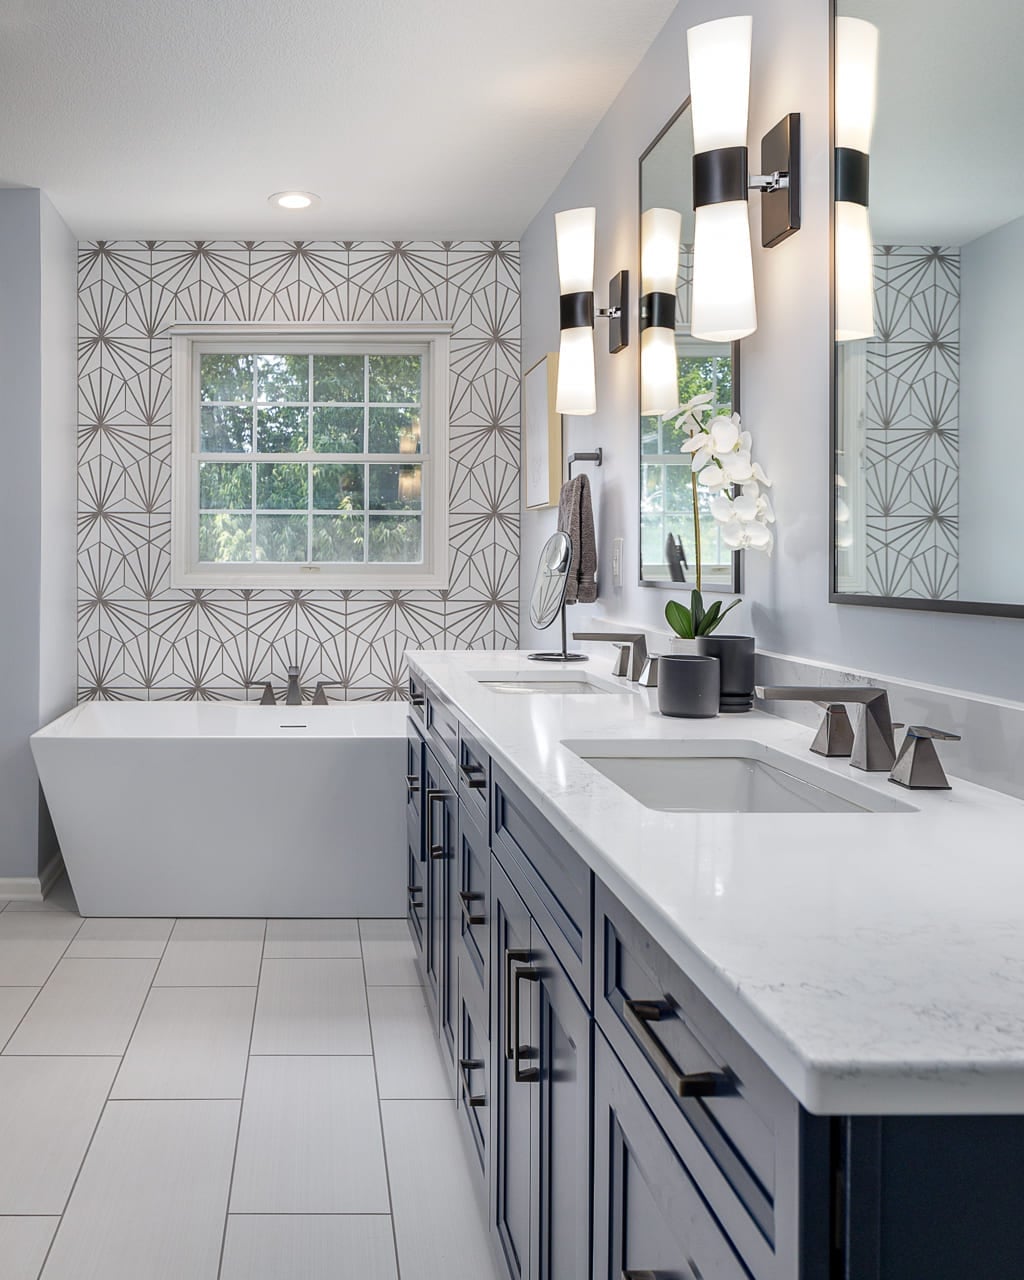
Geometric wallpaper is a low-commitment way to add major personality to a modern bathroom without retiling. A spacious layout puts a freestanding bathtub at the center and a dark wood double vanity opposite, with gray and white tile anchoring the floor and walls. Wall sconces around a mirror balance the pattern so it becomes a deliberate accent. When the wallpaper is the room’s loudest element, keep the palette simple. That one graphic wall lets a dark vanity and natural stone feel calm, not cluttered.
Modern Bathroom with Sleek Glass Shower and Textured Neutral Tiles
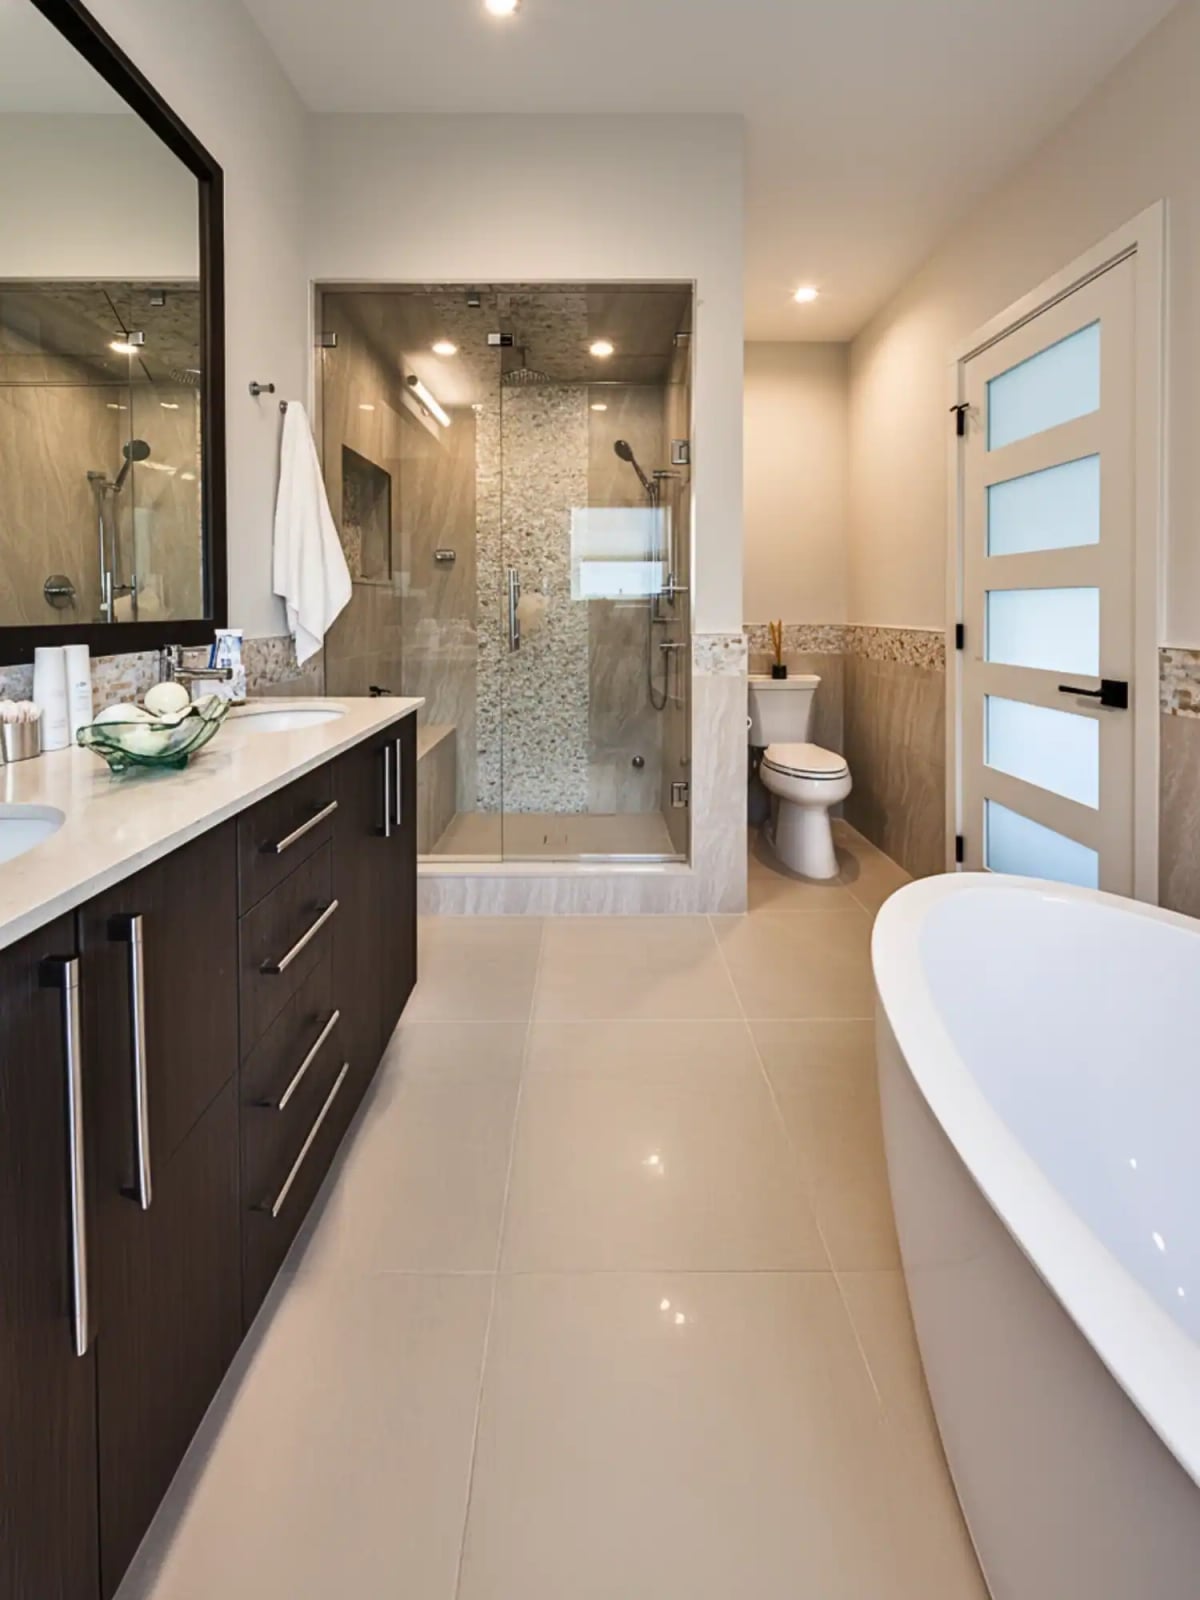
A practical rule for renters is to pick a palette that works with any temporary fixture. This modern bathroom proves the point with a beige and gray neutral tile scheme and dark wood vanity that could land in any space. A sleek glass shower enclosure keeps the room open, and a freestanding tub sits nearby for a spa-like arrangement. Recessed ceiling lights and vanity lighting brighten the room without hardwired changes. The neutral materials let you swap in a new mirror or shelving later without clashing. Textured tile on the walls adds depth that plain paint cannot match, and glass keeps the sightline clear. For a renter, this setup means the only permanent decisions are the ones that look good with everything.
Traditional Bathroom with Pedestal Sink and Vintage Mirror
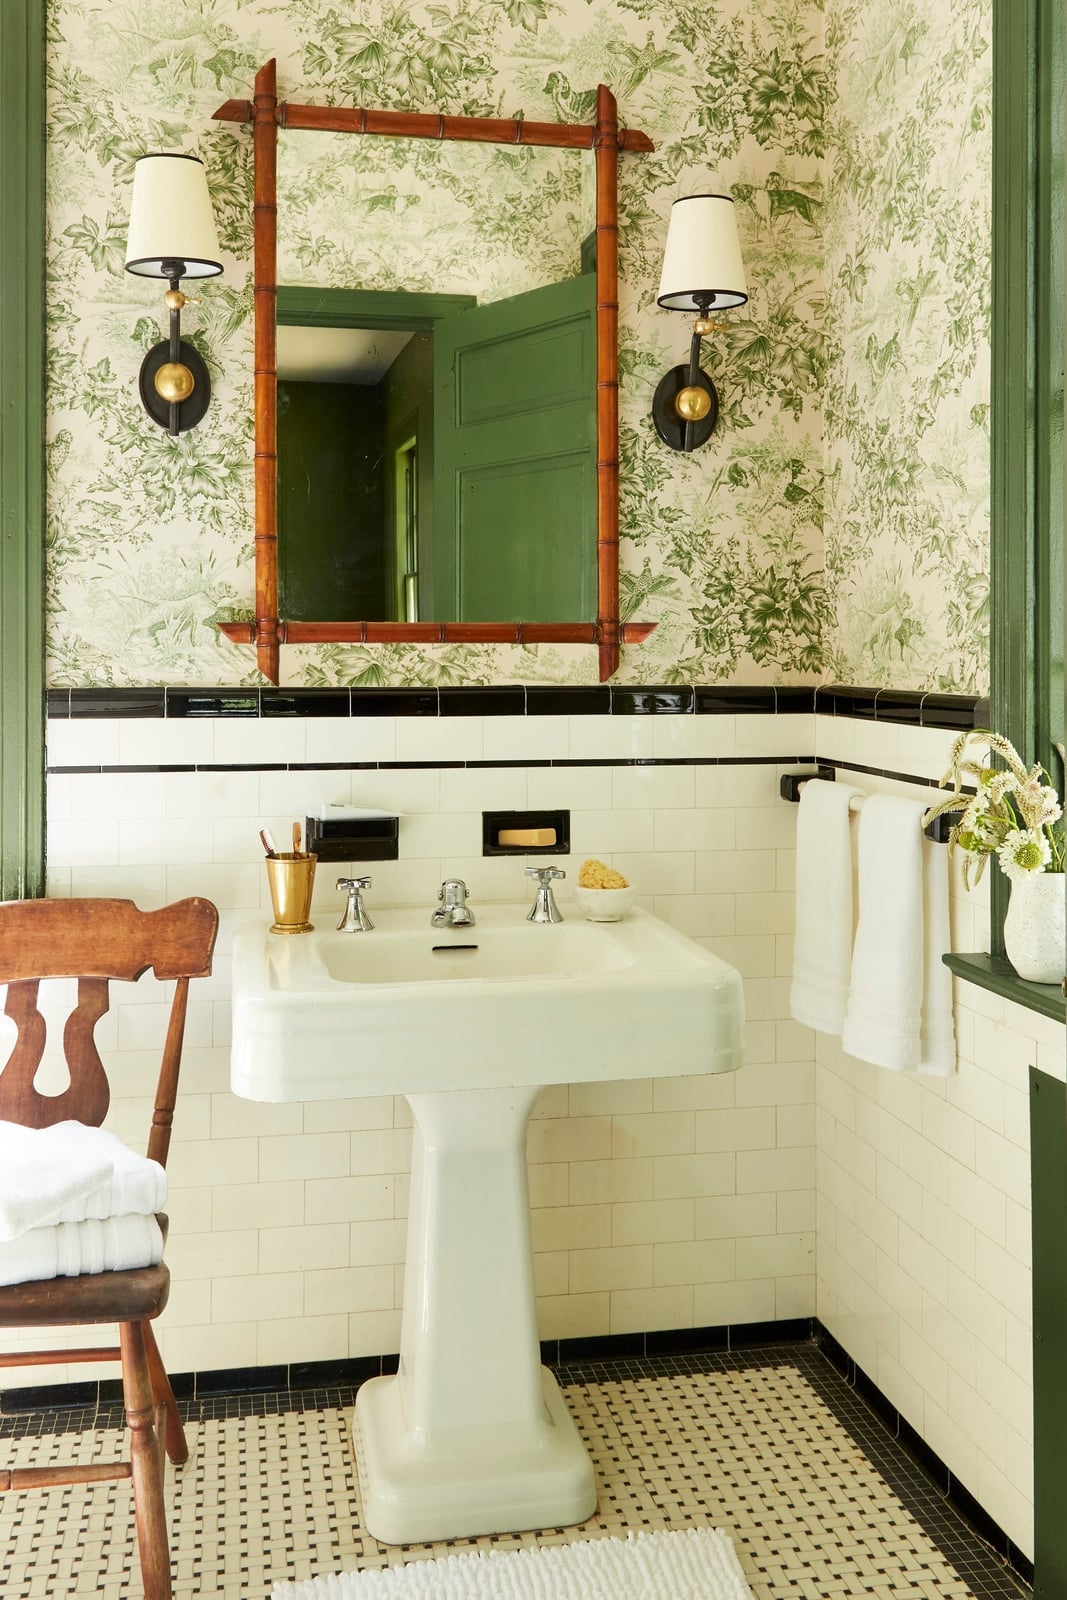
A pedestal sink becomes the focal point in a compact traditional bathroom. White subway tile and a green and black palette frame the sink without competing. The vintage mirror and wall sconces above it draw the eye up, making the room feel taller. Natural light keeps the finish from feeling heavy.
Modern Luxury Bathroom with Integrated LED Lighting and Marble
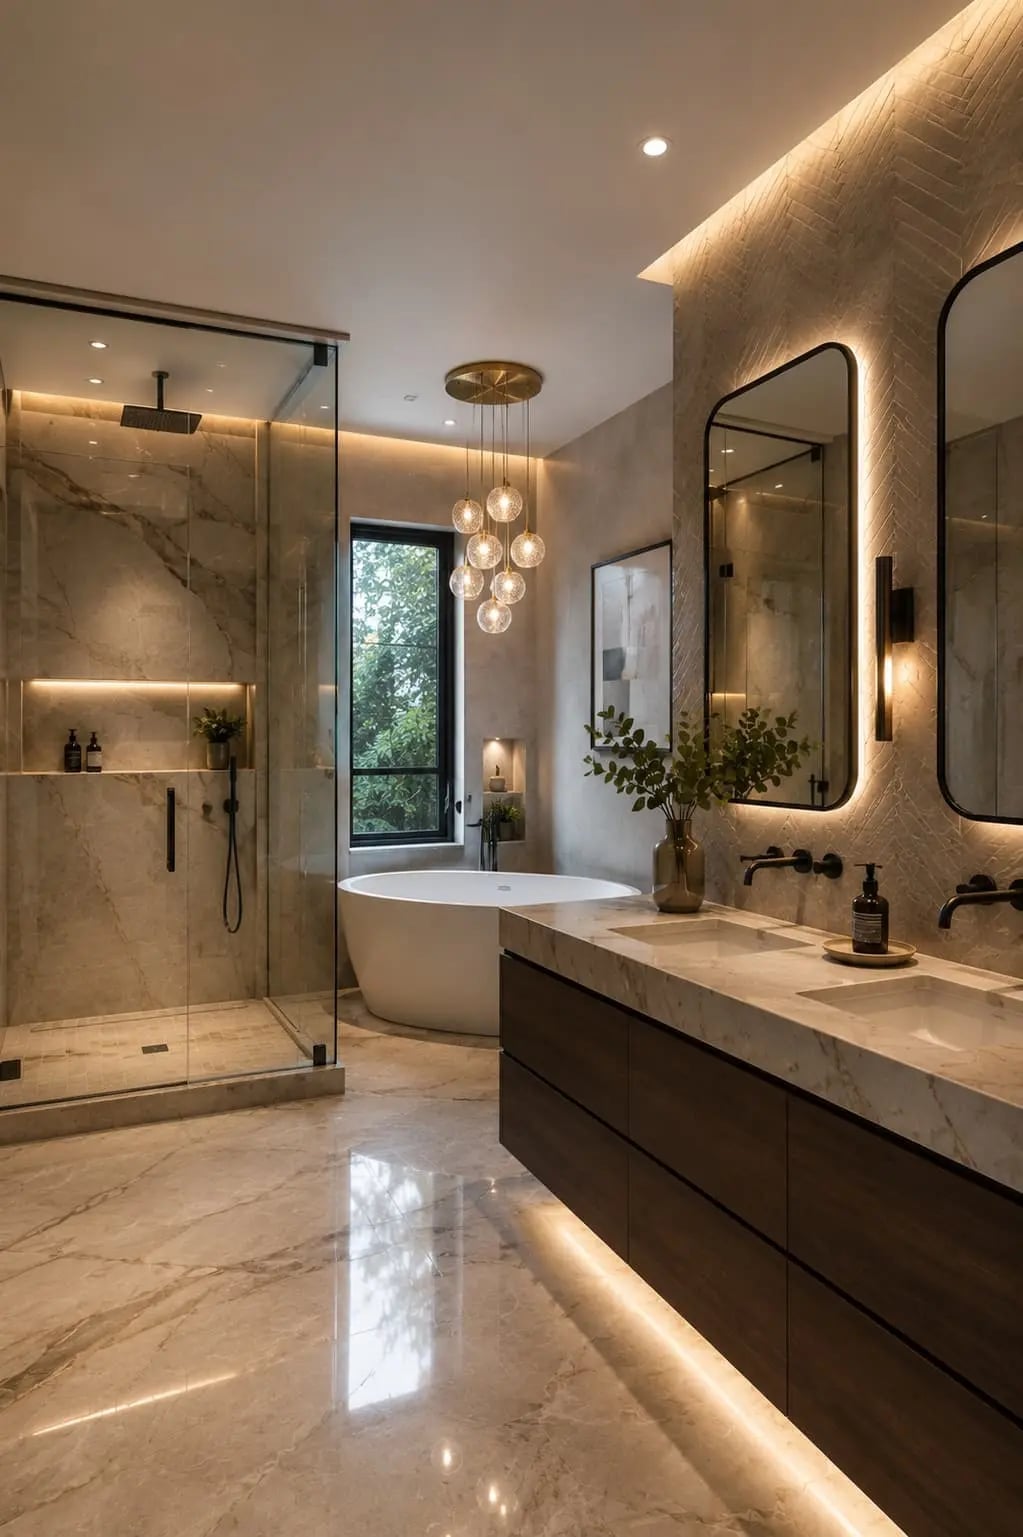
Integrated LED lighting makes the marble the main event. This modern luxury bathroom uses backlit mirrors and recessed lights to cast an even glow across neutral gray and beige stone, with a walk-in shower and a freestanding tub set in an open plan layout. The wood vanity adds warmth so the marble does not feel cold or sterile. Ambient light from the integrated fixtures eliminates dark corners that can make a stone-heavy room feel like a cave. When you rely on marble for surface area, lighting is how you keep the space inviting.
Modern Organic Bathroom with Arched Mirrors and Vessel Sinks
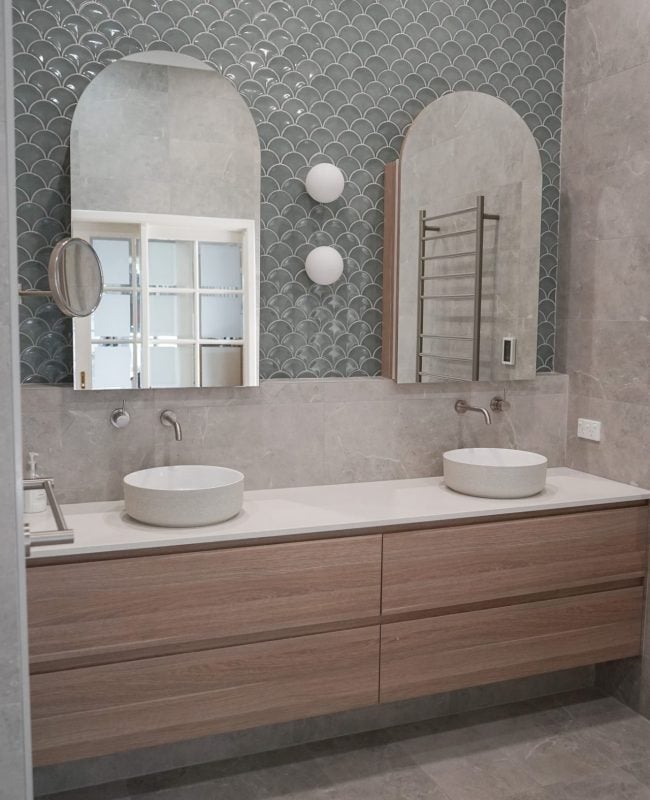
Arched mirrors soften the clean lines of a modern organic bathroom in a way that rectangular mirrors cannot. Where a straight edge would echo the vanity below, the curve introduces a gentle contrast. A double vanity with vessel sinks anchors the room, while the wood and stone palette keeps the space grounded. Wall sconces provide task light without interrupting the silhouette. The roomy layout lets the vanity breathe, and natural light reinforces the organic feel. Use the arch as a repeating shape: once on the mirror, again on a doorway or alcove, so it becomes a motif. That repetition makes the design look deliberate.
Traditional Bathroom with Long Wood Double Vanity and Marble Top
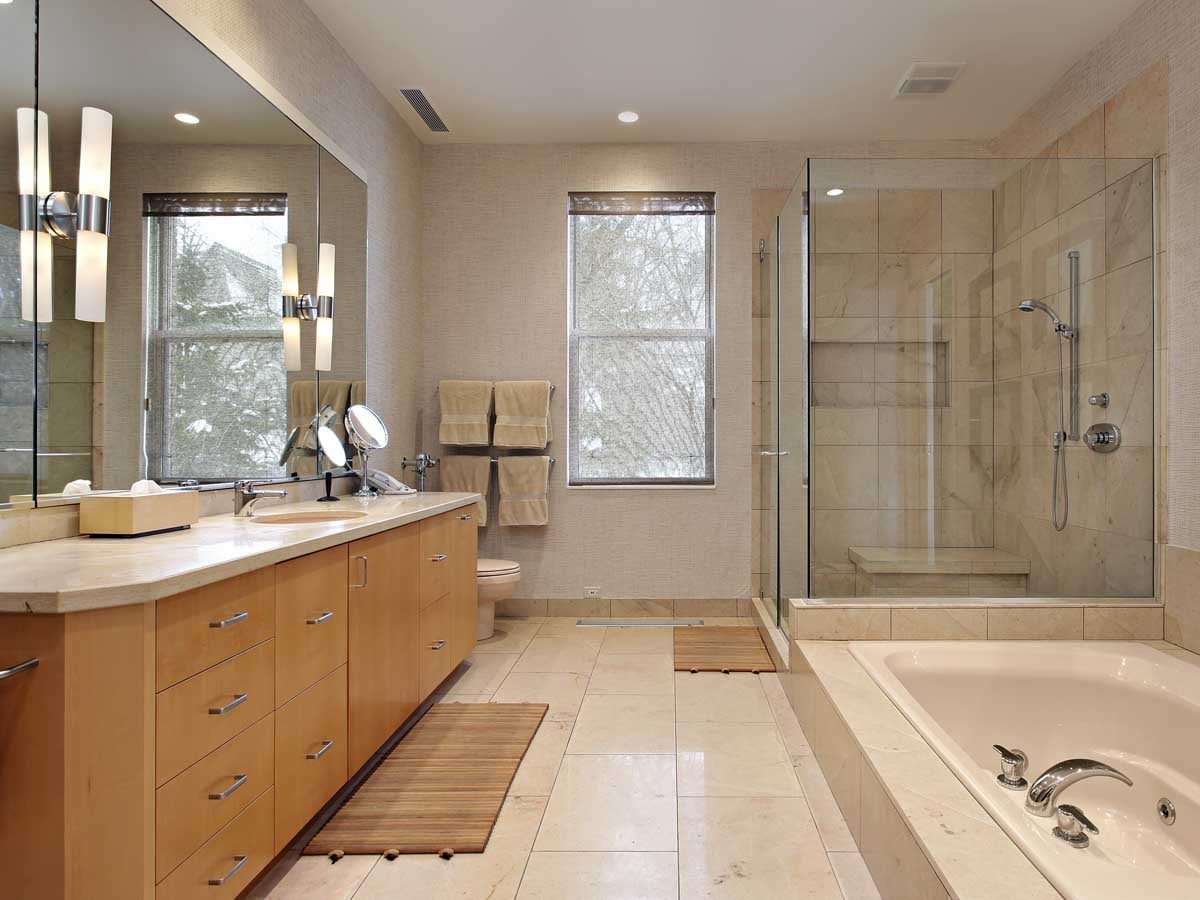
A long wood double vanity anchors this traditional bathroom, giving the room a clear focal point even before you notice the large bathtub and glass shower beyond. The beige and cream palette keeps the space calm, while the natural wood tones add warmth without competing with the marble top. Recessed lights handle the practical work, but the natural light from the window softens the whole scene. In a long and narrow layout, the vanity runs along one side, leaving the room feeling open and easy to move through. If your bathroom has a similar footprint, placing the vanity parallel to the tub makes the most of the available wall space.
Rustic Farmhouse Bathroom with Reclaimed Wood Vanity
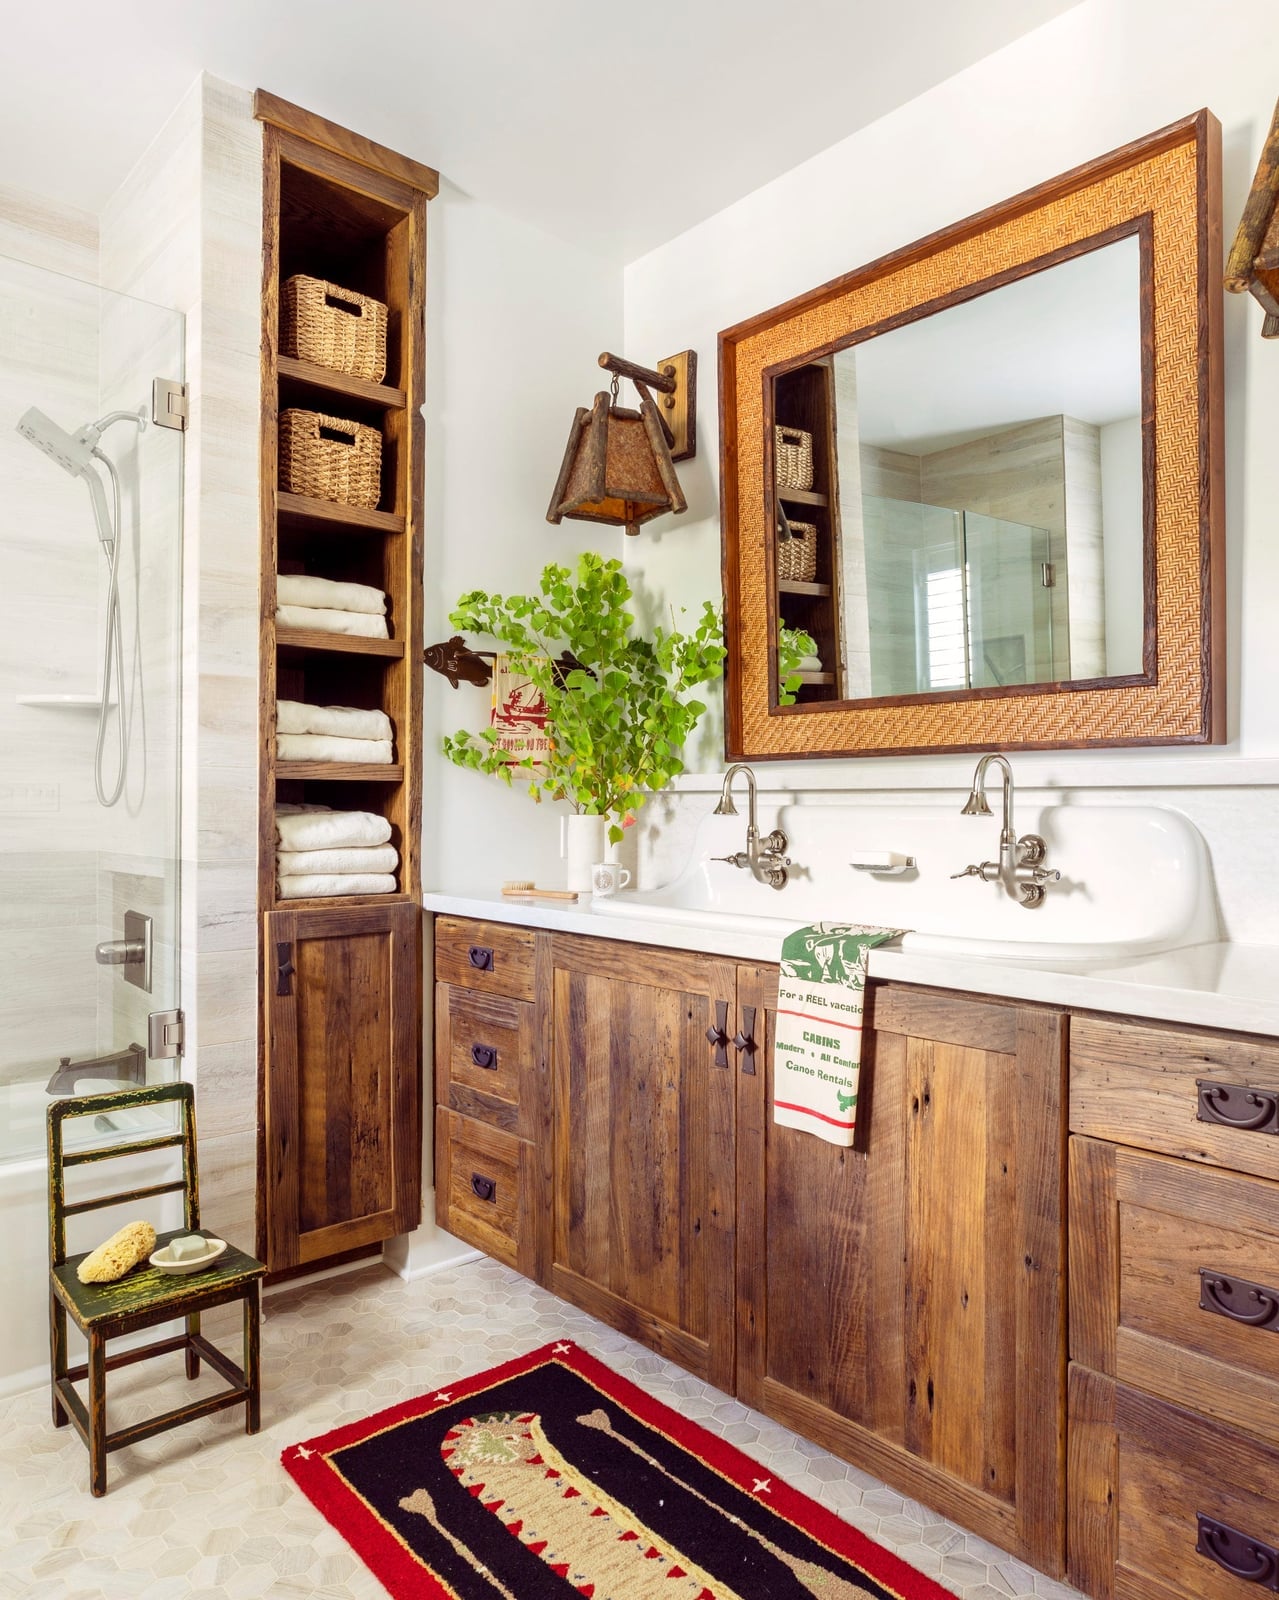
The heavily textured reclaimed wood vanity is the centerpiece here, and it gives the rustic farmhouse bathroom its character. Natural wood tones mix with white and beige. Vessel sinks sit on the vanity, and a woven mirror above adds a handcrafted touch. The tall storage unit and open shelving keep the space practical without hiding the materials that make it interesting. Wall-mounted light fixtures provide task lighting. To carry this look, let the wood do the talking and keep the surrounding tile and stone neutral. That balance keeps the rustic feel from tipping into busy.
Final Thoughts
A successful bathroom renovation balances style with daily practicality. The designs here show how tile, vanity, and fixture choices can define a room’s character while keeping it easy to live with. Before you start, think about your routine and how much upkeep each material demands. Tile grout needs regular sealing, natural stone can etch from cleaners, and light wood vanities show wear faster. Your climate also matters: high humidity calls for ventilation and water-resistant finishes. Pick one strong idea from these 32 looks and build the rest of the room around it.

