A closet system is more than just a place to hang clothes. It is the backbone of a functional morning routine and a calm start to the day. The right design turns a jumbled collection of items into an organized, almost architectural feature of your home.
These 18 closet system designs show how storage can become the hero of the space, with the room around it staying simple and supportive. From walk-ins to compact corners, each setup offers a different take on how to store what you own without the clutter.
Glamorous Walk-In Closet with Central Island and Ample Wardrobe
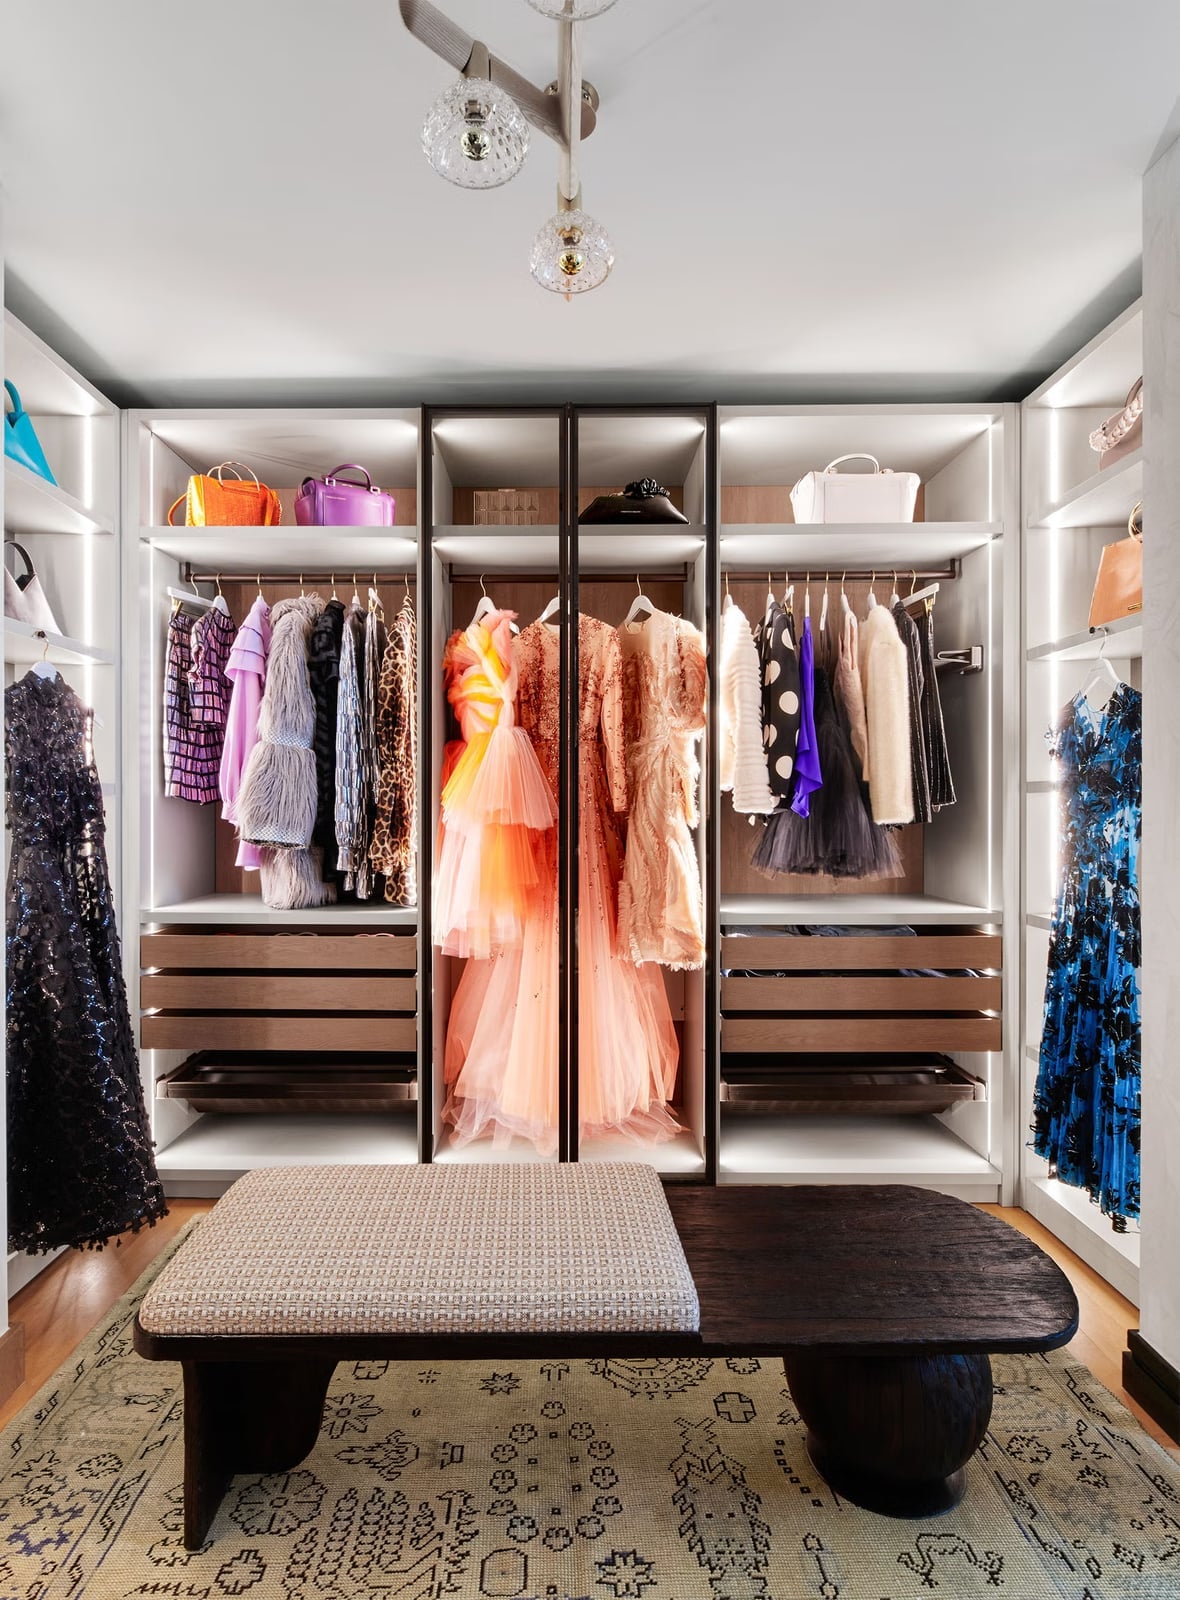
A central island bench anchors this roomy walk-in, with hanging clothes and handbags arranged around it on wood and glass shelving. The neutral backdrop lets blush, orange, and blue accents in the clothing read clearly, while overhead and accent lighting keep every shelf visible. The layout puts the island at the center so you can sort outfits without turning around, which makes the whole space feel more like a dressing room than a storage closet.
Modern Modular Closet System with Integrated LED Lighting and Ottoman
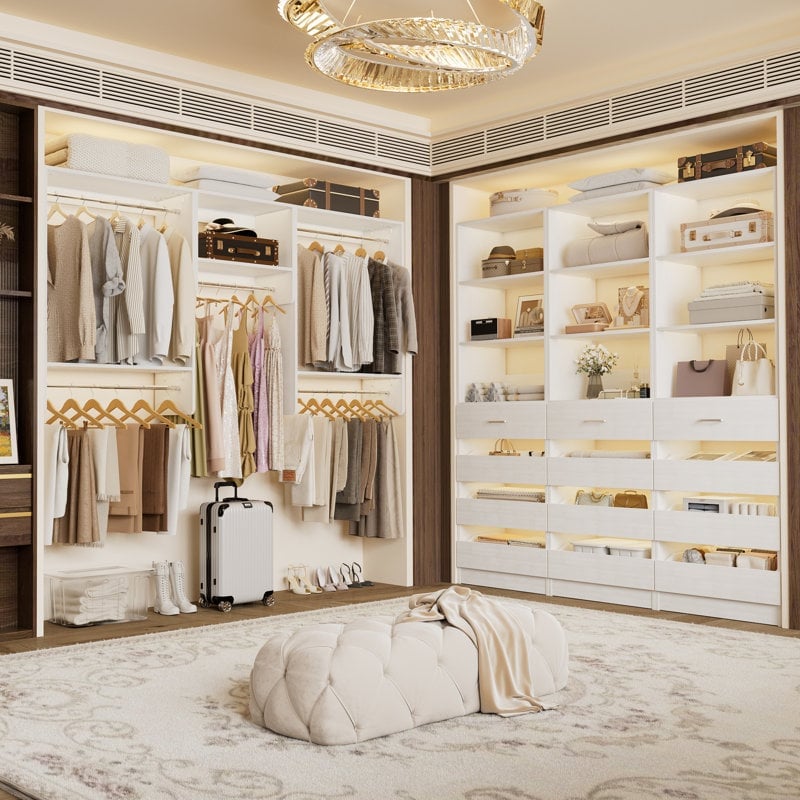
Integrated LED lighting is the quiet star here, turning a white and wood modular system into something you can actually see into. The walk-in has modular shelving, drawers, hanging rods, and a central island bench, plus an ottoman that gives you a place to sit while you put on shoes. Gold accents warm up the white and wood palette, and the ceiling fixture adds general light so nothing gets lost in shadow. A system like this suits anyone who wants the convenience of built-in brightness without relying on a single overhead bulb. The lighting does the work of making the closet feel larger and more finished.
Natural Wood Shelving with Acrylic Dividers for Color-Coordinated
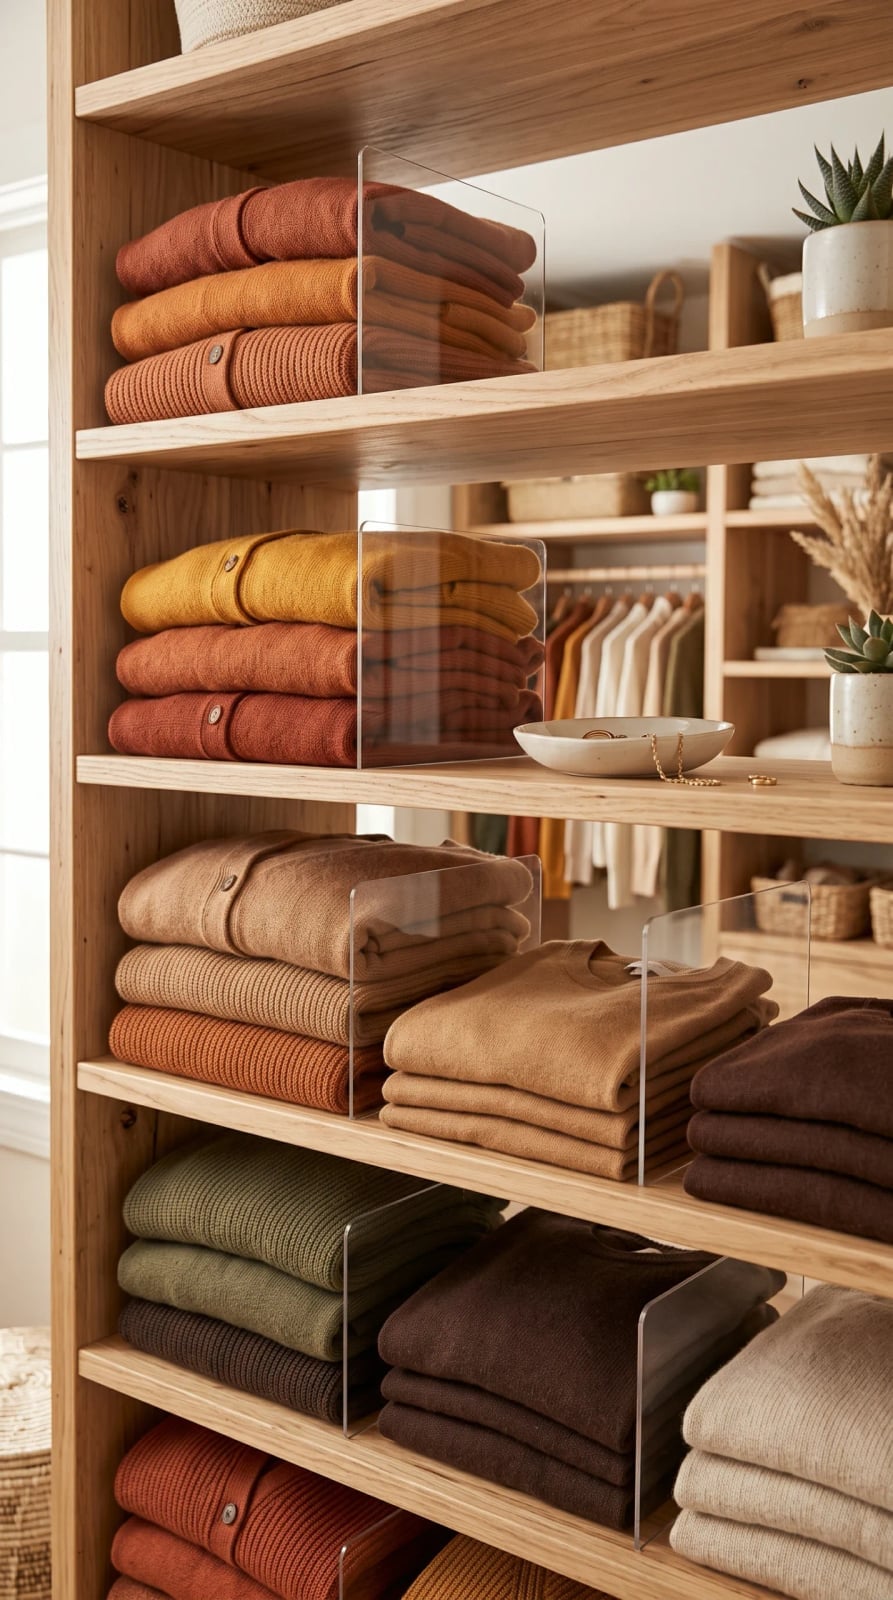
How do you keep folded sweaters from turning into a messy pile? Acrylic dividers on open wooden shelves are a simple answer. The dividers hold stacks in place, so you can sort by color or by season and actually see what you have. The earthy palette here, rust, ochre, and olive against natural wood, works because the dividers are transparent and let the clothing colors carry the look. Open shelving means dust settles on the knits, but a quick wipe of the dividers and shelves every few weeks keeps things fresh. This system suits a roomy closet where you can reach every shelf without a step stool.
Modern Walk-In Closet with Glass-Front Cabinets and Under-Cabinet
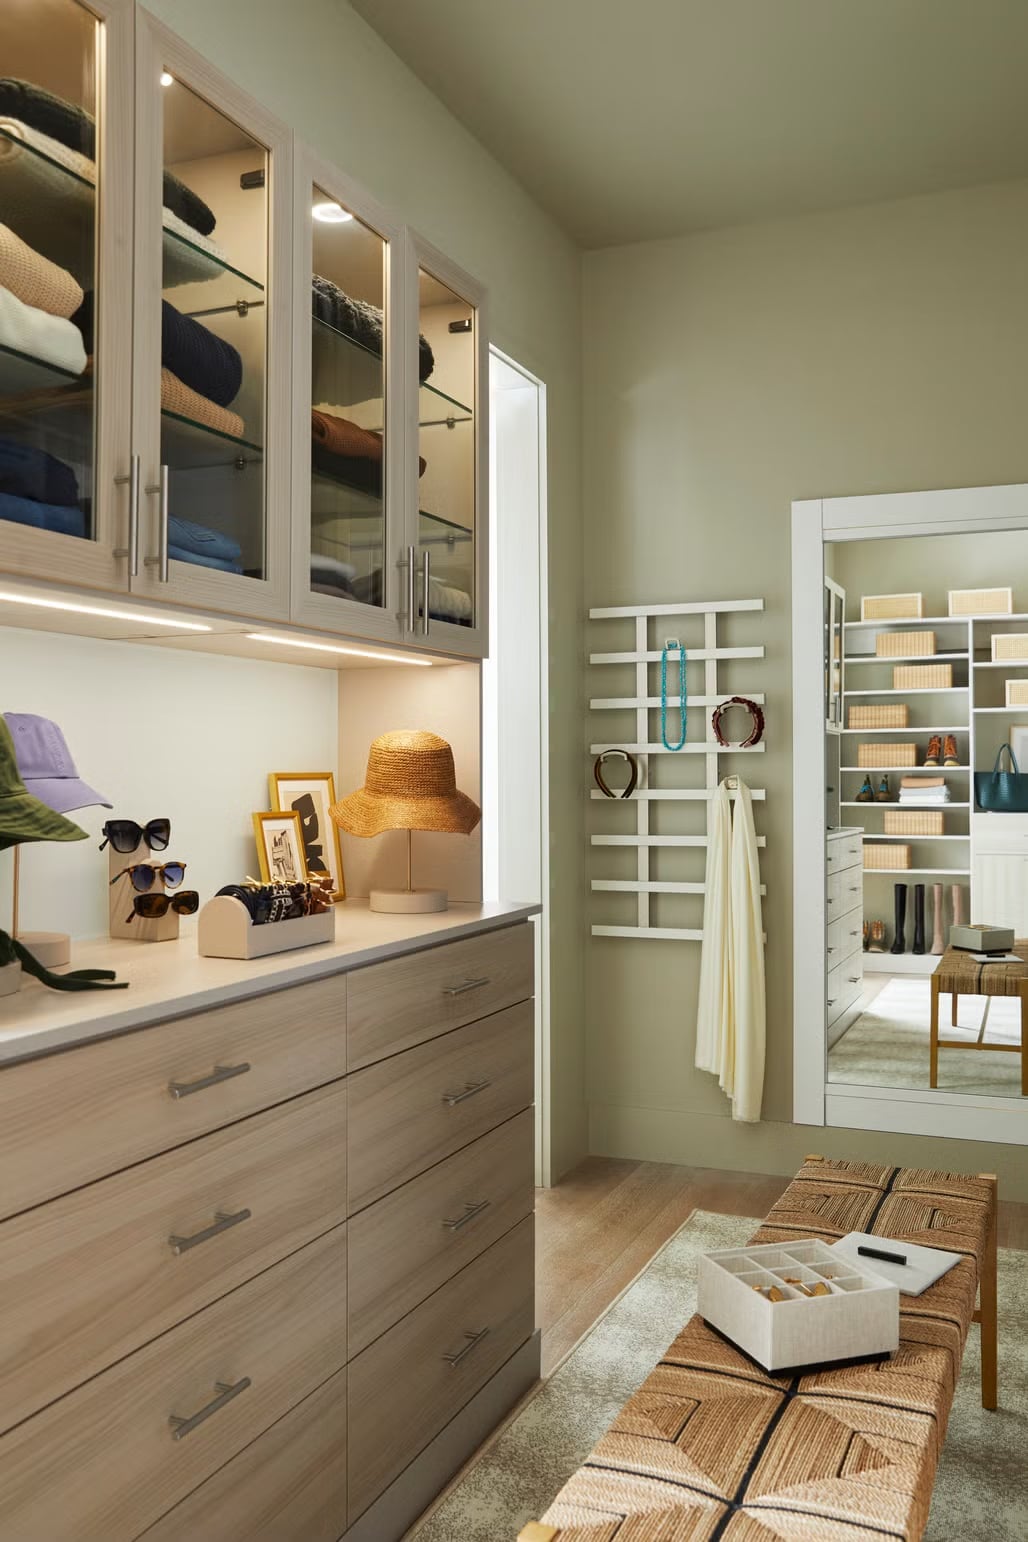
Glass-front cabinets keep the contents visible while protecting them from dust, and under-cabinet LED strips throw light directly onto the shelves below. The wood tones, green accents, and white trim in this walk-in give it a calm, natural feel. A bench along the wall offers a spot to sit, and the modular layout means you can adjust the drawers and shelves as your wardrobe changes. The glass fronts do require regular wiping to stay streak-free, but the payoff is a closet that looks organized without opening every door.
Modern Corner Closet System with Extensive Shoe Display
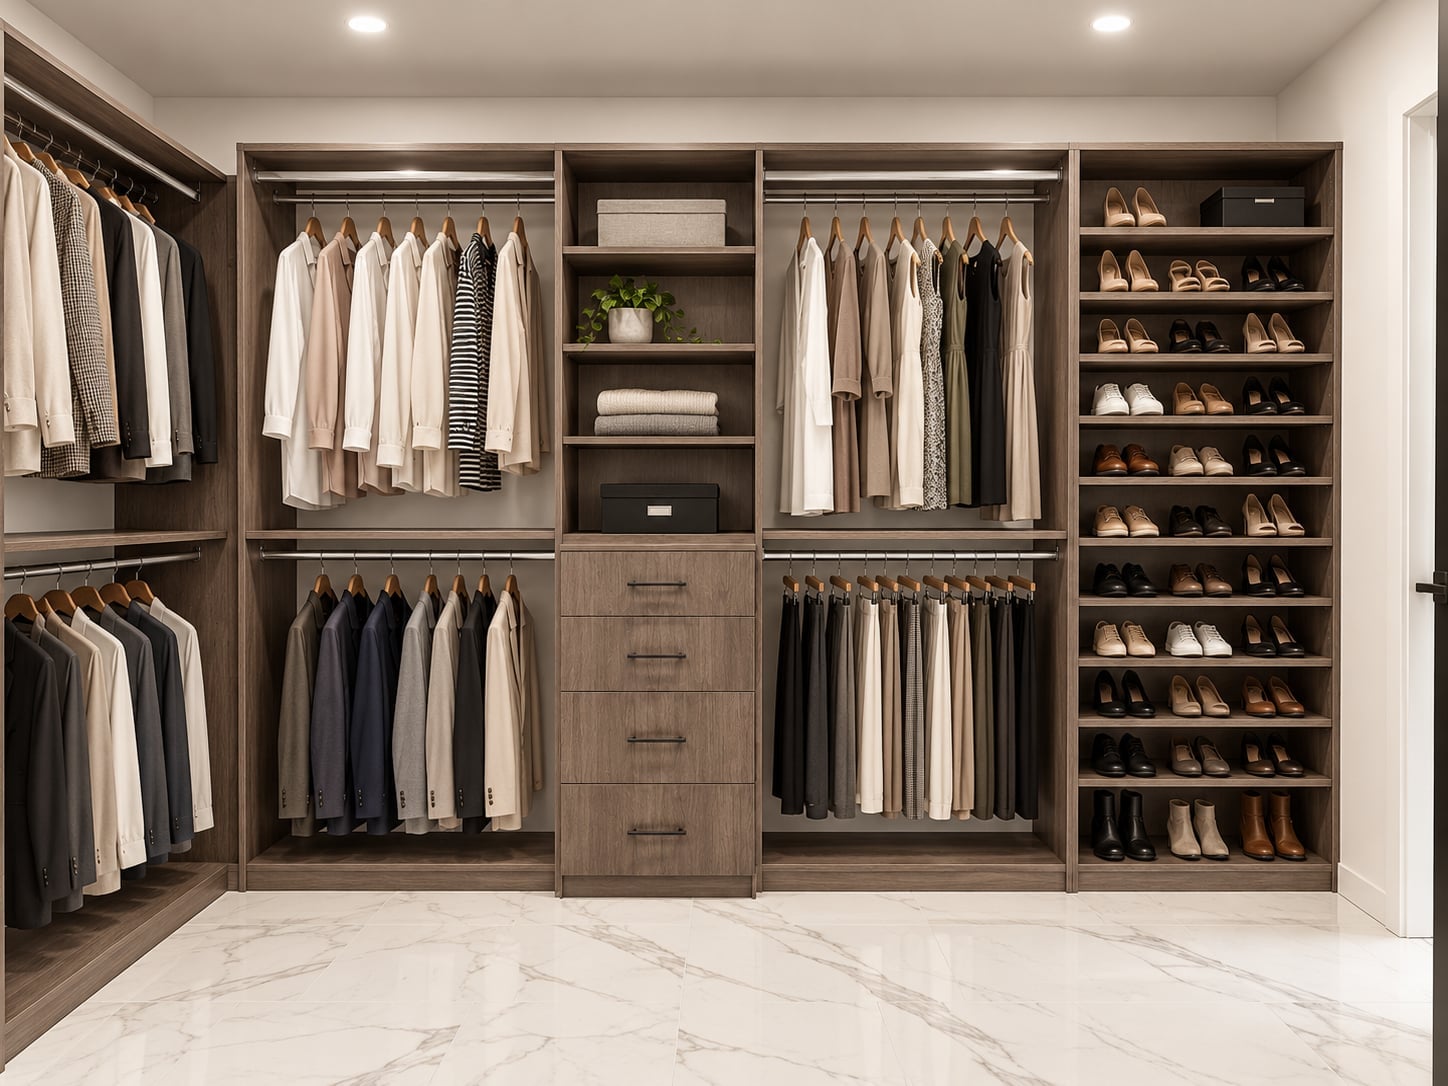
In a corner closet, use the angled space for items you reach most often, and here that means shoes. The gray, white, and wood-tone system includes drawers, shelving, and hanging rods, but the standout is a large shoe display that turns footwear into decor. Recessed ceiling lights keep the display visible without glare, and the laminate and marble-look tile surfaces are durable and easy to wipe down. Corner units can waste space if you don’t plan the shelves around the angle, so measure the depth of your shoes before you set the shelf spacing.
Spacious Walk-In Closet with Dark Wood Shelving and Central Ottoman
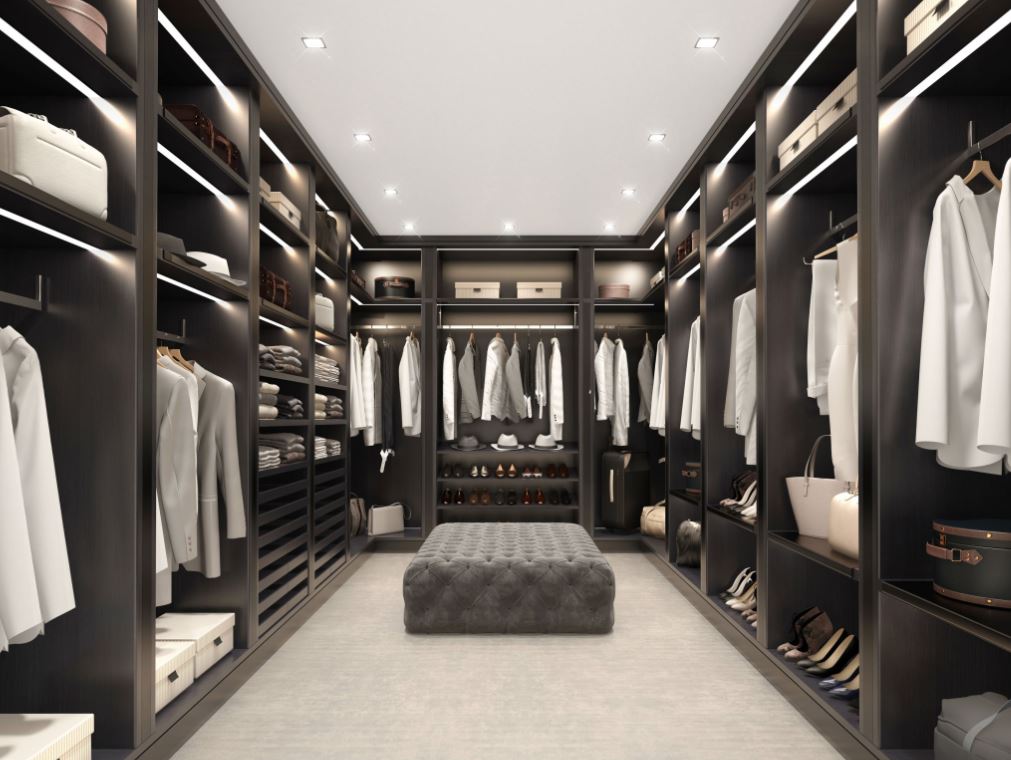
A walk-in closet with dark wood shelving can feel like a lot of room to fill, but the trick is letting the walls do the work. Here, the deep brown wood runs floor to ceiling, with open shelves and hanging rods on both sides, while a central ottoman in a soft gray offers seating. The palette stays within a narrow range of dark wood, gray, and white, which keeps the space from feeling busy. If you want a similar look without a full built-in, start with a dark wood armoire or a single shelving unit in the same tone, then add a small upholstered stool. The ratio of dark to light is what matters, not the size of the room.
Transitional Closet System with Fabric Storage Boxes for Organized
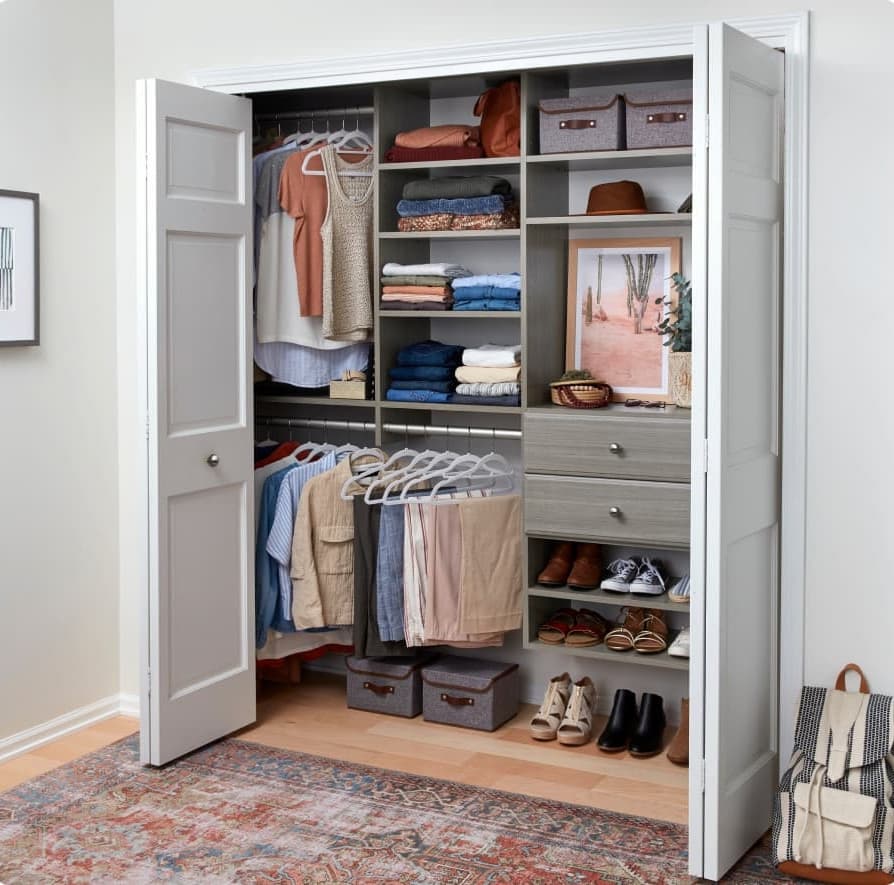
Fabric storage boxes are one of those details that make a closet feel finished without requiring any construction. In this transitional setup, rows of beige and gray boxes sit on open shelves, hiding smaller items while keeping the overall look soft and neat. The L-shaped layout gives you hanging space on one side and folded storage on the other, with the boxes acting as a visual buffer between the two. For a renter, this is an easy swap: choose boxes in a neutral tone that matches your shelving, and skip the adhesive labels if you want to move them around later.
Modern U-Shaped Closet System with Bench and Fabric Bins
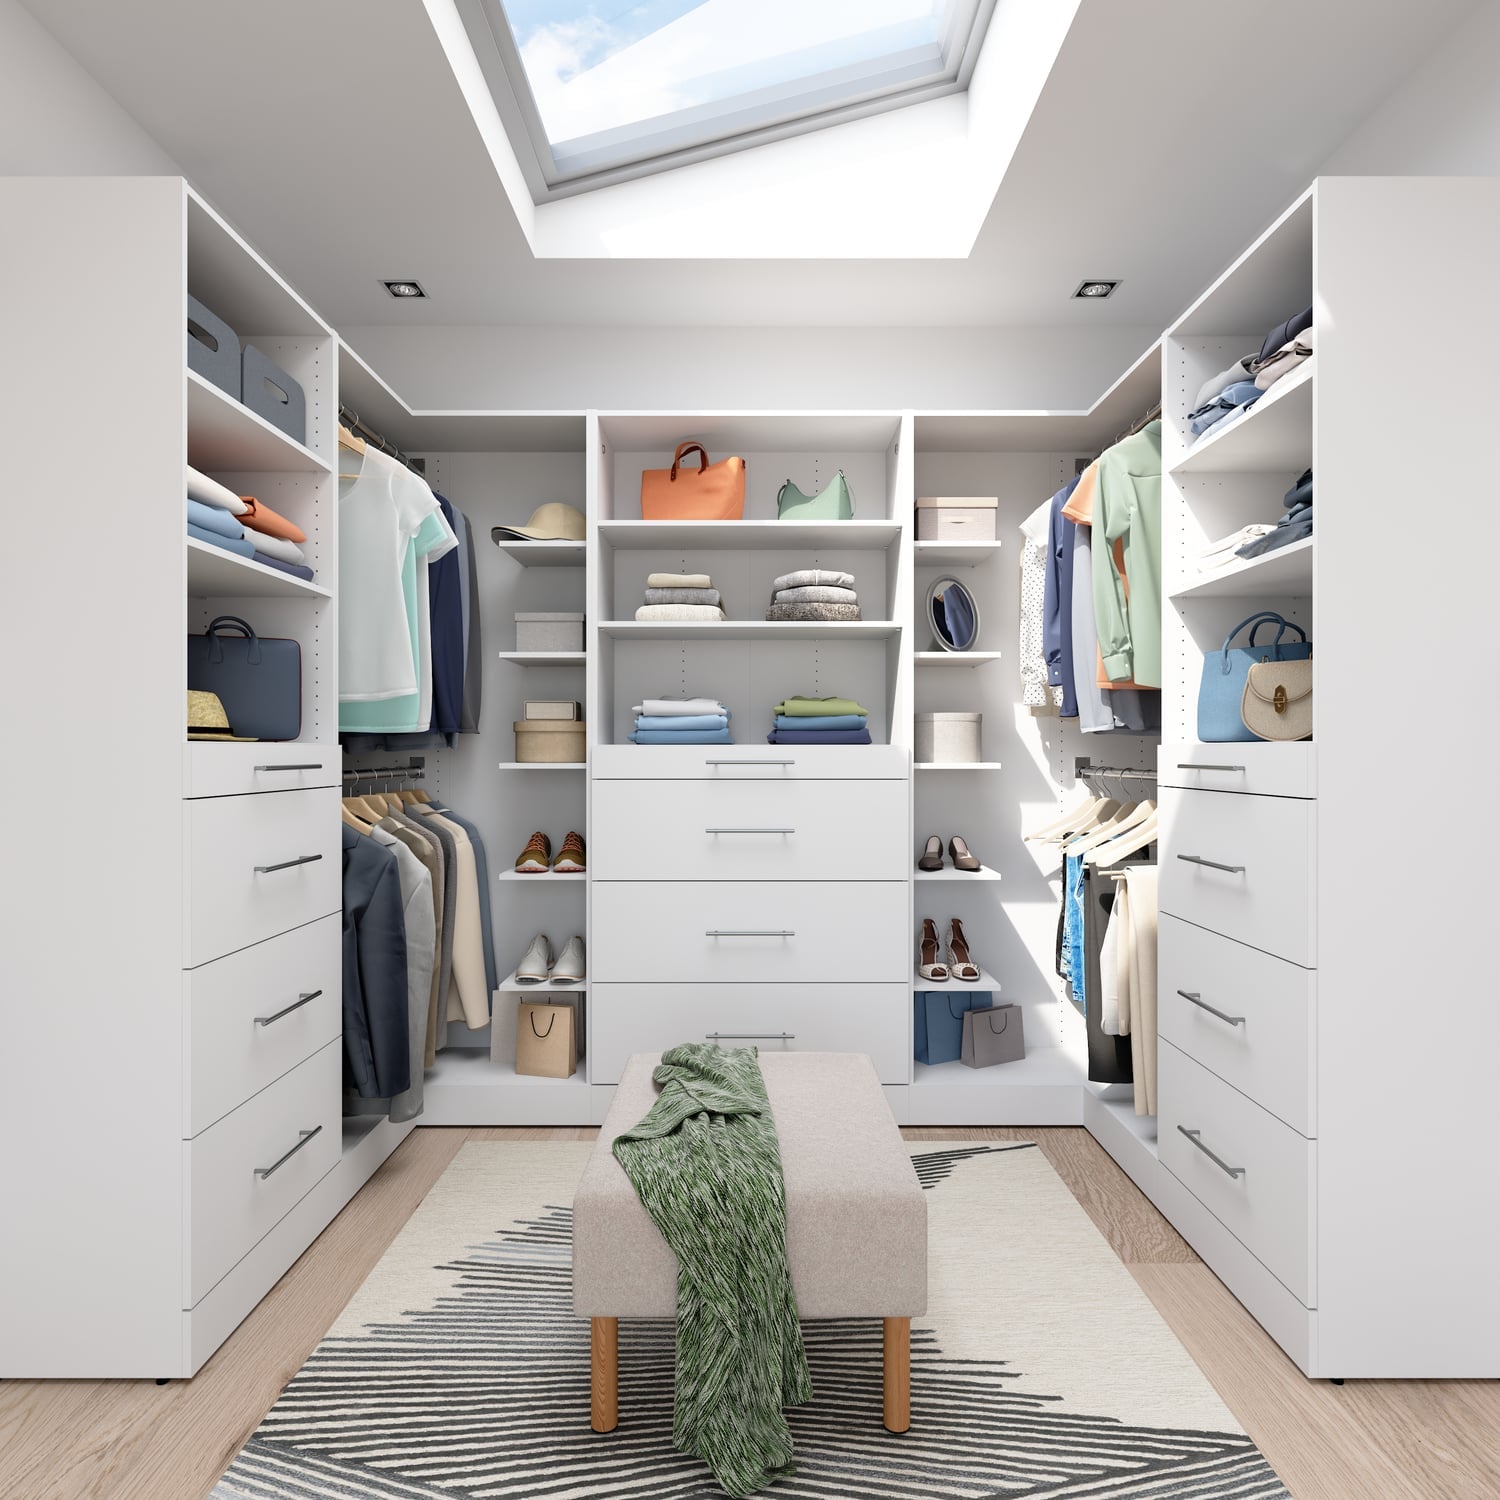
A U-shaped layout is a smart choice for a walk-in because it uses the wall space on three sides, leaving the center open for a bench or a stool. This version keeps the shelving white and the bins in mixed tones, so the room reads as clean but not sterile. The bench sits in the middle, giving you a spot to put on shoes or fold laundry, and the open shelves above it hold baskets for accessories. The key to making a U-shape work is keeping the center piece low, so you don’t block the sightline from one side to the other.
Linear Transitional Closet System Featuring Light Wood Drawers
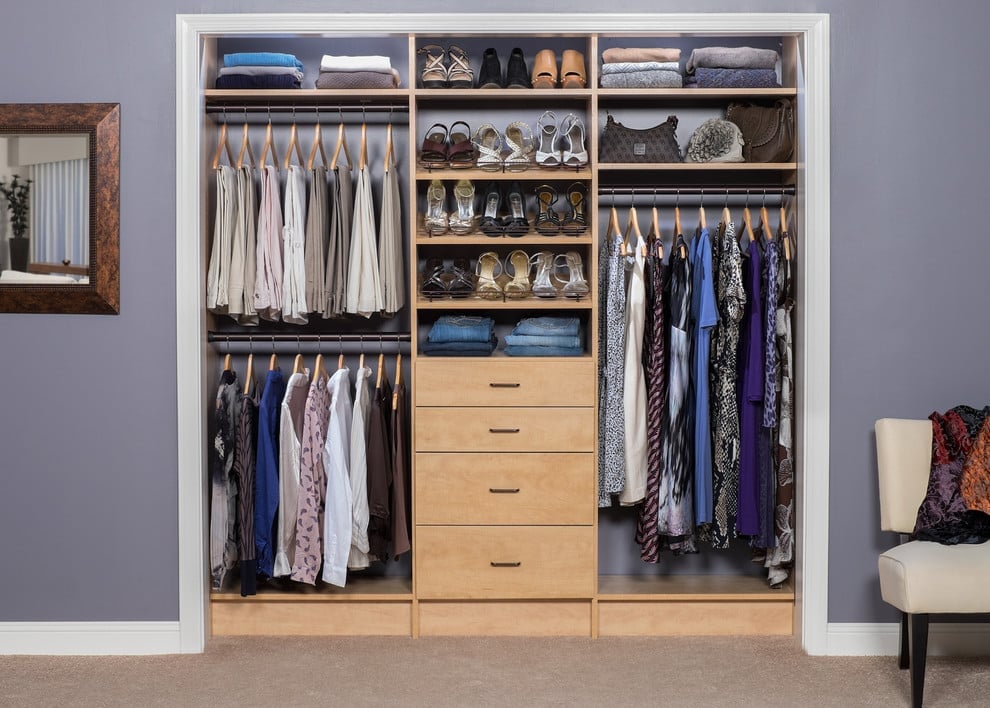
Can a compact closet still offer a drawer for every category of clothing? Yes, if the system is built around a linear wall of storage. This transitional design uses light wood drawers at the bottom, with open shelves and hanging rods above, all in a single line. The light wood reads as warm but not heavy, and the gray walls keep the contrast soft. For a closet that needs to hold a lot in a small footprint, look for a system where the drawers are deep enough for folded sweaters and the hanging rod is split into double tiers. That way, you get the drawer space without sacrificing hanging room.
Modern Closet System with Natural Wood Finish and Integrated Layout
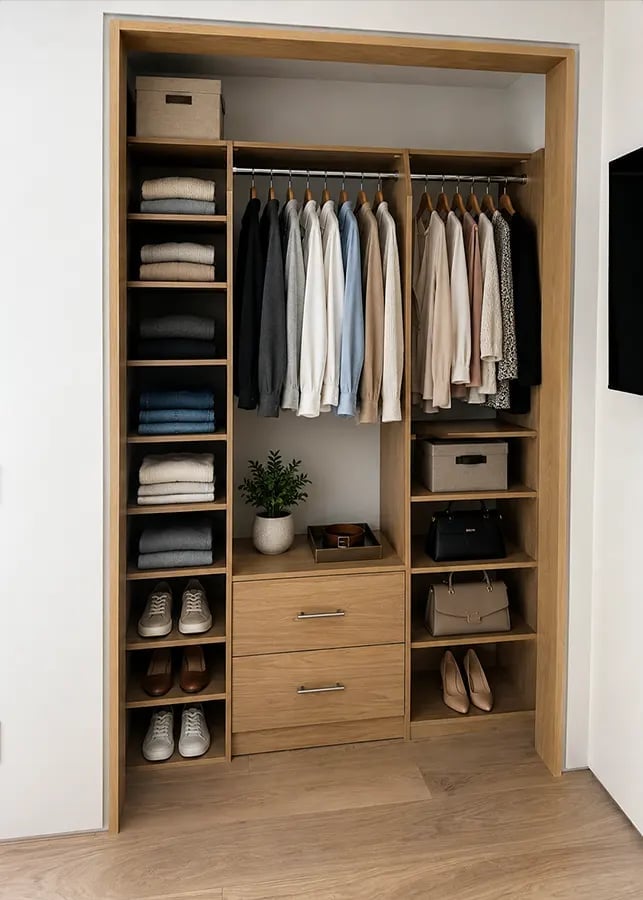
Natural wood finish works in a closet because it looks like furniture instead of cabinetry. This system combines open shelving, drawers, and hanging rods in a single integrated unit, with the wood tones running through all of it. The white walls and gray baskets keep the look from going too rustic, while the beige rug on the floor adds a soft layer. If you are working with a roomy closet, a unified wood finish helps the space feel cohesive instead of pieced together.
Compact Modern Closet with Shelving and a Pink Cushioned Nook
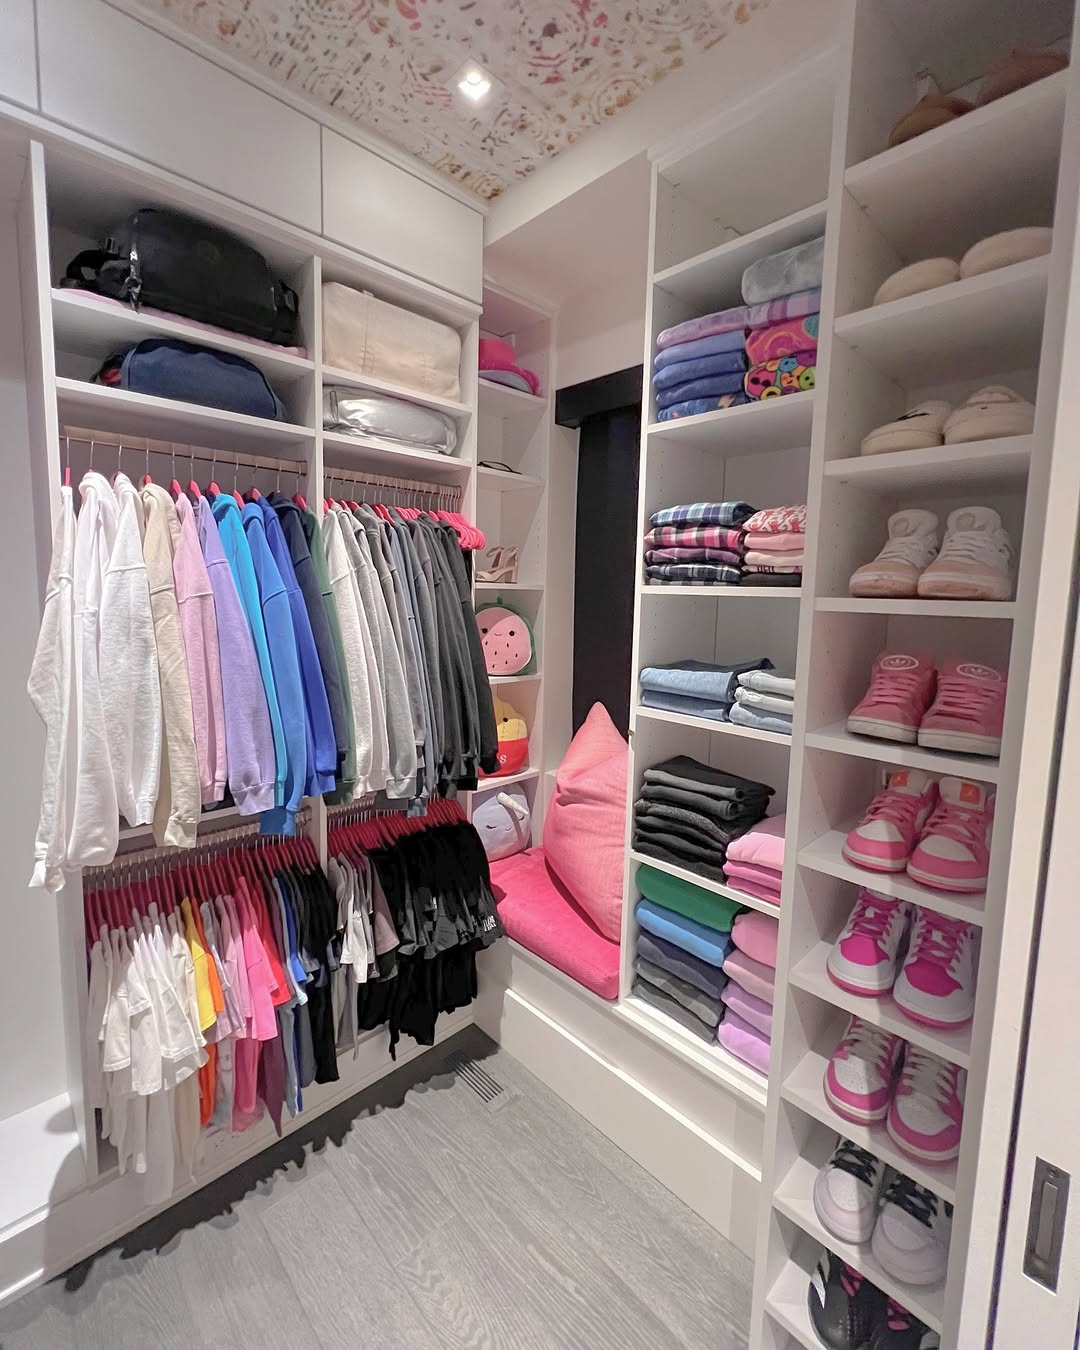
A corner unit with shelves and hanging space works best when you use every vertical inch. The white shelving and hanging rod keep daily items visible, while the gray floor and white walls let the pink cushioned nook stand out. That small seat becomes a natural spot to sit while putting on shoes, and it breaks up the row of hanging clothes without taking up floor space. The compact layout means nothing is out of reach, and the mix of open shelves and a single hanging rod handles both folded sweaters and dresses. A small closet like this one proves you do not need a walk-in to have a dedicated getting-ready moment.
Modern Closet System Against a Deep Green Wall with Colorful Rug
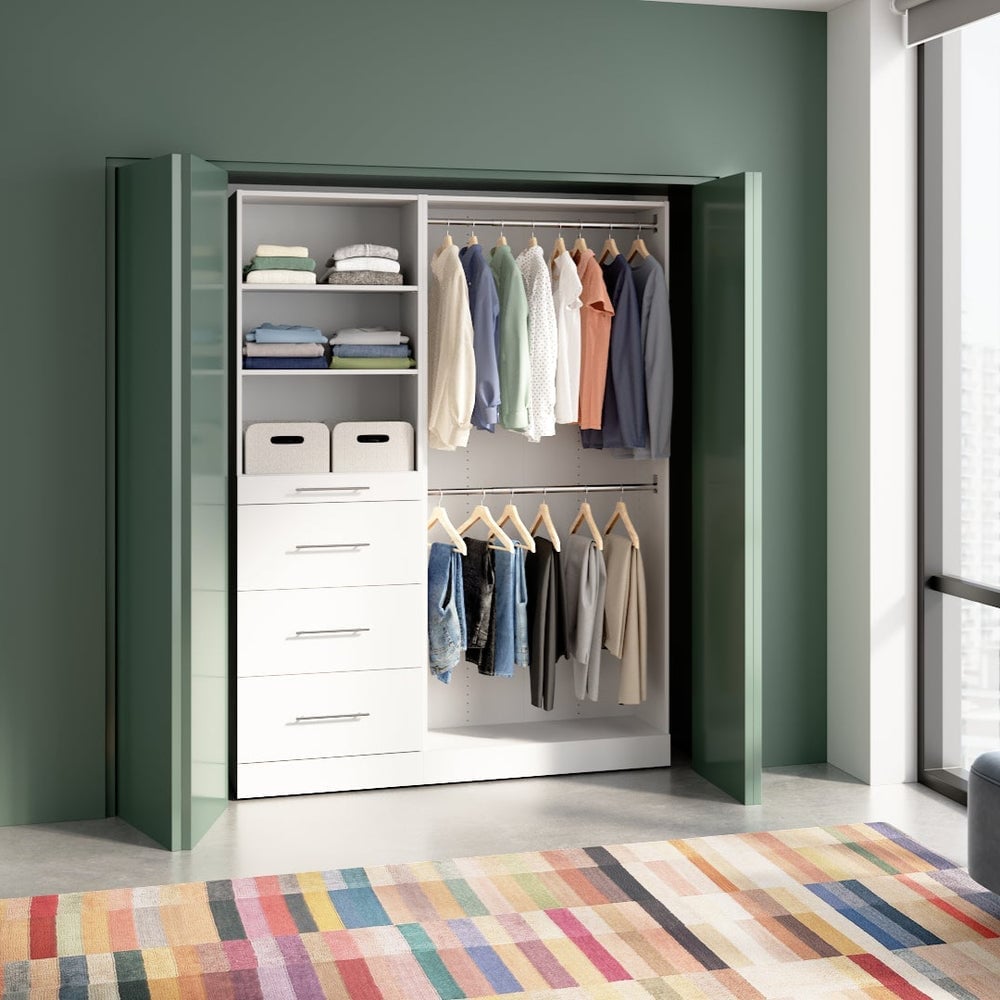
A white closet system against a deep green wall might seem like a safe choice, but the real move here is the colorful rug. The green doors add a rich backdrop, and the white shelving unit with drawers and hanging rods keeps the look clean. The rug brings in warm tones that stop the green and white from feeling cold or clinical.
Natural light from above keeps the green from going flat, and the gray floor anchors everything. The palette works because the green is deep enough to feel like a wall color, not an accent, while the rug adds the kind of contrast that makes a closet feel like a room. If you are considering a bold wall, test it with a rug first to see how the colors play together.
Expansive U-Shaped Walk-In Closet with Extensive White Shelving
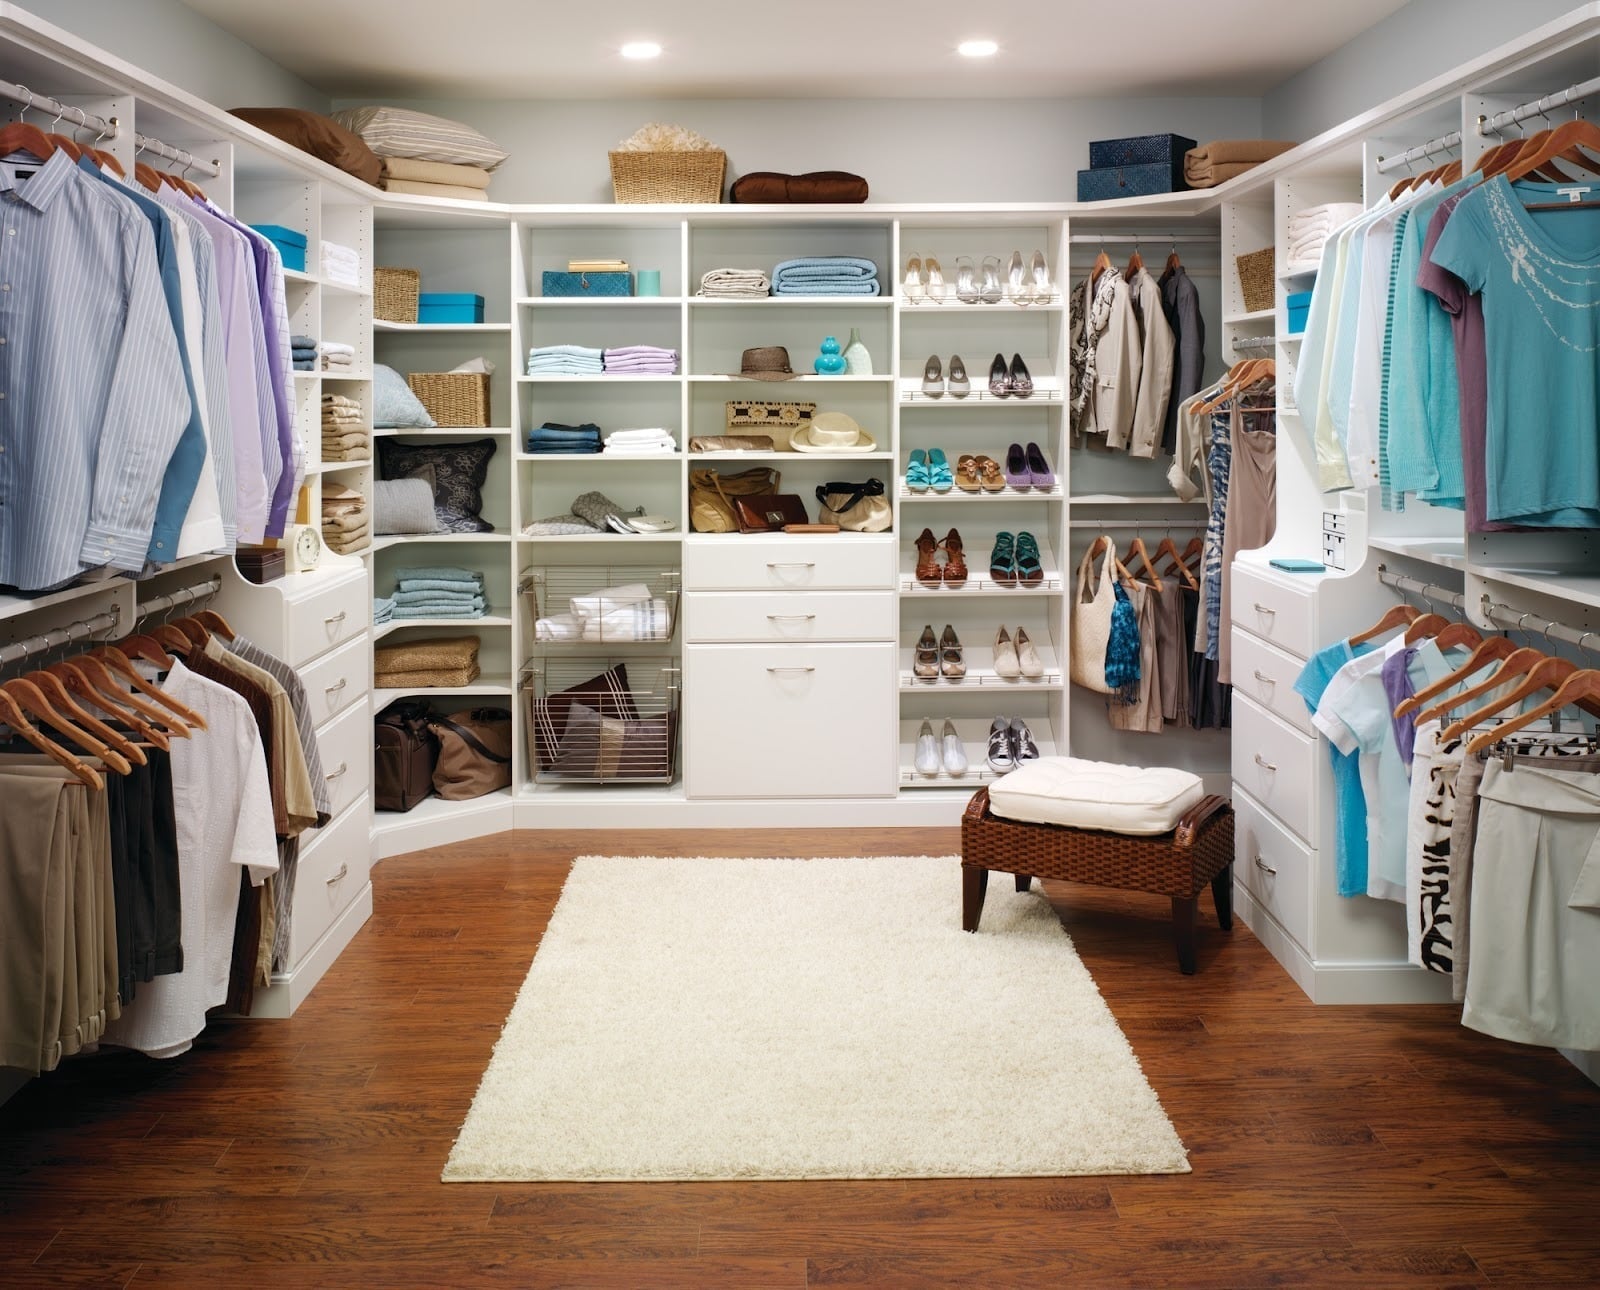
The U-shaped layout gives this walk-in three walls of storage, so you can assign a zone to each side. The white shelving runs floor to ceiling, with drawers low and hanging rods at eye level. A central ottoman and rug break up the white without interrupting the flow. Recessed ceiling lights keep every shelf visible, and the light blue accents in the rug and accessories add a soft contrast. This setup works best when you commit to the U-shape: you get a dedicated spot for shoes, folded items, and long hanging pieces without walking more than a few steps.
Walk-In Closet with Modular Shelving and a Starburst Chandelier
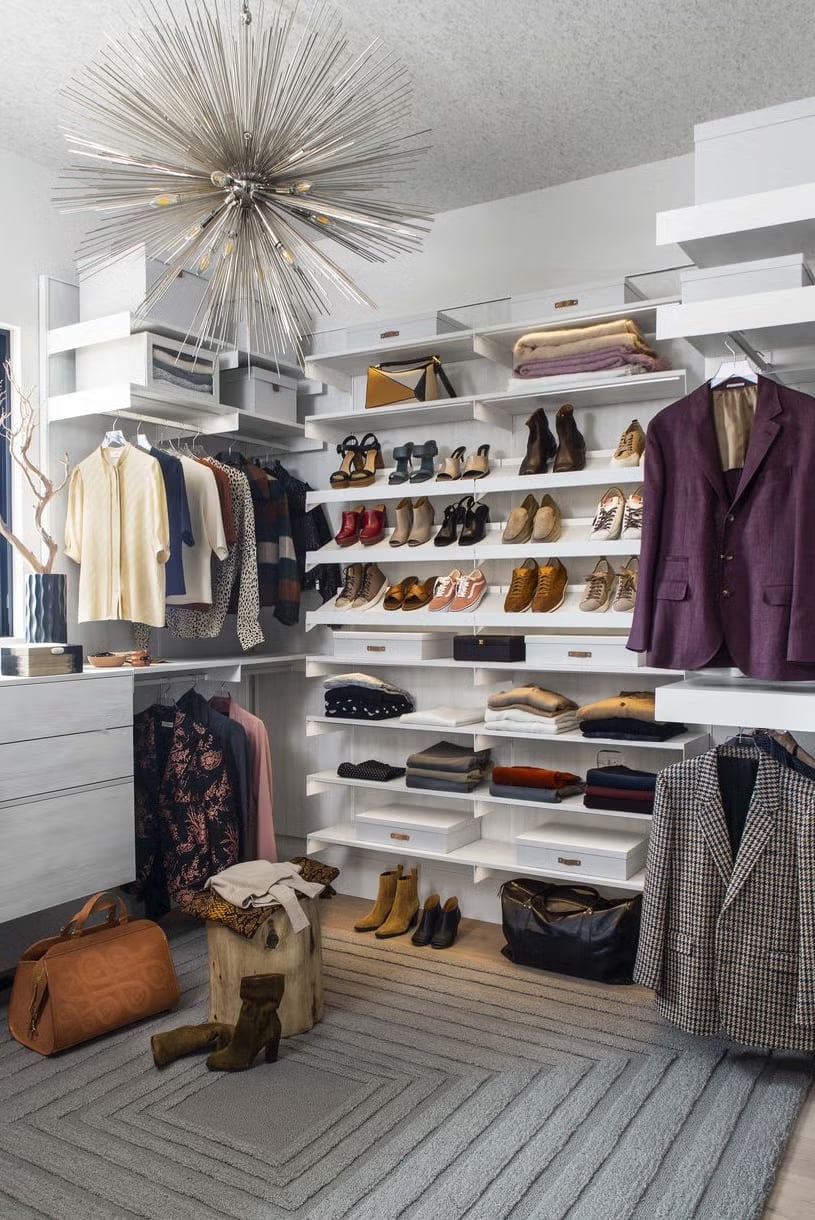
A starburst chandelier in a closet is a bold choice, and it works here because the space stays simple. The L-shaped modular shelving is open and white, with gray and wood tones in the hanging clothes and a burgundy blazer adding depth. Recessed lights provide the main illumination, while the chandelier becomes the focal point above the center of the room. A small stool offers a place to sit without competing with the shelving. The lesson is that a statement light fixture needs a quiet backdrop: the open shelving and neutral palette let the chandelier shine without the room feeling busy.
L-Shaped Walk-In Closet with a Large Scalloped Pendant Light
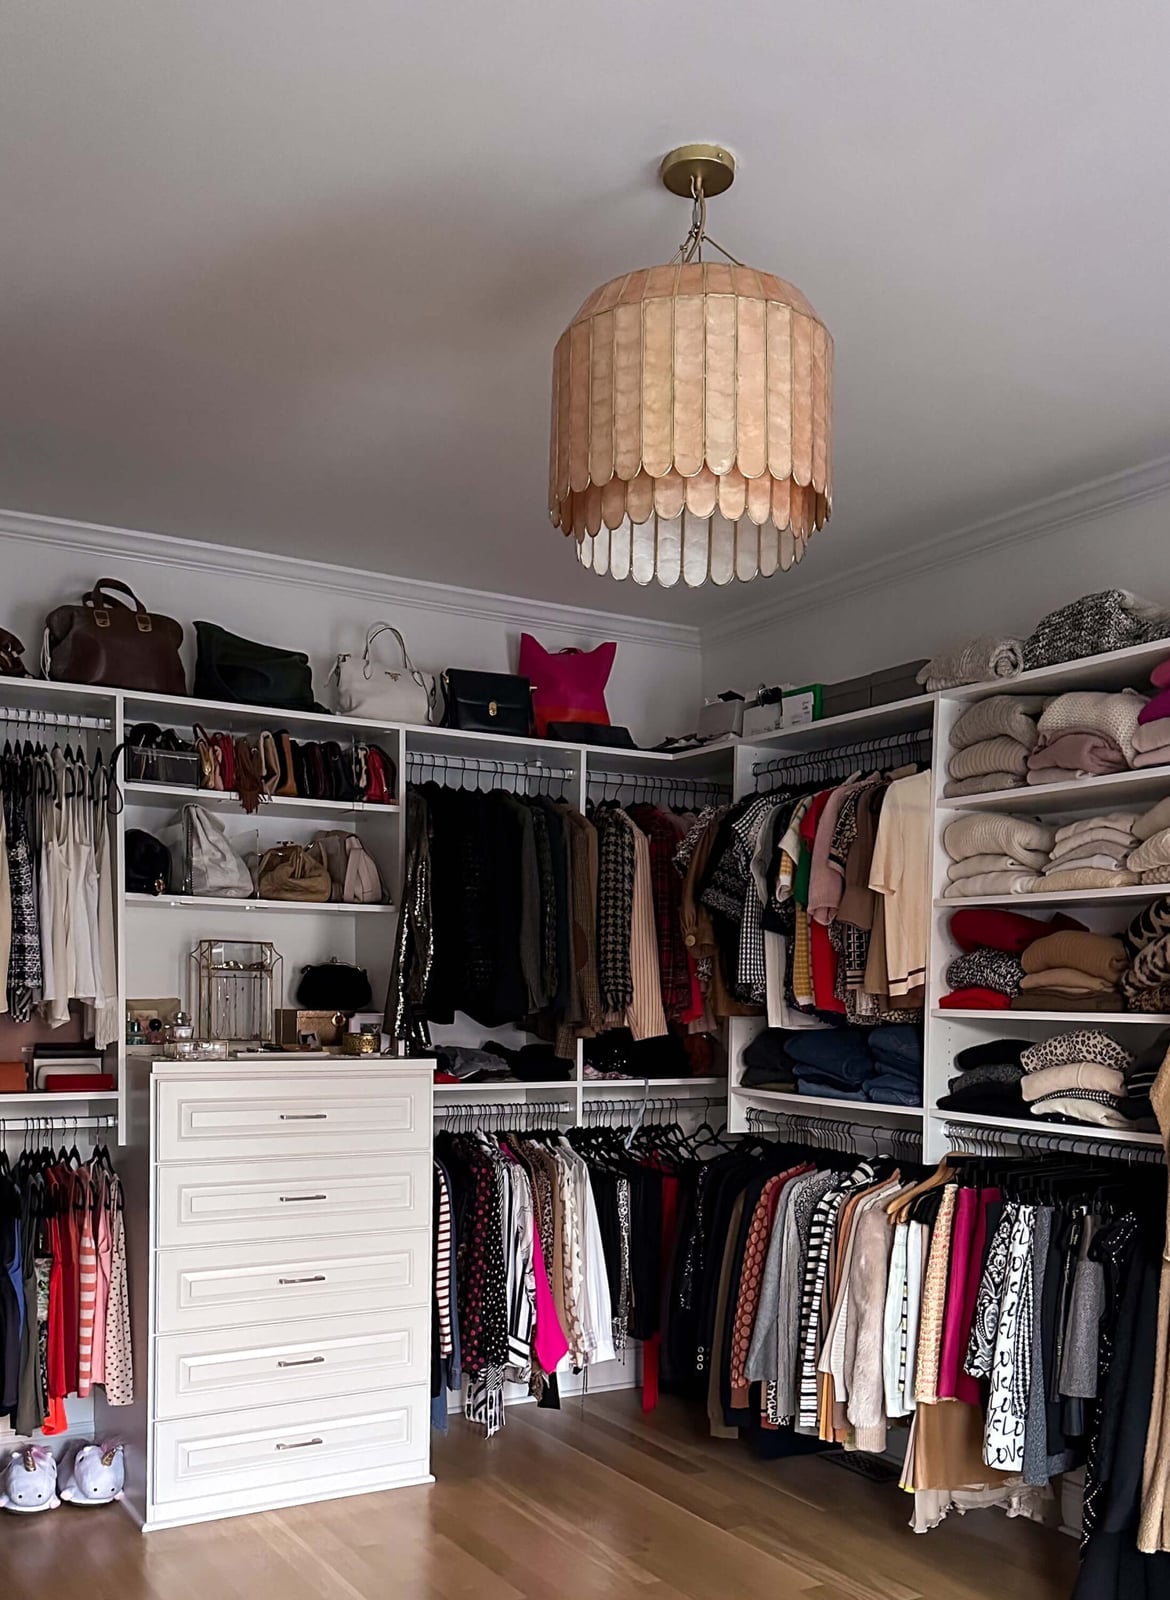
A large scalloped pendant light in an L-shaped closet helps the room feel taller. The white dresser and open shelving along one wall balance the hanging rods on the other side. Recessed lights handle the task lighting, while the pendant adds a soft, decorative glow.
Pink and beige accents in the clothing and accessories keep the white and wood tones from feeling stark. The L-shape means you can separate folded items from hanging pieces without a visual barrier. A pendant light in a closet is a practical upgrade: it adds character and makes the space feel intentional, especially when the storage is clean and minimal.
Modern Closet System with White and Wood Accents and Pastel Clothing
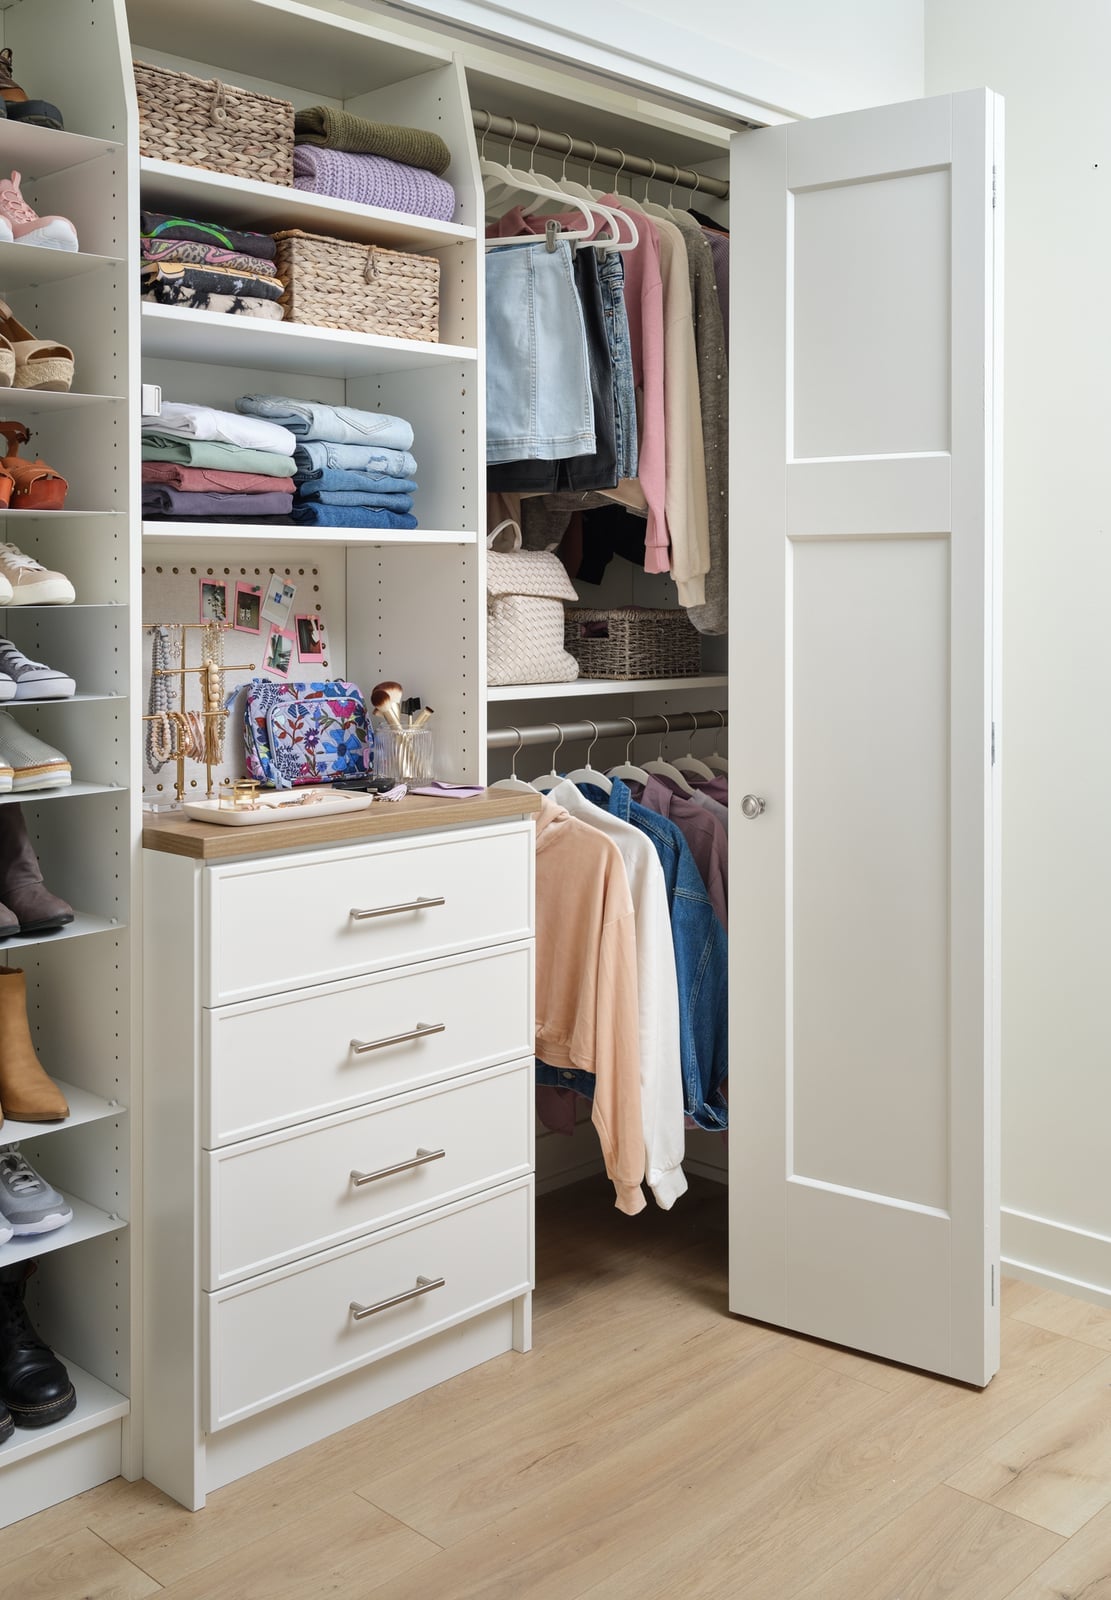
A white and wood palette keeps this modern closet system airy without feeling cold. The wood tones warm the white shelving units, drawers and hanging rods, while pastel clothing adds soft color. Baskets and bins in natural fibers break up the hard surfaces and give folded items a home. The palette includes white, warm wood, pale pink and blue. That restraint makes the room feel calm and curated, even when the shelves are full.
Classic Walk-In Closet with Organized Shelves and Colorful Folded
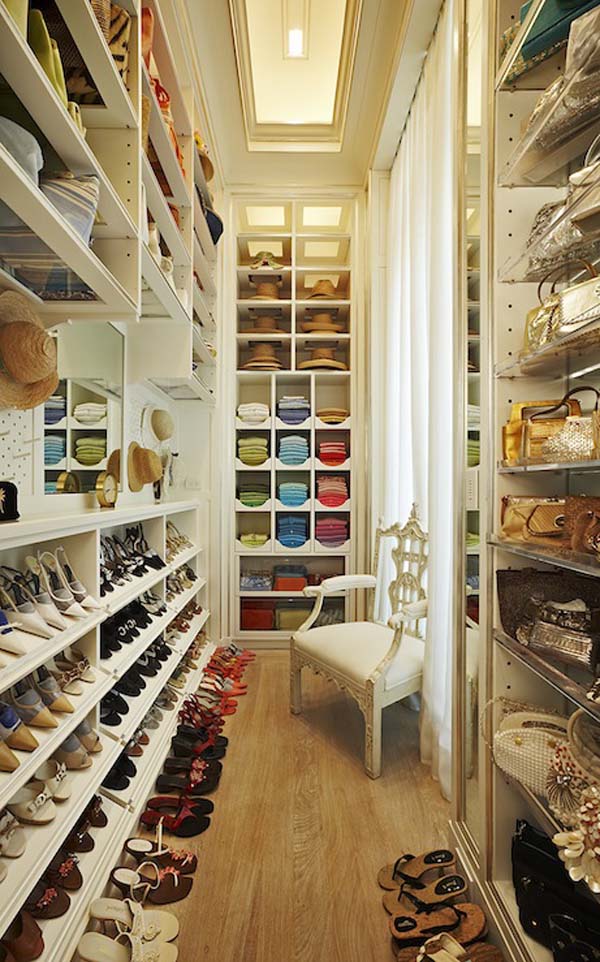
Group folded items by color on open shelves in a walk-in closet. Colorful sweaters and tees are stacked in rainbow order, turning storage into display. The classic system uses white shelving and a tall cabinet for hidden storage, with a chair for putting on shoes. Overhead and natural light keep colors true and make the room feel bigger. For renters, open shelving avoids drilling into walls for extra rods and lets you see everything at once.
Modern Walk-In Closet Featuring Woven Storage Boxes on Shelves
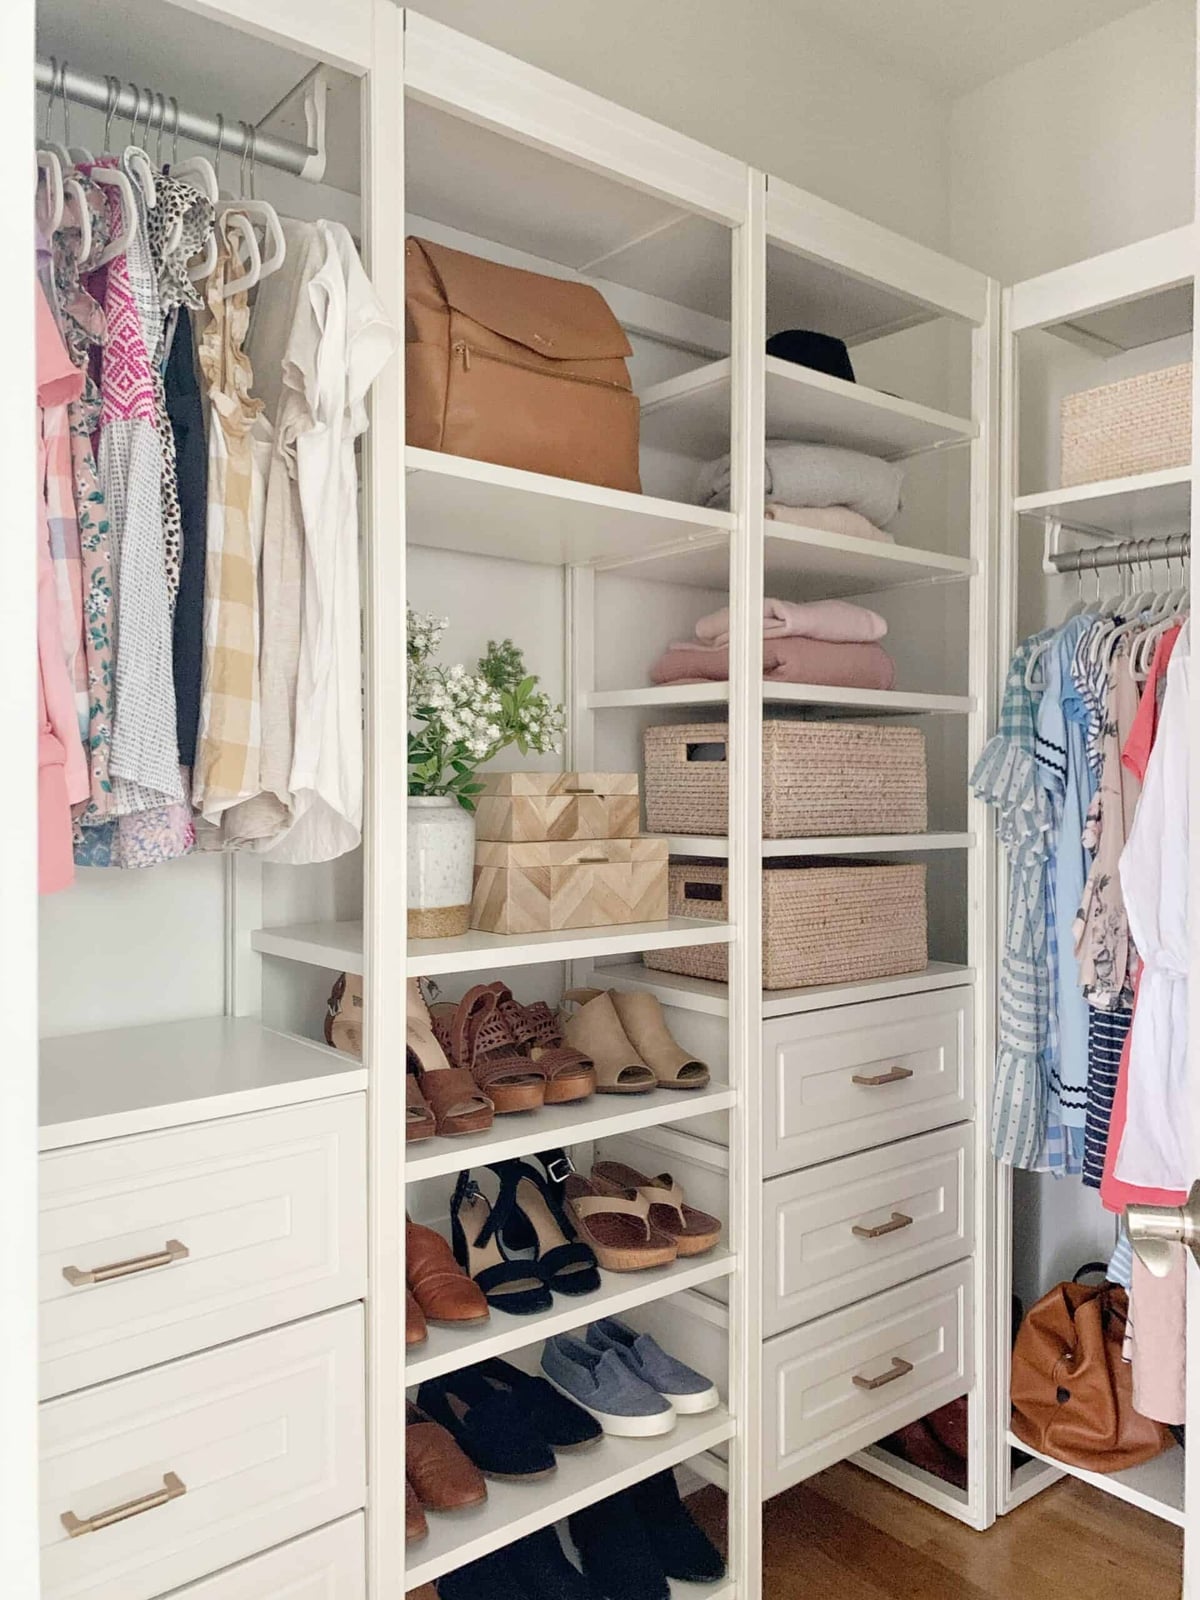
Where a fully open closet can feel messy, this modern walk-in uses woven storage boxes in beige and tan to hide smaller items while shelves stay open for shoes and handbags. The wood and metal system has multiple sections: hanging rods on one side, shoe shelves on another, and drawers below. Subtle shelf lighting highlights the woven texture. Blush pink accents in the boxes and a nearby ottoman soften the look, making it feel more like a dressing area than a utility space.
Final Thoughts
A closet system works best when the storage matches what you own. Open shelving for sweaters, glass-front cabinets for accessories, and woven bins for odds and ends each serve a different purpose. Lighted rods help you see colors clearly, and a central ottoman or bench gives you a spot to sit while you put on shoes. Keep the layout flexible so you can adjust sections as your wardrobe changes. The right system turns a closet from a catch-all into a place that starts your day on the right foot.

