Furniture layout designs do more than fill a room. They decide how you sit, where you walk, and whether a space feels calm or cramped. This guide walks through 33 layouts that work in real homes, from open-plan living rooms to compact offices and patios.
Each idea focuses on what actually matters: traffic flow, conversation, comfort, and how the room lives day to day. You will see how sofas face fireplaces, how sectionals anchor open zones, and how small corners become useful seating. These are practical patterns you can adapt, not rigid blueprints.
Symmetrical Living Room Layout with Curved Sofas Facing a Fireplace
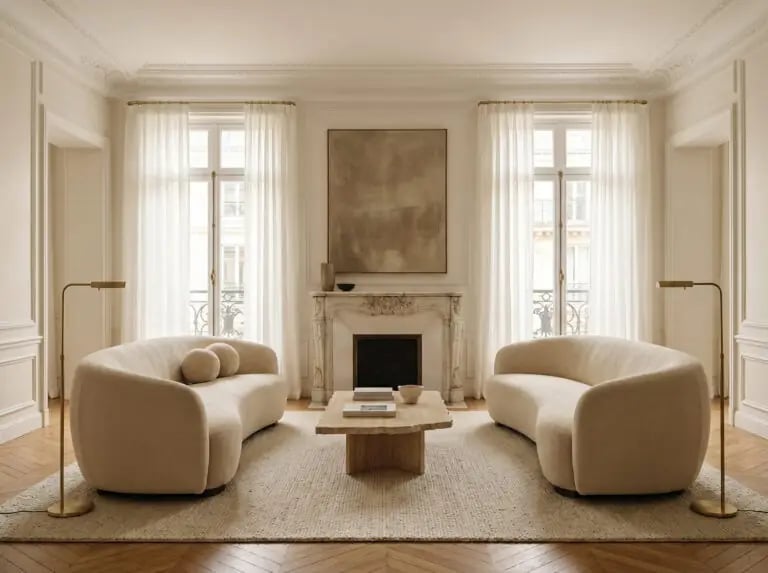
Two curved sofas face a fireplace in a symmetrical layout that gives a formal living room a relaxed, organic feel. The sofas are upholstered in cream and beige fabric, with a stone coffee table centered between them. Floor lamps on either side add ambient light, while natural light from windows keeps the neutral palette warm. The symmetry makes the room feel anchored and calm, even without a lot of visual clutter. A layout like this works when the hero pieces are strong enough to carry the balance on their own.
Open-Plan Living Room with Large Sectional and Live-Edge Coffee Table
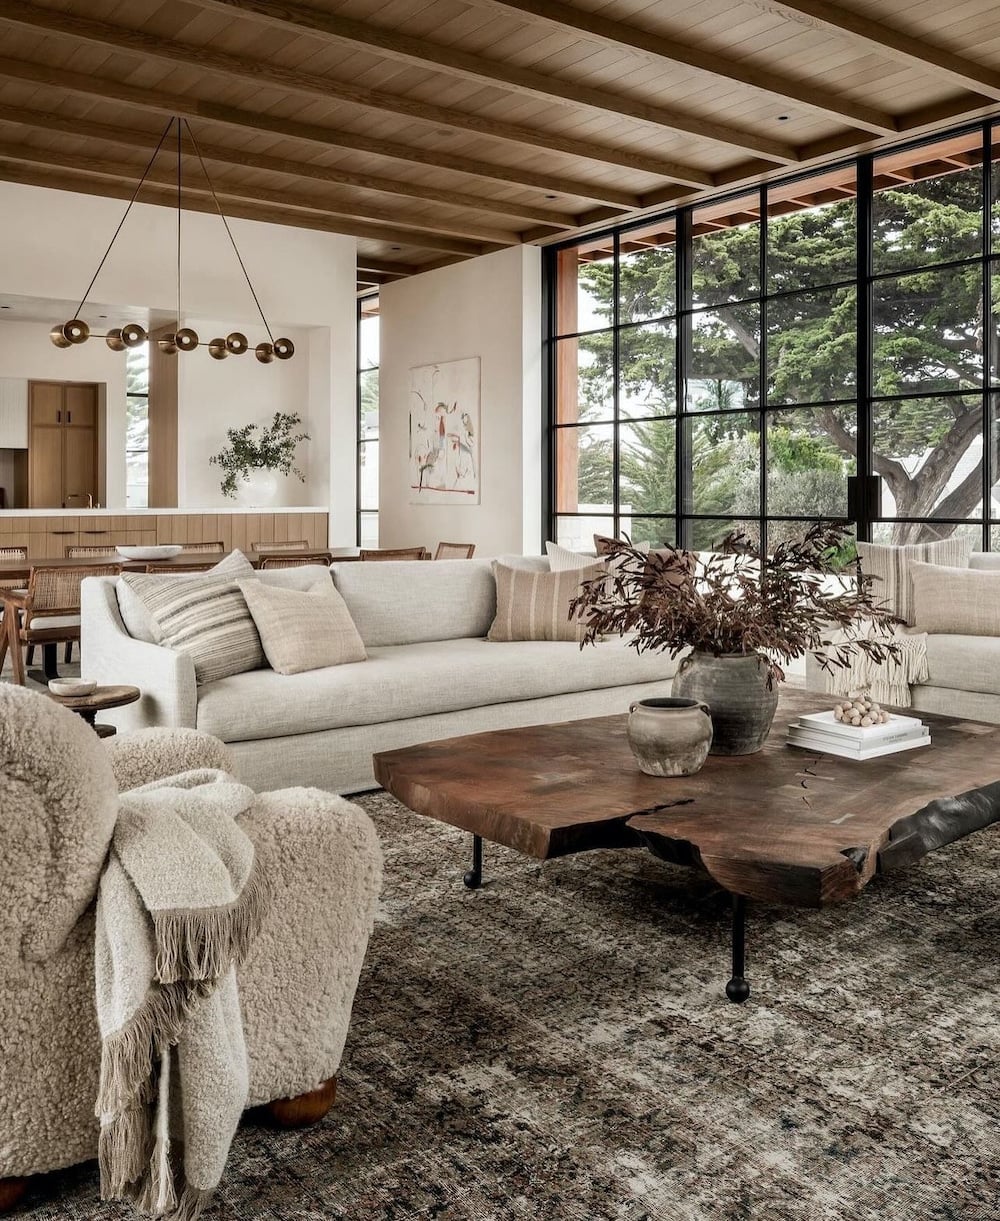
This open-plan room gets its anchor from a large sectional sofa in a neutral beige linen. A live-edge wood coffee table sits in front, its organic shape softening the clean lines of the sofa. A boucle armchair nearby adds a second texture without competing for attention. Pendant lights hang overhead, and natural daylight fills the space from windows. The palette stays in wood tones and beige, so the room feels connected rather than broken into separate zones. For an open plan, keeping the furniture low and the palette tight helps define the living area without walls.
Outdoor Patio with Defined Dining and Lounge Areas
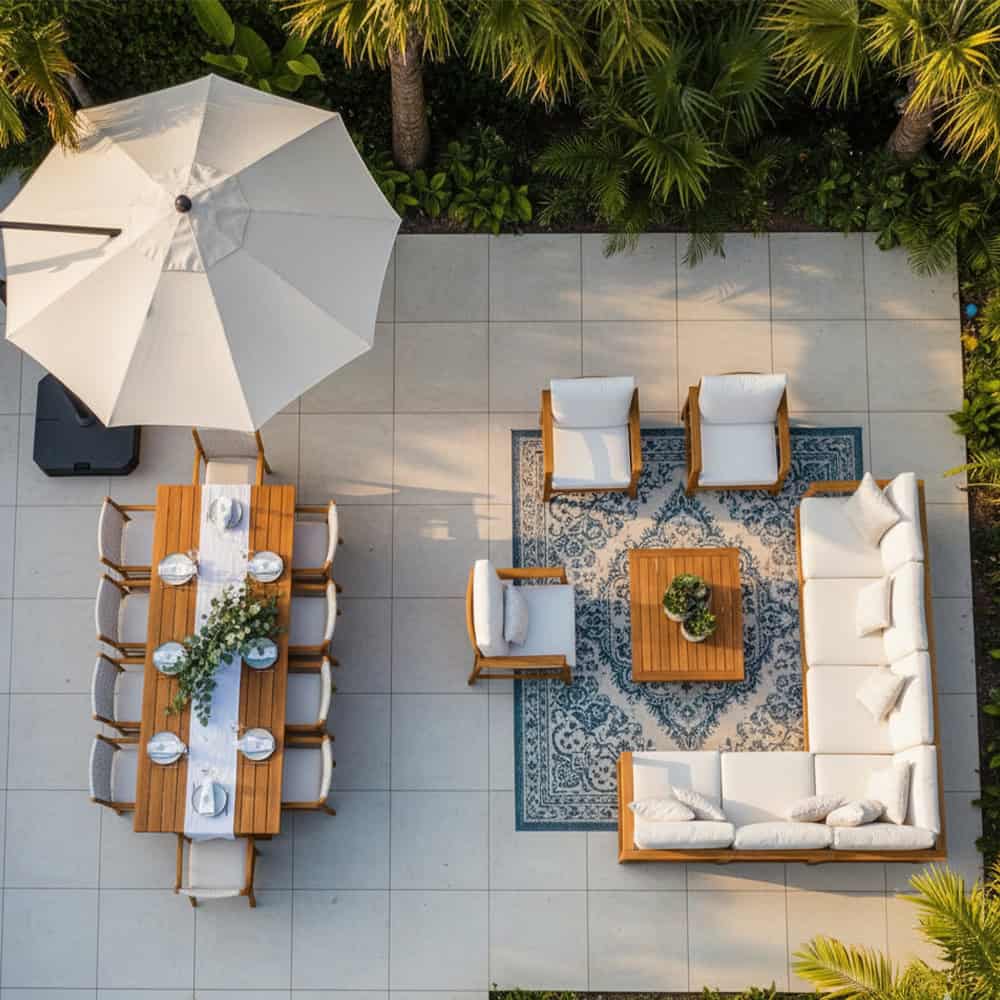
Can one patio really hold a dining table and a full lounge setup without feeling like a furniture showroom? This aerial view shows how it works. A dining table with chairs sits on one side, while a sectional sofa and coffee table define the lounge area on the other. An umbrella shades the dining zone, and the tile flooring ties both areas together. The palette uses white, wood tones, blue, and green, so the transition between dining and lounging feels planned. The trick is giving each zone its own anchor piece and letting the flooring act as the visual bridge.
Modern Living Room Conversation Area with Curved Sofa and Green Chaise
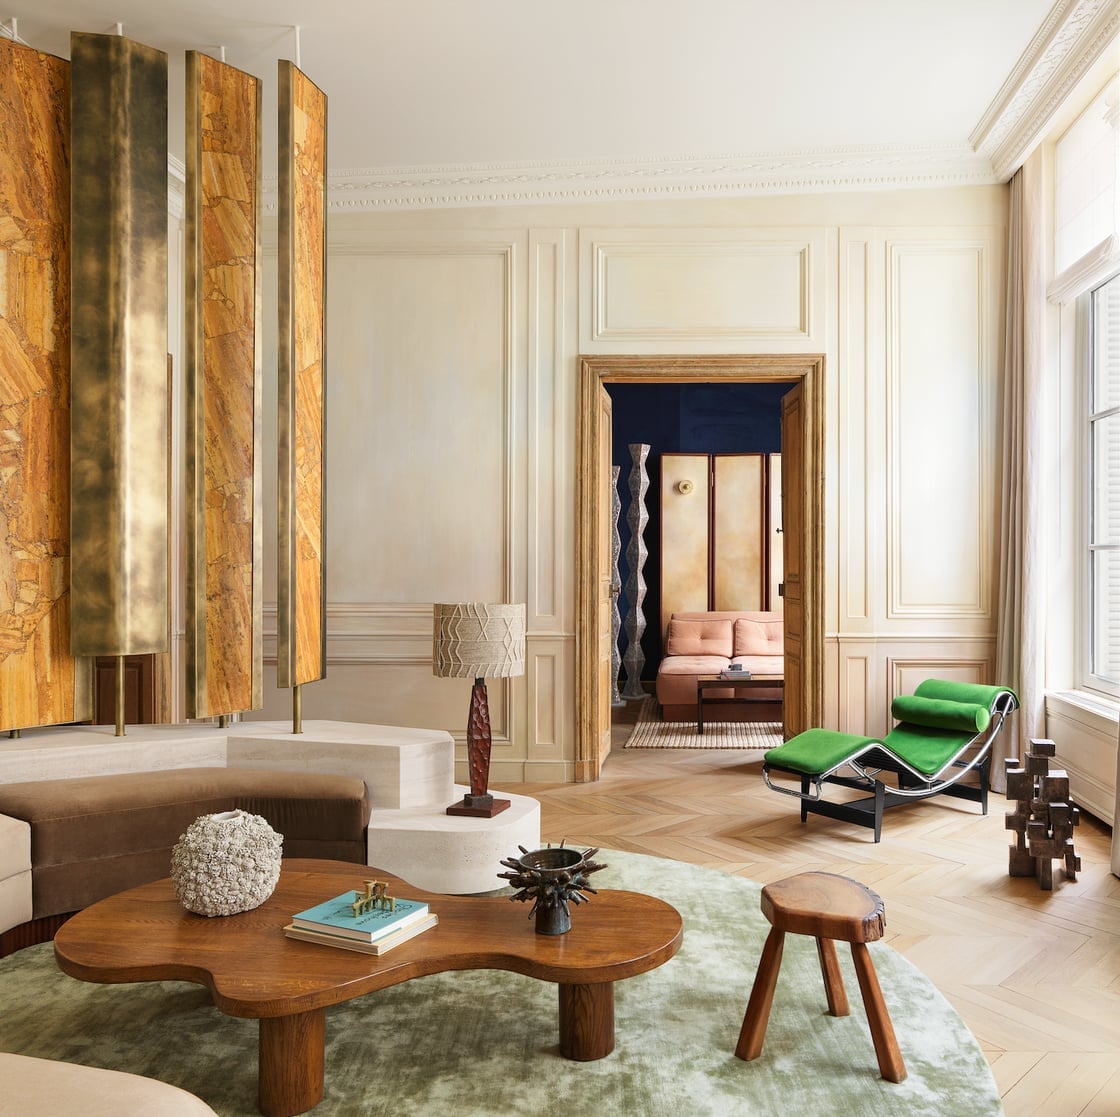
A cream curved sofa and a green chaise lounge form a conversation area in this modern living room. The wooden coffee table sits between them, its natural tone grounding the pair. Natural daylight and ambient light from nearby fixtures keep the space bright without washing out the green. The chaise adds a jolt of color that pulls the eye across the room, while the sofa stays neutral to balance it. For a conversation area, mixing a neutral hero piece with a single color accent keeps the layout focused without needing extra furniture.
Modern Organic Living Room with Curved Sofa and Sculptural Armchairs
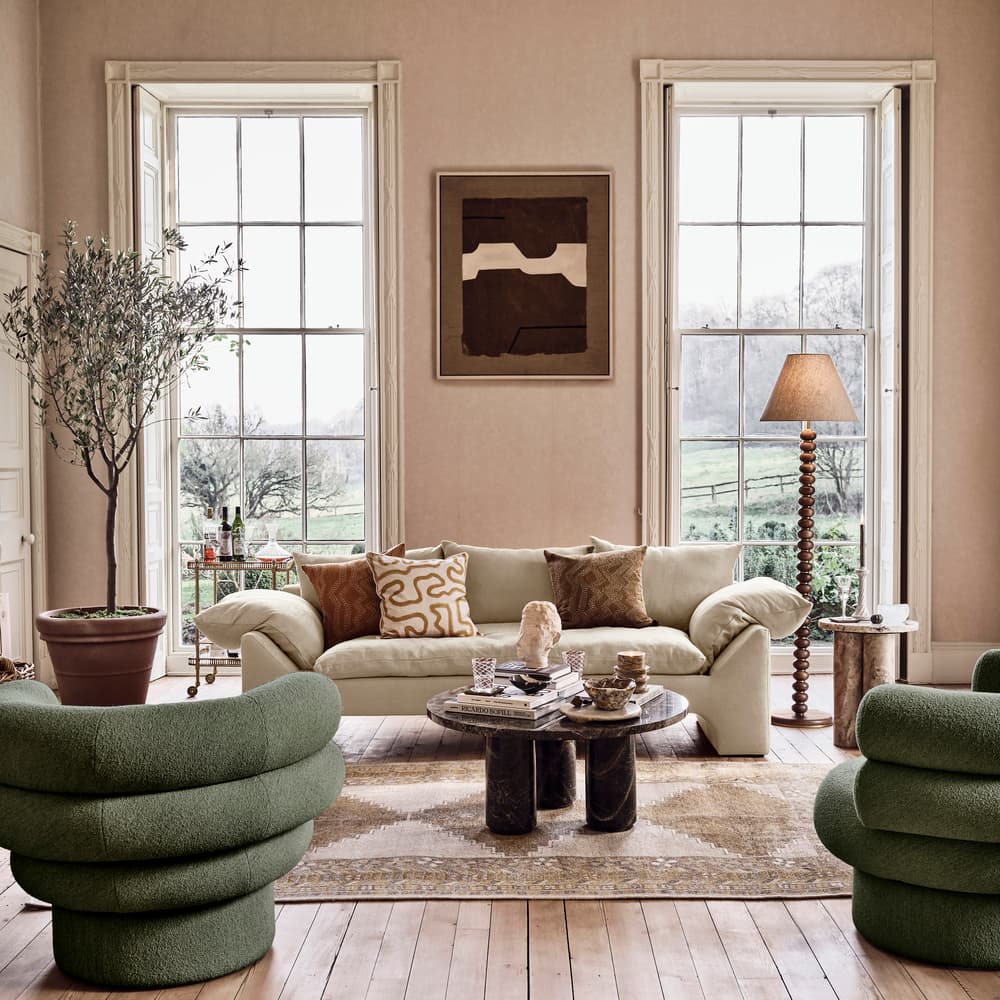
Let one piece set the curve and let the others follow. Here, a pale pink curved sofa anchors the space, with two sculptural green armchairs facing it at an angle. A marble coffee table sits in the center, and a floor lamp adds warm light. The palette stays within cream, pink, and green, creating a layered look. Natural light from windows softens the whole scene. Keeping the seating close enough for easy talk but far enough to walk through makes the layout work for both conversation and traffic.
Open Seating Area in a Modern Living Room with Curved Boucle Sofa
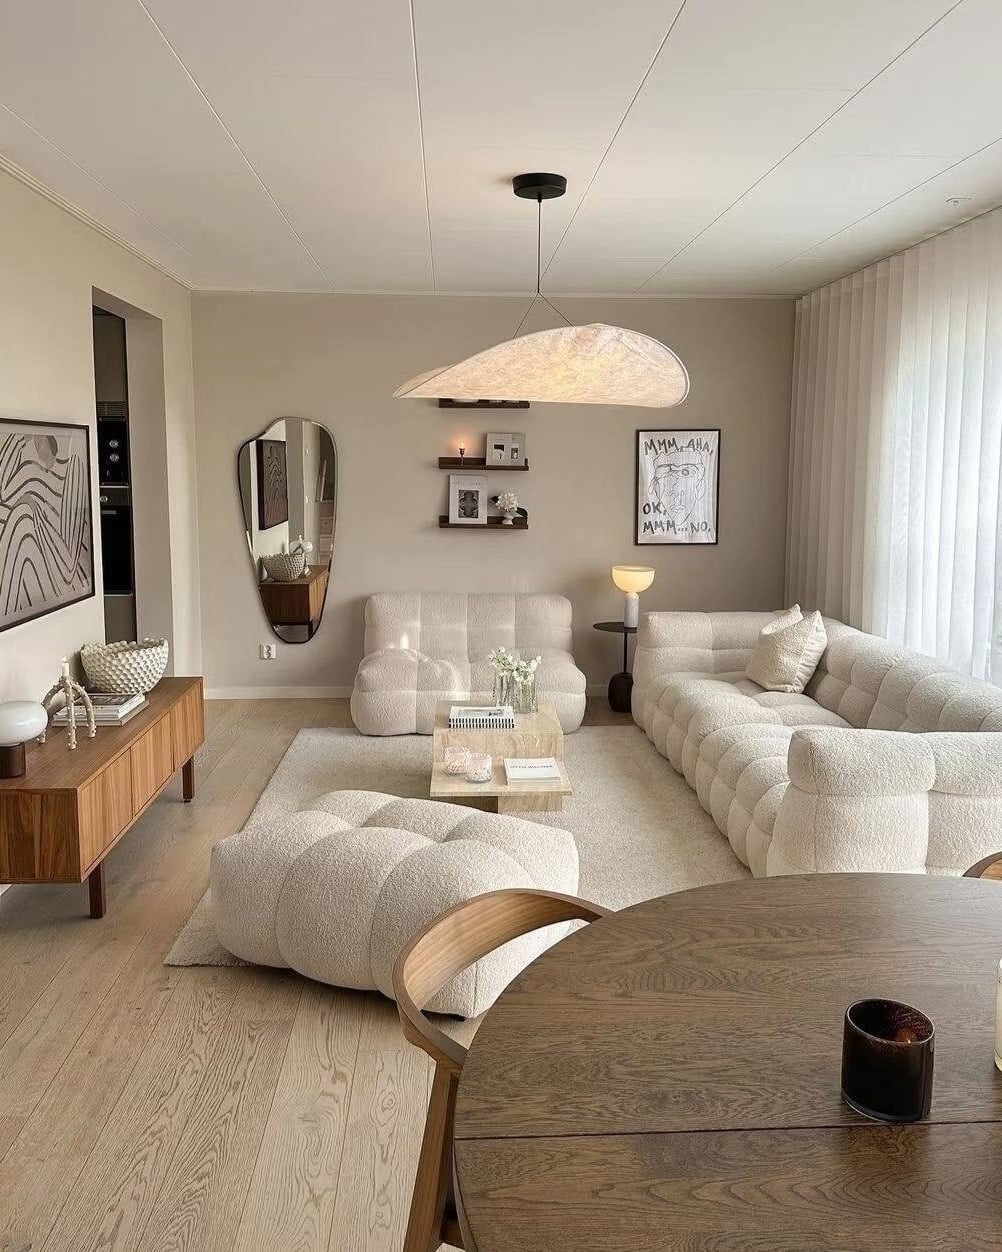
A leather sofa might feel too serious for a room that wants to stay relaxed. A curved boucle sofa lands softer, both in look and in feel, without losing the modern edge. The creamy boucle reads as the hero element here, anchoring an open plan space that keeps everything else secondary. A large ottoman and a wooden coffee table sit nearby, giving guests a place to set a drink without crowding the sofa. The palette stays in the cream and beige family, with wood tones adding warmth. The style works because the boucle fabric defines the texture ratio: one standout piece, plenty of plain surfaces around it. What breaks the look is introducing a competing pattern on another large piece. Keep secondary seating solid and let the boucle do the talking.
Modern Living Room Layout with Sectional Sofa and Built-in Shelving
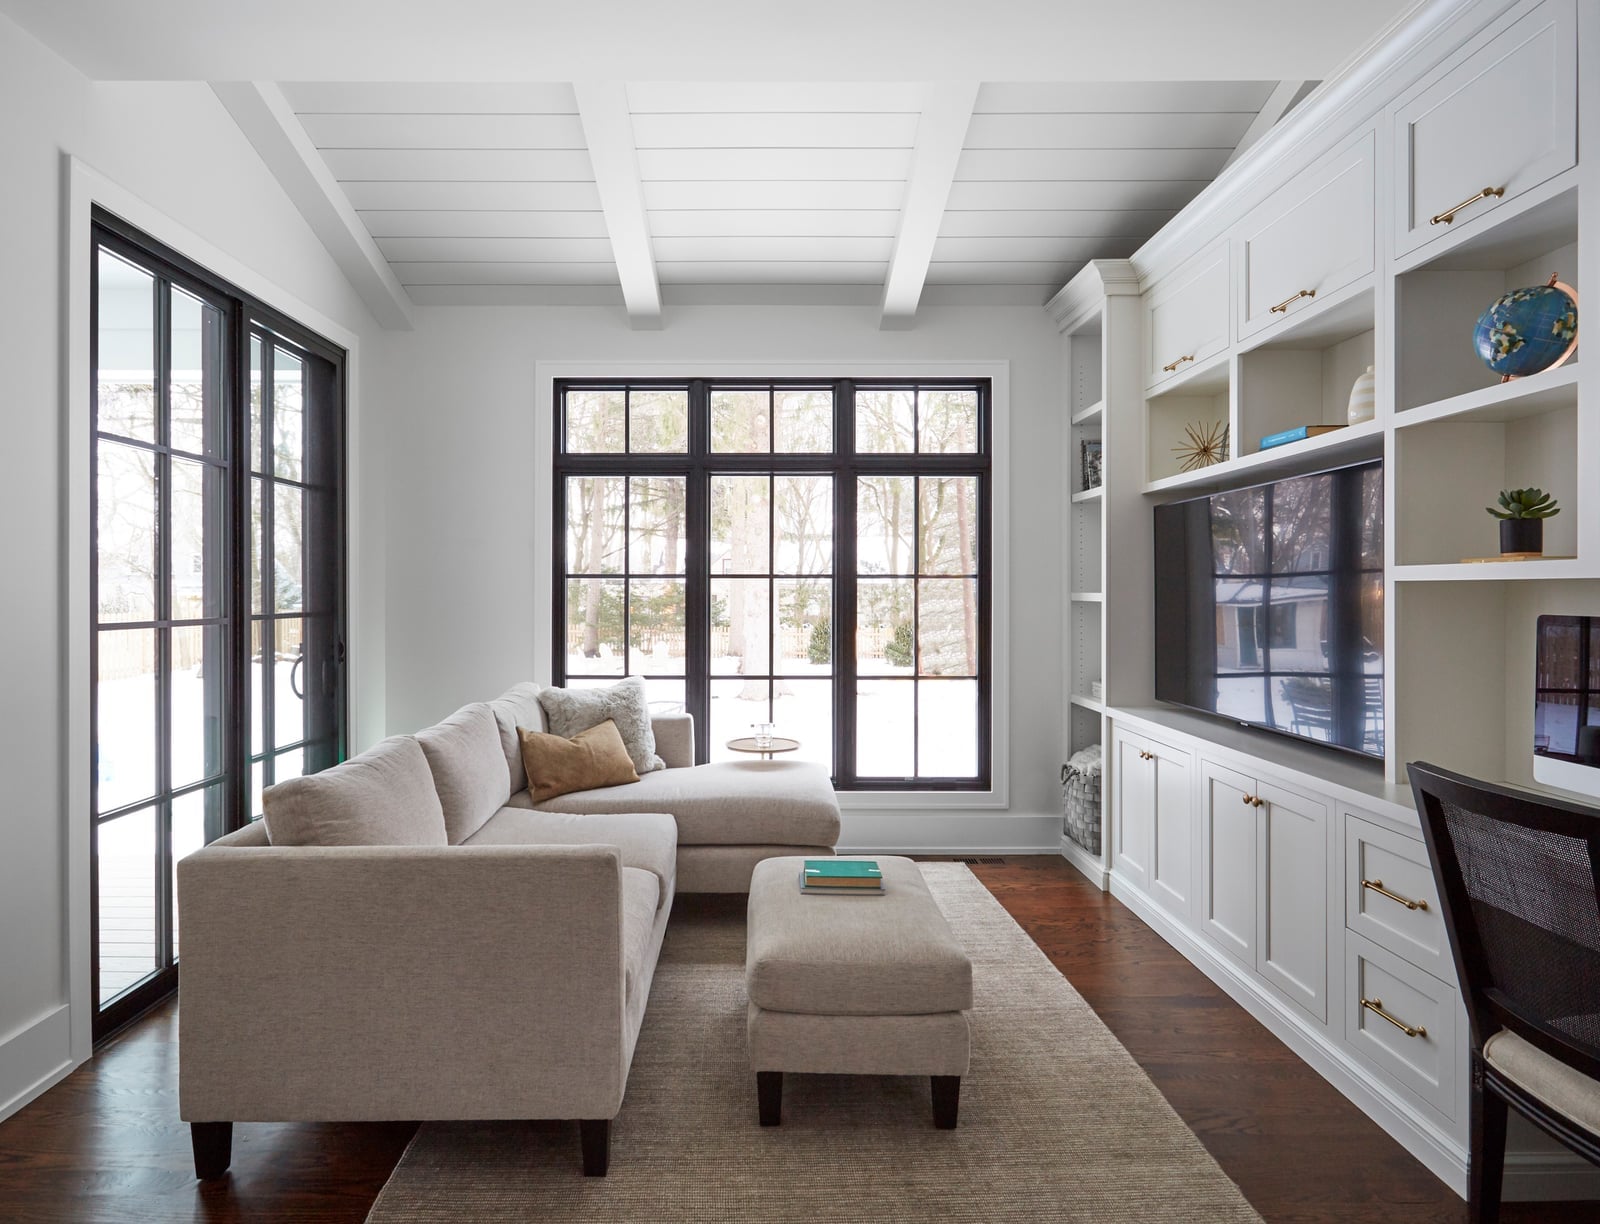
A sectional facing a window is a straightforward layout, but the built-in shelving along the wall turns it from a one-trick room into a space with depth. The neutral palette keeps the eye moving from the fabric sofa to the wood and glass shelving without a hard stop. The coffee table in the middle holds the zone together. For a renter who cannot install permanent shelving, the same effect comes from a tall bookcase or a set of modular cubes in a similar wood tone. Anchor the sectional so the back faces the entry, and let the shelving act as the wall’s focal point.
Traditional Living Room Seating Arrangement Around an Ottoman
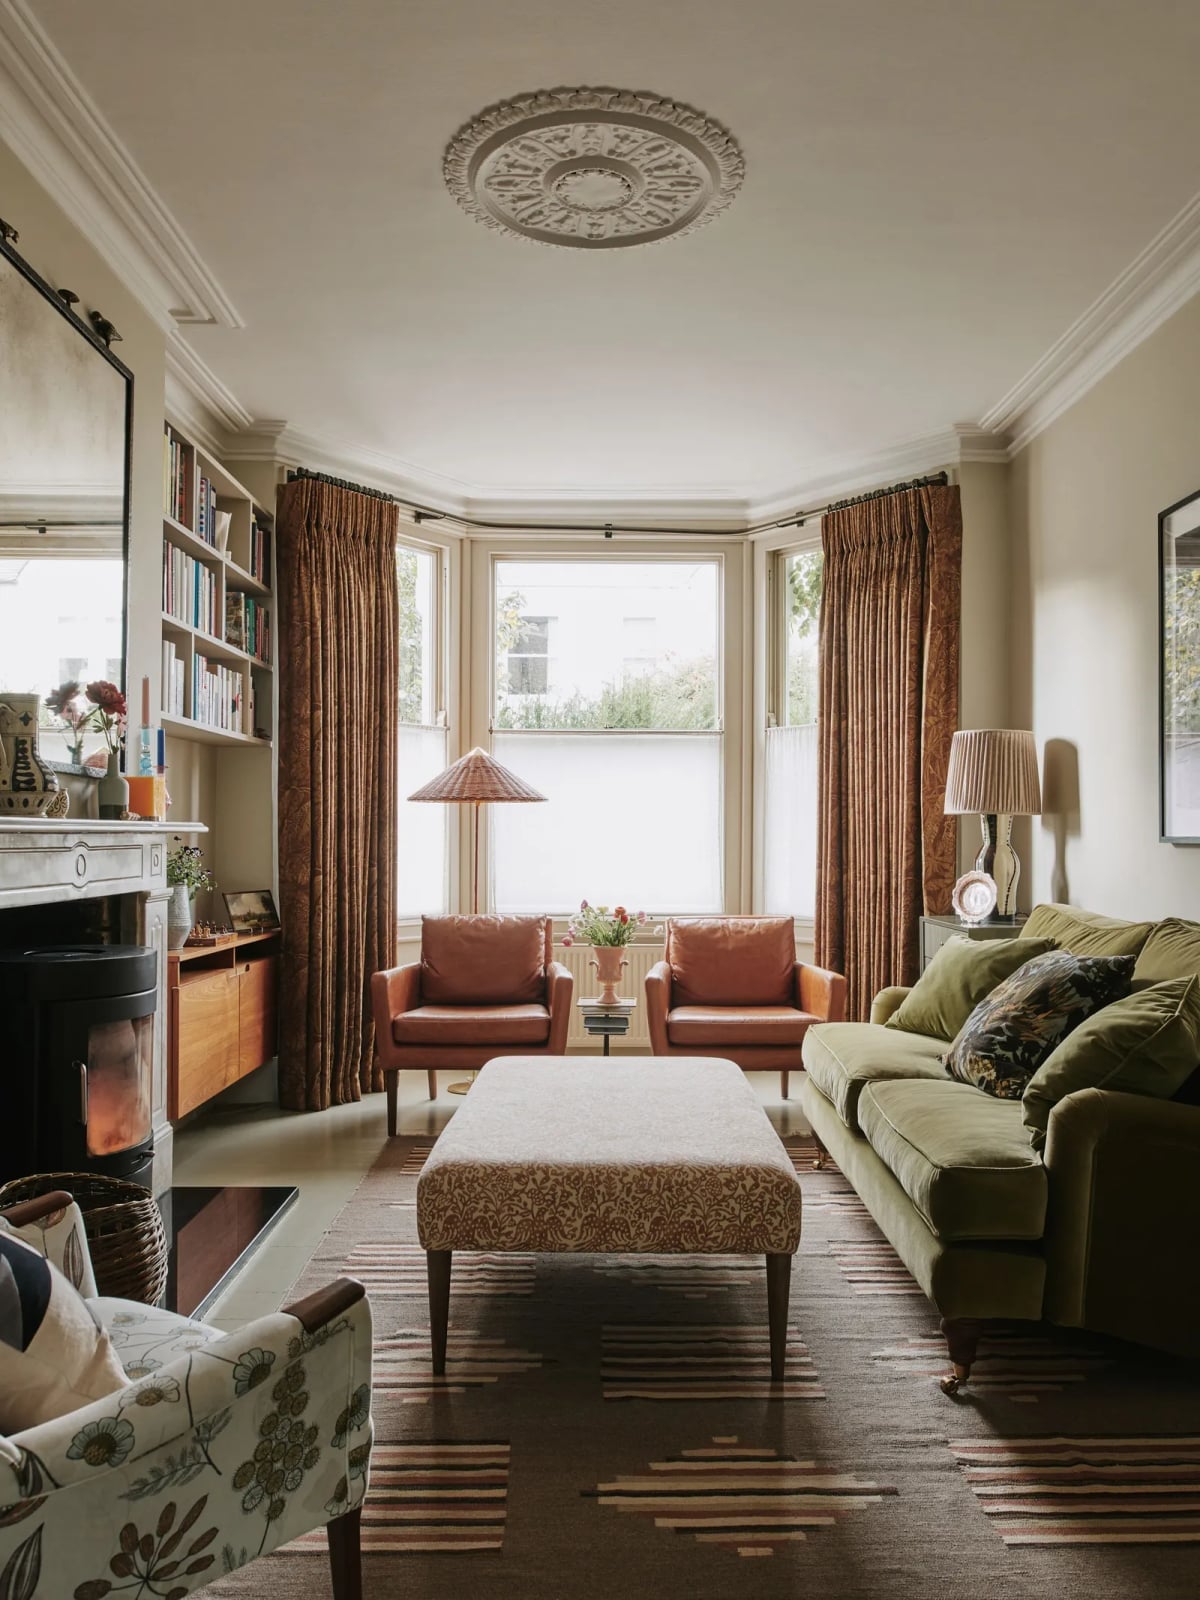
This arrangement earns its traditional label through symmetry and a central anchor. A green velvet sofa faces a pair of leather armchairs, all oriented toward a patterned ottoman and the fireplace beyond. The bay window feeds natural light across the seating, while table lamps add warmth for evening. The palette of cream, olive green, rust and brown keeps the room grounded without feeling heavy. The brass details on the lamps and the wood of the bookshelves provide the metallic accent that breaks the fabric-only texture. A variation that keeps the same logic swaps the ottoman for a square coffee table in dark wood, which lowers the visual weight at the center and makes the fireplace read taller.
Organic Modern Living Room with Curved Sectional, Close-Up Take
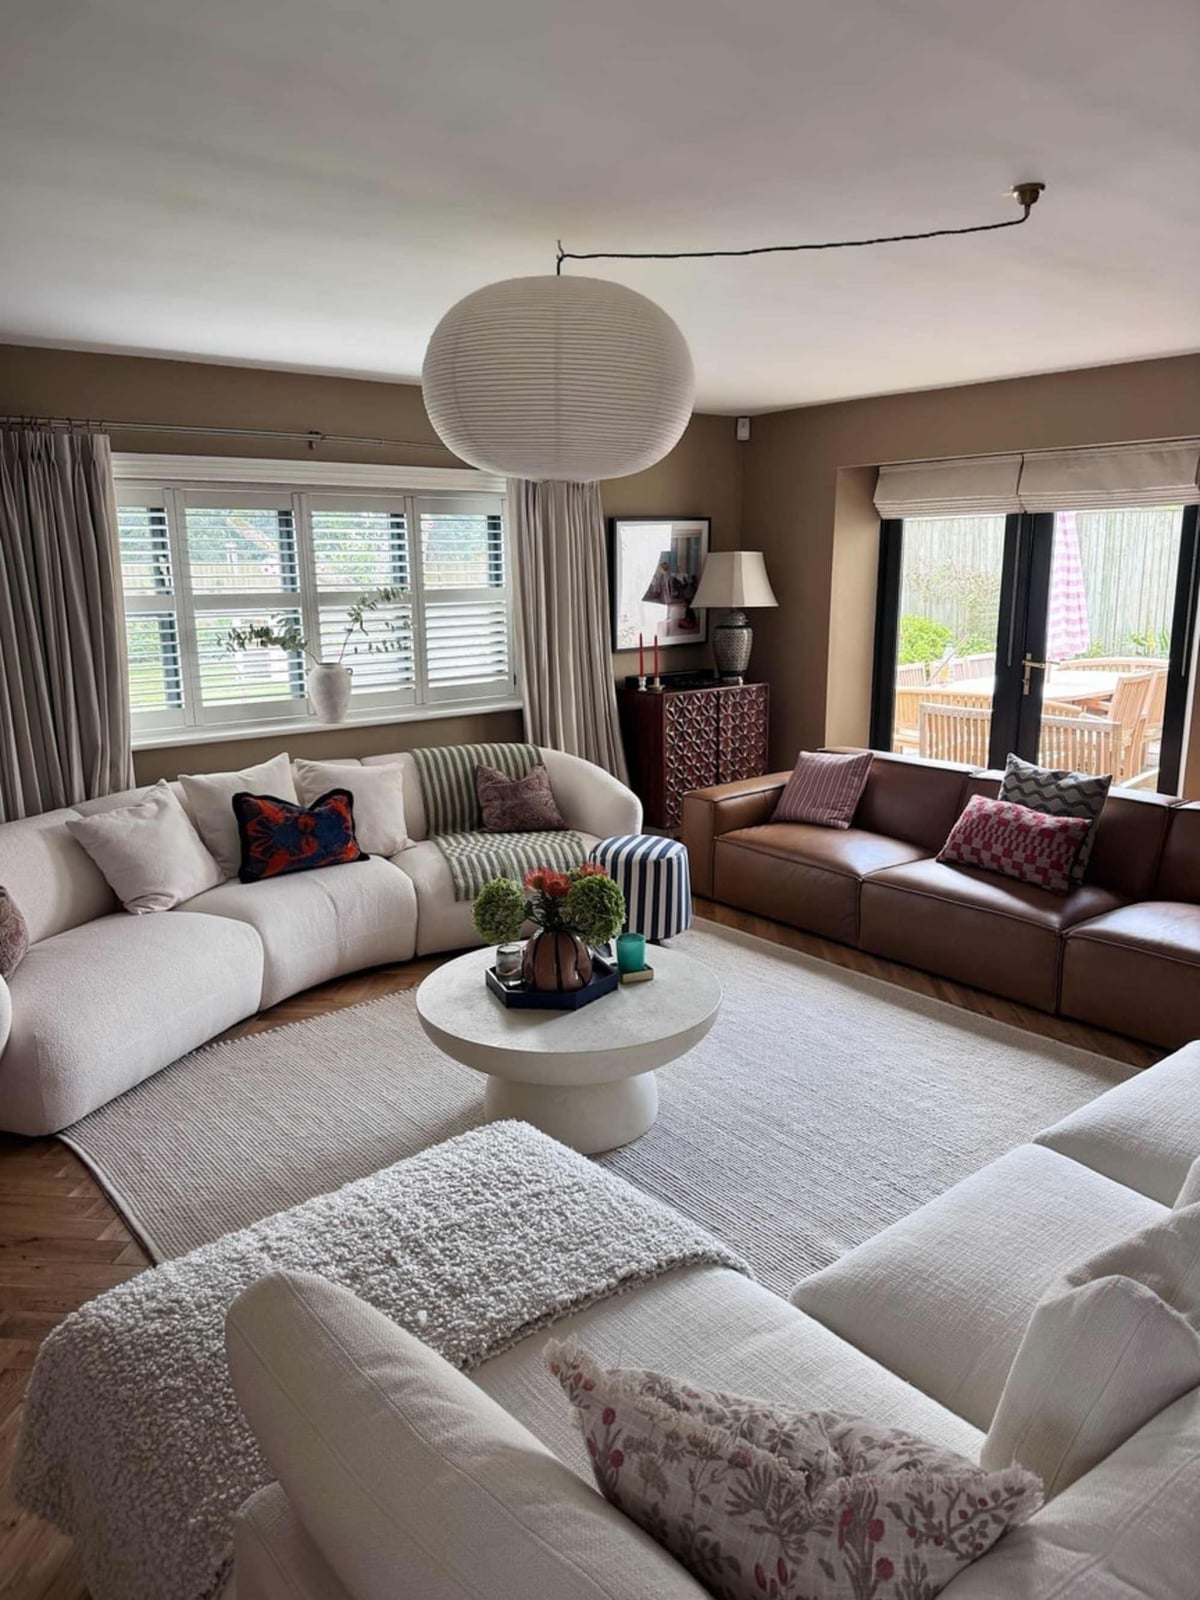
Can a sofa arrangement feel both intentional and lived-in? Yes, when the layout uses two sofas facing each other around a round coffee table. A curved sectional in a neutral fabric sits across from a leather sofa, creating a conversation area that does not force anyone to shout. The round coffee table, with a stone-like surface, breaks the straight lines of the seating and keeps traffic flowing around it. The textured rug underneath ties the zone together without matching anything exactly. The pendant light above adds a vertical marker so the seating area does not float in the open plan.
Leather is the practical choice here for the sofa that gets more daily use, since it cleans easily and develops a patina over time. The fabric sectional stays cleaner longer when placed away from direct sunlight. Together, they balance durability with comfort.
Rustic Modern Living Room Seating Focused on a Stone Fireplace
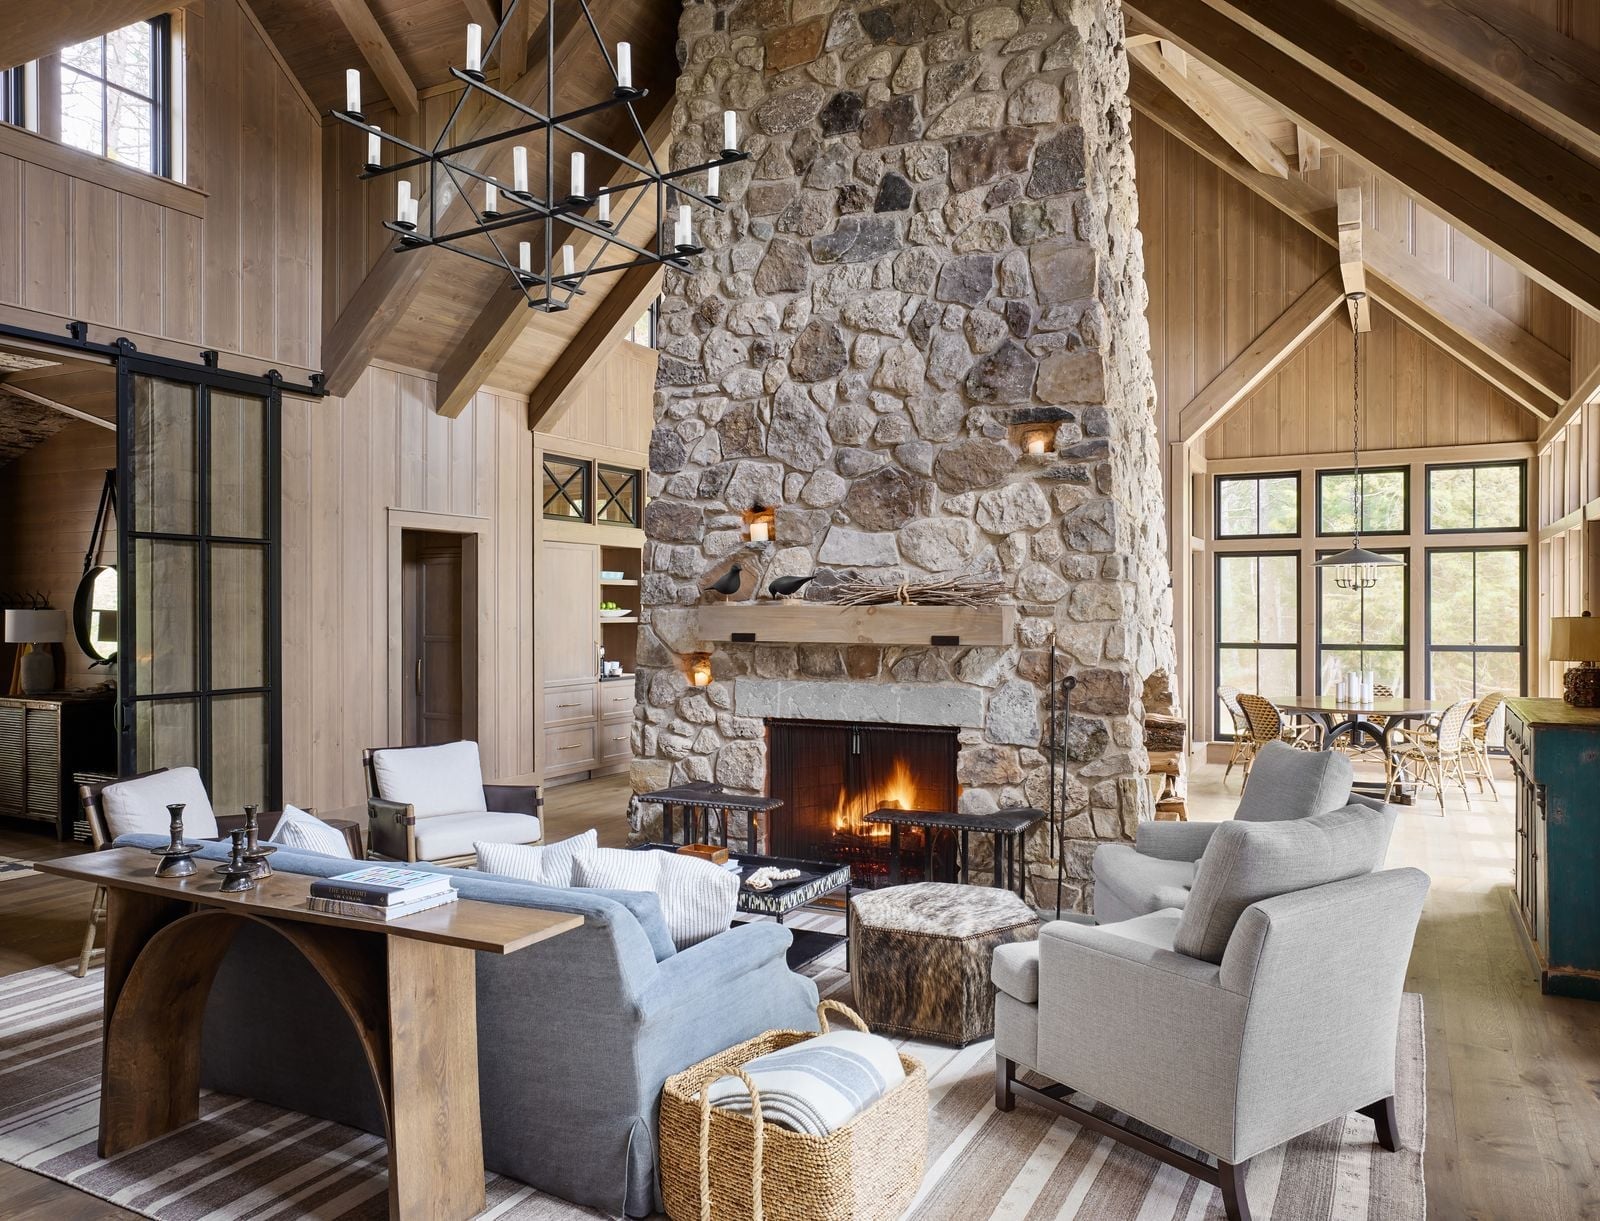
A stone fireplace that rises floor to ceiling sets the scale for everything around it. The sofas and armchairs sit close enough to feel the heat but leave a clear path between them and the hearth. The coffee tables stay low and wide to match the fireplace’s horizontal lines. A chandelier and sconces add light at different heights, preventing a cavernous feel. The furniture’s wood tones echo the stone’s natural variation, while the linen upholstery softens the hard surfaces. The proportion works because the seating does not compete with the fireplace: each piece stays lower than the mantel line, letting the stone keep its visual weight.
Modern Eclectic Living Room Conversation Area Near Sliding Doors
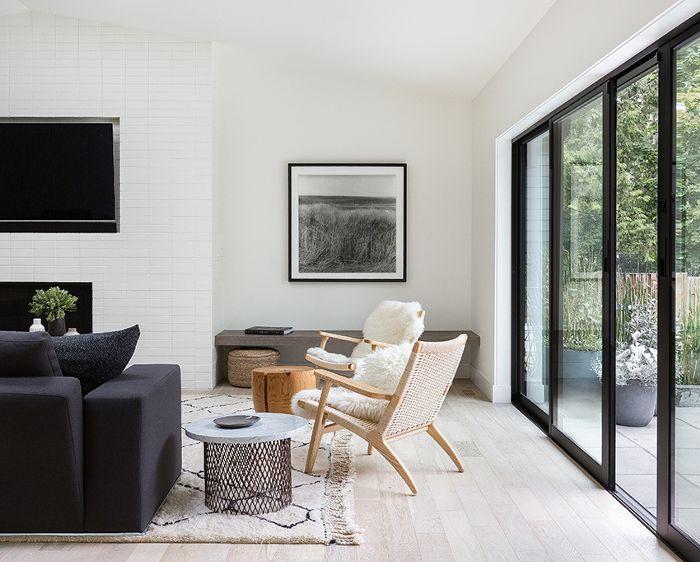
A conversation area has seating facing each other, not the TV. Here a dark sofa and two rattan chairs form a U-shape near large sliding doors, with a metal coffee table and wooden side table filling the center. The mix of materials, wood, rattan, metal, fabric, defines the modern eclectic look, while sheepskin throws on the rattan chairs soften the lines and add warmth. An overhead light keeps the zone usable after sunset, but the real draw is the light from the doors, which makes the neutral palette of gray, white, and wood tones feel airy.
Mid-Century Modern Living Room with Multiple Seating Zones
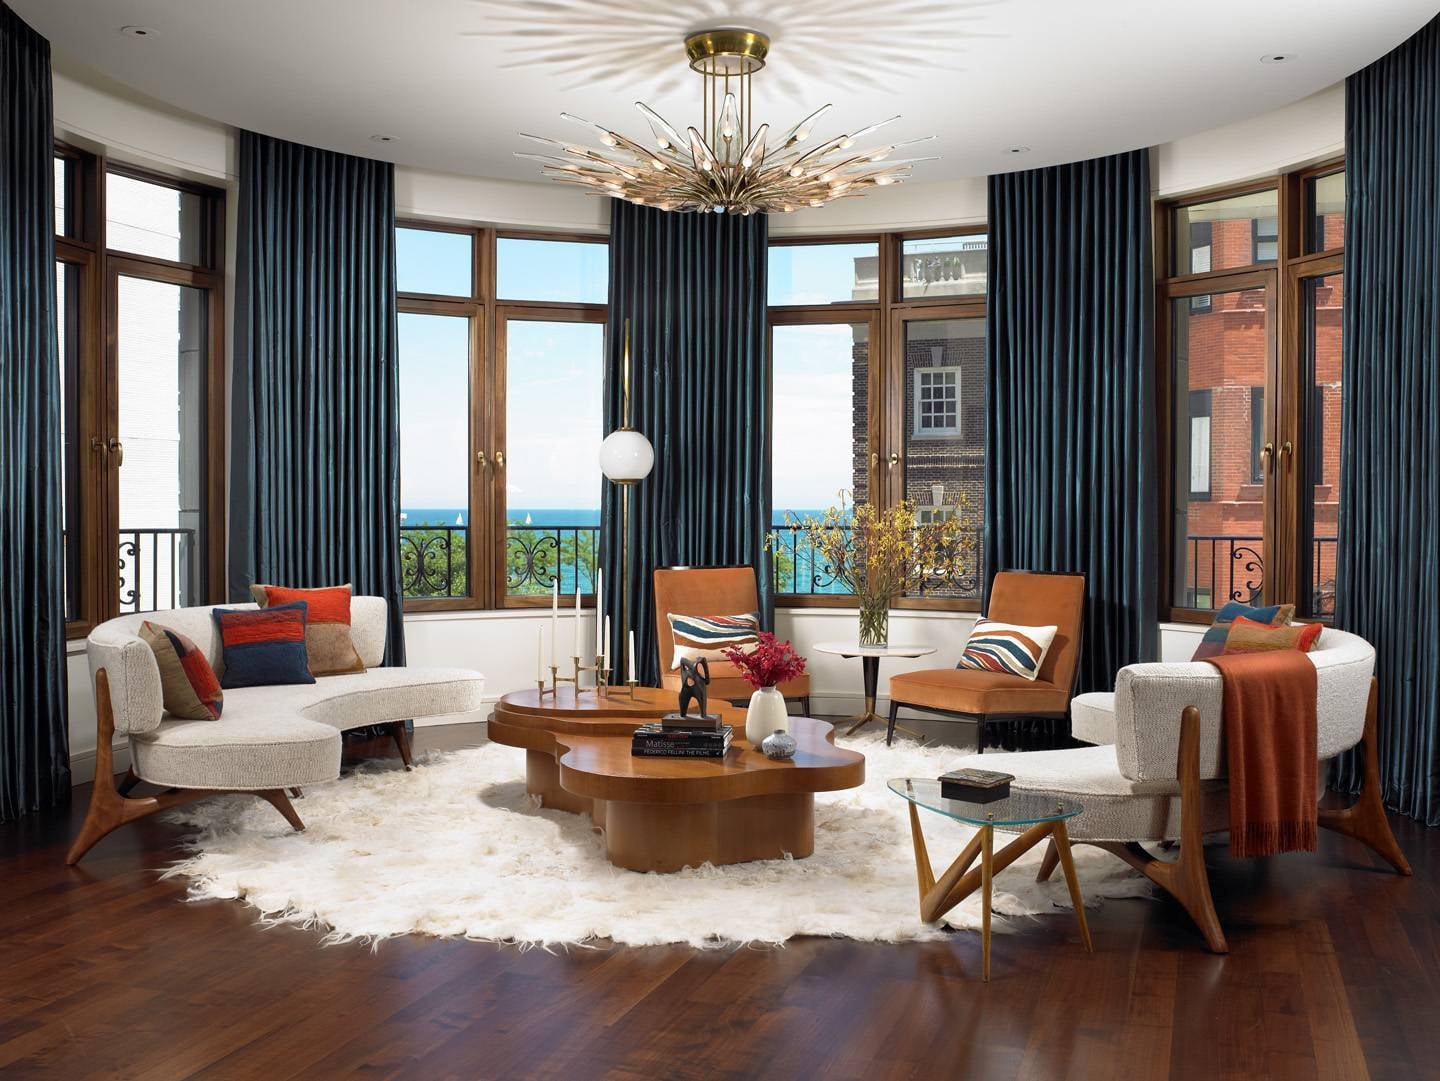
A mid-century modern room can feel like a museum display if every piece matches. This one avoids that by splitting the space into two zones. A pair of curved sofas anchors one area with organic coffee tables, while sculptural chairs create a second seating spot nearby. The palette, cream, teal, orange, and wood tones, ties the zones together without making them feel identical.
The shag rug under the sofas softens the hard edges of the glass and metal tables, and the starburst chandelier draws the eye upward, preventing the ceiling from feeling neglected. Sunlight from the windows balances the drama of the chandelier, so the room feels layered without being busy. The trick is letting each zone have its own purpose while keeping the color story consistent.
Modern Farmhouse Living Room Centered Around a Fireplace and TV
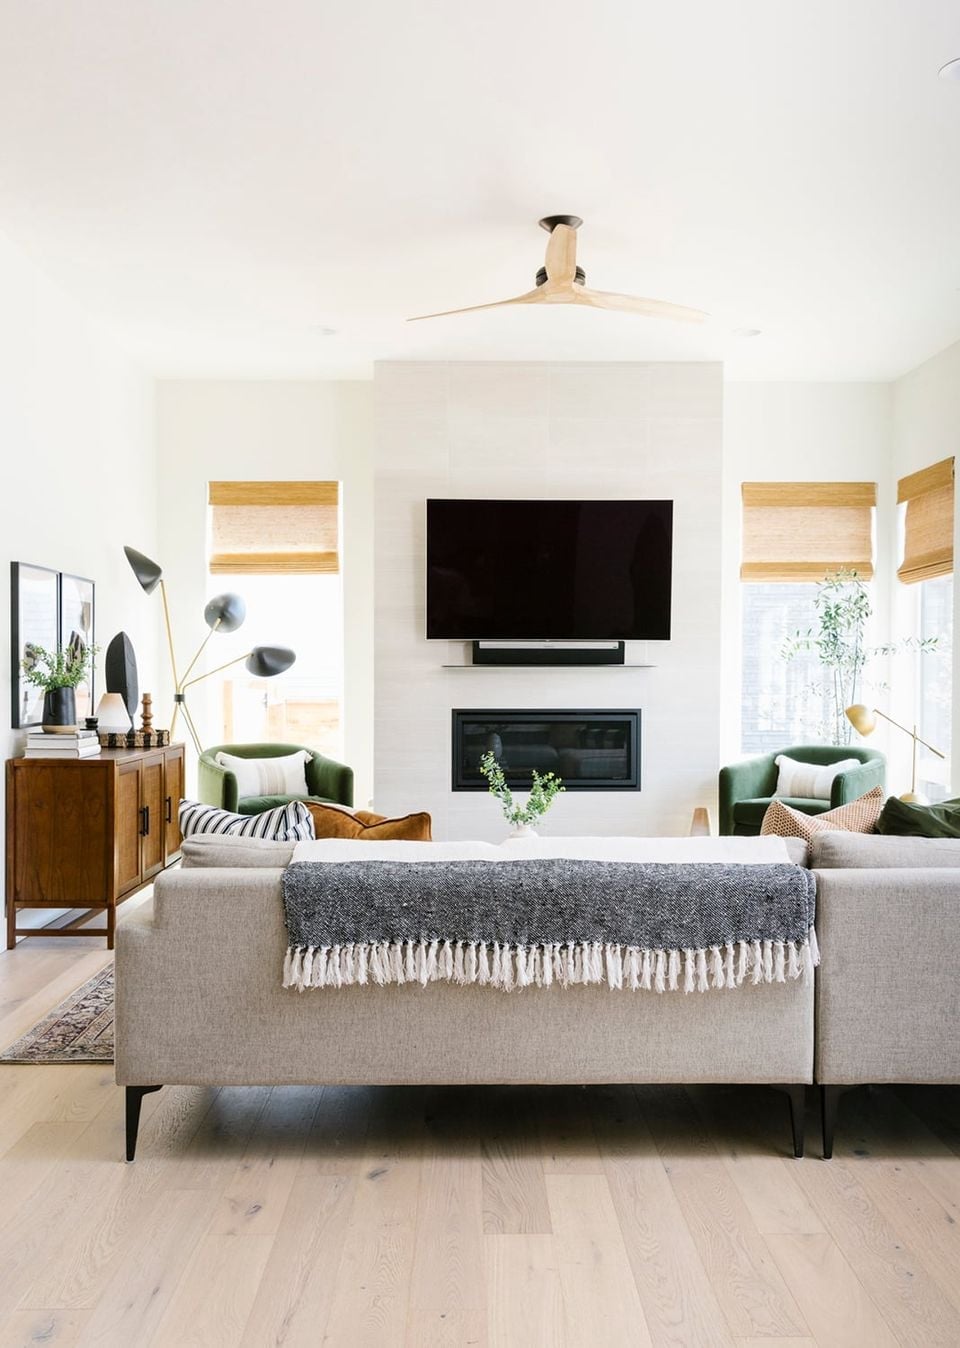
The fireplace and TV share the same wall here, which solves the common debate over which should be the focal point. A large sofa faces both directly, with green armchairs flanking the fireplace for a balanced look. The wood mantel and tile surround keep the modern farmhouse feel, while the media console below the TV keeps cords and devices out of sight. Windows and lamps on side tables prevent a dark theater feel, even when the screen is off.
Modern Farmhouse Living Room Seating Around a Marble Fireplace, Indoor
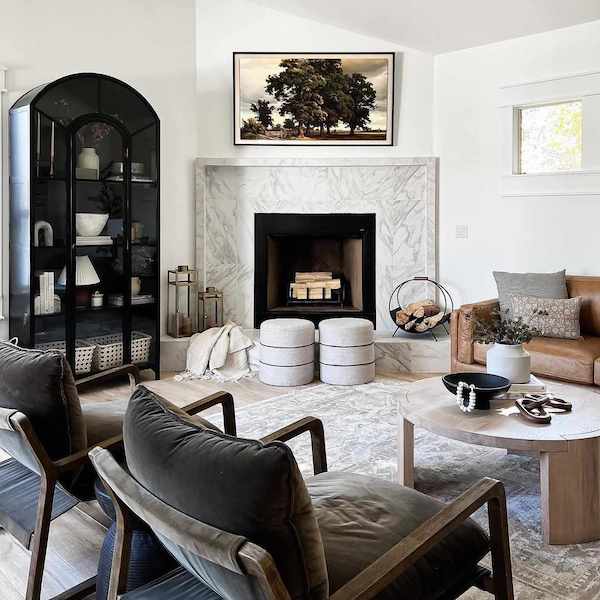
A marble fireplace surround raises the formality of a modern farmhouse room without making it stiff. Here a leather sofa and gray velvet armchairs face the fireplace, creating a clear conversation circle. The contrast between the cool marble and the warm velvet and leather keeps the palette from feeling one-note. Accent lighting on the mantel highlights the marble veining after dark, while natural light during the day softens the black and gray tones. The layout works because every seat has a view of the fire, which is the whole point of arranging around a hearth.
Boho Modern Open-Plan Living and Dining Area Layout
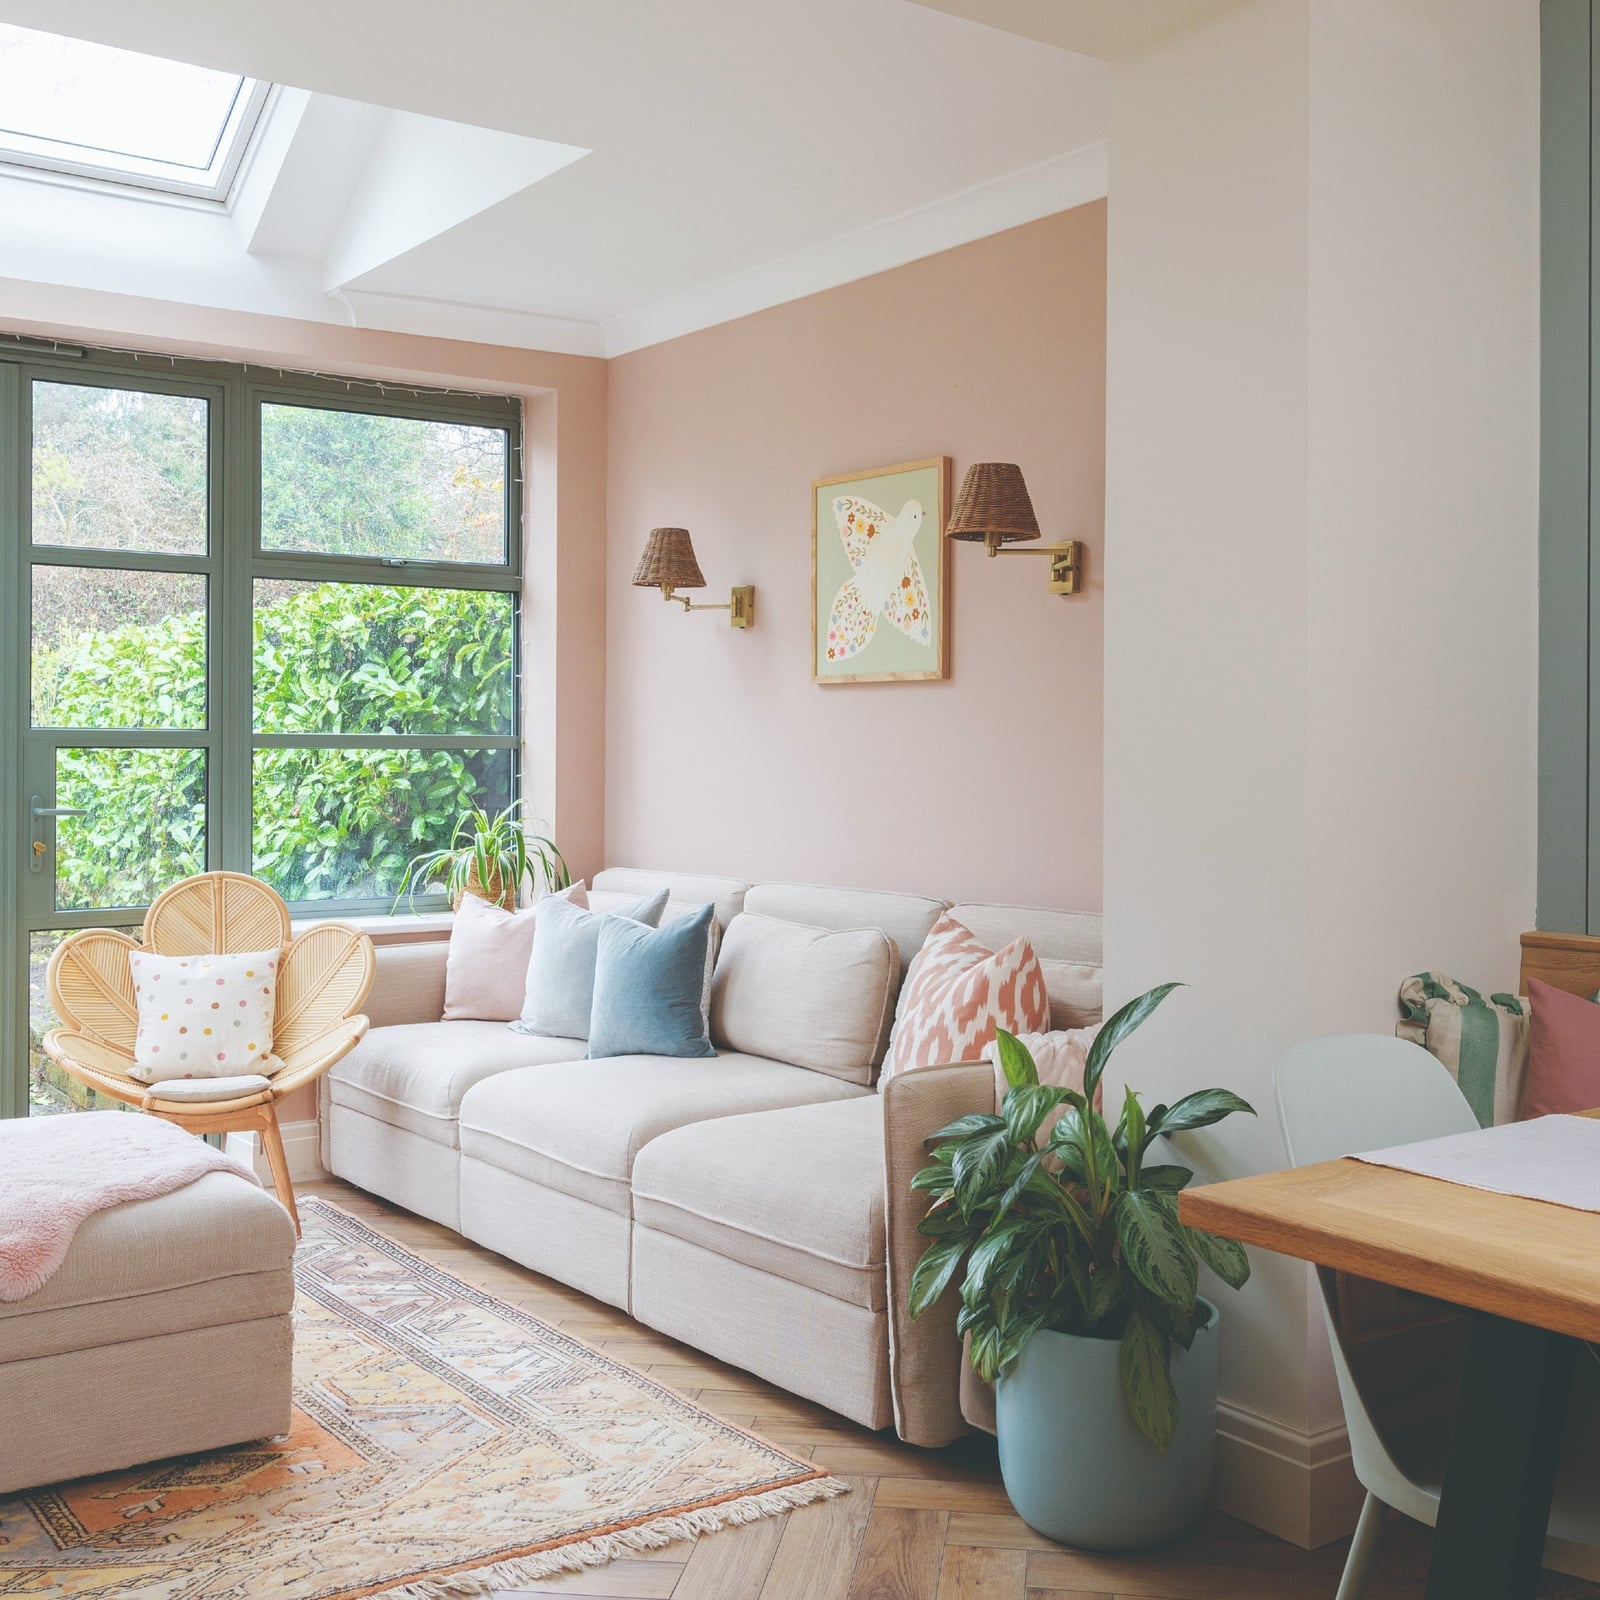
In an open-plan room, the trick is defining each zone without building walls. A large modular sofa faces the window in the living area, while a wooden dining table and a rattan chair sit adjacent, creating a clear separation through furniture placement alone. The boho modern palette, cream, blush pink, green, and wood tones, flows across both zones, so the eye moves easily from sofa to table.
A skylight floods the space with overhead natural light, and wall sconces provide warm accent lighting for evenings. The tile floor keeps the look grounded and practical for high-traffic areas. The rattan chair introduces texture without adding visual bulk, which matters when you’re trying to keep an open layout from feeling cluttered.
Modern Living Room Layout Maximizing Natural Light and Views
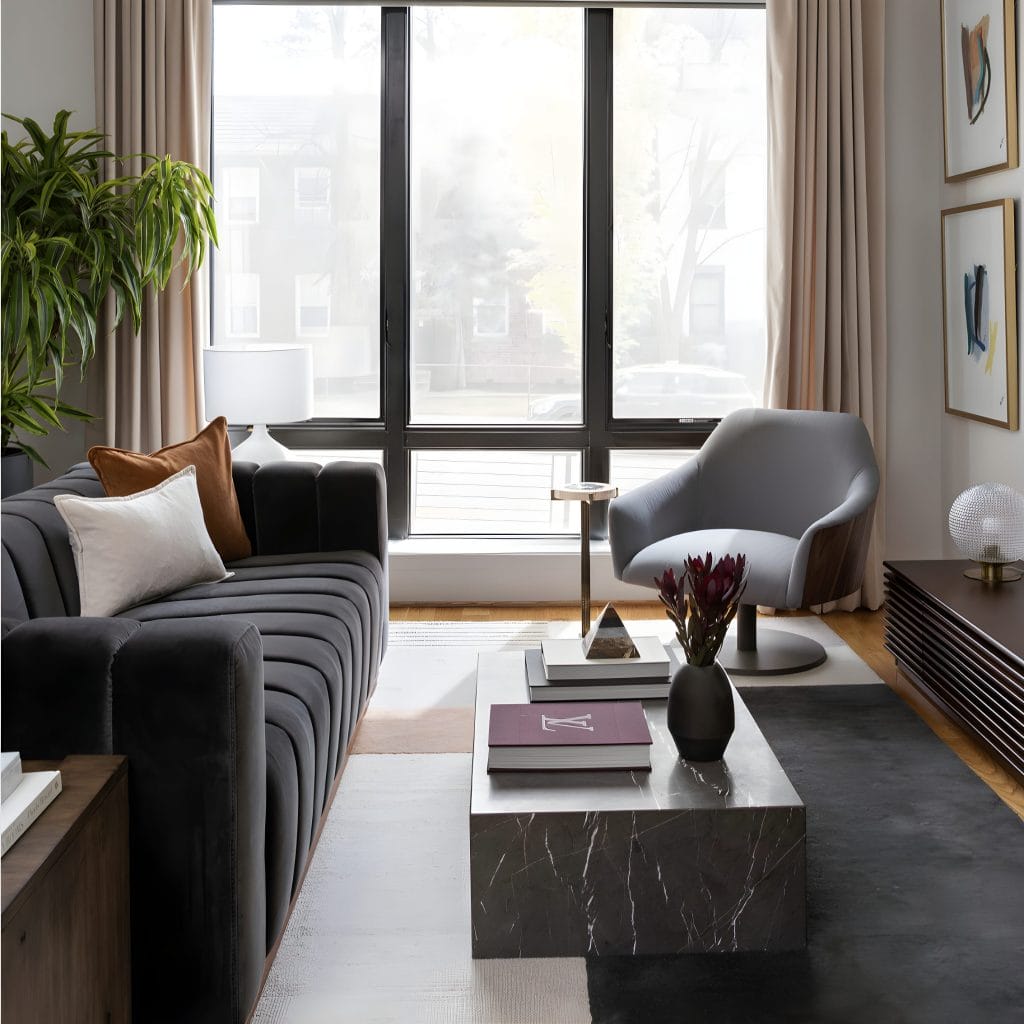
A channel-tufted sofa in dark gray velvet anchors this room, with a marble coffee table just ahead of it. The sofa and armchair both face the window, so the natural light lands directly on the seating area rather than washing across an empty floor. A table lamp and an accent lamp add warm pools of light for evenings, keeping the palette of charcoal, cream, and wood tones from going flat. The abstract art on the wall picks up those same colors, which helps the whole layout feel connected without needing a lot of decorative objects.
Modern Living Room Layout with Sofa Facing Window and Pendant Light
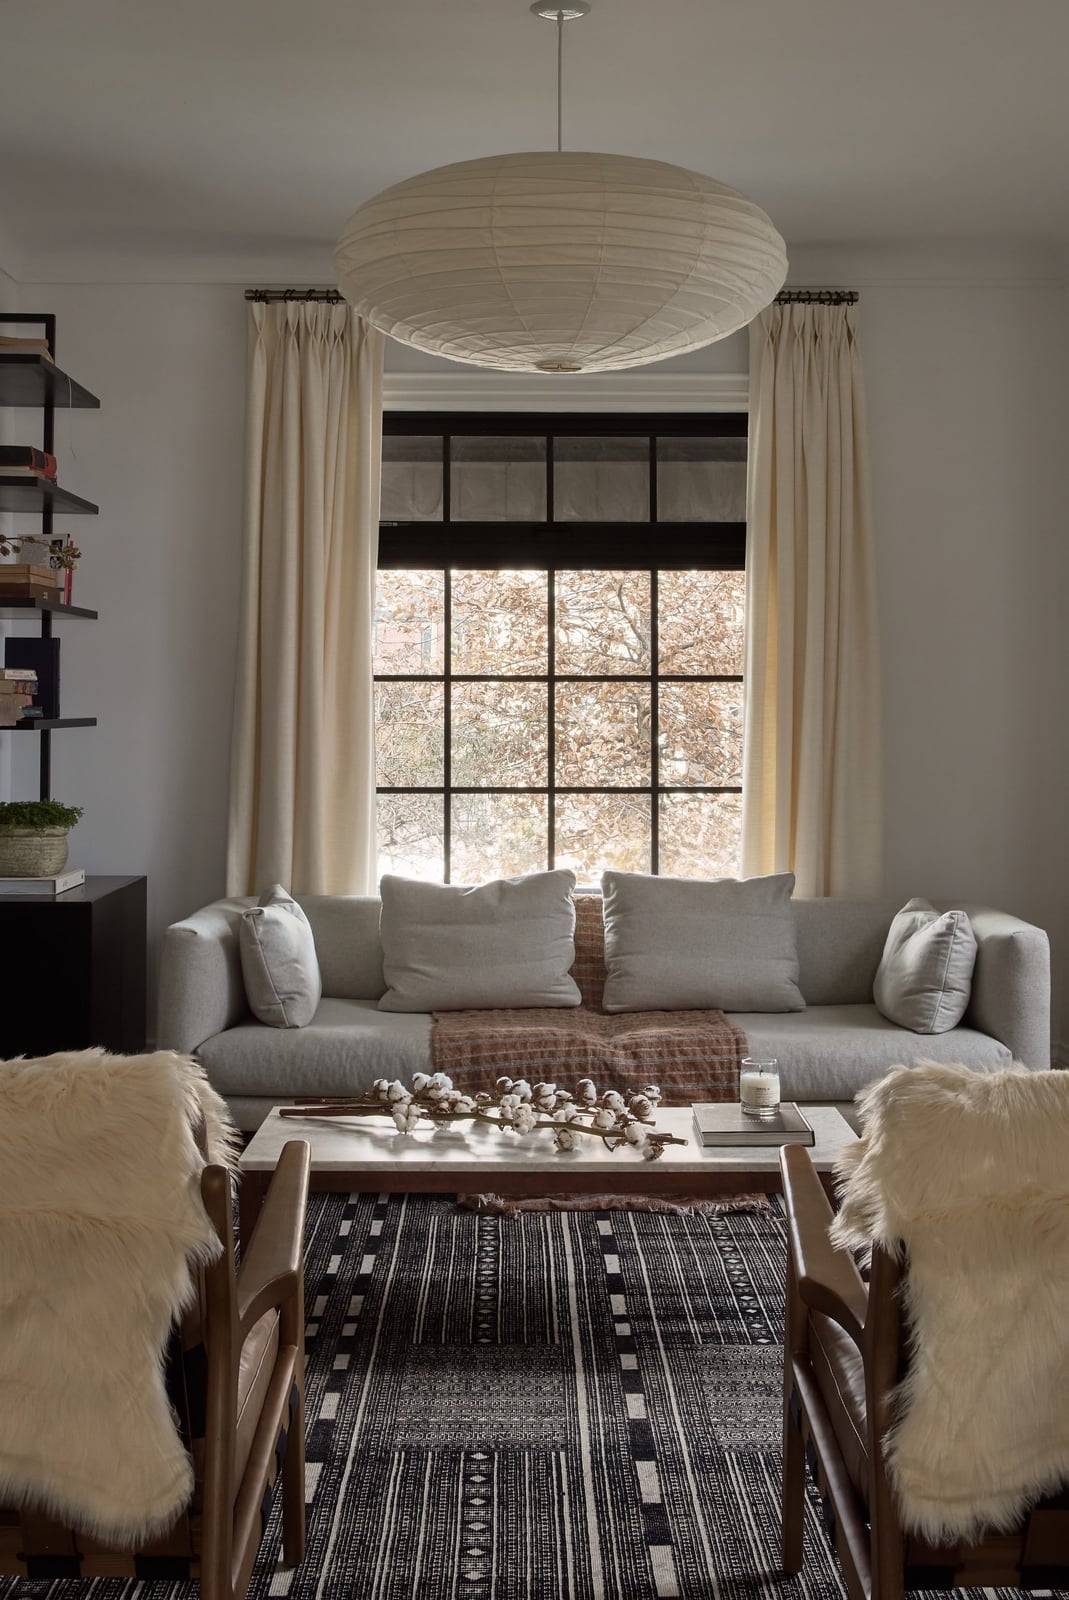
A practical rule for renters: orient the main seating toward the largest light source. Here the sofa faces a window, with two armchairs flanking the coffee table, so everyone in the conversation has a view of the outdoors. A large overhead pendant light hangs low enough to define the seating zone without blocking the window. The neutral palette of cream, black, and wood tones stays flexible for any future move. If you cannot install a ceiling fixture, a floor lamp with an arc arm can mimic that same centered glow without wiring work.
Modern Farmhouse Corner Layout with Chaise Lounge and Fireplace
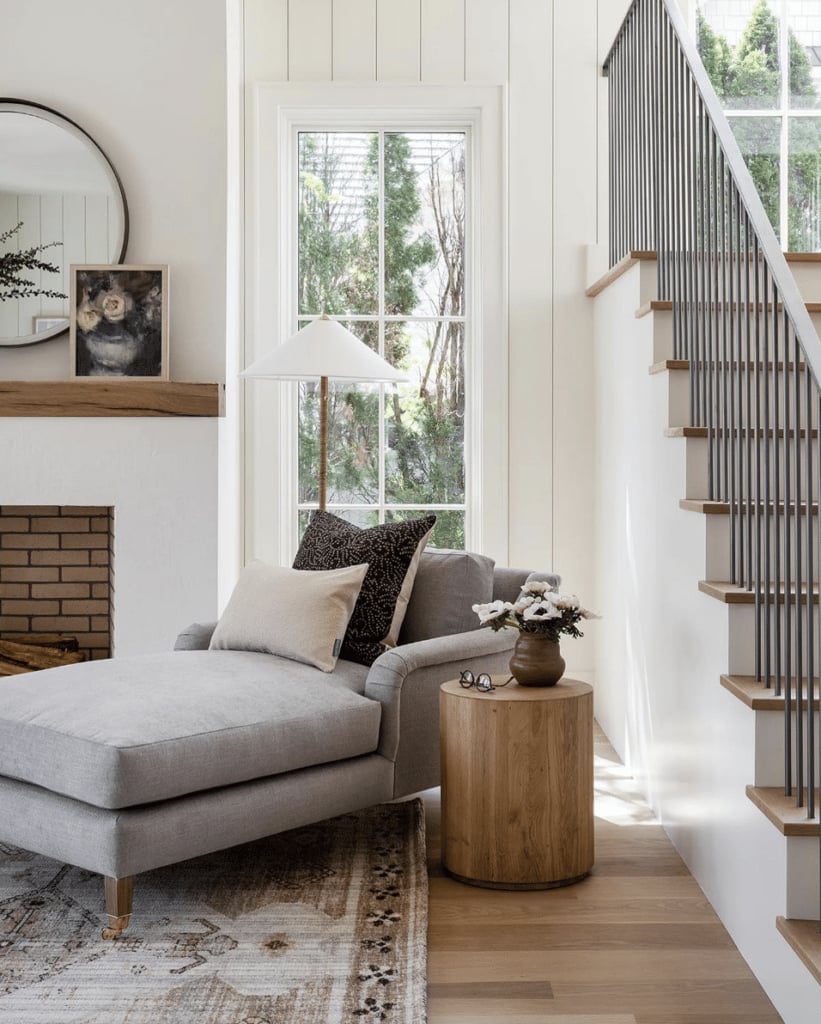
A corner layout can feel tight, but this modern farmhouse arrangement proves it does not have to. Instead of pushing a full sofa into the corner, a single chaise lounge sits near the window and fireplace, leaving the area open. White, wood tones, and soft green keep the small space from feeling crowded.
A side table next to the chaise holds a floor lamp, so the reading spot has task light without competing with the fireplace glow. The large window view becomes the focal point. If your corner gets less natural light, swap the chaise for a slim armchair and add a mirror across from the window to bounce light back into the room.
Modern Home Office with Space-Saving Built-in Desk and Shelving
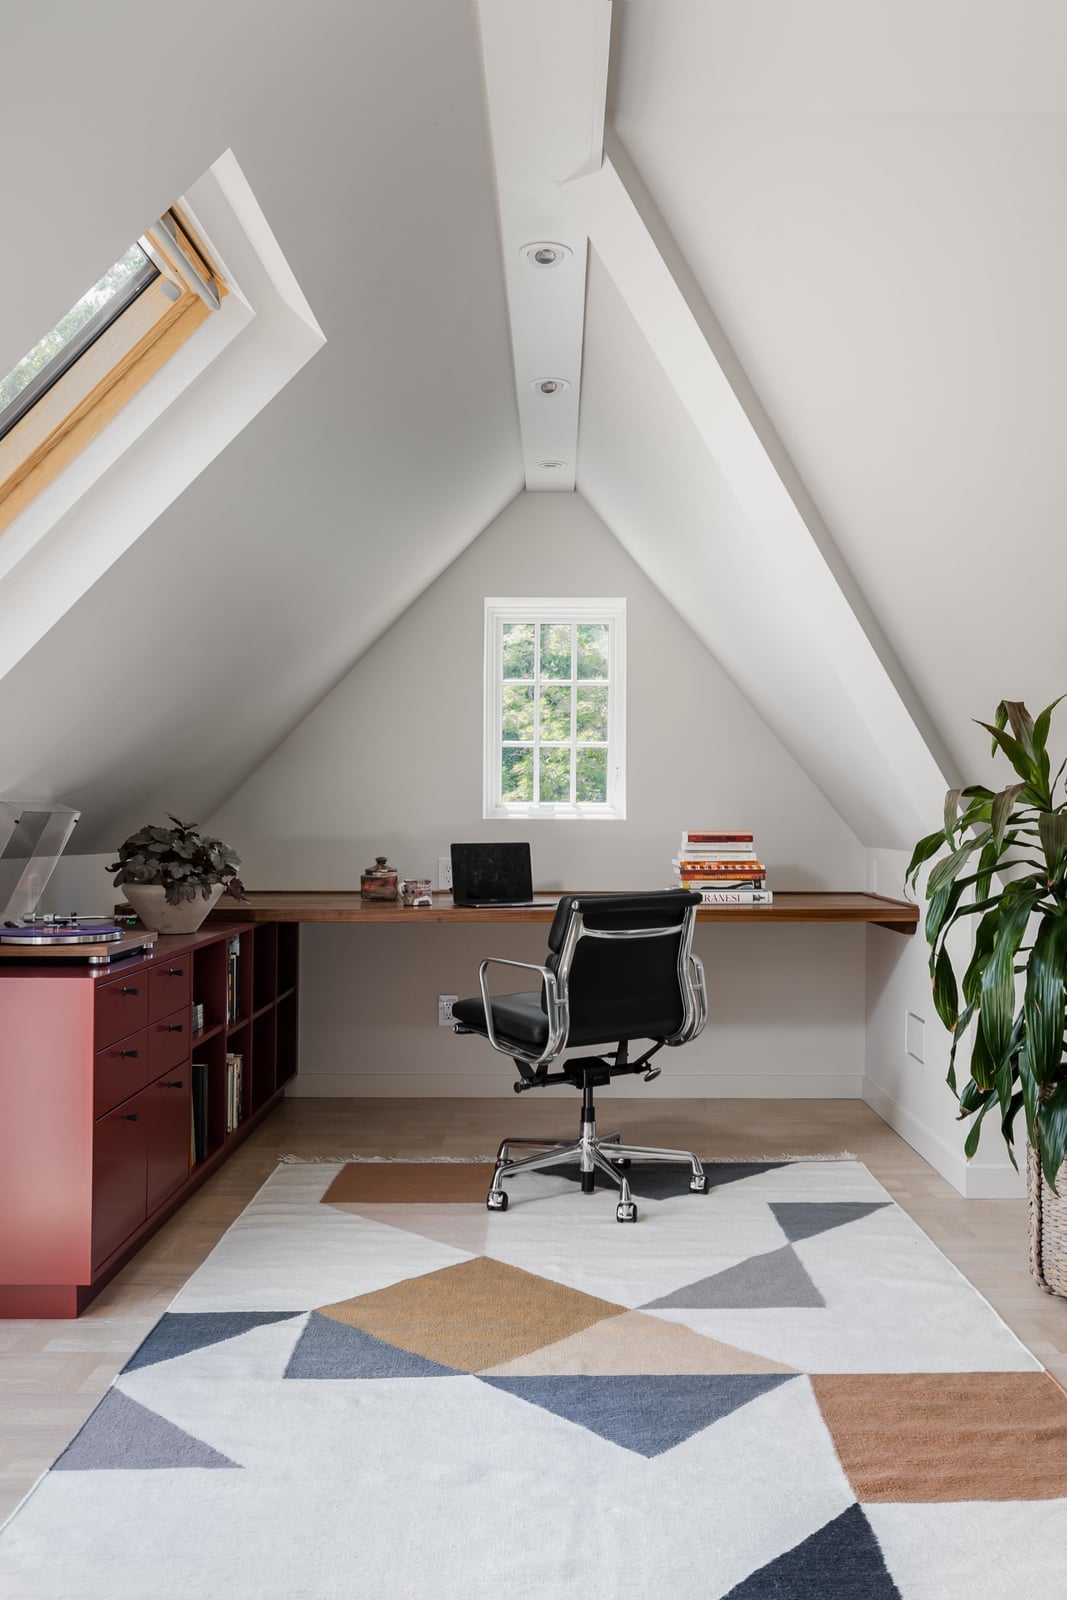
A built-in desk and shelving unit turns an entire wall into a workstation without taking up floor space. The desk runs along the wall with integrated shelves below, so books, files, and a monitor all have a home within arm’s reach. A window and a skylight keep the white and wood-toned palette bright, while recessed ceiling lights provide even illumination for video calls. An office chair and a small rug add comfort, and a plant brings life to the clean lines. This setup works best for a dedicated workspace that does not dominate the whole room.
Eclectic Modern Living Room Conversation Area with Layered Rugs
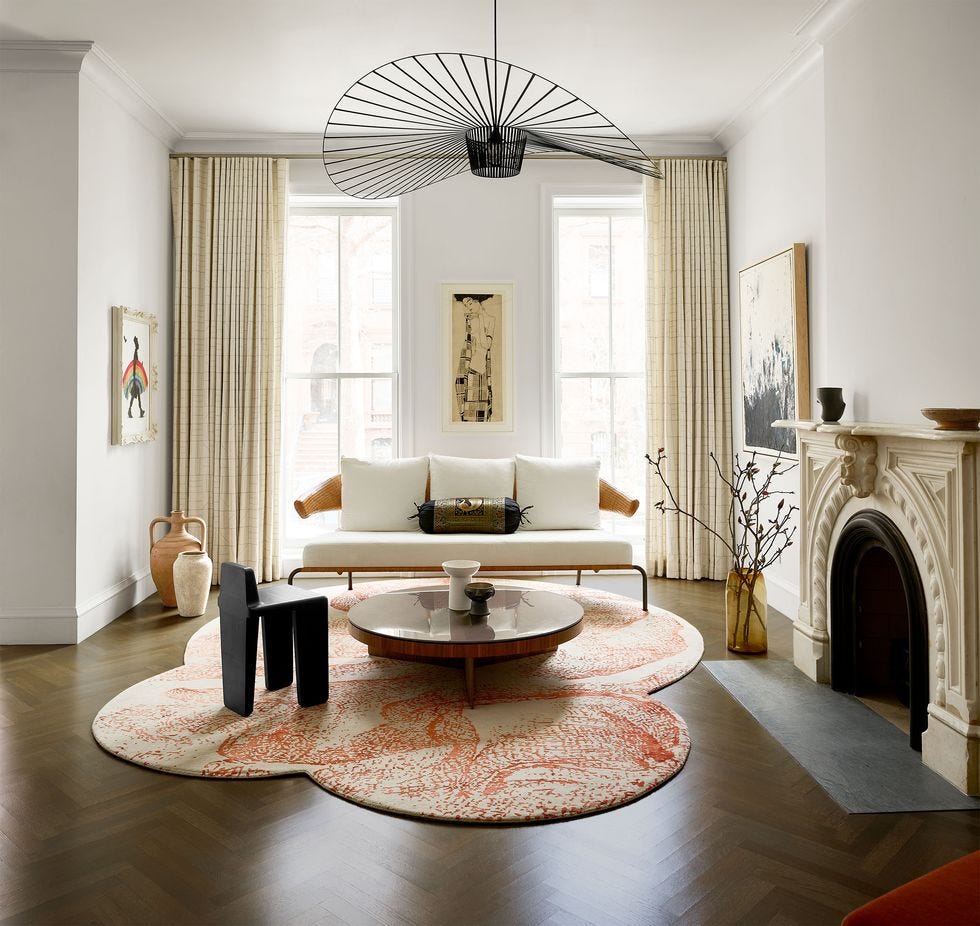
This conversation area gets its personality from layered rugs. A large abstract rug in warm orange and white sits under the sofa, with a smaller rug layered on top to define the seating zone more clearly. The fireplace anchors one side, while a sculptural chair and a sculptural pendant light add unexpected shapes. The palette of white, orange, and wood tones keeps the look cohesive even with the mix of styles. Layering rugs is a simple way to add pattern and texture without committing to a single bold piece, and it also lets you update the look by swapping just the top rug.
Farmhouse Living Room Layout with Sectional Sofa and Trunk Coffee
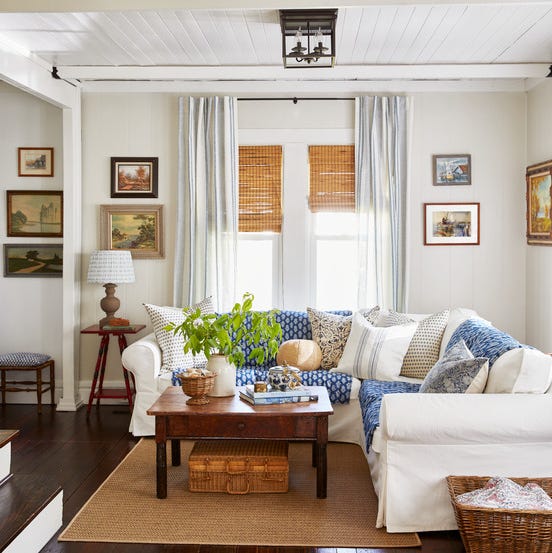
A roomy farmhouse living room feels settled when the main seating faces the coffee table head-on. Here a blue patterned sectional sofa anchors the space, its linen and cotton upholstery adding soft texture against wood side tables and a trunk-style coffee table. Natural window light and an overhead fixture keep the cream, blue and brown palette clear without glare. The layout works because the sofa is the hero and everything else supports it: the coffee table sits within easy reach, the side table holds a lamp, and nothing blocks the path through the room. That direct orientation makes the conversation area feel planned.
Coastal Boho Living Room Corner with Textured Sectional Sofa
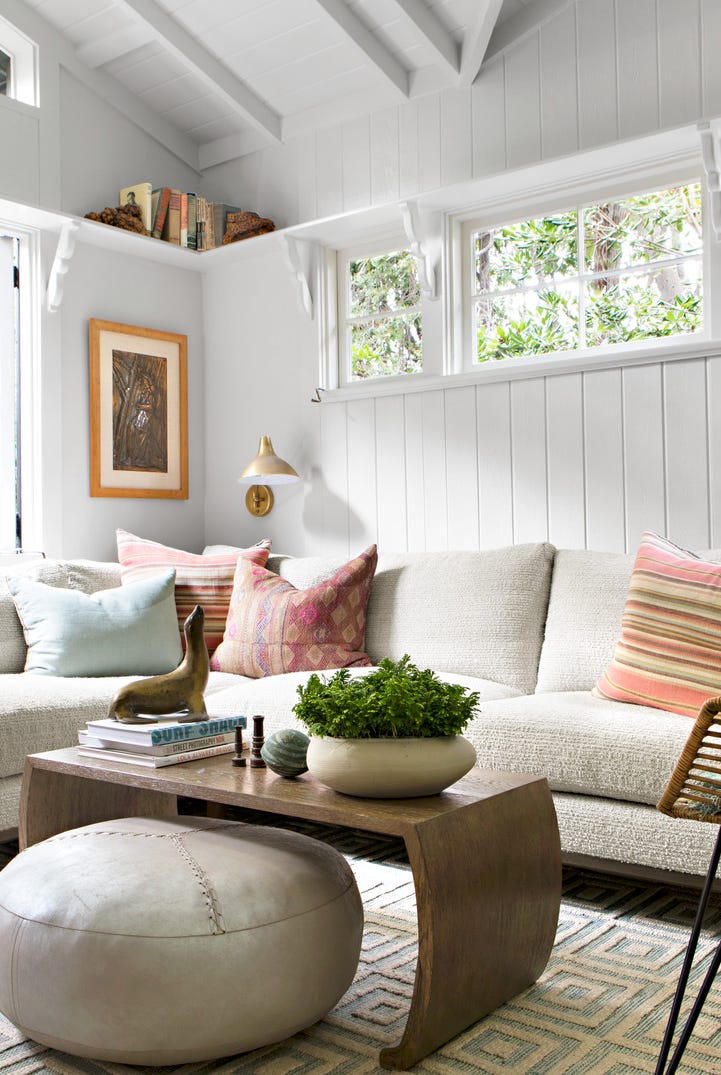
A compact corner holds a large textured sectional sofa in white and cream, with a wooden coffee table and ottoman within reach. Wall sconces and natural light soften the room, while a small animal figurine on the coffee table adds a whimsical note. The palette of white, cream, light blue and pink keeps the space airy, and the rattan and wood accents prevent it from feeling sterile. That single unexpected detail on the table is what breaks the coastal boho look from generic beach style.
Compact Modern Living Room Layout Focused by a Large Window
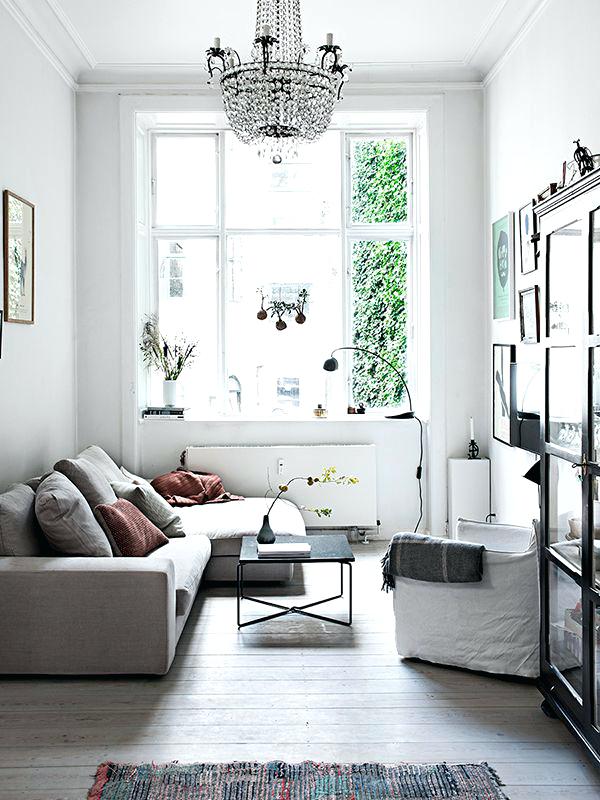
A compact modern living room benefits from letting the window set the seating direction. Here a sectional sofa and an armchair face toward a large window, with a glass coffee table and a slim cabinet completing the arrangement. The white, gray and wood tone palette stays calm, and the chandelier overhead adds a touch of polish without competing with the natural light. Arranging furniture to face the view makes a small room feel larger than it is.
Modern Home Office with Extensive Built-in Shelving, Close-Up Take
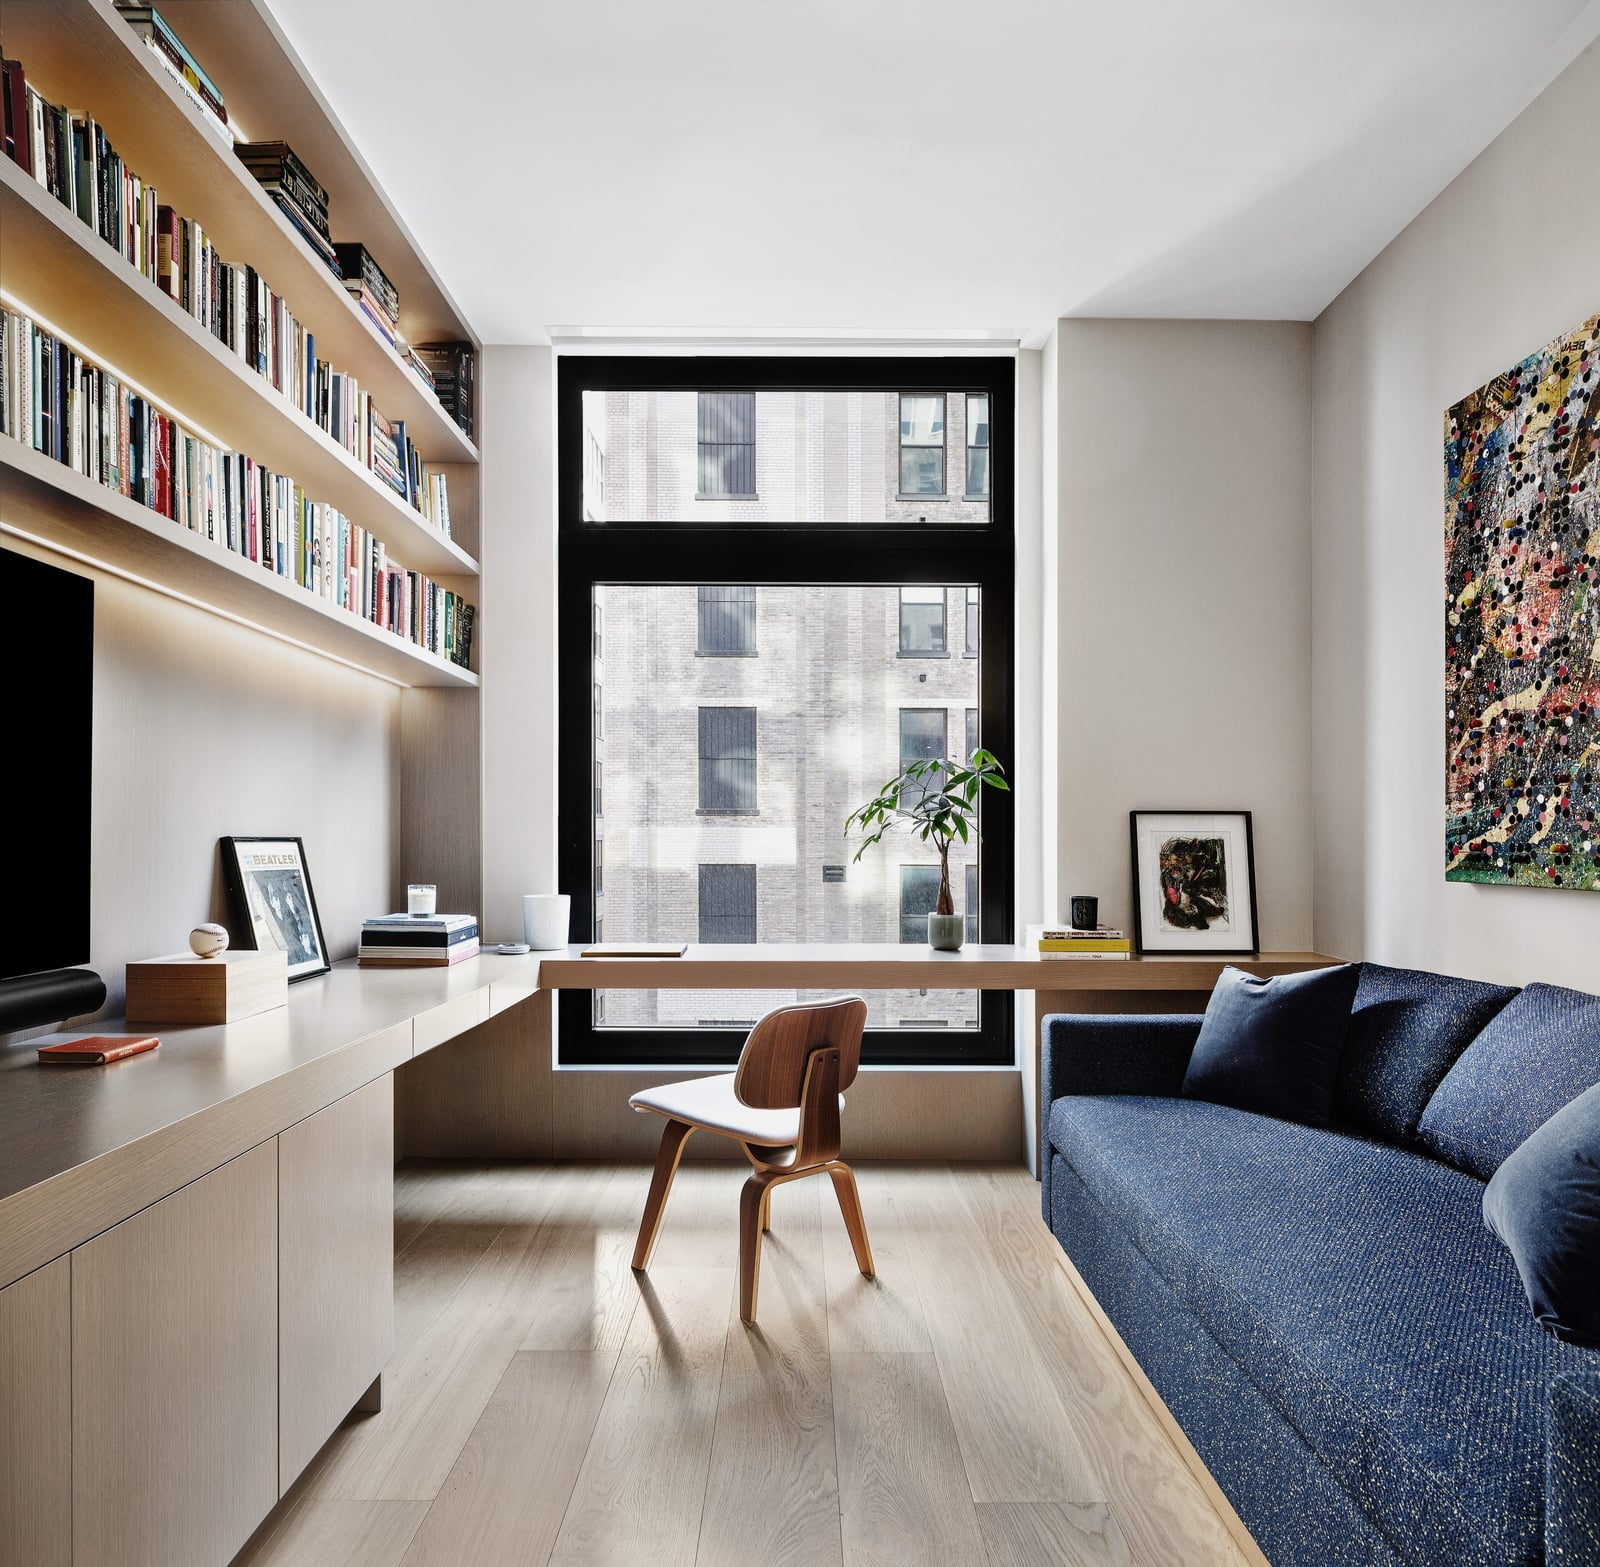
A compact modern home office that relies on a single wall for storage needs more than open shelves. Here built-in shelving above the desk holds books and bins, while a sofa bed opposite provides a spot to sit or rest. Task lighting on the desk and ambient light from the window balance the blue, white and wood tones. The key is that the shelving is not just decorative: it replaces a separate storage unit, which keeps the floor clear. A desk along the wall with a sofa bed across from it creates a work-and-rest zone without needing a second room.
Eclectic Living Room Layout with Sofa Facing Fireplace and Gallery
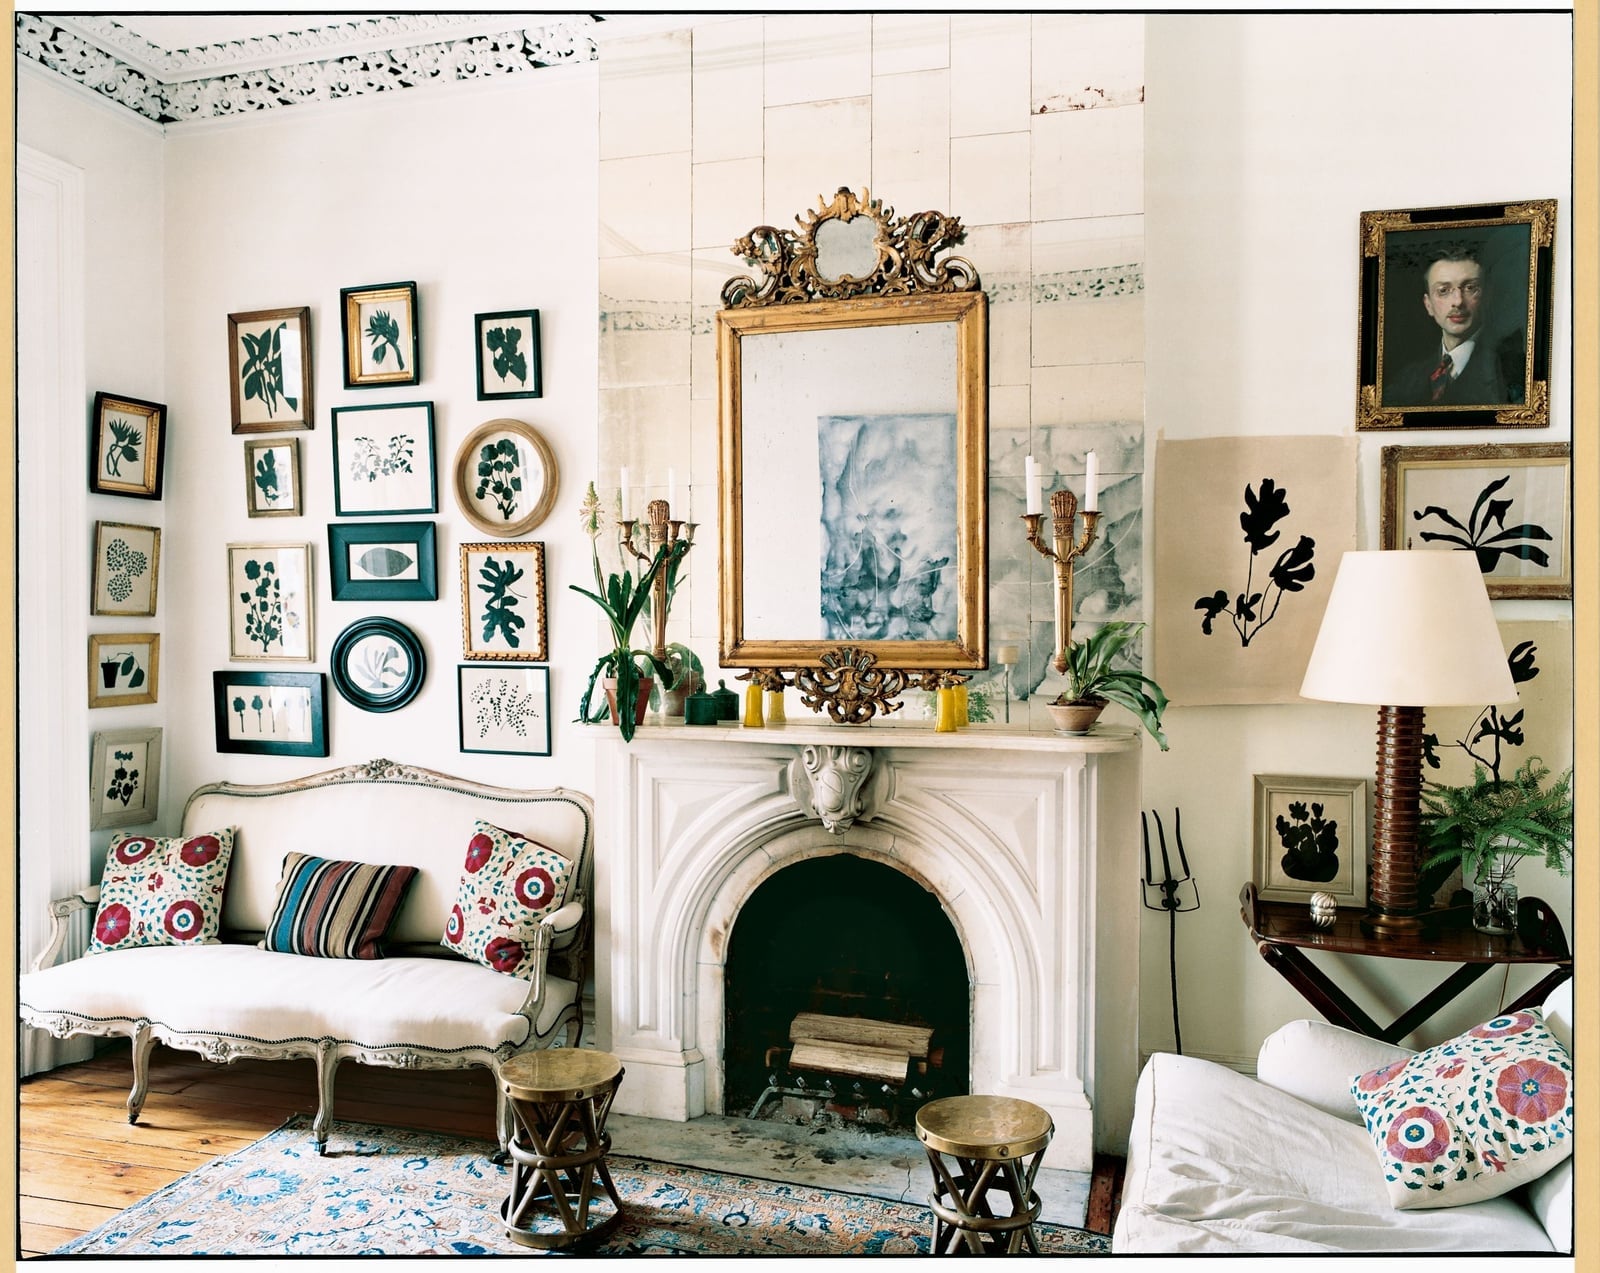
A roomy eclectic living room gains character when the sofa faces the fireplace and a gallery wall climbs above it. An ornate gilt mirror anchors the collection of wood, glass and tile frames against a white wall, with green and blue accents in the upholstery. Daylight from nearby windows keeps the gilt from feeling heavy. That mix of reflective and matte surfaces on the wall is what gives the gallery depth.
Transitional Living Room Layout with Tufted Sofa and Built-in Cabinets
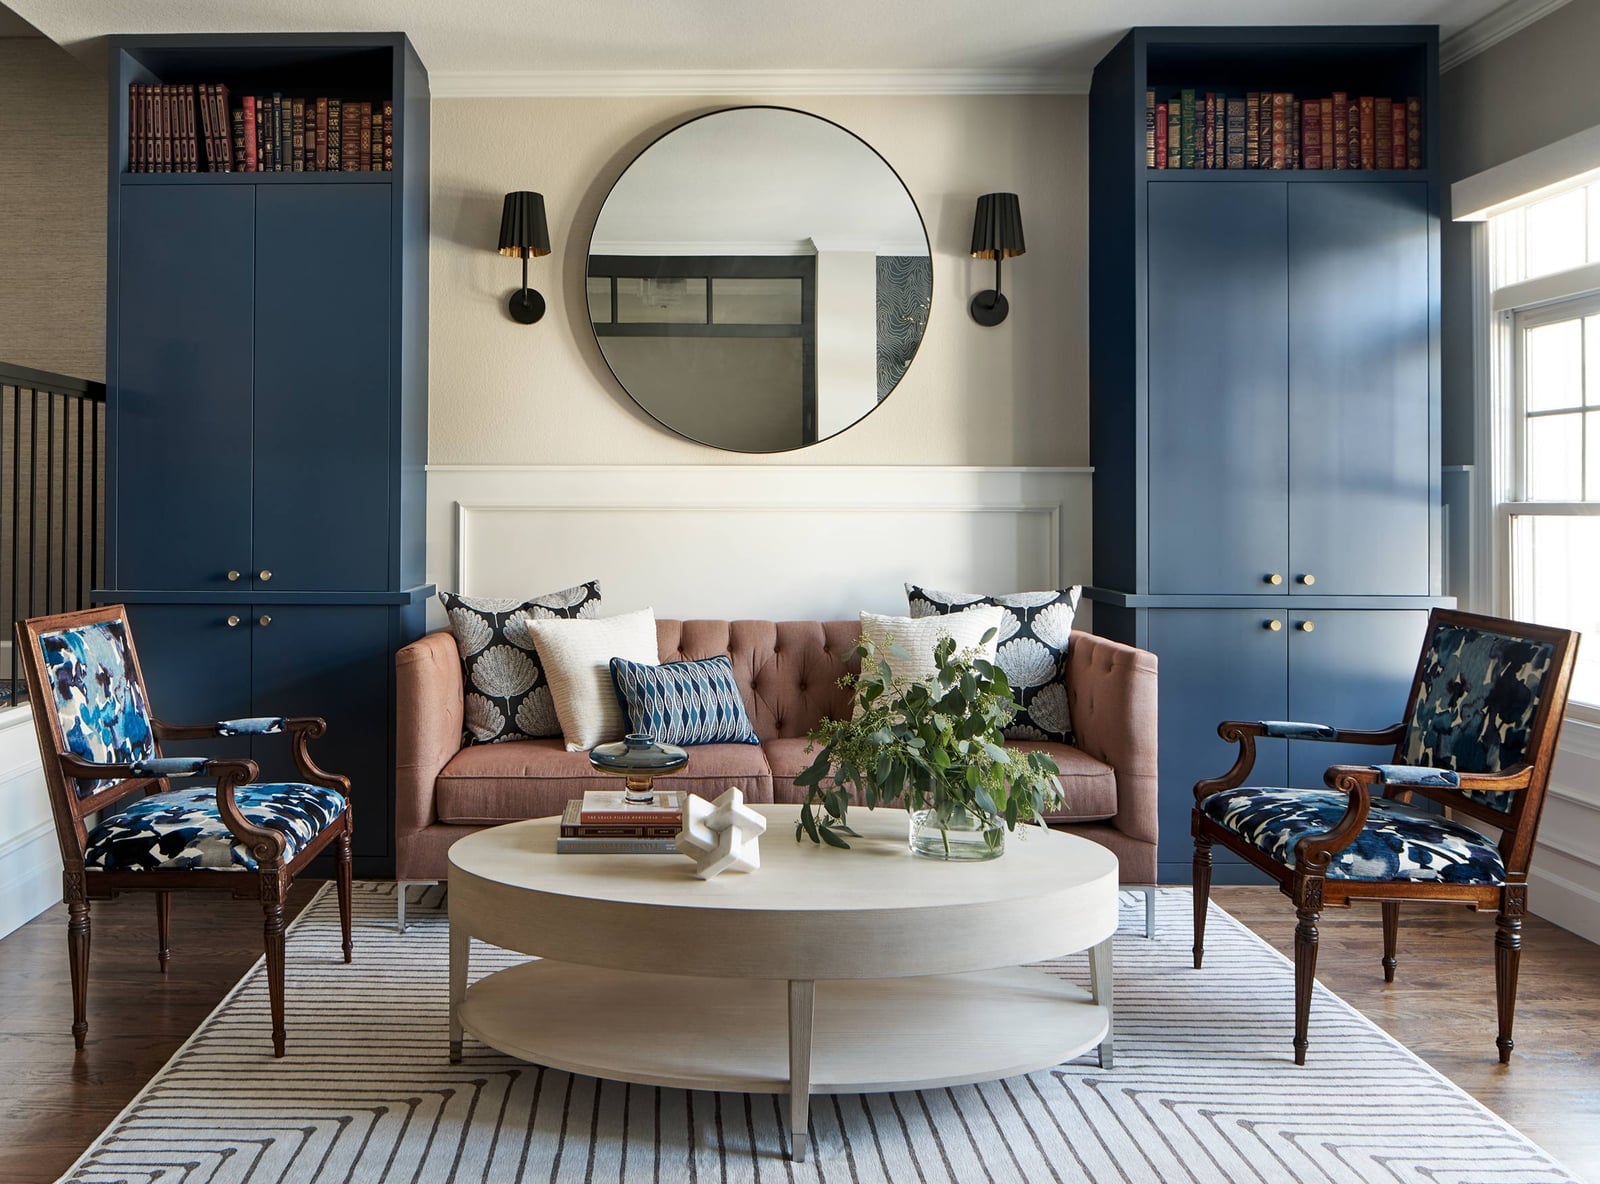
Navy built-in cabinets frame this compact living room and give the tufted sofa a clear spot to anchor to. The transitional balance comes from pairing the tailored navy cabinetry with soft blush and cream accents on the armchairs. A round coffee table breaks up all the right angles and keeps the traffic flow open around the seating. What keeps this look from tipping too formal is the mix of wood tones and the glass-topped table, which add lightness against the deeper navy.
Farmhouse Living Room Layout with Striped Sofa, Close-Up Take
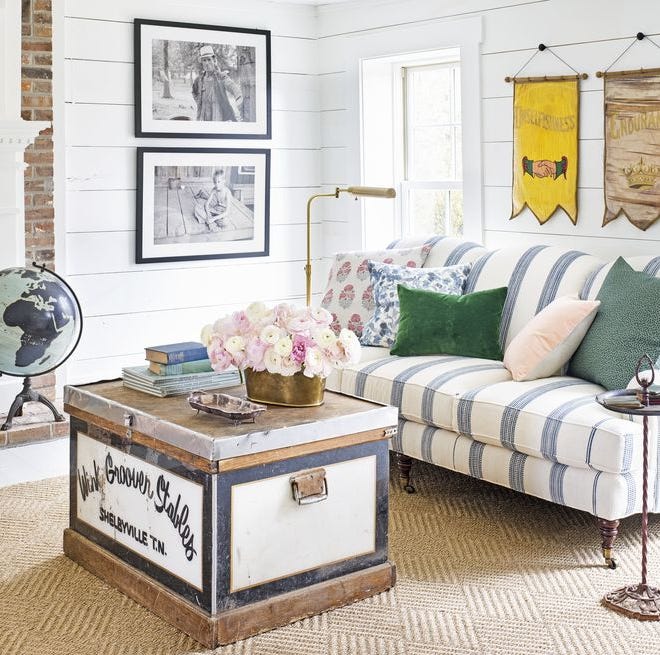
A practical rule for farmhouse living room layouts is to let one substantial piece set the tone and build everything else around it. Here the striped sofa becomes the visual anchor, with its blue and beige pattern giving the room a relaxed, settled feel. A vintage trunk coffee table adds a weathered wood surface that works as both a footrest and a spot for stacking books or a tray.
The brass lamp and the globe nearby introduce a slight collected-over-time quality that keeps the room from reading as too themed. Keeping the palette to blue, white and beige lets the striped sofa stand out without competing for attention. For renters, swapping a heavy trunk for a wooden coffee table with visible grain can give a similar farmhouse character without permanent changes.
Eclectic Living Room Layout Centered Around a Stone Fireplace
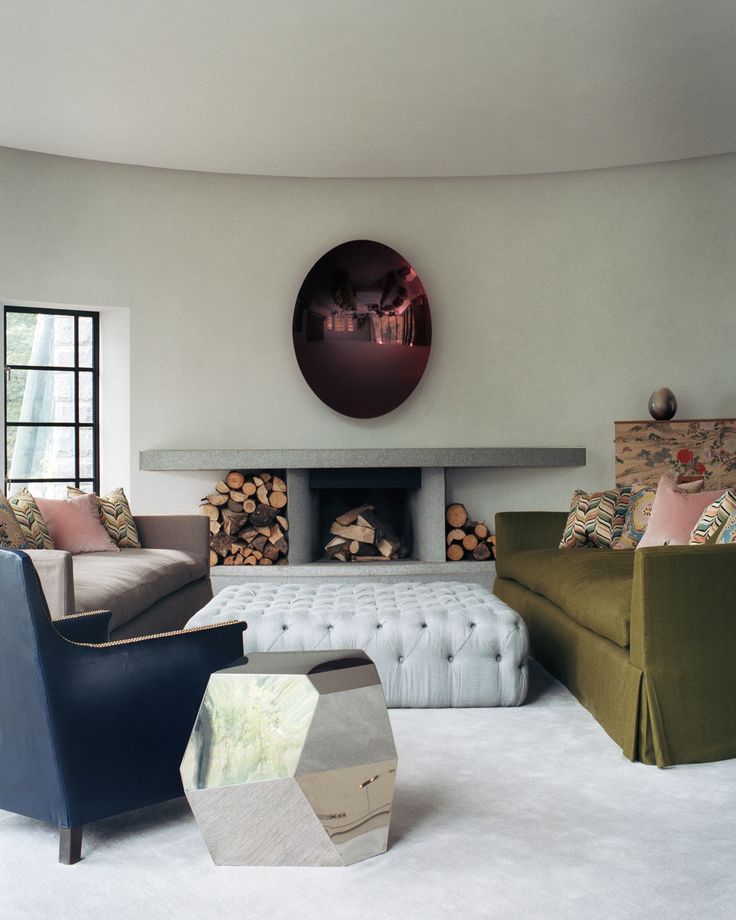
A geometric metallic ottoman sits at the center of this roomy living room, with a green sofa, a gray sofa and a blue armchair all arranged around it and the stone fireplace. The mix of gray, green, pink, blue and metallic finishes could feel chaotic, but the stone fireplace anchors the palette with its natural, neutral surface. The ottoman works as a shared footrest and a visual pivot, keeping the seating connected without forcing every piece to match.
Compact Modern Living Room Layout with Sectional Facing Media Console
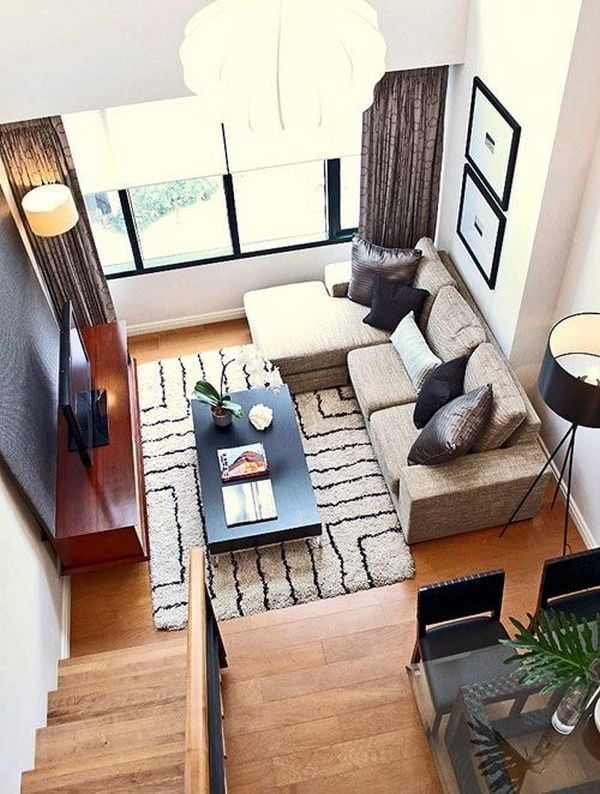
In a compact modern living room, the sectional sofa faces the media console directly, creating a clear sightline from one end of the room to the other. Beige, brown and black tones prevent a crowded feel, while the geometric rug pattern adds visual texture underfoot. A floor lamp near one end of the sectional provides task lighting without taking up floor space that a table lamp would need. The high angle shot shows how the coffee table stays within arm’s reach of the whole sectional, which matters in a smaller room where every inch counts.
Boho Living Room Layout with Layered Textures on Sofa
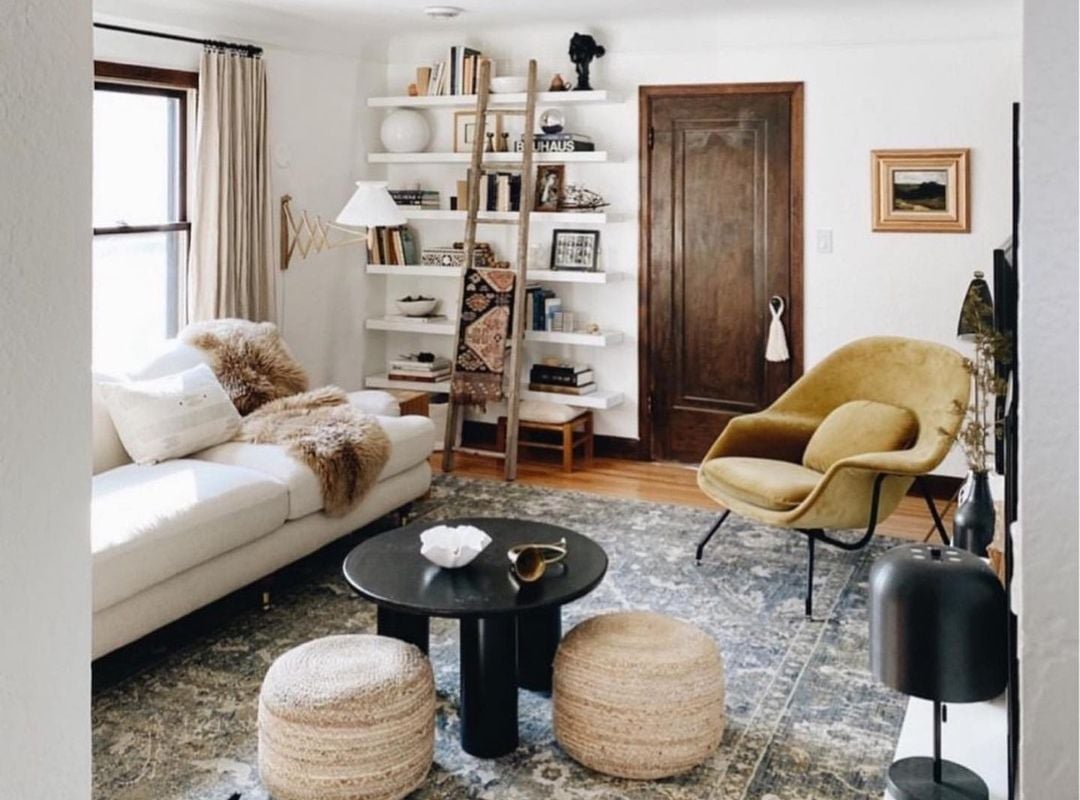
A boho living room layout relies on texture rather than pattern to give a space depth, and this room shows how that works in practice. The sofa itself becomes a collage of layers, with throws and pillows in white, cream and brown creating a soft, inviting surface. A ladder shelf offers open storage for books and objects without closing off the room, which keeps the airy feel intact. A floor lamp and natural daylight provide the lighting, so the room stays bright without needing overhead fixtures.
Unlike a more curated modern look, this boho arrangement lets the sofa feel lived-in and casual. The armchair and coffee table are placed close enough for conversation but leave enough space to walk around. Keeping the palette within a narrow range of whites, creams and browns stops the layered textures from looking busy.
Compact Transitional Home Office with Curved Desk and Built-in
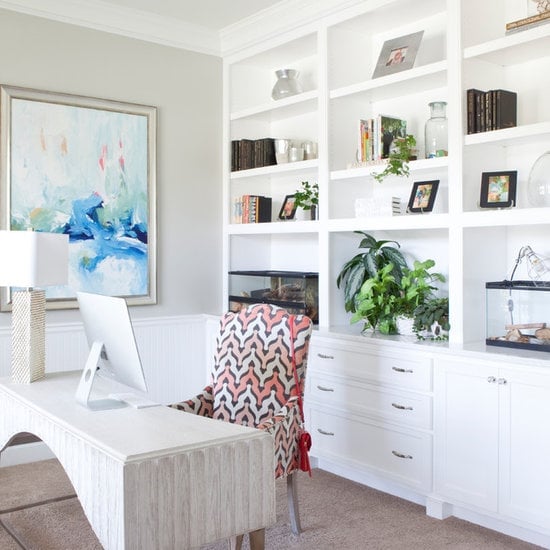
A curved desk softens the edges in a compact transitional home office, especially when paired with a large built-in shelving unit behind it. The desk faces the wall, which keeps the work zone focused, while the shelving provides storage and display space within arm’s reach. The patterned chair upholstery adds a personal note against the white and light gray palette. A desk lamp and overhead lighting handle task and ambient needs separately. A renter-safe swap: if you cannot install a built-in, a tall bookcase in the same spot gives a similar anchored feel without permanent changes.
Classic Elegant Living Room Layout with Architectural Detail
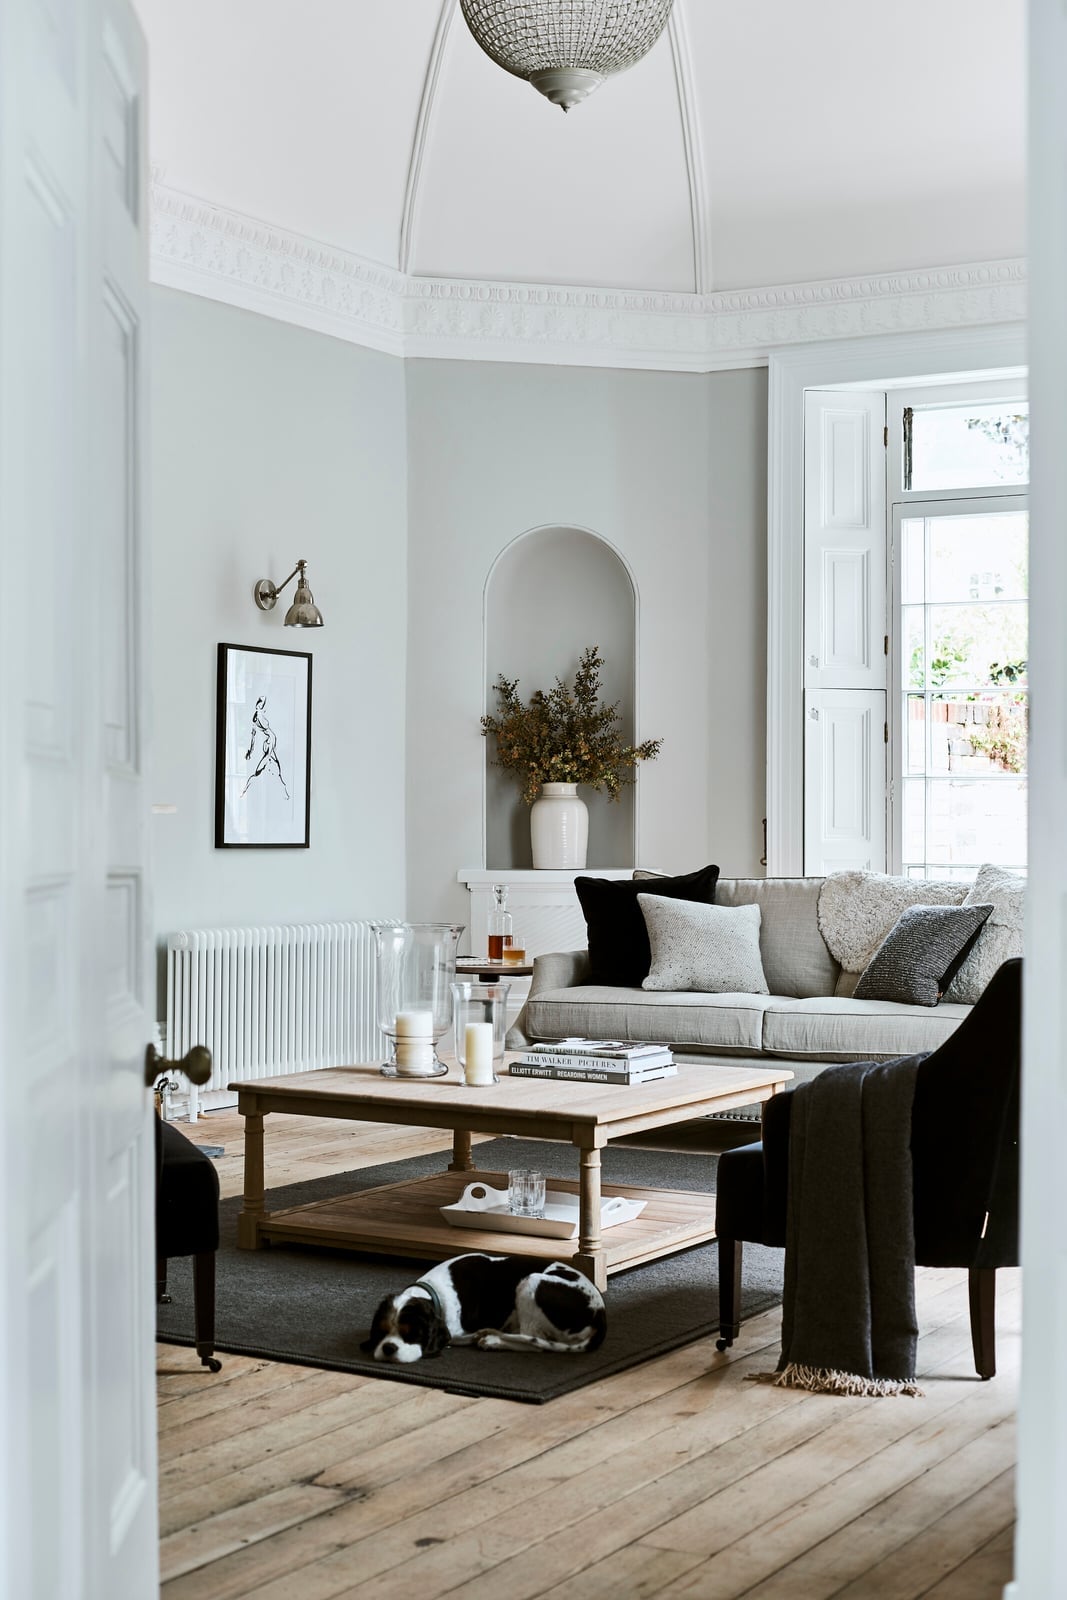
This classic elegant living room uses a neutral palette of gray, cream, and wood tones to keep the focus on the architecture. The sofa and armchairs form a clear conversation circle around a wooden coffee table, with the fireplace niche and an arched architectural detail above it acting as the natural focal point. Natural light from a large window and a wall sconce balance the ambient interior lighting, so the room stays bright without glare. The style is defined by the balance of soft upholstery to hard architectural lines, and adding a bright accent color would compete with the restrained palette.
Transitional Living Room Layout Centered Around a Textured Rug
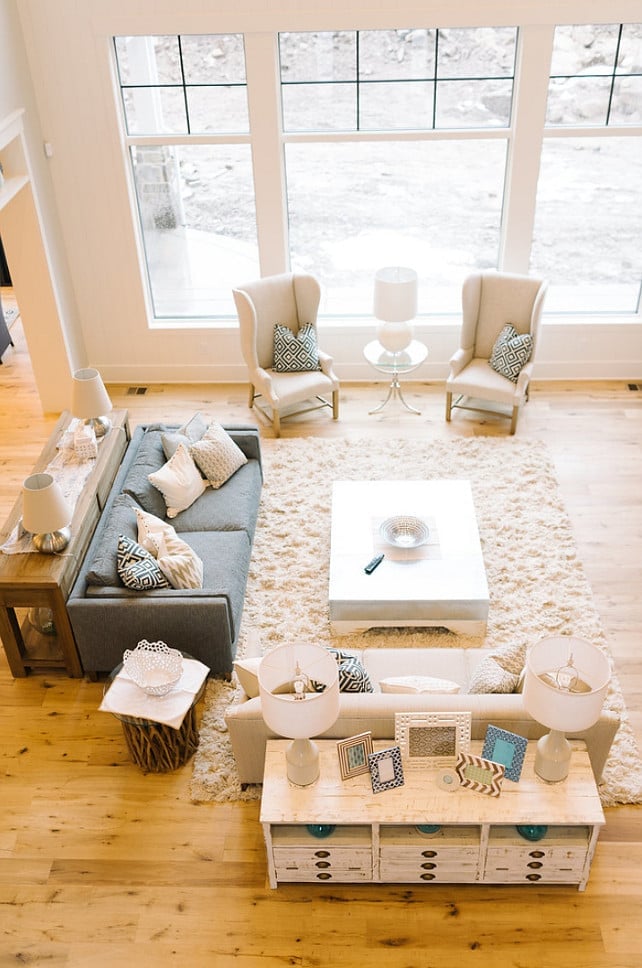
A transitional living room can lean too formal if every piece matches, but anchoring the seating around a large textured rug keeps it grounded without feeling stiff. The sofa and armchairs face each other around a coffee table, with side tables within reach for drinks or books. Natural light from large windows and lamps softens the neutral gray, beige, and white palette, so the room feels calm.
The texture of the rug carries the style here. It introduces a tactile layer that the smooth fabric of the sofa and the glass and metal of the side tables do not provide. A high angle wide shot of this arrangement shows how the rug defines the seating zone in a roomy space, preventing the furniture from floating. If the rug were plain, the room would lose that visual anchor, making the layout feel less cohesive.
Final Thoughts
Each of these 33 furniture layout designs starts with one decision: where does the eye land first? From there, seating, tables, and storage fall into place around that anchor. The best layouts leave room to move, keep conversation natural, and respect the architecture already in place. Before you rearrange a single piece, measure your room and note the traffic paths. A good layout makes a room feel bigger, not more crowded. And if you are renting, remember that heavy pieces stay put while smaller chairs and side tables can shift with the seasons.

