Gray bathroom designs are a go-to for a reason: the color anchors the room without making it feel cold. This roundup of 31 looks covers layout, materials, and lighting choices that actually work in a real home.
Whether you are planning a full renovation or just swapping out a vanity, you will find practical ideas that stick to the palette without getting repetitive.
Modern Rustic Bathroom Layout
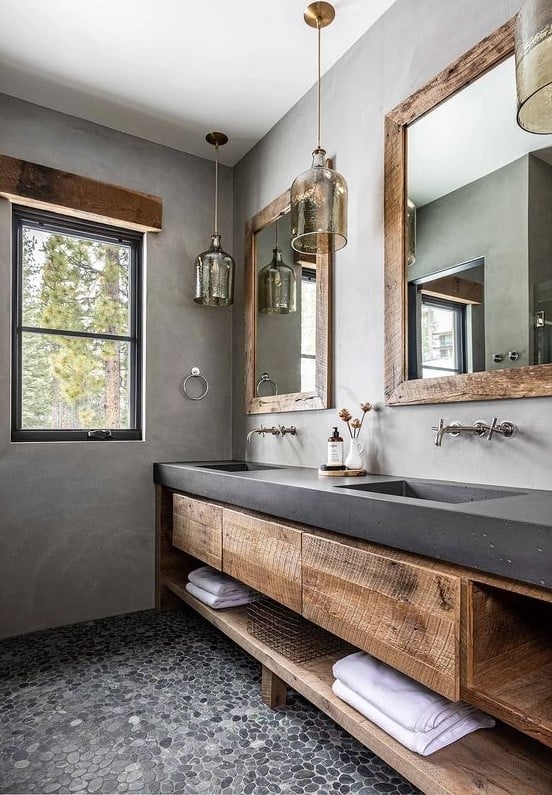
A reclaimed wood vanity with double concrete sinks defines this modern rustic bathroom, where rough and smooth materials meet without competing. The long vanity anchors one wall while open shelving keeps essentials within reach and the stone tile floor grounds the space. Pendant lights hang above the sinks, and natural light softens the grey, wood, and black palette. The layout works because the vanity becomes the visual center, and everything else stays clean and simple around it.
Contemporary Grey Stone Palette
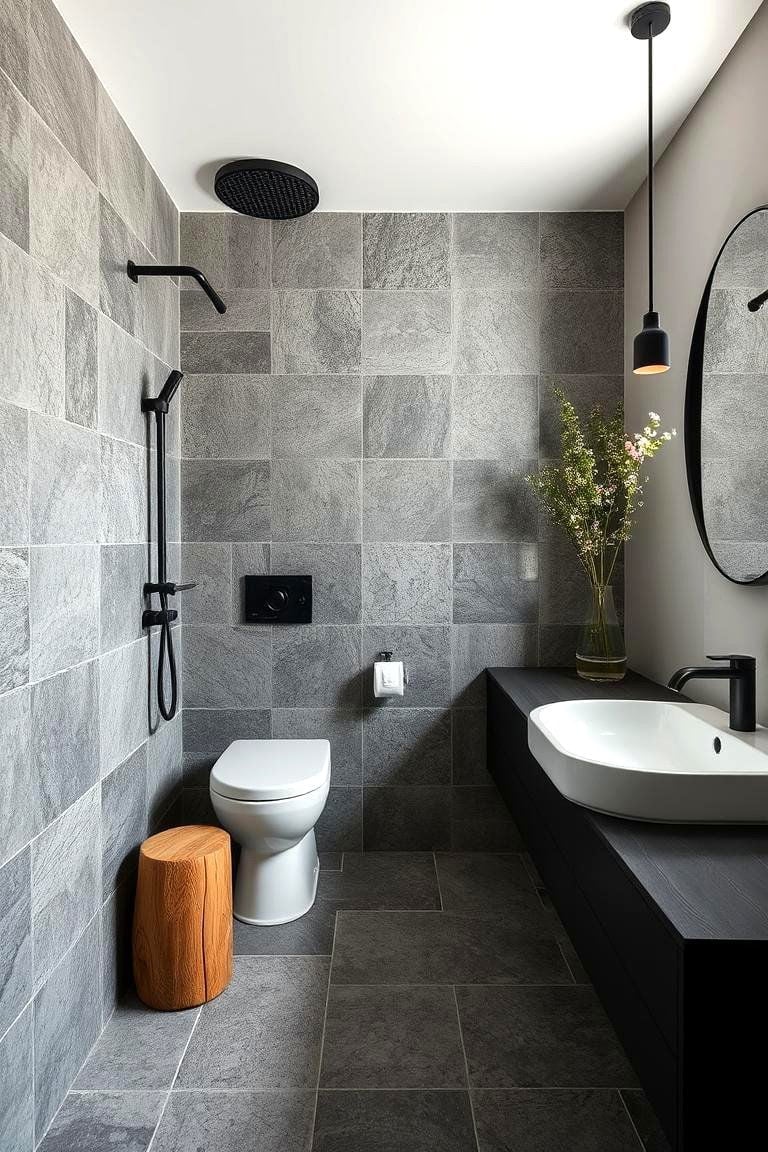
Large format grey stone tiles on the walls give this compact bathroom a consistent surface that reads as one continuous material rather than a patchwork of smaller pieces. A wall-mounted vanity with a vessel sink and black fixtures keeps the floor visible, which helps the room feel larger than its footprint. The wood element comes through in the vanity finish, warming the grey without shifting the palette toward cool or sterile. Recessed lighting and a single pendant light provide illumination without adding visual clutter. The palette stays in the grey, black, and wood family, and the ratio leans heavily on stone with wood as the accent.
Modern Bathroom Materials
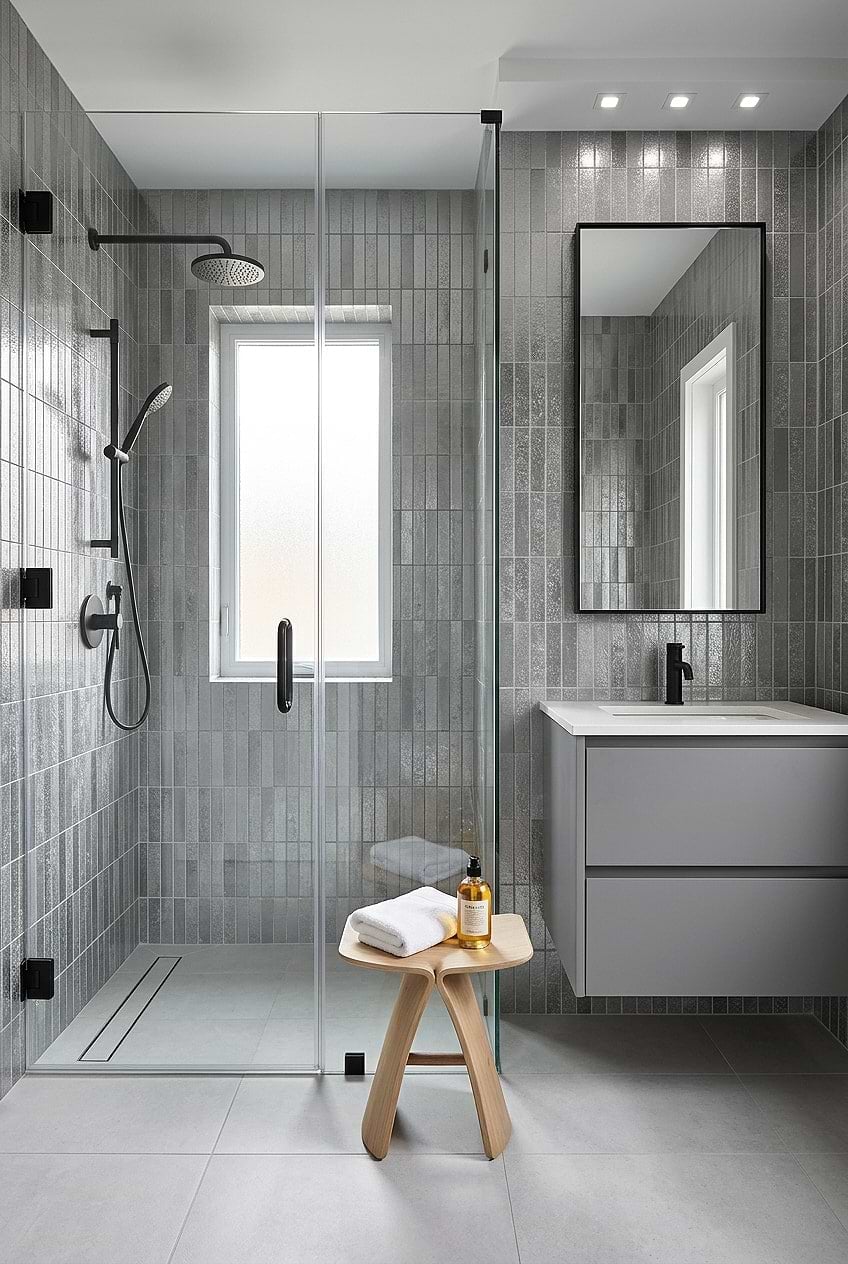
How do you make a compact bathroom feel larger without knocking down walls? Vertical grey tile in the walk-in shower draws the eye upward, adding perceived height to the room. The shower and vanity sit side by side, with a glass enclosure that keeps the sightline open. A grey vanity and a small wooden stool add function without crowding the floor. Recessed ceiling lights and natural light from a window keep the space bright.
The layout groups the wet and dry zones together, so the room doesn’t feel split into tiny sections. The vertical tile works as an accent on one wall, and the rest of the shower uses a simpler tile finish. That single material change gives the shower definition without adding a second pattern or color.
Modern Bathroom Lighting
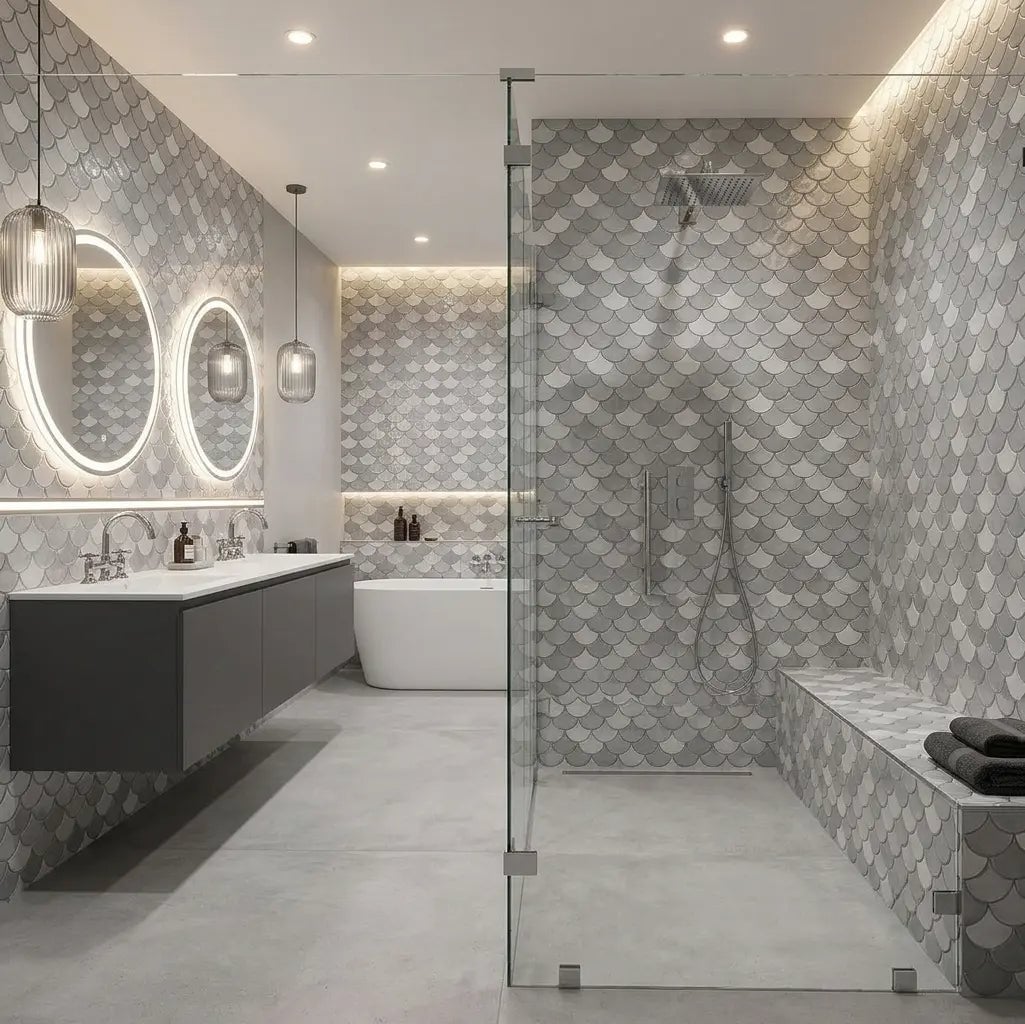
Scalloped grey tiles cover the walls in this roomy modern luxury bathroom, and the texture catches light in a way flat tile cannot. Layered lighting comes from illuminated mirrors at the double vanity, overhead fixtures, and additional task lights near the freestanding tub and glass shower enclosure. The mirrors provide shadow-free light for grooming tasks, while the ambient sources keep the room evenly lit. A built-in bench in the shower adds a place to sit, and the open plan layout lets light travel across all zones without interruption. The lighting plan proves that one source is never enough in a bathroom with distinct areas.
Modern Rustic Bathroom Storage
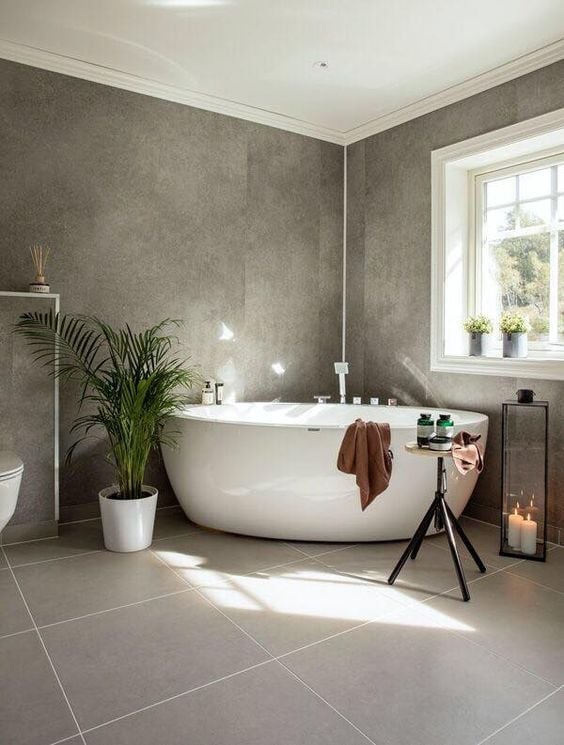
In a minimalist bathroom, every surface should earn its place, and this room follows that logic. The freestanding tub sits centered on one wall with a large window above, letting sunlight stream directly onto the tub. A single plant adds green to the grey, white, and stone palette. Storage is minimal by design: the room relies on what is built into the walls rather than standalone cabinets. The palette stays restrained, with stone tile and concrete finishes doing the work that extra furniture would normally handle. The sunlight acts as the main decorative element, changing the look of the room throughout the day.
Budget Swap: Modern Rustic Vanity
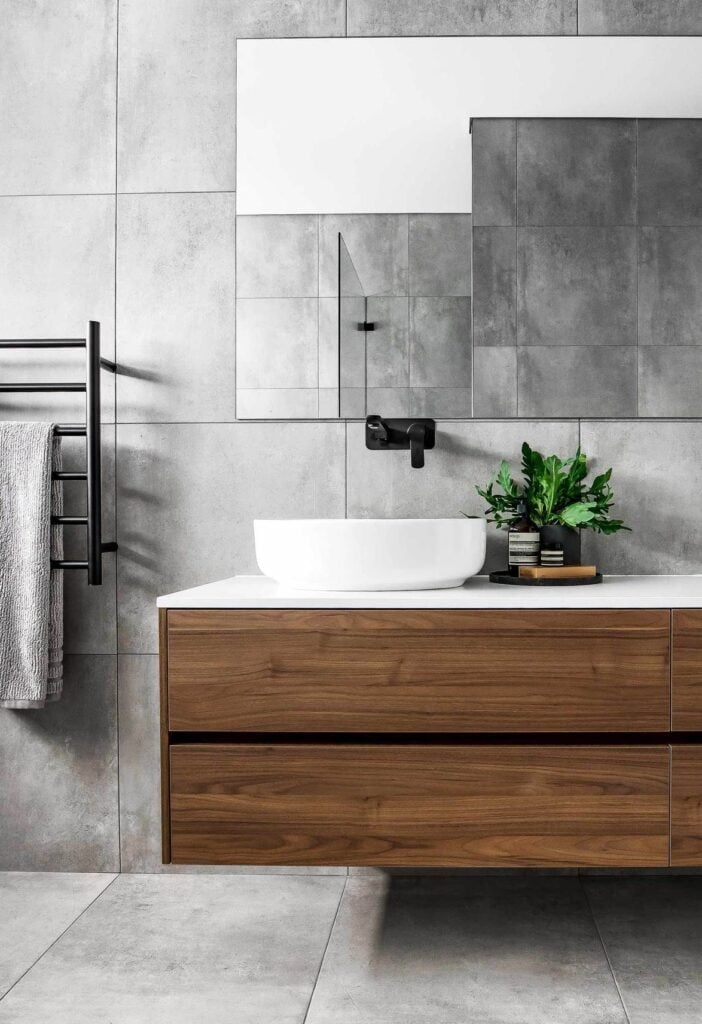
A warm wood floating vanity brings a modern rustic feel without the weight of a full custom build. The single floating piece with a vessel sink and black faucet keeps the layout compact and the floor visible, which helps a small bathroom feel larger. The grey tile and stone palette stays neutral so the wood reads as the accent. The trick is balancing the wood tone with the grey: a medium warm oak against a cool grey tile stops the room from leaning too cold or too cabin-like. Task lighting above the mirror makes the vanity functional, while overhead light fills the space. This setup works for anyone wanting a natural element in a grey bathroom without a full renovation.
Renter-Friendly: Modern Bathroom Tiles
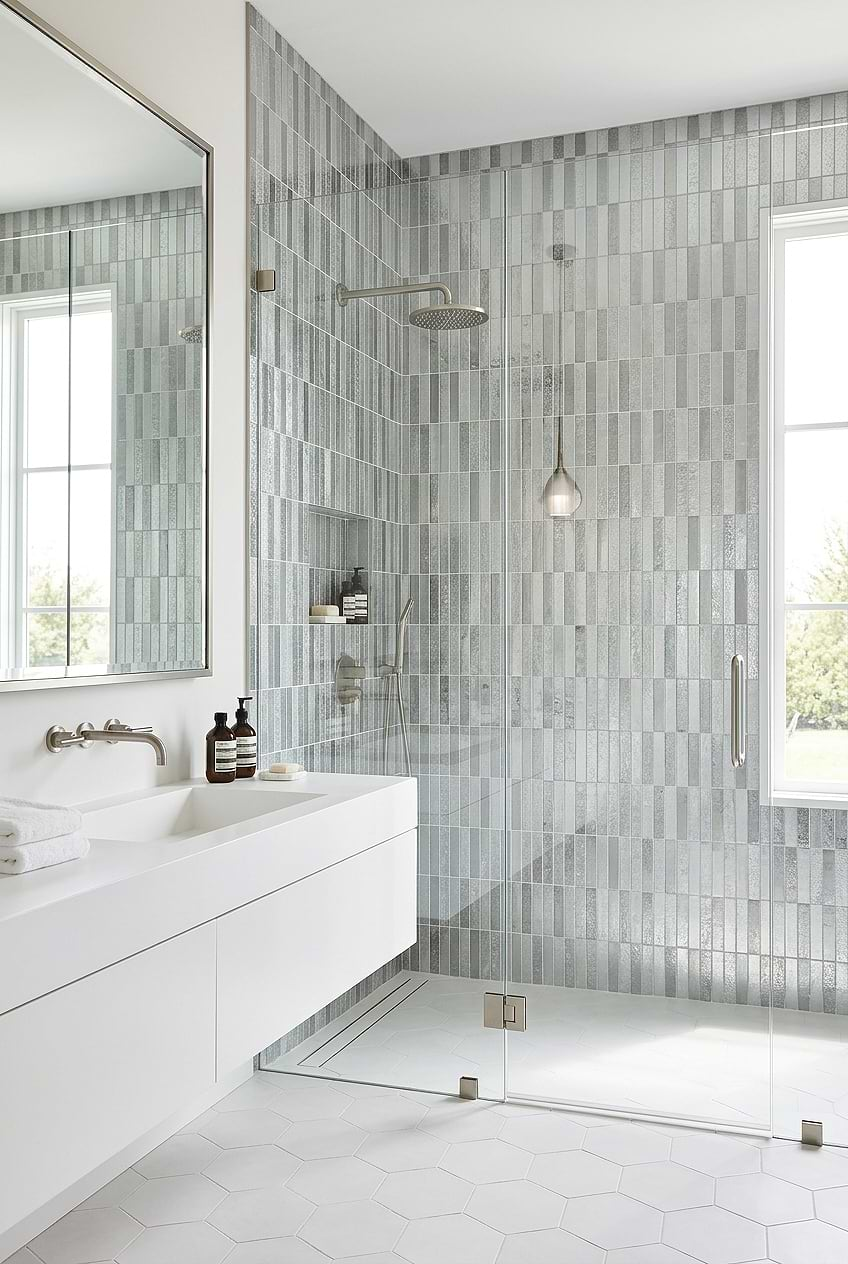
Vertical patterned shower tile draws the eye upward and makes a standard shower feel taller. In a modern grey bathroom with silver and white tones, the vertical lines add structure without needing a full re-tile. The walk-in shower sits opposite a double sink vanity, and natural light keeps the grey from feeling flat. Recessed ceiling lights handle the rest. For renters, a peel-and-stick tile in a vertical pattern on the shower wall can mimic this look without permanent changes. The key is choosing a pattern that repeats cleanly so the seams stay subtle.
Styling Variation: Modern Rustic Accents
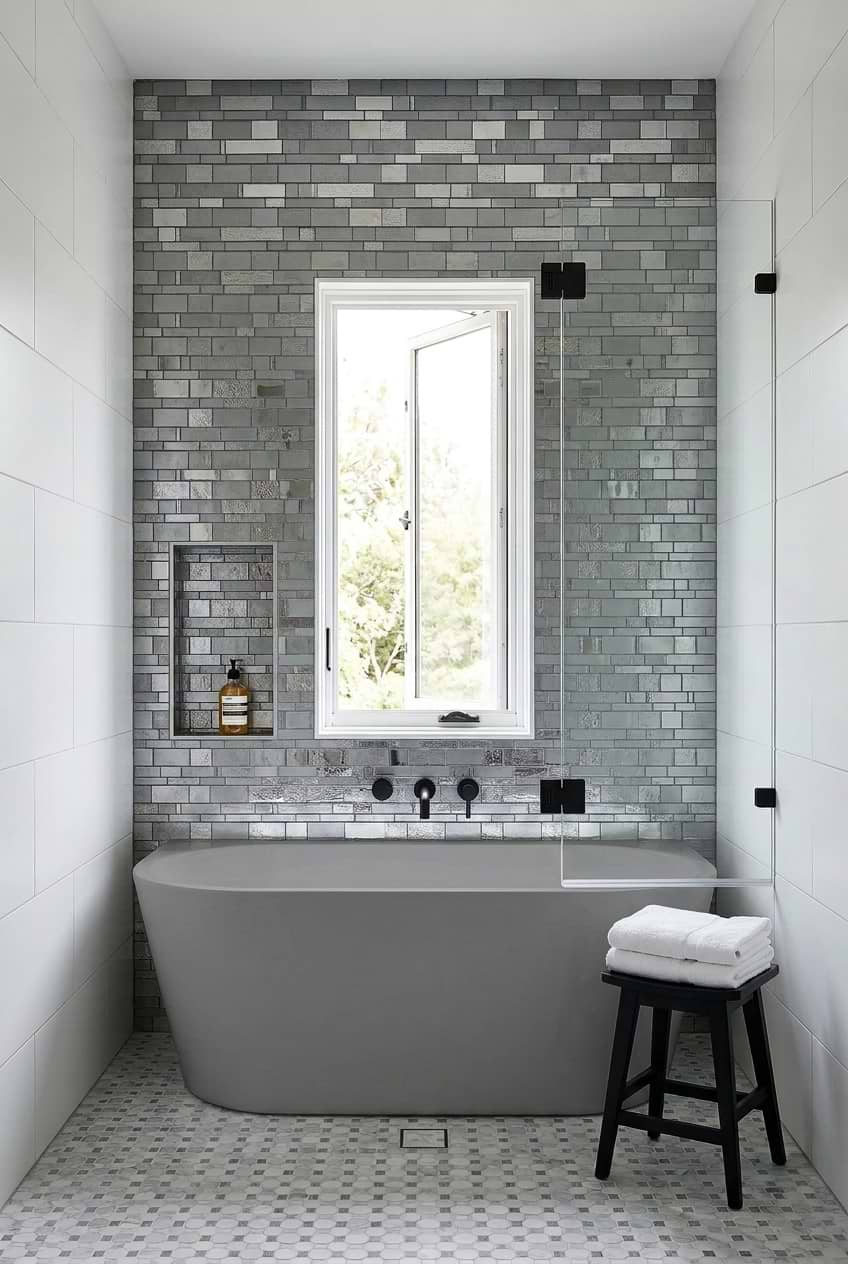
A grey mosaic tile accent wall is the move here. The rest of the bathroom stays simple with grey and white tile and stone, so the mosaic becomes the visual anchor. The grey freestanding tub sits centered in front of it, with a glass shower screen on one side and a window letting in natural light. The mosaic adds texture and a handcrafted feel without introducing a new color. Recessed ceiling lights keep the focus on the wall. This layout suits anyone who wants a feature wall that feels permanent but not overwhelming. The ratio is one strong textured wall to three quiet ones.
Durability: Stone Tile in Bathrooms
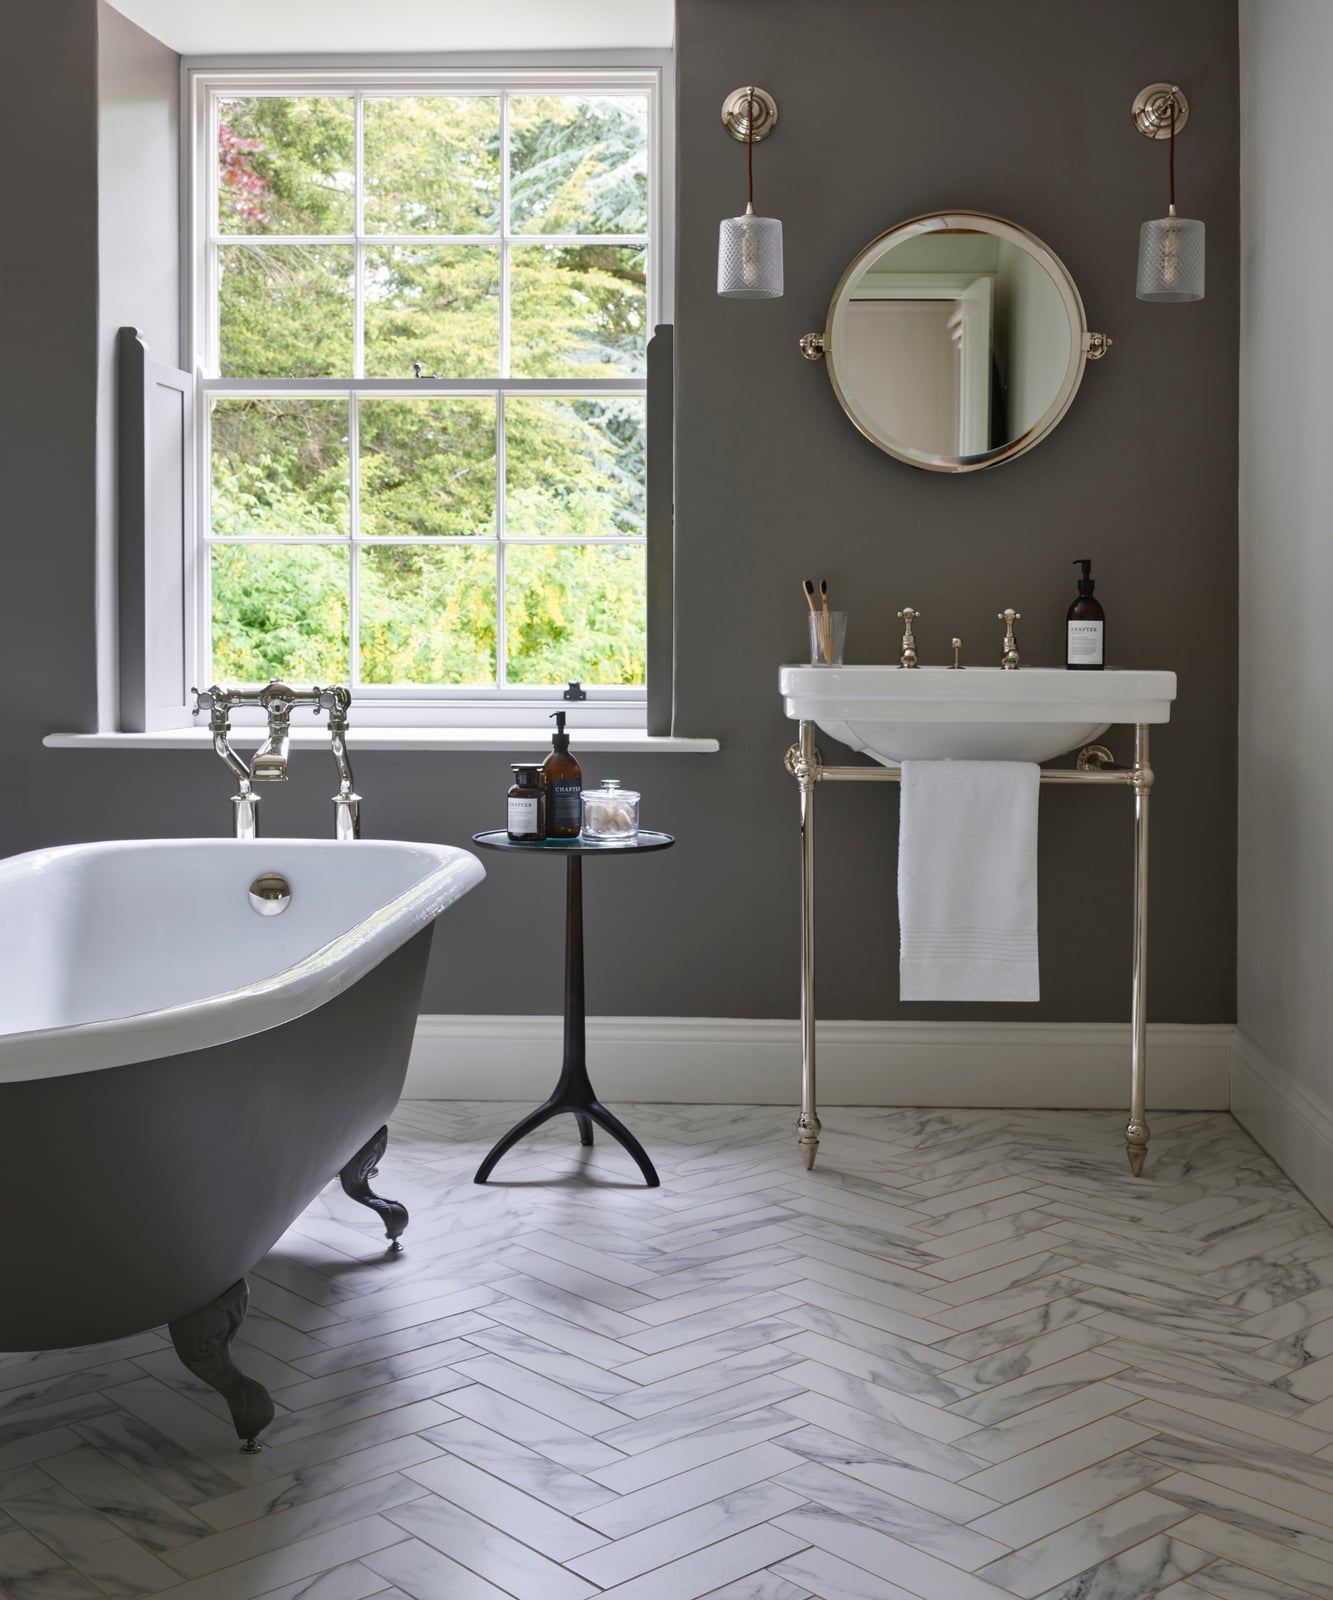
How does marble hold up in a bathroom that actually gets used? In a traditional grey bathroom with a dark grey clawfoot tub, the marble floor and chrome fixtures are the durable backbone. Marble is porous, so it needs sealing to resist water and stains. The pedestal sink and round mirror keep the look classic, while wall sconces and natural window light soften the stone. The wood elements add warmth but need to stay clear of direct water contact. This combination works for someone who wants a timeless palette and is willing to maintain the stone with regular sealing. The payoff is a floor that ages gracefully if cared for.
Scale and Proportion: Walk-In Shower
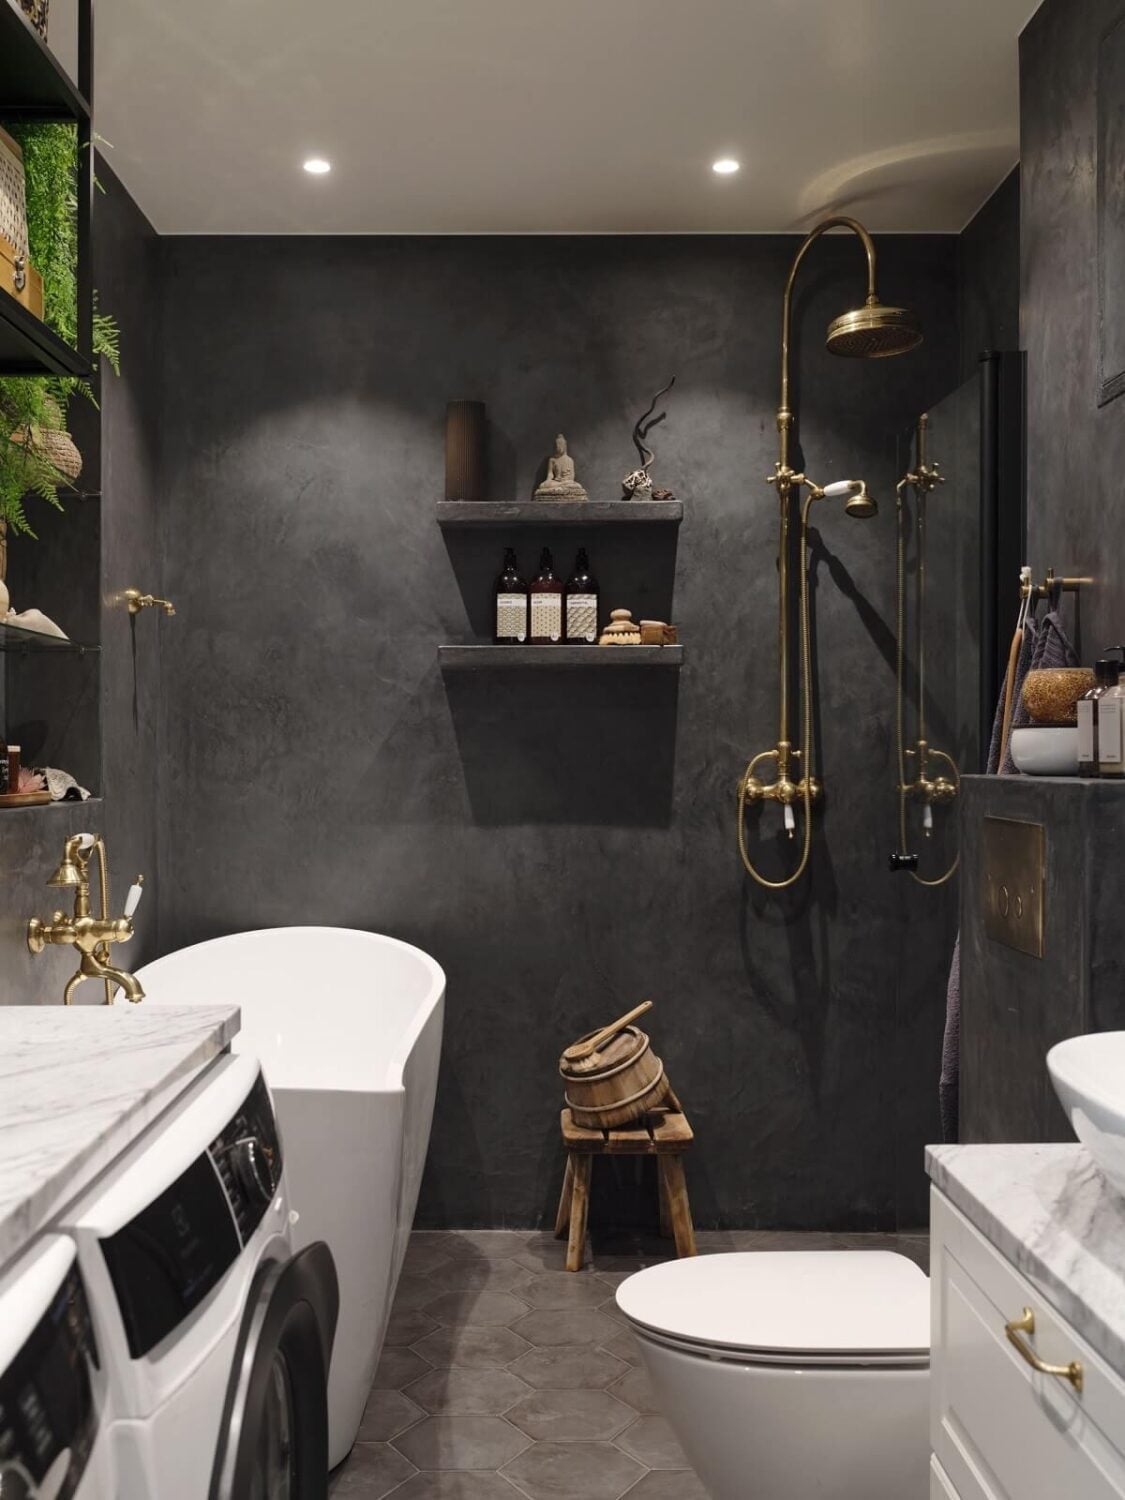
Dark textured walls and brass fixtures define this compact modern bathroom. The dark grey plaster walls absorb light, so the brass shower and shelves stand out. The freestanding tub and toilet share the same zone, with shelves on the wall for storage. In a small layout, dark colors can make the room feel tighter, but the brass fixtures and white accents break up the mass. Dramatic wall lighting adds contrast without taking up floor space. The lesson is that dark grey works in a compact bathroom when paired with reflective metal and strategic light sources.
Layout: Luxurious Grey Bathroom Zones
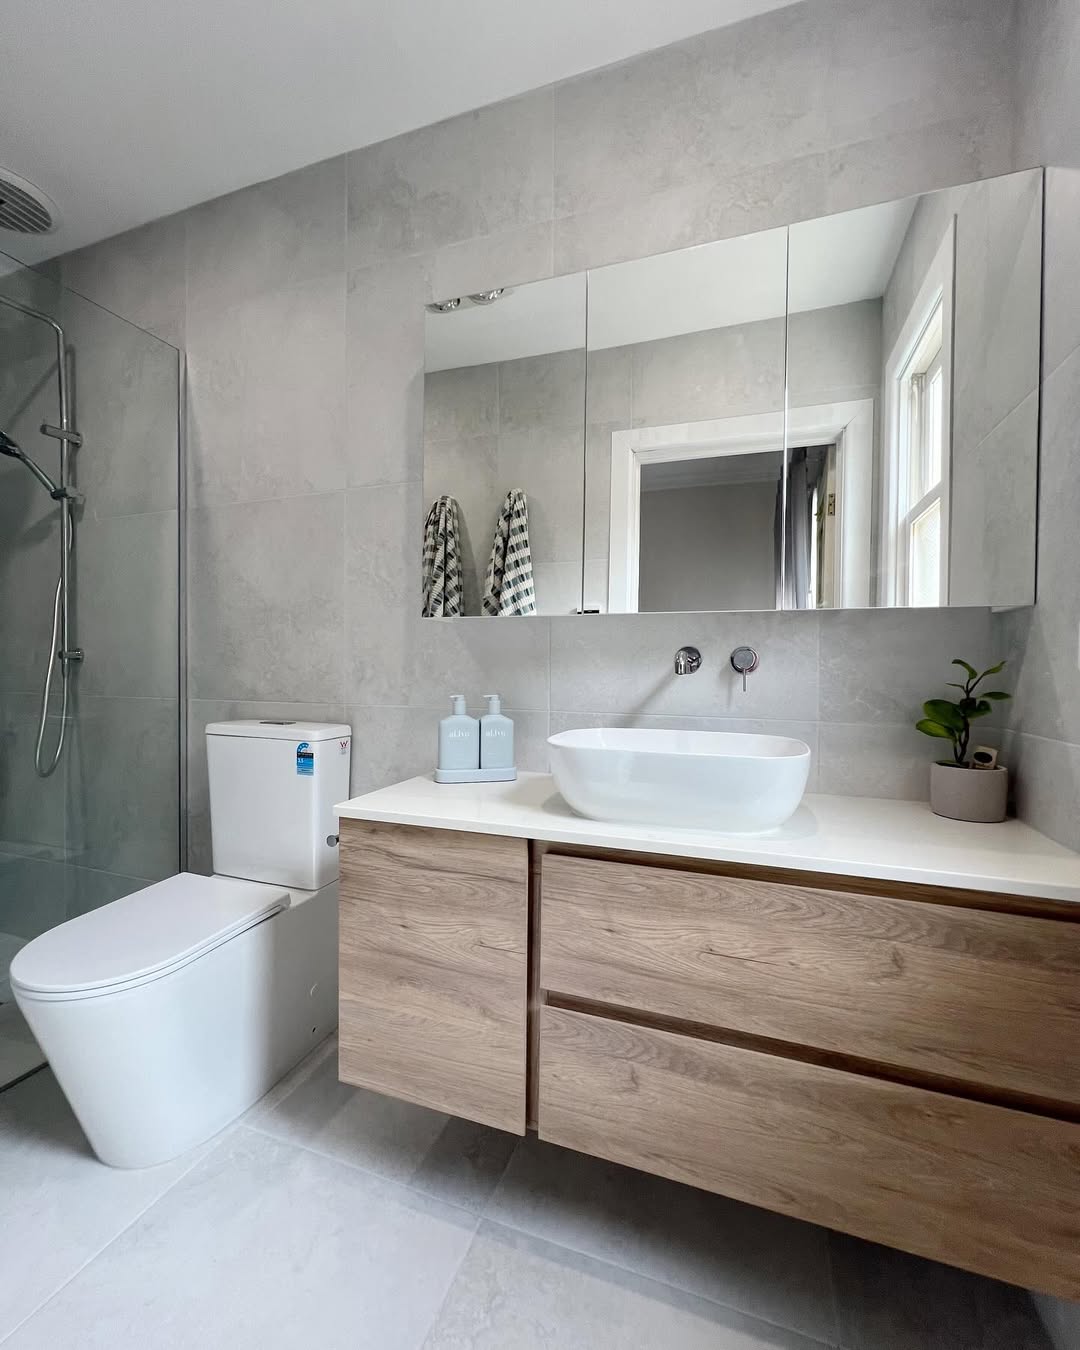
Carving out separate zones keeps a roomy bathroom from feeling like one big open cavern. A floating wood vanity anchors the grooming area, while the wall-mounted toilet sits in its own corner. Recessed ceiling lights handle general brightness, and under-cabinet lighting cuts shadows on the stone countertop. The warm wood veneer breaks up the grey tile so the space feels layered. That visible separation between vanity zone and toilet zone gives each piece room to breathe without the layout feeling crowded.
Palette: Minimalist Grey and Green
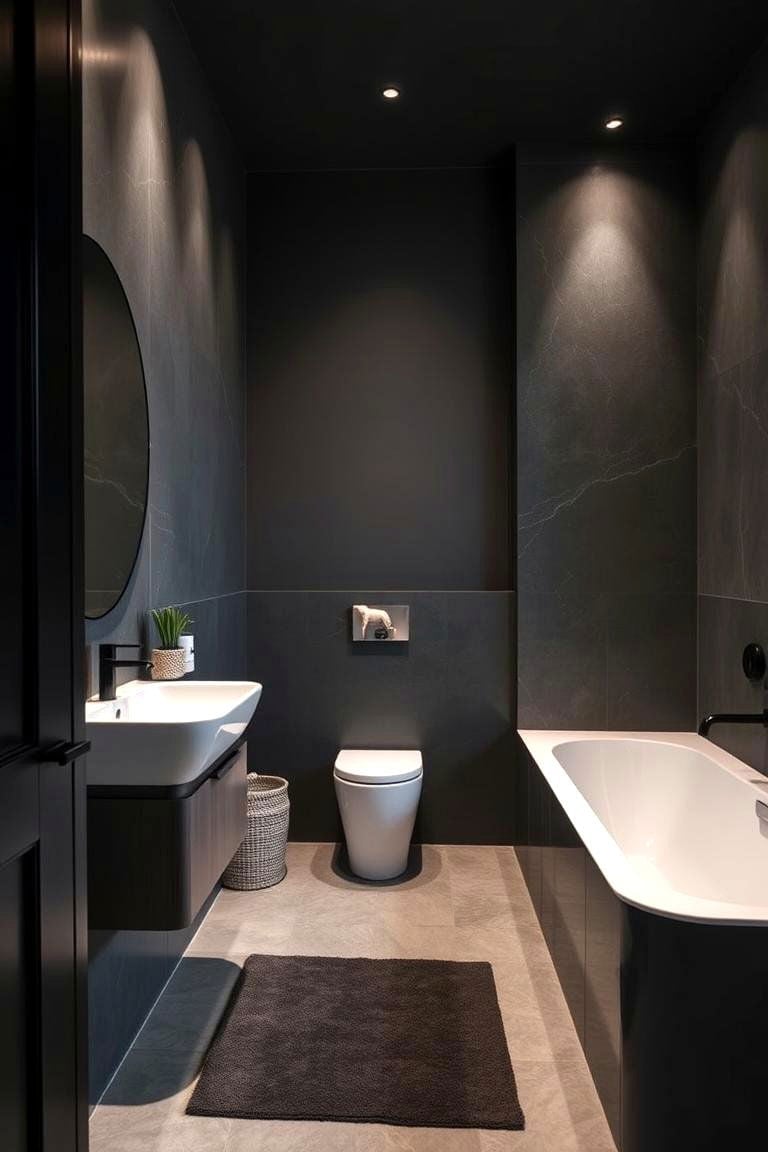
A moody grey palette risks feeling cold, but a dark grey stone wall paired with a black bathtub leans into the drama rather than fighting it. The trick is not to add a bright accent color, but to work within the same tonal family. Spotlights hit the stone surface and pick up its natural variation, while ambient light softens the edges. The minimalist vanity stays low and simple so the wall texture does the talking. A roomy layout like this one can handle the weight of dark materials because there is enough square footage to keep it from closing in. The palette stays in the grey-to-black range, and that restraint is what makes it feel intentional rather than incomplete.
Materials: Minimalist Stone and Concrete
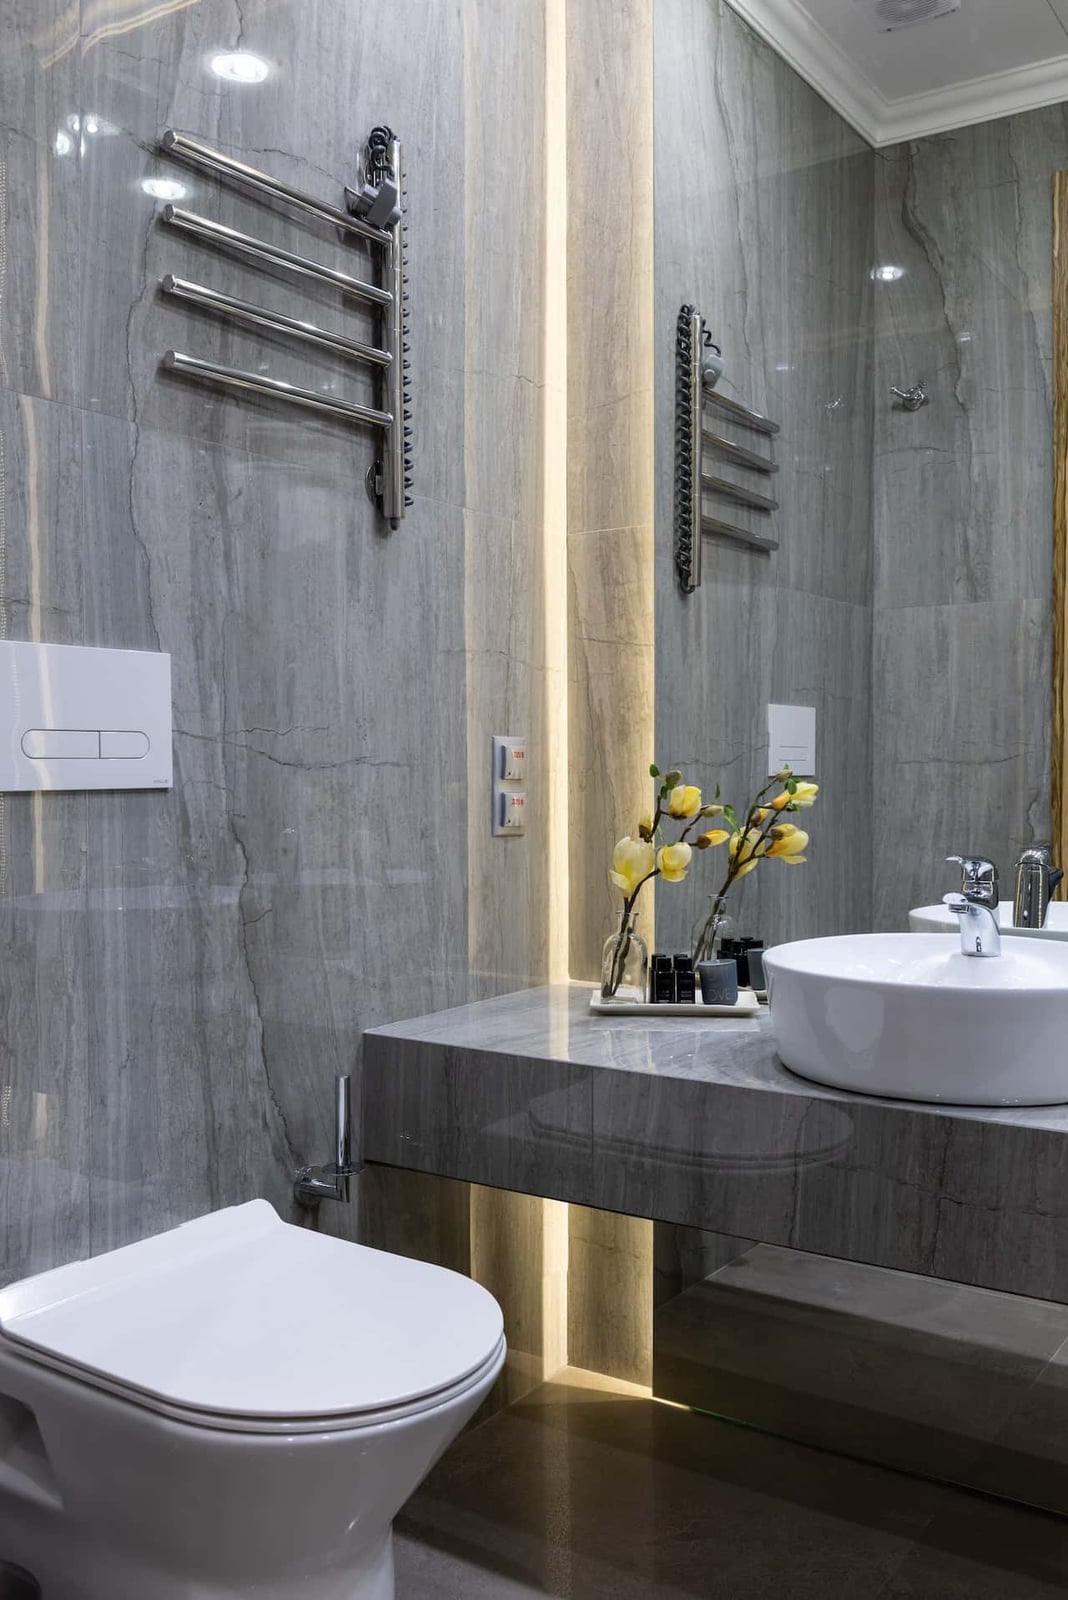
The double vessel sinks sit on a wood vanity that stretches across the wall, and the large oval mirror above them reflects natural light from a nearby window. Warm accent lighting on the vanity warms the grey tile and stone countertop. The combination of wood, stone, and tile gives the room three distinct textures without introducing a busy pattern. A blush accent in the decor adds a faint warmth that keeps the grey from reading as stark. That mix of matte stone, smooth tile, and natural wood grain is what gives a modern bathroom its depth.
Lighting: Minimalist Natural Light
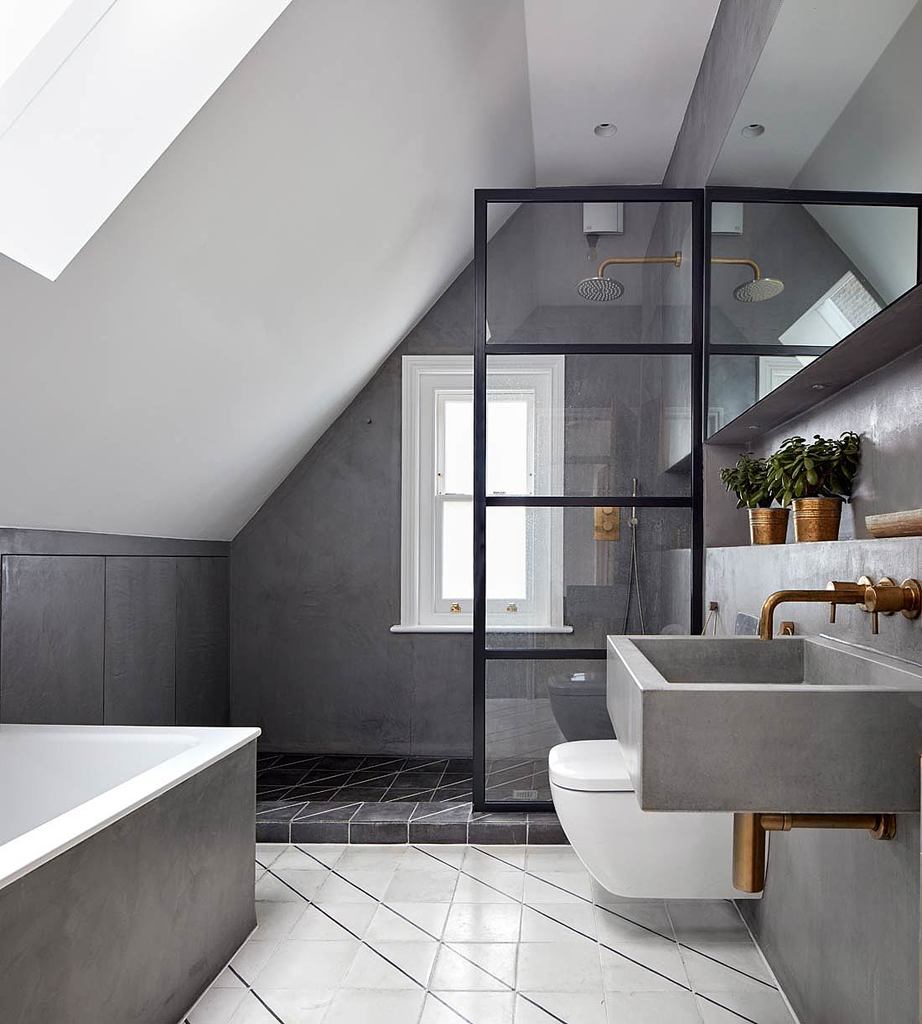
Natural light is the strongest tool in an industrial bathroom, and this one uses a window to soften the raw concrete vanity and walk-in shower. Recessed lighting fills in the corners when the sun drops, but the real win is how the daylight hits the concrete surface. That gray, slightly mottled finish catches the changing light through the day, so the room never looks the same at noon as it does at dusk. Brass fixtures add a warm metallic note that keeps the concrete from feeling like a basement. The layout defines a sink zone and a shower zone, and the light helps each area feel distinct.
Storage: Minimalist Wall-Mounted Solutions
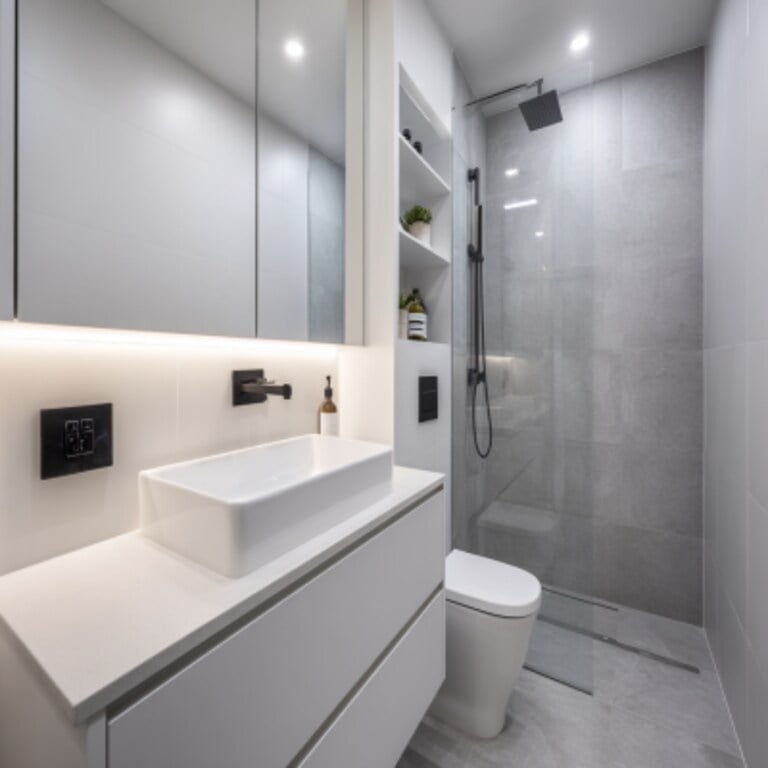
A wall-mounted vanity frees up floor space, which is critical in a compact bathroom. The white vanity with a stone countertop and a vessel sink sits cleanly against grey tile, and the black faucet adds a crisp contrast. LED strip lighting above the mirror provides task light for grooming without taking up counter space. The walk-in shower keeps the room open by skipping a bulky door. When floor space is tight, every inch you save by mounting storage on the wall goes straight into making the room feel larger. That single vanity layout works because nothing else competes for the same square footage.
Budget Swap: Minimalist Freestanding Tub
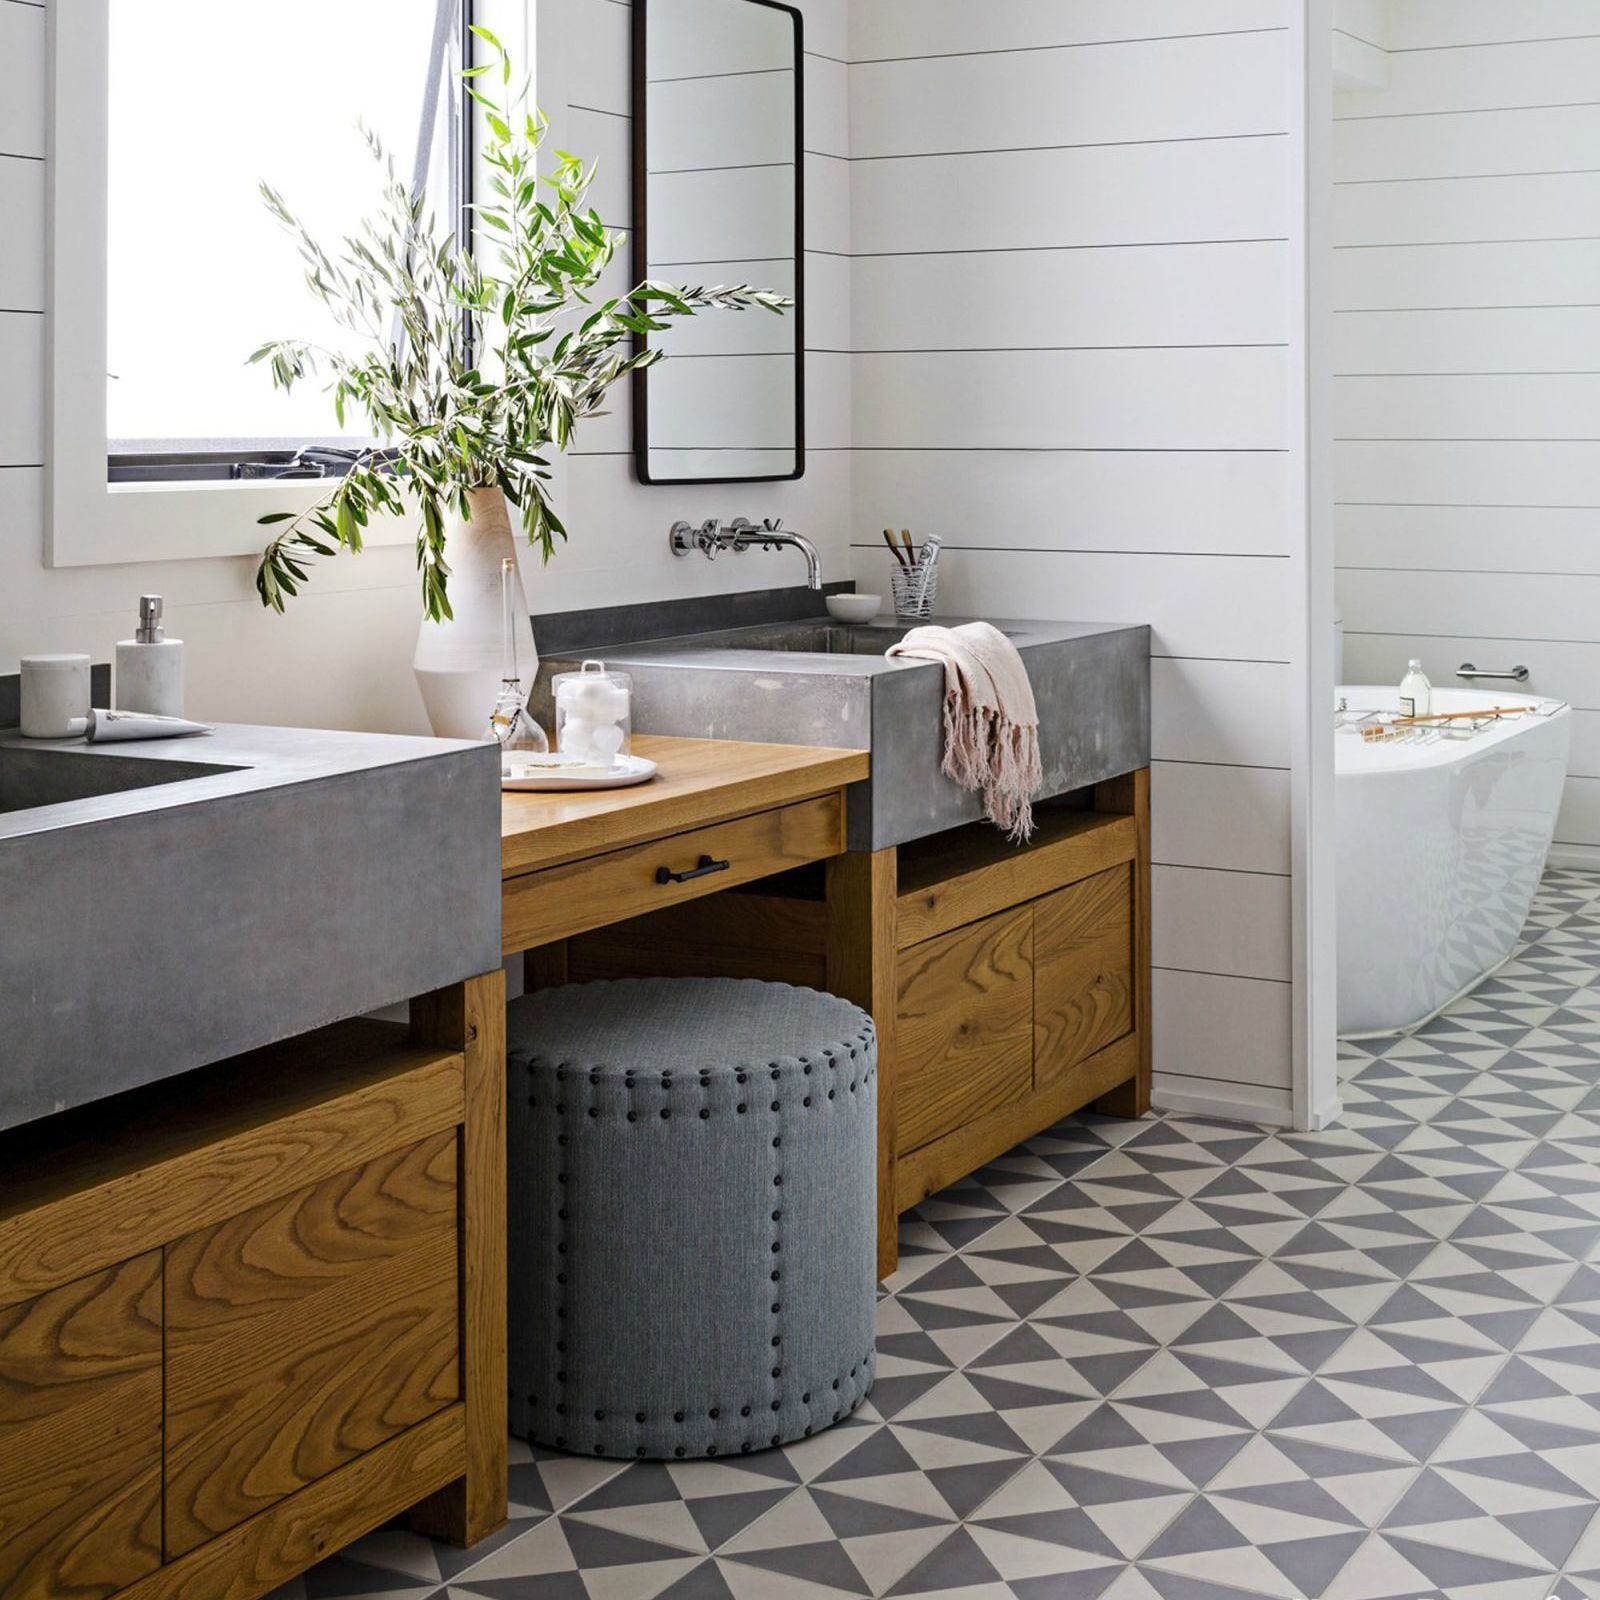
A double vanity with concrete sinks set on wooden cabinets anchors this bathroom, with the freestanding tub visible beyond. The concrete brings a raw, industrial note that contrasts with the warm wood grain. Choose a vanity with a stone or concrete top and pair it with simple chrome fixtures. The window light keeps the grey palette from feeling too heavy, and the stool adds a casual spot to set a towel.
Renter-Friendly: Minimalist Decor
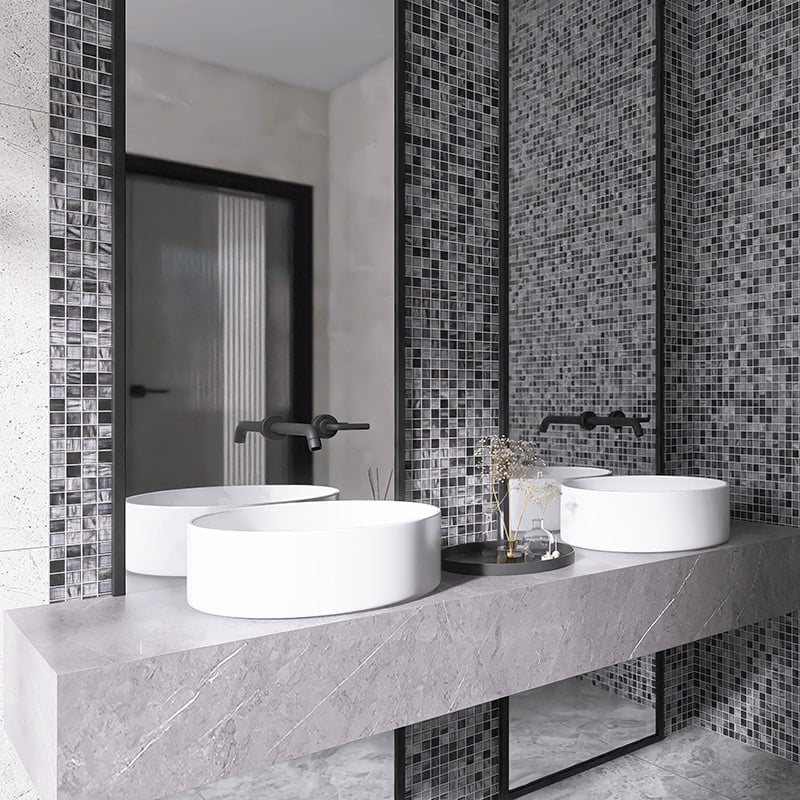
A practical rule for a renter-friendly update is to focus on what you can swap without touching the landlord’s tile or fixtures. Here, the double vanity with vessel sinks and a floating counter creates a sleek look without permanent changes. The mosaic tile backsplash adds texture, while black faucets and integrated mirror lighting tie the grey and black palette together. Overhead lighting keeps the room bright, and the stone counter offers a durable surface that handles daily use.
Styling Variation: Minimalist Greenery
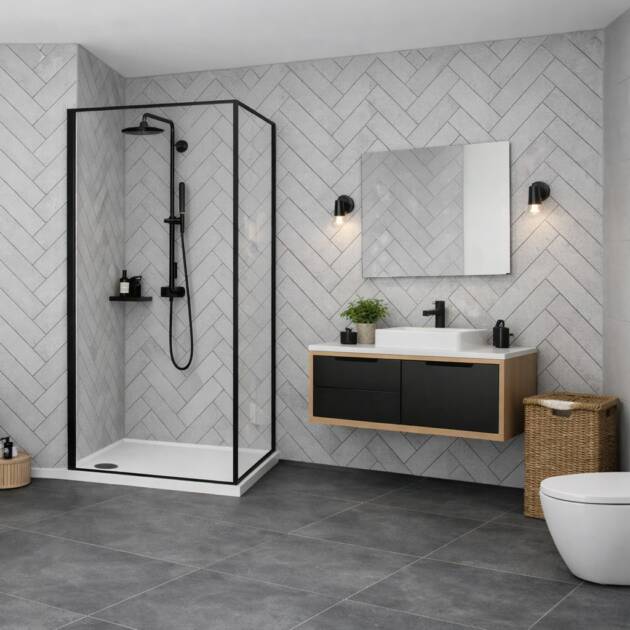
A close alternative to a fully neutral bathroom is to introduce wood tones and a touch of greenery. In this compact room, the black framed glass shower enclosure and wood-look vanity bring warmth to the grey tile. The herringbone pattern on the shower wall adds visual interest without needing art or accessories. Wall sconces and ceiling lights keep the space bright.
Add a small plant on the vanity or a eucalyptus bundle near the shower. The wood tones and black fixtures create a cohesive look. The corner shower layout makes the most of the available floor space, leaving room for the vanity and a towel rack.
Durability: Minimalist Concrete Elements
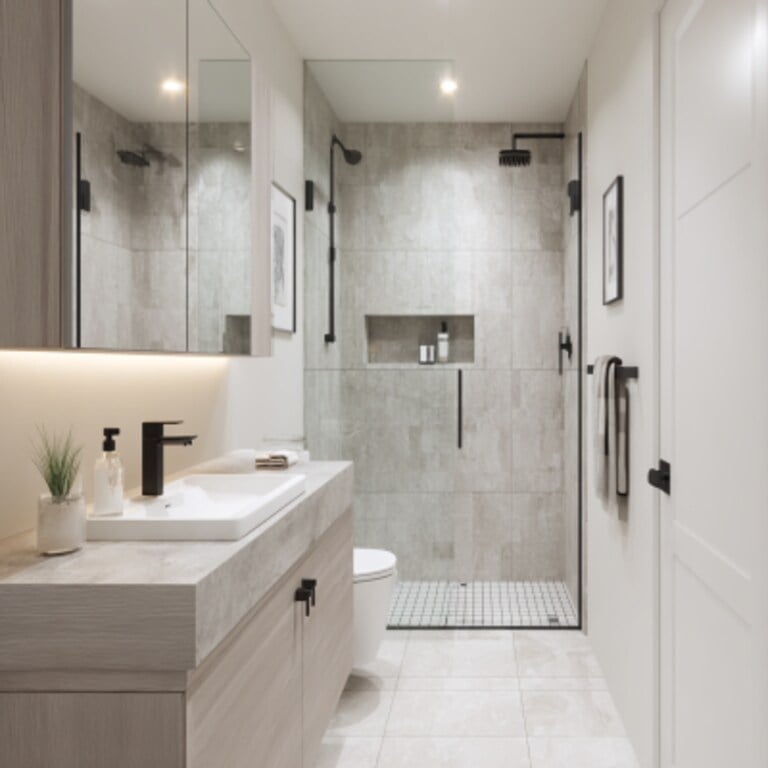
The light wood vanity holds up well in a compact bathroom. The stone countertop resists water spots and daily wear, while the wood cabinetry adds a softer note. LED strip lighting under the vanity provides a soft glow that makes the room feel larger. The single vanity and walk-in shower layout works for a smaller space, and the black faucet ties the grey palette together without adding visual clutter.
Scale and Proportion: Minimalist Tub Placement
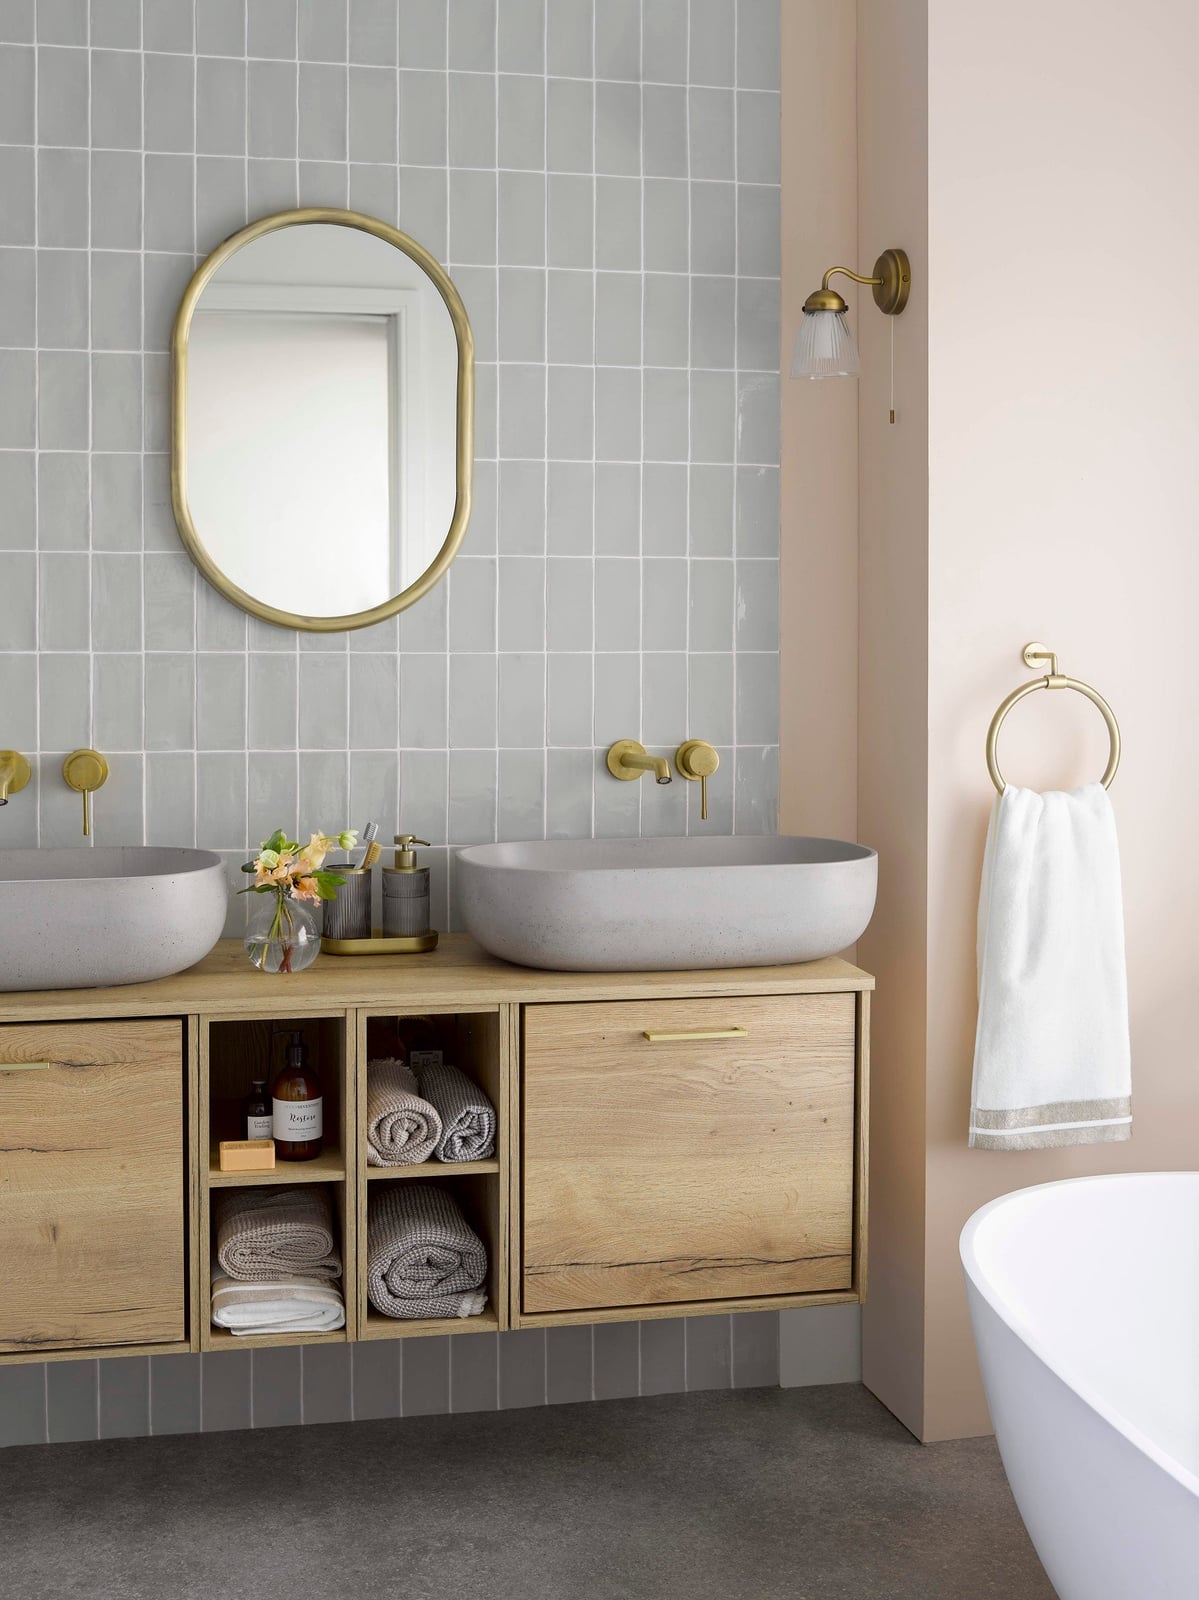
The floating vanity with wood cabinetry strikes a good balance in a roomy bathroom. The vessel sink sits on the stone surface, and the open shelving below keeps towels within reach. Accent lighting prevents the grey tile from feeling too dark. For a similar proportion, keep the vanity height standard and leave enough floor space around the tub for easy cleaning. The stone and wood materials work together without competing for attention.
Layout: Modern Floating Vanity
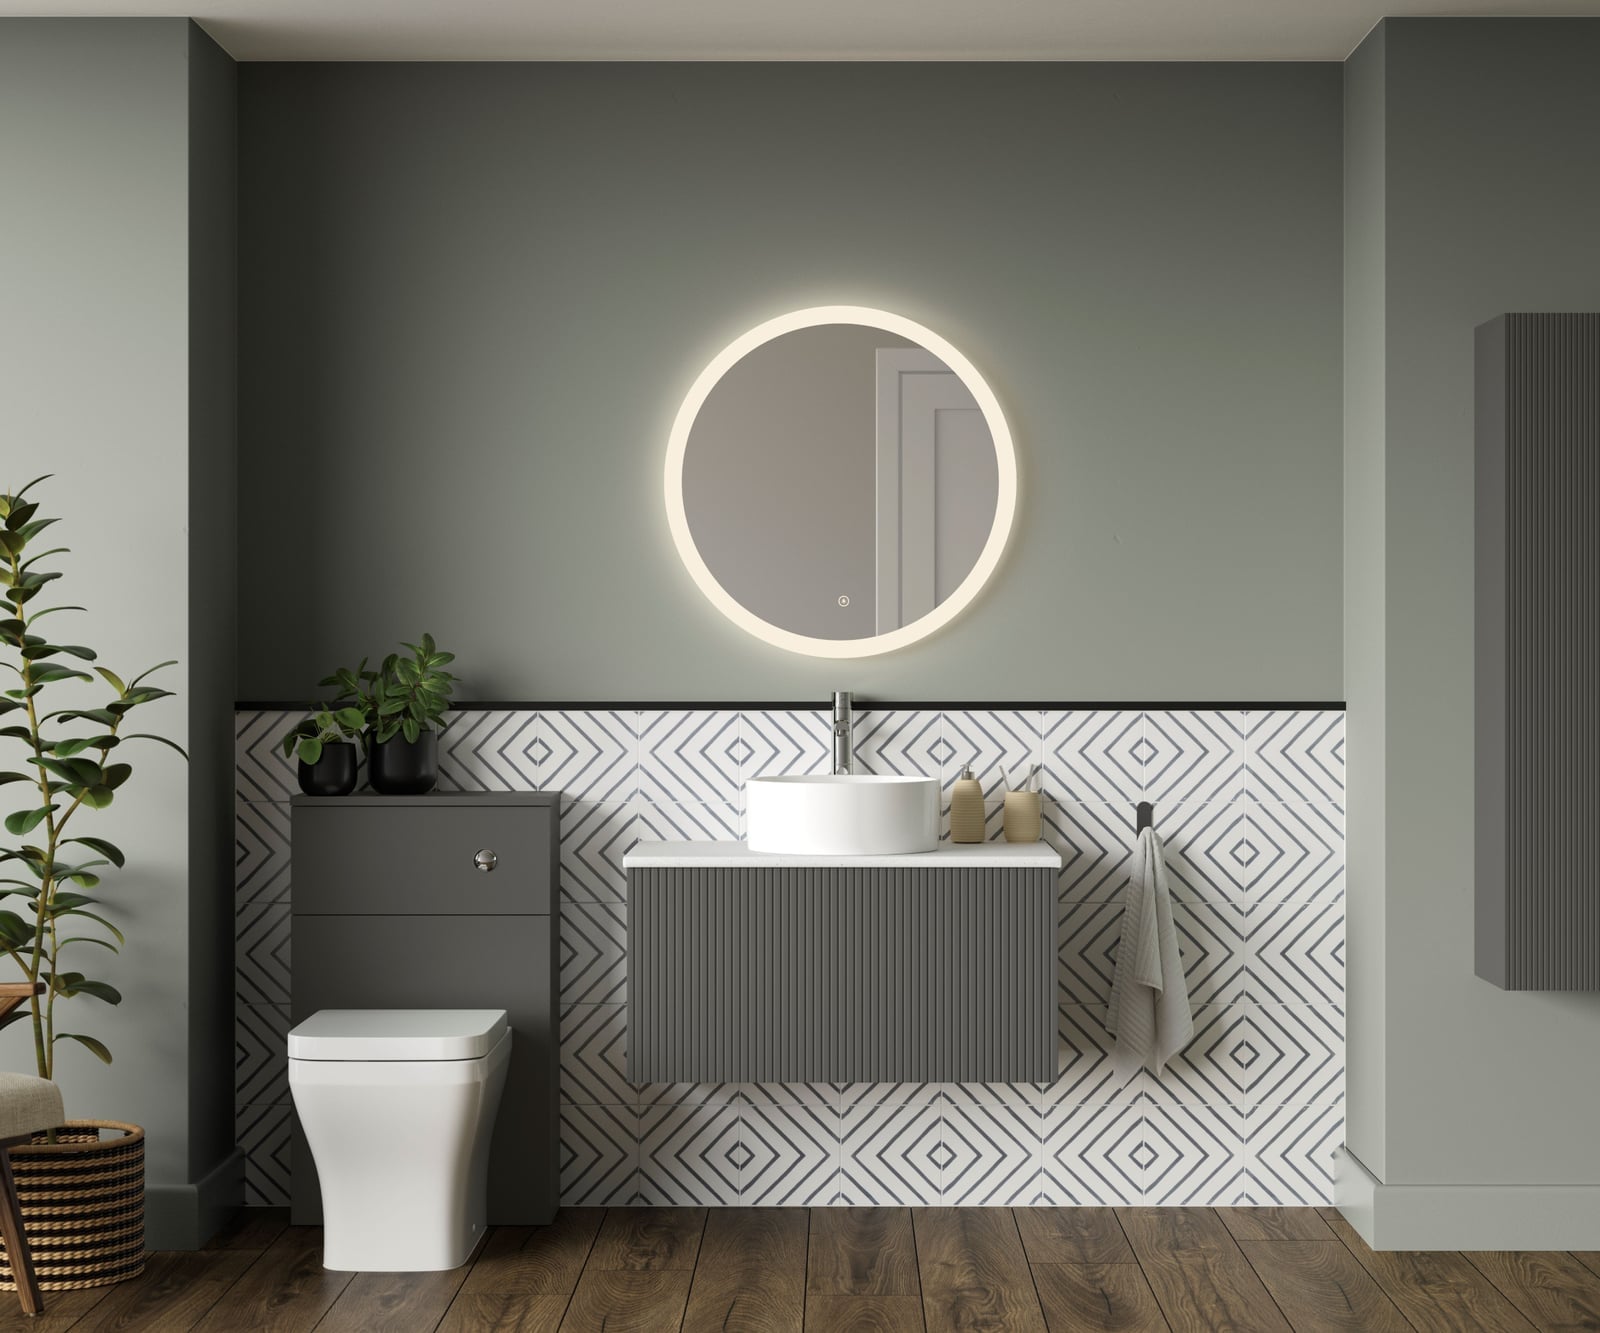
A wall-mounted vanity can visually open up a compact floor plan. In this room, the vanity and toilet share one wall, leaving the opposite side clear for movement. The floating design exposes the floor beneath, which makes the small footprint feel less cramped. A round mirror above the vanity softens the angular lines of the cabinetry and tile. The geometric patterned accent tile draws the eye without overwhelming the compact layout. Paired with an LED mirror light and overhead fixture, the setup keeps the vanity zone well-lit while the rest of the room stays simple. This approach works when you want a focal point that does not eat into floor space.
Palette: Modern Grey and Wood Tones
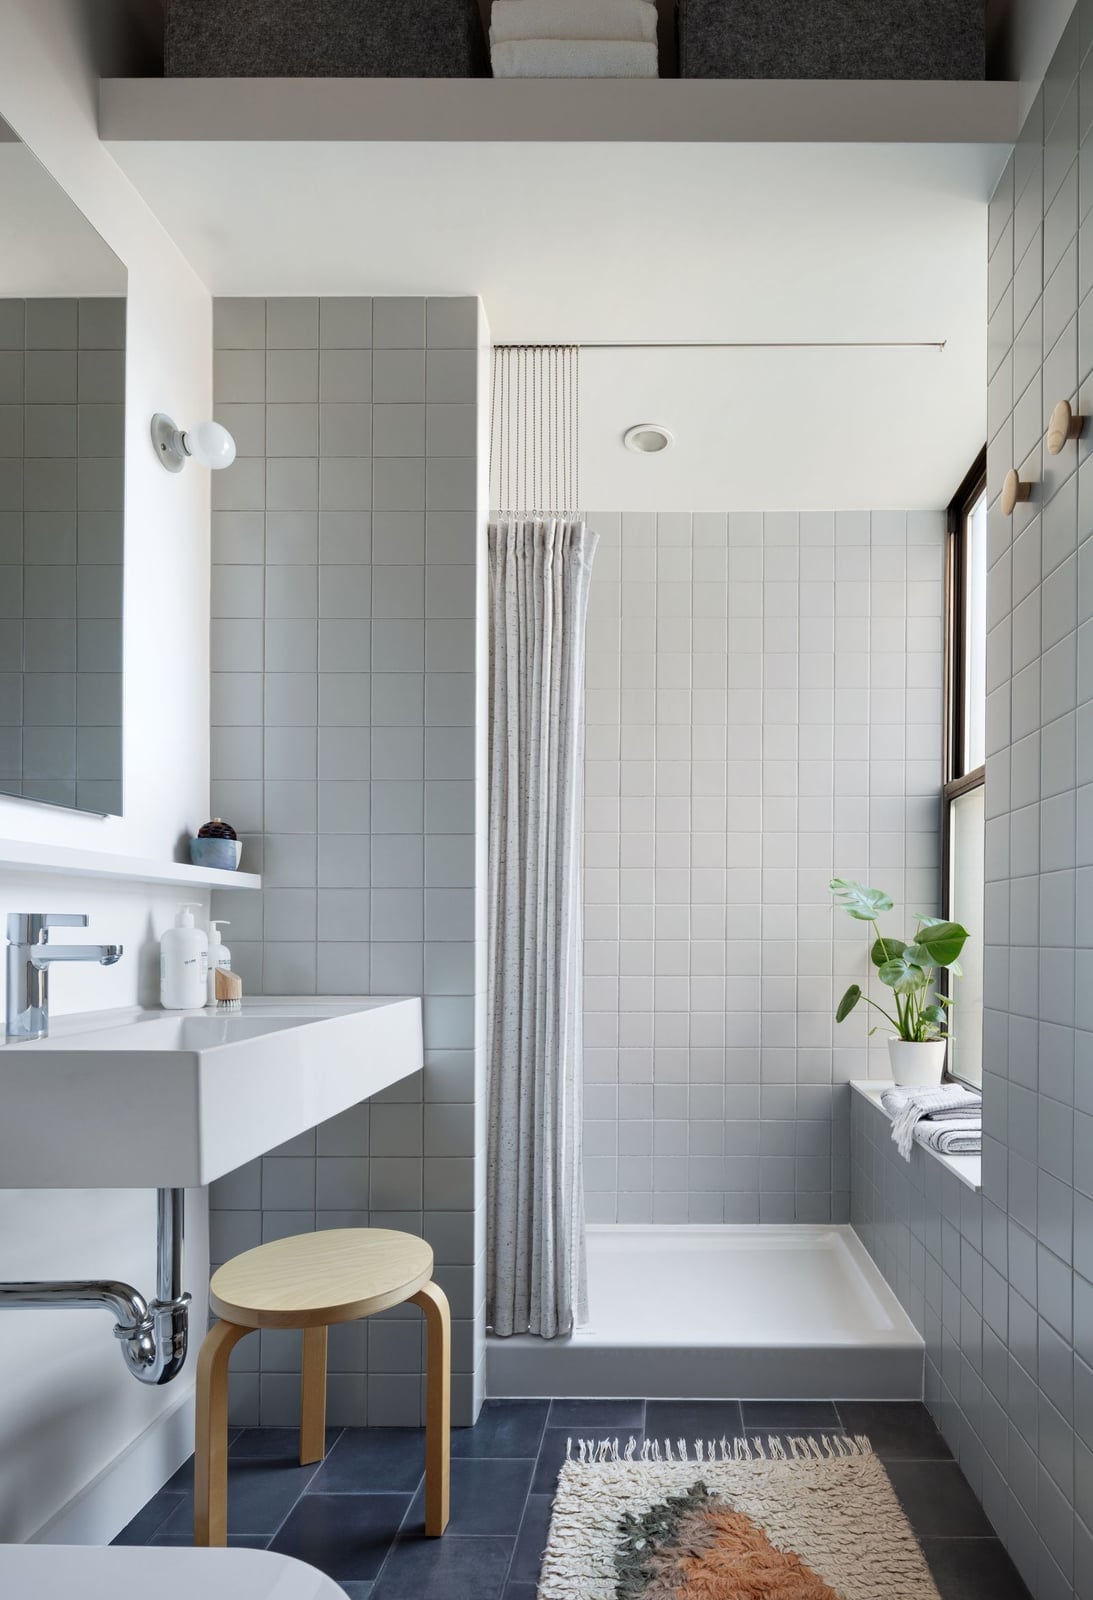
Light grey tiled walls set a neutral backdrop in this compact bathroom. A wall-mounted vanity in a pale finish keeps the palette airy, while dark accents add contrast around the shower and fixtures. Natural light softens the grey, and a wooden stool introduces warmth alongside the tile. The combination of cool grey and warm wood avoids a clinical feel. The palette is balanced.
Materials: Modern Tile and Wood
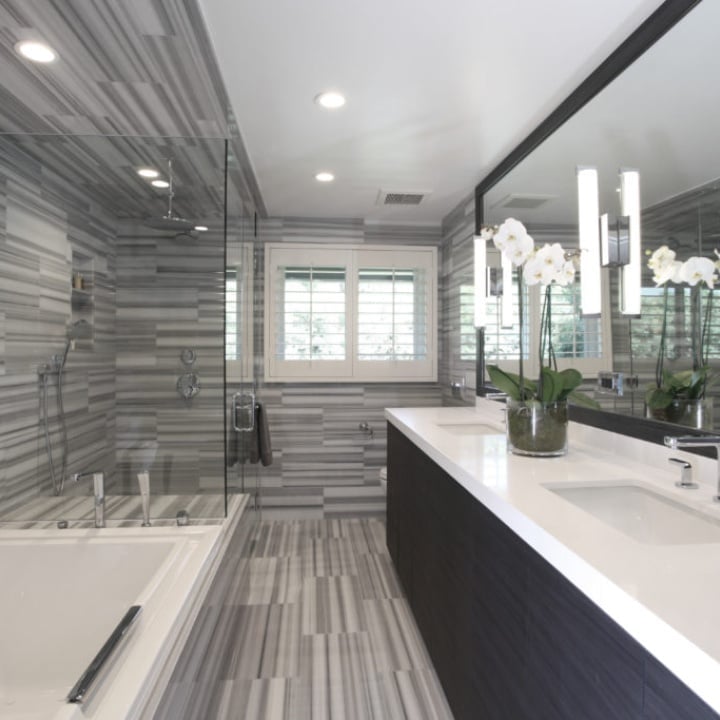
A striped tile pattern on both the walls and floor creates a cohesive look in this roomy bathroom. The double vanity with white countertops pairs well with the grey tile, while the wood tones warm the space. A glass shower enclosure keeps the sightline open, so the striped tile continues uninterrupted. The freestanding tub sits as a separate zone, its solid form grounding the linear layout. Mixing tile with wood and glass gives the room texture without needing multiple accent materials.
Lighting: Modern Overhead and Task
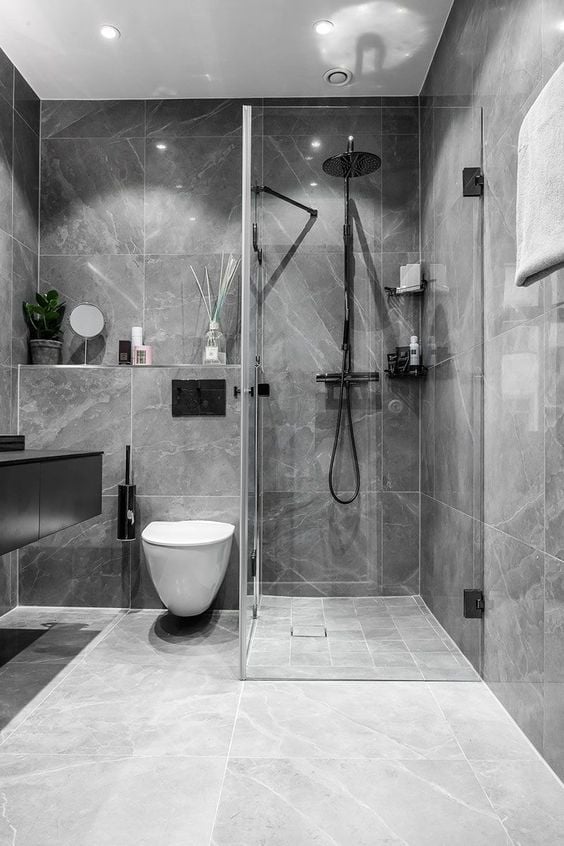
Recessed ceiling lights alone can leave dark corners in a compact bathroom with dark marble tile. In this contemporary layout, the shower and floating vanity sit on opposite walls, so each zone needs its own light source. Ambient light from recessed fixtures washes the room evenly, while the chrome fixtures and glass shower enclosure reflect that light around the dark grey and black palette. The key is to add task lighting near the vanity mirror. Without it, the dramatic marble can absorb more light than you expect.
Storage: Floating Vanity Drawers
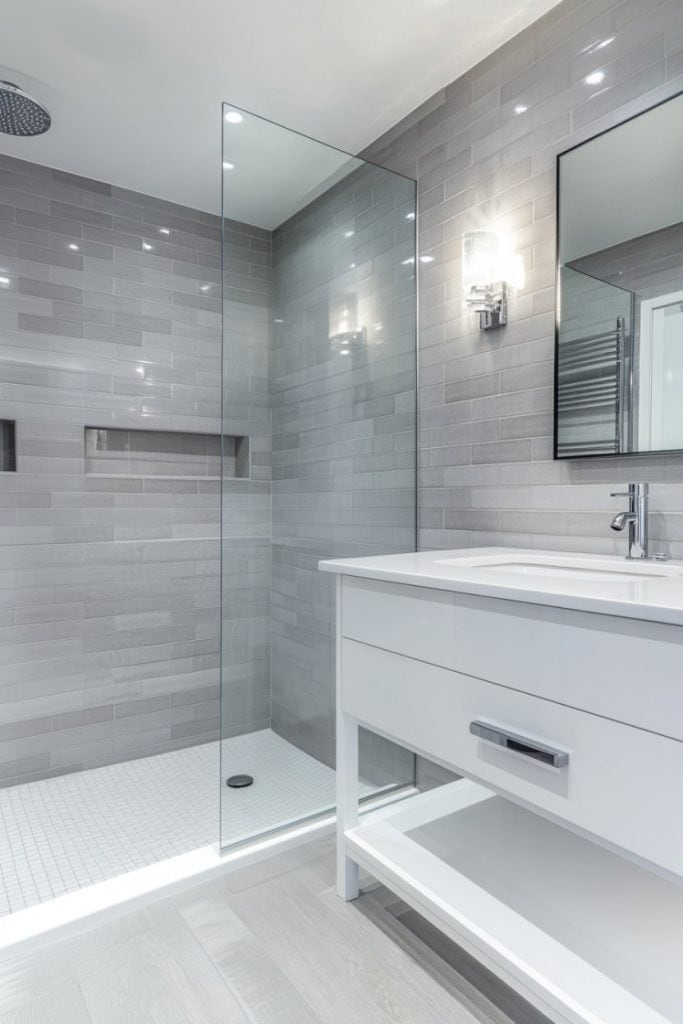
A white wall-mounted vanity with drawers keeps daily essentials close at hand in this compact bathroom. The glass shower enclosure sits beside the vanity, so the open floor plan benefits from storage that does not protrude into the walkway. Overhead lights and a wall sconce provide direct task lighting for the vanity zone. The grey subway tile backsplash ties the two fixtures together visually, making the side-by-side layout feel intentional rather than squeezed.
Budget Swap: Wood Veneer Vanity
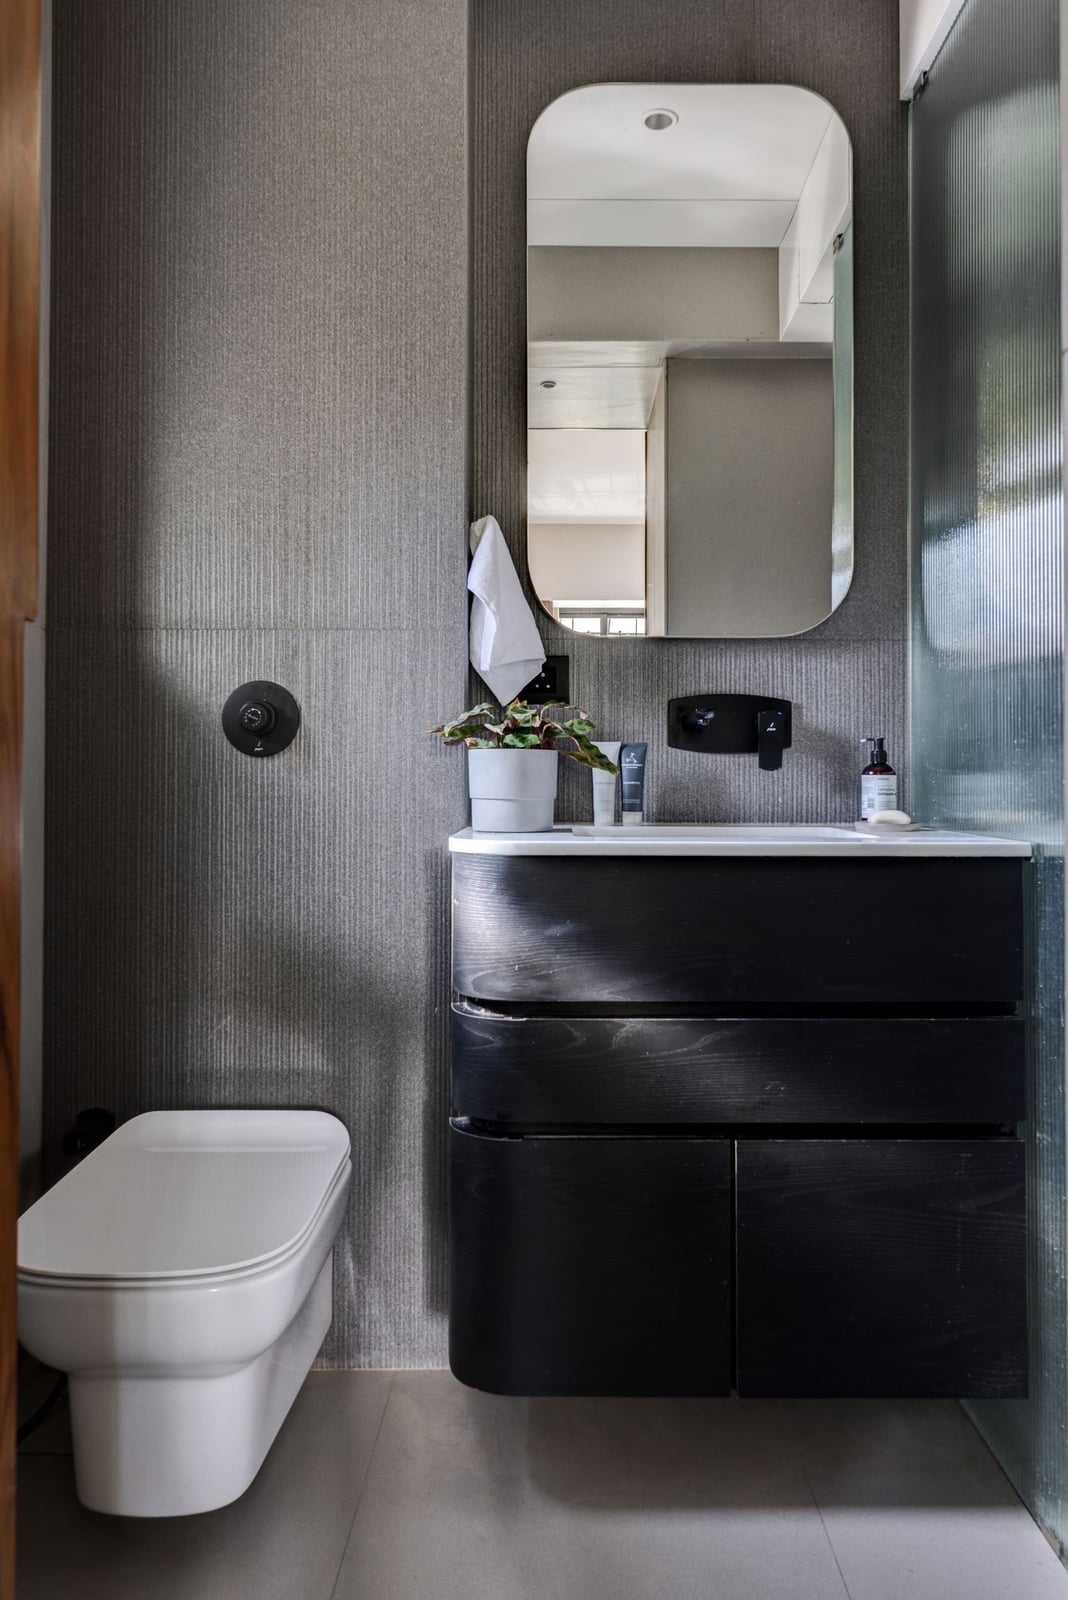
A wood veneer vanity can give a modern bathroom a warmer feel without overhauling the whole space. In this compact room a floating vanity in a grey wood tone sits next to a wall-mounted toilet, with a round mirror above it. The textured grey wall behind them adds visual depth, while the black vanity top and backlit mirror keep the look crisp. For a similar effect, swap a standard builder-grade vanity for a floating wood veneer model. It opens up floor space and introduces a natural element that balances cooler grey tones. The backlit mirror also handles task lighting, so you can skip adding extra sconces.
Renter-Friendly: Temporary Vanity Upgrade
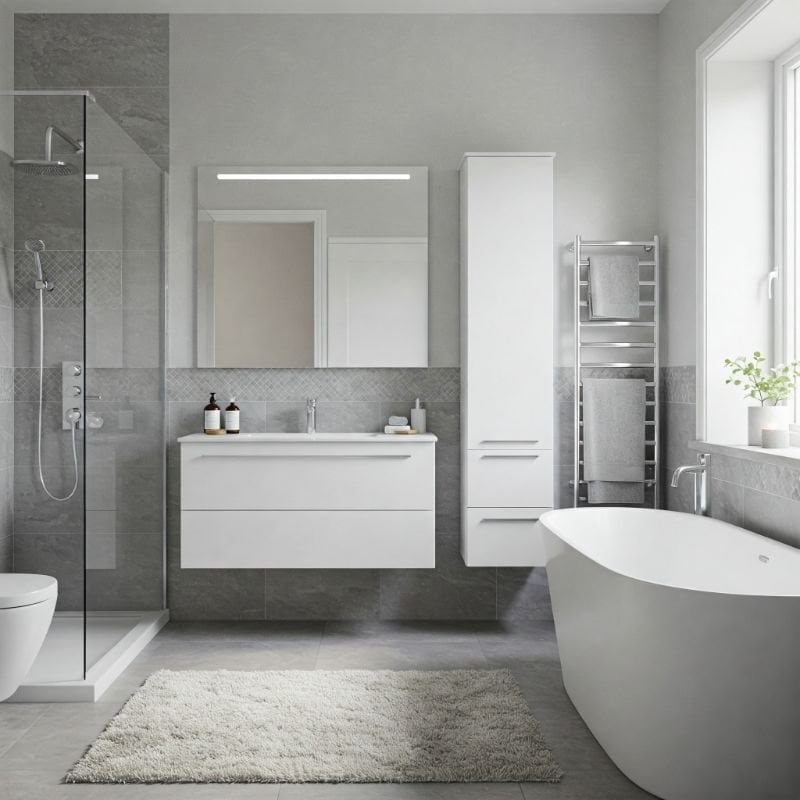
A practical rule for renters is to focus on pieces that can move with you. This roomy bathroom uses a white floating vanity paired with a freestanding bathtub and a glass shower enclosure. The linear layout places the vanity, shower, and tub in a row, which keeps the floor plan open. The white vanity brightens the space against the grey tile and stone walls, while LED strip lighting above the mirror provides clear task light. Since the vanity is not built in, you could install a similar floating unit without permanent changes. The freestanding tub also avoids the need for plumbing relocation, making it a straightforward swap.
Styling Variation: Vessel Sink Choice
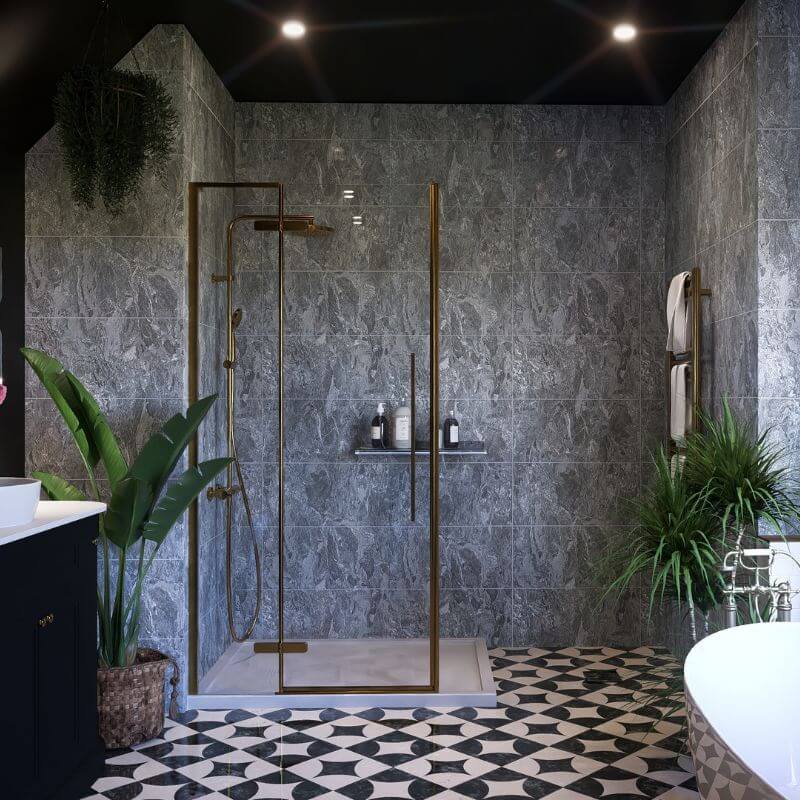
A vessel sink can change the look of a modern bathroom without a full renovation. In this roomy space, a dark vanity sits near a corner shower with a gold framed glass enclosure. The grey marble effect wall tiles extend behind the vanity, and the patterned floor tile adds texture. A vessel sink on the vanity top would echo the stone finish and create a visual anchor. The gold frame on the shower ties into the metal accents, so a sink with a similar metallic base or rim would keep the palette consistent.
Durability: Stone Countertops
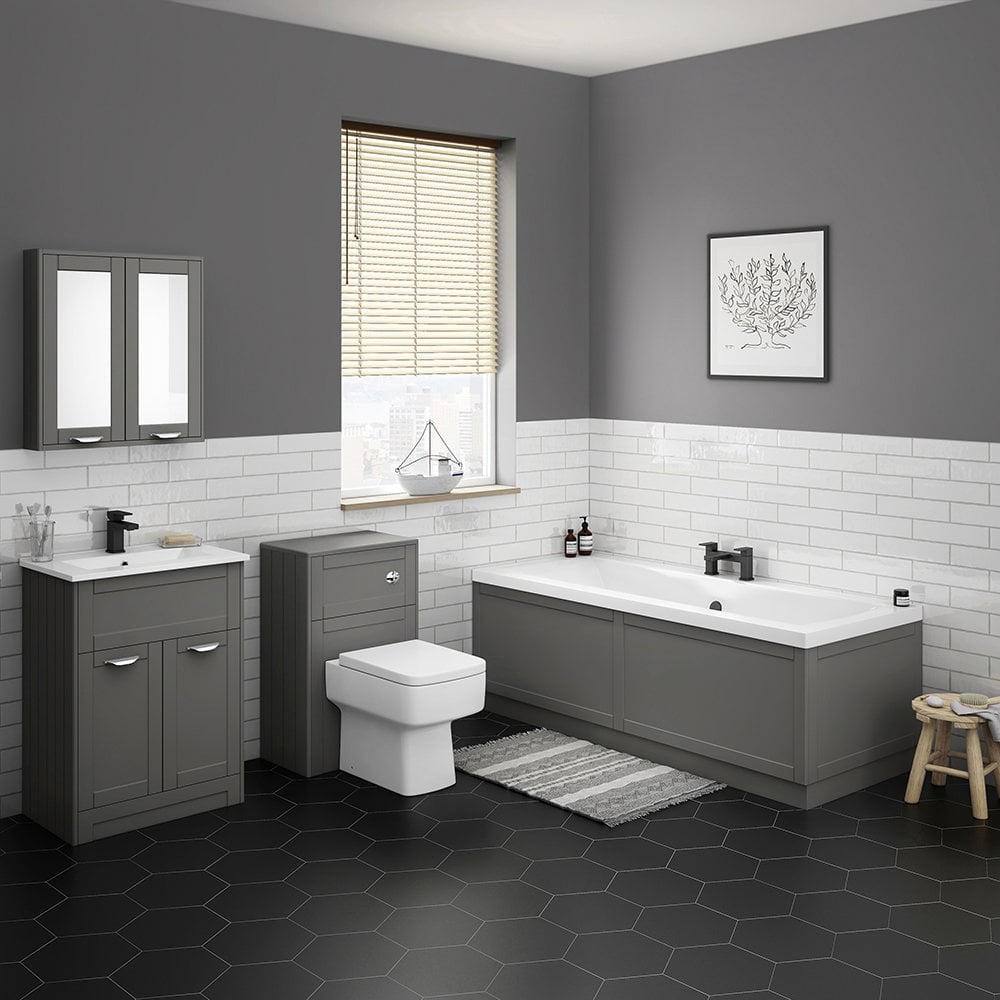
Stone countertops hold up well in a busy farmhouse bathroom. This room uses a dark grey vanity paired with a matching toilet and bathtub, plus a mirrored cabinet above the sink. The hexagonal floor tiles add grip underfoot, and the window provides natural light. Stone surfaces resist moisture and daily use, but they do need sealing to prevent stains. The beige and white accents in the room break up the grey, so the countertop does not dominate. A sealed stone top will last through years of morning routines without showing wear.
Scale and Proportion: Compact Vanity
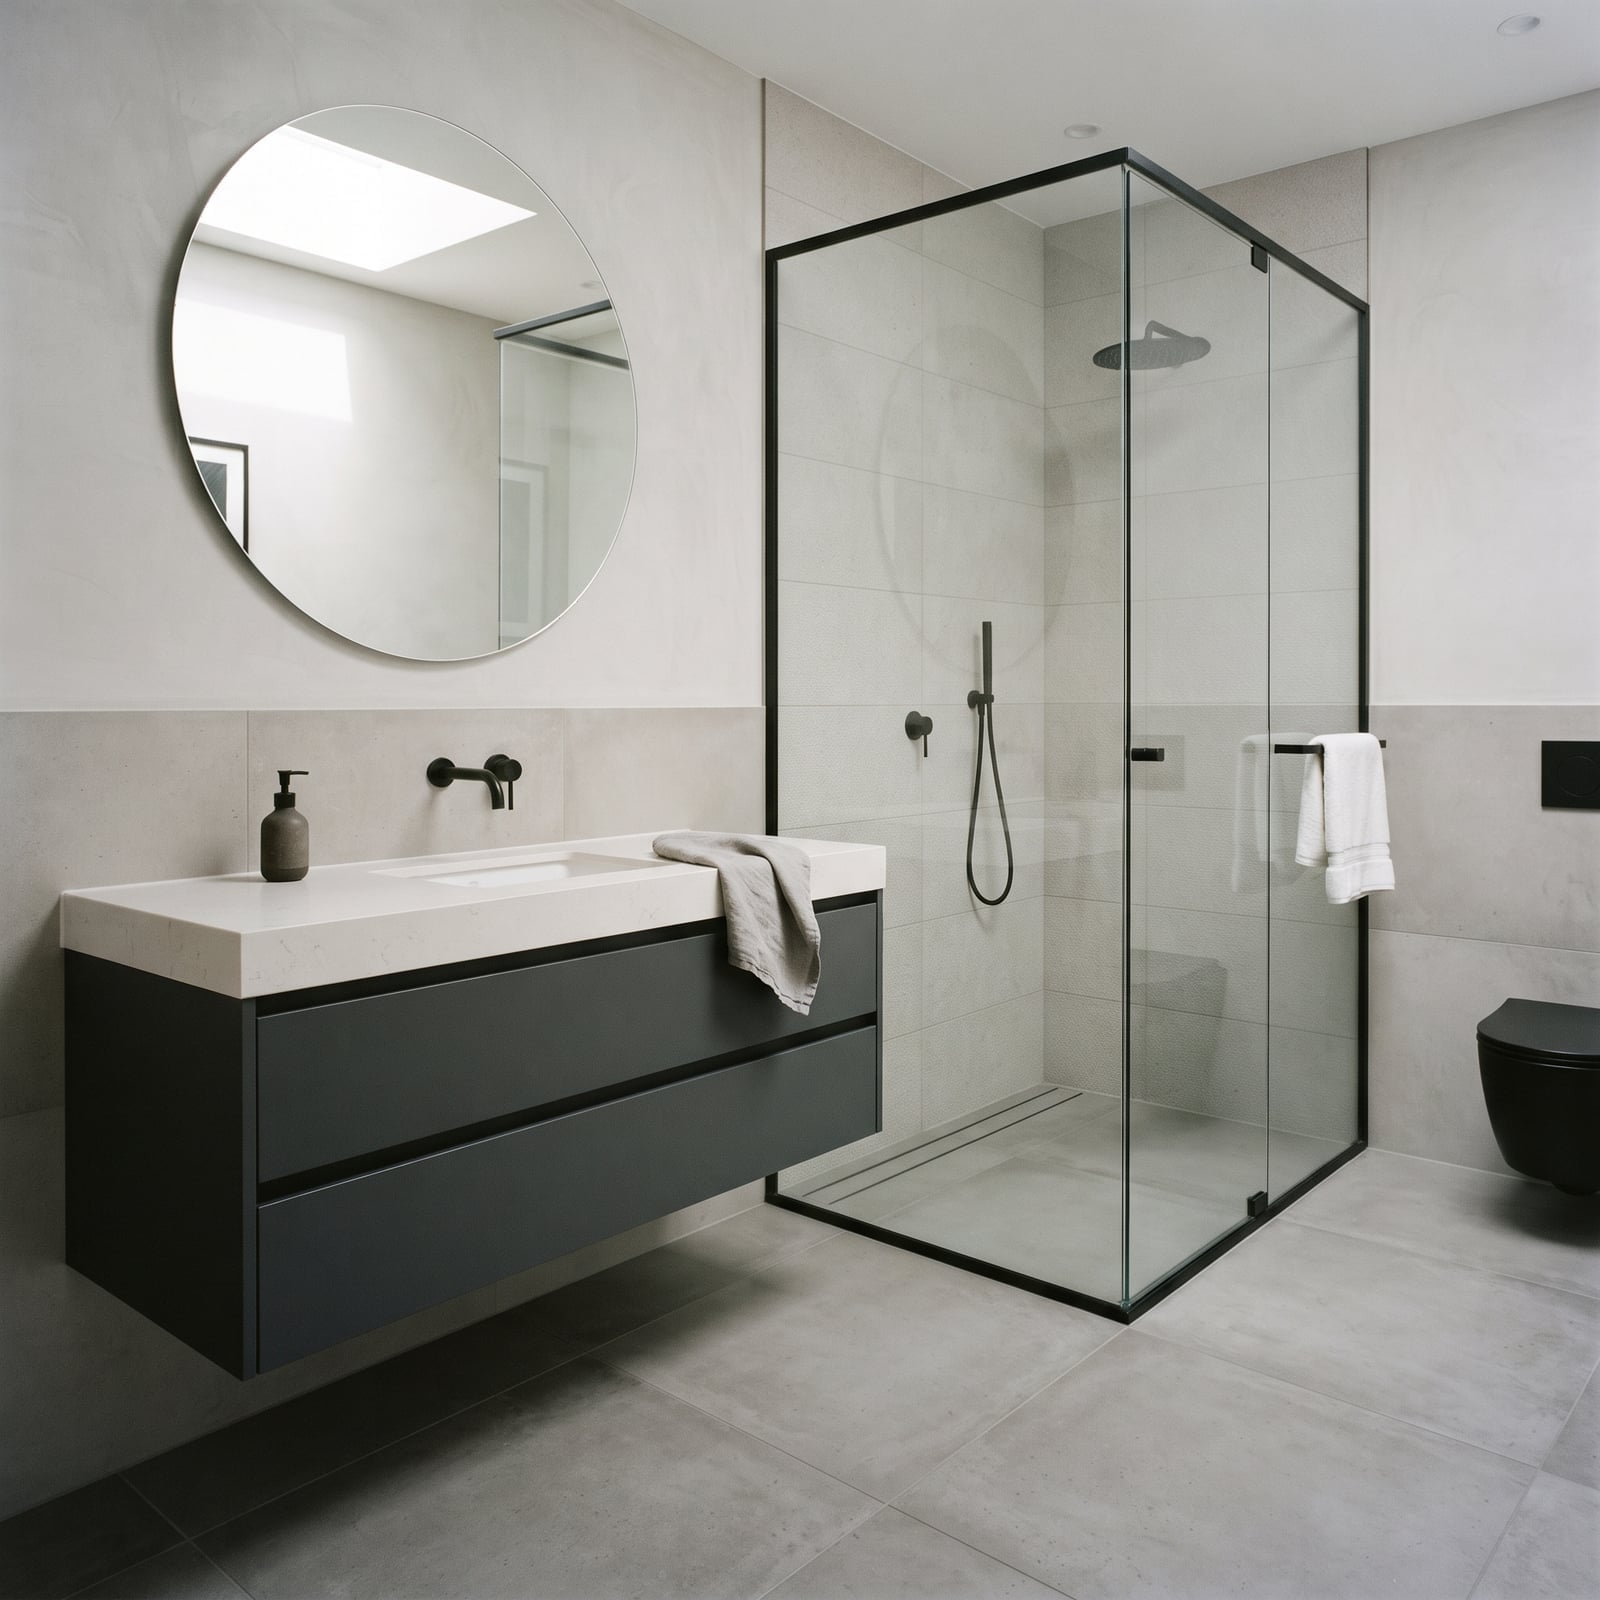
A floating vanity works well in a roomy bathroom where you want to keep the floor visible, but the same principle applies in a compact space. Here, a sleek grey floating vanity sits opposite a walk-in shower with a black frame, and a round mirror hangs above it. The skylight above brings in natural light, and recessed ceiling lights add even coverage. For a smaller bathroom, a floating vanity of similar width would keep the floor clear and make the room feel larger. The key is matching the vanity depth to the available wall space, so it does not block the shower or toilet clearance. A skylight or bright overhead light also helps the vanity read as part of the whole layout rather than a squeezed-in piece.
Layout: Moody Modern Bathroom
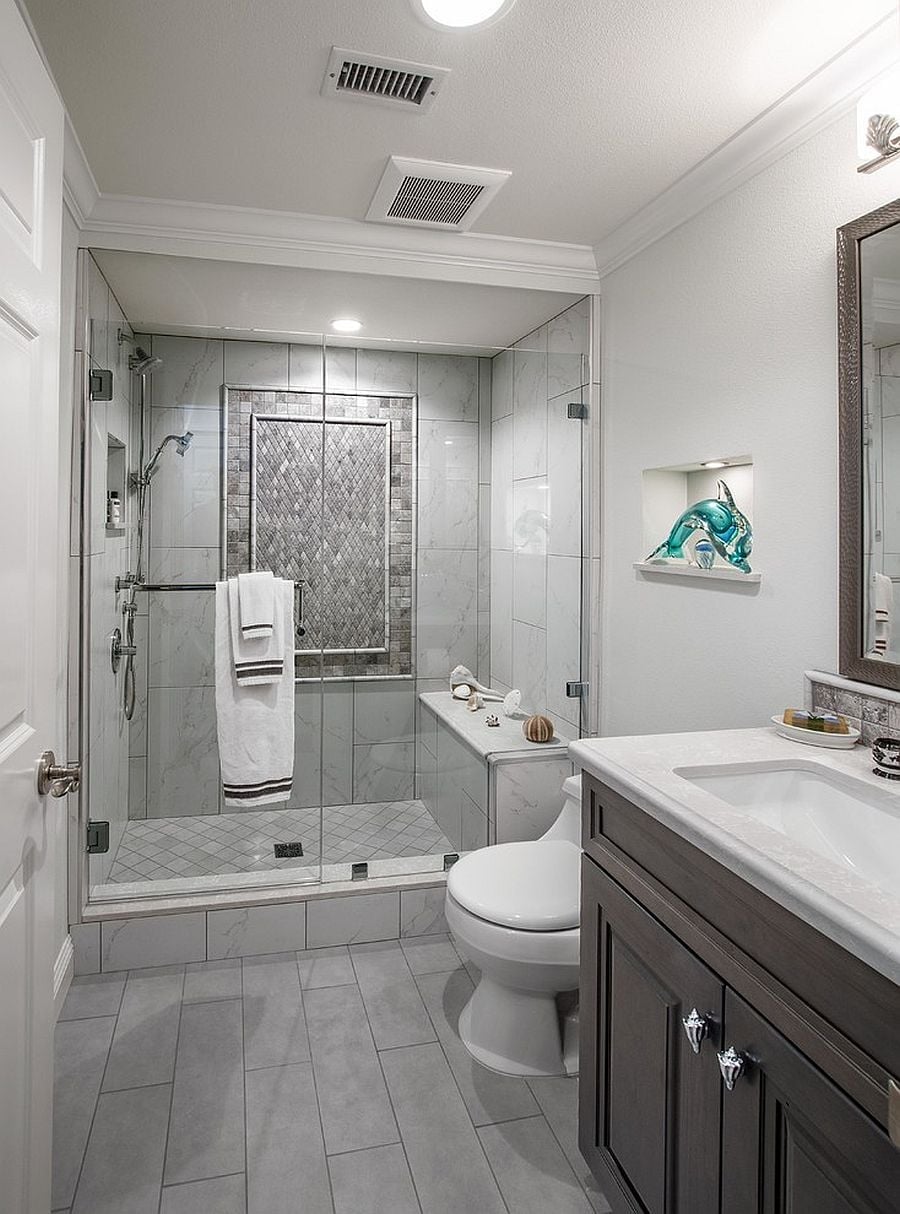
A glass shower enclosure on the left anchors this linear layout, leaving the rest of the room open for the vanity and circulation. The dark wood vanity and marble countertop add weight against pale grey wall tile, while the detailed tile pattern inside the shower niche draws the eye without clutter. Recessed ceiling lights and a vanity light keep the moody palette from turning cave-like. The trick is to balance one dark anchor piece with enough light surface area so the room still feels spacious. This layout works best for a primary bath where you want a clear wet zone and a dry zone that does not compete.
Final Thoughts
Gray bathrooms hold up because the palette leaves room for texture and contrast. Across these 31 designs, the common thread is balance: warm wood against cool stone, matte finishes next to glossy tile, and lighting that keeps the space from feeling flat. The best takeaway is to pick one material or accent to lead the room, then let the gray do the rest. A durable stone countertop, a well-placed mirror, or a floating vanity with soft-close drawers will outlast any trend. For upkeep, seal natural stone annually and use a squeegee on shower glass to keep the gray looking crisp.

