Gray kitchens have a way of holding their own without stealing the show. They read as calm, adaptable, and quietly practical, which is why so many homes lean on them. This roundup walks through 28 gray kitchen designs, from dramatic marble moments to compact galley layouts, so you can see how the color behaves across different styles and spaces.
Whether you are planning a full remodel or just swapping cabinet color, these kitchens show what gray can do when it works with the room instead of against it. Each look is indoor, real, and centered on the kitchen itself.
Dramatic Gray Kitchen with Marble Accents
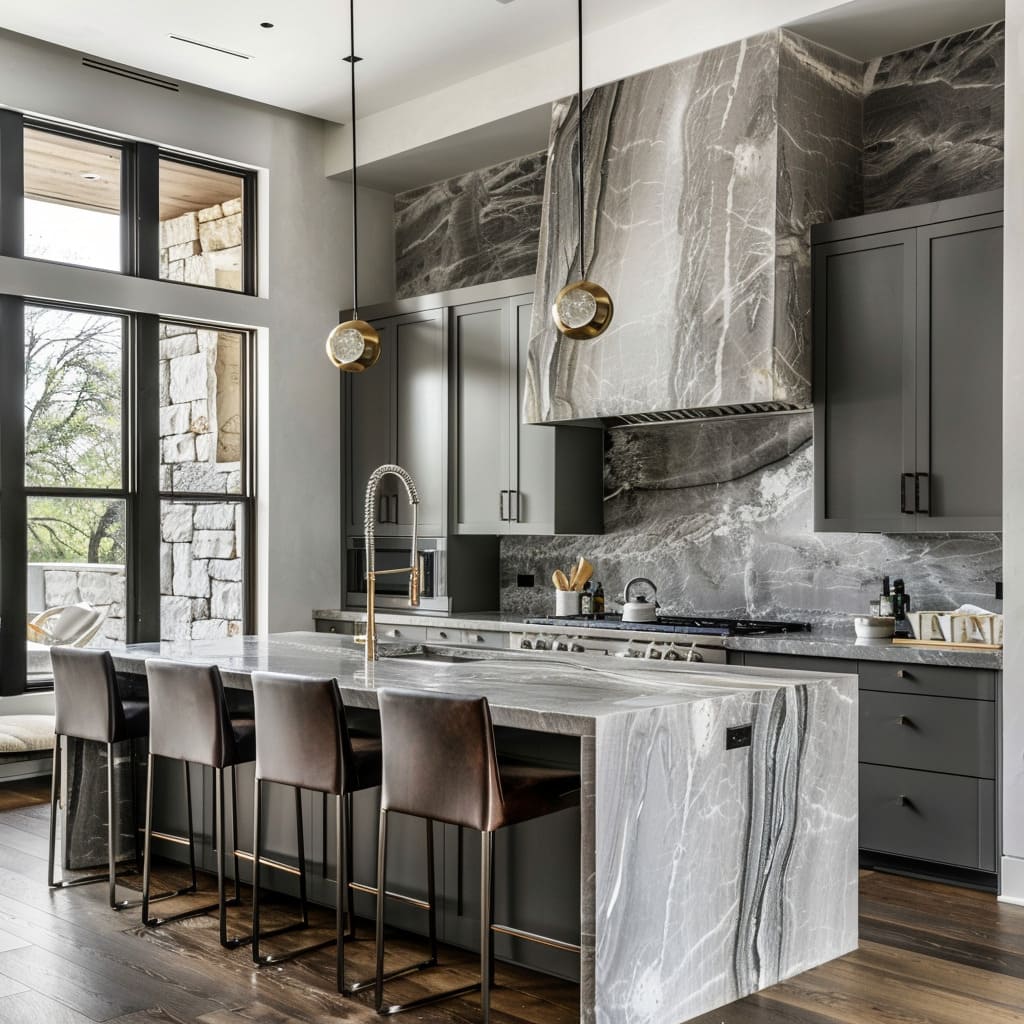
Gray kitchens often play it safe, but this one starts with a dramatic marble range hood and doesn’t look back. The stone hood anchors an open plan layout where a central island and perimeter cabinets stay quiet in tone, letting the veining do the talking. Pendant lights and natural light keep the space from reading as heavy. If you want a kitchen that makes an entrance without a full marble wall, let one element, the hood, the island, a single slab, carry the weight.
Sleek Light Gray Cabinetry in a Modern Kitchen
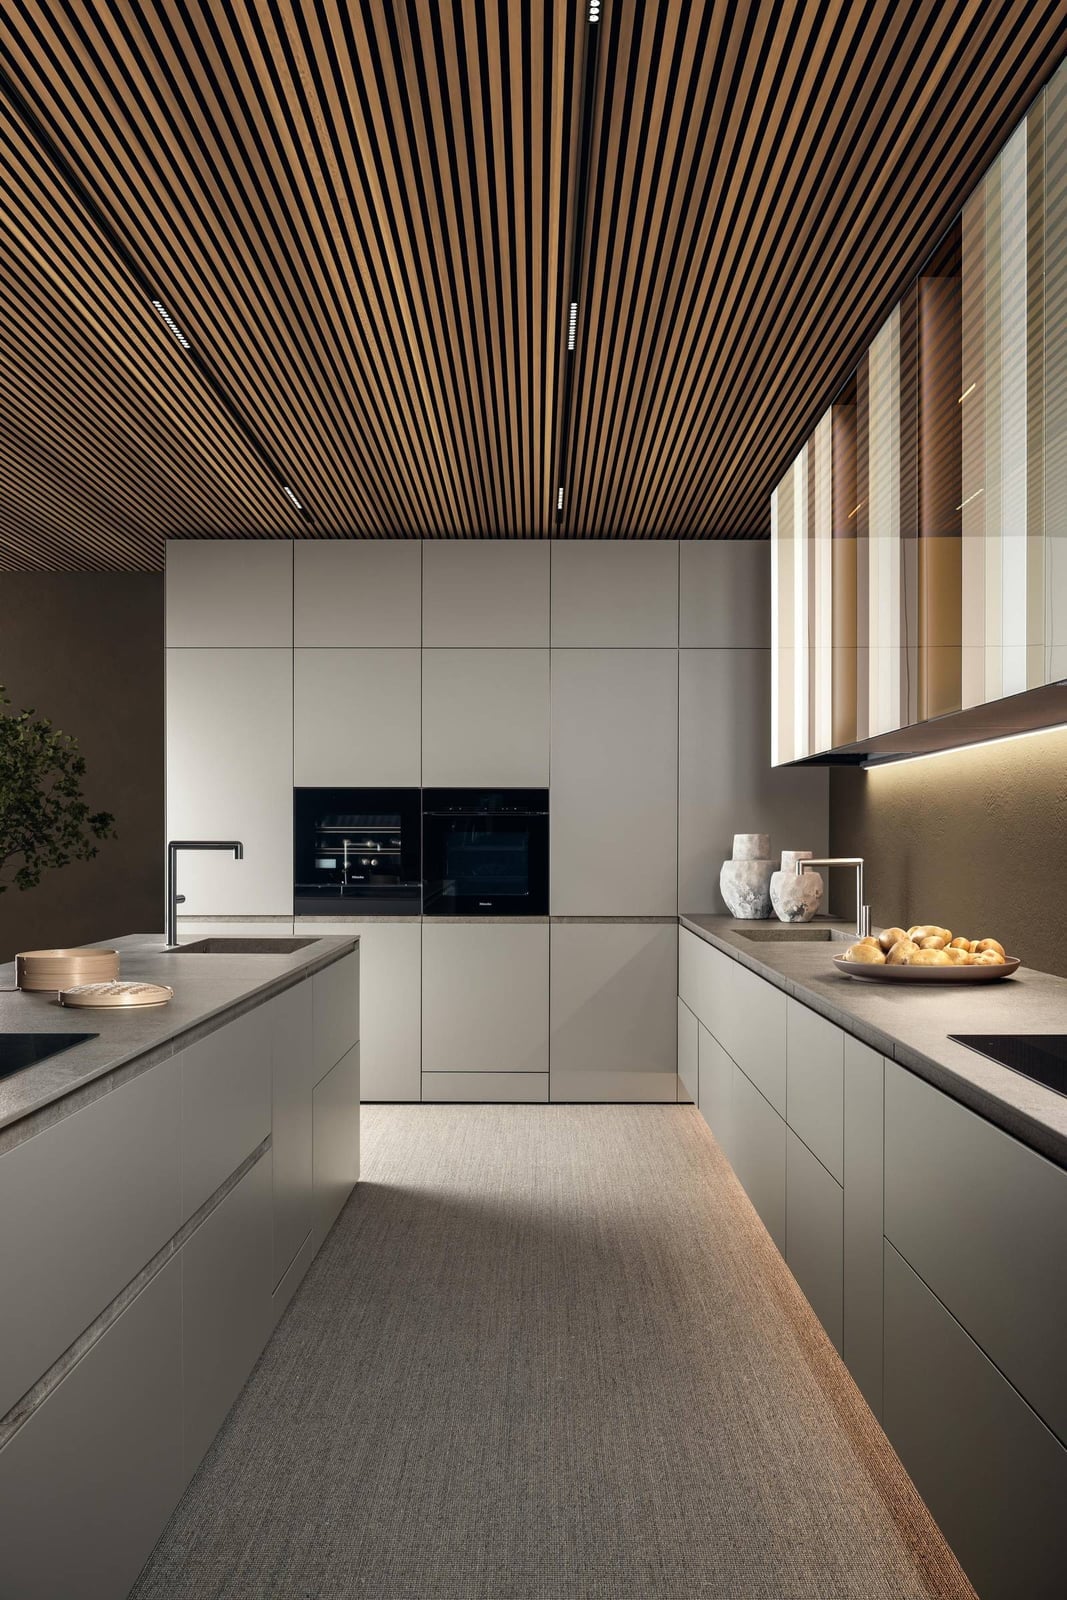
Light gray cabinets in a modern kitchen walk a line between cool and welcoming. Here the palette pairs pale gray laminate fronts with wood tones that stop the room from feeling clinical. Integrated appliances and recessed lighting keep the look clean, while under-cabinet and accent lights add depth after dark. The galley-plus-island layout gives plenty of counter space without the cabinets competing for attention. What defines this style is the ratio: mostly light surface with just enough warm wood to break the monotony. It reads as minimalist, not cold.
Sophisticated Dark Gray Kitchen with Wood Accents
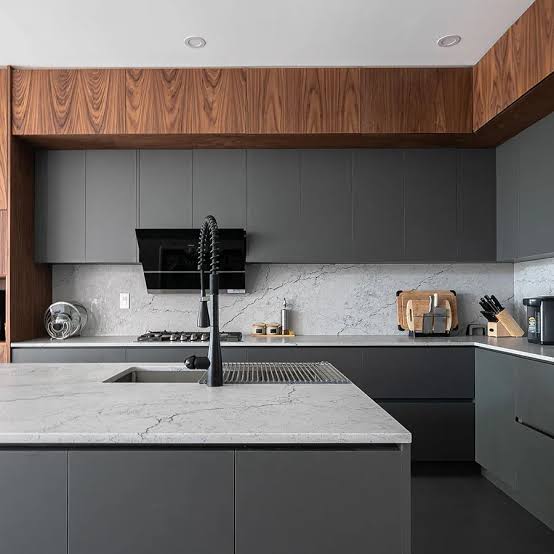
Can dark gray cabinets work in a room that gets only recessed and under-cabinet lighting? Yes, when you balance them with warm wood. This kitchen pairs deep gray cabinetry with wood accent panels and a marble island that catches what light there is. The palette leans heavily on dark surfaces, but the wood keeps it from feeling like a cave.
The trick is in the ratio. About two-thirds dark gray to one-third wood and stone creates contrast without clutter. The marble island adds a lighter visual weight at the center, breaking up the dark line of cabinets. If you are unsure about going all dark, start with the lowers in gray and add wood uppers or open shelving.
Transitional Kitchen with Dark Gray Shaker Cabinets
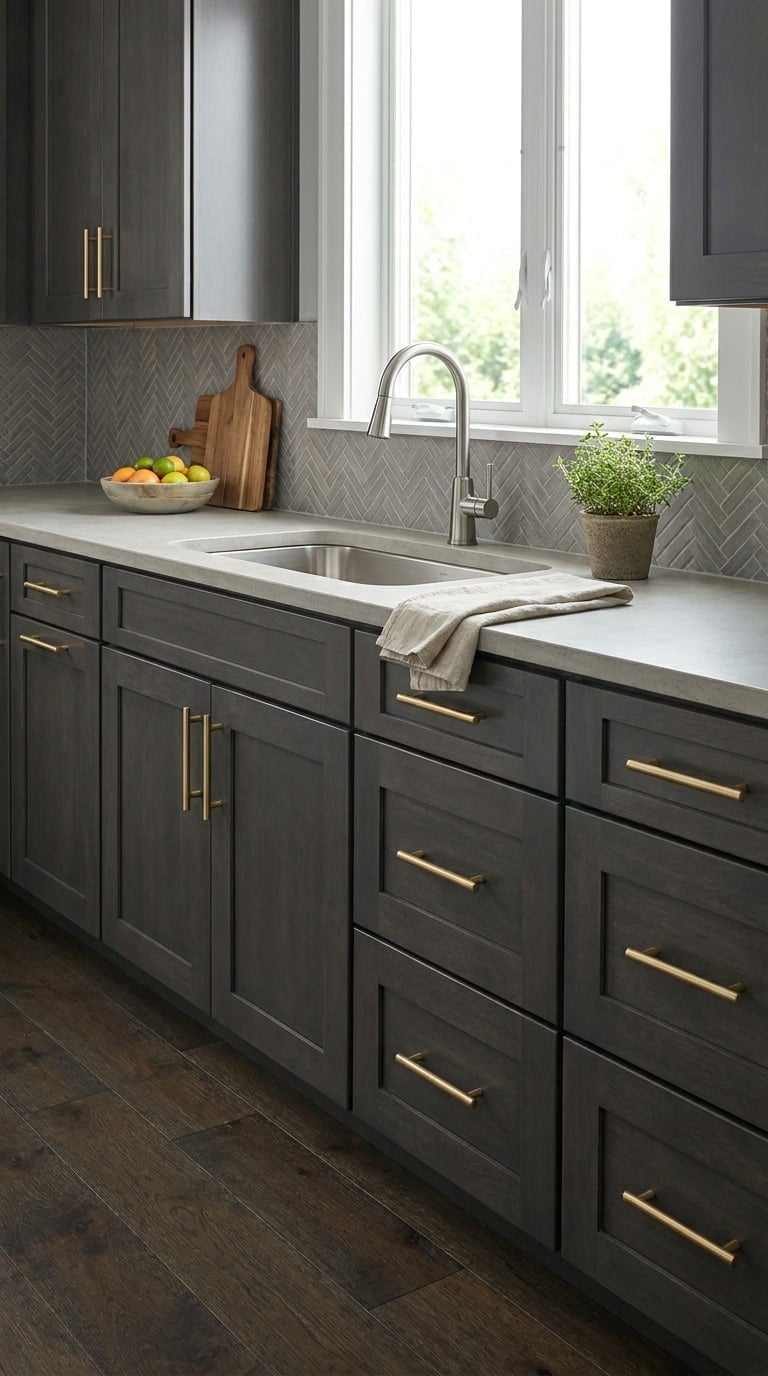
Dark gray shaker cabinets bring a traditional silhouette into a more current palette. In this transitional kitchen, natural light keeps the dark wood and quartz countertops from looking heavy. The straight-line layout means the cabinets run uninterrupted, which helps the dark tone feel intentional rather than overwhelming. Overhead fixtures add task light where natural light falls short. For durability, shaker doors hold up well in high-traffic kitchens because the recessed panel hides minor wear better than a flat slab.
Compact Galley Kitchen with Terrazzo Details
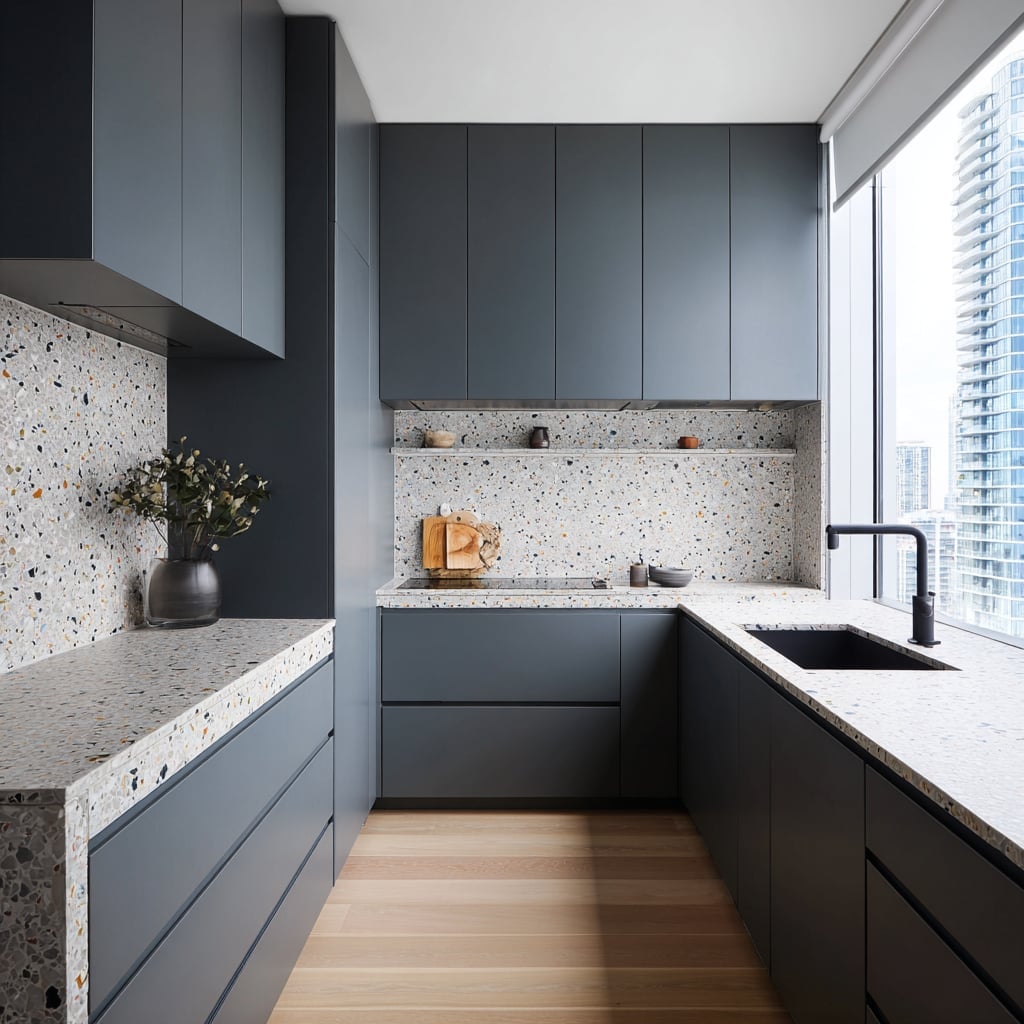
In a compact galley kitchen, every surface earns its place. Dark gray laminate cabinets keep the footprint clean, while a terrazzo backsplash and matching countertop add pattern without taking up extra inches. Overhead and under-cabinet lighting make the narrow layout feel wider by eliminating shadow corners. Running one continuous material, here terrazzo, from counter to backsplash visually connects the two sides. The multi-color flecks in terrazzo also hide the daily splashes that show fast on solid stone.
Deep Charcoal Gray Cabinets and Dark Wood Flooring
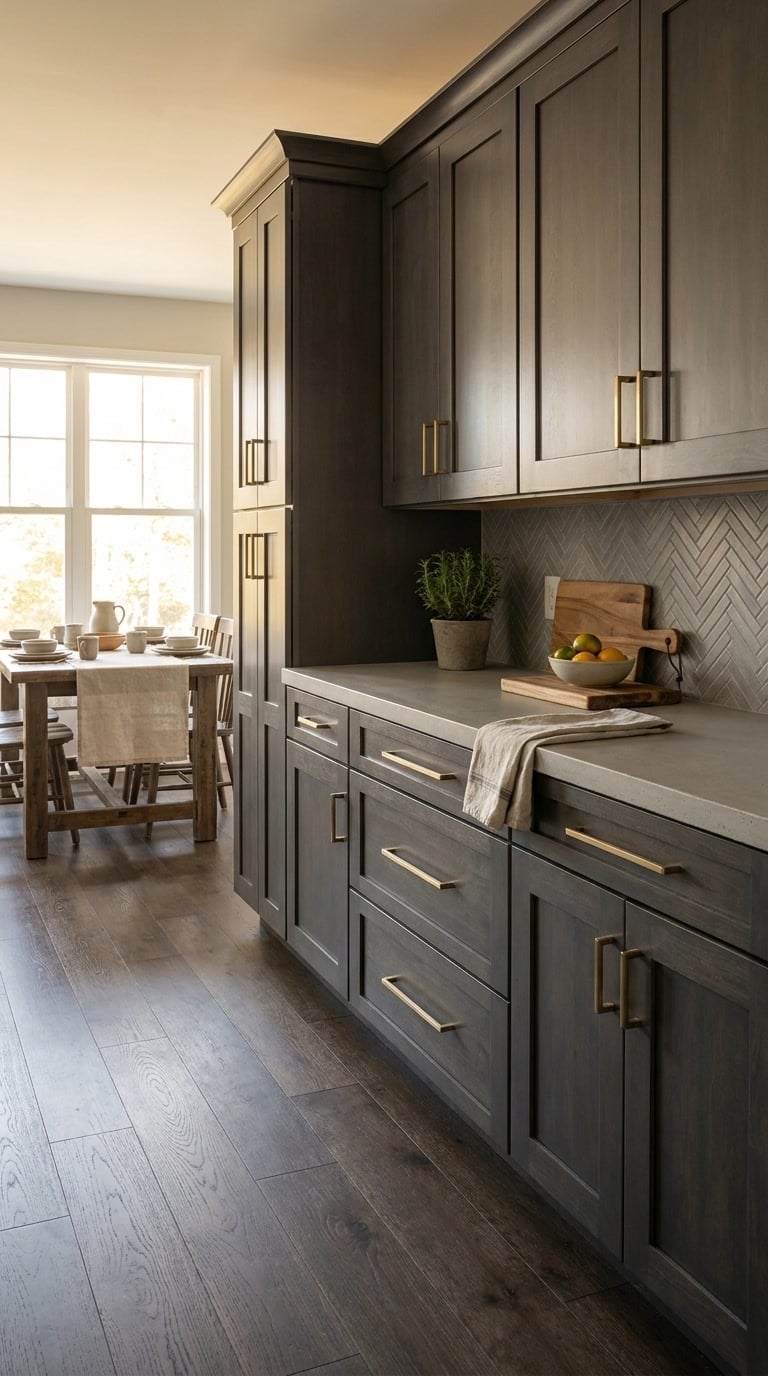
Charcoal gray cabinets often read as stark until you set them beside dark wood, and that pairing is exactly what this room does. The deep stained cabinetry carries the wall line while the wood floor and dining table warm the space, so the kitchen feels substantial without turning heavy. A stone countertop adds a cool, smooth surface that balances all that grain. For a charcoal gray kitchen with dark wood floor, the practical trick is to keep the palette to those two tones plus one neutral. The room stays cohesive because the wood repeats in the table and the floor, giving your eye a clear path from prep area to dining spot. If you want this look without committing to new cabinets, try painting your existing ones in a deep gray and swapping in a wood-toned table or open shelves nearby.
Scandinavian Kitchen with Dark Gray Cabinets and Wood Floor
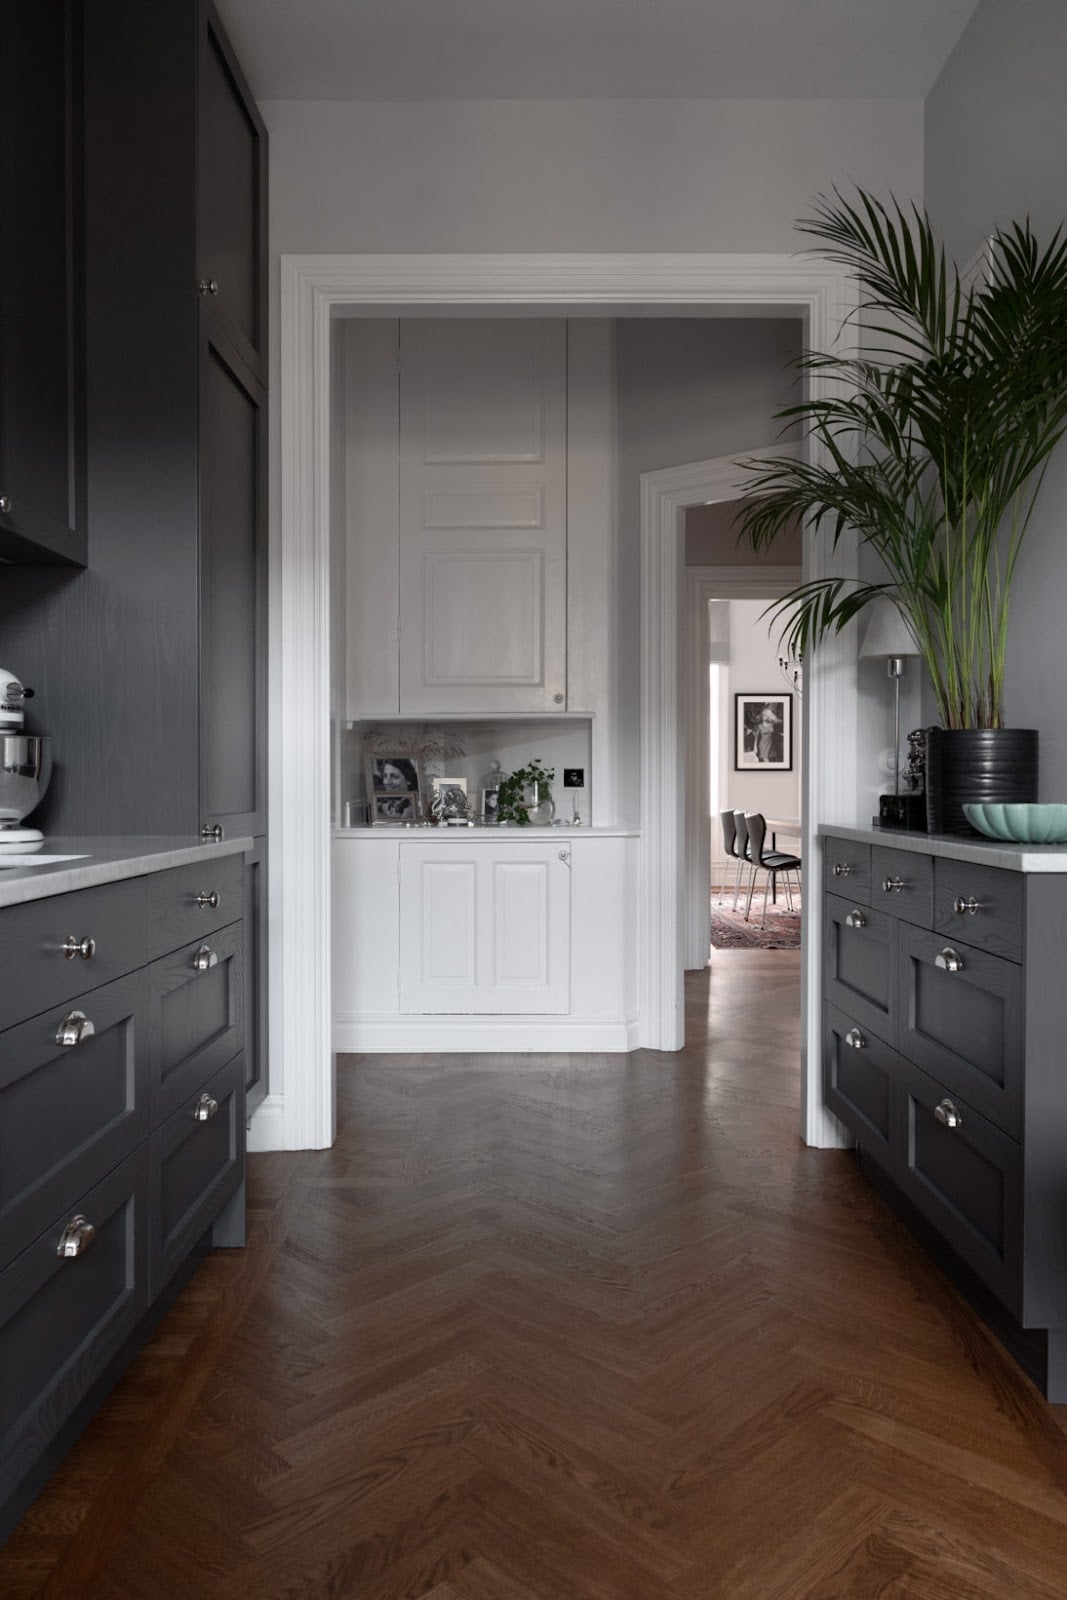
The scandinavian dark gray kitchen wood floor look works because the cabinets sit low and quiet, letting the pale walls and the plant carry the brightness. Wood flooring runs underfoot, while a laminate countertop keeps the surface practical and easy to wipe down. The open doorway and simple layout make the galley feel roomier than its footprint. If you rent, you can fake this style without touching the cabinets: add a washable runner in a light tone, set a potted plant on the counter, and swap in matte gray hardware. That keeps the space calm and bright, just like the original.
Modern Kitchen with Herringbone Marble Backsplash
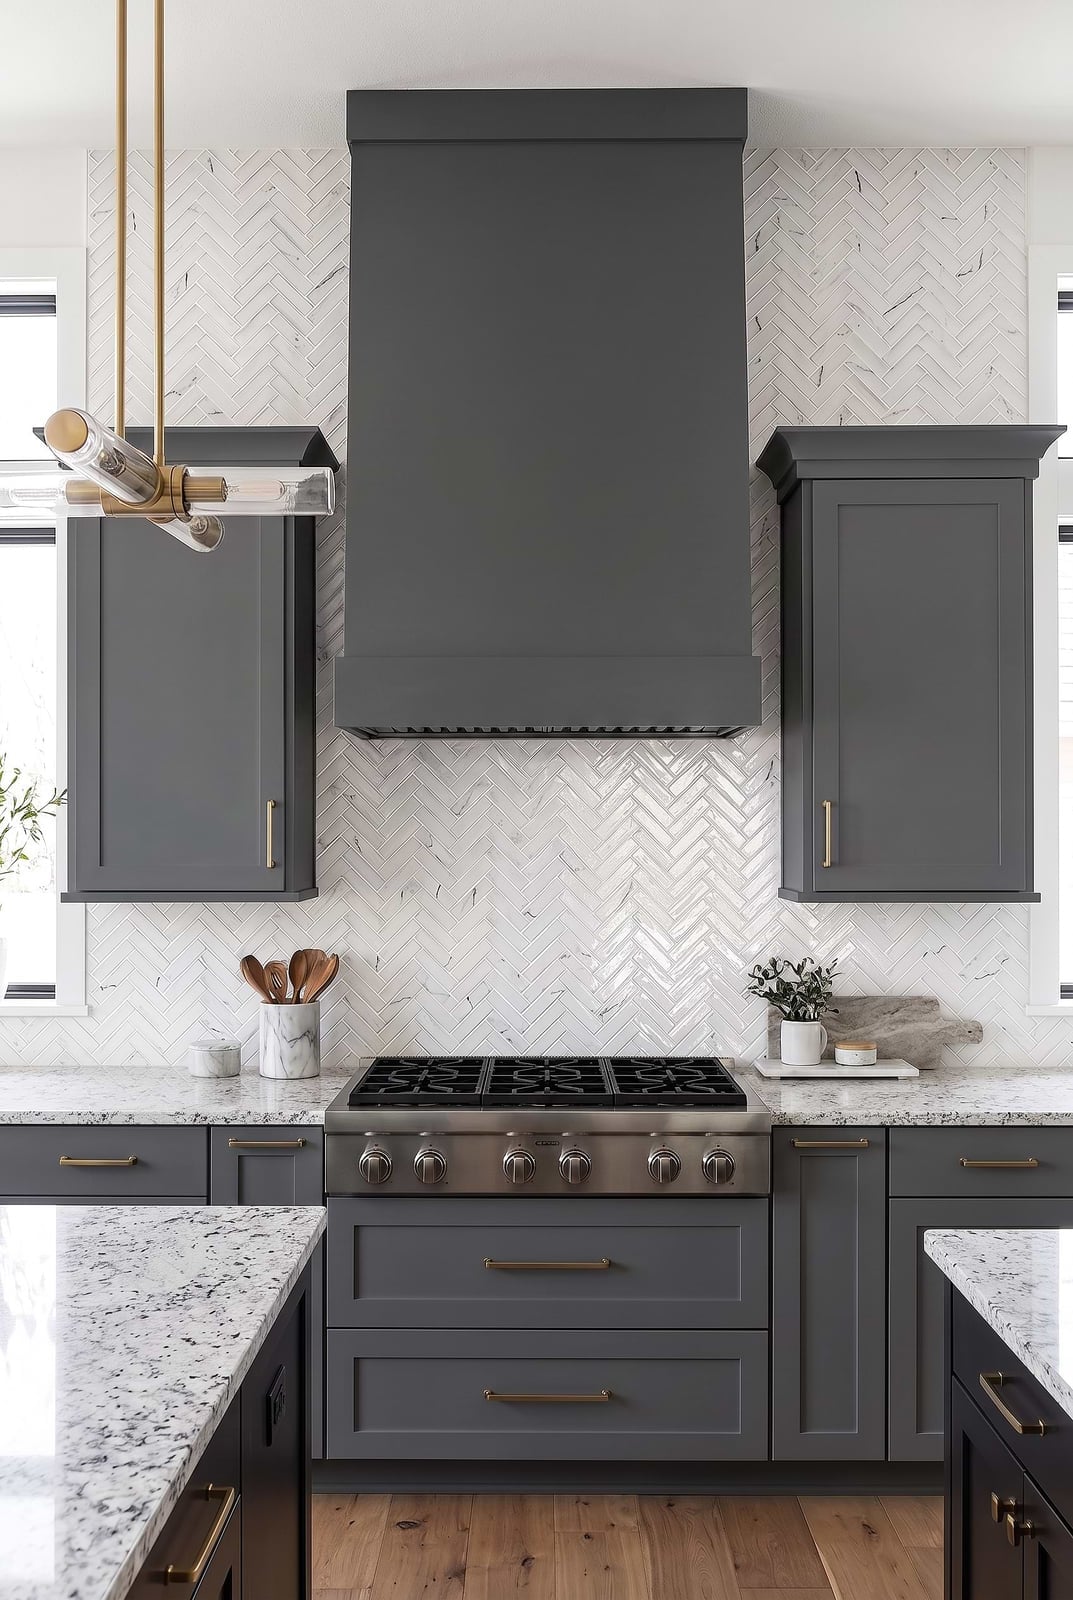
This kitchen earns its modern label from the herringbone marble backsplash, which runs behind the range and up to the hood, giving the whole wall a sense of motion. The gray cabinets below stay flat and simple, so the tile pattern gets to be the event. Pendant lights over the work area add a warm gold note that softens the marble’s cool white. The tile should be the only busy element. Keep the countertop plain and the hardware minimal, and the pattern becomes a deliberate design choice rather than clutter. For a similar effect on a budget, consider peel-and-stick marble-look tile in a herringbone layout, but check your wall condition first.
Light Gray Kitchen with Glass-Front Cabinets
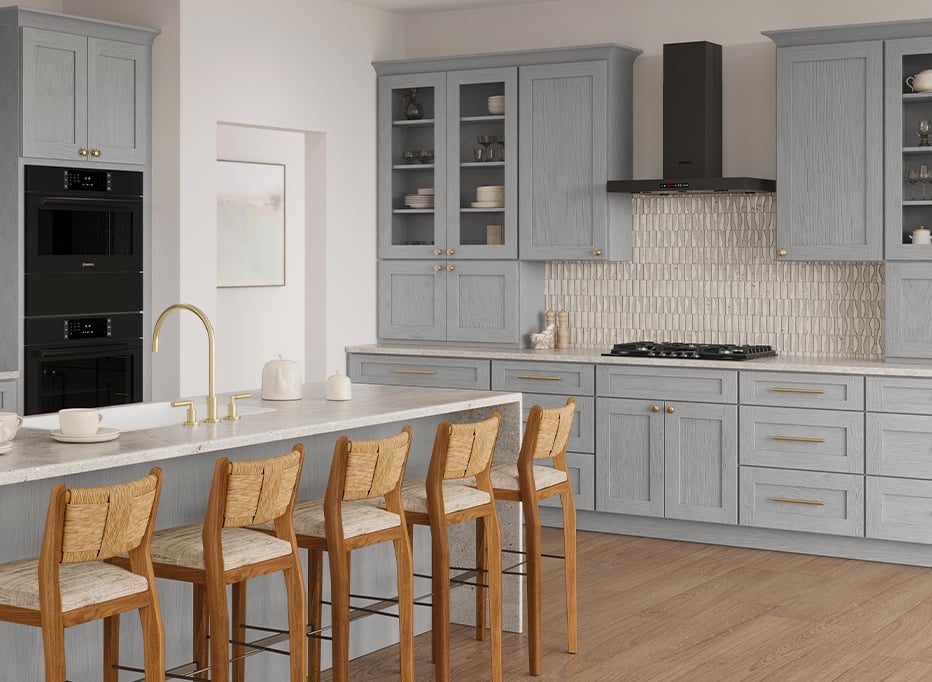
Should you worry that glass-front cabinets mean constant dusting? Yes, but they also force you to keep only what you truly use, which is a kind of storage discipline that pays off. In this galley with an island, the upper glass-front cabinets sit above light gray lower cabinets, and the stone countertops pick up the same soft tone. Pendant lights keep the glass from looking dark or heavy. The key is to store matching dishware or clear glass jars on those open shelves, because mismatched mugs will show from across the room. If you rent and cannot install glass fronts, remove the doors from one upper cabinet and paint the inside a light color. That gives you the same display effect without any construction.
Dark Gray Kitchen Island with Wood Base
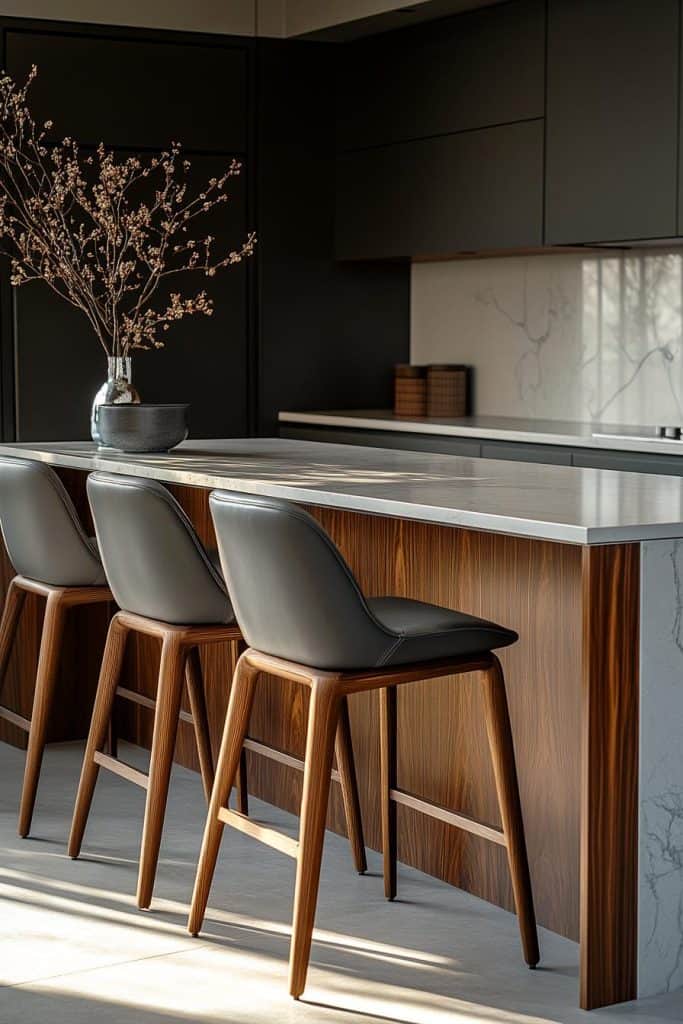
The island here has a wood-paneled base that grounds the dark gray top, so the piece feels like furniture instead of a built-in block. Bar stools tuck under the counter, and the cabinetry around the room stays in lighter neutrals, letting the island hold the focus. Natural light casts dramatic shadows across the wood grain, which adds depth without extra color. A dark gray kitchen island with wood base matches other wood tones in the room, like the floor or open shelving. That repetition keeps the island from floating. If your island is plain, try adding wood panels to the base with adhesive trim, a renter-friendly swap that changes the whole scale of the piece.
Minimalist Kitchen with Travertine Island
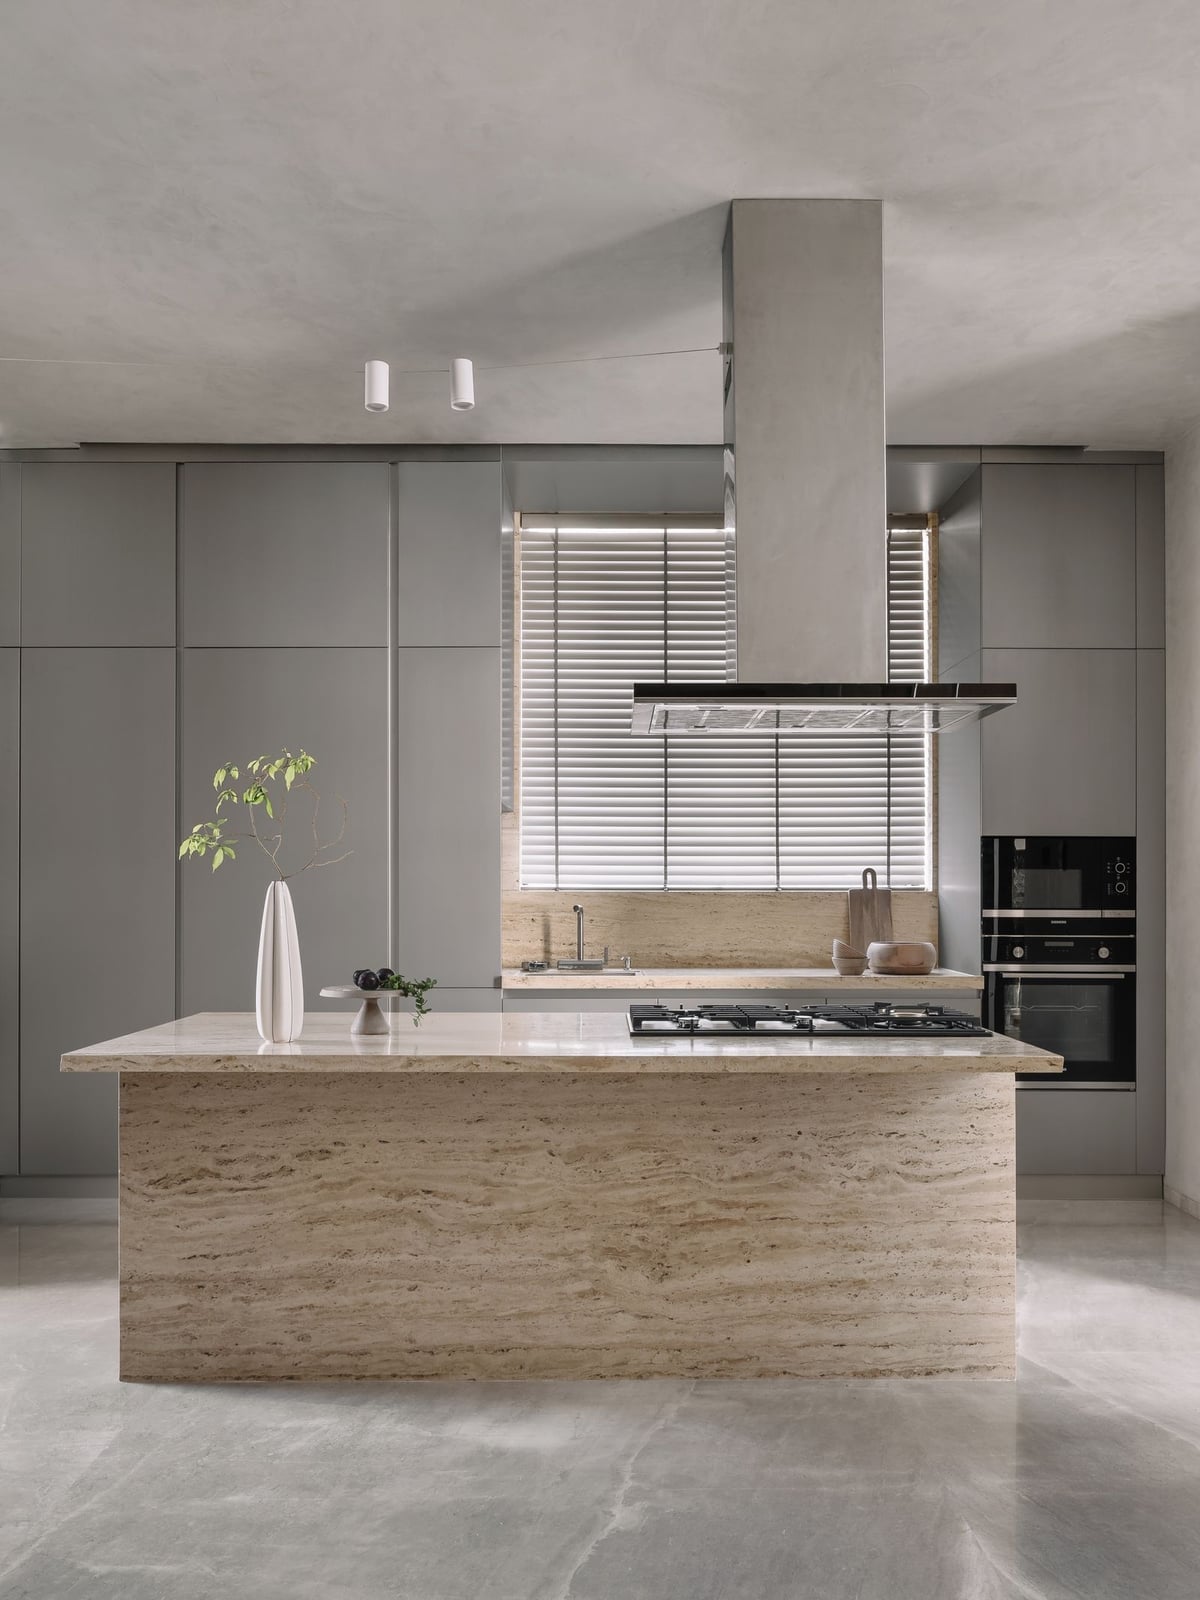
A large island in a pale beige travertine sets the pace for this open plan kitchen, where the surrounding surfaces stay deliberately simple. Gray cabinets and a matching range hood keep the palette quiet, letting the stone’s natural texture and veining do the work. Recessed lights and nearby windows keep the finish looking warm. The travertine island is the conversation starter, and everything else is designed to let it speak.
L-Shaped Kitchen with Dark Gray Cabinets
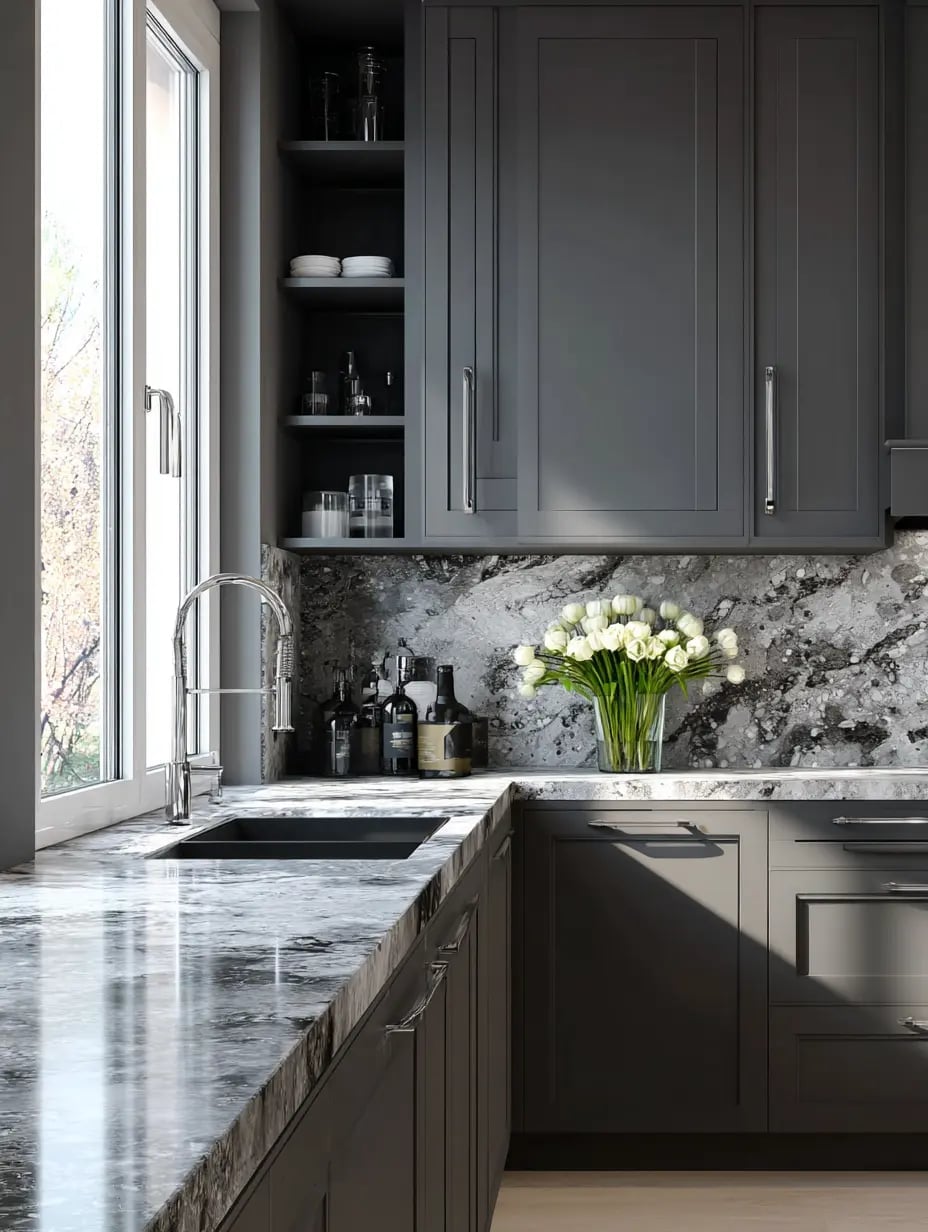
Dark gray cabinets can feel imposing, but in this L-shaped layout they read as grounded rather than heavy. The key is pairing them with a white countertop and backsplash that reflect light, plus wood tones that add warmth. The island repeats the same dark gray finish, anchoring the work zone while the lighter surfaces keep the room from closing in.
Accent lighting matters more here than in a all-white kitchen. Undercabinet lights prevent shadows on the counter, and a pendant or two over the island breaks up the expanse of dark cabinetry. An L-shape naturally creates a clear work triangle, so the main challenge is balancing the dark color with enough light and contrast to keep the space functional and inviting.
Modern Kitchen with Open Wood Shelving
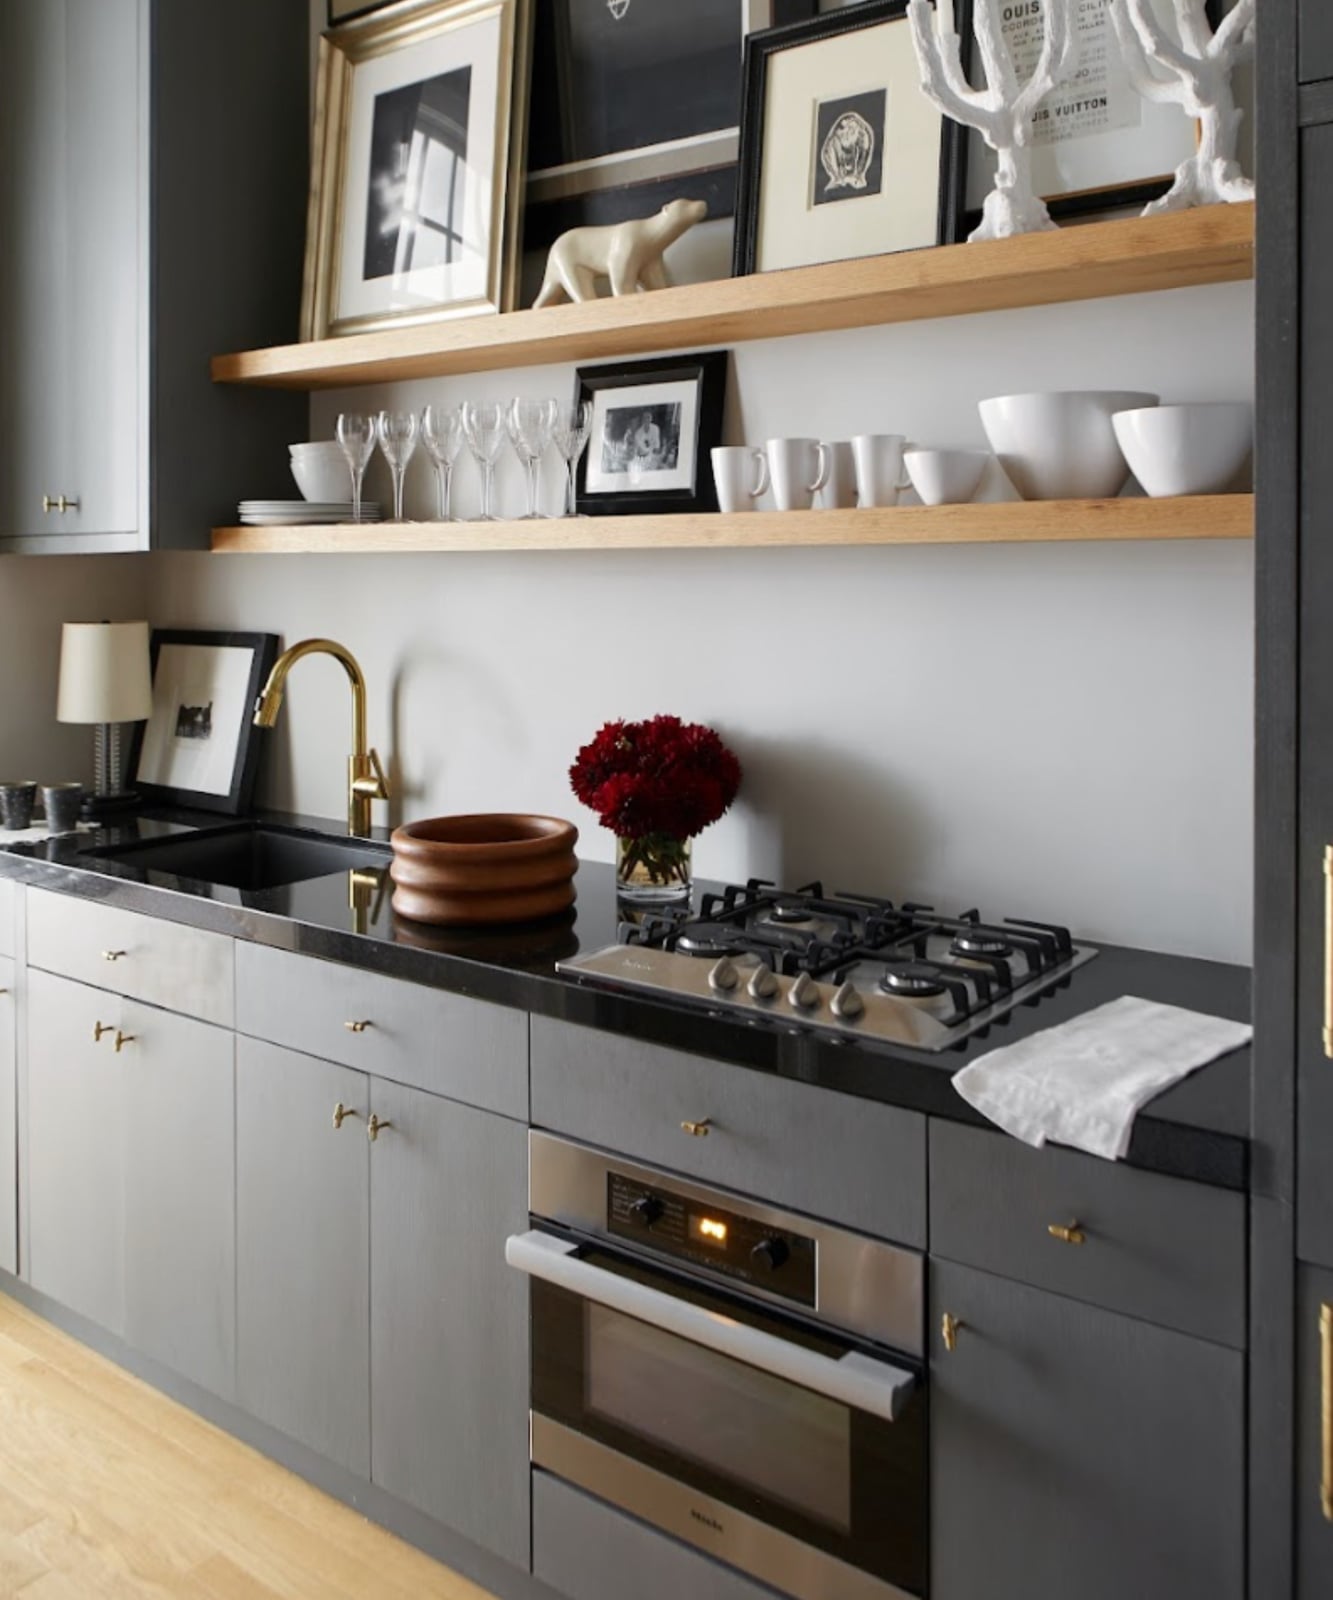
The open wooden shelves break up a long run of gray cabinets, adding a natural warmth that painted cabinets alone cannot provide. They sit above a gas range, making everyday items like oils and spices easy to grab without digging through a drawer. The trick with open shelving in a gray kitchen is to keep the items on display deliberate: a few matching jars, a stack of plates, nothing that needs hiding. The wood tone should echo other natural elements in the room, like a butcher block or wood stools, so the shelves feel intentional rather than like a missing cabinet door.
Open-Plan Kitchen with Dark Gray Cabinets and Marble Island
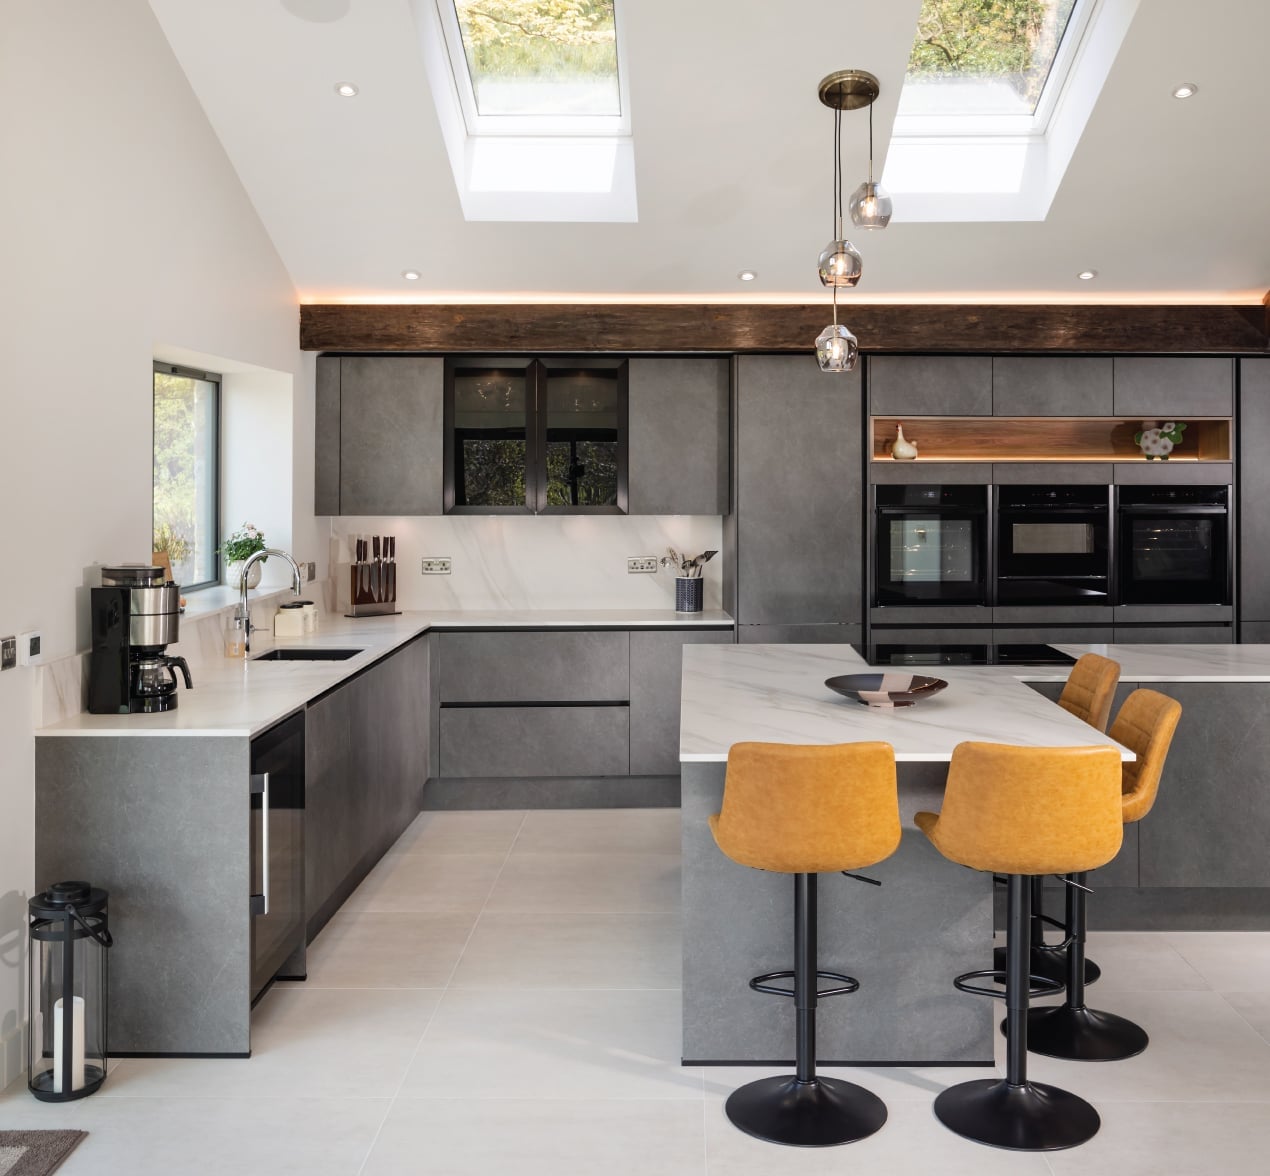
This open-plan kitchen gets its energy from a smart lighting setup. Skylights pull in daylight that softens the dark gray cabinets, while recessed lights keep the work areas bright without glare. The surprise is the yellow bar stools at the marble island: a small hit of saturated color that keeps the dark gray and white scheme from feeling flat. Pendant lights above the island add task lighting and a sculptural element, but the real trick is layering light sources. In a space this open, relying on a single overhead fixture would leave the perimeter cabinets in shadow. Instead, the mix of natural, ambient, and accent light makes the dark gray feel rich rather than dim.
Two-Tone Gray and White Kitchen Cabinets
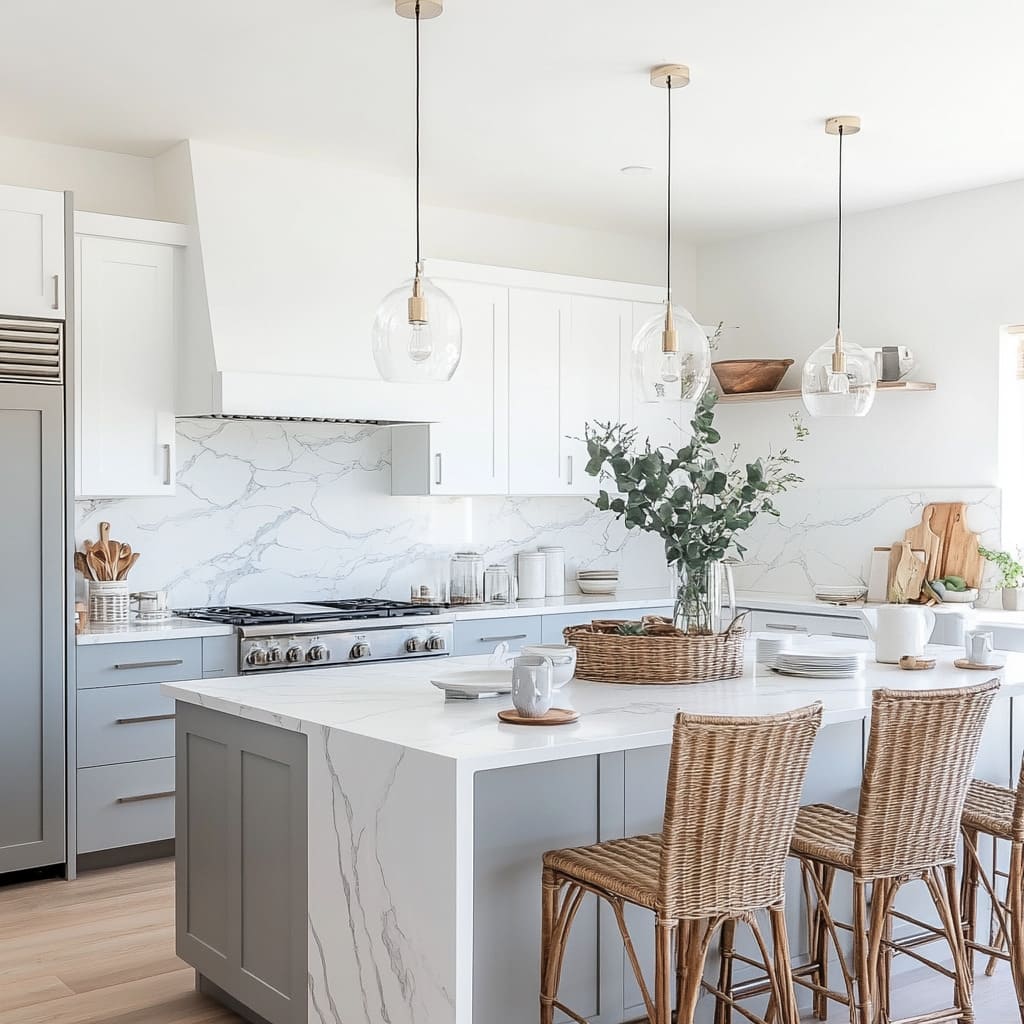
A practical rule for two-tone cabinets is to use the darker shade where you want grounding and the lighter shade where you want air. Here, the gray base cabinets anchor the L-shaped layout while the white uppers keep the room feeling open. The marble island repeats the white, tying the peninsula to the perimeter without competing with it.
Glass pendant lights add a transparent layer that does not block the sightline across the room. The storage advantage of this approach is subtle but real: white upper cabinets reflect more light onto the counter below, making it easier to see what you are doing without extra undercabinet fixtures. Gray lowers hide daily fingerprints and crumbs better than white, so the two-tone split is as practical as it is visual.
Modern Farmhouse Kitchen with Gray Shaker Cabinets
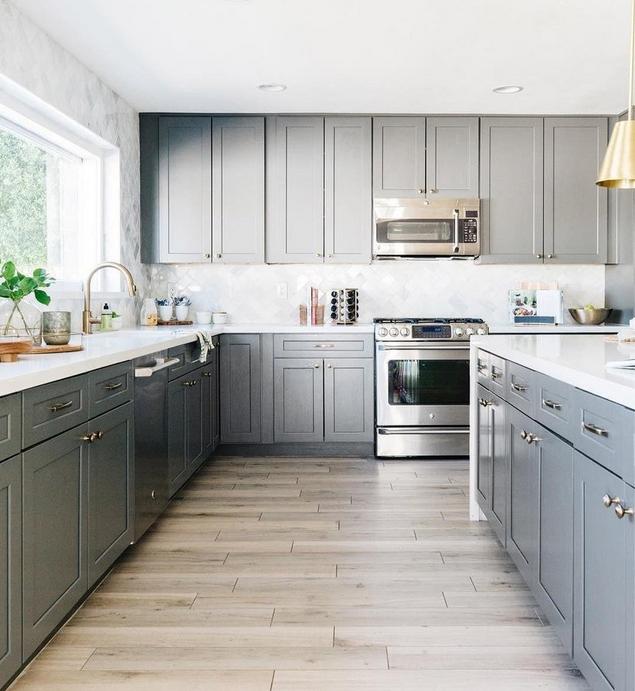
Gray shaker cabinets anchor this modern farmhouse kitchen, with wood plank flooring and stainless steel appliances filling out the palette. The galley layout with an island keeps the work triangle efficient while the gray finish softens the traditional shaker profile. A pendant light above the island adds task lighting. The mix of wood, tile, and metal keeps the look grounded. This setup suits anyone who wants farmhouse character without the all-white commitment.
Traditional Kitchen with Dark Gray Island
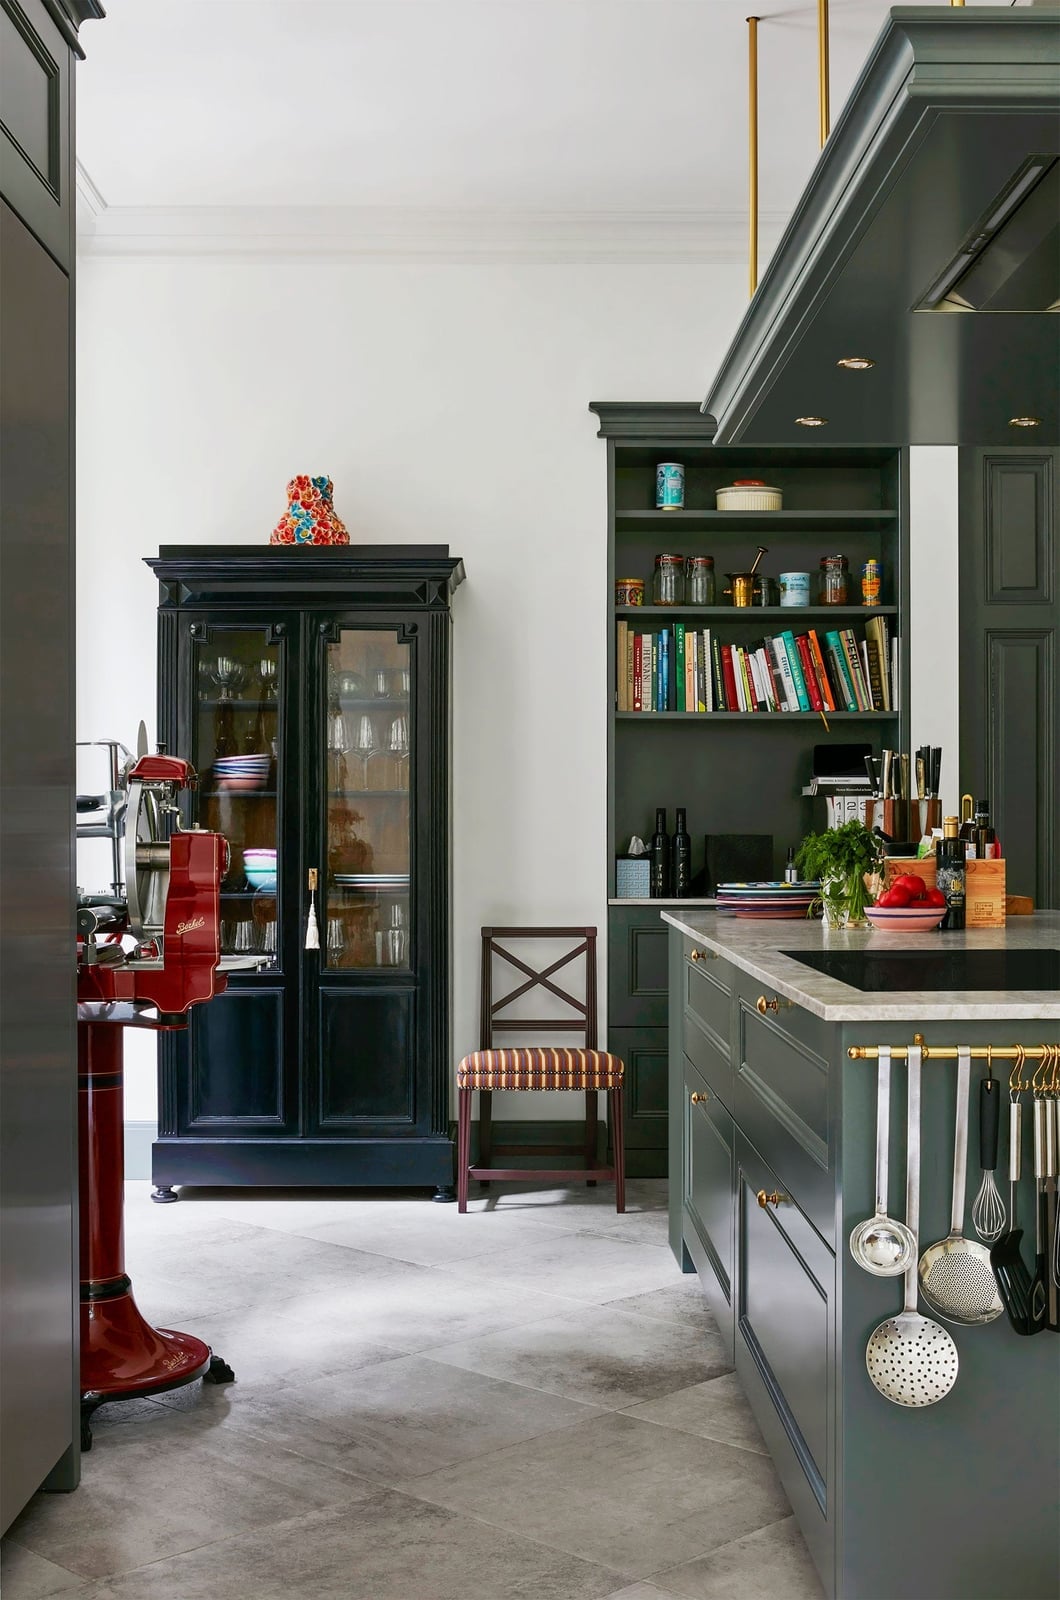
A practical rule for a traditional kitchen is to let one dark piece anchor the room without overwhelming it. Here a dark gray island and matching cabinetry do just that, with white countertops and glass-front cabinets keeping the space airy. The red scale on the counter adds a traditional detail that breaks up the gray and wood palette. Overhead lighting and natural light balance the darker tones. For renters, swapping out cabinet hardware or adding a colored accessory like the scale can shift the look without permanent changes.
Modern Kitchen with Textured Gray Tile Backsplash
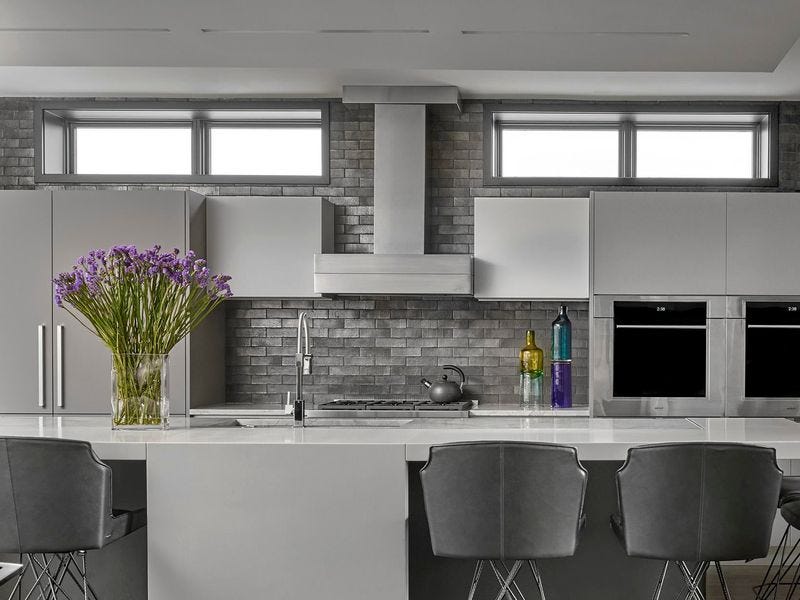
A flat gray backsplash can look unfinished, but a textured gray tile version gives the kitchen depth without adding pattern chaos. In this open-plan modern kitchen, the textured tile backsplash runs behind the range and counter, with a sleek range hood and stainless steel bar stools completing the work zone. The island with seating extends the prep area into the living side of the room. Overhead lighting and natural light bounce off the tile surface, making the gray feel dynamic. The wood accents warm the silver and white palette, so the overall look stays crisp but not cold. This approach works when you want a neutral backdrop that still has visual interest.
Galley Kitchen with Light Gray Cabinets and Island
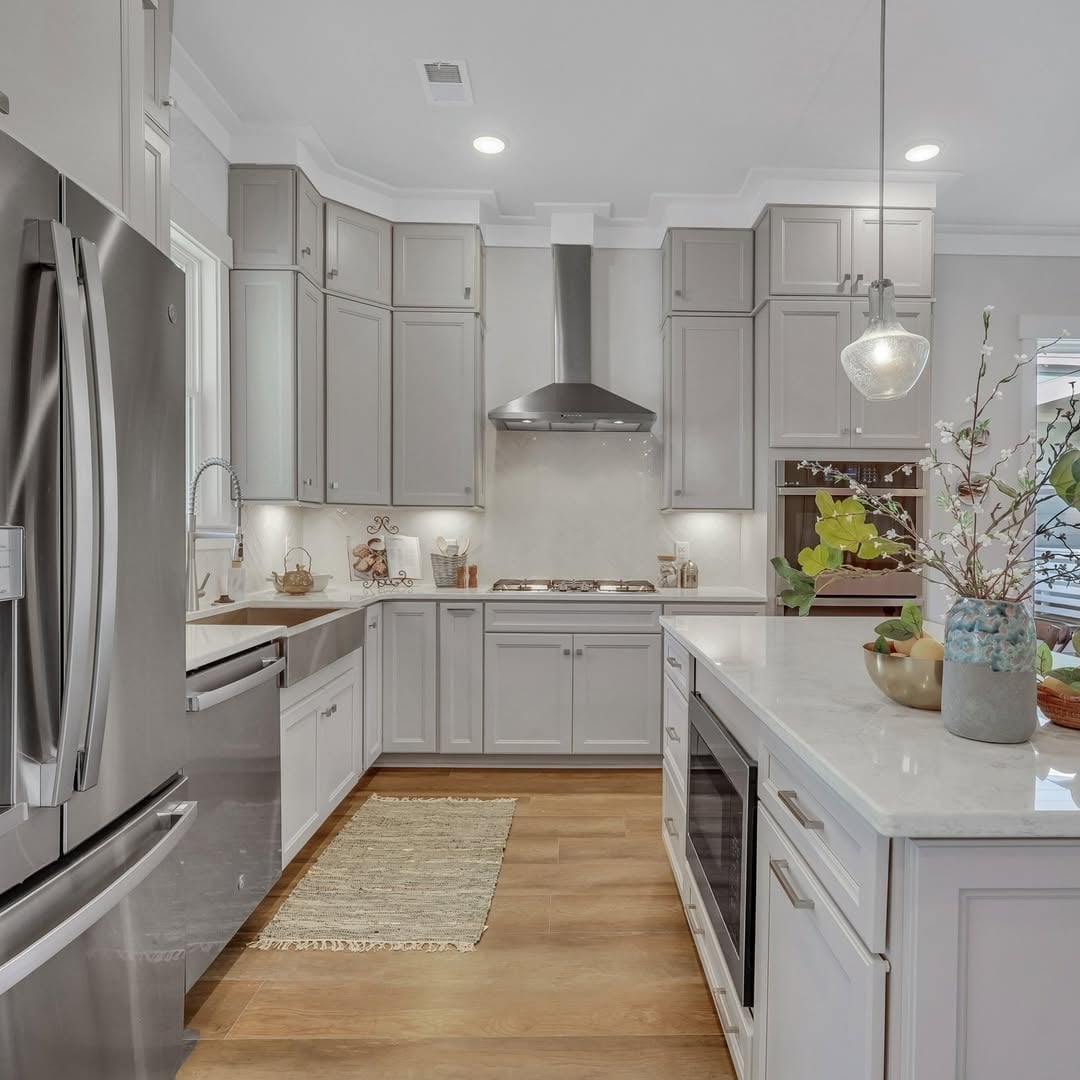
Light gray cabinets and a matching island make this galley kitchen feel roomier than its footprint suggests. The two-tone gray cabinets add subtle contrast, while the marble countertop and stainless steel appliances keep the palette clean. Recessed lights and natural light wash the space evenly, which helps the light gray read as soft rather than washed out. The wood floor brings warmth underfoot. For a galley layout, keeping the upper and lower cabinets in a light shade prevents the room from closing in, and the island adds counter space without blocking the work corridor.
Modern Kitchen with Large Gray Island
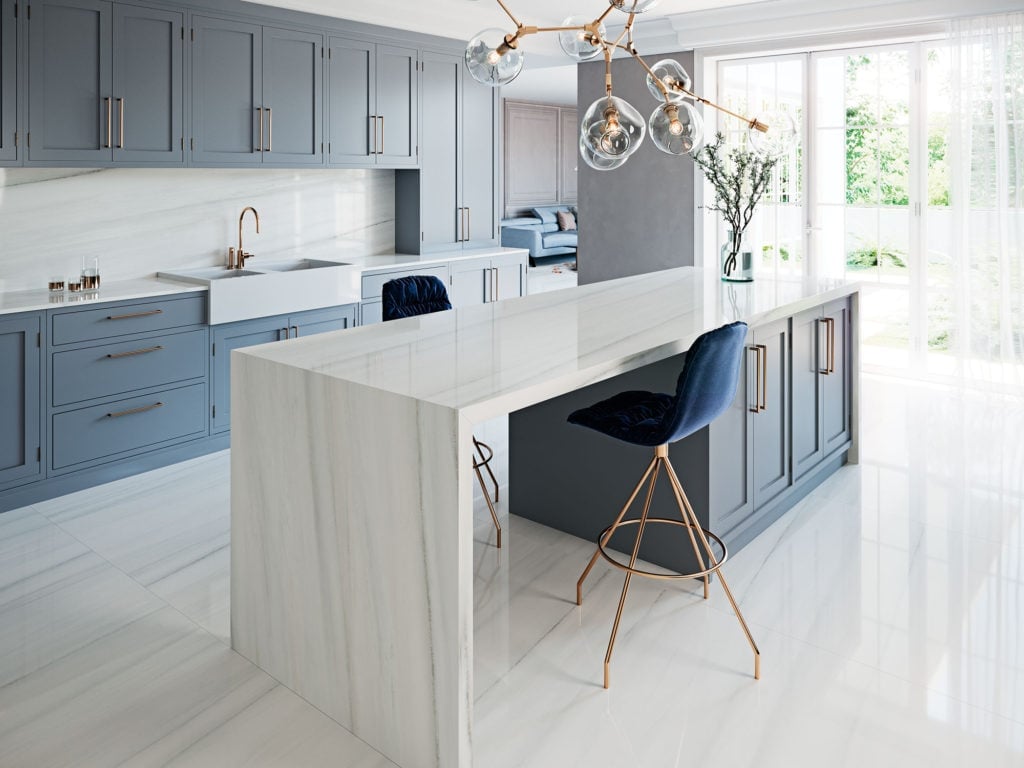
The large marble island is the clear centerpiece here, with gray cabinets and gold accents supporting it without competing. The open-plan layout lets the island function as both prep station and gathering spot, with pendant lights hanging above to define the zone. Natural light from nearby windows softens the marble veining and keeps the gray from feeling heavy. When an island is this dominant, keeping the surrounding cabinetry in a neutral gray and the countertops in a lighter stone prevents the room from tipping into dark. The gold details add a warm note that keeps the palette from feeling sterile.
Coastal Farmhouse Kitchen with Gray Cabinets
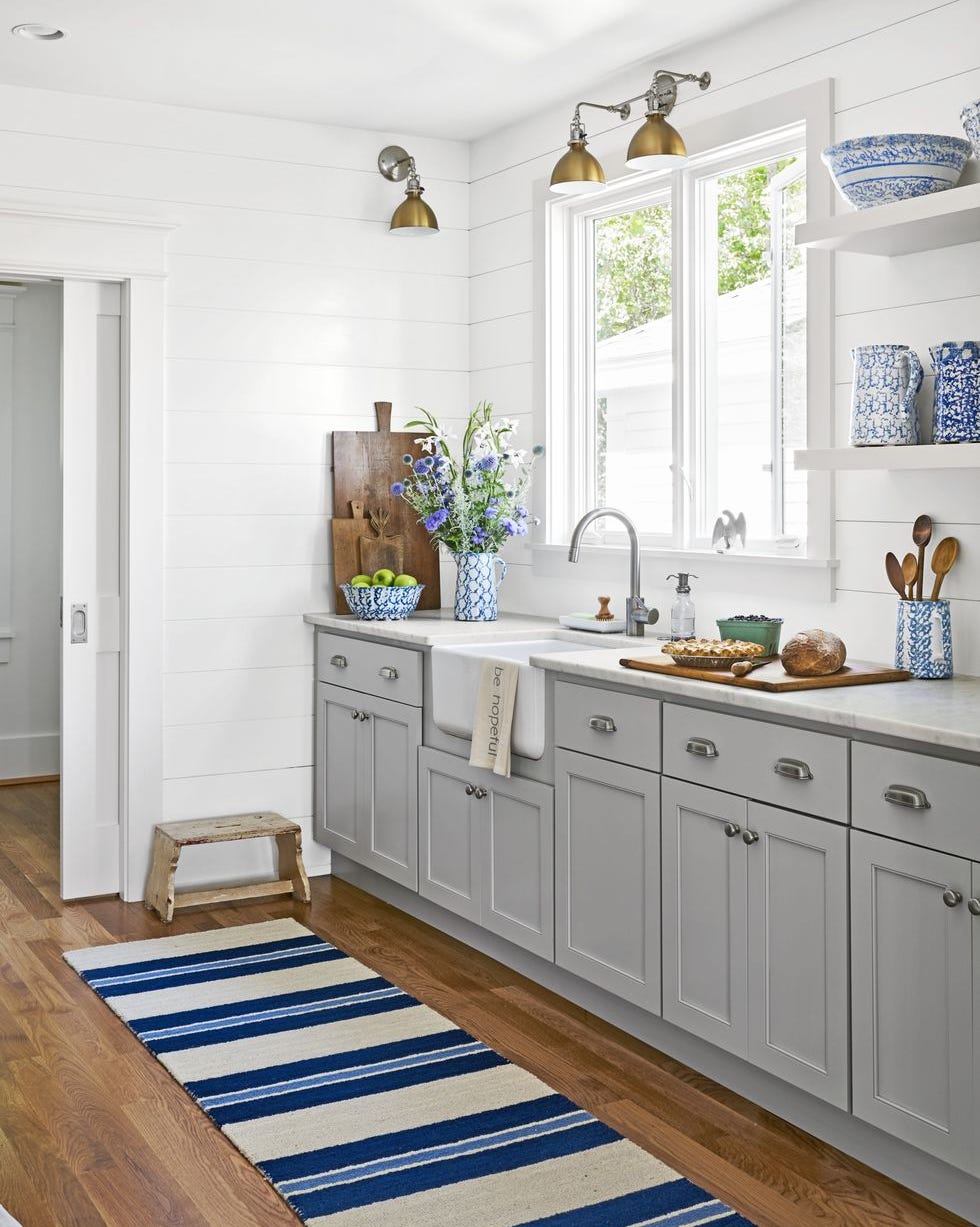
A coastal farmhouse kitchen leans on texture to keep the look from turning flat. Gray cabinets here pair with a farmhouse sink, open shelving, and a striped rug that softens the floor. The palette adds blue accents that match the gray cabinets naturally. Wall sconces bring warm light to the sink area, balancing the cooler cabinet tones. Linear layout centers the space around the sink, making the work zone feel planned. The trick is choosing a gray with blue undertones so the accents feel built in, not added on. That makes 28 gray kitchen designs that actually work.
Contemporary Kitchen with High-Gloss Gray Cabinets
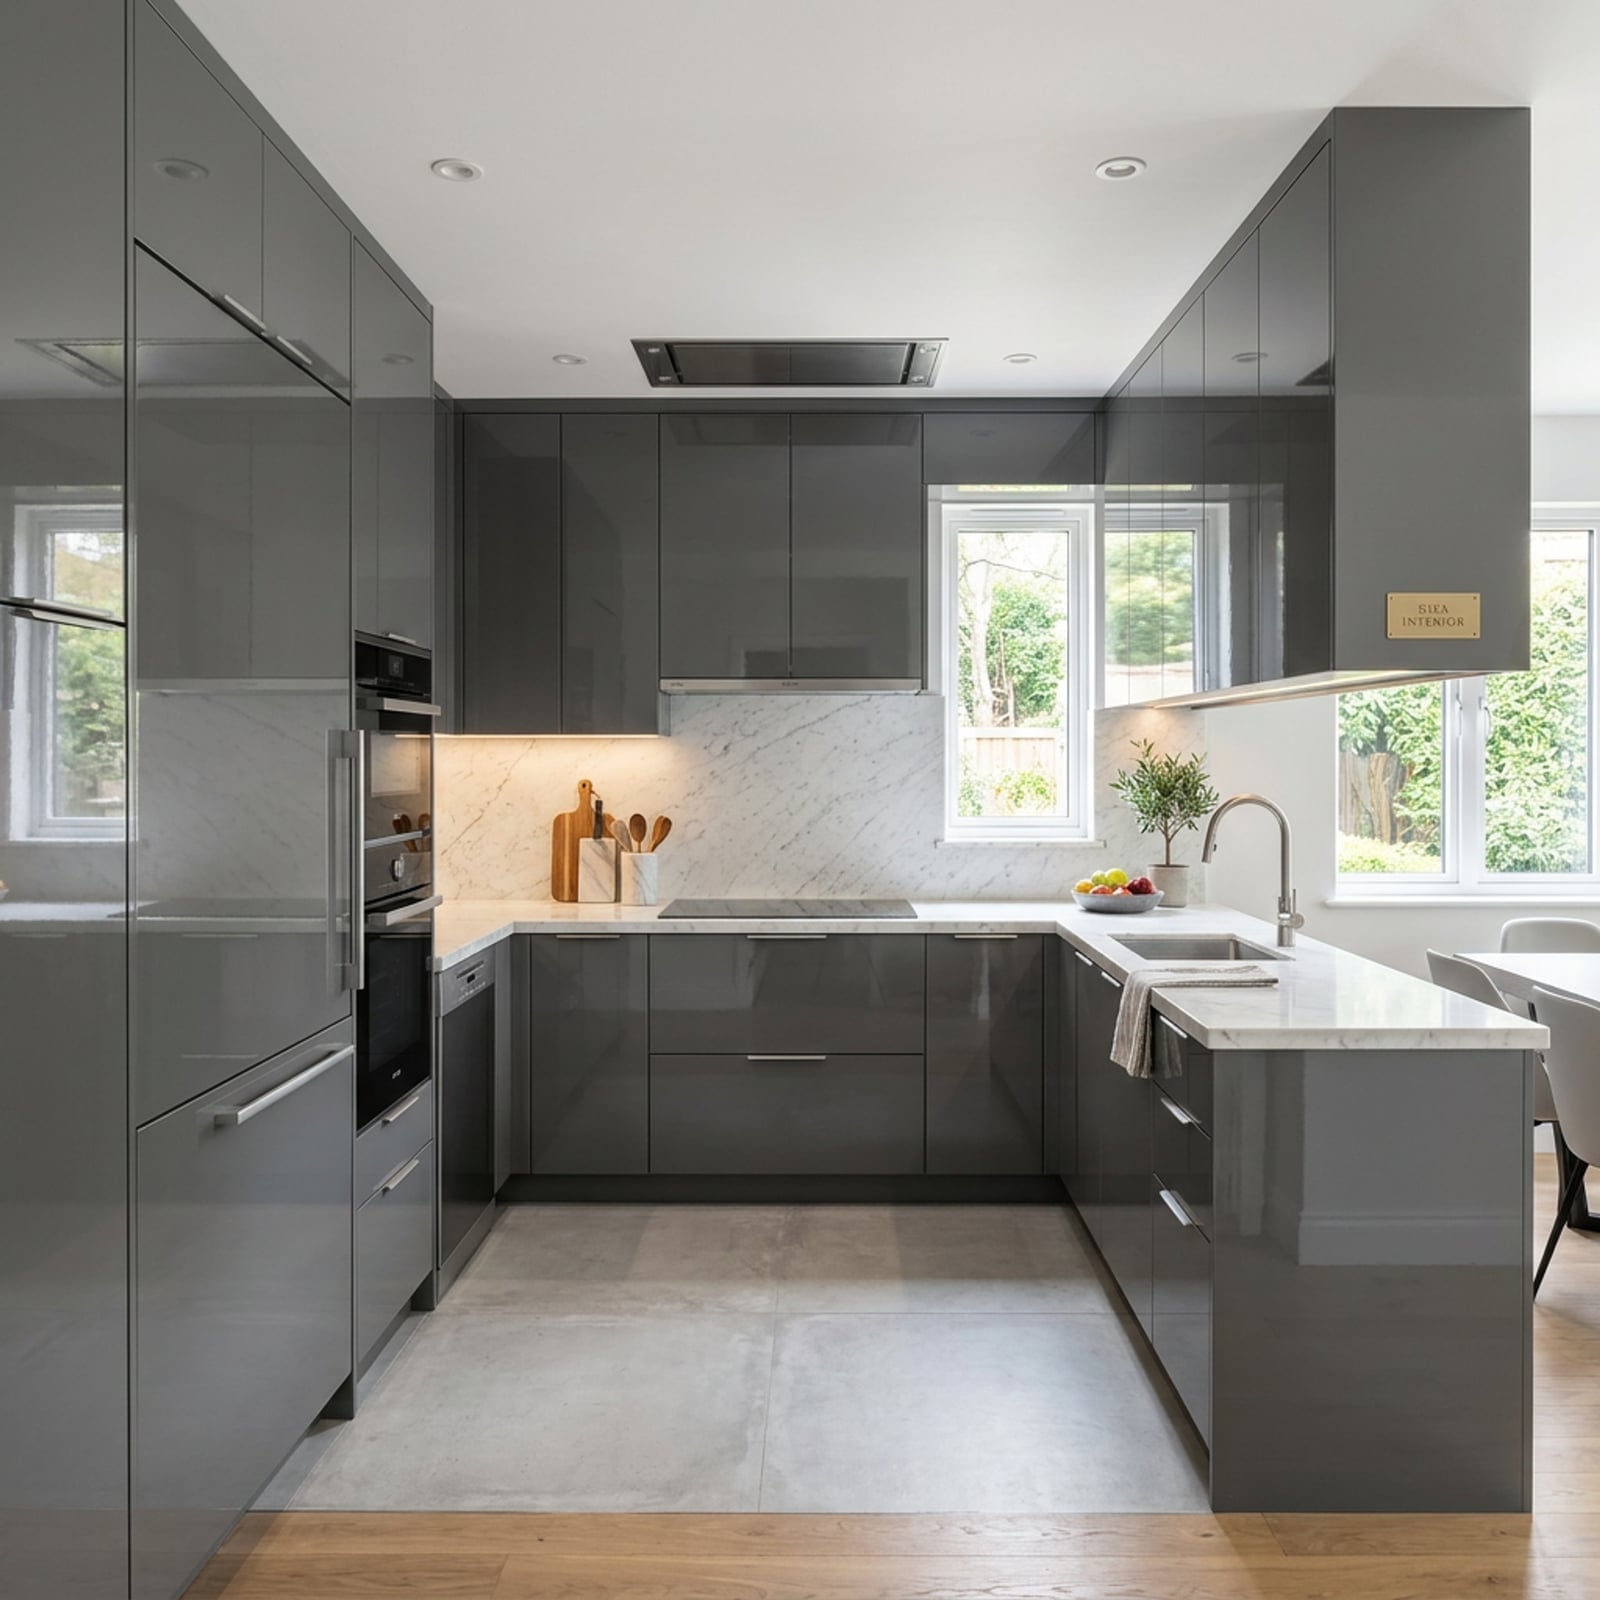
A high-gloss laminate finish on dark gray cabinets creates a surface that bounces light around the room. This contemporary kitchen pairs the glossy upper cabinets with a marble backsplash and a wood-toned island, adding warmth to the cool reflection. Integrated appliances keep the line of sight clean. The palette stays tight: dark gray, white, and wood tones. The gloss finish means the cabinets read as a reflective surface rather than a solid block of color.
Light Gray Shaker Cabinets with Wood Countertops
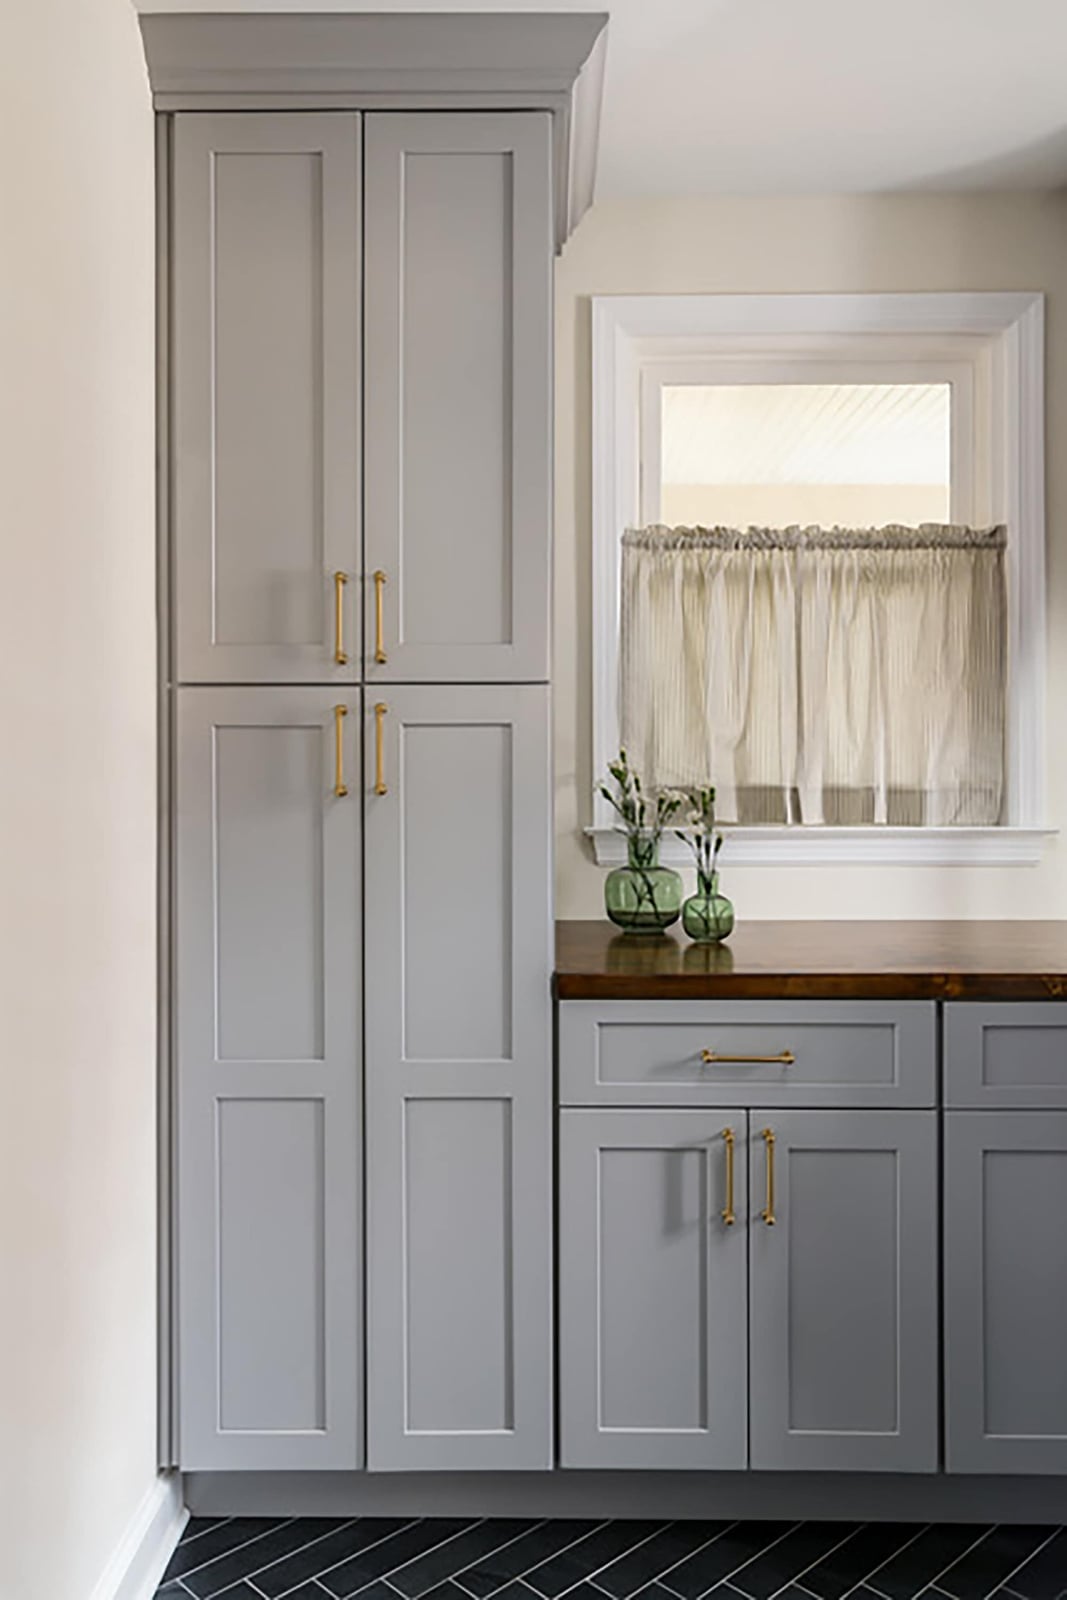
To mix light gray shaker cabinets with wood countertops, let one material lead. Here the tall gray cabinets set the tone, and the wood countertop on the base cabinets adds warmth without competing. Natural light hits the wood grain, giving the space depth. The palette stays simple: light gray and wood, with metal hardware as the only accent. The layout uses corner cabinetry to maximize storage without breaking the clean sight lines.
Gray L-Shaped Kitchen with White Accents
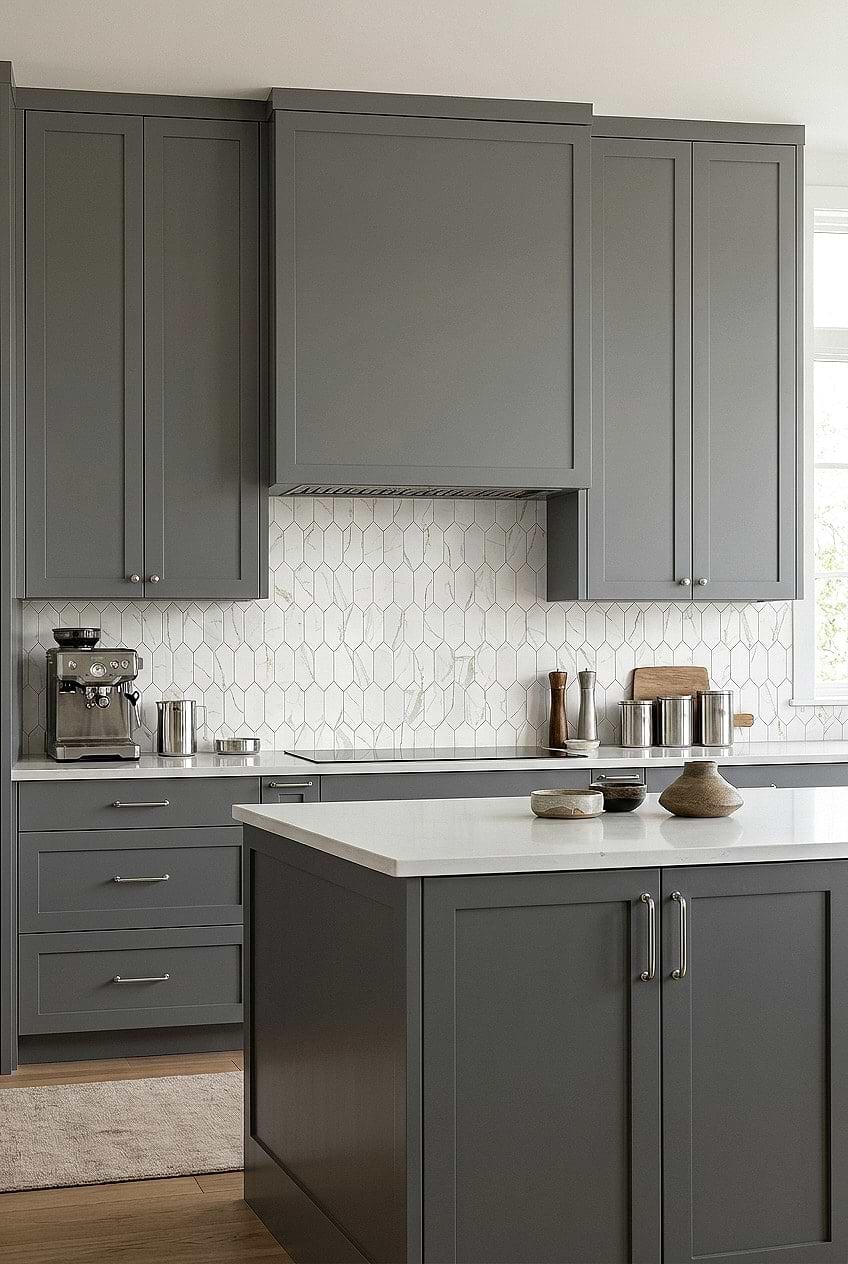
An L-shaped kitchen can feel closed off, but this one opens up by pairing gray cabinets with a white island. The white island acts as a visual anchor, drawing the eye across the room. The backsplash and countertops carry the same light tone, so the gray cabinets feel like a deliberate contrast. Daylight keeps the gray from reading as heavy, while overhead lights fill the work zones evenly. The wood floor adds a warm base that keeps the palette from going too cool. This layout works because the white island breaks the L into two distinct zones: prep and gathering.
Rustic Kitchen with Gray Wood Paneling
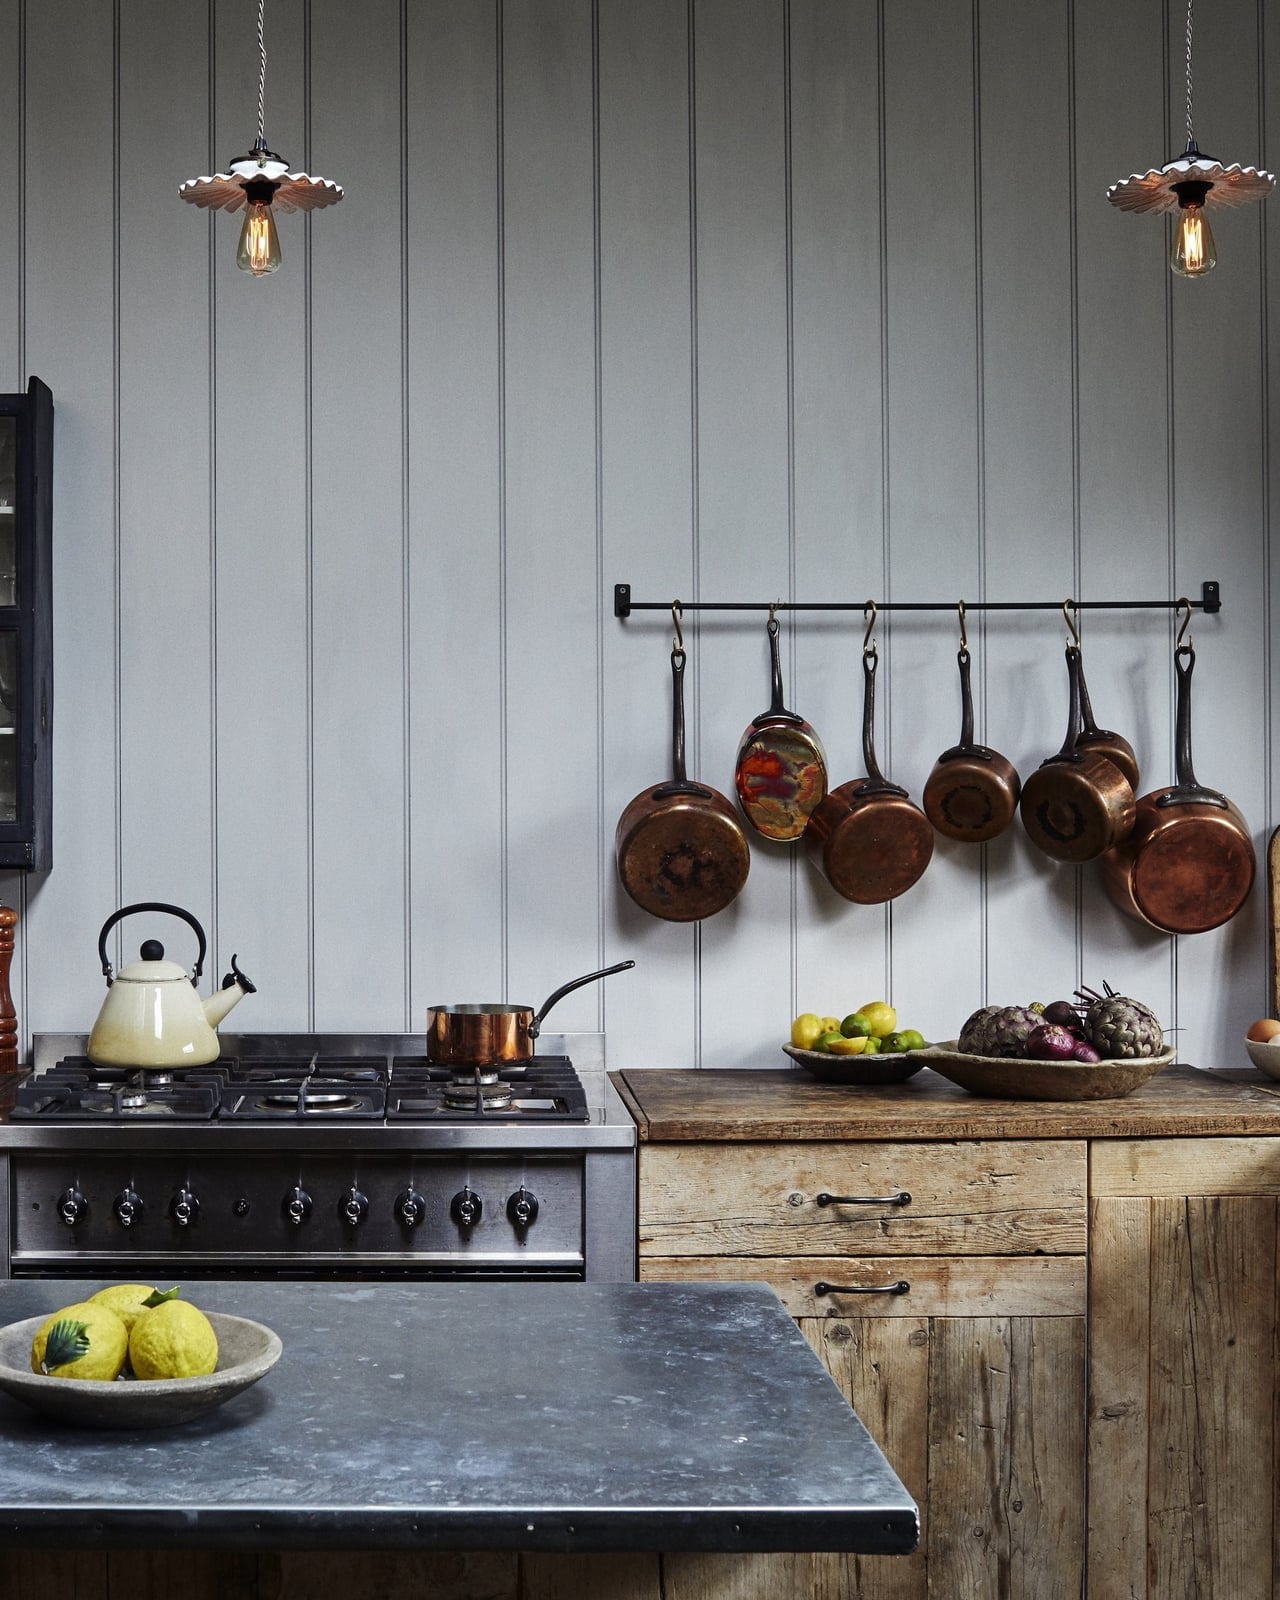
Copper pots hang from a wall-mounted rack above the stove, making cookware part of the decor. The gray wood paneling on the cabinetry keeps the rustic look from going too dark, while the copper adds a warm metallic note. Vintage pendant lights cast a soft glow over the prep area. The wood and metal mix reads as collected rather than coordinated, which is the whole point of rustic style.
Traditional Kitchen with Blue Island and Gray Hood
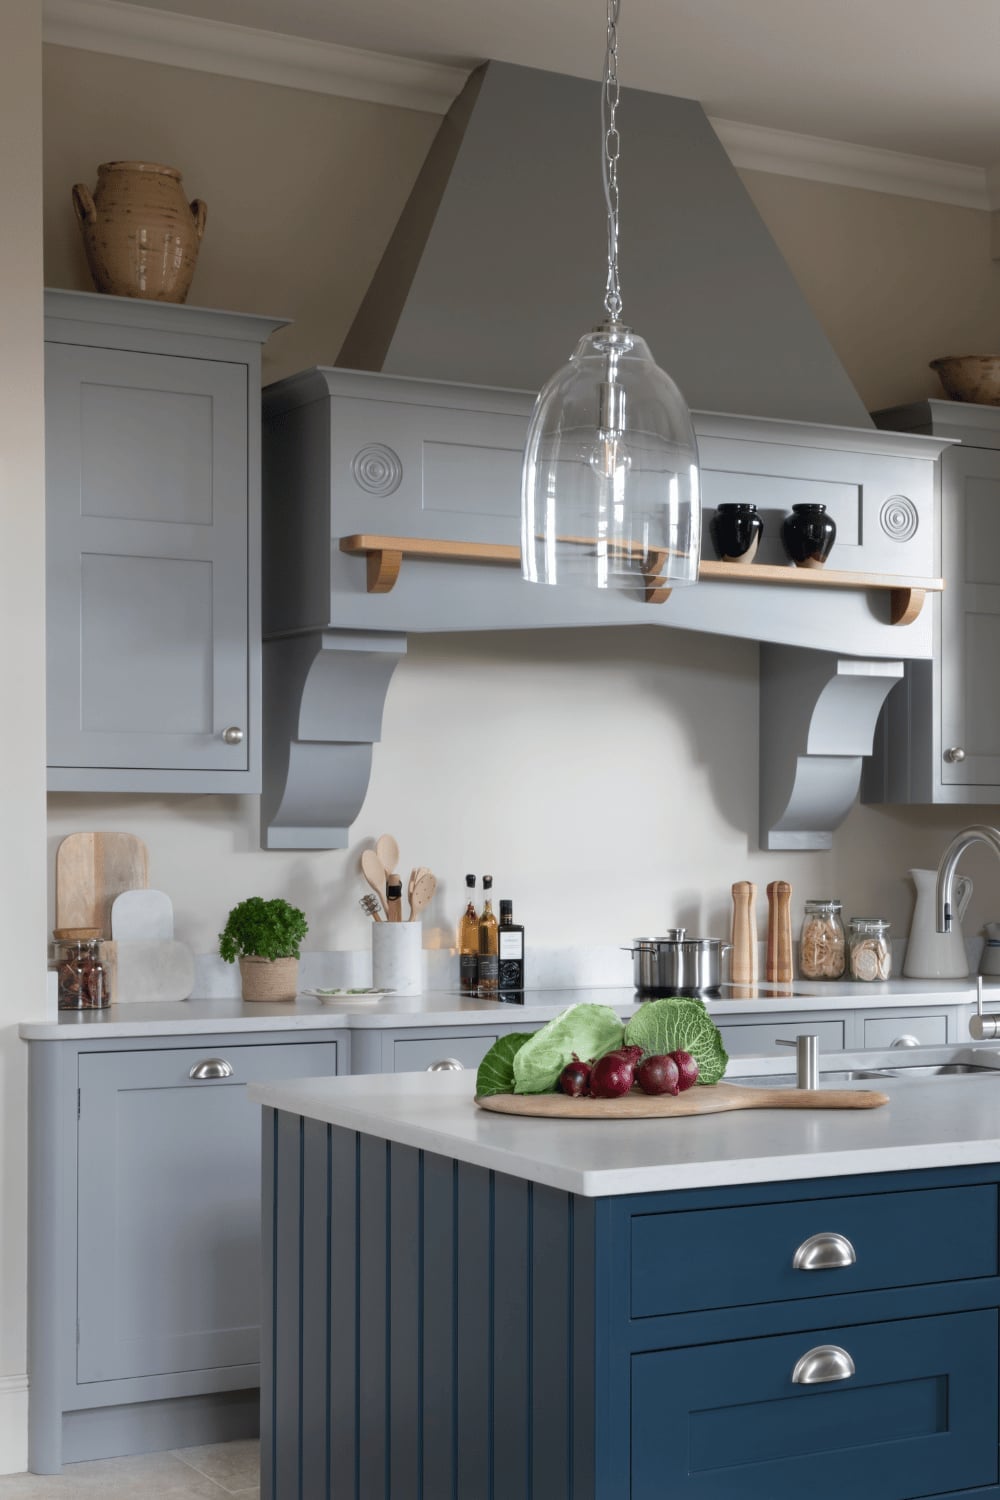
This kitchen works a classic palette swap: a deep blue island and cream cabinetry are grounded by a gray range hood that reads as a neutral anchor rather than a competing color. The traditional room keeps the L-shaped counter layout and central island, with an ornate hood drawing the eye upward. Marble countertops and wood details keep the look layered without feeling busy. For anyone wanting to test a bolder island color without committing to a full cabinet change, the approach is straightforward: paint or refinish the island separately and let the range hood stay neutral to balance the whole room.
Transitional Kitchen with Marble Slab Backsplash
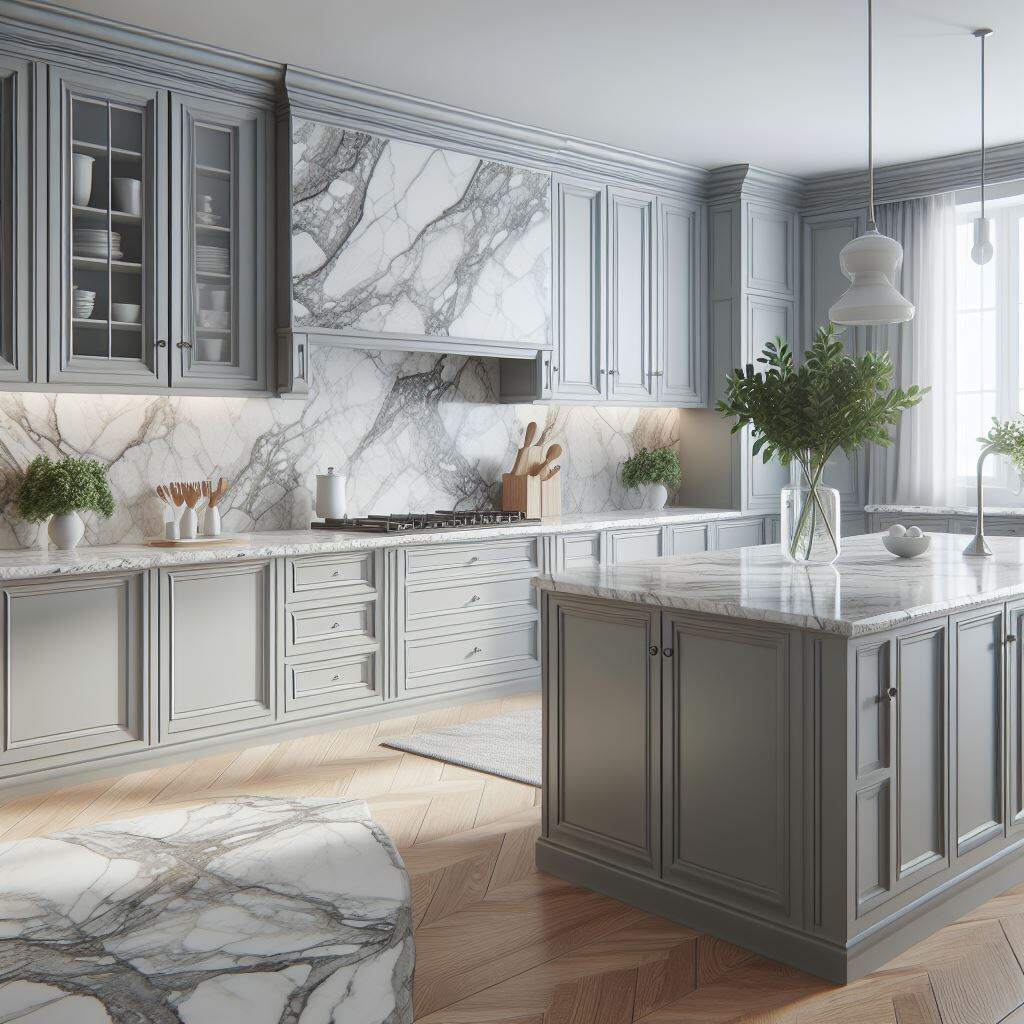
Where a full marble countertop can feel too formal or expensive for a rental, a marble slab backsplash offers the same material impact on a smaller surface. This transitional kitchen pairs gray painted cabinets with a dramatic marble slab behind the range, while white countertops and a wood island keep the room grounded. The layout is galley-style with a central island, and under-cabinet lighting makes the marble veining visible even after dark. For renters, a peel-and-stick marble-look backsplash or a thin stone panel installed over existing tile can get a similar look without permanent changes, and the gray cabinets tie the whole palette together.
Modern Kitchen with Two-Tone Island and Brass Hardware
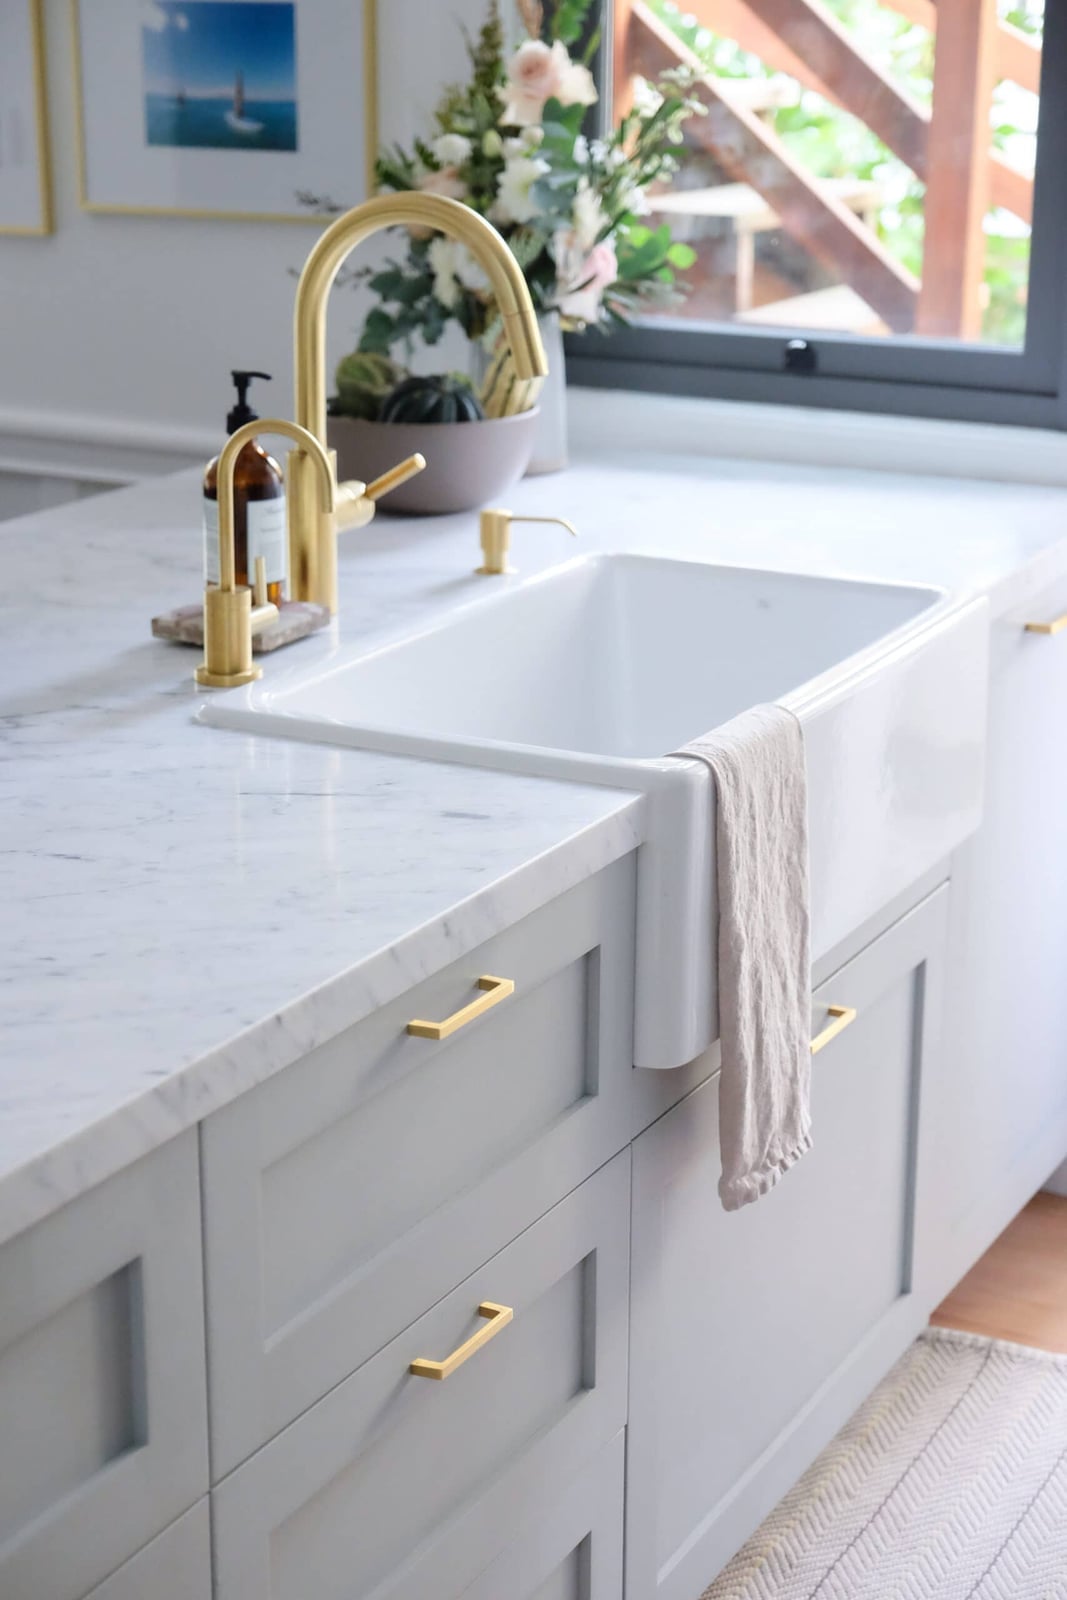
A two-tone island divides the room without a wall: the marble top and lighter base sit against gray perimeter cabinets, and brass hardware on the island drawers catches natural light from nearby windows. Pendant lights above the seating area add a second layer of illumination. The trick is keeping the hardware finish consistent across the island and letting the cabinets stay unadorned so the brass appears purposeful. It is a small variation that changes how the whole kitchen feels.
Final Thoughts
Across these 28 gray kitchens, one lesson holds: gray is a team player. It pairs with wood, marble, brass, and white, and it lets the layout and light do the talking. Dark grays need good lighting and often warmer accents to avoid feeling heavy, while light grays keep small or low-light kitchens airy. Before committing, look at your countertops, flooring, and hardware, because gray will pick up those tones. And if you rent or plan to sell, consider how permanent a dark cabinet choice feels in your space. Start with one element, like an island or a backsplash, and build from there. Gray rewards patience.

