Gray is the quiet workhorse of bathroom design, calm enough to fade into the background, sharp enough to anchor a room. These 27 gray bathroom designs show how a single palette can shift from warm and rustic to cool and polished, depending on the tile, the vanity, and the light.
Whether you’re planning a full gut or a refresh, you’ll find ideas that balance function with a look that holds up.
Modern Gray Bathroom with Fluted Wood Vanity and Stone Tiles, Indoor
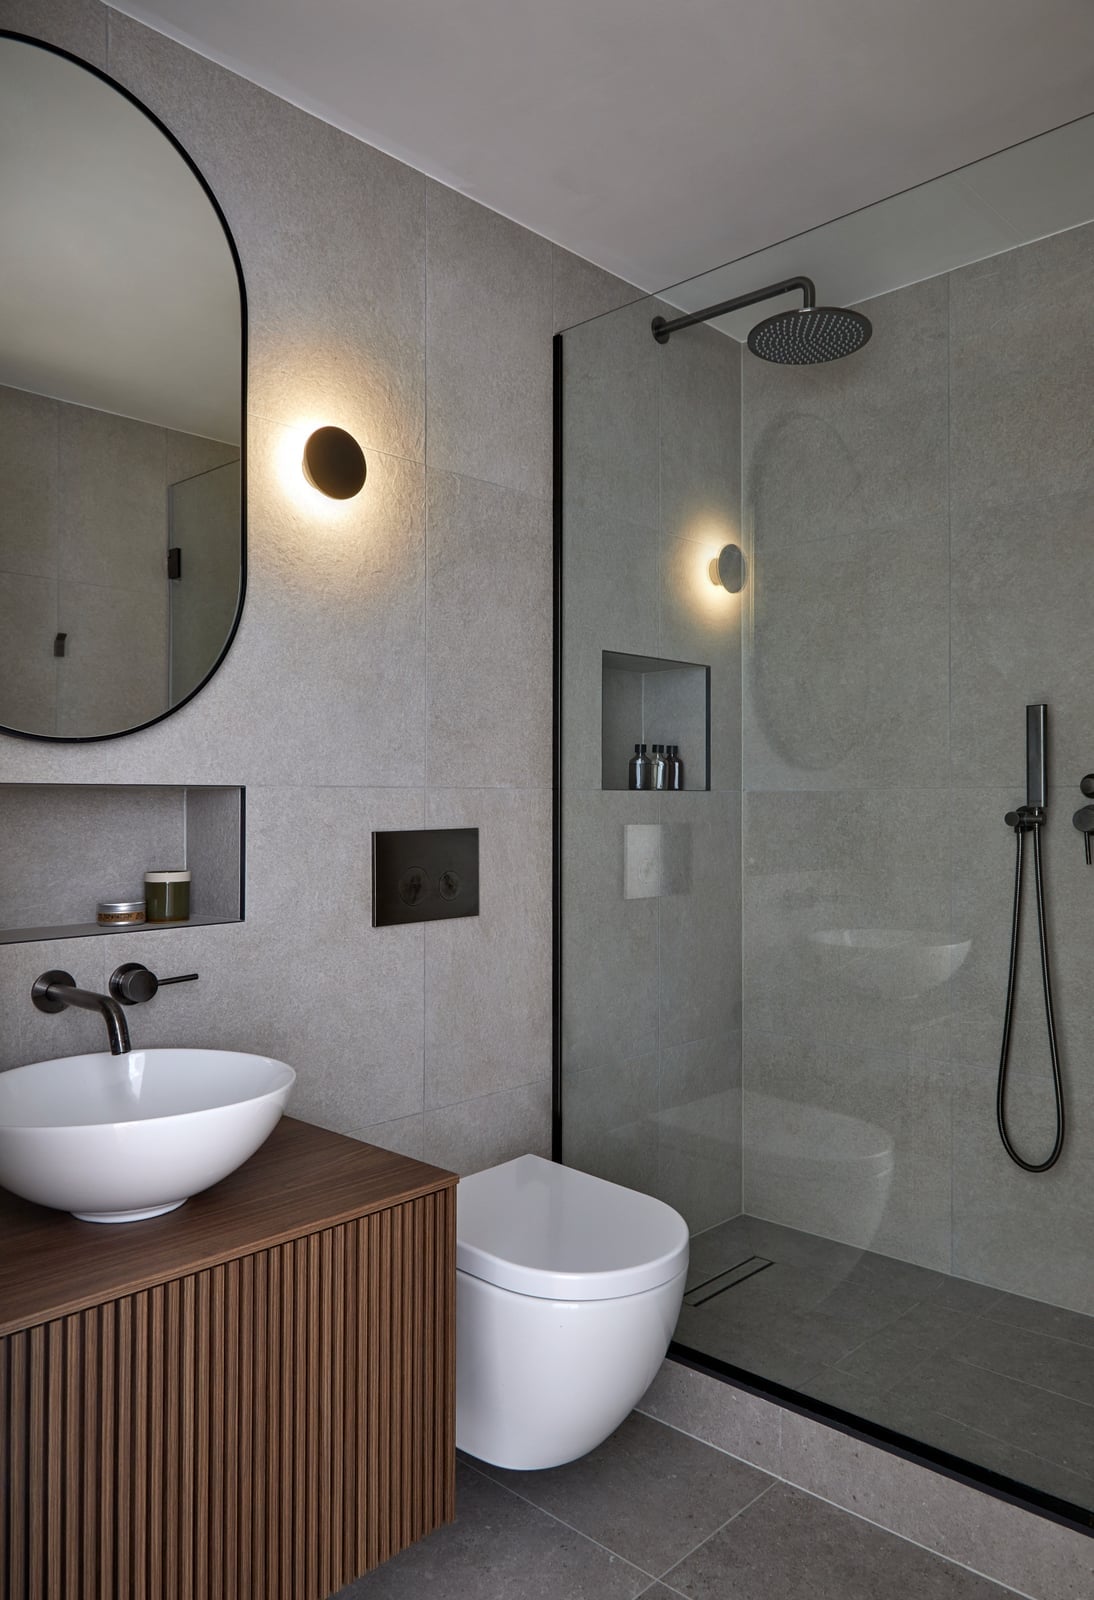
A fluted wood vanity in a compact space gives the whole room a focal point without needing much square footage. The warm wood tones sit against gray stone wall tiles and a vessel sink, while the corner glass shower keeps the layout open. Wall sconces on each side of the mirror balance light across the vanity. The trick here is letting one textured surface do the talking. When the vanity has that kind of vertical detail, keeping the rest of the materials flat and neutral stops the room from feeling busy.
Luxury Gray Marble Bathroom with Floating Vanity
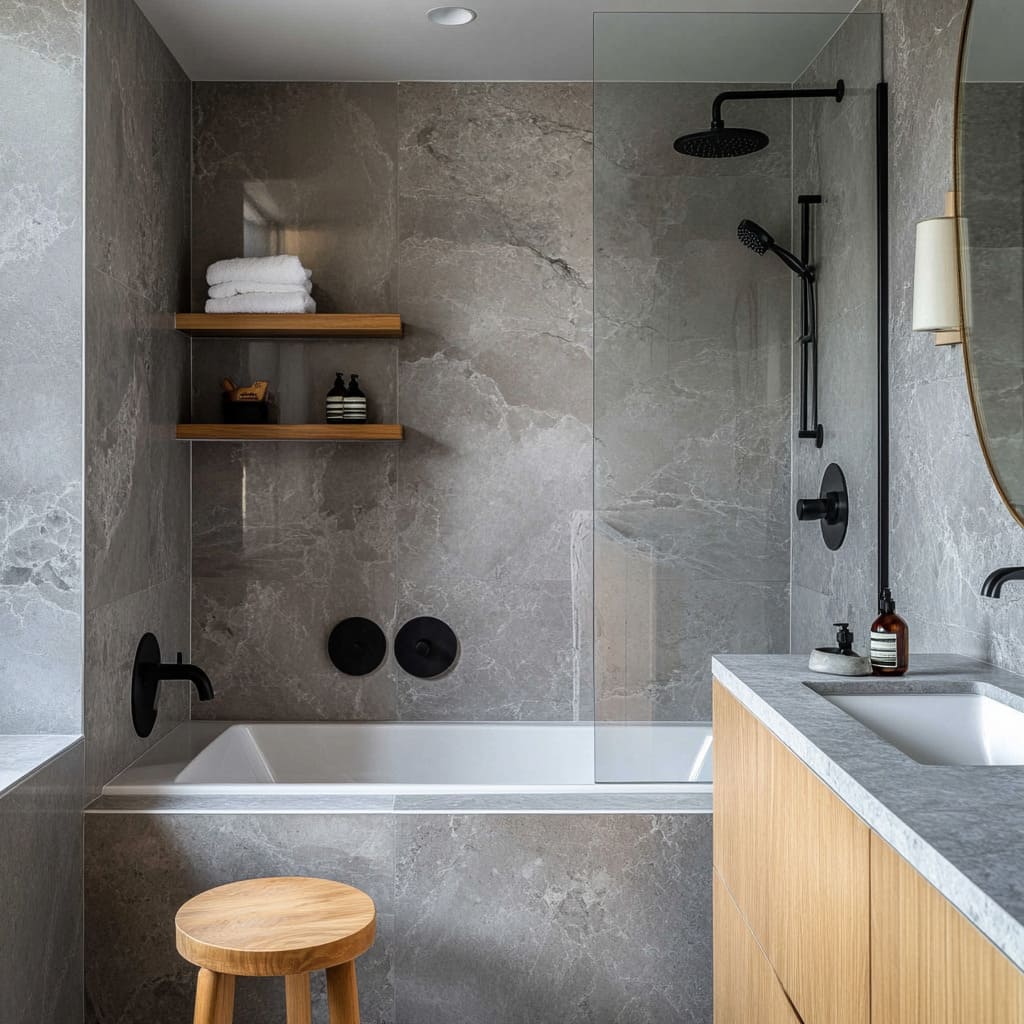
This bathroom banks on a single dramatic material: the marble wall tile. It runs floor to ceiling behind the bathtub and floating wood vanity, with gray veining that sets the whole palette. The vanity and black fixtures stay simple so the stone stays the star. Daylight hits the marble and makes the gray shift through the day. The palette works because it keeps to three notes. Gray marble, warm wood, and black hardware. Nothing else competes. That restraint is what makes a small room read as luxury rather than clutter.
Modern Rustic Bathroom with Concrete and Reclaimed Wood Vanity
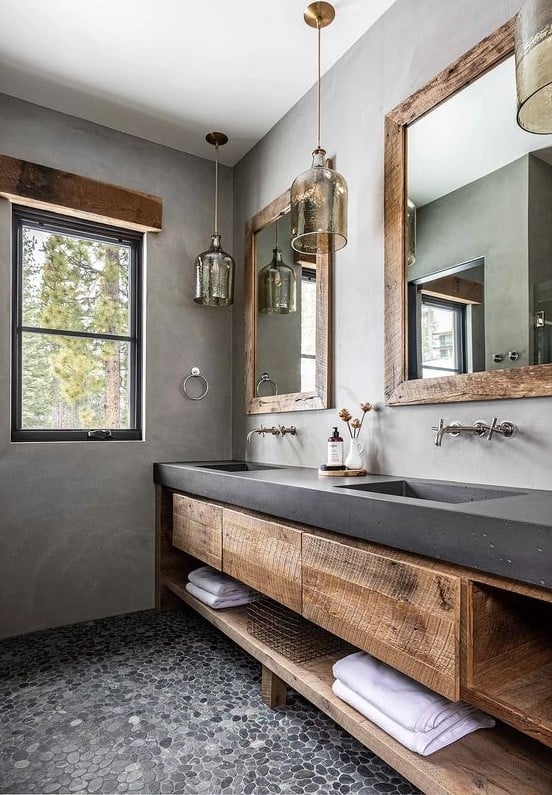
Can concrete feel warm in a bathroom? It can when you pair it with the right wood. This double vanity uses a reclaimed wood base topped with a concrete counter, and the two materials soften each other. The gray concrete keeps the rustic wood from reading as cabin-like, while the wood keeps the concrete from feeling cold. Large mirrors above each sink reflect natural light from a window, and the pendant lights add a warm glow at eye level. Open shelving below the vanity keeps towels within reach without adding cabinet doors that would break the sightline. The material mix works because neither finish is polished. Both have texture you can see. That honest, raw quality is what makes modern rustic feel intentional.
Spacious Modern Bathroom with Gray Tiles and Freestanding Tub
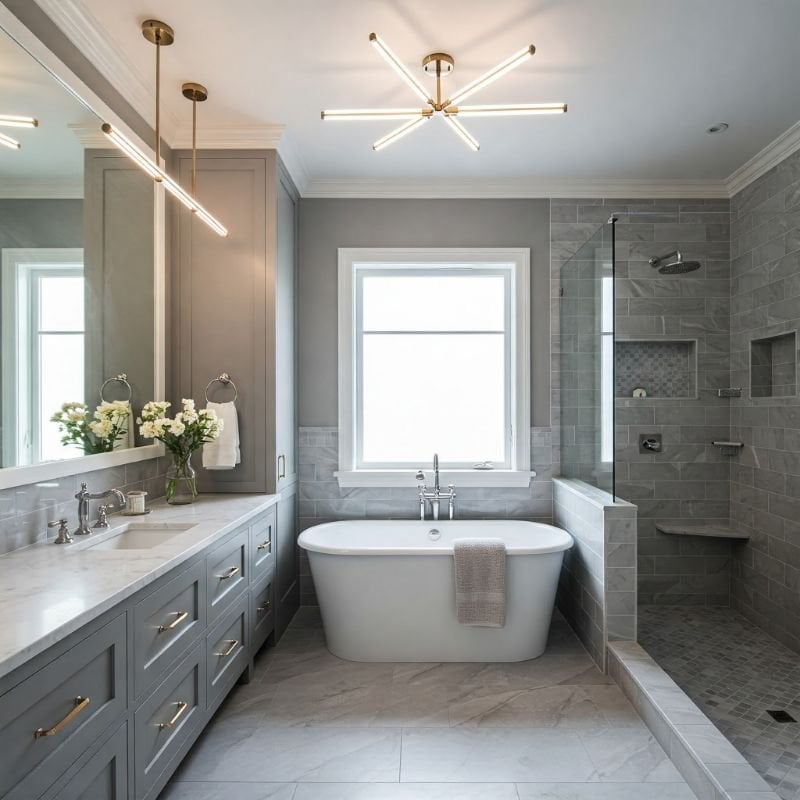
A freestanding tub centered in the room gives the layout a natural anchor. The gray floor tiles extend under the tub and into the walk-in shower, making the whole floor read as one continuous surface. That visual trick stretches the space. The wood vanity sits opposite the tub, with overhead and vanity lighting keeping the room bright without harsh shadows. In a roomy layout like this, the trick is keeping the furniture low. The tub and vanity both sit close to the floor, so the eye travels across the room rather than stopping at tall pieces.
Contemporary Bathroom with Gray Marble Accent Wall and Glass Shower
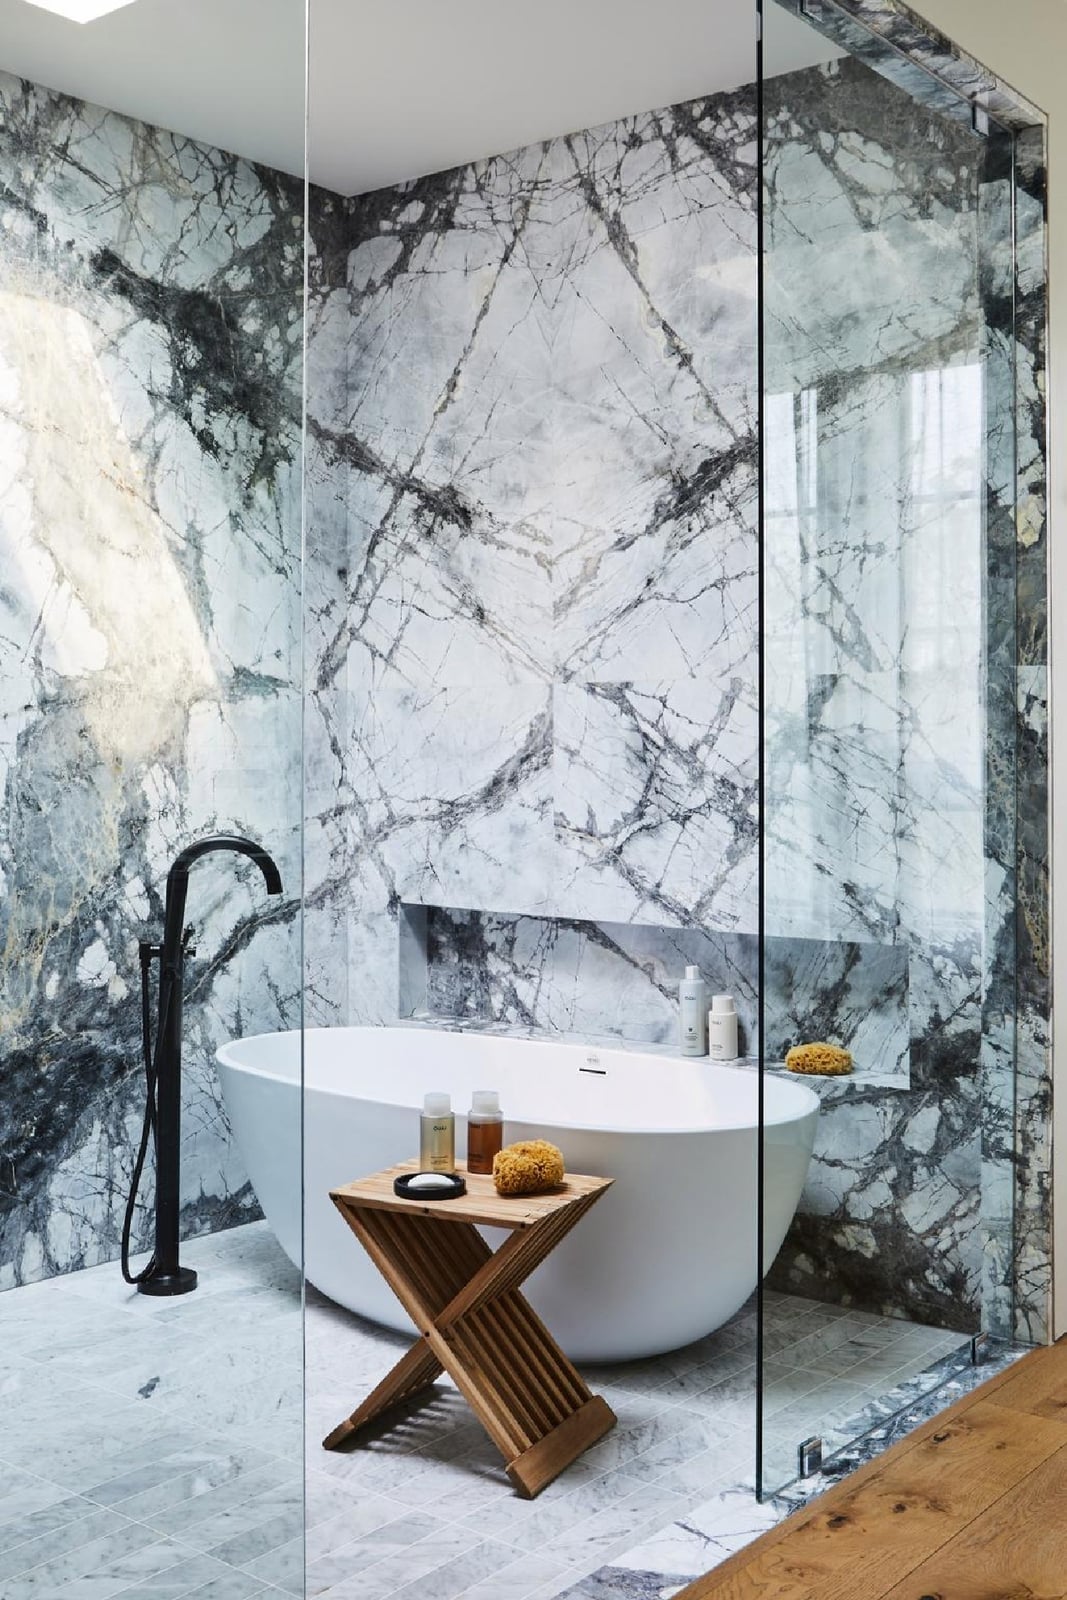
An accent wall in a bathroom works best when it runs behind the bathtub and everything else recedes. Here the gray marble wall has dramatic veining that spans floor to ceiling, and the freestanding tub sits directly in front of it. The glass shower enclosure on the other side keeps the sightline open, and a small wooden stool adds a natural texture that breaks the stone and glass. The palette stays tight. Gray marble, white walls, black fixtures, and one wood accent. That ratio prevents the room from feeling cold, because the marble has so much movement it needs plain surfaces around it to stay readable.
Modern Gray Bathroom with Art and Double Vanity
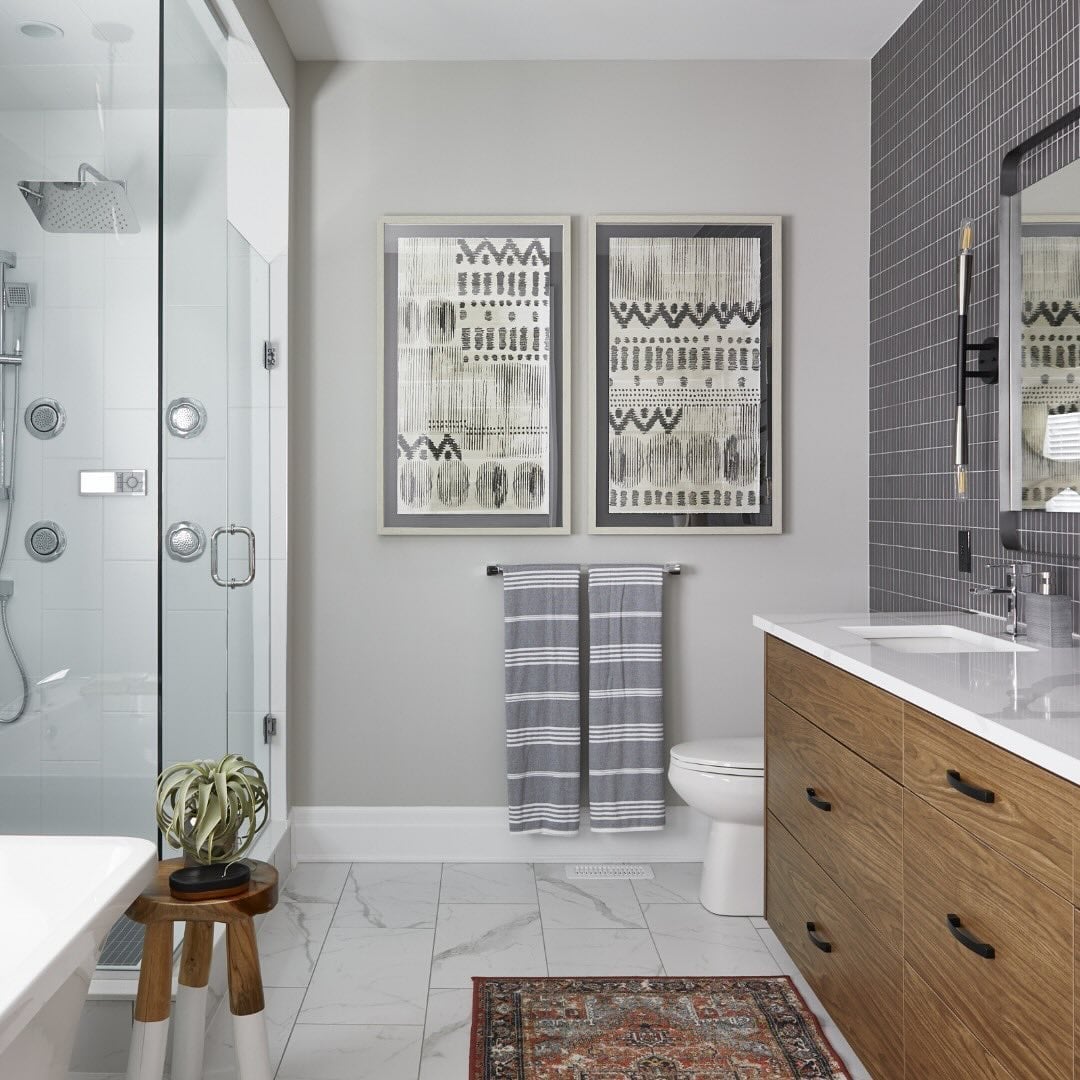
Skip the generic hotel-bath look by letting a double vanity double as gallery space. In a roomy bathroom with gray tile and wood tones, two vanities sit opposite a freestanding tub, and one large artwork hangs above them. The piece breaks up the mirror-and-cabinet grid, so the eye lands on something personal rather than just another rectangle.
The layout works because the art is sized to span the pair of sinks, not squeeze between them. Overhead and vanity lights plus natural light keep the piece visible without glare. If you rent, hang art on a picture rail or lean it on the counter instead of drilling into tile.
Elegant Traditional Bathroom with Light Gray Vanity and Oval Mirrors
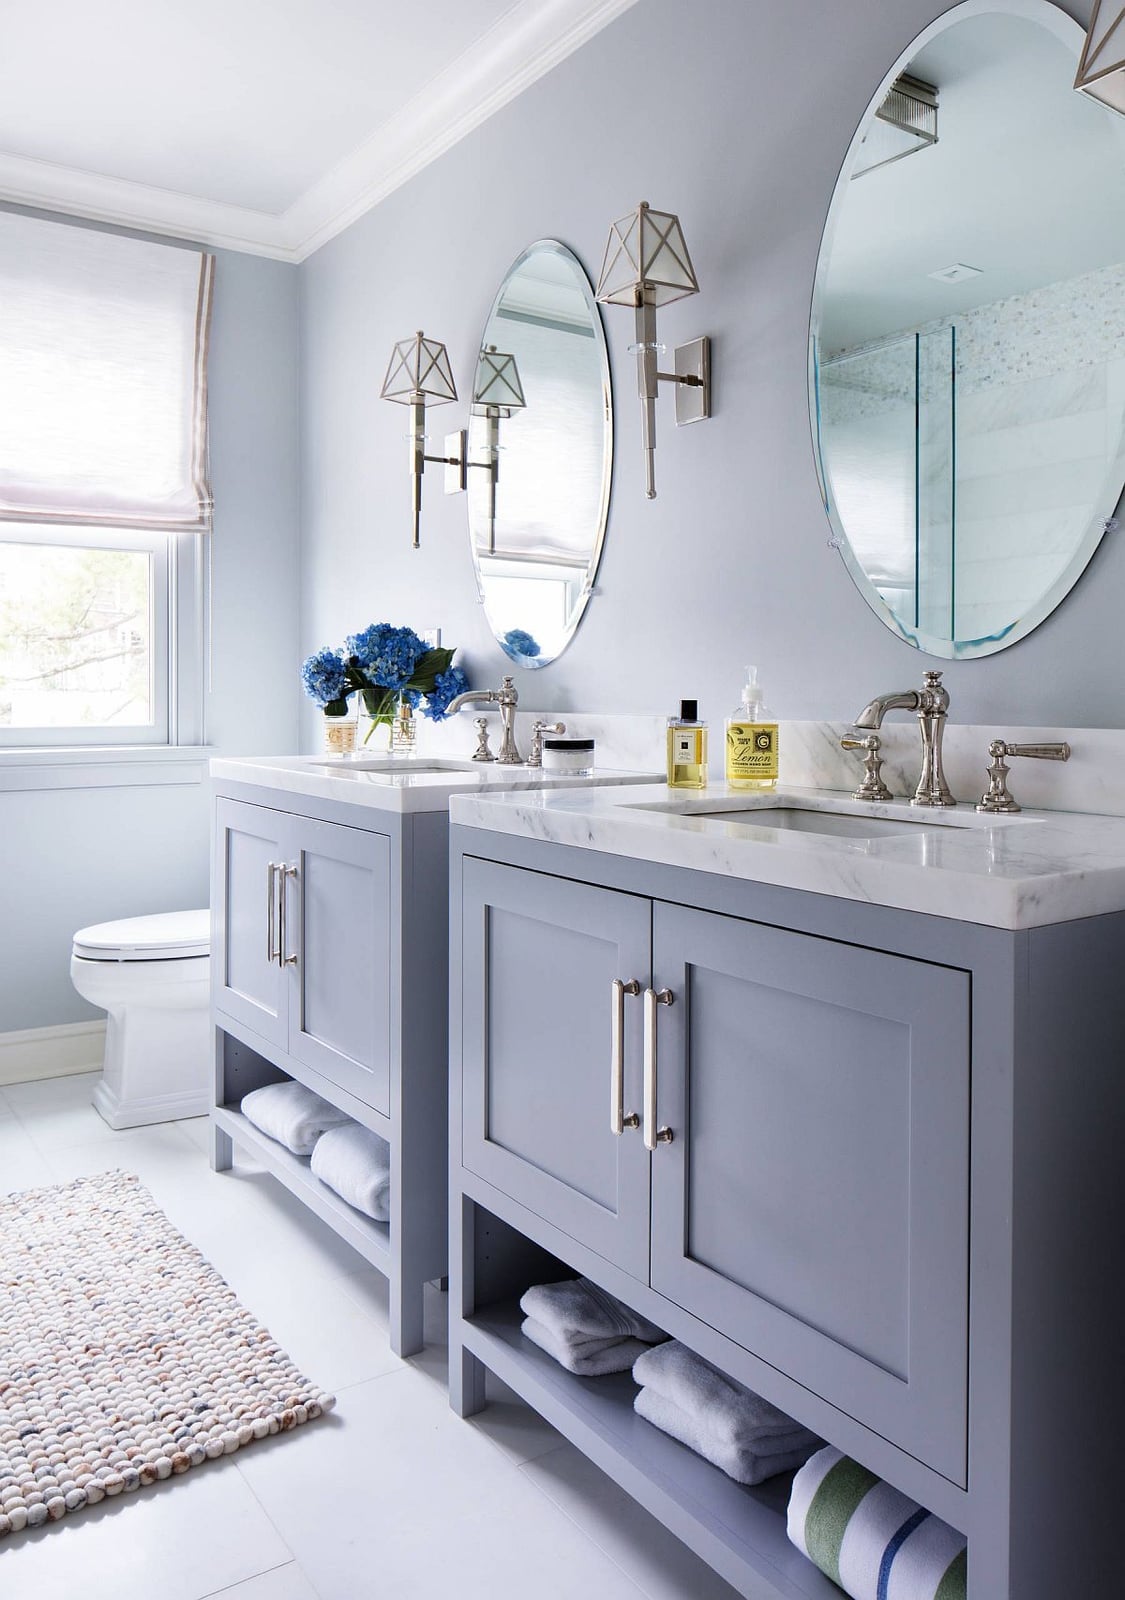
The matching oval mirrors and wall sconces over a light gray double vanity create a rhythm that feels planned, not accidental. Marble counters and painted wood cabinets keep the palette soft, while silver fixtures add a crisp edge. Sconces flanking each mirror cast even light on both sides of your face, which is kinder than a single overhead fixture for tasks like shaving or makeup.
Compact Monochrome Bathroom with Black Marble-Look Accent Wall
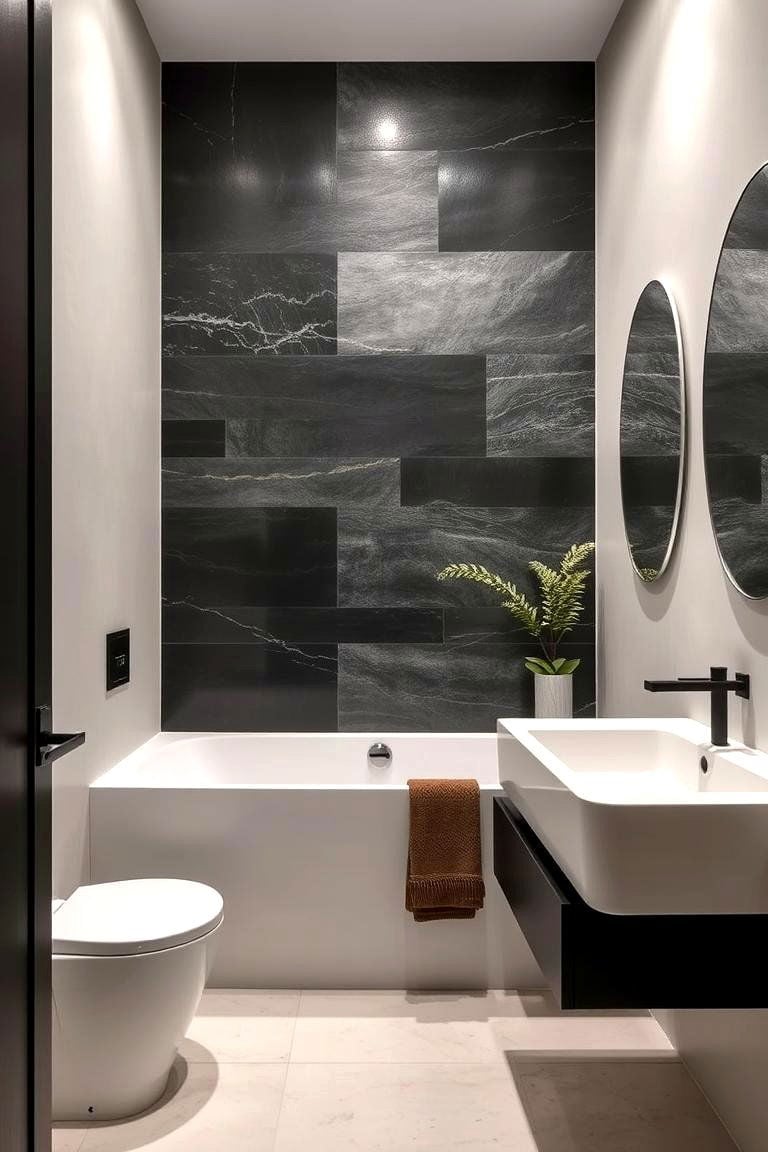
This is a one-trick room, and the trick works. A black marble-look accent wall anchors a compact space where a wall-mounted vanity sits next to the tub. White and gray tiles keep the rest quiet, so the dark wall provides deliberate drama, not clutter. Overhead lighting is sufficient because the contrast does the job. For a renter-safe version, use peel-and-stick marble-look panels on one wall and return them to plain paint when you move.
Modern Bathroom with Dark Gray Herringbone Shower and Brass Fixtures
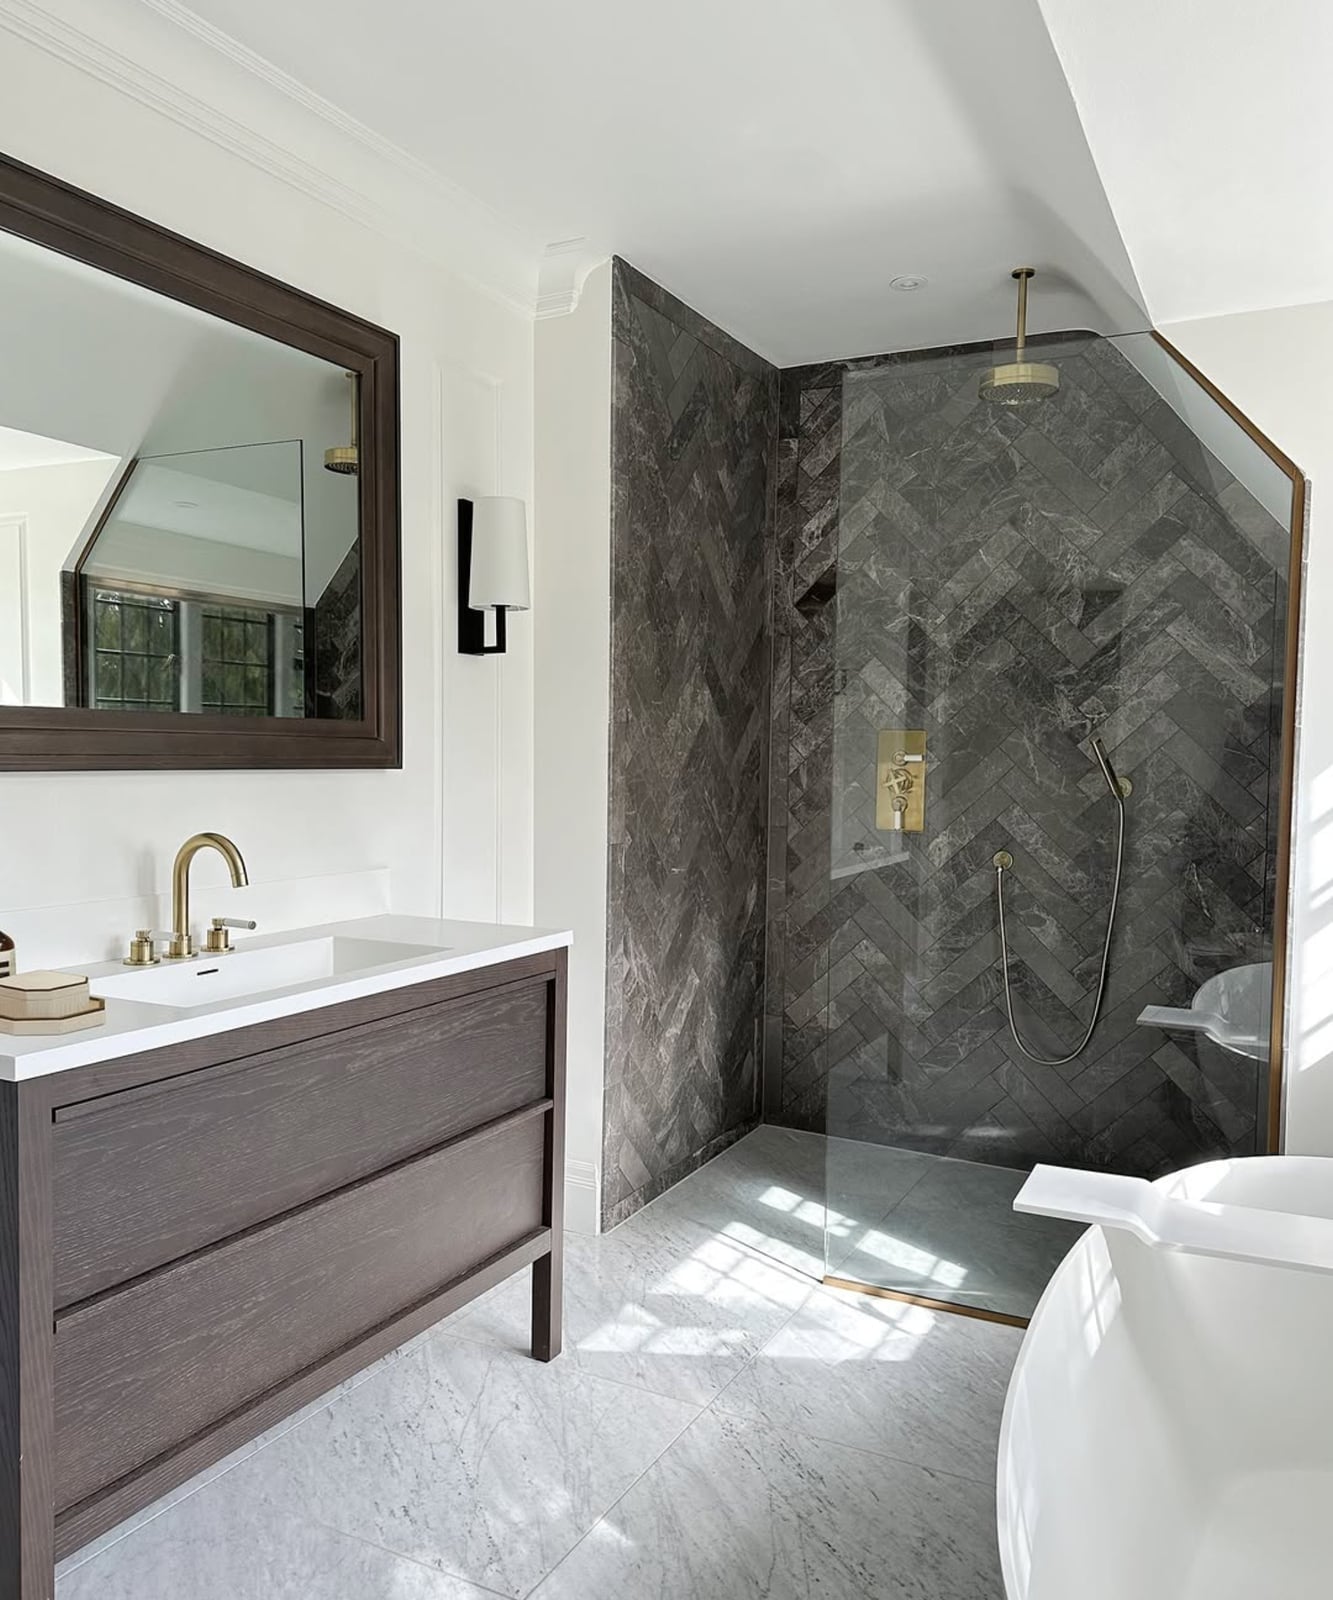
Wondering if dark tile in a shower feels like a cave? The trick is pairing it with warm metal and glass. A dark gray herringbone tile wall runs floor to ceiling in a corner shower enclosure, with a glass door keeping the sightline open to a freestanding tub and wood vanity nearby. Brass fixtures catch the natural light and wall sconce glow, which stops the gray from reading as flat.
Herringbone pattern adds visual grip without actual texture, so the wall stays easy to wipe down. The same layout works with marble-look porcelain if you want the look with less upkeep than natural stone.
Modern Gray Bathroom with Contrasting Patterned Floor Tiles
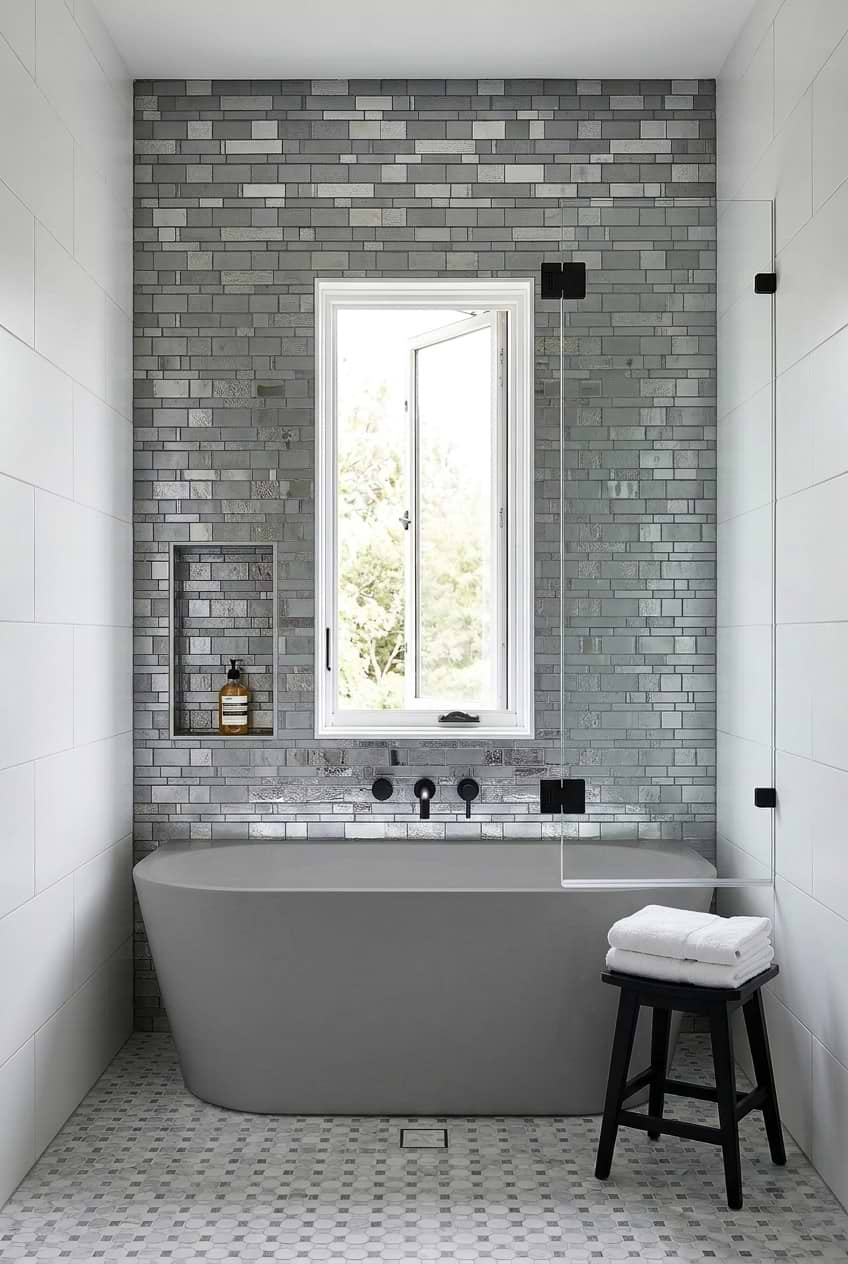
A gray freestanding tub sits centered in a roomy bathroom, and the floor beneath it is covered in black-and-white patterned tile. The solid tub and the busy floor keep both from fading into the background. A glass shower screen to the side lets natural light travel across the room, so the pattern never feels heavy. When you pick a busy floor, keep walls and tubs simple to let the pattern lead.
Transitional Bathroom with Gray Subway Tile and Dark Vanity
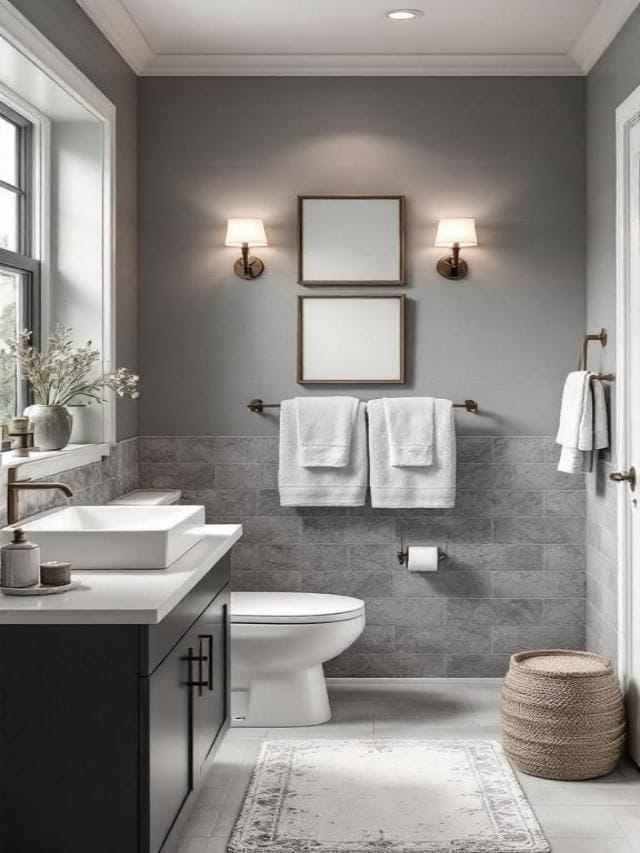
In a transitional bathroom, gray subway tile and a dark vanity work together without one overwhelming the other. The classic subway layout keeps the gray neutral enough to let the vanity’s painted finish stand out, while the white countertop sink keeps the look crisp. Dual wall sconces flanking the mirrors provide task lighting at eye level, balancing the daylight. The result is a compact layout where each material holds its own space.
Traditional Bathroom with Clawfoot Tub and Wood Paneling
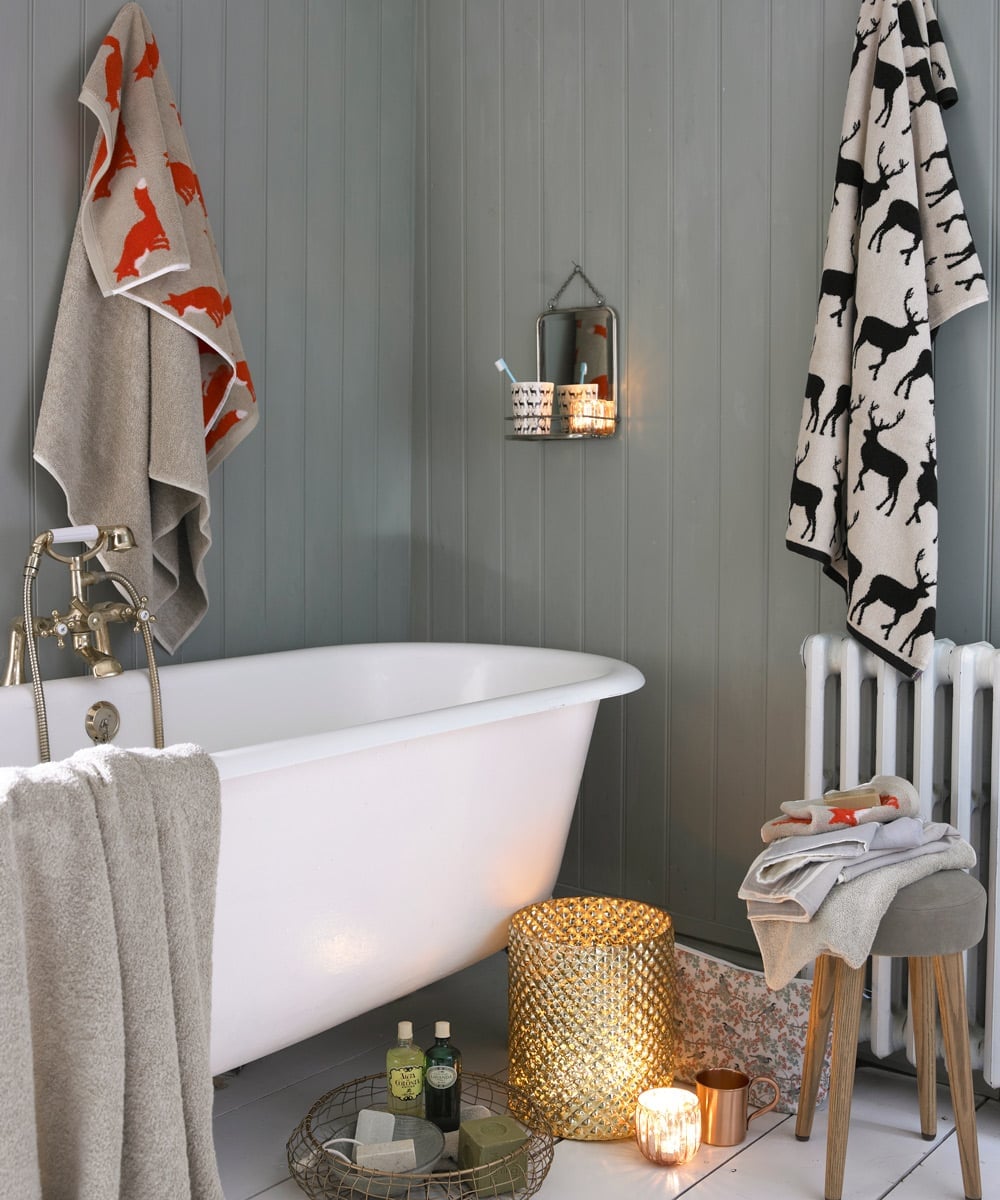
A traditional bathroom with a clawfoot tub and wood paneling leans into contrast rather than matching tones. The gray paneling on the lower walls grounds the room, while the white upper walls and ceiling keep it airy. The clawfoot tub in the corner becomes the focal point, with orange accents from patterned towels adding warmth without fighting the gray. A stool and a decorative lamp reinforce the traditional feel without crowding the tub. What breaks the scheme is going too heavy on the accent color. A single pop of orange or a similar warm tone is enough. Adding more would turn the palette from intentional to busy, especially in a room where the tub already commands attention.
Modern Bathroom with Gray Terrazzo Tub and Walk-In Shower
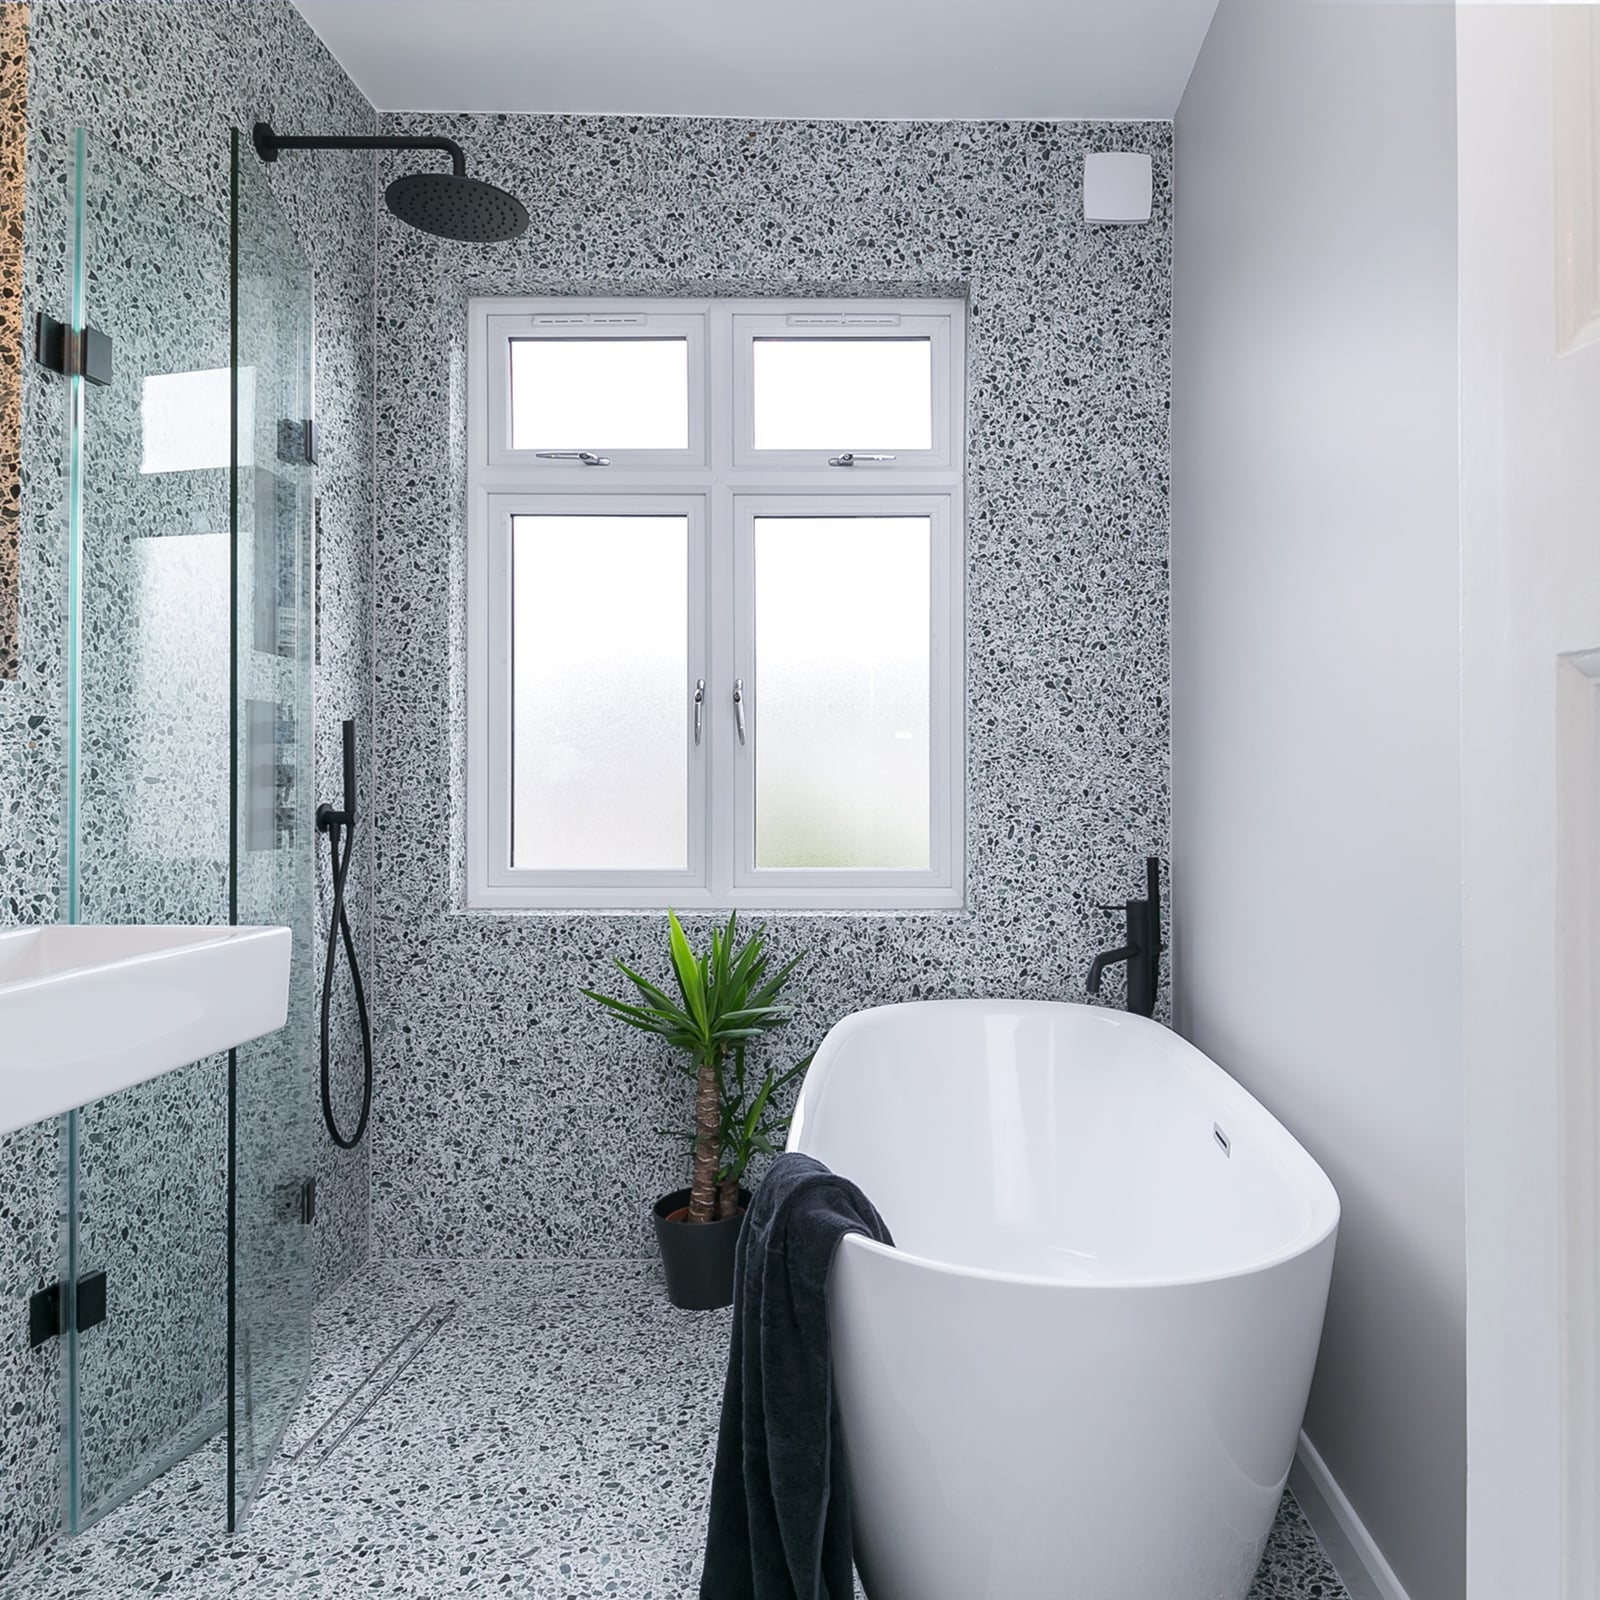
The terrazzo wall and floor in this modern bathroom create a continuous surface that ties the freestanding tub and walk-in shower together. The gray and white flecks in the terrazzo add depth, while the black and white palette of the tub and sink provides clear contrast. Daylight softens the hard edges of the modern fixtures, making the room feel open and airy.
Vintage-Inspired Bathroom Vanity with Marble Top
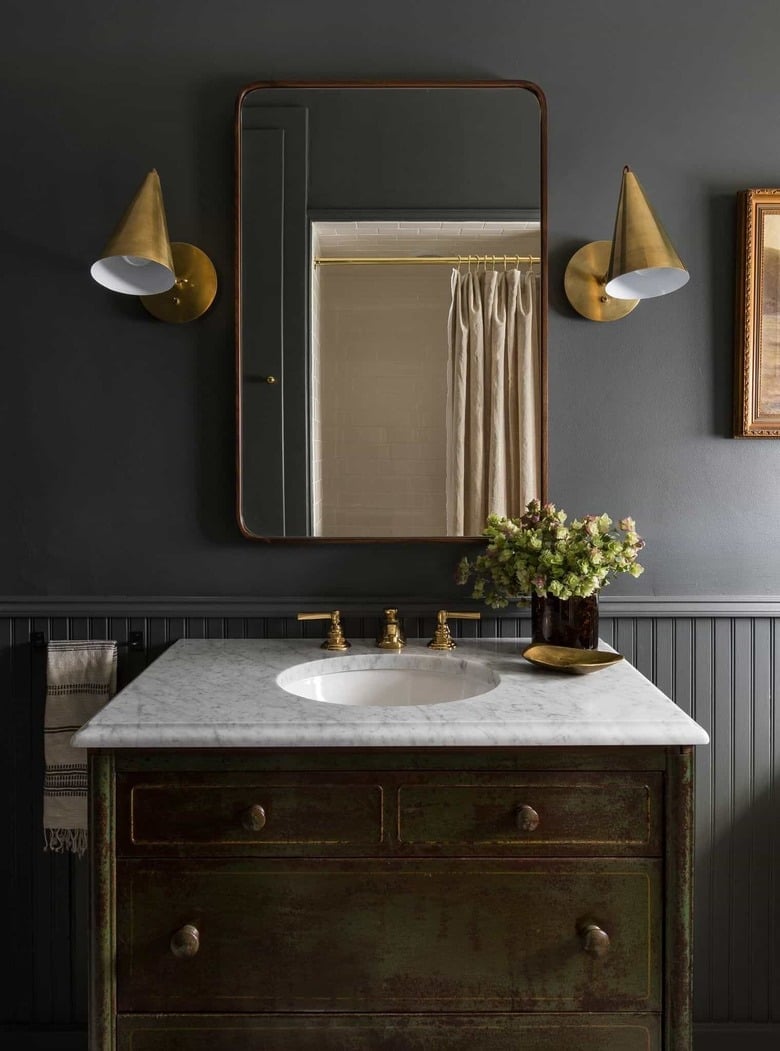
A distressed green dresser repurposed as a vanity gives this bathroom its vintage character. The marble countertop adds a polished surface that contrasts with the worn wood, while brass sconces provide warm task lighting. The window helps the green read as a rich accent in the compact space. The key is keeping the marble and brass as the only refined finishes. Adding more polished surfaces would compete with the dresser’s charm, and the vintage feel would fade.
Modern Bathroom with Large Format Tiles and Exposed Brick
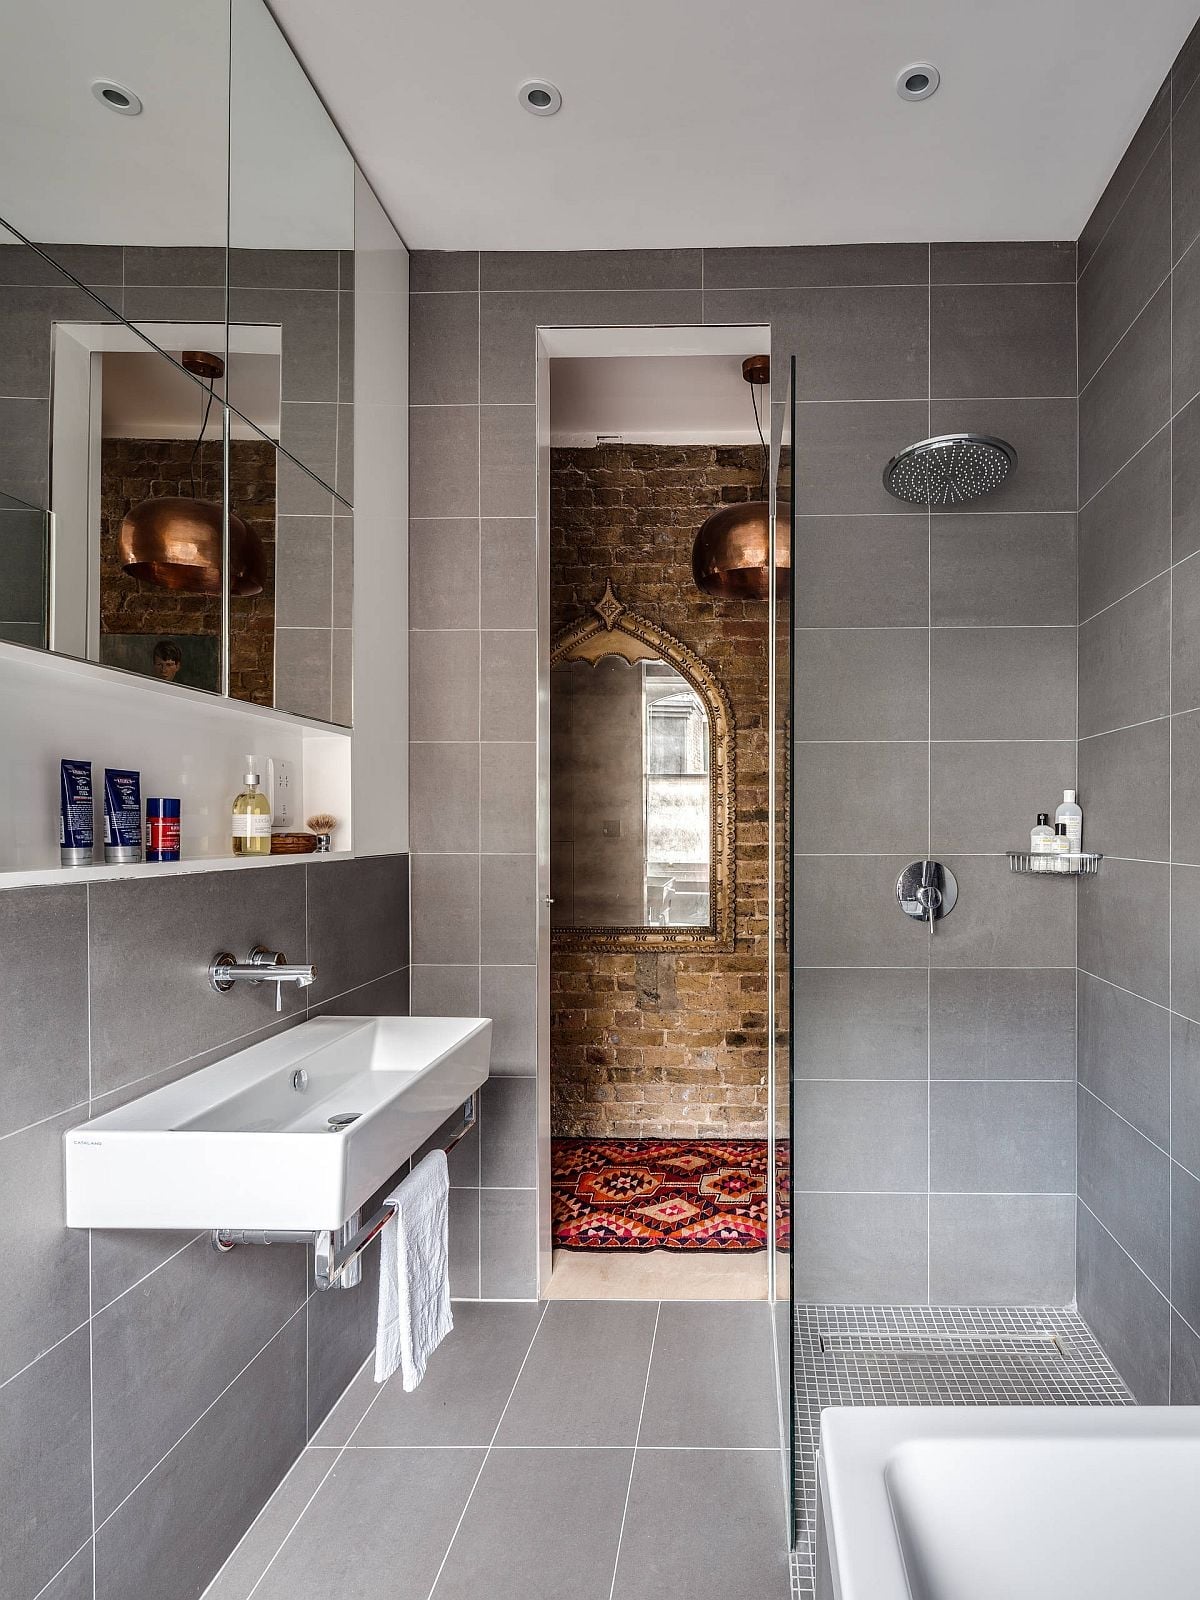
Large format tiles in the bathroom and an exposed brick wall in the adjacent room create a textural contrast that defines the modern look. The gray tiles keep the bathroom neutral, while the warm brick and copper fixtures add depth without clutter. A wall-mounted sink and mirrored cabinet keep the floor clear, making the room feel larger. The practical rule here is to let the brick act as a visual anchor. Keep the bathroom finishes simple and let the exposed wall do the heavy lifting. Adding too many competing textures would dilute the contrast that makes this layout work.
Modern Bathroom with Blue Shower Tile and Gray Vanity
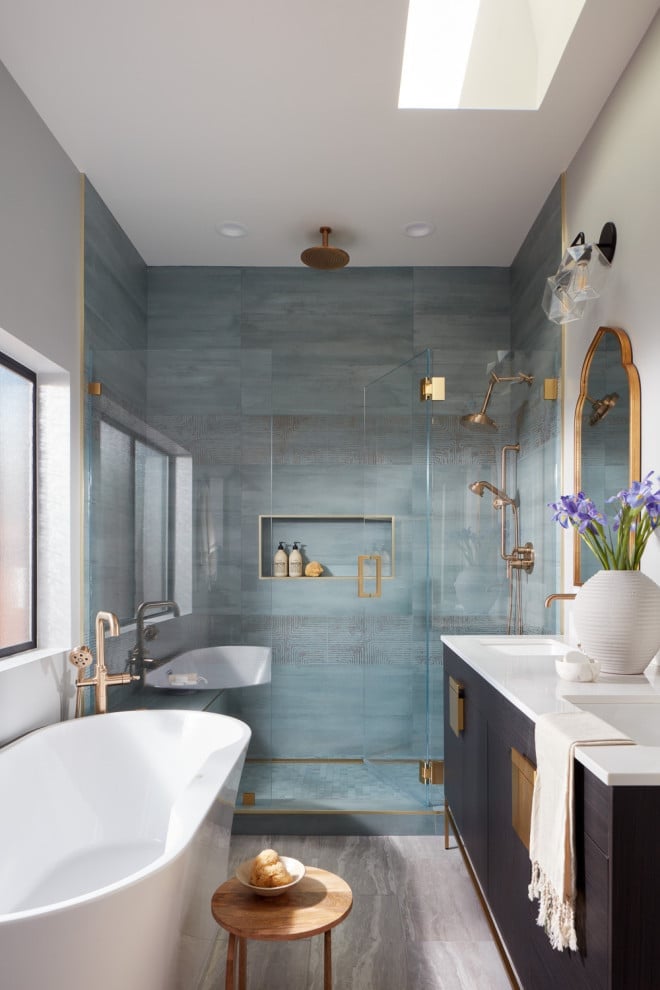
A roomy bathroom uses a blue textured tile for the shower wall to set the palette. The gray vanity and white marble countertop keep the look grounded while the gold fixtures add warmth. A palette anchor like a blue tile lets you treat the room as a neutral backdrop. Wall sconces and ceiling lights make sure the vanity and the tub both get even illumination.
Traditional Gray Shaker Vanity with Wood-Framed Mirrors
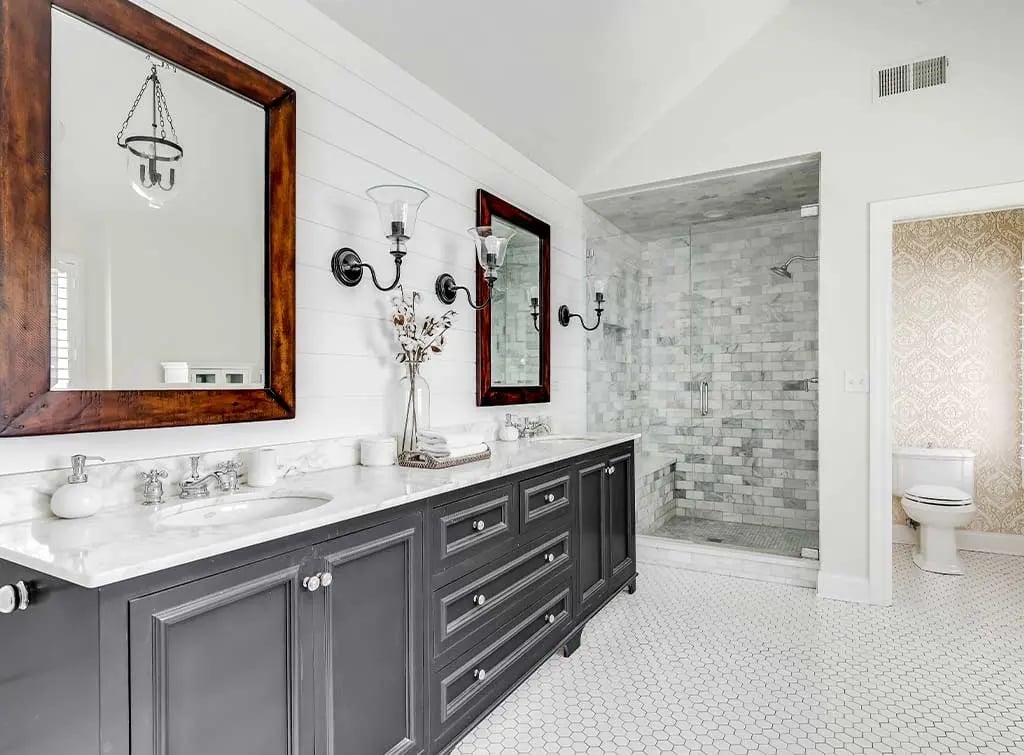
A practical rule for a traditional bathroom is to start with the vanity. A gray shaker style with two sinks and a marble countertop sets a clean, classic base. The wood-framed mirrors here add warmth without requiring any permanent change to the walls. They hang over the tile backsplash and can come with you if you move. The wall sconces on either side provide task lighting that is easy to swap for a different fixture. The marble top is sealed, so it handles daily use well.
Classic Gray Bathroom with Charcoal Clawfoot Tub and Marble Floor
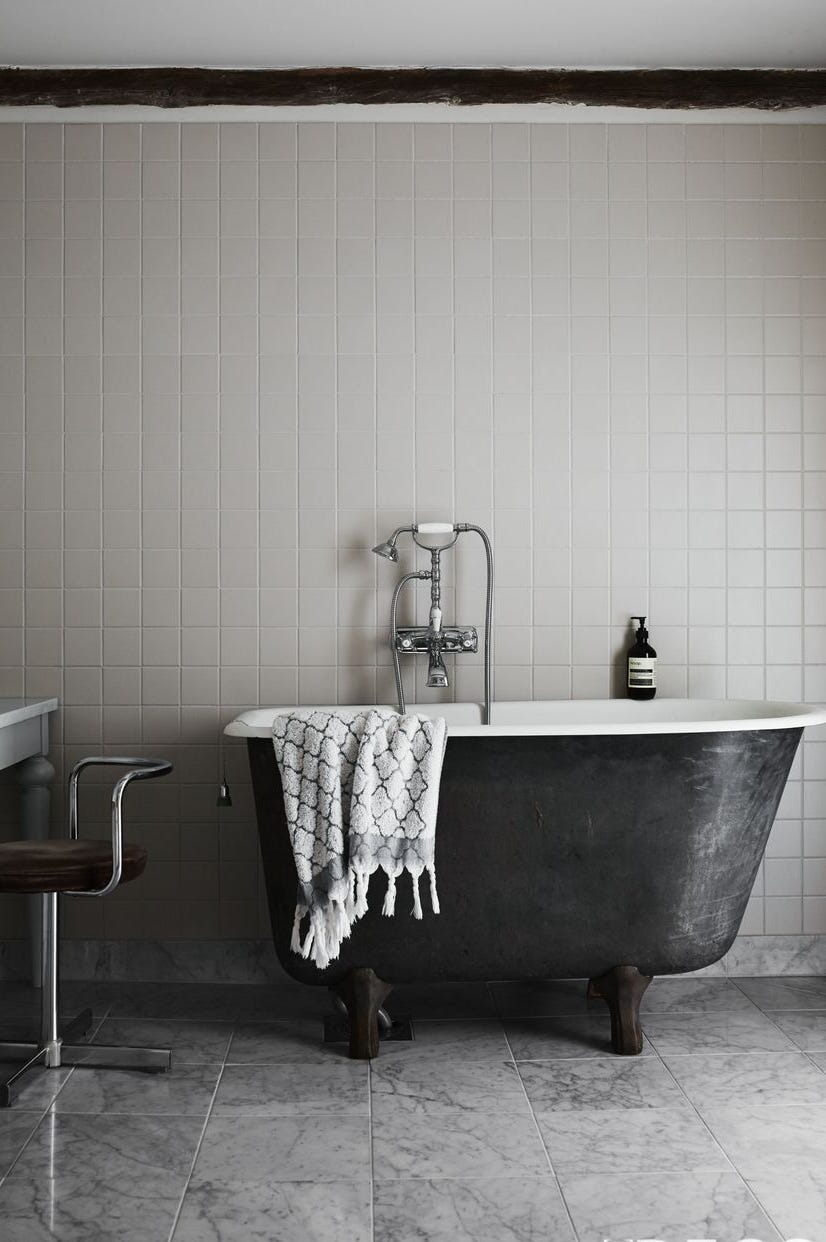
A charcoal clawfoot tub is a bolder choice than a standard white one, and it changes how the whole room reads. Here it sits against a tiled wall on a marble floor, with chrome fixtures that keep the look clean. The dark finish makes the tub the focal point, so the rest of the space can stay simple.
Natural light from a window balances the darker color. The marble floor has enough veining to add texture without competing. What breaks the look would be adding more dark pieces; the room needs the white tile and light walls to keep it from feeling heavy. This is a classic style that works when you let the tub do the talking.
Modern Compact Bathroom with Herringbone Tile Bathtub Surround
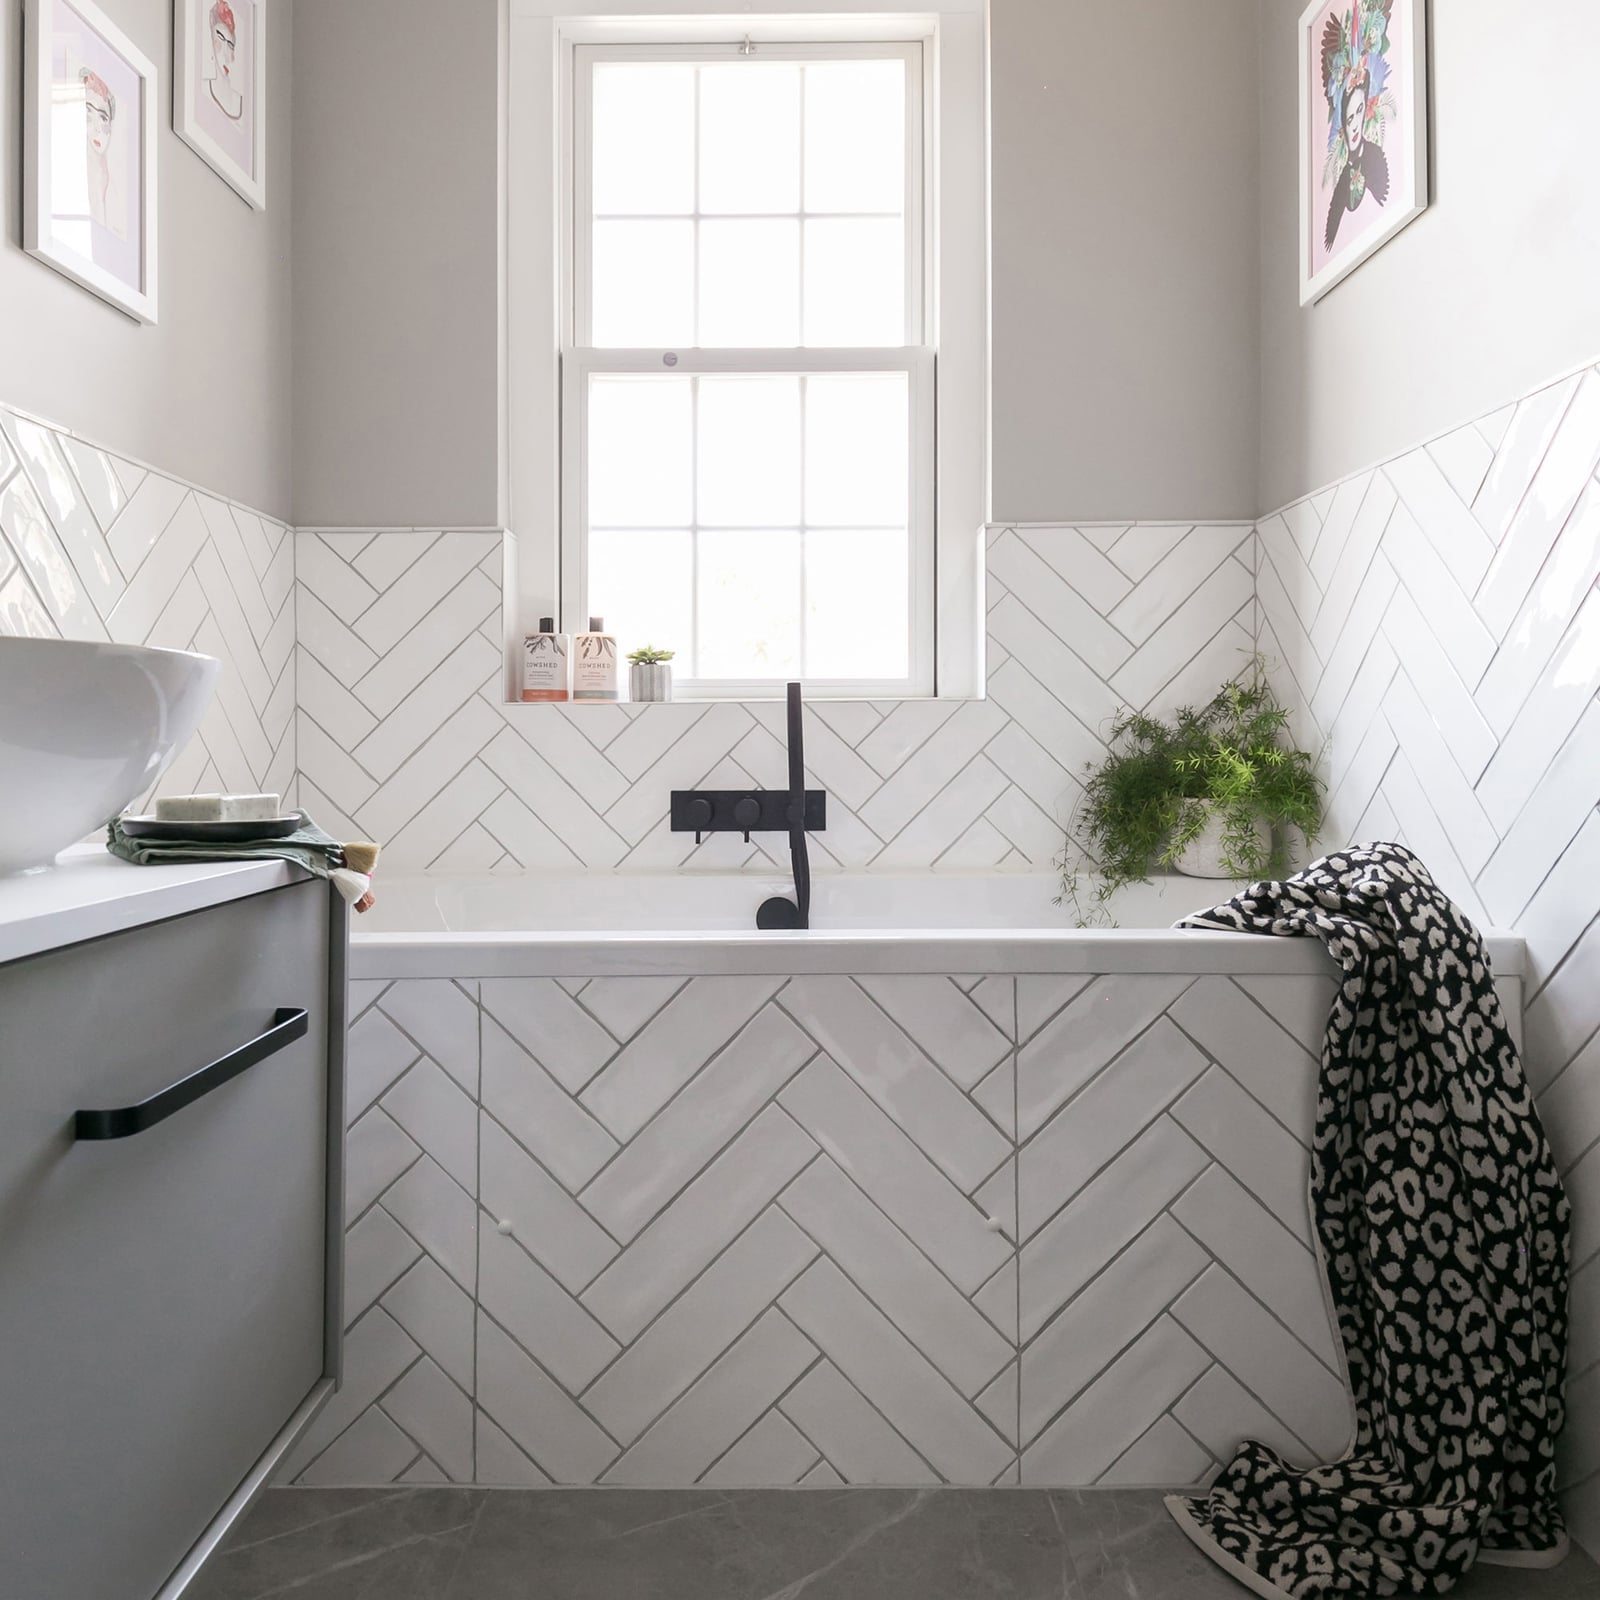
A compact bathroom centers a freestanding bathtub and places a gray vanity to the left. The herringbone tile pattern on the bathtub surround adds visual texture that makes the small space feel more detailed. The black faucet on the tub provides a clear contrast against the gray and white tiles. A natural light window above the vanity helps the room feel larger than it is. The tile pattern is the durable surface that defines the look.
Modern Bathroom with Textured Gray Floor Tiles and Wood Vanity
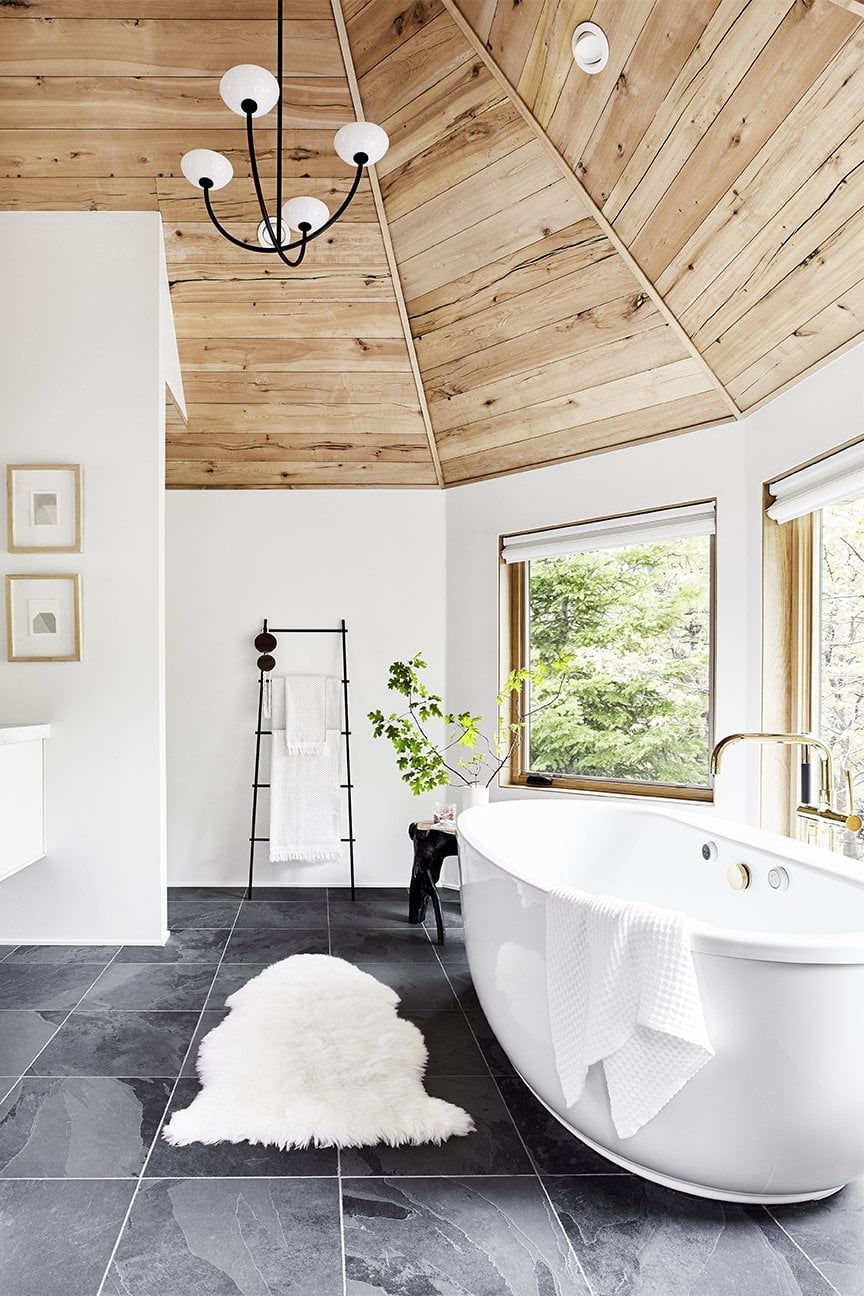
This roomy bathroom has an open layout with a freestanding tub and a wood vanity. The textured gray floor tiles are the defining element, giving the room a tactile quality that smooth wall tiles cannot match. The wood vanity adds warmth and prevents the gray from reading as cold. Natural light and overhead lighting work together to keep the space bright. A textured floor tile is a smart choice for a bathroom where you want grip underfoot and a look that hides daily wear.
Transitional Bathroom with Large Gray Marble-Look Tiles
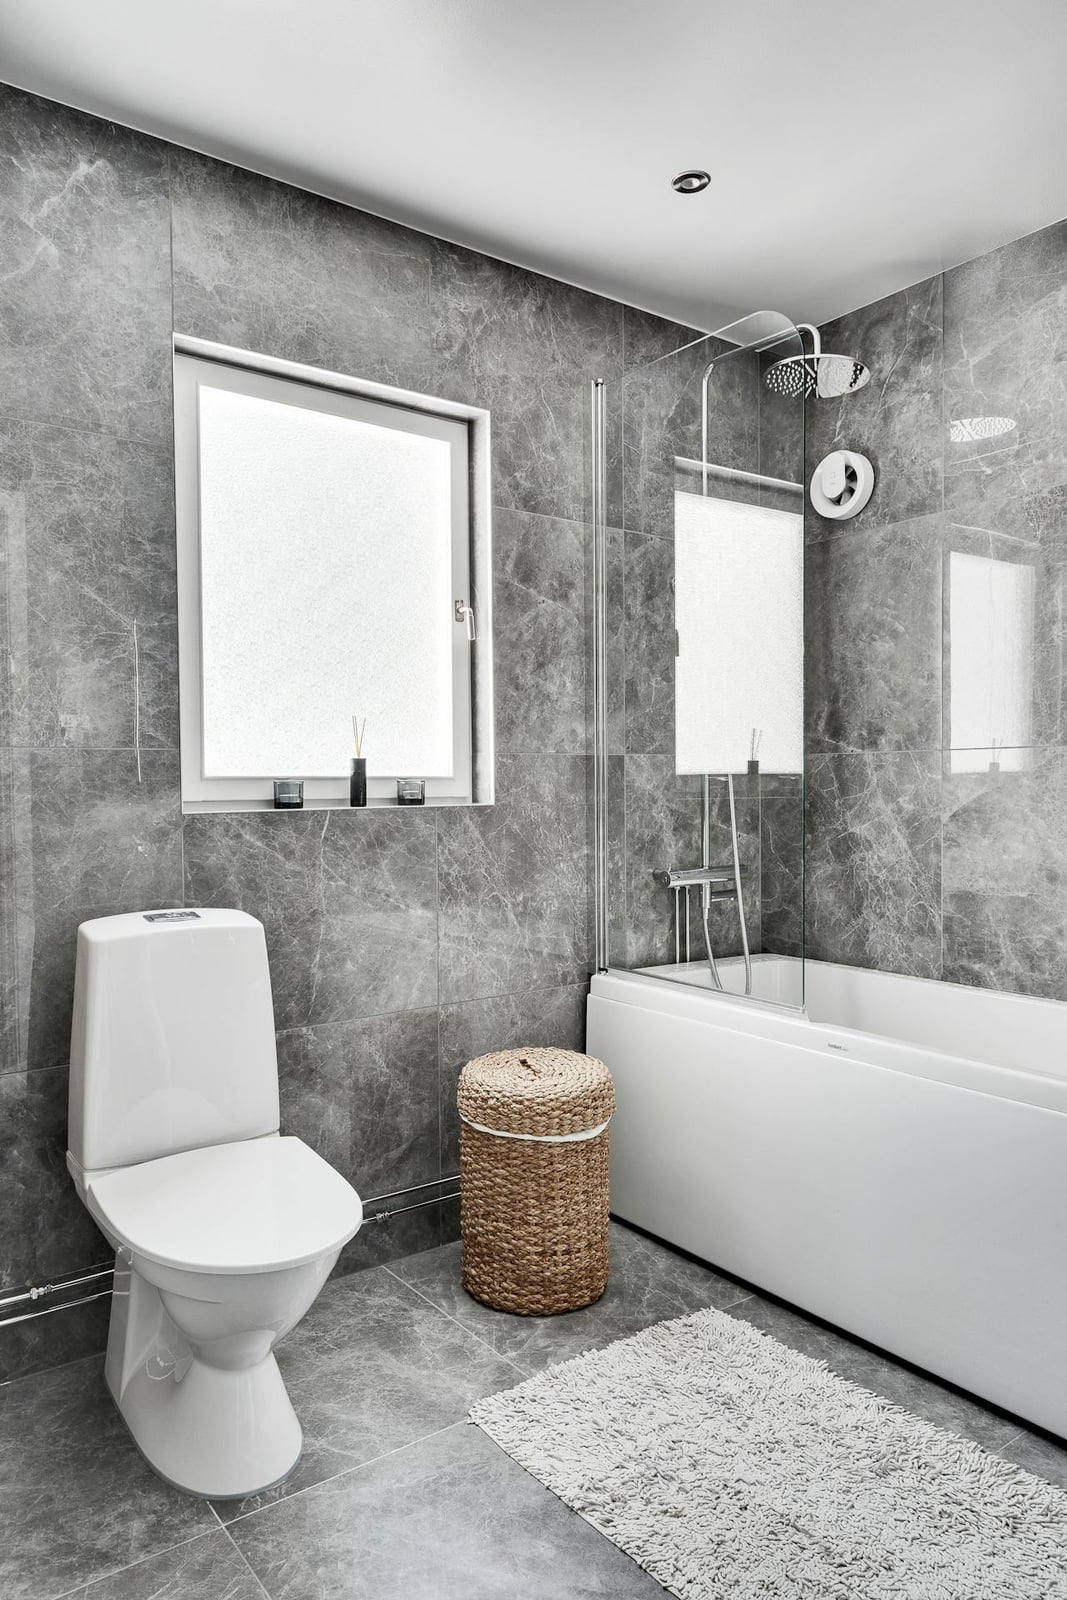
The main material sets the tone in a transitional bathroom, and everything else stays quiet. Here, the gray marble-look tiles run across the floor and up the wall, giving the room a unified, roomy feel. A corner bathtub with an overhead shower sits opposite a vanity with drawers, both in neutral white and chrome. The large format of the tiles means fewer grout lines, which makes the space feel larger and easier to clean.
Natural light from a window and overhead fixtures keep the palette of gray, white, and chrome balanced. The glass shower enclosure and chrome fixtures add a slight sheen, but the marble-look tile stays matte and grounded. In a transitional room, the balance comes from pairing a strong material like this with simple, straight-lined fixtures. The result is a bathroom that is neither too modern nor too traditional, just practical and finished.
Traditional Bathroom with Black Clawfoot Tub and Gray Paneling, Indoor
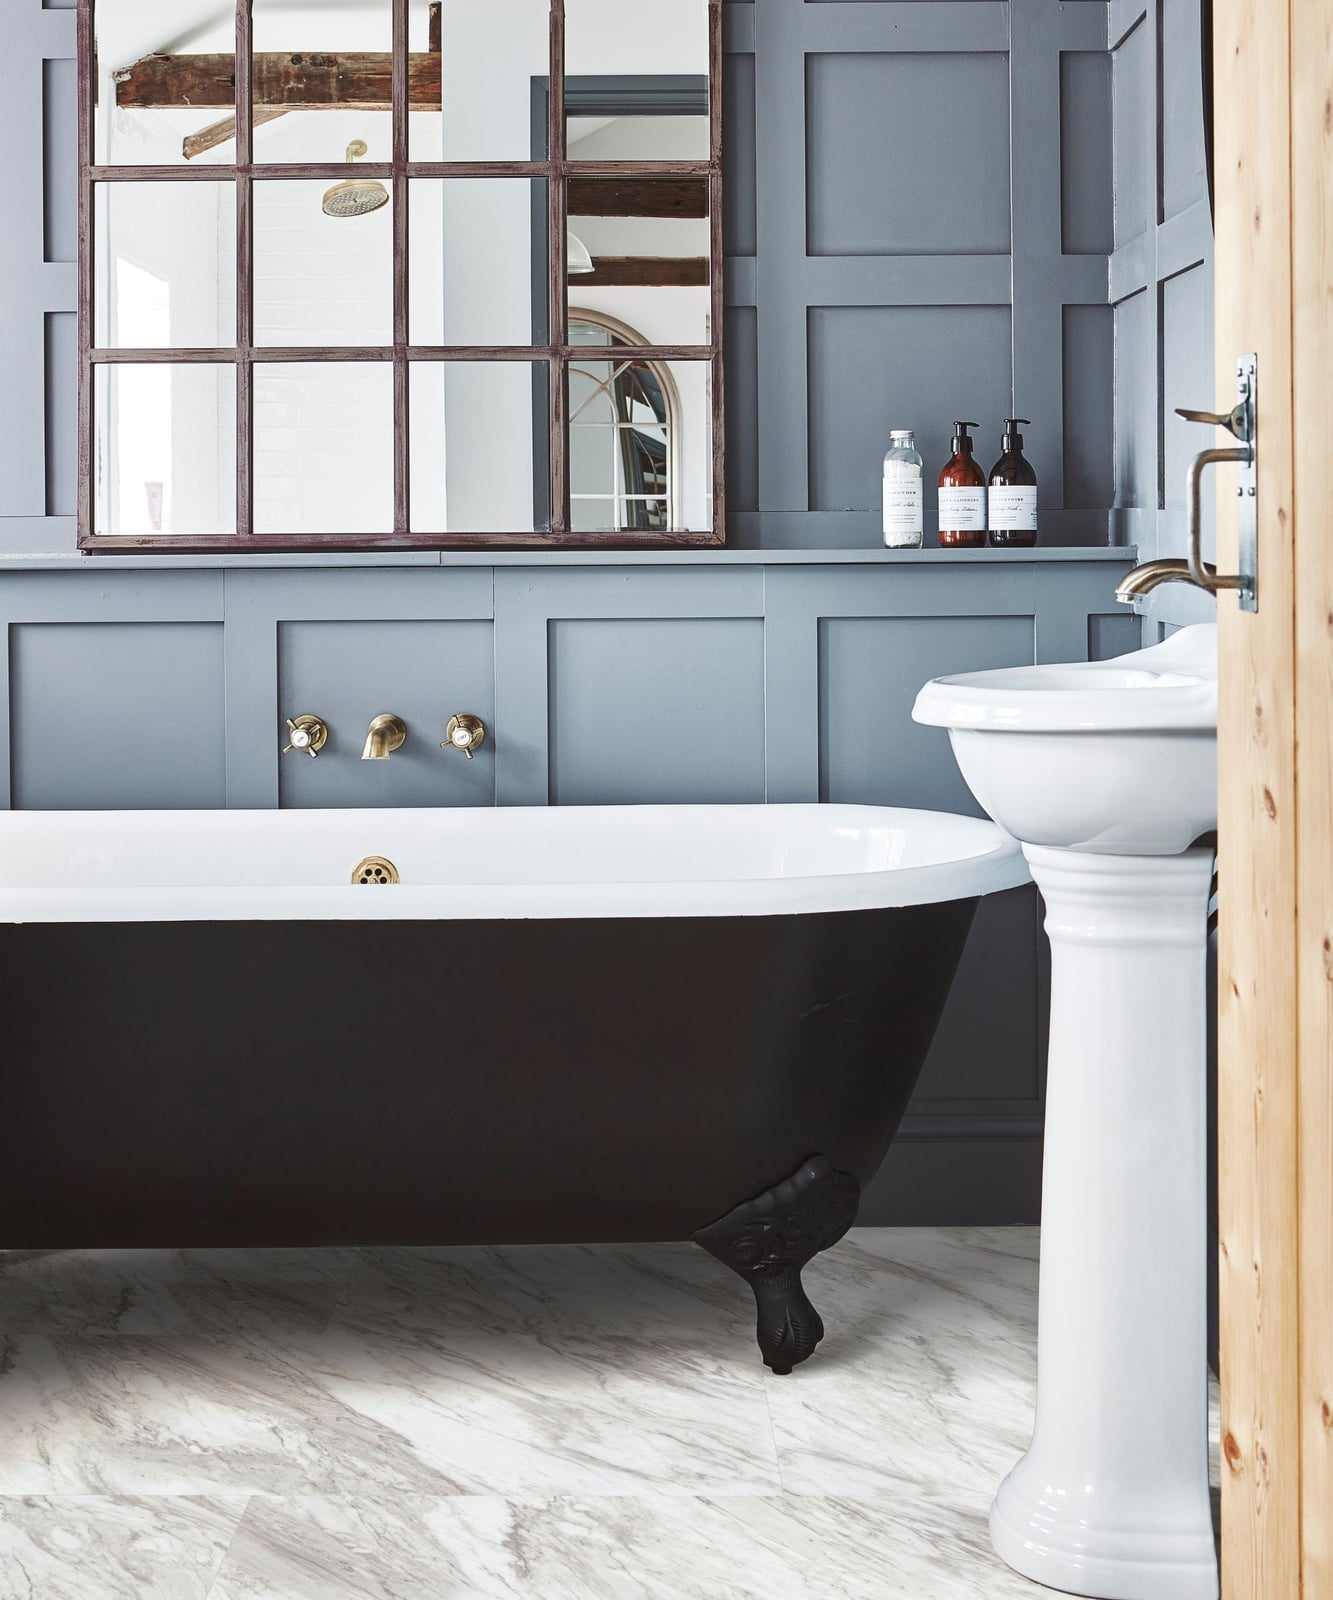
A black clawfoot tub against gray paneling is a specific, deliberate design choice. The contrast is immediate: the dark, sculptural tub anchors the room while the lighter gray wood paneling on the walls keeps it from feeling heavy. A marble floor and a pedestal sink with a large mirror complete the layout, with natural light and wall sconces providing the glow. The palette is simple, gray, black, and white, and it works because each element has a clear job. The tub is the focal point, the paneling gives the room texture, and the marble floor adds a subtle pattern underfoot.
Compact Gray Subway Tile Shower with Marble Niche
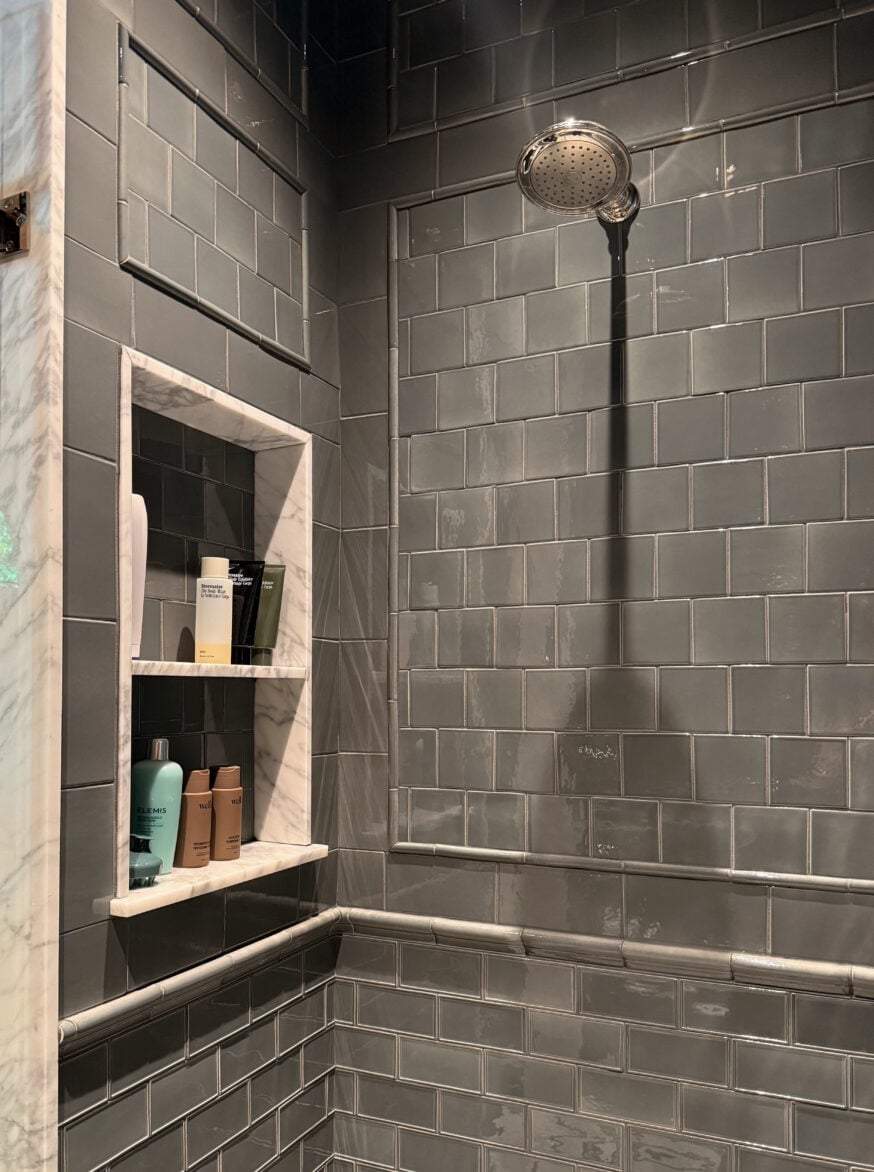
In a compact bathroom, the shower is often the main event, and the scale of the tile makes a real difference. Gray subway tiles run vertically in the shower stall, drawing the eye upward and making the space feel taller. A built-in marble niche breaks the grid of tiles and offers a spot for bottles without adding a caddy or shelf that would clutter the line of sight. Chrome fixtures keep the finish light and reflective, which matters in a smaller room. The marble niche is the one element that steps away from the grid pattern, giving the eye a place to rest. In a traditional style bath, this kind of detail reads as thoughtful rather than accidental.
Modern Floating Wood Vanity with Integrated Stone Sinks
Most double vanities sit on the floor, but a floating version changes the whole feel of the room. Here, the wood vanity is mounted off the ground, with stone sinks set into the top and black fixtures completing the look. The floating design opens up floor space, making the room feel larger and easier to clean underneath. Wall sconces and recessed lighting provide task light without taking up counter space, which is important when you have two sinks and not a lot of surface area to spare.
The palette stays restrained: gray and wood tones with black accents. The stone sinks are the hero element, and the wood vanity adds warmth that stone alone cannot provide. In a modern bathroom, the trick is to let the vanity float visually as well as physically, keeping the line of sight clear from the floor to the countertop. The black fixtures provide a crisp boundary between the wood and the stone.
Modern Compact Bathroom with Textured Gray Panels and Illuminated
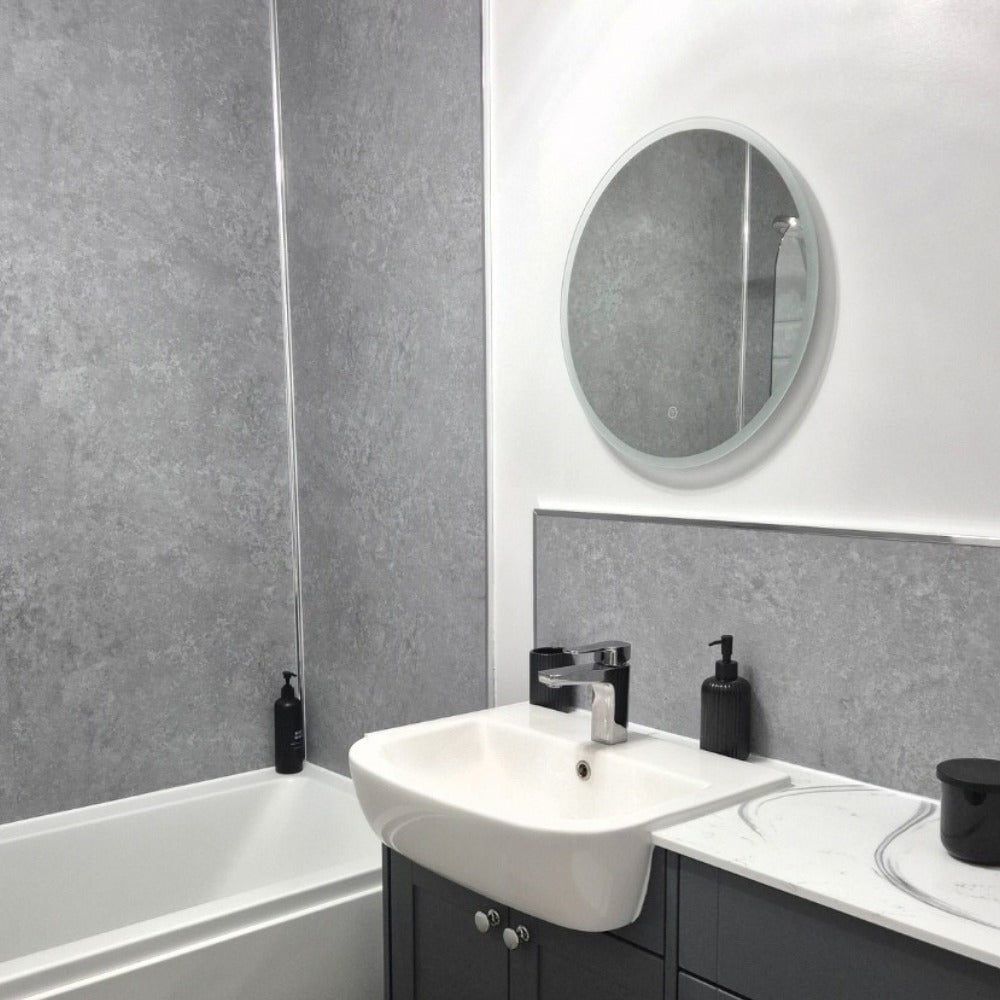
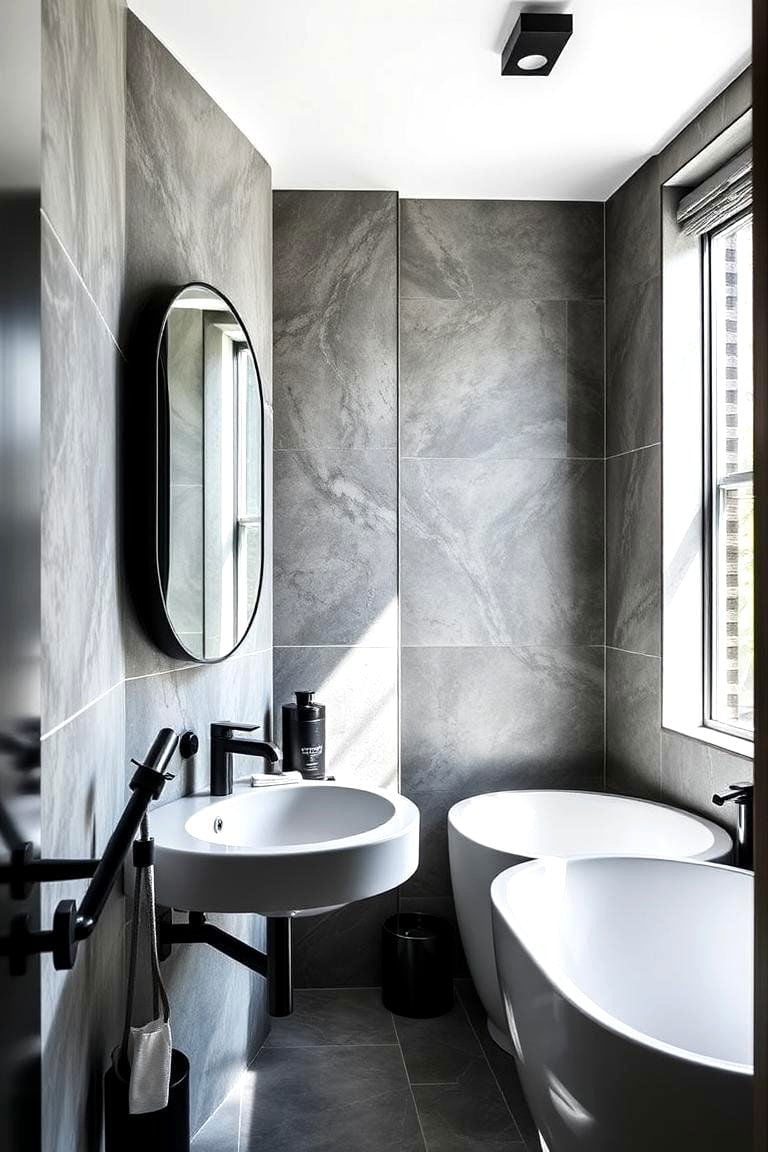
Textured gray wall panels cover the main wall, giving a compact bathroom depth without taking up any floor space. A floating vanity with a marble-look countertop sits below a round illuminated mirror, with a modern faucet in a neutral finish. The panels add a tactile quality that flat paint or standard tile cannot match, which is useful in a smaller room where every surface matters. The vanity mirror light provides focused task lighting, while overhead ambient light fills the rest of the space. In a compact layout, the combination of textured panels and a lit mirror keeps the room from feeling like a hallway.
Elegant Bathroom with Gray Wainscoting and Floral Wallpaper
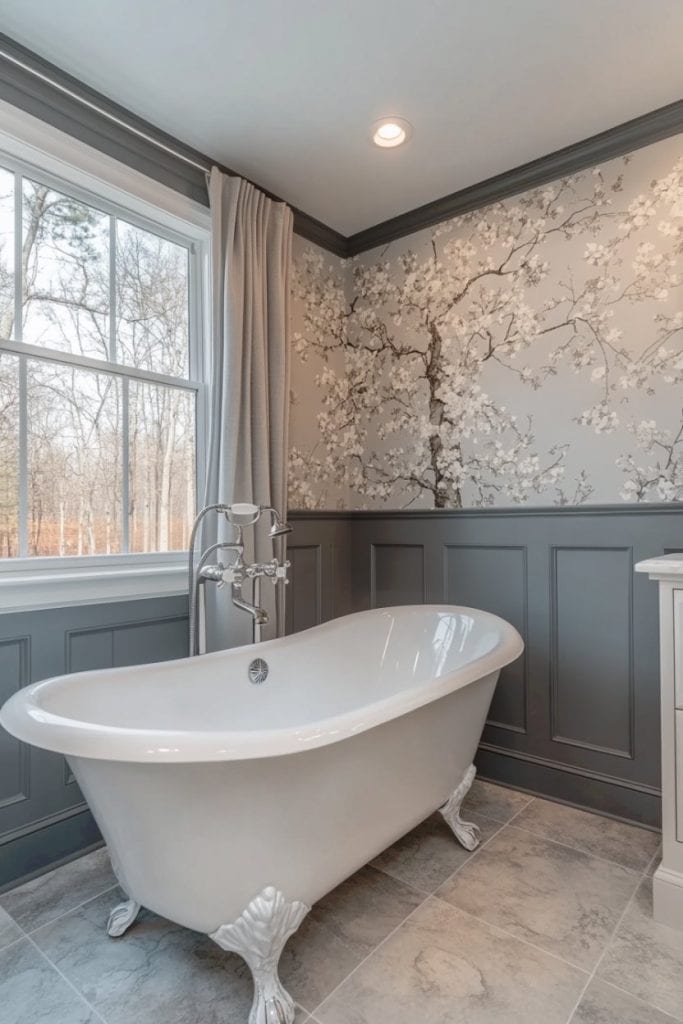
This traditional bathroom uses gray wainscoting and floral wallpaper to balance classic structure with a softer pattern. The clawfoot tub sits near the window, catching natural light against the porcelain finish. Gray wainscoting runs below the floral accent wall, grounding the room so the wallpaper becomes a deliberate layer. A dresser on the side adds storage without crowding the tub. For a renter-safe swap, use peel-and-stick wallpaper on the upper wall and keep the existing lower paint; the two-tone effect still works without permanent tile or paneling.
Transitional Bathroom with Textured White Tile and Dark Vanity
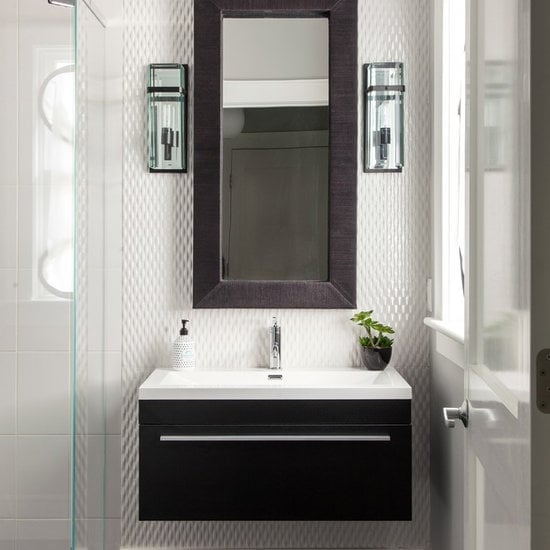
Where a pure modern bathroom might use glossy subway tile and a light vanity, this transitional version goes with textured white tile on the wall and a dark vanity centered below a rectangular mirror. The matte, uneven surface of the tile softens the deep vanity against the clean white backdrop. Glass sconces flank the mirror, casting light across the grain of the wood and the tile’s surface. The palette stays to white, gray, and black, so the room feels compact without feeling closed in. The dark vanity anchors the space; the textured tile adds visual depth. Together they make a compact bathroom feel deliberate without being cramped.
Final Thoughts
Gray bathrooms work because they let other things take the lead: wood for warmth, marble for polish, brass for shine. Across these 27 designs, the common thread is restraint, choosing one or two materials and letting them carry the room. If you’re planning a redo, start with the palette and let the layout follow. And remember, upkeep matters more than the photo: sealed stone, easy-clean tile, and a mirror that doesn’t fog. That’s the real luxury.

