Japandi kitchen design blends Japanese minimalism with Scandinavian warmth, creating spaces that feel calm and purposeful. This collection of 33 ideas shows how to bring that balance into your own kitchen, whether you are planning a full renovation or just refreshing a few details.
From textured islands to thoughtful shelving, each look focuses on natural materials, clean lines, and a sense of quiet function. You will find practical ways to work with light wood, stone, tile, and open layouts without losing the cozy, lived-in feel that makes Japandi so appealing.
Monolithic Concrete Island Anchors Expansive Japandi, Close-Up Take
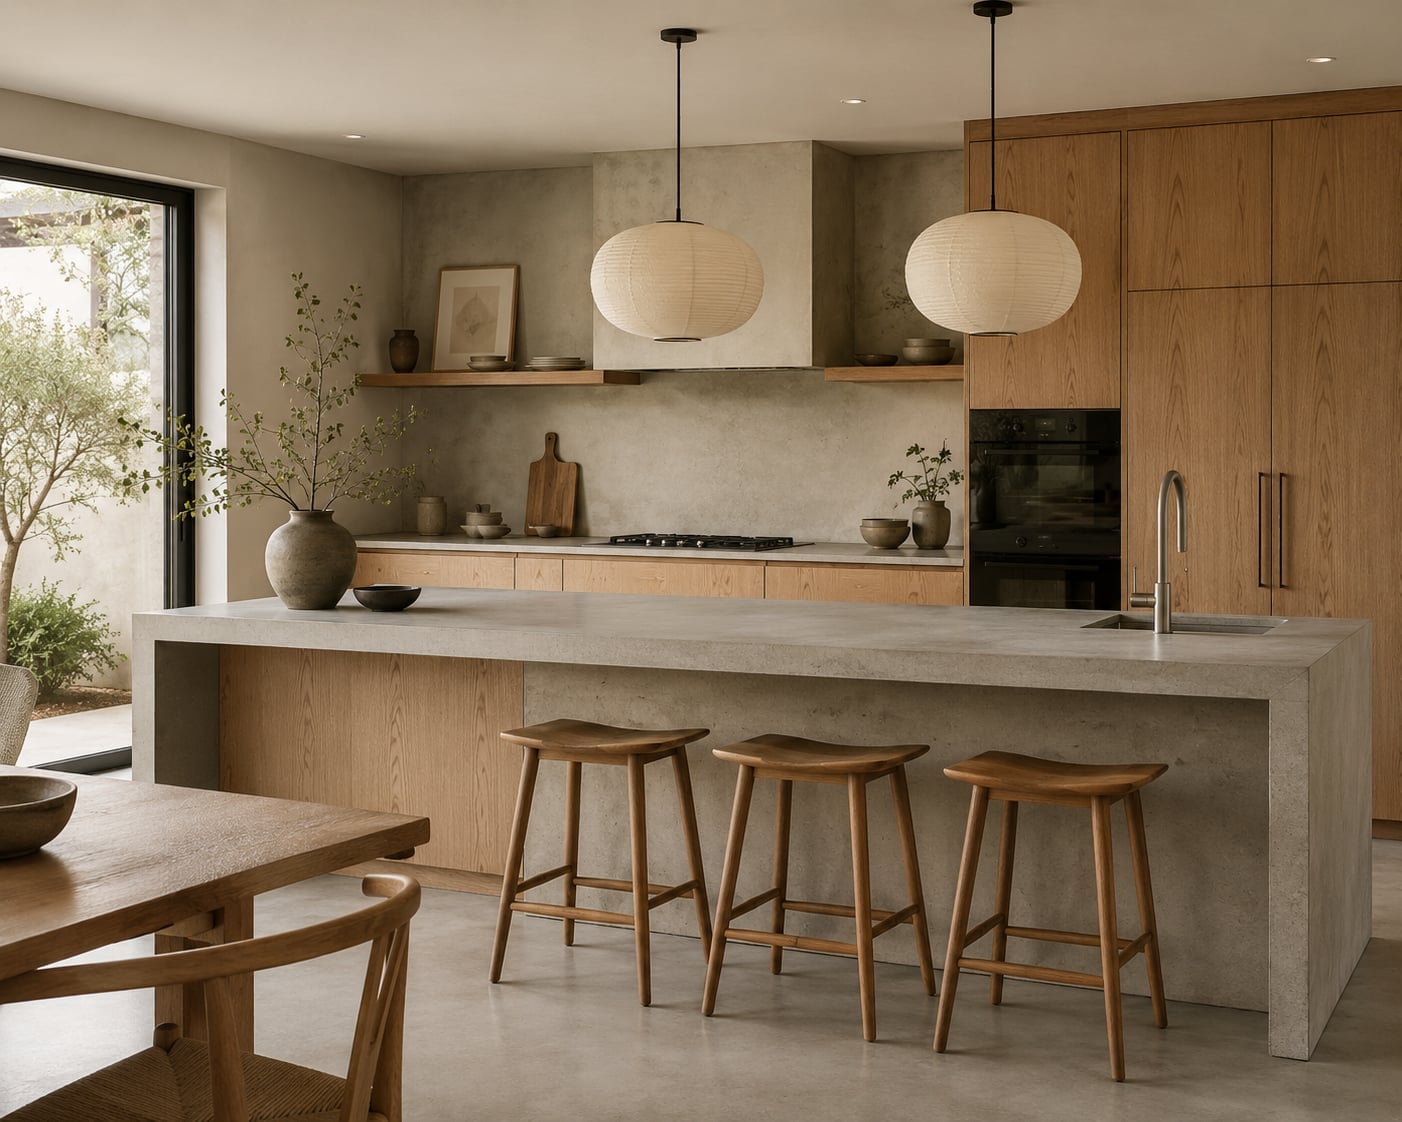
Oversized and unadorned, the concrete island claims the center of this open-plan kitchen without competing for attention. Its sheer mass anchors the room, while the neutral gray surface keeps the palette calm against the wood tones of the stools and cabinetry. Soft pendant lights hang low, their warm glow softening the hard edge of the concrete. The large window floods the space with natural light, so the island reads as a solid, functional piece rather than a heavy block. In a roomy layout, one substantial object often does more for the sense of order than several smaller ones.
Light Wood Cabinetry and Central Island Define, Close-Up Take
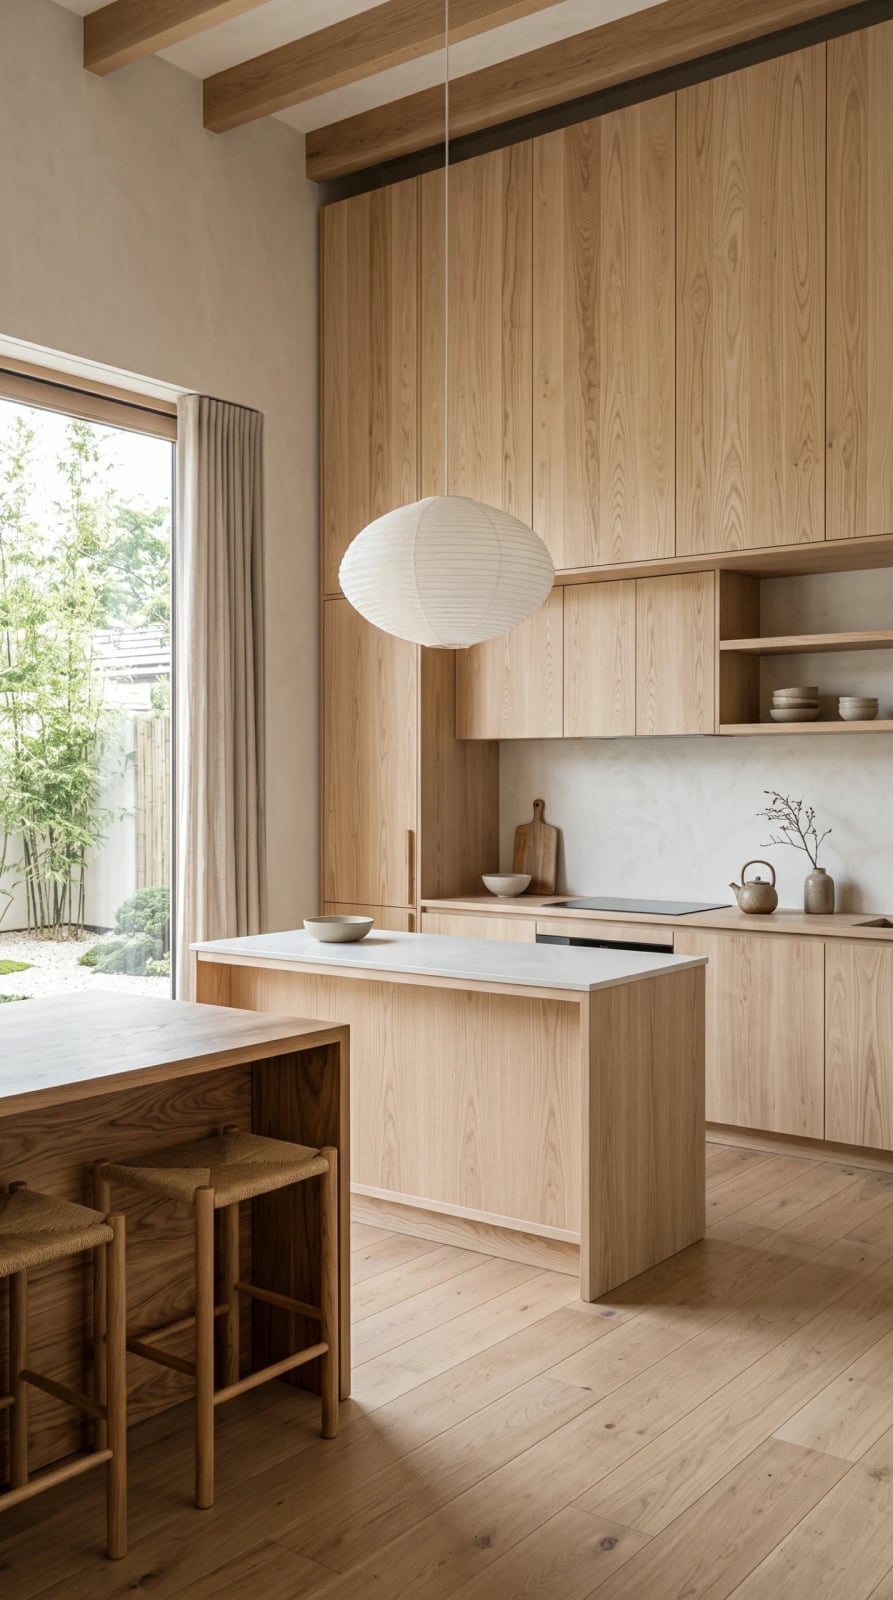
This Japandi kitchen proves that a restrained palette of light wood, white, and neutral stone can feel generous rather than sparse. The cabinetry runs along one wall in pale wood, its clean lines setting a quiet rhythm. At the center, the island repeats the same light wood tone, topped with a stone surface that adds a subtle shift in texture. A large pendant light hangs above the island, its woven or sculptural form drawing the eye and breaking up the horizontal plane. The concrete floor grounds the room with a cooler note, so the overall palette stays balanced: warm on the surfaces you touch, cool underfoot. Layered lighting from the pendant and under-cabinet strips keeps the room from feeling flat at any hour.
Travertine Waterfall Island Adds Sophistication, Close-Up Take
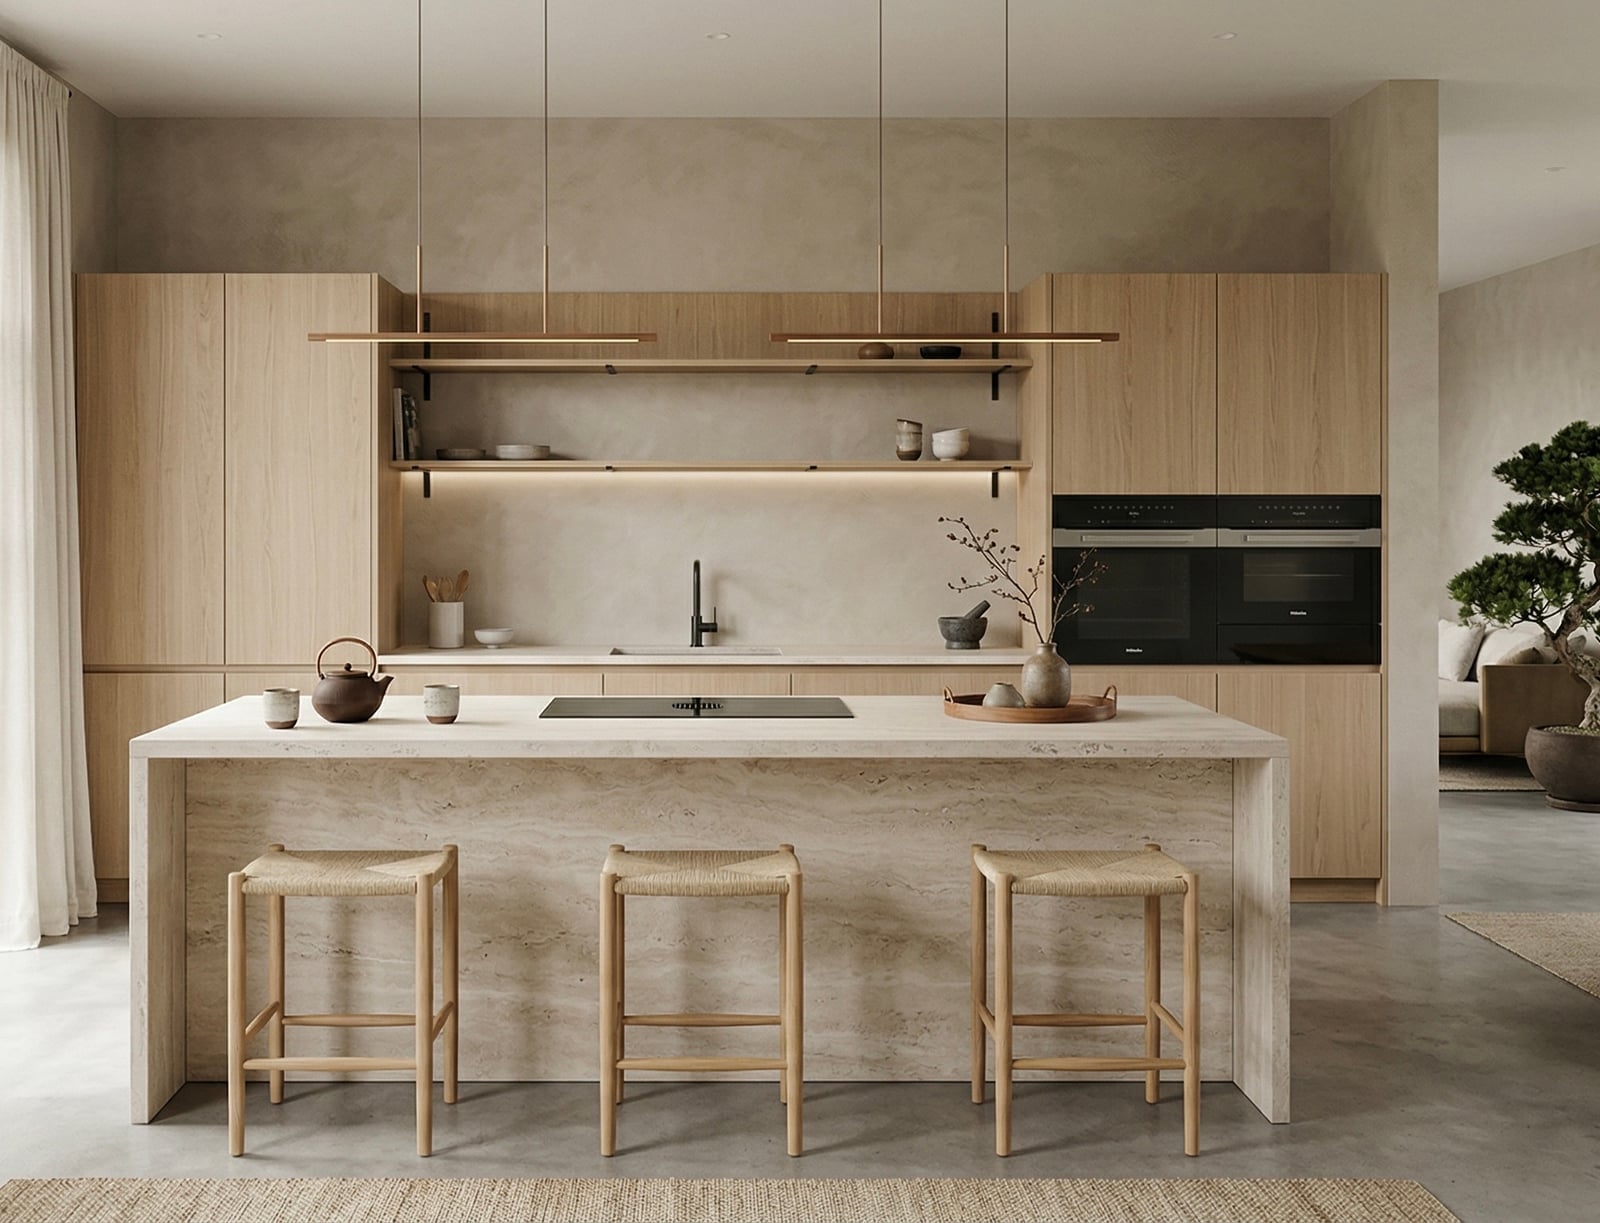
Can a stone as textured as travertine feel at home in a Japandi kitchen? This roomy, open-plan layout says yes, as long as the rest of the palette stays quiet. The island is wrapped in travertine with a waterfall edge, so the stone continues down both sides to the floor. Its warm beige and gray tones blend with the light wood cabinetry and woven stools, adding visual weight without introducing a new color.
The key to making this material work is restraint. The cabinetry stays simple and handleless, the stools are natural fiber rather than leather or metal, and the lighting comes from linear pendants and under-cabinet strips that cast even, shadow-free light. The travertine becomes the textural centerpiece, while everything else supports it. For a similar effect in a smaller space, limit the stone to the island top only, and keep the waterfall edge for the side facing the seating area.
Textured Stone Island and Slatted Accents in Airy, Close-Up Take
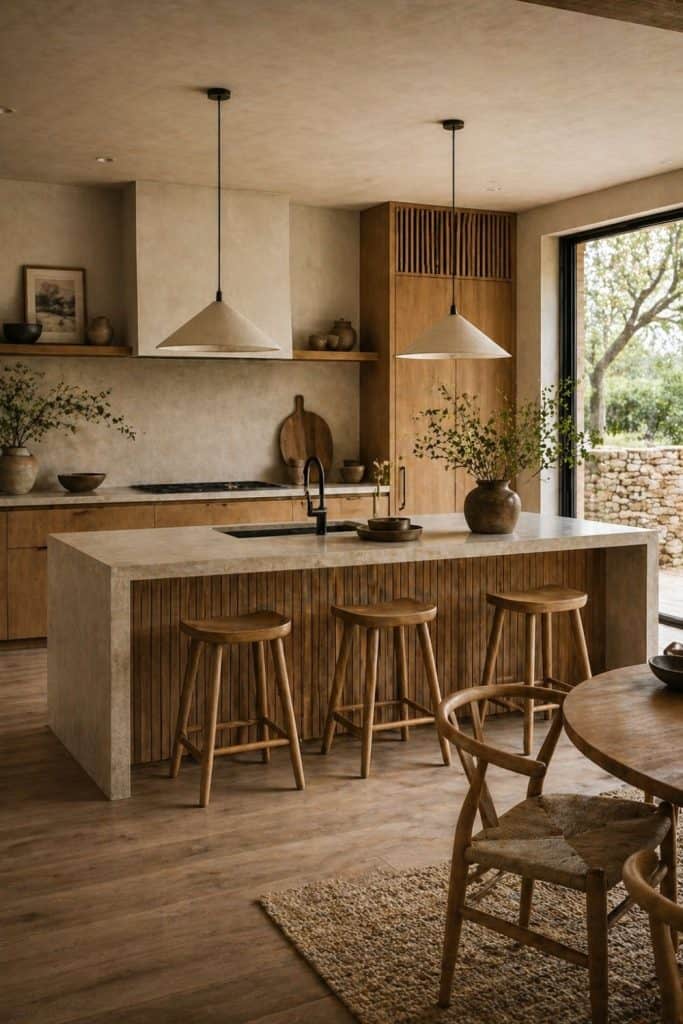
The stone island here does not rely on a polished surface for impact; its textured base picks up daylight from a nearby window and the soft glow of the pendant lights above, making the surface read as a natural mass instead of a manufactured slab. The wooden stools with simple frames echo the wood tones of the slatted accent behind the island, while the concrete floor and beige palette keep the room grounded. The slatted detail runs vertically on a partial wall or screen near the kitchen, adding a rhythm that repeats the vertical lines of the island base without competing for attention. In a roomy open plan, this combination of textures gives the eye several places to land without adding clutter.
Slatted Wood Screen Feature in Neutral Japandi Kitchen, Close-Up Take
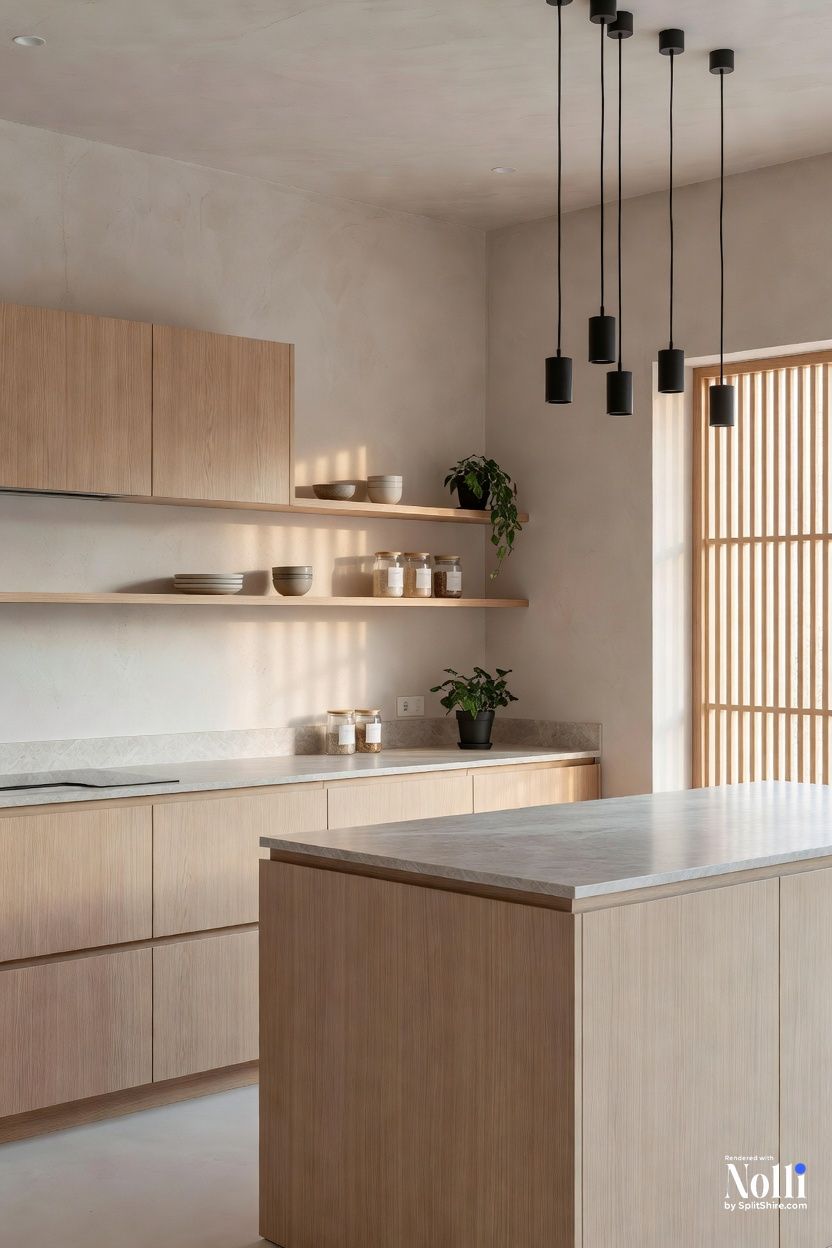
Adding storage without sacrificing the clean lines of a Japandi kitchen is possible with a slatted screen that doubles as a room divider and shelving unit. In this open plan layout, the slatted wood screen stands between the kitchen island and the adjacent living area, its vertical oak slats creating a semi-transparent boundary that lets light through while defining the cooking zone. The screen includes narrow shelves integrated into the slats, holding a few ceramic pieces and a small plant that repeat the neutral beige and wood tones of the cabinets and stone countertop. The light wood cabinetry and white plaster walls keep the palette calm, so the screen functions as a practical accent. For renters, a freestanding room divider with similar slats and shelves can achieve the same effect without permanent installation.
Marble Backsplash Elevates Minimalist Japandi Kitchen Design
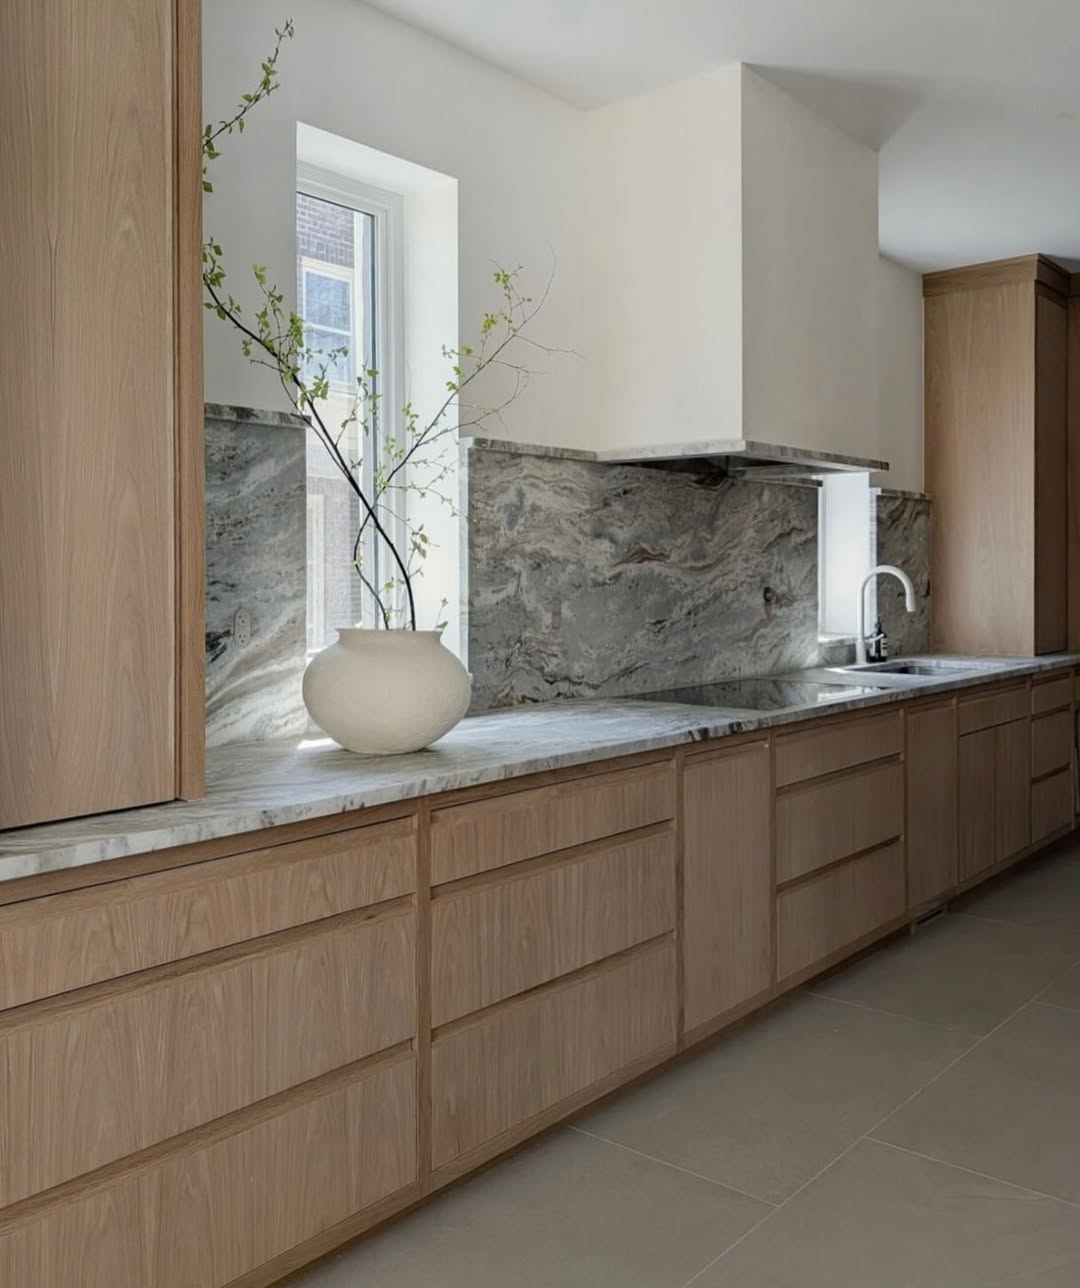
A marble backsplash might seem like a departure from the restrained Japandi palette, but the veining works as a natural element rather than a pattern. The light wood cabinets and marble countertop keep the room grounded, while the gray marble behind the stove and sink adds a focal point that doesn’t compete with the clean lines. The concrete floor and recessed lights reinforce the minimalist approach. For a renter-safe swap, consider peel-and-stick marble-look tile in a small section behind the stove only.
Large Woven Pendant Light as Centerpiece in Japandi Kitchen
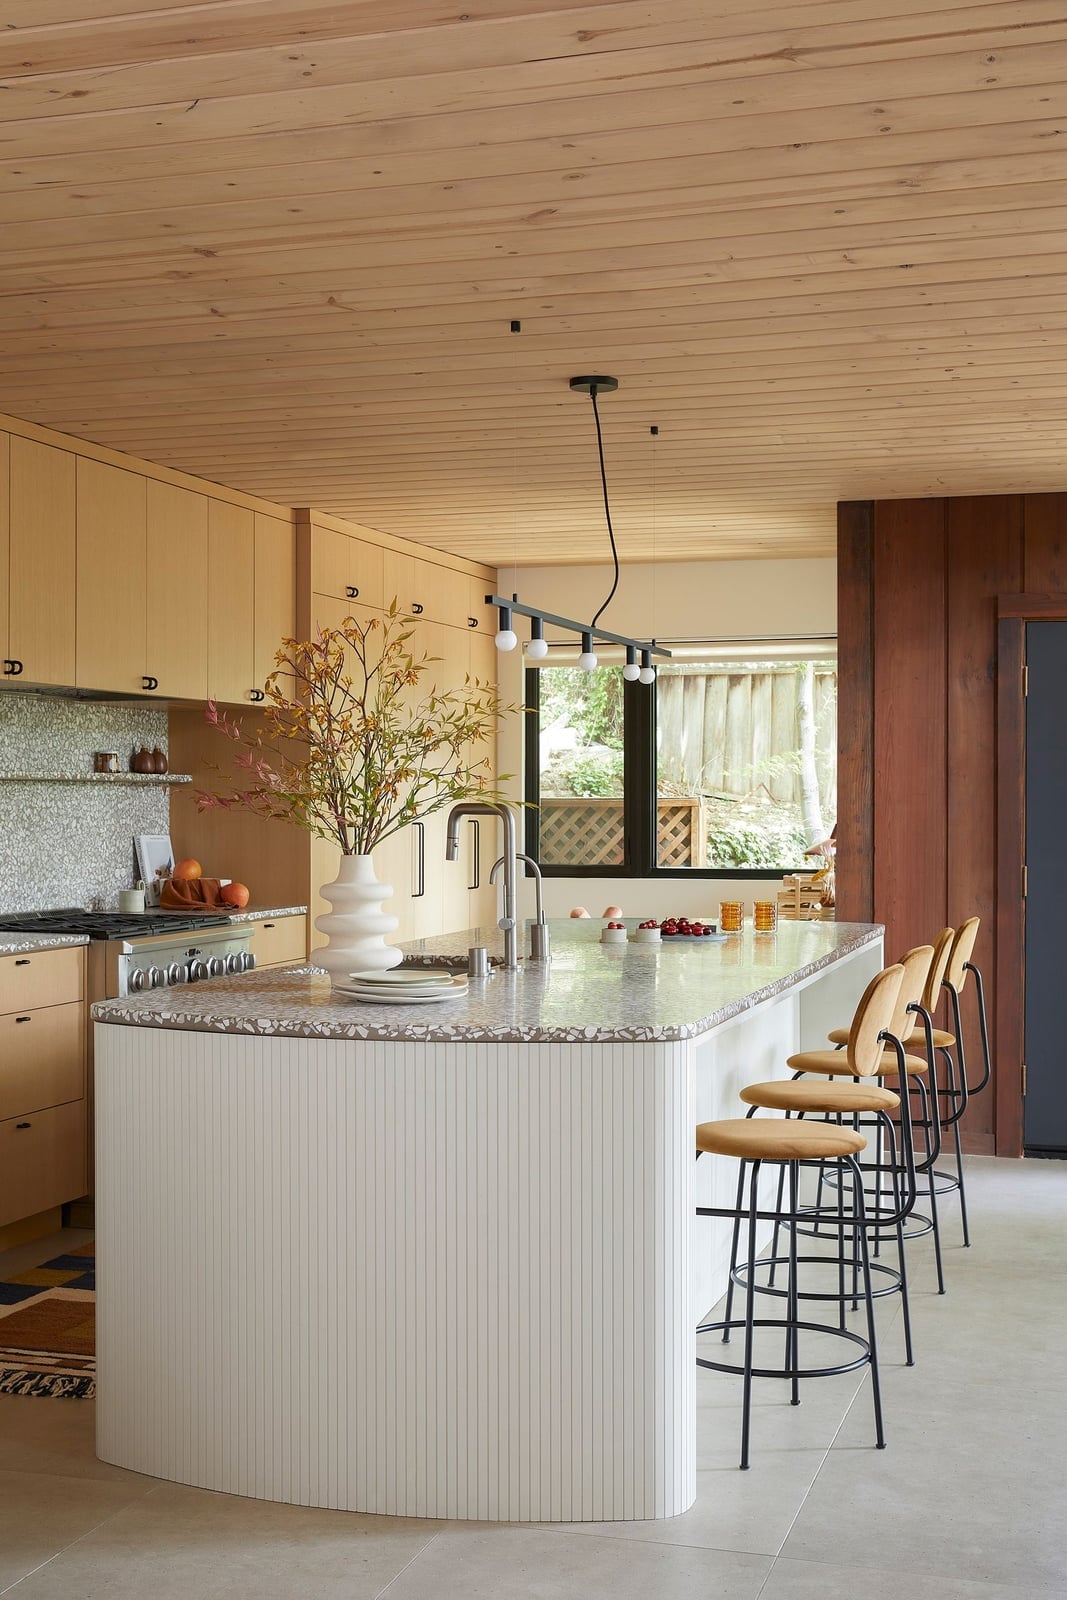
The woven pendant light hangs low over the island, its natural rattan texture softening the stone countertop and wood stools beneath. It draws the eye upward in an open plan where the kitchen flows into the living area. A renter friendly swap: hang a similar woven shade from a plug in cord kit, no hardwiring required.
Curved Walnut Island Defines Japandi Kitchen Layout
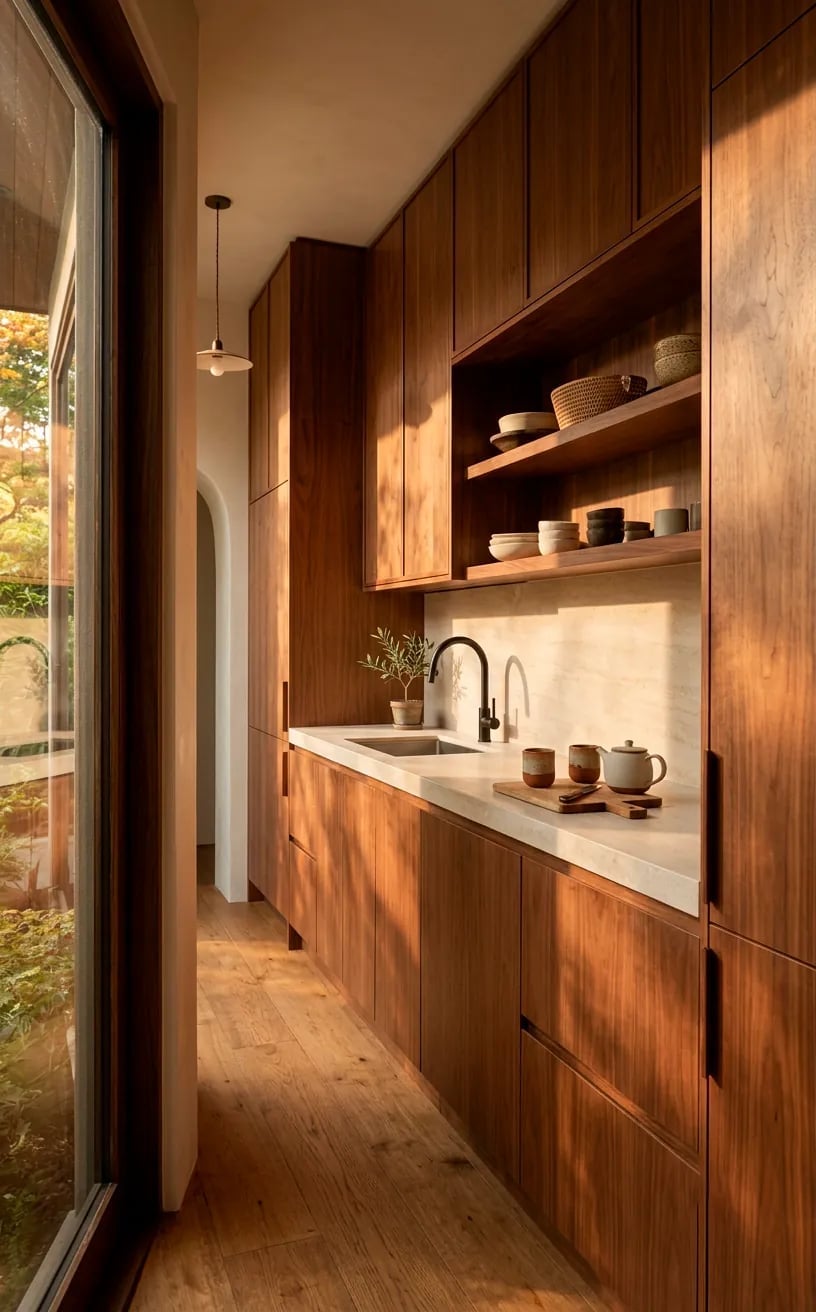
The curved walnut island breaks the straight lines of the cabinetry without adding clutter. It softens the traffic flow in a roomy kitchen, letting you move around it naturally instead of navigating a sharp corner. The warm wood contrasts with the neutral stone countertop and minimalist cabinetry along the wall. Under-cabinet lighting keeps the island visible after dark. In a smaller kitchen, look for a counter-depth island with rounded edges.
Dark Wood Cabinetry with Shoji-Style Windows in Japandi Kitchen
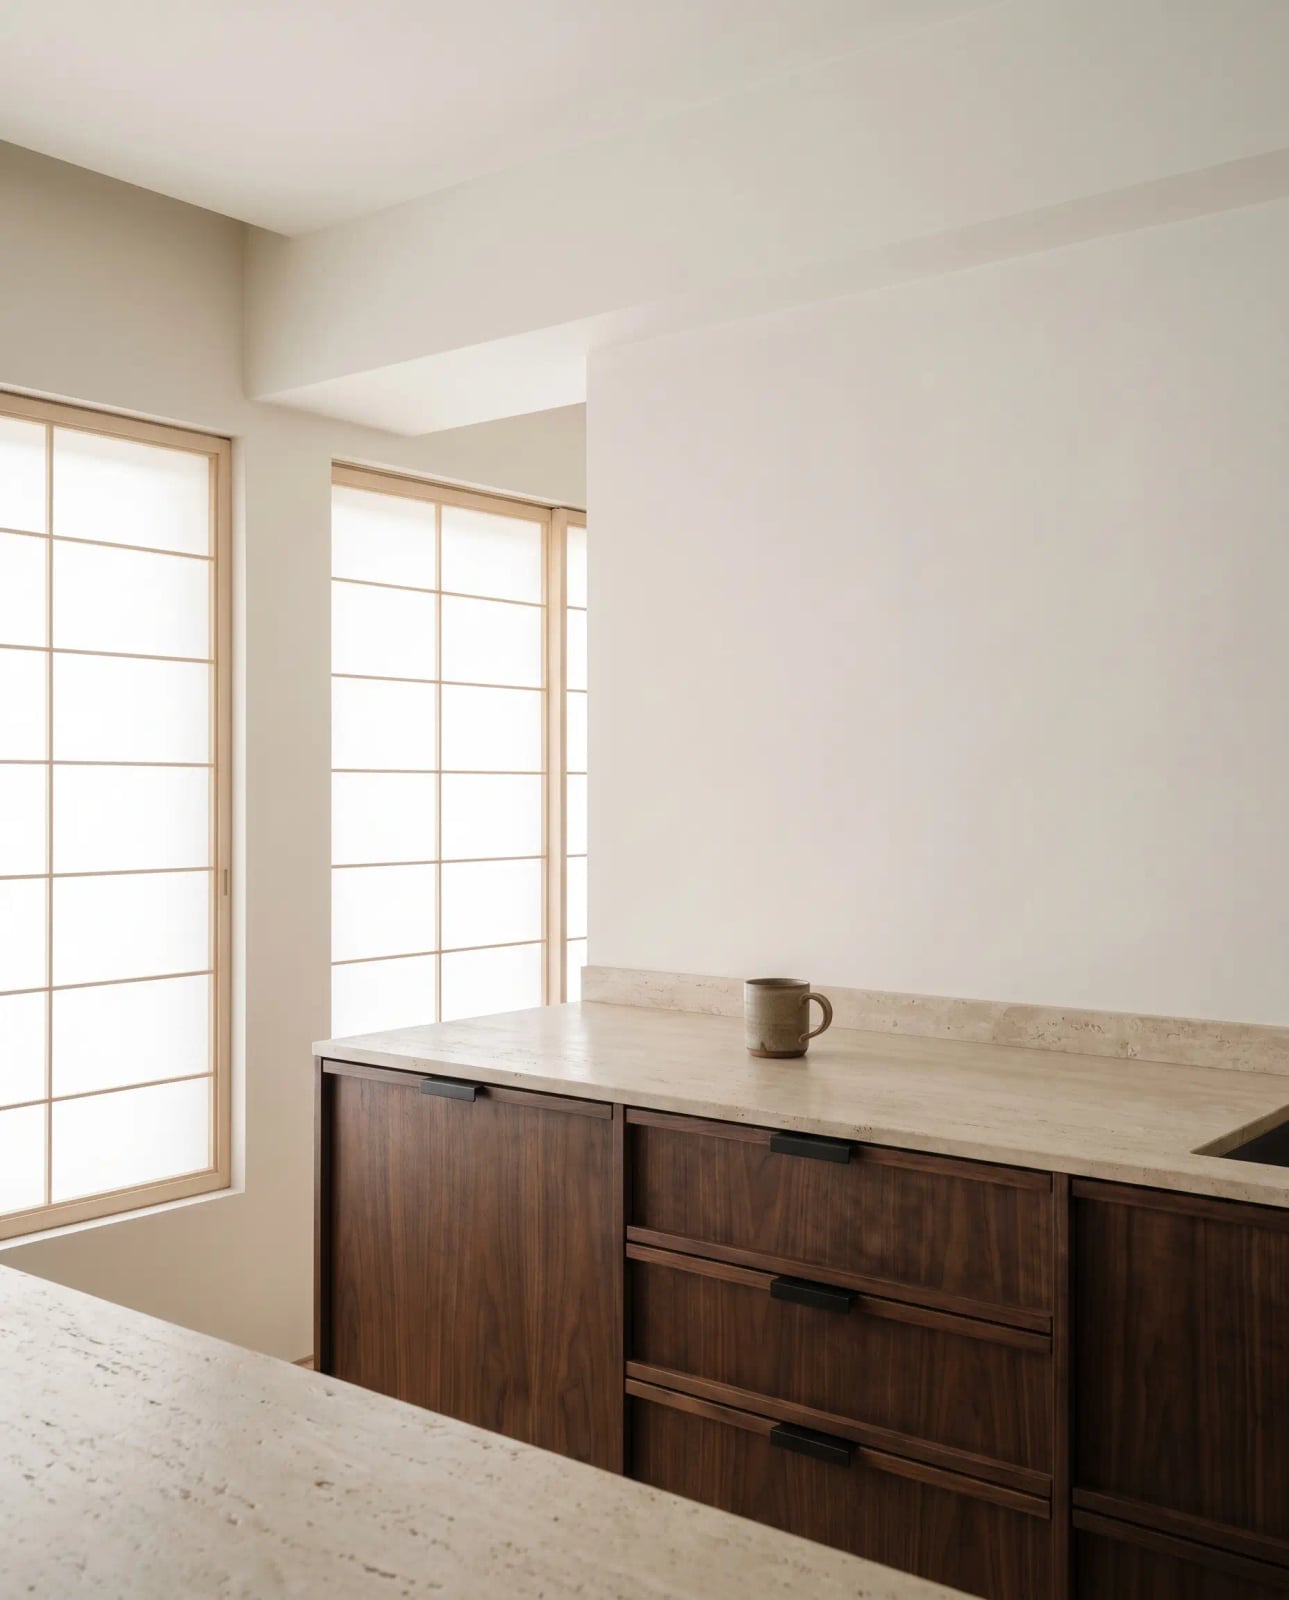
Can dark wood work in a Japandi kitchen without making the room feel heavy? The shoji-style windows let in natural light, keeping the space from feeling closed in. The dark wood cabinets are balanced by a cream and beige palette from the stone countertop and wall finish. The stone countertop offers a durable work surface that holds up against daily use. For a similar look, choose a matte stain rather than high gloss to keep the wood grain visible.
Textured Earthy Wall Complements Wood Cabinetry in Japandi Kitchen
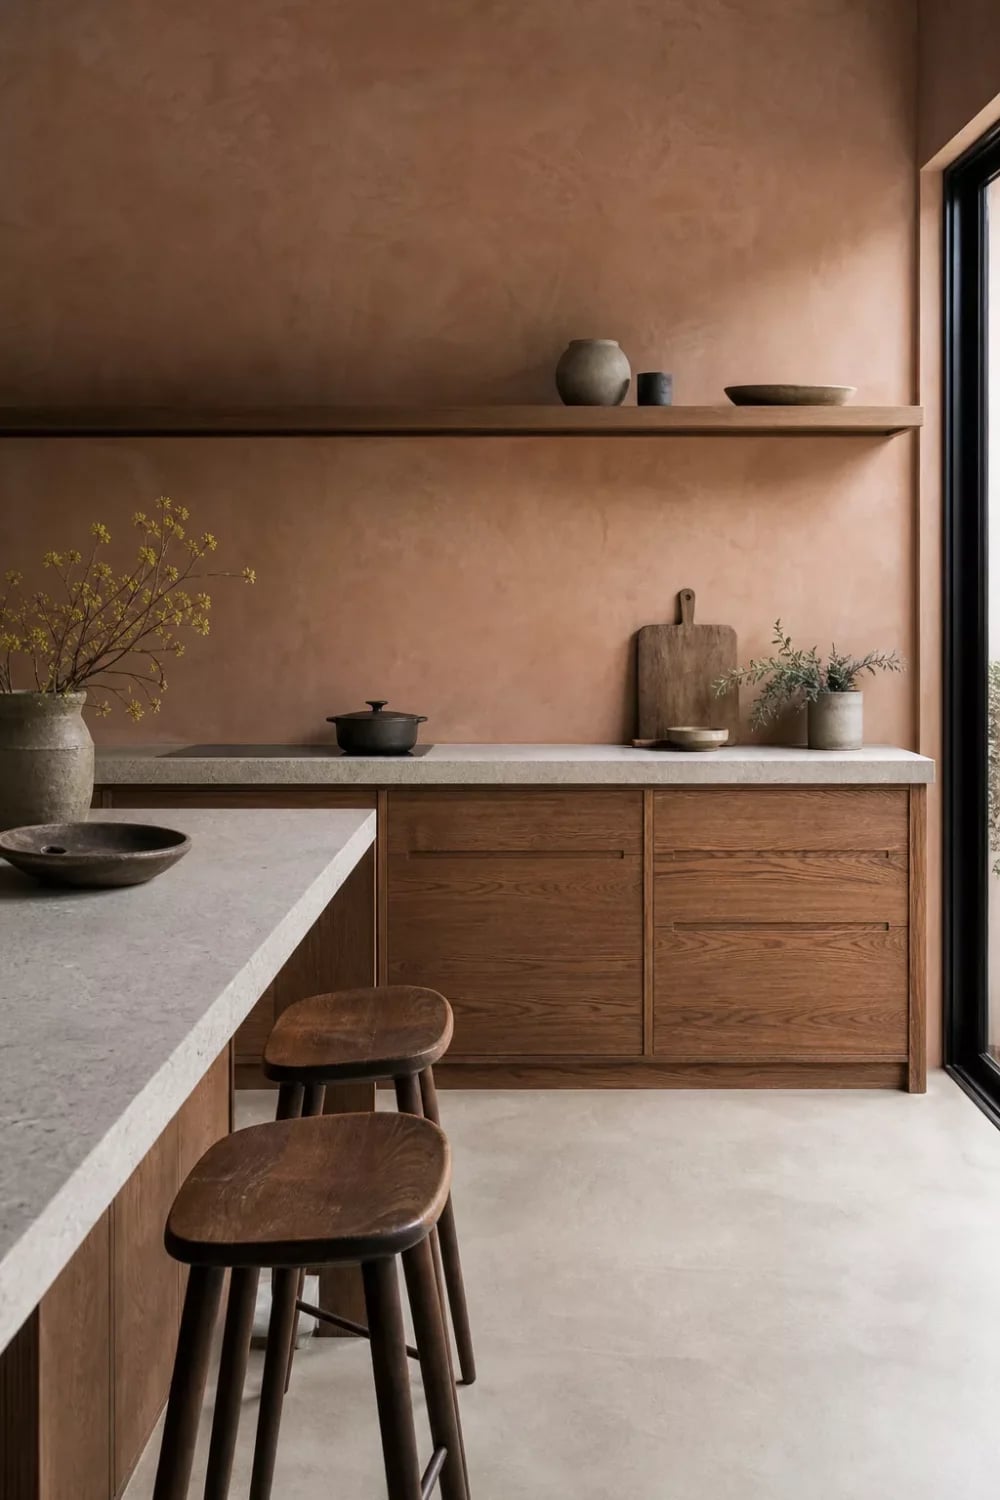
The textured plaster wall behind the cabinets adds depth without a second color, letting the wood cabinetry and stone countertop stand out. In a roomy kitchen with an island, the earthy wall prevents the space from reading as flat. The wooden stools and open shelving keep the look practical. For a renter-safe alternative, try a limewash paint that creates a similar matte, uneven finish on drywall.
Curated Display on Open Shelving in Light Wood Japandi Kitchen
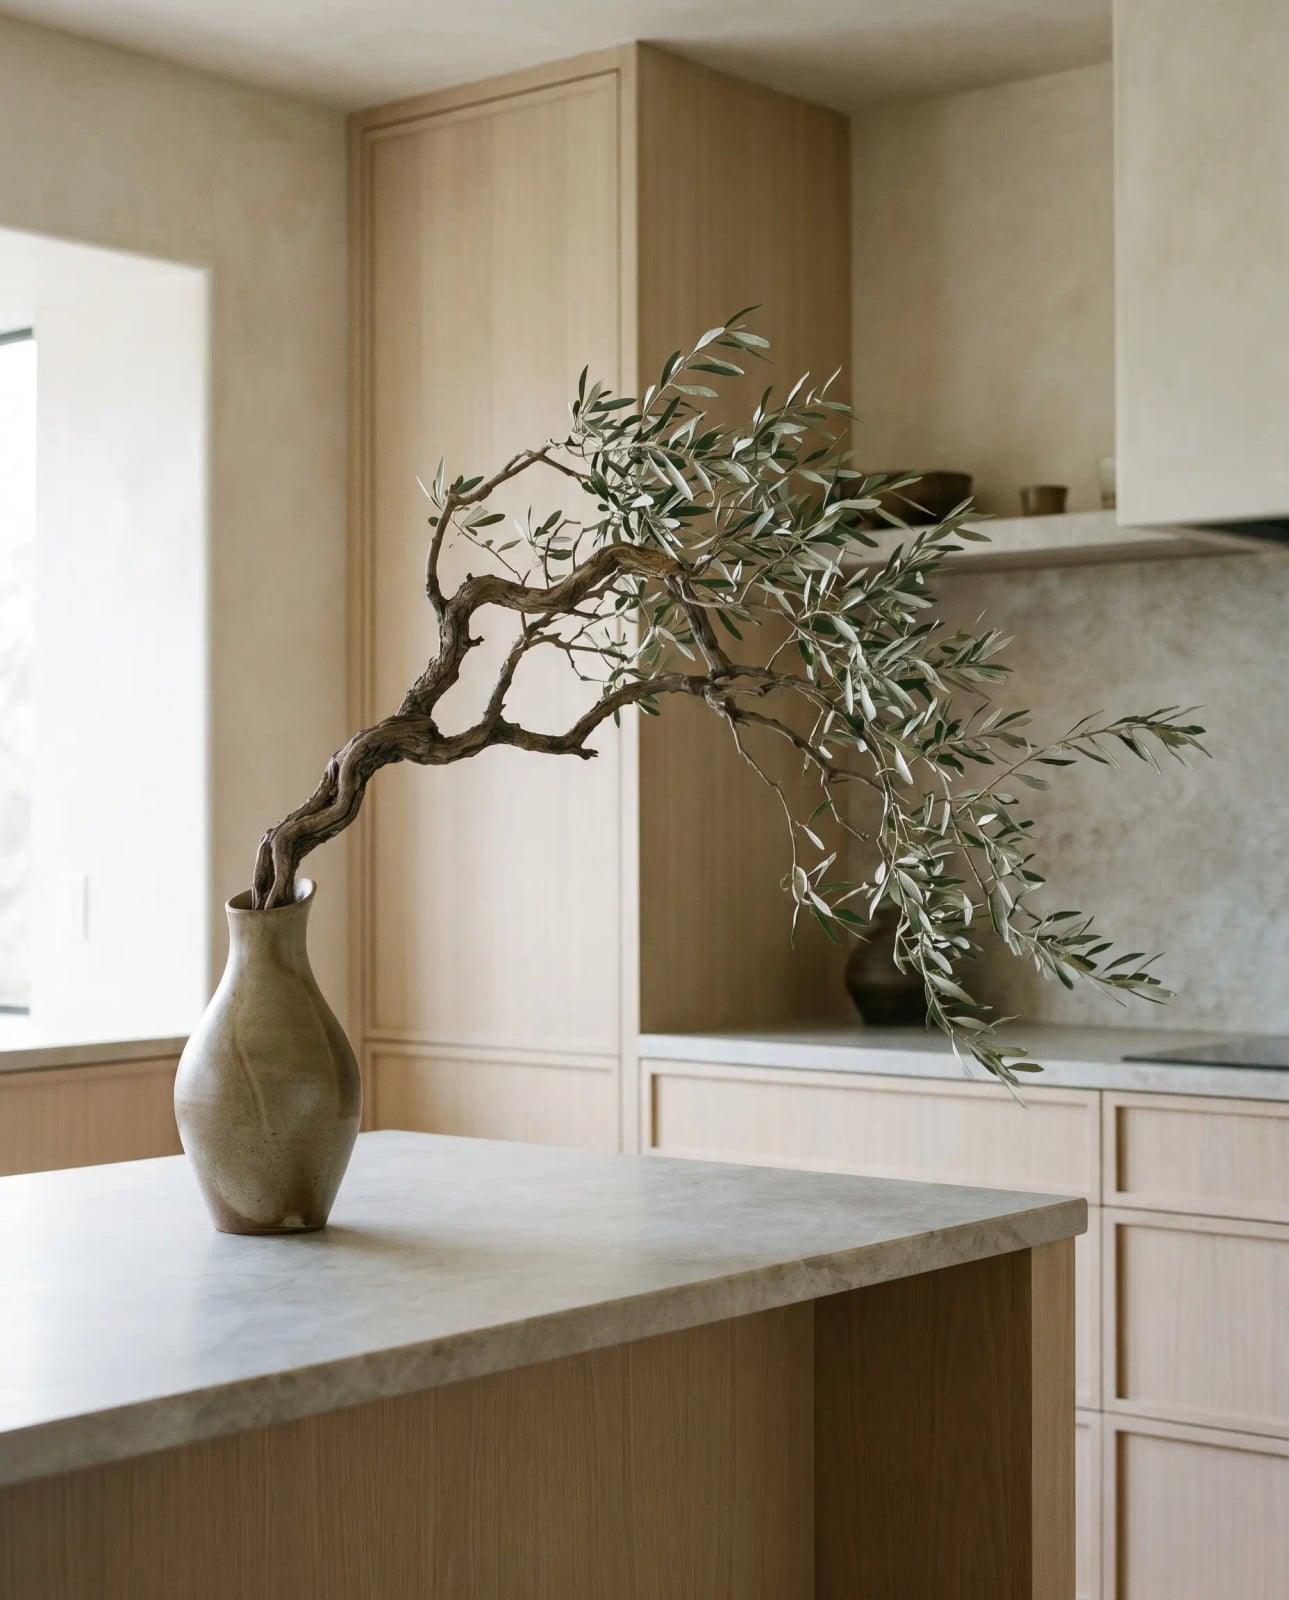
Treat each open shelf as a single composition, not a storage dump. In this light wood kitchen, the stone countertop anchors the workspace while the open shelves above hold a curated collection of ceramics and neutral objects. The linear layout keeps the room cohesive, and the pendant light draws the eye upward to the display. The key is restraint: a few well-chosen pieces look intentional, not cluttered. This approach works best when the shelves are painted or finished in the same tone as the cabinetry, so the display becomes part of the architecture.
Warm Wood Cabinetry and Open Shelving in Serene Japandi Kitchen
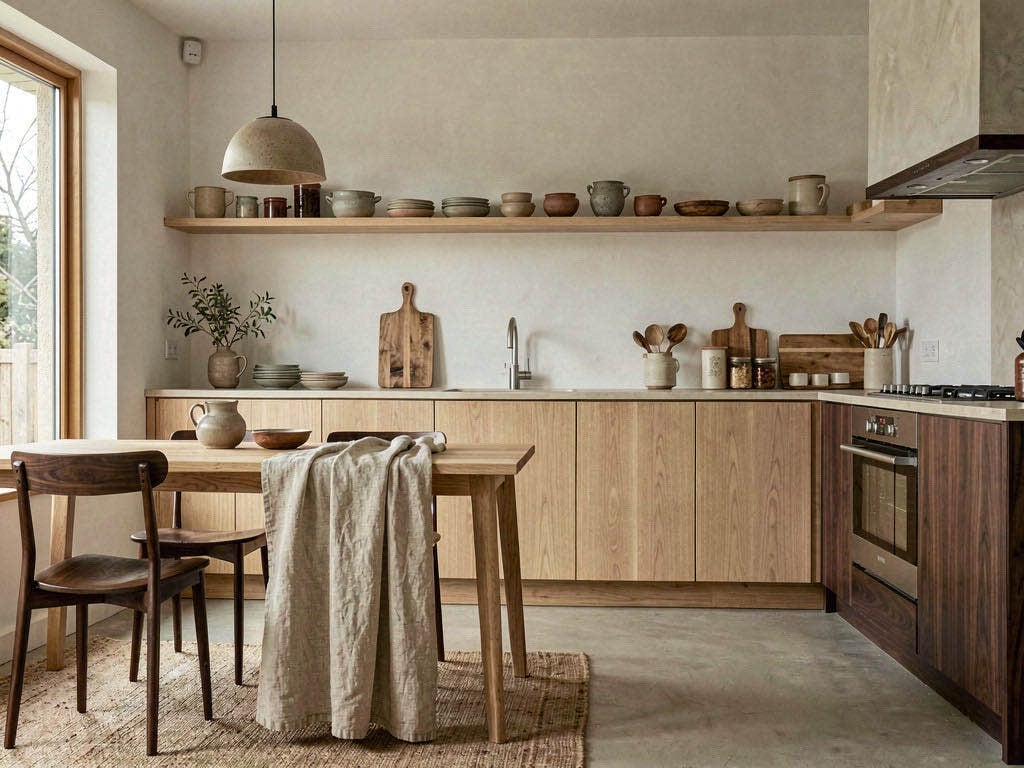
Where many kitchens lean all-white for a clean look, this one proves that warm wood and cream can feel just as serene. The textured plaster walls add a tactile quality that flat paint cannot match, while the open shelving breaks up the mass of the cabinetry. The dining set anchors the far end of the room, making the linear layout feel complete rather than stretched.
Under-cabinet lighting is the quiet hero here: it keeps the countertop functional without competing with the pendant light. The wood tones vary just enough between the cabinets and the shelves to create depth without losing harmony. For renters, peel-and-stick wood-grain film on existing cabinets can approximate this look, though the plaster texture is harder to fake.
Green Tiled Backsplash Adds a Pop of Color to Japandi Kitchen
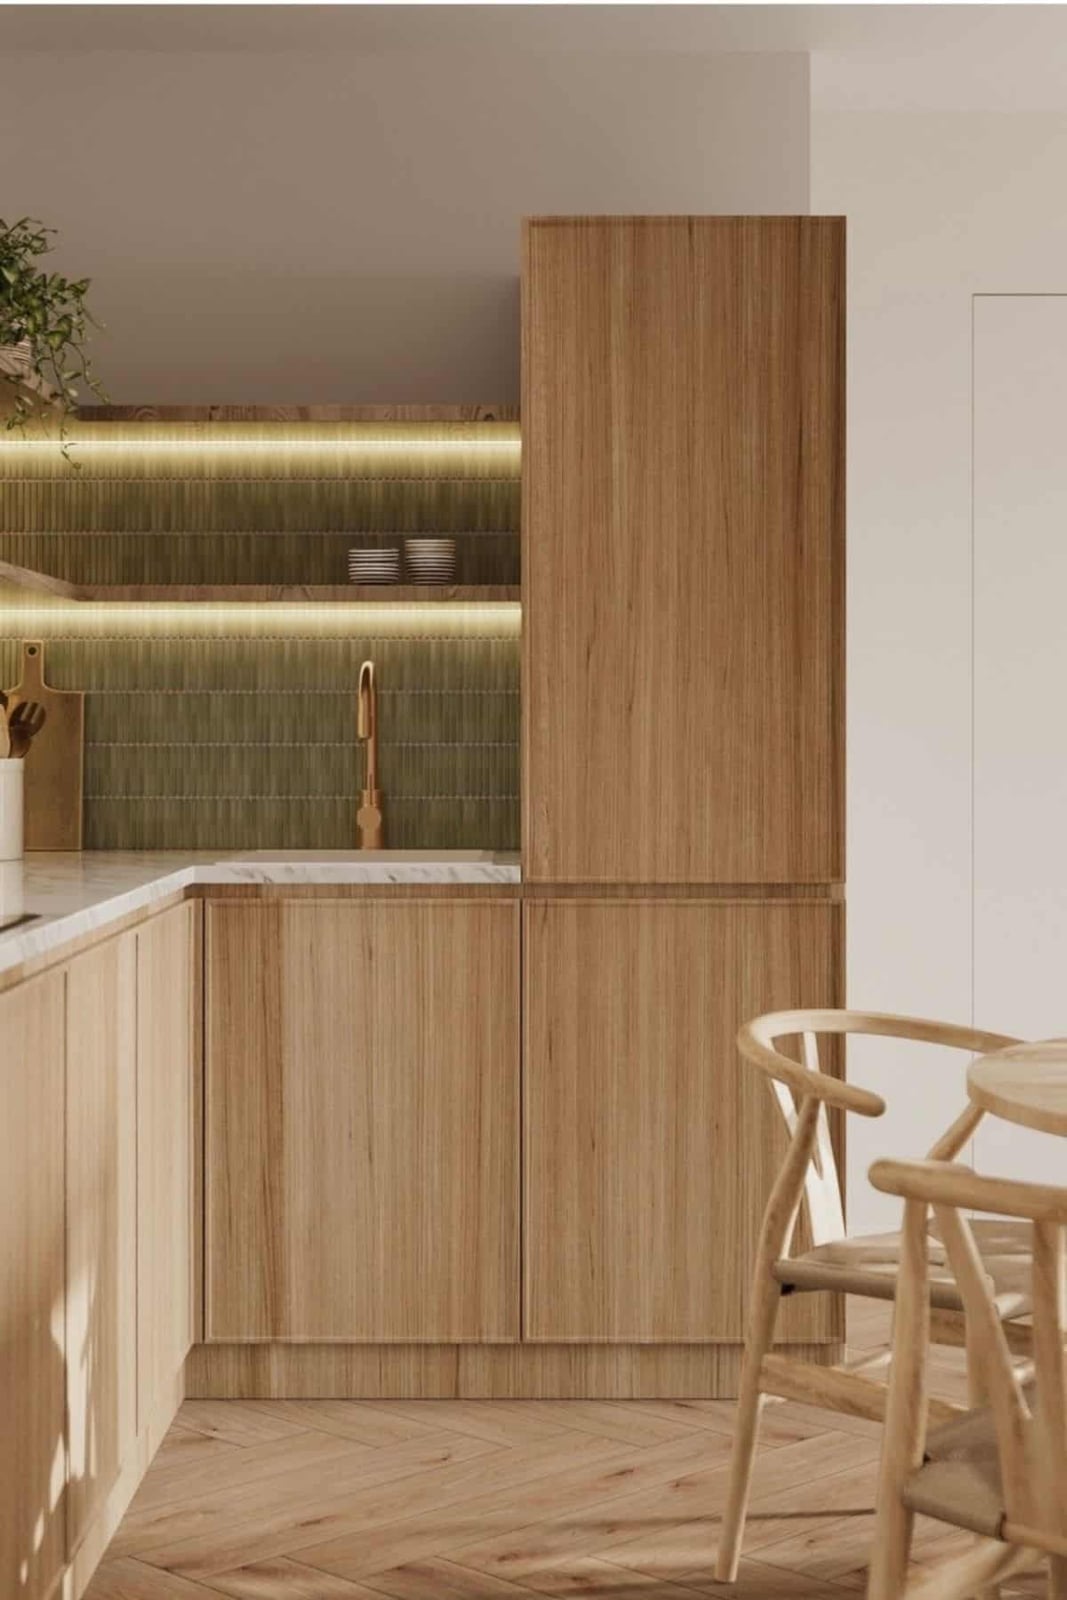
The green tile backsplash here does not shout; it sits quietly behind the faucet and chairs, letting the light wood cabinetry stay the star. The accent lighting above the tile picks up the gloss, so the color shifts through the day. For anyone worried that Japandi means beige only, this is the proof that one saturated element can work without breaking the calm.
Potted Plants on Shelves Bring Nature Indoors in Japandi Kitchen
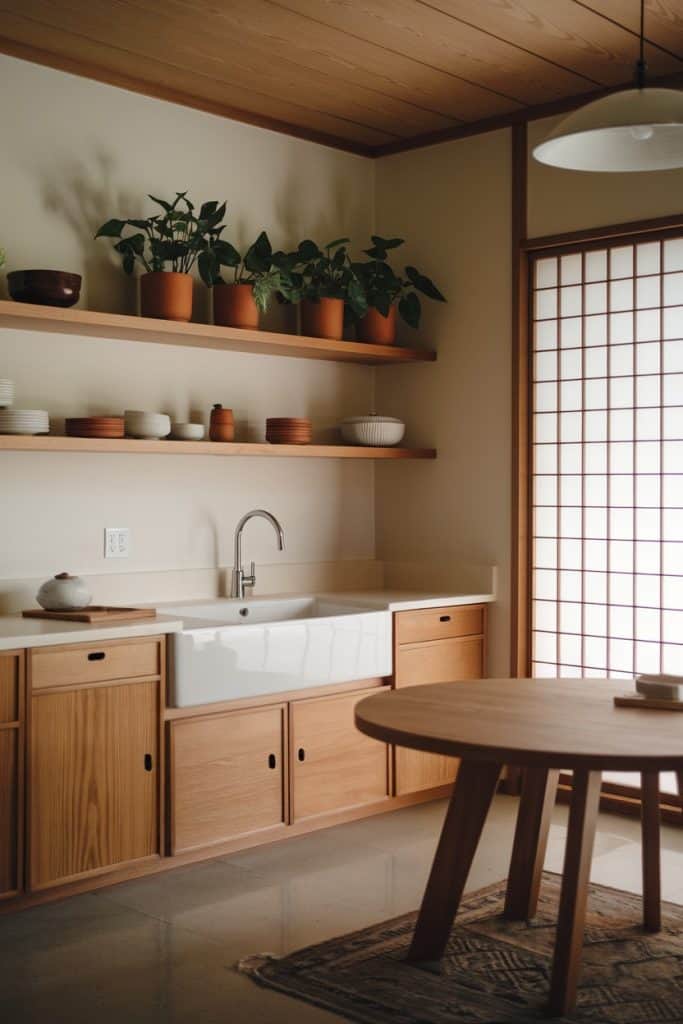
Plants on open shelves add life without adding clutter. The terracotta pots against the cream and wood tones create a natural warmth that no decor object can match. The farmhouse sink and wooden table below ground the greenery, so the shelves do not float. Pick plants that tolerate low indoor light and check your USDA zone before committing to anything finicky; a single trailing pothos can fill a shelf corner better than a row of identical pots.
L-Shaped Layout with Light Wood Cabinets in Japandi Kitchen
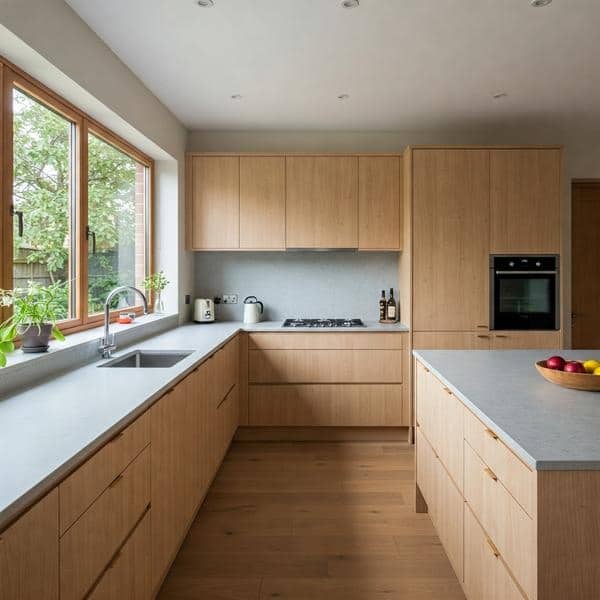
An L-shaped kitchen works best with a tight work triangle: sink, stove, fridge within a few steps of each other. Here, the light wood cabinets wrap the corner, with the island acting as a landing zone for prep and serving. The gray stone countertop on the perimeter contrasts the island, defining the zones without a physical wall.
Natural light near the sink makes the wood grain visible, while the overhead lights handle the darker corners. For renters, an L-shaped layout is common, so swapping out cabinet hardware for matte black or brass pulls is a renter-safe swap that shifts the feel without touching the structure.
Dramatic Natural View Enhances Japandi Kitchen Design
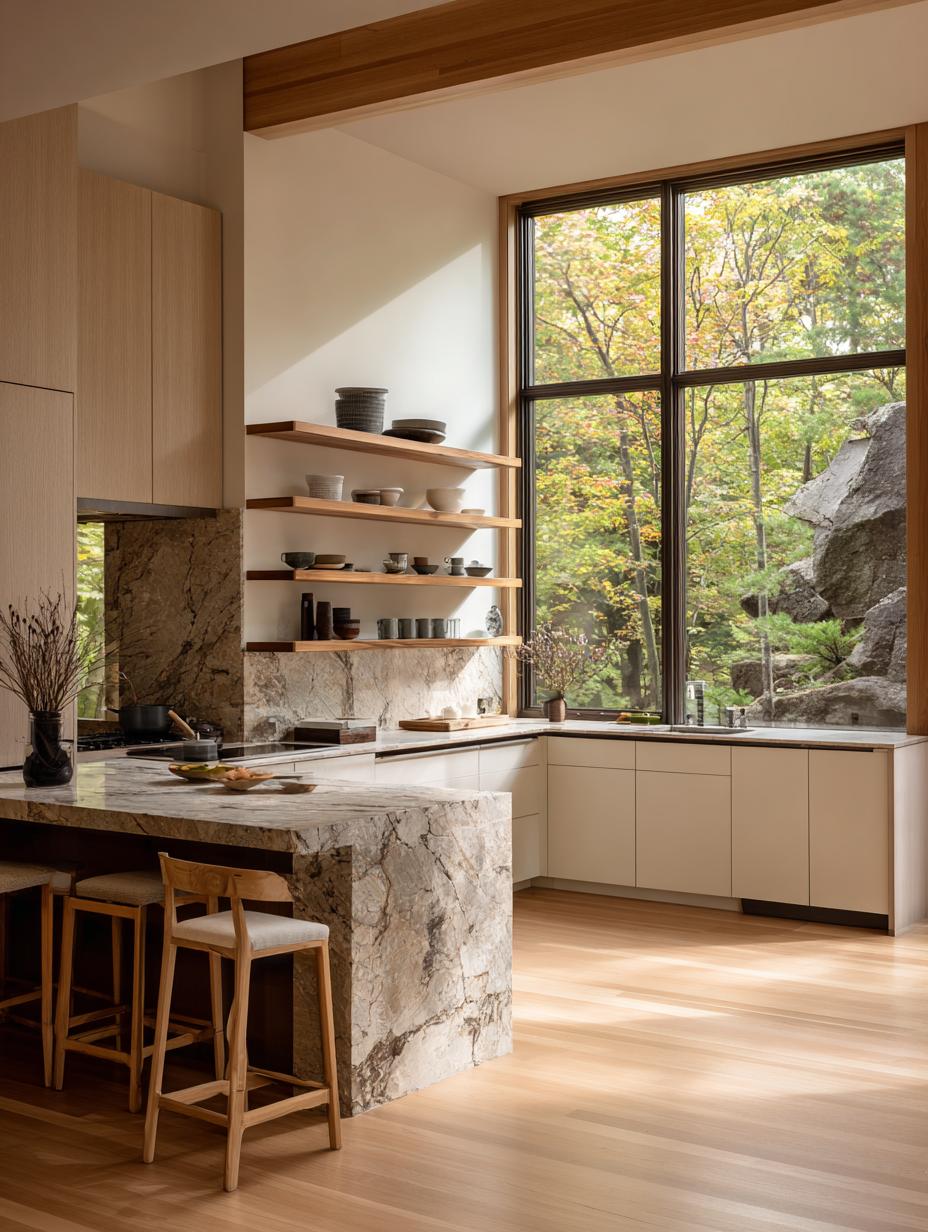
A large marble kitchen island anchors this open-plan layout, while the real focal point is the view beyond. Floor-to-ceiling windows frame an expanse of greenery, making the outdoors feel like an extension of the room. The neutral palette of wood and stone keeps the interior calm so the landscape can take center stage. A Japandi kitchen natural view like this works best when the architecture lets the outside in without competing with it.
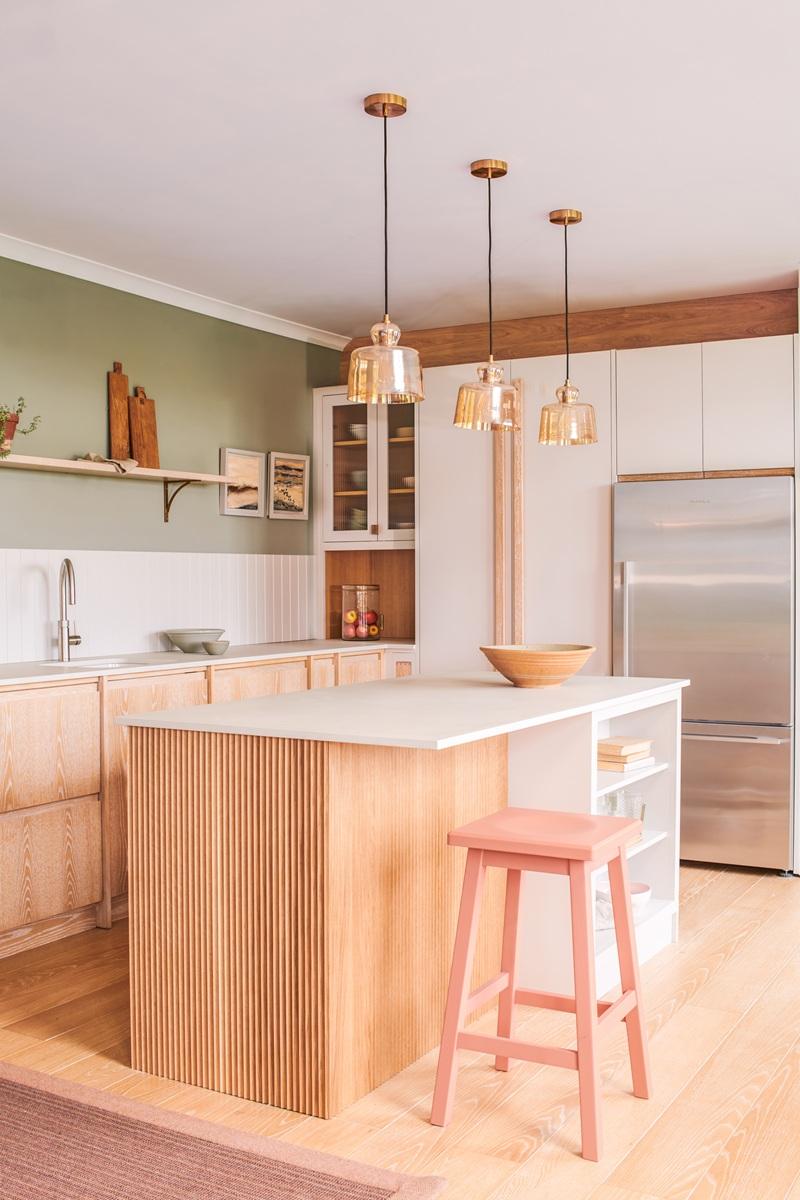
Fluted Wood Island Base Adds Texture in Sage Green Japandi Kitchen
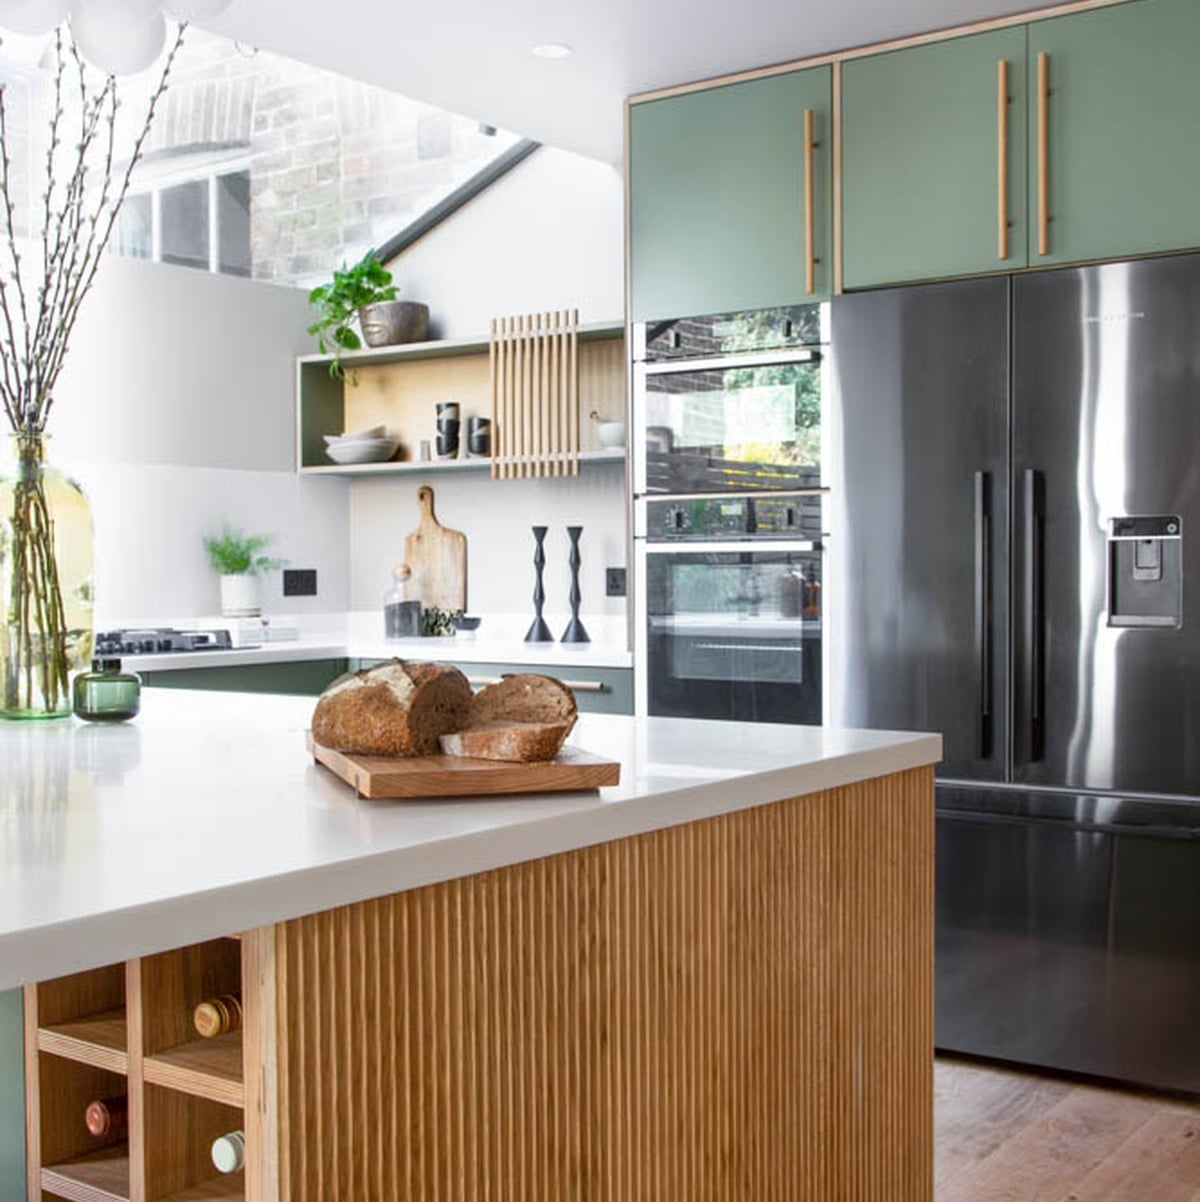
A practical rule for adding texture without clutter: use fluted wood on a single piece. Here, the kitchen island base carries vertical grooves that catch light from a skylight above, creating subtle shadow lines. The sage green finish keeps it calm, while the fluted detail gives the island weight against the white cabinetry and open shelving. For a renter-friendly swap, a fluted wood panel fixed to an existing island base with adhesive can mimic the look. The grooves add depth to an otherwise flat surface, and the vertical lines draw the eye up, making the room feel taller.
Open-Plan Japandi Kitchen with Garden View
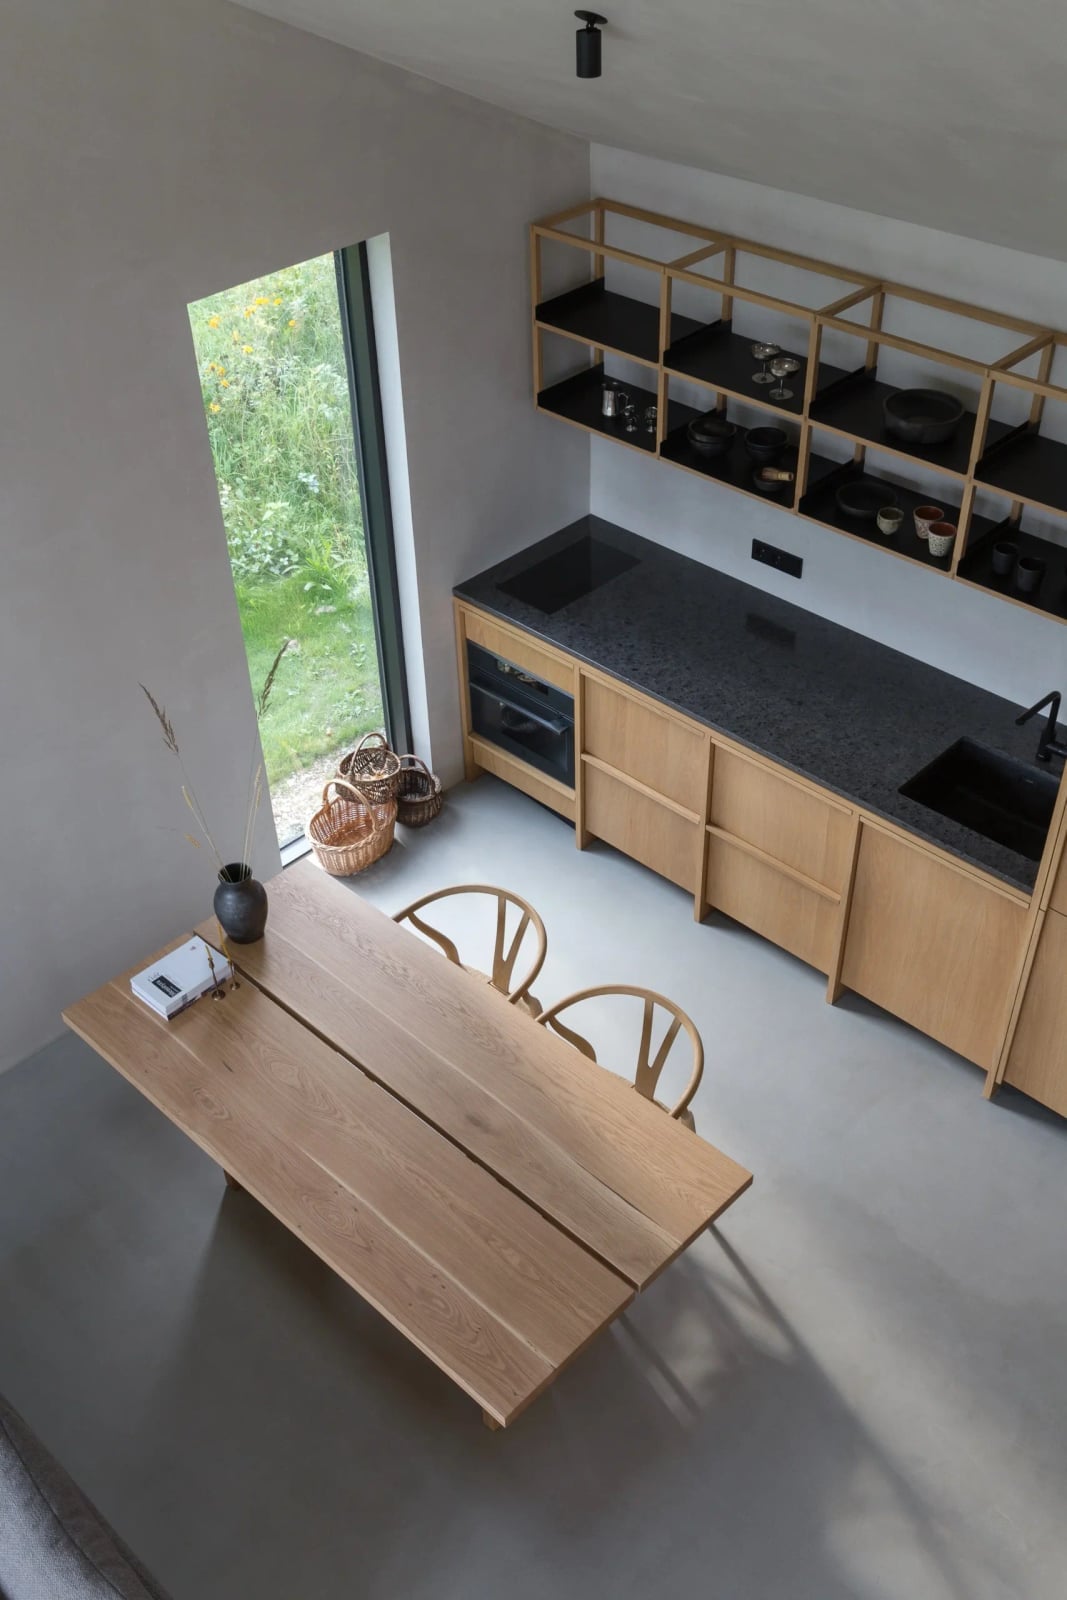
Where a closed kitchen might feel separate from the outdoors, this open-plan design places the dining table right next to a large window overlooking a garden. The light wood table and chairs echo the natural tones of the cabinetry, while the gray stone counter and concrete floor add the grounding weight that Japandi calls for. The high-angle view shows how the dining area flows from the kitchen without a wall between them.
For a similar effect in a room without a garden view, position the dining table near the largest window and keep the palette restrained. The garden becomes the decoration, so the interiors need very little else.
Fluted Wood Cabinetry Details in Sophisticated Japandi Kitchen
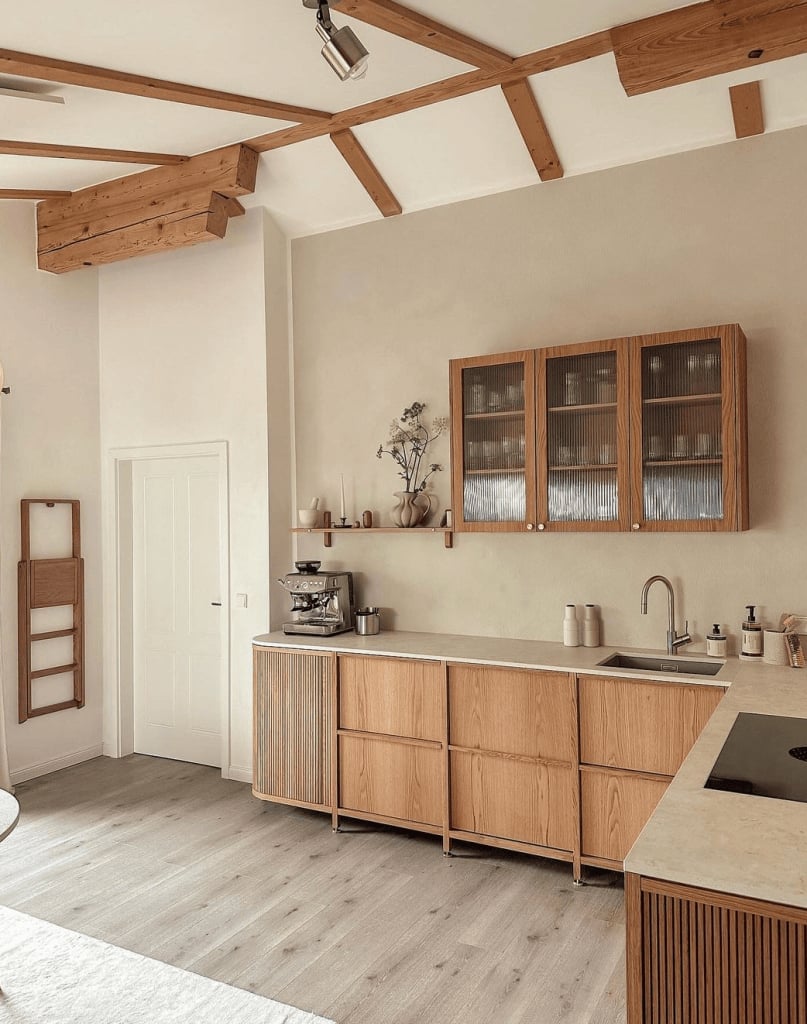
The fluted wood panels here run across the cabinet fronts rather than just the island, creating a consistent texture across the whole kitchen. The vertical grooves on the light wood cabinets catch the pendant light and window light differently throughout the day, giving the room a quiet sense of movement. A stone countertop and off-white tile backsplash keep the surfaces simple so the fluted detail can stand out. For durability, fluted wood holds up well in a kitchen because the grooves are shallow enough to wipe clean but deep enough to hide minor scuffs.
Varied Wood Grains Create Depth in Japandi Kitchen
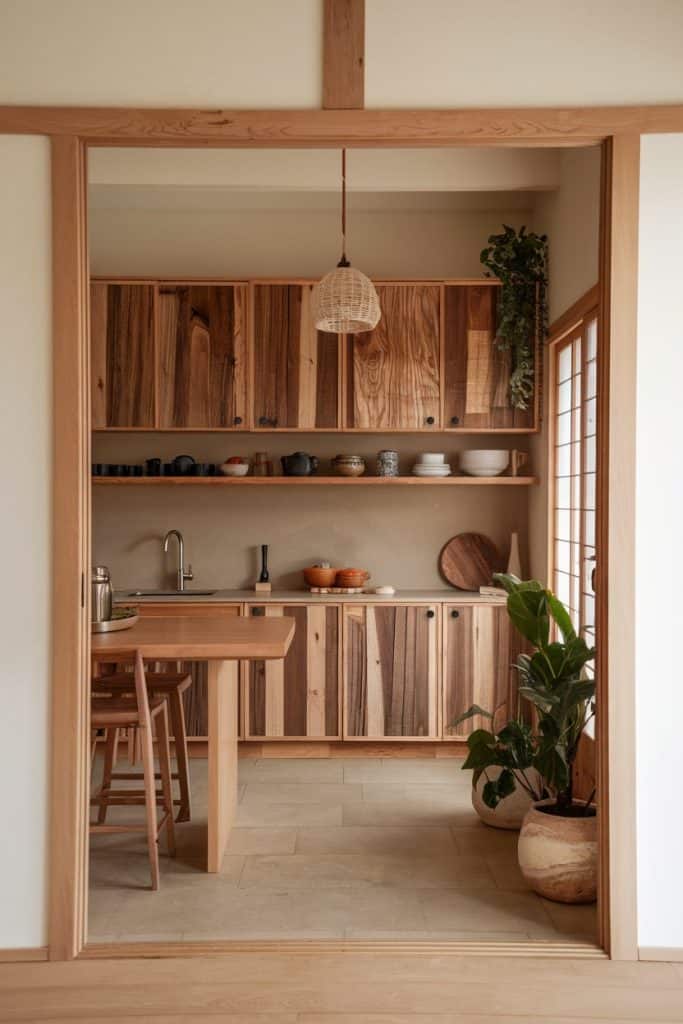
This kitchen uses not one but several wood tones across the cabinetry, and the mix is what makes it work. The upper cabinets show a lighter grain, the lower cabinets a deeper brown, and the island a medium tone with a pronounced vertical grain. The beige stone counter and green plant break up the wood so it reads as layered rather than busy. A pendant light above the island adds warm light that brings out the natural variation in each surface. The palette rule here is to keep the wood tones within the same warm family so the contrast feels intentional, not random.
Curved Kitchen Island with Woven Stools in Japandi Design
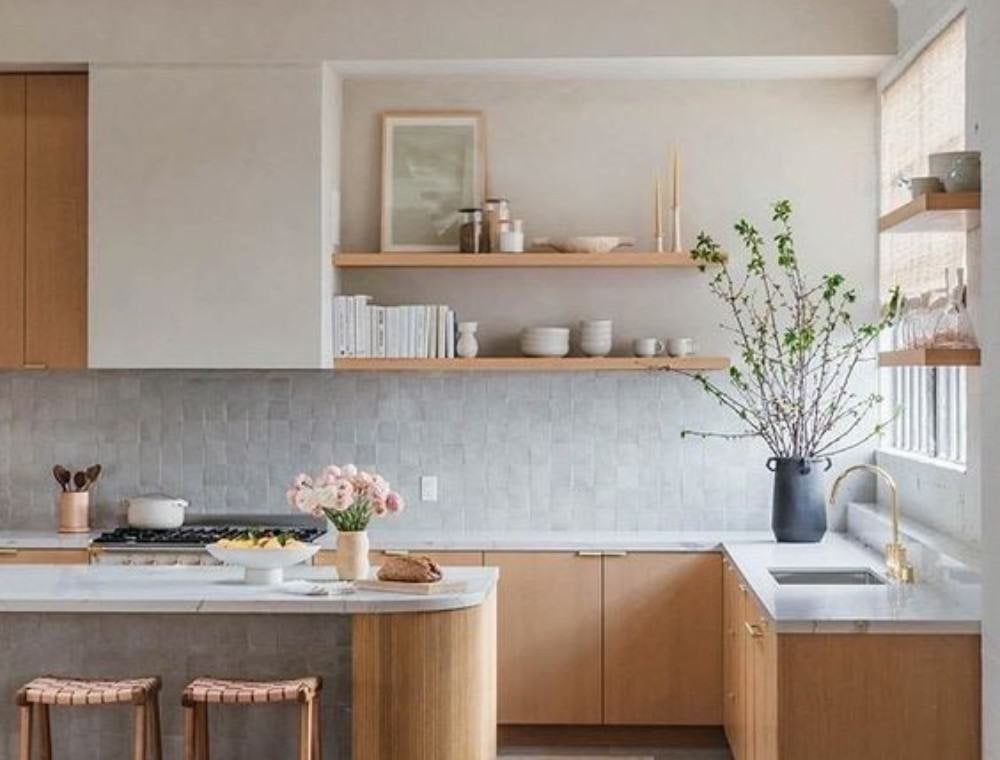
A curved island softens the path through an open-plan kitchen more than a rectangle ever could. The gentle line keeps traffic flowing on both sides without anyone squeezing past a sharp corner. Light wood cabinetry and a marble countertop keep the palette neutral, while woven stools add a natural texture that fits the Japandi look. Open shelving above the counter keeps everyday items within reach but on display. Recessed ceiling lights and natural light keep the space bright, and the curved island becomes the natural center of the room without blocking the view through the space.
Contrasting Black Range Hood in Light Wood Japandi Kitchen
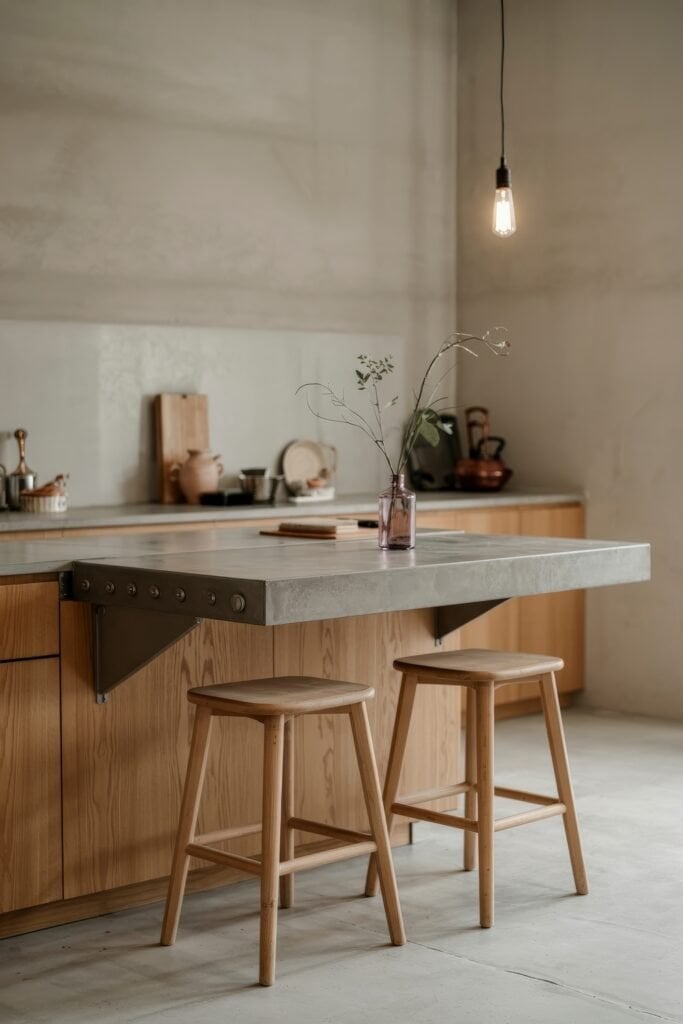
A matte black range hood hangs above a cooktop set into light wood cabinetry, creating a focal point that breaks up the pale palette. The dark metal draws the eye upward and anchors the cooking zone. Glass display cabinets on either side of the hood add visual lightness and a place to show off ceramics or glassware. A minimalist faucet and stone countertop keep the kitchen quiet, so the black hood becomes a deliberate design choice. Spotlights and natural light keep the finishes visible without glare.
Slatted Wood Island with Leather Stools in Compact Japandi Kitchen
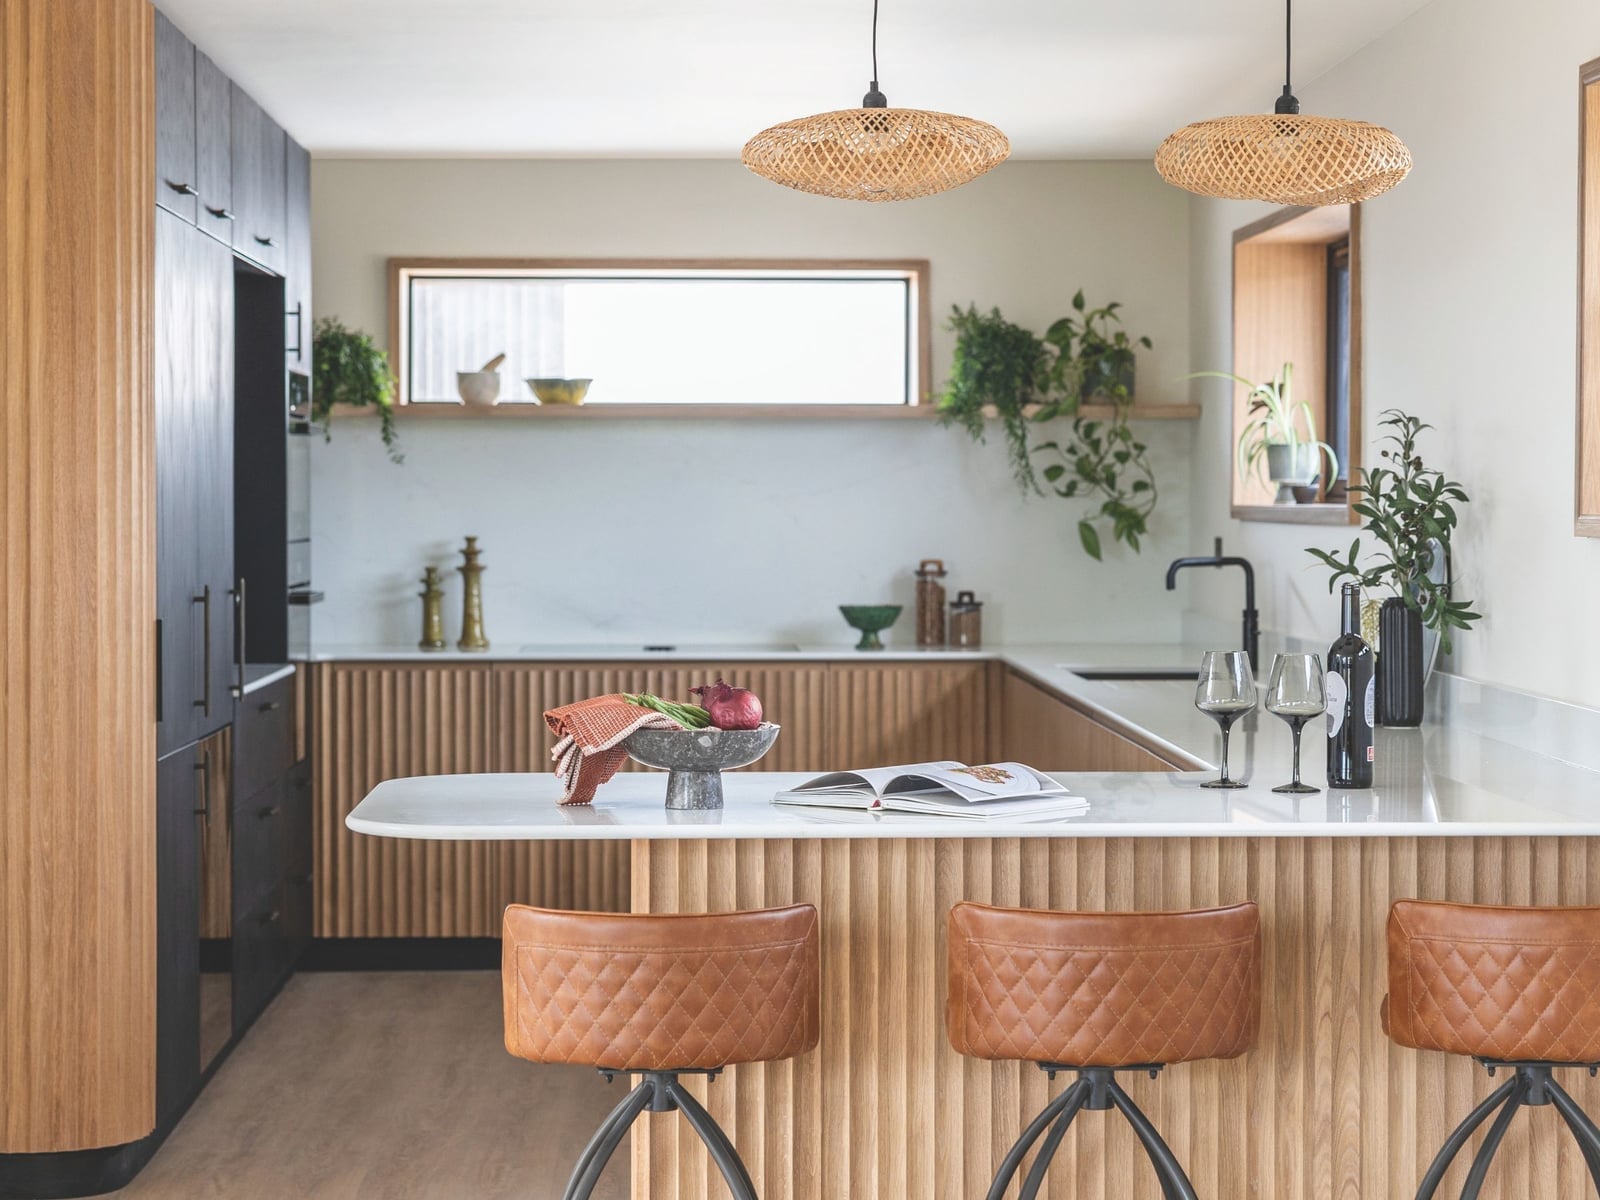
In a compact kitchen, a slatted wood island adds texture without taking up visual space. The vertical lines on the island base make the piece feel lighter than a solid block of cabinetry, which helps a small room breathe. Leather stools in a warm brown tone echo the wood and introduce a different material that softens the look. A stone countertop on the island provides a durable work surface, and ambient light from pendant fixtures keeps the kitchen feeling open. The slatted detail gives the island a handcrafted quality that fits the Japandi preference for natural materials and honest construction.
Slatted Wood Island Detail with Black Fixtures in Japandi Kitchen
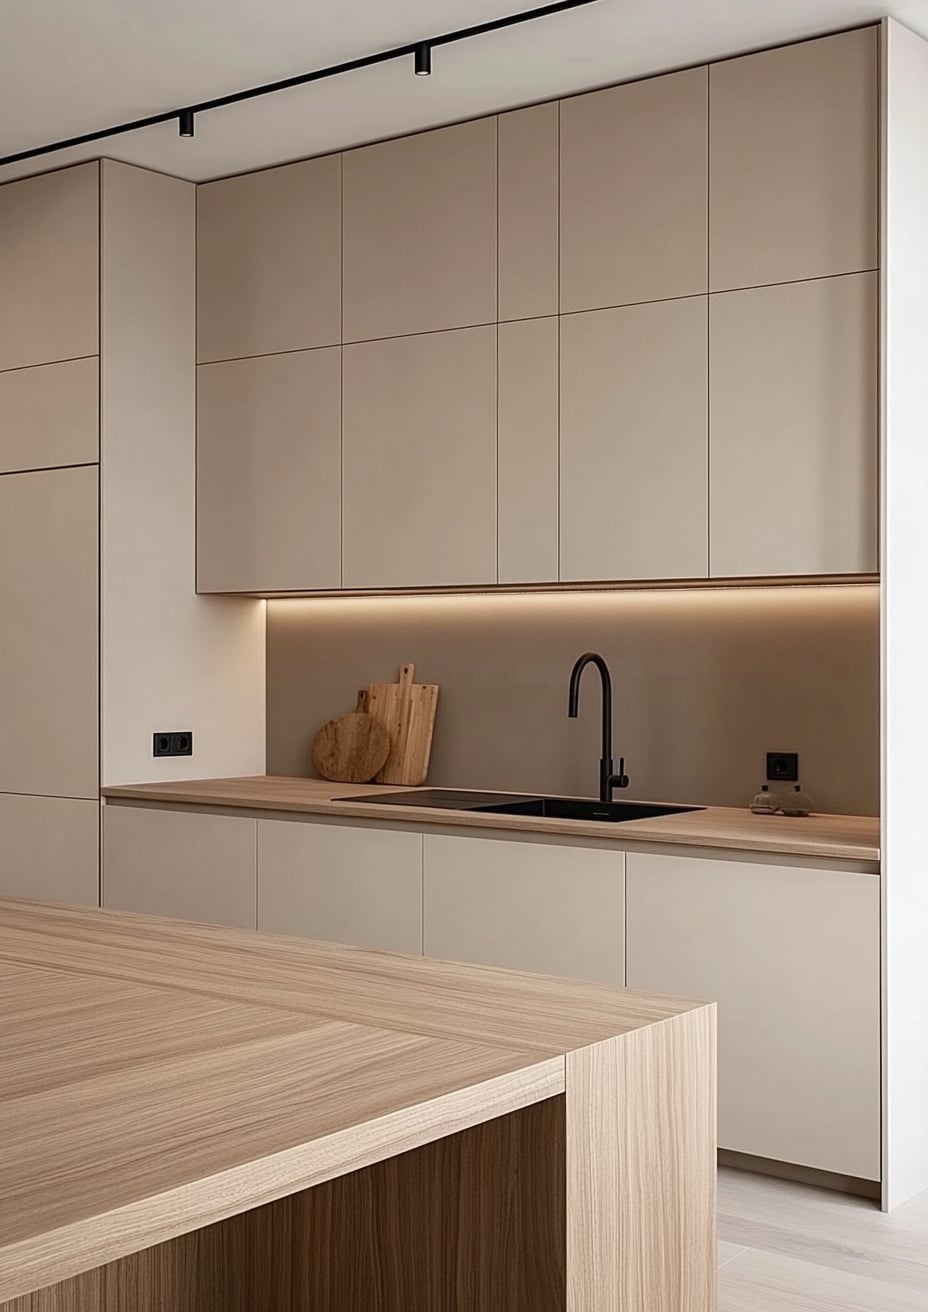
A slatted wood island could read as purely rustic, but pairing it with black fixtures shifts the feel toward modern. A black faucet and black pendant lights above the island create a clear contrast against the warm wood tones and beige stone countertop. The slatted base adds texture without overwhelming the room, and the dark hardware keeps the look from drifting into farmhouse territory. Window light keeps the wood grain visible and the space bright. The combination of slatted wood and black metal gives the kitchen a grounded feel that works in a roomy open plan.
Wood Paneled Window Nook Creates Cozy Corner in Japandi Kitchen
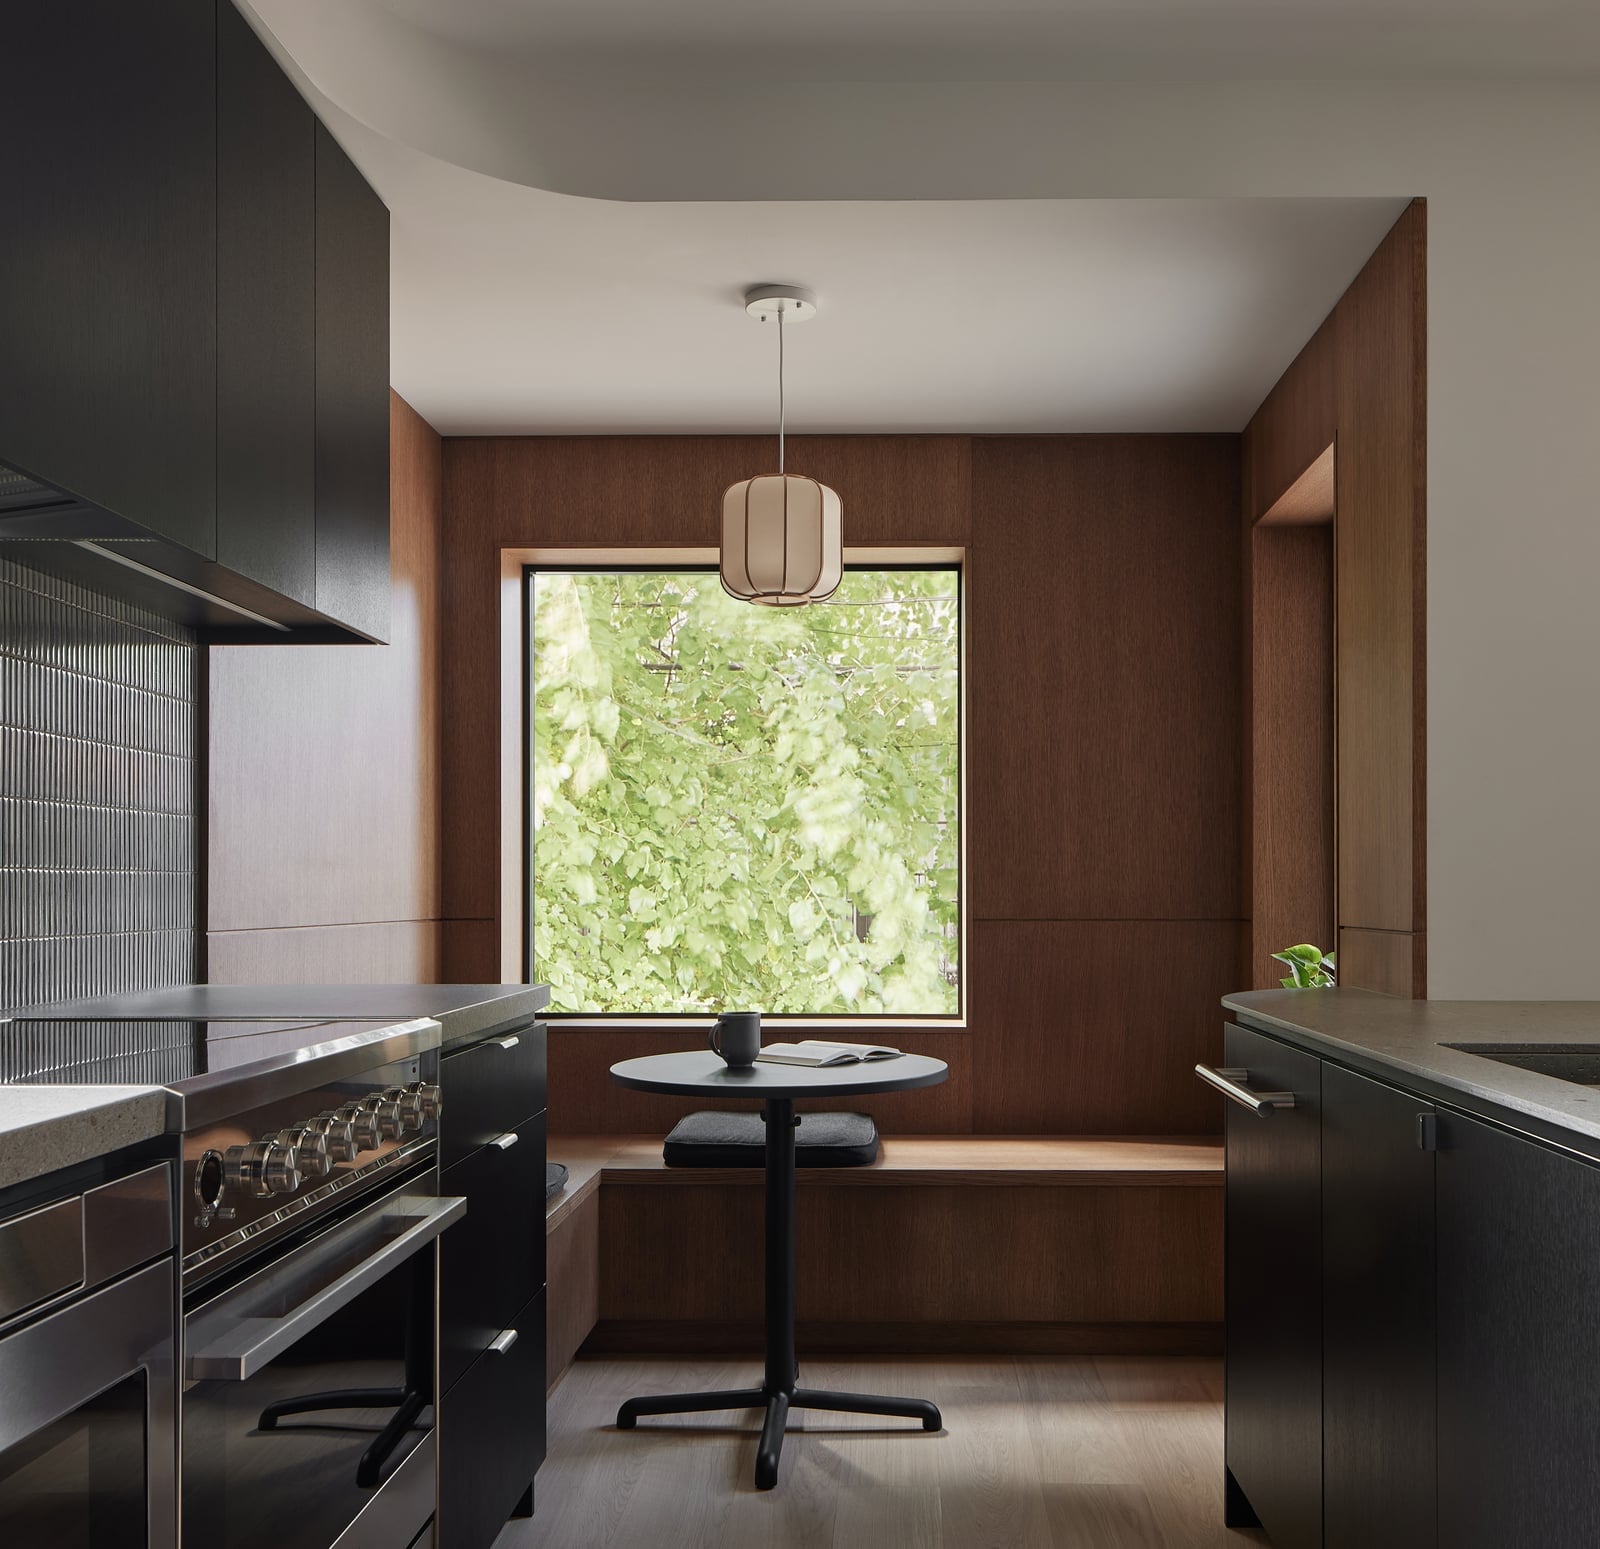
A built-in bench seat tucked into a wood paneled window nook turns an empty corner into a breakfast spot or reading area. The dark wood cabinets and stone countertop on the L-shaped counter keep the kitchen functional, while the nook offers a place to sit without adding freestanding furniture. A round pedestal table fits neatly into the alcove, and a pendant light above the table provides task lighting for meals. The wood paneling on the walls and the green foliage visible through the window bring the outdoors in, making the nook feel like a separate room within the kitchen.
Floor-to-Ceiling Wood Cabinetry in Seamless Japandi Kitchen
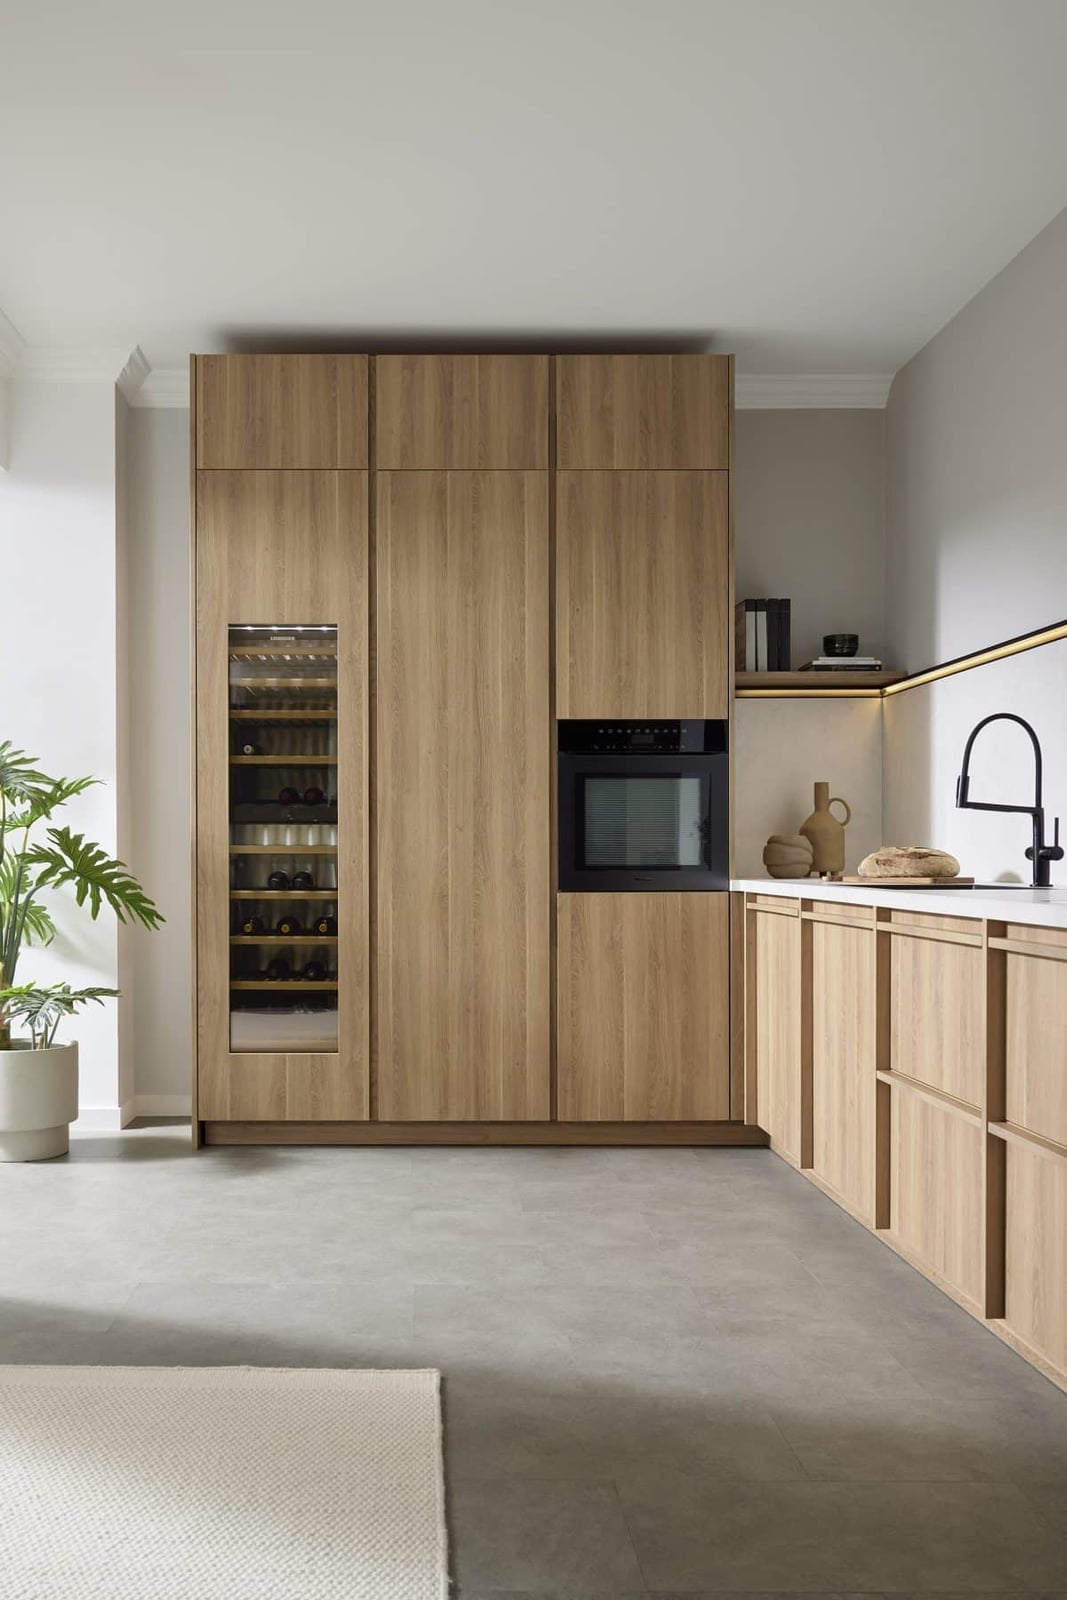
This Japandi kitchen makes a case for maximum storage without visual clutter. Floor-to-ceiling wood cabinets in a light, neutral tone wrap the entire wall, creating a calm backdrop for cooking and gathering. Integrated appliances like a wine fridge and oven disappear behind the same wood paneling, so the room reads as one continuous surface rather than a collection of boxes. The palette stays restrained: warm wood, cool gray stone, and metal handles that do not compete. A row of cabinet lights under the uppers keeps the countertop usable after dark and adds a soft glow to the whole wall. The practical gain is obvious: every pot, pan, and dry good has a home, and the seamless look makes a roomy kitchen feel even more generous.
Glossy Green Tile Backsplash Contrasts Black Island in Japandi Kitchen
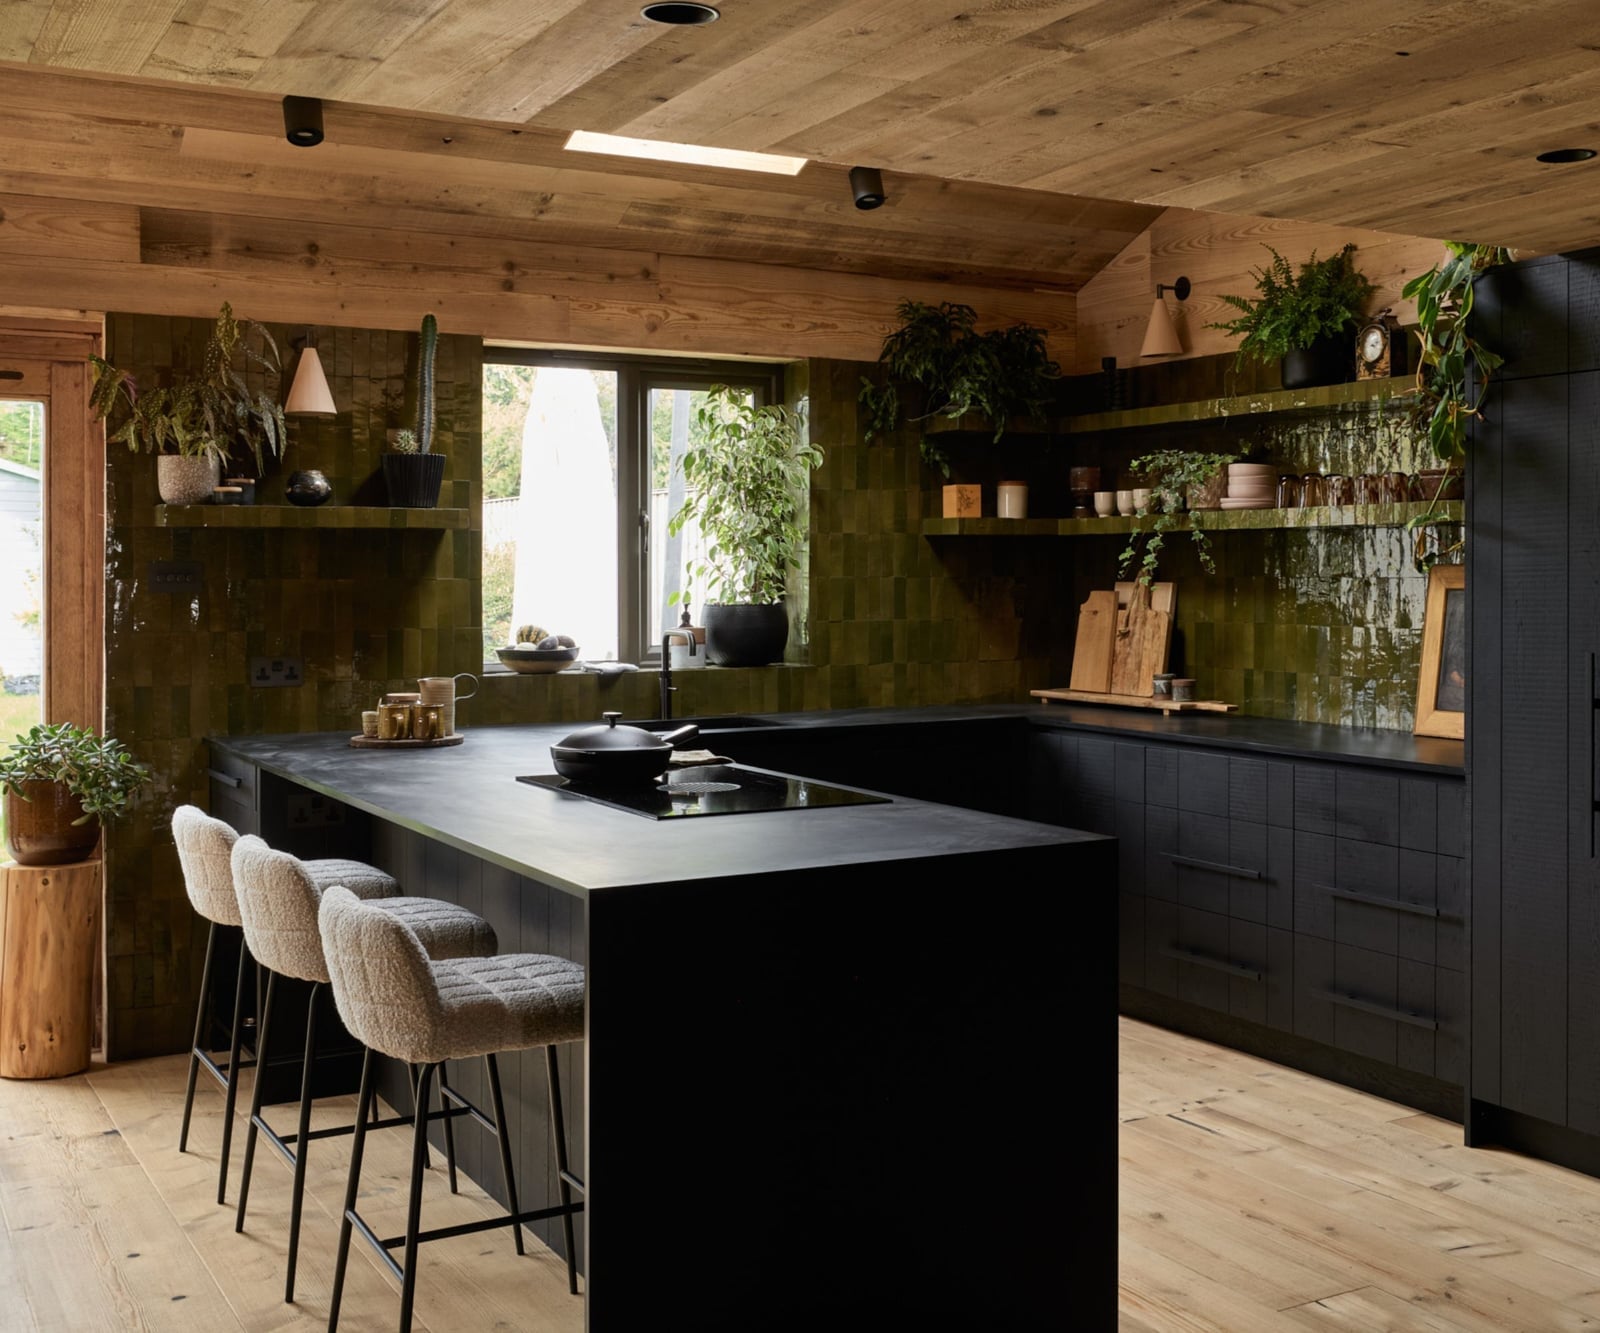
Adding color to a neutral kitchen works well when you pick one surface to stand out and keep everything else quiet. Here, a glossy green tile backsplash runs behind the range and counter, catching natural light from nearby windows and track lighting overhead. The room stays in the Japandi lane: a black kitchen island anchors the center, bar stools add a warm wood tone, and a wood ceiling keeps the space from feeling cold. The green tiles act as a deliberate accent. Wall sconces on either side of the window balance the task lighting and keep the backsplash visible even at night. Renters can try this swap with removable peel-and-stick tile in a similar glossy green. The effect works because the palette stays neutral, so the eye lands on the tile and moves on without feeling busy.
Slatted Wood Island Detail in Open-Plan Japandi Living Space
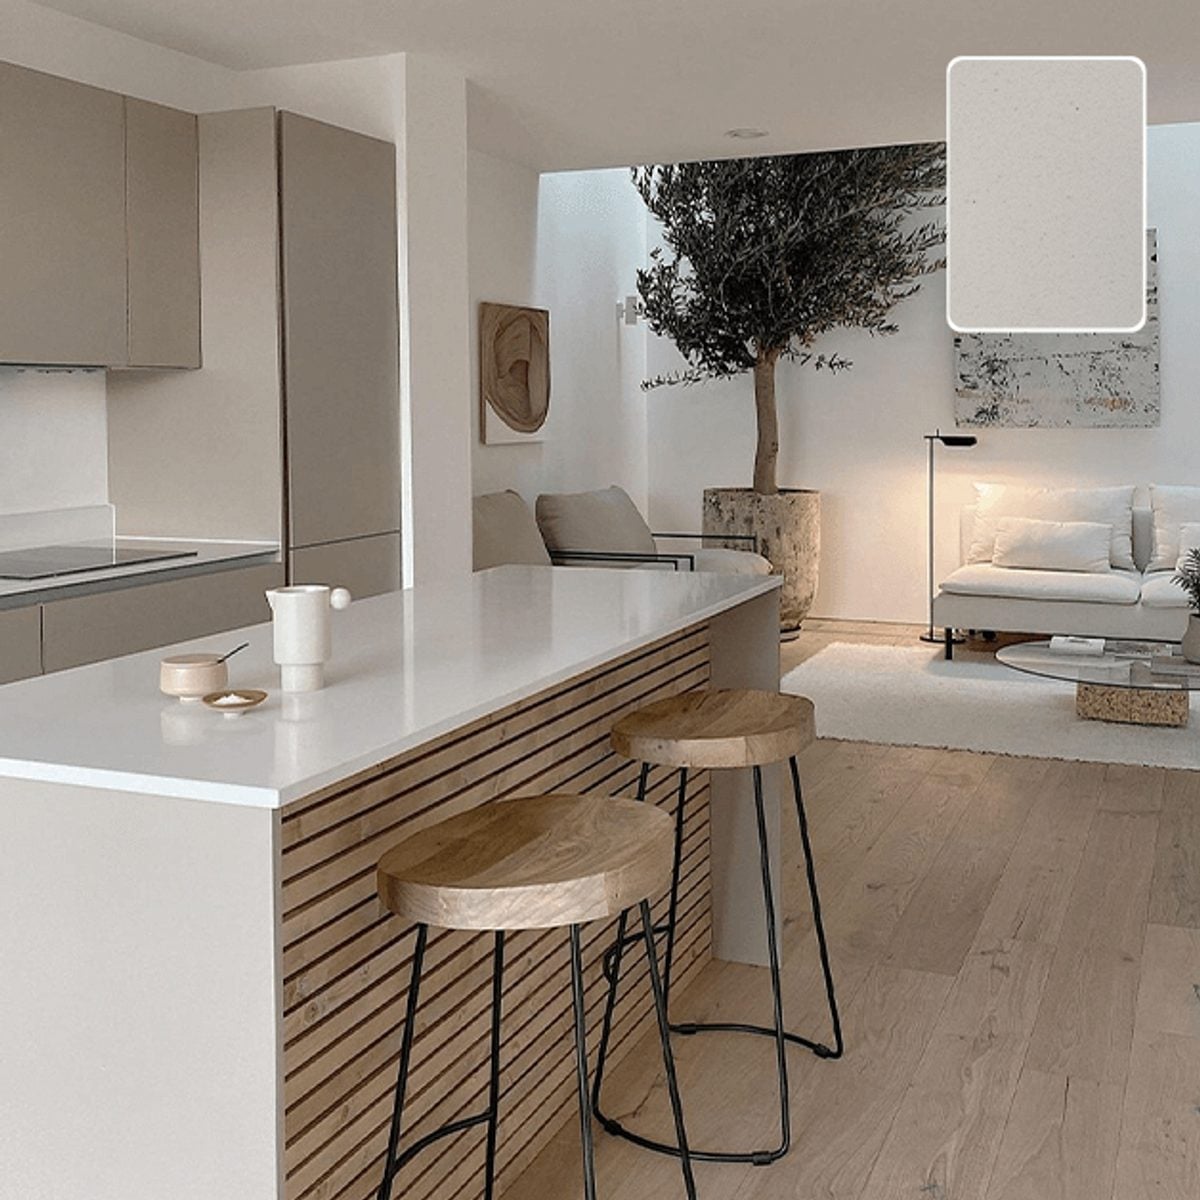
The kitchen island in this open-plan Japandi room uses slatted wood on its base, a detail that adds texture without adding color. The slats run vertically, breaking up the solid mass of the island and letting the eye travel through the space. Bar stools with simple frames tuck under the overhang, and the surrounding cabinetry stays in the same neutral wood and beige palette. Ambient light from overhead and task light from under-cabinet fixtures keep the island visible from the living area. The slatted detail gives the island a lighter feel than a solid base would, which helps an open floor plan breathe.
Dramatic Light and Shadow Play on Concrete Walls in Japandi Kitchen
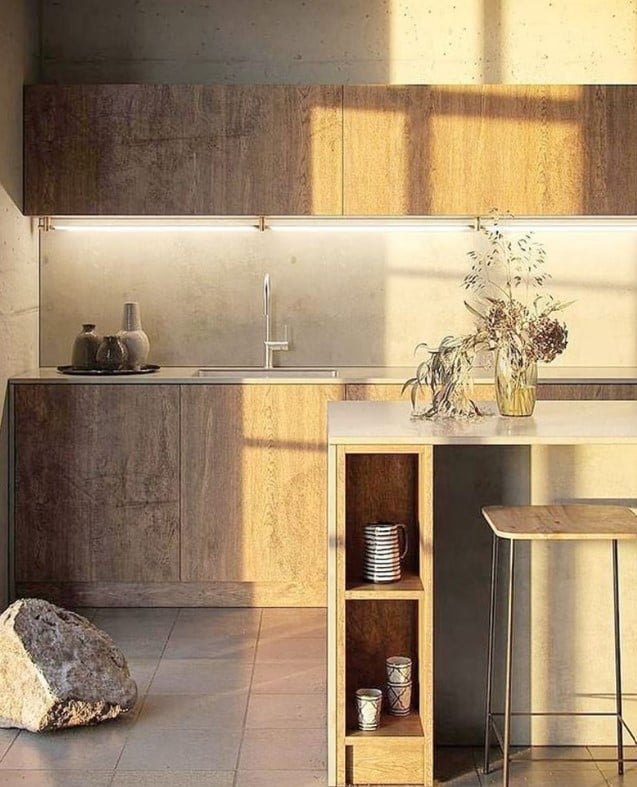
This Japandi kitchen uses concrete walls as a canvas for changing light. Warm artificial light from a fixture near the ceiling casts shadows across the rough surface, while natural light from a nearby window shifts the pattern through the day. The concrete itself is a soft gray, not cold or industrial, and it pairs with light wood grain cabinets and a minimalist island. A stone countertop adds another natural texture. The drama comes from the contrast: the concrete absorbs some light and reflects the rest, so the same wall looks different at breakfast and dinner. For anyone considering concrete, the upkeep is straightforward: sealed concrete resists stains and wipes clean with a damp cloth, but it needs resealing every few years to keep that matte finish.
Dark Textured Accent Wall in Corner Japandi Kitchen
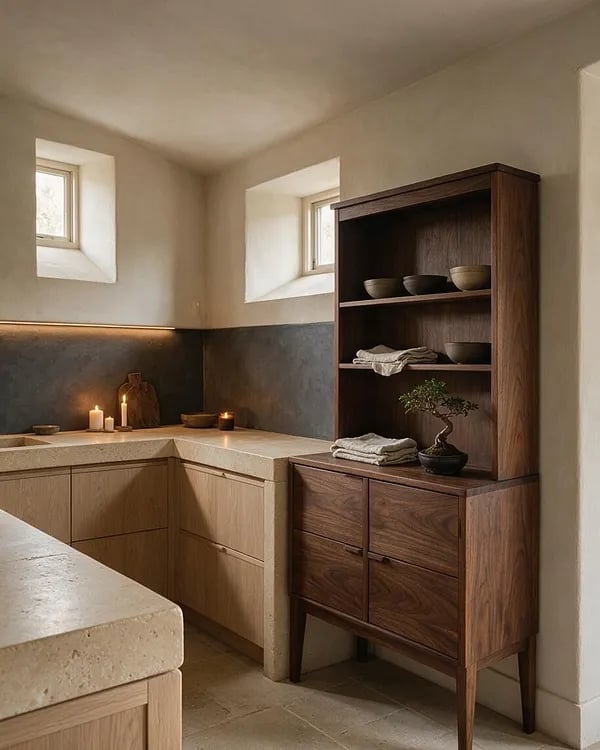
A common Japandi kitchen relies on light wood and white walls, but this compact corner kitchen proves that a dark textured accent wall can work in the same style. The wall reads as a deep, matte surface, possibly plaster or a textured paint, and it wraps one side of the room behind the cabinetry. Light wood cabinets and a stone countertop keep the rest of the space airy. Soft accent lighting from a small fixture and a candle on the counter warm up the dark wall so it does not feel heavy. The layout keeps everything within reach: cabinets above and below, integrated storage, and a compact footprint that suits a smaller home or apartment. The dark wall adds depth and a sense of enclosure without shrinking the room, because the other walls stay light and the wood tones pull the eye around the corner.
Prominent Wood Grain Cabinetry in Compact Japandi Kitchen
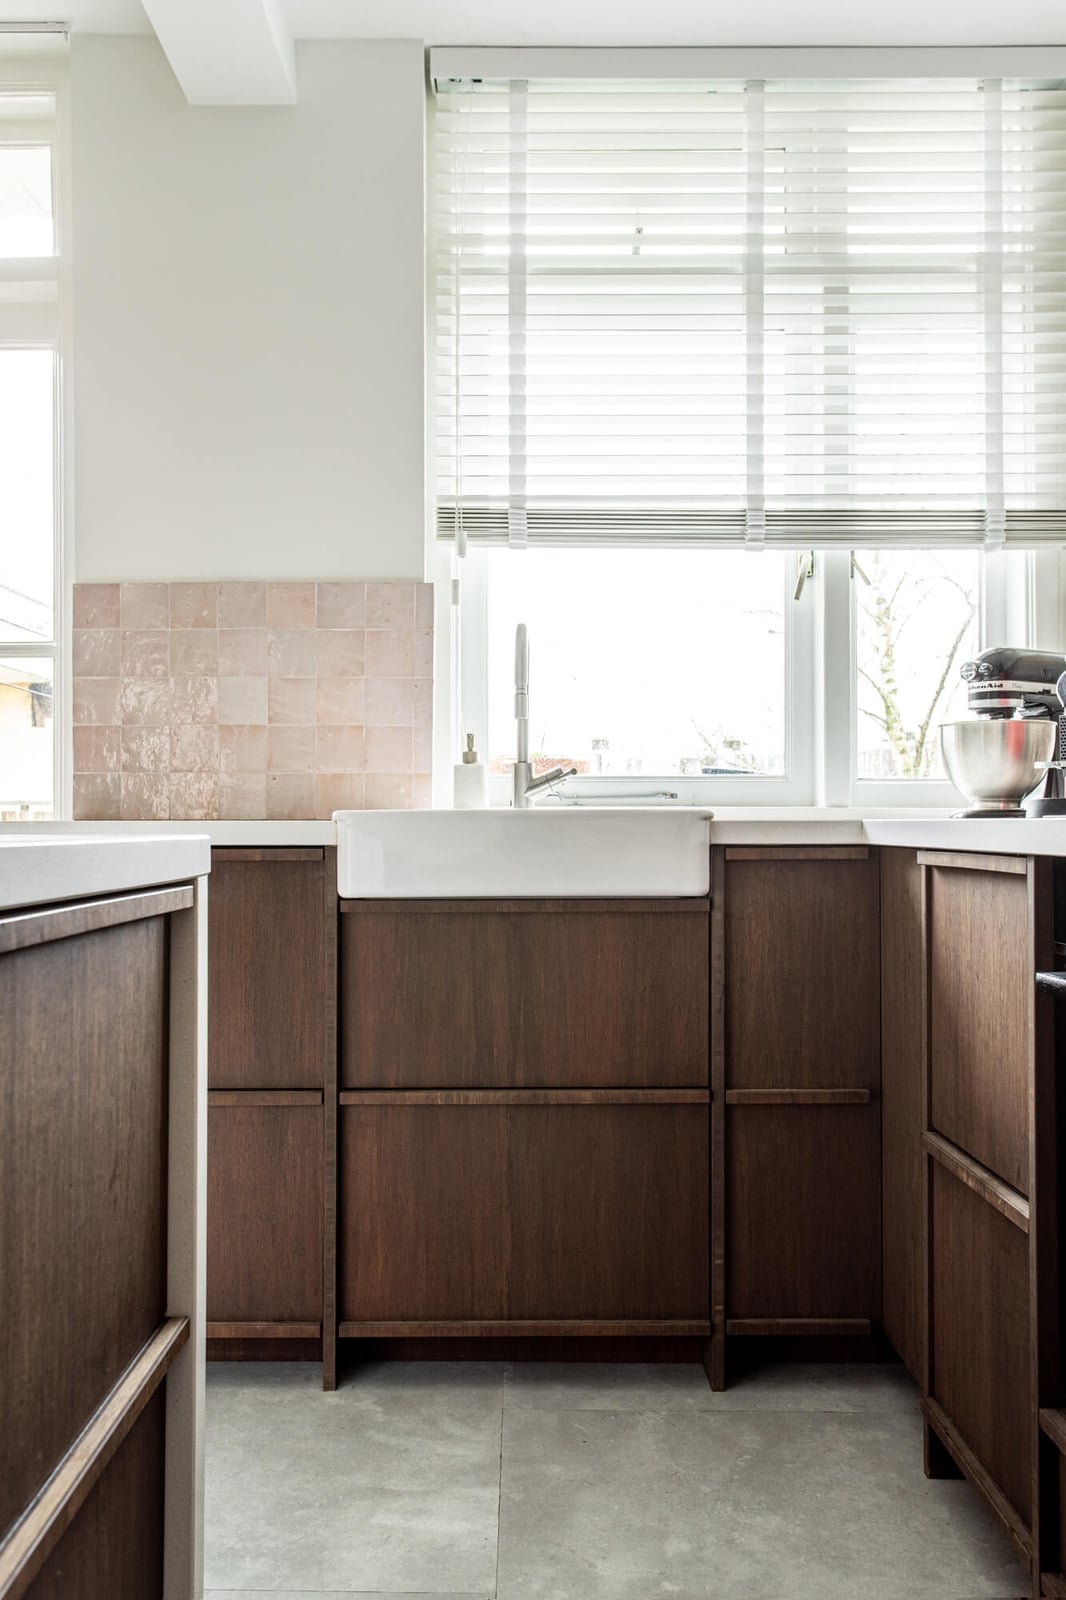
This compact Japandi kitchen uses a corner layout to its advantage, with the prominent wood grain of the cabinetry becoming the main event. The natural wood tones are set against a simple white tile backsplash and a gray stone countertop, keeping the palette calm. Task lighting above the sink and natural light from a nearby window ensure the wood grain reads clearly without added clutter. One useful decor principle here is that in a smaller kitchen, allowing the cabinetry material to take center stage can create a more cohesive and less busy look than adding many decorative elements.
Seamless Light Wood Cabinetry with Integrated Appliances
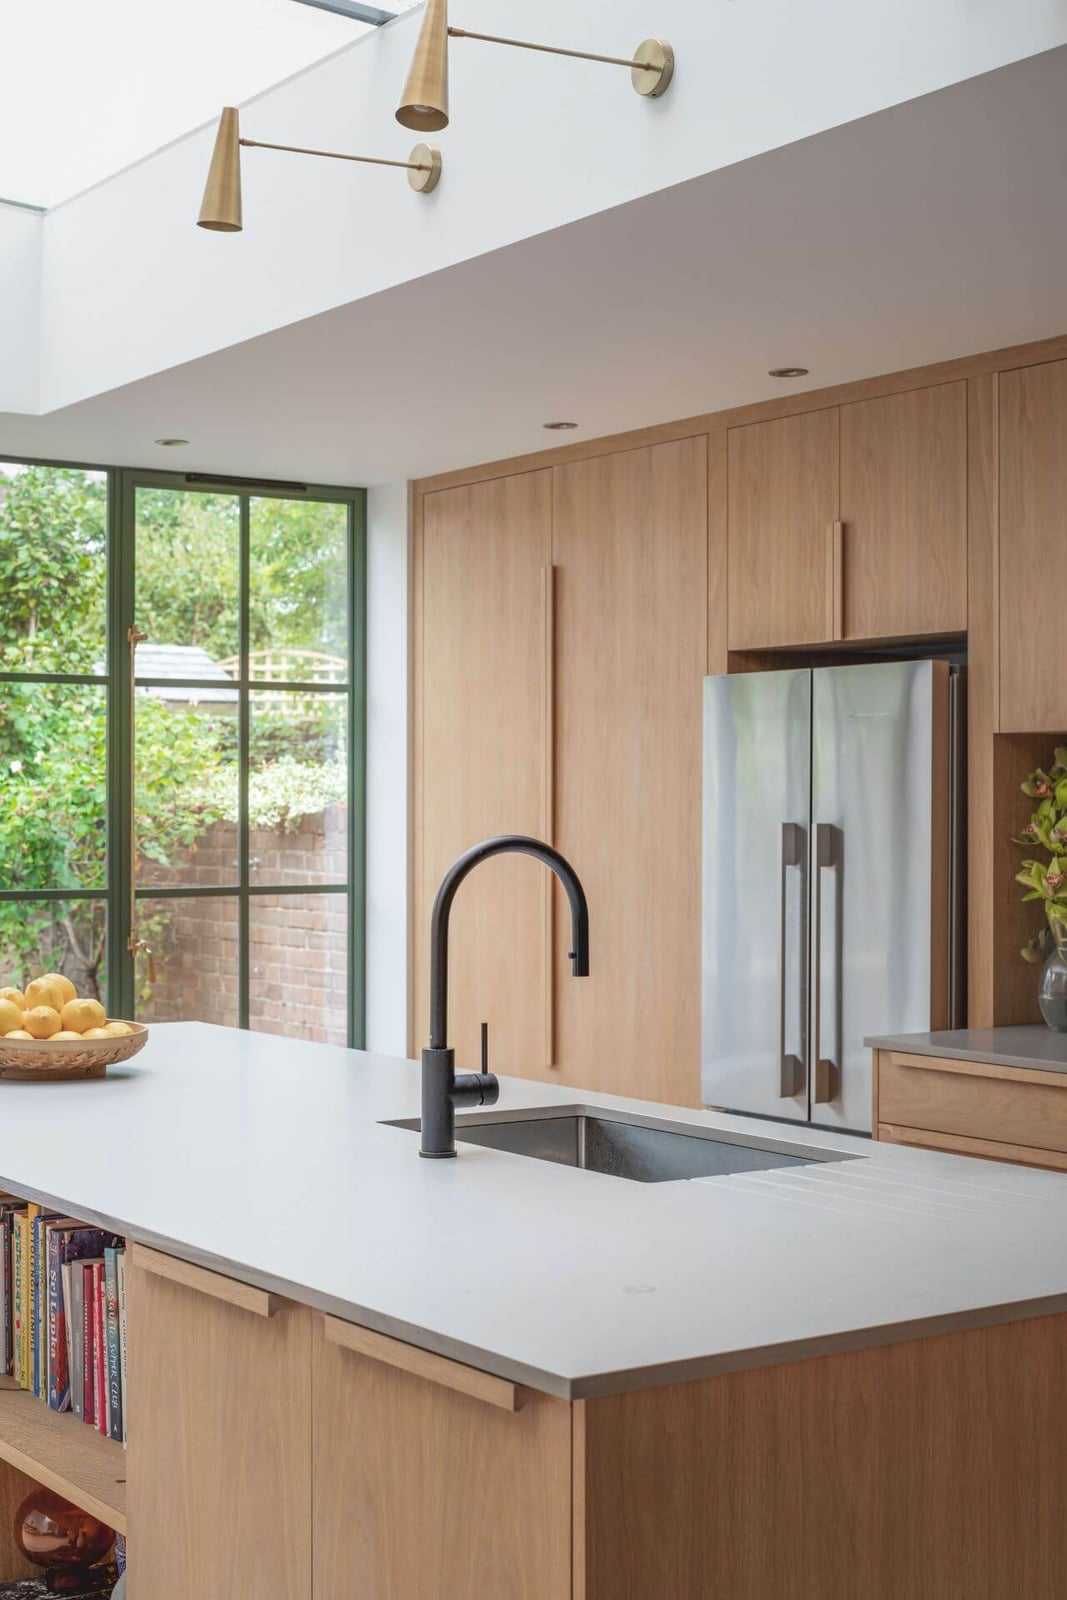
A Japandi kitchen with seamless light wood cabinetry and integrated appliances offers a calm starting point for the whole room. The handleless cabinets run in a linear arrangement, with a stone countertop as the only textural shift. Under cabinet lighting and ceiling spotlights keep the off-white and light wood palette from feeling flat after dark. The storage strategy here is about subtraction: integrated appliances let the cabinetry read as one continuous surface, which helps a roomy kitchen feel orderly rather than overwhelming.
Concrete Countertop on Island in Minimalist Japandi Kitchen
A concrete island countertop might seem unexpected with the warm wood that defines Japandi, but in this roomy kitchen it works by providing a deliberate contrast. The wooden base cabinets and stools keep the space grounded, while the concrete gray island is the cooler, more sculptural element. A single pendant light hangs above the island, and natural light softens the concrete’s hard edge.
The material mix is what makes this layout succeed: the smooth concrete island becomes a functional anchor for seating and prep, while the wood around it keeps the kitchen from feeling industrial. The stools repeat the wood of the cabinetry, tying the two materials together.
Final Thoughts
A Japandi kitchen earns its calm through deliberate choices: wood grains that add depth, islands that double as prep stations, and lighting that softens after dark. Keep surfaces clear, pick one textured wall or backsplash, and let the daylight in. The look lasts because it skips trends in favor of materials that age well and shapes that feel inevitable. For upkeep, wipe wood cabinets with a dry cloth, seal stone counters yearly, and rotate seasonal decor to keep the room from going flat. The best takeaway from these 33 ideas is that restraint, not expense, makes a kitchen feel both serene and lived in.

