The kitchen is the heart of the home, and these 26 kitchen and dining designs prove that style and function can coexist beautifully. From modern organic layouts with dramatic windows to traditional spaces with warm wood accents, each idea focuses on how the room lives and feels.
You will get practical inspiration for layout, lighting, and materials that work in real homes.
Modern Organic Kitchen and Dining with Dramatic Window Views
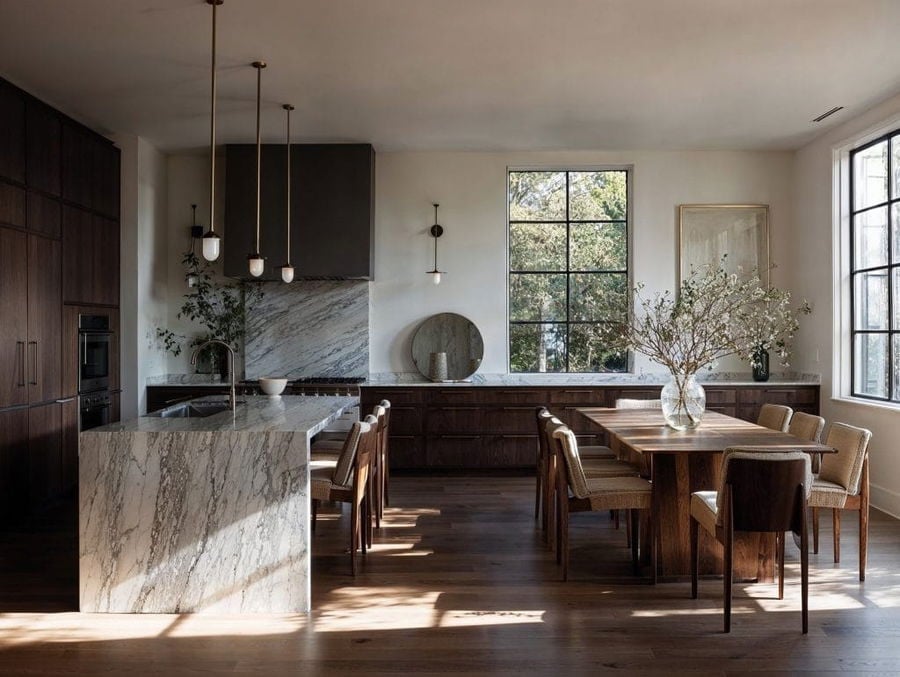
The open plan kitchen and dining area uses a roomy layout that keeps the large wooden dining table as the main event without making the kitchen feel secondary. A marble island and dark wood cabinetry sit behind the table, so the two zones share the same warm wood, gray, and white palette. The dramatic window overlooking trees pulls the eye straight through the space, which is exactly what an open plan needs: one strong anchor that the other elements support.
Elegant Open-Plan Kitchen and Dining with Sculptural Pendant Light
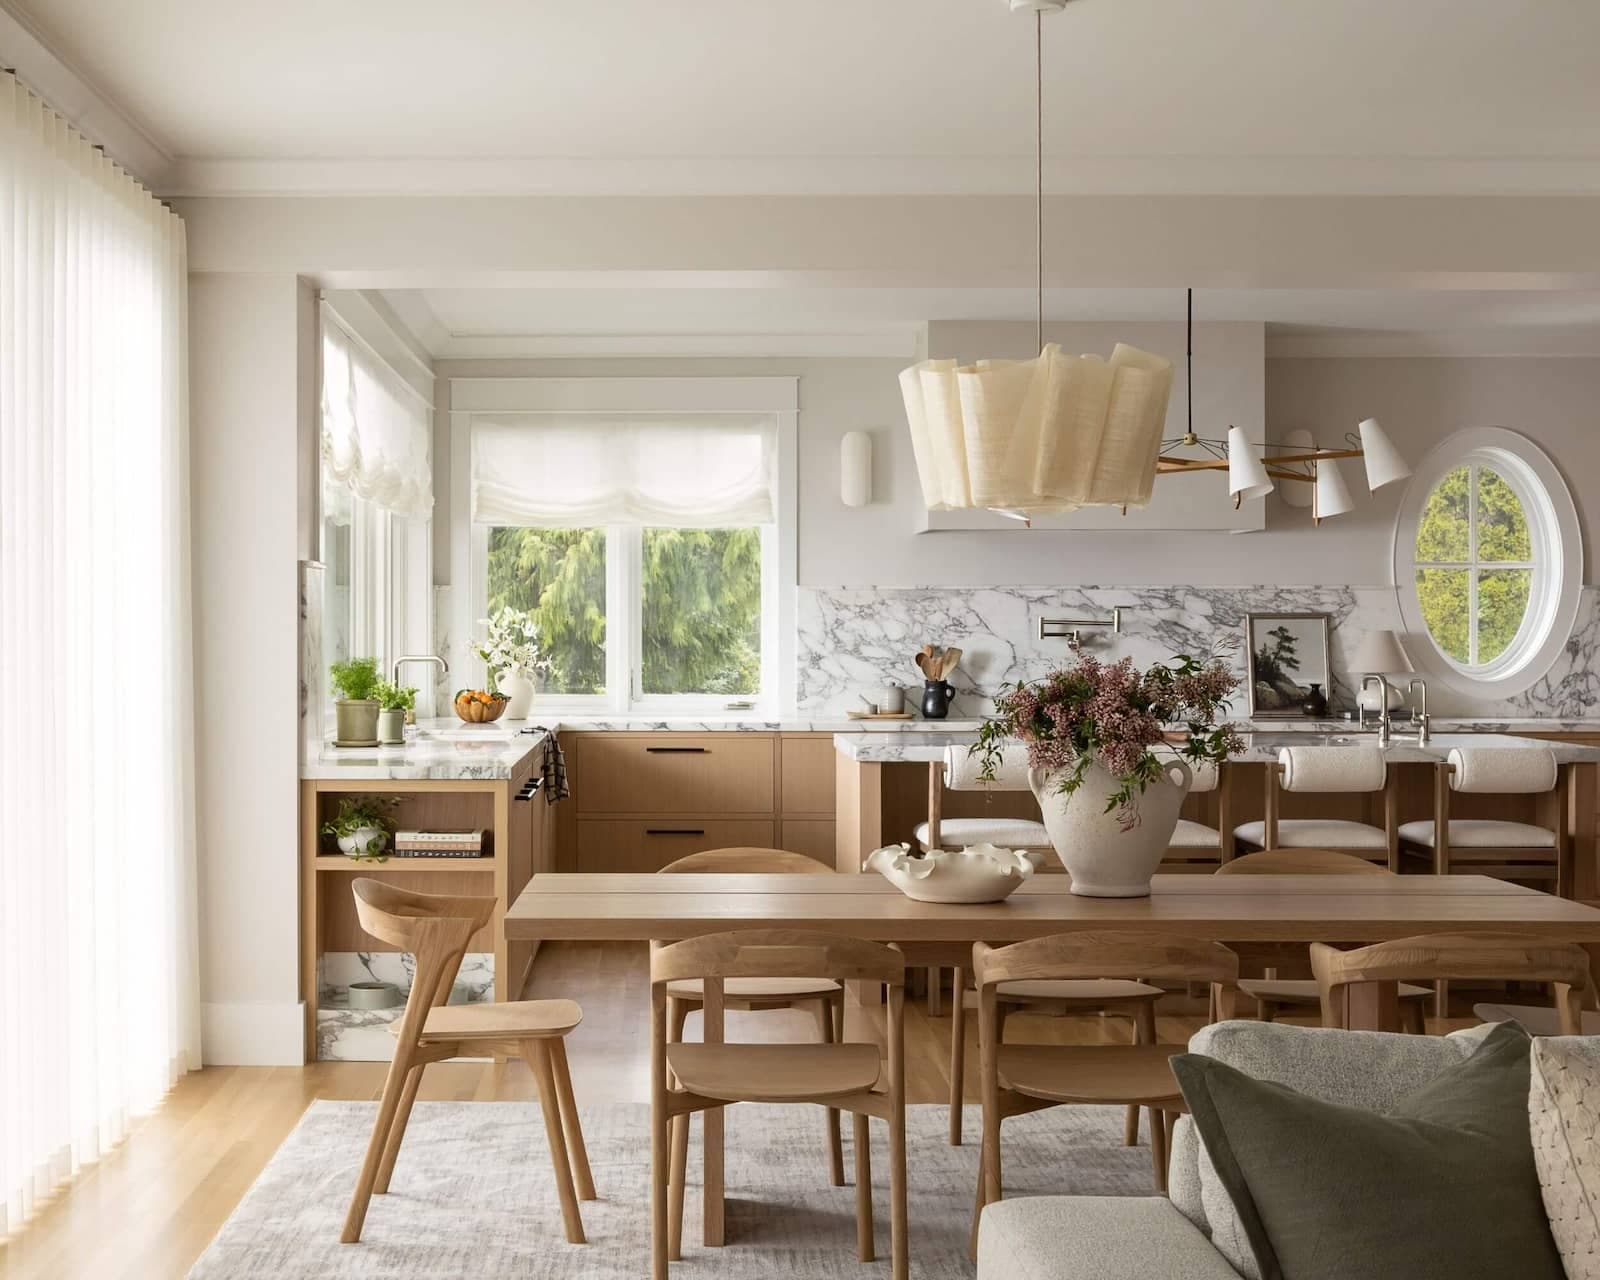
The lighting here does two jobs at once. A sculptural pendant light hangs over the dining table and makes that zone feel distinct from the kitchen behind it, while recessed lights keep the whole room evenly bright. The windows add soft daylight so the pendant reads as a deliberate accent rather than a harsh spotlight. To recreate it, look for a pendant hung low enough that it relates to the table surface but not so low that it blocks the view across the room. The light wood, white, beige, and gray palette keeps the fixture from competing with the marble island and wooden chairs.
Contemporary Organic Kitchen with Green Marble Island and Banquette
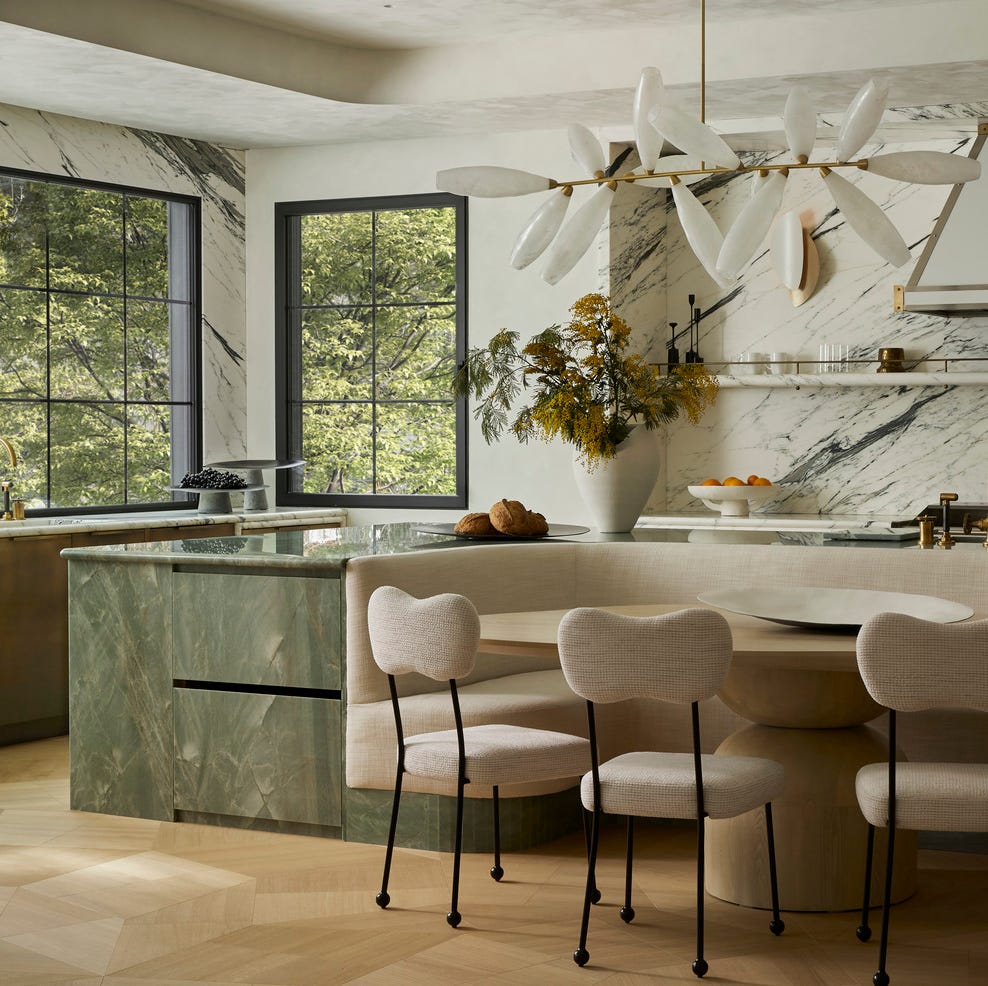
How do you make a green marble island feel like it belongs rather than showing off? Pair it with light wood and cream tones that let the stone read as a natural material instead of a luxury finish. The curved banquette seating wraps around a round dining table, so the island and the seating share the same organic shape language without matching.
The sculptural light fixture above the table picks up the brass notes that appear in the island hardware, which is a small detail that ties the two materials together. The large windows bring in enough light that the green marble never feels heavy, and the cream fabric on the banquette keeps the whole setup from tipping into dark territory. When you mix a bold stone with softer textures, the ratio is roughly one part statement to three parts neutral.
Spacious Modern Organic Dining Area with Massive Wooden Table
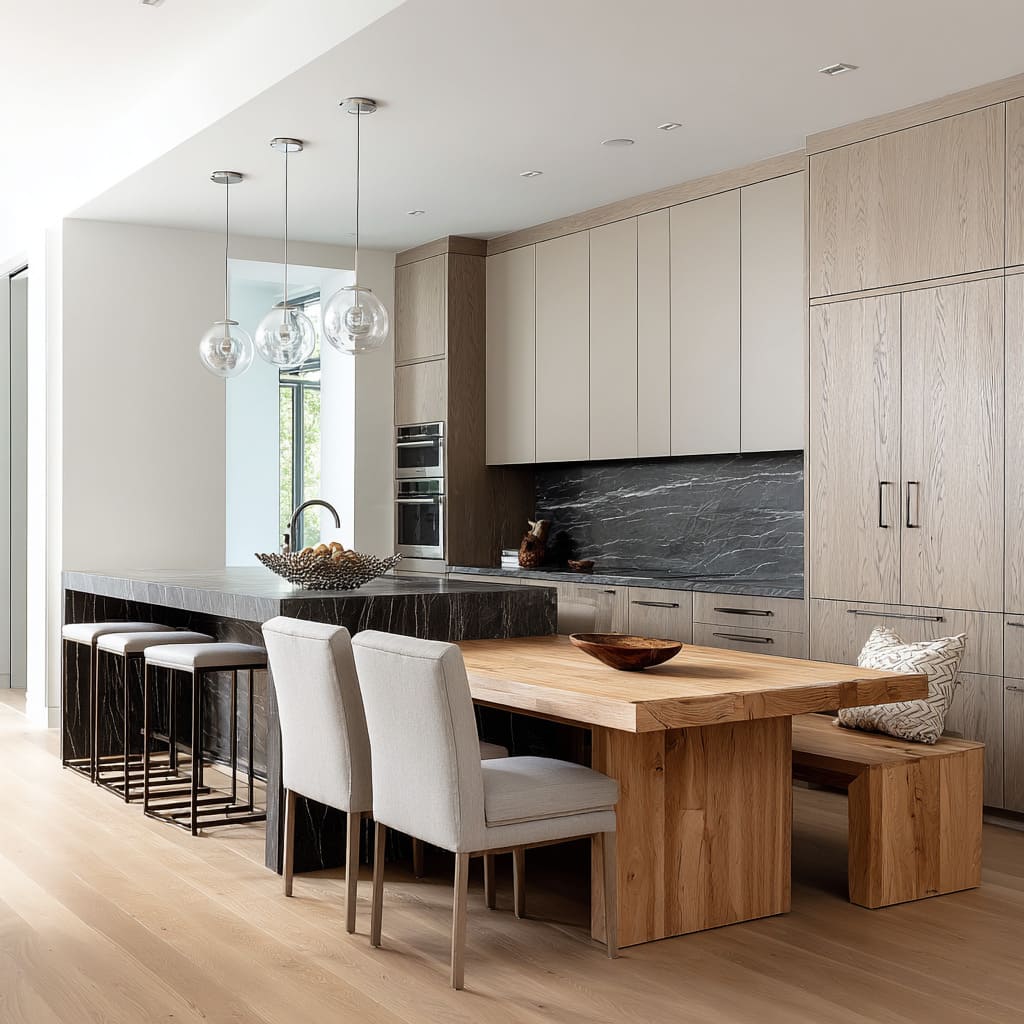
A massive wooden dining table anchors a roomy open plan by giving the dining zone a clear center of gravity. The kitchen island with bar seating sits nearby, but the table’s scale keeps the two areas from blending into one undifferentiated stretch of floor. The light wood tones, gray, and black palette repeats in the pendant lights and bench seating, so the table feels like part of a deliberate composition rather than a random oversized piece.
Transitional Kitchen and Dining with Skylight and Stone Walls
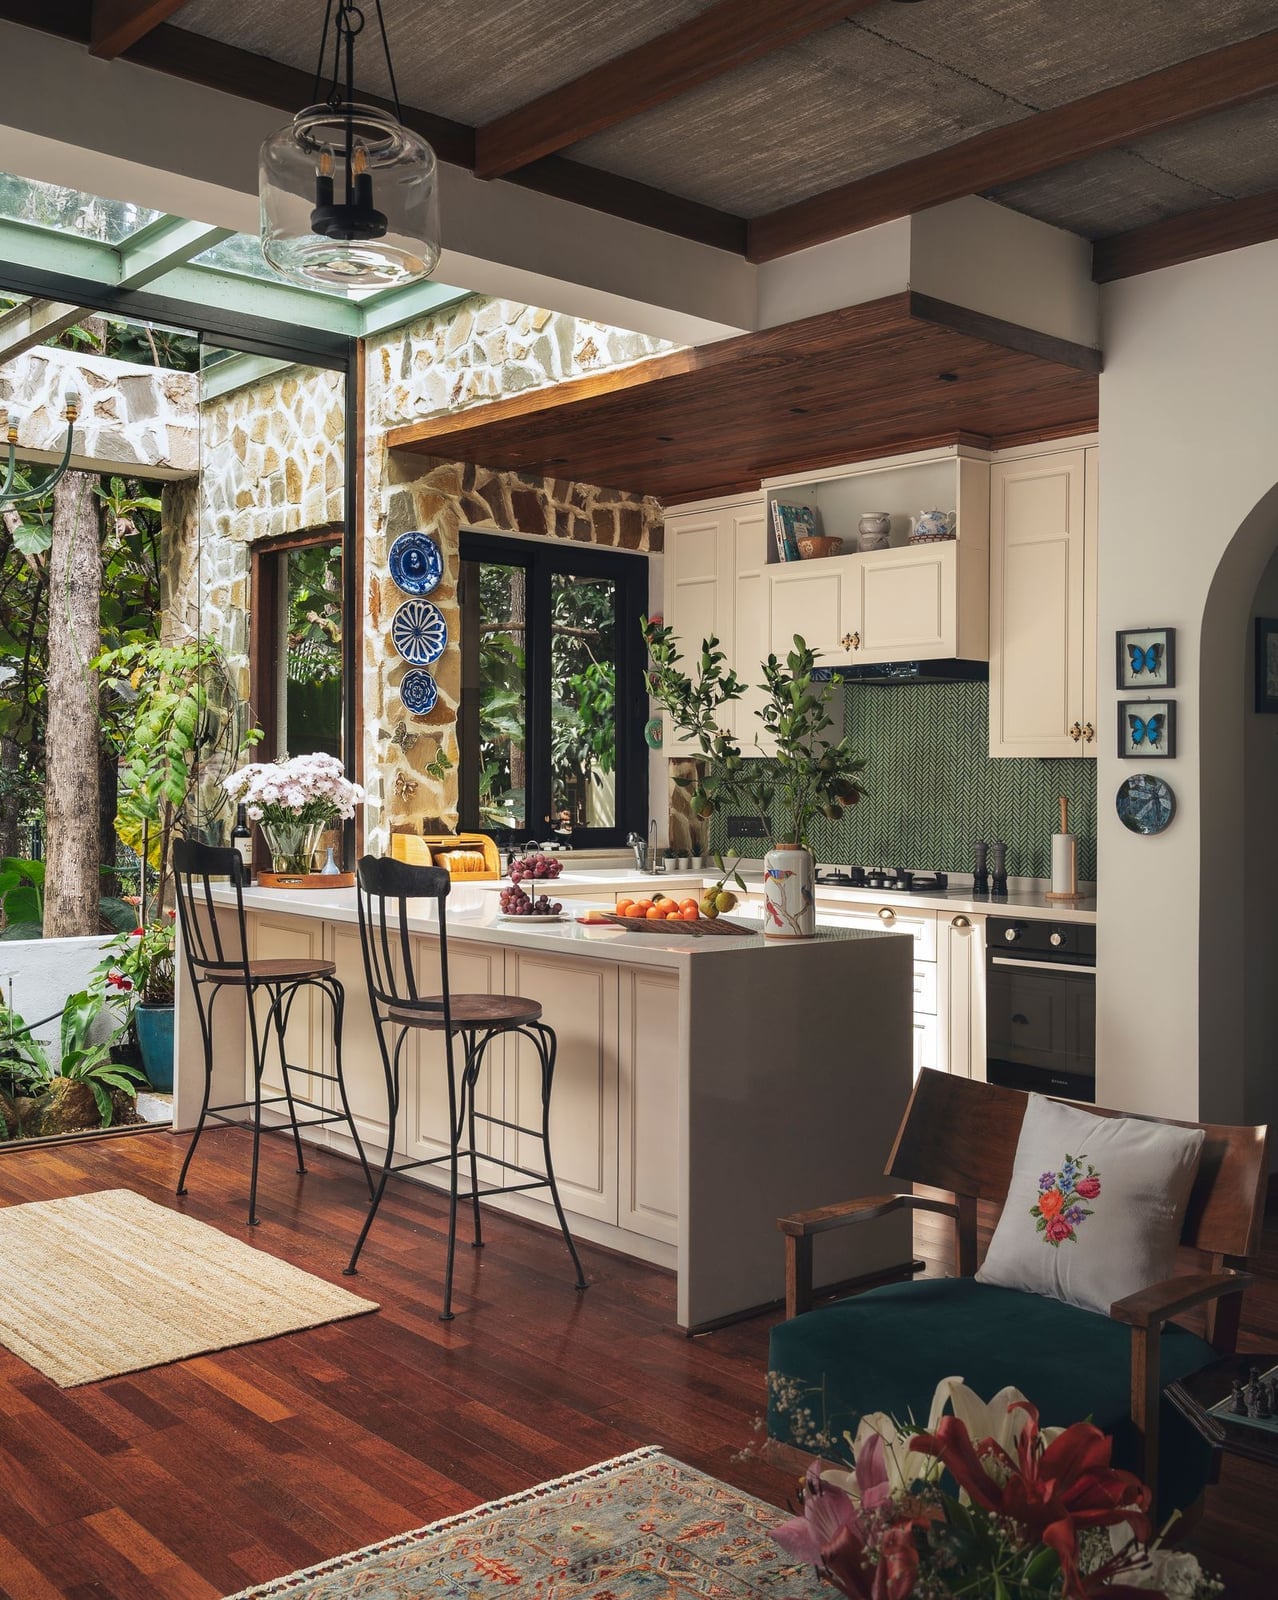
A practical rule for open plan lighting: use the skylight as your main source and let the pendant lights fill in the gaps. The skylight here pours daylight over the kitchen island and dining table, while the pendants add warmth in the evening. The cream, wood tones, green, and stone palette gets its texture from the stone wall feature, which catches the light differently throughout the day. The island with stools and the wooden table sit in the same sightline, so the skylight covers both zones without leaving a dark corner. If your room has a skylight, arrange the main seating and work surfaces to catch that light first.
Transitional Kitchen with Dramatic Marble Range Hood and Brass Accents
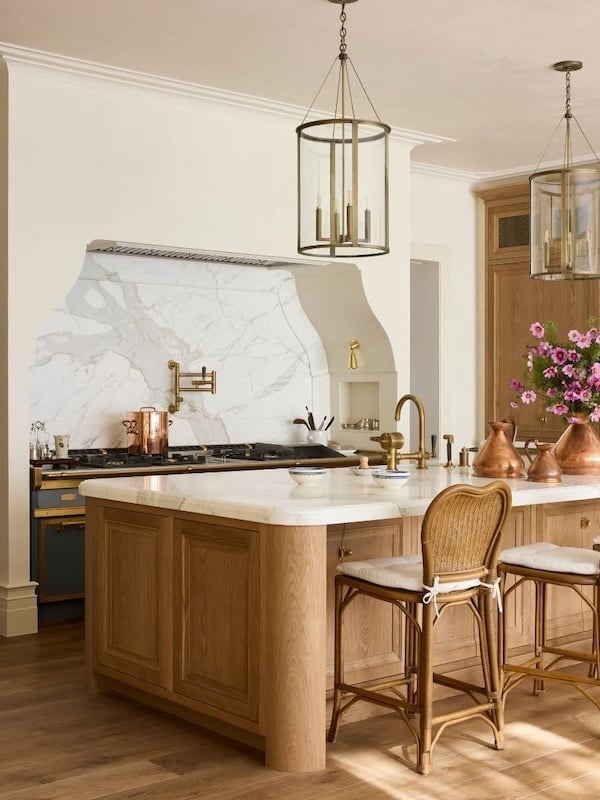
Marble on a range hood creates a dramatic focal point, but the kitchen island does the anchoring work. In this transitional kitchen, the large central island features a warm wood base and cream countertop, grounding the room before the eye moves to the marble hood above. Brass accents on the pendant lights and hardware tie the two together. The rattan bar stools add a textural break from the polished stone and smooth cabinetry. If a full marble hood feels like a big commitment, a marble-look porcelain tile backsplash in the same veining can deliver a similar weight for less time and money.
Eclectic Kitchen and Dining with Vibrant Orange Floral Wallpaper
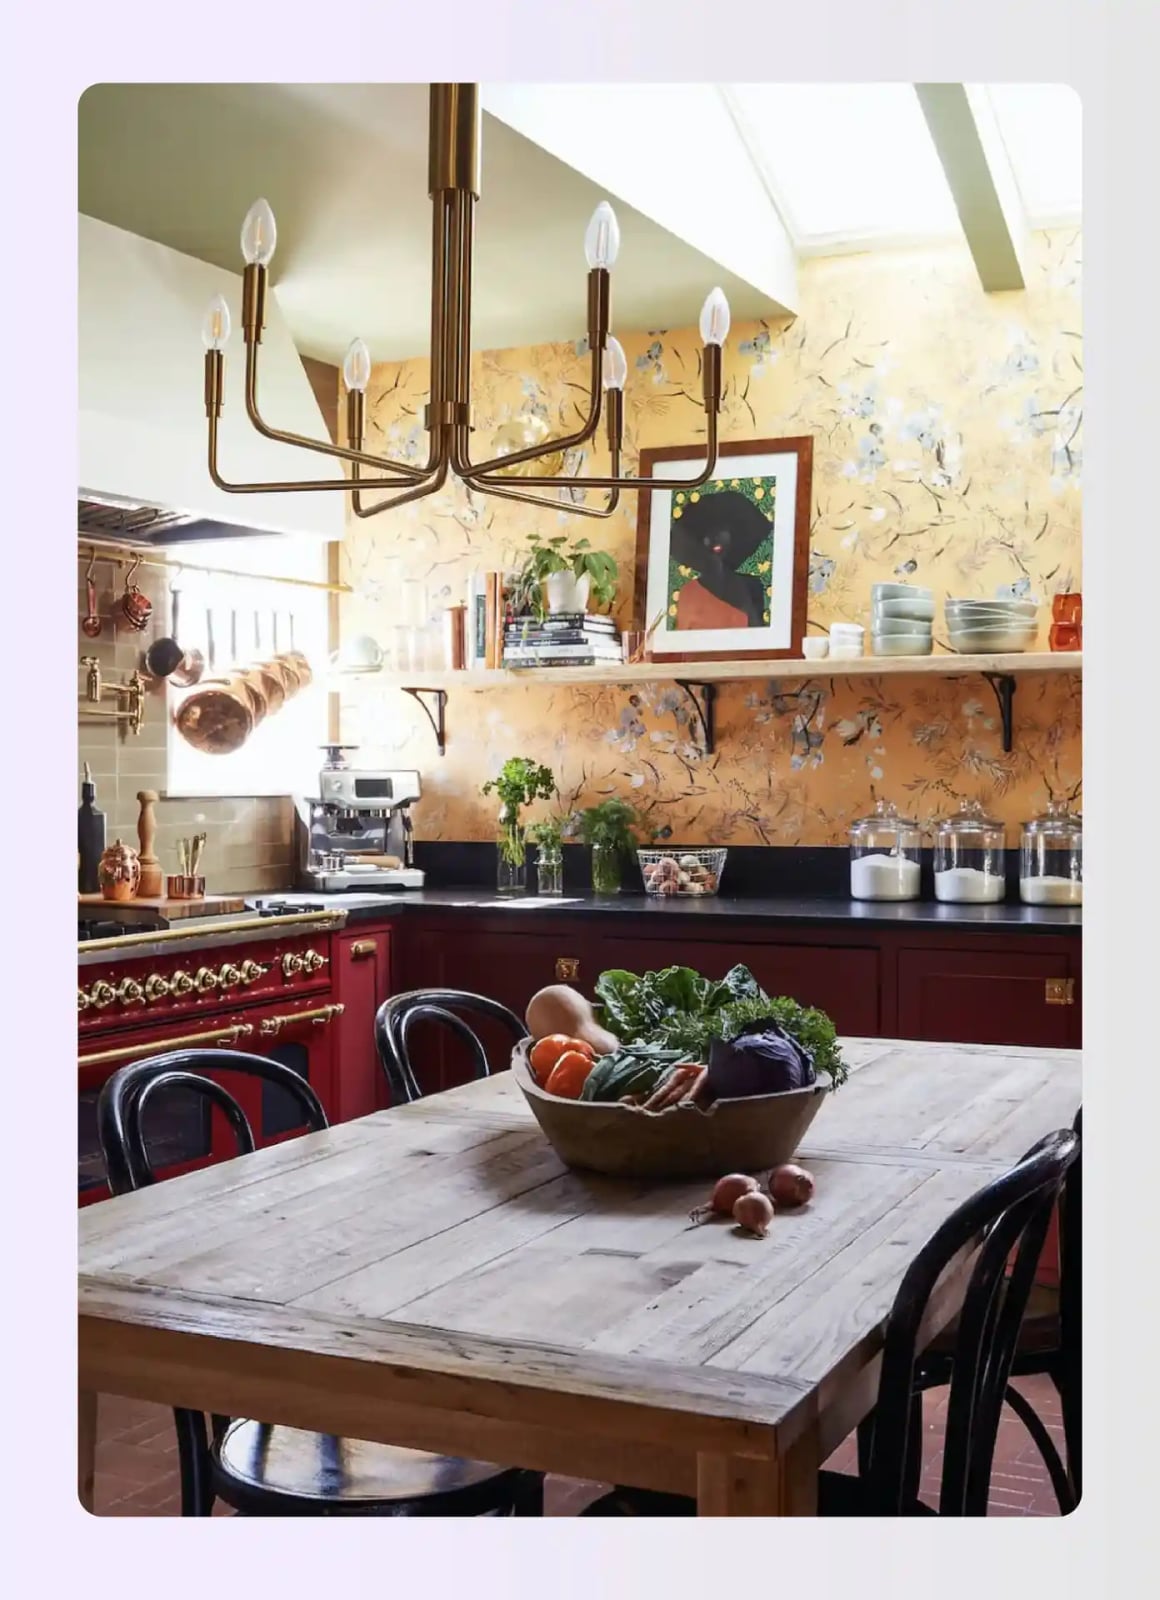
The orange floral wallpaper in this eclectic kitchen and dining space covers a full wall behind the dining table, creating a backdrop that pulls color from the red range and the green accents on the shelves. The wood table and chairs balance the pattern, while the black-framed chandelier adds structure overhead. For a renter, a large peel-and-stick panel in a similar pattern can deliver that punch of color without damaging the walls. The key is keeping the palette neutral so the wallpaper has room to work.
Minimalist Kitchen with Expansive Window View and Concrete Countertops
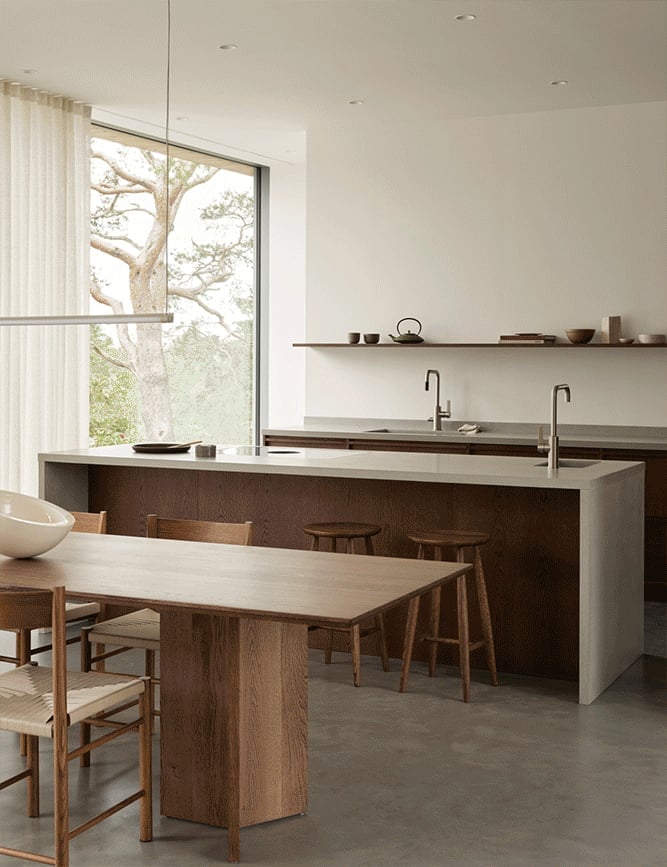
This minimalist kitchen uses concrete countertops to ground a room that is mostly about the view. The large window fills the space with natural light, so the dark gray of the concrete and the warm wood of the cabinetry and dining table feel balanced rather than heavy. The linear pendant above the prep island repeats the straight lines of the window frame and the island edges. With two islands, one for prep and one for dining, the layout keeps the cooking zone separate from the eating zone. Concrete needs regular sealing to resist stains, but its matte surface hides the smudges that glossy stone shows.
Modern Farmhouse Kitchen with Ornate Range Hood and Island Seating
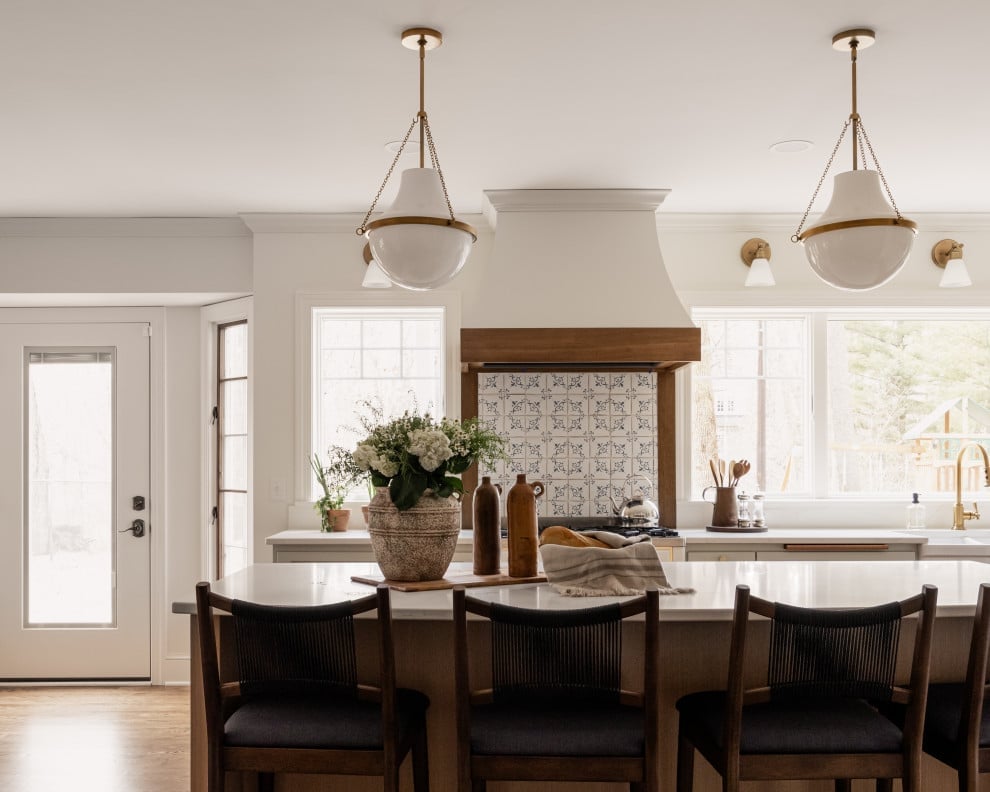
Can a decorative range hood hold its own against a large island with seating? In this modern farmhouse kitchen, the answer is yes, because both pieces speak the same language. The ornate hood features carved stone details that echo the tile backsplash, while the oversized island in a warm cream tone provides plenty of room for stools and prep work. Pendant lights and wall sconces layer the light so the hood stays visible even at night. The open layout means the island doubles as a buffet for parties. For durability, a stone composite hood resists heat and grease better than painted wood, and it cleans with a simple wipe.
Modern Luxury Kitchen with Dramatic Marble-Clad Island
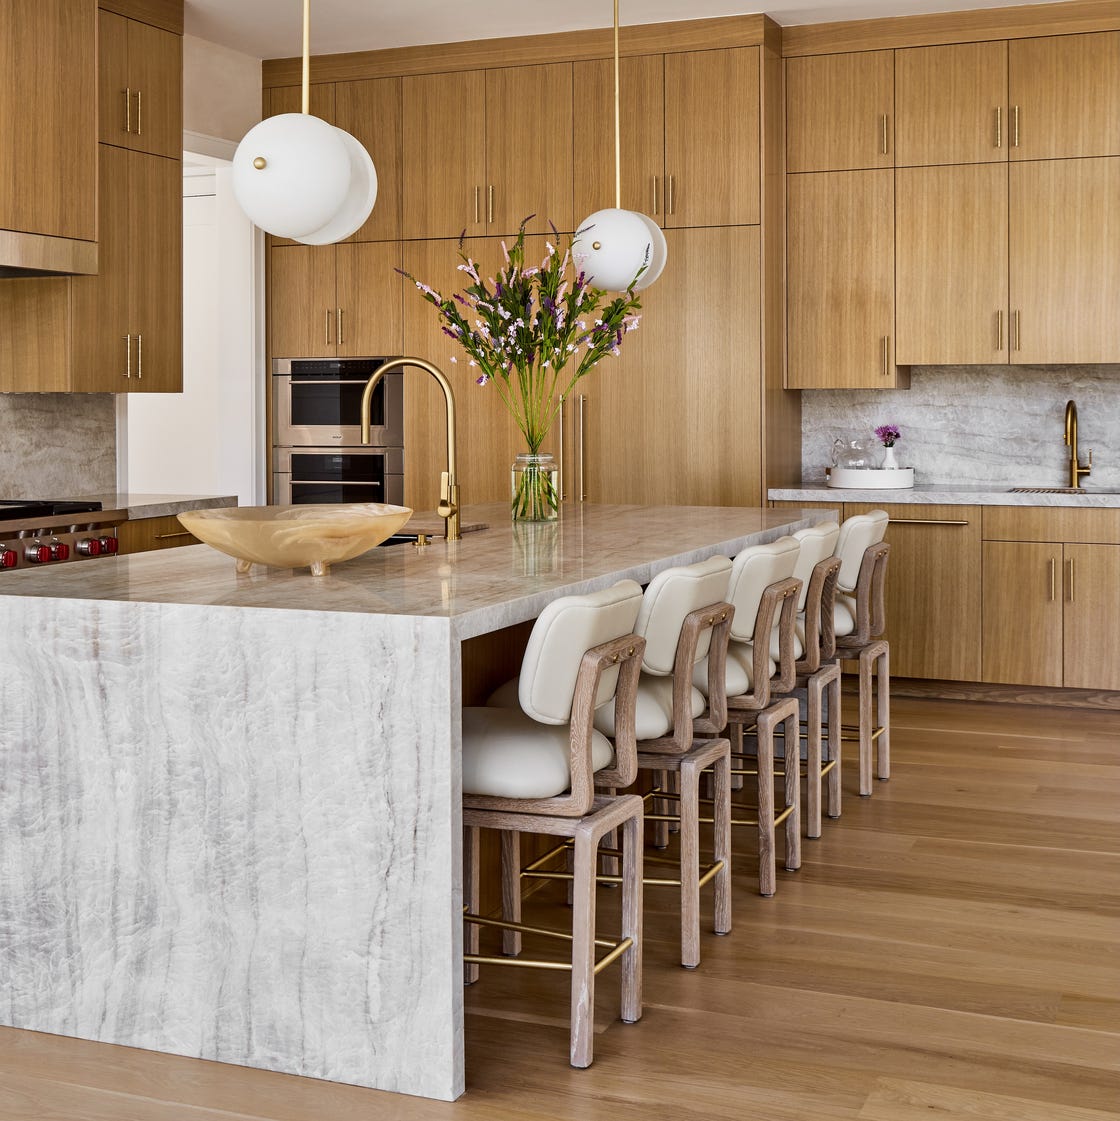
The marble-clad island in this modern luxury kitchen runs the full length of the space, with seating for four on leather stools. The veining in the stone picks up the warm wood tones from the cabinetry and the brass from the pendant lights. A marble island this size changes how the room works: it becomes the primary surface for prep, eating, and gathering, which means the perimeter counters stay clear for storage and small appliances. The window hits the stone surface, making the veining shift throughout the day. A honed finish on the marble reduces glare and hides water spots better than a polished one.
Luxury Kitchen with Ornate Brass Range Hood and Statement Chandelier
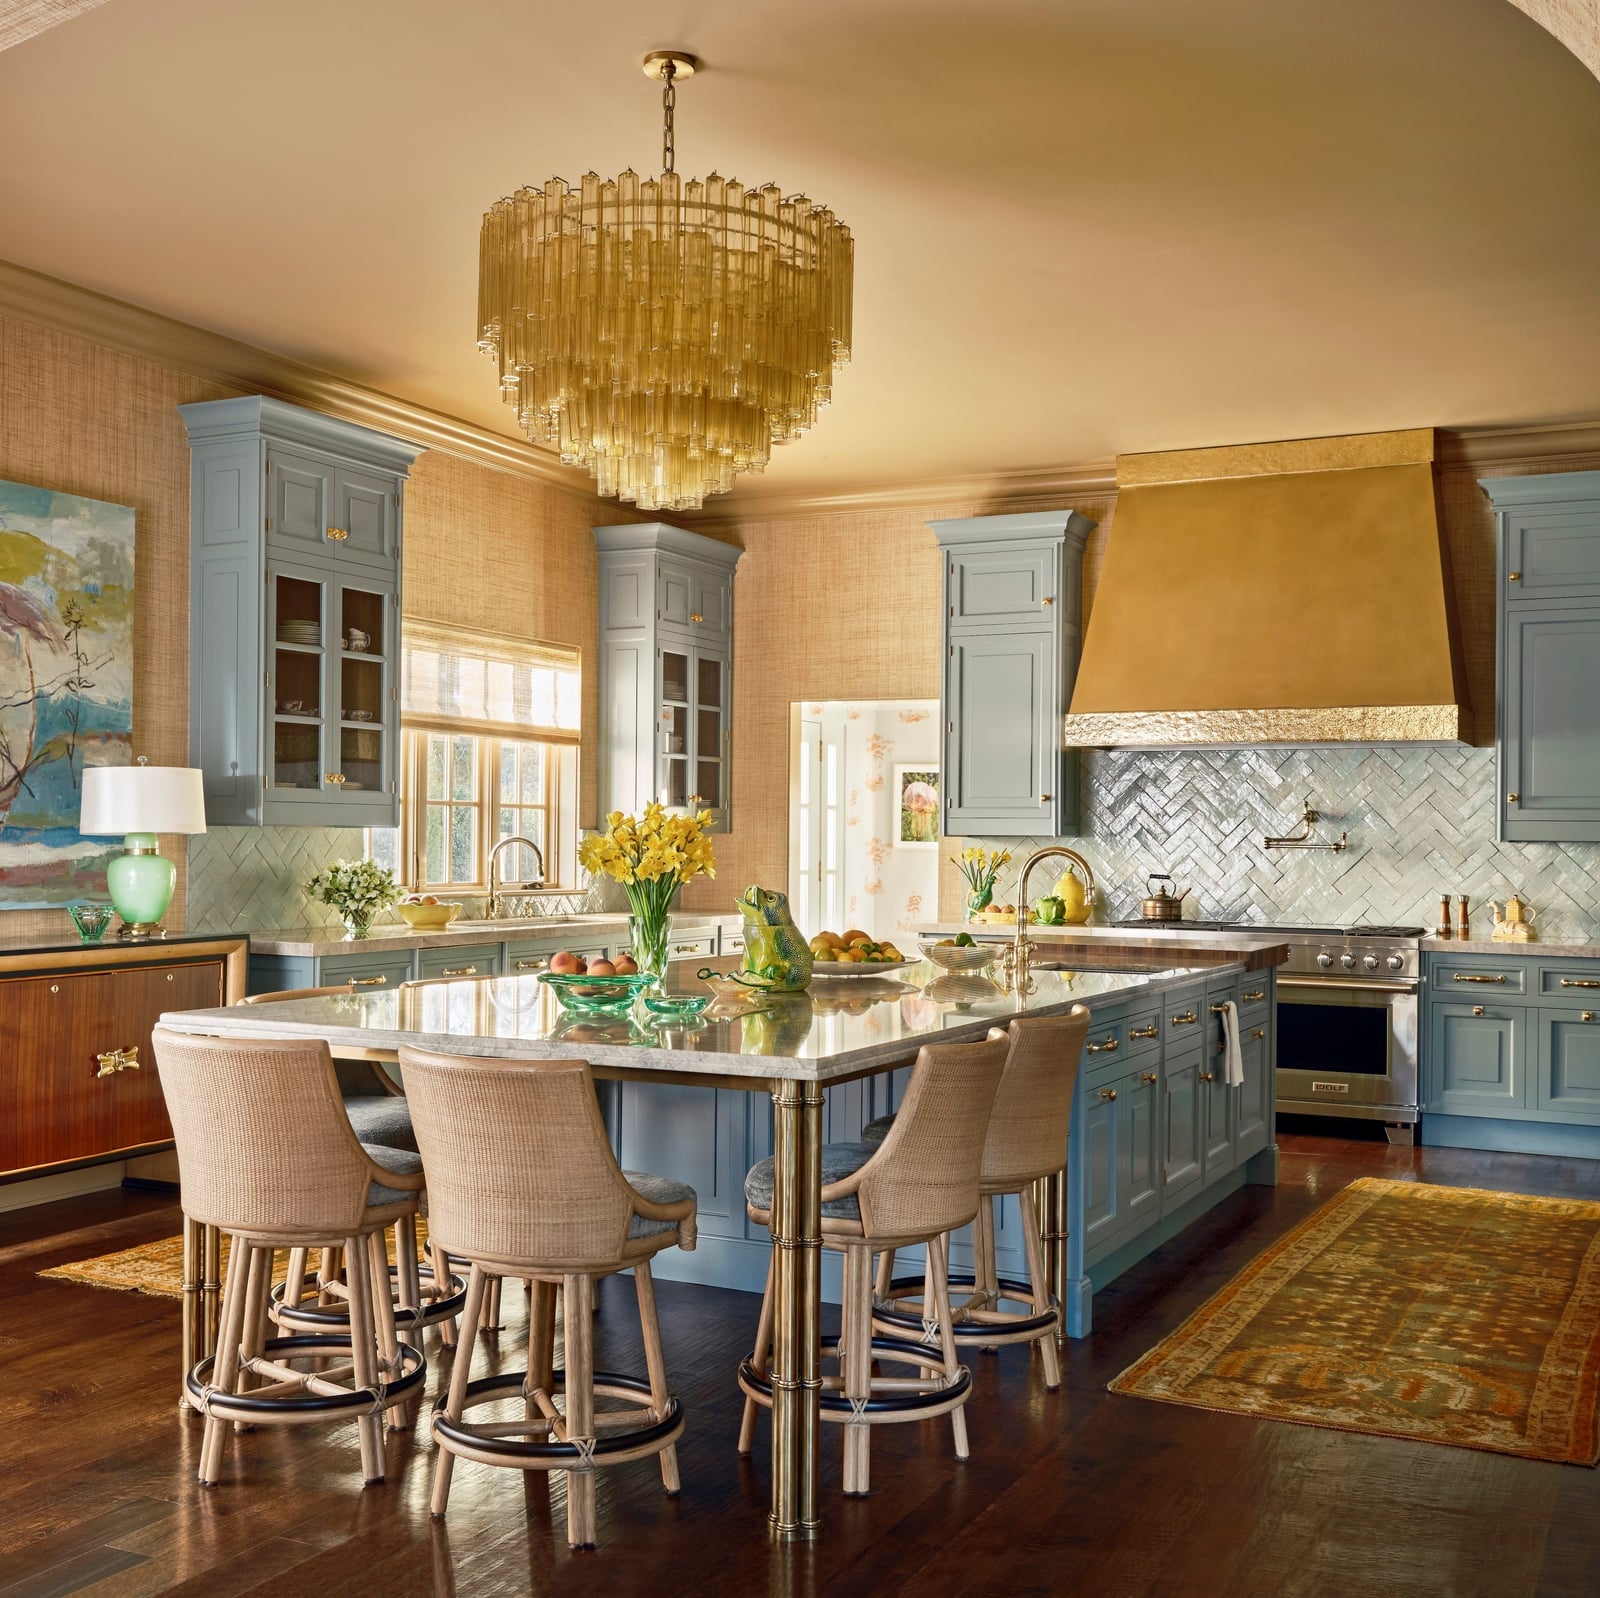
A good rule for a luxury kitchen is to let one piece carry the drama and keep the rest calm. Here the ornate brass range hood is the clear center of attention, with the large marble-topped island and blue cabinets staying quietly in support. The statement chandelier above the island adds a second layer of light, while recessed lighting handles the everyday tasks. The room feels grand but not cluttered. Pick your most sculptural element first, then choose finishes that echo its tones, like the gold and cream accents seen here. That way the eye knows exactly where to land.
Traditional Kitchen Diner with Glass-Paned Skylight Window
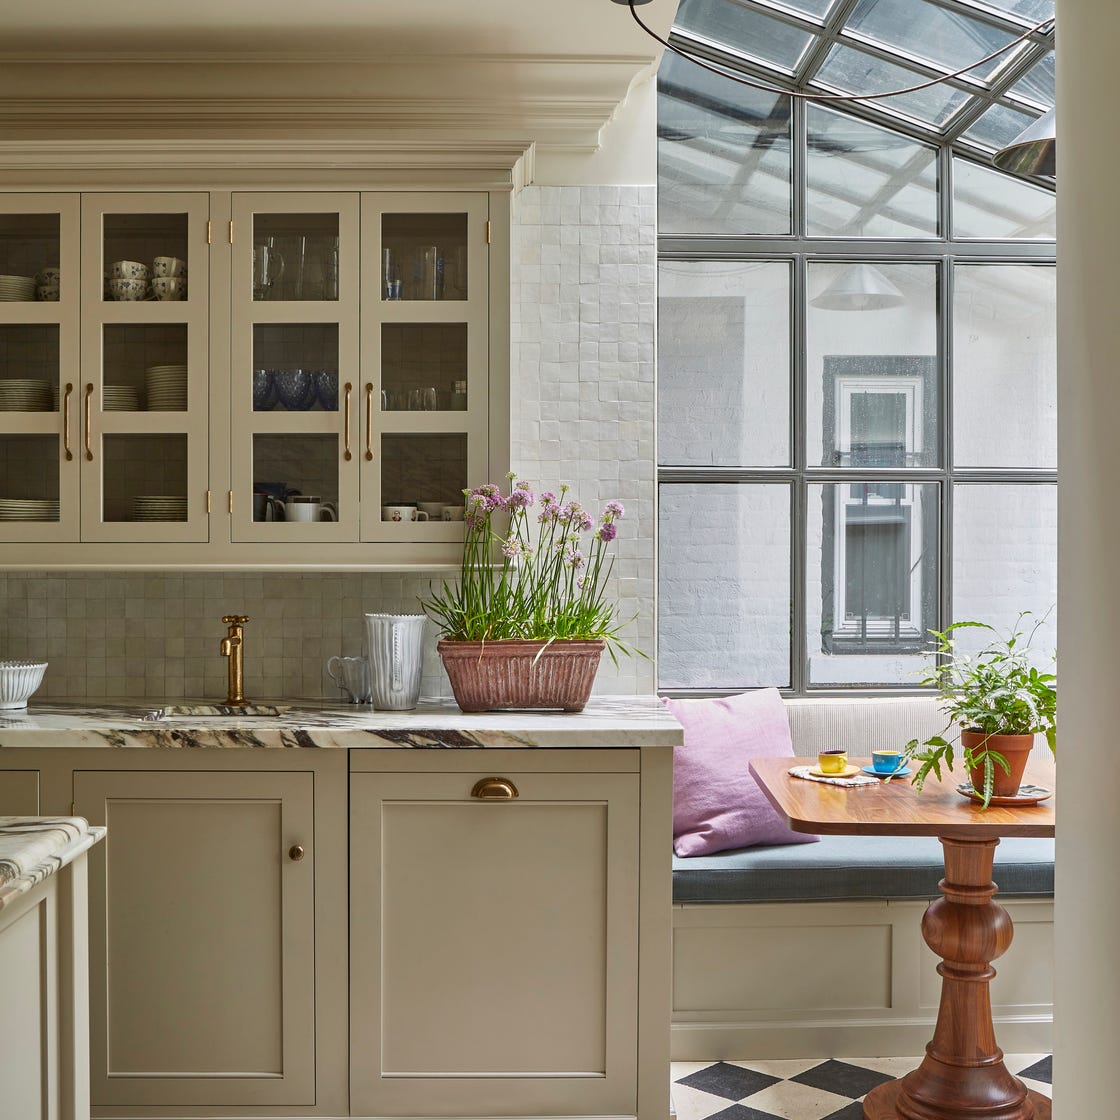
This traditional kitchen diner could easily feel like a busy corner, but instead it reads as a calm, collected nook. The difference comes from the palette: cream and beige on the walls and cabinets, with muted green and pink pulled in through the banquette cushions and small accents. Those softer colors keep the wood table and marble countertop from feeling heavy, even in a compact space. The glass-paned skylight window above the corner brings in daylight that brightens the whole vignette, making the room feel larger than its footprint.
The built-in banquette seating is the anchor here, turning the dining nook into a cozy spot that still leaves room to move around the kitchen. Glass-front cabinets above the counter keep the upper line light and open, while the overhead light adds warmth as the day fades. It is a good model for anyone who wants a traditional kitchen that feels inviting rather than formal, and it shows how a restrained palette can make a smaller layout work harder.
Modern L-Shaped Kitchen with Warm Wood Accent Wall
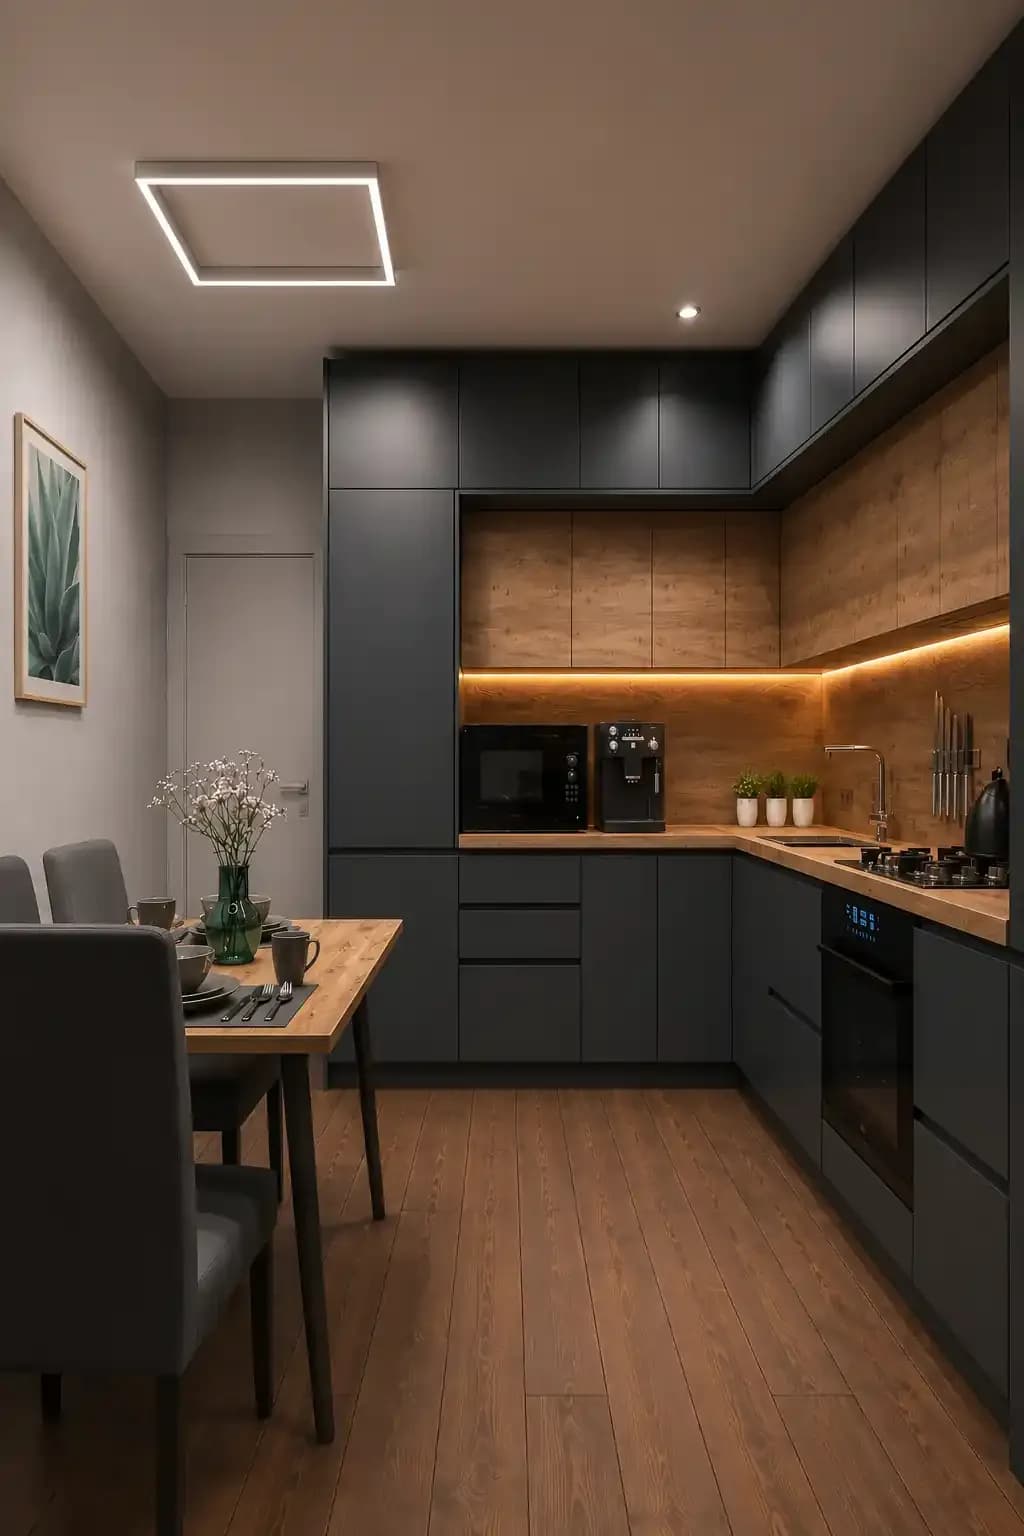
The warm wood accent wall with integrated lighting is the detail that sets this L-shaped kitchen apart. It runs behind the cabinetry and under the island, giving the dark gray cabinets and white quartz a soft, natural contrast. The wood veneer adds depth without covering the whole room, and the LED strips under the cabinets make the counter glow for prep work. Recessed ceiling lights keep the general brightness even, while the accent wall draws the eye along the L shape. It shows how a single material, used deliberately, can tie an open-plan kitchen and dining area together.
Modern Open-Plan Kitchen and Dining with Pink Island and Garden View
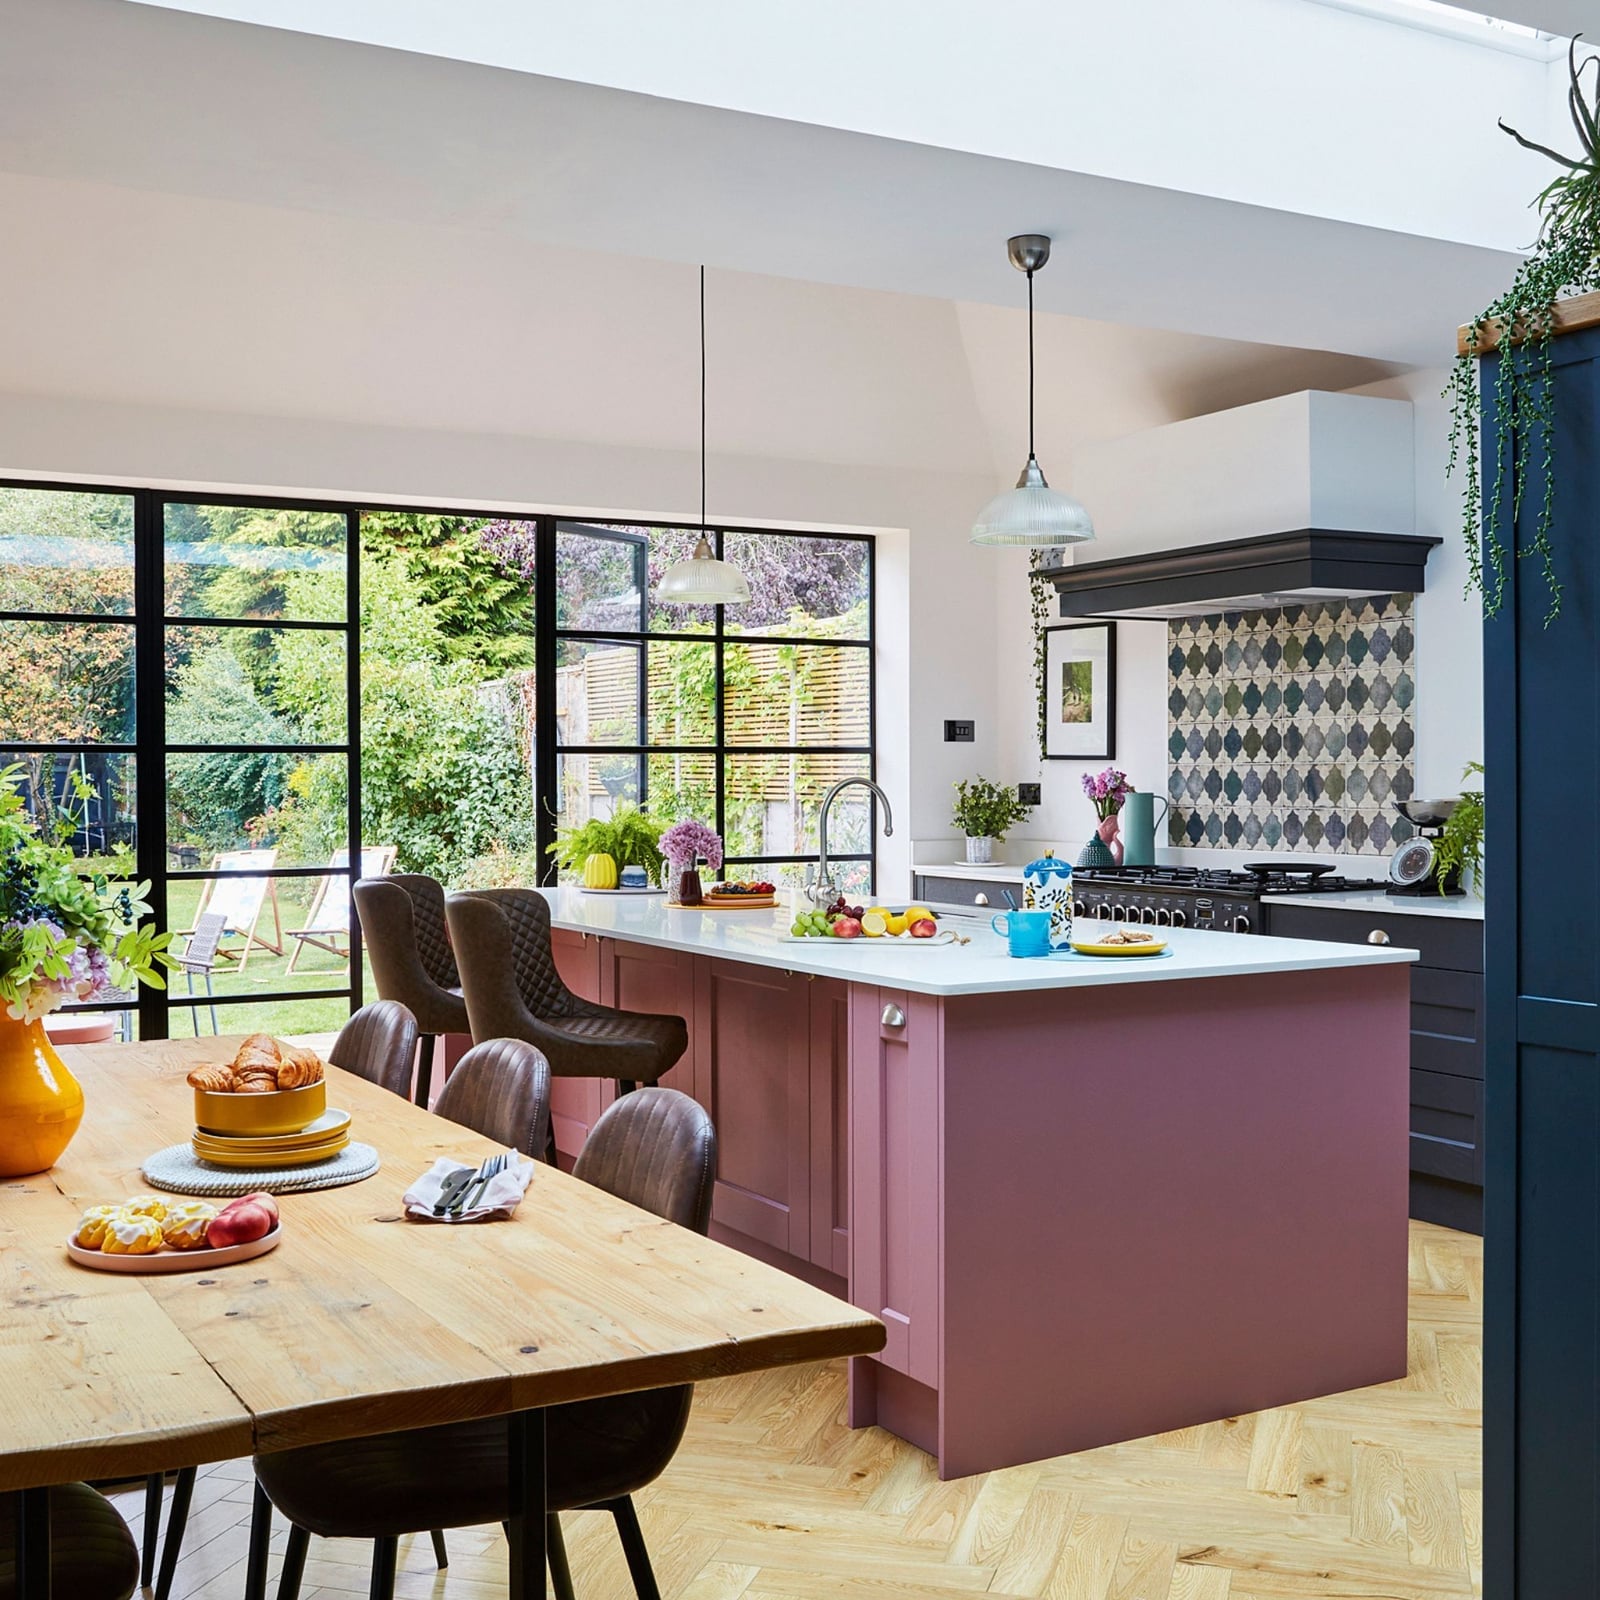
A pink kitchen island is a bold choice, but here it works because gray and wood tones in the cabinets and flooring let the pink stand out without feeling loud. Large windows overlooking the garden bring in green that balances the palette. Pendant lights above the island add focused light for cooking and eating, while daylight from the windows brightens the space during the day. The open plan lets the island and wooden dining table share the same sightline, so the whole space feels connected. It is a good example of using one color to make a room feel personal, as long as the neutrals around it do their job.
Traditional Kitchen with Ornate Marble Island and Glass-Front Cabinets
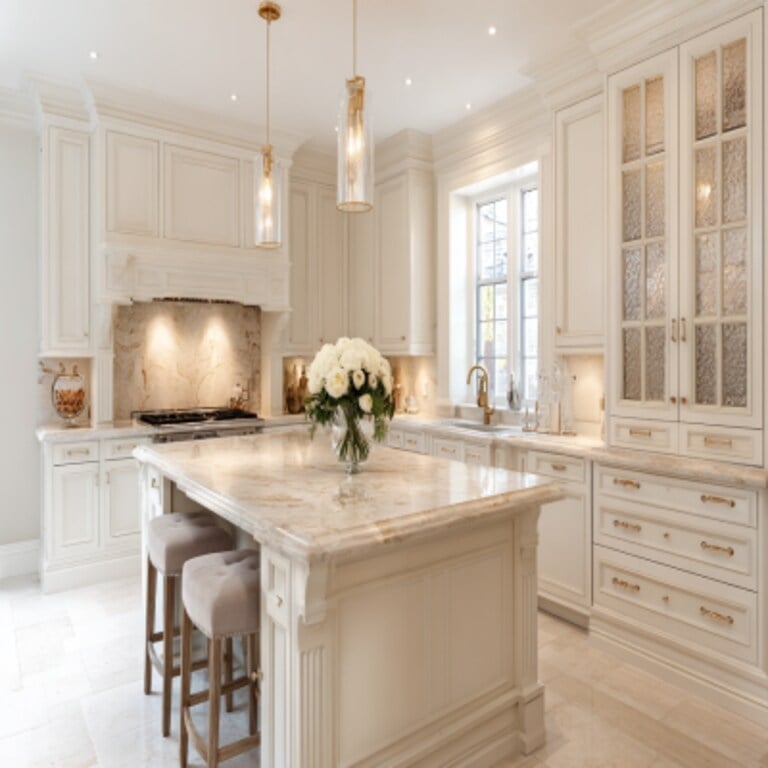
A traditional kitchen often makes the island the focal point, then uses the perimeter for storage and support. Here the large marble island stands in the center, its ornate veining giving the space a formal, polished feel. The glass-front cabinets along the walls keep everyday items visible, which works well if you like to see your dishes and glassware at a glance. Pendant lights above the island add task lighting for prep, while under-cabinet lighting brightens the countertops without glare. The brass accents on the range hood and cabinet pulls tie the gold tones together.
The key is balance: the island is the star, but the cabinets are not plain. The glass fronts add detail and a sense of openness, so the kitchen feels grand without being heavy. For anyone who wants a traditional kitchen that still feels bright, this mix of marble, glass, and brass is a solid template. Just keep the countertop clear of clutter, and the ornate island will stay the center of attention.
Transitional Kitchen with Large Light Wood Island and Upholstered
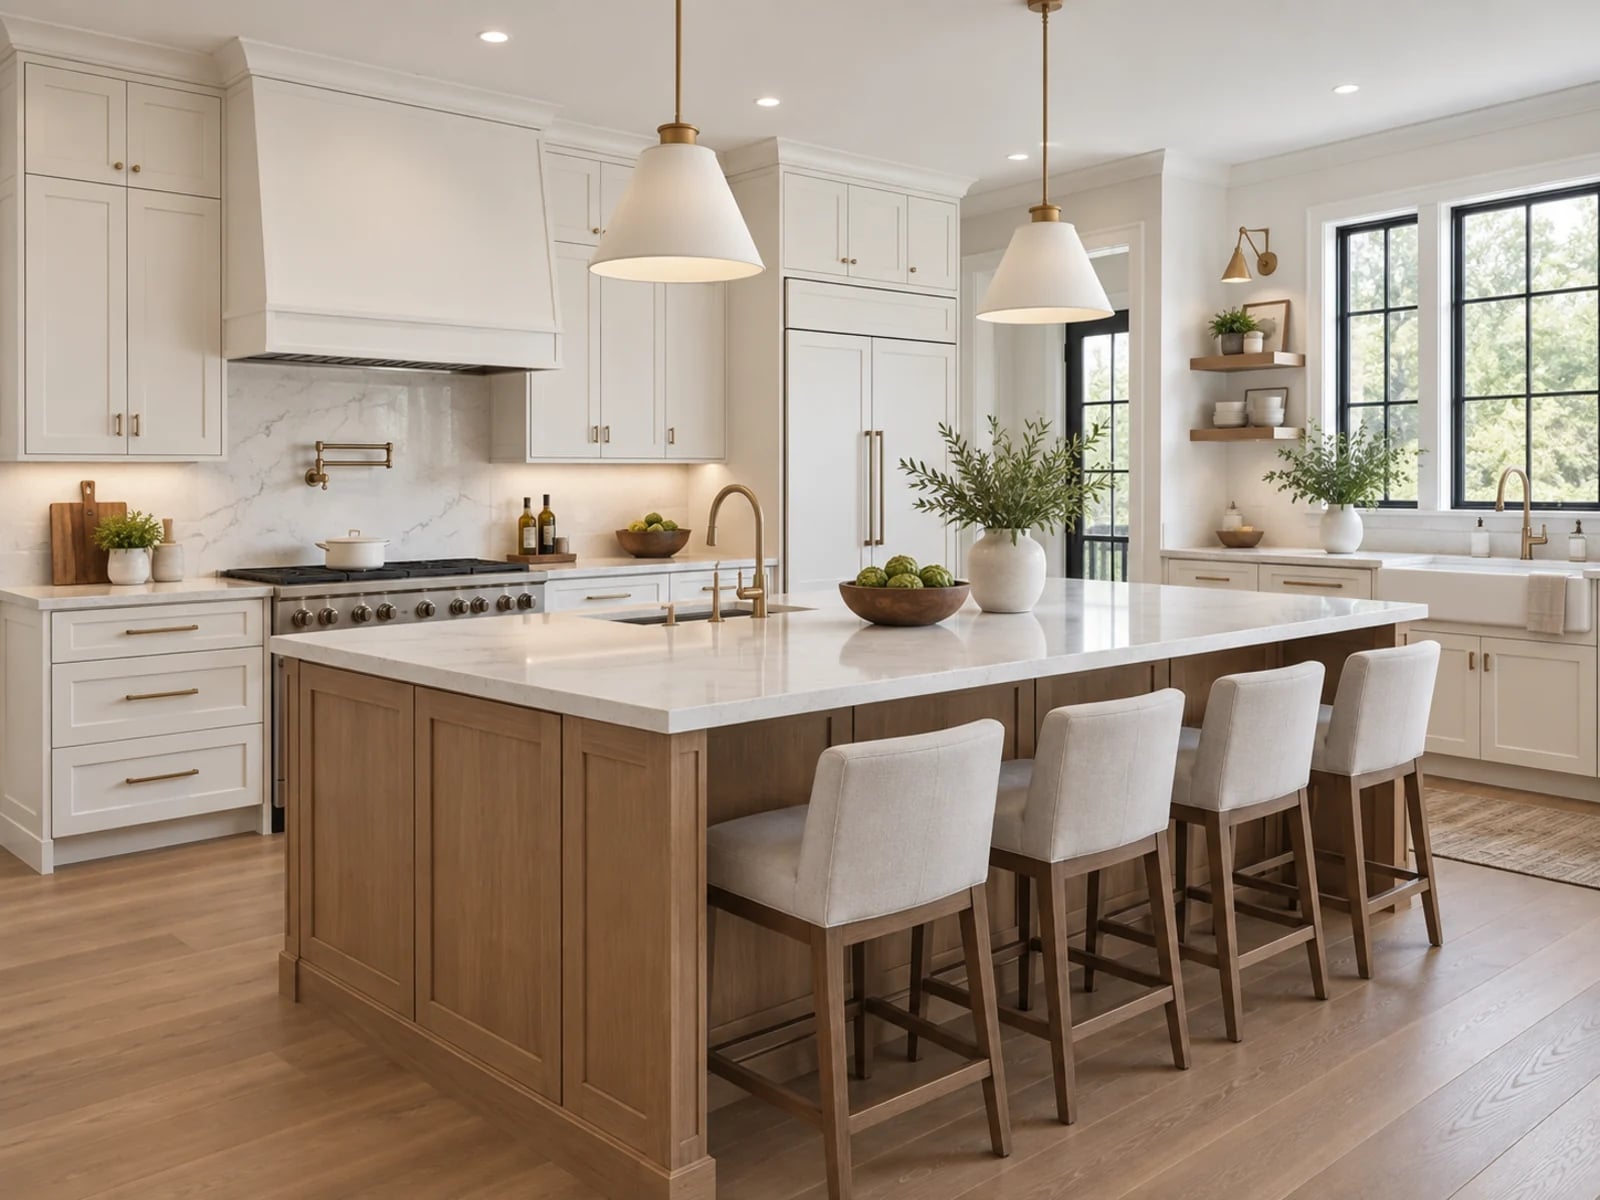
A large light wood island with upholstered stools becomes the natural gathering point in a transitional kitchen with white shaker cabinets and marble countertops. The island’s pale finish keeps the space feeling open, while the seating invites lingering over coffee or conversation. Pendant lights above and recessed fixtures throughout balance task and ambient light, making the room work from morning prep through evening meals.
Modern Rustic Kitchen and Dining with Wood Plank Wall
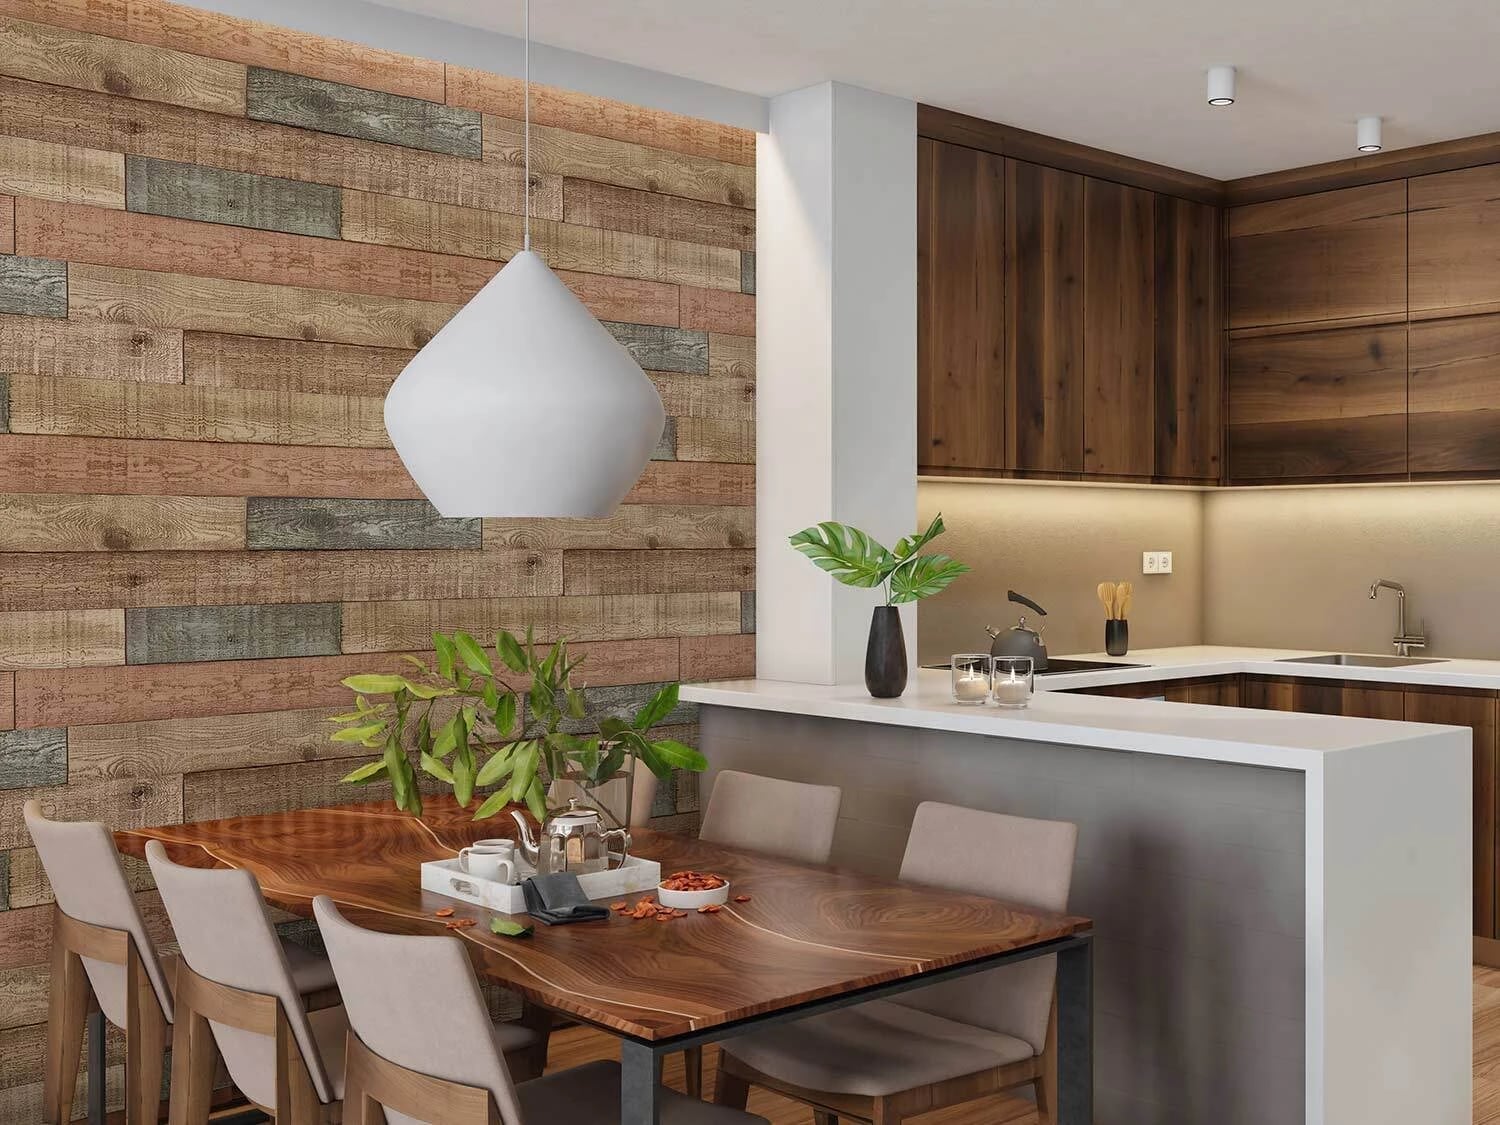
When a kitchen faces an open dining area, a feature wood plank wall can tie both zones together without a single piece of furniture. Warm wood tones on the wall echo the wooden dining table and cabinetry, while gray and white countertops keep the look from feeling heavy. Under-cabinet lighting adds a soft glow to the laminate counters, and a single pendant light anchors the table. Renters can achieve a similar effect with peel-and-stick wood panels, just check that the adhesive works with your wall finish before committing.
Rustic Modern Kitchen with Large Distressed Dining Table
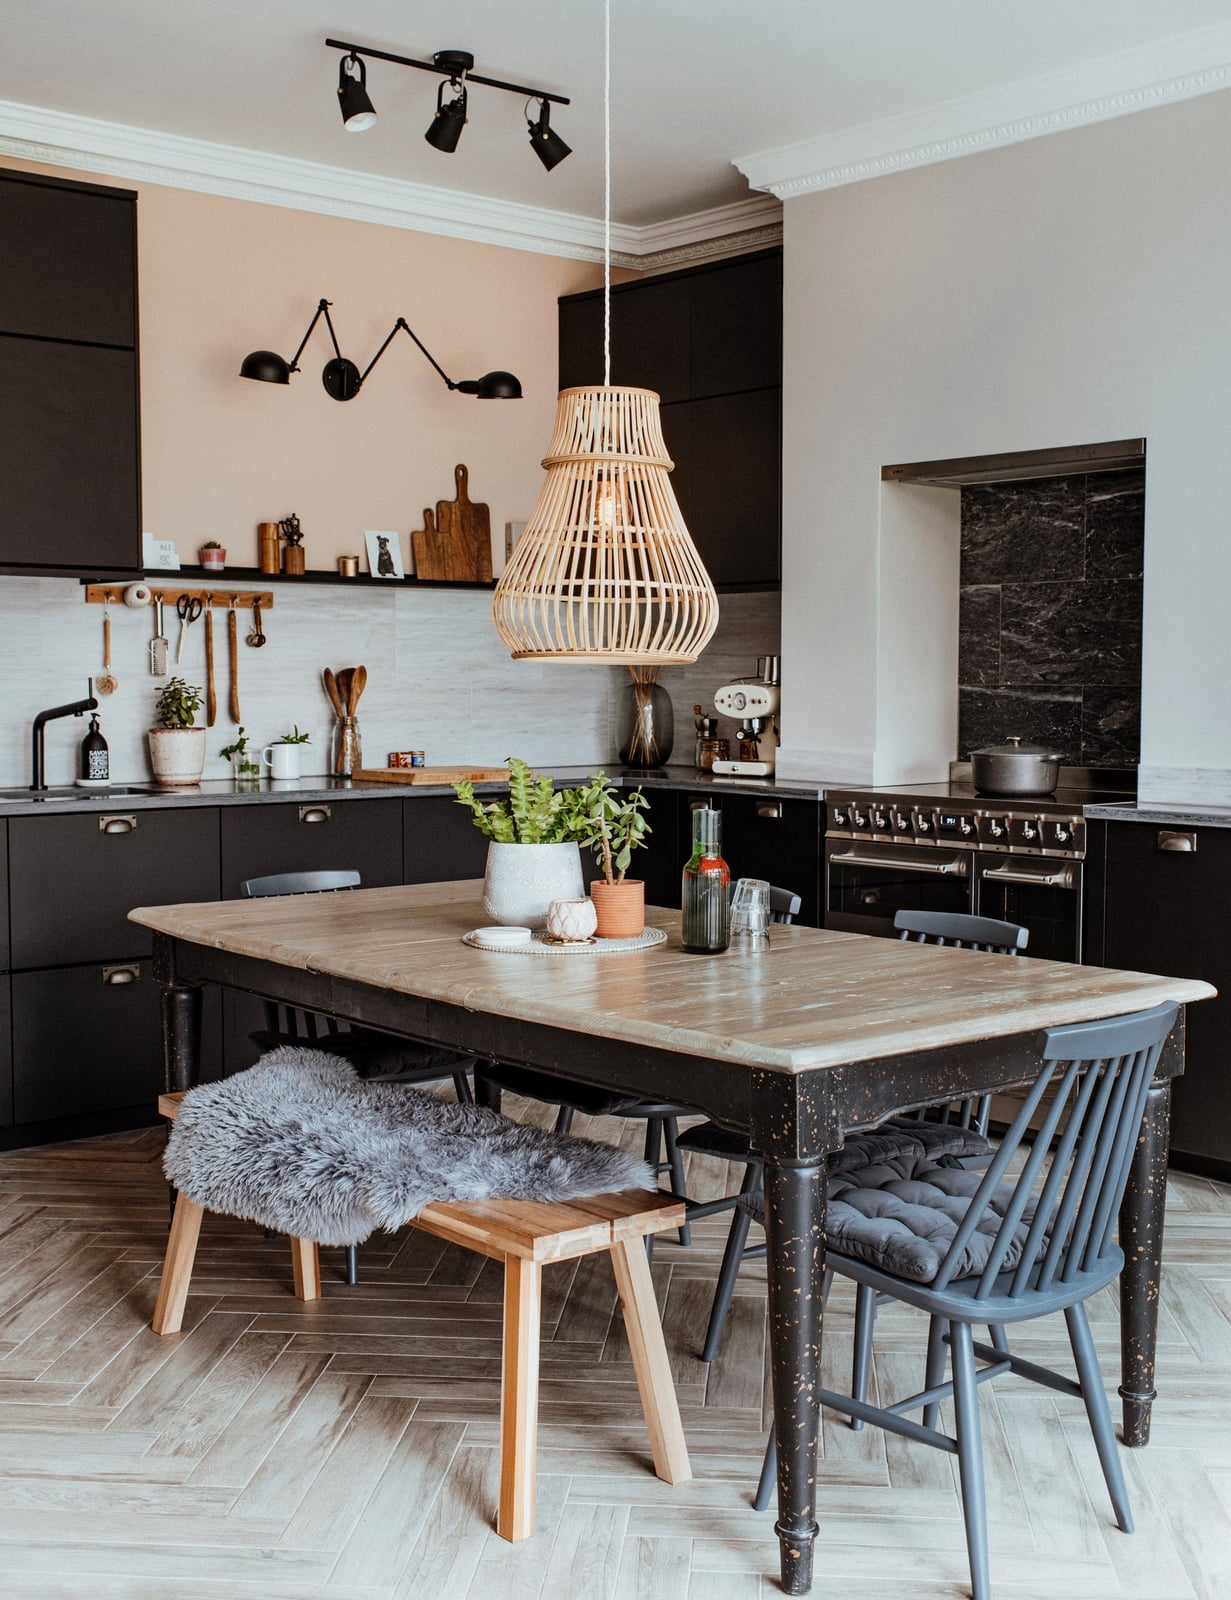
A rustic modern kitchen often leans heavily on texture. A large distressed dining table with a bench and chairs dominates the space, so keeping the surrounding cabinetry dark and streamlined prevents visual overload. The wood tabletop carries dents and marks as part of its character, and a sheepskin throw softens one of the benches.
Wall sconces flank the table, casting light across the surface. Stone tile flooring adds another layer of grit, grounding the warm wood and gray palette. The table leads while every other element stays quiet.
Transitional Kitchen with Tall Pantry Cabinet and Mustard Yellow
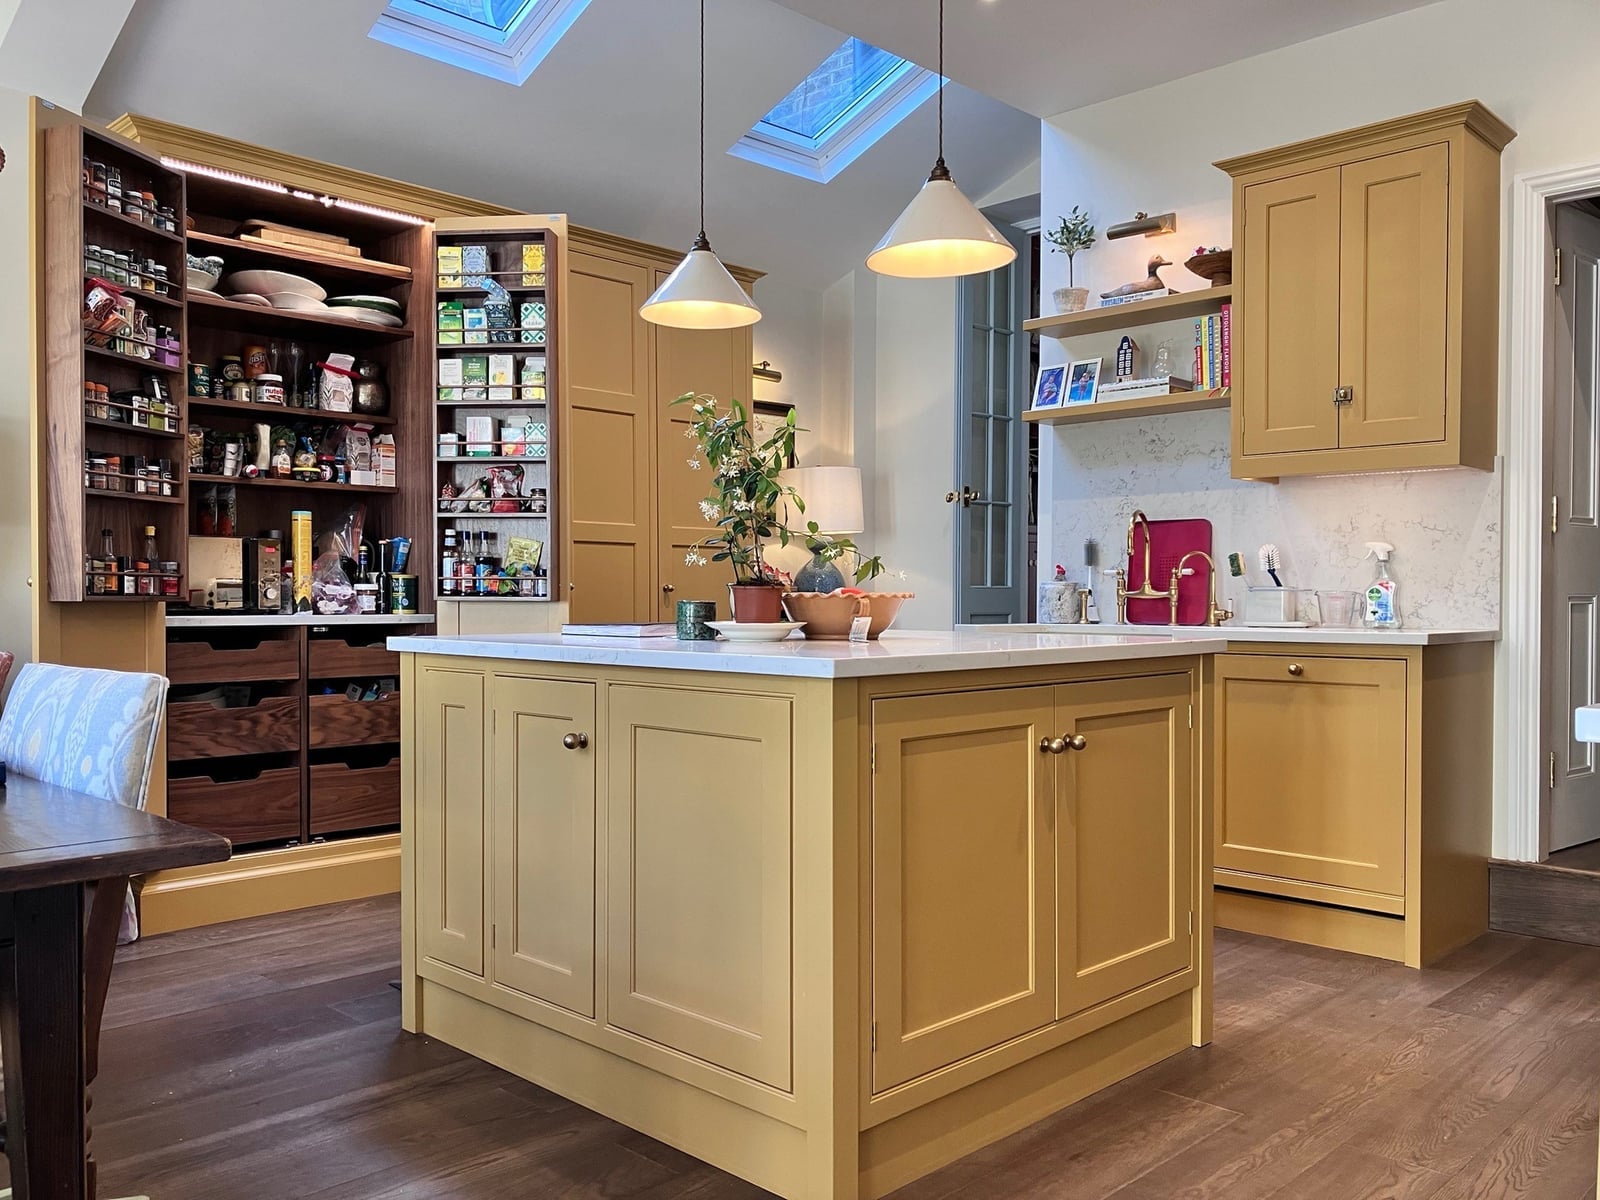
A tall pantry cabinet with pull-out shelves turns a transitional kitchen into an organized workhorse without sacrificing style. Mustard yellow accents warm the white and wood tones, and the open shelving displays jars and staples within easy reach. A large island provides prep space, while natural light from skylights keeps the room bright. This layout proves that generous storage can sit right in the open and still look like part of the design.
Traditional Kitchen with Hanging Copper Pots and Dining Nook
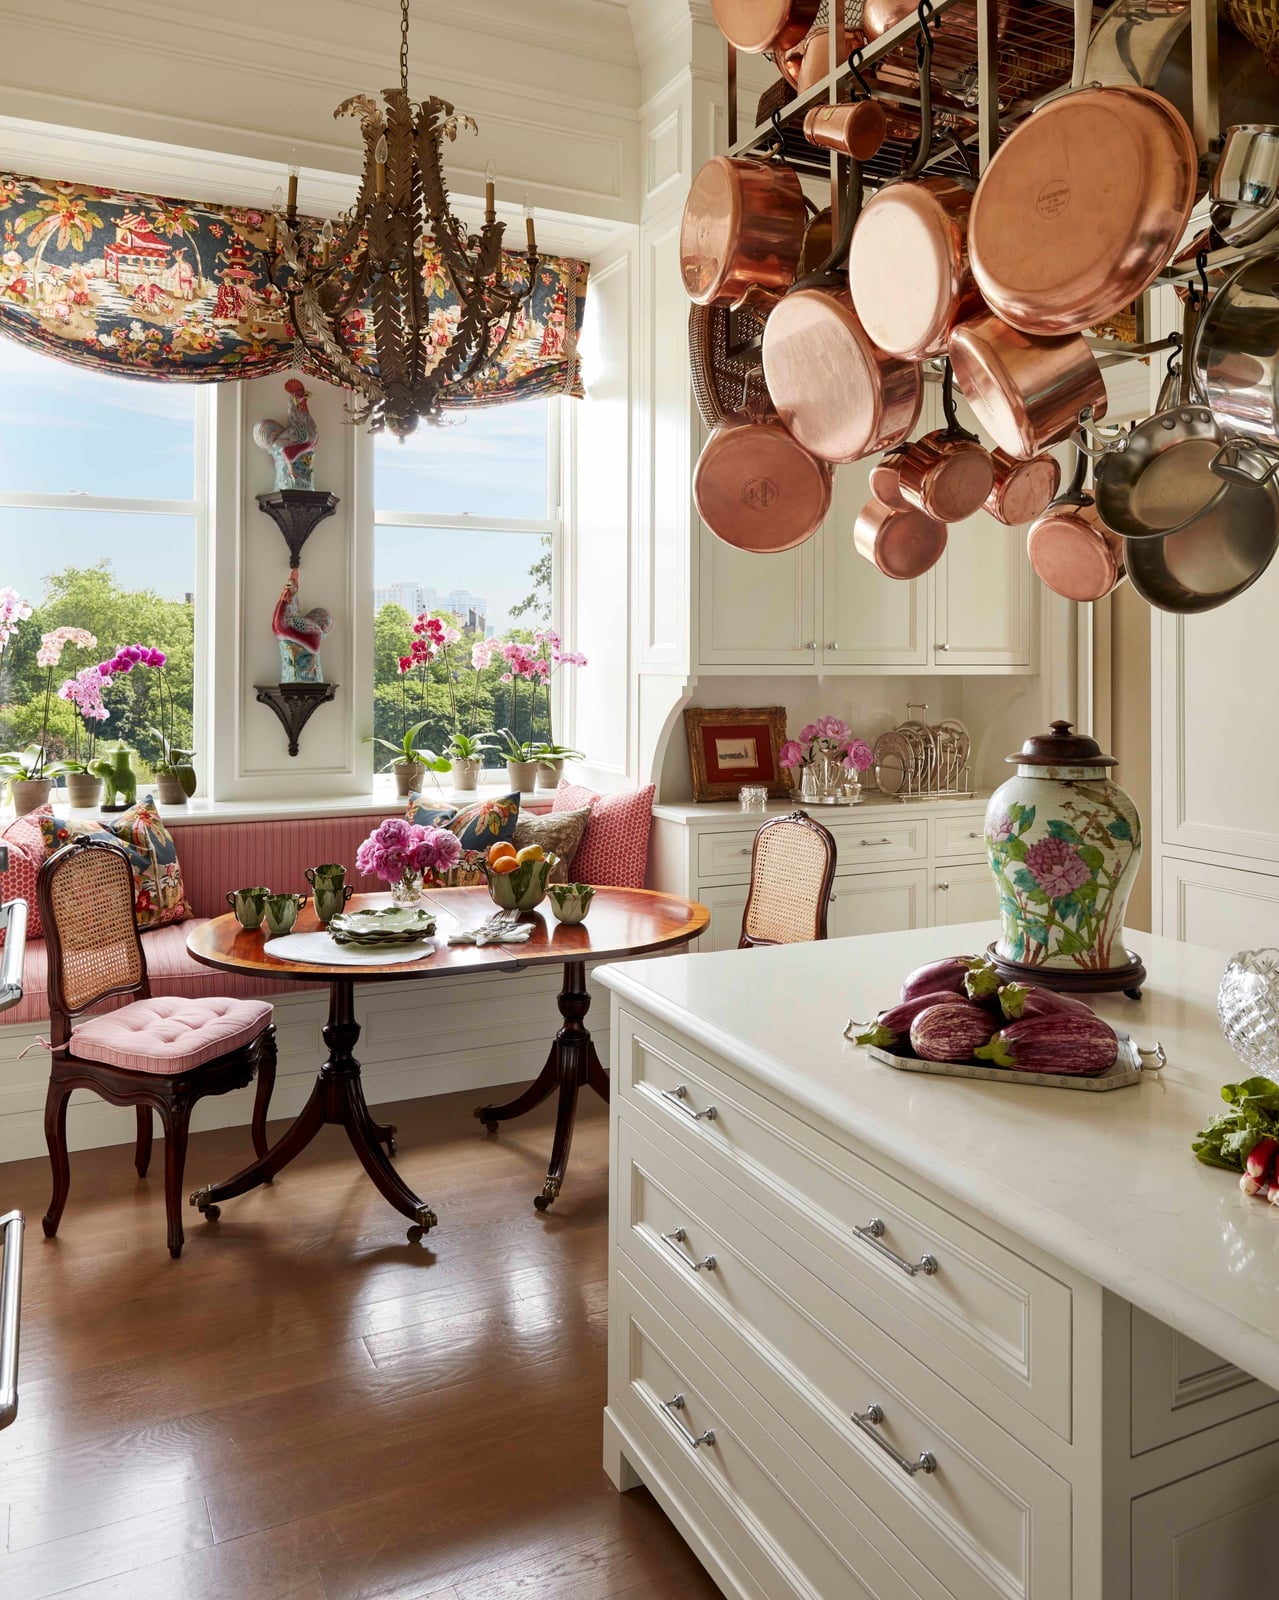
This traditional kitchen makes the most of its square footage by pairing a banquette dining nook with a round table and a collection of hanging copper pots. The copper pieces add warmth and a functional display above the work zone, while the nook turns an unused corner into a daily breakfast spot. An ornate chandelier and natural light keep both areas bright. The round table softens the lines of the banquette, making the whole setup feel balanced and spacious.
Contemporary Luxury Kitchen Diner with Dramatic Marble Waterfall
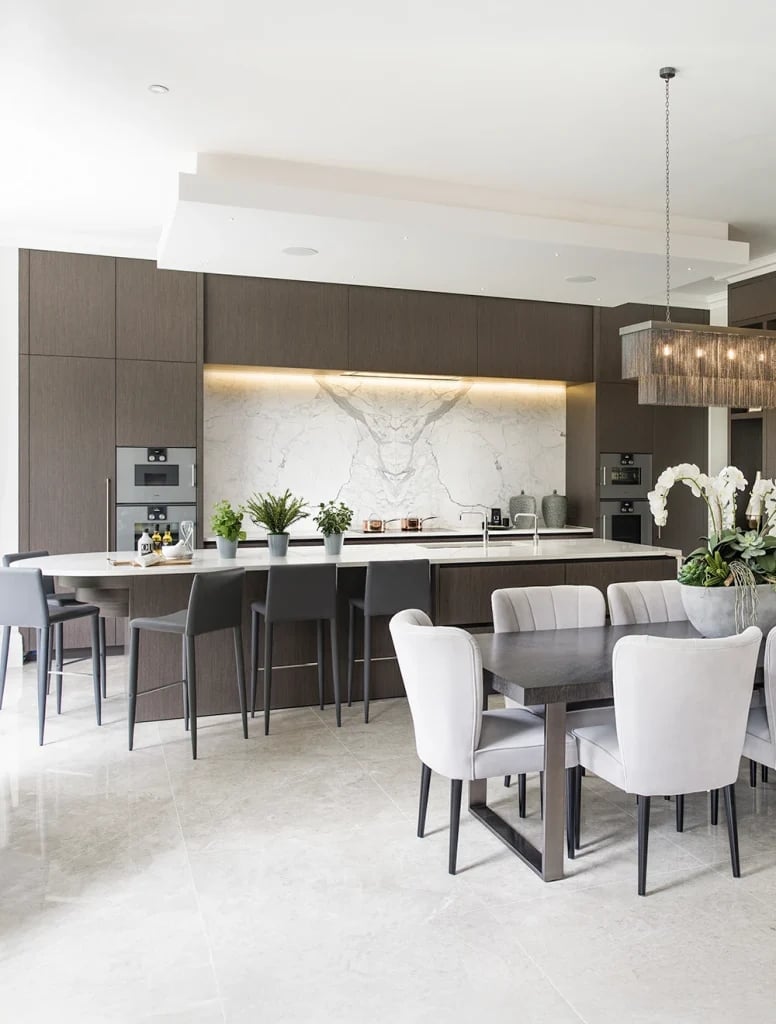
An open plan kitchen diner works best when the layout gives each zone a clear center. Here a large marble waterfall island takes that role, its stone surface dropping to the floor on one side and anchoring the cooking half of the room. Behind it a dining table with upholstered chairs sits under a statement chandelier, and the dark wood floor and gray cabinetry keep the palette quiet so the marble stands out. Green accents in the decor add a natural thread that ties the two areas together without competing.
The lighting plan supports the split: recessed lights cover the kitchen work zones, the chandelier marks the dining spot, and under-cabinet strips brighten the counter below the upper cabinets. Each fixture answers a different need, which is how you keep one big room from feeling like a single floodlit space.
Modern Kitchen with Curved Wooden Banquette Integrated into Island
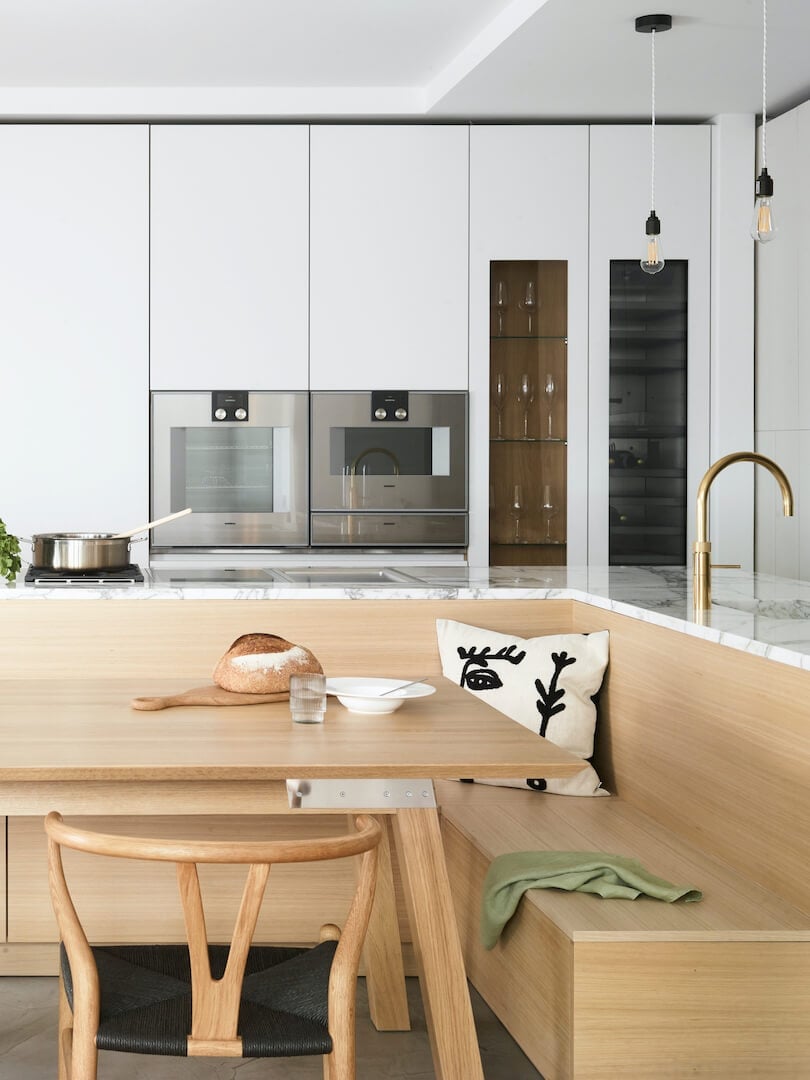
The kitchen island here extends into a curved wooden banquette, turning one piece of furniture into a cooking prep area and a dining spot. A wooden table sits at the curve, with a single chair on the opposite side, and the white cabinetry and gray stone counters keep the look clean. Natural light from a large window and pendant lights overhead make the banquette feel open rather than tucked away. This kind of integrated seating is a practical move when you want a kitchen that eats like a diner but works like a galley.
Modern Minimalist Kitchen with Seamless Wood Cabinetry
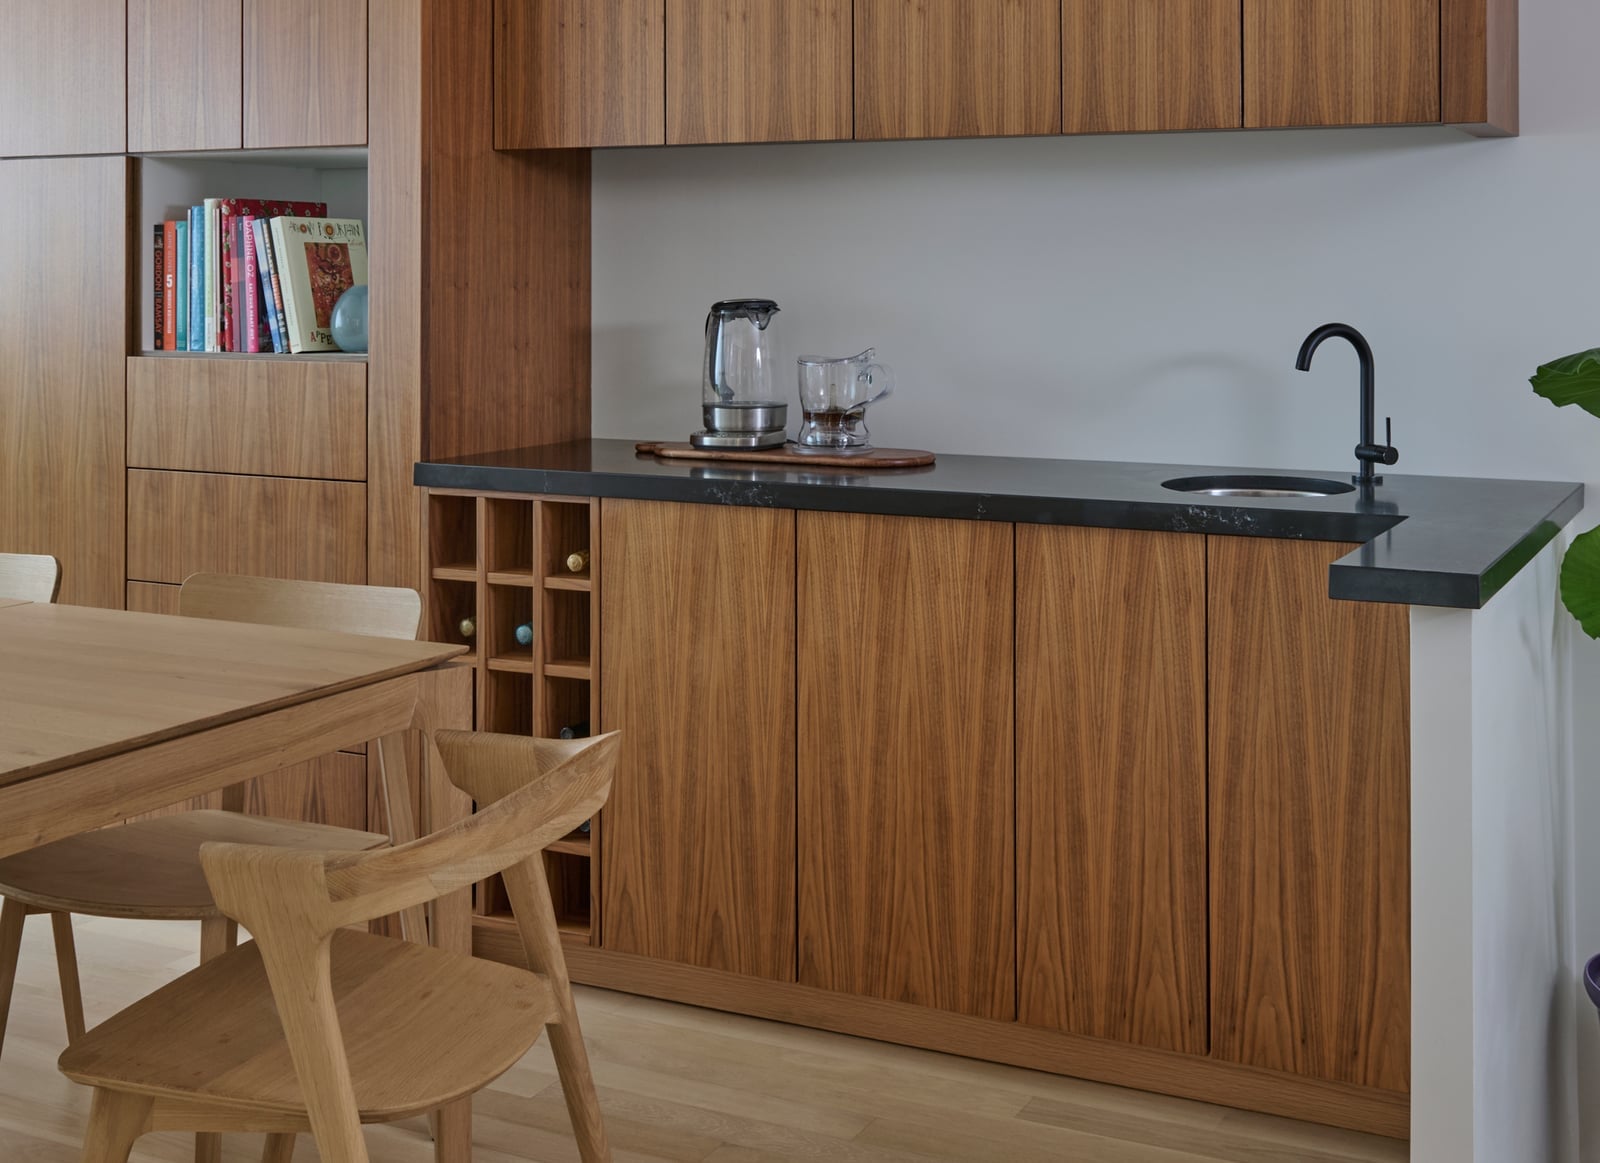
In a minimalist kitchen, every surface should earn its place. Here floor-to-ceiling wood cabinets wrap the room in warm natural tones, with no visible handles to break the line. A dark stone countertop and integrated sink sit below, while the white walls and gray floor keep the palette neutral. Warm integrated lighting under the cabinets and natural light stop the room from feeling cold. The effect is a kitchen that stores a lot but shows very little, which is the whole point of seamless cabinetry.
Modern Eclectic Kitchen and Dining with Fluted Glass Partition
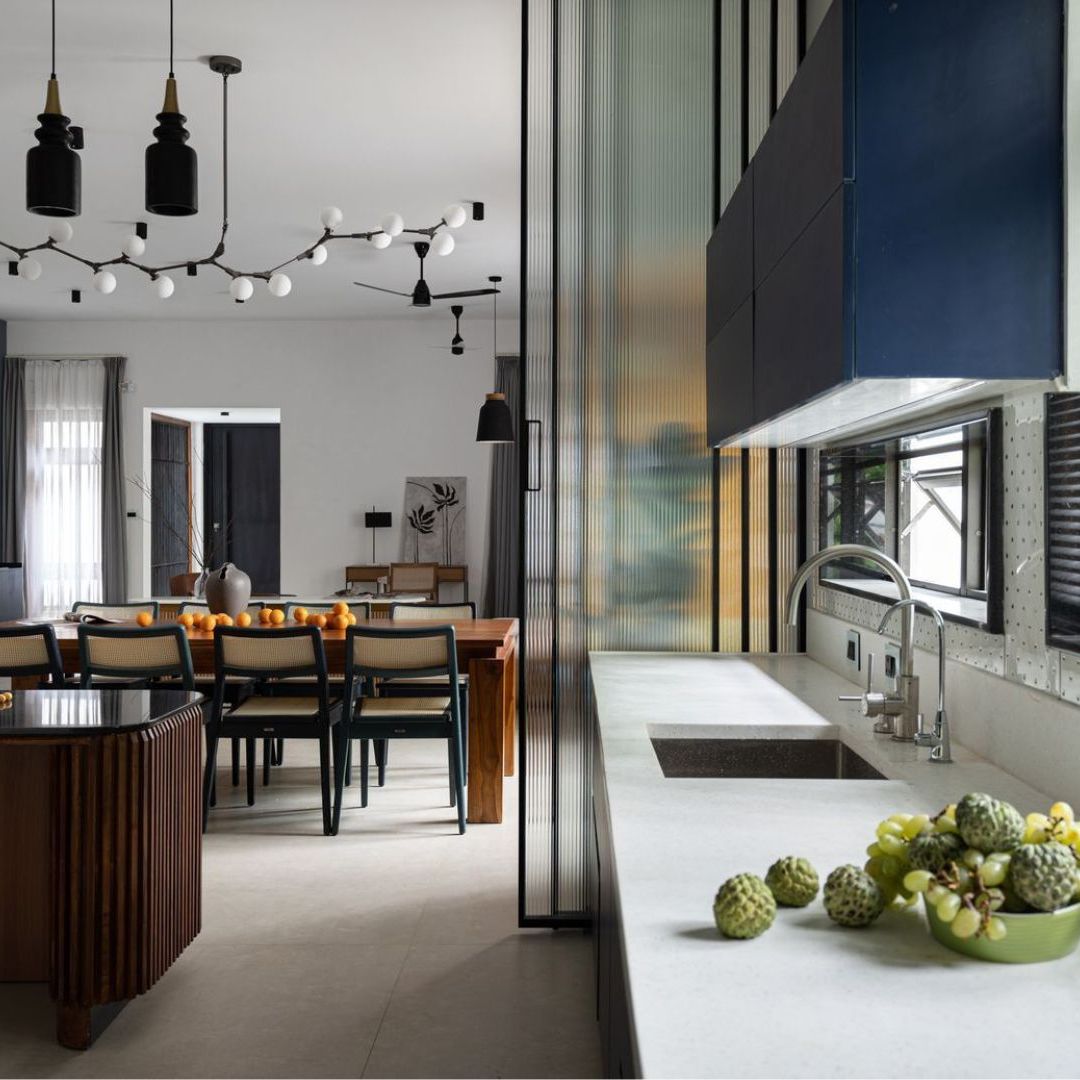
A fluted glass partition might sound like a decor detail, but here it does real layout work. The open plan kitchen and dining area could feel like one long room, but the textured glass panel sits between the navy cabinets and the wooden dining set, creating a visual boundary without blocking light from the window. The concrete countertop and dark wood table keep the materials grounded, while modern pendant lights above the table add a clean line.
The partition lets the kitchen stay busy while the dining side feels separate. If you need a divide but hate the idea of a solid wall, fluted glass gives you privacy that still reads as part of the room rather than an add-on.
Traditional Kitchen with Expansive Light Green Island and Dark Wood
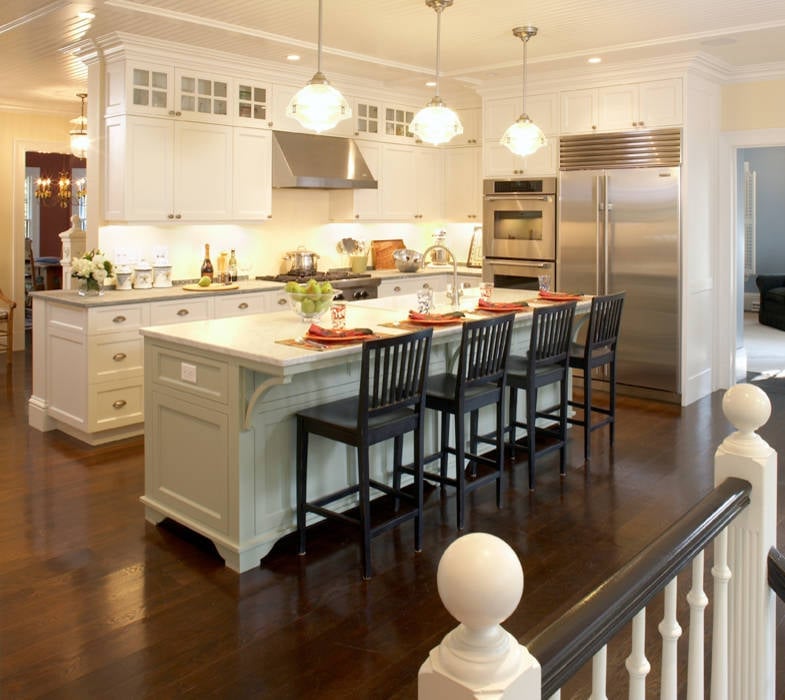
The large kitchen island here is painted a soft light green, a shade that stands out against the white cabinetry and cream walls without shouting. Dark wood flooring anchors the room, and the dark wood of the island’s base echoes that tone. Stainless steel appliances and marble countertops add a practical contrast, while pendant lights and under-cabinet lighting keep the work surfaces bright. The L-shaped counter gives the island room to breathe, making it the obvious place to sit, prep, or just lean while something simmers on the stove.
Modern Kitchen and Dining with Vibrant Green Pendant Lights
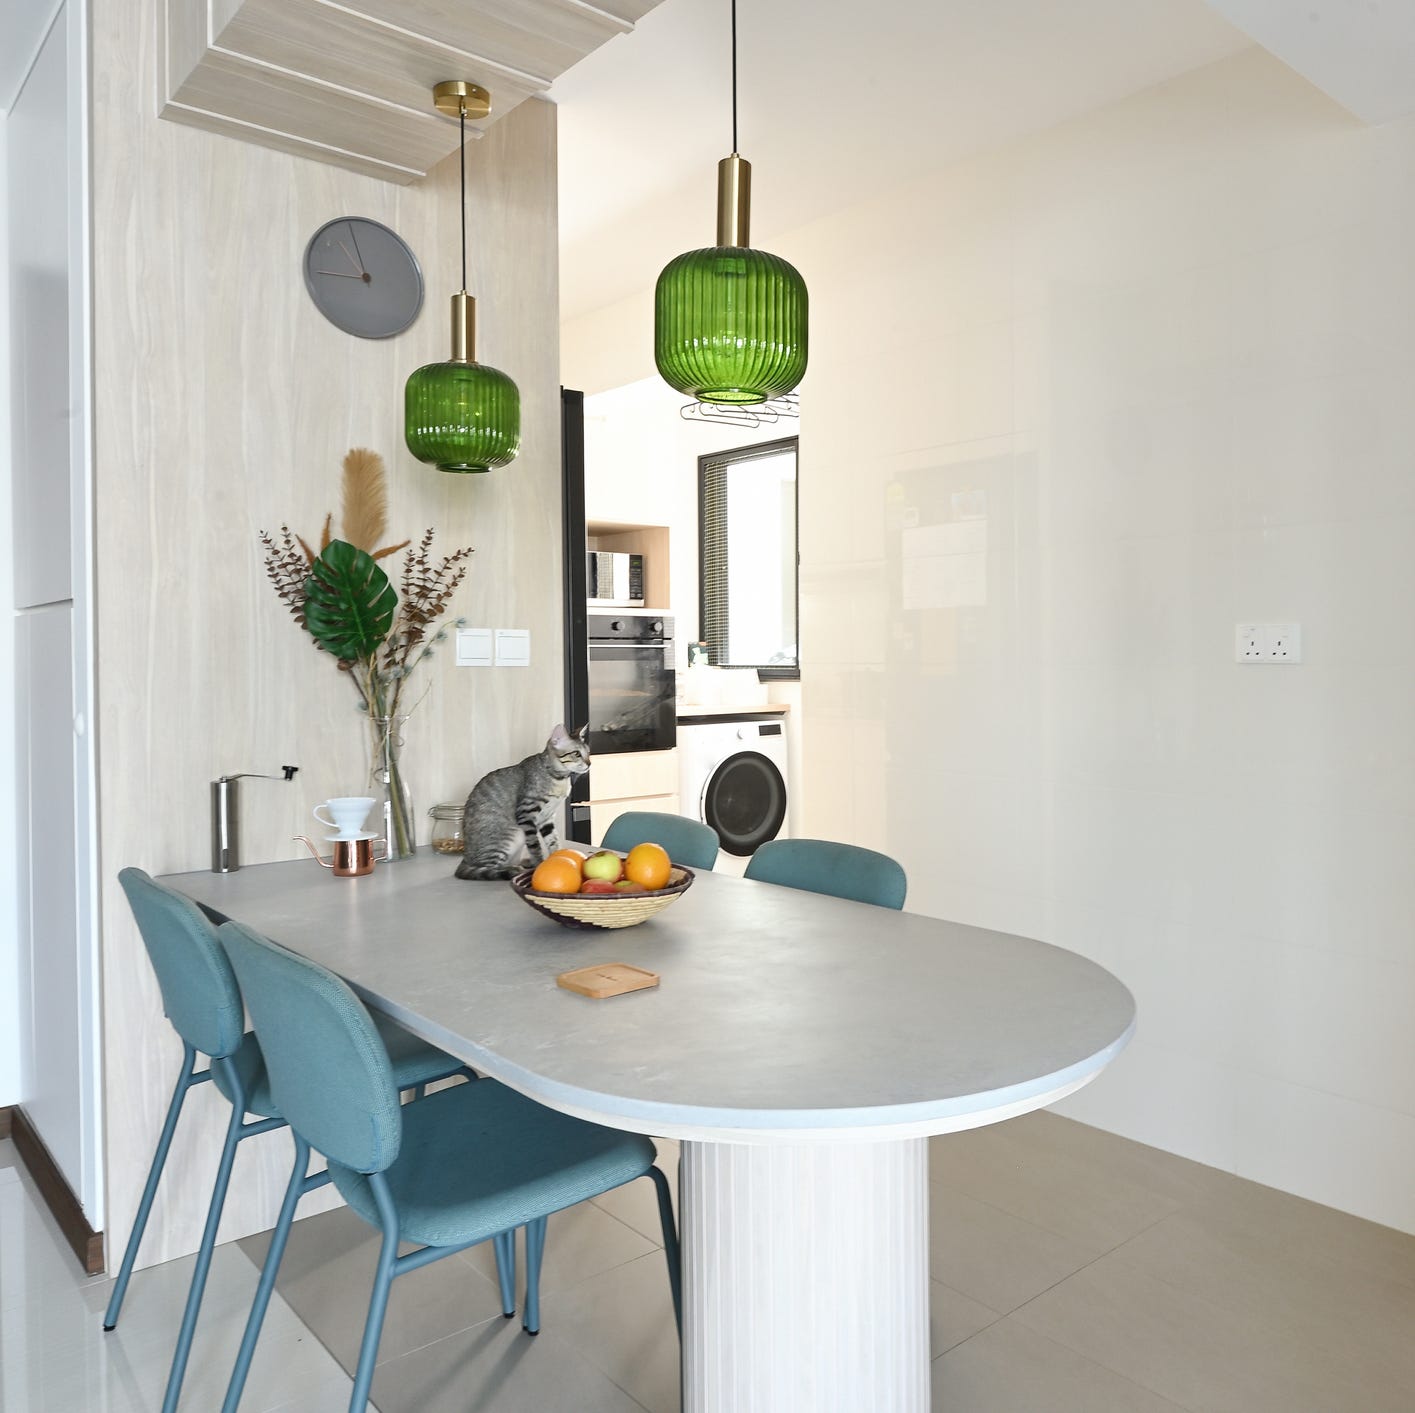
This open-plan kitchen and dining area proves that a bold lighting choice can define the entire space without a full renovation. The roomy layout pairs a gray and white kitchen with an oval dining table surrounded by teal chairs, but the real draw is the trio of vibrant green pendant lights hanging above the table. They pull the eye up and anchor the dining zone within the larger room, making the layout feel planned. The green ties the teal chairs to the neutral palette, so the color connects the seating to the rest of the room. Swap a standard fixture for a saturated pendant in a shade you love. It is a renter-safe change that rewires the whole mood of the room.
Final Thoughts
A kitchen and dining space works best when the layout, light, and materials support how you actually live. From the drama of a marble island to the warmth of a banquette, each of these 26 designs shows that the connection between cooking and eating is worth getting right. Keep counters clear of clutter where you plate food, let the dining table do its own job, and choose finishes that can handle daily use. Washable surfaces, sealed stone, and easy-clean seating make upkeep simpler. The best kitchen and dining designs are the ones that make you want to sit down and stay.

