The kitchen is the heart of the home, but its design often sets the tone for the entire living space. Whether you’re planning a full renovation or just refreshing a few details, finding the right balance between function and style can feel like a puzzle.
This article rounds up 33 kitchen and living room designs that prioritize real-world livability, from clever storage solutions to material combos that actually hold up to daily use. We cover open-plan layouts, renter-friendly updates, and timeless palettes that work for a range of tastes, so you can find ideas that fit your space, your routine, and your budget.
Modern Organic Kitchen Layout
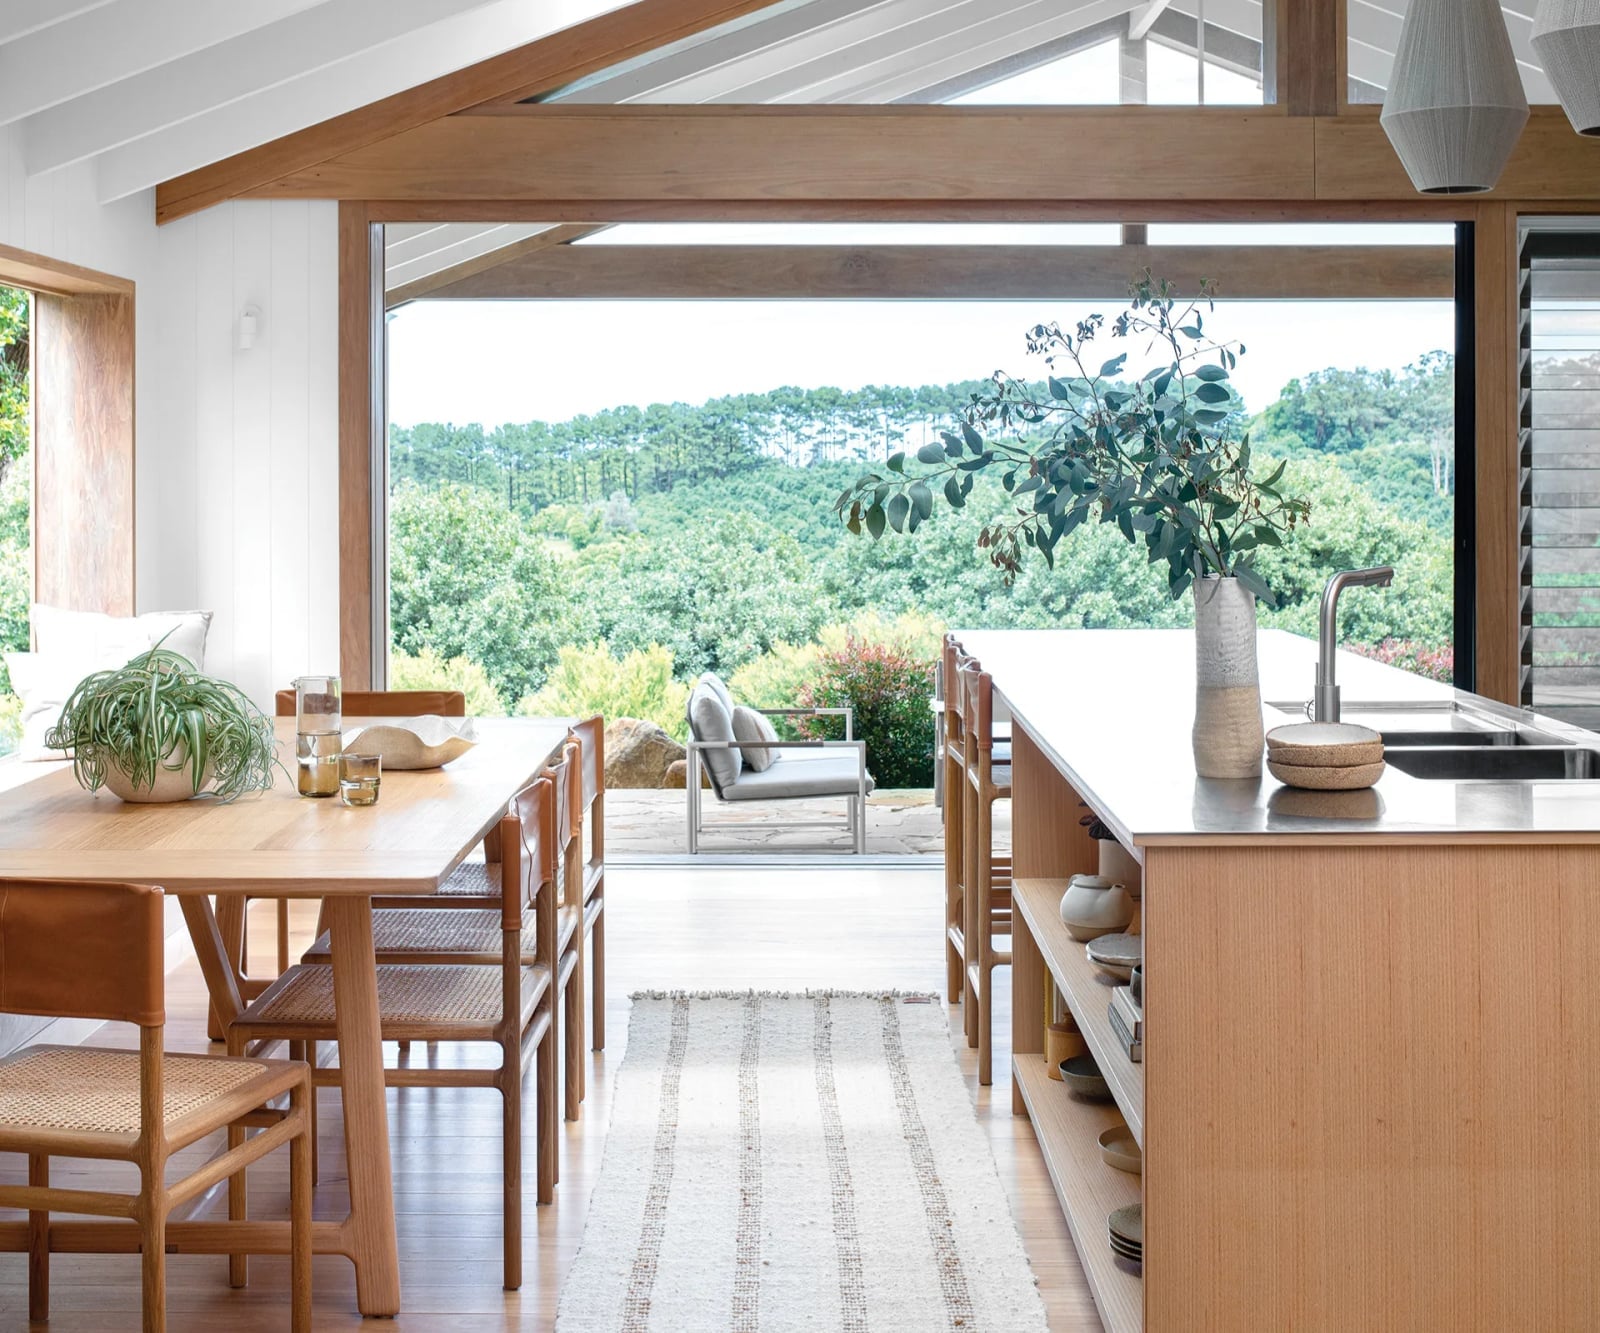
This open plan kitchen and dining room uses the island as a deliberate divider, separating the cooking zone from the living area without closing off the view. A large wooden dining table with rattan chairs sits on the far side, creating a distinct eating zone that still feels connected to the kitchen. Natural light from large windows and an expansive view through open doors keep the room airy. An island can define a room’s flow better than a wall, especially when the goal is to keep sightlines open between zones.
Spacious Modern Farmhouse Palette
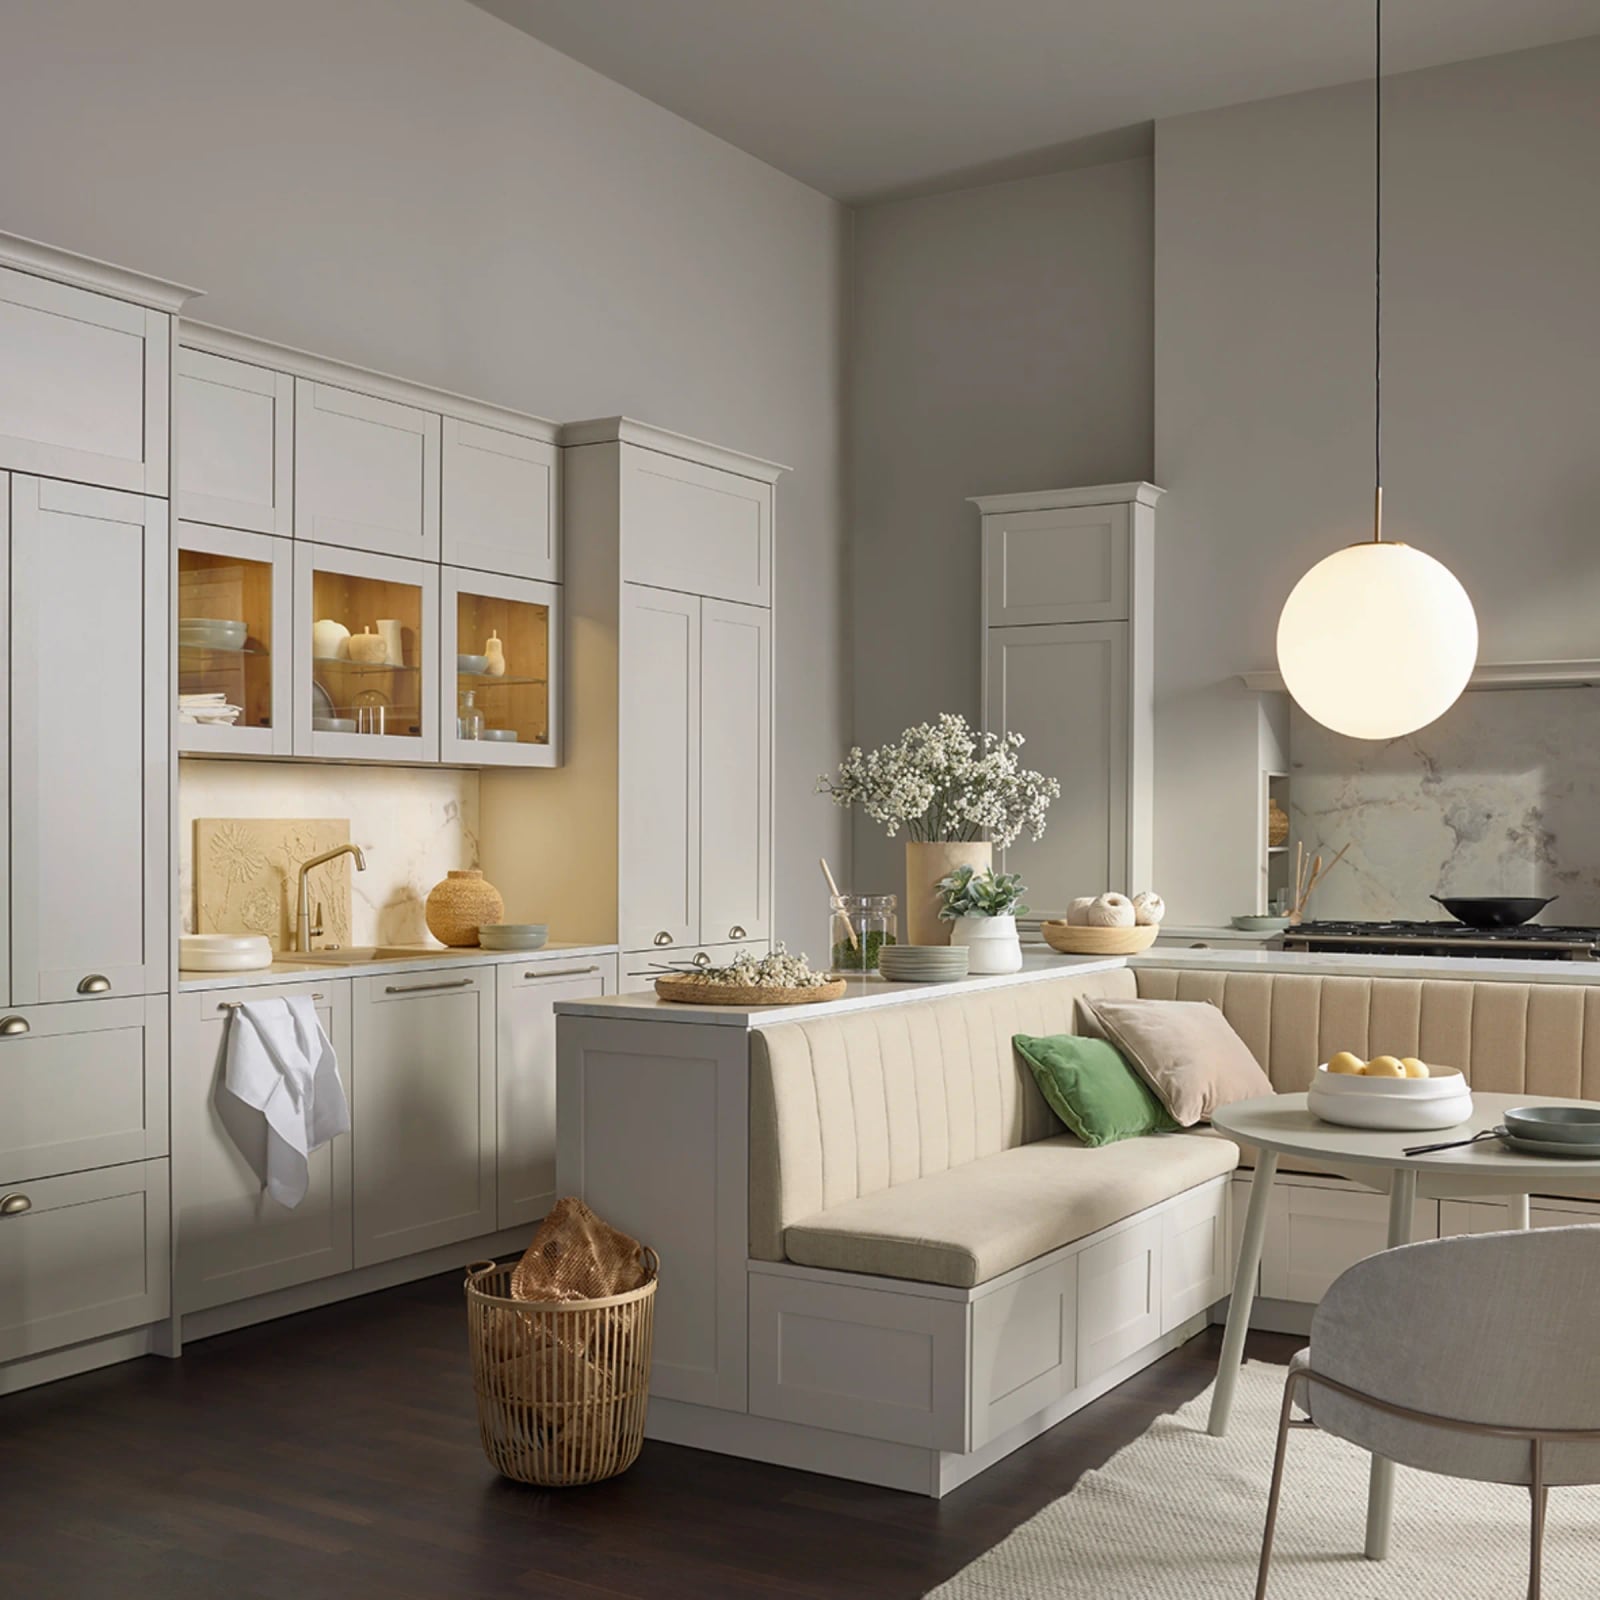
A neutral palette of cream, beige, and wood tones makes this modern farmhouse kitchen feel calm and generous. The banquette seating, upholstered in a light fabric, softens the hard edges of the island and cabinetry. Wood tones appear on the island and the table, while the countertop uses a marble surface that adds a subtle pattern without breaking the quiet scheme. A pendant light and under-cabinet lighting keep the room bright at counter height. The takeaway is that a restrained palette lets the architecture and seating shape the room, not the color.
Modern Kitchen Materials
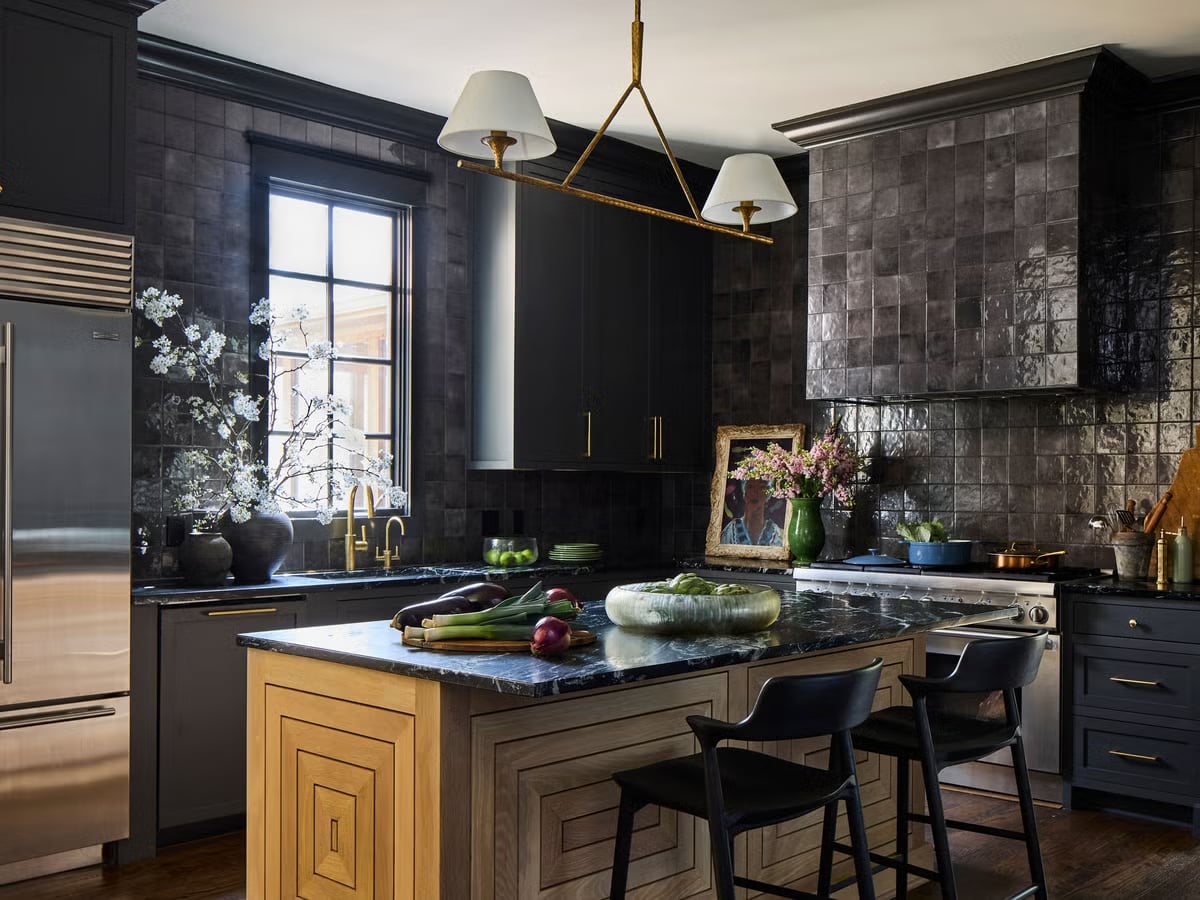
How do you pair dark wall tile with warm wood without making the room feel heavy? This modern kitchen shows one answer. The walls are clad in dark tile, which sets a moody backdrop for the wood-toned island and the stainless steel refrigerator. The island itself uses a marble countertop, and brass accents appear on the range hood and hardware. Pendant lights and recessed ceiling lights provide task lighting, while natural light from windows balances the darker surfaces.
The mix works because the wood island sits in the center, breaking up the dark tile on the walls. The brass adds a warm metallic note that connects the cool stainless steel and the warm wood. If you are considering dark tile, keep the island or countertops in a lighter natural material to maintain contrast.
Modern Farmhouse Lighting
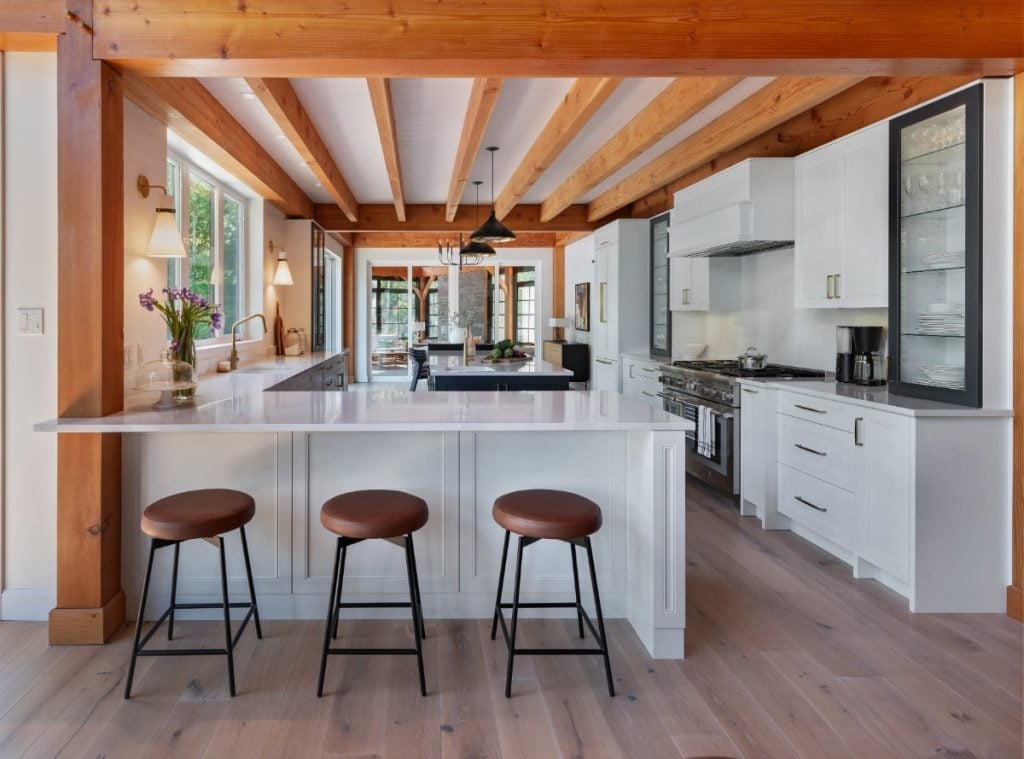
Exposed wood beams run across the ceiling of this modern farmhouse kitchen, drawing the eye upward and giving the room a clear structure. Below them, pendant lights hang over the large island, which sits on a marble countertop with bar stools lined up along one side. Natural light comes in through windows, and recessed lighting fills in the rest. The beams are the defining feature here, not the pendants. The lesson is that ceiling details can anchor a room just as much as furniture can, so when you plan lighting, consider what the ceiling itself contributes.
Open-Plan Kitchen Storage
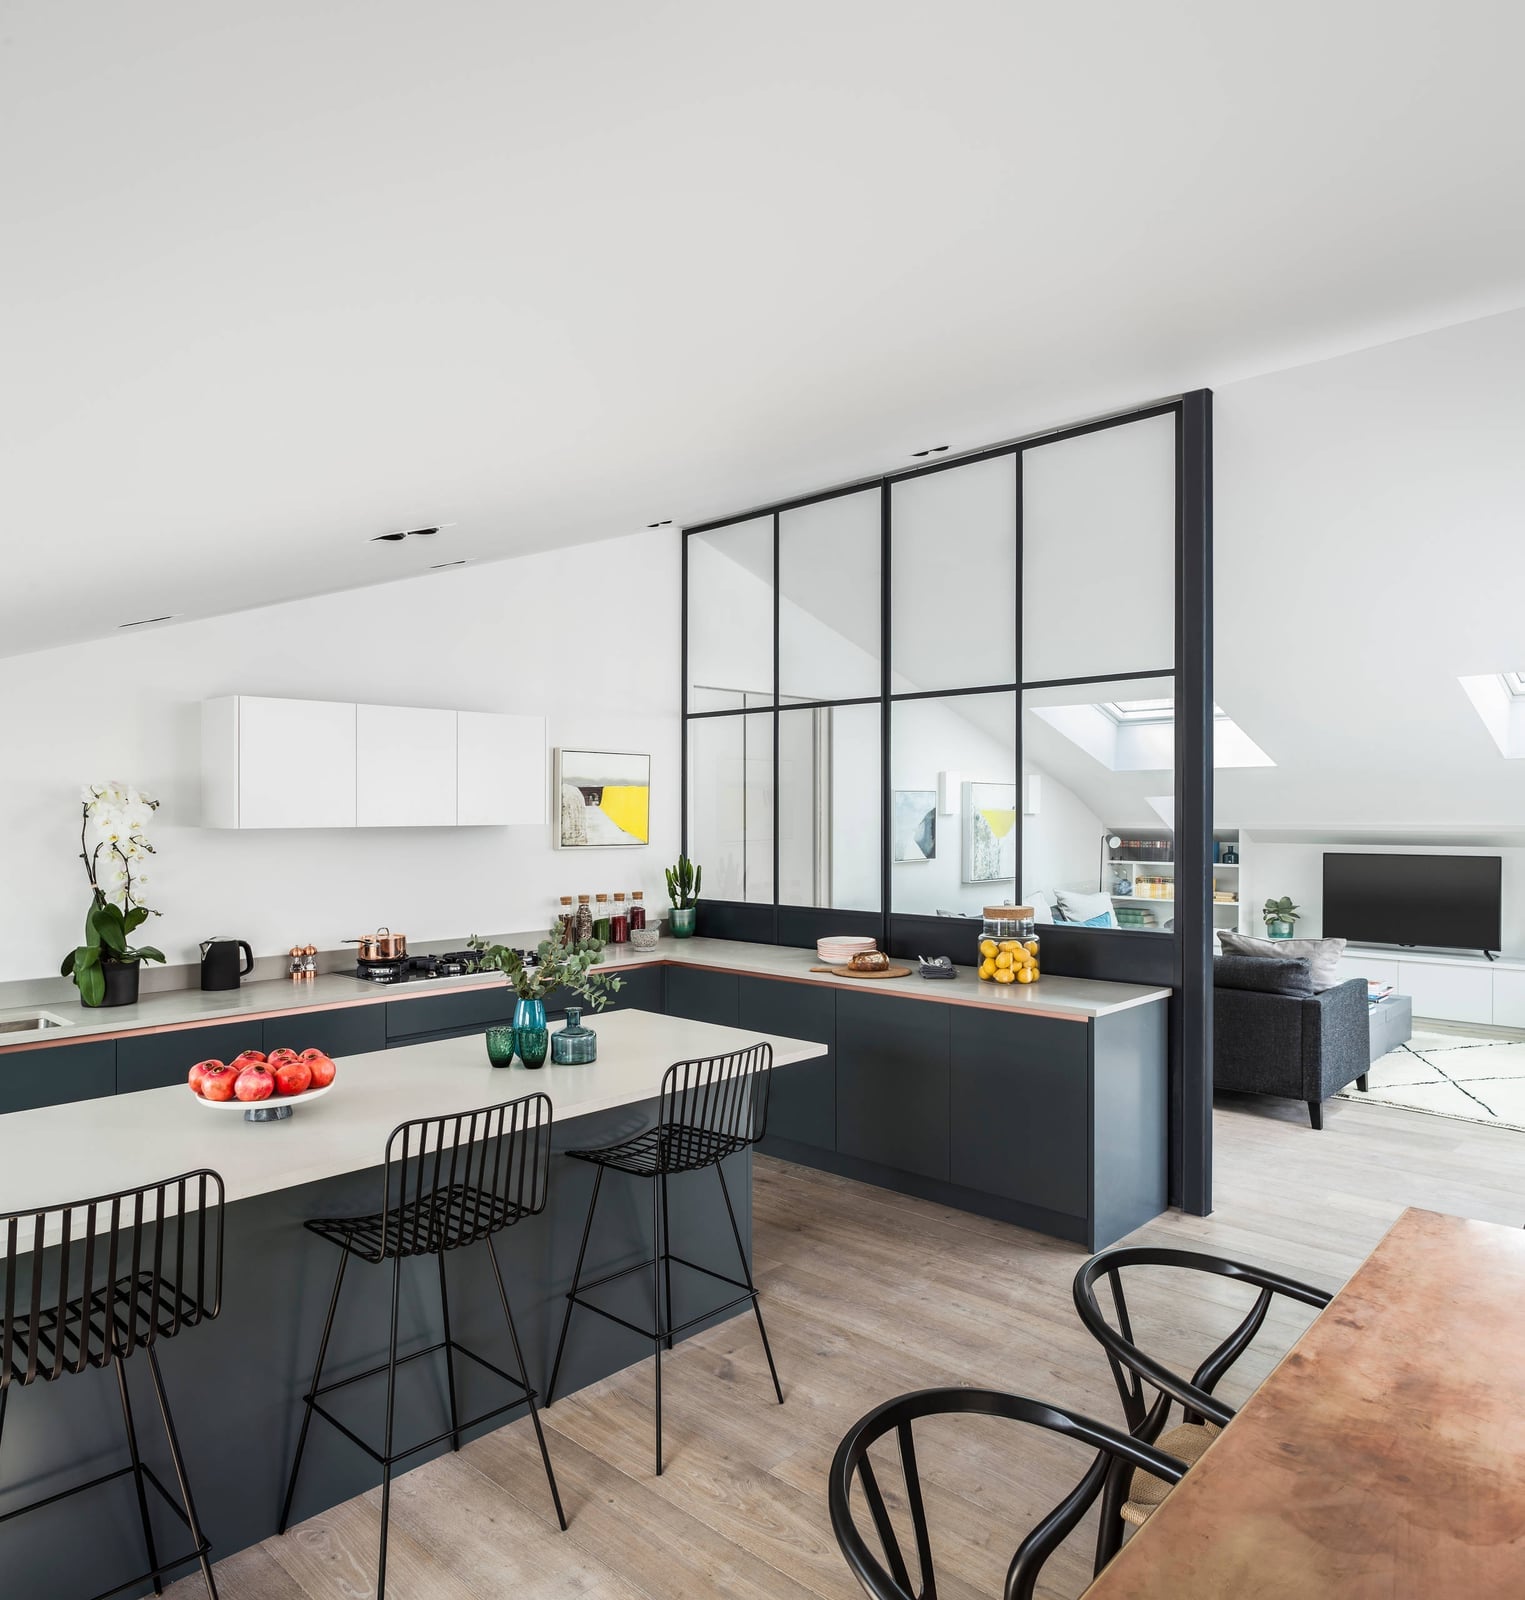
A practical rule for open-plan kitchens is that every visible surface needs a job, or it becomes clutter. This modern layout uses the island as the main divider between the kitchen and living room, with a sofa and television on the other side. A glass partition wall adds separation without blocking light from the skylights. Storage is kept to the perimeter cabinets in gray and wood tones, while the island stays clear for prep and seating. The trick is to concentrate storage along the walls and keep the central island free, so the room reads as spacious rather than packed with cabinets.
Budget Swap: Traditional Island
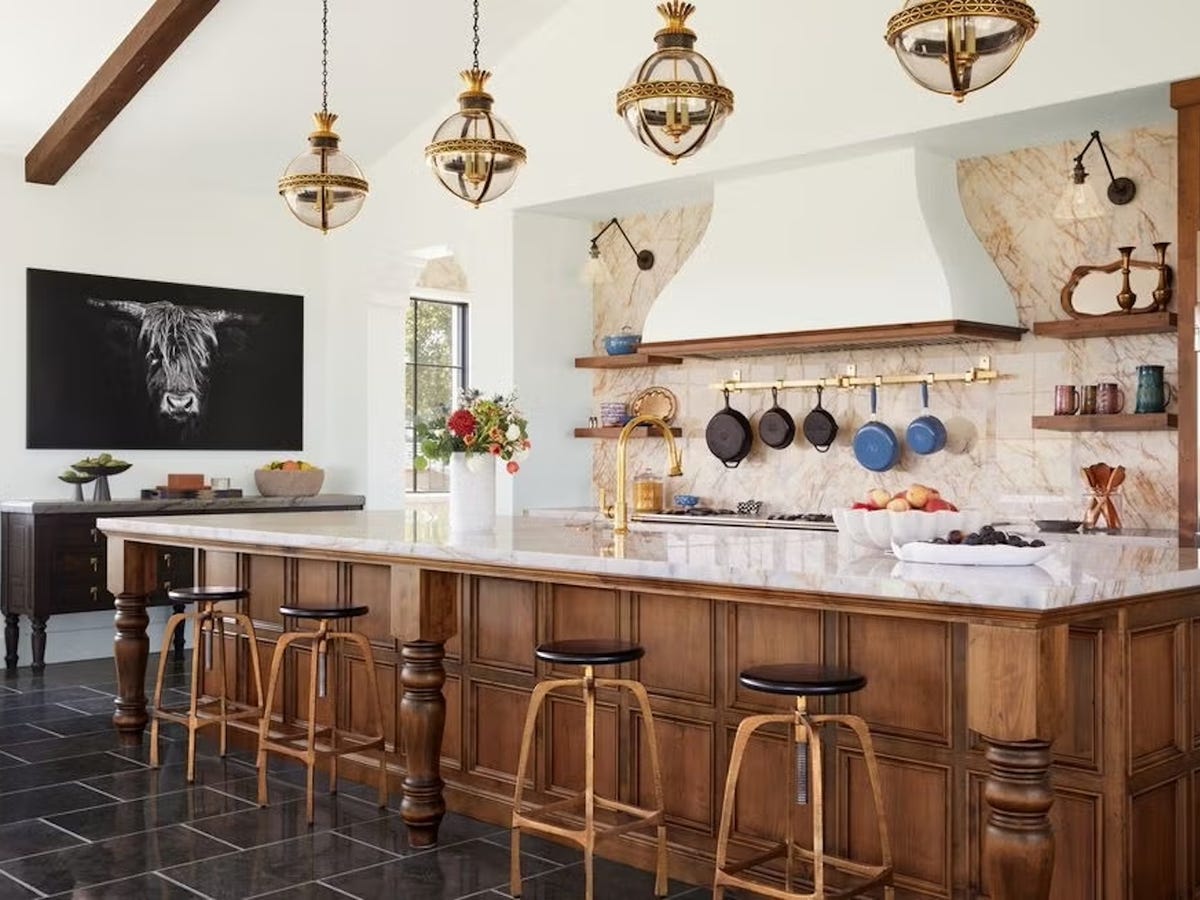
A sleek, modern island gets all the attention, but the carved wooden version deserves a closer look. This traditional kitchen centers on an ornate wooden island with a marble countertop, brass accents, and black details. The room around it stays simple: tile floors, decorative pendant lights overhead, and a range against the back wall. The island becomes the hero element, anchoring the space with its warm wood tones and visible craftsmanship. If you want a kitchen that feels substantial without adding square footage, a carved island with seating does the job. The marble top offers a smooth work surface, while the wood base adds character that flat-front cabinets can’t match.
Renter-Friendly Kitchen Styling
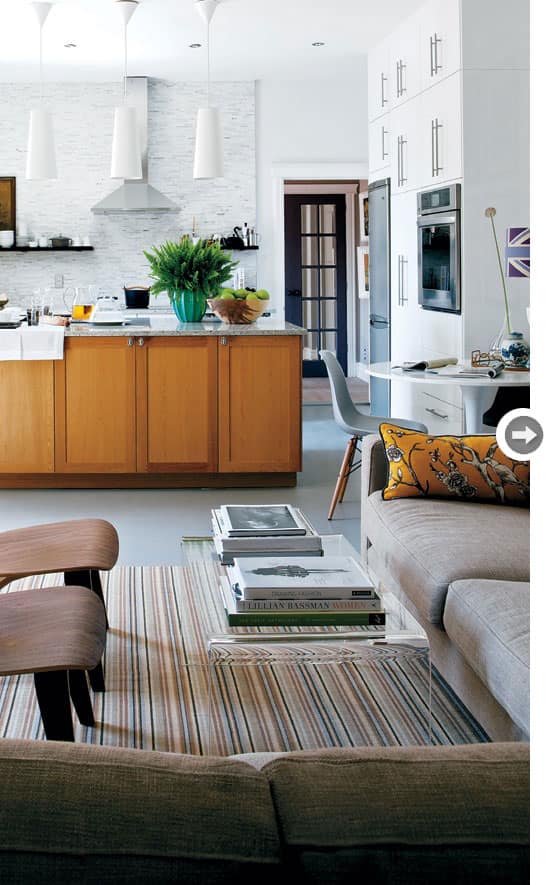
An open plan with a wooden island as the divider between kitchen and living space is a layout that works for renters. The island creates separation without a wall, so the kitchen feels connected to the sofa and chairs in the living area. Pendant lights hang above the island, and natural light fills both zones. White and gray tones keep the palette neutral, while the wood island adds warmth. For a rental, a freestanding island or a large table can mimic this setup without permanent changes. The key is keeping the flow open so the room feels larger than it is.
Styling Variation: Bohemian Kitchen Accents
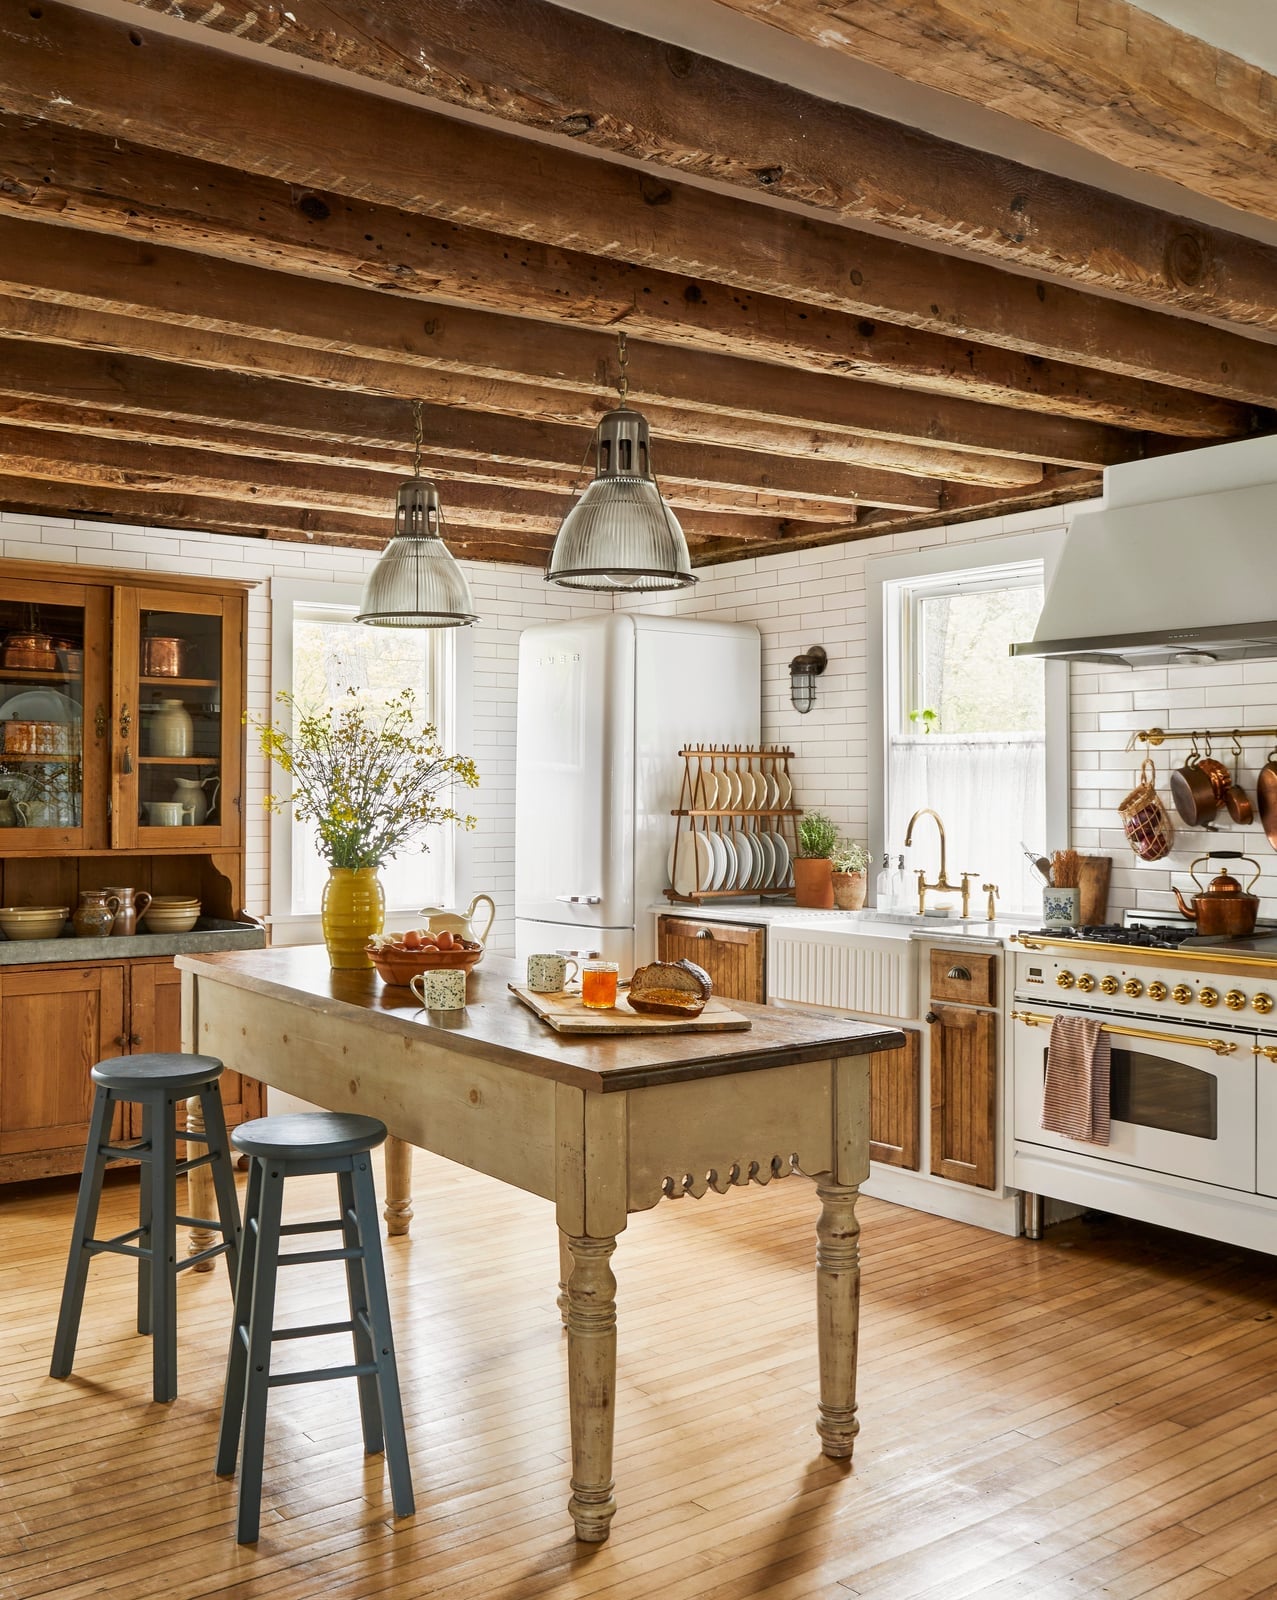
This farmhouse kitchen reads as grounded and warm. Exposed wooden ceiling beams draw the eye up, while the central island table with stools anchors the room. White cream cabinetry and a blue range cooker add contrast. The materials mix wood, tile, metal, and ceramic, creating a layered look that fits a bohemian touch. To introduce bohemian accents without a full overhaul, swap in patterned ceramic dishes on open shelving, add a woven runner on the island, or hang a macrame planter near the window. The exposed beams already do the heavy lifting, so keep additions simple.
Durability in Farmhouse Kitchens
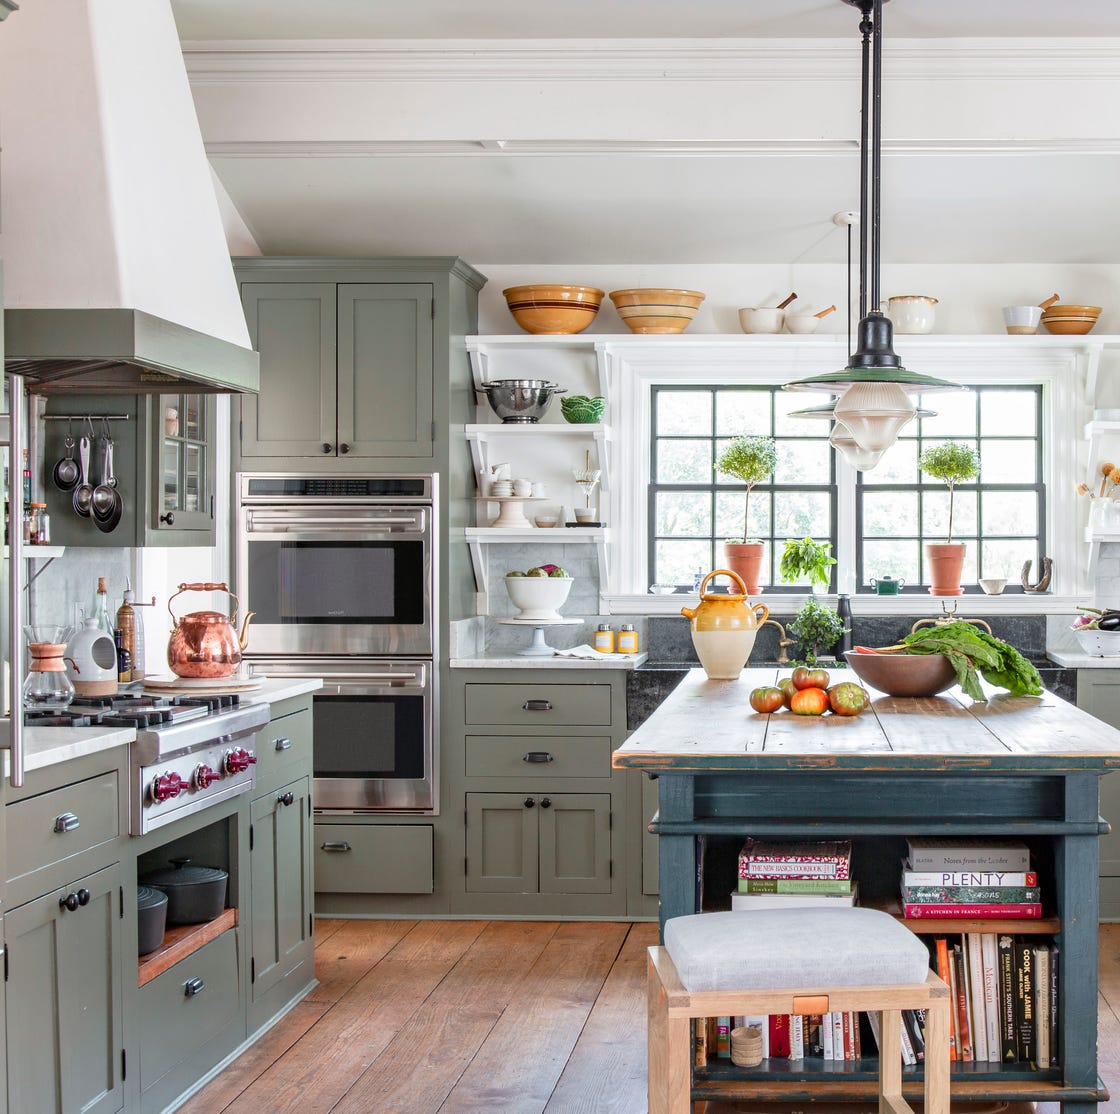
How does a farmhouse kitchen hold up through daily cooking and family life? This room shows one answer: sage green cabinetry paired with a wood island and white marble counters. The palette is calm, but the materials do the work. Wood islands hold up to heavy use and can be sanded and refinished if they get scratched. Marble countertops need sealing, but they resist heat well for baking and stovetop work. Tile backsplashes are easy to wipe down. The pendant light above the island adds task lighting for chopping and prepping. Spacious counter space around the island means multiple cooks can work without bumping elbows. To get a kitchen that handles daily wear, choose materials that can take a hit and still look good.
Scale and Proportion in Kitchen Design
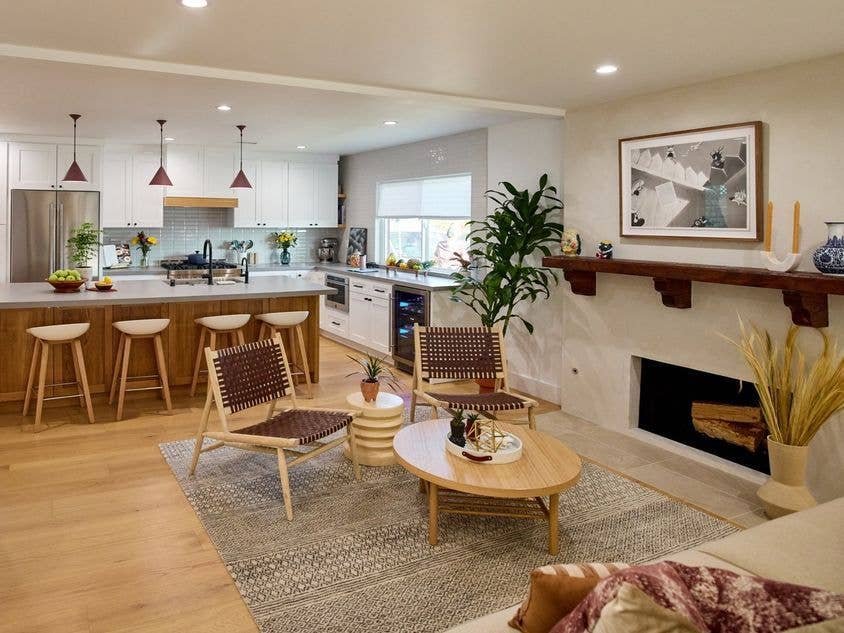
An open plan kitchen and living area with a fireplace at one end sets the scale for the whole room. The kitchen island, chairs, sofa, and coffee table all relate to that central hearth. White walls and wood tones keep the space light, while terracotta accents add warmth. Pendant lights hang over the island, and recessed lighting supplements natural light. The fireplace becomes the visual anchor, so the kitchen island doesn’t need to be oversized. Matching the scale of the island to the fireplace and seating area keeps the room balanced. A smaller island with a few stools is enough when the fireplace pulls the eye across the space.
Modern Organic Kitchen Materials
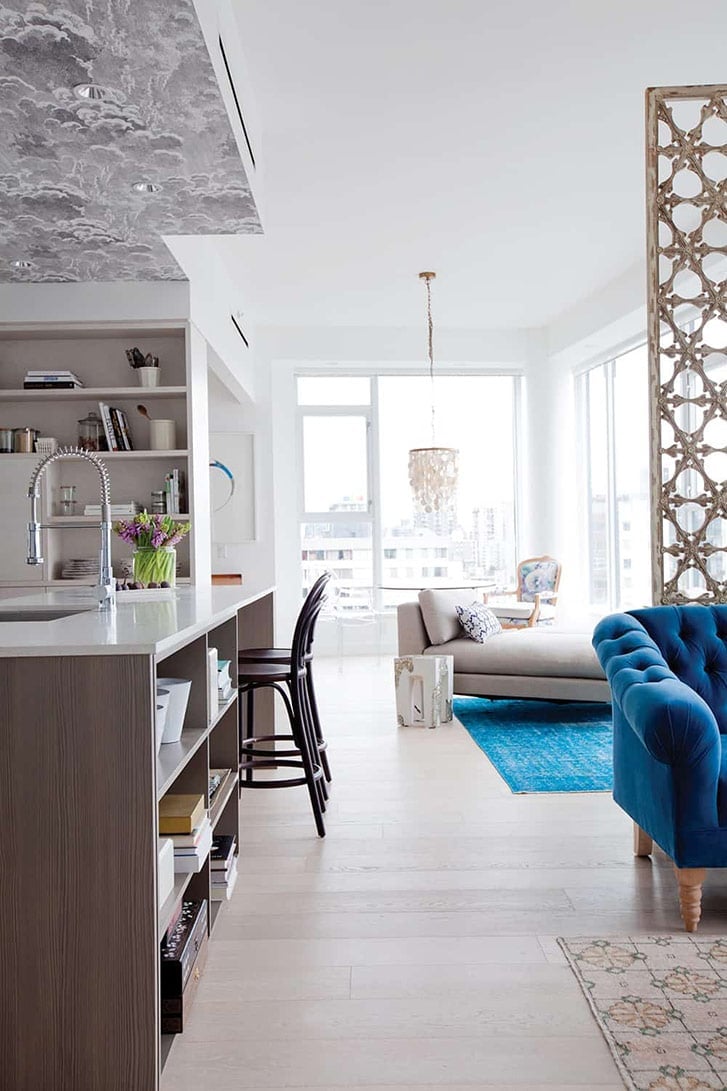
A sofa that commands the room is the anchor for an open-plan layout. In this modern kitchen and living area, the vibrant blue tufted sofa with a chaise lounge sets the tone, while the kitchen island and shelving unit stay neutral in white, gray, and wood tones. The chandelier and natural light balance the bold upholstery. Let one statement piece carry the color, then keep the surrounding finishes simple so the eye rests where you want it.
Modern Farmhouse Banquette Seating
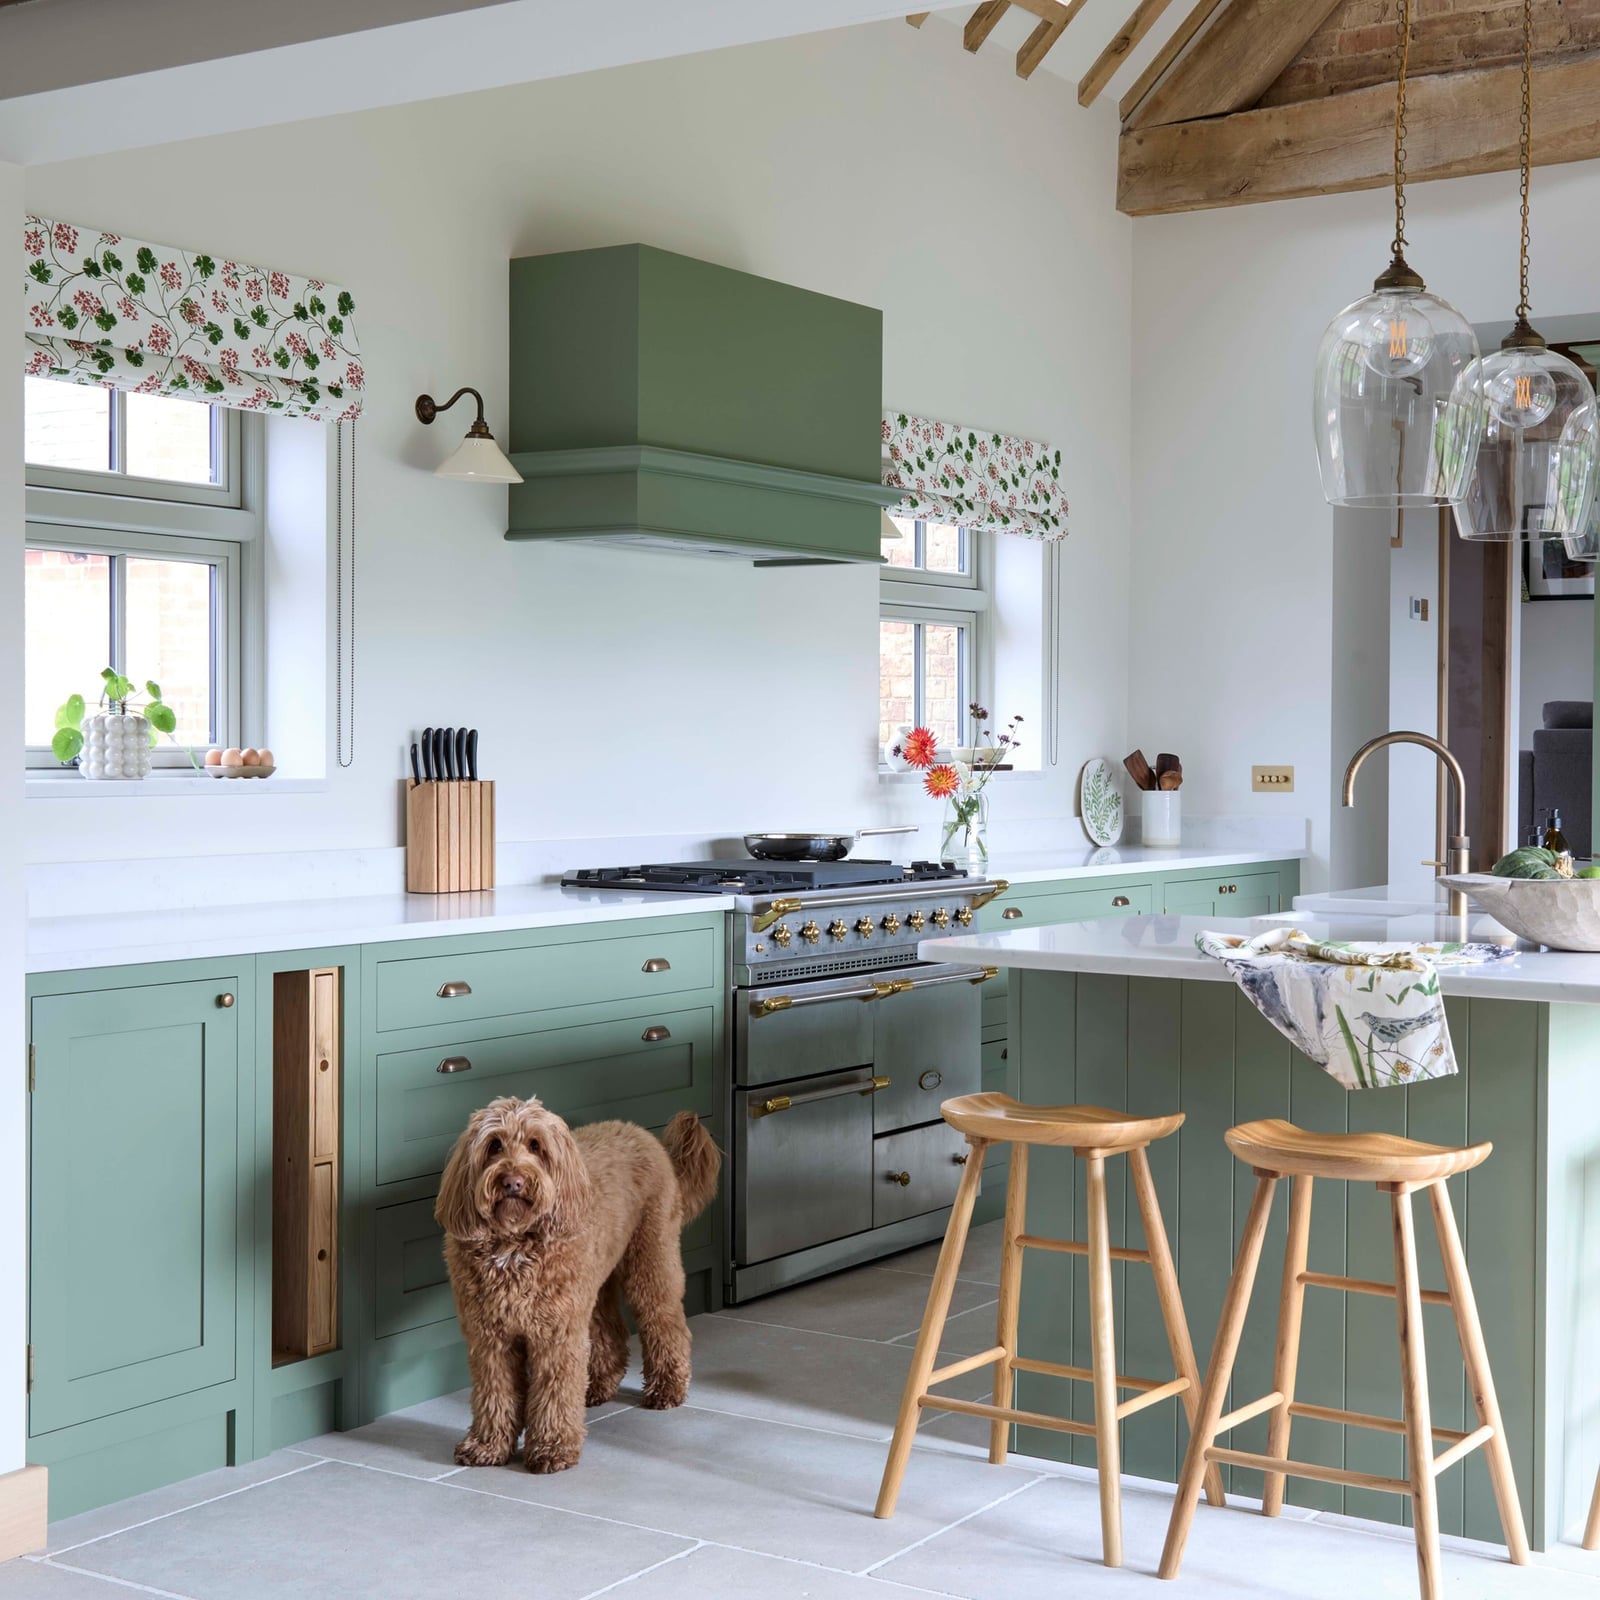
Sage green cabinetry can feel either rustic or refined, depending on what you pair it with. Here, the farmhouse kitchen leans into a neutral palette of white and wood tones, with the range cooker, island, and stools all supporting the sage green as the main event. The dog in the room is a reminder that this is a lived-in space, not a showroom.
Pendants and a wall sconce provide task and ambient light, while natural light keeps the green from reading as too dark. The palette works because the wood accents warm the cool green, and the white cabinetry gives the eye a place to rest. Keep the ratio around one part color to two parts neutral, and you will avoid a room that feels like a crayon box.
Modern Kitchen Palette
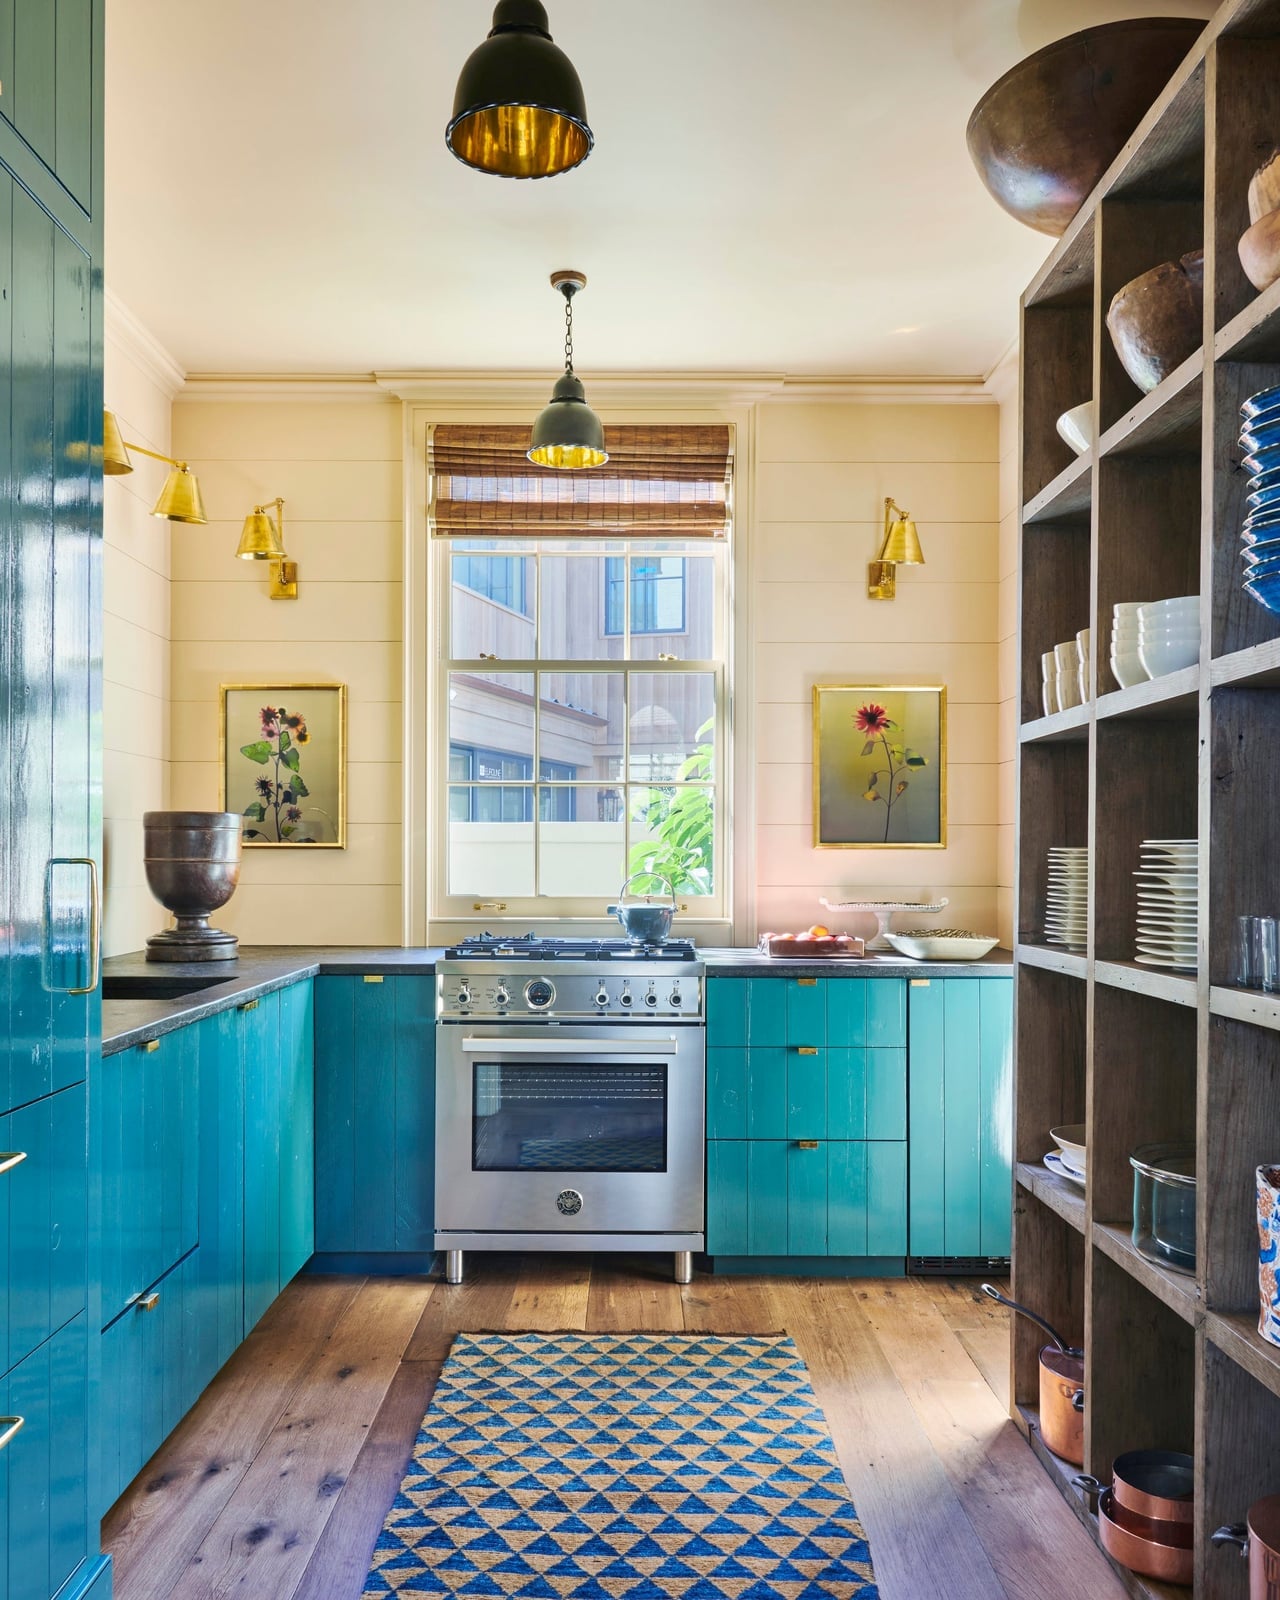
Turquoise cabinetry is a bold move in a compact corner kitchen, but the open wooden shelving and range cooker keep it grounded. The gold tones in the hardware and wall sconces add a warm contrast to the cool teal. The palette defines the room: the wood shelves break up the color block, preventing the turquoise from overwhelming the space. A small kitchen can handle a strong color when you let the materials do the talking.
Modern Farmhouse Layout
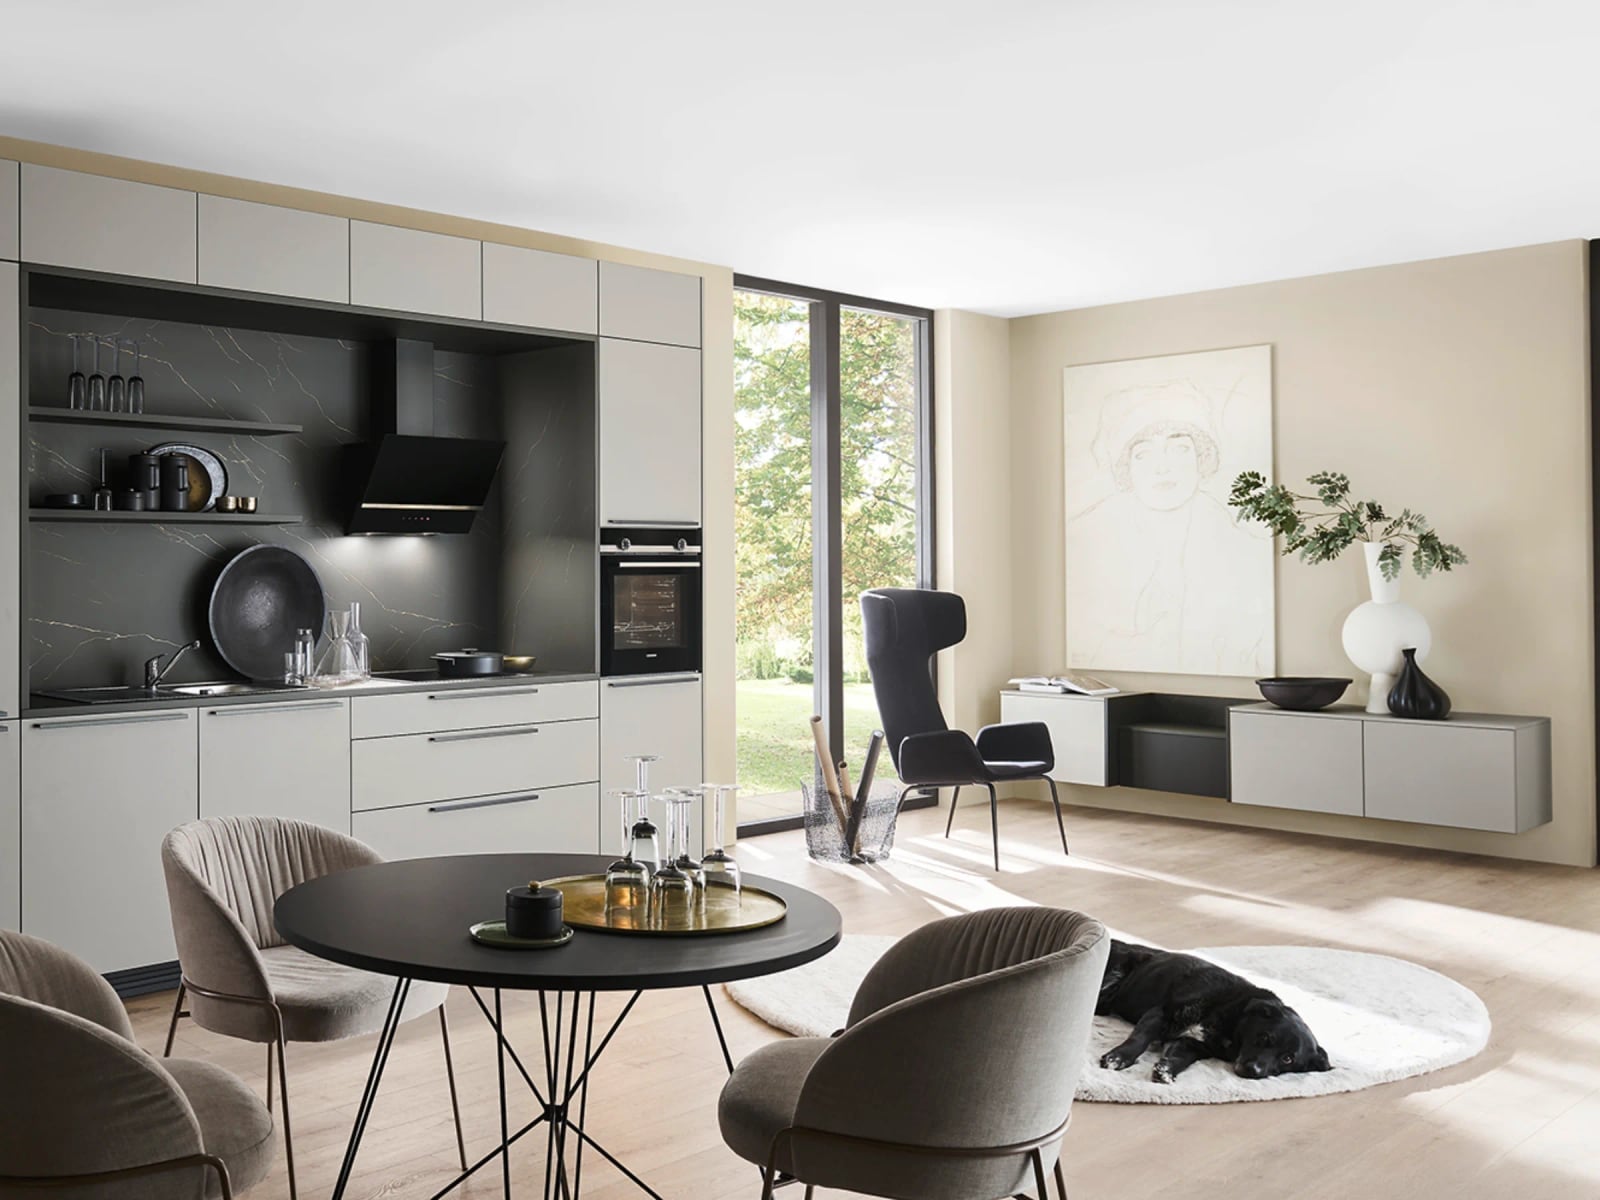
This open-plan kitchen and dining area works because the layout is clean and uncluttered. Sleek handleless cabinetry in gray and beige tones lines the walls, while a minimalist island with bar stools and a round dining table create two functional zones. A large window provides natural light that washes the space evenly. The layout keeps the work triangle efficient and the dining area separate, so cooking and conversation do not compete for the same square footage.
Modern Open-Plan Division
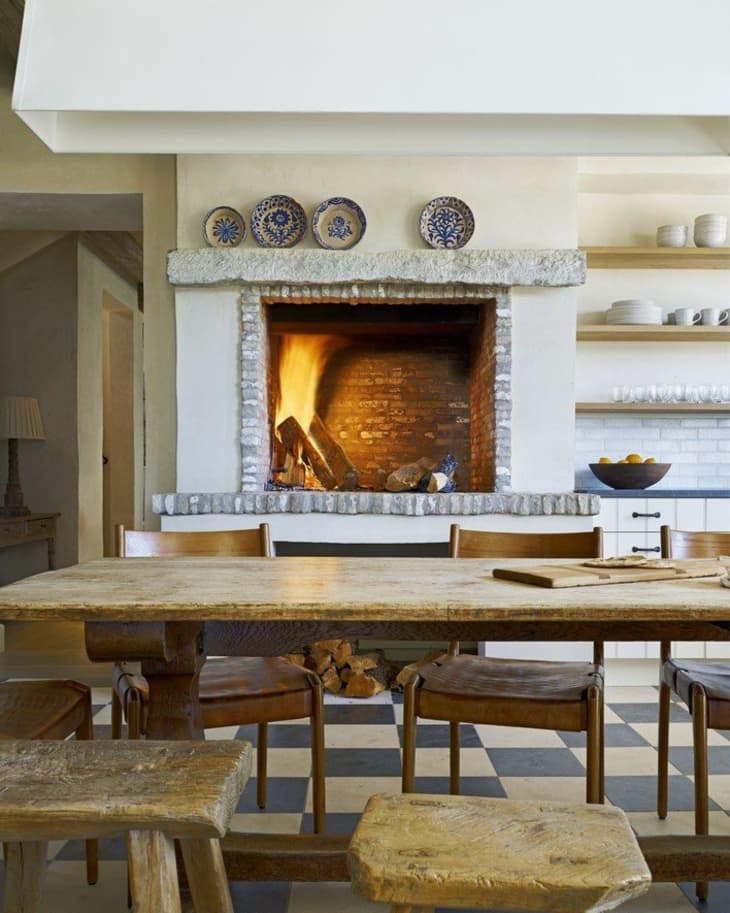
In an open-plan space, a fireplace can do double duty as a room divider and a focal point. This rustic kitchen and dining room uses a large stone fireplace with a fire going to anchor the far end, with the dining table in the foreground and the kitchen beyond. The neutral palette of wood, stone, brick, and leather keeps the whole space cohesive.
A practical rule for open-plan division is to place the fireplace so it is visible from both the kitchen and dining areas. That way, the hearth defines the living zone without blocking sightlines. The ambient glow from the fire adds warmth that no overhead light can match, especially during the colder months.
Traditional Kitchen Hero Element
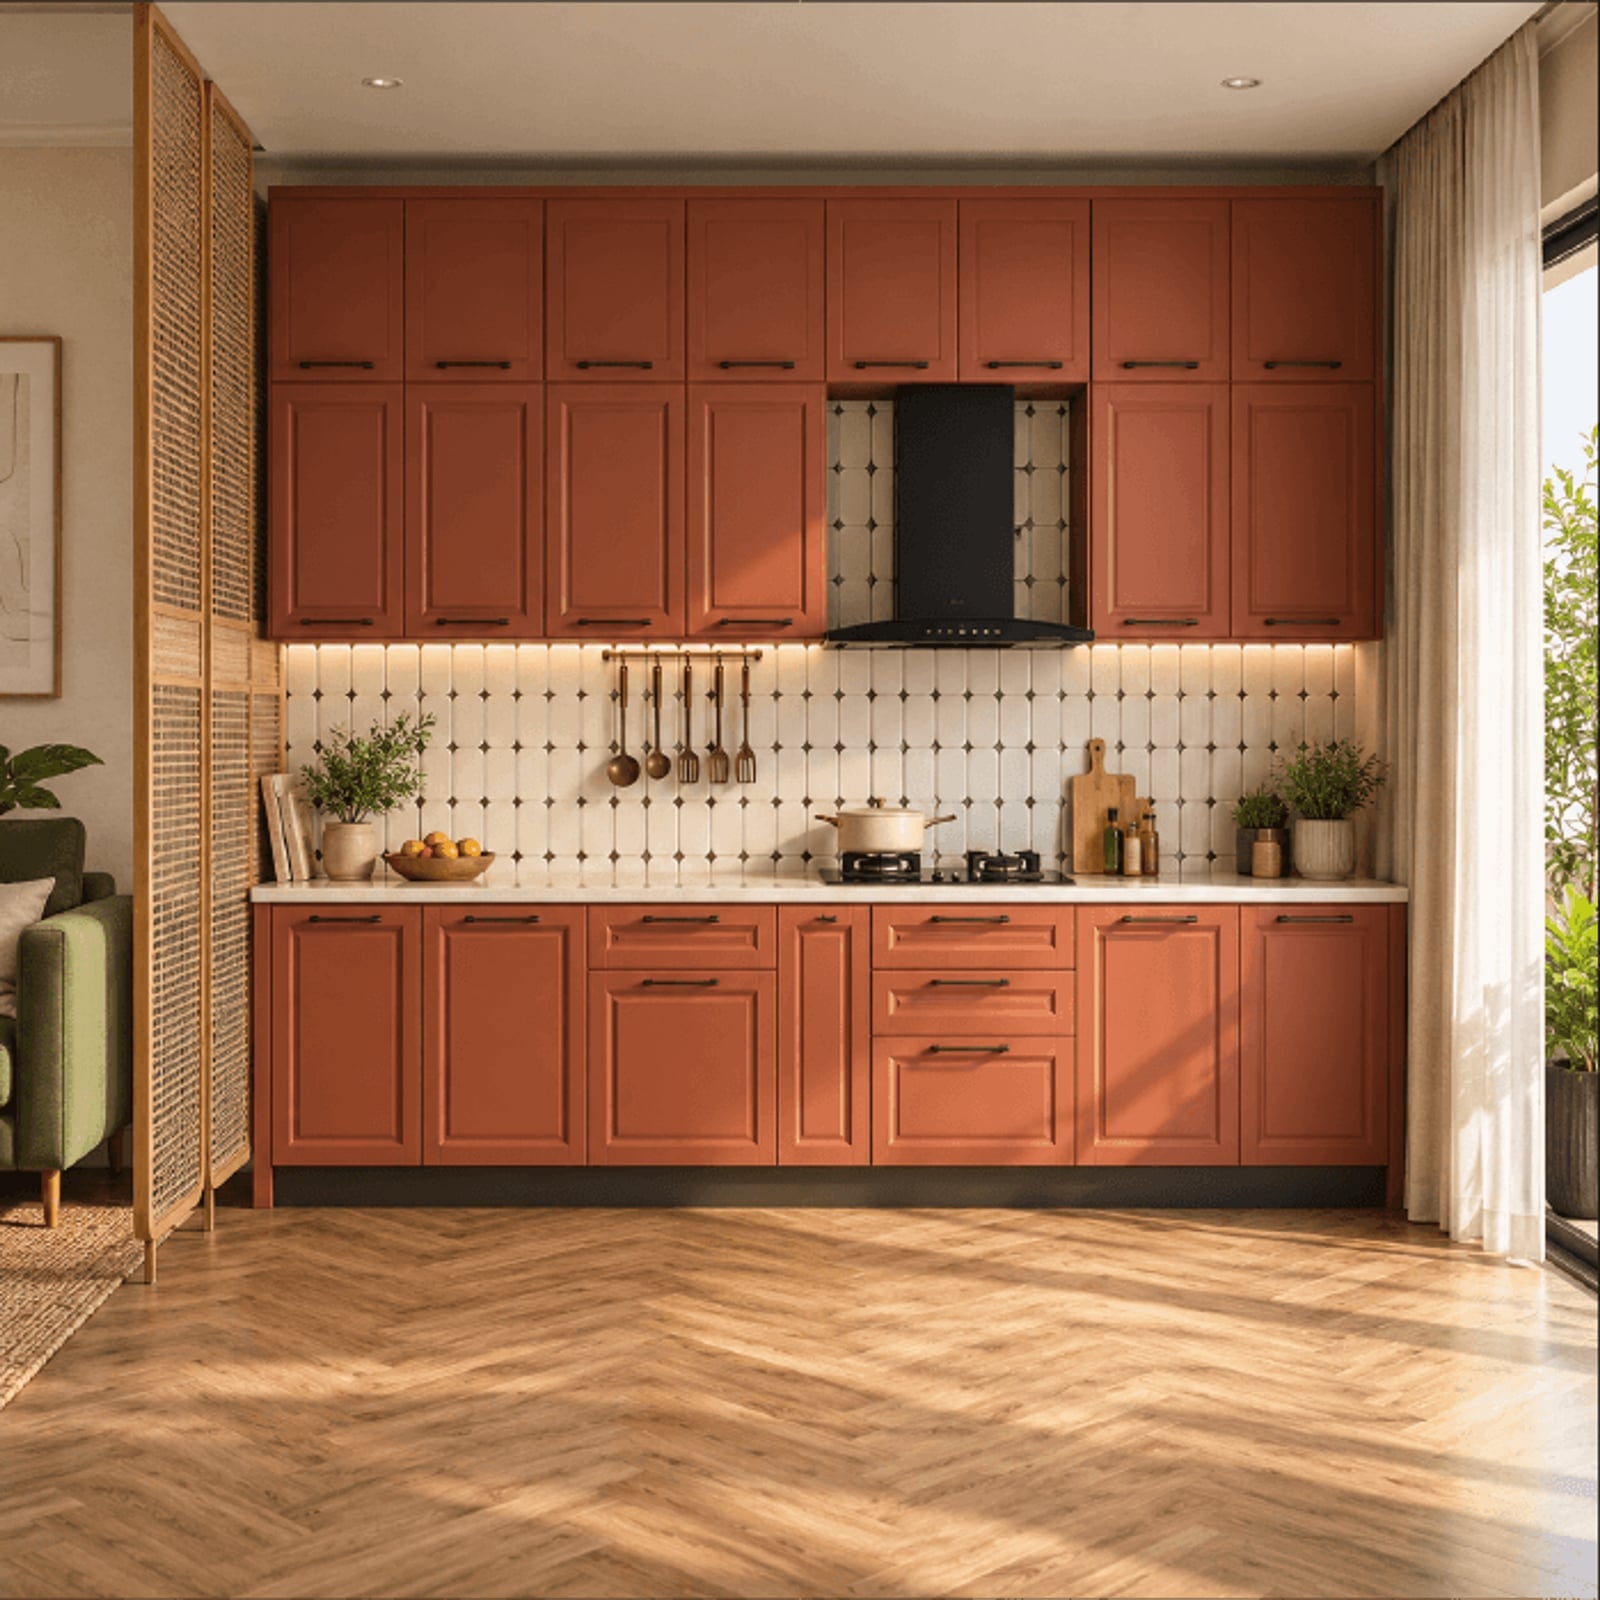
A galley layout with terracotta cabinets shifts the whole kitchen away from safe neutrals without going full color-block. White subway tile on the backsplash and a matching range hood keep the upper half quiet, while black hardware and under-cabinet lighting add definition. The palette works because terracotta is earthy, so it still fits a modern kitchen. The palette ratio lets one warm tone take the lower cabinets, then repeats it minimally above so the eye moves through the room.
Modern Living and Kitchen Scale
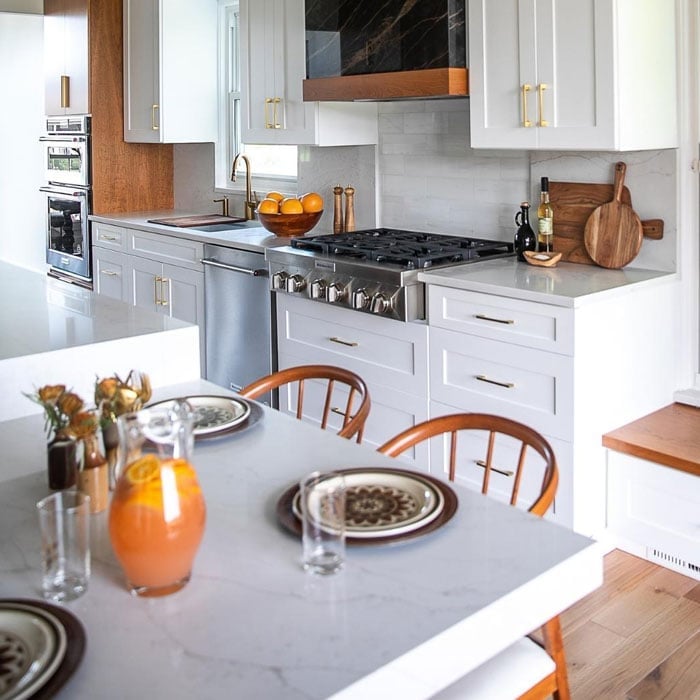
For a galley kitchen with an island, choose a range hood that sets the vertical scale before you pick pendants or furniture. A wood-clad hood rises past white upper cabinets and marble counters, making the room feel taller than its actual footprint. The island sits at a comfortable distance from the cooking zone, so the hood never blocks sightlines to the living area. Gold-toned pendants hang over the island at a height that clears the line of sight from a seated position. For renters, swapping a builder-grade hood for a wood surround is a weekend project that changes the whole room without touching cabinets or counters.
Farmhouse Kitchen Materials
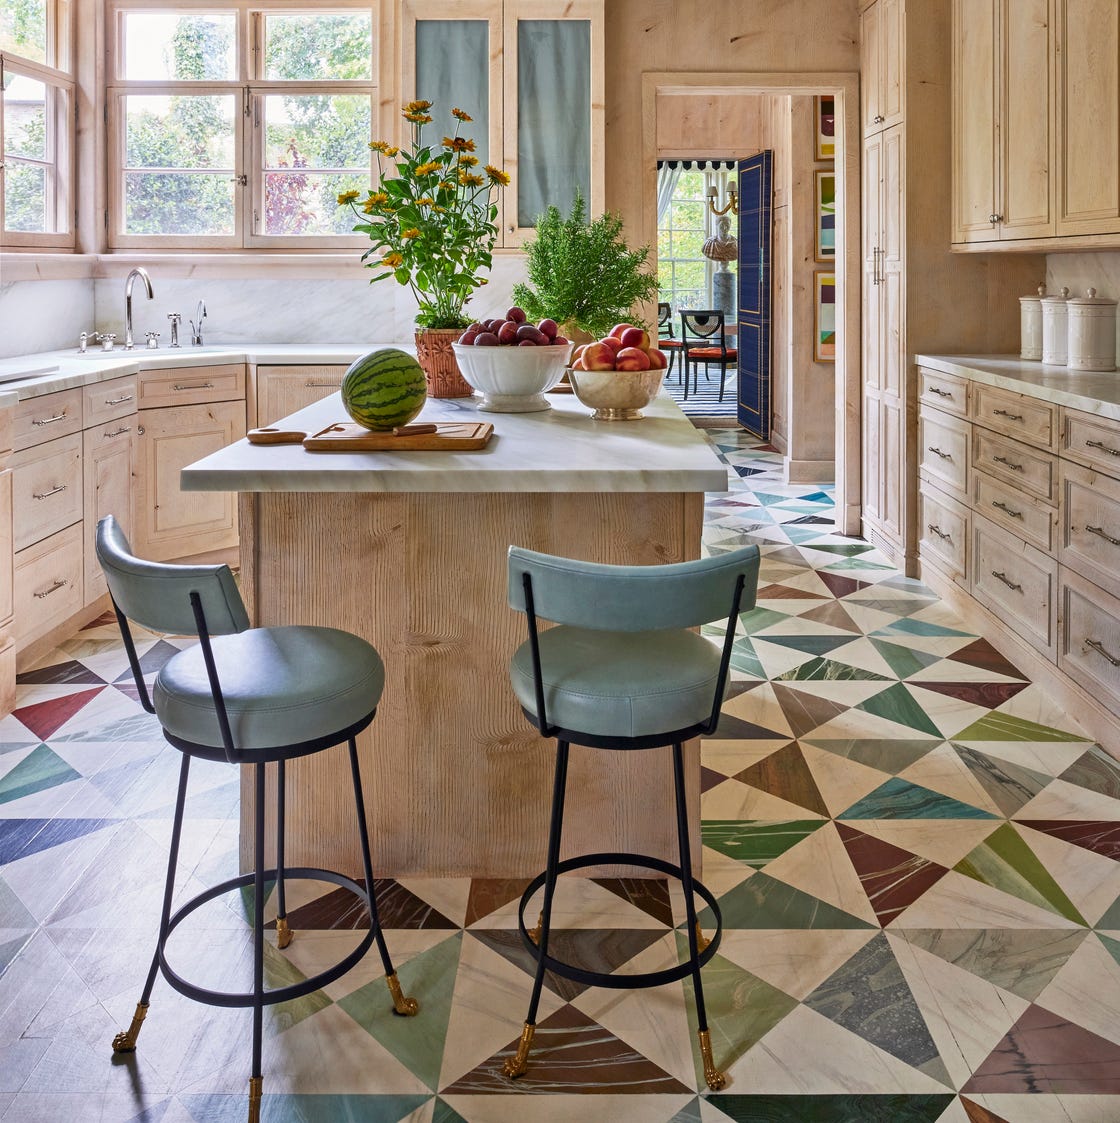
A close alternative to the typical wood-on-wood farmhouse kitchen is one where the floor does the talking. Geometric tile in multi-colored tones sets a pattern that breaks up the cream cabinetry and wood island without adding more furniture. The island itself stays simple with a wood top and metal bar stools, so the floor remains the focal point. Marble counters on the perimeter keep the look from tipping into rustic.
What makes this work is material contrast. The tile is busy and hard, the wood island is warm and soft, and the marble is smooth and cool. Each surface gives the eye a different texture to land on. For a farmhouse kitchen that feels current instead of nostalgic, swap the shiplap for patterned tile and let the wood island anchor the room.
Farmhouse Kitchen Styling Variation
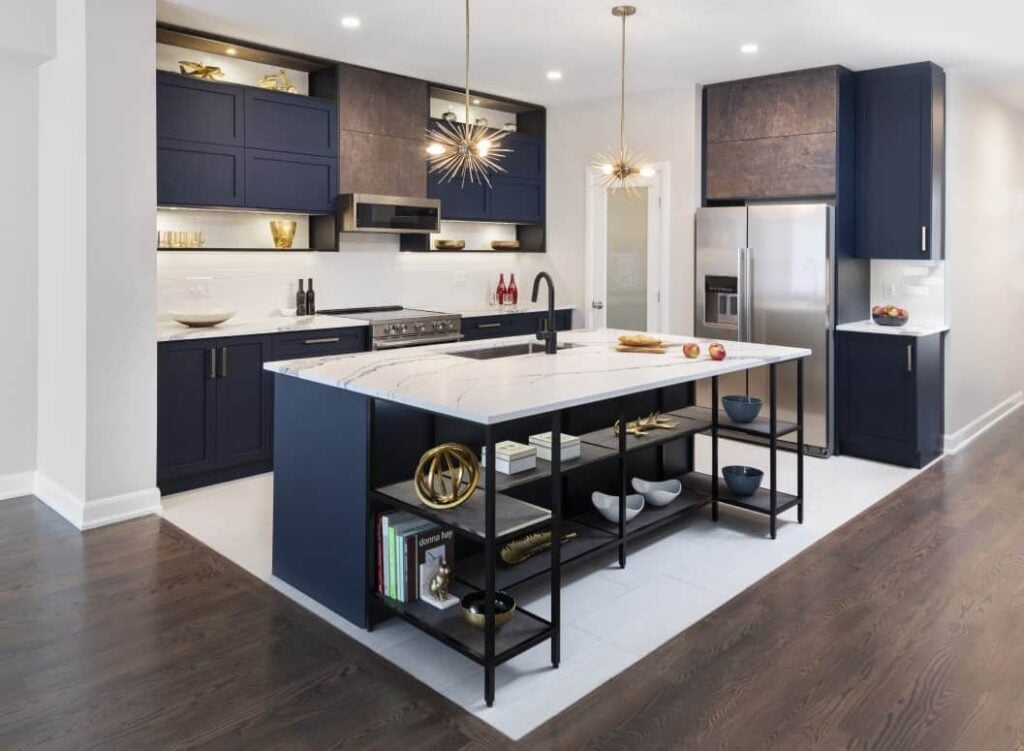
Navy cabinets with gold hardware create a kitchen that is clearly modern but still warm enough for farmhouse styling. The marble island adds a veined surface that softens the dark cabinetry, while open shelving breaks up the wall line so the navy does not feel heavy. Gold fixtures on the faucet and pendant lights tie the palette together without matching the hardware exactly. The principle is finish contrast: a matte navy cabinet against polished gold and honed marble keeps each material distinct. A fully glossy or fully matte room would lose that layered feel.
Modern Bohemian Lighting
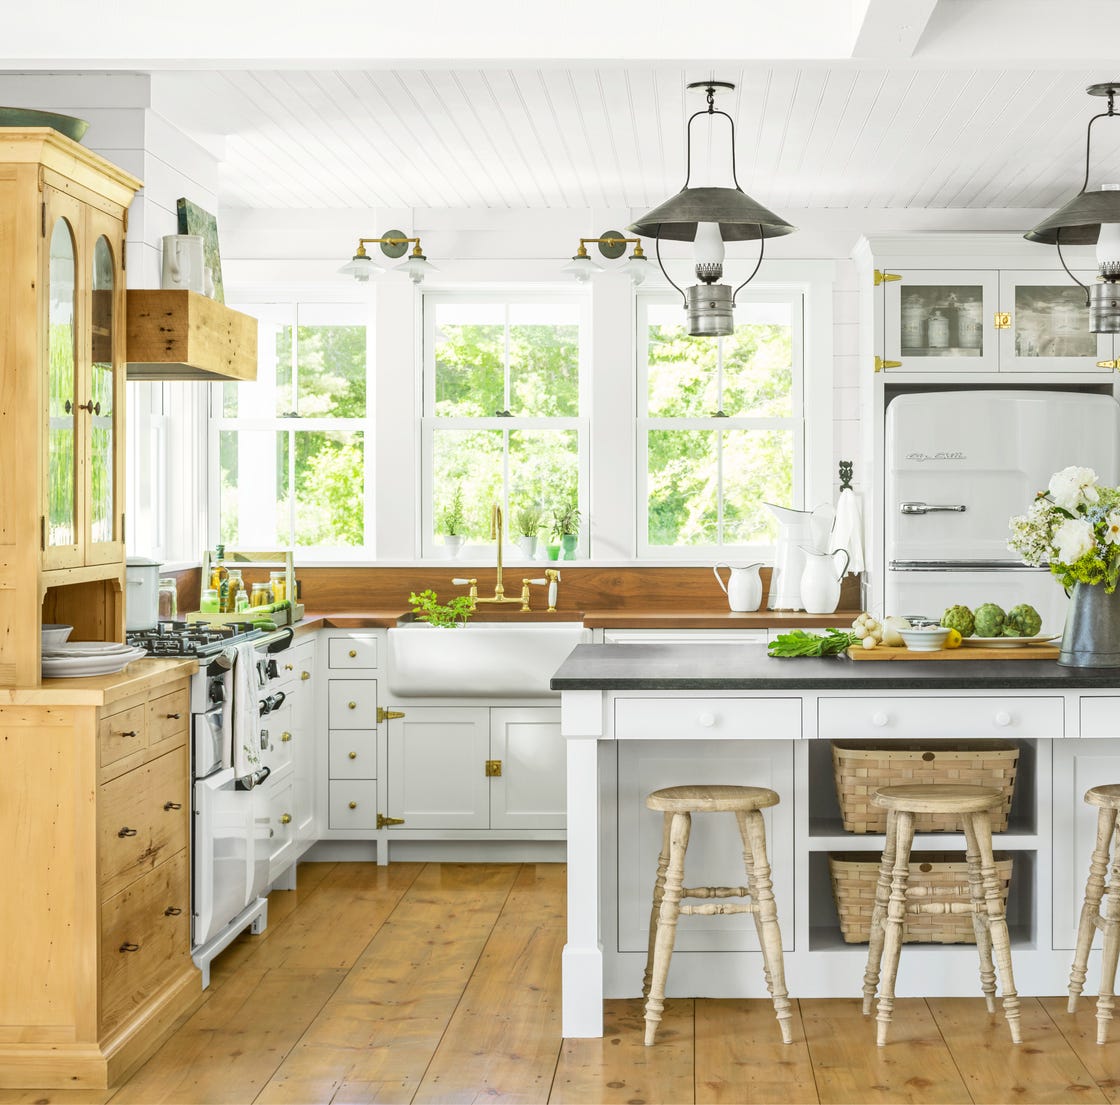
A rustic farmhouse kitchen with a classic apron sink and a wooden island needs lighting that matches the scale of both. Pendant lights over the island should hang low enough to cast light on the work surface but high enough to clear the sightline from the range. Natural light from windows fills the room during the day, so the pendants act more as evening anchors than primary sources. The rule here is proportion: the island is the largest horizontal surface, so the pendants need to be substantial enough to balance it. Small lights would make the island look oversized; oversized lights would crowd the room.
Modern Living Area Hero Element
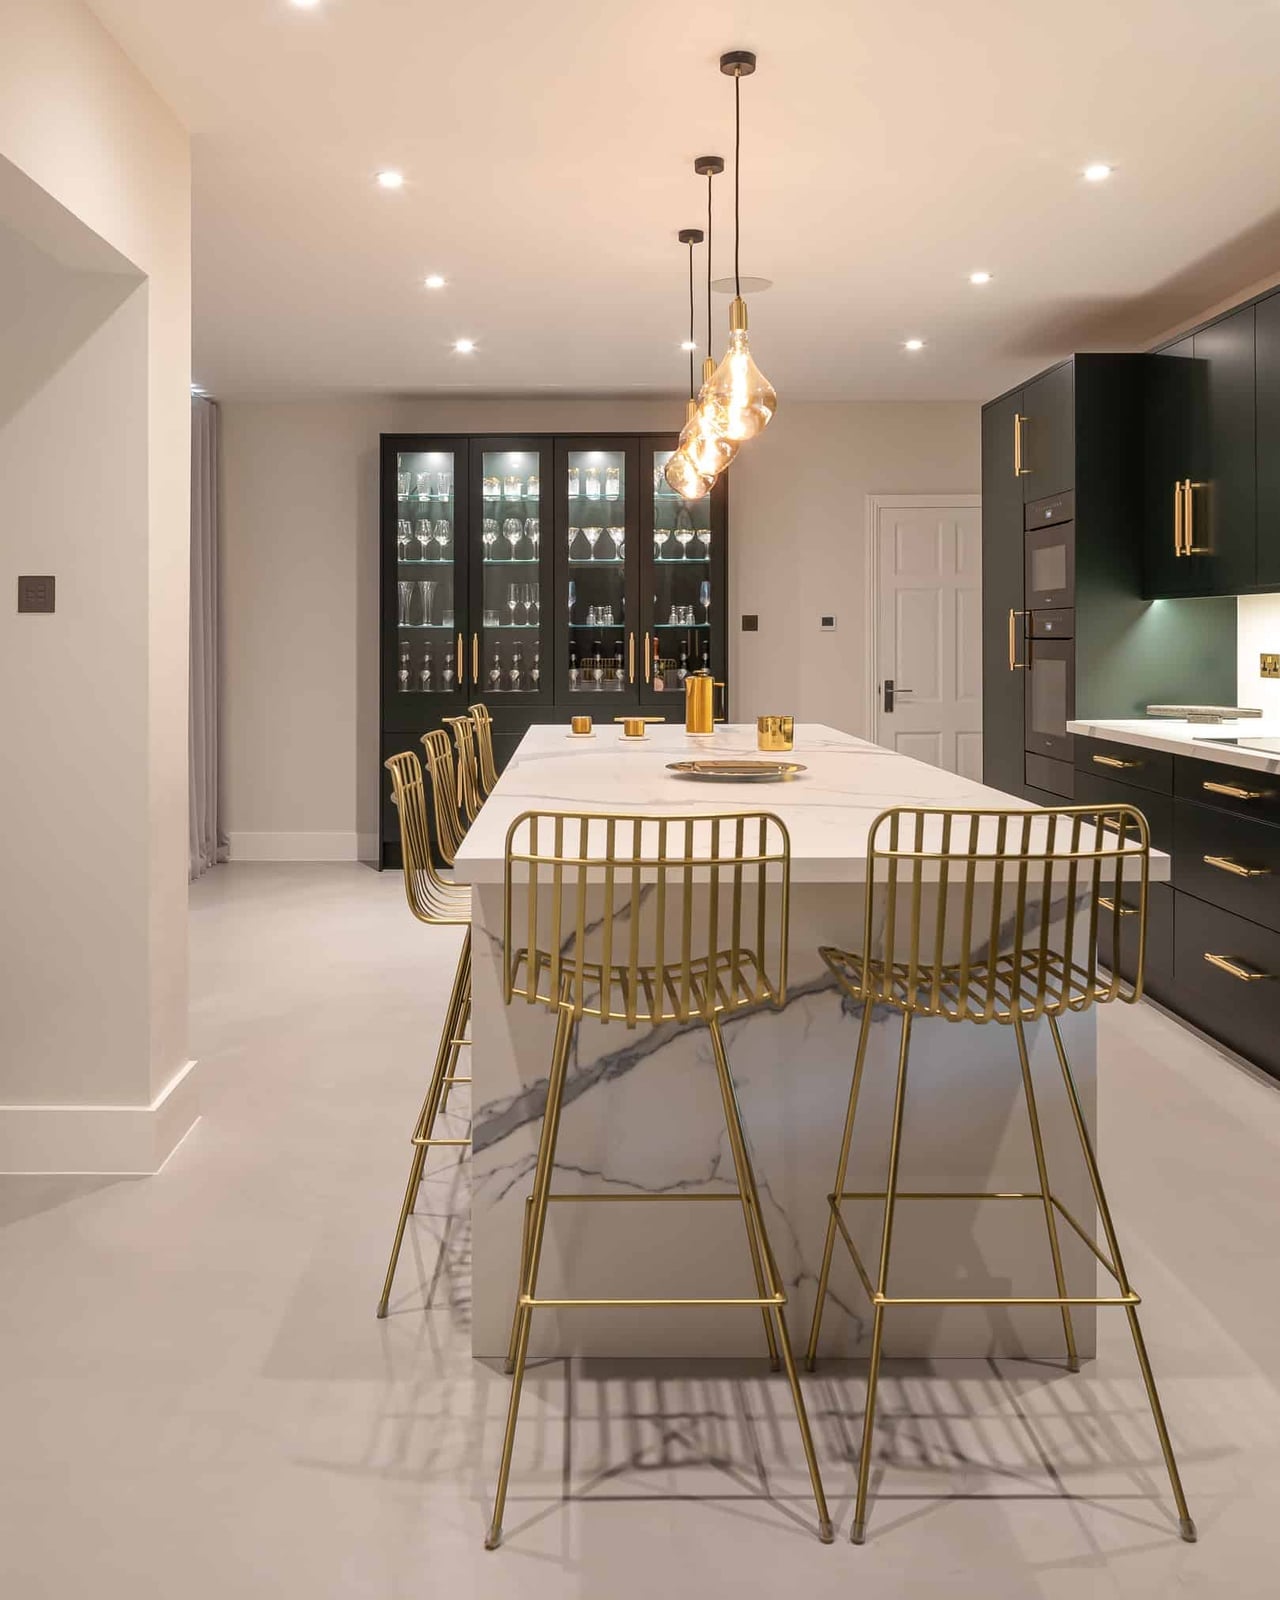
A single standout piece can anchor an open floor plan without forcing the room to compete. Here the kitchen island takes that role, wrapped in marble. Dark green cabinets around the perimeter hold the line. A pair of stools tucks under the overhang, keeping the walkway clear. Pendant lights hang low enough to define the island zone but high enough not to block the view across the counter. The palette stays tight: white marble, dark green, and warm wood on the floor. Recessed lights fill the room, so the pendants can stay decorative.
Farmhouse Kitchen Storage
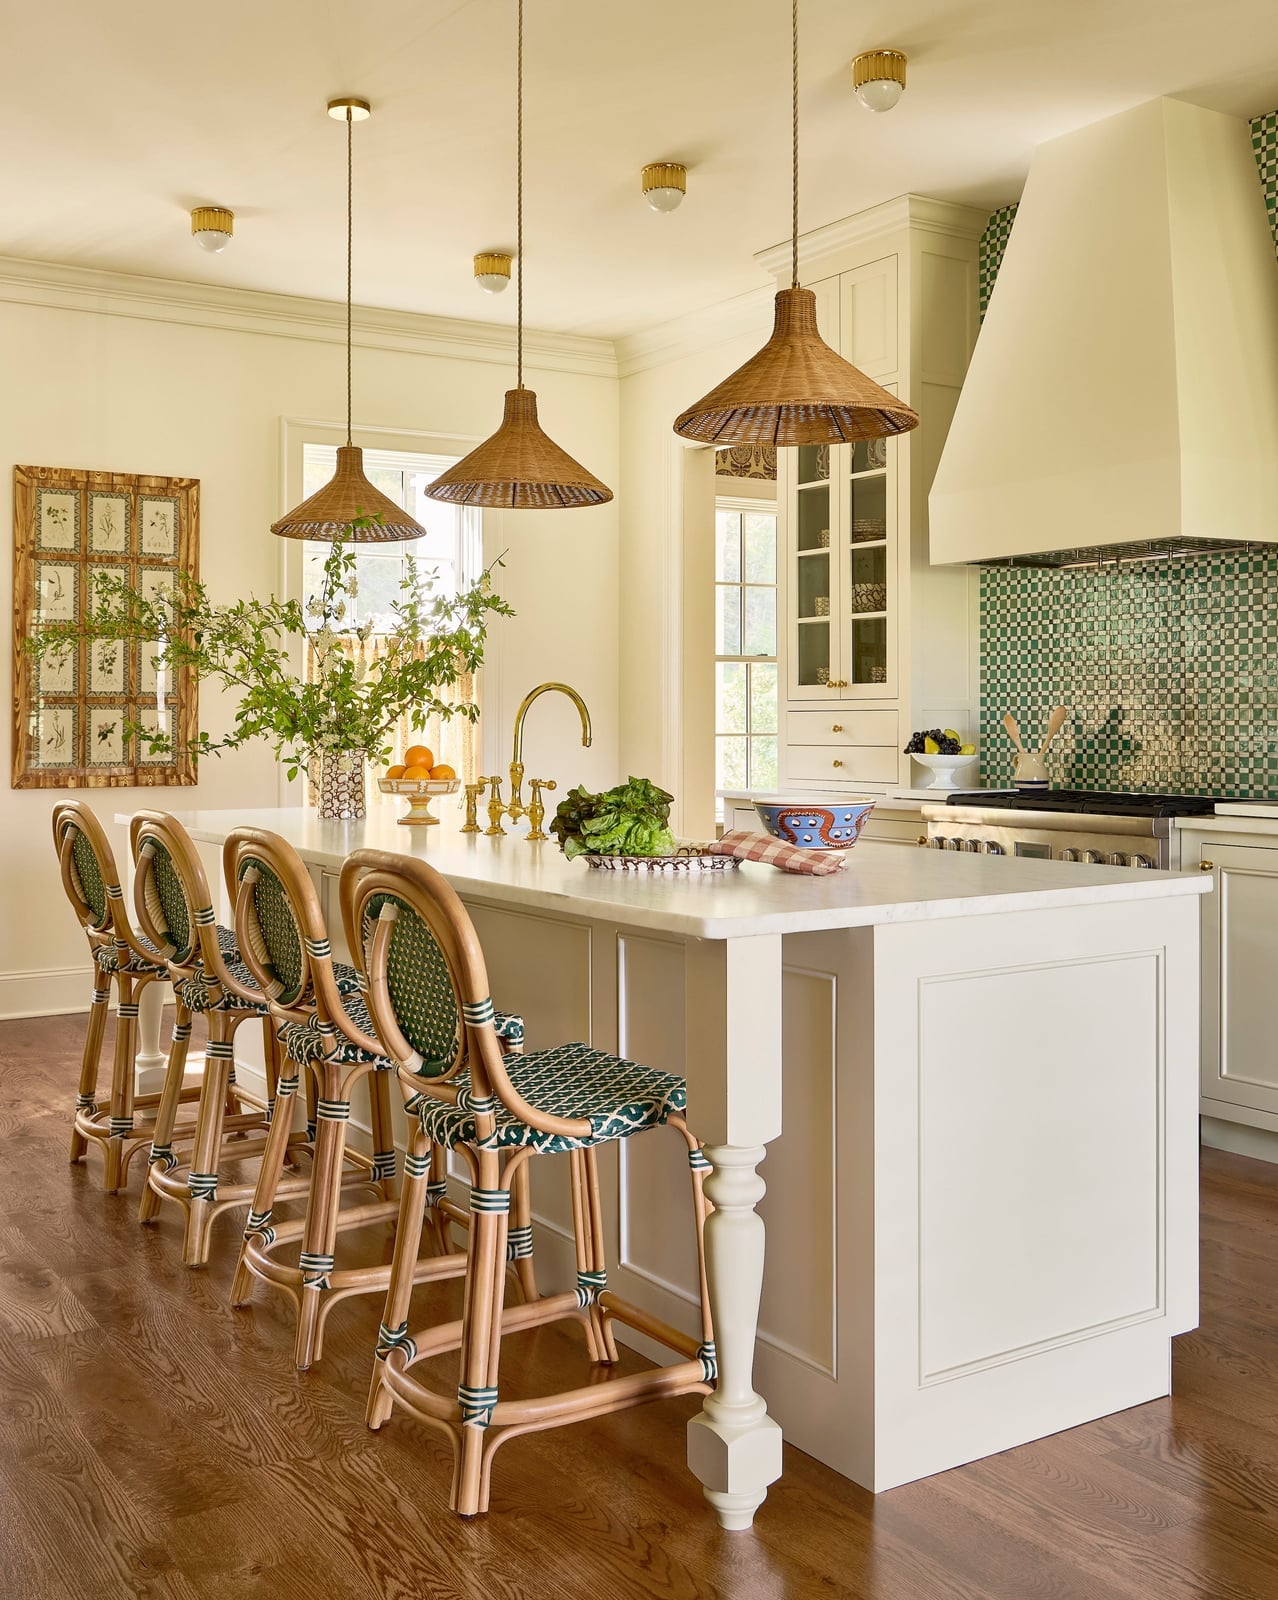
Cream cabinets and a marble countertop give this coastal kitchen a light base, but the storage story comes from the open shelving above the counter and the large island below. Wicker pendants hang over the island, their natural texture a soft contrast to the polished stone. A range cooker anchors the far wall, flanked by cabinets that keep everyday items close at hand. The island itself doubles as extra storage, with room for pots and small appliances behind its paneled front.
Eclectic Kitchen Cabinetry
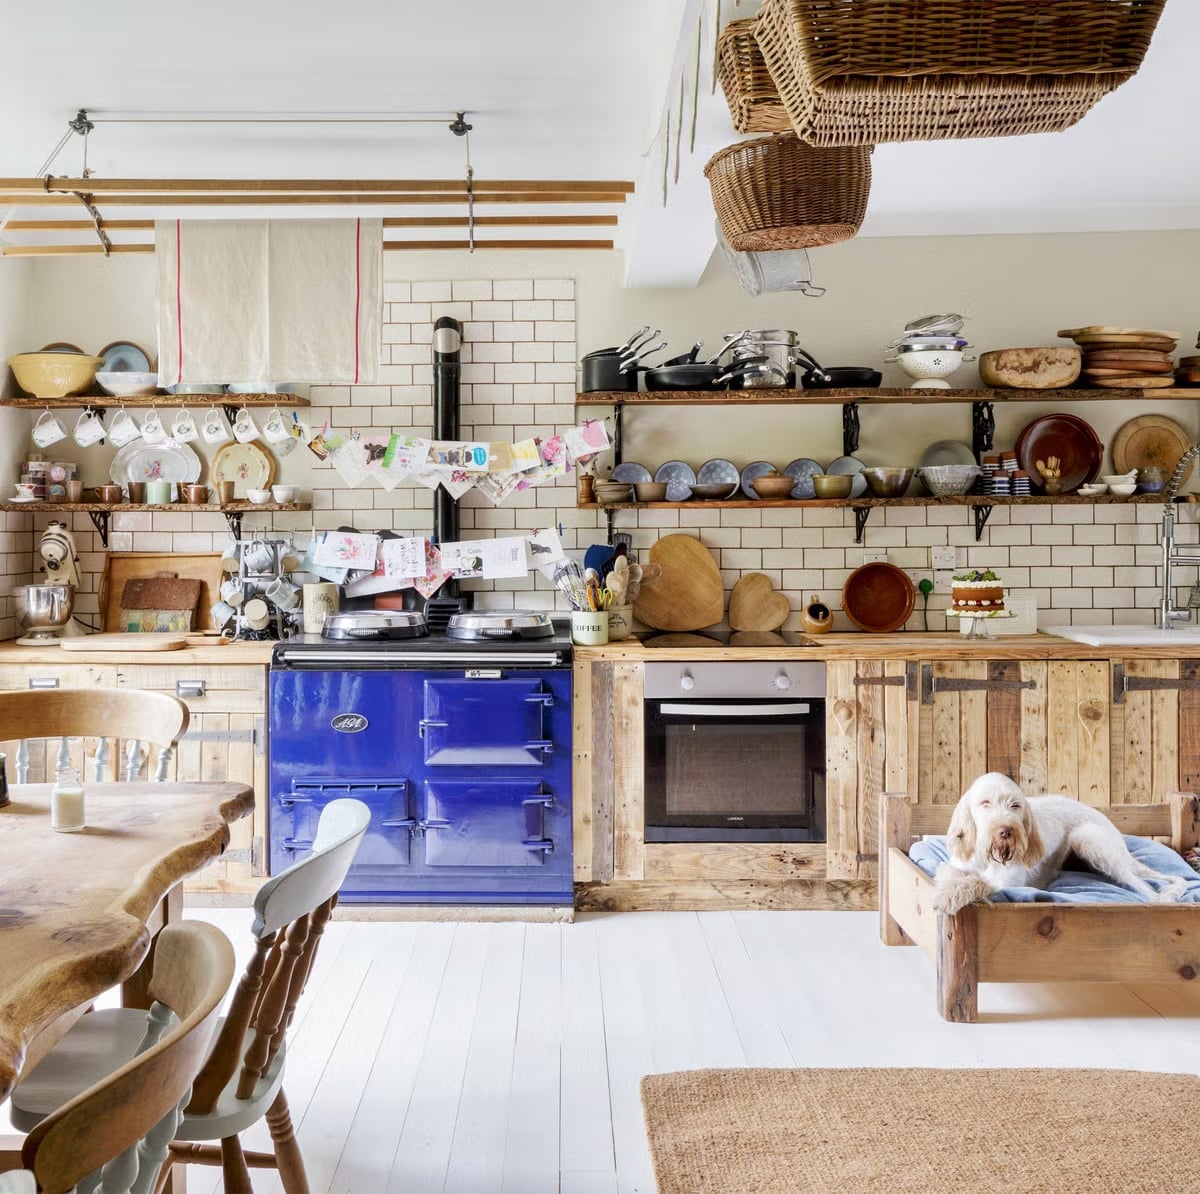
When one piece carries the color, the room should step back. Here a bright blue range cooker becomes the hero, drawing the eye before anything else registers. White open shelving and cream walls keep the backdrop quiet, while the wooden dining table in the foreground adds warmth without competing. The wood cabinets repeat that warmth at a lower volume. The window keeps the blue from feeling too heavy, and the overhead lights fill in when the sun drops. The trick is letting the blue do the talking and using neutrals to frame it.
Modern Kitchen Layout
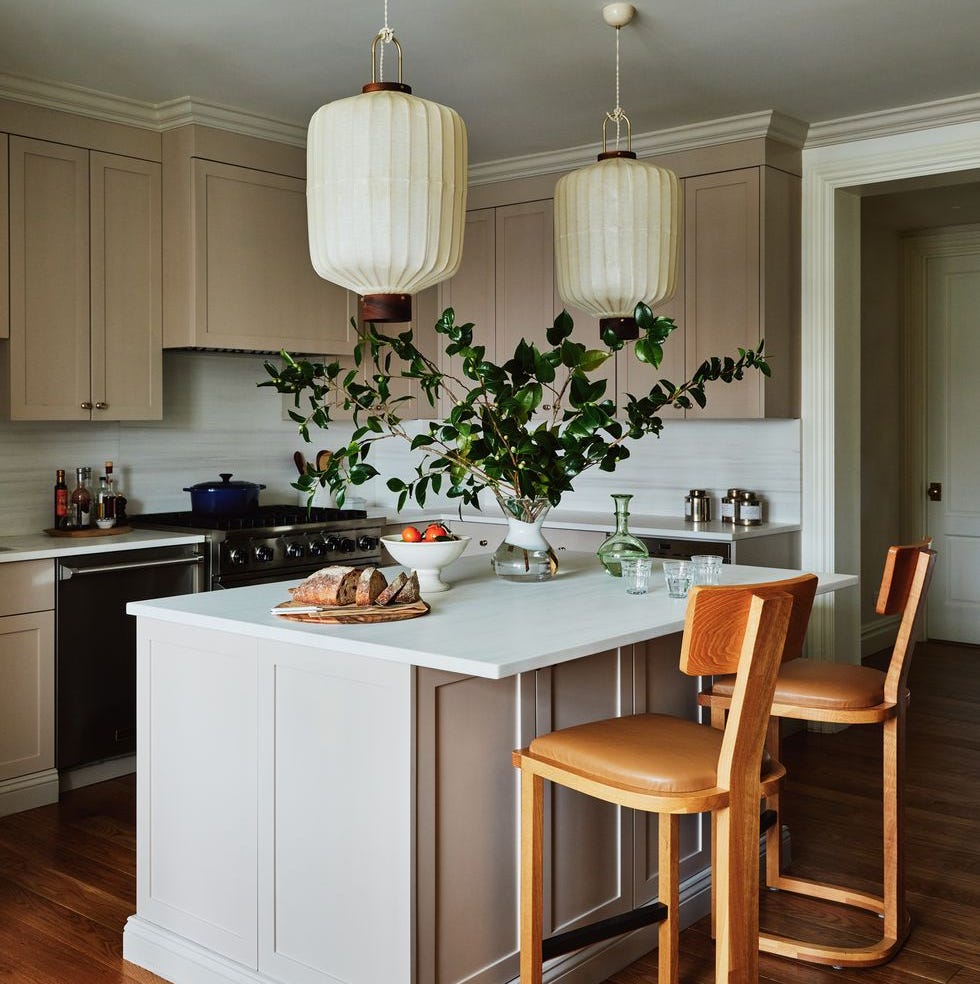
Pendant lights get a lot of attention in kitchen design, but they work best when the layout supports them. In this modern kitchen, the island sits at the center with cabinets lining the perimeter, so the pendants hang directly over the island without competing with anything above the counters. Natural light from nearby windows keeps the space bright during the day, allowing the pendants to act more as a design element than a work light. The neutral palette of beige and taupe on the cabinets and walls means the pendants stand out without clashing. Recessed lights handle general illumination, so the pendants can stay focused on the island. This setup works for anyone who wants decorative lighting without sacrificing function.
Rustic Kitchen Fireplace
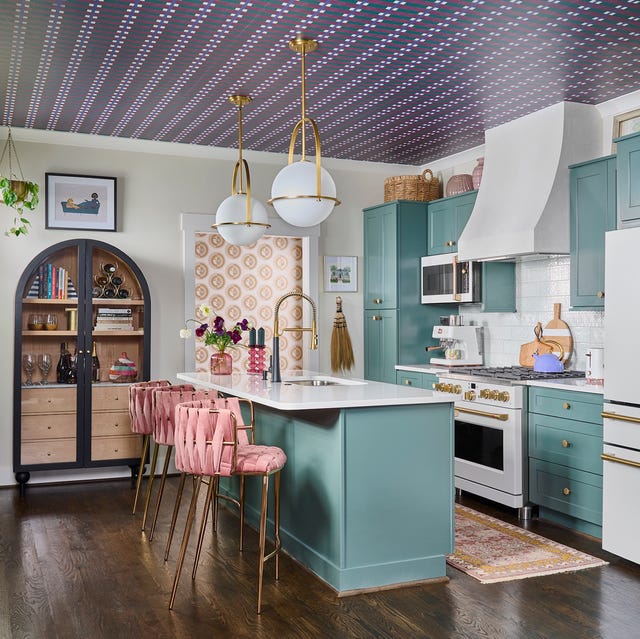
Teal cabinetry and a matching island set the tone in this eclectic kitchen, but the palette stretches further. Pink bar stools add a soft pop of contrast, while gold hardware on the cabinets brings a touch of warmth. White walls and a light wood floor keep the room balanced. The arched cabinet above the range repeats the teal and gives the room a custom look. Recessed lights provide even illumination, and pendant lights over the island add a second layer of interest. The mix of teal, pink, gold, and white creates a cohesive look, which is the trick with an eclectic palette.
Modern Galley Kitchen Palette
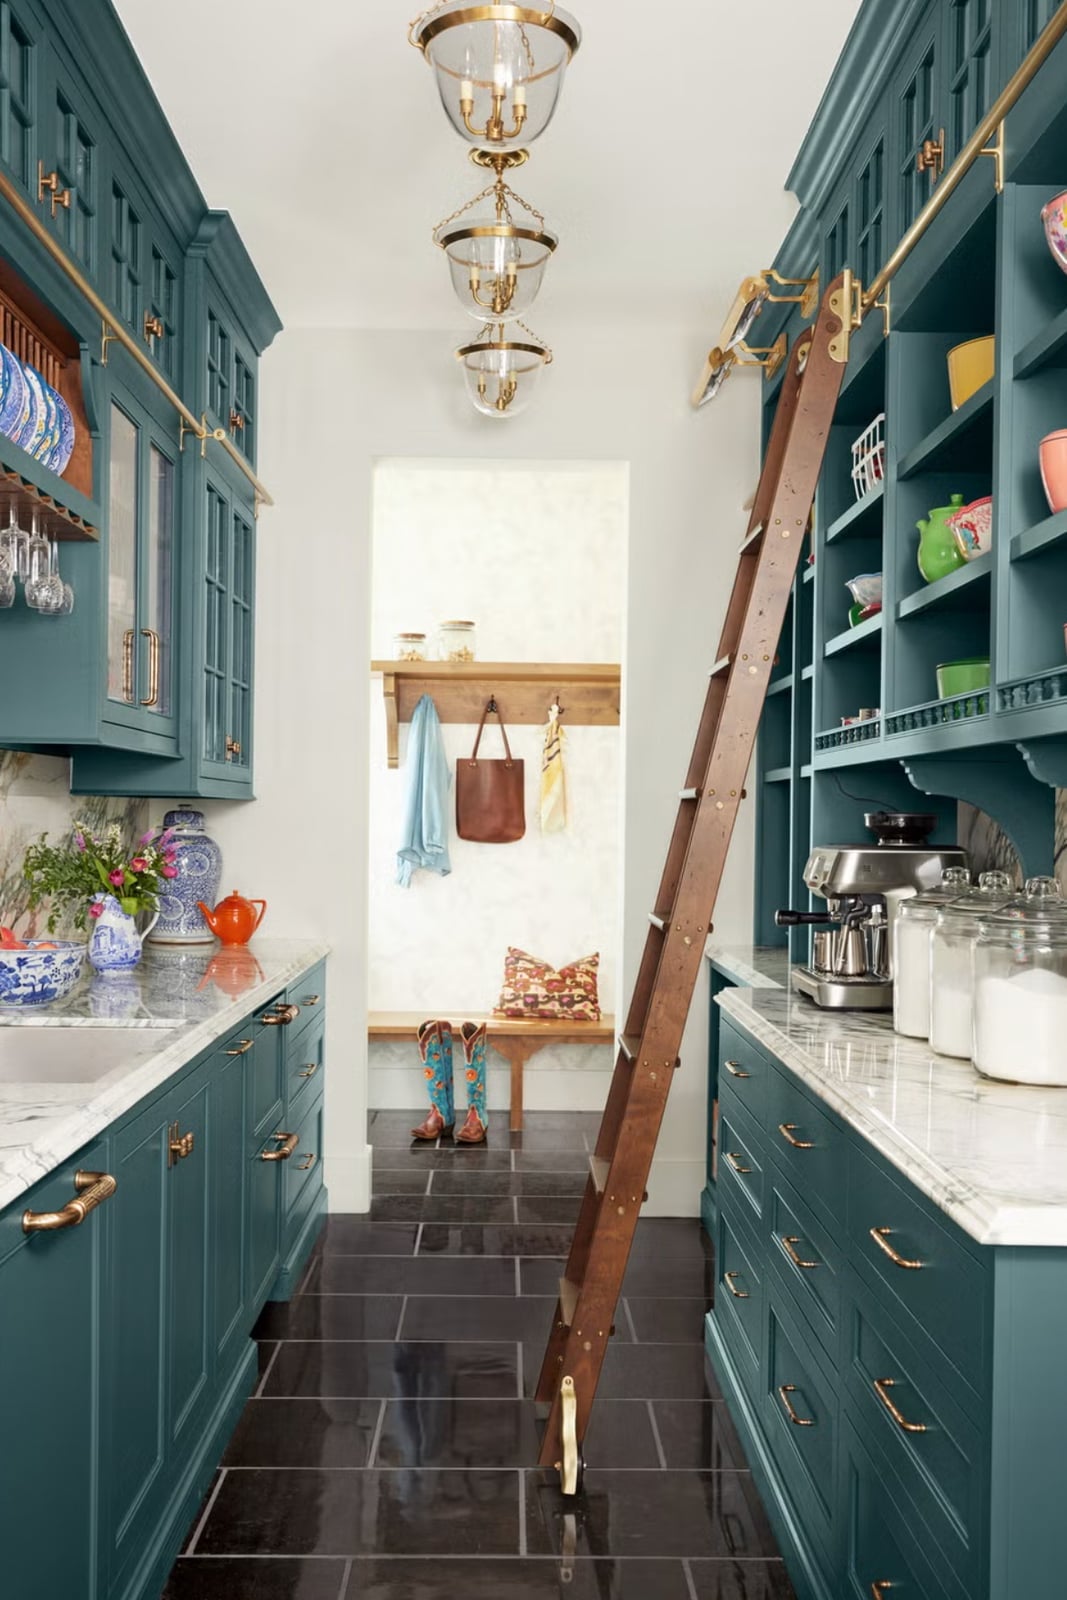
A traditional galley kitchen with floor-to-ceiling teal cabinetry proves the rule that a narrow room benefits from a single strong color applied top to bottom. The teal paint unifies the two-sided layout, while white marble countertops and gold pendant lights add contrast without cluttering the sightline. Wood tones appear only in a rolling ladder and small accents, keeping the palette clean. For a narrow kitchen, committing to one dominant cabinet color and using the counter and hardware finishes as the only other notes makes the space feel longer and more deliberate.
Modern Kitchen Range Hood
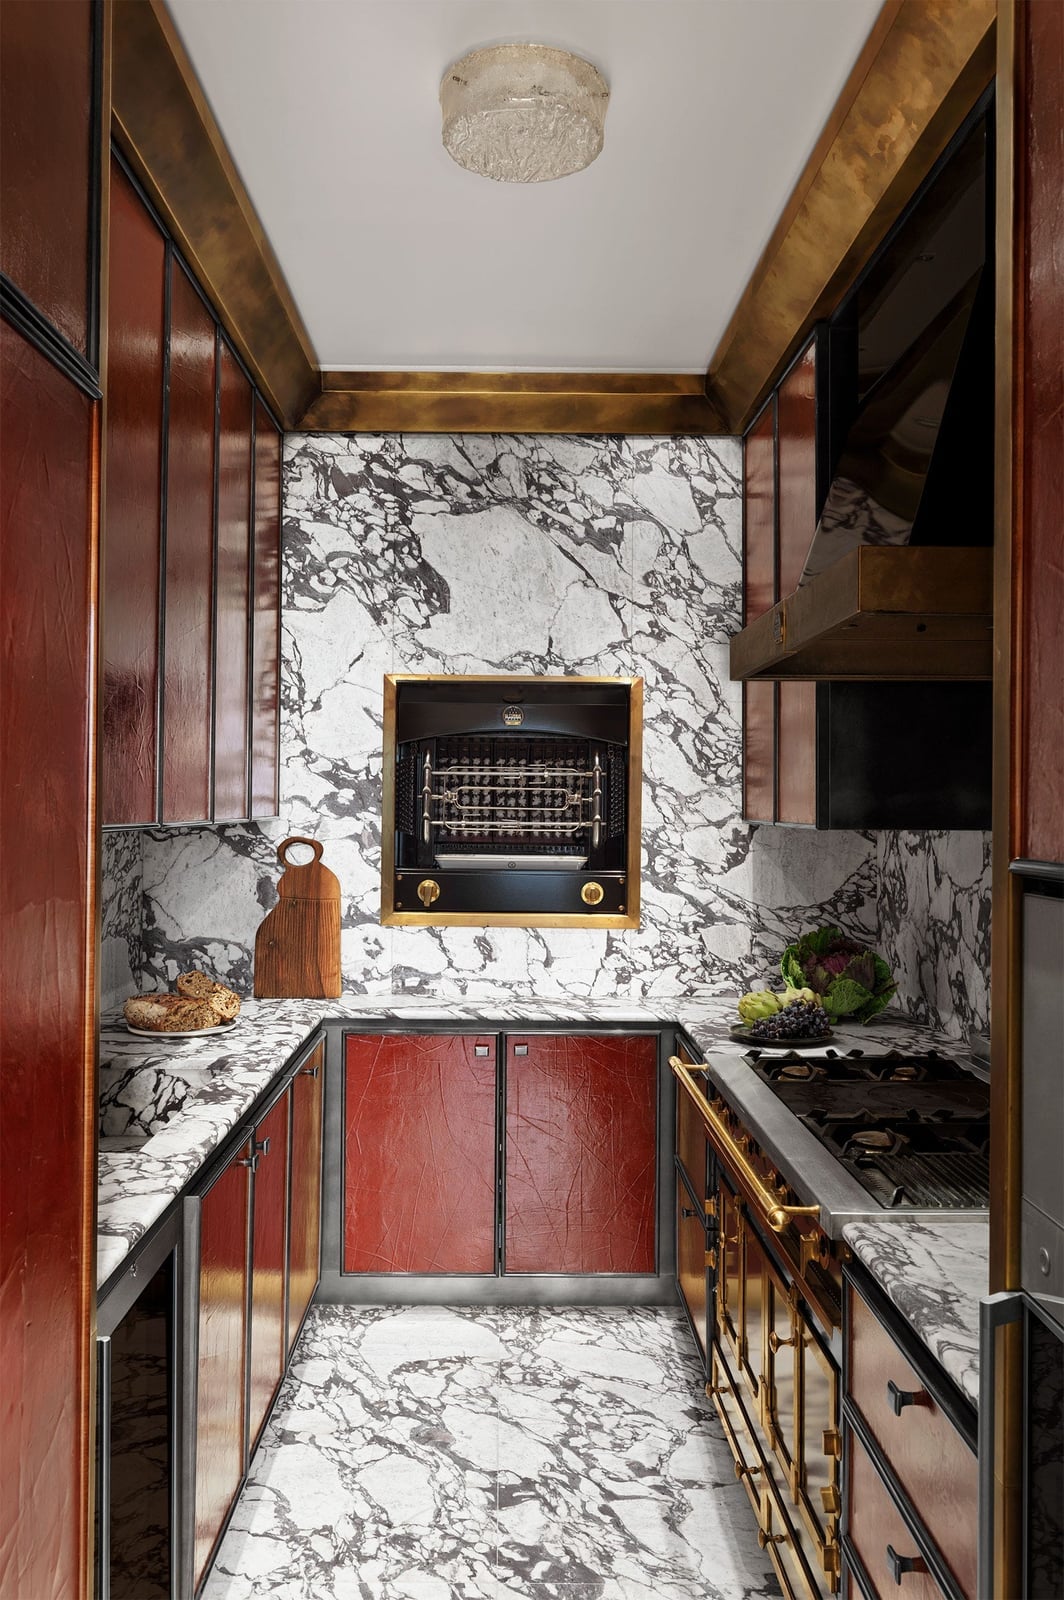
A practical rule for renters: when you cannot change cabinets, treat the backsplash as the main event. In this compact art deco kitchen, the marble backsplash and countertops form a continuous white surface that keeps the red leather-fronted cabinetry from feeling heavy. The marble runs from counter to upper cabinet line, a trick that visually expands the galley layout. Brass hardware and a black range cooker anchor the red and white scheme. For a renter, peel-and-stick marble-look panels on the backsplash deliver the same visual continuity without permanent installation. Overhead flush mount lights and under-cabinet task lighting ensure the dark red cabinets do not make the room feel dim.
Modern Kitchen Floor Tiles
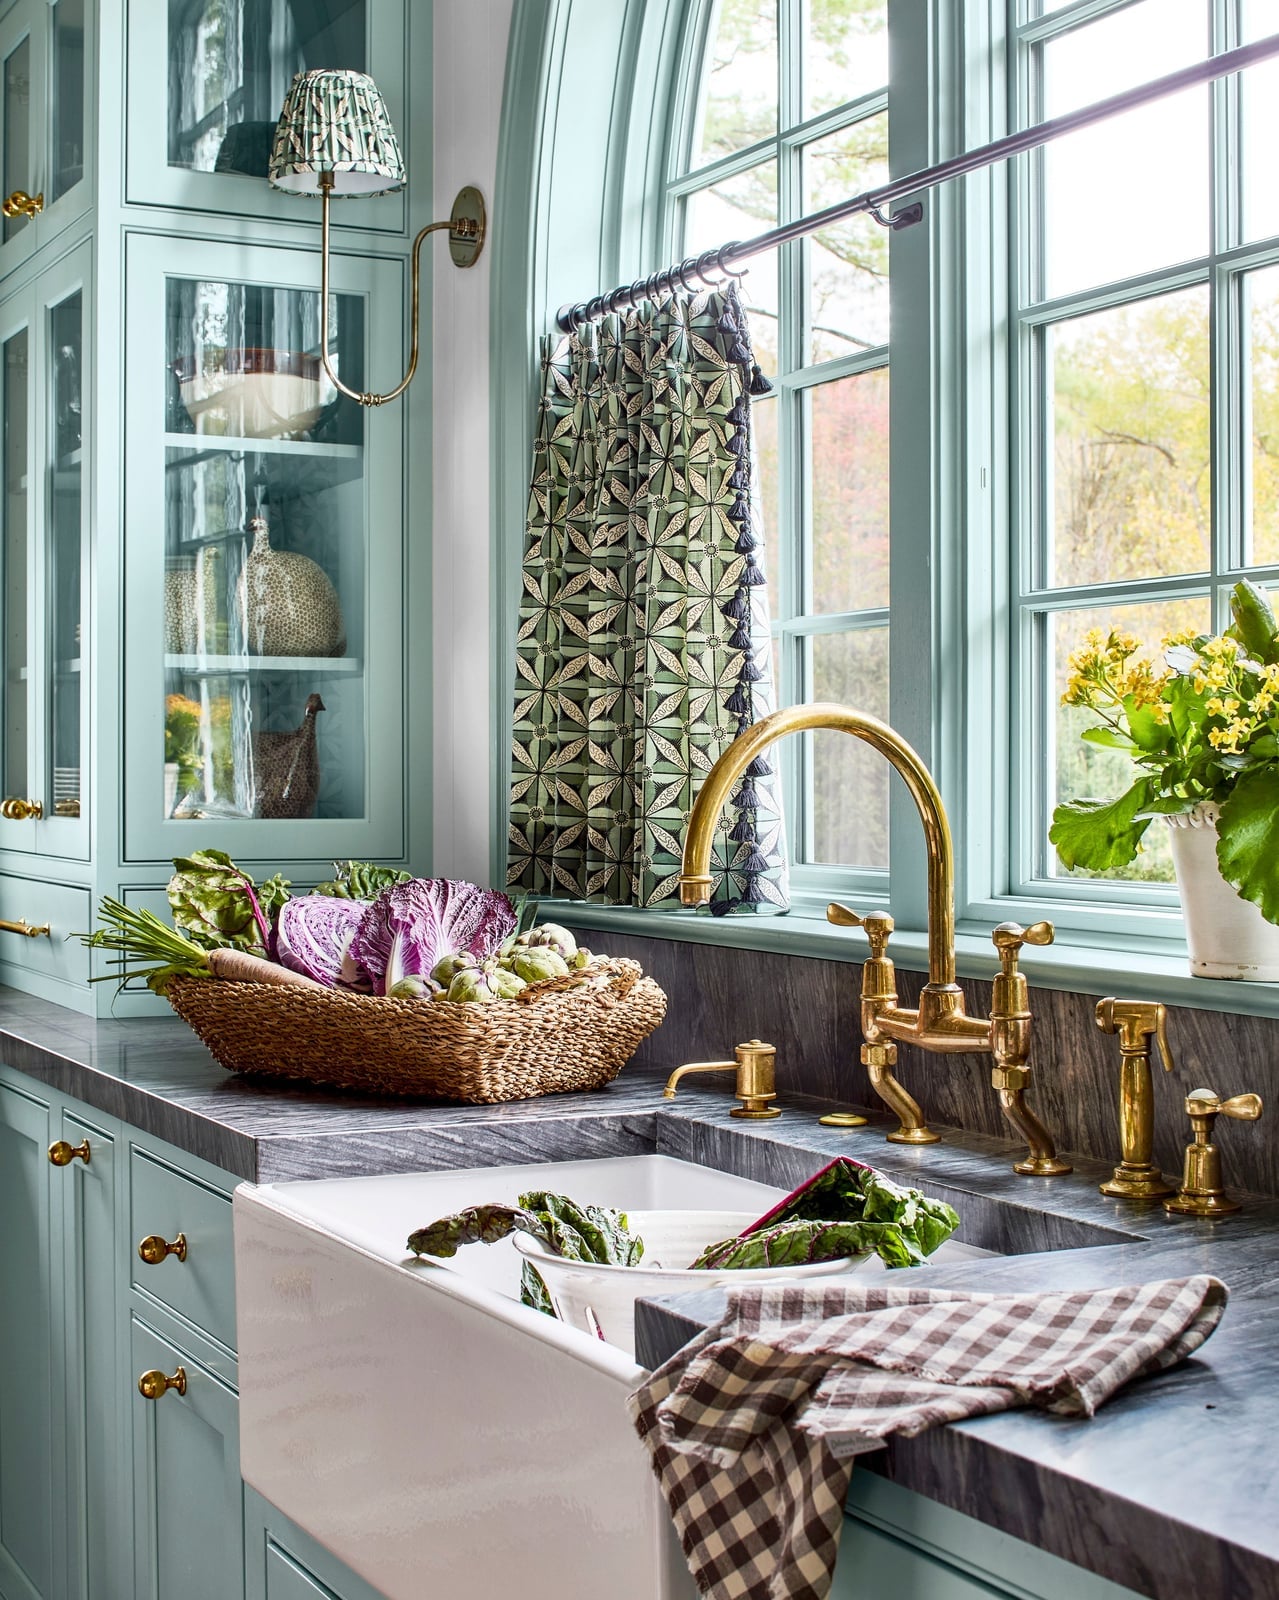
This detail vignette of a traditional kitchen sink shows that the faucet can be the focal point in a compact space. The ornate brass faucet rises above an aqua-toned marble counter, with gray-green cabinets and a wood cutting board softening the metallic shine. A wall sconce beside the window casts warm light that picks up the brass finish. When a kitchen has only a short run of counter, a sculptural faucet and a single decorative sconce give the sink area the presence of a larger design.
Modern Kitchen Palette, Indoor
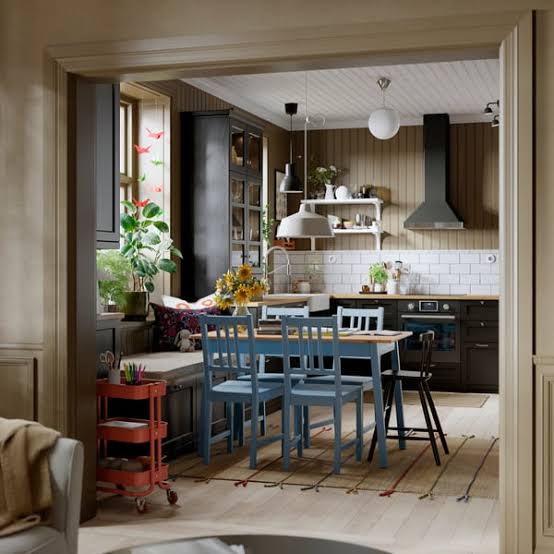
A blue kitchen island with seating anchors this roomy modern farmhouse kitchen. The island sits in a dark gray and white palette, with warm wood tones in the window seat and open shelving to balance the cool blue. Pendant lights hang directly over the island to define the work zone, while ceiling lights and natural window light keep the perimeter bright. The island stands apart from the neutral cabinetry. To keep a colored island from competing with the room, limit the accent palette to one wood tone and one metal finish, as the brass pendants do here.
Farmhouse Kitchen Sink
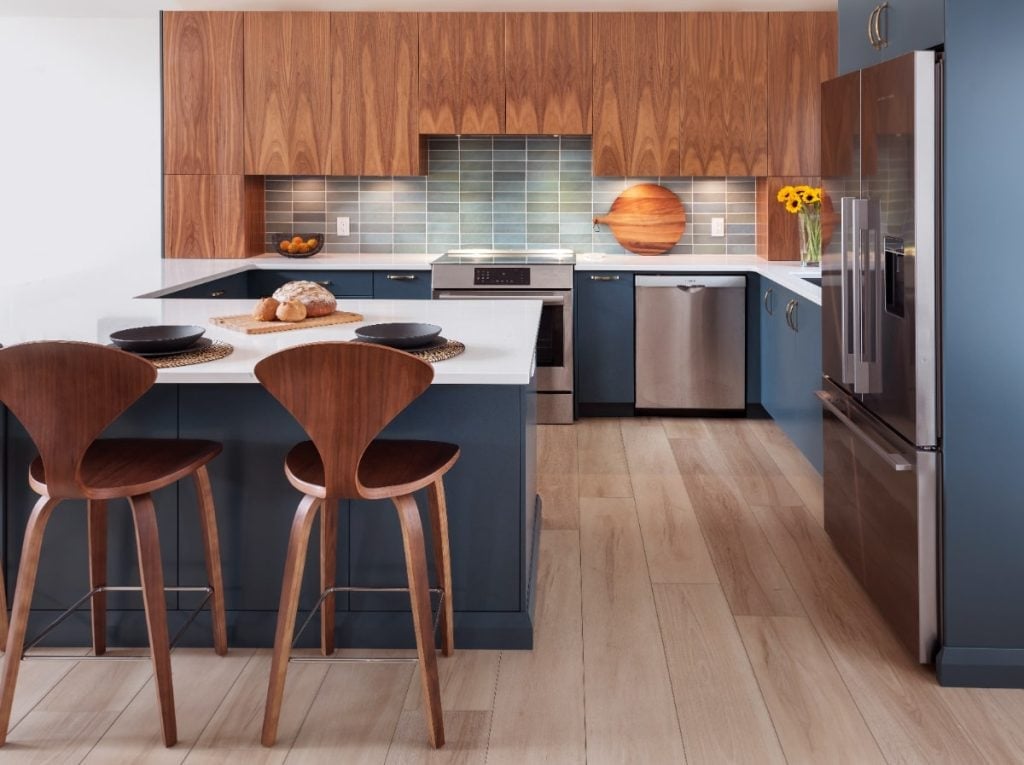
A farmhouse sink often gets the attention, but in this modern u-shaped kitchen with island, the rich wood cabinetry is the real anchor. The wood cabinets wrap the perimeter in warm brown tones, while the navy blue island and bar stools add a cooler counterpoint. White stone countertops and a gray tile backsplash keep the wood from dominating. Under cabinet lighting brightens the work surfaces, and ceiling lights ensure the island seating area is well lit. When choosing between a statement sink and statement cabinets, remember that cabinets cover more visual area. A warm wood finish paired with a dark island gives the room depth without requiring a custom sink.
Modern Kitchen Island Materials
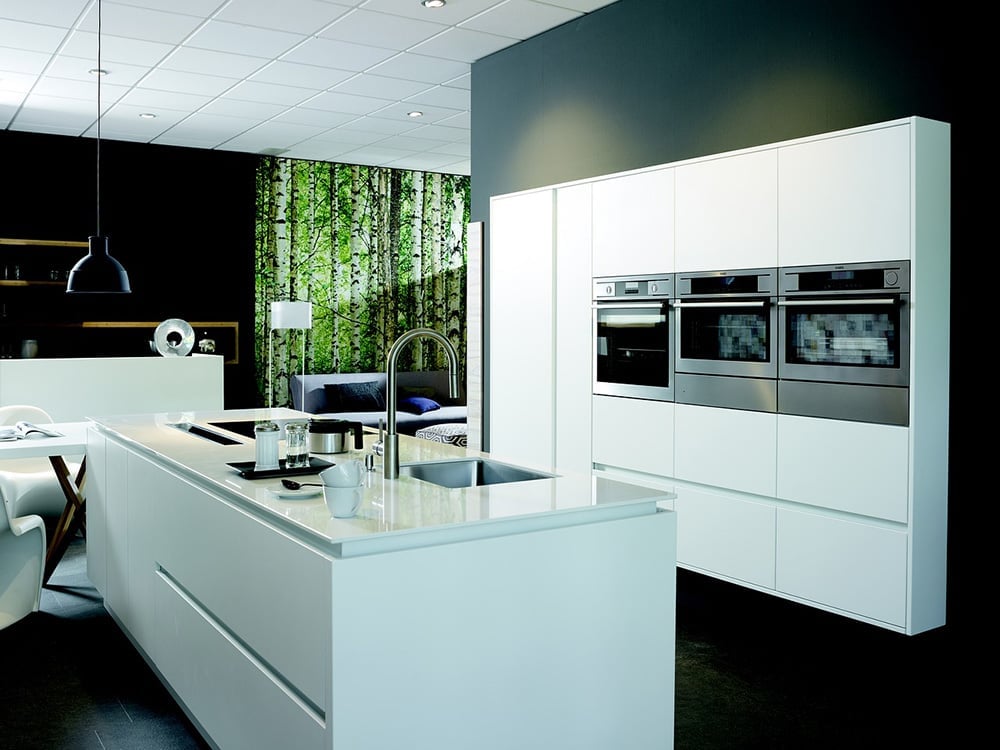
In a modern open plan kitchen with a white island and green mural, the island does double duty as a workspace and a room divider. Its lacquer finish reflects light from the pendant above, keeping the surface bright for prep. The sink built into the island streamlines the workflow, while the open layout behind it lets the living area feel connected. This kind of setup works best when the island is large enough to handle both tasks without feeling crowded. Built-in ovens on the perimeter wall keep the main surface clear.
Coastal Kitchen Lighting
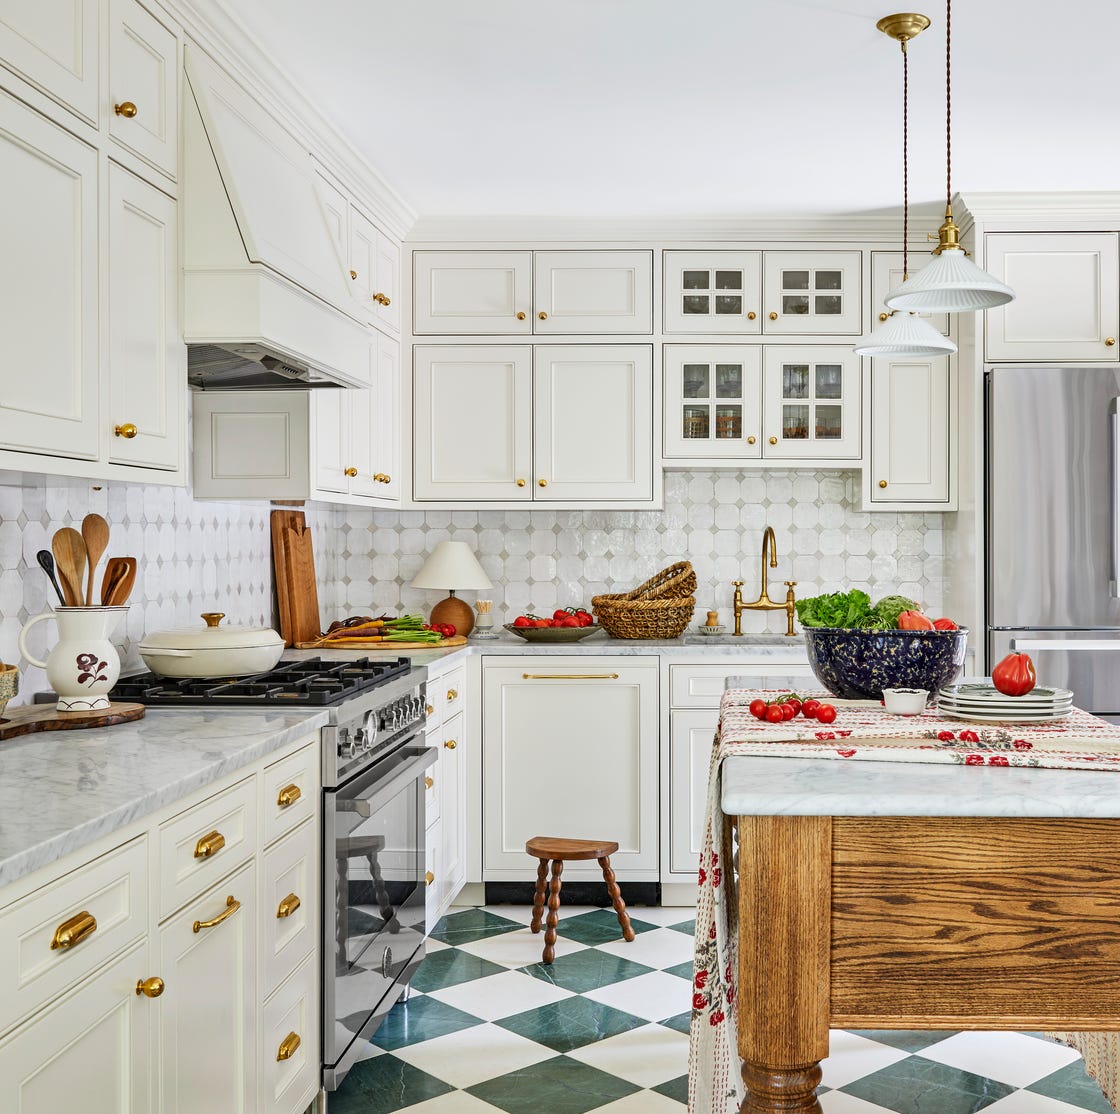
The palette here is classic transitional: white cabinets with brass hardware, wood tones on the island, and green accents scattered through the space. The brass pulls and faucet add a warm gleam against the white cabinetry, while the wood island introduces natural texture. Green accents in the decor keep the look from reading as too sterile. Windows fill the room with light, and pendant lights above the island provide focused task lighting. This mix of materials and finishes creates a kitchen that feels both fresh and grounded.
Farmhouse Kitchen Hero Element
Handleless cabinetry often feels more minimalist than farmhouse, but here it works because the wood accents add warmth. The gray and white cabinets keep the look clean, while the wood on open shelving brings in the rustic side. The central island provides seating and storage without interrupting the flow. Pendant lights hang above, adding a modern touch. This approach suits anyone who wants the farmhouse feel without the traditional cabinet fronts.
Integrated appliances keep the countertops clear, and the handleless design makes the kitchen easy to wipe down. The wood accents are the key to making the modern cabinetry feel inviting. If you are drawn to clean lines but worry about a space feeling sterile, this balance of materials is worth considering.
Final Thoughts
From modern farmhouse palettes to renter-friendly styling, these kitchen and living room designs prove that a great space comes from smart choices, not a big budget. Focus on the layout that supports your daily flow, the materials that can take real wear, and the lighting that sets the mood. The best kitchen is the one that works for how you actually live. Keep the palette cohesive, lean into natural textures, and let one element anchor the room. Upkeep matters too: sealed stone counters and scrubbable paint save you time later. Check your climate zone for wood and plant choices. The takeaway is simple: plan for how you cook, eat, and relax, and the design will follow.

