A kitchen bar is more than just a place to perch with a cup of coffee. It’s where the day’s first conversation happens and where guests naturally gather during a party. Getting the design right means balancing function with a look that feels like you, whether you’re starting from scratch or refreshing an existing layout.
This roundup of 25 kitchen bar designs covers a range of styles and setups, from compact breakfast extensions to full built-in niches, all focused on how they actually live in your home. Expect practical ideas on seating, storage, lighting, and materials that make a bar area work every day.
Sculptural Curved Bar with Integrated Wood Shelving
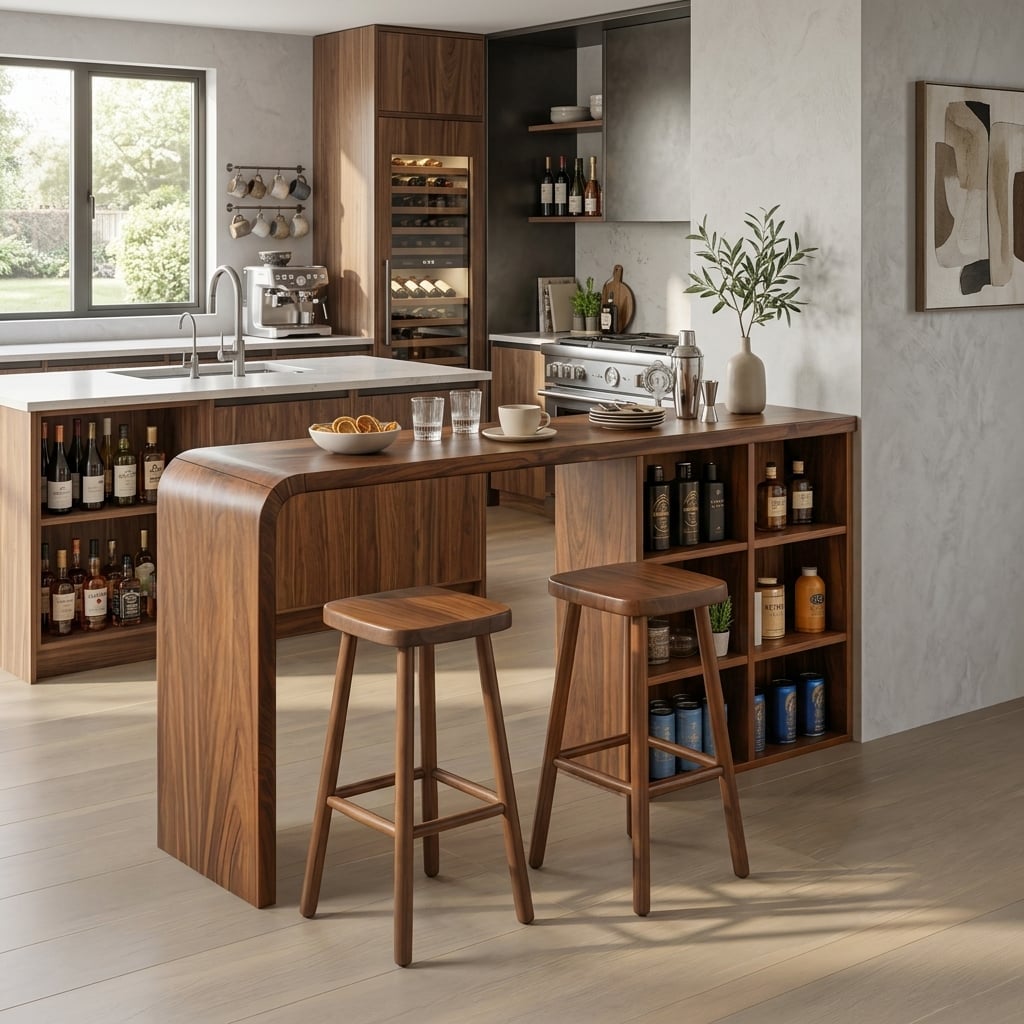
A curved bar changes how you move through a kitchen. Instead of a sharp corner, the sweep guides foot traffic around it, and the integrated wood shelving keeps glassware or cookbooks within arm’s reach without cluttering the counter. The rich wood tones and gray stone base give the piece weight, while the white walls keep it from feeling too heavy. This layout works best in a roomy space where the curve has room to breathe.
Modern Island with Blue Tile Backsplash and Wood Accents
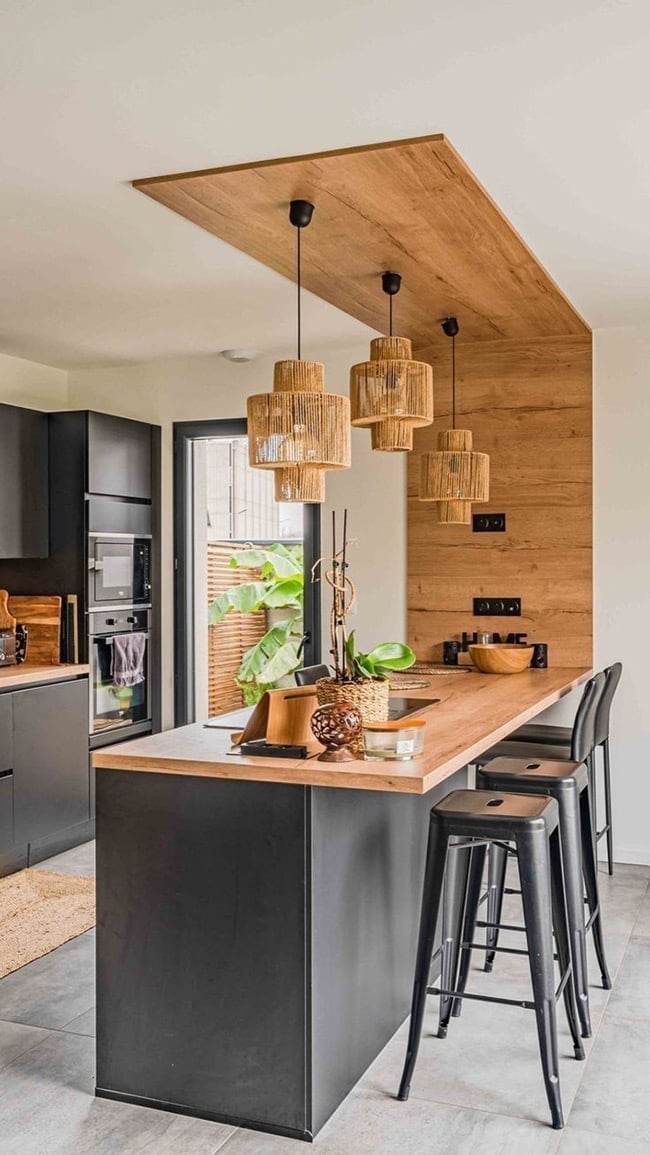
Blue tile is the kind of color that does the work for you. Here, the textured blue backsplash pulls the eye across the room, while the black island base and warm wood stools ground the palette. The marble countertop adds a cool, smooth surface that balances the roughness of the tile. A single overhead pendant light keeps the island focused, not flooded. The trick is letting the blue be the star without adding competing patterns nearby.
Traditional Built-in Bar Niche with Marble and Backlit Shelves
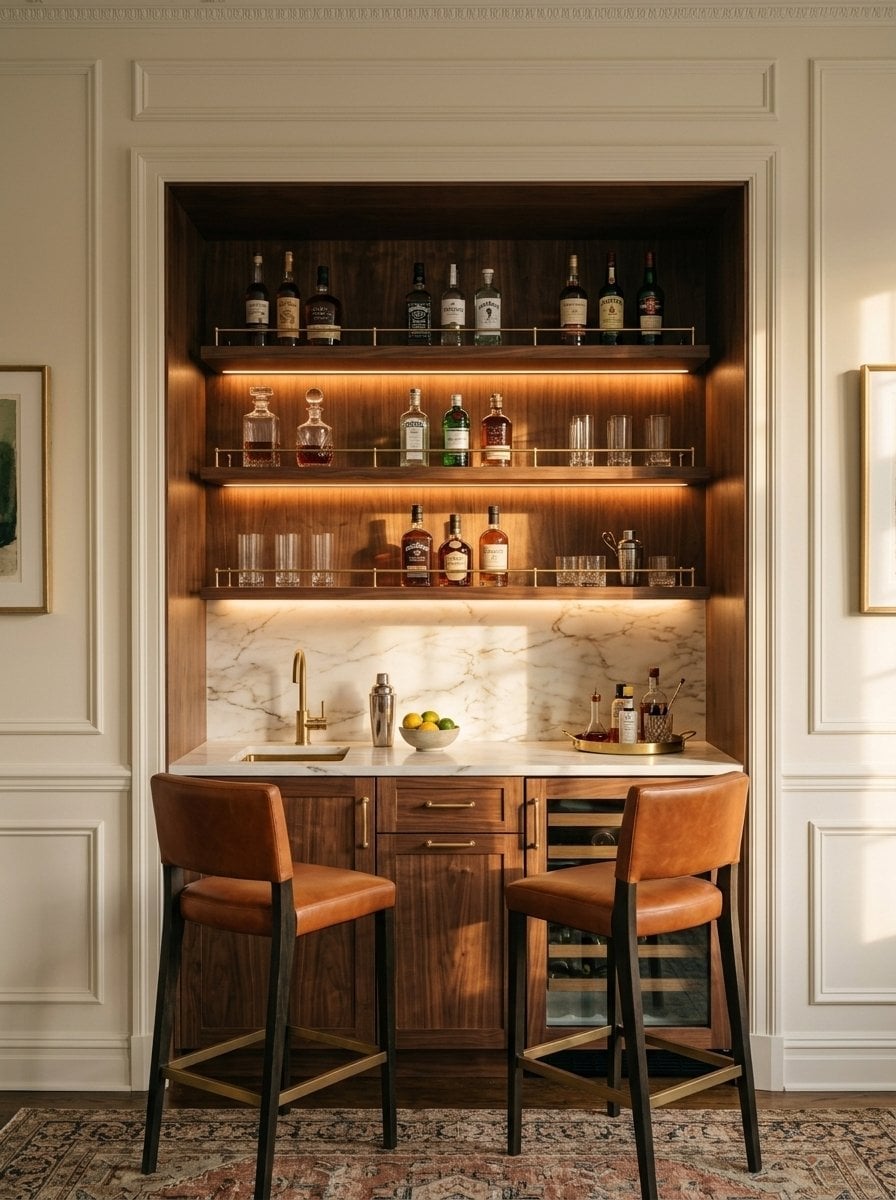
How do you fit a bar into a kitchen that wasn’t designed for one? A built-in niche uses a shallow footprint without stealing floor space. The backlit shelves draw attention to the bottles and glassware, so the display becomes part of the decor. Wood cabinetry with a cream marble countertop keeps the look warm and formal, while leather stools add a tactile contrast.
Storage is the real win here. The wine fridge sits below the counter, and the upper shelves hold everything else. Gold accents on the hardware and lighting tie the traditional finishes together without making the niche feel like an afterthought.
Spacious Island with Marble Waterfall Countertop and Geometric Lights
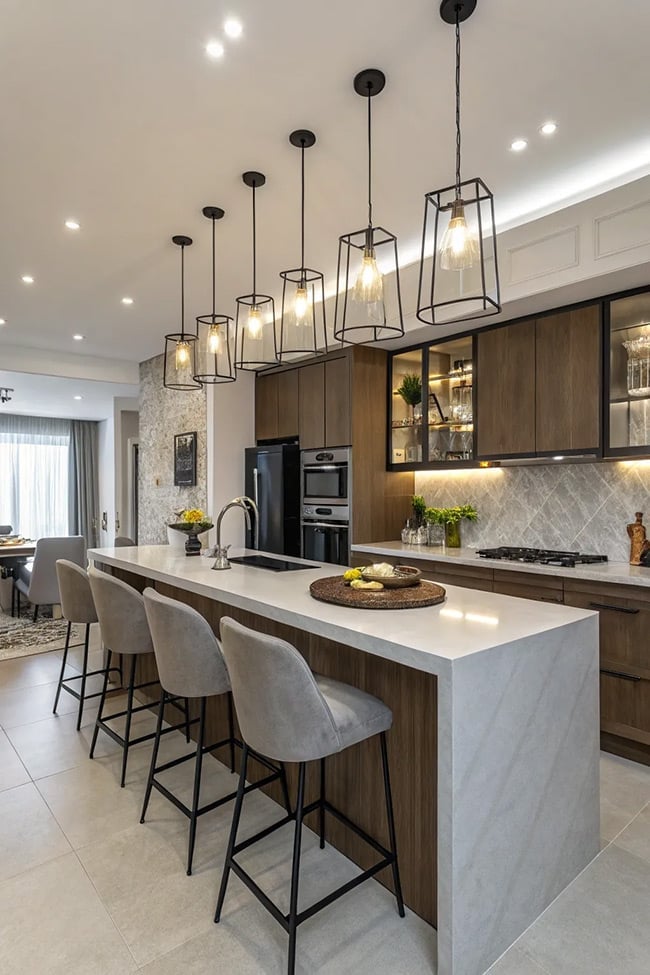
A cluster of geometric pendant lights does more than light the island. It creates a visual ceiling, defining the bar area within an open-plan kitchen. The marble waterfall countertop carries the stone down both sides, which makes the island read as a solid block rather than a counter on legs. Under-cabinet lighting and ceiling lights keep the workspace bright without shadows, so the pendants can stay dimmer and sculptural.
Live Edge Bar Table in a Modern Rustic Kitchen
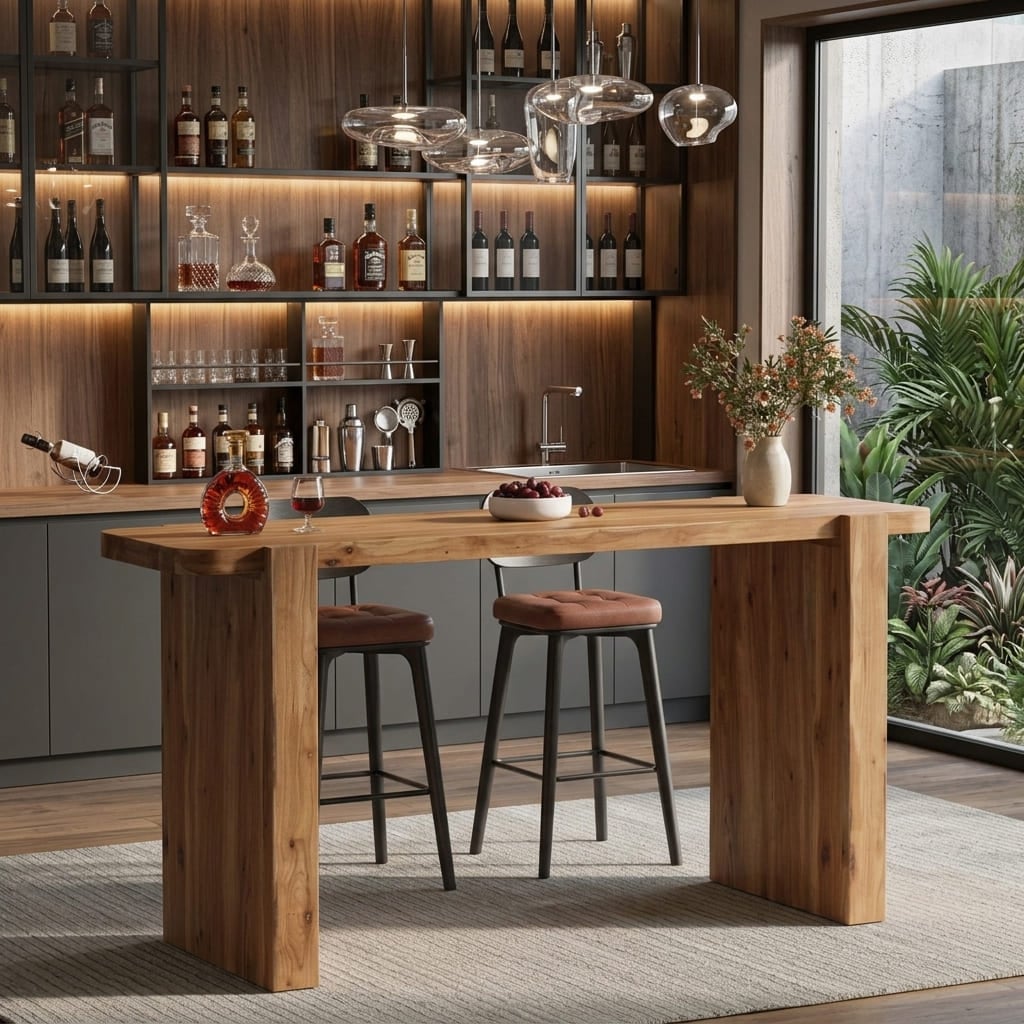
A live edge bar table keeps the organic shape of the tree, so no two pieces are the same. That natural edge pairs well with clean metal legs and simple leather stools because the contrast prevents the room from leaning too rustic. The gray walls and ambient shelf lighting keep the wood tones from darkening the space. A practical rule for live edge: let the grain be the pattern, and keep everything else around it quiet.
Modern Island with Rattan Bar Stools
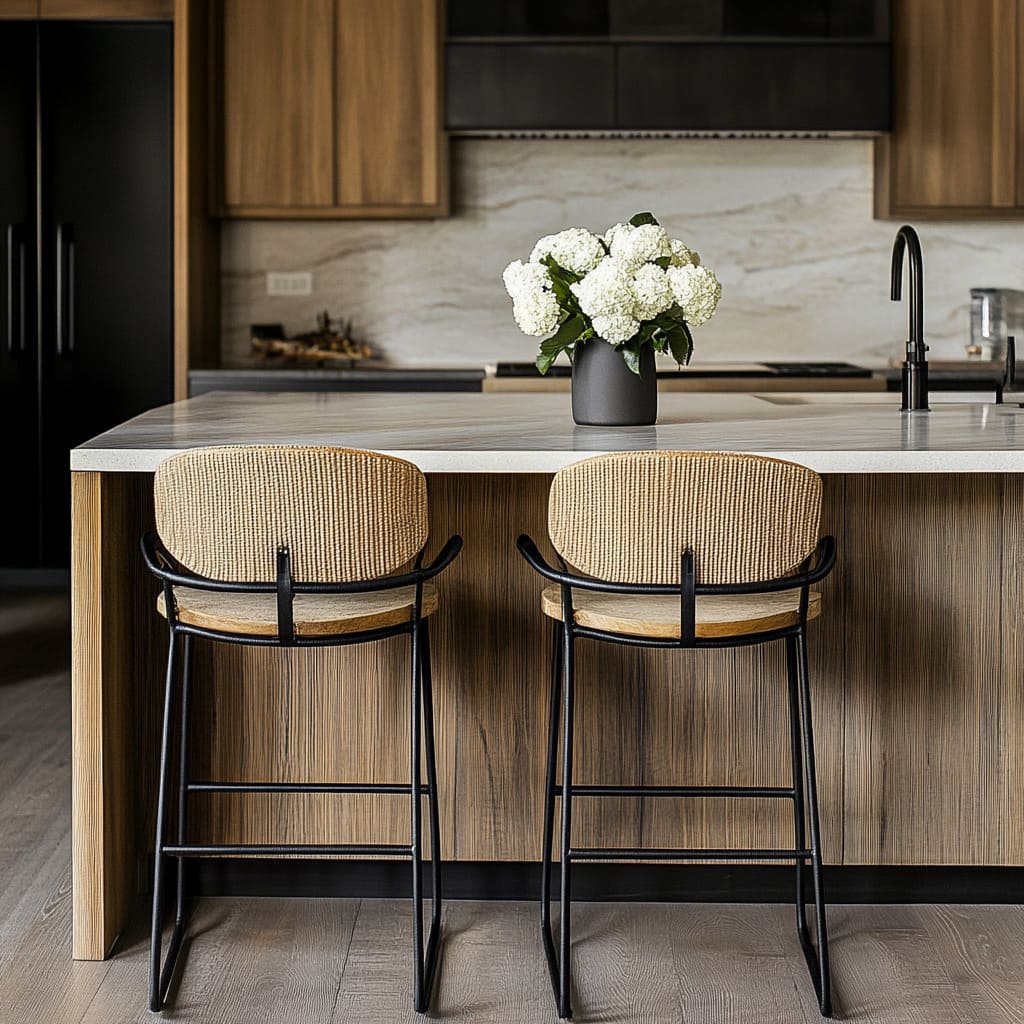
Skip the matching set. This kitchen pairs a marble-topped island with rattan bar stools. The island itself is a clean block in light wood and white, with a black faucet as the only hard accent. The rattan stools add warmth and texture. In a room this neutral, the natural fiber reads as the one relaxed element. To soften a kitchen that leans heavily on stone and metal, this swap costs nothing but intent. One stool in a different material shifts the whole feel of the seating area. The room stays modern, but the rattan keeps it from looking like a showroom.
Compact Breakfast Bar Extension with Ghost Stools
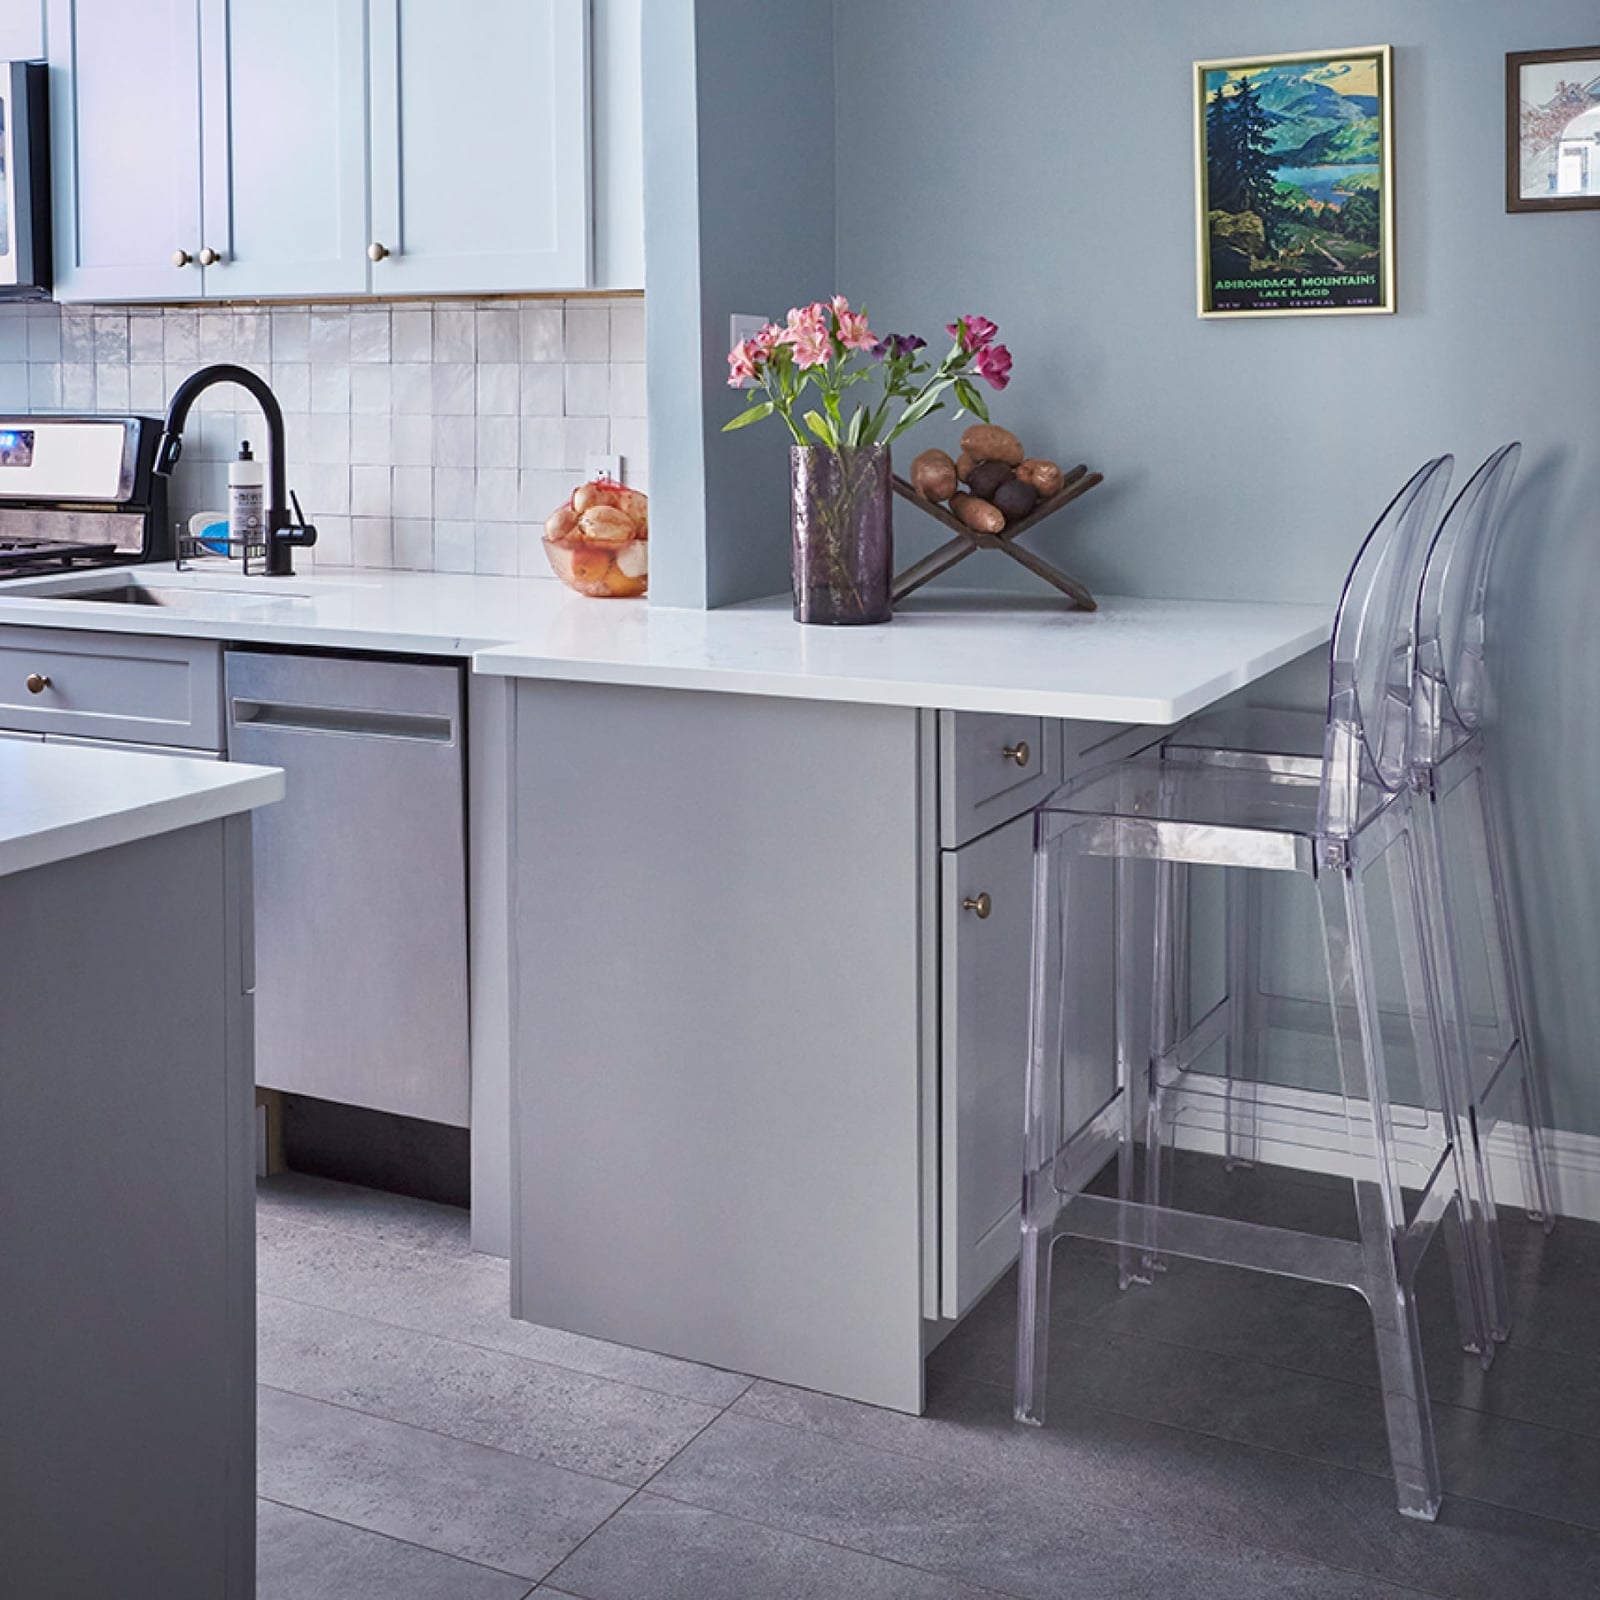
A laminate countertop extension creates a slim breakfast bar, and the clear acrylic ghost stools keep the room from feeling crowded. The light blue tiled backsplash adds a soft color layer without overwhelming the bar. For renters, this is a practical solution. A counter extension requires no permanent change, and ghost stools disappear visually, so the kitchen still feels open when the stools are pushed in. The setup looks planned rather than squeezed in.
Traditional Deep Green Beadboard Bar
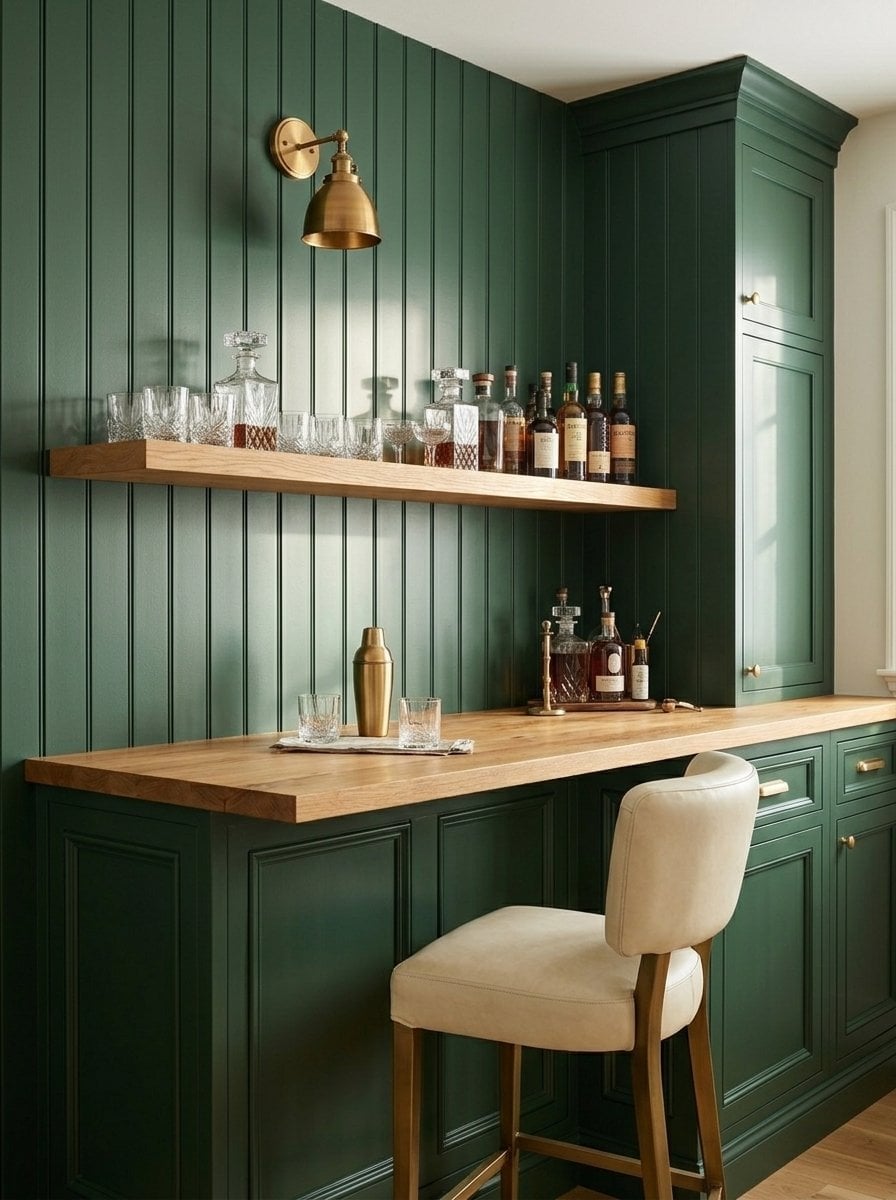
This is a bar that earns its color. The deep green beadboard runs wall to wall, with a wood countertop and open wooden shelves above. A brass sconce provides warm task lighting, and the whole thing feels like it has been there for decades. The palette here is simple: green and wood, with brass as the only metallic accent. That ratio keeps the deep green from feeling heavy. If you want a dark wall without committing to paint the whole room, beadboard gives you the texture and the color in one move. It breaks the white kitchen cycle without breaking the bank.
Modern Farmhouse Shiplap Island with Wooden Stools
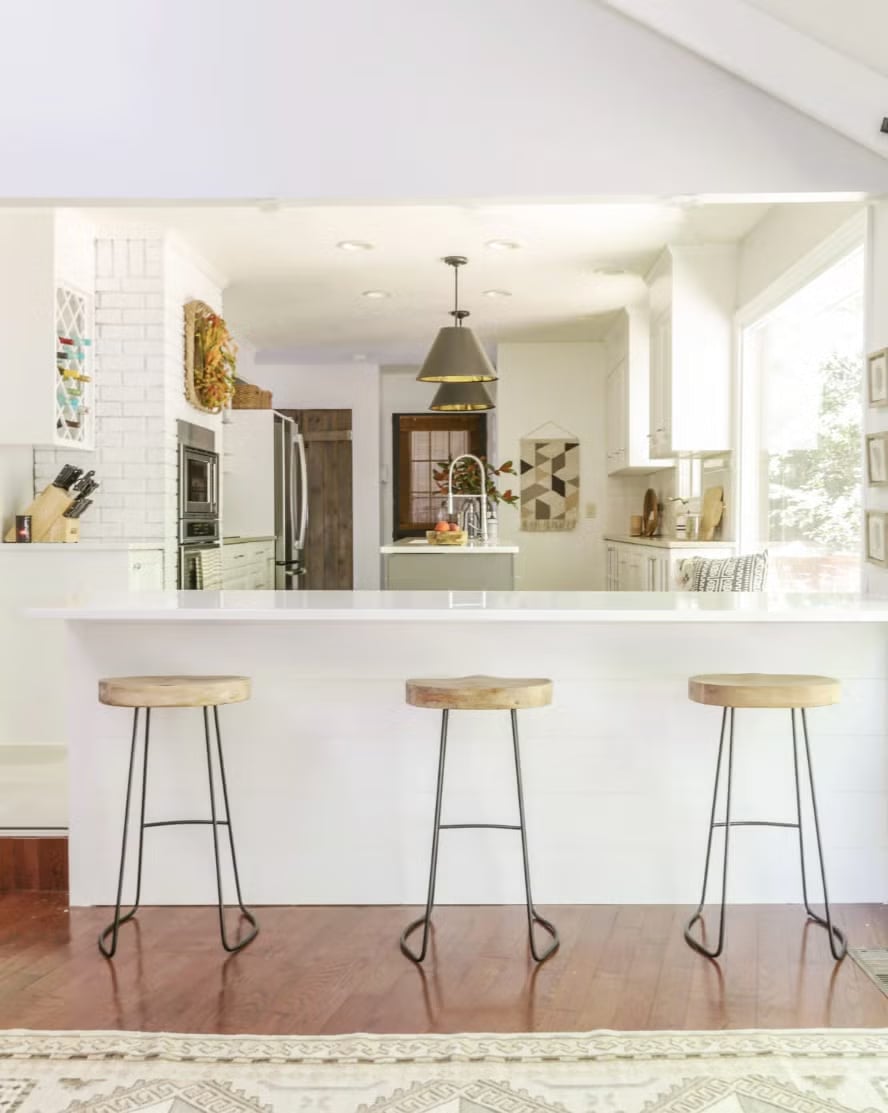
Can a white island survive a busy kitchen? Yes, when the material gives it some defense. This one is clad in shiplap, which adds a vertical line and a bit of visual give that flat paint does not have. The island faces the main kitchen and offers bar seating on one side, with black metal pendant lights overhead. The wooden stools introduce a warm tone that prevents the white and black from going sterile. Shiplap is forgiving in a way that smooth drywall is not. A bump or a scrape tends to blend into the lines rather than glaring at you. For a family kitchen that needs to look good and take a hit, it is a solid choice.
Modern Curved Bar with Stone Top and Glass Display Cabinets
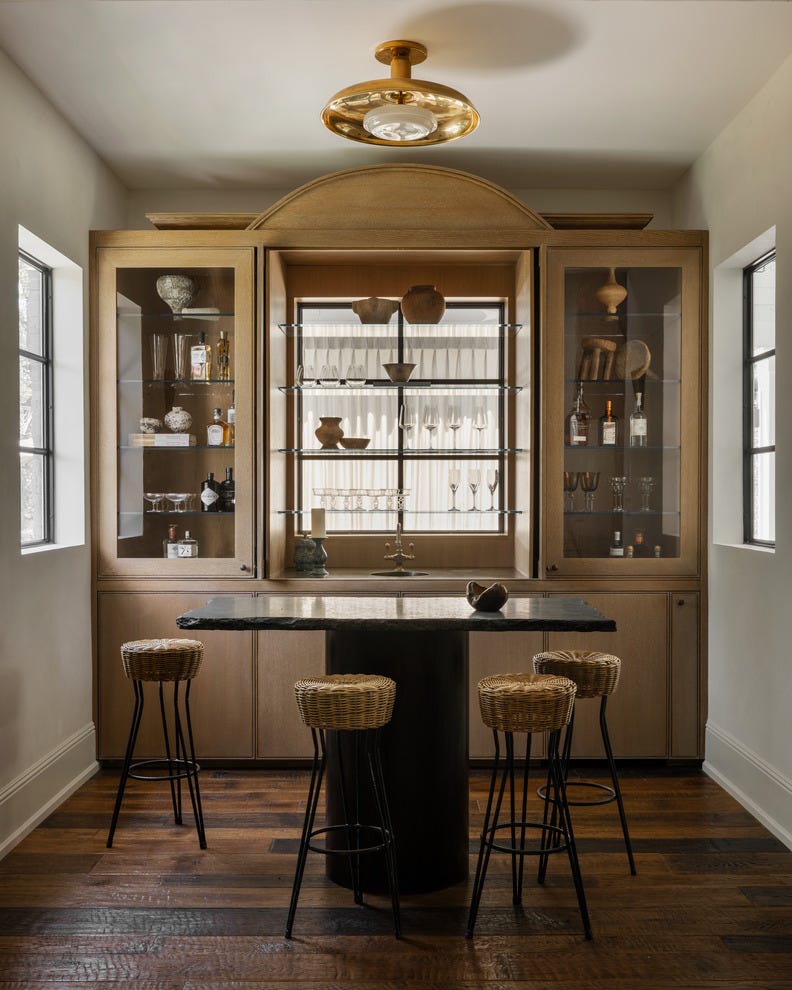
The curved stone top gives this bar a soft line that a straight counter cannot match, and the glass display cabinets behind it turn storage into decoration. The cabinets have an arched top that echoes the curve below, so the whole setup looks like one designed piece. Woven stools add a casual note against the stone and glass. If you have barware or glassware you actually want to see, glass-front cabinets turn them into the room’s main art. The curve also helps traffic flow around the bar in a way that sharp corners do not.
Farmhouse Apothecary Bar with Leather Stools
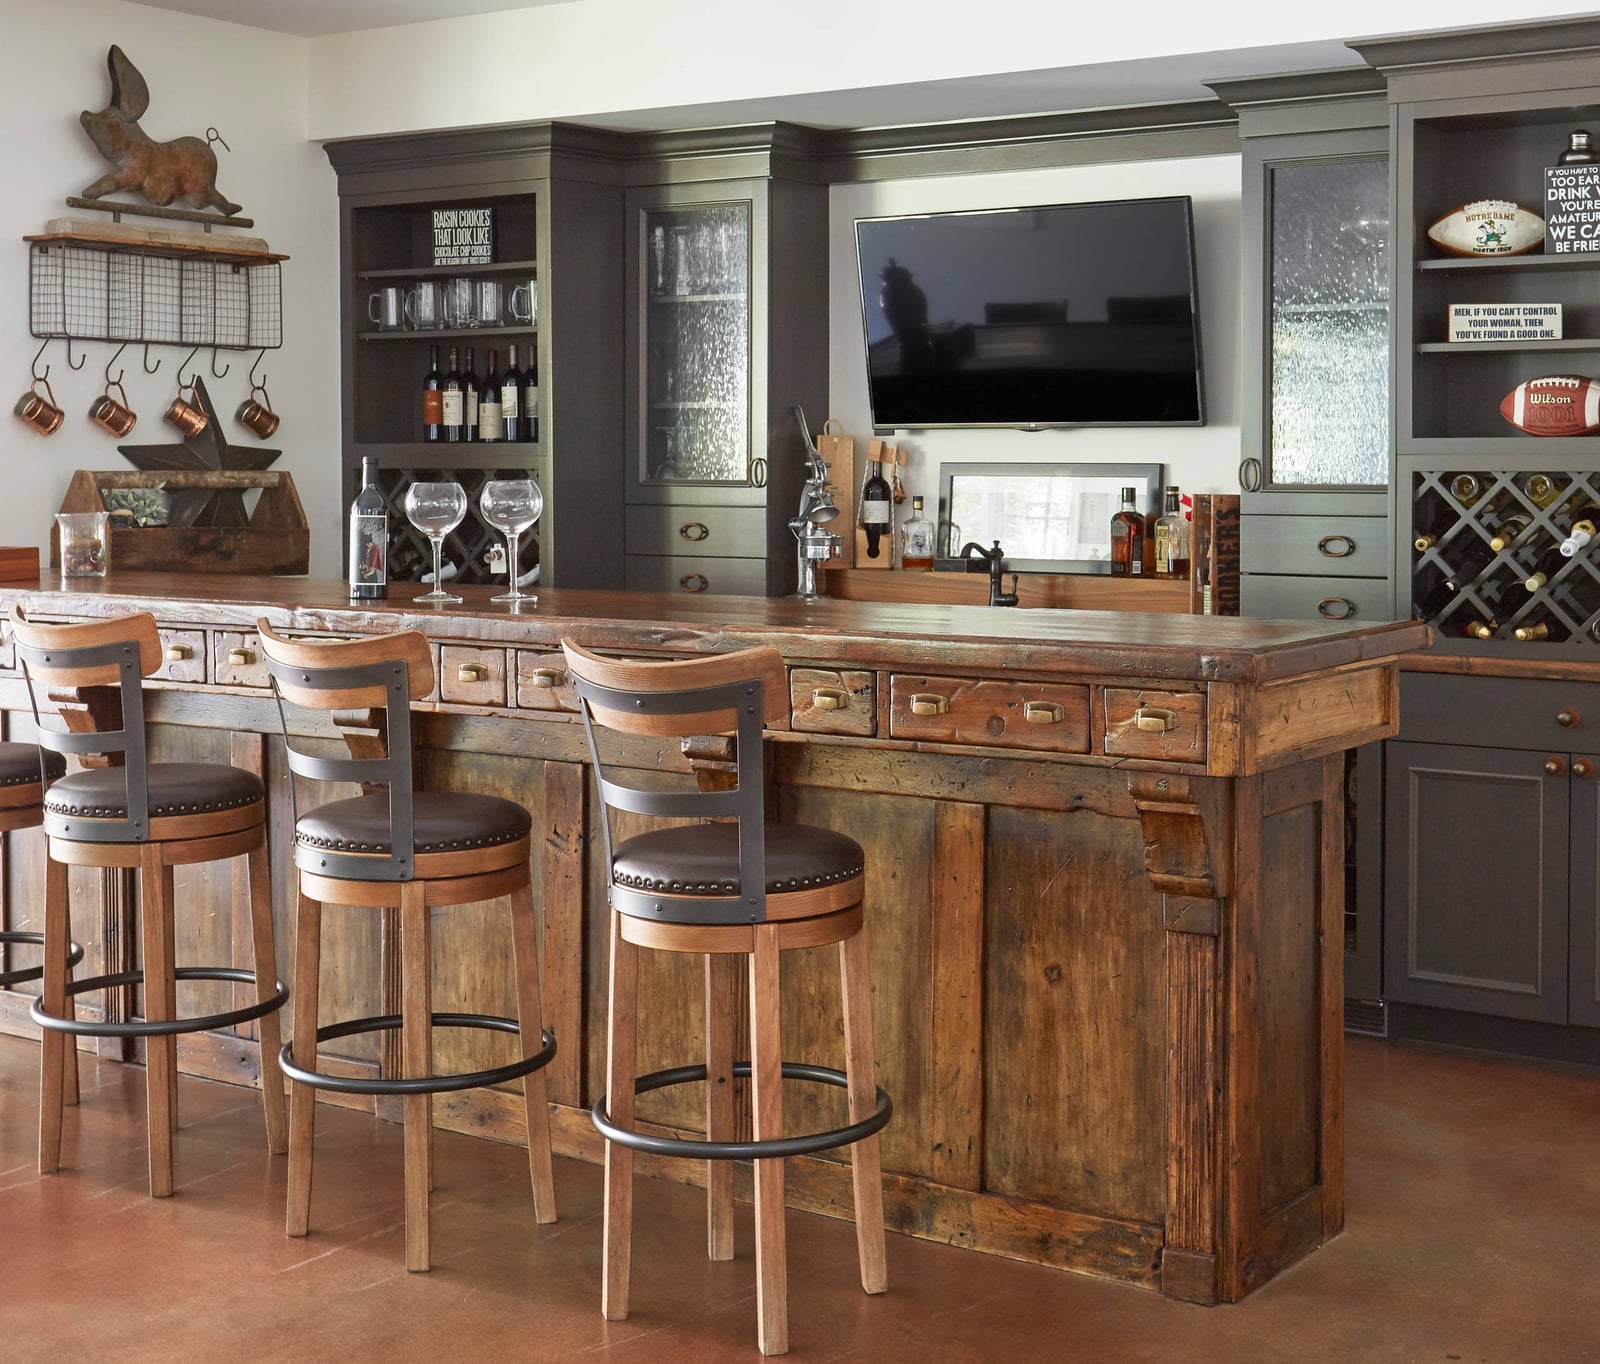
To make a bar feel built-in, start with the cabinetry. This roomy kitchen uses an antique apothecary bar front as the base, giving the setup a grounded, furniture-like feel. Dark gray cabinets and wood tones set a muted backdrop, while the leather stools add texture. A television above the wine rack keeps the layout functional for everyday use, and task lighting under the cabinets makes sure the bar surface stays useful after dark. The apothecary style works best when surrounding finishes stay simple so the carved front can be the point of interest.
Modern Island with Ribbed Green Base and Pendant Lights
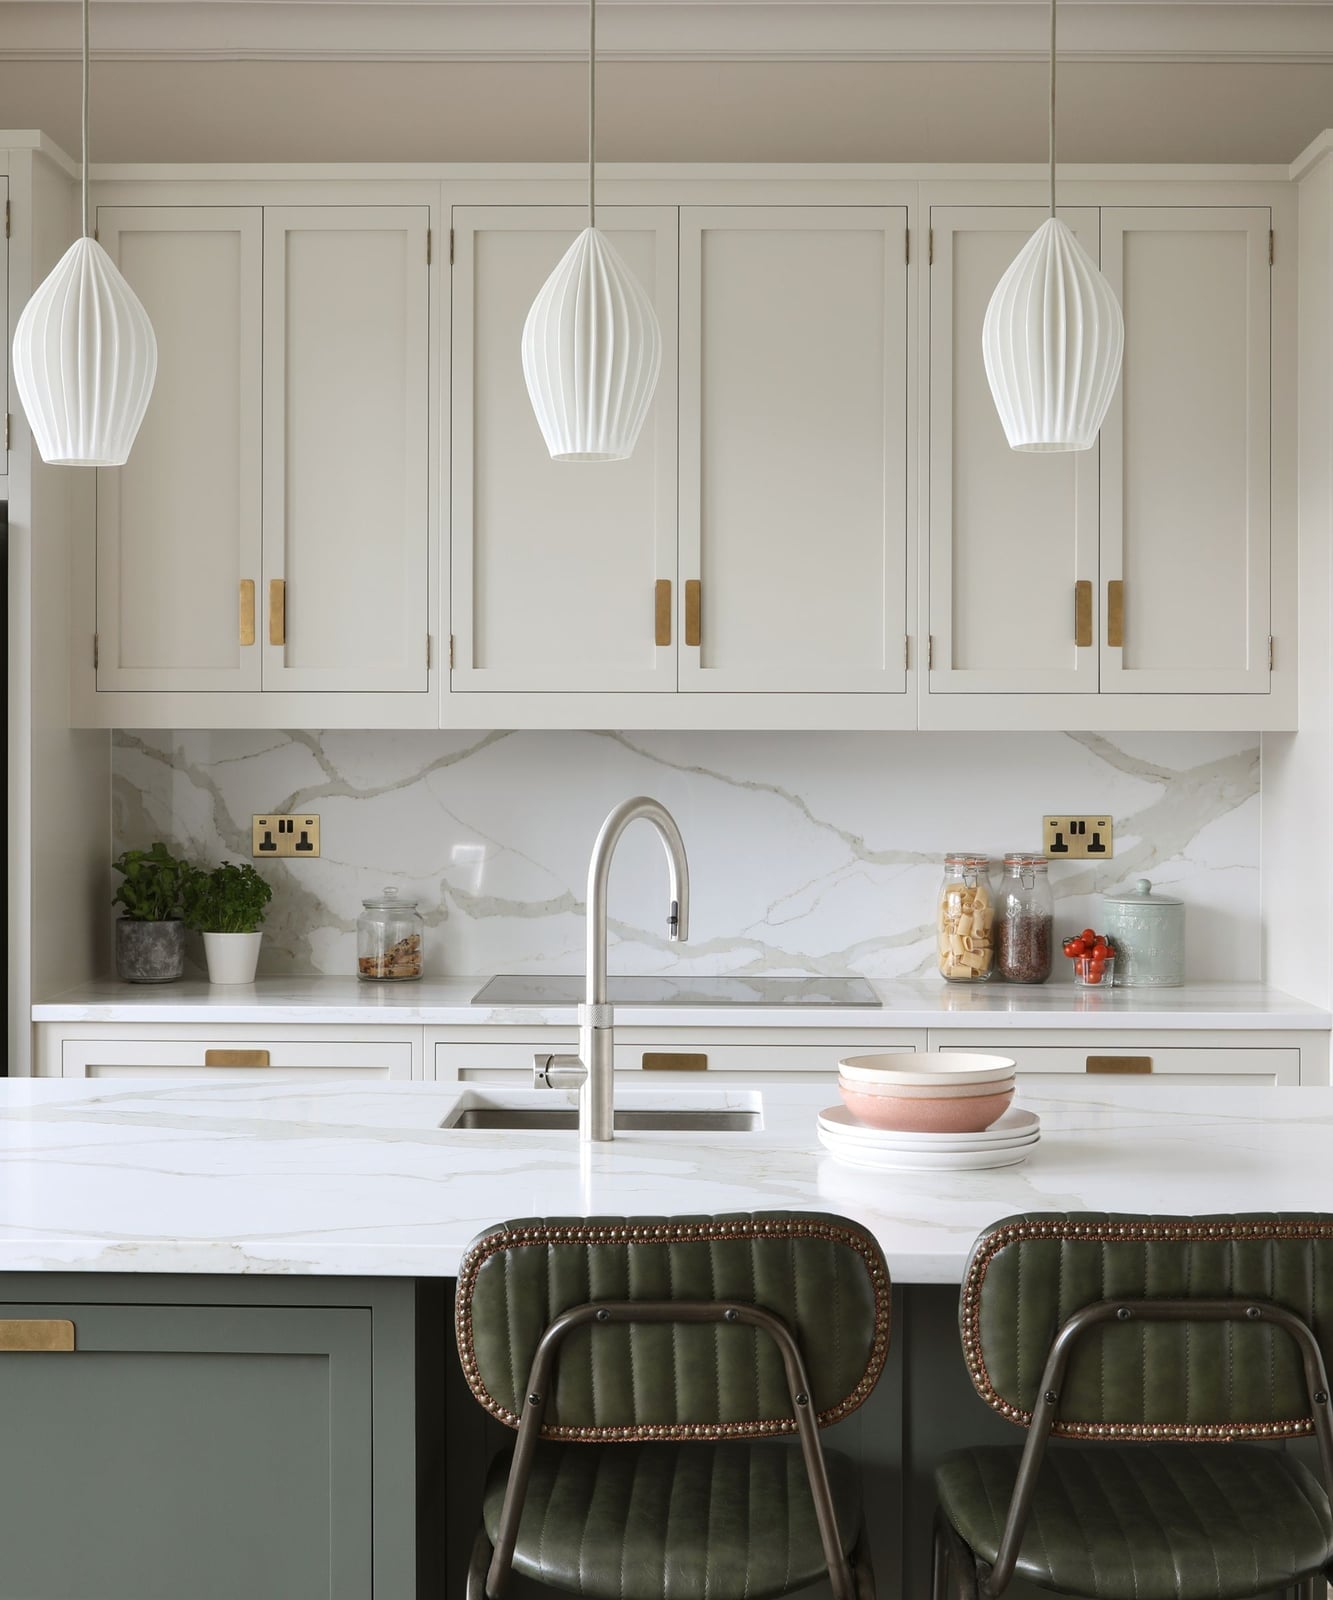
A white kitchen with marble counters can feel safe rather than stylish. Swap in a ribbed green island base and the whole palette wakes up. The off-white and gray upper cabinetry keep the room airy, while the green base adds an anchor that is substantial without being heavy. Wood tones in the stools and floor bring warmth, and the metal pendant lights above echo the clean lines of the island.
The trick is in the ratio. The green base takes up enough visual weight to feel deliberate, but it does not compete with the marble top or the pendants. If the green were any brighter or the wood any darker, the balance would tip. For a modern open plan kitchen, this kind of color block approach is easier to live with than an all-white island, and it provides a focal point without needing a backsplash pattern to do the work.
Modern Farmhouse Island with Fluted Wood Paneling
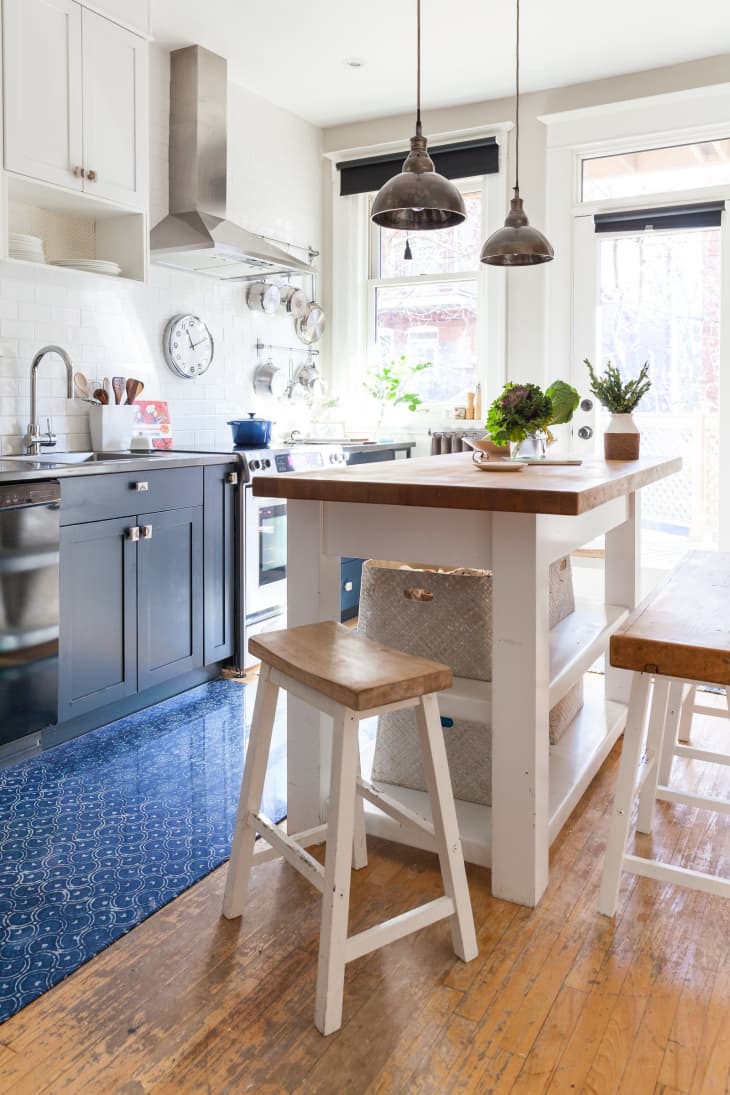
The fluted wood paneling on this breakfast bar island turns a standard modern farmhouse shape into something with more depth. White marble on top and a gray tile floor keep the look clean, while the vertical grooves in the wood add texture that is deliberate rather than rustic. Pendant lights with metal shades hang low enough to define the seating area without blocking sightlines across the room. The fluted detail works because the island is simple: no hardware, no trim, just the paneling doing the talking.
Curved Wood Bar with Glass Cabinet and Upholstered Stools
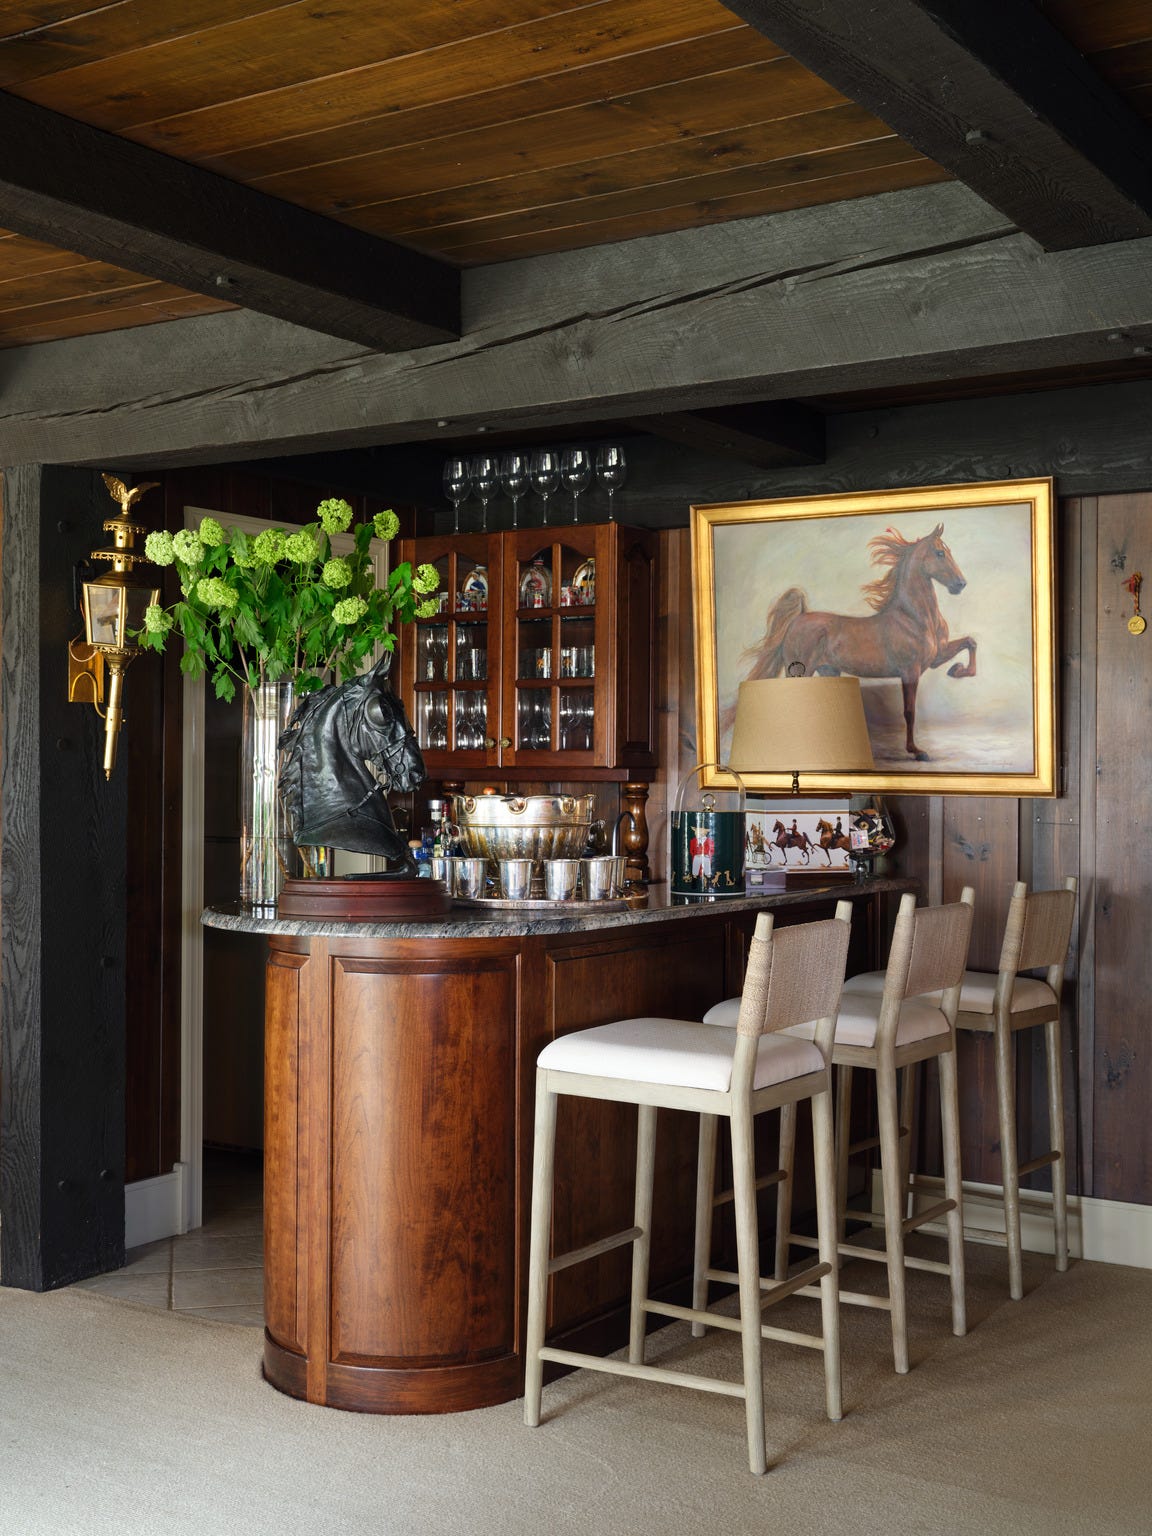
This bar gets the layout right by using the curve to direct traffic. A curved wood bar with a glass cabinet behind it creates a natural flow around the seating area, so the stools do not block the walkway. The warm wood tones and cream upholstery keep the look traditional, while the gold accents in the pendant lamp and cabinet hardware add a little polish without tipping into formal. The glass cabinet is the smart part: it stores glassware without closing off the room, so the bar still feels open. For a roomy kitchen, this setup turns an empty wall into a zone that actually gets used.
Live-Edge Wall-Mounted Bar with Vibrant Orange Stools
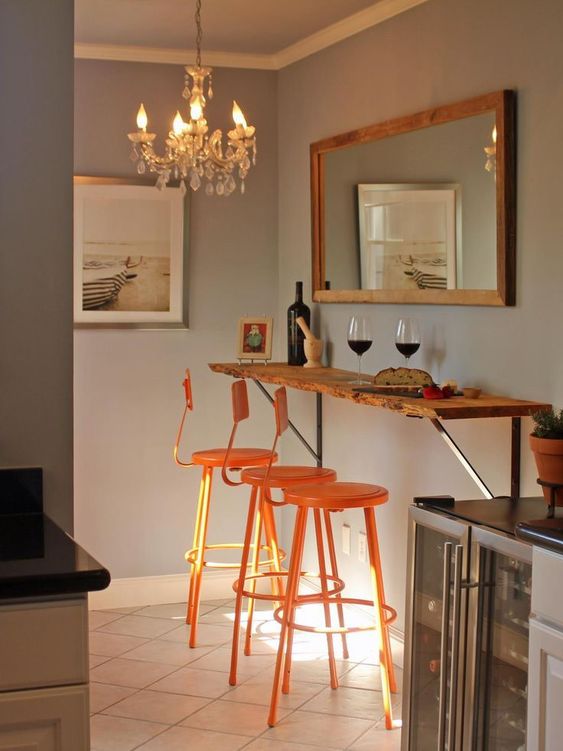
For a compact bar, keep the surface simple and let the seating provide the color. This wall-mounted live-edge bar sticks to a gray and wood palette, so the natural edge of the wood stays the focus. The orange stools are where the energy comes from, and they work because the room does not fight them. A wine fridge underneath keeps the bar self-contained, and a chandelier above adds ambient light without taking up counter space.
The stools are the risk, and it pays off. Orange is a hard color to place in a kitchen, but against gray walls and a neutral wood top, the contrast looks deliberate. For renters, swapping the stools is a low-commitment way to test a bold accent. The live-edge top makes the bar feel custom, so the stools can be playful without the whole setup feeling temporary.
Transitional Island Bar with Rattan Stools and Green Accents
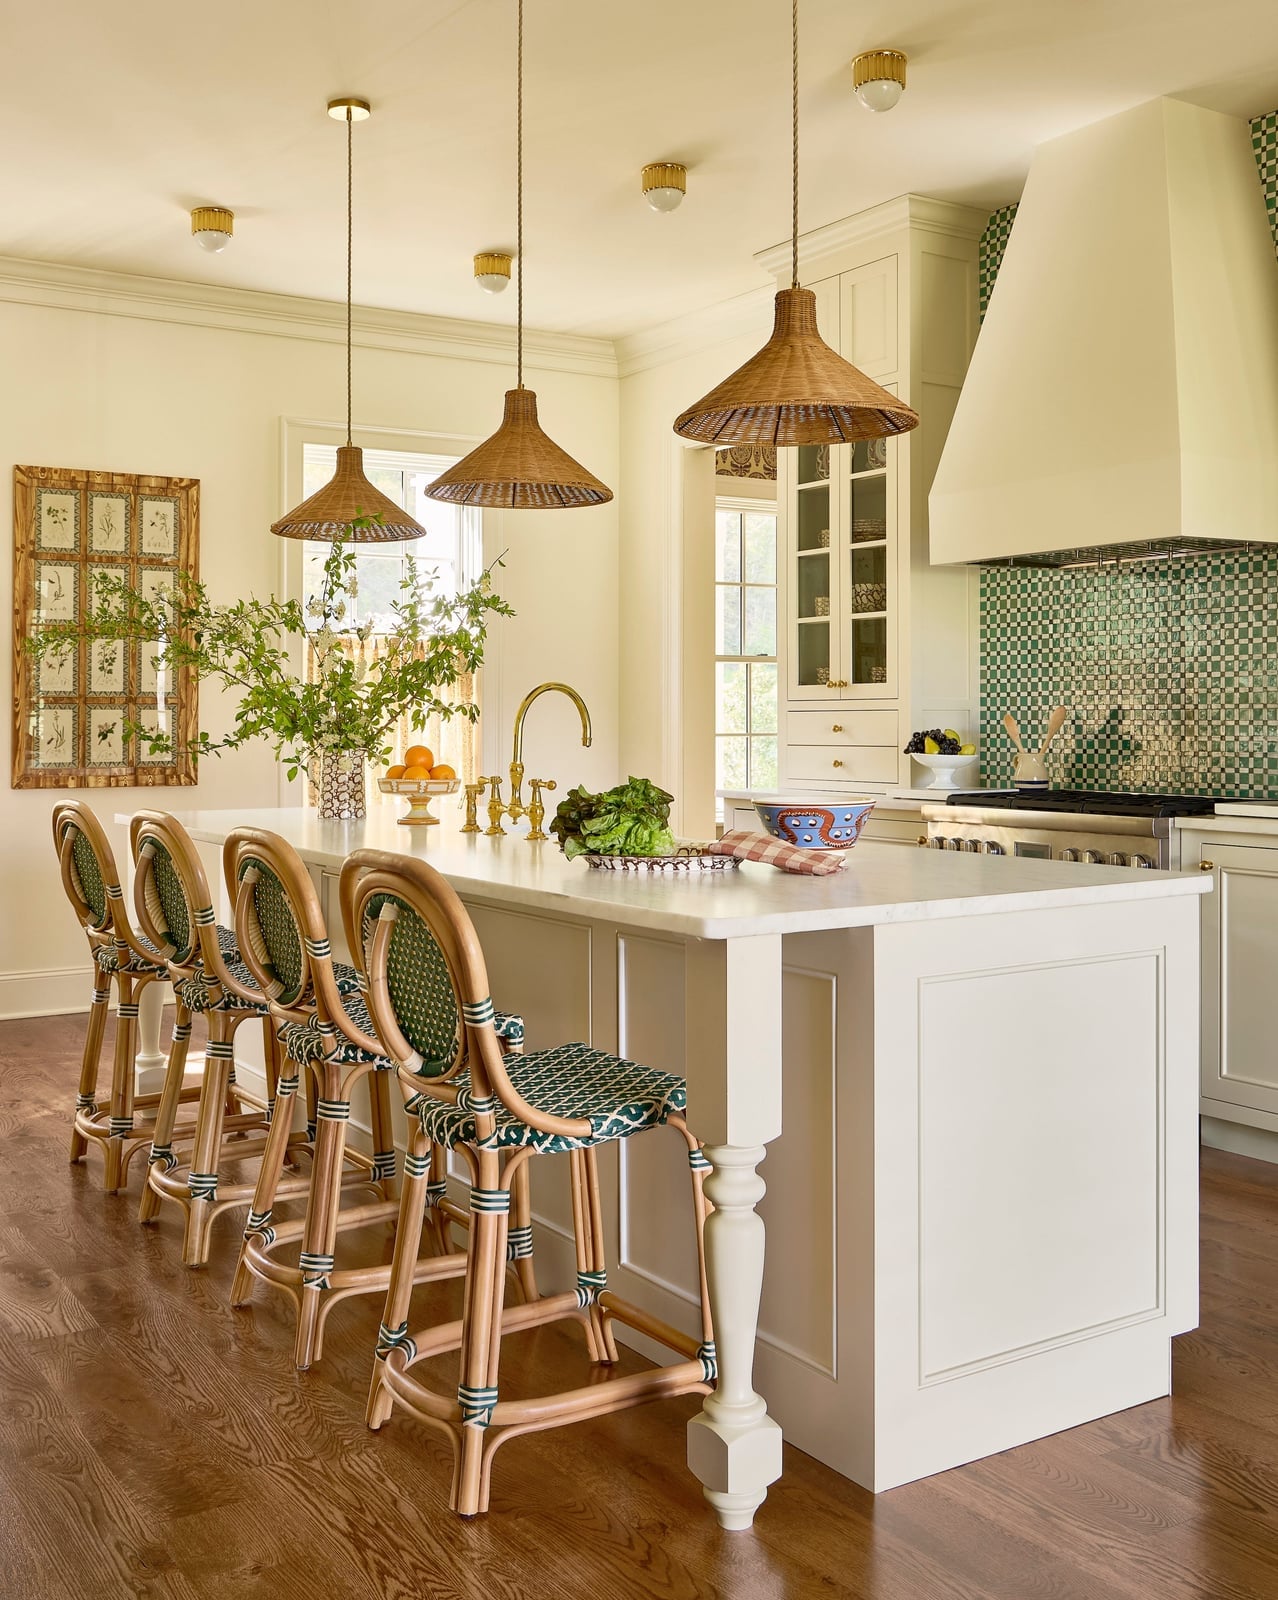
Cream cabinetry and marble countertops give this kitchen a classic foundation, but the island bar introduces texture through rattan stools with a green patterned seat. The mix keeps the room from feeling too formal. Pendant lights with clean lines hang above the bar, reinforcing the transitional balance between traditional materials and relaxed seating. A few green accents elsewhere in the room tie the stool pattern into the wider palette.
Modern Bar Area with Geometric Green Tile and Open Shelves
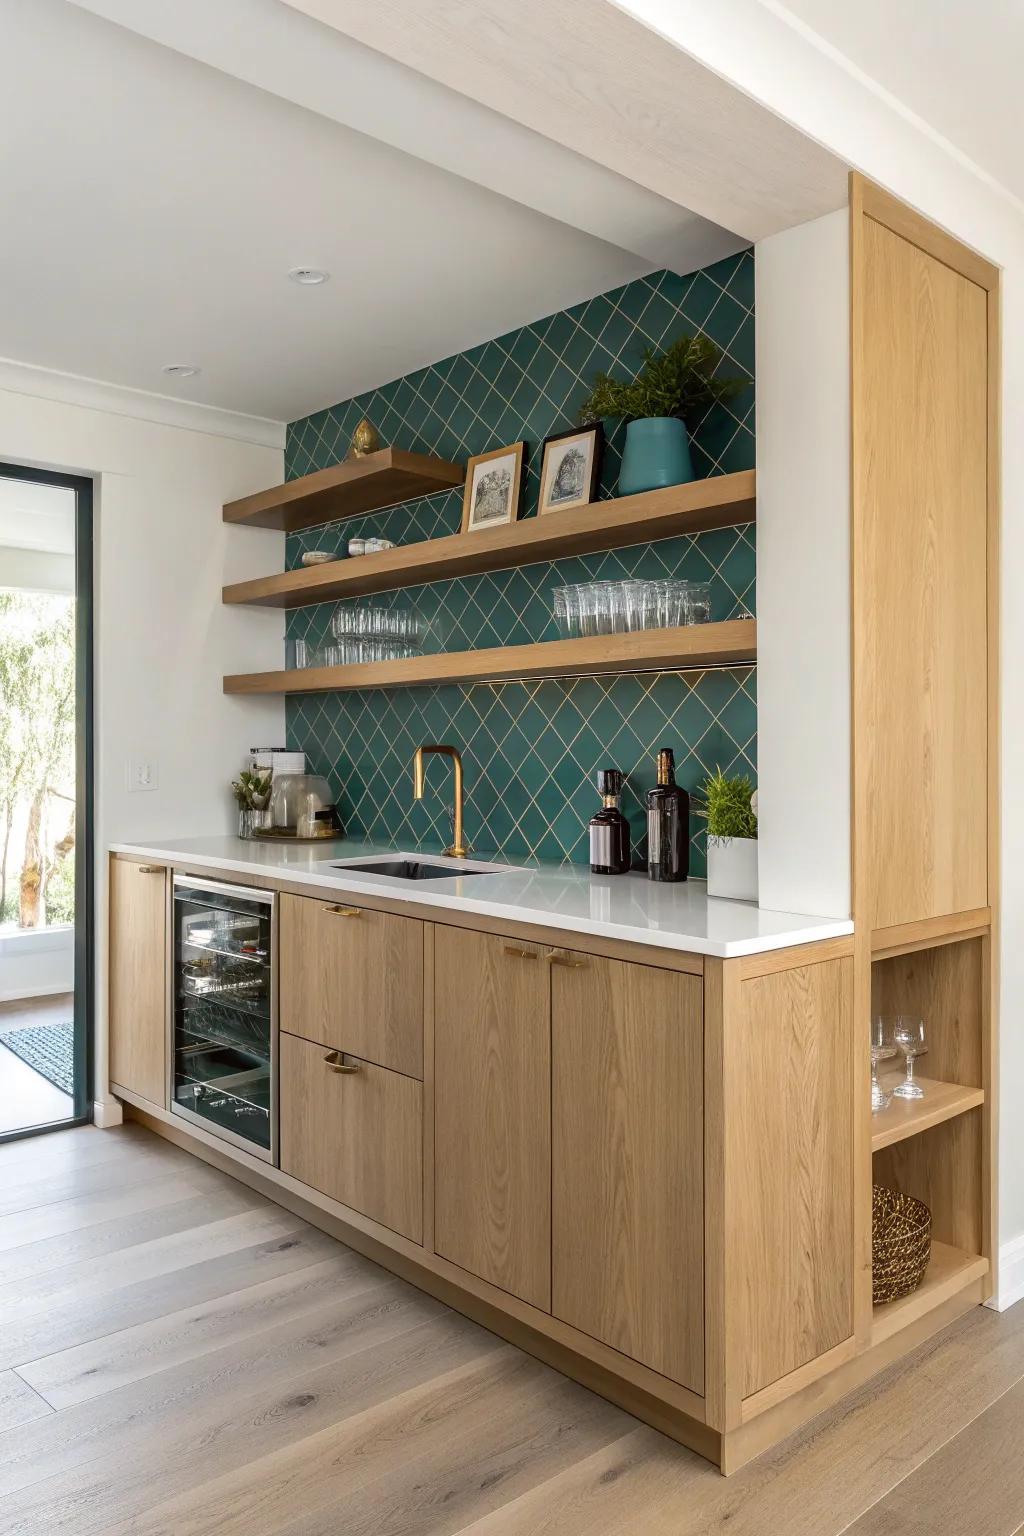
Let one surface carry the pattern to add character without a full remodel. Here, geometric green tile runs as a backsplash behind a compact bar with open shelves and a wine fridge. The wood cabinetry stays simple, and the quartz countertop is neutral. Renters can achieve a similar look by using peel-and-stick tile in a repeating pattern, then balancing it with natural wood shelves that install without permanent changes. The green serves as a deliberate accent.
Tropical Rattan Bar with Turquoise Accents
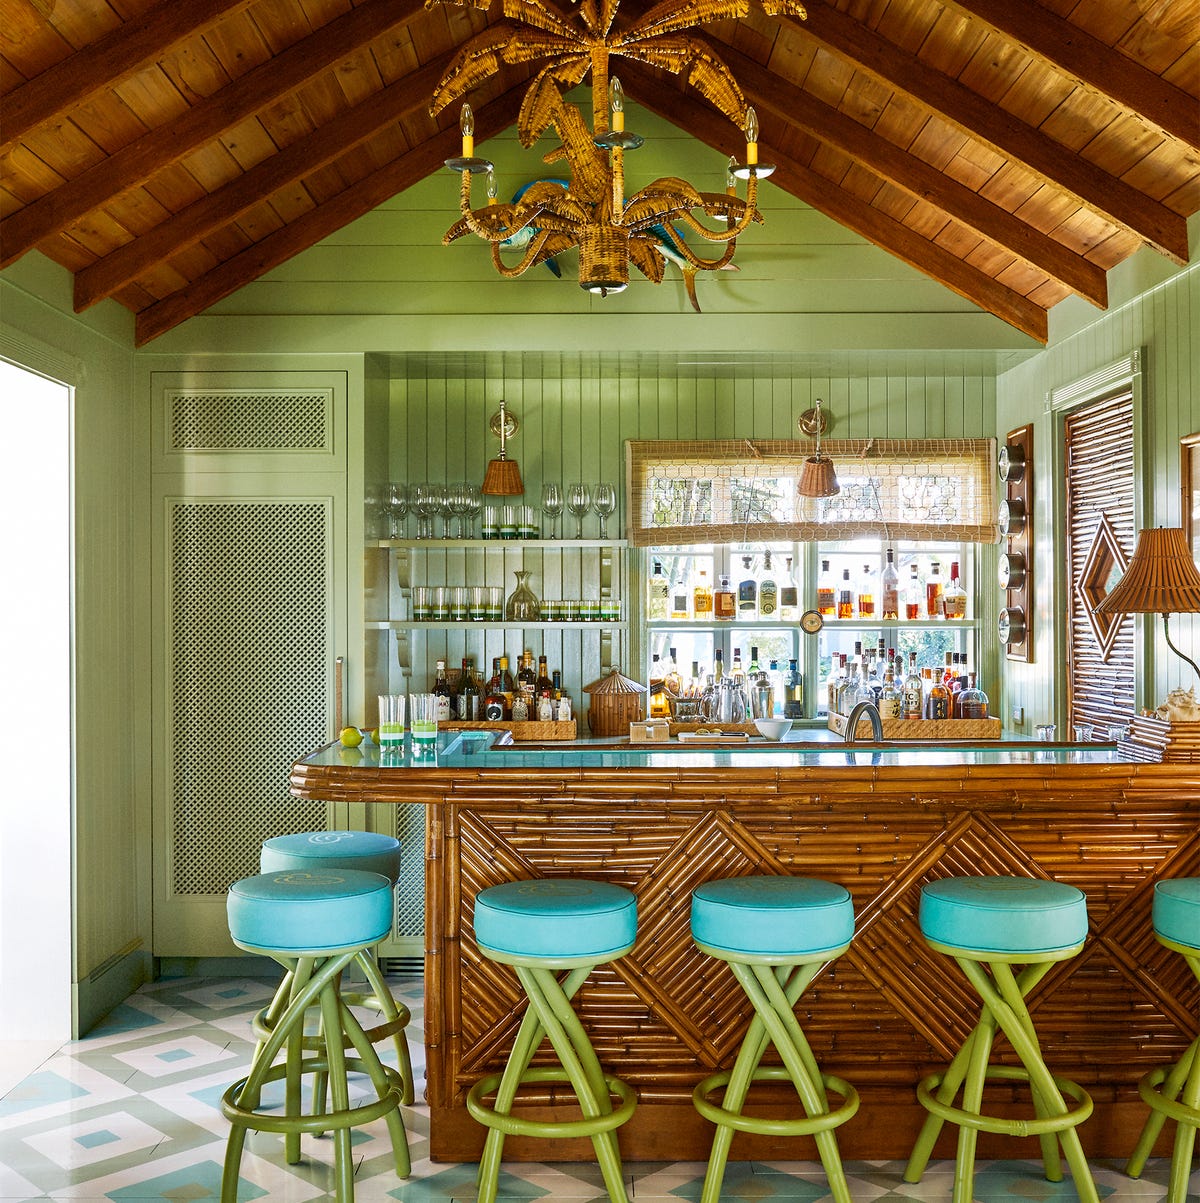
Most rattan bars lean toward coastal or boho, but this version goes full tropical with a lime green palette and turquoise bar stools set against a rattan-front bar. The curved bar shape softens the room, while a wood ceiling adds warmth overhead. A chandelier with natural tones keeps the lighting from competing with the textures.
What defines this look is the ratio: rattan covers the bar front, but the stools and ceiling stay solid, so the material is balanced rather than overwhelming. The turquoise stools break the green monotony without introducing a third competing color.
Transitional Bar with Wine Fridge and Mosaic Tile Backsplash
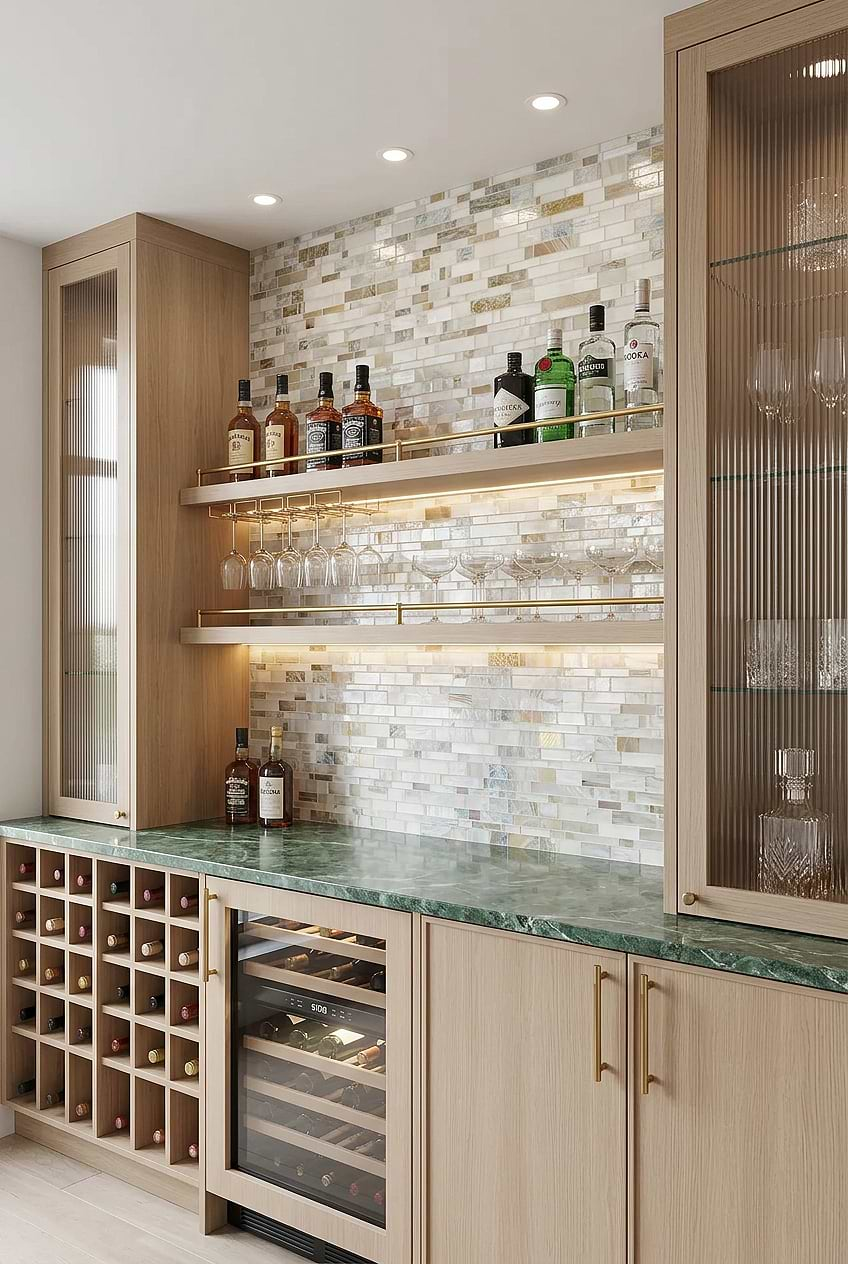
A wine fridge sits below a bar counter with a mosaic tile backsplash that catches the light from integrated shelf lighting. The glass-front cabinets above store glassware without hiding it, making the bar feel stocked rather than cluttered. Light wood tones and green accents keep the transitional style from reading as too traditional. The mosaic tile adds visual weight to the backsplash without demanding a full wall treatment.
Modern Breakfast Bar with Rattan Stools and Stone Countertop
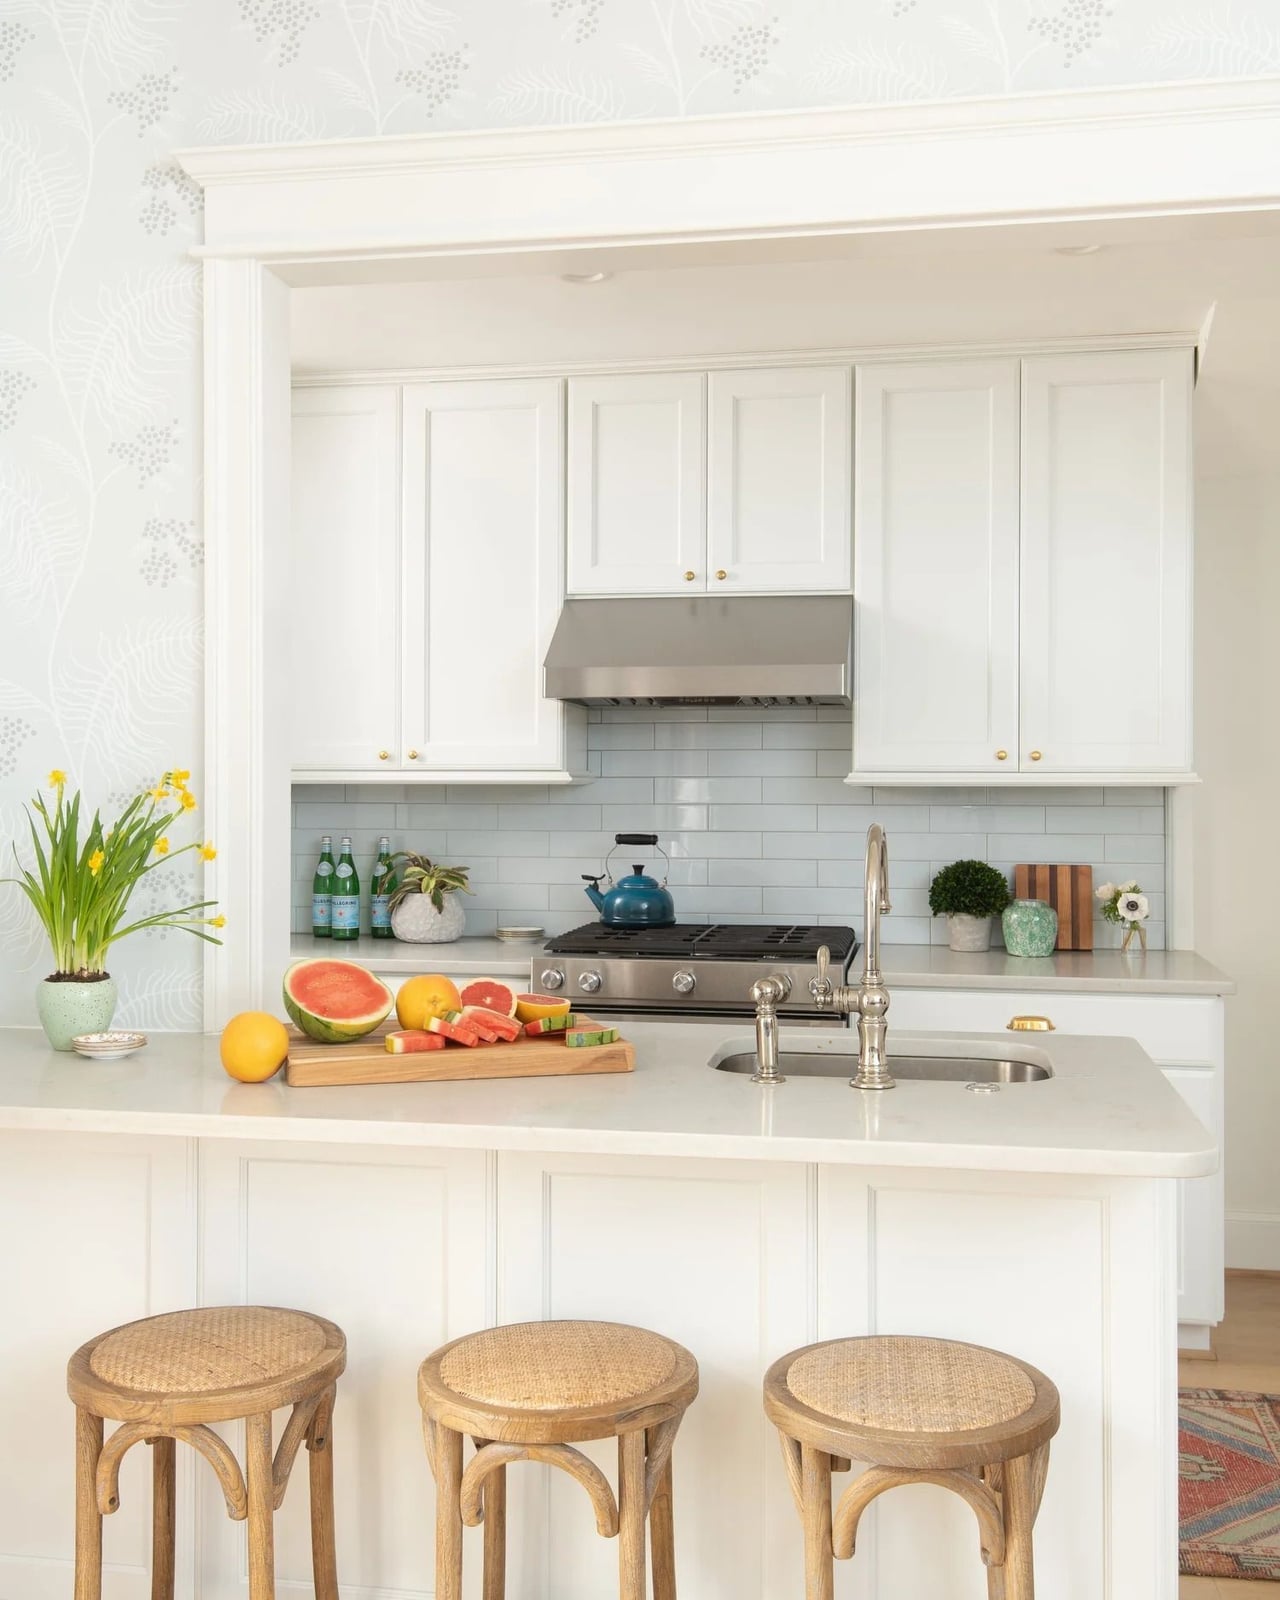
Compact and direct: this breakfast bar extends from the island with a stone countertop and two rattan stools with wooden legs. The white cabinetry and light wood floor keep the space airy, while a potted plant adds a green note. For a small kitchen, the bar works because it does not compete with the main counter. The stool height matches the stone overhang, so the seating feels integrated rather than squeezed in.
Modern Integrated Bar with Herringbone Tile and Wine Fridge
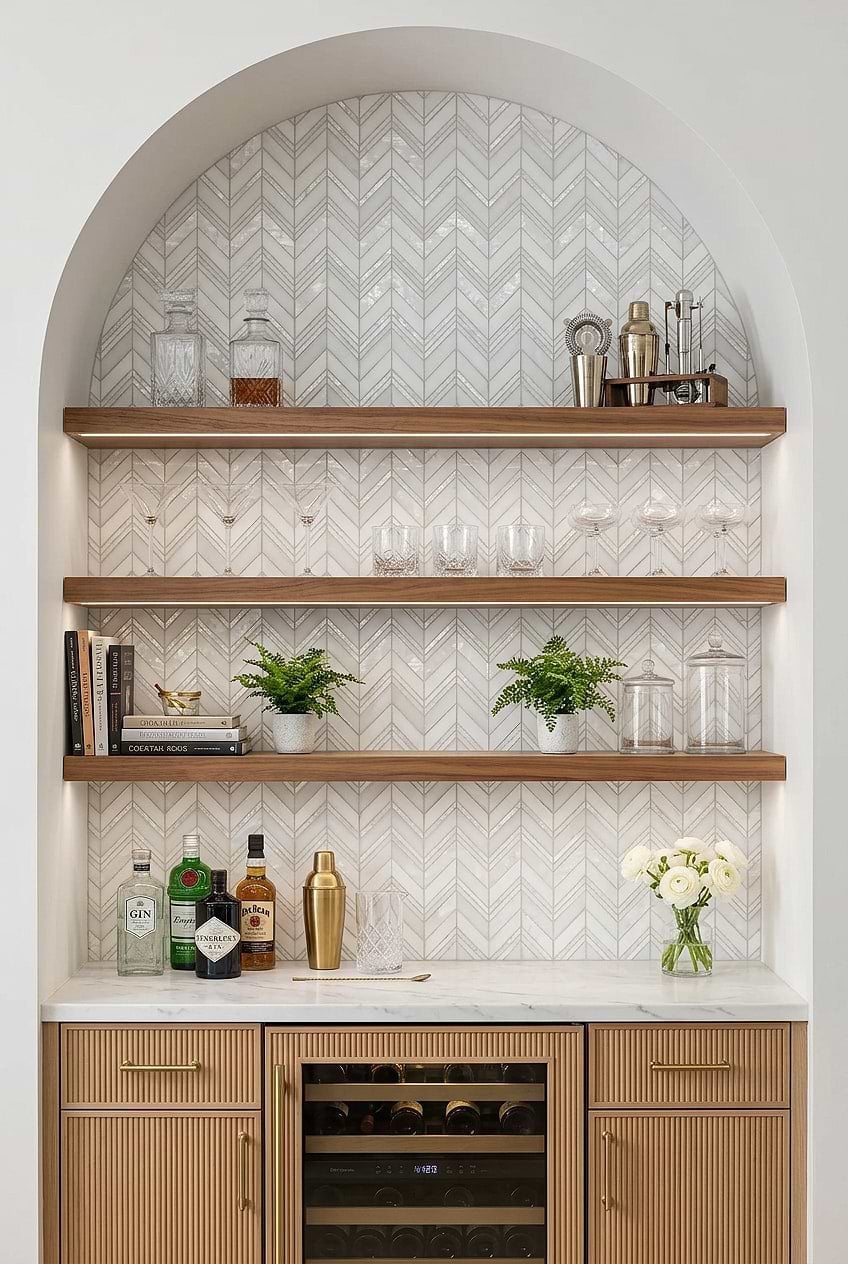
An integrated bar benefits from keeping the main work surface clear and moving storage to the sides. This modern kitchen does exactly that with a dedicated bar area that includes a built-in wine fridge, a marble countertop, and open wood shelving above. The herringbone tile backsplash adds texture while the clean lines of the cabinetry remain visible. Integrated shelf lighting keeps the glassware visible and adds a soft glow after dark.
The roomy layout lets the bar function as a separate zone within the kitchen. Wood tones and white surfaces keep the palette neutral, so the tile pattern becomes the focal point. For a renter-safe swap, try a peel-and-stick herringbone backsplash in a similar neutral tone to get the look without the commitment.
Farmhouse Island with Industrial Range Hood and Metal Stools
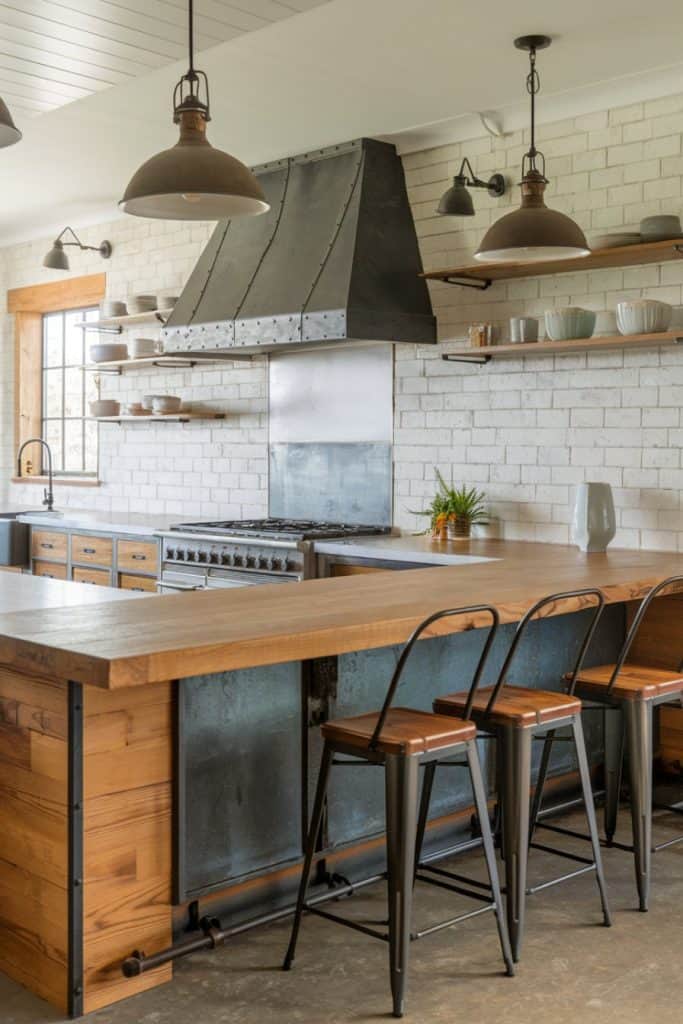
This farmhouse kitchen pairs a large wood island with metal stools and an industrial range hood. The white brick backsplash and dark pendant lights create contrast against the warm wood tones. The palette stays grounded in white, black, and wood, which keeps the industrial elements from feeling too cold. The metal stools add a utilitarian edge that balances the rustic island base. The result is a room that feels both farmhouse and factory, without one style overpowering the other.
Glam Integrated Bar with Gold Trim on Black Cabinetry
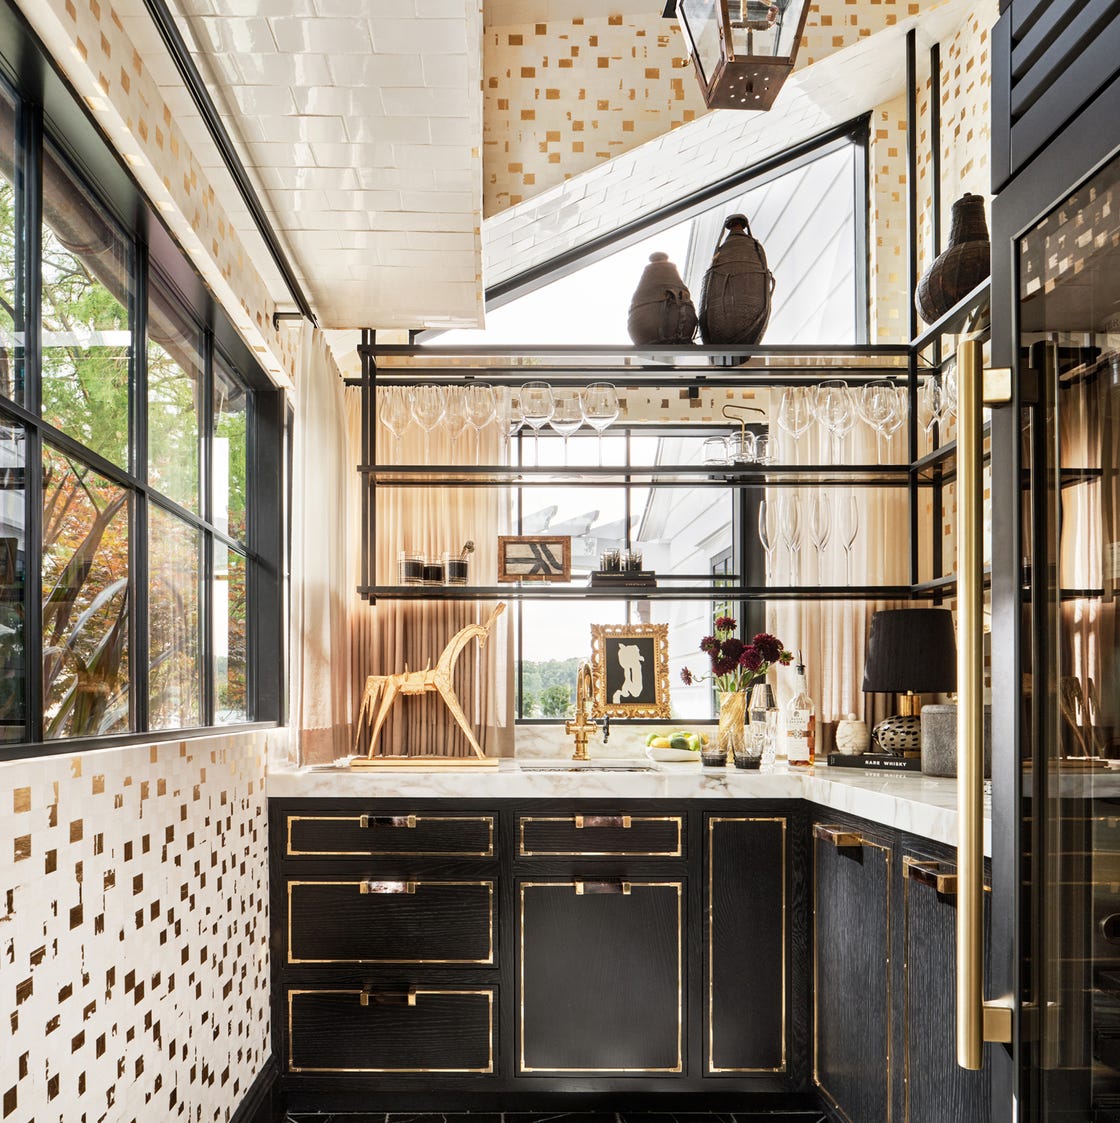
In a glam palette, keep the ratio of metallics low. In this compact bar area, black cabinetry with gold trim sits against a white marble countertop and backsplash. The gold shows up on the cabinet hardware and shelf brackets, but not on every surface. That restraint keeps the look polished. Open shelving above the bar holds glassware and decanters, and accent lighting highlights the gold details. The dark backdrop makes the metallic trim stand out without needing more color.
Rustic Peninsula Bar Clad in Stacked Stone
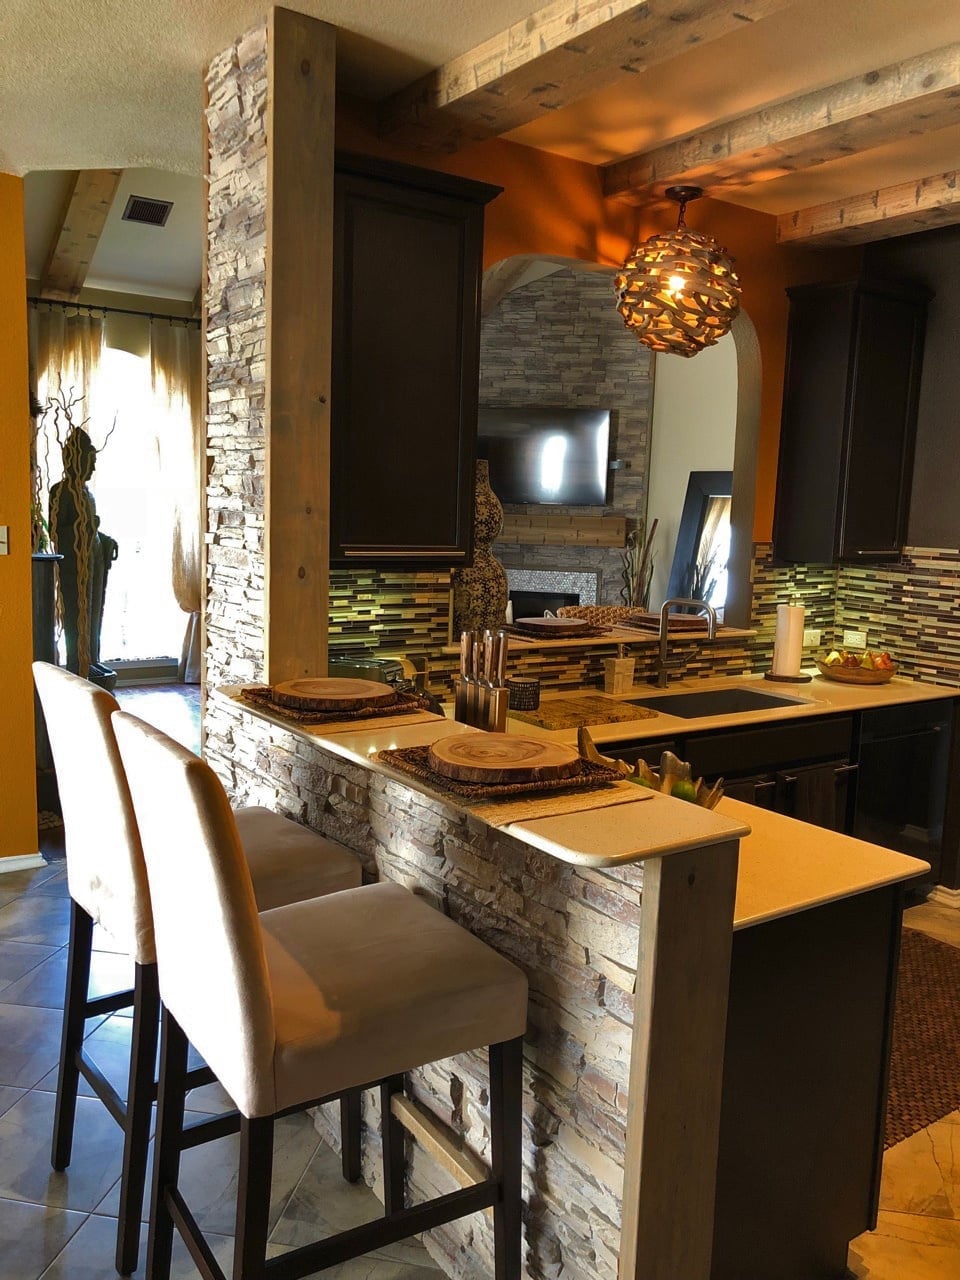
Where a typical kitchen peninsula might use shiplap or tile, this one goes for stacked stone. The stone cladding wraps the bar structure from counter to floor, giving the kitchen a cabin-like weight. Dark cabinets above and upholstered stools in warm brown balance the rough texture. The pendant light hangs low over the bar, casting light directly onto the stone surface so the texture reads clearly.
The palette stays in the brown, beige, and orange family, which reinforces the rustic feel. In a rental, consider a stone veneer panel that attaches with adhesive. The key is to pair the heavy stone with lighter elements nearby, like the wood floor and open shelving, so the room does not feel closed in.
Glamorous Bar with Black Granite and Geometric Wallpaper
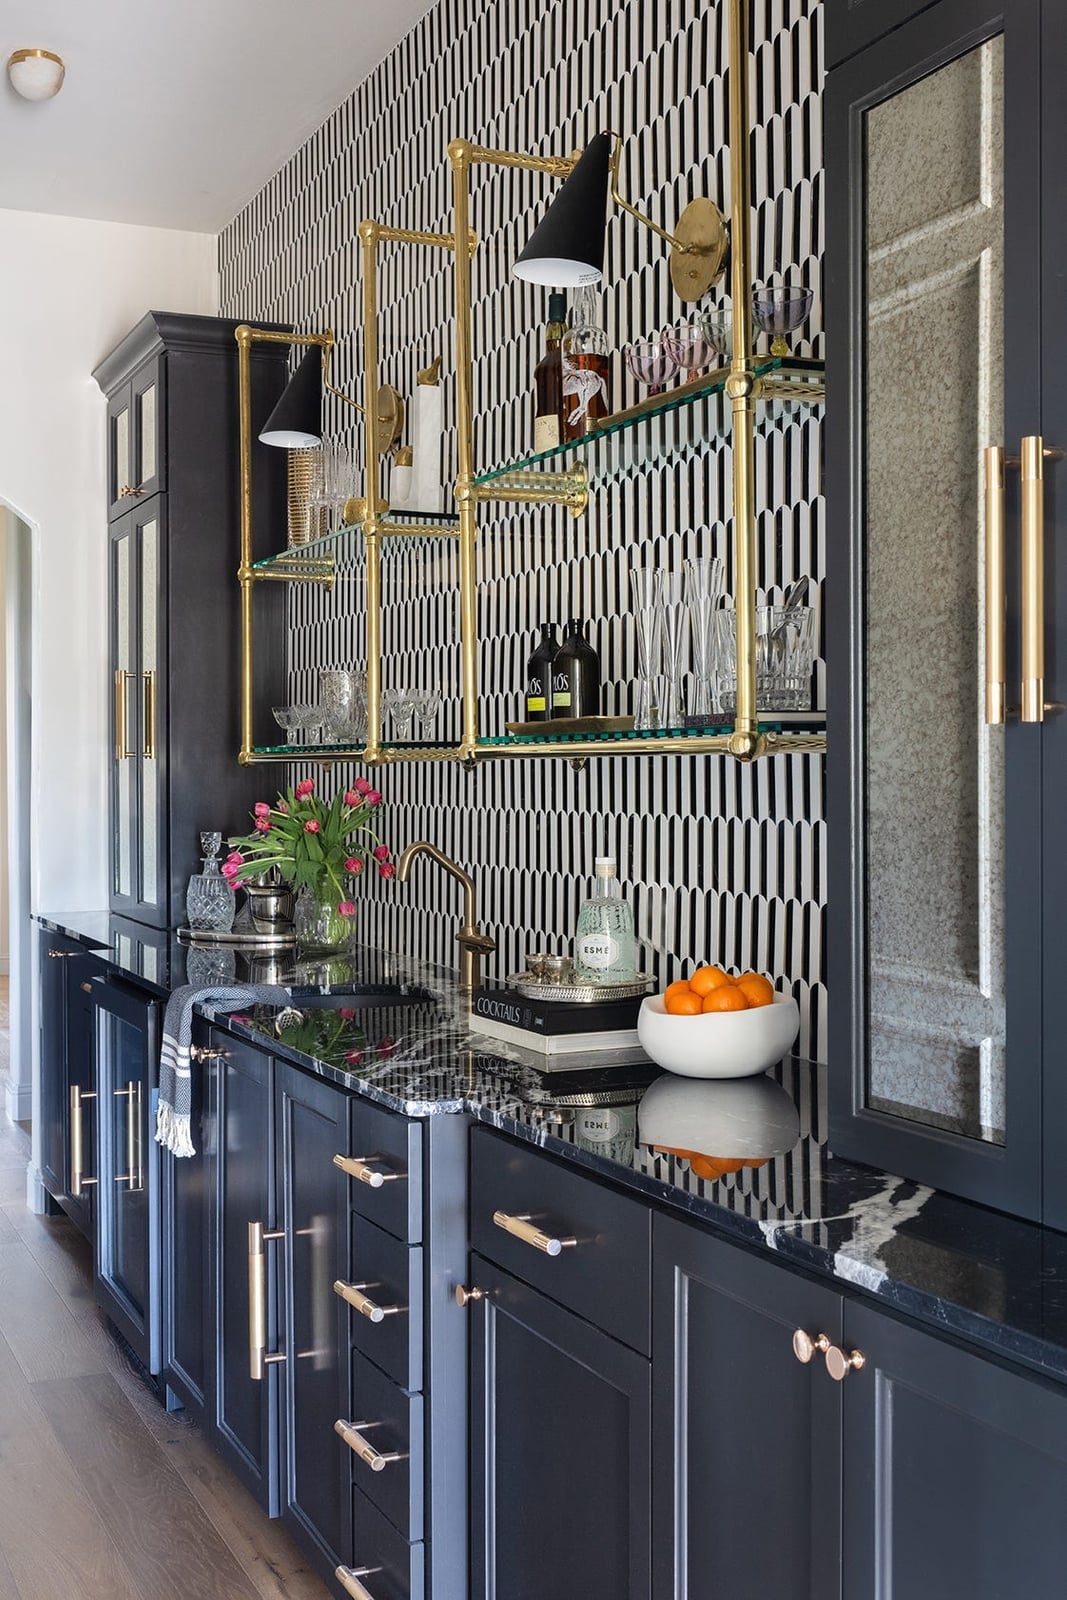
This bar area uses black granite countertops and a bold black and white geometric wallpaper to create a high-contrast look. Gold shelves and wall sconces add warmth, while glass shelving keeps the space from feeling heavy. The black cabinetry grounds the room, and the wallpaper provides the pattern without needing art or accessories. The linear layout places the bar against one wall, with the countertop extending enough for a few stools. The geometric wallpaper is the standout here, so keeping the rest of the palette in black, white, and gold lets the pattern do the work.
Final Thoughts
The best kitchen bar design fits how you actually live. Whether you lean toward a sleek island, a cozy built-in niche, or a farmhouse peninsula, the details count. Look at your counter space, seating height, and what you’ll store nearby. A bar that works for morning coffee and evening drinks is one you’ll use every day. If you’re planning a refresh, focus on materials that hold up to daily life and a layout that lets people gather without getting in the way. That mix of practicality and comfort is what makes a kitchen bar a true home hub.

