If you are planning a kitchen refresh, the cabinets are where your eye lands first. They set the tone for the whole room and carry the bulk of your daily storage. This collection of 34 kitchen cabinet designs shows how different finishes, colors, and layouts can shape a space.
From modern to traditional, each look keeps the cabinets as the main event, with the rest of the room staying simple and supportive. Whether you lean toward warm wood, bold paint, or crisp white, you will find ideas that balance style with practical function.
Modern Kitchen with Contrasting White and Grey Cabinets
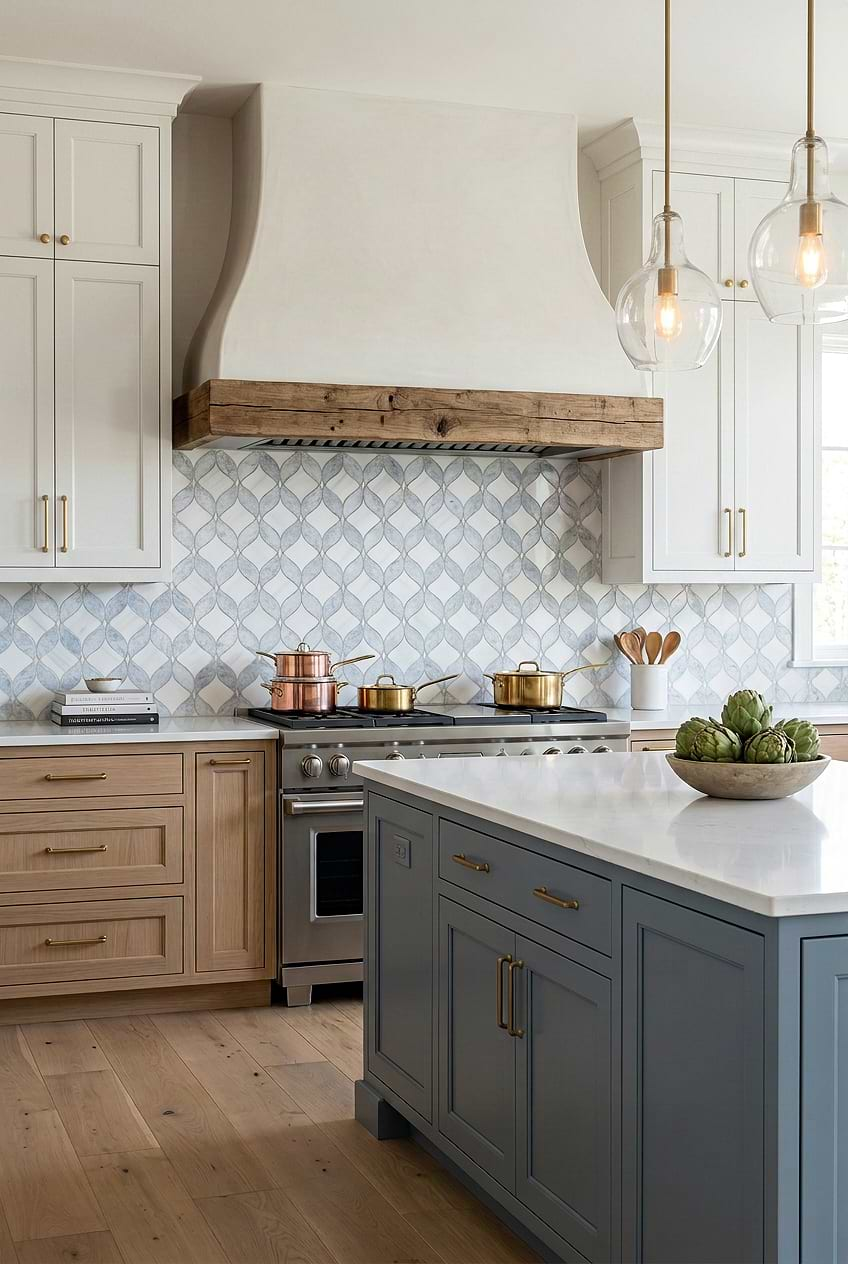
This kitchen pairs white upper cabinets with a wood island, creating a clean contrast. The marble countertop adds a polished surface, and the wood range hood detail brings warmth to the modern setup. Pendant lights provide focused task lighting over the island, while natural light keeps the palette of white, grey, and wood tones balanced. The open plan layout makes the room feel spacious, with the island as the natural gathering point.
Traditional Kitchen with Vibrant Royal Blue Cabinets
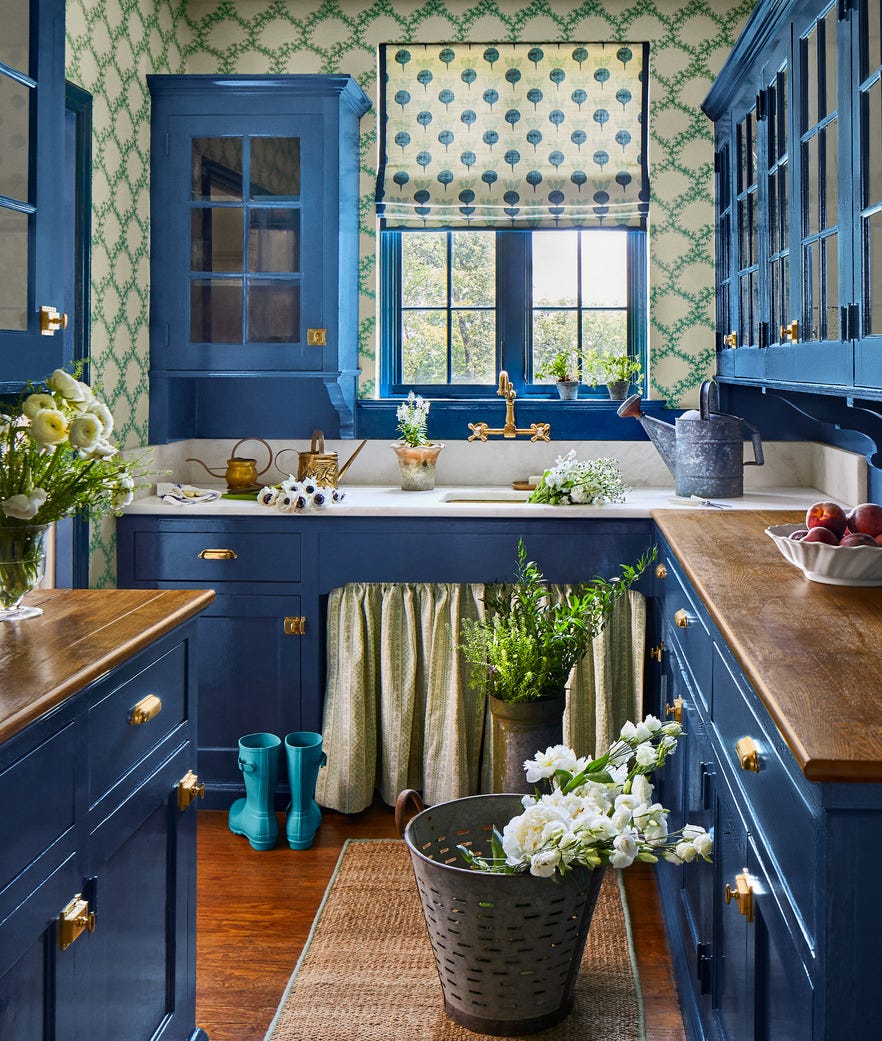
Royal blue cabinets are the anchor here, giving the kitchen a confident, traditional feel without going dark. The wooden countertops warm things up, and the patterned wallpaper adds a layer of detail that ties the blue and cream tones together. Natural light keeps the room feeling open. The L-shaped layout works well in a compact footprint, making every cabinet and counter easily reachable. A palette like this succeeds when blue is the dominant color, with cream and wood as supporting players.
Transitional Kitchen with Light Wood Cabinets and Geometric Floor
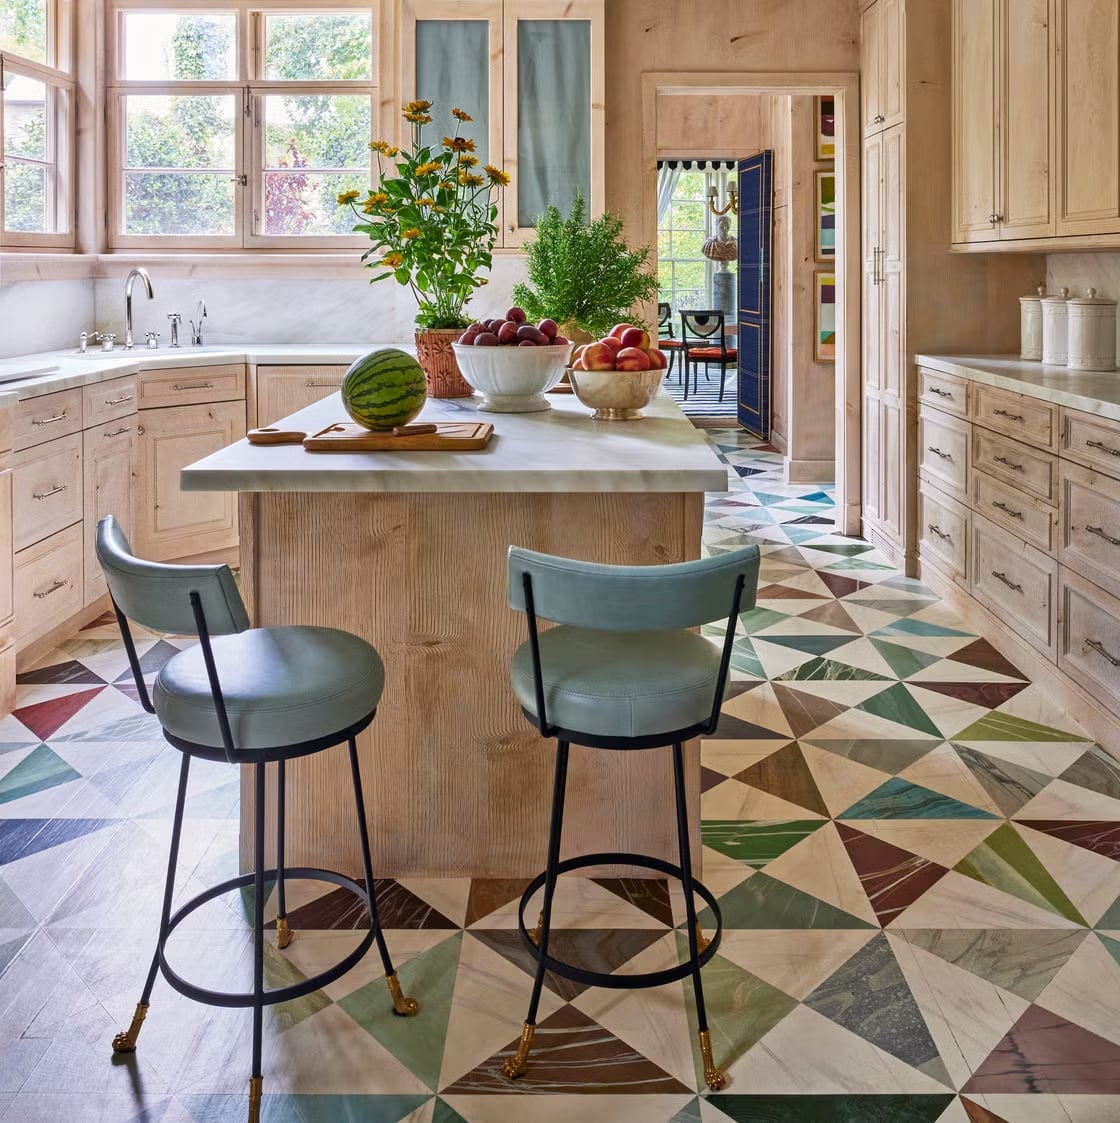
Can a geometric floor tile hold its own against a full kitchen of light wood cabinets? In this roomy, open kitchen, it does. The multi-color tile pattern anchors the space visually, while the light wood cabinetry keeps everything airy and calm. The central island with bar stools provides seating and additional workspace, and the natural window light helps the floor pattern read as intentional rather than overwhelming.
The materials here work in layers: the marble countertop on the island adds a smooth, cool surface against the warm wood and the stone tile on the floor. The transitional style means the lines are clean, but the mix of textures keeps it from feeling too rigid. For a similar effect, keep the palette restrained so the floor remains the focal point.
Farmhouse Kitchen with White Cabinets and a Wooden Hutch
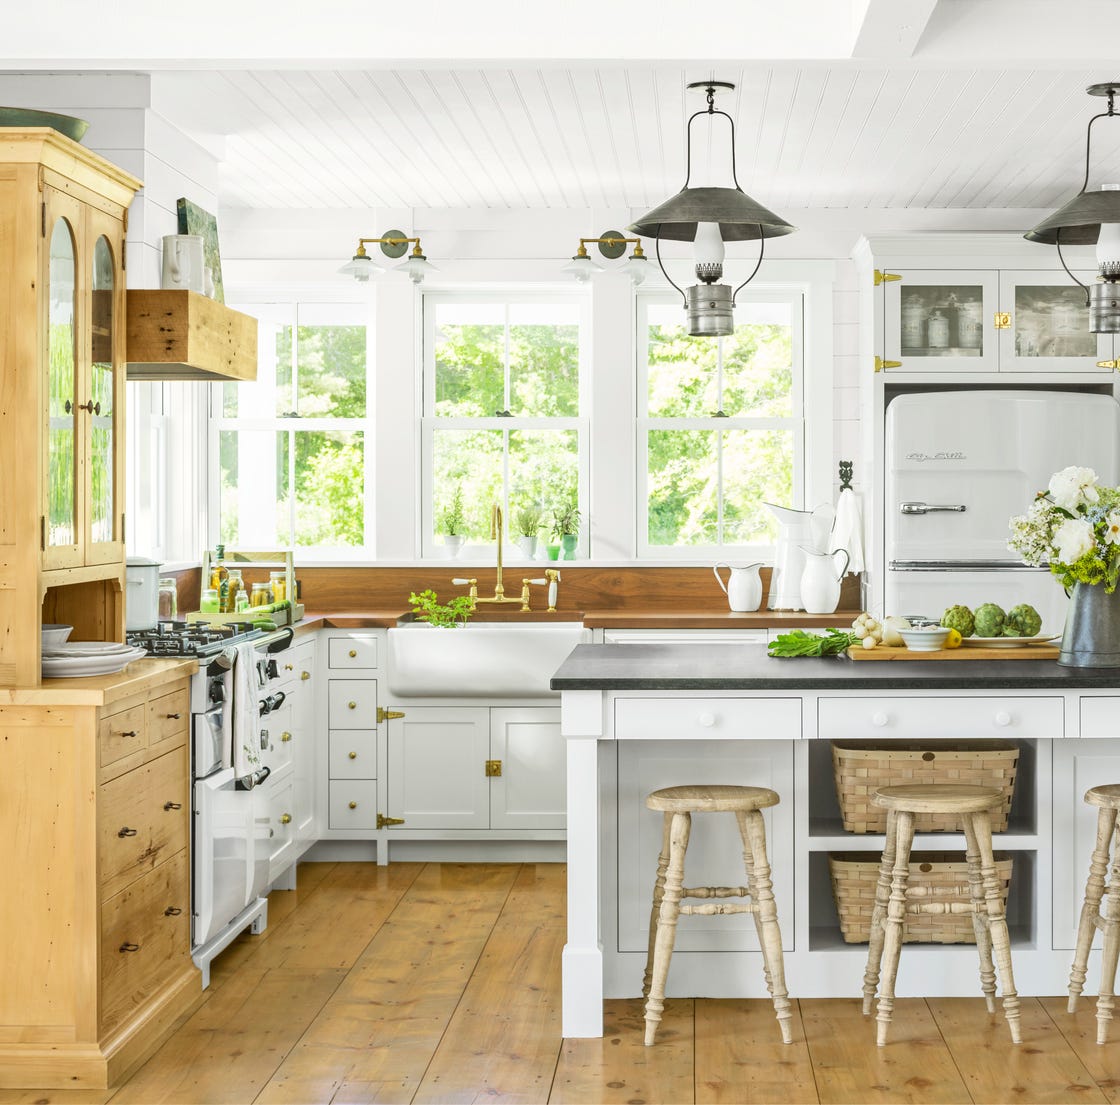
The wooden hutch in this farmhouse kitchen offers a dedicated spot for storing dishware and displaying everyday items, freeing up cabinet space for less decorative essentials. The white cabinets keep the room bright, while the wood tones in the hutch and island add warmth. Overhead lighting provides general illumination, and natural light helps the white surfaces reflect light around the room. The L-shaped layout with an island gives you plenty of counter space without blocking the flow.
Farmhouse Kitchen Showcasing Open Shelving Above Subway Tile
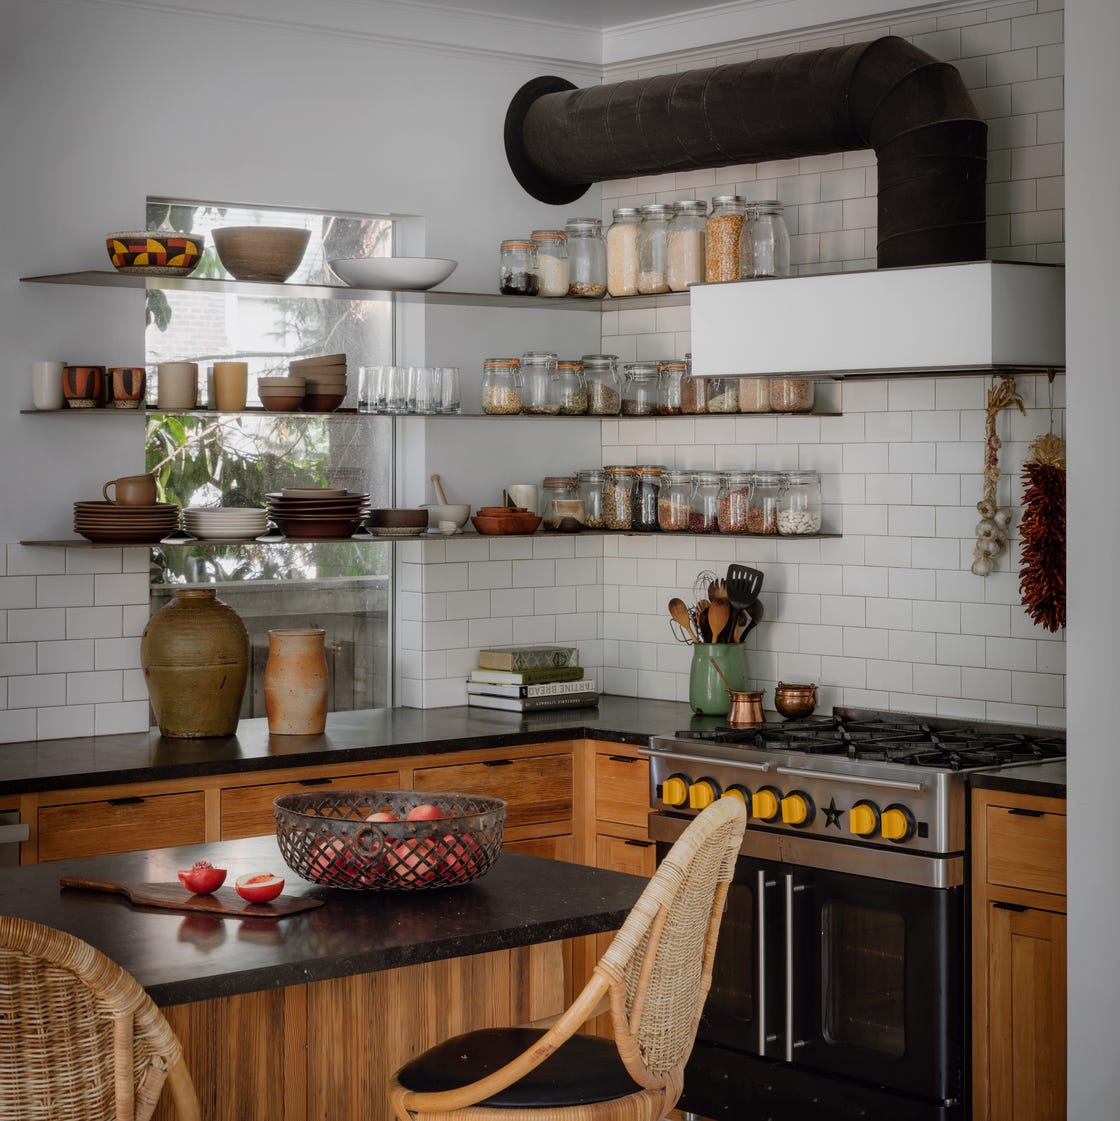
Open shelving works best when you treat it as a display for items you use daily, not a catch-all for clutter. Here, the wood shelves above subway tile hold a curated mix of ceramics and glassware, keeping them within easy reach while adding visual texture. The white subway tile backsplash provides a clean, classic backdrop that doesn’t compete with the items on the shelves. Wooden cabinets below anchor the look, and natural light from the window helps the whole arrangement feel airy rather than crowded. Stick to a limited palette of wood tones, white, and black to keep the open shelving looking organized without feeling like a store display.
Modern Organic Kitchen with Warm Wood Cabinets and Beamed Ceiling
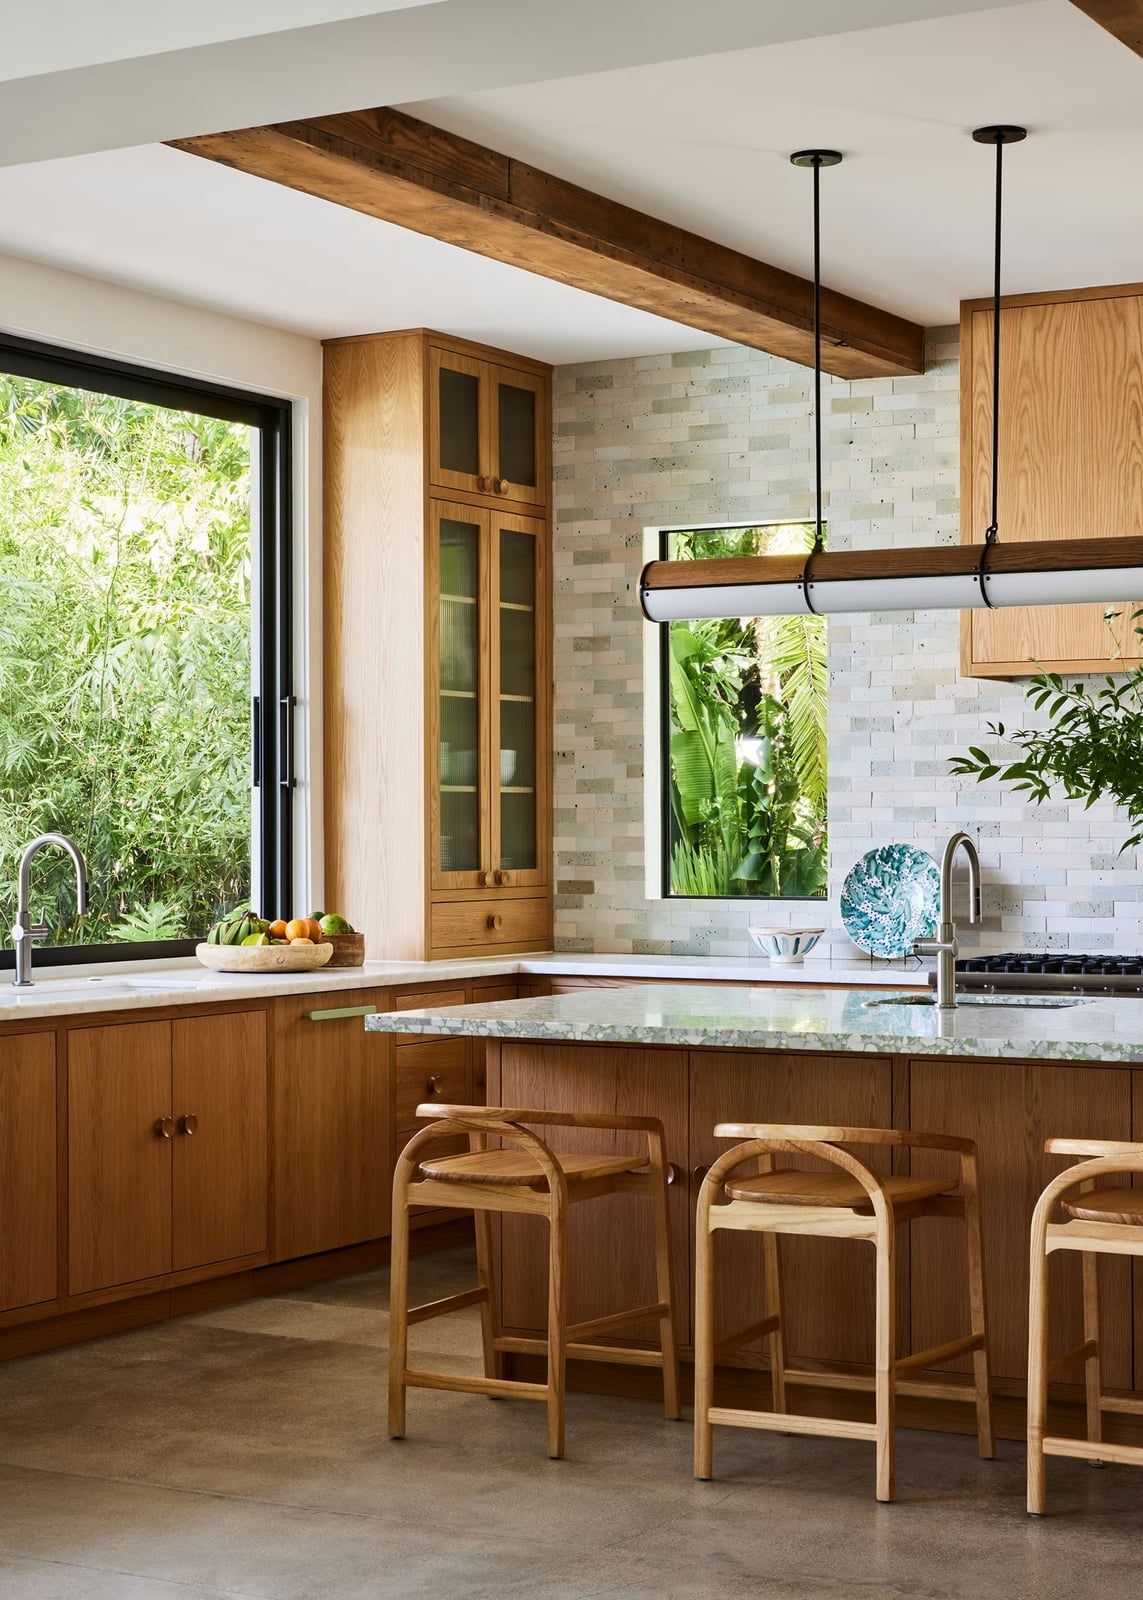
A wood ceiling can feel heavy in a kitchen, but here the warm cabinets and open plan keep it grounded rather than overwhelming. The island anchors the room, with bar stools that let the wood tones stay the main act. Pendant lights and natural light keep the space bright, while recessed lights handle evening cooking. The palette is wood, white, and green. That ratio matters: the green reads as an accent, not a competitor. For a renter-safe version of this look, focus on the warm wood. Swap out cabinet fronts with peel-and-stick veneer in a honey oak tone, and add a wooden cutting board collection on the counter. The beams are the real work, so if you own, consider staining them to match your cabinet wood rather than painting them white.
Sleek Modern Kitchen with Light Wood Cabinets and Black Hardware
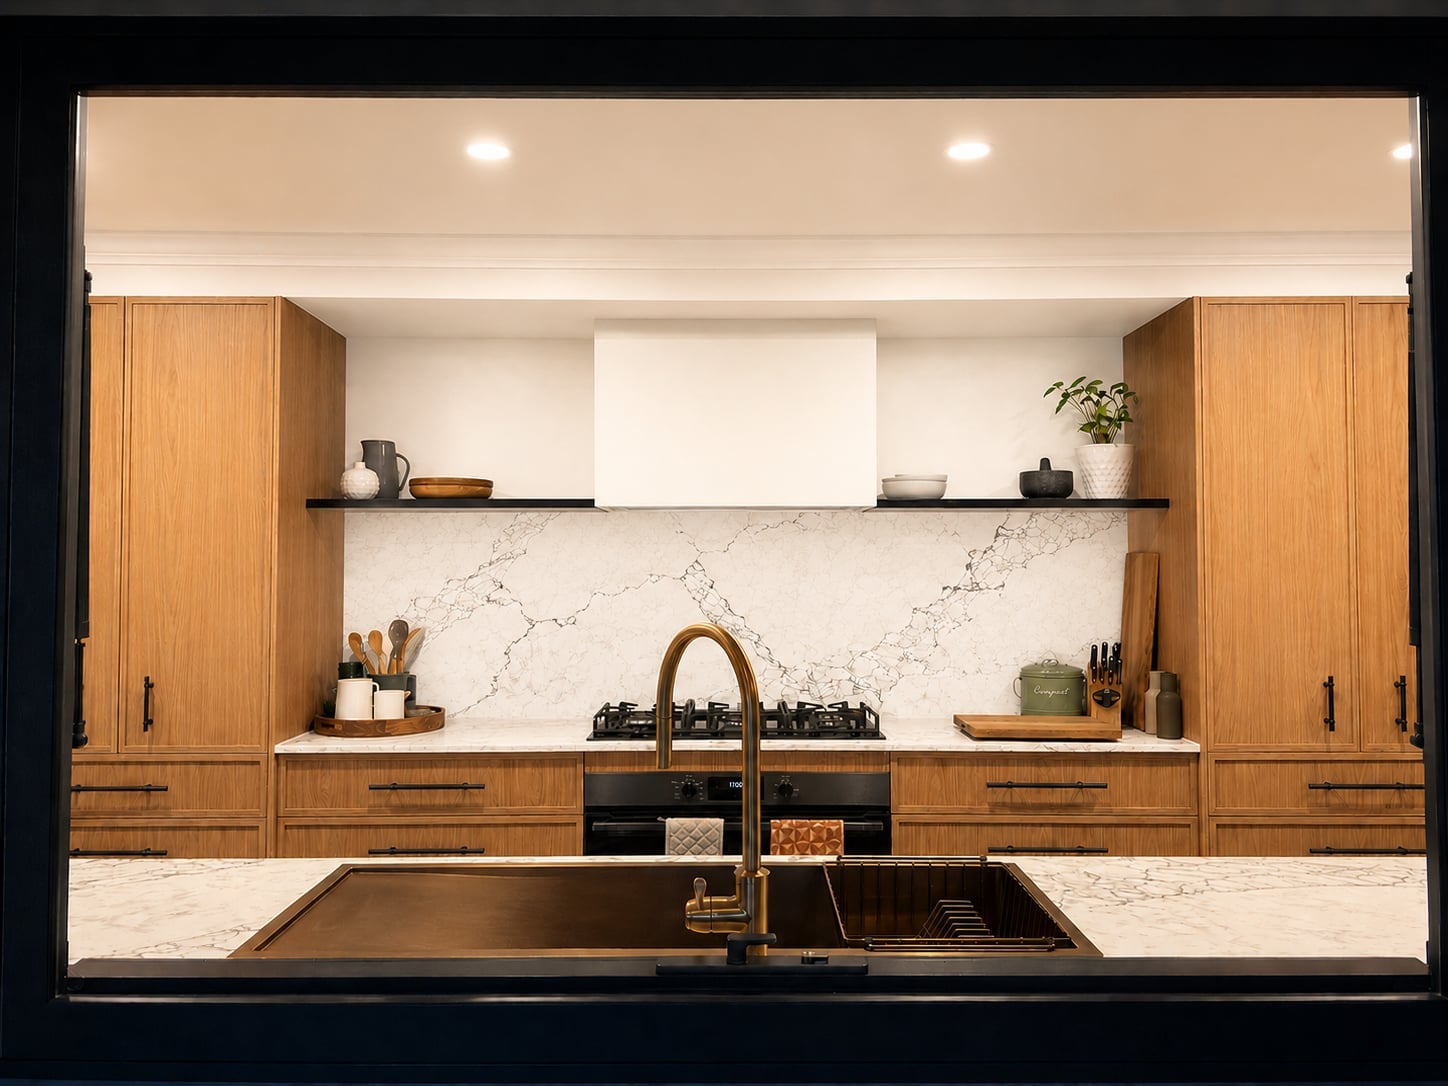
The warm wood grain on these cabinets keeps the room from feeling cold, even with black hardware and a marble backsplash. The linear layout and island make the most of recessed ceiling lights and under-cabinet lighting. For a renter-friendly version, focus on the hardware swap. Replace existing knobs and pulls with matte black ones. It takes an afternoon with a screwdriver, and you can reverse it before moving out. The wood cabinets will still look warm, but the black hardware adds the sleek contrast that defines the look.
Transitional Kitchen with White Cabinets and Checkered Floor
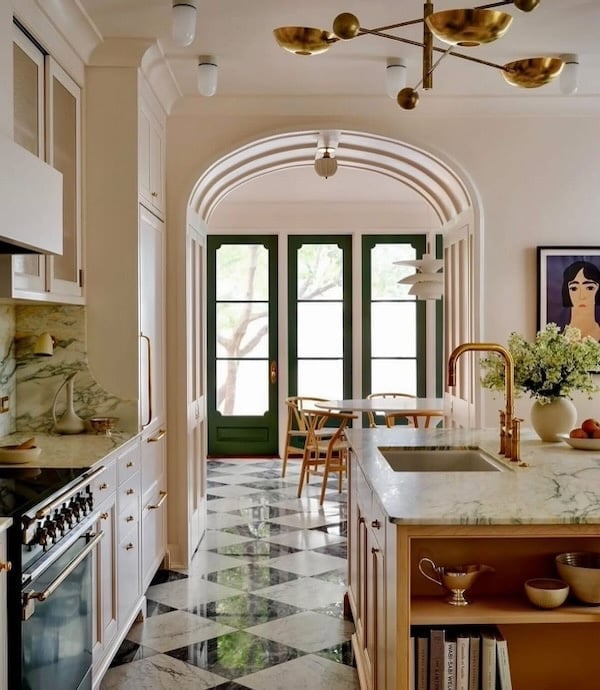
This kitchen balances classic and current with white cabinets, brass hardware, and a checkered floor. The arched doorway softens the galley layout, while the island adds prep space. The checkered floor is the layout anchor here. In a galley kitchen, a strong floor pattern can define the path of travel. If your kitchen is narrow, a checkered or diamond pattern draws the eye along the length, making the room feel wider. The white cabinets and brass hardware keep the look light, so the floor does not overwhelm. An open plan with a chandelier above the island keeps the vertical space active.
Modern Kitchen with Teal Tile Backsplash and White Cabinets
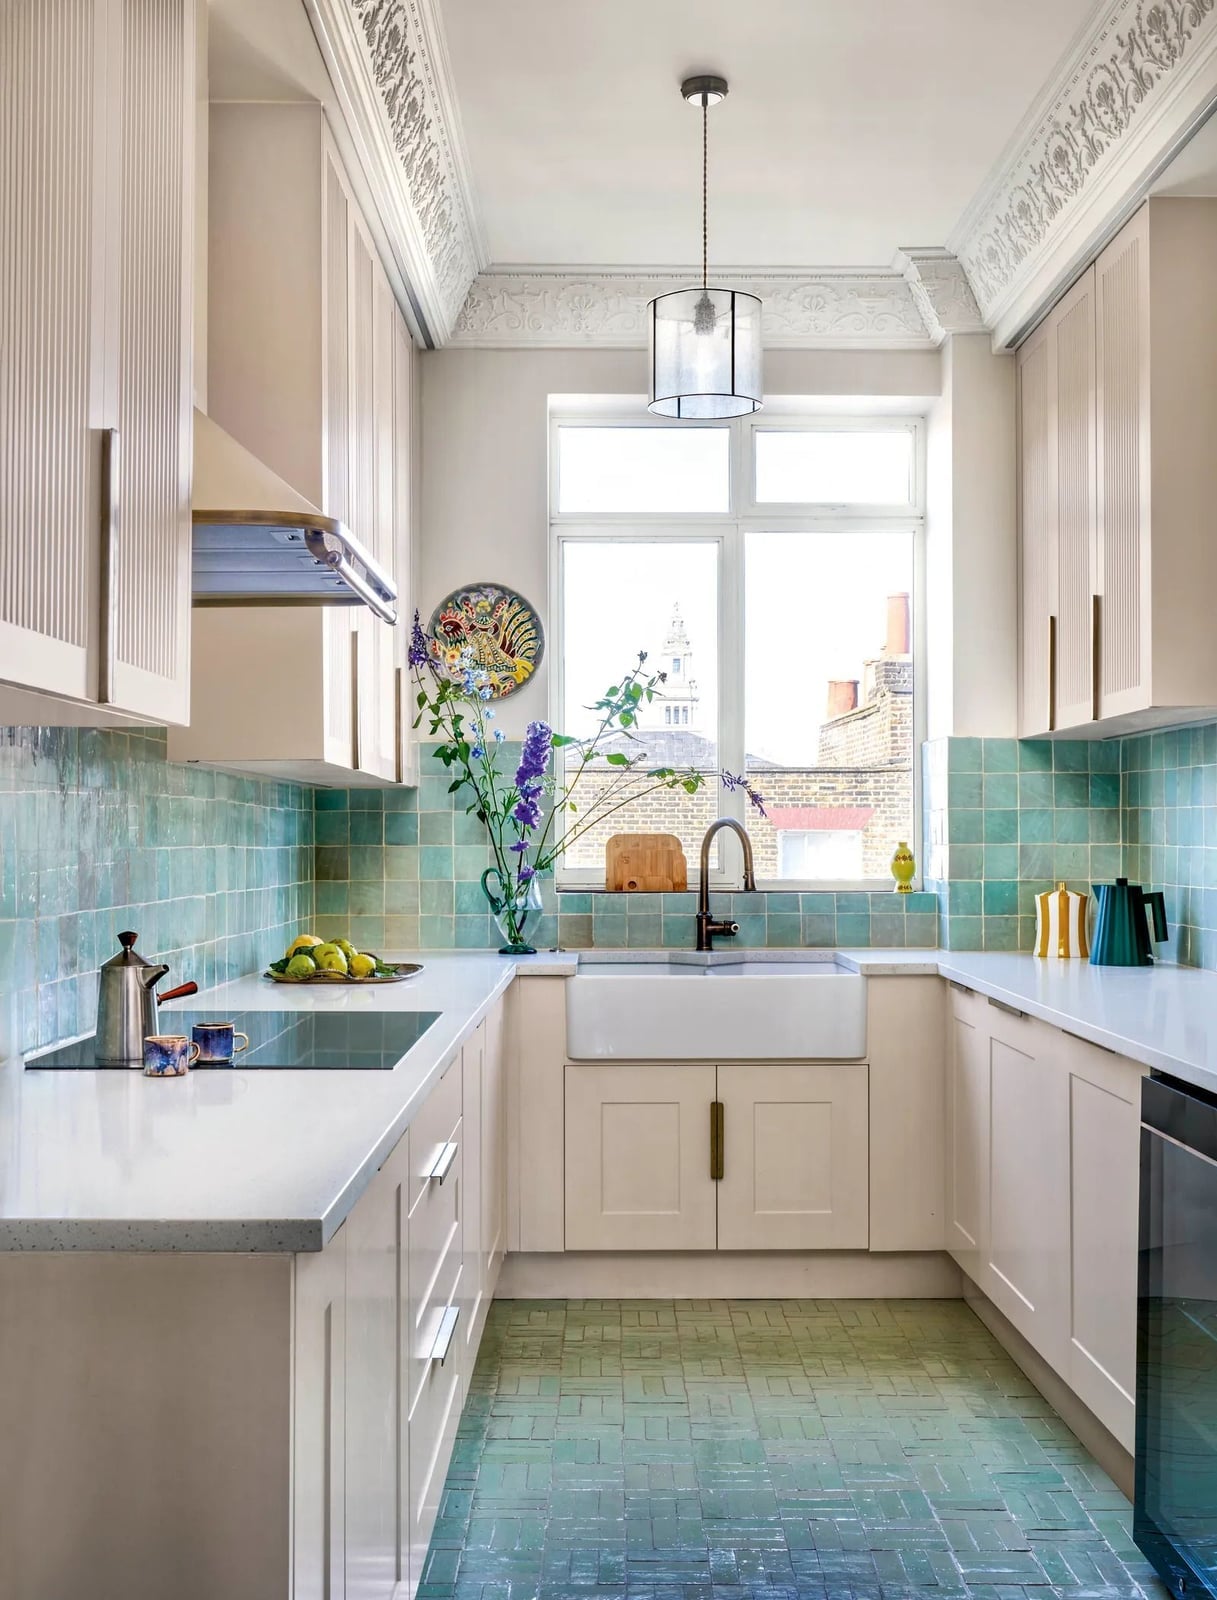
Can a bold backsplash work in a small kitchen? Yes, if the cabinets stay neutral and the layout is simple. Here, white cabinets and a farmhouse sink let the teal tile take center stage. The U-shaped layout keeps the workspace compact, so the color does not spread too far. The palette is white, teal, and wood. The teal is the dominant color, but it only covers one wall. That is the trick: limit a saturated tile to one surface. The quartz countertop and wood accents keep the room from looking like a pool house. Natural light helps the teal appear fresh. A pendant light over the sink adds task lighting for the tile.
Traditional Kitchen with Grey Shaker Cabinets and Glass Fronts
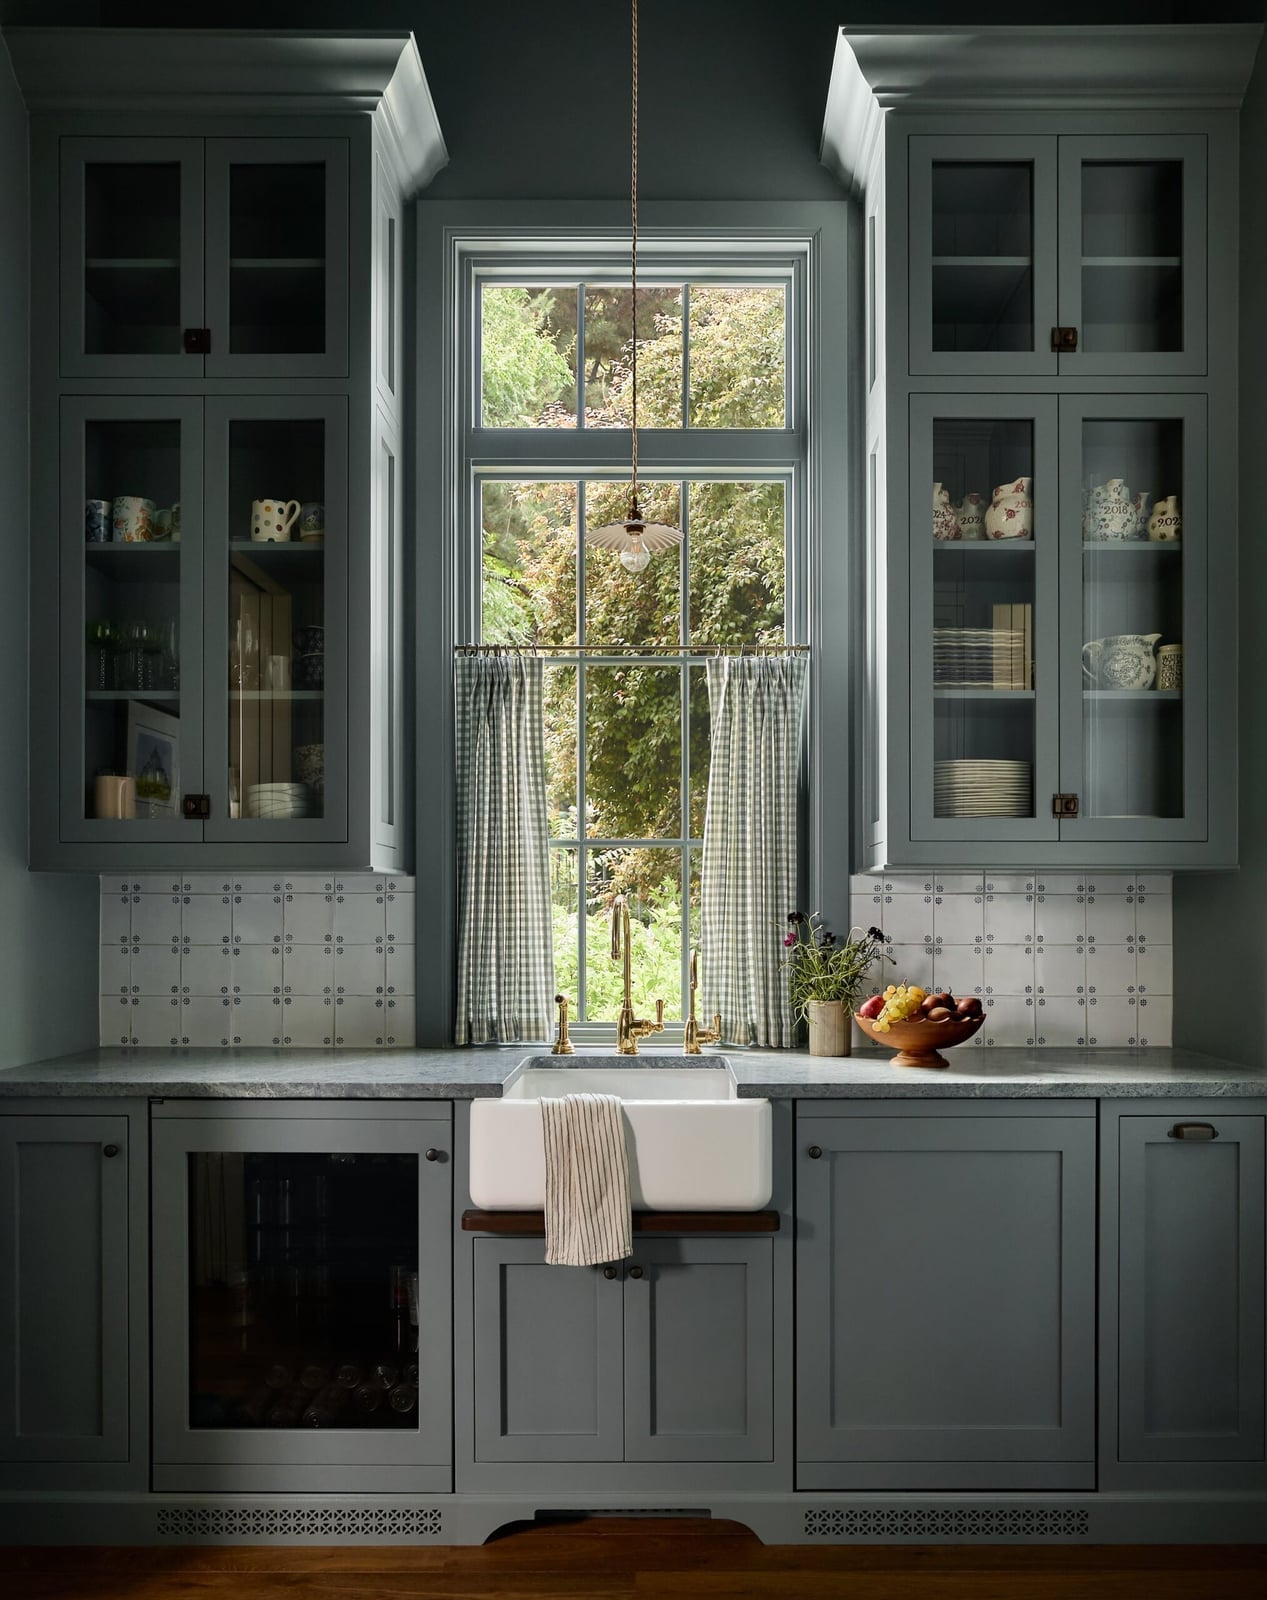
Glass front cabinets require a system. In this traditional kitchen, grey shaker cabinets with glass fronts sit above the sink, making them the focal point. The glass fronts change how you store things. Items need to look intentional: matching canisters, white dishes, or glassware in a uniform color. The grey cabinets and marble countertops keep the look neutral, while the green plants add a soft accent. For a renter-safe version, swap out solid cabinet doors for glass inserts on upper cabinets only. It is a weekend project that does not require a contractor, just careful measuring and a glass cutter.
Modern Kitchen with Taupe Cabinets and Large Pendant Lights
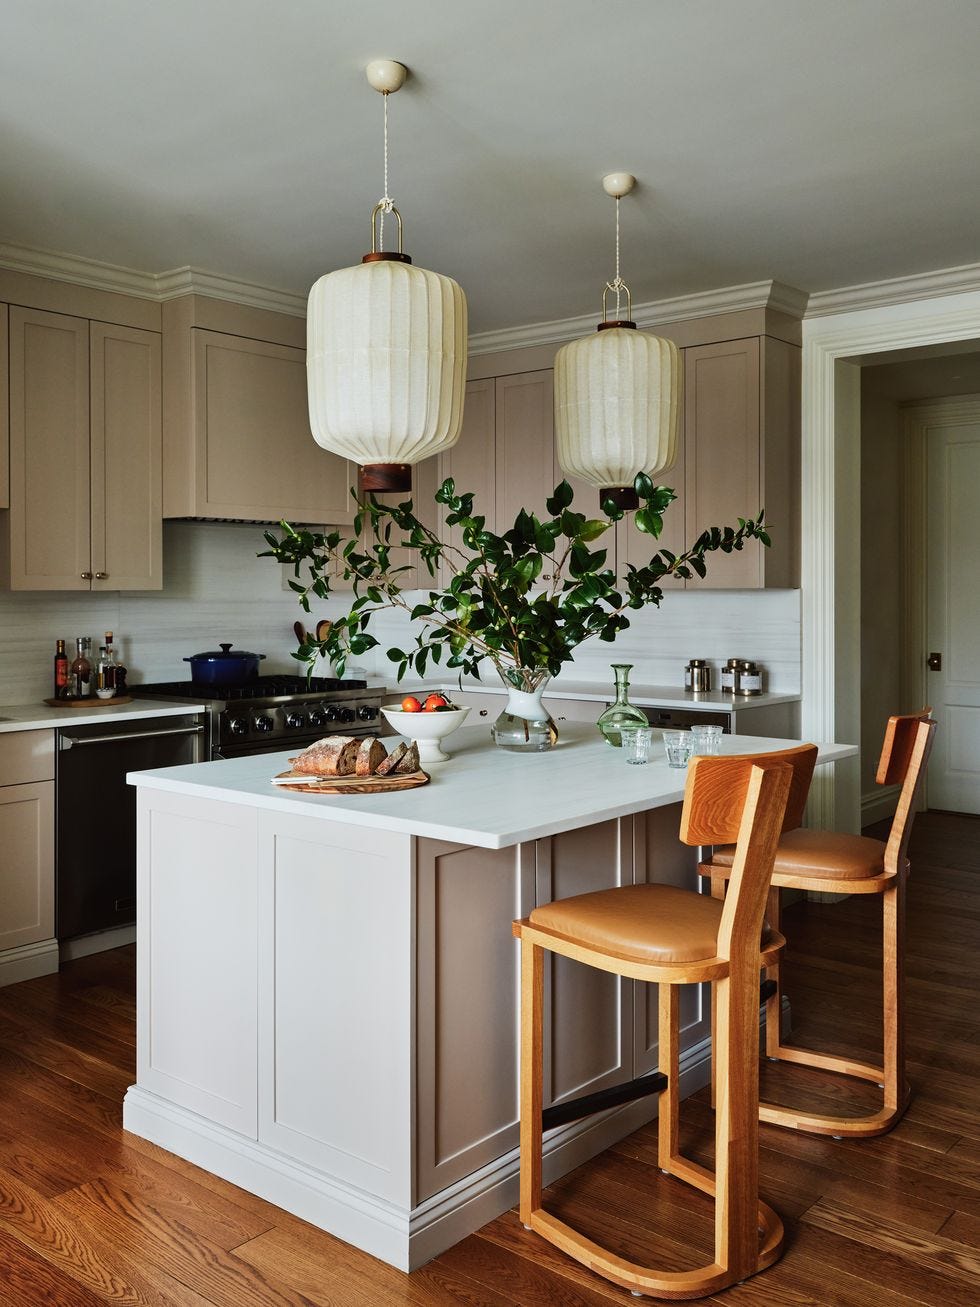
A good rule for lighting a kitchen island is to hang pendants low enough to cast light on the work surface but high enough to not block the view across the room. In this modern kitchen, taupe cabinets and a marble island sit beneath three oversized pendant lights that drop to just above eye level. The warm beige palette adds coziness, and window light softens the shadows. The bar stools have a simple metal frame that does not compete with the cabinet color. The large pendants become the focal point, so the kitchen stays clean and uncluttered.
Traditional Kitchen Featuring Deep Dark Green Cabinets
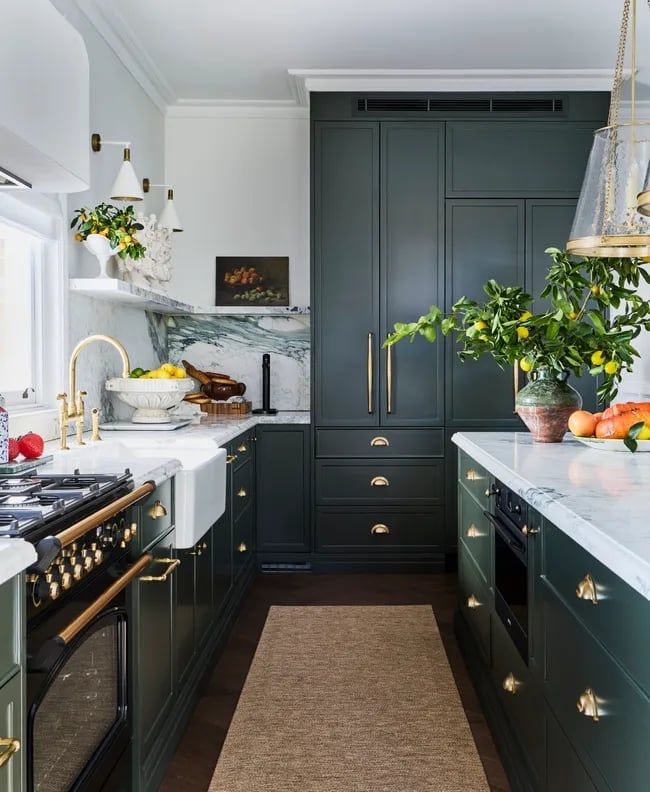
Deep dark green cabinets can create a moody and formal look, but set them against white marble and brass hardware and the combination becomes more approachable. In this traditional kitchen, the dark green cabinetry runs along a galley layout with an island in the center. The marble backsplash has a subtle veining that picks up the white in the countertops, so the palette stays cohesive. Brass hardware on the cabinet fronts adds a warm metallic note that breaks the dominance of the dark paint. Two wall sconces and a pendant light provide layered illumination, while a window brings in natural daylight. The combination of deep green, white marble, and brass feels balanced without being stiff.
Traditional Kitchen with Sage Green Cabinets and Marble Island
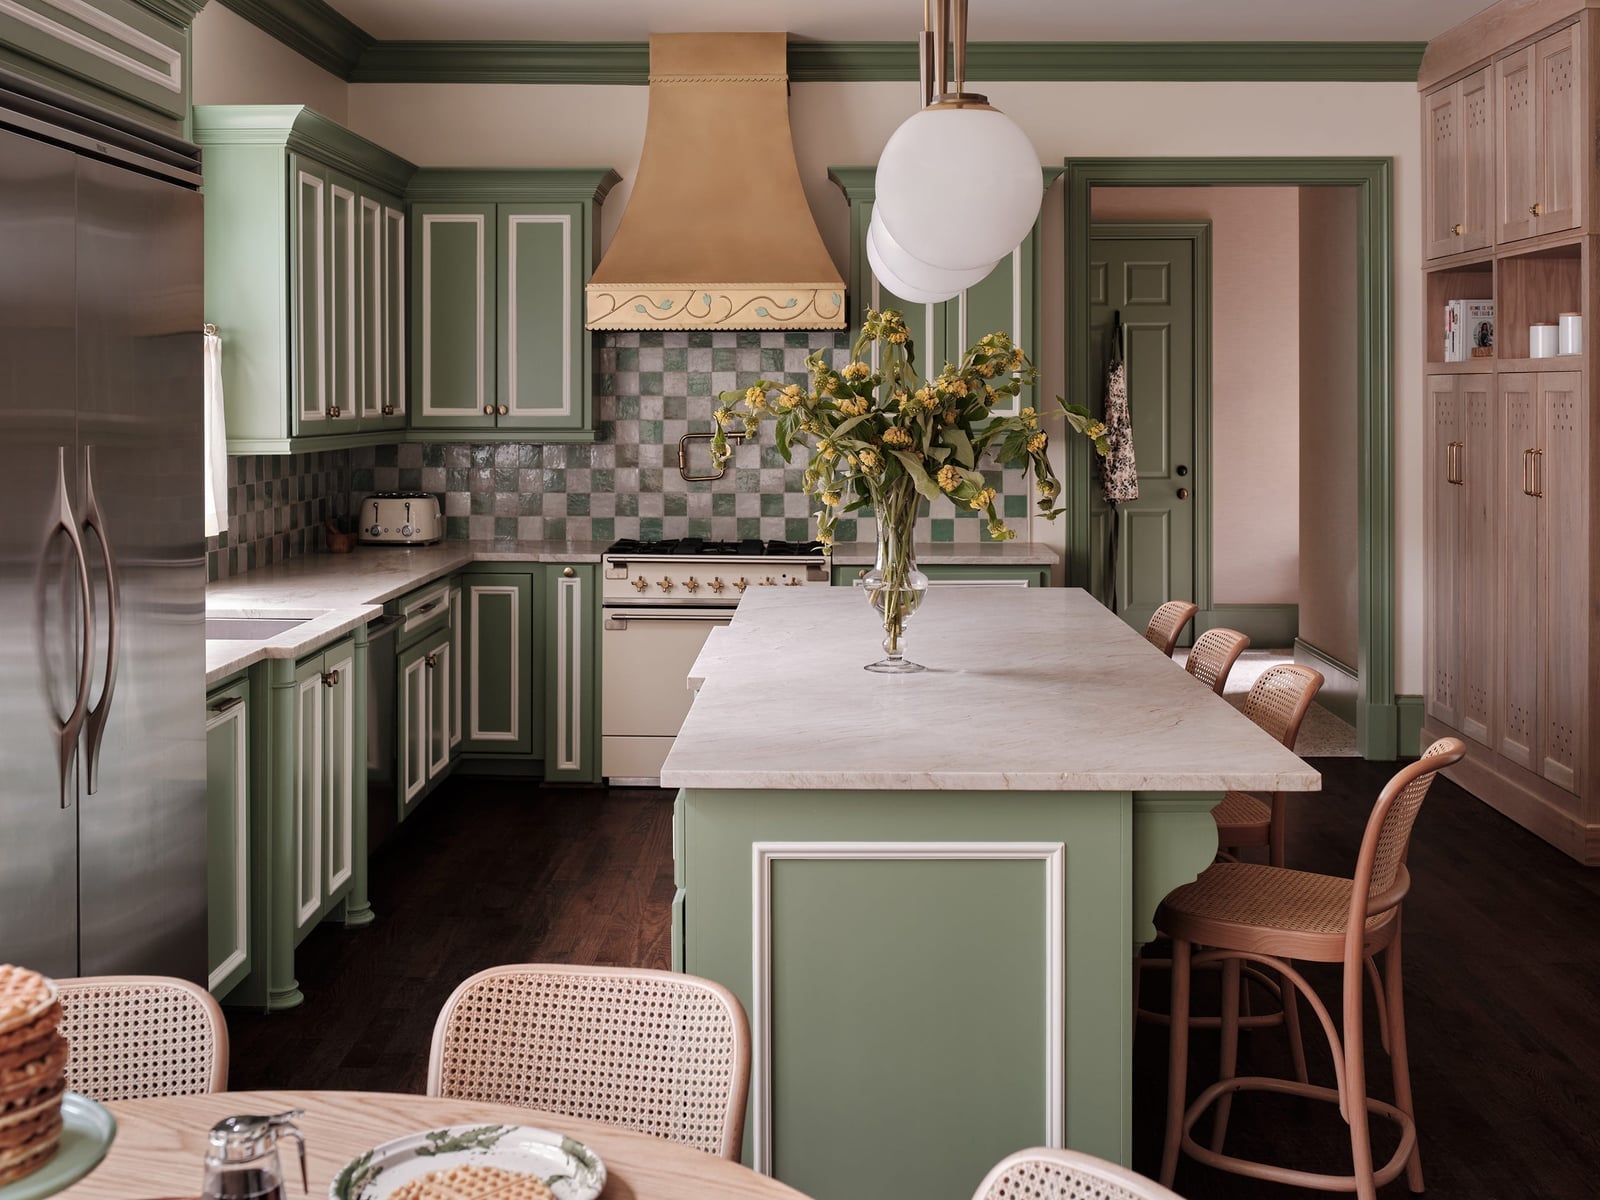
Sage green cabinets are softer than forest green and more grounded than pastel, which makes them a natural fit for a traditional kitchen with an open plan. The marble island anchors the room, and the cane chairs tucked under it add a casual texture that prevents a too formal feel. A pendant light above the island provides direct task lighting, while natural light from nearby windows fills the space.
Traditional Kitchen with High-Gloss Burgundy Cabinets and Marble
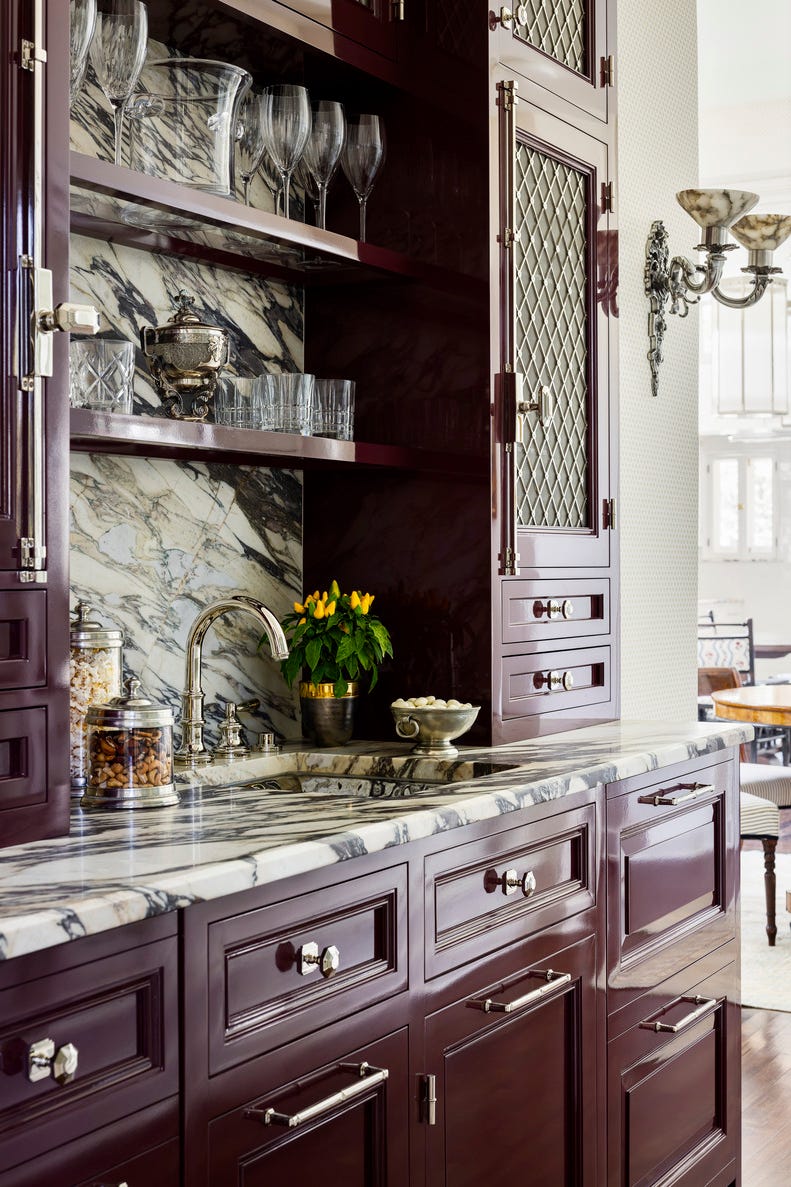
High-gloss burgundy cabinets make a strong statement, and in this compact traditional kitchen they are balanced by a white marble countertop and a glass display cabinet. The glossy finish catches the natural light from a window and the glow from a wall sconce, so the dark color does not make the room feel smaller. The marble has a soft grey veining that echoes the cool undertone in the burgundy, which keeps the palette from feeling too warm. A glass-front cabinet breaks up the solid cabinetry and adds a lighter visual element near the sink area.
Modern Kitchen with Light Wood Cabinets and Grey Island
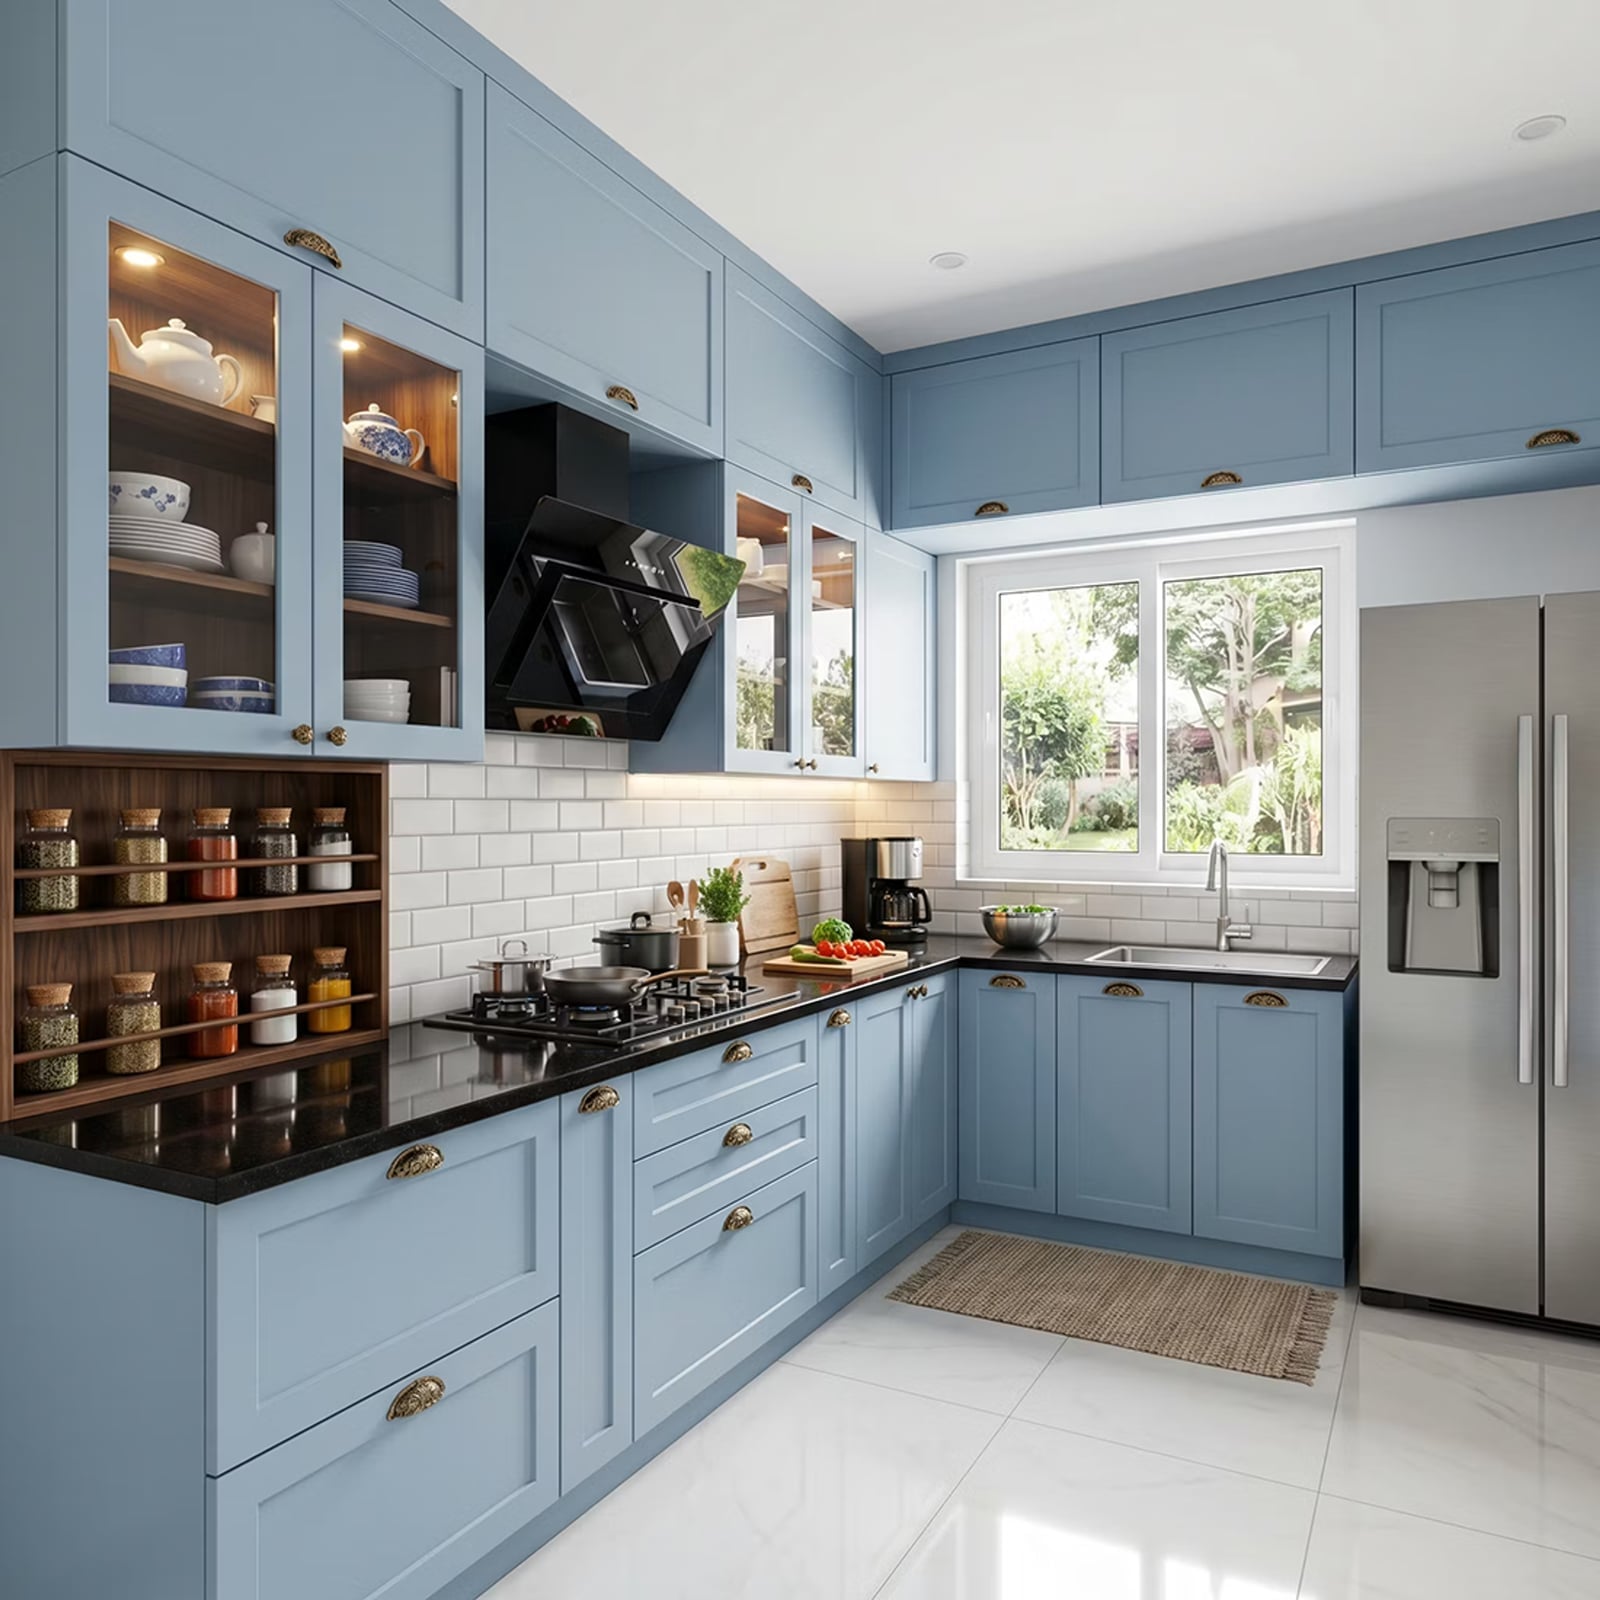
For a two-tone kitchen, use the lighter color on the perimeter cabinets and the darker color on the island. In this modern kitchen, light wood cabinets run along the walls with white countertops above them, and a grey island sits in the center. The wood tones add warmth, and the grey island anchors the layout without competing. The integrated appliances blend into the cabinetry, which keeps the perimeter clean and unbroken. Natural light and ceiling lights keep the two-tone palette balanced.
Modern Organic Kitchen with Deep Green Cabinets and Marble Island
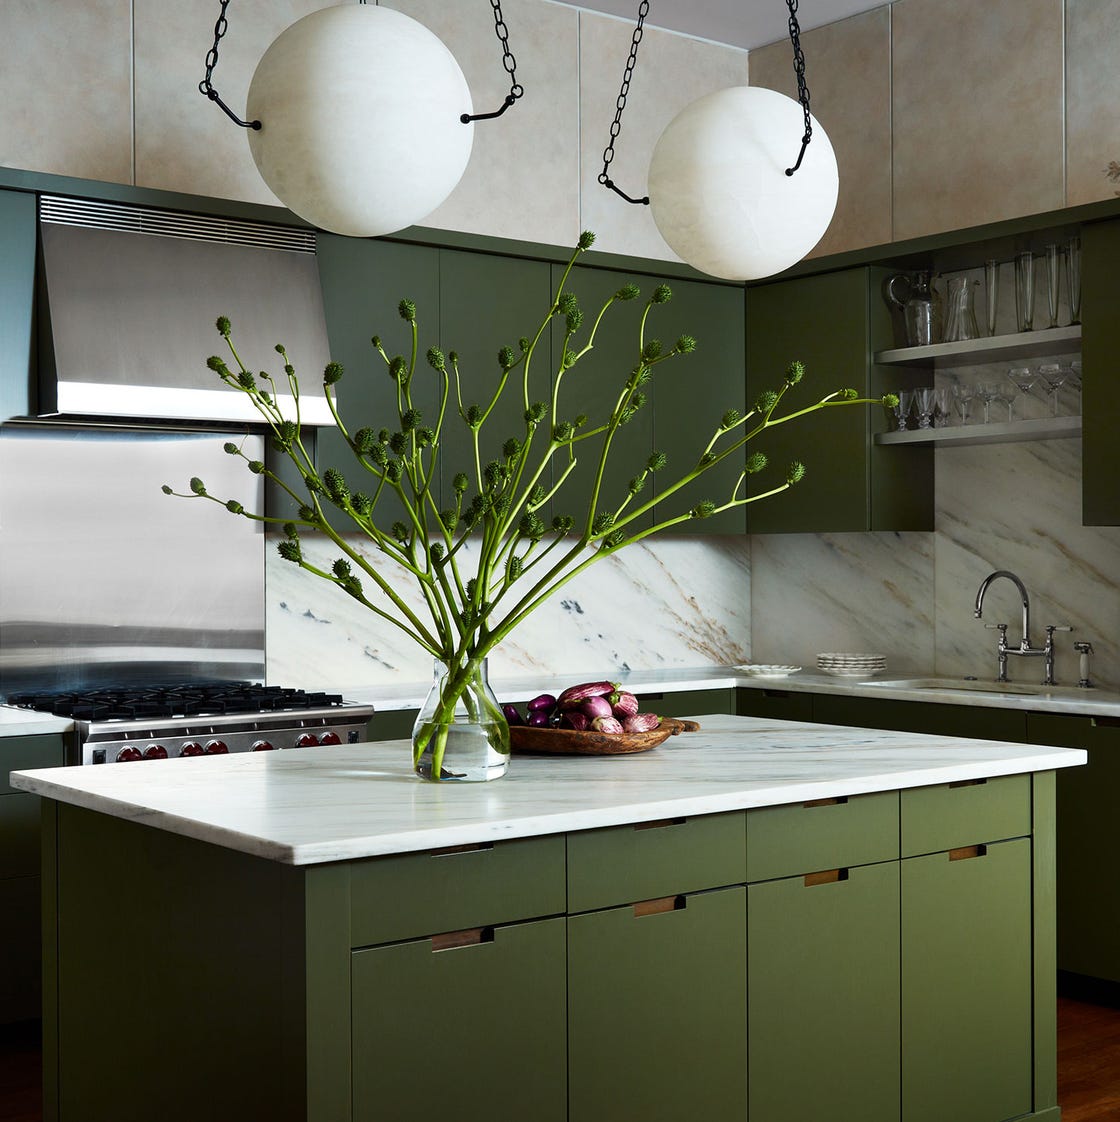
The deep green cabinets are the main event here, set against a marble island and warm wood details. The natural light and brass pendant lights keep the look from feeling too heavy. This is a palette that centers on one rich color and lets the other materials play supporting roles. For a similar effect in a rental, swap the fixed island for a large butcher block cart in a similar wood tone.
Modern Kitchen with Rich Warm Wood Cabinetry and Integrated Ovens
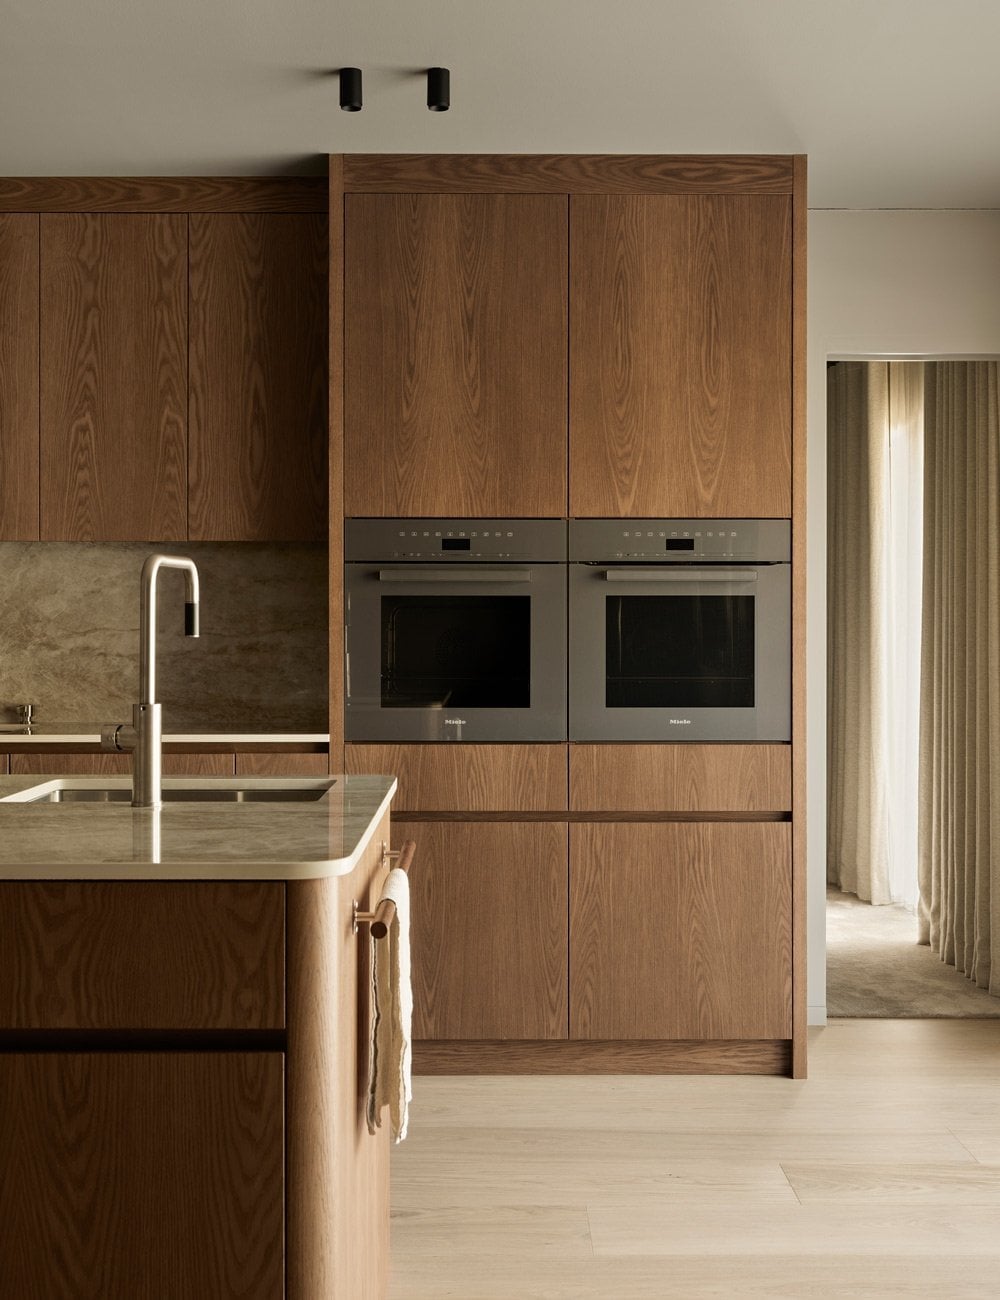
A practical rule for warm wood cabinets is to pair them with cool stone countertops to keep the palette balanced. The integrated ovens here blend into the cabinetry, which reduces visual clutter. The recessed ceiling lights and natural window light show off the wood grain without adding glare. If you rent and want this look, peel-and-stick wood veneer on existing cabinets can mimic the warmth, but check with your landlord first since it is a semi-permanent change.
Farmhouse Kitchen with Sage Green Cabinets and Large Wooden Island
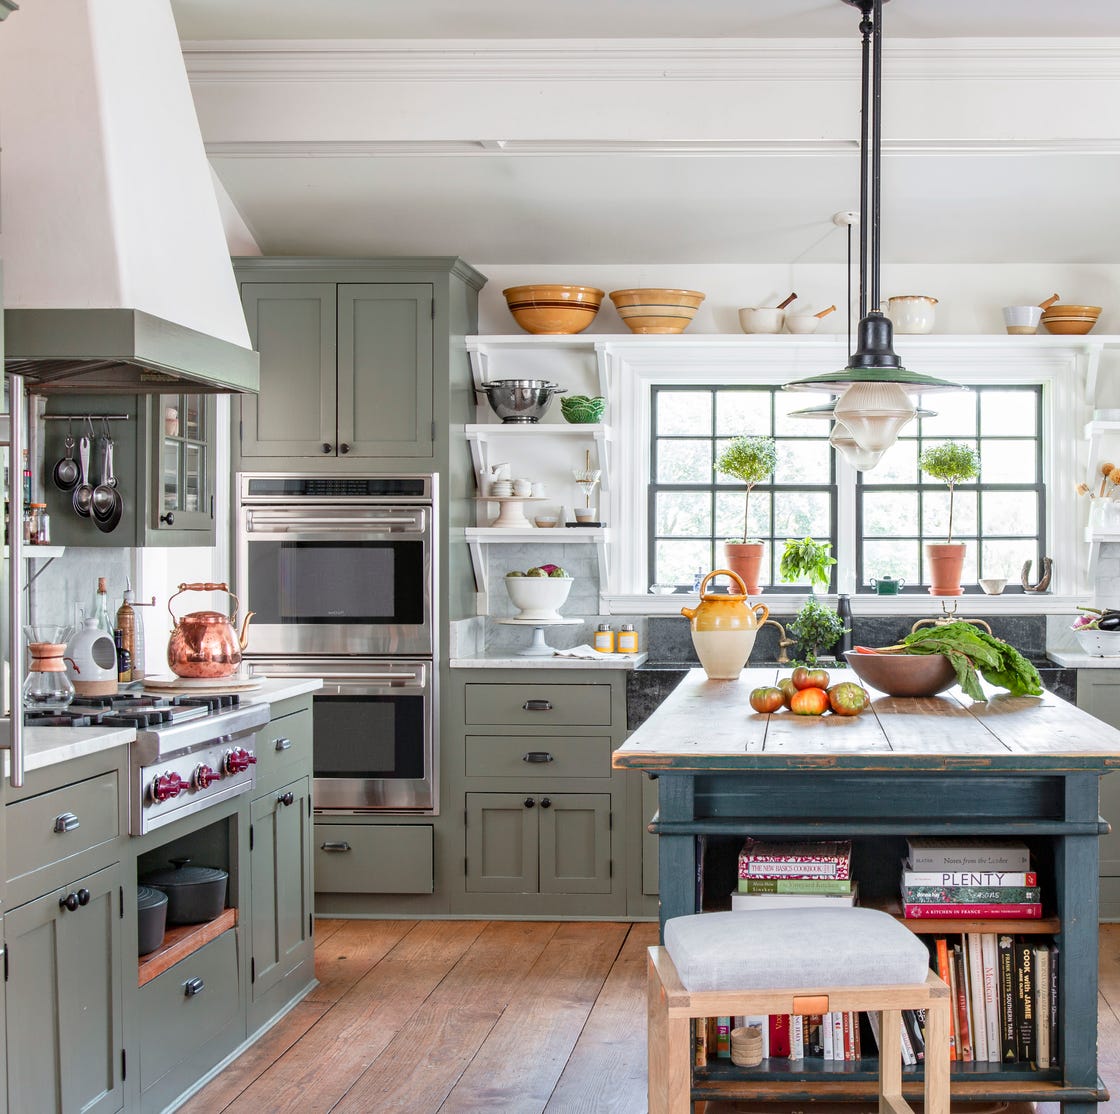
Sage green cabinets can lean either farmhouse or modern, depending on what you pair them with. Here the large wooden island and white range hood push the look toward farmhouse, while the metal hardware keeps it from feeling too rustic.
The L-shaped layout means the island is the main work zone, with the sink and range on the perimeter. A pendant light above the island adds task lighting. The wood island breaks up the sage and white palette, giving the eye a visual break.
Traditional Kitchen with Blue Cabinets and Extensive Plate Wall
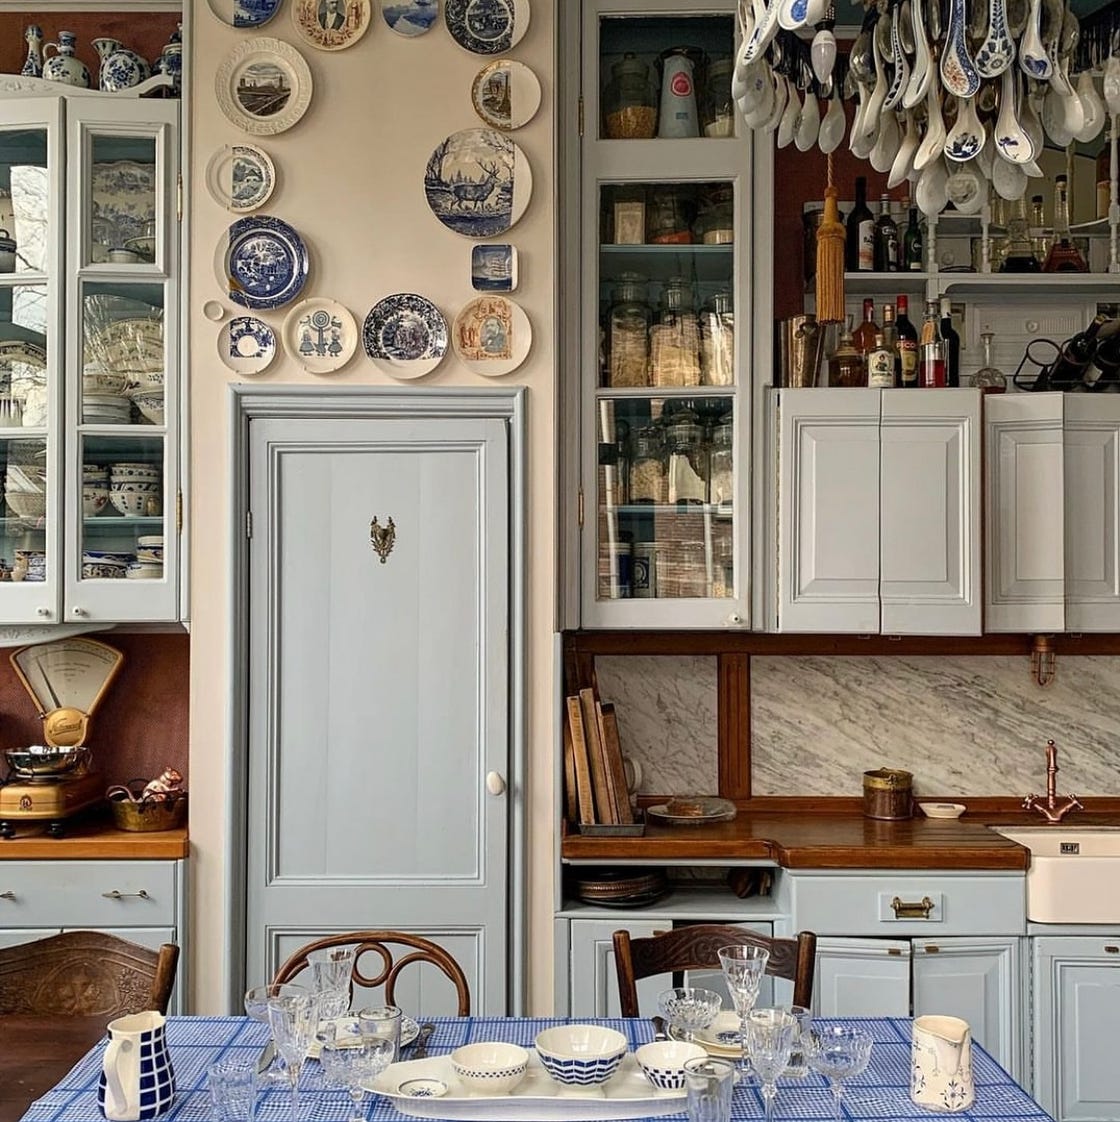
The blue cabinets are grounded by white marble counters and a wood floor, but the real detail is the plate wall. The collection of plates on display creates a focal point that draws the eye upward, which works well in a roomy galley layout. The glass display cabinets on either side echo that idea, showing off dishes without adding clutter. This is a look that rewards a curated collection rather than a random assortment.
Traditional Kitchen with Plum Cabinets and Glass Fronts
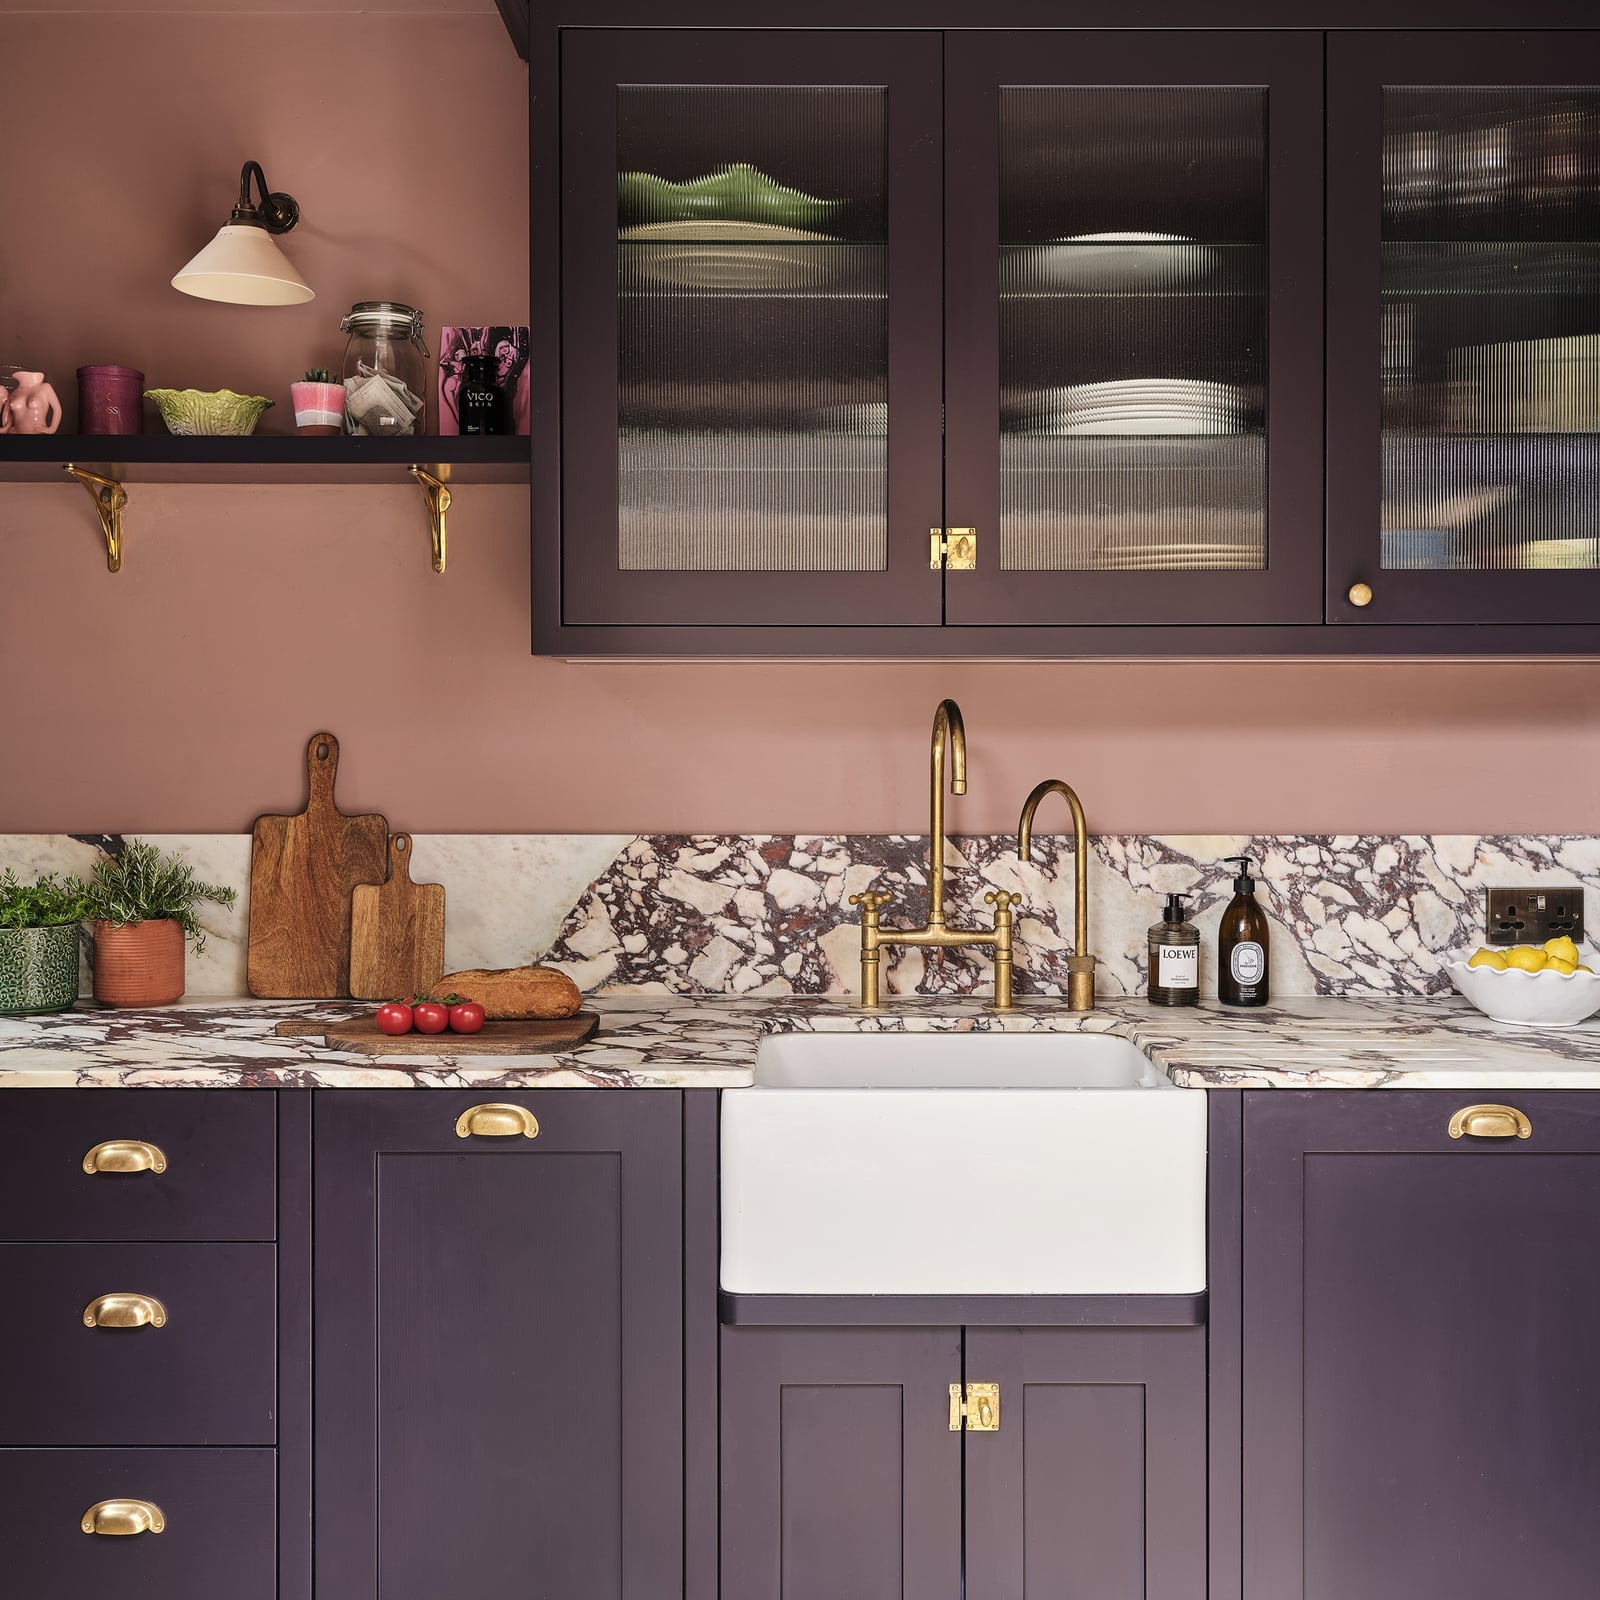
Plum cabinets are a bold choice in a compact L-shaped kitchen, but the glass fronts and marble countertops keep it from feeling closed in. The wall sconce adds warm light that picks up the pink tones in the marble. The apron sink and brass faucet continue the traditional feel without competing with the cabinet color. The ratio of dark cabinetry to light countertops is about even, which works because the glass fronts let the eye travel through the space.
Transitional Kitchen with White Cabinets and Brass Hardware
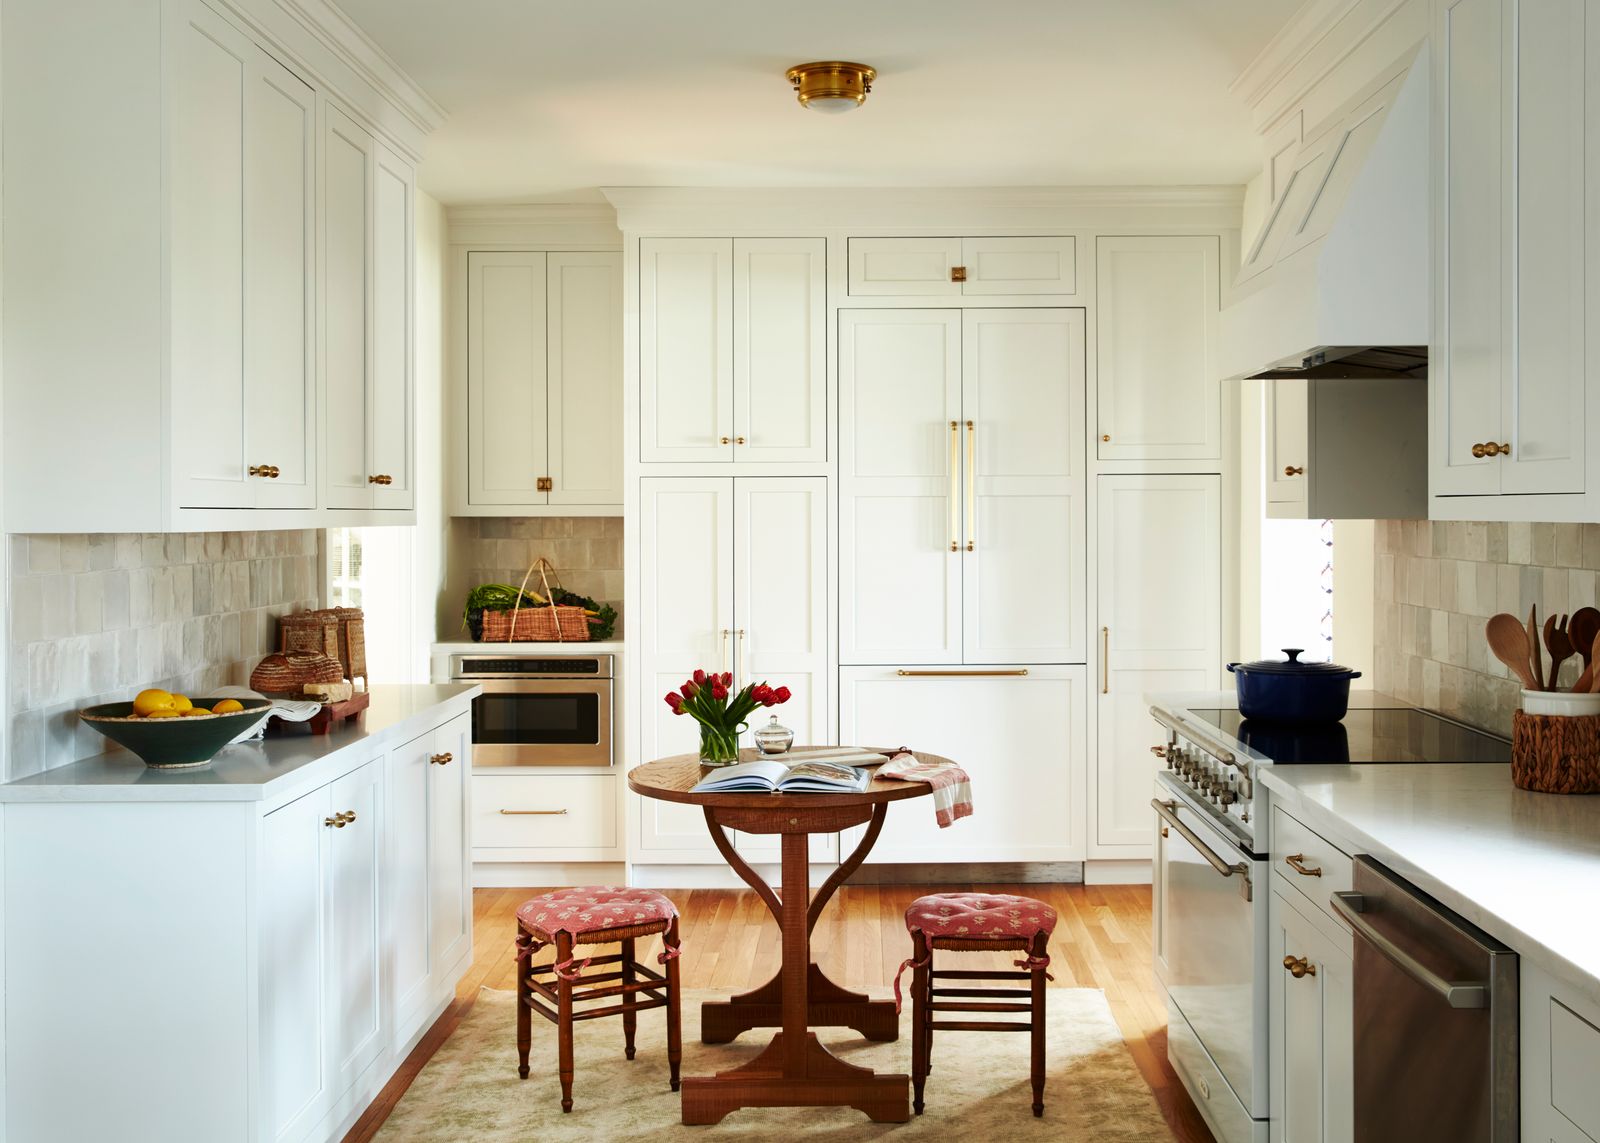
In a compact galley kitchen, white perimeter cabinets with brass hardware keep the layout feeling open while the warm metal adds a point of interest. A round wooden table and stools anchor the center without blocking the work zone.
The marble countertops tie the white cabinets to the wood tones, creating a palette that is clean but not cold. The brass pulls and knobs are the detail that adds warmth to the room. This setup works because the hardware is the only metallic element, so it looks deliberate.
Farmhouse Kitchen with Deep Blue Lower Cabinets and Cream Shelving
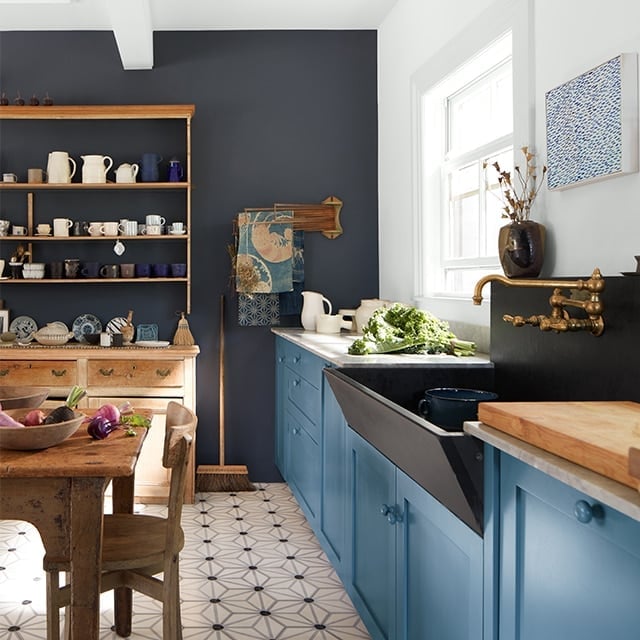
The deep blue lower cabinets and cream open shelving form a palette that splits the room into two clear zones. The dark farmhouse sink repeats the blue tone at the counter level, while the wooden table and chairs bring warmth to the center. The cream shelving stays airy under natural light and pendant lights add a soft glow over the work surfaces. The ratio of color is roughly two parts blue to one part cream, which gives the room a grounded feel without making it dark.
Modern Kitchen with Arched Marble Tile Backsplash and Gold Accents
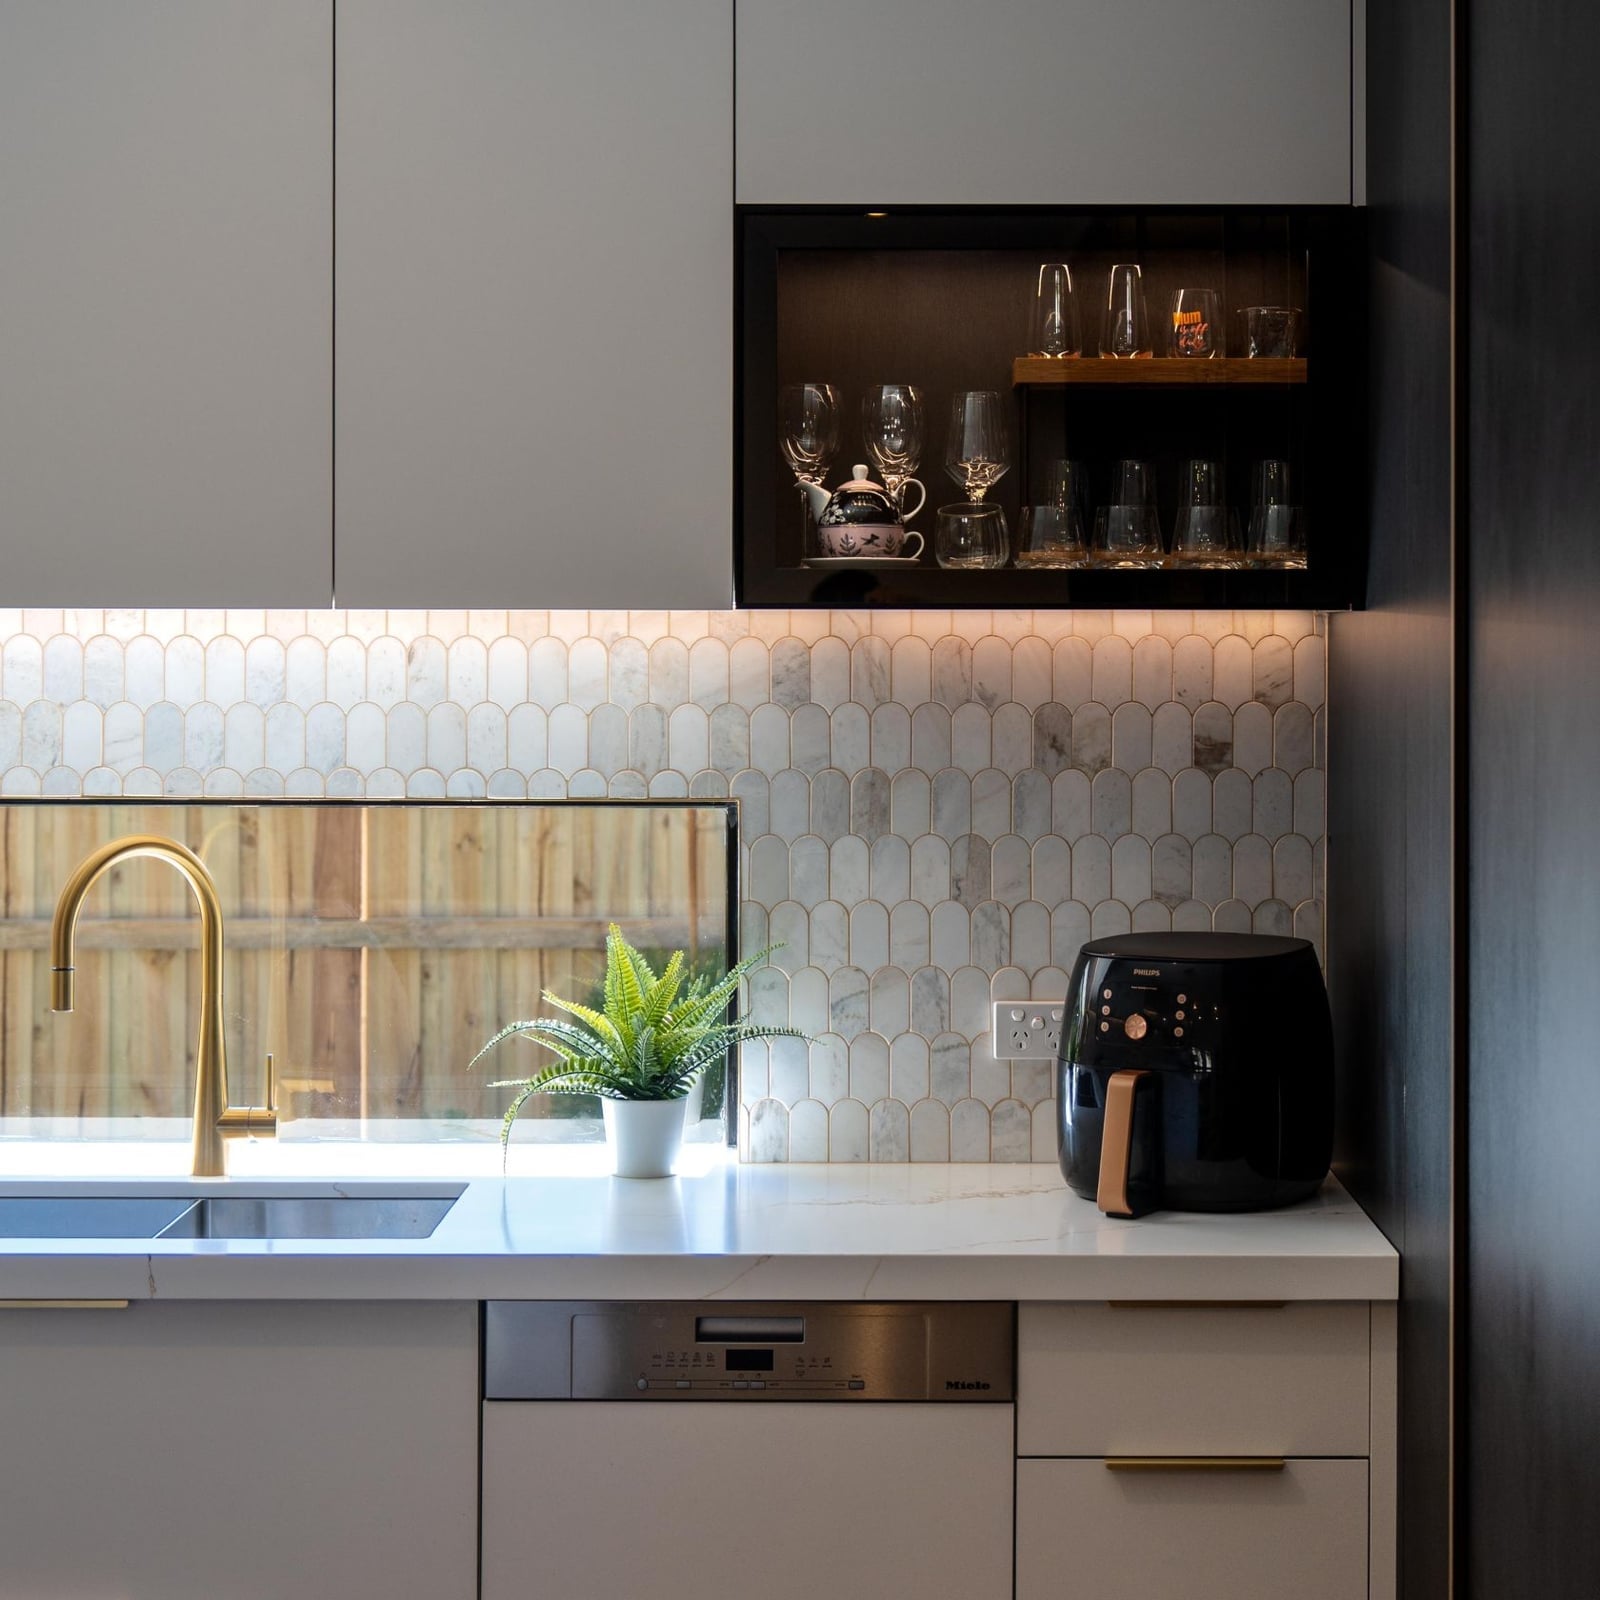
A practical rule for a compact linear kitchen is to use the backsplash as the focal point. The arched marble tile runs behind the counter and draws the eye upward, making the narrow layout feel taller. The brass faucet and gold accents repeat the warm tone from the tile veining, so the hardware ties back to the backsplash rather than competing with it. Under cabinet lighting helps the marble pattern show clearly, and the quartz countertop keeps the surface clean of visual noise. The air fryer on the counter is a reminder that this kitchen works for daily cooking, not just display.
Transitional Kitchen with Cream Cabinets and Wood Island
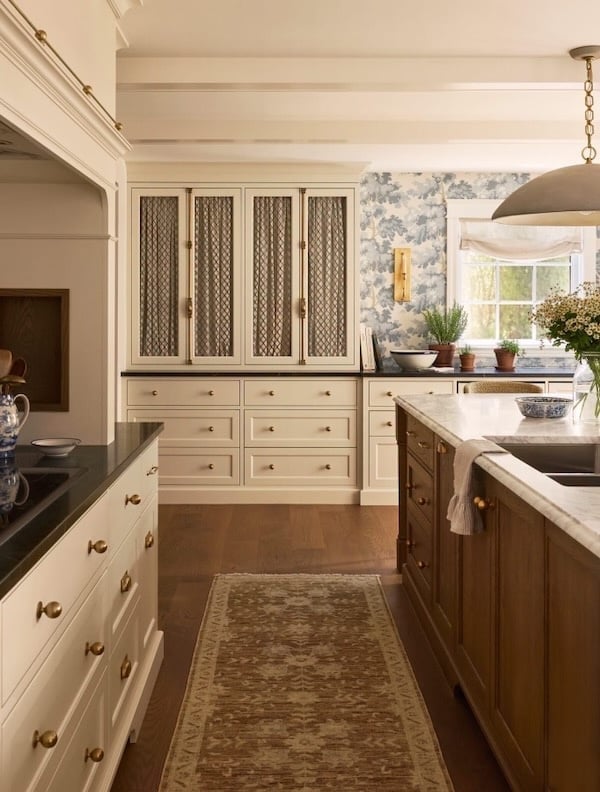
This kitchen could have gone full farmhouse with the wood island and marble countertops, but the cream perimeter cabinets and brass details pull it toward transitional instead. The large central island with its marble top anchors the open plan layout, while the cream cabinets along the walls keep the perimeter from competing with the island.
The natural window light hits the marble surface and bounces around the room, making the cream cabinets look brighter than they would under artificial light alone. The pendant light over the island adds a warm pool of light for tasks. The wallpaper introduces a blue note that breaks up the cream and wood, giving the eye a place to rest between the two main materials.
Modern Kitchen with Minimalist Island and Sleek Pendant Lights
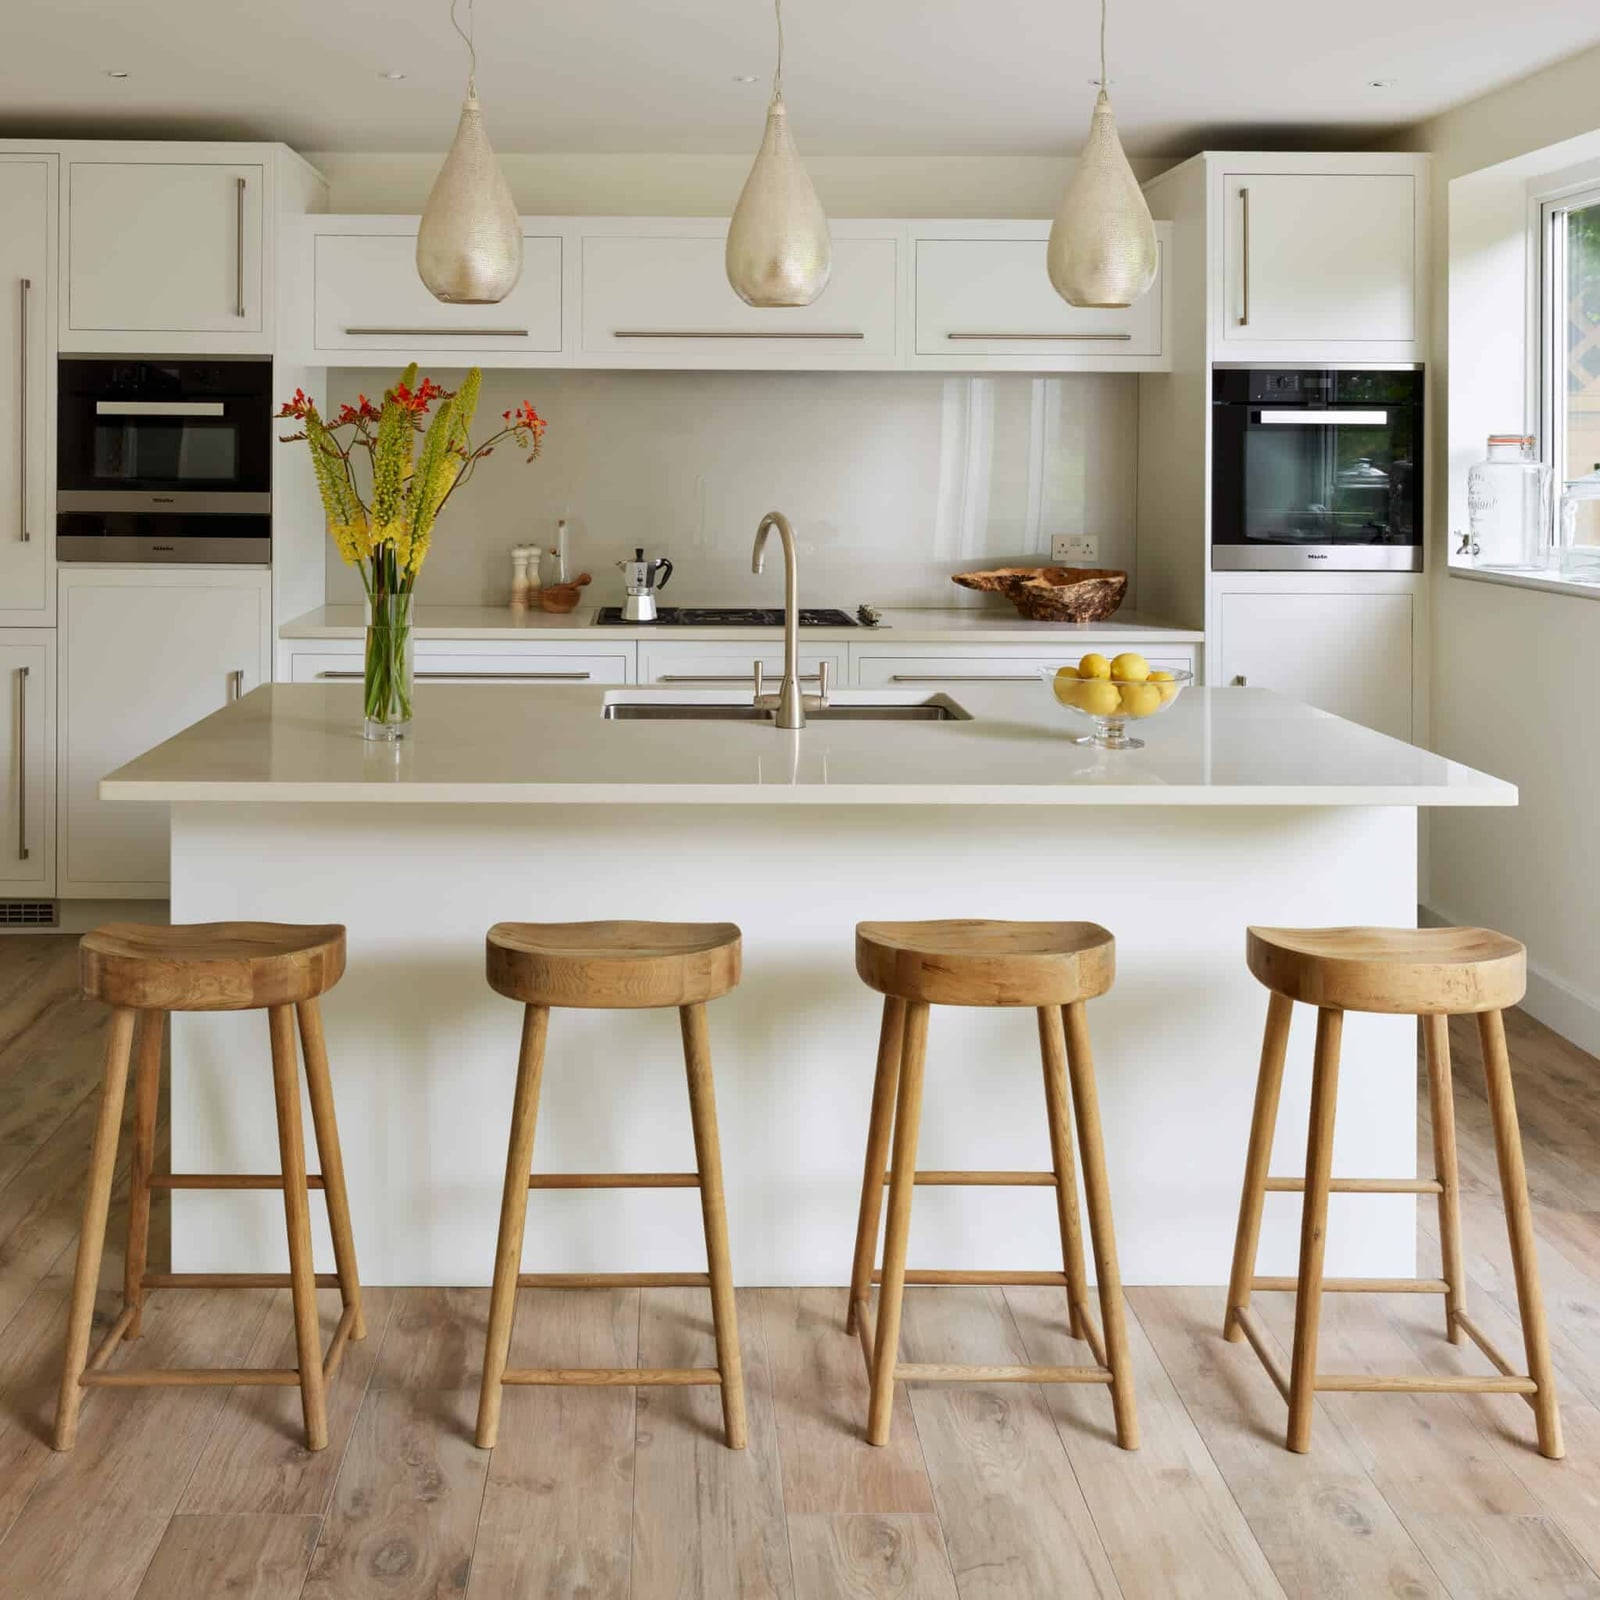
The island is stripped back to a clean white laminate surface with no visible hardware, which lets the wooden bar stools and the pendant lights above do the talking. The roomy layout means the island can stand alone without feeling stranded, and the natural light from the windows keeps the white palette from turning flat. The pendants are sleek metal cones that add a vertical line to the horizontal island, creating a simple visual rhythm. The wood tones from the stools are the only warm element, so the room stays modern without feeling cold.
Modern Farmhouse Kitchen with Wood Lower Cabinets and Open Shelves
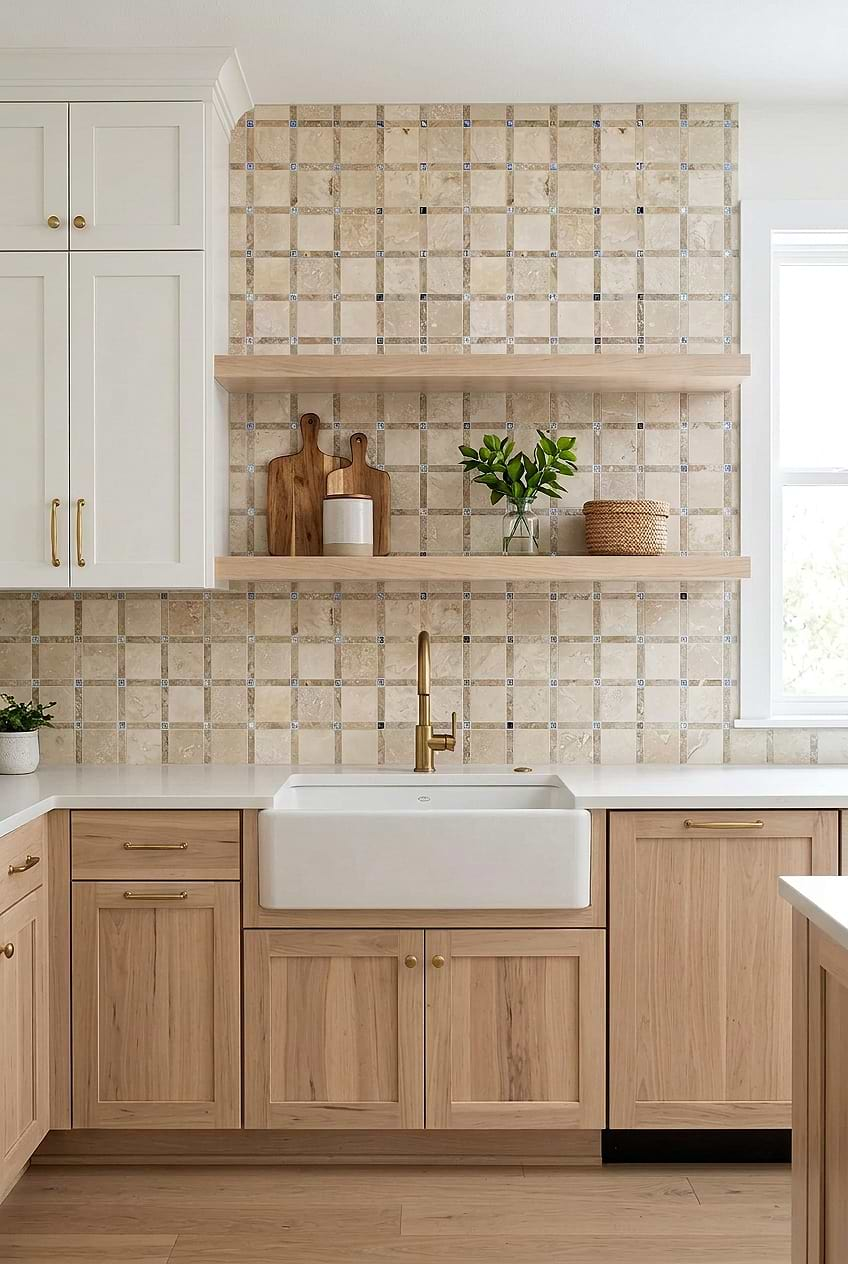
Wood lower cabinets anchor this modern farmhouse kitchen, while open shelves above keep the corner layout from feeling closed in. The wood grain adds warmth against the marble countertops and tile backsplash. A farmhouse sink and brass faucet complete the look. The principle here is about balancing heavy and light: solid cabinets below ground the room, and open shelving above keeps sightlines clear. It is a practical swap if upper cabinets make a kitchen feel boxy.
Modern Pantry Cabinet with Pull-Out Shelves and Gold Hardware
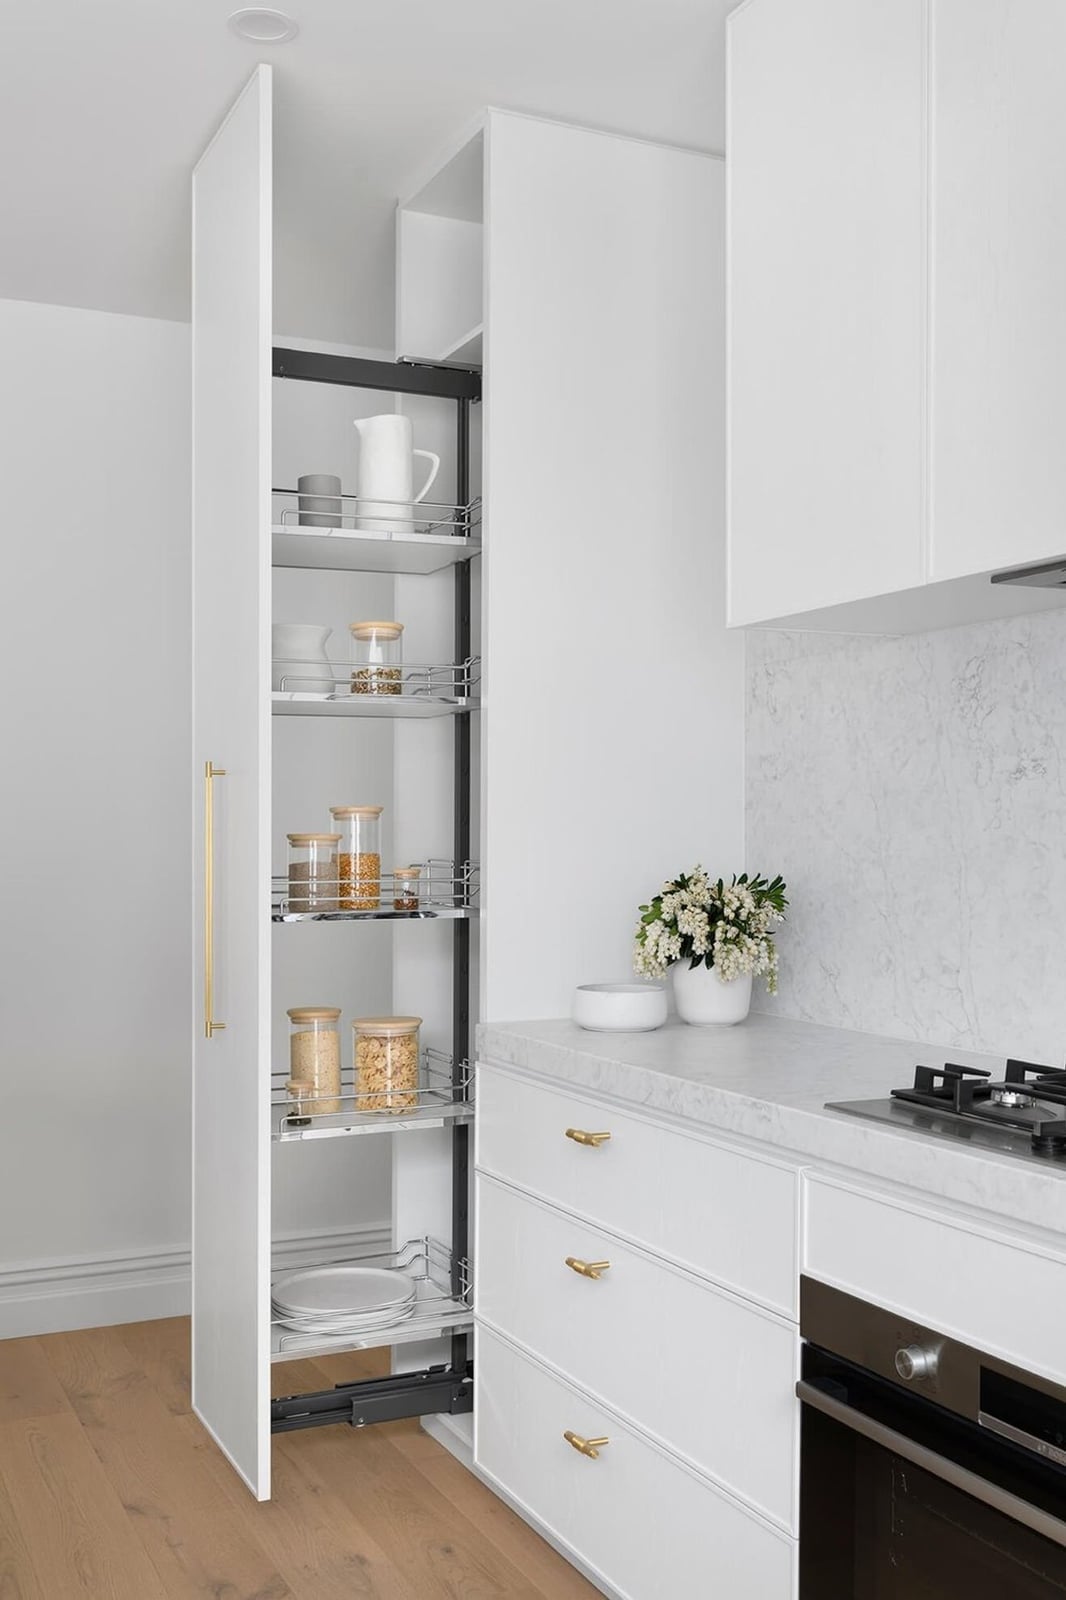
A tall pantry cabinet with pull-out shelves is a practical solution for a compact kitchen. The marble backsplash and gold hardware add a refined touch to an otherwise utilitarian piece. Overhead lighting keeps the contents visible.
For renters, a standalone pantry cabinet like this one offers storage without permanent installation. The pull-out shelves mean you can reach every jar and can without digging. The gold hardware dresses it up, so the unit reads as furniture rather than an afterthought. It is a straightforward way to add function without a renovation.
Modern Kitchen with Emerald Green Cabinets and Mosaic Floor
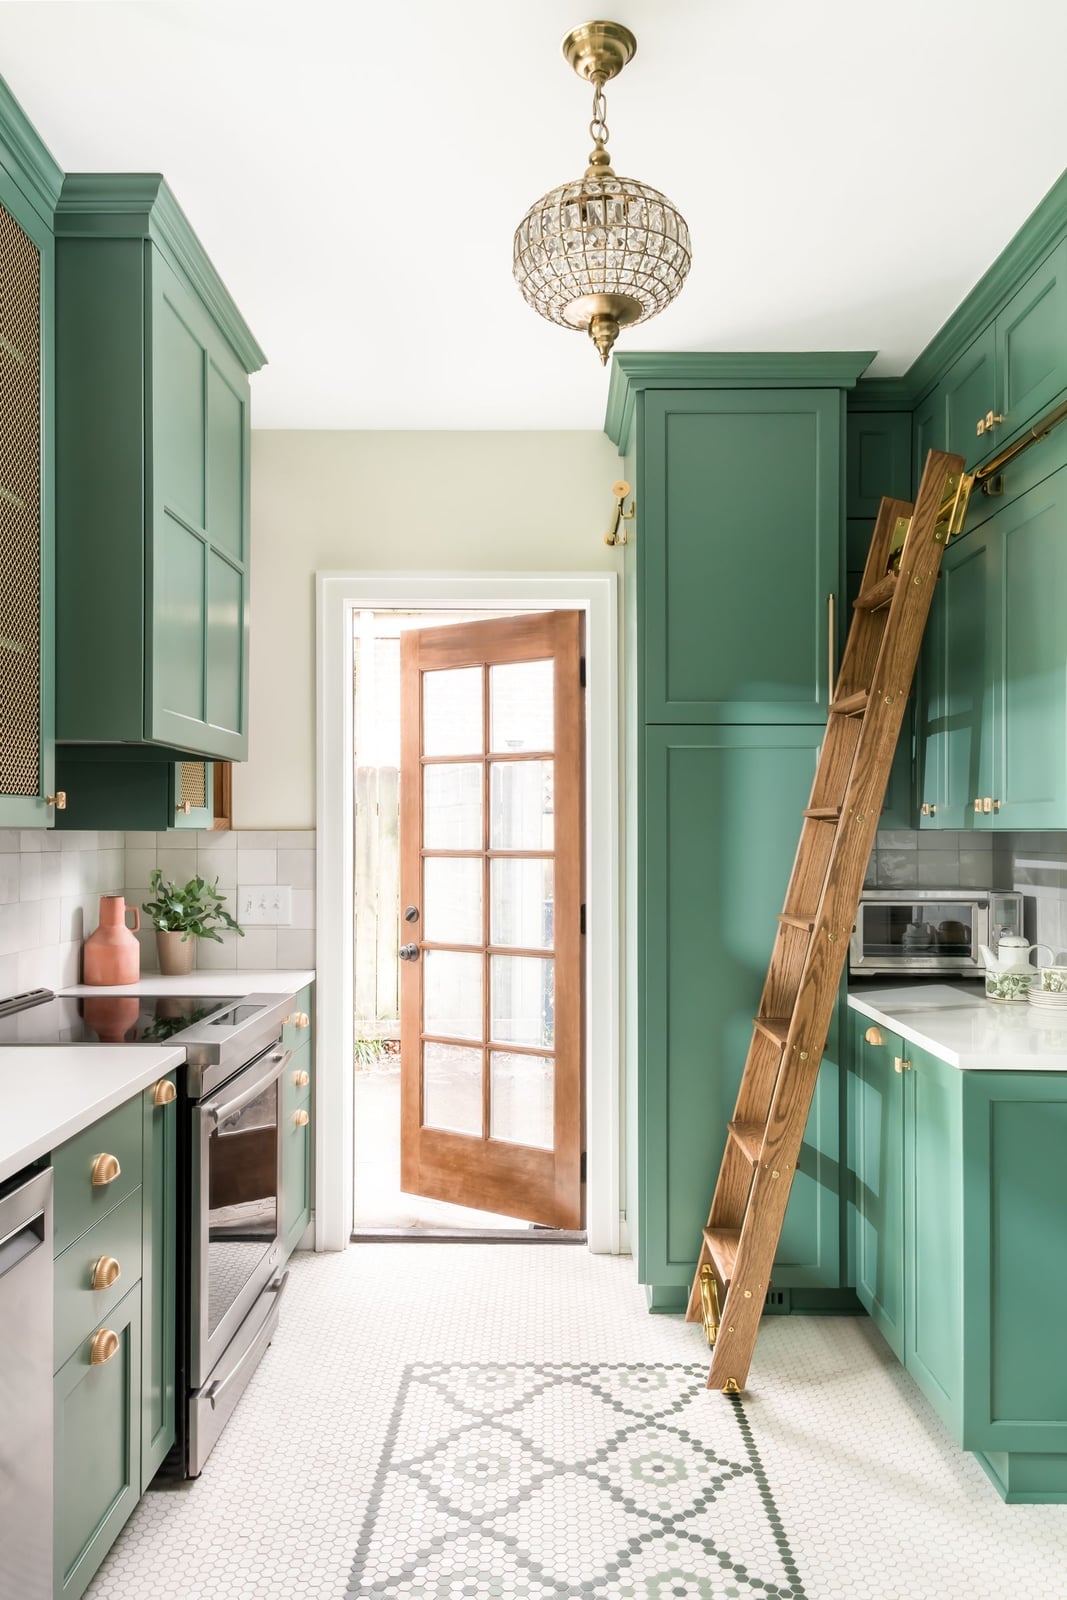
Emerald green cabinets bring a bold dose of color to this galley kitchen. The mosaic tile floor adds pattern underfoot, while a wooden ladder leans against the tall cabinets for reaching upper shelves. Natural light and a chandelier keep the space from feeling dark. The palette works because the green is the hero, and the white and wood tones let it stand out without competing.
Modern Kitchen with Sleek White Cabinets and Dark Accents
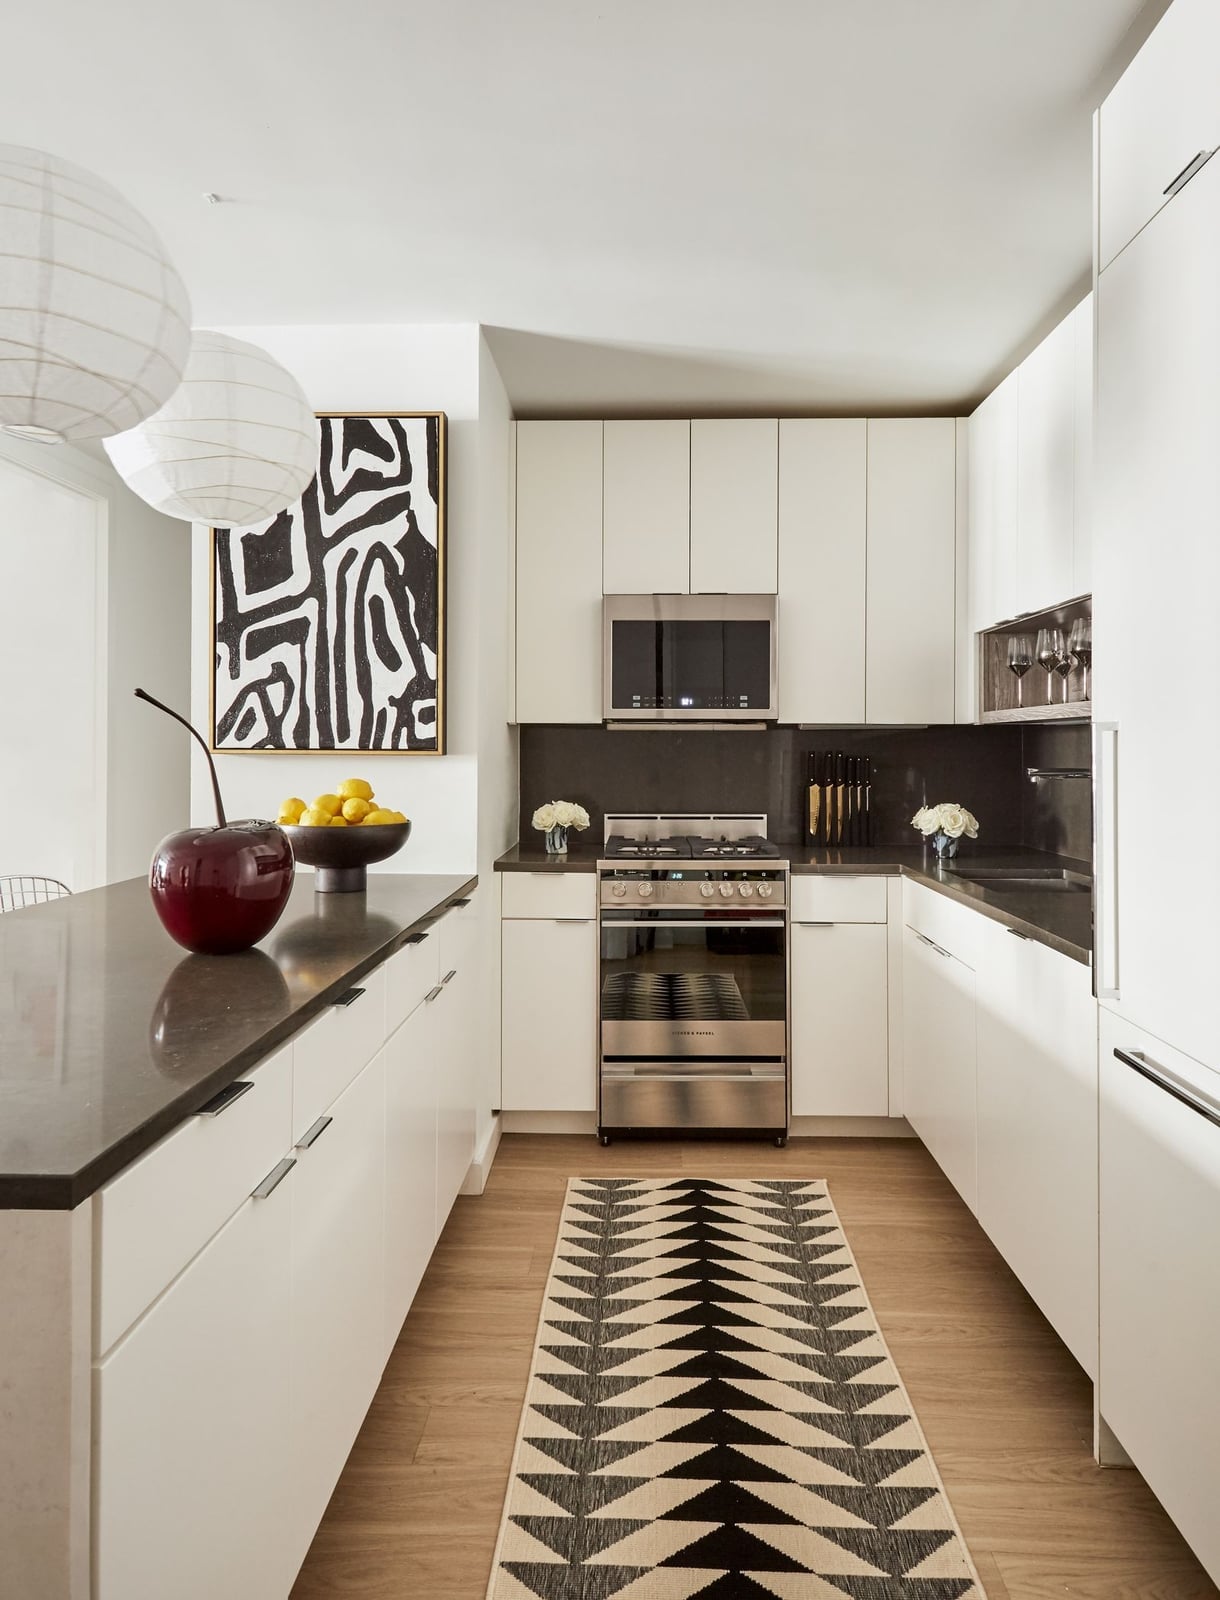
White cabinets keep this compact kitchen feeling open, even with overhead lighting that can sometimes flatten a small room. Grey countertops and black appliances add contrast without introducing another color. The dark accents define the space, giving it a crisp, clean look. The trick is keeping the white cabinets simple so the dark elements provide the interest.
Traditional Kitchen with Grey Cabinets Featuring Fabric Inserts
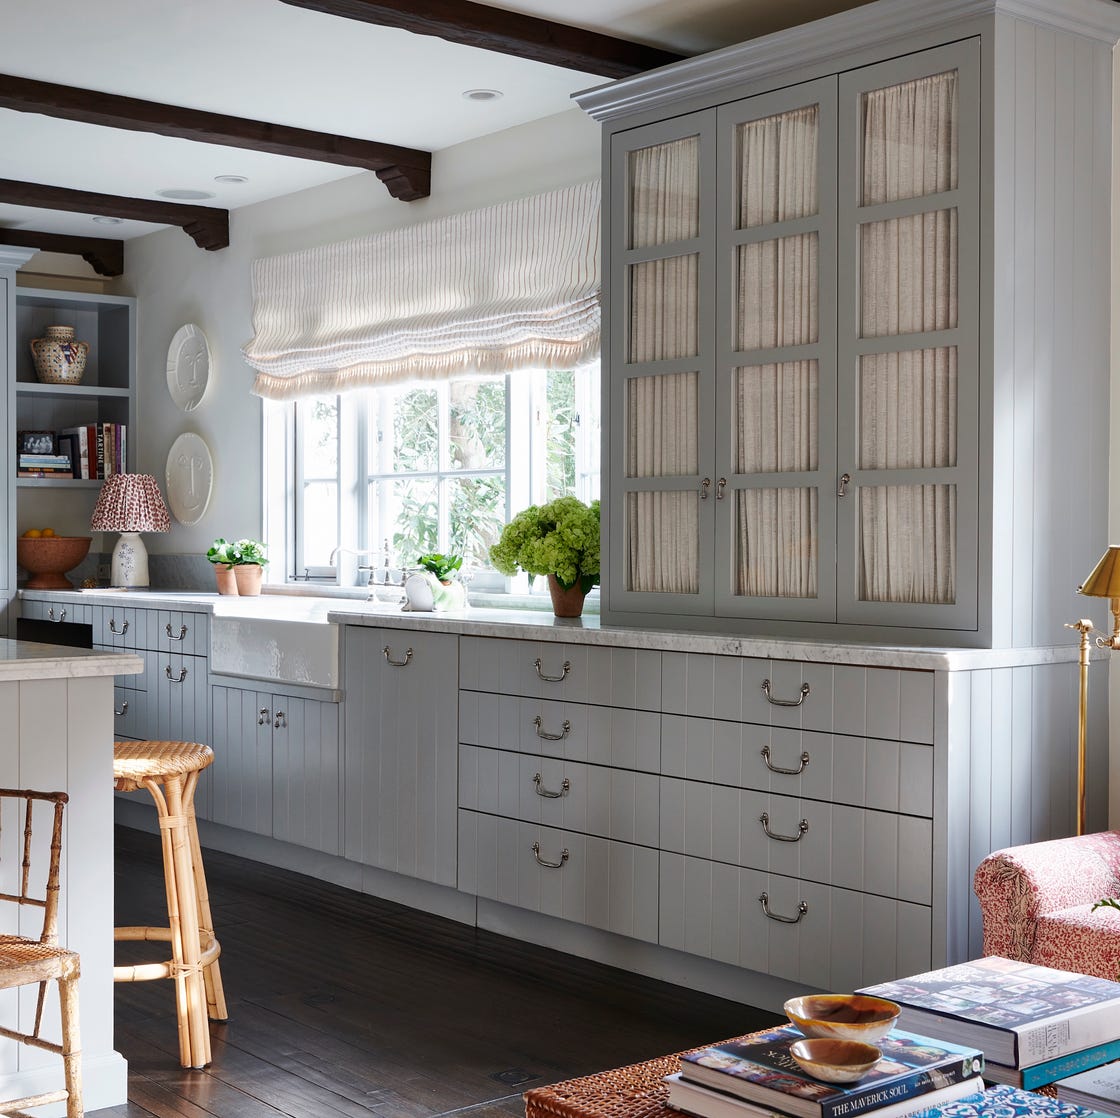
Grey shaker cabinets with fabric inserts offer a softer alternative to glass-front doors. The fabric adds texture and a traditional feel without the pressure to keep dishware perfectly arranged inside. A farmhouse sink and stone countertops keep the room practical.
Natural light from a nearby window and a small lamp on the counter warm the grey palette. The cabinet doors read as furniture, which suits a roomy, linear layout. The fabric inserts are a detail that makes the kitchen feel collected rather than assembled from a catalog.
Modern U-Shaped Kitchen with Two-Tone Grey and White Cabinets
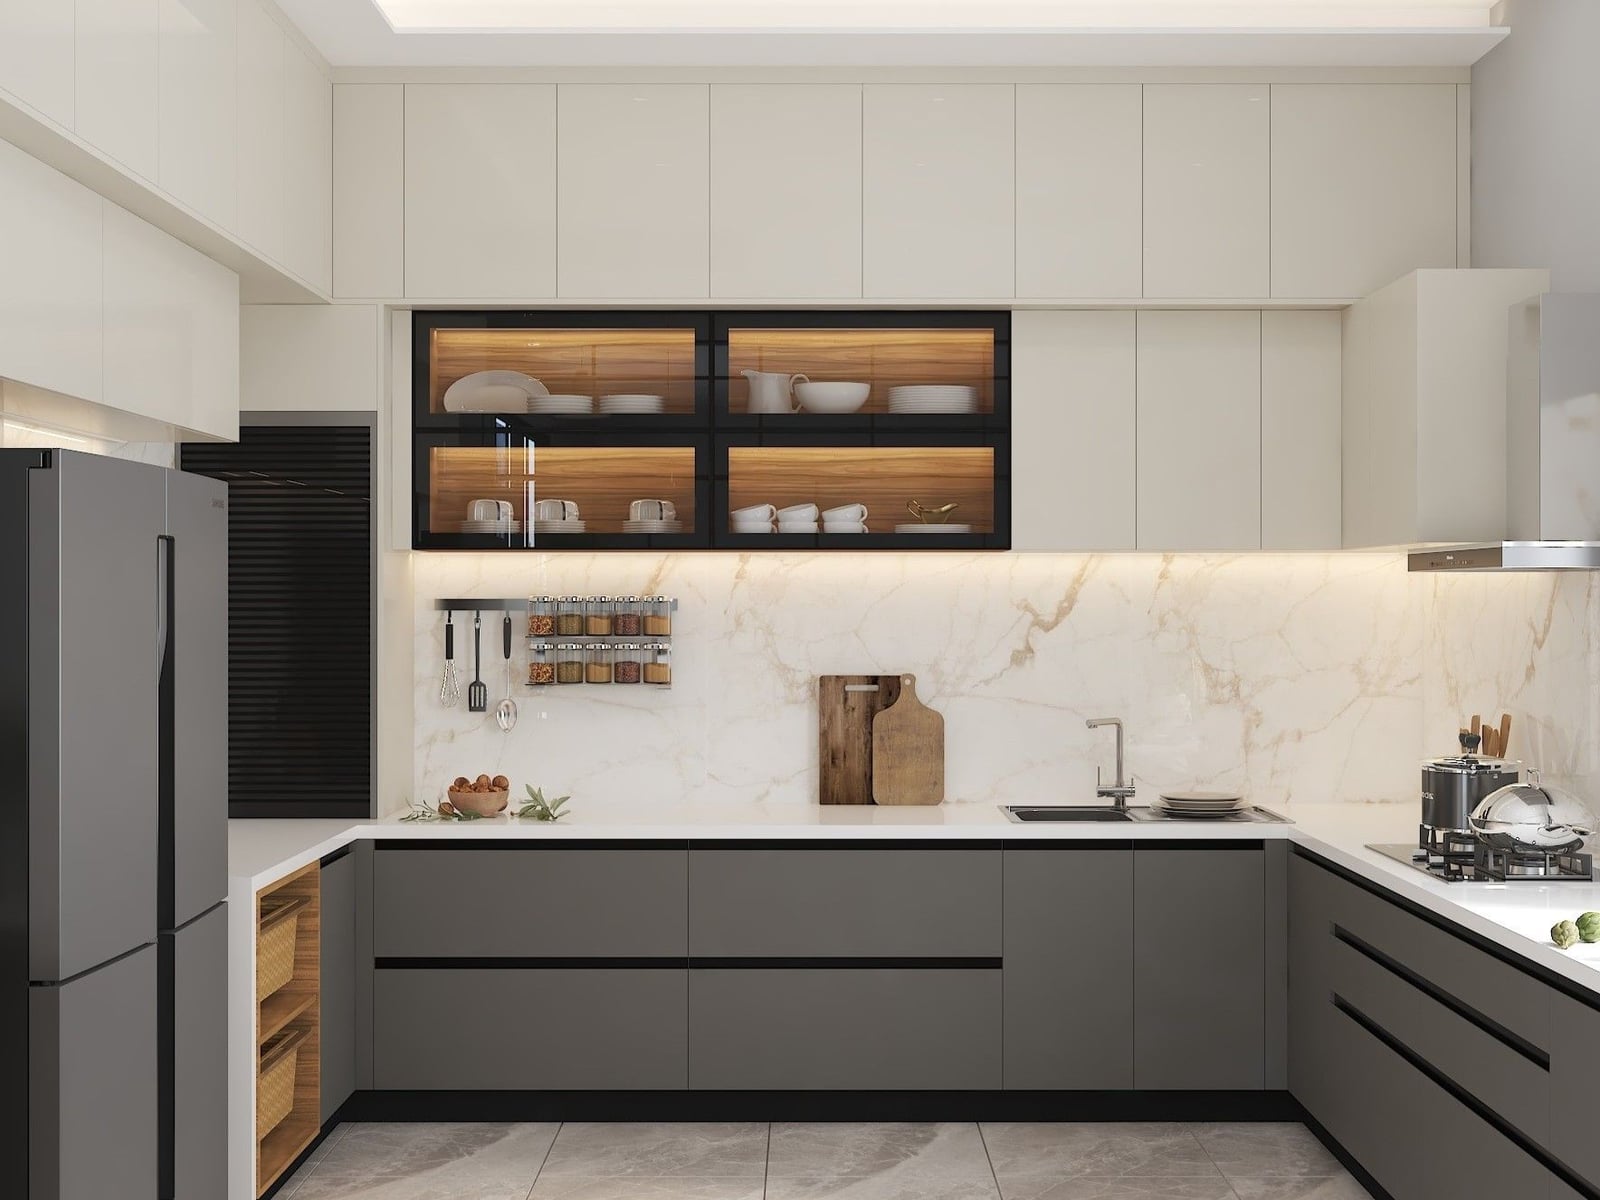
The two-tone cabinet approach here draws a clear line between upper and lower storage. White uppers keep the sightline light, while grey lowers ground the U-shaped layout without making it feel heavy. A marble backsplash ties the two halves together, and the integrated appliances prevent the darker base cabinets from competing for attention. The palette works because it sticks to two neutrals plus one stone finish, which is enough contrast to define zones but not so many colors that the room feels busy.
Modern Galley Kitchen with Grey Cabinets and Subway Tile
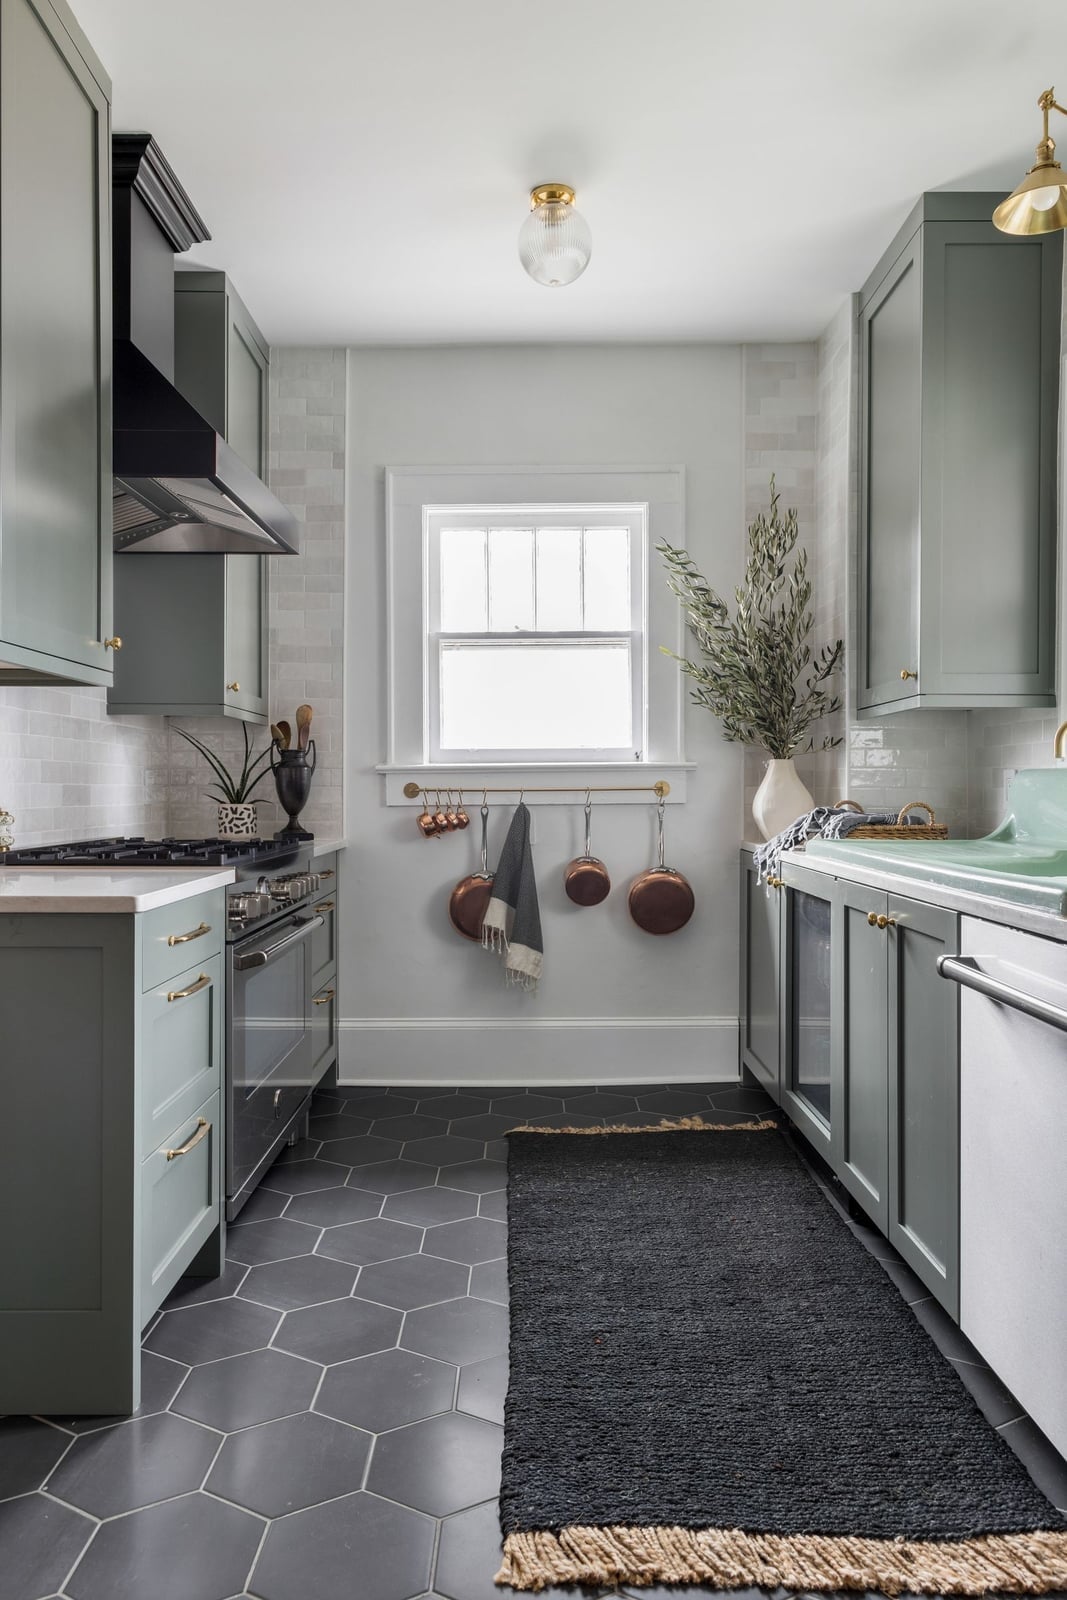
A galley kitchen works best when every inch earns its keep. The grey cabinets here do not shrink the room, because the subway tile backsplash and natural light keep the walls from closing in. The black range hood adds a focal point at eye level, drawing the gaze down the corridor rather than letting it bounce wall to wall. Overhead lighting fills the work zone evenly, which matters more in a narrow layout where shadows can land right where you need to see.
Minimalist Kitchen with Grey Cabinets and Stone Island
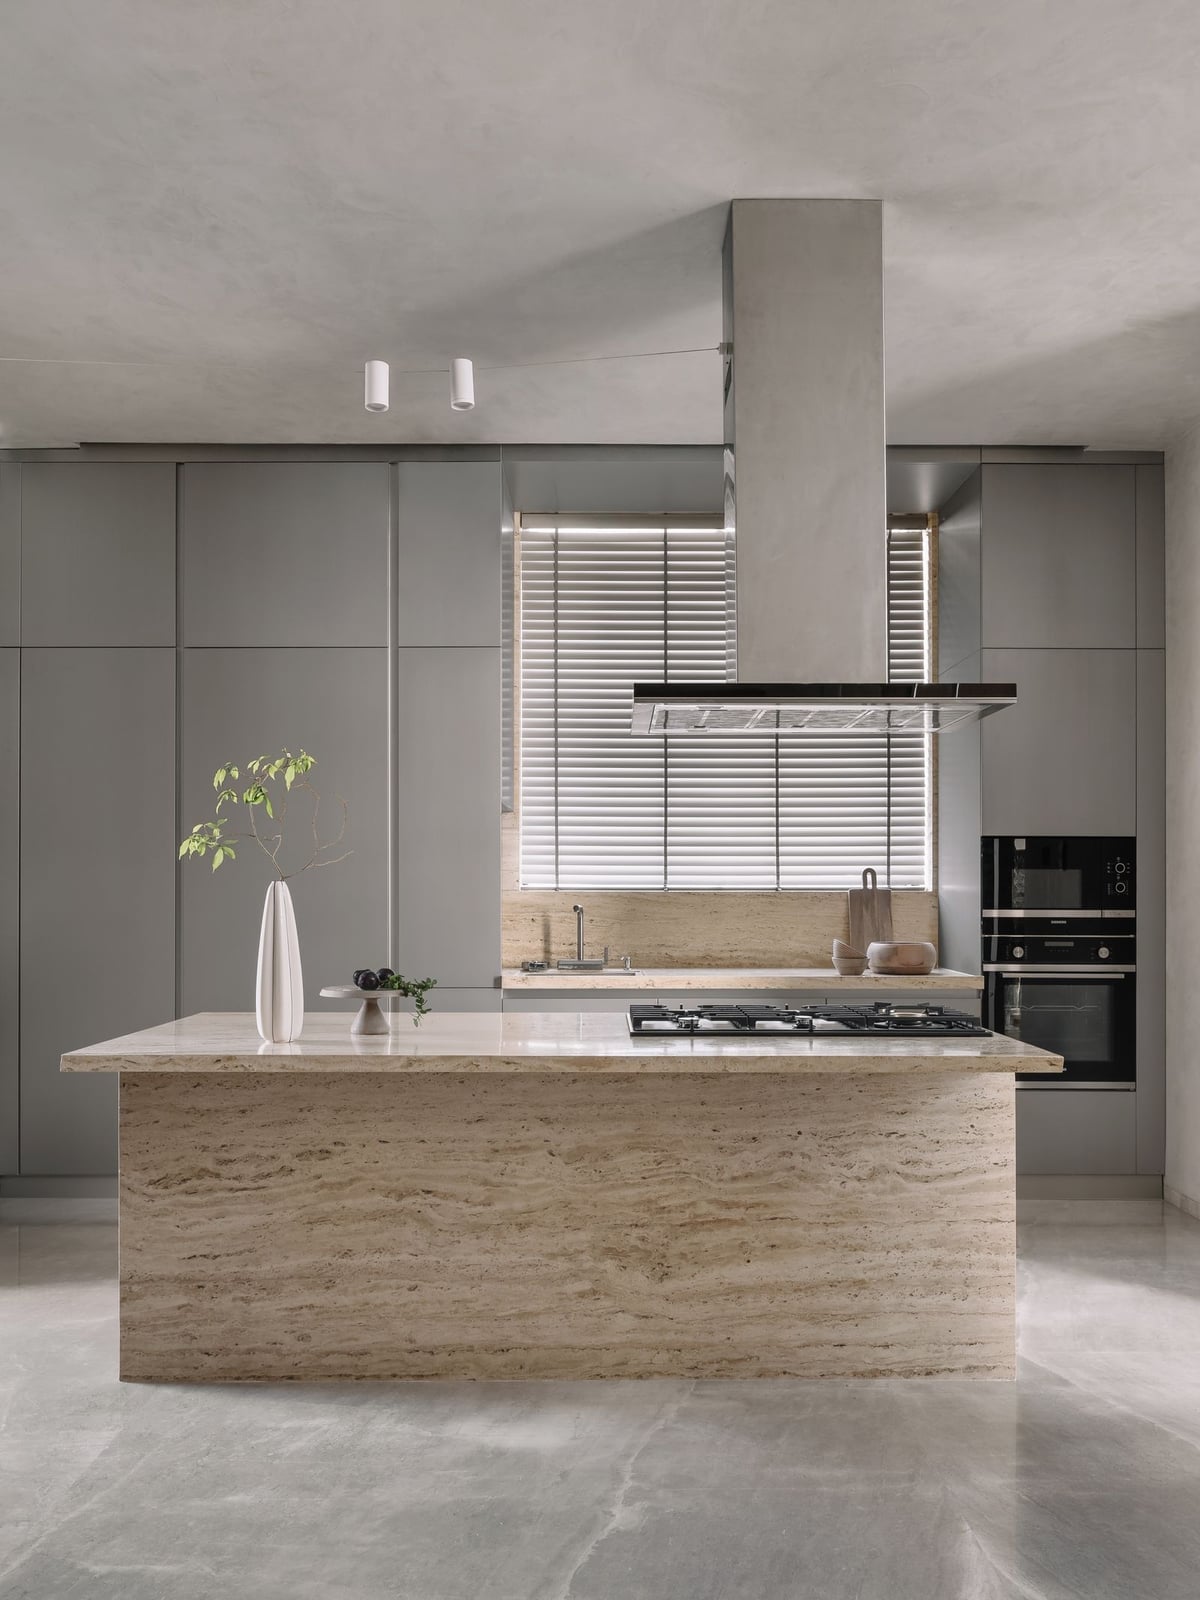
Minimalist kitchens risk feeling cold, but this one avoids that by pairing grey cabinets with a stone island that has visible texture. The stone surface breaks up the flat cabinet fronts without adding clutter, and the wood tones in the palette warm the grey-beige base. Integrated appliances keep the perimeter clean, letting the island act as the room’s centerpiece.
Natural light from nearby windows softens the grey, while recessed lighting keeps the work areas bright without hanging fixtures that would interrupt the sightline. The palette works because the grey and beige share a similar undertone, so the only real contrast comes from the stone and wood.
Farmhouse Kitchen with White Cabinets and Green Checkered Floor
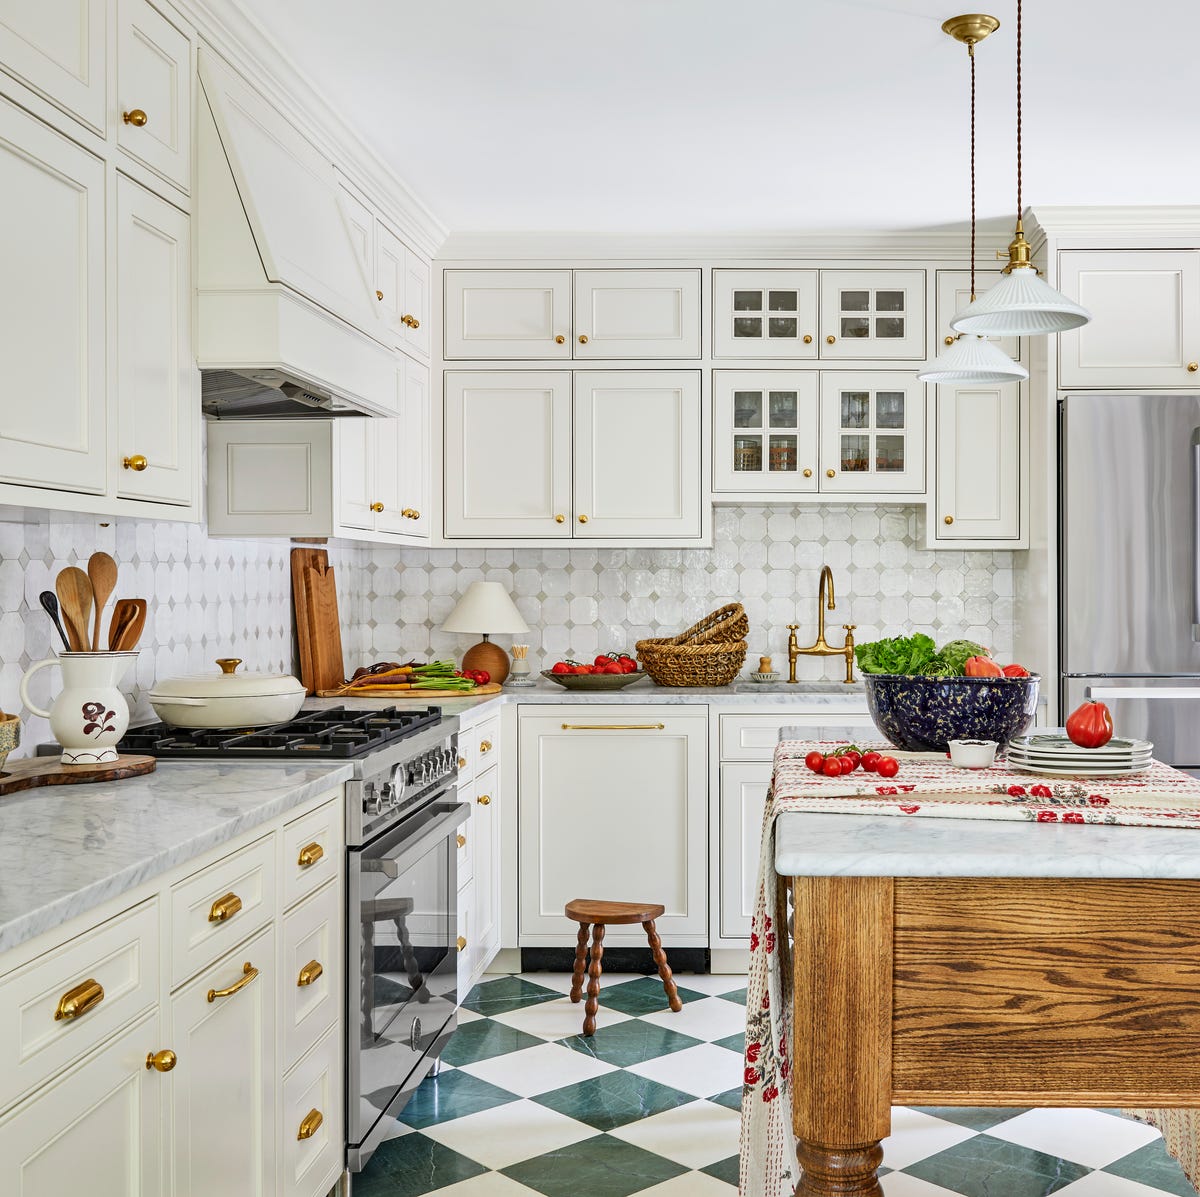
White cabinets and marble countertops are a classic farmhouse pair, but the green checkered floor is what gives this kitchen its personality. The pattern adds movement underfoot without competing with the white cabinetry, and the green pulls the wood island tones into a cohesive palette. Pendant lights over the island provide task lighting for prep, while overhead fixtures keep the rest of the space evenly lit. The L-shaped layout leaves the island as the main work zone, and the floor pattern defines the eating area without needing a rug.
Final Thoughts
Across these 34 designs, the common thread is letting the cabinets lead while the room stays clean and focused. The best kitchens pair purposeful storage with a palette that suits how you live. Keep countertops uncluttered and hardware consistent for a polished finish. Darker cabinets show dust less but need good task lighting. Light wood and white keep the space open but require regular wiping. Check your climate before choosing solid wood over MDF for doors. A clear layout with pull-out shelves or deep drawers near the stove makes daily cooking smoother. The takeaway: your cabinets should work as hard as they look.

