Kitchen design inspiration can feel endless, especially when every photo promises a different look. This article collects 30 real kitchens that show how layout, color, and materials work together in practical ways. Whether you are planning a full remodel or just want fresh ideas for a weekend update, each section focuses on one takeaway you can actually use.
You will find curved islands, bold cabinet colors, wood paneling, and tile patterns that change the whole room. The goal is not to copy a single style but to notice what makes each space function well and feel welcoming. From lighting choices to storage tricks, these kitchens offer concrete direction for your own project.
Curved Wood Kitchen Island: Layout Focus
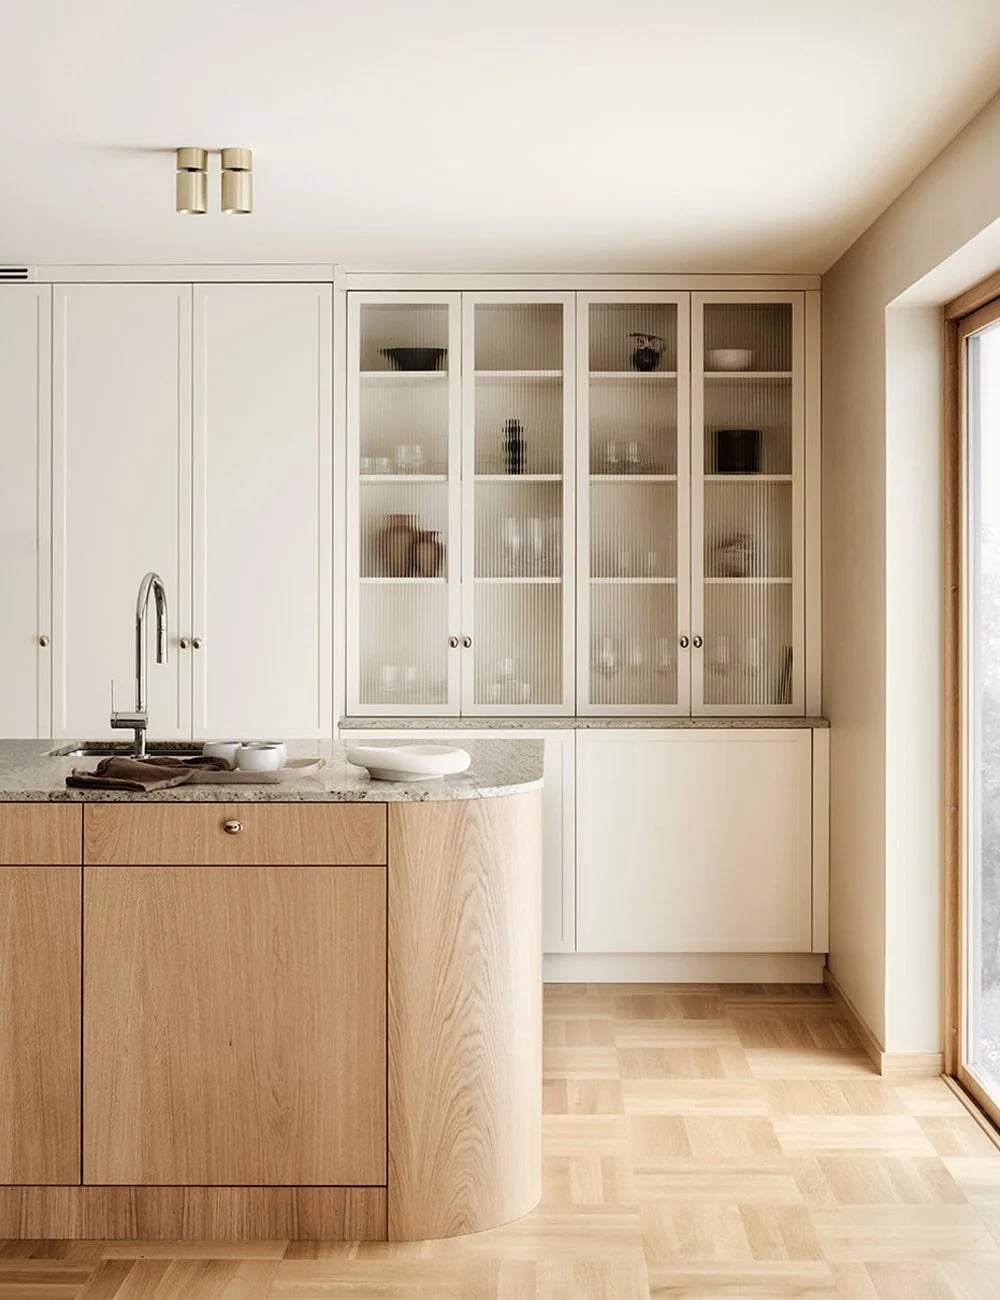
A curved wood island softens the geometry of an open-plan kitchen without losing function. In a room that pairs white cabinetry with light wood floors and gray stone counters, the island becomes the natural gathering point. Its rounded edges keep traffic flowing on both sides, which matters most when the kitchen doubles as a hallway to the rest of the house. Glass-front upper cabinets keep the look airy, while recessed lighting and a bank of windows make sure the island stays the visual anchor. The takeaway is simple: if your kitchen feels like a corridor, a curved island redirects movement without blocking sight lines.
Warm Wood Cabinetry: Palette Harmony
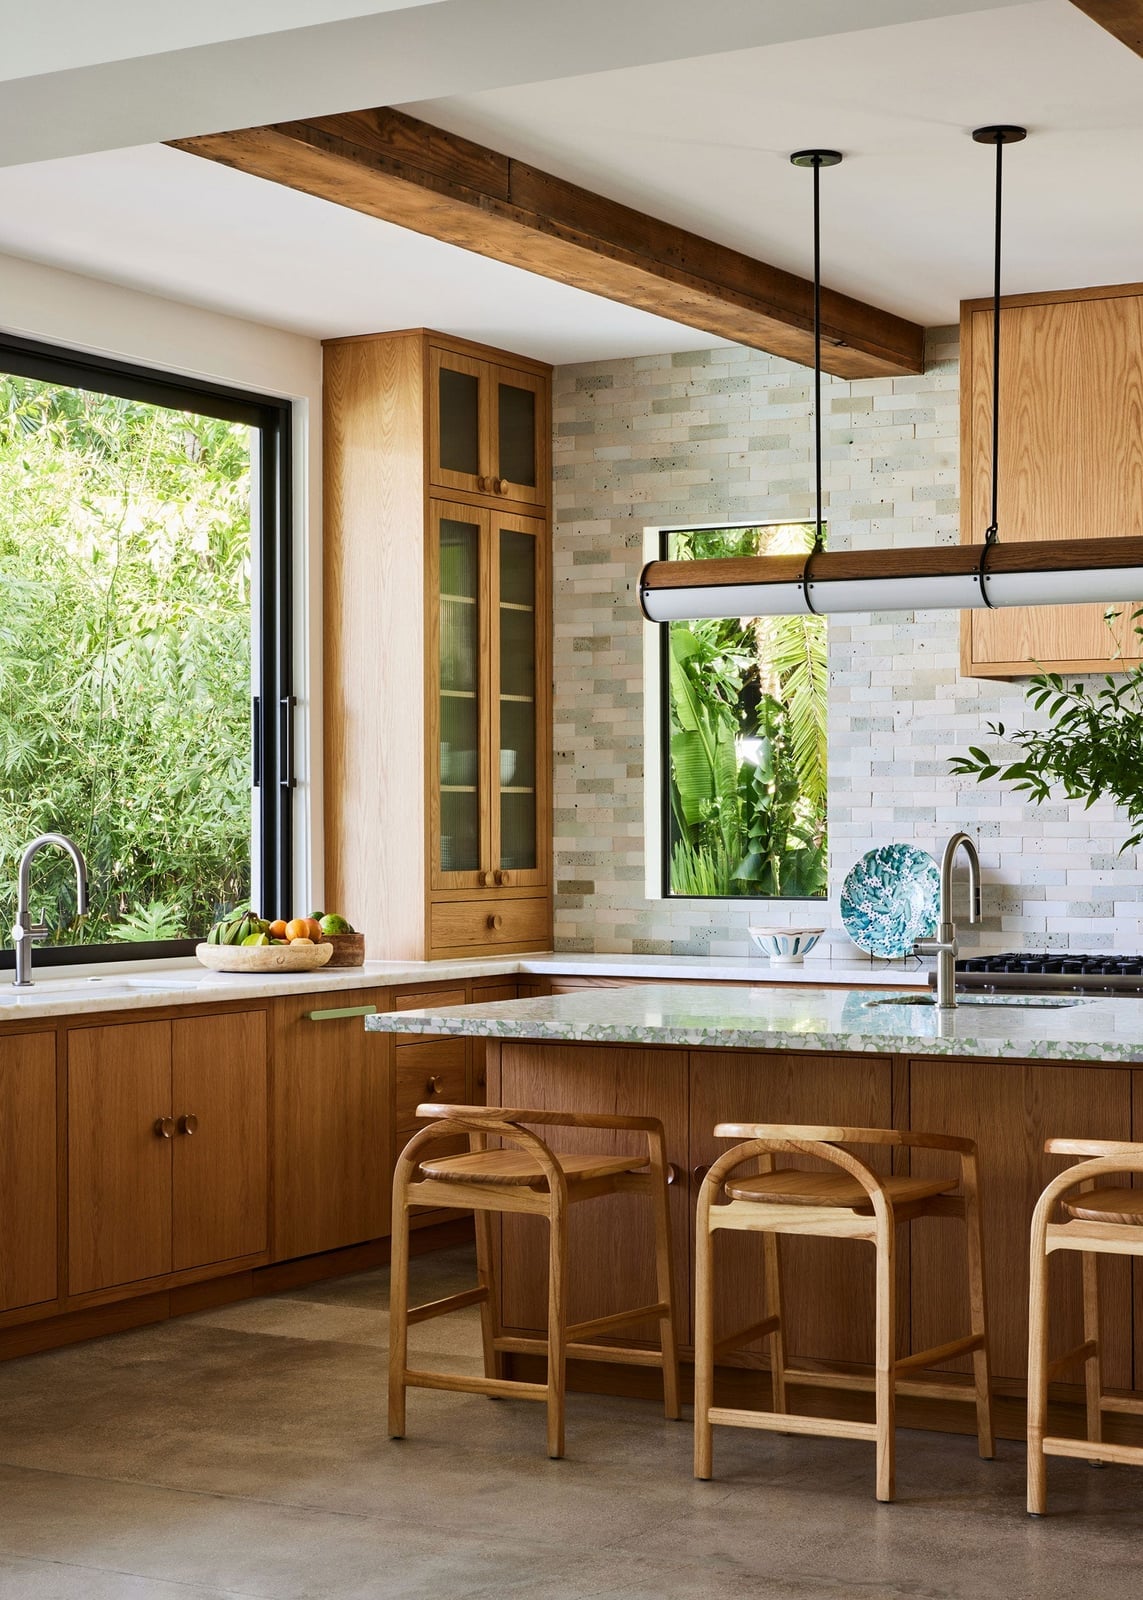
This kitchen gets its warmth from wood cabinets that wrap the perimeter and a matching island, all set against a neutral backdrop of white walls and gray stone. The wood reads as the primary color, not an accent, while the green bar stools add a quiet secondary note. Pendant lights with warm metal shades echo the cabinetry without matching it exactly. The lesson for a modern organic palette is to let one material lead. Here wood does that job, and every other surface stays pale or matte so the grain is the texture that matters. Marble on the island surface introduces a cool contrast but stays in the same tonal family.
Rattan Accents: Material Texture
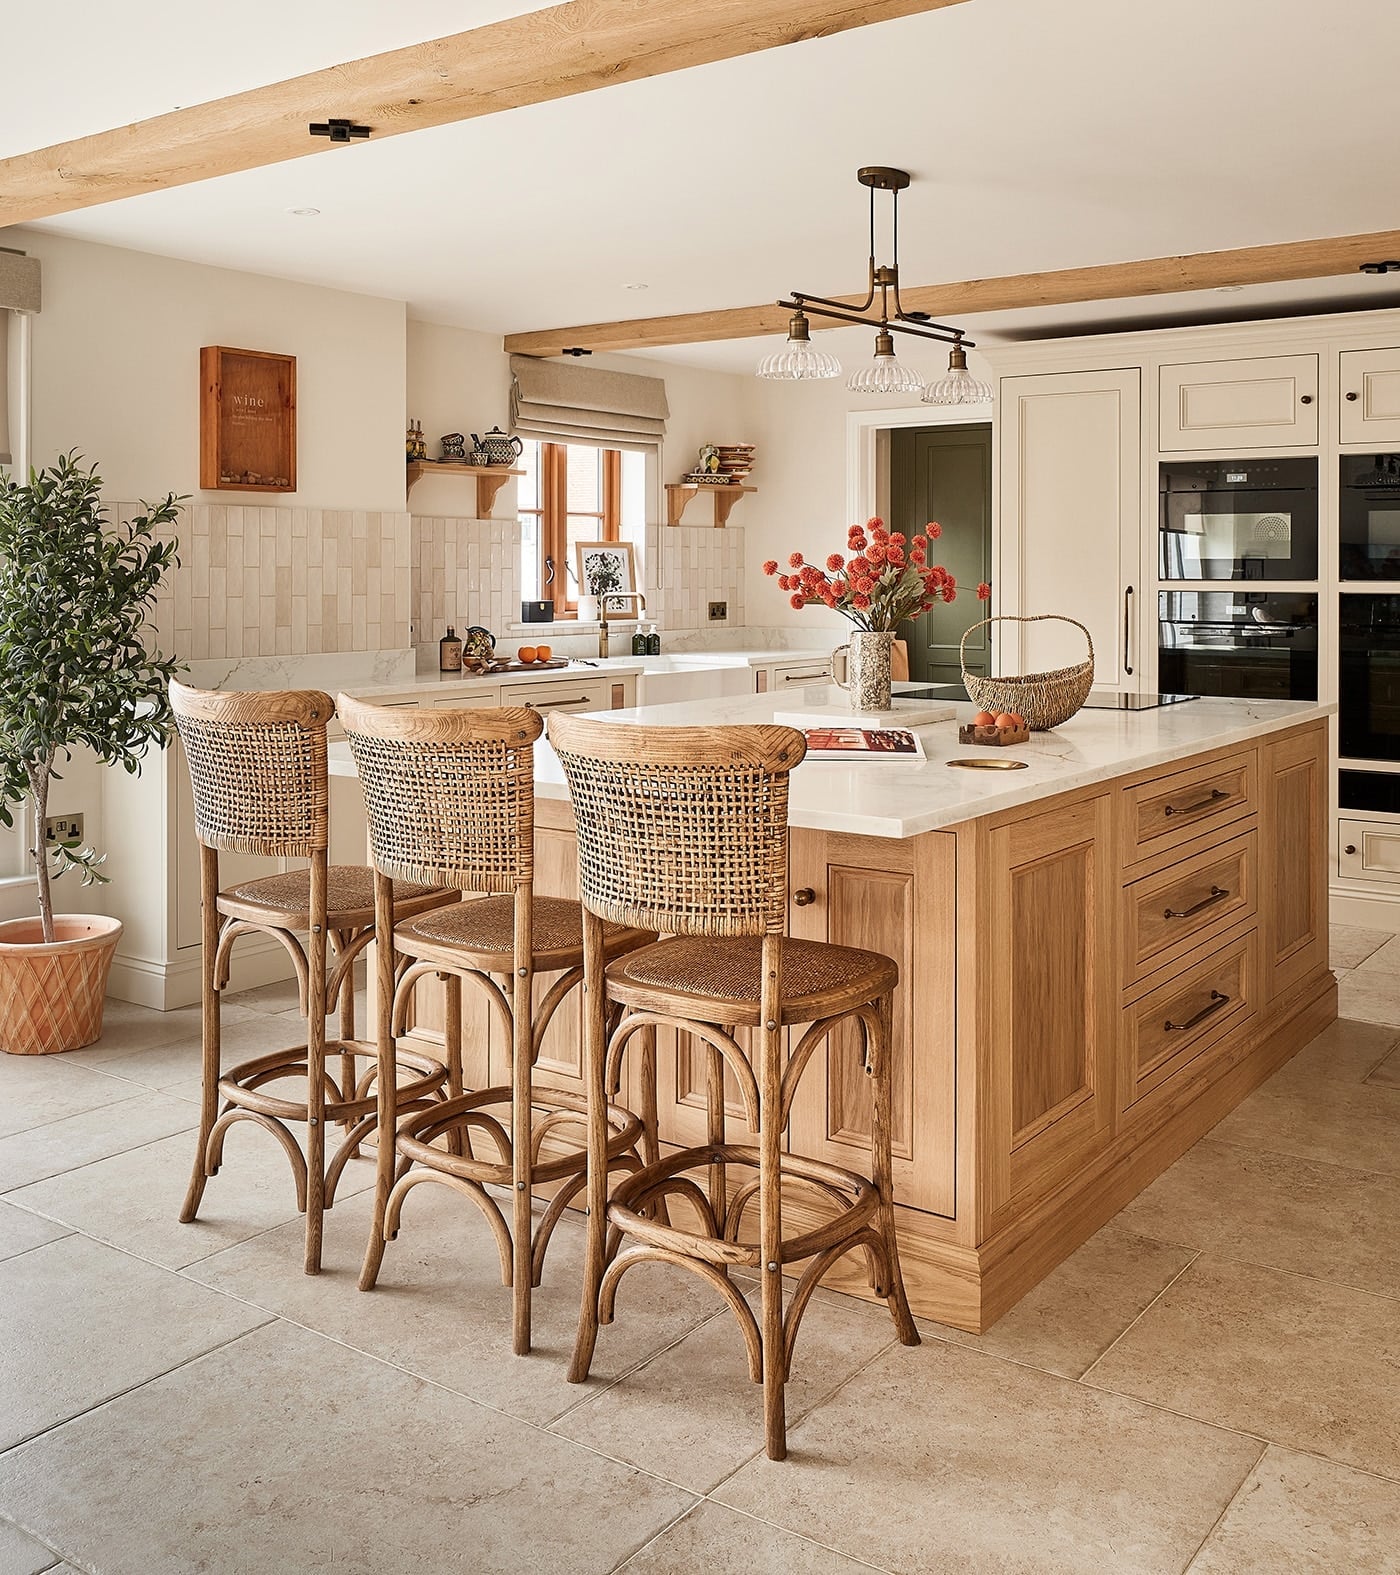
What makes a wood island feel less like a block and more like a piece of furniture? The answer often sits right at the counter. In this modern farmhouse kitchen, a large wood island anchors the room, but the rattan stools keep it from feeling too heavy. The woven seats add a layer of texture that stone or leather cannot match. The island itself is substantial, with a marble counter and plenty of overhang for seating, yet the stools bring a casual, handcrafted feel. Stone tile flooring continues the natural theme, and pendant lights hang low enough to define the seating zone without blocking the view across the room. The ratio matters: one woven element per island is enough to soften the whole setup.
Wood Slatted Wall: Visual Interest
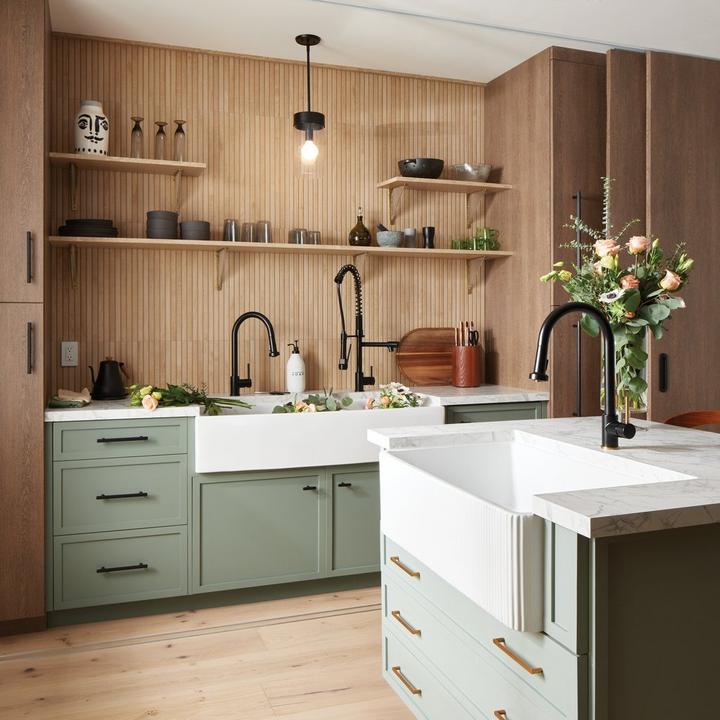
A wood slatted wall turns a blank surface into a design feature without adding bulk. In this kitchen, the slatted wall sits behind a secondary island, creating a clear visual boundary between cooking and prep zones. The vertical lines draw the eye upward and make the ceiling feel higher. Marble countertops and black fixtures keep the palette restrained so the wood is the main event. The practical takeaway is that slatted walls work best when the slats are spaced far enough apart to cast shadow lines but close enough to read as a solid surface. In a galley layout with two islands, that texture stops the space from feeling like a tunnel.
Vibrant Green Cabinetry: Color Pop
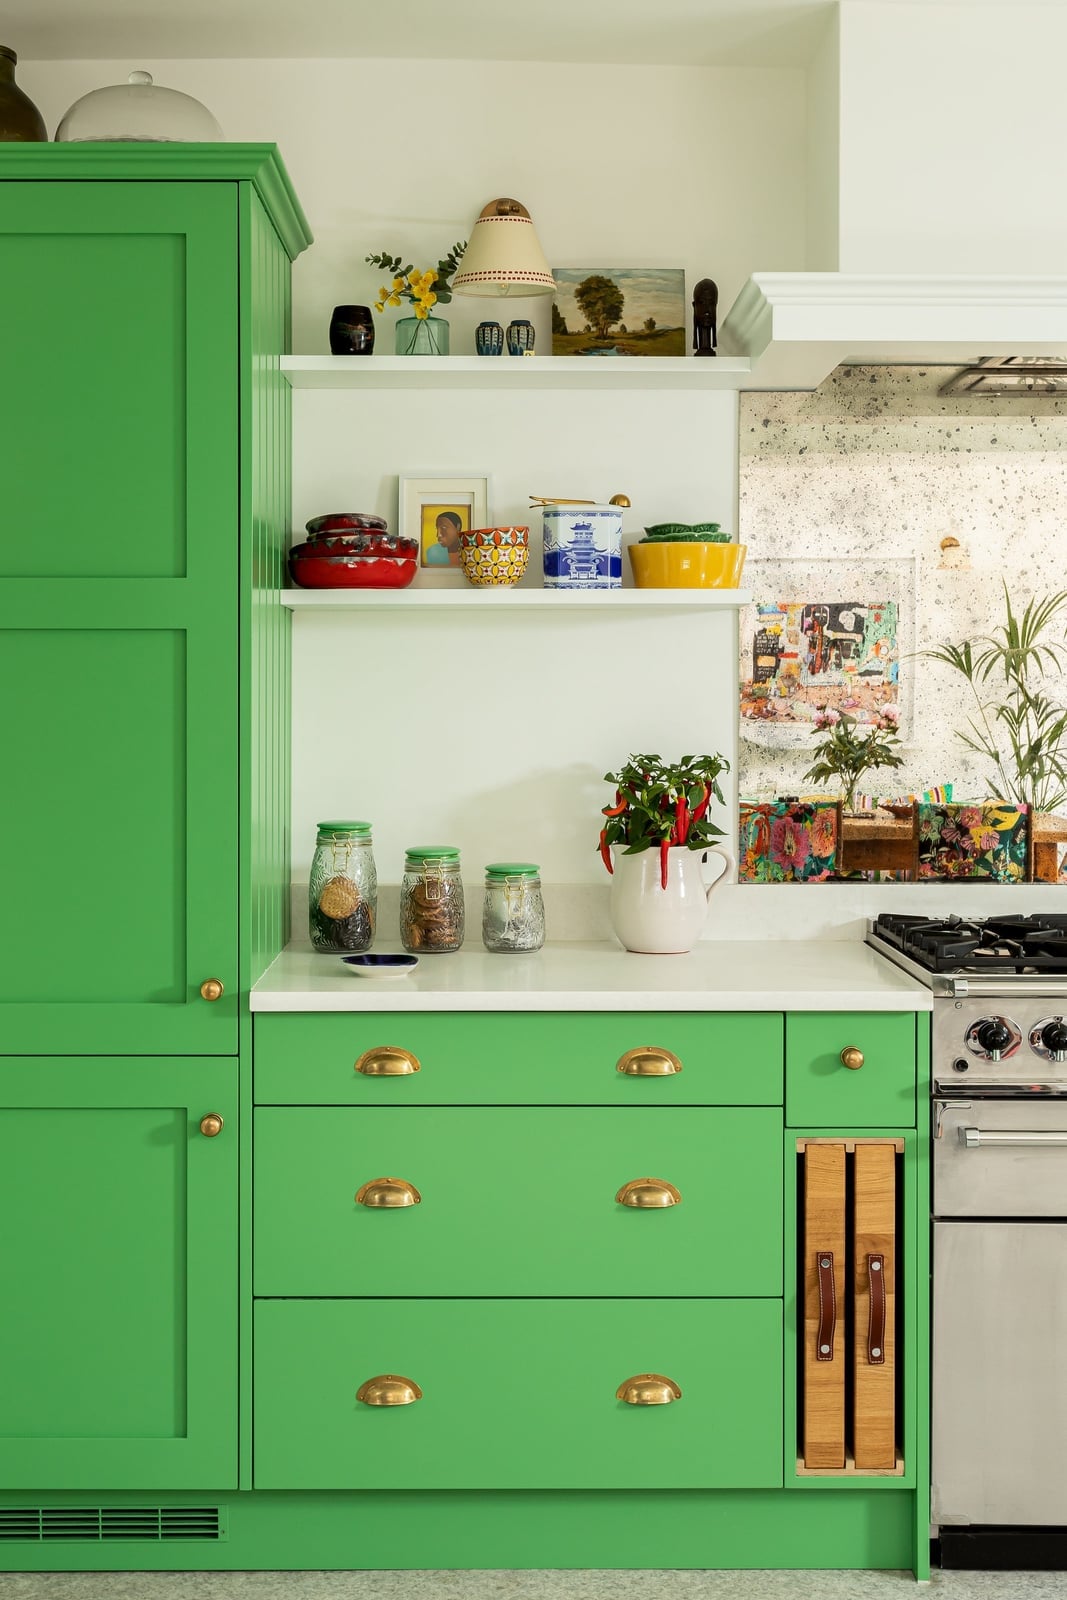
For bold cabinetry, let one wall carry the color and keep the rest quiet. In this compact kitchen, bright green cabinets line one side, while white walls and a mirrored backsplash reflect light back into the room. Gold hardware adds a warm metallic note that stops the green from reading as cool or flat. Overhead lighting bounces off the mirror surface, which helps in a linear layout where natural light only comes from one window. The green works here because it has no competition from other bright hues. To recreate it, look for: limiting the color to lower cabinets or a single run and pairing it with a reflective surface opposite the window.
Sage Green Tile: Material Accent
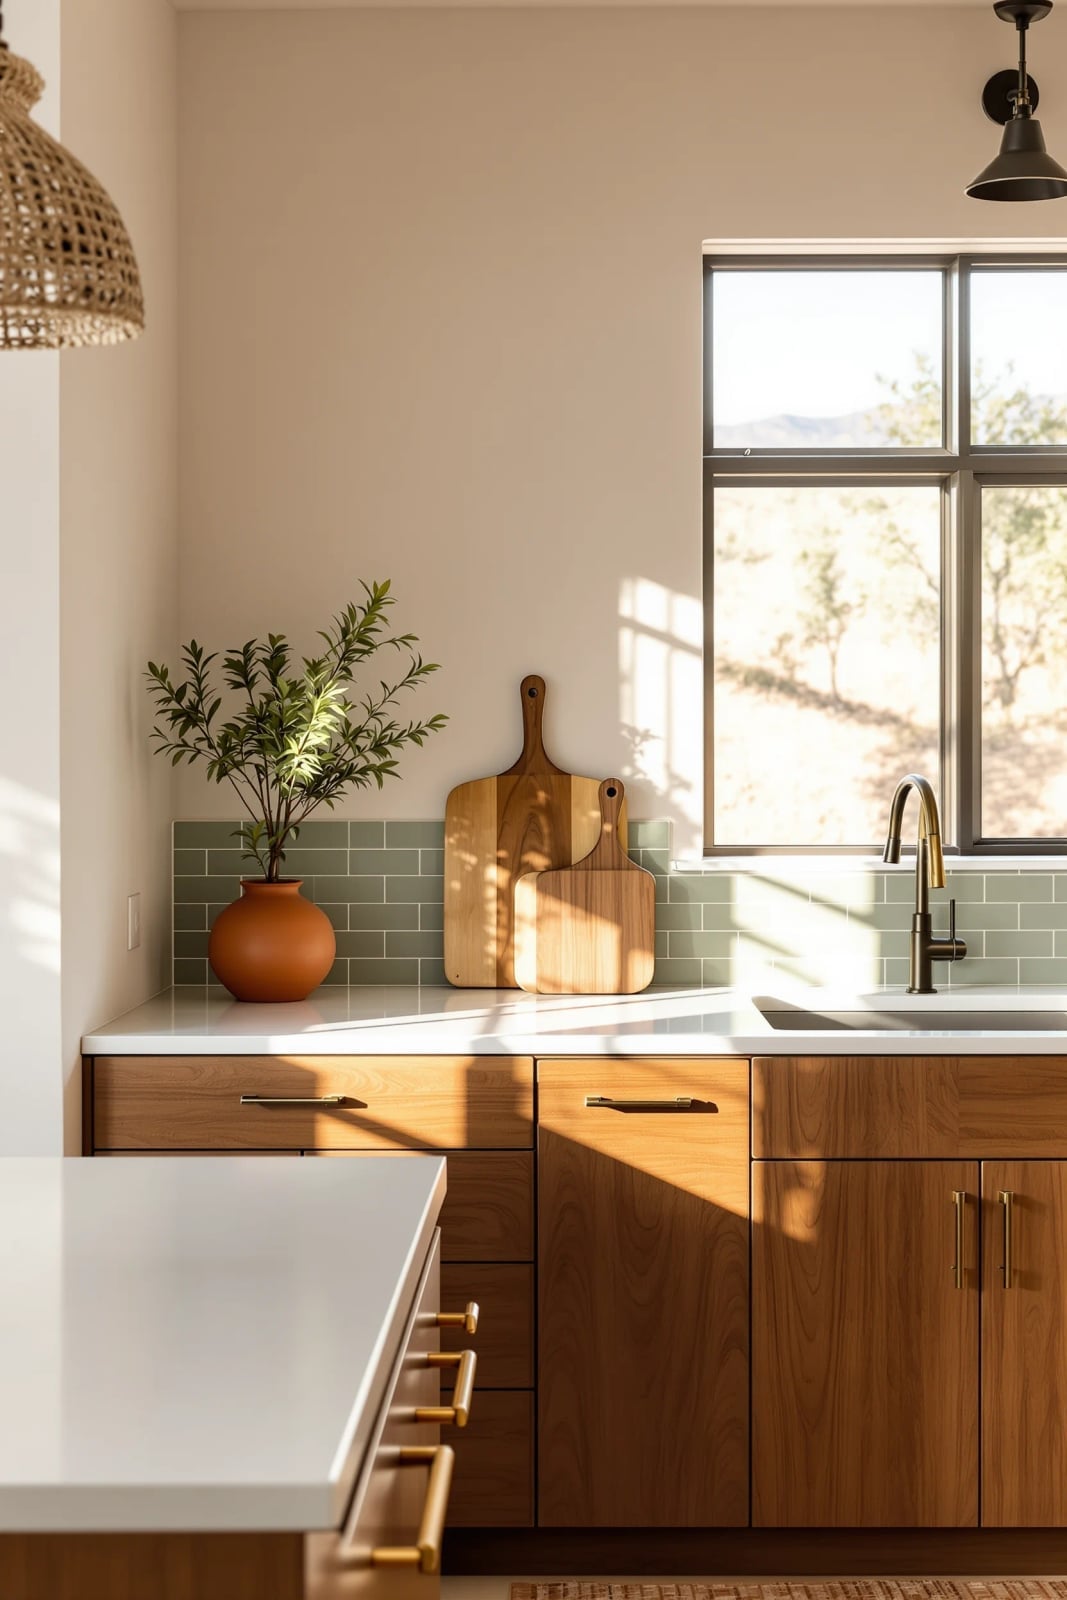
Sage green tile is a practical alternative to a full tile wall. In this compact kitchen, a sage tile backsplash sits between wood cabinets and a white countertop, with natural light casting shadows across the surface. The tile adds color without overwhelming the space. The palette stays in the warm wood and soft green range, which keeps the room grounded. For a similar effect, pair sage tile with wood tones and a light countertop. The layout is a simple linear counter, so the backsplash becomes the main visual detail.
Open Wood Shelves: Styling Variation
Sage green cabinets with brass hardware stand out in this compact kitchen, but the open wood shelves above the counter are the practical detail. They break up the cabinetry and offer a spot for everyday dishes. The shelves are wood, which matches the warm tone of the hardware and the marble countertop. For a renter, open shelving is a simple swap: install brackets and a board, no permanent changes to the cabinets.
Green Cabinetry: Color Statement
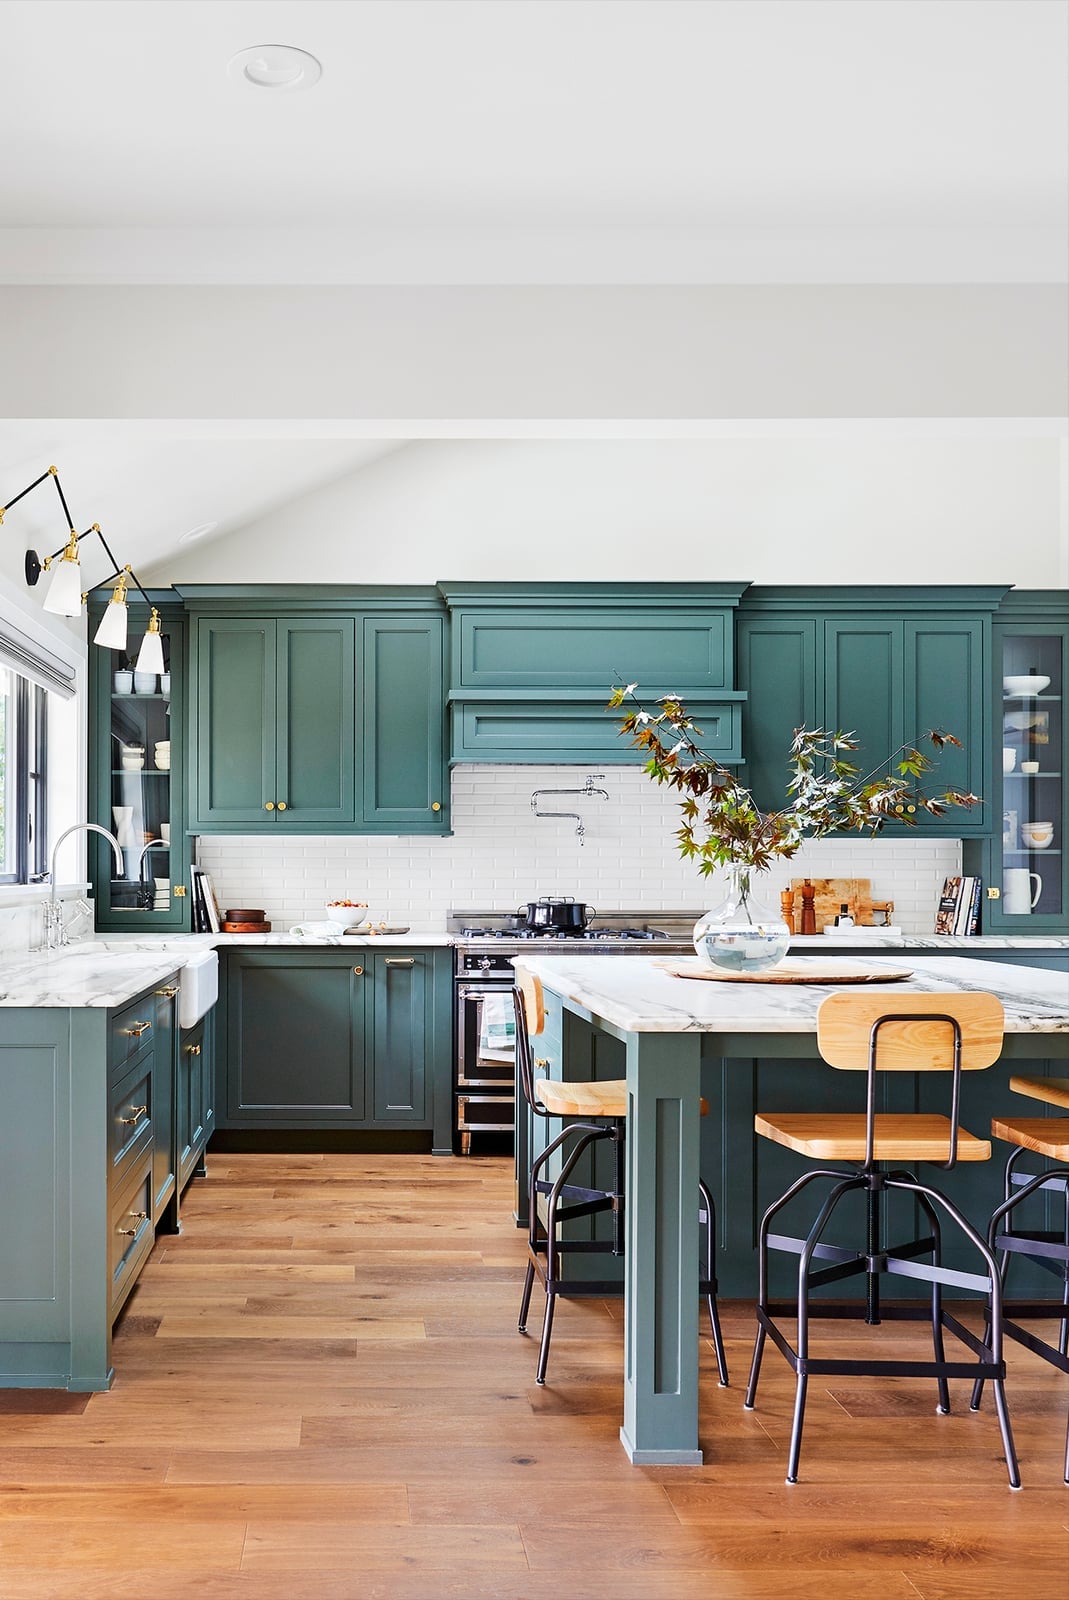
Green cabinetry works as the hero element in a modern kitchen. Here, green cabinets sit below a white countertop and above wood flooring, with a marble island at the center. The green is the main color, and the white and wood tones keep it from feeling heavy. Track lighting and natural light balance the room. The layout is spacious, with a large island and ample counter space. A green cabinet color like this pairs well with natural stone and warm wood.
Yellow Cabinets: Budget Swap
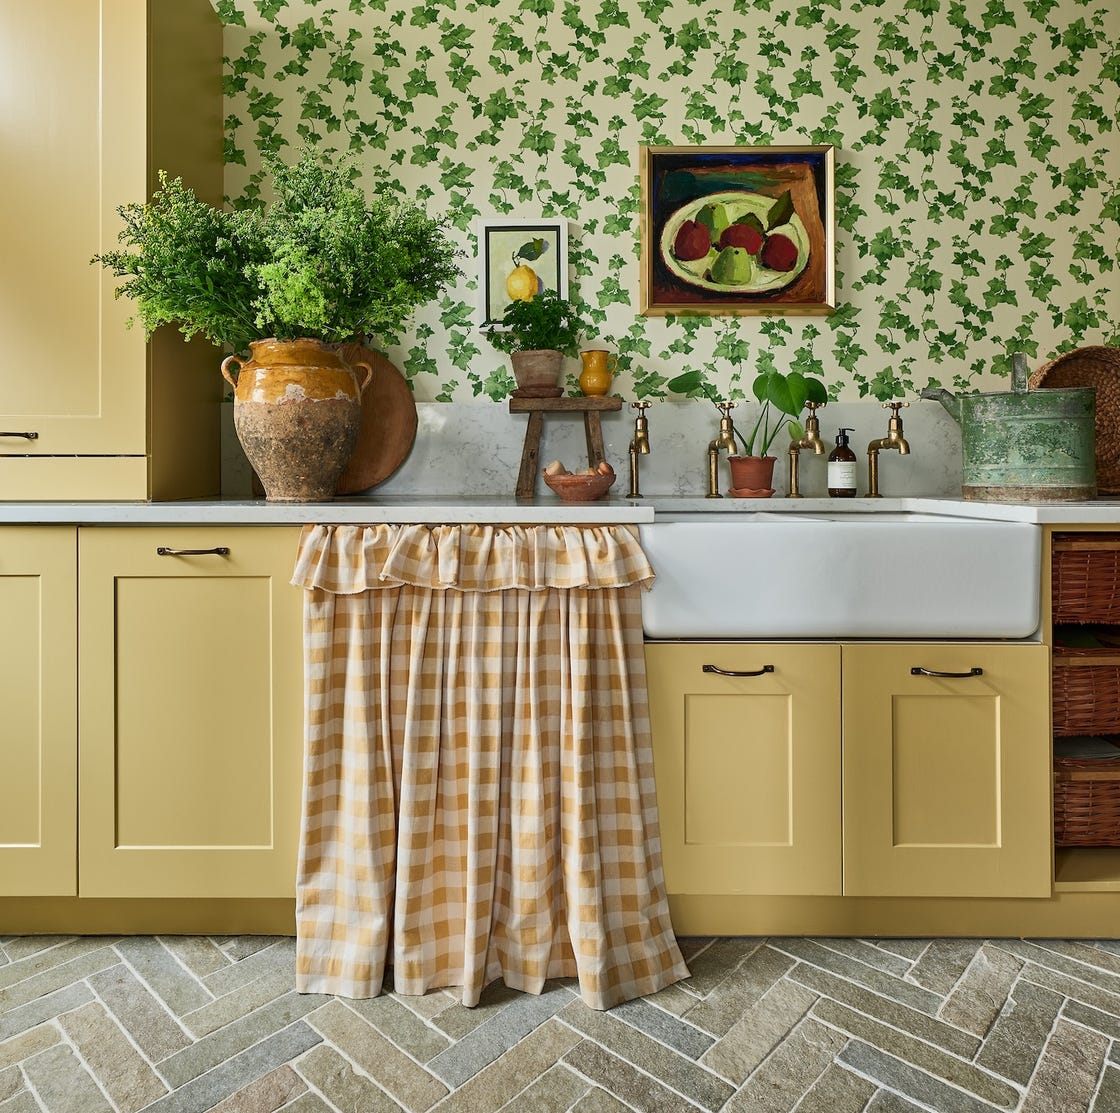
Can yellow cabinets work in a farmhouse kitchen? Yes, and the look is straightforward. Here, yellow cabinetry frames a farmhouse sink under a window, with a checked curtain adding a soft pattern. The sink is the hero element, and the yellow cabinets draw the eye without competing. The palette is yellow, green, and white, which feels fresh and classic. For a budget swap, paint existing cabinets a bright yellow and add a checked curtain at the window. The natural light from the window helps the yellow feel warm rather than harsh.
Curved Island Design: Scale and Proportion
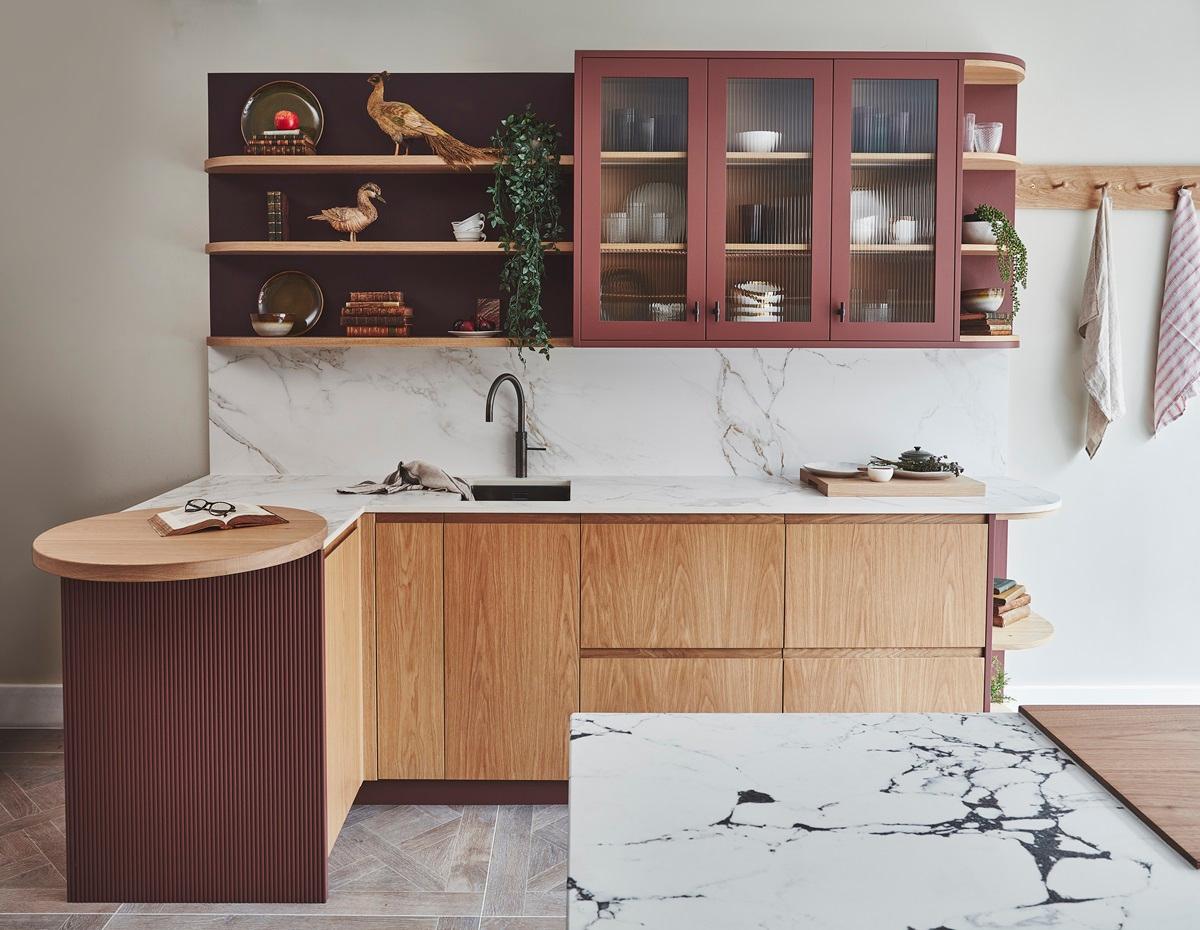
A curved island with fluted wood panels changes the shape of a kitchen. In this roomy L-shape layout, the island has a soft curve that contrasts with the straight lines of the ribbed cabinetry. The wood tone is warm, paired with a marble countertop and recessed lighting. The curved shape makes the island feel less bulky and easier to move around. For a similar effect, look for an island with a rounded end or add fluted panels to a standard island base.
Dark Glossy Cabinetry: Material Finish
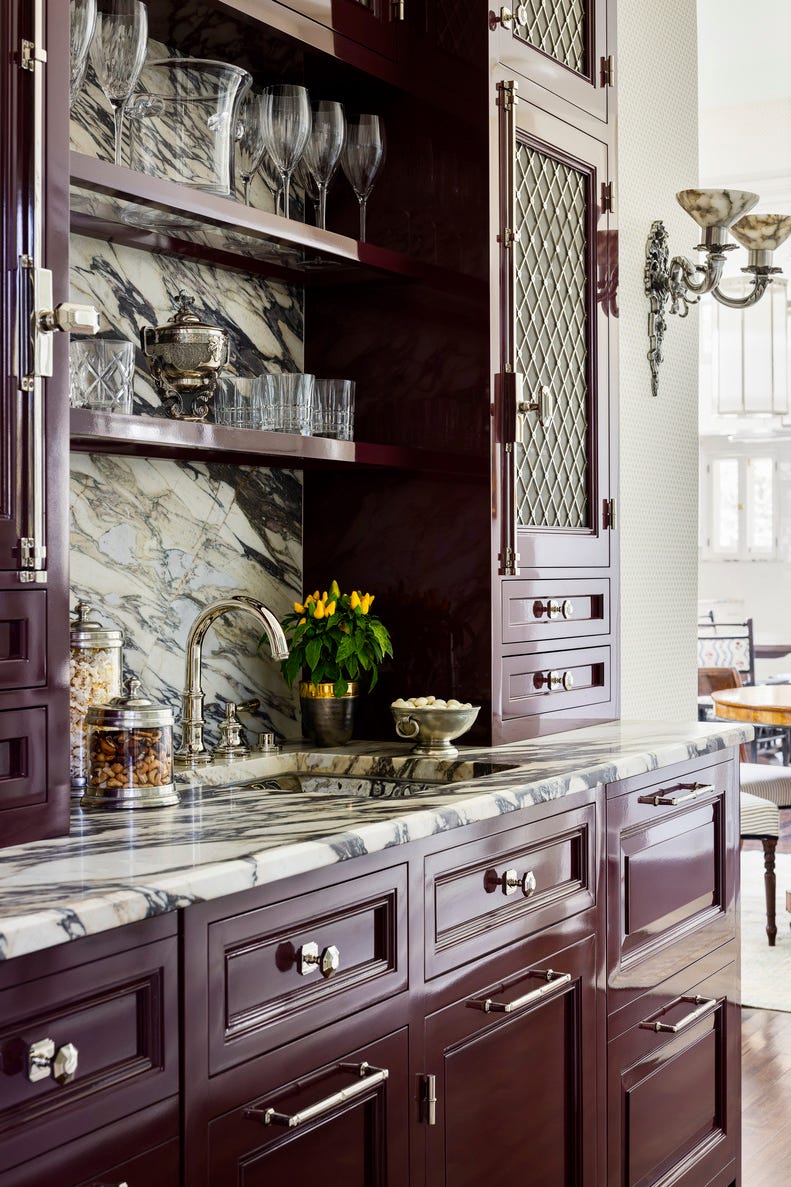
A good rule for glossy cabinetry is to treat it like a mirror: it reflects whatever is around it, so the room needs to earn its reflection. In this traditional kitchen, the dark red, almost cherry-toned cabinets are the hero element, finished in a high-gloss lacquer that catches the light from nearby wall sconces. The marble countertop and ornate silver hardware keep the look formal. Because glossy surfaces show every fingerprint and splash, they work best in kitchens where the countertops stay clear and the cook wipes as they go. This is a material choice for someone who values drama over ease and is ready to polish regularly.
Striking Curved Island: Hero Element
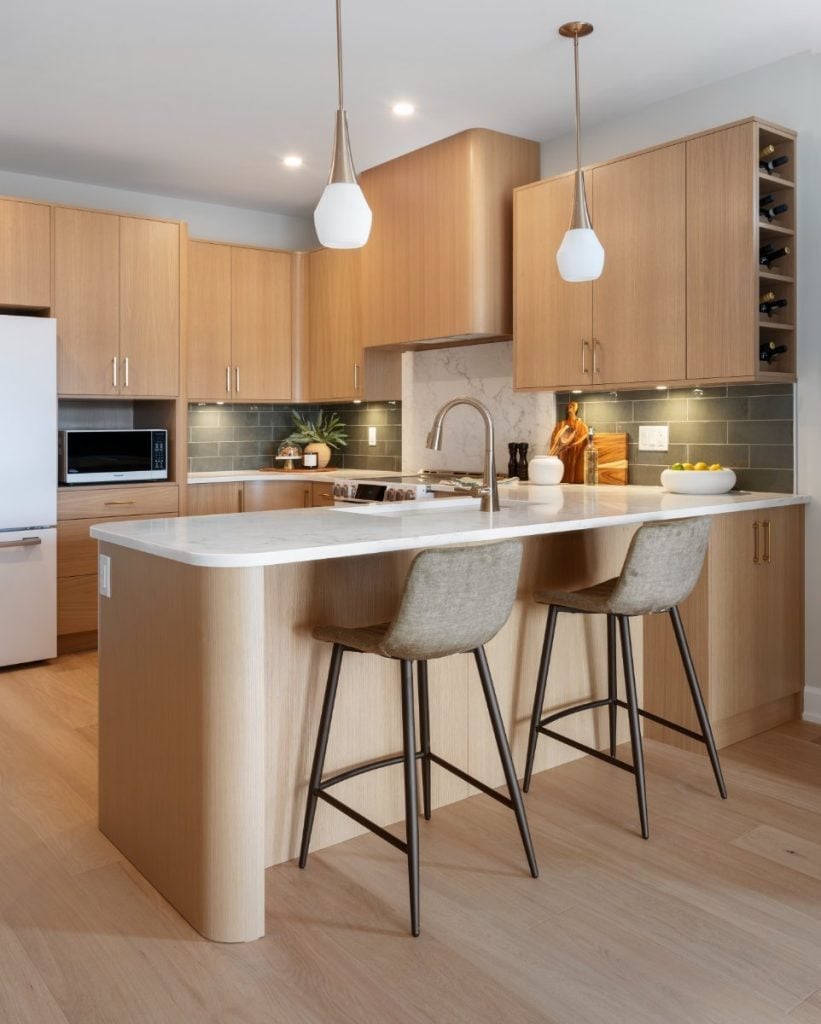
If a straight island feels too predictable, a curved silhouette adds movement without changing the footprint. This modern kitchen proves the point: the curved wood island sits at the center, its rounded ends softening the path between the cooking zone and the seating area. The wood cabinets echo the island’s warmth, while the gray quartz countertop and white tile backsplash keep the palette restrained.
The pendant lights hang directly above the island, and the under cabinet lighting fills the work surfaces. The lesson here is that a single sculptural piece can carry the whole design. Keep the rest of the room simple, flat-panel cabinets, neutral surfaces, minimal hardware, and let the curve do the talking.
Distressed Blue Cabinetry: Style Variation
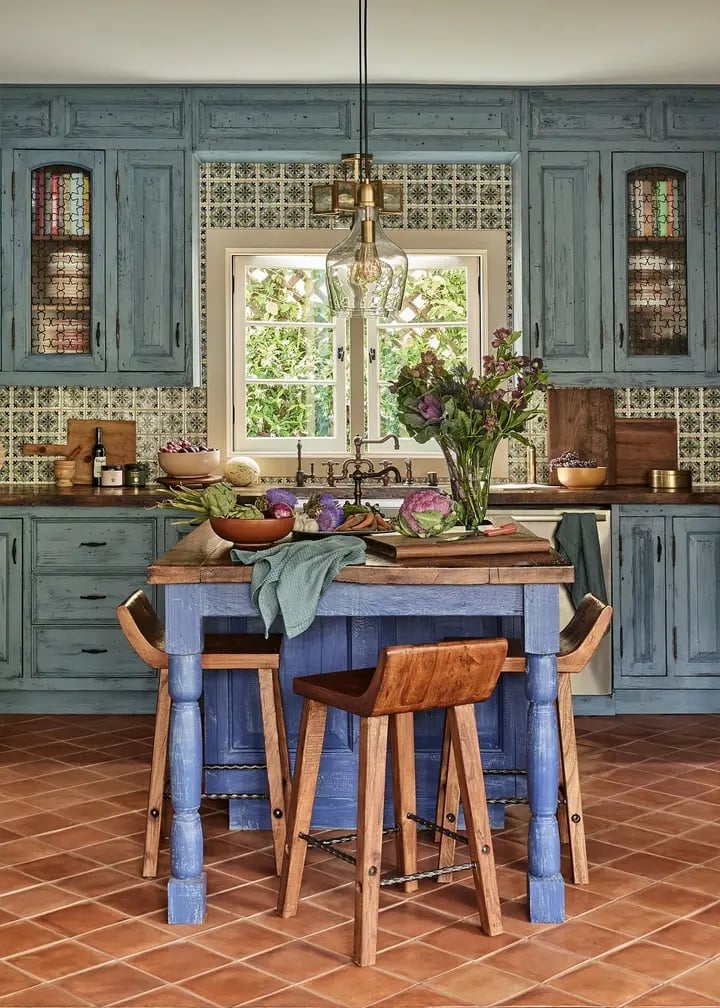
What makes this farmhouse kitchen feel eclectic is the specific shade of blue: a distressed, almost chalky finish that appears aged but not worn out. The cabinetry wraps the perimeter and the central island, while the patterned tile backsplash and terracotta accents add layers of visual interest. A pendant light above the island and window light show the texture of the painted wood. This style works when every surface has a story, but nothing looks staged.
Floor-to-Ceiling Wood Paneling: Durability
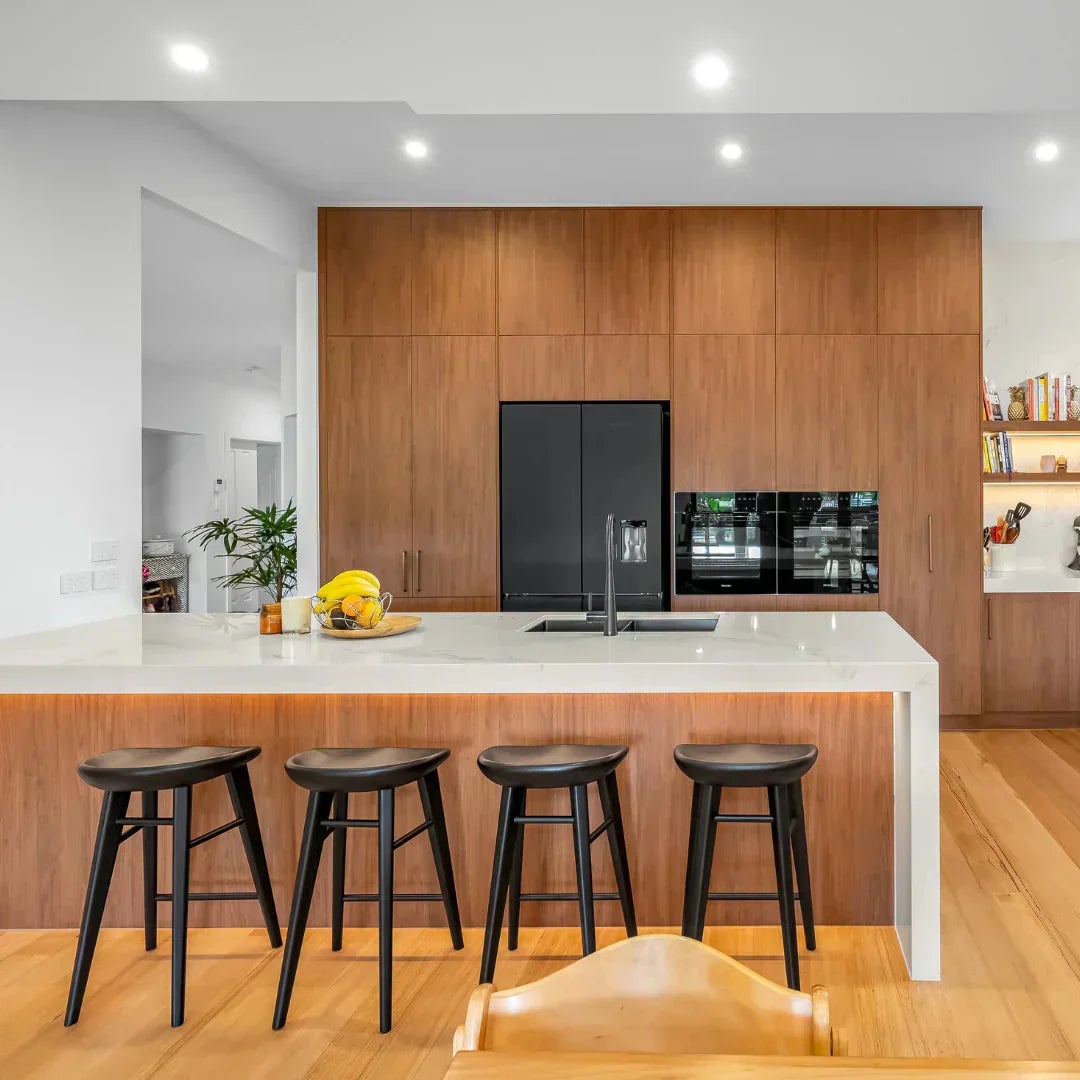
Floor-to-ceiling wood paneling in a kitchen is a bold move that pays off when the layout is open plan. Here, the warm wood wraps the entire wall, anchoring the space and giving the white island and black refrigerator a grounded backdrop. The stone countertop and metal stools add contrast. Because the paneling runs from floor to ceiling without a break, it makes the kitchen feel taller and more cohesive. The key is to choose a wood with enough grain variation to hide the inevitable splashes and scuffs that come with cooking. This is a durable finish if you accept that it will patina over time.
Hexagonal Floor Tiles: Pattern Play
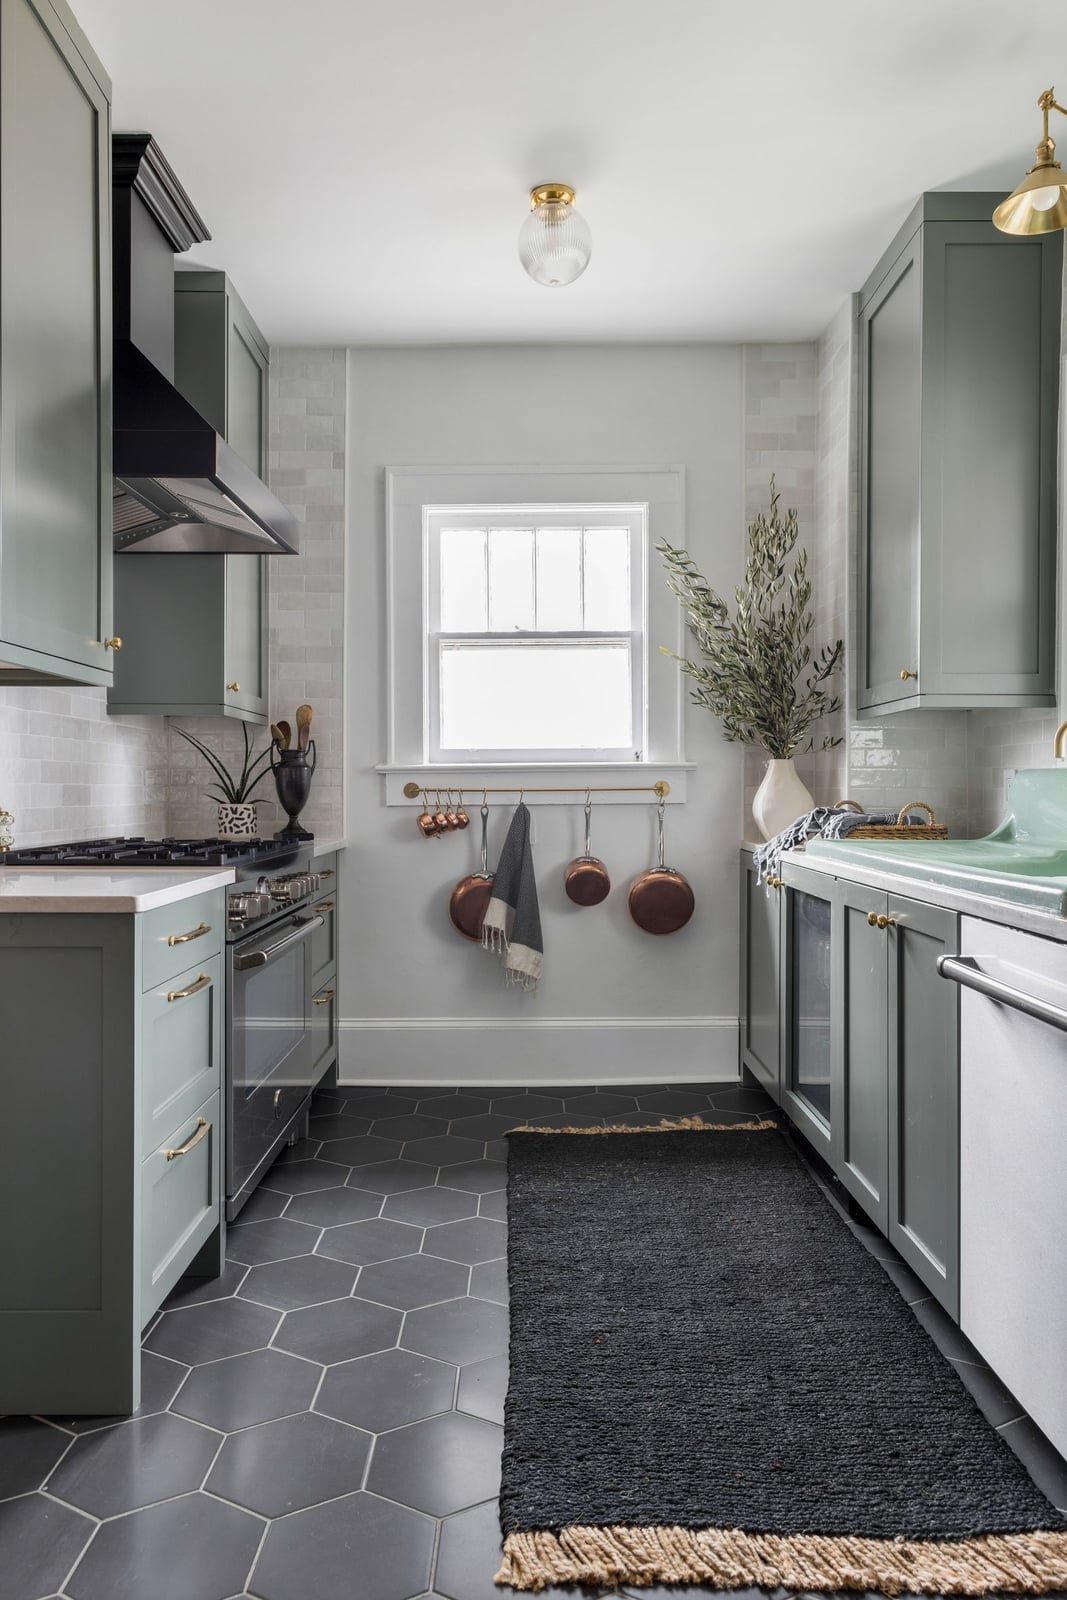
A practical rule for a galley kitchen is to use the floor as a design element when the walls are kept simple. In this compact space, the sage green cabinets and white countertop stay calm, while the hexagonal floor tiles in a gray and white pattern add the visual interest. The range, sink, and window line up in a efficient work triangle, and the overhead pendant light provides task lighting.
The tiles are small enough to create a mosaic effect without overwhelming the narrow layout. Because a galley kitchen has limited wall space for pattern, the floor becomes the natural place to introduce movement. Keep the upper cabinets light and the countertops clear so the eye drops down to the tile.
Wood-Veneer Island: Material Choice
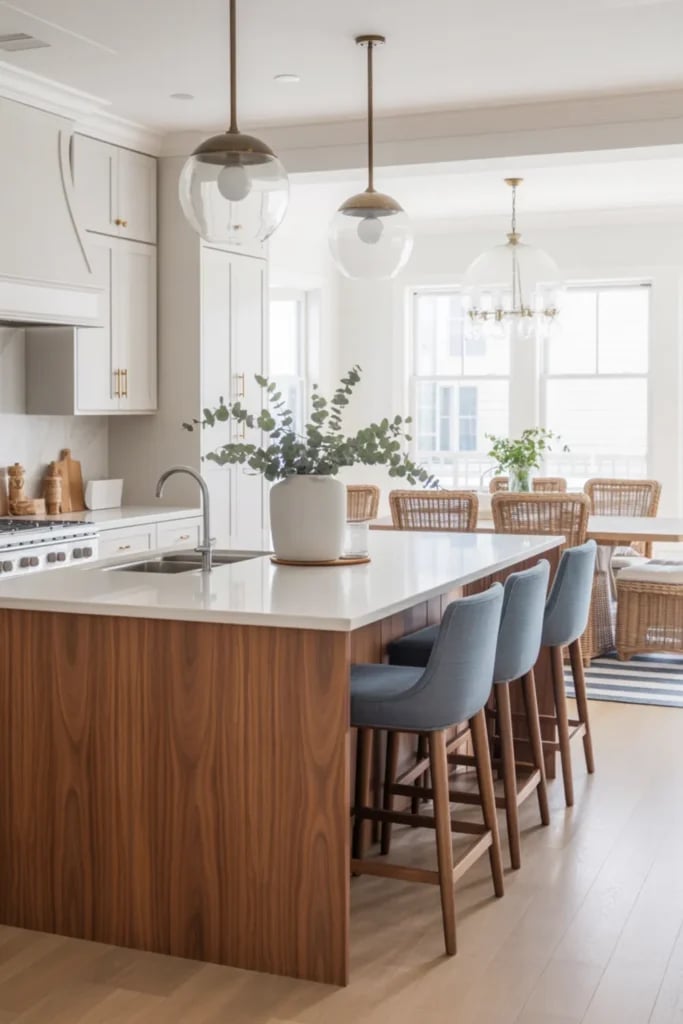
A wood-veneer island reads as furniture rather than cabinetry, which shifts the room’s center of gravity away from standard kitchen finishes. The warm brown surface sits between white perimeter cabinets and pale quartz countertops, so it does not fight the lighter materials around it. Light blue bar stools keep the color story from turning too earnest. Wood veneer gives the look of solid timber without the same weight or cost, and it holds up fine in a kitchen as long as spills get wiped quickly. This is a straightforward swap for anyone who wants warmth without committing to full wood cabinetry.
Sculptural Range Hood: Lighting Integration
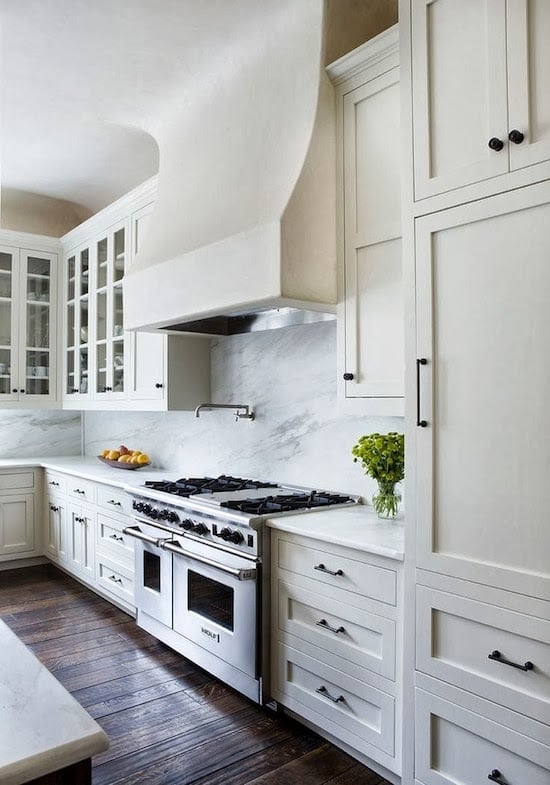
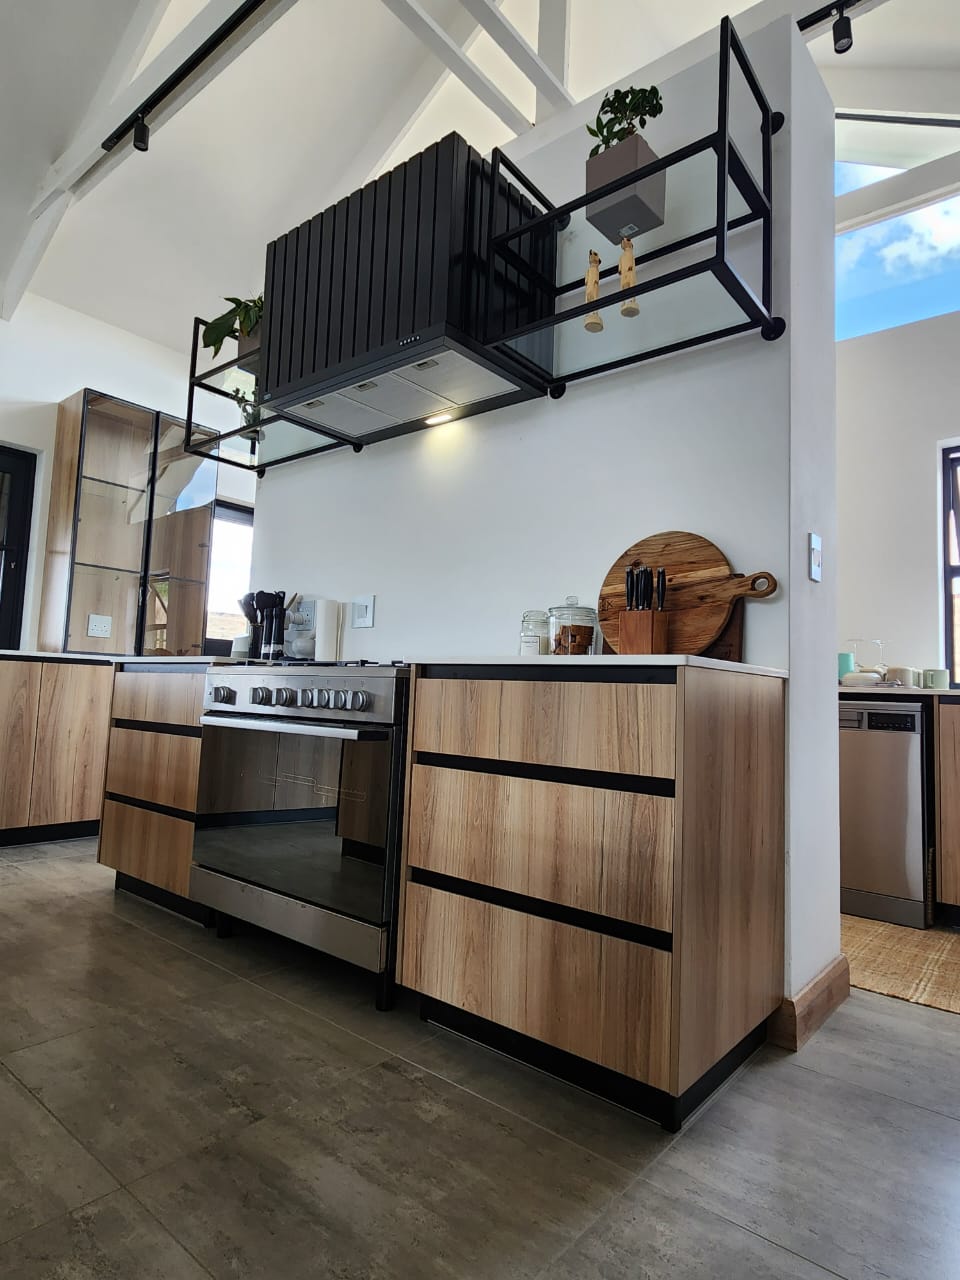
A practical rule for kitchens with a strong architectural detail is to let that piece set the lighting logic rather than trying to hide it. The sculptural white range hood here becomes the vertical anchor in a galley layout with marble backsplash and glass-front cabinets. Its curved form softens the straight lines of the double oven range below and the recessed lights above. Renter-friendly trick: if you cannot swap a builder-grade hood, ask your landlord about a decorative metal surround that slips over the existing duct. It changes the profile without touching wiring or gas lines. The finish should be something that wipes clean with a damp cloth, because a hood earns its keep by handling steam and grease.
Circular Pendant Light: Lighting Feature
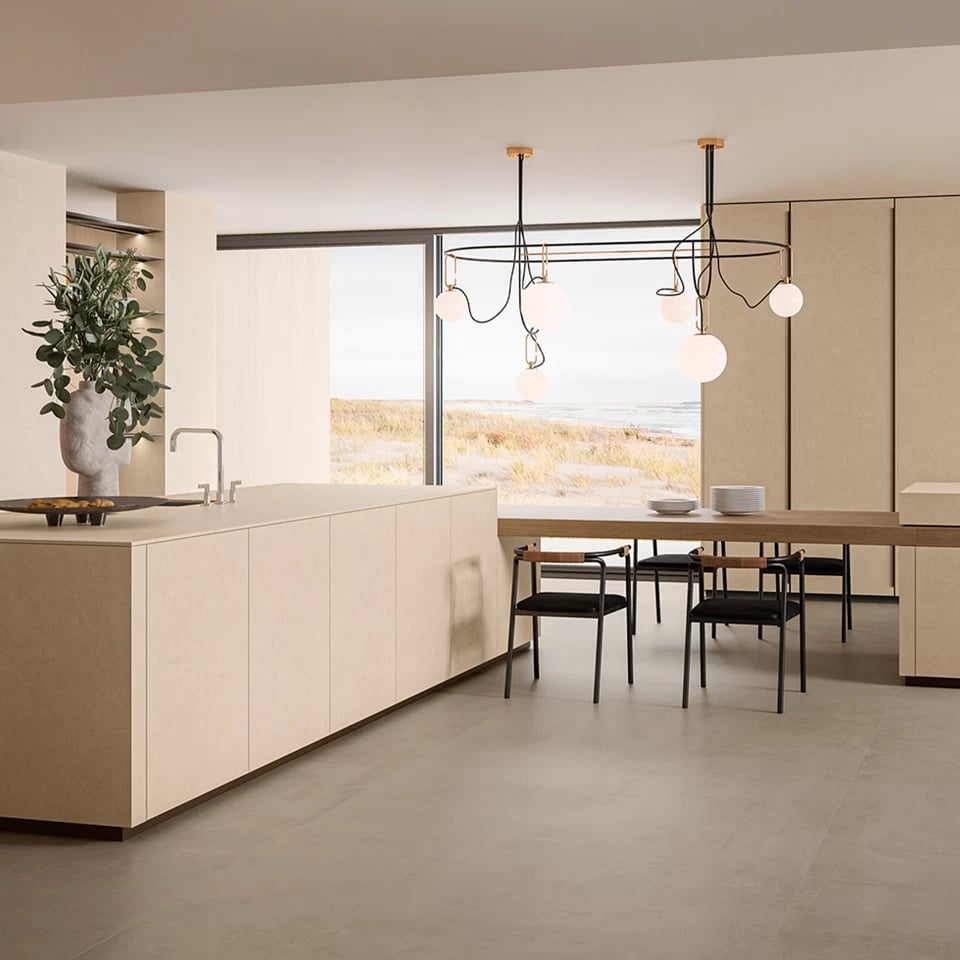
This modern kitchen could have gone with a row of linear pendants over the island, which is the safe choice for open-plan rooms. Instead, a single dramatic circular pendant light hangs above the L-shaped island, while a second, smaller version repeats the shape over the long dining table nearby. The repetition ties the two zones together without needing matching furniture or a shared color. The large window floods the space with natural light during the day, so the fixture serves as sculpture. At night, the pendant provides direct task light for prep and a warmer glow over the dining area. The key is keeping everything else low: the wood and stone palette stays quiet, and the metal finish on the light stays understated against the window view.
Black and White Cabinetry: Palette Contrast
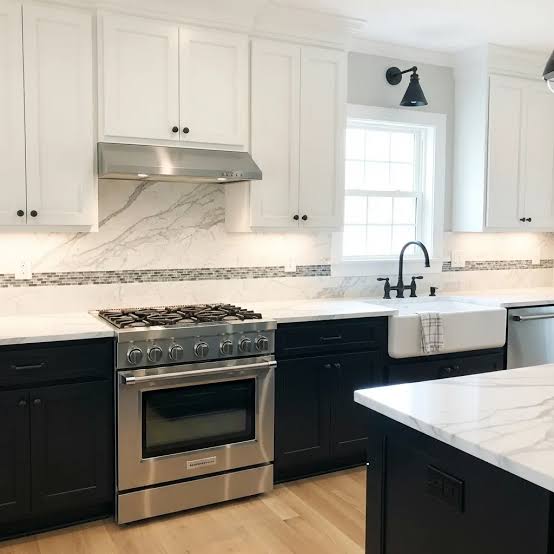
Black lower cabinets and white upper cabinets create a natural visual split that makes a roomy kitchen feel grounded without closing in. The marble backsplash and farmhouse sink sit in the middle, so the eye moves from dark base to light top without a hard stop. Recessed and under-cabinet lighting keep the prep zones bright, which matters when dark cabinetry can eat ambient light. This palette works because the contrast is clean, not busy: no third color competes with the black-and-white division. The stainless steel handles and fixtures stay neutral, letting the cabinetry do the work.
Crystal Chandelier: Luxury Accent
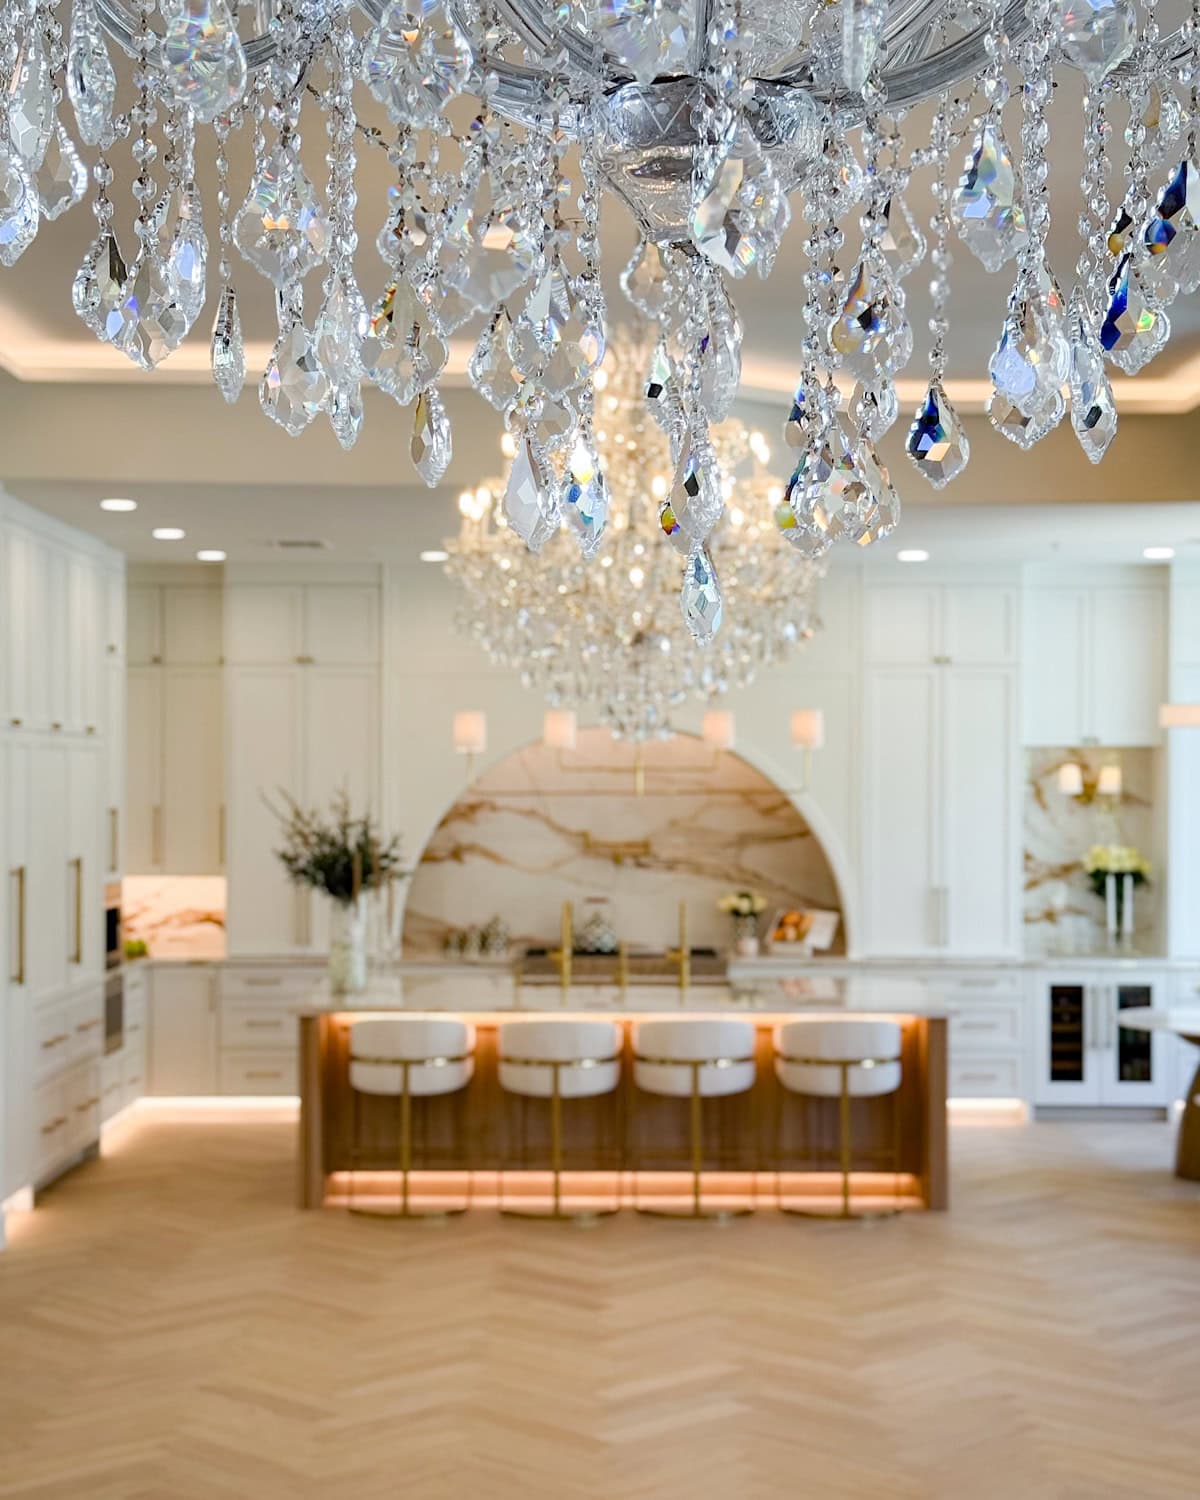
A grand crystal chandelier in a kitchen is a deliberate choice, and it only works when the room can carry the weight of that much sparkle. The waterfall marble island anchors the center, so the chandelier hangs above it as the focal point. White cabinetry and warm wood floors keep the backdrop calm, which lets the chandelier become a considered luxury accent. Gold-toned bar stools and under-cabinet lighting add warmth without fighting the chandelier’s cool crystal. The scale has to be right: a fixture this size would overwhelm a small galley, but in a spacious open plan with high ceilings, it lands as the room’s defining gesture.
Glass-Front Cabinets: Storage Display
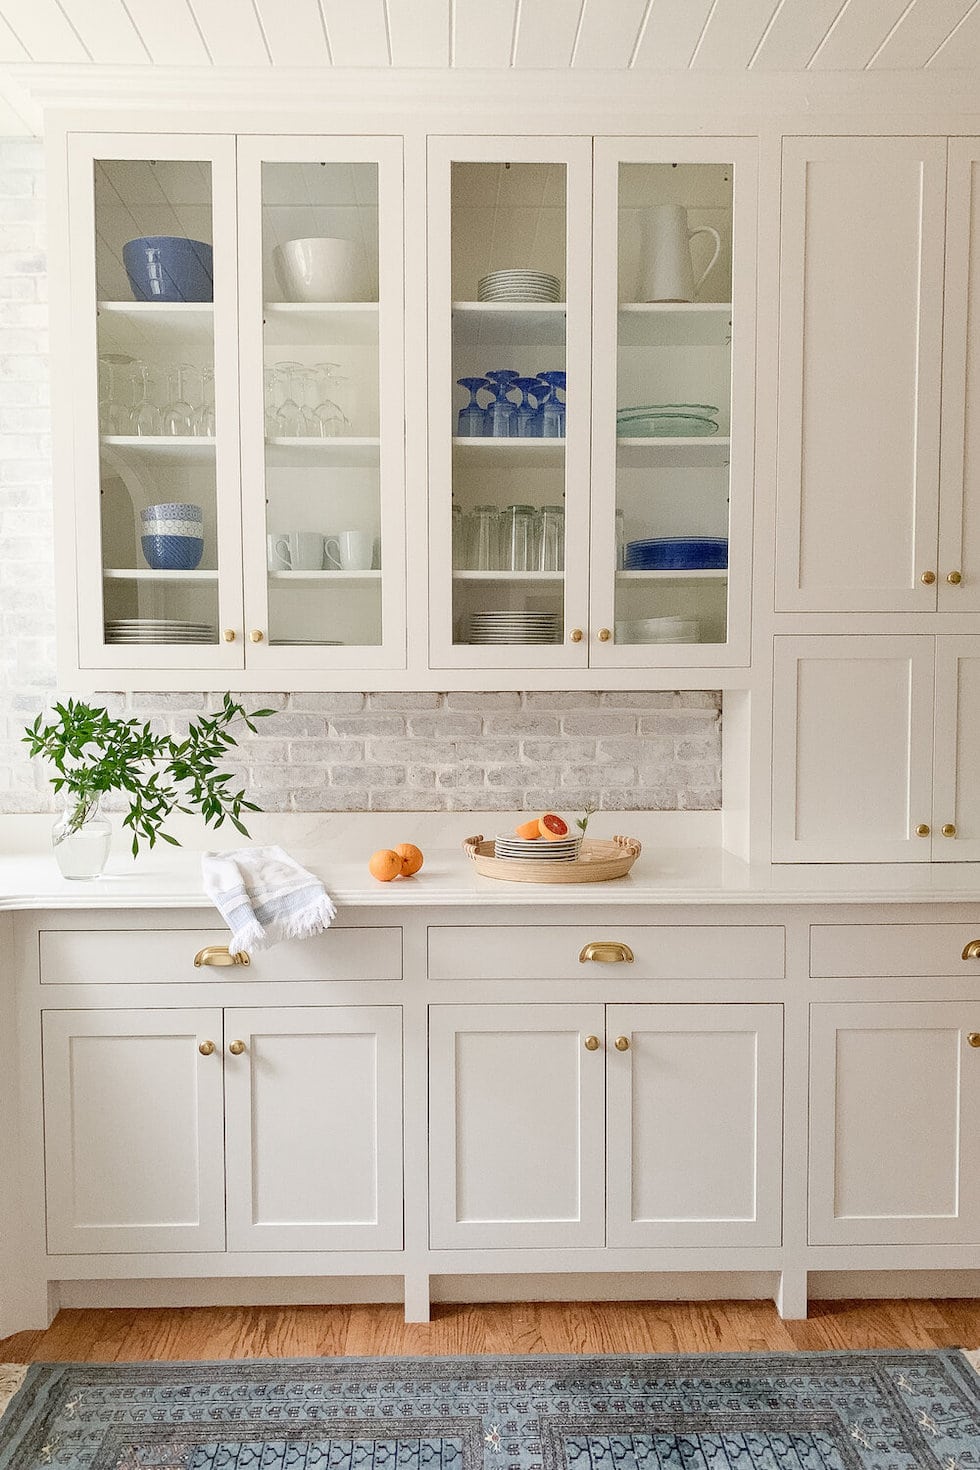
Glass-front cabinets work best when what you store behind them earns the display. A wall of white shaker cabinets and open glass-front cabinets sit above a countertop, with dishes arranged inside. The mix of solid lower cabinets and see-through upper cabinets gives the kitchen a balanced rhythm: closed storage for everyday tools, glass-front storage for items that add color and pattern. Natural light from nearby windows and overhead lighting highlights the glass, making the display feel deliberate. The palette stays in white, gray, and blue tones, letting the dishes become the focal point. To recreate it, look for matching dinnerware or glassware before loading the shelves.
Marble Bookmatched Backsplash: Material Focus
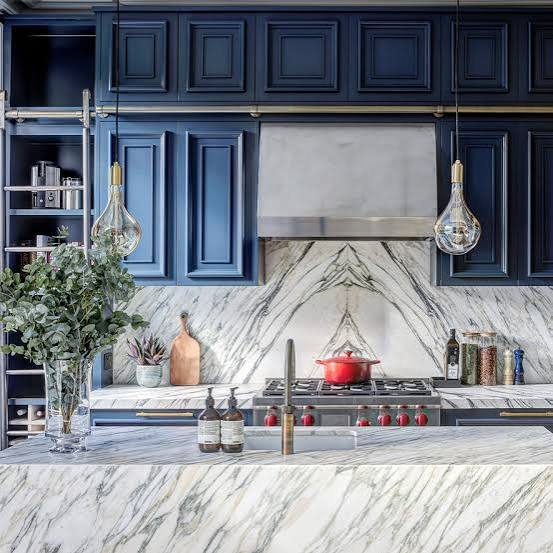
A bookmatched marble backsplash turns a functional surface into the room’s main visual event. In this kitchen, navy blue cabinetry frames a dramatic marble backsplash and matching countertops, with pendant lights casting task lighting across the range. The marble slabs are mirrored at the seam, creating a symmetrical pattern that draws the eye to the range hood and cooktop. The contrast between the deep blue cabinetry and the white and gray marble keeps the palette restrained. Wood and metal accents in the hardware and lighting prevent the stone from feeling cold. A bookmatched backsplash works best in a kitchen with simple cabinetry so the marble stays the star.
Open Shelving Corner: Styling Detail
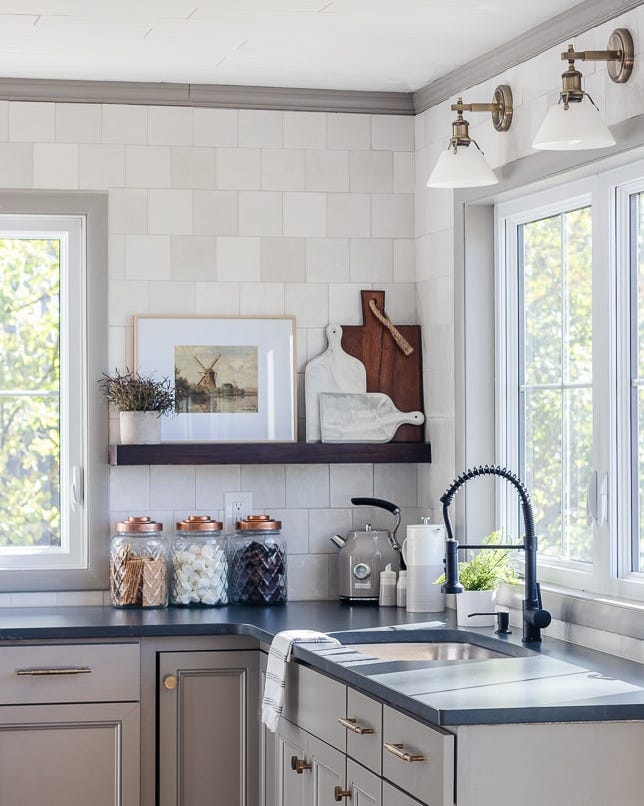
Group similar items to keep open shelving calm in a compact corner kitchen. In this farmhouse style corner, a farmhouse sink sits below a dark countertop, with open shelving above holding a collection of glass jars. Overhead sconces and windows illuminate the display. The gray and white tile backsplash and wood shelving keep the palette neutral so the jars stand out. A corner layout often feels tighter, so open shelving here avoids the visual weight of upper cabinets. Stick to clear glass jars or matching ceramic pieces to keep the look pulled together without extra effort.
Pastel Cabinets: Color Palette
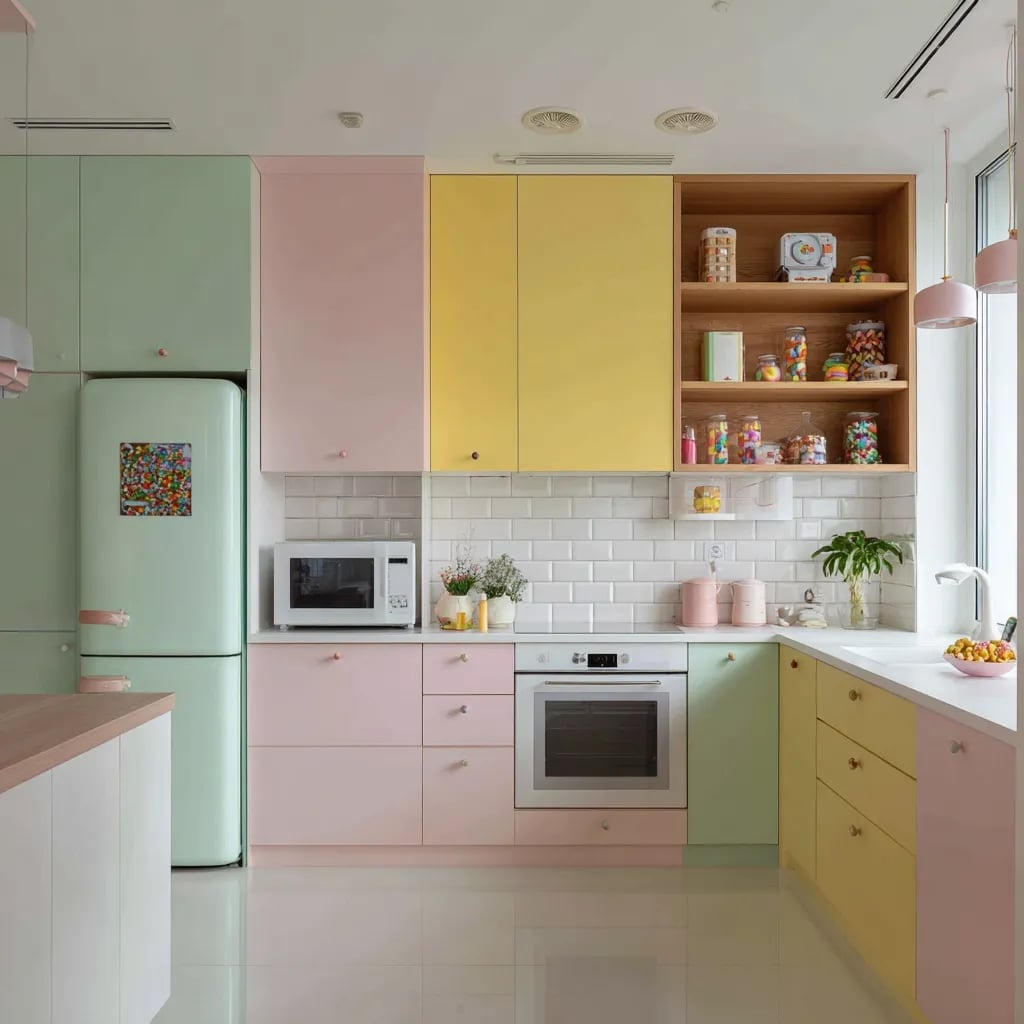
Pastel cabinets walk a fine line between playful and chaotic. In this compact modern kitchen, the palette is pastel pink, mint green, yellow, and white, spread across cabinets in a corner layout. A retro refrigerator and subway tile backsplash anchor the look, while open shelving breaks up the color blocks. The key is the white countertops and backsplash: they give the eye a place to rest between the pastel shades. Natural light and pendant lights keep the soft colors from feeling flat. A multi-color pastel scheme works best in a small kitchen because the compact footprint keeps the colors from competing across a large room. Stick to one pastel per cabinet run and use white as the neutral buffer.
Built-in Ovens: Storage Efficiency
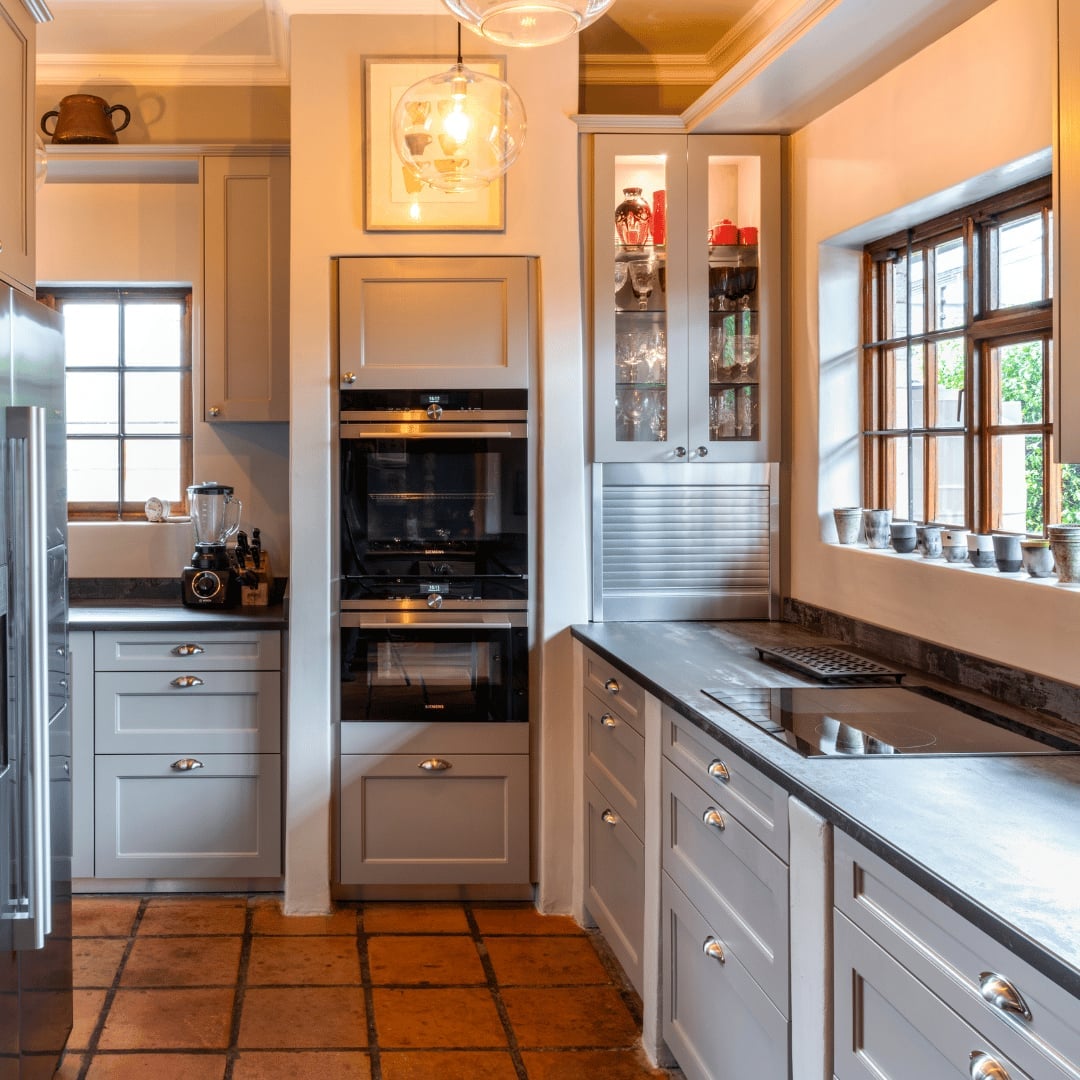
Built-in ovens free up floor space and create a cleaner counter line. In this modern galley kitchen, double ovens are set into gray cabinets at a height that avoids bending, with a window above bringing natural light into the compact layout. The gray cabinetry, stainless steel appliances, and wood tones keep the palette simple. A galley kitchen relies on every inch of storage, so stacking the ovens vertically rather than side by side leaves room for pull-out drawers or cabinets below. The stone countertop above the ovens provides a landing spot for hot pans. For a narrow kitchen, built-in ovens help the room feel more open by removing a bulky freestanding range.
Stone Accent Wall: Durability and Texture
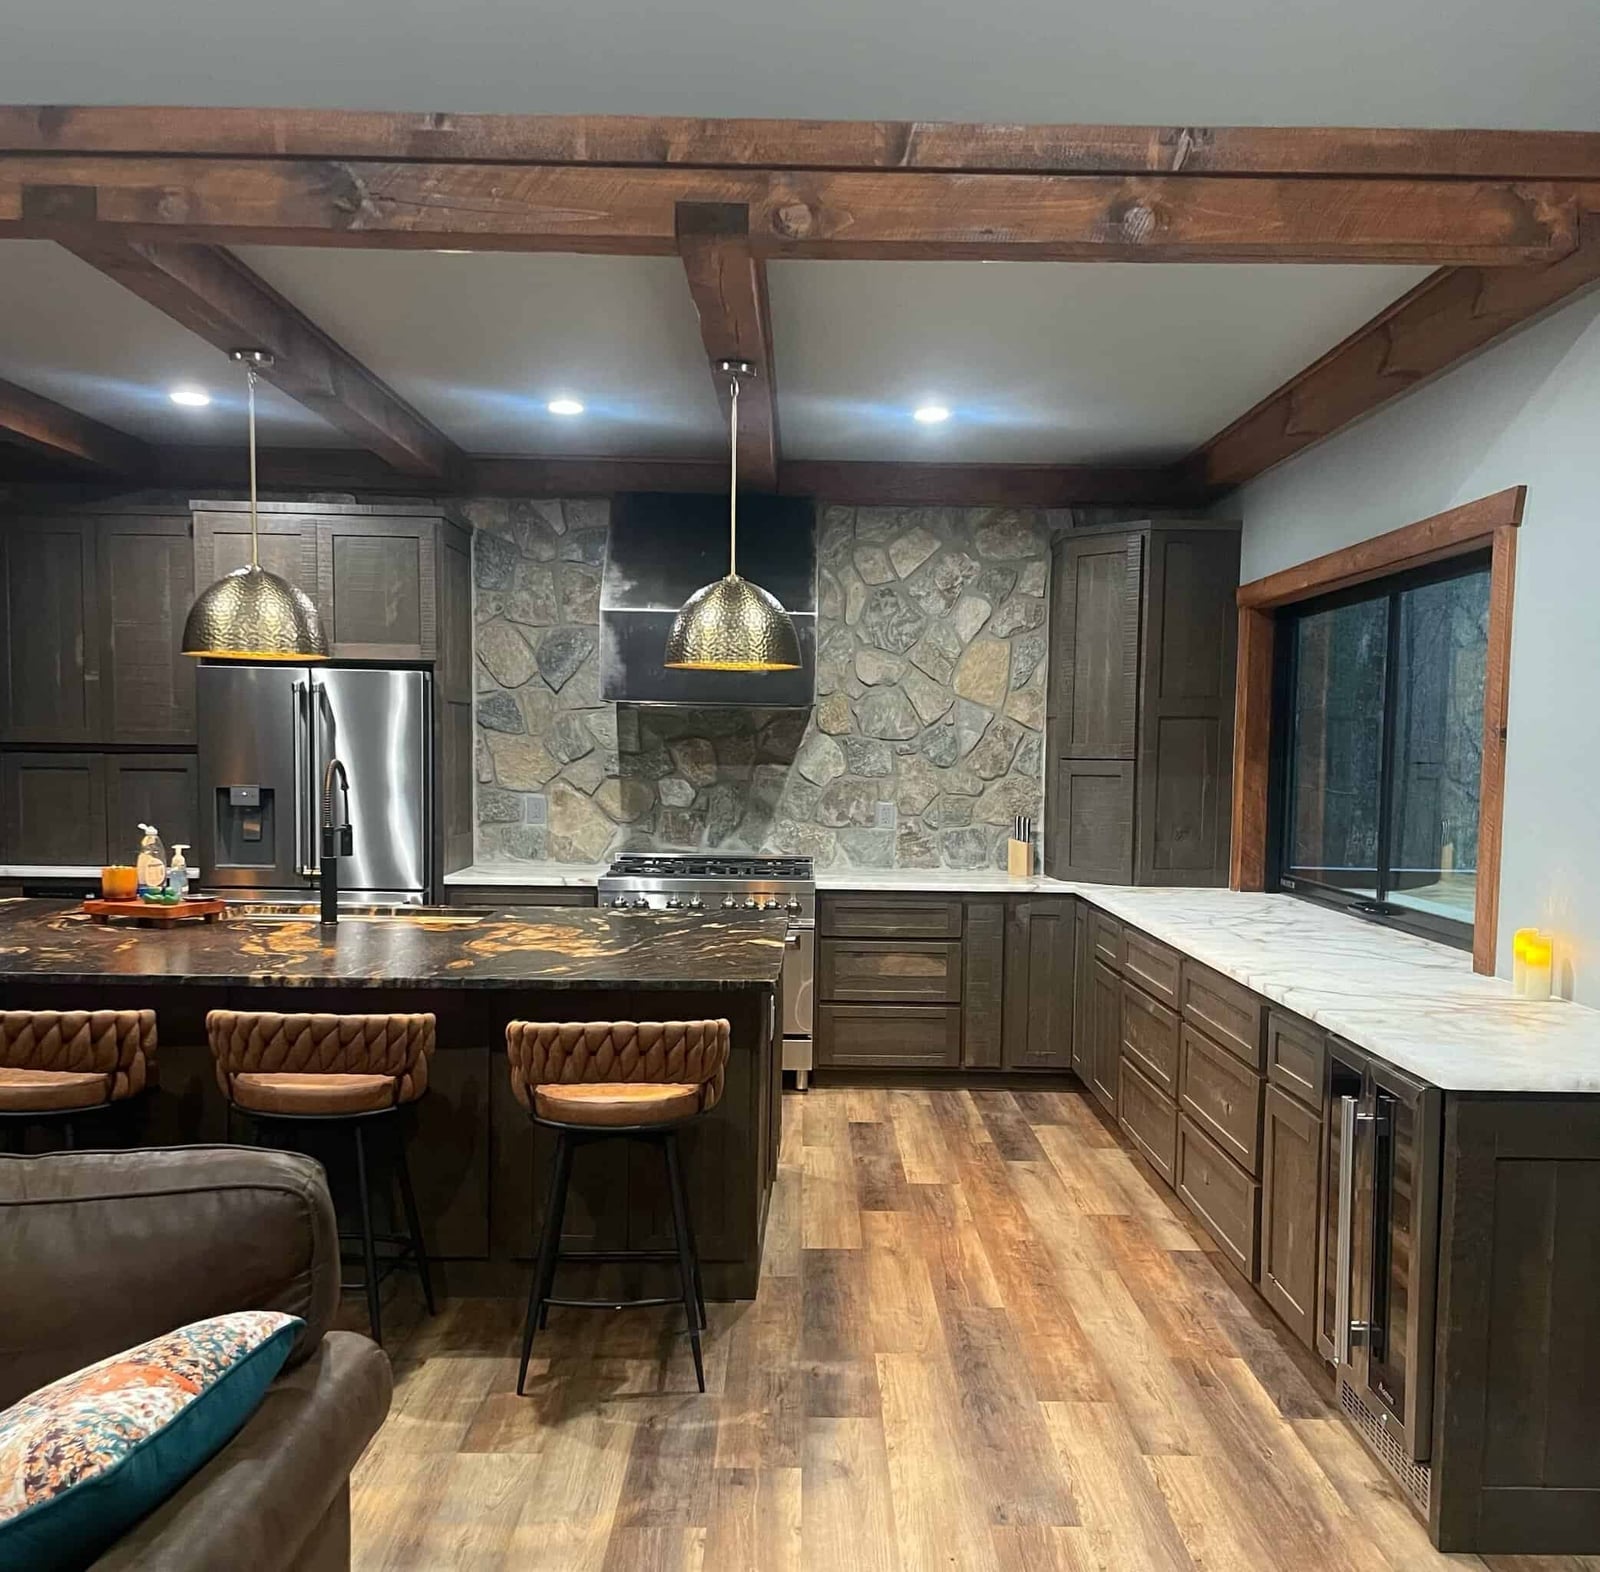
A stone accent wall behind the range turns a modern rustic kitchen into a room that feels both solid and refined. The dark wood cabinets and large island with leather and metal bar stools keep the space grounded, while the stone adds a natural, uneven texture that breaks up all that flat cabinetry. The pendant lights and accent lighting above the island draw the eye to the stone, making it the clear focal point. This is a palette of brown, gold, and gray stone that works because the wood and stone share similar warm undertones. The material choice here is about durability: stone stands up to heat and splatter better than painted drywall, and it needs no more than a wipe down. If you want texture without a full wall, try a stone veneer backsplash behind the range only.
Apron Sink: Fixture Highlight
A drop-in sink gets the job done, but an apron sink changes the whole feel of a kitchen. In this modern farmhouse kitchen, the large white apron sink sits in a corner with a brass faucet and a wood countertop that wraps around it. The sage green cabinets above and below keep the look soft and grounded. The sink becomes the hero element because its rounded front and generous depth draw your eye immediately, especially against the flat cabinet fronts. For renters or anyone who cannot swap a sink, a deep white basin in a similar style can update a standard counter without any plumbing changes. The brass faucet adds a warm metallic note that ties the wood and green together. This is a compact kitchen, so the corner placement makes smart use of space without sacrificing function.
Deep Blue Cabinetry: Bold Color Choice
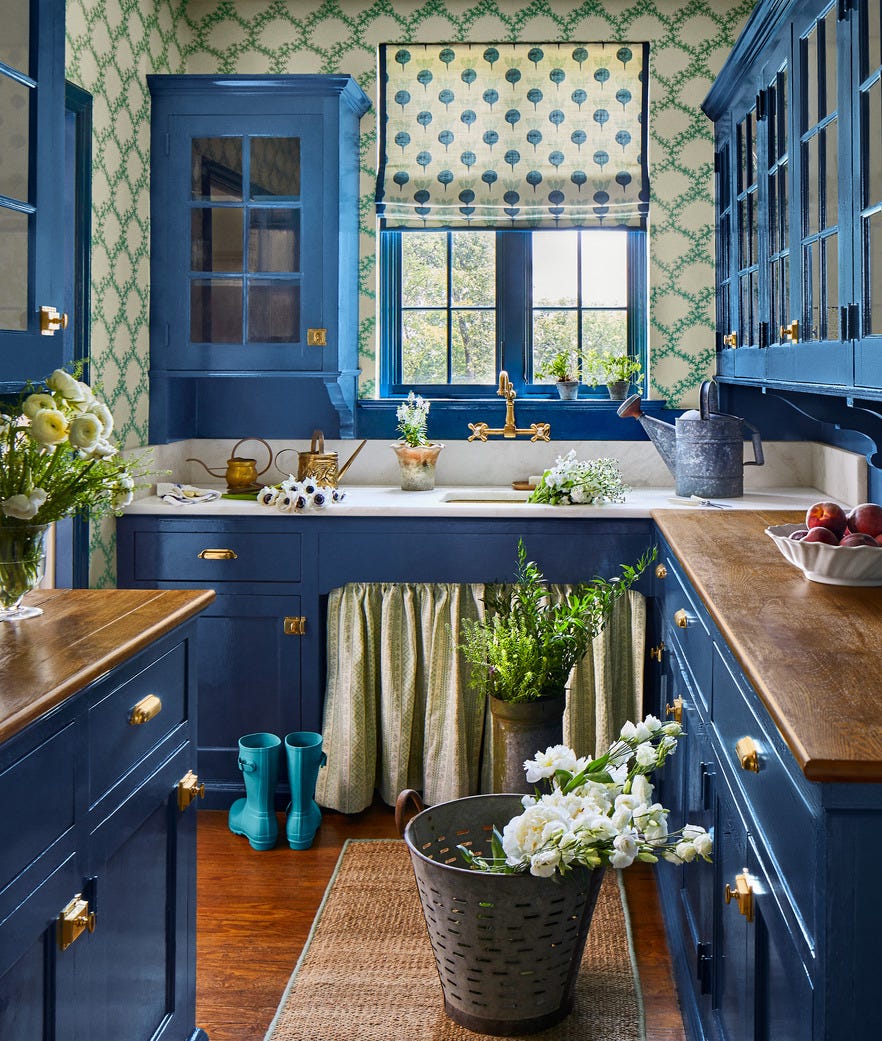
Deep blue cabinets in a compact eclectic kitchen create an instant anchor against a patterned wallpaper and a cream window treatment. The window keeps the blue from feeling heavy, and the marble countertop and green accents add balance. What defines this palette is the ratio of dark to light: the blue covers most of the visual weight, while the cream and green act as relief. The wallpaper breaks the solid color with its pattern, stopping the room from reading as one flat note. This works best in a smaller kitchen where the bold color can wrap around you without overwhelming a large open plan.
Exposed Wood Beams: Architectural Feature
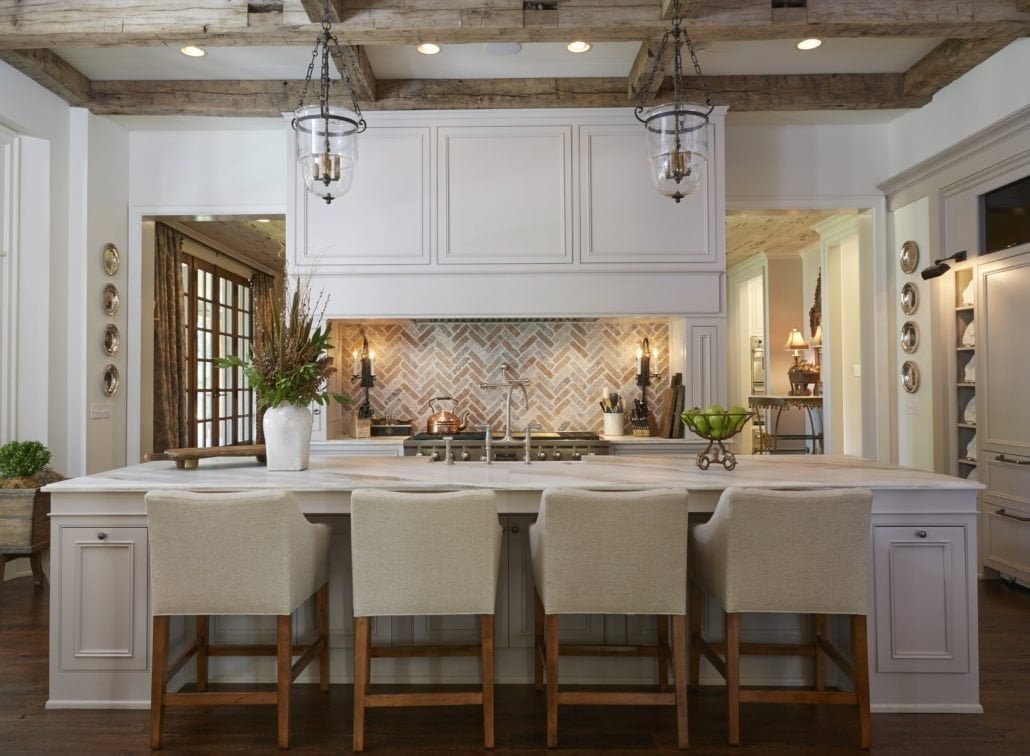
The exposed rustic wood ceiling beams in this elegant farmhouse kitchen set the scale for the whole room. The large marble island with seating and the ornate range hood sit below the beams, and the beams draw the eye upward, making the room feel even more spacious. The cream and beige palette, with brick and stone accents, keeps the wood from feeling too heavy. The glass pendant lights and recessed lighting soften the contrast between the dark beams and the light walls. This is a structural feature that requires no upkeep beyond an occasional dusting, and it works best in a room with good ceiling height. If you have lower ceilings, consider faux beams in a lighter wood tone.
Green Cabinetry: Timeless Appeal
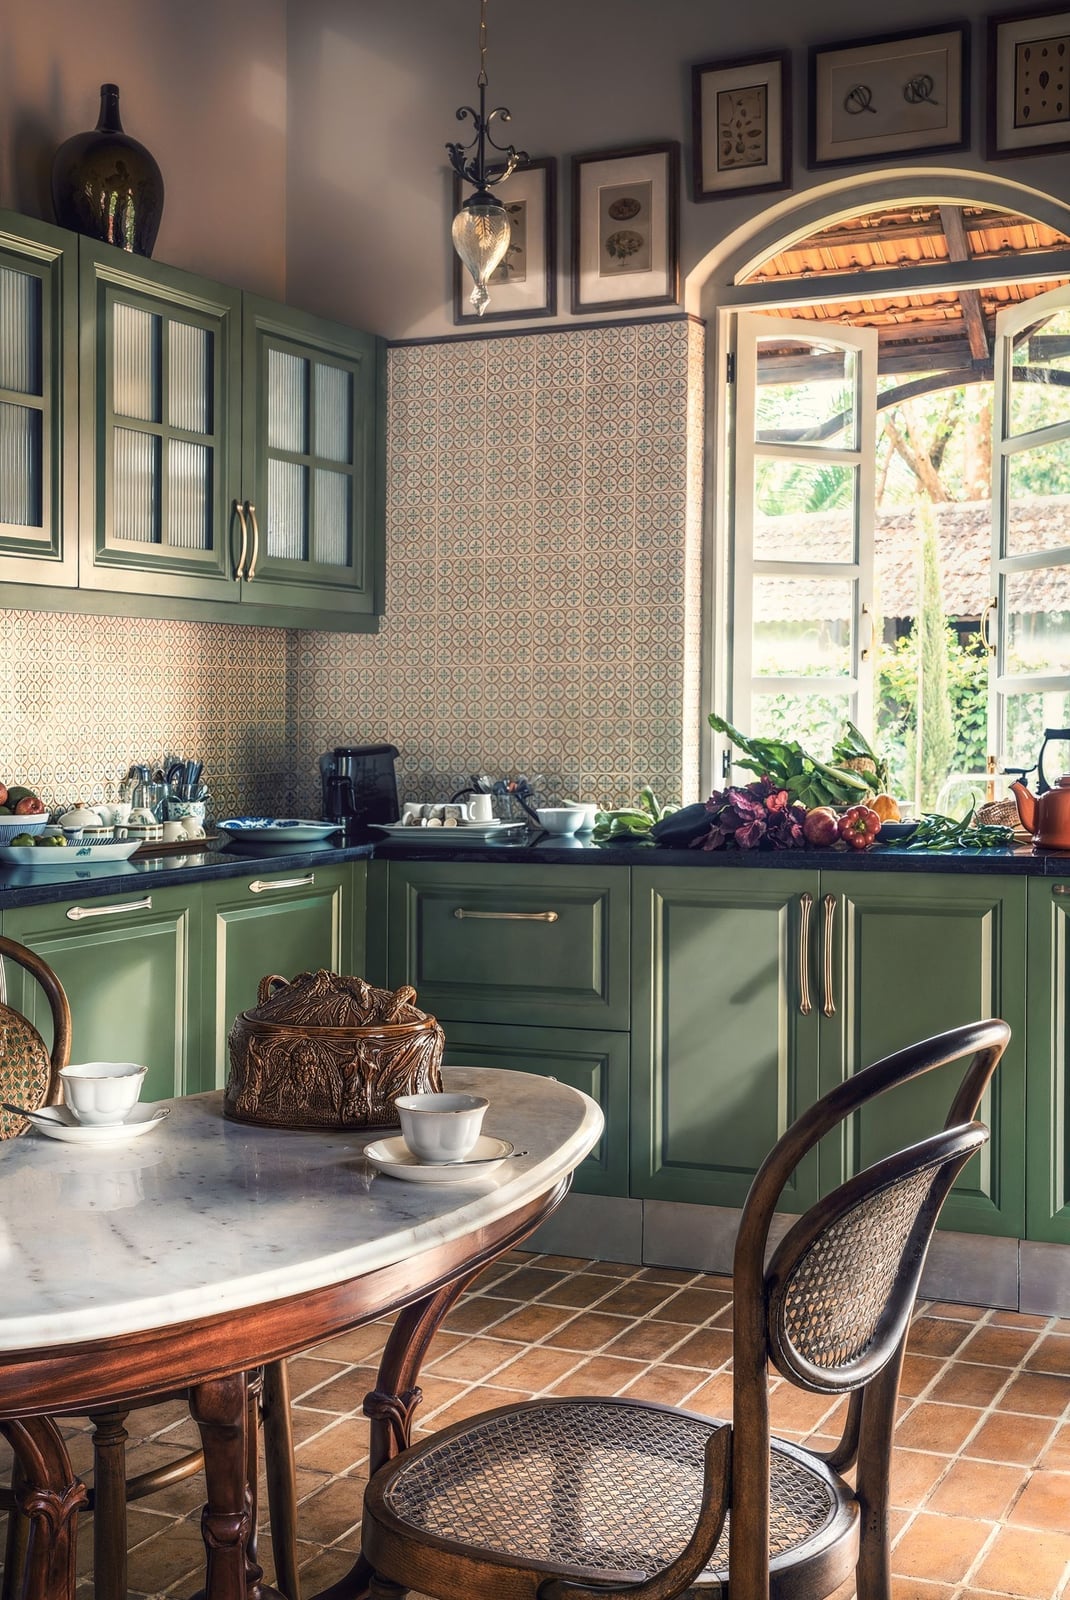
Green cabinetry in a traditional kitchen is a classic choice, but this one stands out by pairing it with a marble tabletop, rattan chairs, and an arched window. The green is a muted, earthy shade between sage and olive, covering both lower and upper cabinets in a continuous sweep. Beige and terracotta accents in the tile and rattan keep the palette warm and grounded. The chandelier above the dining area adds a formal note that matches the traditional style, while the arched window softens the whole scene. What defines this look is the ratio of green to neutral: about two-thirds green to one-third beige and terracotta, which keeps the color from dominating. The rattan chairs break the formality with their casual texture, making the kitchen feel lived in rather than staged.
Final Thoughts
The common thread across these 30 kitchens is that good design solves something: a cramped corner, a dark wall, a missing landing spot. Layout, light, and material choices matter more than any single trend. Start with one change that addresses a daily frustration, then let the rest follow. Kitchens should work for the people using them, not the other way around. Keep surfaces clean, test paint samples in natural light, and check your USDA zone before adding plants. A kitchen that lives well is worth the time it takes to get there.

