Kitchen floors take a beating. Spills, dropped pans, muddy boots, and the occasional runaway grape all land on that surface, so it needs to handle real life without looking tired after a year. The right floor also sets the room’s personality before you even notice the cabinets.
This article walks through 25 kitchen floor design ideas that balance durability with the kind of character that makes a kitchen feel like the heart of the house, not just a work zone. Each look is photographed in an actual kitchen, so what you see is what can work in a real home.
Contemporary Kitchen with Striking Two-Tone Hexagonal Floor
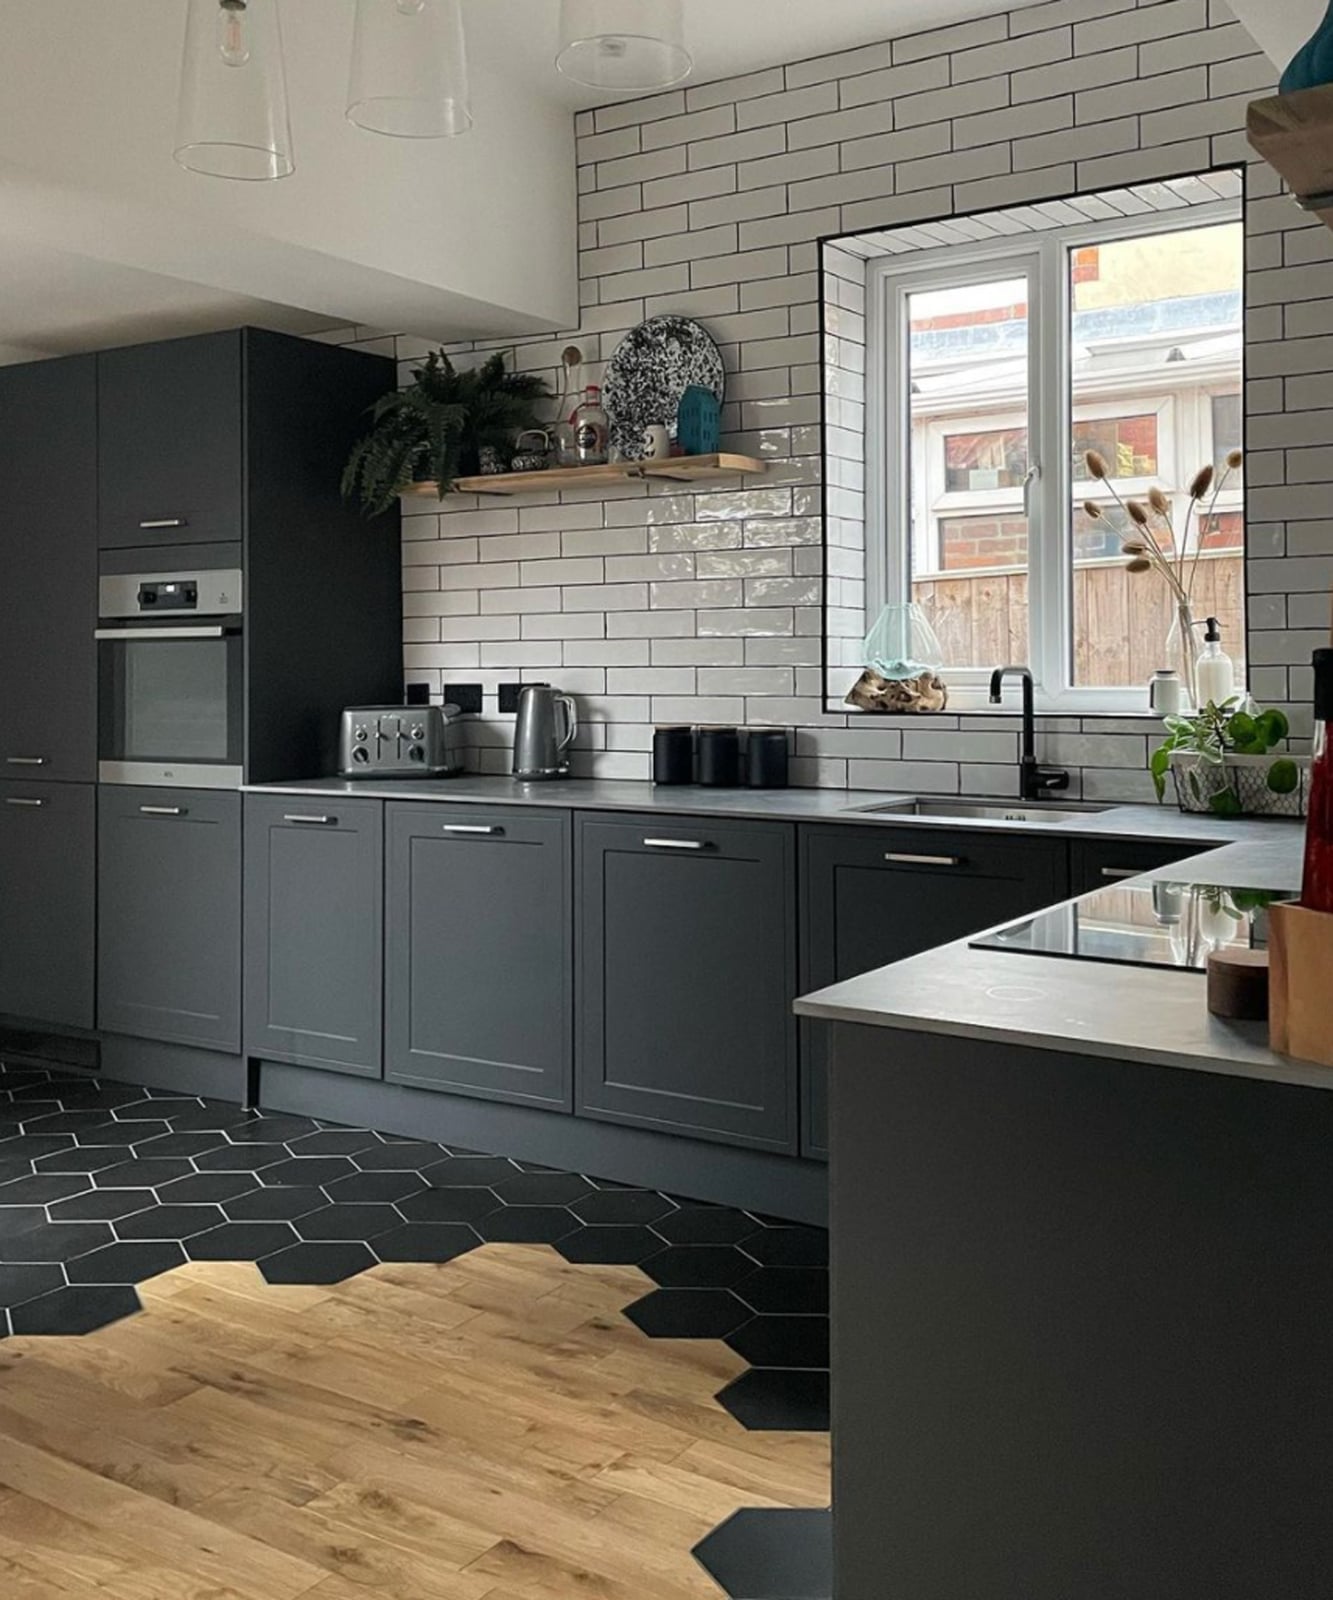
A two-tone hexagonal floor pattern sets this contemporary kitchen apart from the start. The dark gray and wood-toned tiles create a grid that feels both graphic and grounded, while white subway tile on the wall and natural light keep the room airy. The corner layout with a central island lets the floor read as the anchor of the space.
Open-Plan Kitchen with Light Wood Herringbone Floor
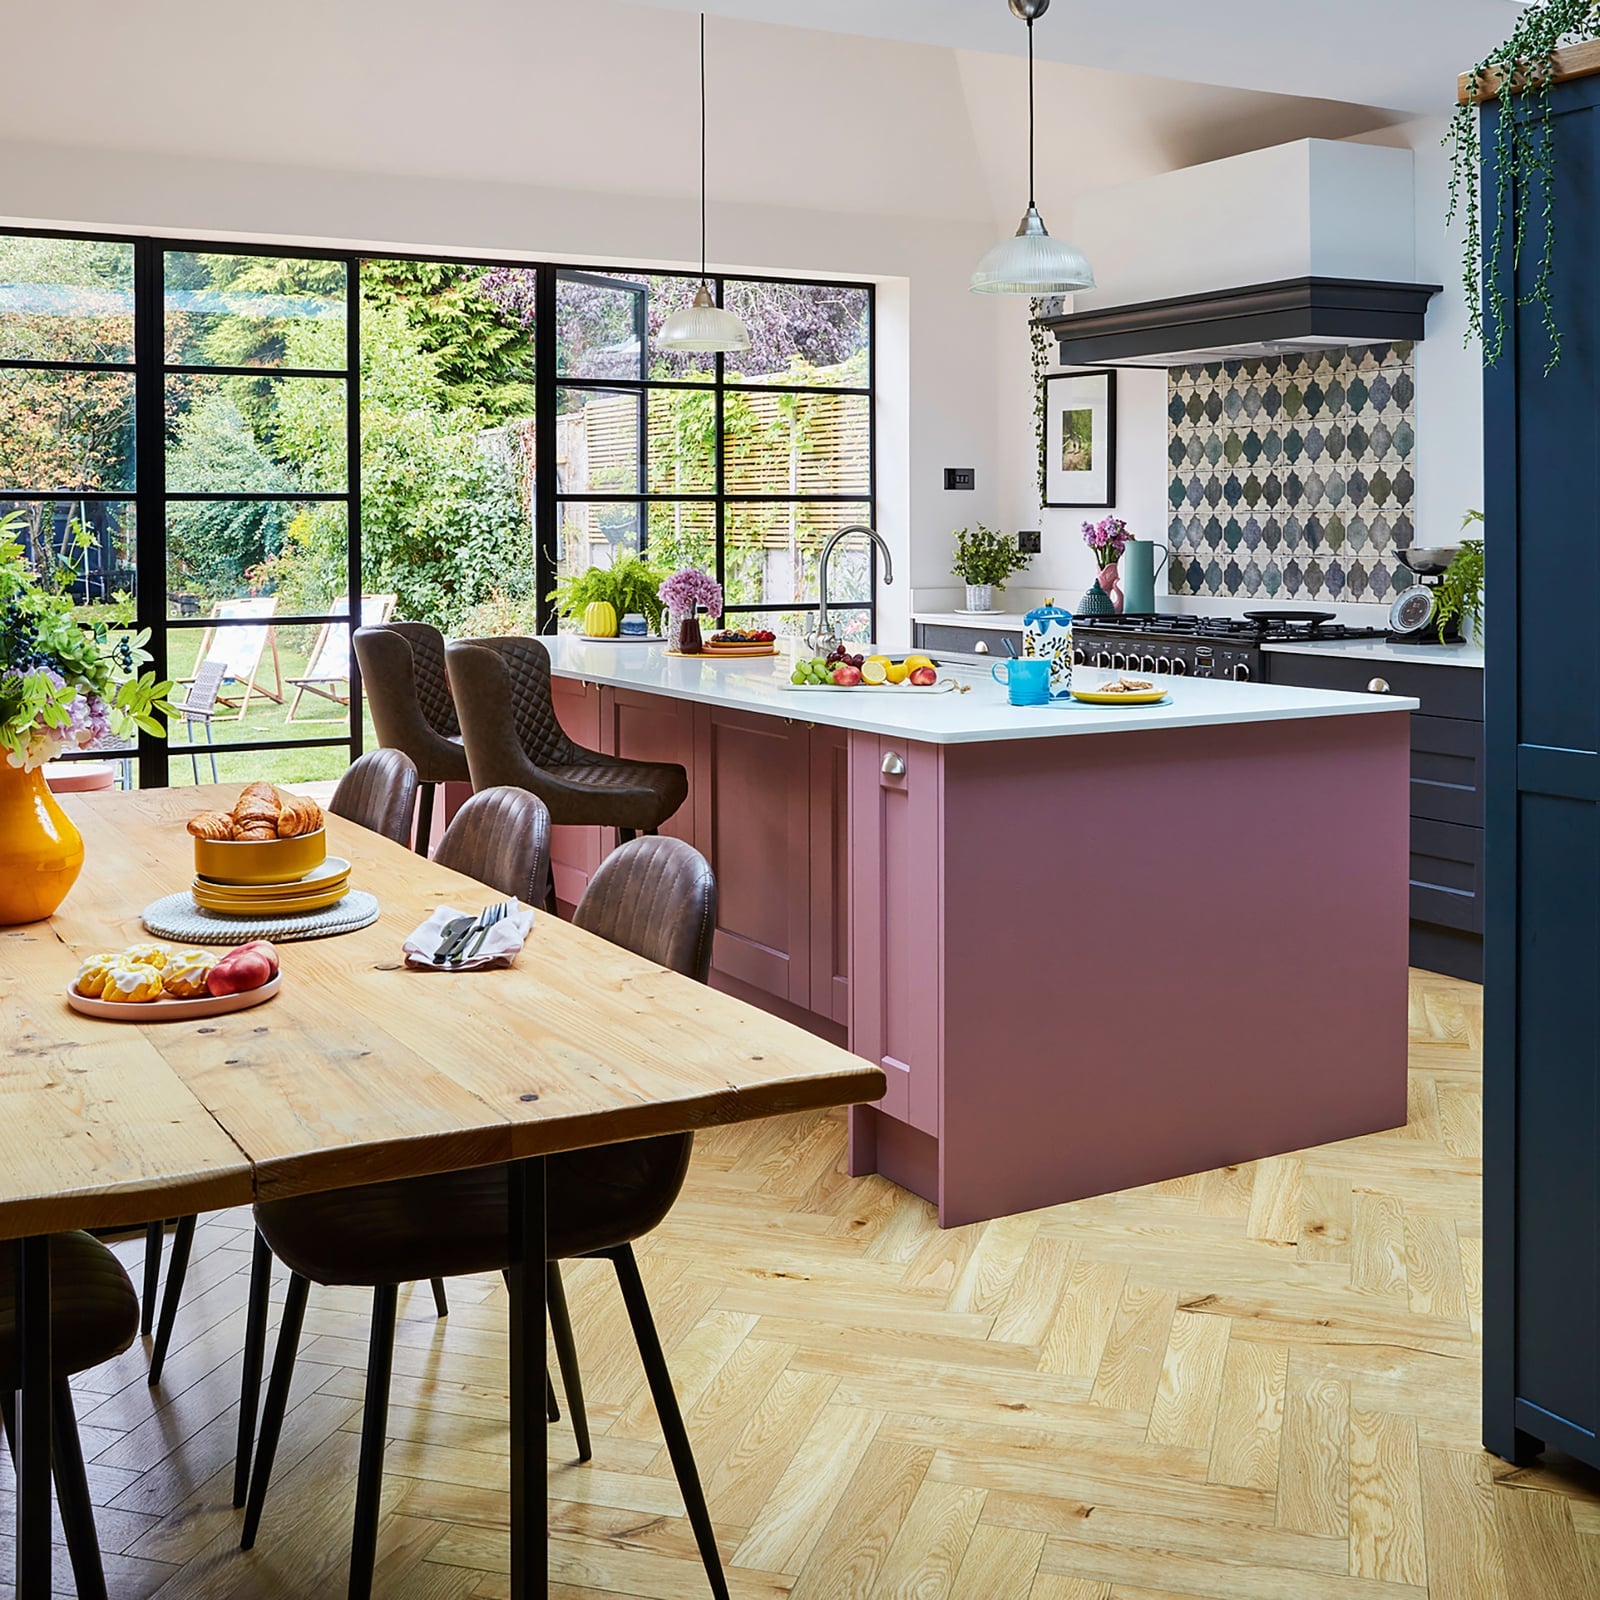
A light wood herringbone floor grounds this open plan kitchen and dining area. The pale, warm planks contrast with a pink island and navy accents, making the wood tones a steady base in a room of bold color. Pendant lights above the island add focused illumination, while natural light from nearby windows keeps the palette balanced. The herringbone pattern itself adds movement to the space.
Transitional Kitchen Anchored by Bold Geometric Black and White Floor
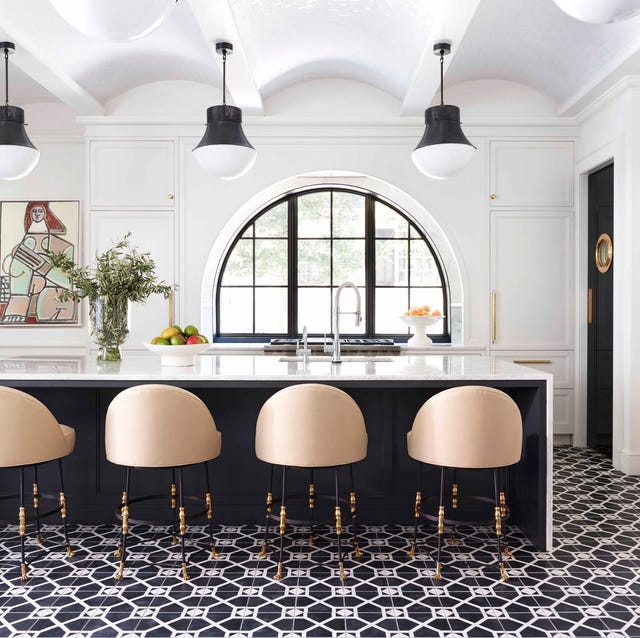
How do you ground a kitchen with a large island and an arched window without letting the floor disappear? A bold geometric black and white tile pattern does the job here. The high-contrast floor anchors the room, while cream tones in the cabinetry and stone countertops soften the transition between the dark and light. Pendant lights above the island echo the graphic quality of the tile without repeating the pattern exactly. The result is a floor that leads the design, not one that fades into the background.
Eclectic Kitchen Featuring Decorative Mosaic Tile Floor
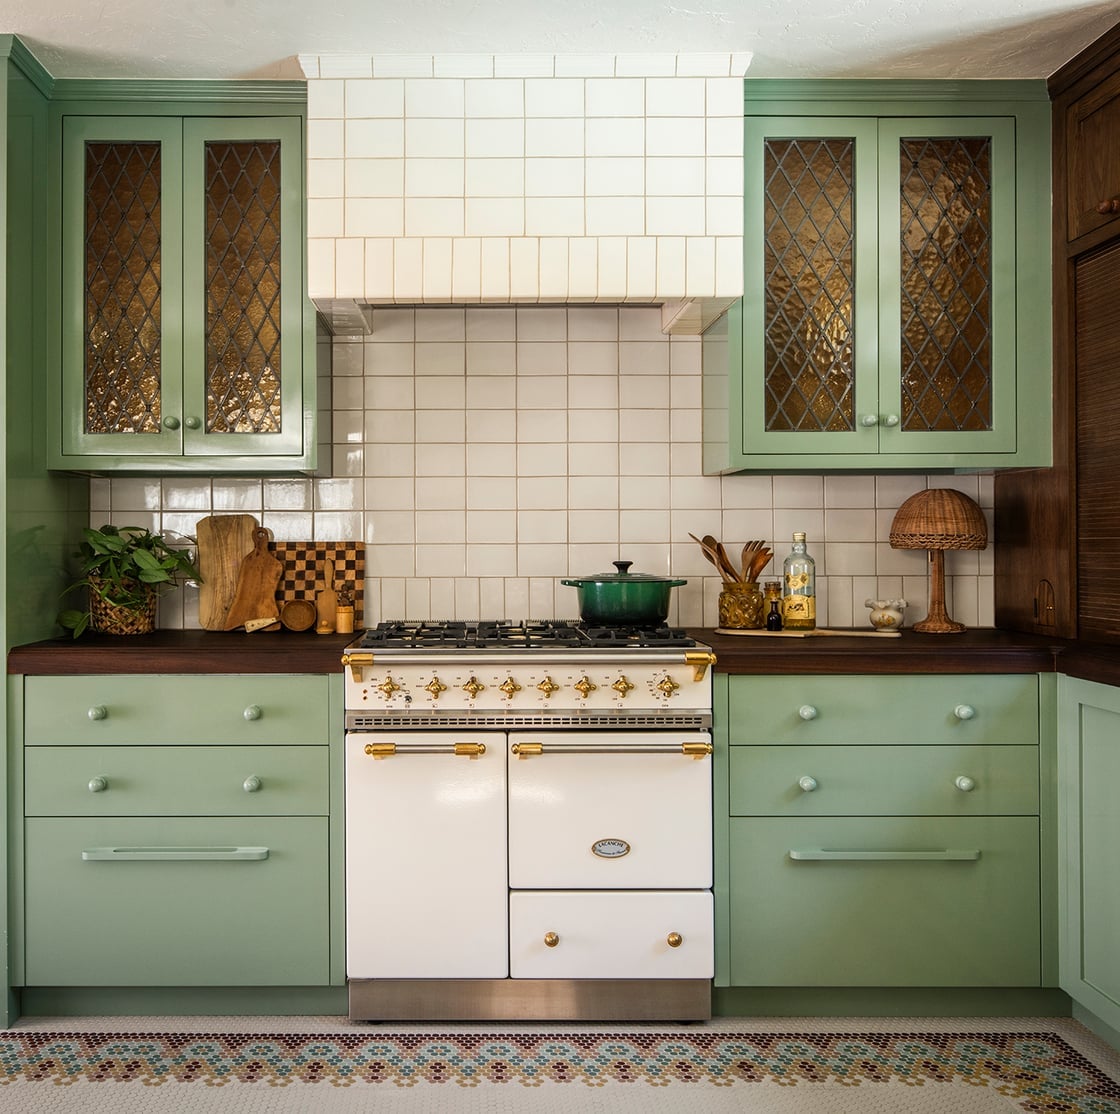
A decorative mosaic tile floor brings pattern and color to this compact eclectic kitchen. The sage green and white tiles sit beneath a vintage-style range cooker, and the overhead lighting plus a lamp on the counter make the floor’s detail visible even in a small footprint. Cabinetry and open shelving in wood tones keep the look balanced, letting the floor hold its own without overwhelming the room.
Farmhouse Kitchen with Wide Plank Wood Floor
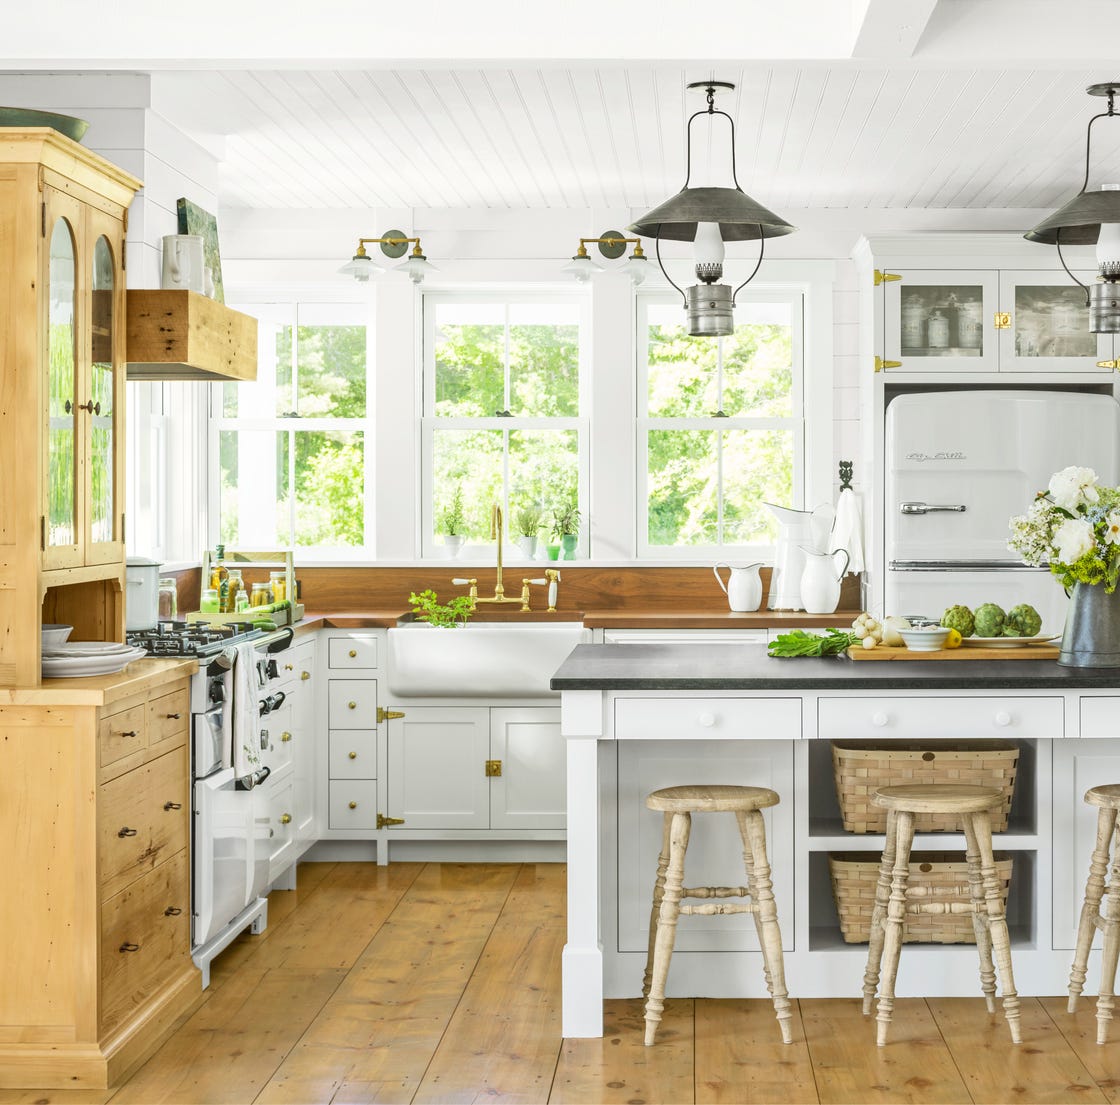
A wide plank wood floor naturally suits a farmhouse kitchen because the broad boards emphasize the room’s length and make the space feel grounded. Here the planks run through a galley layout with an island, connecting the vintage stove and farmhouse sink under natural light and pendant lights. The wood’s warm tone pairs with white cabinetry and green accents, so the floor supports the room’s character without needing extra pattern or color.
Modern Kitchen with Large-Format Hexagonal Floor Tiles
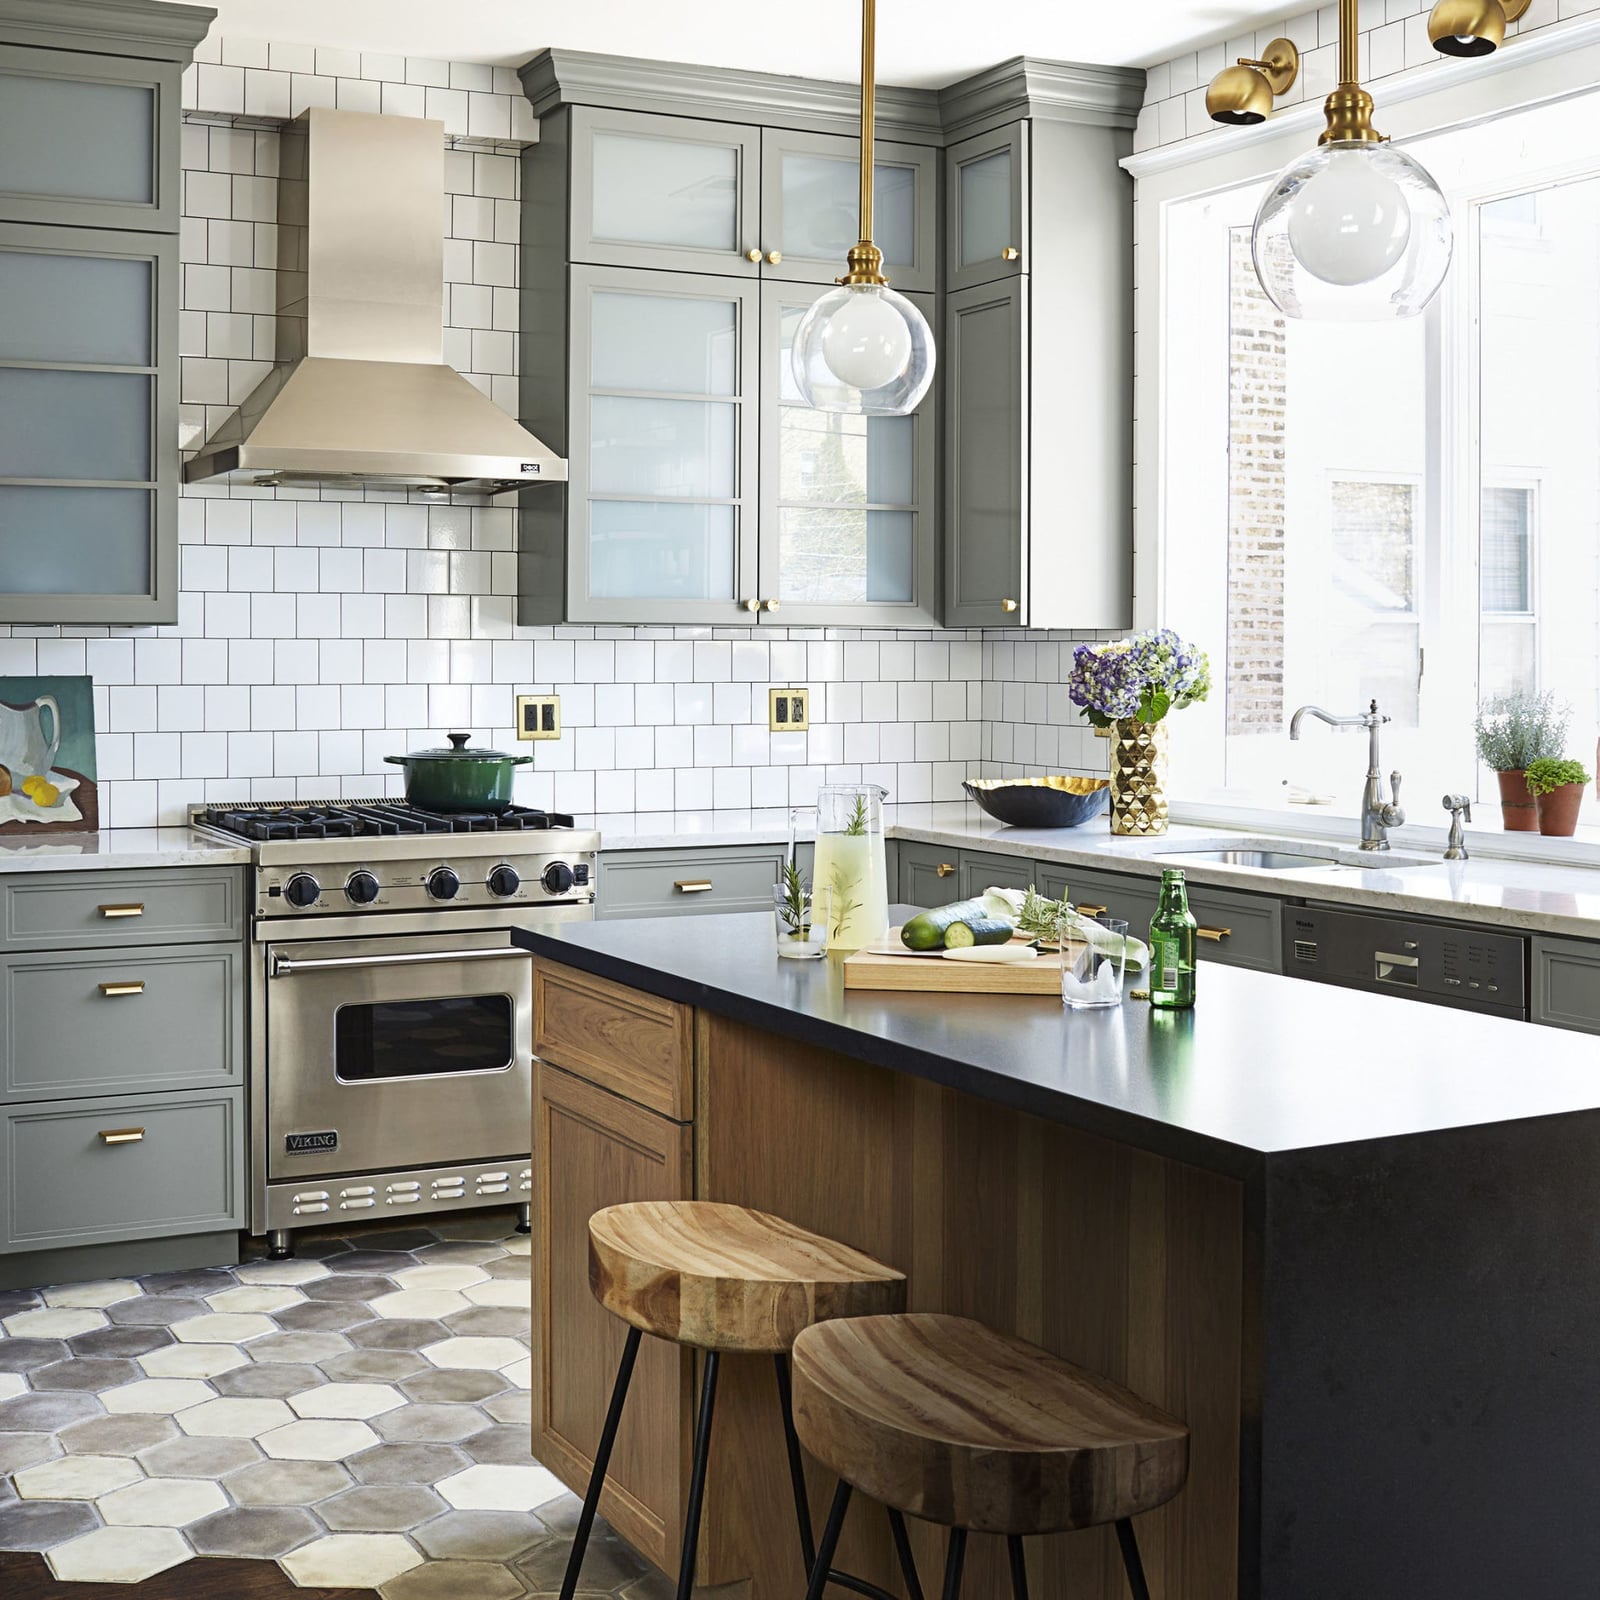
Large hexagonal tiles read differently than small mosaic hexagons. Where tiny hex tiles create a busy, textured surface, the large version acts more like a solid slab with subtle movement. In this modern kitchen, the multi-toned gray hexagon floor anchors the room without competing with the gray cabinets and the wood island. The size of the tiles means fewer grout lines, which keeps the floor looking cleaner and less fragmented. For a roomy kitchen with an island, large-format hex tiles define the work zone while the wood island and brass pendant lights warm up the gray palette. The key is to let the floor pattern speak for itself rather than adding another busy element.
Modern Farmhouse Kitchen with Light Blue Mosaic Floor
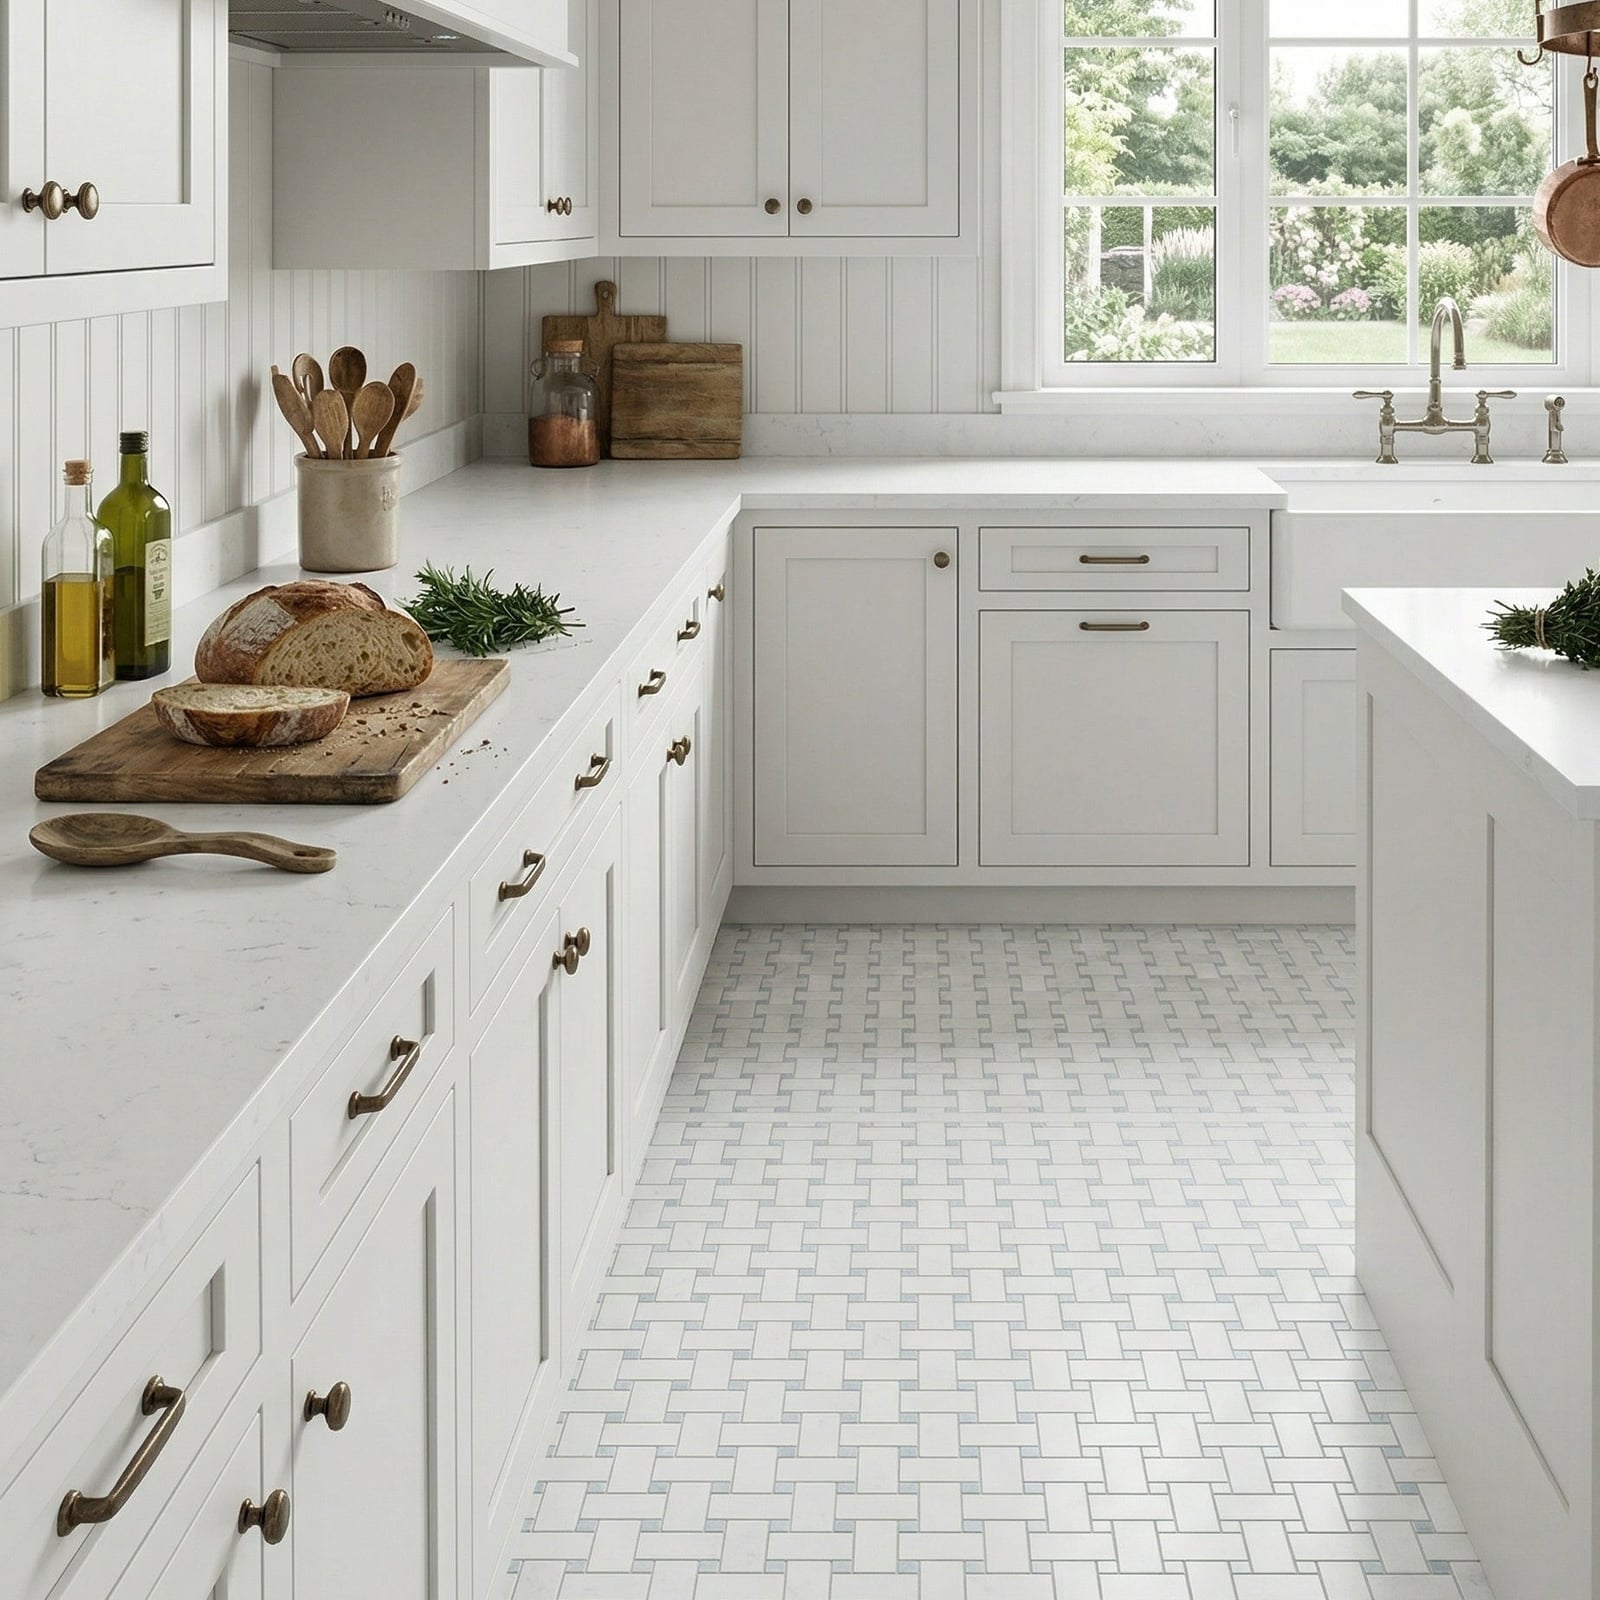
The light blue mosaic floor tile in this modern farmhouse kitchen is a detail that shifts the whole room from predictable to personal. White cabinets and a farmhouse sink set the expected base, but the intricate mosaic in soft blue and wood tones adds a layer that feels designed. The palette mixes cool and warm: blue tile, wood tones, white cabinets, and brass hardware. A mosaic floor this detailed works when the surrounding elements stay simple, which they do here. For a renter, a mosaic-style vinyl mat or a large washable rug in a similar blue pattern can give the same effect without a permanent change.
Country Kitchen with Large Format Stone Floor
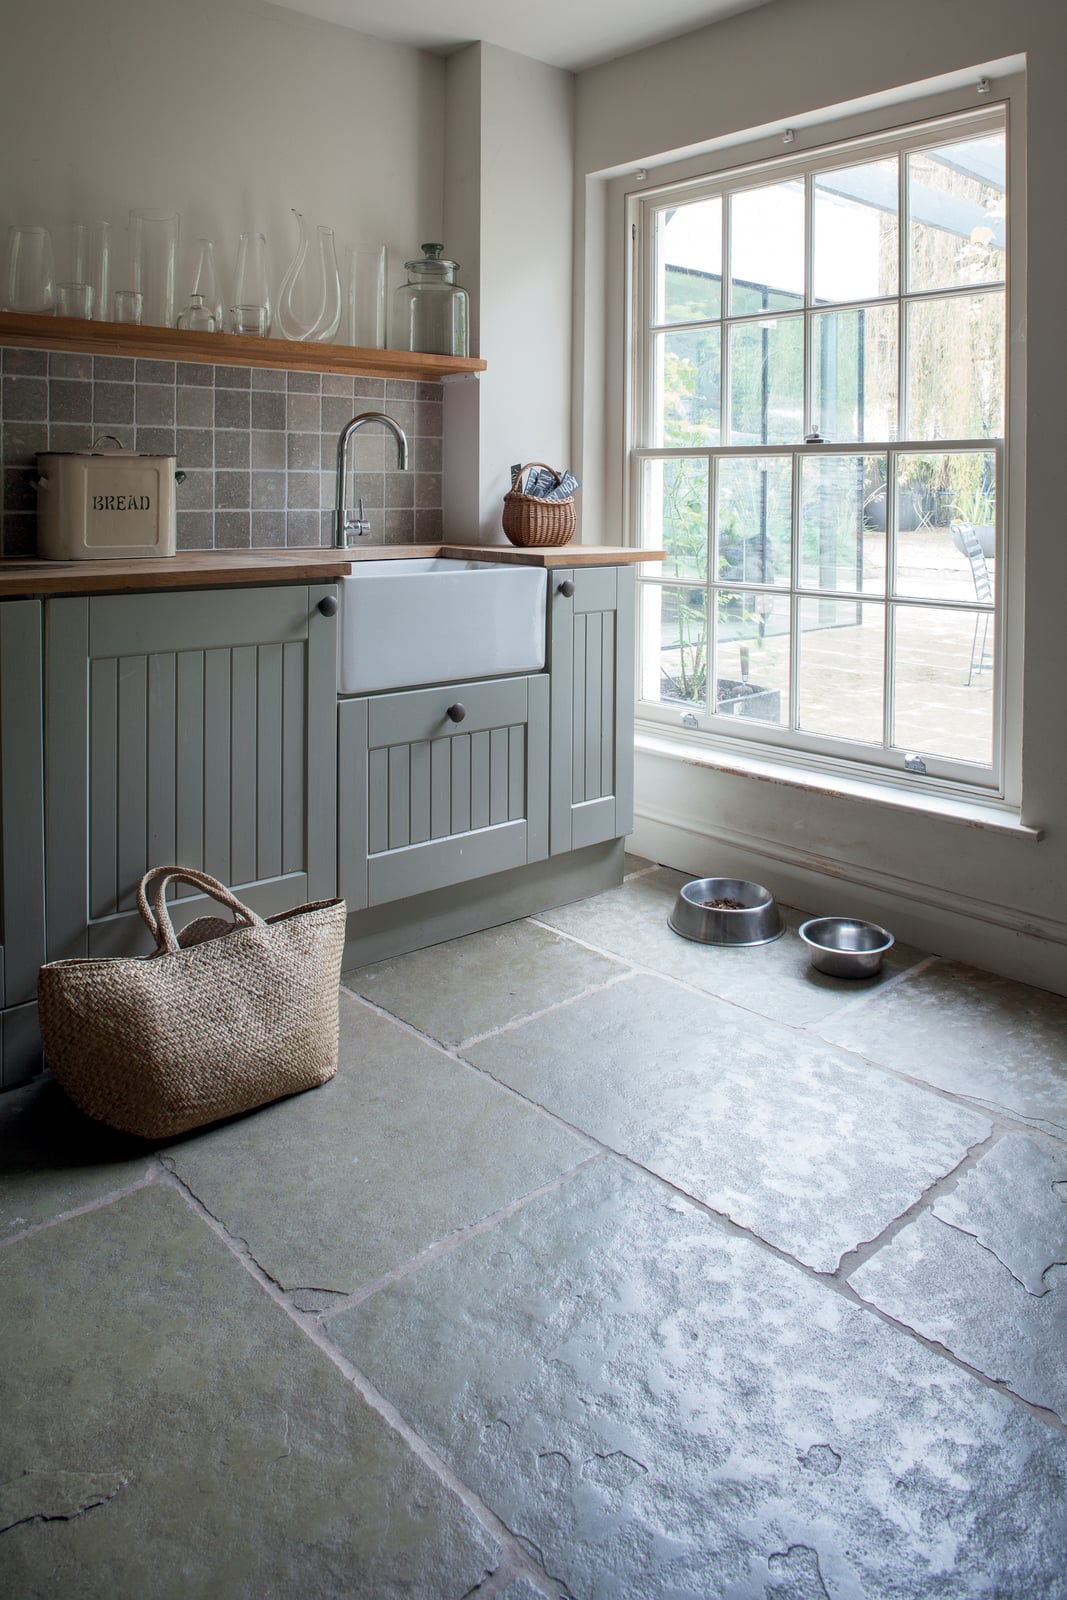
A large format stone floor in a country kitchen is a practical choice that also sets the room’s character. The gray and beige stone tiles in this compact corner kitchen match the window light and the green accents. Stone flooring handles moisture and dropped items well. The large format means fewer joints where crumbs and spills can settle, and the natural variation in the stone hides daily wear. Shiplap or shaker cabinets keep the look consistent. For a similar feel without natural stone, a large-format porcelain tile with a stone finish offers the same clean lines and easier upkeep.
Modern Kitchen with Distinct Floor Material Transition
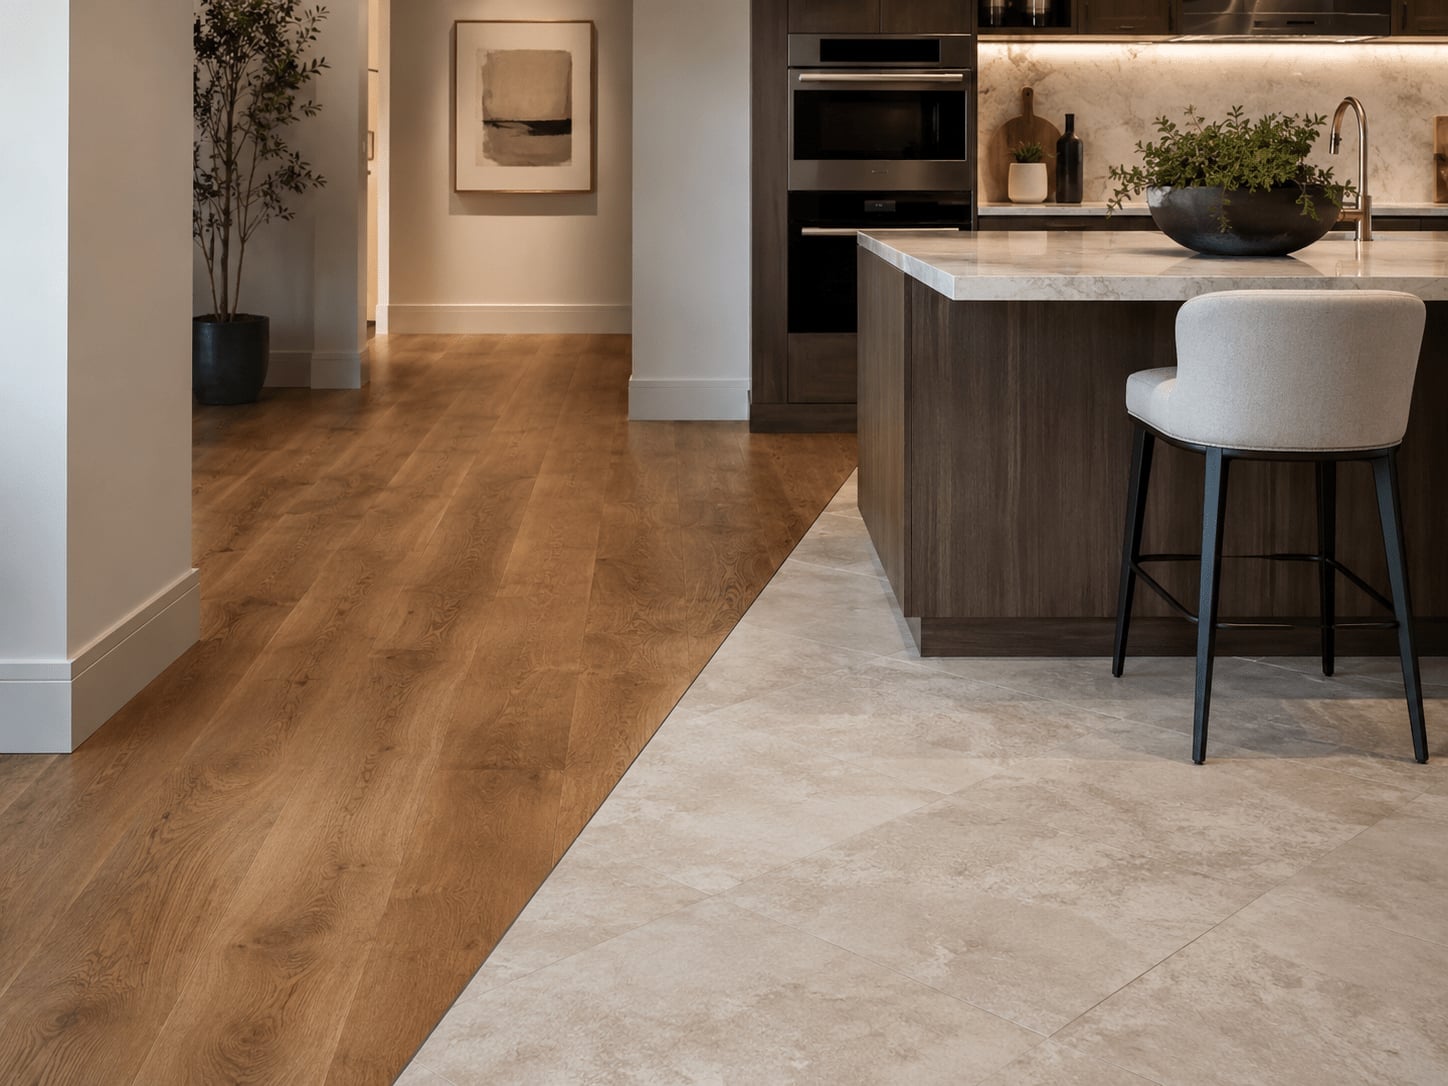
What happens when you run out of one flooring material before the room ends? This modern kitchen shows a clean solution: a deliberate transition between wood-look flooring and stone-look tile. The wood flooring wraps the main kitchen area and the island, while the stone-look tile marks the zone near the sink and range. Recessed ceiling lights and under-cabinet lighting help the transition read as a design choice rather than a compromise. The bar stools and a potted plant soften the boundary. This approach works for open floor plans where you want to separate the cooking zone from the dining or living area without building a wall.
Open-Plan Kitchen with Large Checkered Terracotta Floor
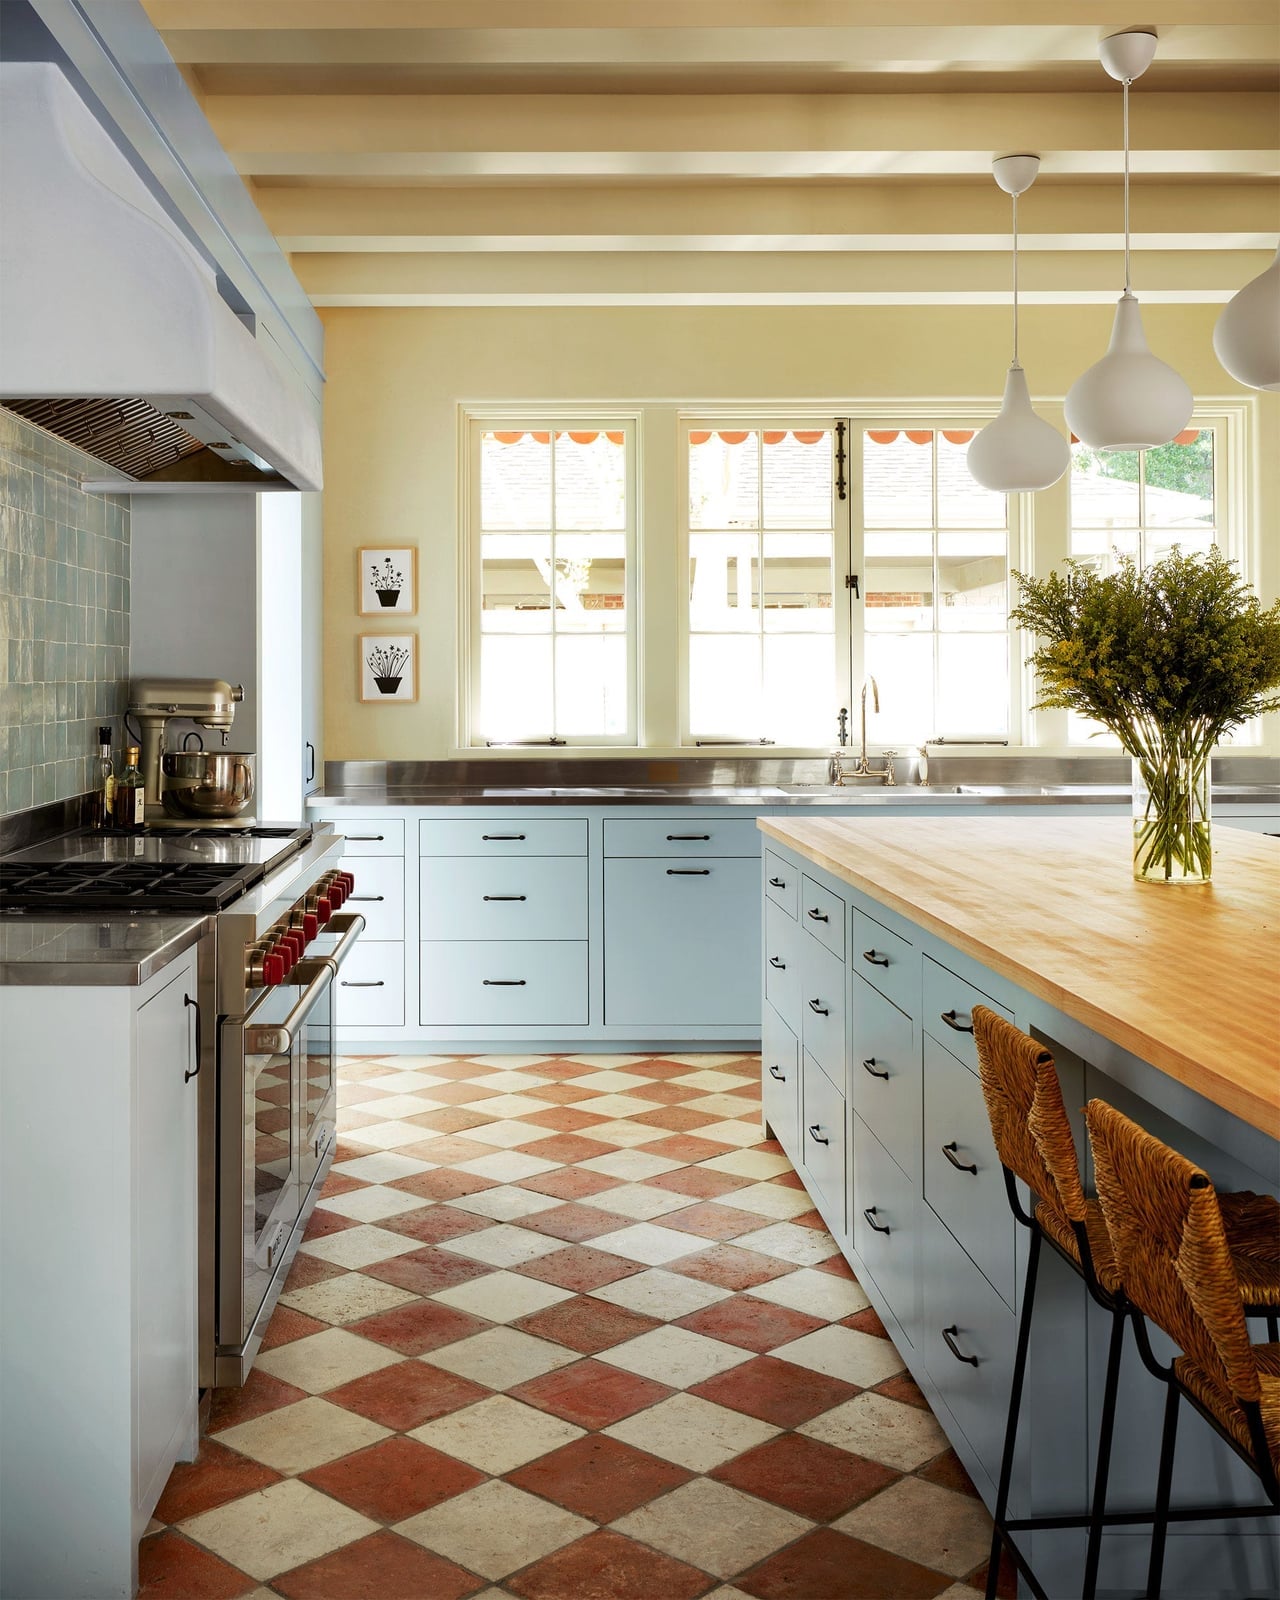
A checkered terracotta and cream tile floor in an open-plan kitchen creates a natural boundary between the cooking zone and the living area without needing a wall. The large checkered pattern in this kitchen pairs with light blue cabinets and a butcher block island, keeping the look from feeling heavy. Terracotta tones bring warmth to a room with white walls and natural light from pendant lights. The scale of the checkers matters: large squares suit a roomy layout, while smaller checks would make the space feel busier. This floor works with a transitional style where you want old-world texture in a clean, modern silhouette.
Modern Kitchen Featuring Large Format Marble-Look Tile Floor
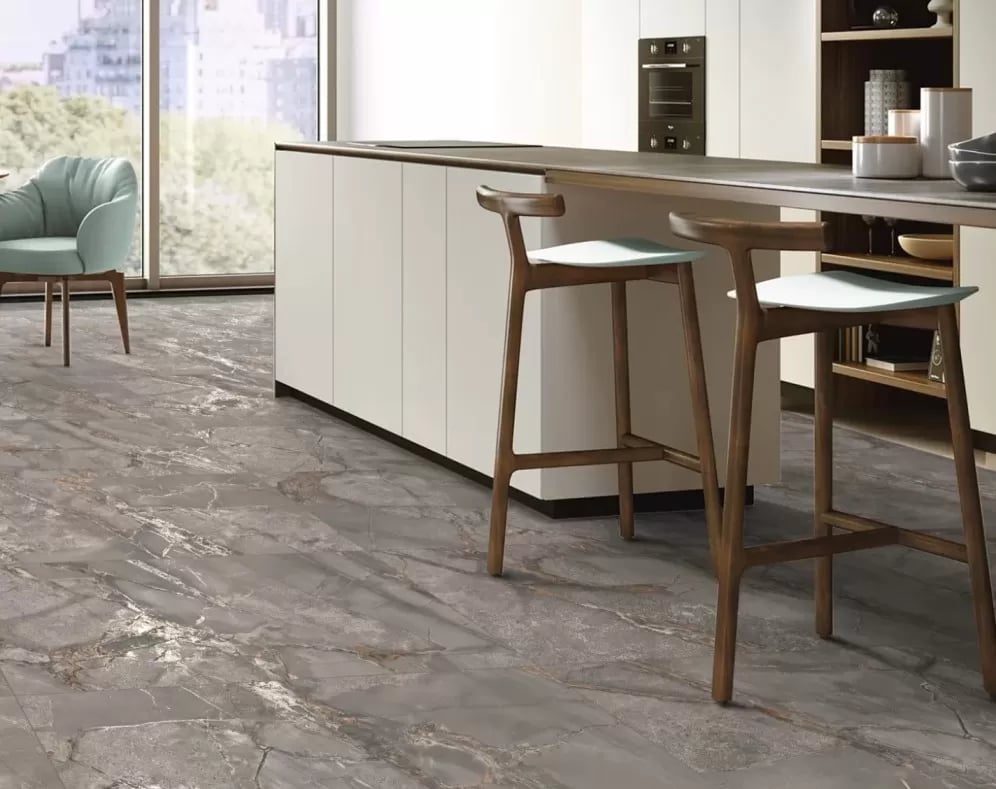
A large format marble-look tile floor sets the tone in a modern kitchen by offering a clean, continuous surface that appears as one piece. The pale gray and white veining brings subtle movement underfoot, while the blue cabinetry and wood accents add warmth. Large windows let sunlight hit the tile evenly, which is the point of large format slabs: fewer grout lines mean a smoother visual flow across an open plan. The kitchen island and bar stools sit on the same plane, so the floor quietly anchors everything without competing for attention.
Transitional Kitchen with Bold Blue and White Patterned Floor
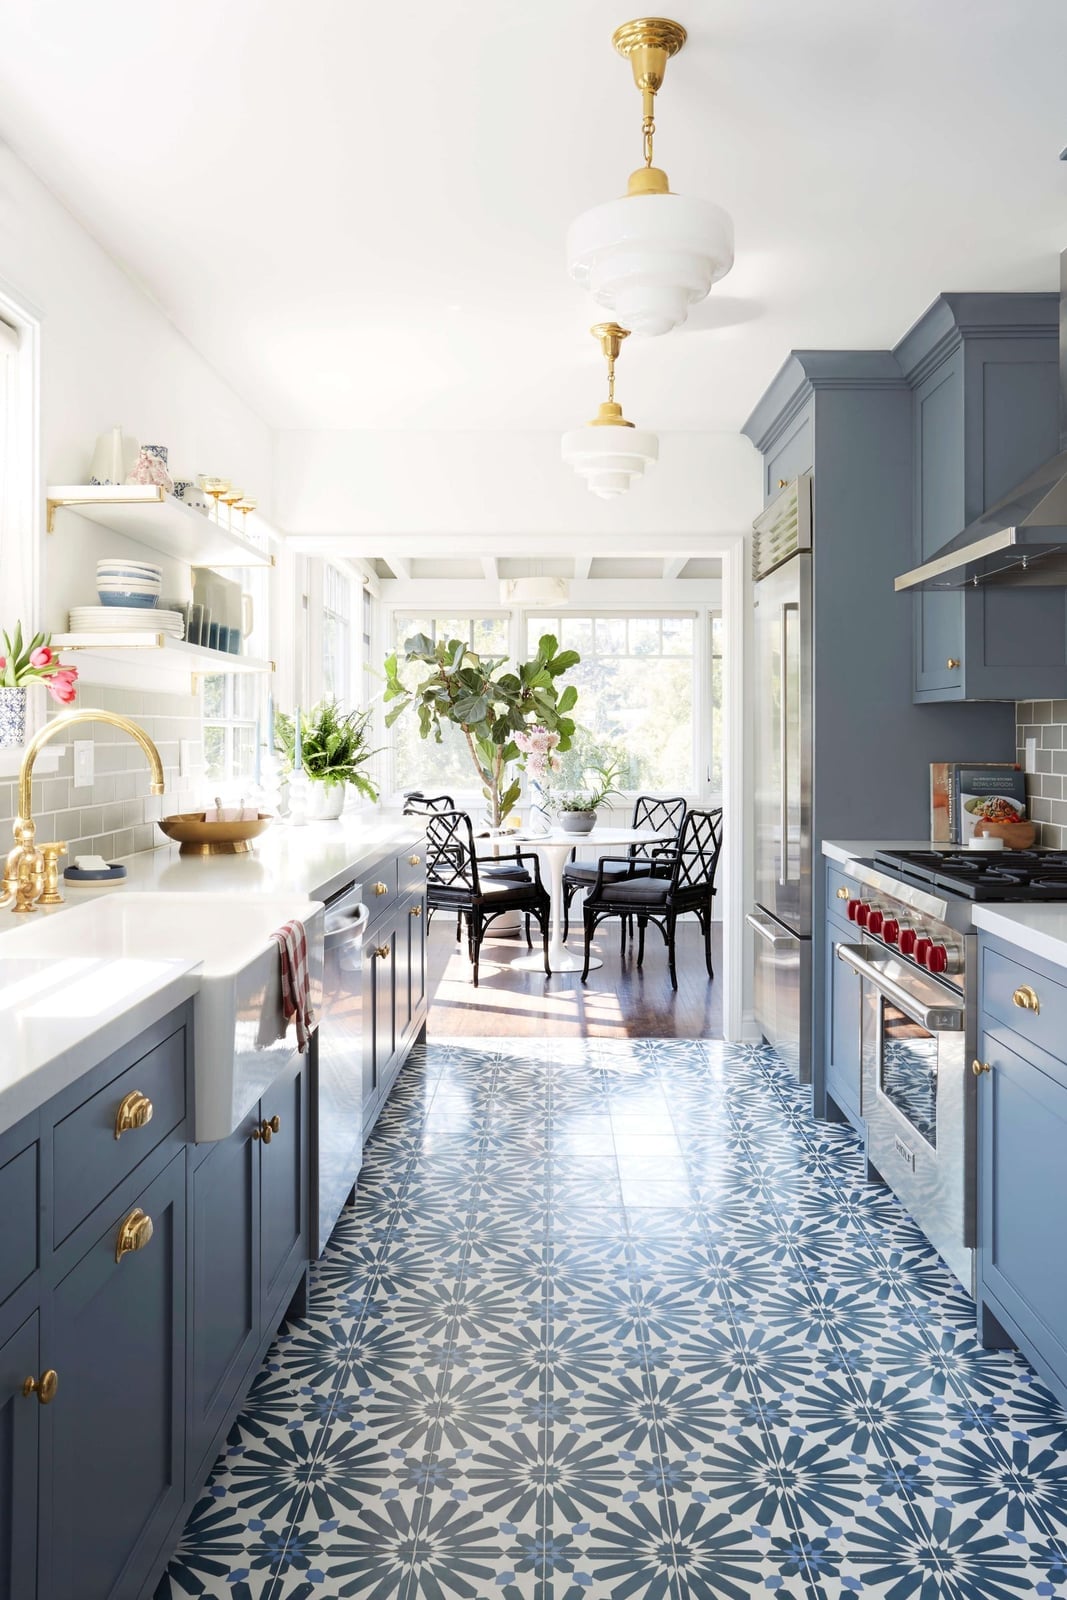
A bold geometric floor in blue and white could easily overwhelm a kitchen, but here it works because the pattern is balanced by clean lines and neutral surfaces. The blue shaker cabinets pick up the same hue from the tile, creating a connected palette that feels intentional rather than random. The ornate pendant lights and dining set bring a touch of traditional detail, while the gray wood and metal elements keep the look grounded.
In a transitional kitchen, the floor acts as the bridge between old and new. The bold pattern adds personality, but the surrounding finishes stay restrained so the tile can lead the room. Natural light and overhead fixtures keep the space bright, which matters with a darker color like navy in the mix. The result is a kitchen that feels curated, not cluttered.
Rustic Kitchen with Dark Slate Tile Floor
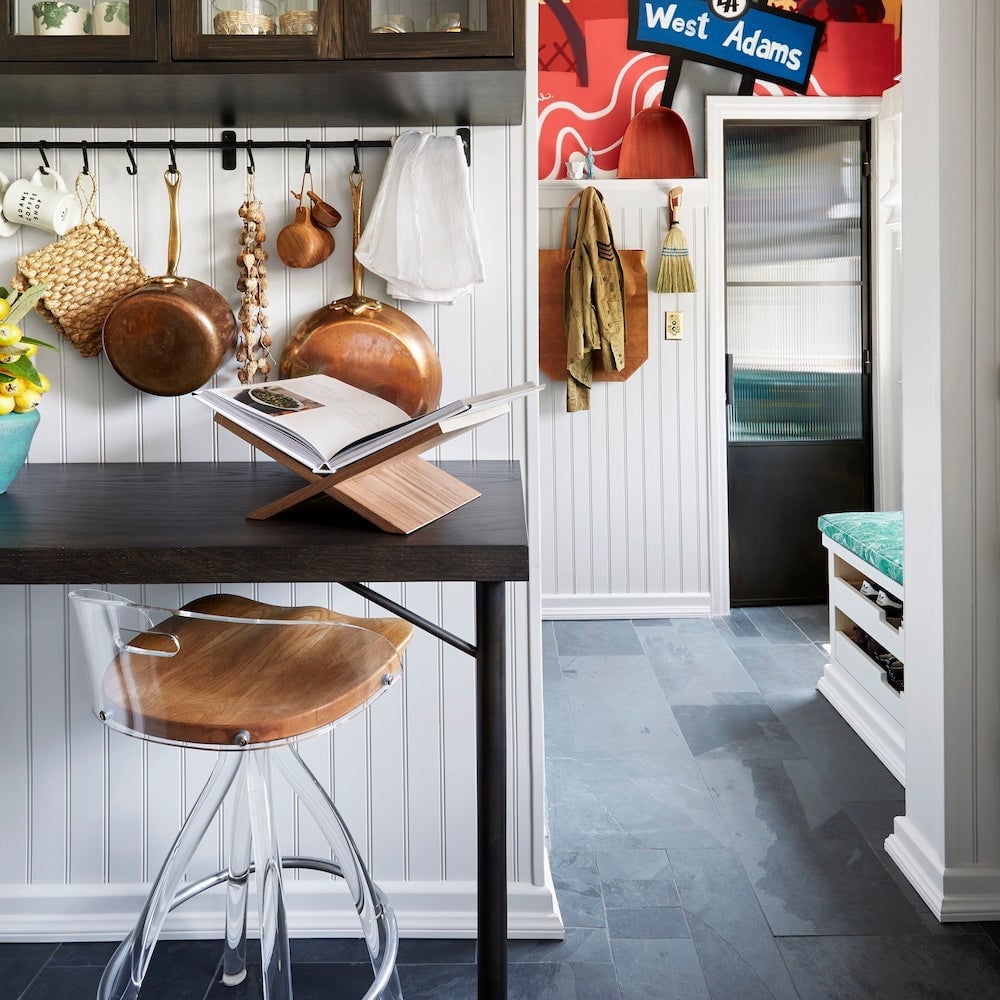
Dark slate tile brings a grounded, earthy weight to a rustic kitchen. The gray-black surface contrasts with warm wood cabinetry and copper pots, creating depth without adding clutter. Open shelving keeps the walls light, while the slate anchors the room visually. The natural variation in the stone means every tile is slightly different, which suits the rustic style. Overhead lighting and natural light let the texture of the stone come through.
Rustic Kitchen Featuring Wide Plank Rustic Wood Floor
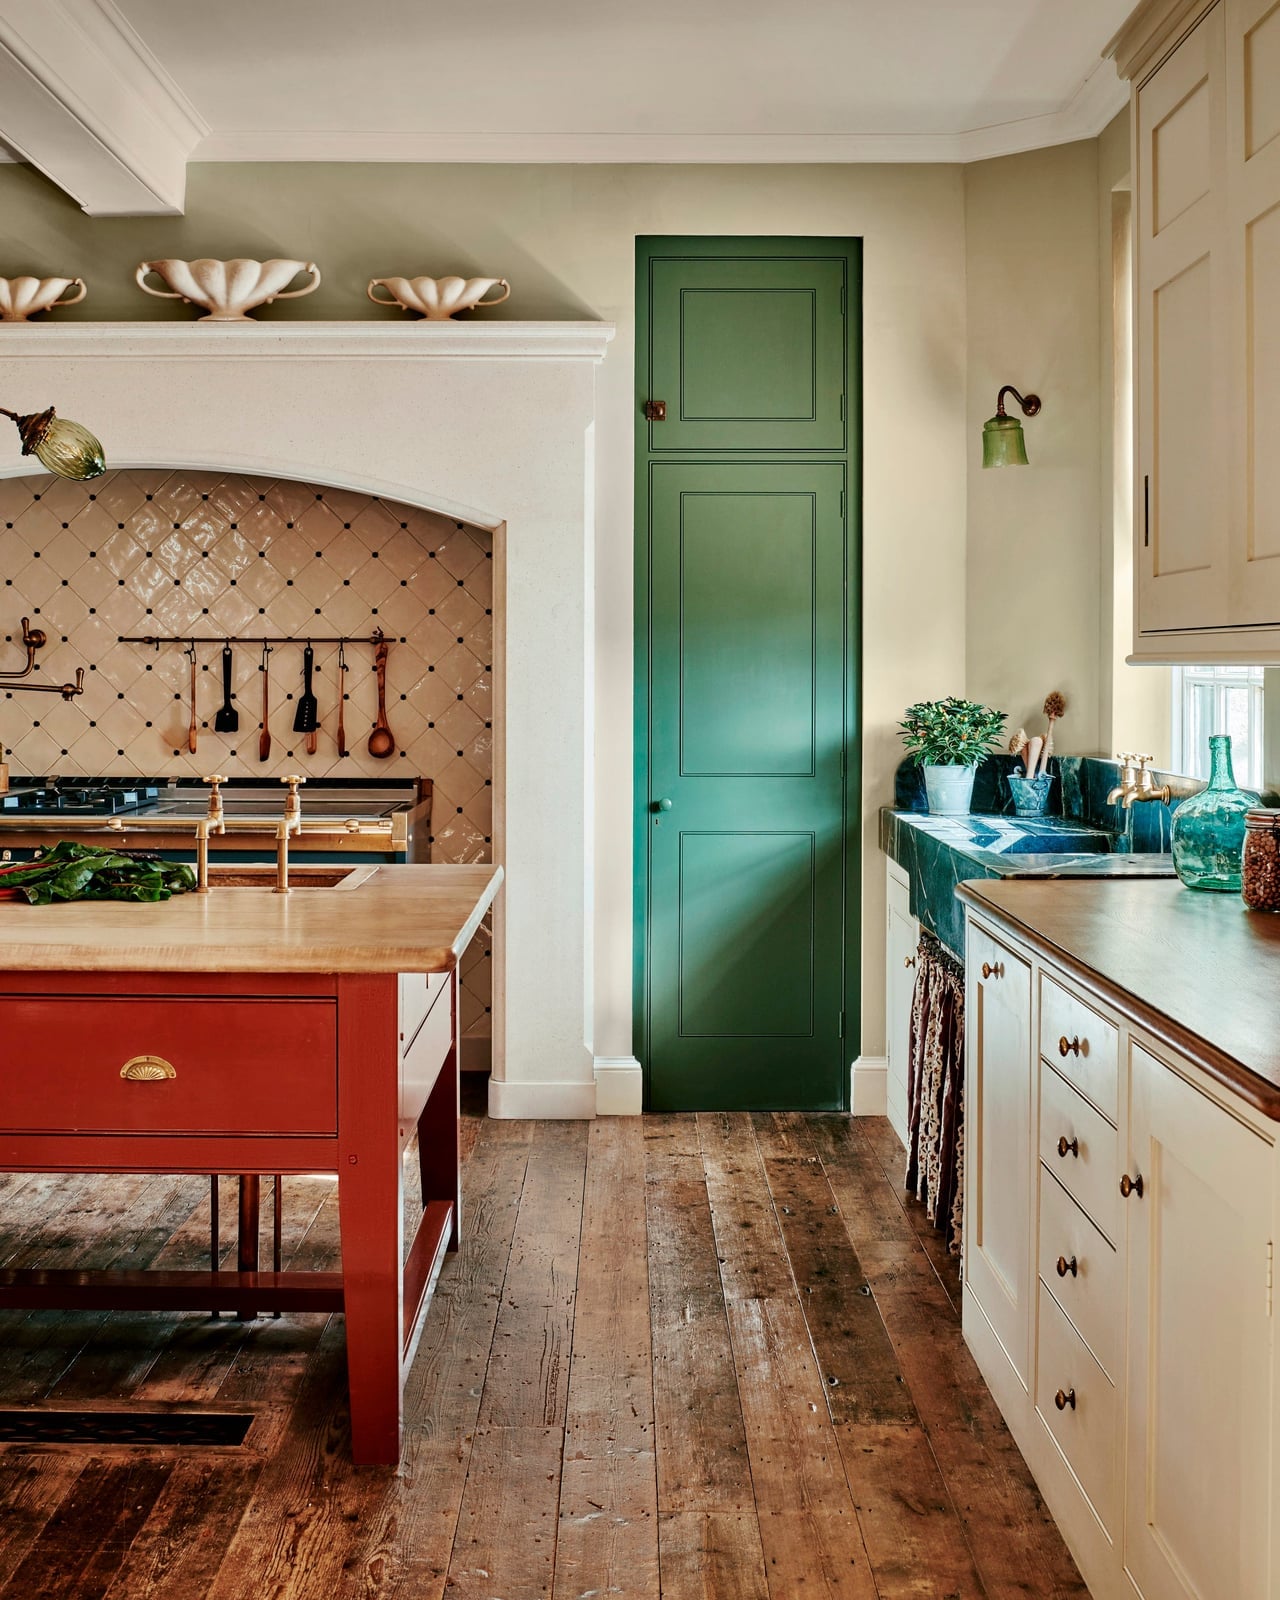
Wide plank wood flooring is the backbone of a rustic kitchen. The planks show knots and grain, giving the floor a lived-in character that matches the red island and wooden countertops. The cream and green accents balance the heavier wood tones, while the wood ties the whole space together. Ambient and overhead lighting make the grain visible without harsh shadows. The floor defines the kitchen zone clearly, so the room feels like one connected space with a warm, natural foundation.
Traditional Kitchen with Warm Wood Floor and Terracotta Accents
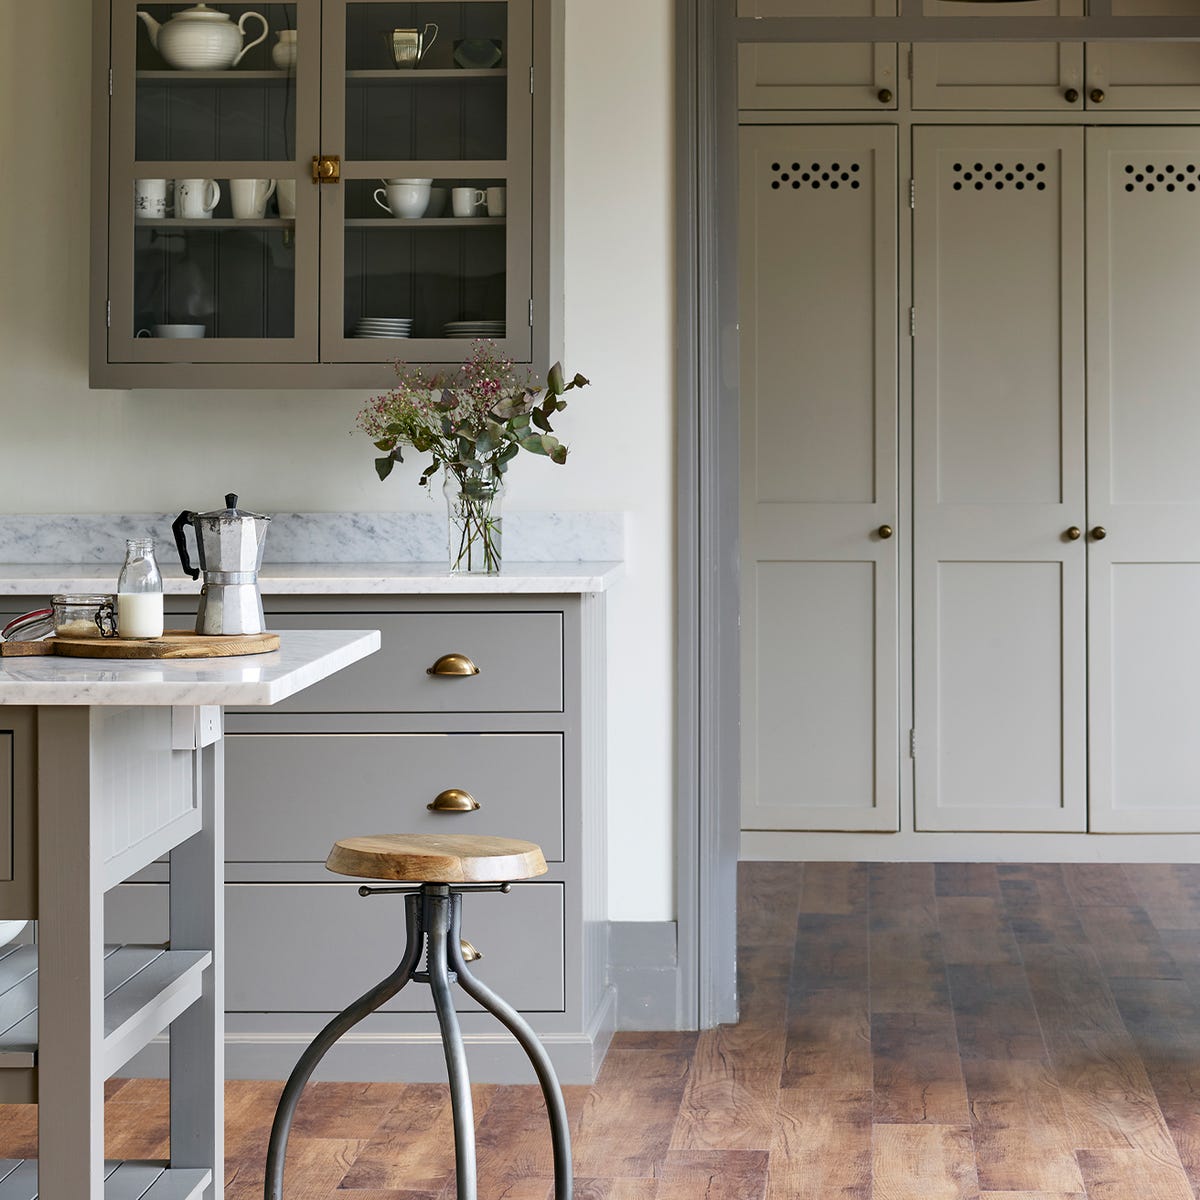
A warm wood floor paired with terracotta accents creates a traditional kitchen that feels grounded and inviting. The wood planks run through the main space, while terracotta tiles break up the pattern near the island and arched doorways. This mix of materials adds texture without competing for attention. The cream cabinetry and chandelier keep the palette light, so the floor and terracotta can provide the warmth.
Natural light from the windows highlights the grain in the wood, while the chandelier adds a soft glow over the island. The layout places the island at the center, with the wood floor acting as a neutral base that lets the terracotta accents stand out. The result is a kitchen that feels layered but not busy.
Bohemian Kitchen with Scalloped Terracotta Tile Floor
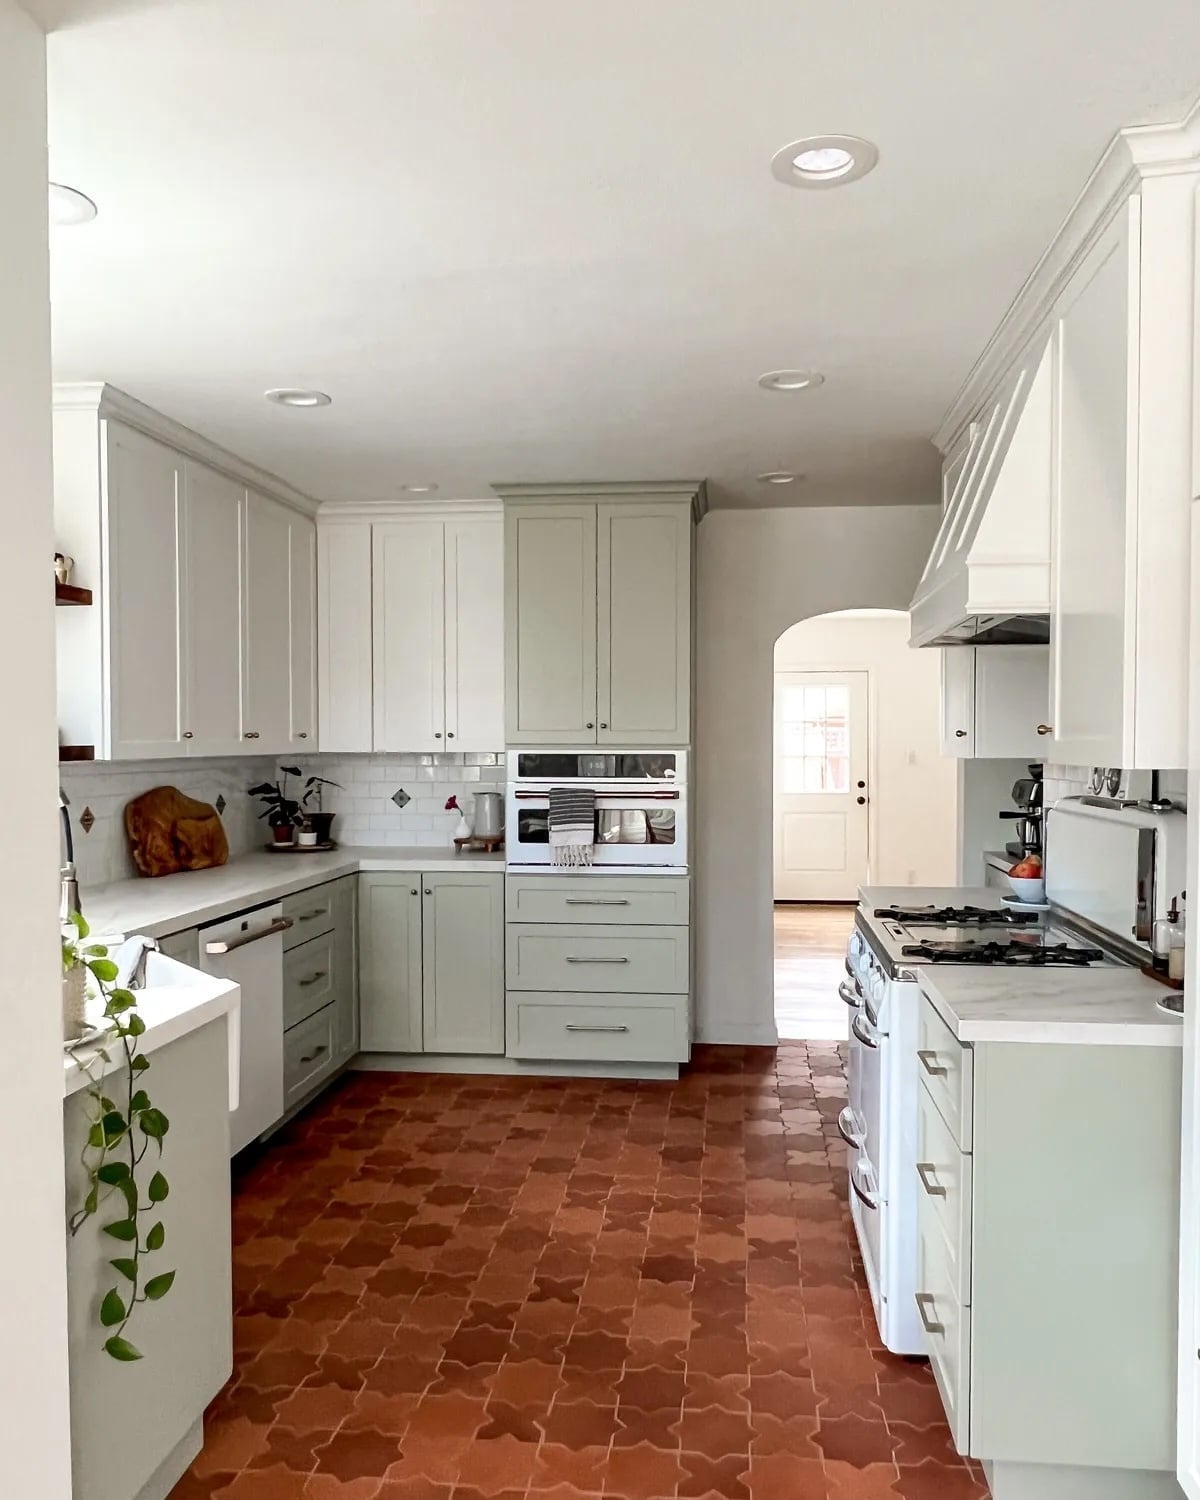
The scalloped edge on these terracotta floor tiles is what sets this kitchen apart from a standard tile job. The curves echo the soft arch of the doorway and break up the straight lines of white cabinets and the sage green island. This is a material choice that brings warmth without needing a rug. The natural terracotta tones connect the wood countertops and the marble backsplash, pulling the palette together. For a bohemian kitchen, the floor is where the character lives, and the surrounding surfaces stay simple to keep the space calm.
Modern Rustic Kitchen with Dark Wood Plank Flooring
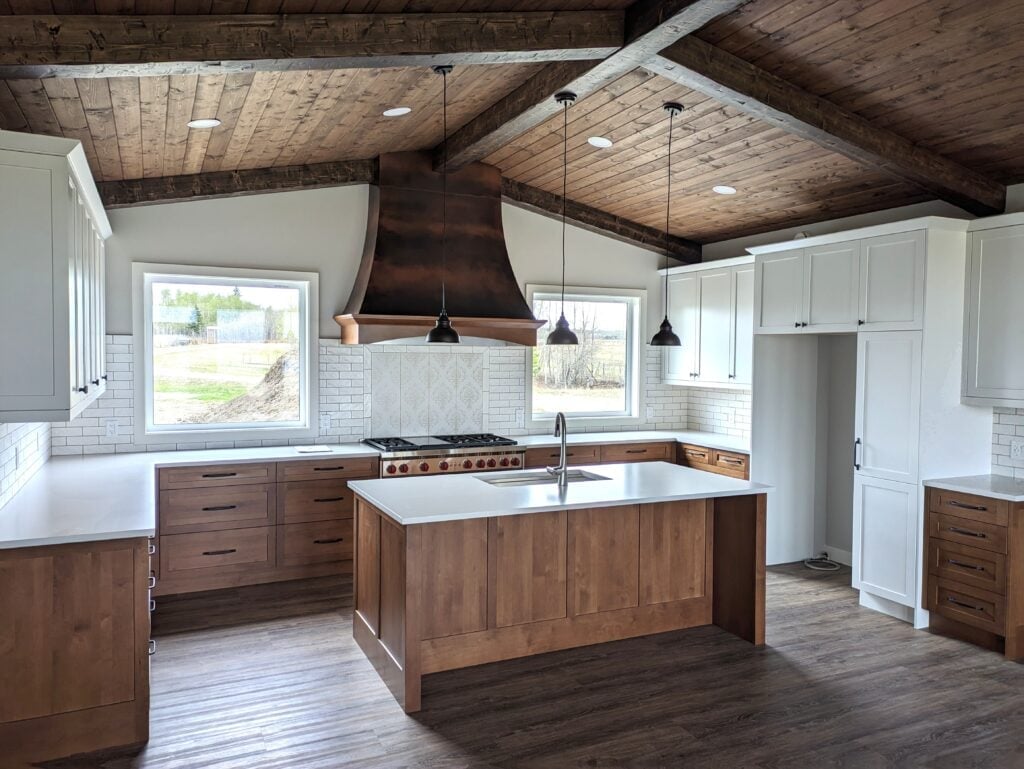
A good rule for renters is that dark wood plank flooring hides daily kitchen messes better than light finishes, which matters when you cannot swap the floor yourself. In this modern rustic kitchen, the wide dark planks anchor the white cabinetry and the copper range hood above the island. The warm wood tones get picked up by the pendants overhead and the tile backsplash, so the dark floor does not feel heavy. If you are stuck with a floor you do not love, a large mat in a natural fiber can soften the look without a permanent change.
Country Farmhouse Kitchen with Natural Stone Floor
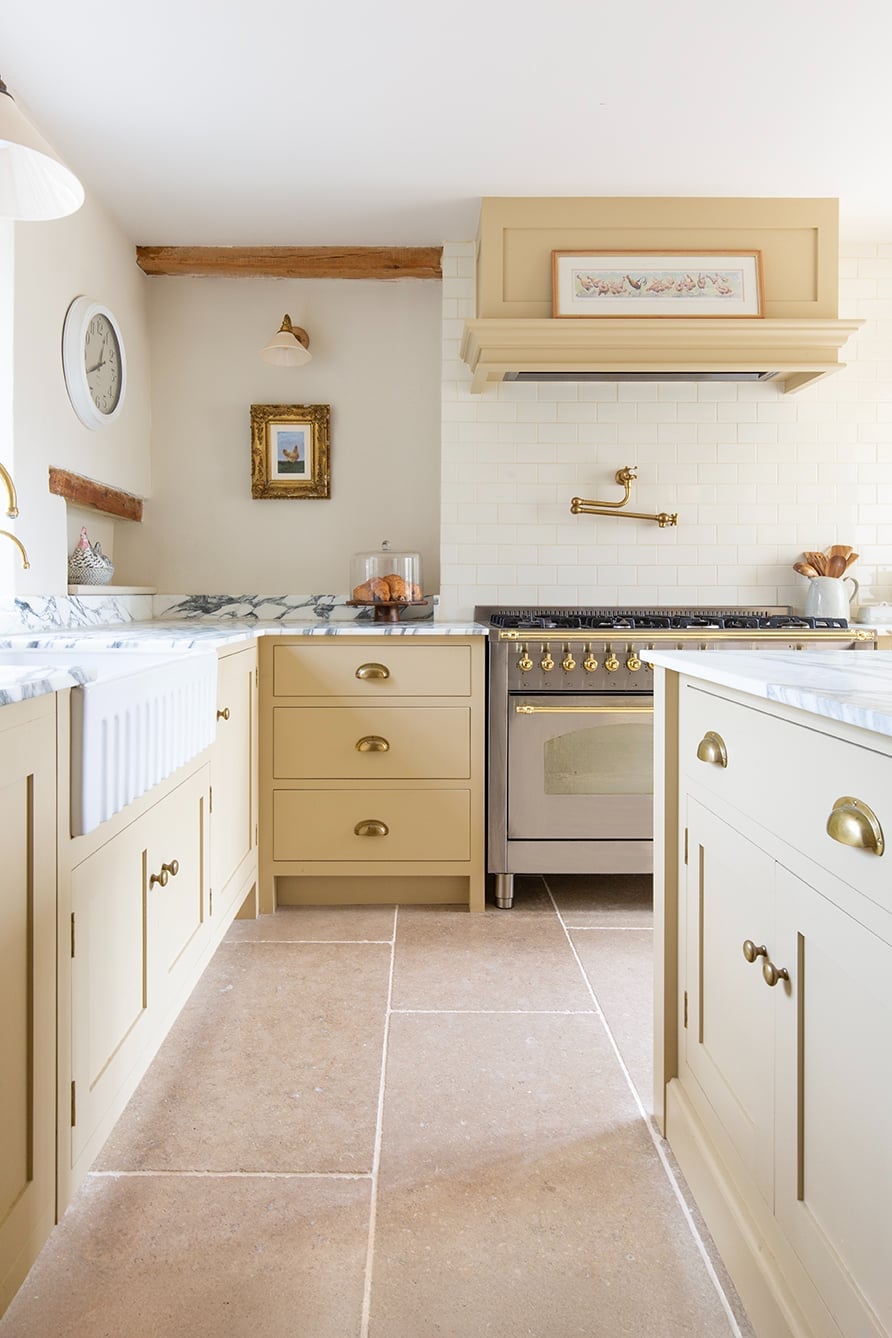
Natural stone flooring sits somewhere between the smooth polish of marble and the raw edge of slate. In this country farmhouse kitchen, the large stone tiles bring a texture that works with the wooden ceiling beams and the farmhouse sink. The cream and tan palette keeps the compact galley layout from feeling closed in, while the stone itself adds a grip that tile does not always offer. This is a floor that lives well with heavy use, and it pairs naturally with the brass fixtures and marble countertops without competing with the overall country feel.
Transitional Kitchen with Luxurious Marble Floors
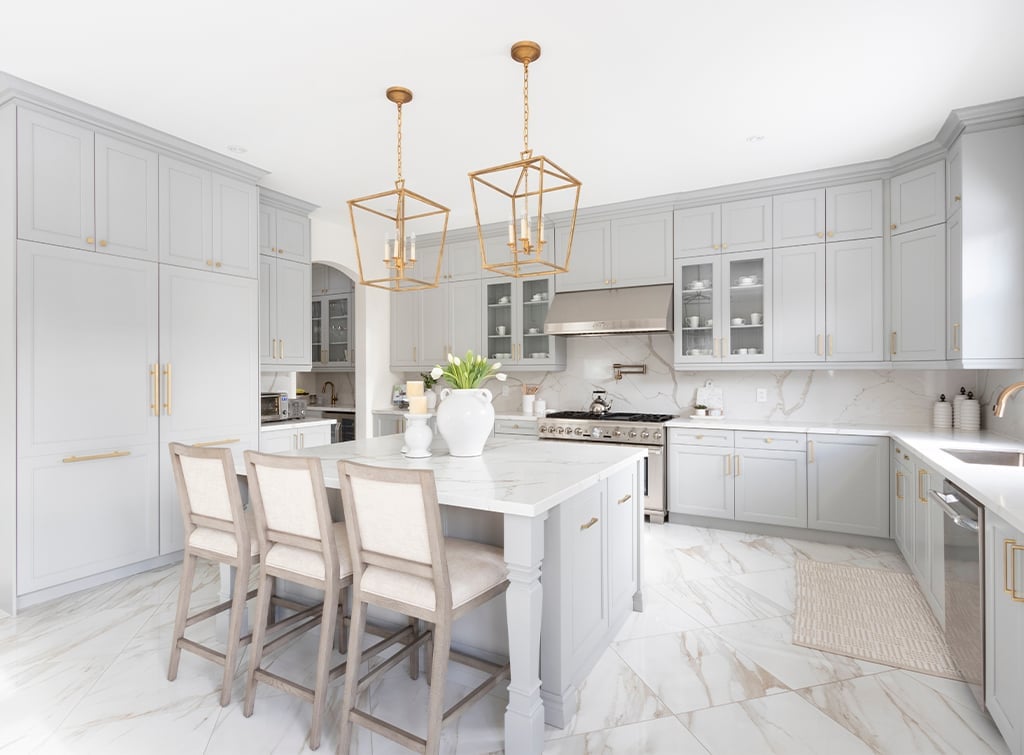
Marble floors in a transitional kitchen create a surface that reflects light from the windows and the ornate gold pendants overhead. The light gray and cream veining ties into the gray cabinetry and the glass display cabinets, making the whole room feel wider. This is a material that holds a cooler temperature, which works for kitchens that get a lot of direct sun. The marble reads as polished and formal, but the wood accents and the brass hardware keep it from tipping into cold or stiff.
Modern Kitchen with Geometric Patterned Floor Tiles
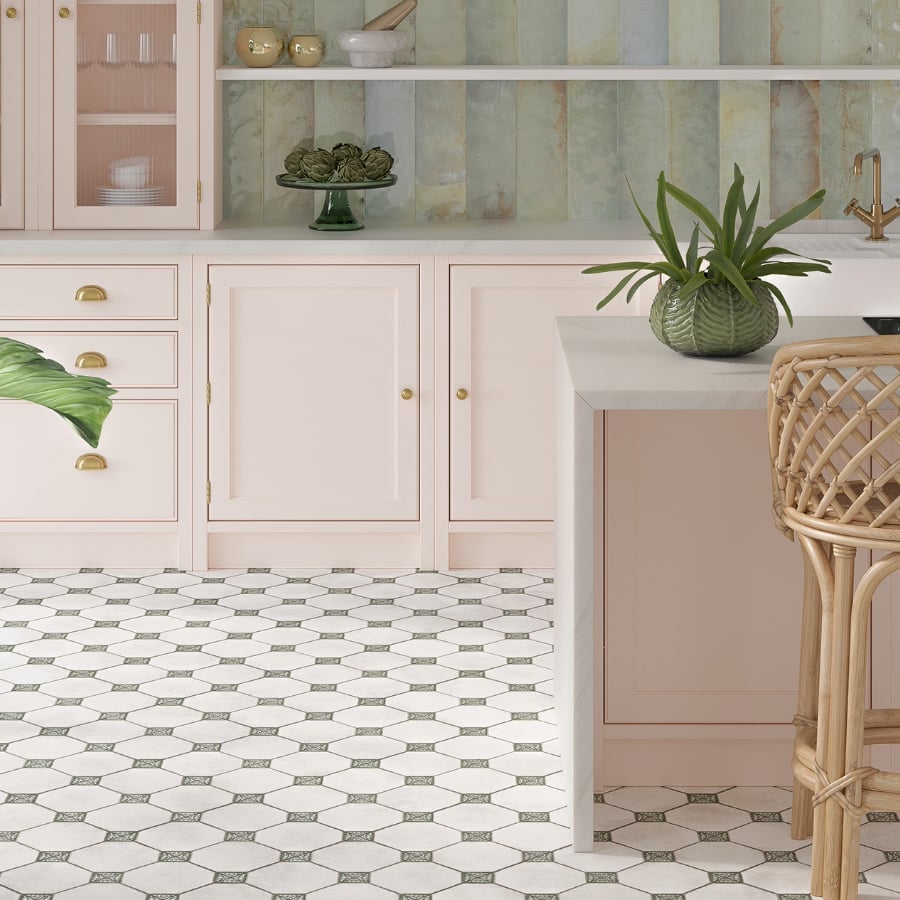
This geometric floor works because the pattern is the loudest element in the room, and everything else steps back. The pink cabinetry and the rattan stool sit on top of the tile without fighting it, and the marble countertops stay neutral. For a medium-sized kitchen, a busy floor needs the rest of the palette to stay simple, or the room will feel smaller. The green tones in the tile get picked up by the plants and the overhead lighting, which pulls the whole vignette together. This is a look that suits someone who wants the floor to do the talking.
Compact Modern Kitchen with Light Gray Tile Floor
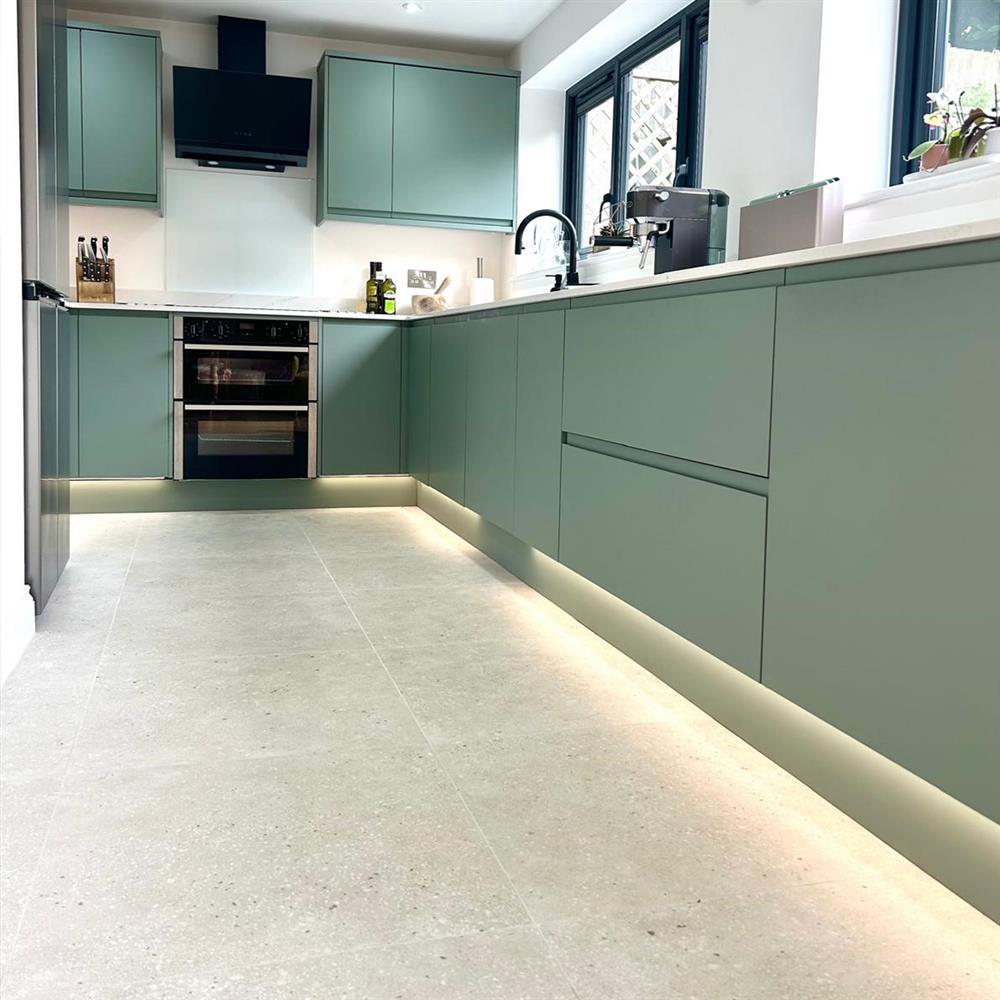
A compact kitchen benefits from a floor that feels like part of the structure rather than an afterthought. The light gray tile here reads as a neutral base, letting the sage green curved cabinets and integrated appliances take visual priority. Under cabinet and toe kick lighting add a soft glow, which keeps the linear layout from feeling too tight. The palette stays restrained: sage green, light gray, and metal accents. For a similar effect in a rental, a light gray sheet vinyl in a tile pattern can mimic the look without the permanence of a full tile install.
Compact Modern Kitchen with Large Hexagonal Gray Tiles
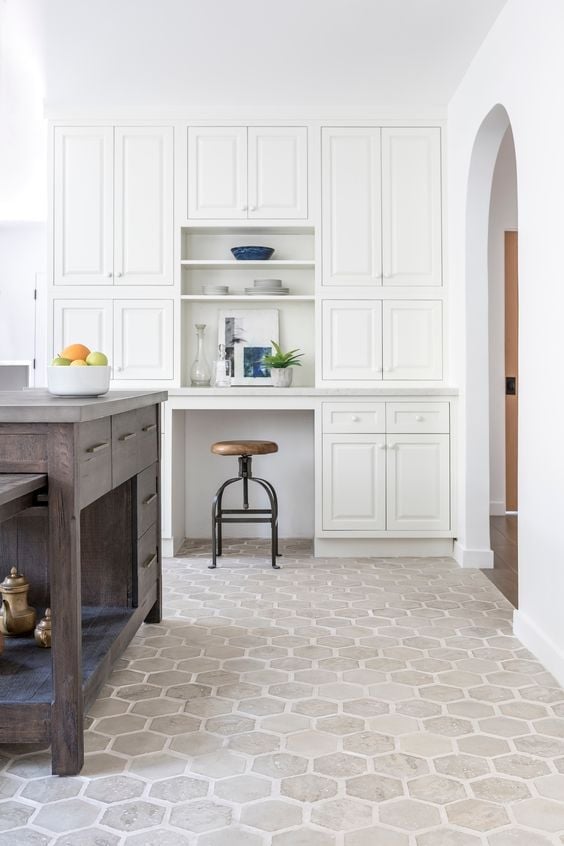
Large format hexagonal gray tiles anchor this compact kitchen with a single, strong pattern. The neutral gray is balanced by wood tones and stone accents on the island, creating a palette that feels cohesive. Overhead lighting and natural light bounce off the tile surface, keeping the room open. The scale of the hexagons works well here because the island is centered, giving the floor room to show as a cohesive field.
Farmhouse Kitchen with Light Wood-Look Floor
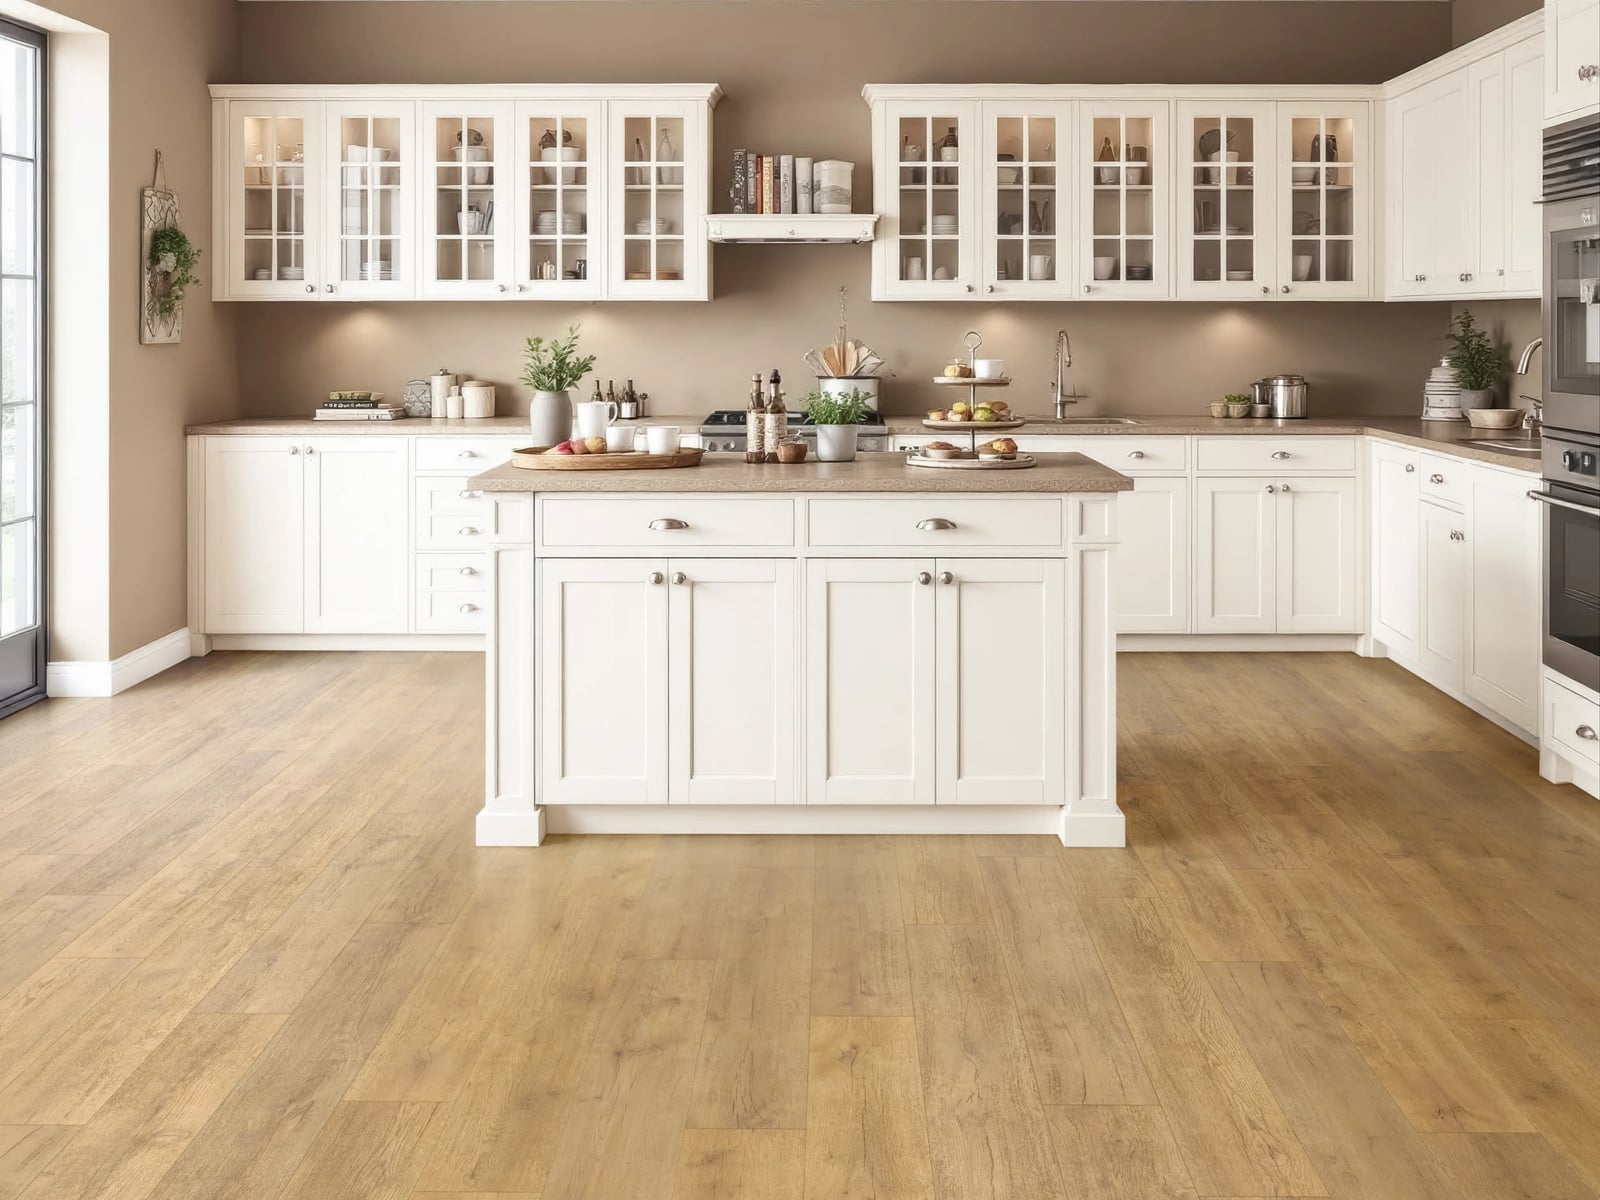
A wood-look floor is a practical choice for a farmhouse kitchen because it gives warmth without the upkeep of real hardwood. The light beige and wood tones here pair naturally with white shaker cabinets and a kitchen island, while pendant lights keep the room feeling airy. The material works as a neutral backdrop, letting the clean white cabinetry take center stage. Ask your tech for: a luxury vinyl plank in a light oak finish that can handle spills and foot traffic.
Modern Kitchen with Geometric Tile Floor and Patterned Rug
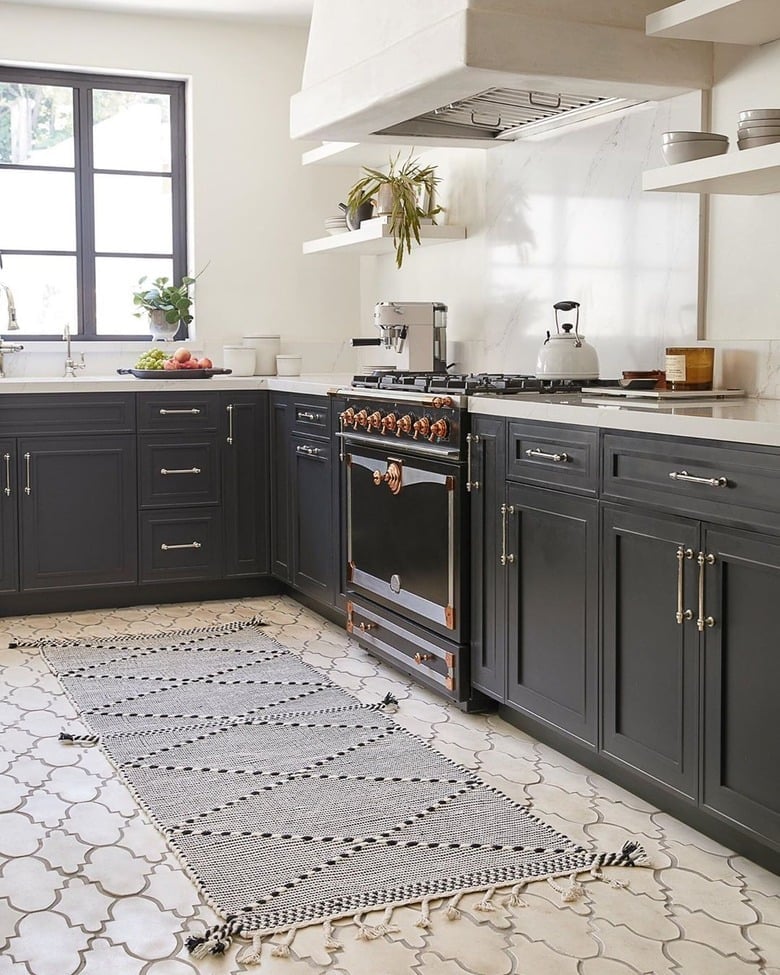
A geometric patterned tile floor can feel busy on its own, but this modern kitchen balances it with a patterned rug that ties the look together. The cream, charcoal, and brass palette carries from the tile into the rug, while dark cabinets and a range cooker anchor the room. Overhead lights and natural light keep the space bright. Consider a flat-weave rug in a geometric pattern that pulls the colors from the tile, creating a layered look that is easy to swap out.
Modern Galley Kitchen with Dark Tile Floor
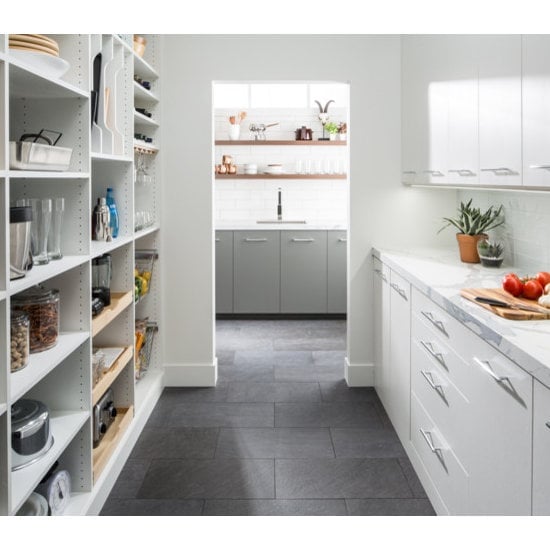
A dark tile floor in a galley kitchen creates a grounded base that contrasts with lighter elements above. The gray, white, and wood tone palette here pairs a dark tile with white cabinets and a marble countertop, while pantry shelving adds storage without breaking the sightline. The walk-through layout benefits from the floor’s ability to hide daily messes between the two kitchen areas. Overhead lighting and natural light keep the dark floor from making the space feel closed in.
Final Thoughts
A kitchen floor has to earn its keep every single day. The ideas here show that hardworking materials can also be the room’s best feature, whether that is a warm wood plank, a cool stone tile, or a playful geometric pattern. The common thread is picking a surface that suits how you cook and move. A glossy tile might look sharp but show every crumb, while a textured stone hides more but needs sealed grout. Think about your traffic, your cleaning habits, and the light the room gets. The best floor is the one you stop thinking about because it just works.

