Choosing a kitchen floor can feel like a high-stakes decision. You need something that can handle spills, dropped pans, and constant foot traffic, but you also want it to look good. We’ve gathered 29 kitchen flooring designs that prove you don’t have to sacrifice style for durability.
From classic stone to modern herringbone wood, these photos show real kitchens with floors that work hard and still bring personality to the room. Whether you prefer farmhouse charm or a sleek, contemporary edge, this collection offers practical inspiration for your next update.
Expansive Farmhouse Kitchen with Light Beige Stone Flooring
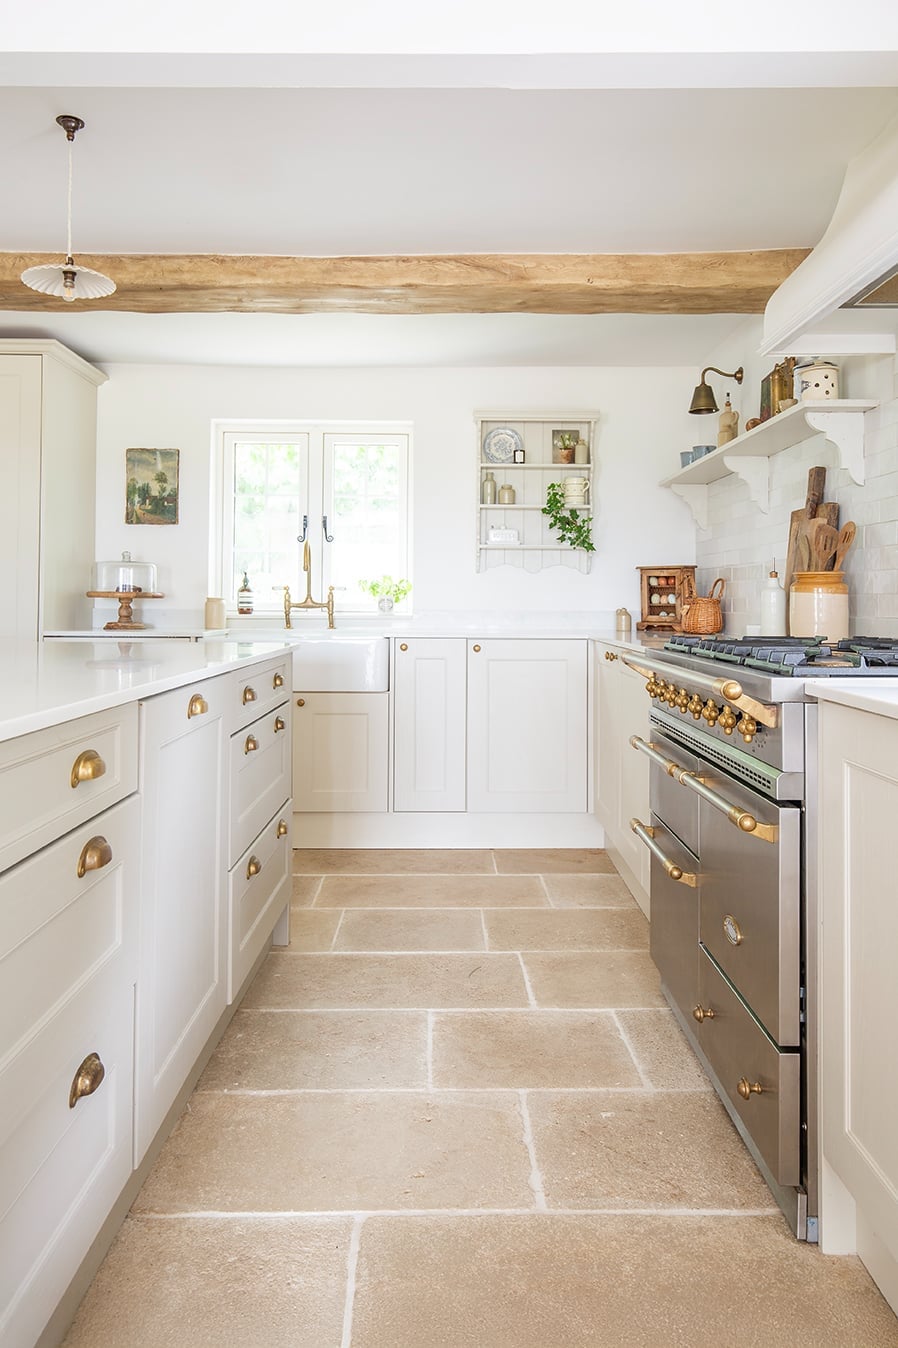
A roomy galley kitchen with a range cooker and farmhouse sink uses large stone floor tiles in a light beige shade to anchor the space. The cream and wood tone palette keeps the look consistent from counter to floor, with natural light from the windows and a single pendant light providing the illumination. The stone floor brings a textured, neutral base that lets the wood cabinetry and tile backsplash stand out without competing. It is a solid choice for anyone who wants a farmhouse feel that stays calm rather than busy.
Classic Kitchen Featuring Hexagonal Marble Floor
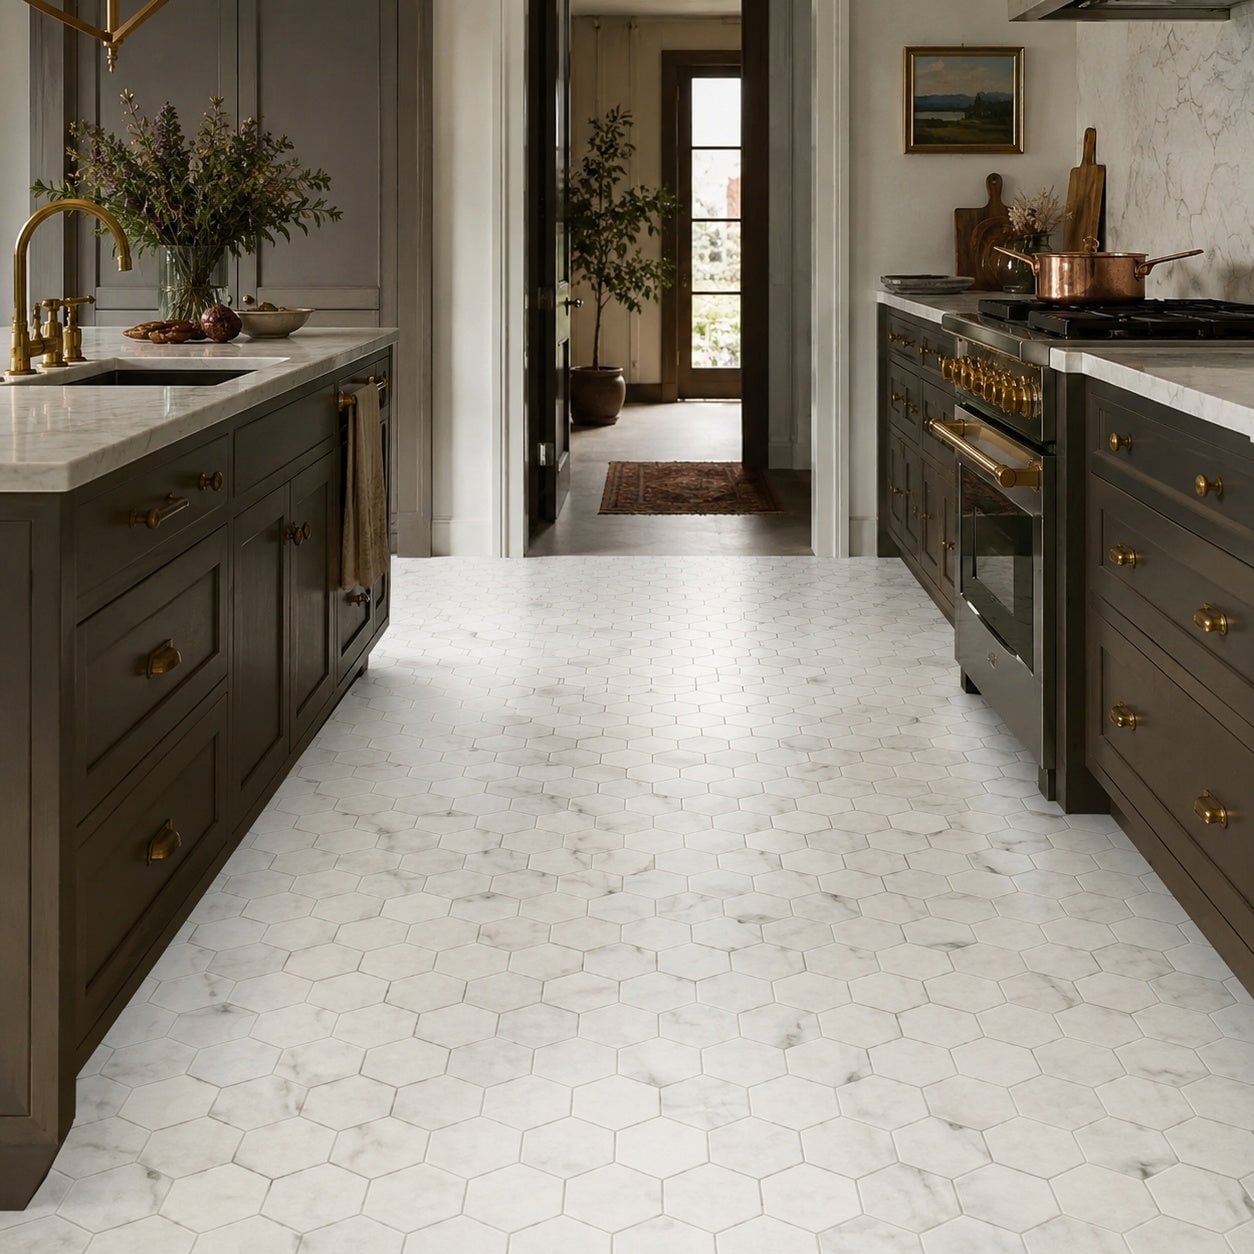
This roomy, two-sided kitchen makes a clear statement with its hexagonal marble floor. The white and gray stone tiles pair well with the dark wood cabinets and brass hardware, creating a classic palette that feels both refined and grounded. Natural and ambient light work together to soften the contrast between the dark cabinetry and the light floor. The marble hex pattern adds visual texture without overwhelming the room, and it reads as a deliberate design choice rather than an afterthought. For a similar effect, keep the wall and counter colors simple so the floor remains the focal point.
Bright Farmhouse Kitchen with Wide Plank Wood Flooring
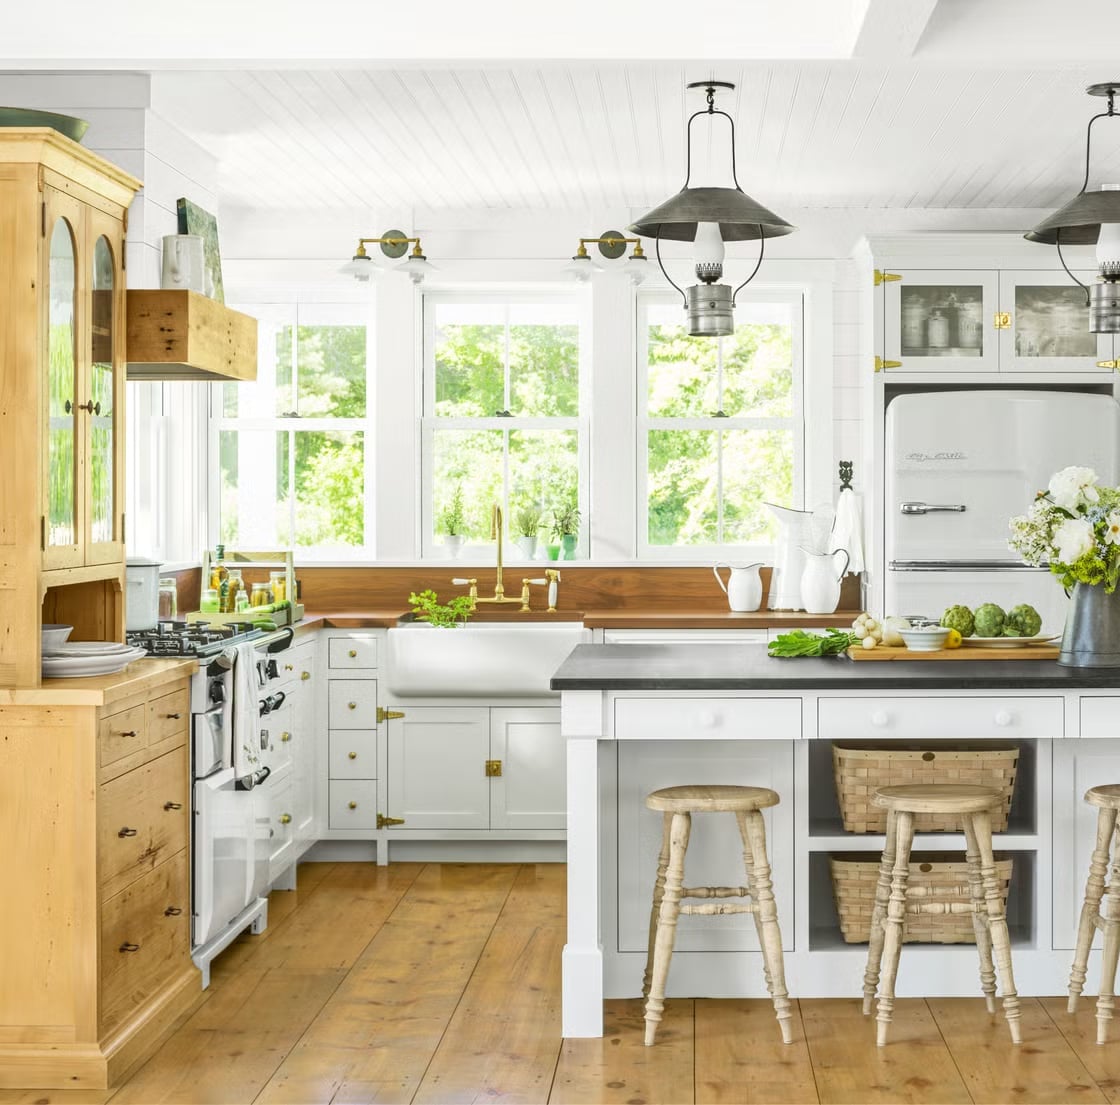
How do you keep a wide plank wood floor from making a kitchen feel dark or heavy? This roomy island kitchen shows one approach: pair it with white cabinetry, a marble countertop, and brass accents. The light wood planks run through the space, their warm tone balancing the crisp white of the cabinets and the hutch.
Natural light from the windows and pendant lights above the island keep the room bright. The range cooker and wooden hutch add farmhouse character, but the wide plank floor does the real work of tying the look together. The planks are wide enough to show off the wood grain, which gives the floor a handcrafted feel that suits the farmhouse style.
Modern Kitchen with Dark Wood Plank Flooring
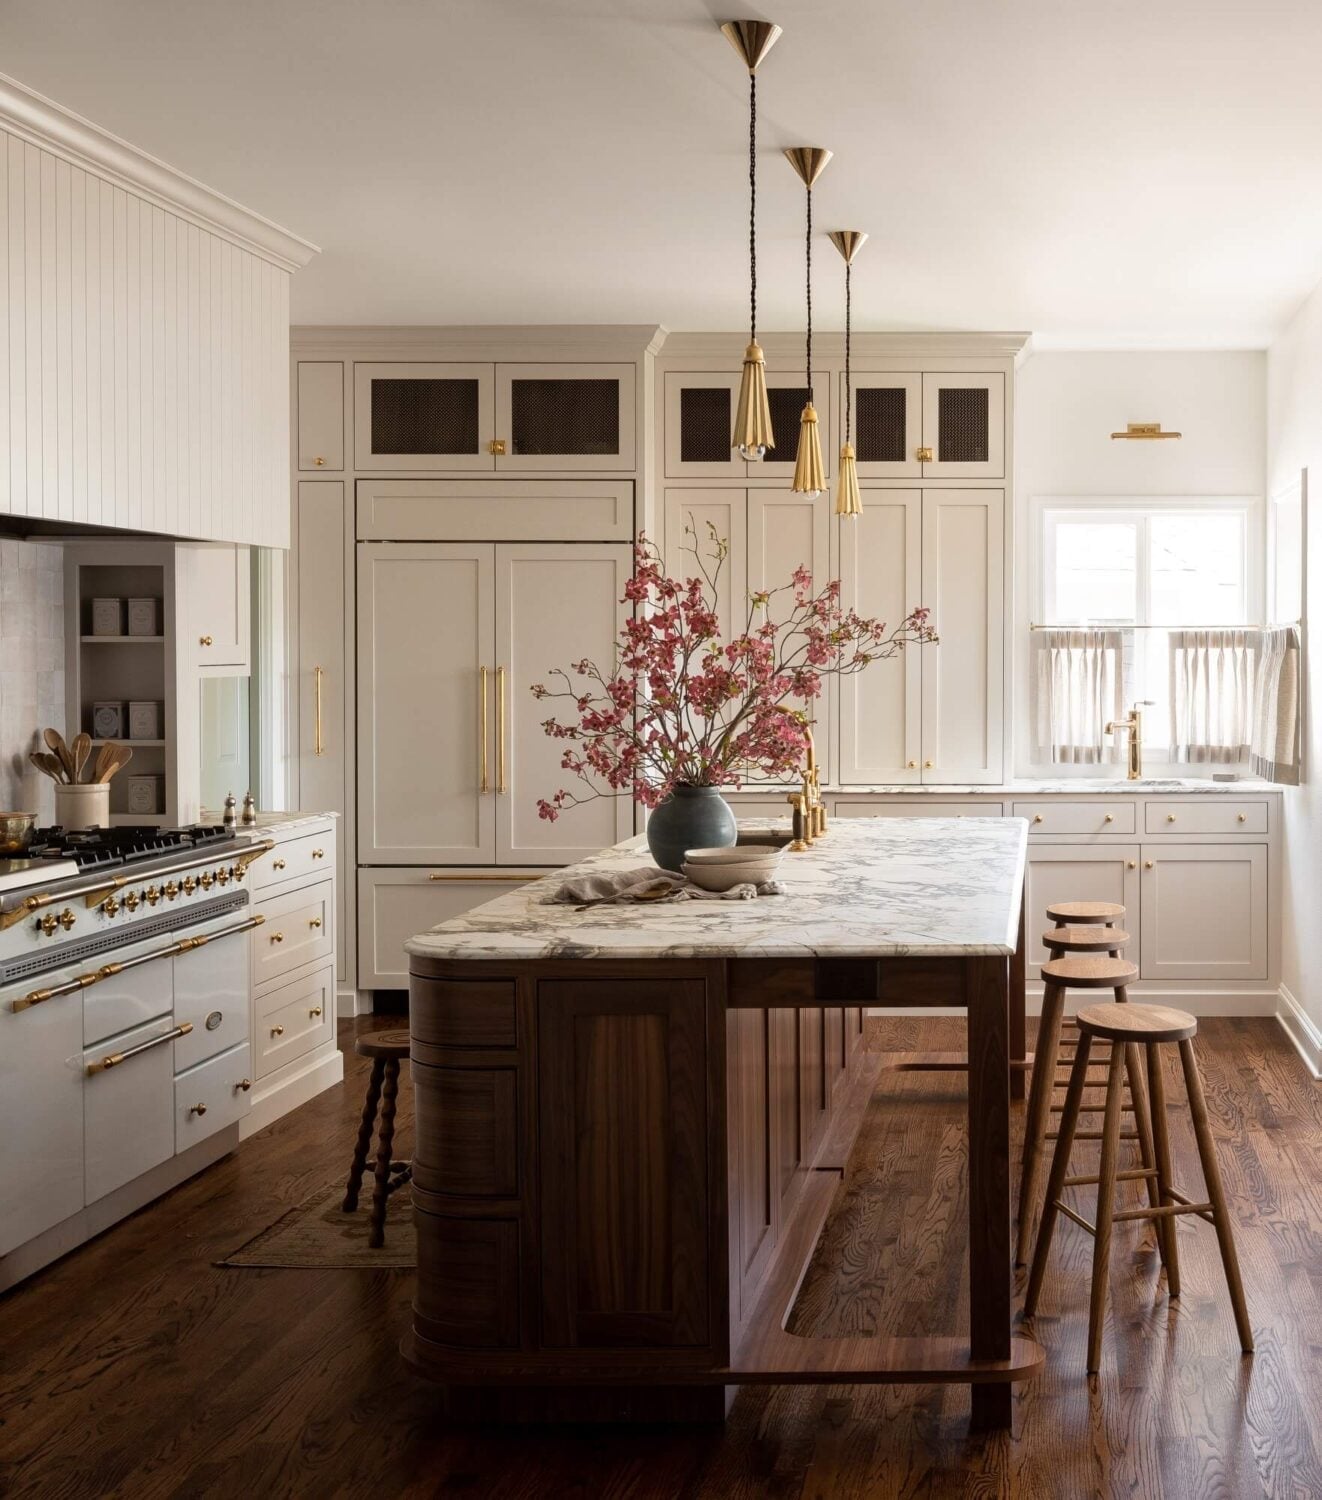
A curved wood island sits at the center of this roomy modern kitchen, with dark wood plank flooring running underneath. The cream palette of the walls and the brass pendant lights above the island prevent the dark floor from overwhelming the room. Windows bring in additional brightness. The stools at the curved island add a casual spot for meals or conversation. The dark wood planks provide a strong visual base that anchors the lighter elements in the room, making the island the clear focal point.
Modern Kitchen with Beige Tile Flooring
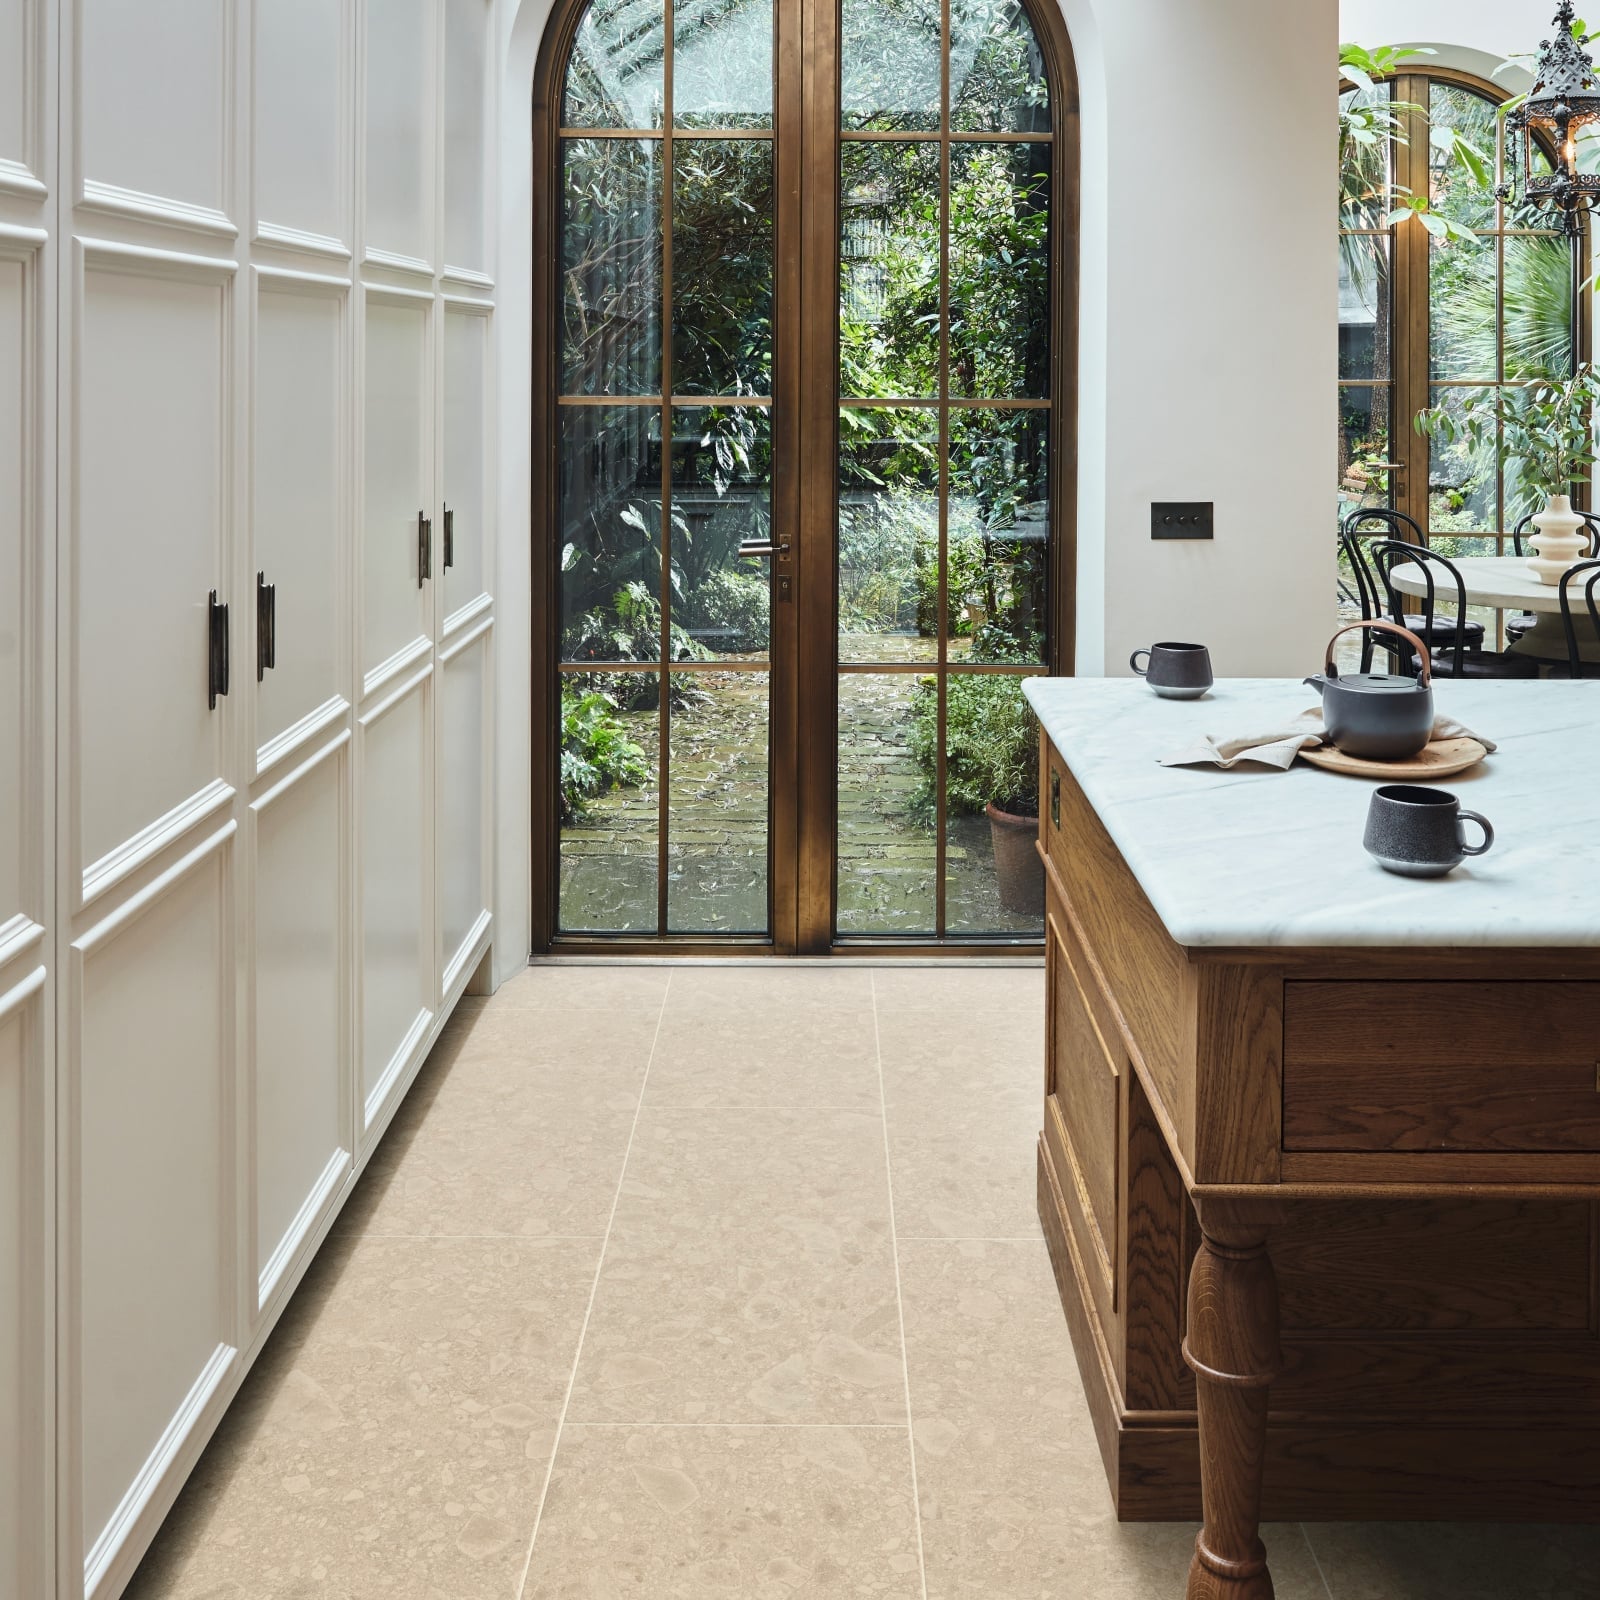
A practical rule for an open kitchen with a centered island is to choose a floor that ties the whole layout together without competing with the cabinetry. This roomy modern kitchen uses beige tile flooring to do exactly that. The neutral tiles bridge the gap between the wood tones in the island and the cream cabinetry, while the large arched glass doors let in natural light that keeps the beige from feeling flat. The tile floor is a low-contrast choice that lets the island, the arched doorway, and the glass-front cabinets take the visual attention. It is a smart option for anyone who wants a unified look without a lot of upkeep.
Rustic Farmhouse Kitchen with Distressed Wood Flooring
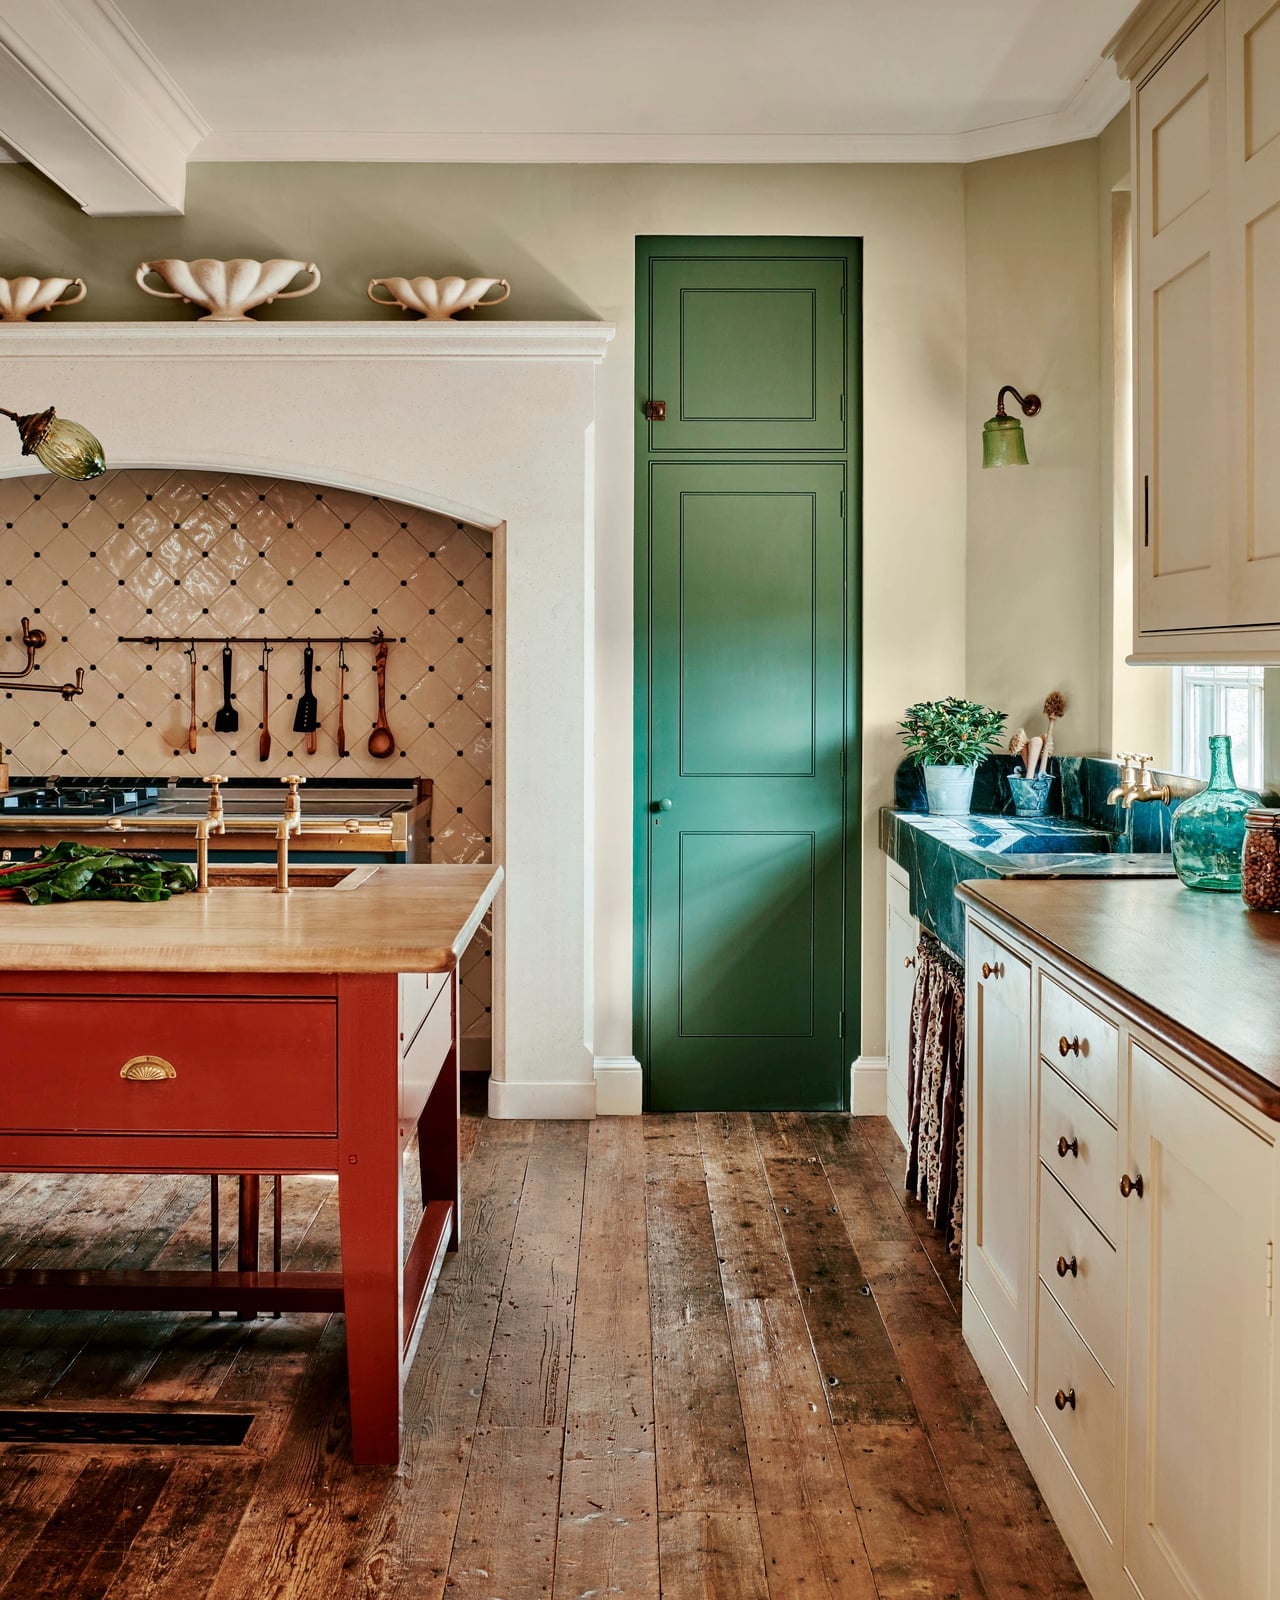
If polished wood feels too proper for a farmhouse, distressed wide plank flooring is the opposite. The worn surface and visible grain read as aged, not neglected, and pair well with the cream cabinetry and green tile backsplash in this roomy kitchen. The stone island and red range cooker add weight without competing with the floor. A simple decor principle applies here: let the floor set the tone, then keep other surfaces matte and neutral. The palette of wood tones, cream, green and red works because the flooring is the most textured element in the room. Wall sconces and overhead lighting keep the space warm, and the traditional layout with a central island makes the wide planks a natural anchor rather than an afterthought.
Modern Kitchen with Light Wood Herringbone Floor
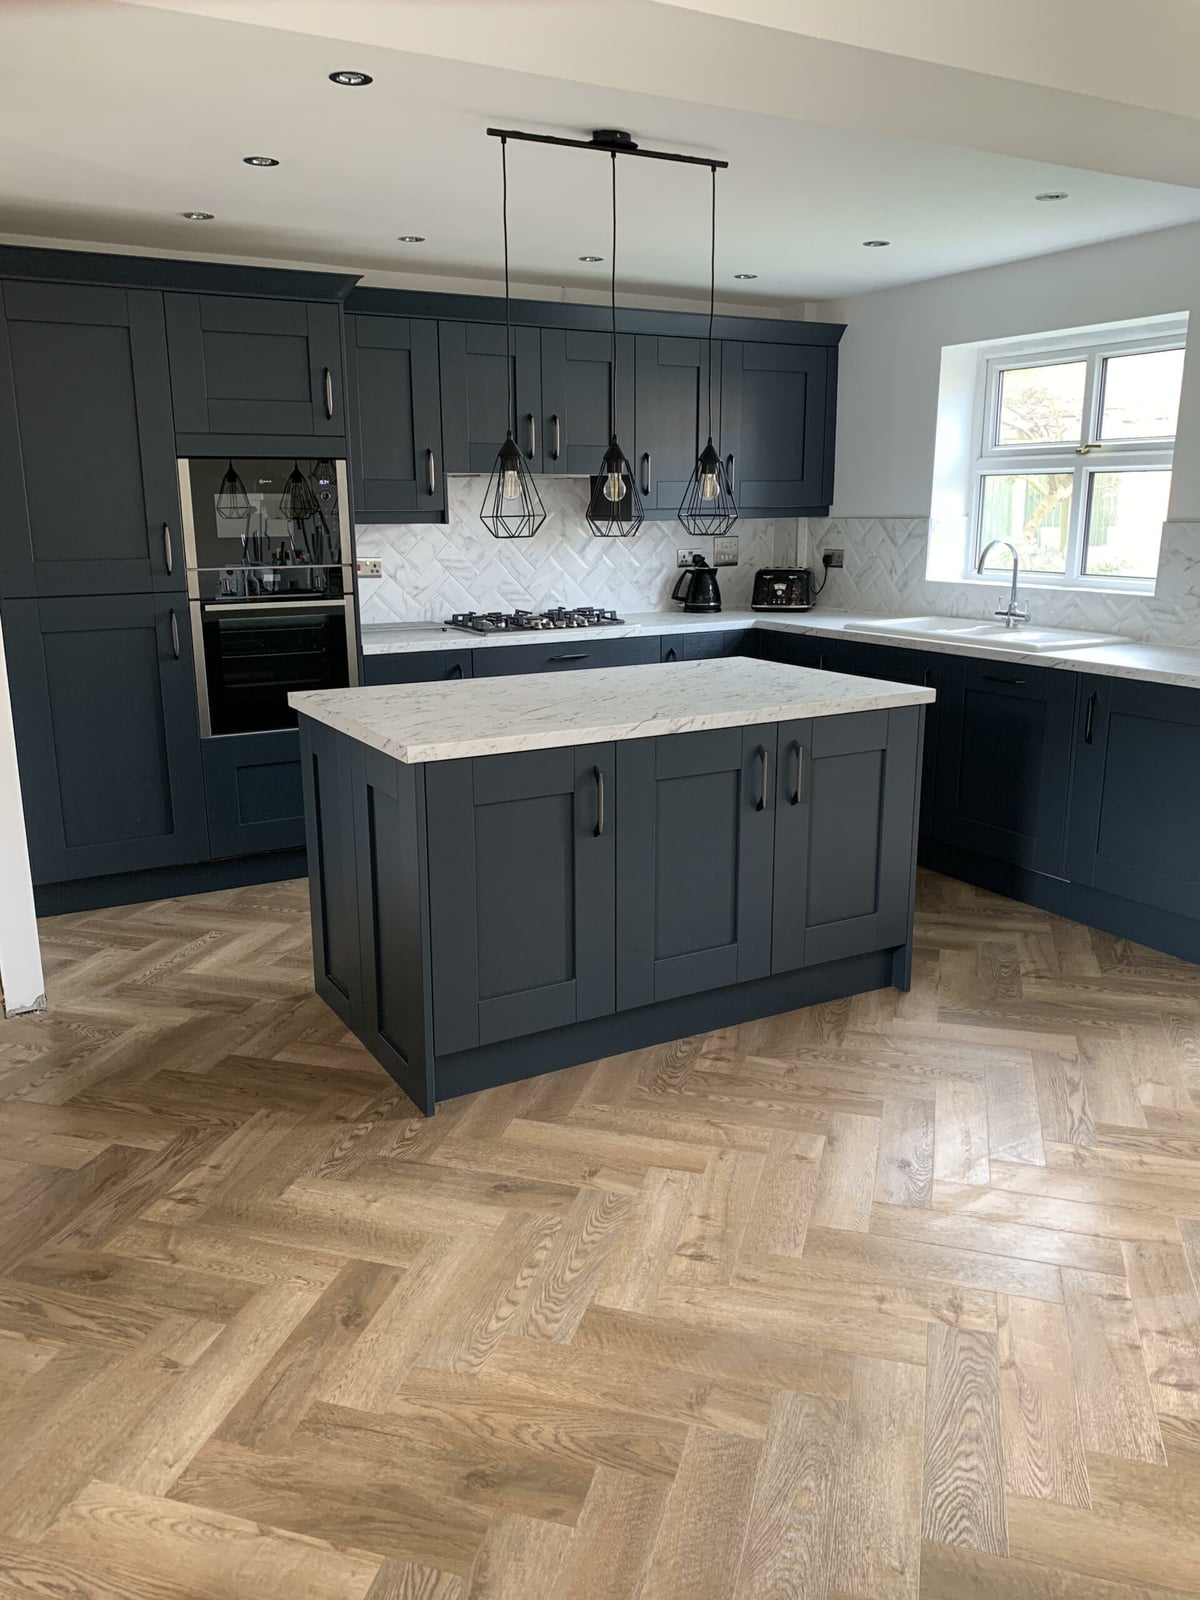
The herringbone layout of the light wood floor gives this modern kitchen a sense of movement that straight planks cannot match. Dark gray perimeter cabinets and a marble island create contrast, and the window light keeps the wood tones from feeling too cool. For renters, a herringbone-pattern vinyl plank or a large rug with a similar chevron design can mimic this effect without touching the subfloor. The overhead pendant lights draw the eye upward, so the floor pattern reads as a deliberate feature.
Traditional Kitchen with Bold Red Tile Flooring
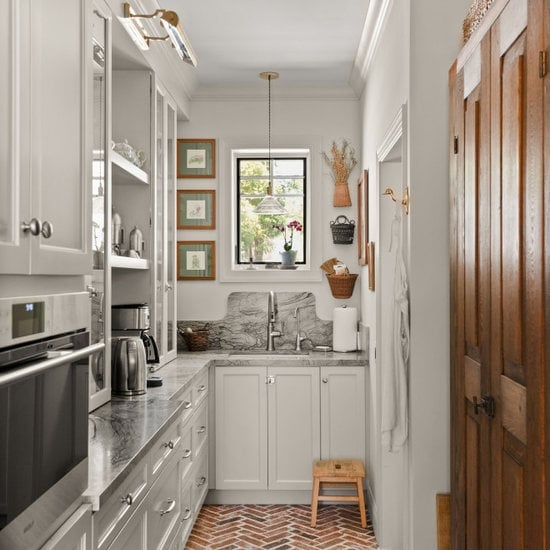
This floor demands attention. The red tile sets a strong palette against the white cabinetry and wood island, and natural light keeps the color from feeling heavy. A traditional kitchen with a range cooker and marble details can handle a bold floor if the room stays simple. The balance here is clear: one saturated element needs the others to step back. The wood island and marble countertops do exactly that, letting the red tile be the defining feature without overwhelming the space.
Traditional Kitchen with Dark Slate Tile Flooring
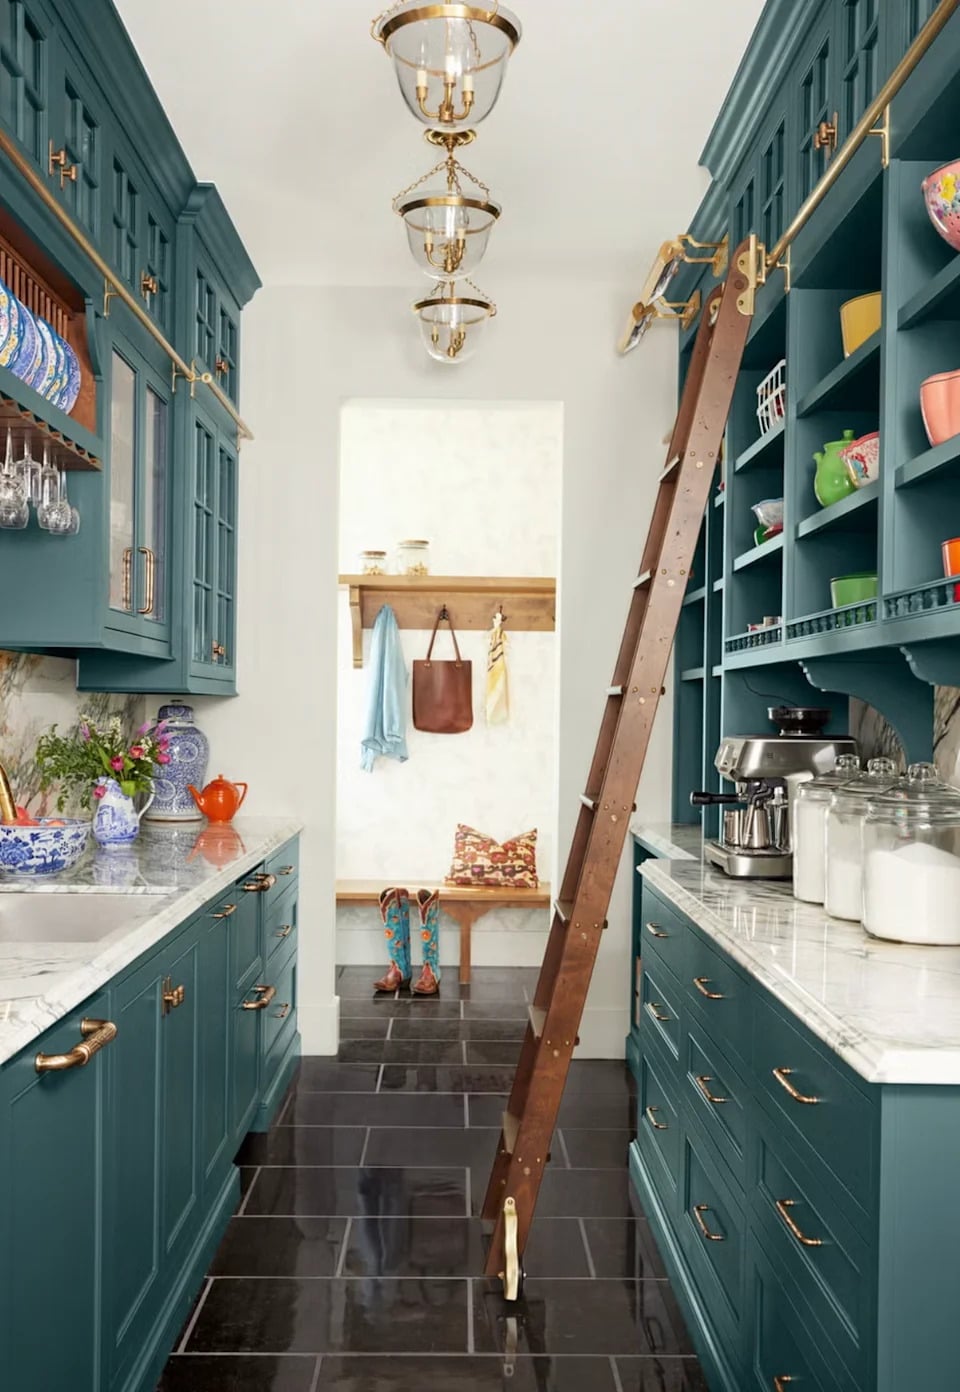
Does dark flooring make a kitchen feel smaller? Not if the room is designed with balancing elements. In this traditional kitchen, dark slate tile anchors the space while teal cabinetry, gold hardware and a tall wooden ladder add height and lightness. The pantry and galley layout benefit from the tile’s durability, as slate handles foot traffic well and hides the crumbs that lighter floors show immediately. Overhead pendants provide task lighting, and the wood shelving and marble surfaces keep the palette from going too cold. A dark floor requires a light upper half. The teal cabinets and white walls do that work, so the floor feels grounded.
Modern Galley Kitchen with Light Wood Plank Flooring
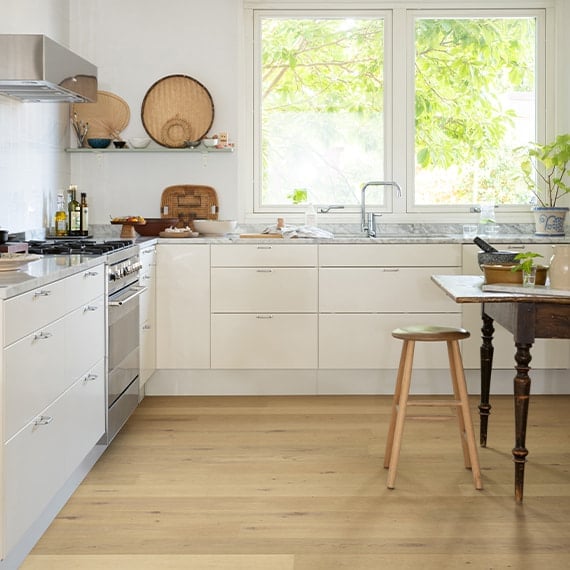
A galley kitchen with an island can feel tight, but light wood plank flooring running the length of the room visually stretches the space. White cabinetry and stainless steel appliances keep the palette clean, while the green accents and wooden stool add warmth. Natural light from the windows hits the planks evenly, which helps a narrow layout feel wider than it measures. The overhead lighting fills in the darker corners, and the marble countertop on the island provides a smooth contrast to the wood grain.
Eclectic Kitchen with Orange and White Diamond Floor
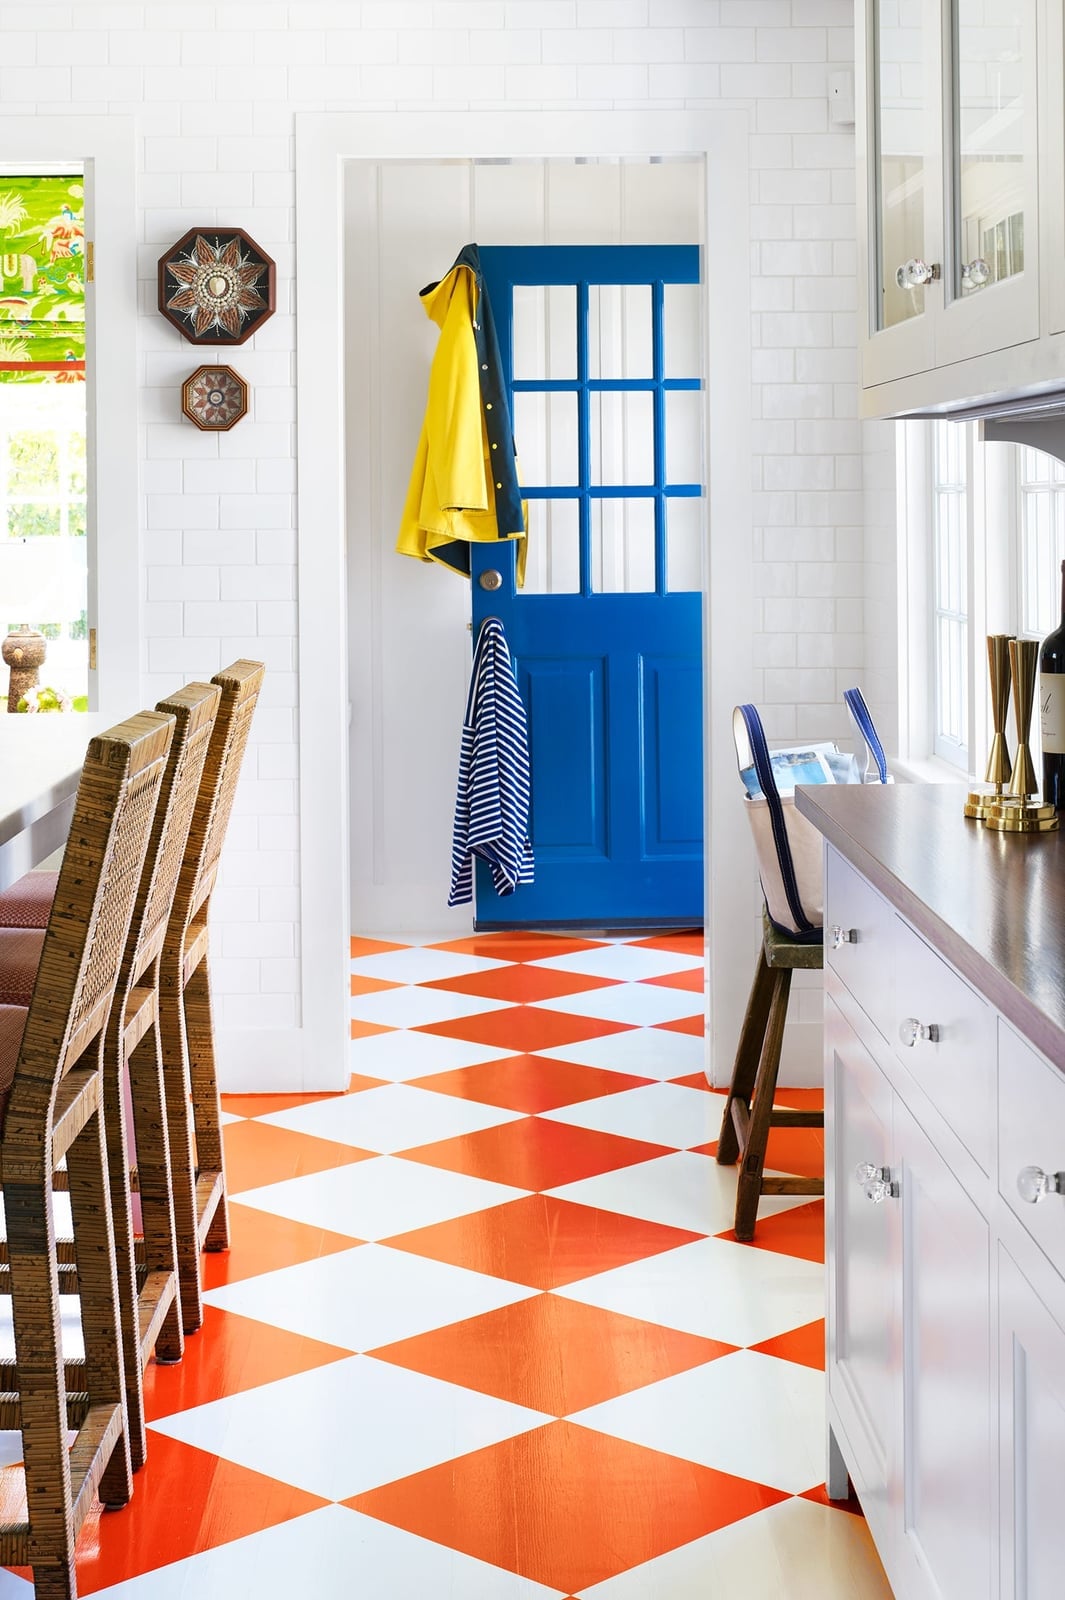
A bold patterned floor becomes the clear hero when the room stays quiet. In this eclectic kitchen, the orange and white diamond tile takes center stage, so the bar stools, blue door, and wood tones play neutral supporting roles. The open plan layout and generous natural light let the floor feel like a deliberate feature. The island anchors the center without competing, and the wicker elements add texture without pattern. To recreate it, look for a diamond tile floor in orange and white. Let the floor be the only statement in the room.
Eclectic Kitchen with Black and White Checkerboard Floor
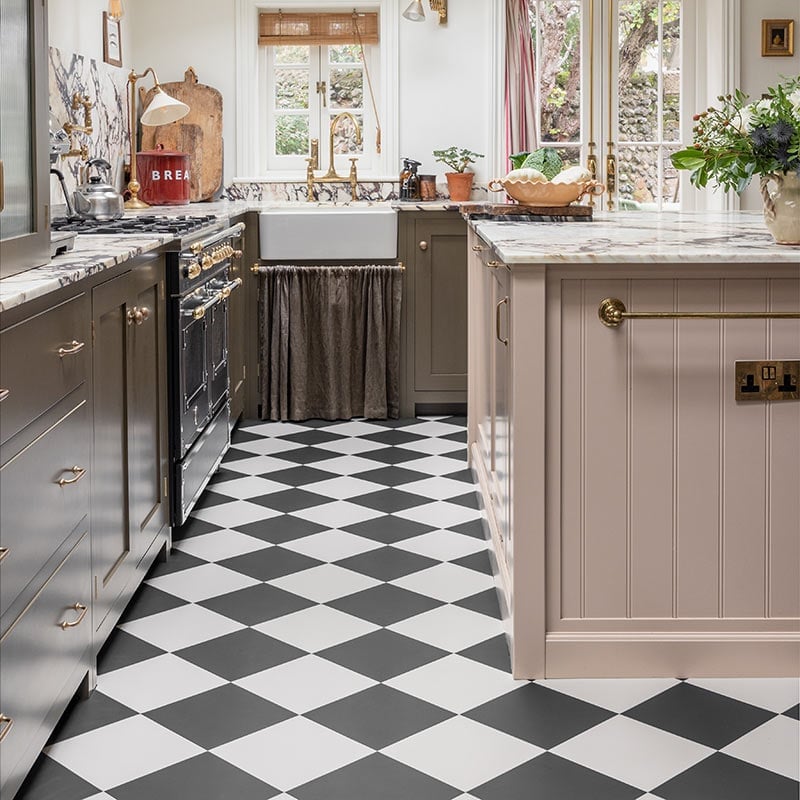
A checkerboard floor can lean vintage or modern depending on what you pair with it. Here the black and white squares sit under a range cooker, a farmhouse sink, and a marble-topped island, so the look stays eclectic. The taupe cabinetry and brass sconces warm up the high-contrast grid.
The L-shaped layout uses the floor pattern to define the cooking zone without walls. Natural light and the wall sconces hit the glossy tiles differently throughout the day, which keeps the black and white from going flat. The wood accents on the island and stools add just enough organic texture to balance all that geometry.
Farmhouse Kitchen with Wood Plank Flooring
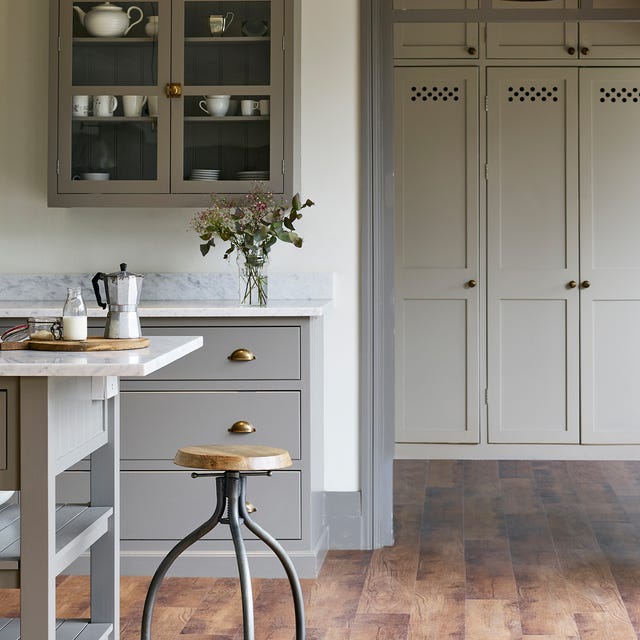
The wide wood planks run in a warm gray tone that bridges the white cabinetry and the marble countertops. This farmhouse kitchen uses the flooring to ground an otherwise light and airy room, with the range cooker and sink placed along the L-shaped layout for easy workflow. The metal accents on the hardware and fixtures add a subtle industrial note that keeps the wood from reading as purely rustic.
Farmhouse Kitchen with Patterned Gray and Blue Floor Tiles
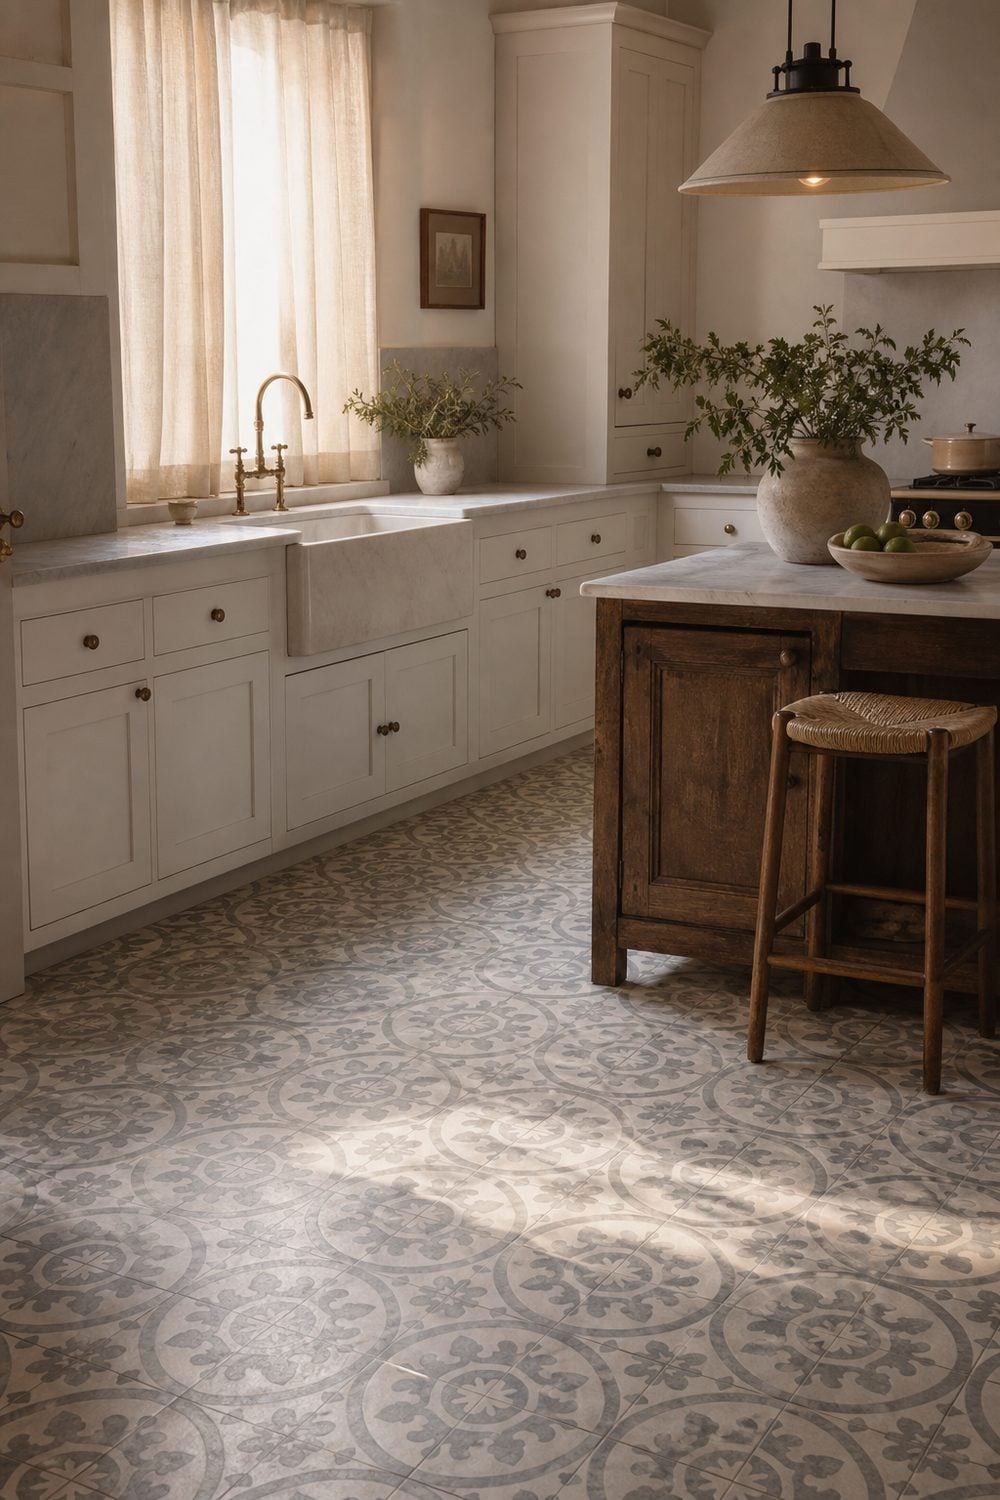
This is a floor that does the decorating for you. The gray and blue patterned tiles bring color and interest to a kitchen that otherwise stays white and wood-toned, with the farmhouse sink and wooden island keeping the look grounded. The overhead light and natural light from the window hit the pattern differently, which keeps the tile from looking like a flat repeat. The stools at the island echo the wood tones in the ceiling beams, pulling the whole room together without adding more pattern.
Eclectic Kitchen with Intricate Patterned Floor Tiles
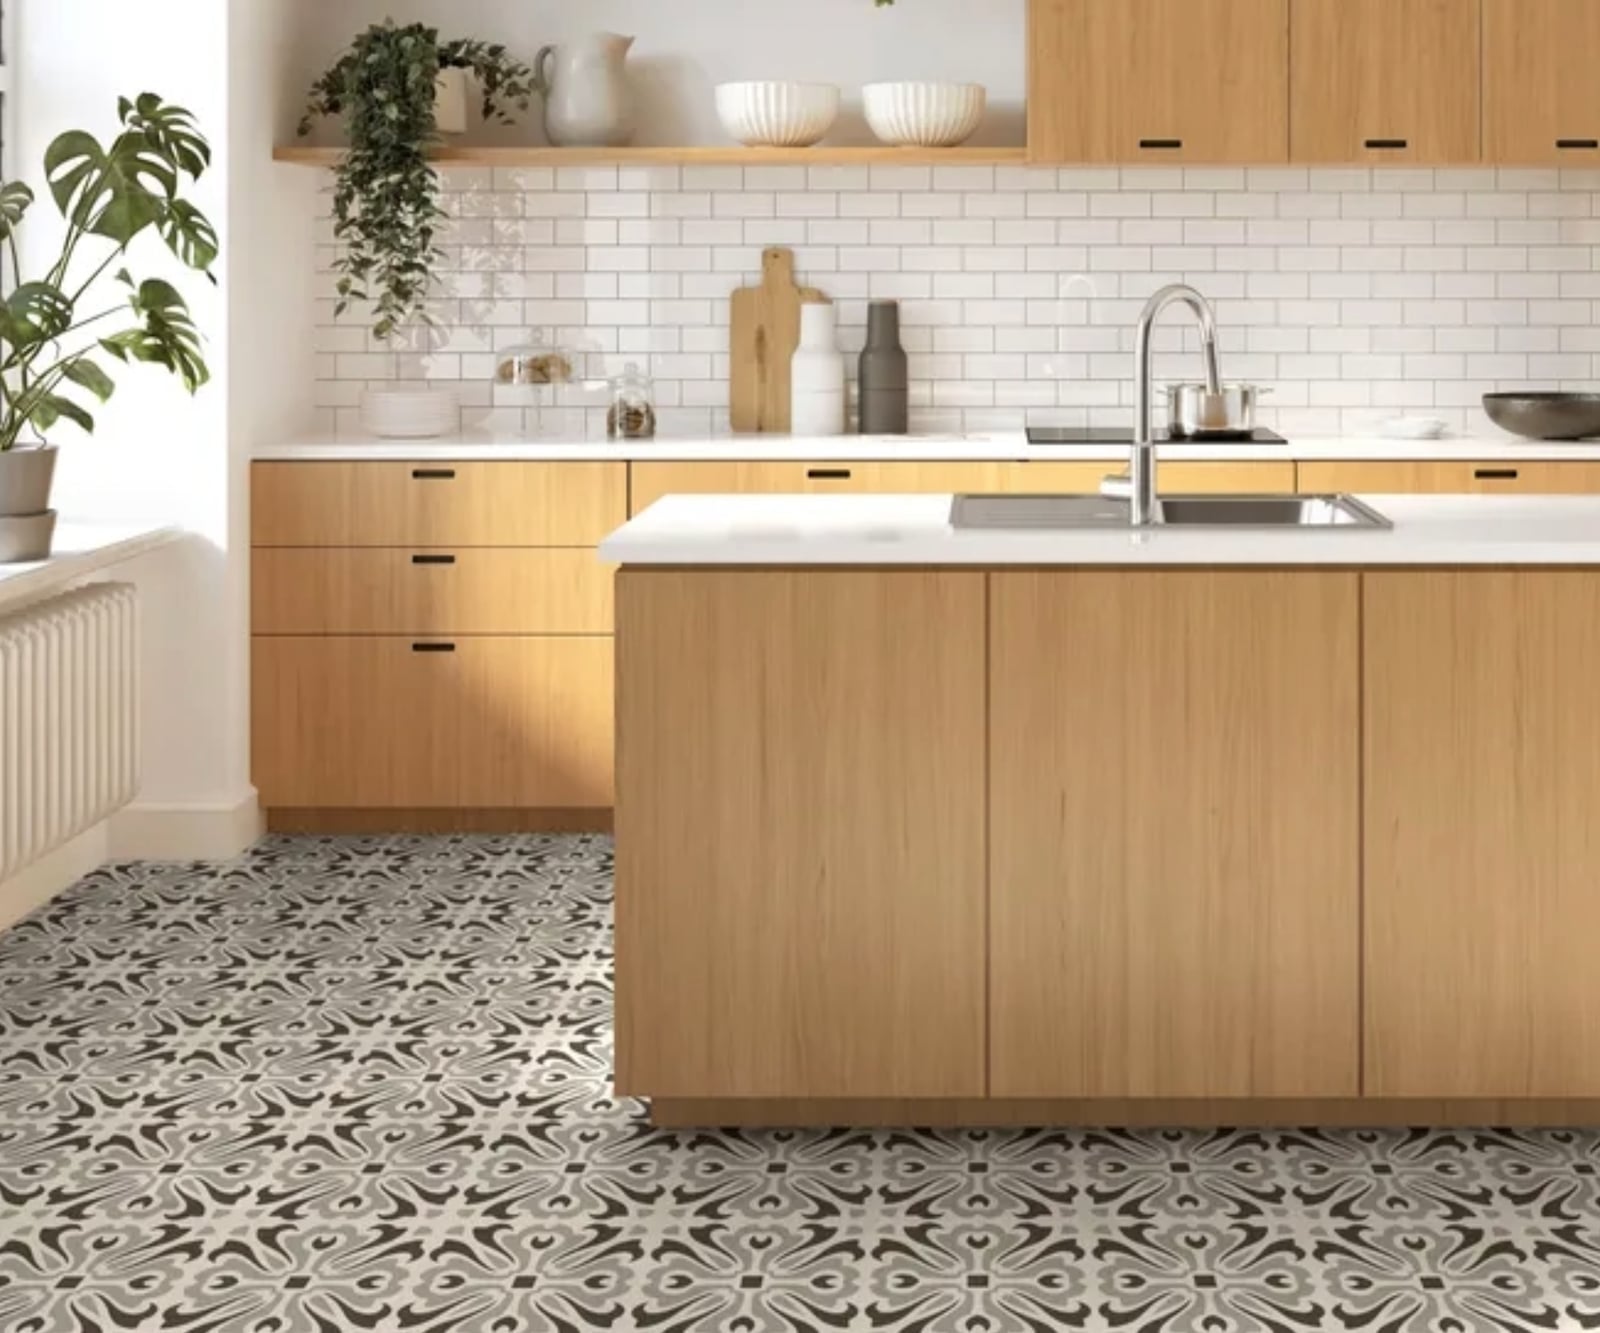
A busy floor needs calm countertops and cabinets. This eclectic kitchen follows that rule: the intricate patterned floor tiles in gray, black, and white are the clear focal point, so the light wood cabinets and white countertops stay simple and clean. The pendant light over the island adds a warm glow that softens the high-contrast tile, and the window light helps the pattern look dimensional.
The island layout means the floor is visible from every work station, which makes the pattern a practical guide for zoning the space. The stone countertop keeps the look grounded, and the wood cabinets prevent the room from feeling cold. If you love a patterned floor, let it be the only busy element in the room.
Modern Kitchen with Bold Black Hexagonal Tile Floor
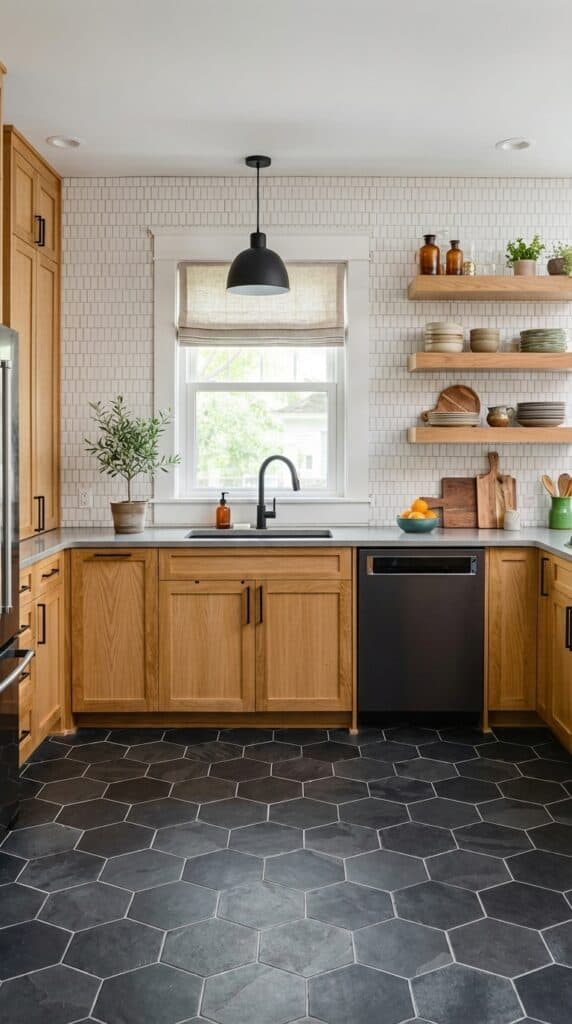
A U-shaped kitchen with light wood cabinets gets a lot of its personality from the floor. The black hexagonal tiles are a high-contrast choice that anchors the room without darkening it, because the grout lines keep the pattern from feeling too heavy. The natural wood in the cabinets and the stone countertops soften the drama, so the floor reads as intentional rather than accidental. For a kitchen that sees a lot of foot traffic, a tile with this much visual weight hides crumbs and scuffs better than a light solid surface. It is a material choice that balances style with the reality of cooking.
Eclectic Kitchen with Diamond Pattern Wood and White Flooring
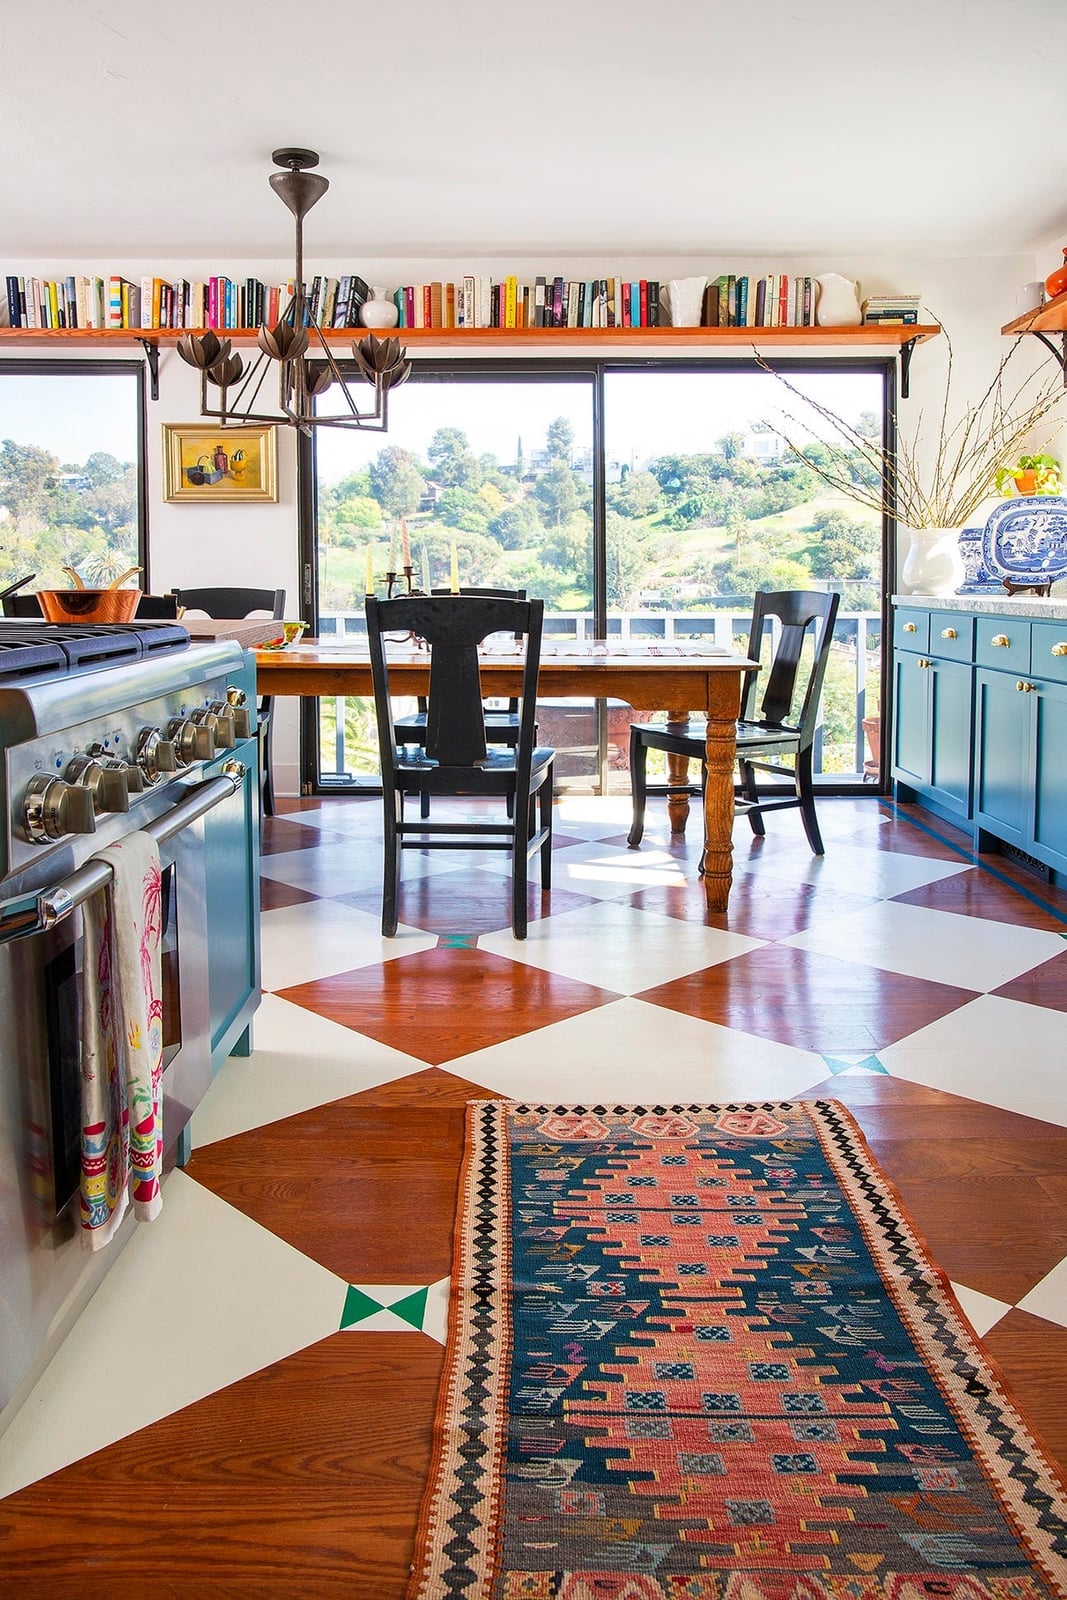
A practical rule for mixing patterns in a small open plan is to keep the main structural pieces neutral. This eclectic kitchen proves the point: the diamond pattern wood and white floor is the busiest element, so the cabinetry, range, and dining table stay in solid wood tones and white. Orange and blue accents in the rug and accessories add color without competing with the floor. A layout like this works because the floor pattern creates clear zones: the diamond tiles define the cooking area, while the rug softens the dining spot. If you are renting and cannot change the floor, a large rug in a solid color can tone down a busy pattern underneath.
Modern Kitchen with Light Wood Plank Flooring and Open Plan
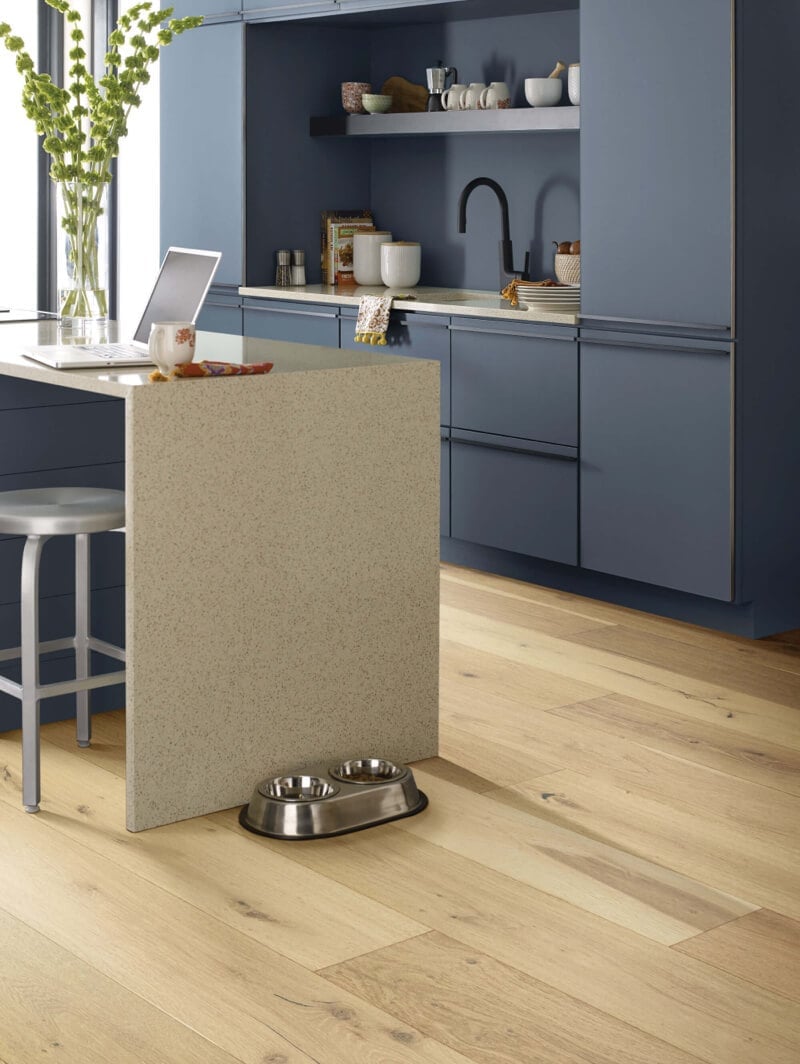
Light wood plank flooring often reads as casual, but in this open plan kitchen it holds its own against a blue island and beige stone counters. The planks run continuously from the kitchen into the adjoining space, which is a trick that makes a roomy layout feel even more generous. An island with bar stools sits at the center, and the overhead lighting adds a modern touch without competing with the floor.
The difference between this and a warmer wood floor is the undertone. A light wood with a gray or neutral base works with cool blues and grays, while a honey-toned wood would clash. If your cabinets are white or pale, a mid-tone wood plank gives the floor enough presence to ground the room, without making the space feel closed in.
Modern Kitchen with Gray and White Herringbone Wood Tile Floor
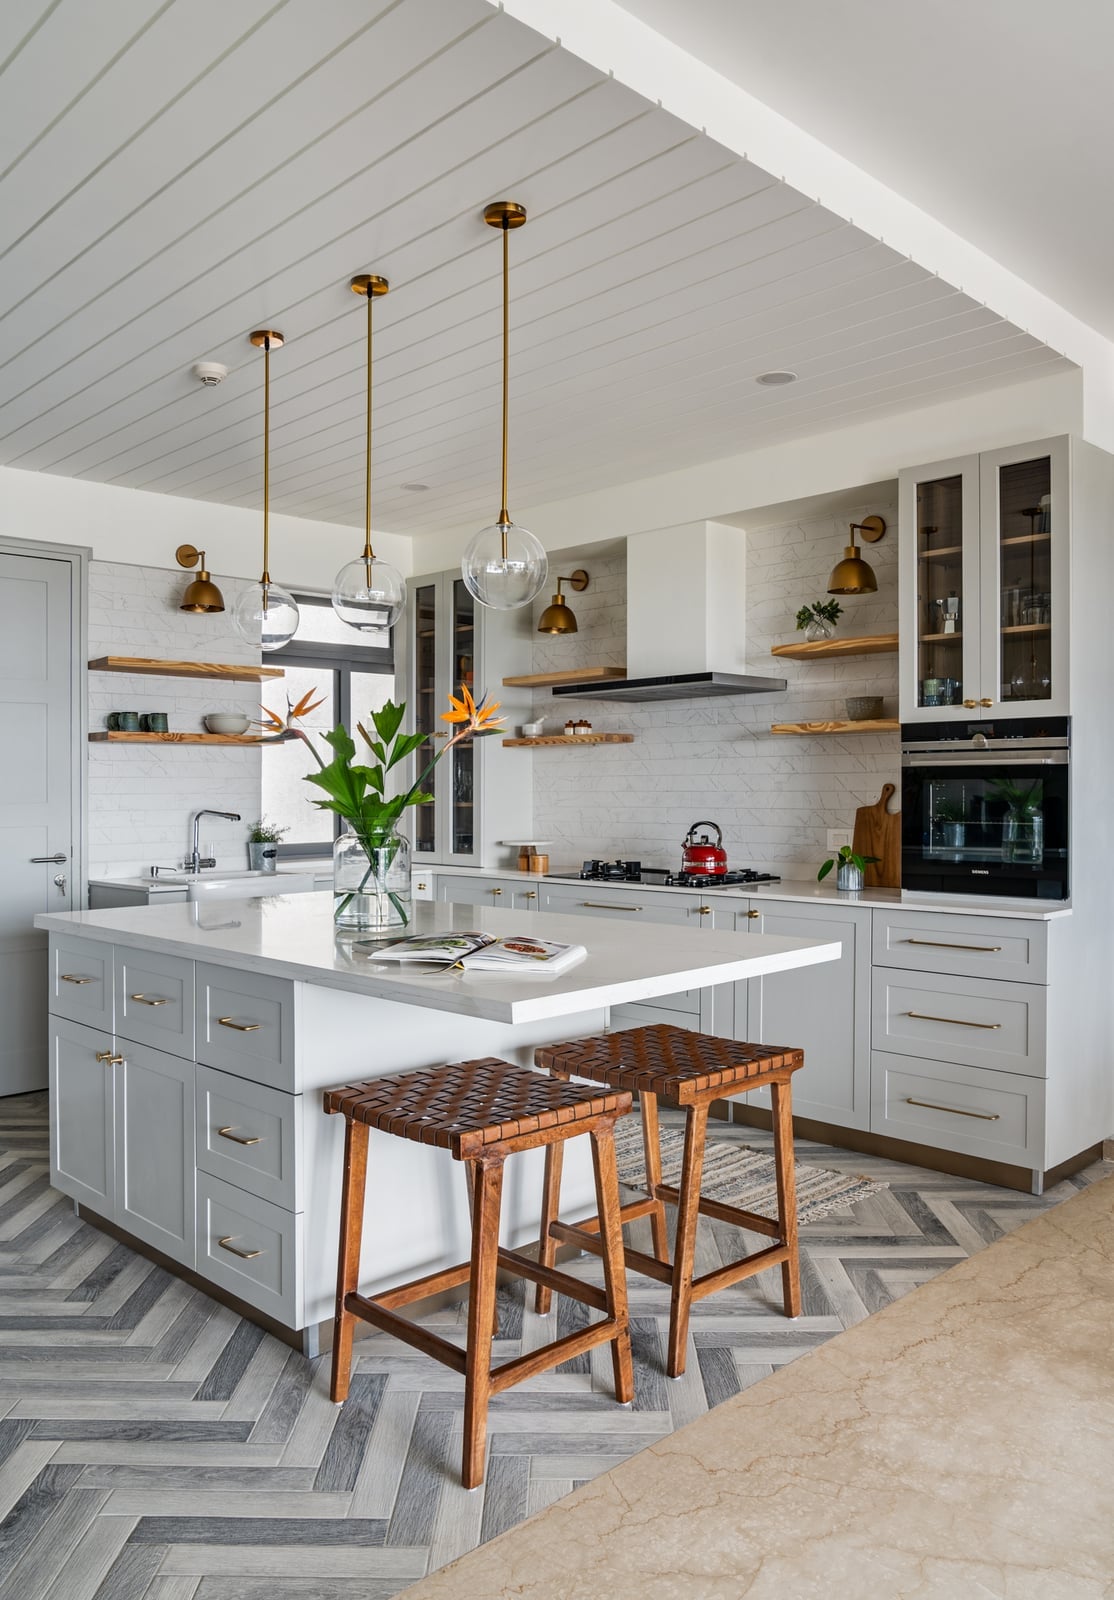
Herringbone wood tile in gray and white brings the texture of wood without the upkeep concerns of real timber in a kitchen. The pattern runs in a classic chevron, which leads the eye across the room and makes the island feel like the natural center point. Pendant lights with brass details and glass shades add warmth, while the marble countertops keep the palette clean. For a kitchen that gets natural light from one side, a gray-toned wood tile reflects enough brightness to keep the space feeling open, unlike a solid dark floor that would absorb it.
Classic Kitchen with Geometric Marble Tile Flooring
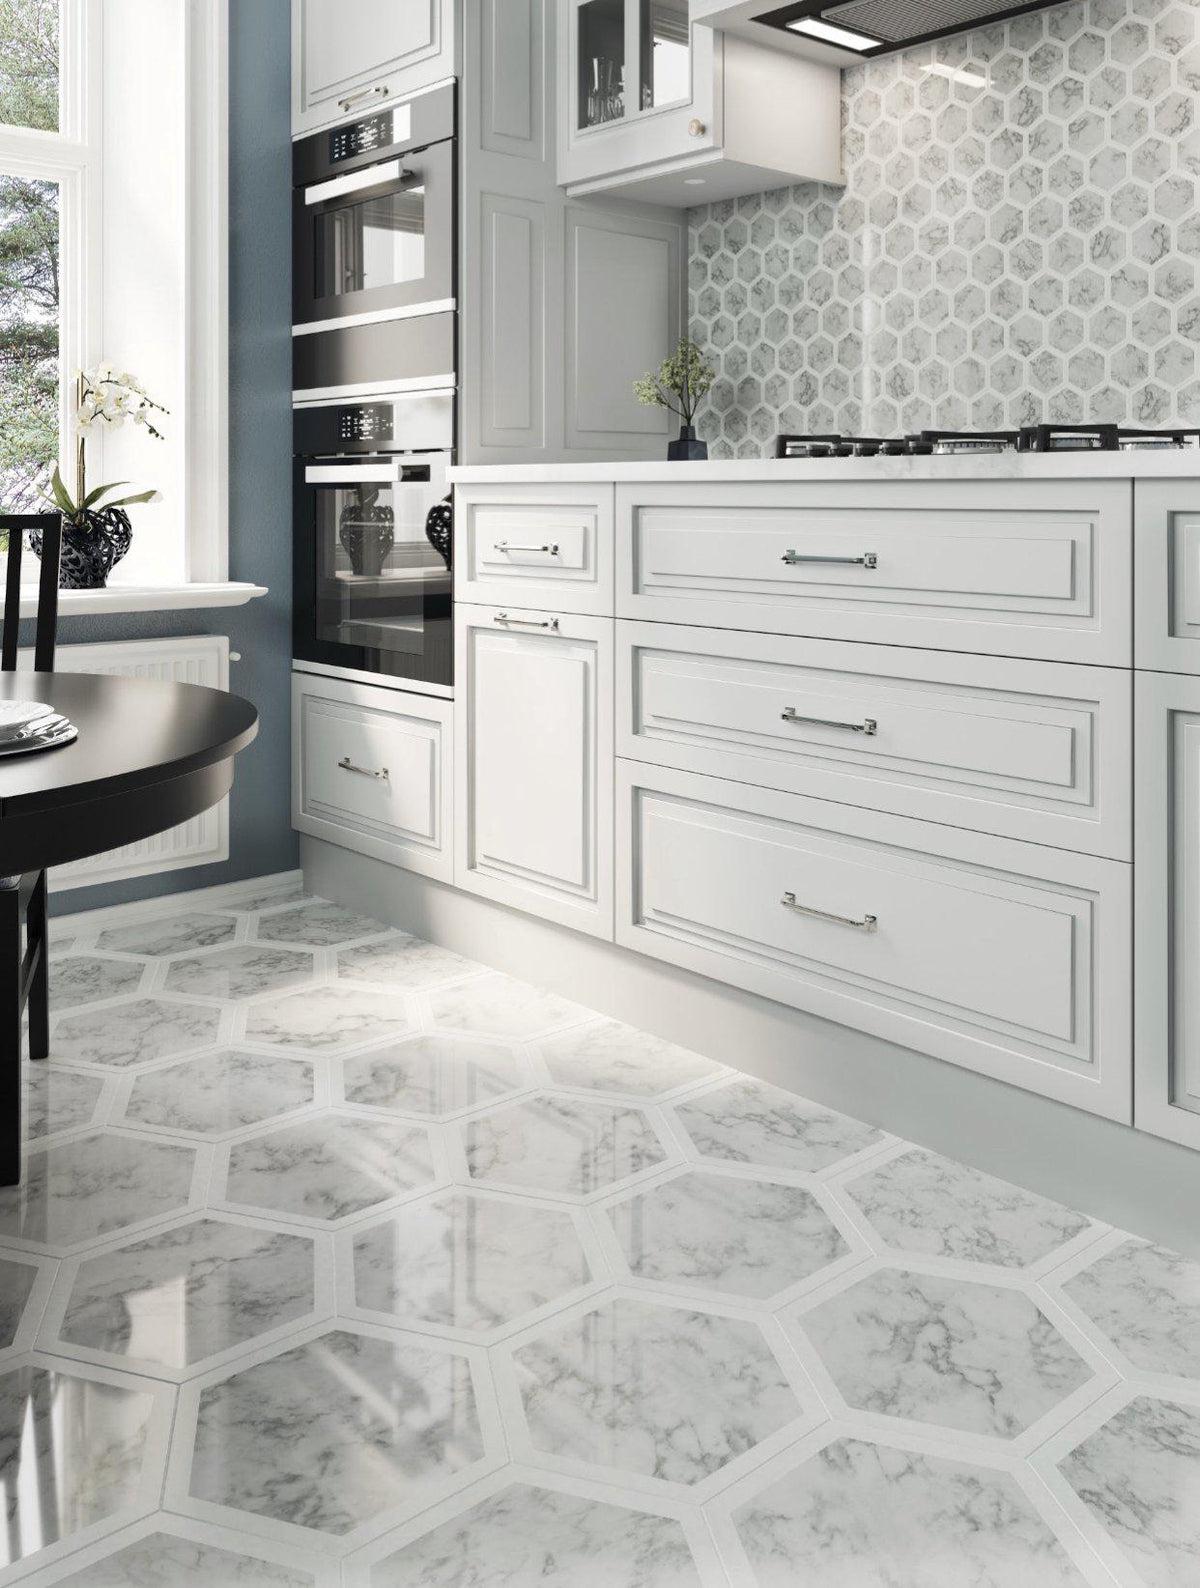
A compact kitchen with white cabinets and a window over the sink deserves a floor that adds interest without overwhelming the square footage. The geometric marble tile in white, gray, and blue does exactly that: the pattern is detailed enough to catch the eye, but the soft colors keep it from shrinking the space. Marble tile in a small kitchen works because the natural veining in the stone varies from tile to tile, so the pattern never looks flat. If your countertops are solid white, this floor adds the texture that a plain tile would miss. It is a classic look that does not rely on a large room to succeed.
Modern Kitchen with Bold Black Hexagonal Tile Flooring, Close-Up Take
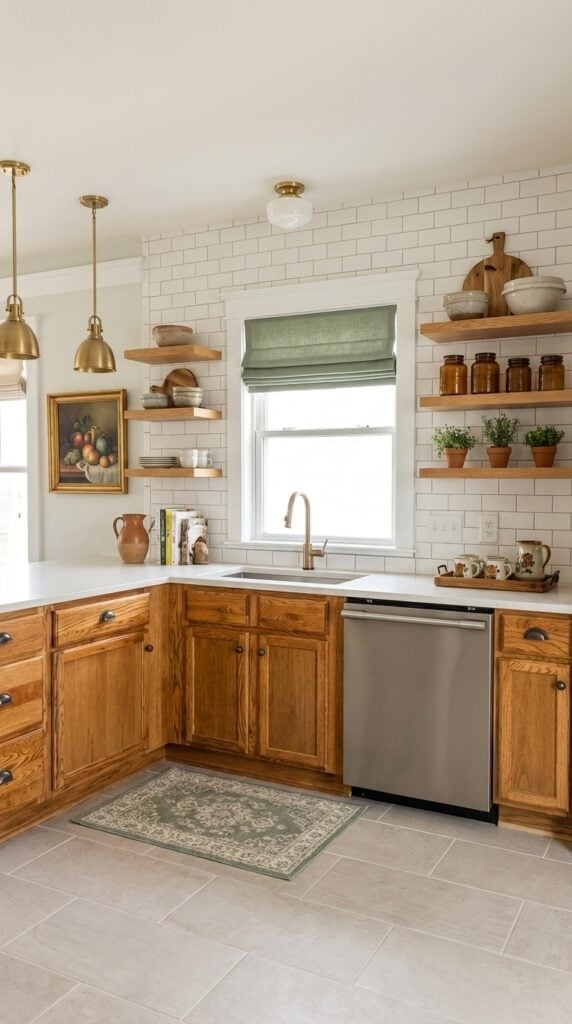
A dark floor in a kitchen usually means cleaning every single crumb in sight. But the bold black hexagonal tiles in this U-shaped kitchen work because the surrounding surfaces stay light. The wood cabinets and white walls keep the space from feeling closed in. A pendant light and natural light bounce off those pale surfaces. The hexagon shape adds geometry without the busyness of a large repeating pattern. The room feels deliberate. If you want a dark floor, the rule is simple. Keep the cabinetry and countertops light. The contrast does the work.
Modern Kitchen with Warm Engineered Hardwood Flooring
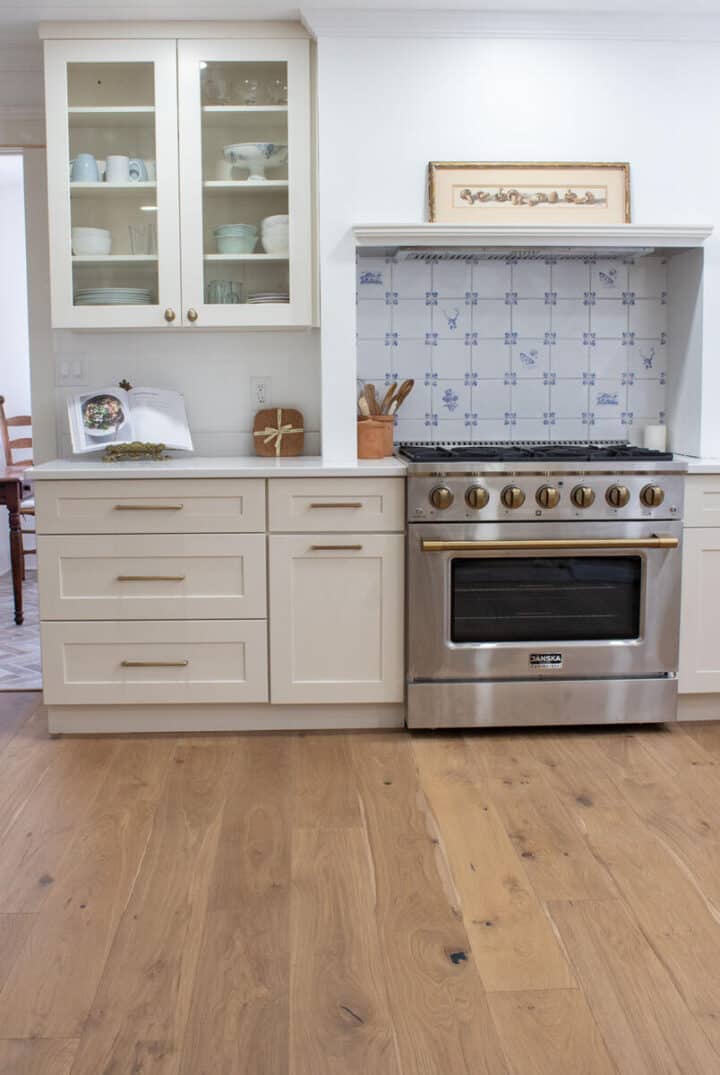
Warm engineered hardwood flooring brings a natural softness to a modern open plan kitchen. The wood tones pick up the warmth in the marble island top and the painted cabinetry. Pendant lights above the island add a warm glow that echoes the floor. The kitchen feels inviting without losing its clean lines.
Compact Farmhouse Kitchen with Checkerboard Tile Floor
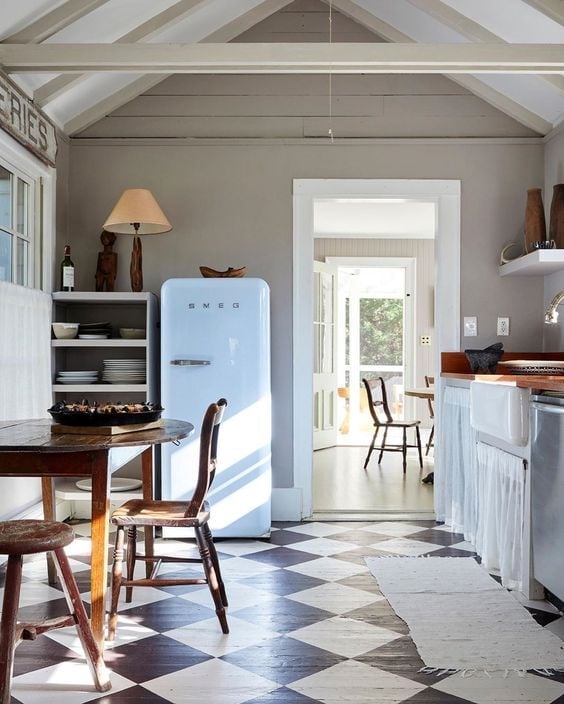
A checkerboard tile floor in a compact farmhouse kitchen uses small tiles to keep the pattern balanced. The black and white squares create a grid that anchors the room. A wooden table and vintage refrigerator add contrast. The central island provides extra prep space. The checkerboard pattern gives the kitchen a classic feel that suits the farmhouse style. It is a practical choice for a small layout because the pattern hides daily messes better than a solid surface.
Traditional Kitchen with Gray Herringbone Tile Floor
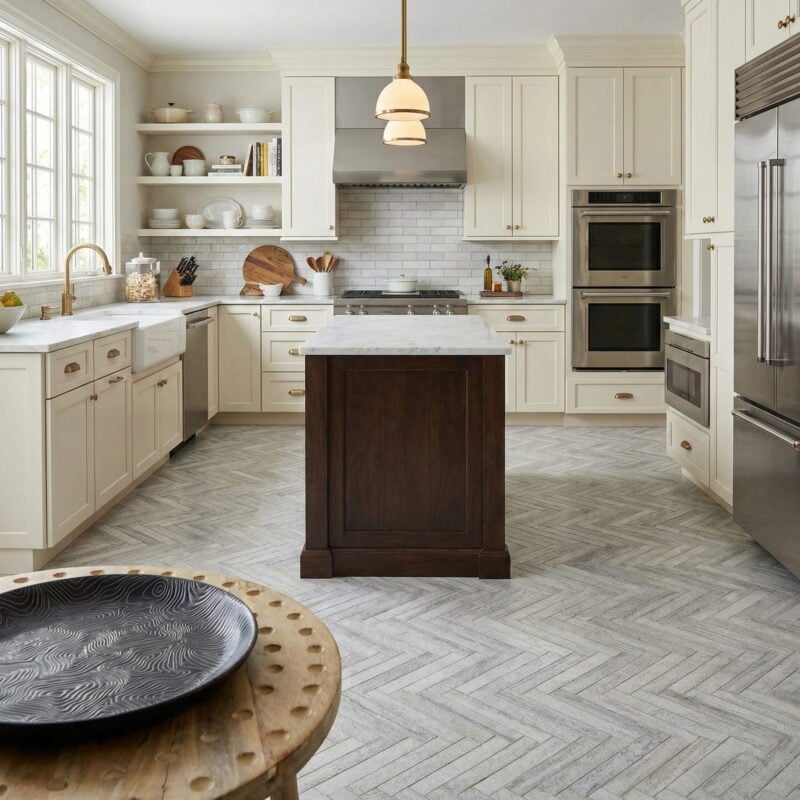
A gray herringbone tile floor might seem like a modern choice for a traditional kitchen, but it actually works better than a plain wood floor. The herringbone pattern adds a classic rhythm that complements the cream cabinetry and marble countertops. The gray tone is softer than black or white, so it does not fight with the wood tones in the island and the farmhouse sink. Natural light from the window and a pendant light above the island keep the space bright. The double ovens and stainless steel appliances add a practical edge. The herringbone floor ties the traditional elements together without making the room feel busy.
Farmhouse Kitchen with Black and White Patterned Tile Floor
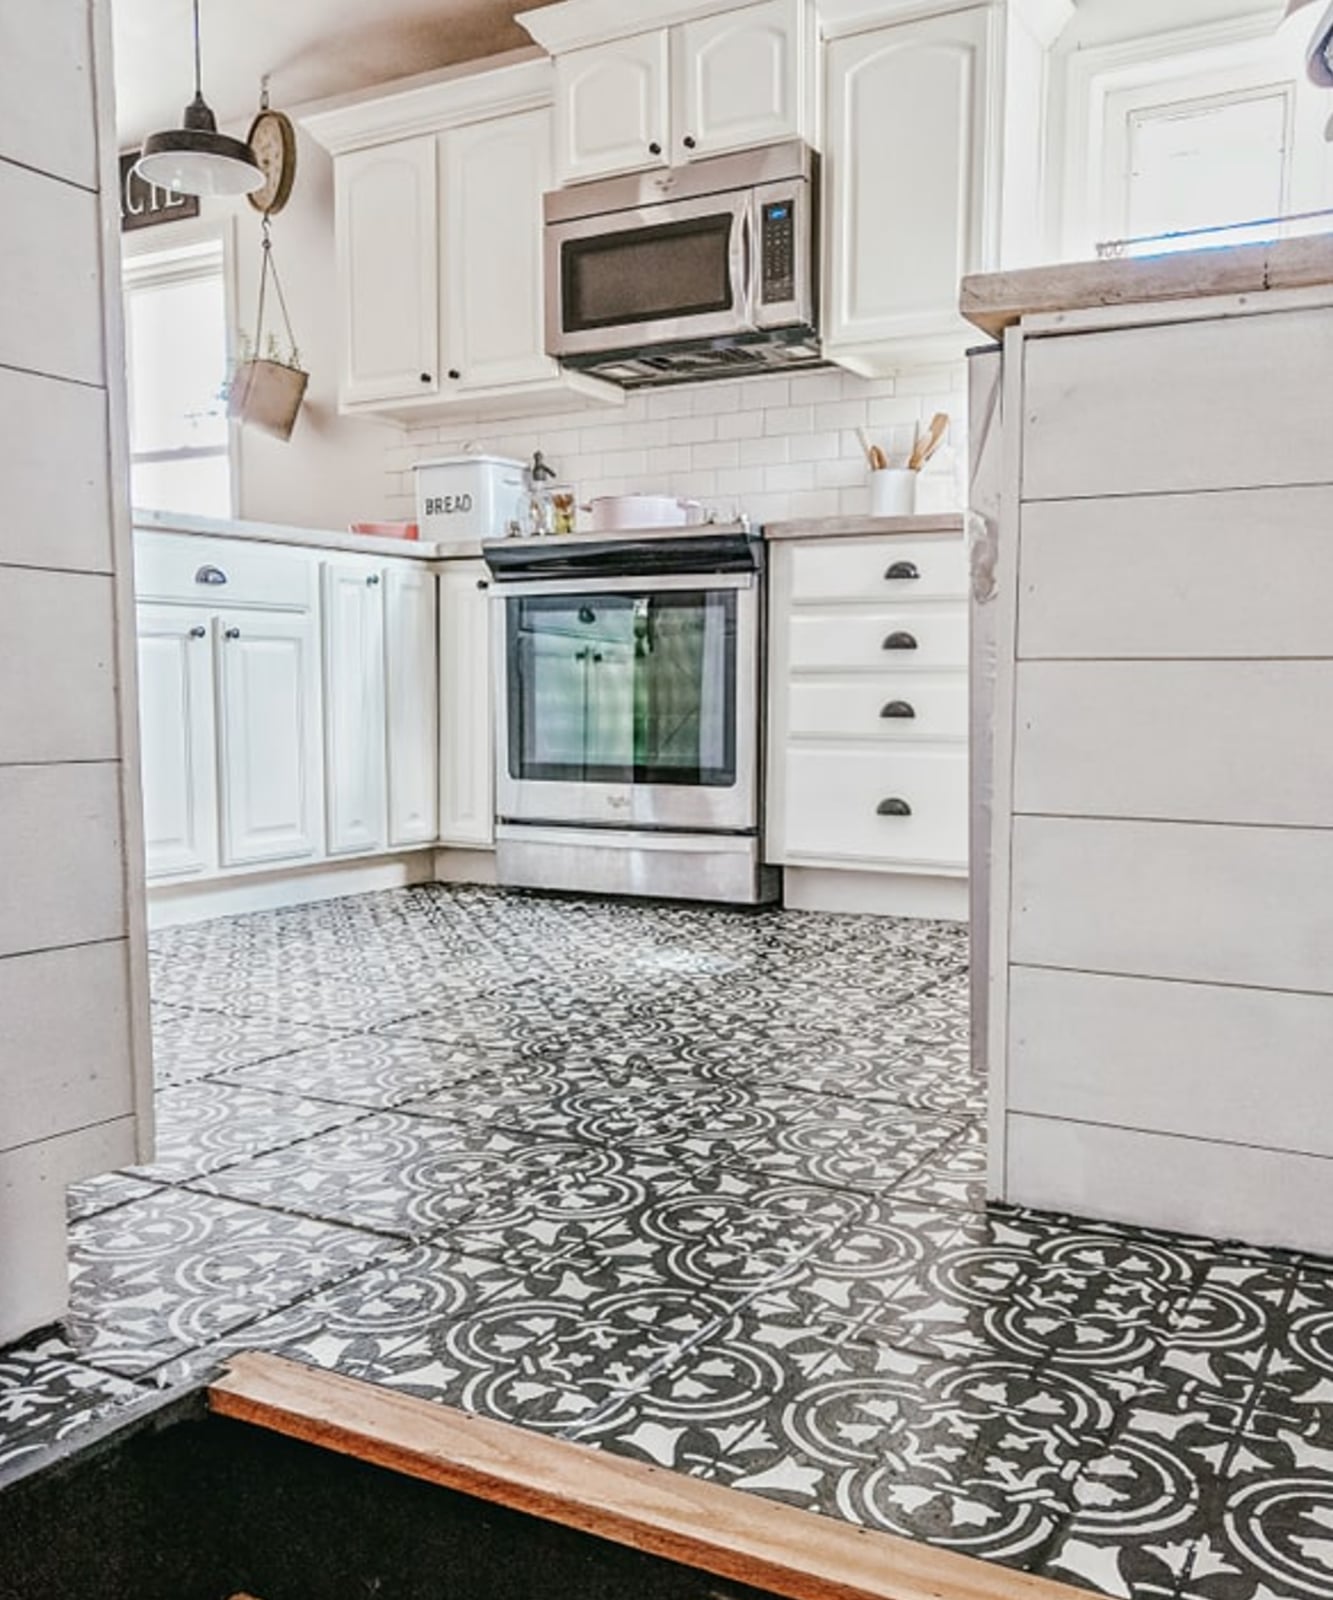
A bold patterned tile floor in a farmhouse kitchen needs the right balance to avoid overwhelming the space. The black and white pattern here pairs well with white cabinetry and stainless steel appliances. The overhead pendant light casts enough light to show the pattern without washing it out. The corner layout keeps the floor as the main event. The pattern adds personality without the need for extra decor. It is a smart way to bring character into a compact kitchen.
Modern Kitchen with Dark Wood Plank Flooring, Natural Light
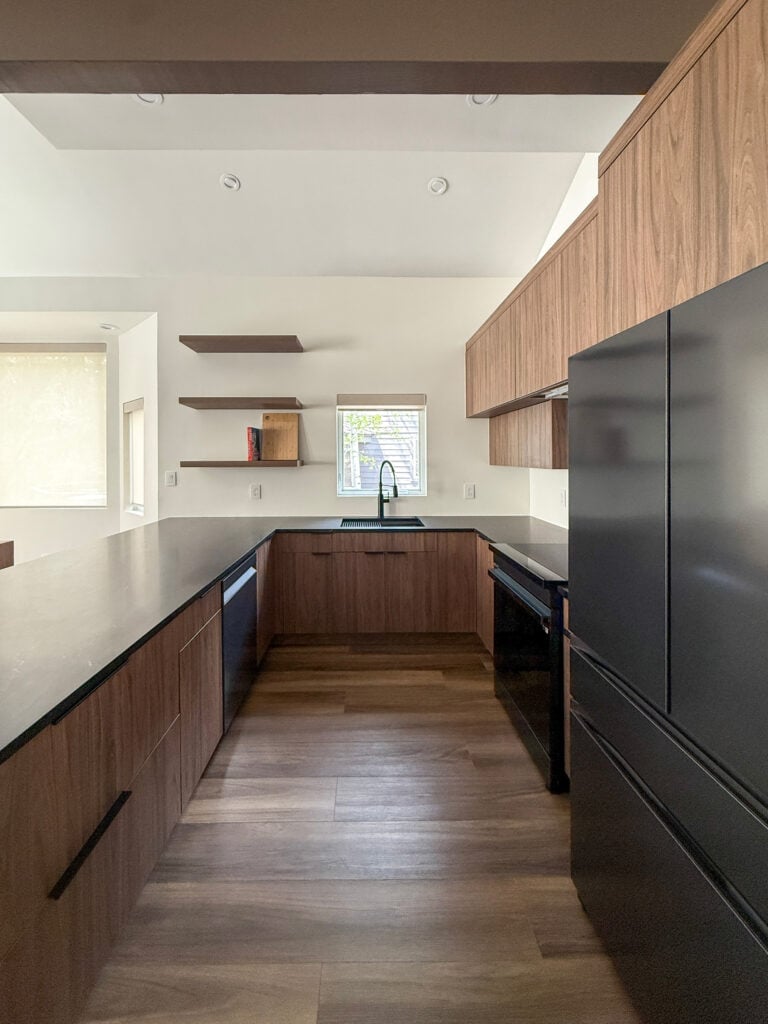
A modern kitchen with dark wood plank flooring makes a case for contrast. The black and white cabinetry and stone surfaces stay crisp against the rich wood tones, while natural light and recessed lighting keep the open plan from feeling heavy. Stainless steel appliances add a clean industrial note. For any open layout with good light, dark wood grounds the room without shrinking it.
Modern Kitchen with Light Wood Laminate Flooring
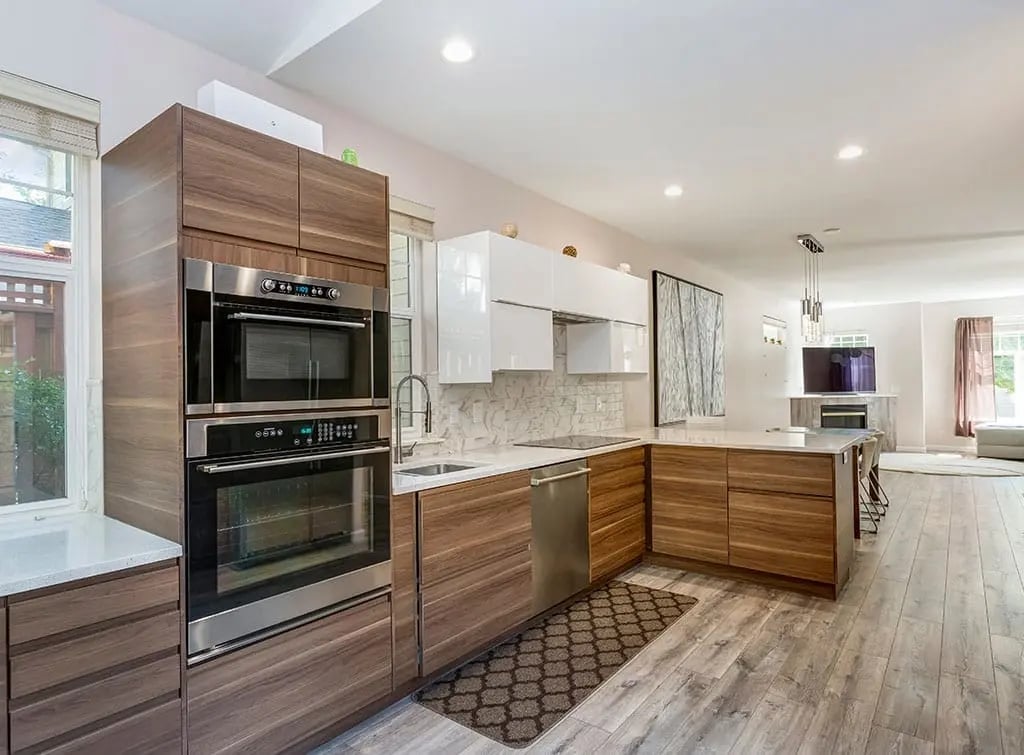
Light wood laminate flooring sits somewhere between the warmth of real wood and the practicality of tile. In a modern open plan kitchen, it reads as natural but handles spills better than solid wood. The wood tones pair well with white cabinetry and stainless steel ovens and sink. Natural light and recessed lighting keep the room airy. For renters, laminate is a smart swap: it looks like hardwood but comes without the commitment or the installation cost.
Modern Kitchen with Light Wood Plank Flooring, Close-Up Take
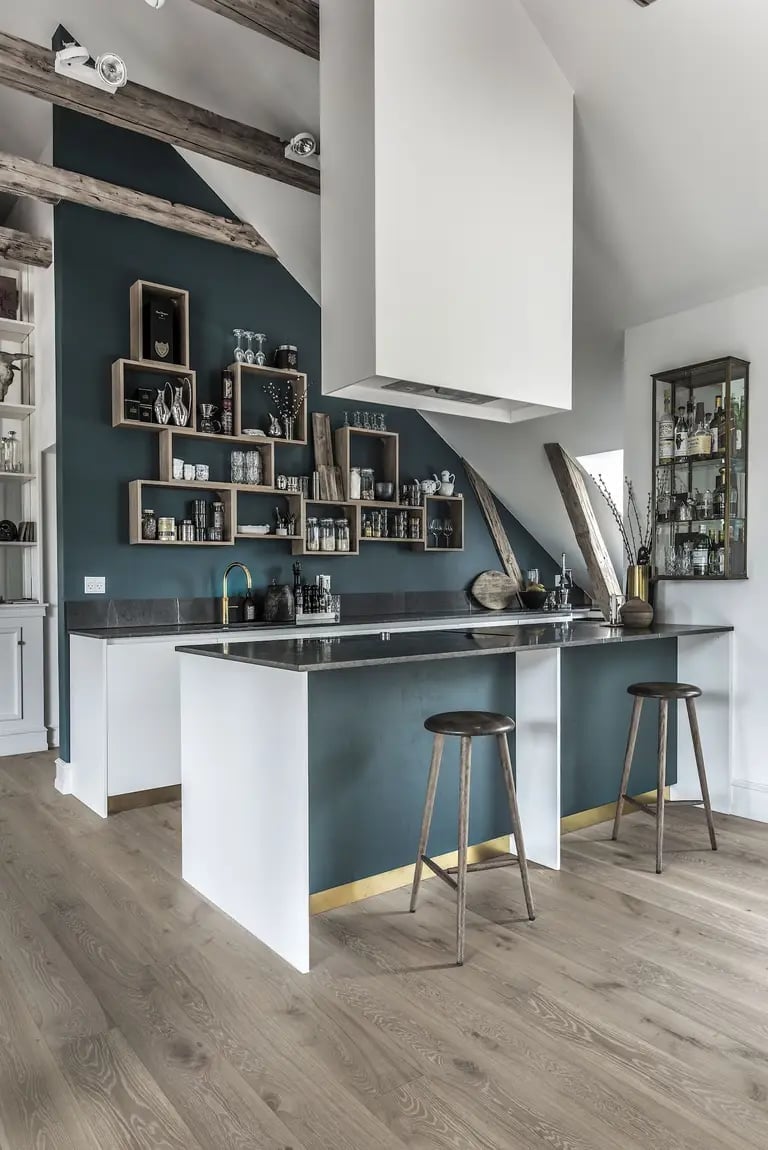
Light wood plank flooring shifts the feel of a modern kitchen toward warmth. The teal island and white cabinetry stand out against the pale wood tones, while the stone countertops and metal range hood add texture. Pendant lights above the island create a focal point. The close-up view shows how the planks break up a large open plan without competing with the island.
Modern Kitchen with Light-Colored Flooring and Quartz Waterfall Island
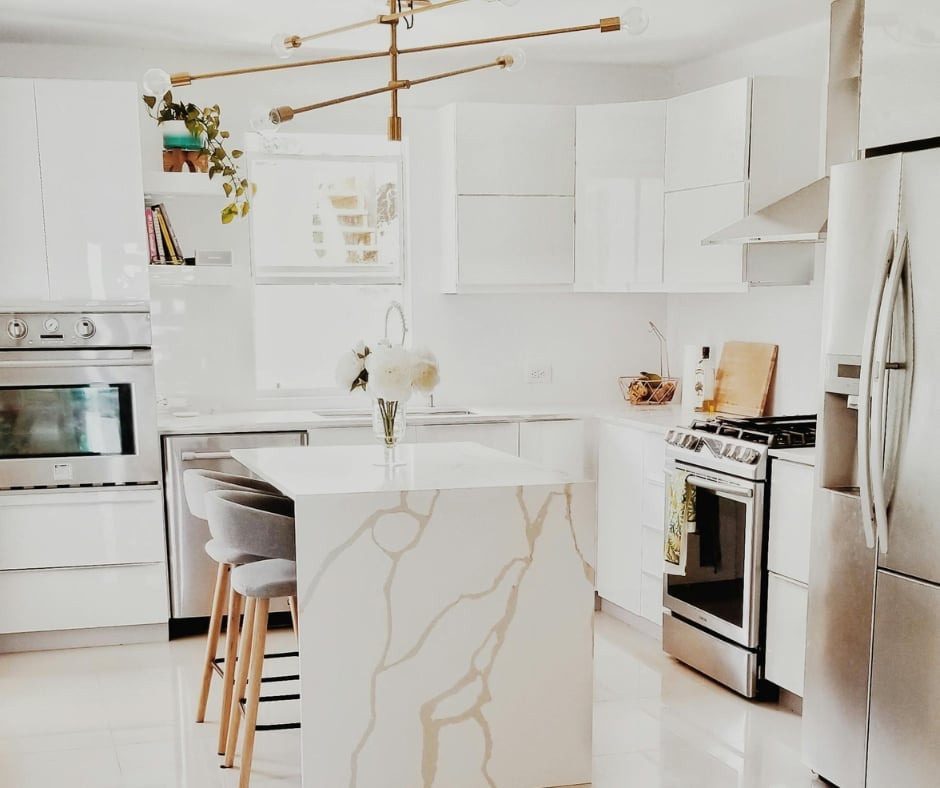
A quartz waterfall island draws the eye in this modern kitchen, but the light-colored flooring holds the room together. White cabinetry and gold metal accents keep the palette refined, while natural light from nearby windows makes the space feel larger. The statement pendant light above the island adds a sculptural element. For a kitchen that gets heavy use, quartz and light flooring are a durable combination that hides daily wear.
Final Thoughts
The best kitchen floor balances your daily routine with the look you want. Stone and tile hold up to moisture and mess, while wood adds warmth that softens a busy space. Patterns and color bring personality, but consider upkeep: light grout needs more cleaning, dark wood shows dust. Test a sample in your light before committing. No matter which design catches your eye, let your kitchen’s layout and how you cook guide the final choice.

