A kitchen that works as hard as you do deserves more than just a fresh coat of paint. These 36 kitchen interior design ideas cover real layouts, materials, and lighting choices that change how the room lives day to day. Whether you are starting from scratch or tweaking what you have, the focus stays on what actually works in a working kitchen.
From marble waterfall islands to compact galley setups, each idea targets a specific problem or opportunity. You will walk away with practical takeaways you can use right now, no matter your style or budget.
Modern Kitchen with Dramatic Marble Waterfall Island
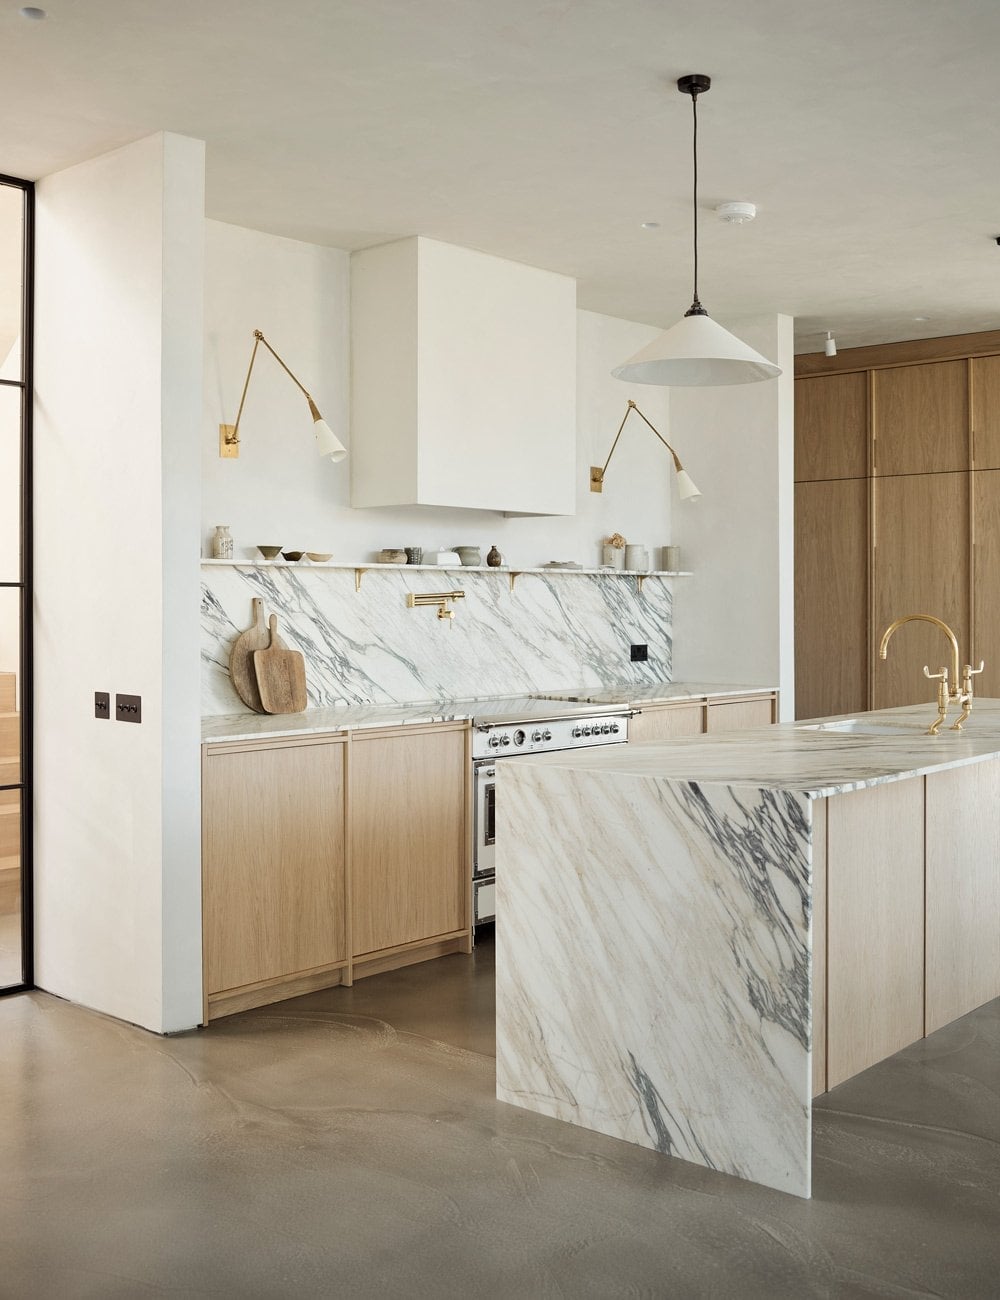
In an open plan kitchen with concrete floors and crisp white cabinets, the marble island becomes the whole conversation. The stone drops straight down on both sides in a waterfall profile, so the counter never breaks visual line. Wall sconces and a single pendant layer light across the gray veining, while a wood range hood adds the only warmth. The layout works because the island sits parallel to the cooking zone, leaving a clear walkway on either side. That makes the kitchen feel twice its size without moving a single wall.
Organic Modern Kitchen with Wood and Marble Island
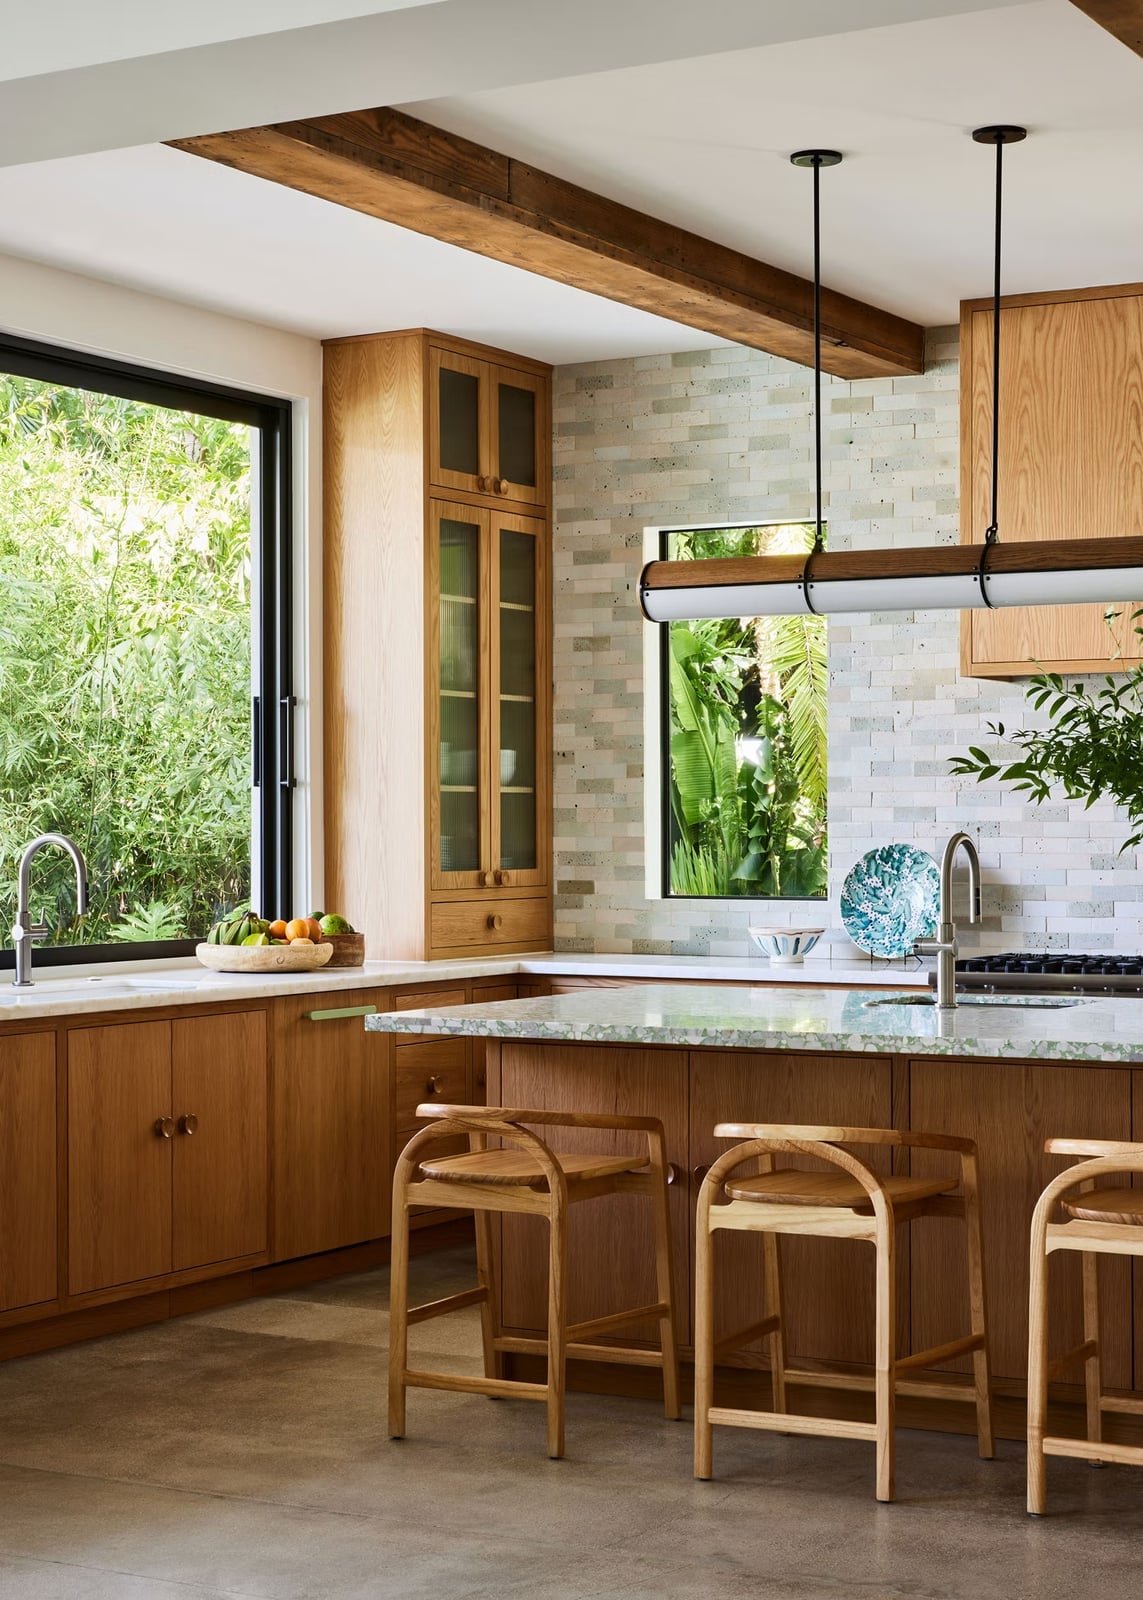
This kitchen gets the balance right: wood cabinetry in a warm tone, a marble island that does not match it, and a green view that keeps the whole room from feeling staged. The island slab has soft gray veining, but the real texture comes from the stone backsplash and the tile floor. Three pendant lights hang low enough to define the work zone without blocking sightlines across the island. The palette works because nothing fights for attention. The wood grain reads as the main event, the marble as the counterpoint, and the greenery outside as the third element that makes both feel intentional.
Contemporary Kitchen with Green Stone Island and Banquette Seating
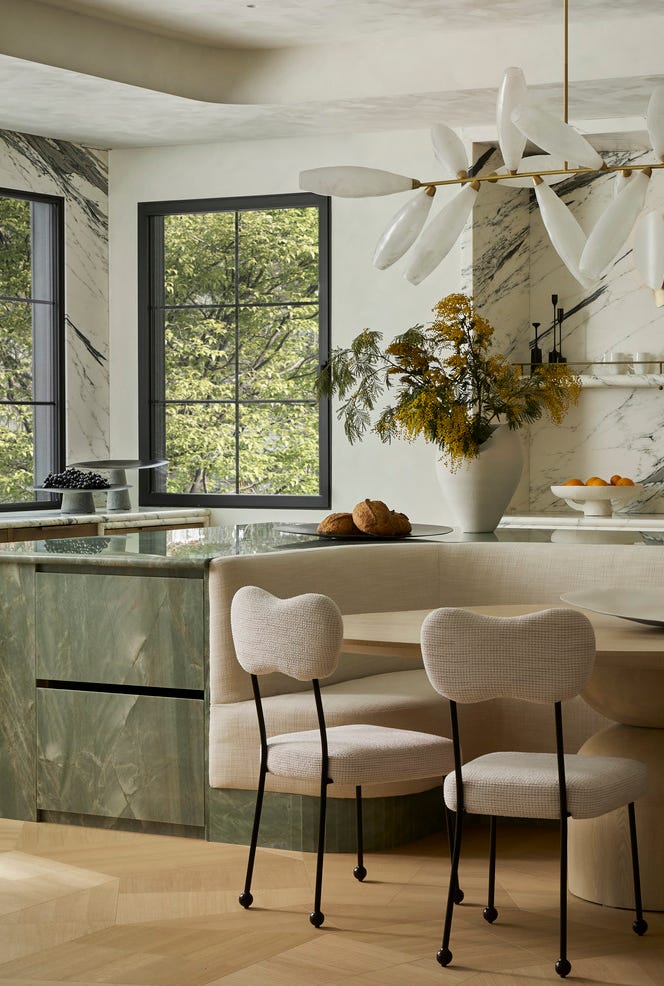
Pair a stone island with built-in seating that curves away from the counter to make it feel more like furniture. This kitchen uses a green stone island with a polished finish, then wraps a banquette around one side so the eating area becomes part of the island geometry.
The room stays neutral, with beige walls, a marble backsplash, and black-framed windows. A single statement pendant hangs above the island, and the banquette cushions pick up a warm fabric tone that softens the hard stone. The layout turns an open plan kitchen into two zones that talk to each other, cooking on one side and sitting on the other, without a single wall between them.
Traditional Kitchen with Dark Green Cabinetry and Brass Accents
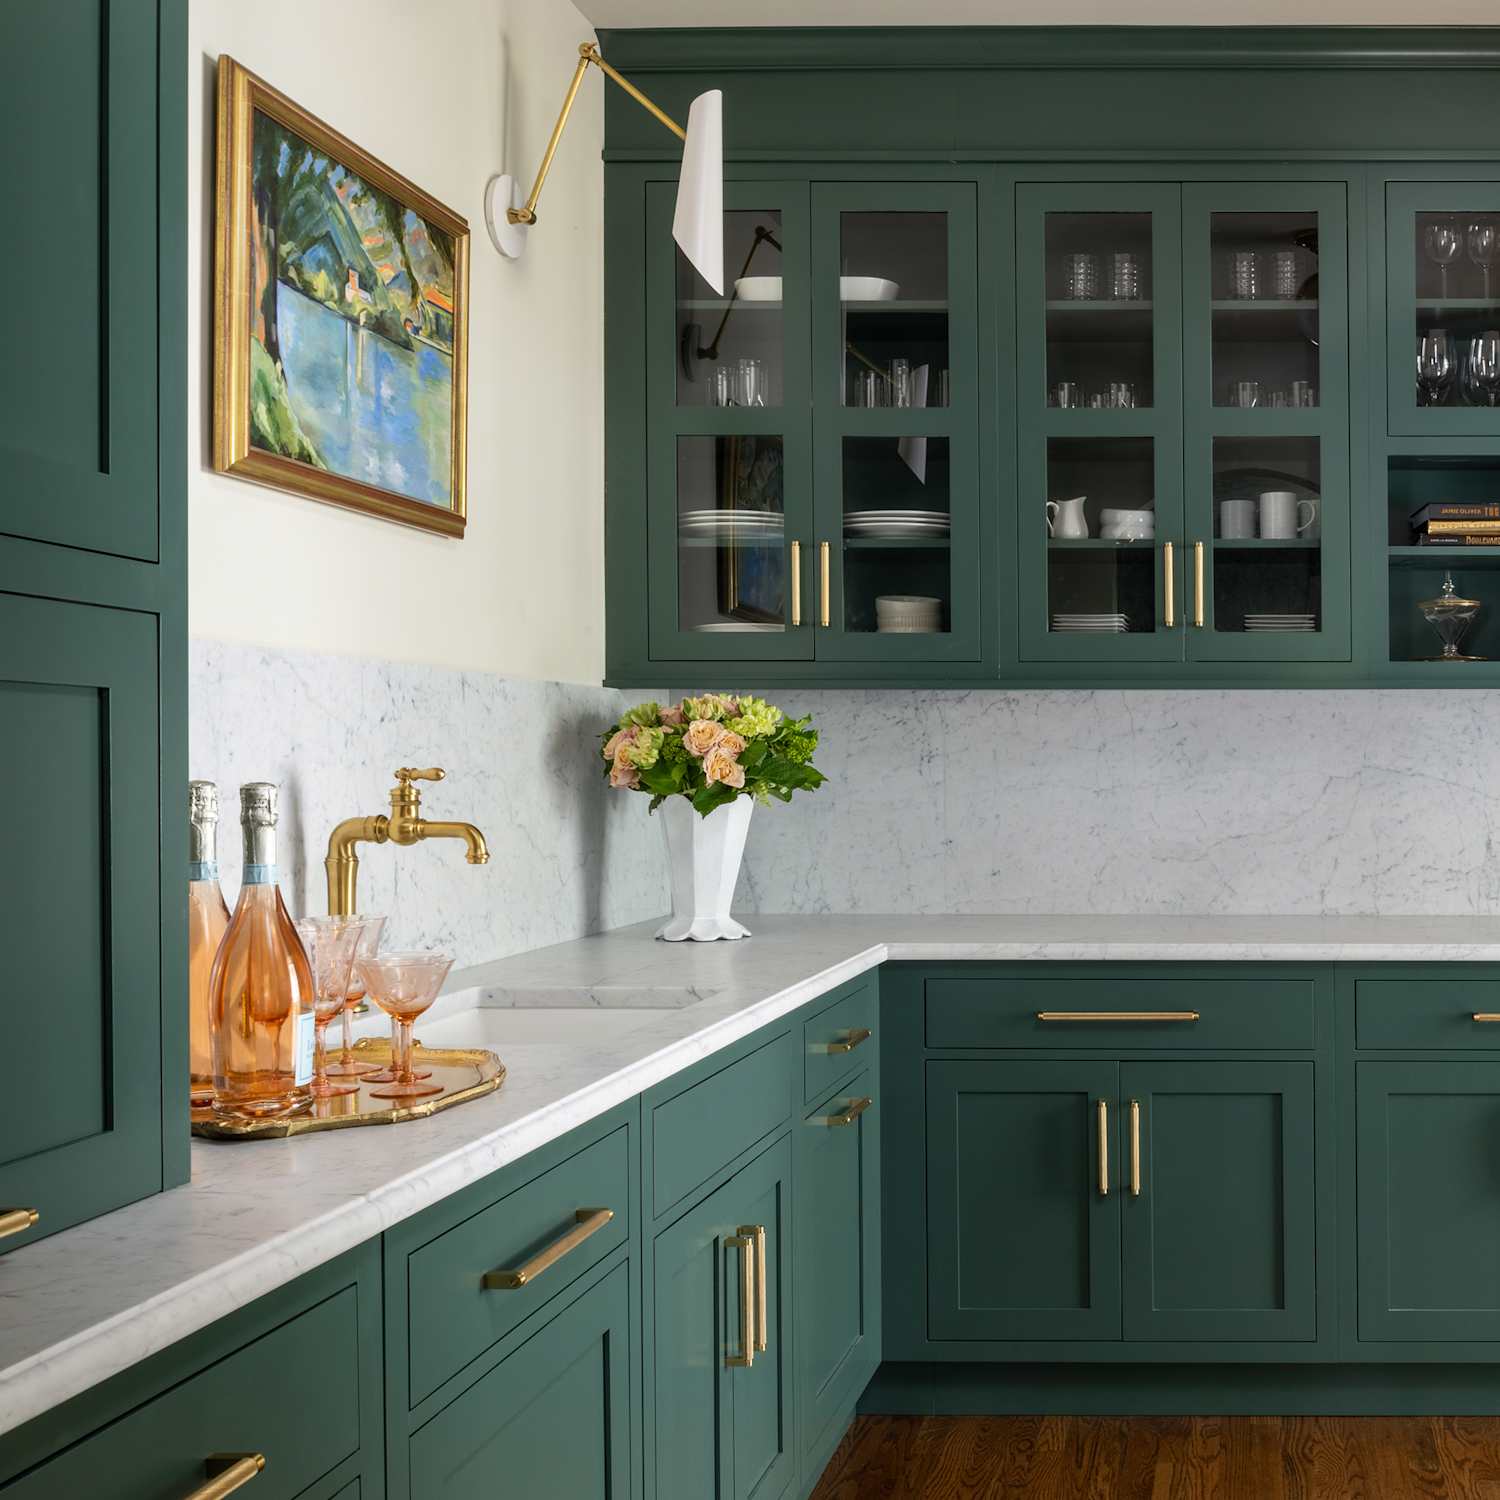
Dark green cabinets wrap a corner of this kitchen, with glass-front uppers that break up the color and show off what is inside. The marble countertop reads as white with soft gray veins, and the brass faucet adds a warm glint that the dark paint needs. A wall sconce above the sink casts light across the marble, so the counter reads as lighter than it would under a single overhead fixture. The palette stays tight, green and white and gold, with no third color to muddy the ratio. That restraint is what makes the brass detail feel like a choice rather than an add-on.
Rustic Kitchen with Reclaimed Wood Butcher Block Island and Copper
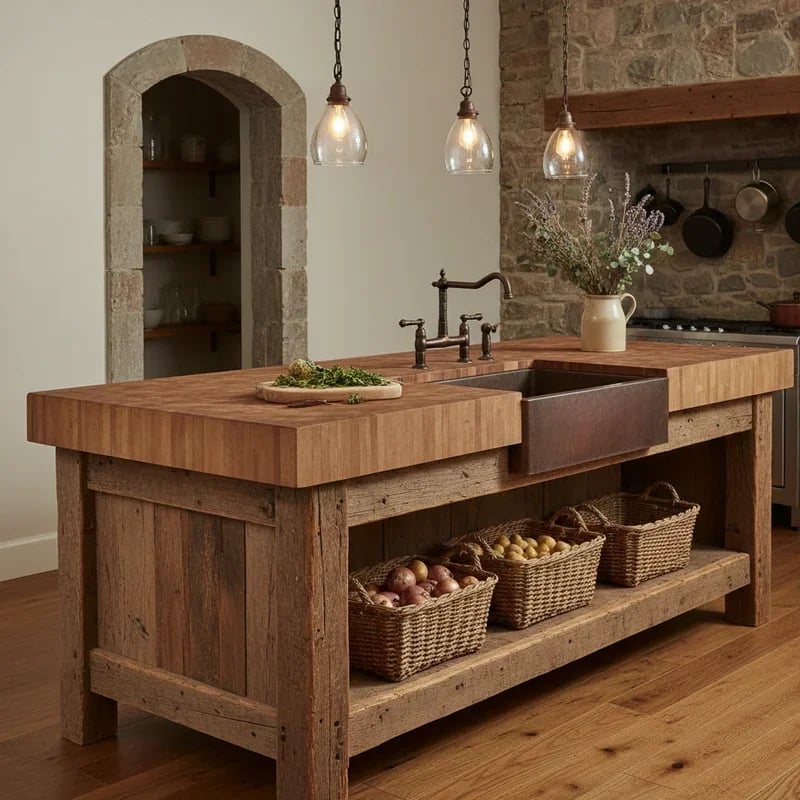
In a rustic kitchen, the island can be the focal point. This one uses reclaimed wood for the butcher block surface, with a copper farmhouse sink set into the top so the metal becomes part of the work zone. The island sits in the center of a roomy kitchen, surrounded by stone floors and open shelving with baskets on the lower tiers. Pendant lights hang above the prep area, and natural light from nearby windows keeps the wood tones from turning too dark. The copper will develop a patina over time, which is the whole point in a room that leans into natural materials.
Modern Minimalist Kitchen with Seamless Wood Cabinetry
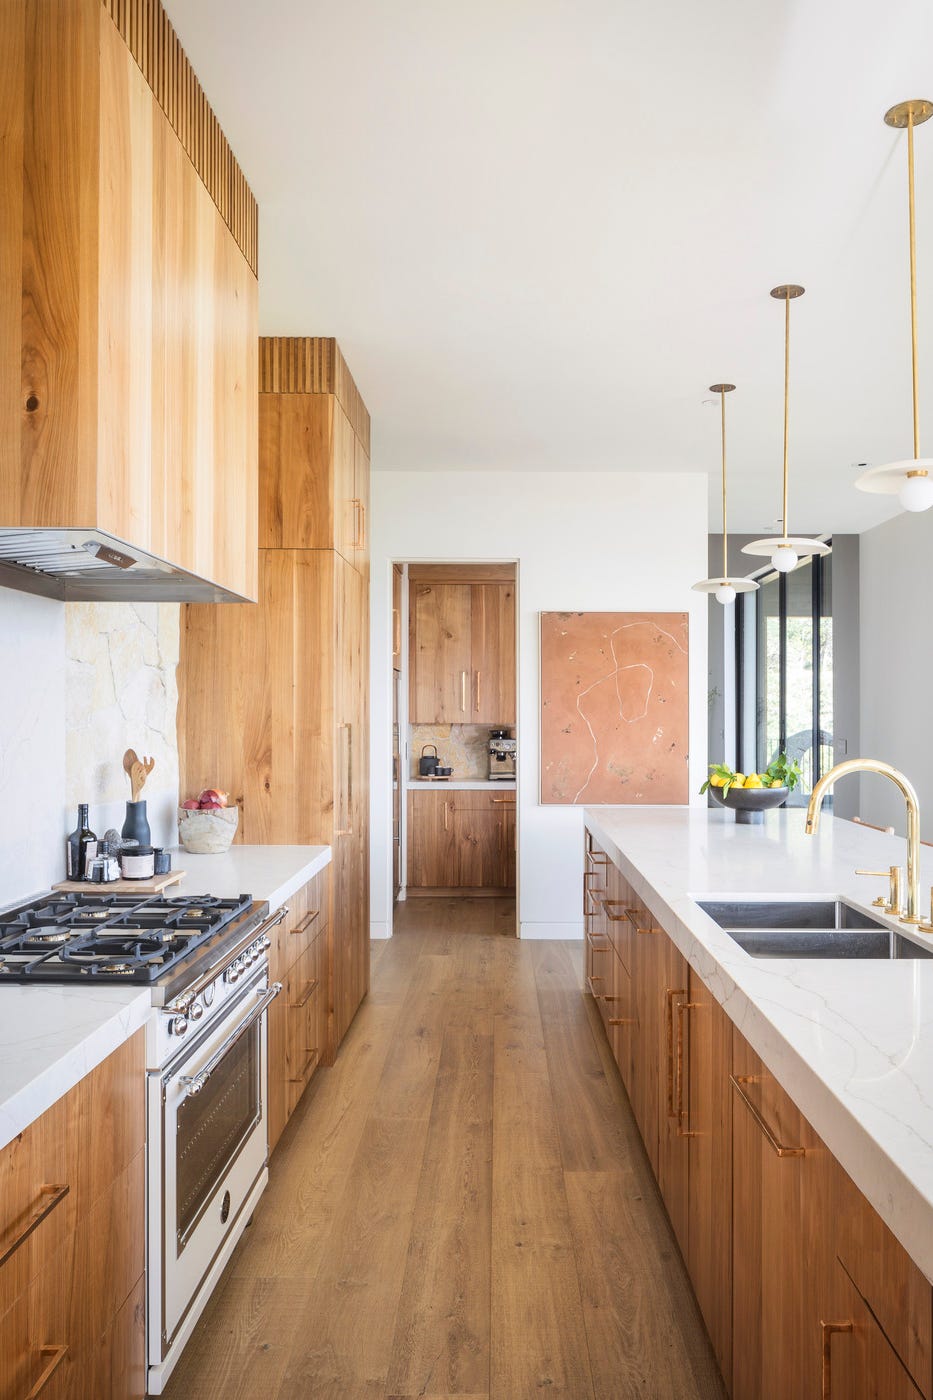
A minimalist kitchen risks feeling cold, but this one breaks the mold with warm wood cabinetry that runs from floor to ceiling without visible handles. The slab-front doors keep the look clean, while the marble island in the center adds a cool, smooth contrast. Gold accents on the faucet and the slim pendant lights above the island bring in just enough shine to keep the space from turning flat. The open plan layout lets the room breathe, and the natural light from large windows makes the wood grain the real star. The trick is to let one material dominate and use the others in smaller doses. Here, the wood does the heavy work, and the marble and metal are supporting players. It is a room that proves minimalism does not have to mean stark.
Farmhouse Kitchen with White Cabinets and Farmhouse Sink
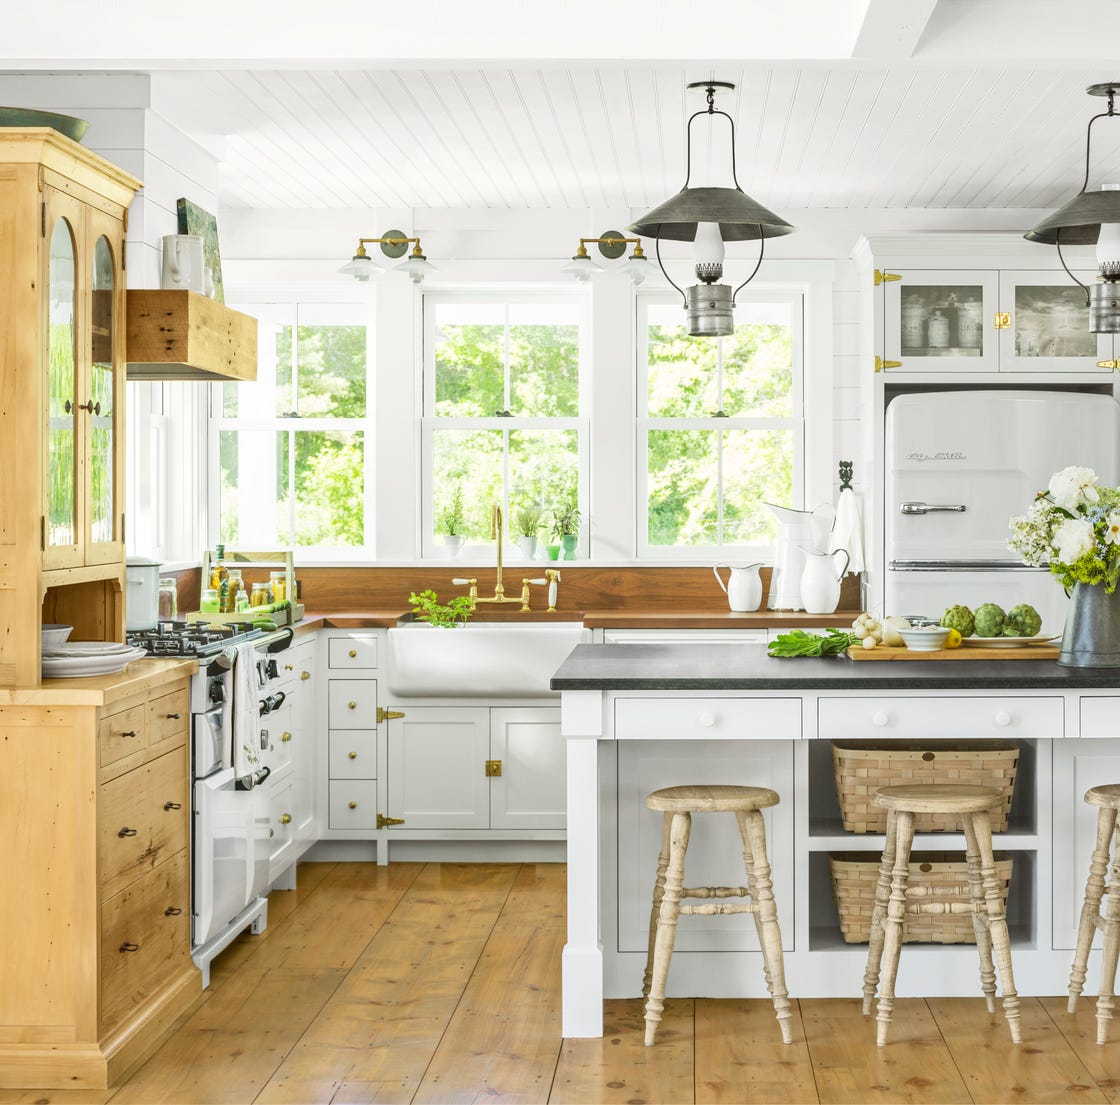
The apron-front sink is the first thing you notice, and it sets the tone for the whole room. White cabinetry keeps the space bright, while the wood island adds warmth and a place to gather. A vintage-style range cooker anchors one wall, and the open shelving above it makes everyday dishes part of the decor. The look is classic farmhouse, but the clean lines keep it from feeling fussy. If you rent, a farmhouse sink is not a swap you can make, but a deep single-basin sink in stainless steel gives you the same function without the permanent change.
Modern Luxury Kitchen with Dramatic Marble Backsplash and Countertops
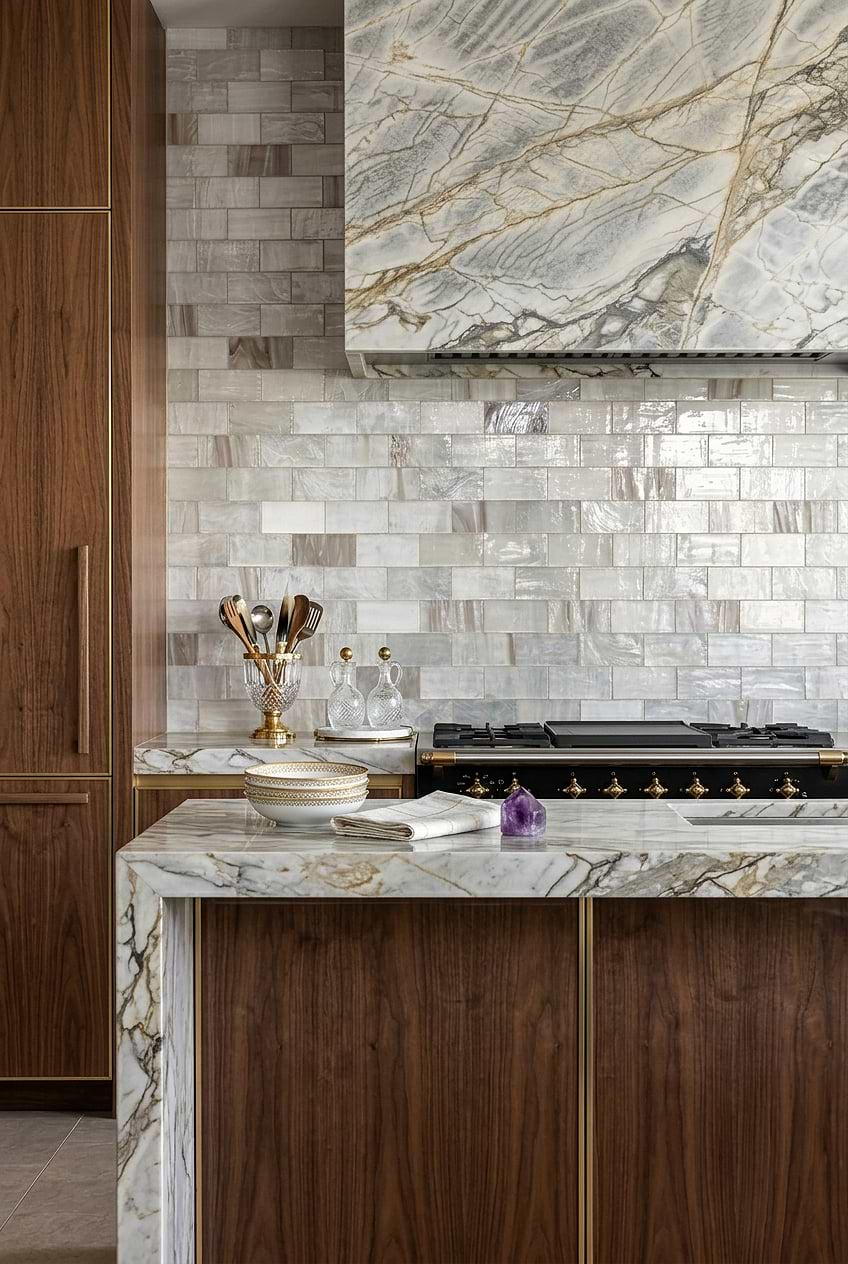
This kitchen lets the stone do the talking. The marble backsplash runs up the wall behind the range and continues onto the countertops, with bold veining that creates a natural focal point. The cabinetry is a soft gray that recedes, letting the marble take center stage. Gold hardware on the cabinets and the range hood picks up the warm tones in the stone. The galley layout keeps the work zones close together, which is practical for cooking. The lesson here is that a single dramatic material can define the whole room. Keep the other finishes subdued, and the stone becomes the star without competition.
Transitional Kitchen with Deep Blue Island and Oversized Pendants
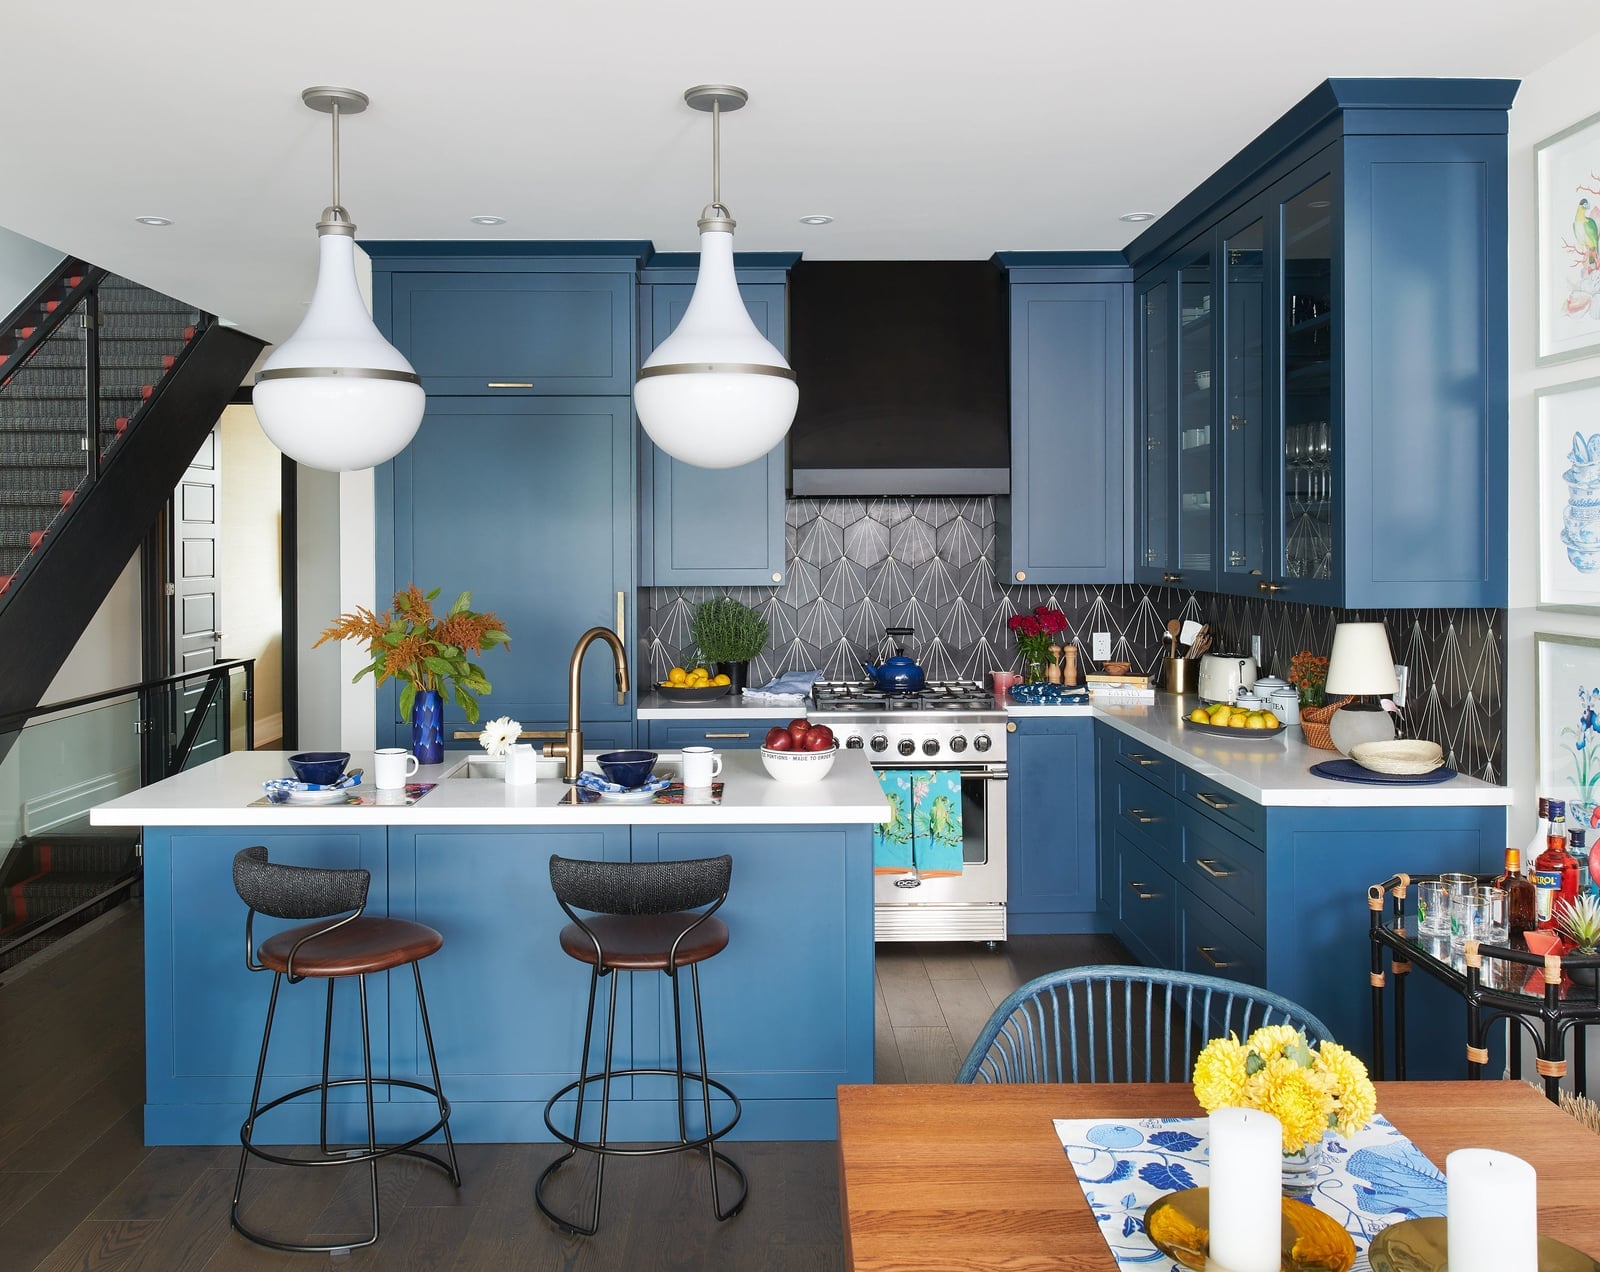
How do you make a kitchen feel both classic and current? A deep blue island is one way. The color grounds the room, while the white perimeter cabinets keep it light. The real move is the oversized pendant lights above the island. They hang low enough to create a sense of intimacy over the counter, and their scale makes the ceiling feel higher by contrast. The open plan layout means the kitchen connects to the living area, so the island doubles as a divider and a gathering spot. The range is set into the island, which keeps the cook part of the conversation. The pendants provide task light for prep and ambient light for the whole room, making them a dual-purpose choice that earns their visual weight.
Modern Farmhouse Kitchen with Light Wood Island and Open Shelving
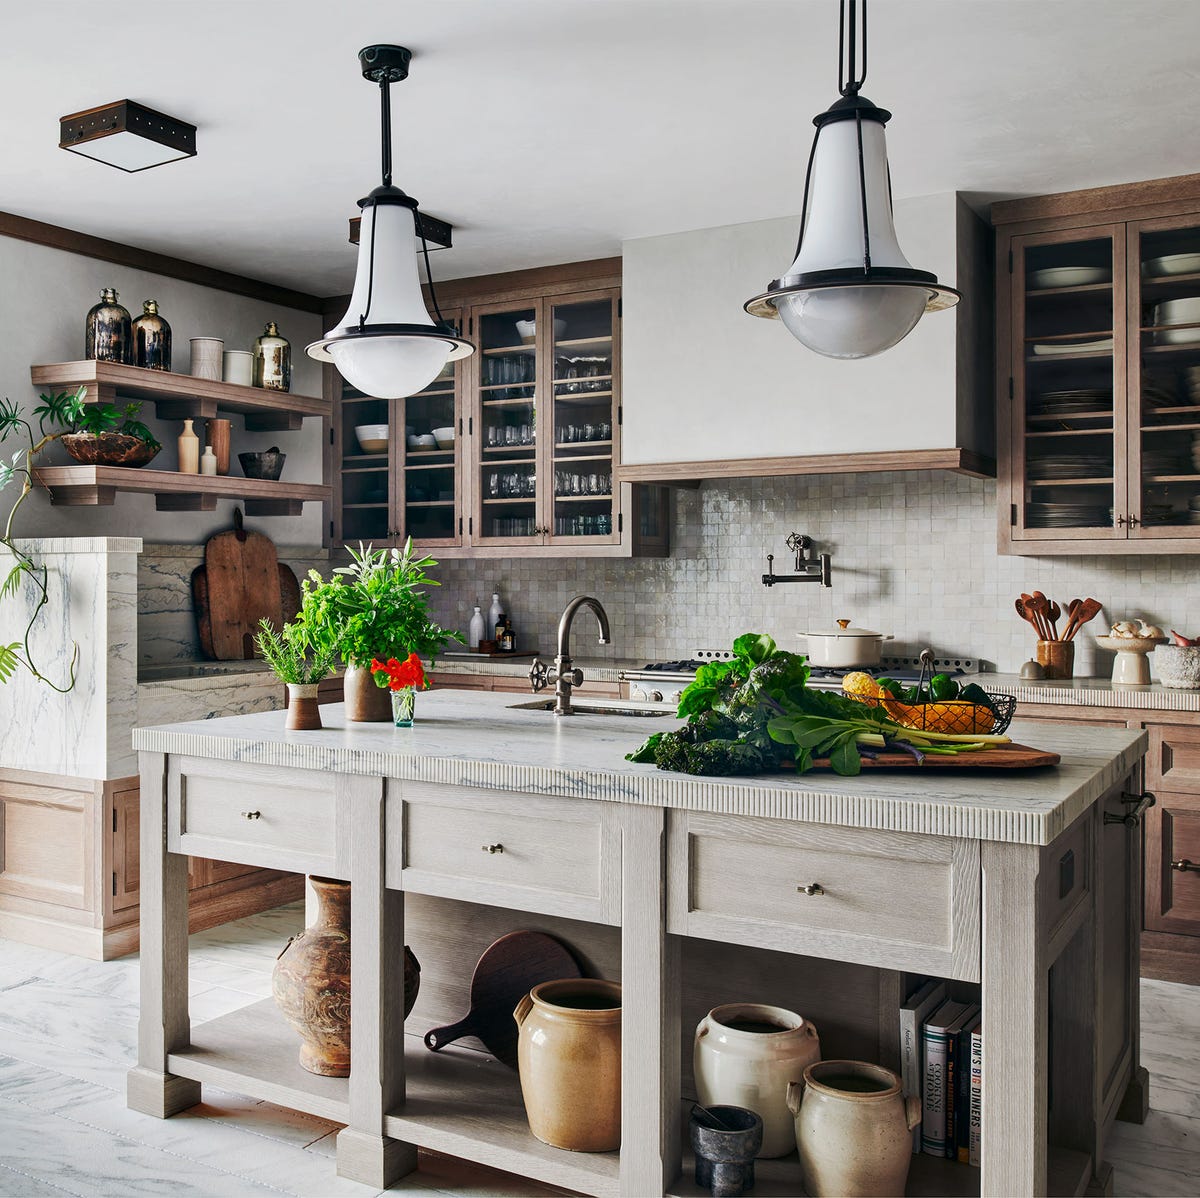
The island is the anchor here, built from a light wood that contrasts with the white perimeter cabinetry. Its size makes it a natural hub for prep and casual meals. The marble countertop on the island adds a refined touch, while the open shelving on the back wall keeps the space airy and puts everyday items within reach. Two large pendant lights hang above the island, providing direct light where it is needed most. The layout works because the island is large enough to handle multiple tasks without crowding the walkways around it.
Compact U-Shaped Kitchen with Vibrant Blue Cabinetry
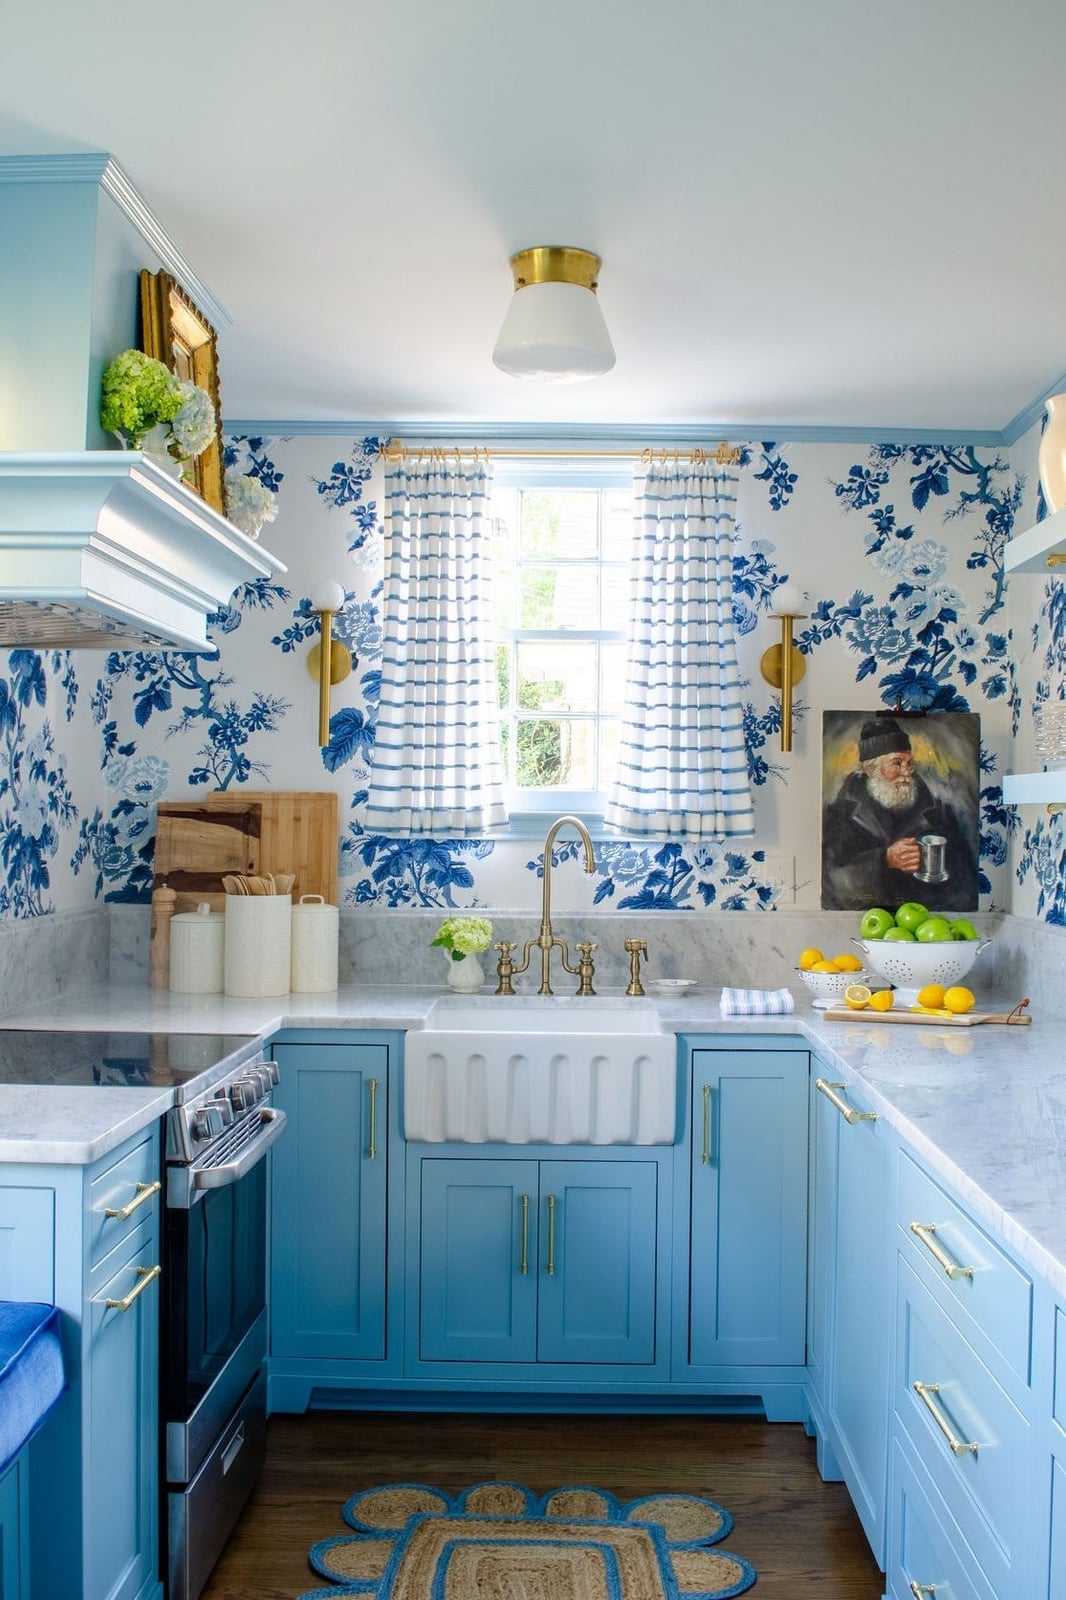
In a small u-shaped kitchen, keeping the sightlines clear matters more than squeezing in another cabinet. Here the vibrant blue cabinetry wraps the room, and the white farmhouse sink and brass faucet sit at the center of the action as the hero element. The blue reads as the dominant hue, with white and brass keeping it from feeling heavy. A u-shaped layout already gives you counter space on three sides, so the goal is not to clutter those runs. The marble countertop adds a polished surface that reflects natural and overhead light, which helps the compact room feel open rather than cramped.
Modern Rustic Kitchen with Linear Layout and Natural Light
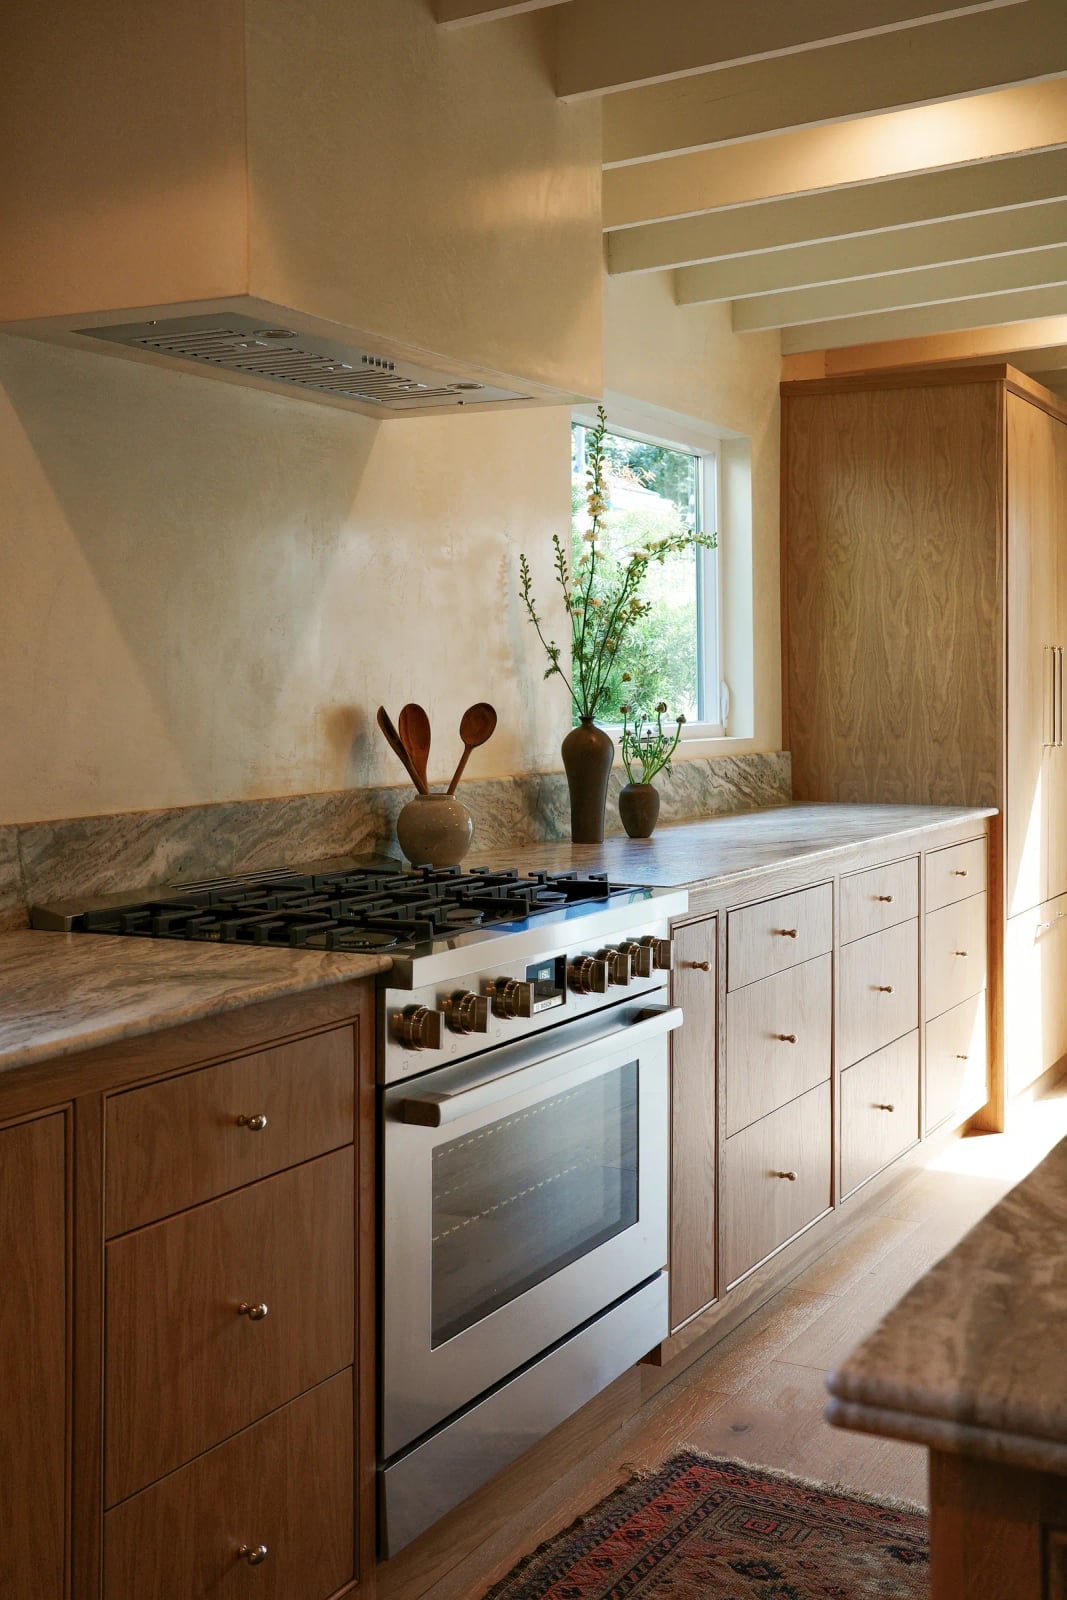
A linear kitchen can feel like a hallway if the materials are too cold, but warm wood cabinetry and a stone countertop shift the feel toward modern rustic. The stainless steel range cooker is grounded by the wood tones and beige gray palette. Warm natural light from a window lands on the wood and stone, softening the metal of the range and the hardware.
Without that light, the same materials could feel dark or heavy. The linear layout keeps the work zones in a straight line, so the window at one end becomes a natural destination for the eye. A roomy feel comes from not blocking that sightline with tall cabinets or a bulkhead. The palette stays restrained: wood tones, beige, and gray, with the metal range as the only cool element.
Modern U-Shaped Kitchen with Warm Wood Cabinetry
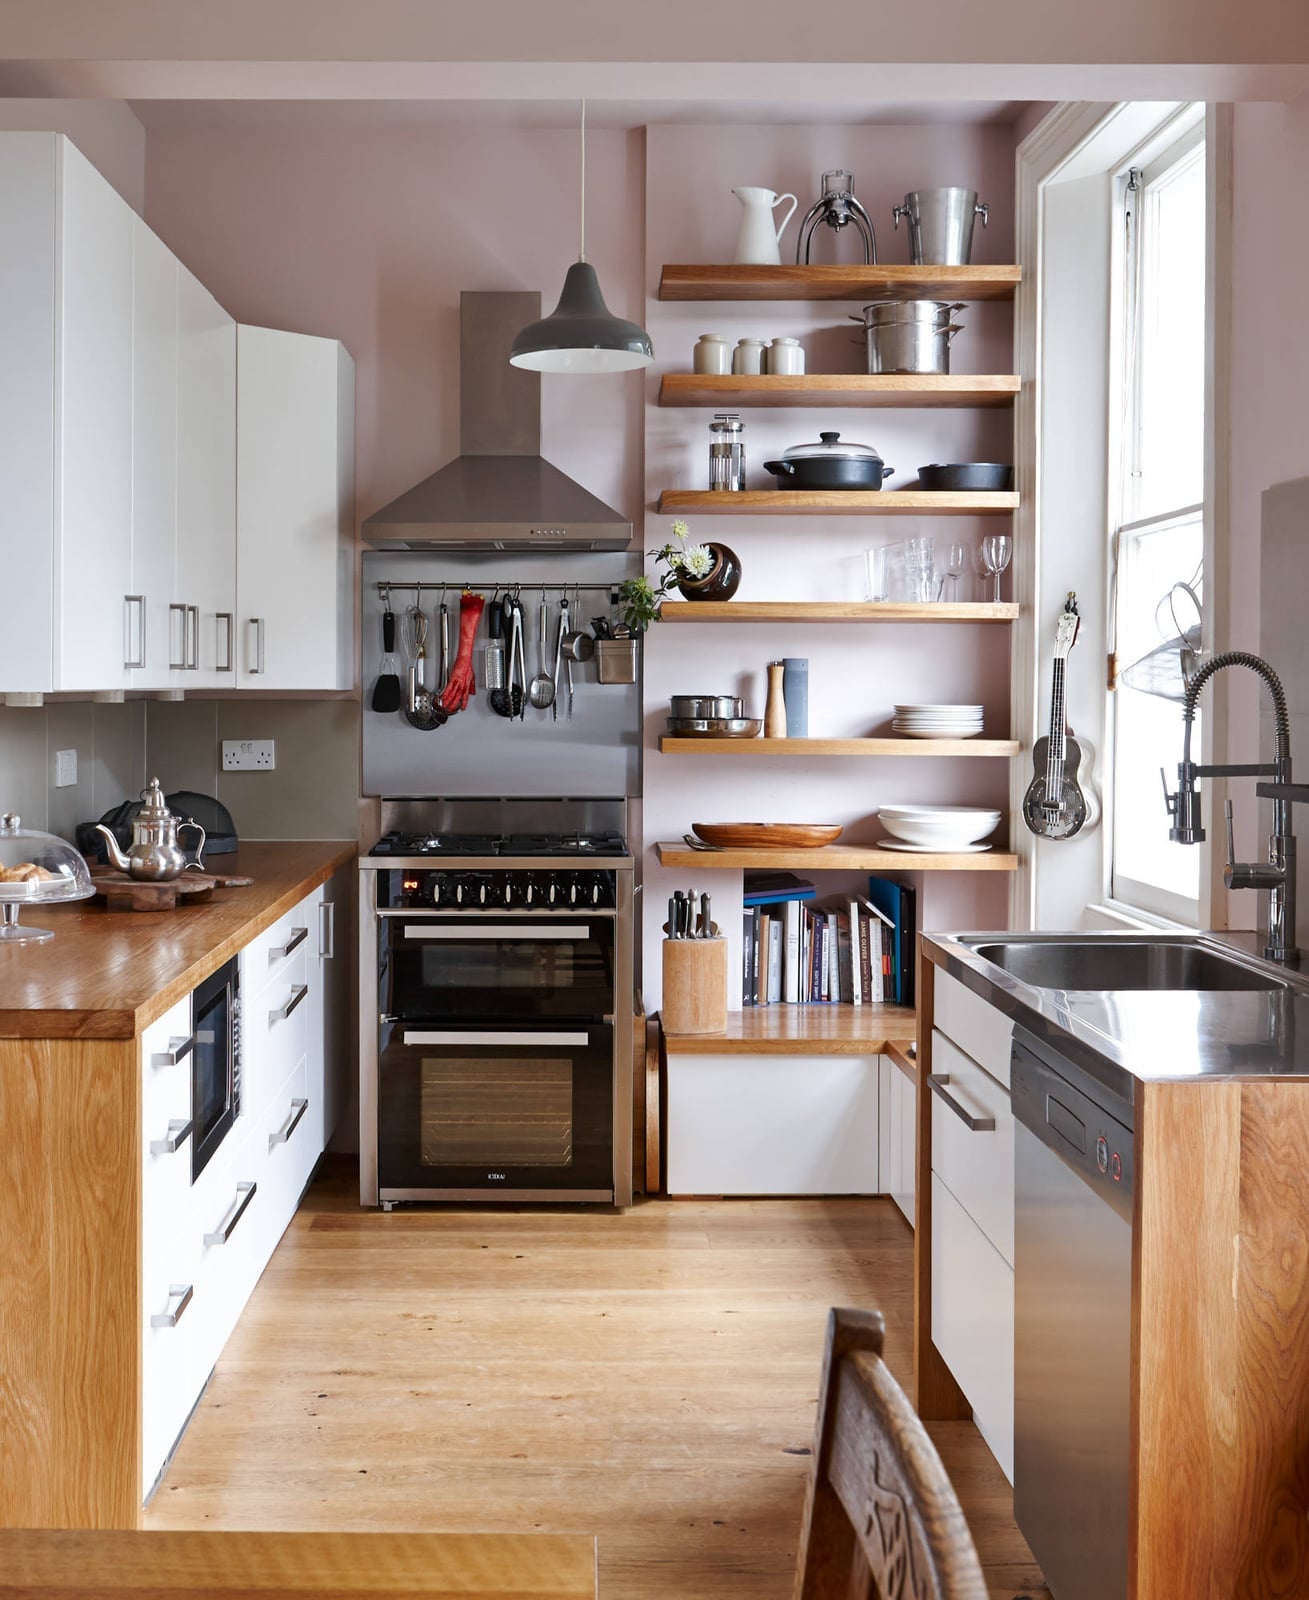
Warm wood cabinetry defines this compact u-shaped kitchen, with the cabinets themselves as the hero element. The wood tones dominate the palette, balanced by white countertops and black hardware that add contrast without competing. A u-shaped layout in a compact space can feel closed in, but the wood’s warmth and the natural light from ambient sources keep it inviting. The tile backsplash and metal hardware offer texture and a slight industrial edge, stopping the room from reading as purely traditional.
Traditional L-Shaped Kitchen with Textured Backsplash and Island
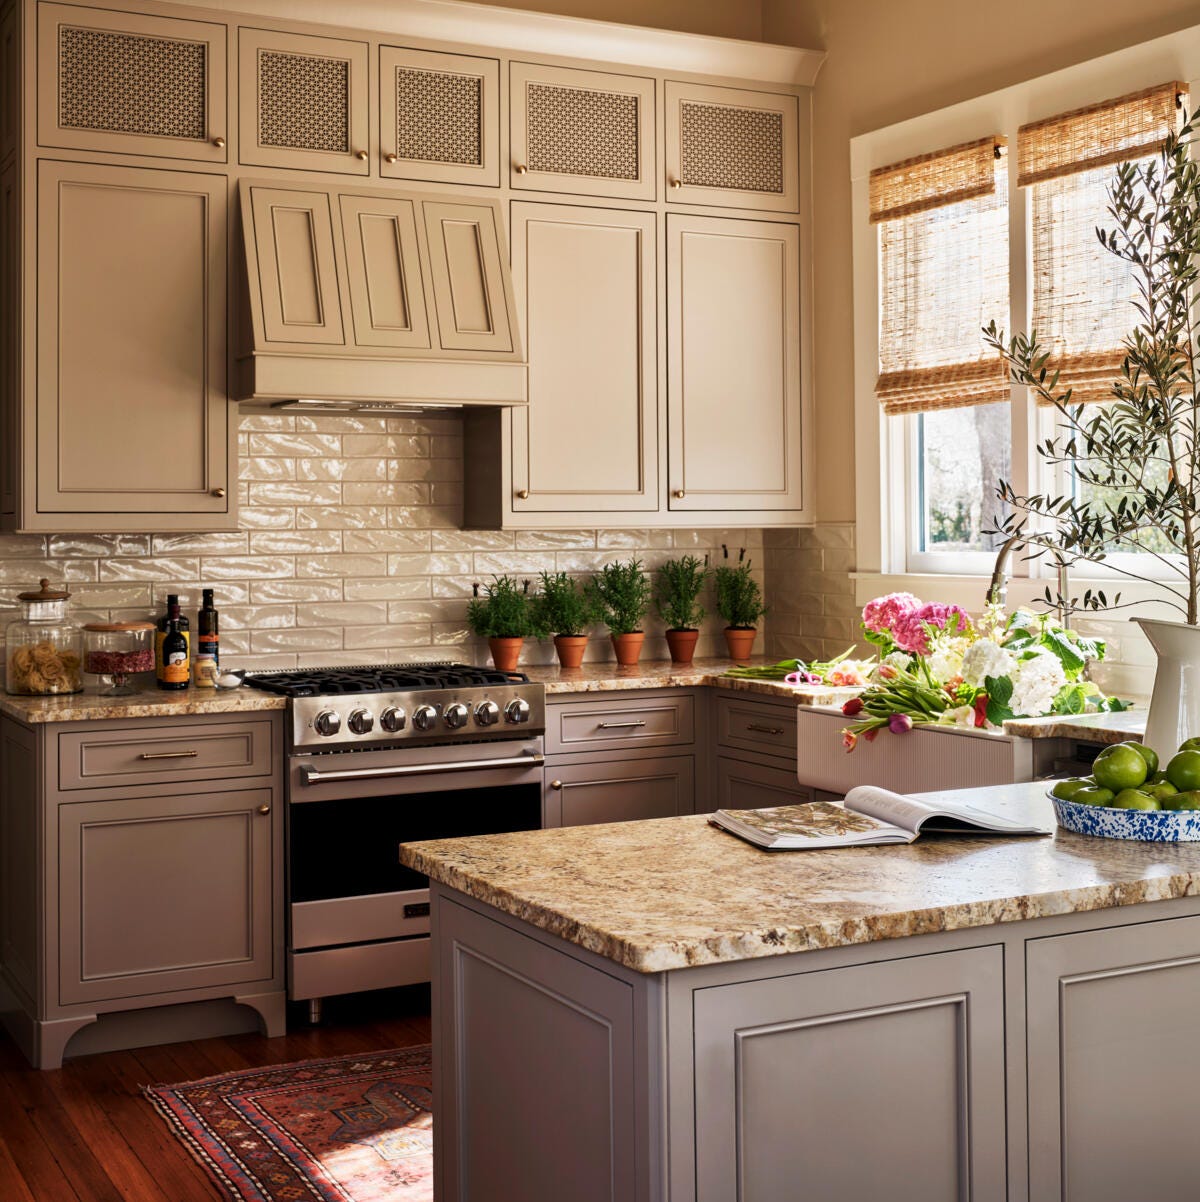
This roomy l-shaped kitchen earns its traditional label from the materials: granite counters, wood cabinetry, and a tile backsplash with visible texture. The kitchen island sits as the hero element, anchoring the space without blocking the L-shaped workflow. Natural light comes in through window blinds, keeping the beige, taupe, and cream palette soft rather than flat. The textured backsplash tile is the standout piece: it adds visual weight behind the range and sink without competing with the island. Bamboo accents, possibly in cutting boards or accessories, reinforce the natural material story. An island in an l-shaped layout should leave enough room to open the dishwasher and refrigerator, so the generous spacing here is practical, not decorative.
Transitional Kitchen with Graphic Checkered Floor
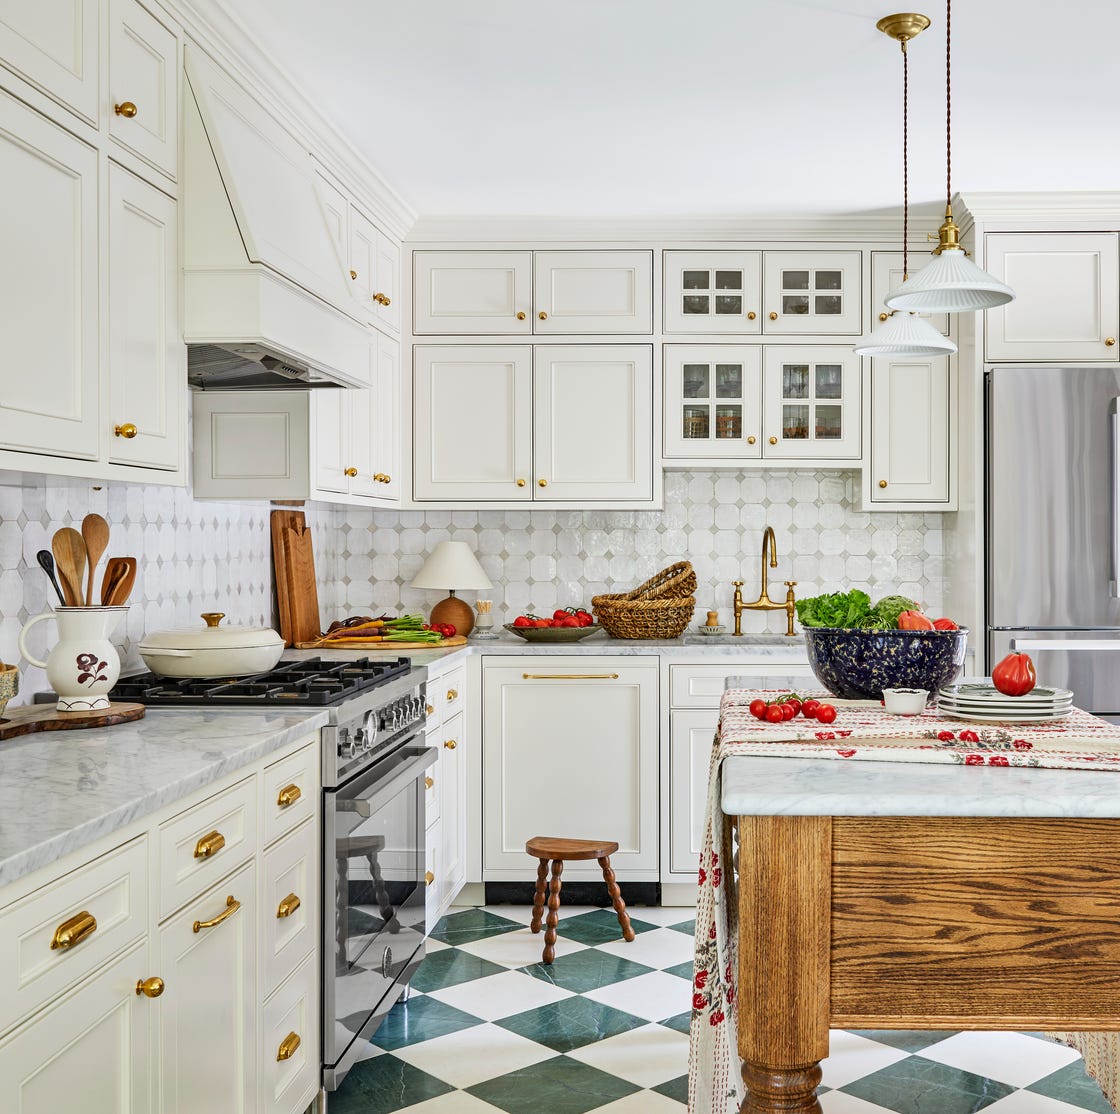
In a transitional kitchen, let one element carry the pattern and keep everything else quiet. Here the green and white checkered floor is that element, and it sets the palette. The white cabinets and marble countertops stay clean and neutral, while the gold hardware adds a warm accent that picks up the warmer notes in the green tiles.
The checkered floor is graphic but not loud because the rest of the kitchen is restrained. The central island breaks up the visual field, and natural light from windows plus pendant lighting keeps the pattern from overwhelming the room. A roomy kitchen with ample storage can handle a bold floor because the cabinetry and counters ground the space. The green in the floor ties to the green undertones in the marble, a subtle link rather than an exact match.
Farmhouse Kitchen with Sage Green Cabinetry and Butcher Block Island
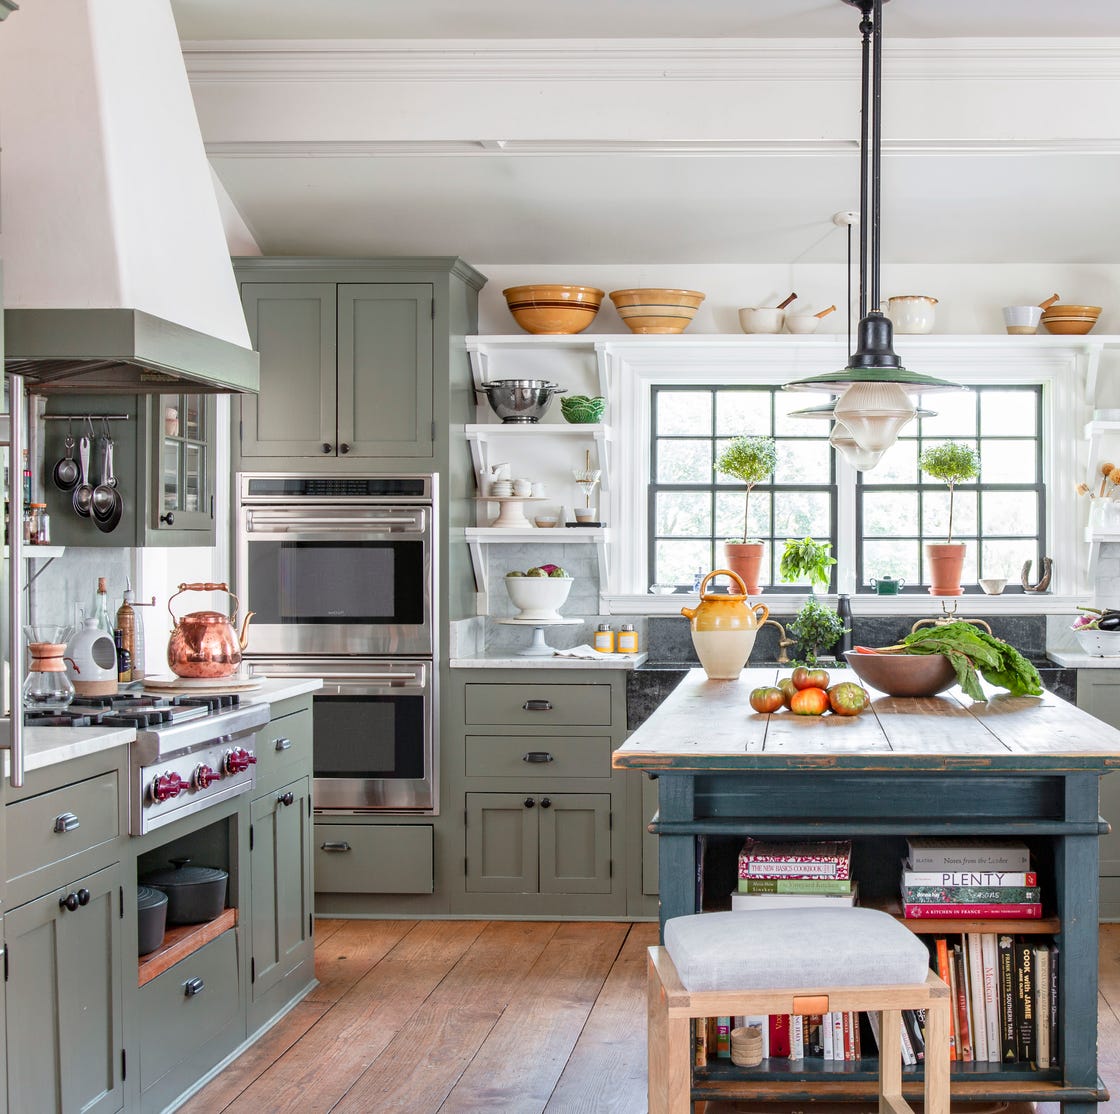
Sage green cabinetry reads as a neutral, not a color statement, which makes it one of the more forgiving paint choices for a busy kitchen. Paired with a butcher block island and a double oven, the palette settles into a farmhouse rhythm without tipping into rustic cliche. Wood tones warm the cool green, while white countertops and a simple pendant light keep the room from feeling heavy.
Compact Farmhouse Kitchen with Open Shelving and Hanging Pots
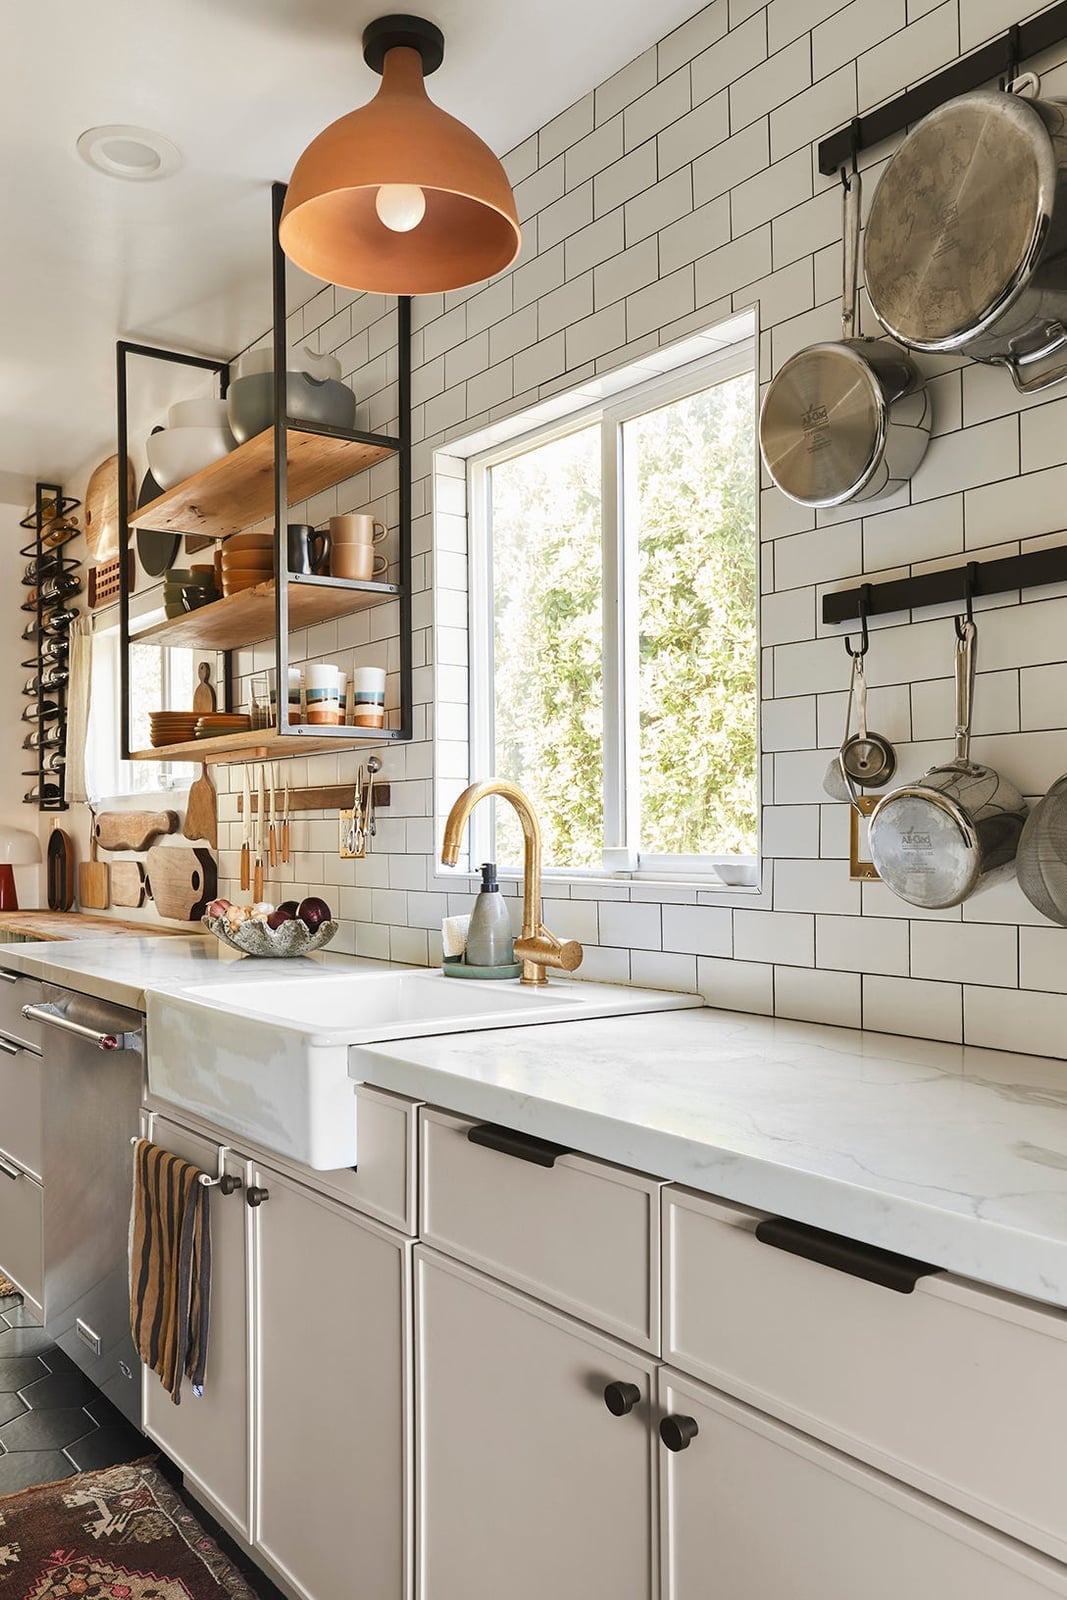
A practical rule for a compact galley kitchen is to use vertical space before you add more cabinets. Open shelving and a rack of hanging pots keep cookware within reach without eating into counter room. The farmhouse sink and brass faucet anchor the look, while the marble backsplash and white palette bounce natural light around. Pendant lights above the open shelves add task lighting where you need it most.
Transitional Kitchen with Sage Green Cabinets and Statement Pendant
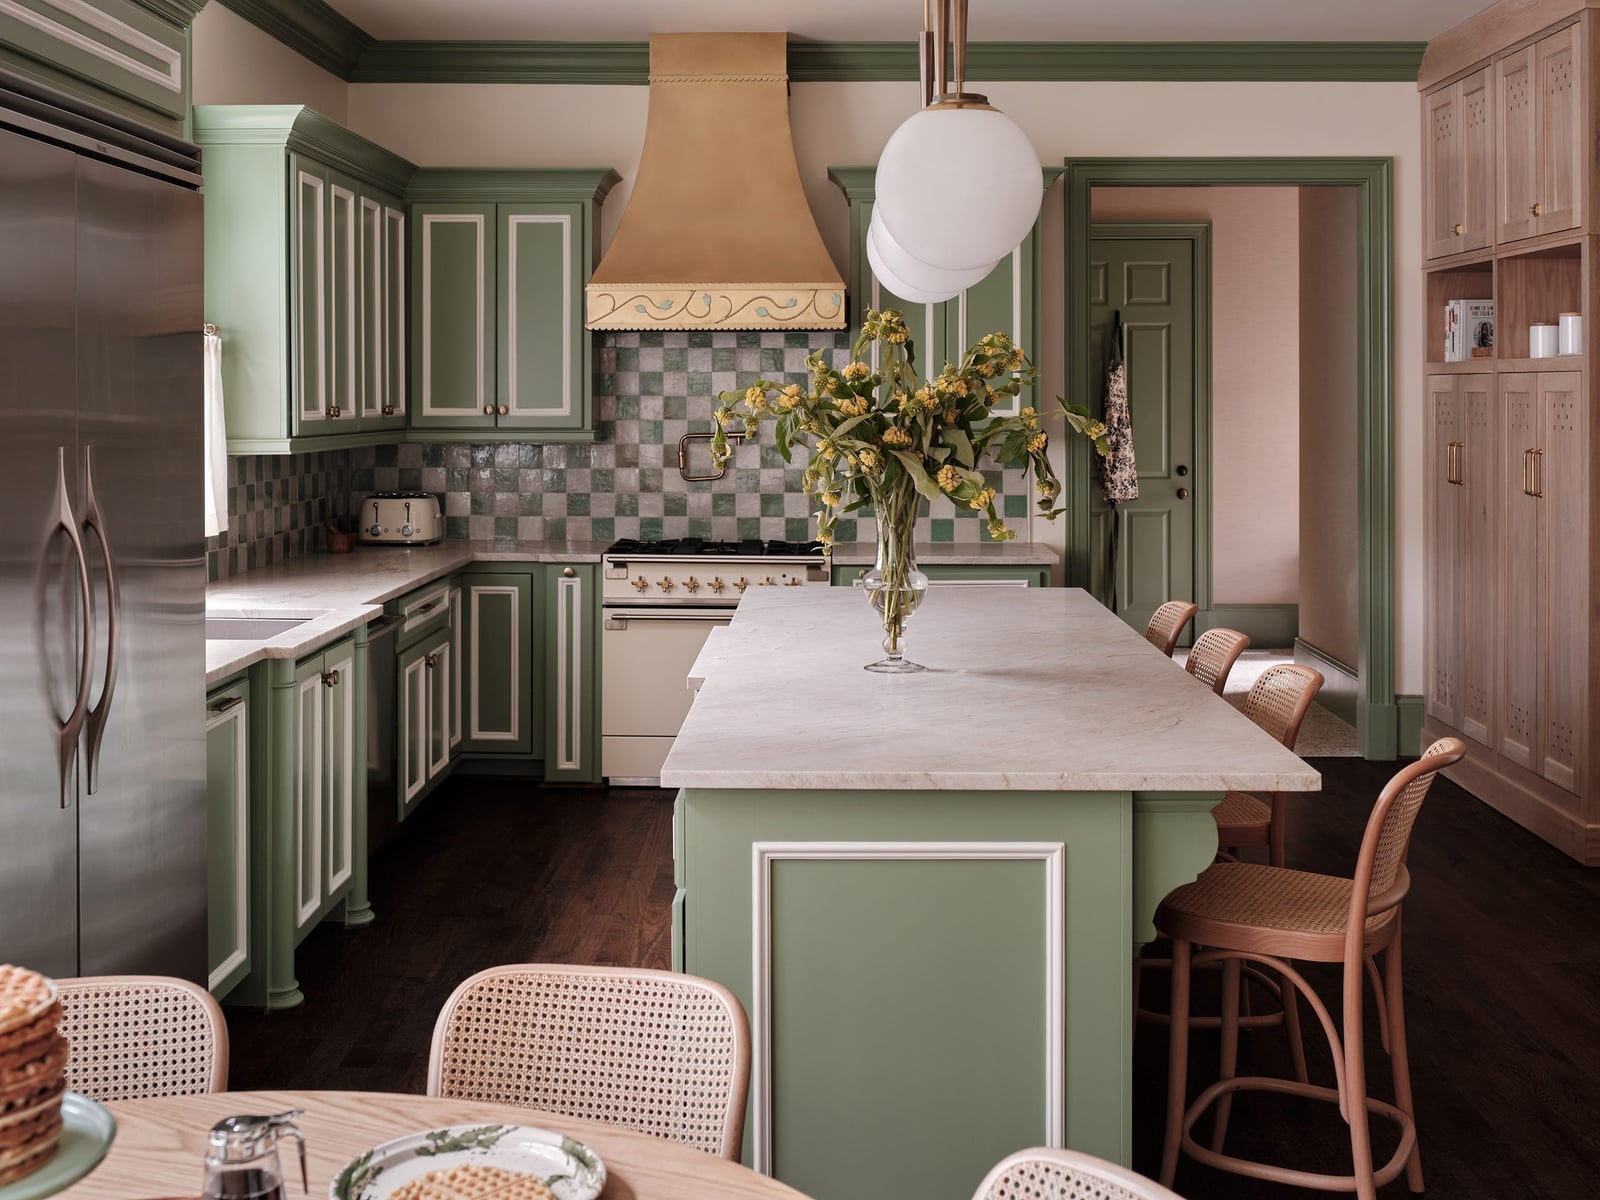
Where a farmhouse kitchen might lean entirely on wood and apron sinks, a transitional kitchen with sage green cabinets uses the same green but pairs it with marble countertops and rattan stools. The difference is in the pendant light: a sculptural statement piece hangs above the island, drawing the eye up and breaking the horizontal line of cabinets. The green appears as sage, not olive, thanks to the indirect daylight.
The island holds a range and provides prep space, while the rattan stools introduce texture alongside the marble. The cream walls keep the room open, letting the green and wood tones carry the warmth.
Modern Galley Kitchen with Patterned Backsplash
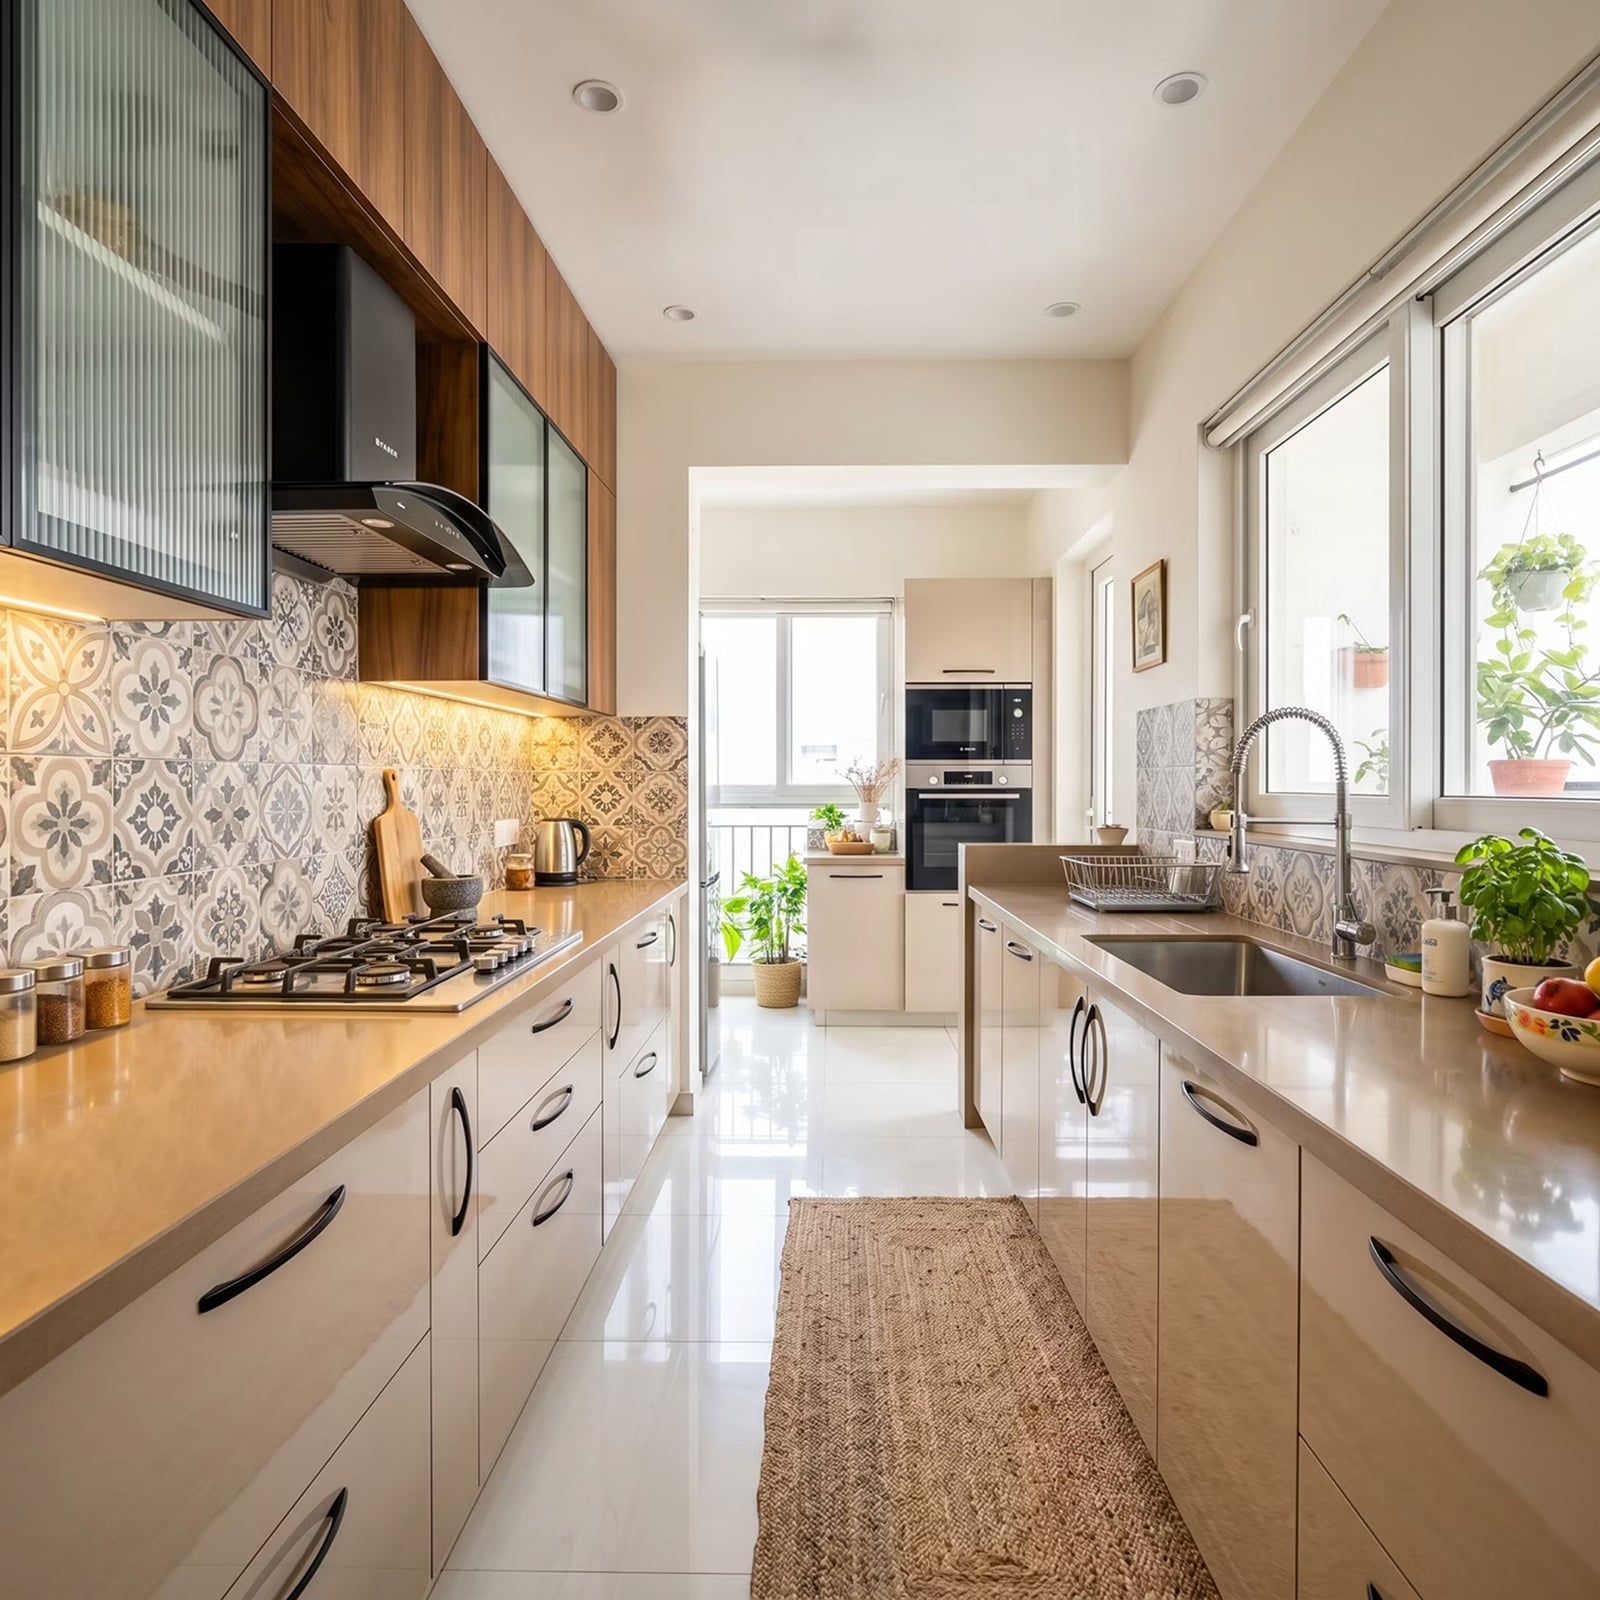
A patterned backsplash in a galley kitchen does double duty: it adds visual interest in a long, narrow room and hides splashes better than solid tile. Here, the pattern runs between parallel counters with a gas range and double oven on one side and a sink on the other. The beige laminate cabinets and wood tones keep the look grounded, while under-cabinet task lighting ensures the backsplash pattern stays visible at night.
Farmhouse Kitchen with Sage Green Cabinets and Island
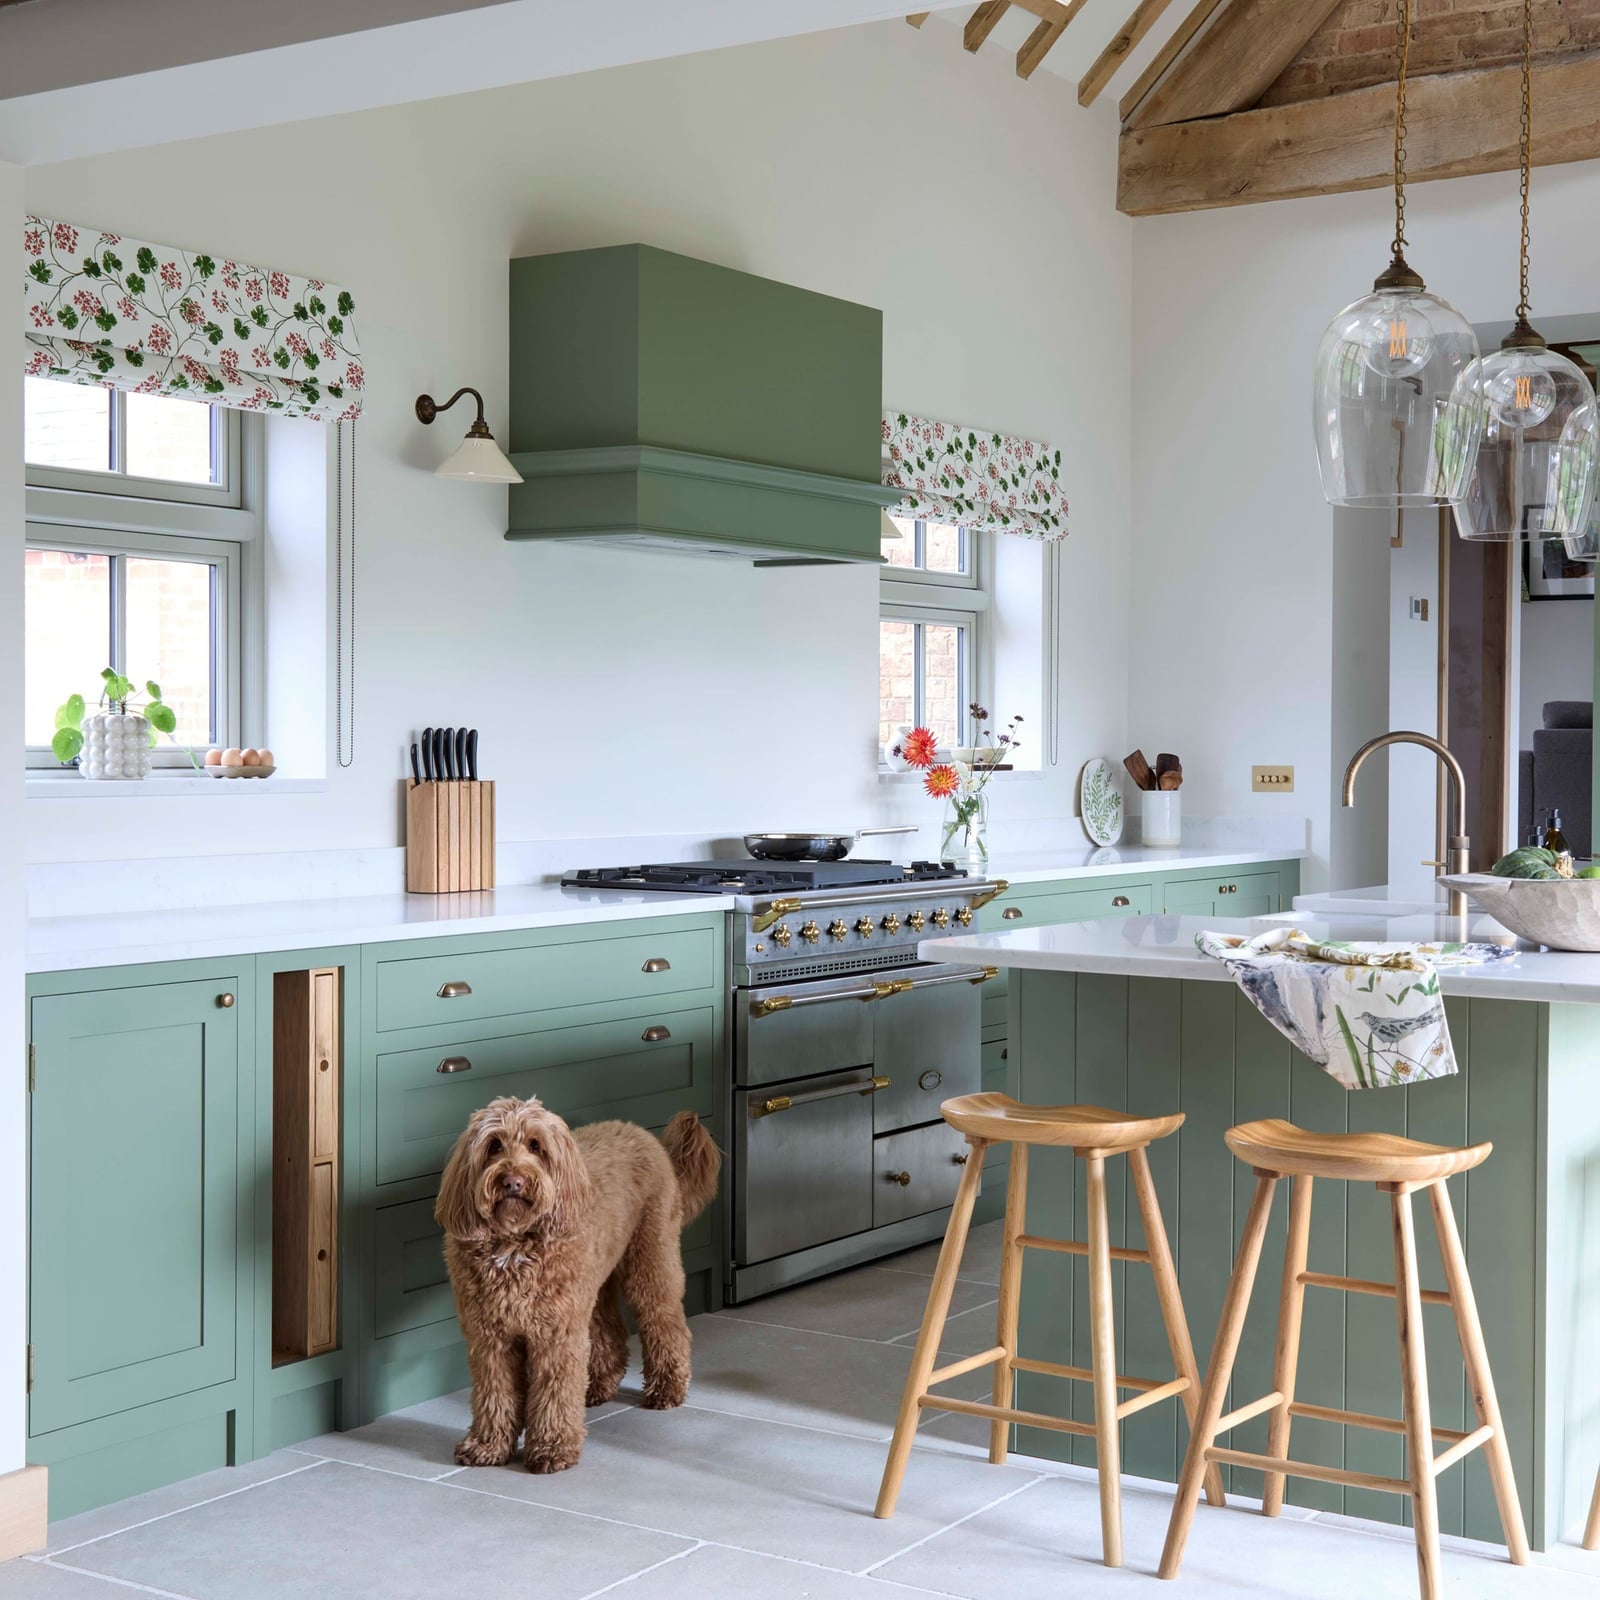
A dog standing on the stone tile floor gives this farmhouse kitchen a lived-in scale that a staged room lacks. The sage green cabinets and island anchor the palette, while white countertops and a wood range hood keep the look light. Pendant lights over the island provide task lighting for prep, and natural light from the windows keeps the green from turning too dark. The room feels roomy because the island sits at the center without blocking the path to the range.
Traditional Kitchen Detail with Botanical Artwork
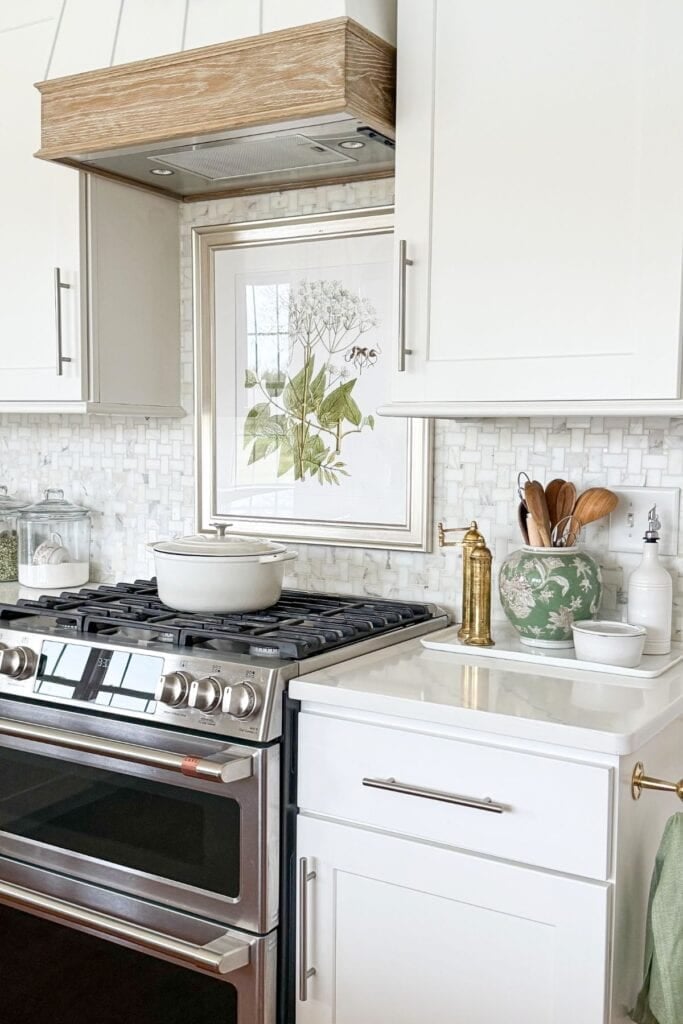
A small kitchen counter and range area can still carry a strong point of view when the finishing touches are chosen with care. In a compact space defined by white cabinets, gray marble tile, and metal hardware, a framed botanical artwork in soft greens serves as a natural focal point. The piece sits against the wall above the range, where daylight hits the matting and glass. Overhead lighting keeps the vignette visible after dark. The layout works because the artwork is the only wall decor in sight. A single framed print or painting creates a focal point without making a small kitchen feel crowded. Stick to one piece per wall and let the counter and range stay clear of clutter for a clean, intentional look.
Farmhouse Modern Kitchen with Deep Blue Cabinets and Garden Touches
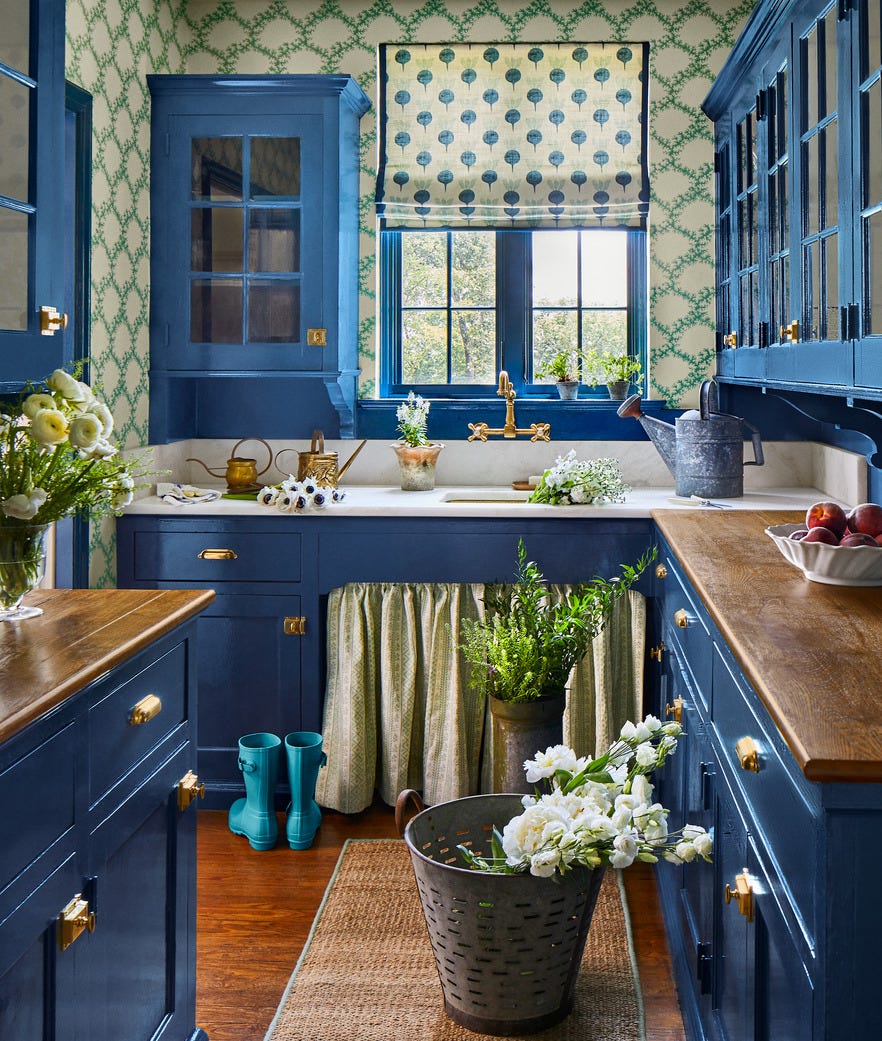
Deep blue cabinetry anchors this compact galley kitchen with a bold, saturated hue that stands out against white walls and wood-toned countertops. The color carries the farmhouse modern palette, supported by a patterned roman shade that softens the window and by ceramic pots filled with greenery on the counter. A few watering cans and small potted plants reinforce the garden theme without taking up prep space. The ratio of color to neutral is roughly one part blue to two parts white and wood, which prevents a dark appearance. The green from the plants breaks the palette and feels like a natural extension of the blue.
Rustic Farmhouse Kitchen with Distressed Blue Island and Stone Walls
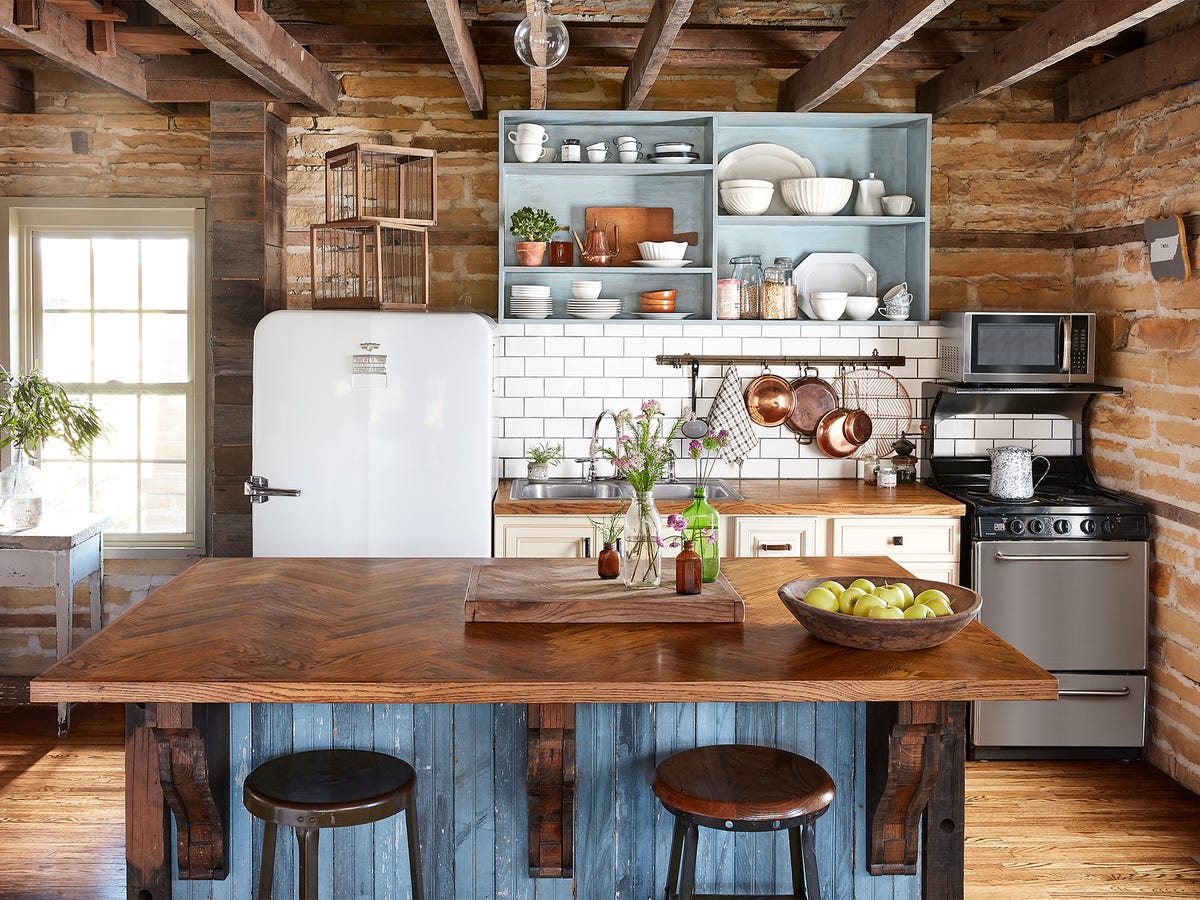
A roomy kitchen with stone walls and a distressed blue island base shows how raw materials set the tone for a rustic farmhouse style. The island, finished in a weathered blue, sits at the center of the room and offers a large work surface with open shelving on one side. A vintage-style fridge and a pendant light above the island add character without competing with the stone. The rule for mixing materials in a kitchen like this is to let one surface dominate. Here the stone walls are the loudest texture, so the island and shelving stick to wood and painted finishes that support rather than fight the backdrop. The pendant light breaks the heaviness with a lighter, airier note.
Compact Modern Kitchen with Warm Walnut Cabinetry
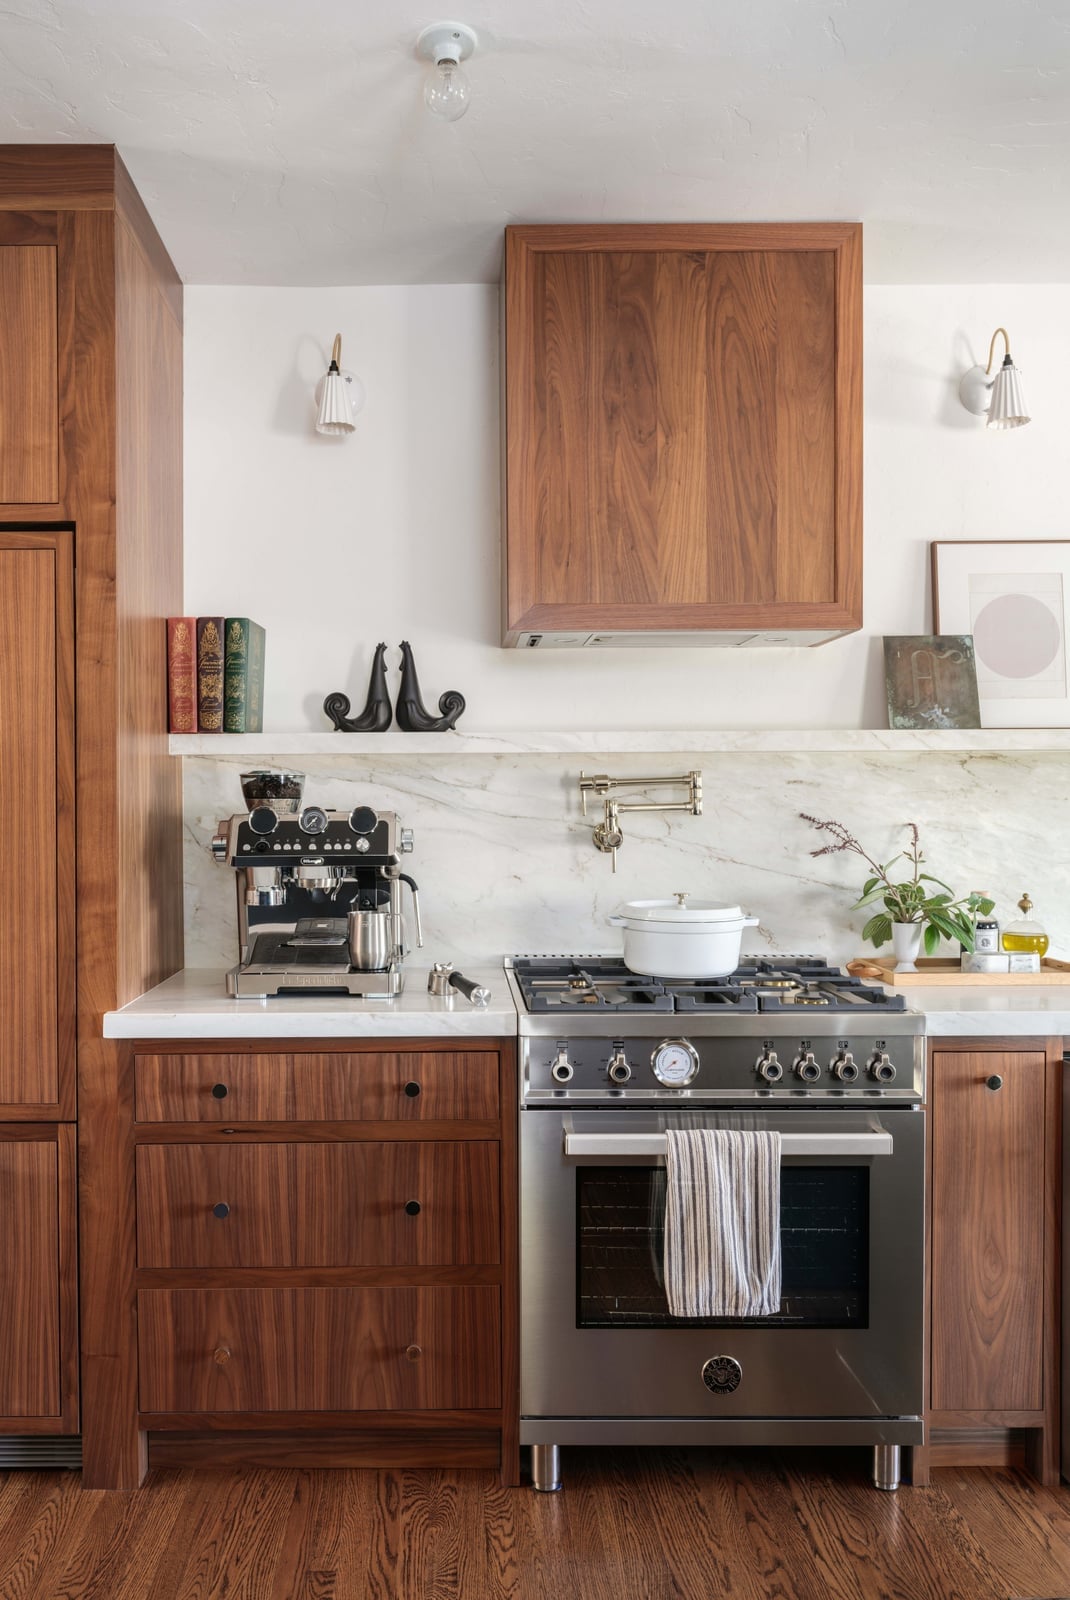
A linear kitchen with walnut cabinetry, marble countertops, and stainless steel appliances could feel cold if the wood did not do the work of warming the room. Instead, the warm wood tones balance the cool gray of the marble and the metallic sheen of the appliances. The compact layout in this corner vignette uses upper cabinets that stop short of the ceiling, which leaves room for a narrow strip of wall that keeps the space from feeling boxed in. The marble countertops add a polished surface that reflects natural light. For a small modern kitchen, pair one warm material, like walnut, with one cool material, like marble, and let the contrast create balance.
Modern Kitchen with Oversized Island Artwork
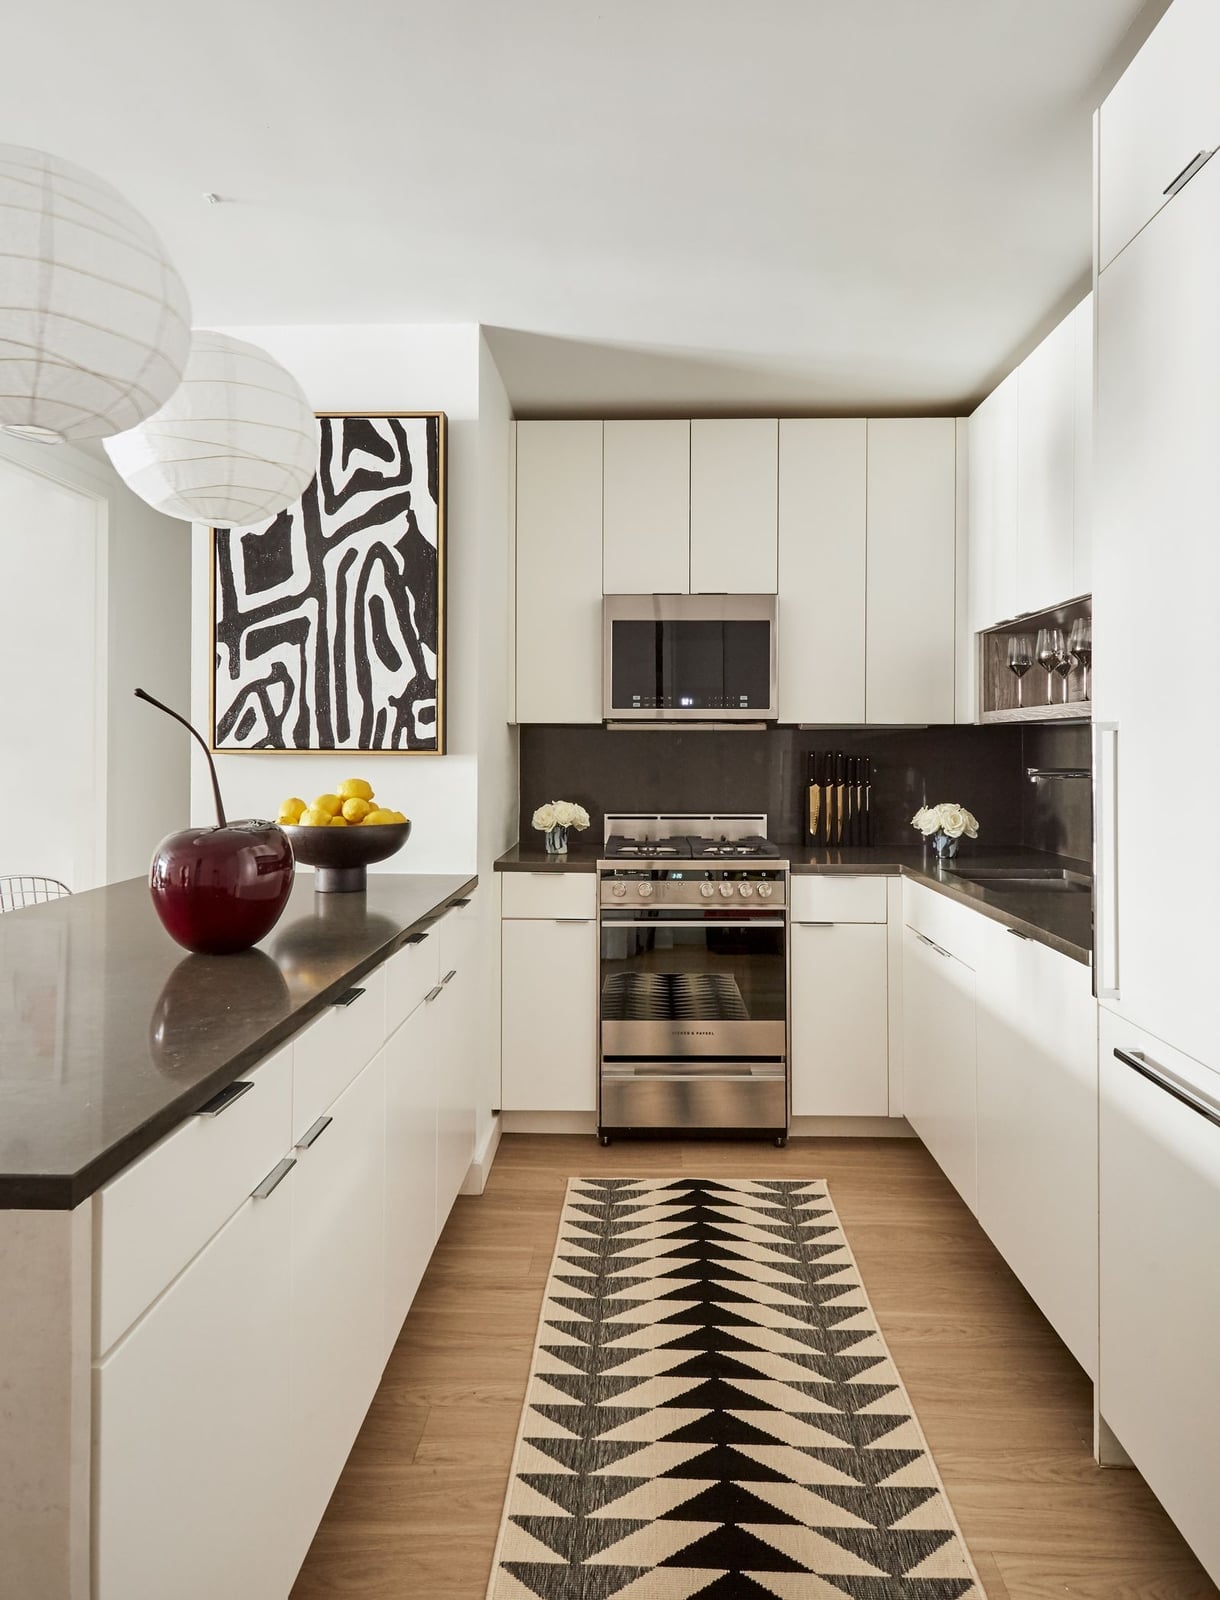
An oversized piece of abstract artwork mounted on the side of a kitchen island turns the island into a design statement rather than just a work surface. The wide shot of the room shows the island in an open-plan layout, with white quartz counters, wood cabinetry, and pendant lights overhead. The art is the only decorative element on the island, which keeps the surface clear for meal prep and casual dining. A large-format artwork on an island works best when the piece is mounted flush and sealed against moisture. The scale of the art should match the length of the island face, leaving a few inches of breathing room on each side for a balanced look.
Modern Kitchen with Navy Glass-Front Cabinets and Marble
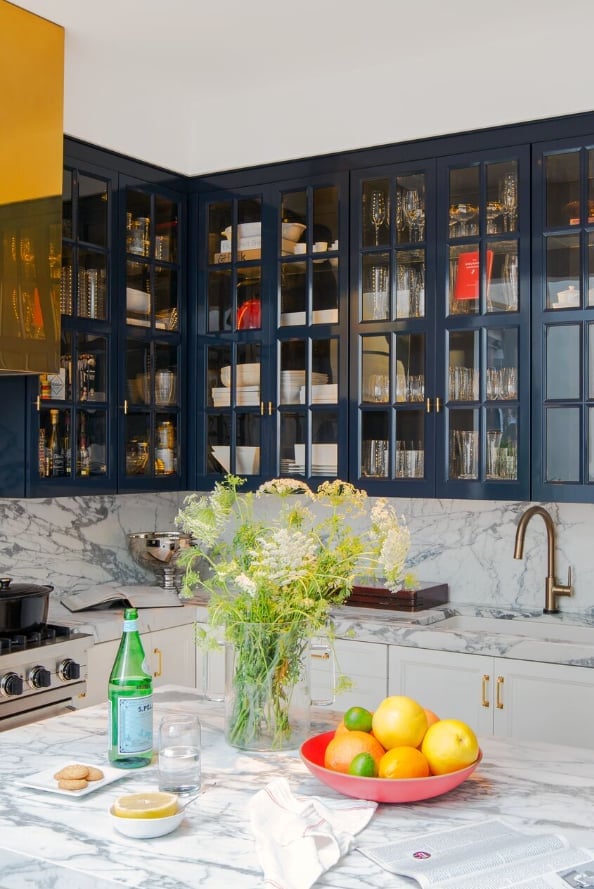
Navy glass-front cabinets bring depth to a modern kitchen without darkening the room. The glass fronts let the eye travel past the cabinet doors, so the navy acts as an accent color. Marble countertops and a brass faucet keep the look cool and polished, while a statement pendant light draws attention to the island below. The mix of glossy cabinet faces and matte stone creates a balanced contrast. To try a similar effect with less commitment, paint a single cabinet section navy and swap solid doors for glass ones.
Minimalist Kitchen Corner with Subway Tile Backsplash
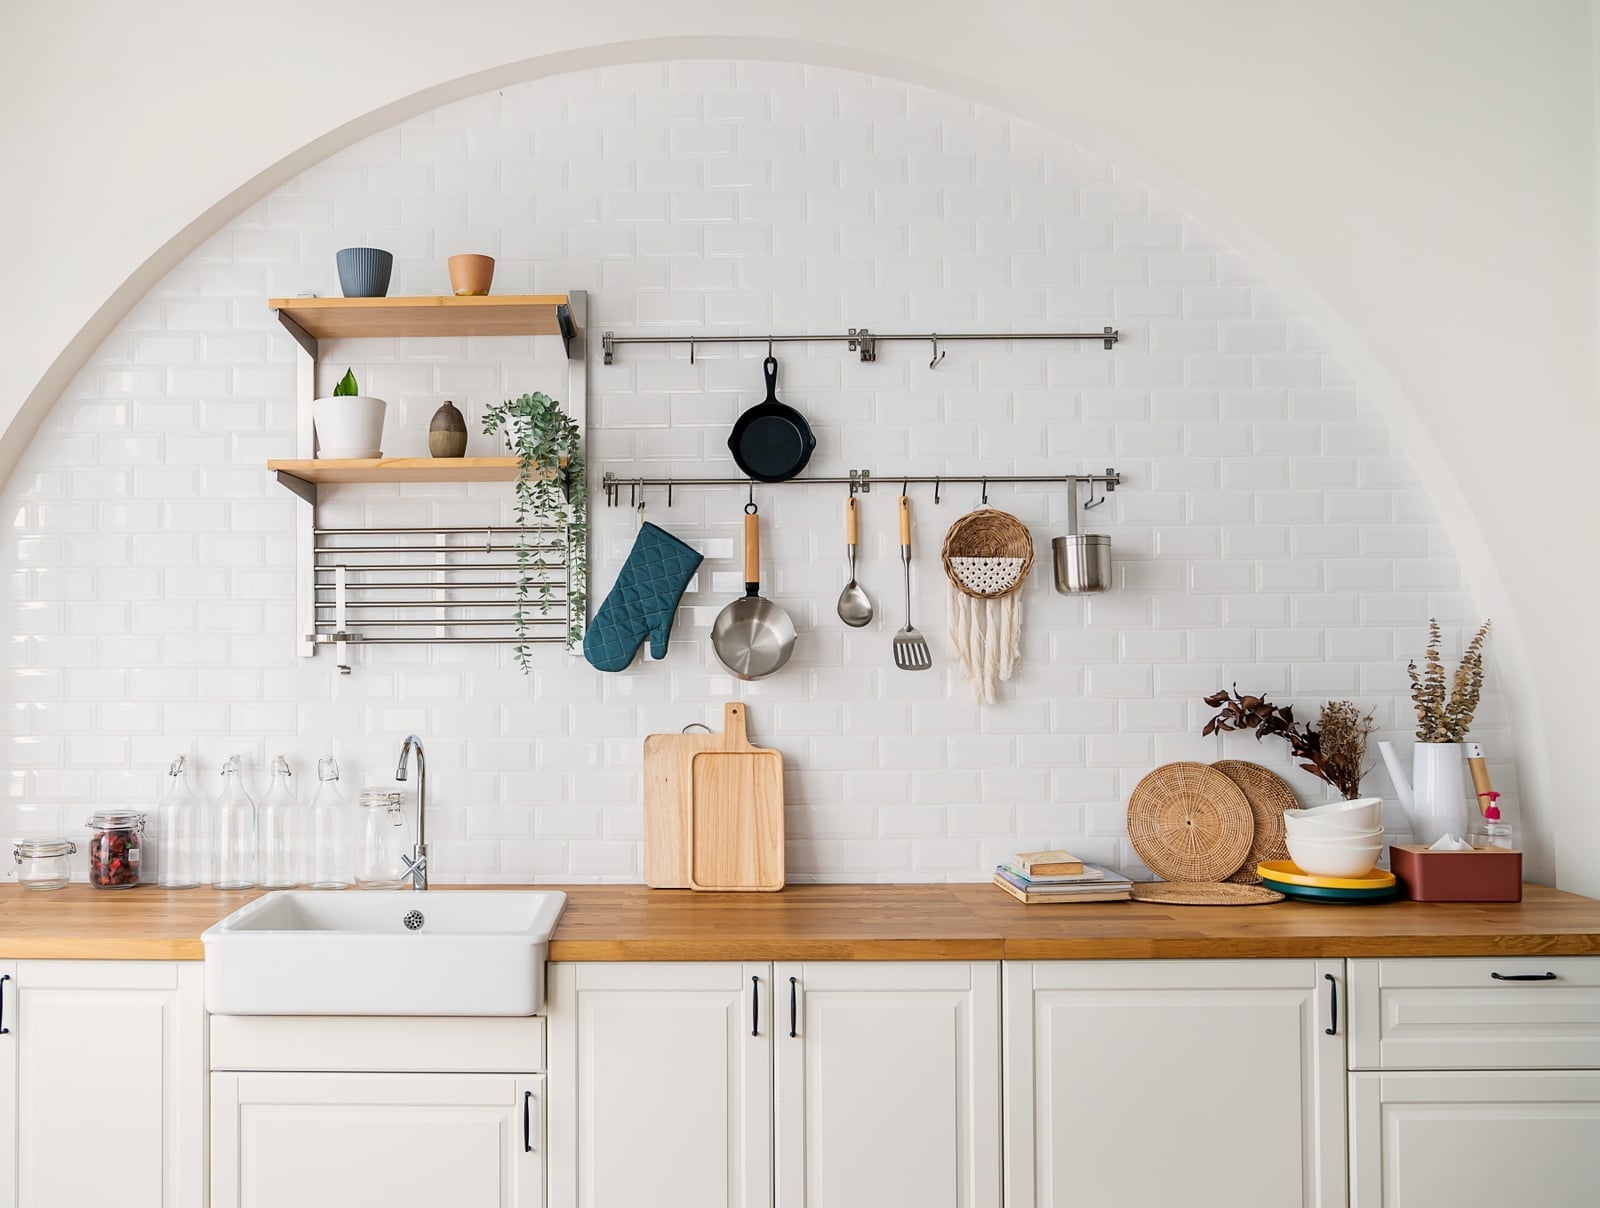
In a minimalist kitchen, one material can carry the visual weight. Here, the subway tile backsplash wraps the sink corner in clean white rectangles that catch natural light differently throughout the day. The wooden countertop adds warmth without clutter, and the apron sink keeps the silhouette simple. This setup works well in a rental because the changes are mostly cosmetic: a peel-and-stick backsplash can mimic classic tile, and a butcher block countertop can be swapped back when you move out. The key is keeping the kitchen neutral so the backsplash becomes the anchor.
Eclectic Kitchen with Vibrant Green Cabinets and Wooden Ladder
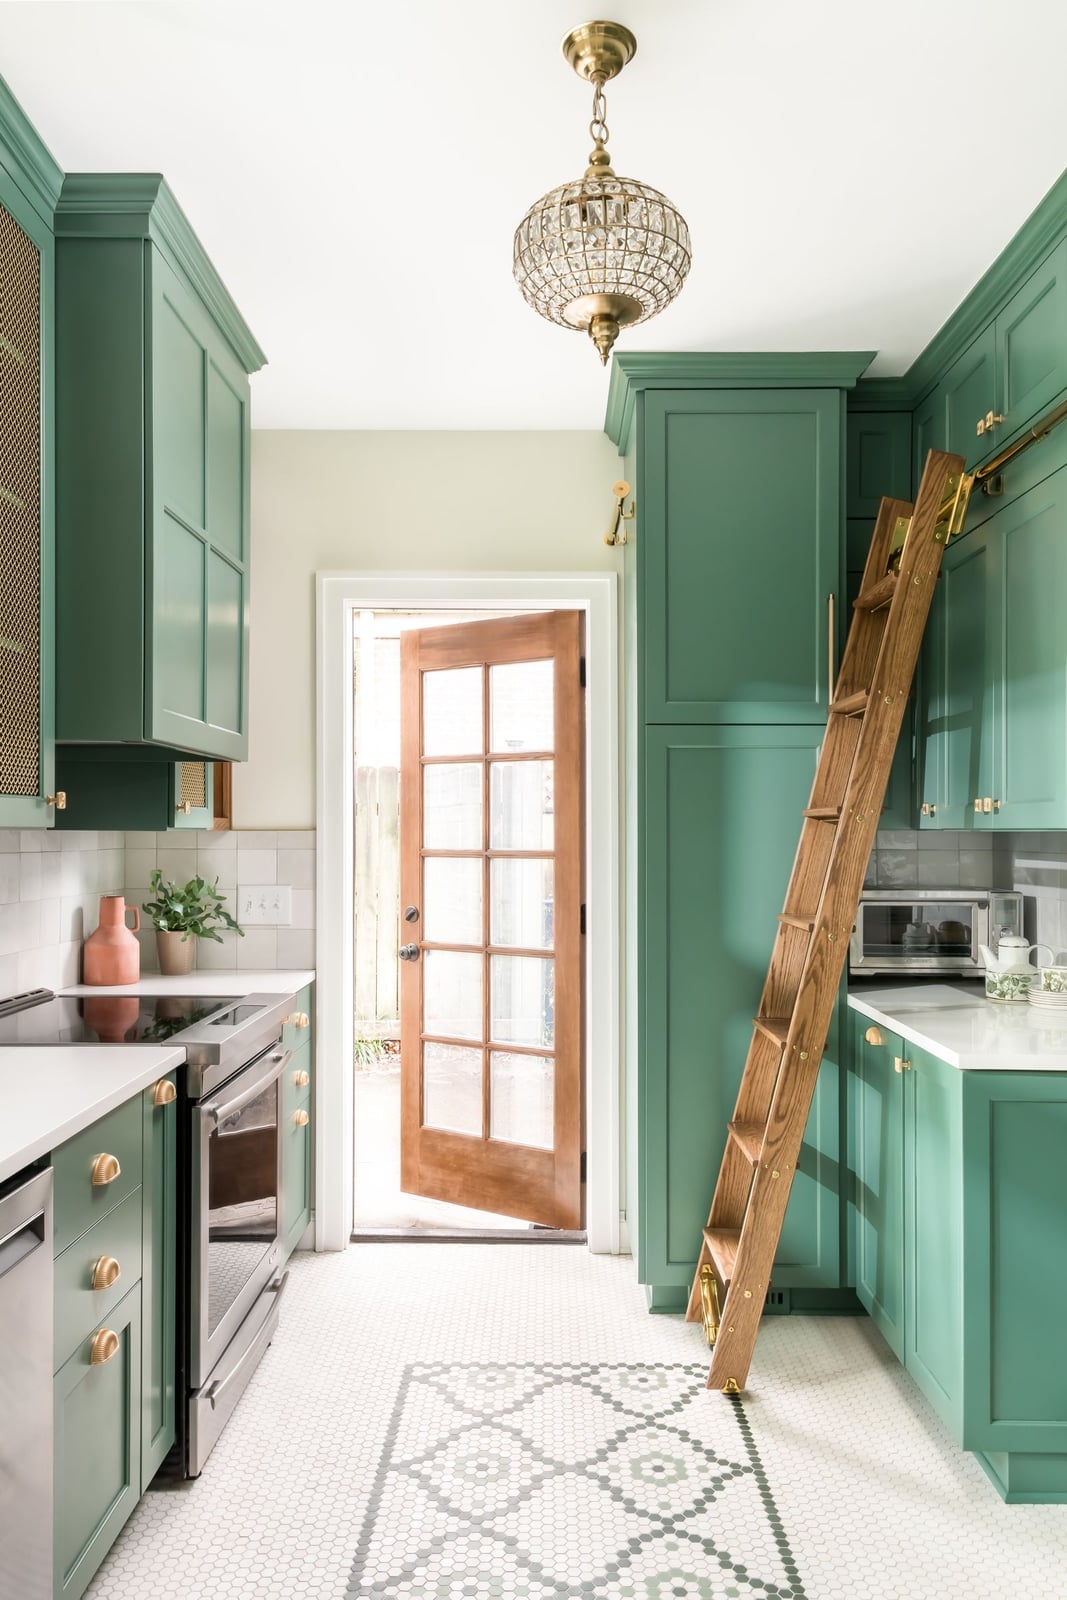
Vibrant green cabinets give an eclectic kitchen its personality, but the wooden ladder leaning against the wall is what breaks the expected rhythm. The ladder adds a functional, sculptural element that softens the bold color and ties back to the wood tones in the room. Brass hardware and a chandelier introduce gold accents that lift the green without fighting it. The galley layout keeps everything within reach, making this combination of strong color and casual storage feel intentional rather than chaotic.
Compact Kitchen Breakfast Nook with Sage Green Banquette
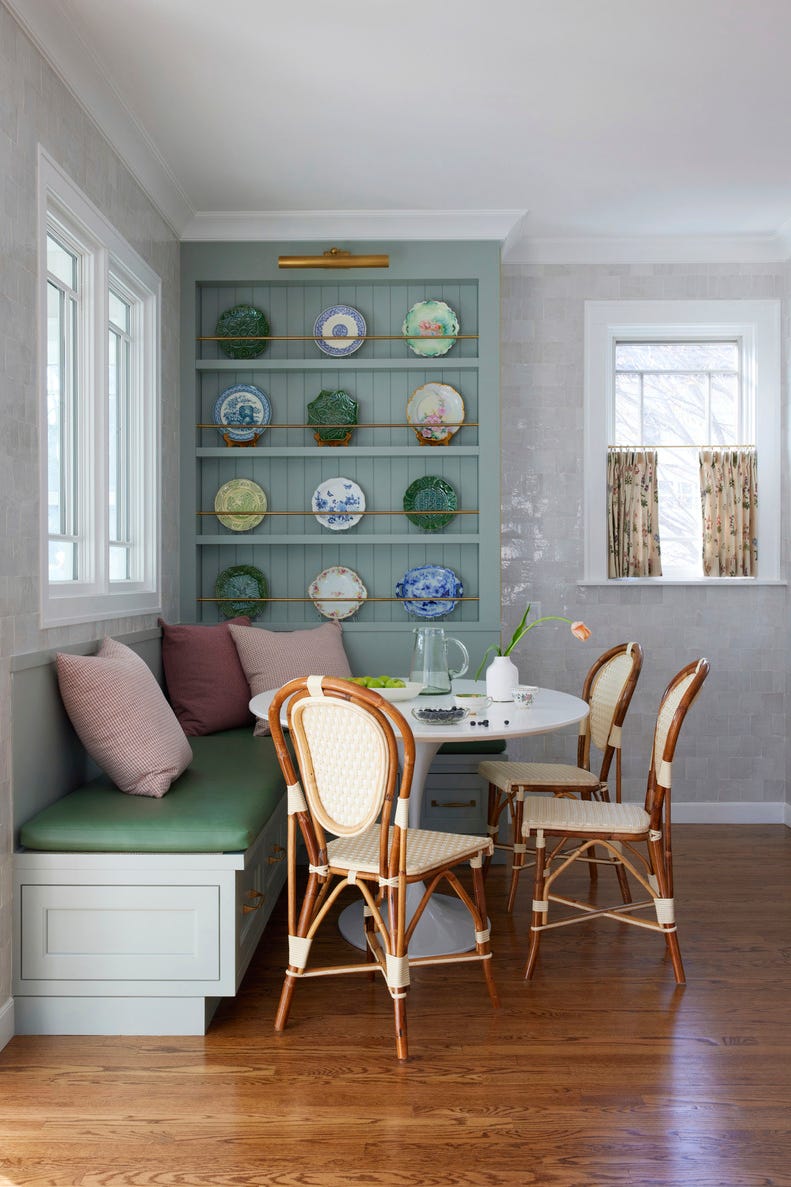
The built-in banquette turns a compact corner into a dedicated breakfast spot without eating up floor space. Sage green upholstery on the banquette coordinates with the plate display above, creating a cohesive look that ties the seating area to the kitchen proper. A round pedestal table fits the corner better than a rectangular one would, leaving room to slide in and out of the cane chairs. A wall sconce above the banquette provides task lighting for reading or morning coffee without taking up counter space, a smart move for a small kitchen where every inch counts.
Traditional Kitchen Detail with Stone Tile Accent Wall
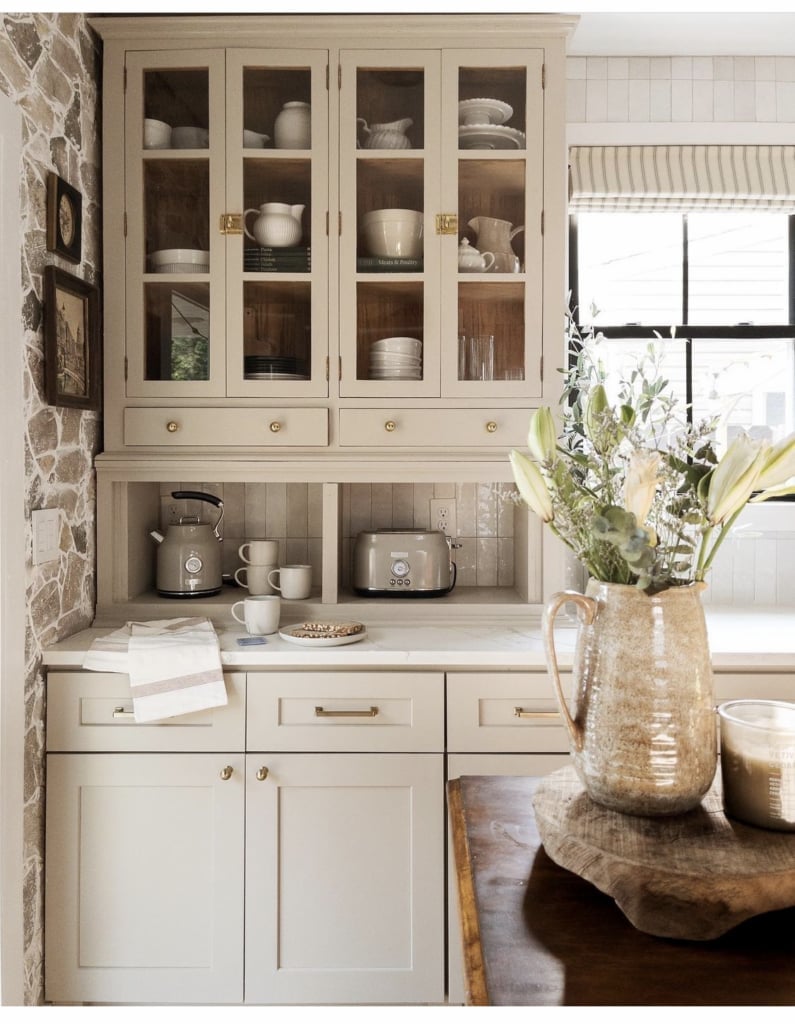
A stone tile accent wall can easily feel heavy in a traditional kitchen, but glass front cabinets lighten the look by letting the countertop and backsplash peek through. The cream and beige palette keeps the stone from dominating the room, while the glass cabinets reflect the natural light. This balance works because the accent wall stays behind open or transparent cabinet fronts, so it provides texture instead of a solid block. For a similar approach in a smaller kitchen, limit the stone tile to one wall and pair it with light countertops to keep the space airy.
Modern Farmhouse Kitchen with Clean White Cabinetry
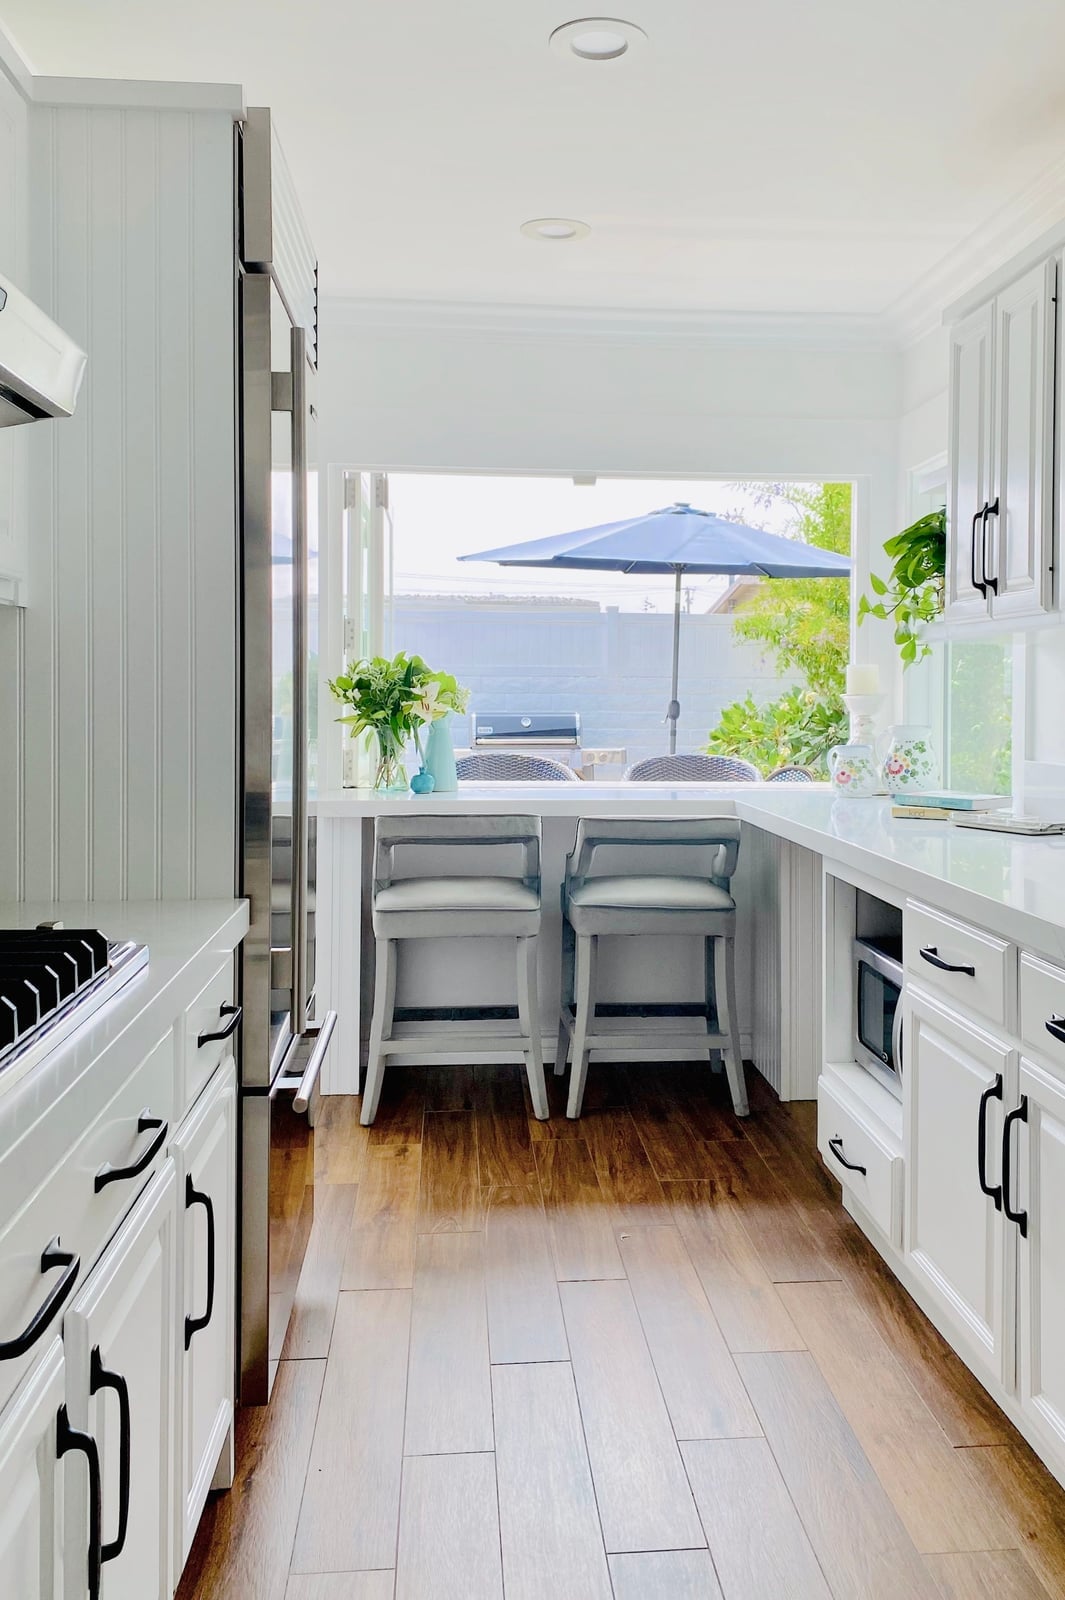
White cabinetry sets the tone in this modern farmhouse kitchen, where the layout centers on a galley with an island. The clean white finish on the cabinets keeps the room feeling open and bright, while gray countertops and wood accents add warmth without clutter. Recessed lighting and natural light from the room’s windows work together to make the white surfaces glow. The look is defined by a clean, balanced ratio of white to wood and stone, with the dark gray of the countertops breaking the brightness just enough to give the space some weight. It’s a style that relies on crisp lines and simple materials.
Modern Galley Kitchen with Sage Green Cabinets
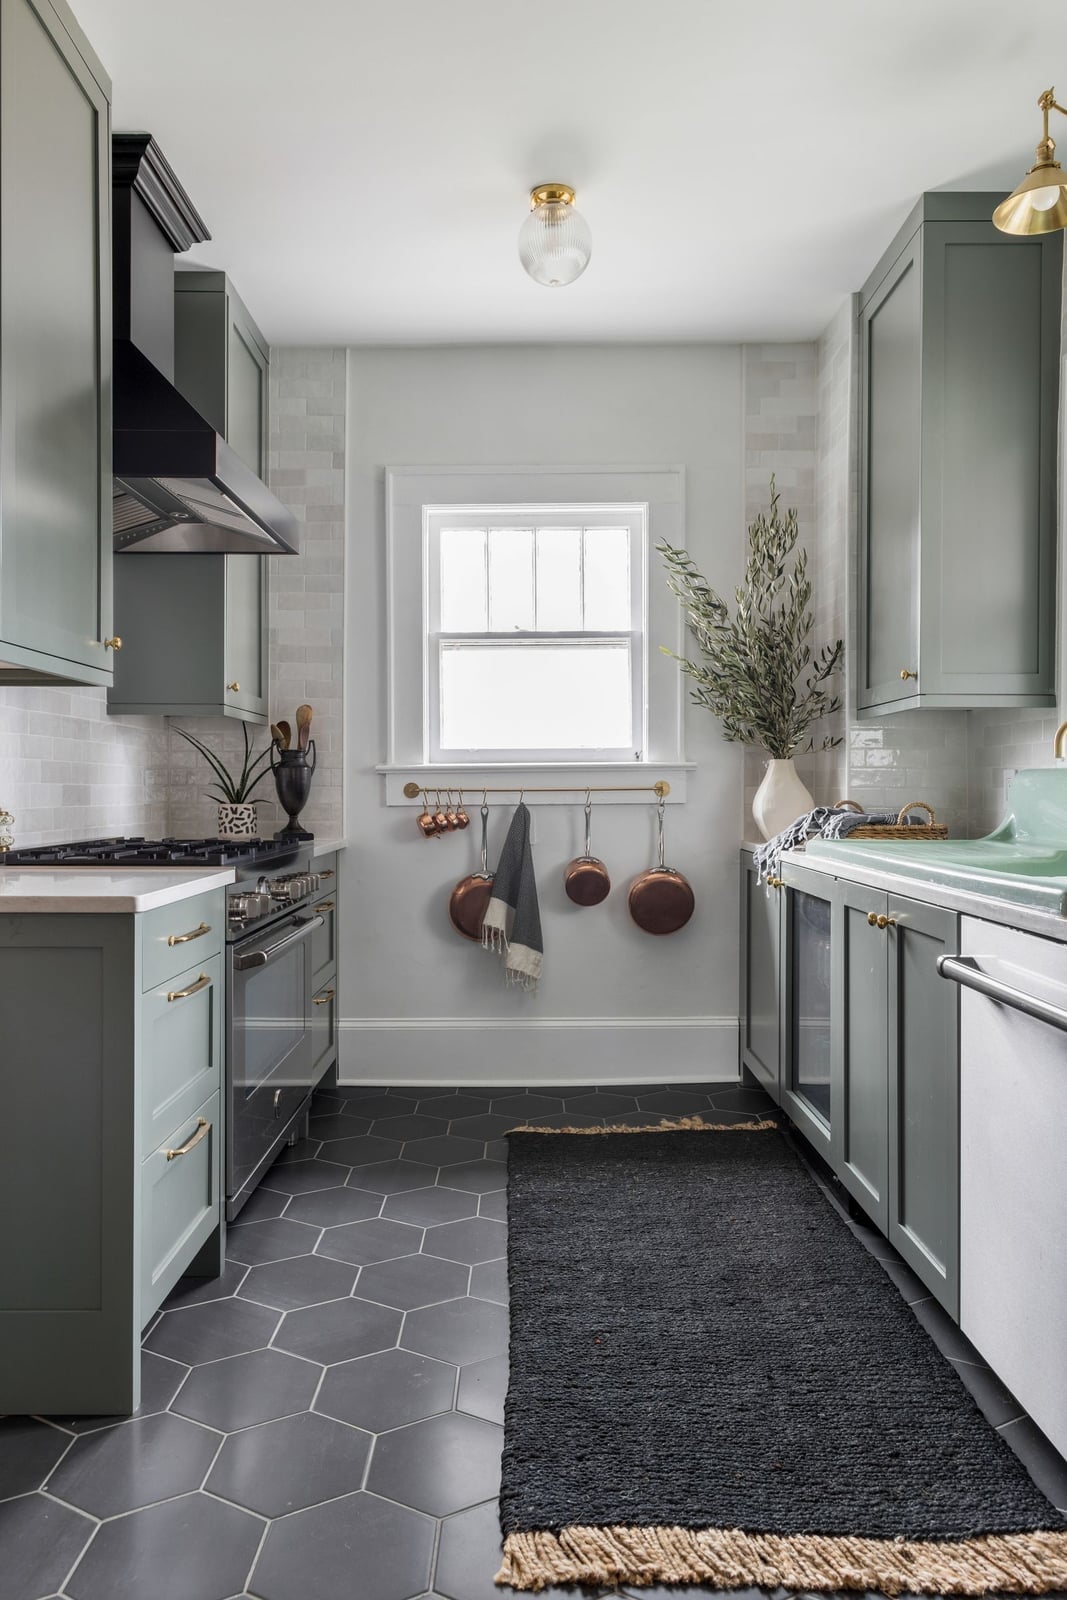
Sage green cabinets give this compact galley kitchen a calm, grounded feel. The palette pairs the green with gray countertops and white walls, creating a soft contrast that doesn’t feel busy. A tile backsplash adds subtle texture without competing with the cabinetry. Natural light from a window and a simple ceiling fixture keep the space bright. What defines this palette is the way the sage green sits between cool and warm, making the kitchen feel both fresh and settled. The ratio leans heavily on the green as the main color, with white and gray as supporting players. A dark range hood breaks the softness just enough to anchor the room.
Traditional Galley Kitchen with Organized Pot Rack
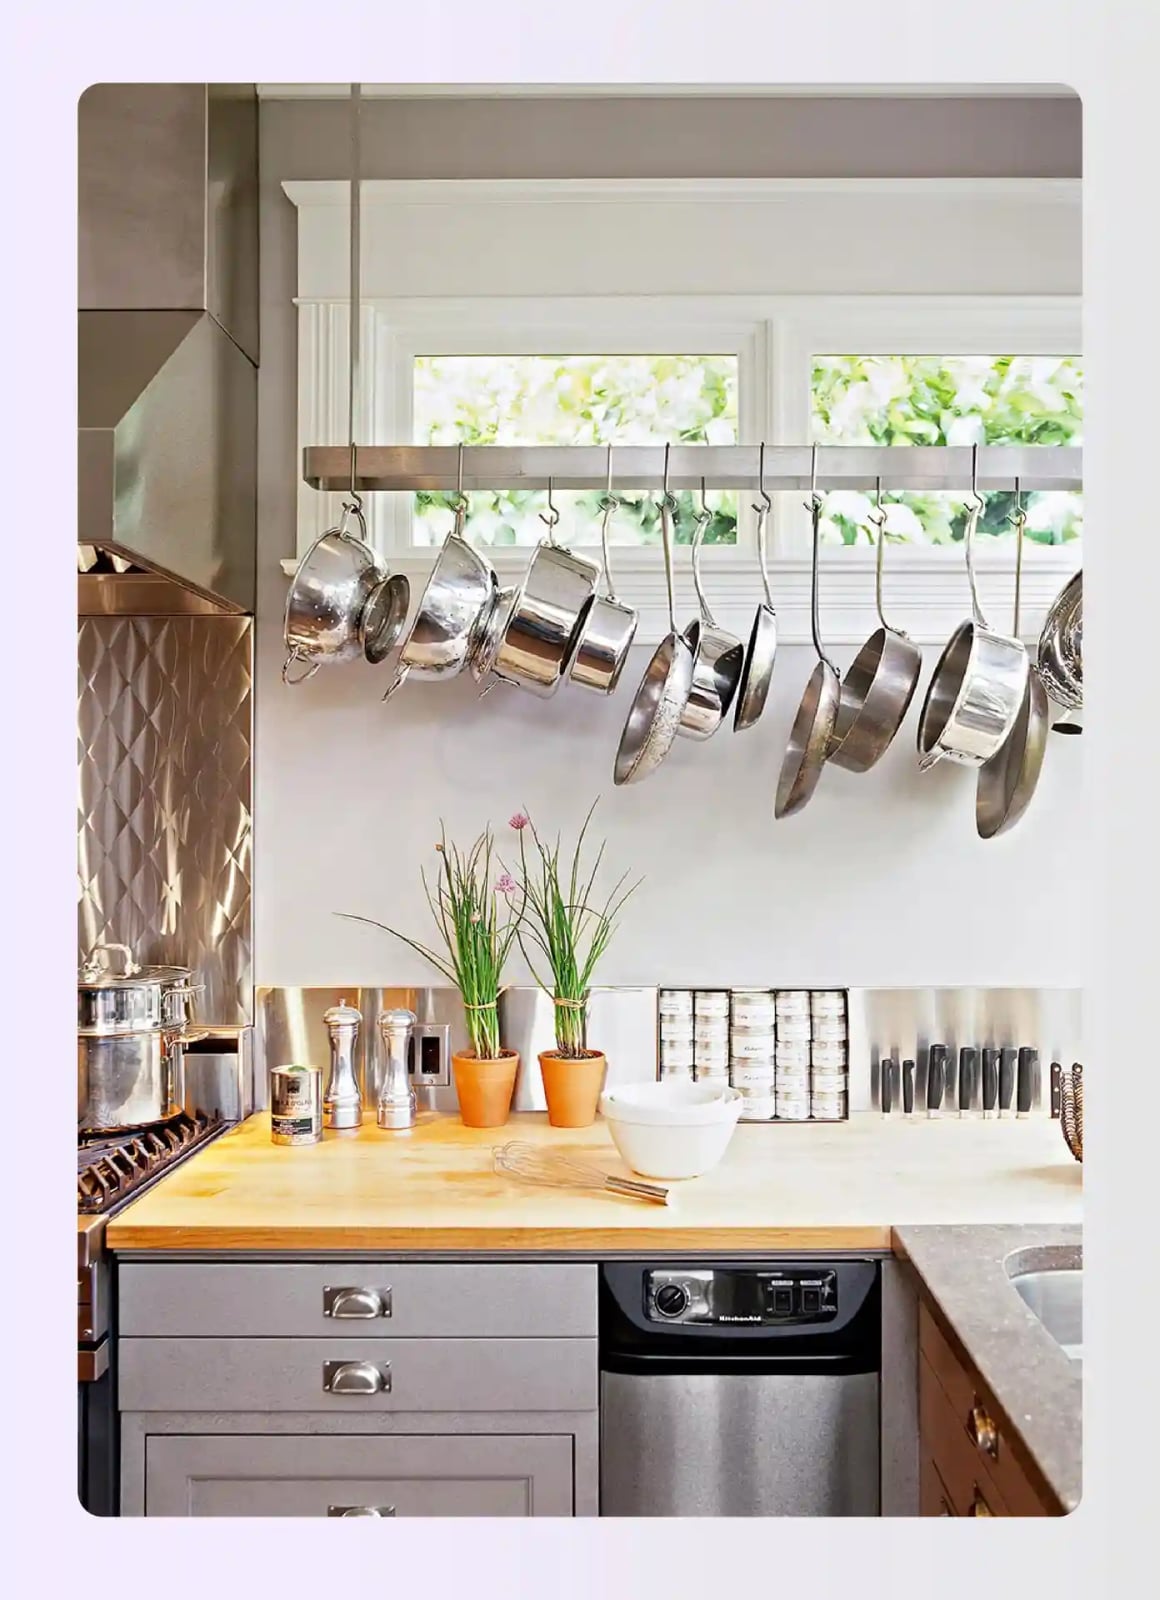
A hanging pot rack can feel like a practical solution that doubles as decor, and this traditional galley kitchen proves the point. Pots and pans hang overhead in a neat row, freeing up cabinet space and keeping cookware within easy reach. The rack sits above a stainless steel range, with wood cabinetry and tile counters around it. Natural light from a window hits the metal, adding some shine to the utilitarian setup.
The storage here is about making the most of vertical space in a galley layout. Hanging pots keep the counter clear for prep work, and the rack itself becomes a visual anchor. The wood tones and gray tile keep the look warm and grounded. For anyone with a similar layout, a pot rack can turn a narrow kitchen into a more efficient workspace.
Open Plan Kitchen with Dark Wood Island and Yellow Stools
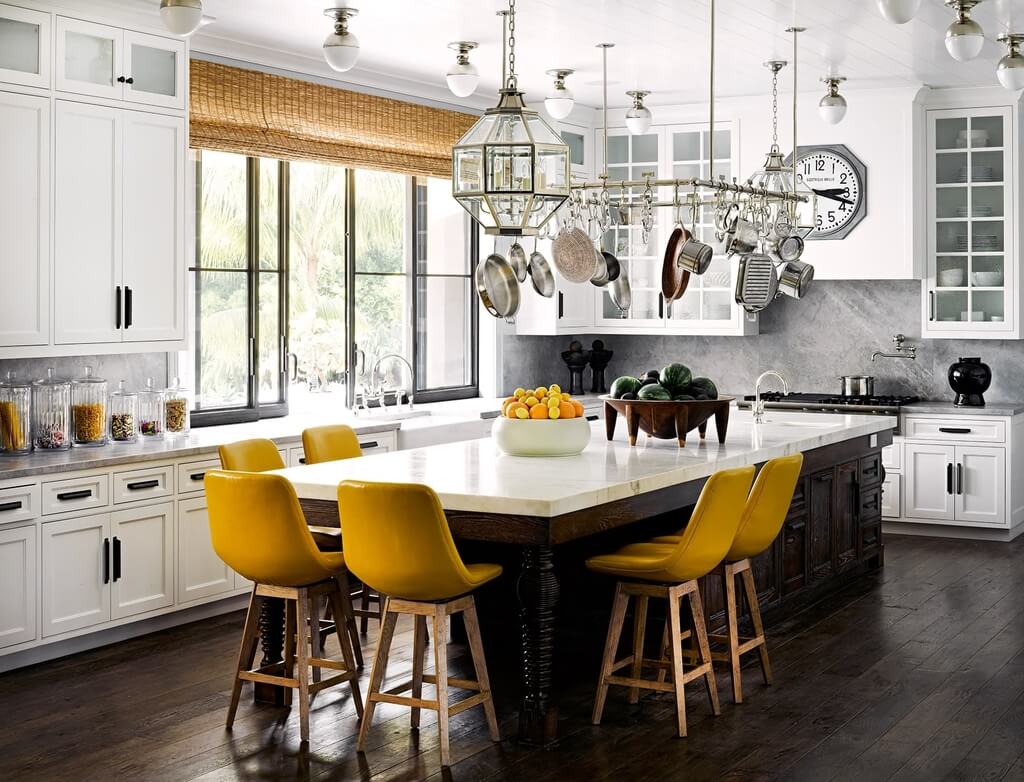
This open plan kitchen uses a dark wood island as its anchor, with four yellow stools tucked along one side. The island is large and topped with marble, sitting in a white kitchen with ample natural light. An ornate statement pendant hangs above the island, drawing the eye up and defining the seating area. The layout works because the island is the central hub, separating the cooking zone from the living space without blocking sight lines. The yellow stools add a pop of color that breaks the neutral palette, and the pendant light ties the whole setup together. It’s a layout that makes the kitchen feel like a gathering spot.
Traditional Kitchen with Wooden Plate Rack and Open Shelves
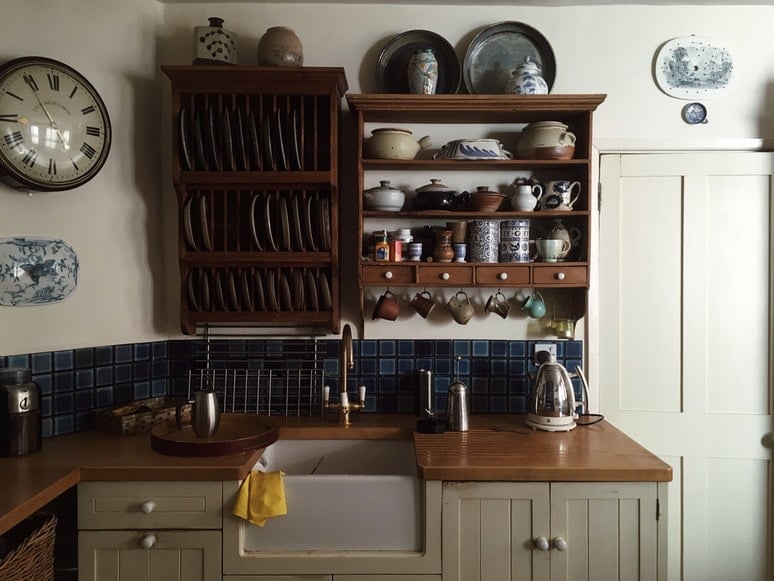
Open shelving and a wooden plate rack turn storage into a display in this compact traditional kitchen. The plate rack holds ceramic dishes in neat rows, while open shelves above offer more room for everyday items. A farmhouse sink below keeps the look practical. The palette mixes wood tones with blue and white accents, giving the kitchen a collected feel. What makes this storage work is the way it puts things on view, so you reach for a plate without opening a cabinet. The wooden rack breaks the uniformity of standard shelving, adding warmth and a handmade quality. For a small kitchen, this setup makes the most of wall space without making the room feel crowded.
Bohemian Rustic Kitchen with Arched Plaster Range Hood
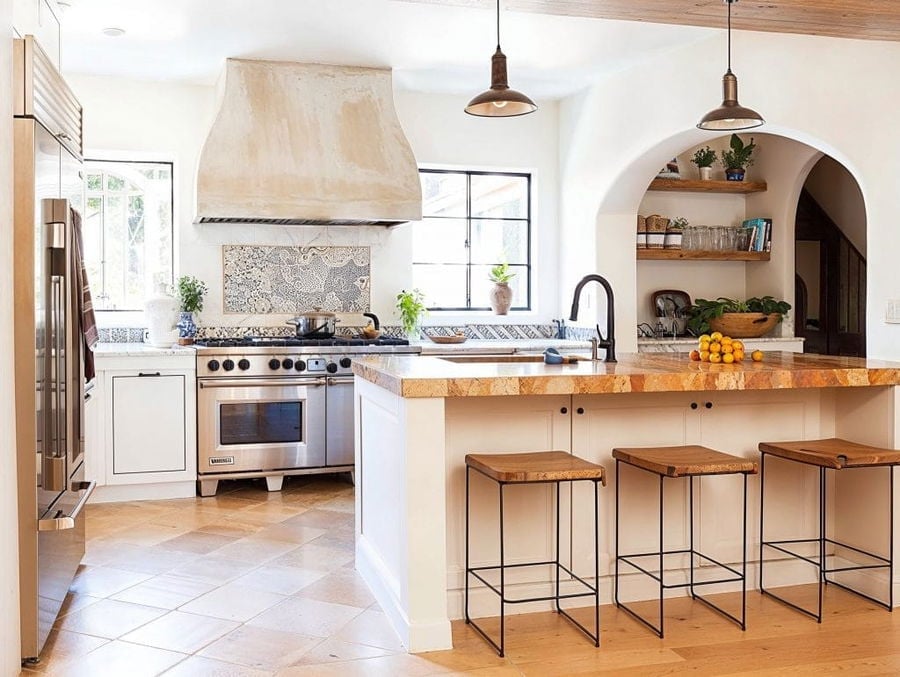
A plaster range hood with an arched profile changes the whole feel of a kitchen. Where a standard metal hood looks like an appliance, this one looks like architecture. The rounded shape softens the line between the range and the ceiling, and the natural plaster finish catches light in a way that paint or stainless steel cannot. In this roomy kitchen, the hood sits above a stone countertop island with wooden stools, while a patterned tile backsplash and open shelving fill out the bohemian rustic look. The palette stays earthy with terracotta and neutral tones, and pendant lights add warmth.
What makes this look work is the way the plaster hood ties the room together. It is the one element that does not match anything else, and that is the point. The stone island and wood stools follow a rustic material palette, but the arched hood brings a handmade, sculptural quality that keeps the kitchen from feeling too heavy or too rustic. A standard range hood would sit quietly in the background. This one becomes the focal point, and the surrounding elements can stay simple around it.
Final Thoughts
Good kitchen design balances what you see with how you use it. The ideas here prove that smart choices in layout, materials, and lighting transform a kitchen without demanding a full renovation. A marble island adds drama but requires sealing. Sage green cabinets soften a bright room but need natural light to shine. Open shelving works best when you commit to editing what goes on display. Every kitchen has a different set of constraints, so pick the one or two ideas that solve your biggest frustration first. Start with the change that saves you the most time or makes cooking more enjoyable. That single shift often leads to the next improvement naturally.

