Thinking through kitchen layout designs is the first step to a space that really works for how you cook, gather, and move. The wrong layout can make even the prettiest kitchen feel cramped and awkward, while a smart one makes everything flow better.
This article walks through 31 kitchen layout designs, from farmhouse and coastal to modern and eclectic, so you can see how different arrangements handle the core zones: cooking, cleaning, and storage. Whether you are planning a full remodel or just updating your current kitchen, these real-world examples show how layout choices shape the way a kitchen lives day to day.
Spacious Farmhouse Kitchen with Large Wood Island and Exposed Beams
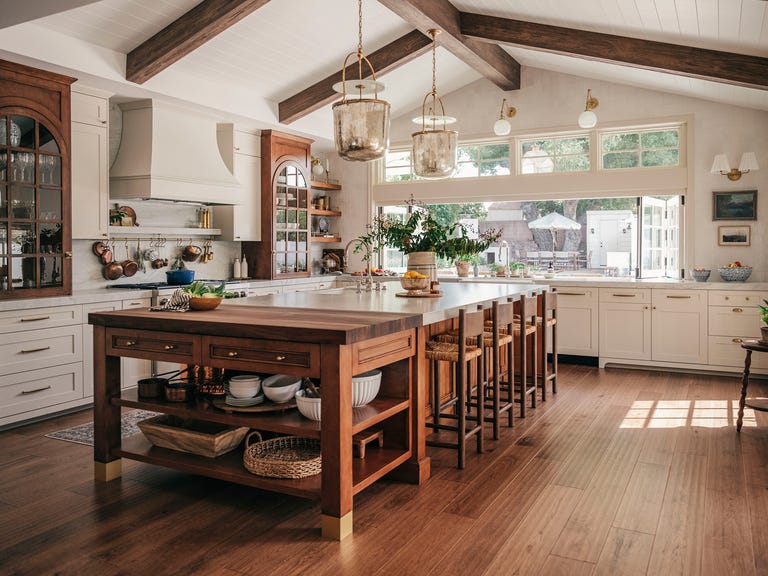
A massive wooden island with seating anchors this open plan, and the room works around it. Cream cabinetry and a marble counter on the perimeter keep the palette simple so the wood tones stay front and center. Brass hardware and a tile backsplash add just enough detail without competing. Pendants above the island and window light handle the task lighting. When a kitchen layout centers on one oversized piece like this, the surrounding storage and work zones need to stay clean and unfussy to avoid a crowded feel.
Contemporary Open-Plan Kitchen with Green Marble Island and Banquette
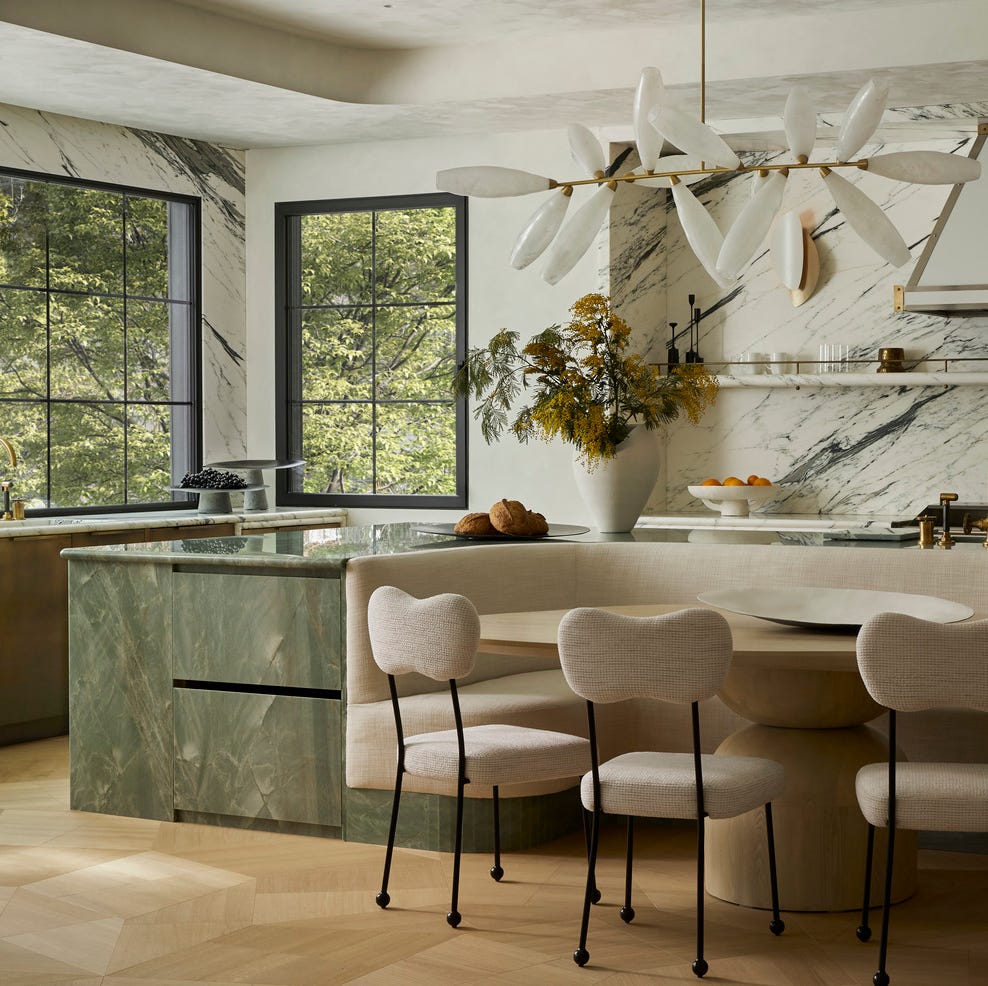
The green marble island sets the palette here, with beige, white, and wood tones keeping the look grounded. A curved banquette and round dining table sit nearby, turning the open plan into a kitchen that lives like a great room. The sculptural chandelier above the table adds a second light source that balances the natural daylight from the windows. The ratio of color to neutral runs about one part green to three parts beige and wood, which keeps the marble from feeling like a solo act. What breaks the scheme is a single warm accent, like the upholstery fabric on the banquette, that ties the stone back to the wood tones instead of leaving it floating.
Eclectic Kitchen with Pink Paneled Walls and Cozy Banquette Seating
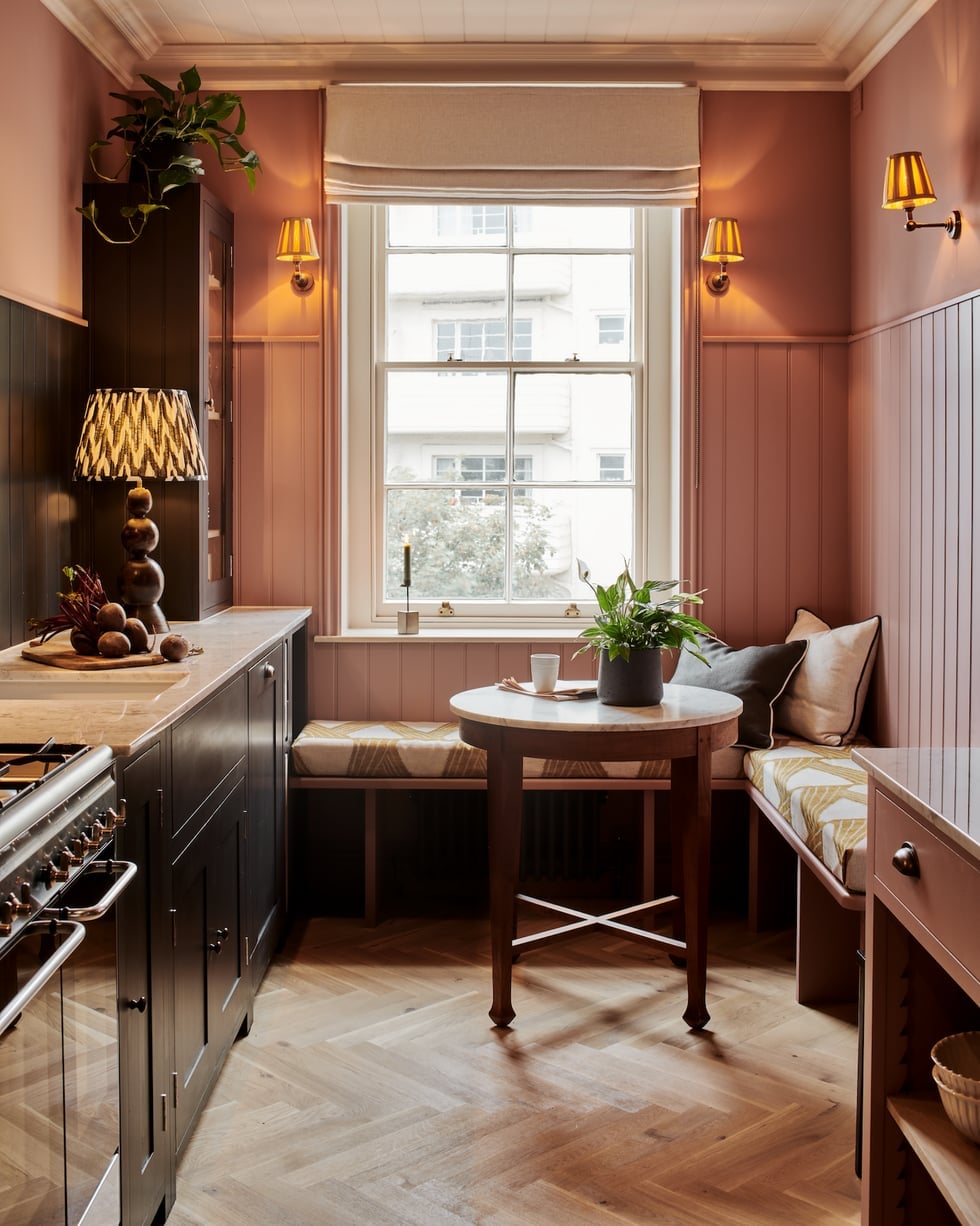
Can pink walls work in a kitchen without feeling like a diner? In this compact corner layout, they do, because the rest of the materials stay grounded. Dark wood cabinetry and a marble counter provide enough visual weight to keep the pink from floating, while the banquette seating and round table create a defined dining nook. Wall sconces add warm light at eye level, which softens the paneled walls further. The trick is letting one material stand out at a time. Here the wood does the heavy lifting of anchoring the room, while the pink reads as the accent rather than the whole story.
Coastal Farmhouse Kitchen with Wood Island and Rattan Stools
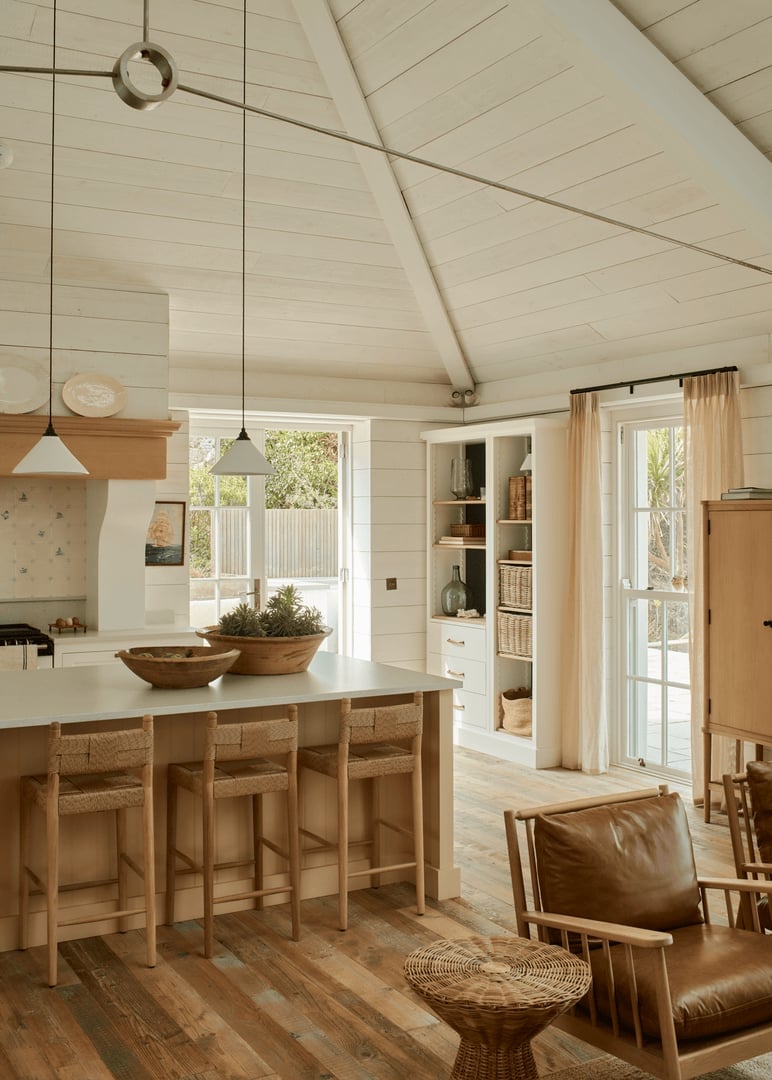
Rattan bar stools at a wood island bring texture without adding weight, which is the whole point of the coastal farmhouse approach. White cabinetry and natural light from the windows keep the room airy, while leather armchairs nearby add a darker note that stops the palette from going flat. Pendant lights above the island provide direct light for prep work. The layout works because the island sits within easy reach of the main work zones, so the stools don’t block traffic. This is a kitchen that prioritizes how it flows over how it looks on paper.
Modern Organic Kitchen with Warm Wood Cabinetry and Marble Island
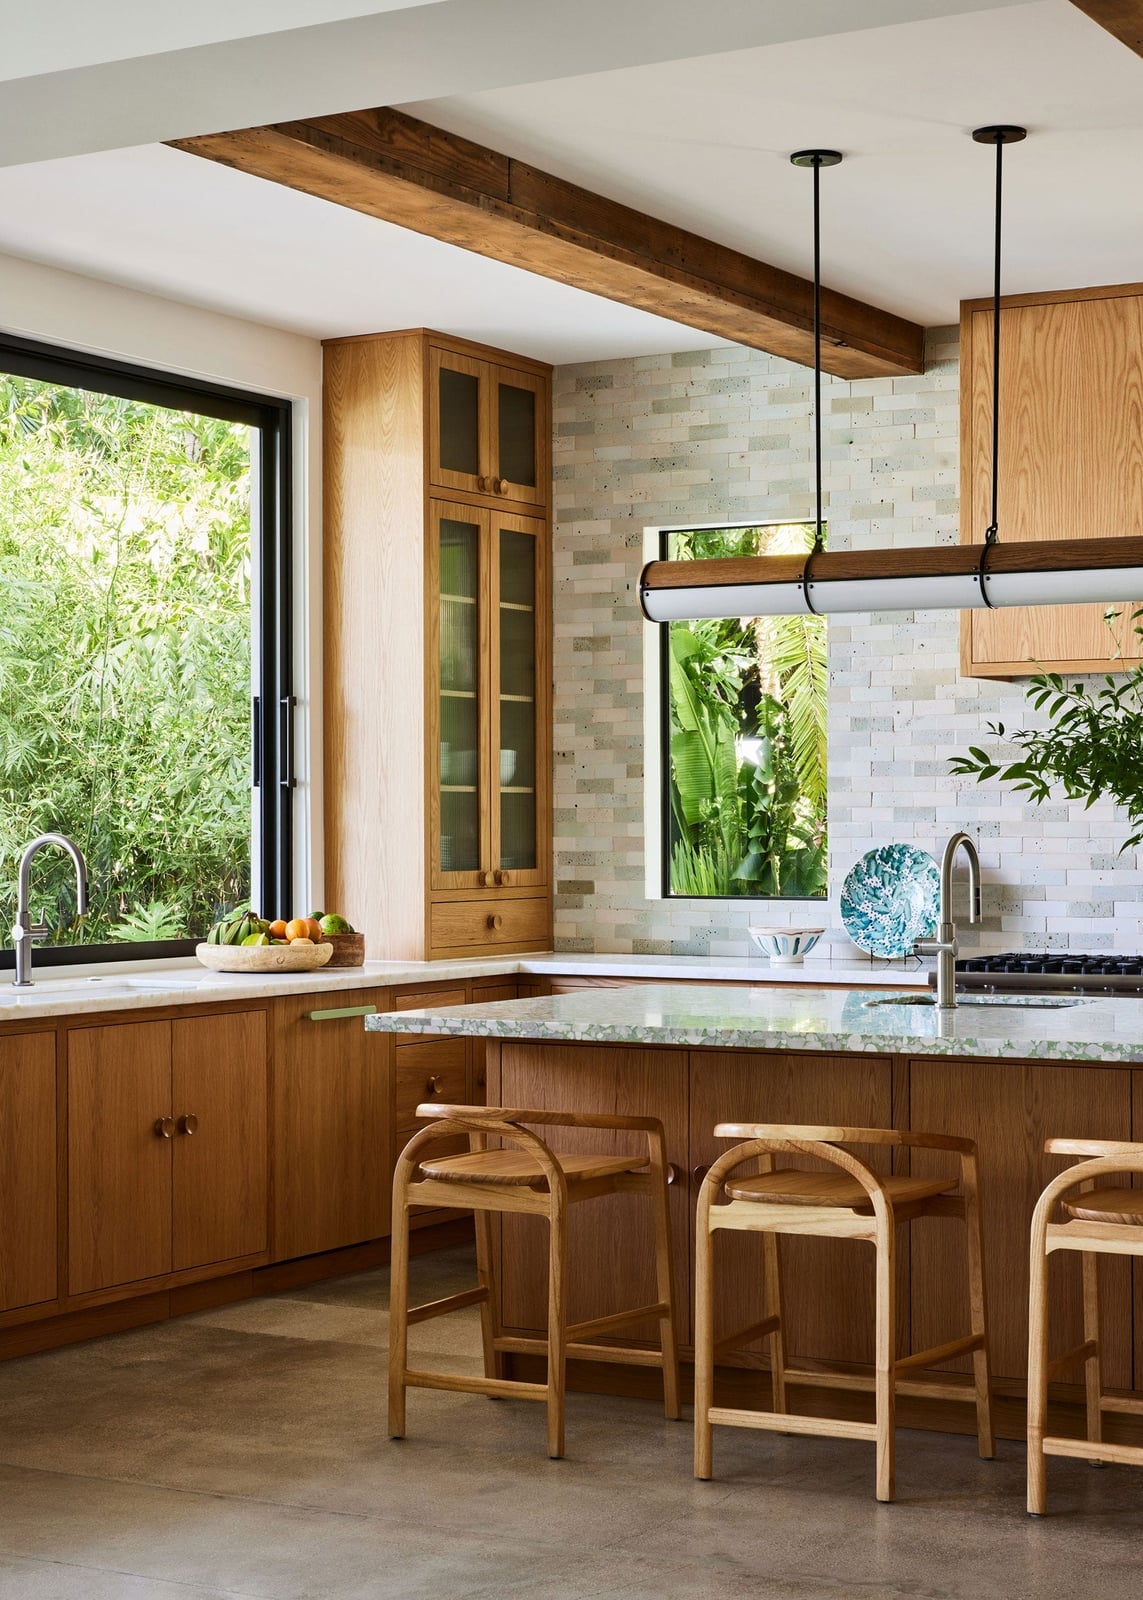
A practical rule for mixing wood and stone in a kitchen: let one material lead and the other support. Here the warm wood cabinets cover most of the wall space, so the marble island reads as a counterpoint rather than a competitor. The white and gray veining in the stone picks up the neutral tones in the palette, while the green from the window greenery outside echoes the organic feel. Pendant lights above the island add focused task light, and the large window supplies ambient daylight. The storage works because the wood cabinetry extends high enough to hold daily items, leaving the island surface clear for prep and seating.
Art Deco Kitchen with Curved Island and Green Velvet Stools
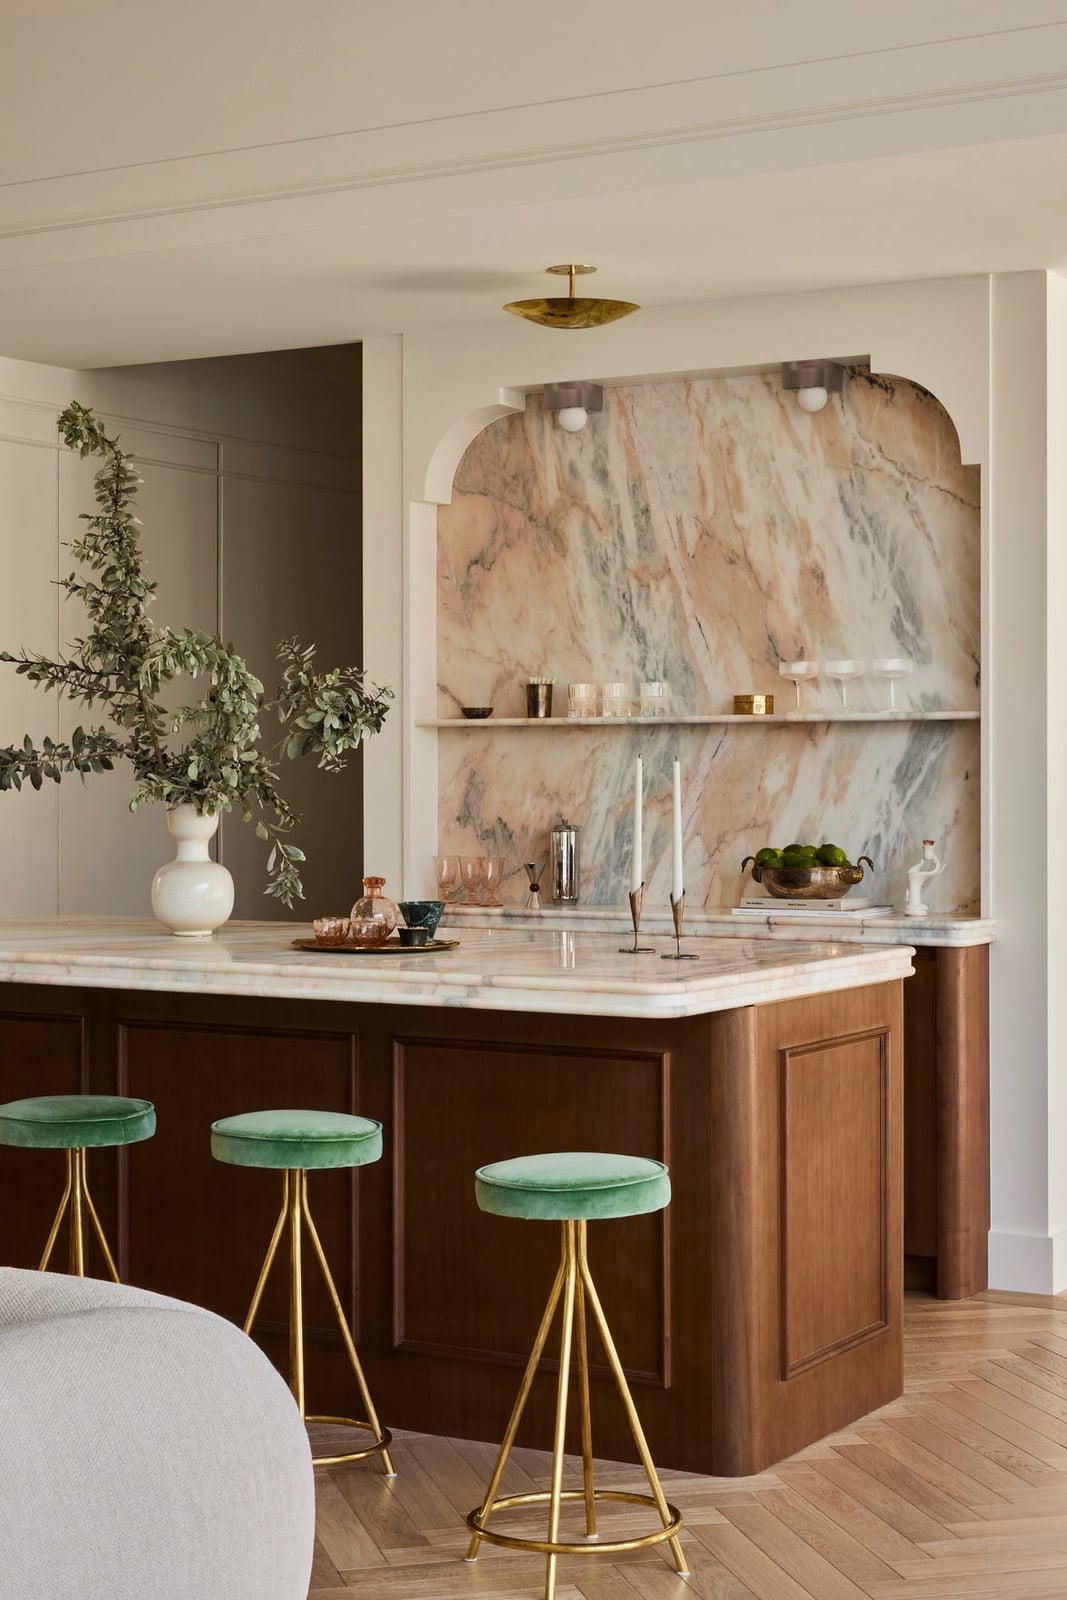
A marble arch that frames the range is the kind of detail that makes you wonder why every kitchen settles for a standard rectangular island. This one curves instead, wrapped in wood tones that warm up the pink and green palette. The velvet stools in green pick up the marble veining and soften the hard edges of the brass hardware and ceiling light. For a renter-friendly swap, keep the curved island shape but swap the stone for a butcher block top with the same rounded profile. It gives you the same sculptural feel without the permanent installation.
Transitional Kitchen with Gray Cabinetry and Large Marble Island
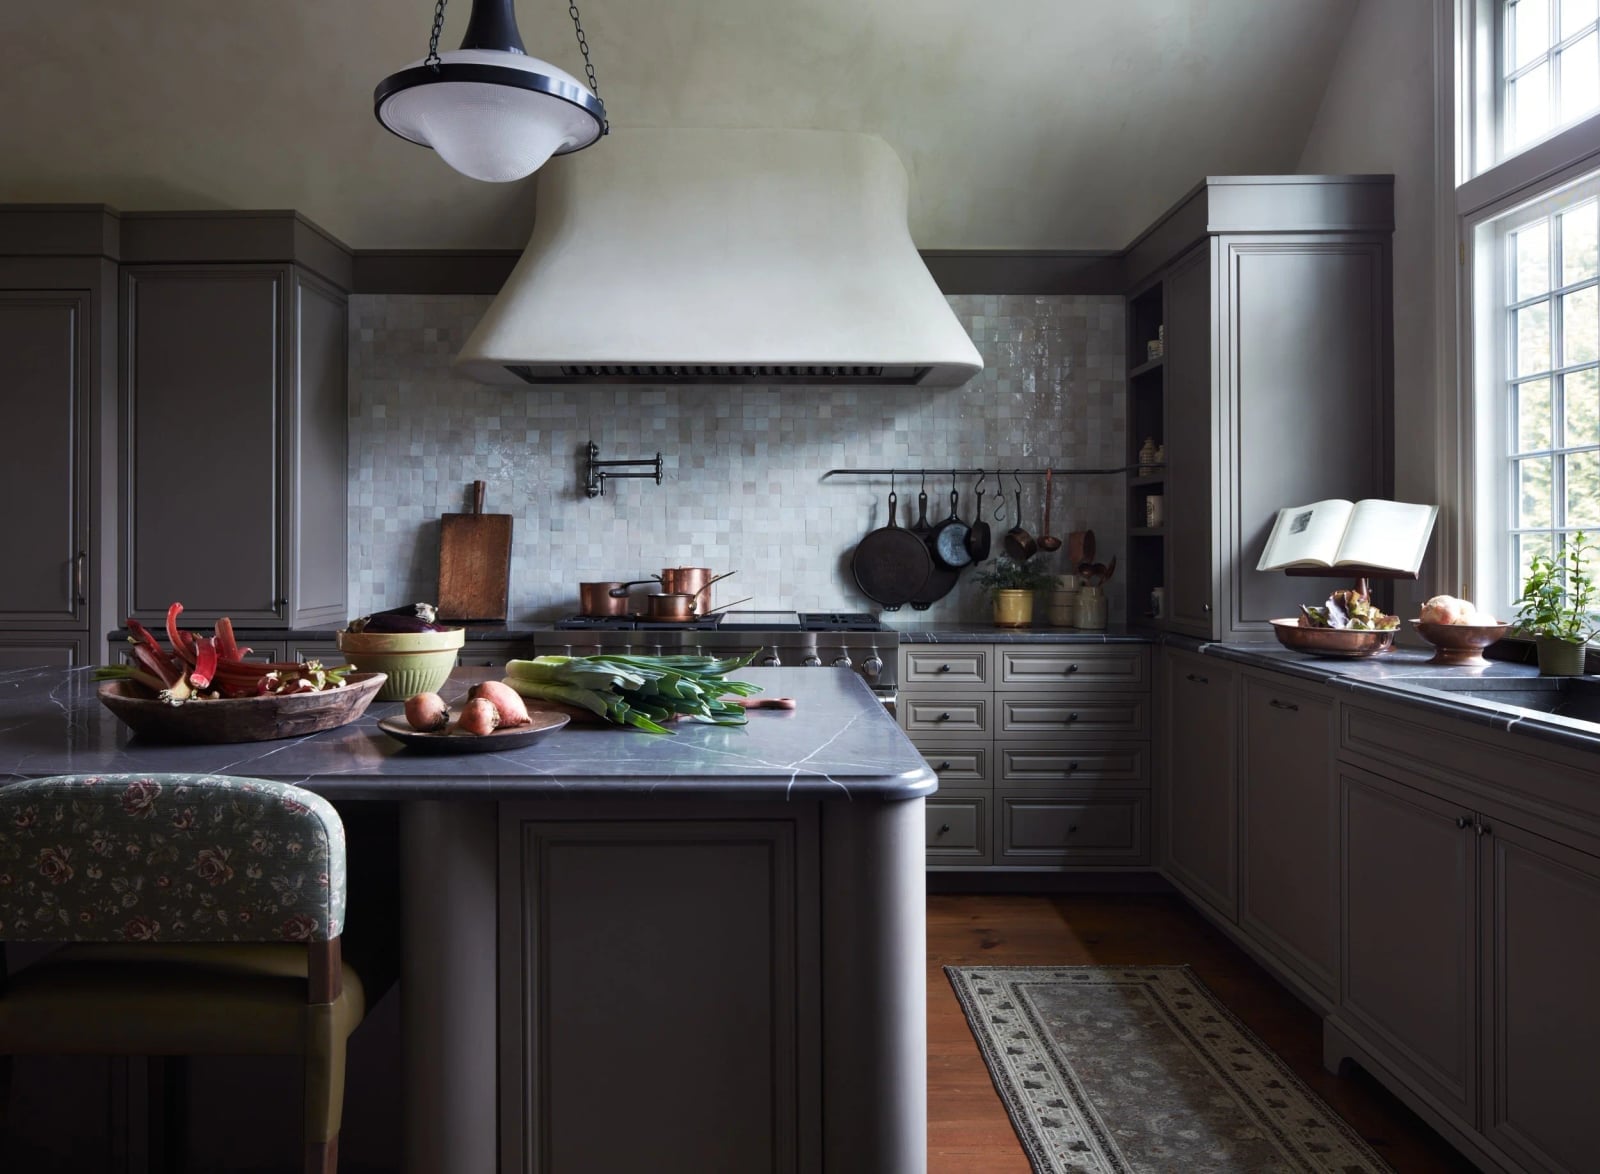
The gray cabinets here are matte and quiet, which lets the marble island do the talking without shouting. A mosaic backsplash adds just enough pattern to keep the palette from falling flat, while the pendant light brings in a warm metal note. What makes this layout work for renters is the balance of light and dark: the pale upper cabinets keep the room open, and the darker lowers anchor it. You can borrow that trick by painting only the lower cabinets or adding a peel-and-stick backsplash in a similar geometric tile pattern.
Farmhouse Kitchen with Exposed Beams and Rustic Central Table
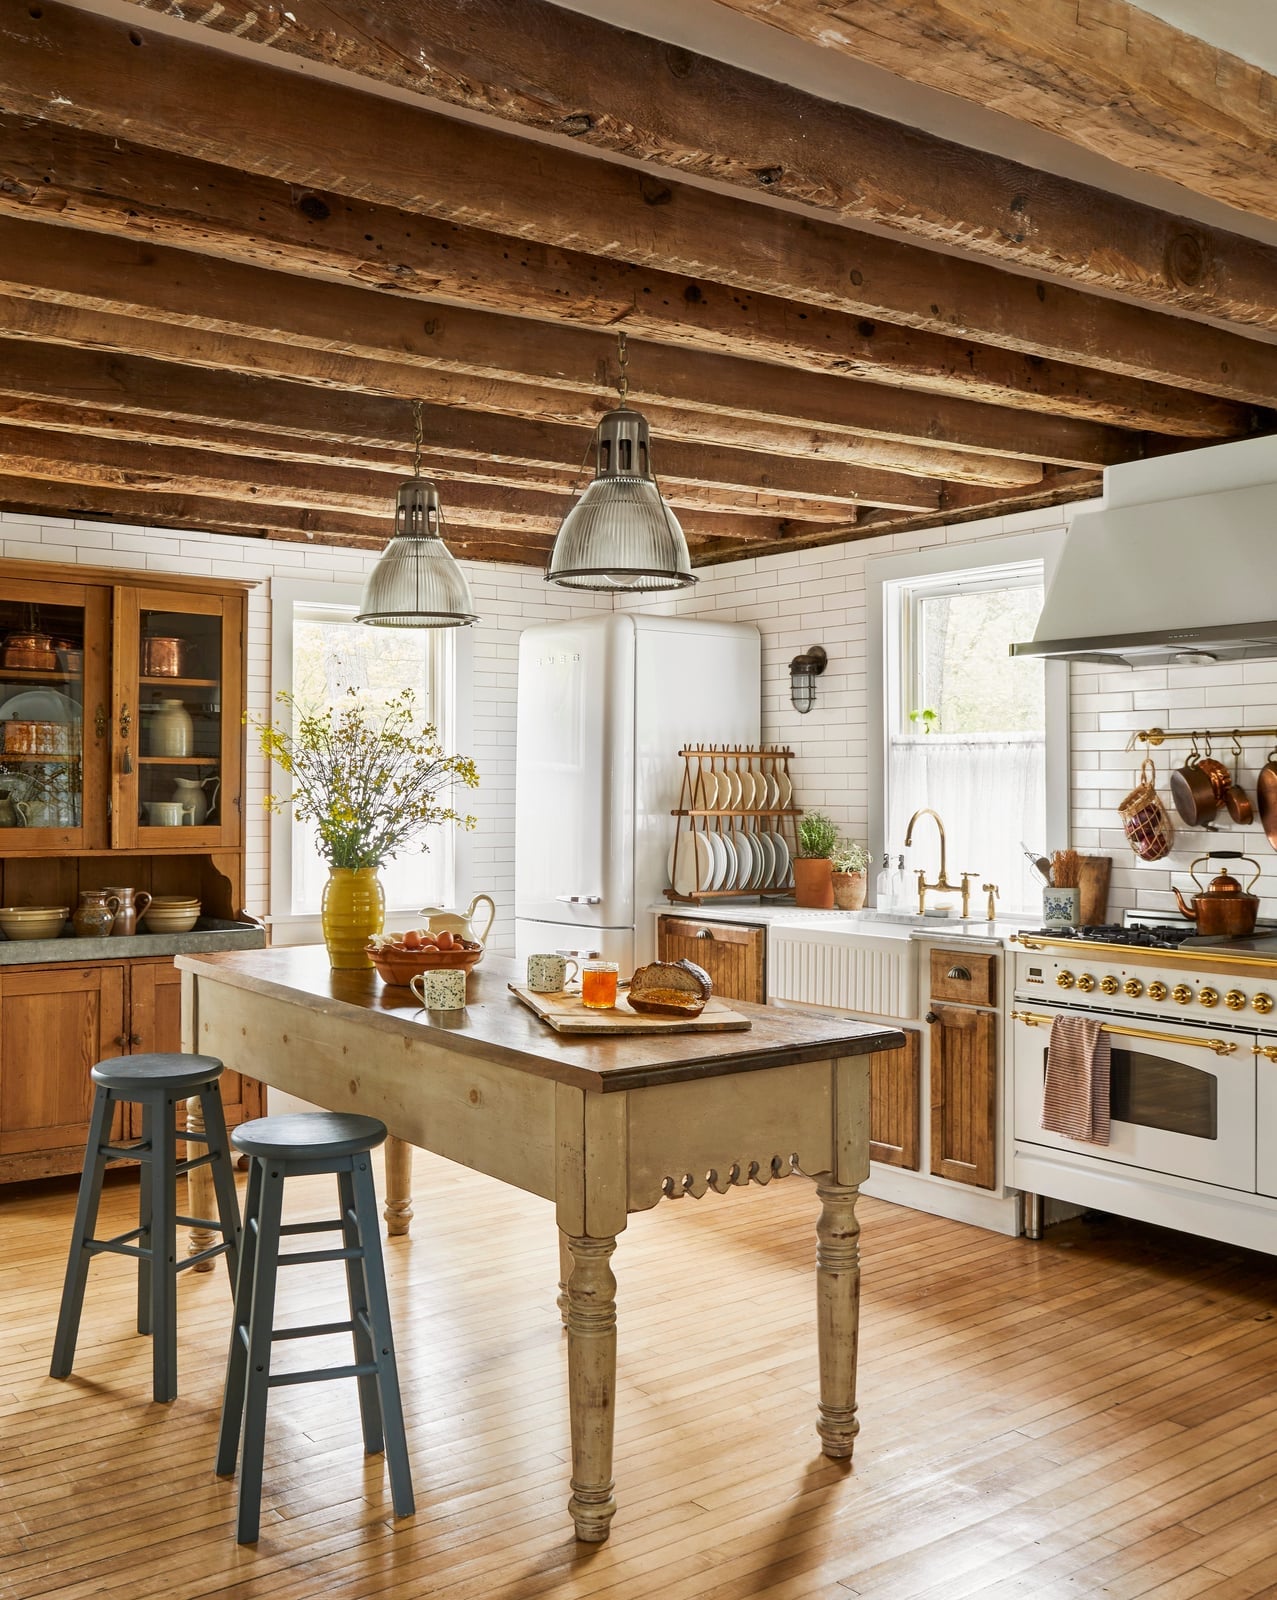
A farmhouse table instead of an island changes how you move through the room. Here the central table sits under exposed wooden beams, with blue stools pulled up on one side and open shelving on the far wall. The vintage range and cream cabinetry keep the look classic, but the real layout trick is the sight line: the table is aligned with the windows, so natural light travels across the whole surface. If your kitchen has a similar rectangular footprint, try a narrow table with stools on one side only. It leaves the walkway clear while giving you a place to set down groceries or fold laundry.
Eclectic Galley Kitchen with Vibrant Green Cabinetry and Wooden Ladder
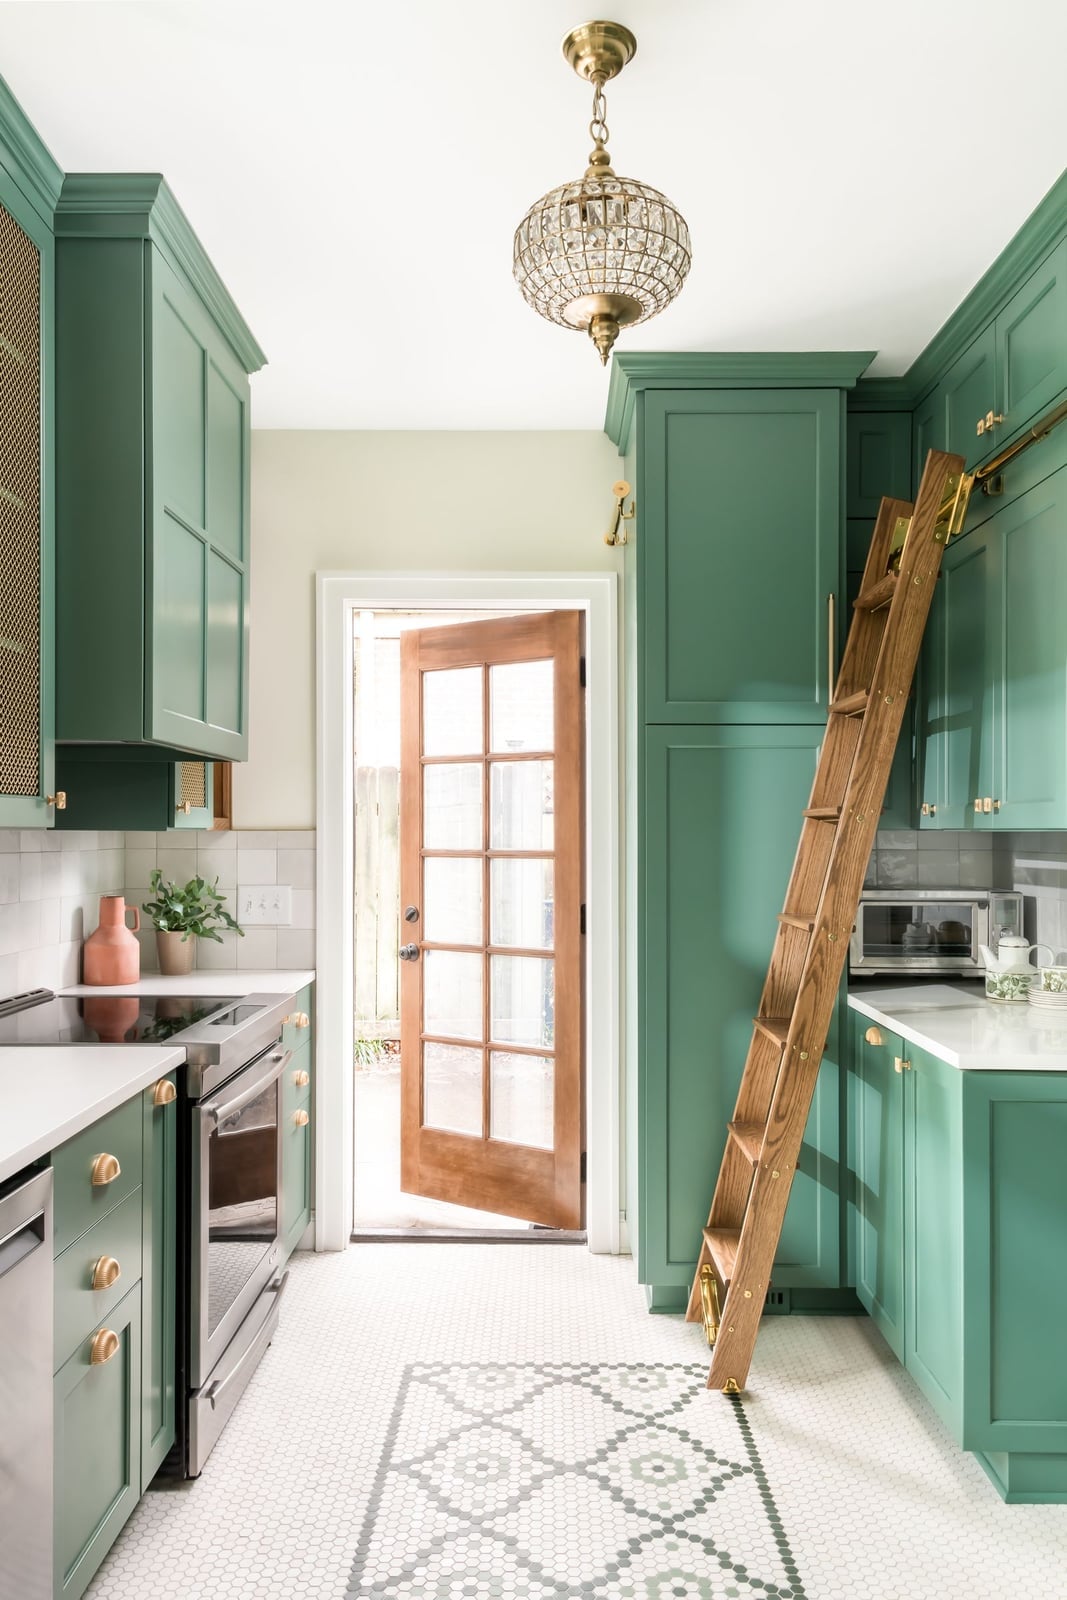
How do you add storage to a galley kitchen without closing off the walls? A tall wooden ladder that leans against the upper cabinets is one answer. The green cabinets here are glossy enough to reflect light, and the ladder gives access to the top shelves without a step stool taking up floor space. Brass hardware and a simple pendant light keep the look from feeling too busy. The ladder also works as a visual break in a narrow run of cabinetry. If you do not have the ceiling height for a rolling library ladder, a stationary wooden one propped at an angle serves the same purpose and takes up almost no room.
Modern Rustic Kitchen with Marble Island and Exposed Wood Beams
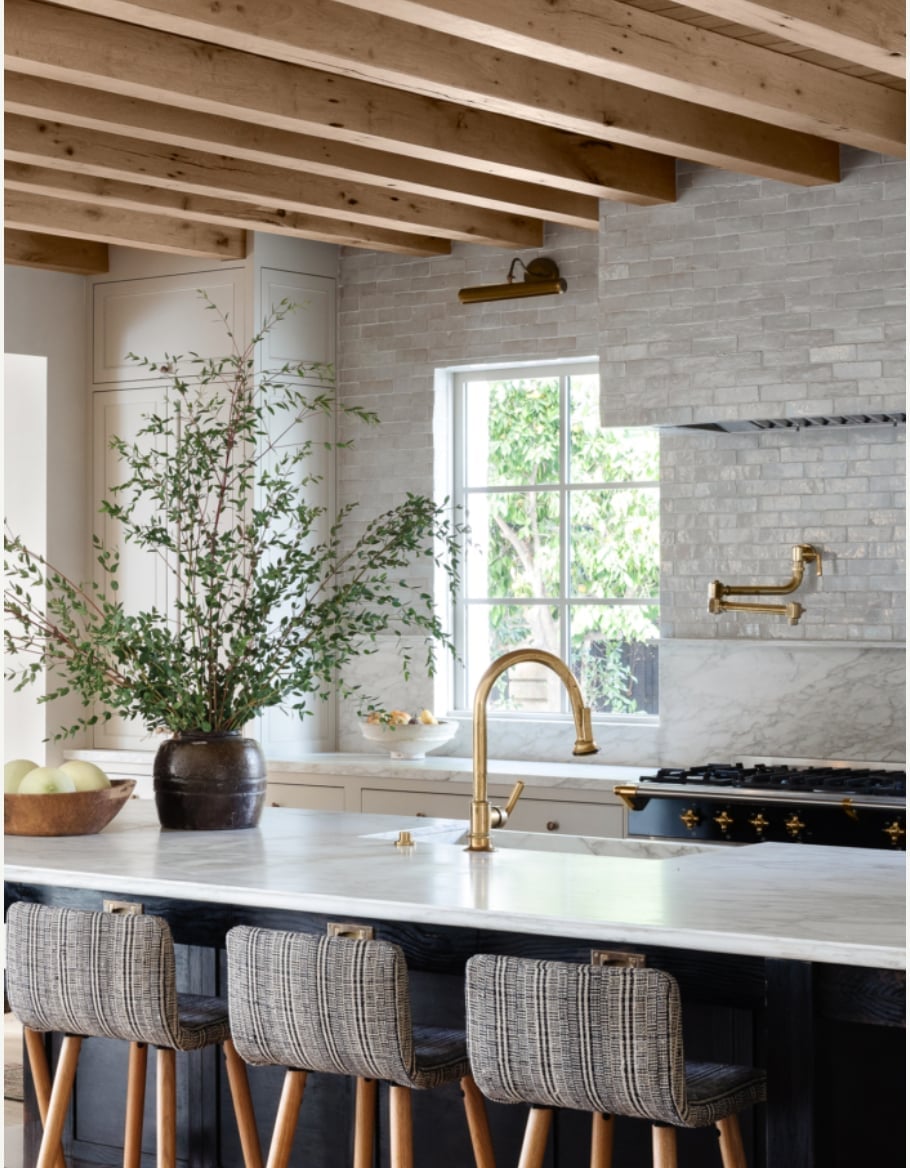
Marble on the island and rough wood on the ceiling is a material contrast that works because the finishes stay neutral. The plaid stools add a soft pattern that bridges the polished stone and the raw beams. Task lighting under the cabinets keeps the countertops bright. For a similar balance in your own space, match one glossy surface with one textured one. A quartz island with a live-edge wood shelf above gives you the same modern rustic feel without the weight of real marble.
Traditional Kitchen with Contrasting Dark Green and White Cabinets
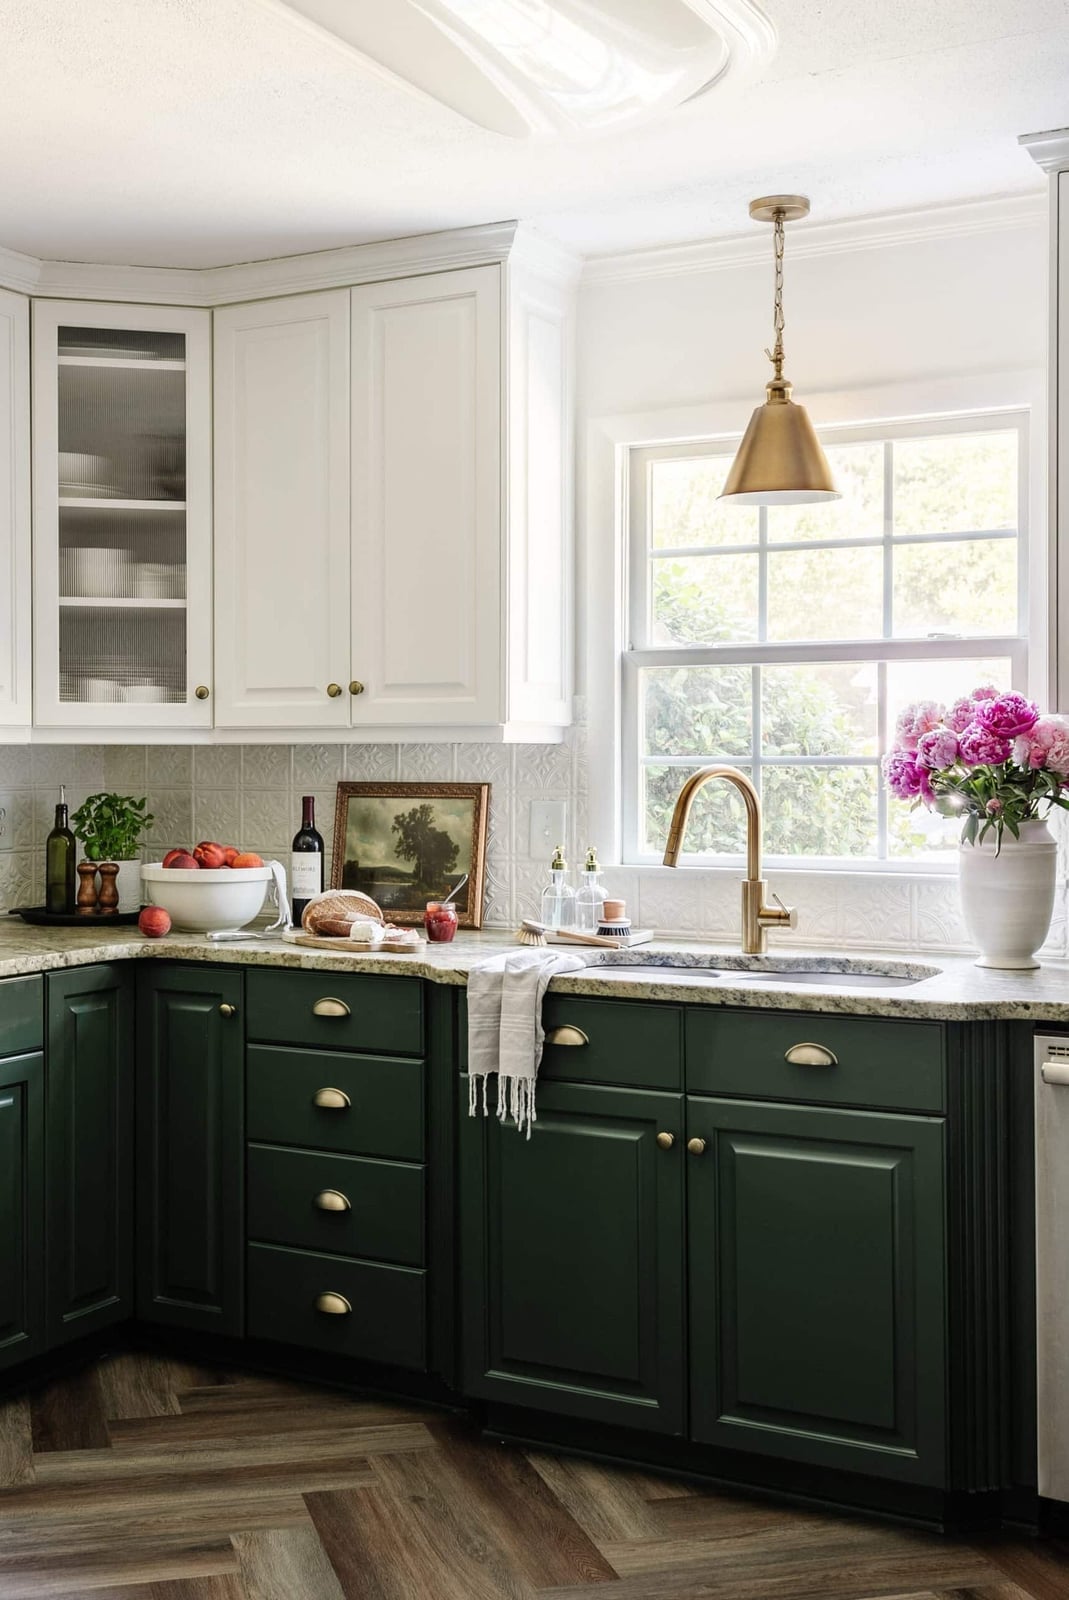
A two-tone cabinet scheme is one of the safest ways to add drama without overwhelming a compact corner kitchen. Here the lower cabinets are dark green and the uppers are white, with a brass faucet as the handoff between them. The marble counter and wood floor keep the palette grounded in natural materials. A single pendant light above the sink is enough task lighting because the window pulls in plenty of daylight. For a similar contrast in a rental, paint only the island base a deep green and leave the perimeter cabinets white.
Farmhouse Kitchen with White Cabinets, Wooden Island, and Abundant
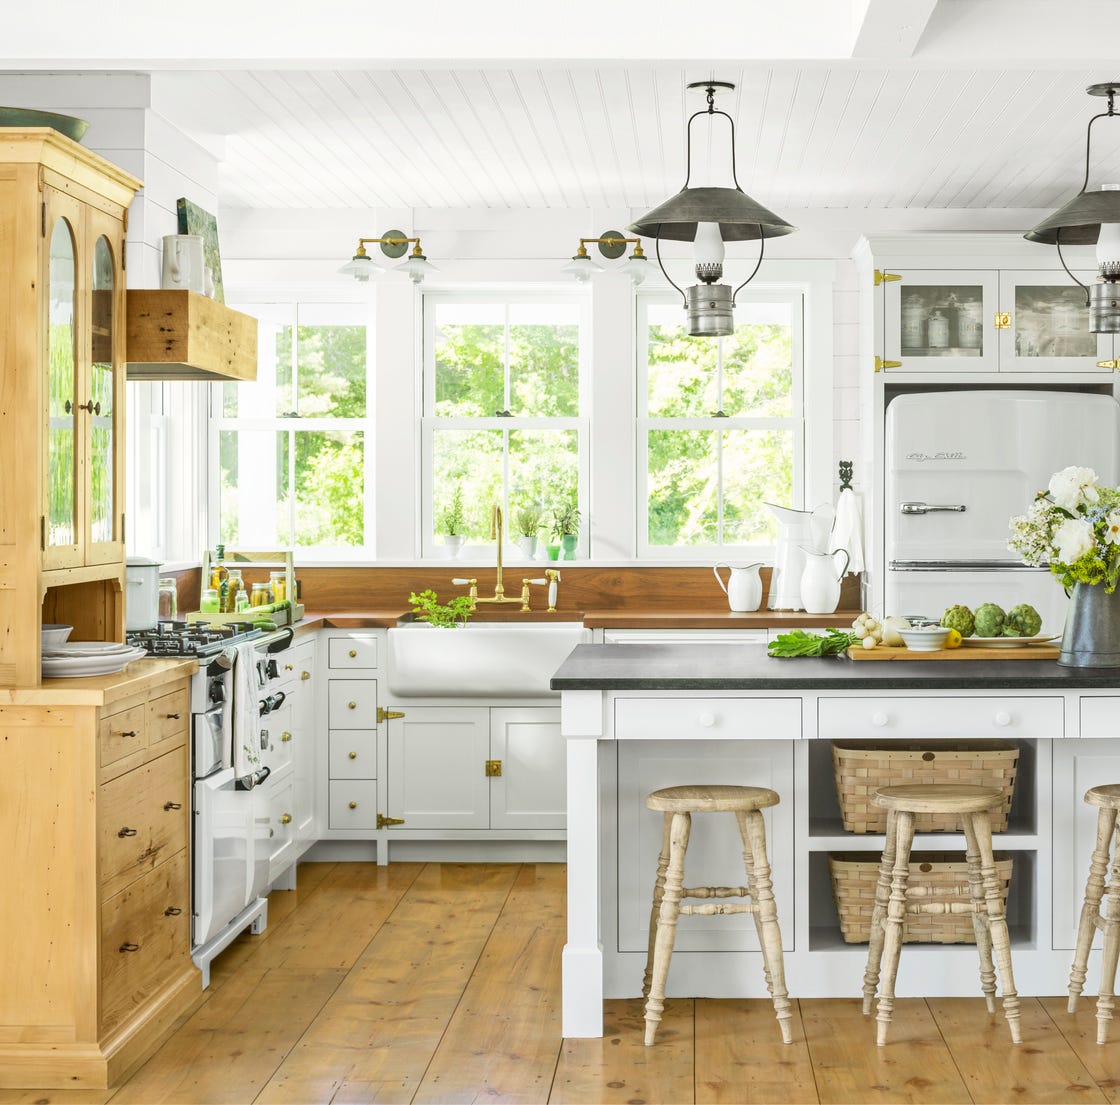
A farmhouse kitchen with white cabinets can feel flat if the only texture comes from the wood floor. Here the wooden island breaks that risk by adding a warm, solid mass at the center. The farmhouse sink anchors the work zone, and the open hutch above the perimeter cabinets keeps everyday dishes within reach without closing off the room. Large windows bring in natural daylight that bounces off the white surfaces and softens the wood grain.
Glamorous Galley Kitchen with Red Cabinets and Marble Walls
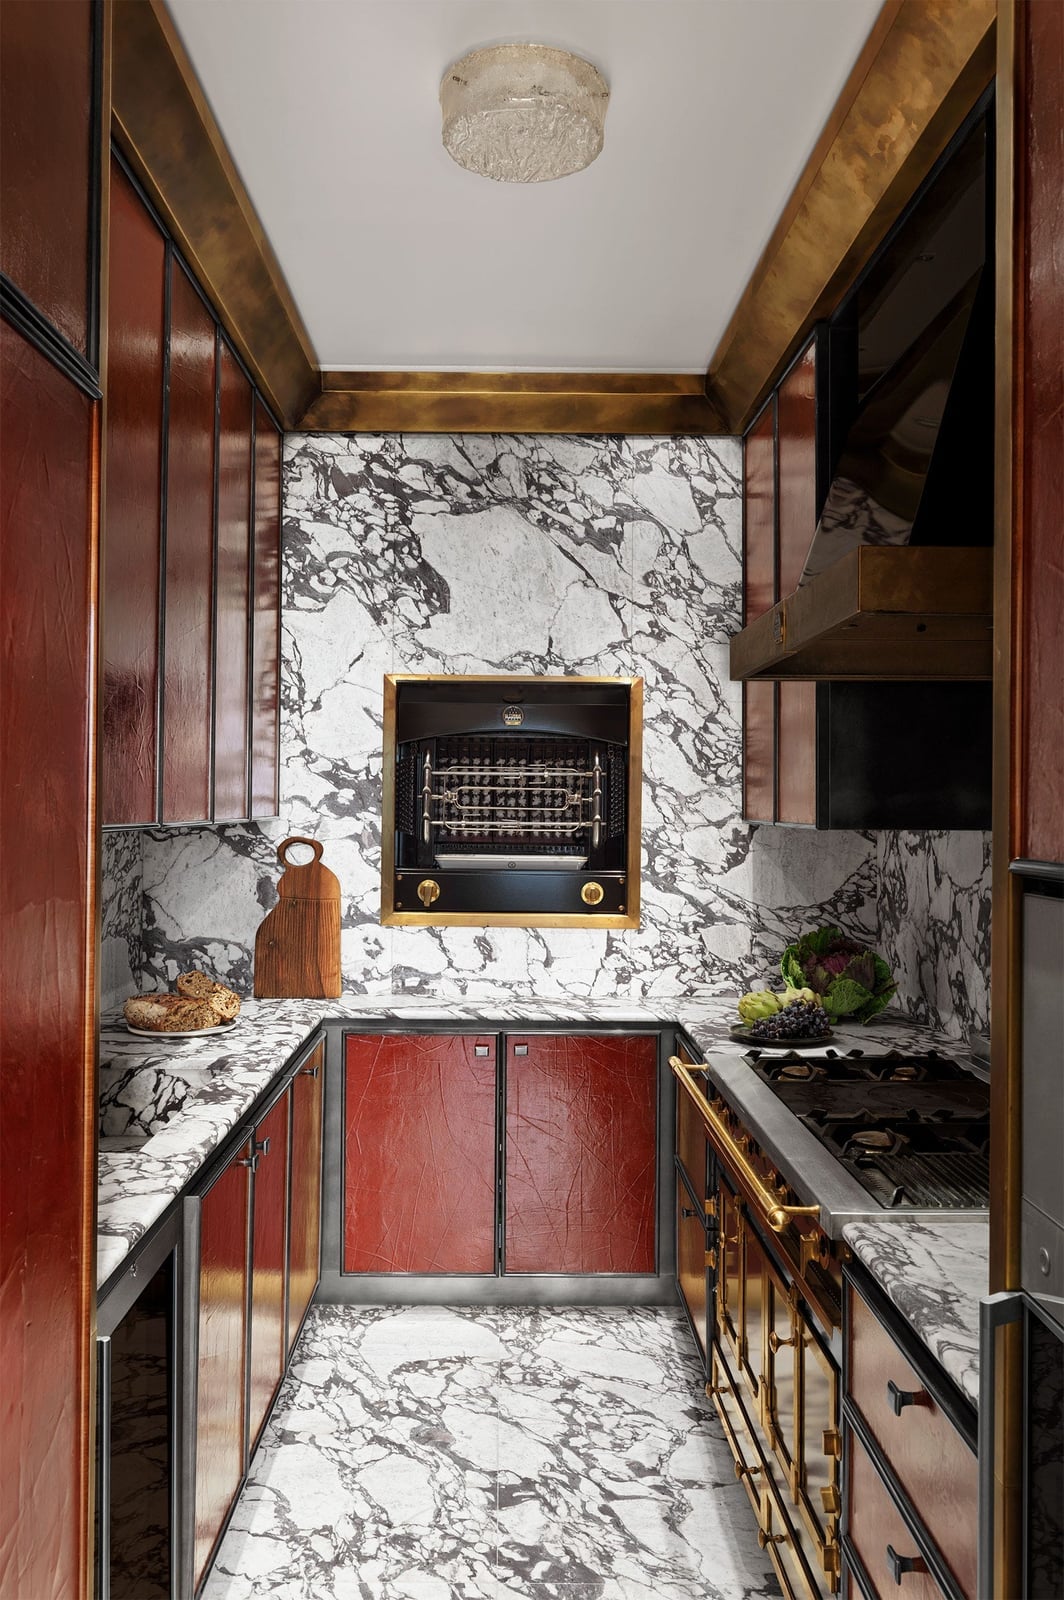
Red cabinets and marble walls are a high-contrast pair that needs restraint to work. The marble provides a cool, veined backdrop that keeps the red from feeling aggressive, and the gold-toned range adds a third layer of polish. In a compact galley, this combination works because each surface has a distinct finish. The overhead lighting is enough to show off the marble veining without washing out the cabinet color.
Coastal Kitchen with White Island and Rattan Bar Stools
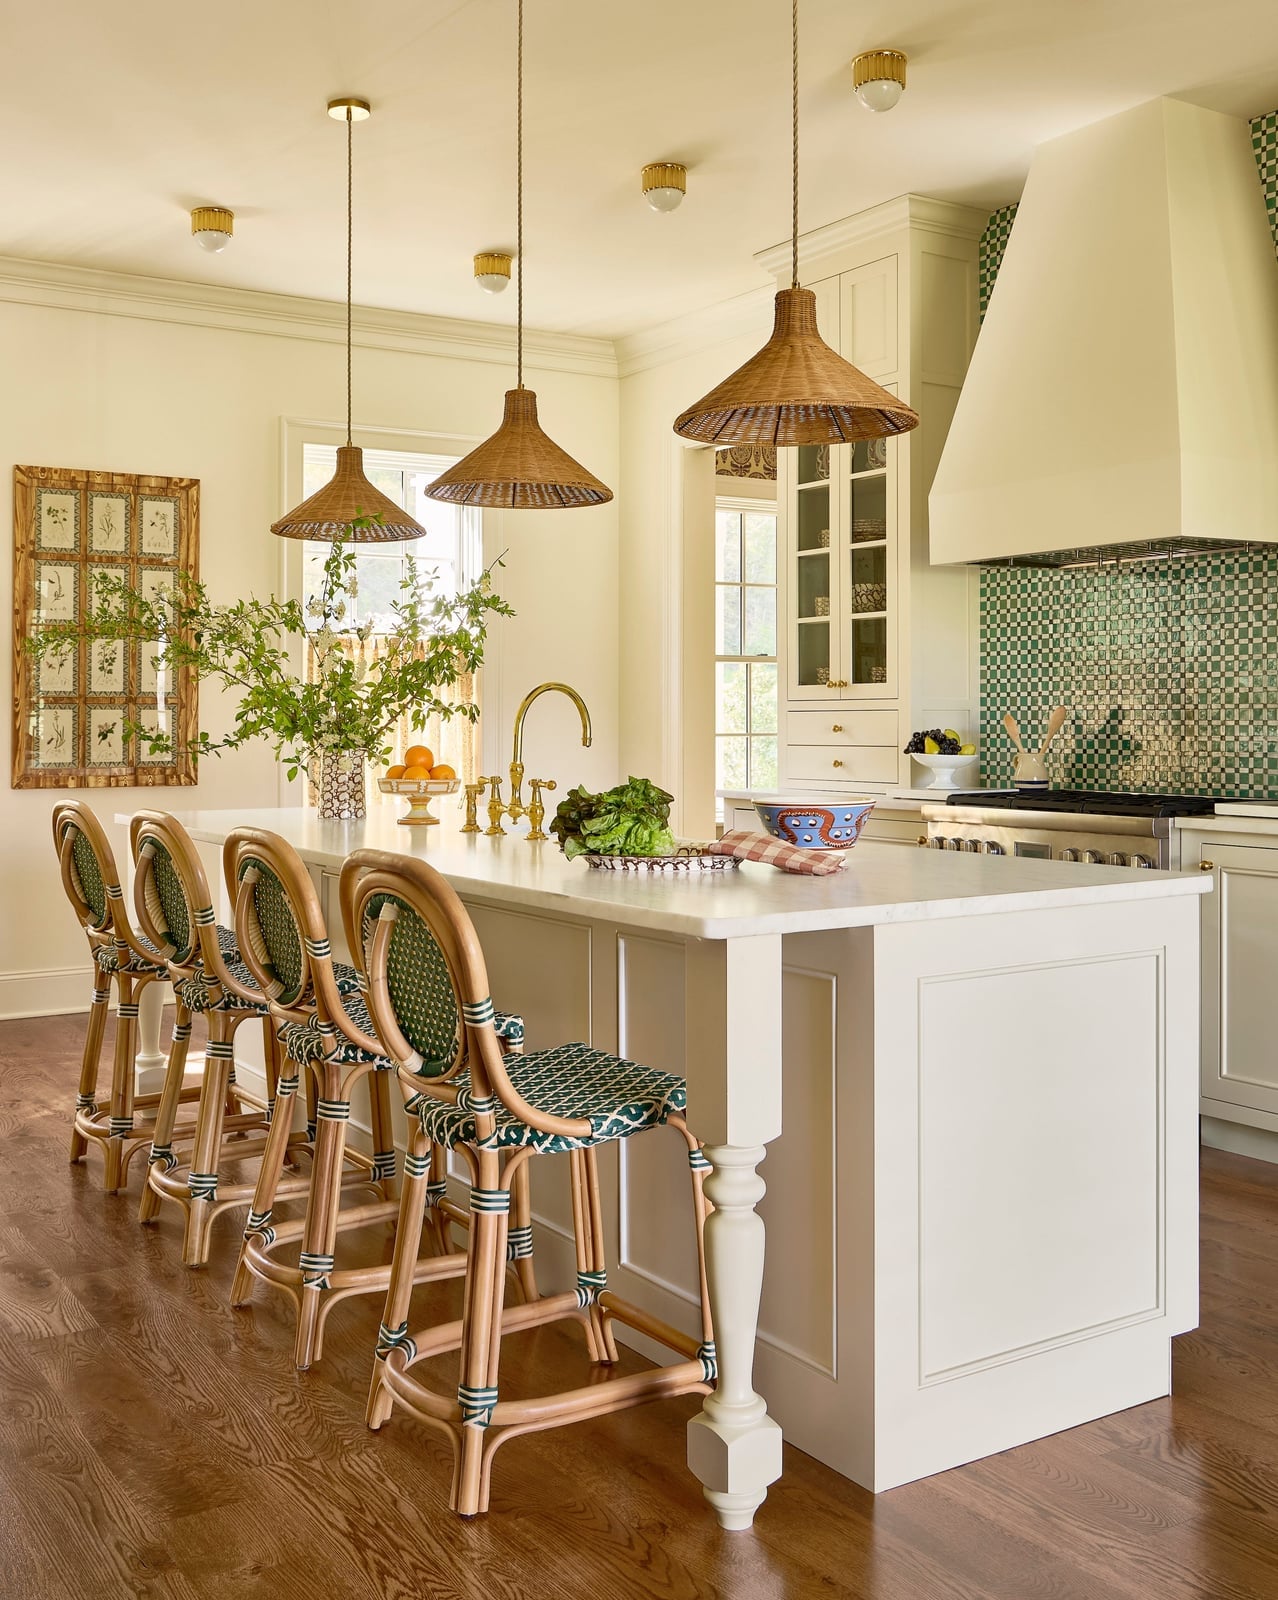
A central island with seating is the natural gathering point in a roomy coastal kitchen. The white island directs attention to the stools, which add texture through rattan instead of a second solid color. Pendant lights above the island provide task lighting for prep and eating, while the cream and green palette is balanced by the bright indoor setting. The stools are the moveable element here, so they can be swapped out if the look needs refreshing.
Farmhouse Kitchen with Diamond Floor Tile and White Shaker Cabinets
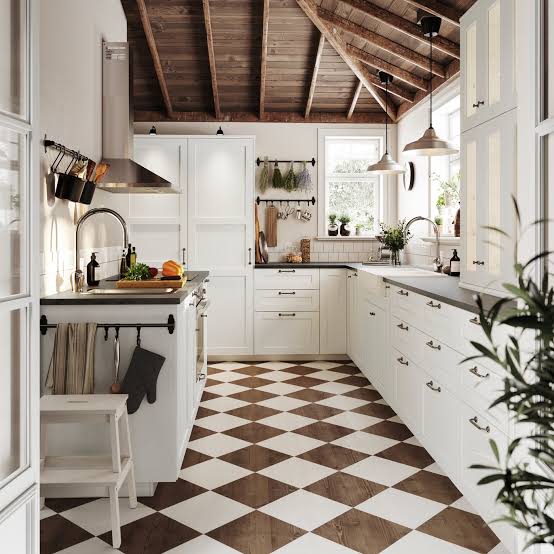
A patterned floor is a chance to add character without committing to colored cabinets. Here the diamond floor tile provides the visual interest, while the white shaker cabinets and wood-toned island stay quiet. The range hood is the only major metal element, which keeps the finishes from competing. The pendant lights and window light work together to keep the room bright enough that the floor pattern reads clearly rather than blending into a busy shadow. In a galley layout, this balance of plain and patterned surfaces keeps the space from feeling crowded.
Traditional Kitchen with Deep Blue Cabinets and Patterned Wallpaper
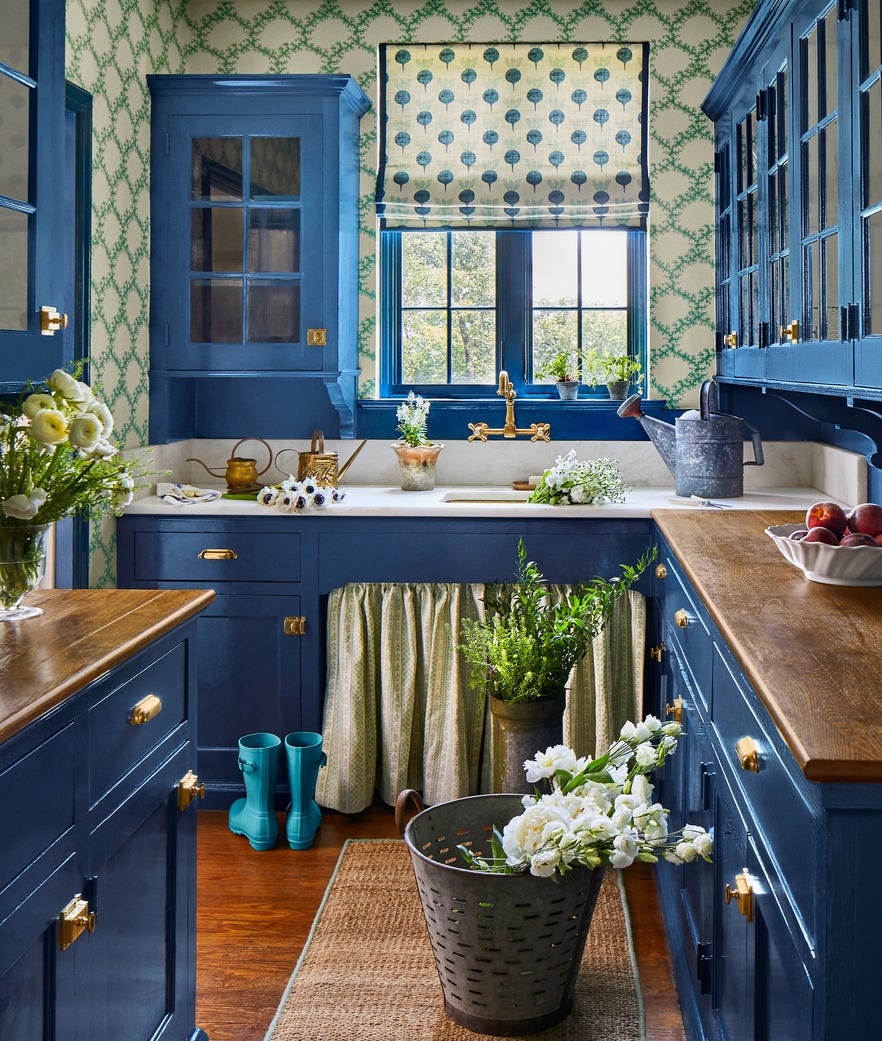
This kitchen pairs deep blue cabinetry with a patterned wallpaper for a look that feels collected. The deep blue is a strong anchor, and the wallpaper introduces green and cream tones that add depth. Brass hardware adds a warm metallic note that ties the two together. Try wallpaper with a small-scale pattern on one wall and keep surfaces simple. It is a palette trick that works in a compact L-shaped layout because the eye has somewhere to rest.
Modern Organic Kitchen with Waterfall Marble Island, Close-Up Take
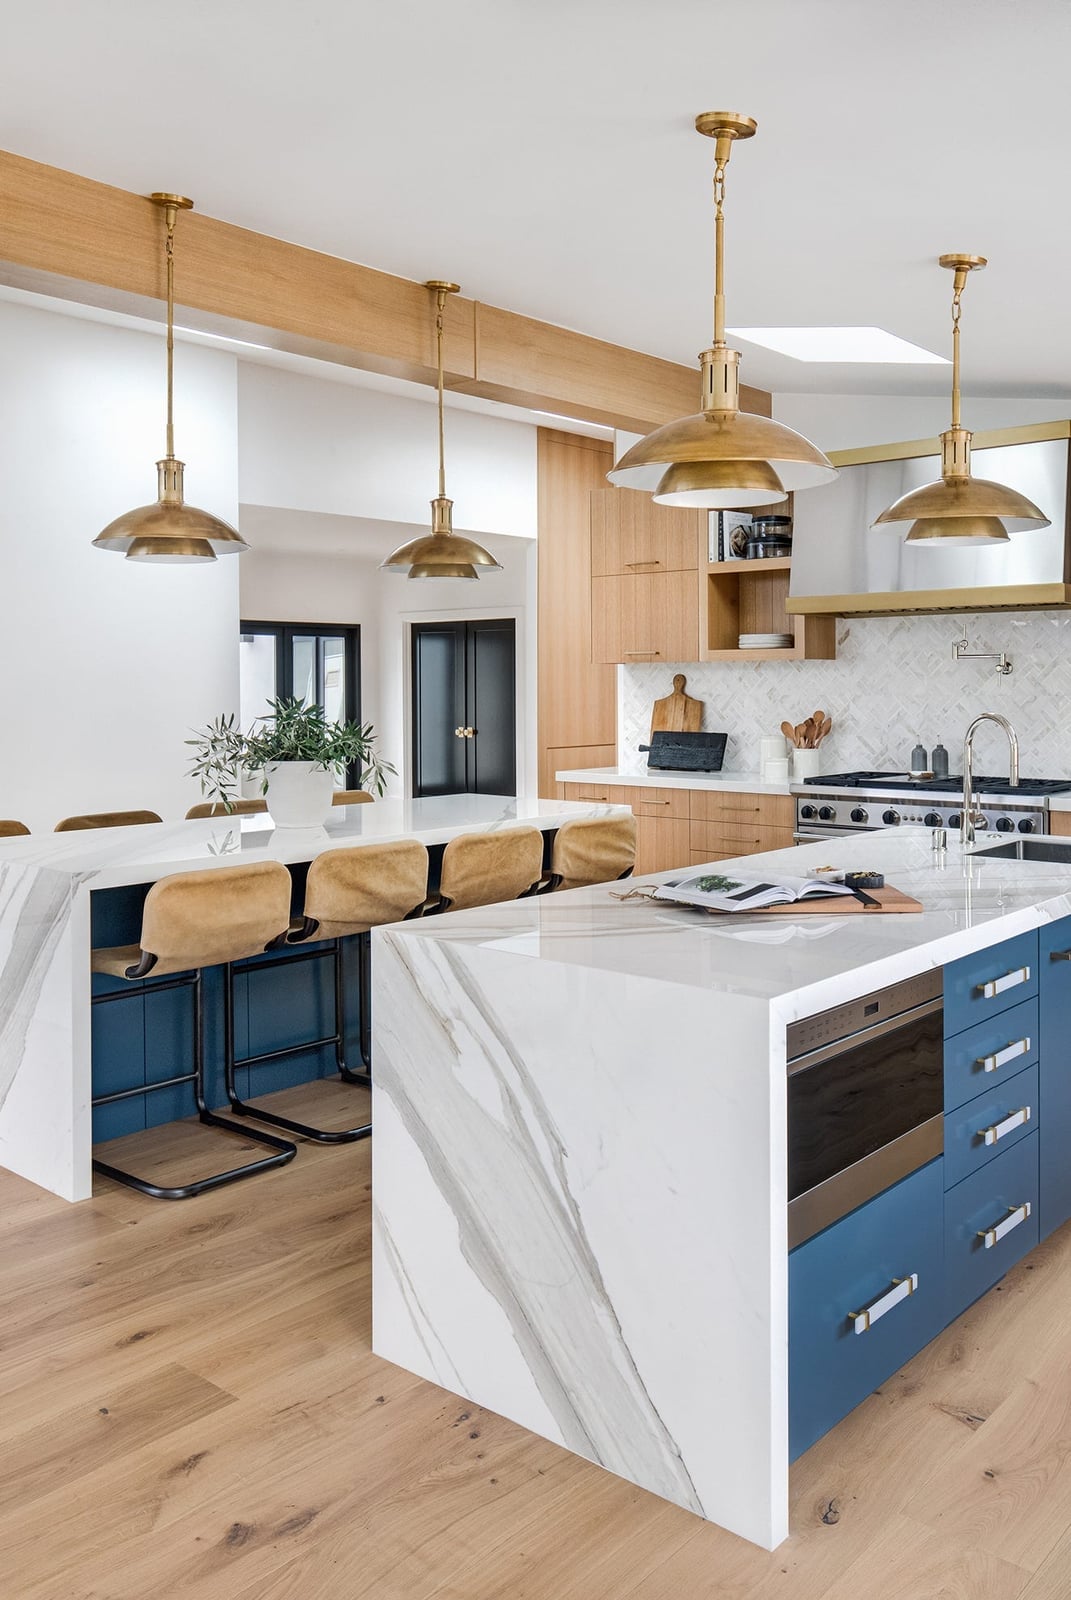
A large island in an open plan benefits from letting the material do the work. Here the waterfall marble edge defines the island without needing extra ornament. The wood cabinetry keeps the room warm, and the brass pendants add a soft glow. The blue in the tile backsplash is the quiet surprise that stops the palette from reading as all wood and stone. To recreate it, look for a marble waterfall island, wood cabinetry, brass pendants, and blue tile. For a renter friendly version, swap the marble for a large butcher block with a waterfall laminate edge and use peel and stick tile in a similar blue.
Farmhouse Kitchen with Sage Green Cabinets and Rustic Wood Island
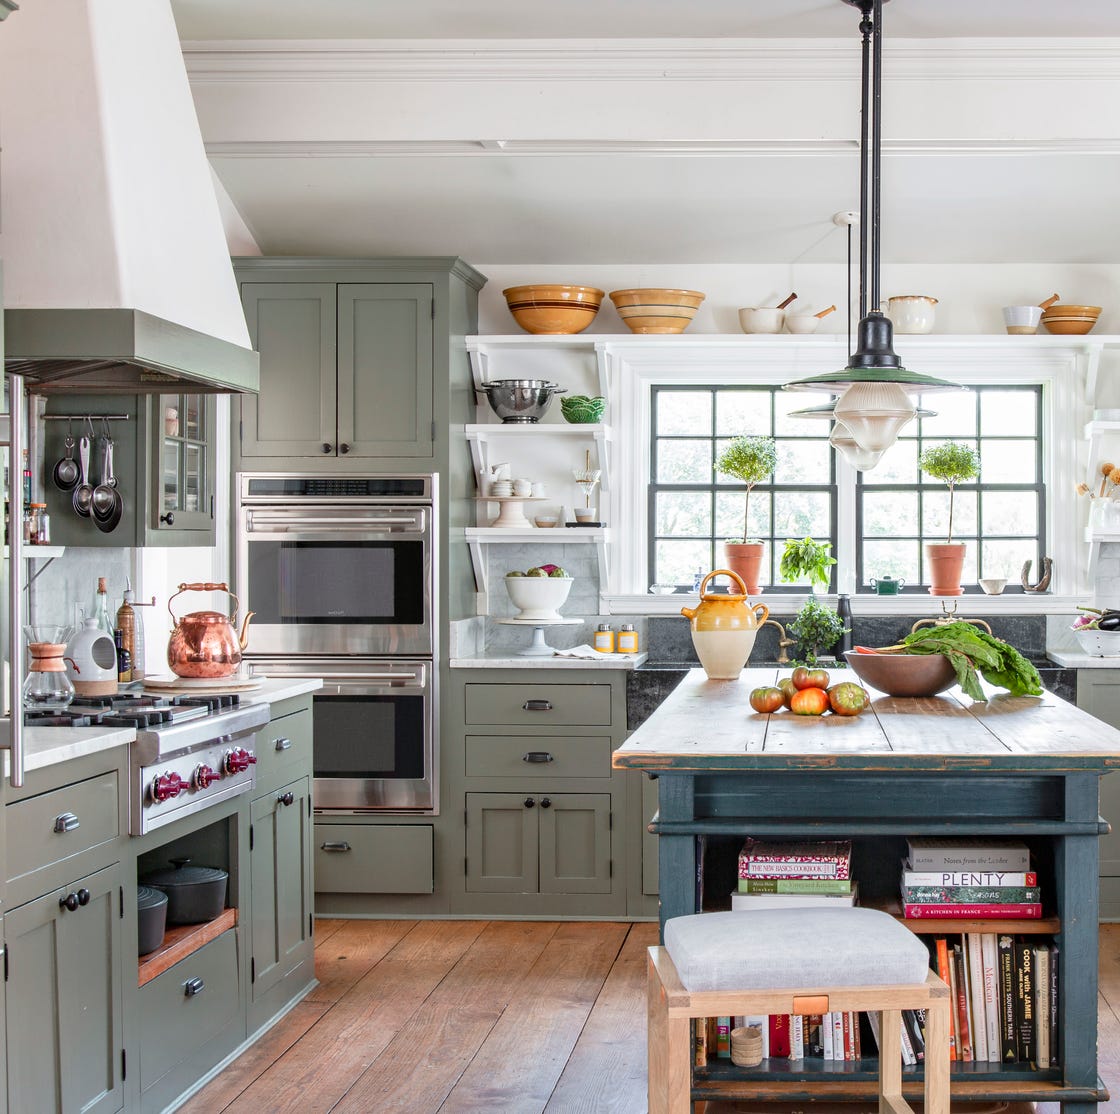
Sage green cabinets read differently than a true farmhouse white or navy. They are softer, so the room does not need as much contrast to feel balanced. Here the rustic wood island and farmhouse sink keep the farmhouse roots clear, while the open shelving breaks up the perimeter. The sage works because it is not competing with the wood; it is sitting next to it. If you want a similar effect but with more contrast, try a deeper olive green on the cabinets and a lighter wood island. The ratio shifts, but the relationship stays the same.
Transitional Kitchen with Curved Blue Island and White Cabinetry
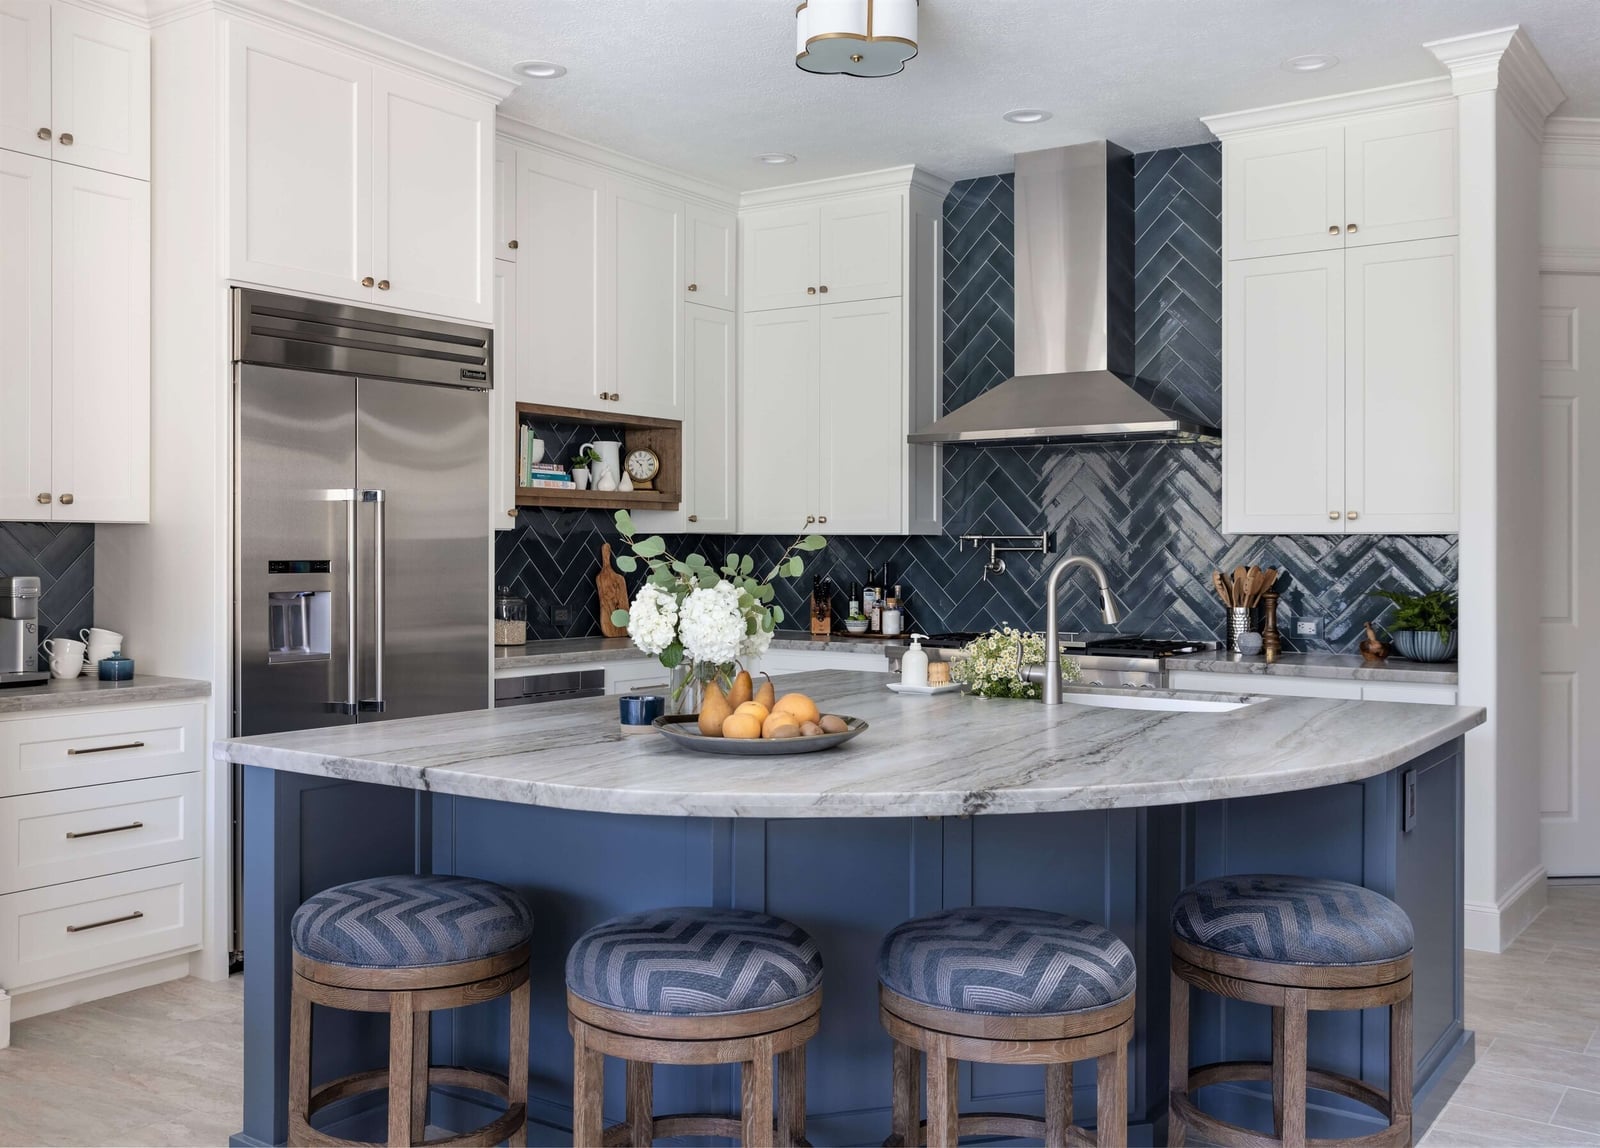
A curved island changes how you move through a kitchen. The blue finish makes it the focal point, and the white cabinets around it let the shape stand out without visual clutter. The gray patterned stools add a subtle pattern that does not fight the curve. For a similar sense of flow in a roomy layout, look for an island with a soft radius on at least one side. It opens up the walkway and gives the space a more gracious feel than a straight edge would.
Eclectic Kitchen with Sage Green Cabinets and Marble Island
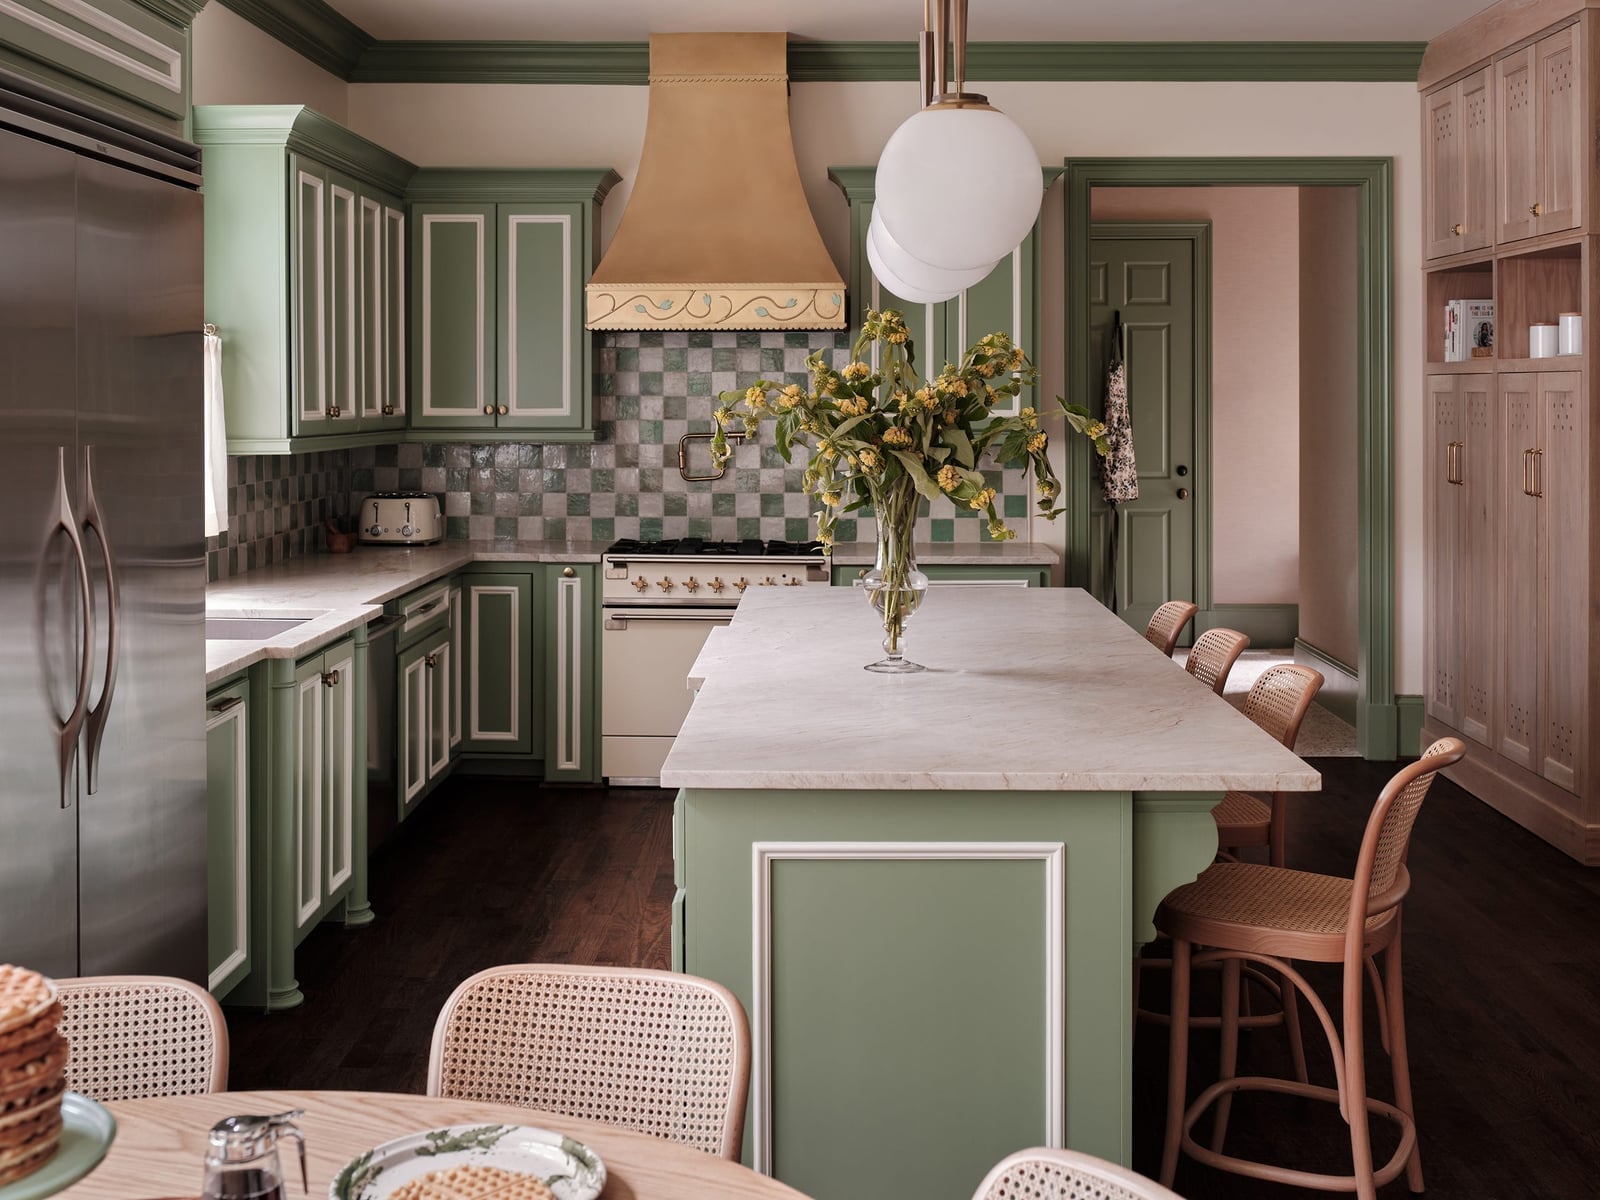
This kitchen mixes a traditional cabinet color with a marble island and rattan stools for an eclectic look. Sage green is the unifying element: calm enough to let the marble be the star, but strong enough to hold its own against the window light. Rattan adds texture that keeps the room from feeling too polished. For a similar balance, pick one cabinet color that can live with both a high-gloss stone and a natural fiber. That one choice sets the whole palette.
Modern Galley Kitchen with Dark Blue Cabinets and Wood Floor
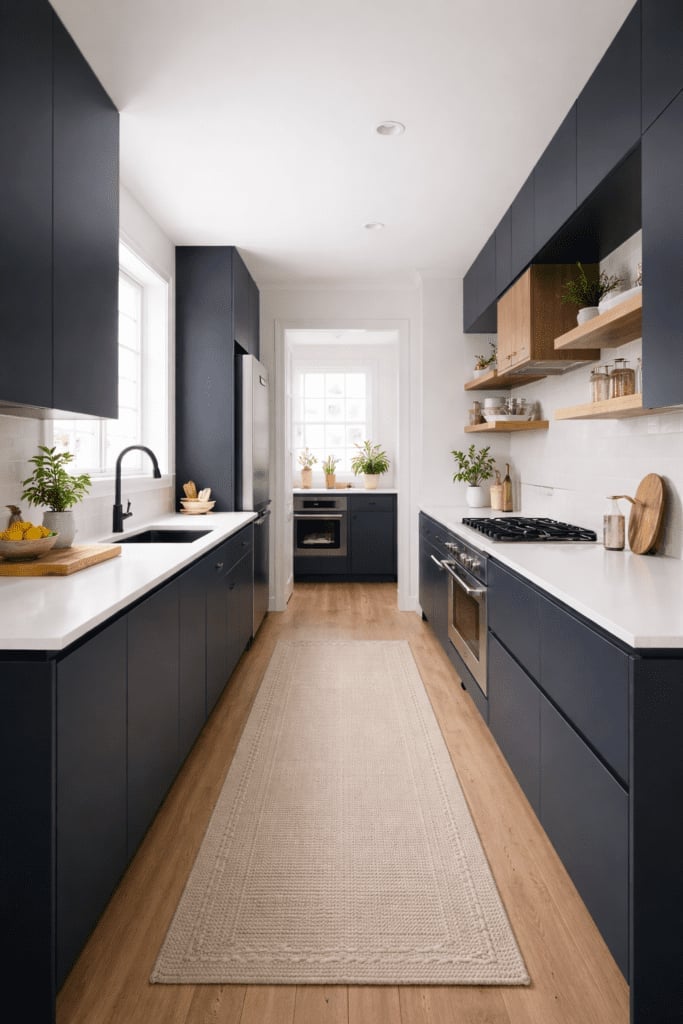
In a galley kitchen, placing the sink and stove on opposite walls keeps traffic from crossing through your main work zone. Here, dark blue cabinets and a wood floor set a modern, grounded tone. White quartz countertops and window light balance the deep color. Overhead track lighting adds task light without taking up counter space. The compact layout works well when you want a clear separation between prep and cleanup zones. A single accent color across the cabinetry unifies the room without needing extra pattern.
Compact Galley Kitchen with Floor-to-Ceiling Teal Cabinetry and Ladder
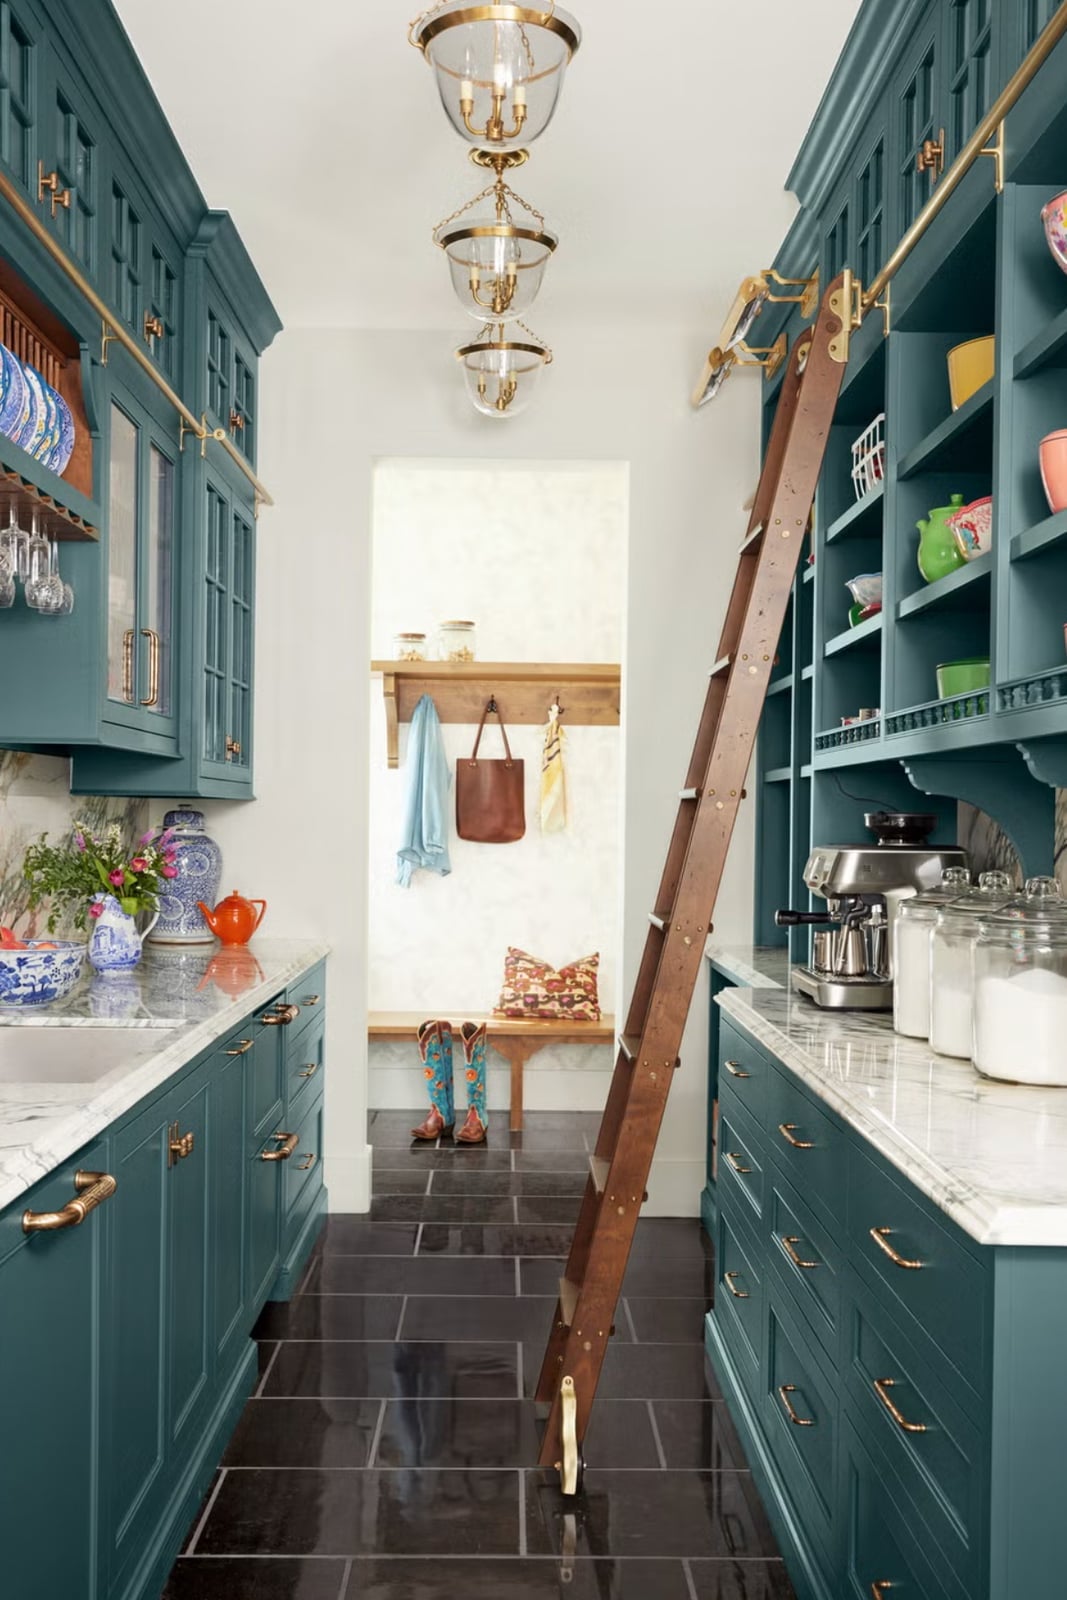
Floor-to-ceiling teal cabinetry turns a narrow galley into a storage powerhouse. A rolling ladder makes upper shelves accessible, so nothing gets lost behind a closed door. Marble countertops and pendant lights keep the look polished rather than warehouse-like. The tall cabinets draw the eye upward, making the compact space feel taller. For a similar storage boost in a rental, add a tall rolling cart or a wall-mounted rail with hooks.
Modern L-Shaped Kitchen with Handleless White Cabinetry and Wood
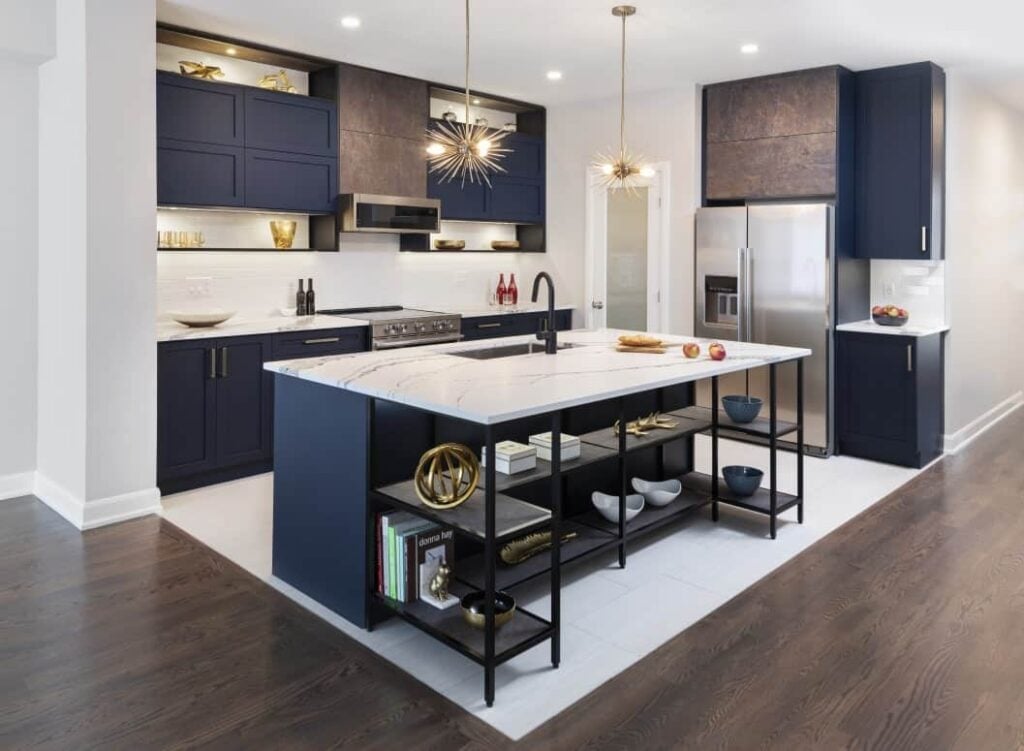
Handleless cabinets keep an L-shaped kitchen looking clean and open. Here, white cabinetry and countertops create a bright base, while a vertical wood paneling accent adds warmth without clutter. Under-cabinet and recessed lighting keeps the stone and wood tones visible even on cloudy days. The L-shape leaves the center free for movement, which matters when the room feels spacious. Stick with one accent material, like the wood here, so the palette stays calm.
Compact Galley Kitchen with Sage Green Cabinetry and Brass Hardware
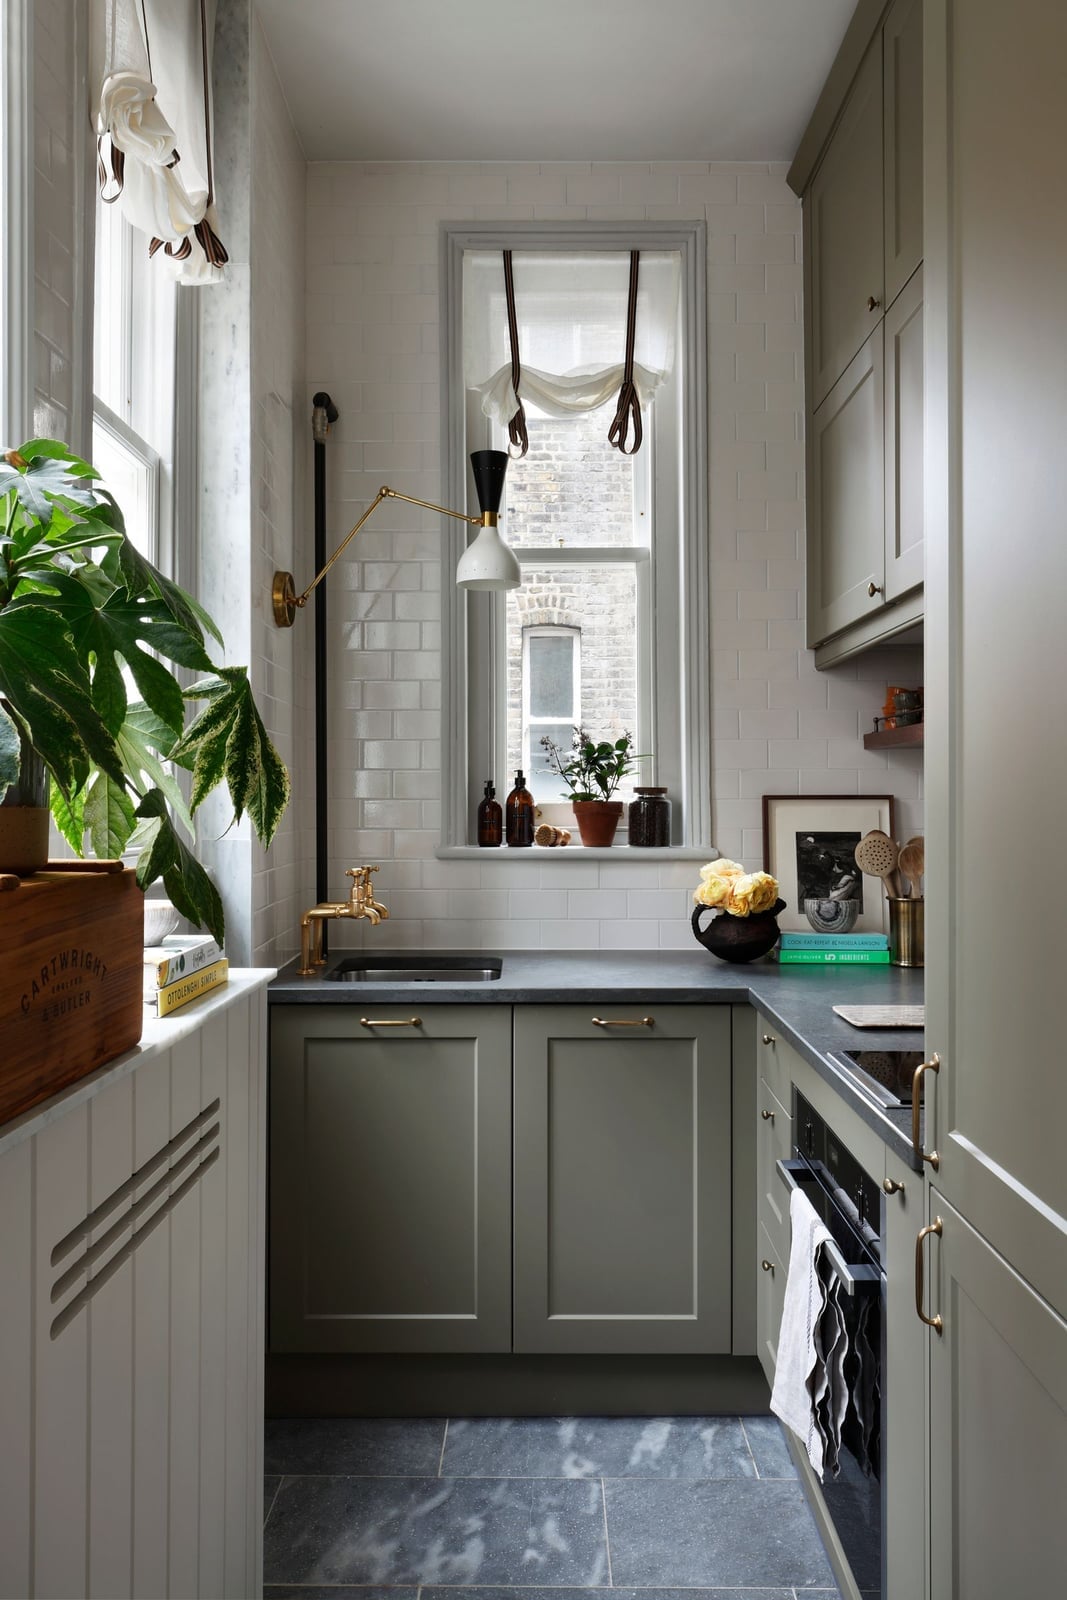
A small galley can feel cramped if every surface competes for attention. Here, sage green cabinetry with brass hardware strikes a middle ground between classic and fresh. Natural light from a nearby window and a single wall sconce keep the space bright without needing overhead fixtures. The brass pulls add a warm metallic note without overwhelming the compact footprint. For a renter-friendly version, swap the hardware on existing cabinets or add a brass rail for hanging utensils.
Traditional Kitchen with Light Blue Cabinets and Patterned Floor Tiles
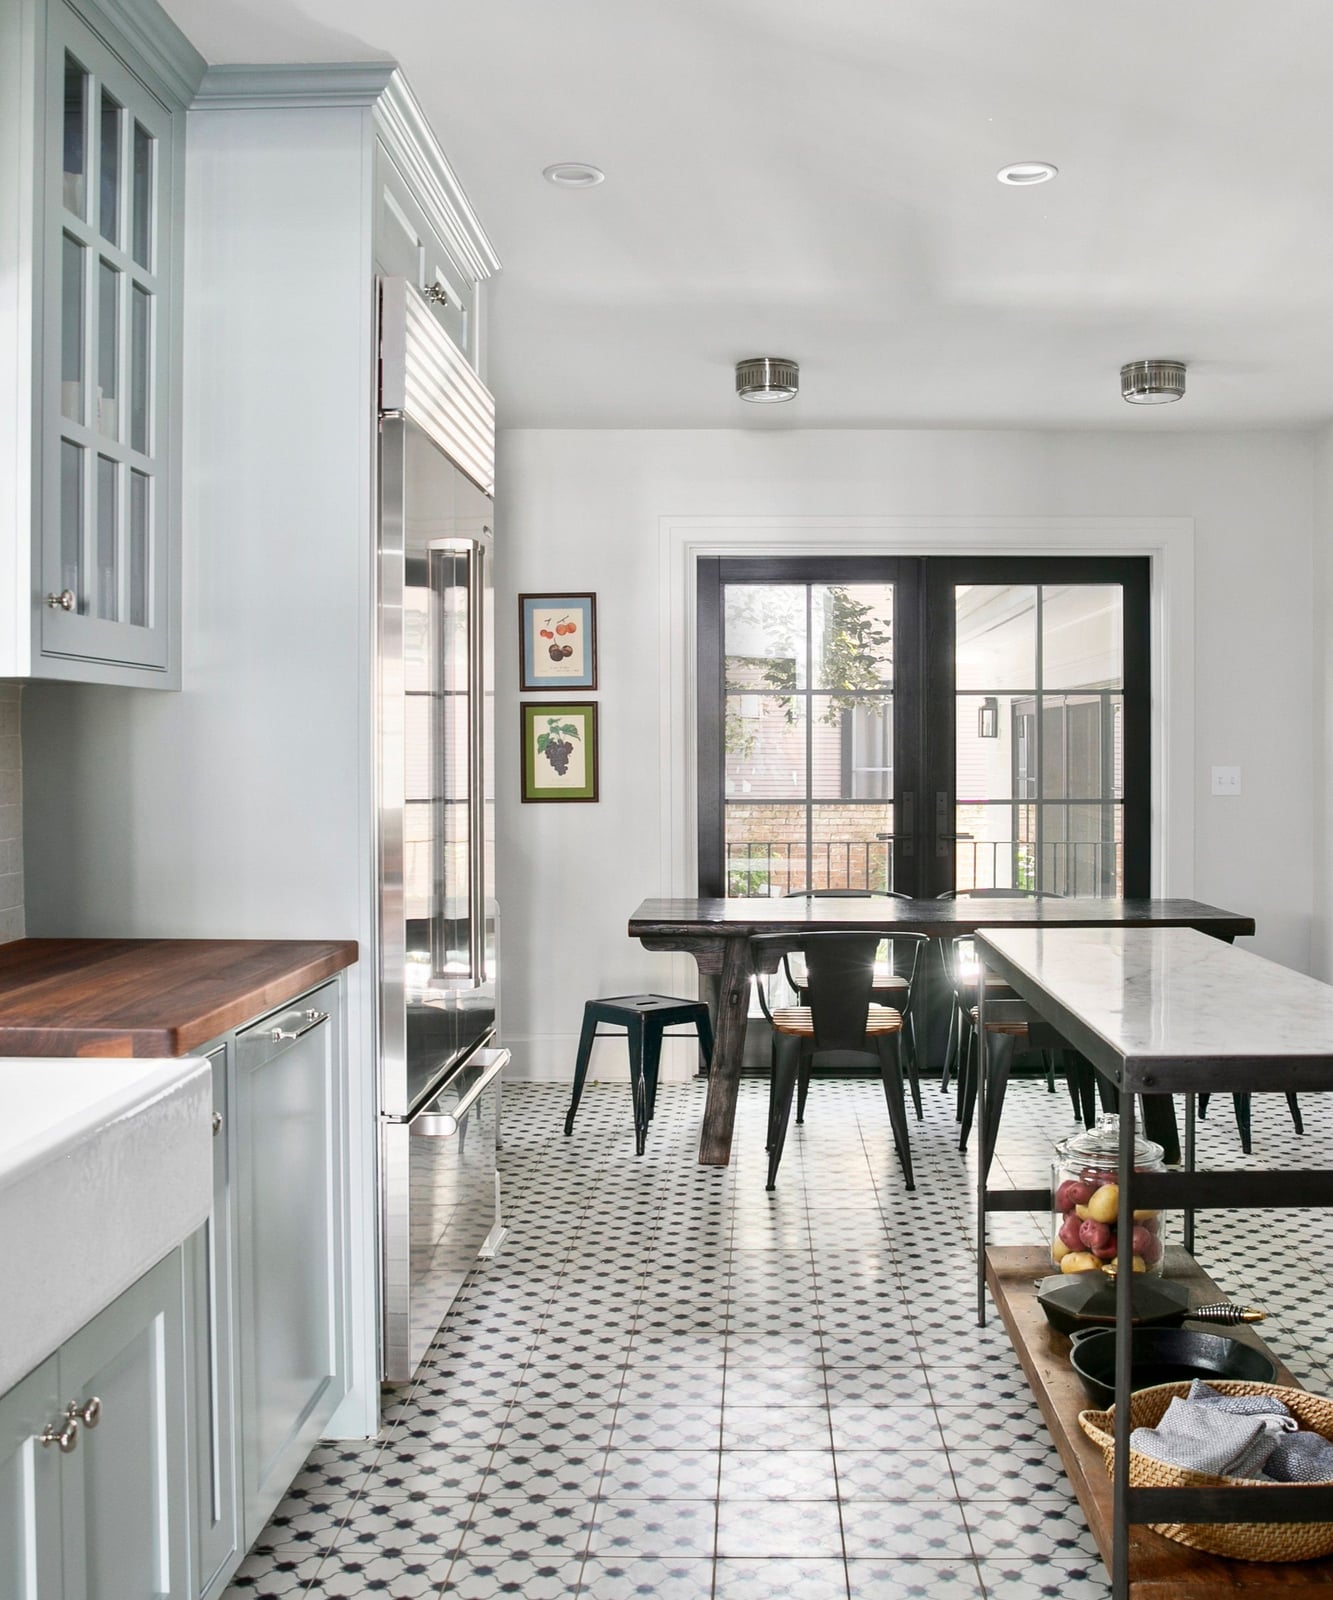
Light blue cabinets and a butcher block counter give this traditional kitchen a soft, approachable feel. The real standout is the patterned floor tiles, which add visual interest without cluttering the counters. Large windows and glass doors flood the room with natural light, while the ceiling lights provide evening coverage. The wood tones in the counter and floor tie the blue and white palette together. A patterned floor works best when the room stays simple, so the tile can do the talking.
Farmhouse Kitchen with Navy Blue Cabinets and Red Brick Backsplash
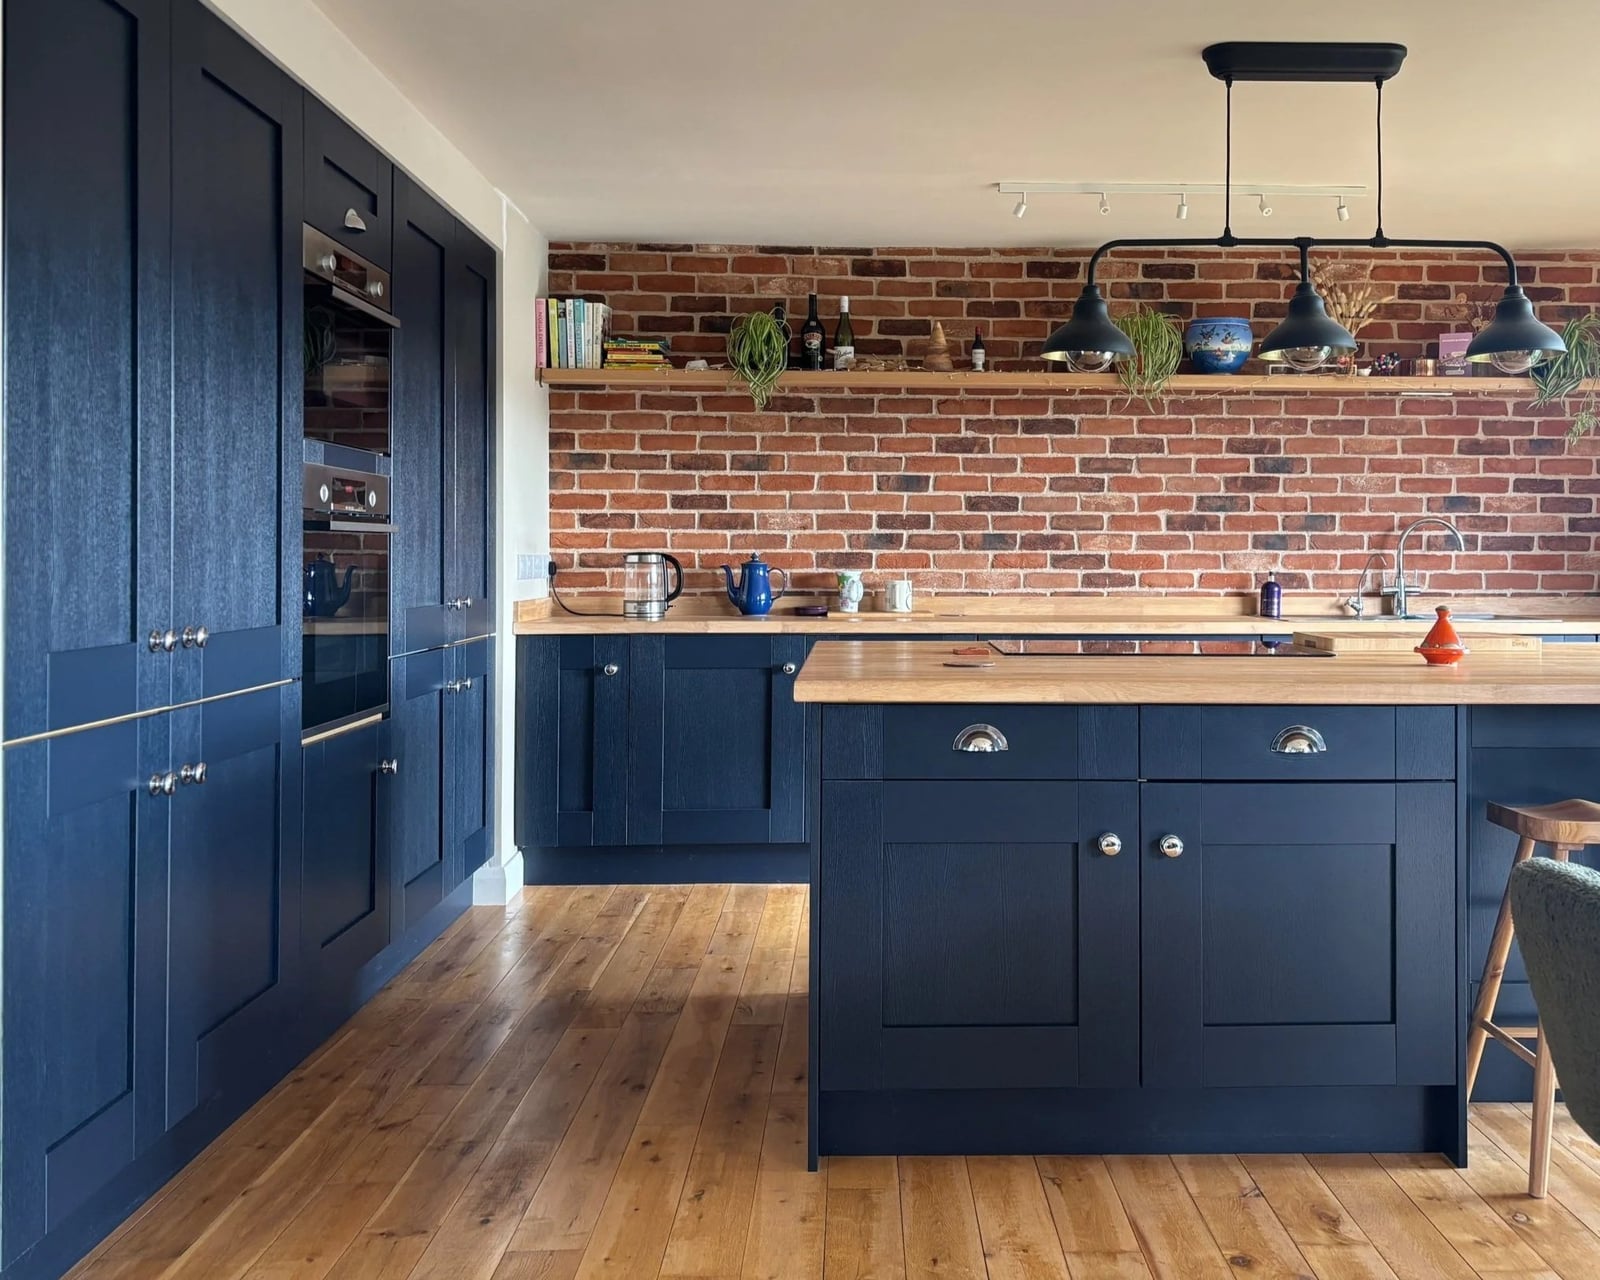
Navy blue cabinetry paired with a red brick backsplash creates a kitchen that feels both grounded and lived-in. The deep cabinets anchor the room, while the warm brick adds texture without competing for attention. Wood countertops bridge the two, keeping the palette from feeling stark. This palette works because it uses contrast instead of matching. If you rent and cannot swap cabinets, try a peel-and-stick brick backsplash on the wall behind the stove. Keep other finishes neutral so the brick functions as an accent.
Modern Narrow Galley Kitchen with Gray-Green Cabinetry and Hex Tiles
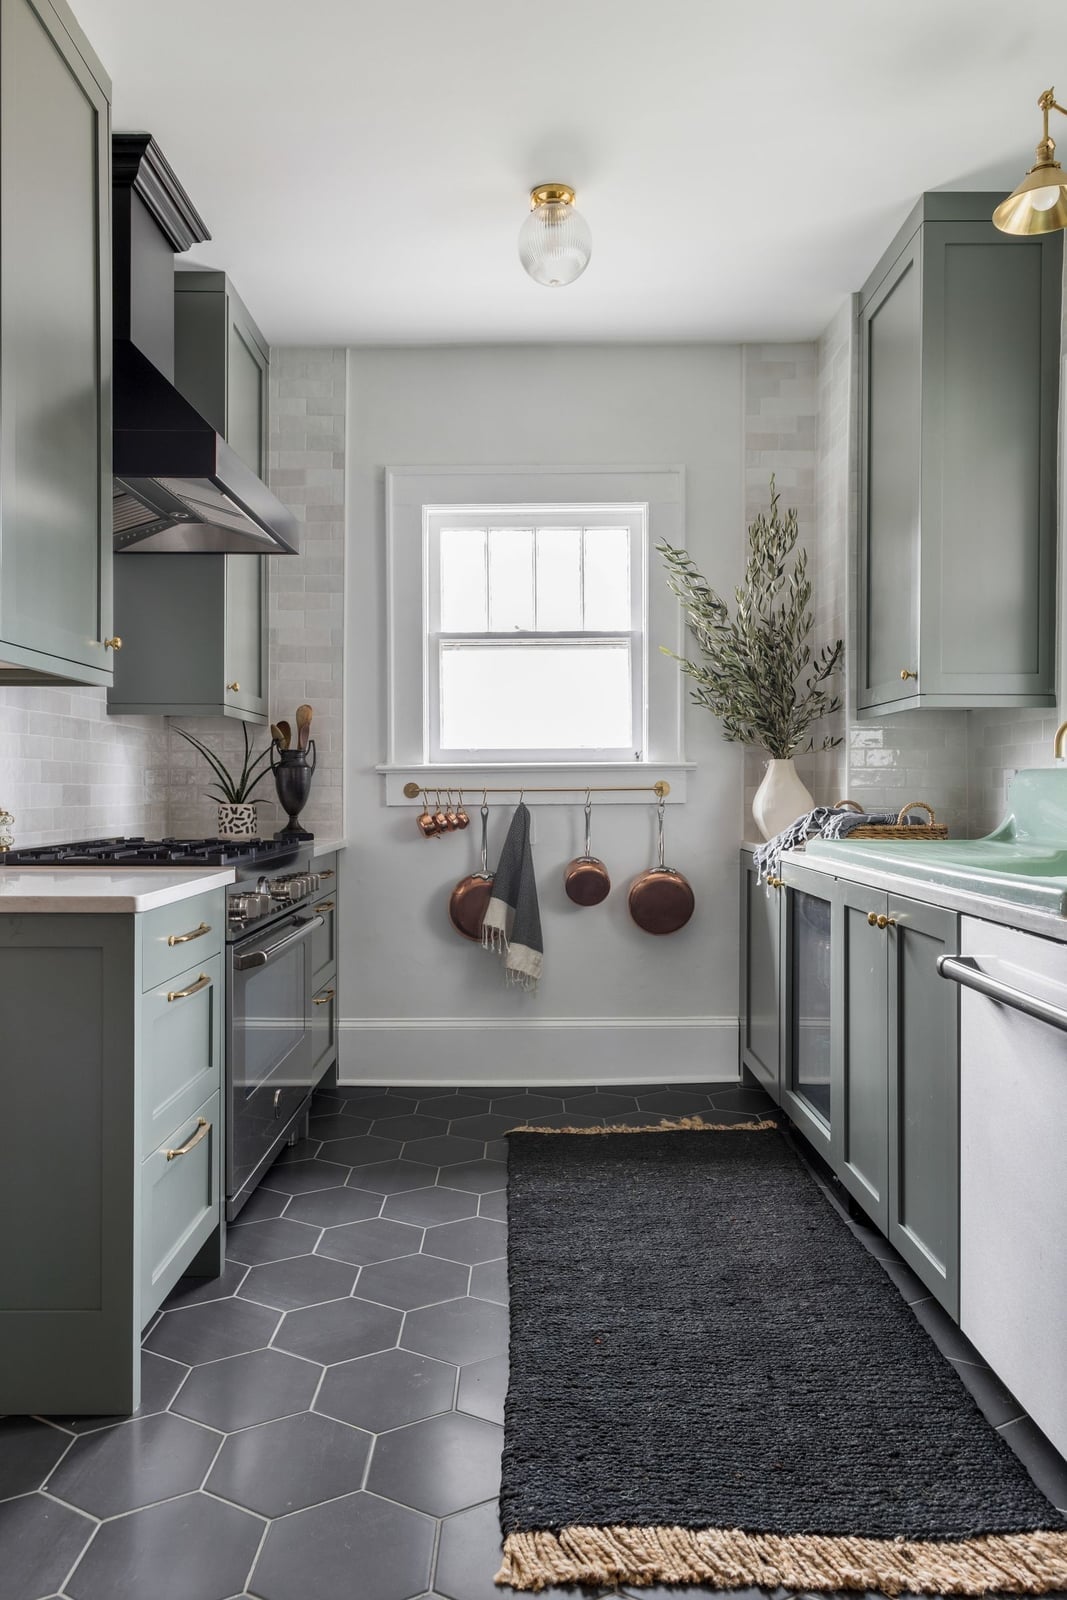
A narrow galley kitchen works best when you keep the vertical lines clean and the floor pattern deliberate. Gray-green cabinetry softens the corridor feel, and a black range hood gives the eye a place to stop. The hexagonal floor tile adds movement without making the room feel smaller, because the pattern stays at ground level. If you rent and cannot change the flooring, a large washable runner in a neutral tone can mimic the same visual break. The key is letting the floor do the talking while the walls stay quiet. In a compact galley, that single layer of detail is enough.
Eclectic Kitchen with Teal Cabinetry, Pink Stools, and Patterned
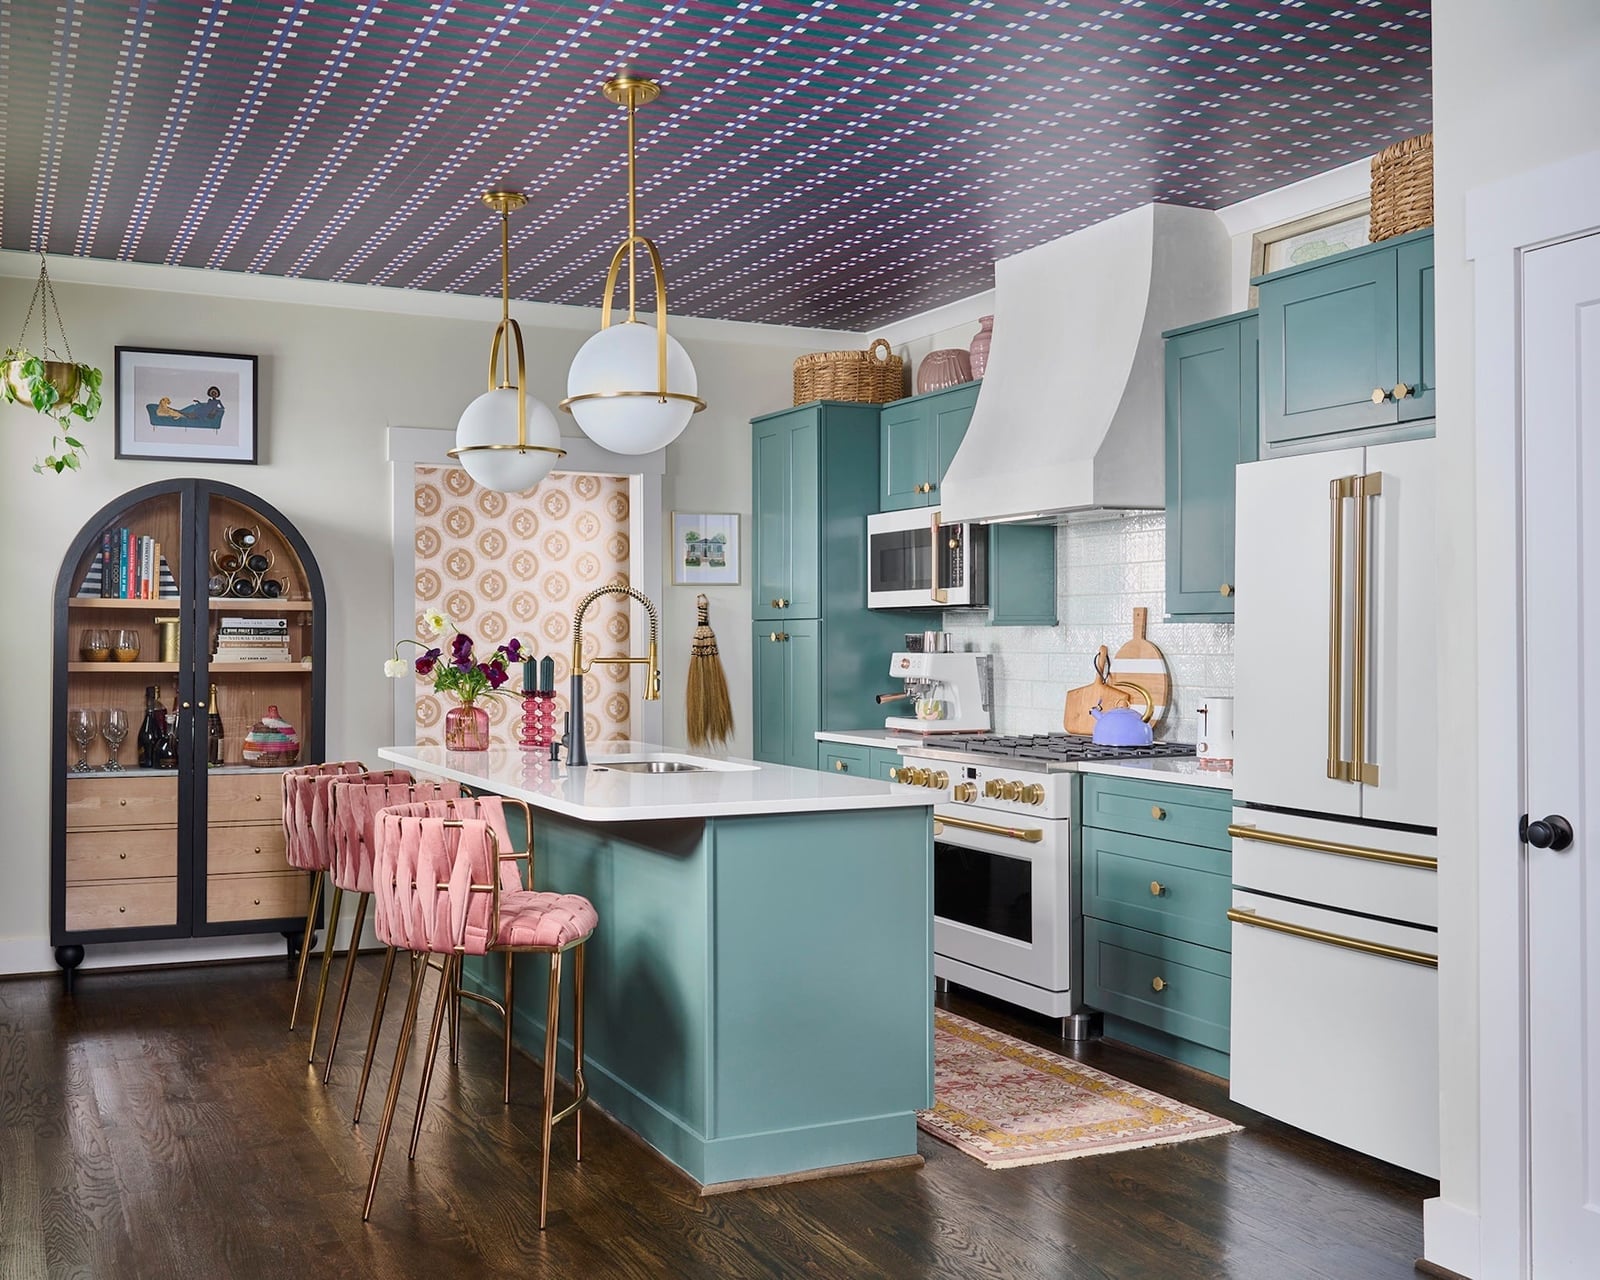
Teal cabinets, pink velvet stools, and a patterned ceiling make this kitchen unapologetically bold. The arched cabinet breaks up the straight lines, and the brass hardware ties the warm and cool tones together. The ratio keeps it balanced: one strong cabinet color, one accent color in the seating, and one surprise overhead. To recreate a similar look as a renter, swap the stools for pink ones and add a removable wallpaper panel to the ceiling. That is enough to shift the whole room without touching the cabinets.
Modern L-Shaped Kitchen with Seamless Wood Cabinetry, Close-Up Take
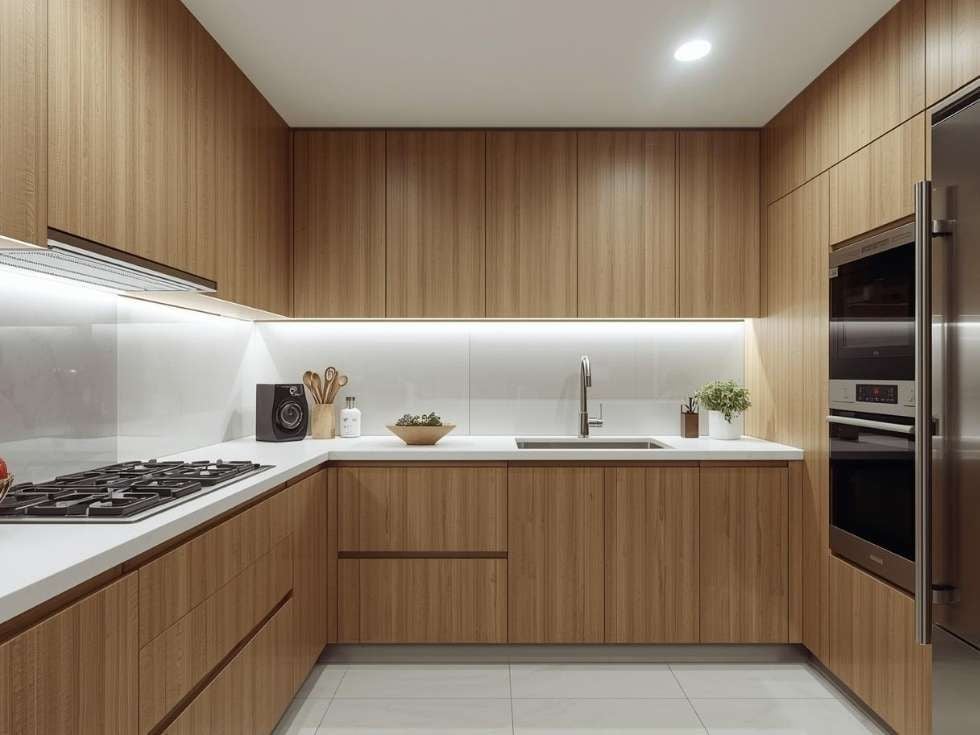
Seamless wood cabinetry gives an L-shaped kitchen a continuous surface that reads as furniture rather than standard millwork. The lack of visible hardware or panel gaps keeps the eye moving along the counter, and the quartz tops add a clean break between wood and appliance. This approach works best when the wood grain is consistent across all doors, because any mismatch would break the uninterrupted line. For a renter-safe version, consider peel-and-stick wood veneer on the cabinet fronts, applied so the grain direction matches from door to door.
Modern Galley Kitchen with Dark Blue Cabinetry and Island
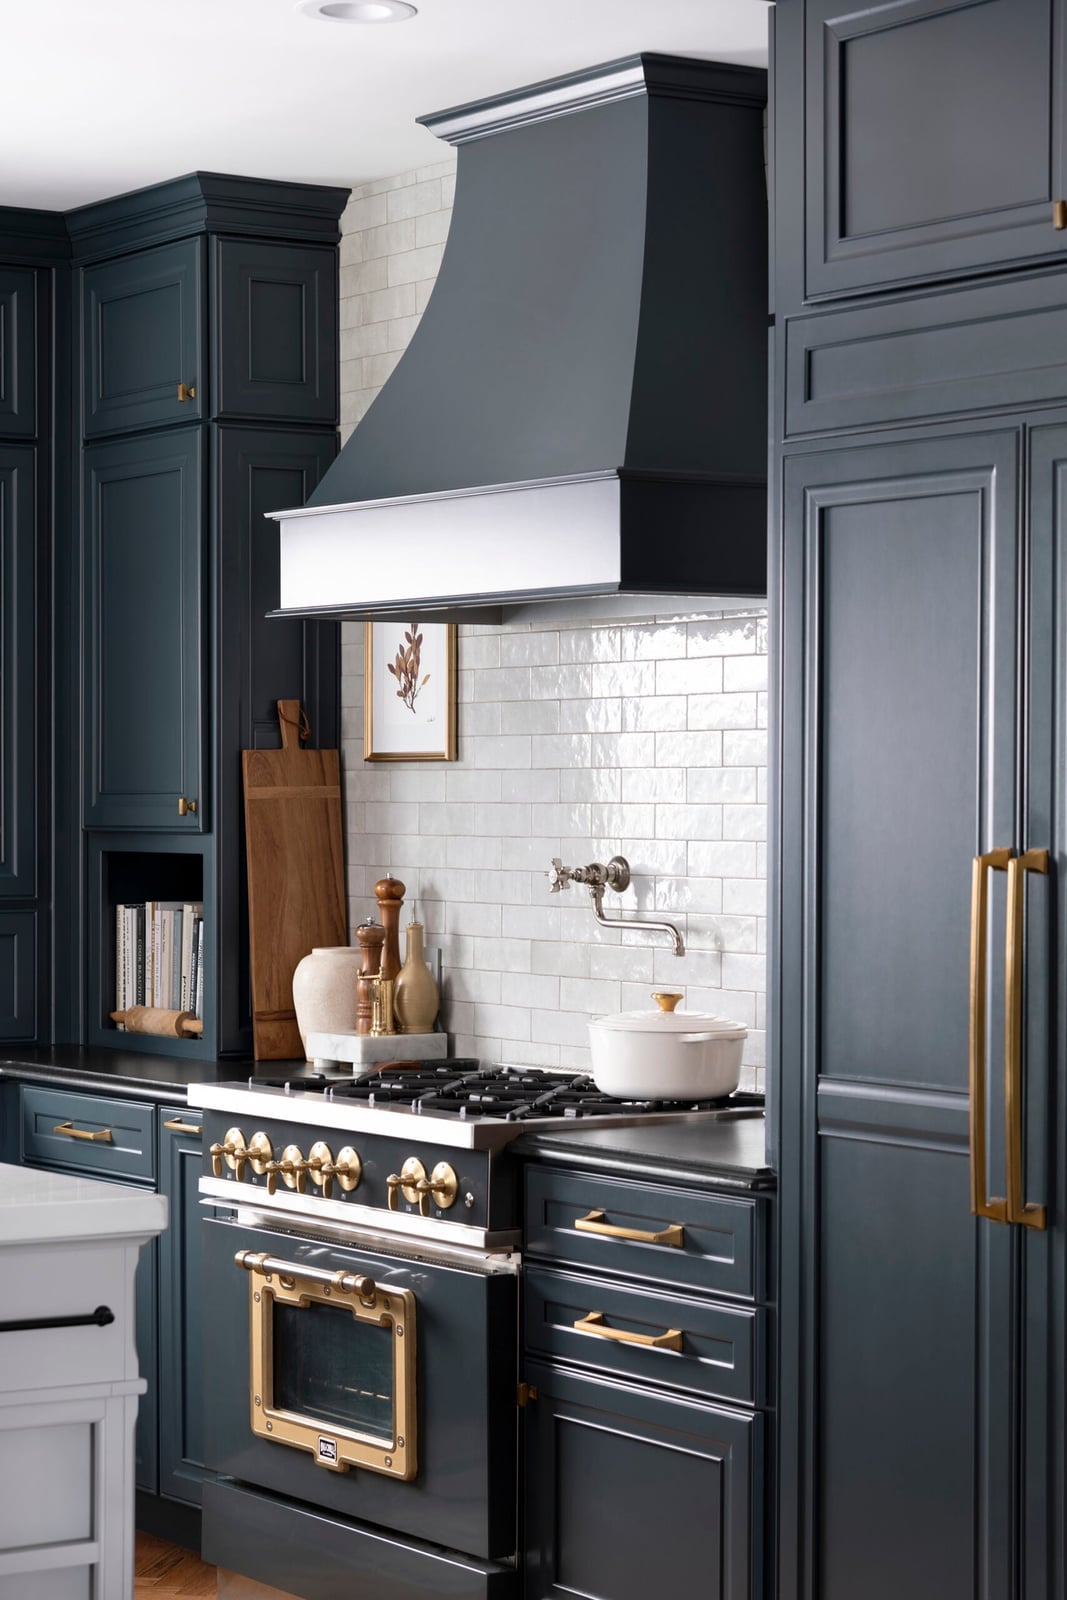
A galley kitchen with an island is a tighter fit than a standard galley, but dark blue cabinetry helps define the zones without adding bulk. The deep color recedes on the perimeter cabinets, so the island becomes the centerpiece. White marble countertops and brass hardware keep the scheme from going too dark. If you are working with a narrow footprint, skip upper cabinets on one wall and use open shelving instead. That keeps the room open while still giving you storage for daily use.
Compact Linear Kitchen with Glass-Fronted Upper, Close-Up Take
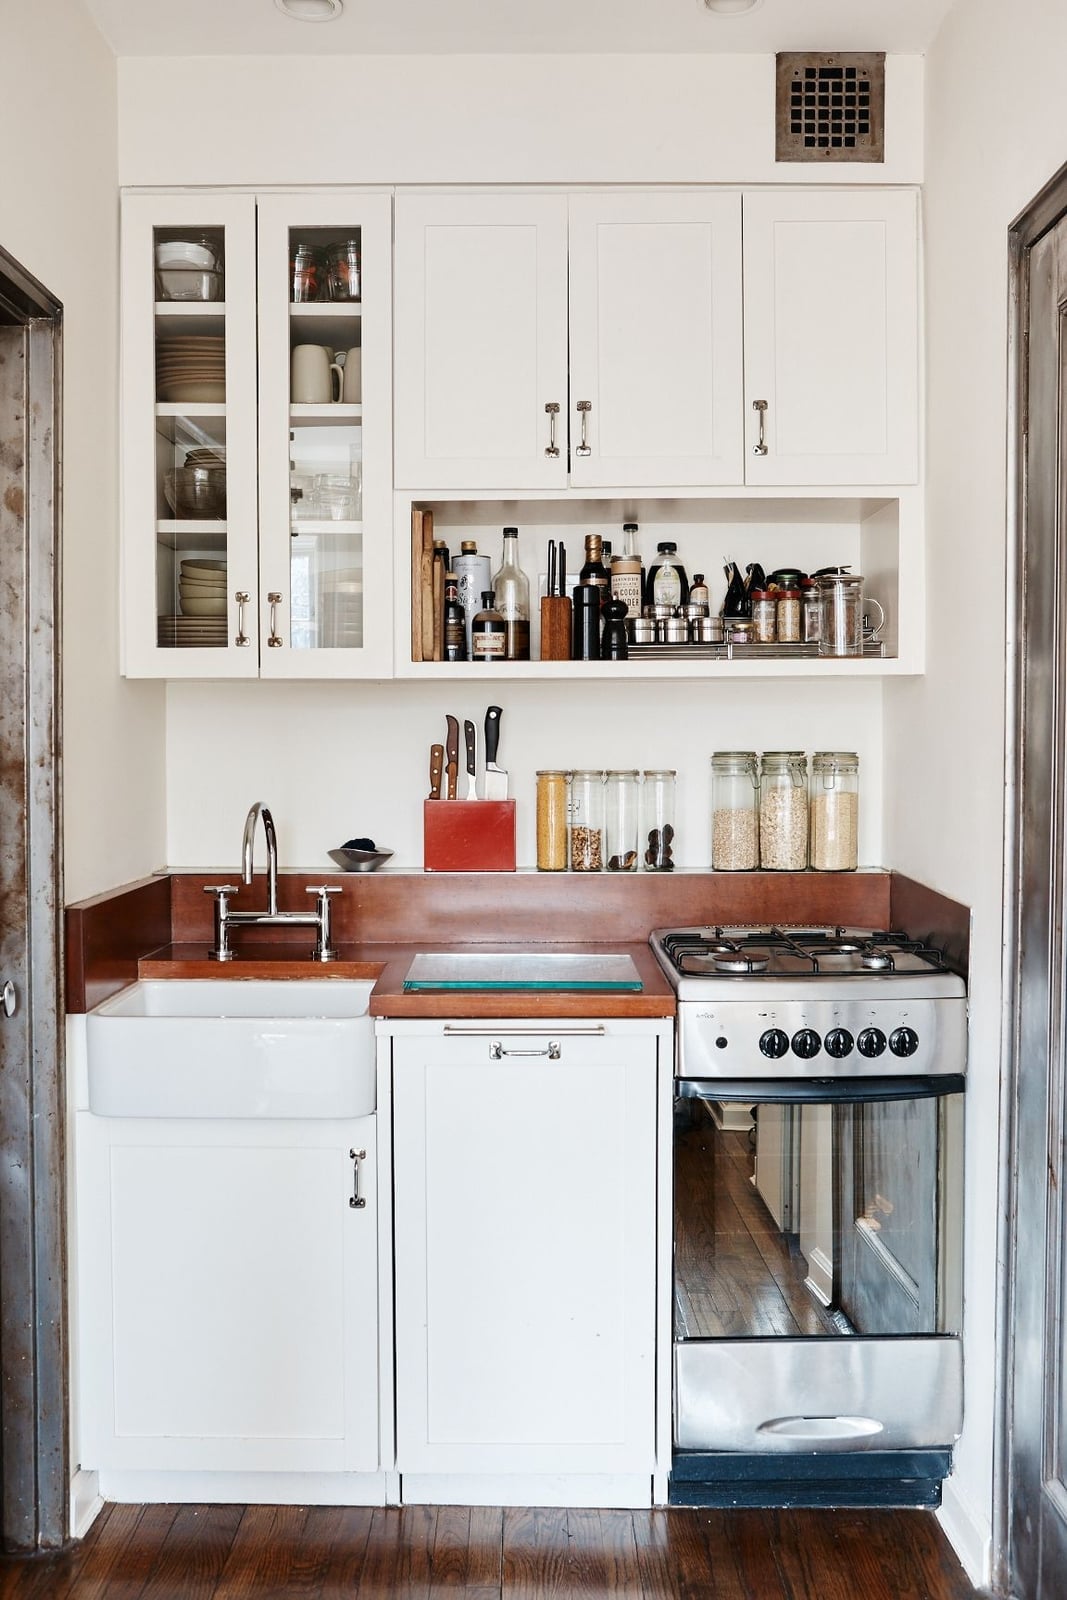
A compact linear layout puts every surface within arm’s reach, but glass-fronted upper cabinets keep it from feeling closed in. The transparent doors break up the solid wall of white cabinetry and let you see the contents, which encourages you to keep things organized. A wooden countertop and farmhouse sink add warmth, while the silver-toned overhead light provides the main illumination. For a renter-friendly swap, replace solid upper cabinet doors with glass-panel inserts if the frames allow. It is a small change that changes how the whole room reads.
Final Thoughts
A good kitchen layout balances walkways, counter space, and sightlines. Pay attention to the triangle between sink, stove, and fridge, and leave at least 42 inches between counters in a galley or 36 inches around an island. Mixing open shelving with closed cabinets keeps daily items handy while hiding clutter. Hard-wearing materials like quartz, porcelain tile, or solid wood hold up best near water and heat. Check your local climate for wood finishes and natural stone maintenance. The best layout is the one that makes your morning coffee run feel natural.

