If you’re planning a kitchen remodel, the sheer volume of inspiration out there can feel overwhelming. This article cuts through the noise with 29 focused ideas, organized by layout, palette, materials, lighting, and storage, so you can find a direction that fits your space and your life.
Whether you’re drawn to glamorous marble, modern organic wood, or sleek minimalist lines, you’ll get practical takeaways you can use right now.
Glamorous Kitchen Layout
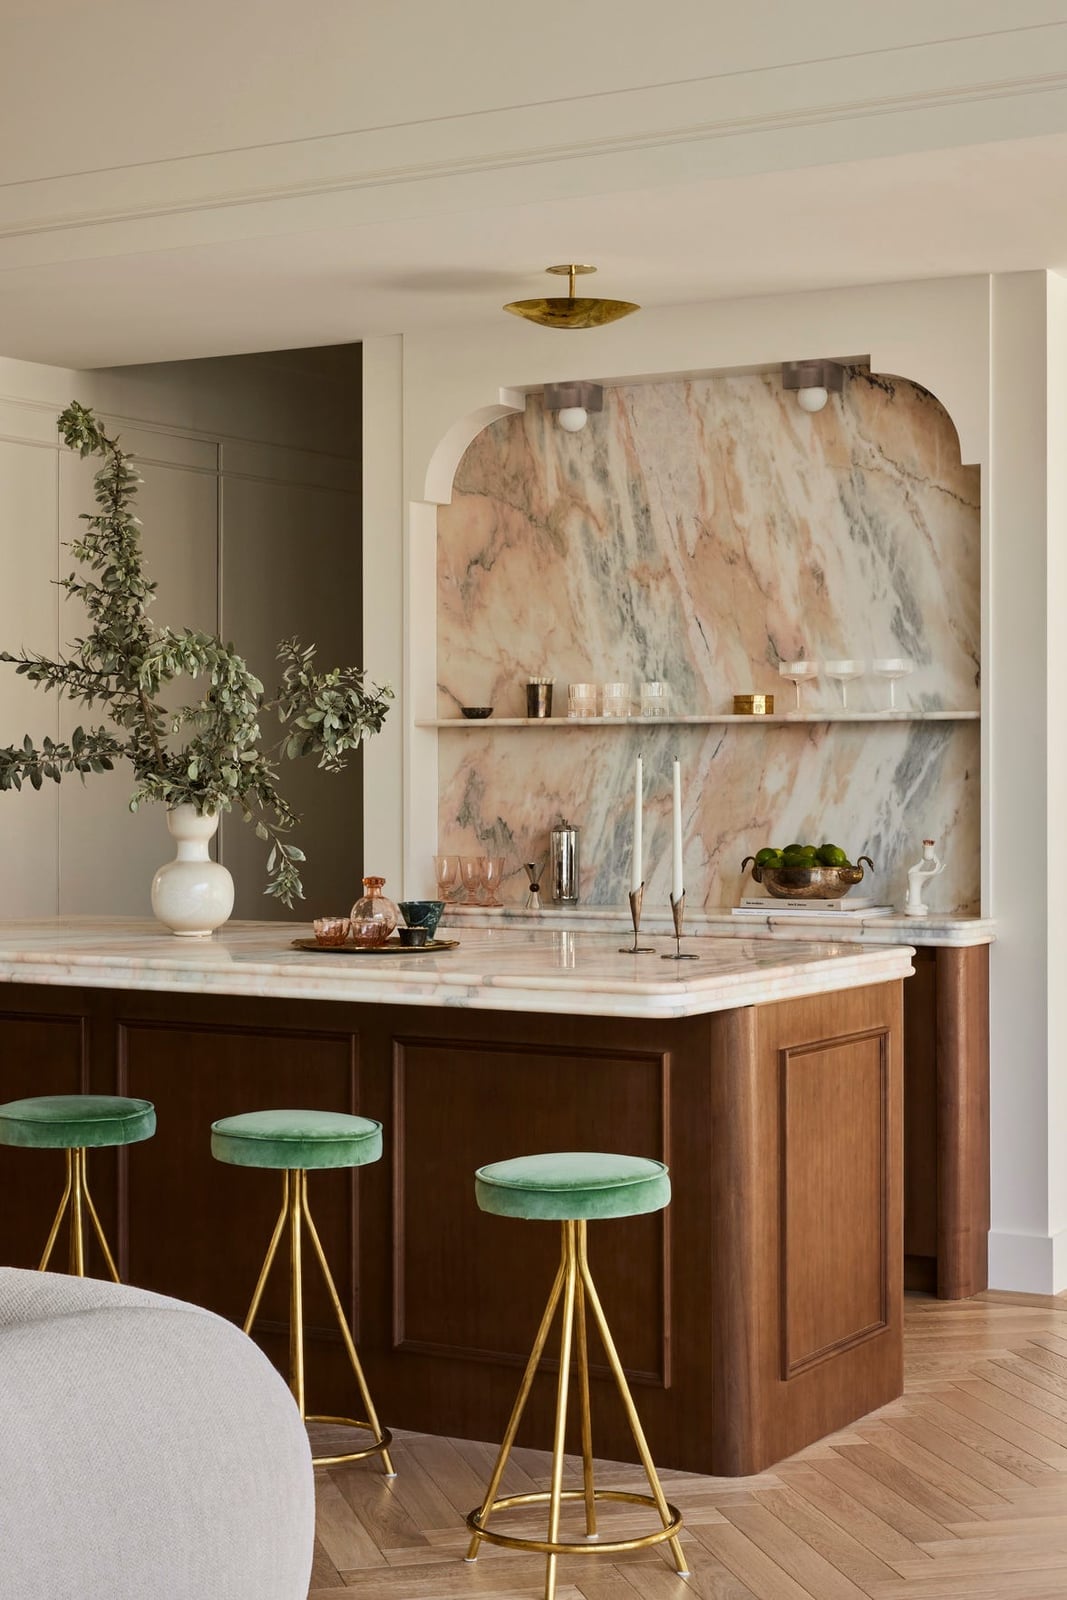
An arched marble wall sets the tone for this glam kitchen, turning a functional layout into a destination. The wood island and velvet stools sit in the open plan, with the marble feature acting as a natural focal point. Brass accents add warmth, while recessed lighting keeps the ceiling clean. The layout works because the island anchors the room without blocking the view of the wall. Softer materials like velvet balance the hard stone, keeping the space from feeling cold.
Glamorous Kitchen Palette
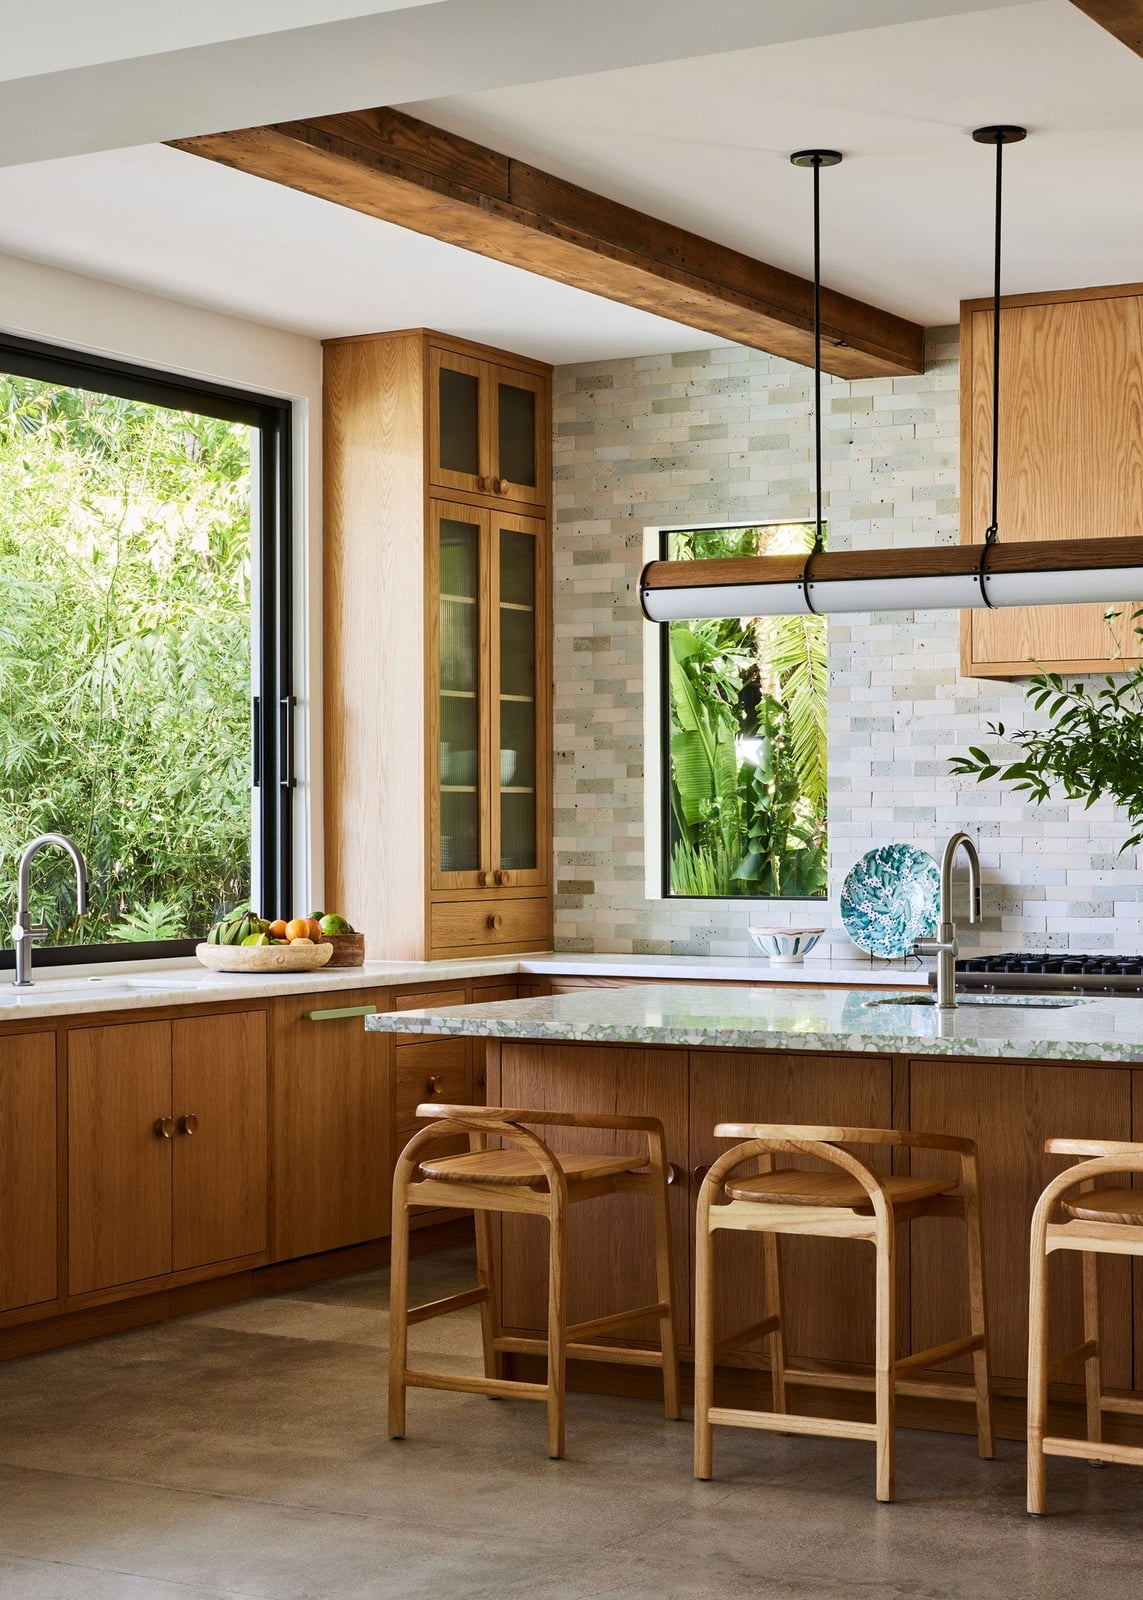
This modern organic kitchen uses wood, white, green, and grey for a palette that feels grounded. The wood beams and cabinetry bring warmth, while the marble island adds a polished contrast. Green appears in small accents, and grey tones down the brightness. The glass pendants let light through without blocking the window light. The wood to marble ratio keeps the space from leaning too rustic or too formal.
Glamorous Kitchen Materials
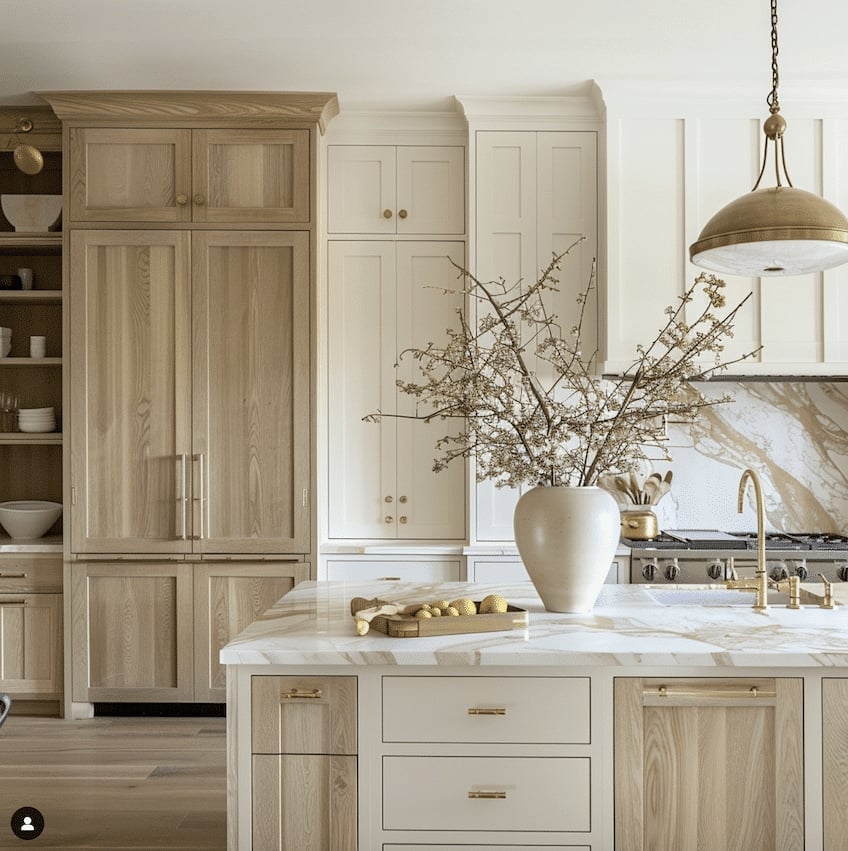
What makes a kitchen feel both modern and warm? In this room, the answer is the mix of wood, marble, and brass. The large wood-paneled refrigerator blends into the cabinetry, so it does not interrupt the clean lines. The marble countertops and island bring a sleek surface that contrasts with the wood grain. Brass hardware and fixtures add a subtle glow. The open plan layout keeps the island as the central work zone, and the natural light from the pendant lights highlights the materials without glare.
Glamorous Kitchen Lighting
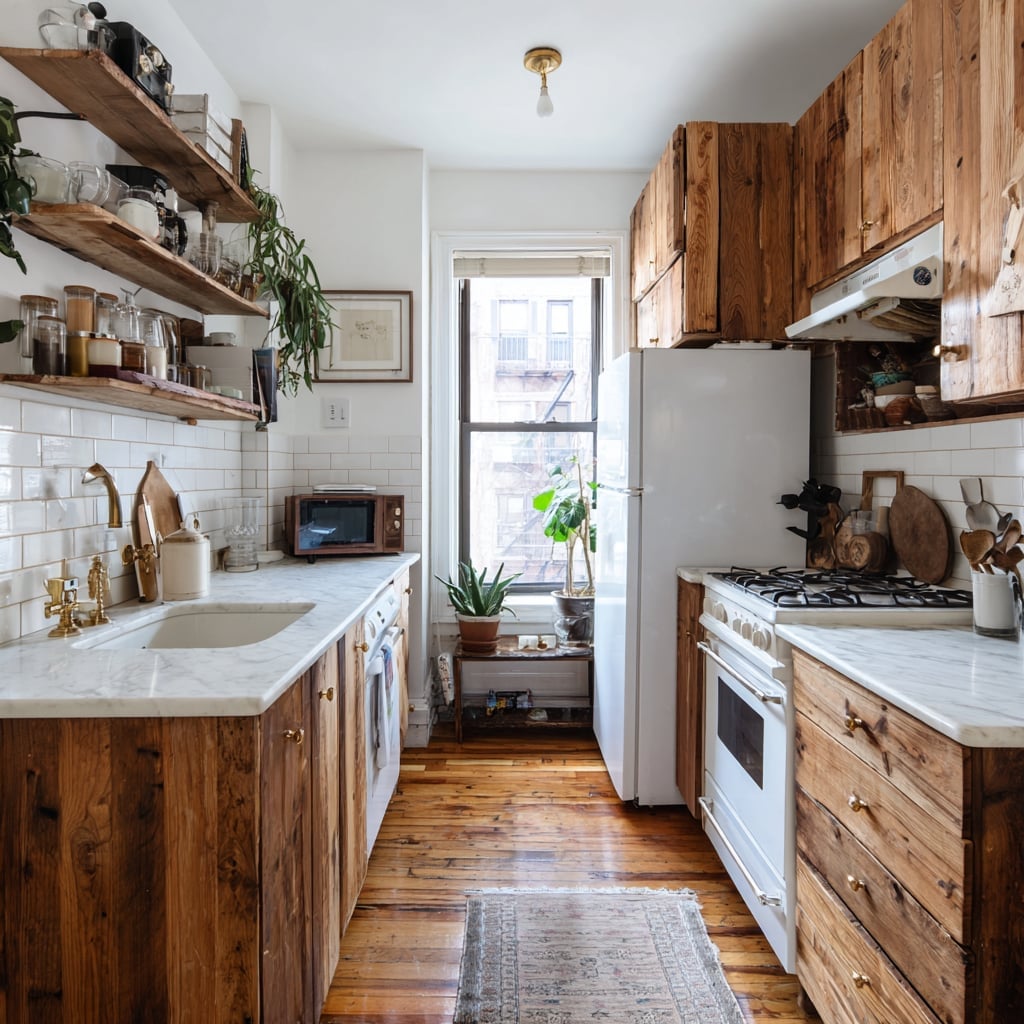
A compact galley kitchen with reclaimed wood cabinets gets its warmth from the natural light streaming in from a window. The overhead bulb keeps the space bright for tasks, but the real character comes from the wood tones and the subway tile backsplash. The vintage-style range adds a touch of nostalgia. The open shelving lets light pass through, making the room feel larger. This layout proves that even a small kitchen can feel inviting when the materials and light work together.
Glamorous Kitchen Storage
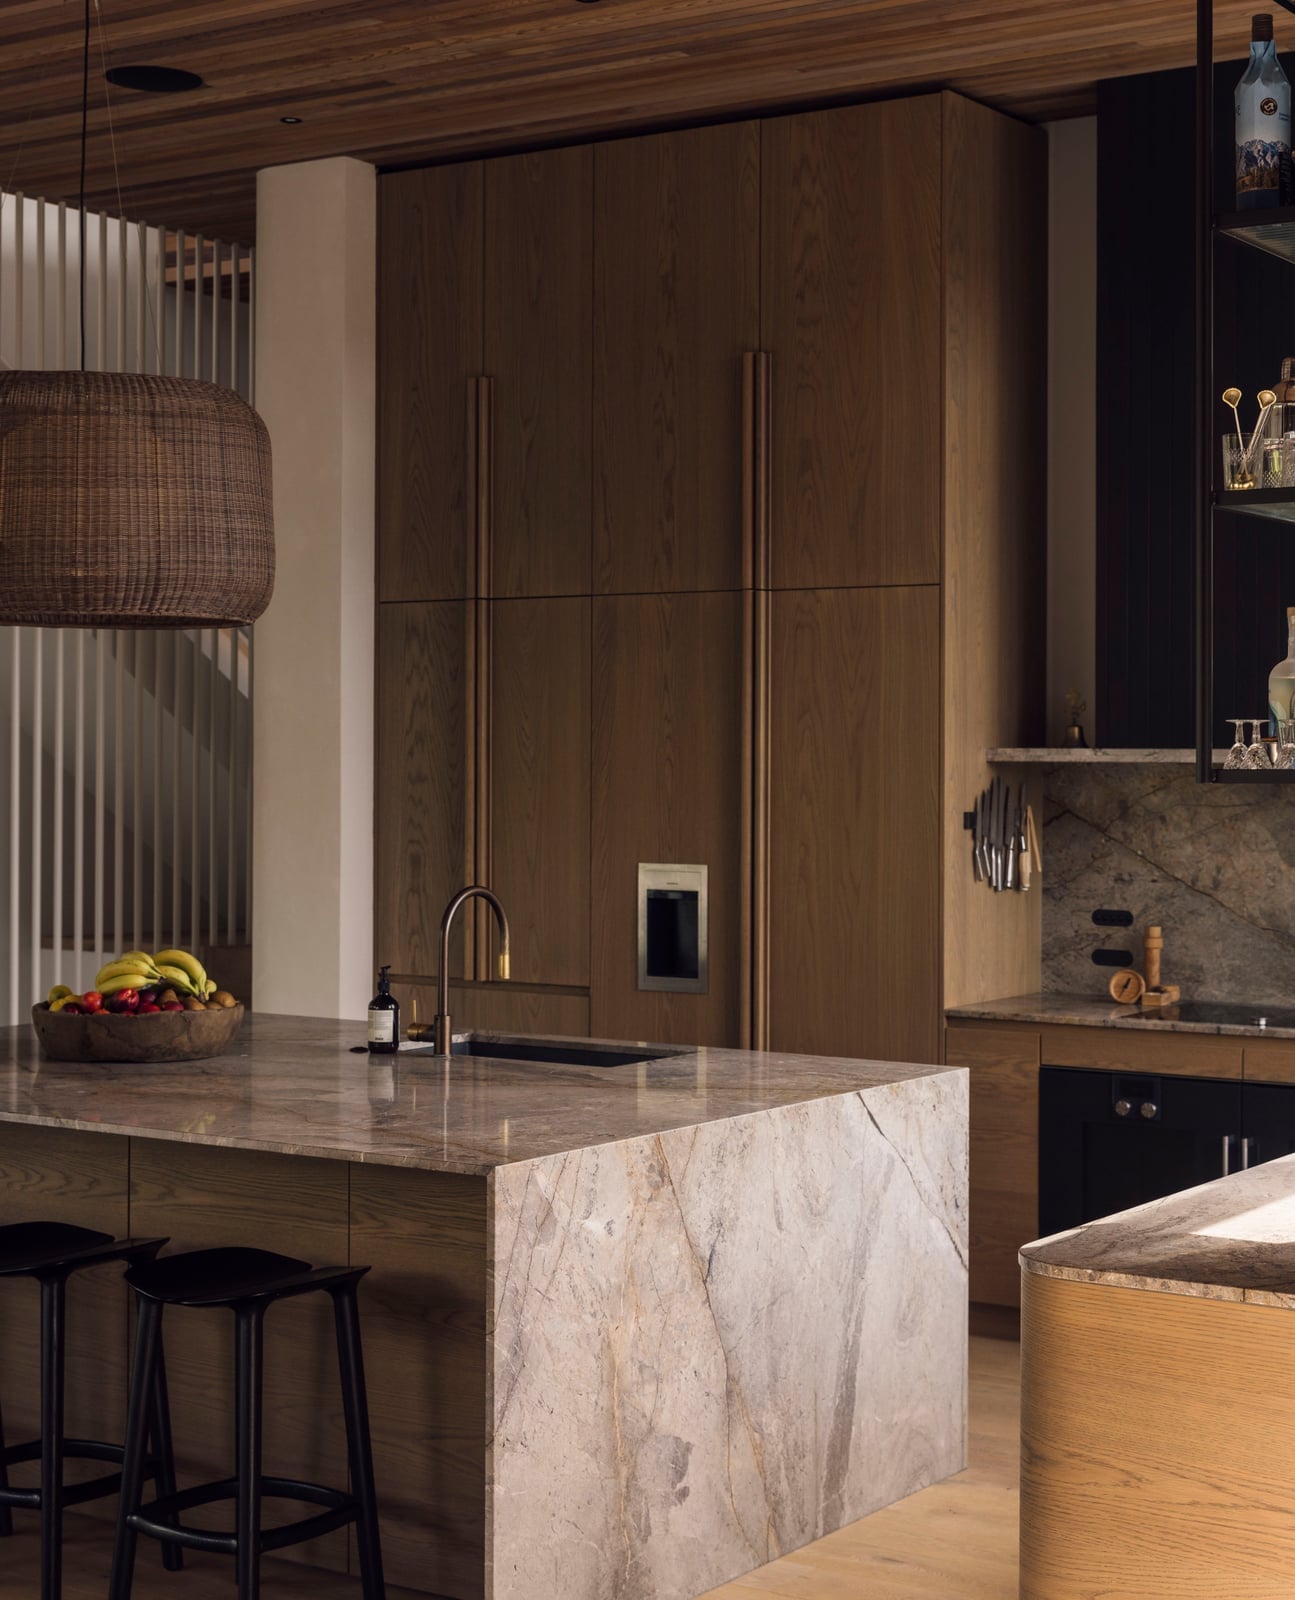
Keep the counter clear and let the base do the work. In this modern kitchen, the dramatic marble island takes center stage, with wood cabinetry and rattan stools around it. The island offers storage underneath, while the marble surface provides a durable work zone. The pendants hang low enough to light the island but not so low that they block the view. This setup keeps the room feeling spacious and the storage out of sight.
Glamorous Kitchen Budget Swap
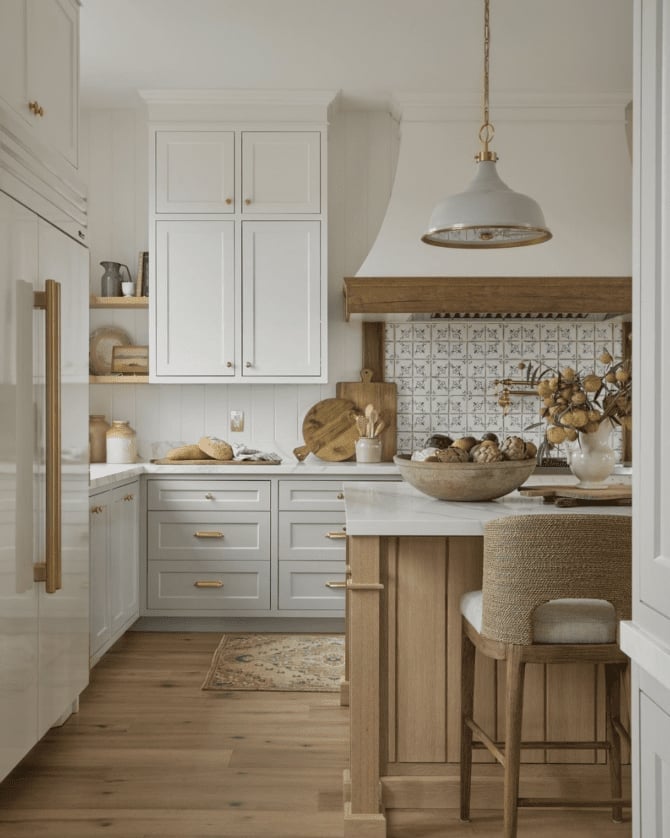
A modern farmhouse kitchen with an ornate range hood can feel like the whole budget went up in one go. But the real anchor here is the kitchen island: generous, topped in marble, and set with the same wood tones that run through the cabinetry. The pendant light above it pulls the eye down, so the ornate hood reads as a backdrop rather than the main event.
If the hood you want is out of reach, spend the saved money on a larger island instead. A solid island with a real stone top and warm wood base does the same job of defining the room. The tile backsplash and brass accents can stay modest. The room still feels pulled together because the island, not the hood, holds the visual weight.
Glamorous Kitchen Renter Friendly
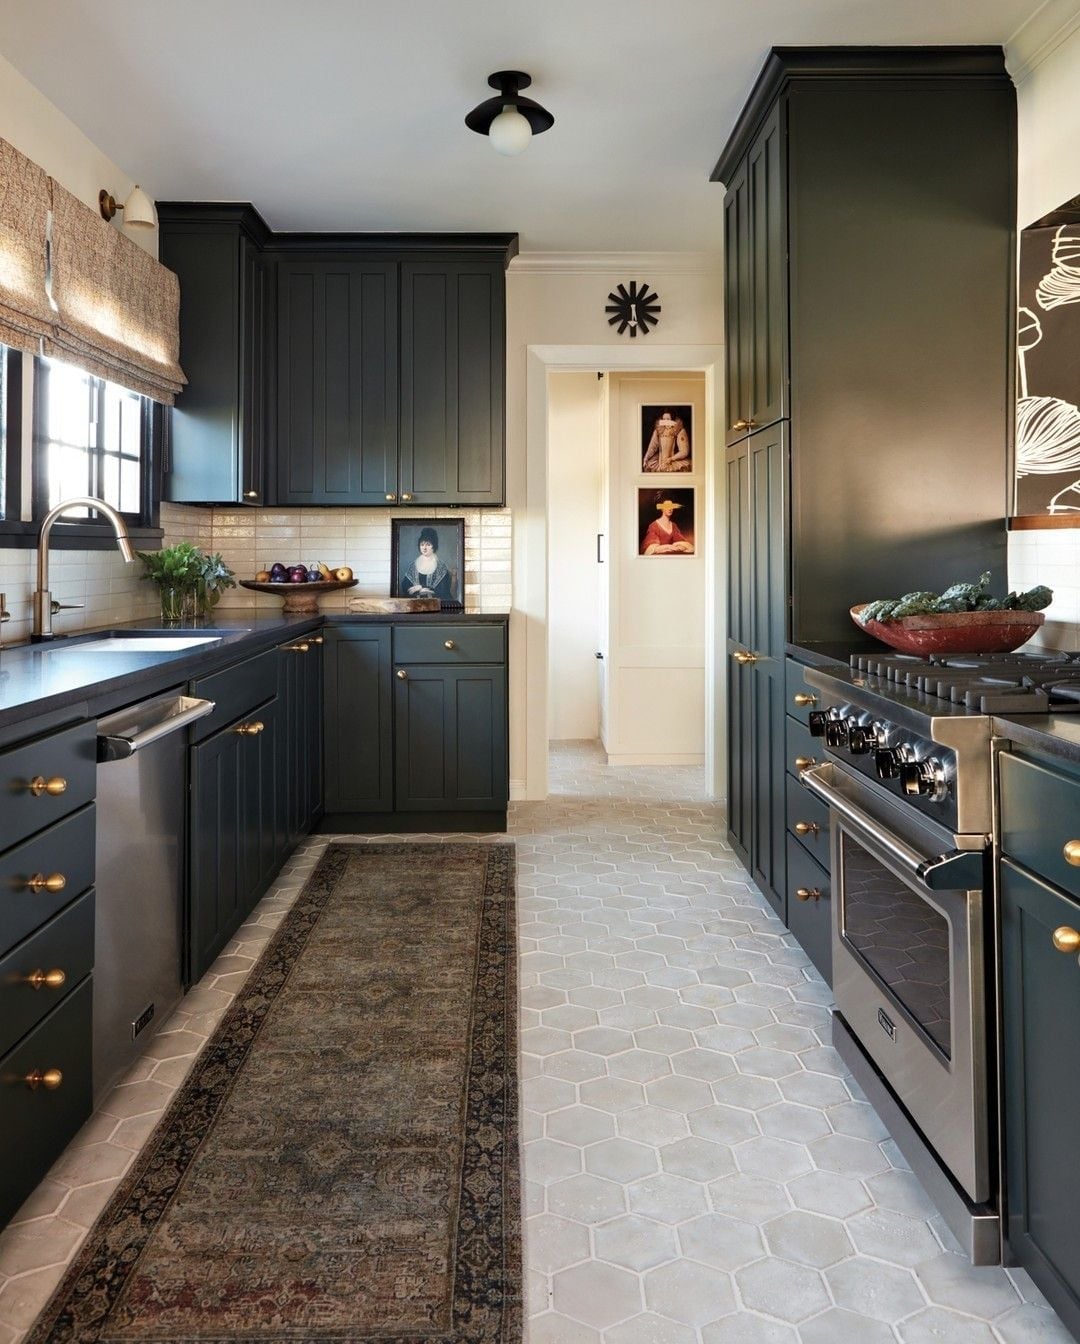
Dark grey cabinets in a compact galley kitchen create depth without eating up floor space. The contrast against a light beige floor and white countertops prevents a closed in feel. A runner rug softens the path between the cabinets and the stainless steel range, and the geometric floor tile adds pattern at ground level where it is easy to change. For a renter, this palette works because the dark cabinets do the heavy visual work while the light surfaces keep the room airy. Swap the rug and the tile pattern becomes a design choice, not a permanent fixture.
Glamorous Kitchen Durability
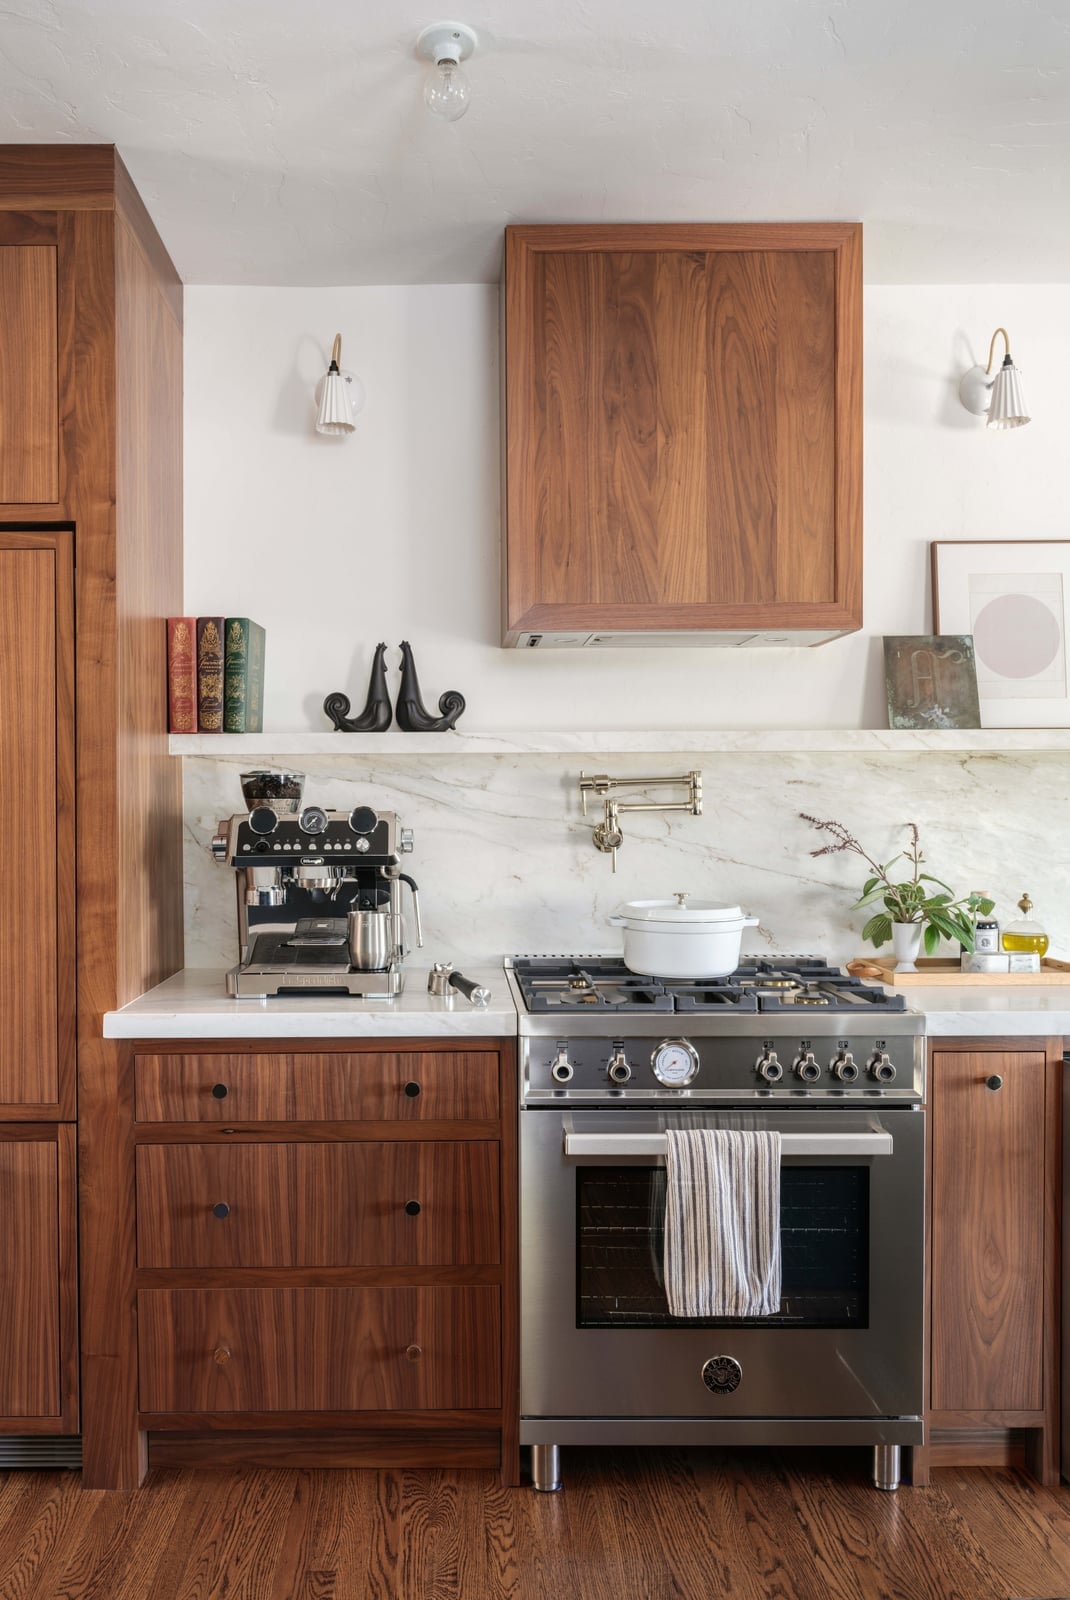
Rich wood grain cabinetry paired with a marble backsplash and a stainless steel range is a combination built to last. The wood adds warmth, the marble offers a surface that ages gracefully with proper sealing, and the stainless steel handles heat and mess without showing wear. Sconces mounted on either side of the range provide task light that reduces strain on the main overhead fixture. This setup suits a single wall with an island because the materials themselves create the visual interest. No excessive hardware or fragile finishes needed. The wood grain hides daily smudges, and the marble develops a patina that actually adds character over time.
Glamorous Kitchen Scale and Proportion
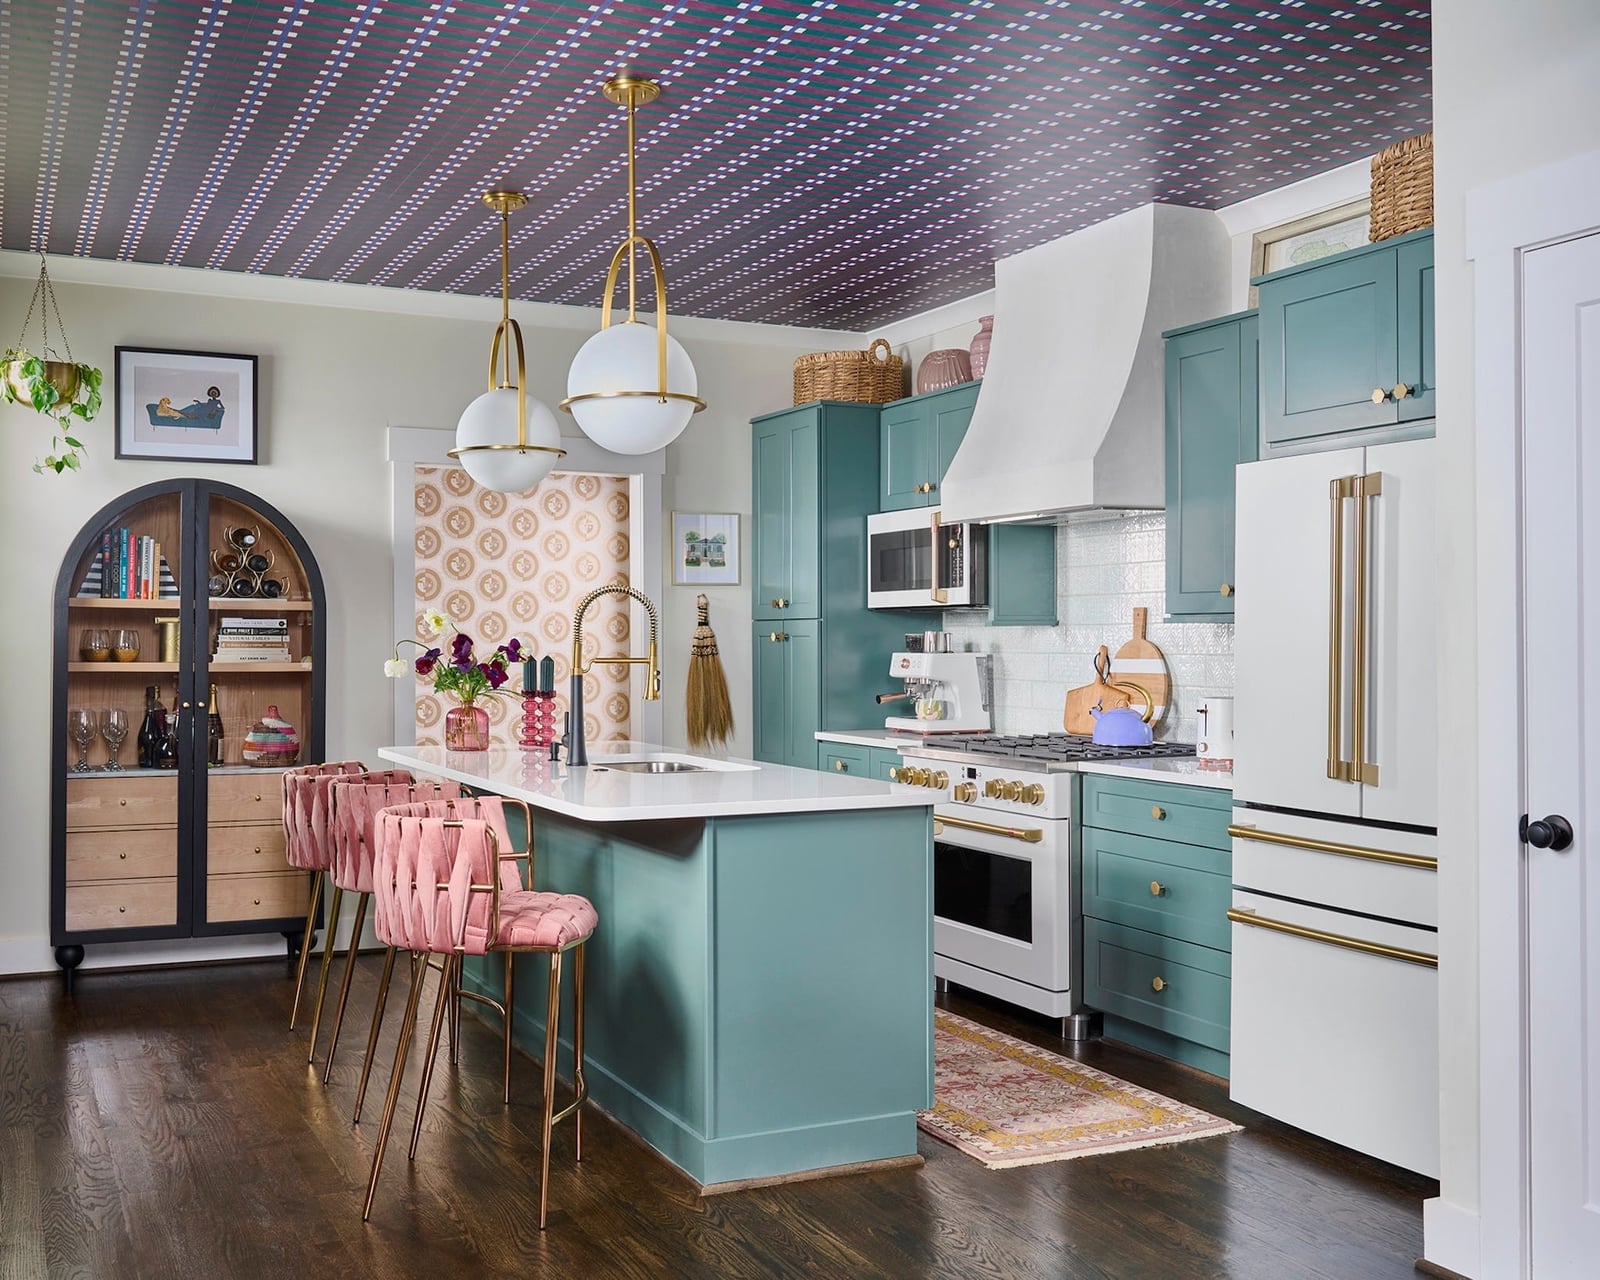
Can a patterned ceiling work in a kitchen without the whole room feeling like a carnival? Yes, if the room stays grounded. Here, teal cabinetry and a large marble-topped island anchor the space, while pink velvet bar stools add a soft counterpoint. The patterned ceiling draws the eye up, making the open plan room feel taller and more generous.
Pendant lights hung at the right height over the island create a second horizontal line that balances the busy ceiling. The key is proportion: the island is substantial enough to hold its own against the bold ceiling pattern, and the bar stools are low enough that they do not compete. If the ceiling is the star, keep the walls and floors simple. This room does exactly that, letting the pattern feel intentional without being overwhelming.
Modern Organic Kitchen Layout
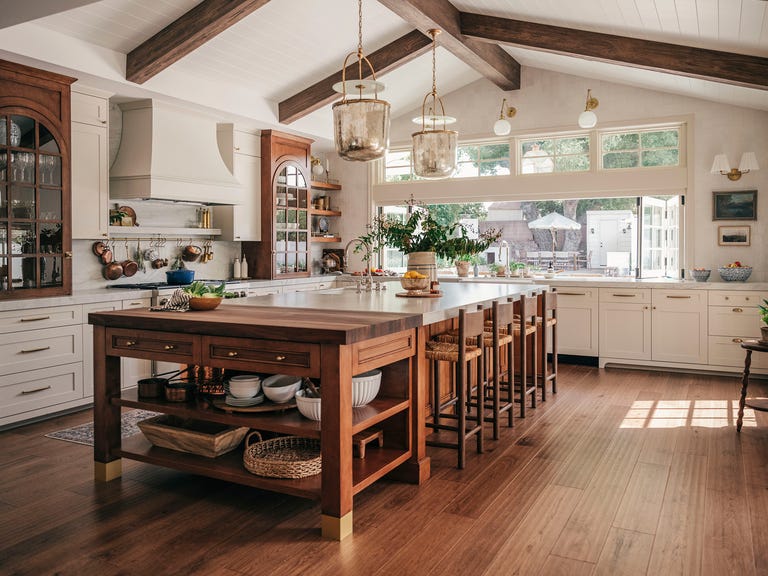
Exposed wooden beams and a large island define the scale in this traditional kitchen. The beams draw the eye up to the high ceiling, while the island anchors the open plan layout below. Glass-front cabinets lighten the wall line, and pendant lights over the island create a clear work zone without blocking sight lines. The room feels roomy because the heavy wood elements are balanced by the transparency of the glass and the openness of the island. For a similar effect, keep the island large enough to serve as the main prep surface and let the beams provide the architectural weight above.
Modern Organic Kitchen Palette
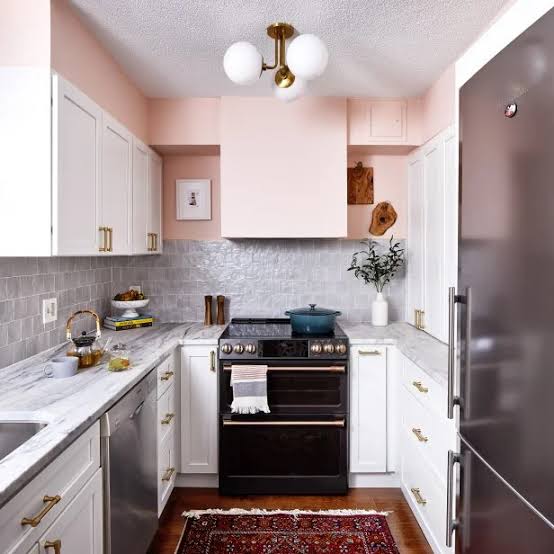
A compact galley kitchen gains personality when one element breaks the rules. White cabinets and subway tile keep the foundation calm, then a pink range hood shifts the whole room into something unexpected. The gold metal trim on the hood ties back to the warm grey of the countertops, so the pink never reads as a random choice. This palette works because the dominant neutrals let the single saturated piece do the work. In a room this size, sticking to a plain white scheme would feel safe but forgettable. One deliberate color choice turns efficiency into a room with a point of view.
Modern Organic Kitchen Materials
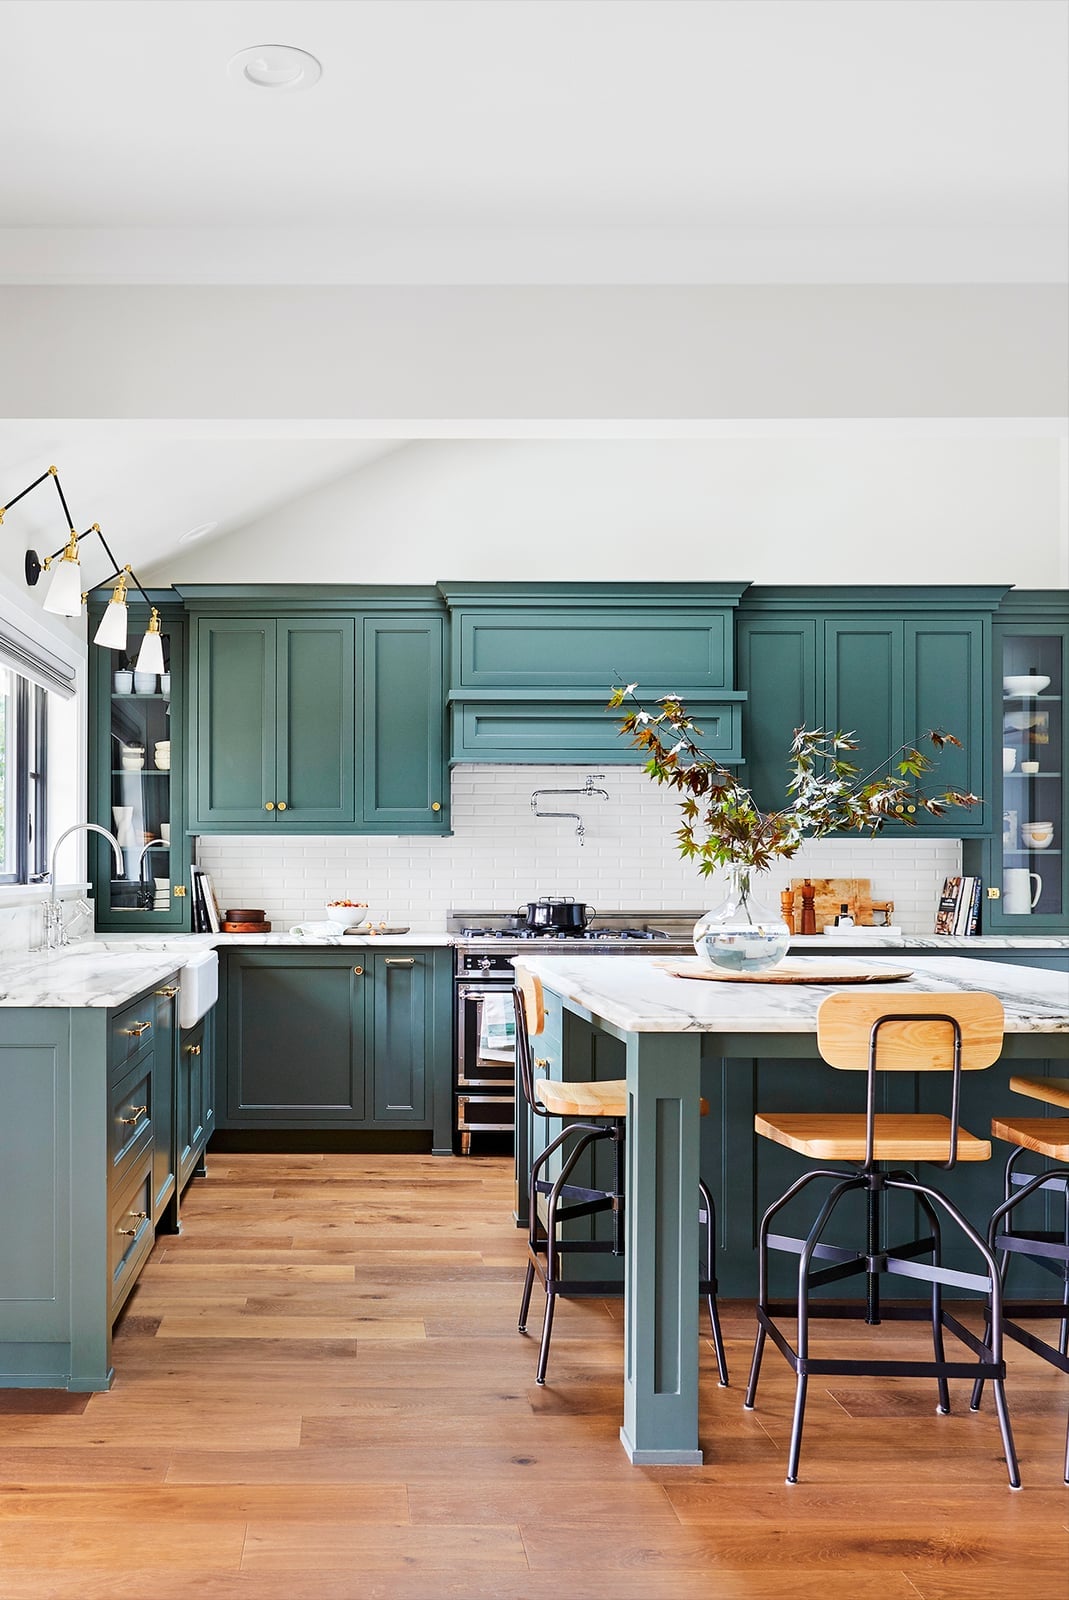
Teal green cabinetry against marble countertops sounds like a risk, but it works because the wood floors sit in between. The warm brown of the wood keeps the cool teal and white from feeling clinical. An L-shaped layout with an island gives this roomy kitchen plenty of landing space, and the choice of painted wood cabinets adds texture without overwhelming the eye.
The marble brings a polished finish, while the wood floors and windows soften the look. The trick is balance: the teal green acts as a neutral because the palette stays simple. White walls and a light ceiling keep the room from shrinking, and the pendant lights above the island echo the clean lines of the cabinetry. This is a palette that trusts a strong color to carry the room, and it delivers.
Modern Organic Kitchen Lighting
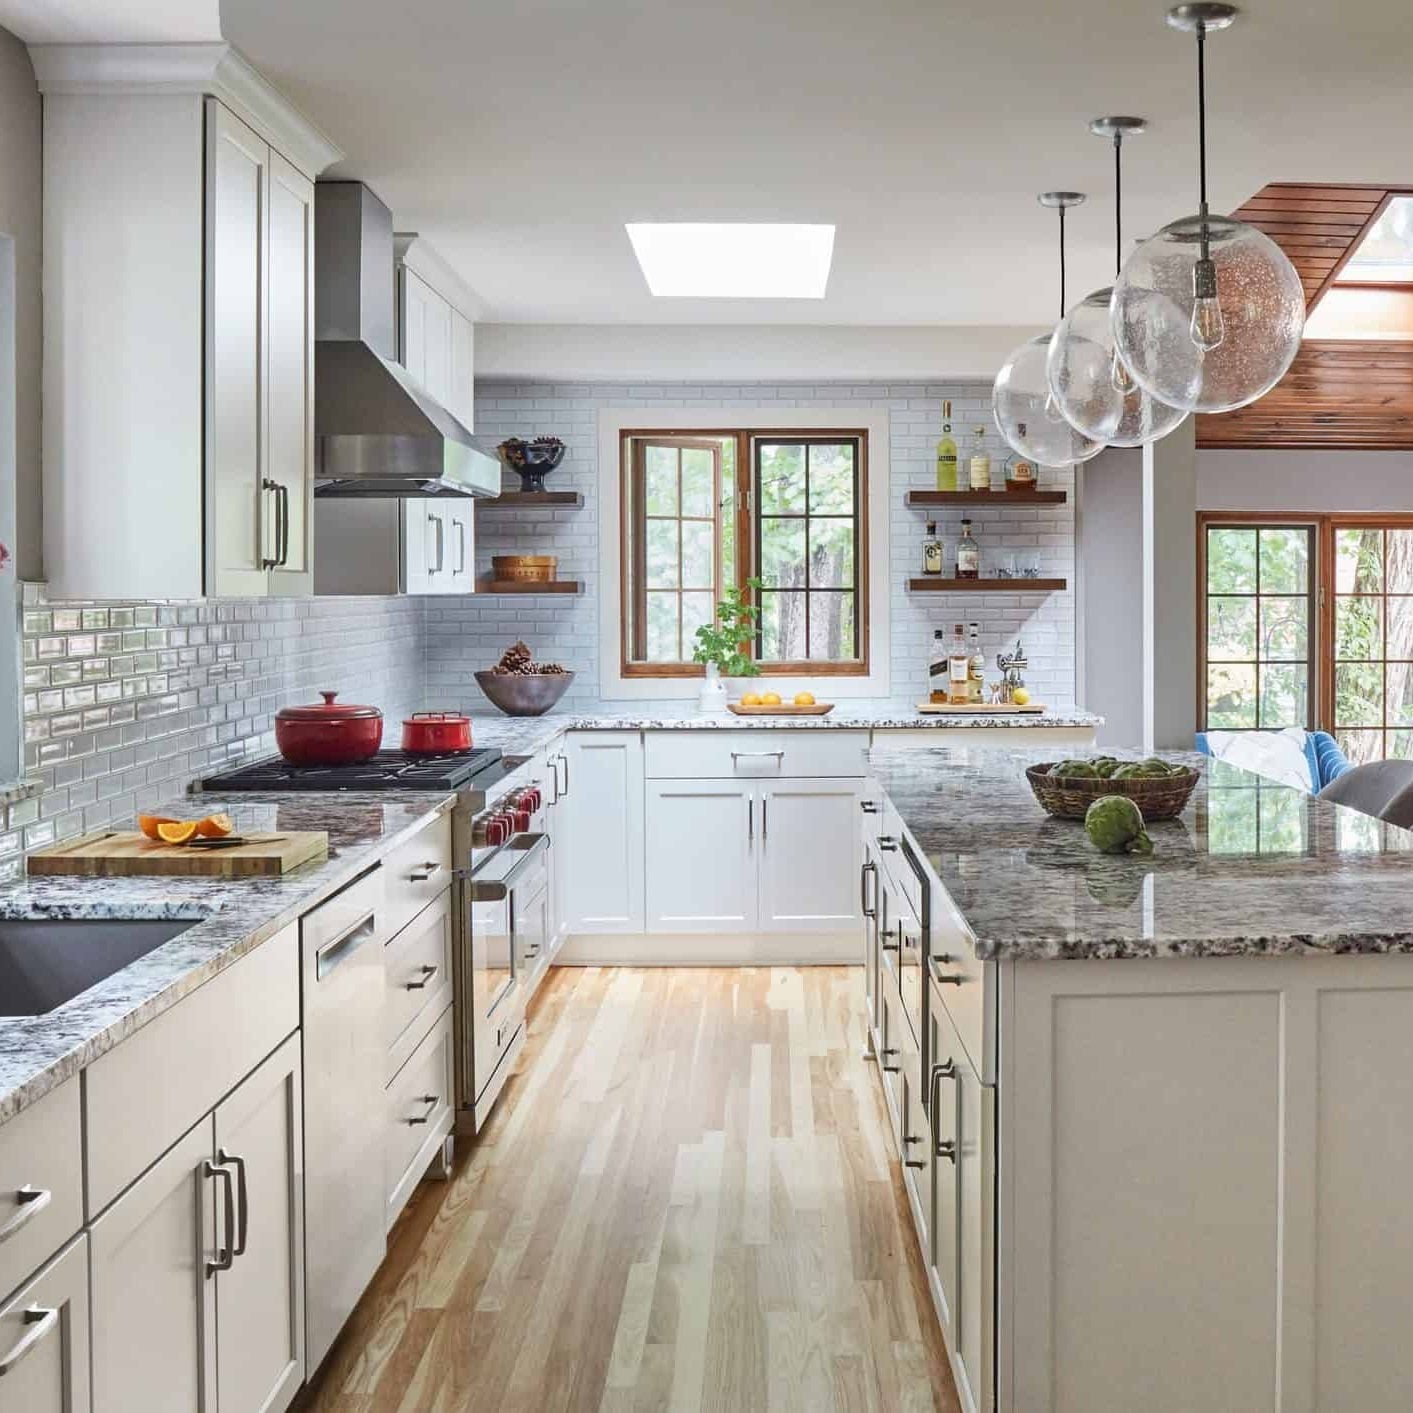
The skylight is the main light source in this open plan kitchen. Natural light pours in from above and from the windows, landing on a large granite-topped island that anchors the double galley layout. The pendant lights above the island add a second layer, working with the daylight instead of competing with it. White cabinetry and stainless steel appliances keep the room bright, while the wood floor and island base add warmth. In a roomy space with good architecture, let the skylight lead and use pendants as accents, not the main event.
Modern Organic Kitchen Storage
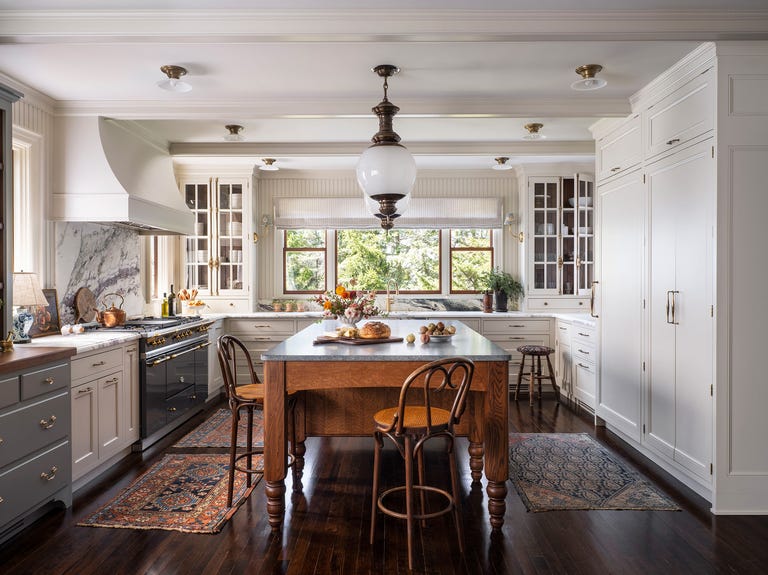
An ornate pendant light over a large wood island sets the tone for this traditional kitchen. The brass finish on the light picks up the warm cream cabinetry and the grey stone countertops, creating a cohesive look without matching. Glass front cabinets on the upper wall add visual depth, letting the dishware become part of the decor. The open plan layout means the island does double duty as prep space and storage. The lesson: when you have a standout light fixture, keep the cabinets and counters neutral so the pendant can shine without competing.
Modern Organic Kitchen Budget Swap
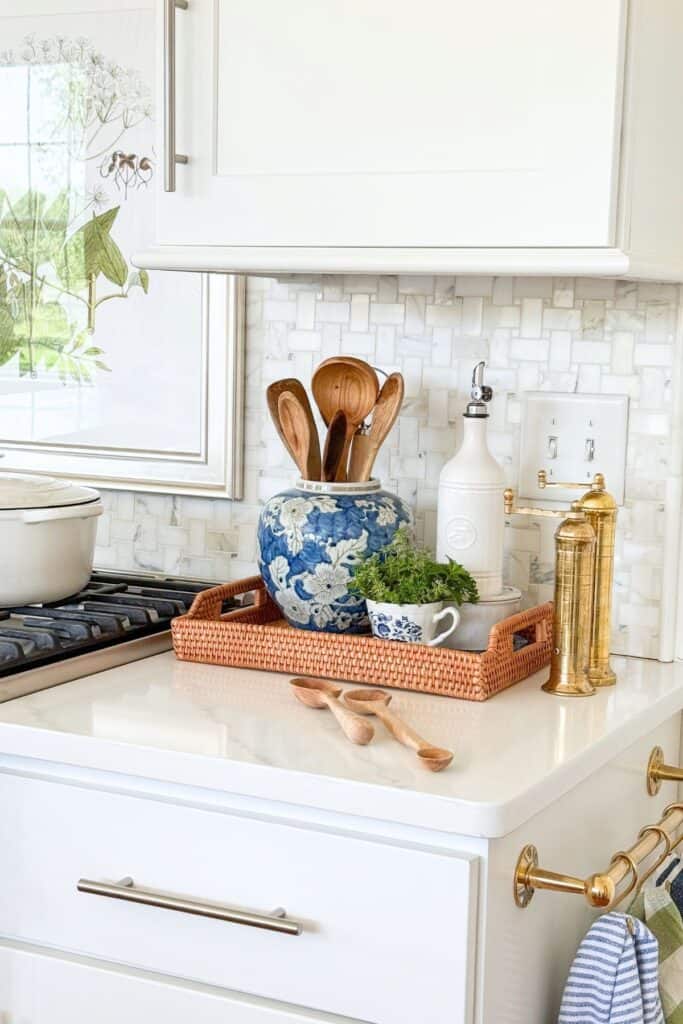
A countertop vignette is the easiest way to refresh a kitchen without touching the cabinets or counters. A rattan tray holds a blue and white vase and wooden utensils, adding texture and color against a marble backsplash. The tray defines the display, keeps it from spreading across the counter, and makes it easy to swap out for a different look next season.
This approach works because it uses what you already have. The rattan brings a farmhouse feel, the blue vase adds a pop of color, and the wooden utensils tie back to any warm wood tones in the room. The marble backsplash stays neutral, so the vignette becomes the focal point. No renovation required, just a tray, a vase, and a few minutes to rearrange.
Modern Organic Kitchen Renter Friendly
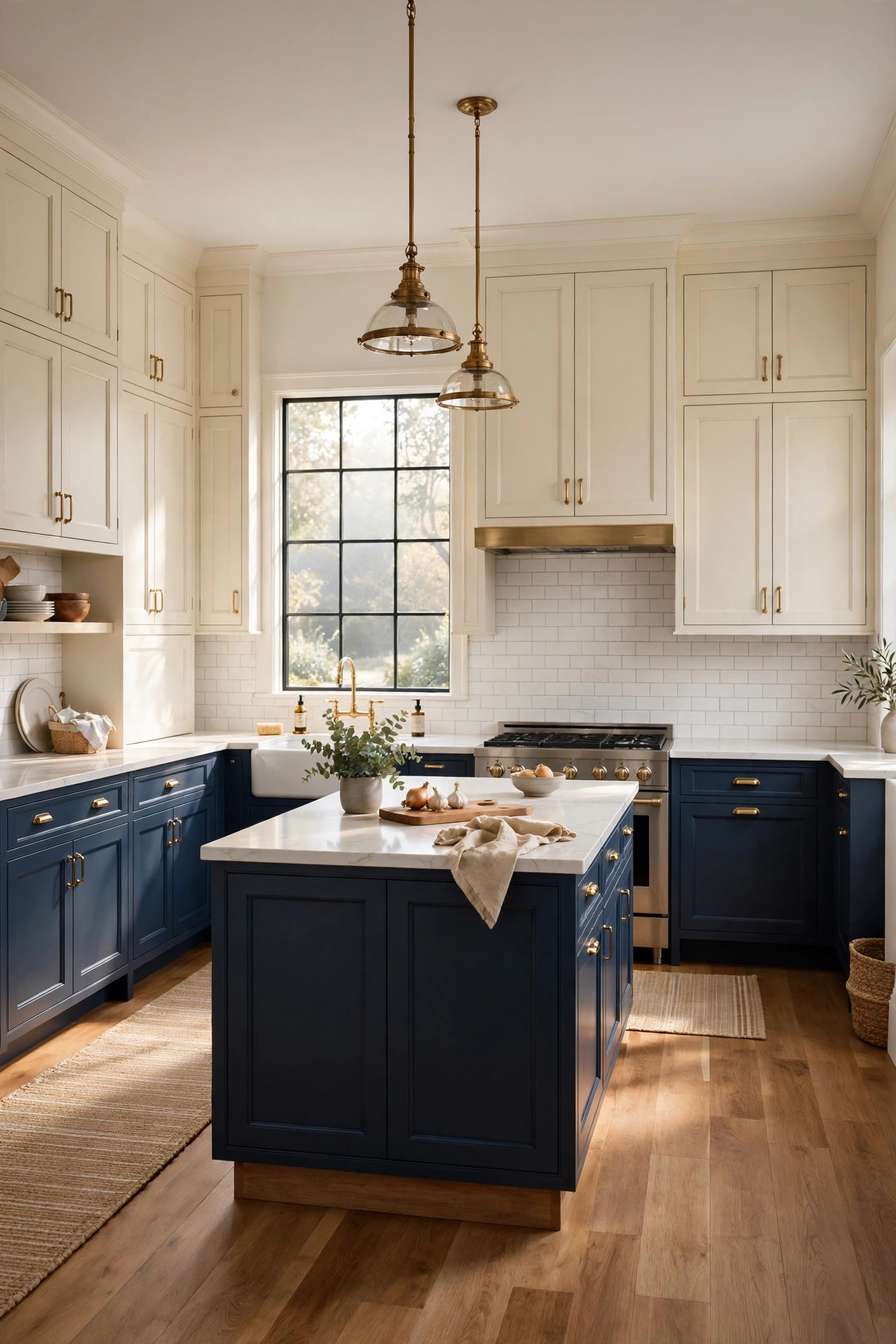
A navy island reads as permanent even in a rental where you cannot repaint the cabinets. In this modern farmhouse kitchen, the island takes center stage with white perimeter cabinets and brass hardware that warm up the painted wood. A farmhouse sink and marble countertop continue the classic feel without asking for structural changes. Pendant lights above the island add focused task lighting, while natural light from nearby windows keeps the navy from closing the room in. The trick is treating one piece like the anchor so the rest can stay neutral.
Modern Organic Kitchen Durability
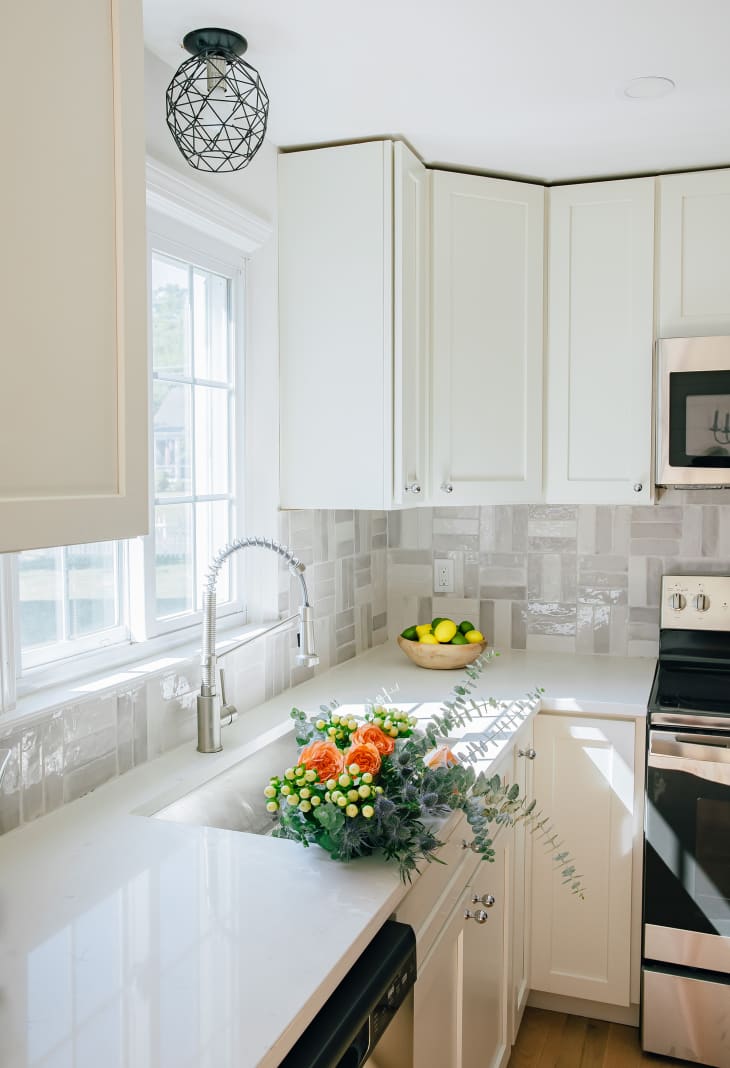
In a transitional kitchen, a single accent can carry the personality. White cabinetry and a subway tile backsplash keep the surfaces clean, while a bouquet of orange flowers on the quartz countertop supplies the color. The corner sink with a modern faucet sits near a window, making dish duty less of a chore. An overhead fixture provides general illumination when daylight fades. This approach works because the floral accent is simple to replace each week, so the room never feels stuck in one season.
Modern Organic Kitchen Scale and Proportion
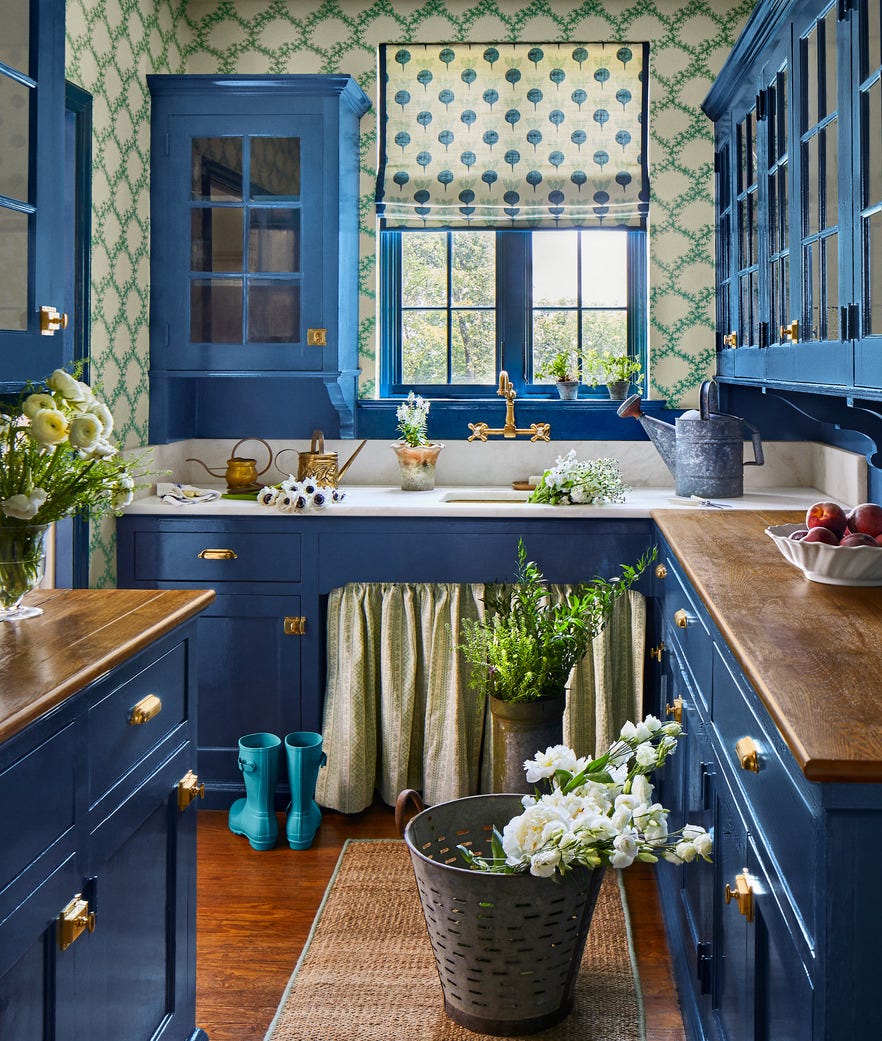
Bright blue cabinets can feel overwhelming, but in this eclectic kitchen they are balanced by grounded elements. The vibrant blue cabinetry pairs with patterned wallpaper on the walls and wooden countertops that introduce warmth. Marble and metal details, like a marble backsplash and metal hardware, stop the color from looking too casual. An overhead fixture and natural light from a window keep the compact corner kitchen from feeling dark.
The key is letting the blue dominate the lower half while the wallpaper and wood work in the middle and upper zones. A small island adds counter space without crowding the room. The blue is the statement, but the wallpaper keeps it from being the only story.
Sleek Modern Kitchen Layout
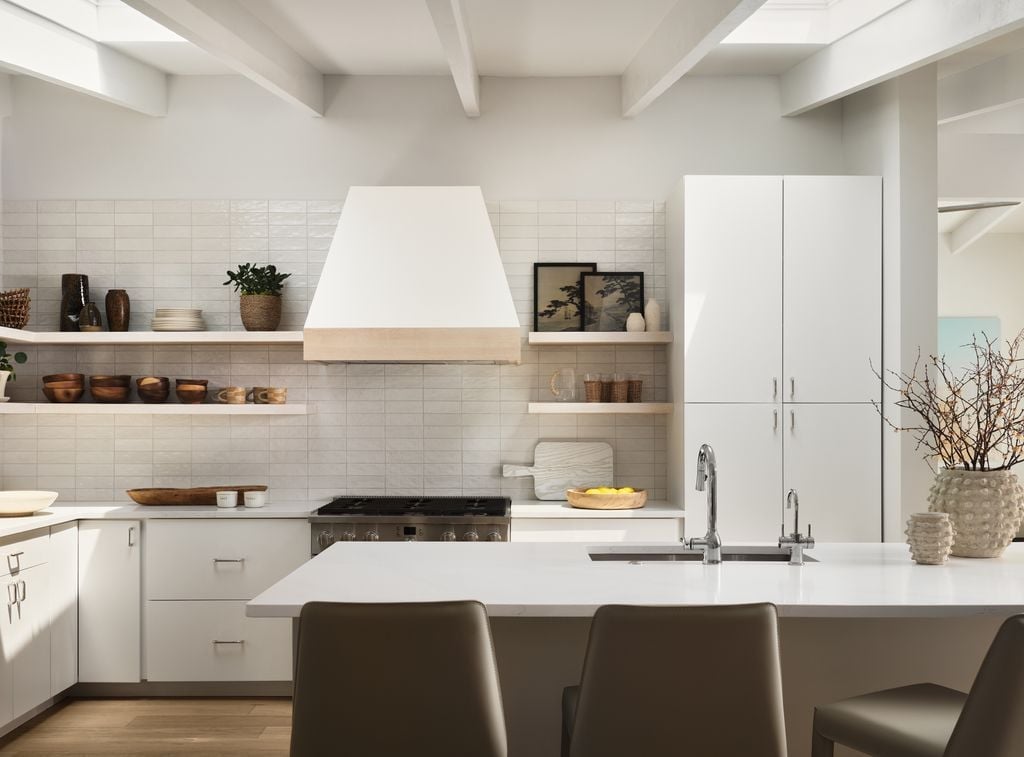
An oversized wood range hood draws the eye up in this open plan kitchen, making the ceiling feel higher. White cabinets and grey tile keep the backdrop quiet so the wood hood can stand out. A large island provides prep space and seating, while open shelves on the wall hold everyday dishes. Skylights bring in natural light from above, and ceiling lights fill in during the evening. The hood is the anchor, but the real durability comes from the stone counters and metal fixtures that handle daily cooking without showing wear.
Sleek Modern Kitchen Palette
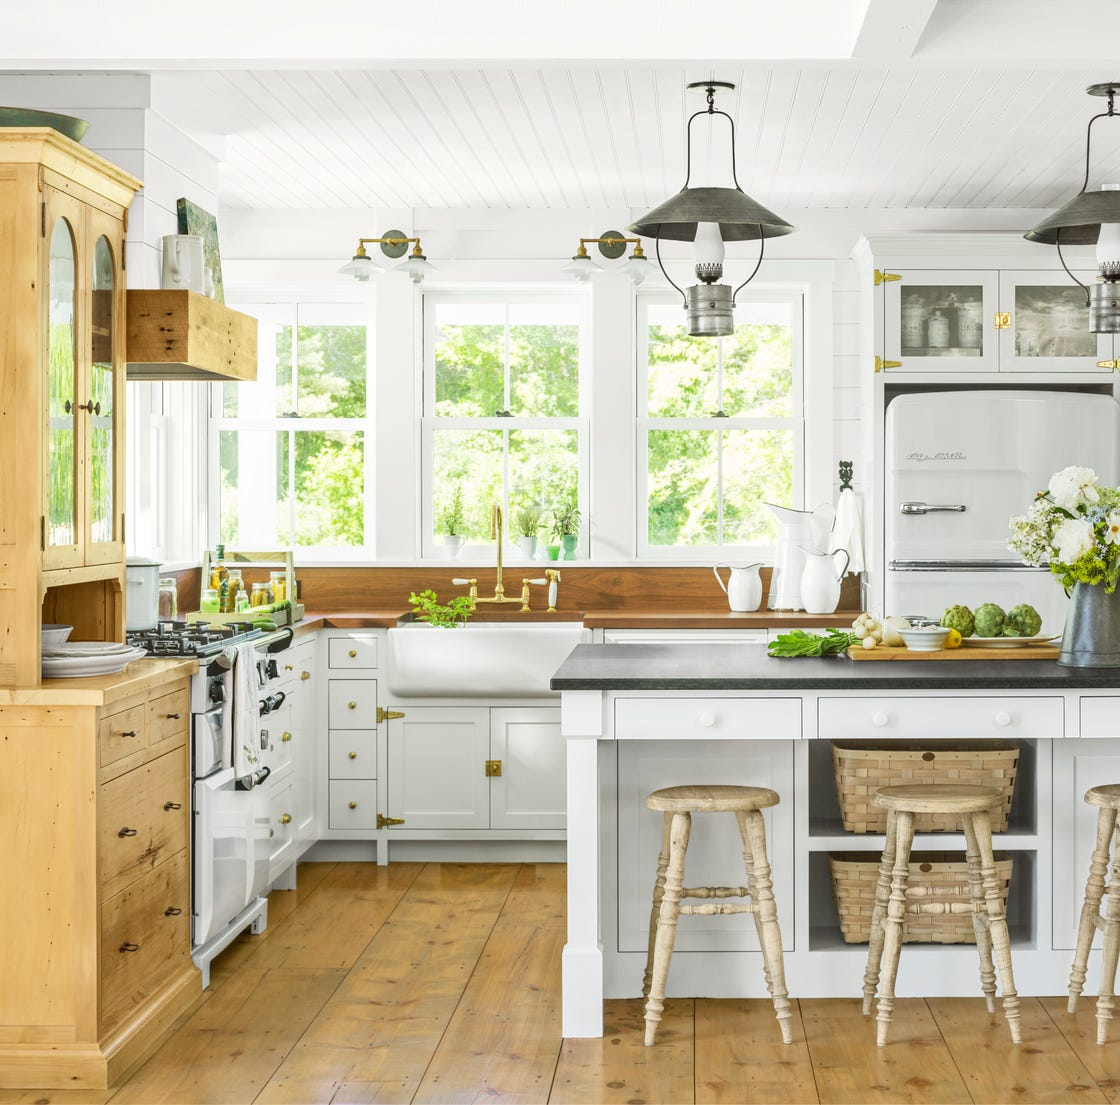
A tall wooden hutch gives this farmhouse kitchen a sense of scale that an island alone cannot match. The hutch anchors one wall with its height and wood tones, while white cabinets and a farmhouse sink keep the rest light. Black metal details on the range and hardware add contrast, and glass-fronted hutch doors break up the wood. Pendant lights over the island echo the farmhouse style without competing with the hutch. Natural light from windows balances the dark wood, so the room stays airy. The hutch does double duty as storage and a focal point.
Sleek Modern Kitchen Materials
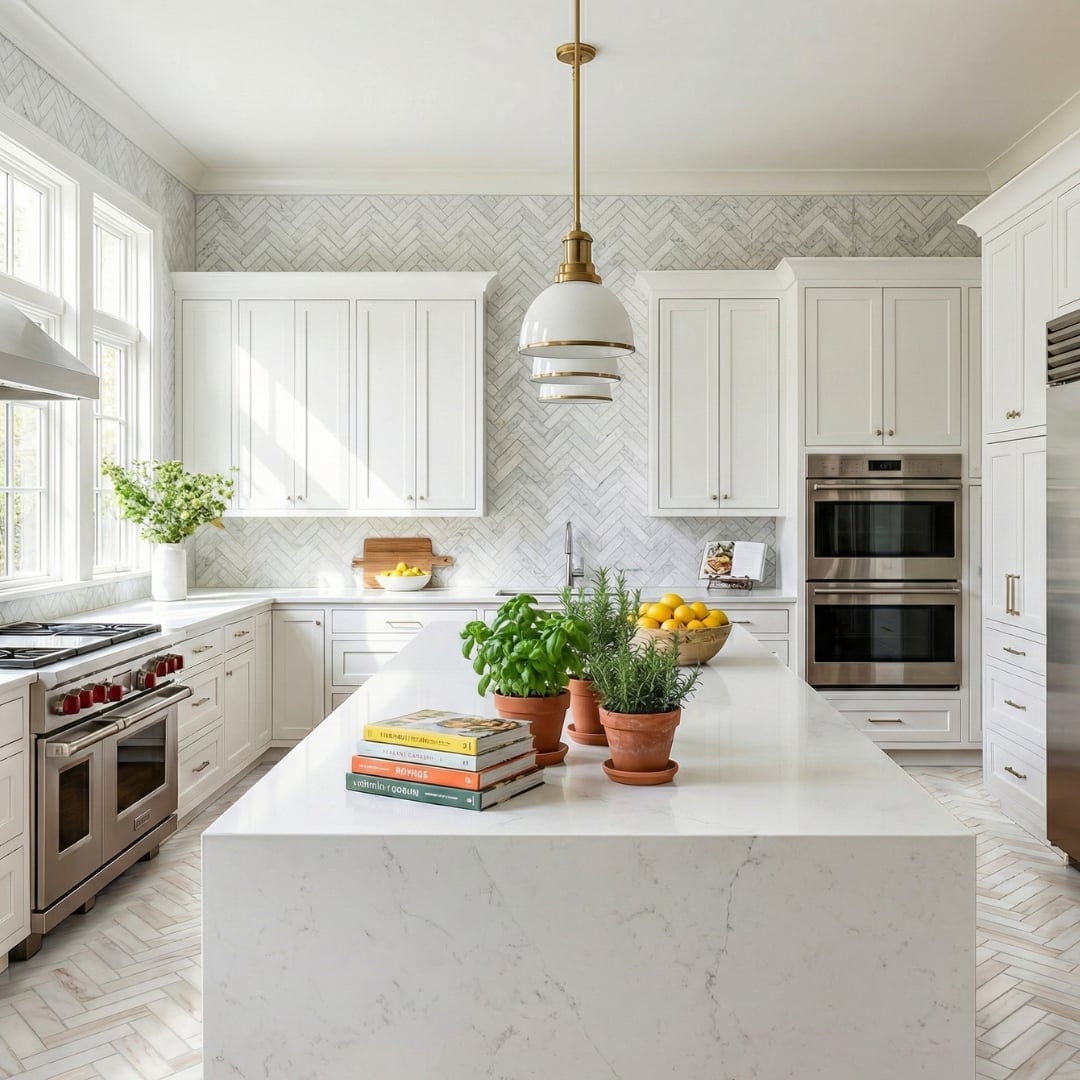
A large kitchen island needs materials that balance presence and practicality. The herringbone backsplash and matching herringbone floor create a consistent pattern that draws the eye through the open plan layout. White cabinets keep the backdrop clean, while marble countertops on the island add a cool, smooth surface that contrasts with the warmth of the wood flooring. Brass hardware and pendant lights provide metallic punctuation. The double ovens and range are finished in stainless steel, a practical choice that ties the metal accents together.
Sleek Modern Kitchen Lighting
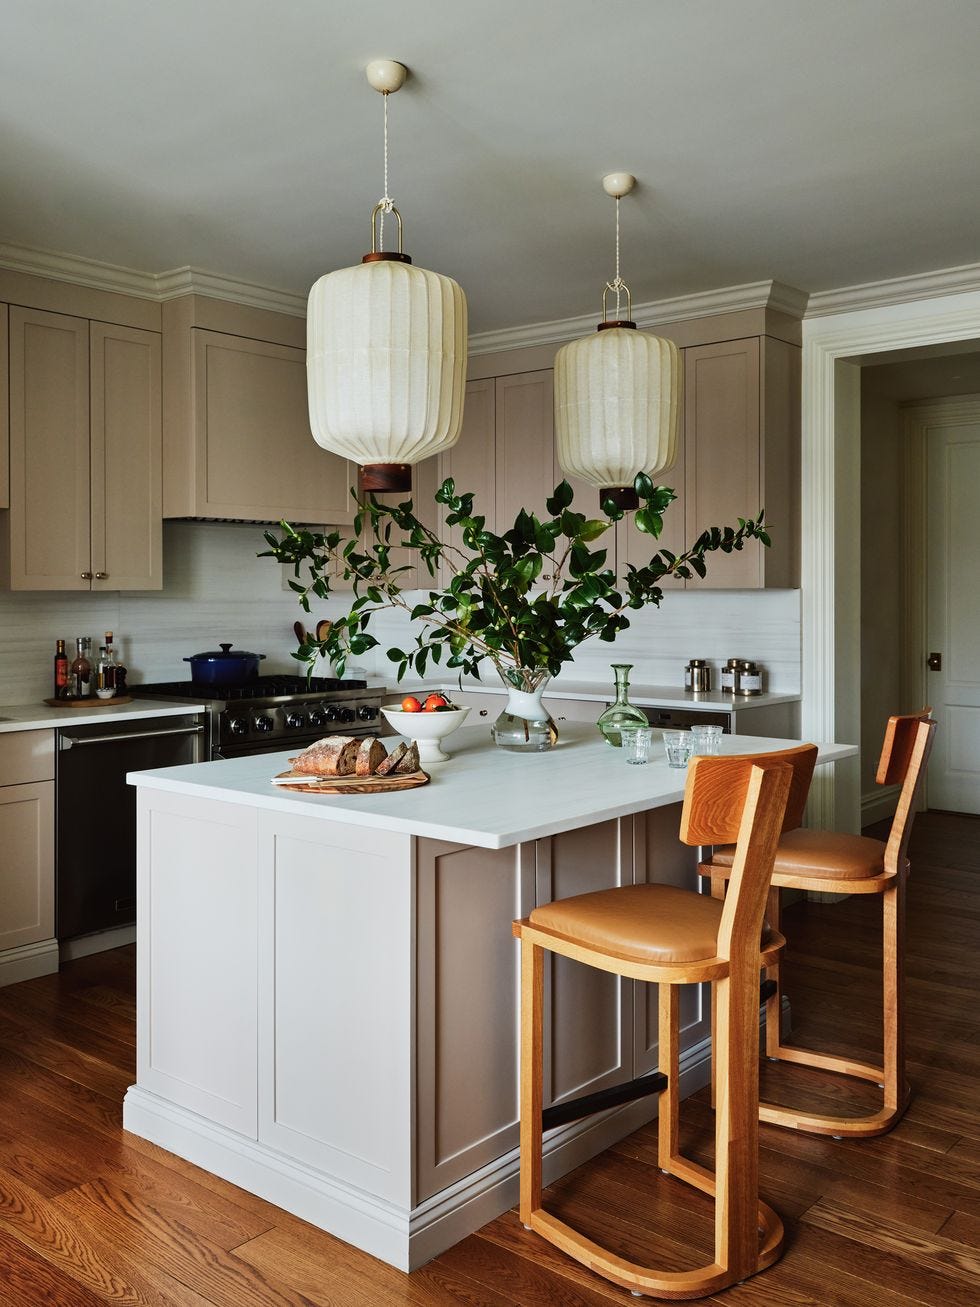
Large lantern pendant lights hung above a central island do more than illuminate the counter space. They anchor the layout visually, their scale matching the generous proportions of the room. The beige and taupe palette, with its wood tones and painted cabinets, reads as calm and neutral, so the pendant lights act as the defining feature without introducing a new color. The natural light from nearby windows softens the edges of the fixtures, preventing the metal from feeling too cold against the warm wood and marble surfaces.
Sleek Modern Kitchen Storage
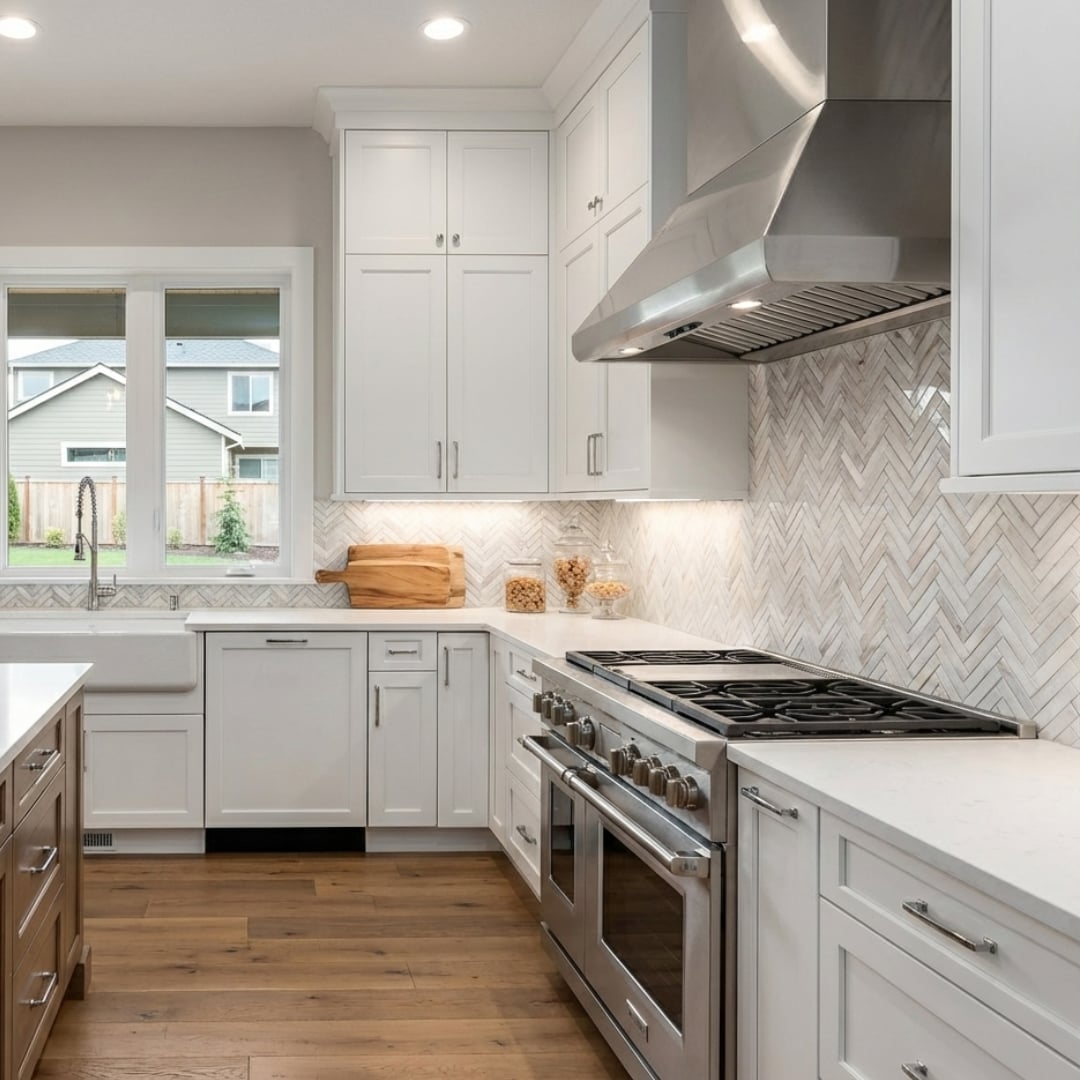
A practical rule for storage in an open plan kitchen is to keep the upper cabinetry simple and let the backsplash provide the texture. Here, the herringbone tile backsplash runs behind the range and the island sink, creating a continuous visual line that makes the wall feel taller. The range hood, finished in stainless steel, sits as the focal point without needing extra ornamentation because the tile pattern does the work. Recessed lights and under cabinet lights keep the countertops bright, so the eye moves easily from the cabinetry to the workspace below.
Sleek Modern Kitchen Budget Swap, Indoor
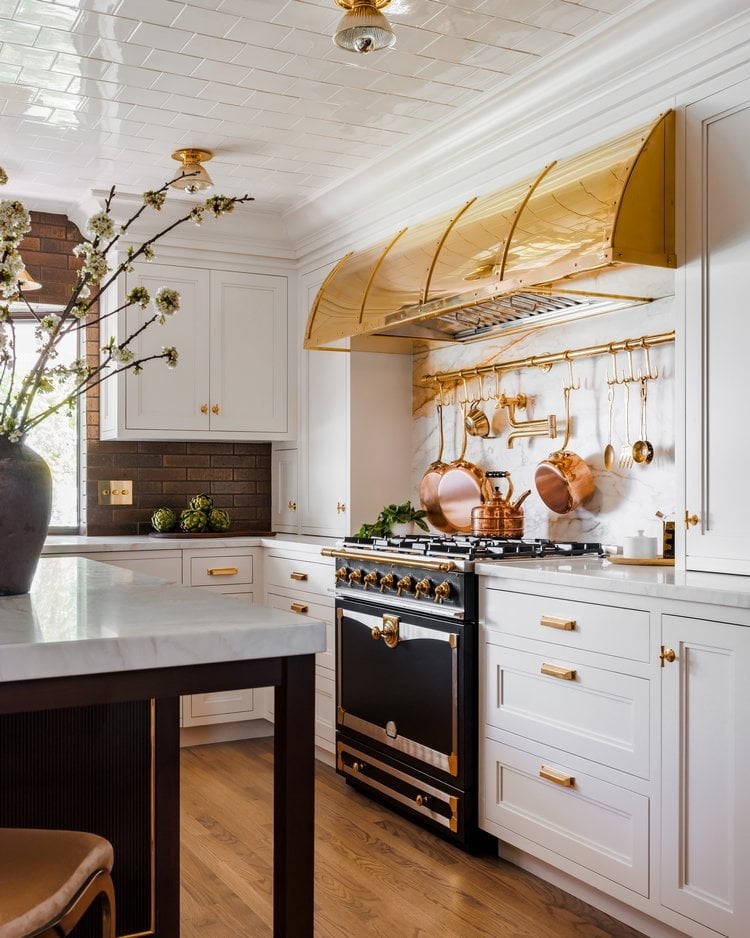
A gleaming brass range hood might feel like a splurge reserved for a full renovation, but it can work in a kitchen that otherwise keeps its finishes restrained. The luxe traditional style here pairs the ornate brass hood with marble countertops and a black and brass range, letting the hood act as the hero element. The rest of the kitchen stays simple: white cabinets, medium wood tones, and a tile backsplash that does not compete for attention.
Against a close alternative like a stainless steel hood, the brass version changes the whole mood of the room. It brings warmth and a sense of age that steel cannot match, making the kitchen feel collected rather than brand new. The marble and wood finishes support that feeling without overwhelming it.
Sleek Modern Kitchen Renter Friendly, Indoor
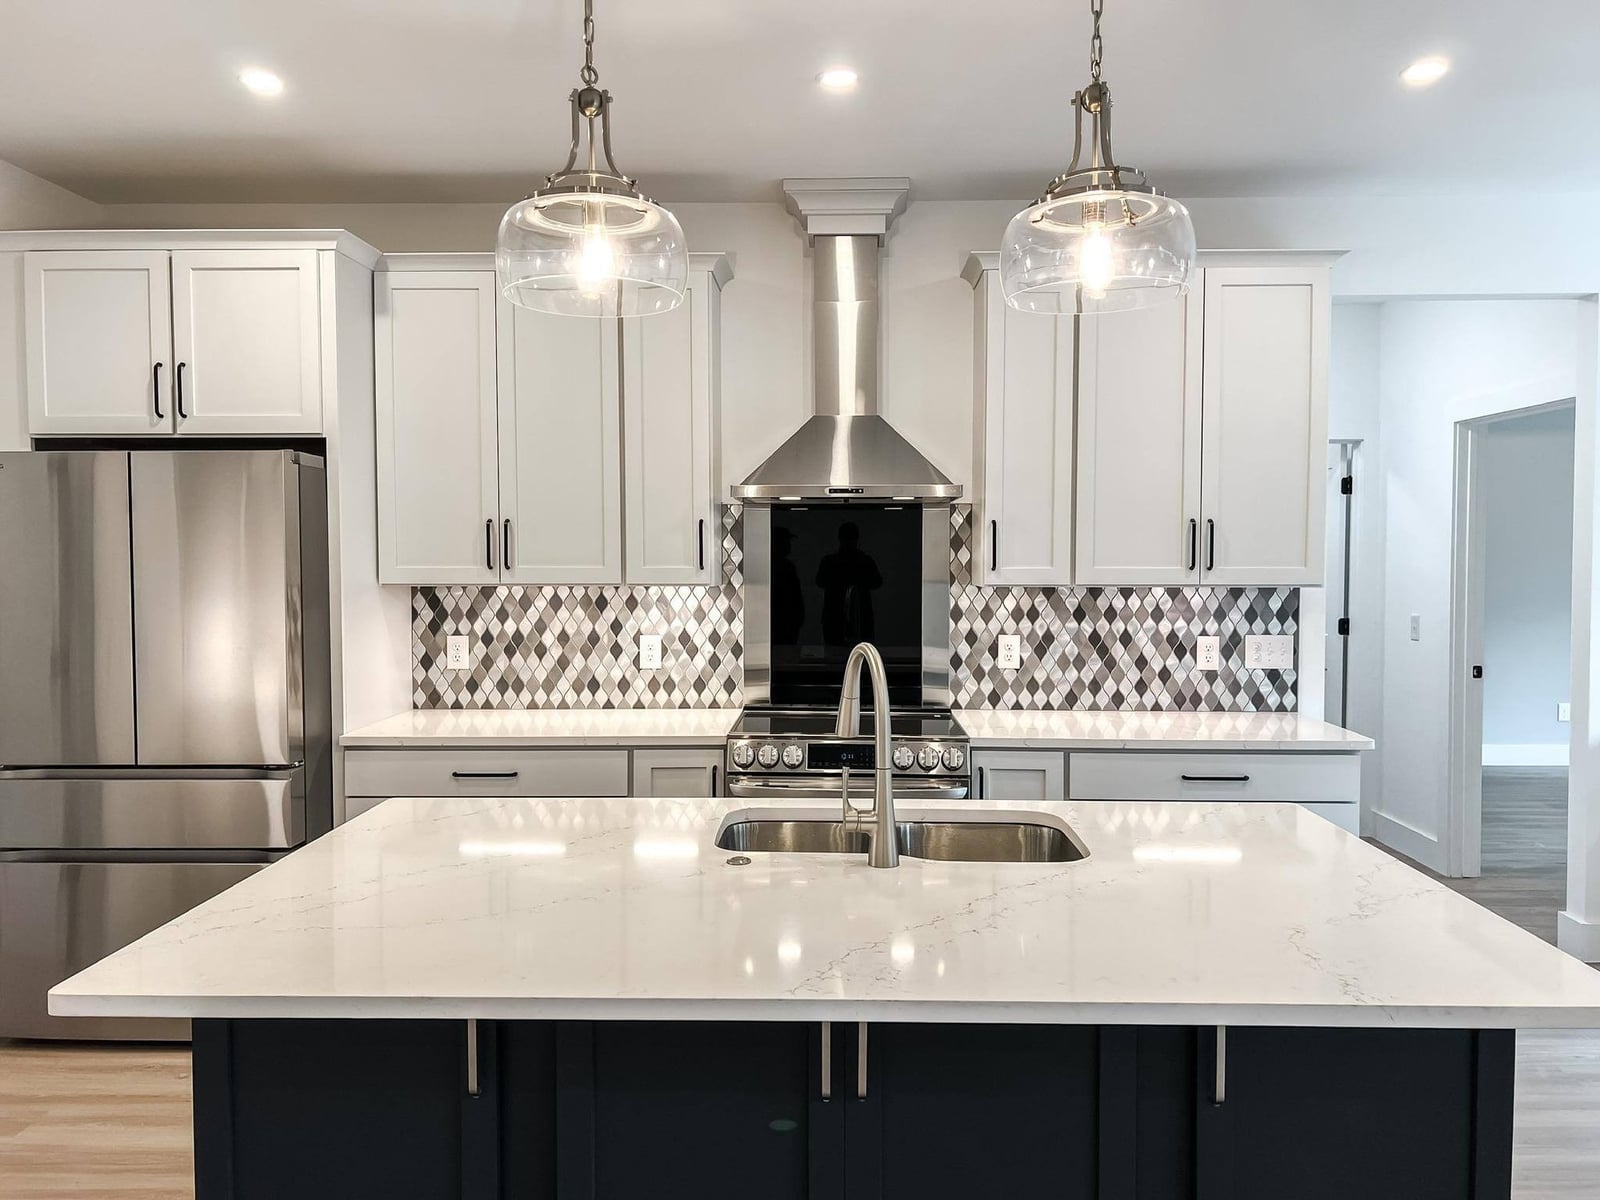
The diamond tile backsplash in this modern kitchen is a smart choice for a renter because it adds pattern and texture without requiring a permanent change to the cabinetry or countertops. The white, grey, and silver palette keeps the room open and bright, while the quartz island with its sink offers a durable work surface. Pendant lights hung above the island provide task lighting, and the stainless steel range and cabinetry hardware continue the clean, metallic thread. The diamond pattern is the only busy element, which makes it easy to swap out later if you want a different look.
Sleek Modern Kitchen Durability
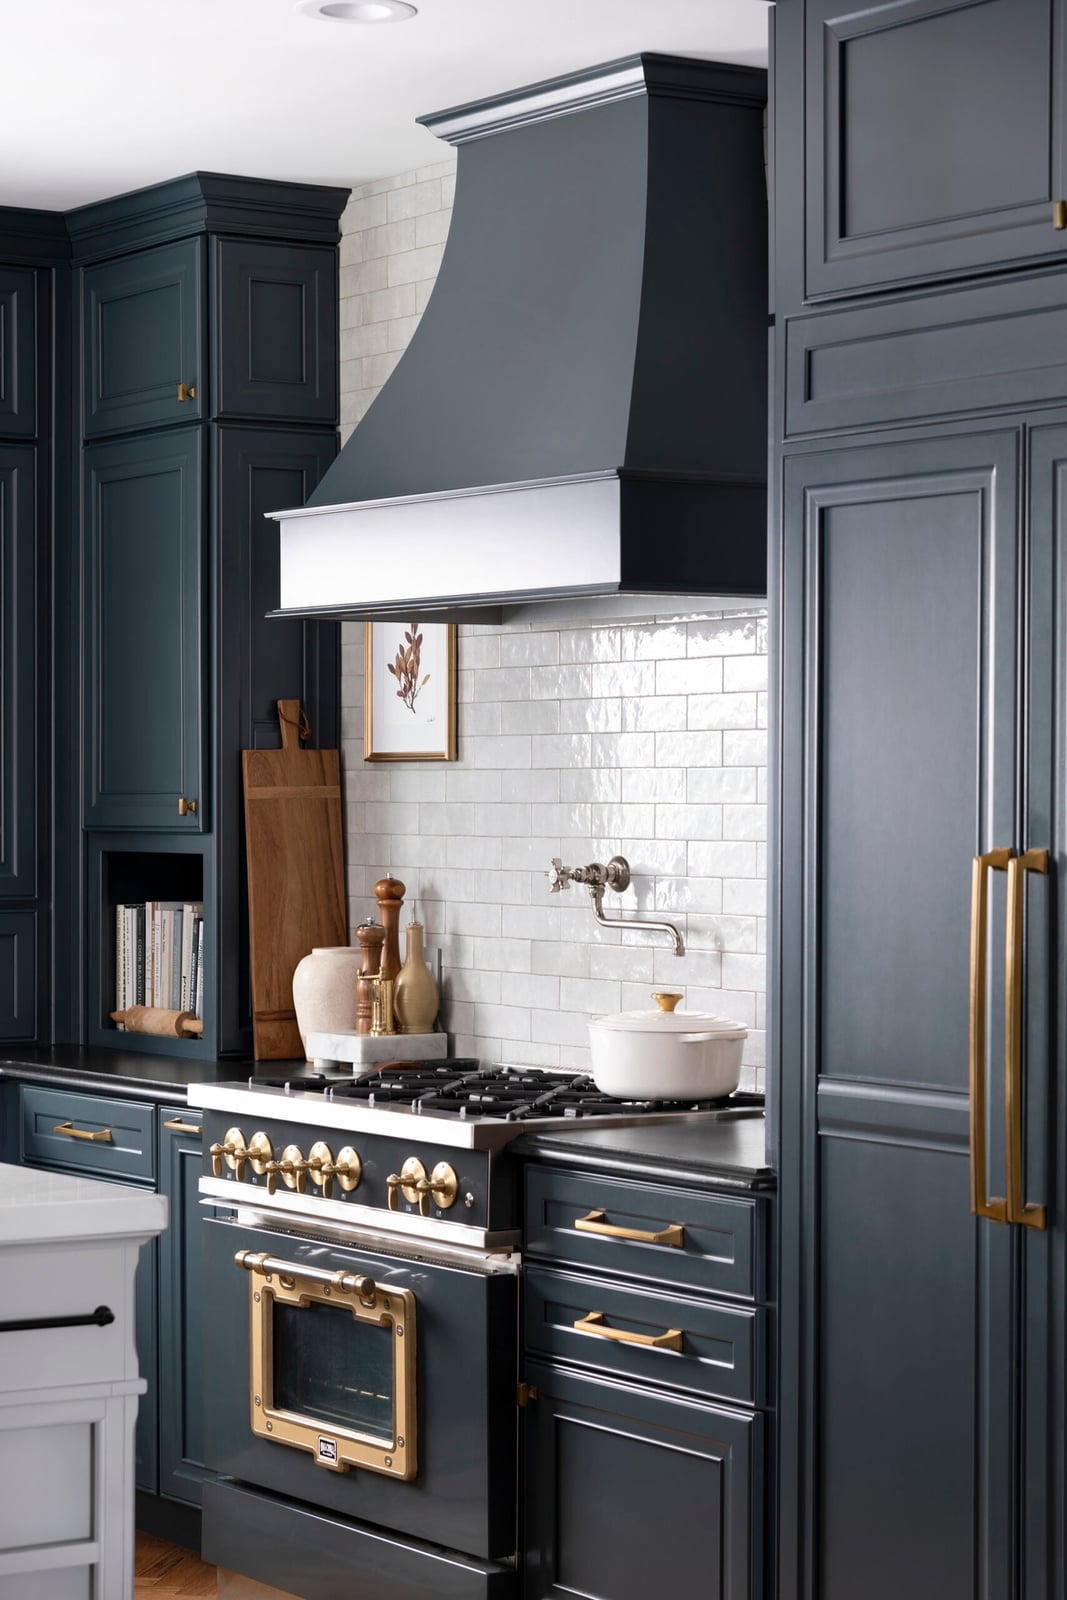
A dramatic dark grey range hood is the anchor here, a deliberate choice that sets the tone. The dark grey painted cabinets and white subway tile backsplash keep the backdrop calm, so the hood can carry the weight of the room without feeling heavy. Brass accents on the hardware and fixtures add a warm glint that stops the palette from turning cold. Task lighting over the cooking area makes the matte metal finish look softer than it might under harsh overheads. This setup works because the finishes are straightforward to wipe down and the color contrast is simple to maintain, no fussy patterns or delicate surfaces to worry about.
Sleek Modern Kitchen Scale and Proportion, Indoor
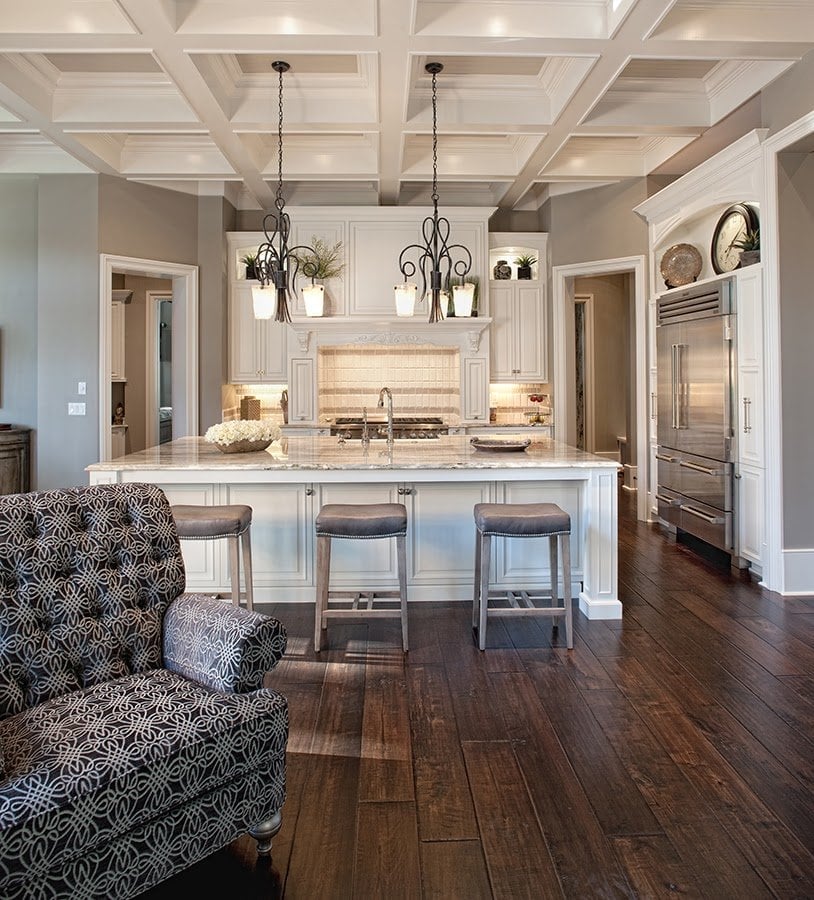
If a kitchen with a coffered ceiling and chandeliers sounds like it belongs in a mansion, this one proves it can work in a roomy open plan without feeling overdone. The large island with seating anchors the space, and the professional range and stainless steel refrigerator sit opposite it, creating a natural work triangle. The cream, grey and wood tone palette keeps the marble countertops and wood cabinetry from competing with the ornate ceiling detail.
The key is proportion: the island is substantial enough to balance the visual weight of the coffered ceiling, and the chandeliers hang at a height that clears sightlines across the room. Recessed lighting handles the general illumination, so the chandeliers can be more about shape than brute brightness. For renters, the takeaway is that you can borrow this idea with a large-scale pendant over a dining table and a temporary ceiling medallion, no structural changes needed.
Compact Galley Kitchen Layout
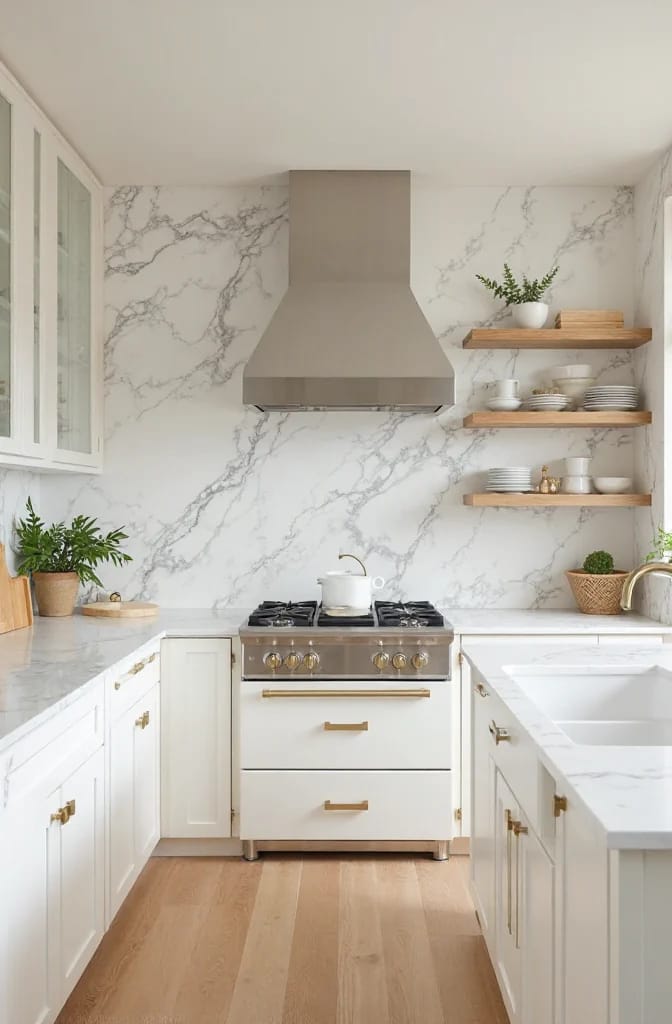
A dramatic marble slab backsplash turns a galley kitchen into a room with a clear focal point. The stainless steel range and white cabinetry keep the look clean, while the floating wood shelves add warmth and a place to grab everyday dishes. The marble runs from counter to upper cabinets, which makes the narrower galley feel wider because the eye travels horizontally along the veining. Open shelving works here because the layout is pared back, with no competing patterns or busy hardware. Quartz counters on the opposite side give a low-maintenance surface for prep, and the window at the end of the run keeps the space from feeling closed in.
Compact Galley Kitchen Palette
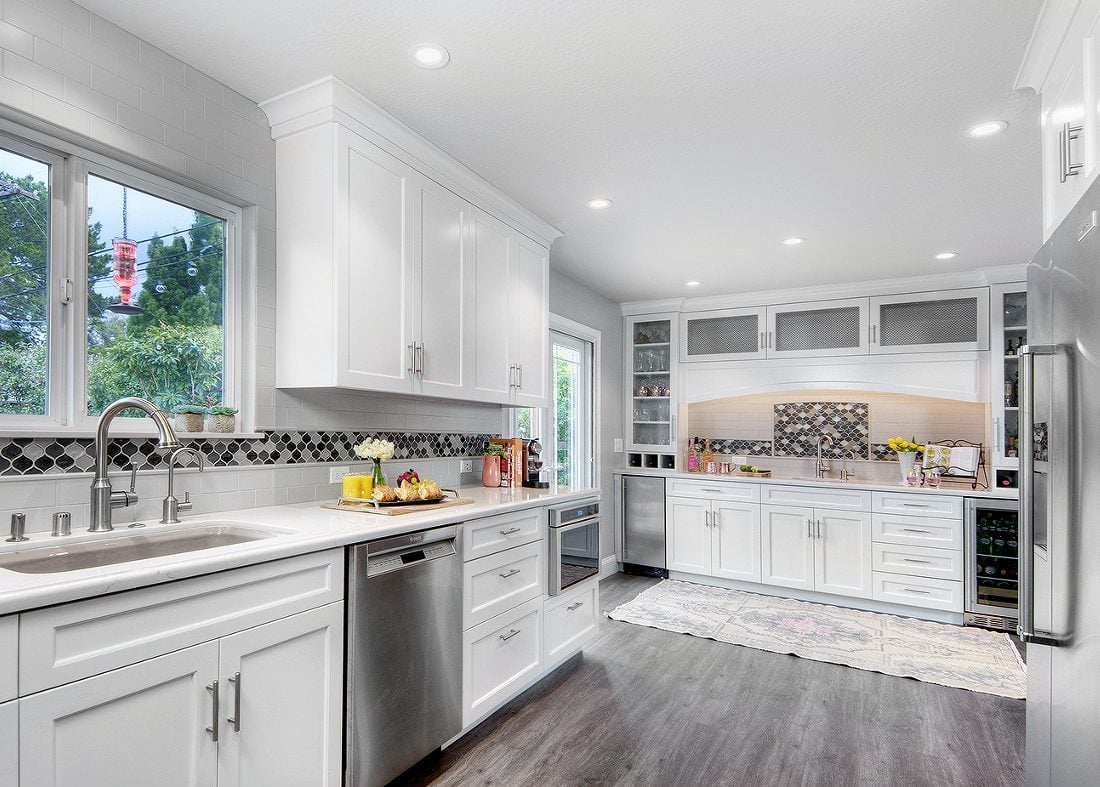
White shaker cabinets are a safe bet, but the geometric mosaic backsplash is what gives this L-shape galley kitchen its character. The mix of white and grey tiles adds texture without overwhelming the room. A quartz countertop bridges the gap between the glossy cabinets and the matte tile. The natural window light softens the grey mosaic so it becomes a warm neutral. This palette is easy to live with because the white cabinets are timeless and the tile is the only element that demands attention. Swap out the hardware or add a wood cutting board on the counter if you want a warmer note.
Final Thoughts
A kitchen remodel is about making the space work for you, day in and day out. From layout and lighting to storage and durability, each decision adds up. Keep your daily habits in mind, choose materials that can handle real life, and don’t shy away from a bold color or texture if it makes you smile. The best kitchen is one that feels like yours, not a catalog page. Check your climate zone for any plants or outdoor materials you bring in, and remember: good design is patient, but a leaky faucet is not.

