If you are planning a kitchen update, the cabinet design sets the tone for the whole room. From dark grey handleless fronts to creamy shaker styles with mirrored doors, the choices in kitchen set designs have expanded well beyond standard white. This collection of 32 looks covers layouts from compact galley spaces to open-plan rooms with islands, showing how different materials and colors change the way a kitchen lives.
You will see ideas for cabinetry, countertops, backsplashes, and lighting that work together without turning the space into a showroom. Each section keeps the focus on the room itself, not just the cabinets.
Open-Plan Modern Kitchen with Geometric Wood Ceiling and Dark Grey
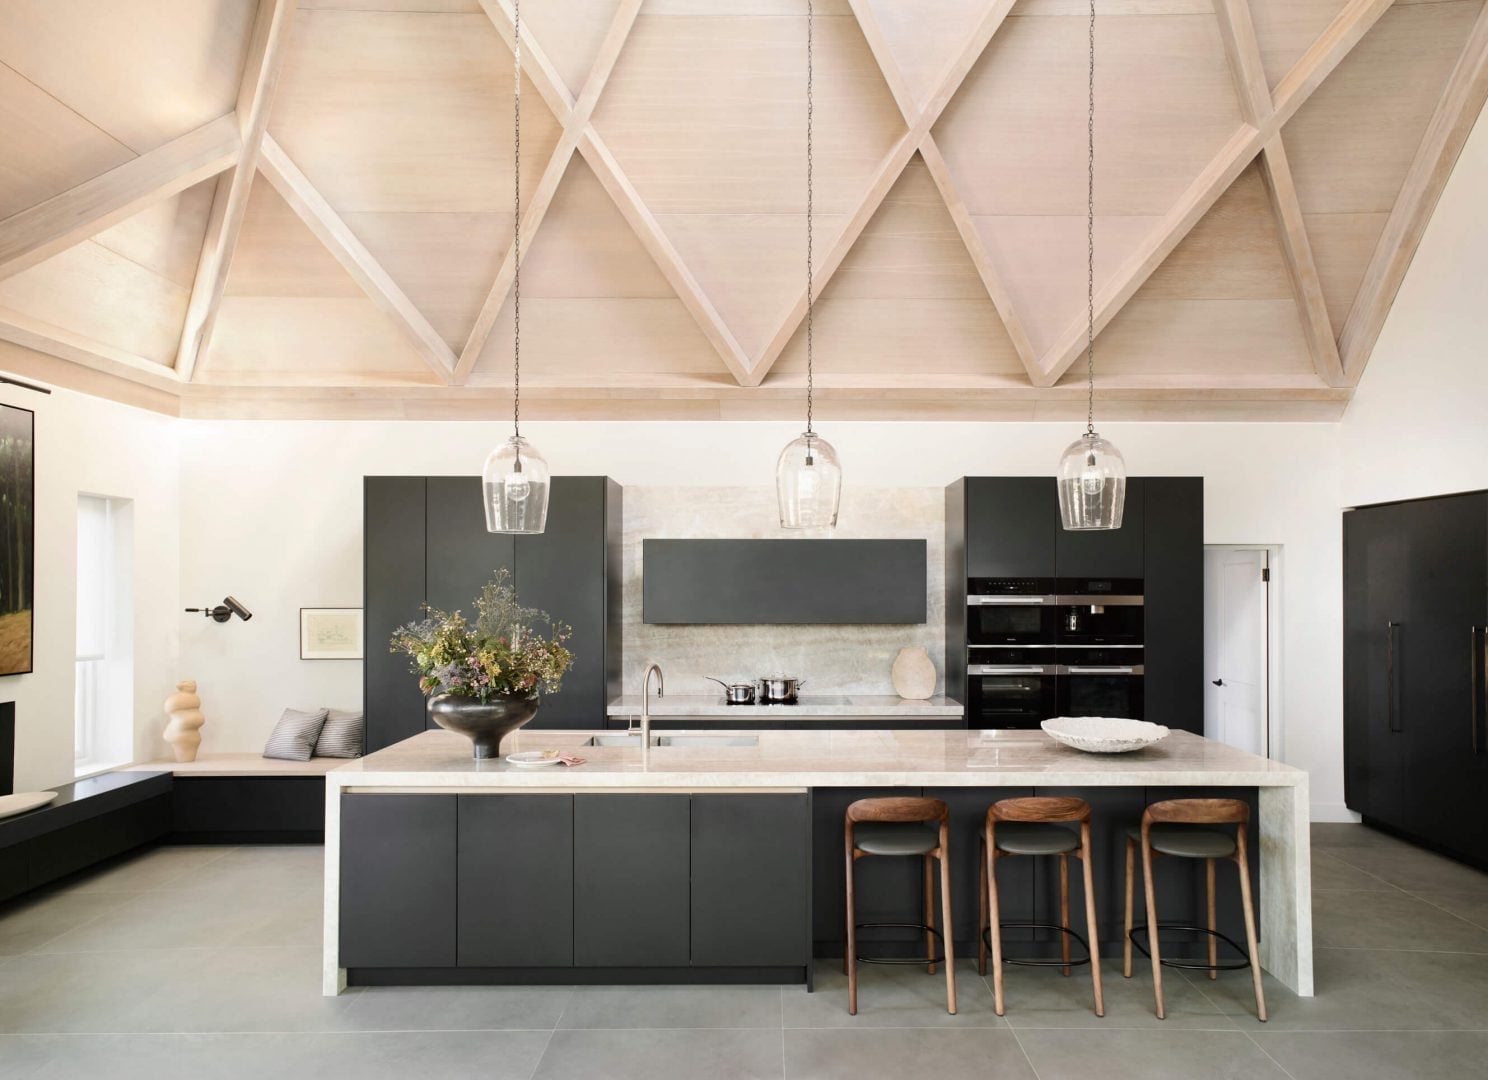
An open-plan kitchen lives or dies by how it defines zones without walls. Here, a dark grey island anchors the work area while a geometric wood ceiling draws the eye upward, carving out the dining and living zones by texture alone. Pendant lights hang low over the island, and natural light from nearby windows softens the dark cabinetry. The room reads as one space with distinct parts, held together by the wood tones that repeat in the ceiling and the island base.
Modern Kitchen with Curved Banquette Seating and Green Stone Island
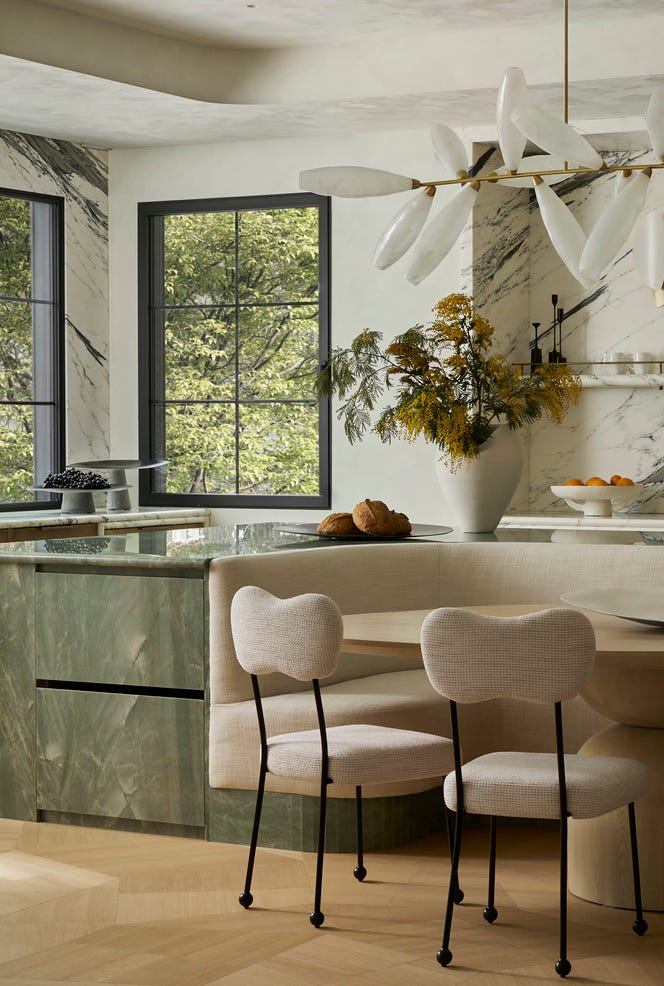
This kitchen pairs a green stone island with a curved banquette. The green reads as the anchor, with cream and wood tones softening the stone and a sculptural pendant light in a warm metal adding contrast. The white cabinetry prevents a heavy feel, while the banquette fabric in a lighter neutral ties the dining area to the space. The palette has three main groups: green, cream, and wood. What breaks it is the single dark metal fixture, a small dose of contrast that keeps the look from reading as too safe.
Minimalist Kitchen with Curved Wood Cabinets and Metal Countertop
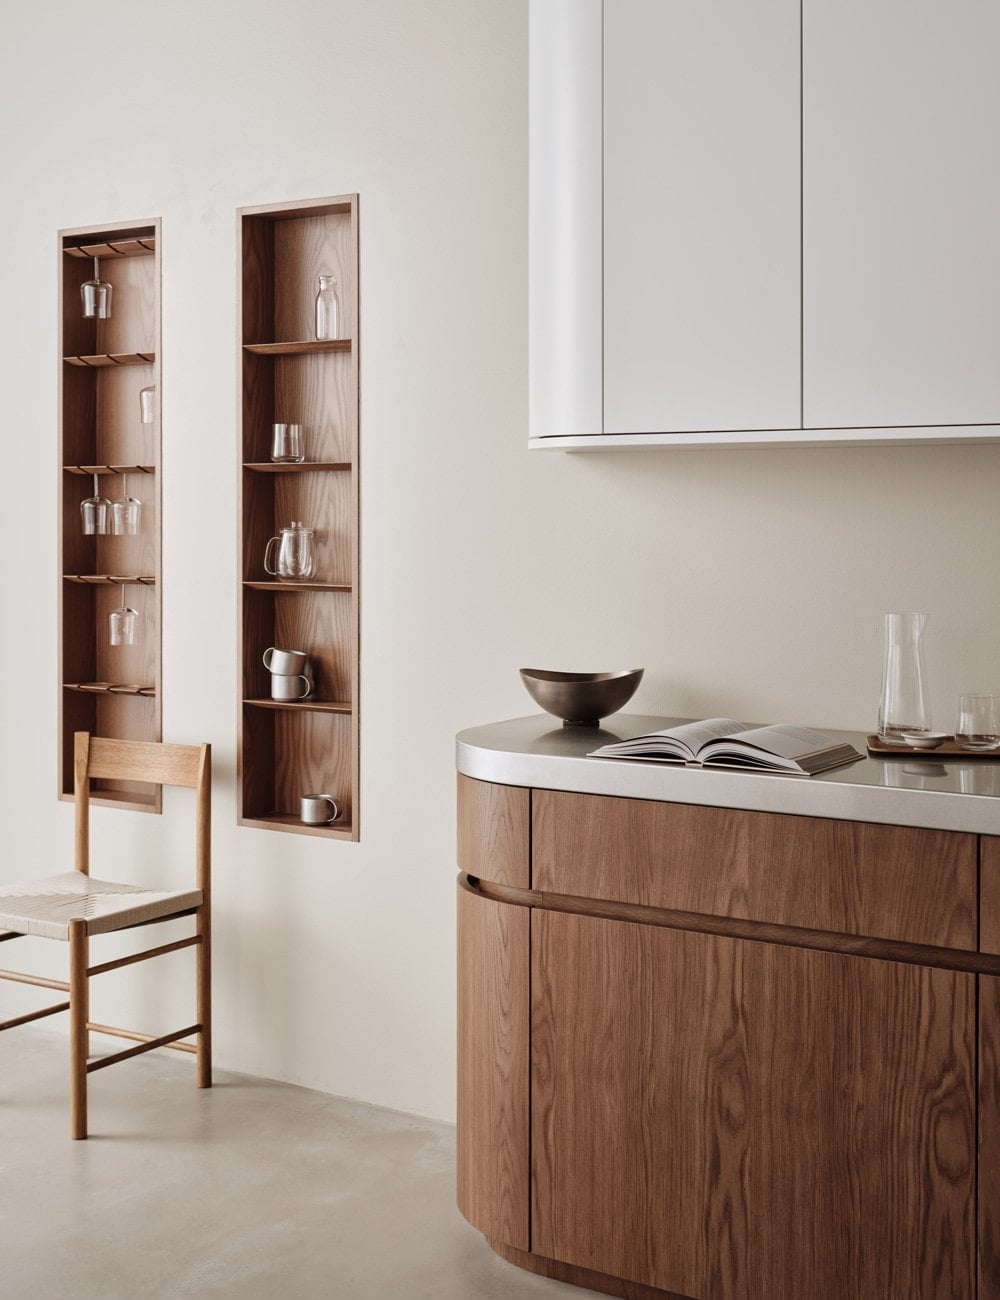
What happens when you combine two materials that rarely share a kitchen? Curved wood cabinets soften the space, while a metal countertop adds an industrial edge. The wood brings warmth and a handcrafted feel, and the metal reads as precise and durable. The palette stays in wood tones, cream, and grey, with the concrete floor tying the cool side together.
The curved cabinet edge is the defining move here. It breaks the straight lines you expect from minimalist kitchens and gives the room a sculptural quality. The built-in shelves keep the countertops clear, and the ambient lighting keeps the focus on the materials themselves. The ratio of wood to metal is roughly three to one, so the room still feels warm despite the hard surfaces.
Modern Kitchen with Waterfall Edge Curved Island and Wood Cabinetry
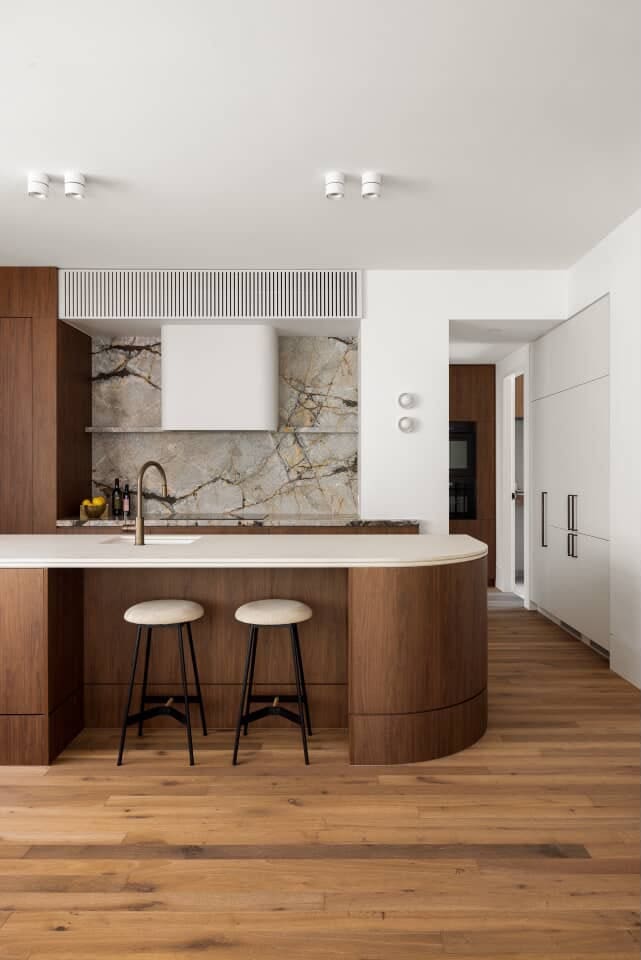
The curved island with a waterfall edge is the kind of detail that affects how light moves through a room. The rounded form catches light from the recessed ceiling fixtures and the task lighting under the cabinets, creating highlights that shift as you walk around it. The wood cabinetry on the perimeter stays flat and neutral, so the island reads as the focal point. The bar stools tuck under the overhang, keeping the sightlines clean. The room feels open because the island does not block the path to the windows.
Modern Kitchen with Emerald Green Cabinetry and Brass Hardware
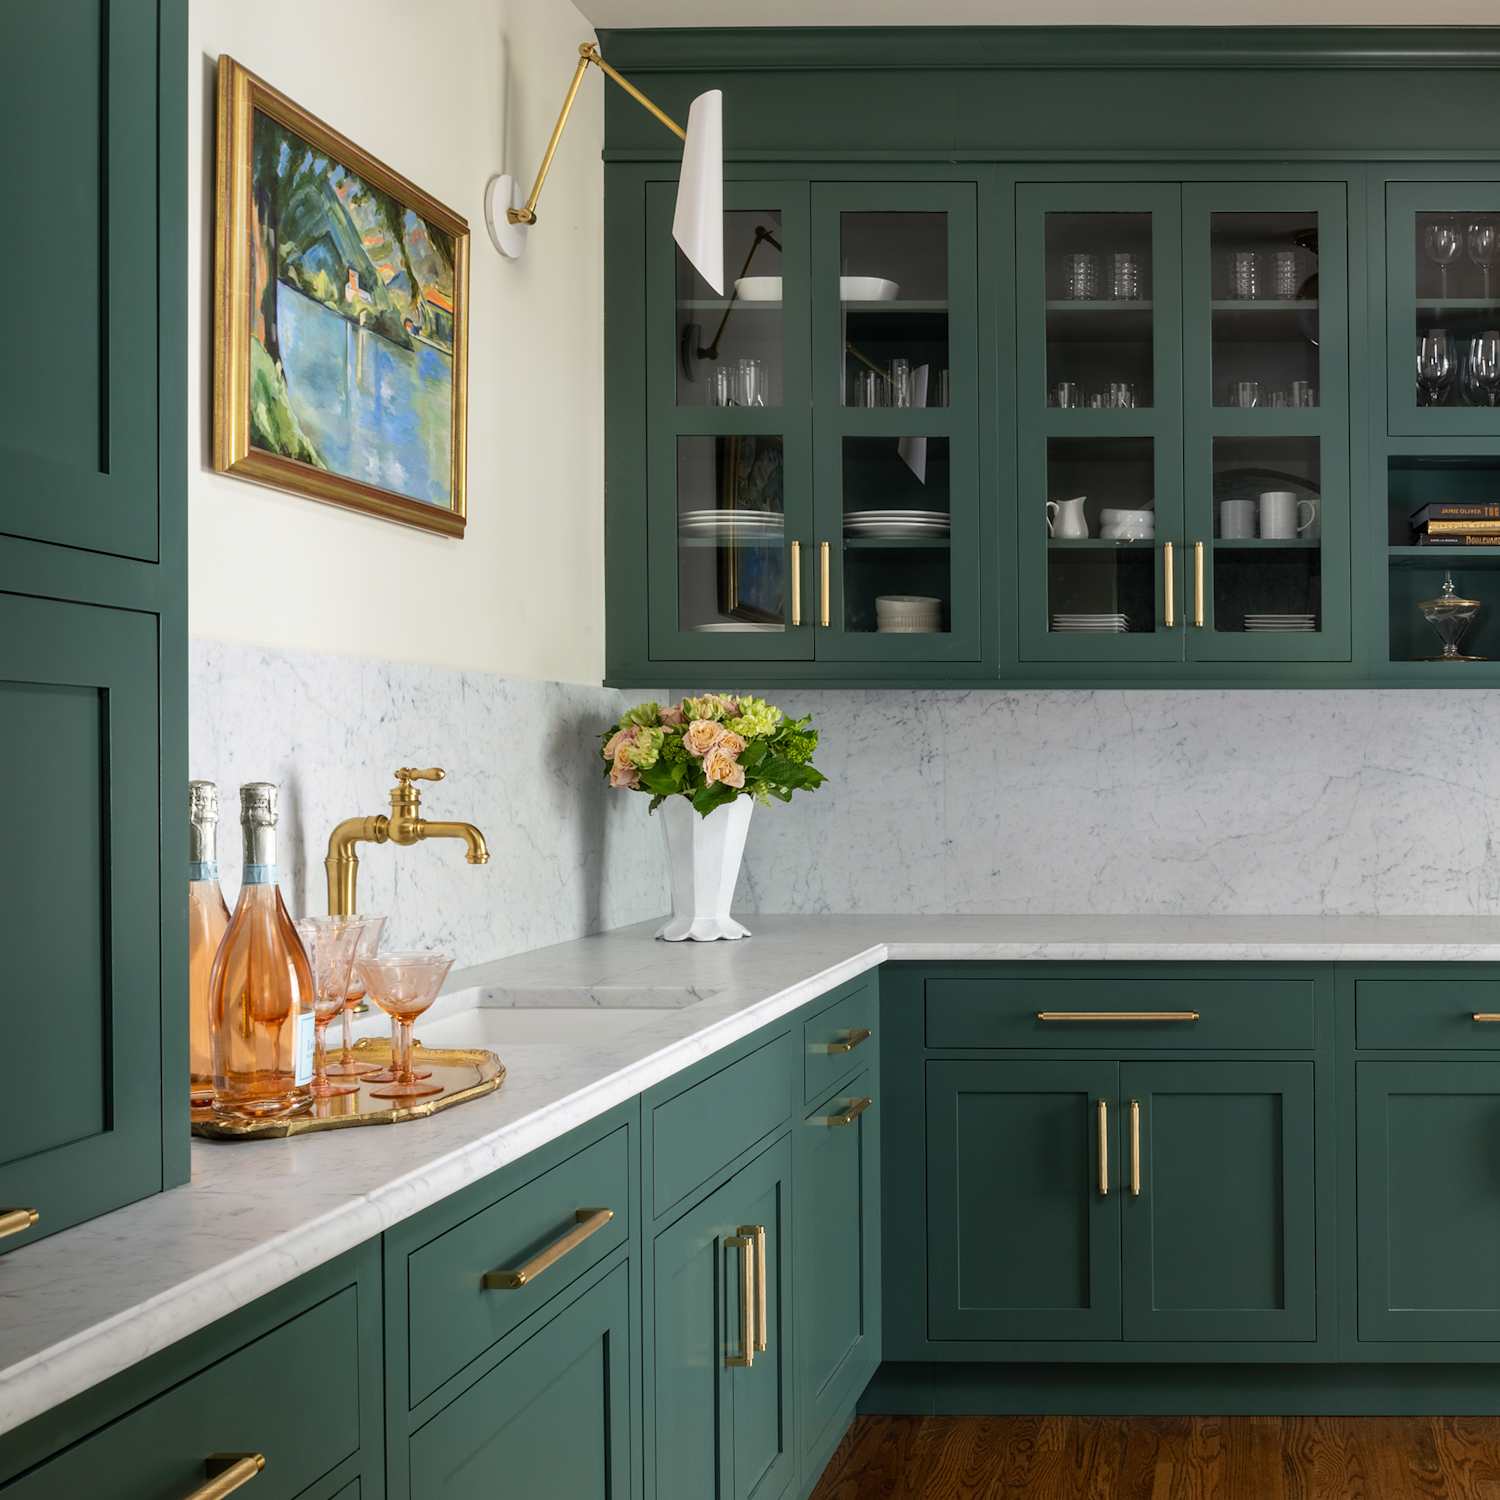
A bold cabinet color works best when the hardware and countertops carry the look, and everything else stays minimal. The emerald green lacquer is the main event, with brass hardware adding a warm metallic line that repeats in the wall sconce. The marble countertops stay white with subtle veining, so they do not compete with the cabinetry. The glass-front cabinets break up the green and add a place to display glassware. The layout is a corner kitchen with an island, so the storage splits between the perimeter cabinets and the island base. The palette stays in deep green, white, and gold, with nothing else to distract from the contrast.
Modern Organic Kitchen with Wood Cabinetry and Island Overlooking
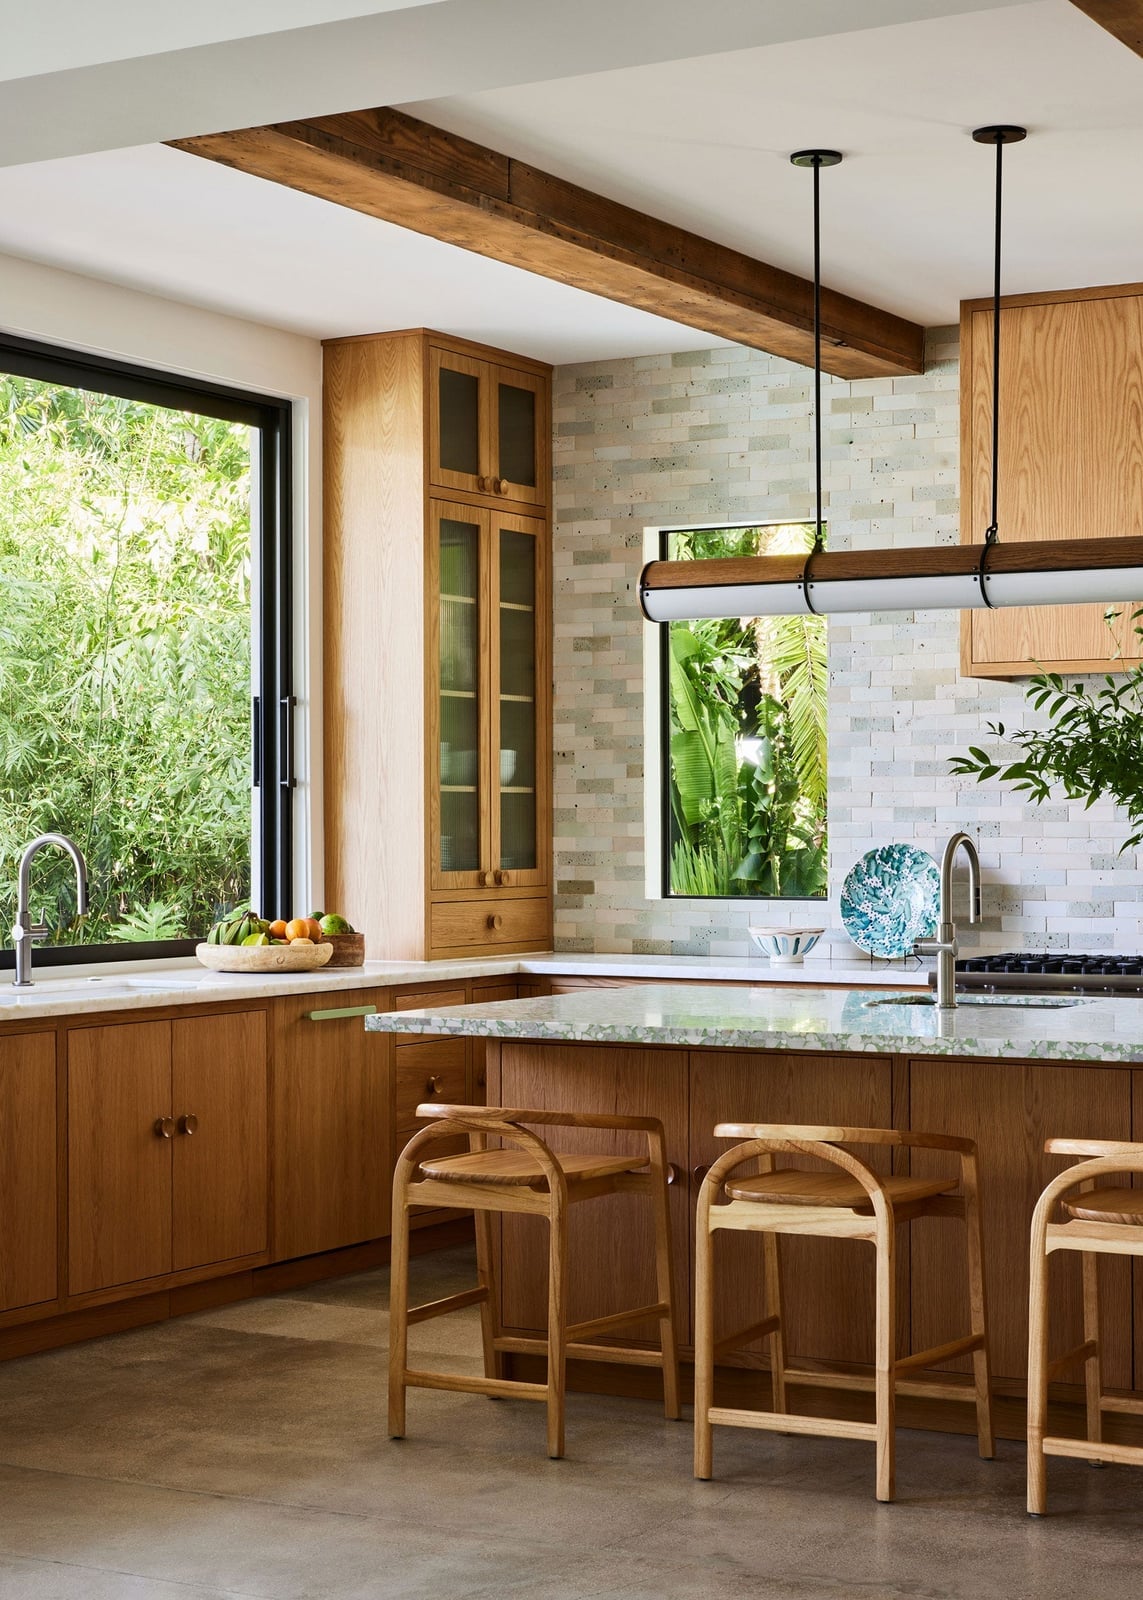
A marble-topped island could feel cold, but here the wood cabinets and warm stone keep the room grounded. The island sits at the center, with pale bar stools tucked under, while the cabinetry wraps the perimeter in a soft wood tone. Pendant lights hang low over the counter, and a large window frames a view of greenery. The palette stays in wood, green, white, and grey, tying the indoors to the landscape. When a kitchen opens to a garden or treeline, matching the natural material to the view makes the transition feel seamless rather than abrupt. That is the principle at work here: the wood cabinetry echoes the trunks outside, the green in the stone and tile mirrors the leaves.
Modern Kitchen with Slatted Wood Cabinetry and Concrete Accents
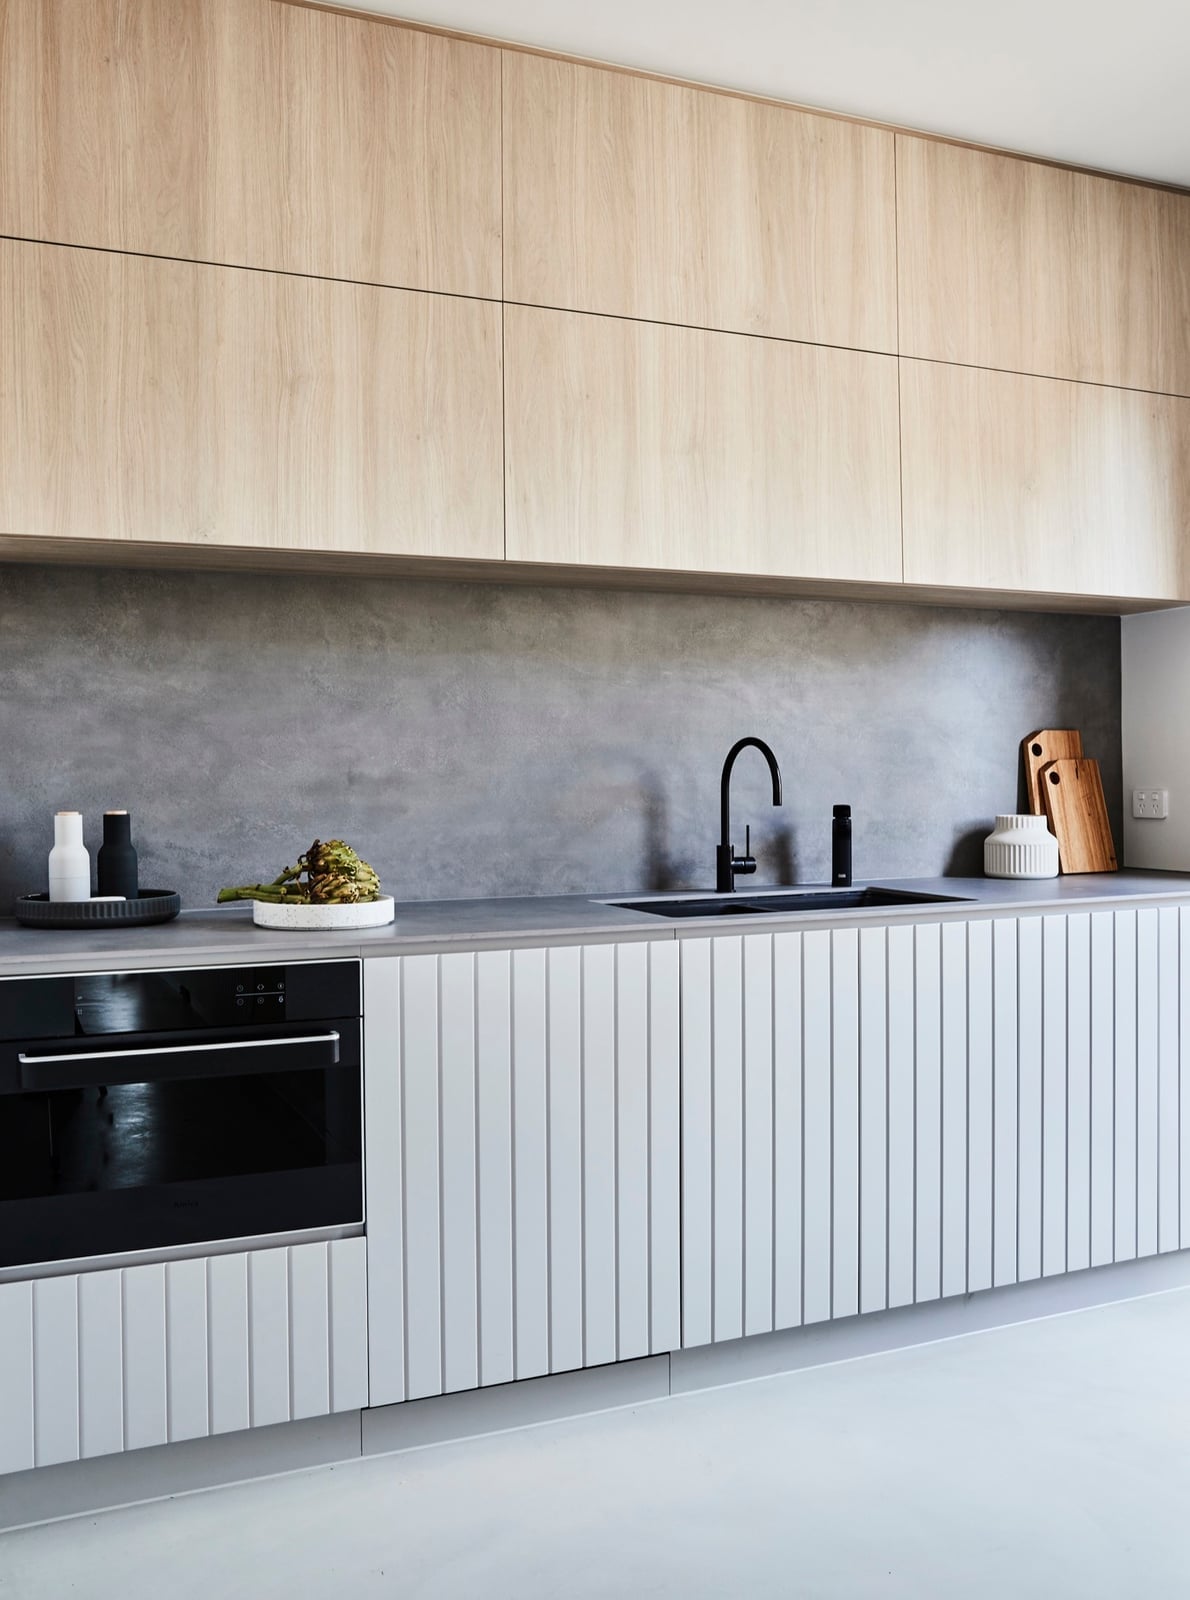
The slatted cabinet fronts add texture without making the room feel busy. Vertical wood lines run from top to bottom, set against a concrete counter and backsplash in a soft grey. A matte black faucet and an integrated oven keep the look clean. For a renter, this kind of detail can be tricky to replicate, but a peel-and-stick wood veneer on existing cabinet doors can suggest a similar rhythm. The key is to keep the strips narrow and evenly spaced, so the pattern reads as intentional rather than busy.
Modern Organic Kitchen with Dramatic Dark Green Island and Wood
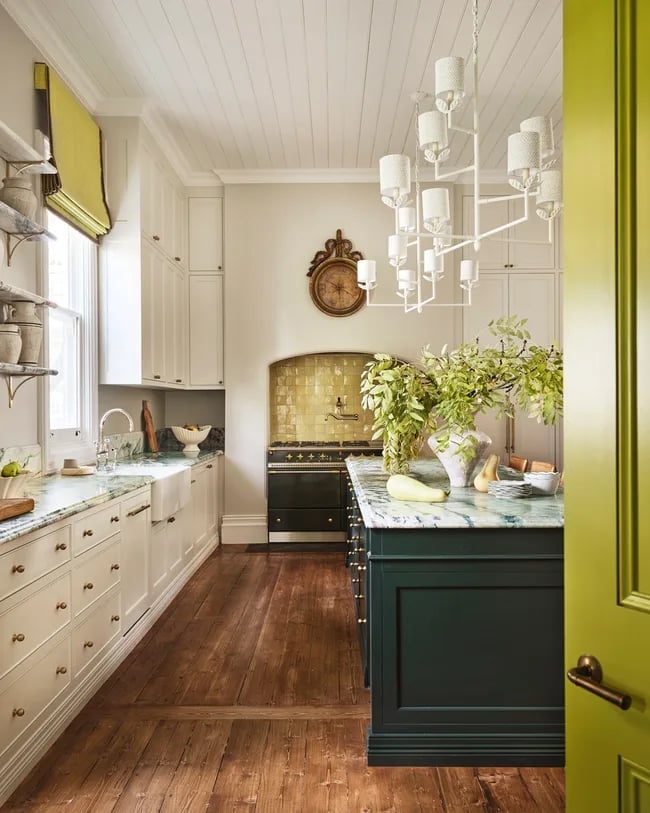
The island pulls double duty as the room’s anchor and its risk. Painted a deep green, it stands out against the wood cabinetry and pale marble countertop. The rest of the palette stays restrained: white walls, a grey stone backsplash, and warm wood tones that keep the green from feeling heavy. Wall sconces cast light across the surface, softening the contrast. If you want a bold color in the kitchen but worry about commitment, an island is a good place to try it. It is large enough to register as a statement but easy to repaint if the mood shifts.
Compact Galley Kitchen with Dark Grey Cabinets and Subway Tile
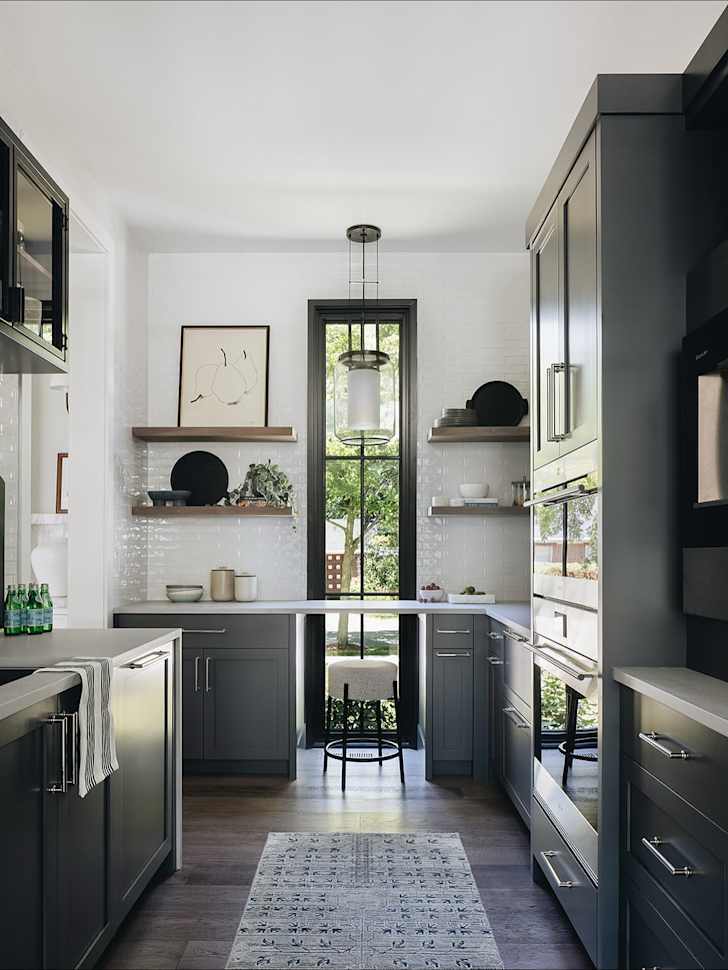
Can a galley kitchen feel bright without being white? This one proves it can. Dark grey cabinets line both walls, but a central window pulls the eye outside, and a white subway tile backsplash reflects the light from the overhead pendant. Open shelves above the window hold a few pieces, and a simple wooden stool tucks into the corner. The layout works because the window breaks up the long run of cabinets and keeps the space from feeling like a tunnel. In a narrow galley, even one window or a light-colored backsplash can shift the balance from cramped to calm.
Classic White Kitchen with Marble Countertops and Checkered Floor
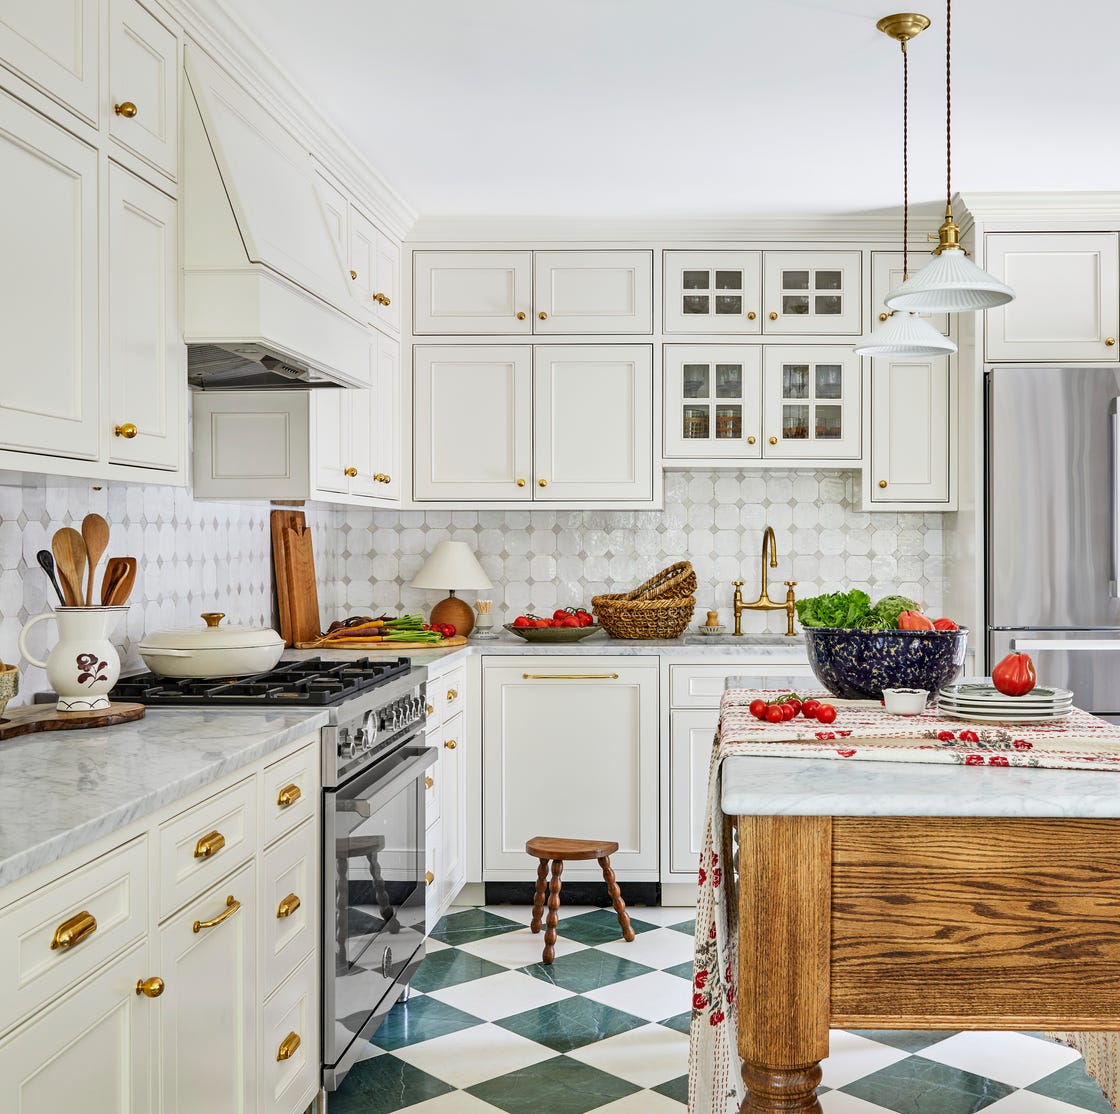
White cabinets with brass hardware and marble countertops are a familiar combination, but the checkered floor sets this kitchen apart. The green and white tiles add a graphic element that keeps the room from reading as all surface and no character. A U-shaped layout with a central island gives plenty of counter space, and the brass pulls and pendant lights add warmth. The trick is to let the floor carry the pattern while keeping everything else clean. If the cabinets or backsplash had competed with the checkered grid, the room would feel cluttered rather than classic.
Traditional Kitchen with Cream Shaker Cabinets and Mirrored Doors
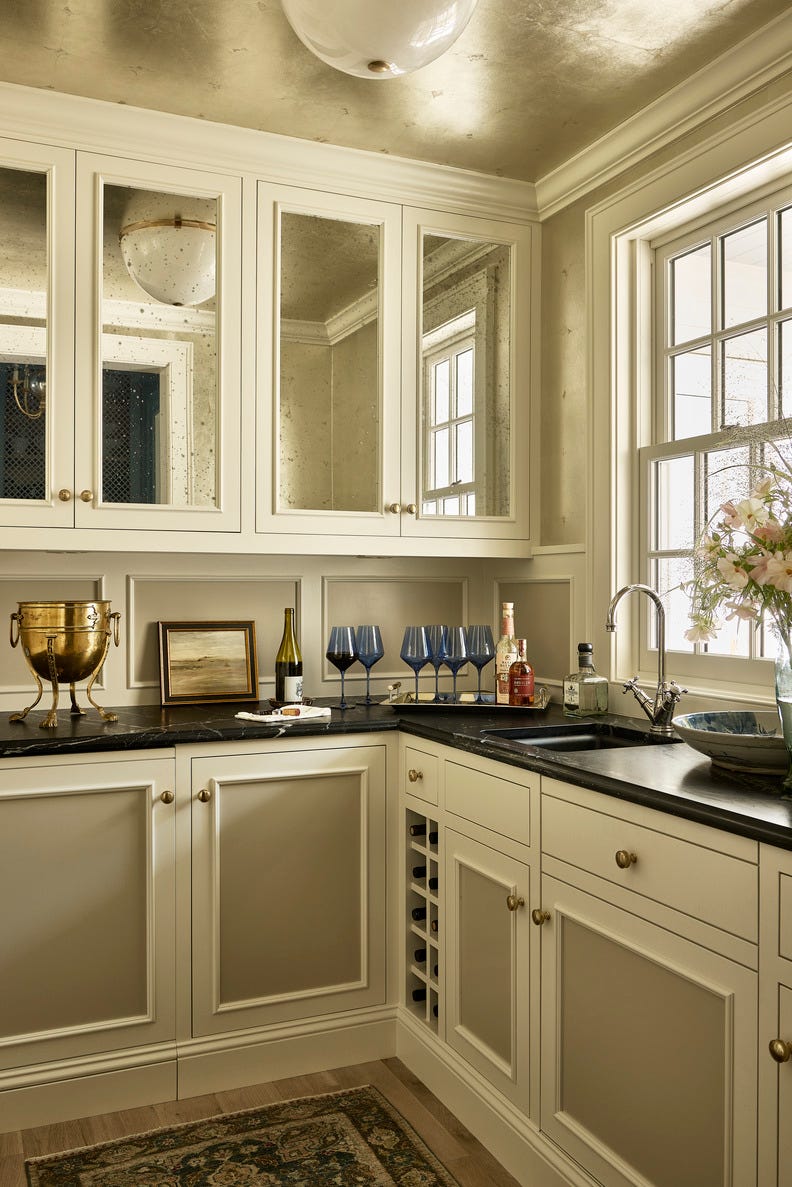
A traditional kitchen lets the cabinetry carry the character, not the clutter. Cream shaker cabinets run along the wall with black countertops, but the trick is the mirrored cabinet doors above the sink. They catch light from the window and bounce it deeper into the room, making the corner feel less closed in. The gold hardware and blue accents in the room stay minimal so the mirrored panels become a feature, not a repair. For anyone renting, mirrored inserts on existing doors are a renter-safe swap that adds depth without changing the footprint.
Modern Kitchen with Walnut Cabinetry and Marble Backsplash
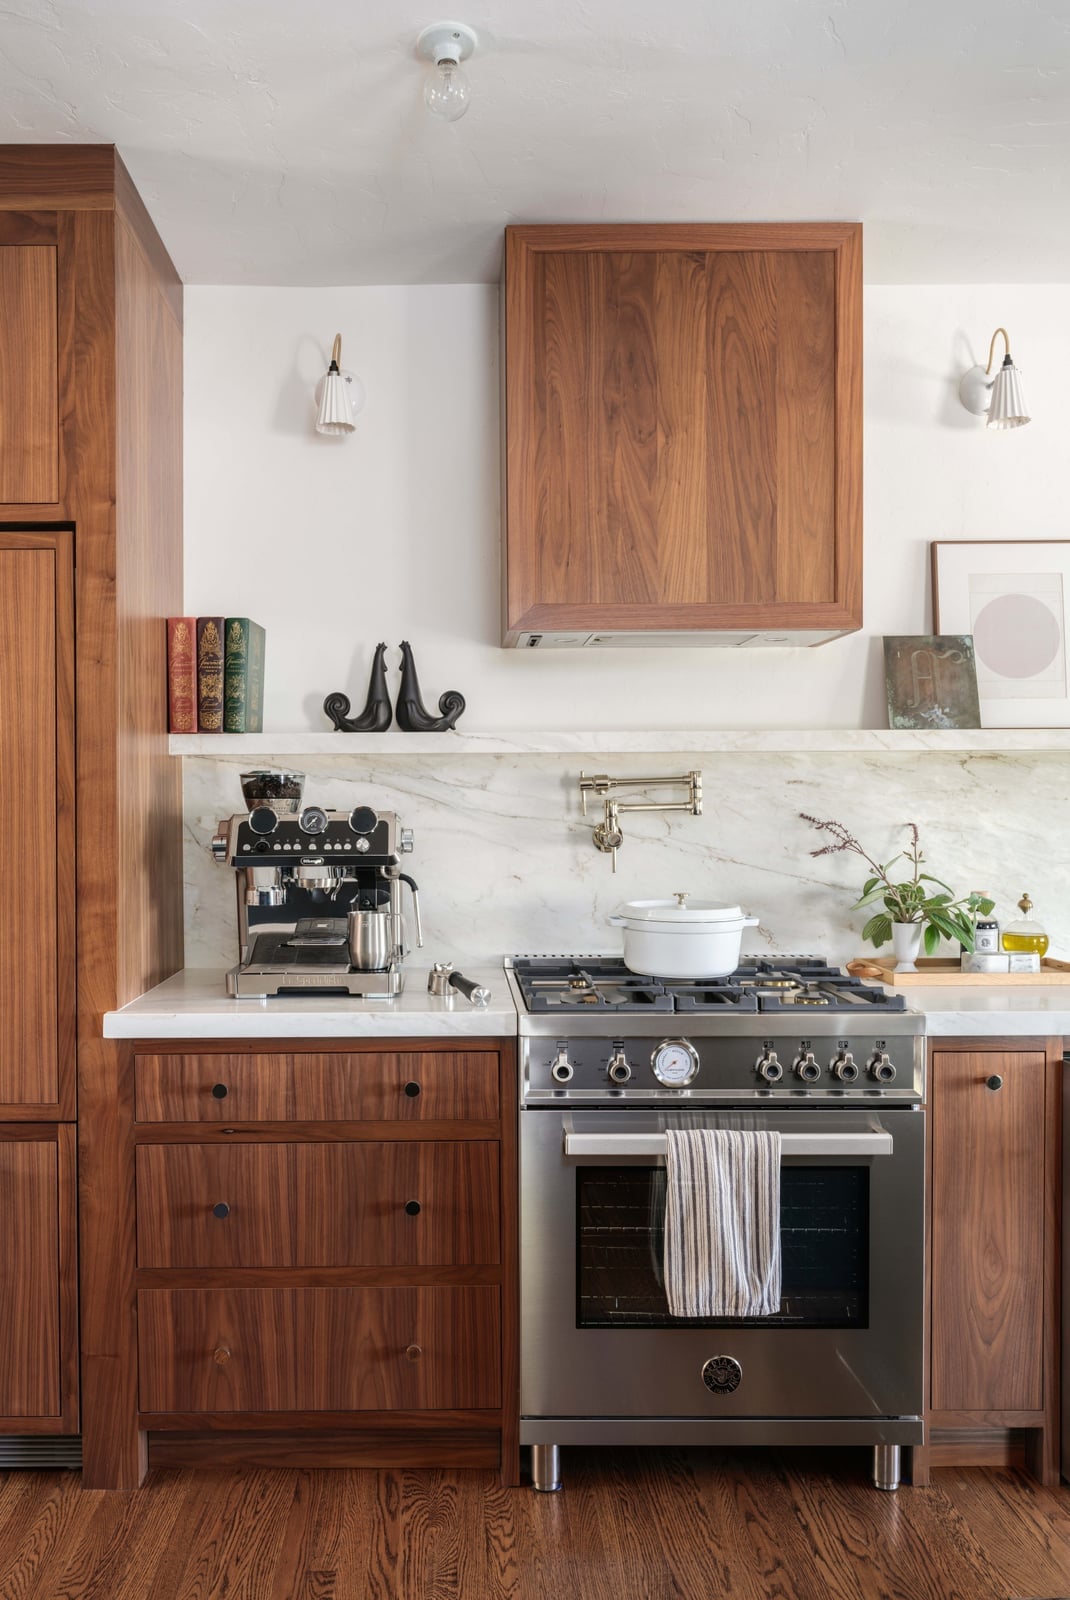
Walnut cabinetry can lean heavy, so pairing it with a marble backsplash prevents the space from feeling too dark. The warm wood grain on the cabinets runs along a linear counter run, and the white marble provides a cool contrast that balances the wood. The stainless steel range sits between them, breaking up the wood and stone without competing for attention.
The wall sconces above the counter add directed light for prep work. In a compact kitchen, that kind of task lighting matters more than general overhead fixtures. The palette uses warm wood tones, white, and grey, so the room looks intentional without needing extra color. If walnut is too dark for your space, try a medium oak stain and keep the marble backsplash for the same effect.
Expansive Kitchen with Sage Green Cabinetry and Globe Pendant Light
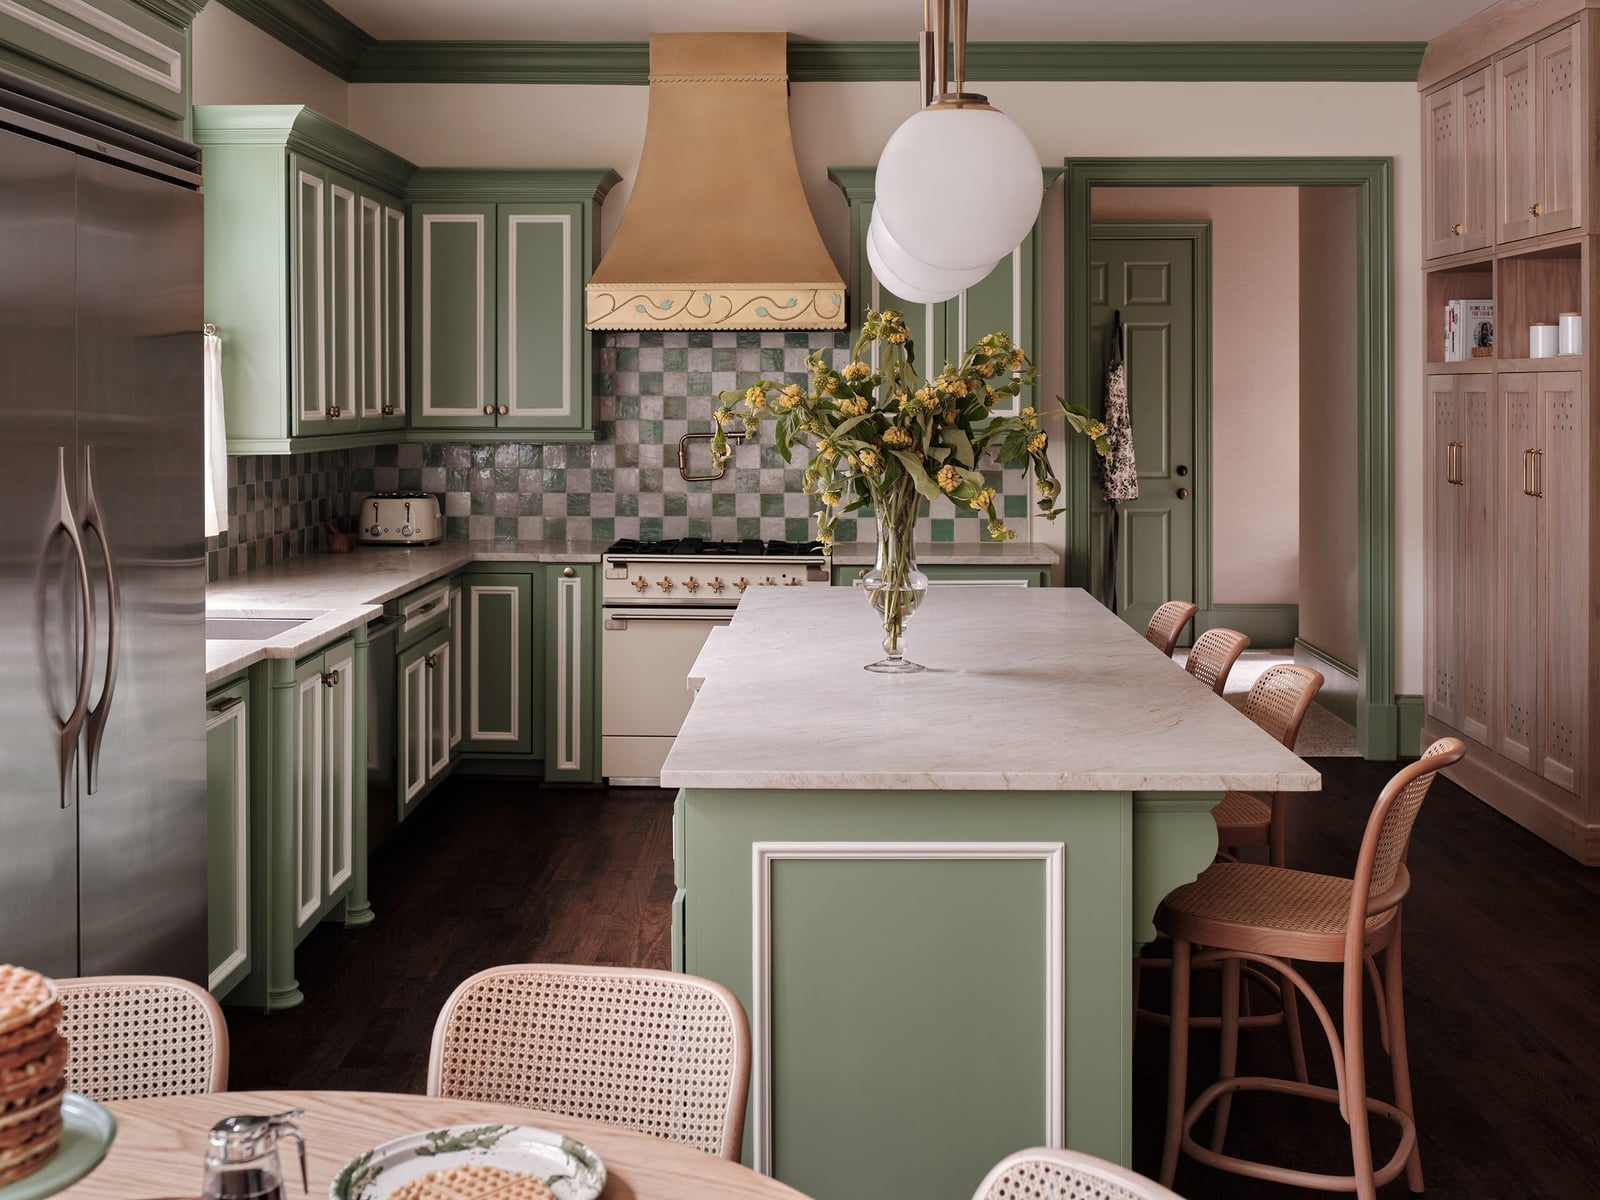
The sage green cabinetry here has enough detail to hold its own, so the island stays simple with a marble top. A large globe pendant hangs above the island, casting ambient light across the open plan layout. Cane chairs at the island soften the stone and wood mix. The green reads as muted rather than bright, which lets the marble veining and the wood floor tones come forward. For a similar palette in a smaller kitchen, keep the green on lower cabinets only and use white uppers to avoid the color overwhelming the room.
Farmhouse Kitchen with Sage Green Cabinets and Brass Hardware
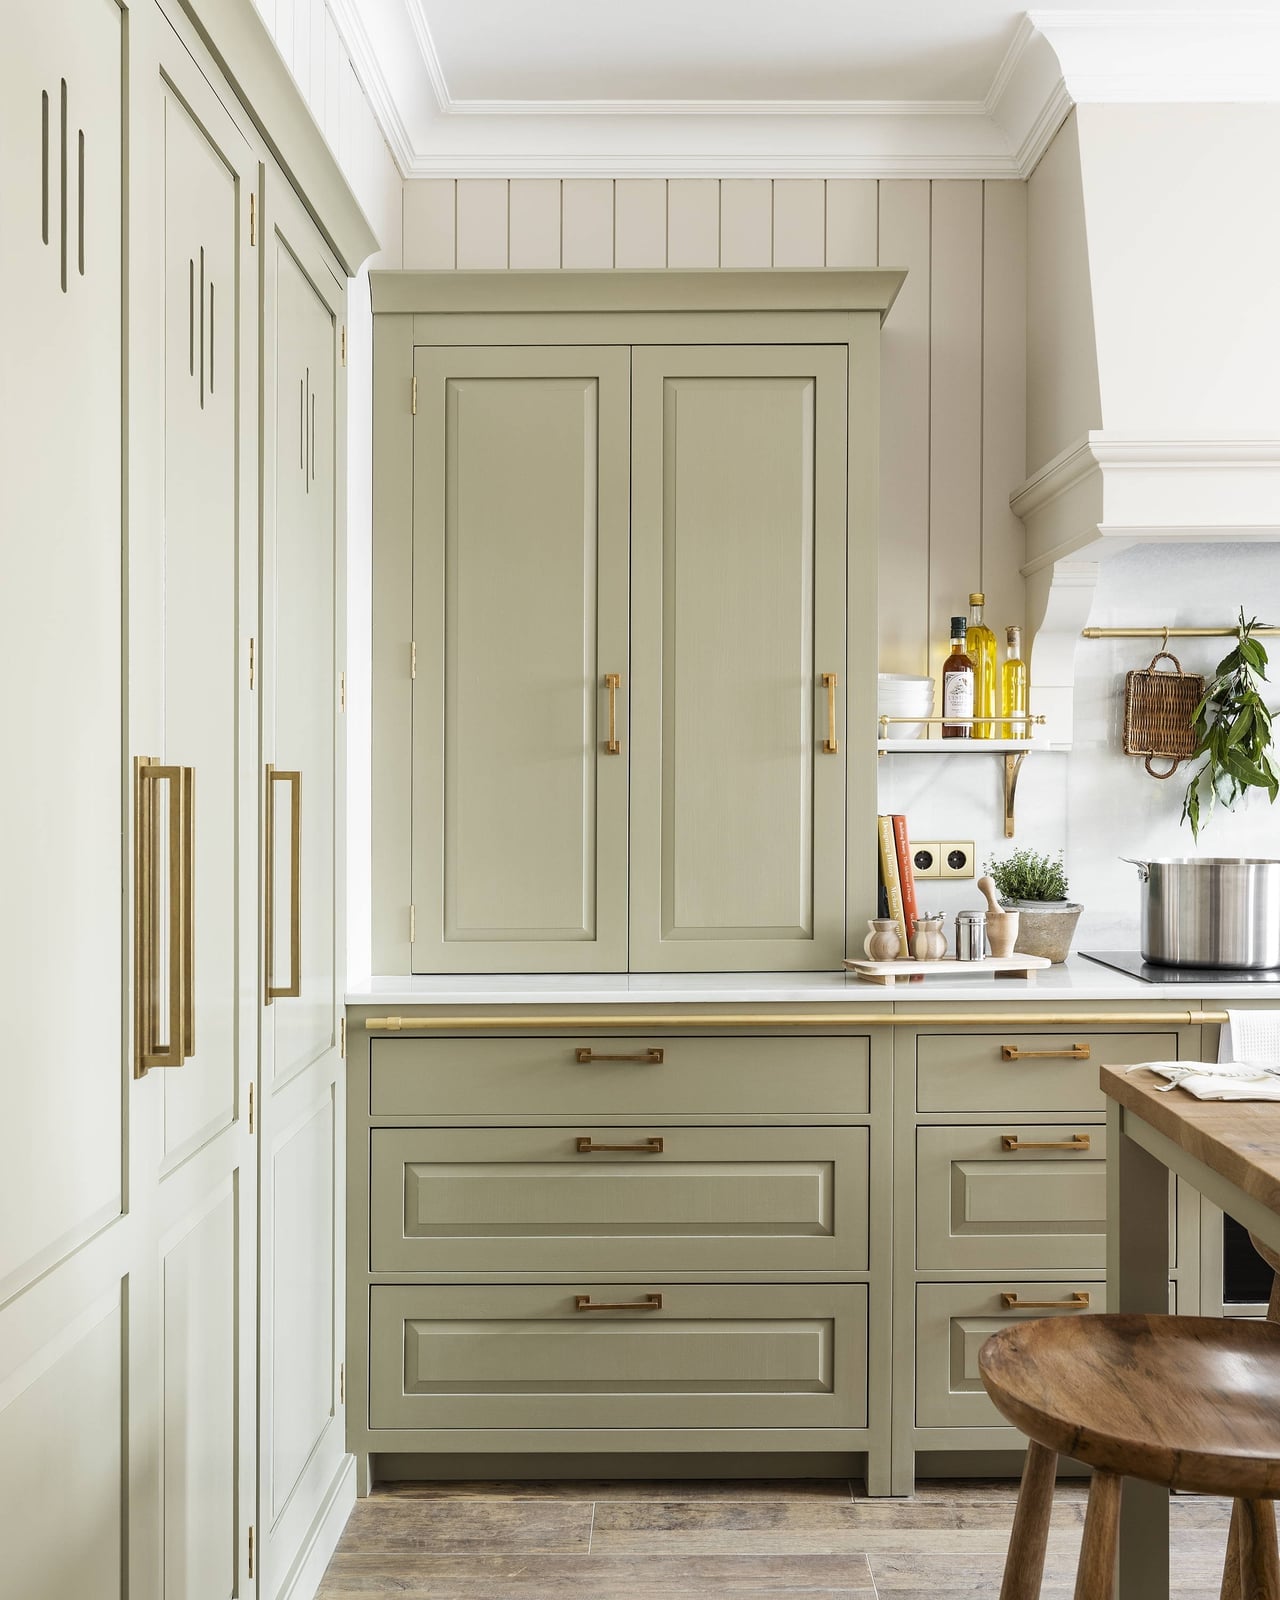
This farmhouse kitchen works because the sage green cabinets are the only strong color. The brass hardware and marble backsplash stay neutral, so the green appears as a deliberate choice. In a compact linear layout, keeping the palette tight prevents the room from looking like a collection of mismatched finishes. The ambient and task lighting are both warm, which helps the green look softer than it would under cool bulbs. For a similar look with existing white cabinets, swapping the hardware to brass and adding a sage green backsplash tile gets you close without a full cabinet change.
Country Farmhouse Kitchen with Large Dining Tables and Copper Cookware
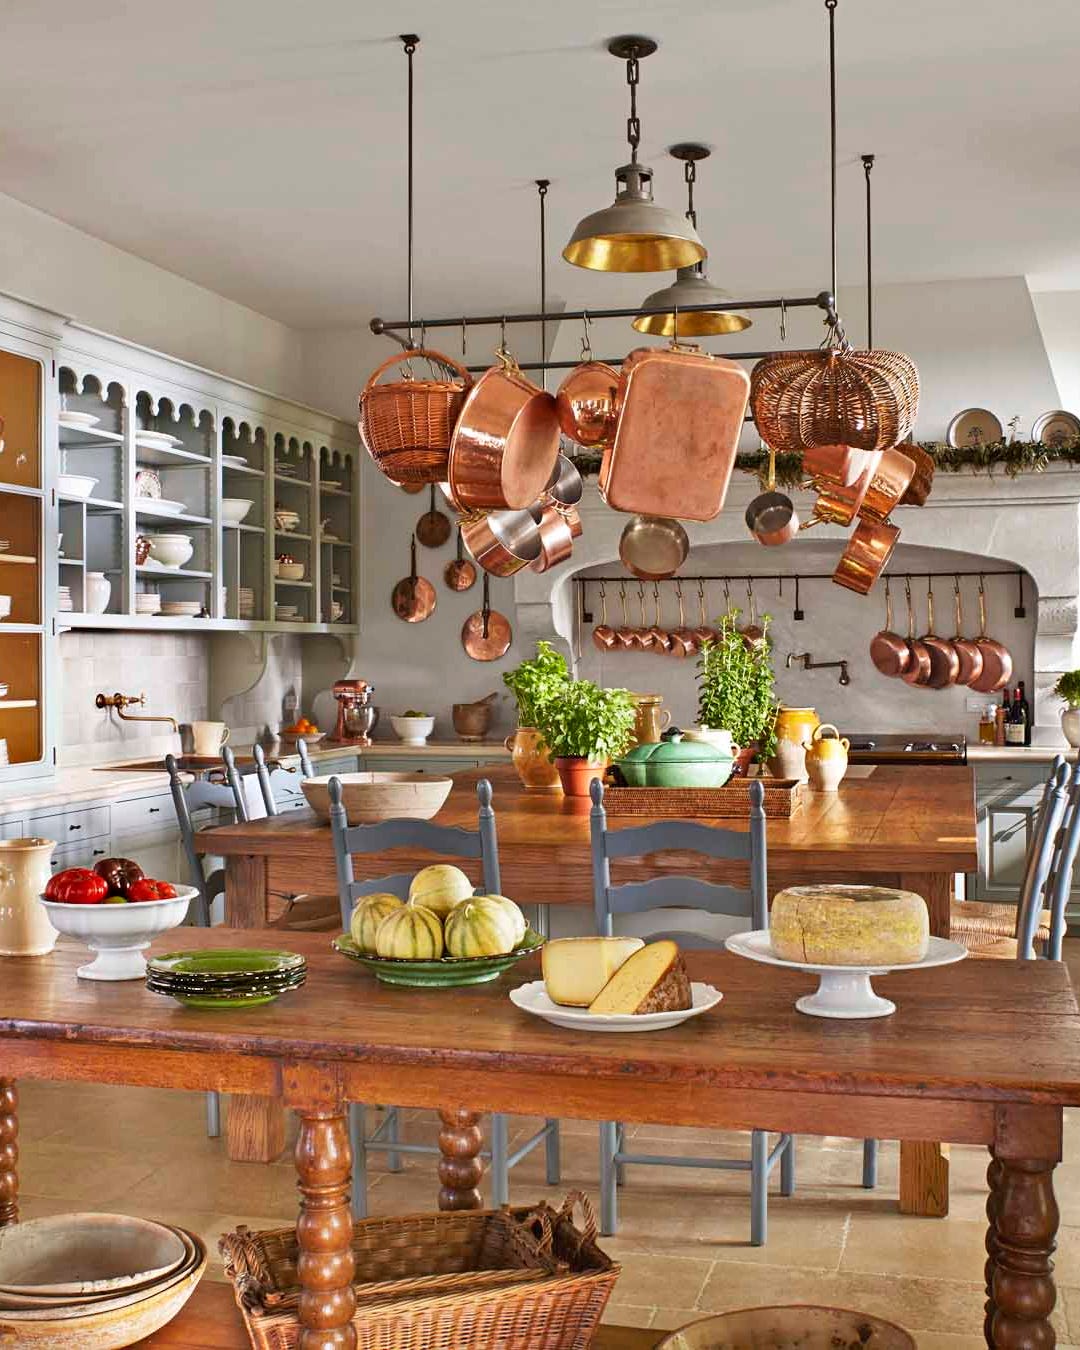
A practical rule for a country farmhouse kitchen is to treat cookware as part of the decor, not just the tools. Here, hanging copper cookware is displayed on open shelving above the prep area, which frees up cabinet space for dry goods and dishes. The large wooden dining tables nearby mean the kitchen doubles as a gathering spot, so the copper becomes a visual anchor from both the cooking and dining sides.
The wrought iron and ceramic accents keep the copper from feeling too polished. In a roomy layout with multiple dining areas, the pendant lights above each table define separate zones without walls. For anyone without a copper collection, a row of ceramic pitchers or wooden cutting boards on those shelves gives a similar textured look without the weight.
Contemporary Kitchen with Deep Purple Cabinetry and Fluted Glass
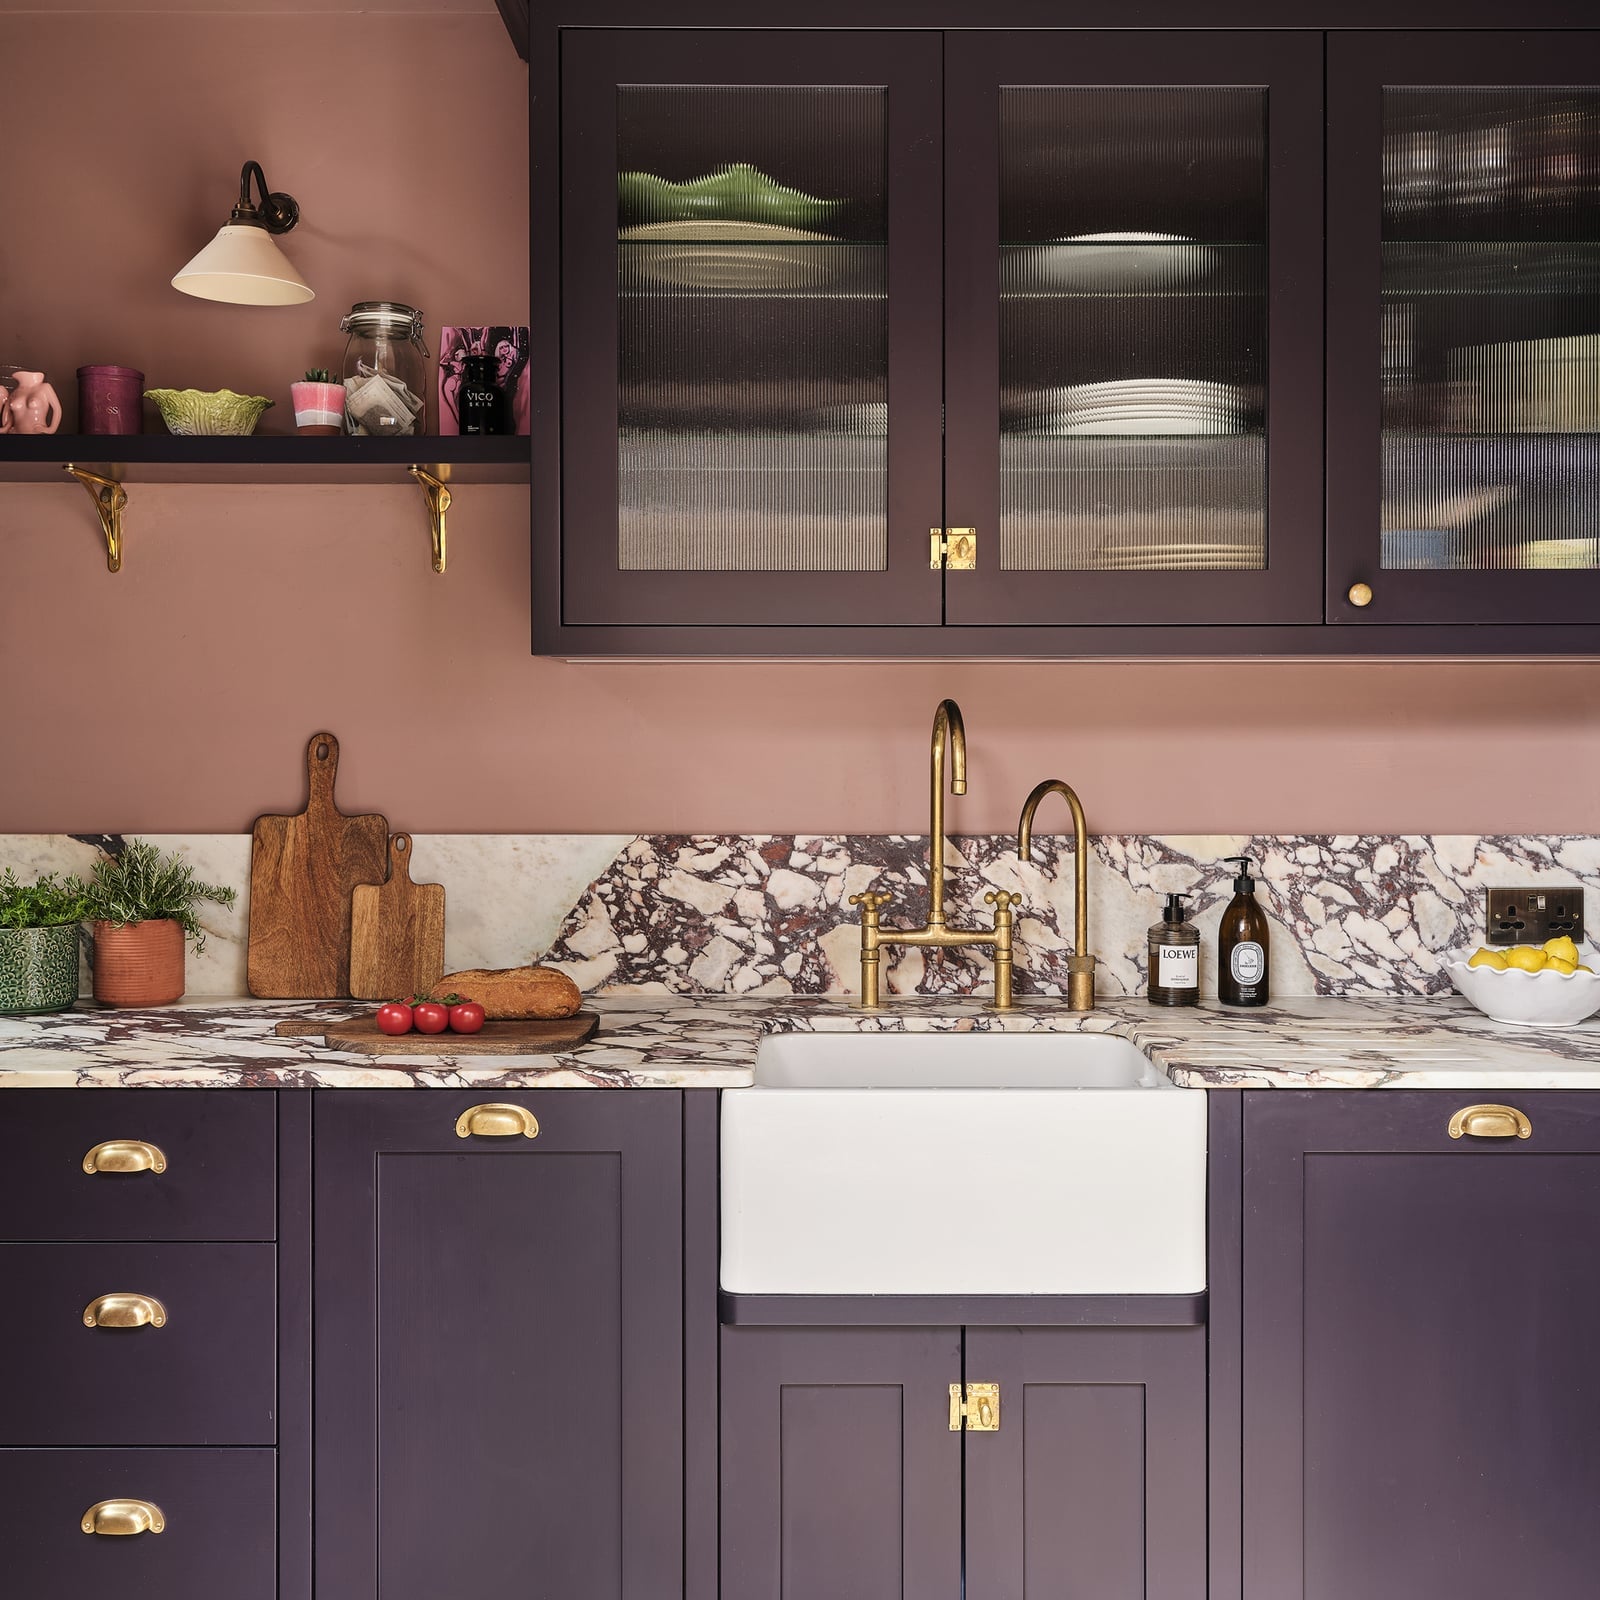
Deep purple cabinets bring a dramatic weight to a compact contemporary kitchen, and the trick to making that color work is pairing it with soft, reflective surfaces. Fluted glass upper cabinets break up the solid mass of purple wood, letting light pass through and keeping the L-shaped layout from feeling closed in. A farmhouse sink in a pale stone and a brass wall sconce add warmth. The palette includes purple, pink, marble, and brass, so nothing looks accidental. To use a bold cabinet color without overwhelming a small room, incorporate glass or open sections to give the eye a place to rest.
Modern Open-Plan Kitchen with Large White Island and Wooden Stools
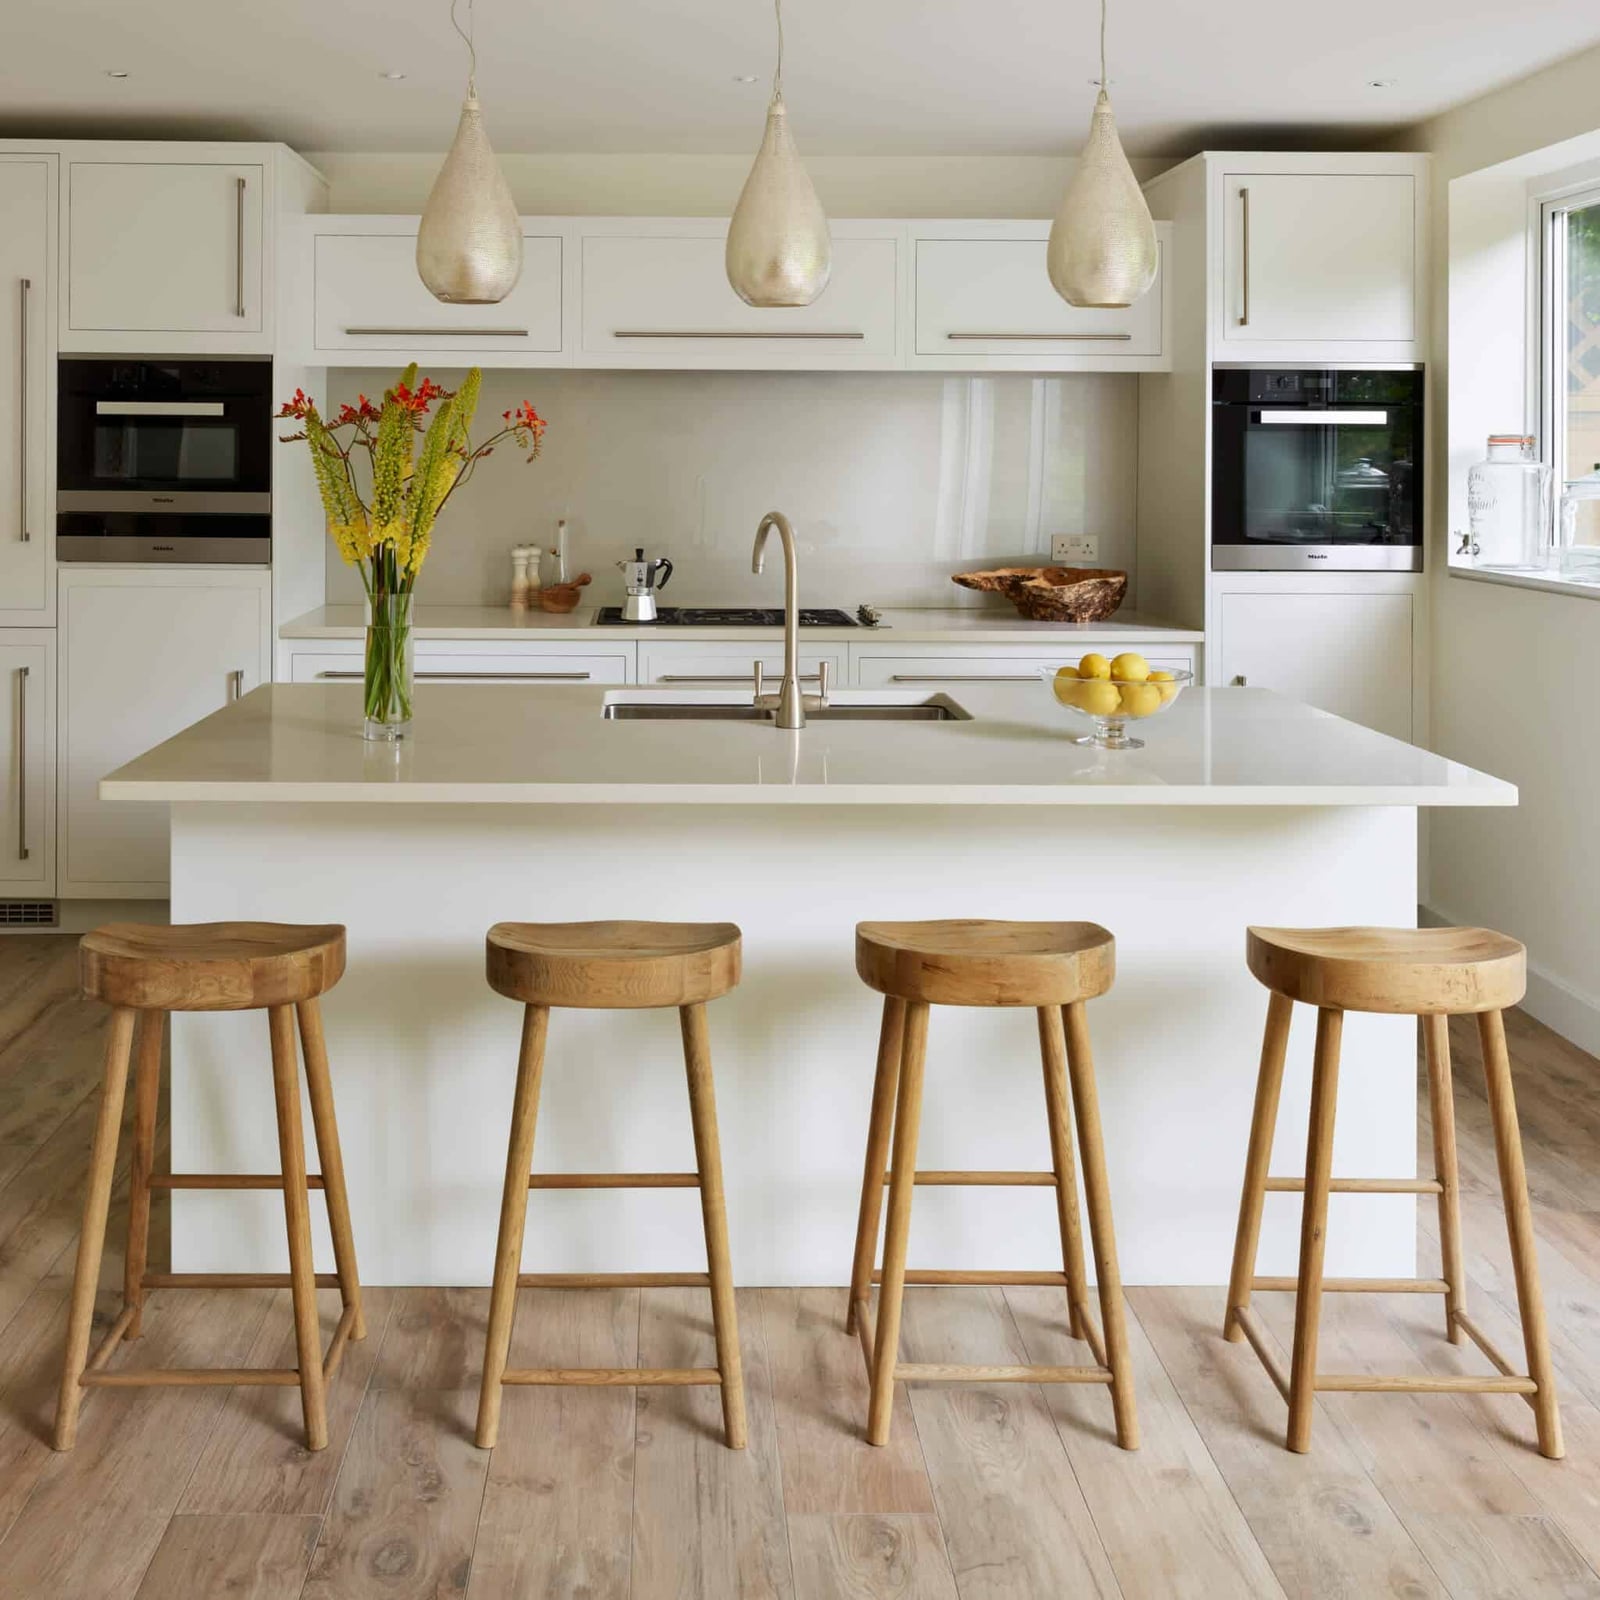
A practical rule for an open-plan kitchen is to anchor the space with a single large element that defines the work zone without blocking sight lines. In this modern kitchen, a generous white island does exactly that, sitting under a row of pendant lights that mark the prep area. Wooden stools along the island add warmth to the all-white cabinetry, while integrated appliances keep the perimeter clean and uncluttered. The layout works because the island is large enough to handle cooking and casual dining, but the open plan means the kitchen still feels connected to the rest of the home. For renters, a freestanding island on casters can mimic this setup without any permanent changes.
Compact Modern Kitchen with Light Wood Cabinetry and Integrated
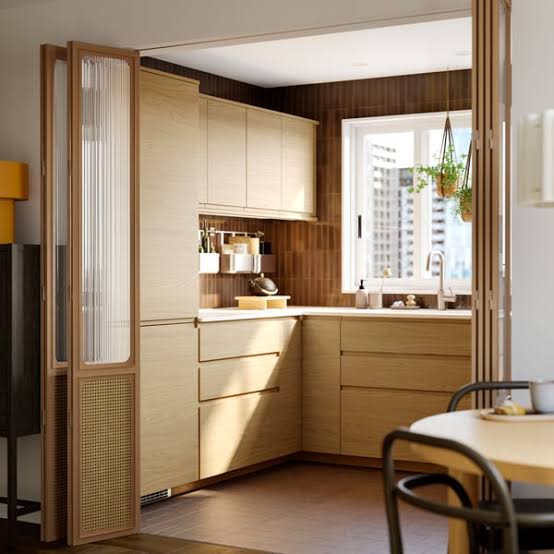
A compact kitchen with light wood cabinetry can feel airy and efficient, but the real difference comes from how you handle the corners and the appliances. In this corner kitchen layout, the light wood cabinets wrap around the space, and the integrated appliances disappear into the cabinetry, so the room appears as one continuous surface. Light from a window bounces off the pale wood and white countertops, making the small footprint feel larger than it is. Recessed lighting adds task light without clutter. The alternative to this seamless look is a kitchen with standalone appliances and open shelving, which can work in a larger space but risks feeling busy when square footage is tight. Here the goal is visual quiet, and the light wood delivers that.
Eclectic Kitchen with Farmhouse Sink and Bold Striped Wall
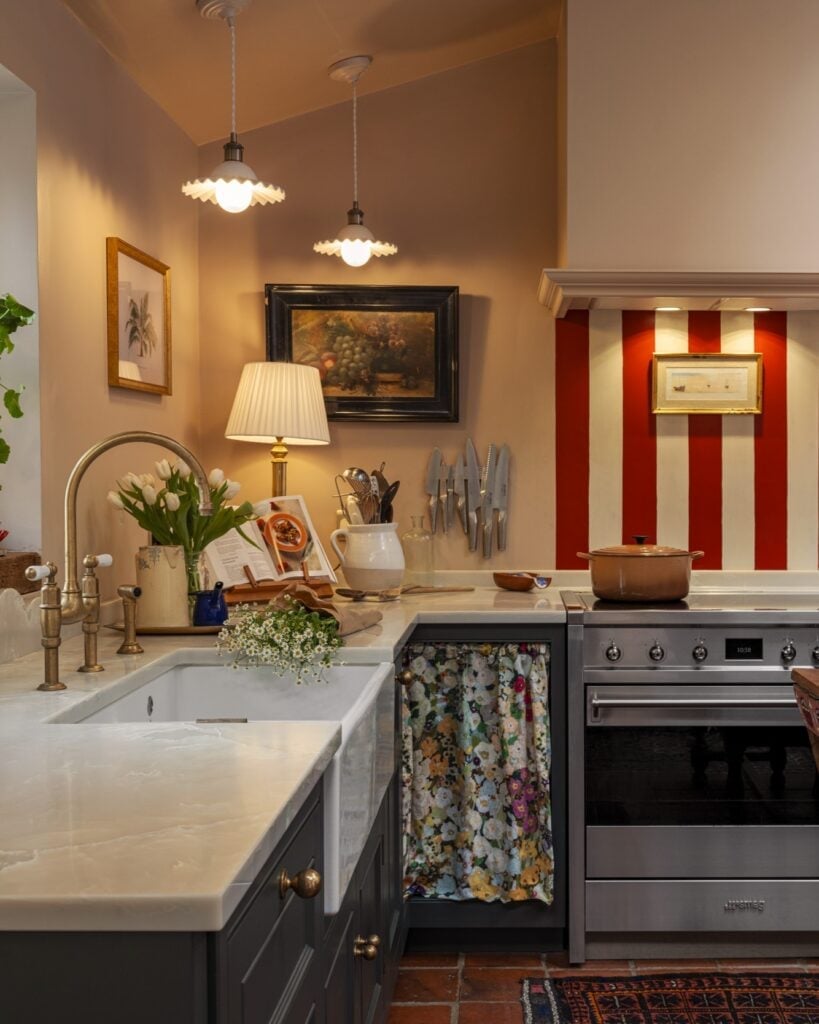
A bold red and white striped wall turns a compact kitchen into a statement, and the farmhouse sink and brass faucet ground that energy with a classic, sturdy presence. The range cooker and floral curtain add layers of pattern and texture, so the room feels collected rather than chaotic. What defines this eclectic style is the mix: marble, brass, tile, and fabric all share the same space, and the common thread is a warm cream and red palette that keeps everything tied together. The ratio favors the striped wall as the dominant visual, with the sink and range as the practical anchors. If the pattern gets too loud, a plain white apron sink or simple metal pendants can dial it back.
Farmhouse Kitchen with Sage Green Cabinets and Large Wooden Island
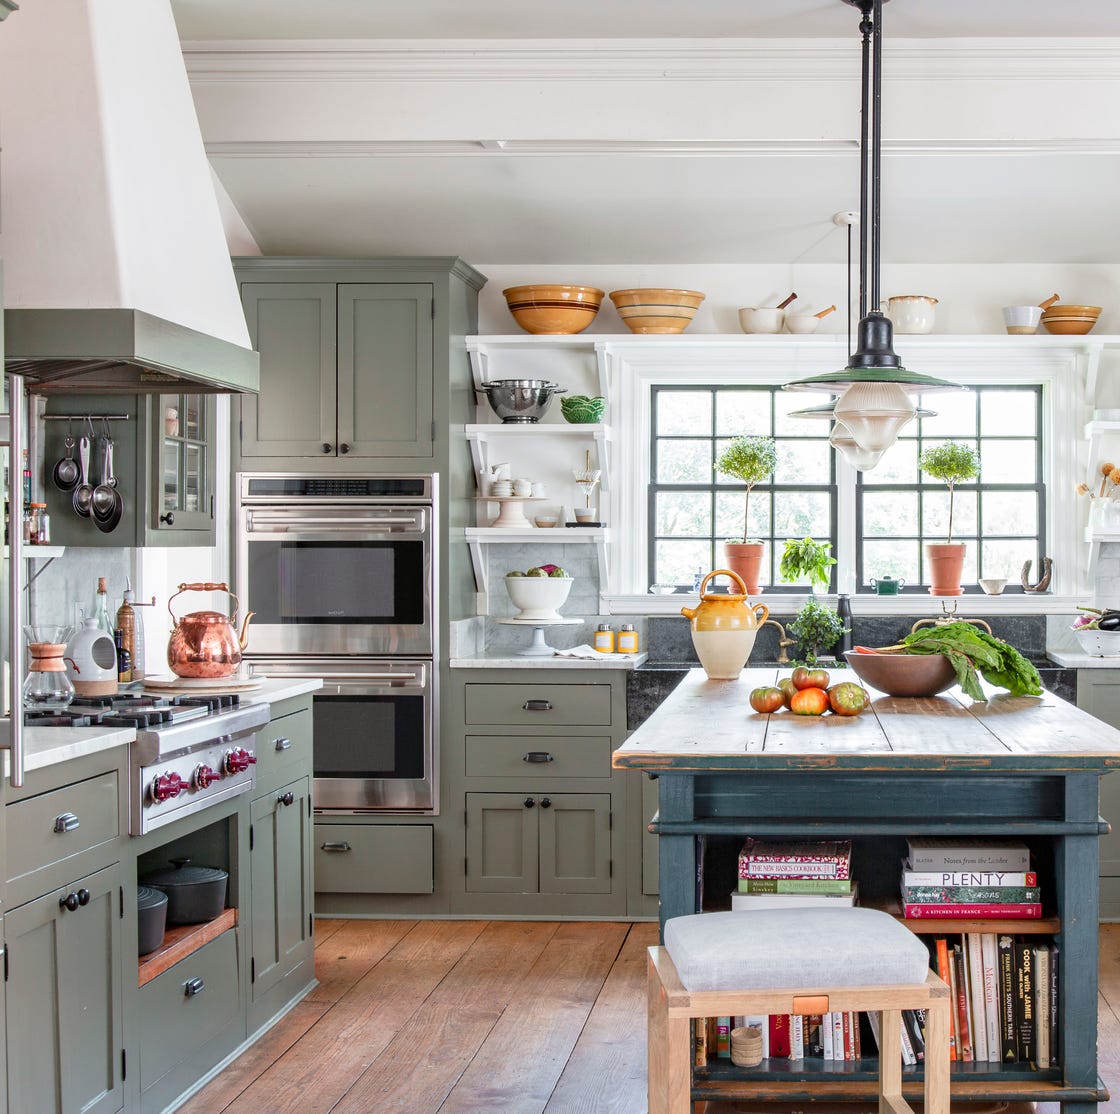
This farmhouse kitchen feels roomy and grounded, thanks to the large wooden island. The sage green cabinetry on the perimeter provides a soft, earthy backdrop, while the range cooker and open shelving keep the farmhouse character intact. A single overhead pendant light hangs above the island, drawing the eye to the prep zone. The layout works because the island is substantial enough to handle multiple tasks, and the painted wood cabinets offer a gentle contrast to the natural wood tones of the island. For a similar sense of proportion in a smaller space, scale down the island but keep the same clear separation between painted and natural wood.
Modern Kitchen with Angular Marble Island and Wood Cabinets
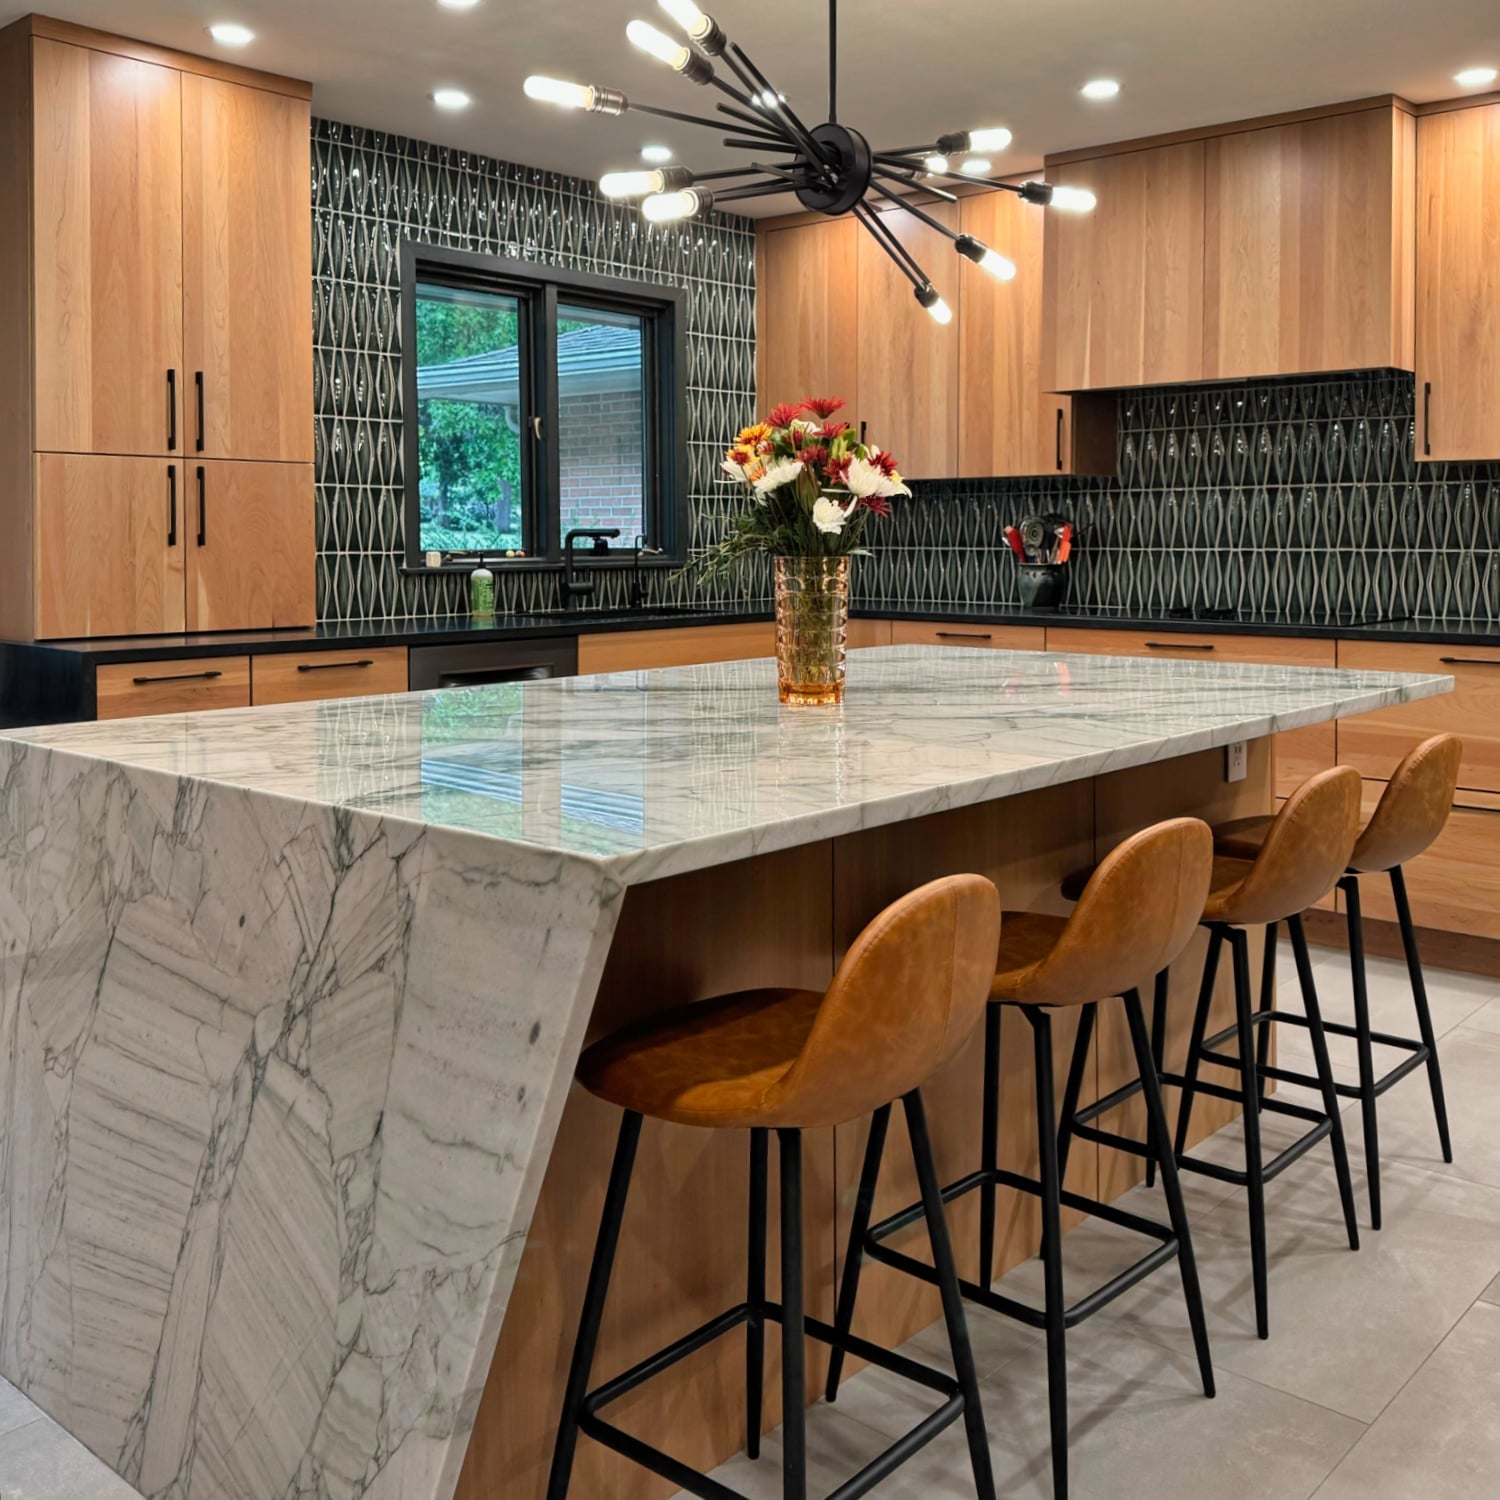
A kitchen with a strong central element benefits from a simple supporting cast. Here a large marble island with an angular silhouette acts as the anchor. The wood cabinets keep the palette warm and grounded, while tan stools add a soft neutral that does not compete with the stone. A chandelier above the island provides a focal point for the eye, and natural daylight from nearby windows keeps the space feeling open. The island is the main work zone. Everything else the cabinets, the counters, the stools supports that piece. The layout creates a roomy kitchen that feels put together without extra clutter. Scale and proportion matter here: the island is generous, so the cabinets and stools need to match that heft to keep the balance right.
Modern Kitchen with Dark Green Cabinets and Contrasting, Close-Up Take
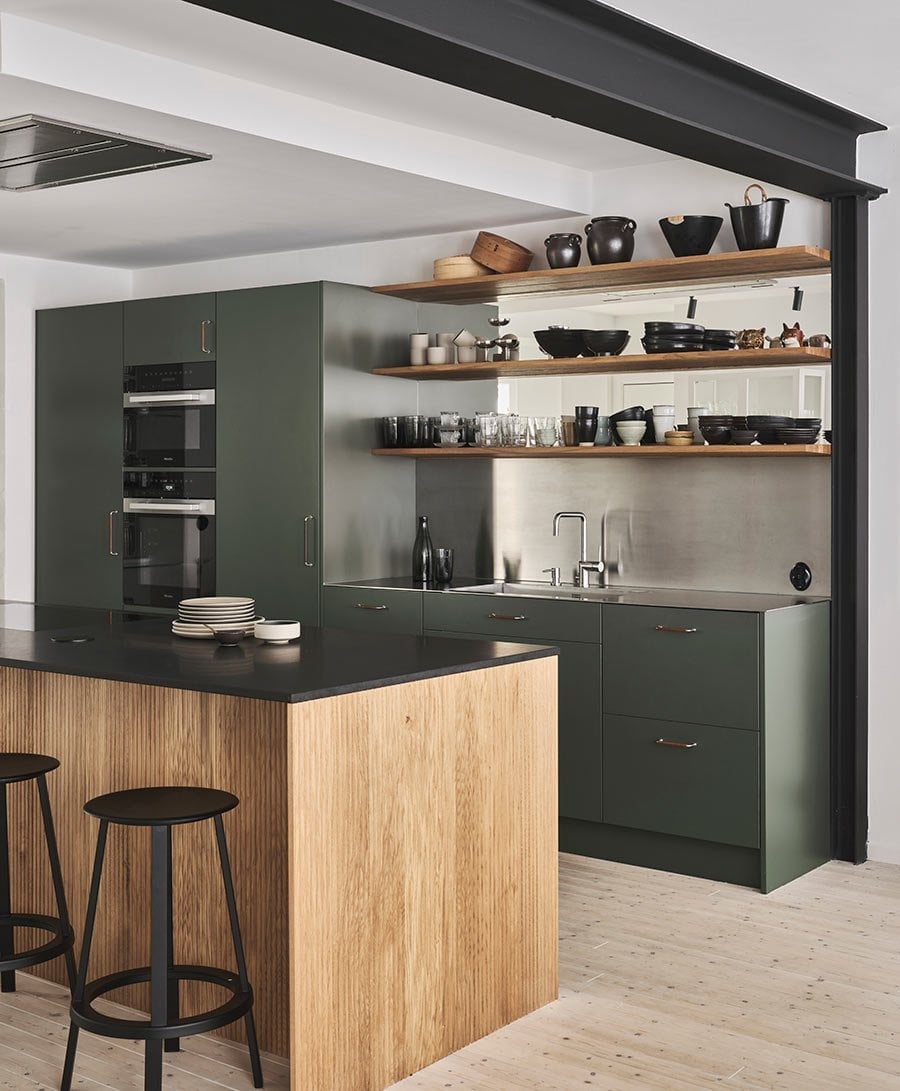
Dark green cabinets cover the back wall, giving the kitchen a deep, grounded backdrop. The island in the foreground is a contrasting wood tone, which breaks up all that color and stops the room from feeling too heavy. Open shelving above the cabinets adds an airy note and a place to show off a few dishes or glassware. Overhead and task lighting make sure the dark green does not swallow the light. The palette is simple: dark green, wood, and black. The wood island is what breaks the color block and gives the room its visual rhythm.
Traditional Kitchen with Deep Blue Cabinetry and Patterned Wallpaper
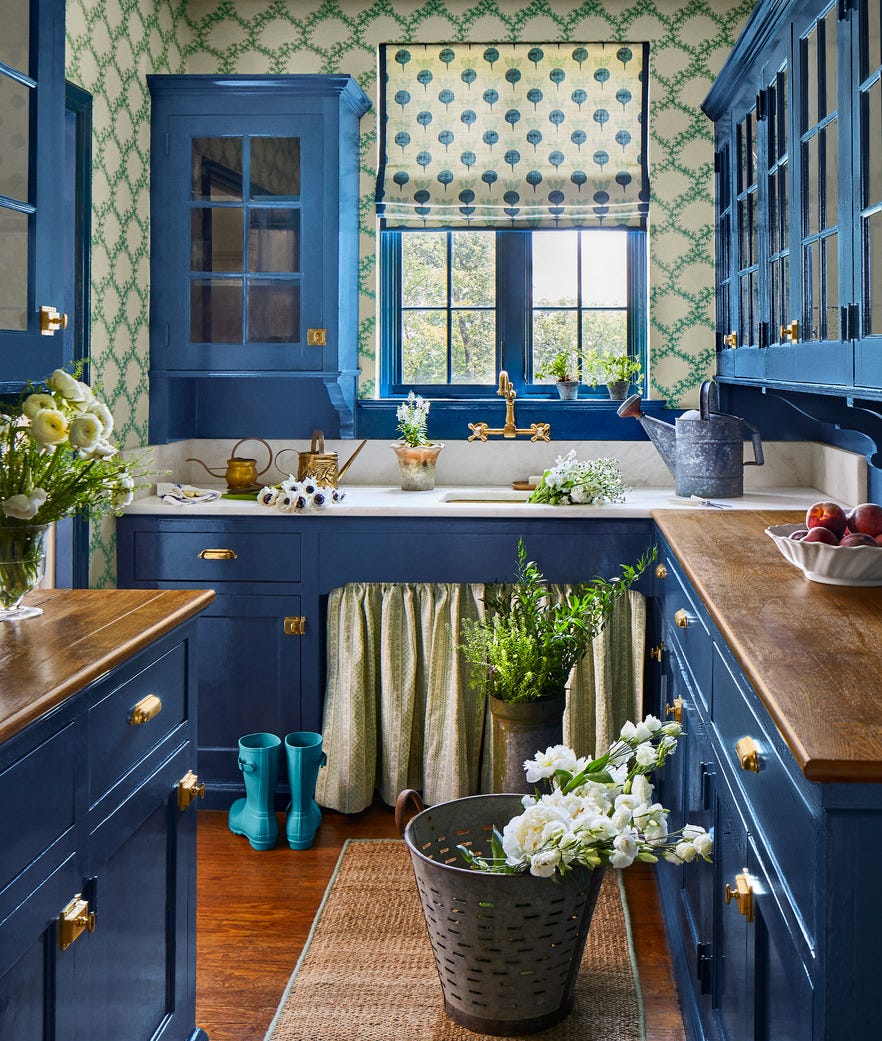
A good way to add personality to a compact kitchen is to let the cabinetry carry the color. Here the deep blue cabinets are the main event, set against a patterned wallpaper that adds texture without competing. The L-shaped layout keeps the work triangle efficient, and the wooden countertops warm up all that blue. A window over the sink brings in natural light, and the cream tones in the wallpaper and countertops keep the palette from feeling too dark. The trick is to pick a wallpaper pattern that has some of the same color notes as the cabinets. That way the two elements talk to each other rather than fight for attention.
Transitional Kitchen with Island Seating and Marble Countertops
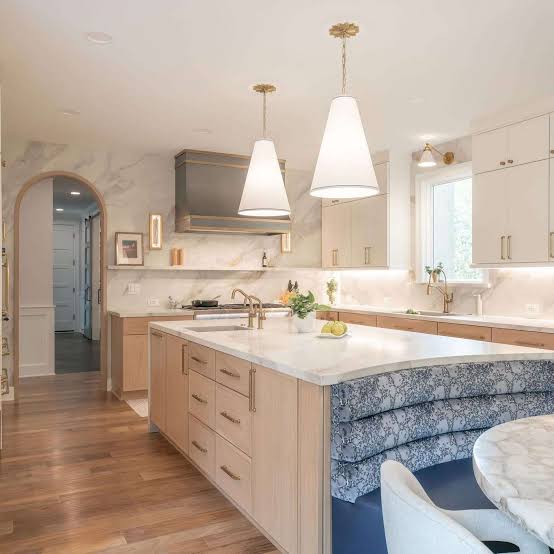
A kitchen island with built-in seating can feel like a diner counter if the finishes lean too commercial. This one avoids that by wrapping the island in light wood and topping it with marble. The blue upholstered seating is integrated into the island, which keeps the look clean and the layout efficient. Pendant lights above the island provide task lighting for meals or prep, while wall sconces and recessed lights layer in ambient light. The palette uses light wood, white, and blue, with brass hardware adding a warm metallic note. The seating turns the island into a spot for lingering, not just chopping. That is what makes the layout feel less like a work station and more like a gathering place.
Modern Kitchen with Grey Cabinetry and Stone-Look Countertop Island
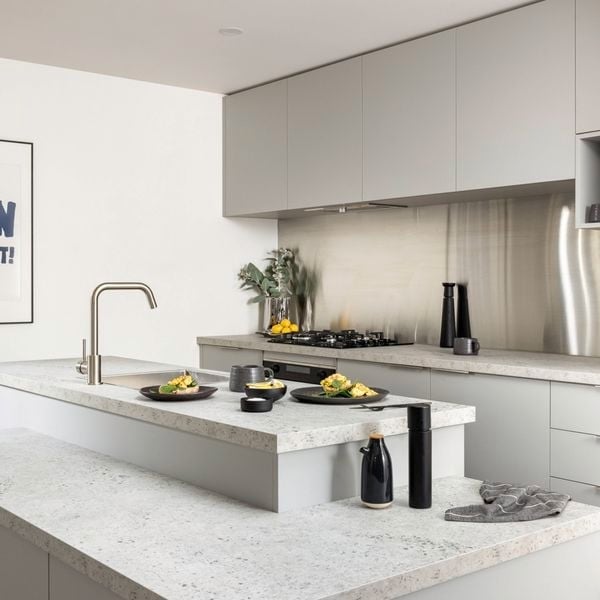
A large grey island with a stone-look countertop anchors this open-plan kitchen. The grey cabinetry around the perimeter matches the island, creating a unified, monochrome look. Stainless steel appliances and a sink blend into that silver-grey palette. Recessed ceiling lights provide general illumination, and under-cabinet lighting makes the countertops practical for prep work. The stone-look surface on the island adds texture without introducing a new color. The whole kitchen reads as one cohesive set of finishes, which keeps the roomy space from feeling fragmented.
Traditional L-Shaped Kitchen with Deep Blue Shaker Cabinets
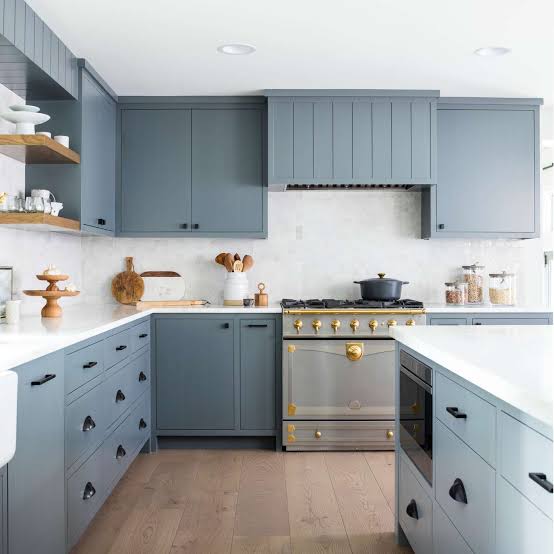
This kitchen has a clear design direction. The deep blue shaker cabinets sit against a grey and white backdrop, so the color appears deliberate. Marble countertops and a stainless steel range keep things classic, while open wooden shelves above the sink break up the upper cabinets and give the eye somewhere to rest. It is an L-shaped layout, which means the sink, range and refrigerator form a tight triangle that works well for anyone who cooks regularly. The palette combines traditional style with a blue that avoids a dated look.
Modern Farmhouse Kitchen with White Island and Brick Backsplash
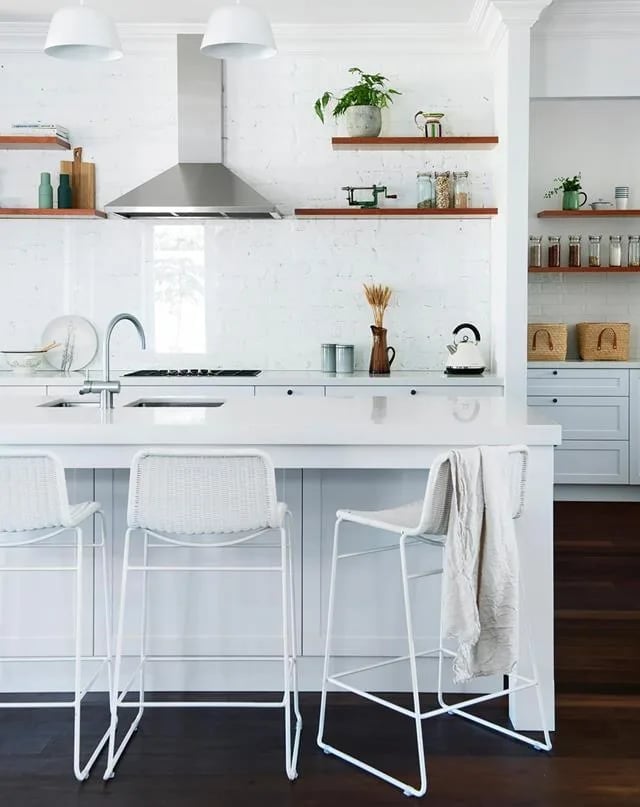
A practical rule for a kitchen with this much open shelving is to edit what you keep on display. Here the white island anchors the room, while the white brick backsplash adds texture without introducing another color. Wooden shelves hold just enough to feel curated, and the stainless steel appliances blend into the white palette rather than fighting it.
The renter-friendly angle here is the brick backsplash. If you cannot install real brick, a brick-pattern tile or peel-and-stick panel gives the same farmhouse feel without a permanent change. Pendant lights above the island pull the eye up and make the room feel taller, which matters when the island takes up a good chunk of the floor space.
Modern Open-Plan Kitchen with Marble Island and Blue Peninsula
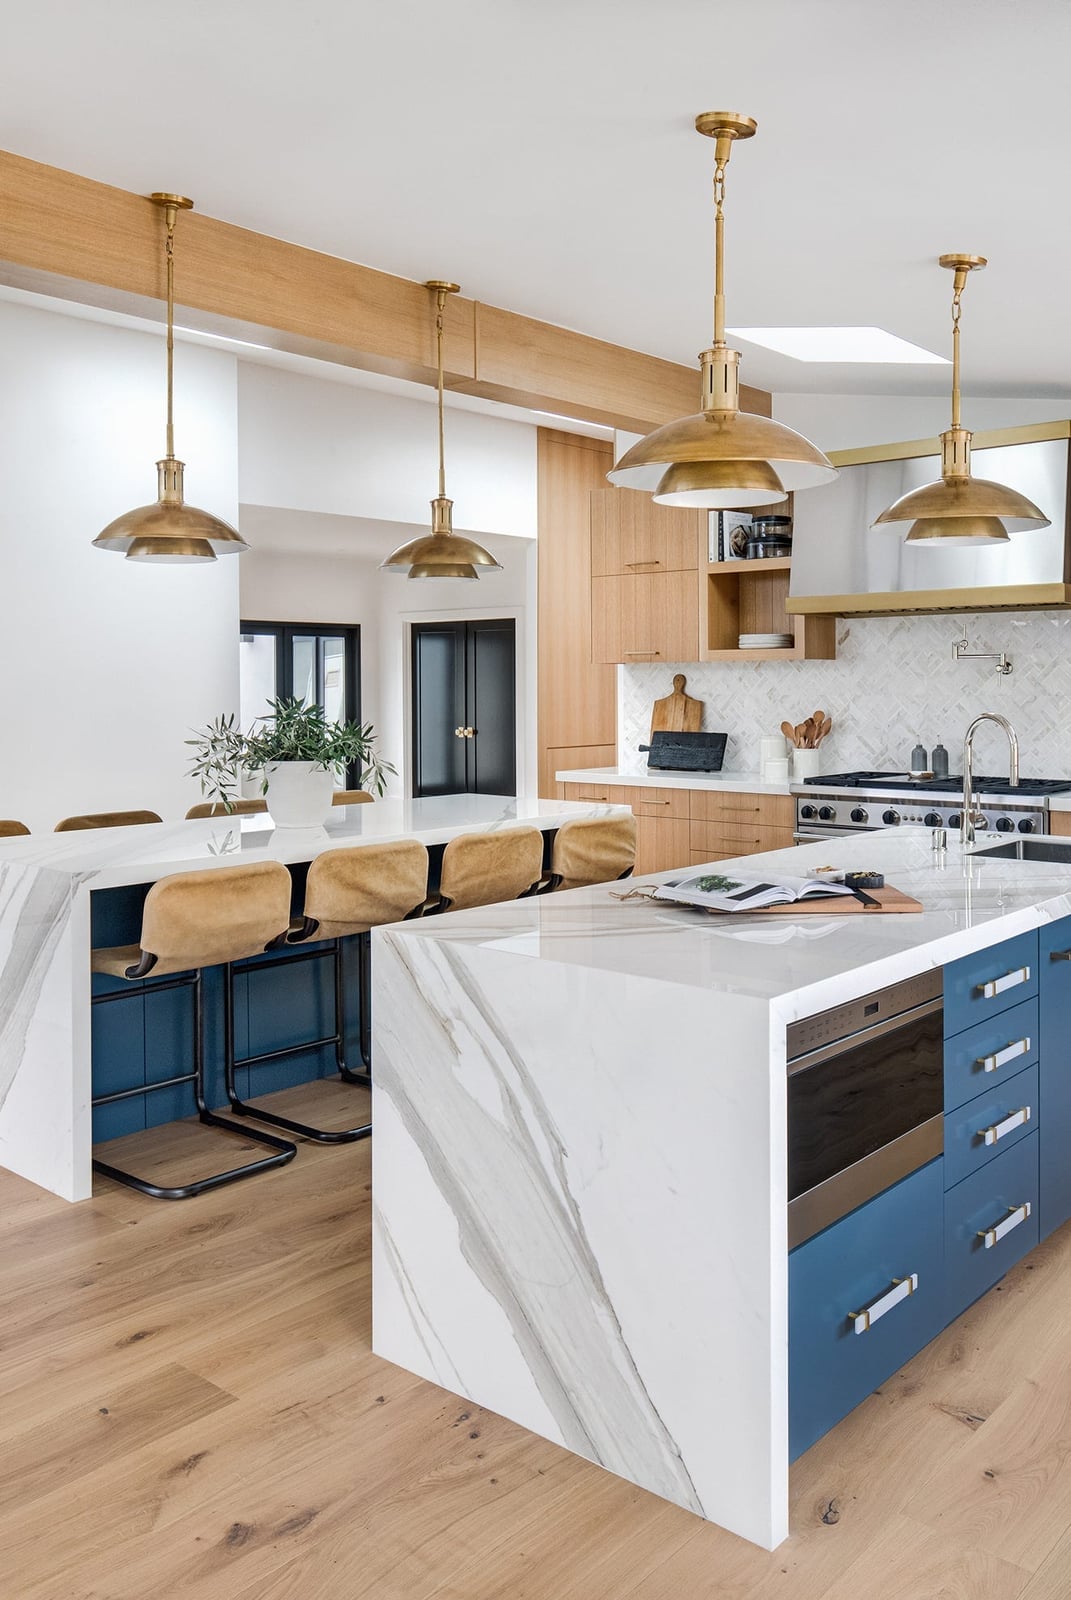
A massive marble-clad island does not need much help to be the center of a room, but here it gets a blue base cabinet peninsula that creates a second zone for seating. Multiple brass pendant lights hang above the island, with natural light coming from a skylight overhead. The wooden ceiling beams warm up all that marble and white paint, so the scale of the island reads as generous rather than cold.
Compact Linear Kitchen with Black High-Gloss Cabinets
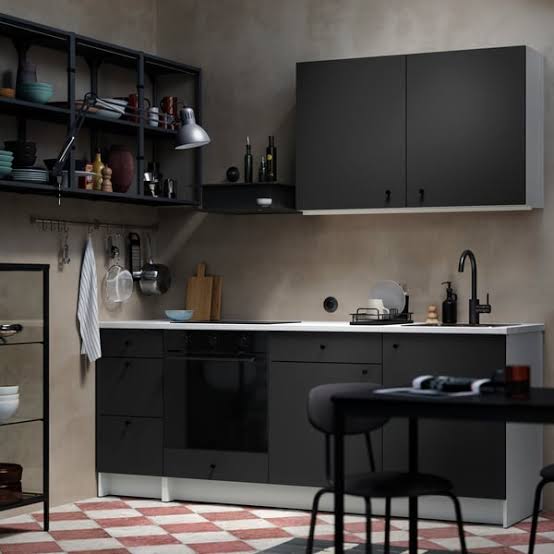
Black high-gloss laminate cabinets reflect light in a way that keeps a compact kitchen from feeling closed in. The linear layout puts the stovetop, oven and sink along one wall, with a slim shelving unit at the end for extra storage. Overhead track lighting and under-cabinet task lighting make sure the dark finish does not swallow the light. For durability, high-gloss laminate holds up well to wiping and does not show fingerprints as much as matte black, which matters in a small space where every surface stays within arm’s reach.
Transitional Kitchen with Vibrant Blue Island and Marble Countertop
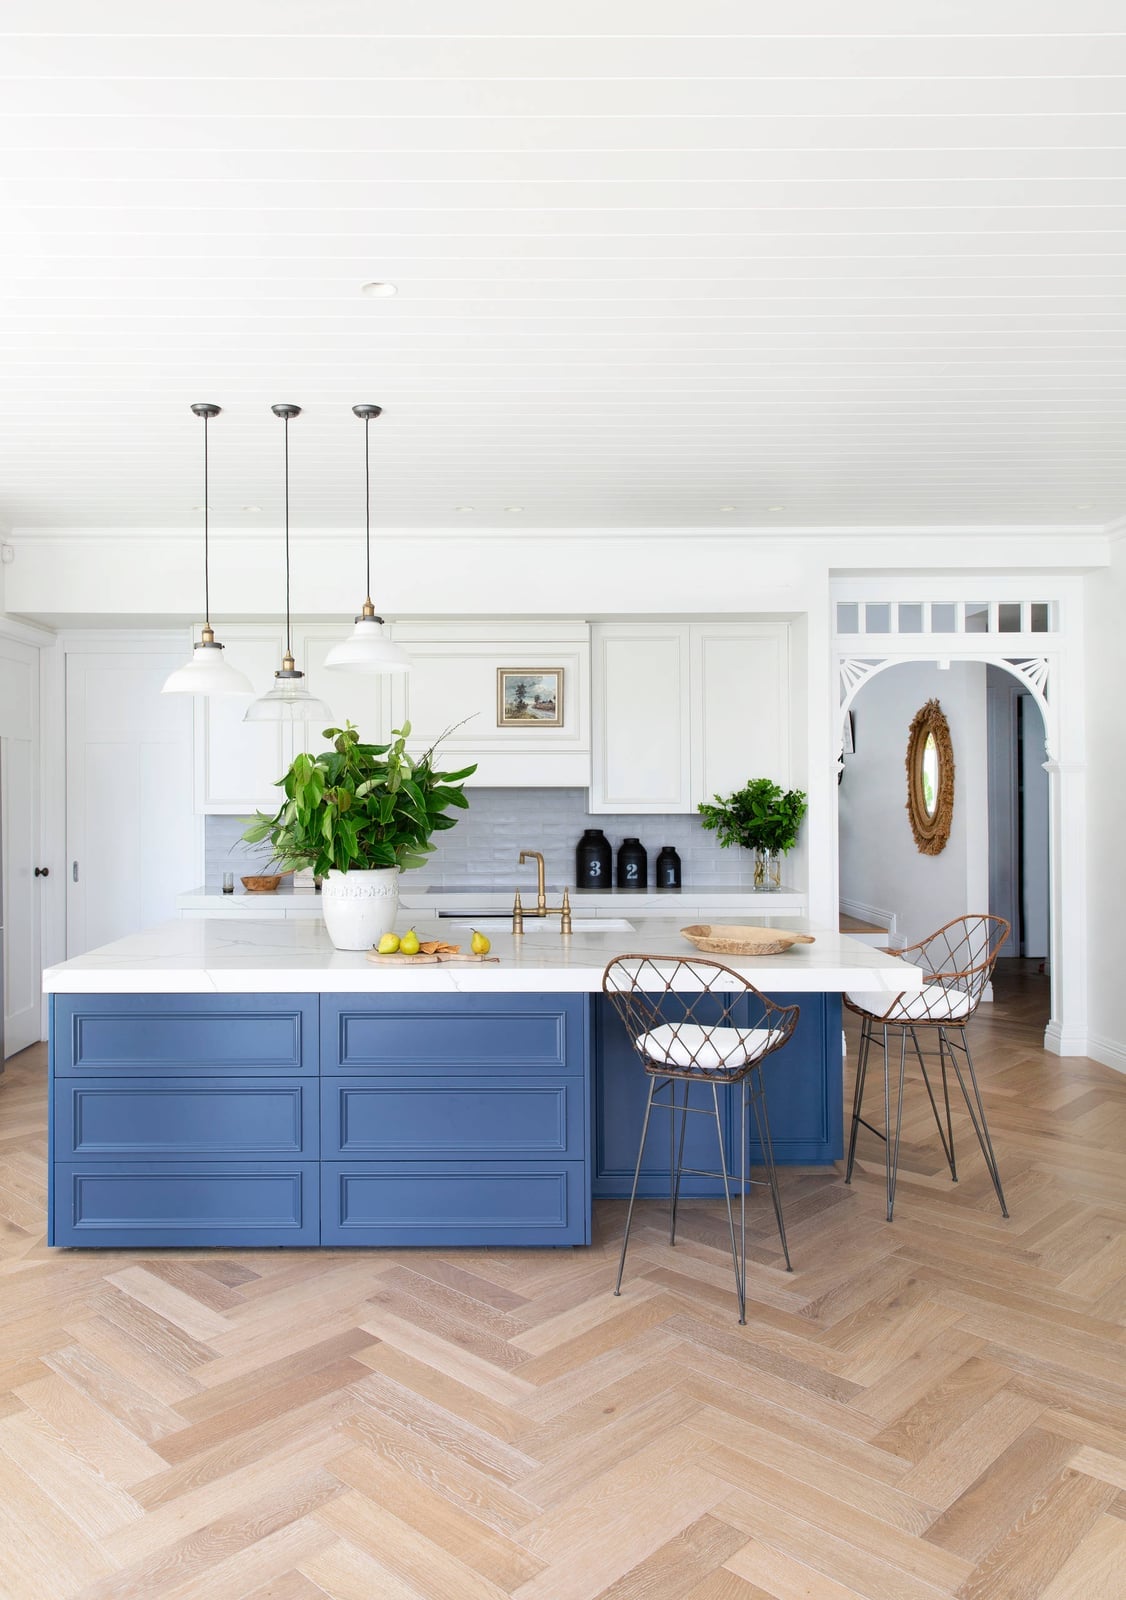
A kitchen like this could have gone all white, but the vibrant blue island shifts the whole feel. The white marble countertop on the island keeps it connected to the kitchen, while the metal stools with wood tones add warmth without clutter. Natural daylight and pendant lights above the island make sure the blue reads clearly.
Compared to a navy or slate island, this blue is brighter and more casual. It lands somewhere between traditional and modern, which is exactly what transitional style aims for. The marble top breaks up the color so the island does not feel like one solid block of paint, and the wood tones in the stools echo the warmth you would get from wood cabinetry.
Compact Galley Kitchen with Natural Wood Veneer Cabinets
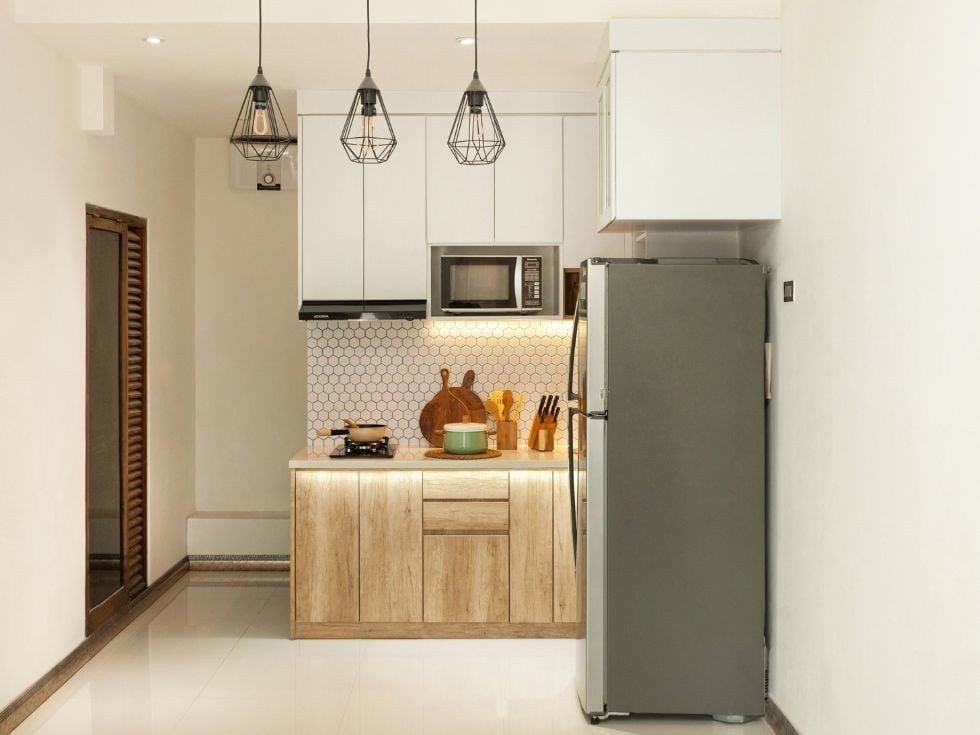
A compact galley kitchen reads more generous when the finish carries the interest. The natural wood veneer cabinets here run from counter to ceiling, their grain adding warmth without extra clutter. A white tile backsplash and pale grey floor keep the palette quiet so the wood stands out. Pendant lights and under-cabinet strips layer the light evenly along the narrow path. For a similar effect in a small rental, peel-and-stick wood-grain film on cabinet fronts gives the same look without a full install.
Modern Compact Kitchen with White Cabinets and Open Shelving
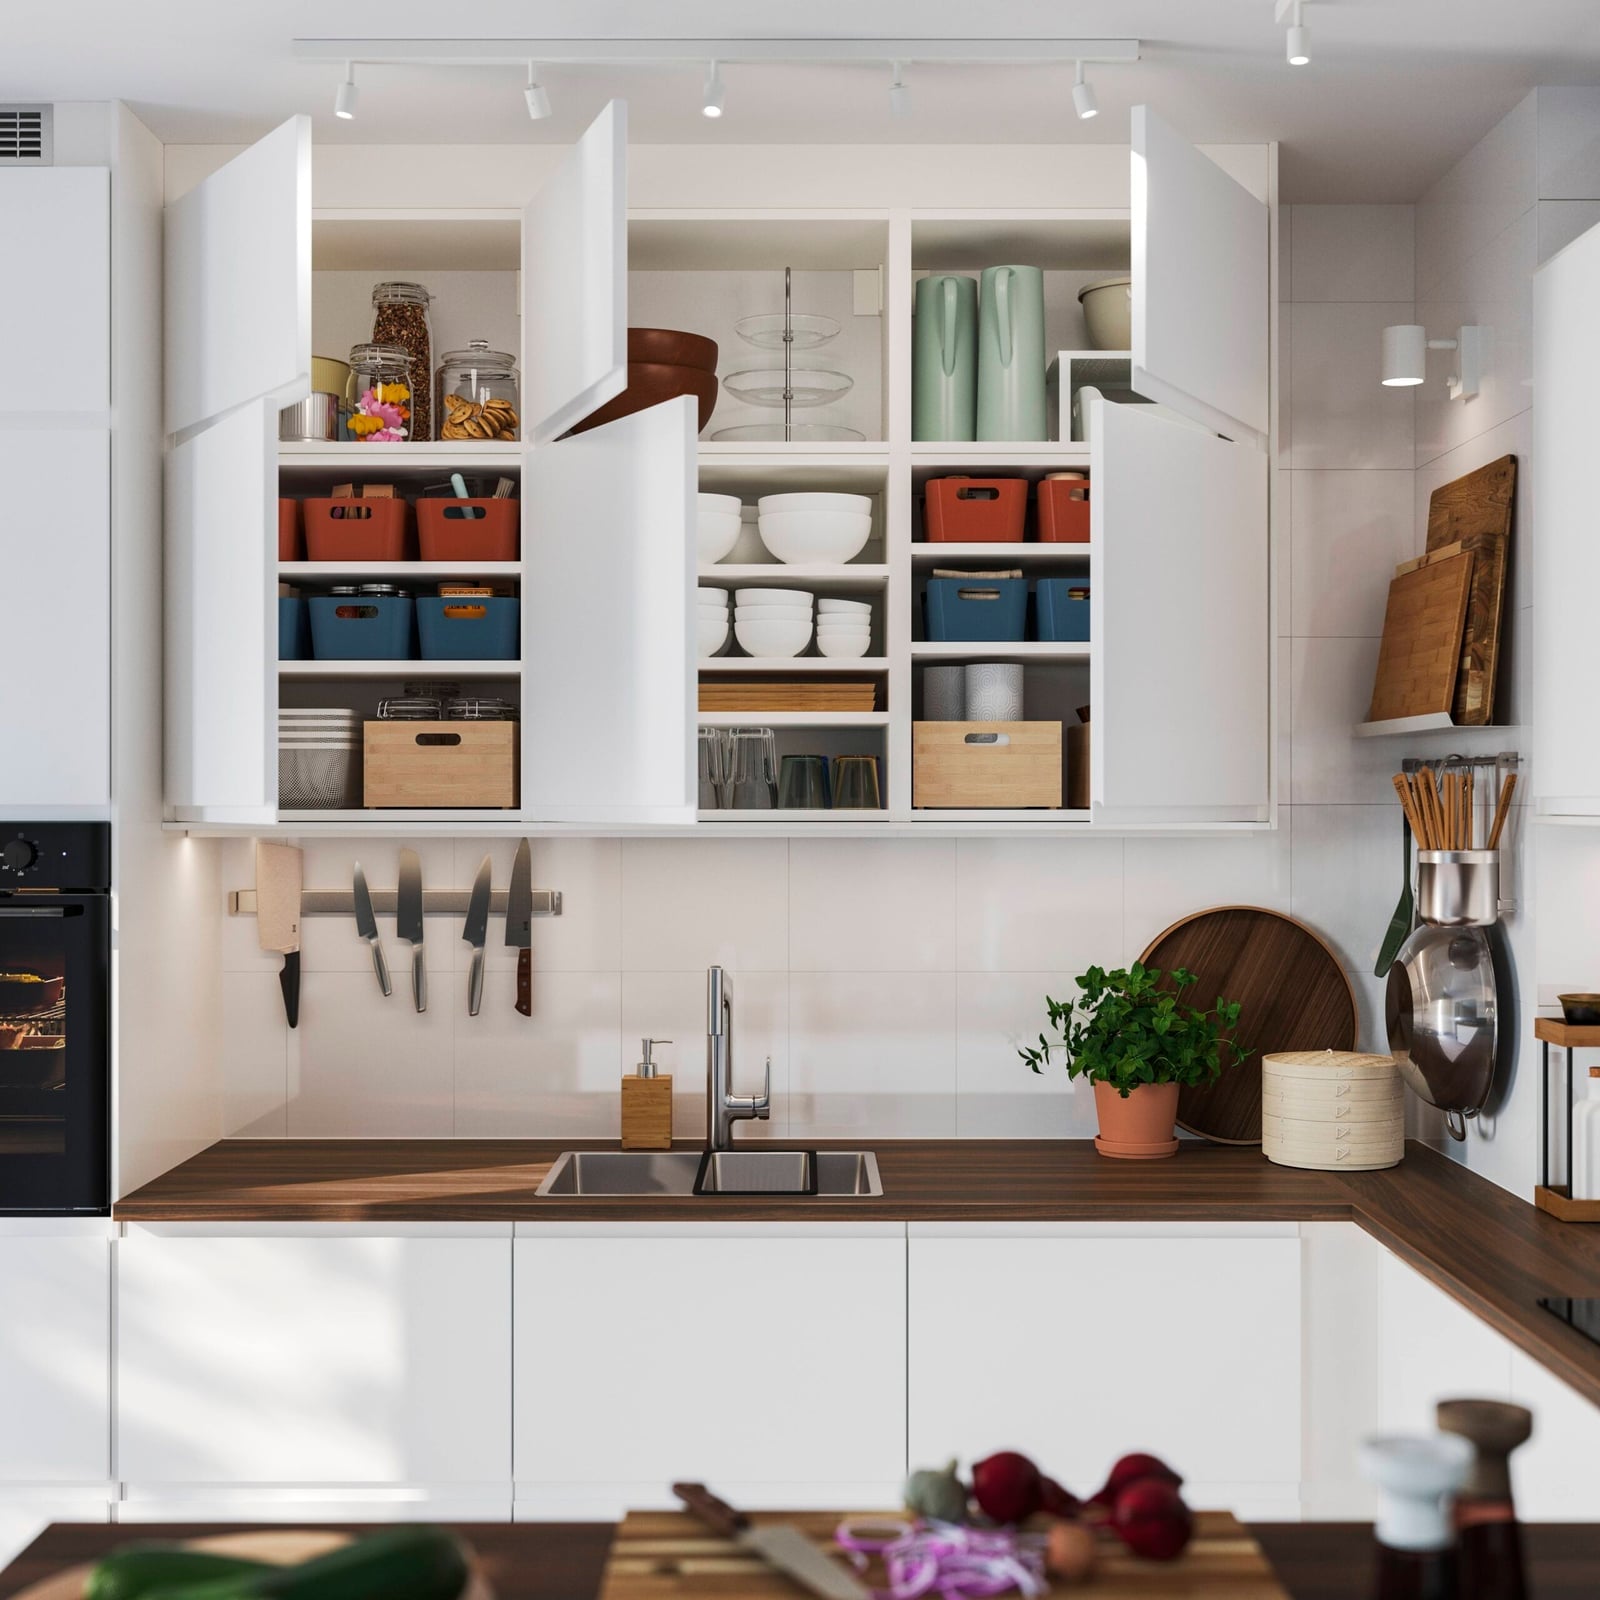
White upper cabinets and open shelving make a corner kitchen feel less closed in. The white and wood palette here keeps the eye moving around the room, while the wooden countertop adds a warm landing spot. Open shelving stores everyday dishes within reach, which cuts down the reach-and-bend of a full cabinet door. Track lighting above the counter and under-cabinet lights on the work surface keep prep zones bright without overhead shadows. The trick is editing what goes on those shelves: matching white plates and a few wood pieces keep the look tidy rather than crowded.
Final Thoughts
Good kitchen set designs balance what you see with what you use daily. Dark cabinets hide smudges but need good task lighting; open shelving looks airy but demands organization. Light wood warms a compact galley, while marble counters add durability if you seal them yearly. The kitchens here prove that mixing finishes, wood with stone, brass with matte black, keeps a room from feeling flat. Pick one element to lead, then let the rest support it. That’s the difference between a set and a design.

