Minimalist home designs keep proving that less really is more. These 23 looks show how clean lines, neutral palettes, and thoughtful furniture choices turn any room into a calm, functional space. Whether you are decorating a living room, bedroom, or the exterior, you will find practical ideas you can adapt to your own home.
From curved sofas to built-in storage, each design focuses on simplicity without sacrificing comfort. Expect to see how light, texture, and a restrained color scheme do the heavy lifting, so you can create a serene retreat that feels intentional and lived-in.
Curved Sofa Anchors a White, Wood, and Beige Minimalist Living Room
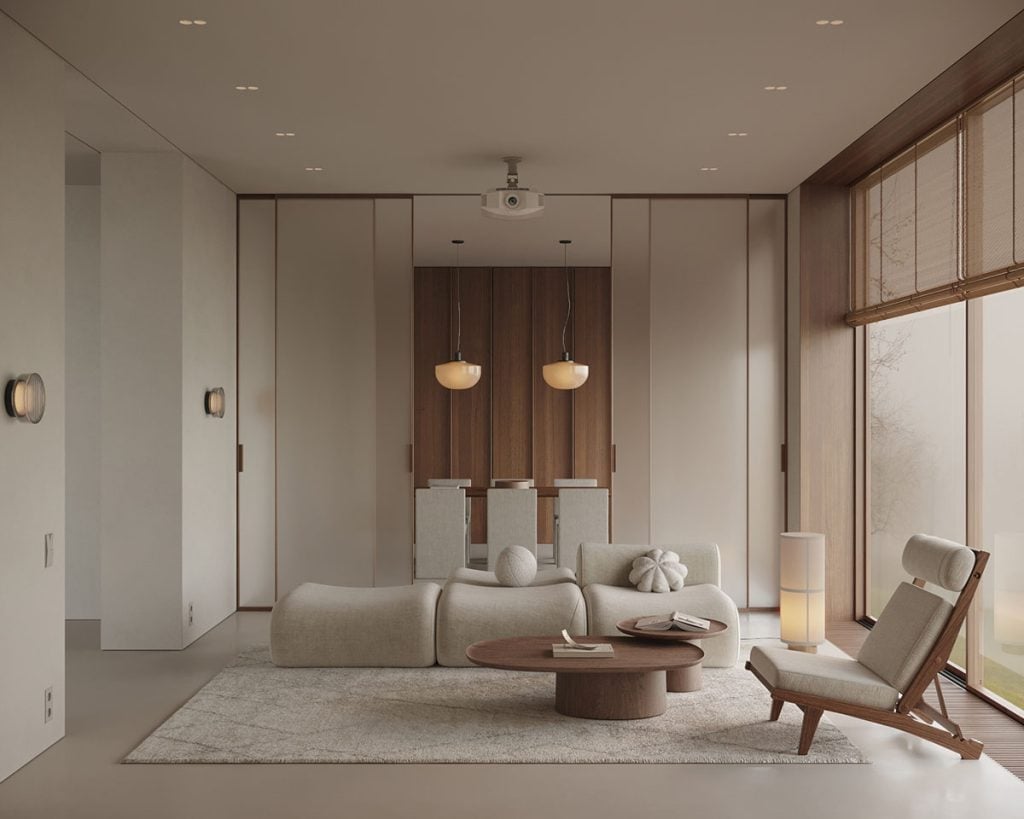
The curved sofa does more than seat people; it sets the room’s flow. In an open plan space with a floor lamp, the round coffee table echoes that soft line, keeping the eye moving rather than stopping at sharp corners. White walls and wood surfaces stay quiet so the sofa’s shape reads clearly. A practical layout tip: let one piece define the path through the room, then arrange everything else to support that line without competing.
Spacious Living Room with Large White Sectional and Marble Coffee
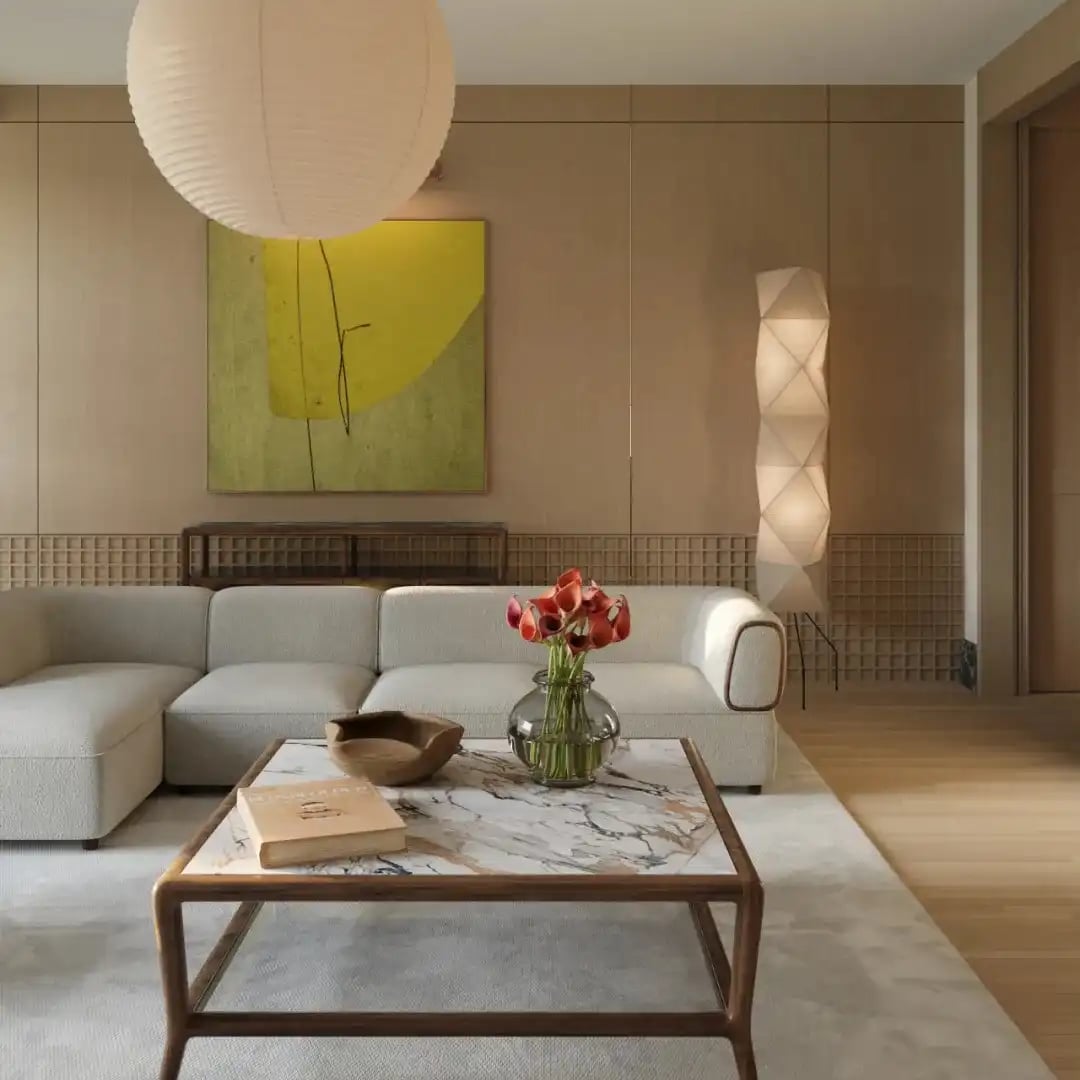
A large white sectional and a marble-topped coffee table set a clean, earthy tone. Warm wood flooring and wall paneling add depth without color, while a paper lantern pendant light and floor lamp layer the lighting. The palette works because it sticks to three natural tones: white, wood, and stone. For any minimalist living room, choose materials that bring texture rather than pattern. Marble reads as a neutral here, not a statement, because the room stays light and the wood repeats the same warm note across floor and walls.
Dark Grey Minimalist Exterior with Fire Pit and Lush Greenery
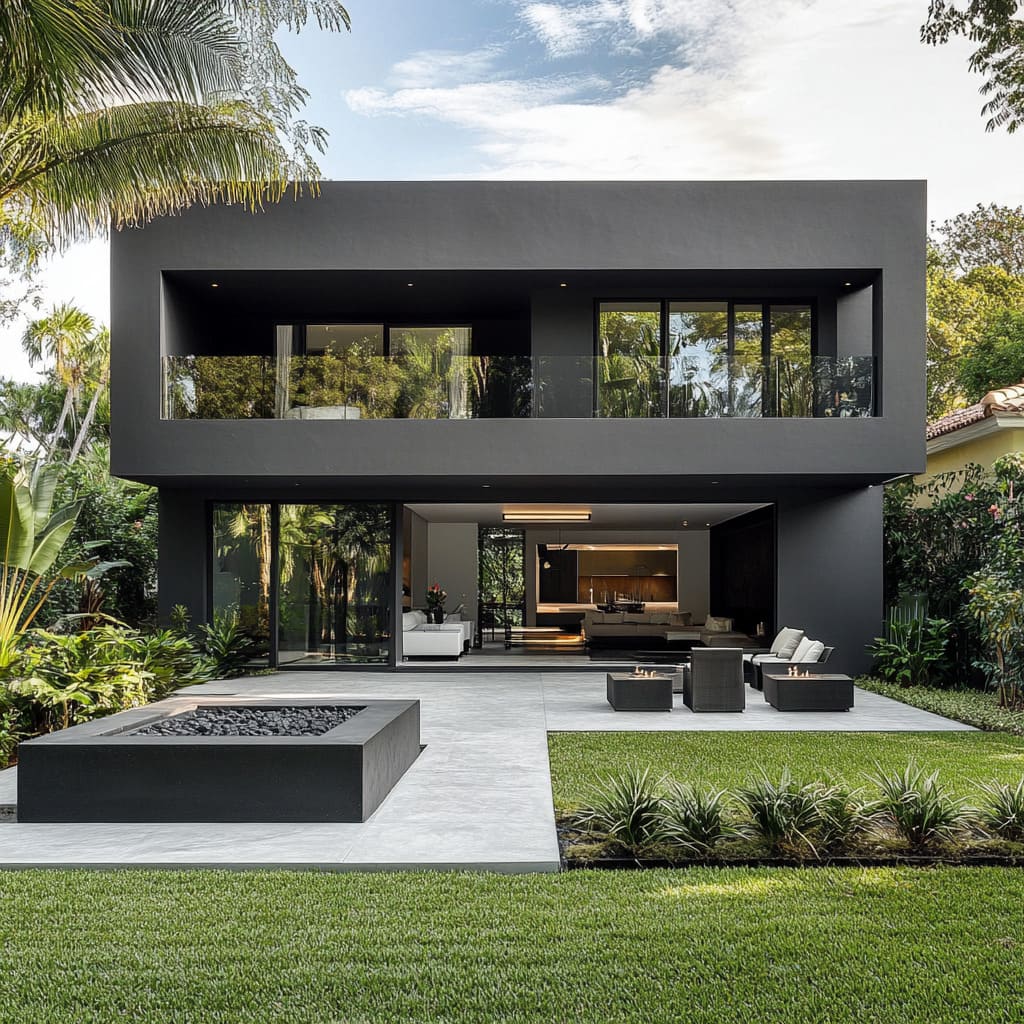
A dark exterior feels inviting through contrast and scale. The dark grey facade sits against lush green plants and a stone patio, with a fire pit and outdoor seating that draw people outside. Large glass panels break up the concrete and keep the house from reading as a solid block. The palette pairs a single dark tone with two natural colors: green from the garden and white from the trim. That ratio keeps the look minimal without feeling cold.
Open-Plan Minimalist Living Room with Neutral Palette and Curved Sofa
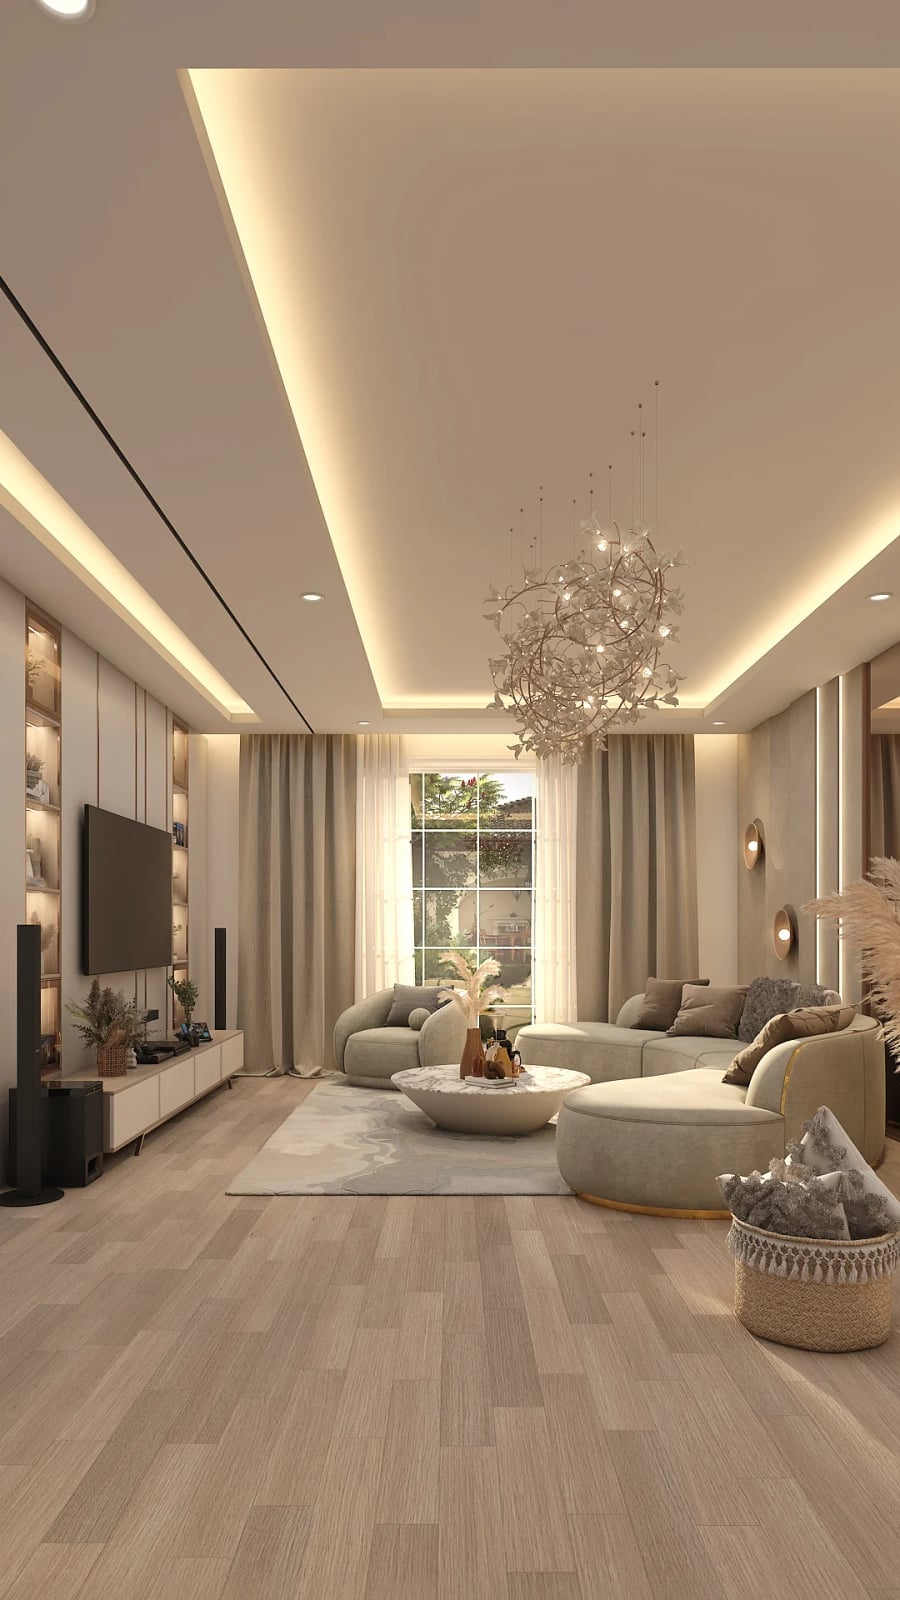
The curved sofa in beige and cream anchors the center of this open plan room, with recessed ceiling lights providing even brightness and a decorative chandelier adding a focal point overhead. Wood and stone surfaces keep the palette warm, while the layout groups seating around the sofa without blocking the flow to adjacent areas. A lighting trick for open plans: use one decorative fixture to mark the seating zone and let recessed lights do the rest, so the space feels connected.
Modern Minimalist Home Exterior with Pool and Patio
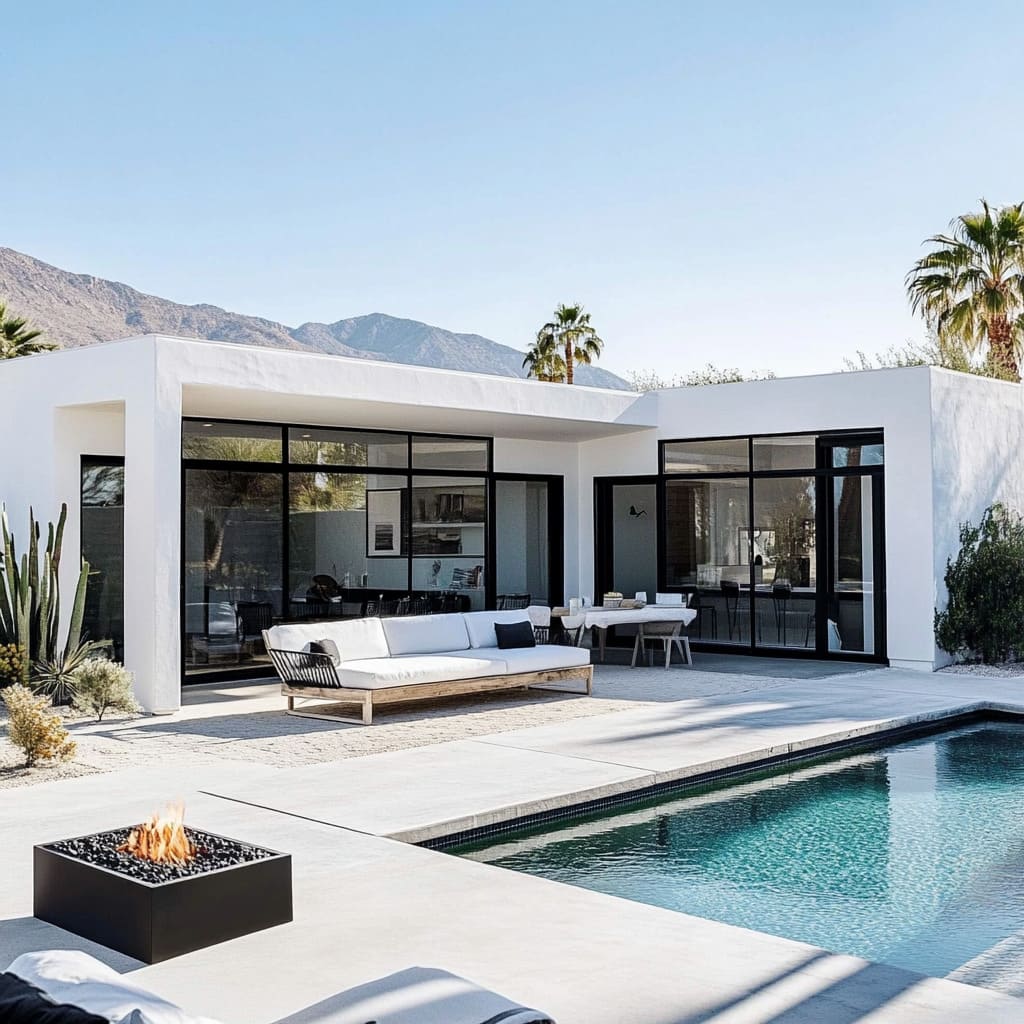
Keep outdoor living areas as edited as indoor ones. This modern exterior uses a white and black palette against blue pool water and green landscaping, with clean architectural lines that need little decoration. An outdoor sofa and fire pit sit on the patio, but nothing else crowds the space. The practical rule for a poolside setup: choose furniture that matches the house trim color so the whole yard feels like one room. Concrete, glass, and metal hold up well in sun and rain, and the open layout lets the pool act as the main visual feature.
Serene Living Room with Boucle Sofas and Minimalist Fireplace
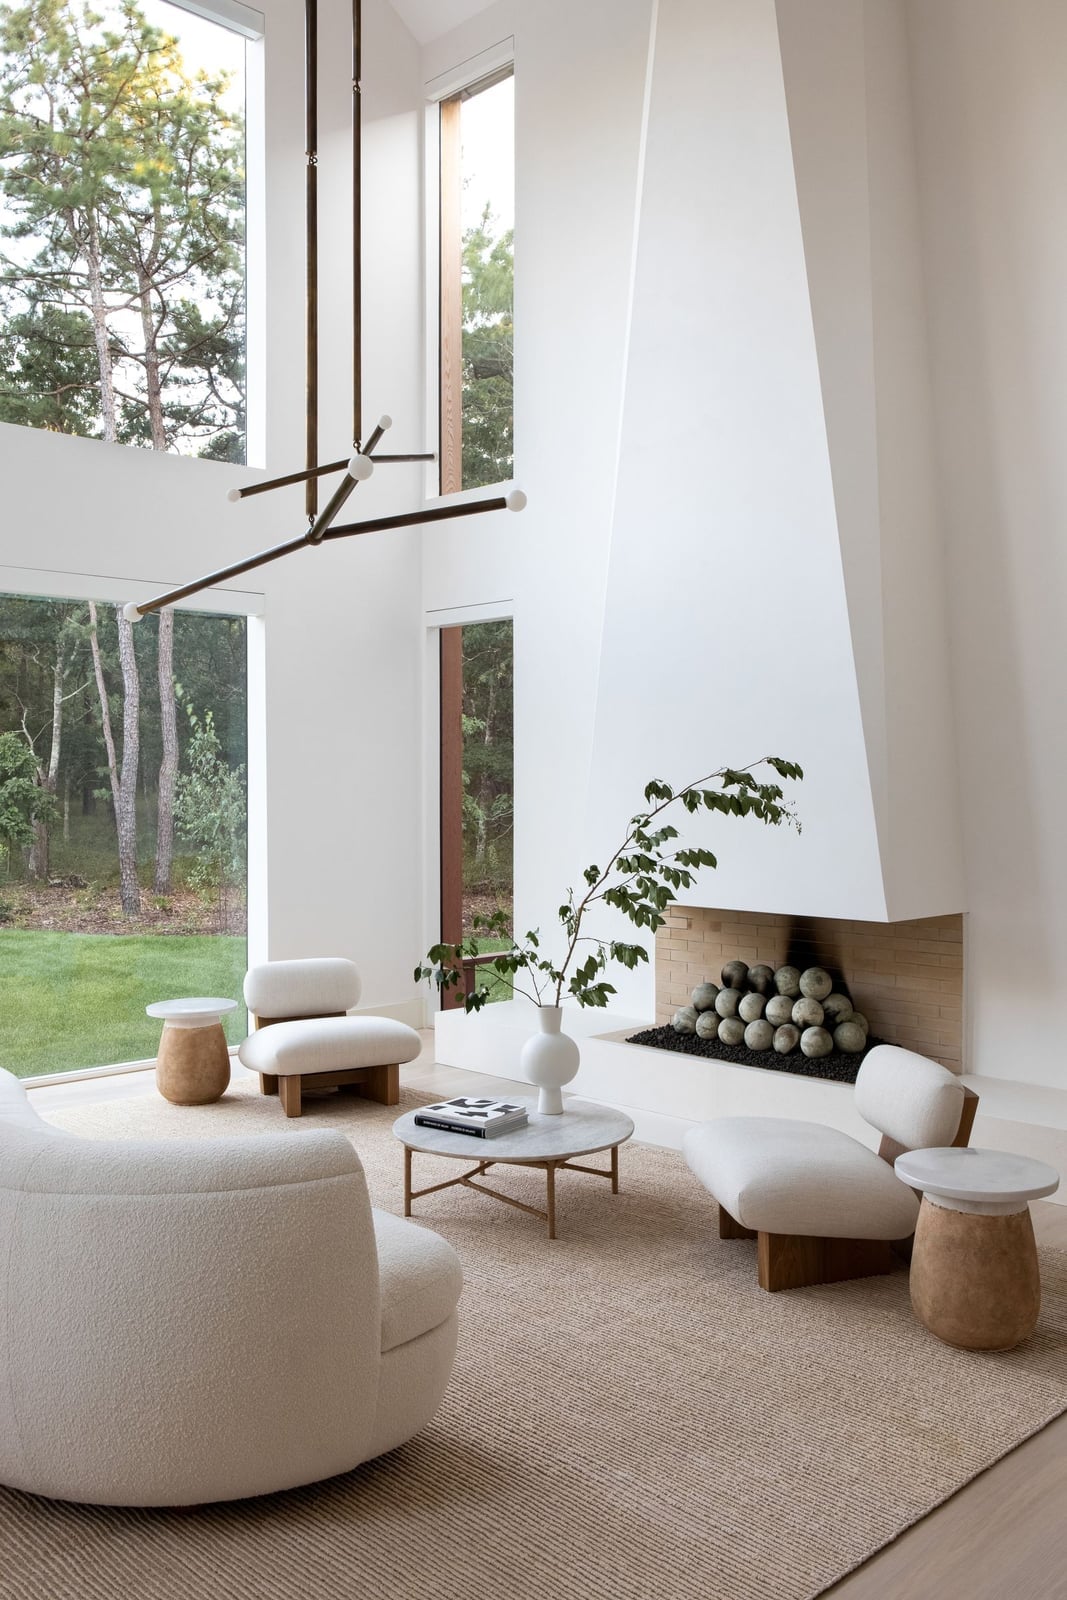
A minimalist living room often relies on sleek shapes and flat surfaces, but this one trades that for soft curves. The hero is a pair of curved sofas in cream boucle, set around a minimalist fireplace with a stone surround. Sculptural armchairs in a similar neutral tone complete the seating circle. What defines this look is the ratio of soft to hard: the boucle fabric and rounded lines take up most of the visual weight, while the plaster walls and wood floor stay quiet. This room uses white, beige, and light wood with no dark accent to break the calm. That is the detail that keeps this from reading as a typical modern room.
The open layout lets the furniture breathe. The sofas face each other rather than the fireplace, which makes the space feel like a conversation area first and a living room second. A room this neutral needs texture to stay interesting. Boucle, with its looped pile, adds that without adding color. To recreate it, look for a wood or rattan piece to swap for one of the sculptural chairs. That introduces a different grain without changing the palette.
Multi-Level Interior with Concrete Walls and Minimalist Furniture
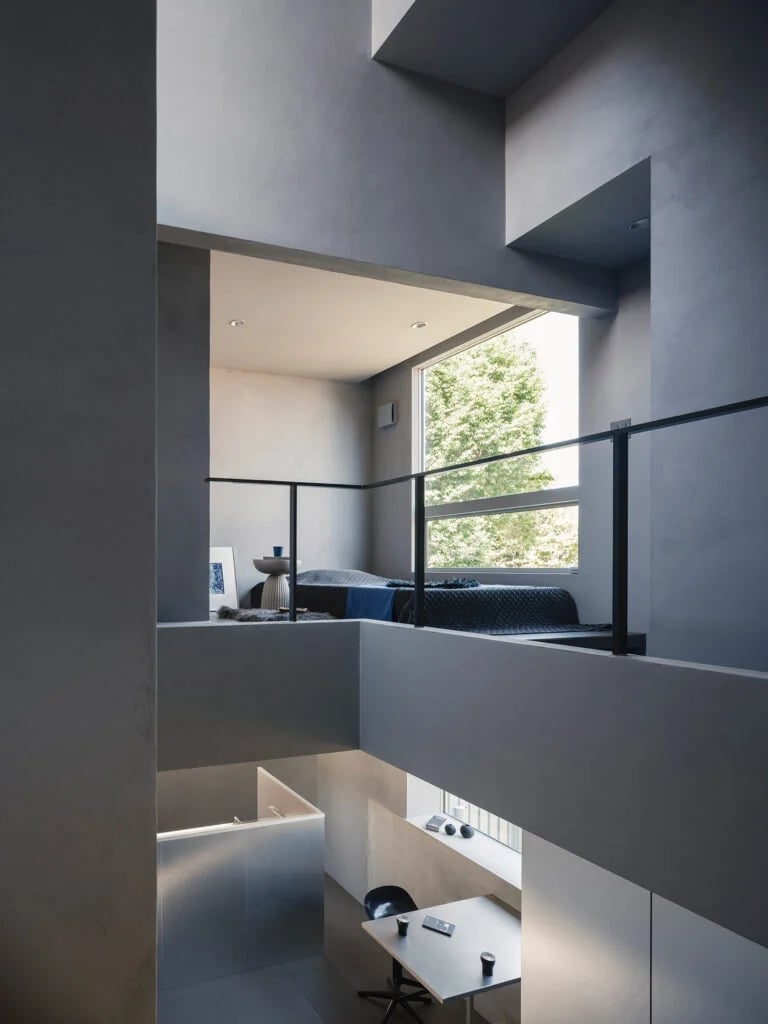
A multi-level interior like this one uses concrete walls and a large window overlooking trees to create an open, airy feel. The lower level holds a desk and chair, while a bedroom sits on the upper level. The modern style relies on raw materials, but the concrete is the dominant finish. For renters who want this look without the permanent pour, a concrete-look wallpaper on a single accent wall gives the same texture. Pair it with a glass desk and a wood chair to keep the palette light. The key is limiting the concrete to one plane so the room still feels open.
Open-Plan Dining and Living Space with Light Wood Table and Garden
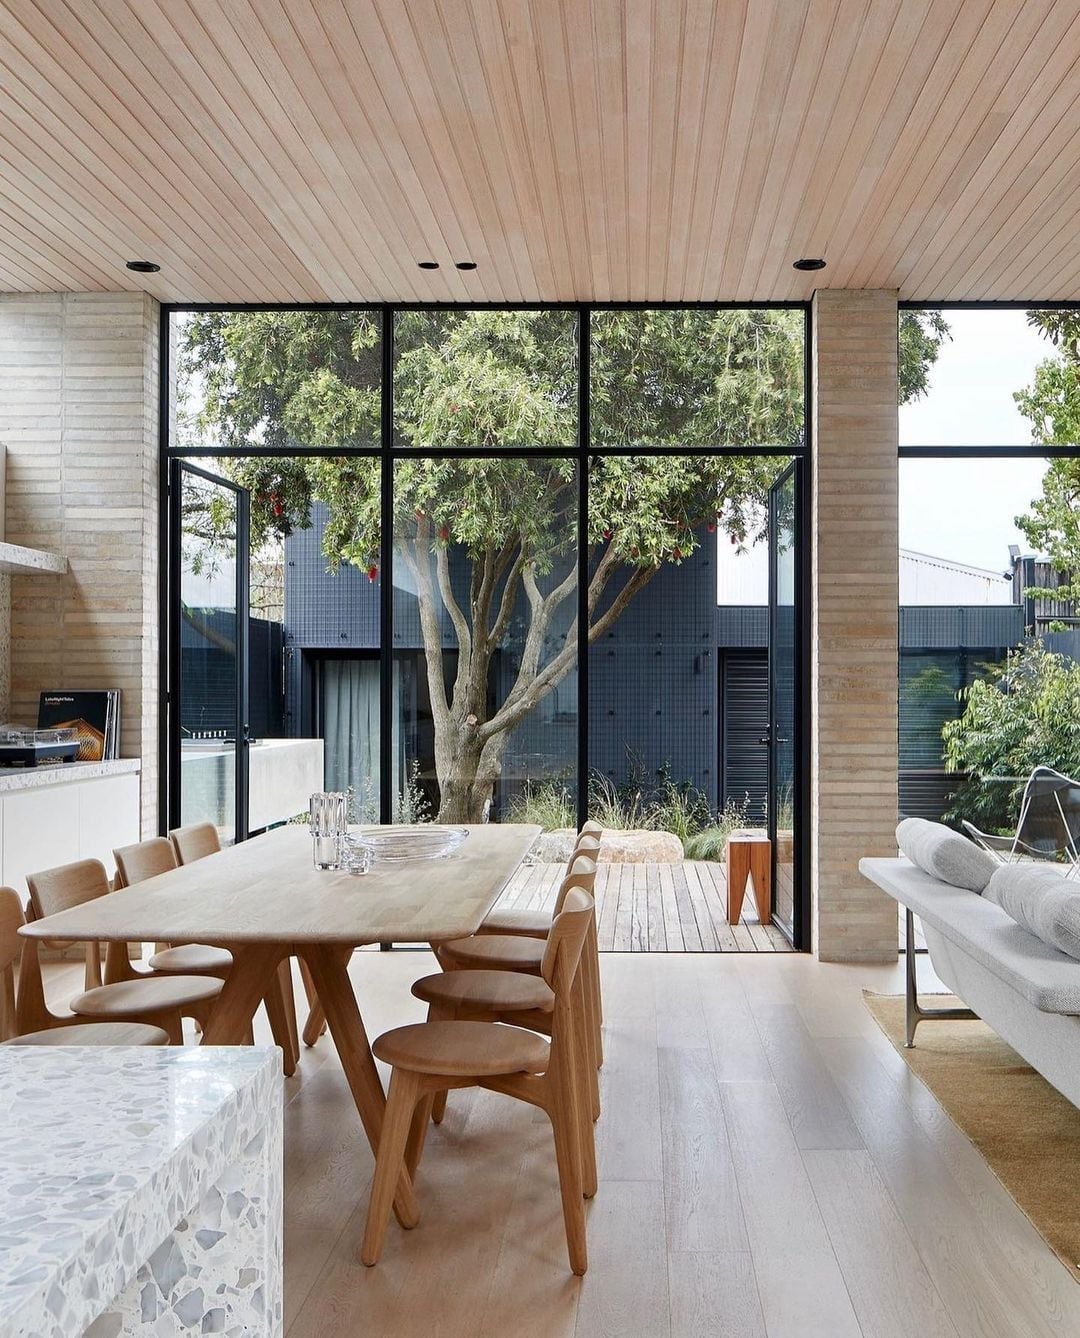
This open-plan dining and living space gets its calm from a simple layout. A large light wood table with matching chairs sits adjacent to a sofa, both grounded by a grey concrete floor. Large glass doors open to a garden, flooding the room with natural light. The palette of light wood, white, and grey keeps the room calm. The trick to making this layout work is the sightline: the dining table is parallel to the glass doors, so the garden becomes the backdrop. If your room has a similar view, orient the table to face the garden instead of the kitchen or hallway. That shifts the focus from the furniture to the outdoors.
Serene Minimalist Bedroom with Textured Plaster Walls
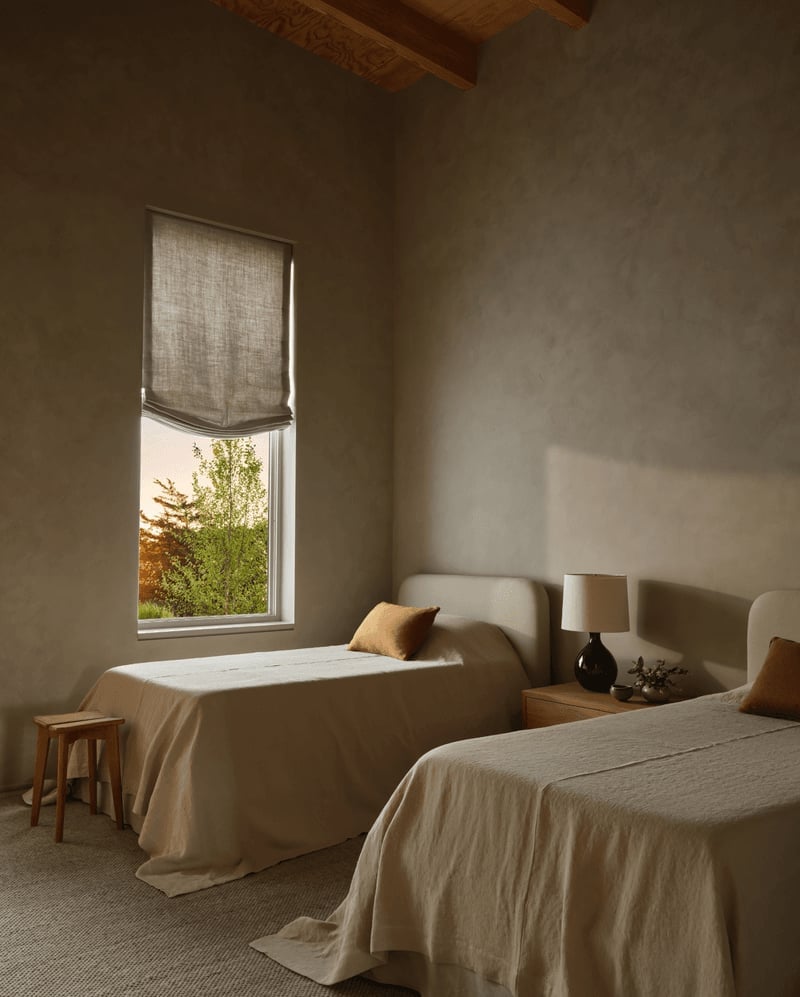
Can a compact bedroom still feel spacious? Yes, when the walls do the work. This minimalist bedroom uses textured plaster on every wall, with a neutral palette of beige, grey, and wood tones. The bed sits against the wall with a simple wood frame and linen bedding, while a single bedside table holds a table lamp. A roman blind at the window controls light. The plaster texture adds depth without taking up floor space. That is the material choice that makes a small room feel larger: the wall surface itself becomes the decor.
Textured plaster is not a quick weekend project, but it lasts. The finish hides minor wall imperfections and holds up to bumps better than smooth paint. If you are renting and cannot alter the walls, a heavy linen wall hanging or a large woven textile behind the bed creates a similar visual depth. Keep the bedding and furniture plain so the texture stays the focal point.
Open Plan Living Room Featuring a Cream Boucle Curved Sofa
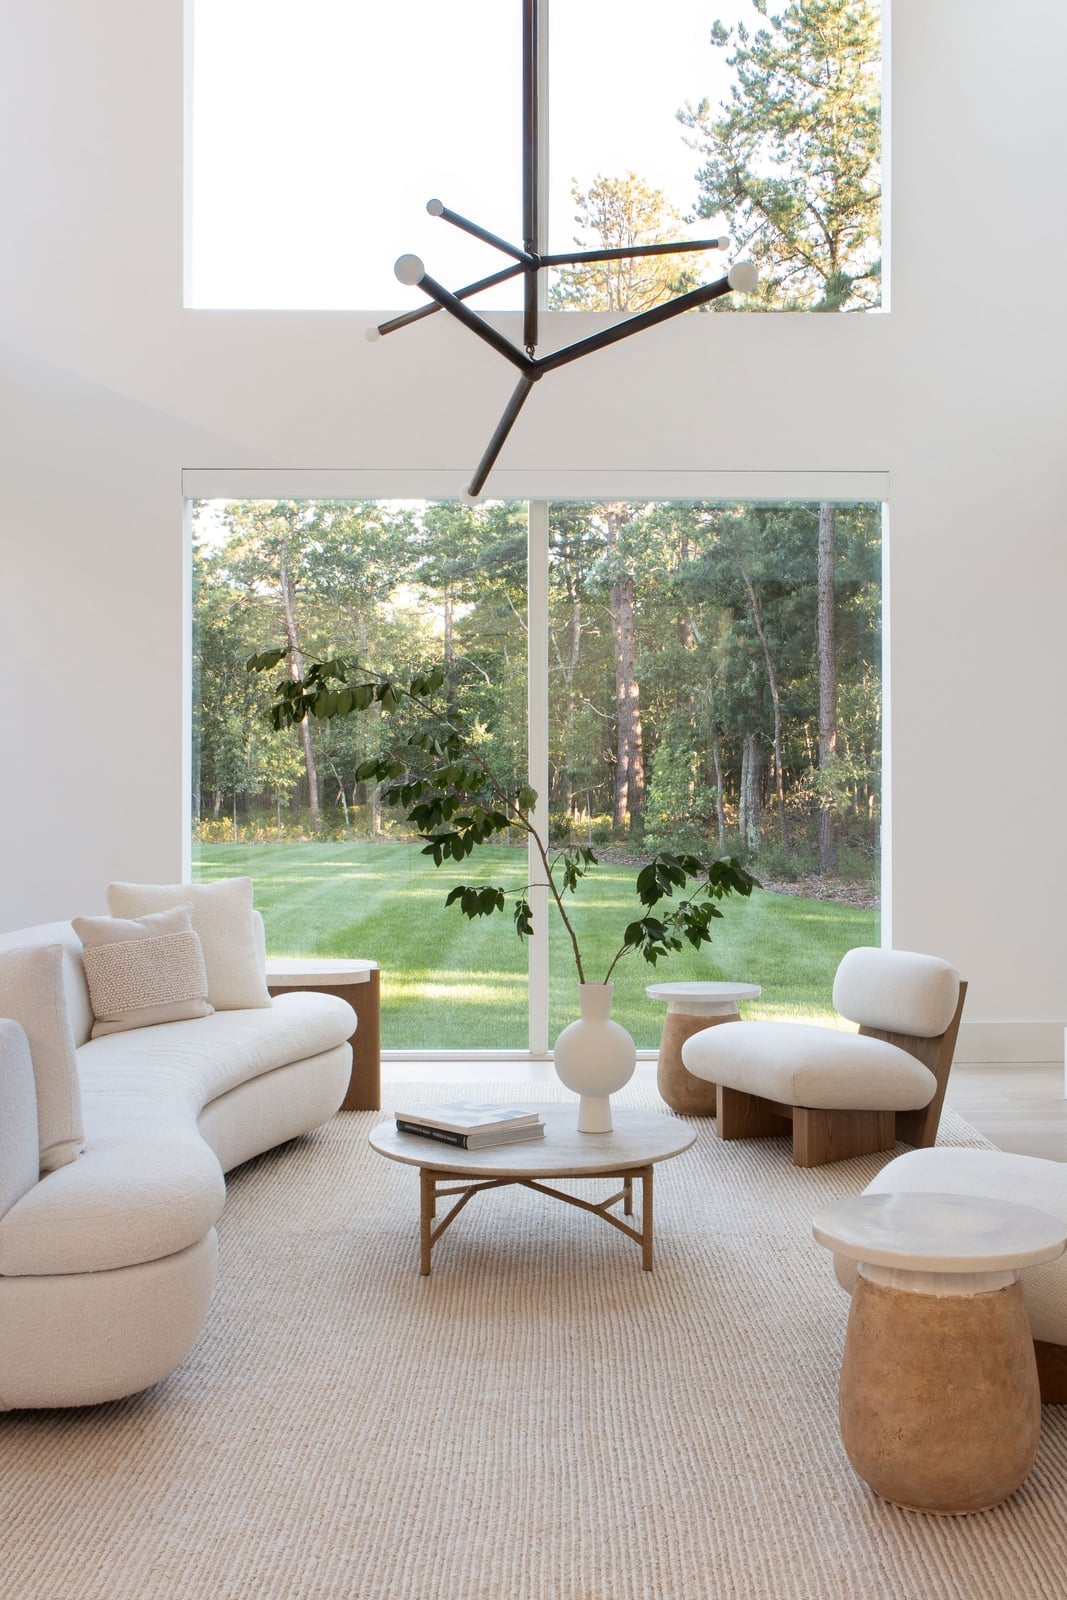
A cream boucle curved sofa anchors this open plan living room, and it is the only piece that needs to be large. The sofa takes up the center of the seating area, with sculptural chairs, a coffee table, and side tables arranged around it. The palette uses cream, white, and natural tones, with a modern chandelier overhead. What makes this layout work is the scale: the curved sofa is generous, so the surrounding pieces are smaller and lighter. A wood coffee table and linen chairs keep the visual weight low. If your room has high ceilings, a low-profile curved sofa helps ground the space without competing with the chandelier.
Soft Modern Living Area with Mustard Velvet Armchair and Arch Mirror
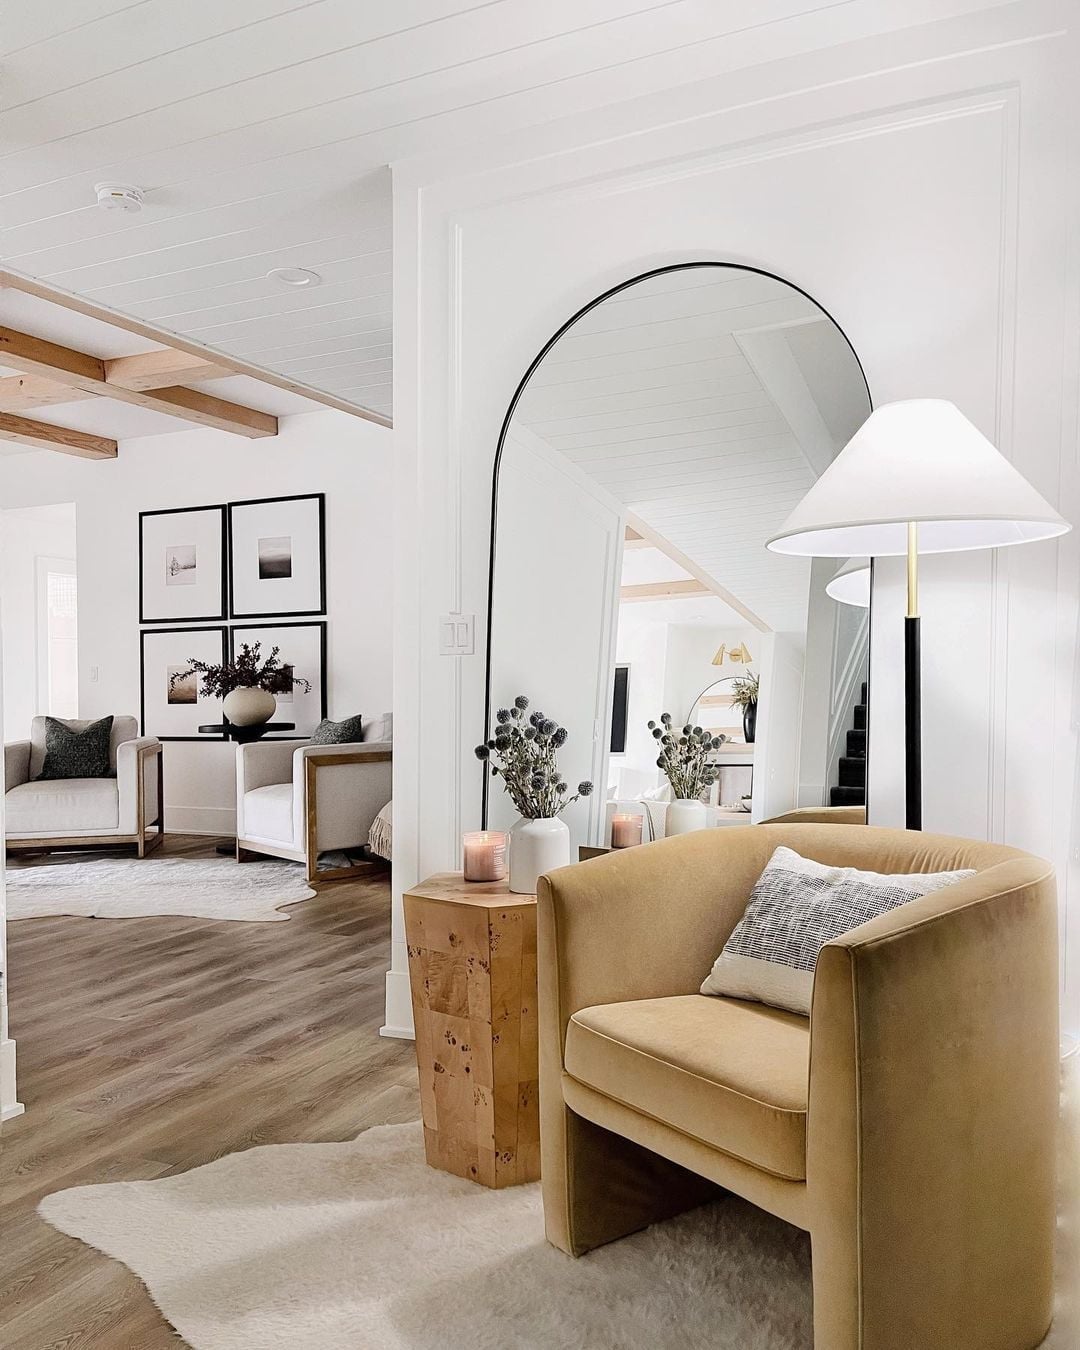
A soft modern living area needs one bold piece to keep the neutral palette from turning flat. A mustard velvet armchair does exactly that, adding warmth and a clear focal point near a large arched mirror. The beige and mustard palette stays calm, with wood and metal in the mirror frame and lamp grounding the velvet. Ambient light from a floor lamp softens the corner further. For this kind of vignette, the ratio of bold to neutral matters: one saturated piece per seating area is enough to read as intentional without overwhelming the room.
Minimalist Dining Room with Round Fluted Table and Lush Greenery View
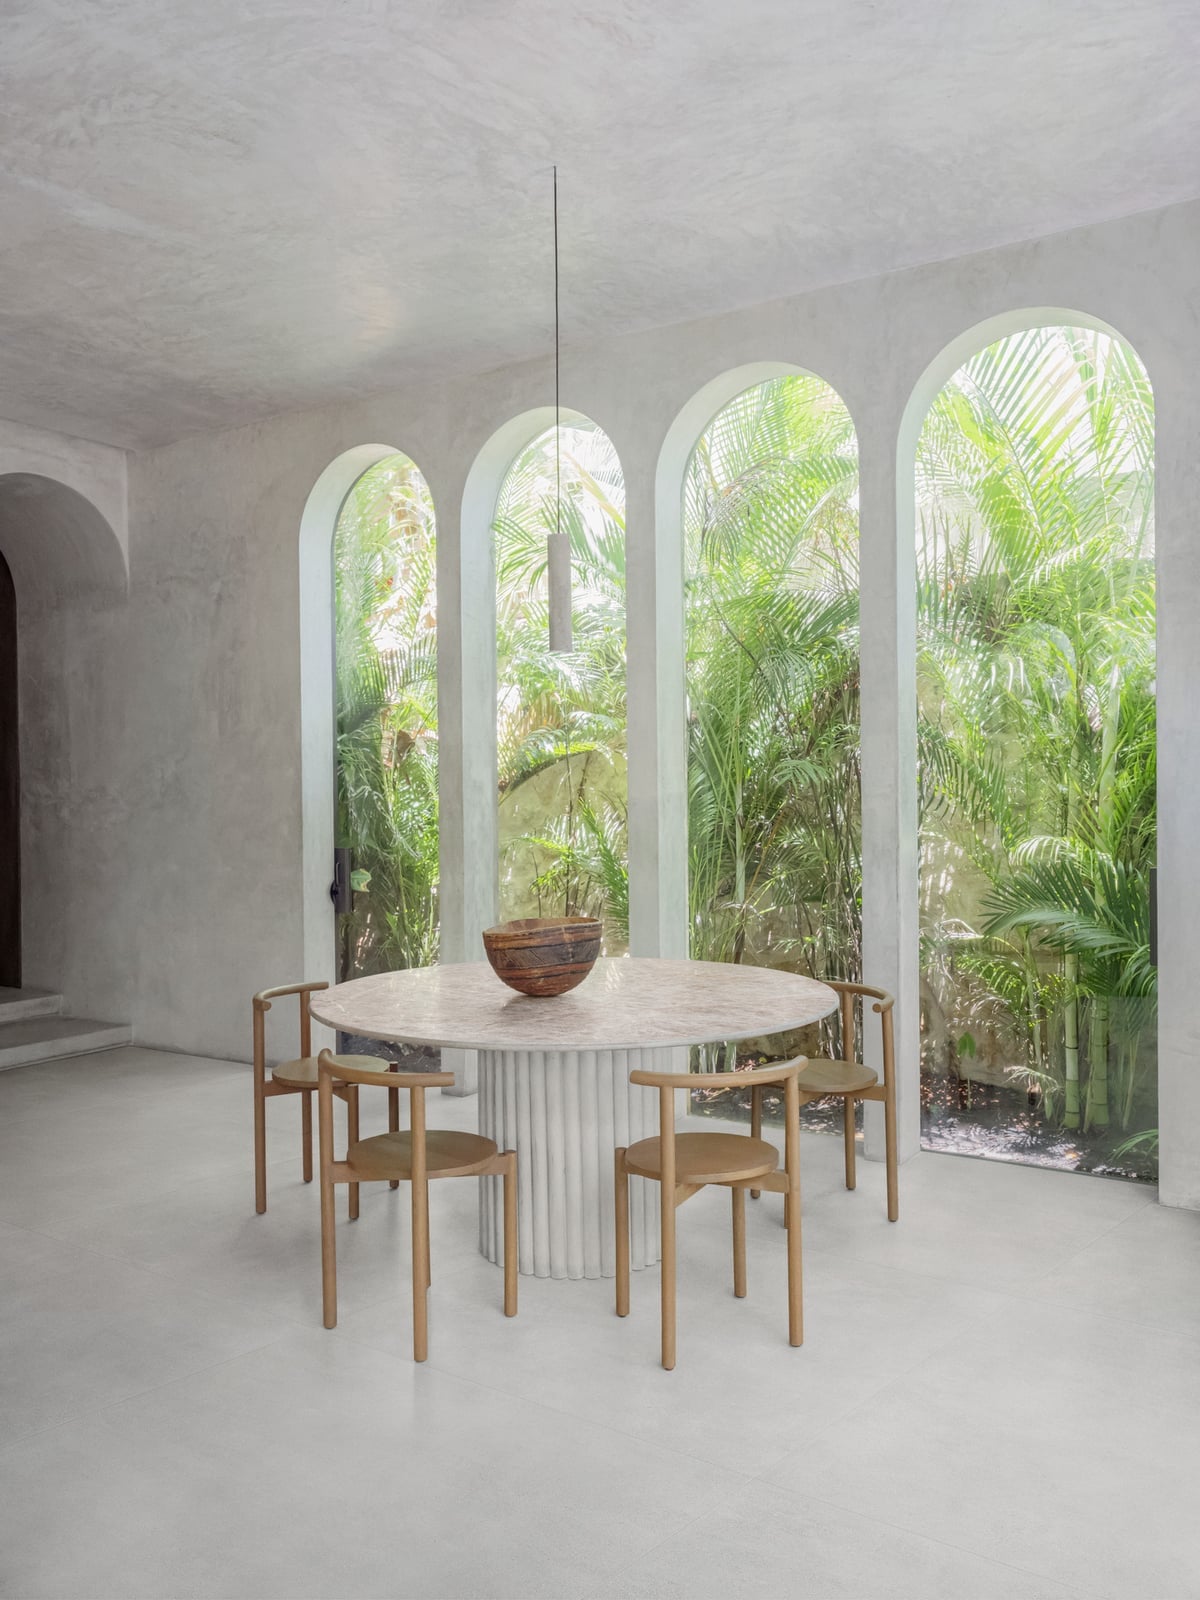
A minimalist dining room often relies on a single standout piece, but here the layout does the work instead. The round fluted table sits centered under a pendant light, with wooden chairs around it, leaving plenty of room to move. Arched windows frame a lush greenery view, which becomes the main decoration. The palette stays white, light wood, and green, with a marble tabletop adding subtle variation.
For a room this open, the layout keeps the table as the anchor and everything else as support. No sideboard, no extra chairs, no wall art needed. The greenery outside does the color lifting, so inside stays simple. If you have a strong view, let the layout point toward it and skip the usual dining room extras.
Minimalist Home Office with Built-in Desk and Sloped Ceiling
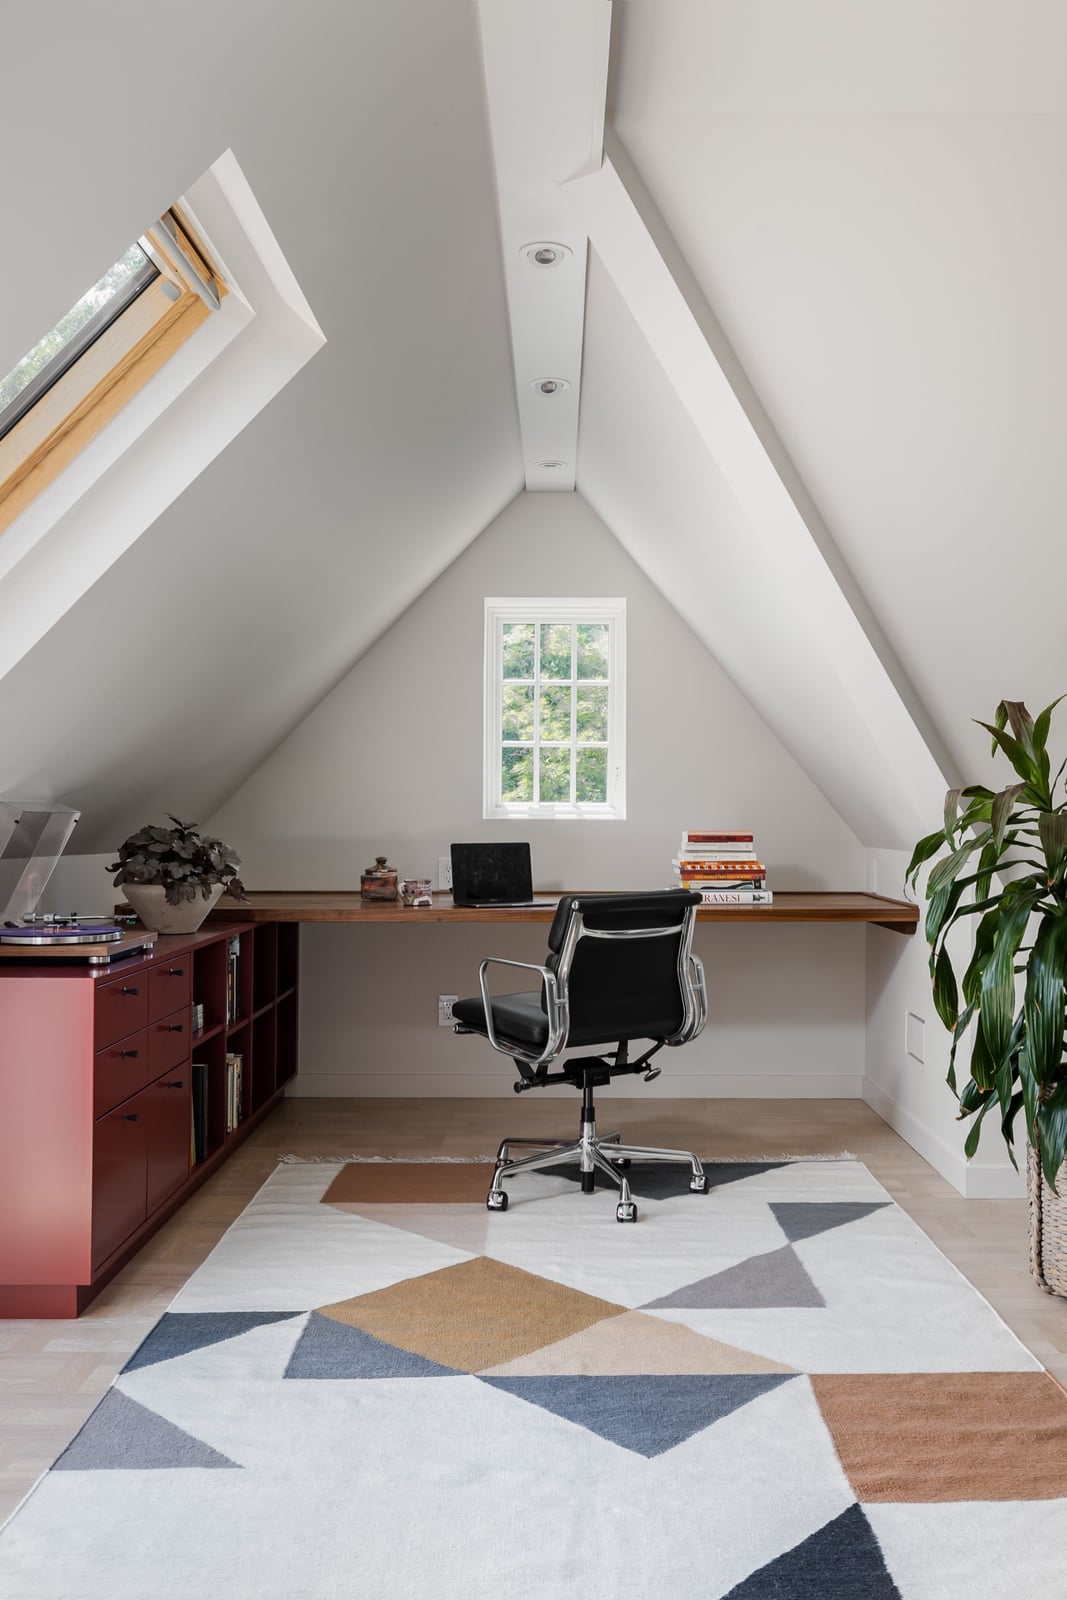
A sloped ceiling can make a home office feel cramped, but a built-in desk along the wall uses the awkward height for storage below and a clean work surface above. The white palette keeps the room bright, with a muted red cabinet adding a single block of color. Natural light from a window and skylight spreads across the desk, reducing the need for task lighting. For a room like this, storage built into the architecture solves two problems at once: it uses space that would otherwise go wasted and keeps the floor clear.
Open-Plan Living and Dining with Cream Sofas and Abstract Art
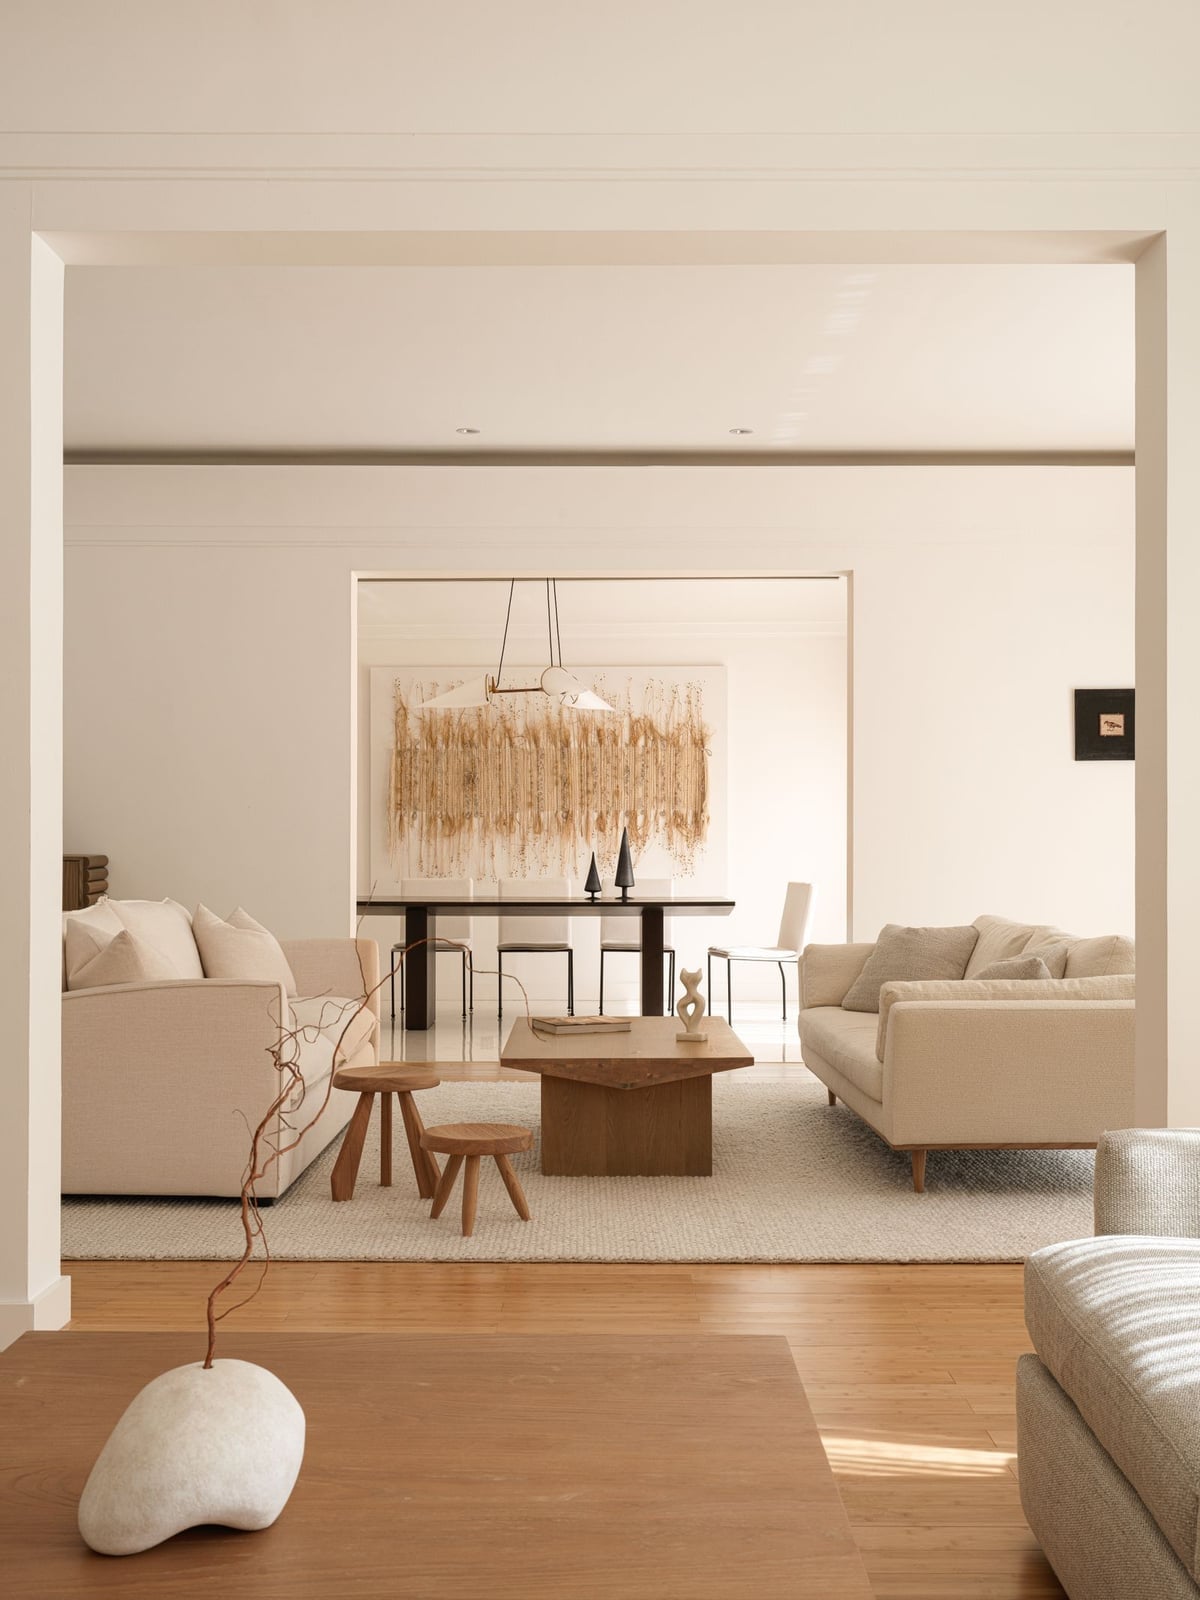
This open-plan space works because the seating and dining areas share a neutral palette of cream and wood tones, so the room feels like one connected space. Two cream sofas face each other around a wooden coffee table, with the dining set behind them. A large abstract artwork on the wall provides the only real color contrast and draws the eye. For an open-plan layout, keeping the palette consistent across zones and using a single art piece to define the whole room avoids visual breaks.
Scandinavian Dining Vignette with Wooden Table and Arched Floor Lamp
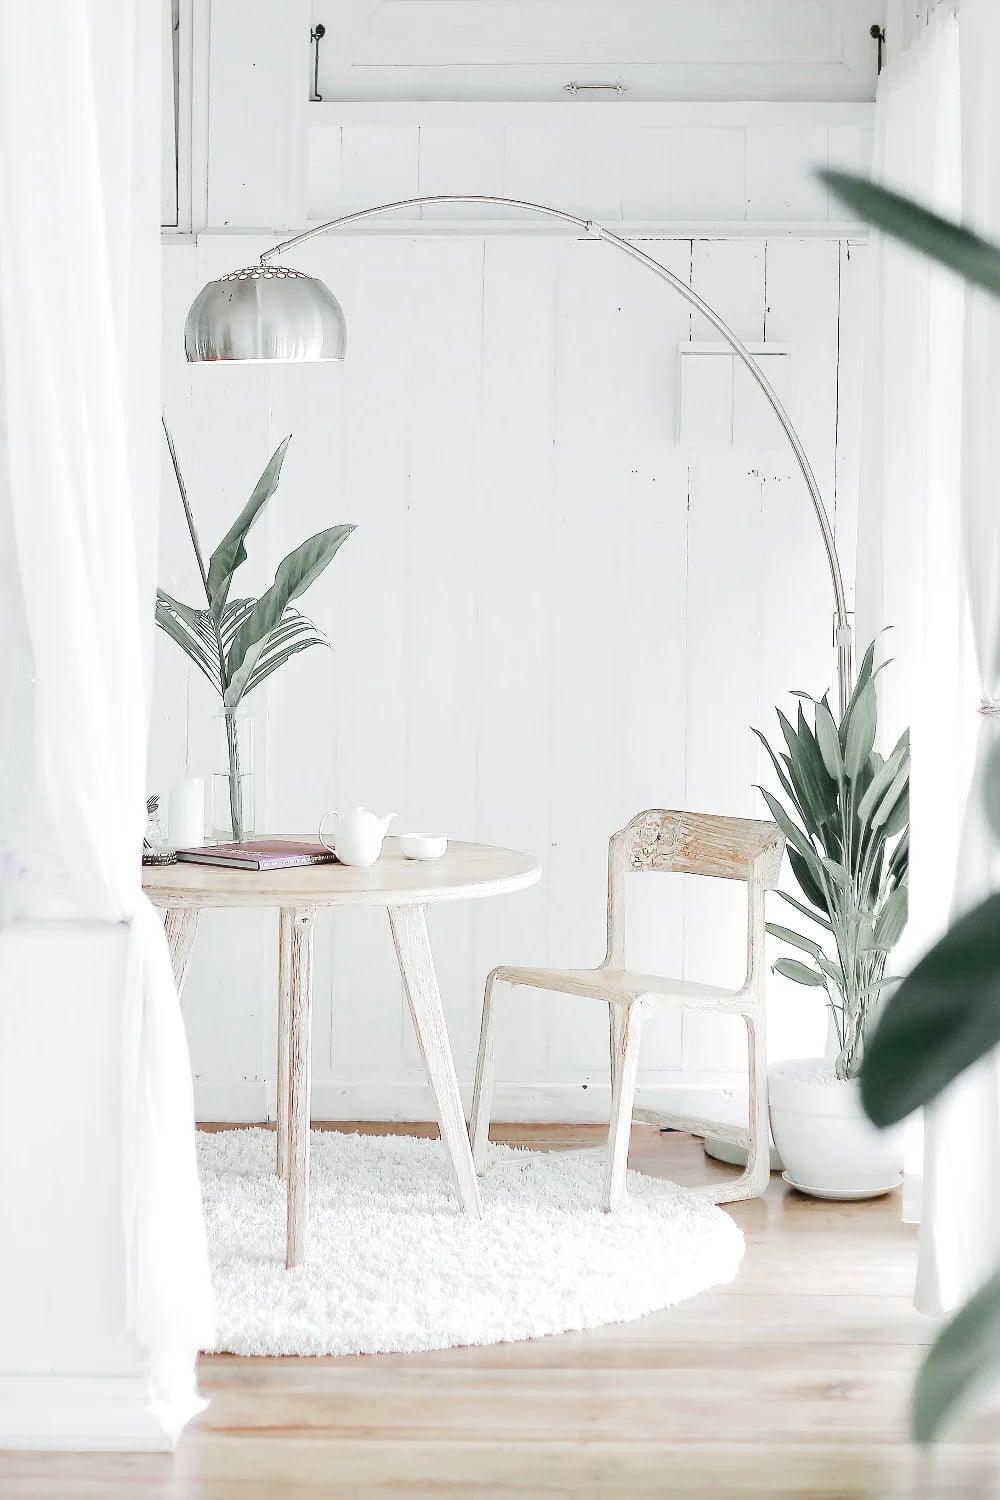
In a Scandinavian dining vignette, the table should be the center of attention with lighting marking the zone. A round wooden table with a single wooden chair feels intentionally spare, while an arched metal floor lamp adds a sculptural element and soft ambient light. The white, wood, and green palette stays quiet, with a plush white rug underfoot for texture.
Scandinavian style works because it leaves room to breathe. One chair instead of four creates a breakfast nook or reading corner, not an empty dining set. The lamp breaks the symmetry without breaking the calm palette. For a small dining area, one chair and one lamp are enough to define the space.
Minimalist Living Room with White Sectional and Linear Fireplace
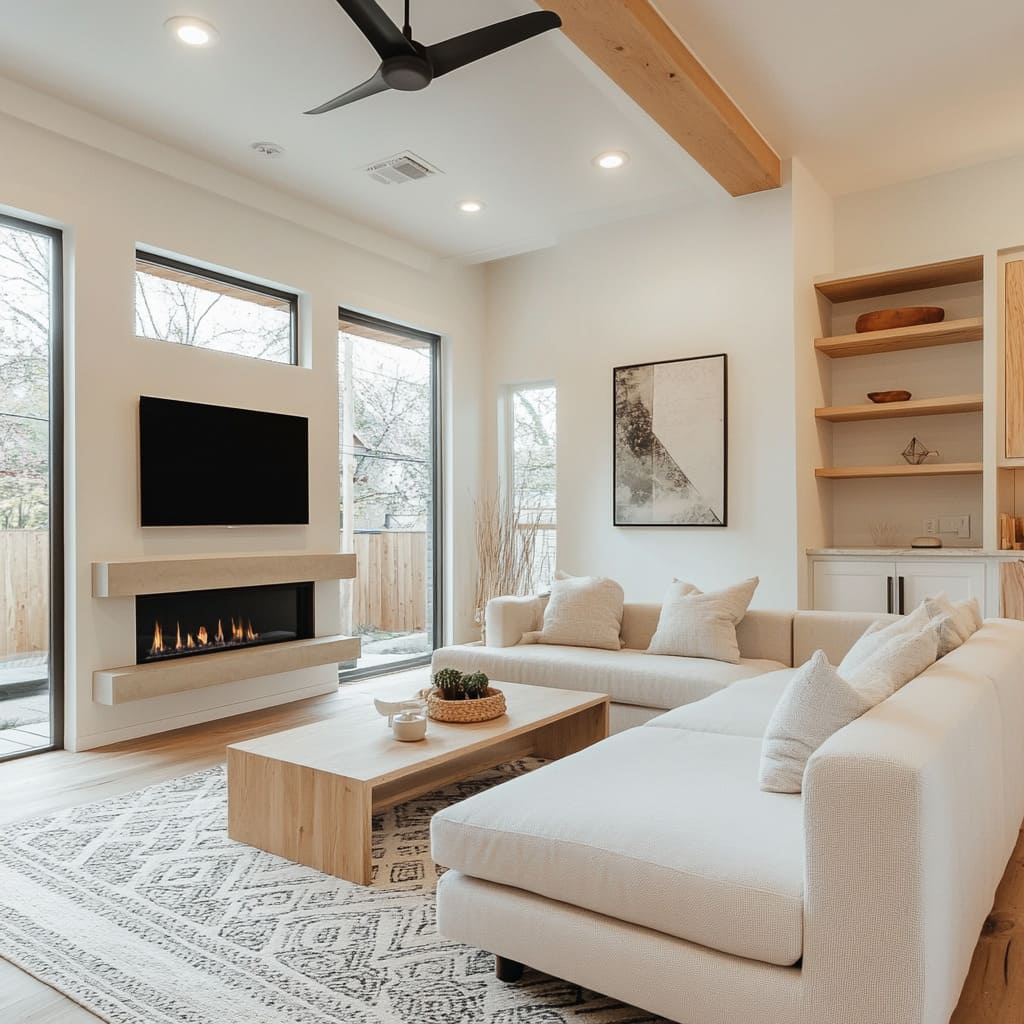
A white fabric sectional anchors this roomy living room, facing a linear fireplace set into a media wall with wood shelves. The palette stays white, beige, and black, with the fireplace and shelving providing a clean focal point. It is a style where the hearth and the storage share one wall, so the room stays uncluttered. The white upholstery keeps the look light, while the black accents in the fireplace and media unit add contrast without introducing extra colors. A ceiling fan and recessed lighting handle the practical needs, leaving the layout simple.
Open and Airy Living Room with Neutral Sofa and Paper Lantern Light
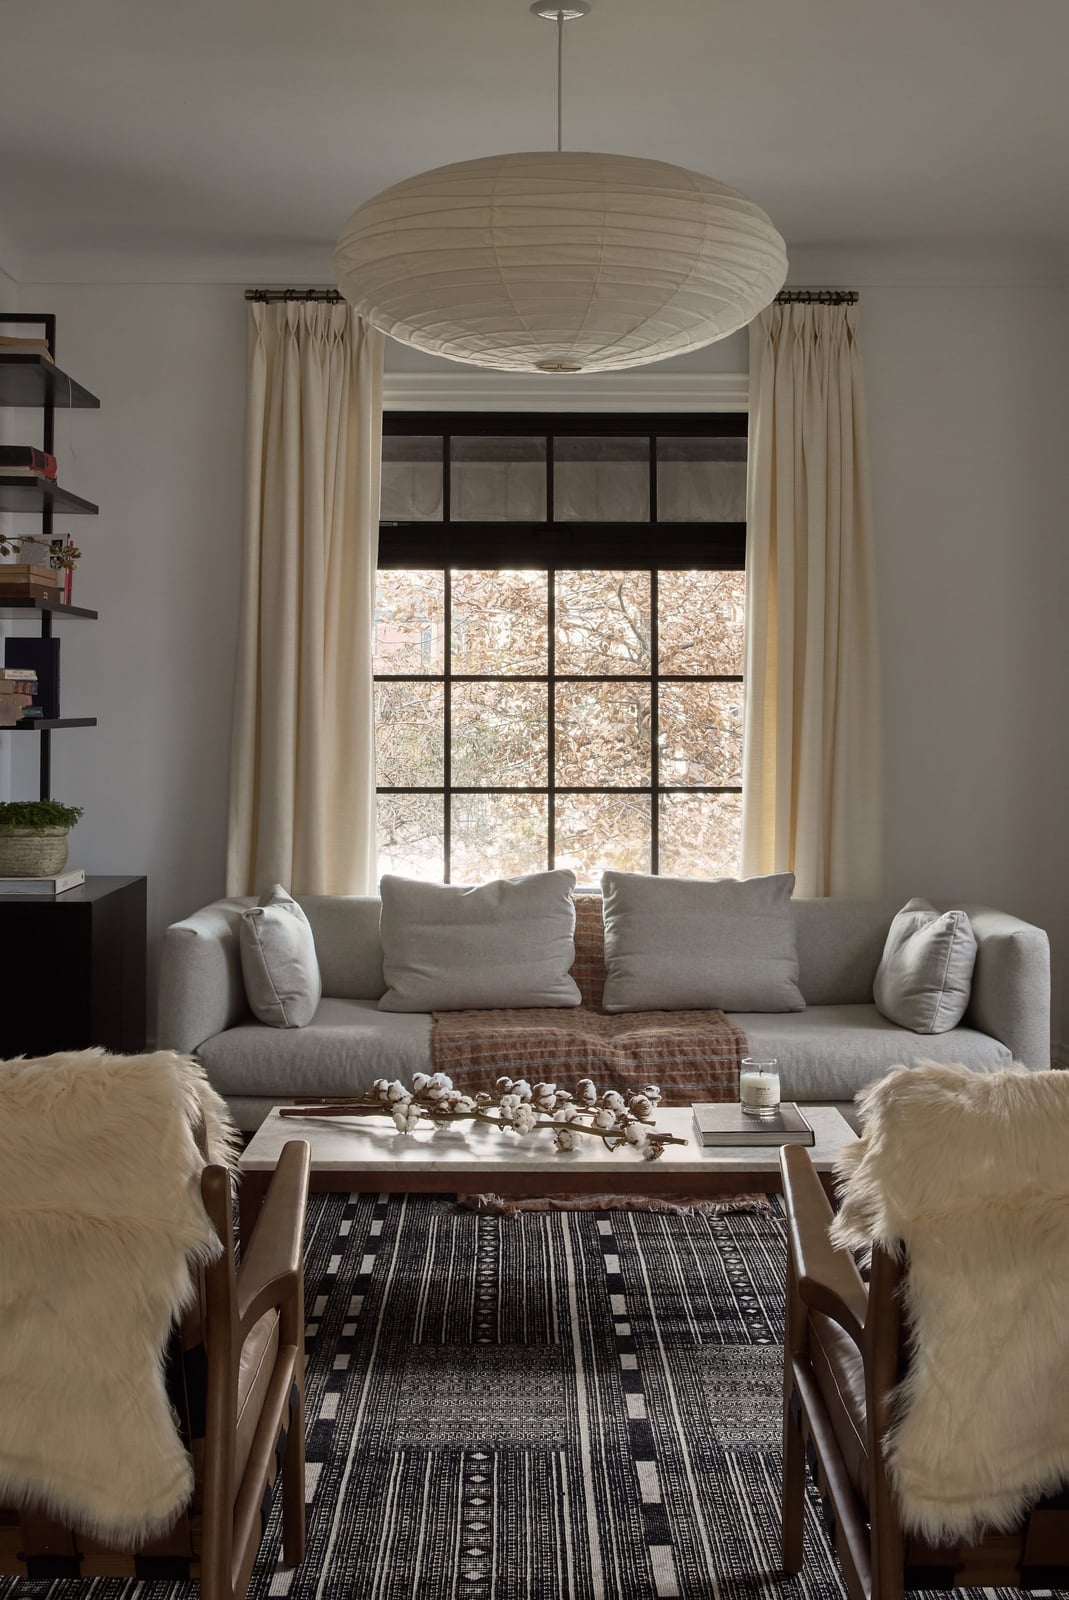
A practical rule for pendant lighting: choose a fixture that feels generous in scale when the room is open. Here, a large paper lantern pendant hangs near a window, its soft shape balancing the straight lines of a neutral sofa and wood coffee table. The cream sofa faces the window, with chairs grouped around the table and a sheepskin throw adding texture. The palette keeps to cream, black, and wood tones, so the pendant becomes the main event overhead. For renters, swapping a builder-grade fixture for a paper lantern is a low-commitment upgrade that changes the light quality without wiring changes.
Minimalist Living Room with Scenic View and Neutral Palette
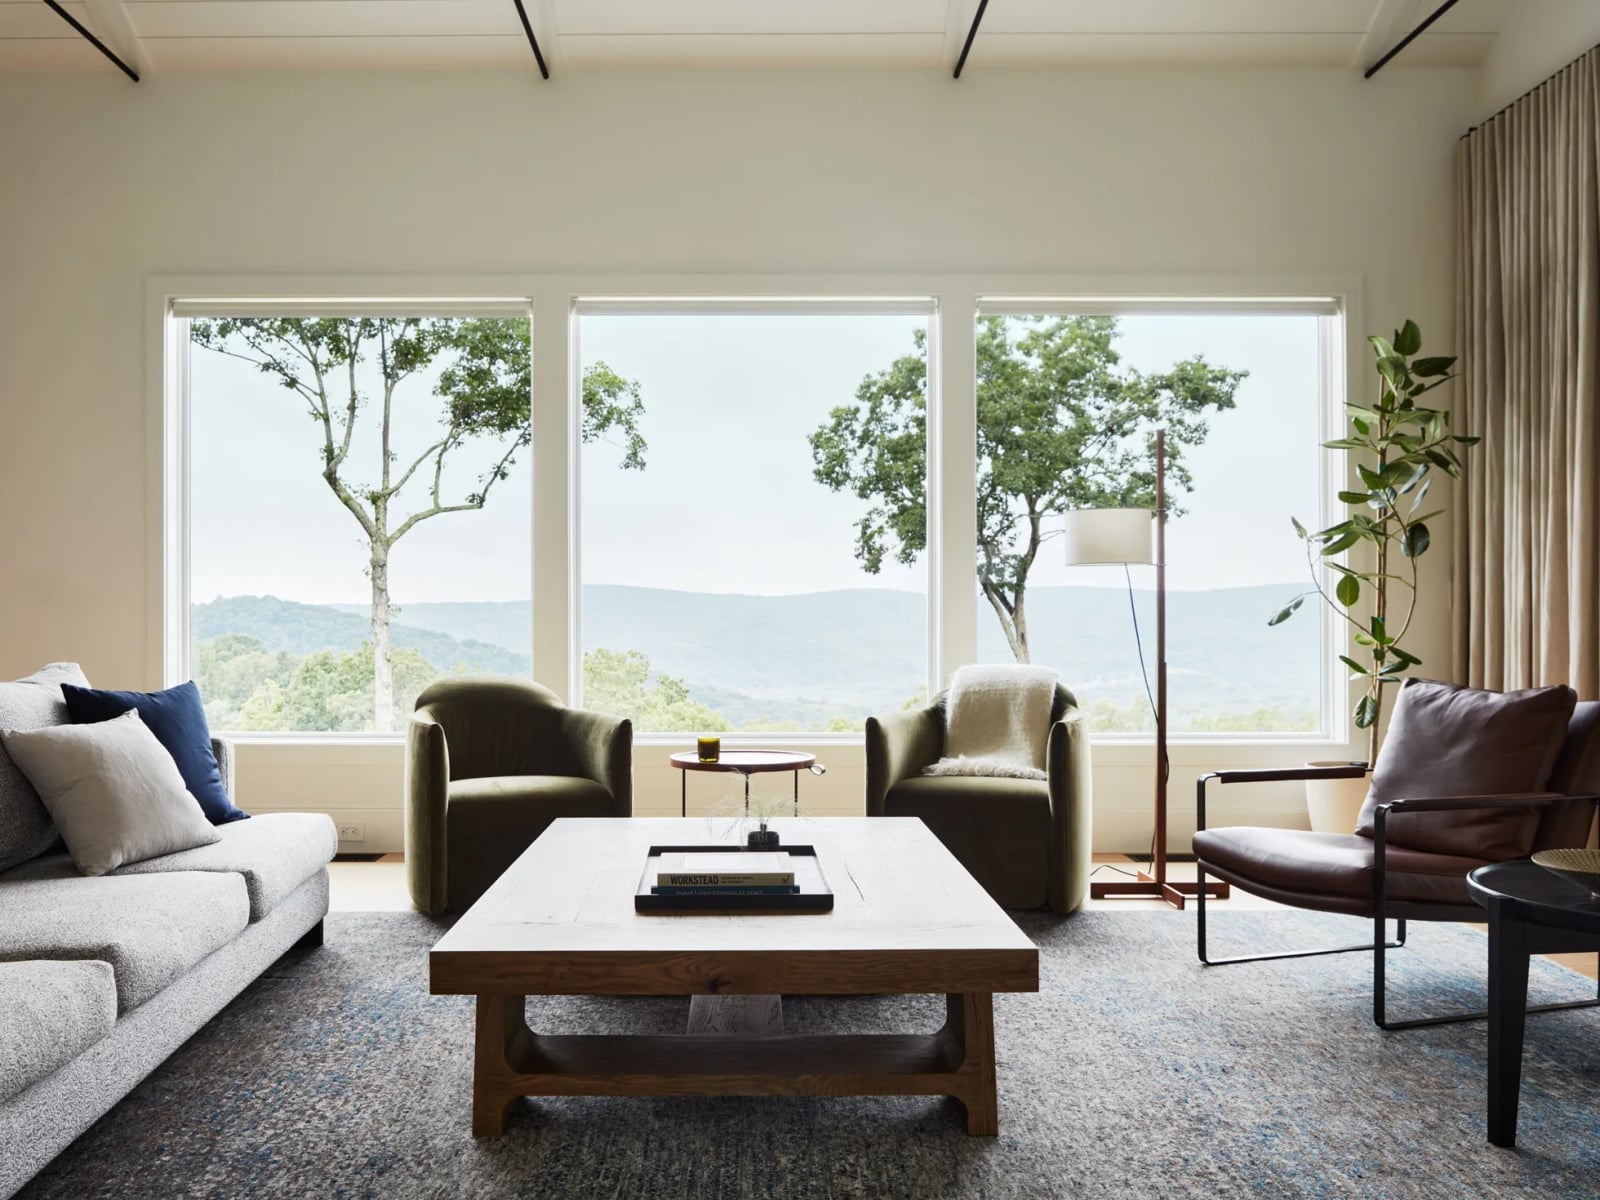
A room with a scenic view calls for a different approach than one without. Here, large windows frame a landscape of green and blue, so the furniture stays simple. A neutral sofa and two armchairs sit in a symmetrical arrangement around a glass-topped coffee table, with a floor lamp adding evening light. The wood, fabric, and stone materials keep the palette neutral, letting the view supply the color.
The sofa and chairs are substantial enough to hold the space without blocking the windows. If the view is the main feature, keep the seating low and the pieces few. A symmetrical layout creates balance, and the neutral palette prevents the room from competing with what is outside.
Compact Living Area with Extensive Wooden Built-in Cabinetry
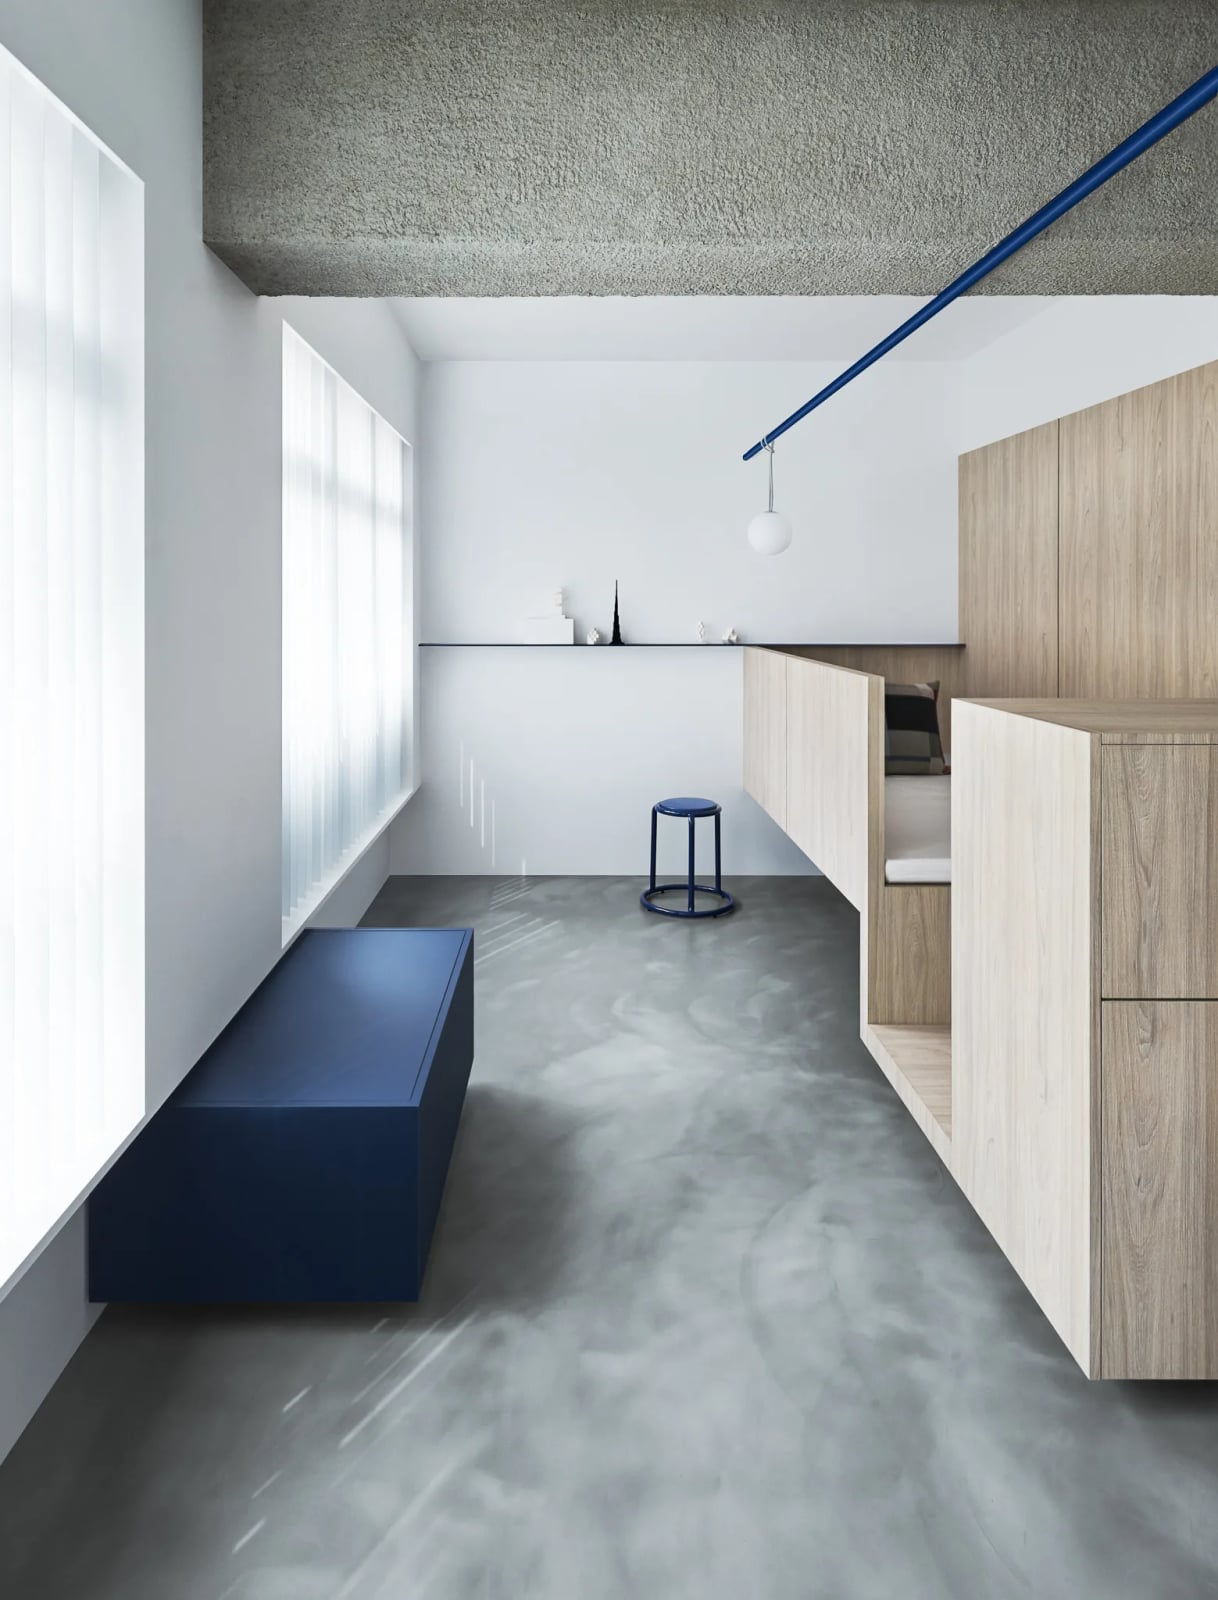
The wooden built-in cabinetry runs the length of one wall in this compact living area, offering closed storage in a white and grey palette. A blue bench and stool add a single accent color against the wood tones and concrete floor. The ceiling light and natural daylight keep the space bright without extra fixtures. For a compact room, extensive built-ins make sense: they use vertical wall space and keep the floor clear. The wood finish warms the grey palette, and the blue accents stop the room from reading as purely neutral.
Roomy Minimalist Bedroom with Textured Grey Walls and Low Bed
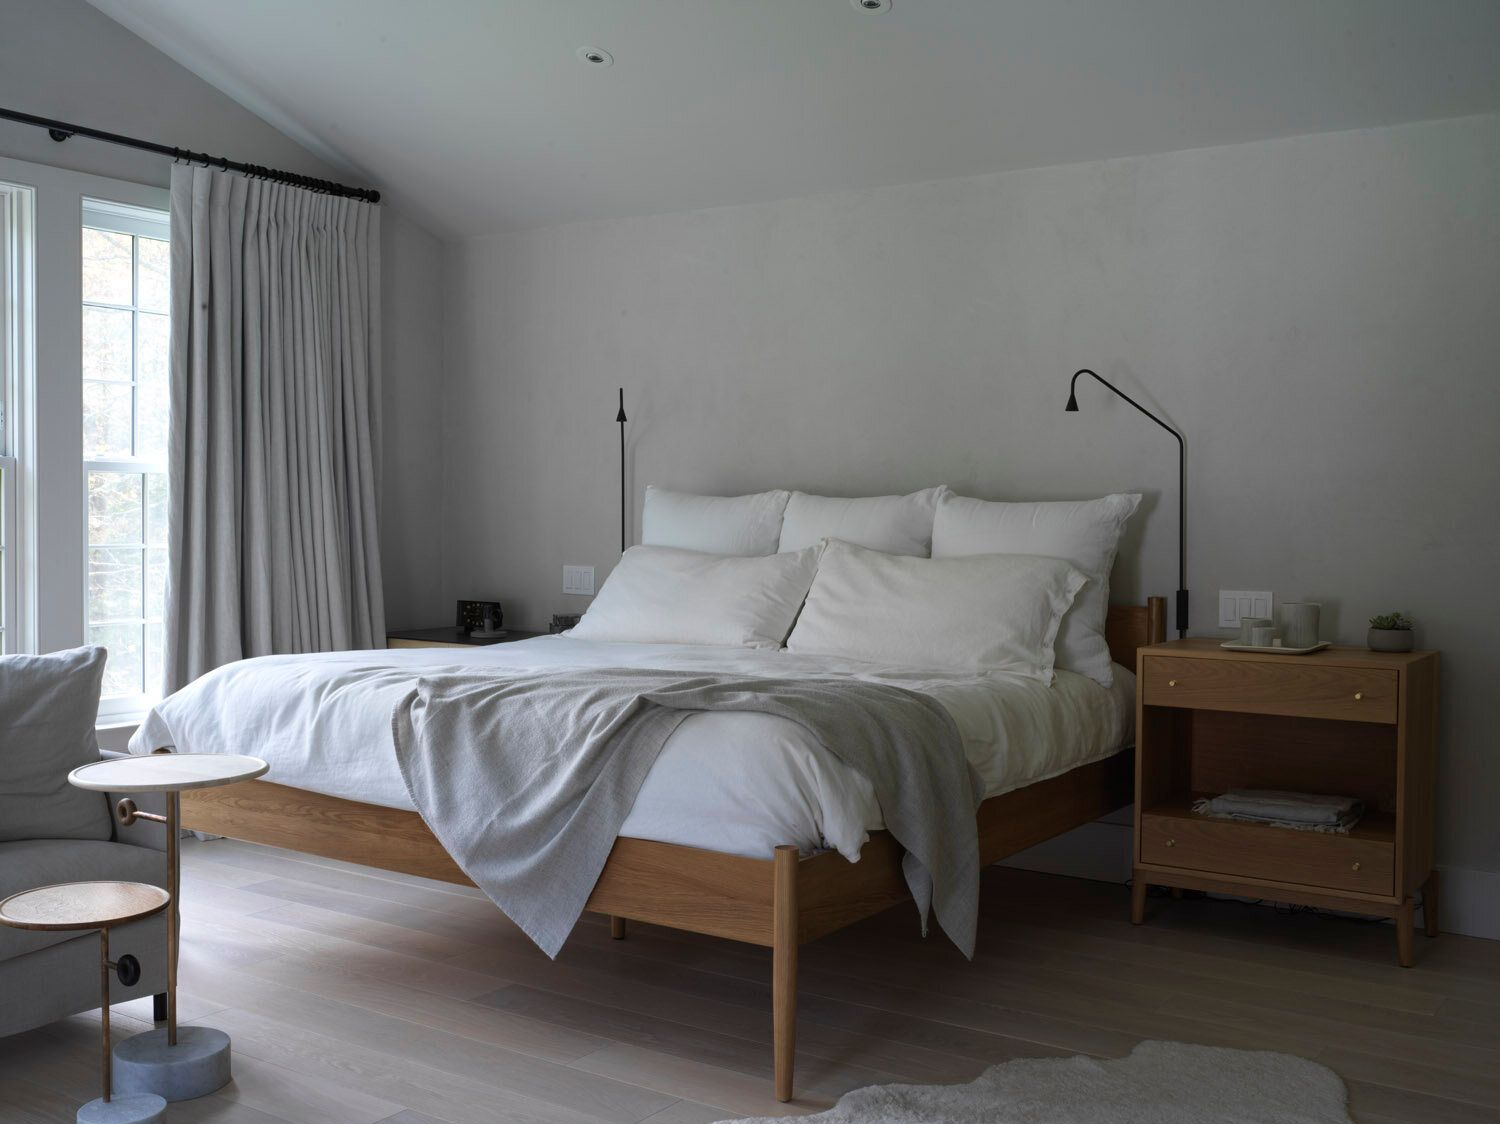
This roomy bedroom uses a textured grey wall finish to add depth without pattern. The low wooden bed frame keeps the eye line low, making the ceiling feel higher. Linen bedding in white and a wooden nightstand continue the palette of grey, white, and wood tones. Wall sconces provide bedside light without taking up surface space. The textured plaster walls are the standout material here: they give the room a tactile quality that flat paint cannot match. A single armchair adds a place to sit without crowding the layout. The palette stays restrained, so the wall texture does the work.
Compact Living Room with Sectional Sofa and Large Built-in Bookshelf
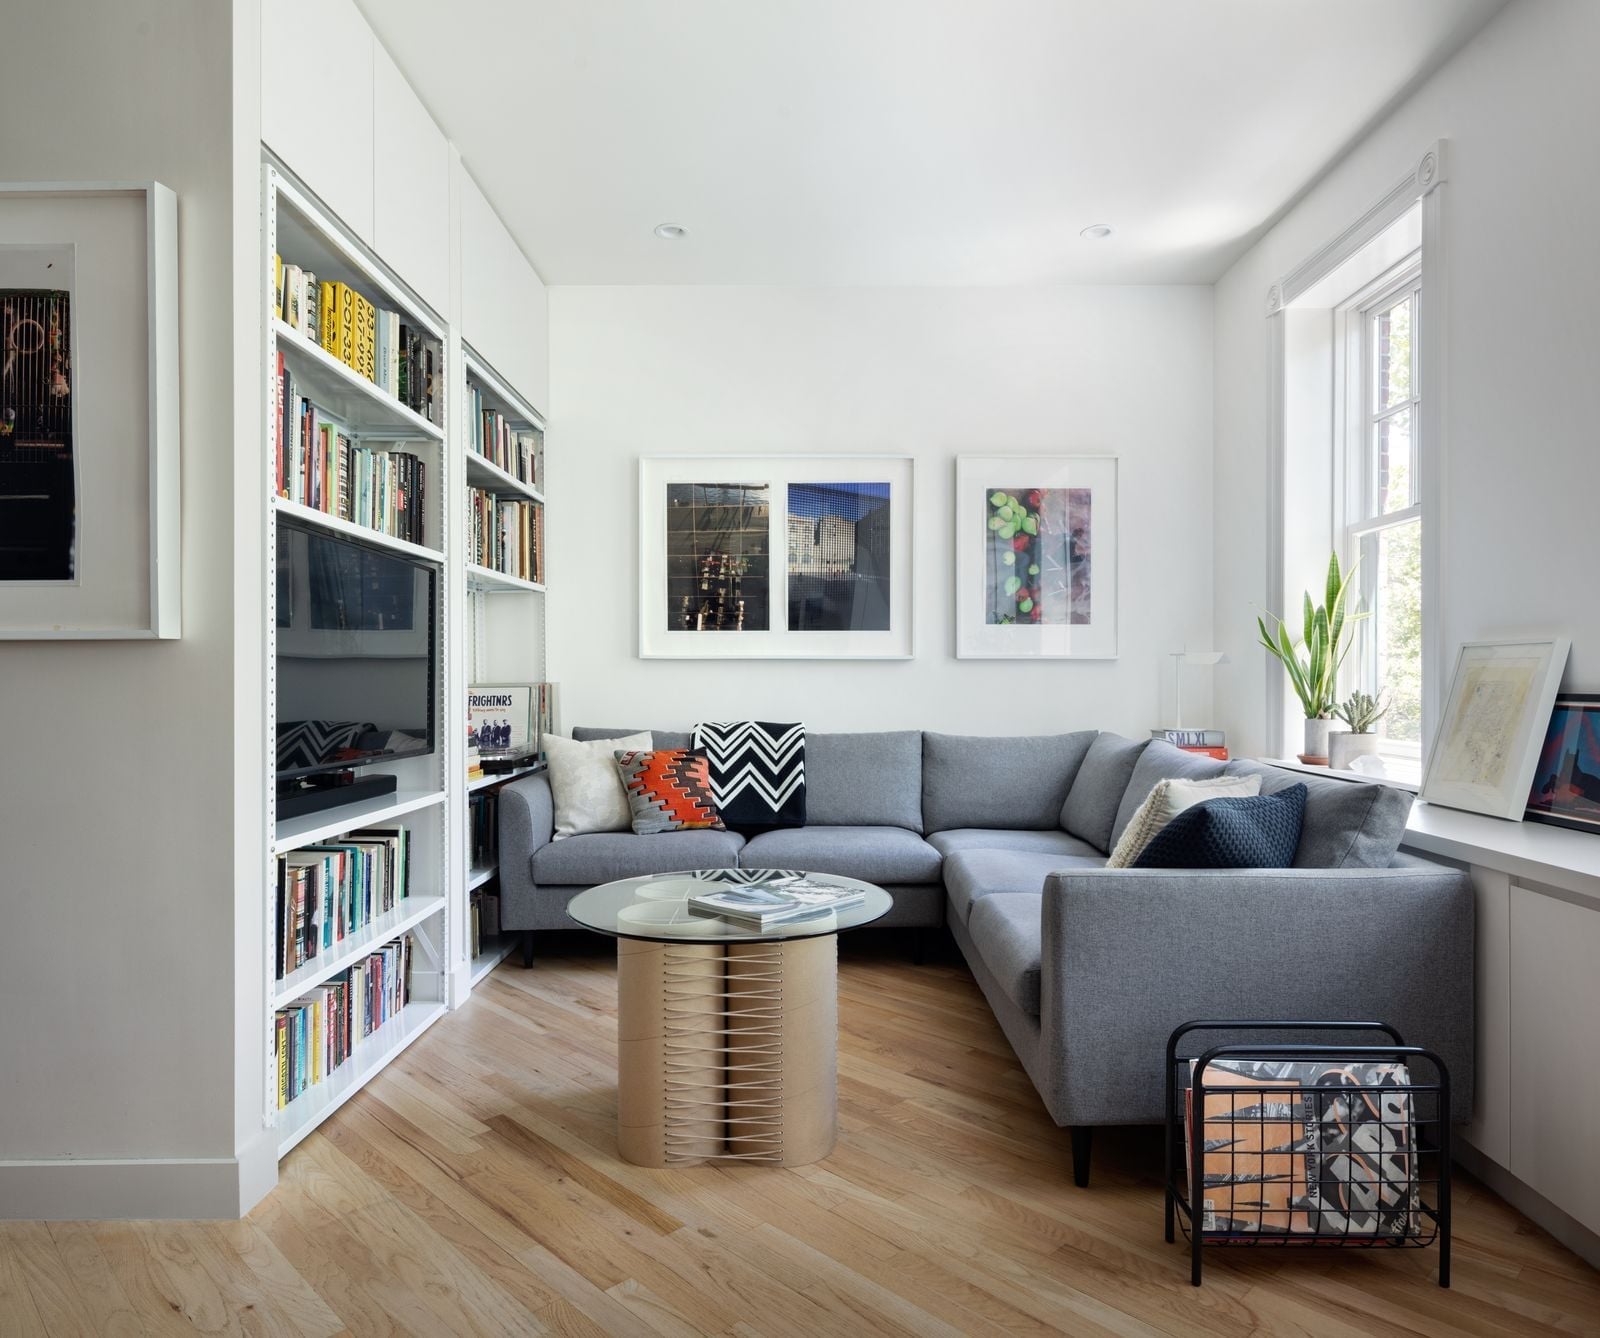
When floor space is tight, a built-in bookshelf turns a wall into storage without eating into the room. In this compact living room, the large bookshelf stands out as the main feature, while the grey and white palette keeps the look clean. The sectional sofa faces the shelving, making the layout feel open rather than cramped.
The wood tones in the bookshelf and coffee table add warmth against the neutral backdrop. A few art pieces on the shelves break up the rows of books. For renters, a floor-to-ceiling bookcase that leans against the wall can mimic this effect without permanent installation. The ceiling light and natural light keep the space bright, so the dark shelves don’t weigh the room down.
Airy Living Room with Vaulted Ceiling and Exposed Beams
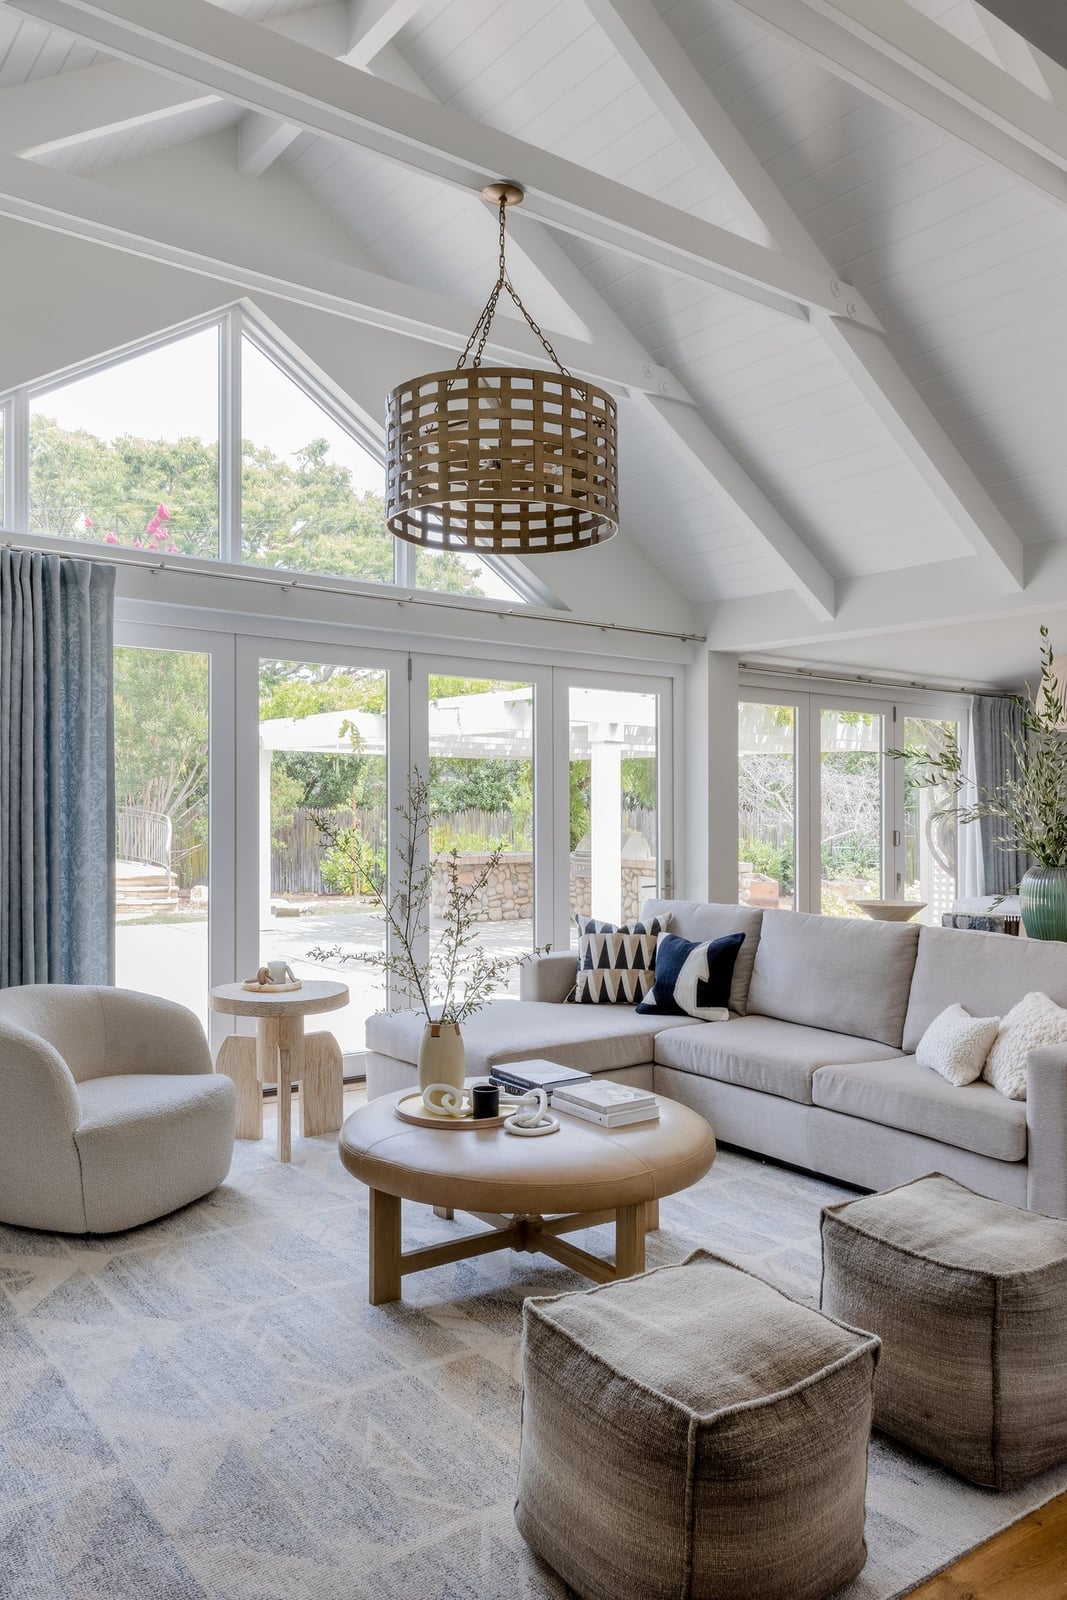
The vaulted ceiling with exposed beams gives this living room a sense of height that anchors the open plan layout. A large sectional sofa in neutral beige sits on a light blue rug, with a round ottoman coffee table and a boucle armchair completing the seating area. The woven pendant light hangs overhead, while natural light from large windows fills the space. Wood tones in the beams and furniture keep the white and beige palette from feeling cold. This layout works because the furniture pieces are low and simple, letting the ceiling remain the focal point.
Compact Minimalist Bedroom with Wooden Bed Frame and Wall Lamps
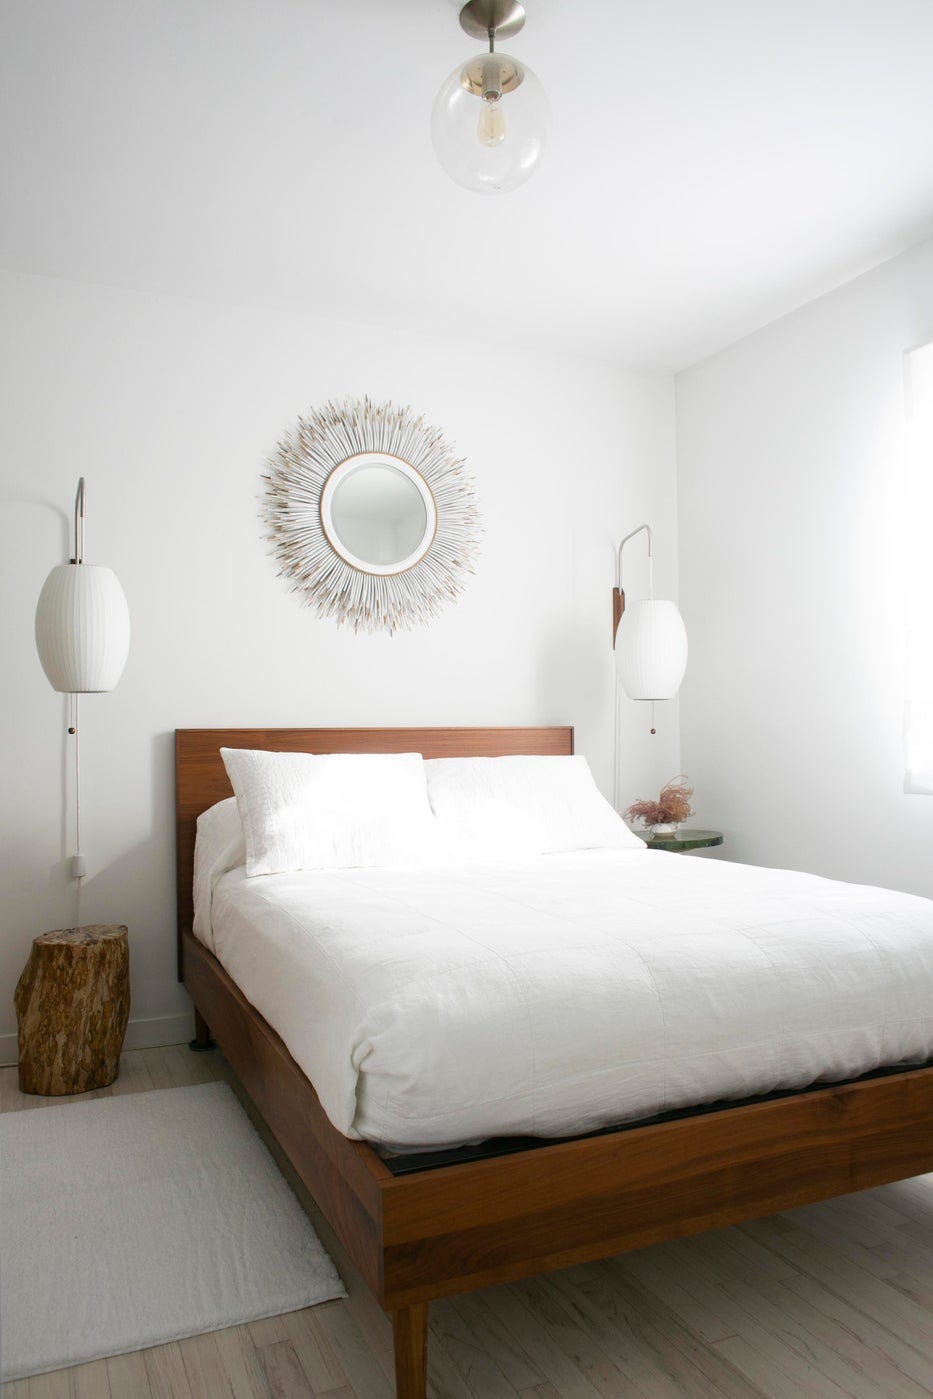
The low wooden bed frame defines this compact bedroom, where the simple silhouette prevents a crowded look. White walls and linens dominate the palette, with the frame and bedside table providing the only contrast. Wall lamps free up the bedside surface, a smart move in a small space. The natural daylight softens the white, while the glass lampshades add a subtle shine. This design suits anyone who prefers a clutter-free space, as the materials do the work of decoration without needing extra pieces.
Final Thoughts
Across these 23 minimalist designs, the common thread is restraint. A neutral palette, clean lines, and a few well-chosen pieces create rooms that feel open and calm. Practical lessons include letting natural light lead, using texture like boucle or plaster for warmth, and investing in built-ins to hide clutter. Remember that minimalist does not mean bare; it means every item earns its place. Start with one room, edit down to what you use and love, then let the space breathe. The final takeaway: minimalism is not a style you buy, it is a habit you keep.

