A minimalist kitchen is less about empty counters and more about a quiet order that makes cooking feel easier. These 26 ideas show how marble, wood, and neutral palettes can shape a calm, functional space without losing warmth. Each look pairs simple cabinetry with one standout surface or accent, so the room stays uncluttered but never cold.
If you are planning a remodel or just want to refresh what you have, you will find practical ways to mix materials, manage storage, and let natural light do most of the styling. This is the kind of kitchen that works hard and looks like it is barely trying.
Dramatic Marble Island Anchors Luxurious Minimalist Kitchen
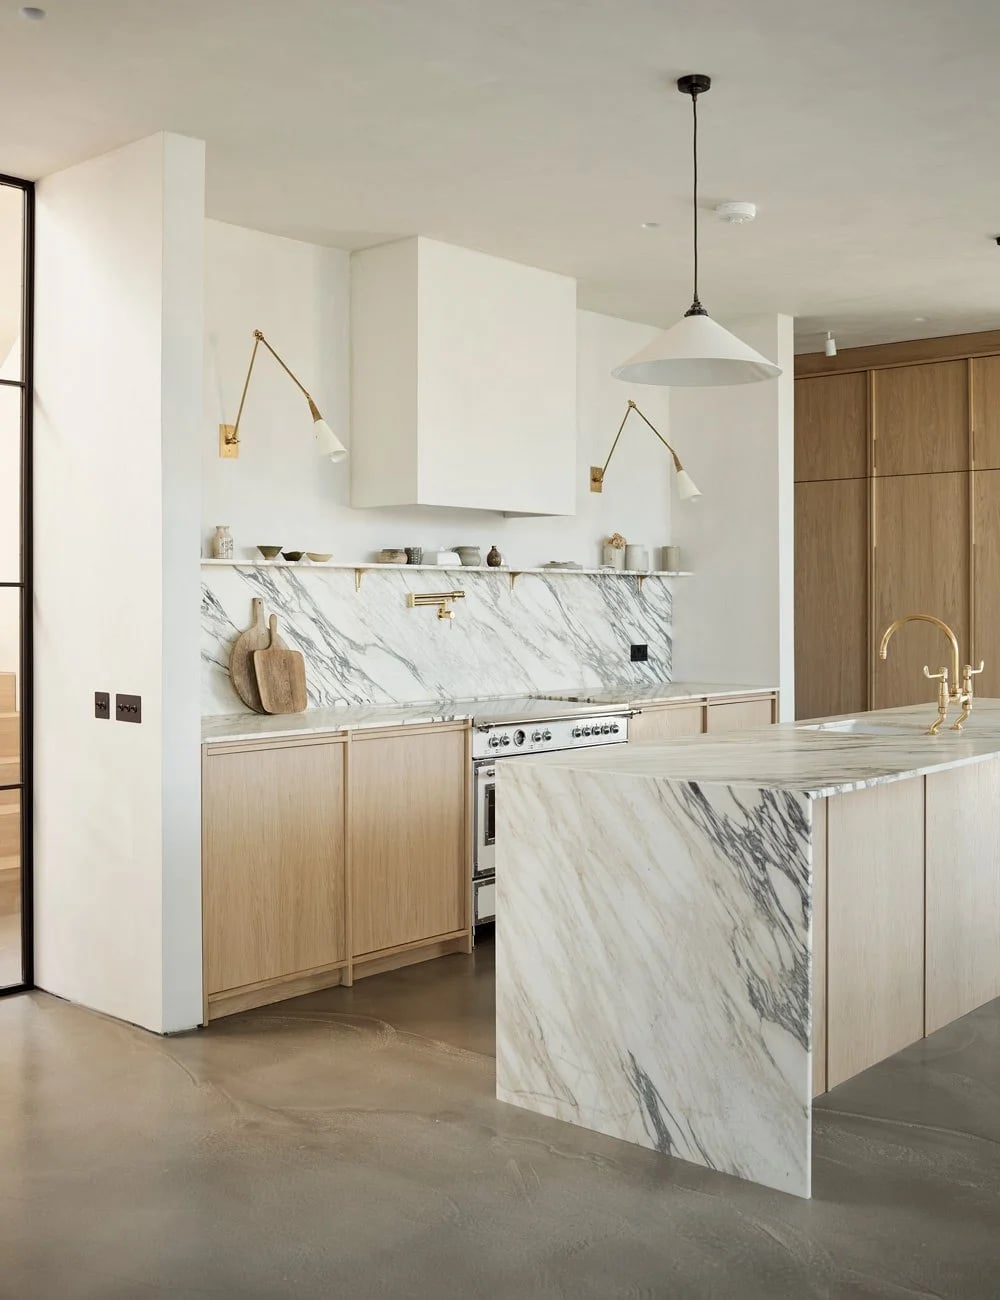
This roomy open plan kitchen puts a single massive slab of marble at center stage, with light wood cabinets and a statement hood keeping the rest restrained. The pale wood and white palette lets the island’s dramatic veining do the talking. Wall sconces and a pendant light add soft glow without clutter. In a minimalist kitchen, one oversized piece with visual weight can anchor the whole layout, so you don’t need extra decoration to make the space feel finished.
Matte Black Cabinetry Contrasts Striking Marble Island
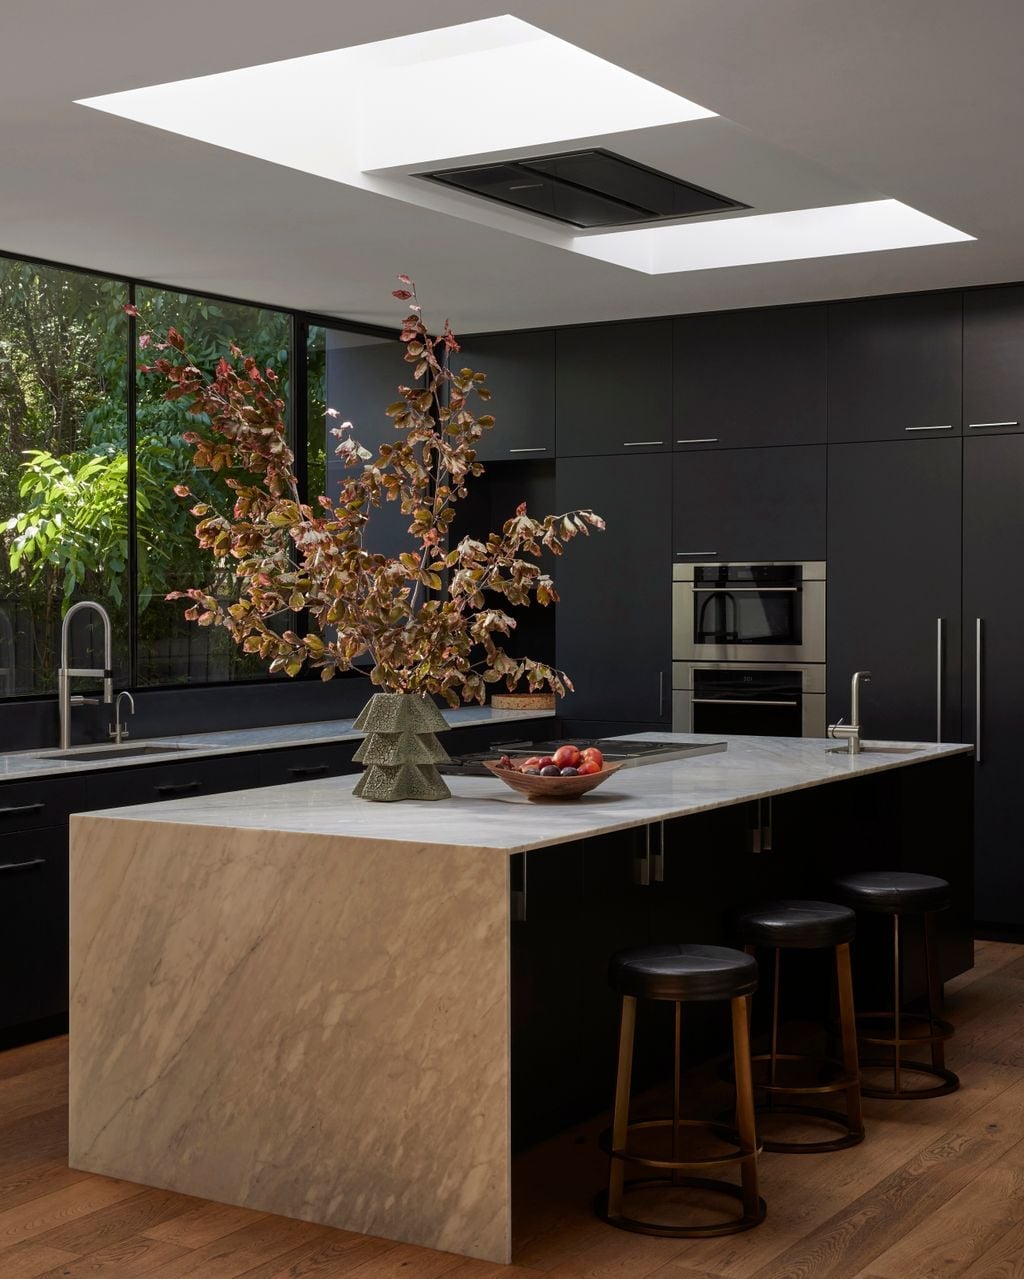
A near-black matte cabinet run against a marble-clad island creates a palette that feels both bold and quiet. The dark volumes absorb light, while the marble’s pale surface and wood tones keep the room from turning too heavy. A skylight and recessed lighting bounce off the stone, giving the dark cabinetry definition. This ratio of roughly one-third dark to two-thirds light lets you use a dramatic color without overwhelming a roomy kitchen. It’s a palette that works because the dark finish is matte, not glossy, so it stays understated.
Warm Wood Cabinets and Marble Island with Green Accents
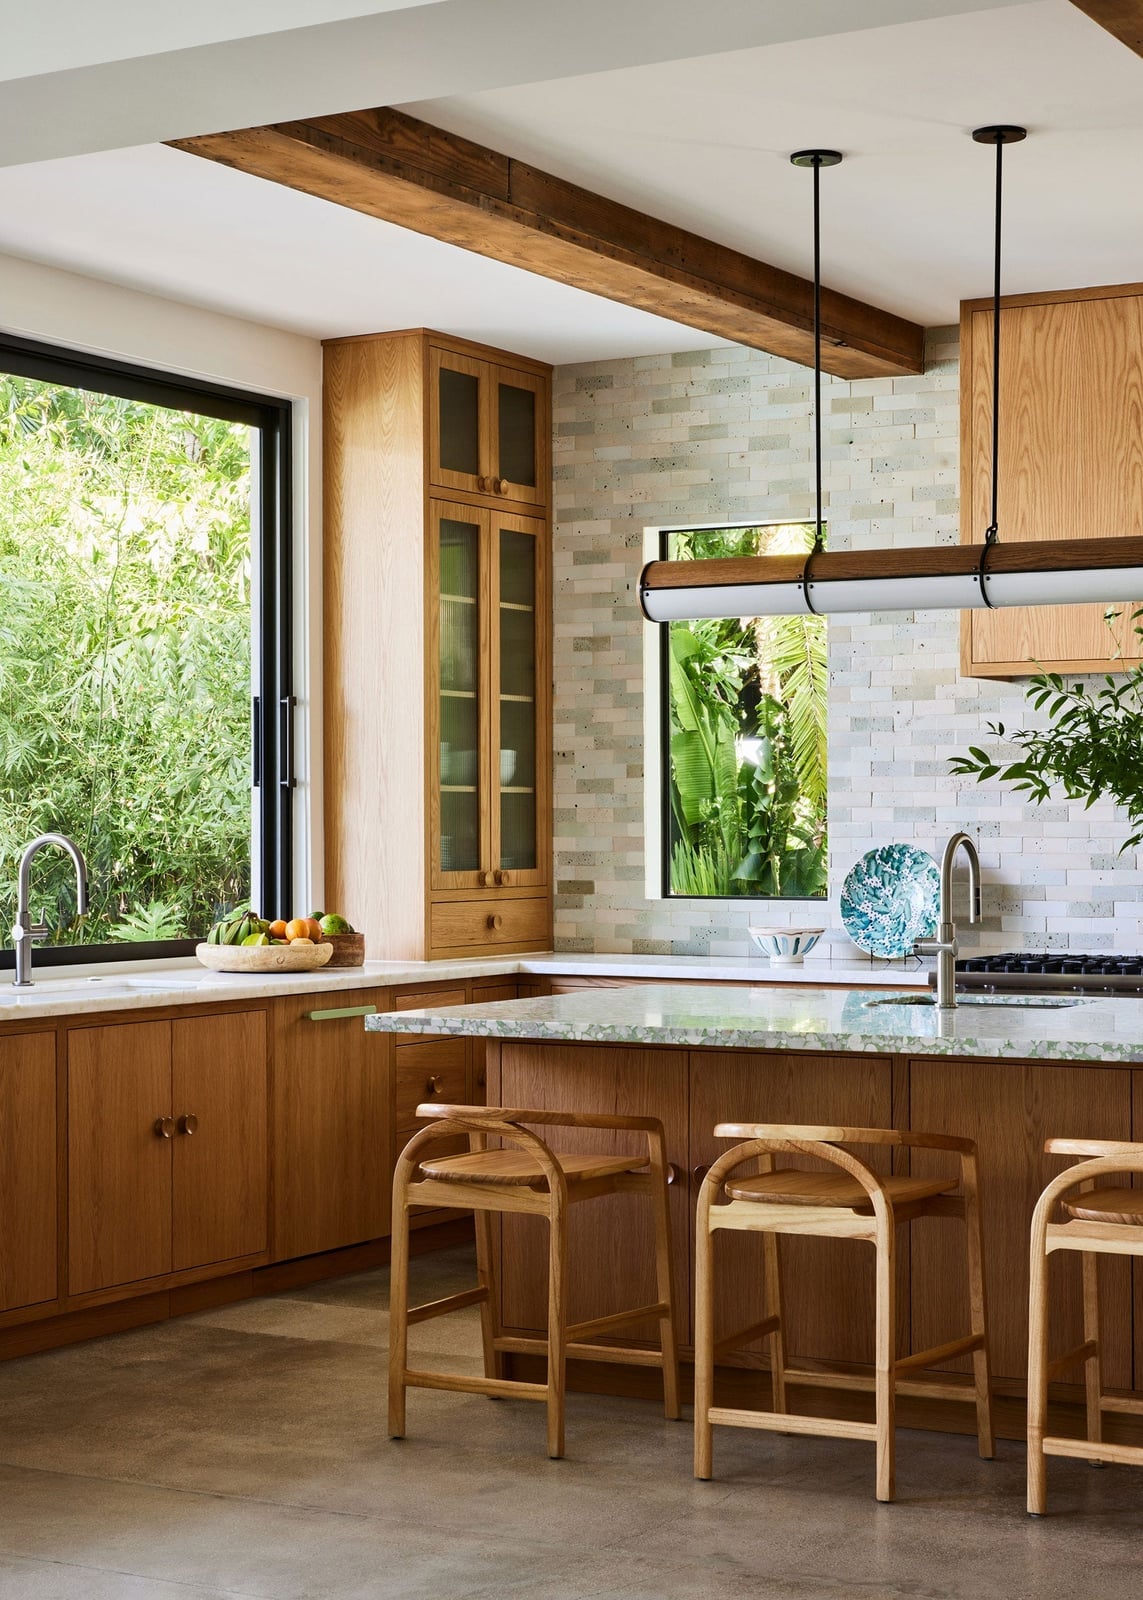
Can you add color to a minimalist kitchen without breaking the calm? This roomy kitchen shows how by keeping the base neutral, warm wood cabinetry and a marble island, and introducing green through tile or small accents. Pendant lights hang over the island, and a large window brings in natural light that shifts the wood tones throughout the day.
The green works here because it’s used sparingly, as a secondary accent against the wood and white. The color is in the same soft saturation range, so it feels intentional rather than loud. For renters, a green backsplash or even a few ceramic vessels on open shelving can achieve a similar effect without permanent changes.
Serene Beige Kitchen with Marble Island and Backsplash
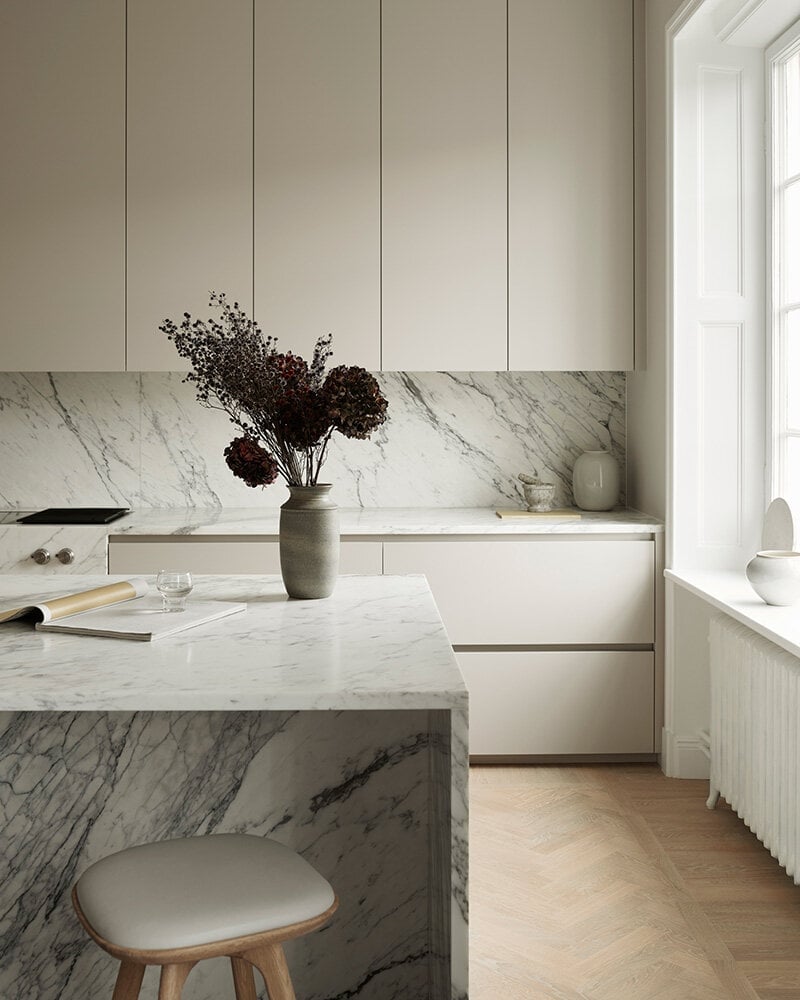
Beige cabinetry paired with a marble island and matching backsplash creates a seamless look that relies on material, not contrast. Natural light from a nearby window softens the stone’s grey veining against the warm painted cabinets. A single stool at the island keeps the sightline clean. Using the same marble on both the island and backsplash is a material move that visually extends the countertop surface, making a roomy kitchen feel even more expansive without adding square footage.
Expansive Light Wood and Marble Kitchen with Double Sink
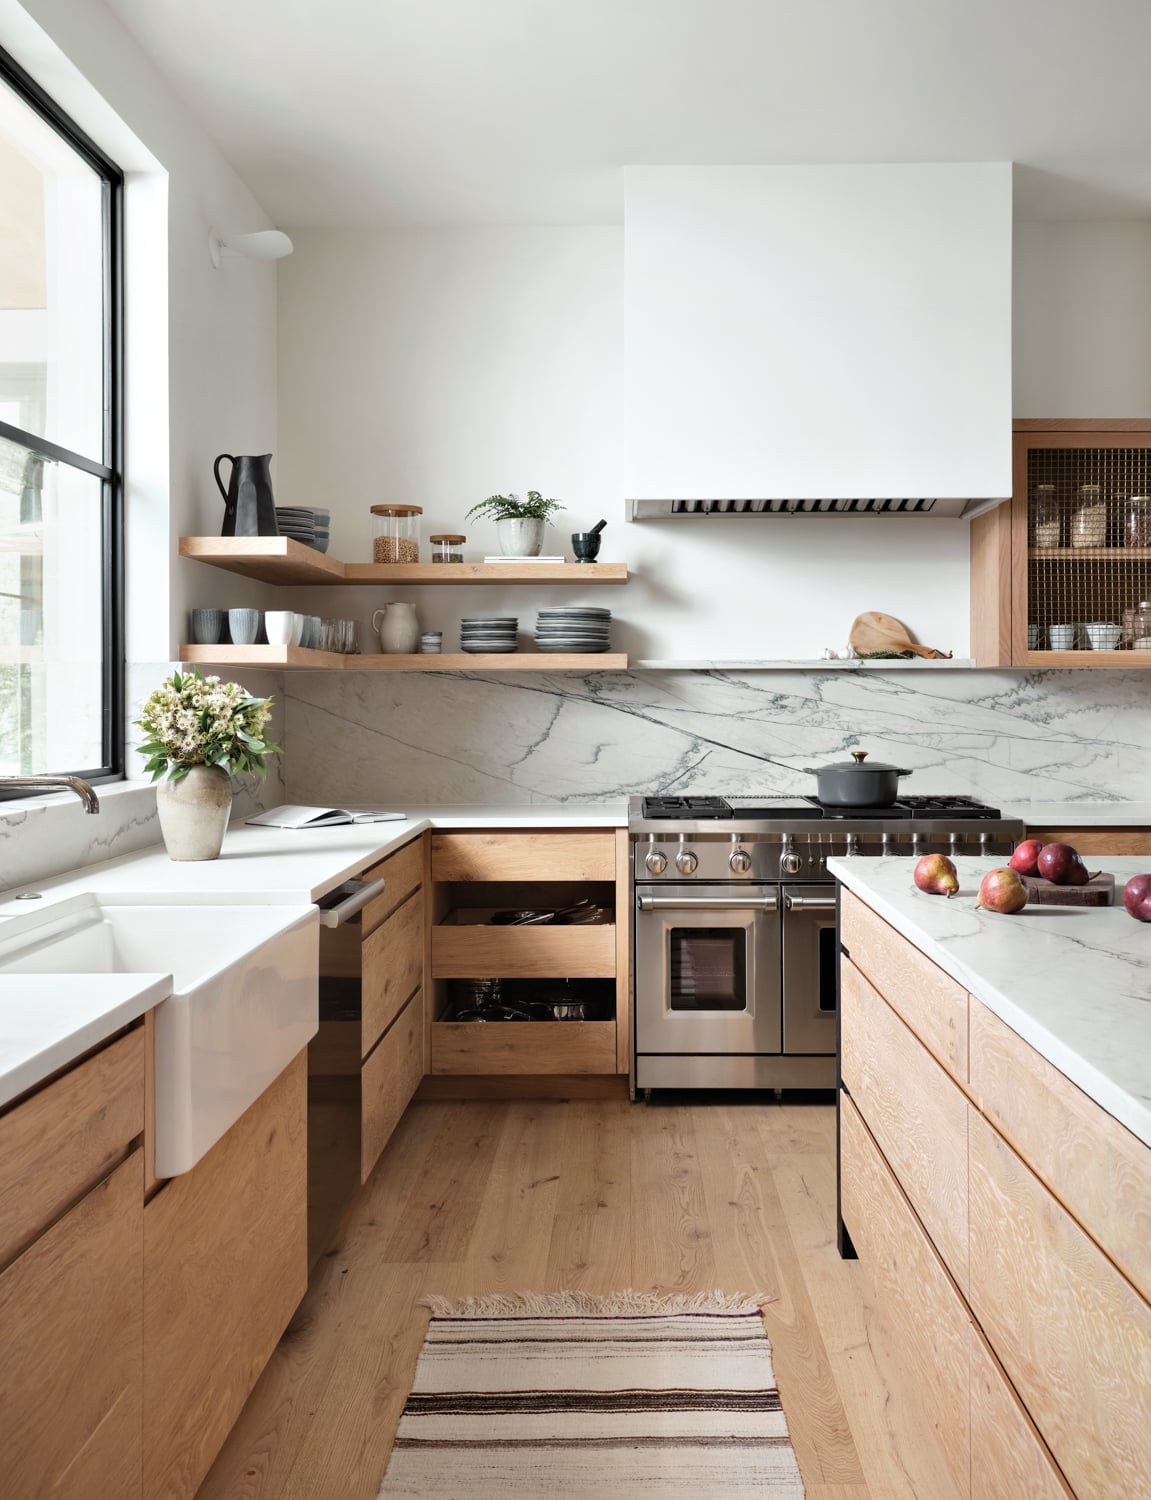
Let natural light dictate where you put your work zones in a minimalist kitchen. An L-shaped layout places a double farmhouse sink directly under a large window, while light wood cabinets and marble countertops keep the palette airy. The island stays clear of upper storage, preserving sightlines across the room. This setup makes the most of a bright window by using it as the primary task lighting for washing and prep, so you rely less on overhead fixtures during the day.
Handleless Beige and Cream Cabinetry with Wood Accents
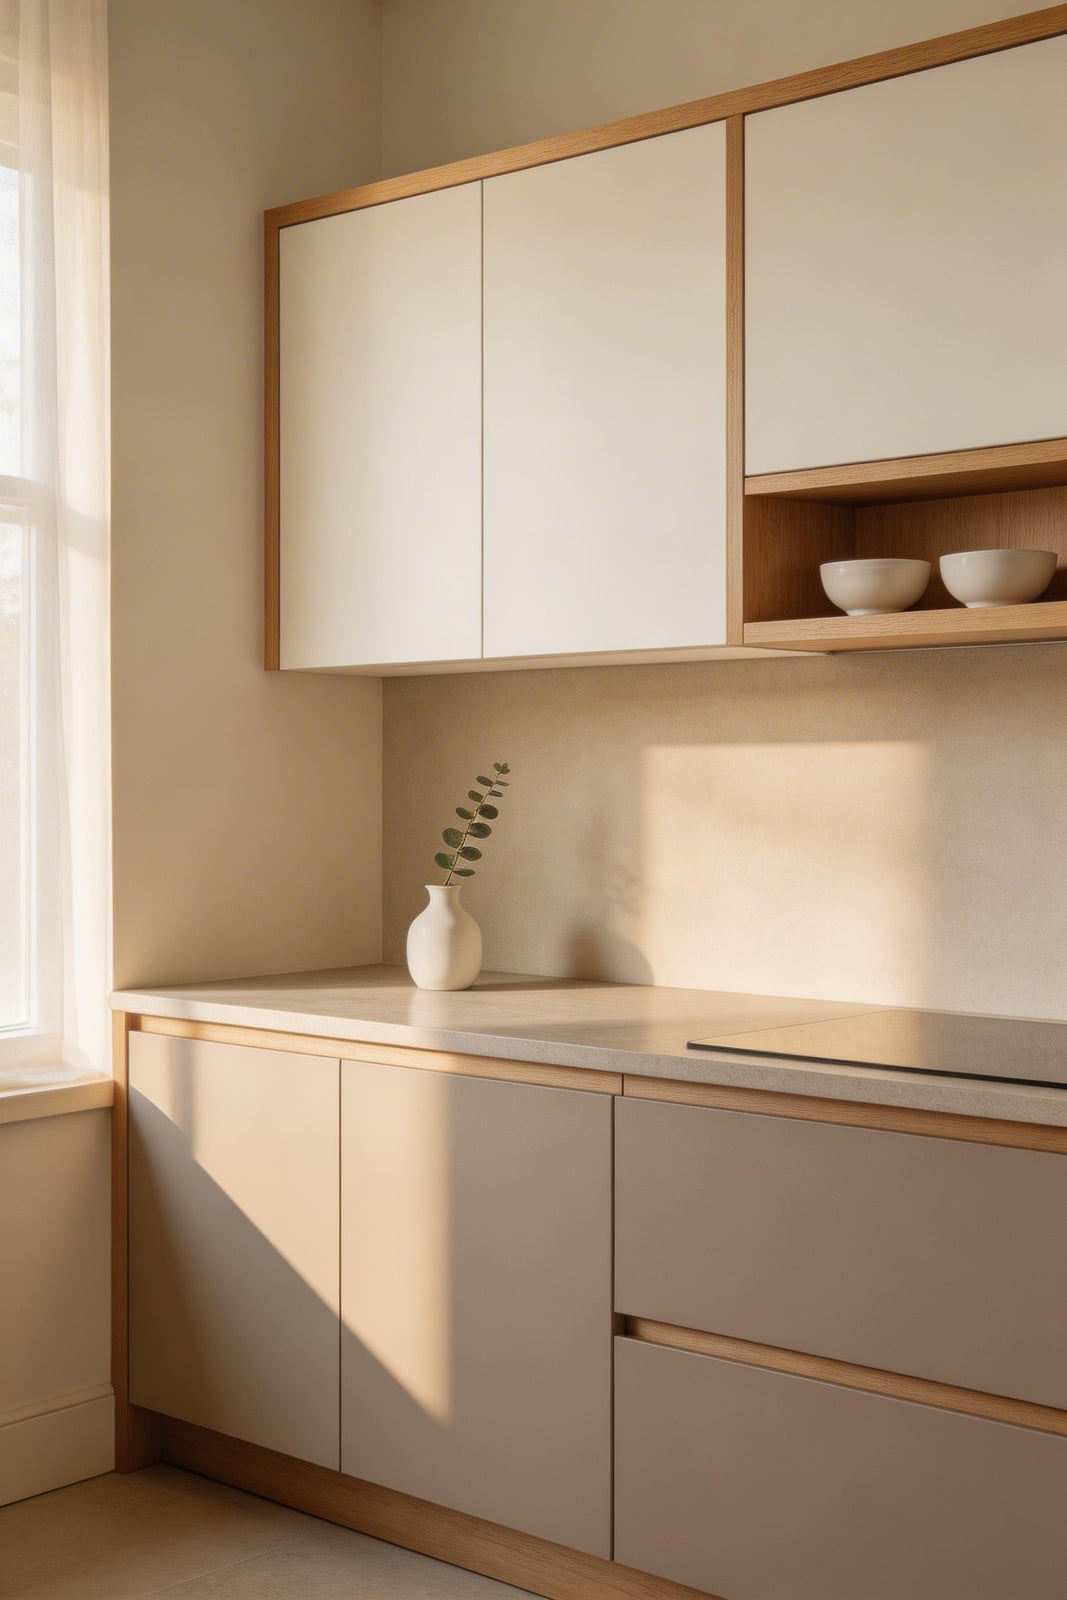
If high gloss white kitchens feel sterile, this beige and cream setup offers something warmer without sacrificing clean lines. Handleless cabinets keep the surface smooth, which makes wood accents stand out more. A corner layout like this uses natural light to soften the palette further. The integrated hob keeps the countertop clear, reinforcing the minimalist look. To recreate it, look for laminate cabinets with a matte finish. They read as calm rather than cold, and the wood accents add enough texture for visual interest.
White Handleless Cabinets with Wood Accents and Gallery Wall
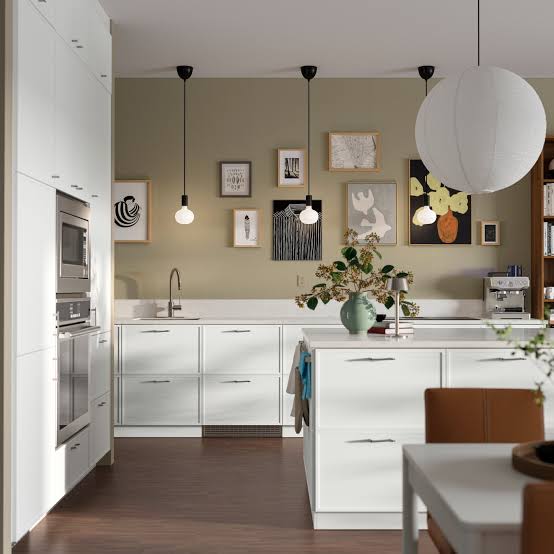
White handleless cabinets can feel a little clinical on their own, so the wood accents here do the job of warming things up. The gallery wall above the counter pulls the eye upward and adds personality without cluttering the countertop. The room stays roomy because the linear layout and island keep traffic flowing. Pendant lights hang overhead, giving the space a focused glow. If you rent and cannot change cabinets, try a gallery wall with a few wood-framed pieces to bring in that same warmth. It is a low-commitment way to shift the feel of a minimalist kitchen.
Curved Island and Herringbone Floor in Cream and Wood Tones
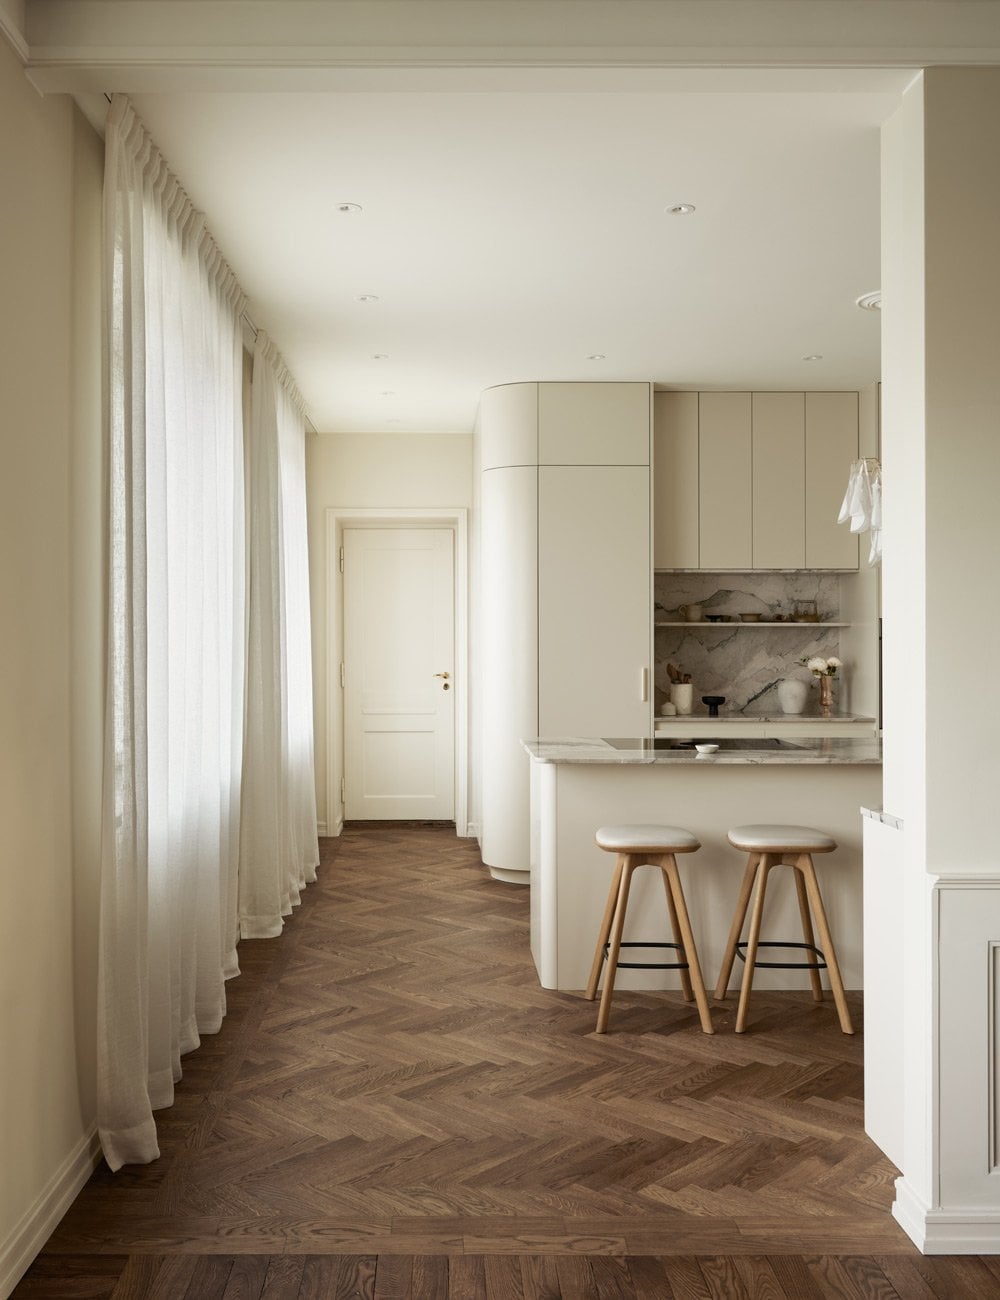
This kitchen uses a curved island to soften the galley layout, while the herringbone wood floor adds movement underfoot. Cream cabinetry keeps the palette light, with the floor and bar stools tying everything together. Sheer curtains let in natural light without blocking the view. Marble on the island provides a polished counterpoint to the wood. For a minimalist kitchen that does not feel cold, a curved island breaks up straight lines. The herringbone floor adds depth without clutter.
Wood Grain Island Countertop and Dark Grey Cabinetry
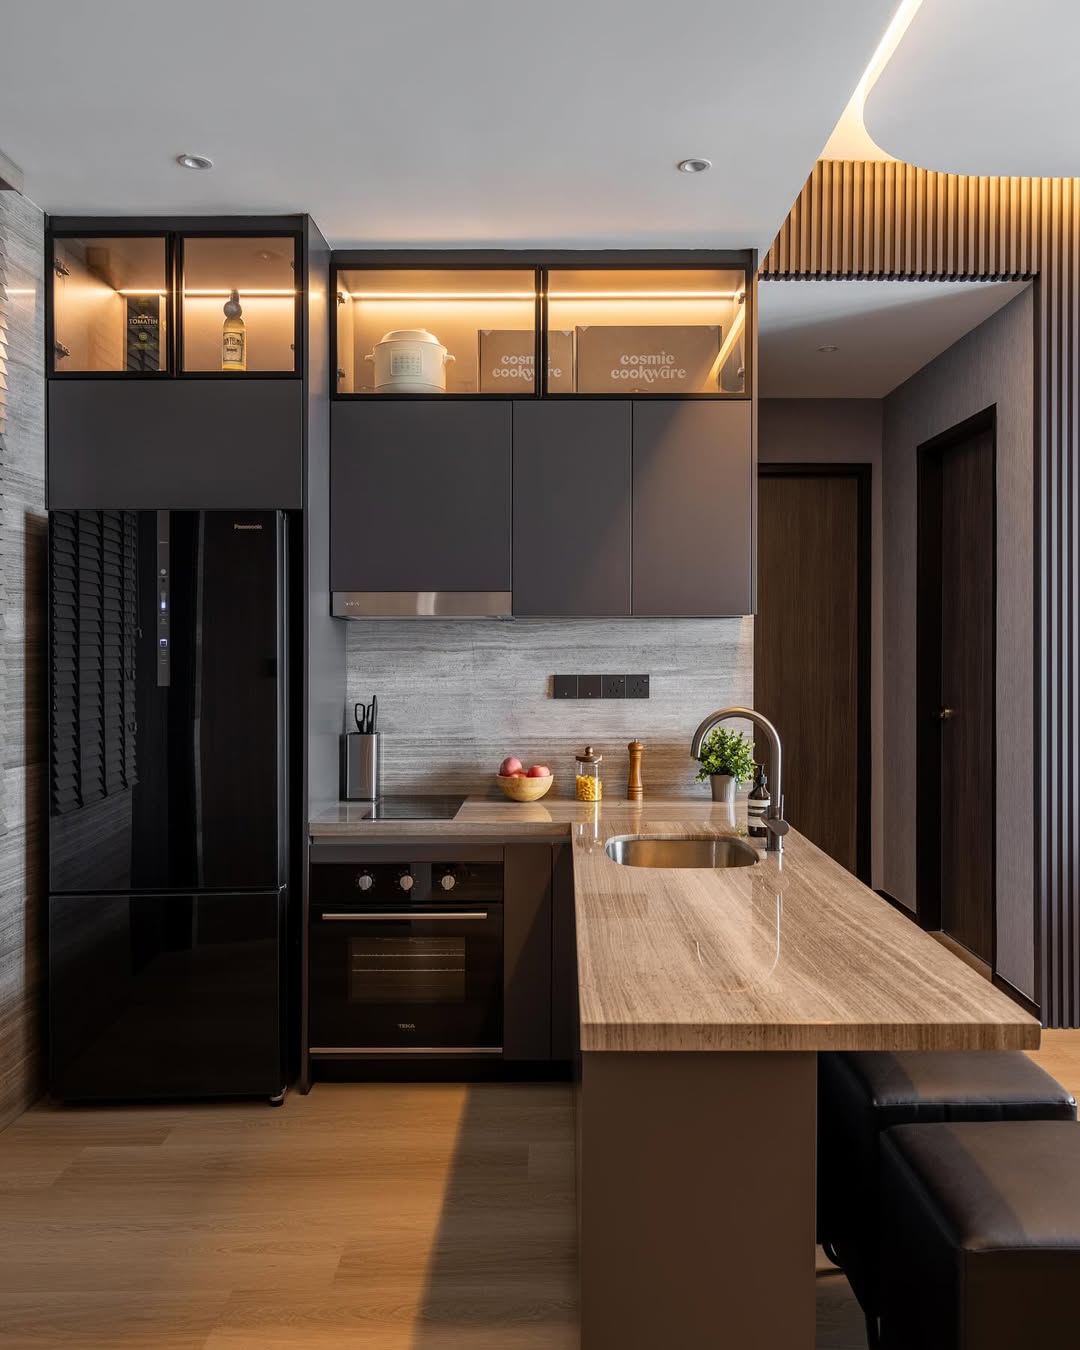
Can dark cabinets work in a minimalist kitchen without making it feel like a cave? Yes, if you balance them with a lighter island and good lighting. Here, dark grey cabinetry lines the walls, while the island countertop features a wood grain finish that lightens things up. Integrated cabinet lighting under the uppers keeps the counters functional, and ceiling lights handle the remaining area. The open plan layout helps the space feel roomy. A wood grain countertop on the island is a smart swap if you want warm texture without the upkeep of real wood.
Large Wooden Shelving Unit Integrates Storage in Minimalist Kitchen
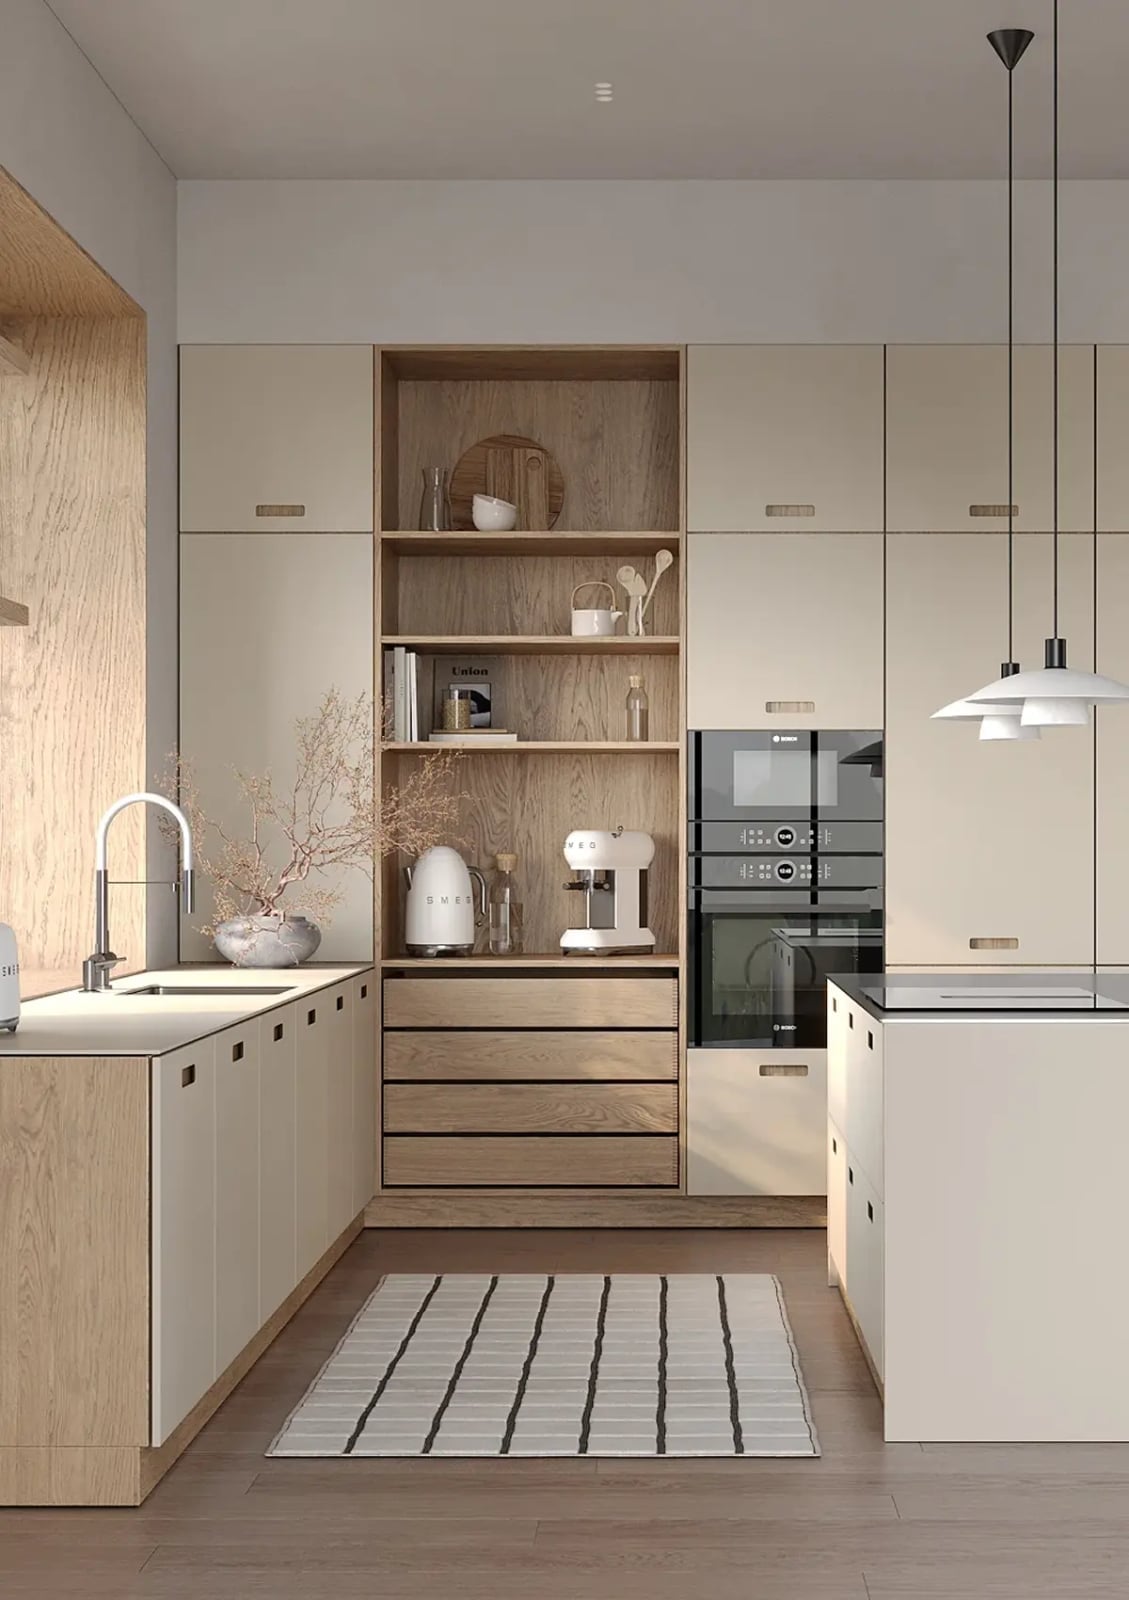
A large wooden shelving unit takes the place of upper cabinets here, which opens up the u-shaped layout. The beige and light wood palette keeps the room airy, and the integrated appliances maintain the clean lines. The shelving unit has drawers built in, so it hides smaller items while displaying a few pieces on the open shelves. A minimalist sink sits under a window, catching natural light. Pendant lights hang above the central island, adding another layer of light. If you need storage but want to avoid a wall of upper cabinets, a single large shelving unit can do the job without breaking the minimalist feel.
Mint Green Pantry Cabinet Adds a Pop of Color
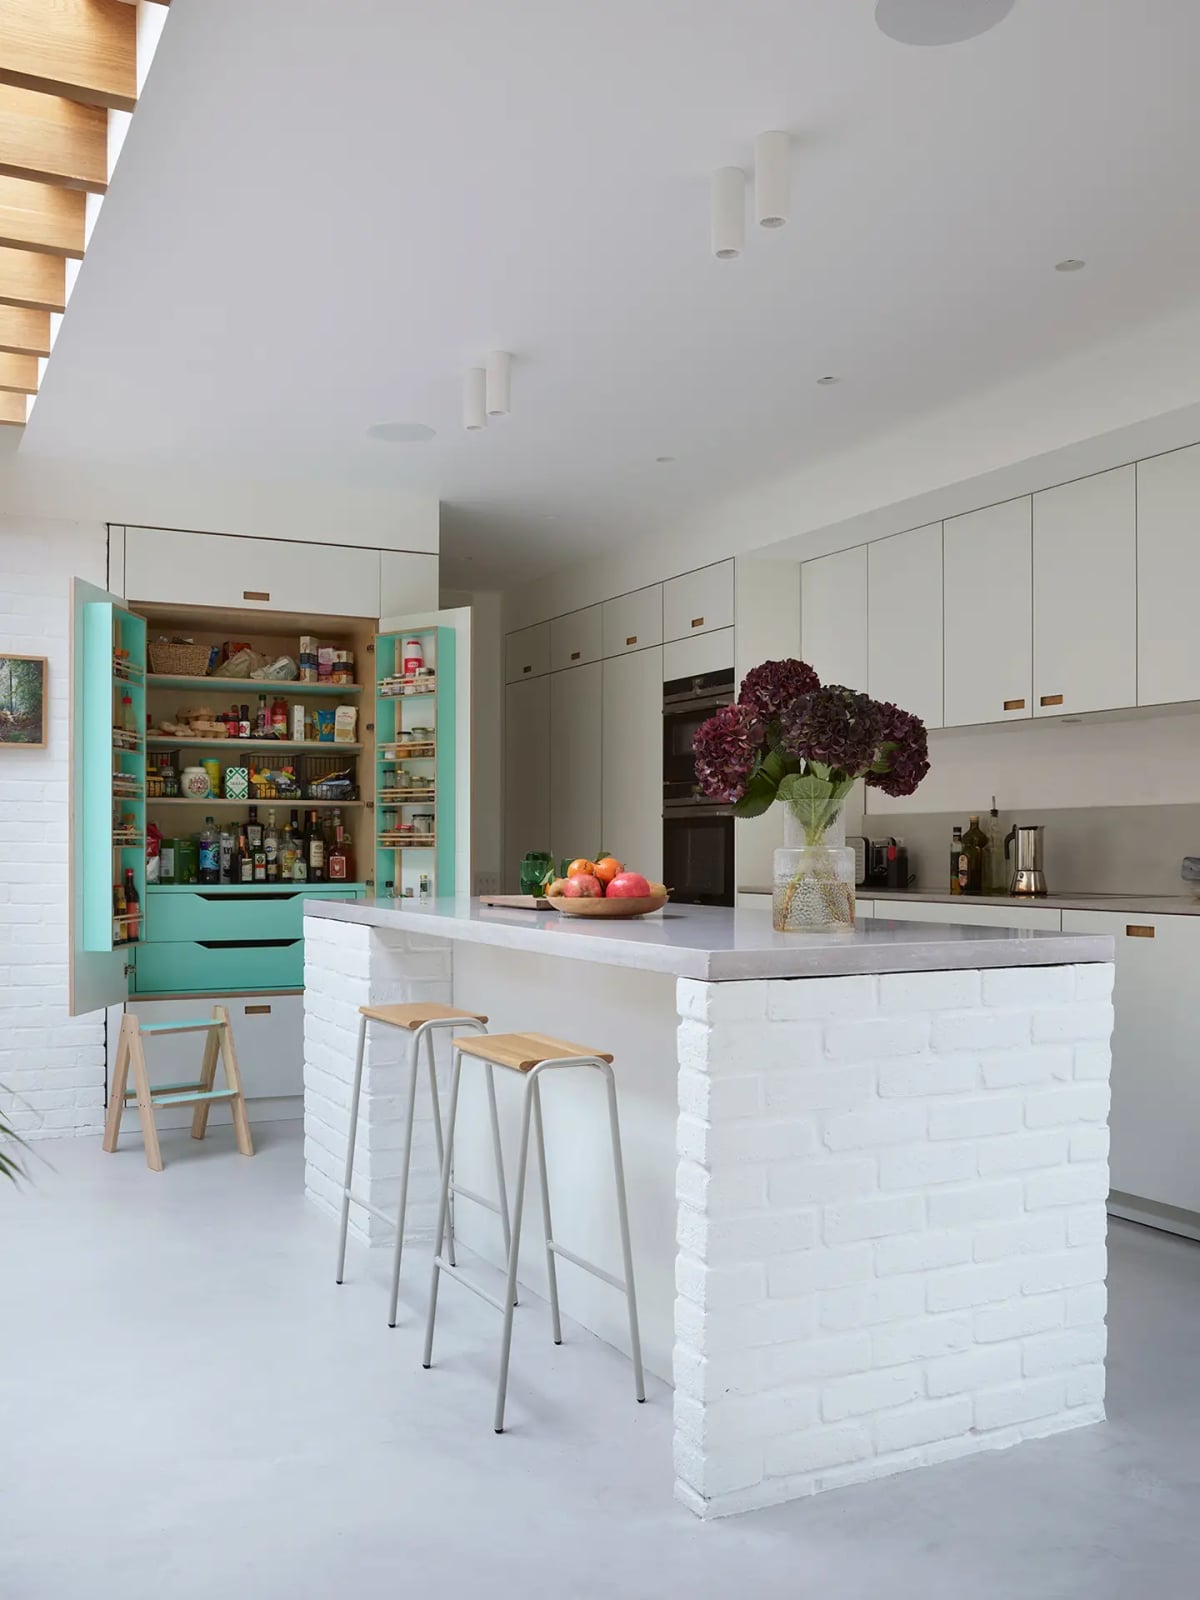
In a minimalist kitchen, a single piece can carry the color. Here a large mint green pantry cabinet sits against a white backsplash and light wood cabinetry, with the island and bar stools staying neutral. The room feels calm because the green is contained to one tall element, not scattered across smaller items. Open pantry doors reveal organized shelves, and the painted brick and stone finishes keep the space from feeling busy. A single saturated piece like this works because the palette stays steady.
Concrete Island with Light Wood Base and Black Stools
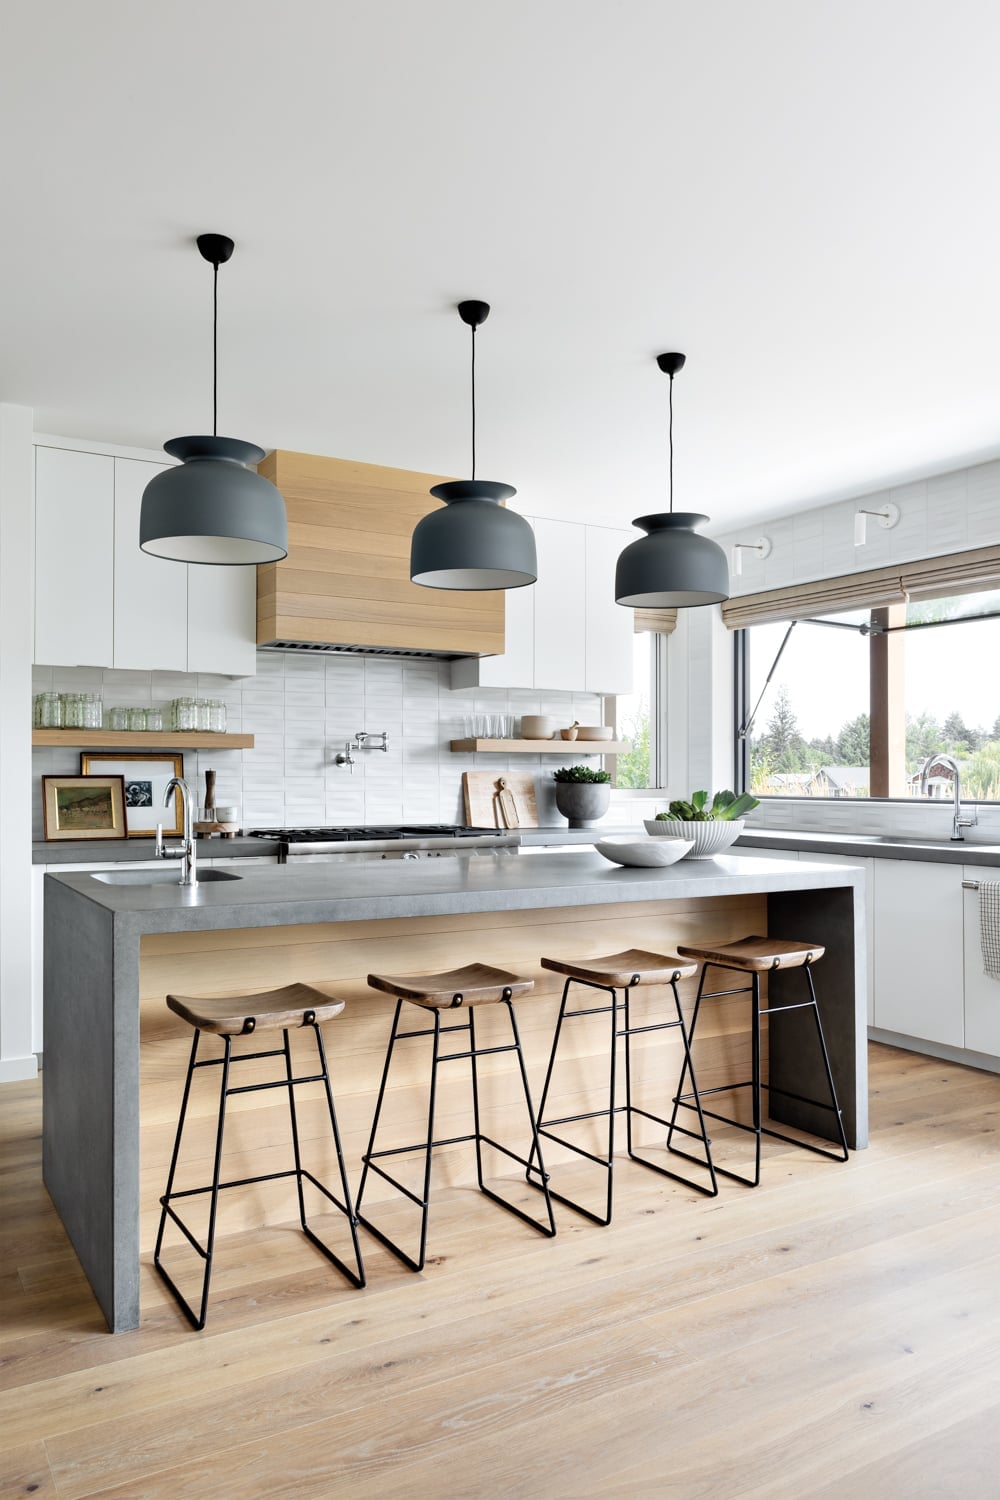
A concrete island sounds like a heavy choice for a minimalist kitchen, but this one proves it can feel grounded rather than cold. The island sits on a light wood base, and the countertop’s grey tone picks up the white cabinetry and metal pendant lights above. Black bar stools add a crisp visual stop at the seating side.
The concrete surface introduces a raw texture that contrasts with the smooth tile floor and wood grain. Keeping the surrounding palette light and the island as the only concrete element lets the material stand out without dominating. The wood base warms the look enough that the kitchen still feels inviting, not industrial.
Plywood Cabinetry with Yellow Upper Cabinets
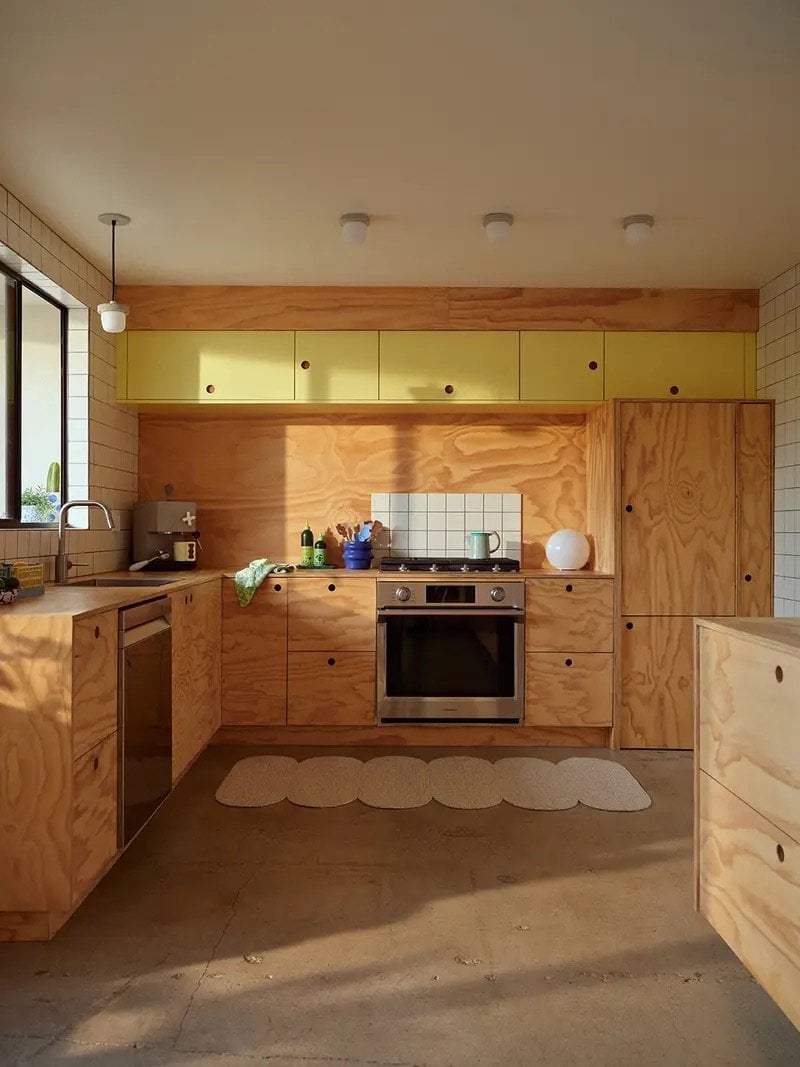
The yellow upper cabinets stand out against natural plywood lower cabinetry. The warm wood grain runs across most of the kitchen, with the concrete floor and white tile backsplash keeping things neutral. The yellow appears as a deliberate accent, staying in the upper half so the plywood still anchors the room. A minimalist kitchen can handle a bold color when the ratio stays small and the materials around it stay raw.
Light Wood Dining Set in Airy Minimalist Kitchen
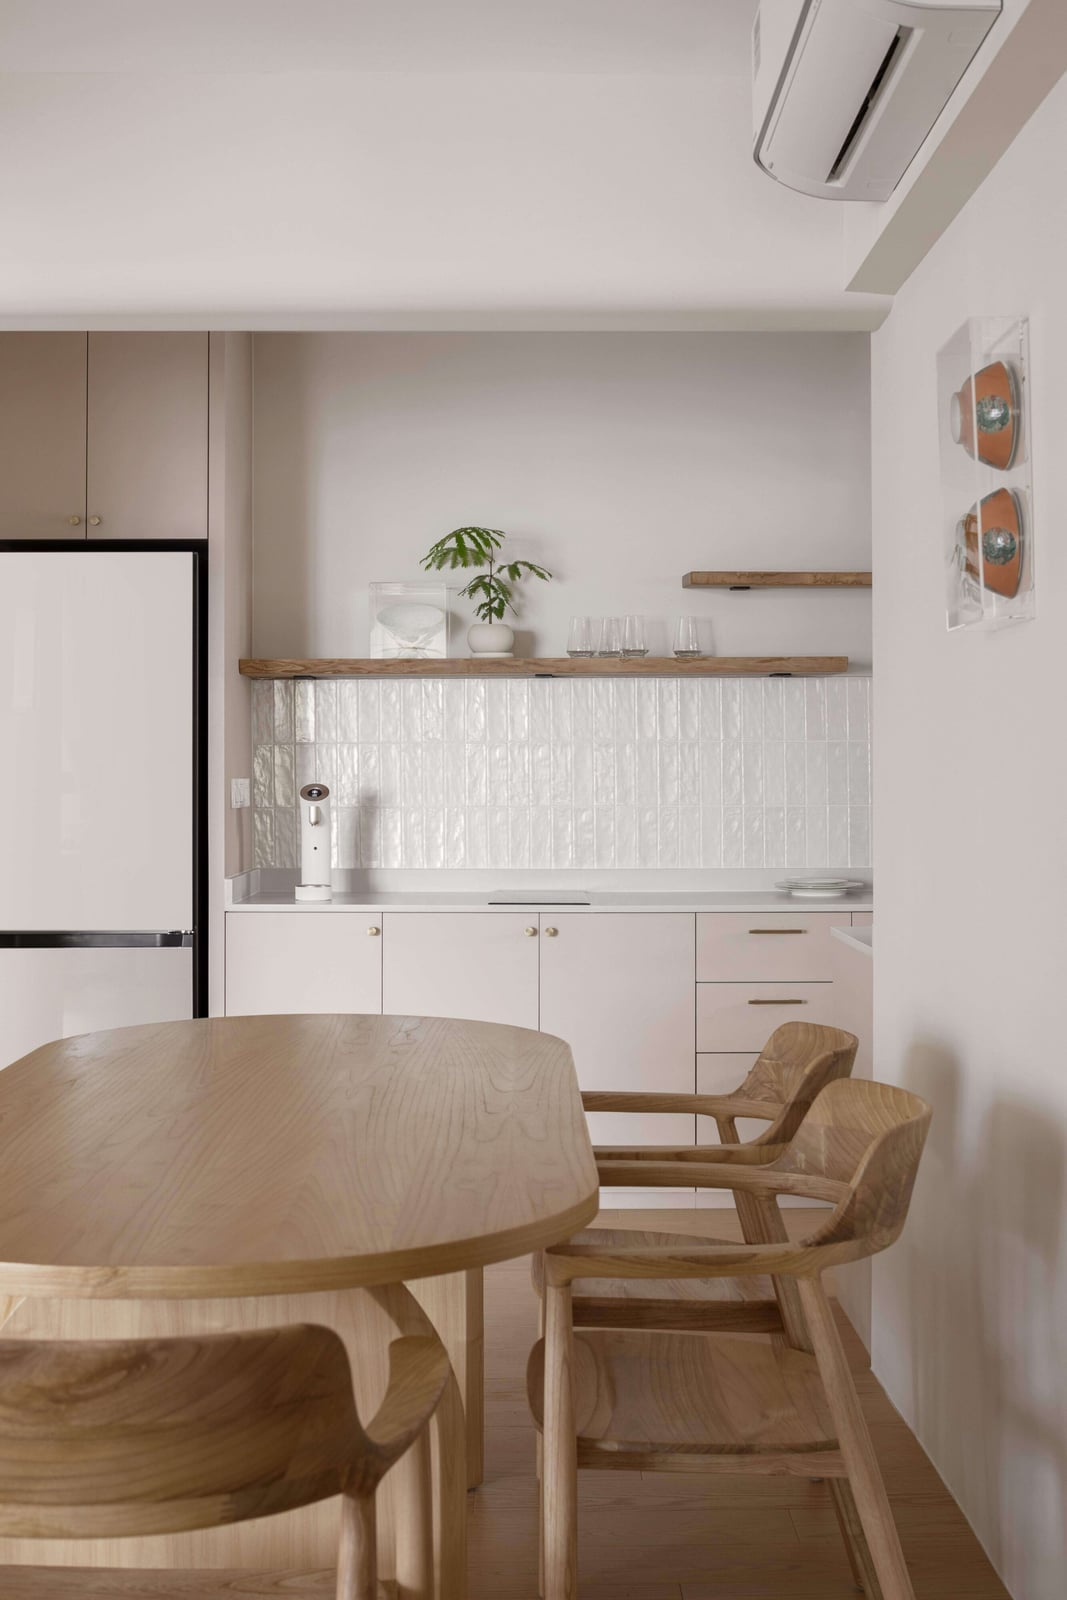
This kitchen uses its natural light well. A curved light wood dining table and matching chairs sit near a window, with white cabinetry and an integrated refrigerator behind them. The overhead ambient light and window light work together so the dining area feels separate from the cooking zone without a wall. The light wood of the table repeats the tone of the floor, which helps the whole room feel continuous. For a minimalist kitchen with room for a table, placing it near the window lets the natural light define the space rather than relying on pendants alone.
Light Wood Countertops and White Subway Tile Backsplash
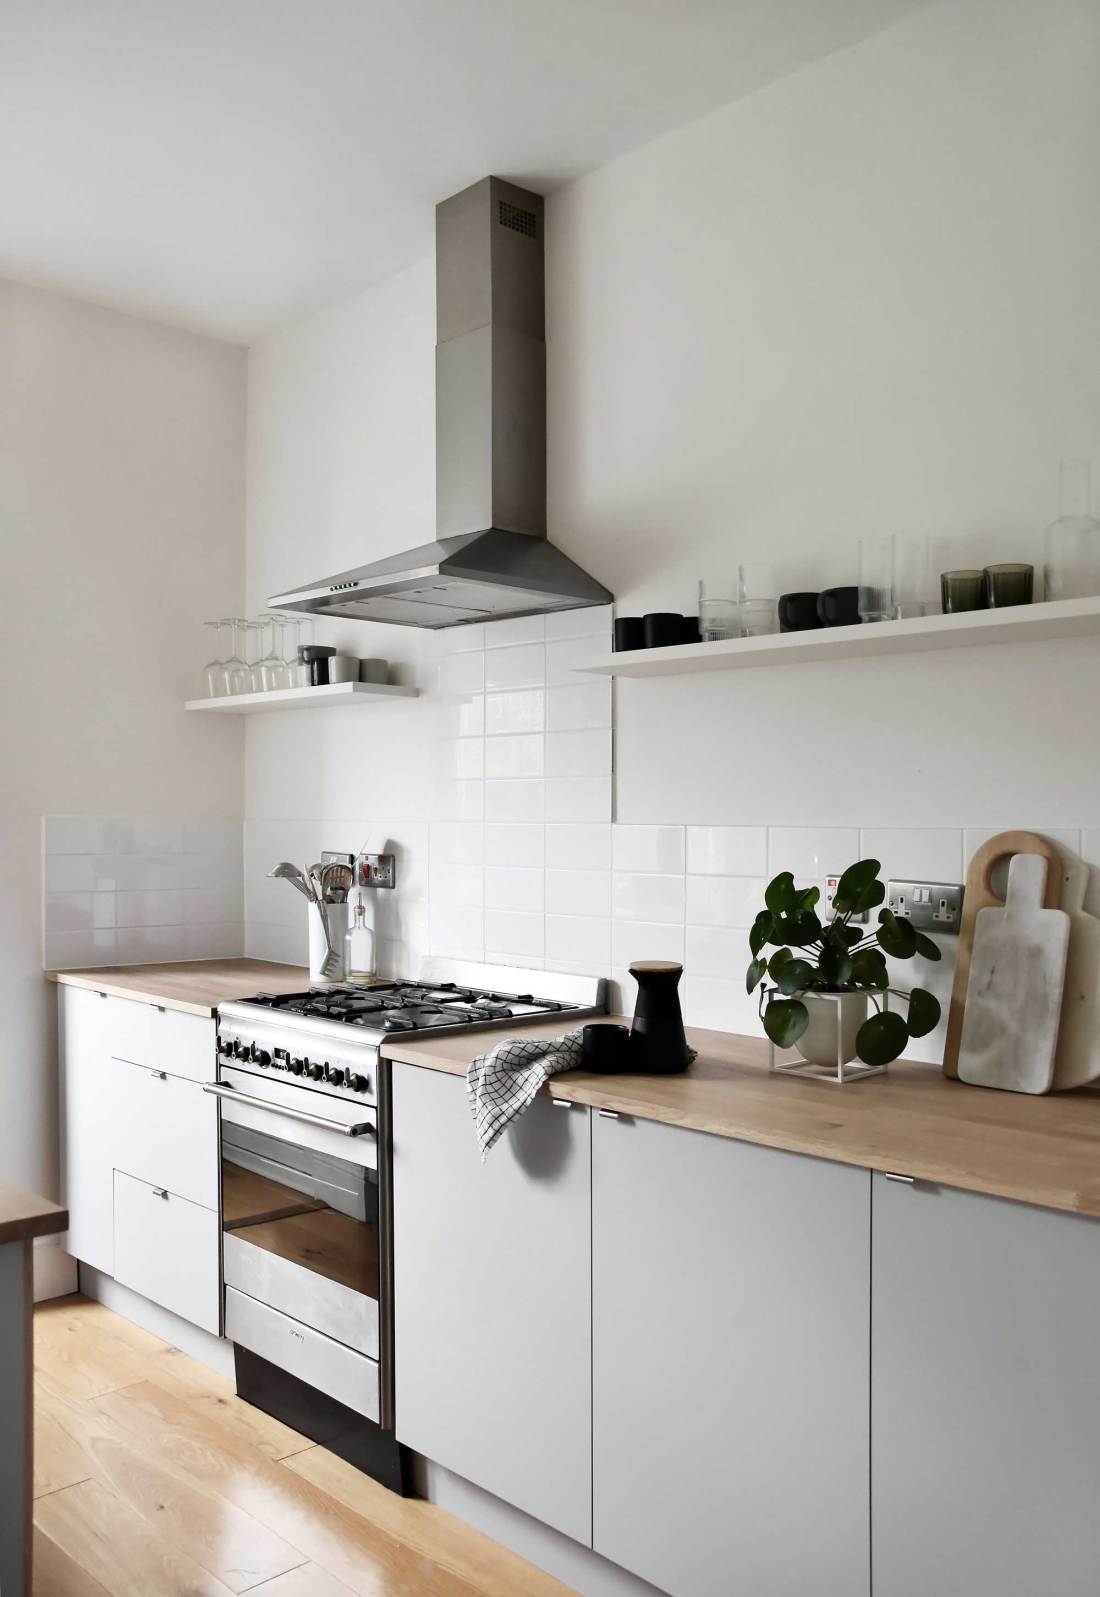
For a galley kitchen, choose countertops that match the floor in tone so the narrow space feels wider. Here light wood countertops sit below white upper cabinets, with a white subway tile backsplash running the full length. The wood counters repeat the floor color, which keeps the eye moving horizontally and avoids stopping at the counter line.
A small plant on the counter and open shelves above the stove add a few soft touches without cluttering the work zone. The overhead light and window light bounce off the white tile, so the compact galley layout stays bright. Sticking to two main materials, wood and white tile, keeps the kitchen functional without visual noise.
Sleek Range Hood and Open Shelving with Spherical Pendant
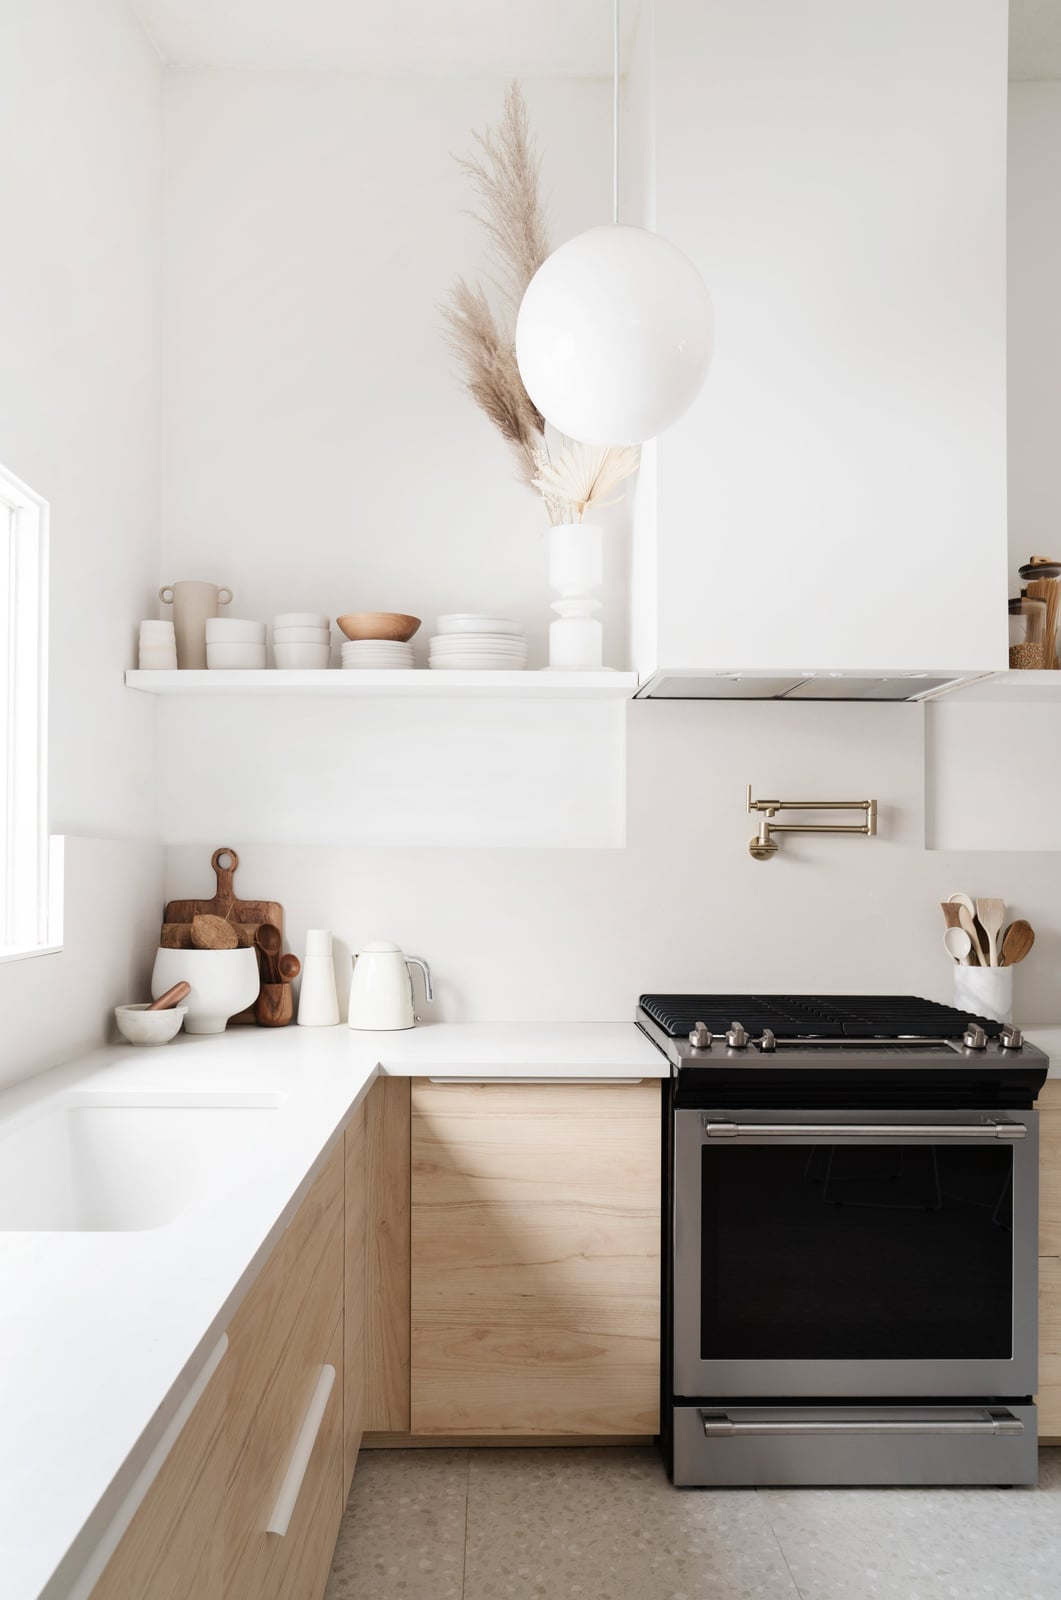
A large spherical pendant light floating above a compact corner kitchen draws the eye up and balances the strong horizontal lines of open shelving and a minimalist range hood. The white and beige palette keeps the room serene, while wood cabinetry and stone counter surfaces add natural warmth. This layout proves that a small kitchen benefits from a single sculptural light fixture: it defines the work zone without adding clutter, making the whole space feel intentional.
Beige Handleless Cabinets with Dark Wood Accents and Pendant Light
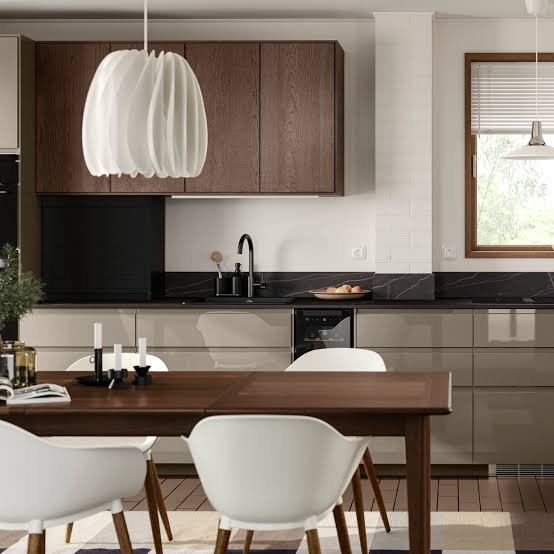
In this roomy kitchen, beige handleless cabinets keep the backdrop neutral, while a single large pendant light and dark wood dining table introduce contrast. The recessed ceiling lights provide general brightness, but the pendant becomes the visual anchor over the table. For a rental, a similar pendant installs with a simple ceiling hook, and a dark wood table can move to the next home. The beige laminate cabinets stay as-is, and the wood accents define the style.
Marble Island with Wood Accents and Sculptural Lighting
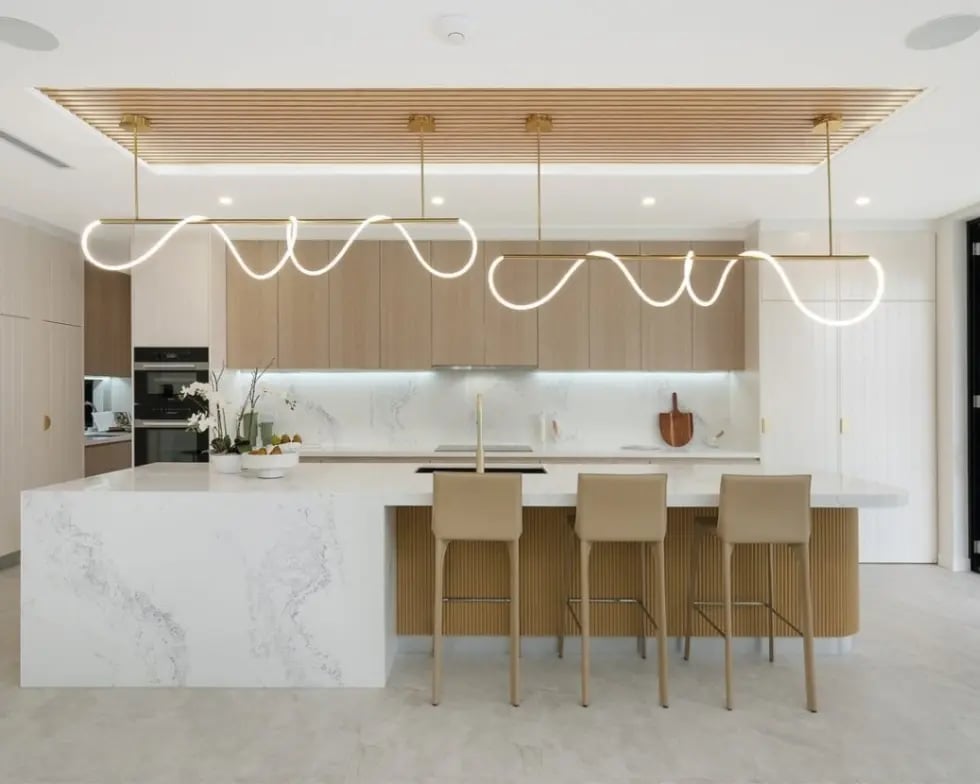
An all-white marble island with a veined surface sits at the center of this roomy kitchen, but the real distinction comes from the wood slatted accents on the island base and the linear pendant lights above. Where a solid white marble island can read as cold or formal, the warm wood tones and the gold-toned metal of the sculptural lighting soften the look. The linear pendants run parallel to the island, which reinforces the island’s length and makes the work zone feel grounded.
The under-cabinet lighting adds a secondary layer that prevents shadows on the countertops. This combination of materials works because the ratio stays balanced: marble covers the top surface, wood wraps the base, and metal lighting floats above. No single material dominates, so the kitchen feels layered rather than stark.
Glossy White Handleless Cabinets with Herringbone Floor
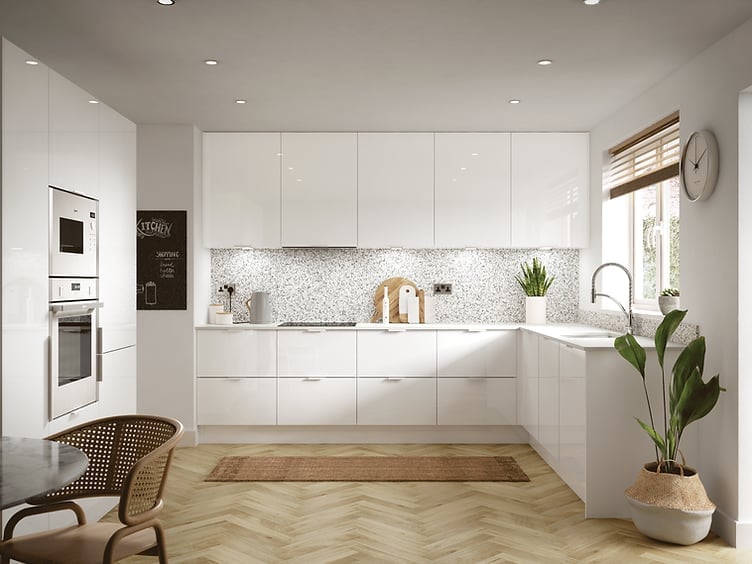
Glossy white handleless cabinets reflect light from the recessed ceiling fixtures and the natural window light, making the roomy L-shaped kitchen feel expansive. The high-gloss finish shows fingerprints more readily than a matte surface, so a quick daily wipe keeps it clean. The herringbone wood floor introduces movement and a traditional pattern that contrasts with the sleek cabinetry, while a single rattan chair at the island seating adds a natural texture. The integrated oven blends into the cabinet run, preserving the uninterrupted line that defines this look.
Matte Black Faucet and Slatted Cabinets at Sink Area
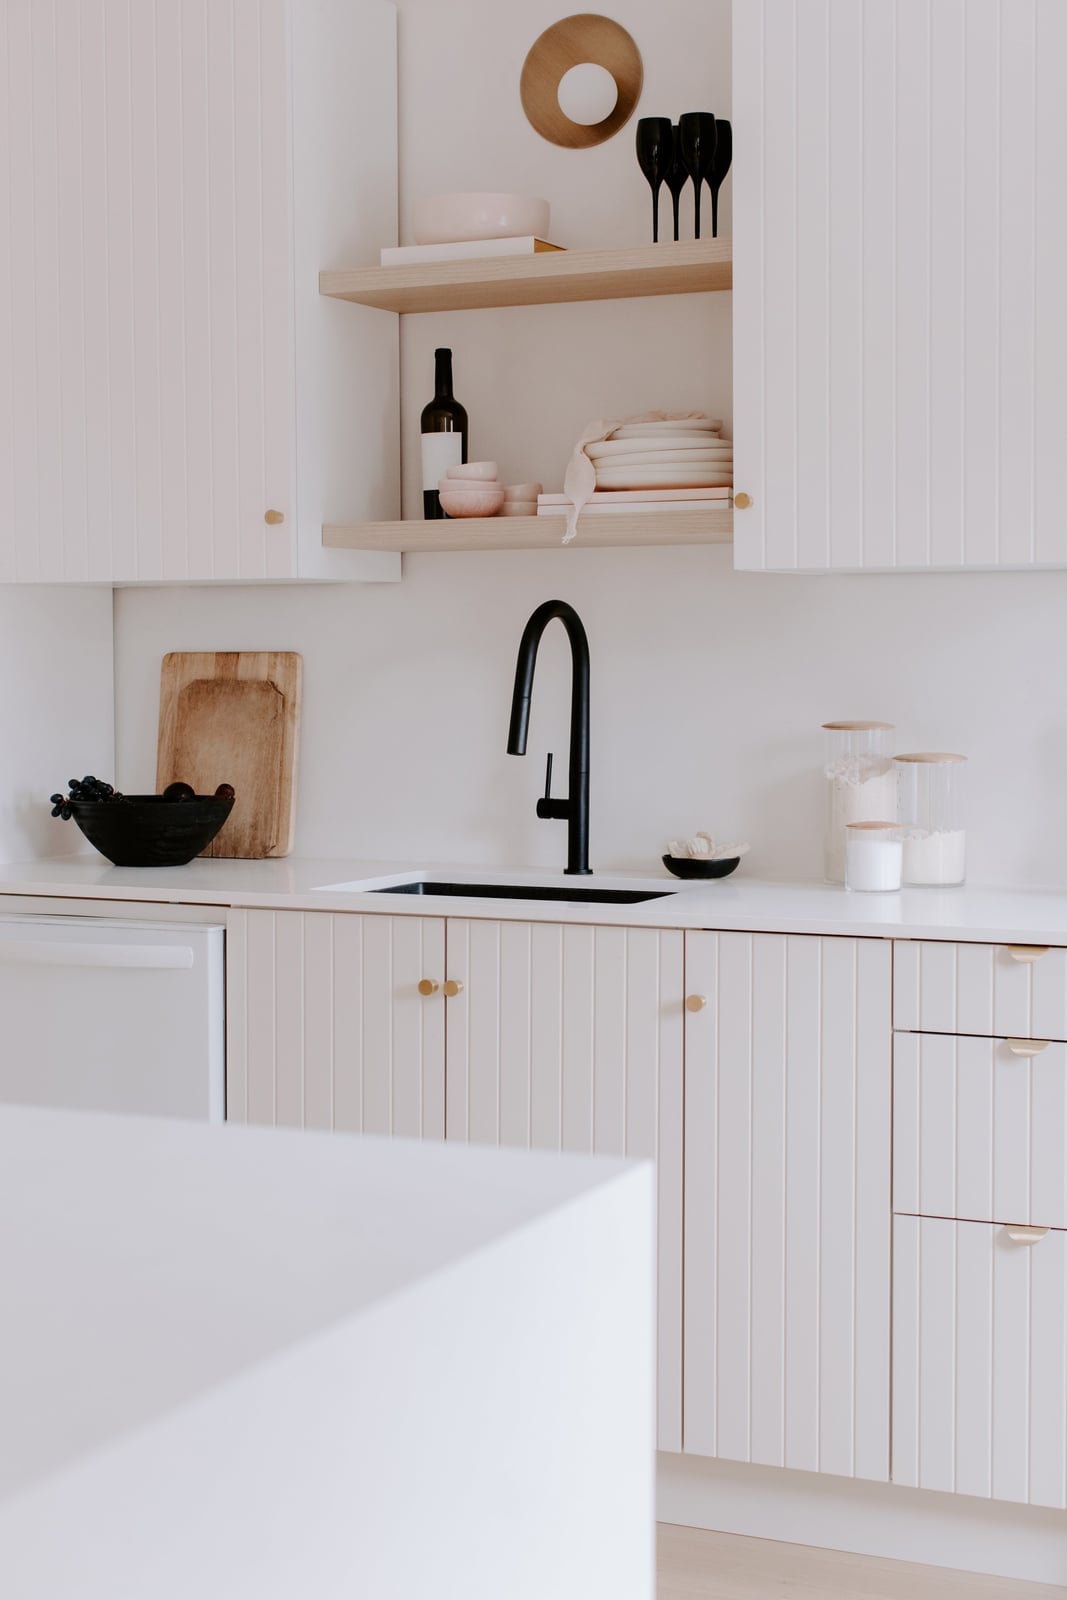
A matte black faucet against off-white slatted cabinets creates a clear focal point at the sink area without needing a full backsplash change. The slatted cabinet fronts add vertical rhythm to the galley layout, while the wooden shelves beside the sink keep everyday items within reach. The black faucet stands out against the light palette but does not fight with the wood tones. For a similar effect in a kitchen with standard cabinetry, swapping a chrome faucet for a matte black one is a single-day project that changes the sink zone from purely functional to a deliberate design moment.
White Shaker Cabinets and Large Marble Island
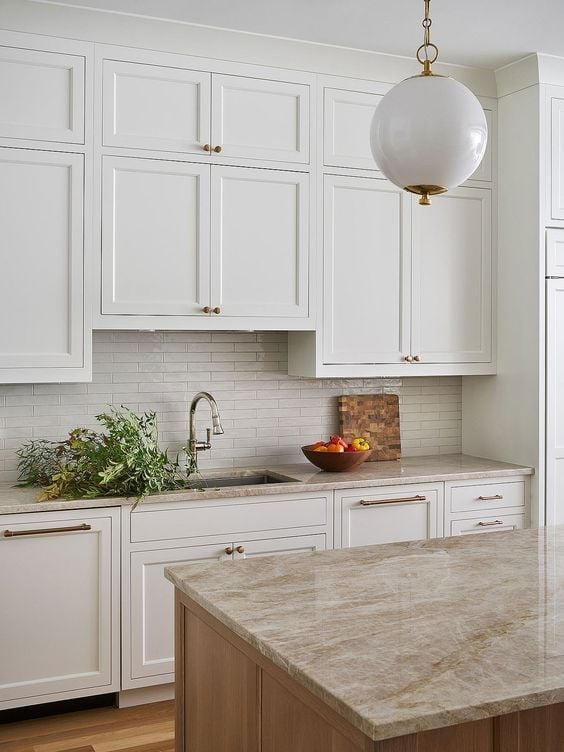
In a roomy kitchen, let one large element set the tone and keep everything else quiet. Here white Shaker cabinets line the walls and a generous marble island takes center stage. The white and marble palette keeps the space open, while the wood island base warms it up just enough. Pendant lights hang above the island and natural light from the window fills the room. The layout works because the island gives you prep space and a place to sit without crowding the walkways around it. The white cabinets fade into the background and the marble becomes the main event without any competition.
Neutral Handleless Cabinetry with Stone-Patterned Backsplash
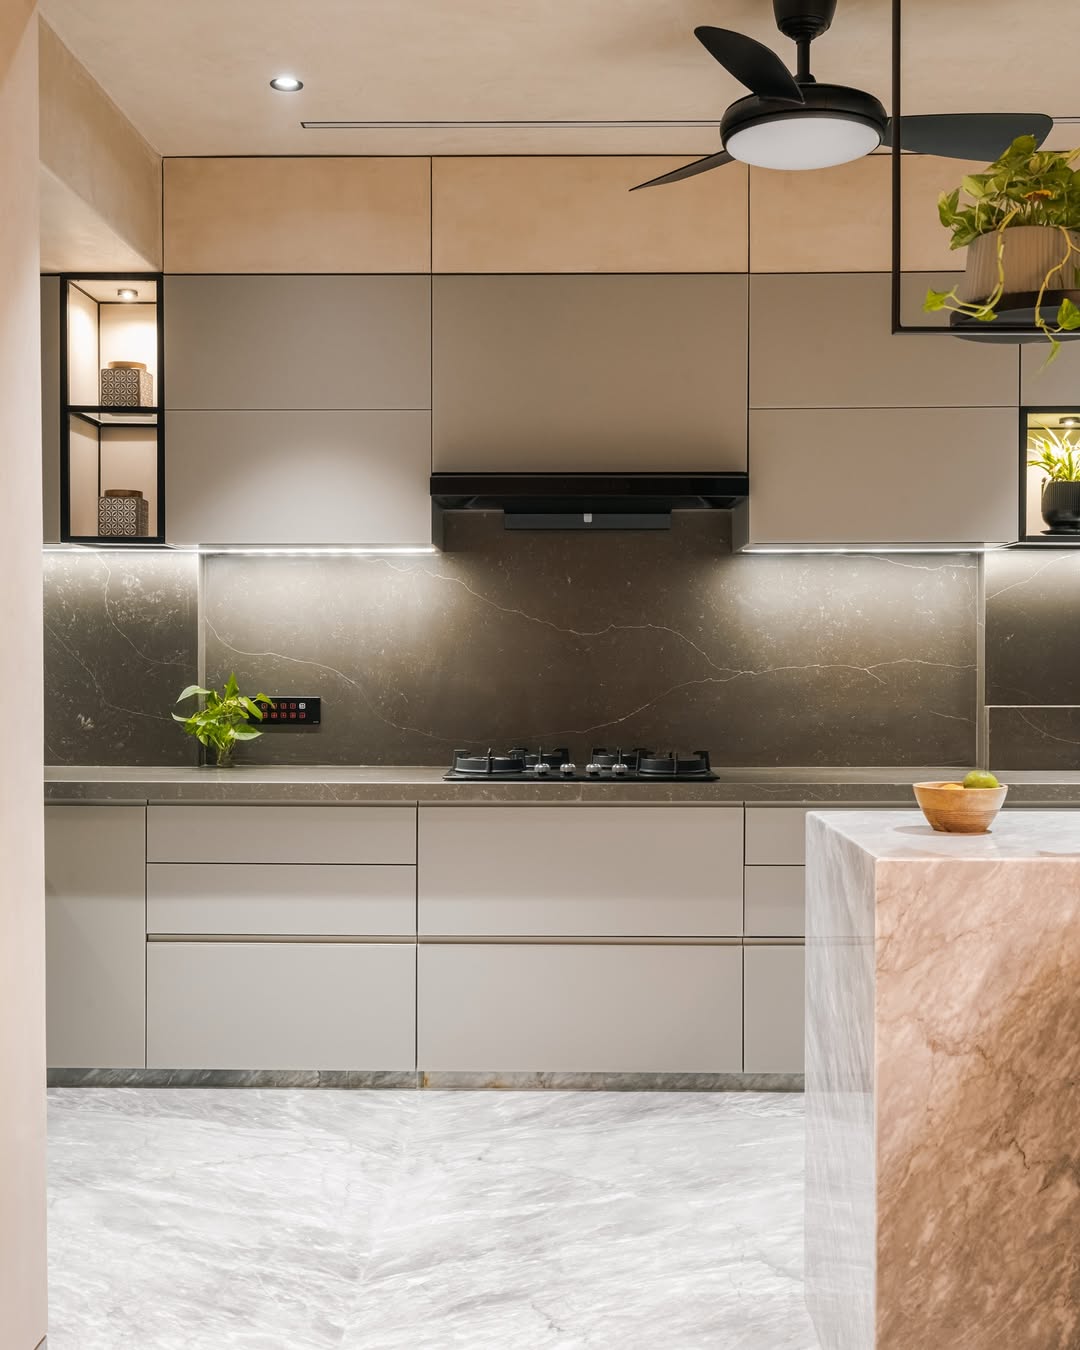
The stone-patterned backsplash runs behind the range and along the counter wall, tying the neutral palette of grey and beige cabinets together. The handleless cabinets keep the look clean and the island matches in tone. A ceiling fan light adds general brightness while integrated lighting under the cabinets helps with tasks. The open plan layout feels roomy because the colors stay close and nothing jumps out. The stone pattern on the backsplash gives the eye a place to rest without breaking the calm mood of the space.
All-White Lacquer Cabinetry with Light Wood Floors
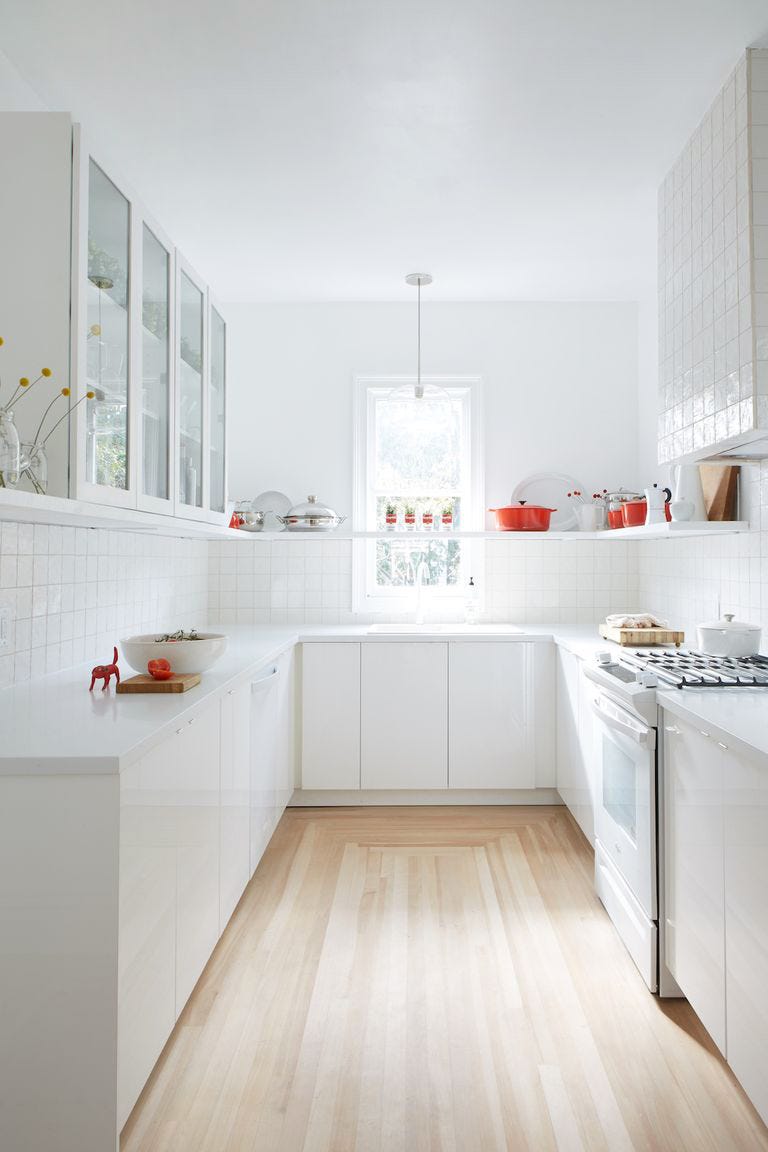
A galley kitchen benefits from light colors on the cabinets and floors to make the space feel larger. Here all-white lacquer cabinets line a U-shaped layout with a few glass front cabinets to break up the solid white. A white subway tile backsplash continues the monochrome look, and light wood floors add warmth. An overhead pendant provides task light, and natural light from the window keeps the room bright during the day. The palette stays in the white and light wood family so the room feels open and the cabinets don’t crowd the space.
Walnut Cabinetry with Marble Backsplash and Integrated Espresso
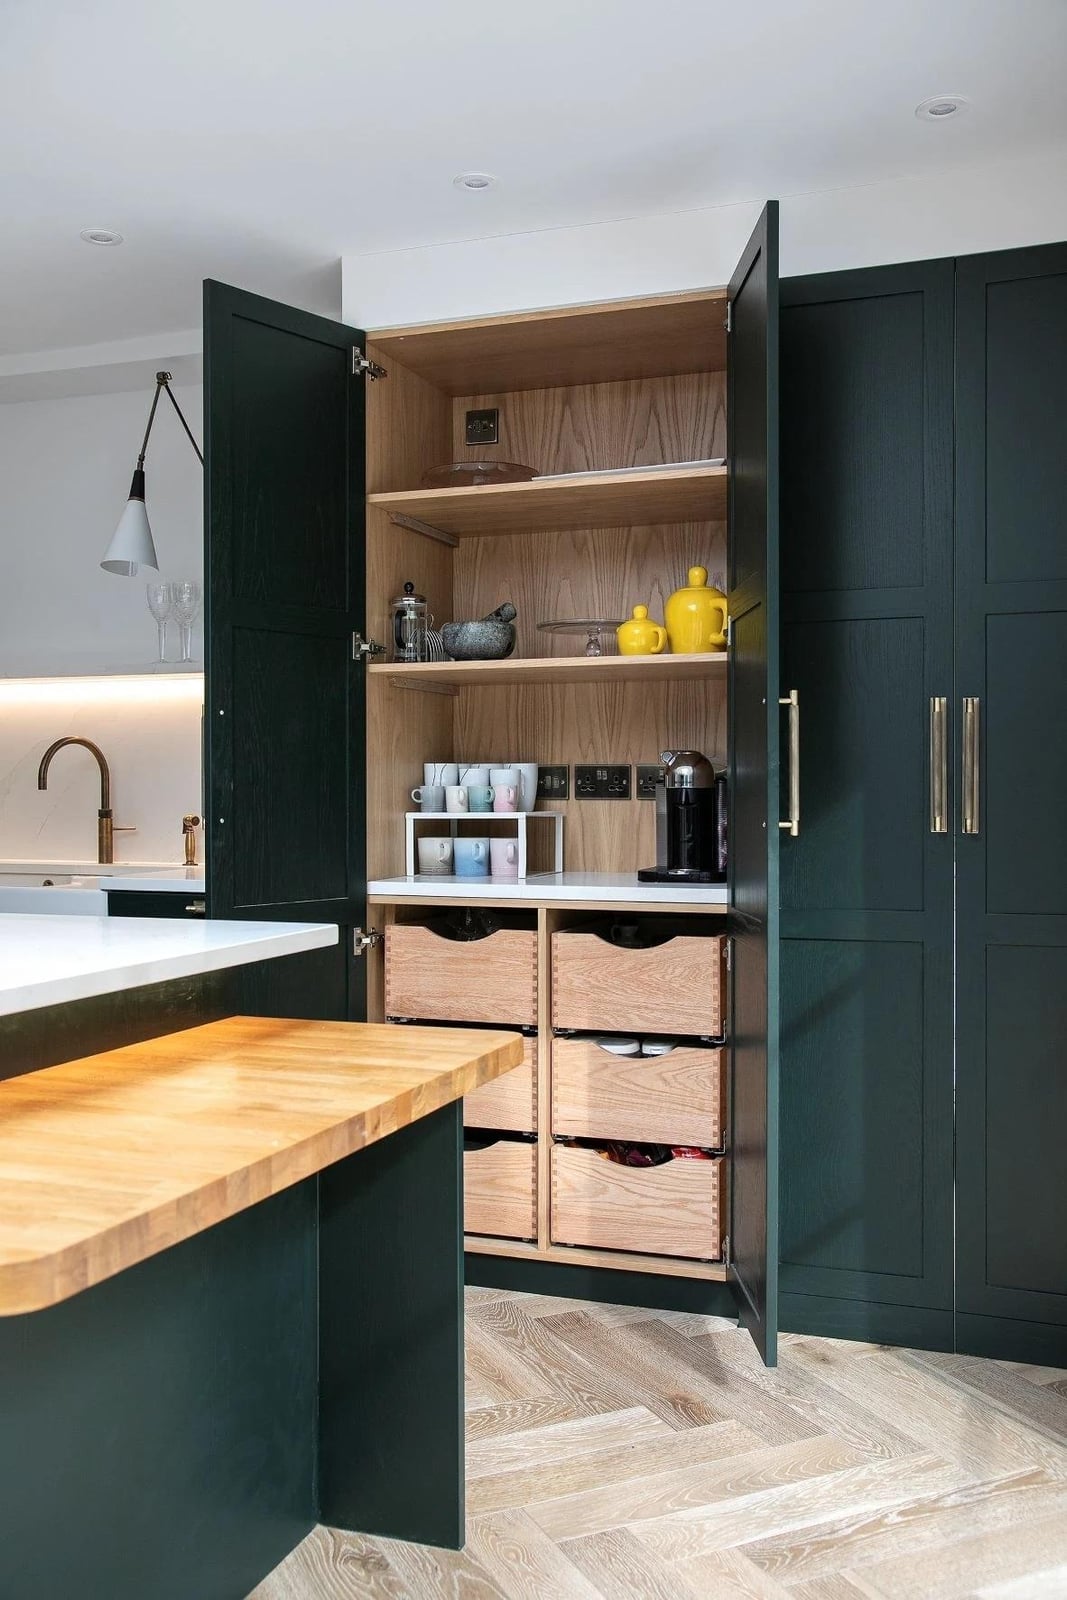
A compact kitchen can still feel full of character when you choose a rich wood tone like walnut instead of a lighter one. Here walnut cabinetry lines a linear counter with a marble backsplash behind the range. An integrated espresso machine sits right into the cabinetry so it does not take up counter space. Wall sconces provide task lighting for the prep area, and the warm wood tones balance the cool grey and white marble. The storage is smart because the espresso machine lives in the cabinetry instead of sitting on the counter. This setup works well for a kitchen where every inch of counter space matters.
Textured Wood Cabinetry and Wicker Stools at Island
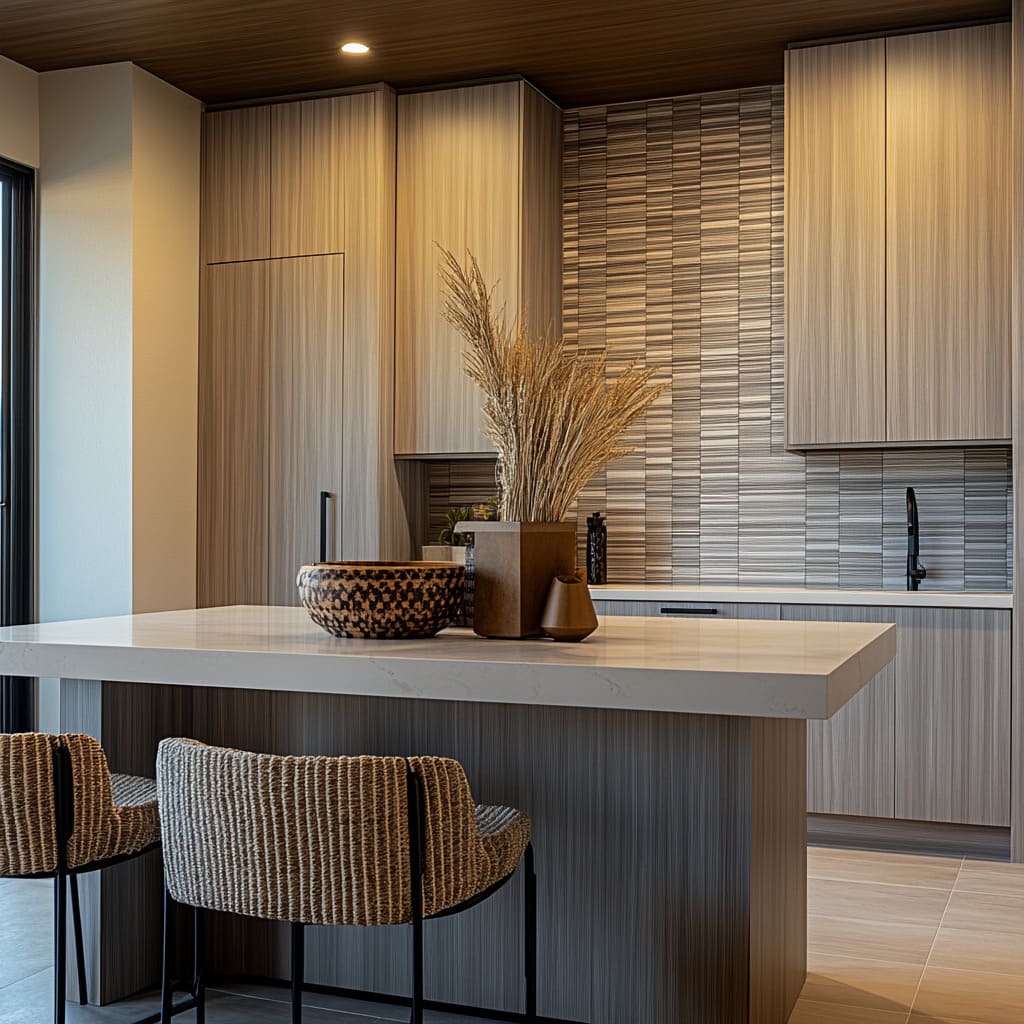
The textured wood cabinetry along the wall has a visible grain that gives the room depth without adding color. A stone countertop island sits in the center with wicker bar stools tucked under it. Overhead spotlights and under cabinet lighting keep the room bright. The palette stays in wood tones, grey, white and beige so the texture on the cabinets does most of the work. The wicker stools add a natural material that pairs well with the wood veneer on the cabinets. The island anchors the layout and the textured cabinetry keeps the walls from feeling flat.
Sleek Dark Wood Handleless Cabinetry and Stone, Office-Safe Version
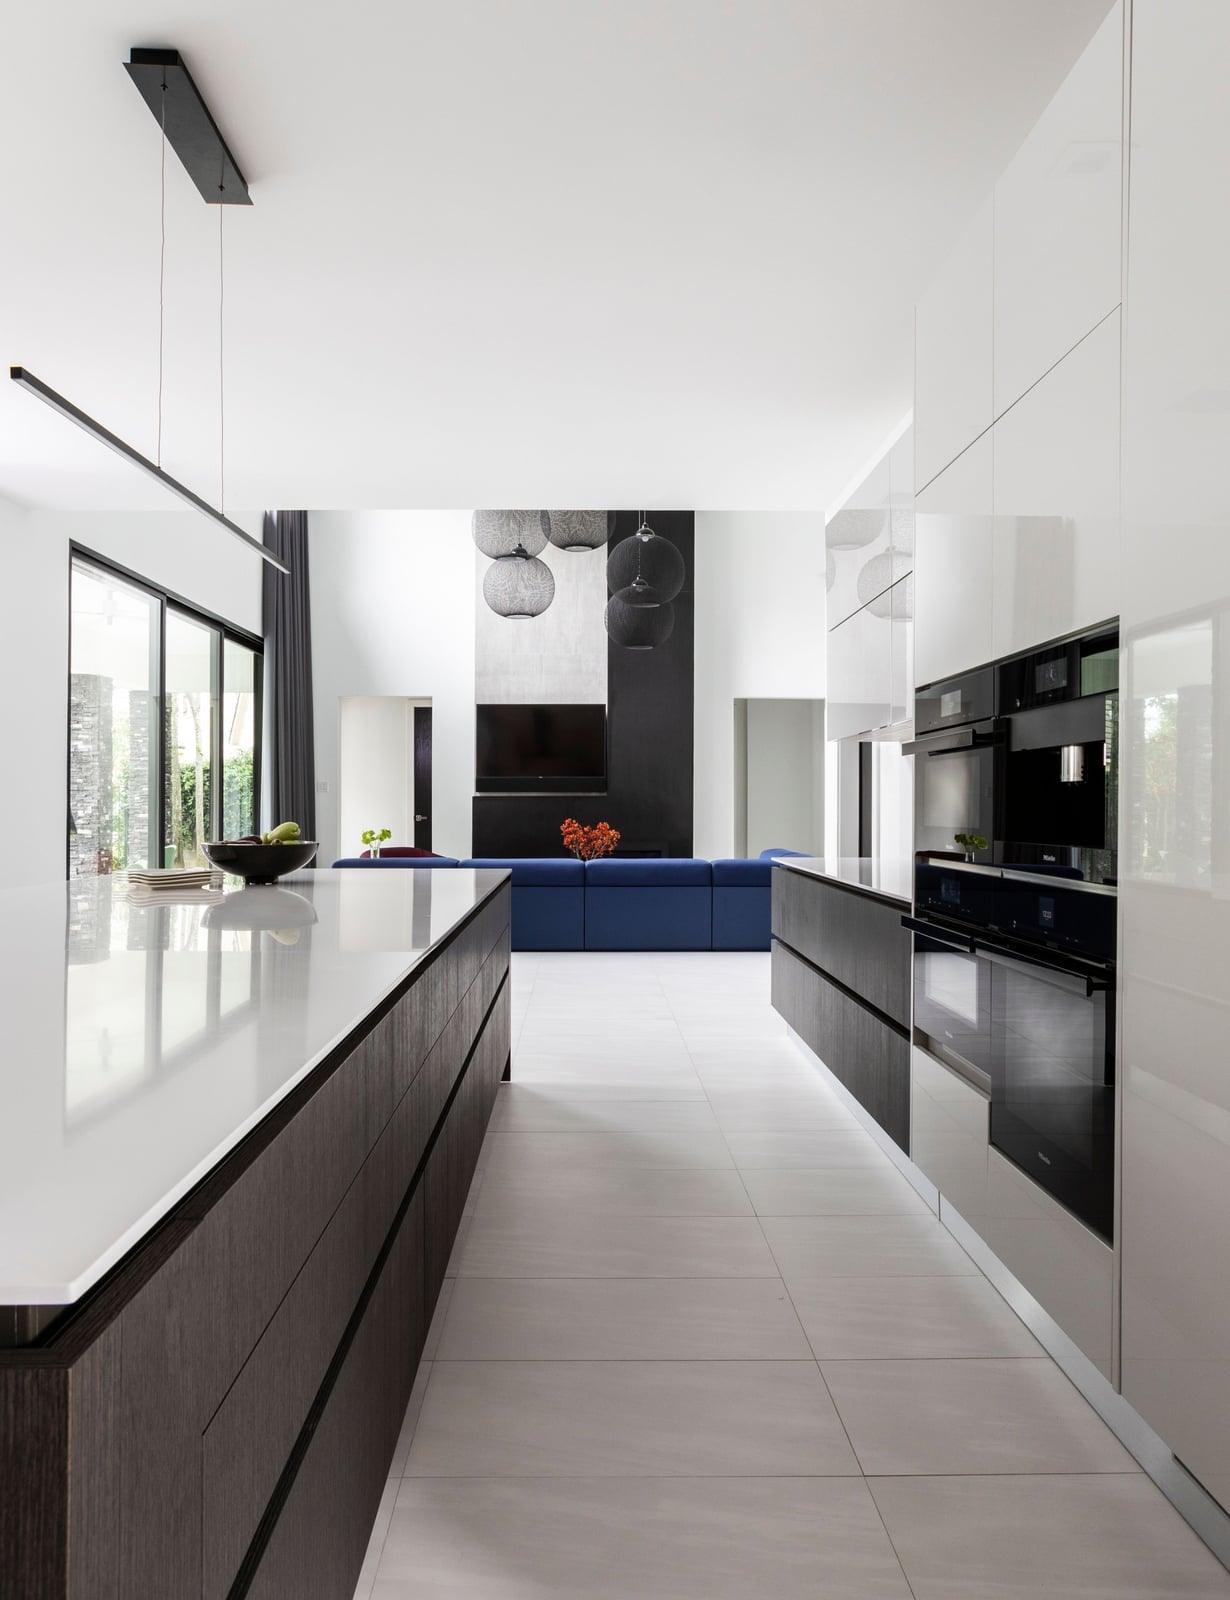
A roomy linear kitchen with an island pairs sleek dark wood handleless cabinetry with stone countertops in beige and grey for a palette that feels grounded rather than heavy. The dark wood covers the wall cabinets and the island base, while the stone surfaces on the counter and island top add a lighter, reflective element. Integrated appliances blend into the cabinetry so the clean lines stay uninterrupted. Soft ambient light from overhead fixtures keeps the dark wood from absorbing too much light, and the stone countertops bounce what light there is back into the room. The palette stays in beige, grey and wood tones with the dark wood doing the anchoring work and the stone providing the contrast.
Final Thoughts
A minimalist kitchen is about editing, not emptying. Each of these 26 ideas proves that a few bold choices, a marble island, warm wood accents, or a single colored cabinet, give the room personality without visual noise. The best kitchens feel lived in, not staged. Focus on quality materials and clean lines, and let the space breathe. That balance of function and calm is what makes minimalist design work long term.

