Modern basement ideas are about turning underground square footage into something you actually want to spend time in. Forget the old dark, damp stereotype, today’s basements are open, intentional, and built for how you live. This roundup of 30 modern basement ideas covers everything from integrated bars and game rooms to cozy lounge nooks and sleek bathrooms.
You’ll see real layouts, material choices, and lighting tricks that make a lower level feel like a natural extension of your home. Whether you’re starting from scratch or just looking for one smart update, these spaces prove the basement can be the best room in the house.
Open-Plan Modern Basement Living With Integrated Bar
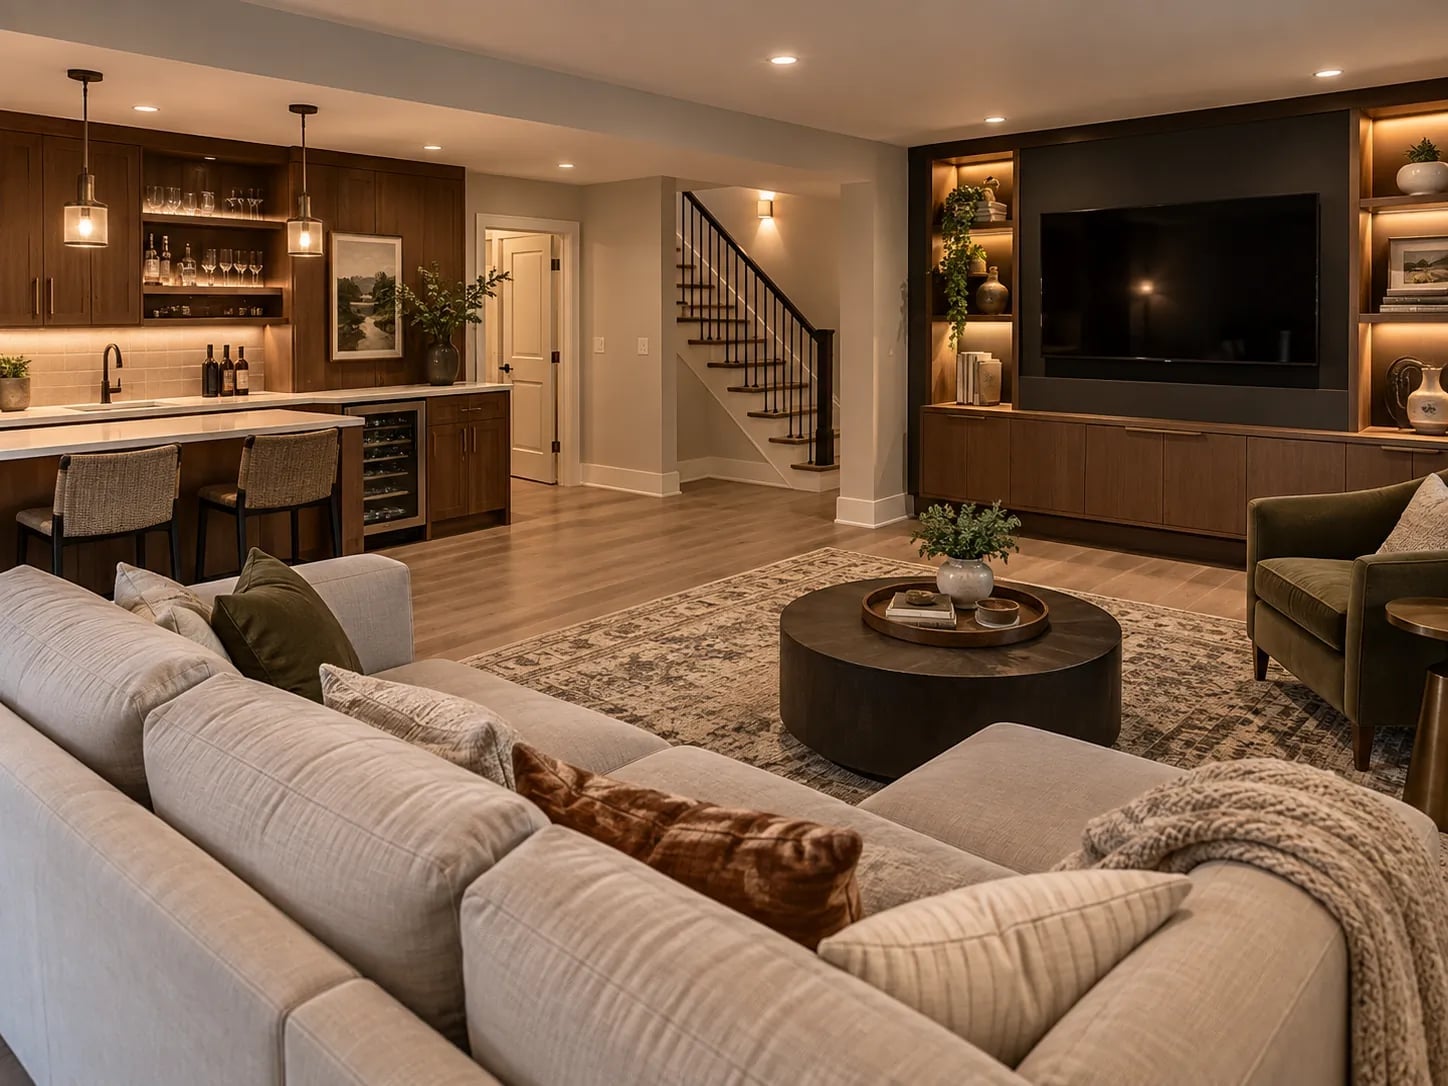
This layout proves that an open-plan basement doesn’t mean one big empty room. The bar area and staircase act as the center of gravity, with the kitchen, bar, and living zone radiating around them in a logical flow. Warm wood cabinetry on the bar anchors the grey and beige palette, while the large sectional sofa faces the action rather than the wall. The practical takeaway: in an open basement, let the bar or kitchen island define the traffic pattern so the living area feels like a deliberate destination, not an afterthought.
Luxurious Modern Basement Bar With Integrated Lighting
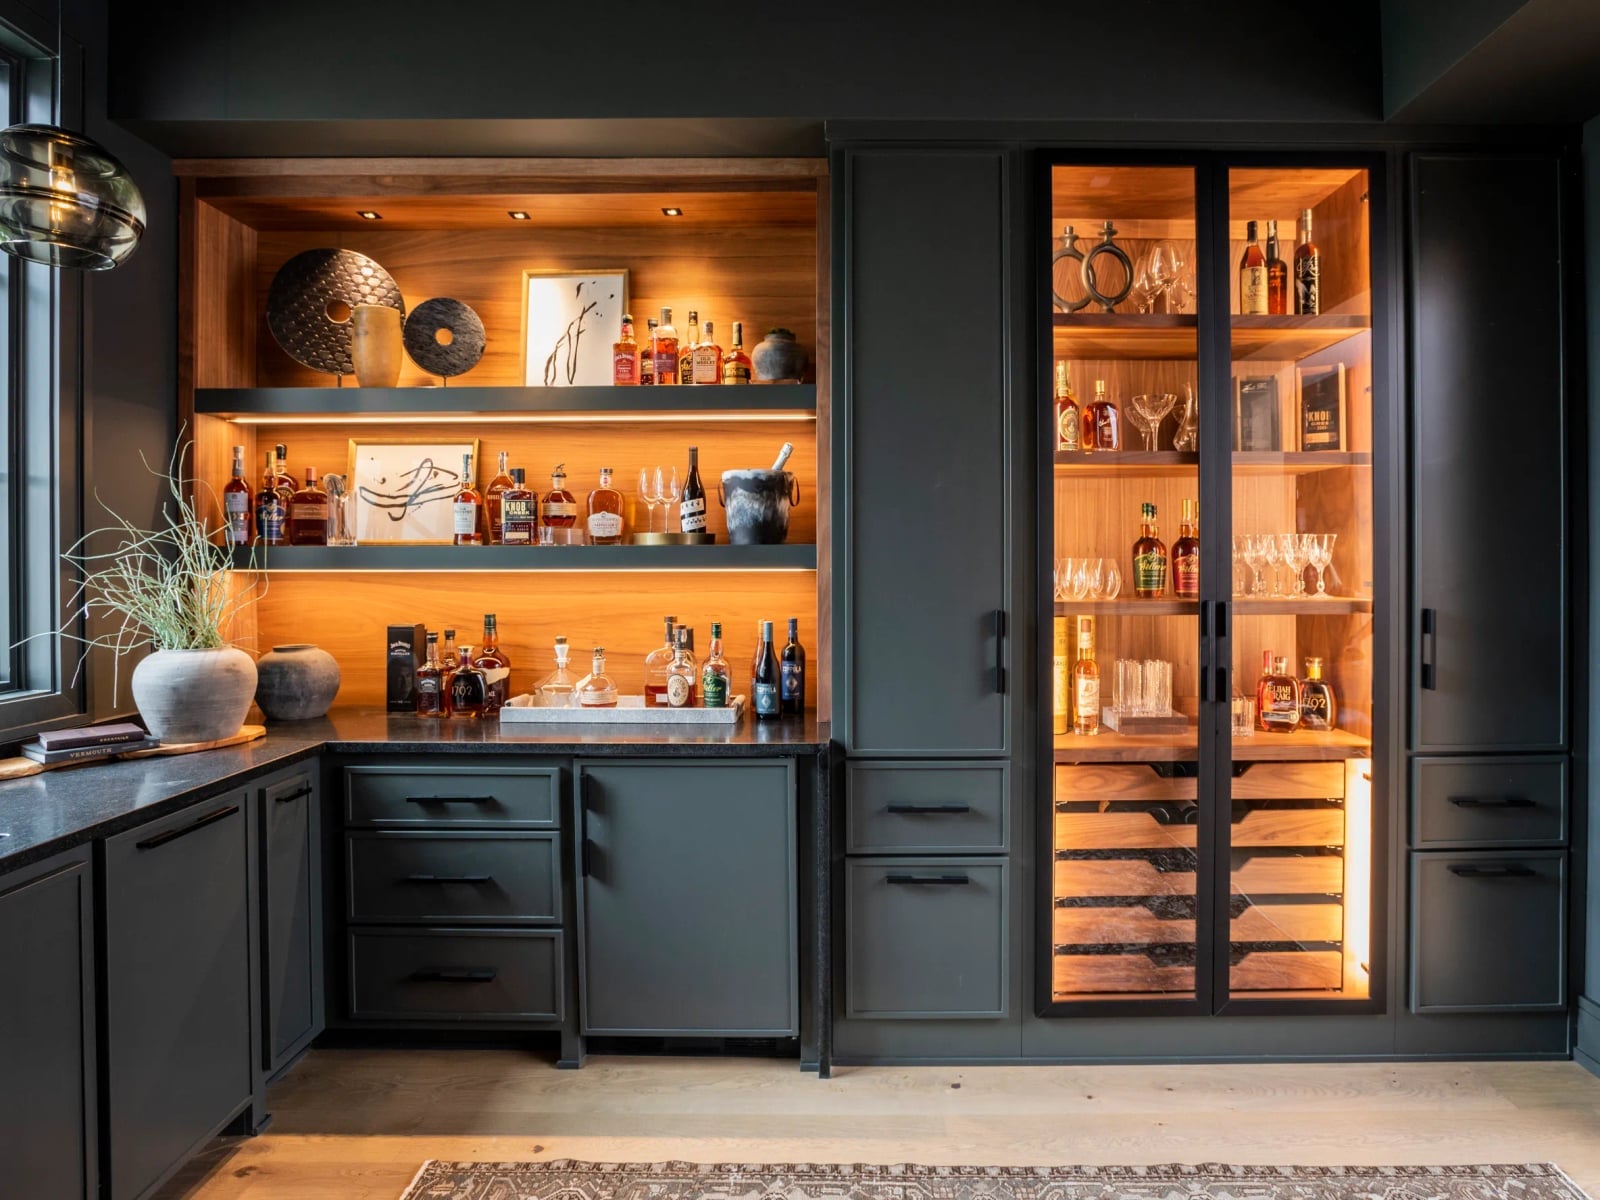
Dark grey cabinetry can feel heavy in a basement, but here the integrated LED strip lighting and warm amber accent lights turn it into a feature rather than a cave. The built-in bar unit combines wood shelving, a wine fridge, and a stone countertop, with the lighting tucked under the cabinets and along the shelves. The material mix keeps the dark grey from dominating: the wood tones on the shelving add warmth, while the glass and metal introduce a lighter, reflective quality. For a similar look, ask for under-shelf LED strips in a warm color temperature and pair them with a stone countertop that has some natural variation. The result is a bar that feels intentional and finished, not like a dark corner of the room.
Modern Basement Living With Wood Paneled Feature Wall
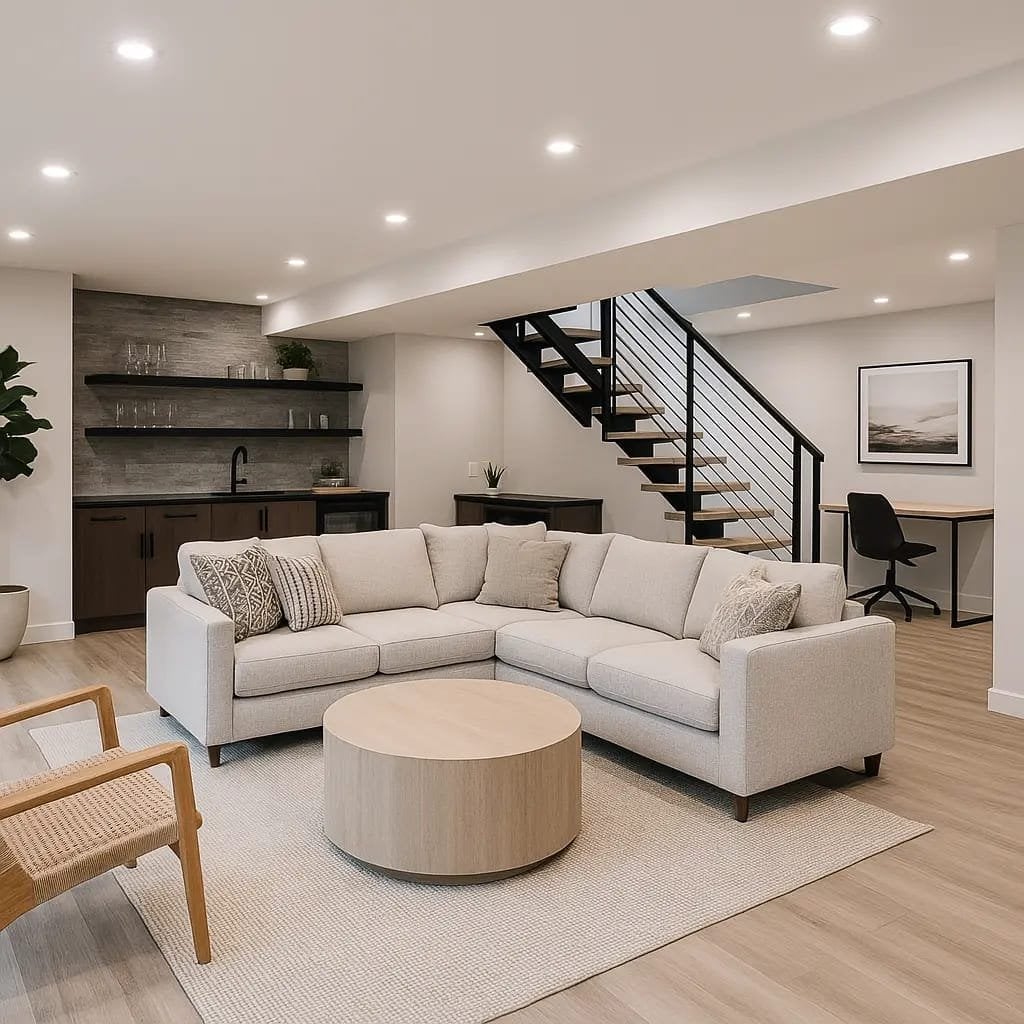
How do you make a basement bar feel like the main event? A wood paneled accent wall behind the bar does the job. The vertical panels draw the eye up, which helps a basement ceiling feel taller than it is, and the wood tones break up the grey and white palette in a way that feels natural. The open-plan layout keeps the bar connected to the living area, with the large sectional sofa facing both the bar and the entertainment zone. The concrete floor and stone countertop ground the space with a cooler, industrial edge, while the wood paneling brings back the warmth. A single wall of texture can define an entire zone in an open basement, so you do not need a full room divider.
Reclaimed Wood Feature Wall in Modern Basement
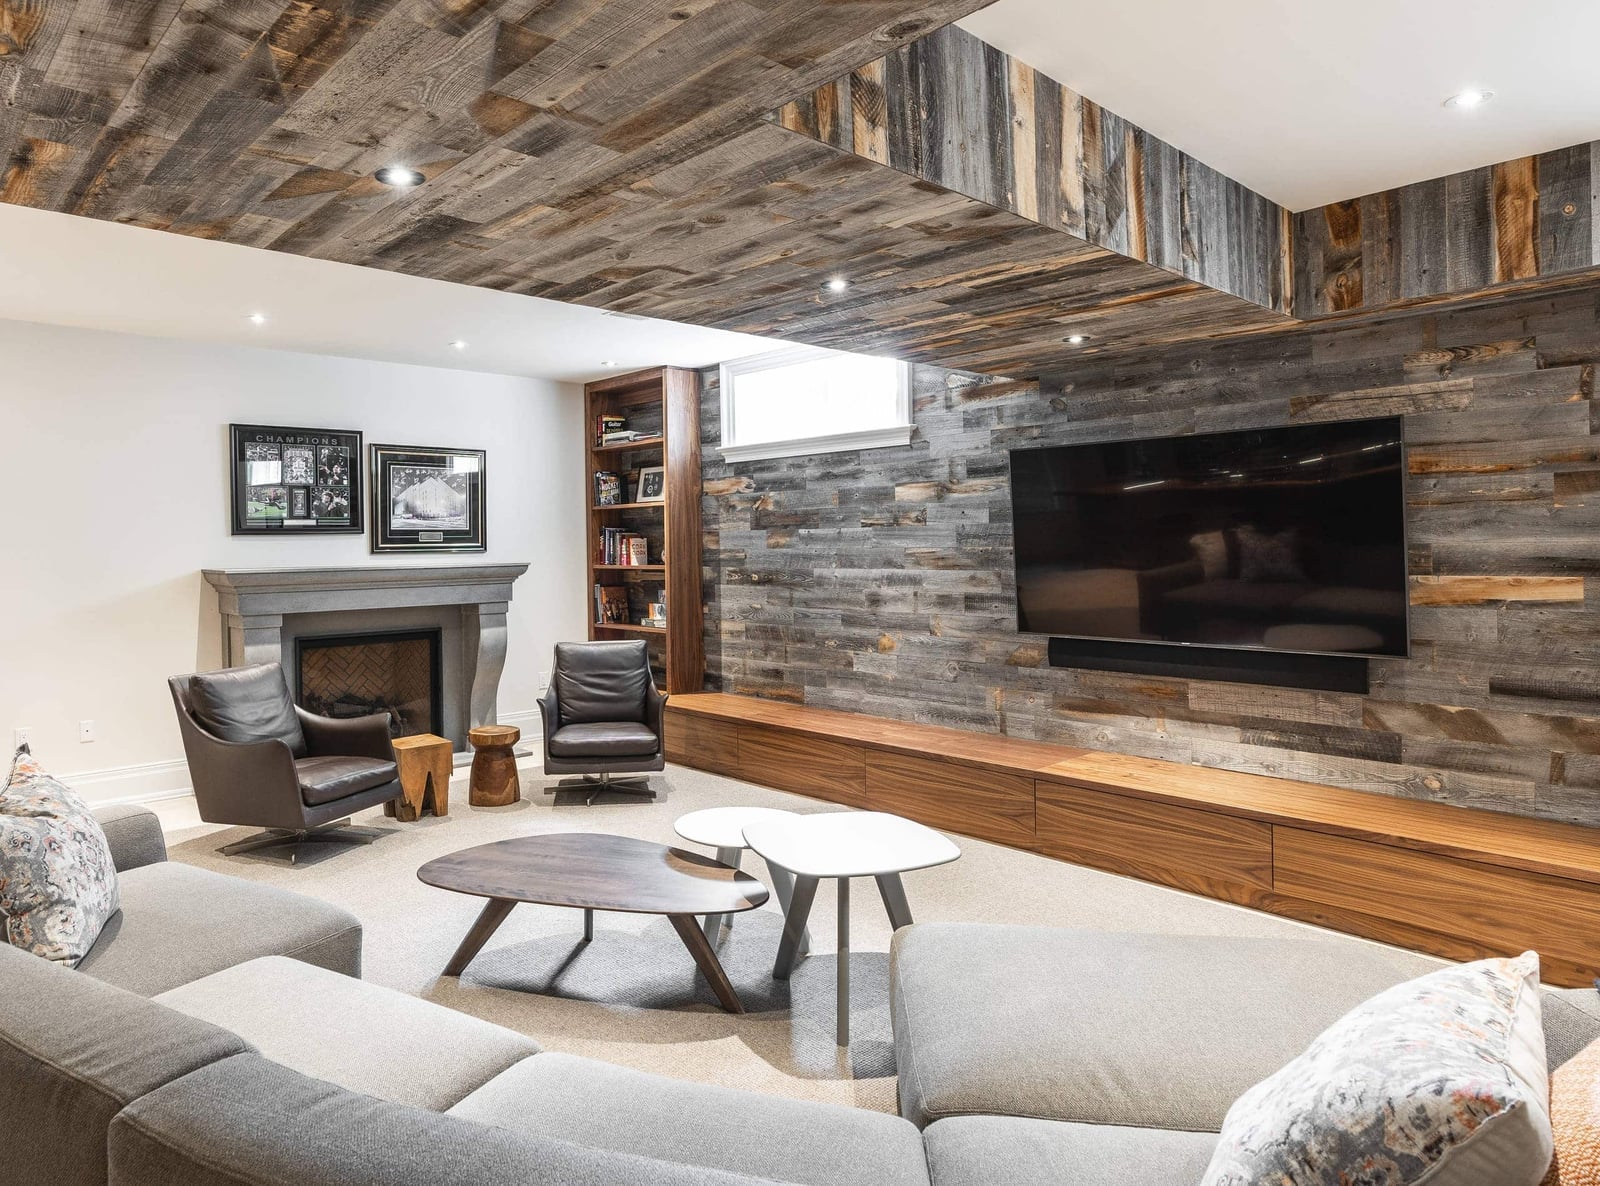
A reclaimed wood feature wall introduces texture and history that new materials can’t fake. The varied tones in the wood add depth to a grey and white palette, while the stone and fabric pieces around it stay neutral so the wall remains the focal point. The large sectional sofa and entertainment unit are arranged to face the wall, making it the natural center of the room. The key is to let the wall do the work: keep the furniture simple and the palette restrained, so the reclaimed wood is the story, not a competing element.
Spacious Cream Sectional in Modern Basement Living Area
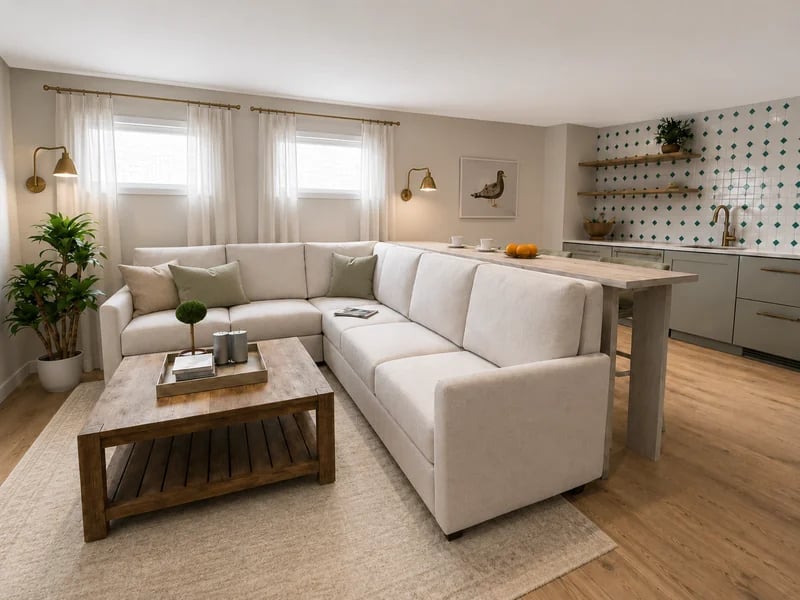
A cream sectional in a basement sounds risky, but the scale makes it work. The large sofa fills the living zone without crowding it, and the cream color reads as light and airy against the sage green. Wall sconces and natural light from windows keep the sectional from feeling like a big pale blob. The practical rule: in an open-plan basement with a kitchen island and open shelving, a light-colored sectional anchors the living area. Choose a fabric with a tight weave and removable covers so you can clean it without a full furniture replacement.
Modern Basement Living With Integrated Wine Cellar
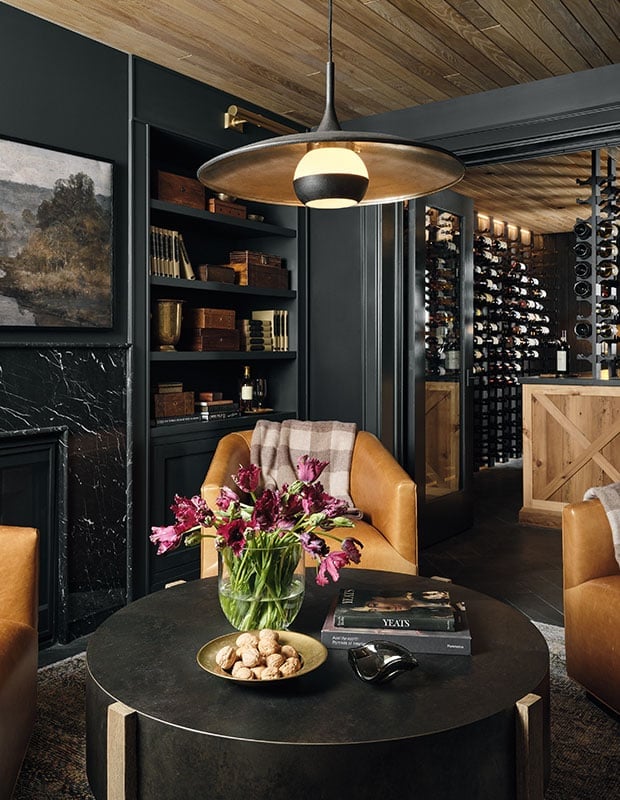
A wine cellar in a basement usually reads as a separate room, but here it is part of the living area, visible through the doorway. The open plan keeps the zones connected without blending them. Dark grey walls and tan leather armchairs anchor the seating side, while the wood and marble of the cellar add contrast. The pendant light marks the wine zone, and the recessed cans keep the main area even. For a similar layout, define each zone with a single overhead fixture, not a row of them. That way the eye knows where one area ends and the next begins, even without a wall.
Modern Basement Bar With Blue Paneled Accent Wall
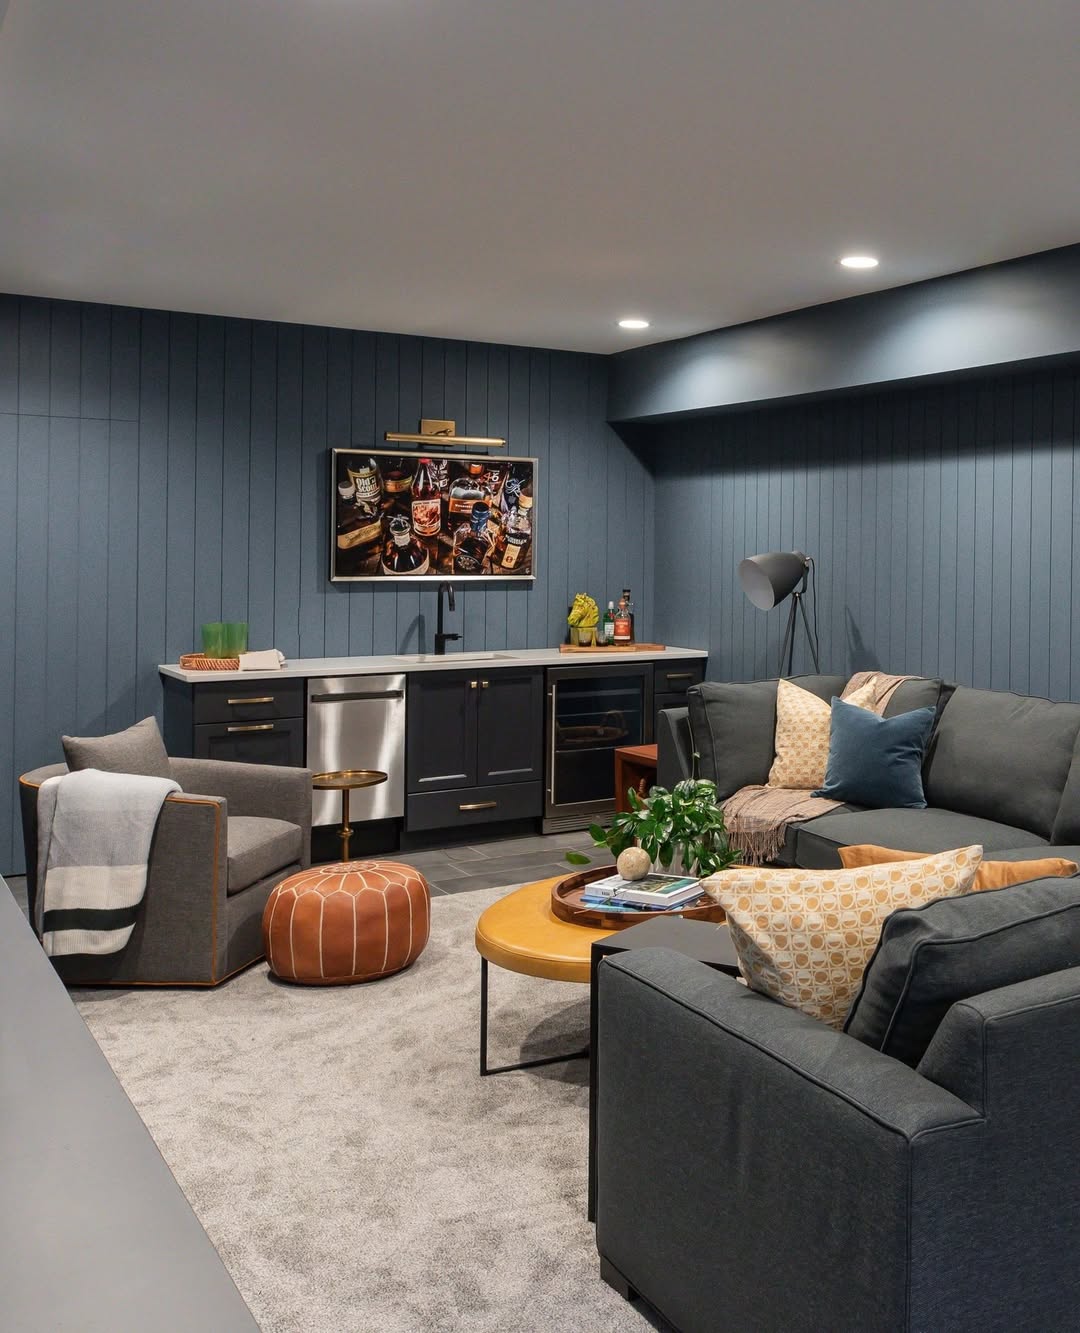
The blue paneled wall does not try to be subtle, and that is what makes it work. It runs the full height of the bar area, so the color feels structural rather than decorative. The grey sectional and wood-toned coffee table sit in front of it without competing, because the blue is the only saturated hue in the room. For a renter-friendly version, use peel-and-stick wood-look panels painted in a deep blue. The finish is the same idea, but it comes off with the lease.
Expansive Grey Sectional With Brick Accent Wall
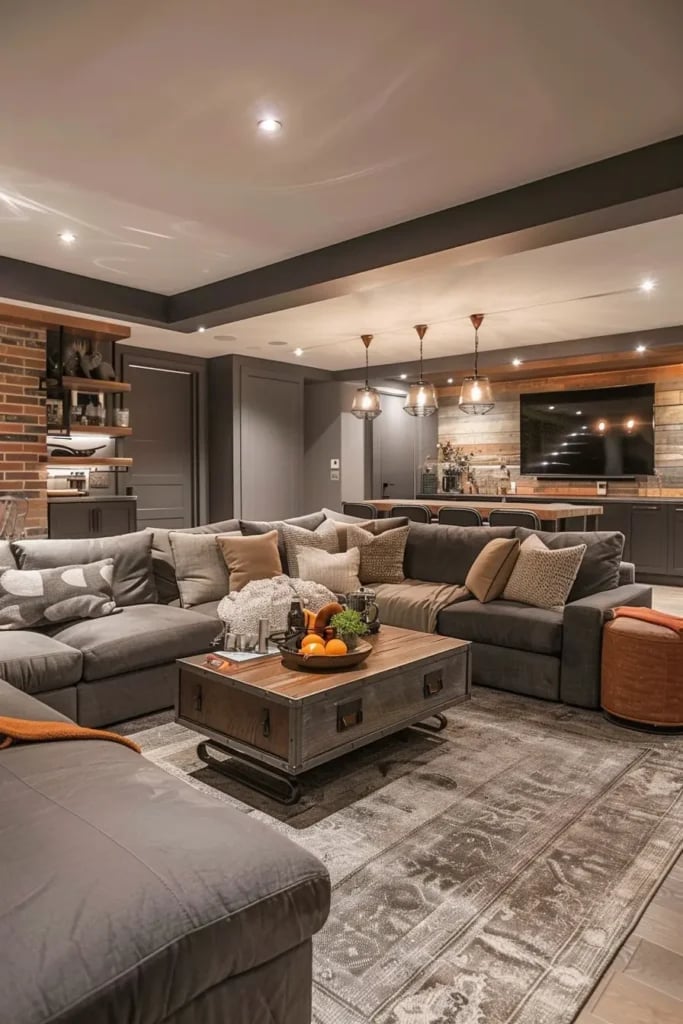
An oversized grey sectional and a brick accent wall are a straightforward combination that works because of the textures. The brick brings a rough, warm surface, and the fabric on the sofa is smooth and neutral. A rustic wood coffee table bridges the two materials, while the orange tones in the brick are picked up by small accents on the table. For a similar effect, choose a brick that has brown or orange undertones, not a flat red. That warmth keeps the grey from feeling cold, and the room stays cohesive without adding pattern.
Cozy Modern Basement Bedroom Nook With Textured Linens
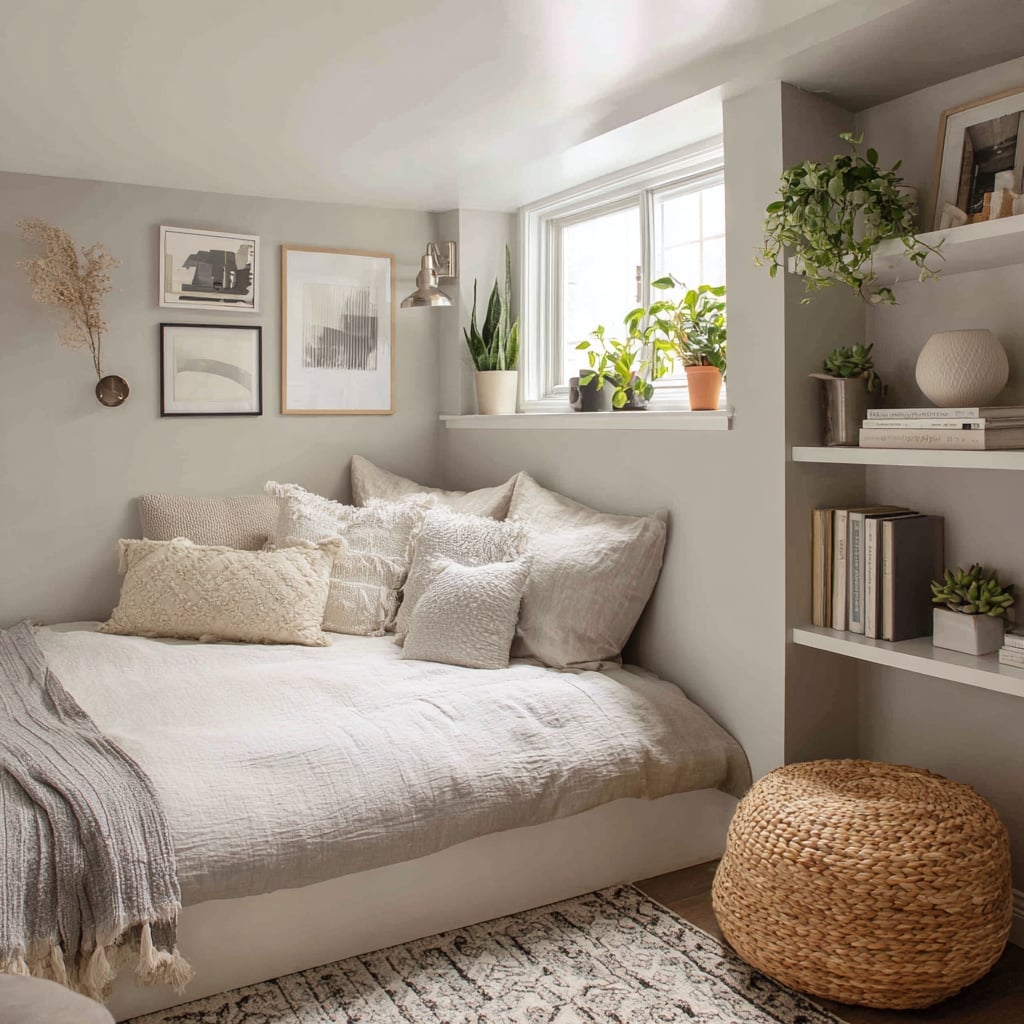
Can a basement bedroom feel like a retreat rather than a leftover space? The corner nook here proves it can, with layered linens doing most of the work. The bed is set against plaster walls, with a woven ottoman at the foot and floating shelves above. The textiles are the story: cream linen, cotton weave, and a grey throw. Each layer adds depth without introducing a new color. A wall sconce keeps the bedside clear and the light soft. For a compact basement bedroom, limit the palette to three neutrals and use texture to create the contrast that color usually provides. The eye reads the variety as richness, not clutter.
Modern Basement Entertainment Area With Pool Table
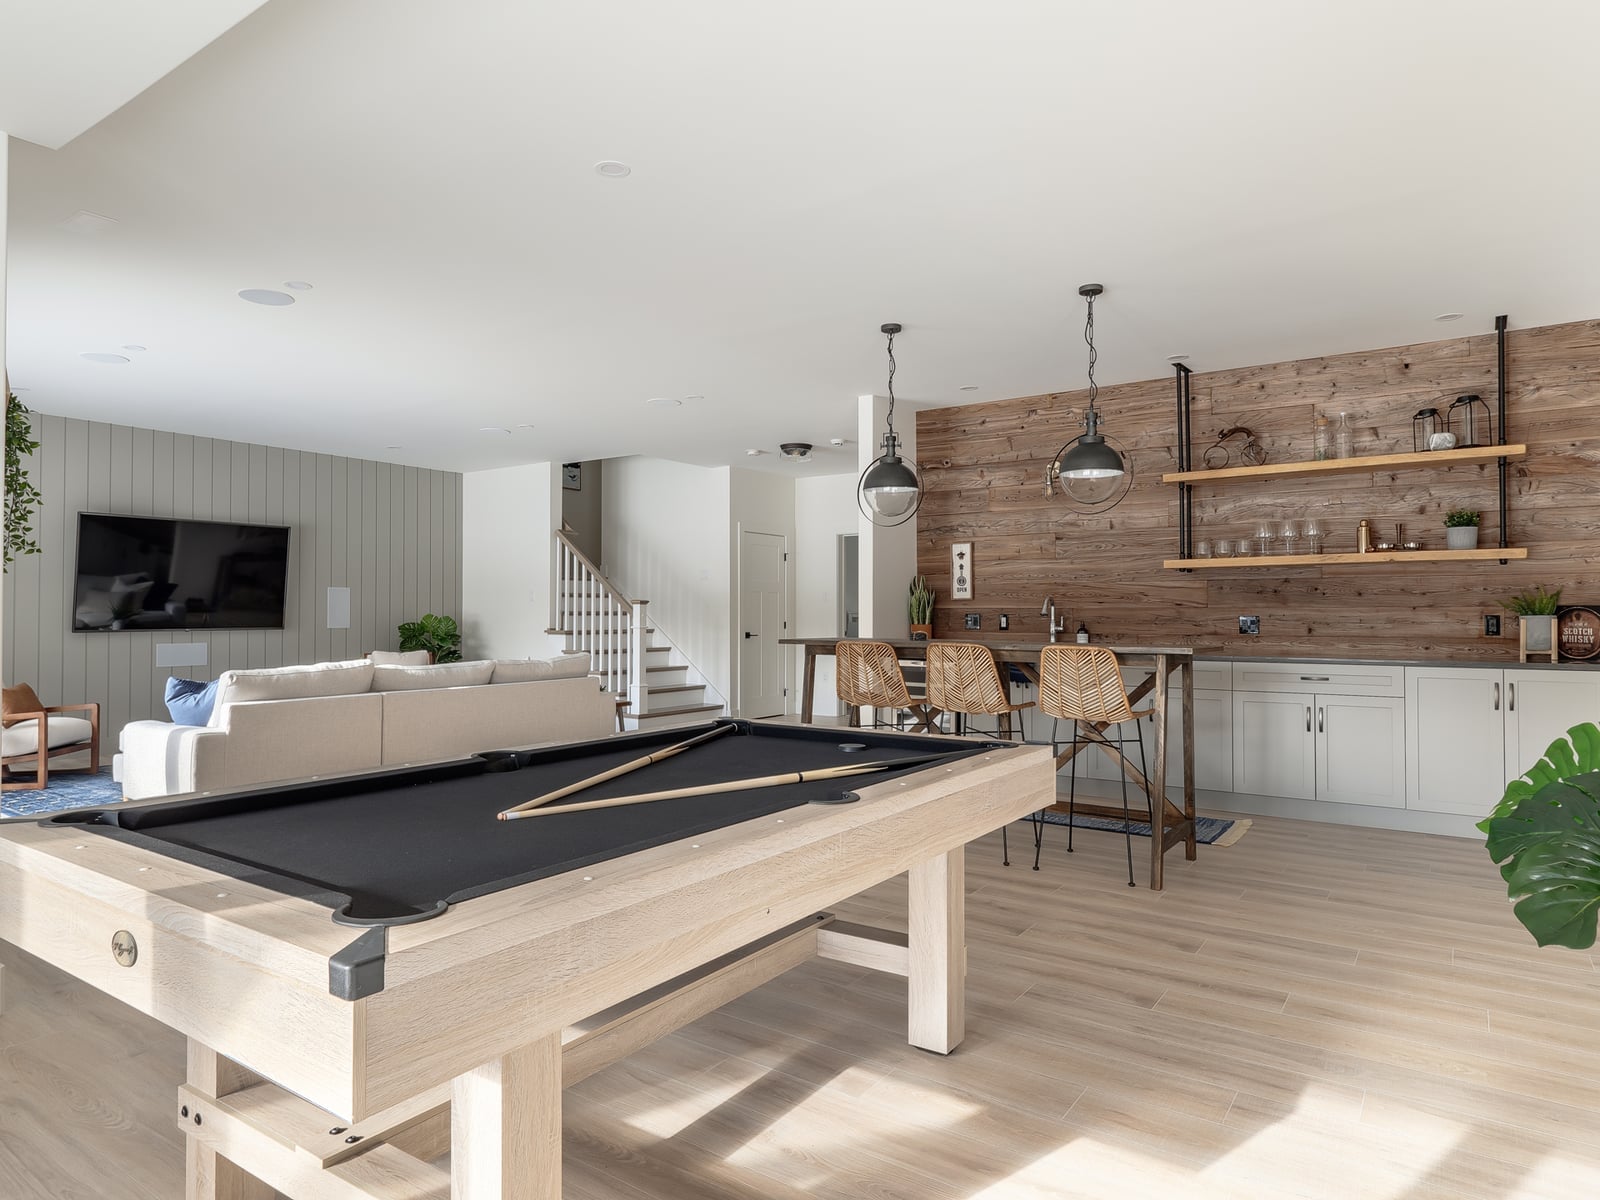
A pool table needs room to play, and this layout gives it that clearance by tucking the bar and seating against the walls. The light wood table and white cabinetry keep the space bright, while the grey sofa and green accents add weight. Pendant lights hang directly over the table, and recessed lights fill the rest. For a basement game room, measure the clearance around the table first. You need at least five feet on each side for a standard cue, and that dimension should dictate where everything else goes.
Chevron Barn Doors Separating Modern Basement Areas
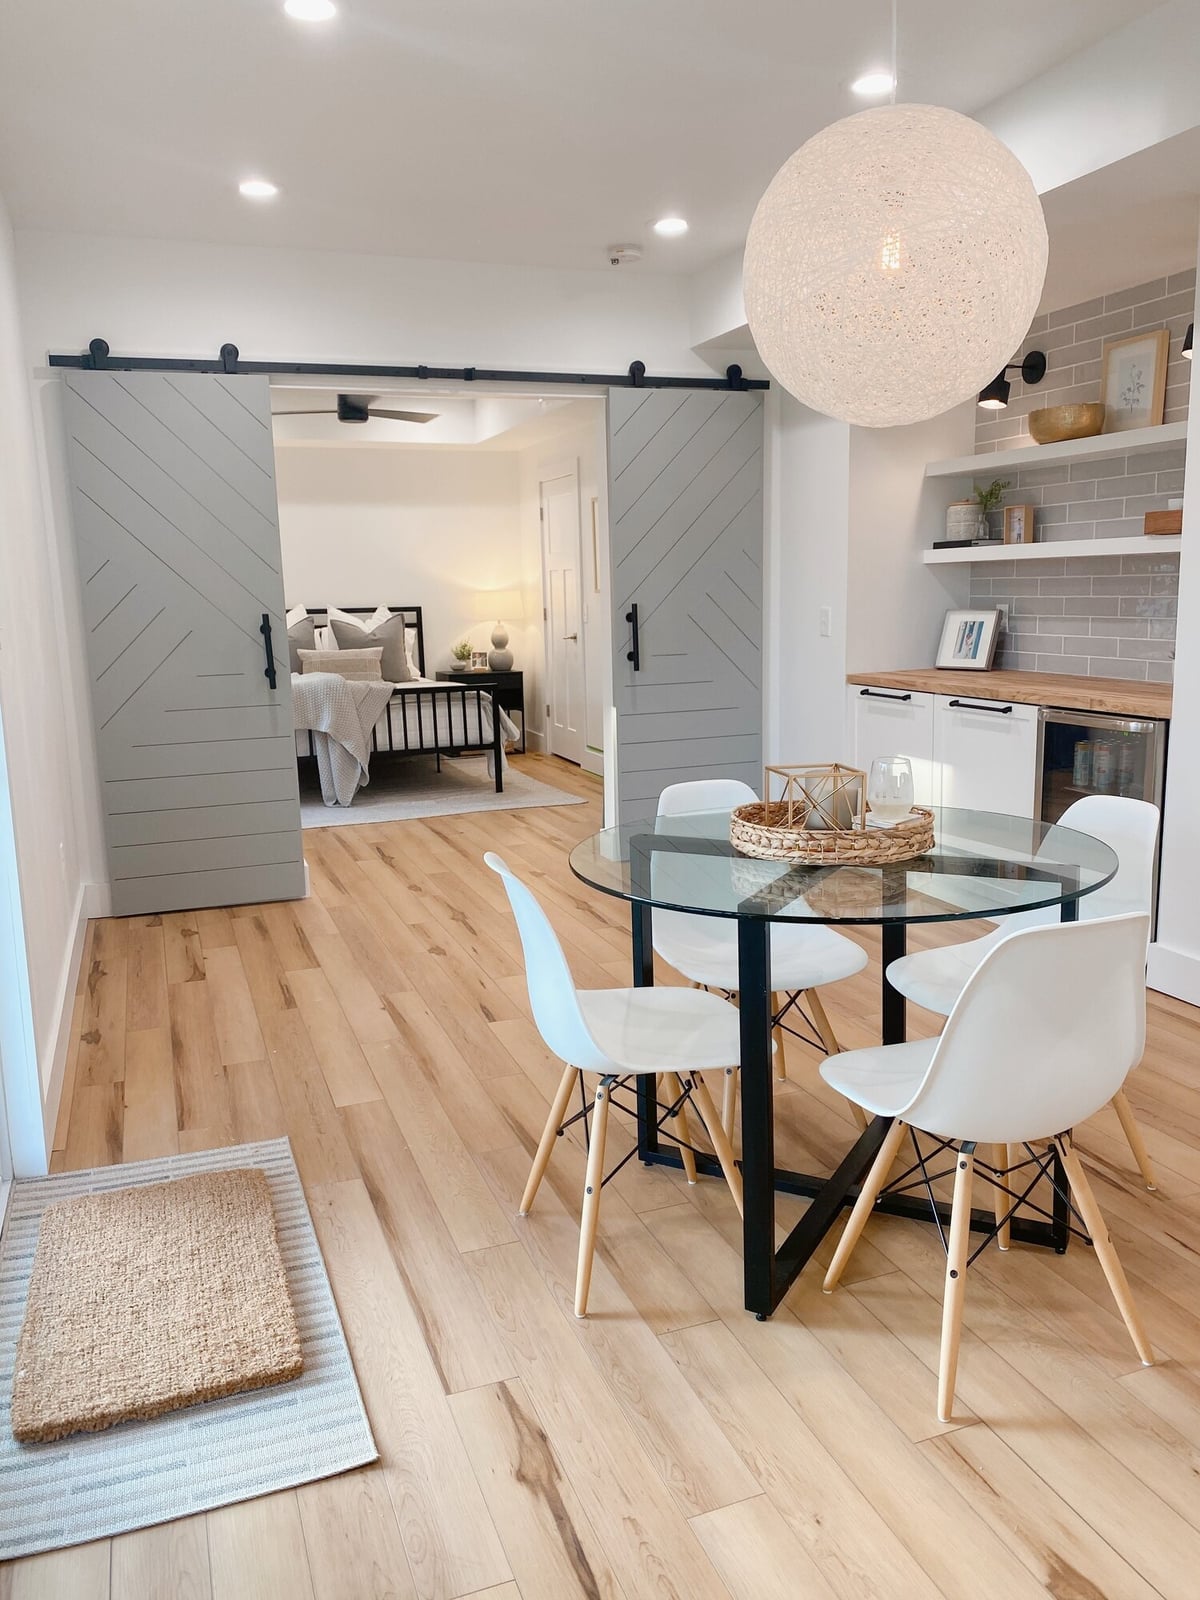
In open-plan basements, sliding barn doors define zones without boxing them in. In this roomy modern basement, chevron-patterned sliding barn doors separate the living area from a bedroom zone while keeping the layout flexible. The doors feature a wood pattern set in a V shape, framed by glass panels that let light pass through. A glass top dining table with white chairs sits nearby, and a built-in bar adds function. The palette uses grey, white, wood tones, and beige, so the doors feel like a natural divider. A large pendant light and recessed lights keep the space bright. The key is choosing a door style that adds texture without blocking sight lines.
Modern Basement Island With Stone Countertop
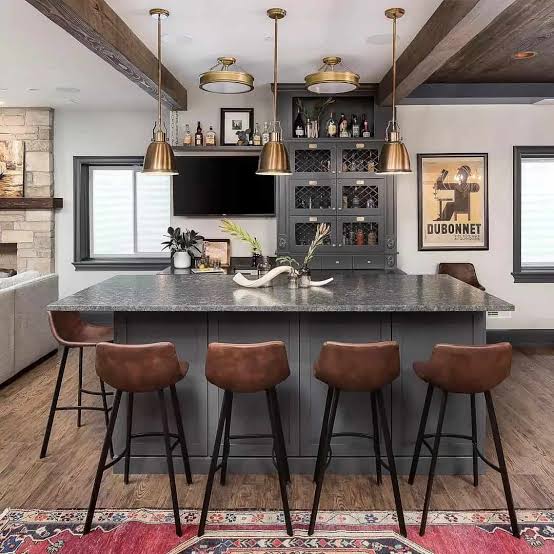
A basement kitchen can lean toward either a full prep zone or a bar-height gathering spot. This one chooses the latter with a large grey stone island that anchors the room. The stone countertop extends into bar seating, and brass pendant lights hang directly above, drawing the eye to the surface. The palette mixes grey, brown, brass, and wood tones, with cabinetry keeping a clean, modern profile.
The island’s scale is what makes it work. It sits in a layout with enough room for stools on one side and circulation on the other. Recessed ceiling lights add general brightness. The stone surface brings weight and texture, while the wood and metal finishes keep the look balanced. This setup suits a basement where the kitchen doubles as a hangout spot.
Cozy Basement Lounge With Slipcovered Armchairs
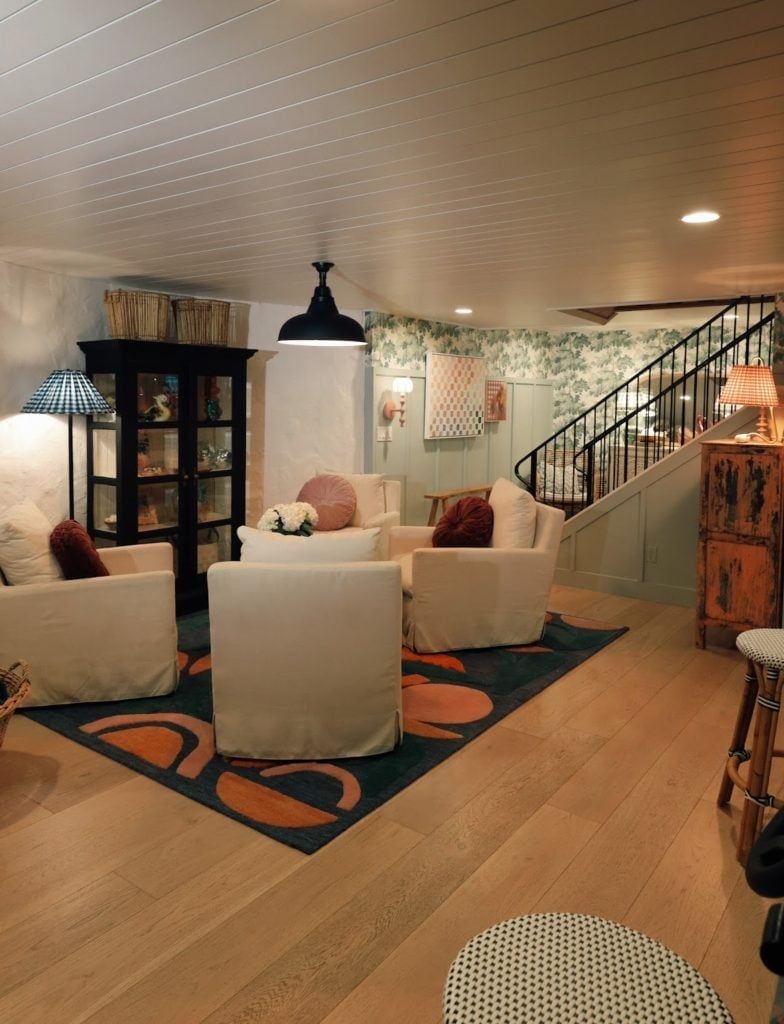
Slipcovered armchairs in white fabric contrast with a dark wood cabinet and a patterned rug in this compact basement lounge. The layout forms a conversation grouping, with the chairs angled toward each other. A black industrial pendant light hangs overhead, while wall sconces and a table lamp add layered light. The palette brings in green and orange accents through the rug and accessories, keeping the room from feeling too neutral. The slipcovers are the practical choice here: they can be removed and washed, which matters in a basement lounge where spills happen.
Dark Grey Sectional In Modern Basement Living Area
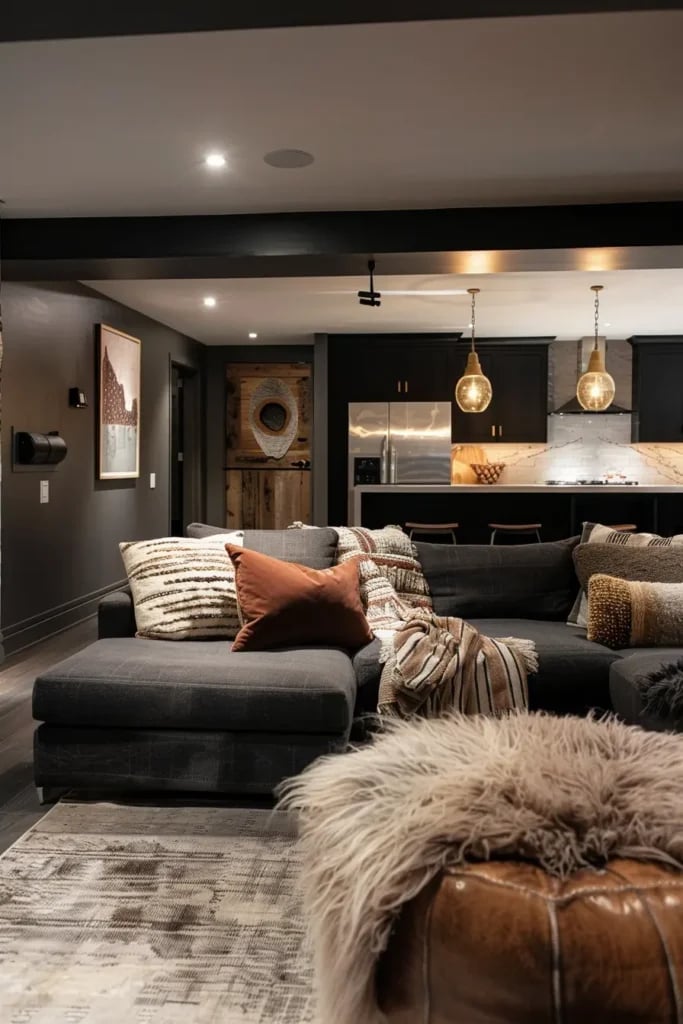
A large dark grey sectional sofa defines the living area in this roomy open plan basement. The sofa anchors the space, with a leather ottoman nearby and a modern kitchen visible beyond. The palette uses dark grey, black, wood tones, and white, creating a grounded, masculine feel. Pendant lights and recessed lights provide even illumination, while wall sconces add warmth at eye level. The dark upholstery against lighter walls prevents a heavy appearance. This setup works well for a basement that needs to feel both spacious and cozy.
Beige Sectional Sofa In Open-Plan Basement
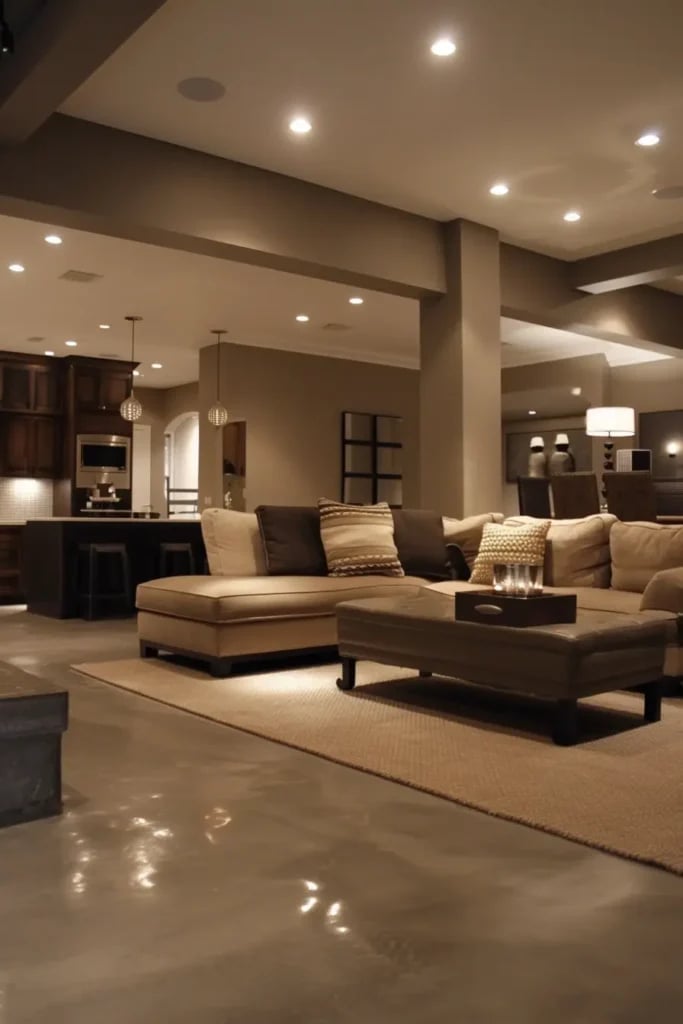
A practical rule for open-plan basements is to use the sofa as a zone marker. Here, an expansive beige sectional sofa defines the living area while the kitchen sits behind it. The layout uses the sofa’s long shape to create a natural boundary between zones. The palette stays in beige, brown, taupe, and cream, with polished concrete floors adding a cool, durable base. Recessed ceiling lights keep the whole room bright, and pendant lights over the kitchen island add task lighting.
An ottoman coffee table sits in front of the sectional, offering a surface for trays or extra seating. The beige fabric keeps the room light and airy, which is a smart move for a basement that might have limited windows. The overall feel is roomy and relaxed, with the sofa doing double duty as seating and spatial anchor.
Modern Basement With Foosball Table Entertainment Area, Indoor
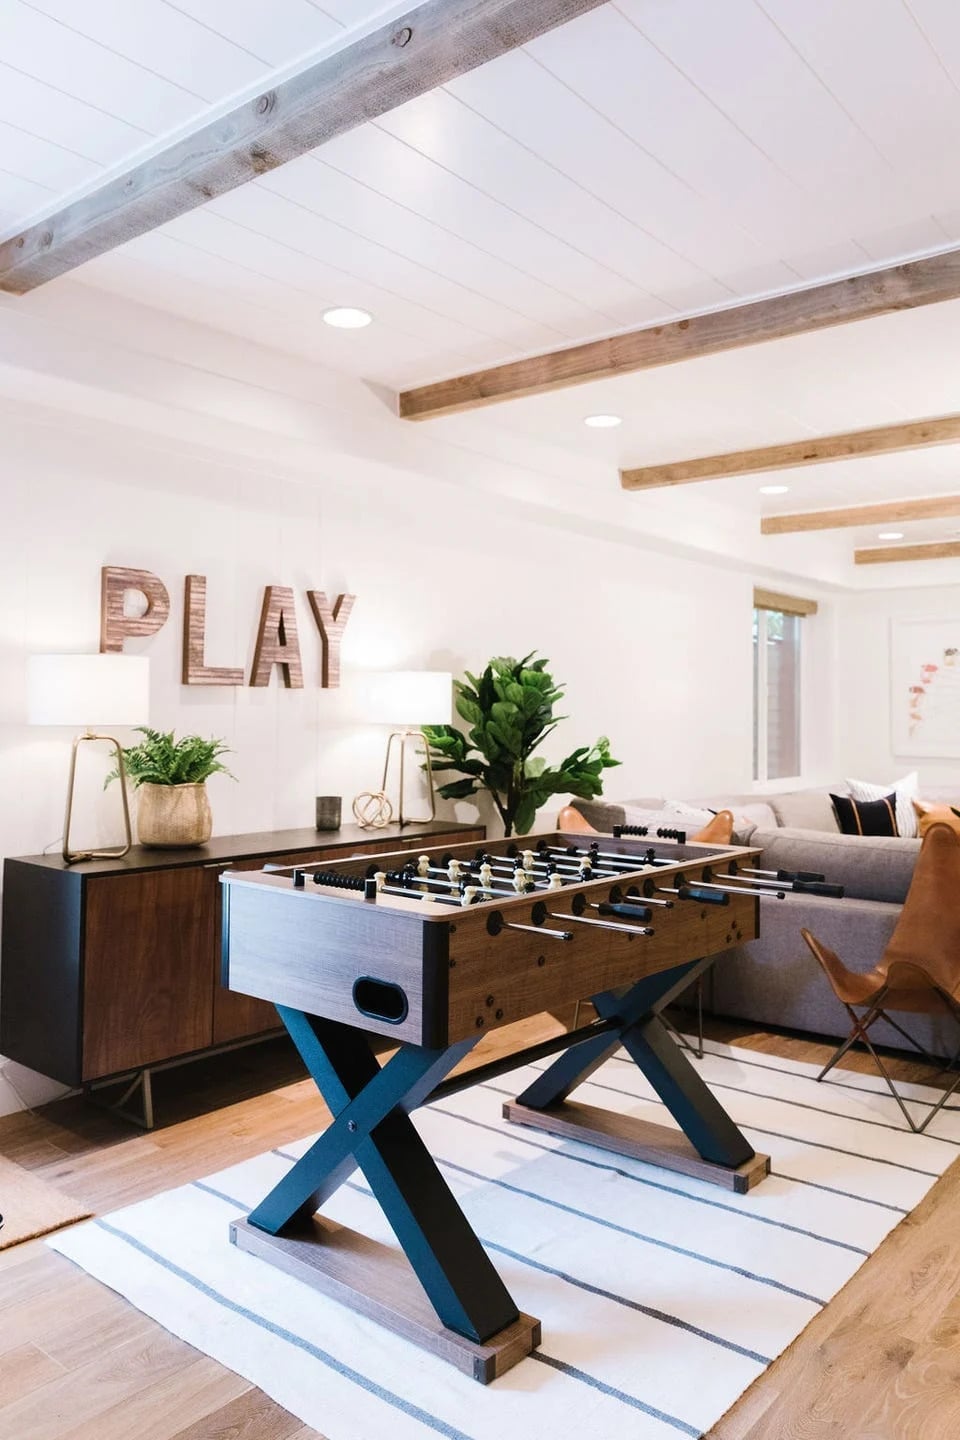
A foosball table anchored in the foreground gives this open-plan basement a clear activity zone without blocking the flow to the sectional and sideboard behind it. The neutral palette and wood tones keep the game area from feeling like a separate room, while the recessed lights and table lamps layer in enough general light for play and relaxation. A roomy layout like this one works when the game table has a few feet of clearance on all sides, so players and passersby don’t crowd each other.
Basement Game Room With Shuffleboard and Arcade Games
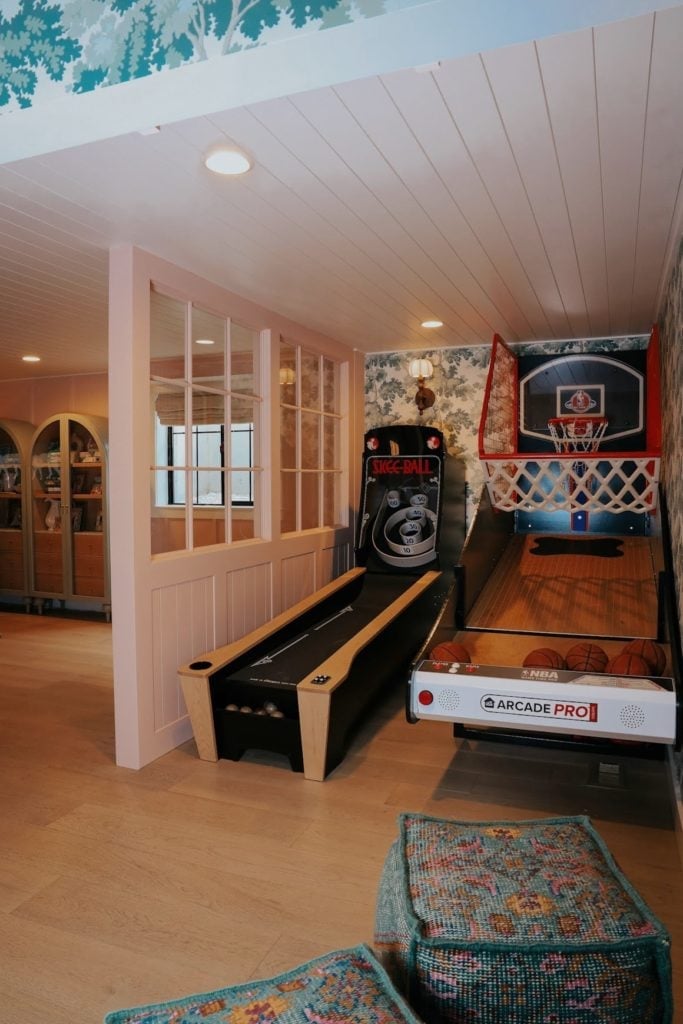
In a compact game room, group the largest piece against a wall and let smaller games fill the remaining floor space. Here the shuffleboard table and basketball arcade game sit close together, with a patterned floor pouf nearby for casual seating. The pink, blue, green, and white palette stays playful because the wood tones and white walls act as a neutral backdrop. For a rental, swap the overhead recessed lights for plug-in pendant cords that hang over each game zone, so you get task lighting without wiring changes.
Modern Basement Den With Green Sofa and Dark Ceiling
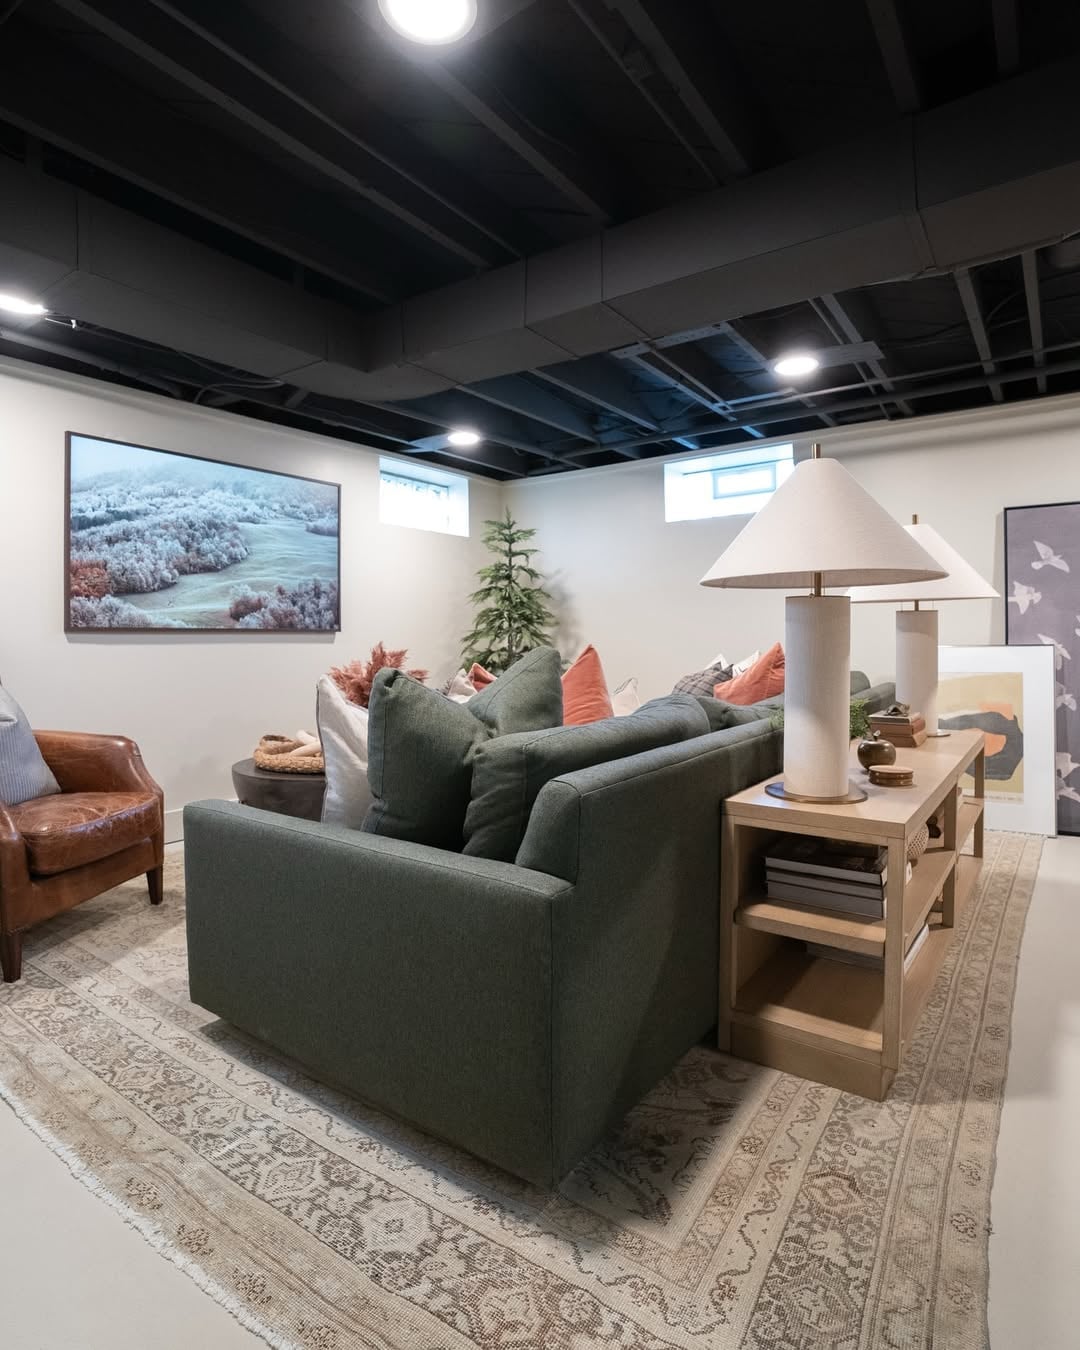
A dark ceiling can make a room feel lower, but in this basement den it works because the green sofa and cream rug pull the eye back down to the seating area. The palette runs on a green, cream, brown, and black axis, with the leather armchair and wooden console table adding texture without introducing a new color. The dark painted ceiling contrasts with the lighter walls and floor. If you try this look, match the ceiling finish to a dark accent color already in the room, not the black of the TV or frames, so the whole space comes together as a deliberate choice.
Chic Modern Basement Kitchen With Pink Cabinetry
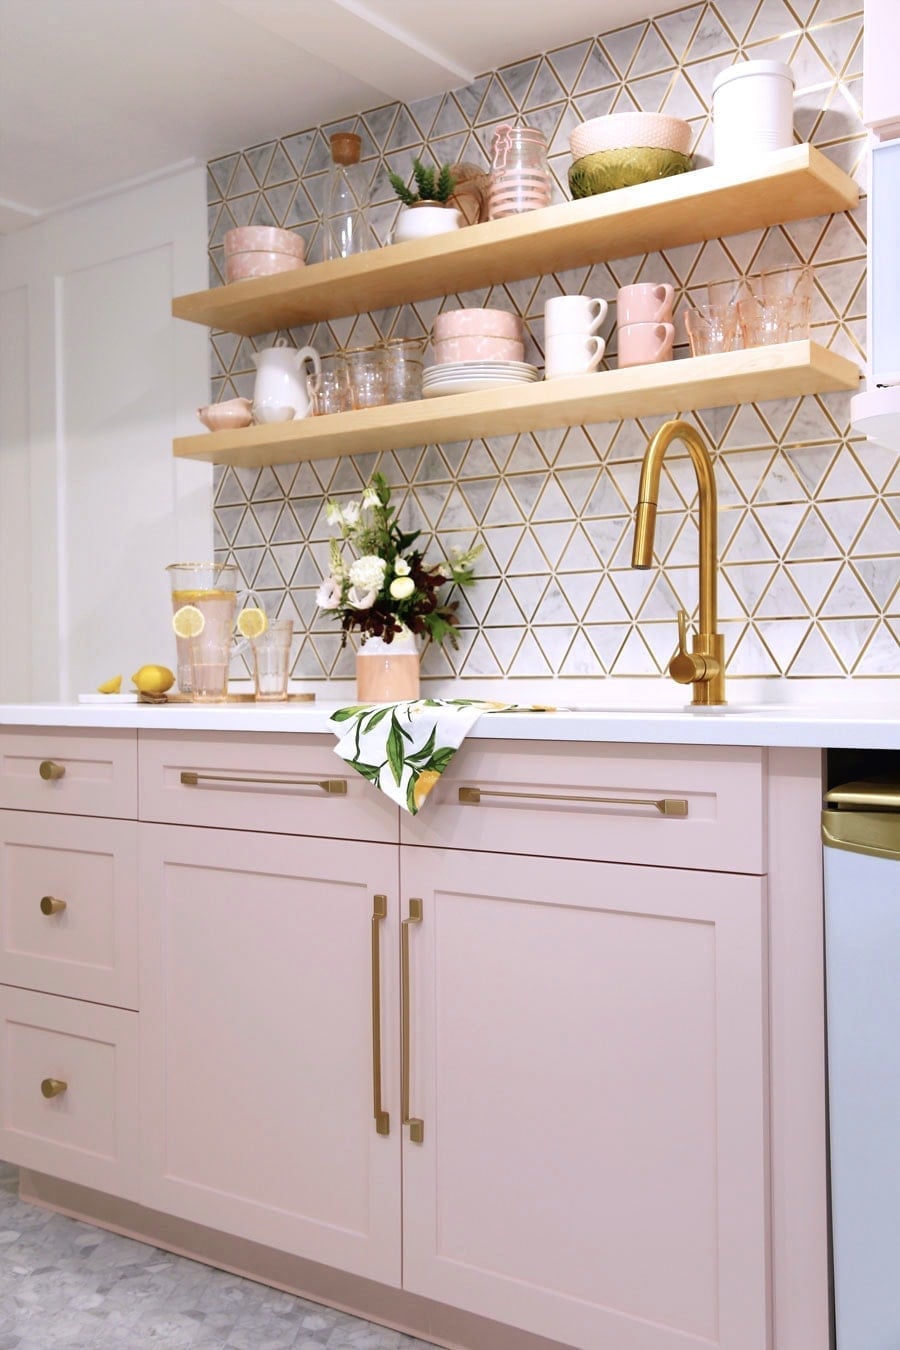
Soft pink cabinets bring warmth to a compact basement kitchen without making the space feel smaller. The white countertops and tile backsplash keep the palette light, while the gold faucet and wooden shelves add contrast. Under-cabinet lighting is essential in a basement kitchen where natural light is limited, and here it also highlights the pink finish. A compact layout like this benefits from open shelving above the counter, which keeps everyday items within reach and visually opens up the wall.
Basement Living Room With Dark Wood Paneling and Blue Sofa
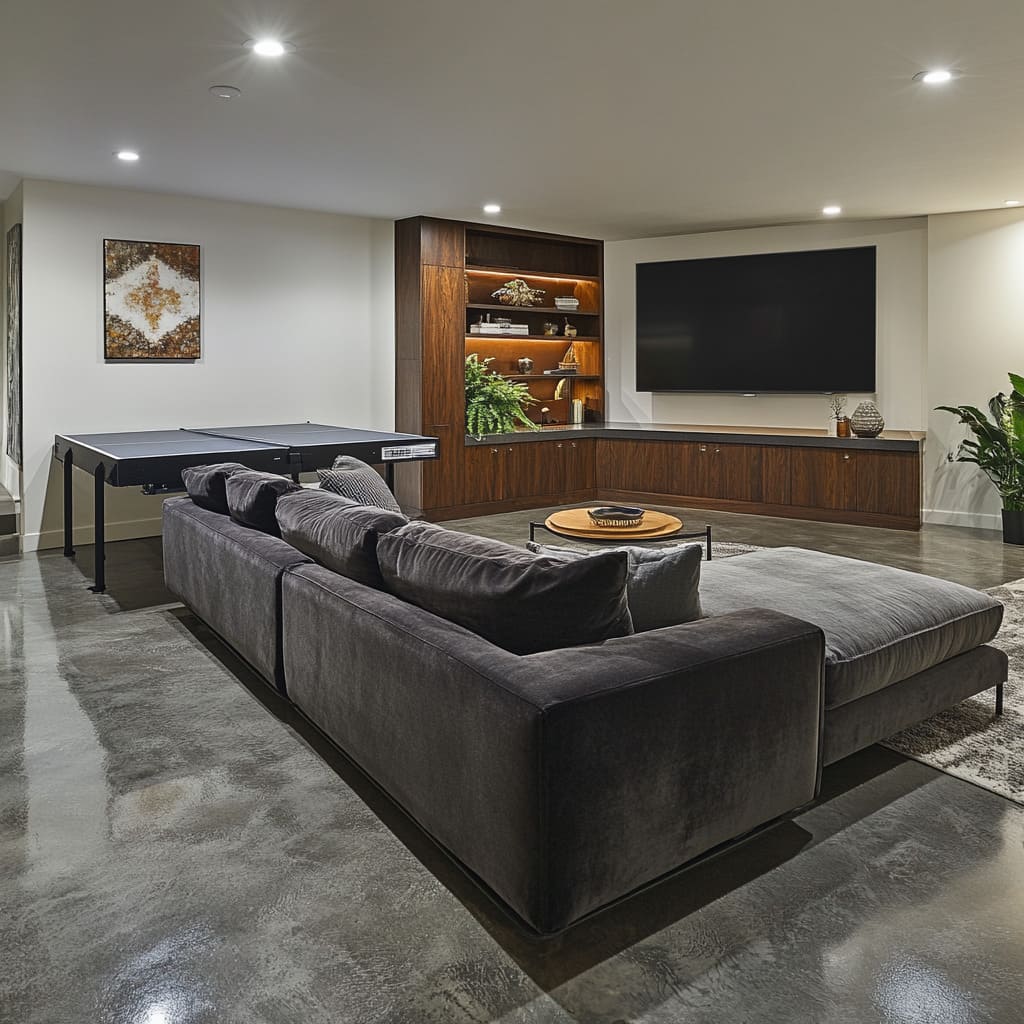
Dark wood paneling can dominate a compact room, but the blue sectional sofa provides enough visual weight to balance it. The palette pairs blue, brown, gold, and cream, with the patterned rug and gallery wall adding pattern. A table lamp and wall sconce provide the warm light that dark wood needs to feel cozy. If you have existing paneling, paint the ceiling and trim a lighter shade to prevent the room from closing in, or swap a solid coffee table for a glass top to preserve sight lines across the seating area.
Vibrant Yellow Sectional In Modern Basement Living Area
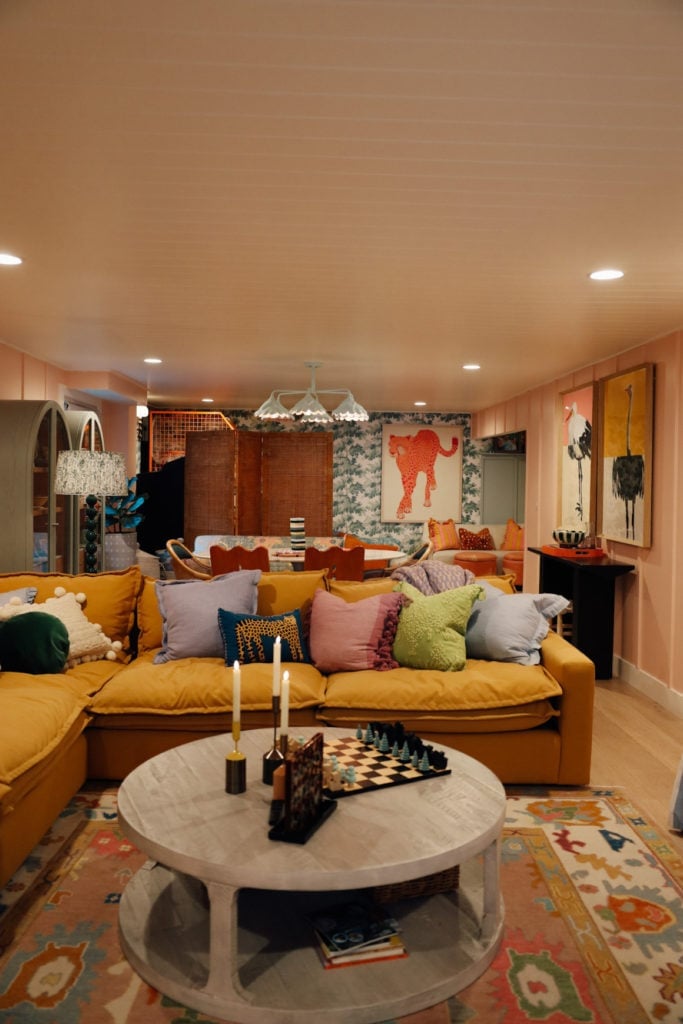
A bold sofa in a saturated color works best when the surrounding room stays neutral. This open-plan basement living area proves the point with a vibrant yellow sectional that anchors the seating zone without overwhelming the space. A round coffee table and a patterned rug sit on the floor, while ambient lamps and overhead recessed lights keep the light even. The palette adds pink, blue, and green in smaller doses through artwork and accessories, but the yellow remains the main event. The room feels roomy because the sectional is the central element and the perimeter stays clear. For a colorful sectional, let the sofa do the talking. Keep other large pieces in white, cream, or grey so the sofa looks deliberate rather than accidental.
Modern Basement Game Room With Pool Table and Tray Ceiling
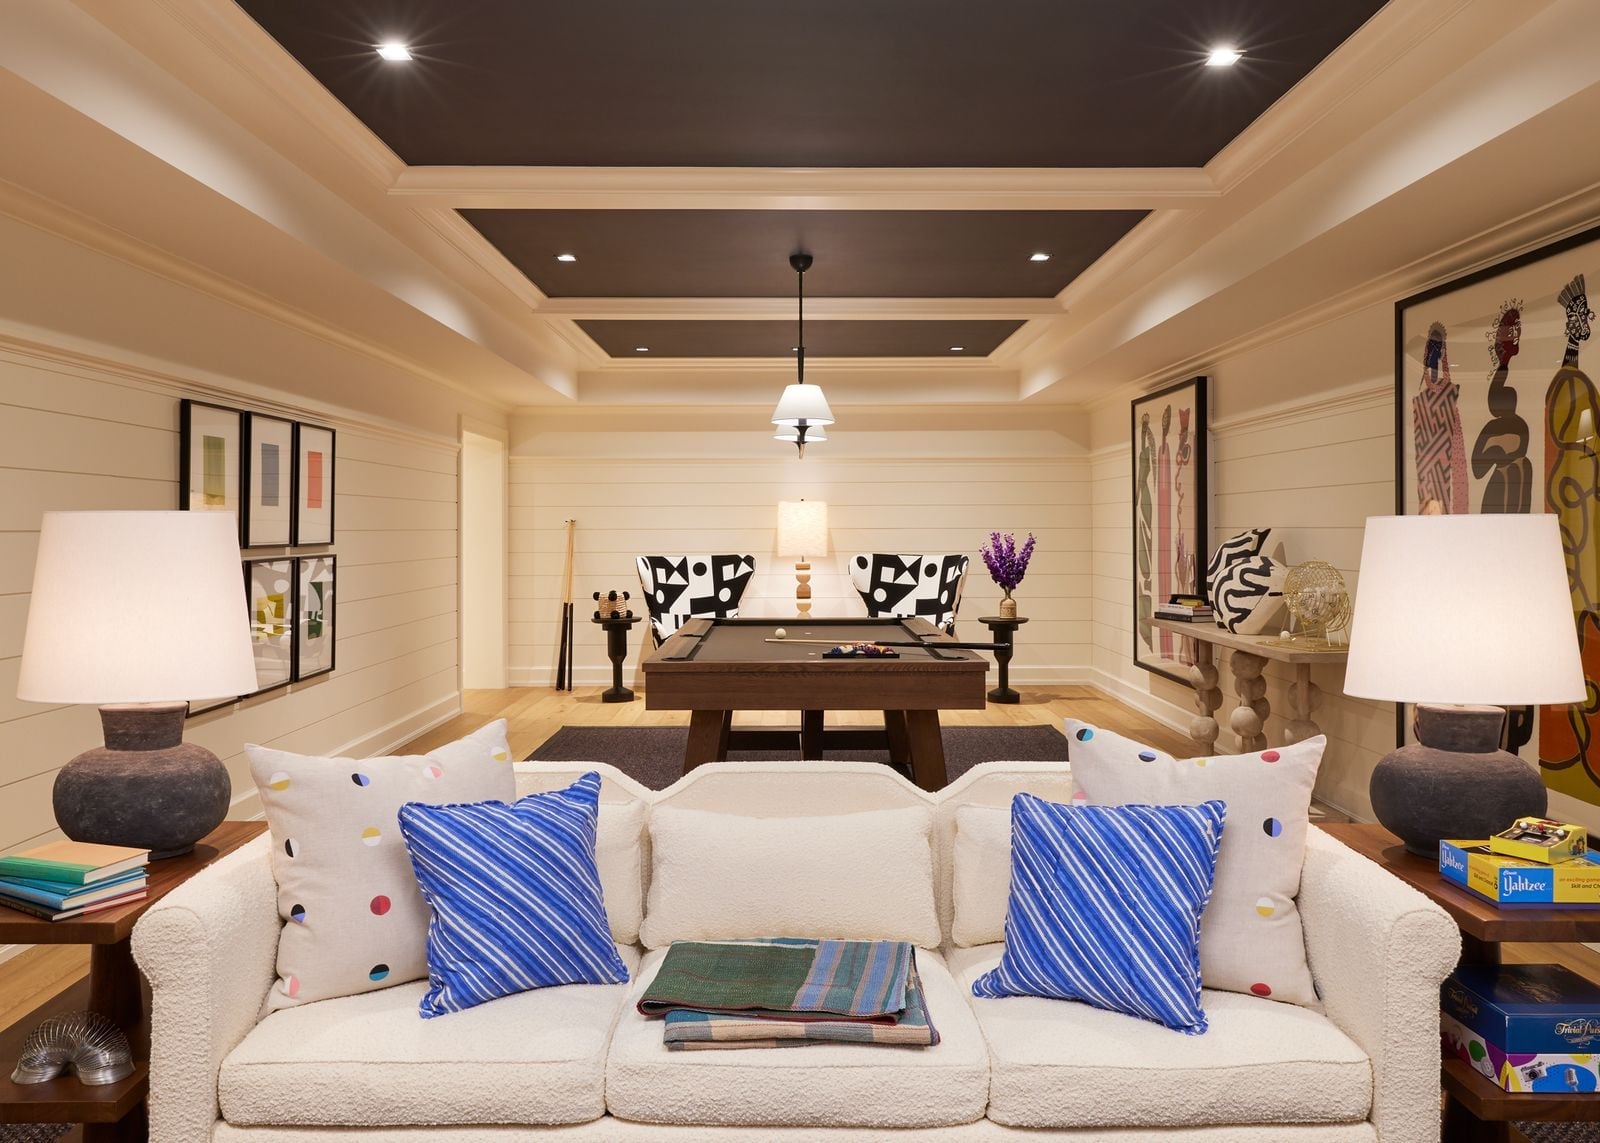
A tray ceiling with integrated lighting turns a game room into a more polished space. This modern basement game room centers a pool table on the floor, with a sofa and chairs arranged nearby for seating. Recessed ceiling lights, a pendant light, and table lamps layer the illumination, while the tray ceiling adds visual height. The palette stays in cream, black, and wood tones, which keeps the room from feeling too busy. The layout works because the pool table sits in the middle without blocking pathways to the seating area.
Entertainment Wall With TV and Fireplace in Modern Basement
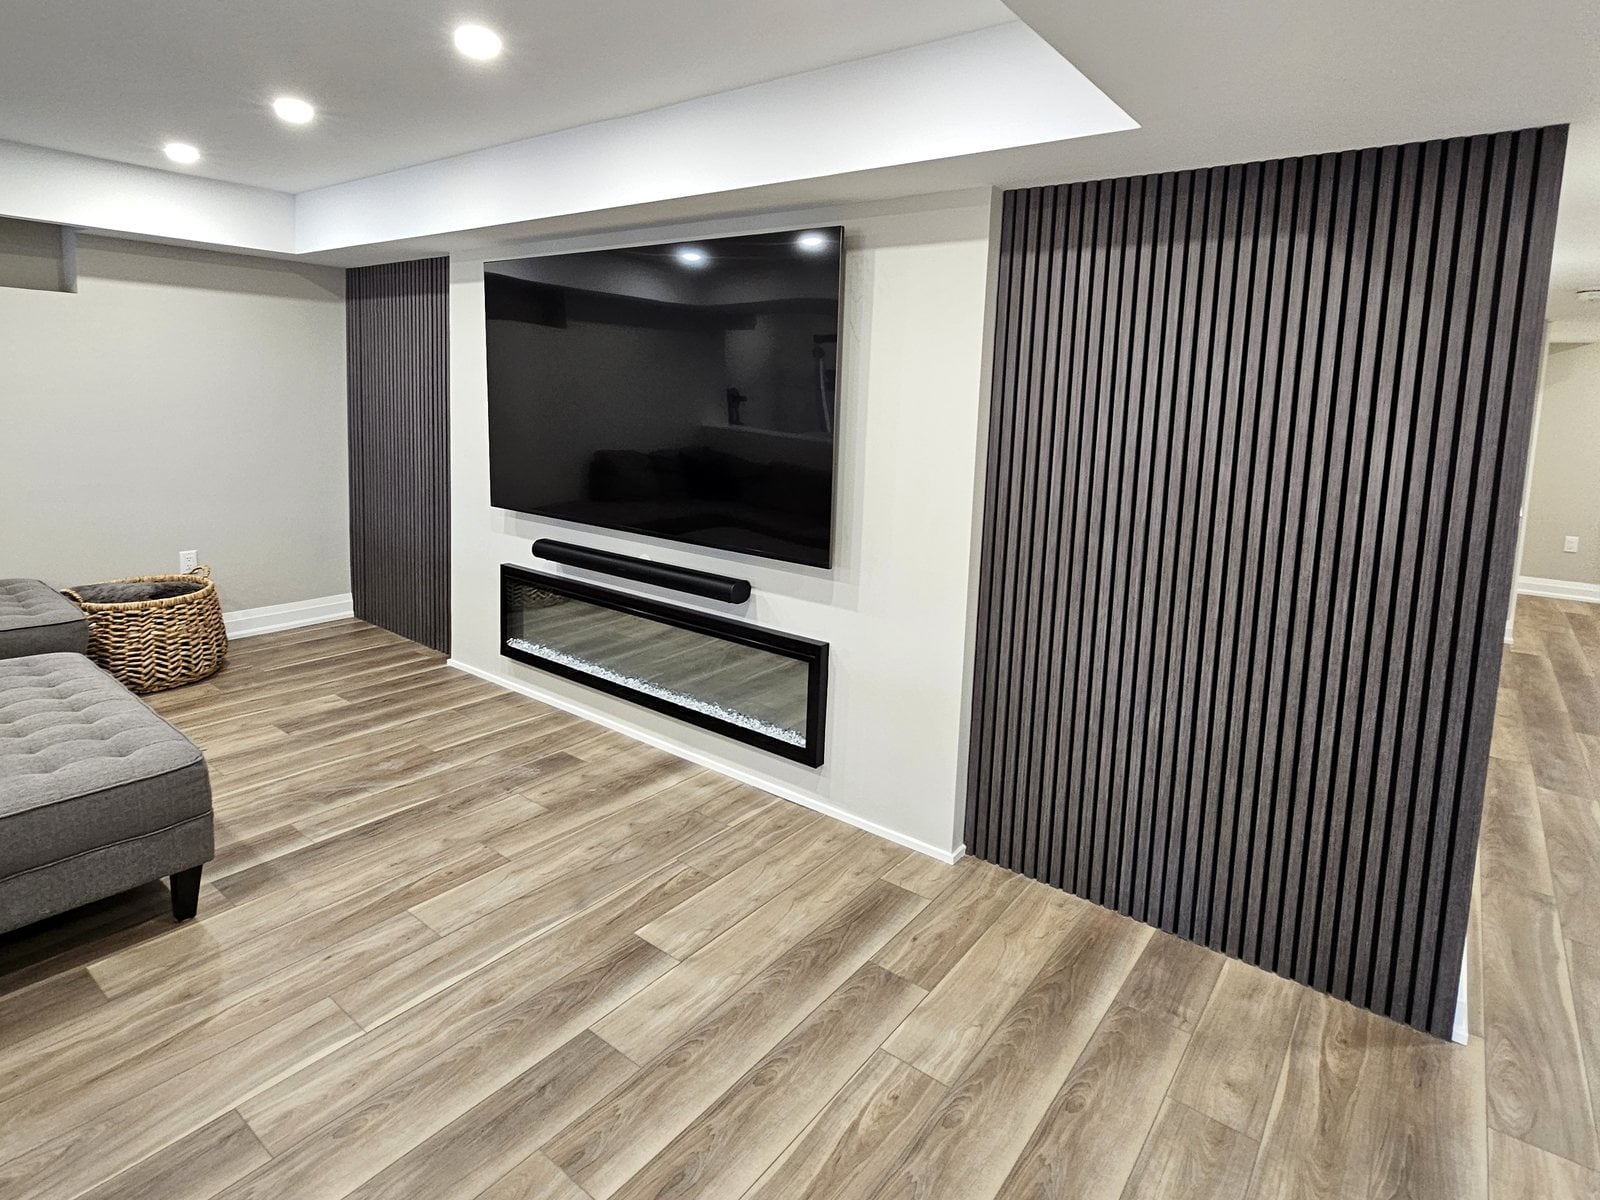
An entertainment wall that combines a large TV with an electric fireplace creates a natural focal point in an open-plan basement. Slatted wood paneling covers the wall behind the screen, adding texture to the fireplace below. Keep the materials consistent. Here, the wood paneling ties into the laminate flooring, and the stone surround on the fireplace repeats the same warm grey tone. Recessed ceiling lights and ambient lighting prevent the room from feeling dark, even when the fireplace is off. The sectional sofa faces the wall directly, which makes the seating arrangement simple and effective.
Modern Basement Bathroom With Floating Wood Vanity
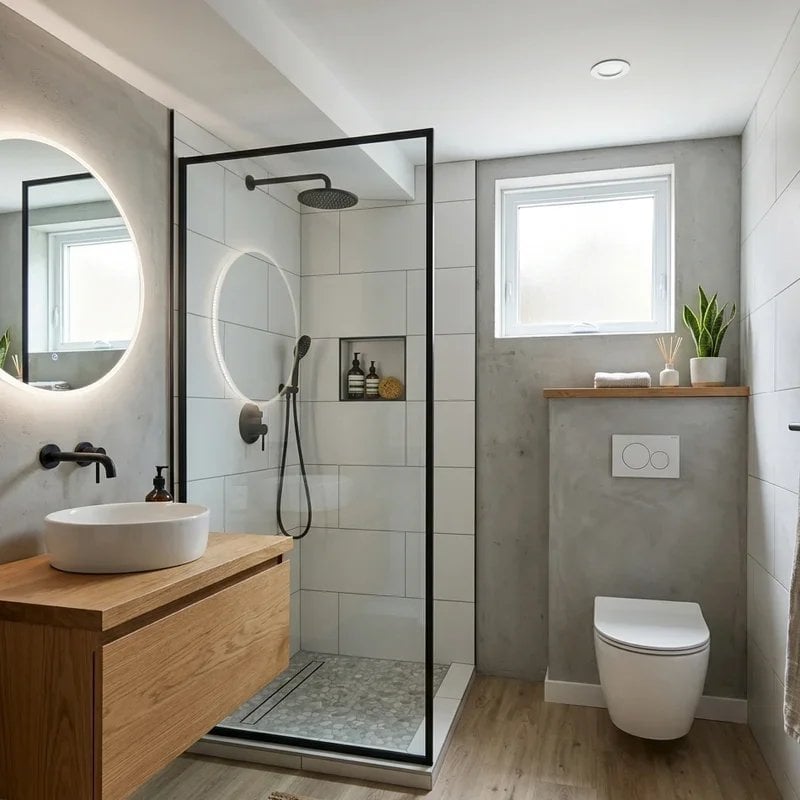
A basement bathroom often has less natural light than one upstairs, so materials and finishes matter more. This compact basement bathroom uses a floating wood vanity with a vessel sink to keep the floor visible, which makes the room feel larger. The walk-in shower sits in the center, with tile walls and a glass door, while the toilet is on the right. A vanity light above the mirror and recessed lighting in the ceiling provide the main illumination. A small window adds a bit of natural light, but the grey, white, and wood tones keep the room from feeling cramped. For a basement bathroom, a floating vanity is a smart choice. It makes the room easier to clean and creates the illusion of more floor space.
Vibrant Orange Sectional Sofa In Modern Basement
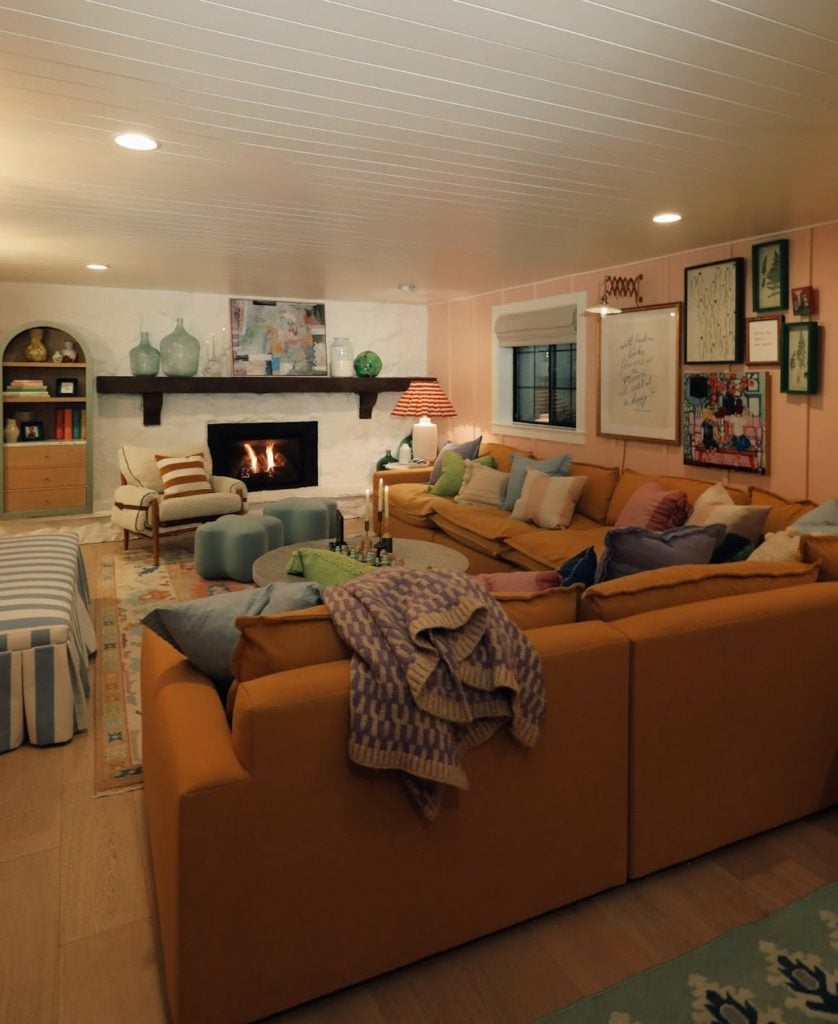
An orange sectional sofa in a spacious basement living area works because the surrounding finishes stay quiet. The palette adds pink, blue, and cream in smaller pieces, but the orange remains the dominant note. A fireplace and a gallery wall provide visual interest at the far end of the room, while wall sconces and a table lamp add warm pools of light. The layout keeps the sectional as the main seating zone, with the fireplace and artwork as secondary focal points. The room feels roomy because the tile floor and open plan let the eye travel without interruption.
Dark Shiplap Accent Wall In Modern Basement Lounge
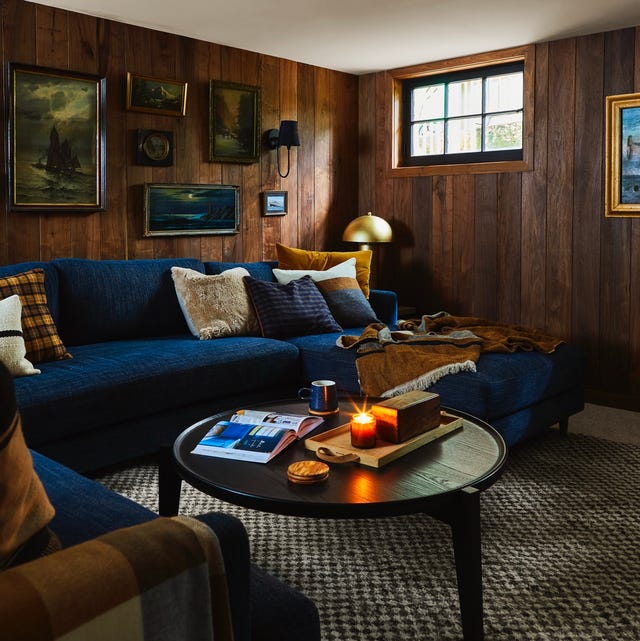
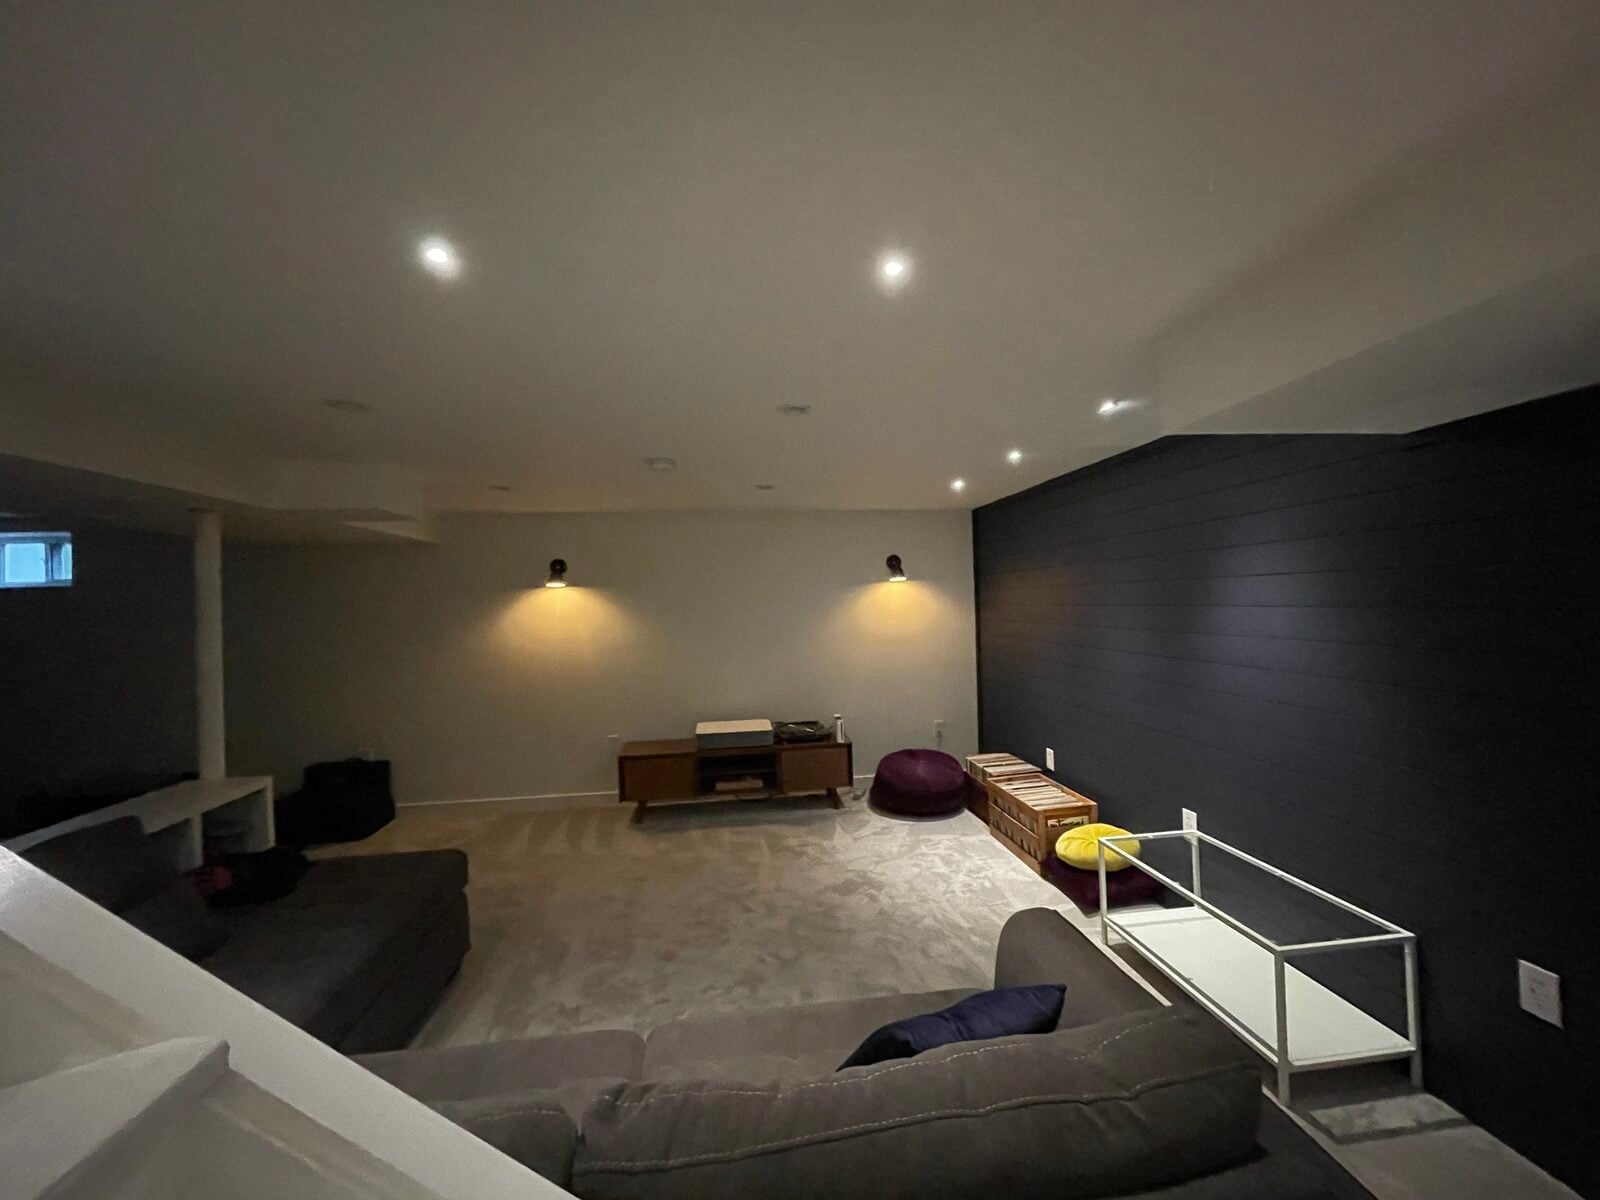
A dark shiplap accent wall gives this basement lounge a defined anchor without closing the room in. The deep grey paneling runs behind a media console and a dark grey sofa, while white wall sconces and recessed ceiling lights keep the rest of the space open. Yellow and purple floor cushions add unexpected color against the dark wall and a neutral gray carpet. Wood paneling like this works well in a lower level because it adds texture where natural light is limited. It reads as a built-in feature but installs as individual planks, so you can swap the color or remove it later if the room needs a change.
Dramatic Stone Accent Wall With Integrated Media Center
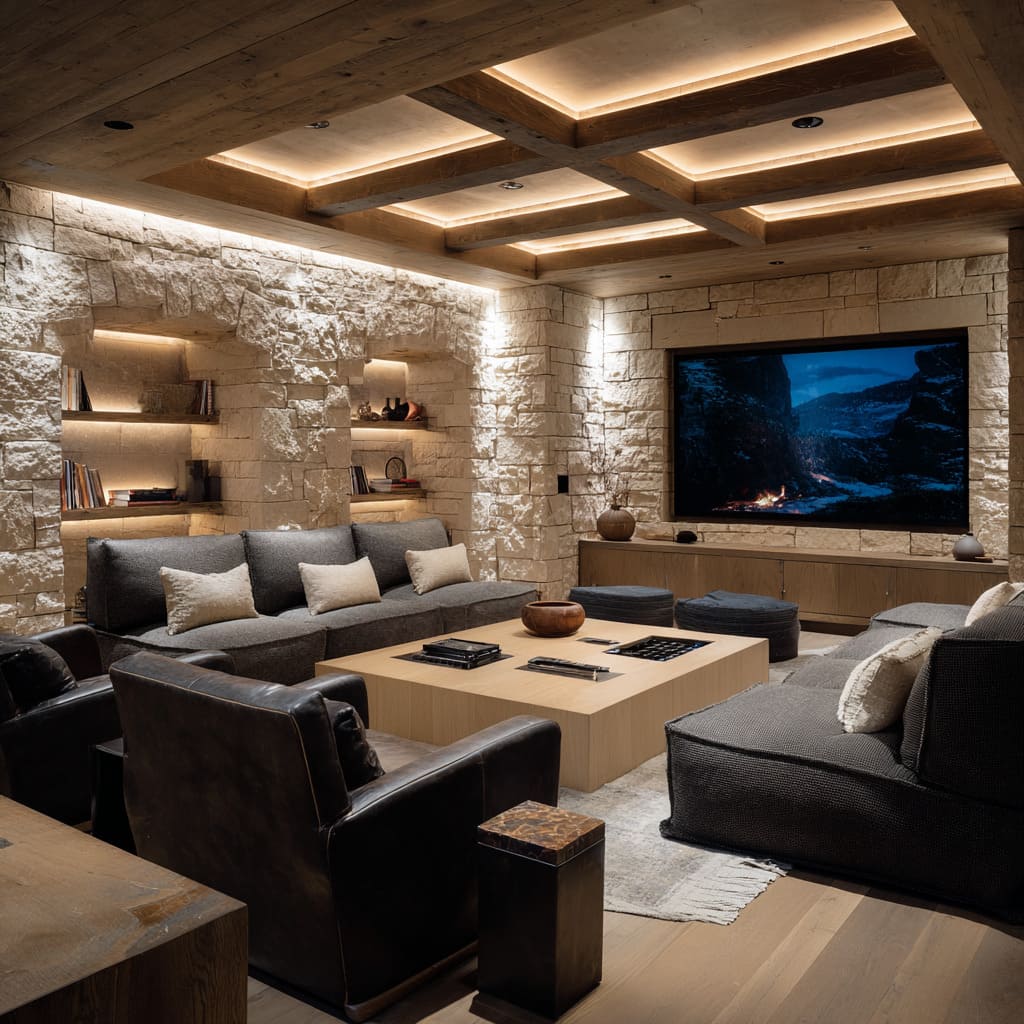
A full stone accent wall can feel heavy in a basement, but this one works because it doubles as a media center with integrated shelving and accent lighting. The rough stone surface contrasts with the smooth leather of the armchairs and the soft fabric of the large sectional. Wood tones in the coffee table and media shelves warm the grey and beige palette.
For renters or anyone who cannot install stone, a large peel-and-stick stone veneer panel gives a similar look without the permanent commitment. Accent lighting built into the ceiling and shelves draws the eye to the texture of the wall, so the room stays open rather than feeling like a cave. The layout keeps the sectional facing the wall, making the fireplace or TV the natural focal point.
Modern Basement Living Room With Large Light Sectional
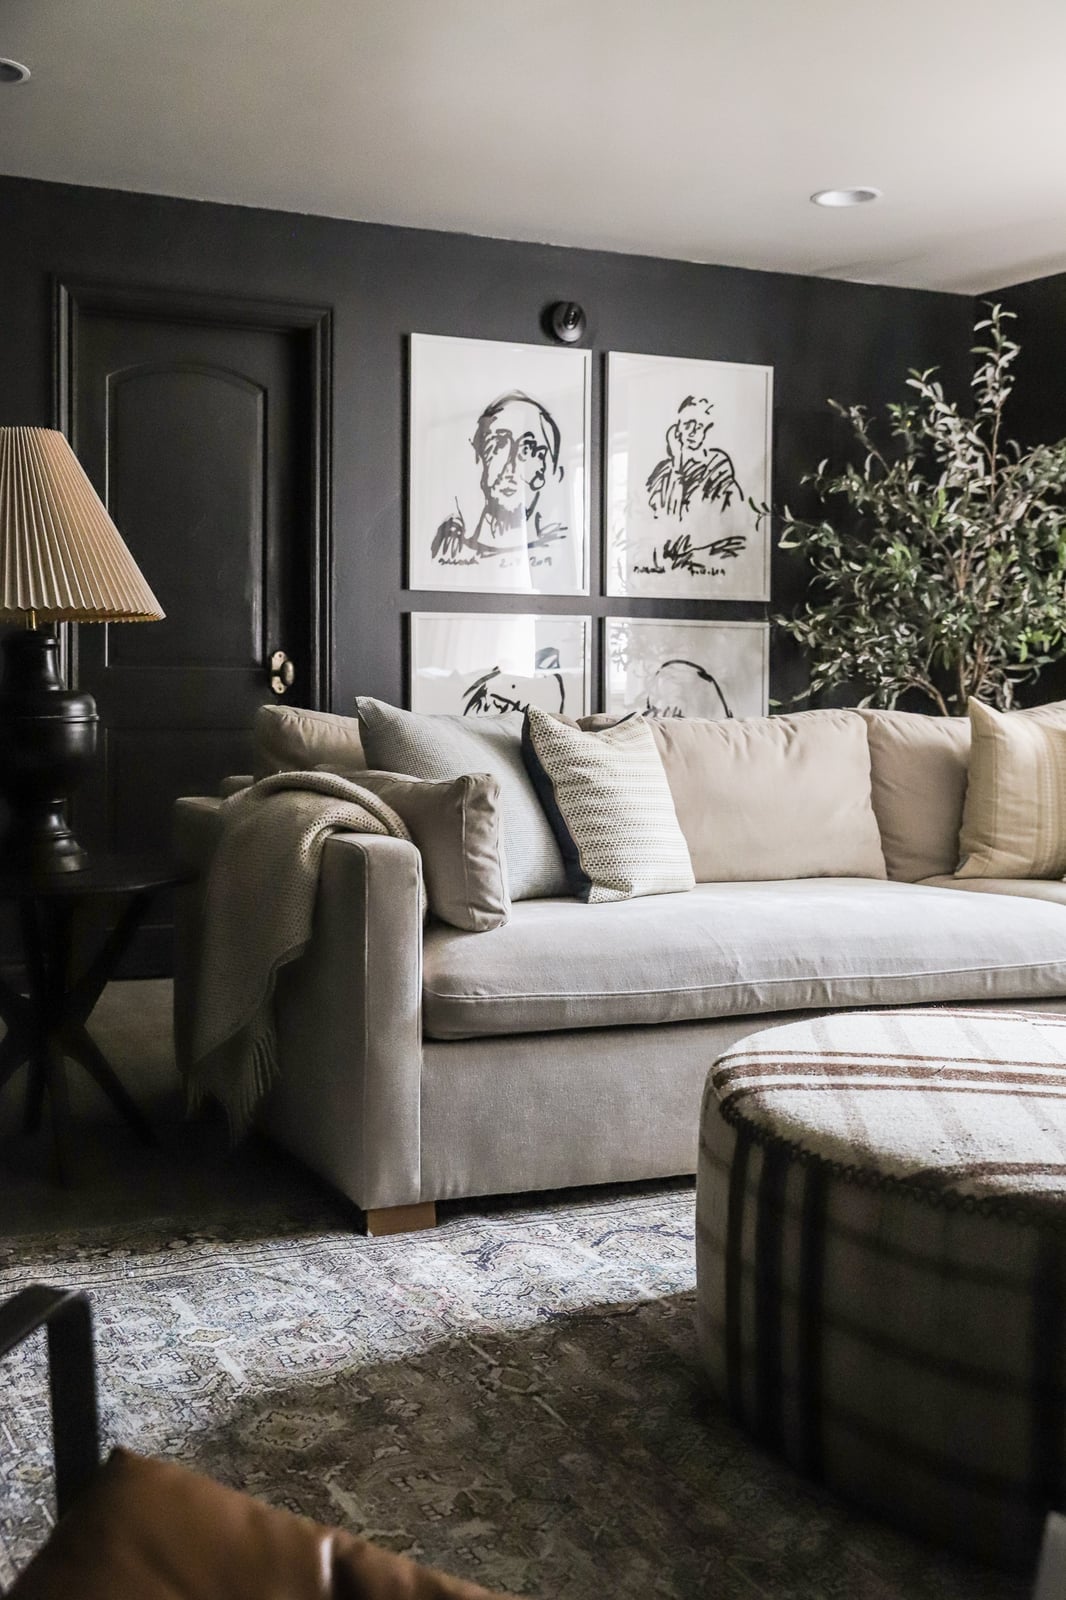
A large cream sectional anchors this roomy basement living area against dark grey walls and a black media console. The light fabric stands out against the dark backdrop, and the ottoman offers extra seating or a place to stretch out. A table lamp on a side table adds warm ambient light, balancing the cool tones of the walls. When a room has low natural light, a light-colored sofa prevents the space from feeling closed in. The scale of the sectional matches the size of the room, so the seating area feels deliberately sized.
Stone Tile Accent Wall In Open-Plan Basement
A stone tile accent wall wraps the bar area in this open-plan basement, separating the seating zone from the desk area without a full partition. The grey and white stone tiles pair with a wood-topped bar and black metal bar stools. Recessed ceiling lights and wall sconces highlight the texture of the tile, while laminate flooring ties the zones together. Stone tile holds up well in a basement because it resists moisture better than drywall. The clean lines of the floating shelves and the simple sectional keep the look modern rather than rustic. A desk at the far end shows the same open-plan layout can handle both work and entertaining.
Modern Basement With Wood-Clad Fireplace and Large Clock
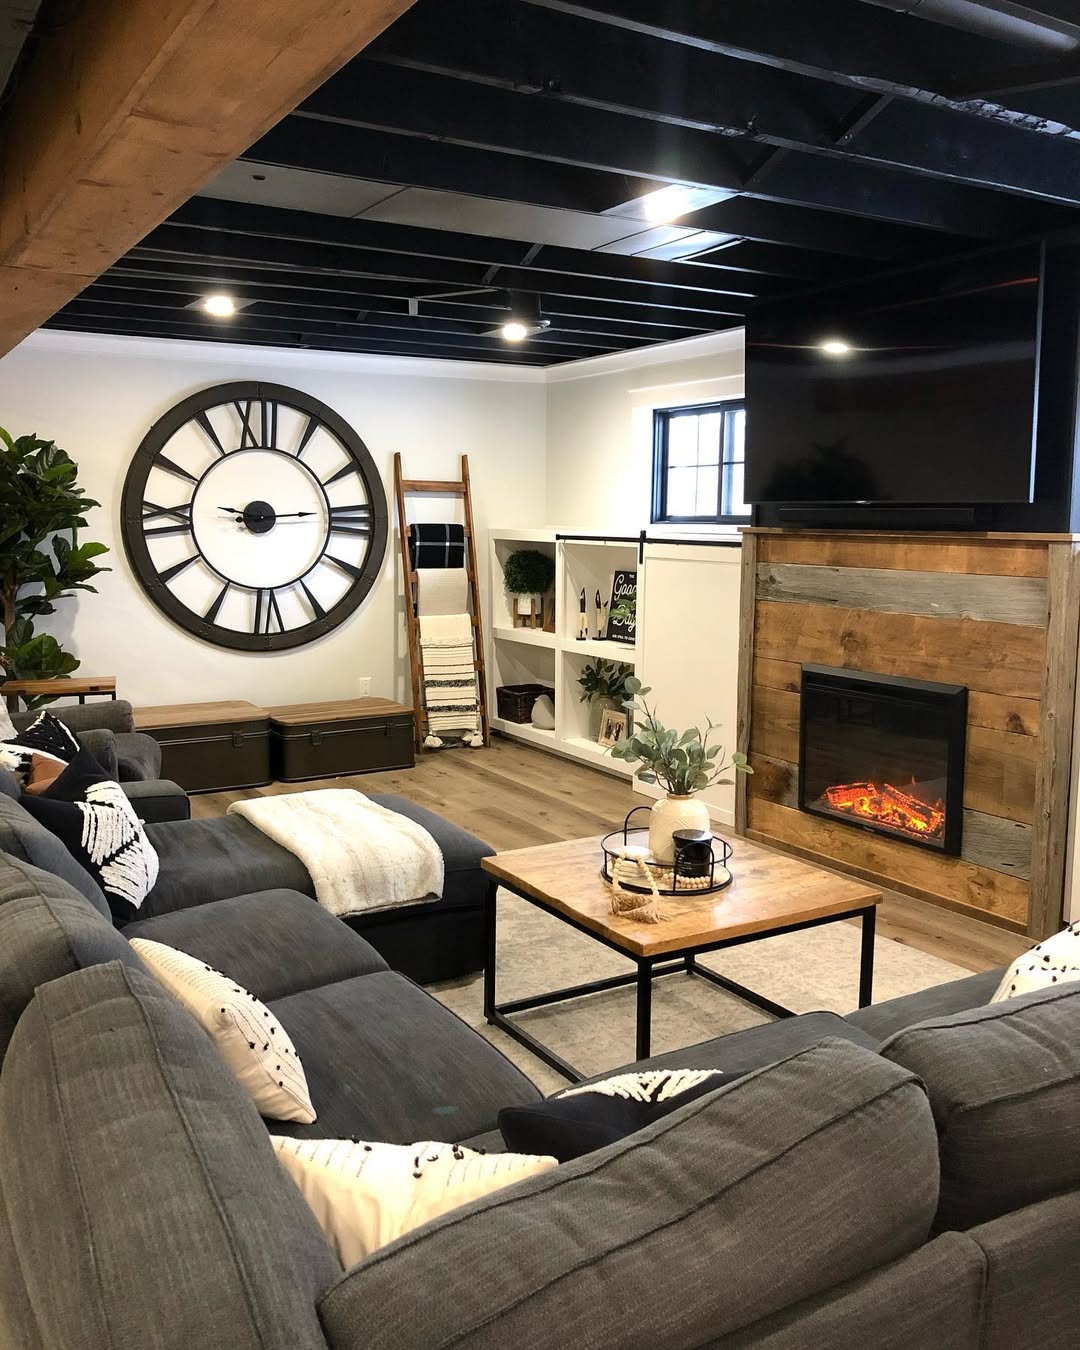
A wood-clad fireplace can easily dominate a room, but here it shares the wall with a large round clock that balances its visual weight. The fireplace is wrapped in wood and set against a stone surround, while the clock adds a graphic element that breaks up the texture. A grey sectional faces the fireplace, and a wooden coffee table keeps the layout connected.
For a similar effect without full wood cladding, a fireplace surround in a single material like stone or tile keeps the look clean. The large clock is a simple way to fill wall space without adding more furniture. The room stays open because the sectional does not block the path from the stairs. Recessed lights and the glow from the fireplace provide layered light without needing floor lamps.
Final Thoughts
A modern basement doesn’t need a big budget or a complete gut to feel fresh. The ideas here show that smart material choices, like reclaimed wood, dark shiplap, or stone tile, do most of the work. Layered lighting and a consistent palette tie everything together, whether you’re adding a bar, a media wall, or just a better place to sit. Start with one zone that matters most to your household, and let the rest follow. For any basement project, check your local building codes first, especially for egress, ceiling height, and moisture control. The best modern basements feel deliberate, not finished by accident. Pick the look that fits your home and live with it for a while.

