Modern farmhouse decor is all about balancing rustic charm with clean, contemporary lines. It swaps the heavy, dark wood of traditional farmhouses for lighter palettes, sleeker furniture, and a more edited look. You get the warmth and texture of a country home without the clutter.
This roundup of 35 ideas shows you how to pull it off in any room, from kitchens to bedrooms. Expect a mix of open shelving, shiplap, stone, and wood, updated for a 2027 feel.
Modern Farmhouse Living Room with Reclaimed Wood Table and Black
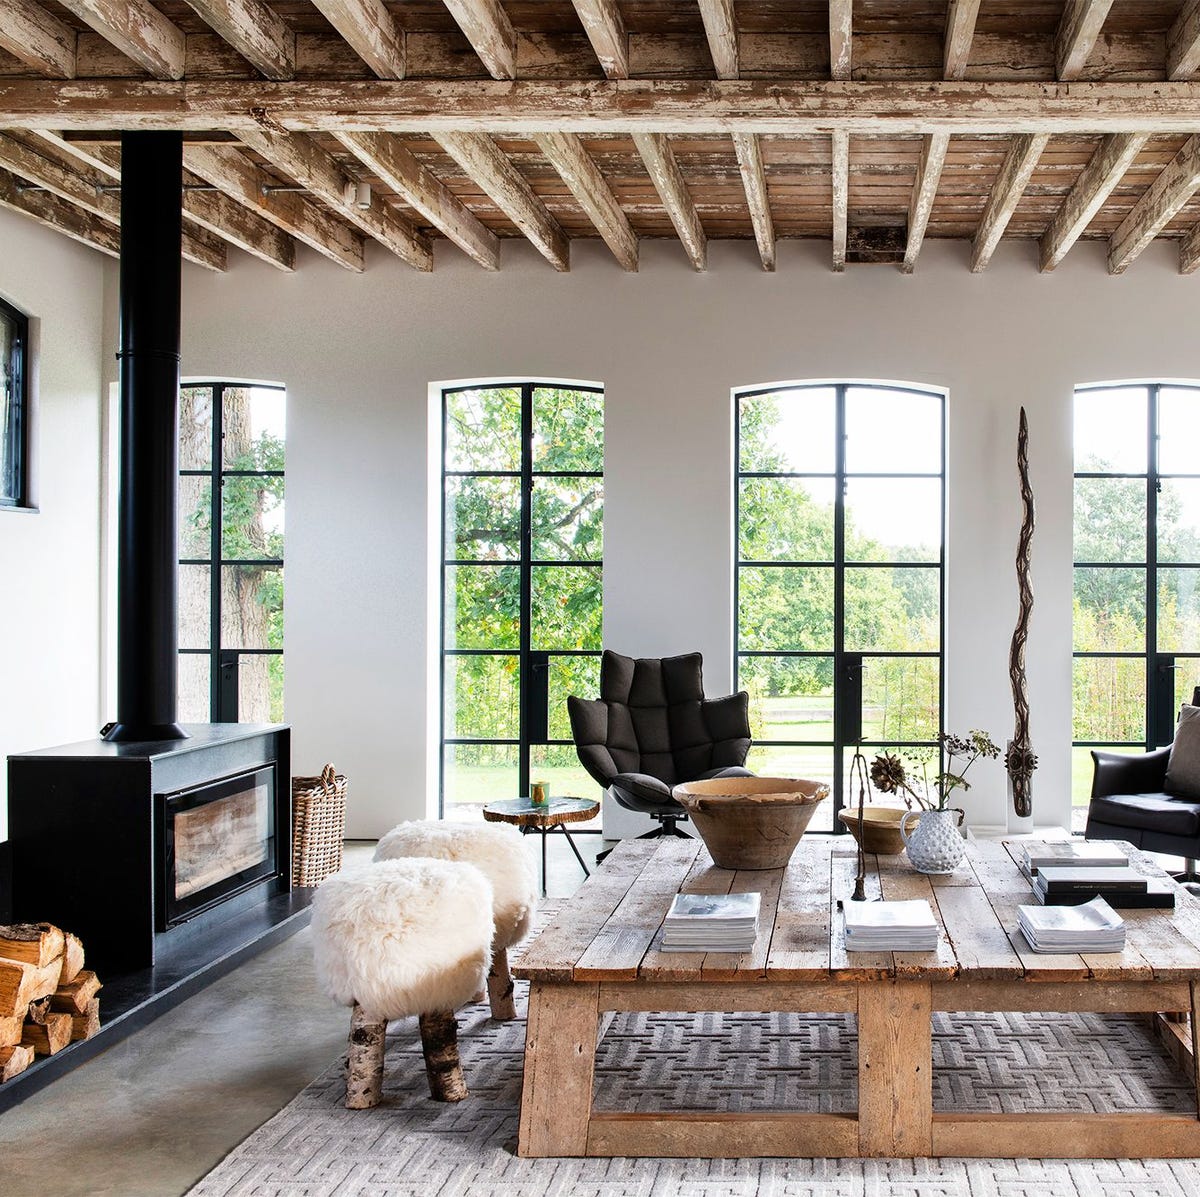
A massive reclaimed wood dining table sits at the center of this living room, setting the tone for the whole space. Its weathered surface and live edge bring a rugged, natural feel that pairs well with the black fireplace and dark metal accents nearby. The palette stays mostly neutral with browns, grays, and white, while a few fur stools and a leather chair add texture without clutter. This style works because the rough wood and soft furnishings balance each other out. The concrete floor keeps things grounded, and the large windows let in plenty of natural light. What defines the look is the contrast between the raw table and the refined seating around it.
Cozy Dining Nook with Tufted Banquette and Exposed Wood Beams
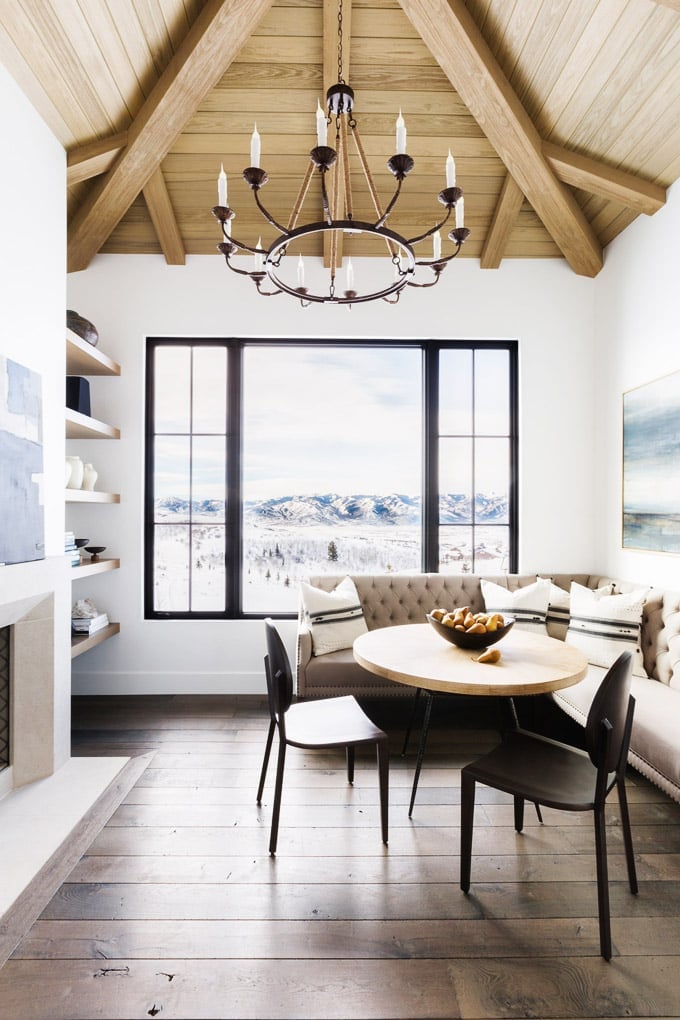
This compact dining nook feels both intimate and efficient thanks to a tufted banquette that wraps one side of the round wood table. The exposed wood beams overhead add warmth and a sense of structure without making the space feel heavy. Dark chairs sit opposite the banquette, creating a clear seating arrangement that works for daily meals or casual get-togethers. A chandelier hangs above the table, and natural light comes in from a nearby window. The layout here is key: the banquette saves floor space while the round table keeps traffic flowing. The tufted fabric softens the wood and metal, and the neutral palette of brown, white, and gray ties everything together.
Grand Open-Plan Living and Dining with Stone Fireplace and Expansive
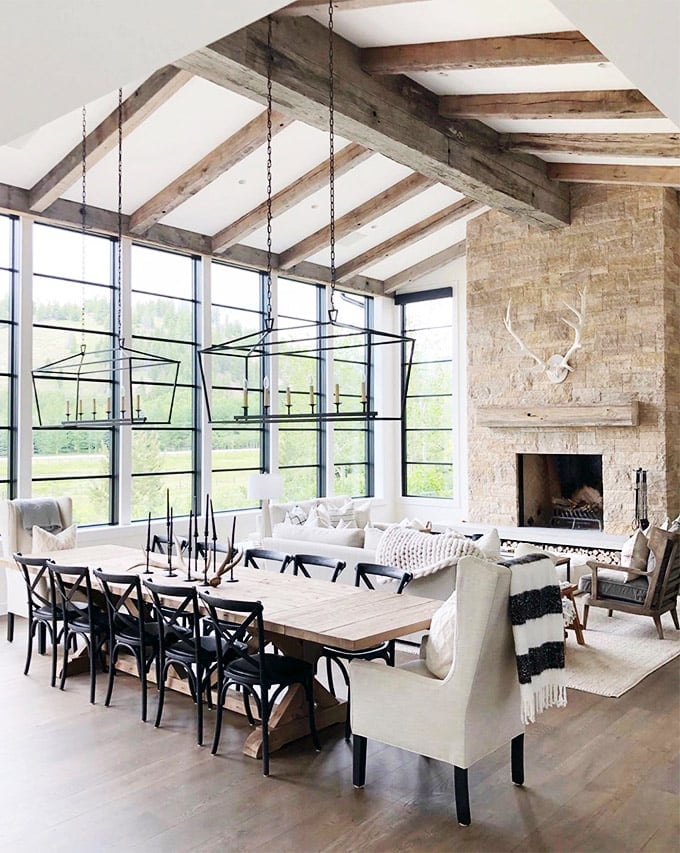
How do you make a large open-plan room feel connected without turning it into one big box? The answer here is a consistent material palette and a clear focal point. The expansive windows let in natural light, while the stone fireplace anchors one end of the space. The large dining table sits in the middle, with chairs gathered around it and sofas placed nearby for lounging. The chandeliers hang at different heights, which helps define the dining zone without walls. The palette stays simple with white, wood tones, and black, so your eye moves easily between the fireplace and the table. This layout works because the materials repeat throughout, tying the living and dining areas together.
Modern Farmhouse Bathroom with Freestanding Bathtub and Brass Fixtures
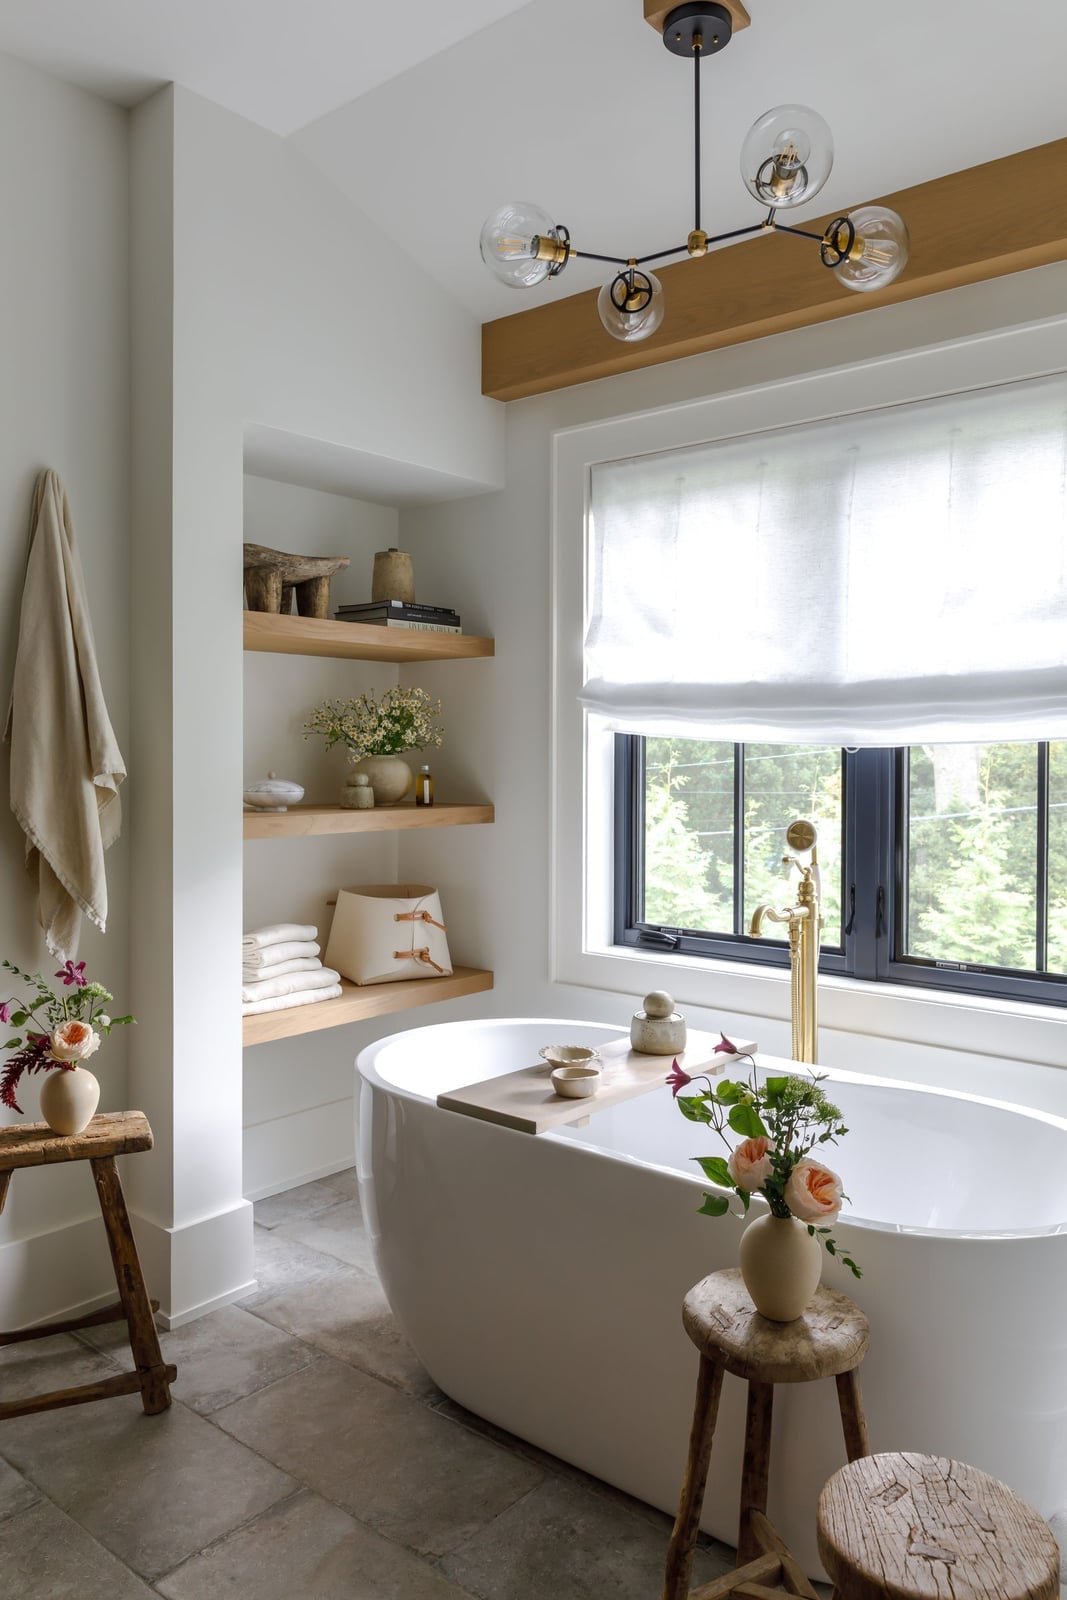
A freestanding bathtub takes center stage in this bathroom, with brass fixtures adding a warm metallic accent against the white and cream palette. Wooden stools and open shelving keep the space practical while reinforcing the farmhouse feel. The tile flooring and linen elements bring in texture, and the chandelier above the tub adds a touch of elegance. The layout places the tub in the middle of the room, making it the main event. Natural light softens the overall look. This setup keeps materials simple and repeats brass finishes on fixtures and hardware for a cohesive feel.
Inviting Farmhouse Entryway with Striped Bench and Decorative Plates
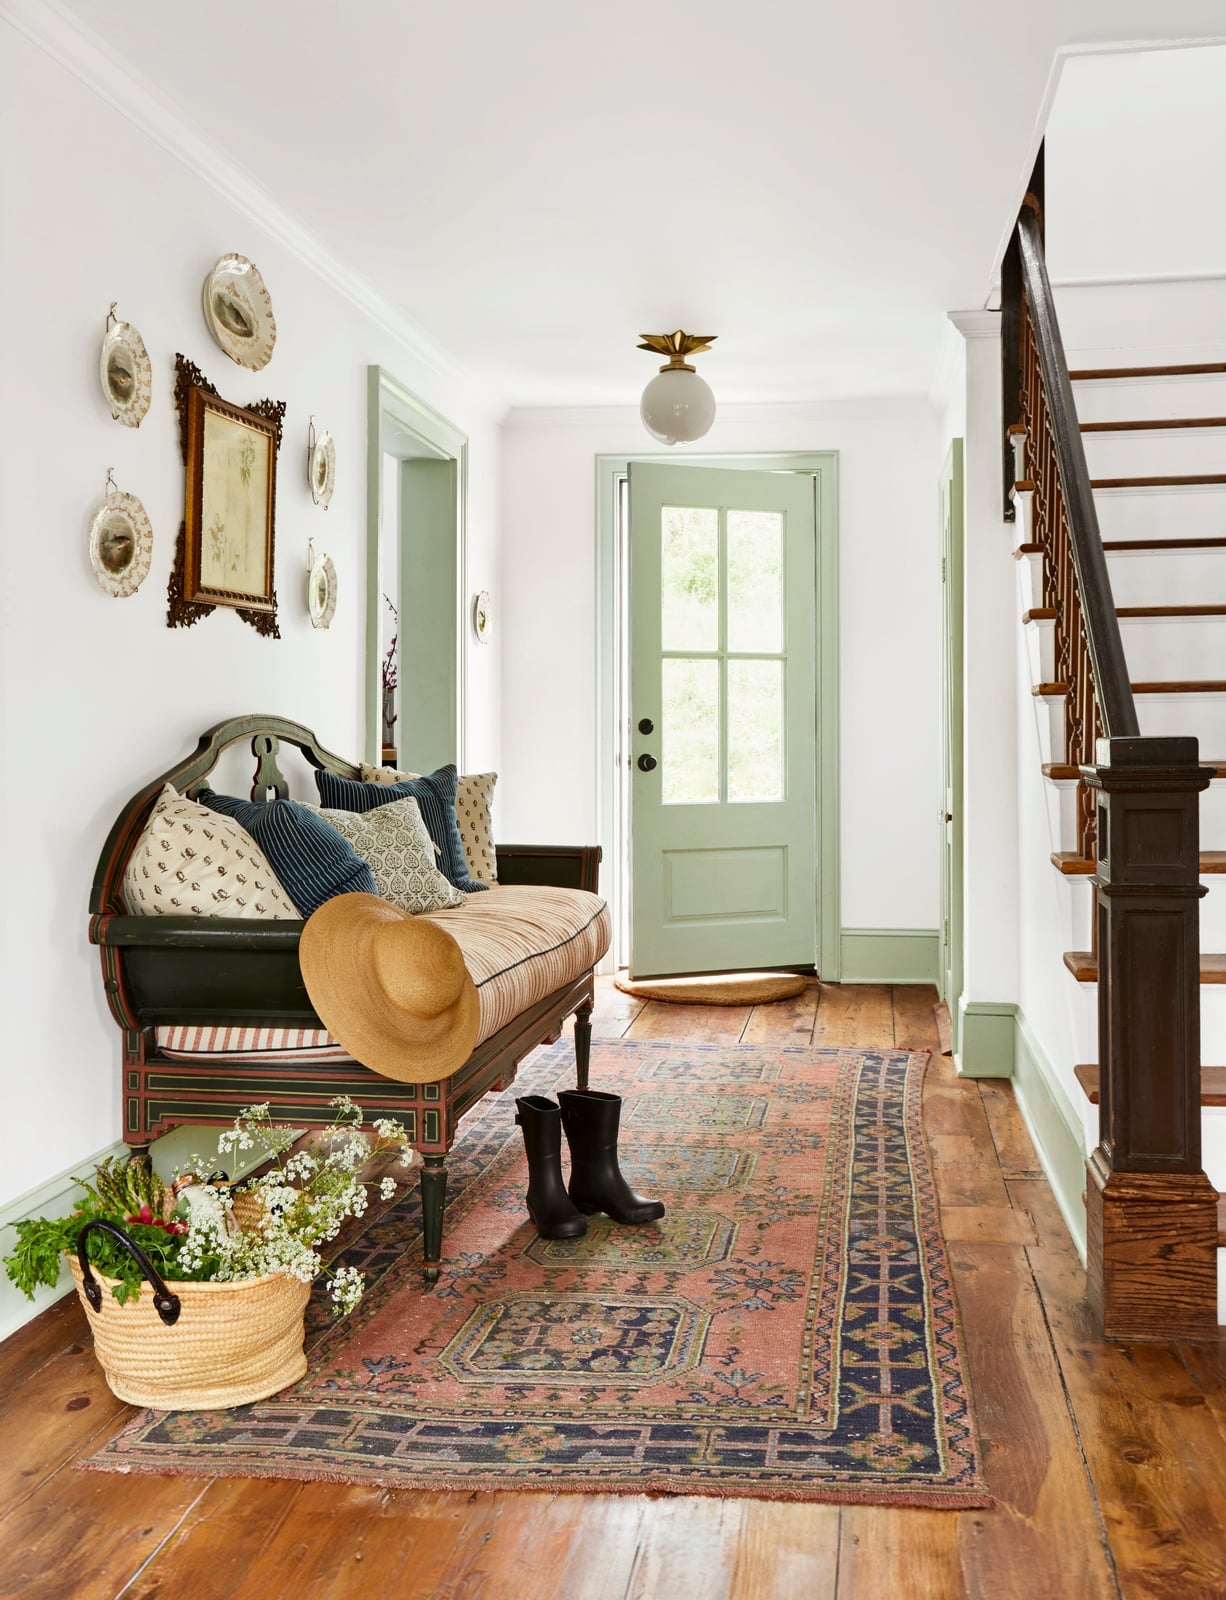
A practical rule for entryways is to give people a place to sit and a spot to drop their things. This one uses a striped bench against the wall, with decorative plates arranged above it for visual interest. A patterned rug anchors the space on the floor, and a woven basket nearby offers hidden storage for shoes or mail. The palette stays light with white, cream, and touches of green and pink from the plates and pillows. Natural light comes in from the front, and an overhead fixture provides general light. This setup suits a busy household because the bench doubles as seating and a landing zone, while the basket keeps clutter out of sight.
Living Room with Central Stone Fireplace and Built-in Shelves
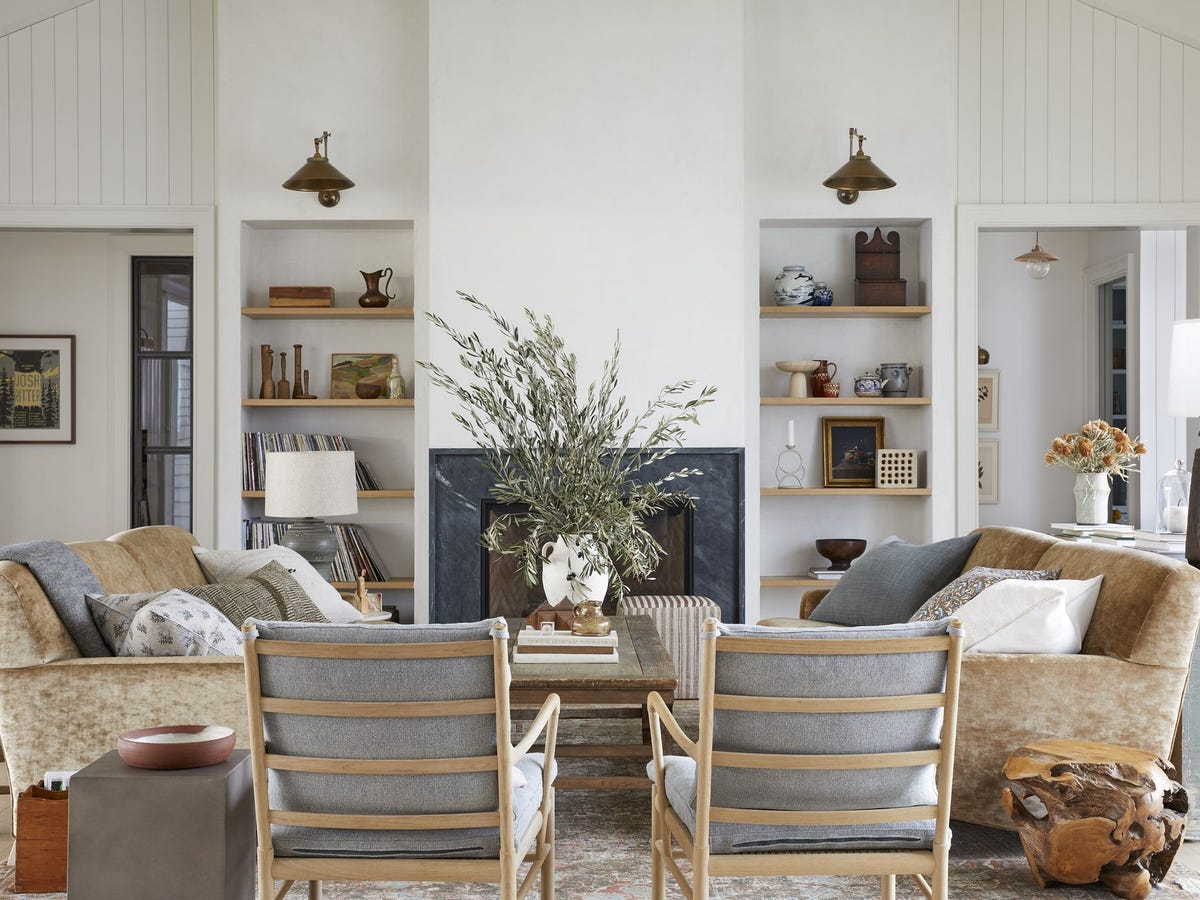
A stone fireplace that anchors the whole room might sound like a big commitment, but this one proves it can work in a modern farmhouse without taking over. The surround reads as classic rather than rustic, and the built-in shelves on either side keep the look deliberate. Instead of a traditional mantel display, the stone itself becomes the focal point while the shelves hold books and small objects. Two velvet sofas face the fireplace directly, creating a conversation zone that feels grounded. The green velvet adds a soft contrast to the neutral stone and wood tones, and the sconces provide ambient light. The palette stays simple: stone, wood, green, and metal. What breaks the formality is the relaxed mix of materials. Stone and velvet are an unexpected pair, but they balance each other here. The wood chairs and built-ins keep the room from leaning too polished. The layout feels deliberate without being stiff.
Outdoor Dining Area with Wicker Set and Pendant Lights
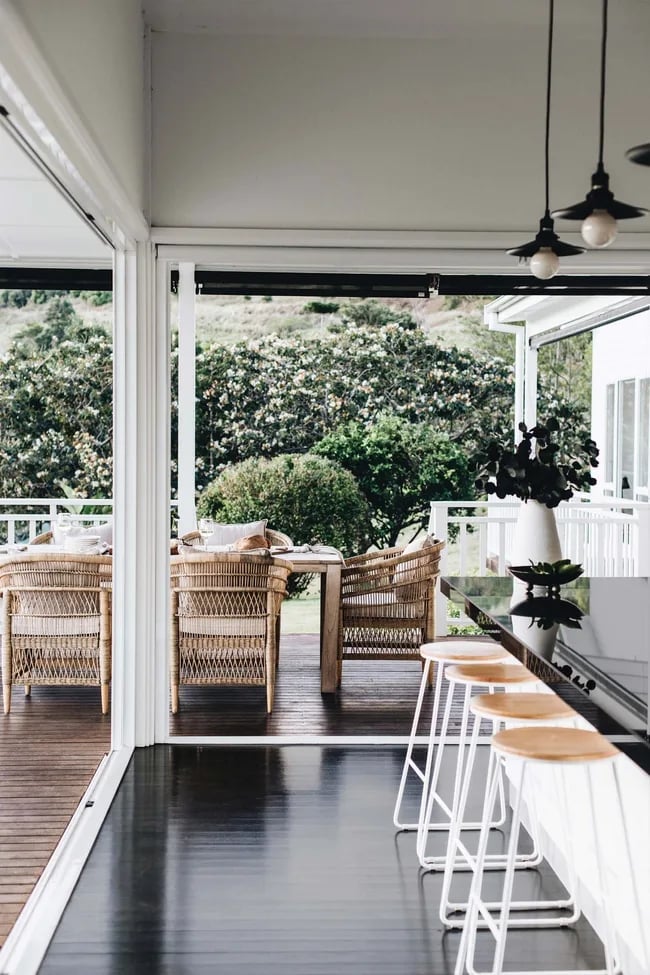
The wicker dining set is the natural center of this patio, and the pendant lights above give it structure. Wicker has a relaxed feel that fits an outdoor space without looking temporary, and the glass and metal details on the table and chairs keep it from feeling too casual. The daylight does the work of making the natural wood and white palette feel airy. What makes this work for a renter is that nothing is built in. The wicker set, the lights, even the large vase can all be swapped or moved. The kitchen island visible in the background connects the indoor and outdoor spaces without requiring any structural change. The key is choosing pieces that feel permanent even when they aren’t.
Spacious Kitchen with Large Wooden Island and Marble Countertop
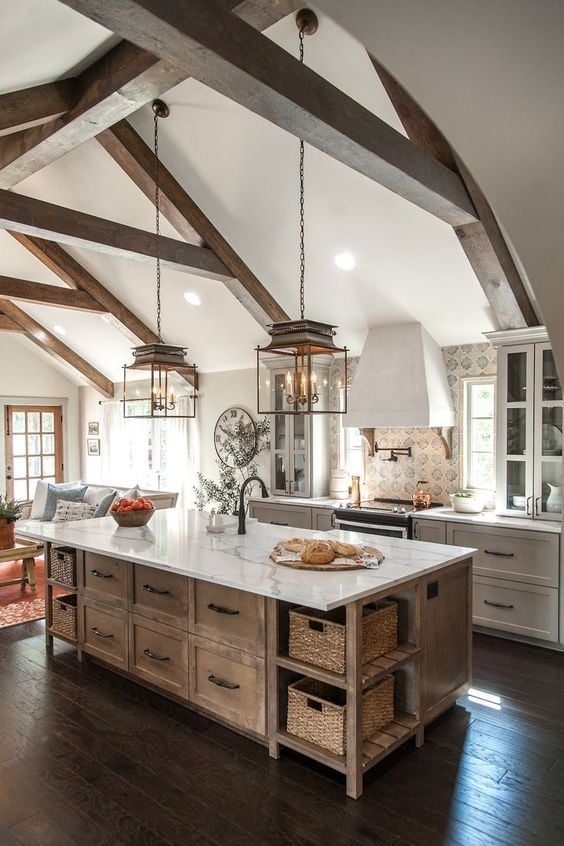
This is a kitchen built around one dominant piece. The large wooden island with a marble countertop is the clear hero, and everything else supports it. The white cabinetry and black range hood recede so the island stays in focus. The pendant lights above echo the island’s length without competing with its presence. The marble countertop on the island adds a refined surface that contrasts with the warm wood, and the combination is what gives the kitchen its modern farmhouse balance. The tile backsplash and metal hardware are secondary details that reinforce the palette without drawing attention. The key is letting one piece carry the room. The island does all the work here, and the rest of the kitchen is designed to stay out of its way.
Farmhouse Kitchen Featuring White Apron Sink and Sage Green Cabinetry
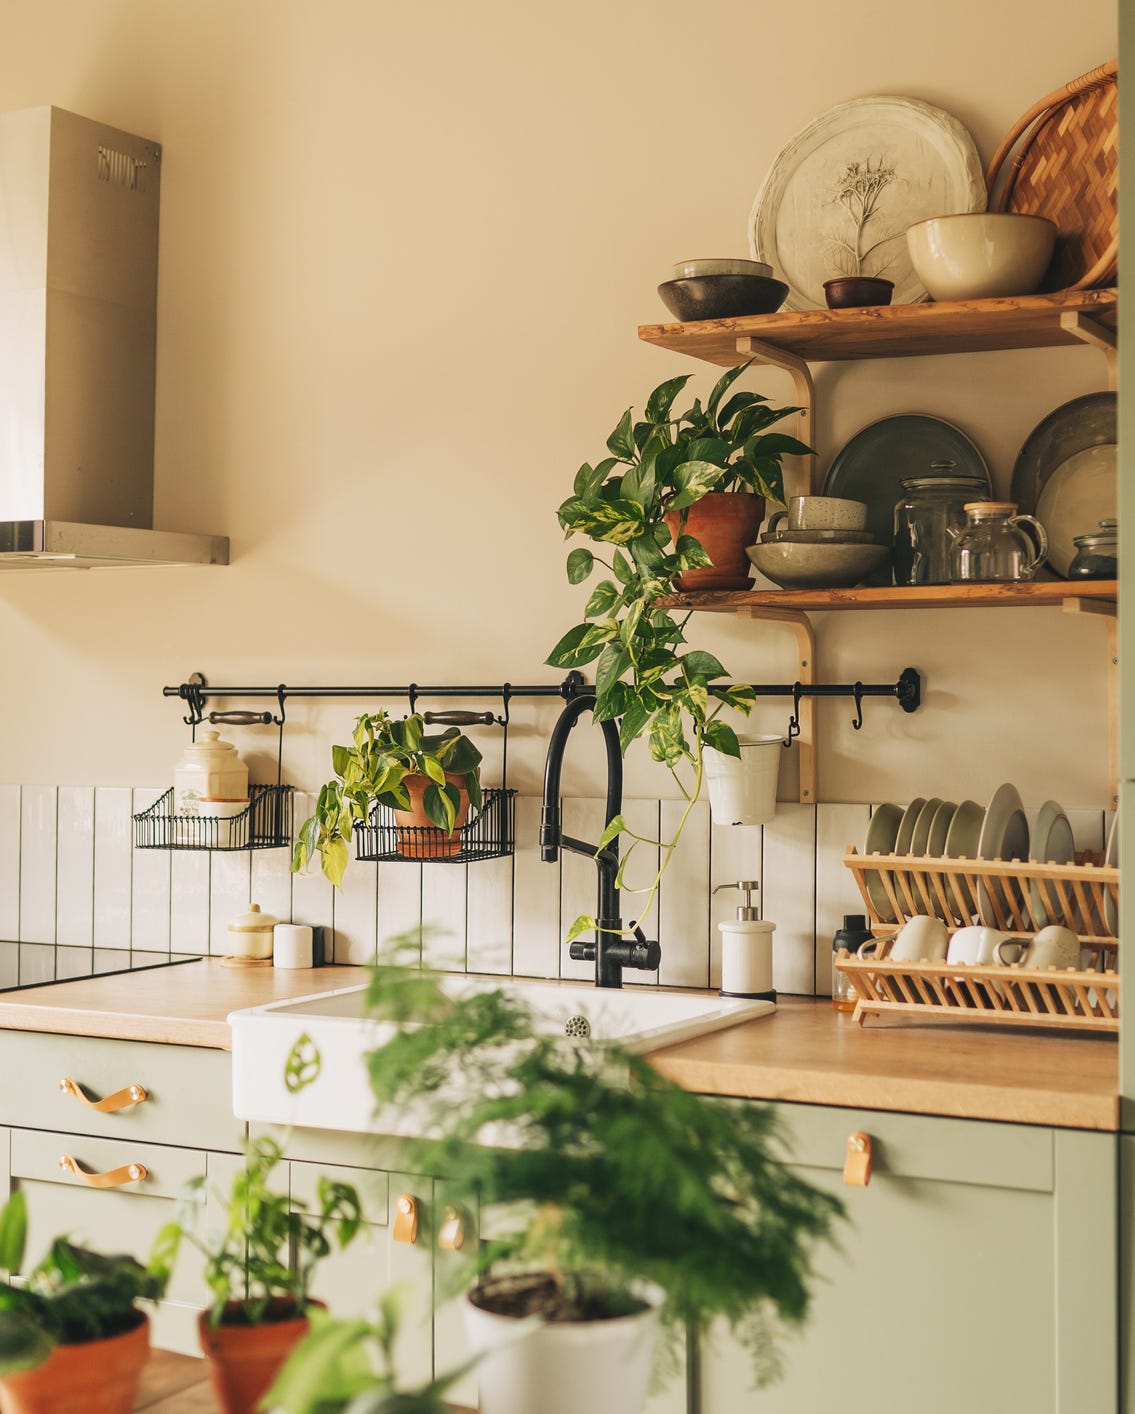
Can a farmhouse sink work in a smaller kitchen without overwhelming it? This one shows that it can, especially when the cabinetry around it is a softer shade like sage green. The white apron sink contrasts with the green cabinets, but it does not dominate because the color balance is considered. The wood tones in the drying rack and the plants on the counter add warmth and life. The shelves above the sink keep the wall from feeling bare and provide storage without closing off the space. The overhead light is functional but unobtrusive, letting the natural light do most of the work.
The key to making this layout work is proportion. The sink is the standout element, but it is scaled to fit the compact kitchen. The sage green cabinets prevent the white sink from feeling stark, and the wood accents tie the look together. It is a reminder that a farmhouse sink does not need a massive kitchen to feel at home.
Open-Plan Living and Kitchen with Green Accents and a Prominent
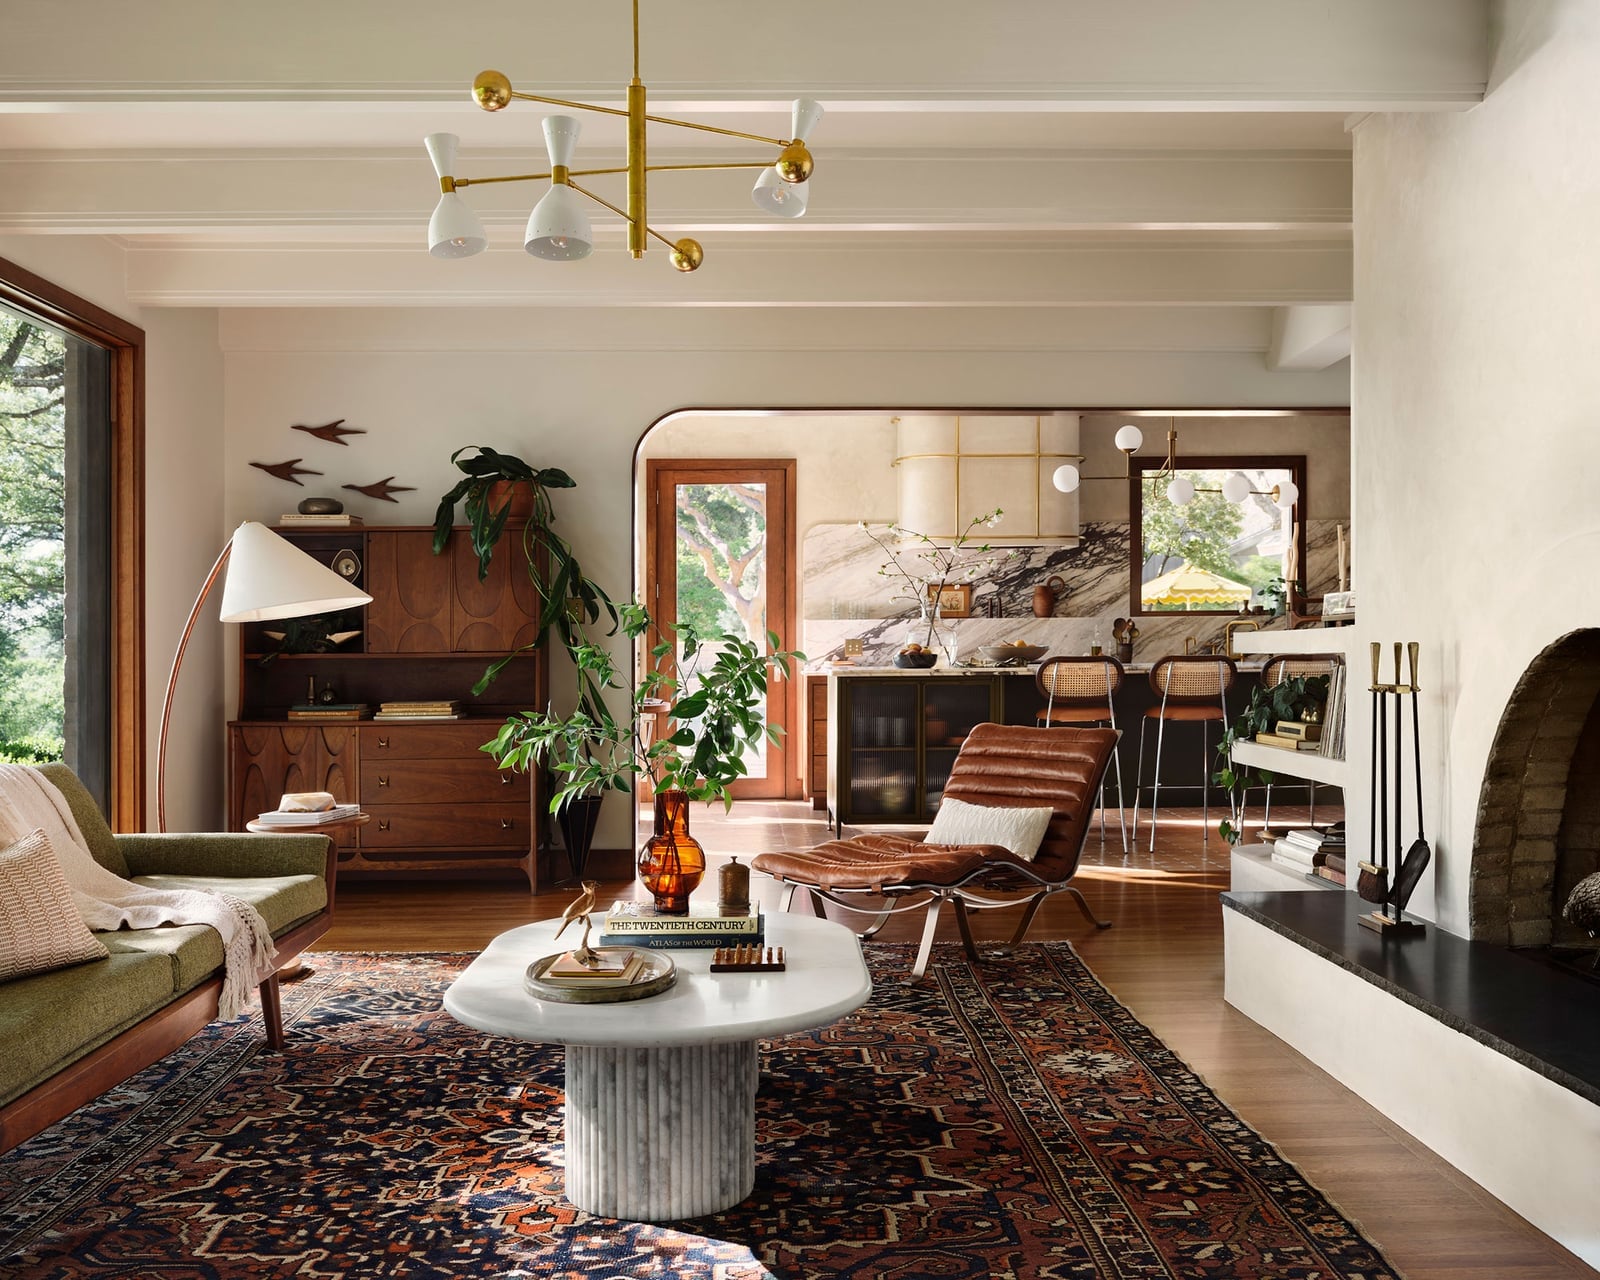
The open-plan layout connects the living area and kitchen through a shared palette of green, brown, cream, and navy. The fireplace anchors the living side, while the kitchen island picks up the same wood tones. The green accents appear in the sofa and the armchair, and they are repeated in smaller details like the rug and the kitchen accessories. The brass and rattan pieces add texture without introducing new colors. The arched doorway softens the transition between zones. The palette is what holds the whole space together. The green is the thread, and the cream and navy provide enough contrast to prevent a monotone look. The windows, chandelier, and floor lamp keep the room bright without washing out the colors.
Modern Farmhouse Kitchen with Gray and White Tones and Wood Accents
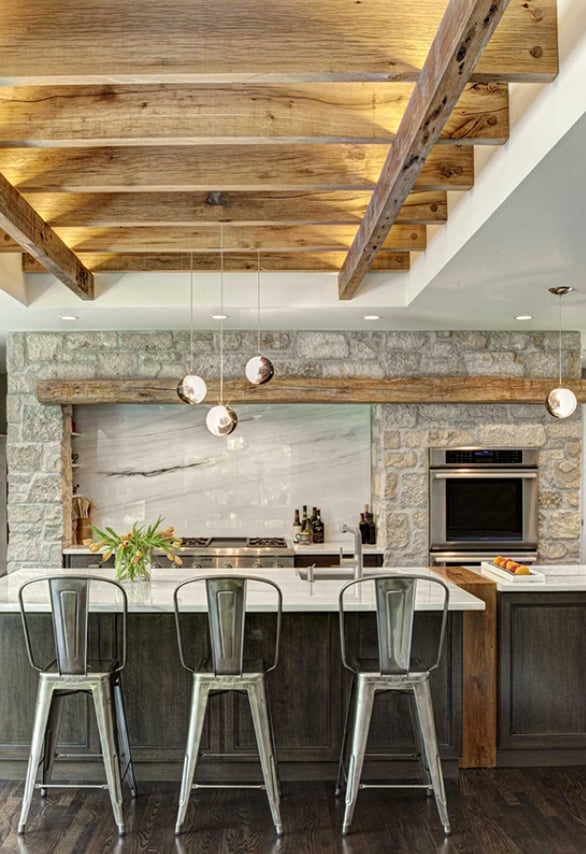
A gray and white palette keeps a farmhouse kitchen from feeling too sweet or too rustic. Here the large wooden island with a marble countertop anchors the room, while the pendant lights above and the tile backsplash stay in the gray-white family. The wood tones in the island and the range hood break the monochrome just enough to add warmth without clutter. This is style mode at work: the ratio is mostly light neutral, with wood as the defining accent. What breaks the look would be adding a third competing color, stick to one warm material and let it carry the contrast.
Charming Farmhouse Kitchen with Apron Sink and Brass Hardware
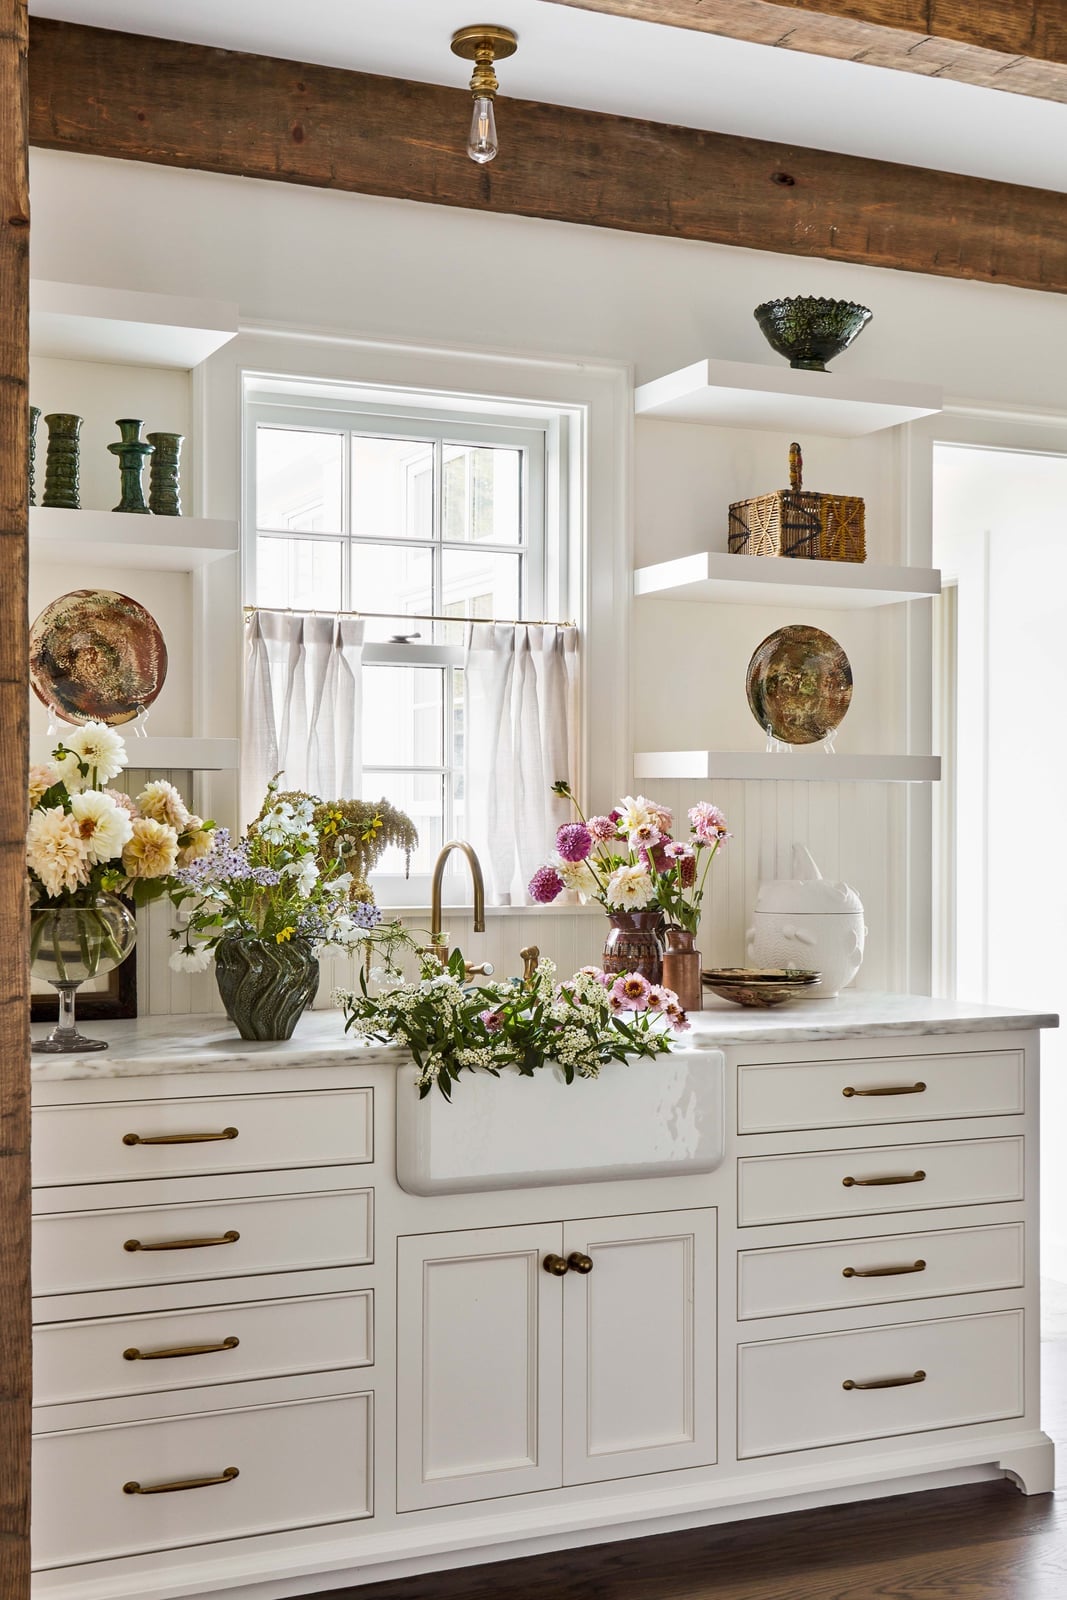
An apron sink with brass hardware reads differently than the same sink with chrome or nickel. Here the brass faucet against the white sink and cream counter reads warmer and more traditional, while the open shelving and green accents keep it from feeling precious. The marble countertop and wood tones in the shelves give the palette a natural base.
In material mode, the mix of brass, marble, and wood is what defines this kitchen. The brass provides the reflective finish, the marble offers a cool surface contrast, and the wood keeps the room grounded. Without all three, the look tips either too shiny or too flat. The flowers spilling from the sink are a temporary touch, but the material trio is permanent.
Kitchen with Contrasting Black Island and White Shiplap Walls
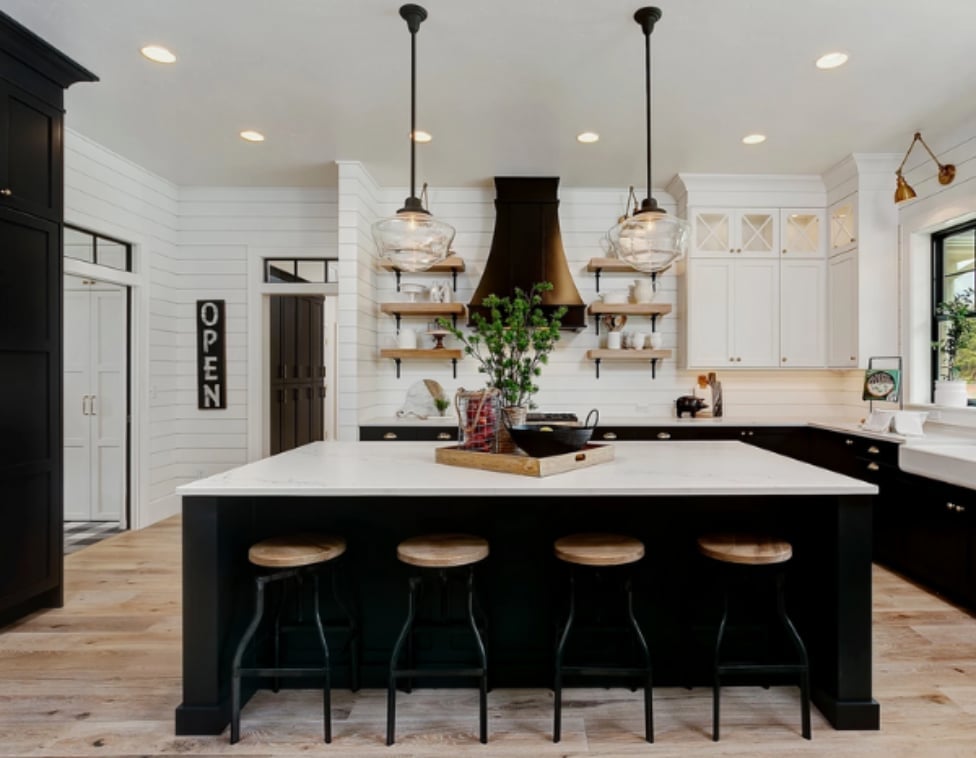
The black island here is not just a color choice. It creates a deliberate weight against the white shiplap walls and white cabinets. The pendant lights above the island and the recessed lighting keep the dark surface from feeling heavy. In styling variation mode, this is a classic move: use a dark anchor in an otherwise light room. The wood tones add texture so the black does not read as flat. What breaks the balance is adding another dark element at the same height, keep the contrast concentrated in one piece.
Living Room with Thick Exposed Wooden Beams and Stone Fireplace
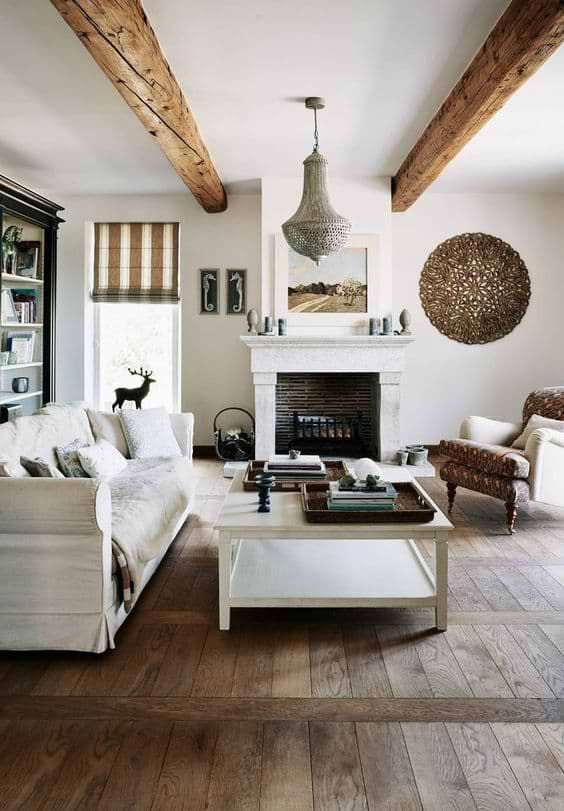
The thick, rough-hewn wooden ceiling beams are the focal point here, and everything else in the room supports them. The white slipcovered sofa and stone fireplace stay neutral so the beams claim the visual weight. The rustic chandelier hangs low enough to connect the ceiling to the seating area without competing with the beams. The room stays simple around the focal point. Sunlight keeps the wood from darkening the space. What breaks this is adding a busy rug or patterned curtains that compete with the ceiling.
Spacious Living Room with Vaulted Ceiling and Wood Beams
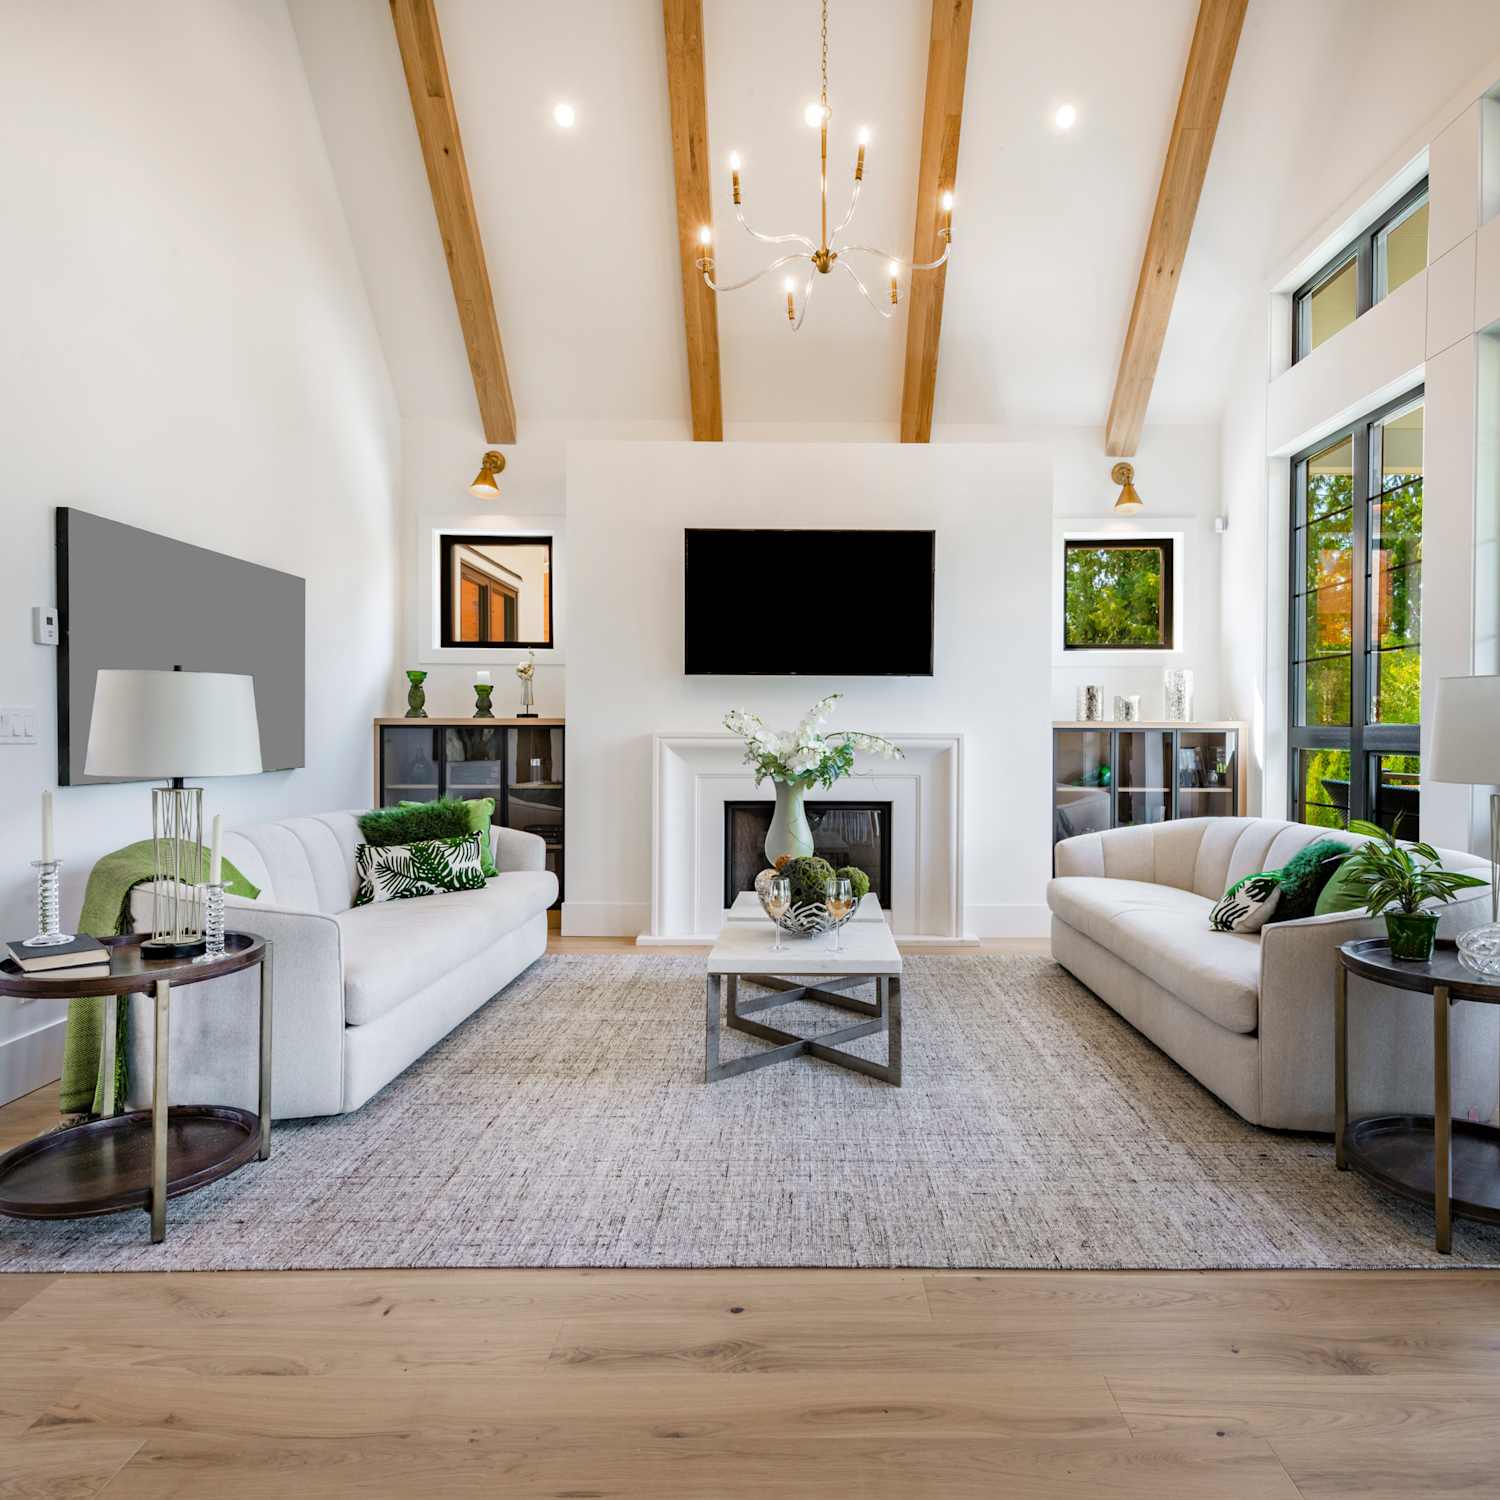
A vaulted ceiling with wood beams demands furniture that matches its scale. Here two sofas face each other symmetrically in front of the fireplace, with a large rug defining the seating zone. The windows and recessed lighting keep the room bright, while the chandelier adds a decorative focus at the right height for the ceiling.
In scale and proportion mode, the key is that the furniture fills the floor space without floating. The wood beams repeat in the ceiling, and the stone fireplace anchors the wall, so the room feels balanced rather than cavernous. What breaks the proportion is placing a single small sofa against one wall. The symmetry here is what makes the vaulted ceiling work.
Living Room with Large Windows and Forest View
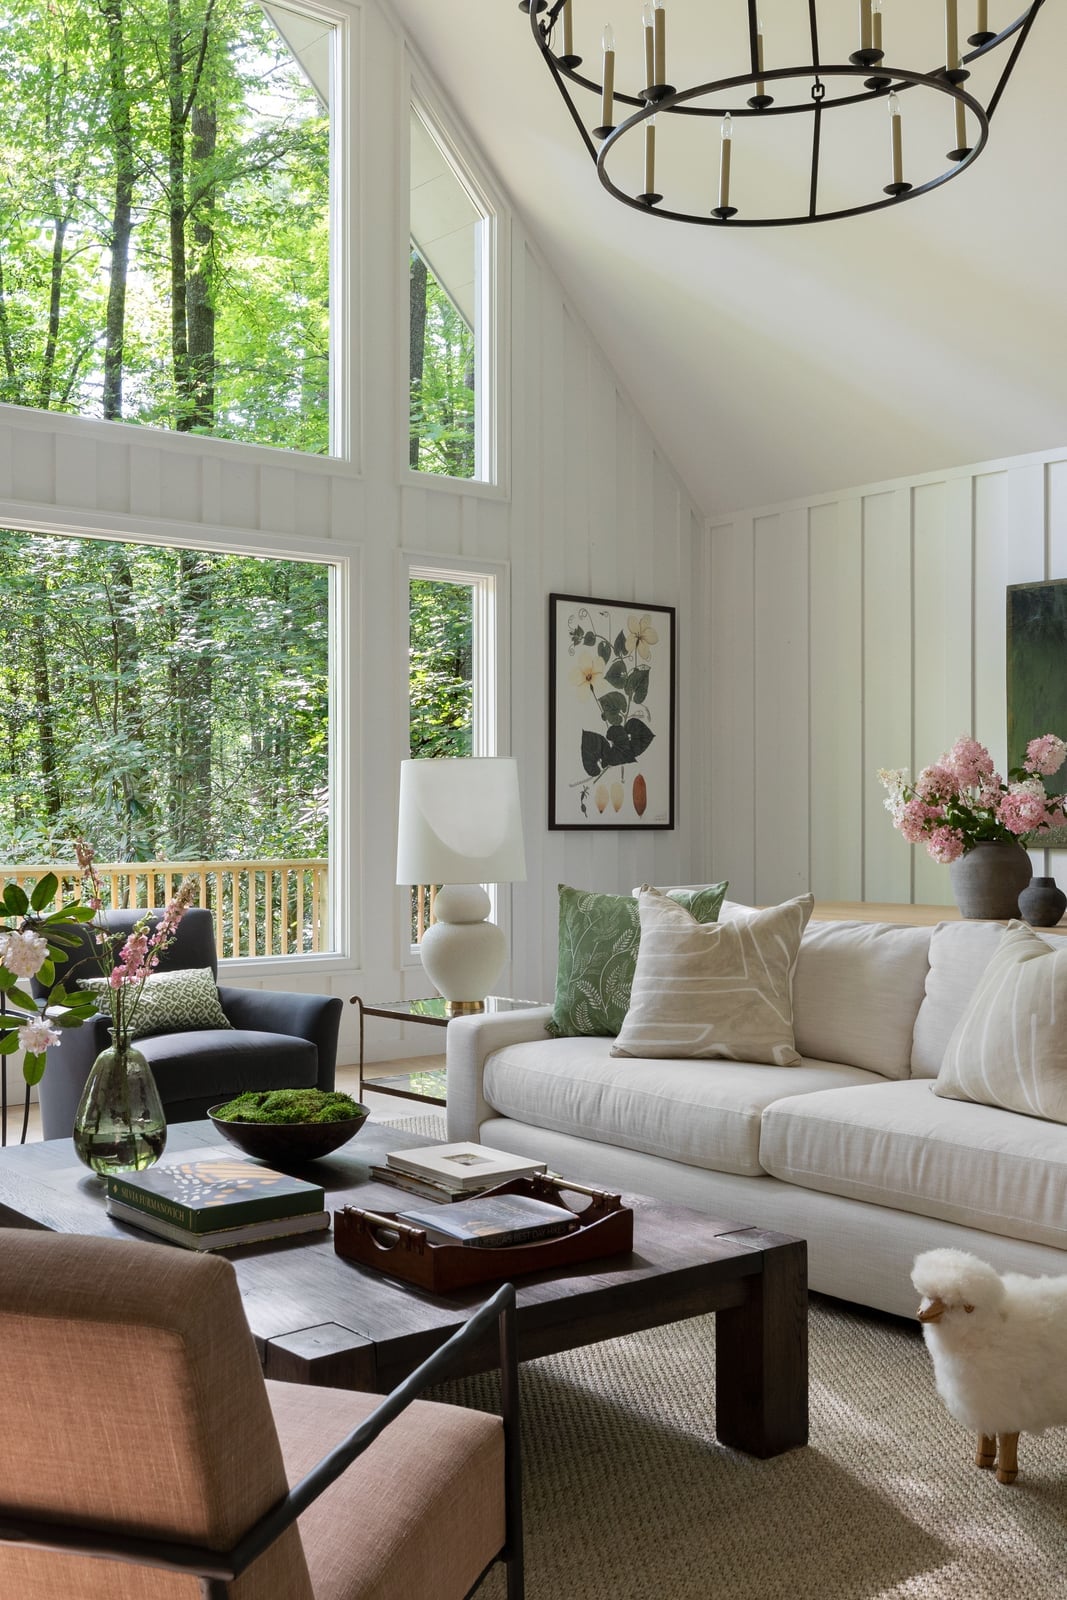
A neutral palette of white, cream and wood tones lets the outdoors take center stage. The large windows frame the forest view, so the sofa and armchairs stay low and simple in linen and wood. A glass-and-metal chandelier adds a bit of polish overhead without blocking sightlines. The principle here is letting the view lead: keep your furniture palette quiet and your window treatment minimal, and the landscape becomes the room’s main pattern.
Open-Plan Living Area with Dual Pendant Lights Over Island
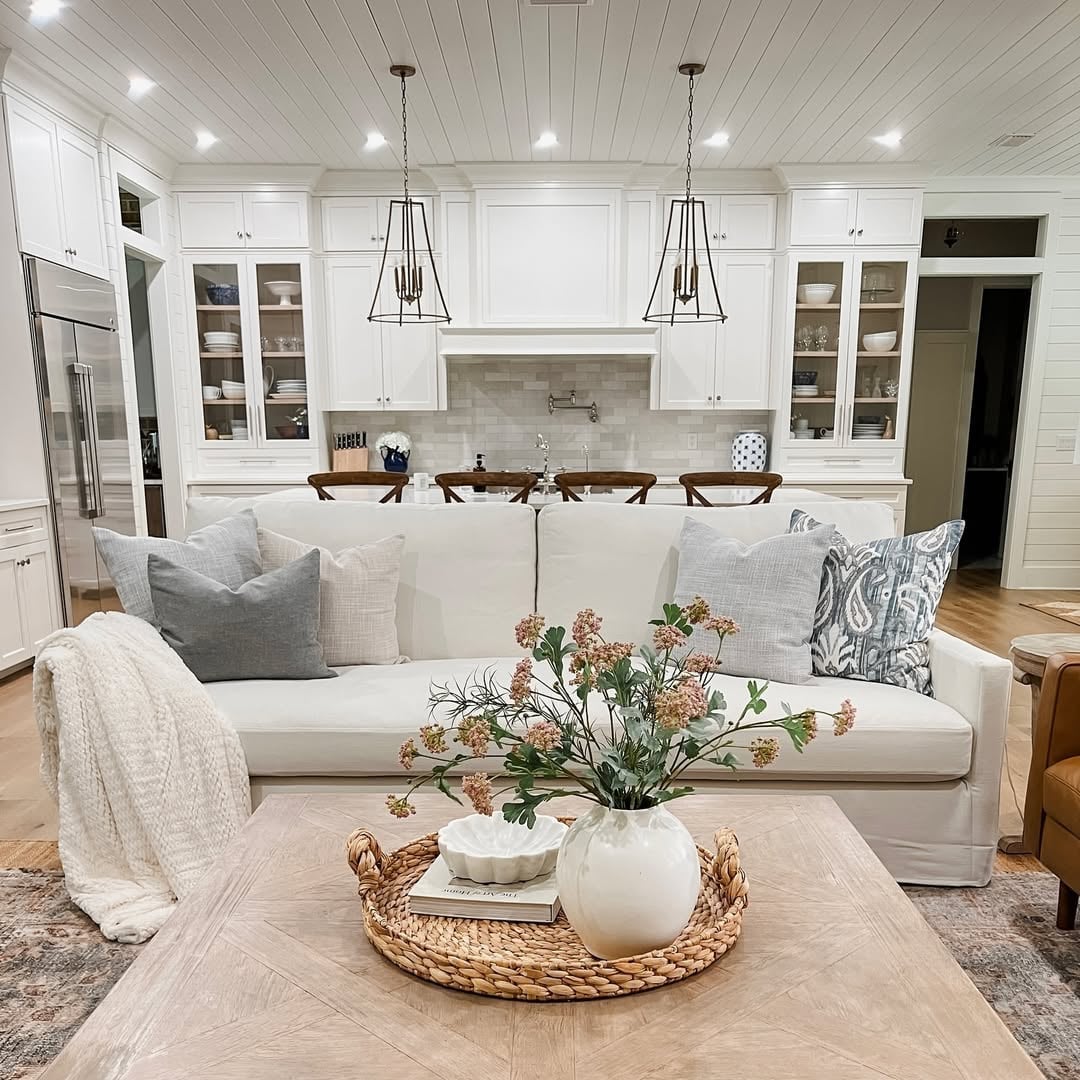
A practical rule for open-plan kitchens is to use lighting to define zones without walls. Here, dual pendant lights hang over the kitchen island, marking the cooking area while the sofa beyond signals the living side. White and gray cabinetry keeps the look cohesive, and wood tones add warmth across both zones. For renters, a pair of plug-in pendants with a cord cover can create the same zoning effect without hardwiring, and they move with you when you leave.
Serene Bedroom with Upholstered Bed and Layered Neutral Bedding
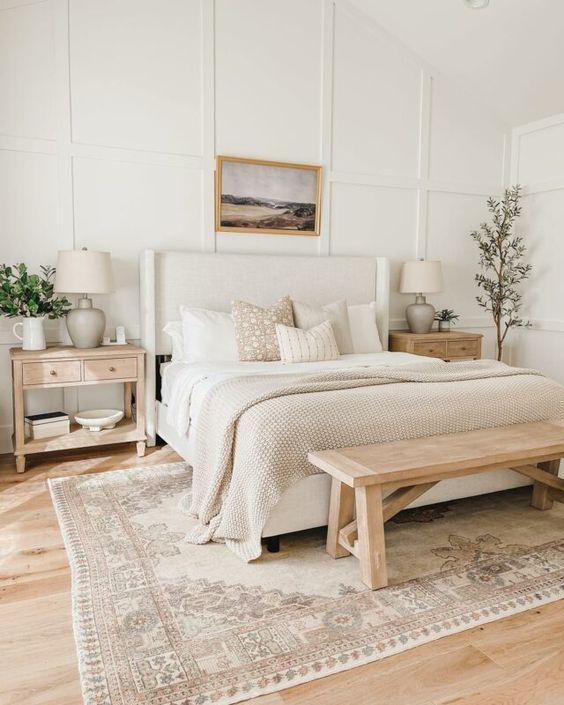
This bedroom could have gone glossy with a tufted headboard and dark linens, but it chooses the softer side of modern farmhouse. The upholstered bed sits in cream, with layered bedding in beige and light wood tones that feel restful. A wooden bench at the foot and a patterned rug add texture without breaking the calm.
What makes the look work is the ratio of neutral to texture. Roughly eighty percent of the palette is cream and beige, while the remaining twenty percent comes from woven throws, linen folds and the rug’s pattern. That small break adds depth.
Kitchen and Dining Area with Brick Backsplash and Wood Island
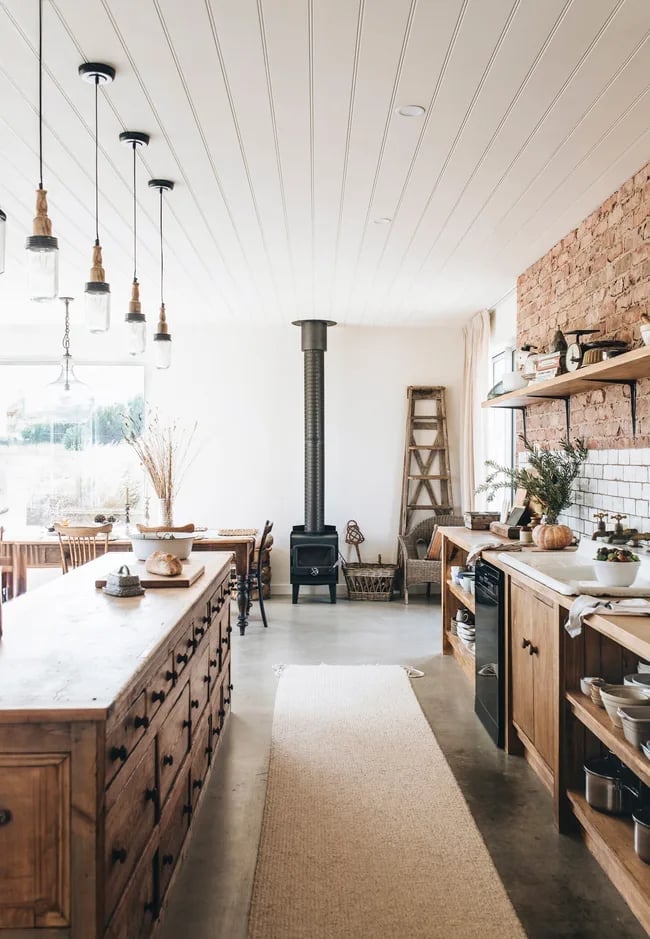
The brick backsplash wraps behind the stove and up to wooden shelves, pairing a warm, textured surface with the large wood island’s sturdy top. White cabinetry and gray concrete flooring keep the room from feeling heavy. Brick is a durable material choice for a kitchen backsplash: it stands up to heat and splashes, and its natural variation hides everyday marks better than smooth tile does.
Kitchen with Wood-Paneled Vaulted Ceiling and Black Pendant Light
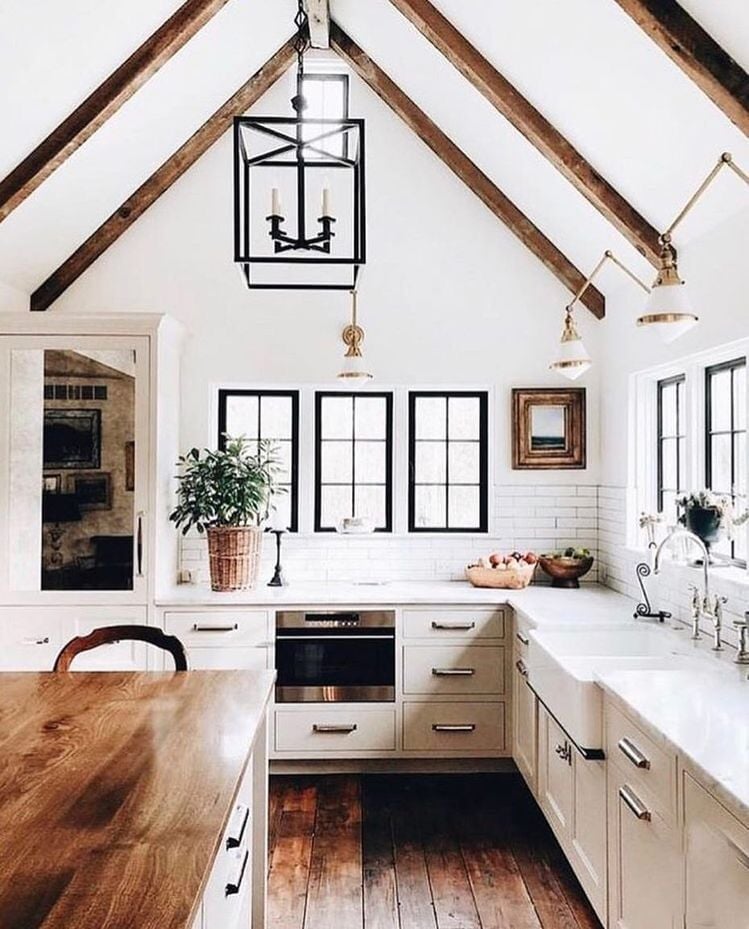
A wood-paneled vaulted ceiling pulls the eye upward and makes the room feel generous. The range becomes the natural focal point below, grounded by white cabinetry and a marble countertop on the island. A single black pendant light hangs at a scale that suits the ceiling height: large enough to read as a statement but not so big that it competes with the range. The takeaway is that a ceiling treatment can define the room’s character, and the lighting should match its visual weight.
Farmhouse Kitchen with Striking Blue Range Cooker and Brick Walls
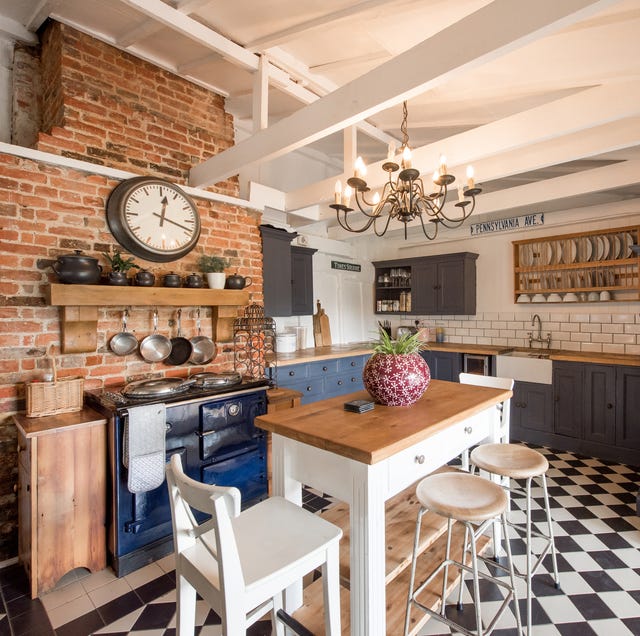
Anchoring a kitchen around a bold range means letting the finish set the room’s mood, not fight for attention. In this farmhouse kitchen, a dark blue range cooker sits against exposed brick walls, with gray cabinetry and a wood-topped island balancing the color. The palette stays in a low-contrast range of cool neutrals and warm brick red, so the blue feels like a natural accent.
The layout follows the same logic: an L-shaped counter arrangement keeps the island central for prep but leaves the range as the visual stop. Open shelving above the counter keeps everyday dishes within reach while adding a casual, lived-in feel. A chandelier over the island draws the eye upward, preventing the brick and cabinetry from feeling too heavy. The range leads without overwhelming the room.
Kitchen Detail: Marble Backsplash and Brass Accents on Range
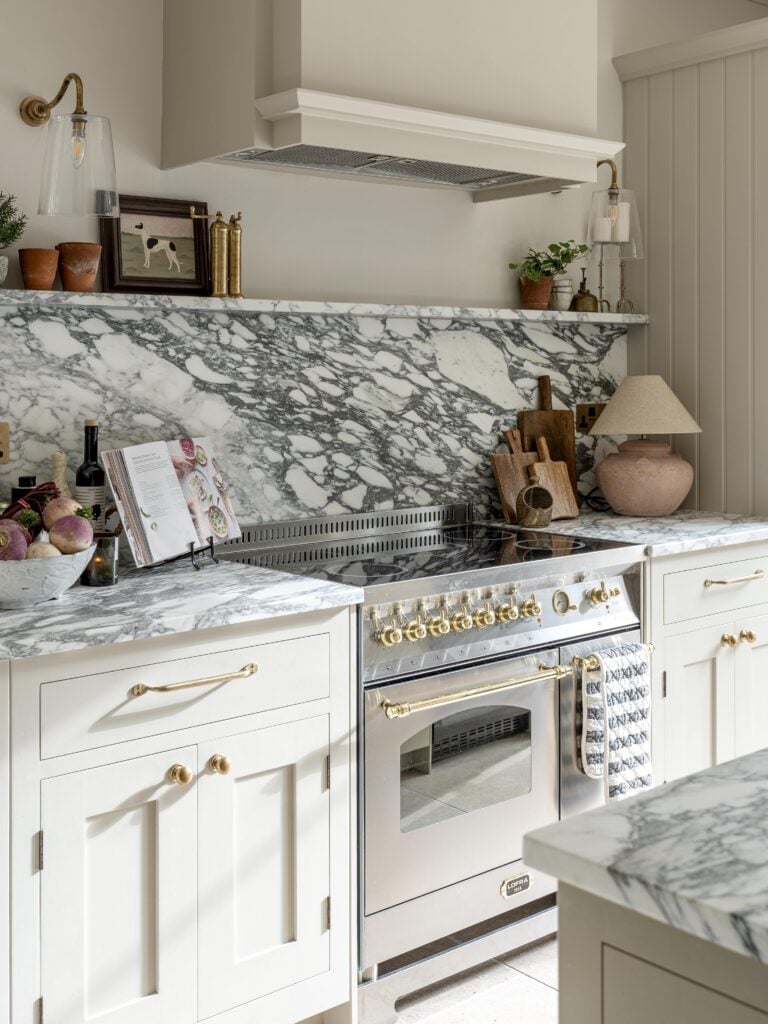
Marble backsplashes bring a subtle pattern to a kitchen without competing with other finishes. Here, a slab of marble runs behind the range, its gray veining picking up the stainless steel of the cooktop and the brass of the nearby fixtures. Wall sconces on either side of the range cast light across the stone, making the veining more visible during evening cooking. Brass accents on the range itself echo the warm metal of the sconces, tying the counter area together without needing extra hardware or trim.
Dining Room with Distressed White Farmhouse Table and Wooden Floor
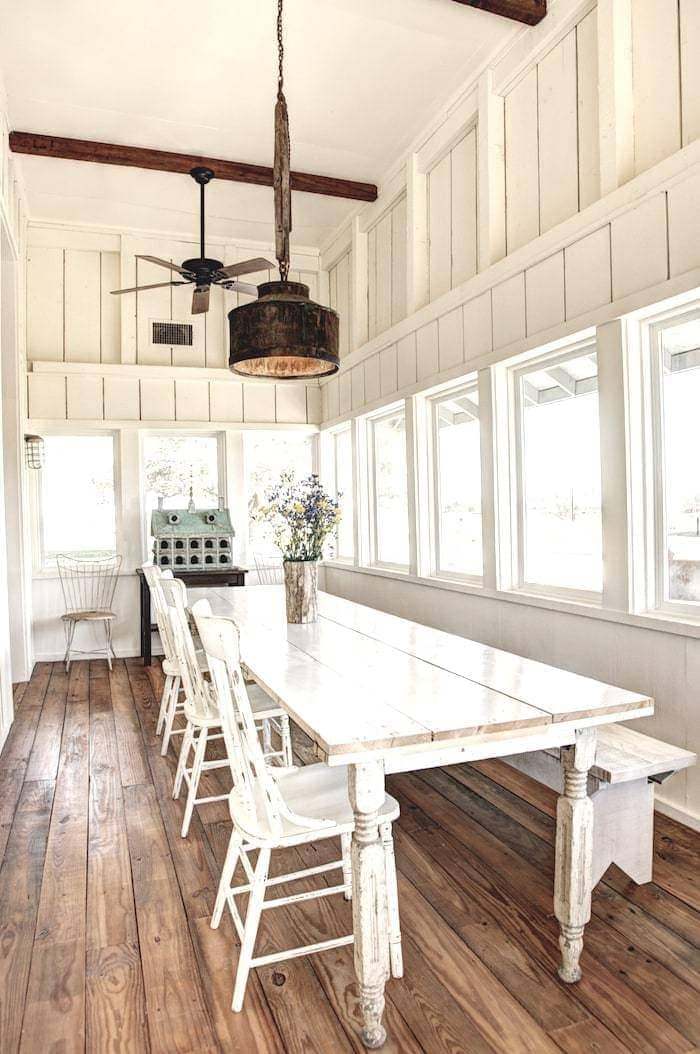
When choosing a dining table finish, look for one that shows use without looking worn out. This long farmhouse table wears a distressed white paint that lets the wood grain show through in places, giving it a soft, aged look against the warm wood floor. The white painted chairs keep the palette light, while a single pendant light above the table adds a metal accent without cluttering the visual line. The room feels open because the table stays central and the windows bring in natural light, making the distressed finish appear deliberate.
Bright Entryway Hallway with Console Table and Mirrors
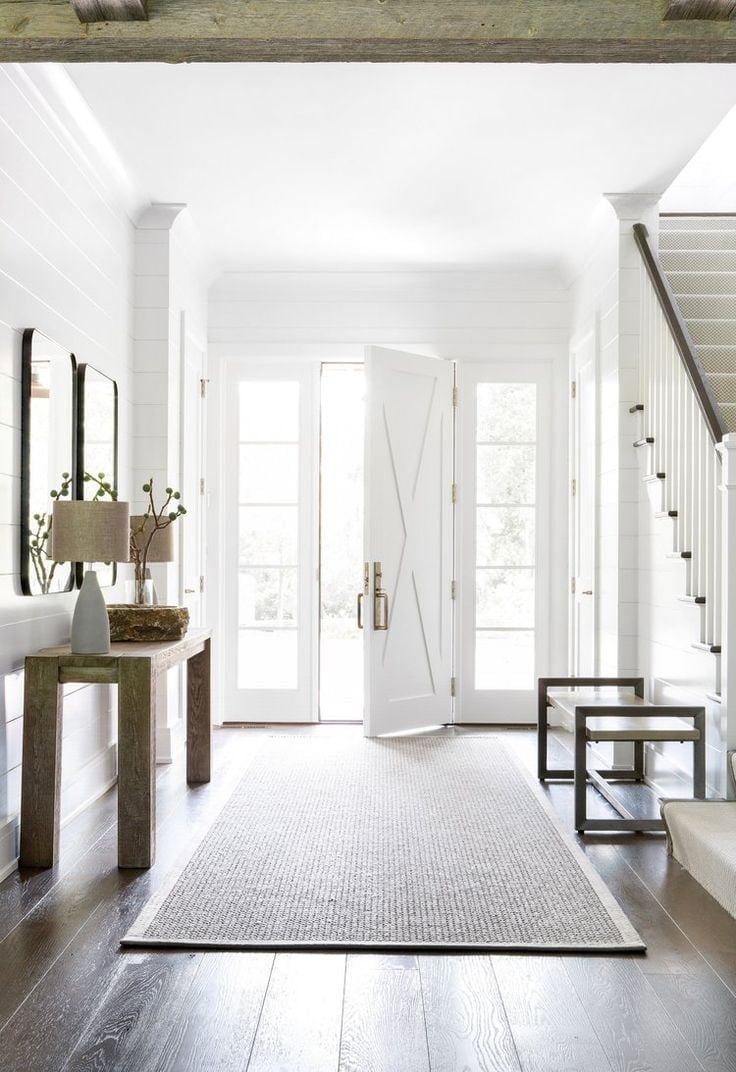
An entryway with double doors can feel oversized, but this one uses symmetry to make the space feel deliberate. A dark wood console table sits centered between two tall mirrors, each reflecting light from the doors and a pair of table lamps. The rug underneath anchors the seating area, a bench on one side offering a spot to sit while removing shoes.
The layout reads as practical because the mirrored pairs double the natural light without adding more windows. The dark wood of the console and bench contrasts with the white walls and gray floors, giving the hallway a clear path for the eye to follow. For renters, a similar effect can come from leaning a large mirror against the wall instead of mounting it, then placing a slim table in front of it to catch keys and mail.
Living Room with Shiplap Walls, Exposed Beams, and Oversized Clock
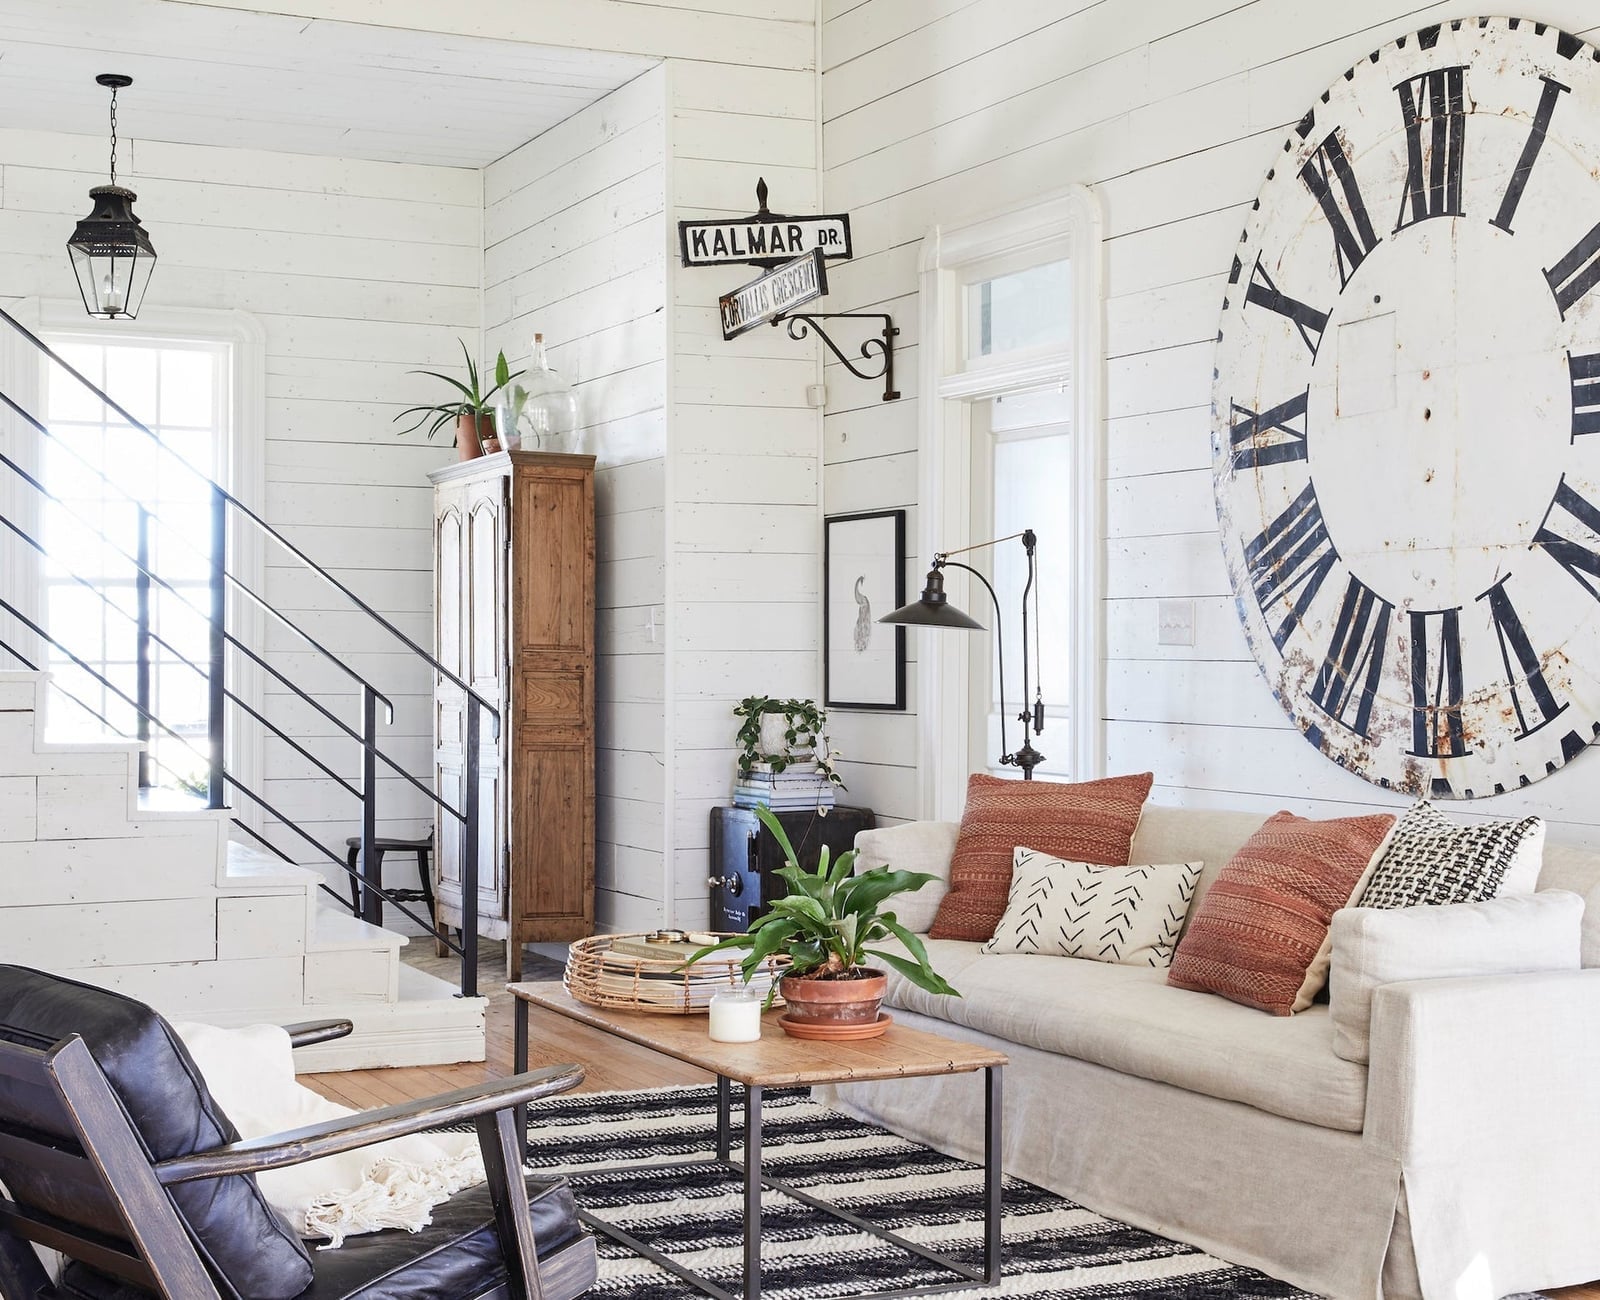
The shiplap walls here run floor to ceiling, drawing the eye upward to the exposed beams above. An oversized wall clock sits opposite the sofa, its black face and white numbers standing out against the white boards. A wooden coffee table and a glass-front cabinet keep the room from feeling too rustic, while a pendant light over the seating area adds a modern touch. The staircase visible in the background suggests this is an open-plan space, where the shiplap acts as a unifying element across zones.
Open-Plan Living Area with Exposed Dark Wood Beams and Sectional Sofa
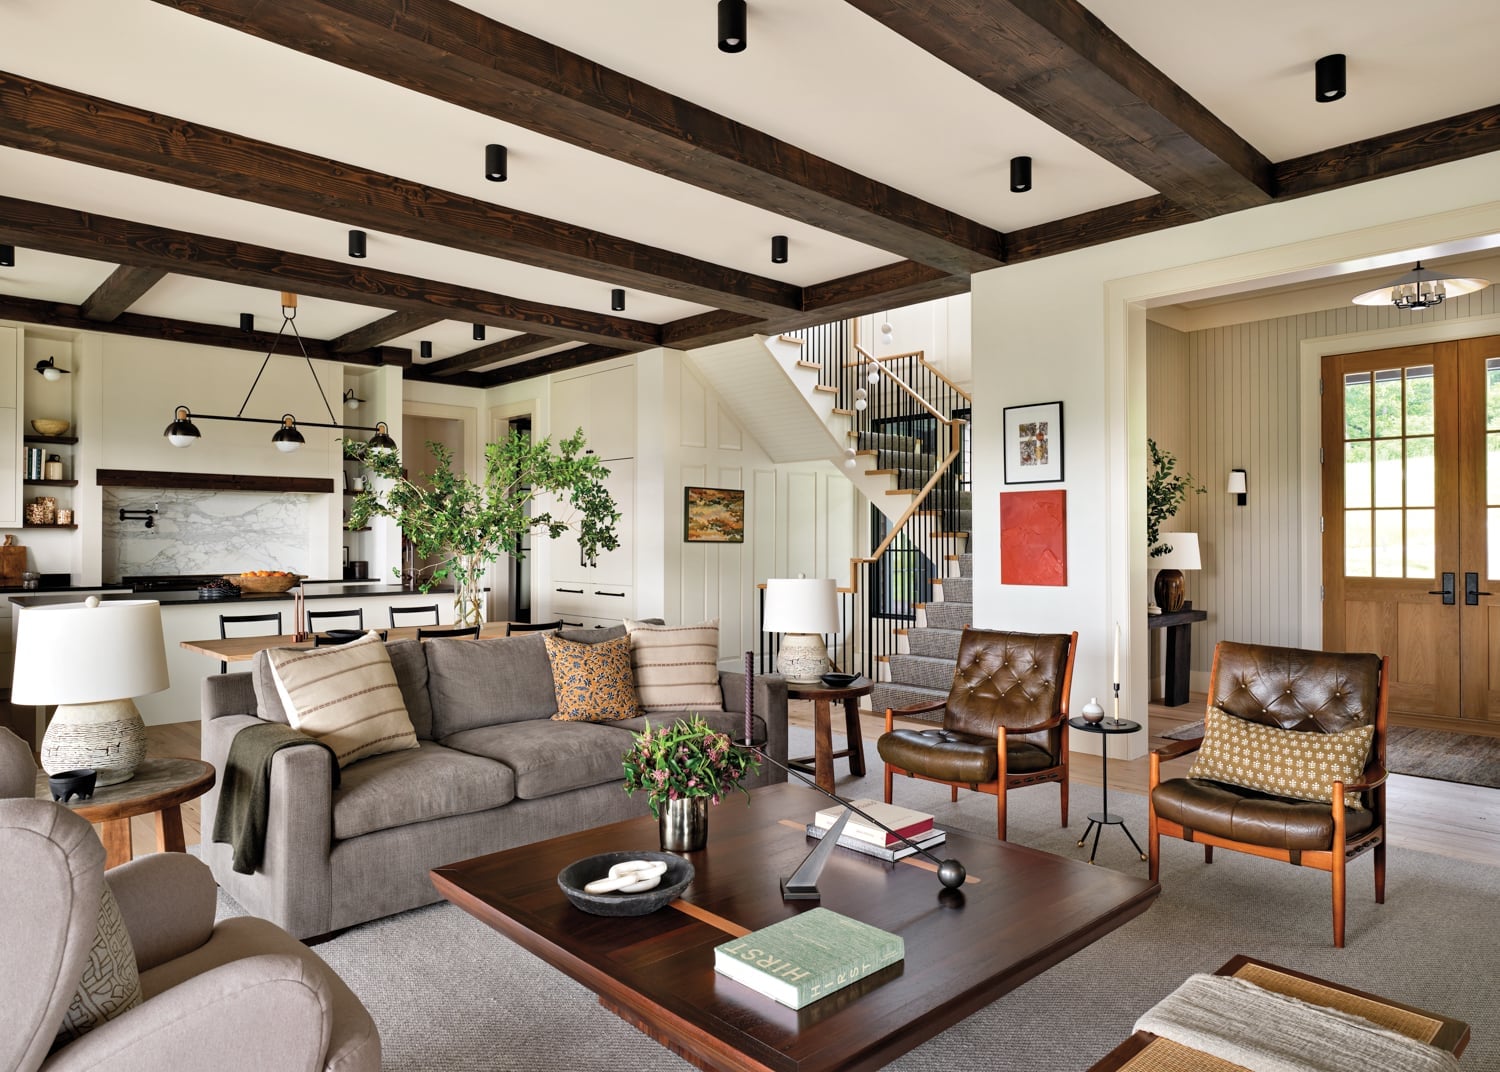
This room gets its modern farmhouse character from dark exposed beams overhead and soft neutral seating below. The brown leather armchairs add a warm, lived-in note that the cream fabric sofa and gray tones keep from feeling heavy, while the stone fireplace grounds the open plan. The sectional anchors the seating area, and the layered lighting from overhead fixtures and lamps makes the space feel roomy. The beams set the style, so everything else stays simple and lets the wood do the talking.
Farmhouse Living Room with Large Bay Window and Neutral Tones
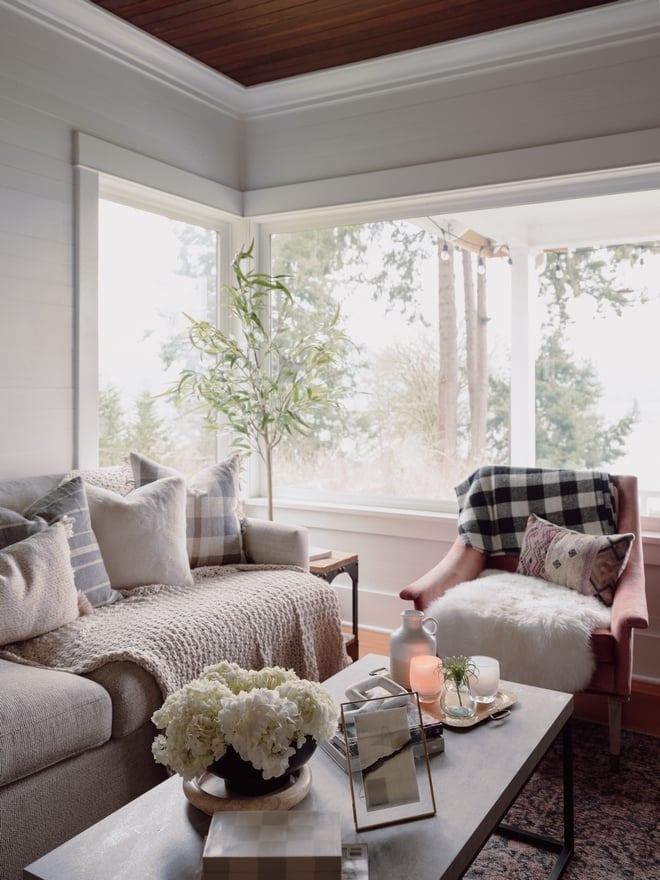
A practical rule for a room with a big bay window is to let the window set the palette, and this living room does exactly that with its white, gray, and beige tones that echo the daylight. The sofa and armchair form a simple seating area around the coffee table, and the sheepskin throw adds softness without introducing a new color. Since the window provides the main light, keep window treatments minimal so the natural light can spread across the room. For renters, this look is easy to replicate because the neutral palette and fabric pieces are temporary, not built-in, so you can take the style with you when you move.
Dining Room with Rustic Wooden Table and Geometric Metal Chandelier
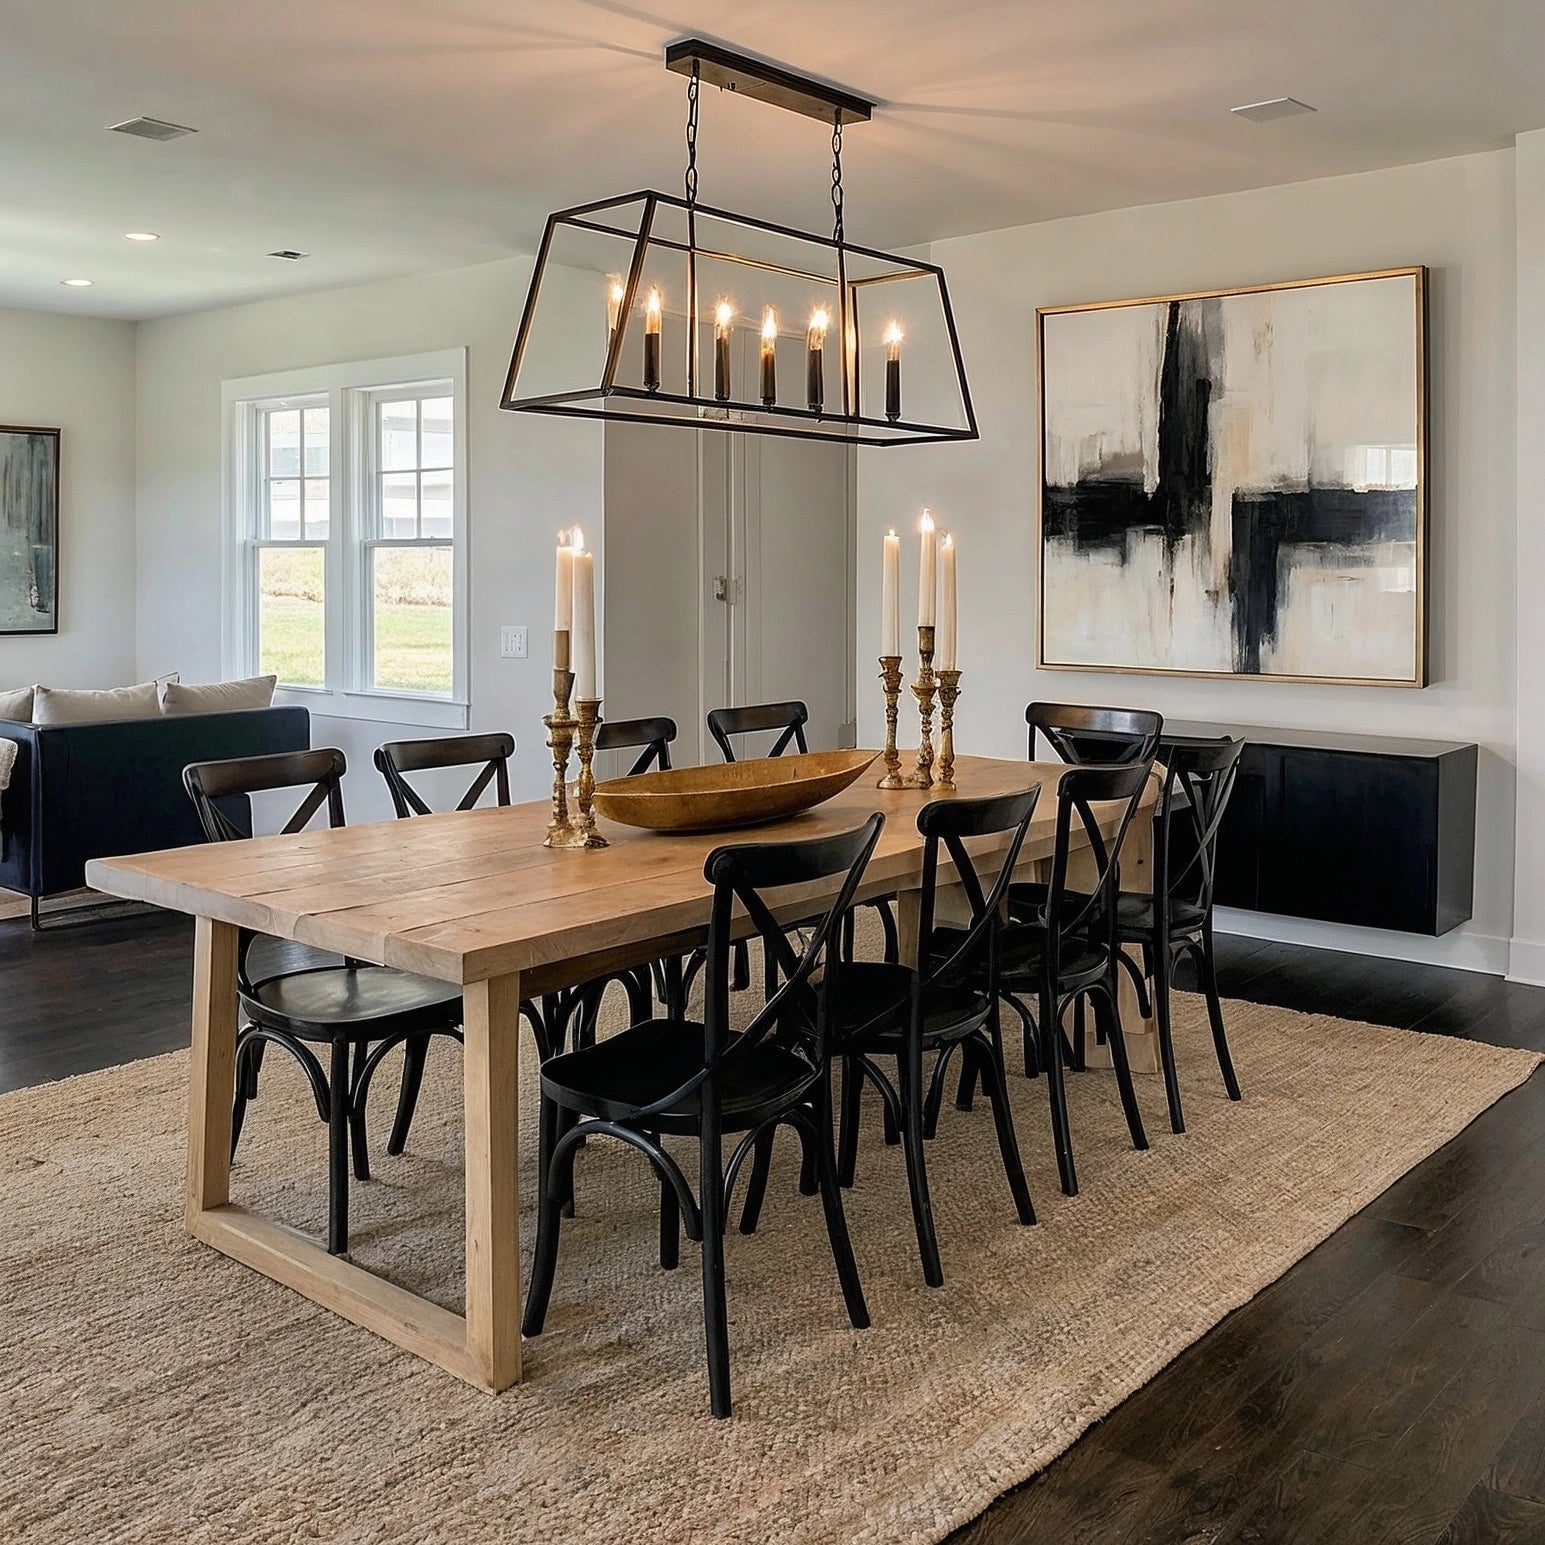
The large wooden farmhouse table is the clear center of this dining room, and the black chairs and geometric metal chandelier frame it without stealing focus. The jute texture underfoot adds a casual layer that keeps the dark metal from feeling too industrial. Natural light from the window softens the black accents, while the chandelier provides the evening glow. The trick is to keep the table uncluttered so the wood grain stays visible, and let the chandelier hang low enough to feel part of the conversation but high enough to clear the view across the table.
Living Room with Neutral Palette and Layered Textiles
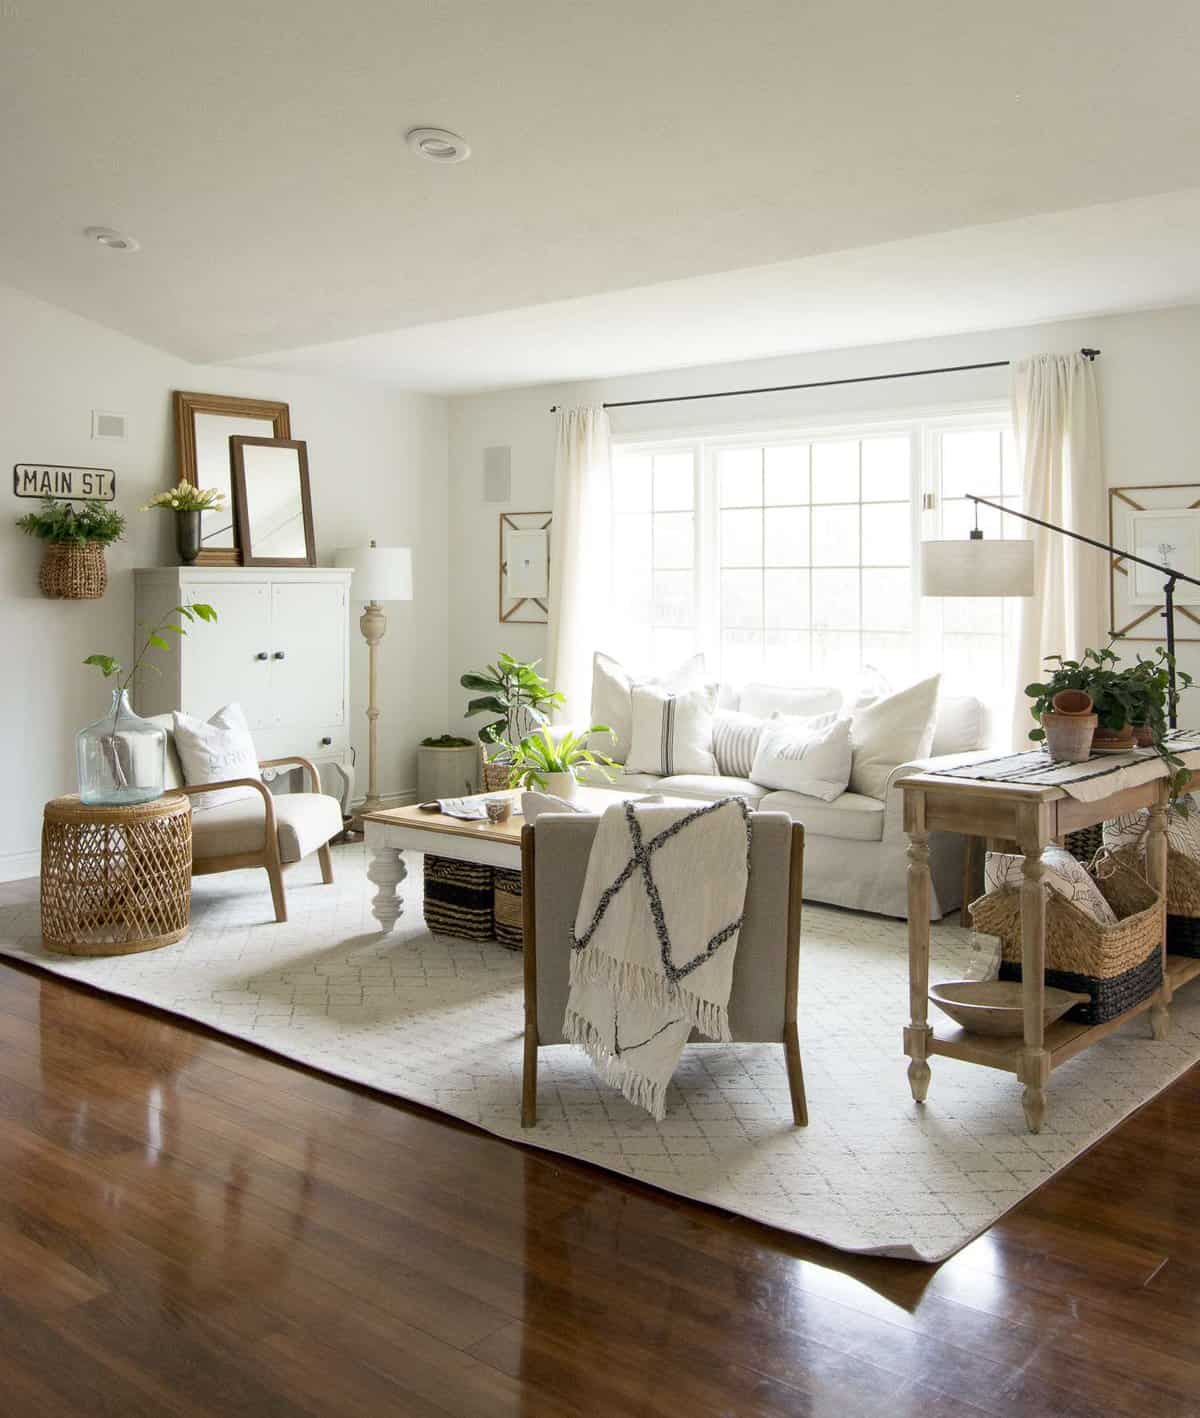
The layered textiles on the sofa are the quiet workhorse of this living room, mixing linen and cotton in white, cream, and beige over a neutral rug that ties the seating area together. The wood coffee table and console add warmth, while the metal accents keep the look from going too soft. Natural window light and ambient lamps give the room a balanced glow that suits the palette. The styling trick is to build layers in similar tones so the texture does the work, not the color, which makes the room feel collected and easy to live with.
Living Room with Prominent Brick Fireplace and Wicker Coffee Table
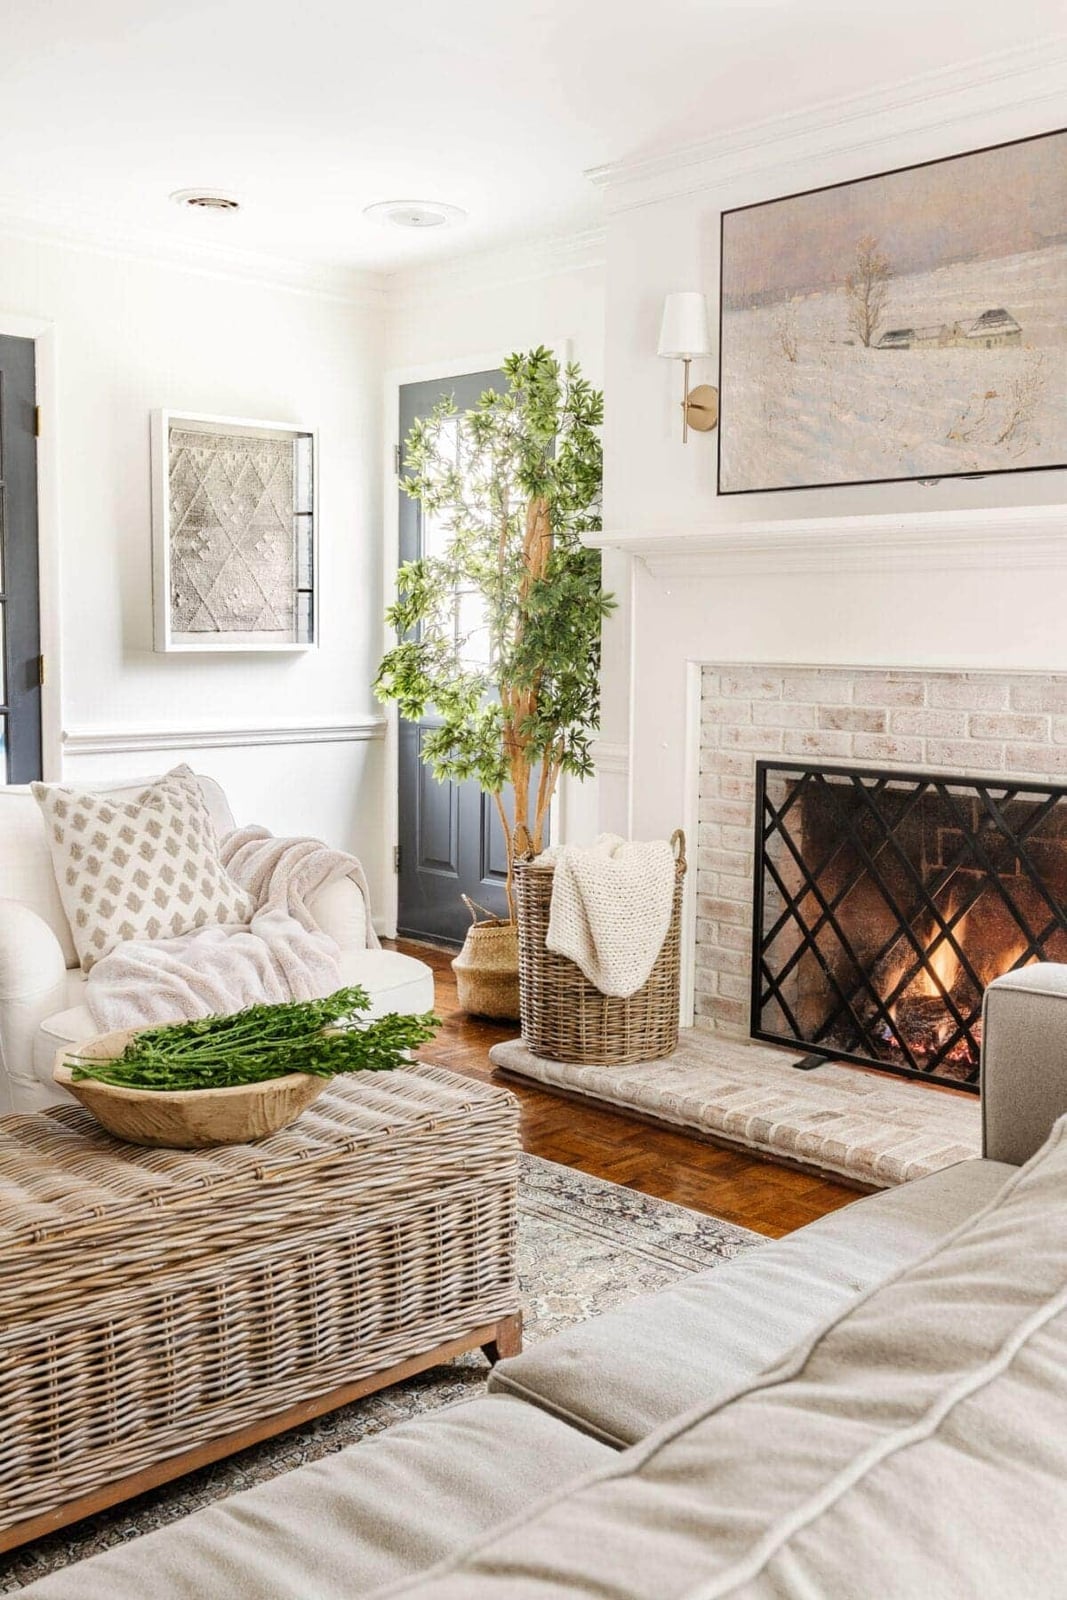
Set against a room with a plain drywall fireplace, this brick version feels more grounded and rustic, but it needs the right furniture scale to avoid overwhelming the space. The large wicker coffee table matches the fireplace in visual weight, so the seating arranged around it feels balanced rather than dwarfed. The white and cream walls and sofa let the brick stand out, while the green tones and linen add a fresh note. Natural light and the wall sconce balance the fireplace glow, making the room work both day and night. The takeaway is to pair a heavy feature like brick with equally substantial pieces, so nothing feels like an afterthought.
Bedroom with Ruffled Bedding and Wooden Barn Door
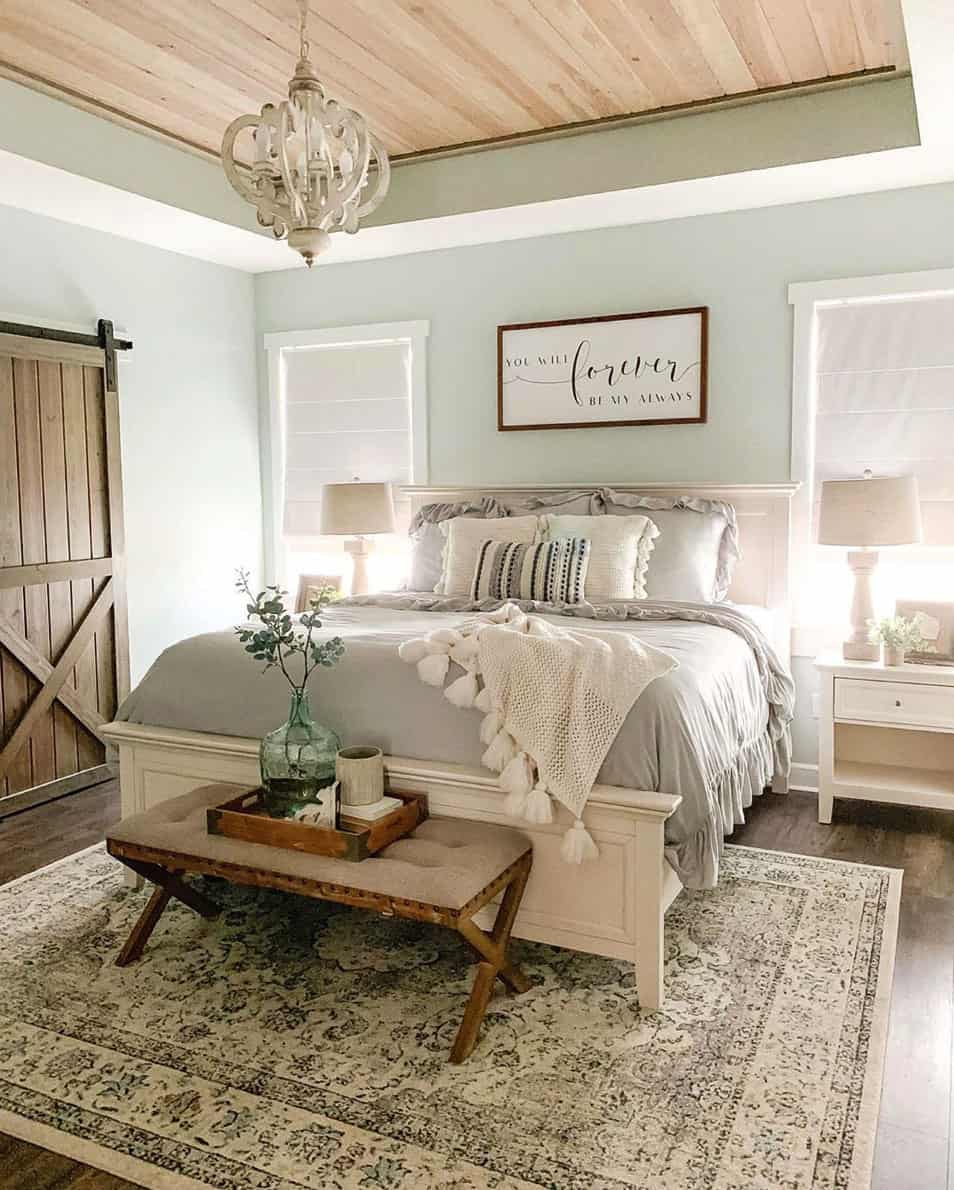
A wooden barn door on a track saves floor space that a swing door would eat up, and it adds instant farmhouse character without a full renovation. Here the pale blue and white ruffled bedding softens the wood’s heft, while the chandelier and matching lamps bring light to both sides of the room. The bench at the foot of the bed gives you a spot to sit without crowding the layout. That barn door is the material anchor: real wood with visible grain, not a hollow slab, so it reads as a permanent feature rather than a prop.
Living Room with Vibrant Green Velvet Sofas and Stone Fireplace
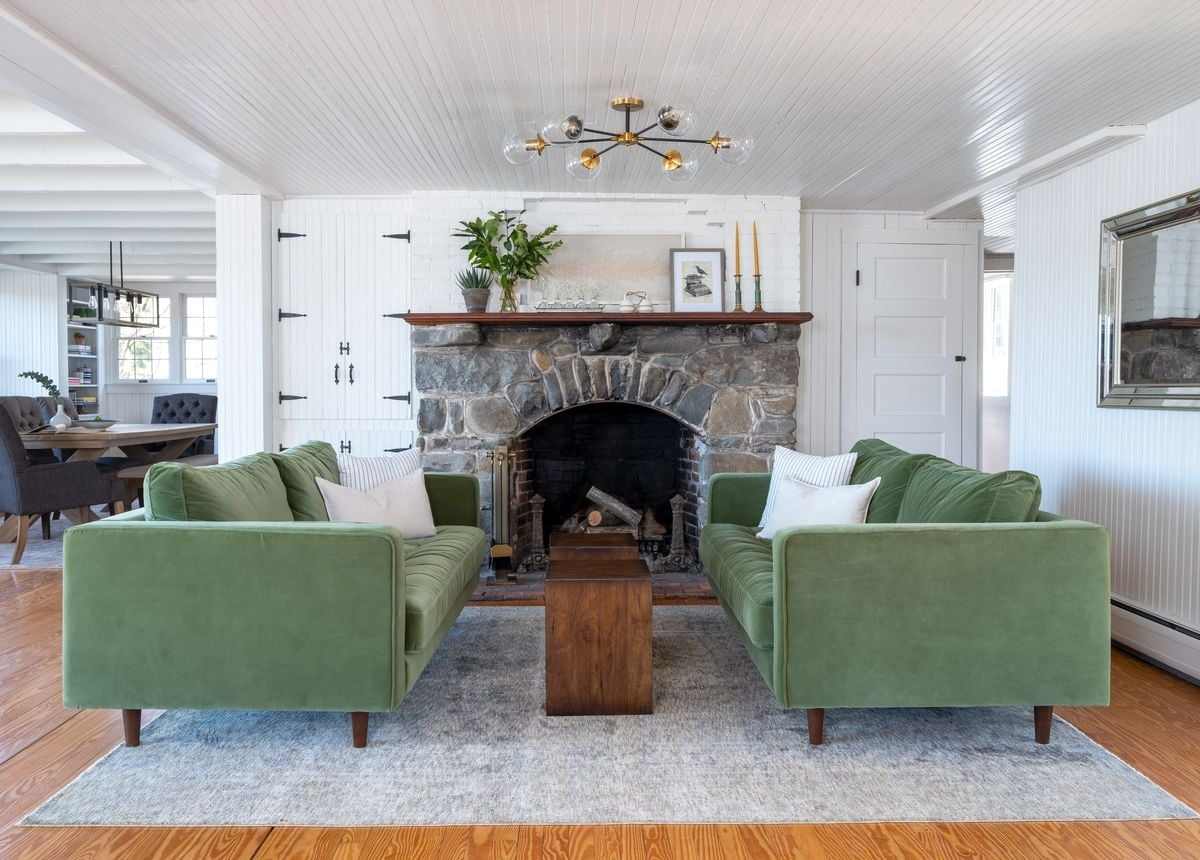
This room proves that one saturated color can define the whole palette without overwhelming it. The green velvet sofas face the stone fireplace head-on, creating a strong focal point that the neutral wood tones and white walls support rather than compete with. Velvet in a deep jewel tone like this one keeps the farmhouse look from tipping into rustic only; it adds a layer of polish. The stone fireplace stays quiet in texture and color, letting the sofas take center stage. A modern chandelier overhead breaks the expected lantern or wrought-iron choice, which keeps the style from becoming a costume.
Dining Room with Reclaimed Wood Table and Sliding Barn Door
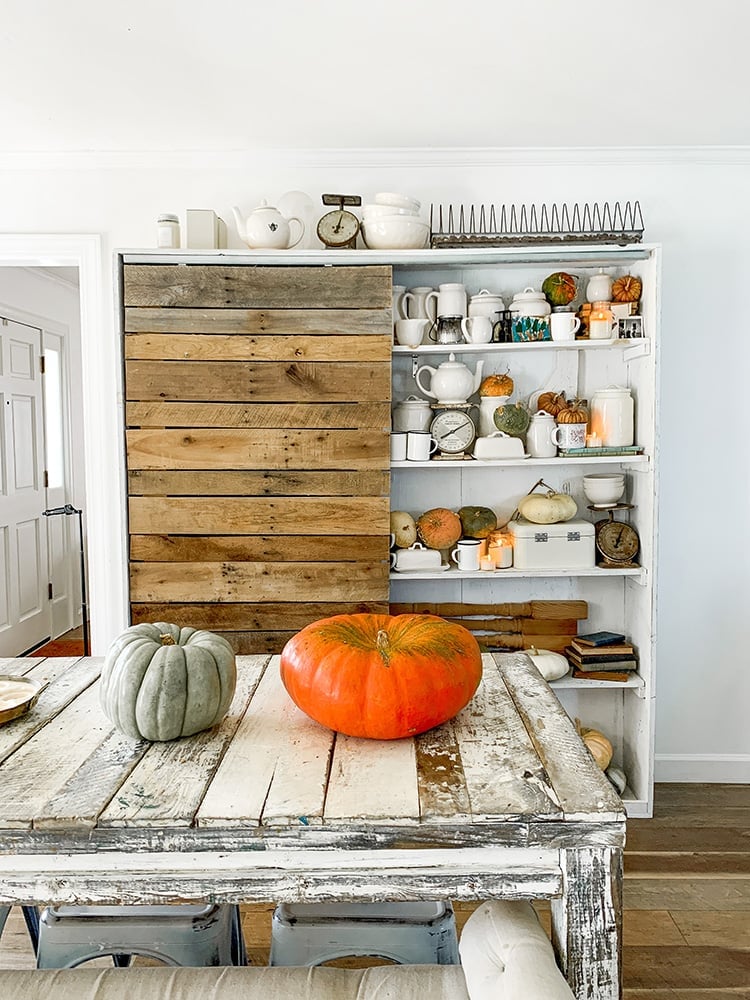
A sliding barn door could easily dominate a dining room, but here the reclaimed wood table and open shelving unit balance its visual weight. The table’s long, solid form anchors the center of the room, while the door acts as a backdrop rather than a focal point. The palette stays restrained: white walls, natural wood tones, and small accents of orange and green from the pumpkins on the table and shelf. That shelving unit does double duty as storage and display, keeping the surfaces clear without making the room feel sparse. The barn door’s dark metal track ties to the industrial edge of the table legs, so the two materials feel connected rather than random.
Living Room Corner with Cream Linen Sofa and Striped Cushion
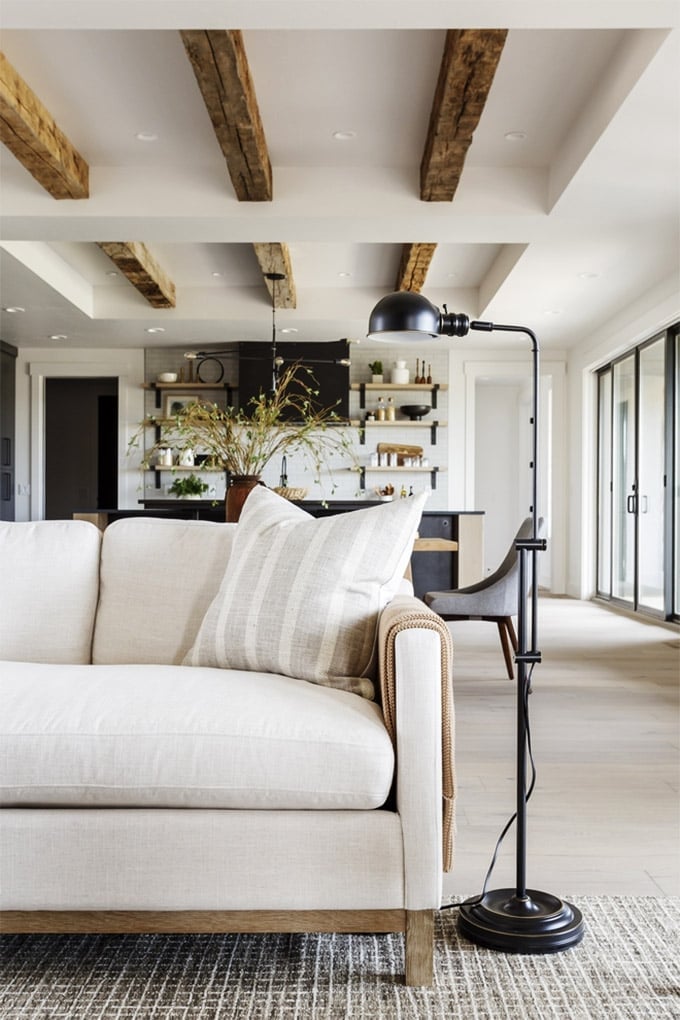
A floor lamp placed beside a cream linen sofa creates a reading corner that feels planned, not like leftover furniture. The striped cushion on the sofa adds a graphic break against the solid linen, while the woven rug underneath defines the zone without a hard boundary. Daylight keeps the neutral palette from going flat, and the side table gives you a surface for a drink or a stack of books. This setup works because the lamp height matches the sofa back, so the light spreads across the seating area instead of casting a harsh pool on the floor.
Living Room with Sectional Sofa and Eclectic Gallery Wall
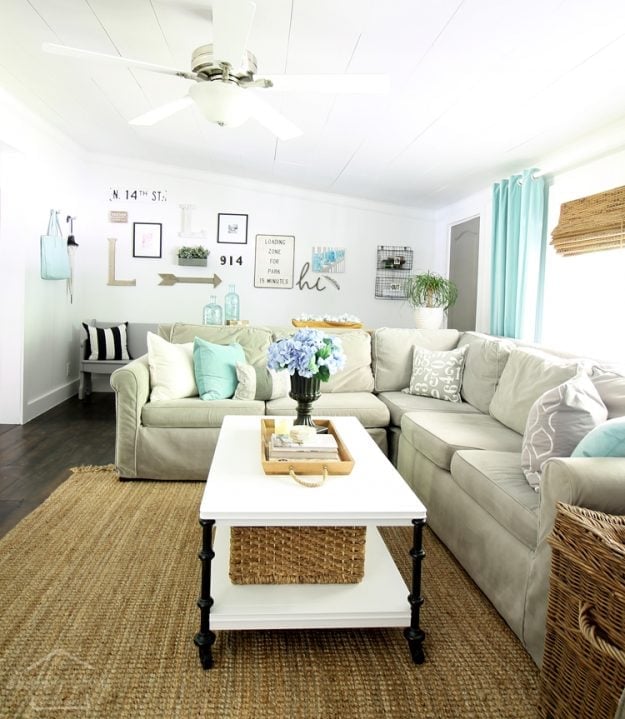
An eclectic gallery wall can make a neutral living room feel collected over time rather than styled in an afternoon. Here the mix of frames, sizes, and subjects hangs above a sectional sofa and coffee table, drawing the eye up and making the room feel taller. The neutral palette with touches of blue keeps the wall from feeling chaotic; the frames share a similar tone even as the art varies. A ceiling fan provides practical airflow without competing with the wall display. To keep a gallery wall from looking cluttered, lay out the frames on the floor first and adjust the spacing until the arrangement feels balanced.
Final Thoughts
These looks prove modern farmhouse is more about mixing textures than following a strict formula. The common thread is a light, airy base, white walls, natural wood, stone, with a few deliberate rustic pieces like a reclaimed table or barn door. That contrast keeps the style from feeling too cold or too cluttered. For upkeep, stick with washable fabrics and sealed stone surfaces. And remember, the best version of this look is the one that actually works for how you live. Check your climate for outdoor pieces and your own light levels before committing to a dark island or deep cabinets.

