Modern kitchen cabinet design has shifted away from purely minimalist white boxes toward storage that doubles as architecture. The focus is now on how cabinets frame the room, with bold colors, mixed materials, and integrated functions taking center stage.
This article walks through 30 distinct approaches to modern kitchen cabinet design, each one a variation on the storage-first idea. You will see how color, finish, and layout can turn cabinets into the defining element of a kitchen without overwhelming the space around them.
Curved Green Stone Island with Integrated Banquette Seating
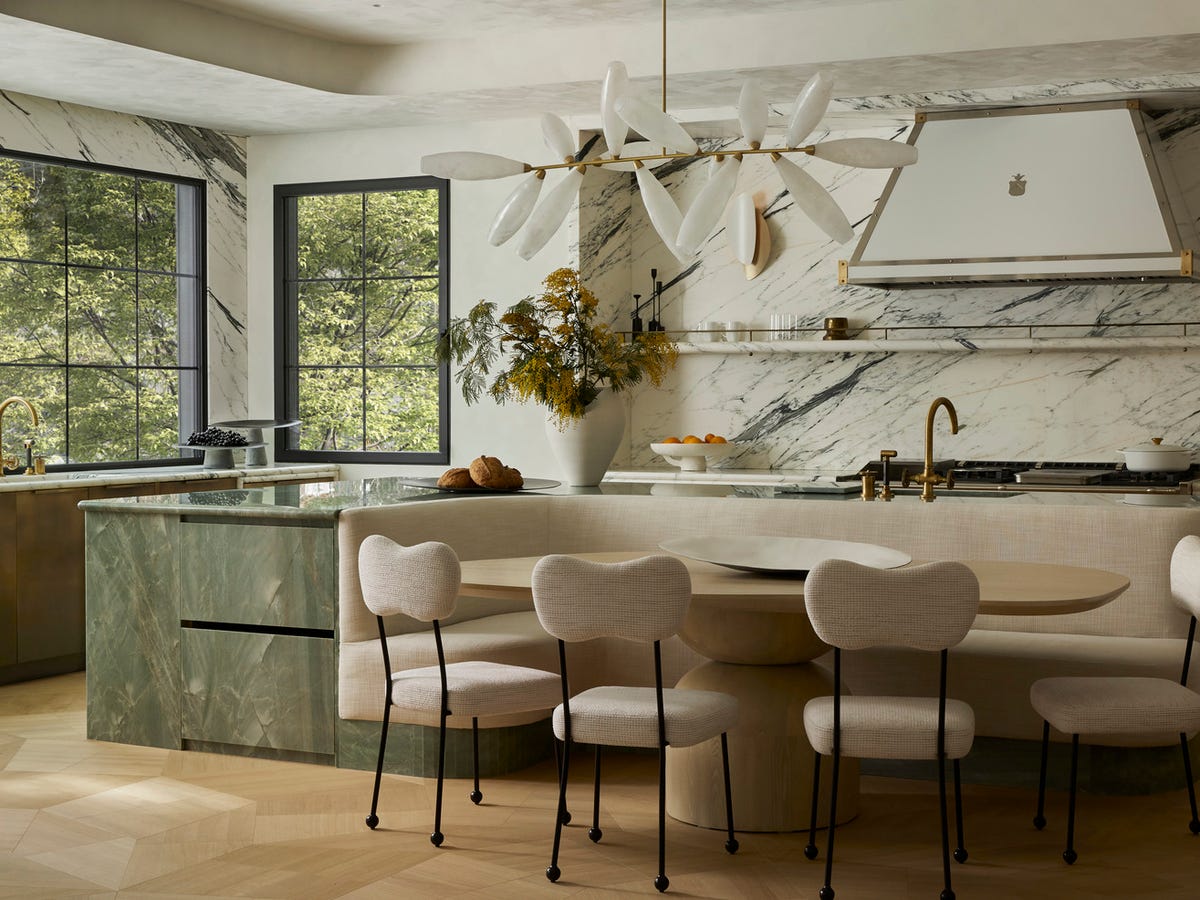
The island is the centerpiece here, and its curved green stone surface softens the open-plan layout in a way a straight edge never could. Integrated banquette seating tucks right into that curve, making the island work for both food prep and casual meals. A sculptural leaf-shaped chandelier hangs overhead, adding a natural motif that keeps the stone from feeling cold. The roomy kitchen uses recessed lights and natural light to balance the green, beige, white, and gold palette. When the hero element has that much presence, everything else stays simple so the island gets the attention it deserves.
Seamless Grey Cabinetry with Integrated Appliances
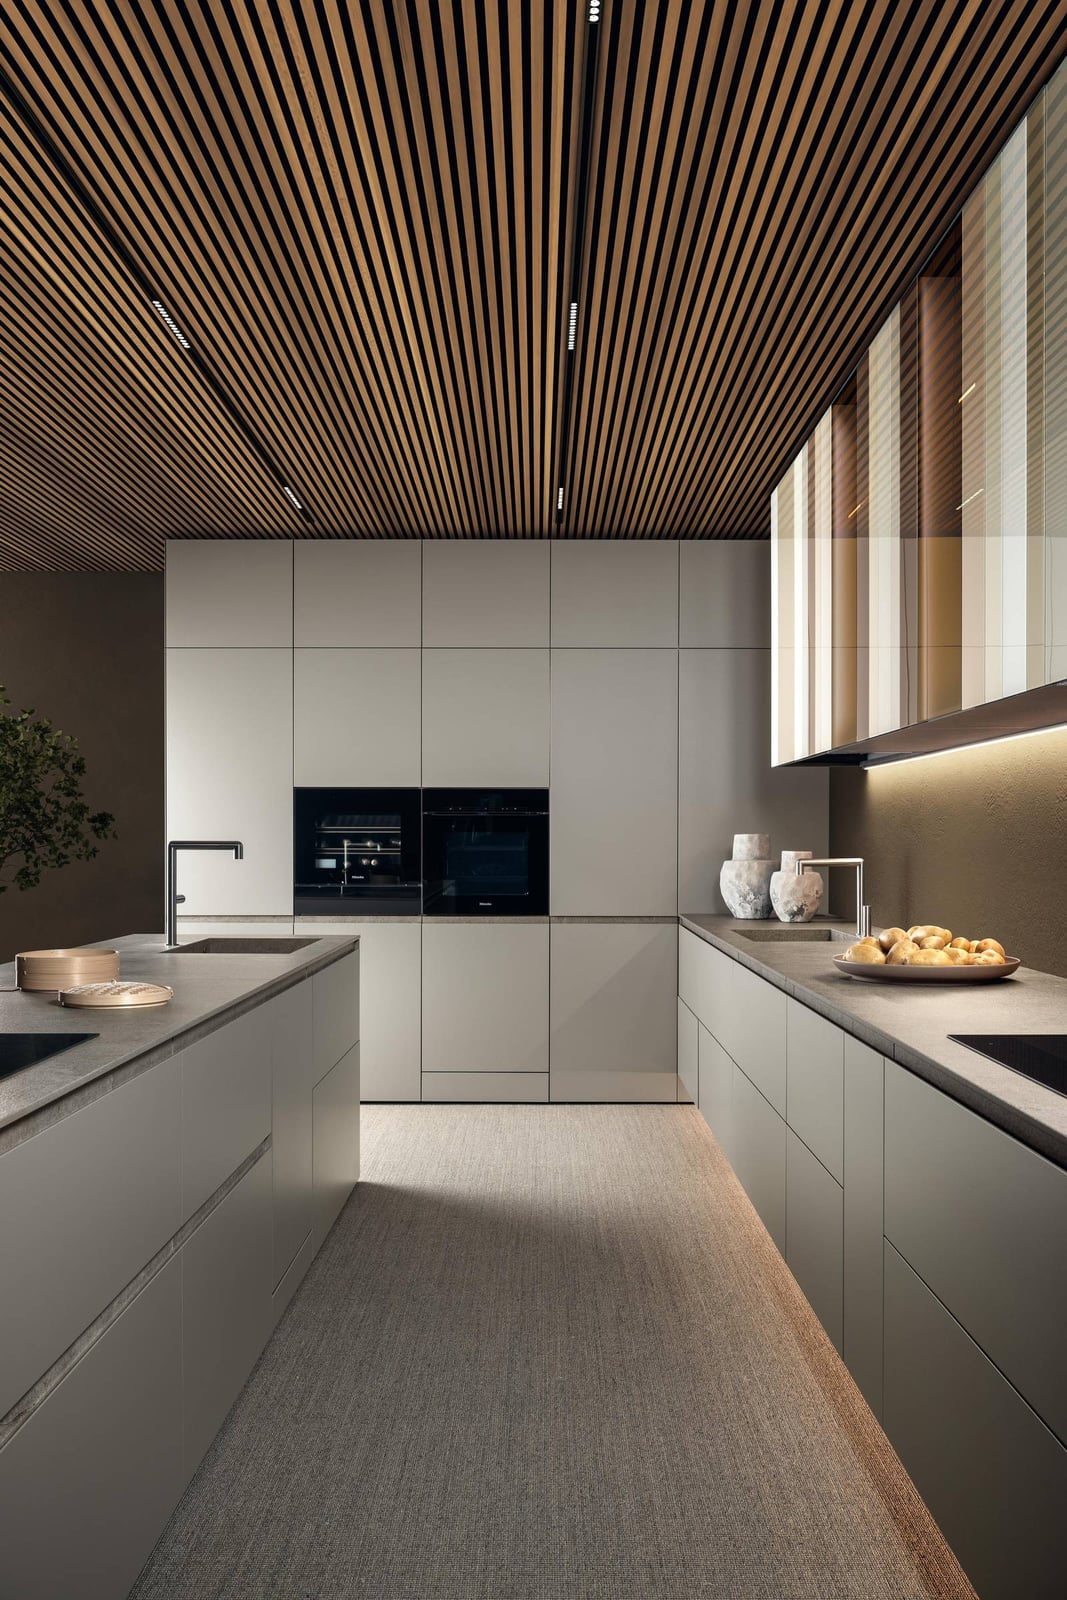
This kitchen gets the palette right with grey, beige, and wood tones that feel cohesive without matching. The cabinetry hides the appliances behind flat panels, so the visual line stays clean from counter to ceiling. A slatted wood ceiling adds warmth and texture, breaking up all the smooth surfaces below. The stone island and metal hardware keep the look from drifting toward too soft. Integrated LED strips under the upper cabinets provide task lighting that the overhead fixtures can’t match. The lesson here is that a restricted palette needs one deliberate texture to keep it from reading as flat.
Sage Green Cabinetry with Curved Island and Wood Accents
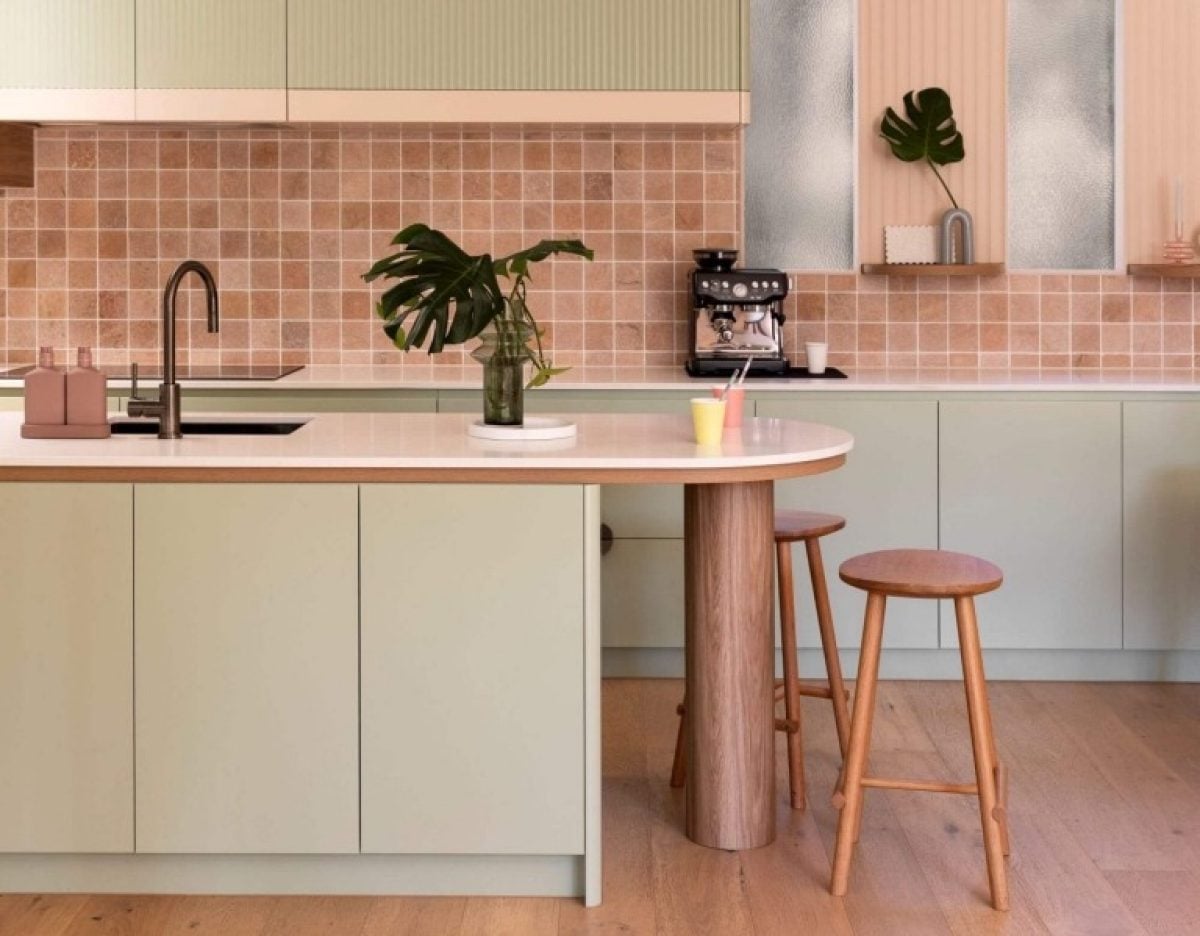
Can a curved island work in a modern kitchen without looking dated? This one proves yes, mostly because the sage green cabinetry keeps things fresh. The island’s gentle arc pairs with a terracotta tile backsplash that adds warmth. Wood accents show up in the stools and open shelving, grounding the palette in natural tones. Under-cabinet lighting ensures the sage reads true at night, not muddy or gray. The palette stays quiet, with sage in the majority and terracotta and wood used in smaller doses. That ratio prevents the space from feeling like a color experiment.
Bold Red Cabinetry with Marble Backsplash and Floor
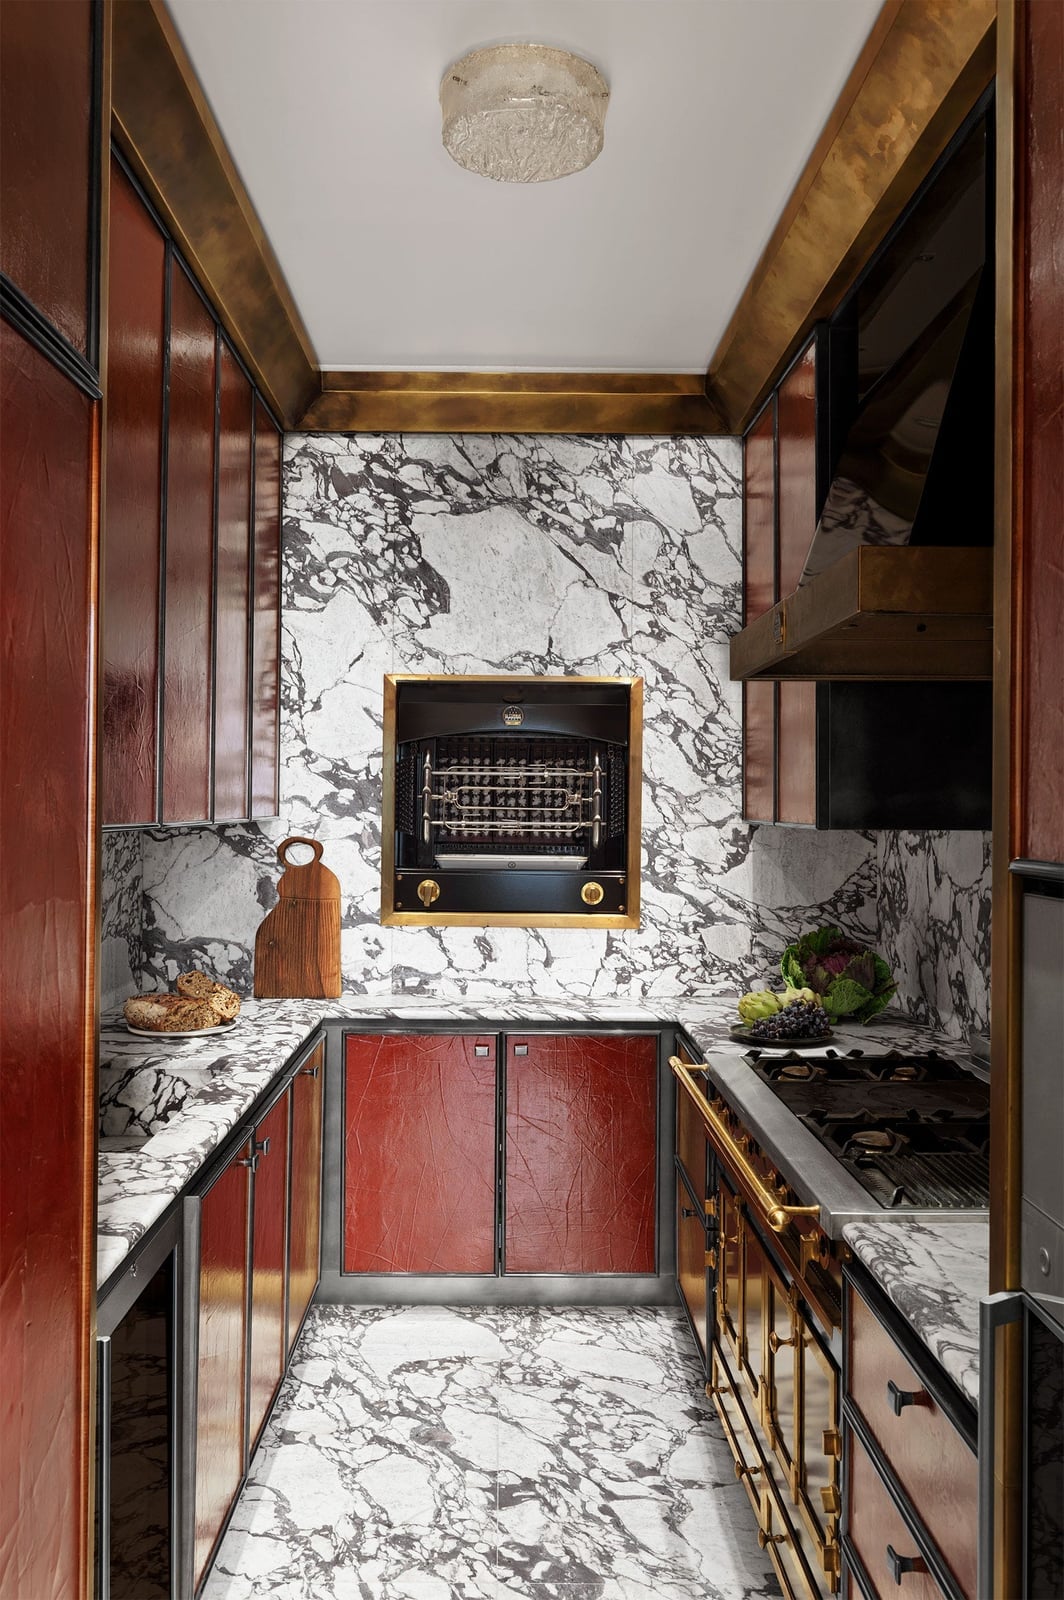
Red cabinets demand a backdrop that can handle the intensity, and marble on the wall and floor delivers. The marble’s veining breaks up the red into manageable moments, while brass hardware and a leather stool add warmer notes. The galley layout keeps everything within reach, with the range and wine fridge flanking the cook. Overhead lighting provides general illumination, but the real light trick comes from the marble itself, which reflects and diffuses what’s available. For a compact kitchen, the red makes a strong argument for using one bold color and letting the neutral finishes do the supporting work.
Dark Grey Cabinets with Warm Wood Paneling
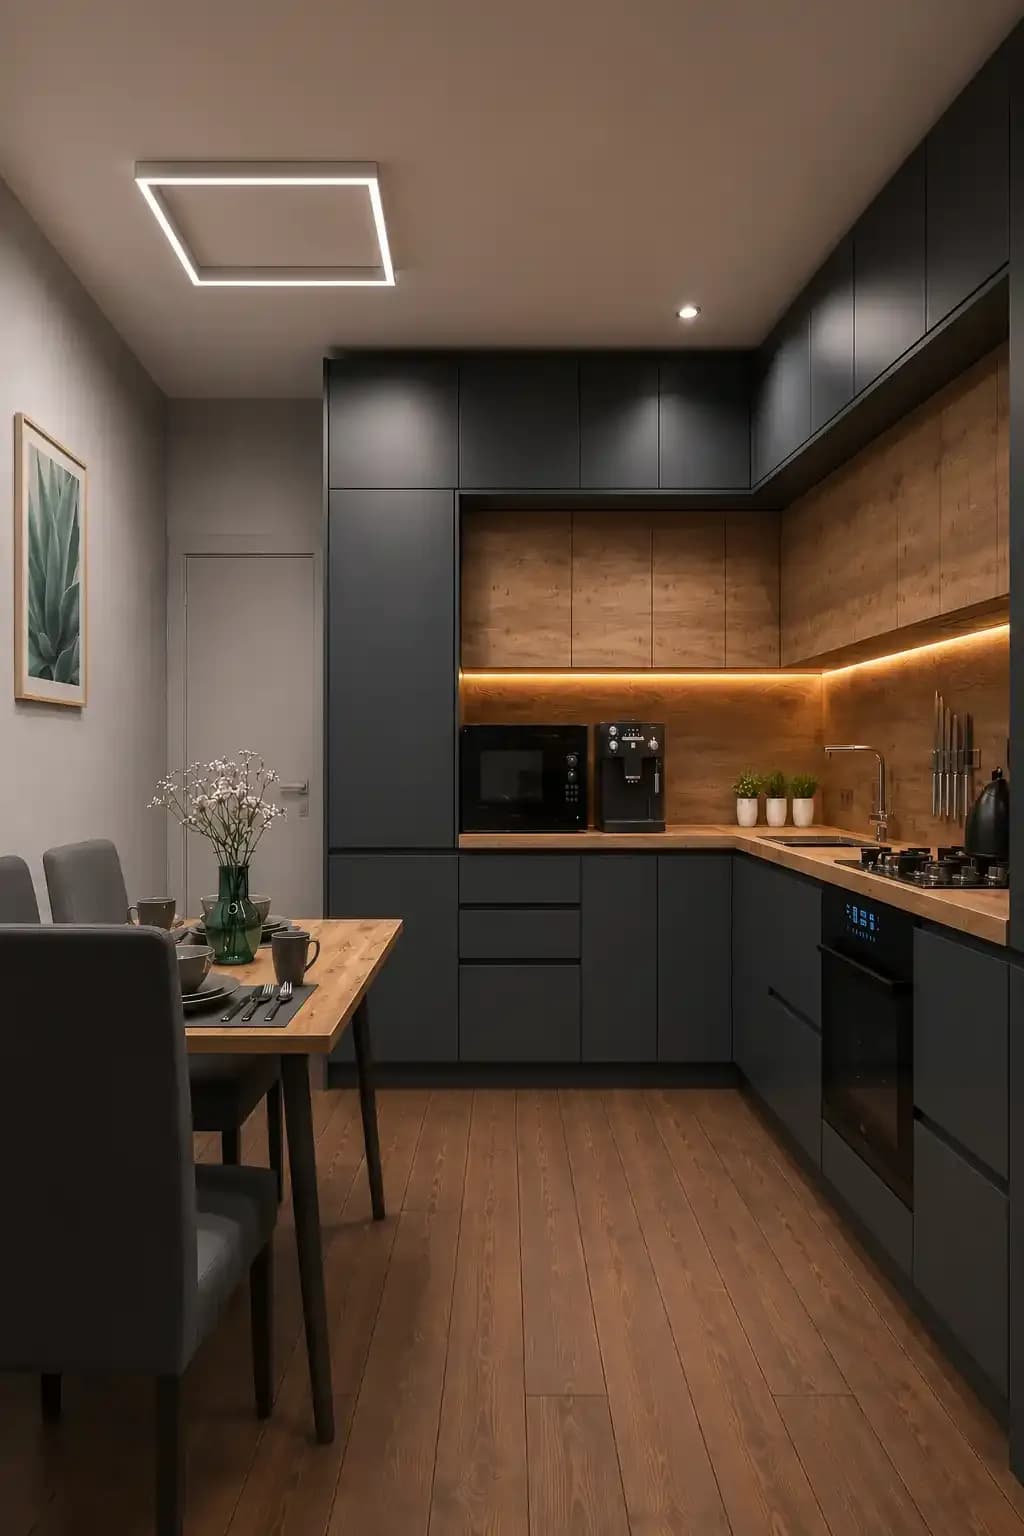
Pair dark cabinetry with a material that offers contrast, and warm wood paneling does exactly that here. The L-shaped kitchen uses dark grey laminate cabinets against a wall of wood paneling that has integrated lighting built in. That backlit wood keeps the dark cabinets from swallowing the room, while a ceiling light and under-cabinet strips provide layered task lighting. The dining table sits nearby, extending the wood tones into the seating area. When the main material is dark, the secondary material needs to be warm and well-lit to keep the room open.
Light Wood Veneer Cabinets with Contrasting Pink Island
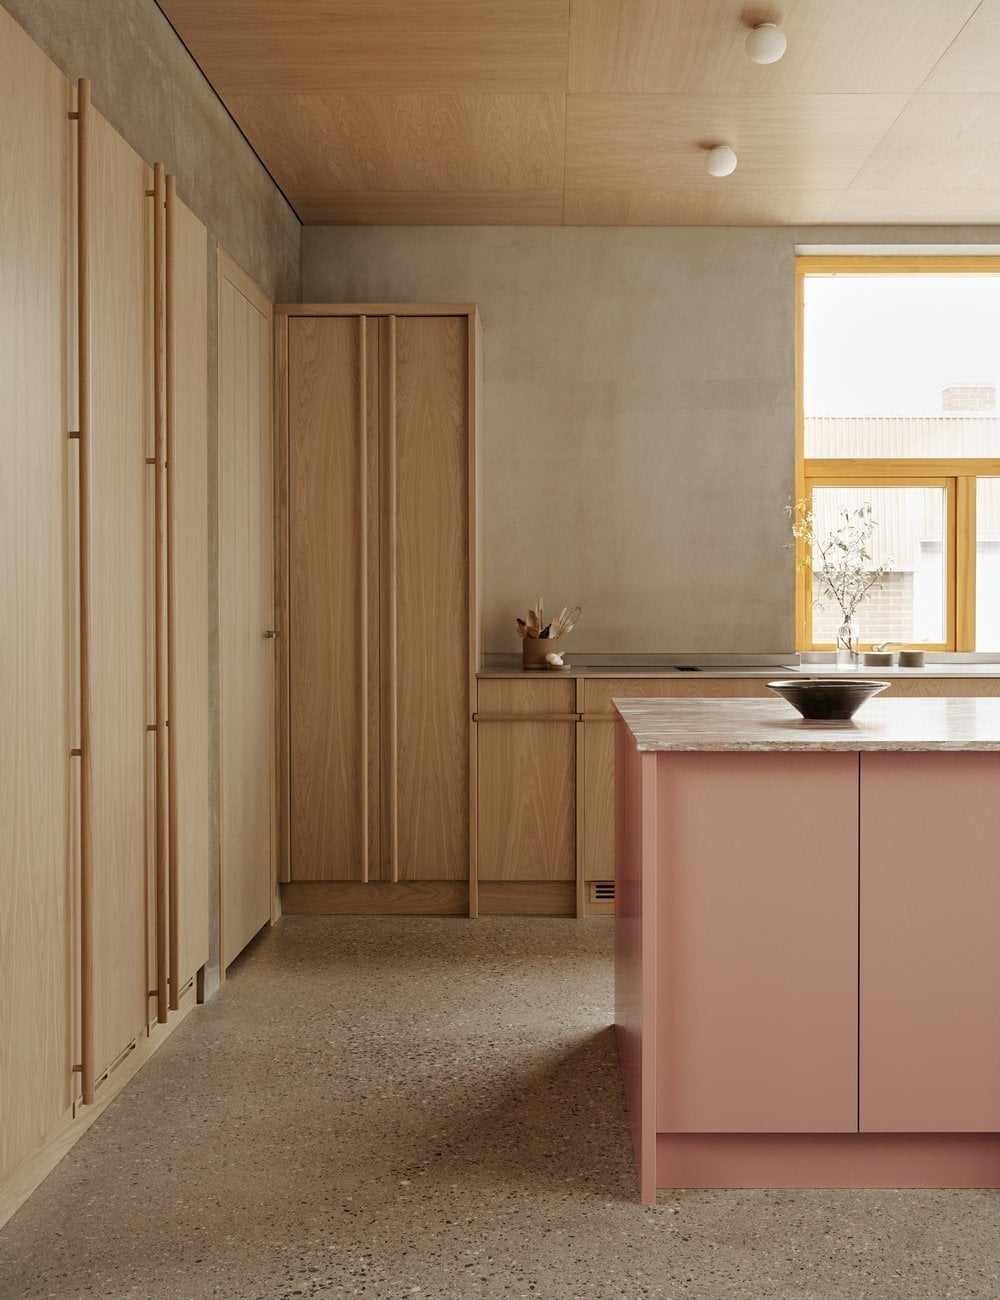
Tall cabinets in light wood veneer run the length of one wall, a quiet backdrop that lets the island do the talking. The island is a solid block of pink, smooth and unexpected against the warm wood tones and grey terrazzo floor. It is a palette that could feel like two different kitchens, but the wood veneer bridges them. The pink is the only saturated color in the room. A galley layout with an island usually asks the cabinetry to carry the weight; here the cabinets step back and let the island be the center of gravity. The terrazzo floor adds enough pattern to keep the space from feeling sterile.
Deep Green Base and Upper Cabinets with Gold Hardware
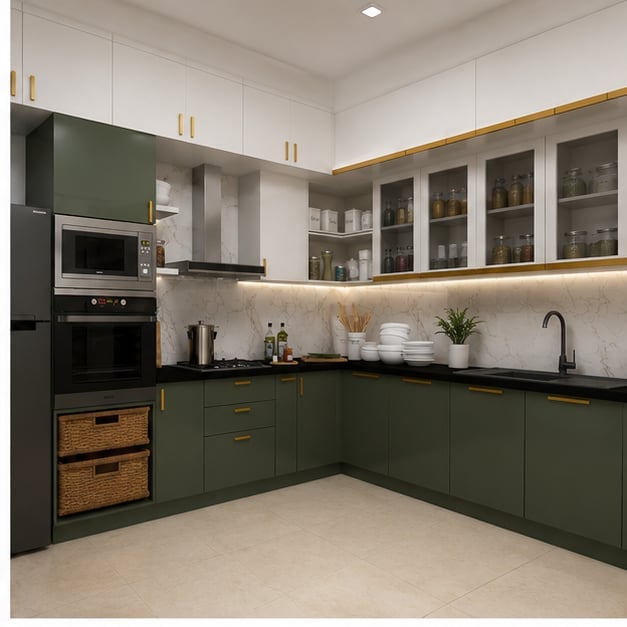
The green is deep enough to read almost black in shadow, which gives the cabinetry weight without making the room feel smaller. Gold hardware catches the under-cabinet lighting and breaks up the dark expanse. White stone countertops and a pale backsplash keep the look from going too heavy. An L-shaped layout with an island means the green runs across two walls and the island face, so the color feels consistent. For a renter, peel-and-stick film in a dark green finish with gold-toned pulls can mimic the look without a permanent change; the effect depends on the quality of the film and how carefully the edges are cut.
Warm Wood Cabinetry with Prominent Wood Ceiling Beams
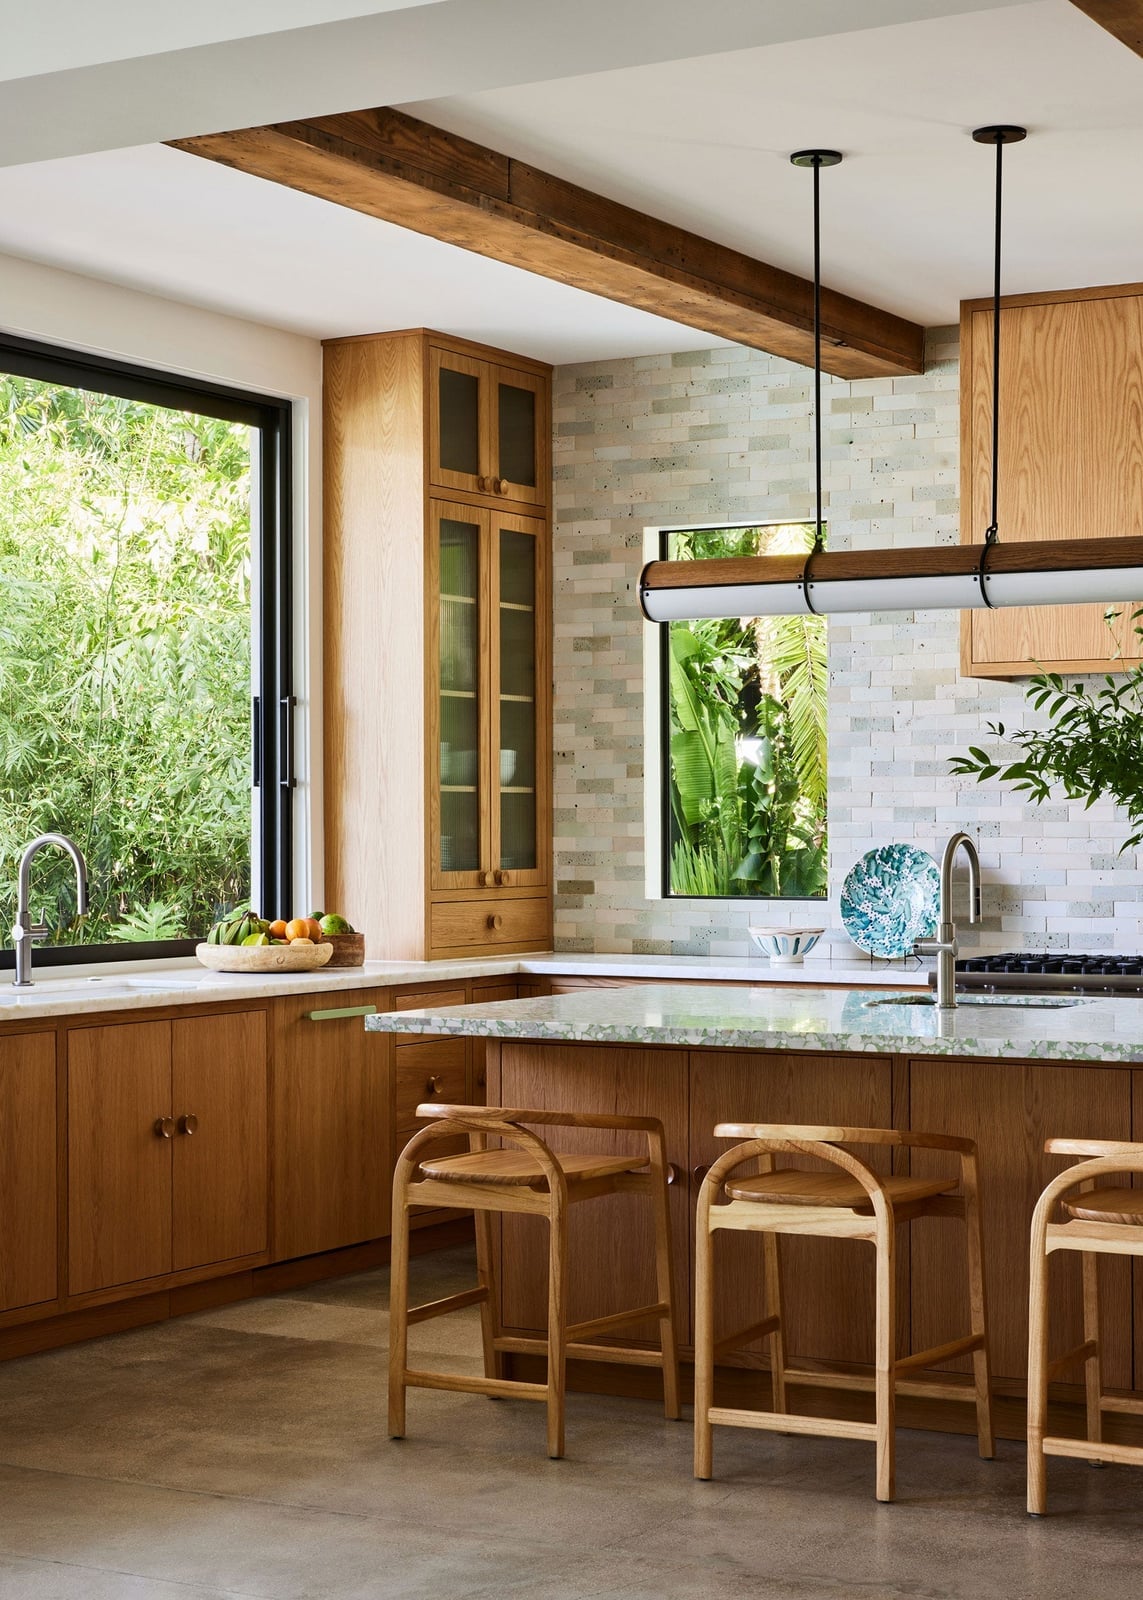
This kitchen stacks wood on wood and somehow avoids feeling like a log cabin. The cabinets are a warm, mid-tone wood, and the ceiling beams are a similar but not matching tone, so the eye moves between them without settling on a single repeat. The island and bar stools are also wood, but the white walls and a few pieces of blue and green glass on open shelves break up the brown. Pendant lights with glass shades let the natural light from the windows bounce off the beams. The trick is keeping the wood tones close but not identical, and adding enough non-wood surfaces to give the eye a rest.
Sleek White Flat-Panel Cabinets with Geometric Rug
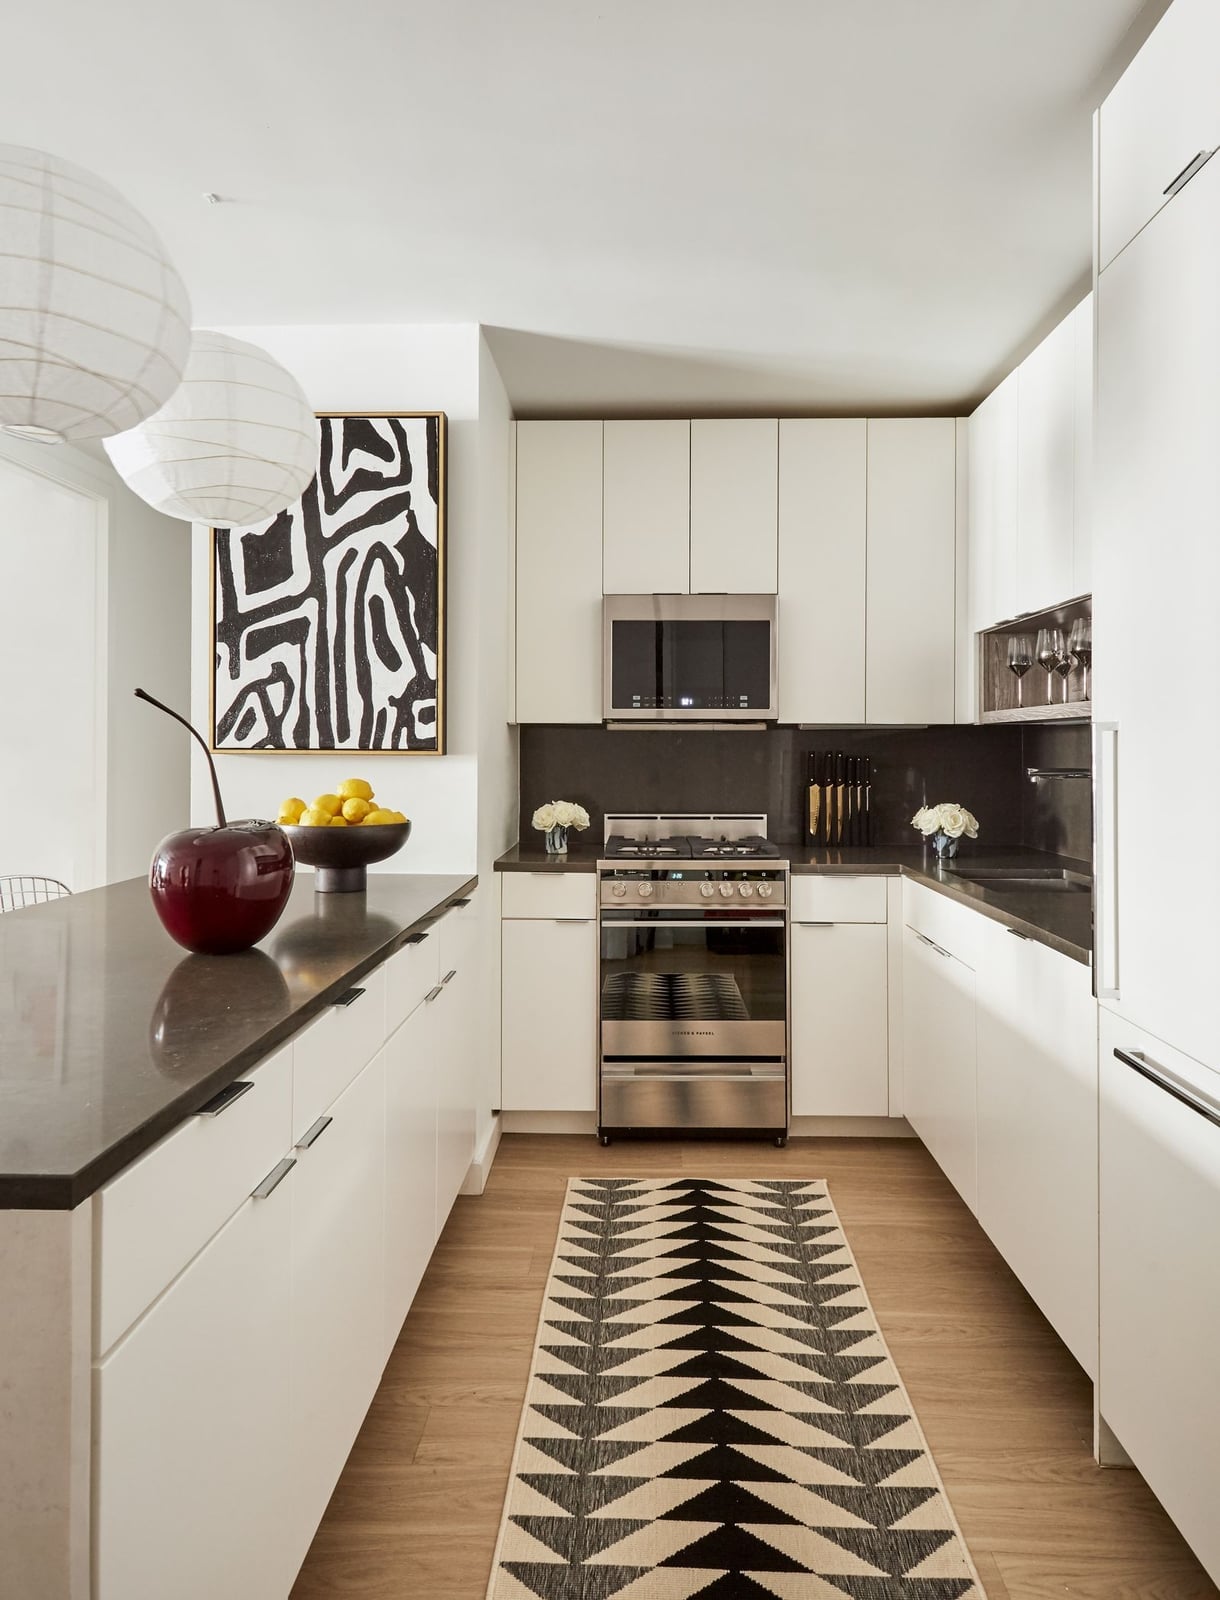
White flat-panel cabinets are a reliable choice for a compact galley kitchen, but alone they can look like a rental kitchen. A graphic black and white geometric rug under the island changes the equation. The rug adds structure and a focal point at floor level, pulling the eye down from the cabinets and making the small room feel wider. The island is a simple white slab, so the rug does not compete with anything. Daylight keeps the white from reading as cold. If the rug is in a high-traffic zone, a low-pile flatweave is easier to clean than a shag or a looped weave that traps crumbs.
Light Wood Cabinets with Dramatic Marble Island and Backsplash
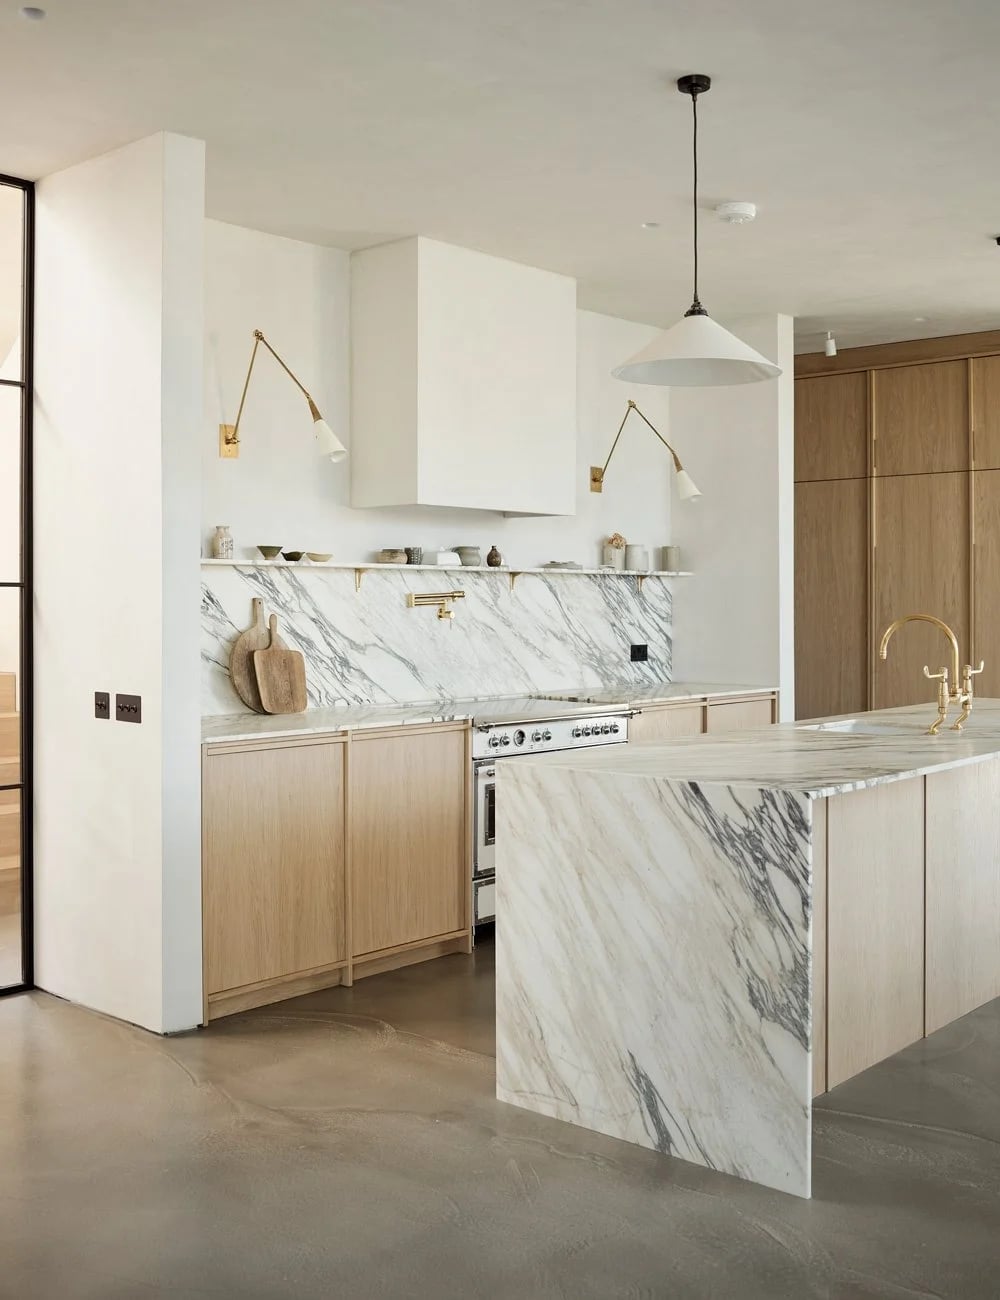
The marble on the island and backsplash is veined and dramatic, the kind of stone that makes a room feel expensive. The light wood cabinets are plain and flat-fronted, so they do not fight the marble for attention. Wall sconces on either side of the window throw light across the stone, which helps the veining read as depth rather than noise. An open plan with an island means the marble is visible from several angles, so the cabinet choice matters. Keeping the wood light and simple means the marble stays the event.
White Cabinetry with Blue Herringbone Tile Backsplash and Pull-Out
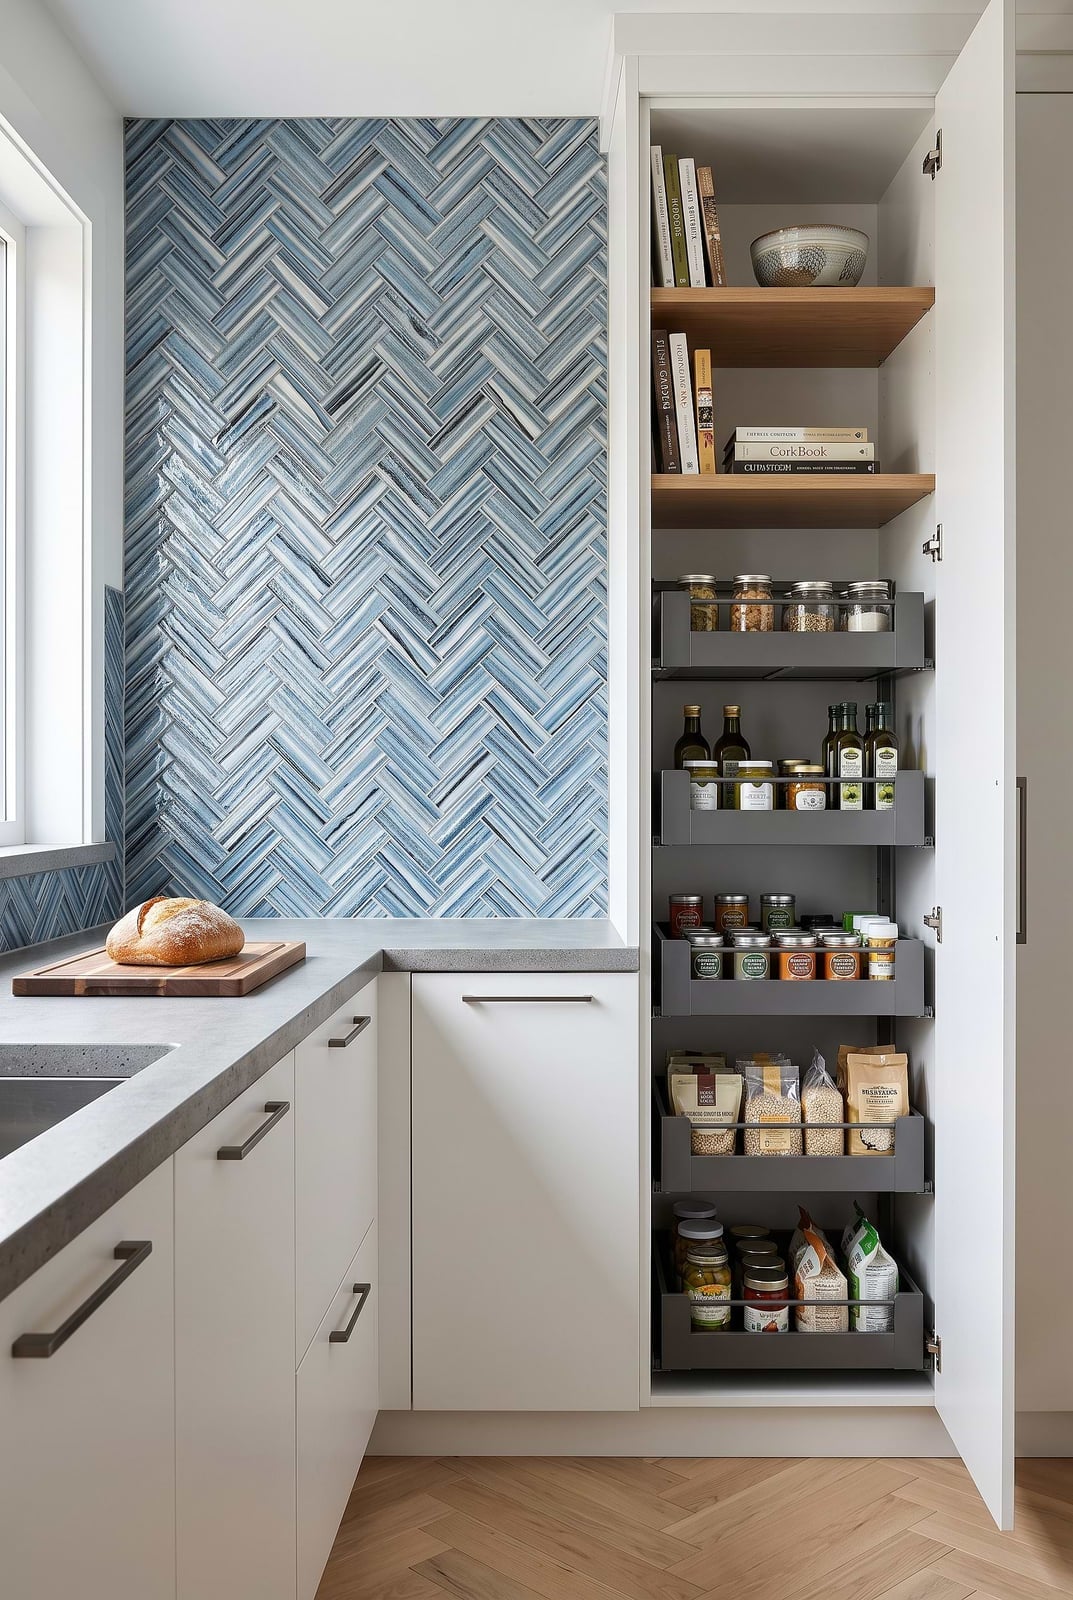
A pull-out pantry is the best friend a compact corner kitchen ever had. White flat-panel cabinets keep the look clean and let the blue herringbone tile backsplash do the talking. That tile runs from counter to upper cabinet, drawing the eye along the work zone without competing with the storage. The pull-out units sit flush with the surrounding cabinets, so you get deep shelves for dry goods and small appliances without losing the streamlined silhouette. Ambient ceiling light and under-cabinet task lighting keep the prep area bright even when the pantry doors are closed. The takeaway is that integrated storage works best when the finish stays simple. White cabinets and a single accent tile create enough contrast to define the space without making it feel busy.
Dark Cabinetry with Waterfall Island and Integrated Wine Display
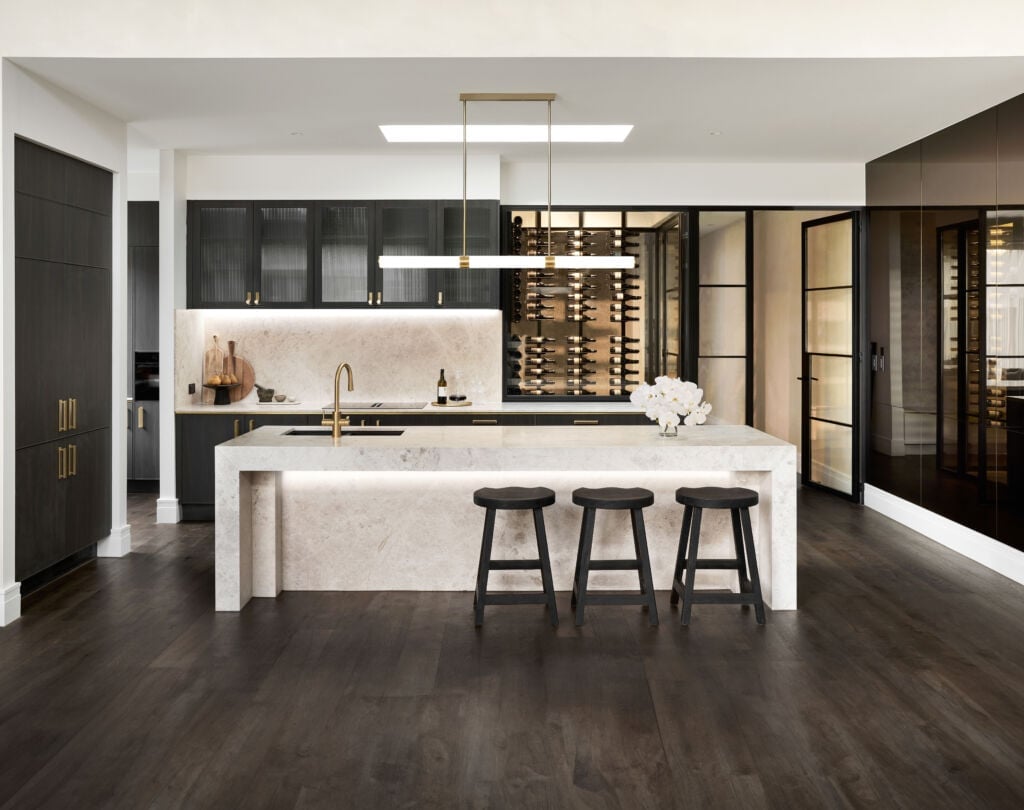
Dark cabinetry often reads as heavy, but a waterfall island and integrated wine display flip that assumption. The deep grey or black base anchors the room while the marble waterfall edge on the island reflects light from the skylight above. A glass-front wine fridge built into the island adds a functional focal point without breaking the dark palette. Gold or brass hardware and a matching pendant light introduce warmth, keeping the scheme from feeling flat.
The key is balance. The perimeter cabinets stay dark and handle bulk storage, while the open shelving or glass doors on the wine display break up the mass. Recessed lights keep the prep areas bright, and the pendant over the island draws attention to the marble surface. The layout works for open-plan living because the island does double duty as a prep station and a visual anchor. Dark cabinets in a roomy kitchen with good natural light feel grounded, not closed in.
Sage Green Shaker Cabinets with Marble-Topped Island
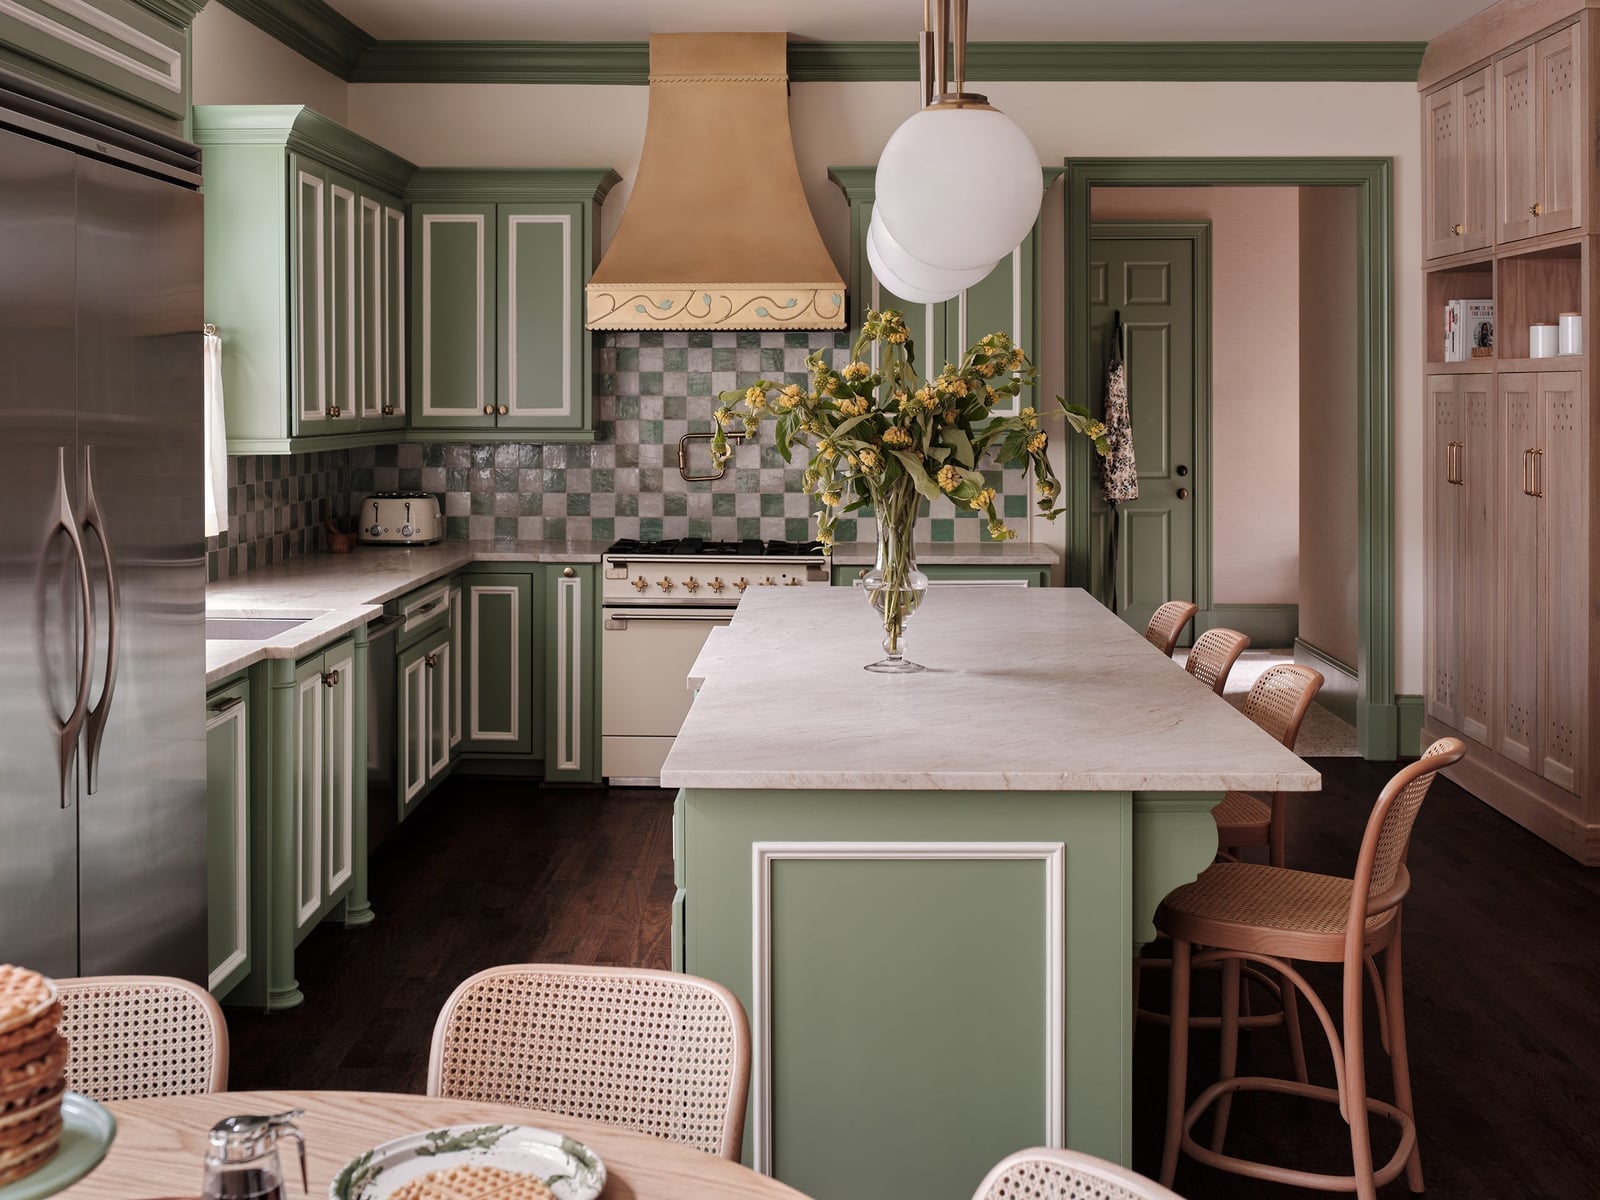
Sage green shaker cabinets sit comfortably between traditional and modern. The recessed panel doors add depth, while the marble-topped island and simple hardware keep the look current. The marble island introduces a cool, polished surface that contrasts with the matte painted wood. A cream or off-white range hood and refrigerator blend into the background, letting the green cabinets and marble take center stage. Natural light from a nearby window softens the green, and a rattan stool or two at the island adds texture without cluttering the palette.
Warm Wood Veneer Cabinets in a U-Shaped Layout
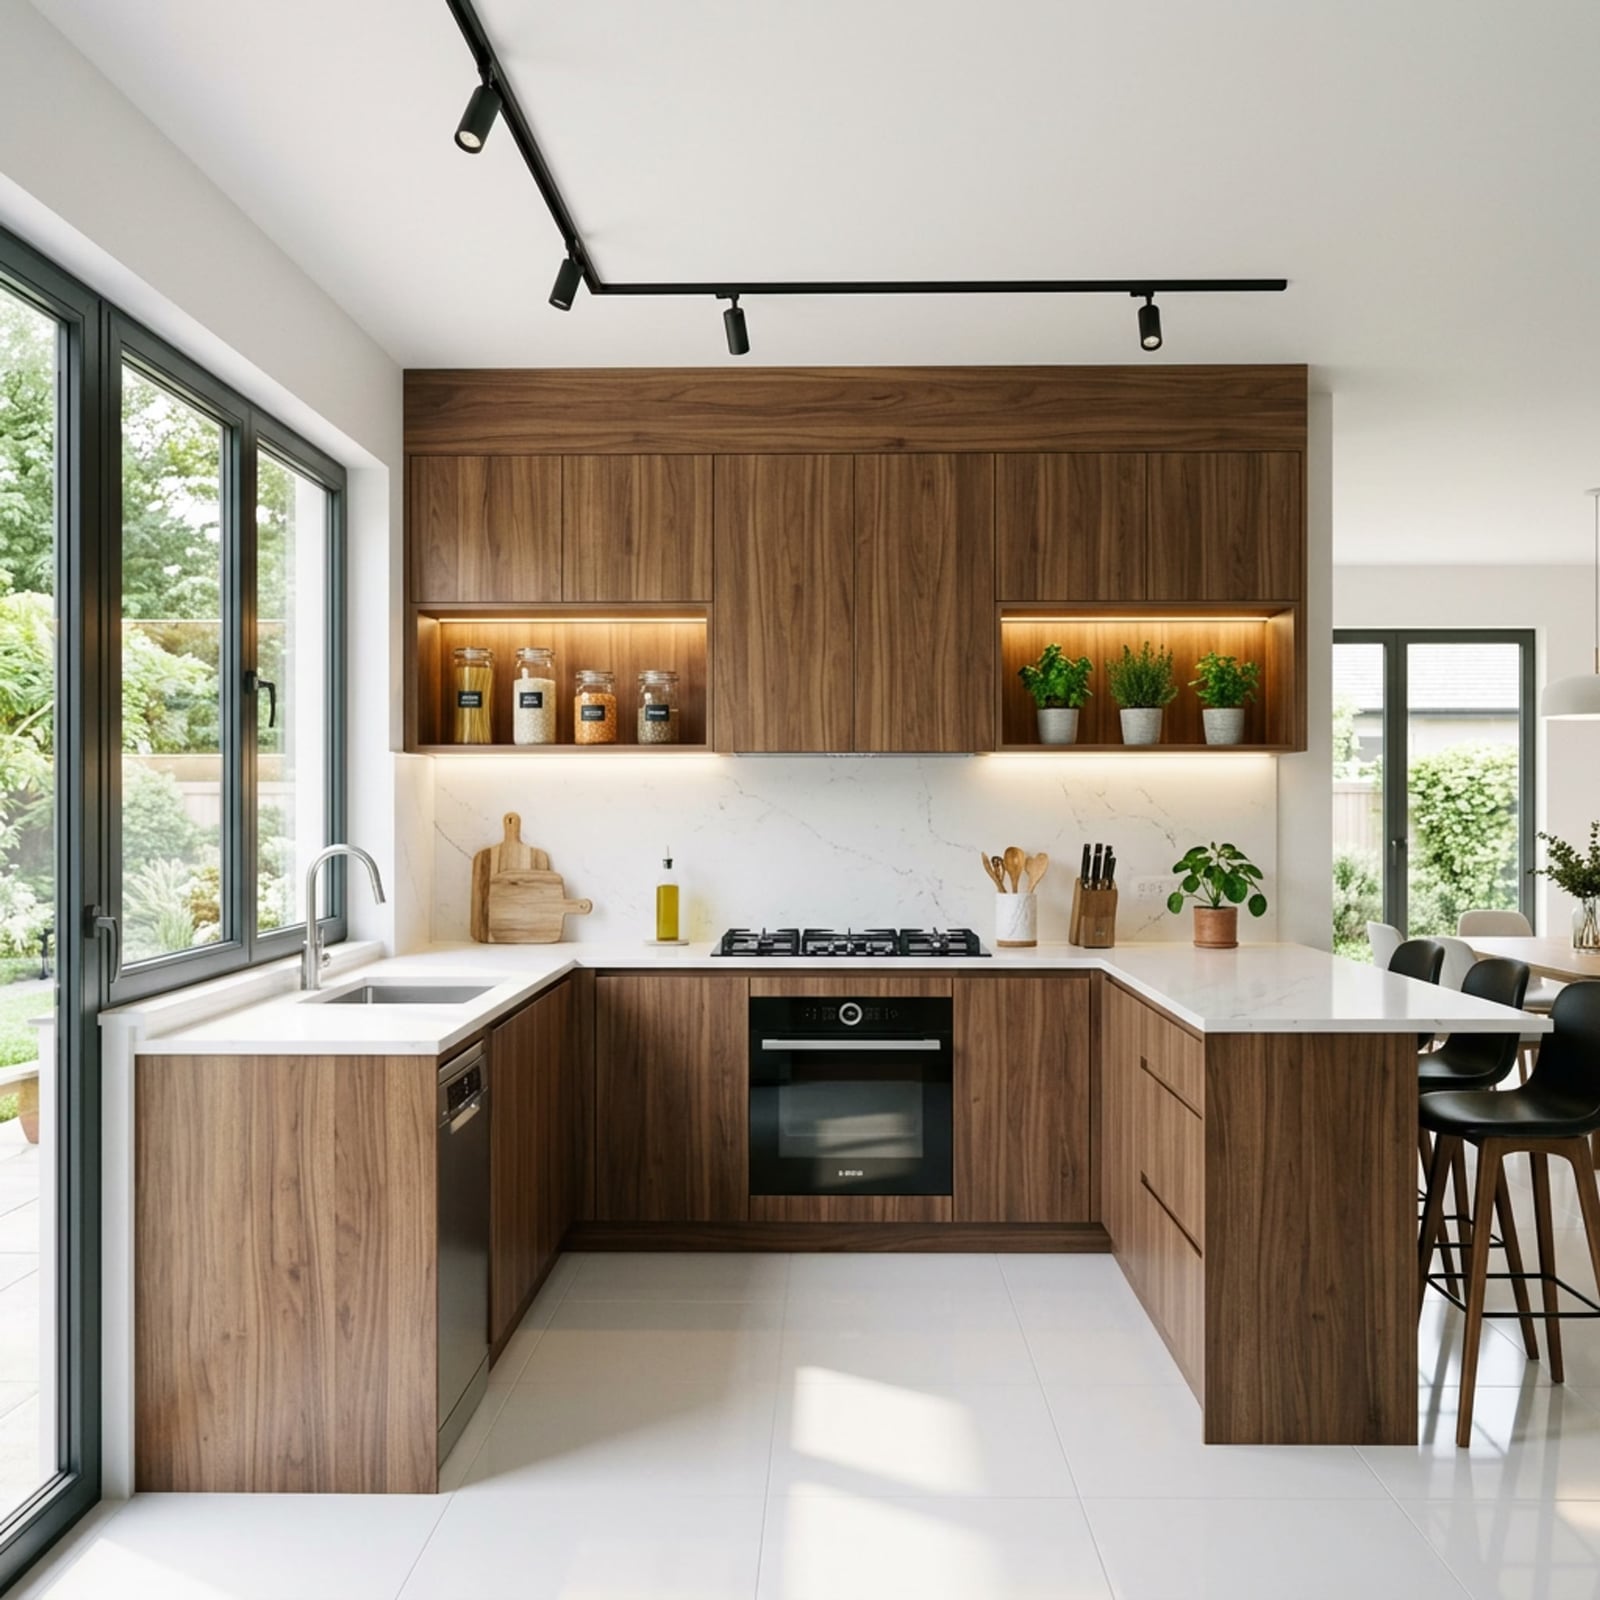
Warm wood veneer cabinets in a U-shaped layout make the kitchen feel both efficient and inviting. The continuous wood grain wraps around three walls, creating a unified look that track lighting and under-cabinet lights enhance. The U-shape keeps the work triangle compact, with the sink, stove, and refrigerator each on a different leg. An island with seating sits in the center, offering extra prep space and a spot for casual meals. The wood veneer shows warm tones, while the white countertop and green accents keep the palette from feeling too heavy. The layout works well for multiple cooks because each station has its own run of counter and storage without crossing paths.
White Upper Cabinets with Brushed Metal Lower Cabinets
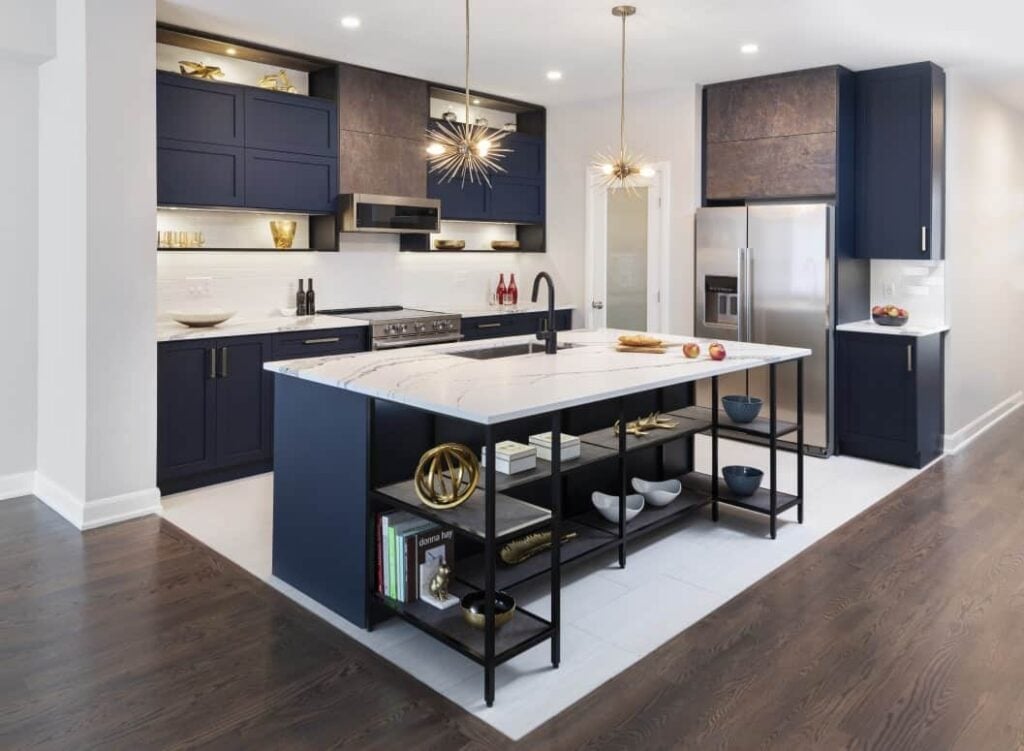
Mixing materials works best when one finish dominates and the other accents. White upper cabinets keep the room open and bright, while brushed metal lower cabinets ground the space with a tactile, industrial edge. The metal finish reflects light from recessed and pendant fixtures, so the lower half does not look dark or heavy. An integrated oven and induction cooktop maintain the seamless look, and a waterfall island in a complementary stone ties the two cabinet finishes together.
The contrast works because the white uppers and metal lowers sit on opposite sides of the visual weight scale. The wood floor or open shelving adds warmth to balance the metal. The linear layout with the island at the center creates a clear path from prep to cook to serve. For renters or anyone not ready to replace cabinets, painting the lowers a dark metallic tone and keeping the uppers white can mimic the effect without a full renovation.
Deep Green Island Cabinets with Statement Globe Pendant Lights
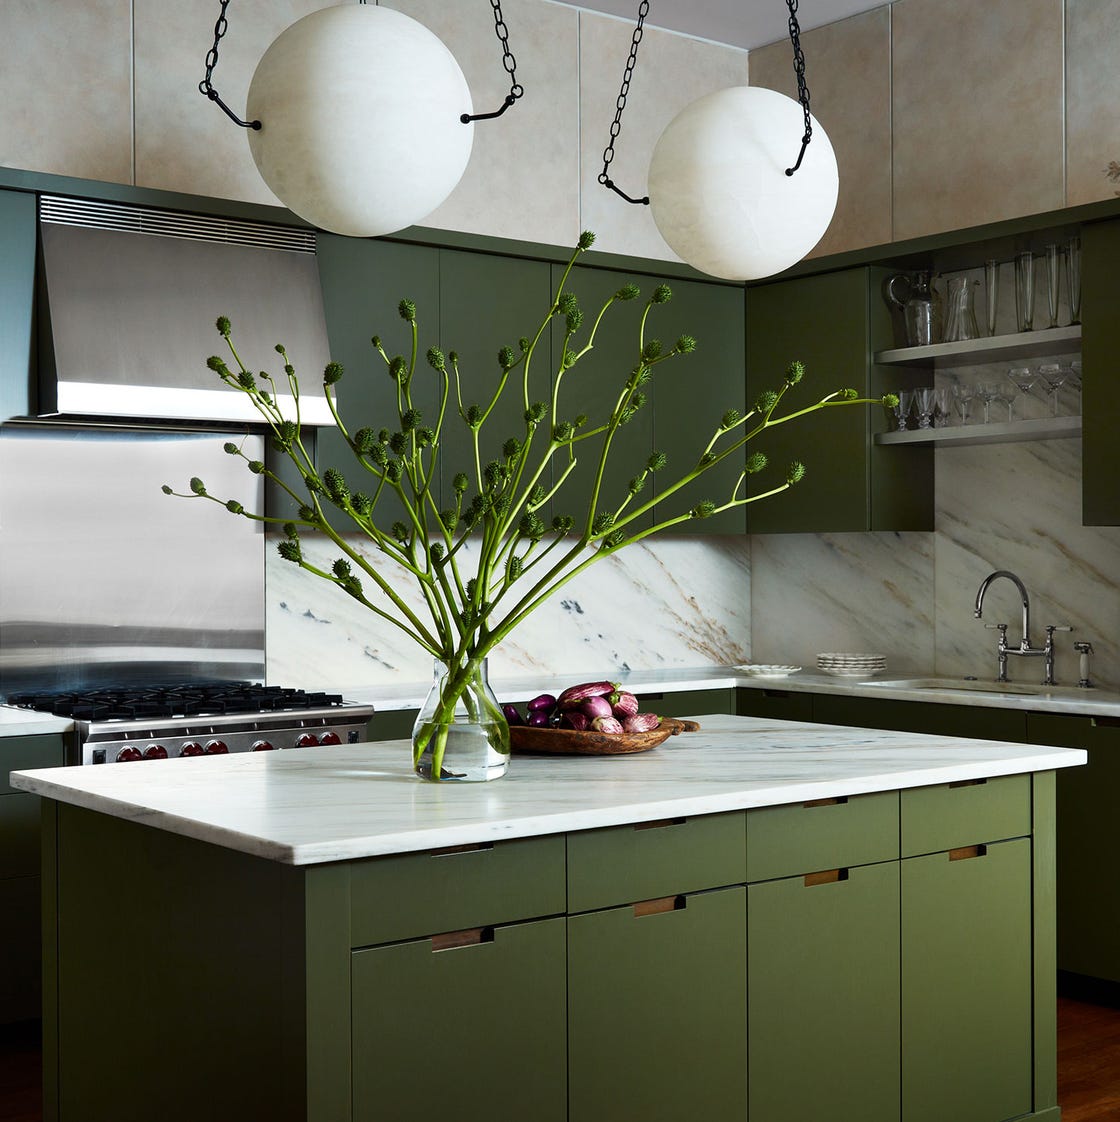
A deep green island cabinet can anchor a kitchen without taking over the whole room. The white marble countertop and backsplash keep the palette light, while the wood flooring adds warmth underfoot. The globe pendant lights above the island draw the eye to the prep zone and make the green feel deliberate. The contrast between cool stone and warm wood balances the saturated color, so the island becomes a focal point, not a dark block.
Teal Galley Kitchen with Ladder for High Storage Access
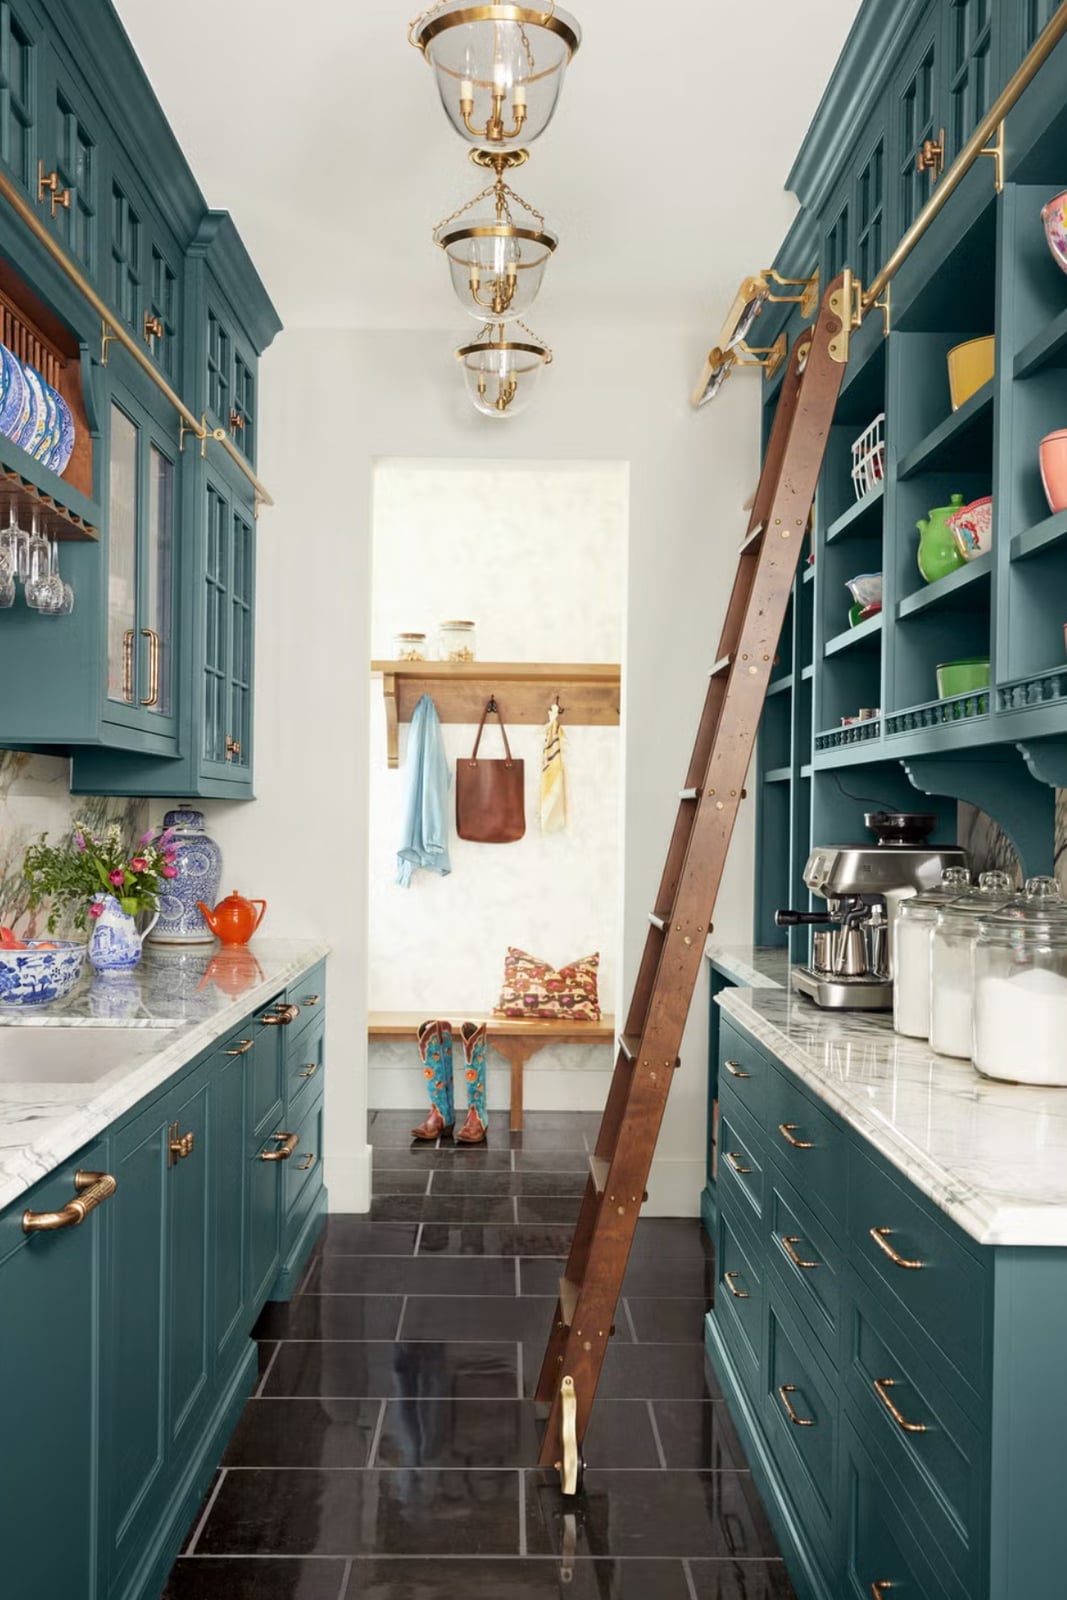
A practical rule for a long galley kitchen is to use the full height of the wall for storage. The teal cabinets here run from floor to ceiling, and the wooden ladder leans against the upper shelving for easy access to items stored higher up. The white marble countertops and backsplash keep the narrow space from feeling closed in. For a renter, a rolling library ladder on a rail can be a temporary addition that adds function without altering the cabinets. Just confirm your ceiling height and rail clearance before ordering.
Vibrant Green Cabinets with Open Shelving and Gold Accents
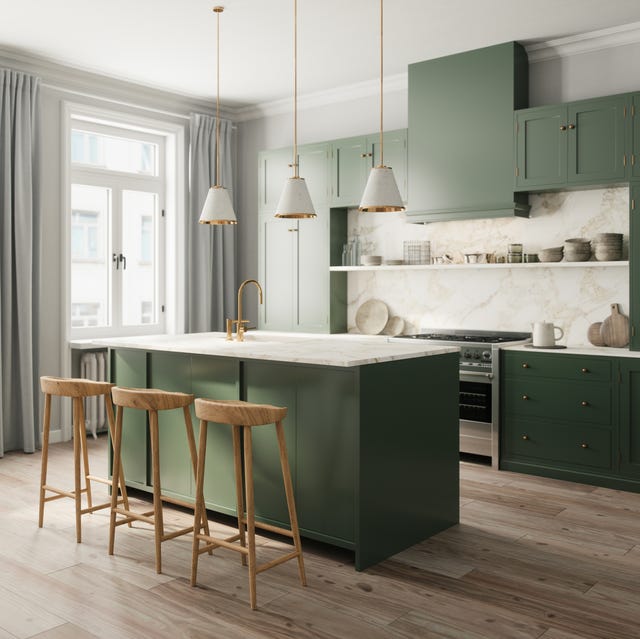
Vibrant green cabinets can feel bold, but here they read as polished rather than loud because of the gold hardware and light stone surfaces. The island matches the surrounding cabinets, creating a unified block of color, while the open shelving above breaks up the mass. The pendant lights with gold details tie the metal accents together. The trick is limiting the bright shade to the cabinetry and letting the countertops, backsplash, and floors stay neutral. That ratio keeps the color from competing with itself.
Compact Galley Kitchen with Vibrant Green Cabinets and Wooden Ladder
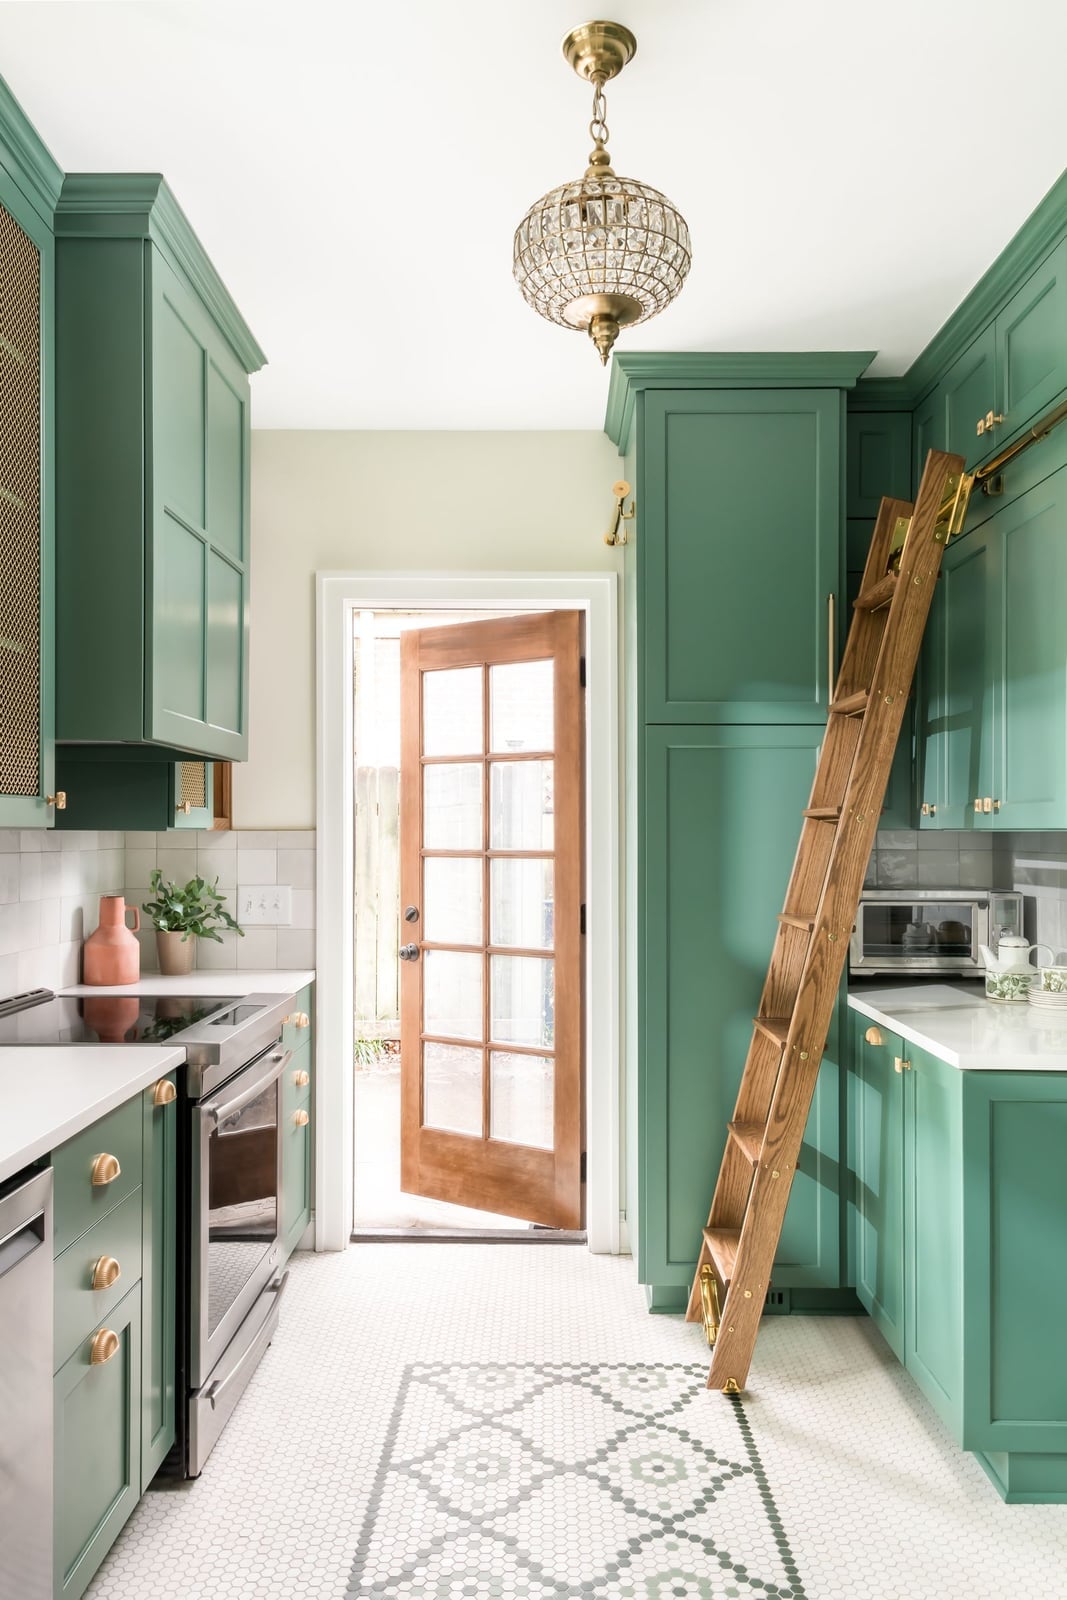
The green cabinets in this compact galley kitchen are the same saturated shade from floor to ceiling, which makes the narrow layout feel intentional rather than cramped. The wooden ladder adds a practical reach for upper storage and repeats the warm tone of the floor. The chandelier above the sink brings in a softer light than standard overhead fixtures. In a tight footprint, keeping the palette to two main colors and one metal finish prevents the eye from stopping at every surface.
Blue Base Cabinets with Glass-Fronted Upper Cabinets
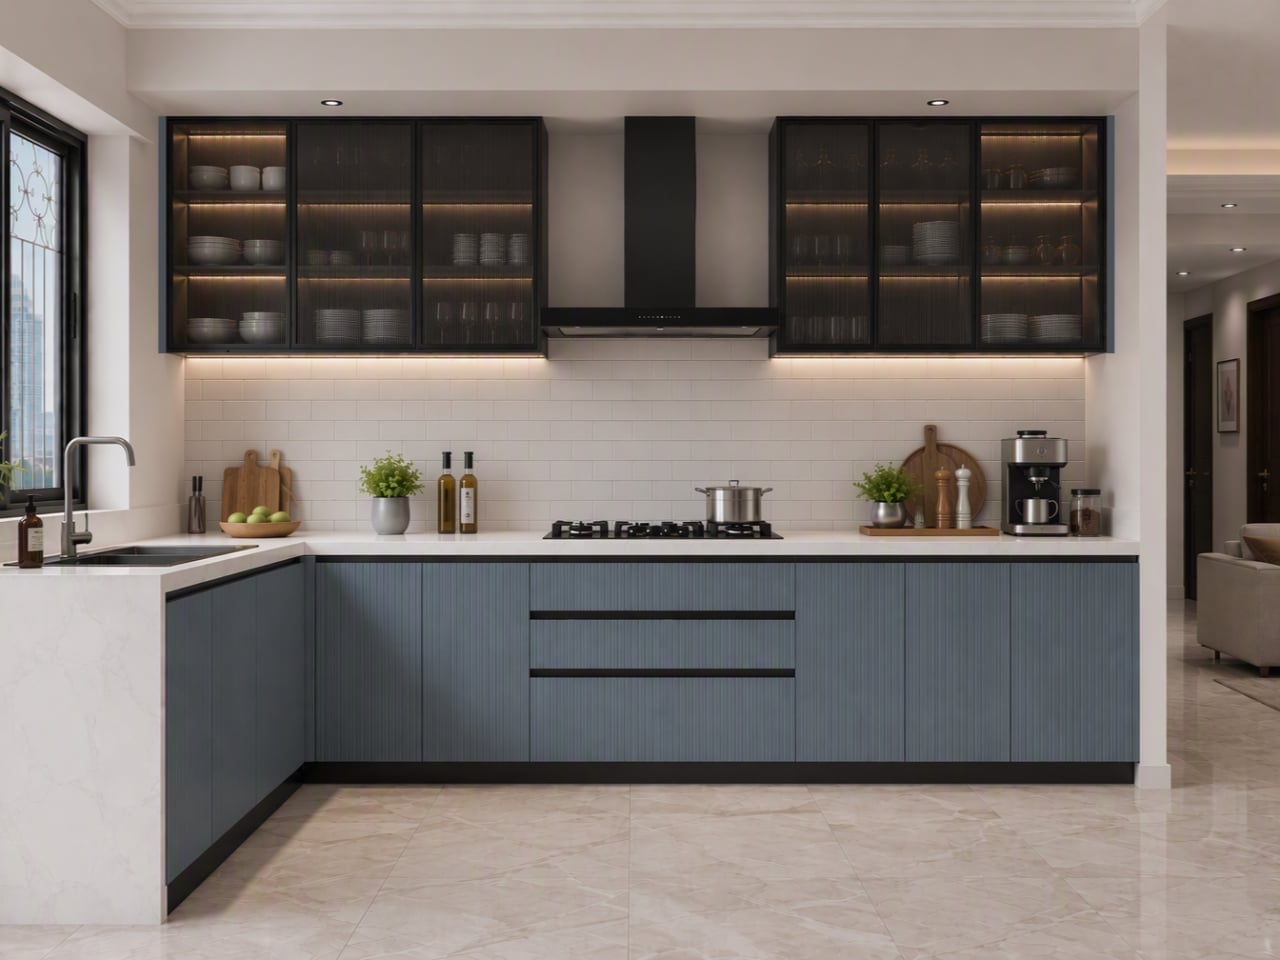
The blue base cabinets give this kitchen a clear anchor, while the glass-fronted upper cabinets keep the wall light and open. The white island and countertops echo the pale upper cabinets, and the grey floor tile adds texture without competing with the blue. Under-cabinet lighting makes the glass shelves practical for everyday dishes, not just display pieces. The rule for mixing solid and glass fronts is to put the heavier color on the bottom and the lighter treatment above, so the room stays grounded but airy.
Natural Wood Cabinets with Light Wood Range Hood
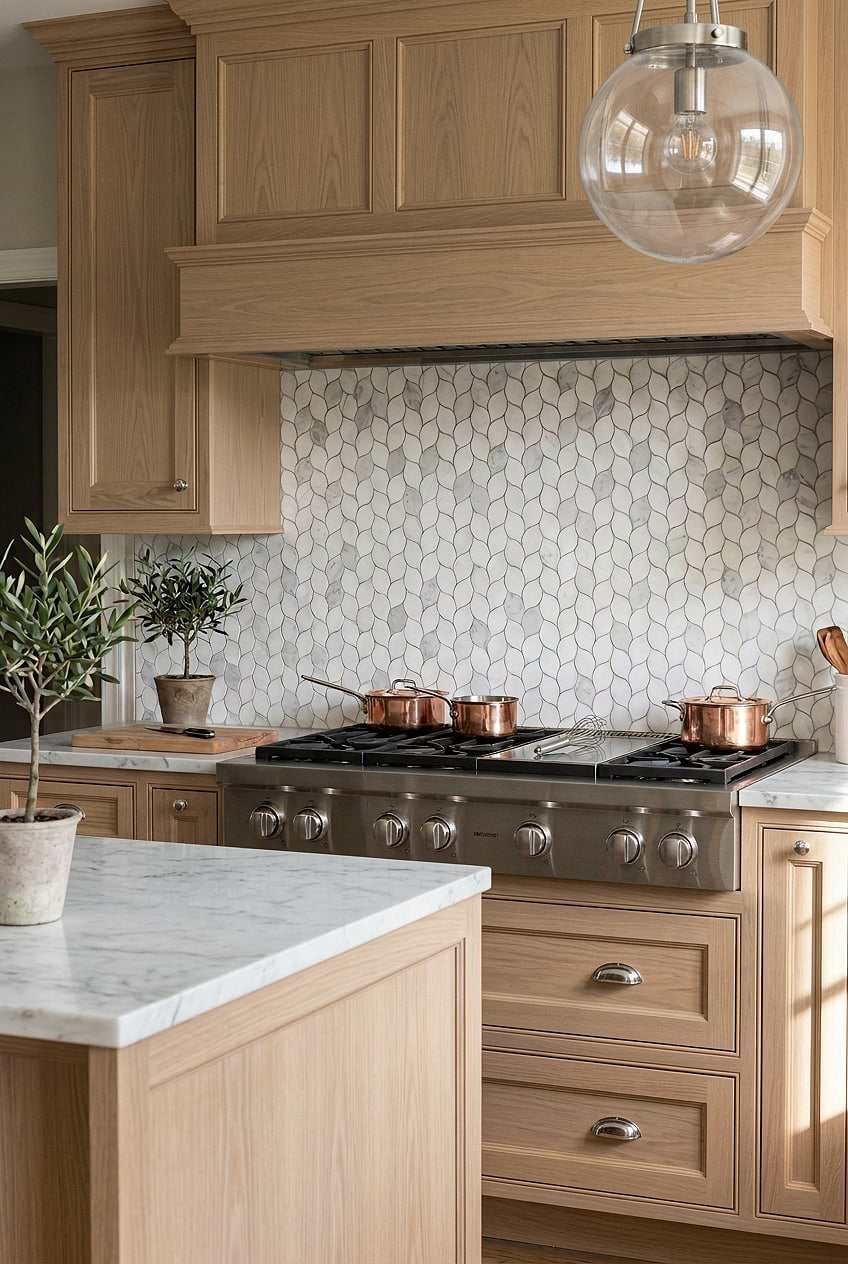
For wood cabinets, keep the grain visible. In this kitchen, the natural wood cabinets and light wood range hood are the hero elements, with the marble countertop and stainless steel range staying simple so the wood is the main event. The palette of light wood, white, and grey keeps the space feeling light. Natural daylight and a single pendant light show off the wood’s texture without distracting from the grain. To recreate it, look for wood veneer with a clear finish instead of a stain.
Black Cabinetry with Textured Black Tile Backsplash
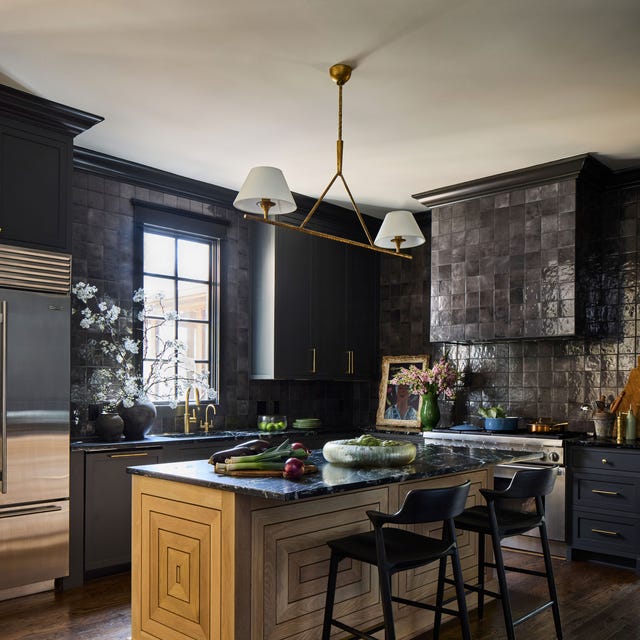
Black cabinetry paired with a textured black tile backsplash creates a monochrome look that relies on surface variation. The dark cabinets and island are balanced by wood and gold accents, while the range hood stays within the same dark palette. Task lighting and overhead fixtures are essential here to keep the space bright. This design works best when the materials have distinct finishes: matte cabinets, glossy tile, and warm metal hardware.
Pale Green Cabinets with Wooden Countertop
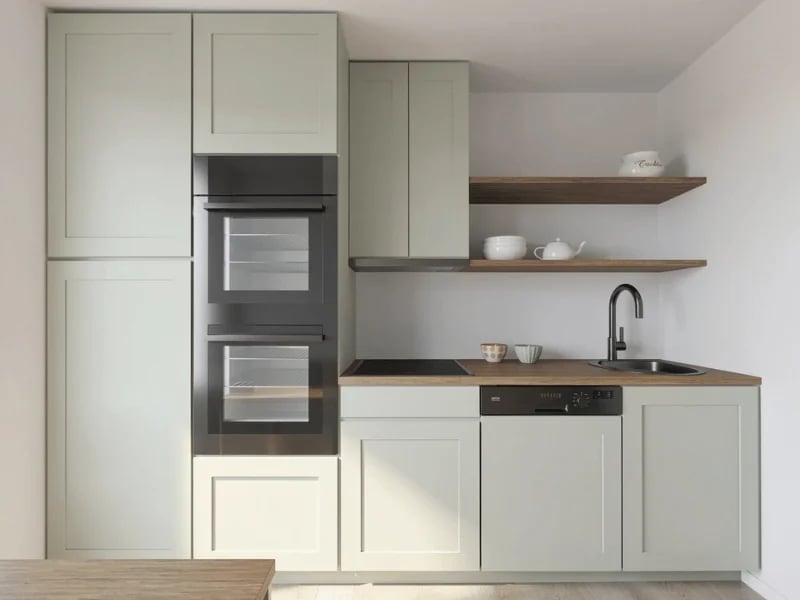
A practical rule for pale cabinets is to pair them with a warm countertop to avoid a sterile look. Here, pale green cabinets sit above a wooden countertop, with an integrated oven and induction hob keeping the layout linear and compact. The palette of pale green, wood, and black gives the room a grounded feel. Recessed ceiling lights provide even illumination without taking attention away from the cabinet color. For a similar effect, choose a wood countertop with visible grain to add texture.
Beige and Grey Cabinetry with Marble-Patterned Backsplash
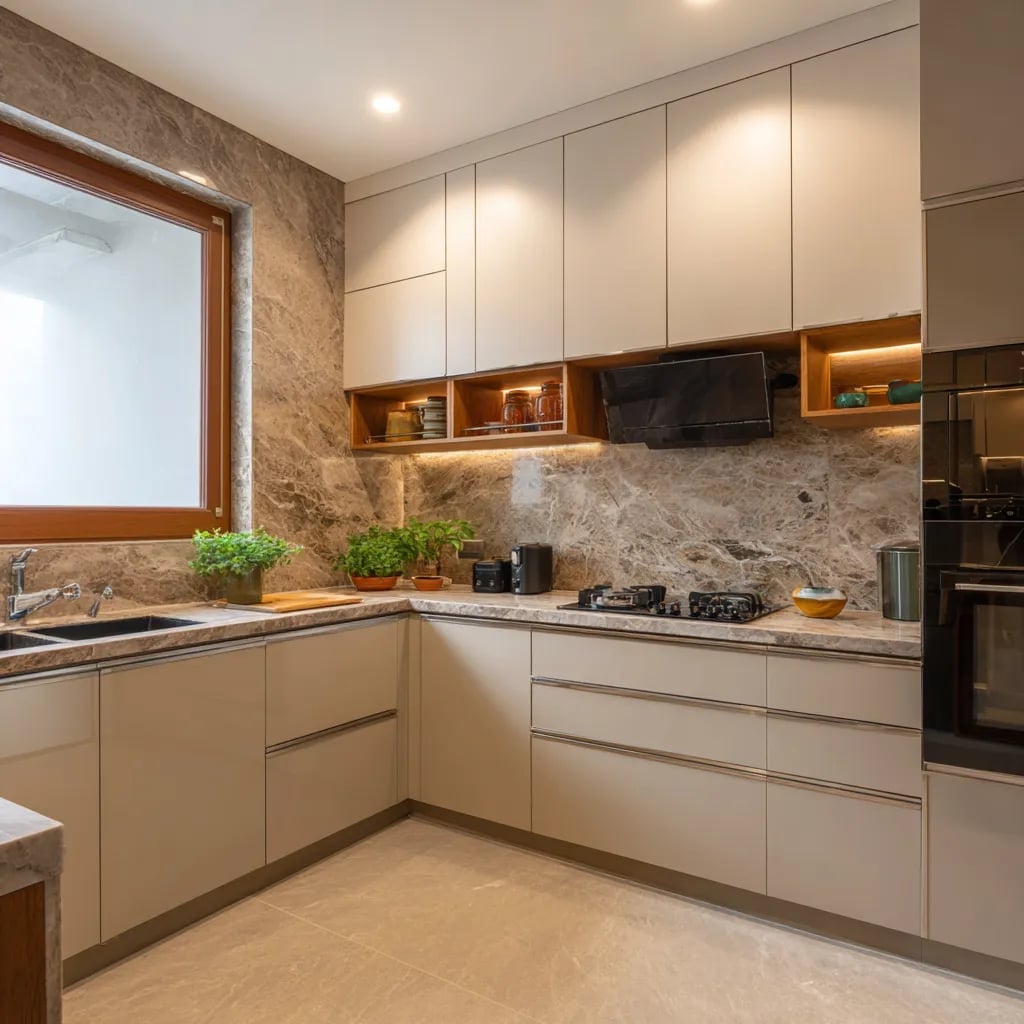
Beige and grey cabinetry might sound safe, but this L-shaped kitchen uses a marble-patterned stone backsplash to keep the design from feeling flat. The corner cabinets and open shelving let the room breathe, while integrated appliances keep the look clean. Recessed ceiling lights and under-cabinet lighting make sure the backsplash pattern is visible even in the corners. The palette of beige, grey, and wood stays neutral, so the backsplash does the work. This setup suits a compact kitchen where you want one standout surface without overwhelming the space.
Dark Grey Cabinets with Open Shelving and Copper Pots
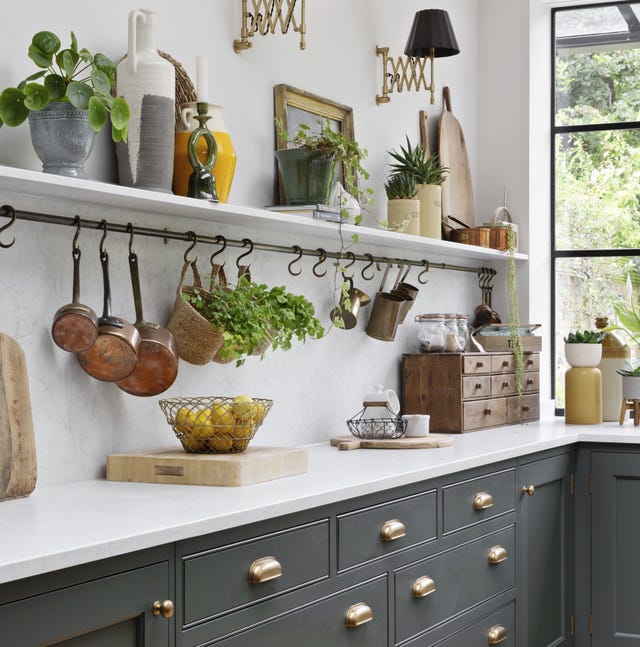
Dark grey cabinets gain warmth from the copper pots hanging on open shelves above the countertop. The wood and stone surfaces balance the dark grey, white, and green palette, while natural light keeps the compact kitchen airy. Open shelving here serves a purpose: it breaks up the solid cabinet mass and puts the copper pots front and center. This design relies on items that are both practical and visually consistent, like matching copper cookware.
Modern Farmhouse Black Cabinets with Orange Range
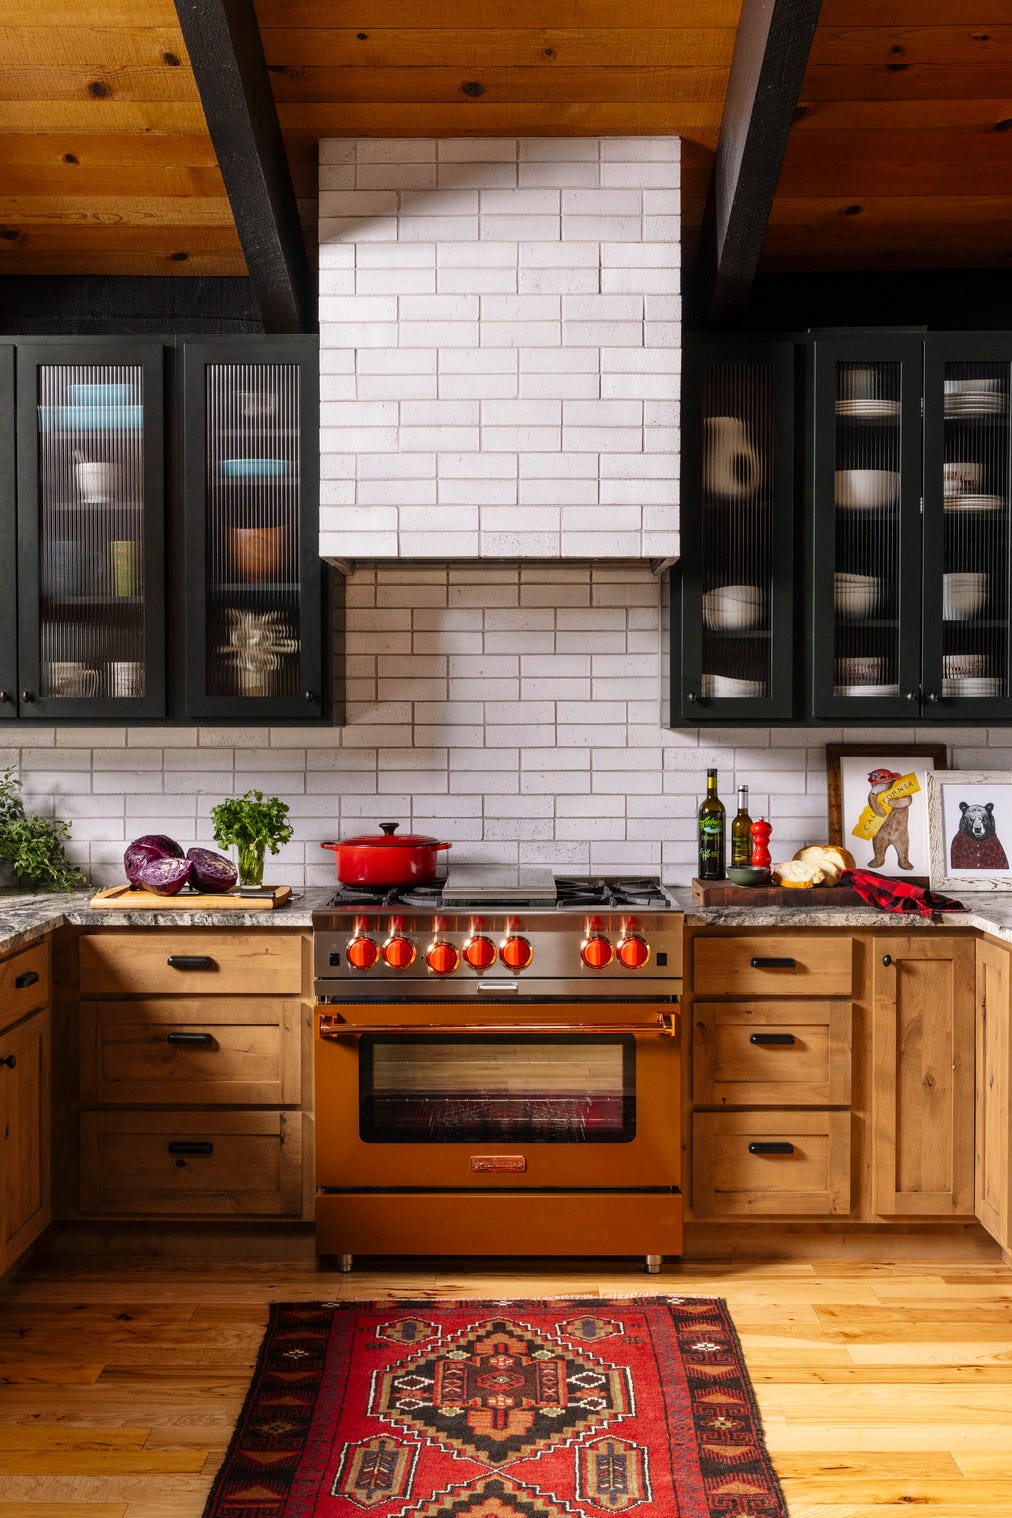
The palette makes this modern farmhouse black cabinets orange range setup work. Black cabinets and a white subway tile backsplash frame the bright orange range, which becomes the natural focal point without needing any extra decor. A patterned runner on the floor adds a soft, traditional touch that keeps the look from feeling too severe. The wood hood surround brings warmth and ties the black cabinetry to the farmhouse style. For a palette like this, keep the ratio around 60 percent dark cabinetry, 30 percent neutral surfaces, and 10 percent accent color from the range or a similar statement piece.
White Cabinets with Open Wooden Shelf
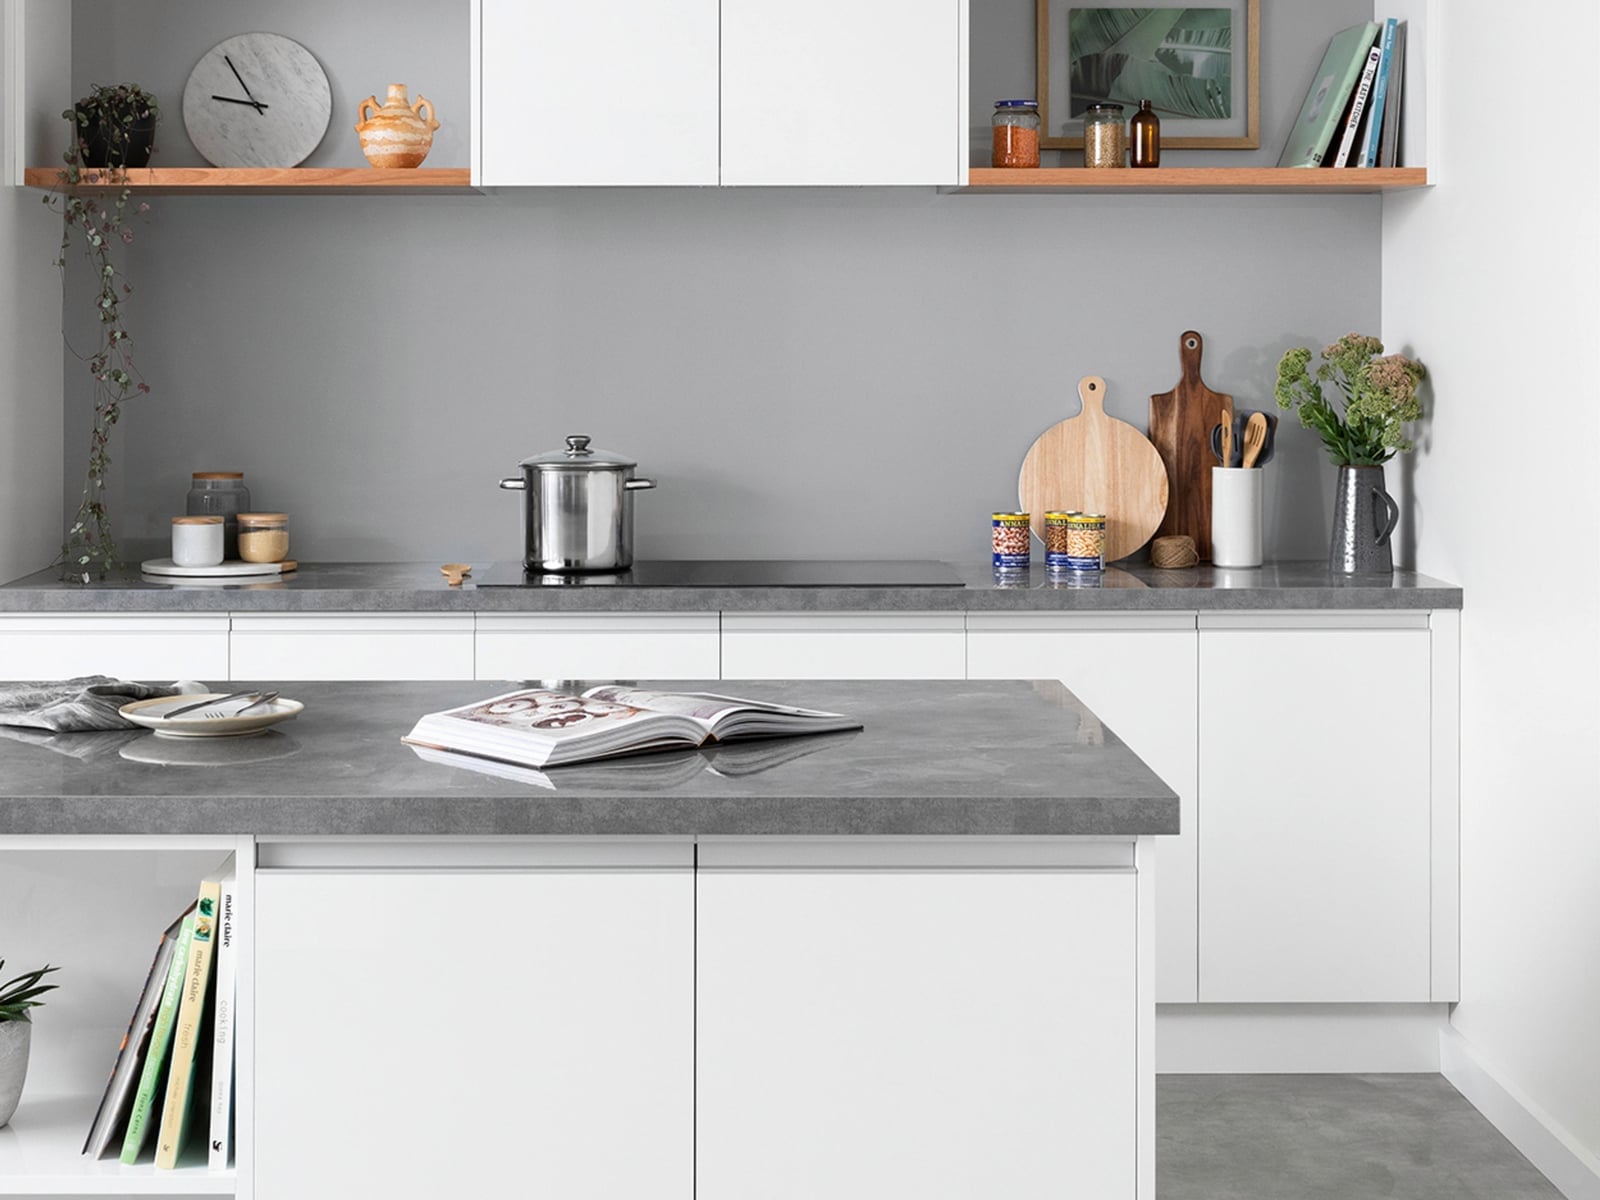
A wall of upper cabinets can feel closed off, but white kitchen cabinets with an open wooden shelf offer a lighter alternative. Here, flat-panel white upper cabinets stop short of the ceiling, making room for a single open wooden shelf that runs the length of the counter. The shelf breaks up the vertical mass and creates a spot for everyday dishes or a few plants. Below, a grey countertop and a compact island keep the work surfaces clean. The white cabinets bounce light around the room, which is a practical trick for a smaller kitchen that needs to feel more open.
Cream Cabinetry with Green Tile Backsplash and Rattan Accents
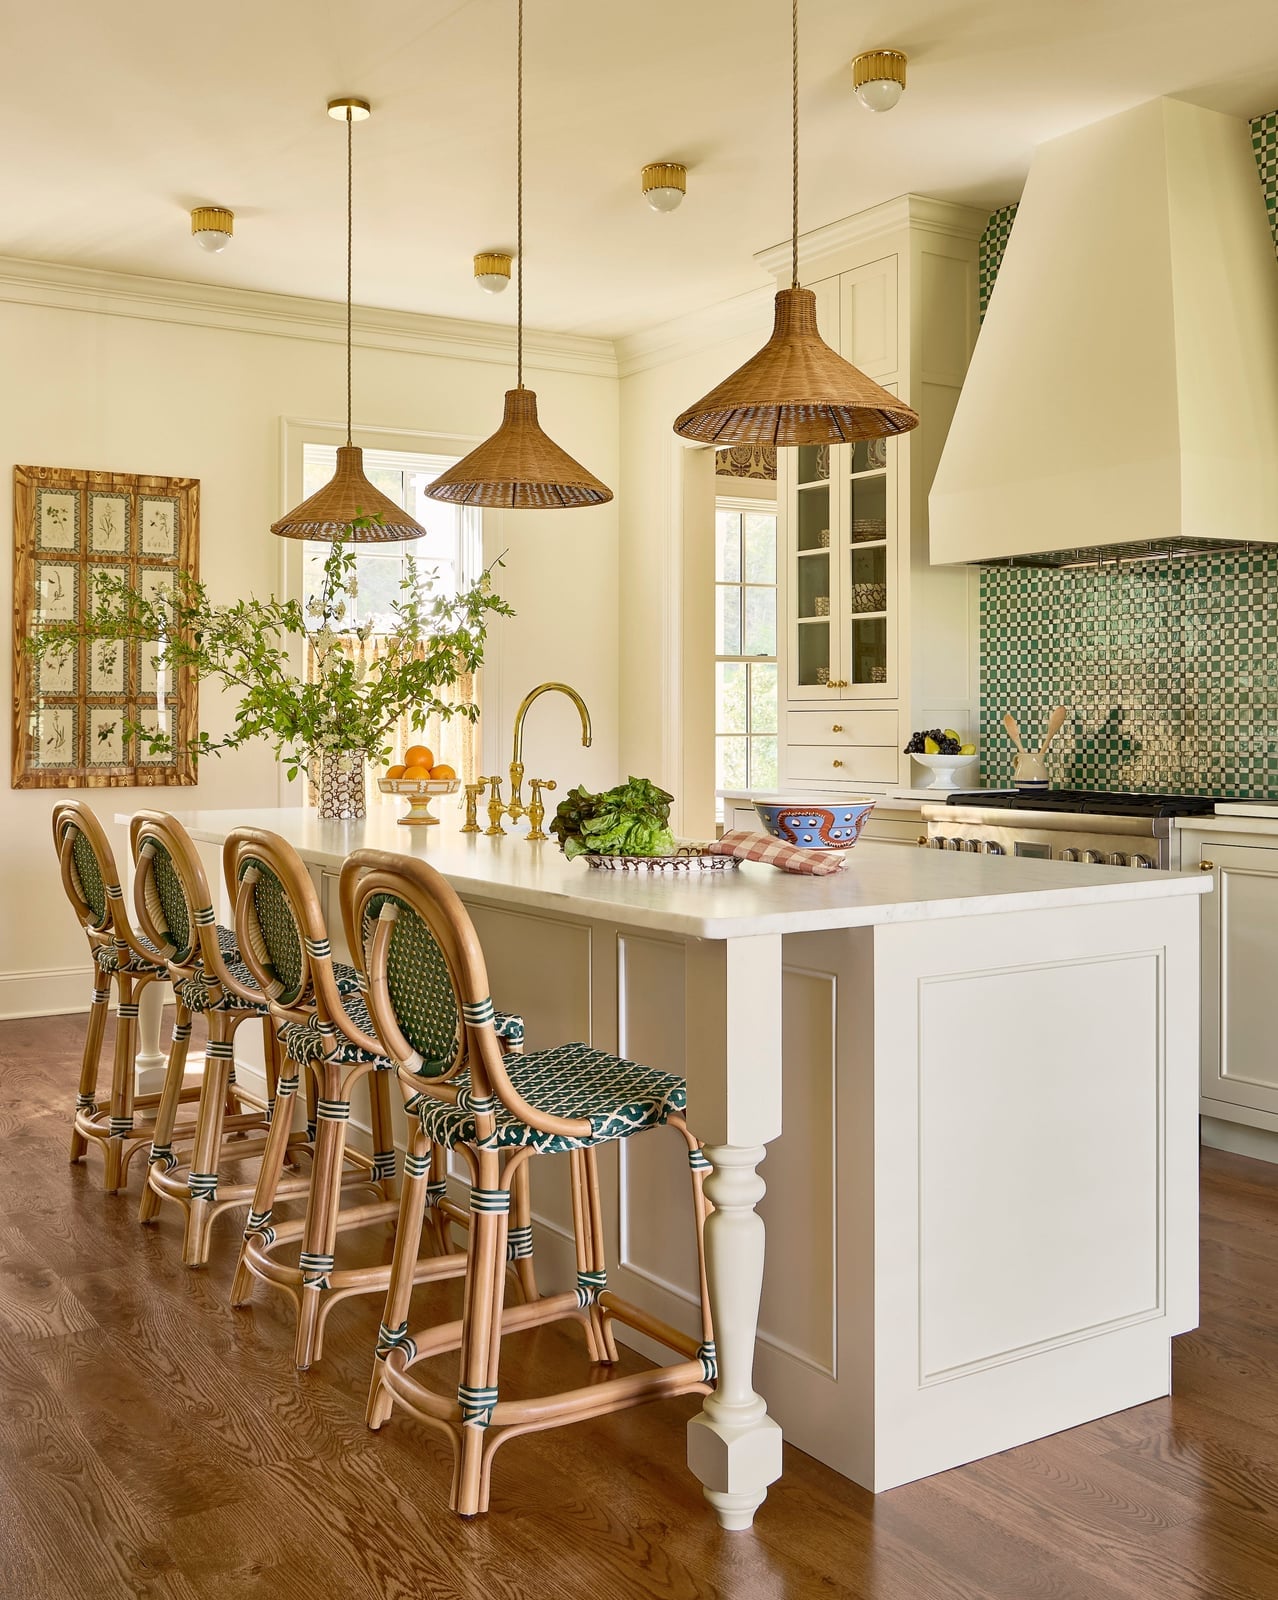
Cream kitchen cabinets green tile backsplash combinations work because the warm cream tone softens the green, while the green adds life to what could be a flat neutral. Here, the green tile runs from counter to hood, creating a continuous band of color. Bar stools with rattan backs and a wood-topped island introduce natural texture without competing with the tile. The pendant lights above the island echo the warm wood tones, pulling the palette together. For a similar effect, match the green tile’s undertone to the cream cabinet’s base note, whether that is warm beige or cool ivory.
High-Gloss Teal Cabinets in a U-Shaped Layout
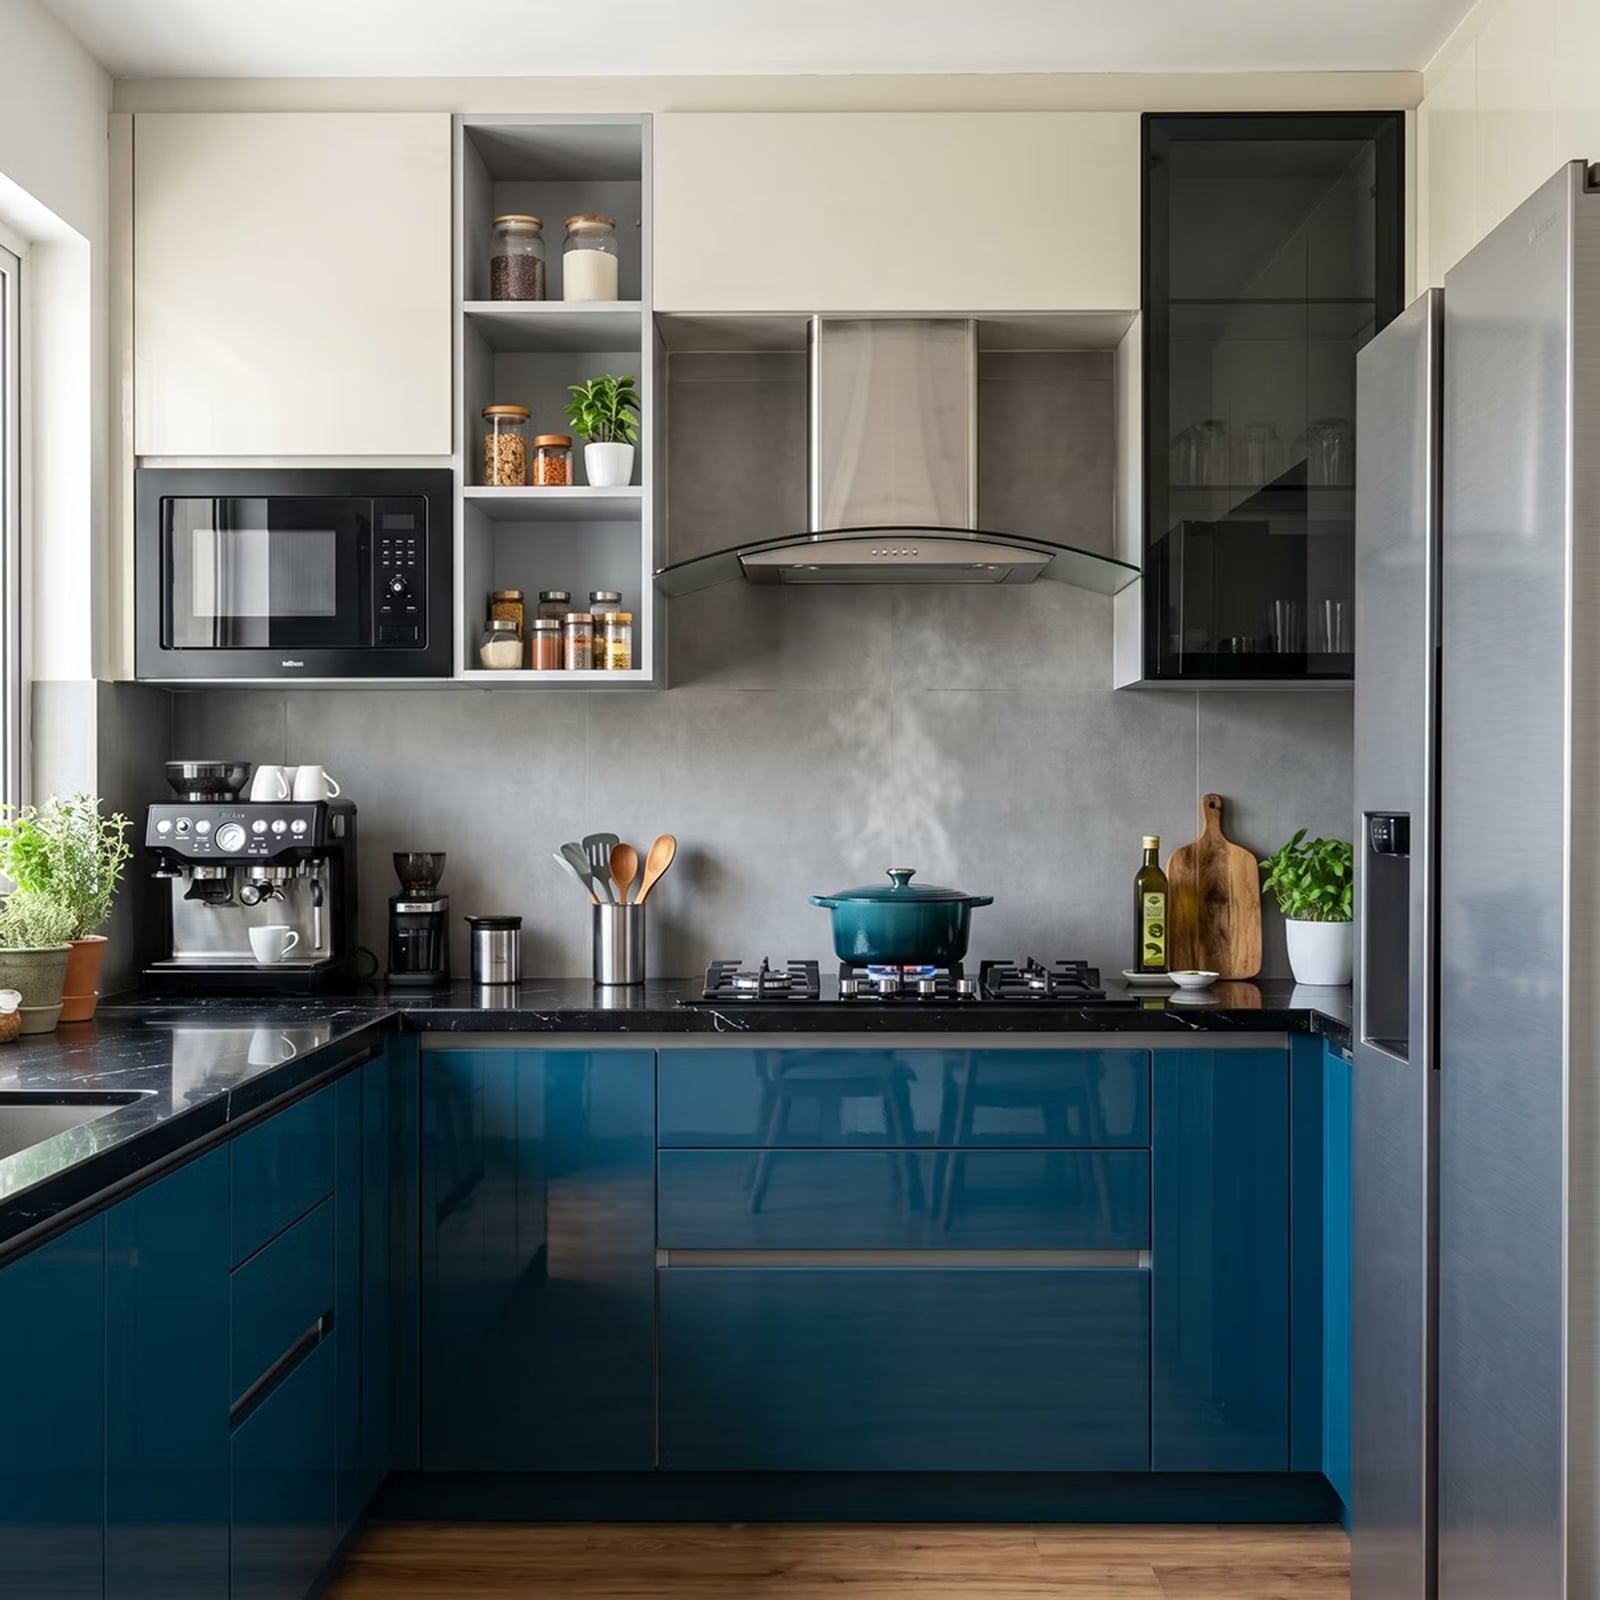
High gloss teal kitchen cabinets in a u-shaped layout show how a glossy finish can make a compact kitchen feel more open. The teal cabinets wrap around three walls, with under-cabinet lighting highlighting the reflective surface. Stainless steel appliances and a grey stone countertop keep the look industrial and modern. The gloss finish bounces light across the room. When choosing a high-gloss cabinet, expect to wipe down fingerprints more often, as the shiny surface shows smudges faster than matte.
White and Wood Cabinets with Quartz Waterfall Island
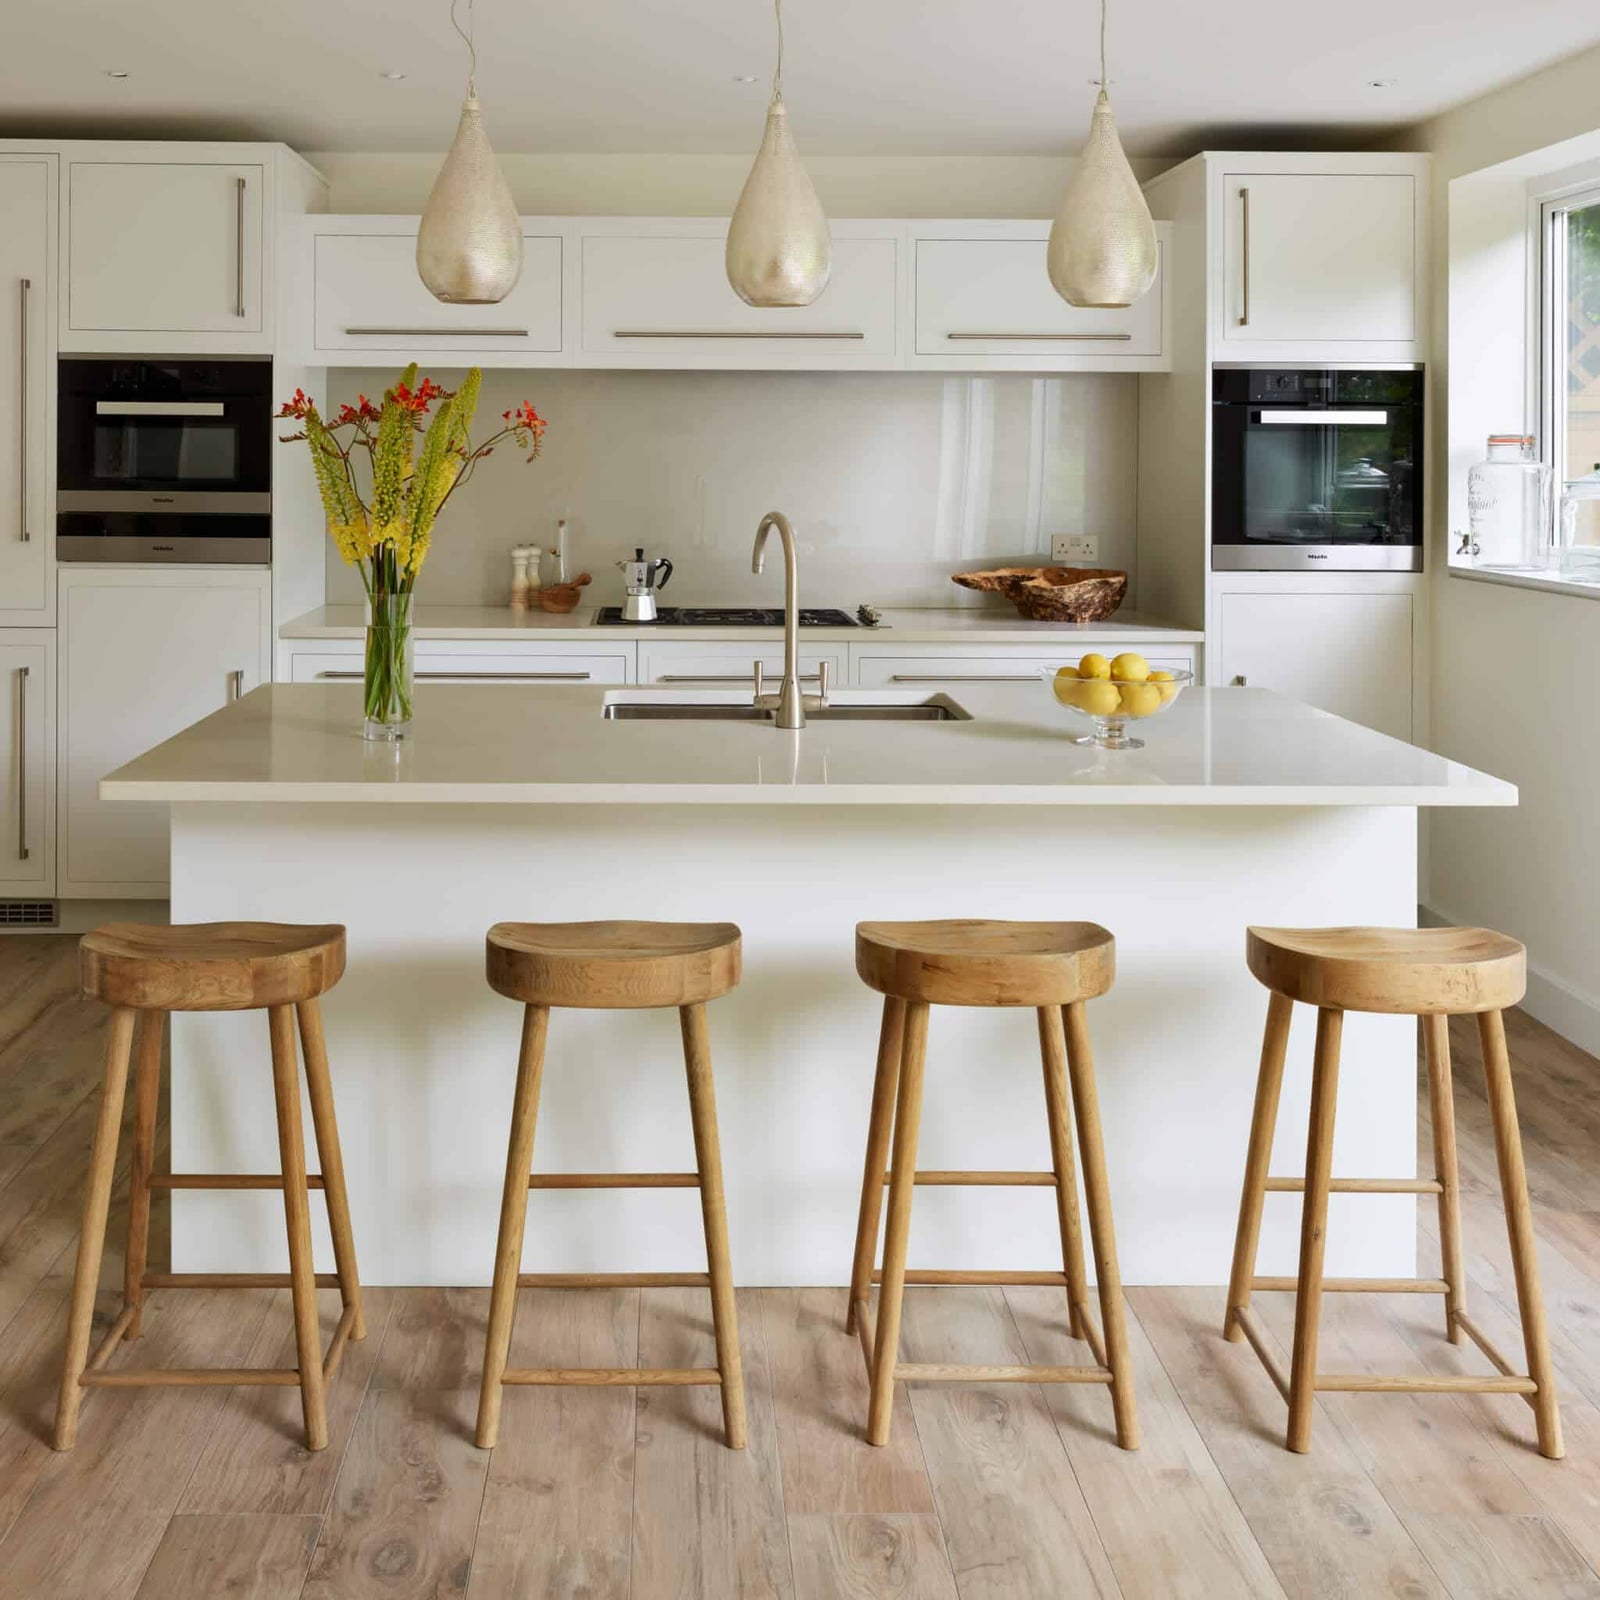
White wood kitchen cabinets quartz waterfall island kitchens rely on material contrast to define the space. Here, the perimeter cabinets are a warm wood veneer, while the large island features white cabinetry topped with a quartz waterfall countertop that drops to the floor on both sides. The wood cabinets add texture and warmth, and the white island keeps the center of the room from feeling heavy. Pendant lights with metal shades hang above the island, adding a modern touch. For a roomy kitchen, this two-tone approach helps define zones: the wood perimeter for prep and storage, the white island for gathering.
Final Thoughts
Modern kitchen cabinet design relies on thoughtful choices in material, color, and layout. From deep green islands to seamless grey fronts, each option shapes how the room functions and feels. The best approach starts with your storage needs and builds from there, letting the cabinets lead the design rather than compete with it. Keep the surrounding surfaces simple, and let the hardware and finish do the work.

