Modern kitchen designs have moved past the all-white, handle-free look. Today’s kitchens lean into warm wood, natural stone, and curved shapes that make the room feel lived-in, not sterile. If you are planning a remodel or just gathering ideas, this roundup of 34 modern kitchens covers the styles that actually work in real homes.
You’ll see how designers balance bold cabinets with quiet countertops, how islands become the center of the room, and how lighting and texture do the heavy lifting. Each idea is practical, from material choices to layout tips, so you can borrow what fits your space. No showroom perfection here, just kitchens that look good and function well.
Modern Kitchen with Slatted Wood Ceiling and Dual Islands
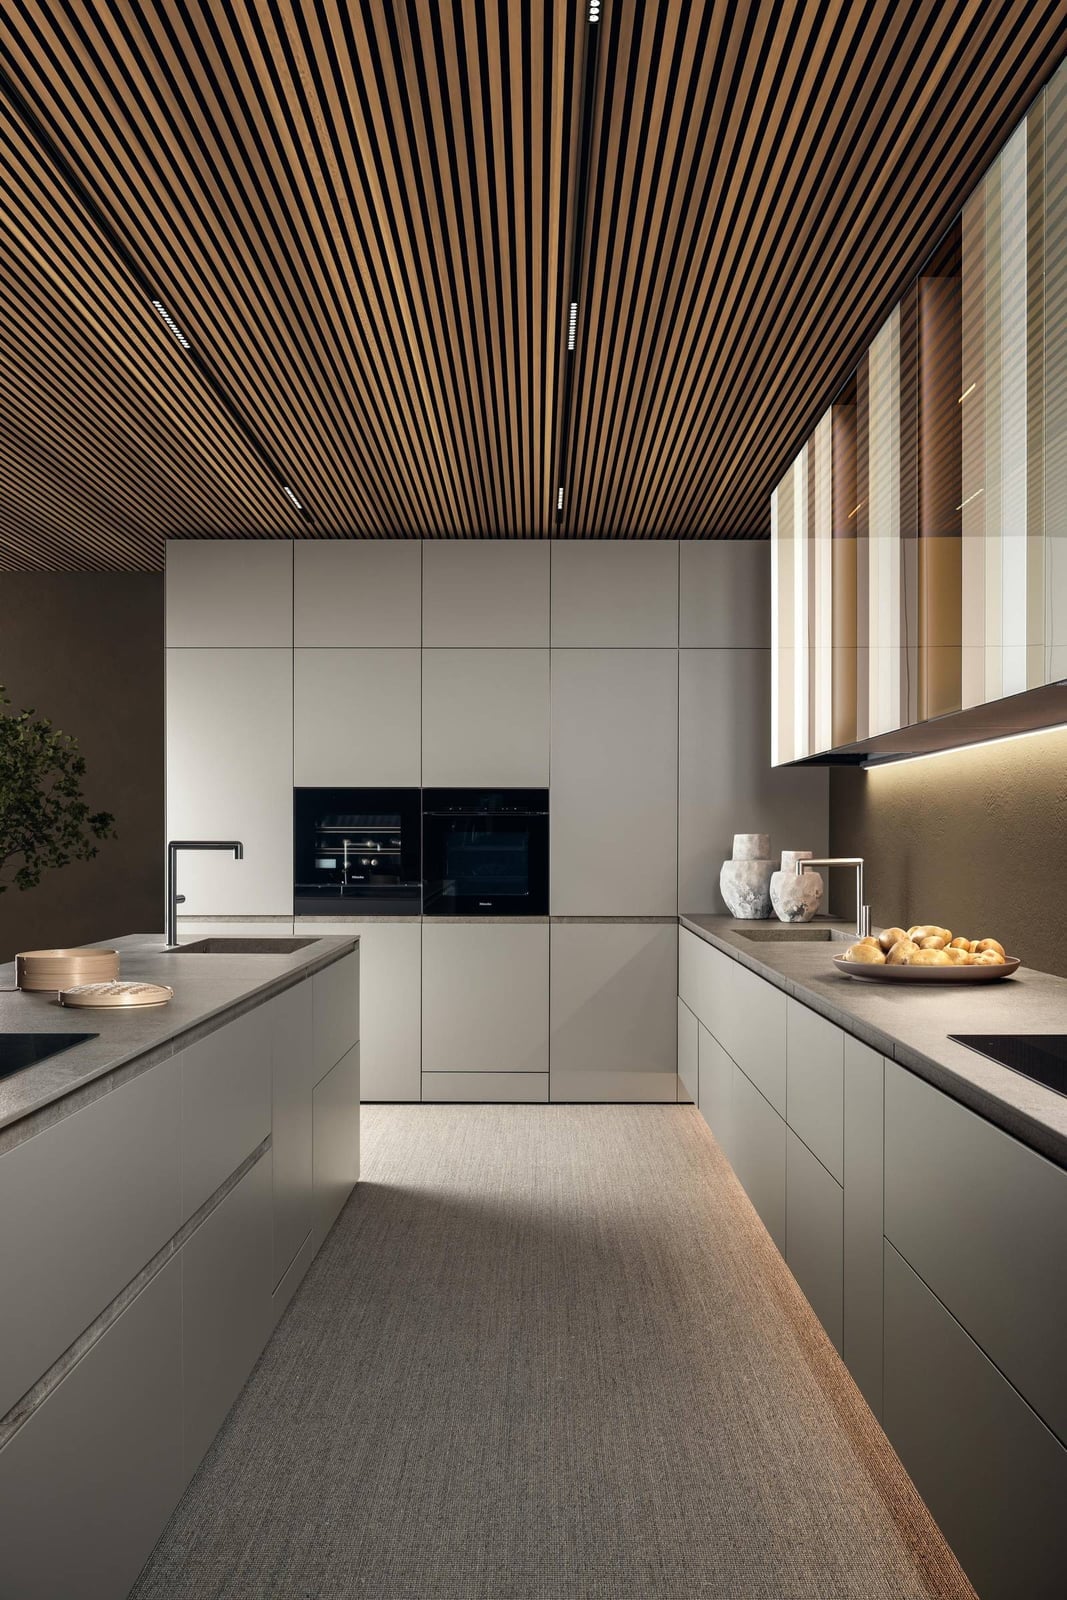
A slatted wood ceiling with integrated LED lighting sets the tone for this open plan kitchen, where two linear islands anchor the space without crowding it. The gray and beige palette keeps the wood tones from feeling heavy, and the minimalist cabinets blend into the walls so the ceiling becomes the quiet star. Ambient lighting washes down from above, making the room feel larger than its footprint. If you love a modern kitchen with slatted wood ceiling and dual islands, this layout proves that repetition of a simple material can define a whole room. The second island works as a prep station, leaving the main island free for gathering.
Warm Wood Modern Kitchen with Terracotta Tiled Island
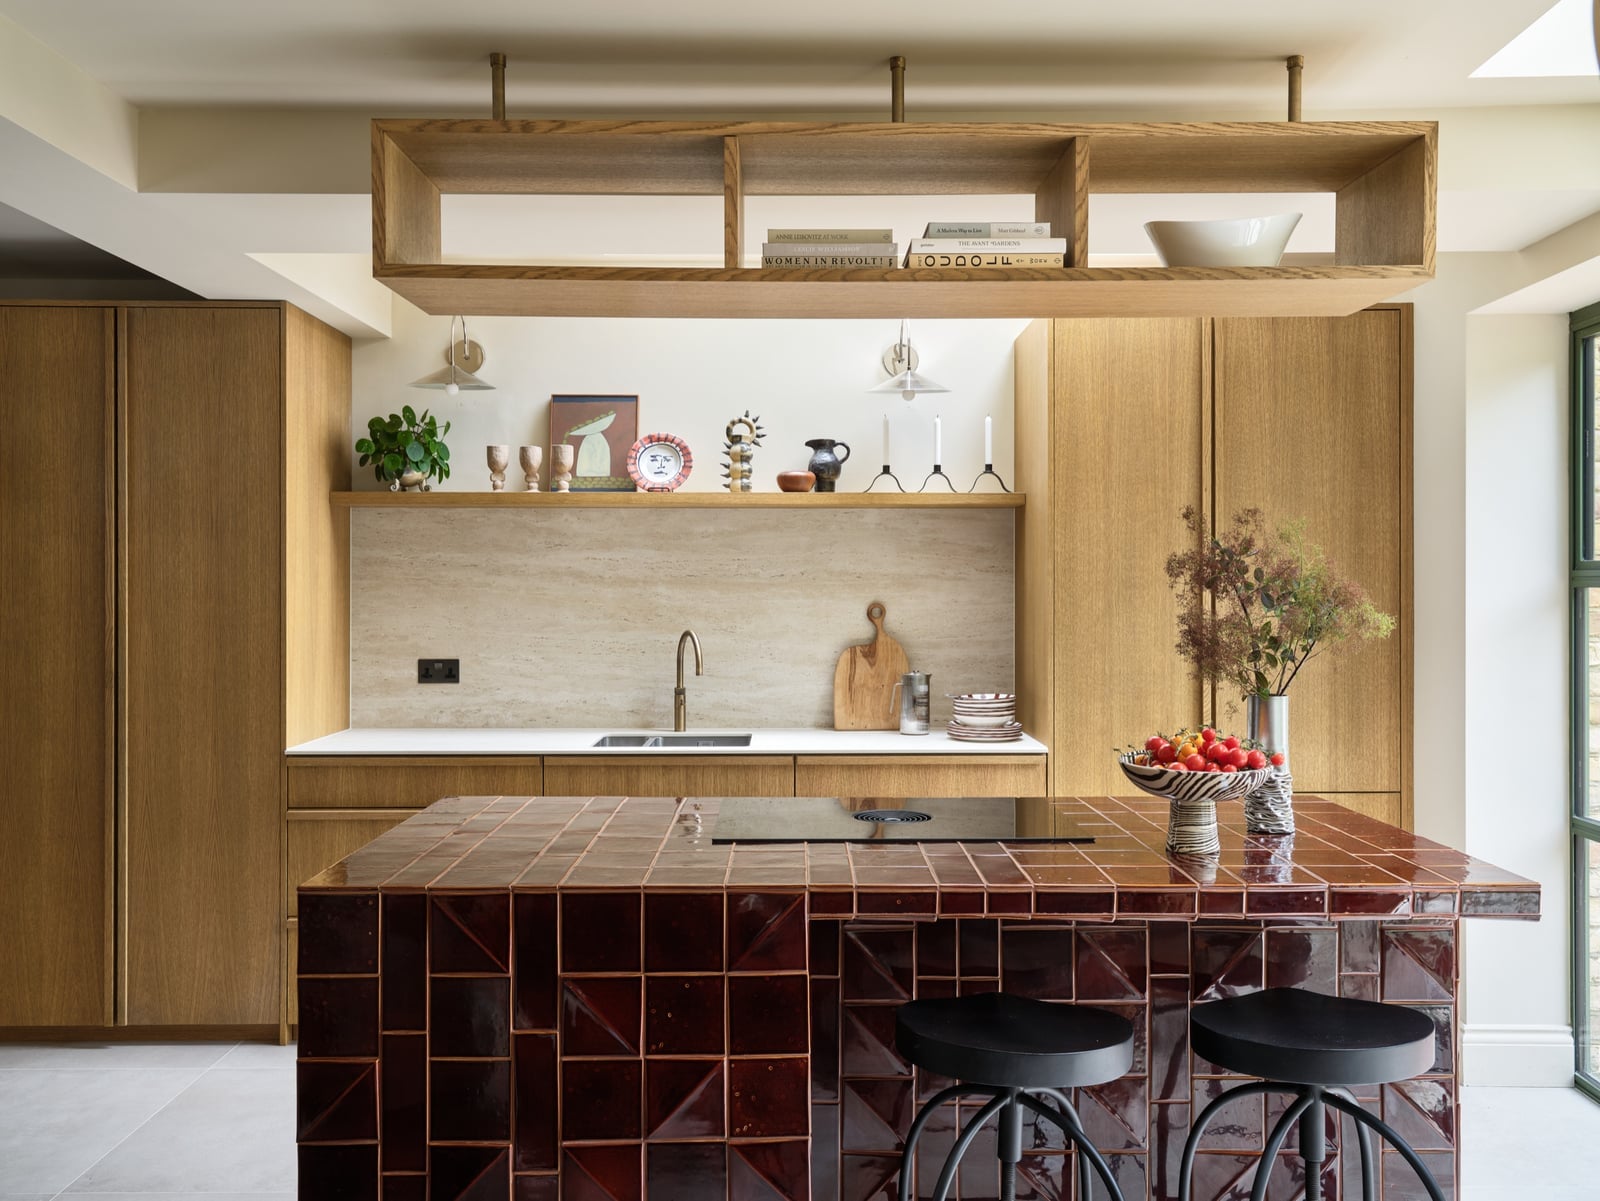
This kitchen warms up the moment you walk in. The terracotta tiled island is the clear focal point, its earthy red-brown tone breaking up the expanse of wood cabinetry and white stone surfaces. Overhead pendant lights cast a soft glow, while natural light keeps the space from feeling closed in. The wood cabinets carry the warmth, and the tile adds texture that flat paint cannot. For a modern kitchen with wood cabinetry and a terracotta island, the trick is balance: let the island carry the color, keep the surrounding room neutral, and let the materials do the talking. It is a palette that feels grounded, not staged.
Minimalist Modern Kitchen with Fluted Wood Cabinetry
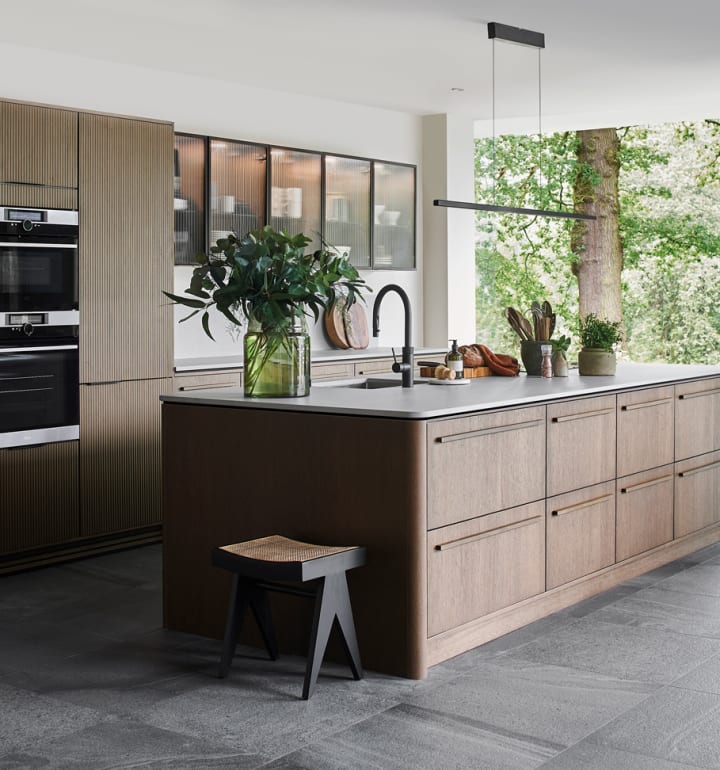
What makes fluted wood cabinetry feel modern rather than rustic? The answer is in the restraint. This open plan kitchen uses the fluted texture on both the island and the wall cabinets, but the gray and black palette keeps the look crisp. A single pendant light hangs above the island, and natural light fills the room without glare. The stone countertop and metal oven add a cool contrast to the warm wood. The island is large enough for seating, which makes the space work for both cooking and casual meals. If you are drawn to a modern kitchen fluted wood cabinetry large island, keep the surrounding surfaces simple so the texture stays the hero. The fluting adds depth without adding clutter.
Modern Kitchen Featuring a Curved Marble Feature Wall and Island
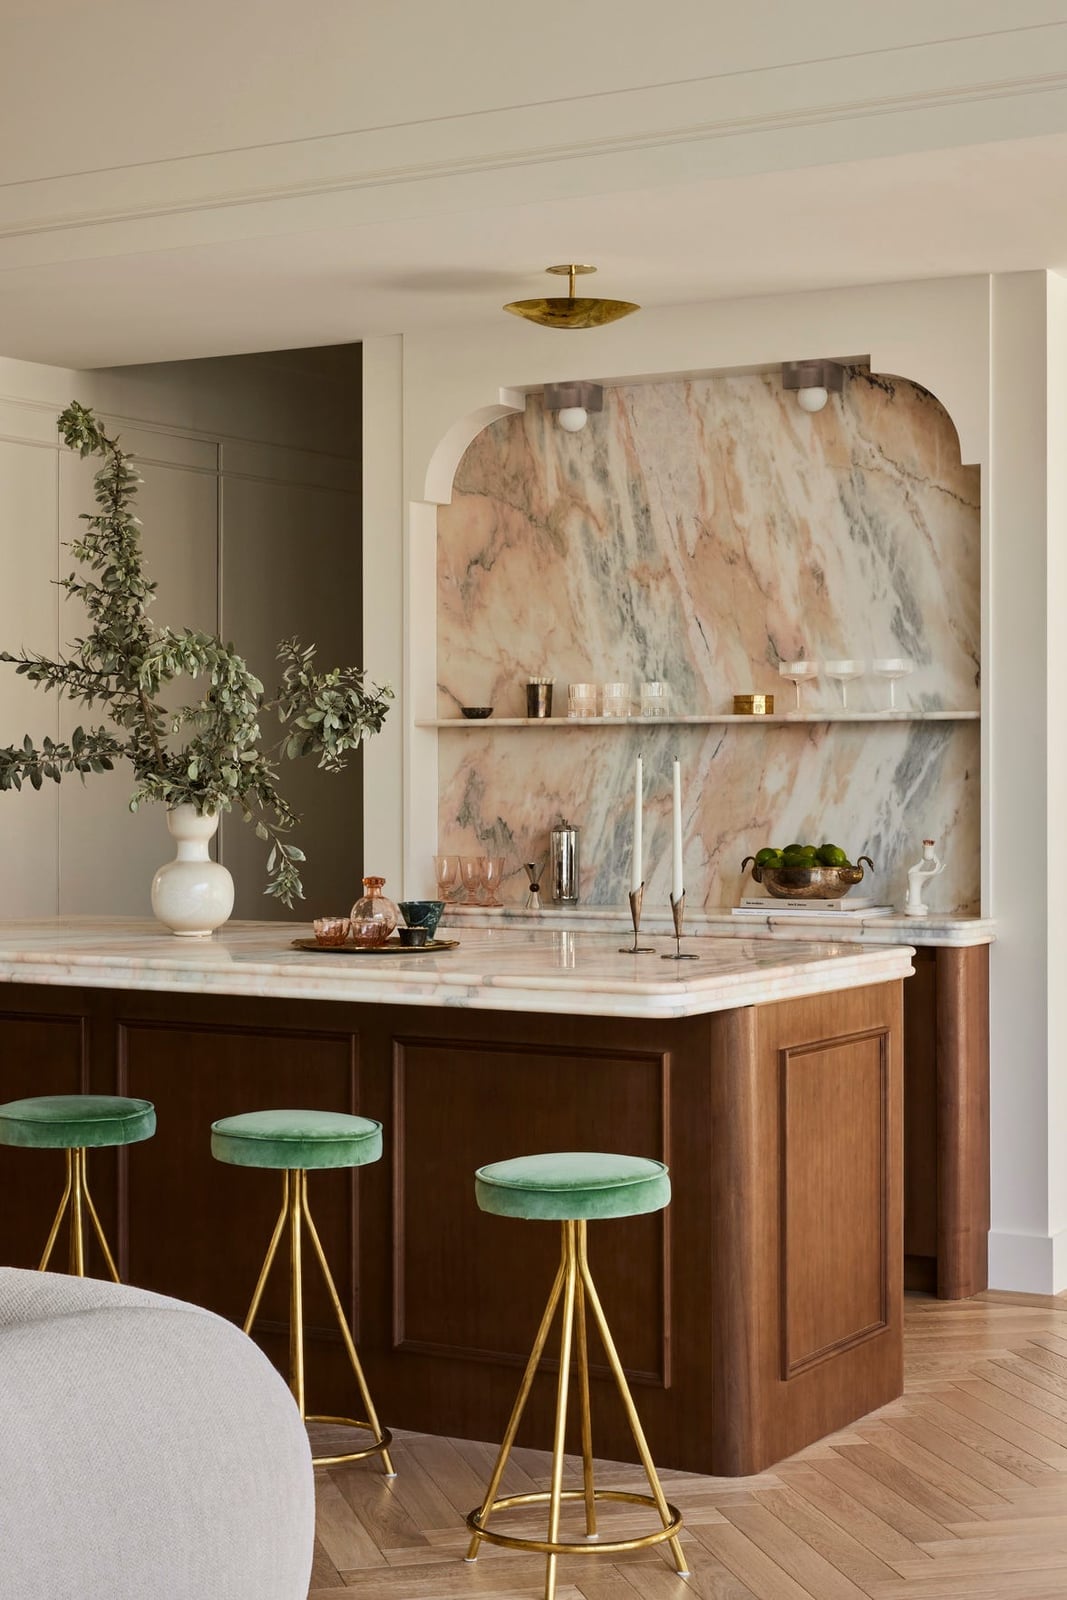
A curved marble feature wall is the kind of detail that stops you mid-step. In this kitchen, the marble wraps behind the island, its pink and beige veins catching the recessed lighting from above. The island itself follows the same curve, and velvet stools in a soft green add a playful contrast to the stone. A decorative ceiling fixture hangs overhead, drawing the eye upward. The cabinetry keeps the room warm. For a modern kitchen curved marble wall velvet stools, one bold material can carry a room if everything else stays quiet. The curve softens the hard edges of a typical kitchen layout.
Earthy Modern Kitchen with Large Windows and Wood Cabinetry
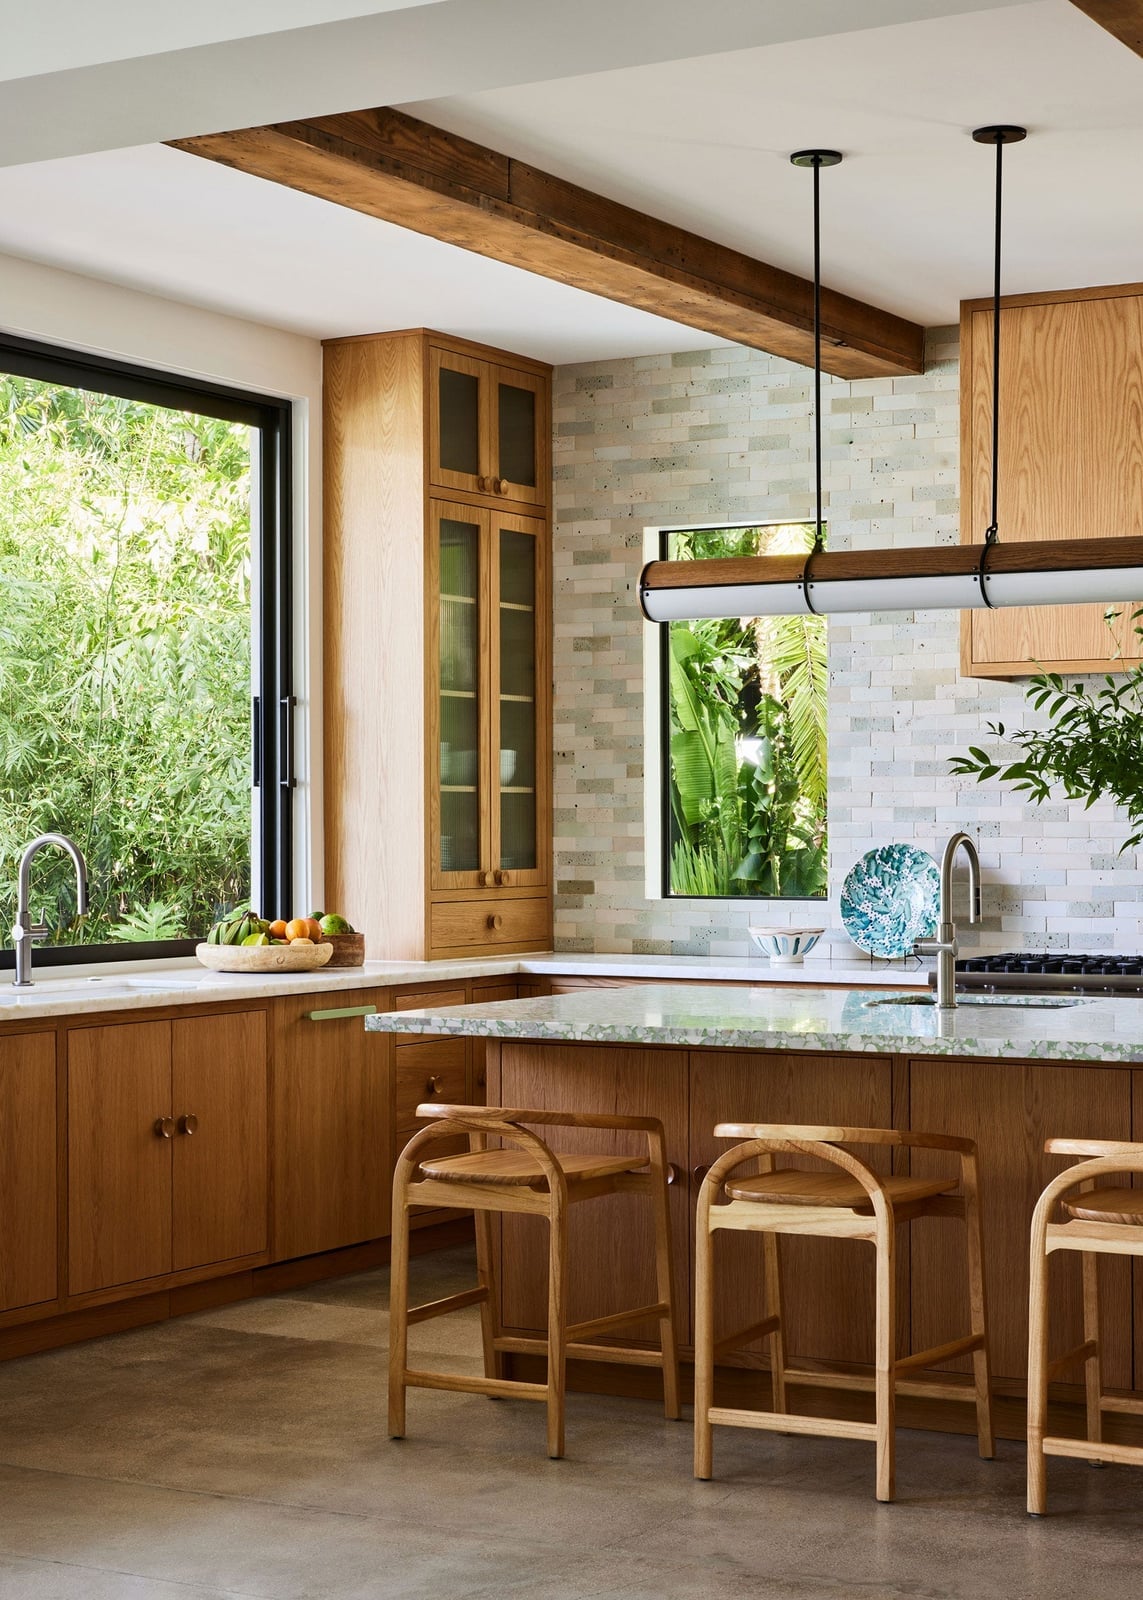
A kitchen with large windows can let the view lead the palette. Here, the wood cabinetry and marble island pick up the greens and grays of the outdoors, making the space feel like an extension of the garden. Natural light pours in through the expansive windows, and pendant lights add a warm layer for evening hours. The island with stools becomes a natural gathering spot, and the wood tones keep the white stone from feeling clinical. This modern kitchen with large windows, wood cabinetry, and a marble island works because the materials echo the landscape. If you are planning a similar space, choose finishes that mirror what you see outside, and the room will feel larger and calmer. The greenery outside becomes part of the decor.
Light Wood Modern Kitchen with Stone Island and Window Bench
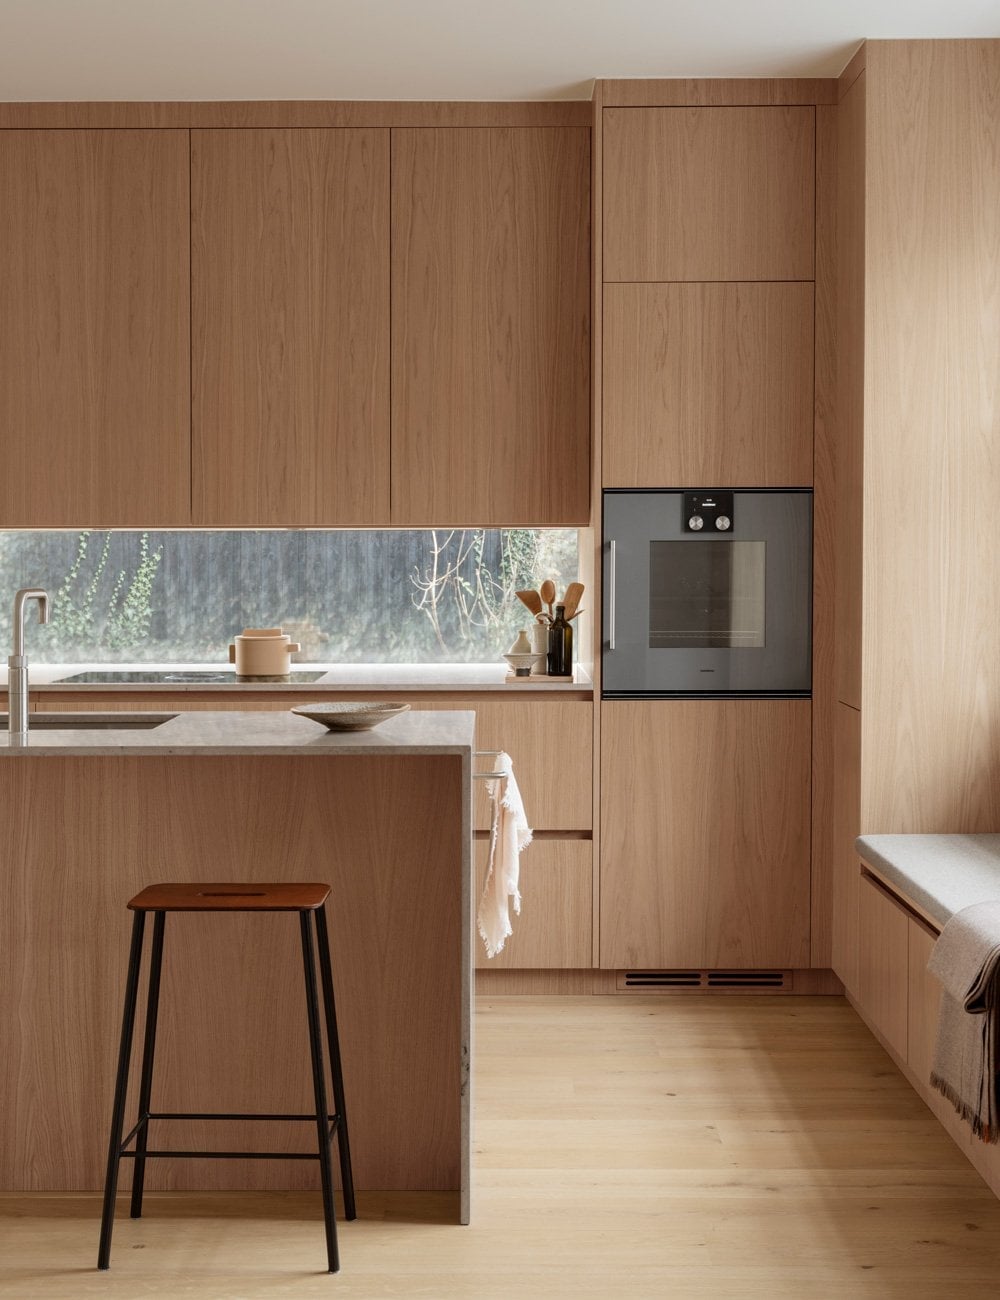
A kitchen with floor-to-ceiling light wood cabinetry can feel like a lot of surface area, but the gray stone island and window bench here keep it from reading as one-note. The layout is an L-shape with an island, which gives you a clear prep zone and a separate spot to sit. A window bench uses space that often goes empty, and it is a simpler build than a full banquette. If you are working with existing cabinets, swapping the island top for a stone slab is a direct way to change the palette without touching the walls.
Spacious Modern Kitchen with Textured Stone Island
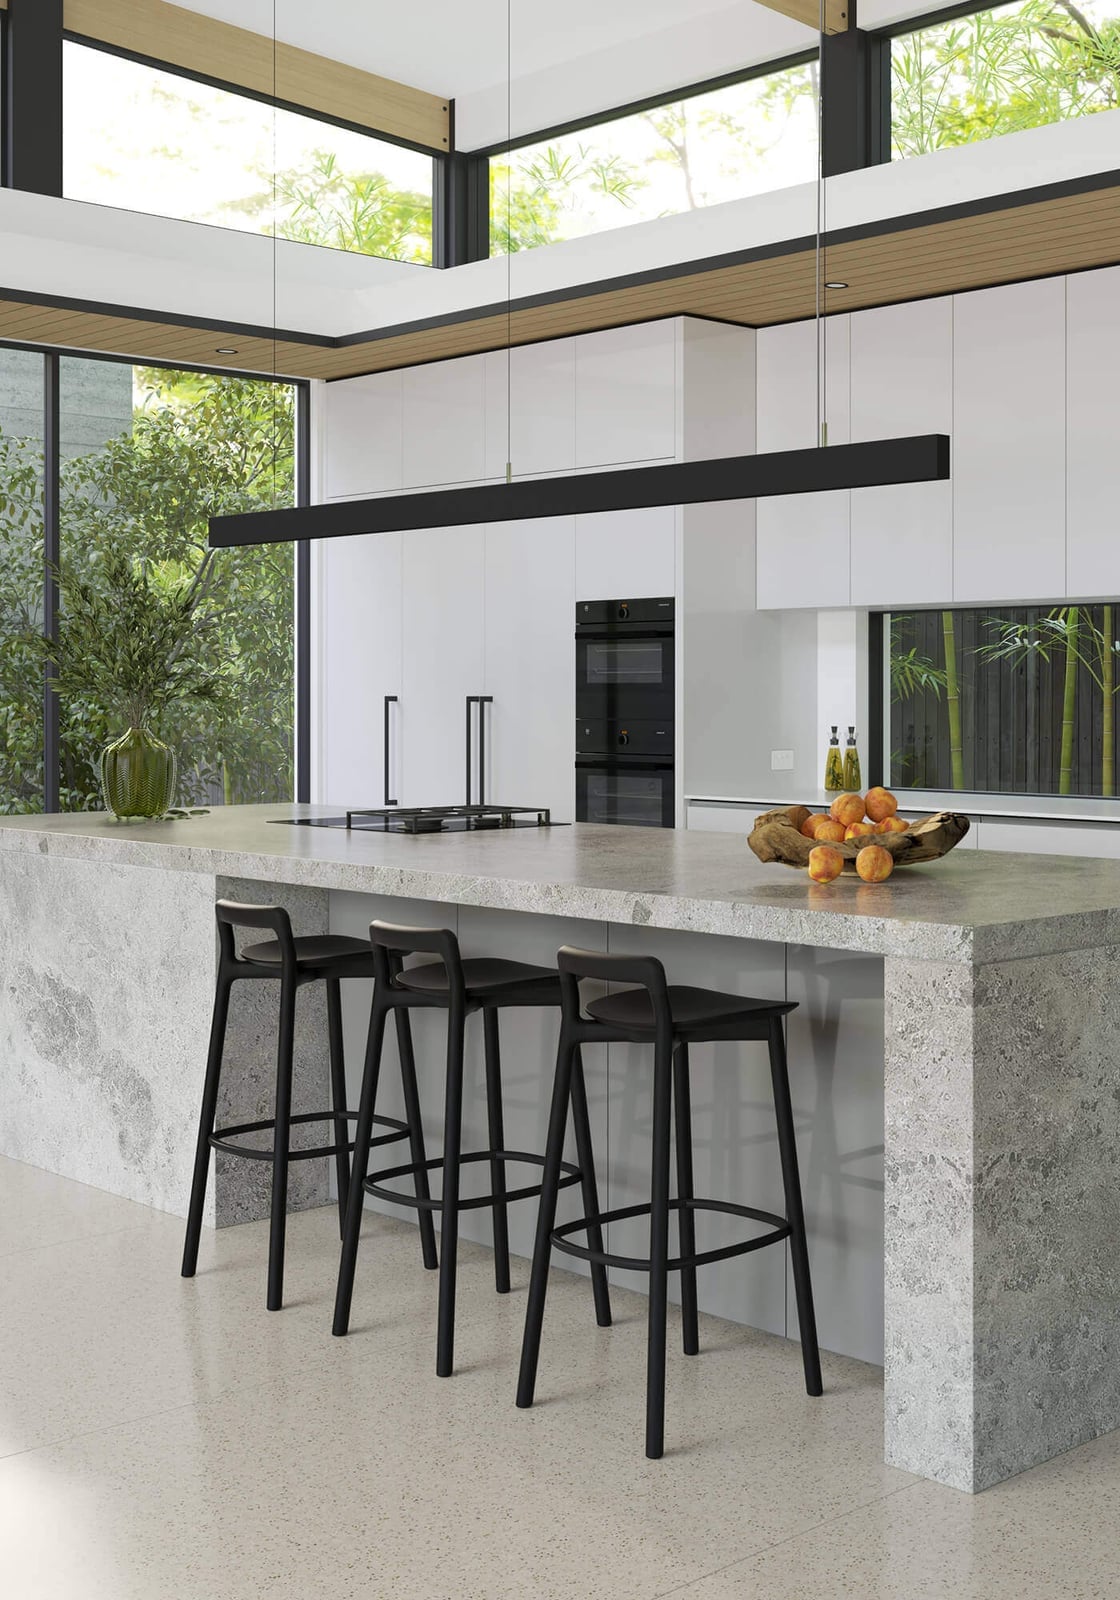
A large stone island with a textured surface becomes the anchor in a room with white and gray minimalist cabinetry. The green tones in the stone pick up the natural light, and the linear pendant light above draws the eye without competing. Bar stools keep the perimeter open, which matters in an open plan layout. For a rental, a textured stone island is a fixed feature, but you can echo the look with a honed stone top on a movable work table.
Modern Kitchen with Dramatic Ceiling-High Marble Backsplash
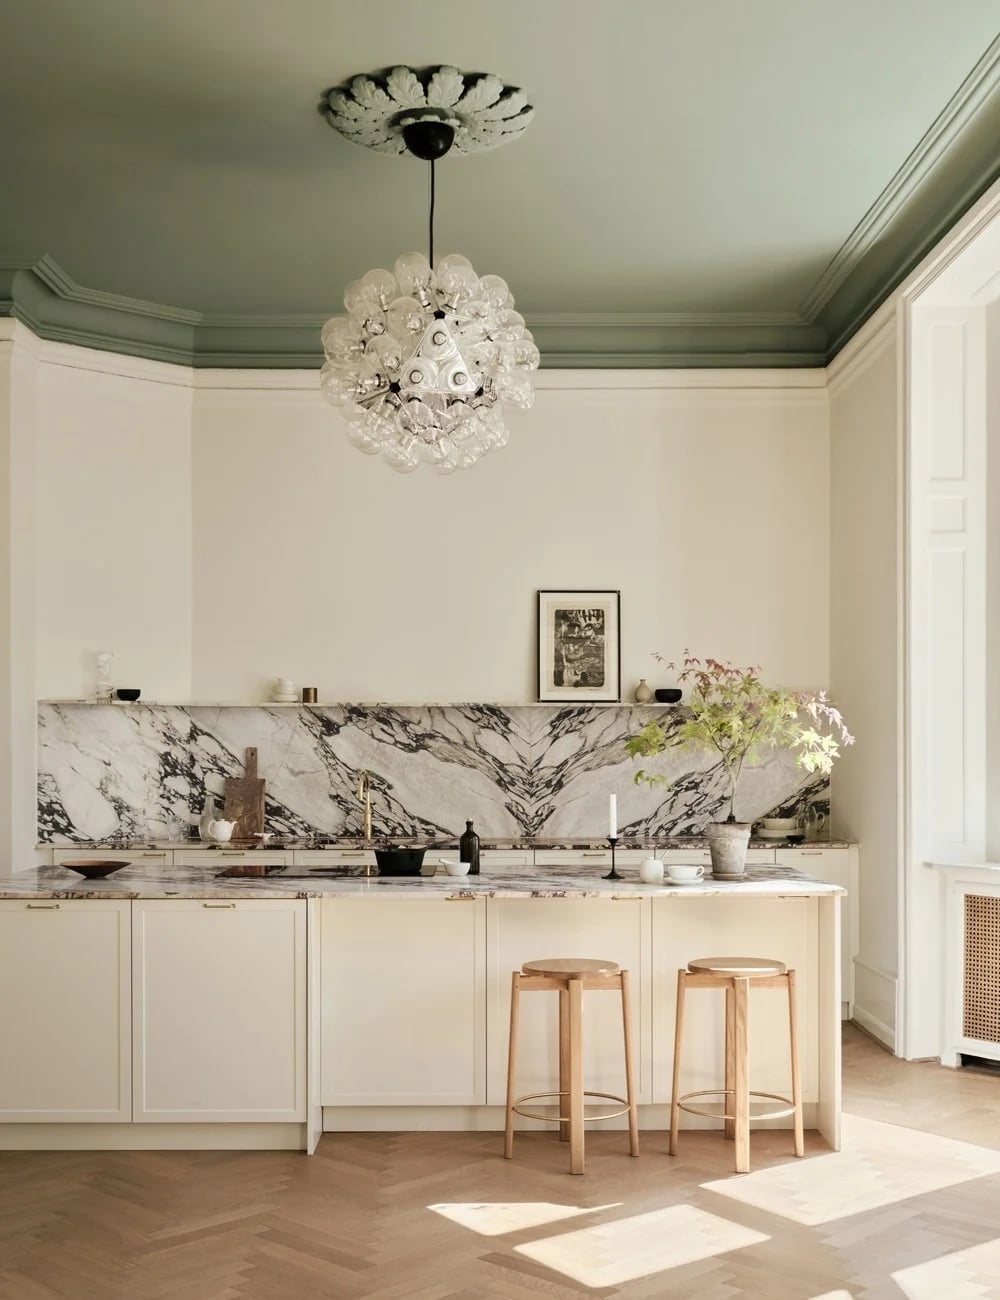
A marble backsplash that runs from counter to ceiling is the kind of detail that defines the whole room. Here it is paired with cream cabinetry and a glass pendant light, so the stone has space to show its veining. The green undertones in the marble connect to the rest of the palette without repeating. A ceiling-high slab means fewer grout lines to clean, which is a practical upside in a kitchen. If a full slab is not an option, a large-format marble tile gives a similar seamless look.
Modern Kitchen with Fluted Glass Cabinetry and Marble Backsplash
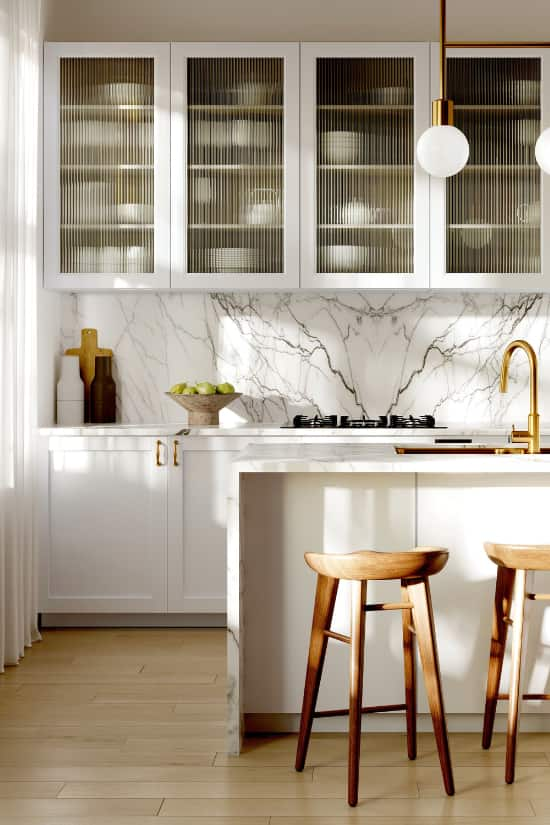
Can glass cabinets hold up in a kitchen? Fluted glass offers a middle ground: it provides the openness of glass while the texture hides everyday dish stacks. In this kitchen, the fluted glass fronts sit above a marble backsplash and a brass faucet, mixing cool and warm tones. The layout is a linear counter with an island, so the cabinets become a feature rather than just storage. Fluted glass is durable for upper cabinets, but expect to wipe down the interior shelves more often than solid doors.
Modern Kitchen with Curved Banquette and Green Stone Island
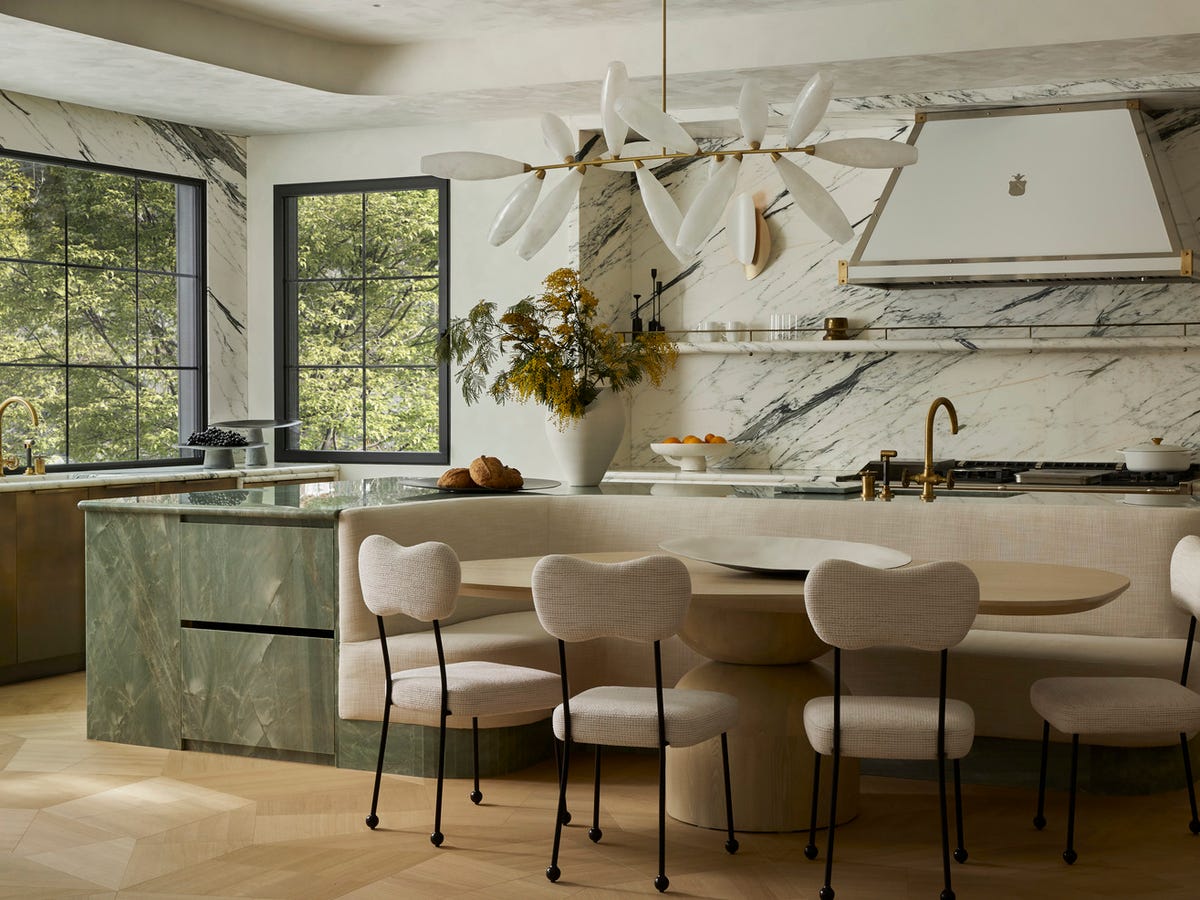
A curved banquette opposite a green stone island creates a natural flow in an open plan kitchen. The banquette softens the room’s geometry, while the island anchors the work zone. A chandelier over the table adds a second light source, useful for evenings when the natural light fades. The cream and wood palette keeps the green island from feeling heavy.
Sleek Parallel Kitchen with Wood Accent Wall
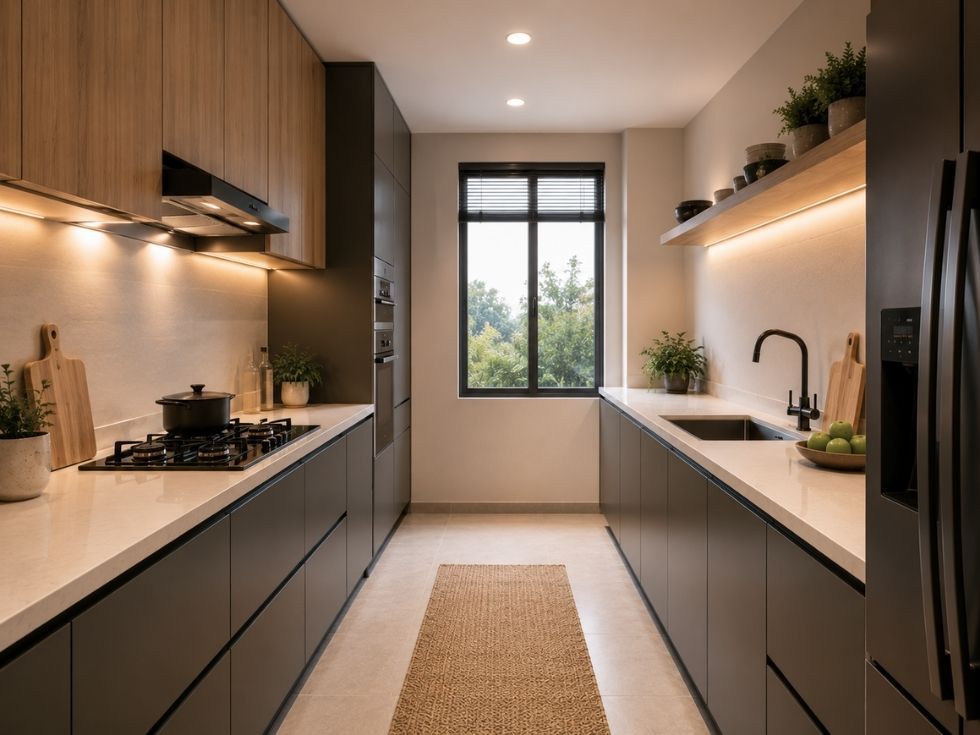
In a parallel kitchen, keeping both sides visually connected stops the room from feeling like two separate corridors. Here, dark gray cabinetry runs along one wall while a warm wood accent wall balances the other, with integrated appliances keeping the look clean. Under-cabinet lighting and recessed ceiling lights make the compact layout feel wider than it is. A stone-look countertop bridges the wood veneer and laminate finishes without competing.
Modern Kitchen with Rich Walnut Cabinetry and Marble Backsplash
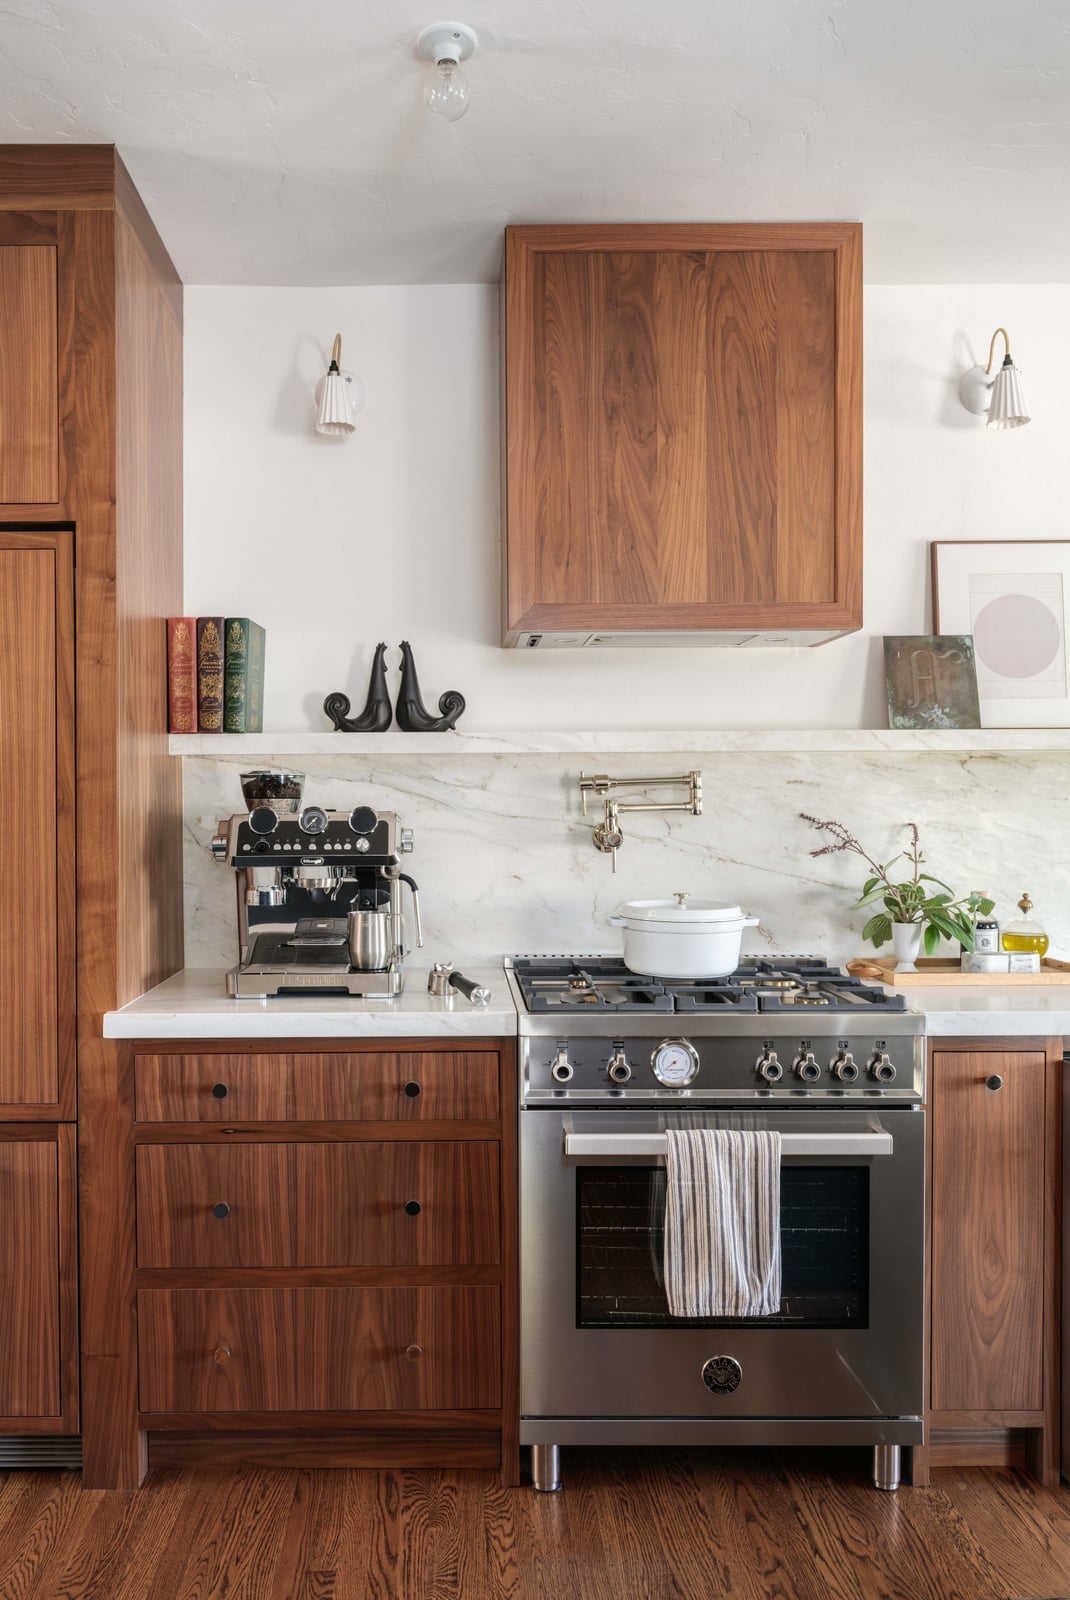
A walnut kitchen can lean heavy if the other surfaces stay too neutral. The trick here is pairing rich wood grain with a marble backsplash that has enough gray veining to connect to the stainless steel range. Wall sconces add warmth at eye level, so the wood feels balanced rather than dominant.
The palette includes brown, white, and gray, but the marble keeps it from feeling one-note. The linear layout benefits from the contrast: the backsplash runs the full length of the counter, so the eye moves horizontally instead of stopping at the range.
Sage Green Modern Kitchen with Cream Accents and Marble Island
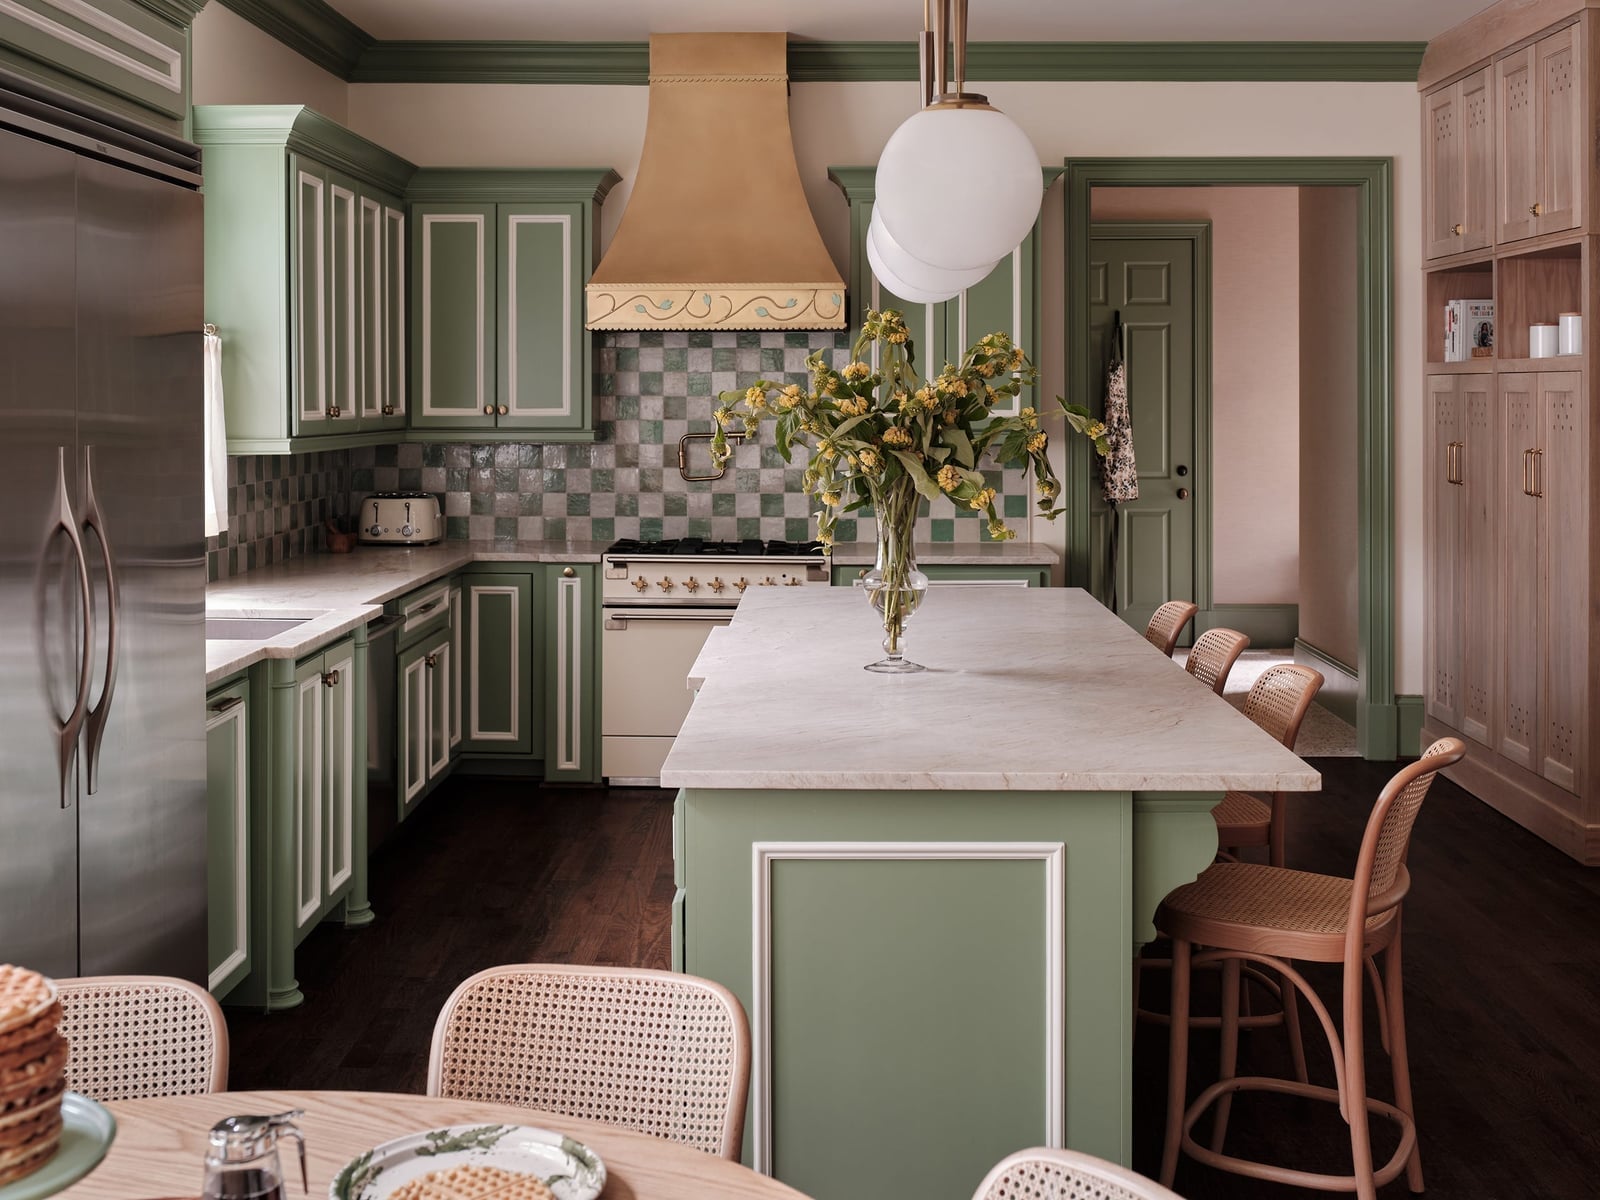
Sage green cabinetry with cream accents lets a kitchen feel soft without looking washed out. The marble island pulls the two tones together, while the L-shaped layout keeps the room open enough for natural light from the window to reach the prep zone. Pendant lights above the island add a metal note that balances all that matte cabinetry.
Bold Blue Modern Kitchen with Marble Island and Warm Accents
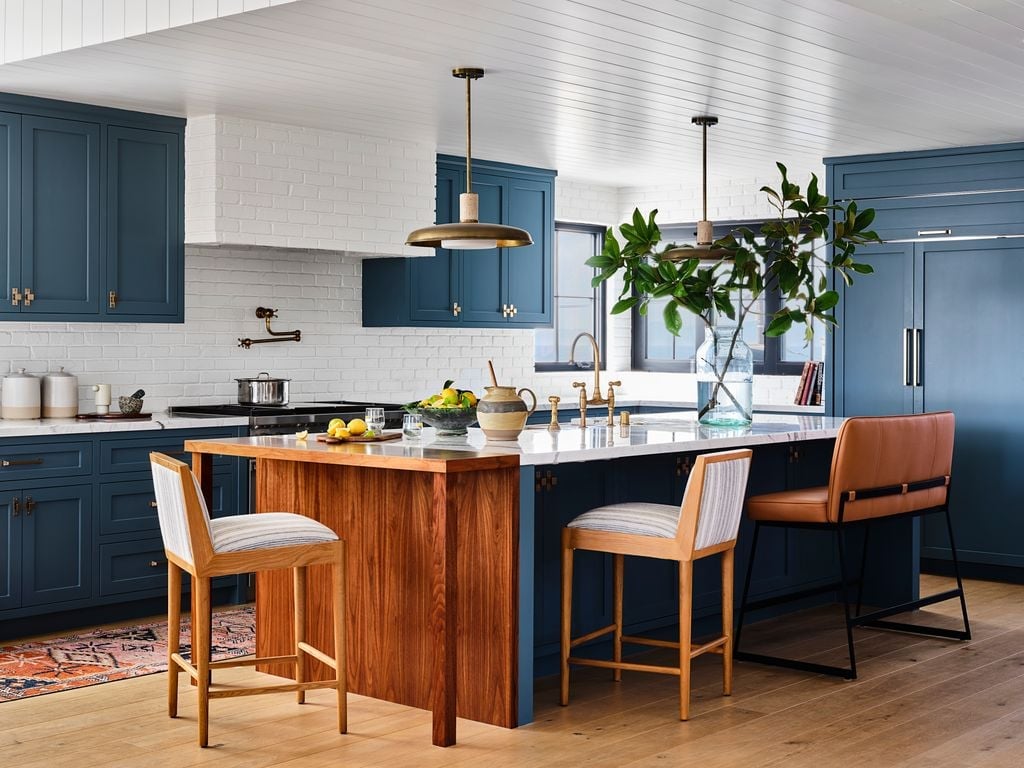
Bold blue cabinetry could read as cold, but here the marble island introduces soft white veining and the wood stools bring in warmth. The open plan layout lets natural light from nearby windows hit the blue finish, which keeps it from flattening out. Pendant lights over the island add another warm layer, so the blue stays bold without shouting.
Teal Modern Kitchen with Gold Hardware and White Island
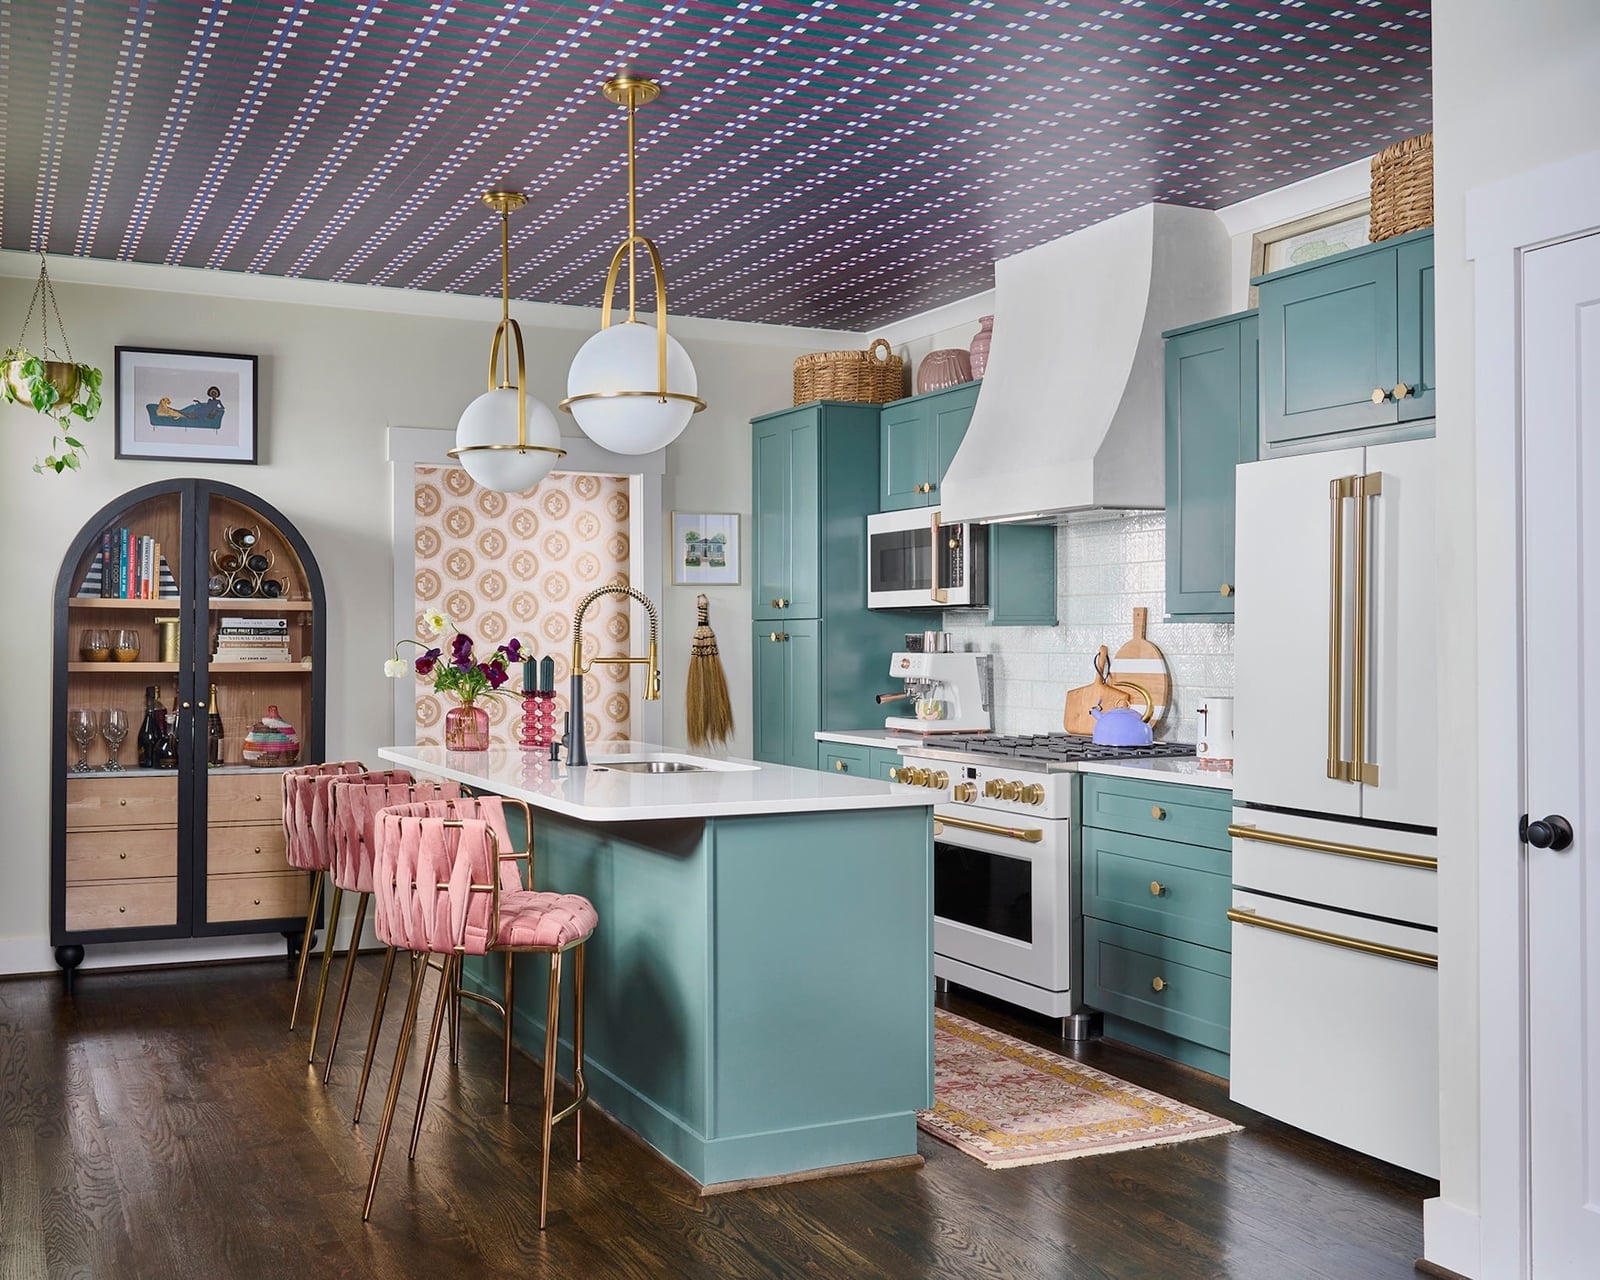
A dark cabinet color like teal benefits from a lighter anchor point. The white island breaks up the cabinetry and gives the eye somewhere to rest, while gold hardware adds a warm metallic thread that connects the two zones. Pendant lights above the island echo that gold tone without repeating it exactly.
Natural light from nearby windows keeps the teal from reading too dark in the afternoon. The central island layout means the color works as a backdrop rather than a wall of color. For a similar balance, keep the island counter neutral and let the hardware carry the accent.
Expansive Modern Kitchen with Marble Waterfall Island and Sculptural
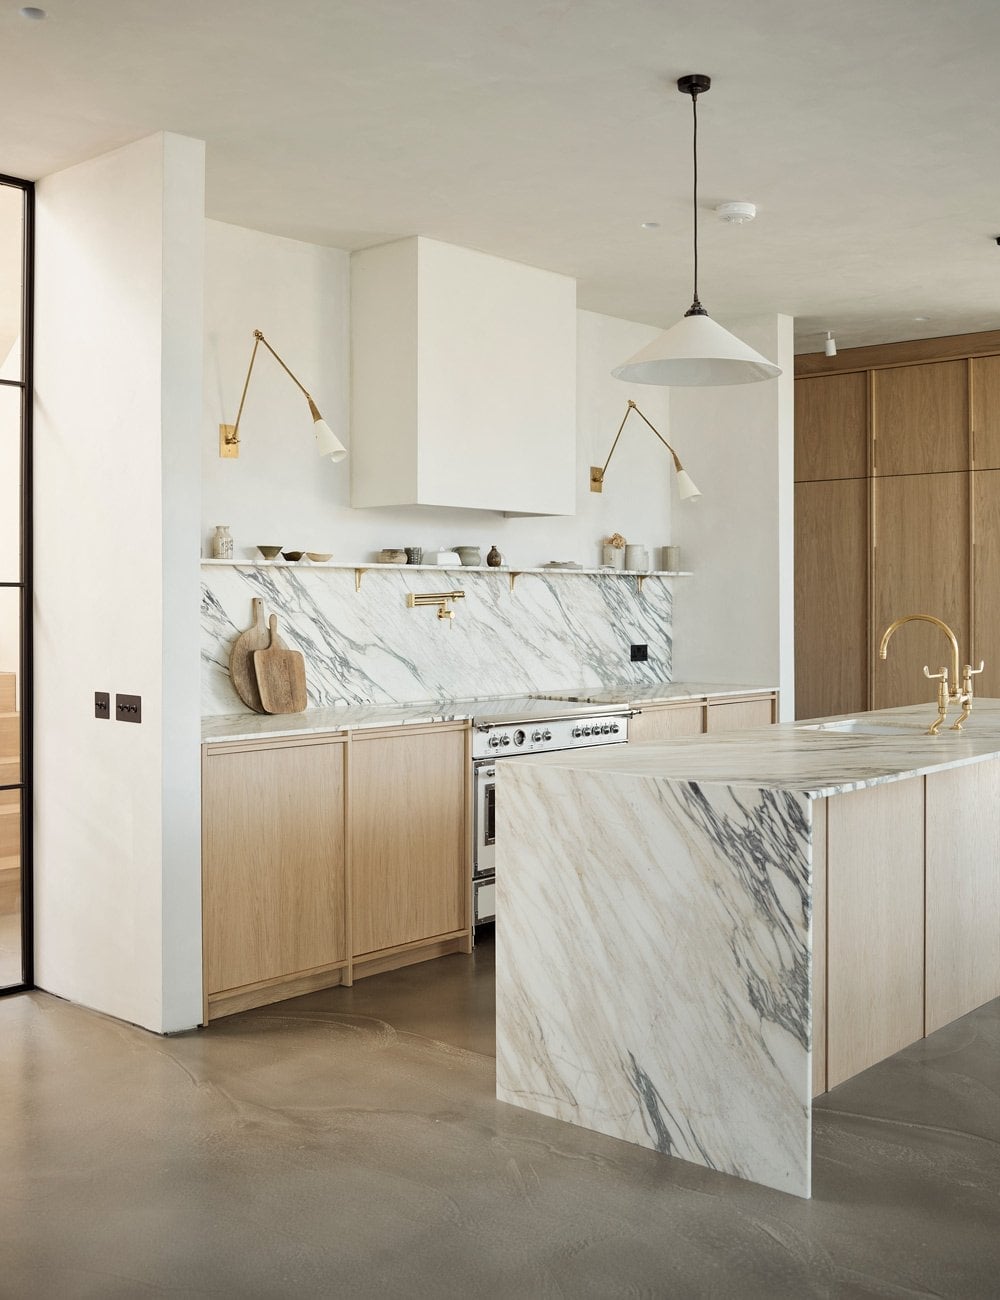
A large marble island anchors this open plan kitchen, its waterfall edge drawing the eye from every angle. The sculptural range hood above adds a second focal point, while the brass faucet and warm wood tones keep the look from feeling cold. Wall sconces around the perimeter soften the overhead pendants, creating layered light that makes the room feel both grand and inviting. For a similar effect in a smaller space, try a single waterfall countertop on a peninsula instead of a full island.
Modern Kitchen with Curved Island and Marble Waterfall Edge
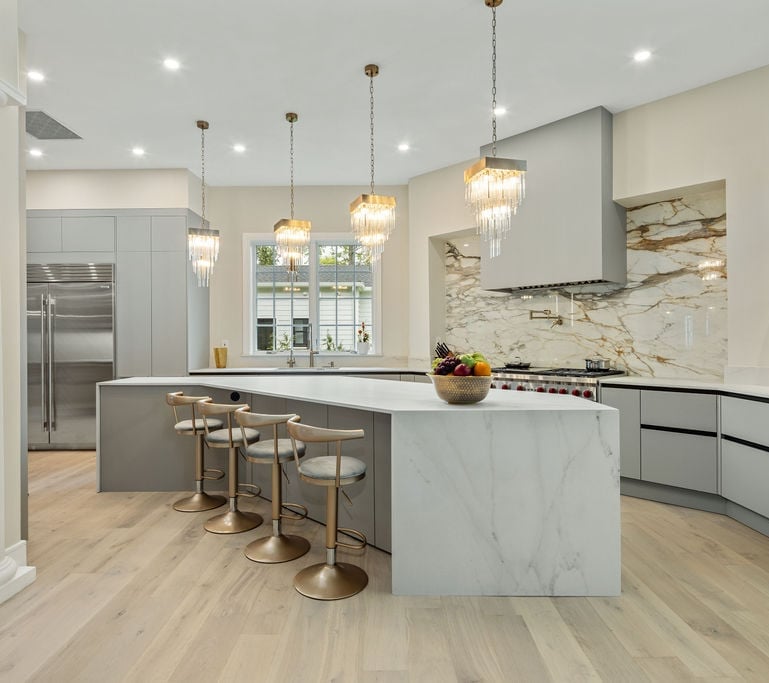
A practical rule for kitchen islands: the shape should guide how people move around it. Here, a curved island with a marble waterfall edge softens the traffic flow, making the spacious room feel friendlier than a sharp rectangle would. Gold bar stools and a statement hood add warmth to the gray and white palette. Renters can borrow the curved idea with a freestanding round table topped with a marble-look butcher block, then add stools that tuck underneath when not in use.
Modern Kitchen with Brass Island Base and Mosaic Backsplash
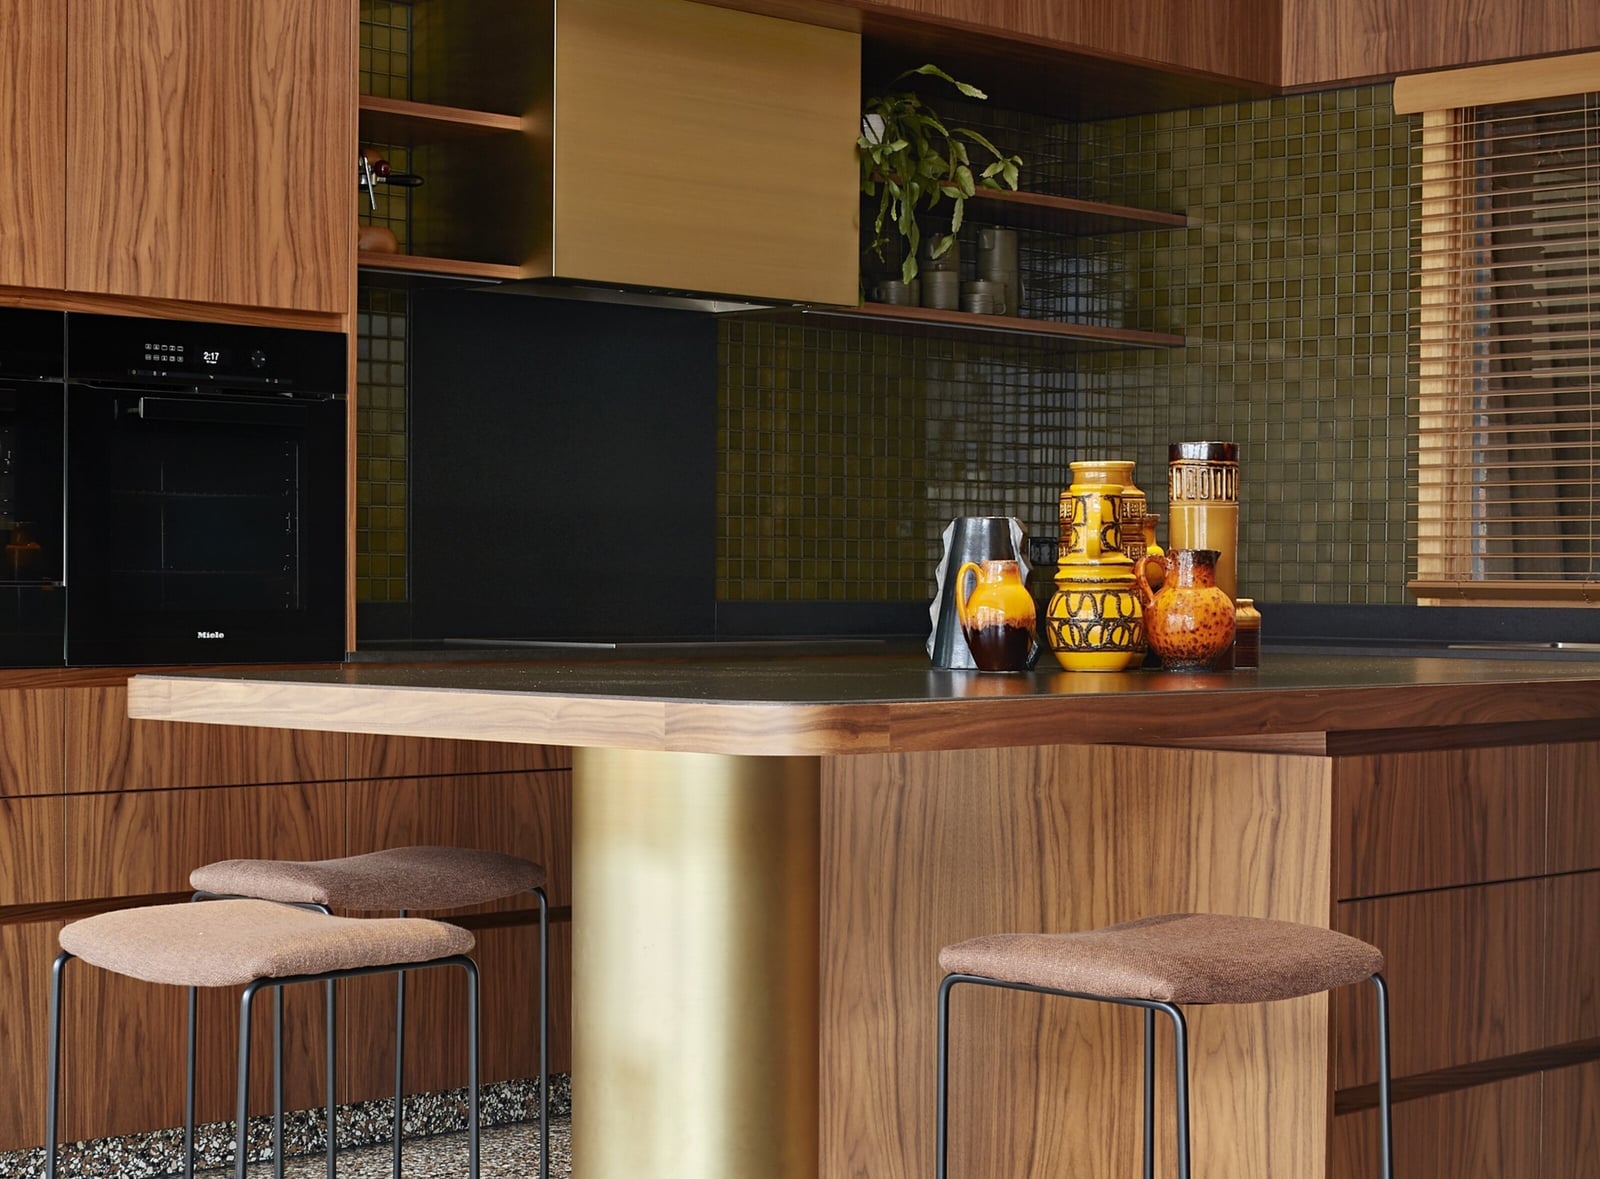
Walnut cabinets bring warmth, but the real surprise here is the brass island base. Instead of a solid wood or stone pedestal, a slim brass column lifts the countertop, making the whole island feel lighter and almost sculptural. The green mosaic tile backsplash adds texture without competing with the wood. A white stone countertop keeps the palette grounded. If a brass column feels too permanent, try swapping standard island legs for brushed brass ones available at most hardware stores.
Modern Kitchen with Curved Marble Island and Natural Light
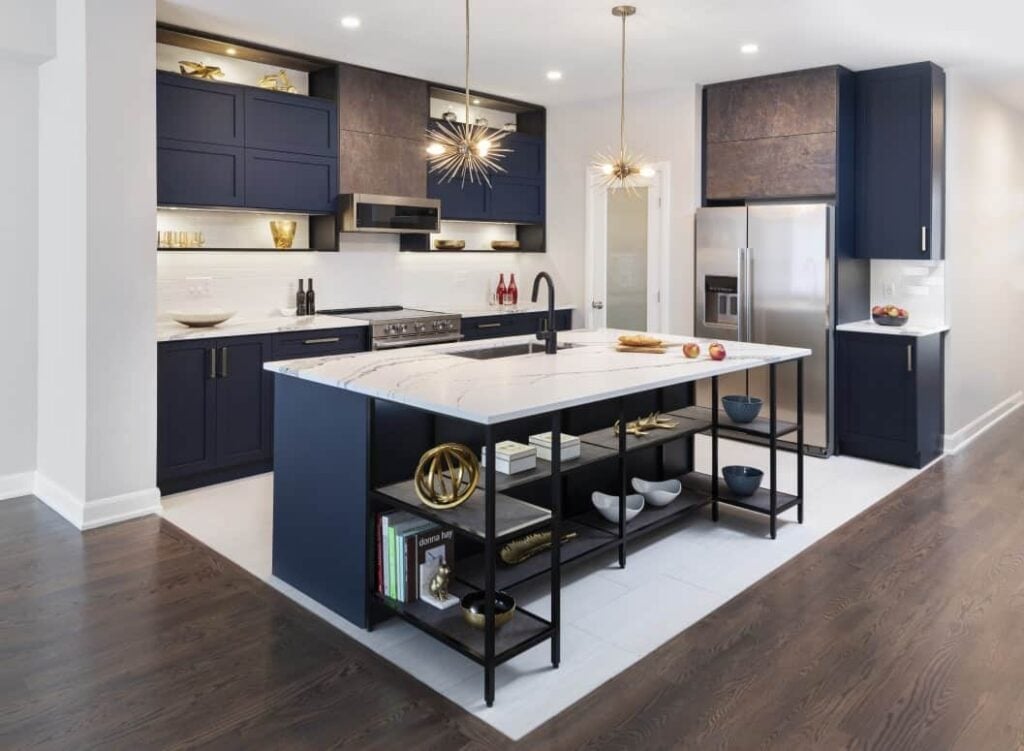
Natural light from large windows hits the curved marble island first, turning the stone into a soft, glowing surface that changes throughout the day. The woven stools and integrated appliances keep the look clean, while the wood tones in the flooring and cabinetry add warmth. Recessed lights fill in the darker corners, but the real star is how the daylight plays off the marble. To maximize that effect in your own kitchen, keep the window area clear of tall cabinets or open shelving.
Dramatic Galley Kitchen with Red Cabinets and Marble Walls
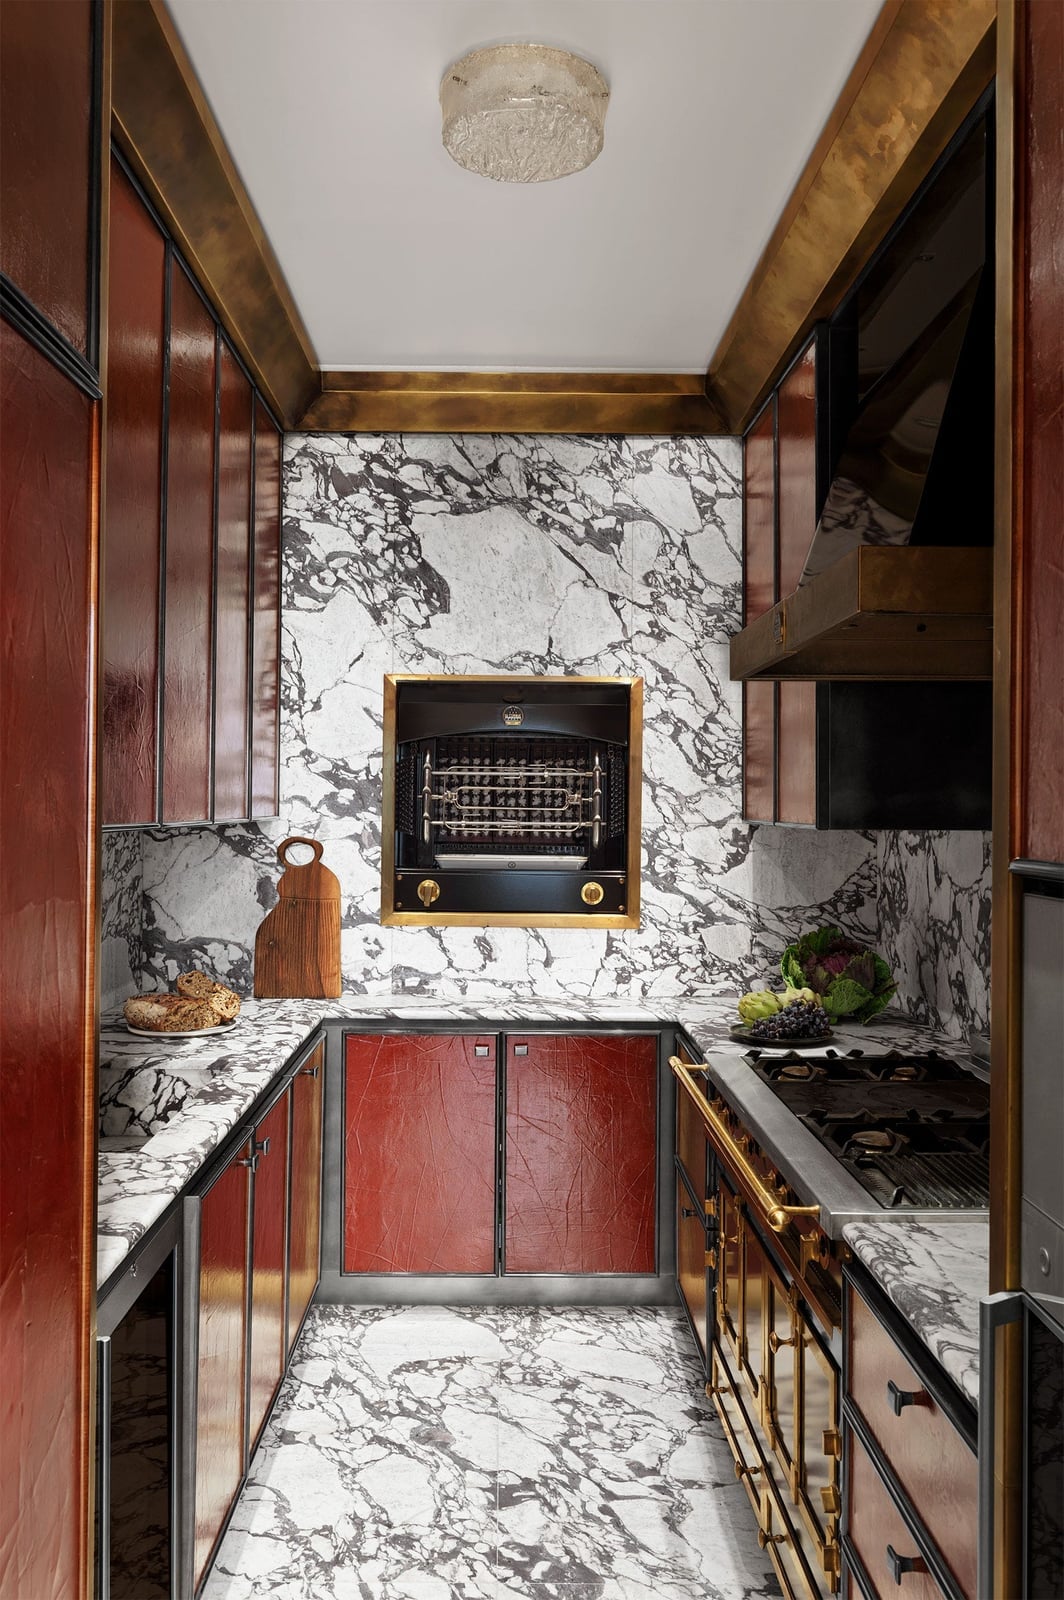
Red cabinets in a galley kitchen are a bold move, but here the marble walls keep it from feeling overwhelming. The white and gray veining in the stone breaks up the strong color, while black countertops and brass accents add contrast and polish. The compact layout means every surface pulls double duty, so the red acts as an accent rather than a wall of color. A galley kitchen with a strong palette works best when the marble or tile backsplash is light enough to let the cabinetry lead.
Midcentury Modern Kitchen with Wood Cabinetry and Green Beams
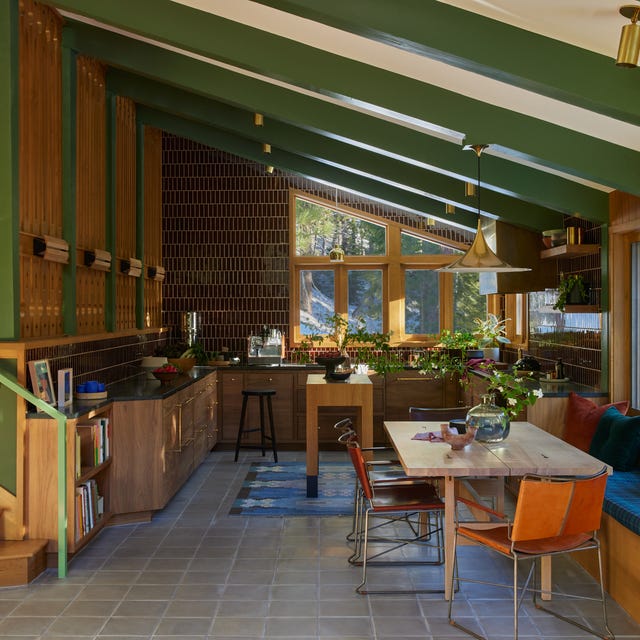
A midcentury modern kitchen connects the room and the dining area without making them identical. The slanted green ceiling beams echo the green accents in the open plan, while the wood cabinets and dining table keep the warmth consistent. An orange detail adds a pop that stops a wood-and-green palette from reading as too uniform. The pendant light hangs low over the table, and natural light keeps the space from feeling closed in. The layout pairs a roomy kitchen with a dining area that shares the same material story, so the whole room moves together.
Compact Modern Galley Kitchen with Marble Backsplash and Floating
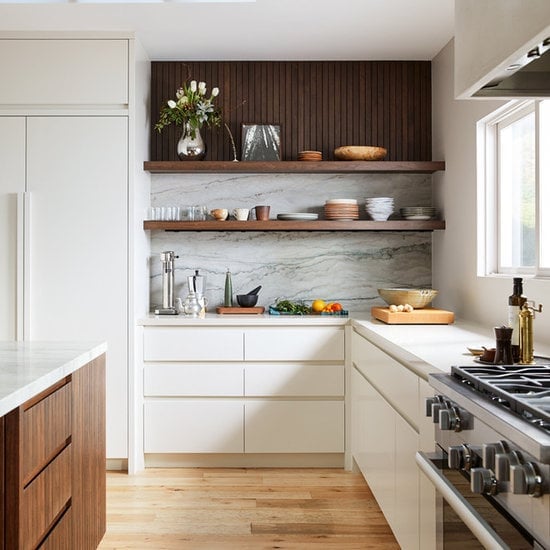
A compact galley kitchen uses every inch without feeling crowded. The marble backsplash runs behind the open shelving, giving the small space a polished focal point. White cabinets keep things light, while the wood tones on the floating shelves add warmth. A single pendant light handles the illumination, and integrated appliances keep the counters clear. The layout proves that a narrow footprint can still include a backsplash with presence.
Modern Classic Kitchen with Ornate Range Hood and Marble Backsplash
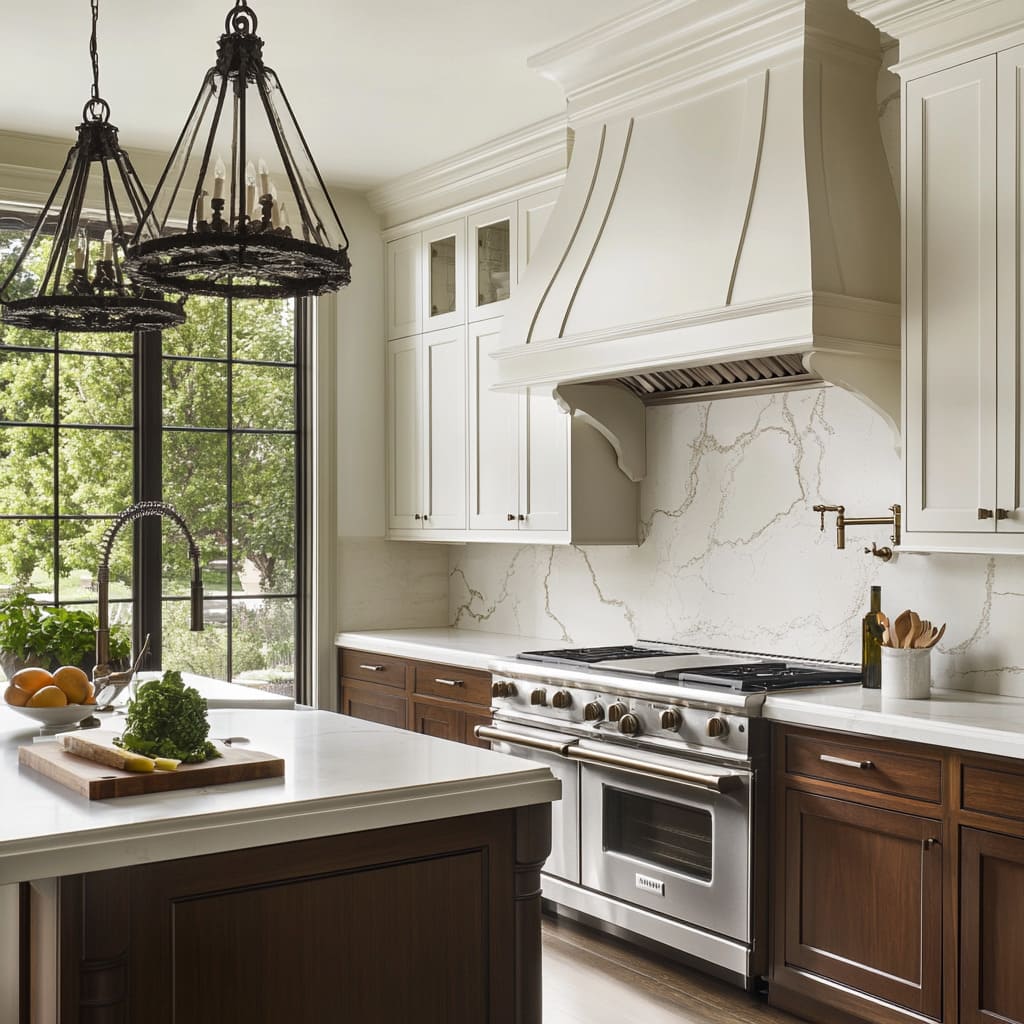
A kitchen with a large range and an elaborate hood needs the room to stay calm so the hero element can hold attention. Here the ornate hood sits against a marble backsplash, while the white cabinets and dark wood island keep the palette simple. Two chandeliers and natural light add a formal touch without fighting the hood’s detail. The marble backsplash ties the stainless steel of the range to the classic cabinetry. The rule is to let one ornate piece lead and let the supporting materials be quiet.
Modern Kitchen with Wood Paneling Island and Under-Lighting
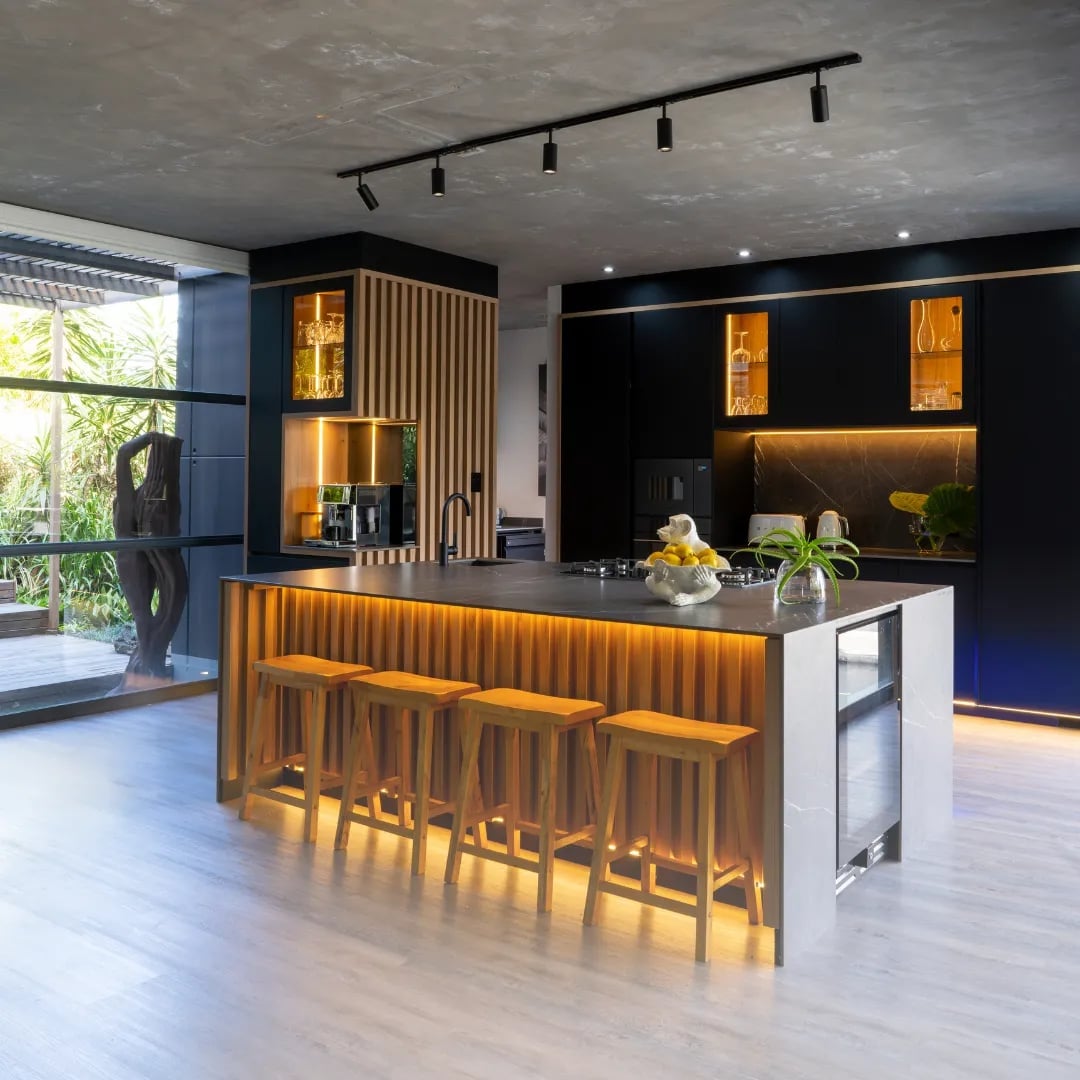
A kitchen with a dark gray palette and a concrete ceiling can feel cold, but warm lighting changes the balance. The under-island lighting here turns the large island into a glowing anchor, while the track lights above keep the room evenly lit. The wood paneling on the island adds texture against the stone counters and dark cabinetry. The stools gain definition from the light beneath them, making the island feel like furniture.
The difference between a kitchen that feels dim and one that feels dramatic is where the light falls. Here the integrated under-cabinet and island lighting work together to prevent a dark box effect. The concrete ceiling stays visible but the warm glow at counter height keeps the eye moving around the space. The lighting shapes how the materials read.
Professional Modern Kitchen with Stainless Steel and Marble
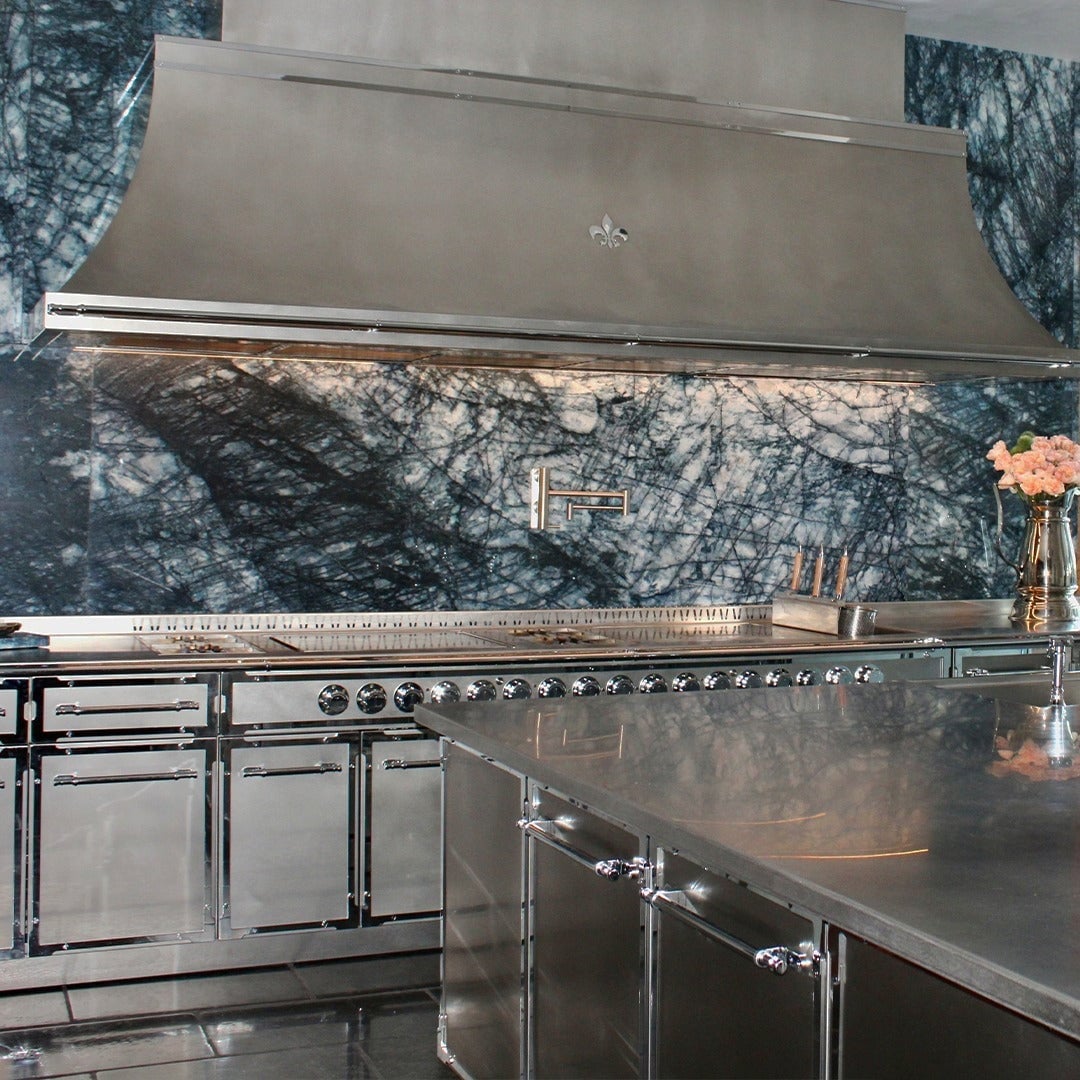
A professional range with a stainless steel hood sets a serious tone, and the marble backsplash softens the industrial edge. The stainless steel cabinetry continues the metal finish, but the gray veining in the marble keeps the look from feeling like a commercial kitchen. Ambient overhead lighting spreads evenly so the work surfaces stay visible without casting shadows. The expansive layout gives the range room to breathe, and the marble adds the one natural element that keeps the space from reading as all metal.
Modern Kitchen with Island and Mountain Vista
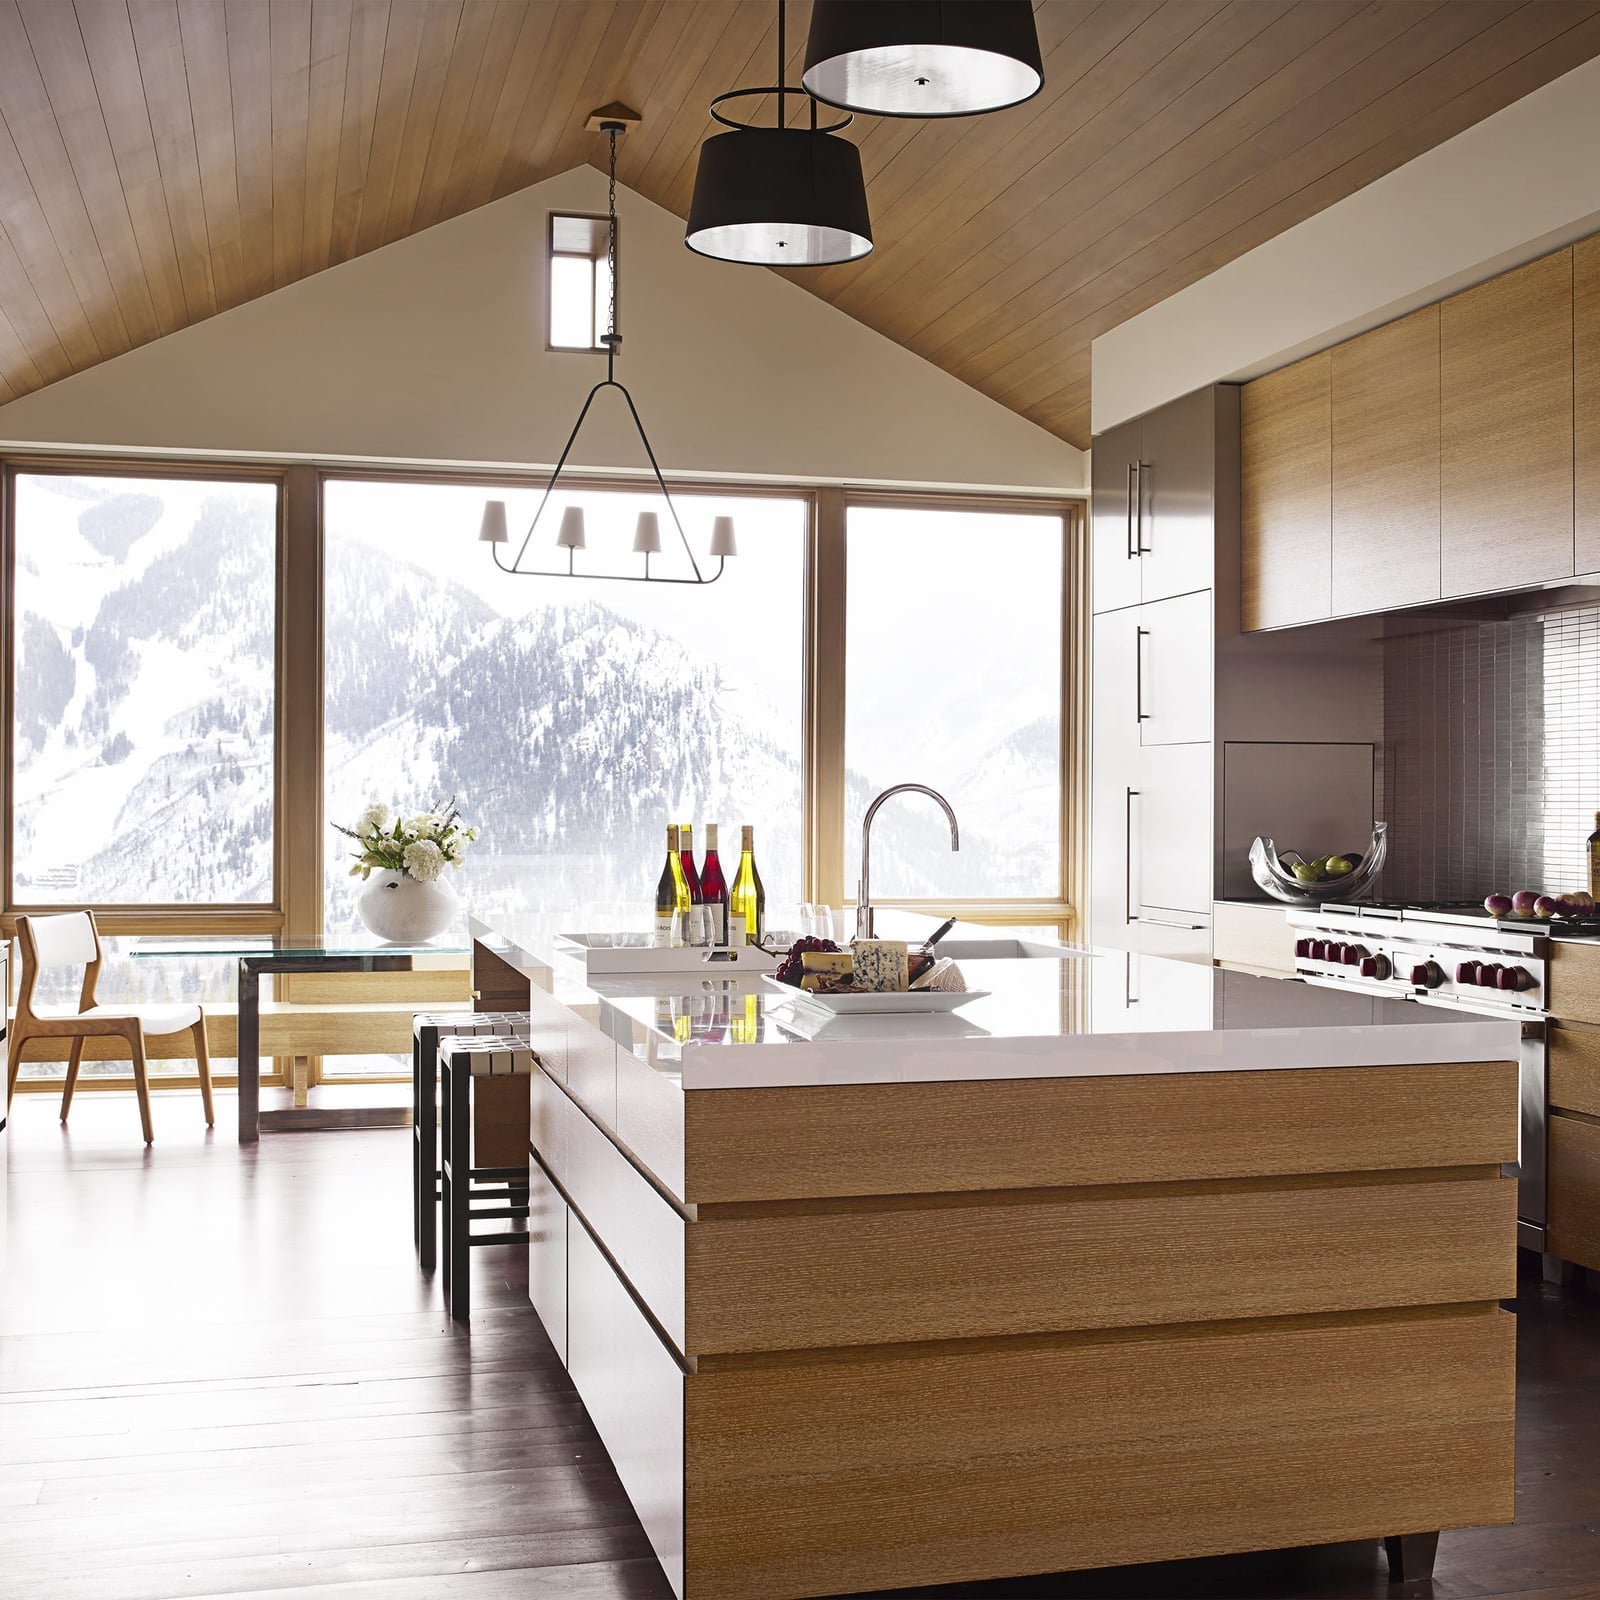
This kitchen makes a strong case for letting the view be the main event. A large island anchors the open plan, while wood tones and white cabinetry keep the palette neutral so the mountain vista outside stays the focus. The layout works because the island does not compete with the dining area nearby. For a similar effect at home, keep your big furniture piece central and let everything else recede into simple shapes and quiet finishes.
Artistic Modern Kitchen with White Cabinets and Bold Artwork
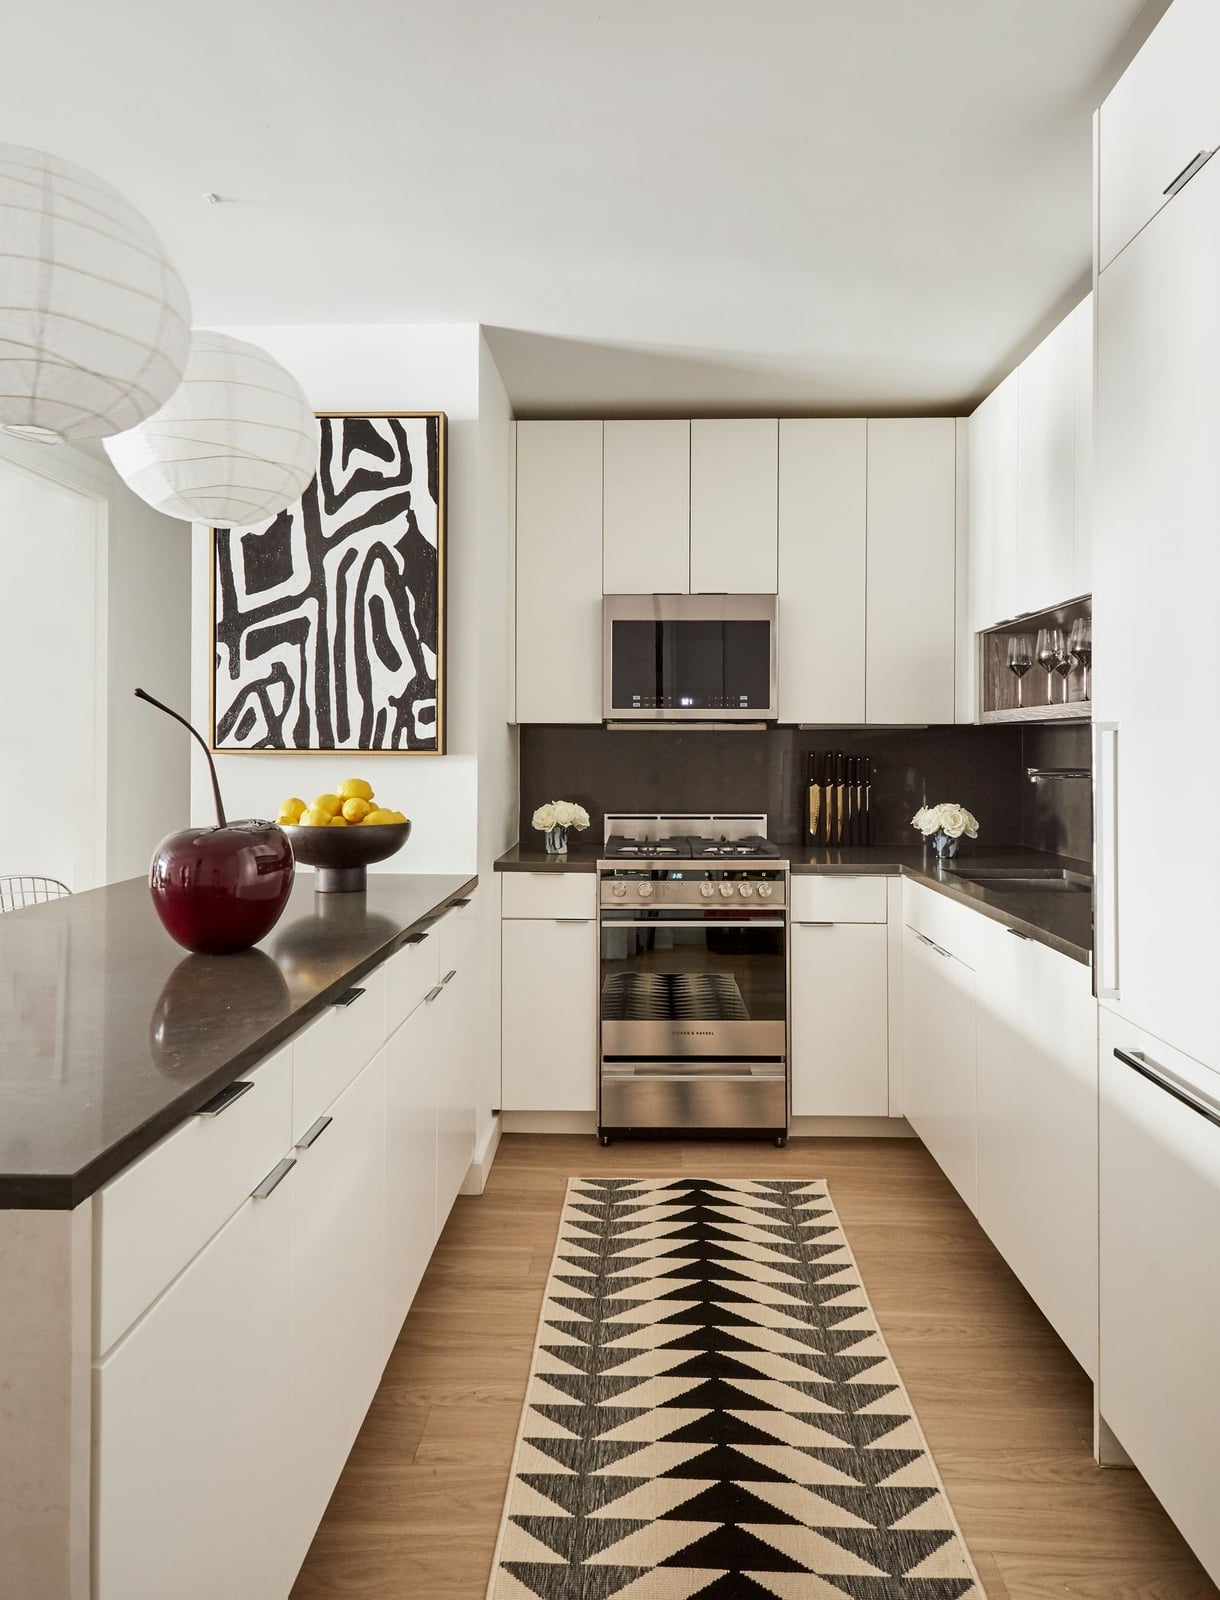
A practical rule for renters is to treat the kitchen as a gallery rather than a renovation project. White cabinetry and a dark countertop island form a clean backdrop, which makes a large abstract artwork the natural hero. The red tones in the piece add warmth without requiring any permanent changes. Hanging art on a wall or leaning it on a counter is a swap anyone can do, and it gives the room a personality that paint or tile might not.
The pendant lights echo the modern feel without pulling focus from the canvas. If you want to change the look later, you just swap the art. That flexibility matters more when you cannot alter cabinets or counters. The layout stays open and roomy because nothing else fights for attention.
Modern Kitchen with Navy Island and Gold Pendant Lights
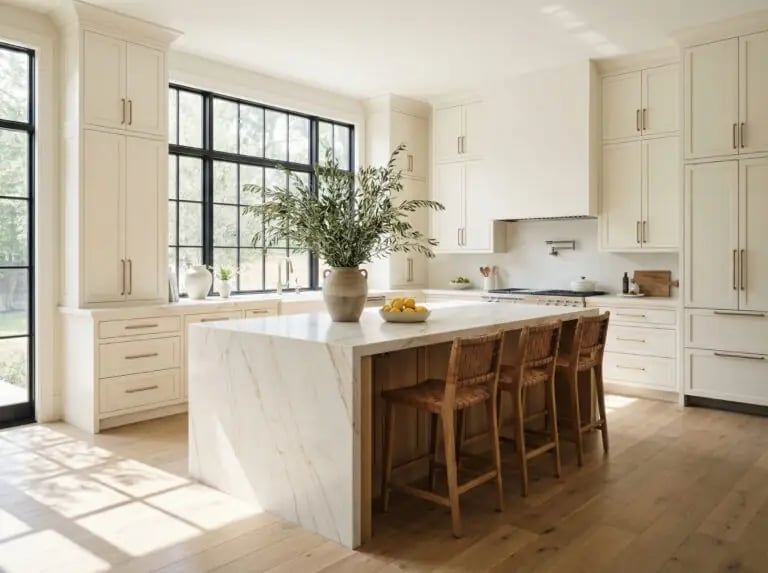
Navy on the island creates a deliberate contrast against white cabinetry, and the gold pendant lights pick up the warmth in the marble countertop. The palette works because the dark hue is concentrated on one piece rather than spread across the whole room. That keeps the space feeling open while still adding depth. The gold accents tie the navy and white together without reading as too formal.
Compact Modern Kitchen with High-Gloss Cabinets and Greenery
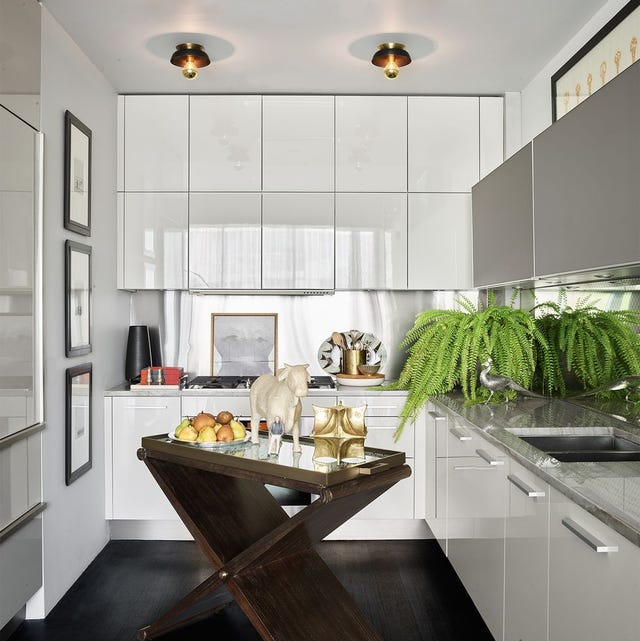
High-gloss cabinets bounce light around a compact galley, making the space feel larger than it is. The white and gray palette stays clean, and the large fern adds a natural element that softens the reflective surfaces. The tray table near the island offers extra prep space without blocking the path. In a small kitchen, every piece needs to earn its spot, and the greenery does that by adding life without taking up valuable counter room.
Modern Kitchen with Wood Cabinetry and Garden View
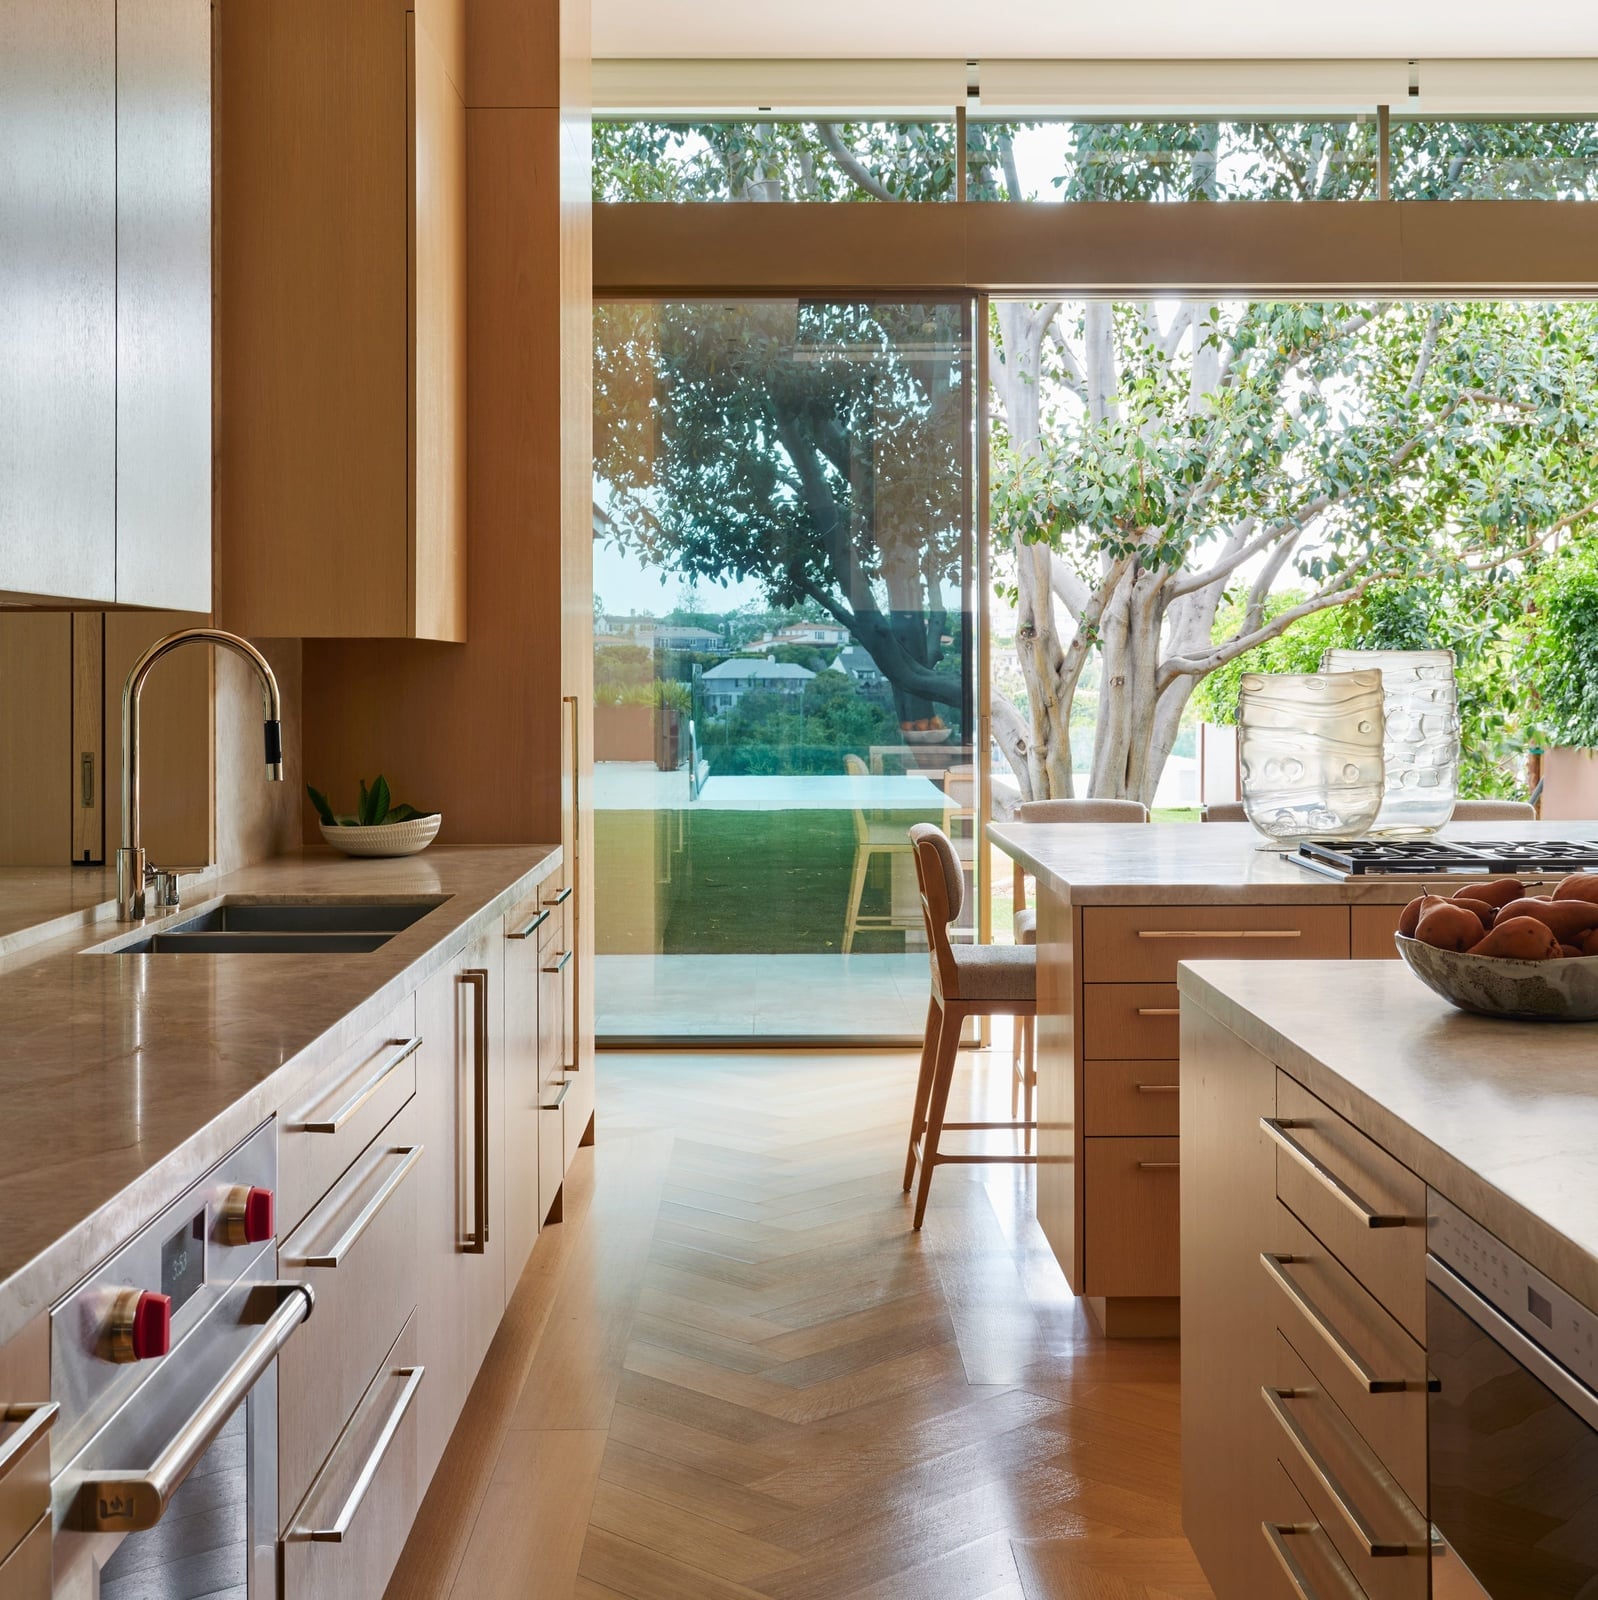
Where some kitchens close themselves off from the outdoors, this one uses large sliding glass doors to blend the garden into the daily routine. The wood cabinetry and beige palette echo the natural tones outside, so the transition feels seamless. A sink positioned along the window wall means you look out at greenery while washing dishes. The galley layout with an island keeps the work zone efficient while the view becomes a functional part of the room.
The recessed lighting handles evening tasks without competing with the daylight. For a similar effect, orient your sink or main prep area toward the best window. That one shift changes how the whole room lives.
Modern Kitchen Countertop with Veined Quartz Backsplash
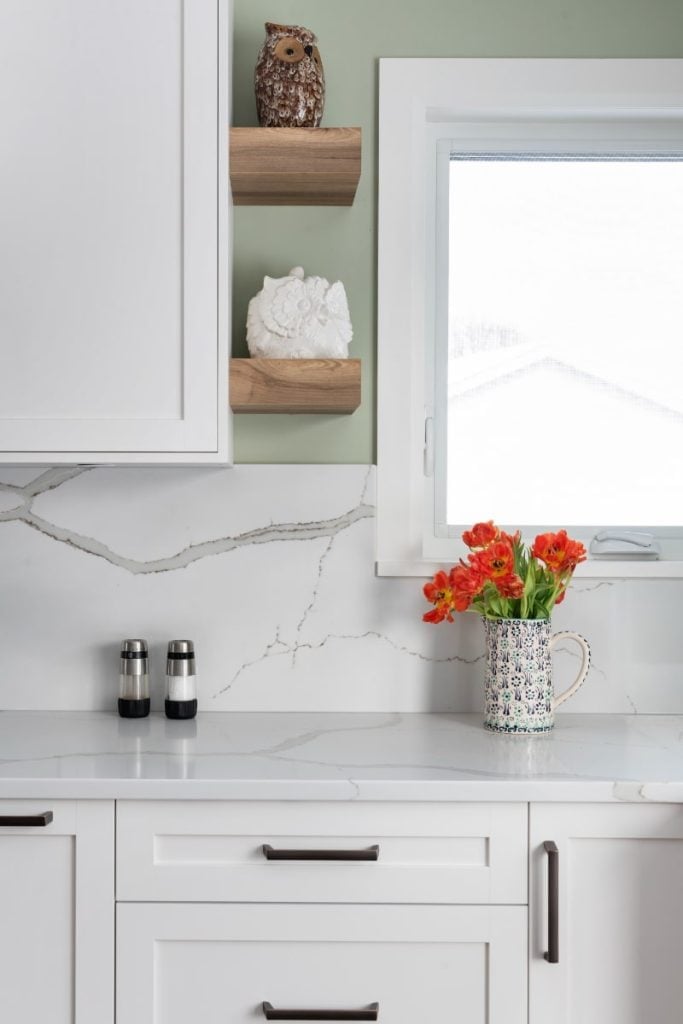
A white quartz backsplash with green veining runs from counter to cabinets, turning a functional strip into the main event. White cabinets keep the look clean while the stone pattern adds movement without clutter. The layout here is intentionally sparse: a few salt and pepper shakers on the counter are the only extras. When the backsplash carries that much visual weight, the rest of the surfaces need to stay quiet. Let the stone do the talking and edit everything else down.
Curved Modern Kitchen Island with Light Gray Cabinetry
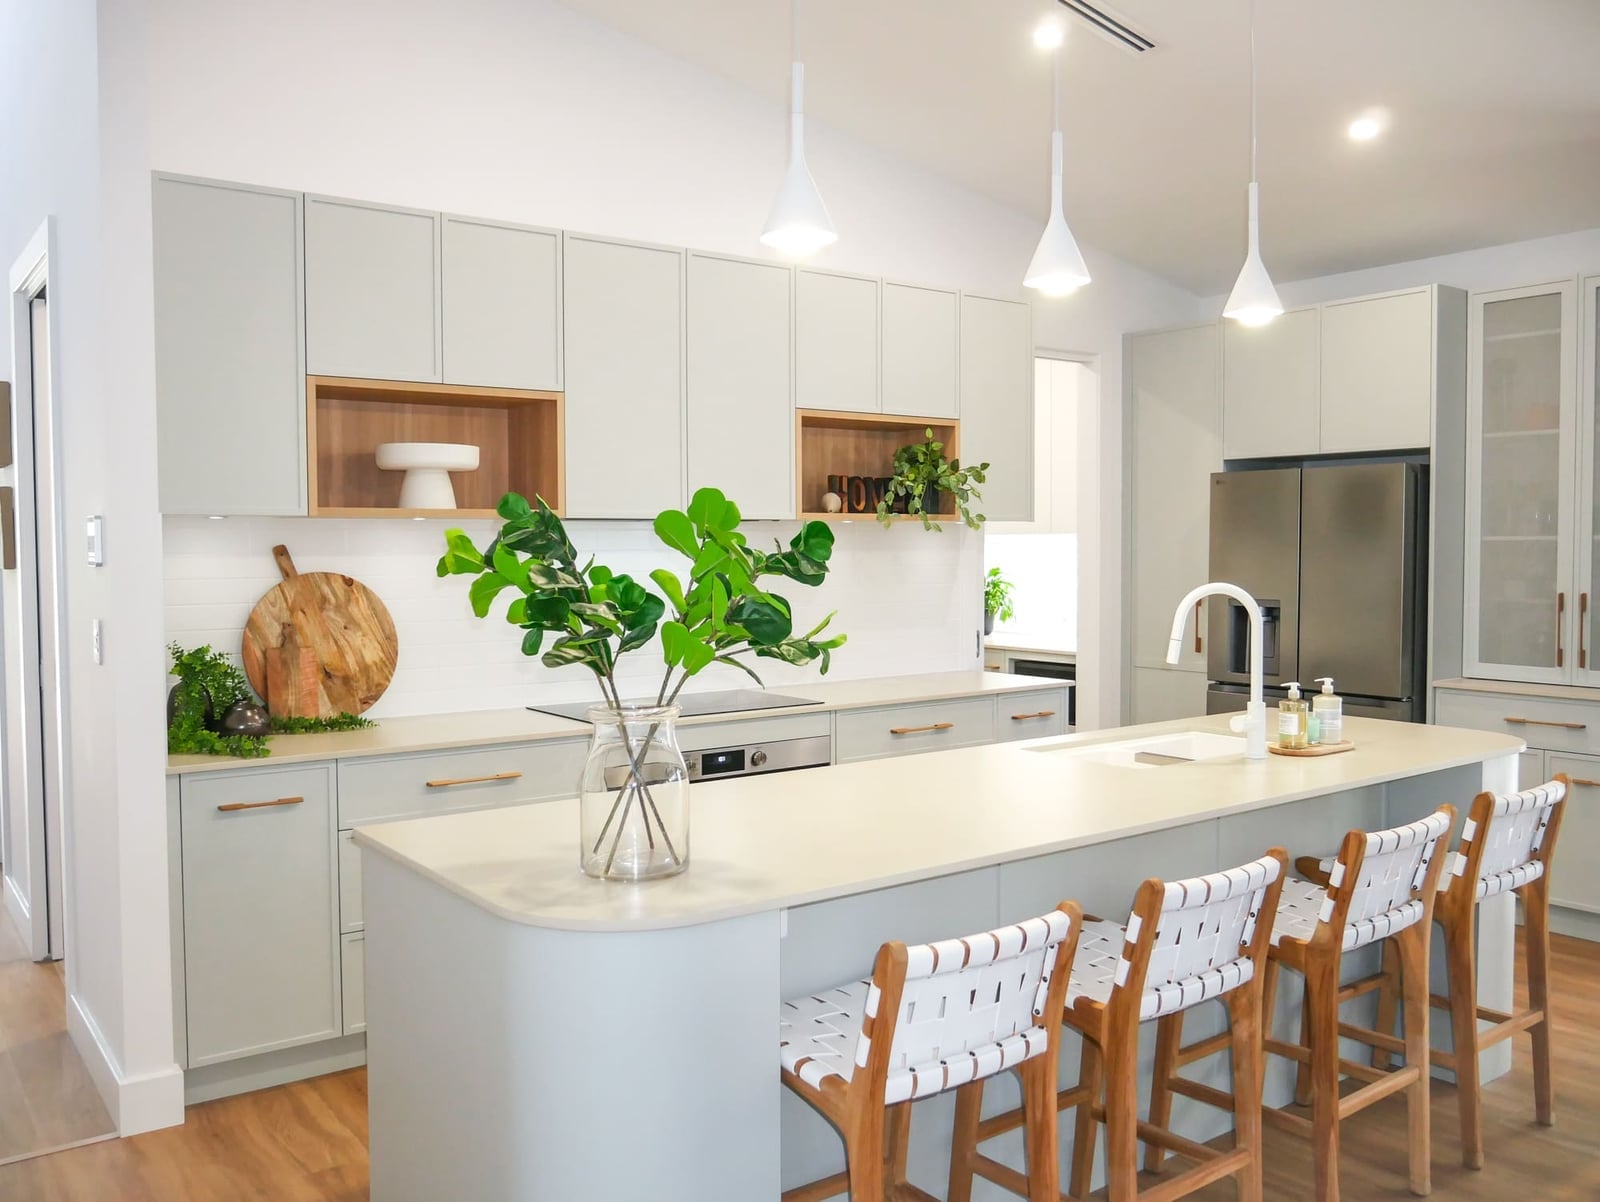
A curved island softens the whole kitchen, and this one pairs light gray cabinetry with a stone-look countertop for a calm finish. The shape breaks up the straight lines of the perimeter cabinets, opening up the room without needing more square footage. Pendant lights hang above the island, their warm glow balancing the cool gray tones. Wood stools at the counter add natural texture that keeps the palette from turning sterile. The curved silhouette is the anchor here; everything else in the room supports that single gesture.
Farmhouse Modern Kitchen with Wooden Island and Marble Top
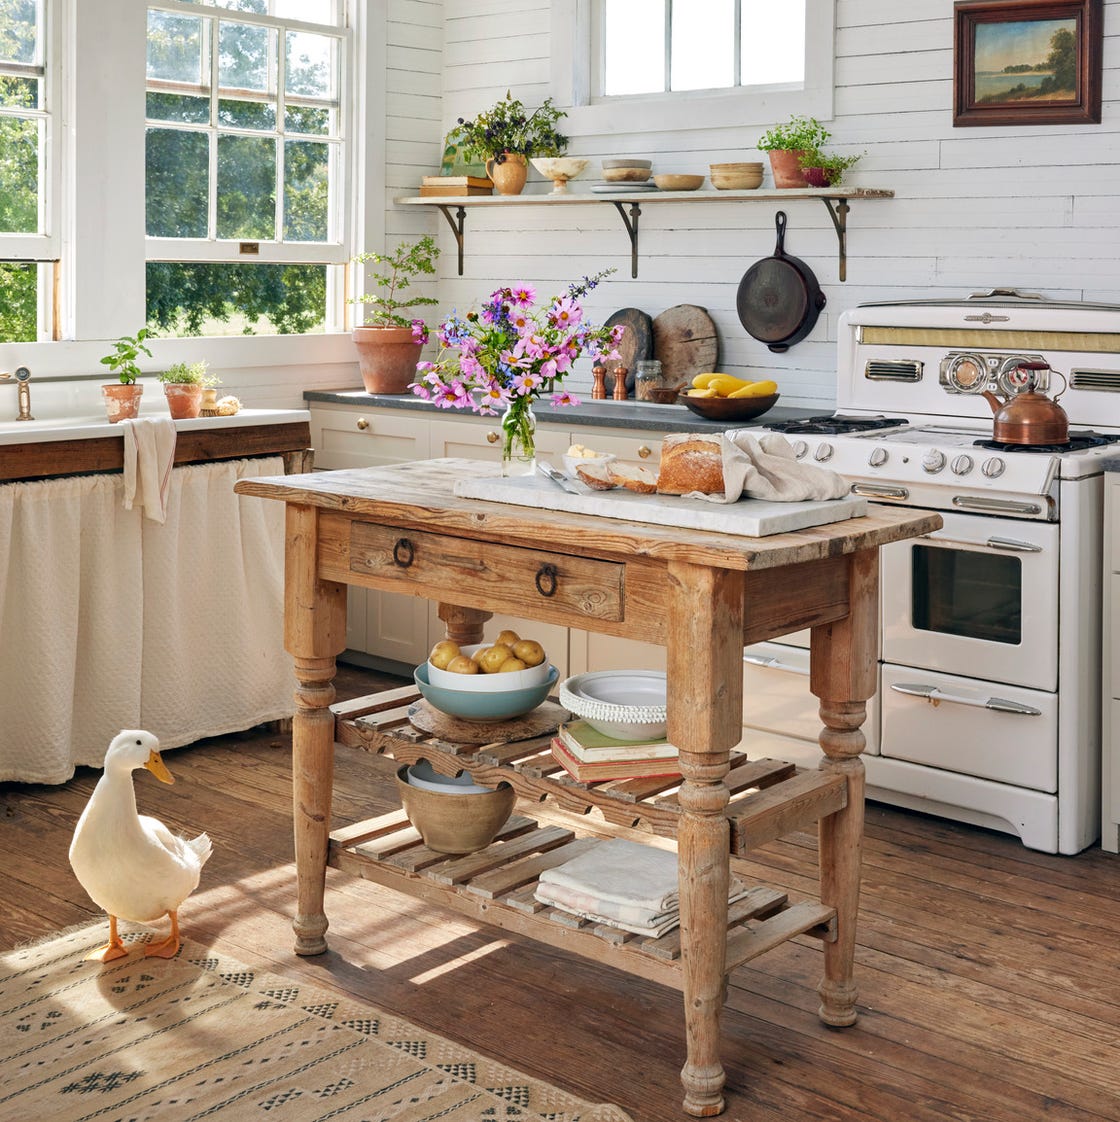
Farmhouse modern walks a line between rustic and refined, and this kitchen lands on the refined side. A large wooden island with a marble top sits at the center, its farmhouse sink anchoring the work zone without tipping into full country style. White perimeter cabinets keep the room bright, while the gray marble adds a polished surface that contrasts the wood grain.
The island is the main event, but the pendant lights above it do real work too. They cast light across the marble top, making the stone veins visible from across the room. The trick to this hybrid style is keeping the materials simple: wood, marble, metal. Add one more texture and the balance tips. The farmhouse sink is the only overt reference to the style, and that restraint is what makes it modern.
Modern Galley Kitchen with Curved Brown Range Hood
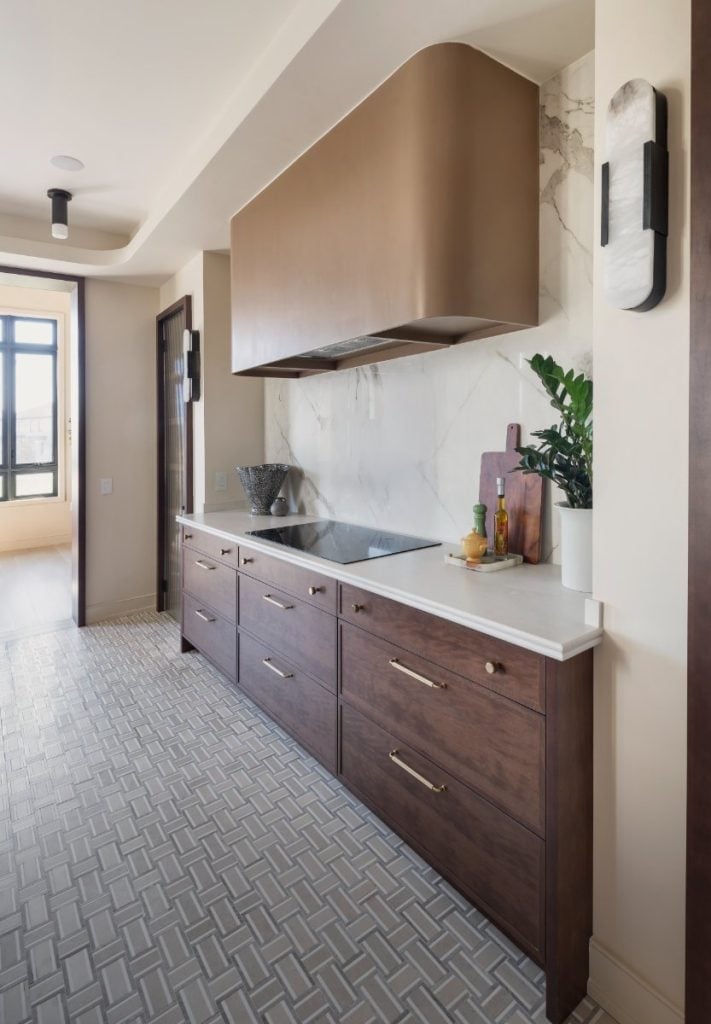
A curved brown range hood commands the galley kitchen, its sculpted shape drawing the eye upward in a compact layout. Dark wood cabinets below anchor the warm tone, while a marble backsplash and white perimeter surfaces maintain a balanced look. Recessed ceiling lights provide general illumination, but the under-cabinet lighting is what makes the countertops functional. In a narrow galley, a single dramatic element like this hood sets the character. Let it be the focal point and keep the finishes understated so the space does not feel crowded.
Final Thoughts
The common thread across these 34 modern kitchens is balance. Warm wood softens cool stone, bold cabinet colors get anchored by neutral islands, and natural light makes even compact galley layouts feel open. When you plan your own kitchen, start with the layout and let the materials follow. Pick one standout element, like a fluted wood island or a marble backsplash, and keep the rest simple. Remember that modern design is about clean lines and honest materials, not trends. Measure your space, think about how you cook and entertain, and choose finishes that will age well. A good kitchen is one you enjoy using every day, not just one that photographs well.

