A modern kitchen balances clean lines with a sense of warmth. Whether you’re planning a full remodel or just refreshing a few details, 27 modern kitchen ideas for 2027 offer practical ways to make the space feel current without chasing trends. From cabinetry color to material choices, each idea focuses on how the room lives day to day.
You will find approaches that suit a range of tastes, from bold color statements to quieter neutral palettes. The goal is a kitchen that feels both functional and personal, not a showroom.
Embrace Organic Curves with a Sculptural Wooden Island
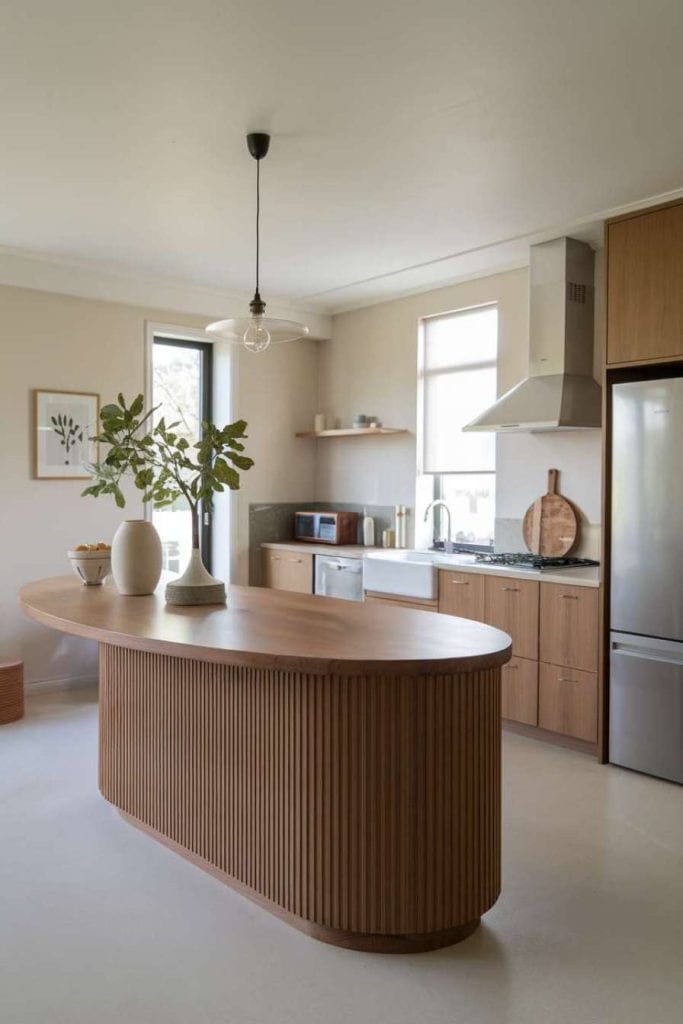
A curved wooden island softens the typical hard lines of a kitchen. The warm wood tones stand out against stainless steel appliances and a cream stone countertop. This layout keeps the island as the central element, while the open plan around it stays simple. A farmhouse sink and a streamlined range hood reinforce the modern feel without competing for attention.
Maximise Natural Light with Expansive Windows
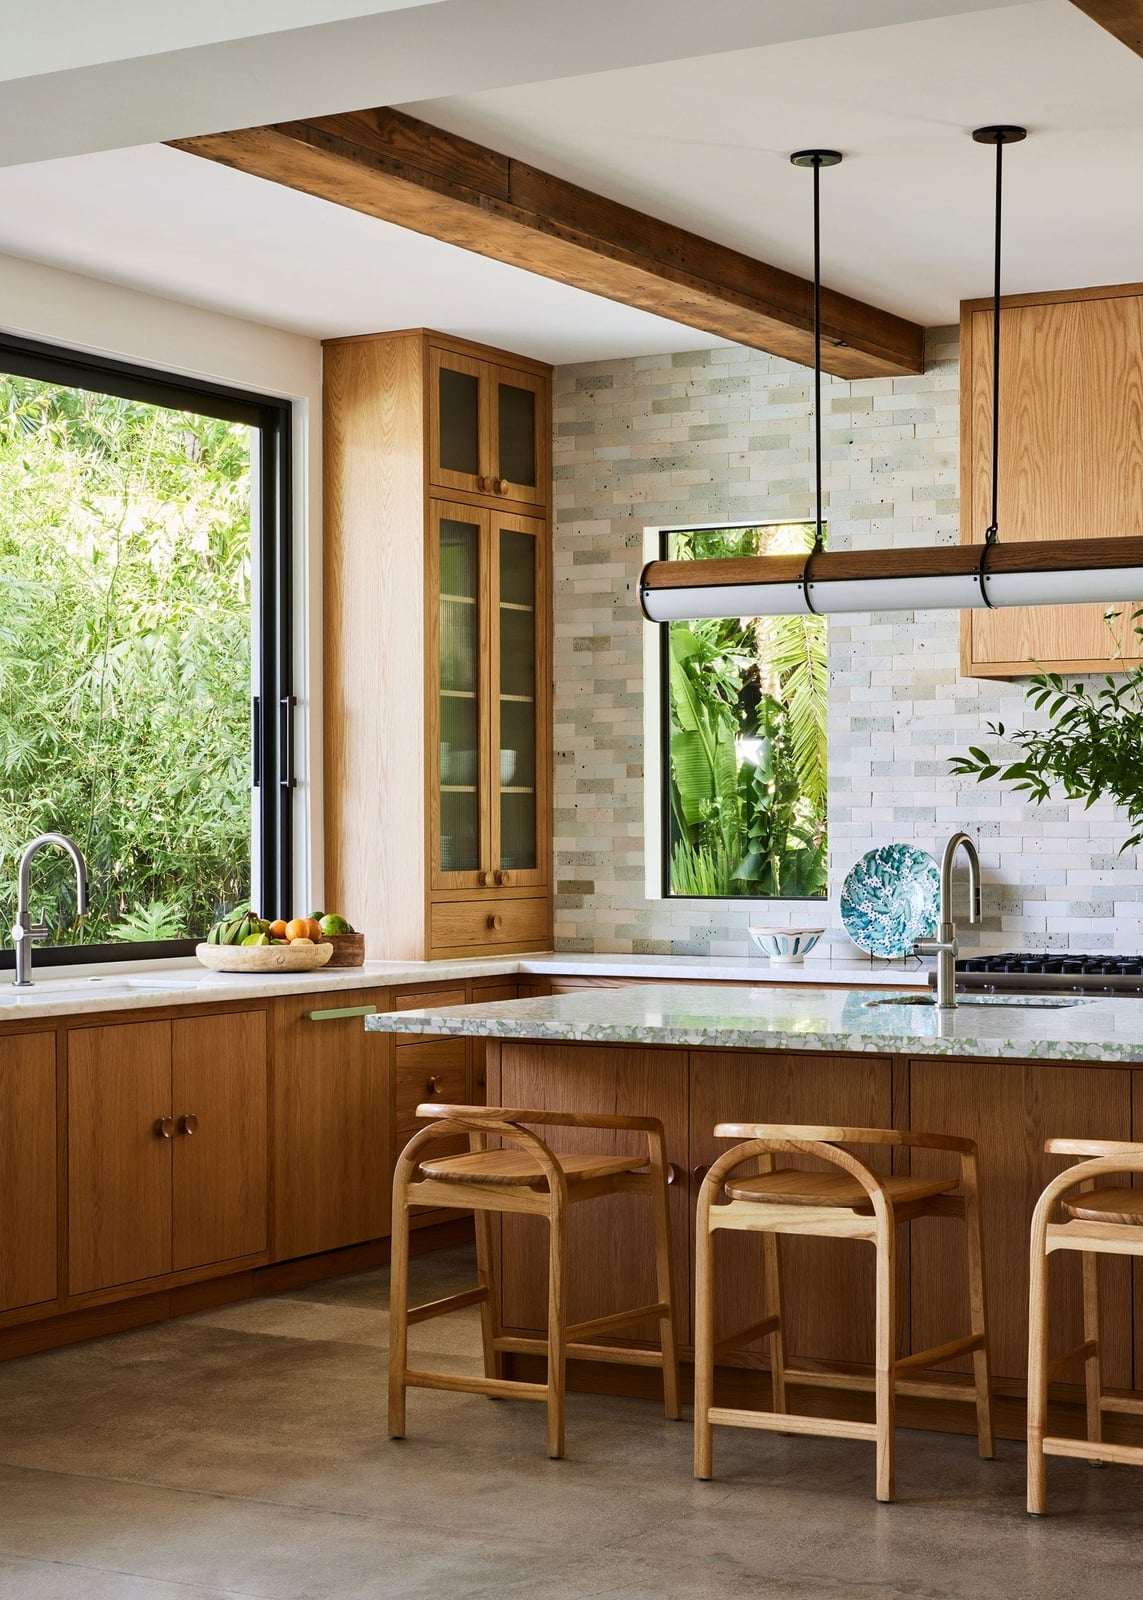
Large windows flood the room with daylight, making wood cabinets and a marble island feel even more open. The palette stays in wood tones, white, green, and grey, which lets the greenery outside become part of the decor. Pendant lights and ceiling fixtures handle the evenings. The layout uses an island with stools for casual meals, keeping the roomy space connected to the view.
Dramatic Marble Backsplash for a Statement Wall
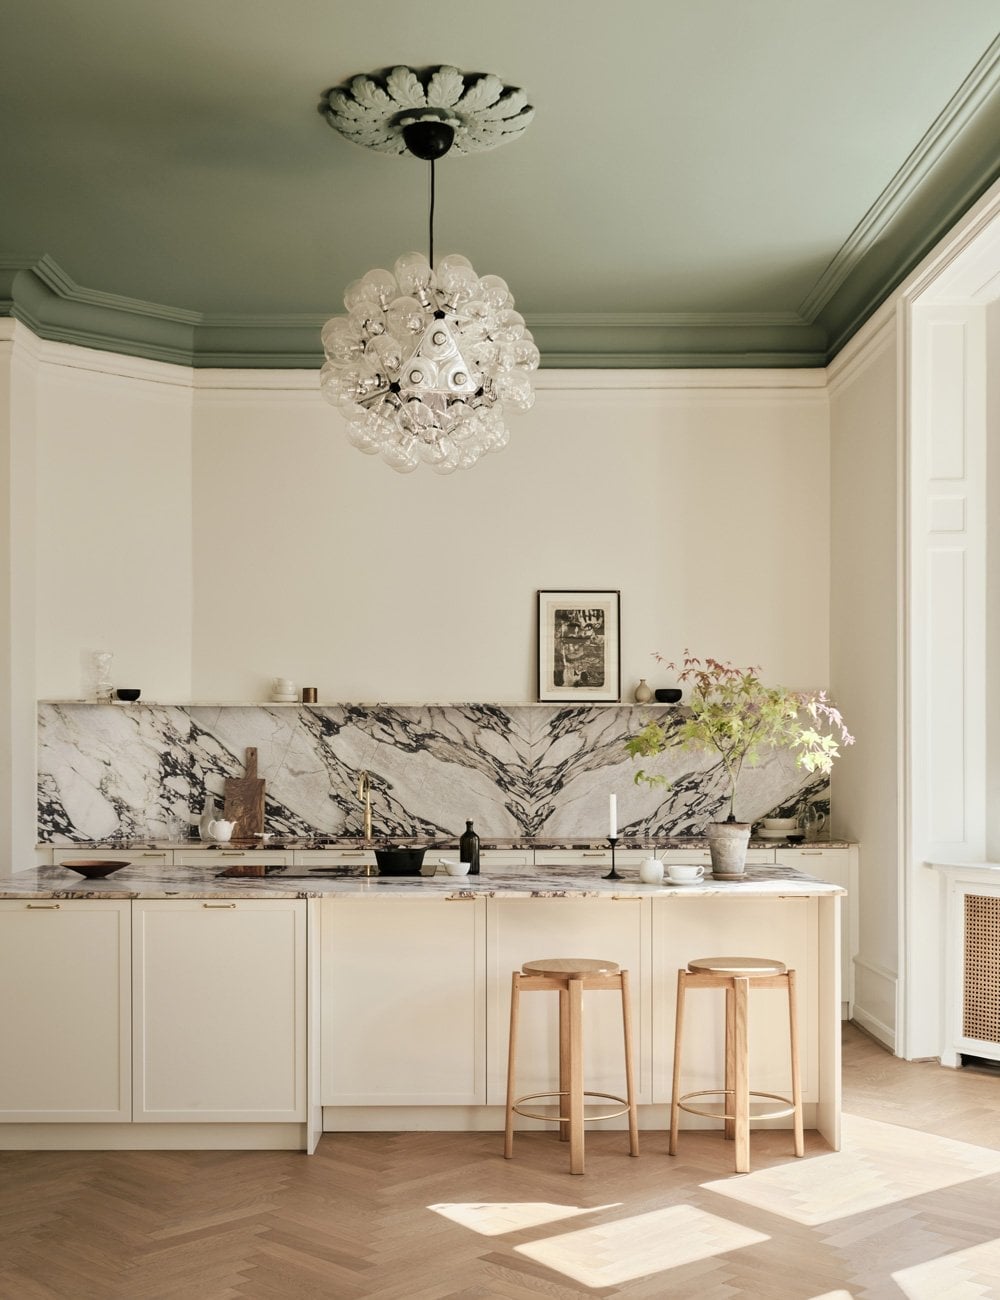
How do you make a marble backsplash feel intentional rather than accidental? Pair it with calm cabinetry. Here, the marble runs from counter to ceiling, creating a continuous surface that anchors the room. The island sits in cream wood with bar stools, and a single pendant light hangs above. Sage green painted cabinets on the perimeter keep the palette grounded. The marble becomes the focal point, not a competing pattern.
Arched Marble Feature Wall with Integrated Shelving
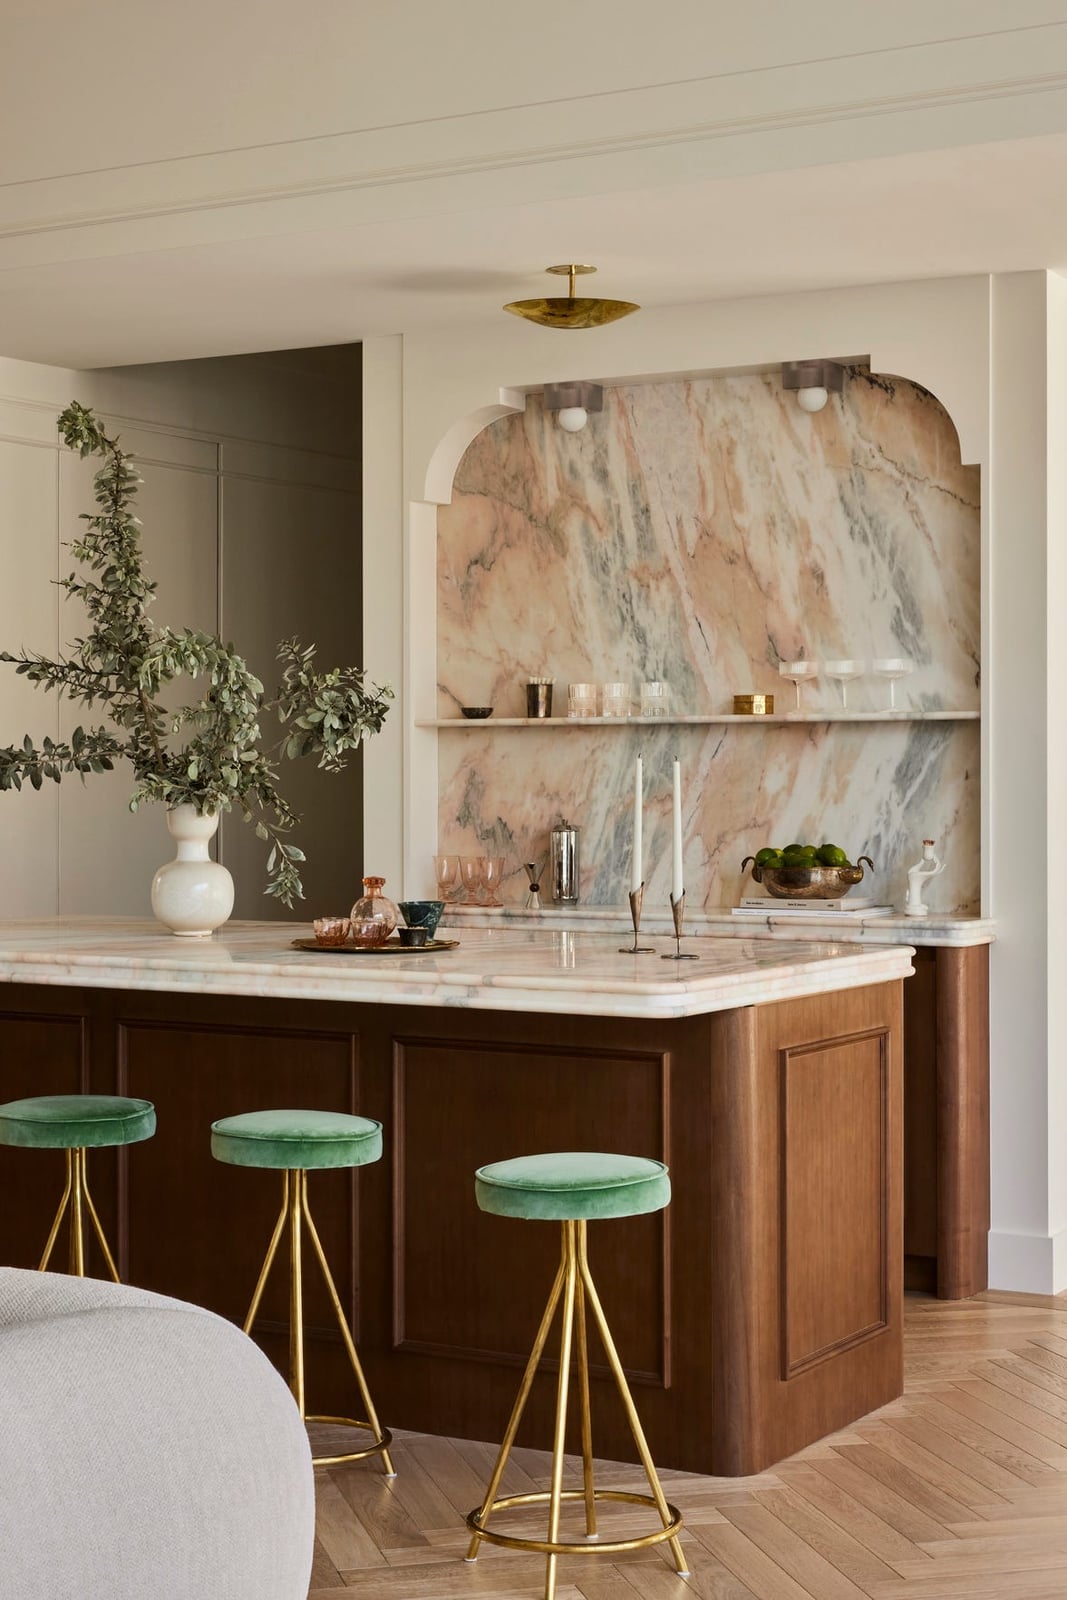
An arched marble wall with built-in shelves adds both texture and function. The curve of the marble repeats in the curved kitchen island below, creating a visual link across the room. Velvet stools in a muted green and brass accents add softness against the stone. Accent lighting inside the shelves draws attention to the display without adding clutter.
Luxurious Curved Banquette Seating in the Kitchen
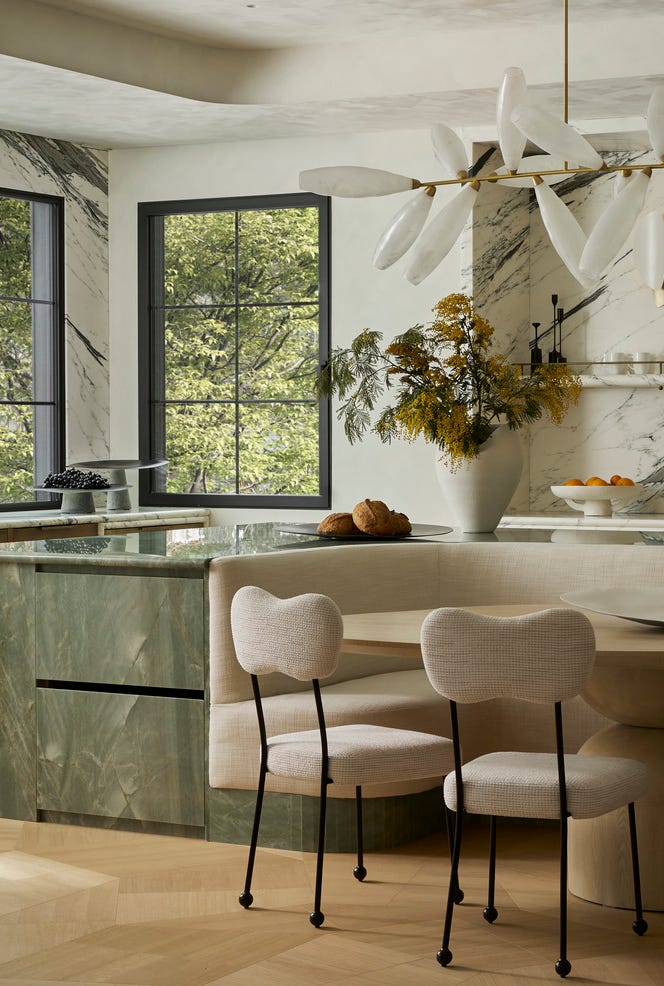
A curved banquette turns a corner into a dedicated dining spot without blocking the room’s flow. The upholstered seat in green fabric contrasts with the marble island and wood floors. A sculptural chandelier hangs above the table, defining the zone. This setup works best when the banquette is built into a corner or along a wall, leaving the main walkway clear.
Seamless Integration with Warm Wood Cabinetry
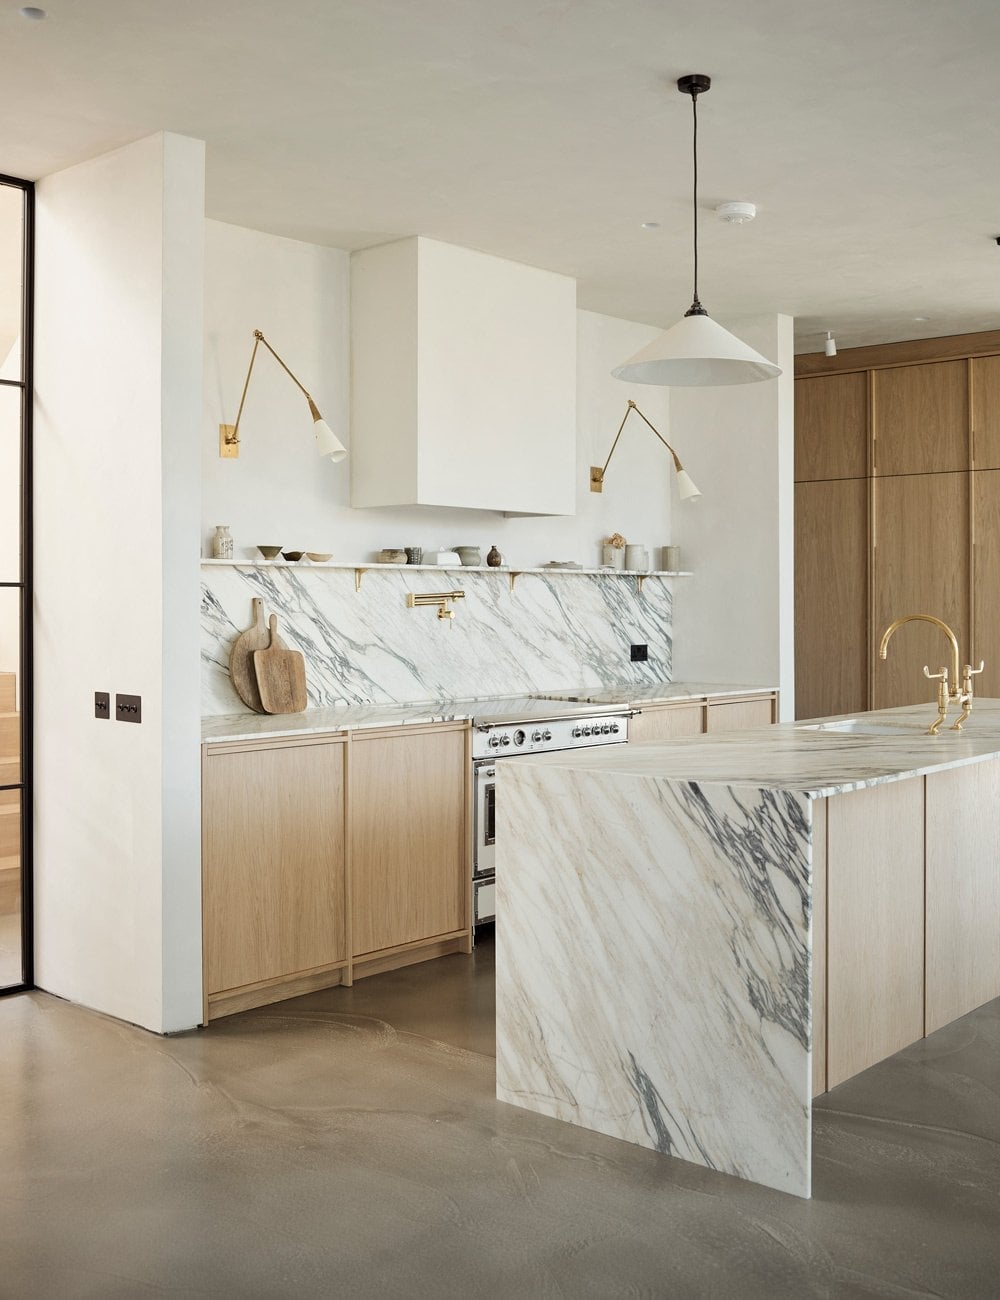
Some modern kitchens lean hard into all-white surfaces, but warm wood cabinetry offers a quieter kind of polish. In this open-plan room, the cabinets balance the cool grey and white palette with the large marble island that anchors the space. Integrated appliances keep the look clean, letting the natural grain and the stone’s veining do the talking. Recessed and pendant lights layer in task and ambient coverage, while the roomy layout means the island has breathing room on all sides. The practical takeaway: let one material dominate. Here, the marble island is the visual weight, and the wood cabinetry supports it without stealing focus.
Bold Navy Cabinetry for a Sophisticated Contrast
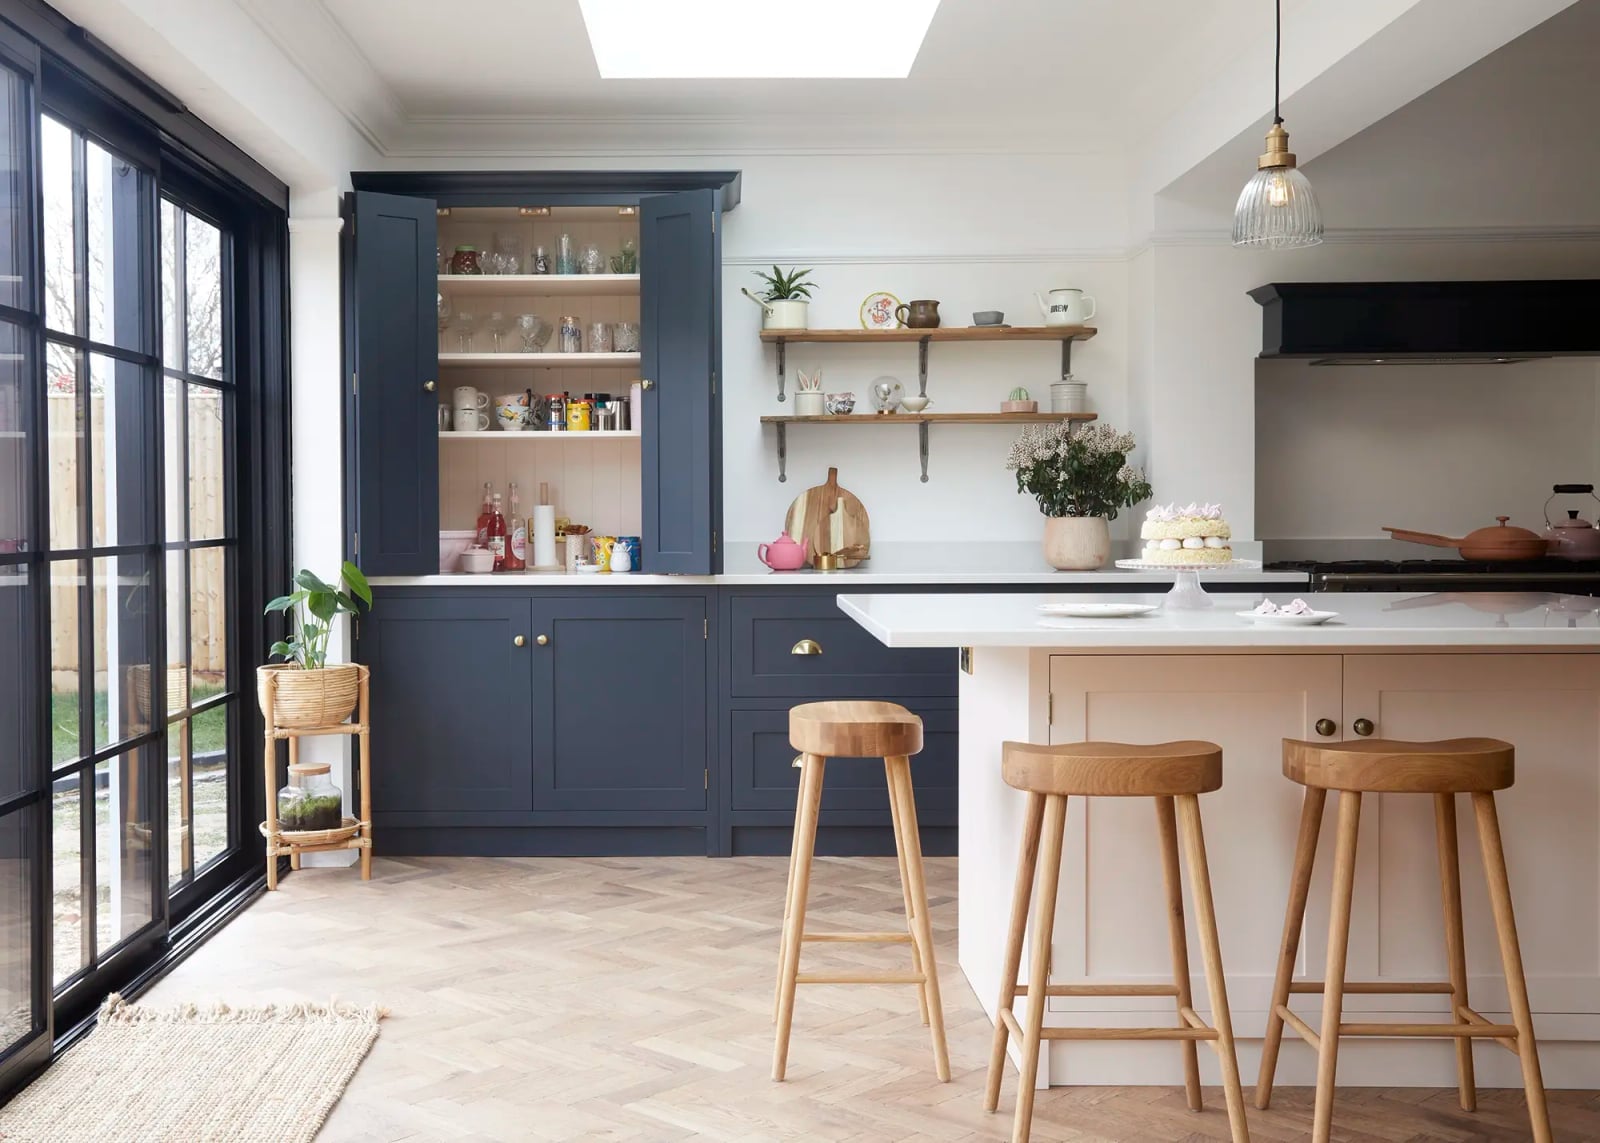
Navy cabinetry reads as dramatic, but it does not require a full gut renovation to try. In this kitchen, the dark blue lowers pair with a white marble island and open shelving that keeps the upper half light. Wooden stools add warmth without softening the contrast too much. For renters, a temporary stick-on backsplash in a pale neutral would echo that same balance of dark and light. The palette works because the navy is the only saturated color; everything else steps back. That ratio prevents a heavy feel.
Terracotta Tiled Island for Earthy Warmth
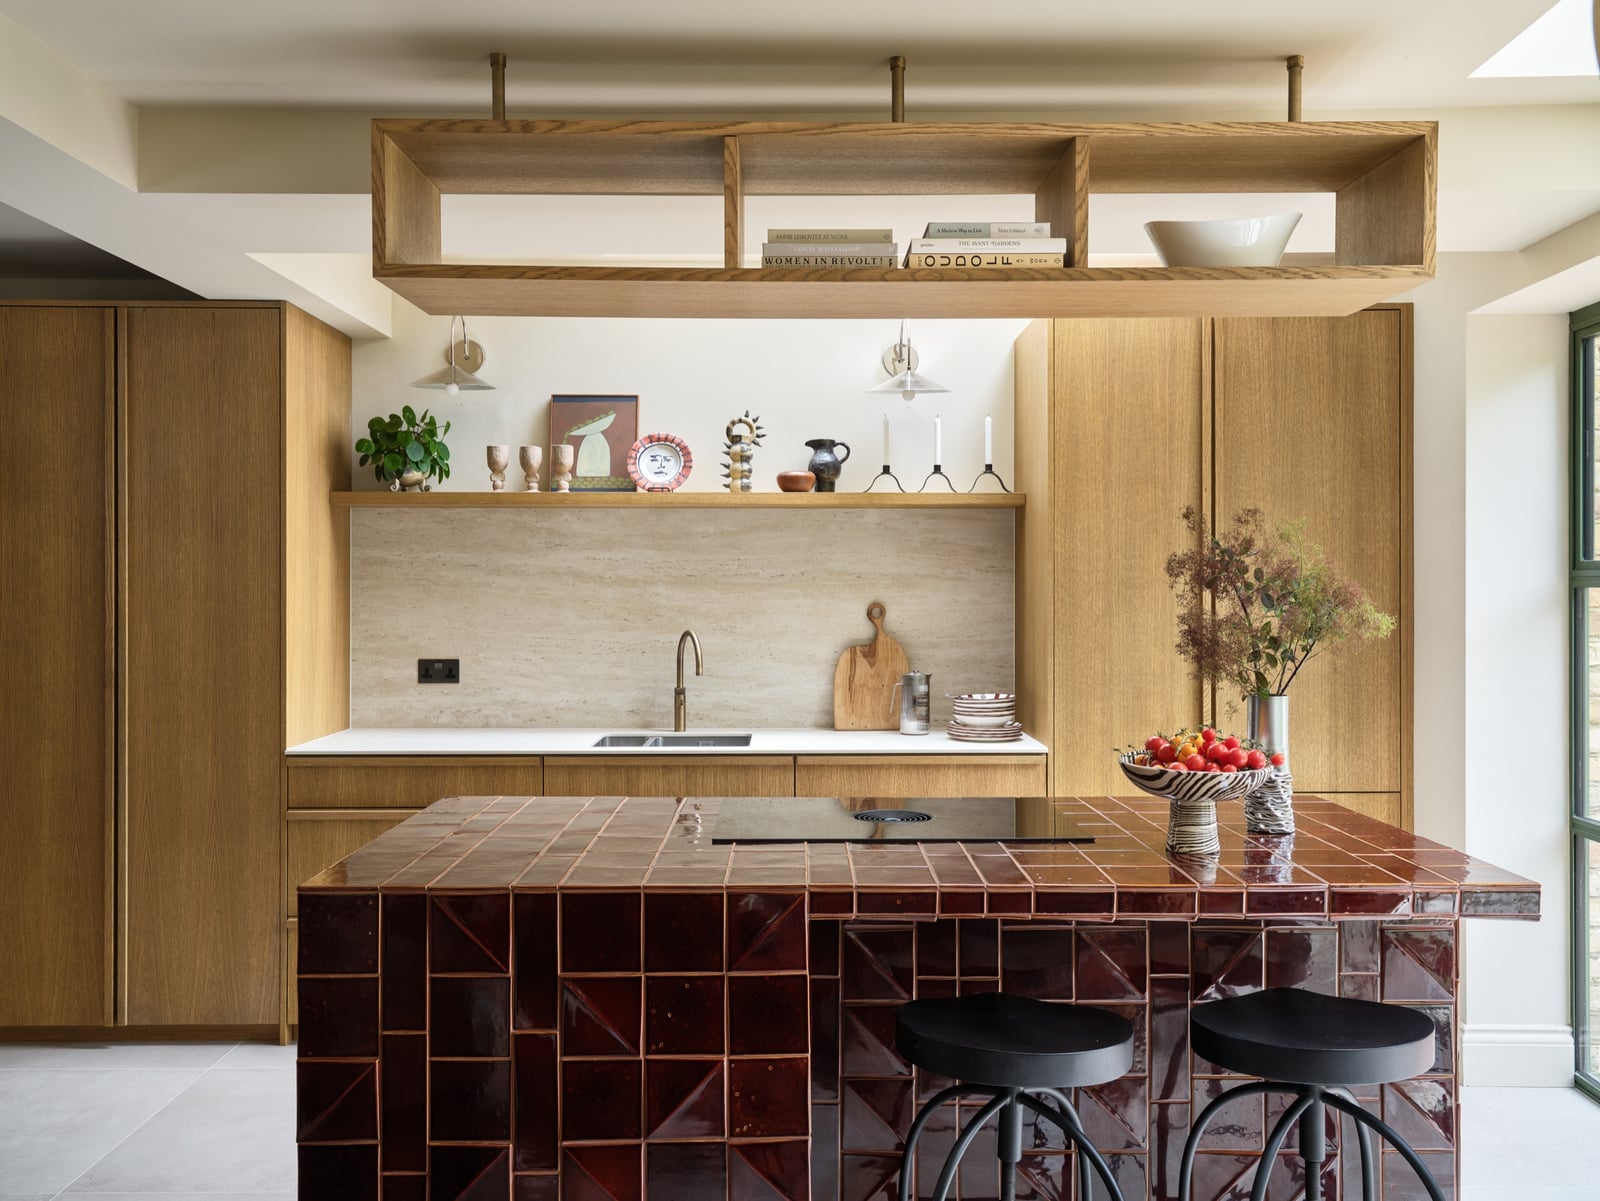
A tiled island is a straightforward way to introduce color without committing to painted cabinetry. Here, terracotta tiles wrap the island base, bringing warmth against the pale wood cabinetry and white countertops. Nearby windows keep the terracotta from reading too dark, while the pendant lights above provide task light for prep. The kitchen stays neutral, so the island becomes the focal point without any other pattern competing. Choose a tile with slight variation in tone; it hides daily marks better than a solid matte finish.
Dramatic Black Marble Island with Brass Accents
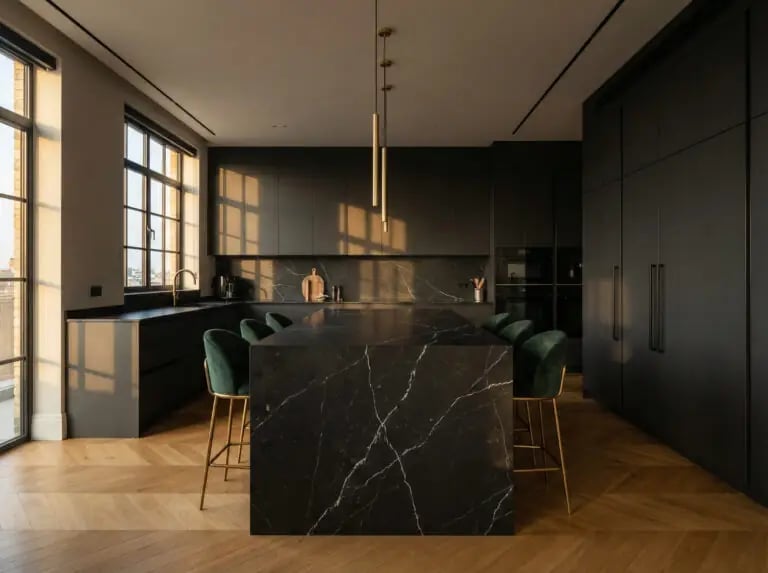
Can a dark marble island work in a kitchen that gets good natural light? Yes, as long as the surrounding finishes give it room to breathe. This kitchen pairs a black marble island with warm wood cabinetry and olive-green velvet bar stools, creating a layered look that feels intentional rather than heavy. The brass accents on the pendant lights and hardware catch the daylight, adding small highlights that keep the eye moving. The dark cabinetry on the perimeter recedes, letting the island claim the center. For longevity, marble with a honed finish hides fingerprints better than a polished one, and a sealer applied annually protects against spills.
Vibrant Green Cabinetry with a Wooden Ladder
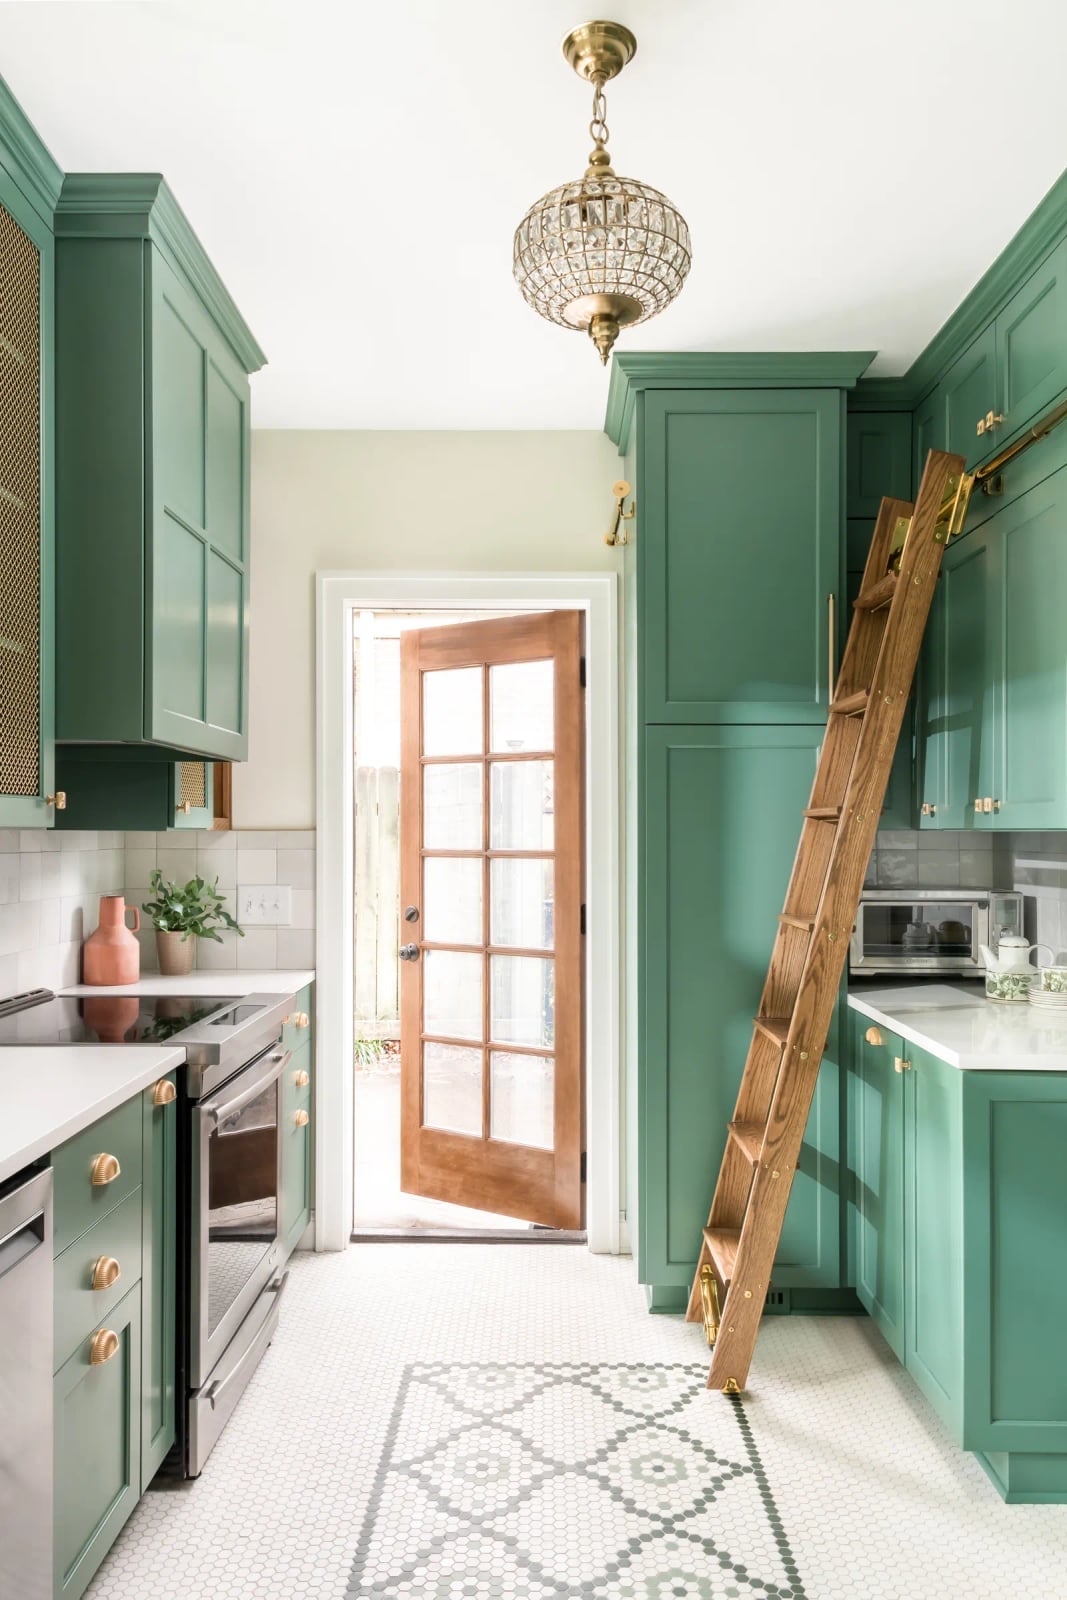
This compact kitchen uses vibrant green cabinetry as its main event, with a wooden ladder leaning against the upper cabinets for access to higher storage. The white countertops and backsplash keep the green from overwhelming the small footprint, while the patterned floor tile adds a secondary visual layer. A chandelier above the open doorway and under-cabinet lighting ensure the space stays bright despite the deep color. In a modest layout, a single bold cabinet color paired with a neutral countertop creates impact without needing extra square footage.
Understated Elegance with a Large Marble Island
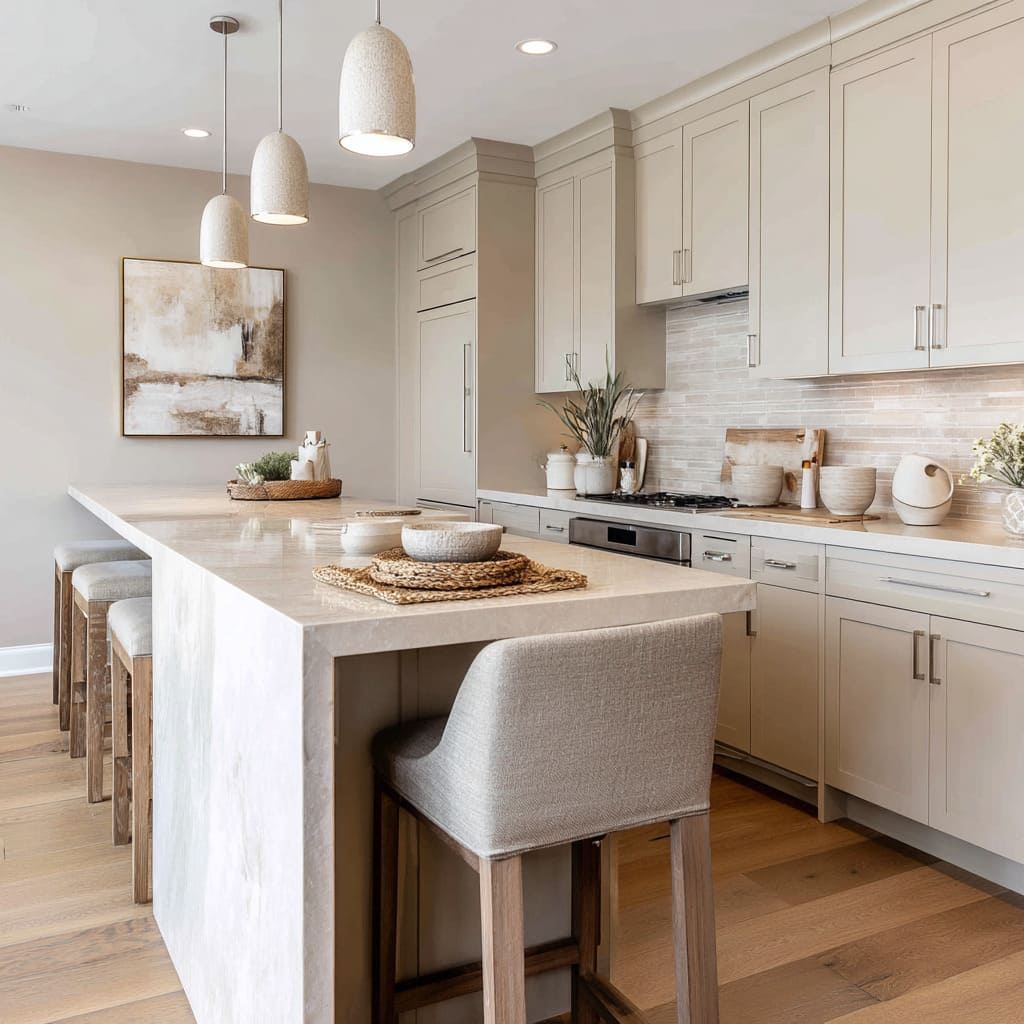
A roomy kitchen with a neutral palette lets one piece do the work. Here the large marble island anchors the space, its pale veining and polished surface reflecting the light from the recessed fixtures and pendant lights overhead. The beige and white palette keeps the room calm, so the island reads as the natural focal point. Wood bar stools and stone accents add warmth without pulling attention from the marble. For a layout like this, let the main element dictate the room’s proportions: keep surrounding cabinetry and counters simple in finish so the island has room to breathe.
Dramatic Black Tile Wall for a Moody Kitchen
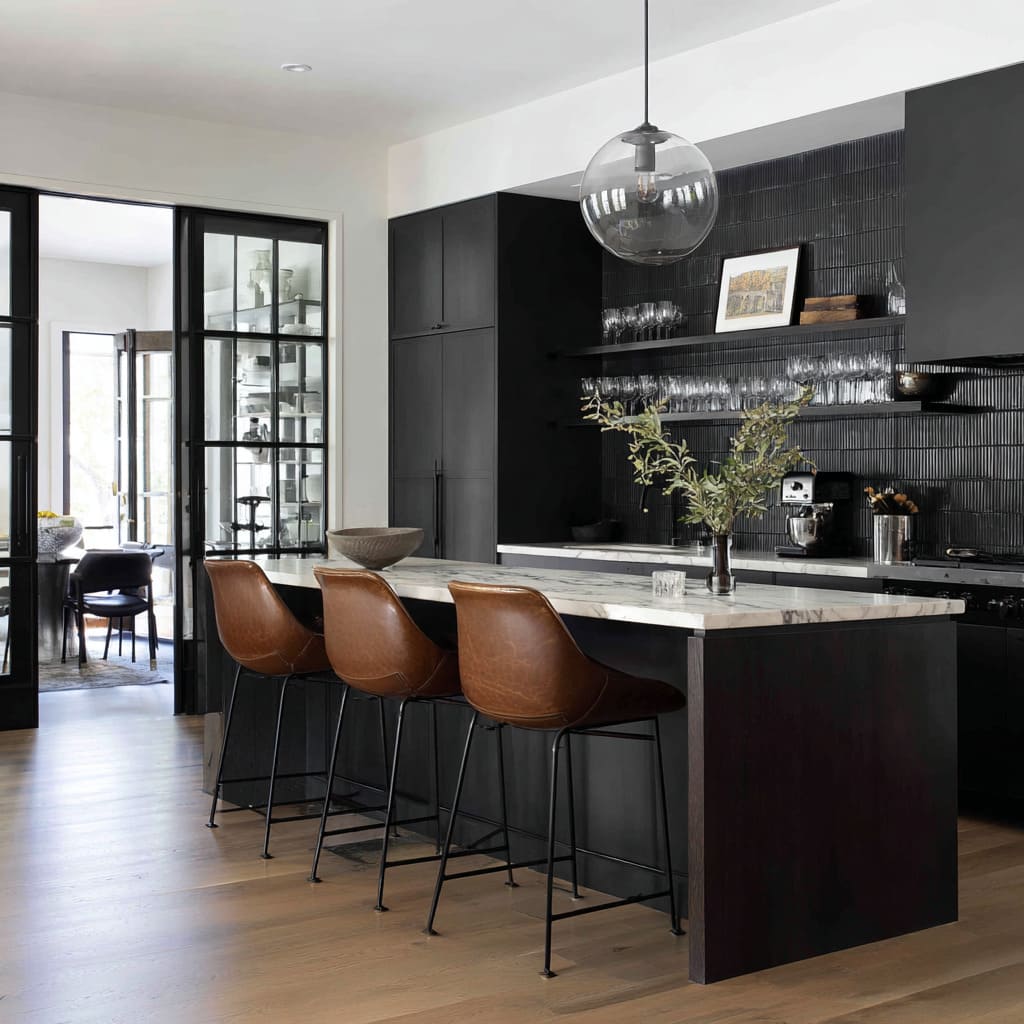
A black tile backsplash can feel heavy if the rest of the kitchen goes too dark. This room avoids that by pairing the black tile wall with a large marble island and leather bar stools in warm brown. The dark cabinetry stays grounded, while the white veining in the marble breaks up the moodiness and adds contrast.
The pendant light and ambient lighting keep the space from feeling like a cave. The palette here is black, brown and white, with the tile doing the dramatic work and the other materials softening the look. For anyone considering a black tile wall, the move is to let it cover one surface fully and then use lighter or warmer materials everywhere else.
Woven Stools for Natural Texture at the Island
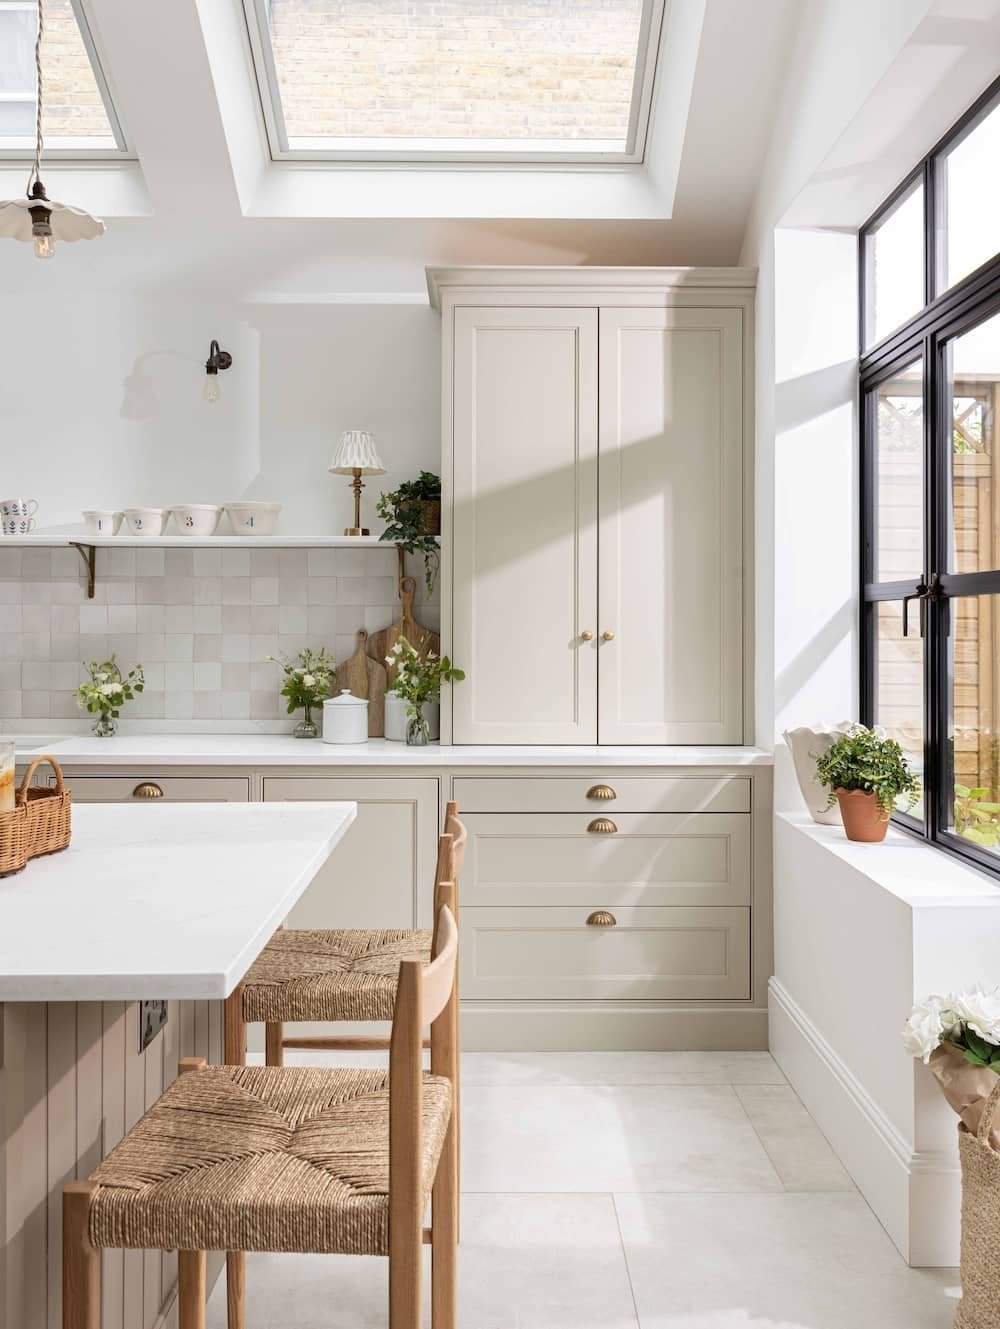
The woven stools at this island are the detail that keeps the whole kitchen from feeling too smooth. With shaker cabinets, a stone countertop and skylights overhead, the palette stays neutral in cream and wood tones. The woven seat adds a tactile contrast that a leather or metal stool would not offer. Natural light from the skylight and ambient fixtures keeps the texture visible without harsh shadows. For a roomy open plan, that small change in material is enough to give the island a lived-in feel.
Light Wood Cabinetry for an Airy Scandinavian Feel
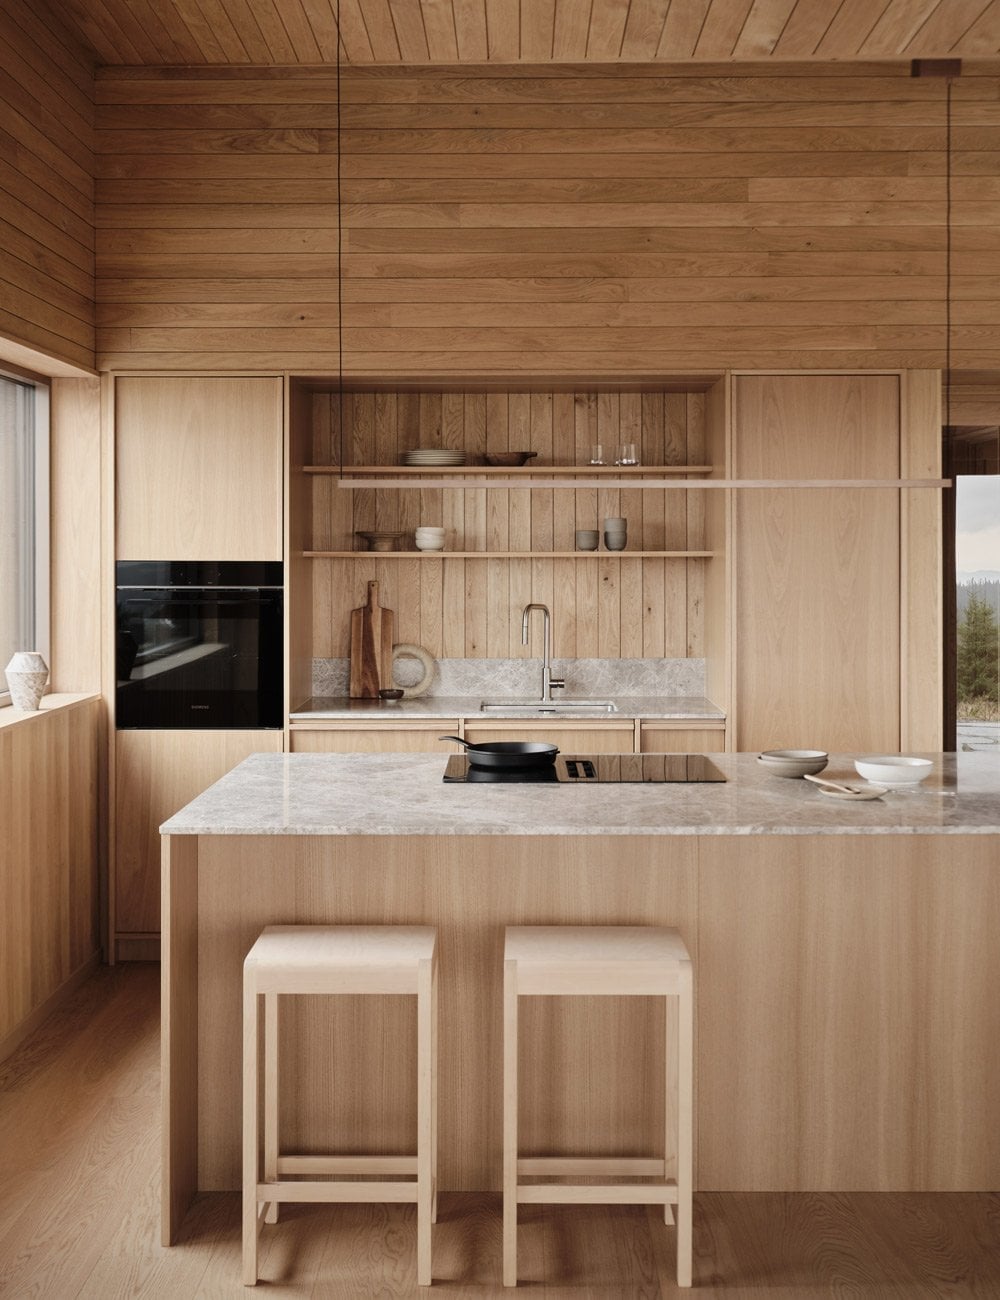
This kitchen uses light wood cabinetry as the main surface, and it does exactly what pale wood does best: it makes the room feel bigger and brighter. The grey marble counter on the island and the integrated oven break up the wood tones without adding visual weight. Overhead pendant lights and natural light from nearby windows keep the palette from going flat. The stools follow the same light wood finish, so nothing in the room fights for attention. For anyone aiming for an airy Scandinavian feel, the ratio matters more than the shade: light wood on at least sixty percent of the visible cabinetry sets the tone, and everything else stays neutral or cool.
Deep Green Cabinetry as a Bold Statement
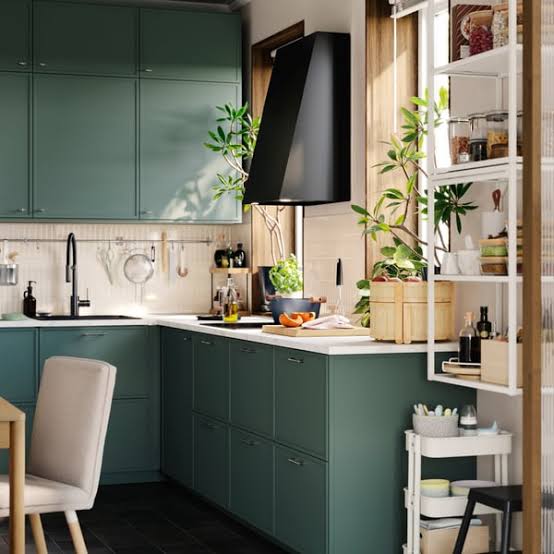
A compact corner kitchen can still make an impression when the cabinetry does the talking. The practical rule here is that a strong color works best when you commit to it on the main surface and keep the accents simple. The deep green cabinets cover the walls, while a black range hood and open shelving in black and white stop the green from overwhelming the room. Natural light and overhead fixtures prevent the color from reading as too dark.
The layout of this kitchen means the green wraps around the corner, which actually helps the color feel intentional rather than like an accent wall. The black and white elements give the eye a place to rest. For a smaller kitchen, deep green cabinetry can add depth and personality without the need for extra decor.
Seamless Indoor-Outdoor Flow with Sliding Glass Doors
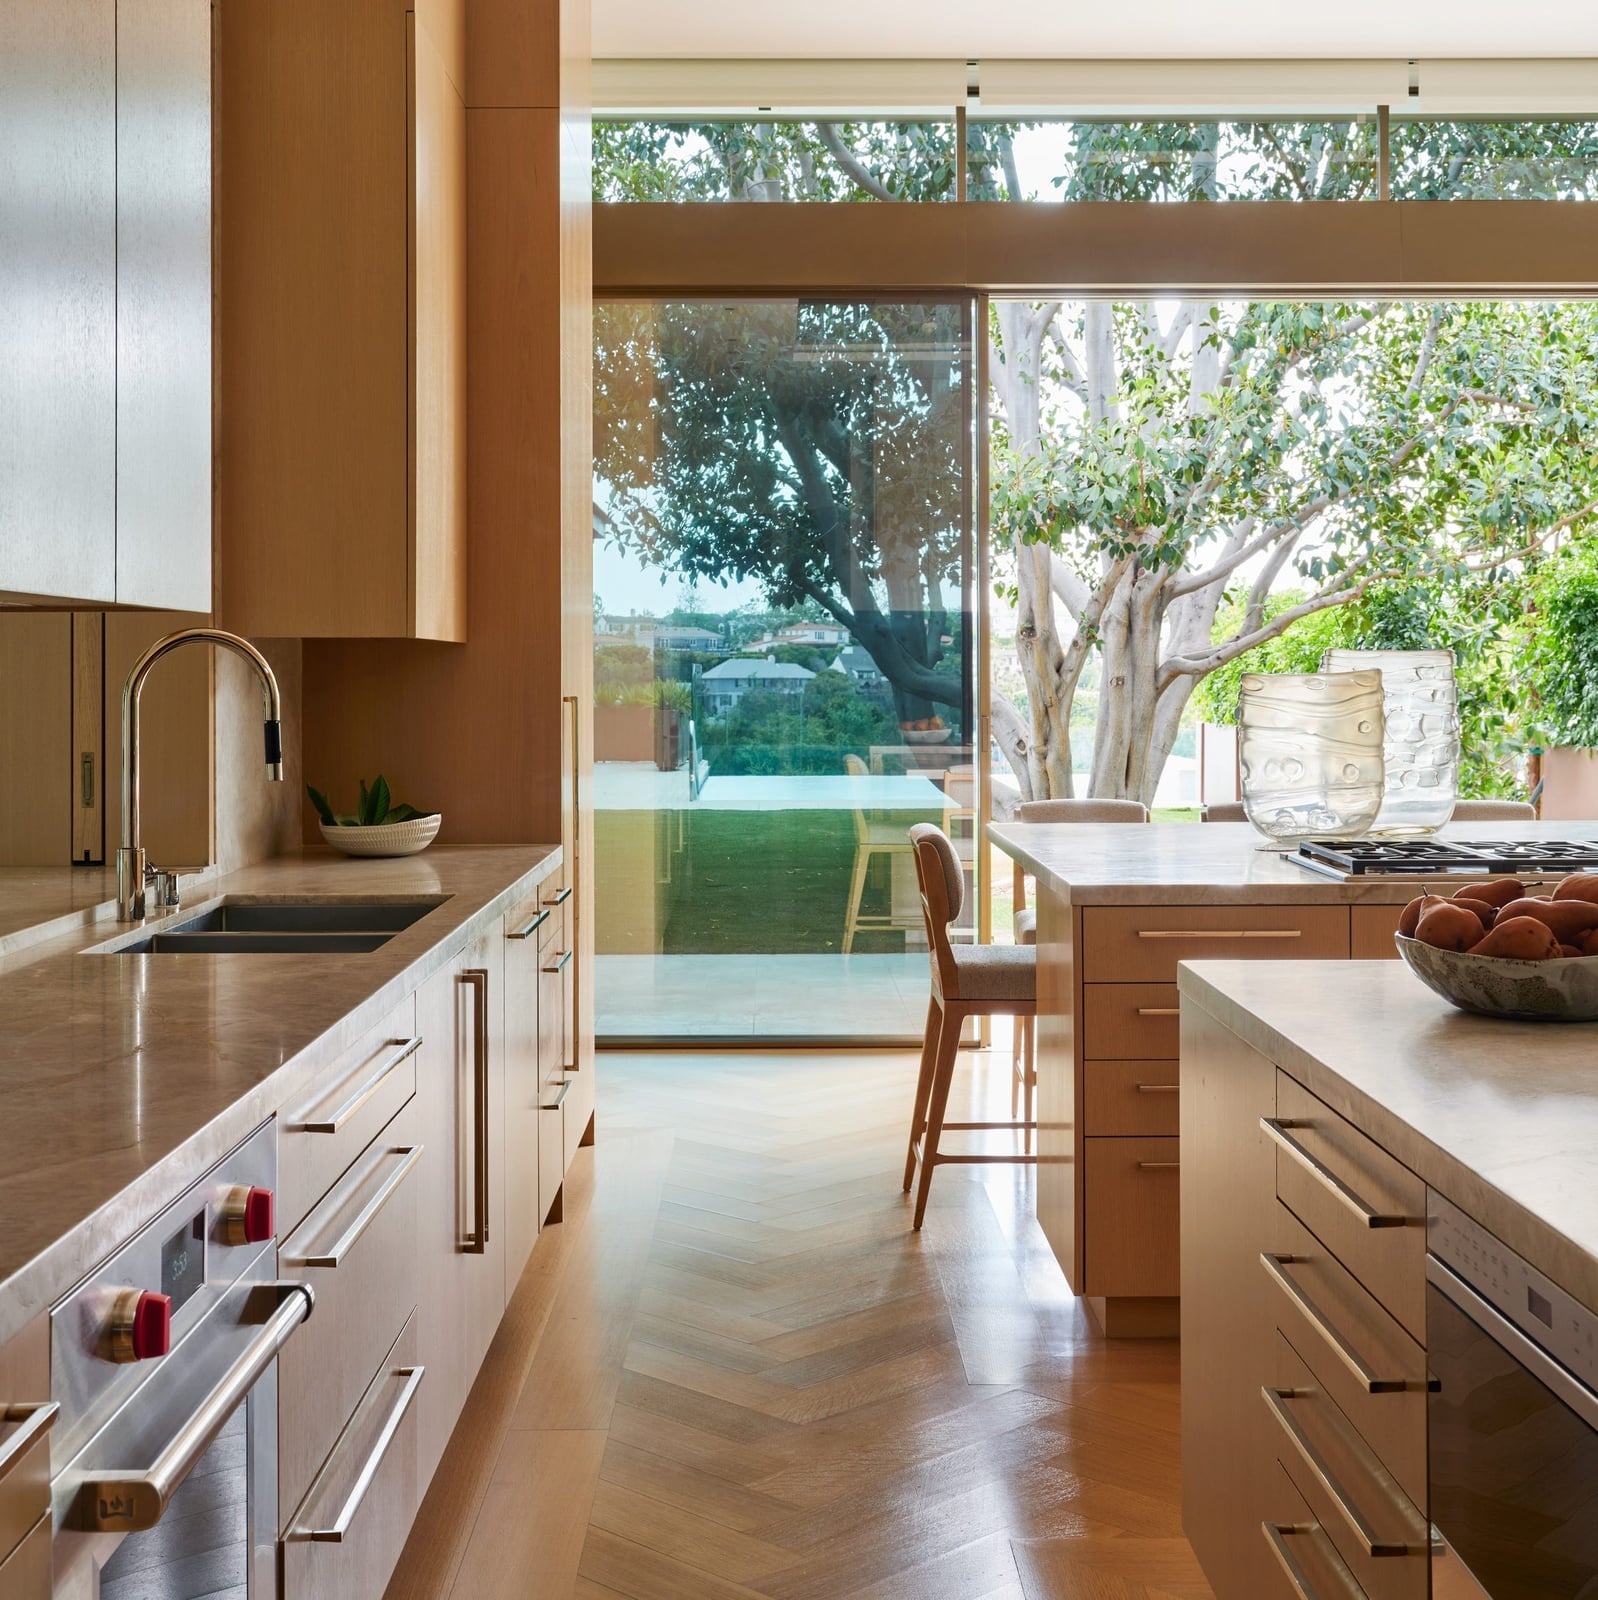
Large sliding doors open the kitchen to a view of green outdoors, making the room feel larger than its footprint. The linear layout keeps the work zone along one wall, with integrated appliances and a kitchen island that does not block the sightline. Recessed lighting handles evenings, but the real source is natural light from the doors. A neutral palette of wood tones and grey lets the outdoor greenery supply the color. For renters, adding a full glass door is not an option, but swapping solid cabinet fronts for open shelving near a window can create a similar sense of openness.
Clean White Cabinetry with Natural Wood Stools
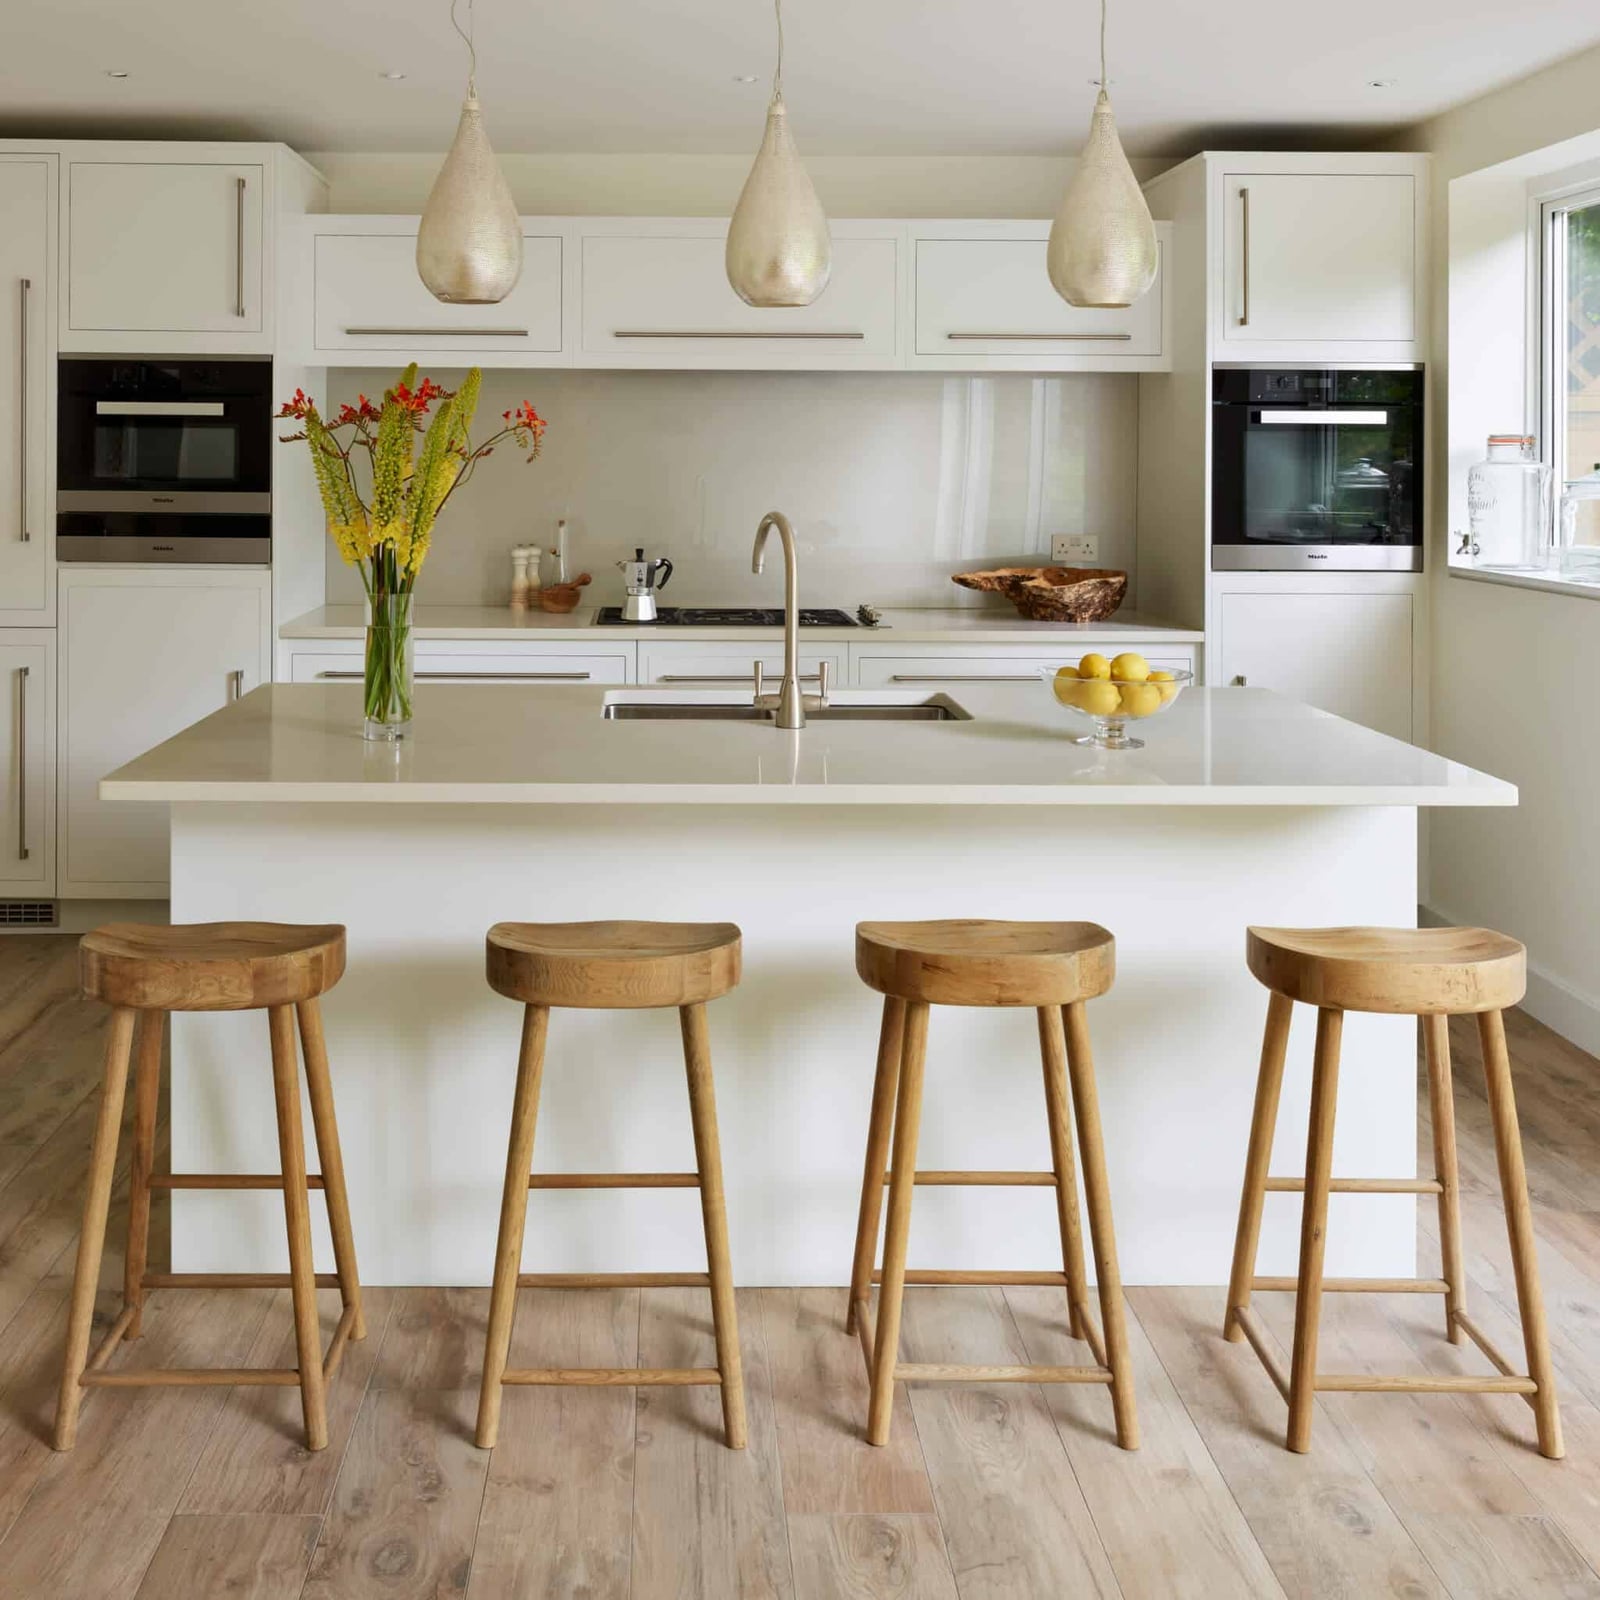
In a white kitchen, one material should carry the warmth so the space does not feel cold. Here, four matching wood bar stools lined up at the island do exactly that. The white cabinetry and cream stone countertops keep the palette clean, while the wood stools bring in a texture that feels grounded. Pendant lights above the island add a warm glow alongside the natural light from the window. This white and wood combination works for anyone who wants a roomy kitchen that feels fresh but not sterile. The stools are also an easy swap if you want to change the look later.
Eclectic Gallery Wall Above a Vibrant Backsplash
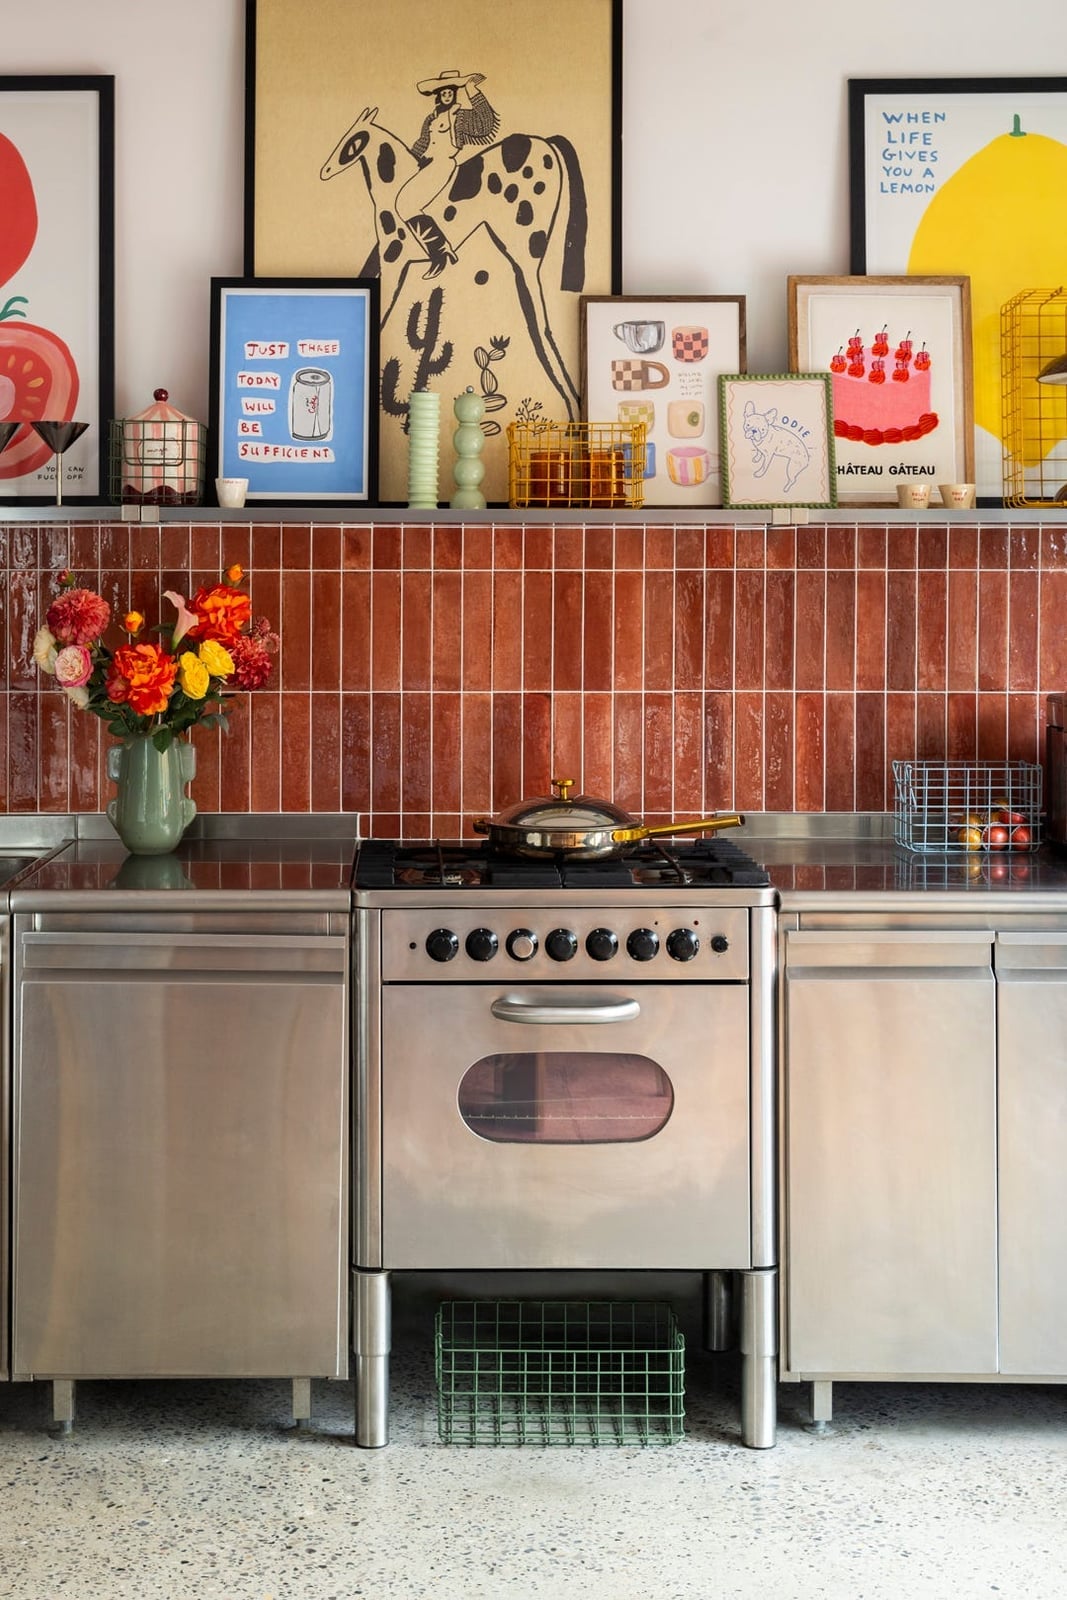
A red tile backsplash already makes a bold statement behind the stove, so adding a gallery wall above it might feel like too much. But in this compact kitchen it works because the art pieces share the same bright energy. The stainless steel stove and white walls keep the room simple, letting the red tile and the framed prints become the focal points.
Keep the gallery wall contained above the backsplash instead of spreading it across the whole wall. This creates a defined zone that draws attention to the cooking area. Overhead lighting keeps the art visible without adding extra fixtures. To recreate it, look for a colorful tile or paint color, then add frames that pick up that same hue.
Oversized Pendant Light for a Dramatic Centerpiece
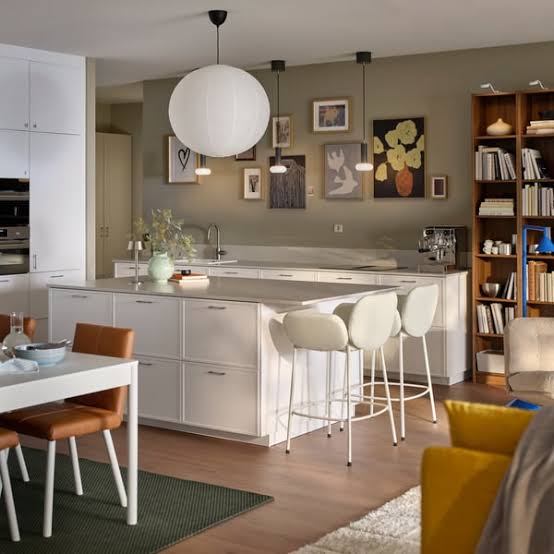
A single large pendant light hangs low above the white island, drawing the eye upward and defining the seating area below. The fixture is wide enough to cast light across the whole island surface, so you do not need multiple smaller pendants. The white island and light wood bar stools keep the palette simple, while the green and grey accents in the room add depth. Natural light from nearby windows balances the pendant during the day, so the room never feels too dark or too bright. This approach works best when the island is large enough to anchor the scale of the fixture.
Striking Slatted Wood Ceiling for Textured Appeal
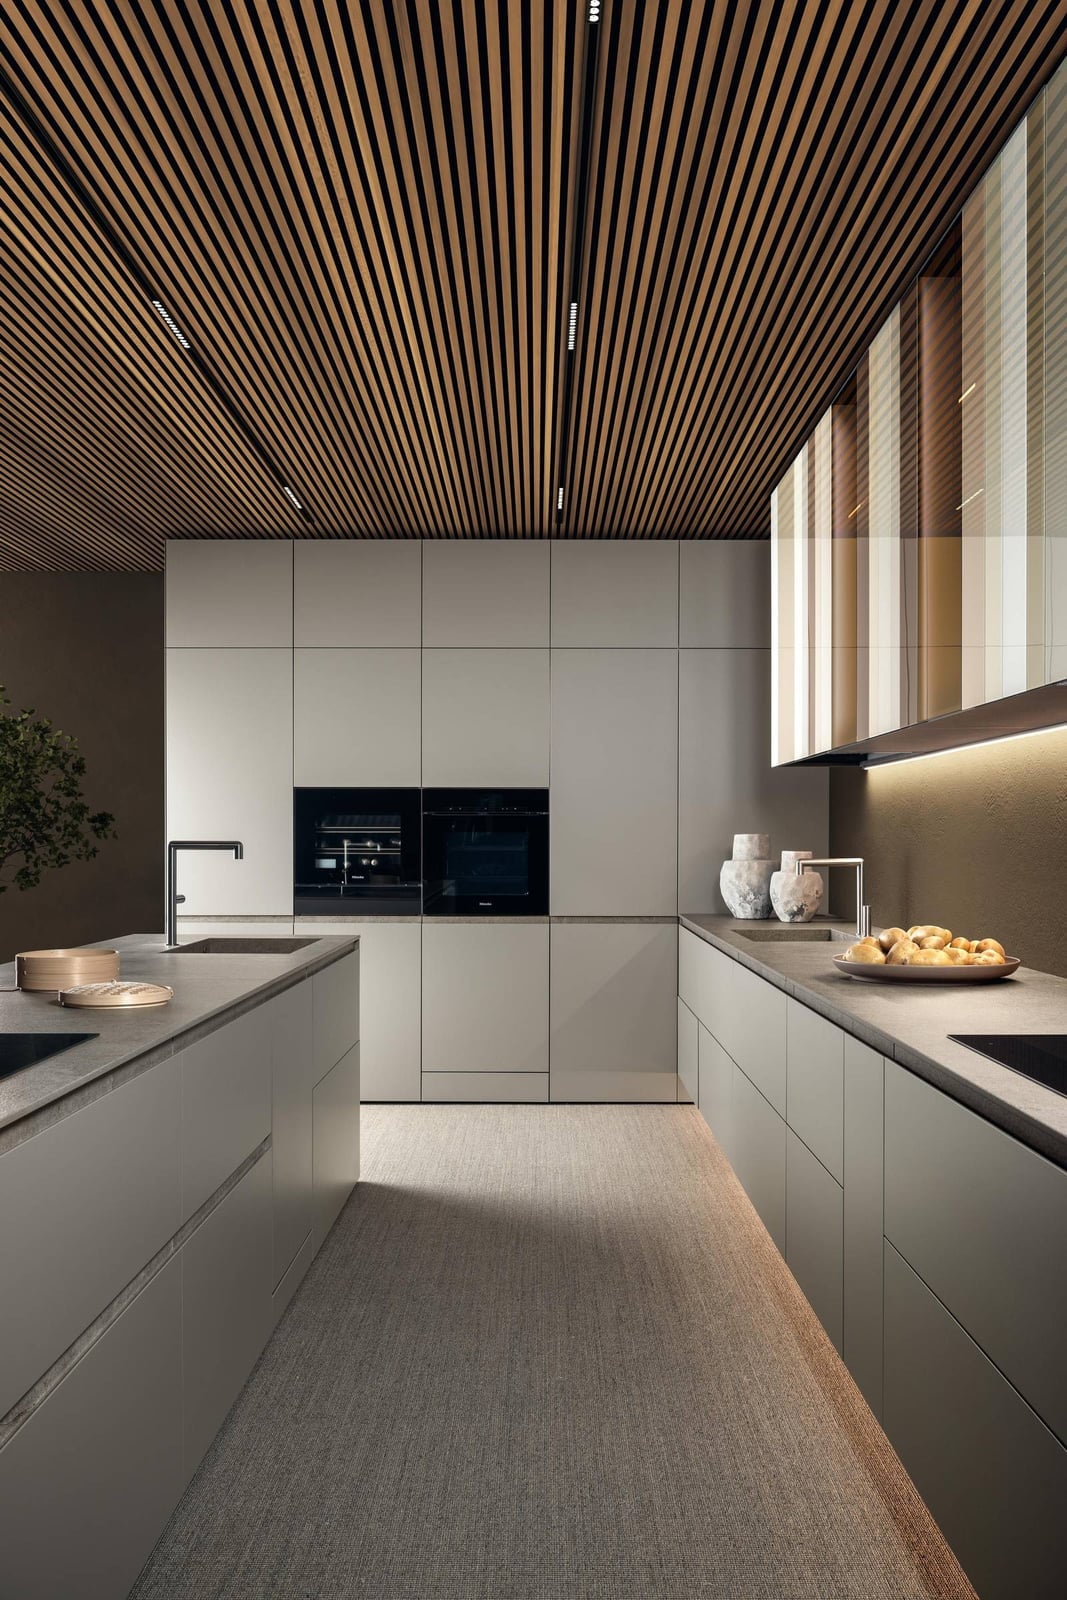
A slatted wood ceiling adds warmth and texture to a kitchen that could otherwise feel too minimal. The linear grain of the wood runs parallel to the sleek cabinets and integrated appliances below, creating a cohesive look. Grey and beige tones in the cabinetry keep the palette calm, while the wood ceiling supplies the main visual interest. Recessed lighting sits flush with the slats, and under-cabinet lights handle task areas without cluttering the ceiling. Accent lighting along the cabinets adds depth. This treatment works best in a roomy kitchen with high ceilings where the slats have room to be a deliberate feature, not a low overhang.
Bold Red Cabinets with Dramatic Marble Accents
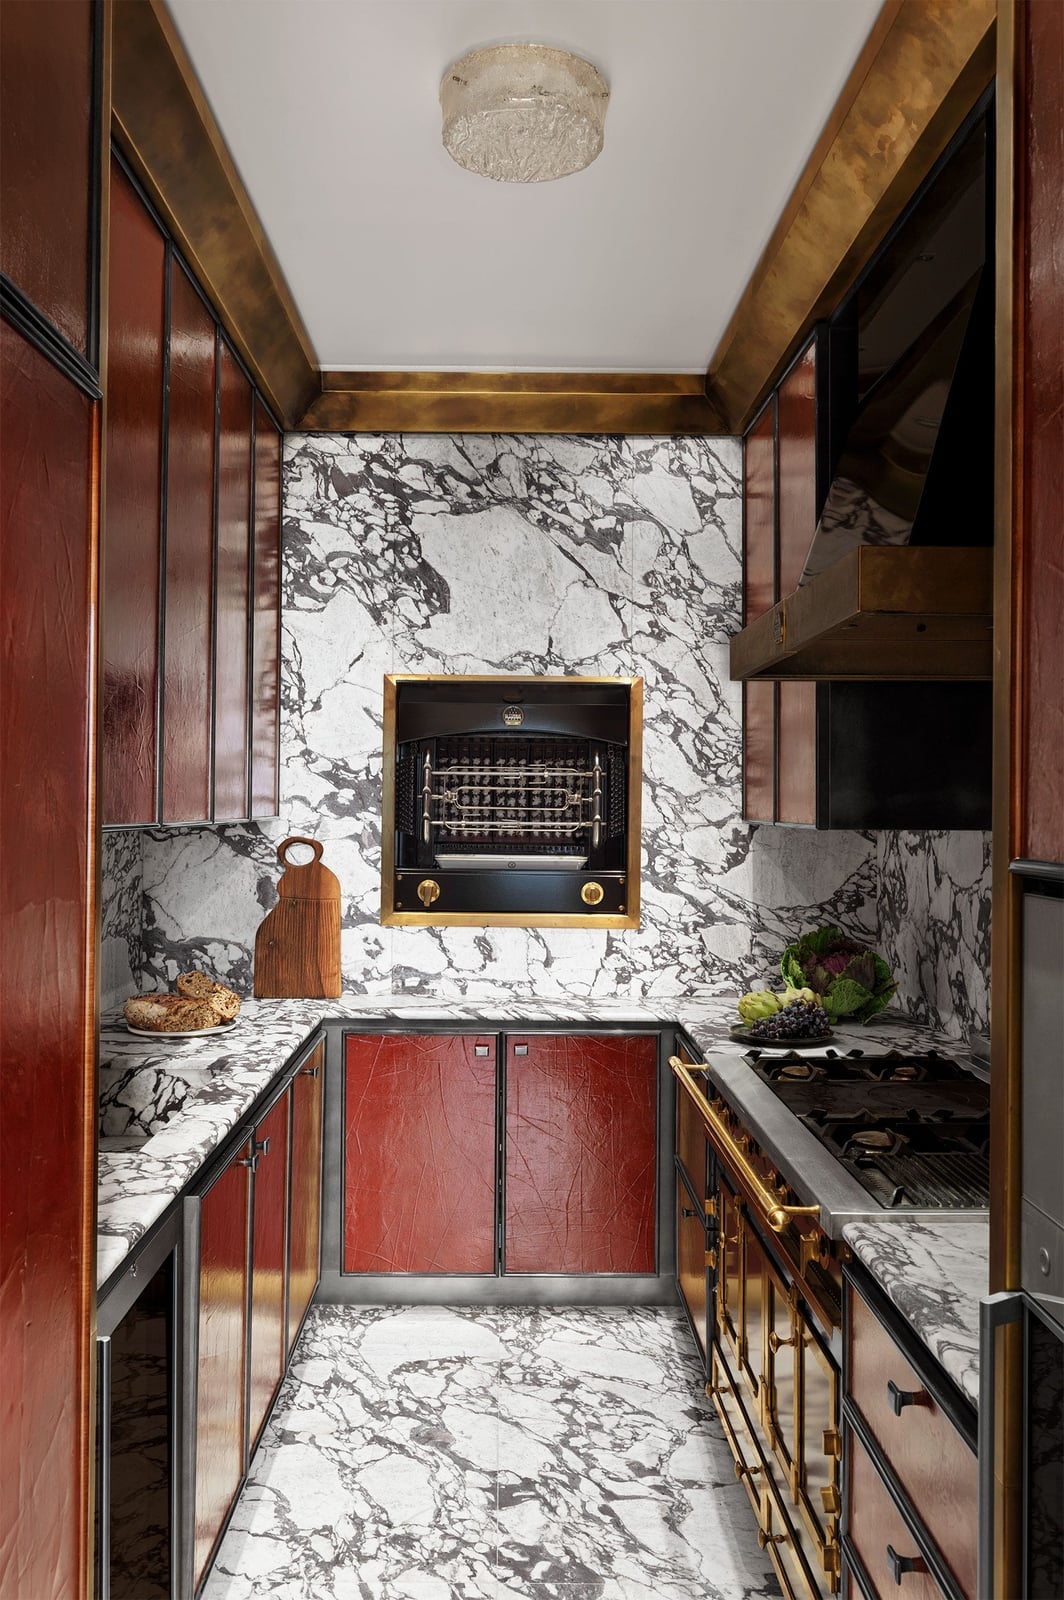
A compact galley kitchen can handle a bold palette when you let one finish lead the look. Here, red cabinetry runs from floor to ceiling, and the marble backsplash behind the ornate oven picks up black and white veins that echo the dark countertops. Gold hardware on the cabinets and a metal range hood add a warm contrast to the cool stone. The layout keeps everything within reach, which matters when counter space is tight. White walls and a pale wood floor balance the red so the room does not feel smaller than it is. The palette works because the marble is the neutral that lets the color sing rather than shout.
Matte Black Cabinetry and Dramatic Black Marble
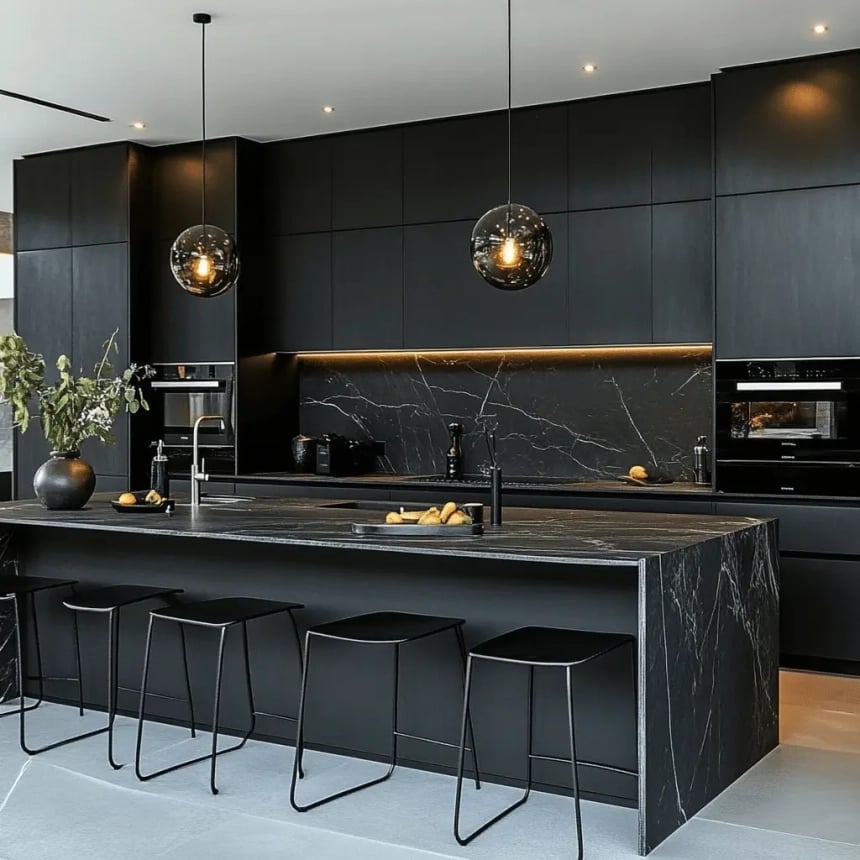
A roomy kitchen with a large central island uses matte black cabinetry and a dramatic black marble island to create a cohesive look without feeling dark. Integrated appliances keep the perimeter clean, while pendant lights and under-cabinet lighting provide ambient glow. Natural light from nearby windows keeps the palette from going flat. The grey and white veining in the marble gives the eye a place to rest, and the metal accents break up the solid black surfaces. This palette works when the finishes are consistent.
Live-Edge Wood Island for Natural Texture
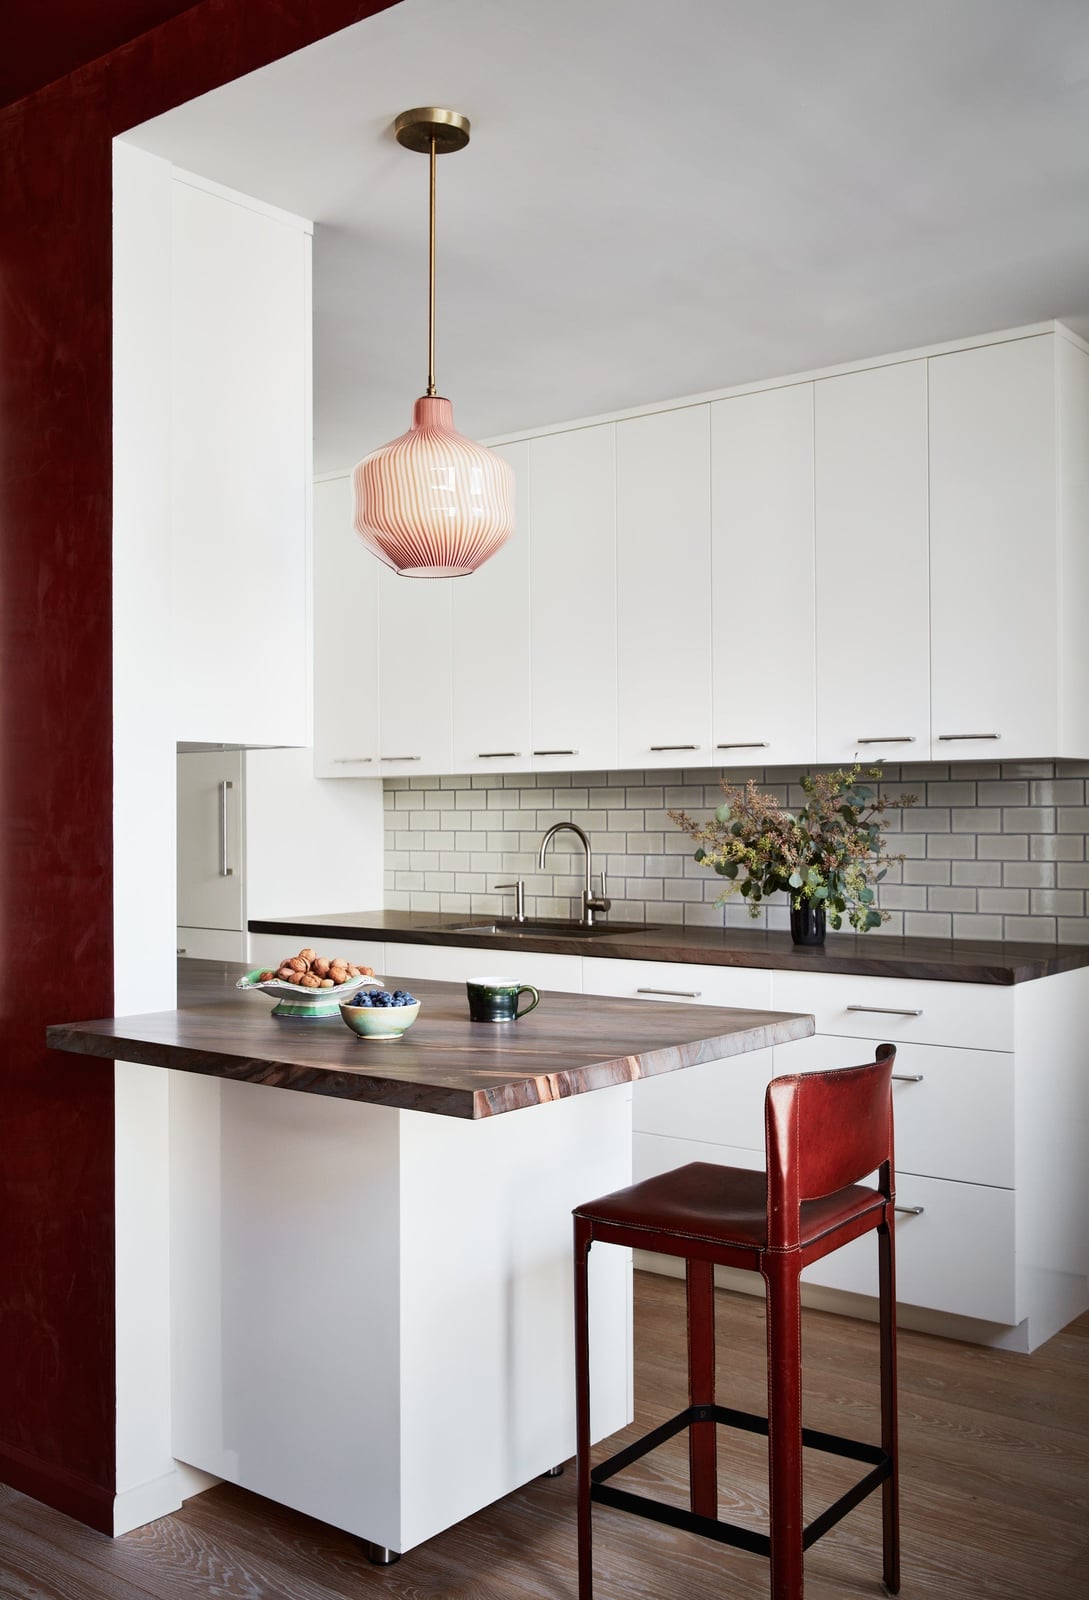
A live-edge wood island countertop brings organic texture into a compact open-plan kitchen with white cabinets and a red stool. The wood tones warm up the grey tile floor and white laminate perimeter, while a single pendant light hangs low over the island to anchor the work zone. Recessed lighting keeps the general light even. The live edge works because nothing else in the room competes with it: the white upper cabinets and simple hardware let the wood be the focal point. For renters, a similar effect comes from a butcher block cart with a natural edge.
Vibrant Green Cabinetry with a White Marble Island
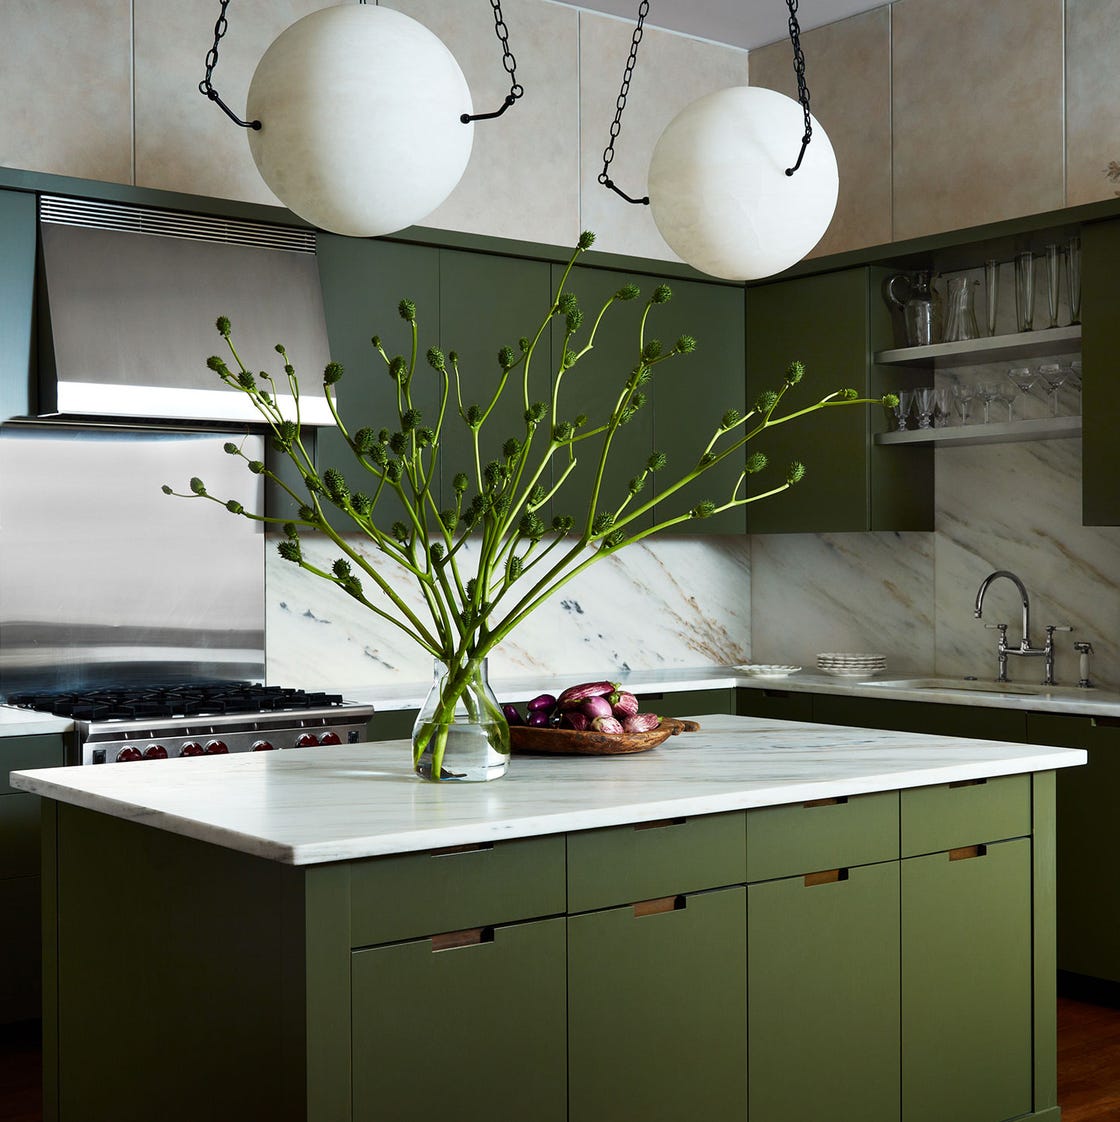
Vibrant green cabinetry can feel overwhelming, but paired with a white marble island and warm wood floors it becomes grounded. In this roomy L-shaped kitchen, pendant lights with metal shades hang above the marble island, while natural light softens the green. The marble island provides a neutral anchor that breaks up the color, and the wood floor ties back to the warm undertones in the green. The palette stays bright because the white counters and backsplash reflect light around the room. This look works best when the green is the only saturated color.
Dark Blue Cabinets with Warm Wood Accents
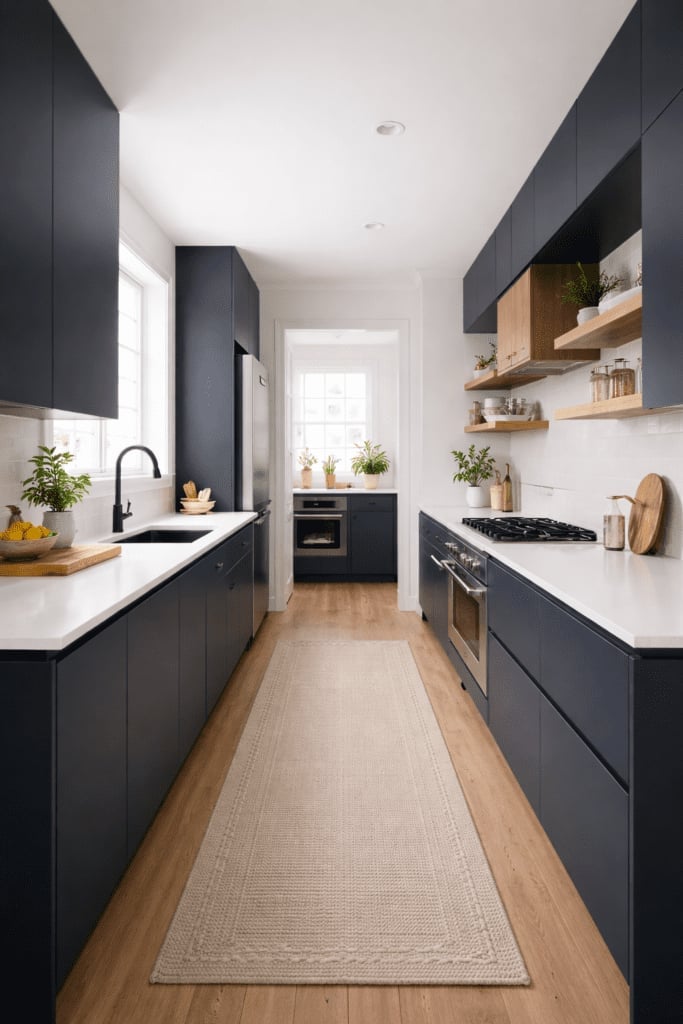
A compact galley kitchen uses dark blue upper and lower cabinets against white countertops and a white tiled backsplash. Open wood shelving adds warmth and breaks up the blue, while a small window brings in natural light. The overhead lighting is warm-toned, which helps the blue appear navy. The dark cabinetry and light countertops define the layout without needing any other strong color. This palette suits a kitchen that gets good daylight.
Marble Backsplash and Countertops for a Luxurious Finish
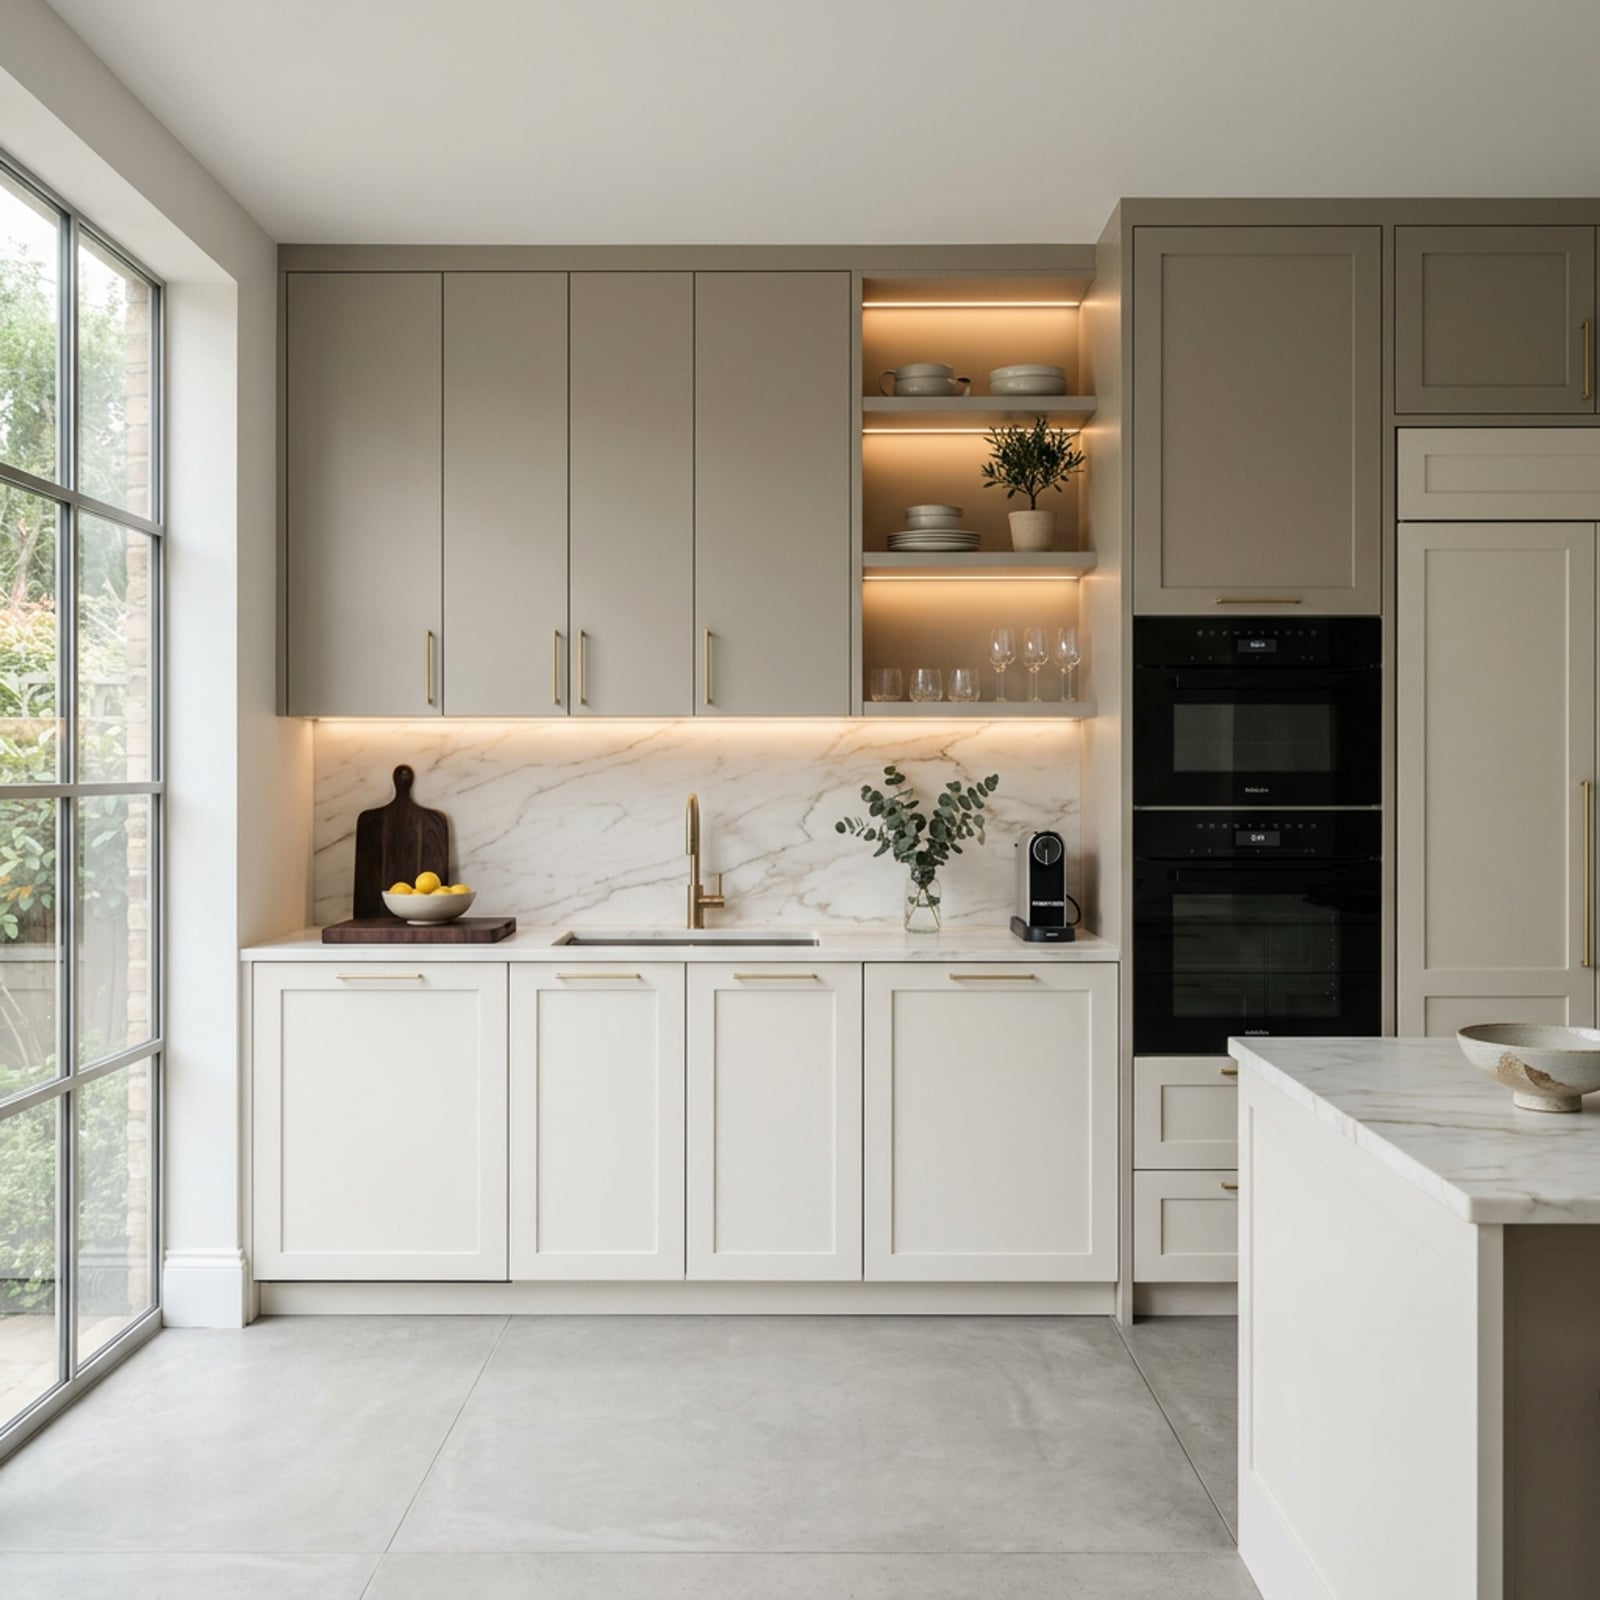
A marble backsplash that runs all the way up is one of the fastest ways to make a galley kitchen feel finished. In this roomy modern layout, cream and grey stone covers the wall behind the range and continues onto the island countertop, tying the whole space together. The palette stays neutral with beige cabinetry, warm wood accents on the island base, and brass hardware that catches the eye without stealing the show. Integrated appliances keep the lines clean, so the marble gets to be the main event. Under cabinet and recessed lighting make the veining visible even on overcast days. For renters, a peel-and-stick marble-look backsplash gives a similar effect without the commitment.
Graphic Runner Rug to Define the Space
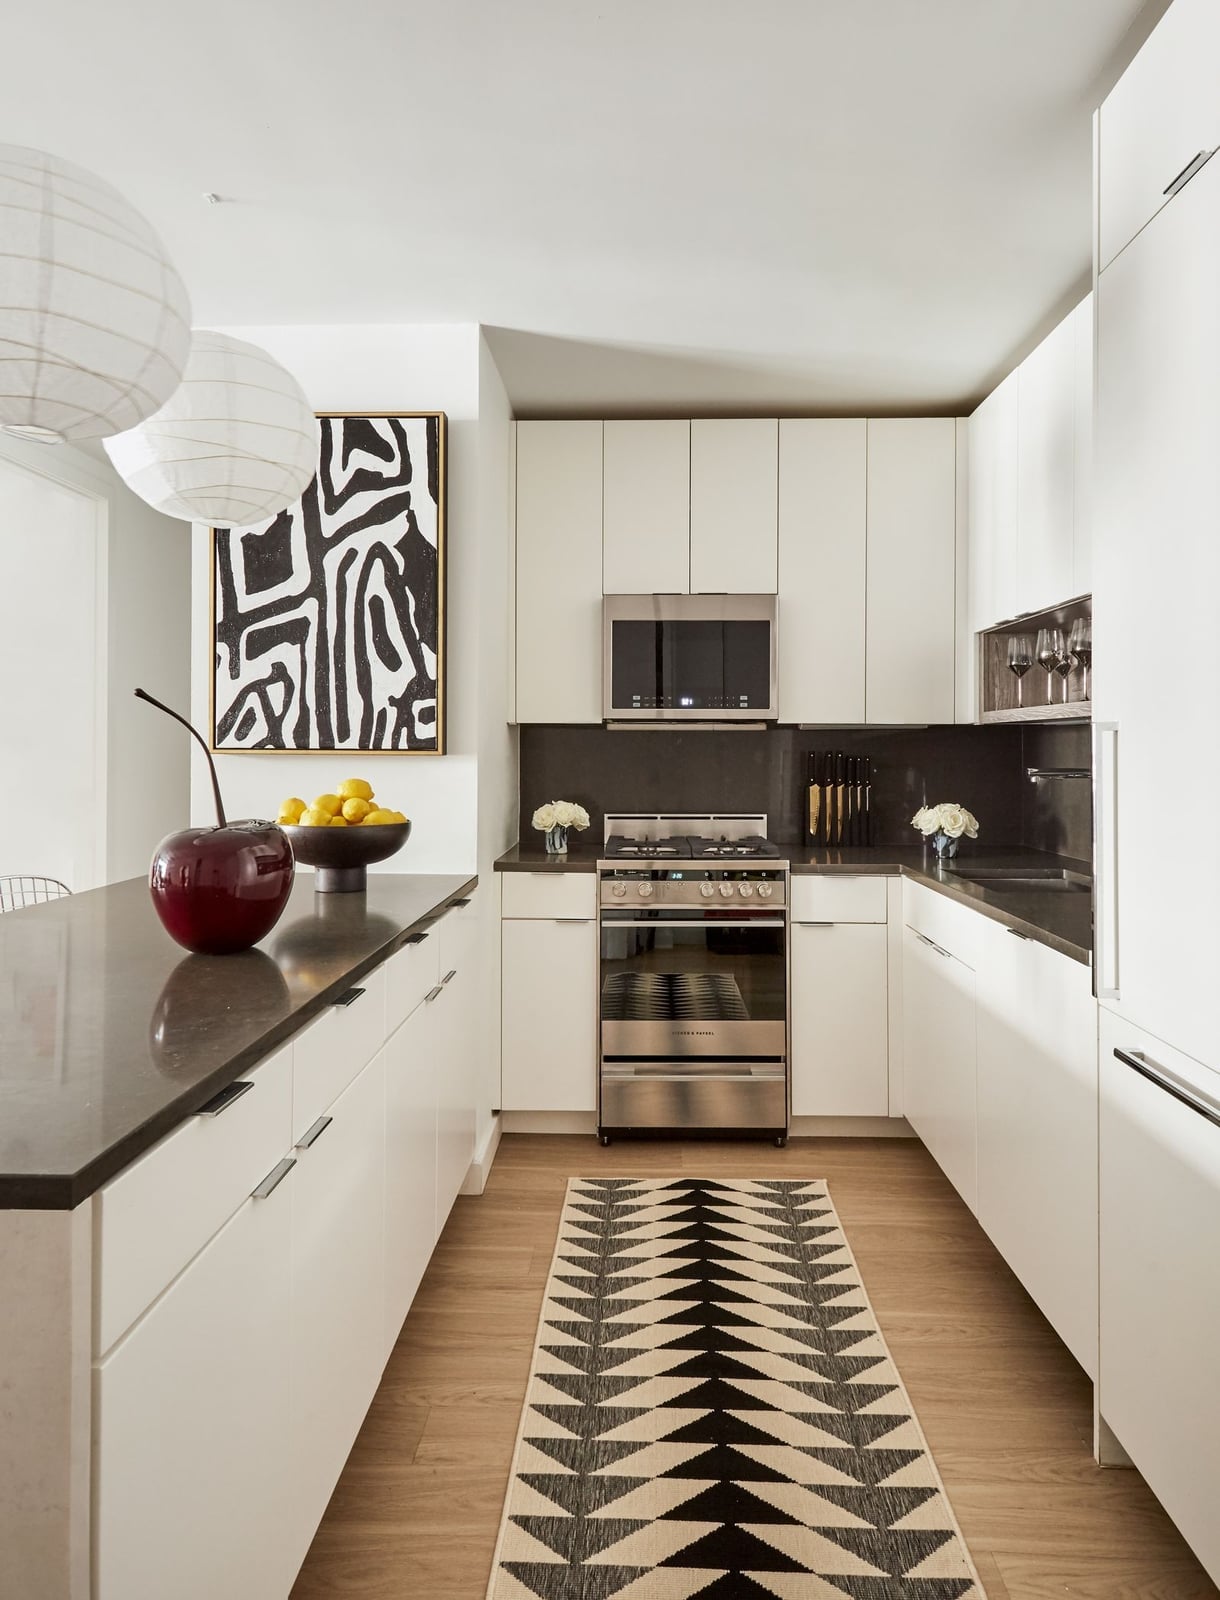
A runner rug is a lower-stakes alternative to changing your flooring. In this galley kitchen with a large island, a graphic black-and-white runner sits in the main walkway, breaking up the neutral palette of white cabinets, grey stone countertops, and wood floors. The pattern adds movement while keeping the clean lines of the cabinetry and the metal pendants overhead. It also softens the hard surfaces underfoot, which matters if you stand at the range for long stretches.
Runners work best when they match the length of the aisle between counter and island. Leave a few inches of bare floor on each side so the rug is properly placed. If your kitchen sees heavy traffic, go for a flat-weave or low-pile option that won’t catch on chair legs. The graphic pattern here hides crumbs better than a solid light color, so it stays looking good between washes.
Final Thoughts
A modern kitchen works best when the layout, light, and palette support how you actually cook and gather. The ideas here show that modern does not mean cold or minimal. A sculptural island, a bold tile wall, or a simple runner rug can shift the feel of the whole room. When choosing materials, think about upkeep and how the finish will age with daily use. Wood warms a space but needs care near water. Marble is durable but can stain. Matte finishes hide fingerprints better than gloss. For plants or outdoor flow, check your USDA zone first. The best modern kitchen is one that feels like yours, not a catalog page.

