Modern kitchen design keeps evolving, and 2027 is all about personality without the fuss. From curved islands to unexpected color, the look is clean but not cold.
This roundup of 33 modern kitchen ideas shows how to balance statement pieces with practical layouts. Whether you are planning a full remodel or just refreshing a few details, you will find real spaces that prove modern can feel warm, lived-in, and uniquely yours.
Curved Pink Marble Island Anchors a Warm Wood Modern Kitchen
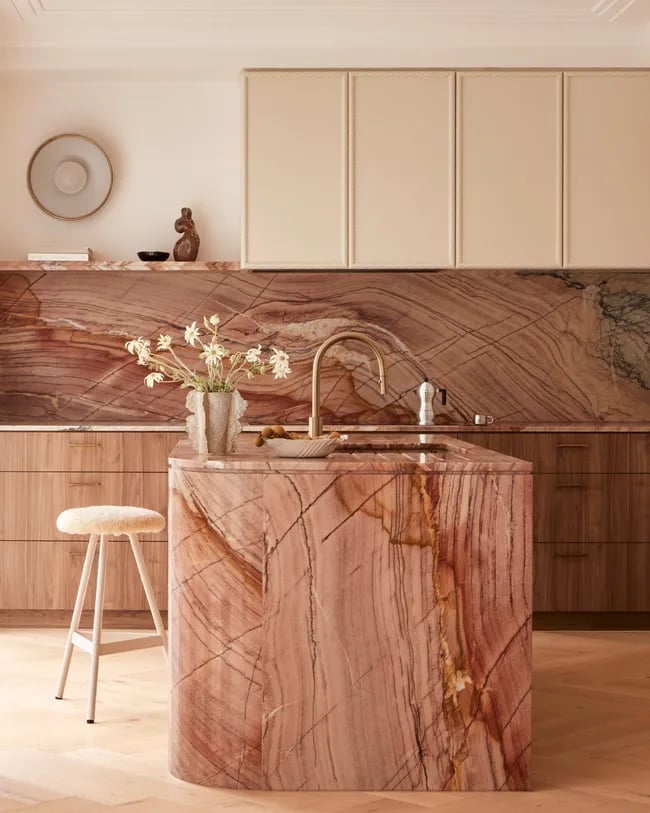
A curved pink marble island with dramatic veining anchors the center of a roomy modern kitchen. Warm wood cabinetry lines the walls, and a brass faucet adds a subtle metallic accent. The island’s soft shape contrasts with the straight runs of cabinetry, making it the natural gathering point. One practical layout principle: in an open plan, a curved island softens the traffic flow and invites people to walk around it rather than through the work zone.
Fluted Wood Island with Marble Top in Sunlit Kitchen
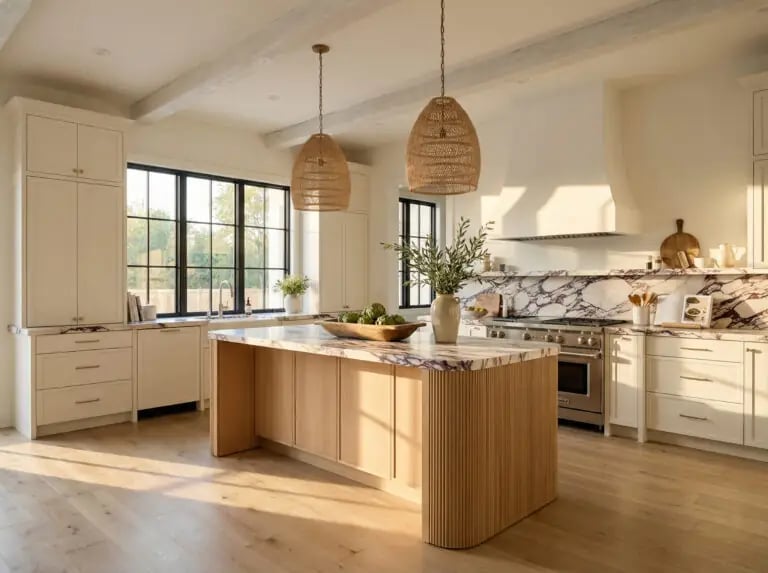
A fluted wood island topped with marble brings texture and contrast to a modern kitchen bathed in natural light. The wood base adds warmth, while the marble top with purple veining introduces a cool, refined surface. Cream cabinetry and glass pendant lights keep the palette light and balanced. The materials principle here is pairing warm wood with a veined stone: the wood absorbs visual weight, and the marble becomes the focal point without feeling cold.
Waterfall Edge Marble Island Meets Integrated Appliances
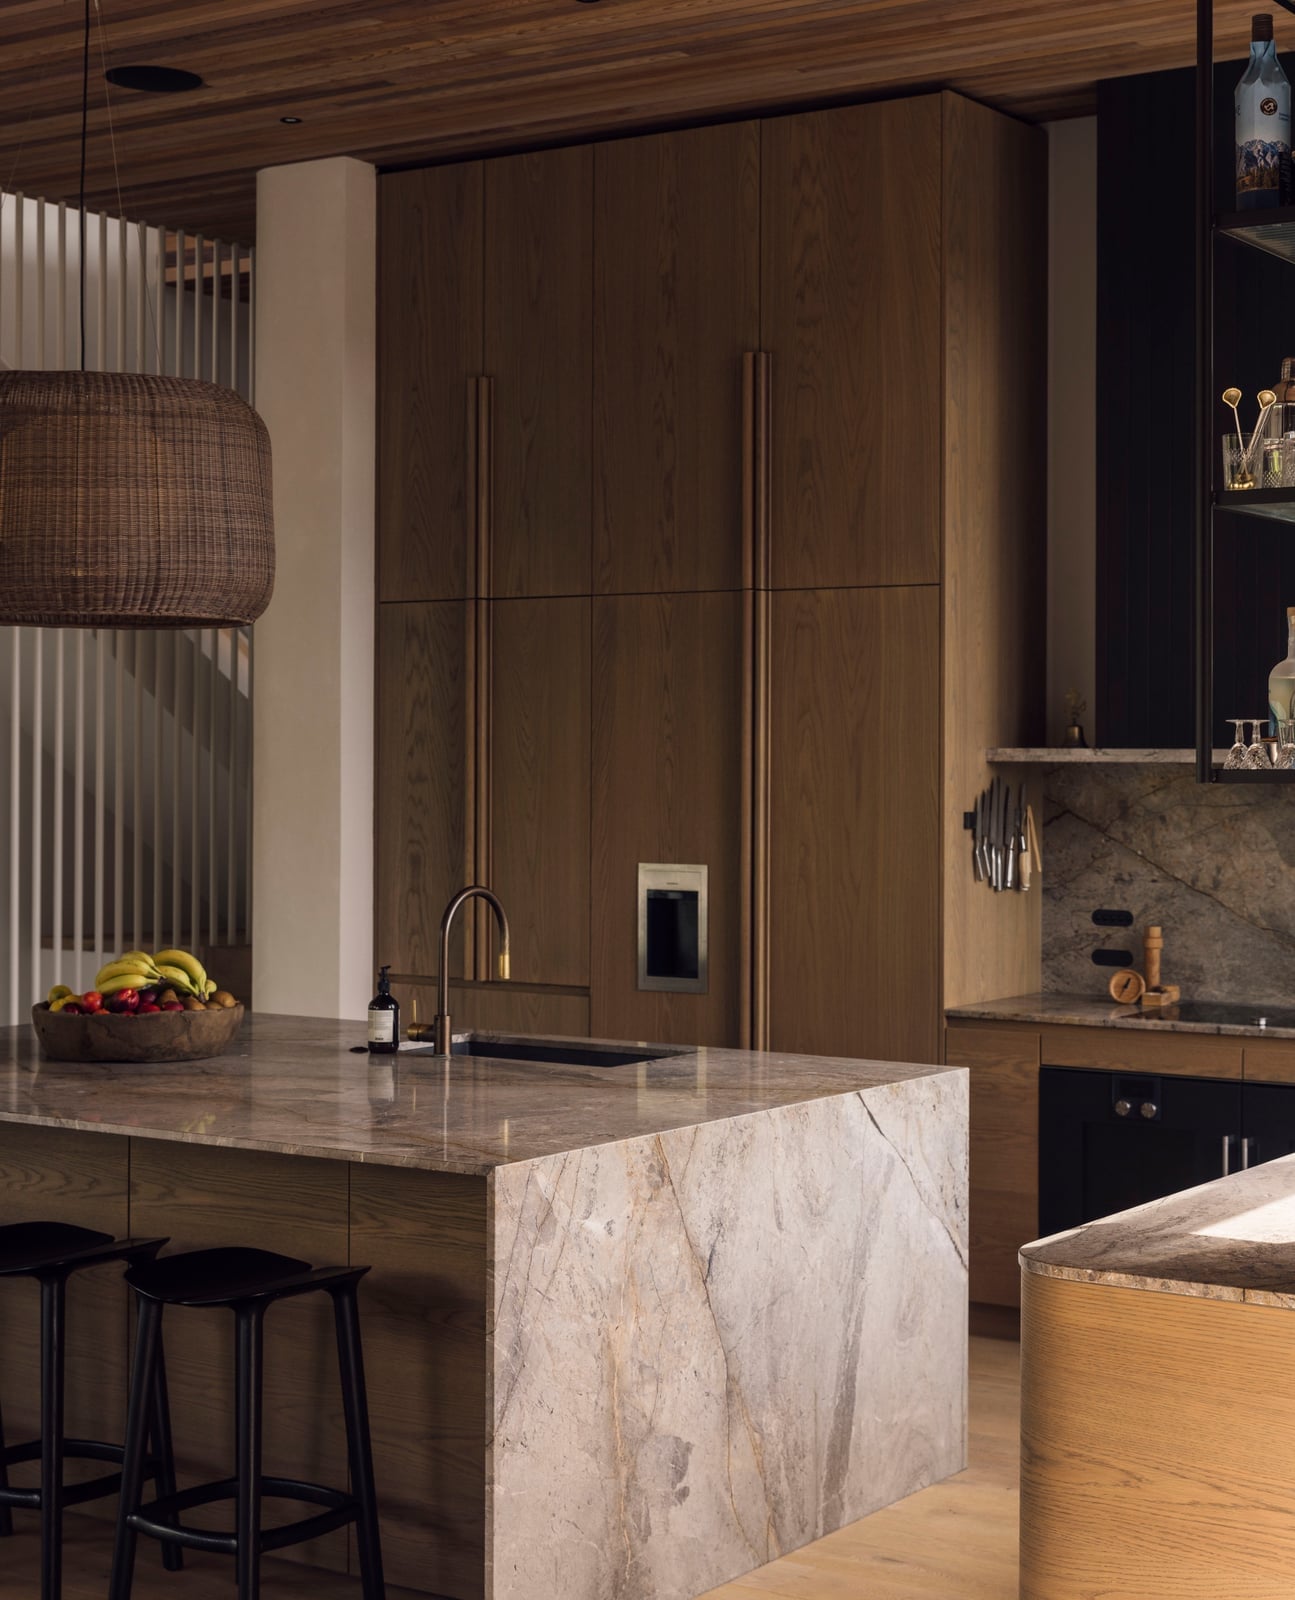
How do you make a large kitchen feel both luxurious and uncluttered? A waterfall edge marble island paired with integrated appliances is one answer. The marble slab drops straight to the floor on both ends, creating a continuous sculptural shape, while wood cabinetry keeps the room grounded. A statement pendant light hangs above the island, drawing the eye up and balancing the horizontal mass. The layout benefit of integrated appliances is simple: with fewer boxy interruptions along the wall, the island becomes the undisputed center of the room, and the eye travels smoothly from counter to cabinetry.
Open Plan Modern Kitchen with Large Window and Greenery
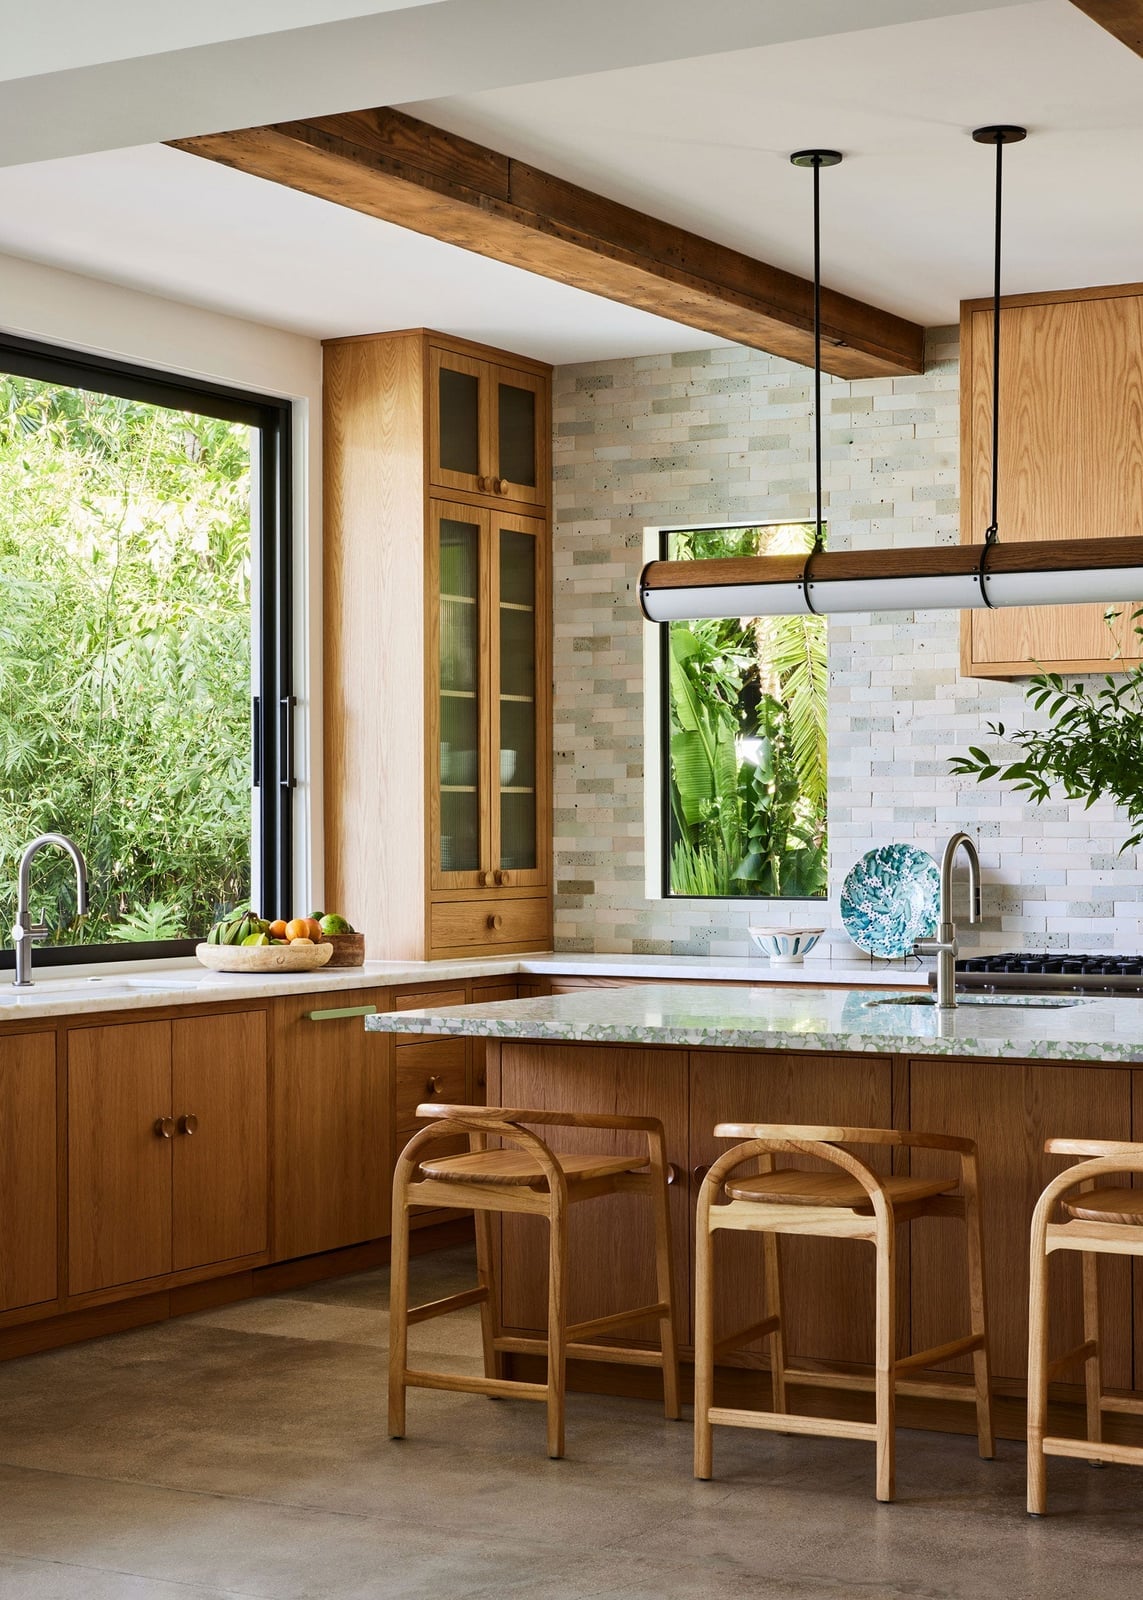
A large window floods an open plan modern kitchen with natural light, making wood cabinetry and a marble island feel airy rather than heavy. Lush greenery visible through the glass reinforces the connection to the outdoors, while pendant lights provide warm task lighting for the island. The lighting takeaway: when a kitchen has one generous window, position the island to receive that light directly. It reduces the need for overhead fixtures during the day and makes the space feel larger.
Charcoal Cabinetry and Arched Hood in Galley Kitchen
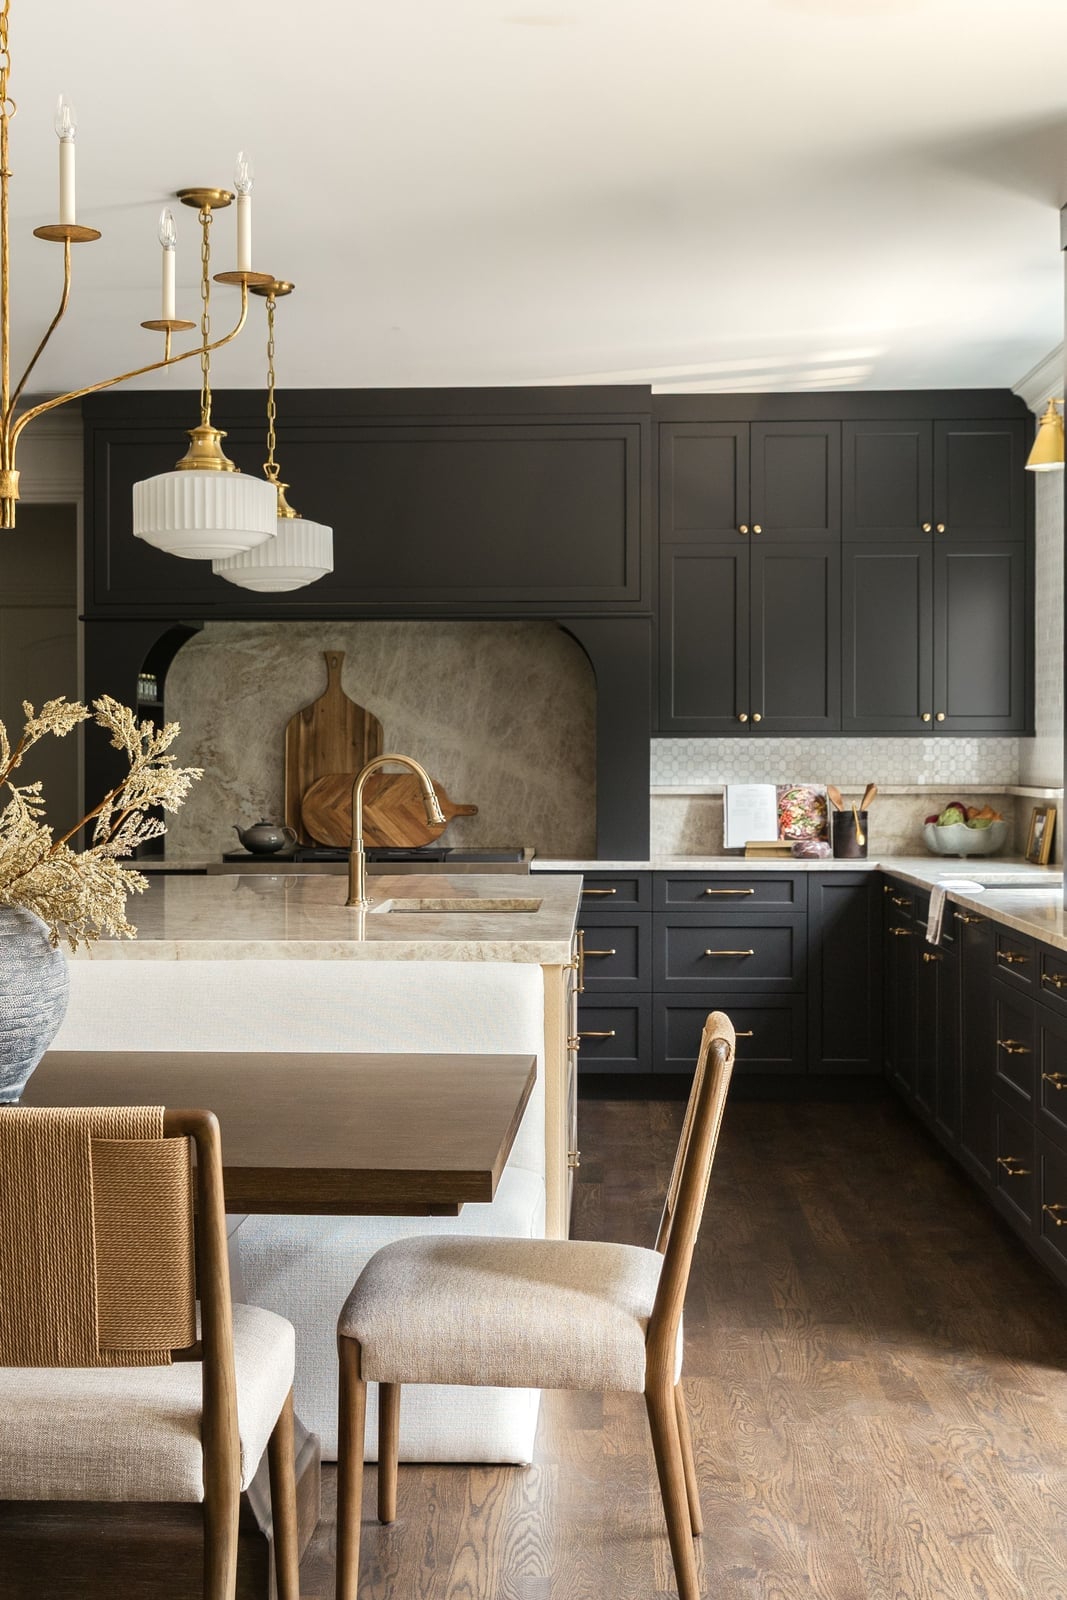
Let one architectural element break the mass of dark cabinetry. An arched range hood in a lighter tone softens the charcoal cabinetry in a galley kitchen with an island. A chandelier adds layered lighting, and the marble countertop and beige flooring keep the palette balanced. The palette insight is that dark cabinets need a bright or curved focal point, the arched hood provides both shape contrast and a visual pause, making the kitchen feel open.
Sculptural Gold Pendants Over White Marble Island
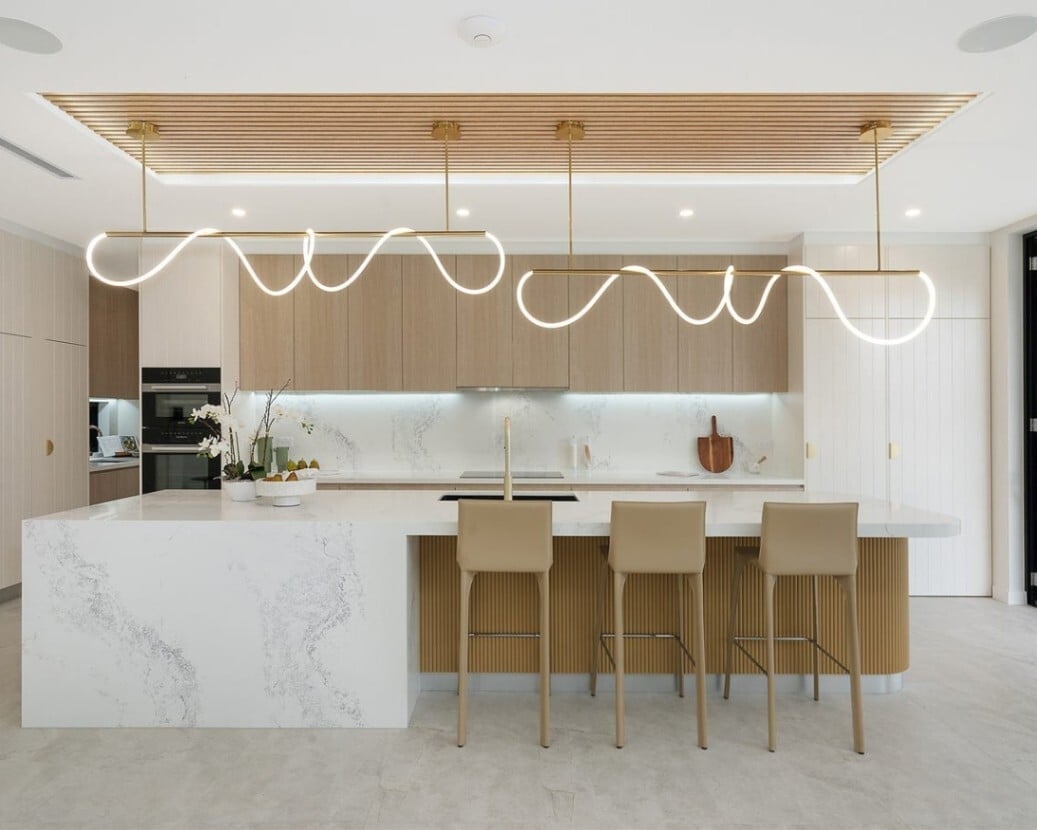
A pair of linear gold pendants usually costs more than a single drum shade, but swapping to a sculptural metal finish delivers the same focal punch for less. This open plan kitchen pairs a white marble island with warm wood cabinetry and beige bar stools, so the gold pendants read as jewelry rather than an afterthought. Under-cabinet lighting keeps the counters functional without dimming the pendant glow. For a budget swap on the island itself, a white quartz top with a wood base mimics the marble-and-warmth balance at a lower material cost.
Compact Modern Kitchen with Blush Subway Tile Backsplash
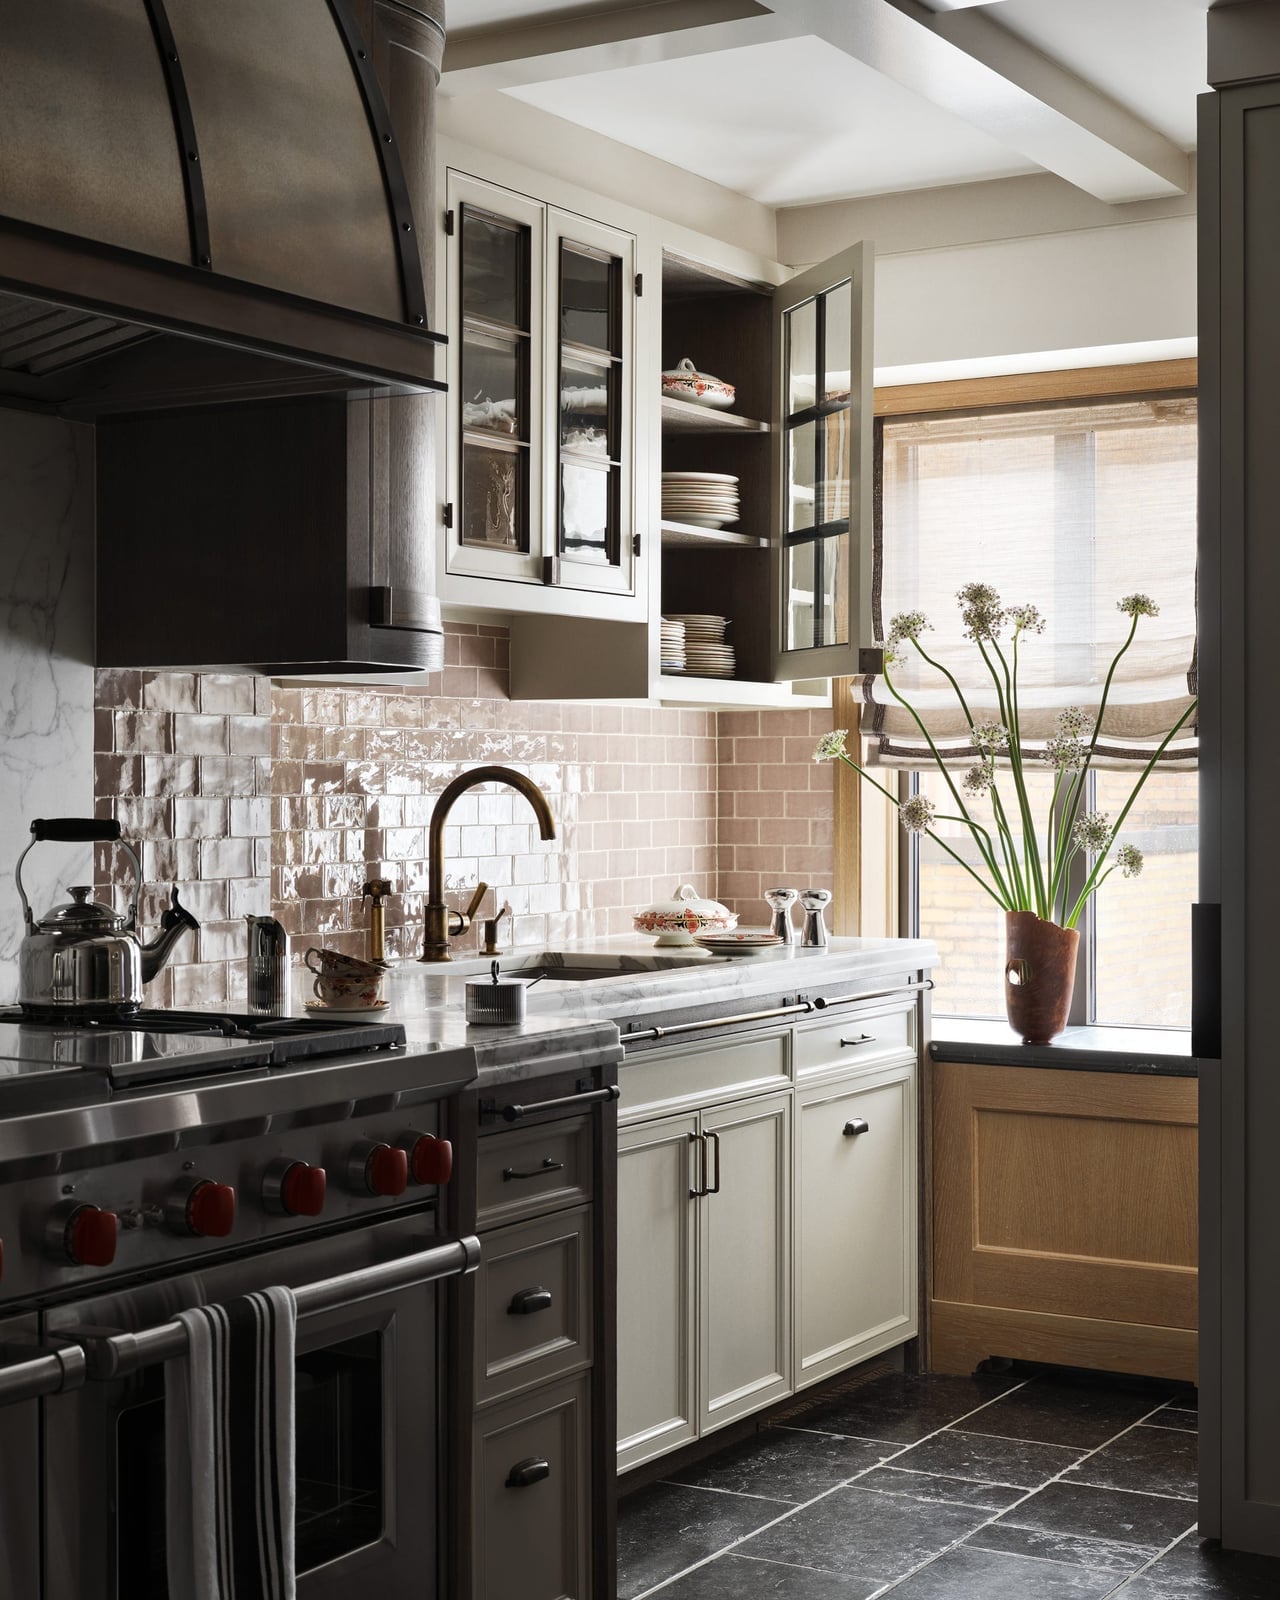
Blush subway tile turns a compact galley kitchen into something memorable without eating up square footage. The pink tone softens the gray cabinetry and marble countertop, while glass cabinet doors above the range cooker keep the space open. The tile catches the natural light and reads as a neutral instead of a statement. Renters can swap the backsplash tile for a peel-and-stick version in a similar blush hue and still get the same lift when the lease ends.
Seamless Wood Cabinetry in Open Plan Neutral Kitchen
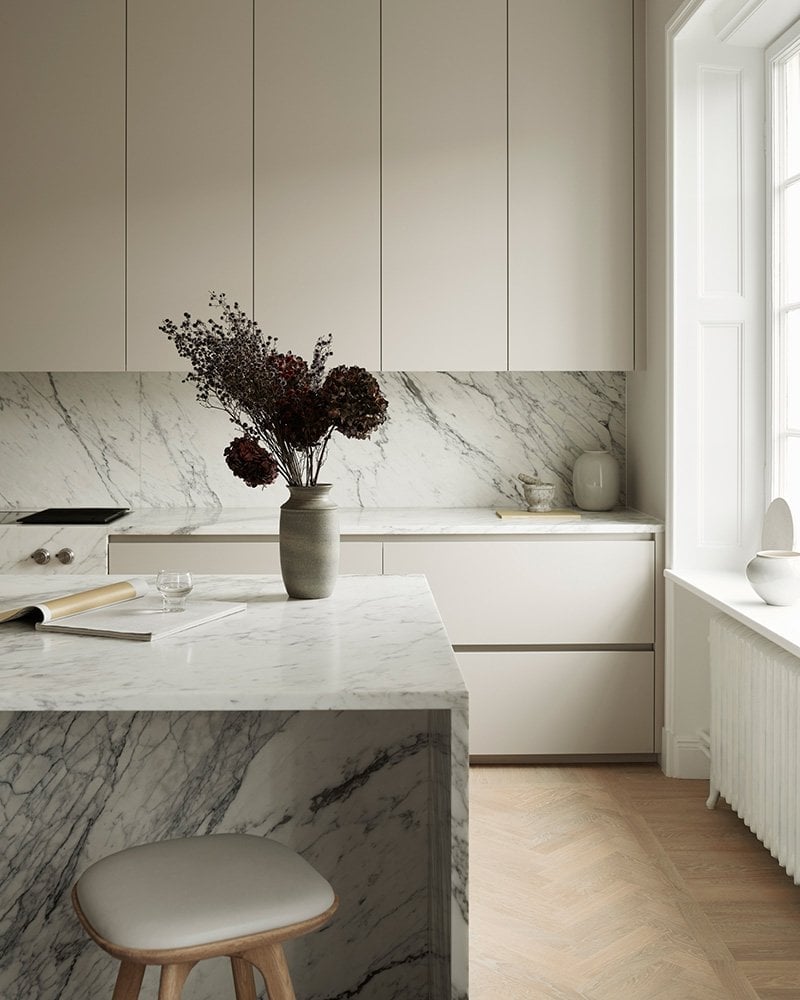
Seamless wood cabinetry in a beige, white and gray palette makes an open plan kitchen feel like built-in furniture rather than a row of boxes. The marble island and minimalist stools keep the look from turning too rustic, while recessed lighting preserves the clean ceiling line. The trick is matching the wood grain orientation across all cabinet fronts so the eye reads one continuous surface. Stone countertops in a similar warm gray tie the neutral palette together without introducing a competing color.
Light Wood Cabinetry with Open Shelving Display
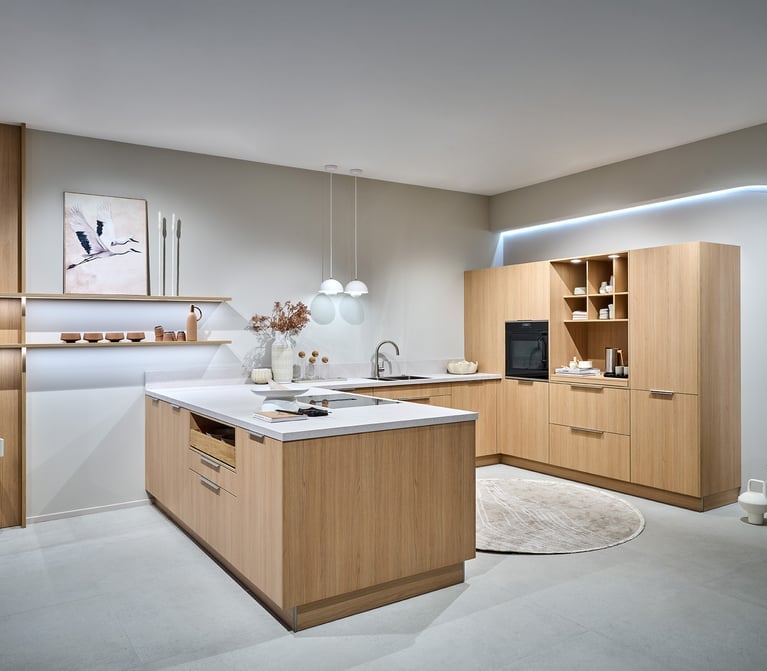
Open shelving looks effortless until you have to keep it organized. In this L-shape kitchen with a roomy island, light wood cabinets keep the base storage practical while open shelves above hold only what you use daily. The contrast between closed lower cabinets and open upper shelves breaks up the wall of wood and gives the eye a place to rest. Pendant lights over the island add task lighting without competing with the natural light from the window. For renters, floating shelves in a matching light wood finish are an easy swap that requires no cabinet demolition.
Large Marble Range Hood Accents Light Wood Kitchen
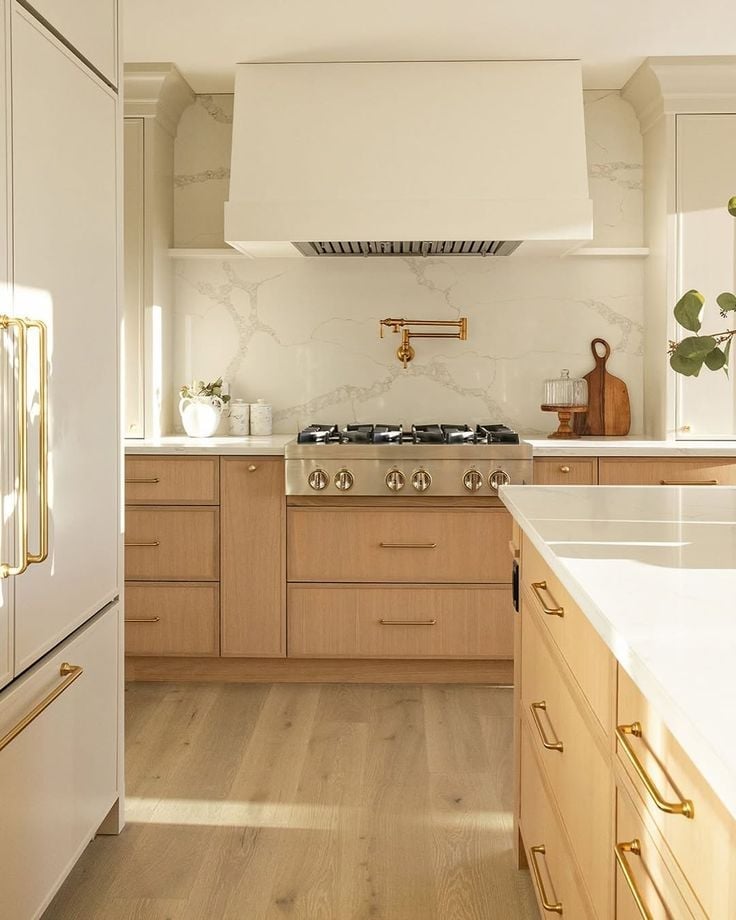
A large marble range hood anchors a light wood kitchen the way a fireplace anchors a living room. The stone slab reaches from counter to ceiling, so it reads as architecture rather than an appliance. Brass hardware on the cabinets and a marble island top echo the hood without repeating it. Recessed lights keep the ceiling clean and let the marble veining do the talking. For a similar scale in a smaller kitchen, a marble-look tile in a large format can mimic the same slab effect at a fraction of the weight.
Overhead Greenery Installation in Sleek Black Kitchen
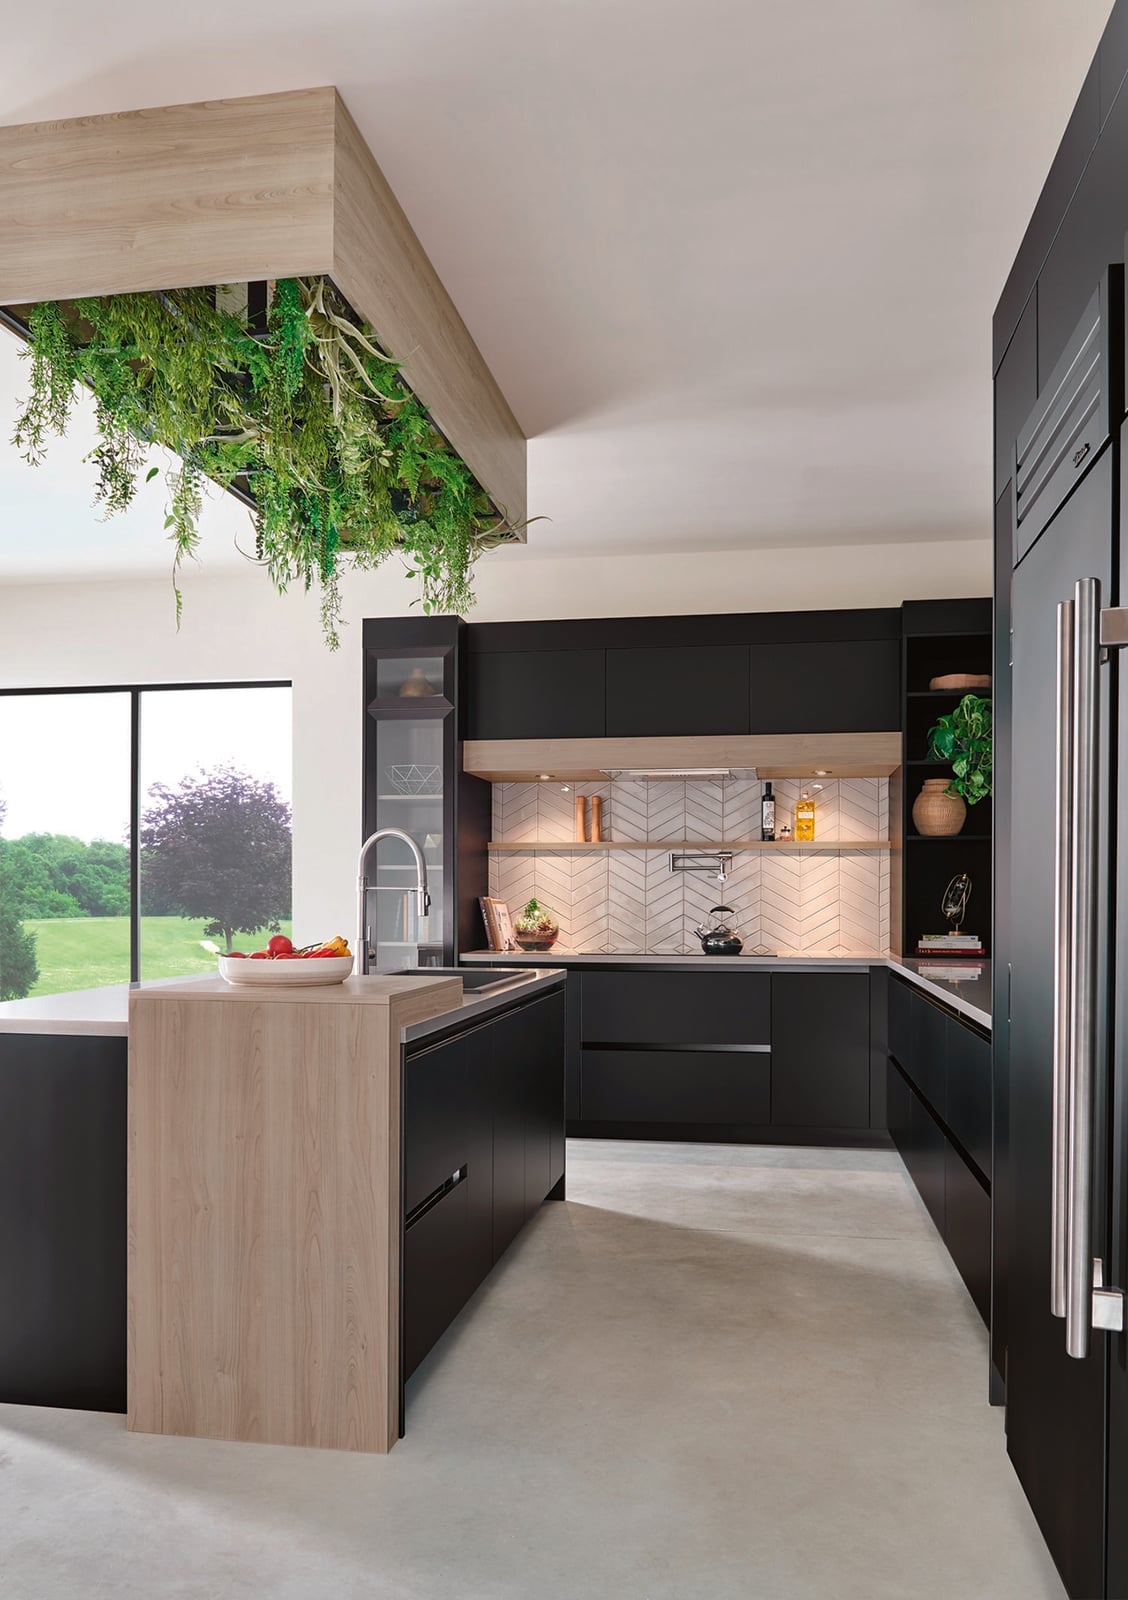
When you are working with a galley kitchen that already feels roomy, the smartest layout move is to keep the floor clear and let the eye travel up. A hanging greenery installation suspended above the island draws attention overhead, away from the black cabinetry or the waterfall countertop. The green stays fresh against the dark palette thanks to the window. Recessed ceiling lights reinforce the clean sight lines. The lesson is that in a modern kitchen, vertical space is storage and decoration in one. Treat the air above your island as usable square footage.
Soft Pink Cabinetry Paired with Dramatic Marble Sink
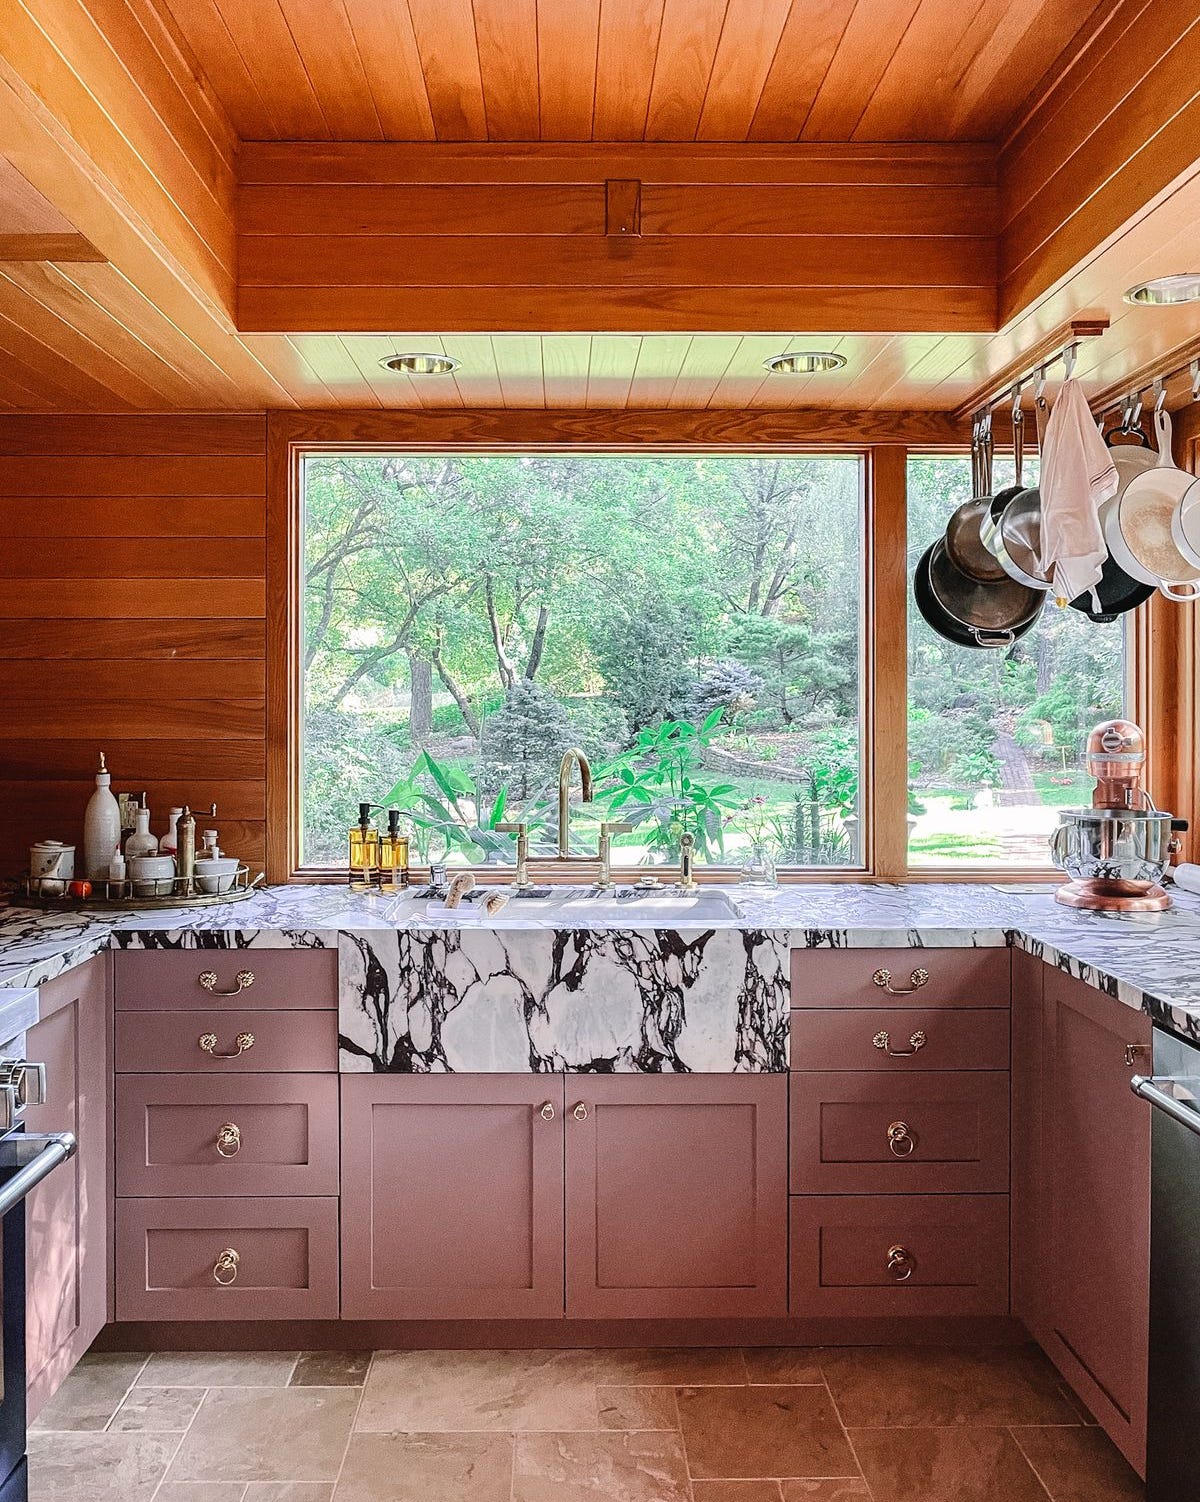
Pink cabinetry sounds like a risk, but the key is choosing a soft, muted shade that reads as neutral rather than sweet. The difference between this look and a pastel kitchen is the marble. A dramatic farmhouse sink in a veined stone grounds the color with weight and age. The wood tones in the L-shaped layout add warmth without fighting the pink.
The palette works because the marble and wood carry the visual load. The pink sits between them as an accent that happens to cover the walls. If you want a similar balance, keep the countertops and flooring in natural materials. The stone gives the pink something solid to lean against. The wood keeps it from feeling cold.
Substantial Natural Wood Island with Cream Shaker Cabinets
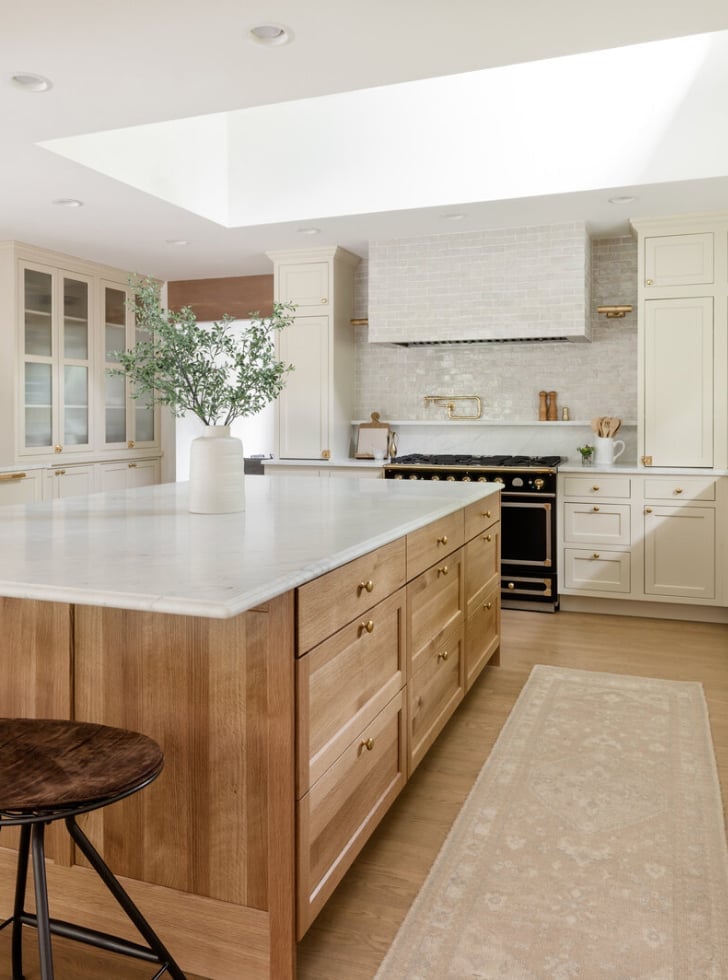
The scale of the island matters as much as the wood itself. A substantial natural wood island with a marble top balances the room because the cream shaker cabinets and glass-front uppers are lighter in visual weight. The black range cooker on the perimeter wall anchors the opposite side. The skylight pours in natural light that keeps the wood from darkening the space. The principle is that a large island needs a counterweight somewhere in the room, whether that is a dark appliance, a tall cabinet run, or a contrasting floor tile.
Sunlit Kitchen Corner with Rattan Pendant and Wood Cabinetry
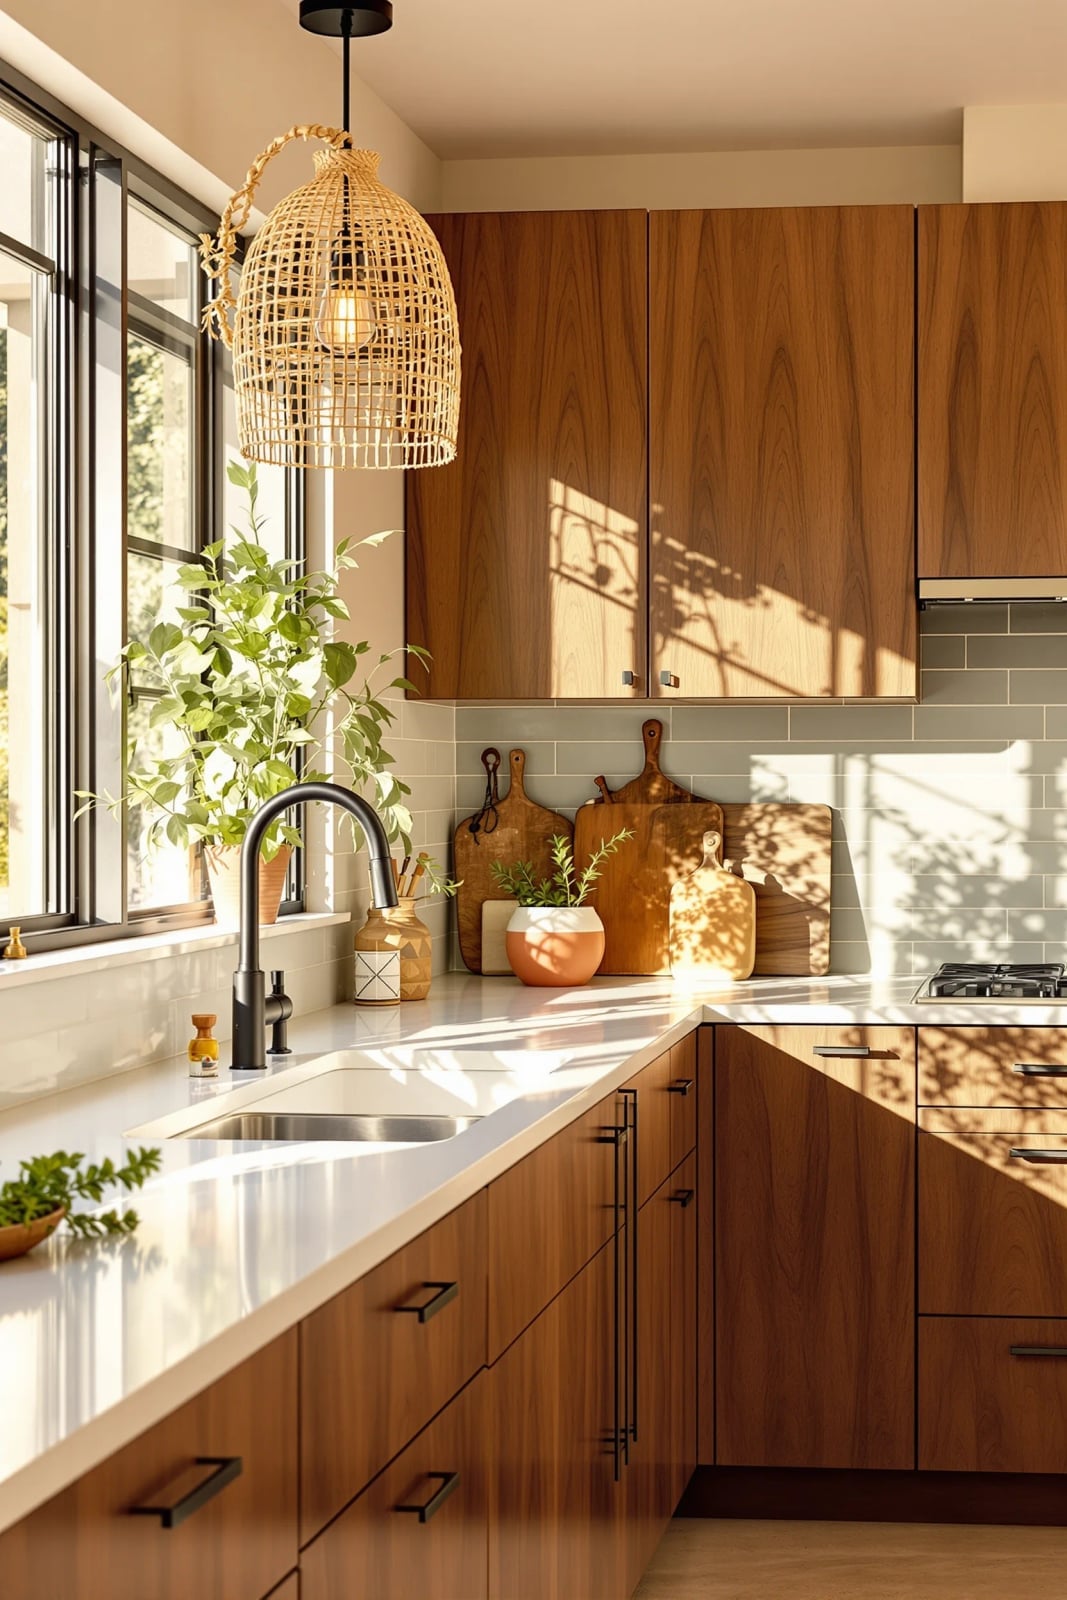
A single rattan pendant changes the whole character of a compact corner kitchen. The natural weave softens the clean lines of the wood cabinetry and the quartz countertops. Sunlight hits the cutting boards and the sink, making the space feel larger than it is. The pendant complements the materials because rattan shares the same organic origin as the wood. To recreate it, look for a pendant that echoes one material already in the room. The repetition creates a quiet flow from the counter to the ceiling.
Stacked Built-in Appliances in Light Wood Modern Kitchen
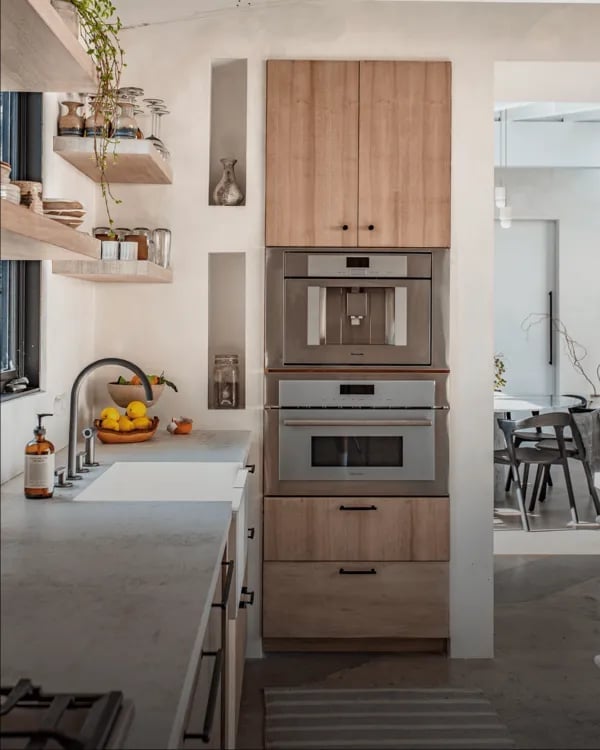
In a compact kitchen, stacking the appliances is the most direct path to more counter space. An oven and microwave built into a column of light wood cabinetry leaves the adjacent run free for prep. The coffee machine sits at counter height, which means the morning routine stays within arm’s reach without opening a cabinet.
The recessed lighting and the window keep the white and wood palette balanced. The stone countertop ties the separate zones together. The practical takeaway is that vertical appliance storage works best when the cabinetry matches the wall finish. The appliances recede, and the counter stays clear for the work that actually happens there.
Rich Wood Cabinetry with Striking Stone Tile Backsplash
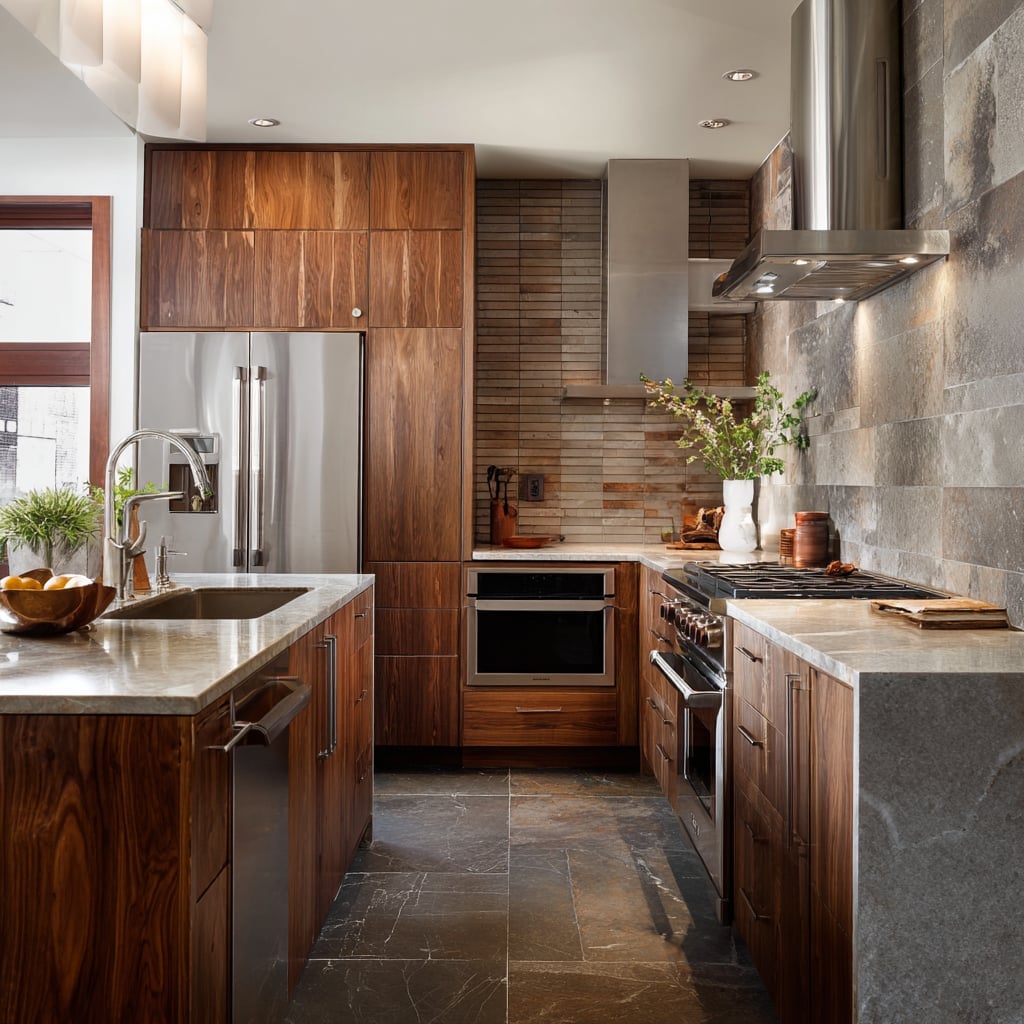
A galley kitchen with a large island gets its weight from rich wood cabinetry that runs from floor to ceiling. The stone tile backsplash introduces a gray-beige contrast that keeps the brown from feeling heavy, while the marble countertops and stainless steel range add cooler tones. For a roomy layout like this, the palette does the work: warm wood needs a material with a different finish to keep the eye moving. Here, the stone provides that shift without competing with the cabinetry.
Vibrant Green Cabinetry in Compact U-Shaped Kitchen
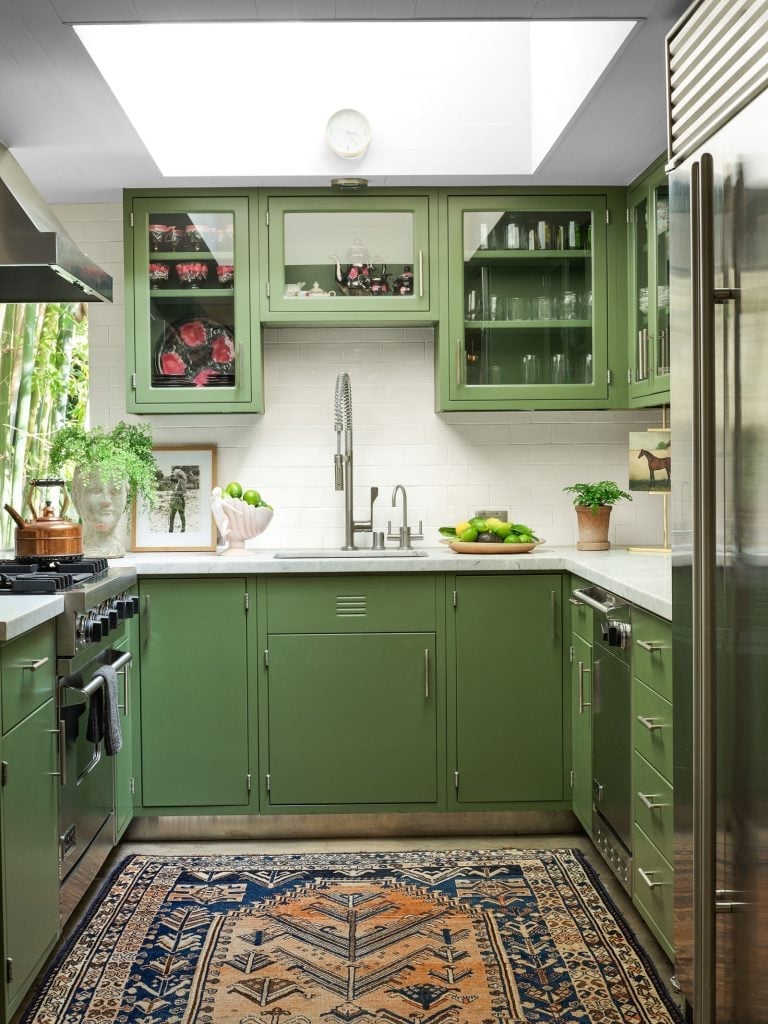
A compact U-shaped kitchen benefits from a single strong color across the cabinets, and vibrant green does the job without shrinking the room. The white countertops and blue-toned patterned rug break up the green, while the skylight keeps the space from feeling dark. For renters, this is a look you can borrow with peel-and-stick film on the cabinet fronts and a washable rug on the floor. The layout already makes good use of the corner, so the color becomes the defining move rather than a structural change.
Large Curved Range Hood in Dark Wood Modern Kitchen
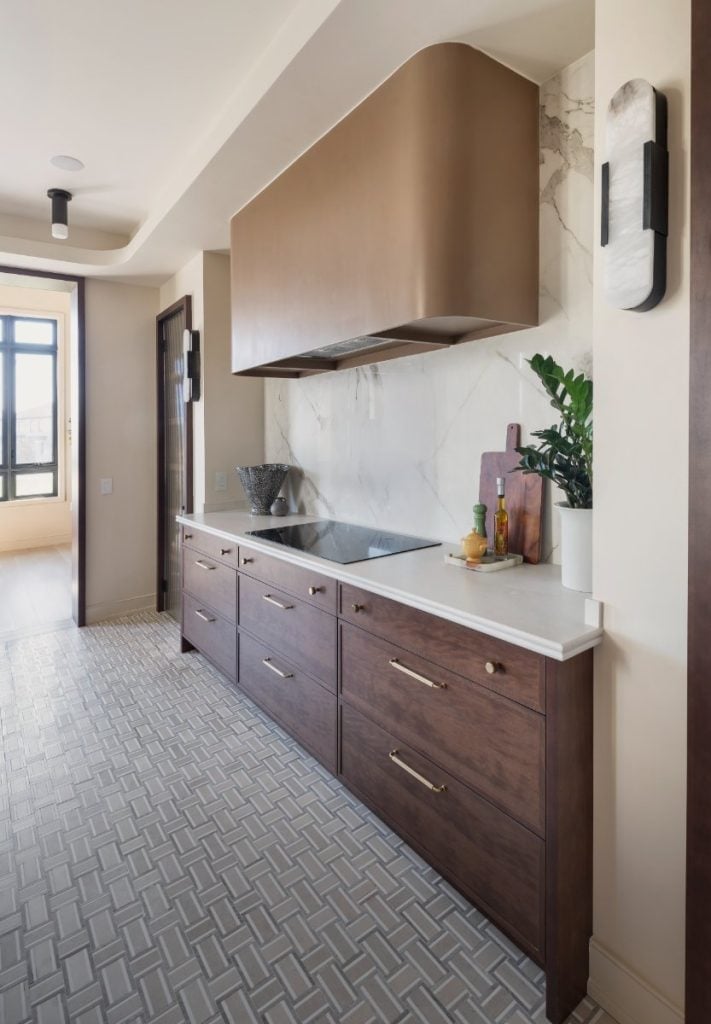
A standard rectangular hood is predictable. A large curved range hood in a dark wood kitchen makes the opposite case, drawing the eye up and softening the line between cabinetry and countertop. The curve in cream or white metal contrasts with the linear wood cabinets below, and the marble backsplash and brass hardware add a collected feel.
The roomy layout with an island lets the hood stand as the focal point without overwhelming the space. If you want a similar effect without replacing the hood, a custom surround in a contrasting color or material can mimic the scale shift. The key is keeping everything around it simple so the curve reads as deliberate.
Light Wood Cabinets with White Quartz and Subway Tile
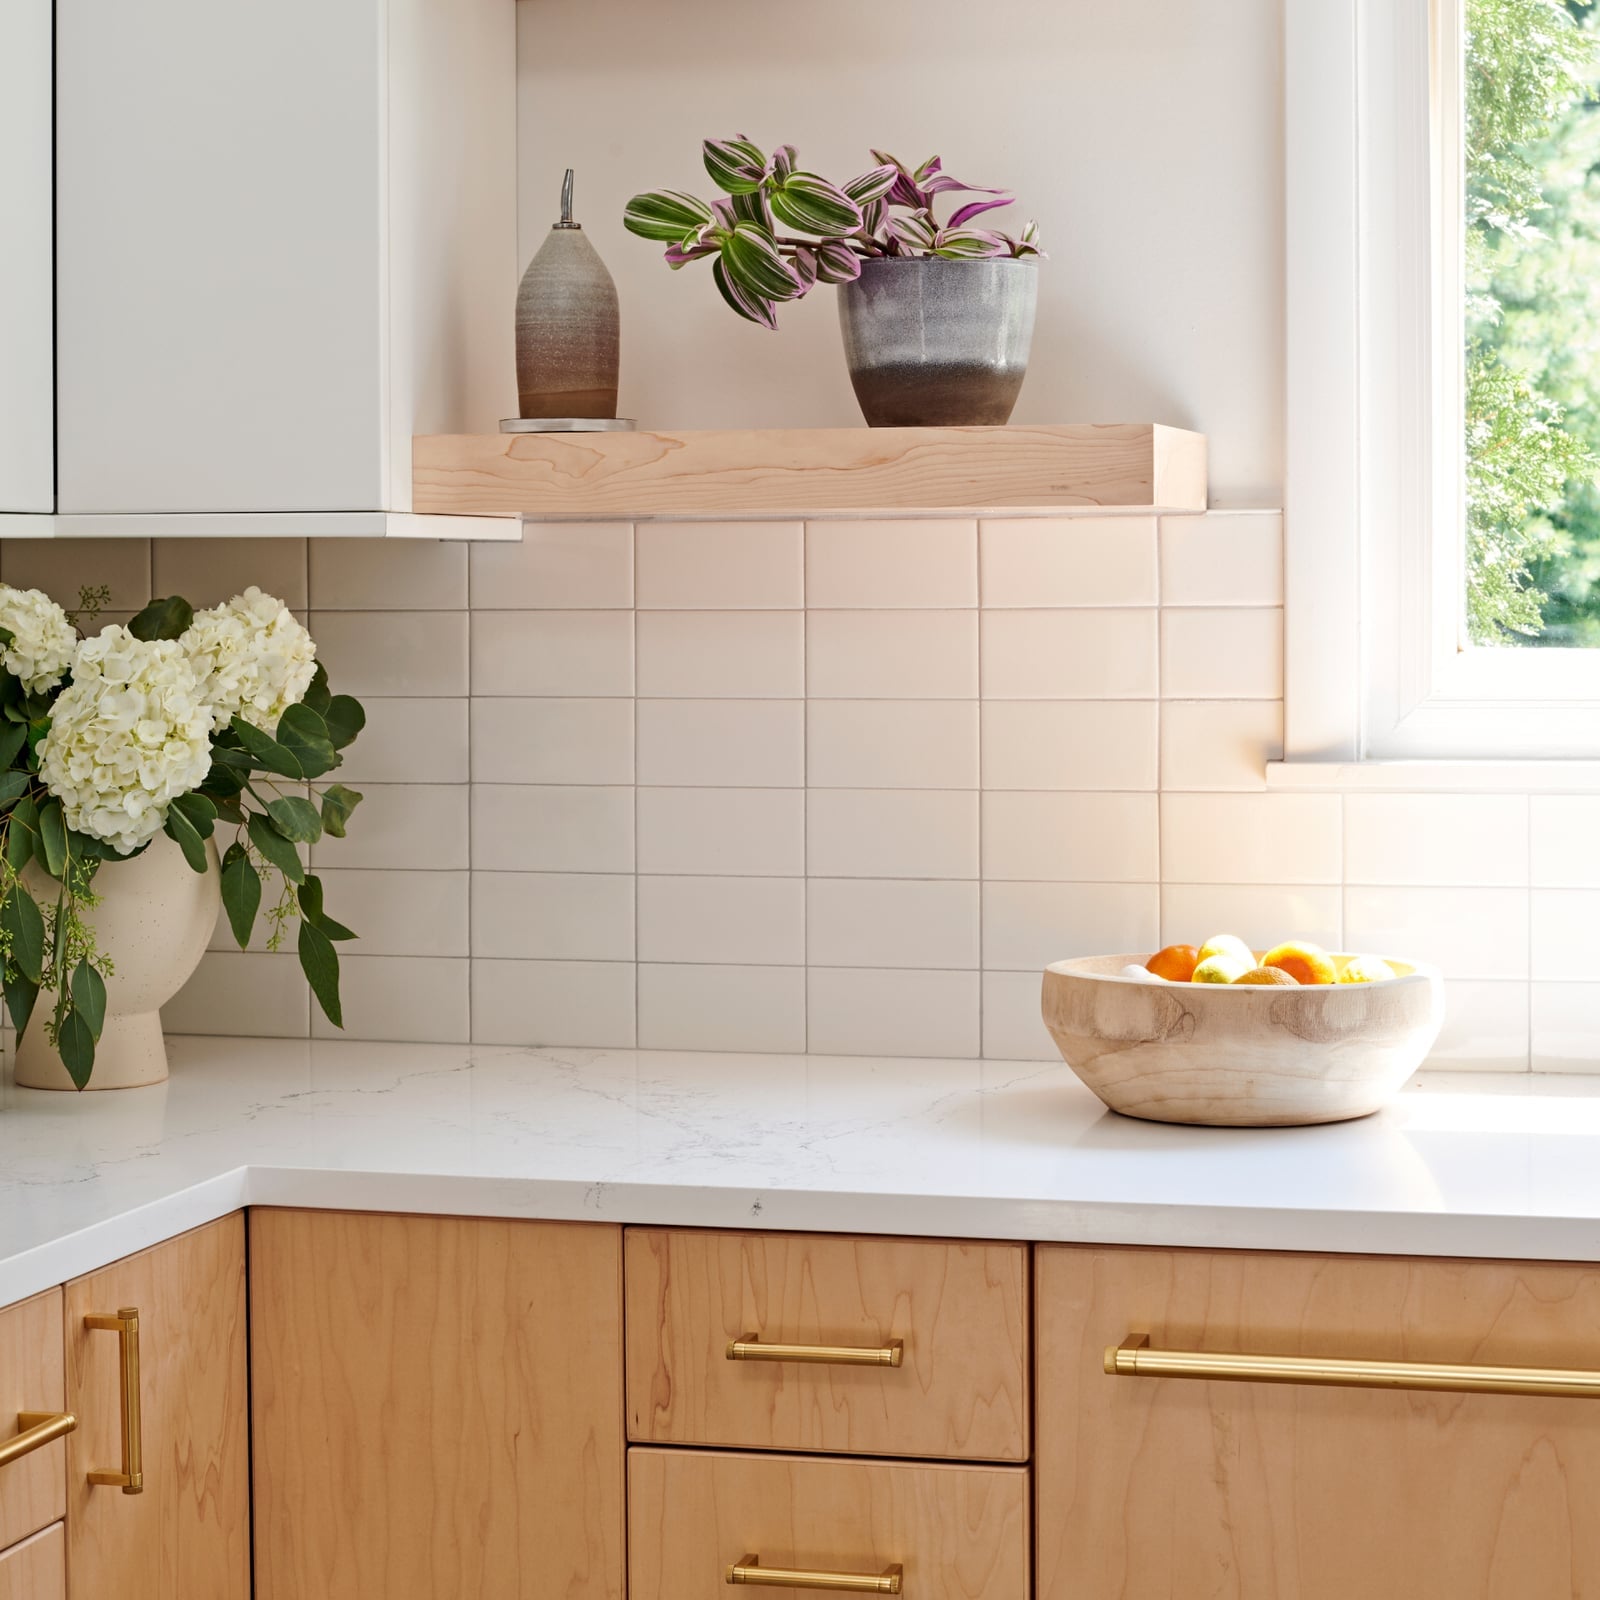
Light wood cabinets paired with white quartz countertops and a classic subway tile backsplash create a kitchen that feels open. The window light lands on the quartz and bounces around the room, which helps the light wood stay airy without looking plain. For a corner kitchen with generous counter space, this combination keeps the palette clean and the surfaces practical. Quartz handles daily use without showing wear the way marble might, and the subway tile is a standard choice that ages well.
Terracotta Tile Backsplash with Sage Green Cabinetry
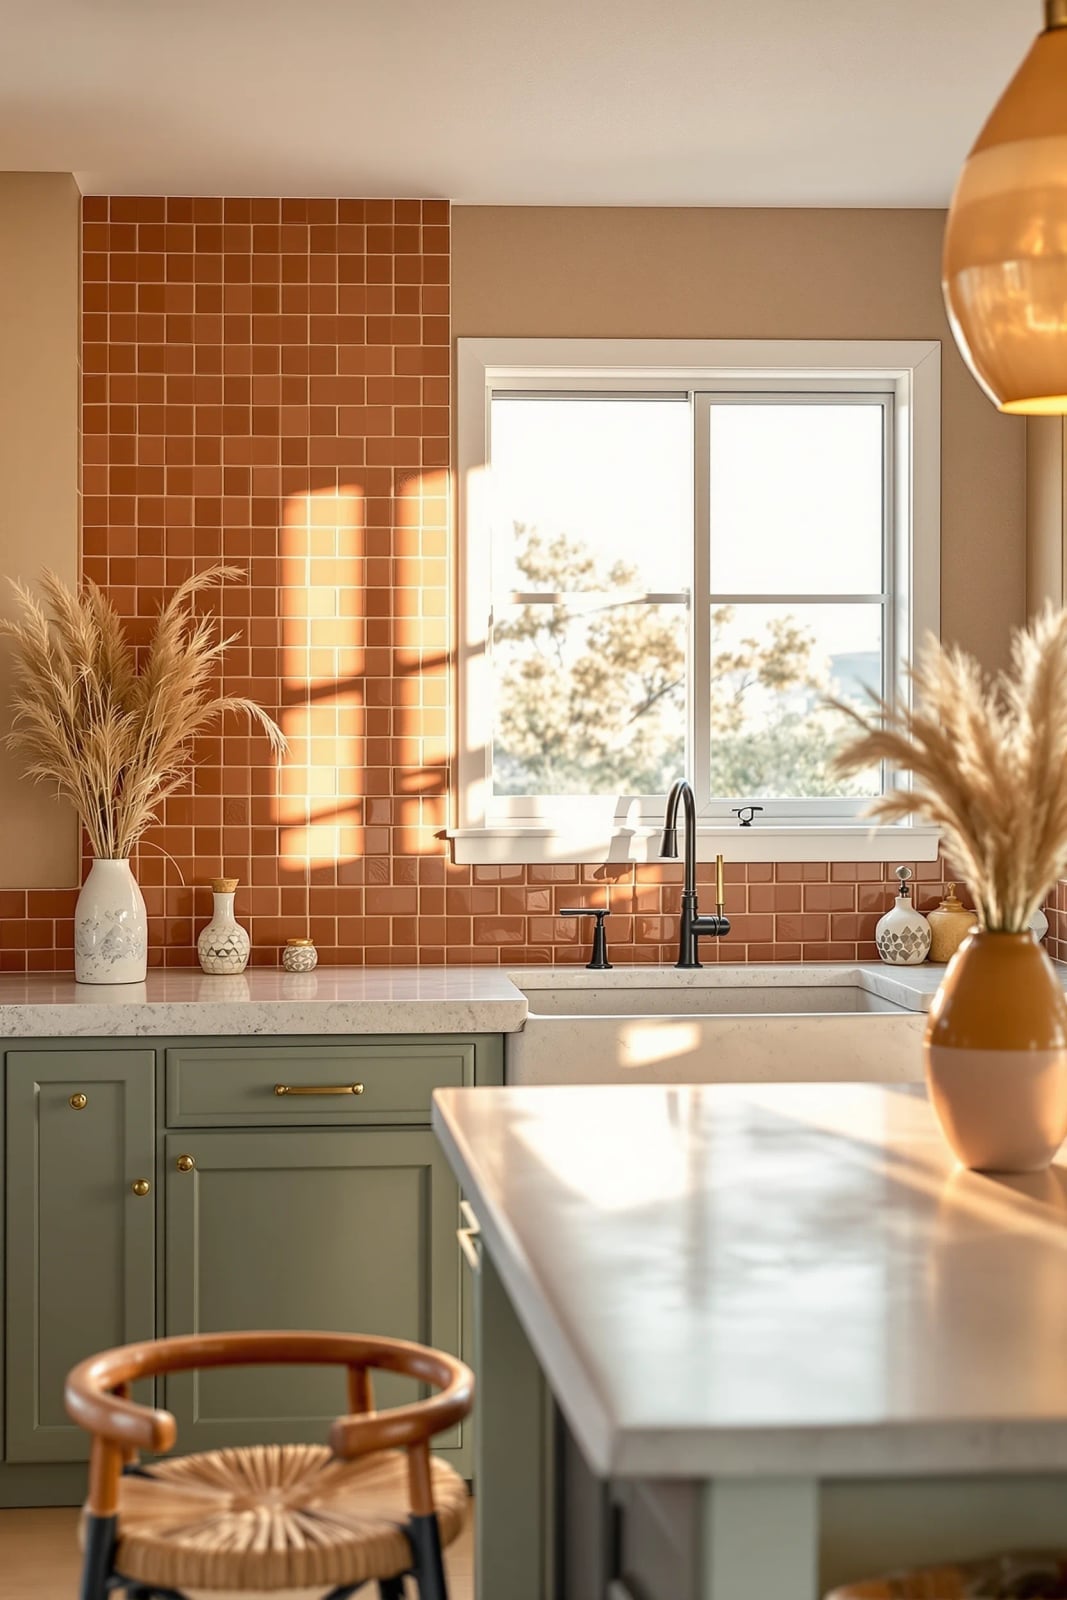
This kitchen proves that a compact corner layout can hold a strong color story. The terracotta tile backsplash brings warmth, while the sage green cabinetry keeps the palette grounded rather than loud. The beige countertops and natural wood stool connect the two without adding a third color. When working with a smaller footprint, keeping the main colors to two and letting the tile do the pattern work stops the room from feeling busy. A single pendant light over the sink area gives the eye a place to rest.
Wood Paneled Island with Vibrant Green Stools
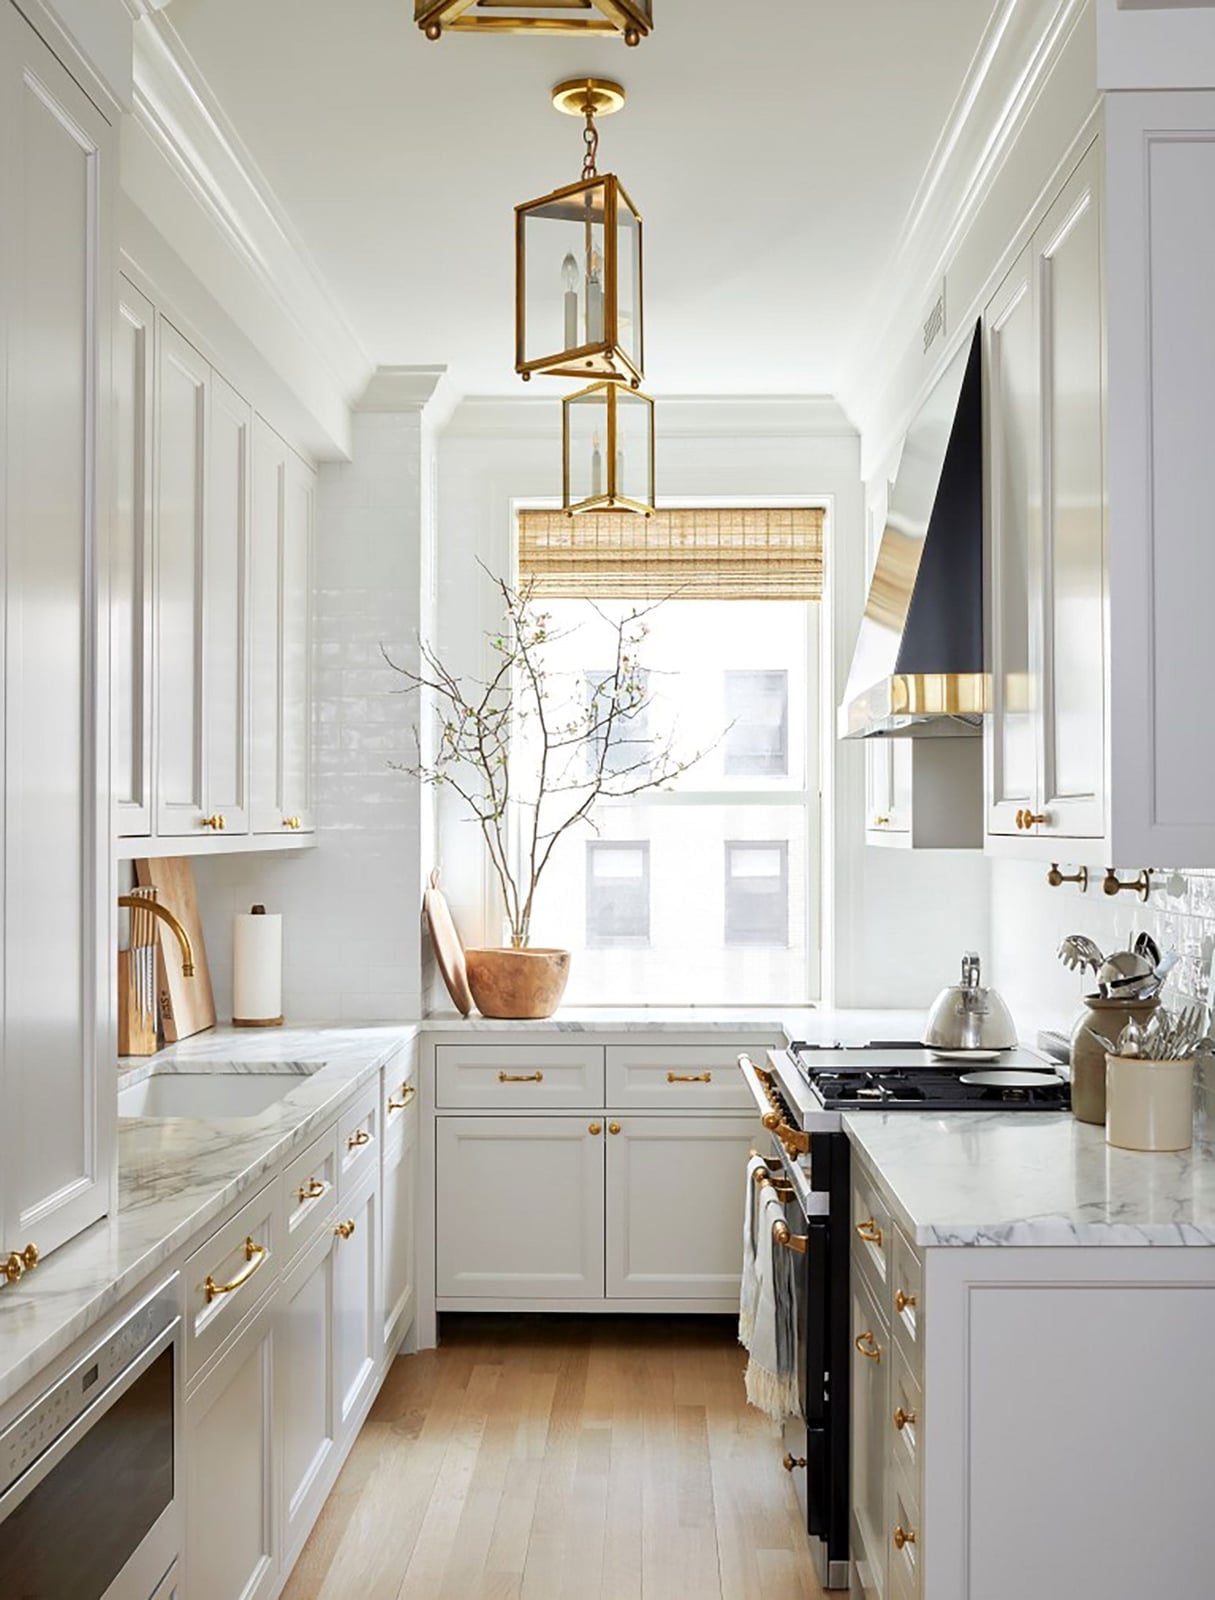
To pull off a bold accent color, keep the rest of the kitchen quiet. Here the wood paneled island anchors the whole room, and those vibrant green stools become the one surprising note. The tile backsplash and white cabinetry keep things clean, while the open plan layout lets the island do the talking without fighting for attention. Choose a stool color that feels alive but contained; green works because it connects to the wood tones without matching them.
This approach leaves the kitchen feeling curated. The stools are the only high-saturation element. If you want to test a bold color, start with seating. It is easier to swap than a cabinet or a countertop, and it lets you live with the hue before committing to something permanent.
Textured Curved Island in Minimalist Beige Kitchen
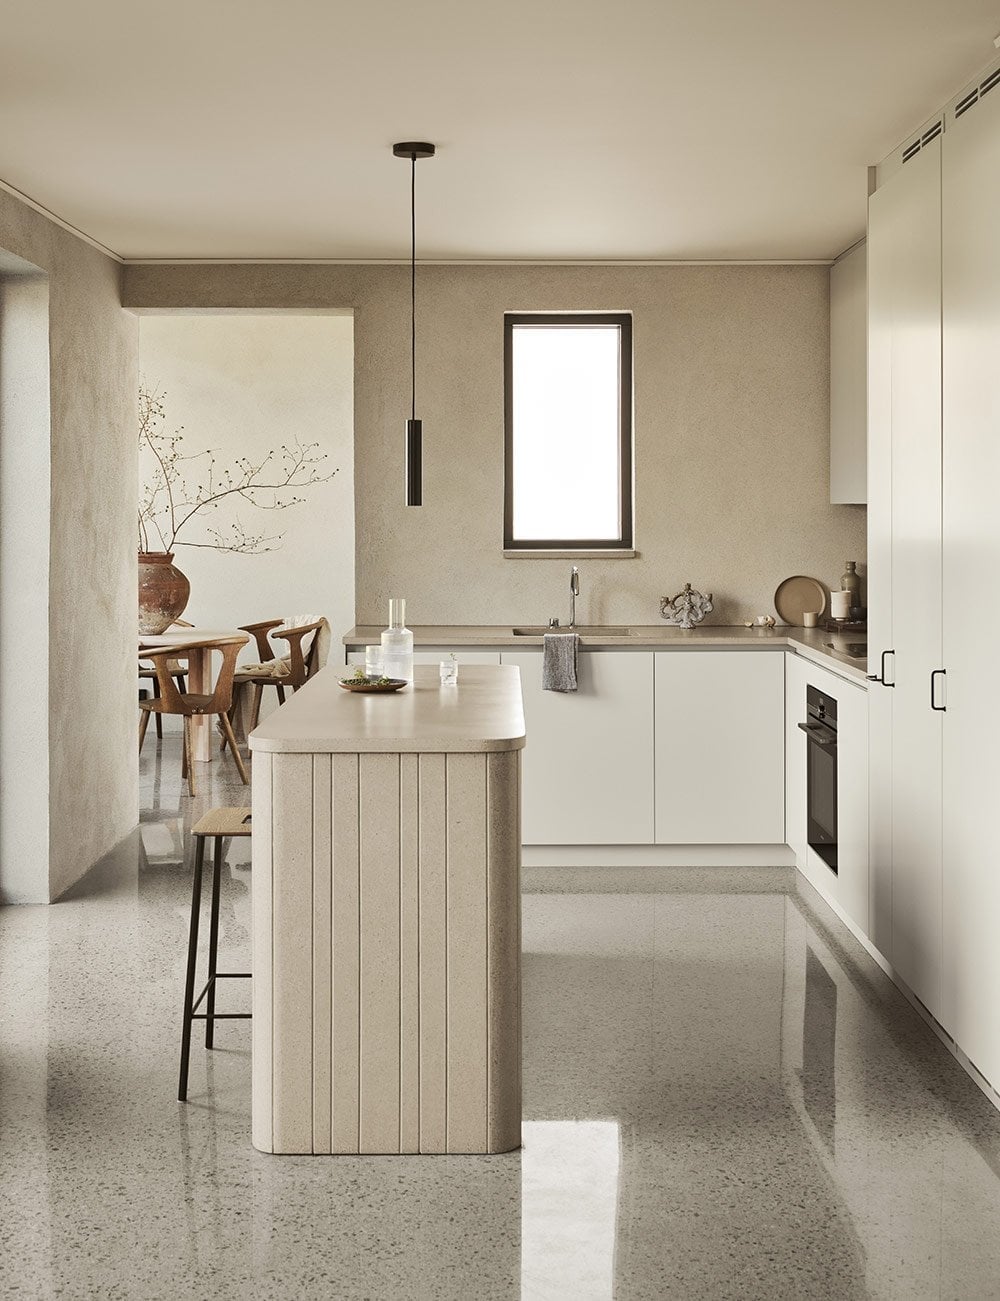
The curved island here is the whole reason the room works. Its rounded shape breaks up the hard lines of the L-shaped cabinetry and the white perimeter, and the texture on the surface adds something to touch without adding clutter. The beige, cream, and gray palette keeps everything calm, so the island can be the focal point without trying too hard. A single pendant light hangs above it, reinforcing the island as the center of the room and giving the eye somewhere to land.
Quartz Waterfall Island in Light Wood Galley Kitchen
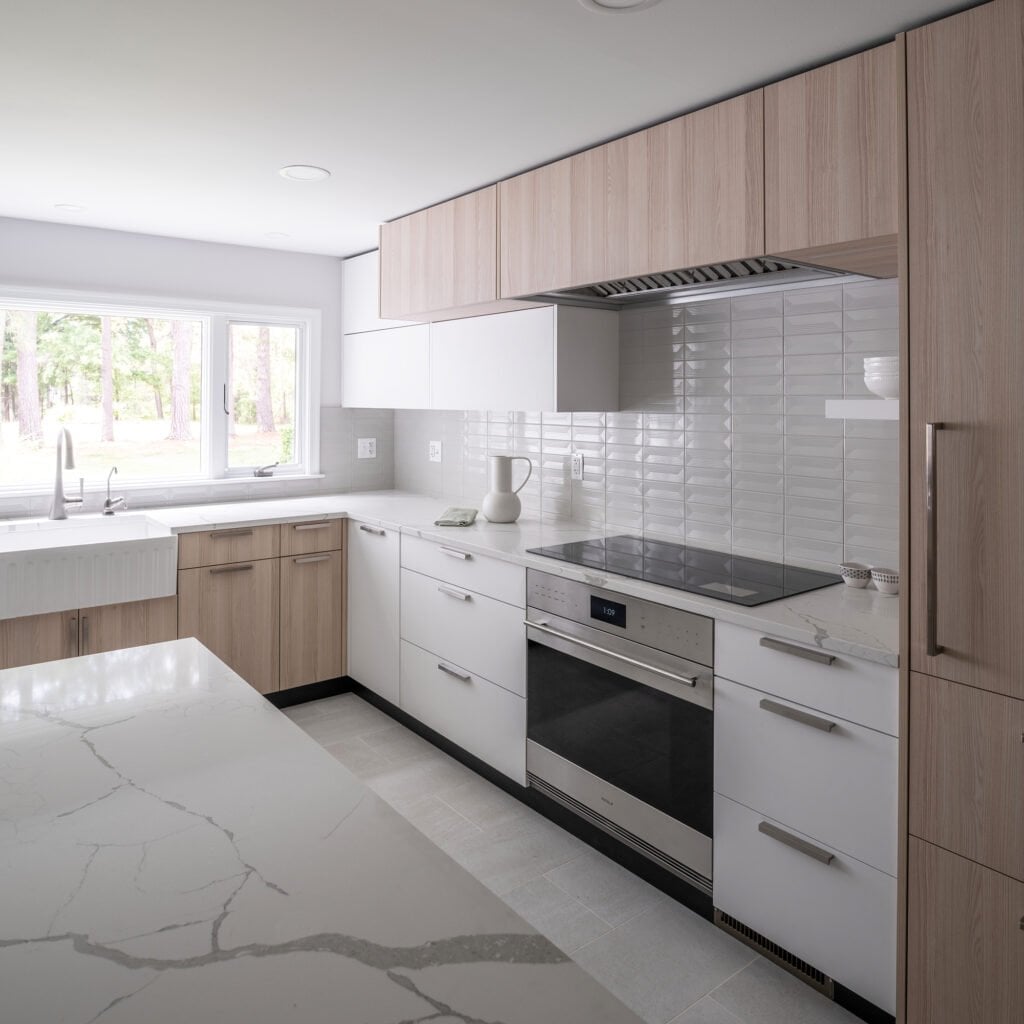
In a galley layout, the island should be simple so it does not block the flow. Here the quartz waterfall island does exactly that, the stone falls straight down on both ends, so there is no overhang to bump into. The light wood cabinetry keeps the room feeling open, and the white quartz reflects the natural light. The galley shape already defines the path of travel, so the island just sits in the middle as a work surface and landing spot. No extra legs or brackets, just clean geometry that matches the room.
Rich Wood Paneling with Stainless Steel Range Detail
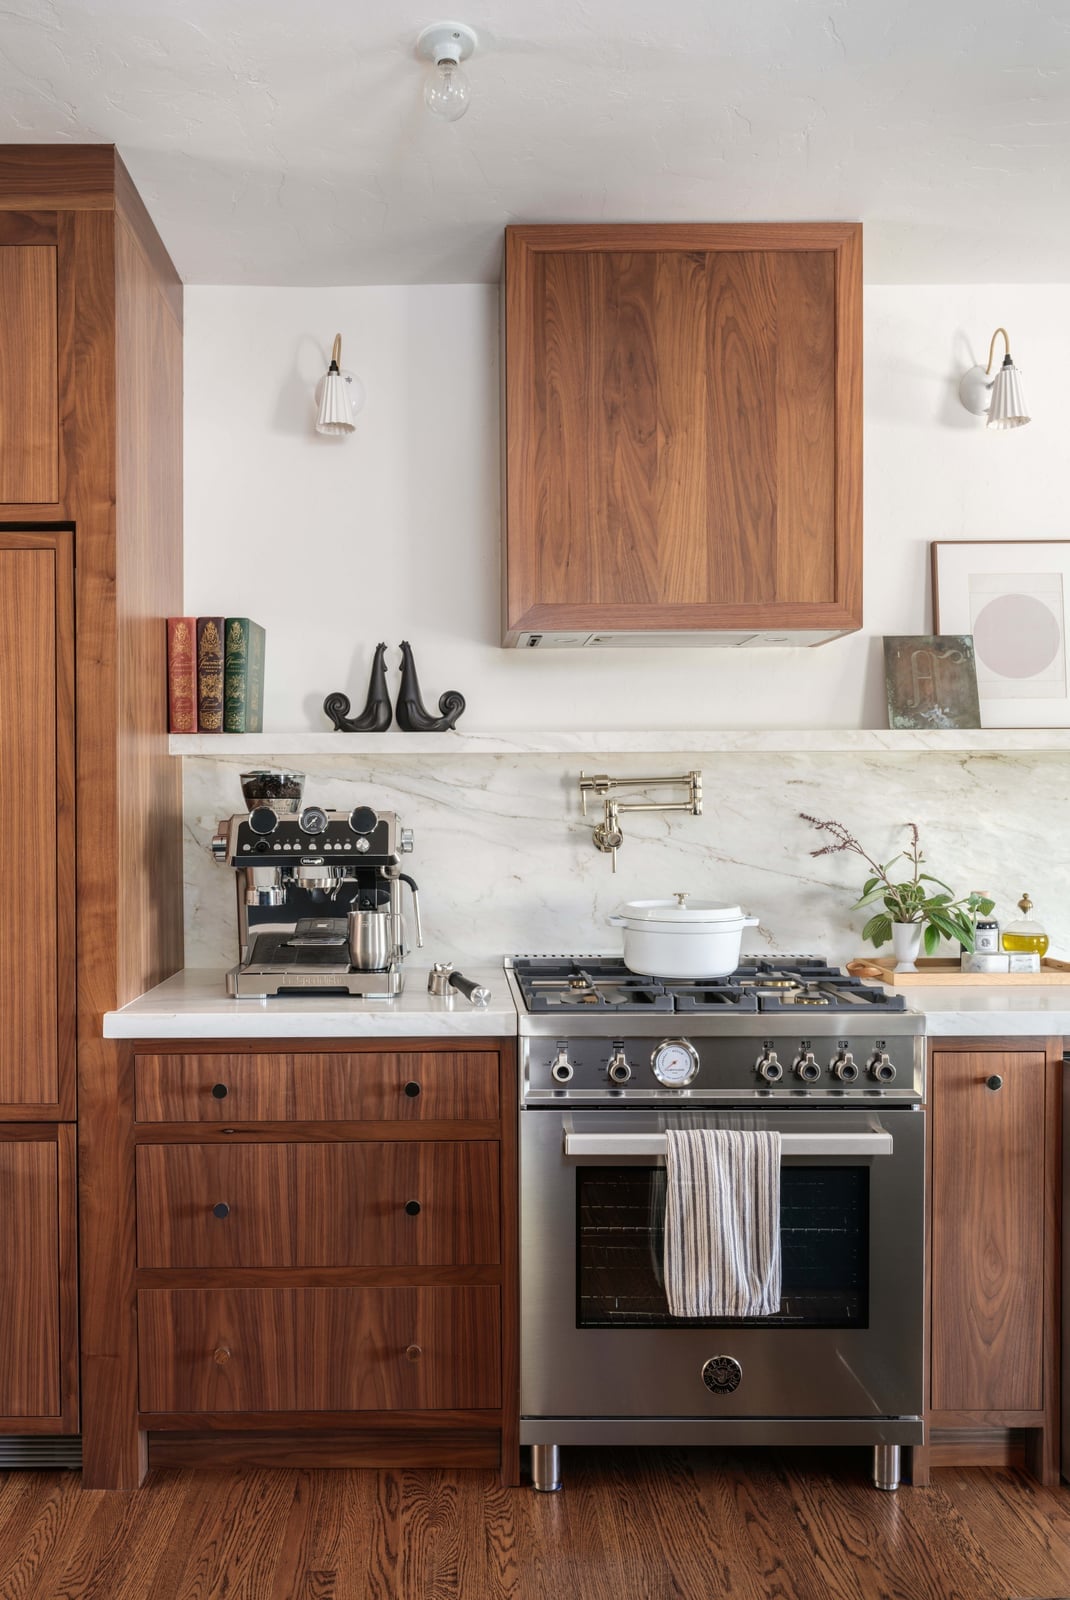
Most modern kitchens lean on painted cabinetry or open shelving for contrast, but here the warmth comes from rich wood paneling that wraps the corner. The stainless steel range sits against it, and the metal pops precisely because the wood is so dark and textured. The marble backsplash adds a lighter note without competing. This is a compact corner kitchen, so the paneling does not overwhelm. The wood creates a cozy, grounded feel that painted walls cannot match.
The range hood is also wood clad, which keeps the line clean. Wall sconces add task light and a soft glow that the steel reflects back. To recreate it, look for a single wall of wood paneling behind the range. It becomes a backdrop that makes every pot and pan look deliberate.
Wood-Toned Island with Farmhouse Sink and Arched Windows
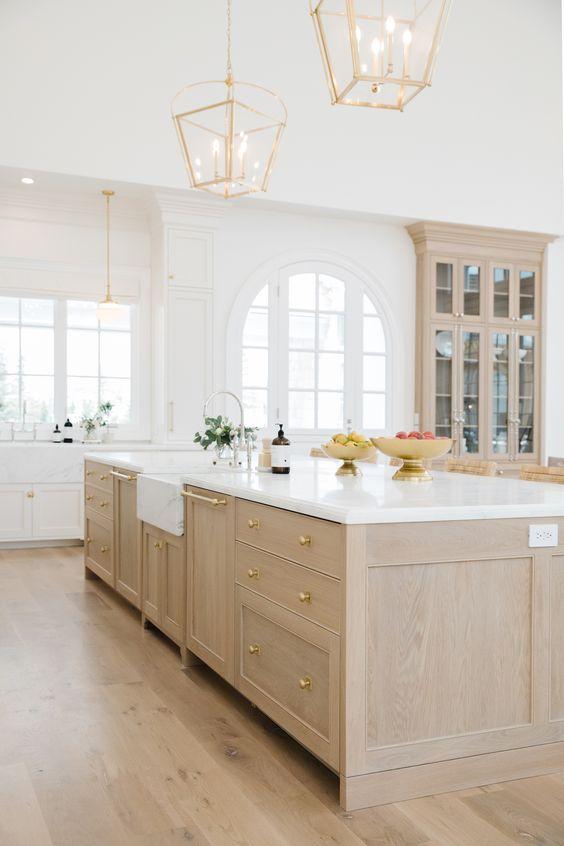
The large wood-toned island is positioned right under the arched windows, so the natural light hits the farmhouse sink and the marble countertop at the same time. The brass pendants hang low enough to feel connected to the island but high enough to leave the window arch visible. That alignment, sink, island, window, light, is what makes the room feel spacious and deliberate. The wood tone warms the white cabinetry and the brass hardware ties it all together without needing extra color.
Gray Island with Woven Wood Stools and Open Shelving
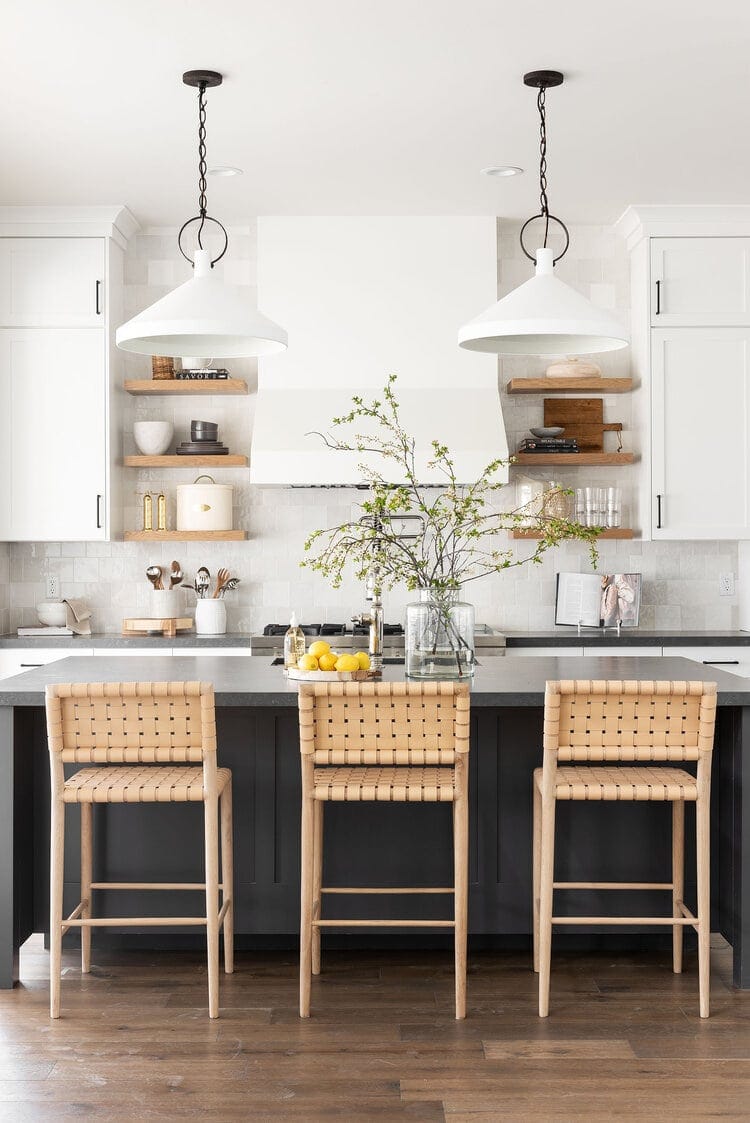
A gray island can feel heavy, but this room keeps it grounded with woven wood stools and open shelving. The island is finished in a neutral stone that anchors the kitchen without dominating it. Woven stools add texture and warmth, breaking up the cool gray and white palette. Open shelving above the counter keeps the space airy, and the mix of natural light and pendant lights gives the room a balanced glow. The key is materials: pairing a smooth stone surface with woven wood and metal accents creates a layered look.
Roomy Modern Kitchen with Woven Stools and Quartz Countertops
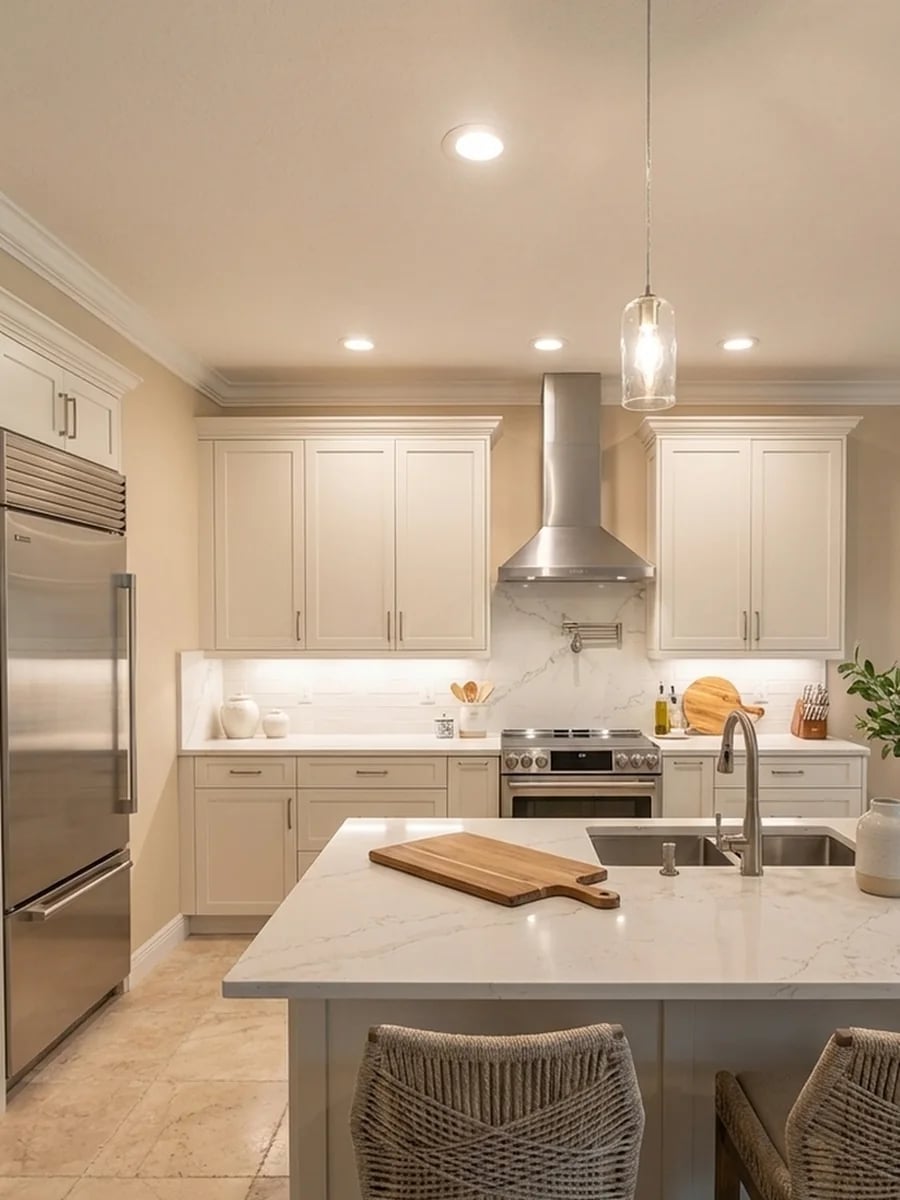
A practical rule for renters is to invest in pieces that can move with you, like woven bar stools and a pendant light. This roomy kitchen uses a central island with quartz countertops, which offers a durable work surface that doesn’t require permanent installation. The woven stools add warmth without committing to built-in seating, and the pendant light can be swapped out when you move. Under-cabinet lighting and recessed lights keep the space bright without needing major rewiring. The palette is beige, white, gray, and wood, so it works with most rental finishes. The principle is layout: a central island with seating creates an efficient work triangle, and the stools can be tucked under the island when not in use.
Midcentury Modern Kitchen with Extensive Wood Paneling
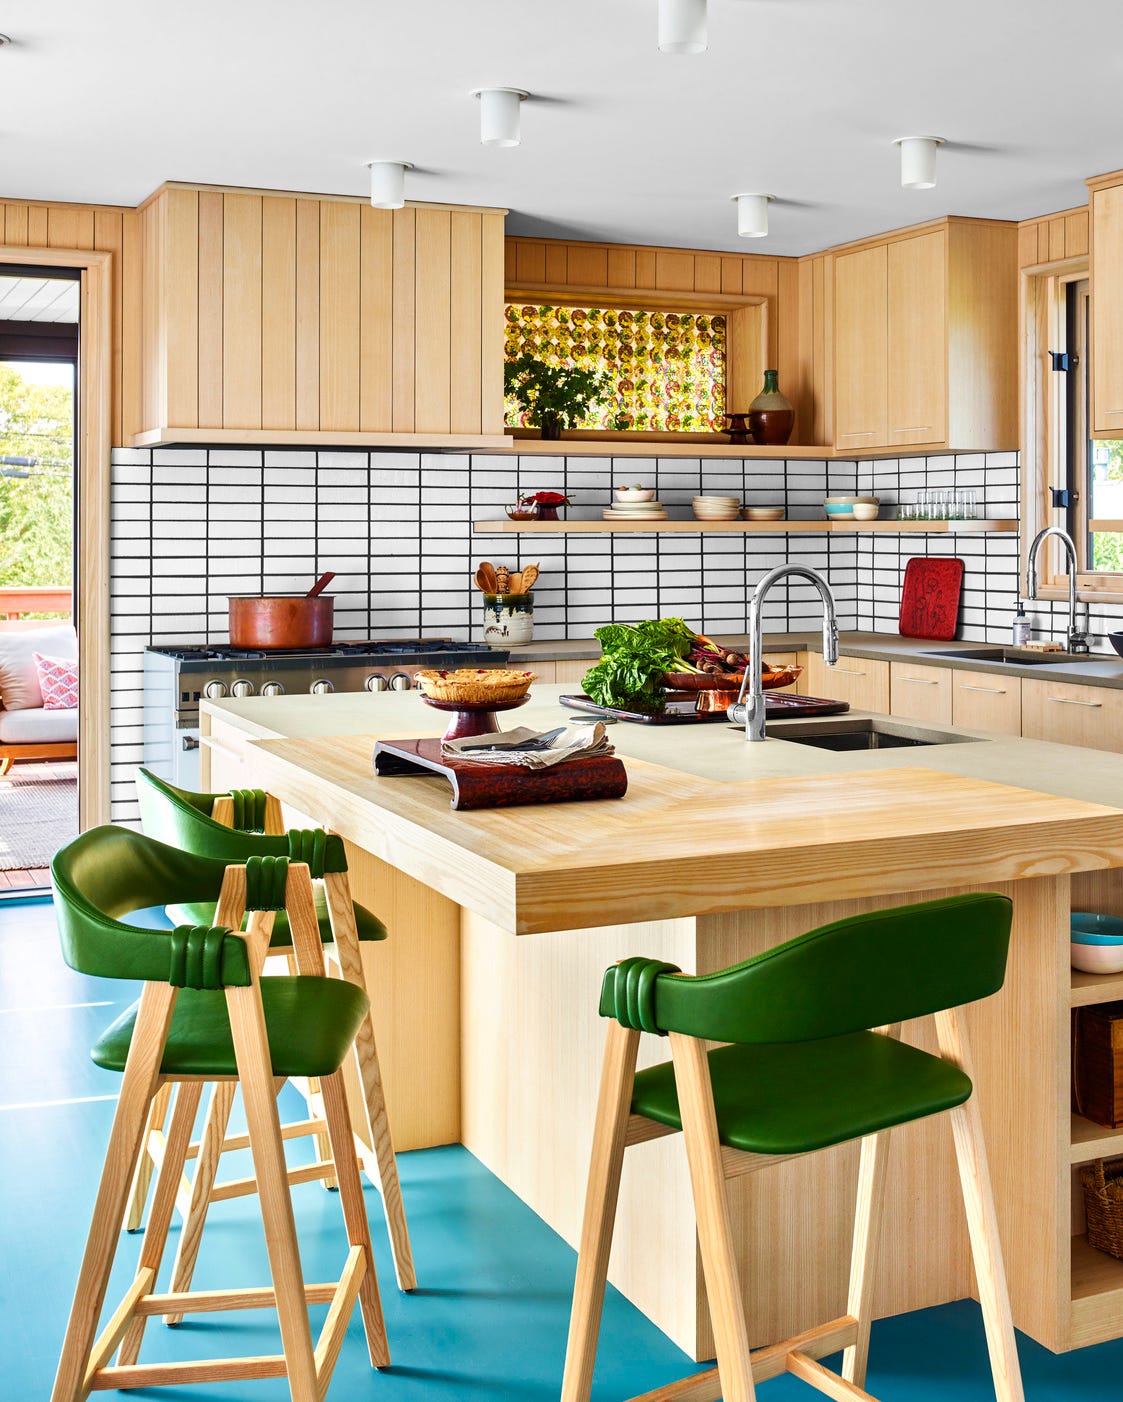
Extensive wood paneling defines this midcentury modern kitchen, covering walls and cabinets in a warm wood tone that grounds the space. The palette mixes wood tones with white, black, and blue, with a black tile backsplash adding contrast. The island sits in the open plan layout, and recessed ceiling lights and natural light brighten the space. The style is defined by the paneling, which creates a cohesive look. A blue accent introduces visual variety. A single material applied generously can define the whole room.
Cream Cabinetry with Vintage Range and Open Shelves
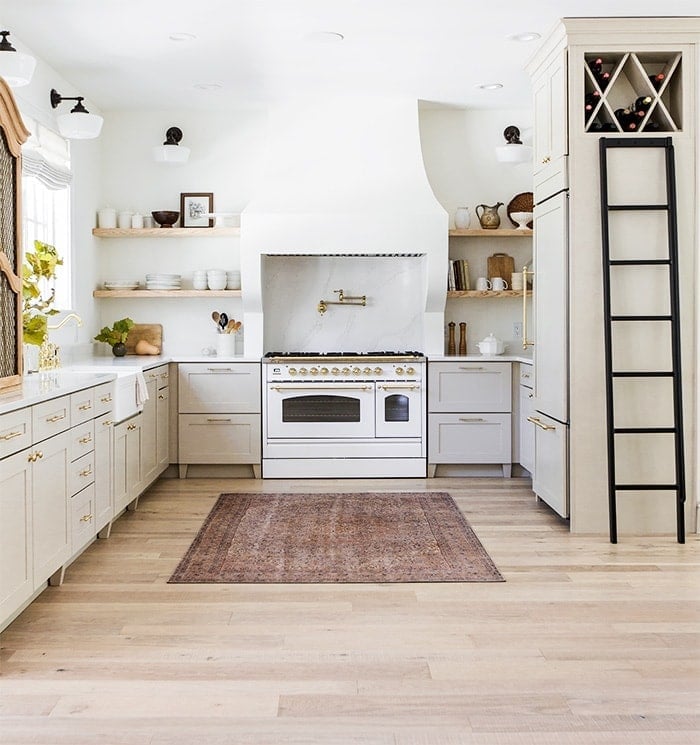
A vintage range cooker with ornate details is the focal point in this cream cabinetry kitchen. The cream cabinets and white marble countertops keep the look light, while the brown wood shelves and a patterned rug add warmth. Open shelves display dishes and a wine rack, making the room feel lived in. The range cooker is a statement, and the wall sconces and pendant lights highlight its details. Mixing a vintage element with modern cabinetry creates a room that feels collected over time, not designed all at once.
Light Wood Slatted Island with Patterned Runner Rug
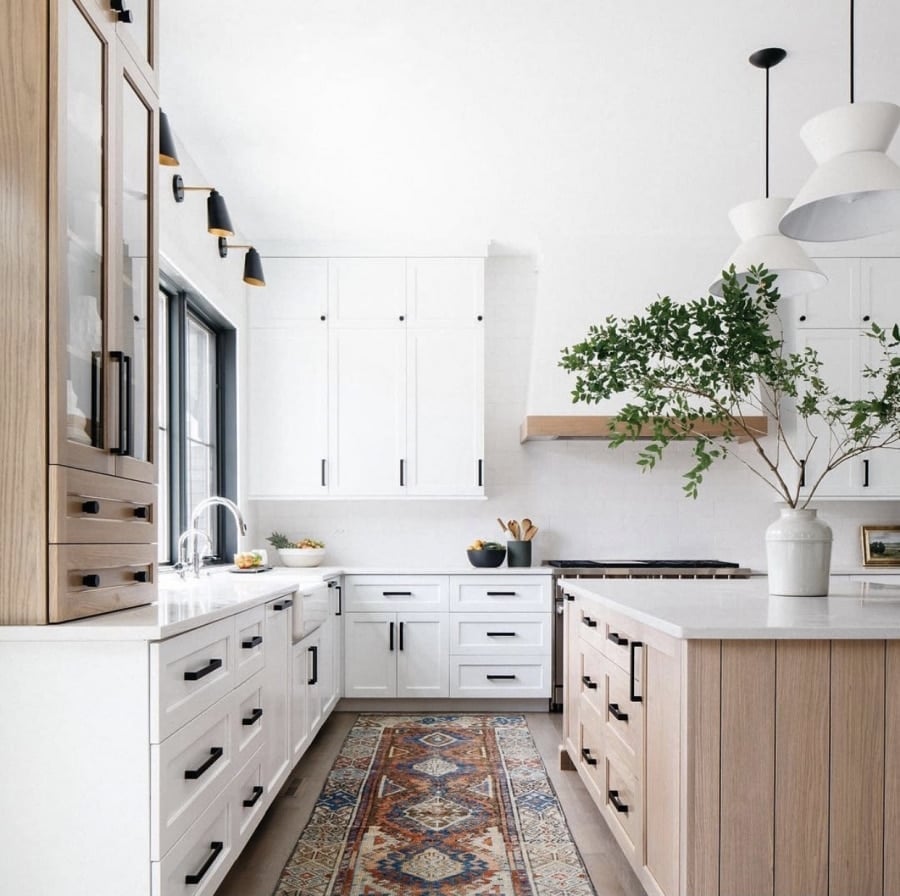
A light wood slatted island might look too modern on its own, but this room softens it with a patterned runner rug. The island is the hero element, finished in a light wood tone that contrasts with the white marble countertop. The rug introduces blue and orange tones, which balance the wood and marble. The galley cabinets keep the layout efficient, and the pendant lights provide task lighting over the island. The principle here is materials: a rug under a kitchen island is unexpected, but it adds warmth and defines the seating area. For a similar effect, choose a rug with a low pile and a pattern that hides spills.
Wood-Clad Island with White Cabinetry and Marble Countertops
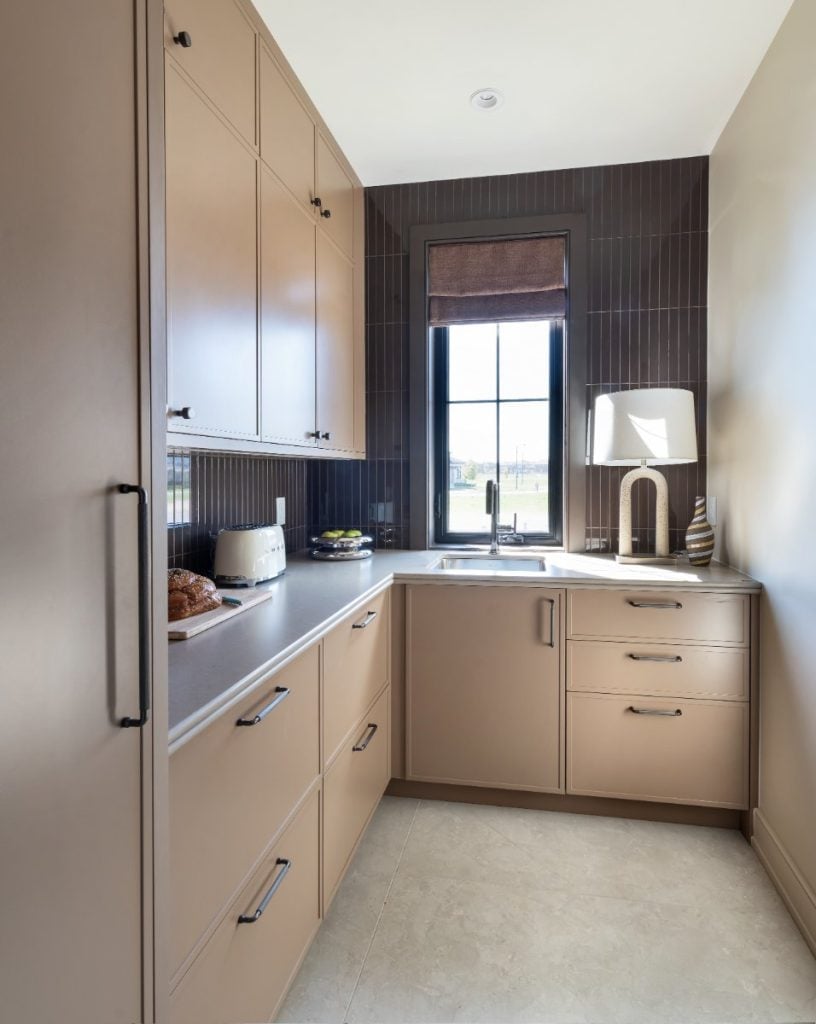
A substantial wood-clad island steps forward while white perimeter cabinets recede, a trick that gives an open plan kitchen a clear center of gravity without closing it in. The island’s warm wood reads almost as furniture, not cabinetry, so the marble counter on top and the fabric on the bar stools can lean softer and more lived-in. Pendant lights and under-cabinet strips layer the light, letting the island catch the glow from above and the counters catch it from below. The layout principle is simple: one heavy anchor, everything else quiet.
Checkered Marble Floor in Modern Kitchen with Wood Island
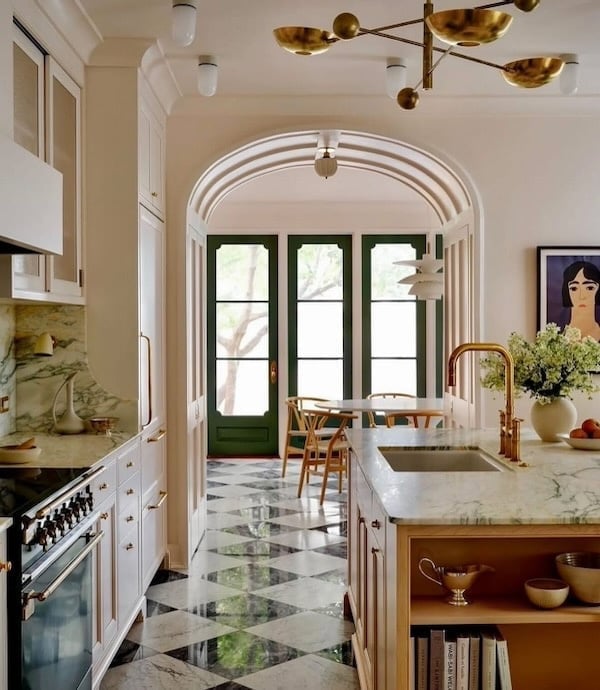
A black and white checkered marble floor can feel formal, but here it reads as playful because the palette keeps things relaxed. White cabinetry and a cream island keep the room light, while green accents and brass details add warmth without fighting the grid. The checkered pattern actually makes the room feel bigger, because the repeating squares trick the eye into scanning the whole floor rather than stopping at the island. The styling variation to try is swapping the green for another mid-tone, like a soft blue or a sandy clay, and swapping the brass for chrome or nickel. The floor stays the constant, and the rest of the palette rotates around it.
Dark Matte Black Cabinets with Herringbone Wood Floor
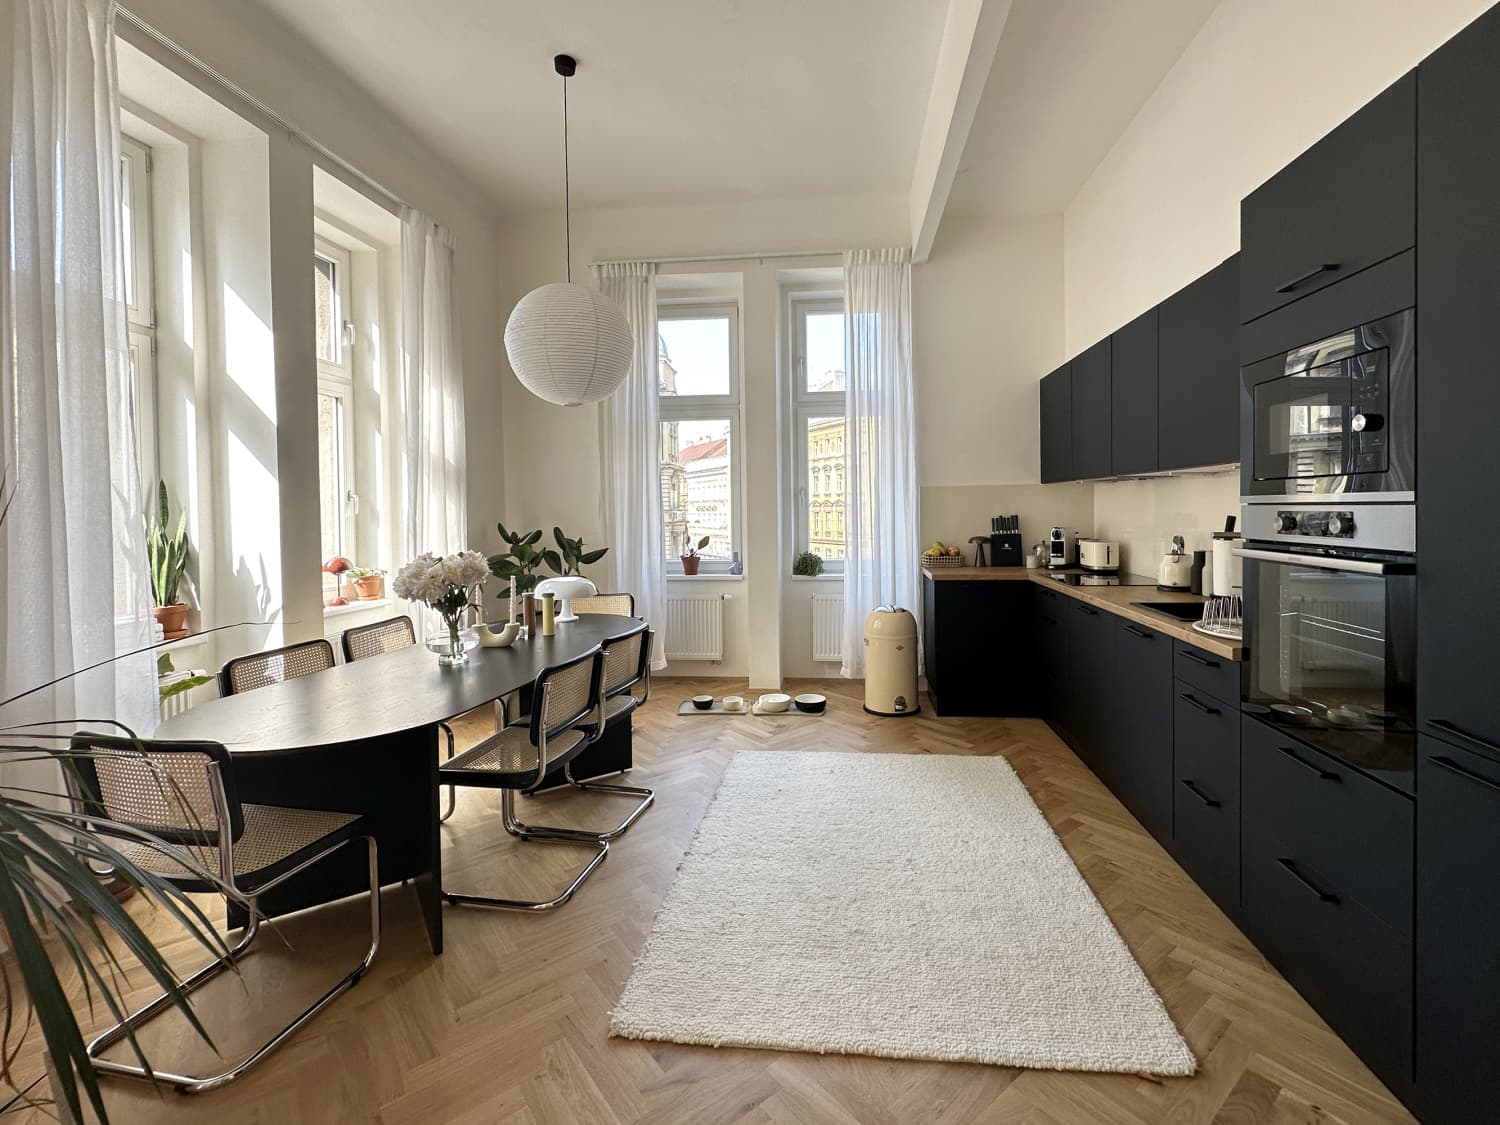
Dark matte black cabinets can read as severe, but paired with a herringbone wood floor they land as grounded rather than heavy. The wood brings natural grain and warmth, while the black cabinetry acts as a solid backdrop that makes the herringbone pattern pop. The dining table and chairs in the same open plan space keep the look connected, and the pendant light over the table adds a soft focal point away from the cabinets.
The palette here works because the ratio leans toward light. White walls and a beige rug balance the black, so the room stays airy. The herringbone floor breaks the straight lines of the cabinetry, adding movement without clutter. If you are considering dark cabinets, this setup shows that the floor finish matters as much as the cabinet color.
Final Thoughts
A modern kitchen should work as hard as it looks. The best ideas from these 33 spaces share a few common threads: natural materials like wood and stone soften clean lines, and thoughtful lighting changes the whole mood. Keep counters clear, choose cabinets that hide the clutter, and let one or two pieces, an island, a backsplash, a range hood, carry the personality. Every choice you make should serve how you actually cook and gather. That is what makes a kitchen feel current, not just decorated.

