Modern porch design strips away the frills to focus on clean lines, honest materials, and a strong connection to the outdoors. These 23 ideas prove that a porch can feel fresh and current without losing its function as a comfortable place to sit, greet, or unwind.
Expect plenty of concrete, wood, glass, and dark trim, all arranged for real life.
Modern Entrance with Illuminated Concrete Steps and Stone Veneer
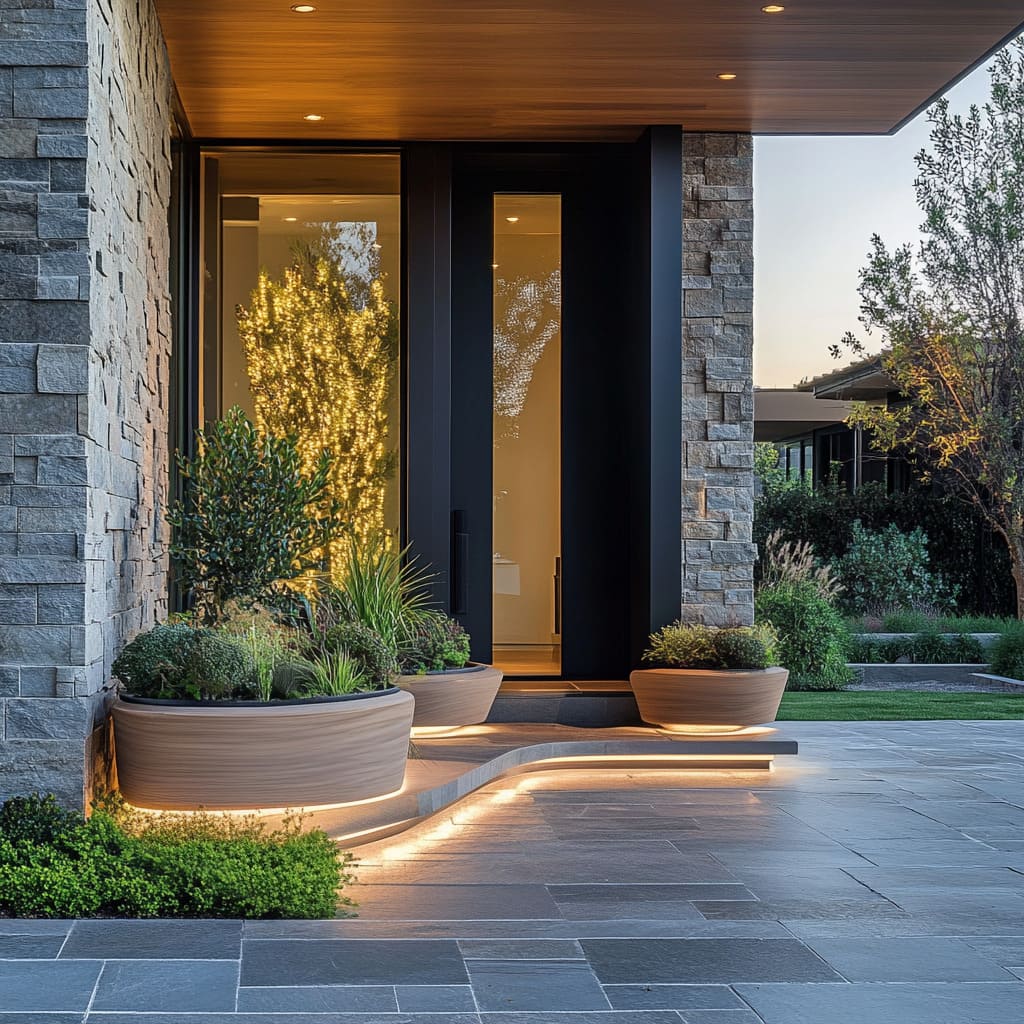
The concrete steps glow from within, with integrated lights running along the risers so the path reads clearly after dark. Grey stone veneer climbs the wall beside a dark modern door, while a wood ceiling softens the industrial materials. A pair of large planters in simple black pots anchors the entryway, and the low-angle view emphasizes the open layout. The lesson here is about layout: when you light the path itself, you guide people toward the door without needing a visible fixture overhead.
Spacious Porch with White Siding and Natural Wood Ceiling
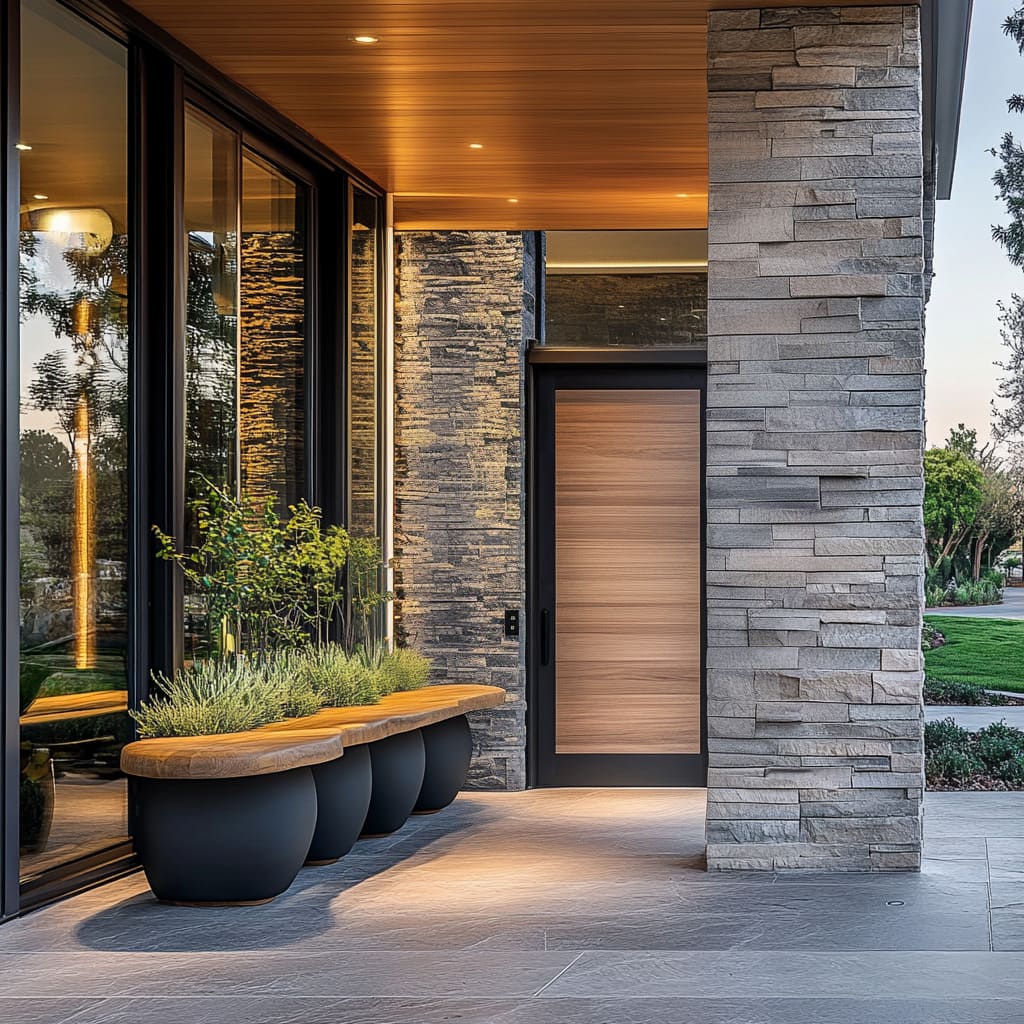
This porch works because the palette stays simple: white siding, a natural wood ceiling, black trim and stone at the base. The wood ceiling runs the full length of the porch, drawing the eye upward and making the space feel larger. Black lanterns flank the modern door, and a ceiling fan keeps air moving. One practical takeaway is that a wood ceiling adds warmth to an all-white exterior, and it weathers well in covered conditions. The stone foundation ties the house to the ground visually, so the porch does not float.
Farmhouse Porch with Rocking Chairs and Potted Olive Trees
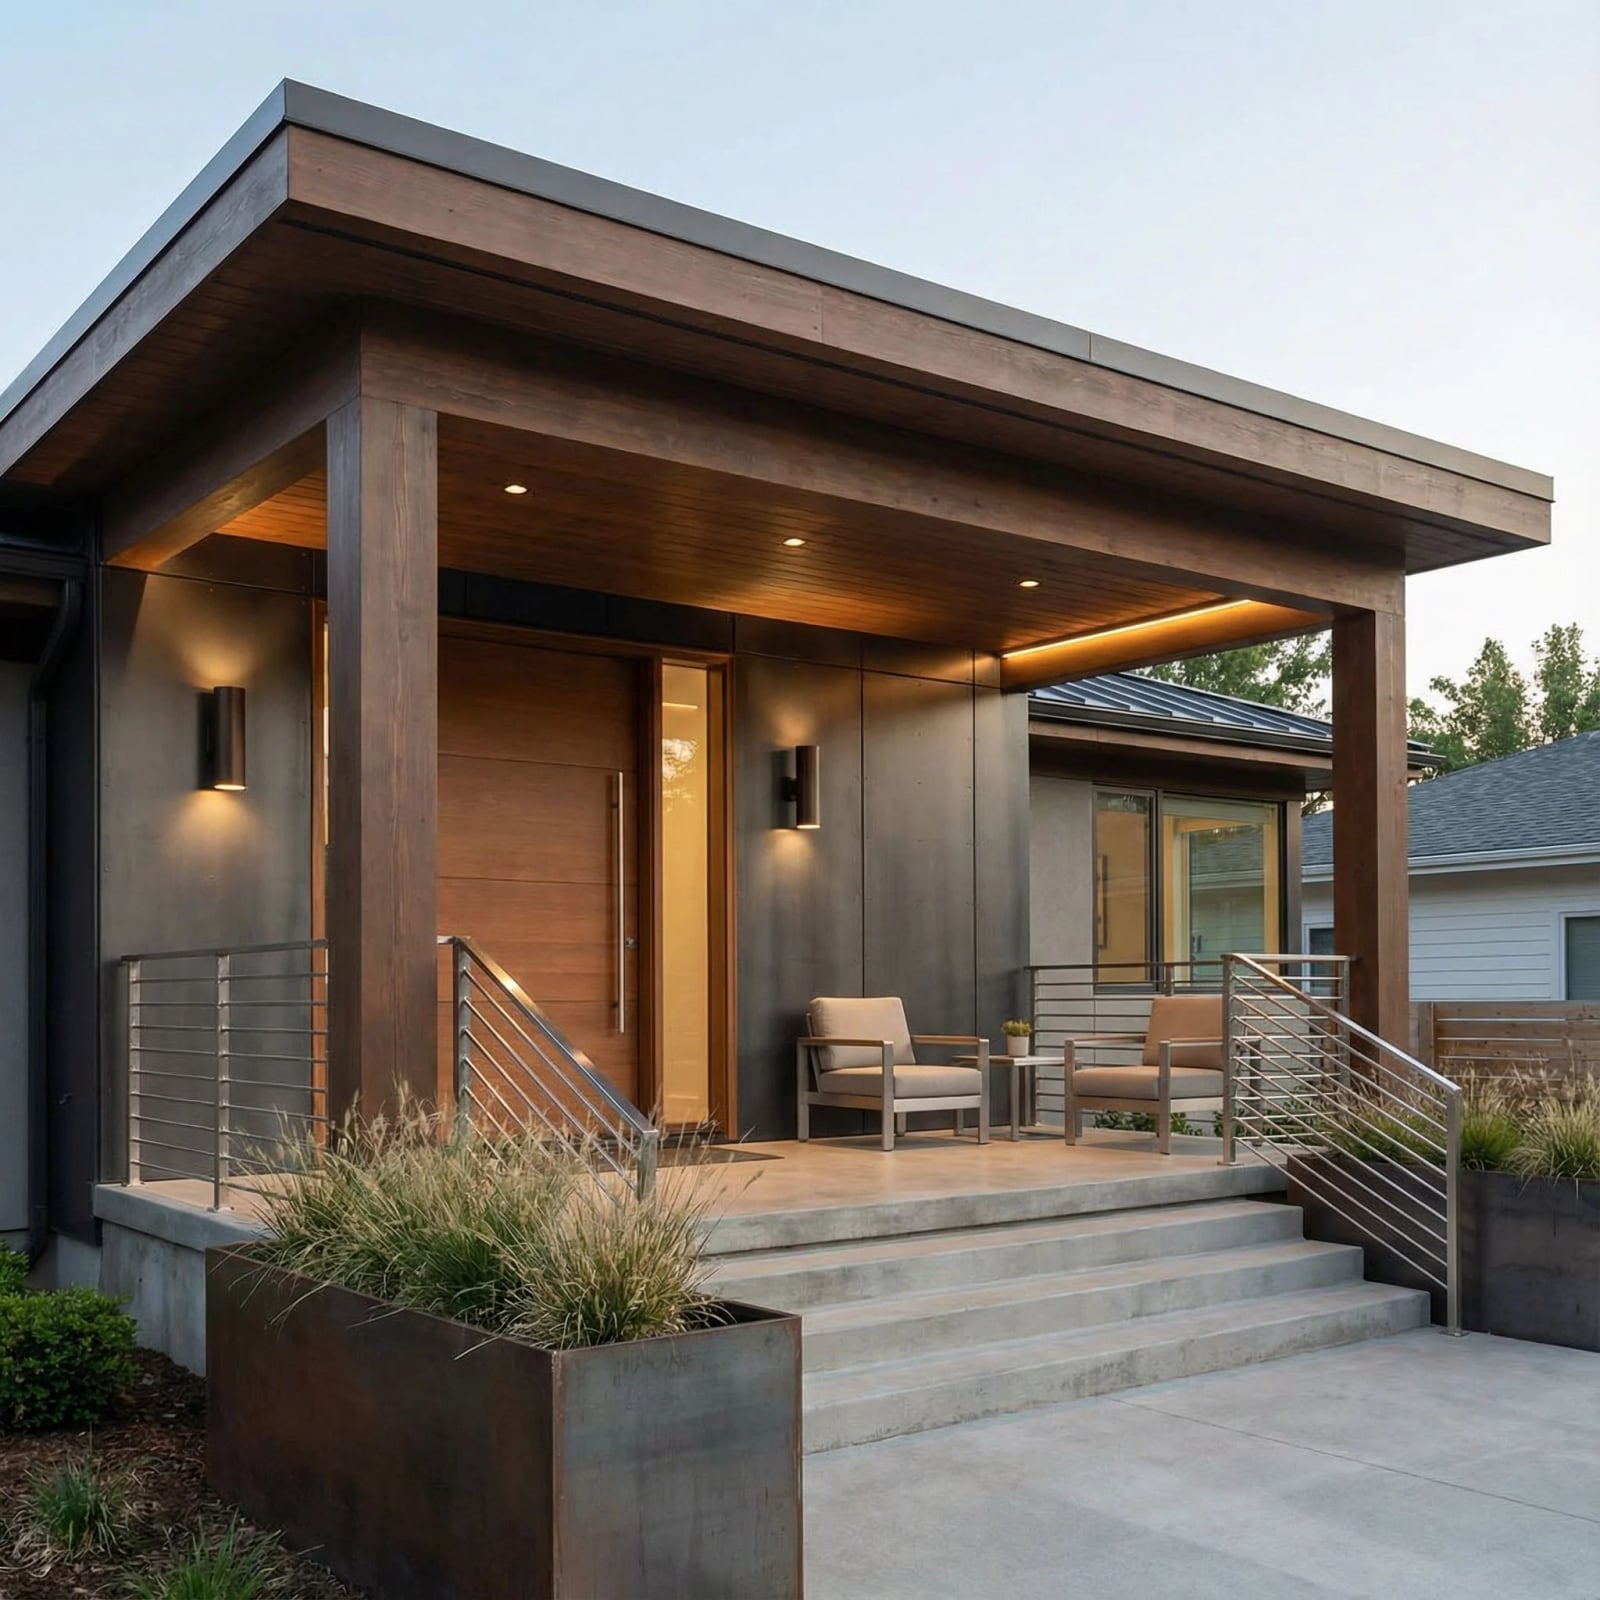
Can you make a farmhouse porch feel fresh instead of fussy? This one keeps it simple: white board-and-batten siding, exposed wooden beams, and a jute rug under two classic rocking chairs. Potted olive trees flank the chairs, adding height and a soft grey-green that breaks up all the white.
The lantern overhead is the only light source, and its scale matches the wide ceiling span. What makes this work is the materials: wood, jute and natural fiber keep the look grounded. The olive trees are a smart swap for flowers because they hold their shape year-round and need less water in most climates.
Modern Porch with Slatted Wood Ceiling and Integrated Lighting
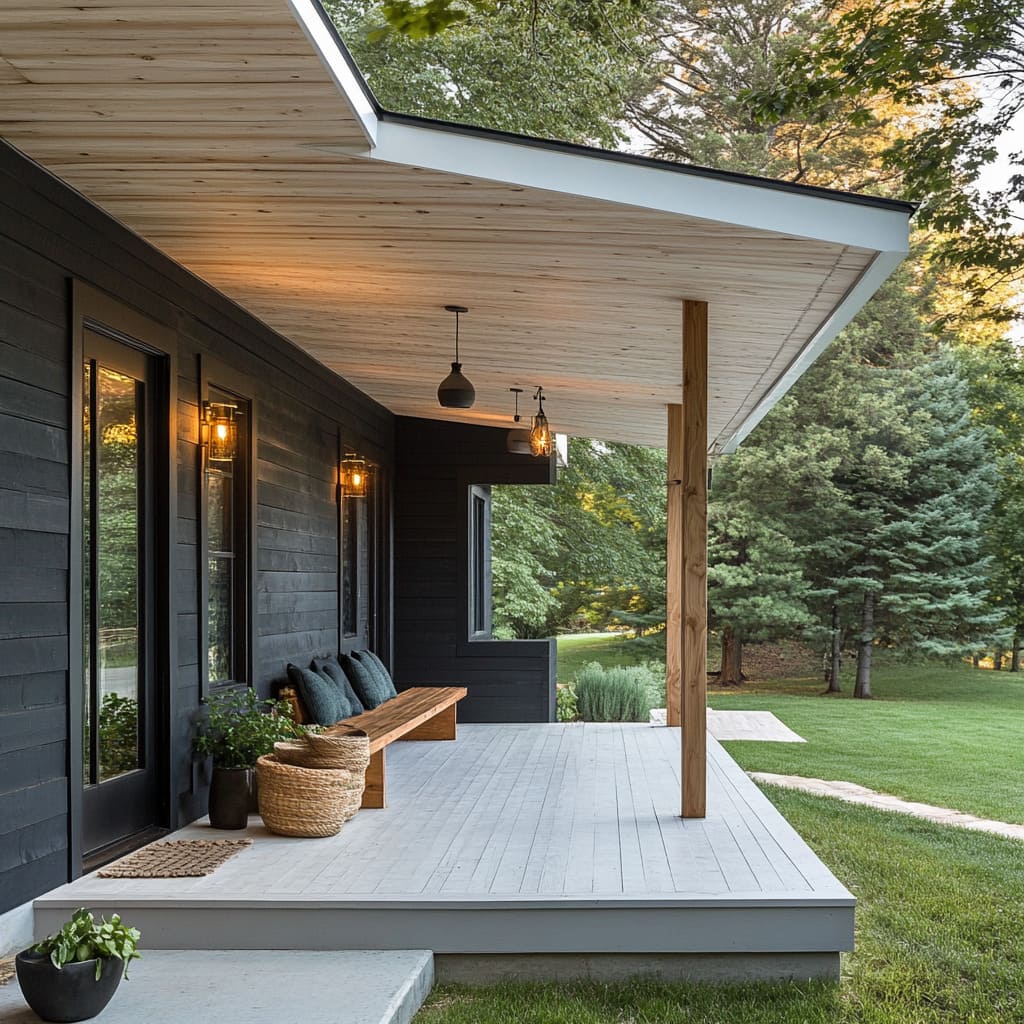
The slatted wood ceiling runs in parallel lines across the full porch depth, with integrated lights tucked between the slats for a clean, even glow. A modern bench sits against the dark grey siding, and pendant lights hang on slim cords from the same ceiling. The lighting here does two jobs: the integrated strips provide ambient light, and the pendants create a focal point over the seating area. For anyone planning a covered porch, this layered approach means you don’t rely on a single fixture to do everything. The wood slats also hide the wiring, so the ceiling stays smooth.
Outdoor Porch with Textured Plaster Ceiling and Stone Accents
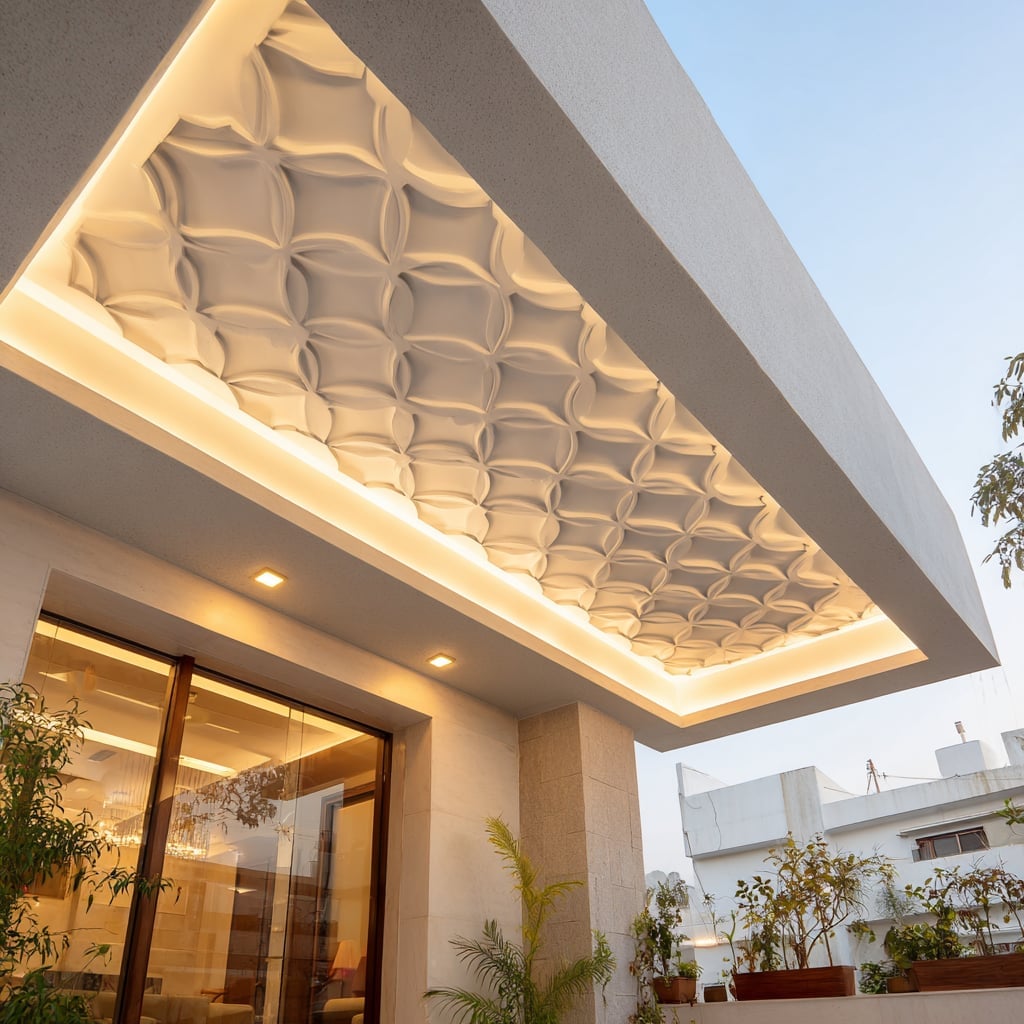
For a porch that gets direct sun, choose a ceiling material that diffuses light rather than reflects it. Here, the textured plaster ceiling does exactly that, with integrated warm lighting that softens the space after sunset. Beige stone accents appear on the wall and around the sliding glass door, tying the interior to the exterior. The style leans traditional, with ornate plaster details that add character without making the porch feel busy. Greenery visible through the glass door extends the outdoor feel, so the room and porch read as one connected zone.
Modern Brick Porch with Contemporary Seating and Black Trim
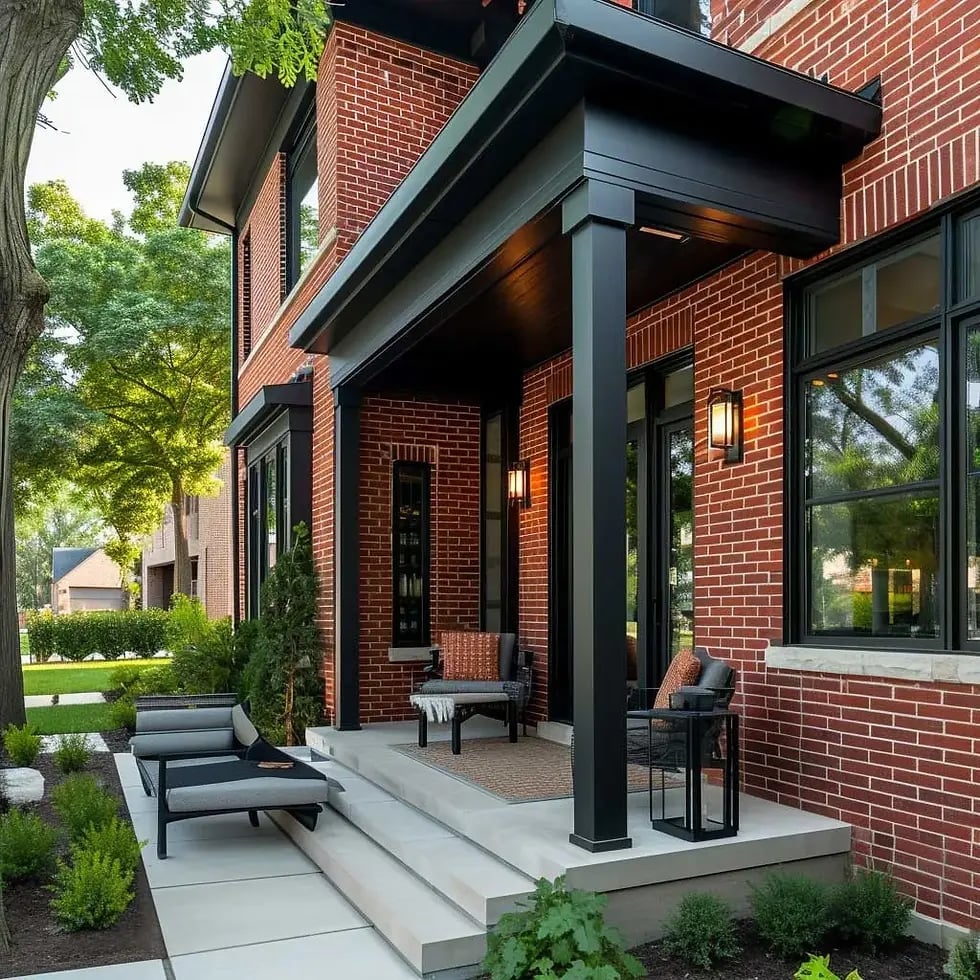
A red brick porch reads traditional until you pair it with black trim and modern furniture. Here the warm brick walls and beige concrete floor ground a seating area with a charcoal outdoor sofa and matching armchairs arranged around a woven rug. Black-framed wall sconces and a black metal lantern echo the trim on the windows and roofline. The palette trick is letting brick be the dominant color and using black only on the details, frames, fixtures, furniture legs. That ratio keeps the look crisp without letting the darker shade take over the space.
Monochromatic Porch with Symmetrical Black Double Doors and Pendant
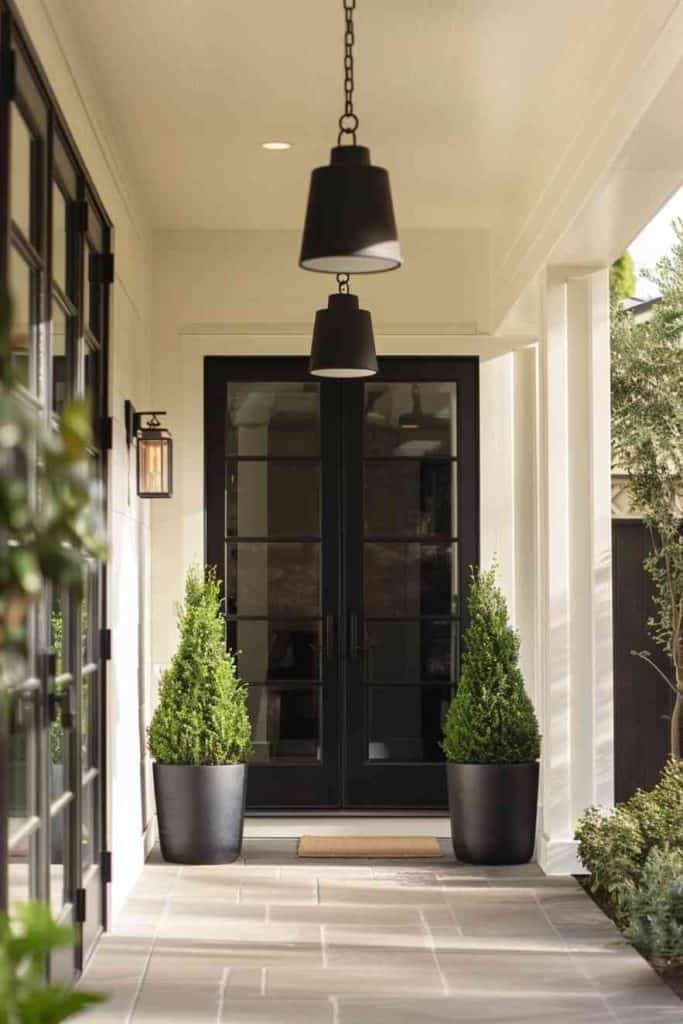
The symmetry starts at the center line of the oversized black double doors and repeats in the pair of pendant lights hung above the landing. Stone tile flooring extends from the threshold to the step edge, and matching potted trees flank the doors. A monochromatic scheme of black, white and grey keeps the eye moving along the horizontal lines rather than stopping on any single object. Renter-friendly because nothing here requires permanent changes: swap the pendant for a plug-in version and the trees for potted evergreens.
Covered Patio with Modern Grey Sofas and Stone Fireplace
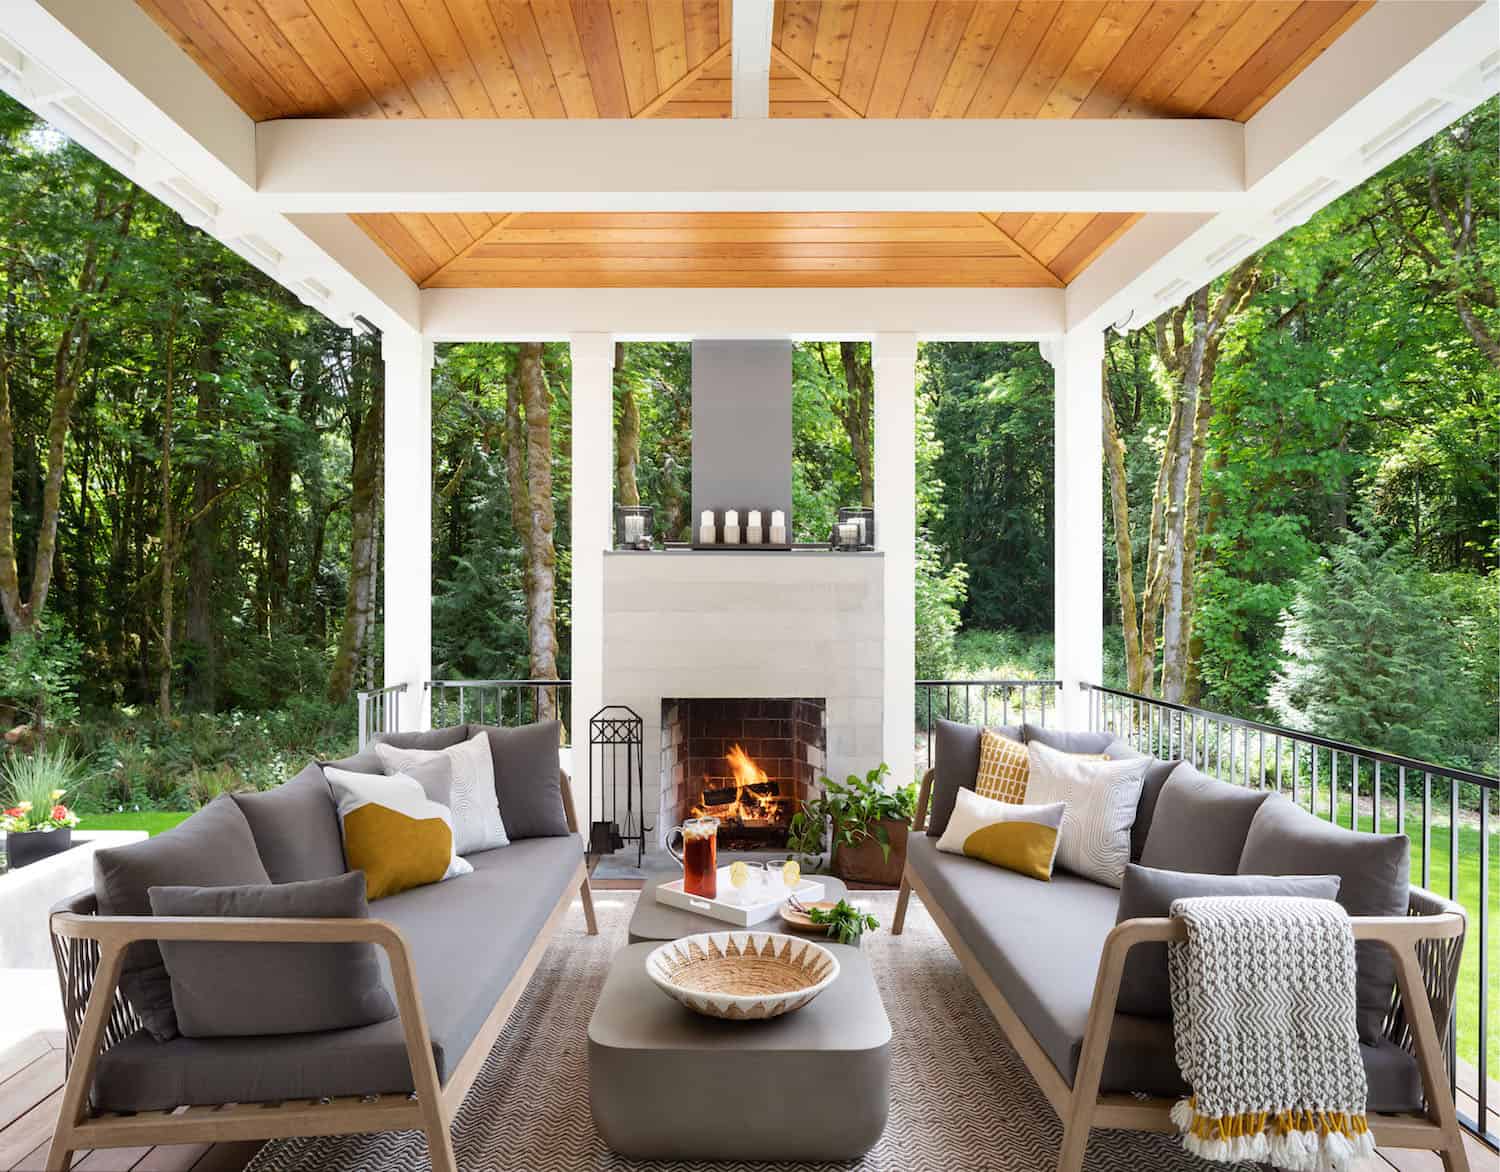
This covered patio works because the fireplace anchors the far wall and the seating radiates from it in a U-shape. Two grey sofas face each other across a low coffee table, with the stone fireplace and its candle display as the visual stop at the open end. The scale of the sofas matches the width of the hearth, so neither dominates. String lights overhead soften the high ceiling while natural daylight fills the space. For an outdoor seating area, let the fireplace or focal point dictate the furniture arrangement, not the other way around.
Modern Porch with Floor-to-Ceiling Glass Walls and Dining Area
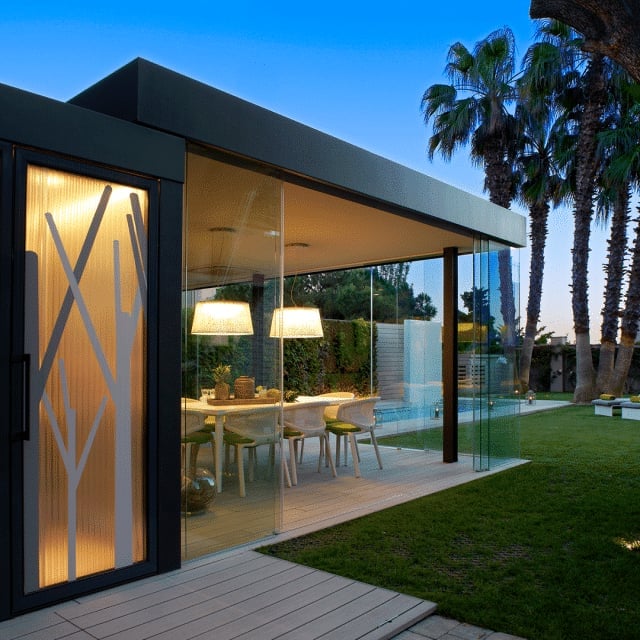
Can a porch feel like a room without losing the outdoor connection? Floor-to-ceiling glass walls answer that. Here a dining table with four chairs sits inside a glass enclosure framed in dark metal, with pendant lights suspended above the table. The glass wraps three sides, so the wood ceiling and white structure read as interior elements while the greenery outside stays fully visible. A tree motif on the glass adds pattern without blocking the view. The durability angle is the glass itself: tempered panels hold up to weather and UV exposure better than screens or fabric curtains.
Sleek Composite Deck with Integrated Ramp and Minimalist Landscaping
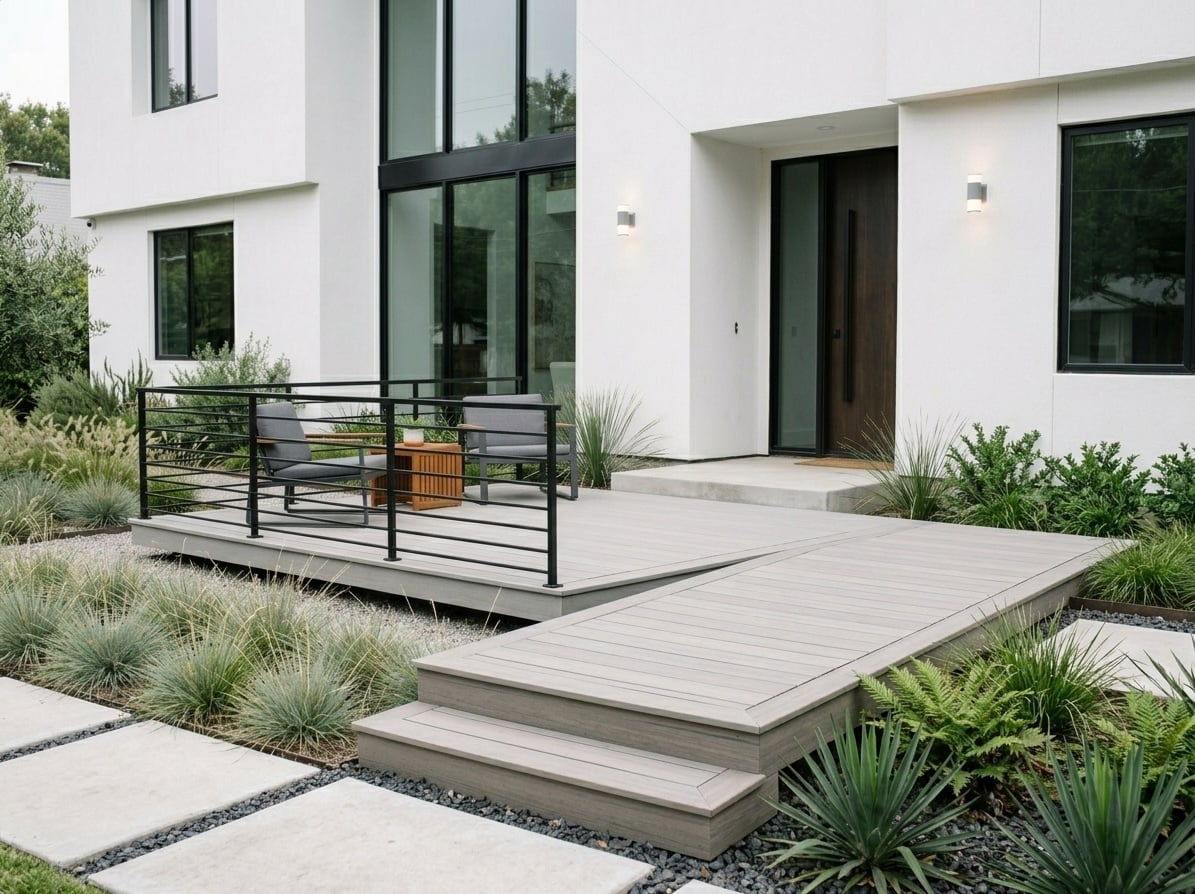
A multi-level deck in grey composite planks connects the main porch to a lower seating area via a wide integrated ramp. The ramp follows the same angle as the steps next to it, so the transition looks planned rather than added on. Metal railings with horizontal cables keep the sightlines open, and the minimalist landscaping of gravel and low greenery frames the deck without competing. Wall sconces at the house wall provide task light for the upper level. The layout advantage here is that the ramp serves everyone equally: it eliminates a step change without creating a separate circulation path.
Screened-in Porch with Wood Structure and Forest Views
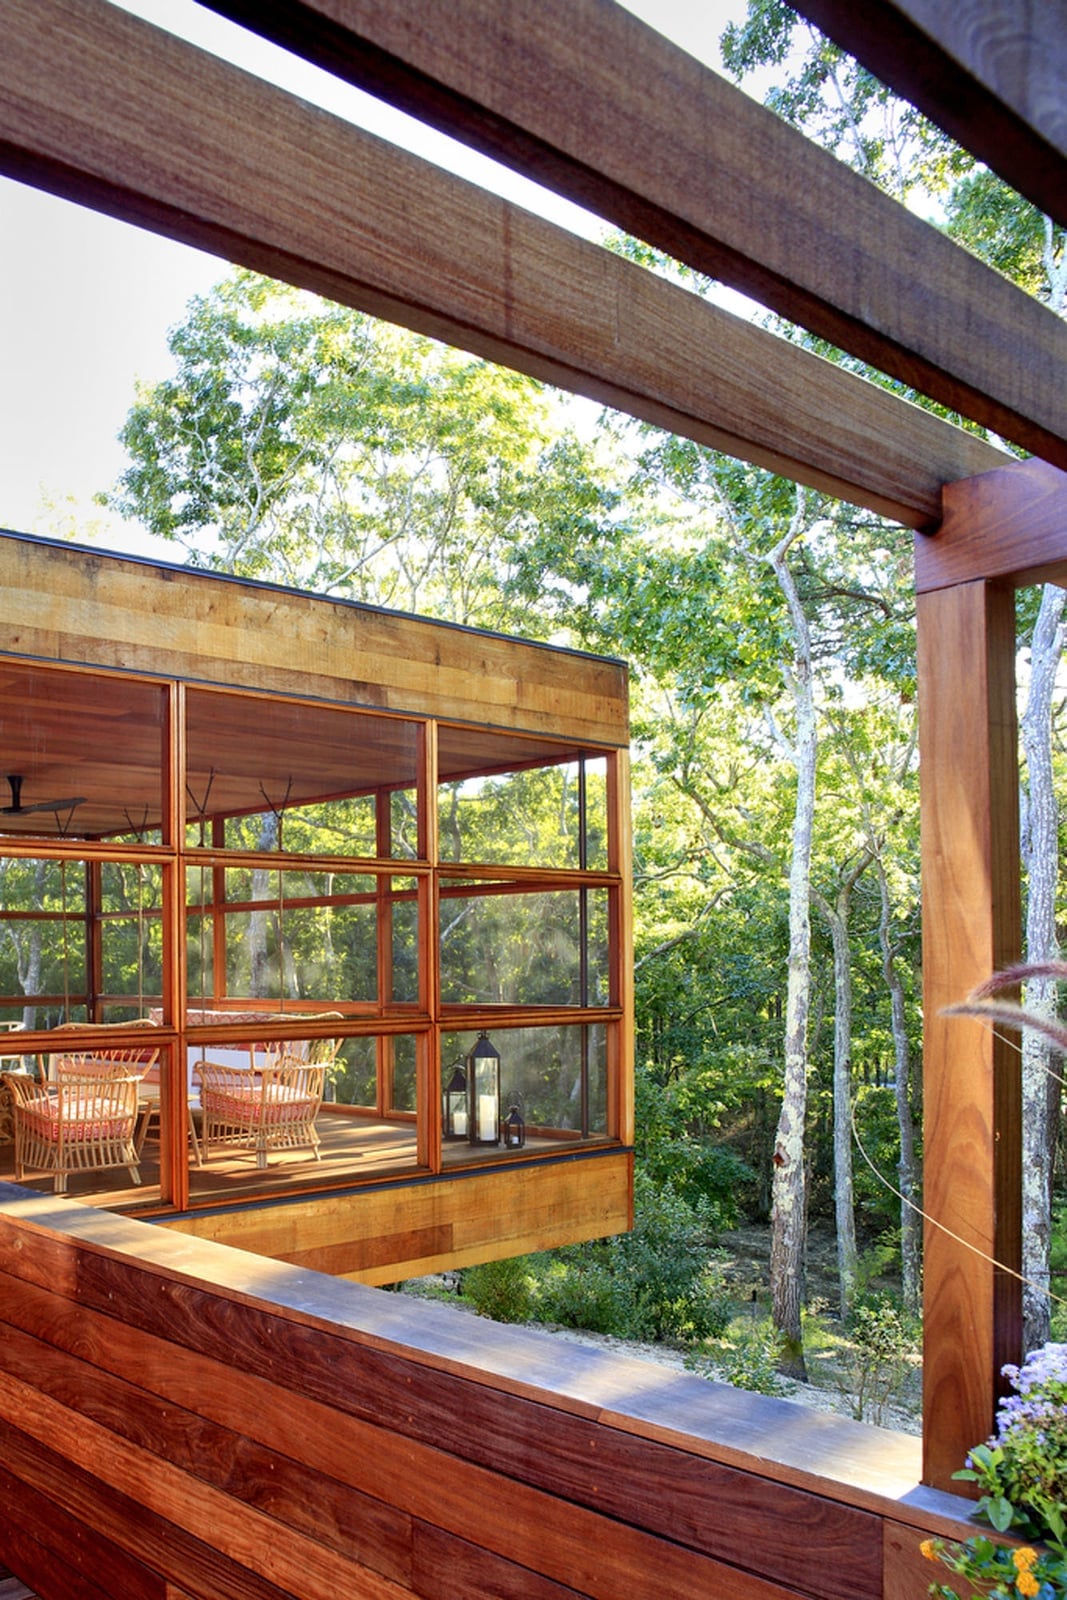
A good rule for any screened porch that borders a wooded lot is to let the view lead. The wood structure here is the main event. Wicker chairs and lanterns stay low and simple so the eye moves through the screens to the green beyond. Keeping the palette to wood tones and green means the outdoor setting does the decorating. The roomy, open layout feels like an extension of the forest, not a box tacked onto the house.
Modern Screened Porch with Sectional Sofa and Wood Ceilings
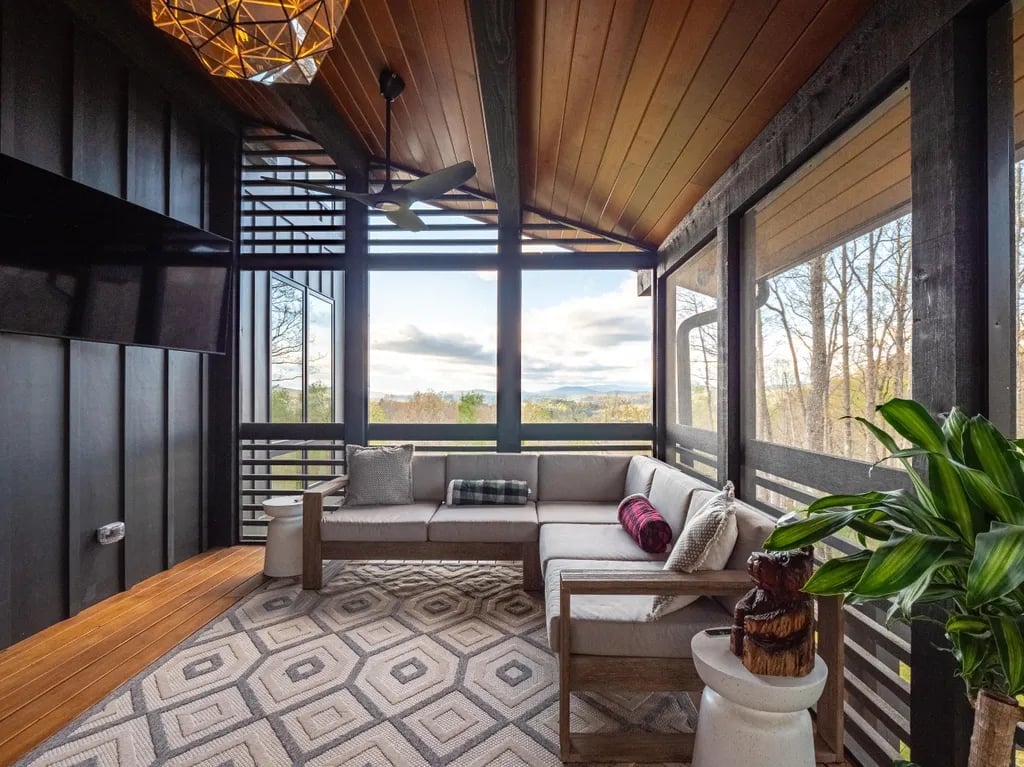
A neutral palette can feel flat in an outdoor room. This screened porch solves that by layering wood tones from the ceiling and green from the view into the scheme. The sectional sofa and patterned rug define a seating zone that works with the landscape.
The pendant light and ceiling fan add function without breaking the calm. The roomy layout uses the rug to anchor the furniture so the whole space feels like one intentional room, not a collection of pieces set outside. The expansive view through the screens becomes the real artwork.
Modern Porch Entrance with Dark Grey Door and Angular Roofline
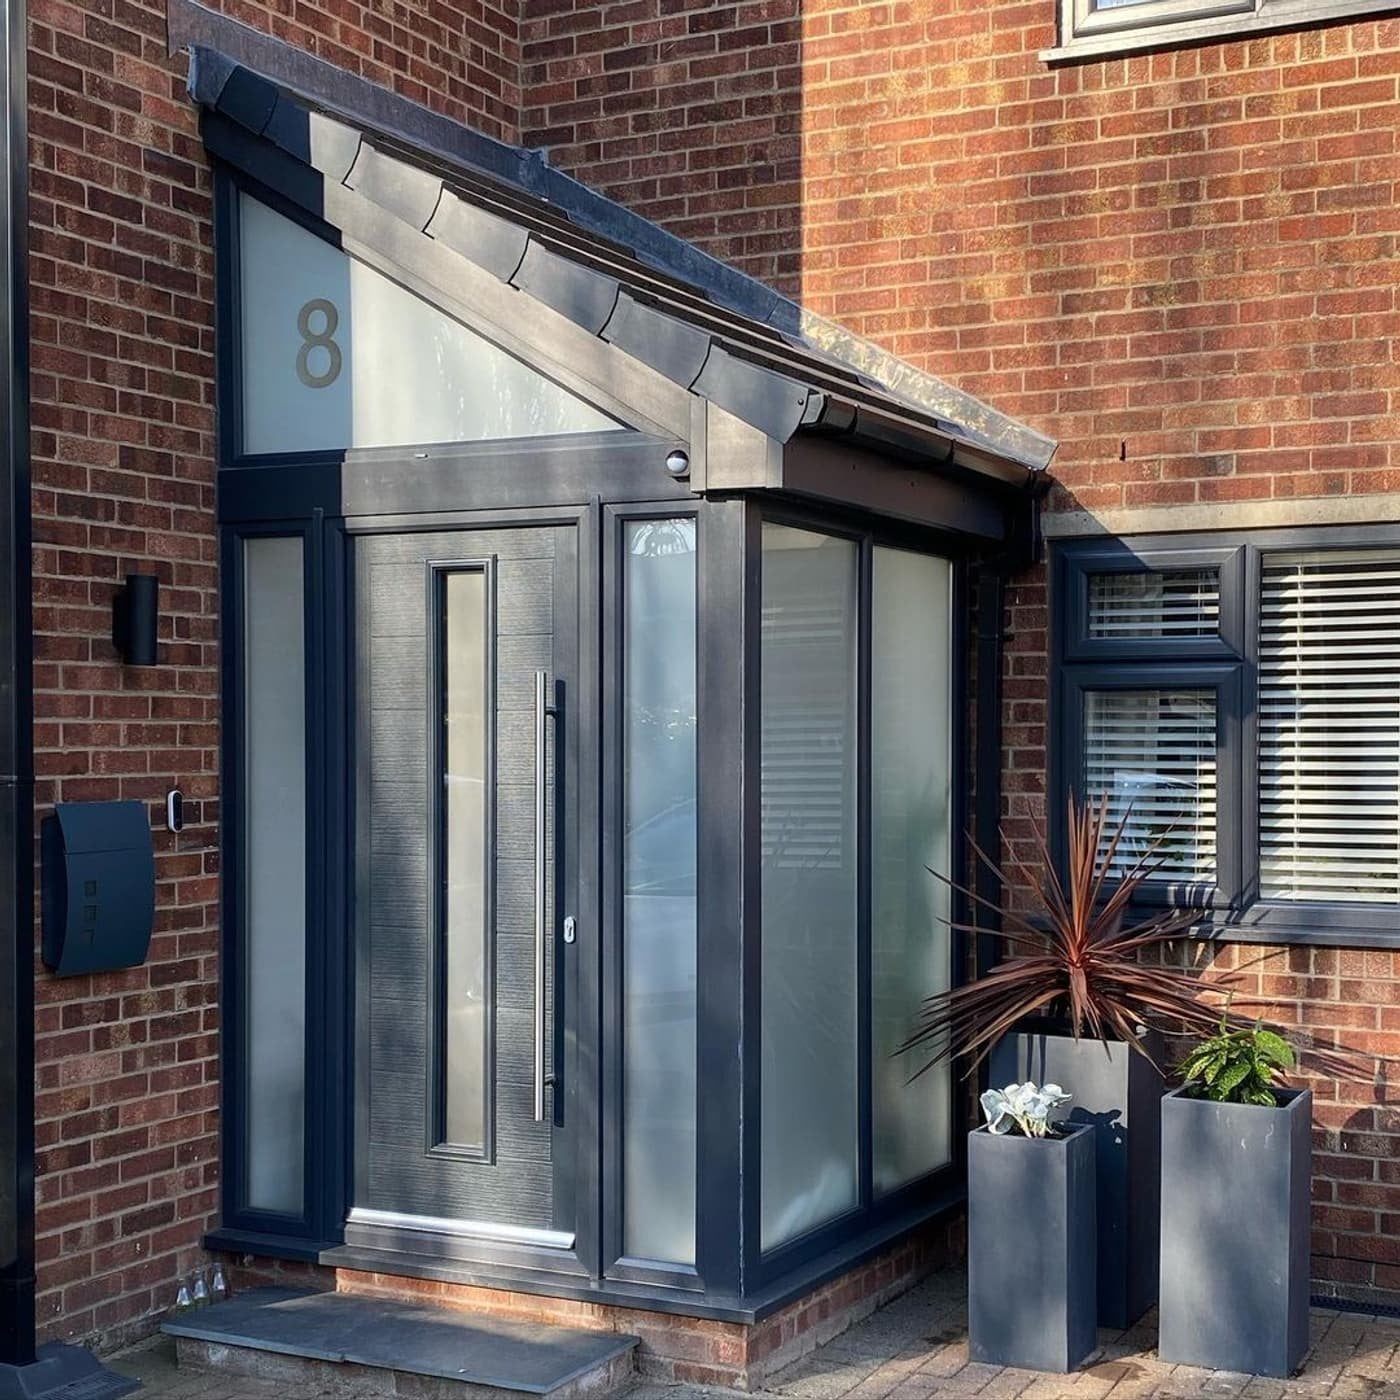
The angular roofline draws the eye up before the dark grey door and its frosted glass panels take over. A single wall sconce on the brick facade provides just enough light to read the lock without washing out the deep door tone against the red brick. The compact entry feels planned, not cramped.
Concrete Patio with Built-in Fireplace and Geometric Pendant Light
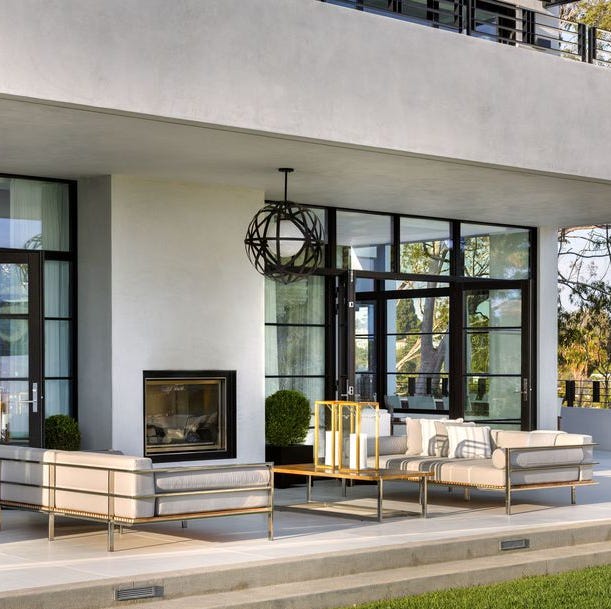
This patio gets its lighting right by working in layers. The large geometric pendant light hangs overhead as the main source, while recessed lights add even coverage and the fireplace glow fills in the warm middle. The white, beige and grey palette keeps the concrete and metal furniture from feeling cold. The roomy conversation area with sofas and a coffee table is arranged around the fireplace so the light comes from multiple angles, not just above.
Glass-Enclosed Porch with Concrete Steps and Metal Railing
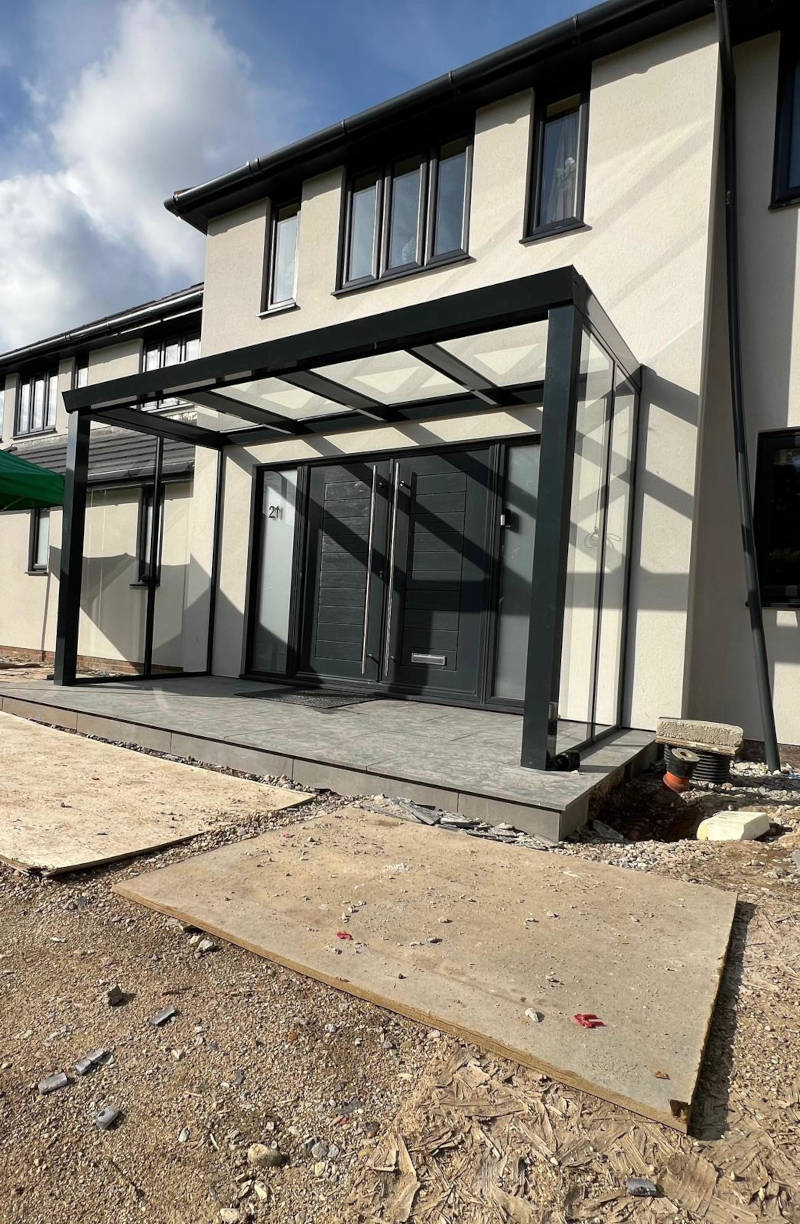
A simple rule for a sunroom-style porch: keep materials honest. The glass panels and black metal frame create a light-filled enclosure, while the concrete steps and metal railing feel sturdy and straightforward. The traditional style works here because nothing fights for attention. The glass opens up the space, so the steps and railing can stay plain and still look complete.
Modern Porch Entrance with Wood Slat Wall and Stone Steps
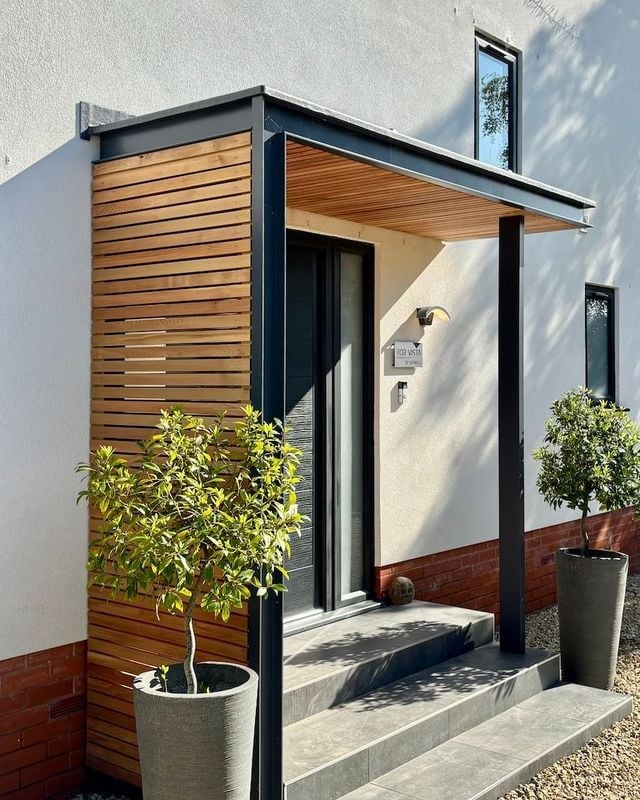
A covered entrance with a wood slat wall and stone steps layers texture before anyone reaches the door. The vertical slats add warmth against the grey stone and black metal accents, drawing the eye upward to make a compact porch feel taller. A pair of potted trees in simple containers frames the approach without crowding the path. The exterior light fixture above the door provides a warm welcome after dark, while the mix of natural materials keeps the entry from reading as too cold or too rustic.
Modern Porch with Dark Green Siding and Wicker Planters
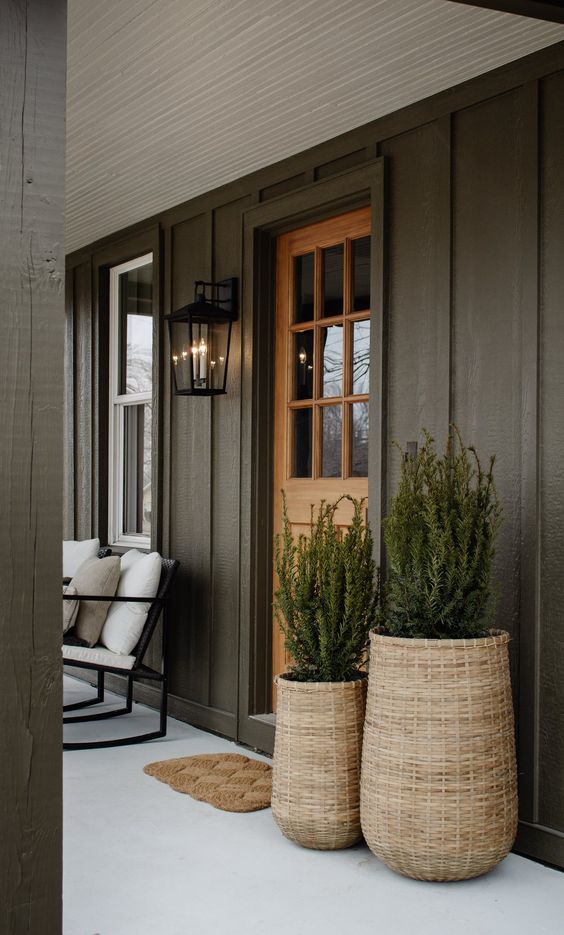
On a small porch, the darkest color belongs on the siding, not the door. Dark green wood siding creates a backdrop, so the white trim and natural wicker planters stand out without competing. A rocking chair in a natural wood tone adds a spot to sit, while the wall lantern provides soft light for evening arrivals. The wicker baskets used as planters are a renter-friendly swap since they sit on the porch floor and do not require permanent brackets or holes in the siding. Potted greenery inside the baskets softens the straight lines of the modern architecture.
Minimalist Porch Entrance with Dark Grey Door and Slatted Wood Screen
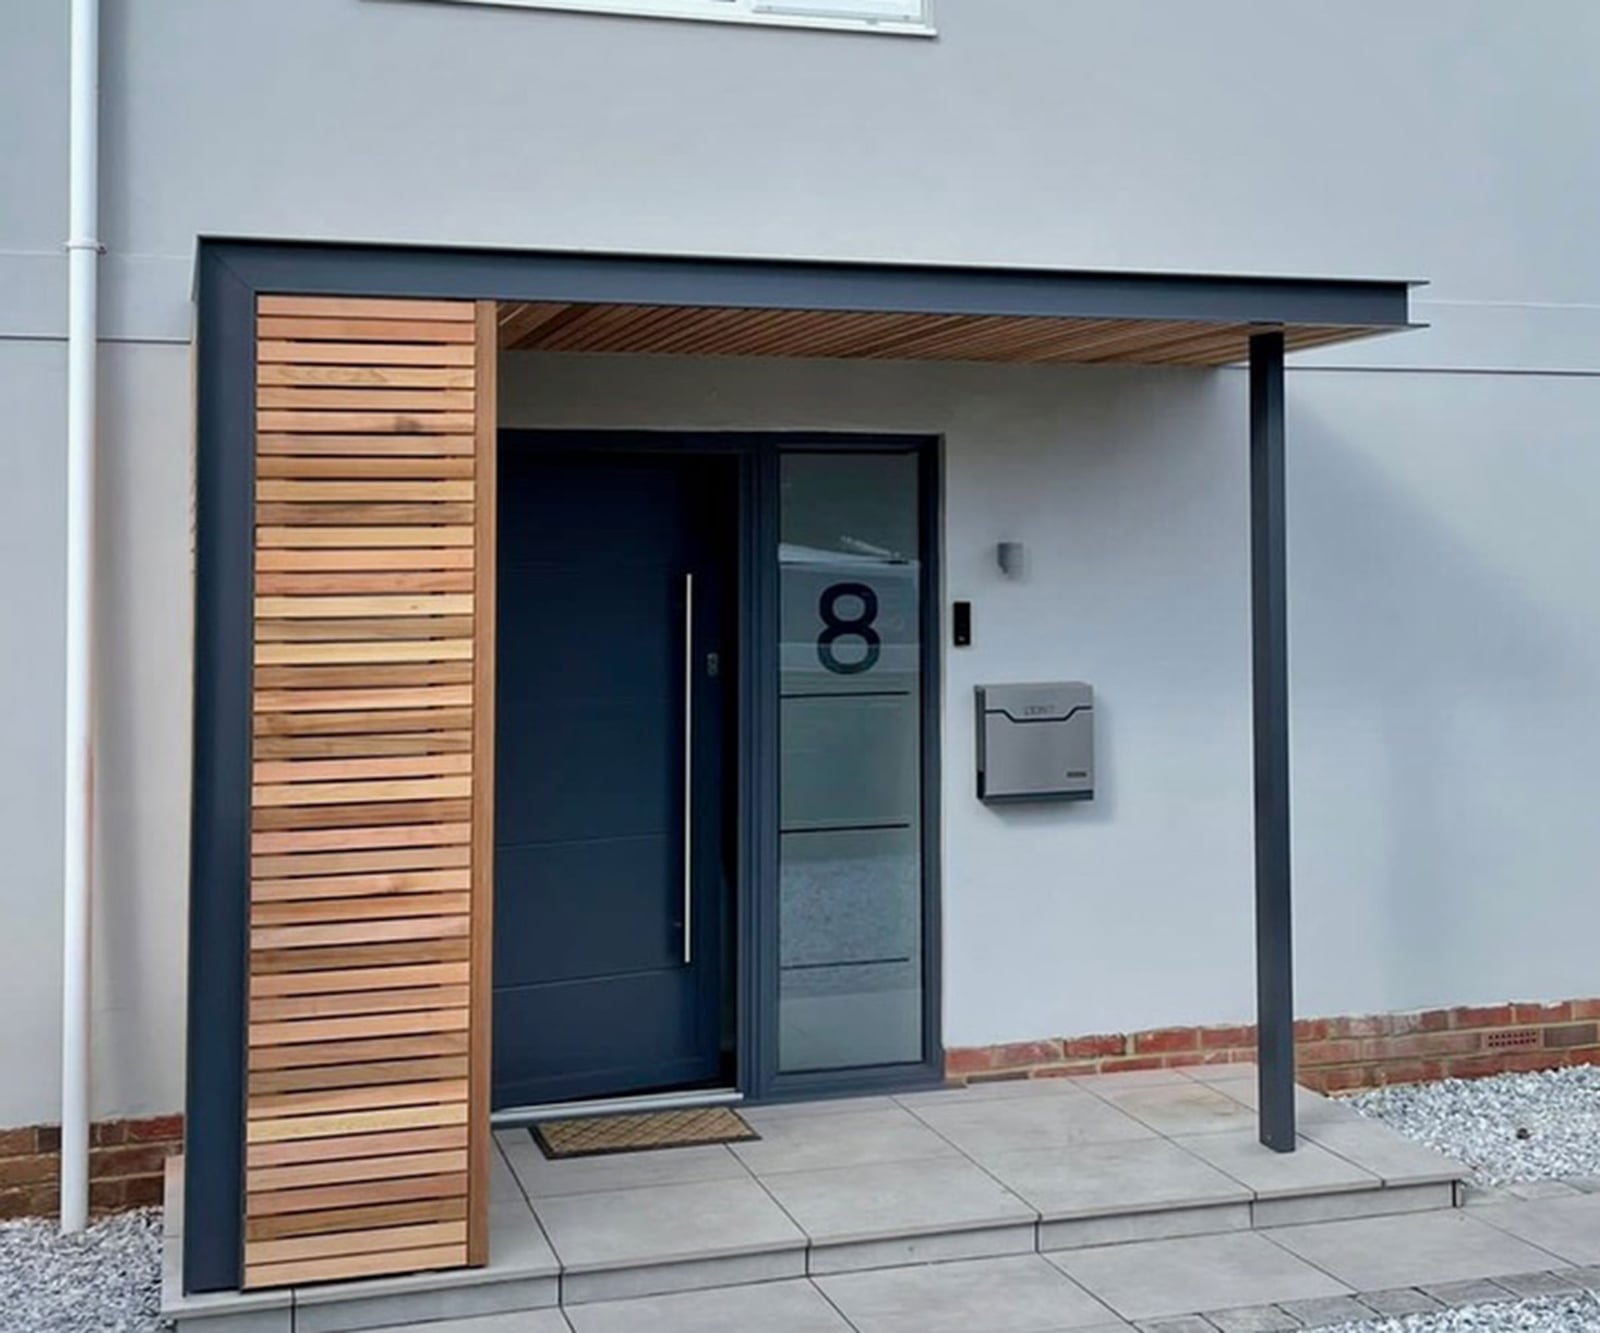
A dark grey front door with a slatted wood screen beside it offers a quieter alternative to the all-glass entrance many modern homes use. The wood slats create a partial privacy barrier without blocking light, while the grey door and minimalist metal canopy keep the palette restrained. Concrete tile at the threshold ties the wood and metal together without introducing a third material.
On an existing porch, a slatted wood screen can be built as a freestanding panel. This approach works for renters who want the look of a wood accent wall without permanent changes. The screen also defines the entry zone, separating it from the porch without adding walls.
Bright Modern Porch with Pink Front Door and Large Potted Plant
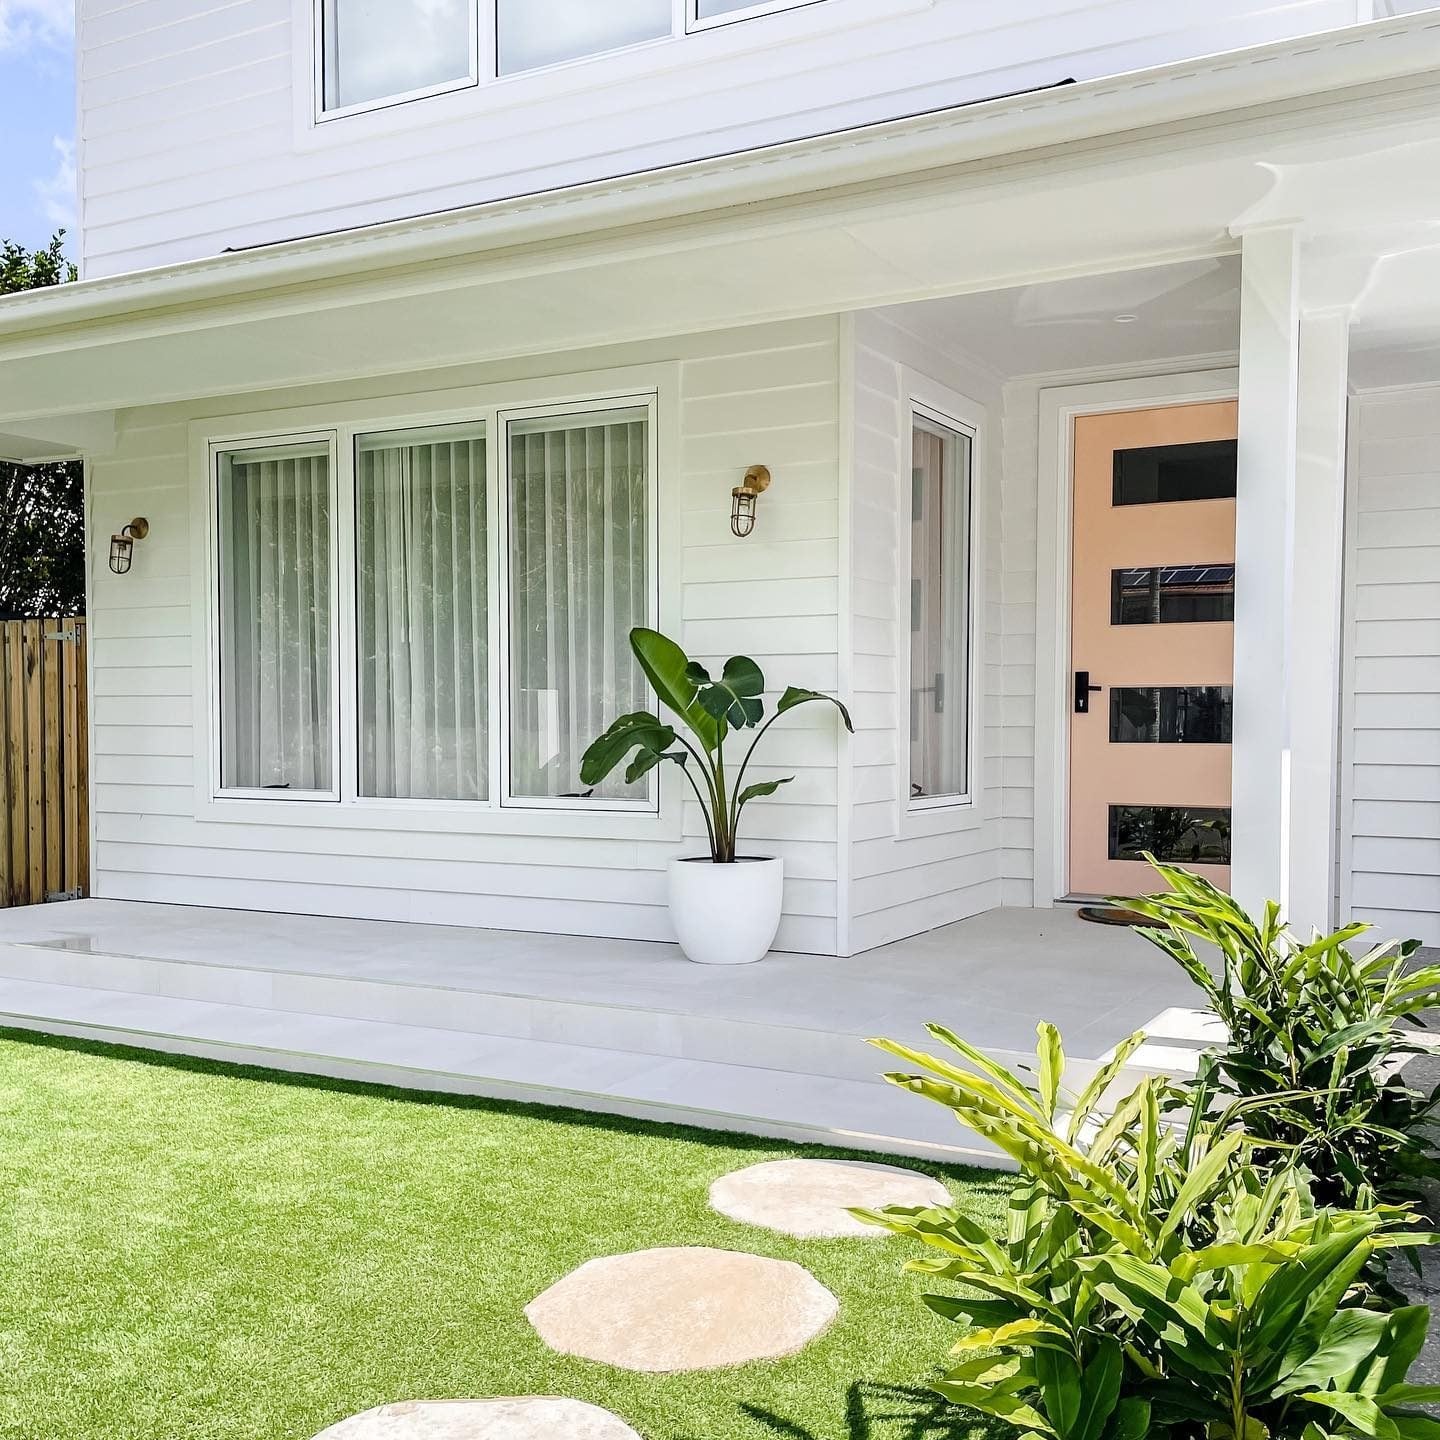
A pink front door against white siding is a deliberate pop of color that works because the porch stays neutral. The glass panels in the door let daylight filter through, so the pink becomes a warm accent. A large potted plant on the porch floor balances the door’s visual weight without adding more color. Wall sconces frame the entrance and provide even light for the landing. The white siding reflects heat, which helps the door’s paint last longer in direct sun.
Spacious Porch Seating Area with Tropical Greenery Backdrop
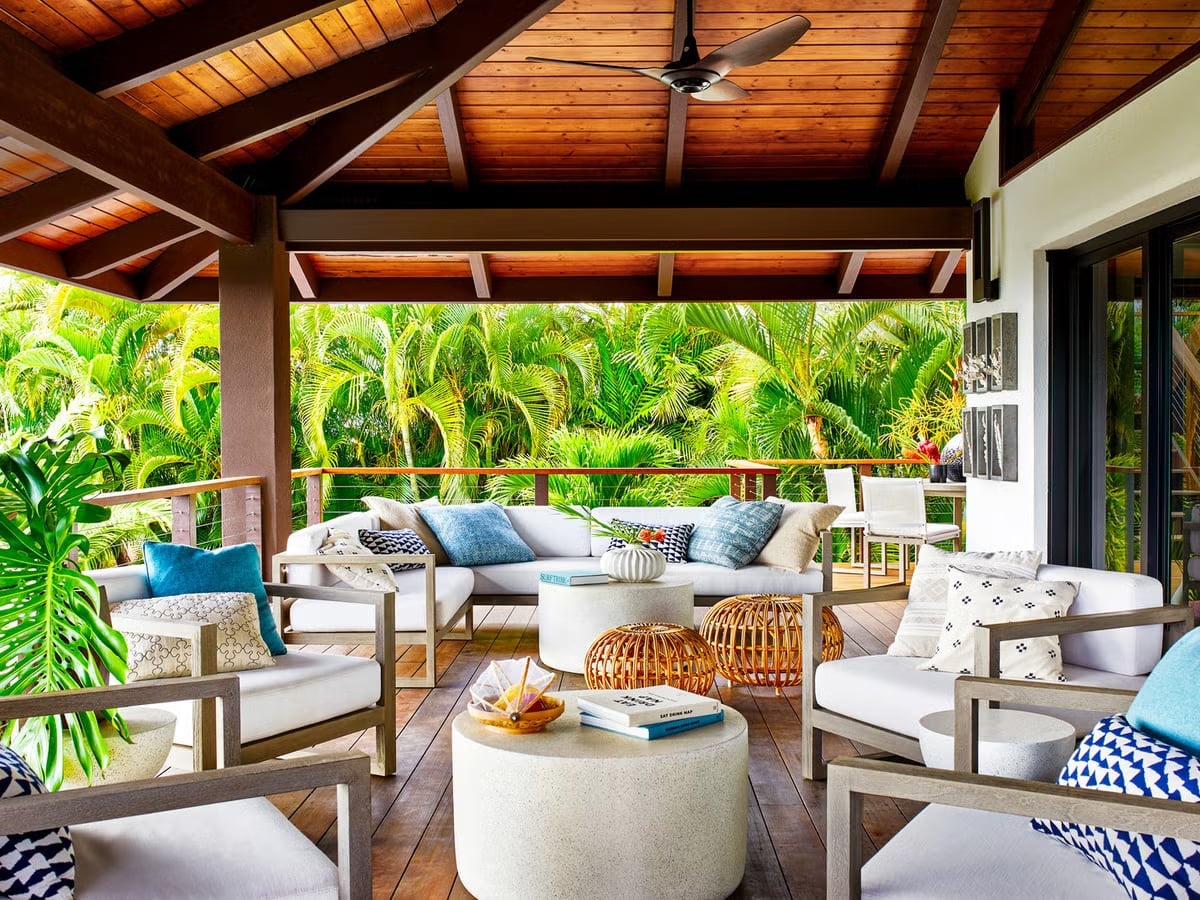
This porch uses scale and proportion to turn a wide seating area into a comfortable outdoor room. A large sectional sofa and two armchairs form a U-shaped conversation grouping, anchored by concrete coffee tables and rattan stools. The white and blue upholstery keeps the furniture from competing with the lush tropical greenery behind it. A ceiling fan overhead moves air on still days, while wall sconces add light for evening use. The open plan layout lets the greenery act as a living wall, defining the space without blocking the view. The concrete tables hold up to weather better than wood or metal in humid climates.
Modern Porch Canopy and Black Door Against Red Brick
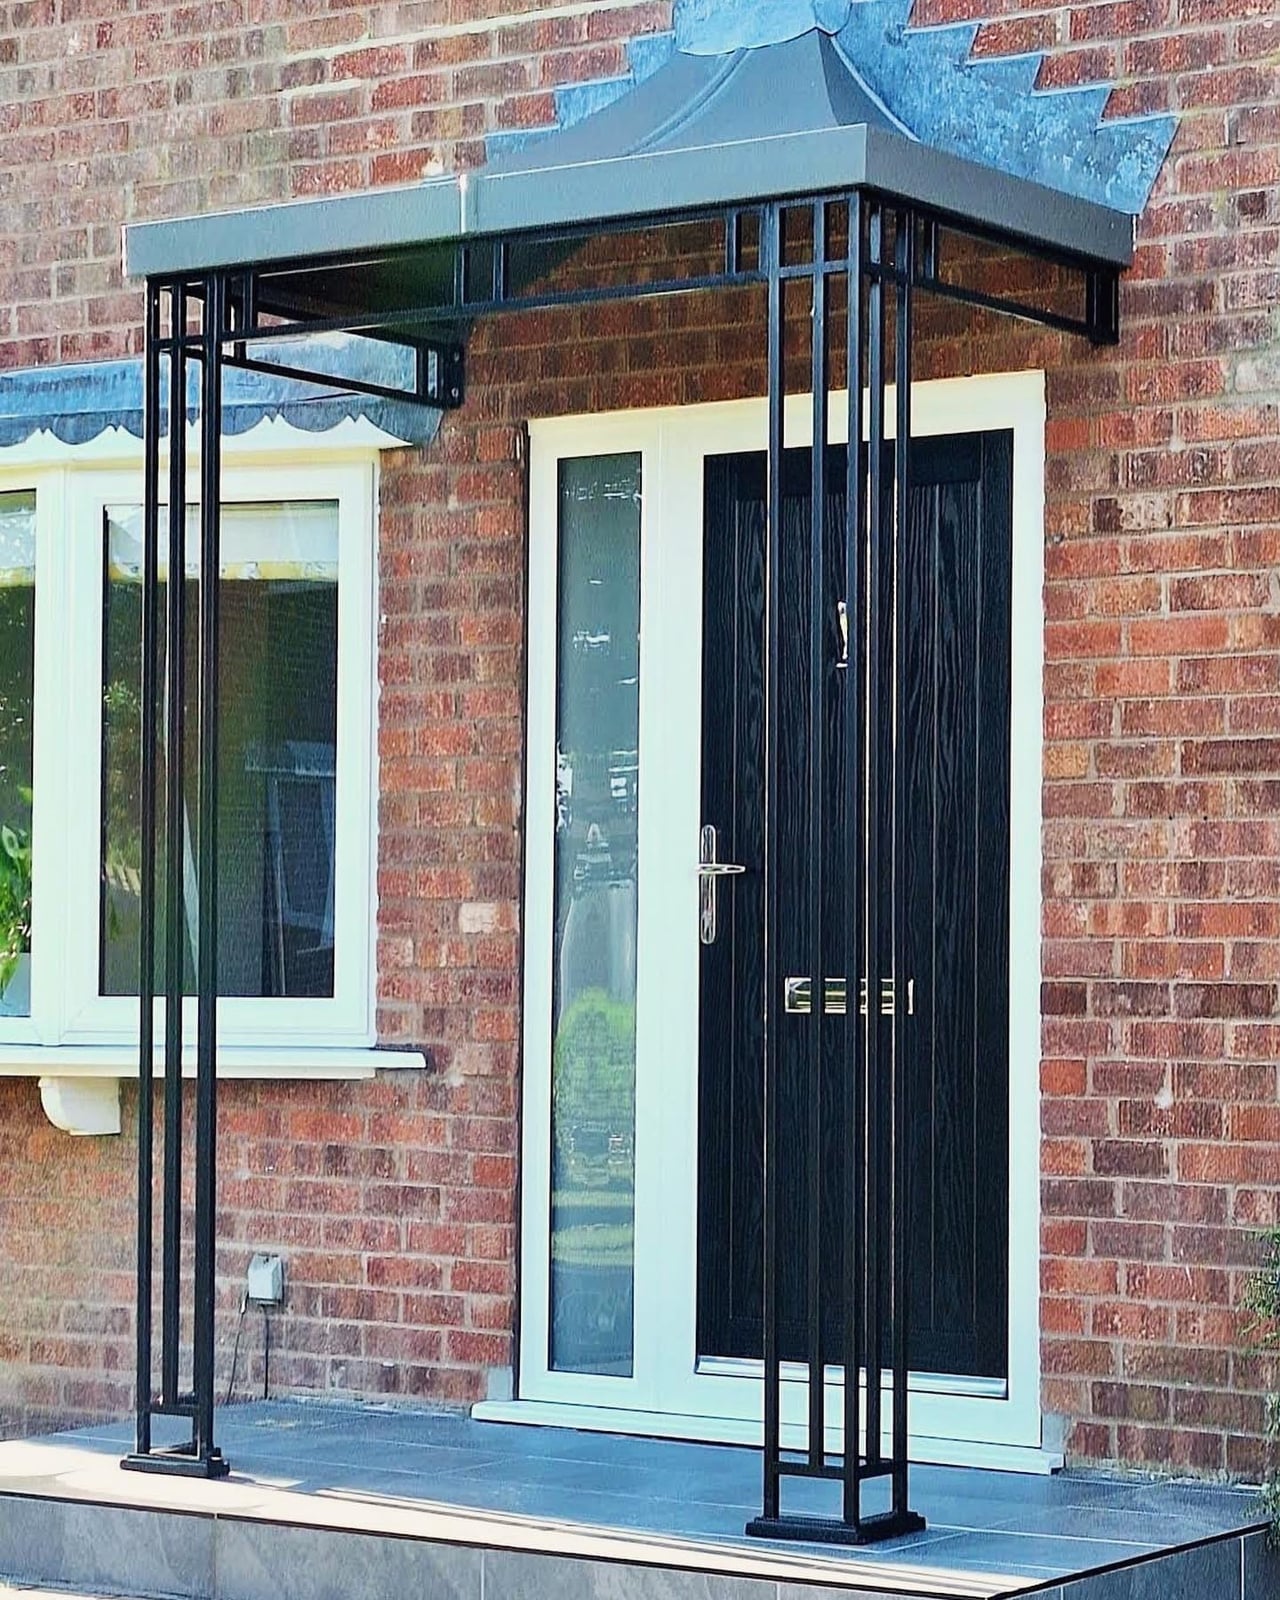
A black metal canopy with a geometric profile sits above a black door framed in white against a red brick facade. The compact covered entrance gains structure from the canopy, which creates a defined transition between outdoors and inside. A practical rule for materials: when the house exterior is a strong, warm brick, use cool-toned metal for the canopy and door trim. The contrast keeps the entry from reading as heavy. The white frame around the door adds a clean boundary, so the black door and metal roof stay crisp against the brick without competing.
Glass-Enclosed Porch with Dining Area and Wooden Deck
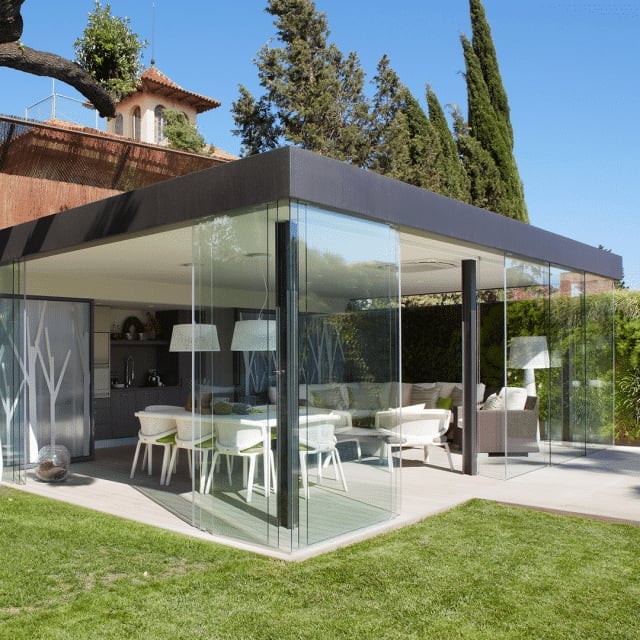
Full glass walls enclose a dining area on a wooden deck, with pendant lights hanging above the table and chairs. The glass walls let the surrounding greenery act as the primary decor, while the tree motif on the glass adds visual interest without blocking the view. The layout works because the transparent enclosure keeps the space feeling open and connected to the outdoors, even when the weather turns. A wooden deck underfoot grounds the room and adds warmth to the all-glass perimeter.
Modern Porch with Angular Canopy and Potted Plants
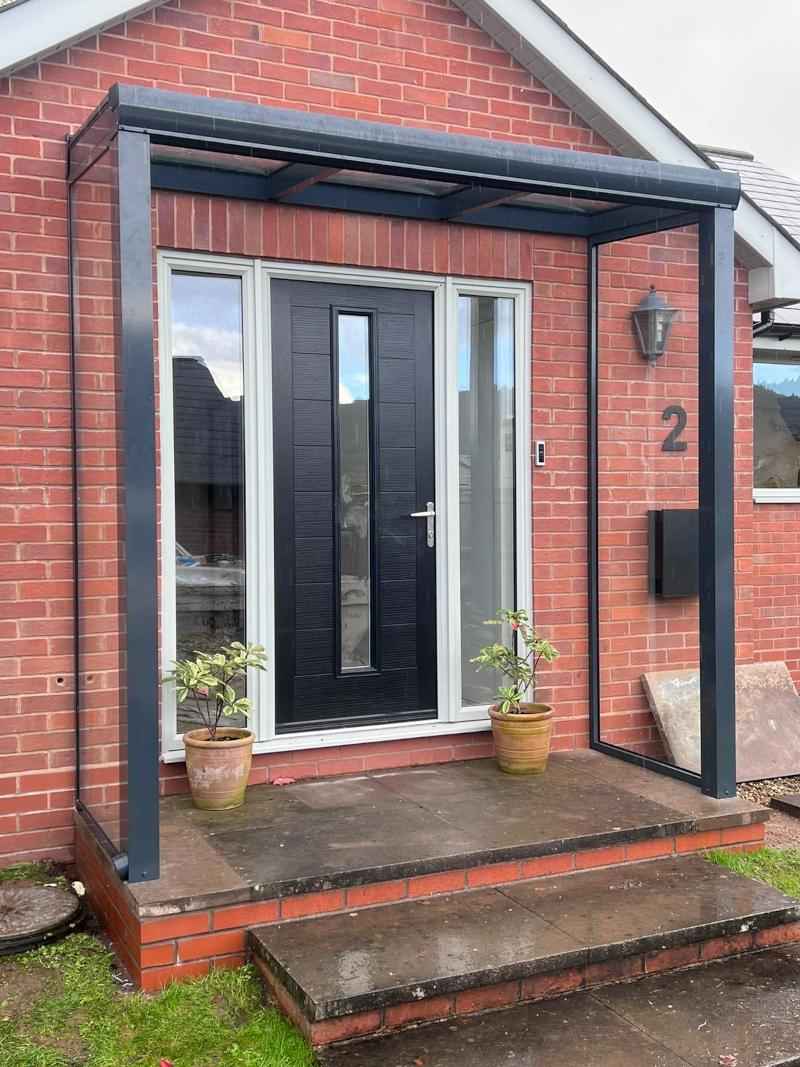
An angular grey canopy extends over a modern front door set into a red brick wall, with two potted plants flanking the entry. The wall sconce next to the door provides task lighting for the threshold, while the daylight handles the rest. The angular shape of the canopy echoes the clean lines of the door and sconce, tying the compact entry together. The plants soften the hard edges of the brick and metal, giving the modern porch a more welcoming feel without losing its sharp silhouette.
Final Thoughts
A modern porch doesn’t need much to be effective. Stick with a restrained palette, let the materials, wood, stone, concrete, speak for themselves, and choose furniture that can handle the weather. Good lighting matters more than any single accessory. If you keep the layout simple and the upkeep manageable, the porch becomes a space that actually gets used, not just looked at.

