Mountain home design walks a fine line between rugged shelter and modern retreat. The best examples don’t fight the landscape; they borrow its materials, follow its light, and frame its views. This collection of 23 mountain home designs shows how architecture and decor can work with steep slopes, big windows, and natural textures.
Each idea here focuses on one practical move you can adapt, whether you’re building new or rethinking a weekend cabin. From exterior massing and rooflines to living rooms, dining spaces, and bunk rooms, the goal is the same: make the mountain feel like part of the house, not just a postcard outside the window.
Modern Mountain Home Architecture Integrated with Nature
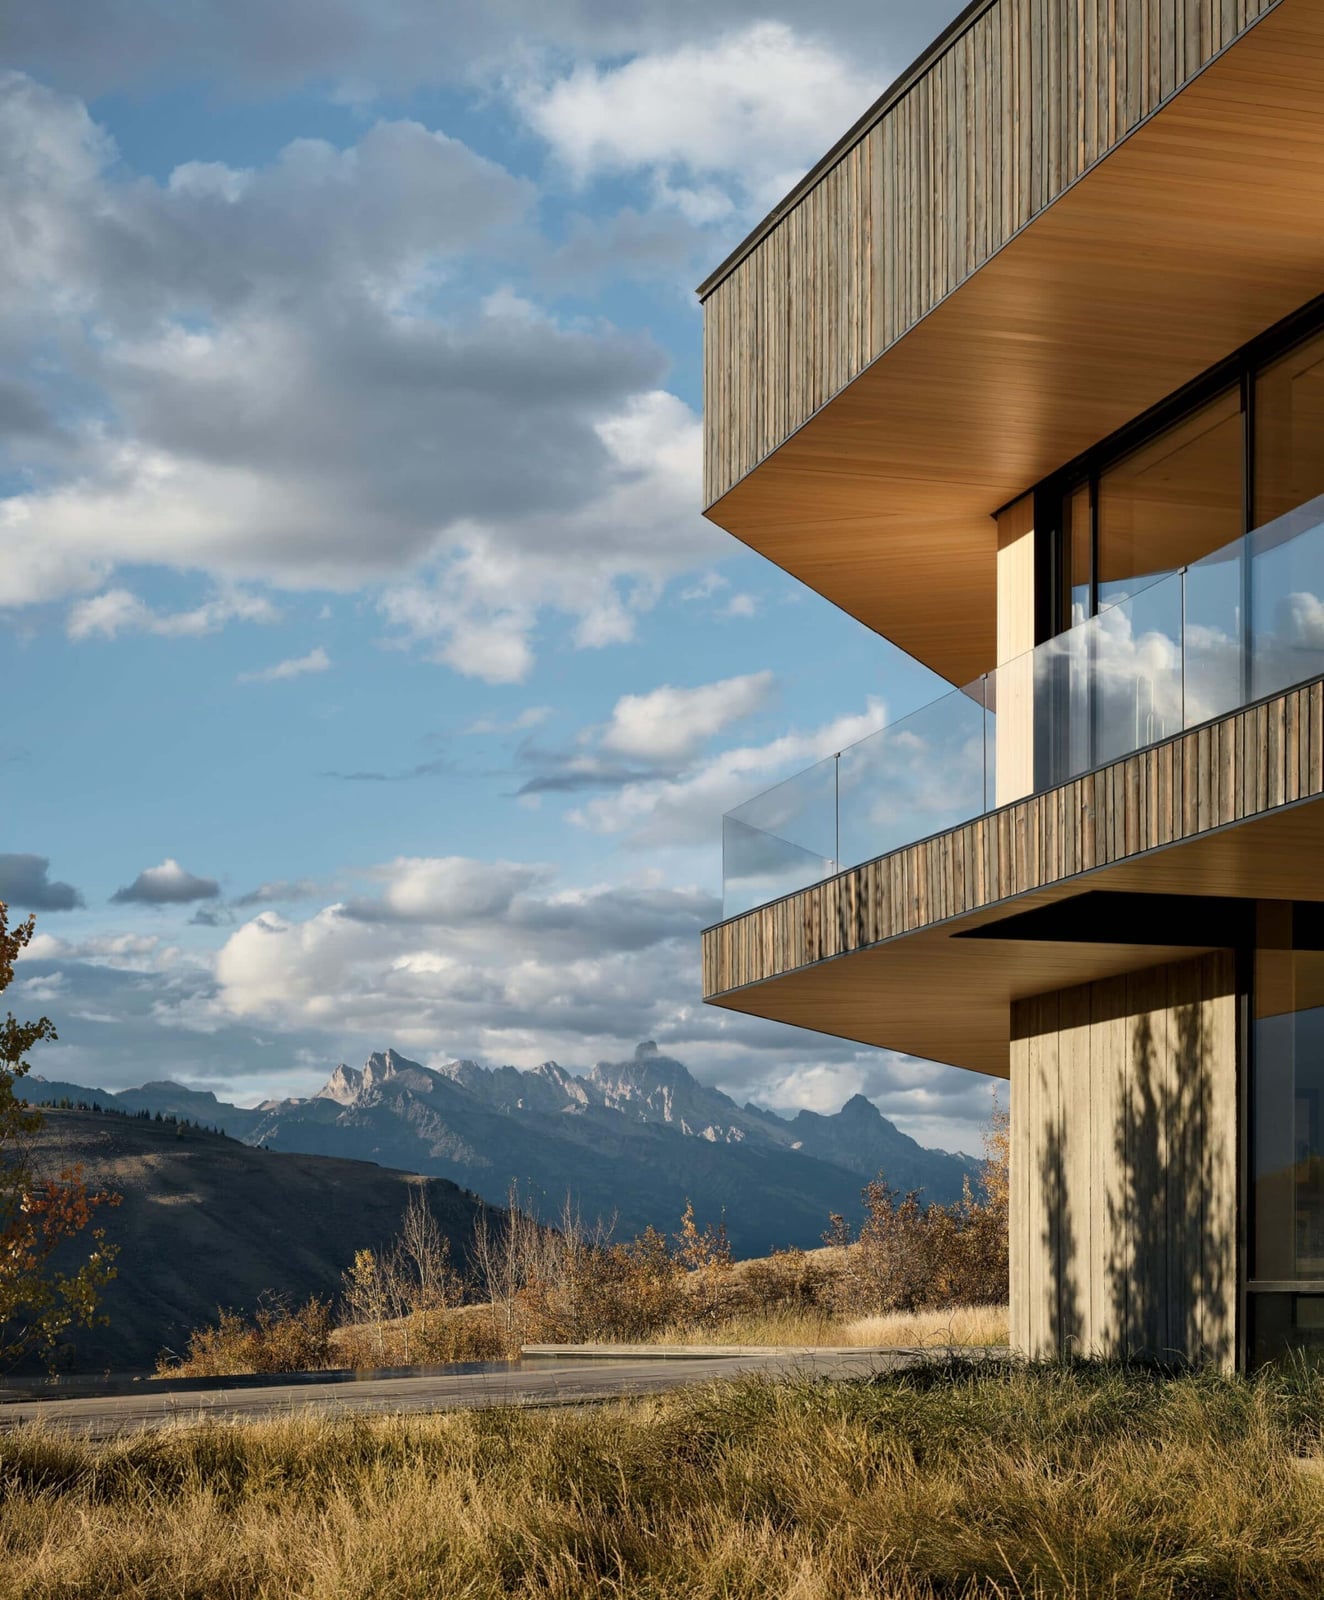
This house is a study in contrasts, warm wood siding against cool grey concrete, solid mass against glass that nearly disappears. The cantilevered balconies push outward, claiming space above the slope, while the wide windows reflect the cloudy sky and the mountain range beyond. The palette stays in a narrow band of wood tones and grey, so the architecture reads as a single form rather than a collection of parts. The effect is a modern mountain home exterior architecture that feels grounded in its site, not dropped onto it.
Expansive Living Room with Floor-to-Ceiling Mountain Views
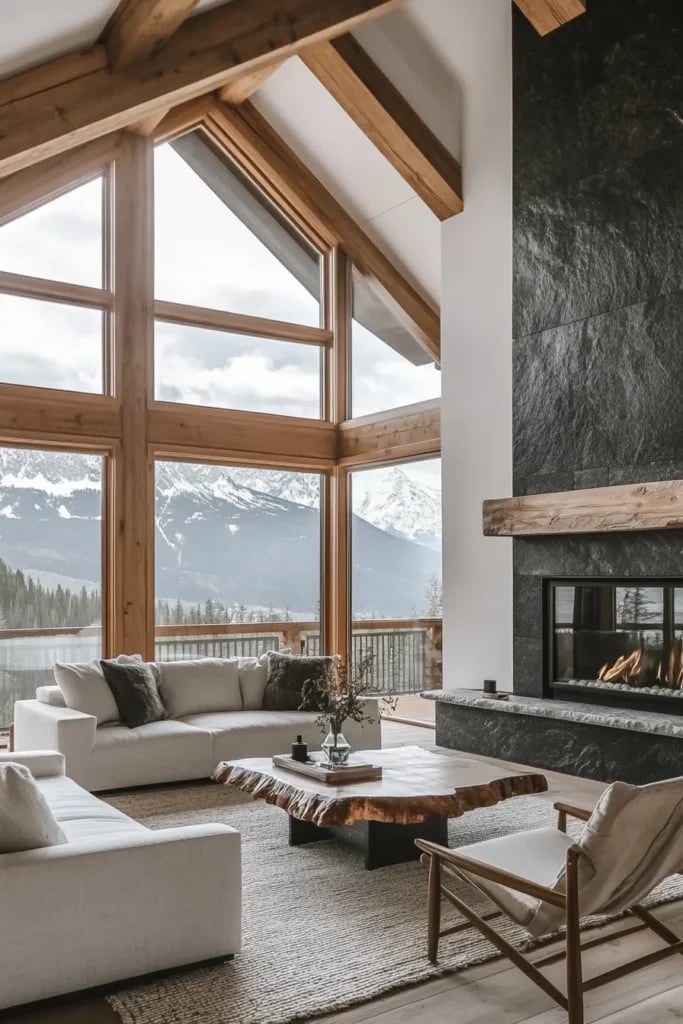
The view is the room’s real architecture. Floor-to-ceiling glass frames a dramatic mountain vista, and the interior takes a supporting role. A large sectional sofa in a neutral fabric faces the windows, its low profile keeping sightlines open. The stone fireplace sits off to one side, its glow adding warmth without competing with the natural light that floods the space. A live-edge coffee table brings in wood tones that echo the landscape outside. The palette stays restrained, white, black, and wood, so nothing distracts from the panorama. This is a living room designed around a single idea: let the outdoors set the mood.
Dining Room with Snow-Capped Mountain Vista
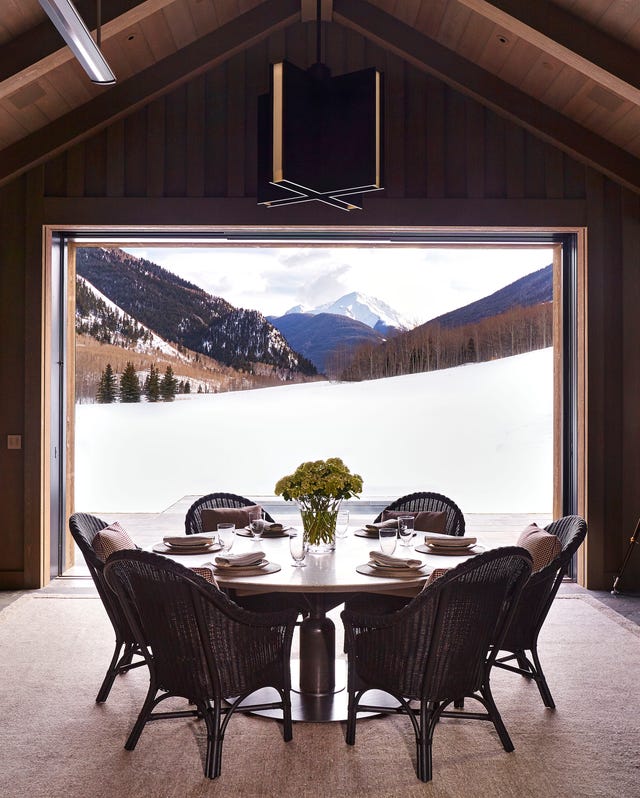
How do you furnish a room when the main attraction is outside the window? You keep the furniture simple and let the view do the work. This dining room does exactly that. The table and chairs are straightforward forms in wood, their warm tones repeating the color of the snow-dusted peaks beyond the glass. A modern light fixture hangs overhead, its clean lines not competing with the natural light that fills the space.
The stone wall behind the table anchors the room, adding texture without pattern. The open plan layout means the dining area flows into the rest of the house, but the large windows create a distinct zone. The materials, wood, stone, glass, are all natural, so the room feels like an extension of the landscape rather than a box set inside it.
Outdoor Living Space with Fire Pit and Rolling Hills View
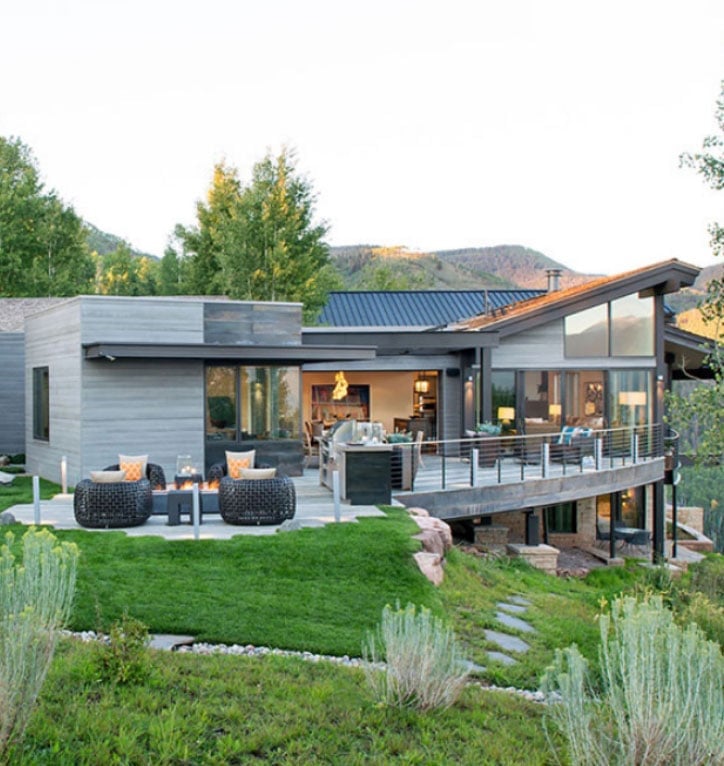
The deck wraps around the house, following the slope of the land. A fire pit sits at the center of the seating area, surrounded by wicker chairs that look out over the rolling hills. The house itself is clad in grey wood siding and stone, its warm interior lights glowing through the windows as daylight fades. The orange accents in the cushions and the fire pit’s glow add color to a palette that runs toward grey and green. For a mountain home patio fire pit, the key is placement: set the seating to face the view, not the house, so the landscape becomes the backdrop.
Sleek Modern Mountain Home Architecture at Dusk
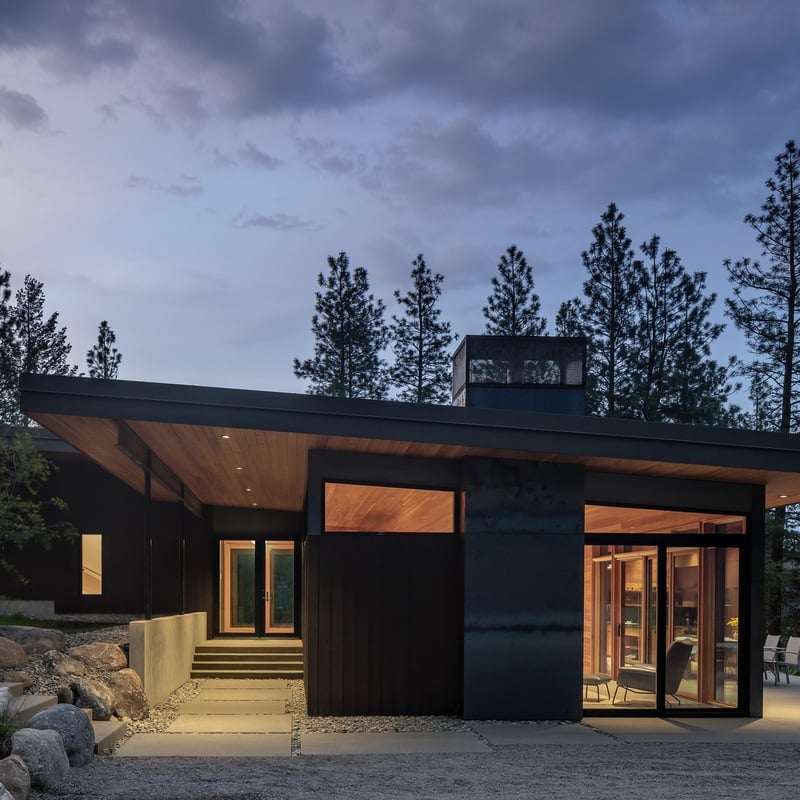
Exterior design rule: when the sun goes down, the building should still read as a single form. This house does that with a simple move. The dark grey wood siding and black metal trim unify the mass, while the warm interior light through the large windows breaks up the surface at a human scale. The wood soffits under the eaves add warmth to what could be a cold block of concrete and glass. The home exterior feels integrated with the landscape even in low light. The scale is generous, but the proportions keep it from overwhelming the site.
Grand Architectural Facade with Multi-Level Patio
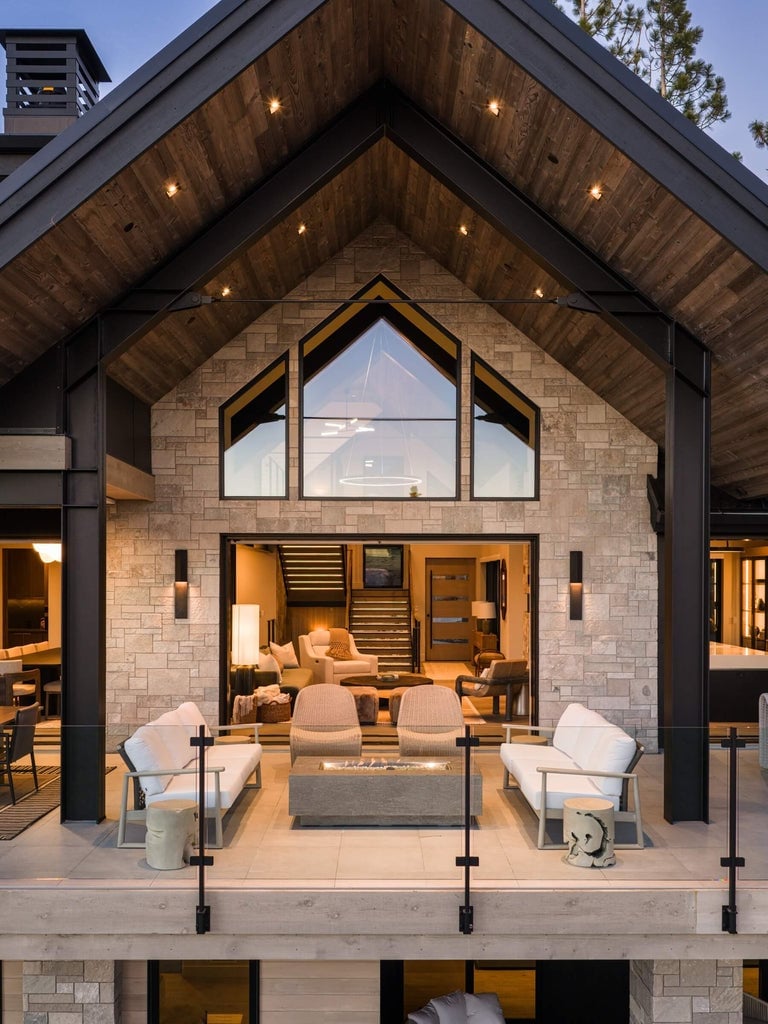
A multi-level patio can make the transition from indoors to outdoors feel like a natural extension of the living space. This modern mountain design uses a grand facade of stone, wood, and metal to anchor the home, while the patio steps down in levels that echo the slope of the site. The key is keeping the layout simple: each level has a clear purpose, whether seating or a fire pit, so the space does not feel like a leftover strip of concrete. Large windows on the upper level let interior light spill onto the patio, softening the boundary between the two. For a similar effect, think about how your patio connects to the rooms inside. A direct sightline from the main living area to the fire pit makes the whole setup feel part of the same room.
Cozy Kids’ Cabin Bedroom with Built-in Bunk Beds
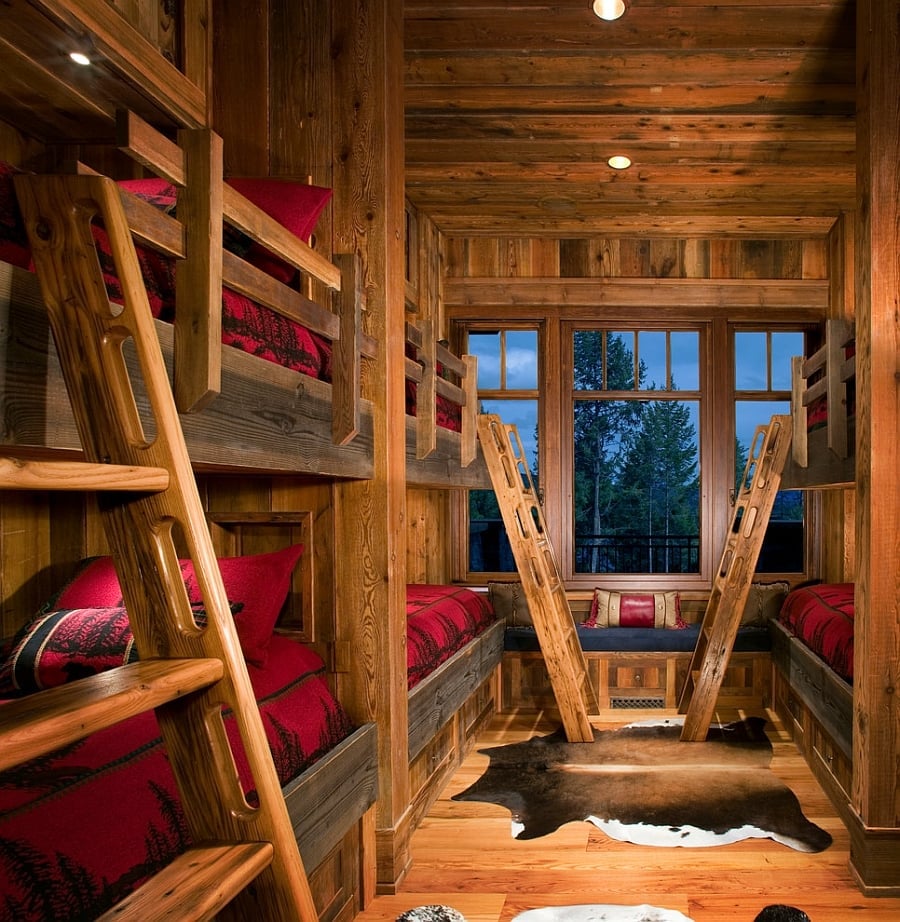
The built-in wooden bunk beds in this rustic cabin bedroom stack three across, which is a smart way to pack sleeping space into a compact footprint without making the room feel cramped. Red plaid bedding adds warmth, and a cowhide rug on the wood floor gives a soft landing spot for bare feet. The palette stays grounded in natural tones, so the bunk structure itself becomes the main focal point. For a renter-friendly version, look for a modular loft bed system that can be moved or reconfigured when the kids outgrow it, and swap the plaid for washable duvets in a similar warm red.
Mountain Home Nestled in Vibrant Autumn Forest
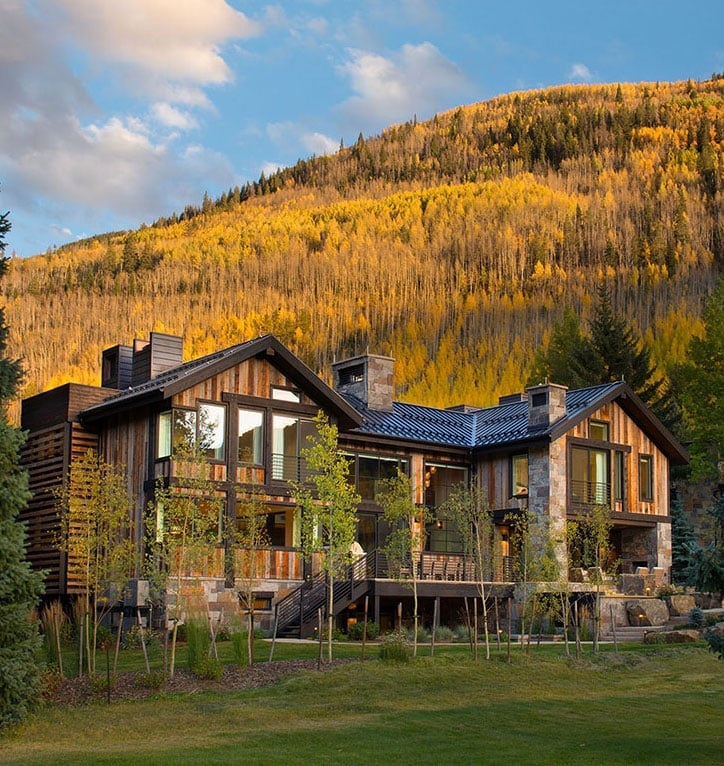
This mountain modern exterior works because it does not fight the landscape. Wood and stone cladding echo the surrounding forest, while the large glass windows reflect the yellow and green of the autumn leaves. The palette is the anchor here: warm natural colors on the home itself, with the vibrant forest providing the contrast. What breaks the scheme is the sharp black window frames, which keep the look from drifting into full rustic territory. To recreate a similar balance for your own exterior, match your siding and trim to the dominant tree colors in your area, then add a contrasting accent like dark metal roofing or railings.
Modern Rustic Hallway with Exposed Timber Beams
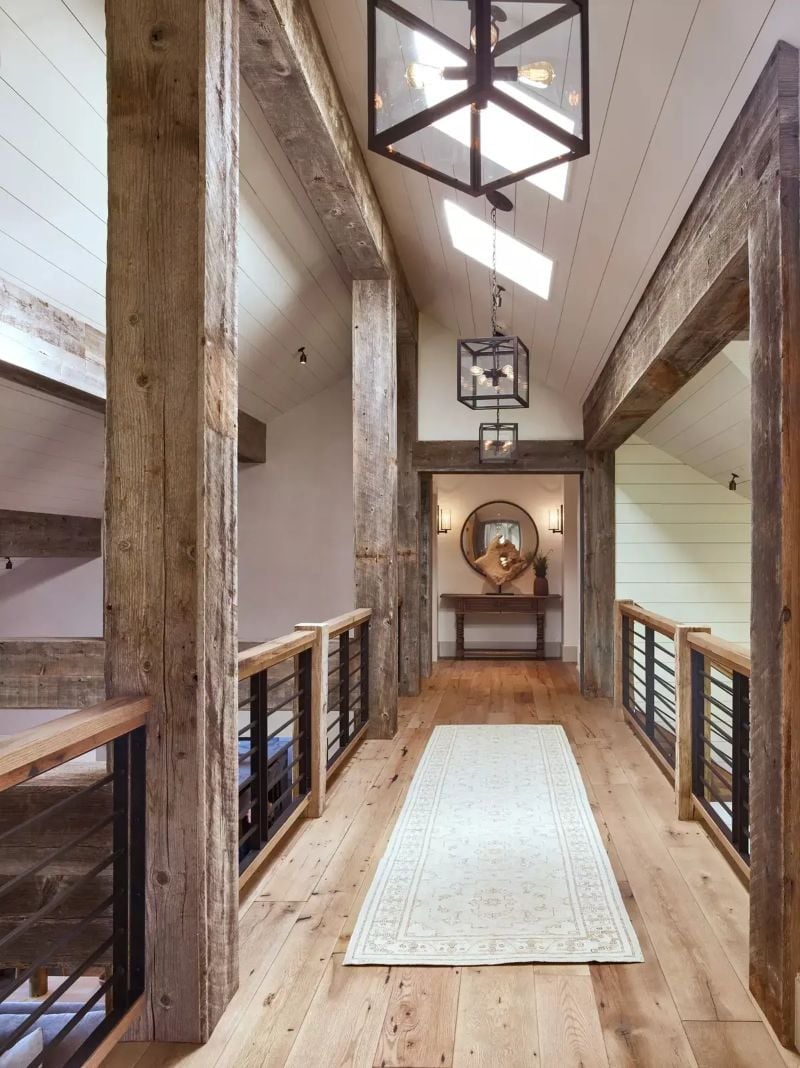
How do you make a long hallway feel like a destination? This one uses massive exposed timber beams and columns to create a strong rhythm. The white shiplap ceiling keeps the space light, while the natural wood floor adds warmth underfoot. Industrial pendant lights hang at regular intervals, providing task-level illumination that complements the natural light from skylights above. The materials do the work: rough-sawn timber against smooth shiplap, warm wood against cool metal fixtures. For a similar look without structural work, add faux wood beams that are lightweight and easy to install, then hang a series of matching pendants to define the path.
Modern Mountain Home Integrated into Wooded Hillside
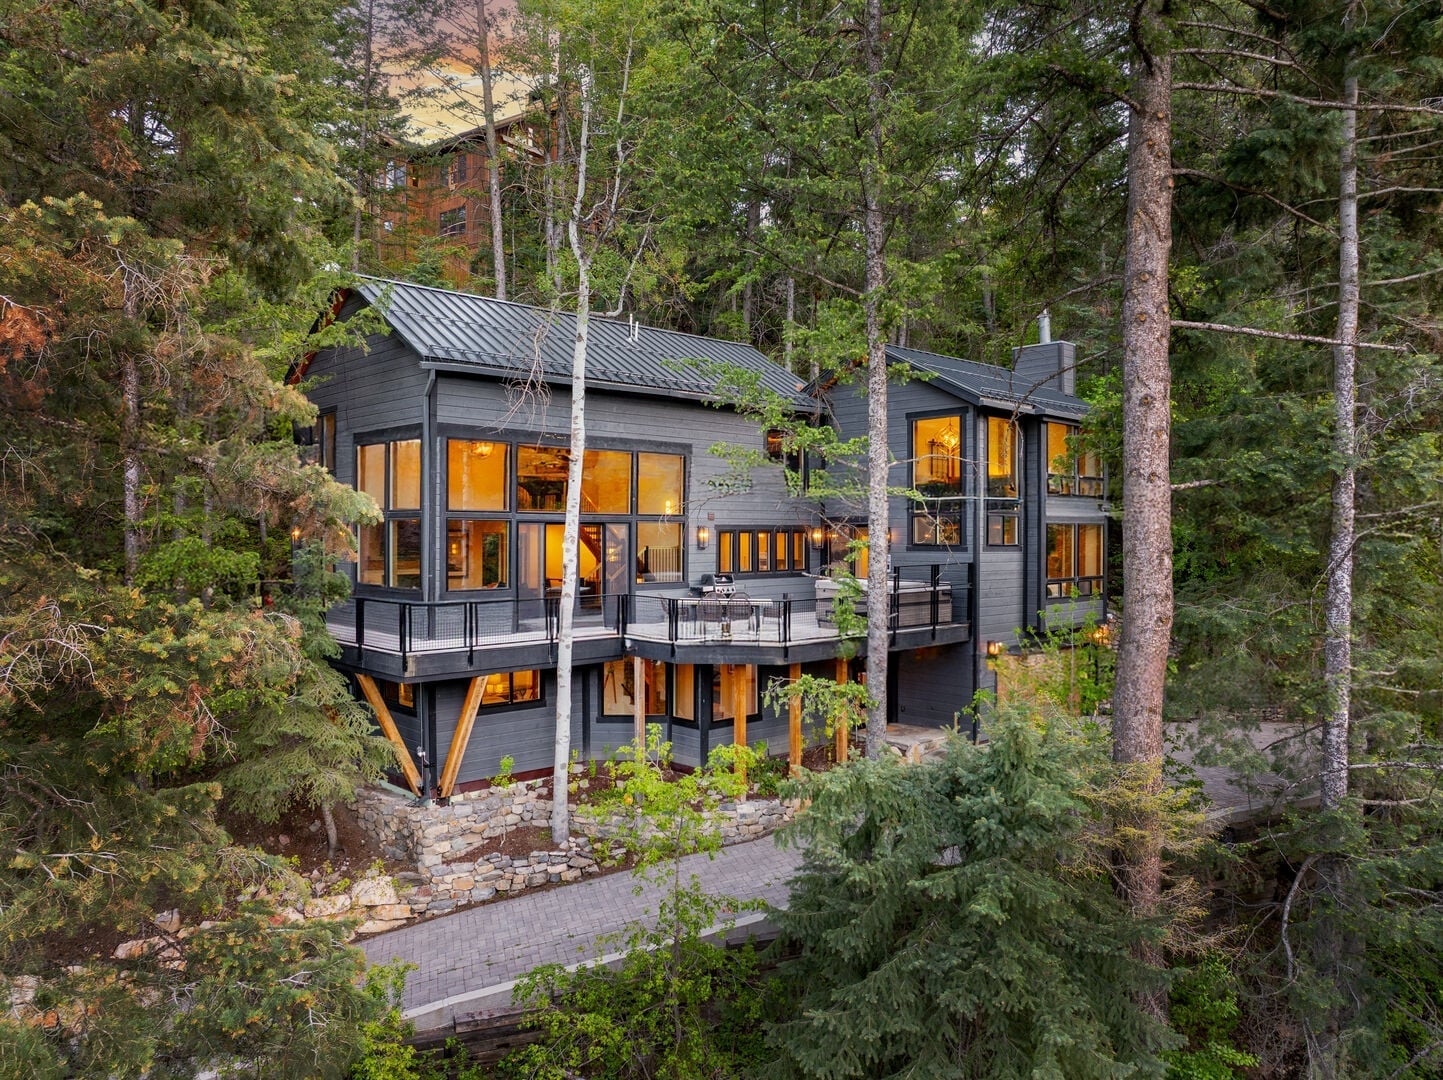
This home is built into the hillside in a way that makes it look like it grew there. The dark grey exterior blends with the shadows of the surrounding trees, while the warm wood accents catch the last bit of evening light. Large windows on multiple levels let the interior glow outward, making the architecture feel open rather than imposing. The layout follows the natural slope, so the house steps down with the land instead of cutting into it. If you are planning a home on a sloped lot, study how the light hits the site at different times of day. Placing the main living spaces on the side that catches the most evening light gives you that warm interior glow without needing extra fixtures.
Striking Rooflines and Glass Facade on Mountain Home
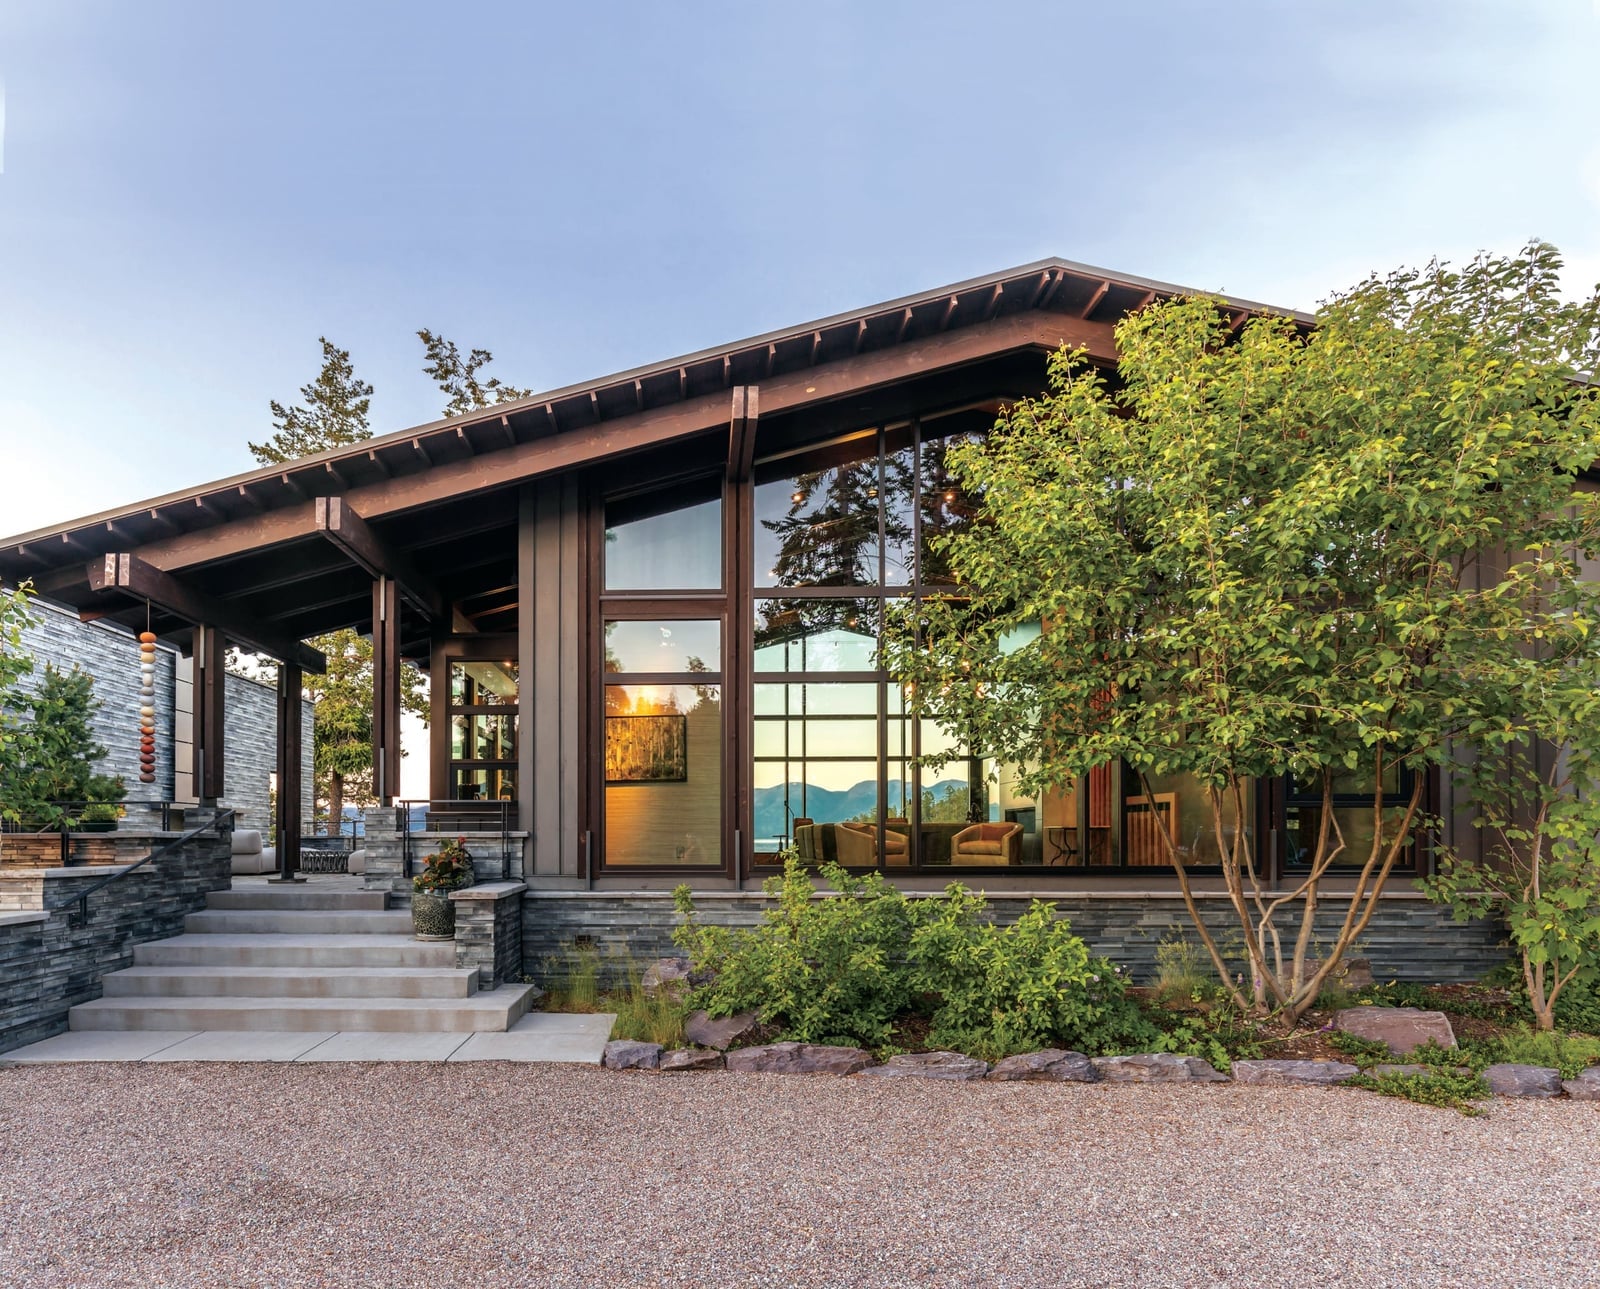
Angled rooflines and a glass facade break up what could be a heavy stone mass on this modern mountain home exterior. Large windows catch late afternoon sun and reflect the surrounding green landscape, while interior lights start to glow as the day fades. The entrance is integrated with the landscape, keeping the structure grounded. The palette stays in brown, grey, and wood tones so the dramatic geometry looks natural. 23 ideas that actually work.
Mountain Lodge Living Room with Massive Stone Fireplace
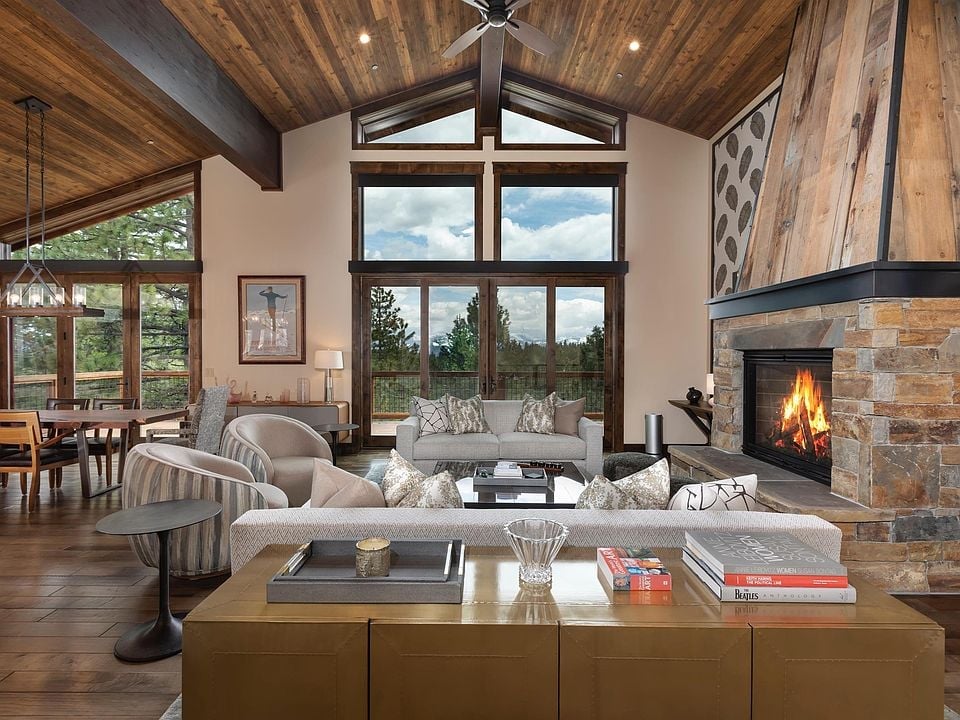
A stone fireplace this size could easily overwhelm a space, but this living room keeps the decor simple so the hero element stays central. The massive stone fireplace rises from the floor to the wood ceiling, drawing the eye alongside the large windows that frame the mountain view. Warm wood tones and cream upholstery on the sectional sofa soften the stone and keep the palette warm. Warm interior lighting and the fire glow add depth to the open plan layout. The wood ceiling and floors echo the lodge tradition, while the clean lined sofa keeps the look modern. The stone becomes the anchor, and everything else steps back.
Rustic Bedroom with Minimalist Metal Canopy Bed
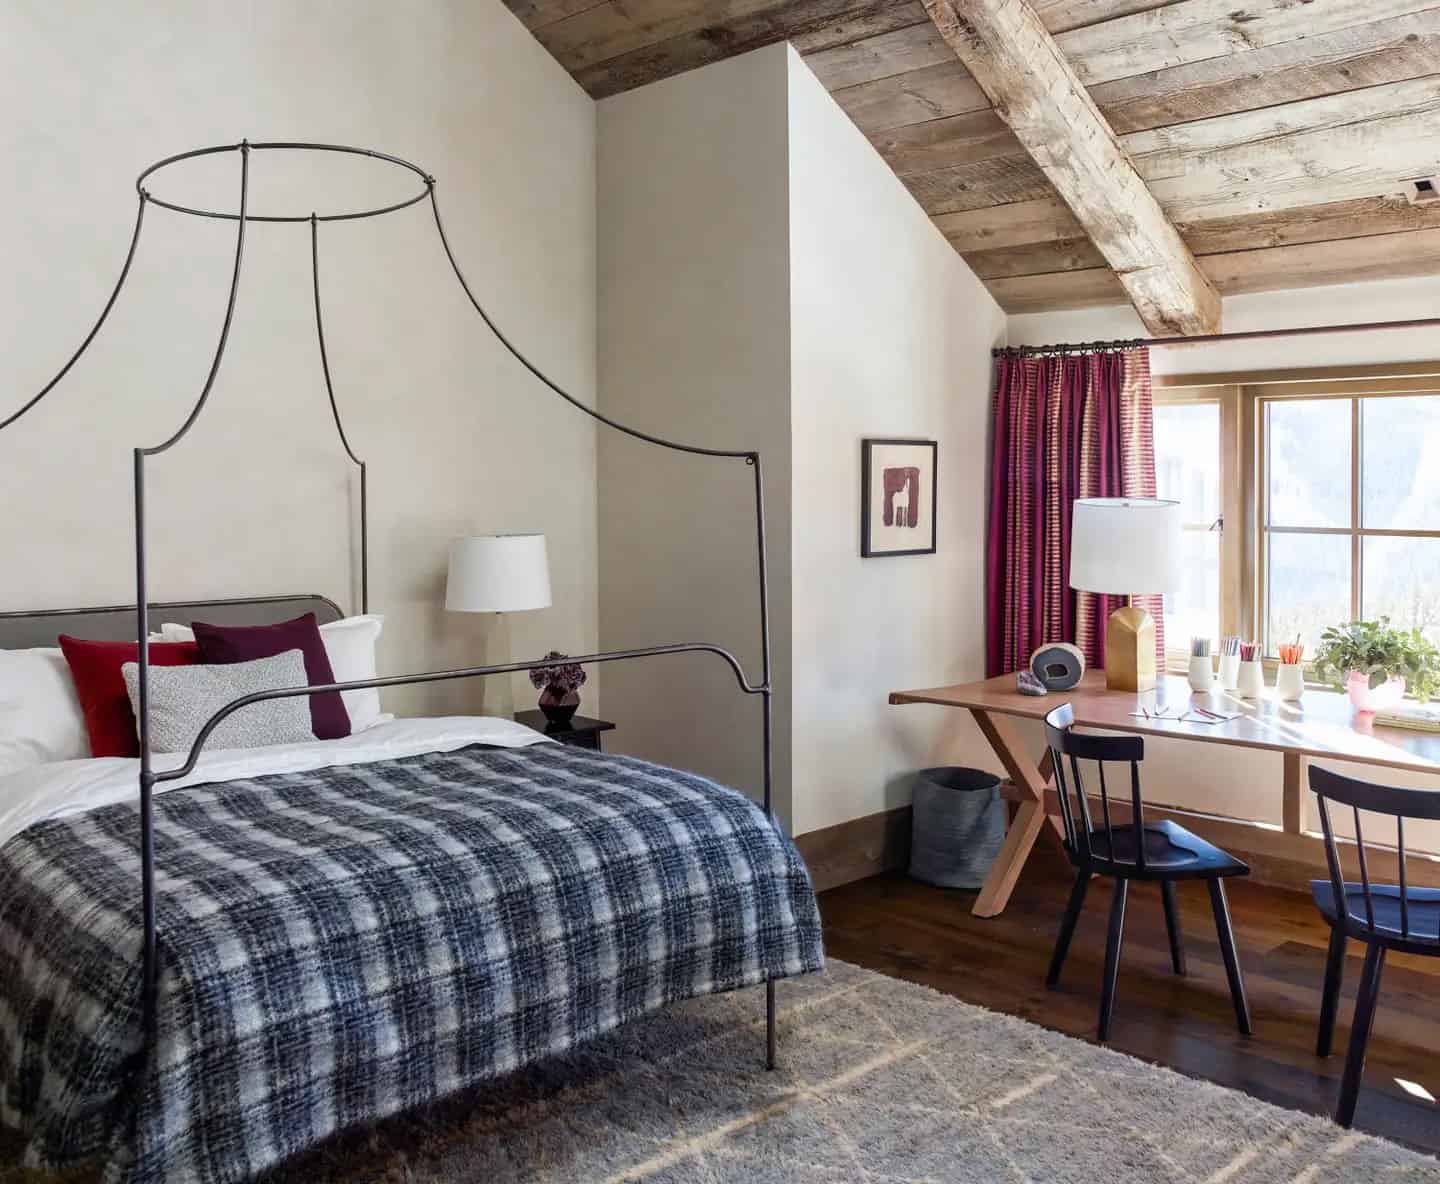
A metal canopy bed in a rustic bedroom is a deliberate contrast. The dark metal frame stands out against the warm wood walls and plaster finish, adding a crisp line to an otherwise soft room. The palette of cream, grey, burgundy, and wood tones keeps the look grounded. A wooden desk sits by the window for natural light, and plaid curtains reinforce the mountain cabin feel without making the room feel themed. The bed stays centered, letting the metal frame act as the visual anchor.
Covered Patio with Large Stone Fireplace for Outdoor Living
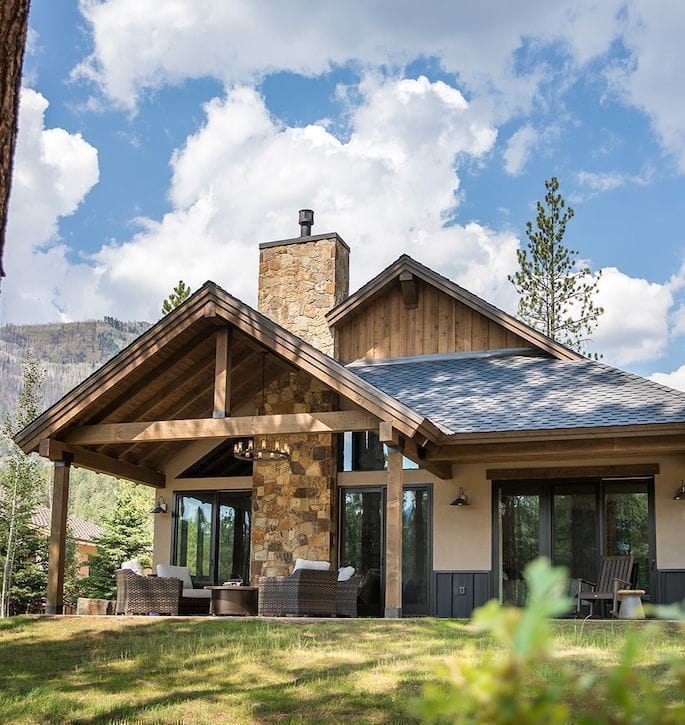
This covered patio works because the layout puts the large stone fireplace front and center. The wicker seating faces the fireplace, creating a natural conversation zone under the covered ceiling. A chandelier adds ambient light for evening use, while daylight keeps the space open and expansive. The stone, wood, stucco, and metal materials are all natural and durable for outdoor conditions. The neutral palette of wood tones and stone keeps the fire and the view beyond as the main attraction. A well-placed outdoor fireplace extends the living area into the landscape.
Aerial View of Spacious Modern Mountain Home Design
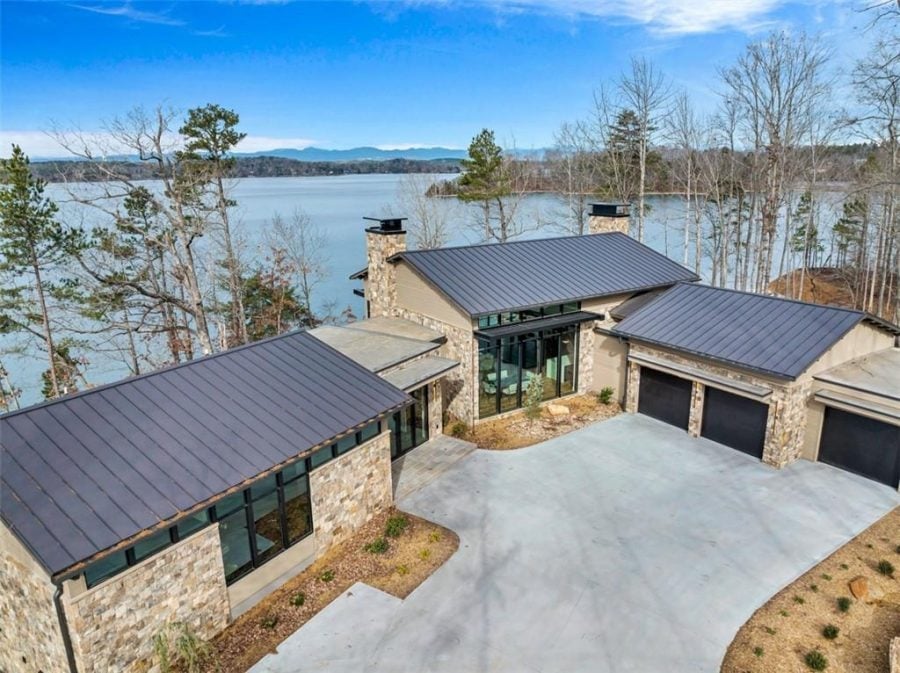
A sprawling house on a large property uses the roofline to connect the wings so they feel unified. This aerial view shows a modern mountain home with multiple wings, a metal roof, and a stone facade that ties the mass together. The neutral stone and dark roof blend into the green landscape under an overcast sky. The concrete driveway leads to a garage, but the house itself is set back enough to feel private. The scale feels generous without being showy. The palette stays neutral so the surrounding land remains the main view.
European-Inspired Dream House Exterior with Stone and Stucco
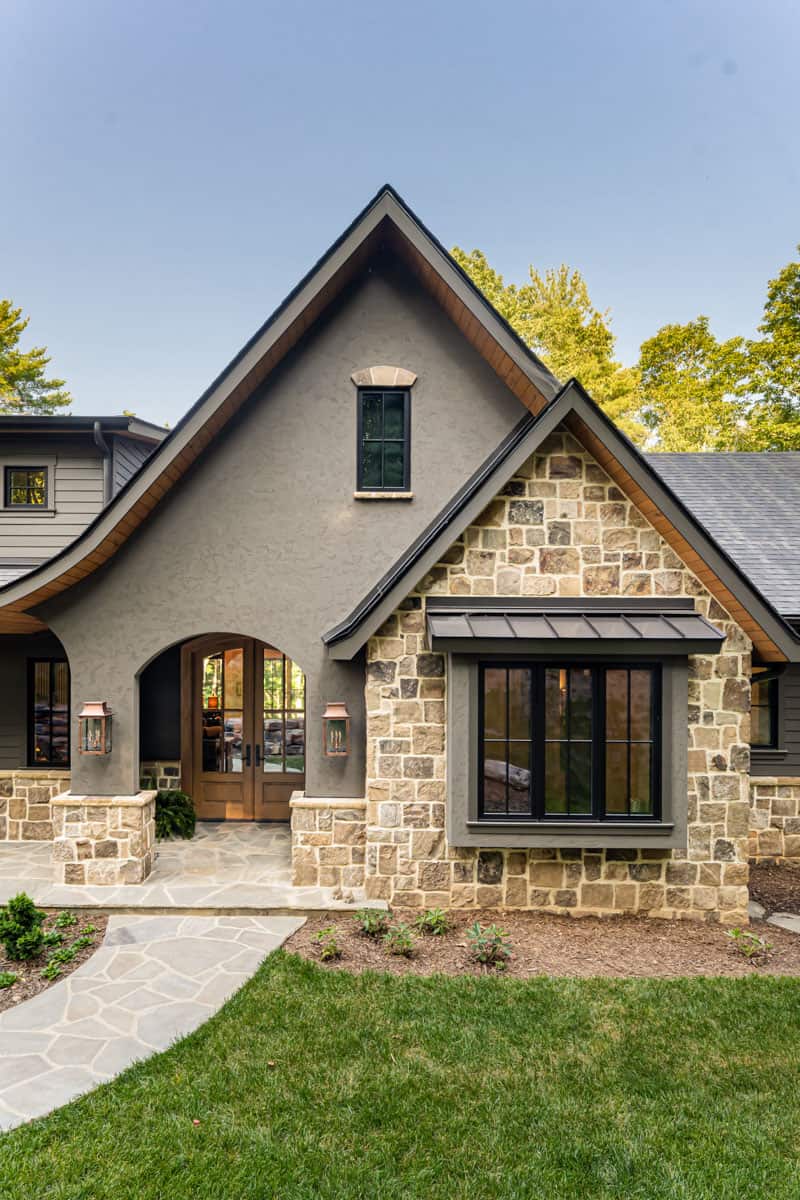
A European-inspired exterior combines stone and stucco with a pitched roof and an arched doorway. The palette stays within grey, stone, and wood tones, while metal accents and wood details add character. The style is defined by the mix of materials: the stone anchors the house to the ground, the stucco keeps the look clean, and the wood gives it warmth. What breaks the formality is the pitched roof, which softens the European feel into something more approachable for a mountain setting.
Rustic Mountain Home Interior with Log Walls and Window View
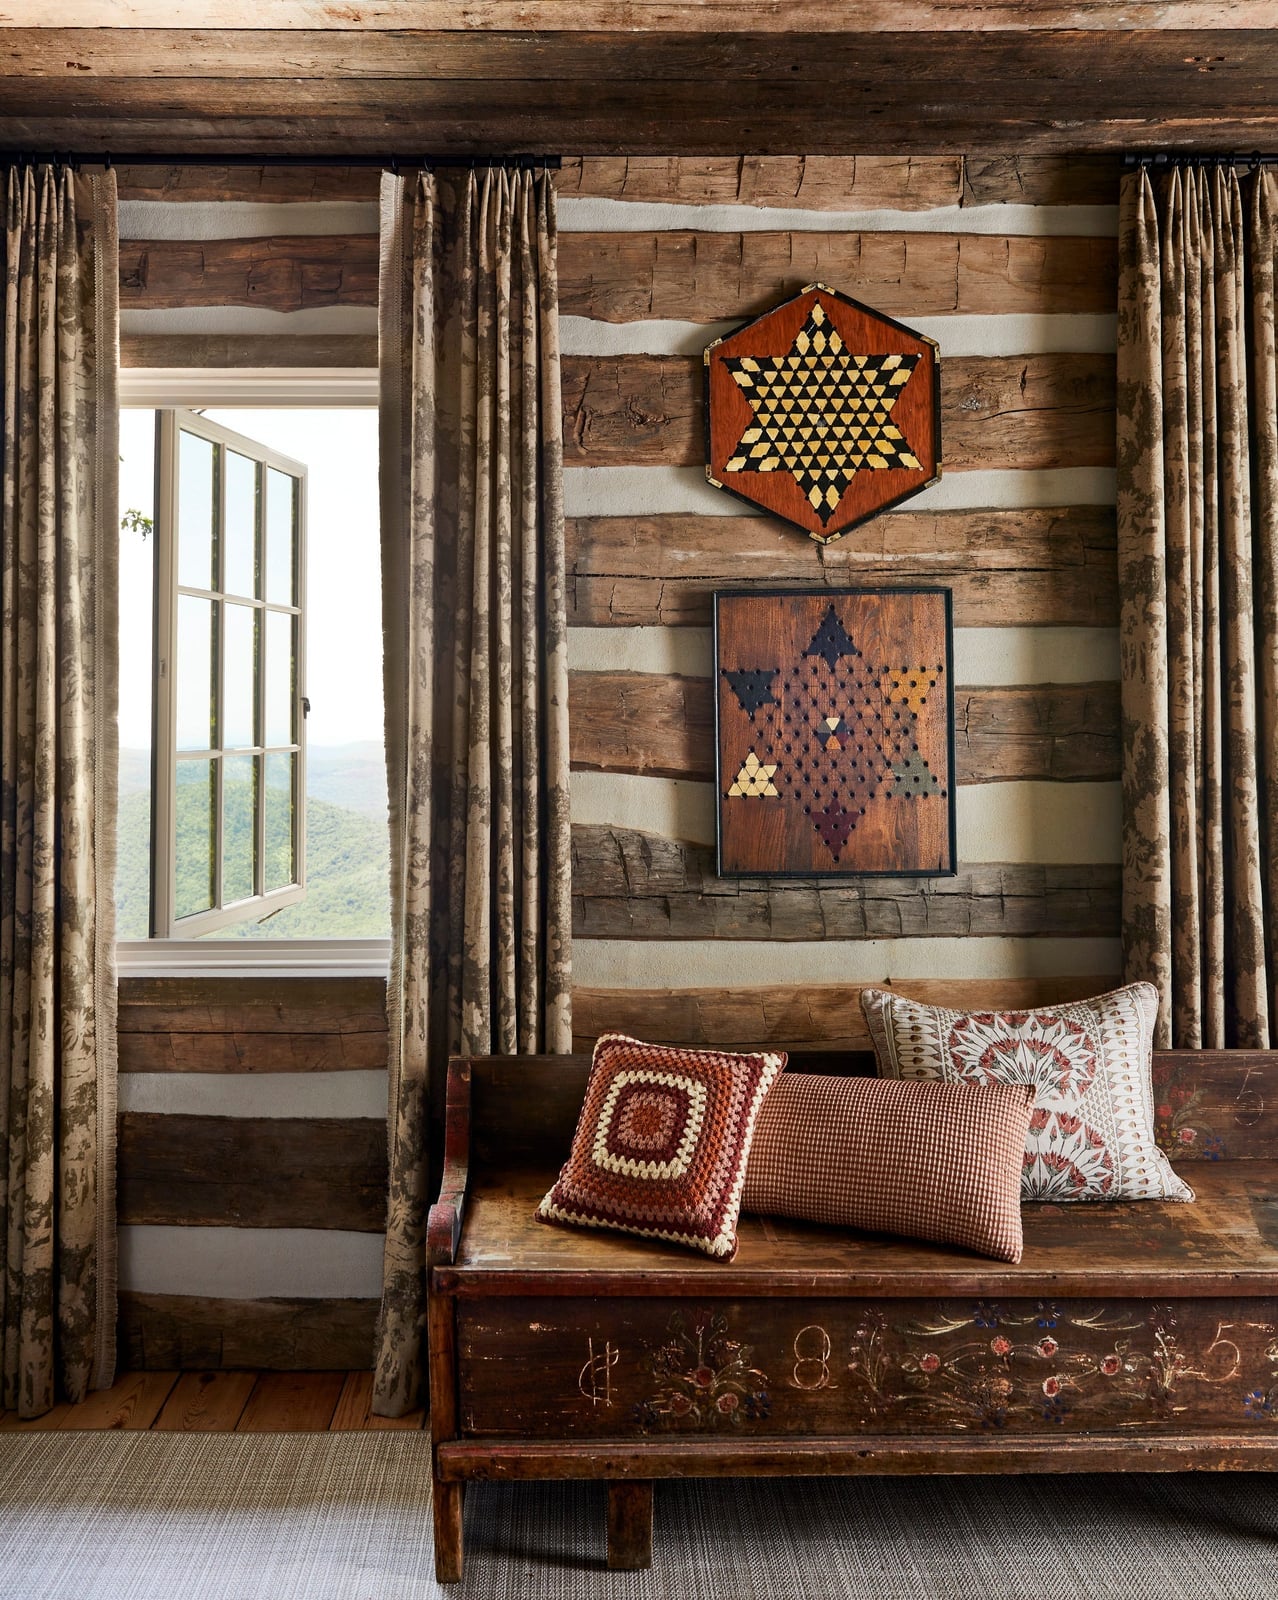
In a rustic room, the walls set the tone. Here the log walls provide natural texture and warm brown, beige, and red tones. A wooden bench against the wall keeps the layout simple, and decorative pillows add softness. The window brings in natural light, which keeps the cozy room from feeling dark. For renters, the log wall look is hard to replicate without construction, but a heavy wood-paneled headboard or a wall of reclaimed wood veneer panels can give a similar effect without modifying the actual walls.
Mountain Modern Home in Snowy Winter Landscape
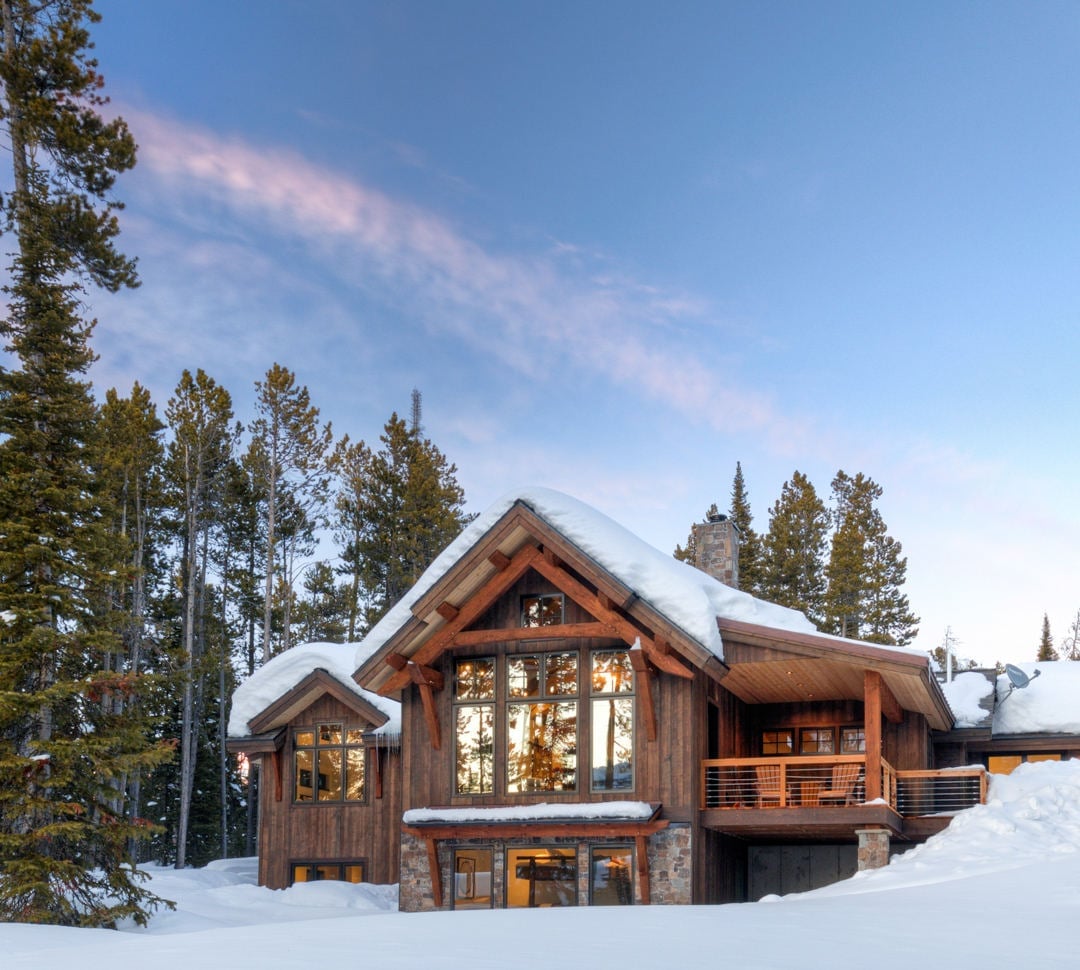
This mountain modern home could sit in a snowy clearing or a suburban lot: the design works for both. The palette mixes wood tones, stone, white, and blue sky, with the white snow acting as a natural neutral. Large windows and a balcony break up the timber framing, so the house has a modern look instead of a traditional log cabin. The ratio is about two-thirds natural materials to one-third glass, which is what defines the mountain modern style. The pine forest setting reinforces the look, but the same mix of wood, stone, and glass would work just as well against an open meadow.
The twilight lighting softens the exterior, making the house feel like a retreat. For a similar effect in a different landscape, keep the dark wood framing and light stone base, and swap the pine backdrop for birch or aspen. The key is letting the natural surroundings set the palette, not the other way around.
Rustic Cabin Living Room with Stone Fireplace and Leather Sofas
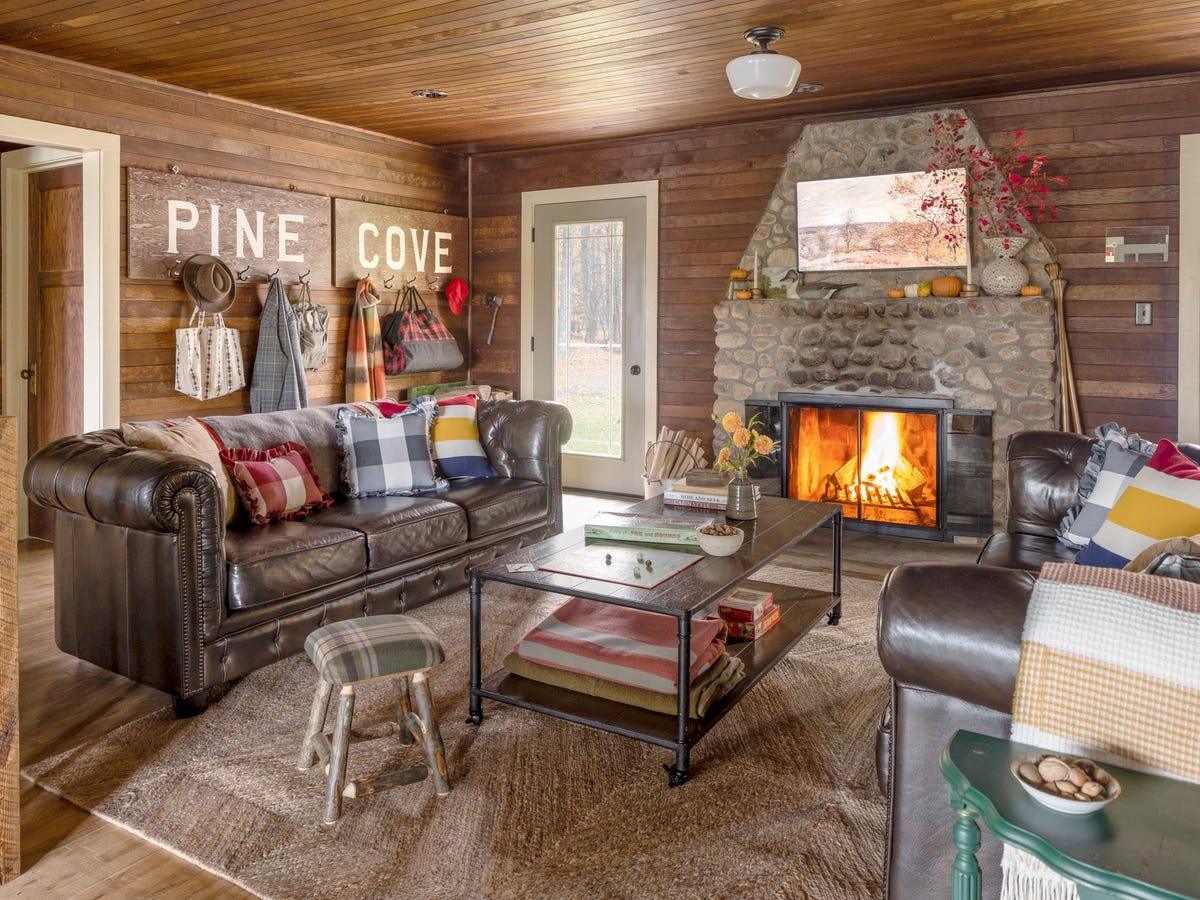
A massive stone fireplace is the anchor of this room, with leather sofas and a coffee table arranged around it. The palette of brown, cream, red, and blue keeps the room grounded, while the wood paneling and stone create a layered, rustic look. The fireplace is the hero element here: it defines the seating layout and draws the eye. For durability, a stone fireplace and leather sofas are hard to beat. Leather holds up to pets, kids, and heavy use, and stone never needs refinishing. The plaid fabric adds softness without taking away from the rugged feel.
Spacious Mountain Modern Living Room with Grand Stone Fireplace
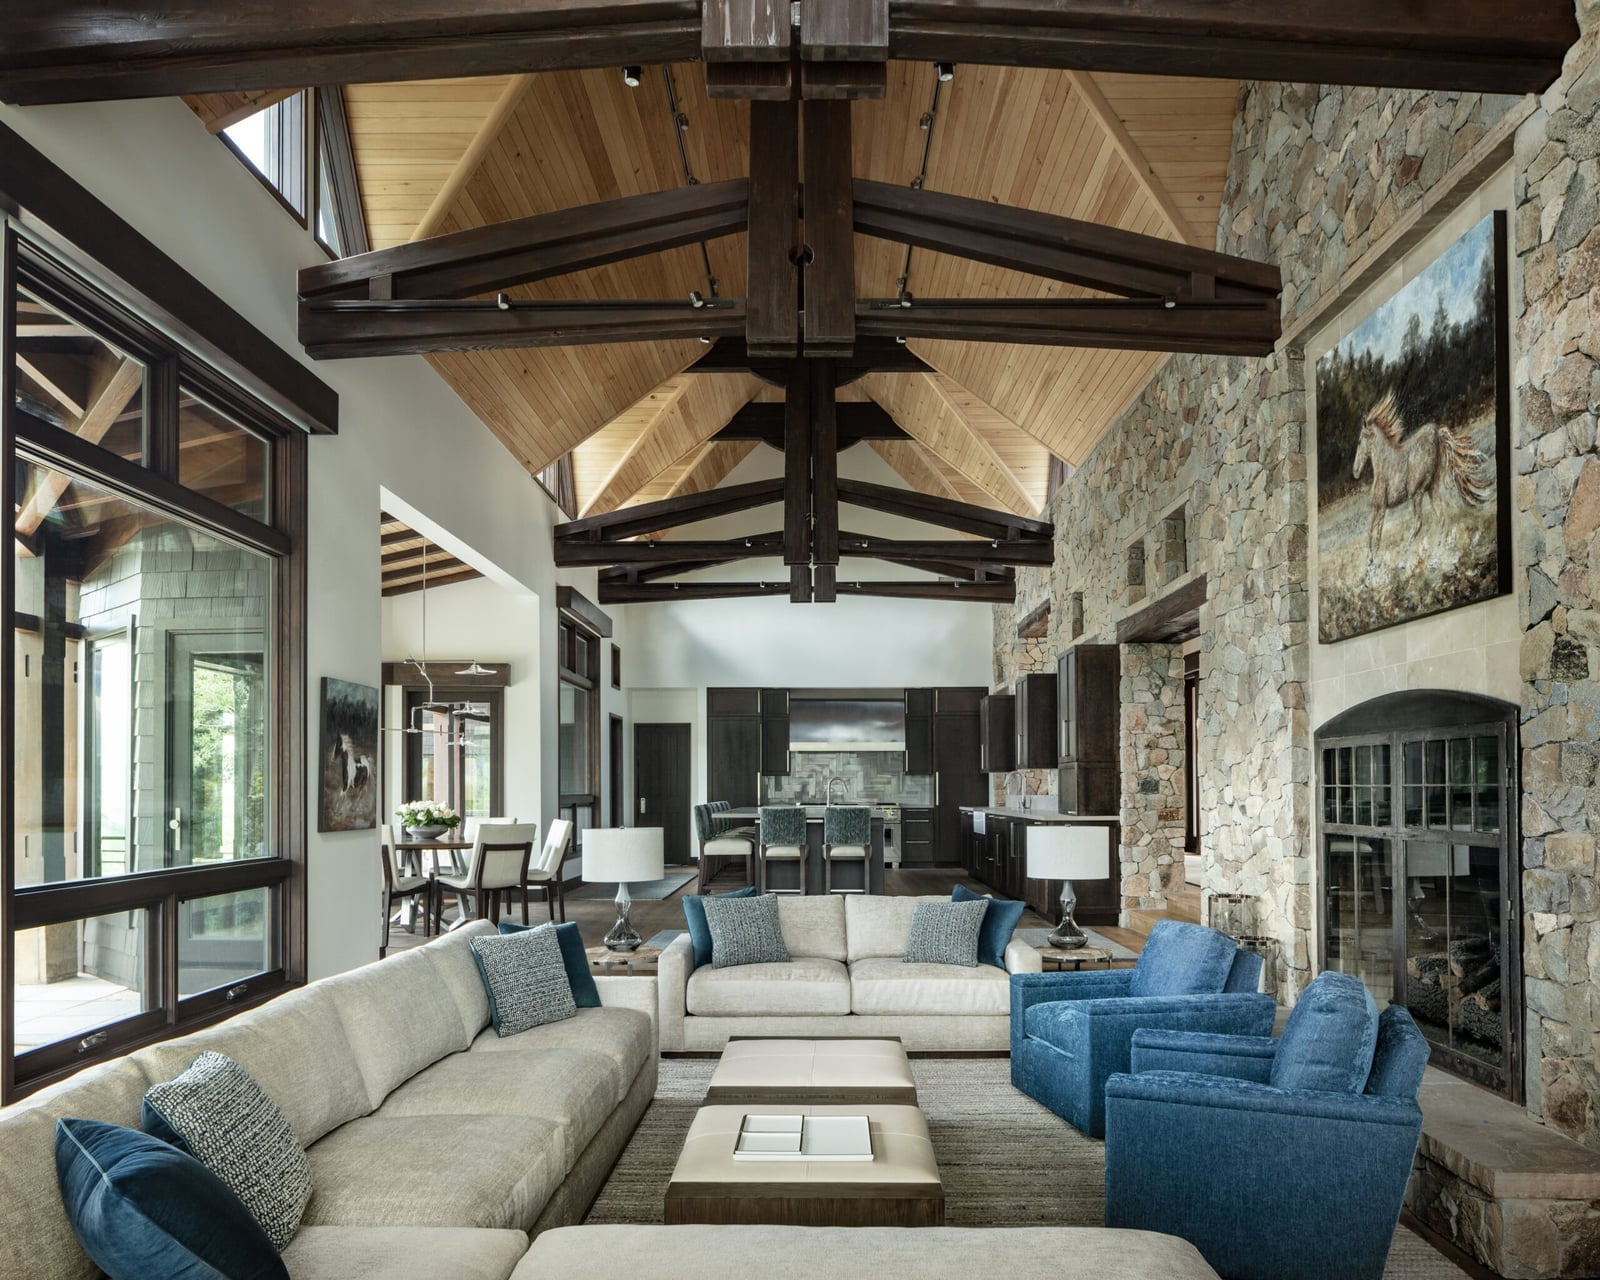
This room is spacious by design, and the grand stone fireplace is the reason. In a large, open-plan space, a fireplace this size anchors the room. The neutral palette with blue and wood tones lets the stone stand out, while the sectional sofa and armchairs create distinct seating zones. The lighting comes from ambient, recessed, and lamp sources, which is important for a room this size: one overhead light would feel flat. The key to the layout is grouping furniture close enough to feel connected, but leaving enough floor space to match the scale of the fireplace. A smaller sofa would get lost here.
Cozy Living Room with Blue Brick Fireplace and Wood Paneling
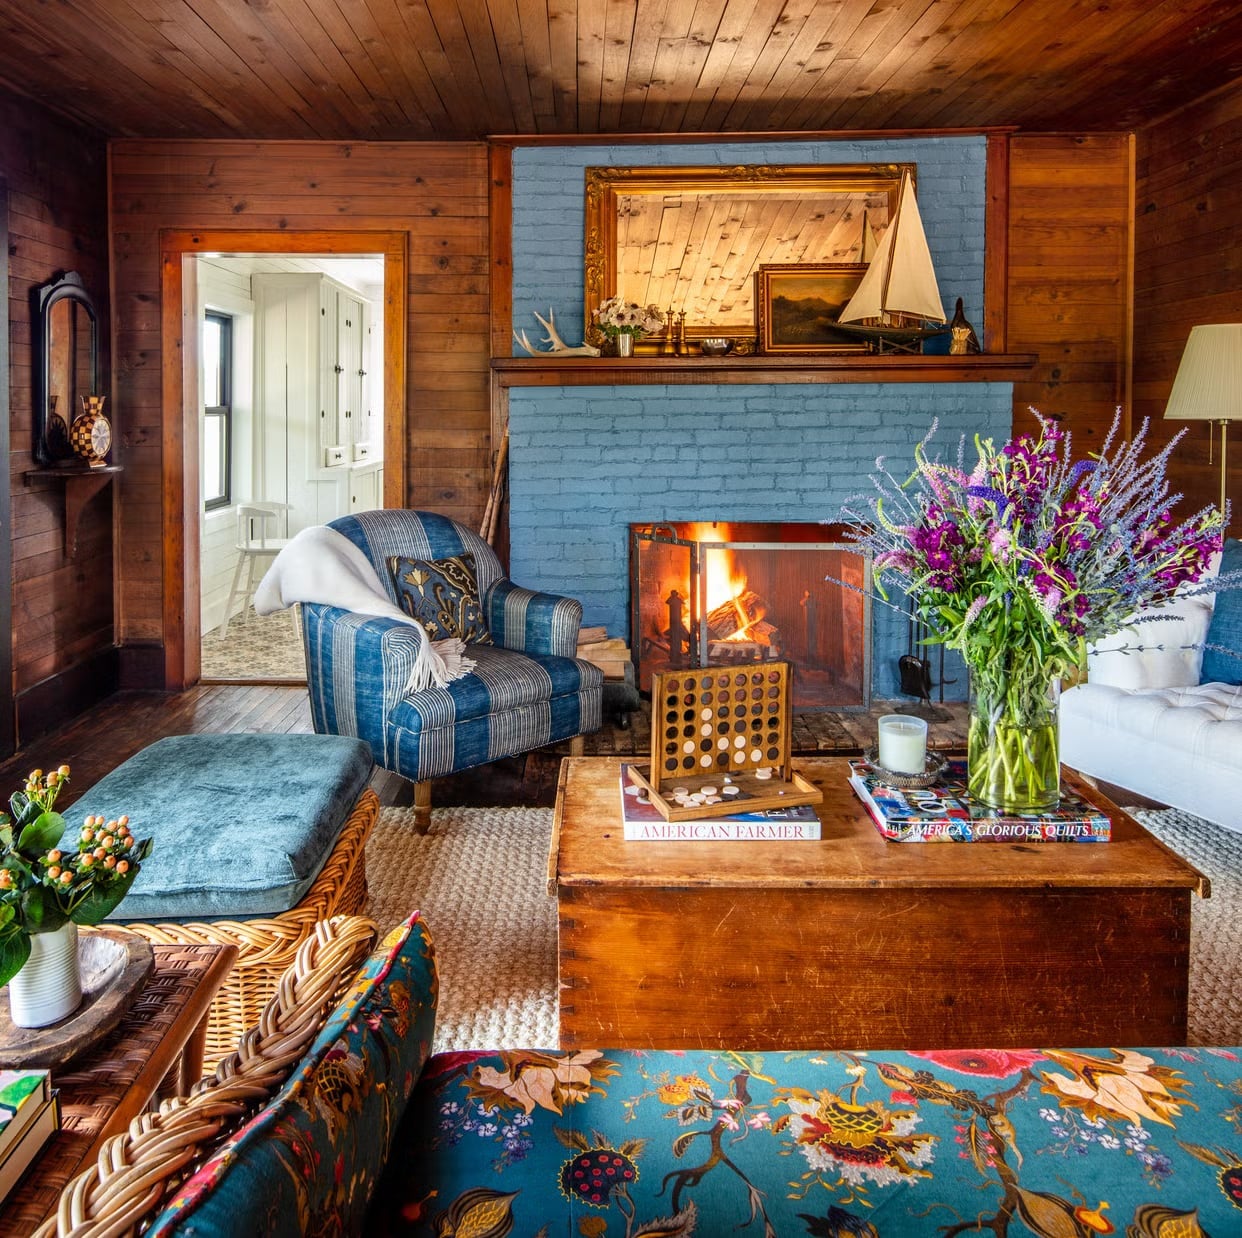
A living room palette works best when it has one surprise note. Here warm wood paneling sets a neutral backdrop, then the blue brick fireplace becomes that surprise. A blue striped armchair and a floral sofa pick up the same relaxed energy without matching exactly. The rustic wooden chest coffee table stays out of the way so the fireplace and the fabrics can carry the room. The ratio is simple: one bold color on the fireplace wall, the same color echoed softly in the seating, and everything else warm and quiet. What makes this style work is contrast. The blue brick breaks from the wood paneling, and the floral pattern breaks the stripes. Together they prevent the room from feeling like a single note.
Modern Mountain Home Architecture Integrated with Hillside at Dusk
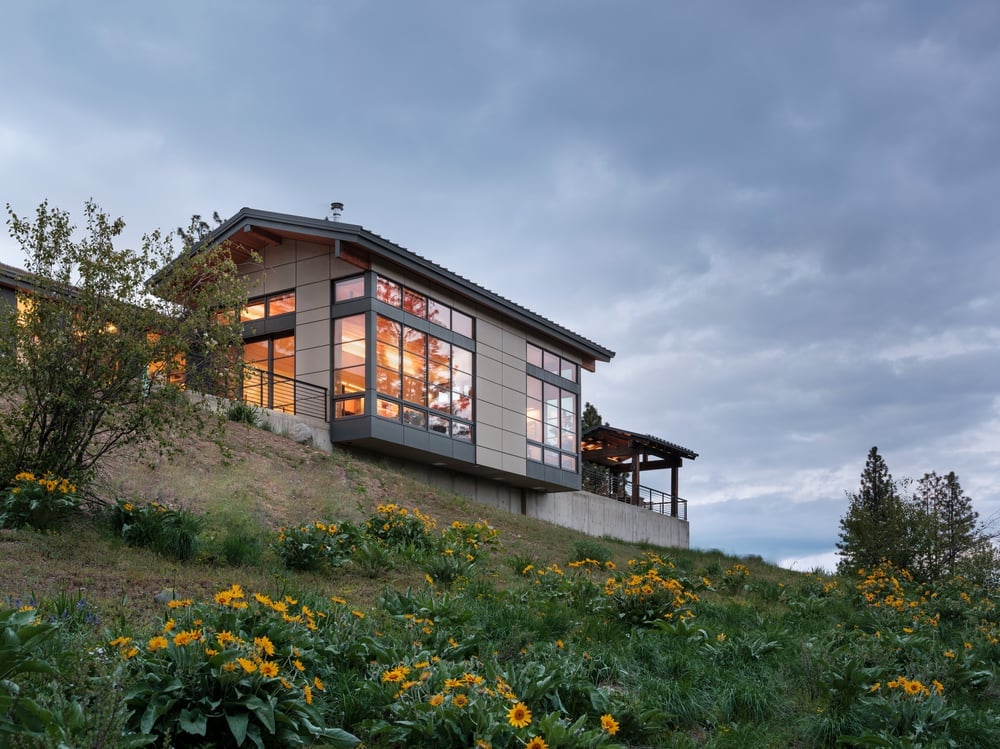
A house tucked into a hillside uses the slope to its advantage. Here the wood siding and stone base anchor the structure to the ground while large glass walls open the interior to the view. At dusk the warm interior lights glow through those windows, making the house feel like part of the landscape rather than something placed on top of it. The layout follows the natural grade, which means each level steps down with the hill. That simple move reduces how much excavation is needed and keeps the building low and connected to the site.
Multi-Level Mountain Home Built into Rocky Hillside
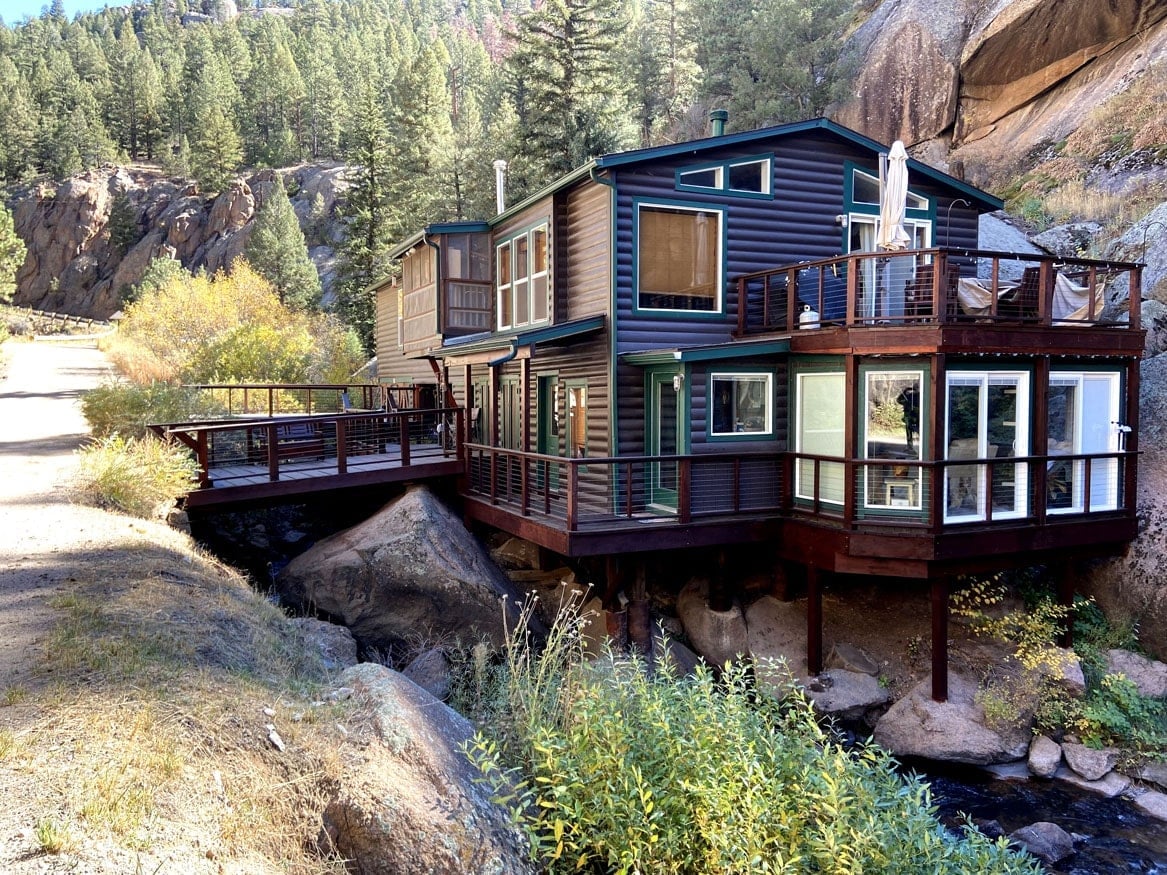
A house built into rock needs materials that feel like they belong there. This one uses dark wood siding, stone, glass and metal, all in muted greens and greys that echo the hillside. The multi-level layout lets each floor reach its own deck, so every room has direct outdoor access. The stone foundation reads as part of the rock it sits on, while the metal railing and glass panels keep the upper levels light. The contrast between heavy stone below and open glass above is what gives the design its balance.
Final Thoughts
The common thread across these 23 mountain home designs is a respect for the setting. Big windows, natural materials like stone and wood, and outdoor living spaces all help the house feel rooted in its place. If you are planning your own project, start with the view and let the architecture follow. For maintenance, expect to seal wood surfaces every few years and keep gutters clear of pine needles. In winter, check that your roof pitch can handle snow load. The best mountain home is the one that makes you want to stay inside, but also gives you a reason to step outside.

