Neutral bathroom designs are having a moment, and not the quiet kind. They prove that a restrained palette of whites, beiges, and soft grays can be anything but boring. This article rounds up 30 different takes on the look, from modern organic with fluted wood to minimalist with a freestanding tub.
You will see how texture, material, and layout do the work when color takes a back seat. Whether you are planning a full renovation or just a refresh, these ideas show how to make a neutral bathroom feel intentional and inviting.
Modern Organic Bathroom with Fluted Wood Vanity and Stone Sinks
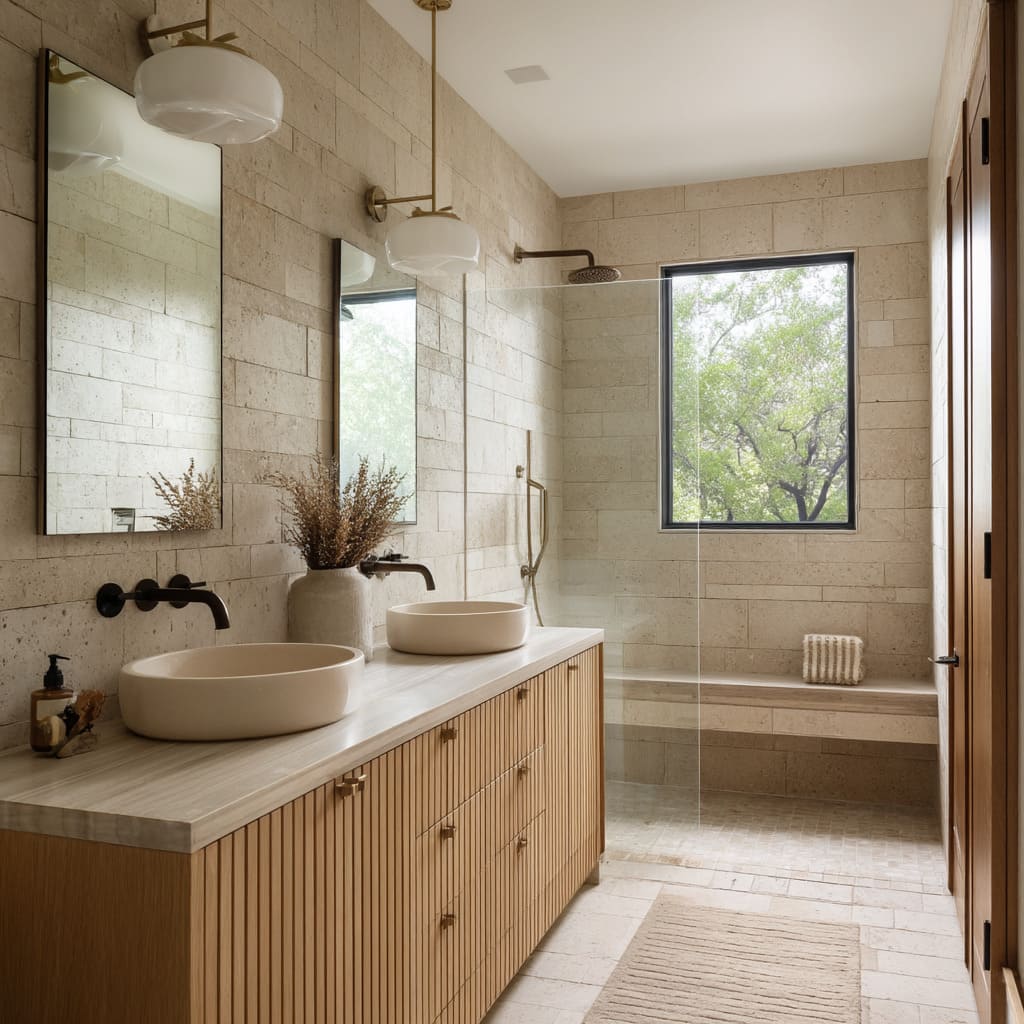
A fluted wood vanity with two stone vessel sinks sets the tone for this modern organic bathroom. The warm wood tones and creamy stone tile balance each other, while the walk-in shower keeps the layout open and roomy. Natural light works with recessed lighting to soften the room. The material mix is the anchor here: stone, wood, glass, and metal each play a role without competing. A simple decor principle for this layout is to let the vanity be the visual center and keep the room minimal.
Minimalist Neutral Bathroom with Freestanding Tub and Floating Vanity
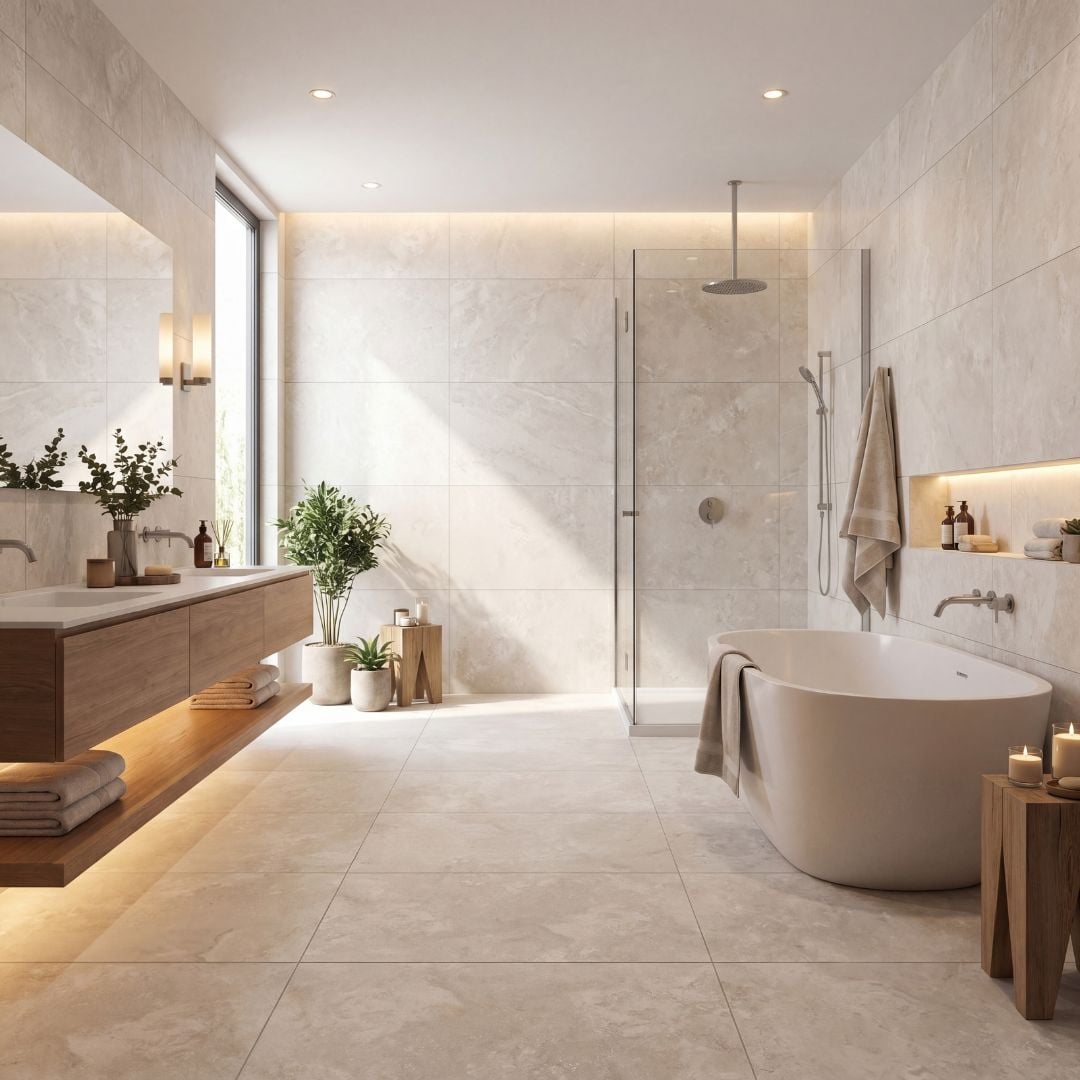
This minimalist bathroom works because the palette stays tight: beige, wood tones, and neutral shades that feel calm. A freestanding tub and floating double vanity sit in a spacious linear arrangement. Recessed ceiling lights and integrated LED strips add warmth. The layout centers the tub and vanity along one wall, leaving the floor open for easy movement. To recreate a similar setup, limit the color palette to three tones so the space feels curated.
Spa-Inspired Bathroom with Textured Plaster and Freestanding Tub
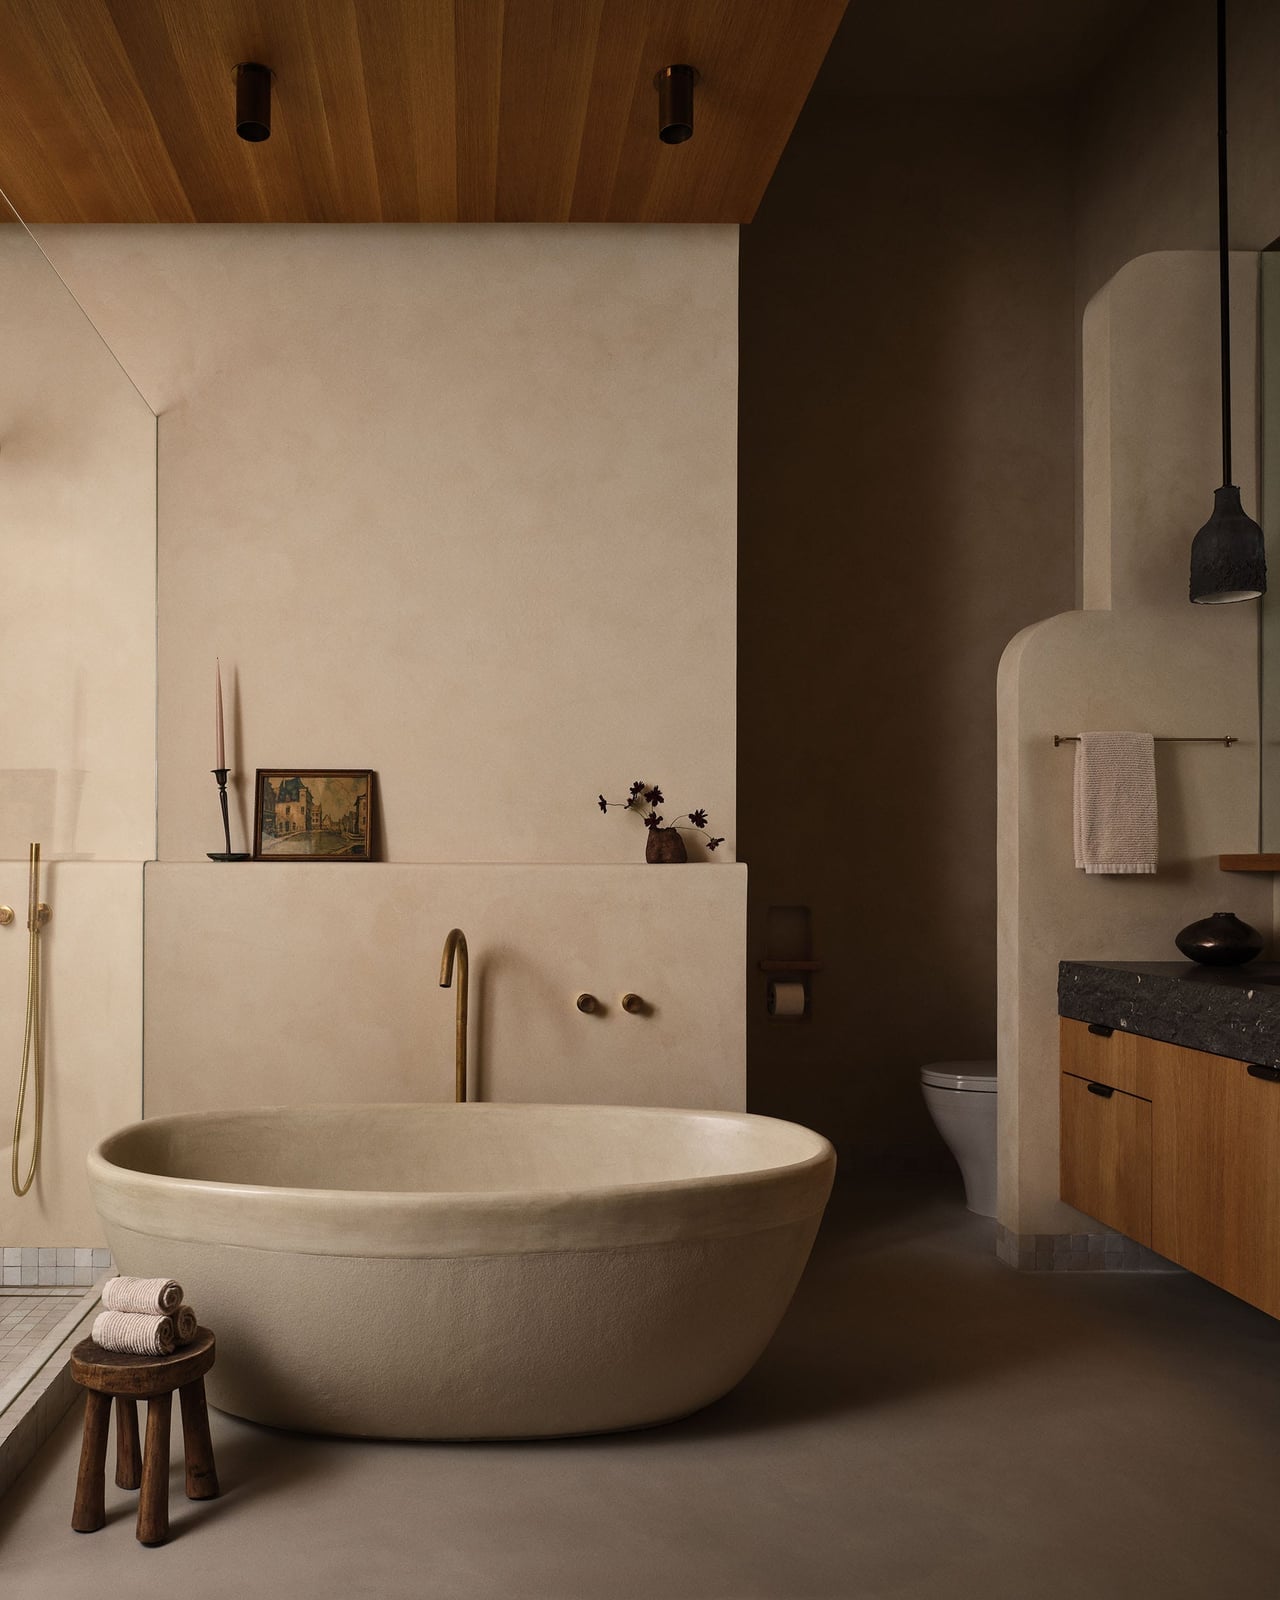
What makes a bathroom feel like a spa without a full renovation? Textured plaster walls are one answer. In this roomy modern spa bathroom, the freestanding tub sits centered with a wood vanity to the right and an arched niche behind it. The palette stays in the beige, cream, and wood tone family, while brass details on the faucet and pendant light add contrast.
The materials do the work here: plaster on the walls, wood on the vanity, stone on the floor, and brass for the fixtures. A pendant light above the tub draws the eye up, while recessed ceiling lights keep the overall glow even. For a similar effect, choose one textured wall finish and let the other surfaces stay smooth.
Seamless Travertine Countertop with Integrated Sink
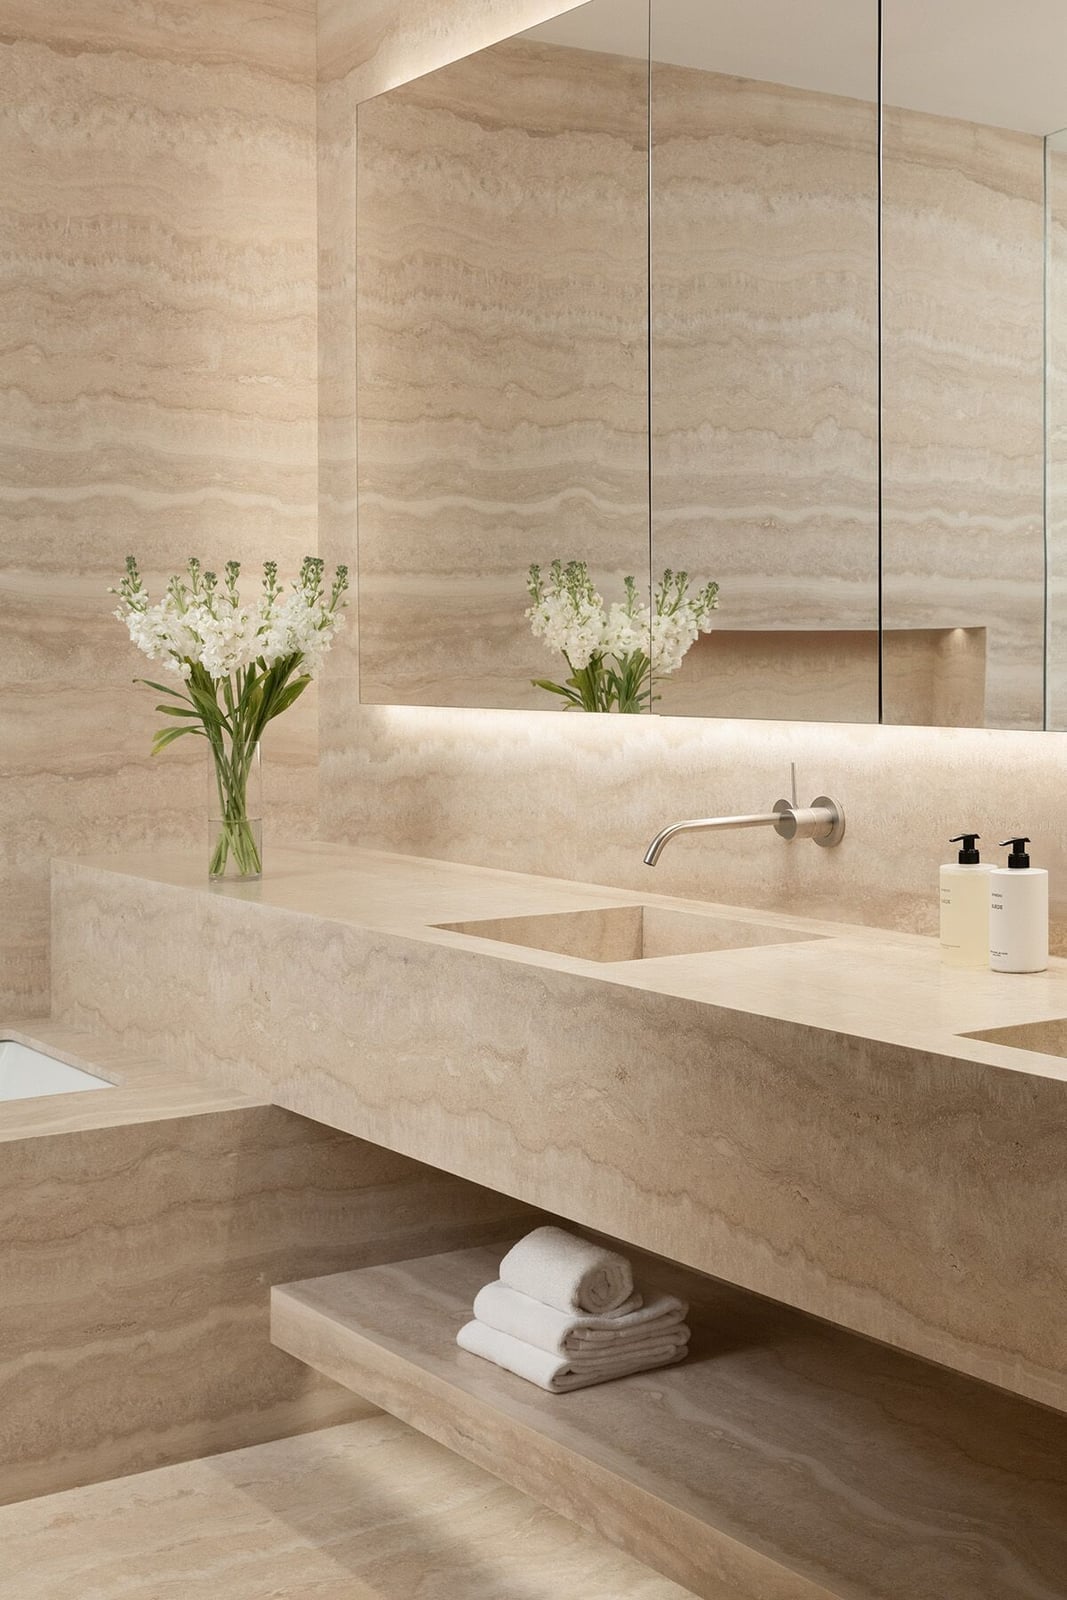
A seamless travertine countertop with an integrated sink creates a single smooth surface that eliminates the usual seam between sink and counter. The beige and taupe stone catches natural light from a window, while integrated LED lighting underneath the floating shelf adds a soft glow. The long countertop runs the length of the wall, with a modern faucet as the only interruption. The lighting principle here is to use two sources: natural light for daytime and integrated LEDs for evening, so the stone always has a warm appearance.
Spacious Modern Bathroom with Gray Stone Tiles and Freestanding Tub
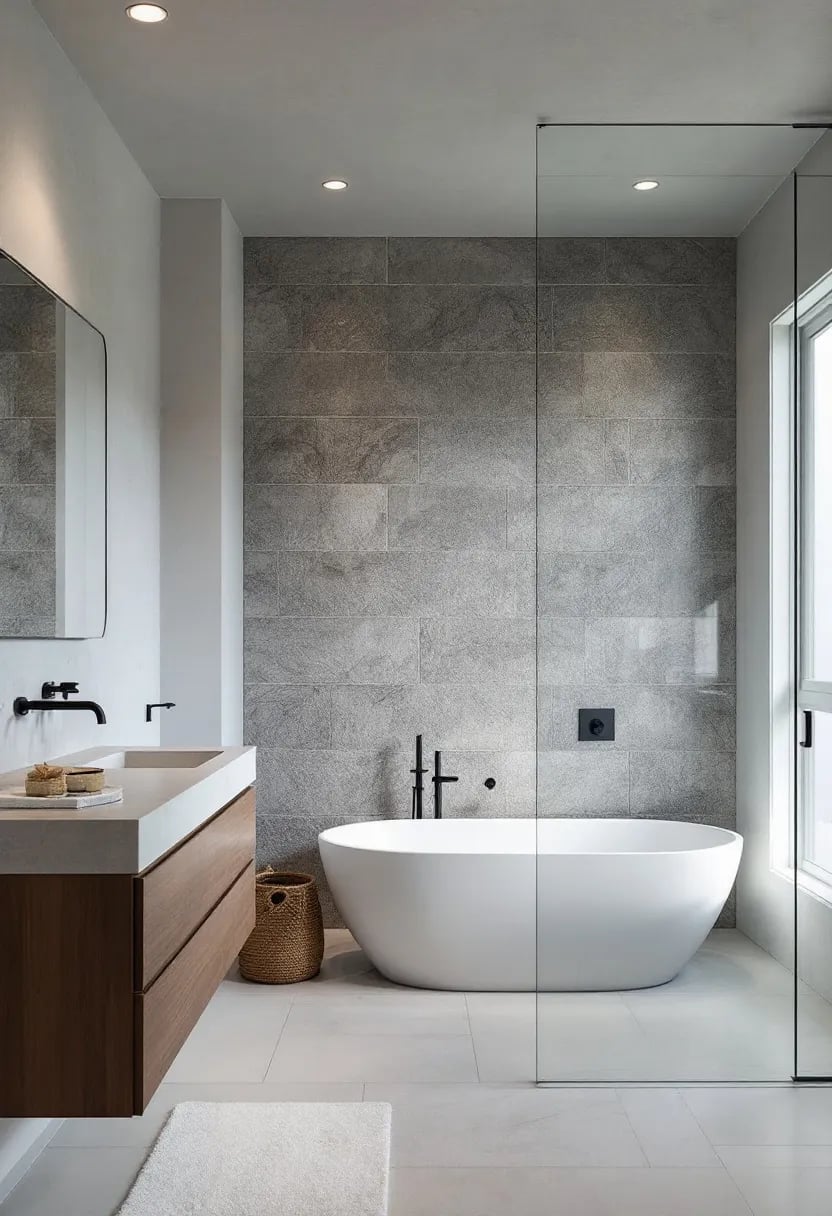
A neutral bathroom starts with a neutral base and then brings in texture. This spacious modern bathroom uses gray stone tiles on the floor and walls, with a large freestanding tub as the hero element. A floating vanity and walk-in shower share the open layout, while natural light and recessed lighting keep the gray from feeling cold. The palette stays in the neutral and gray family, with wood tones on the vanity to add warmth. For a similar look, choose a gray stone tile with subtle variation so the surface has depth without needing pattern.
Modern Organic Bathroom with Arched Mirror and Floating Vanity
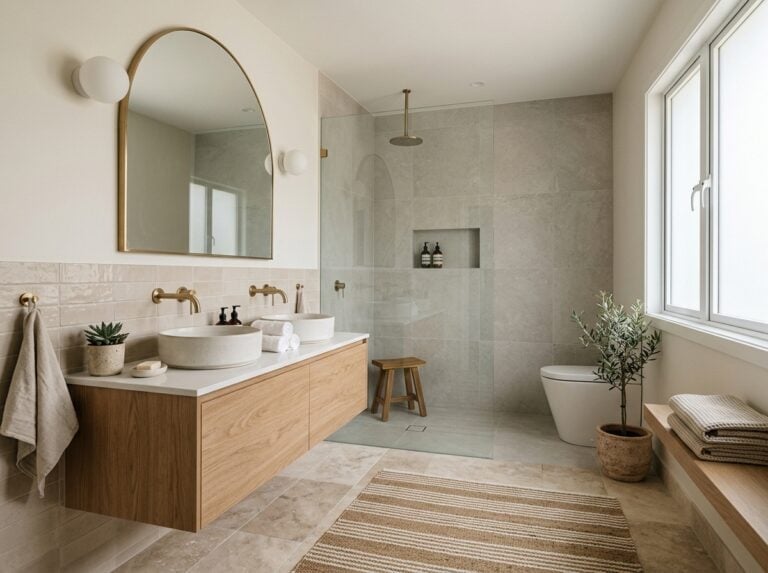
A double vanity can feel bulky in a neutral scheme, but a floating wood version with vessel sinks keeps the floor visible and the room airy. The travertine countertop and stone tile surround add texture without pattern, so the arched mirror becomes the focal point rather than competing with busy surfaces. Wall sconces on each side of the mirror soften the light for tasks, while natural light keeps the beige-and-cream palette from reading flat. To recreate it, look for a vanity wood tone that matches the floor or trim; a mismatch breaks the continuity that makes an organic bathroom feel calm.
Modern Bathroom with Textured Accent Wall and Floating Vanity
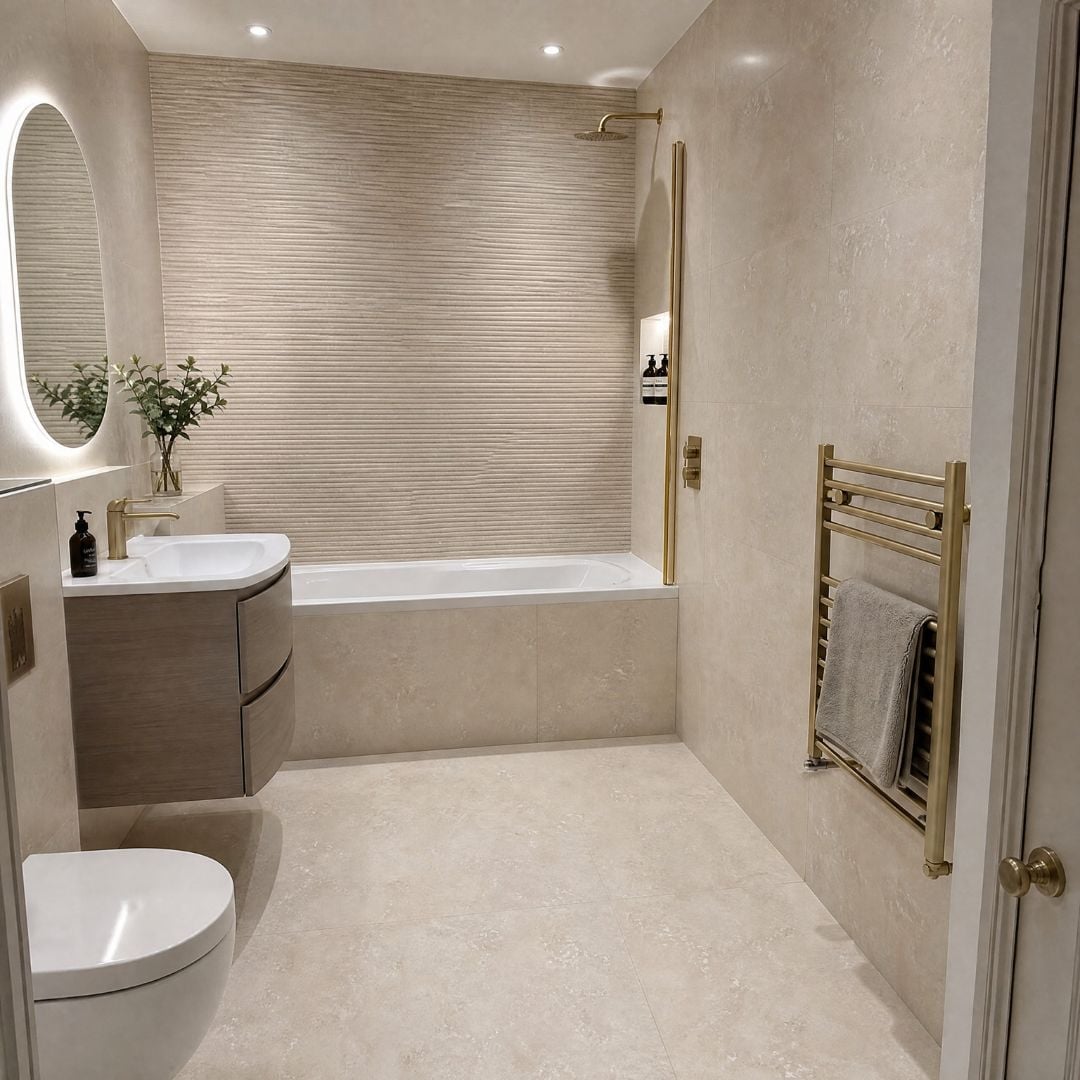
The textured wall tile behind the vanity does what a second color would do: it adds depth without expanding the palette. A floating vanity and freestanding tub sit on opposite sides of the room, creating a linear layout that works well in a roomy space. The brass towel rack and vanity light bring a warm metal note that stops the beige and wood tones from feeling monotone. A heated towel rack, if your bathroom has the outlet and wall space, adds function without altering the clean sightlines.
Minimalist Bathroom with Floating Wood Vanity and Glass Shower
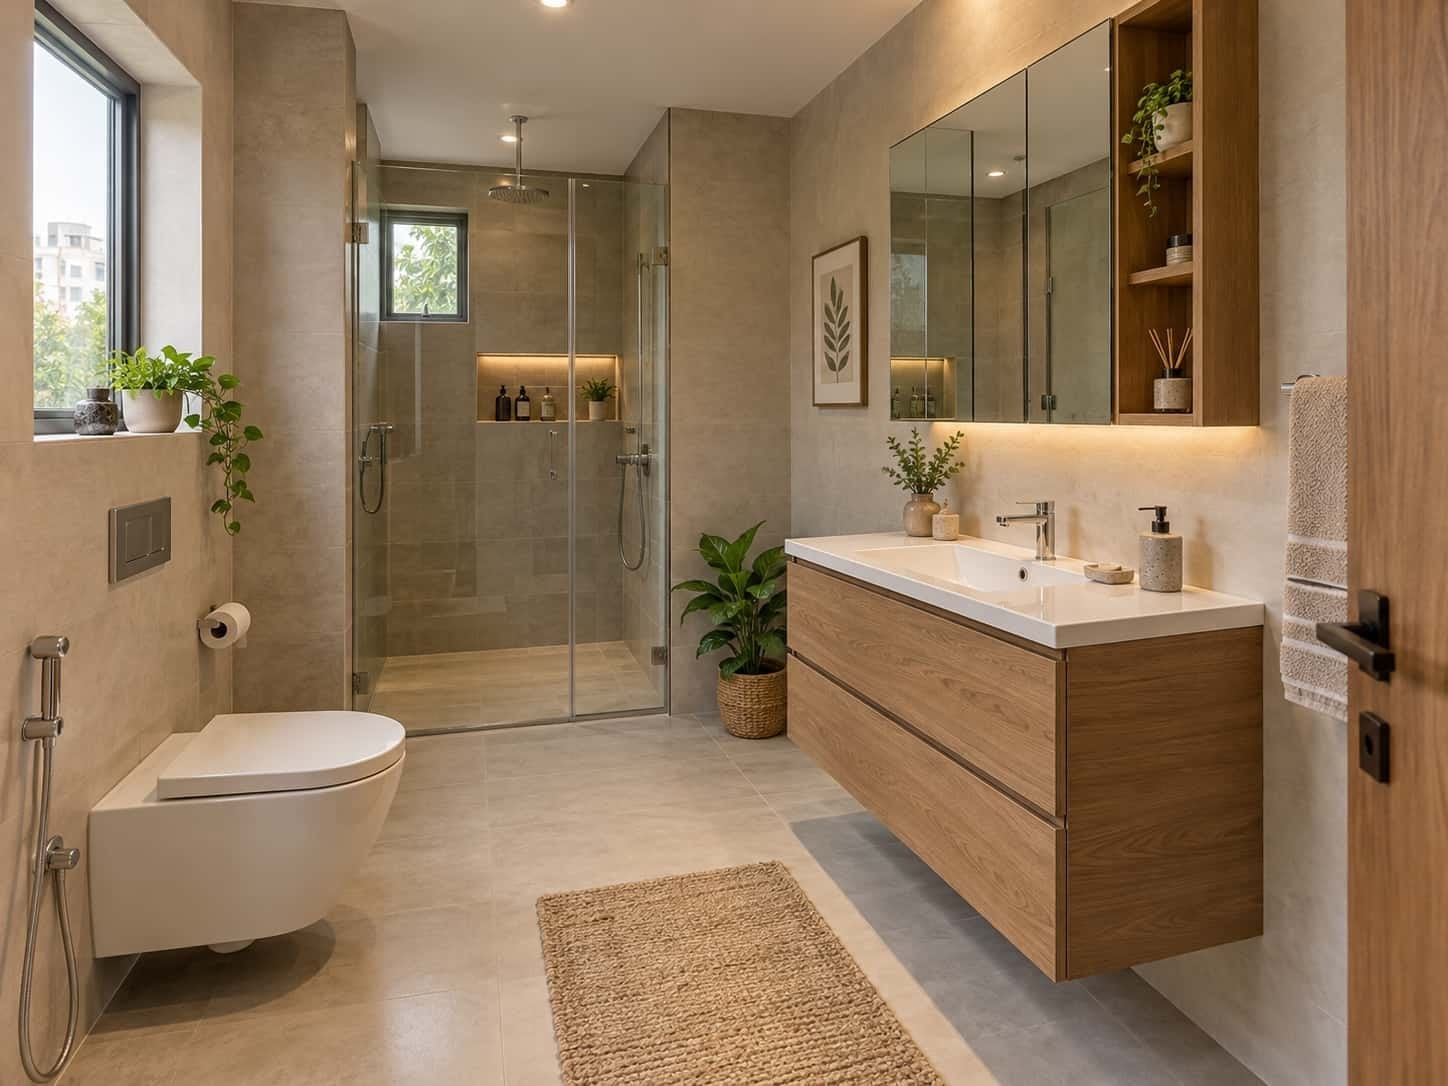
This layout puts the floating wood vanity and wall-mounted toilet on one side, the glass shower on the other, and lets natural light travel across both. Integrated lighting under the vanity and along the mirror edge removes the need for a separate fixture, keeping the ceiling clean. The gray floor tile and beige wall tile stay within two tones, so the wood reads as the warm element. A roomy layout like this benefits from keeping the floor zone between fixtures clear; a bath mat tucked under the vanity preserves the open feel.
Modern Bathroom with Cane Detail Vanity and Geometric Floor Tiles
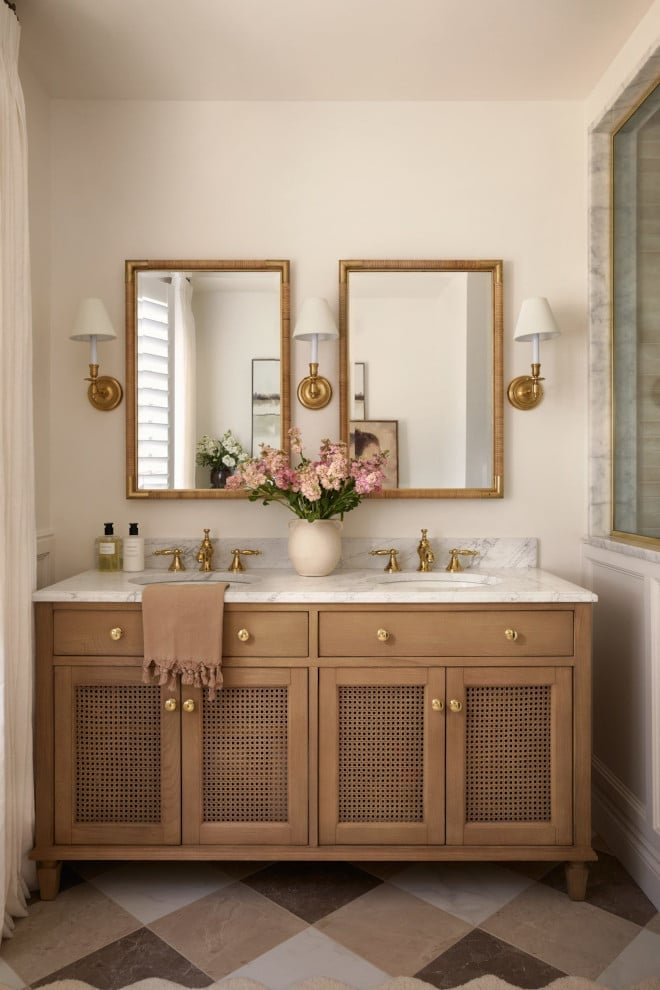
Can you add natural texture without wood slats or stone? A cane front on a double vanity does exactly that, and it pairs well with a marble countertop because the materials contrast in weight and feel. The geometric floor tile introduces a subtle pattern that the rest of the room leaves alone, so it does not compete. Brass hardware on the vanity and sconces pulls the gold note through the space. Cane is durable in a dry vanity area but needs a quick wipe after splashes; a sealed marble top handles the wet zone.
Minimalist Bathroom with Wood Slat Wall and Linear Lighting
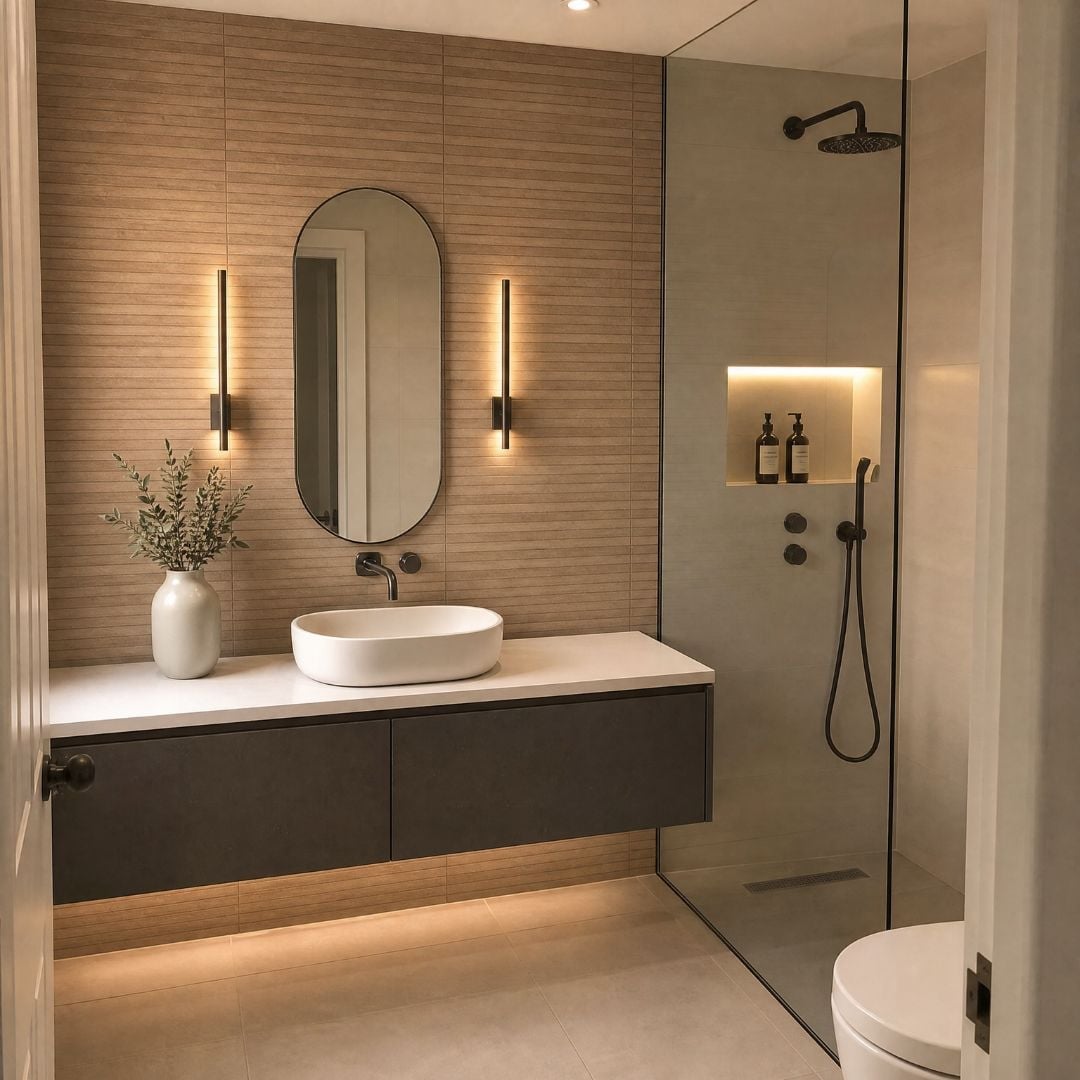
The horizontal wood slat wall runs behind the floating vanity and continues past the shower, turning a single material into a room-wide feature. Linear wall lights mounted vertically on either side of the vessel sink echo the slat direction and provide task light without a mirror fixture. Recessed ceiling lights handle general illumination, so the wall lights can stay dimmer. A stone floor tile in a gray tone anchors the wood and prevents the room from feeling too warm.
Modern Farmhouse Bathroom with Freestanding Tub and Pendant Light
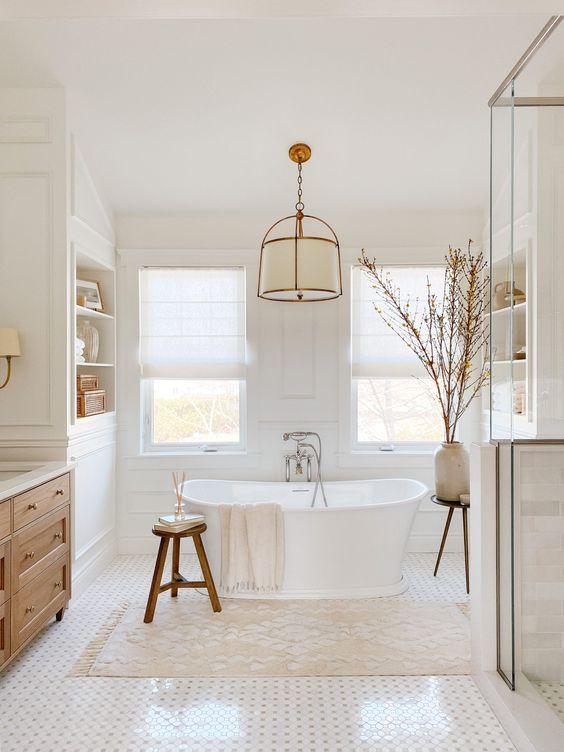
A neutral palette works best when you let texture carry the contrast. This modern farmhouse bathroom pairs a white clawfoot tub with a wood vanity and soft linen accents, so the room feels warm without needing color. The tub sits centered under a simple pendant light, which draws the eye down to the silhouette of the tub itself. Keeping the walls and floor in cream and white lets the wood grain and the tub’s shape stand out. The result is a bathroom that reads as relaxed but deliberate, where every piece earns its place.
Minimalist Bathroom with Large Format Neutral Tiles and Round Mirror
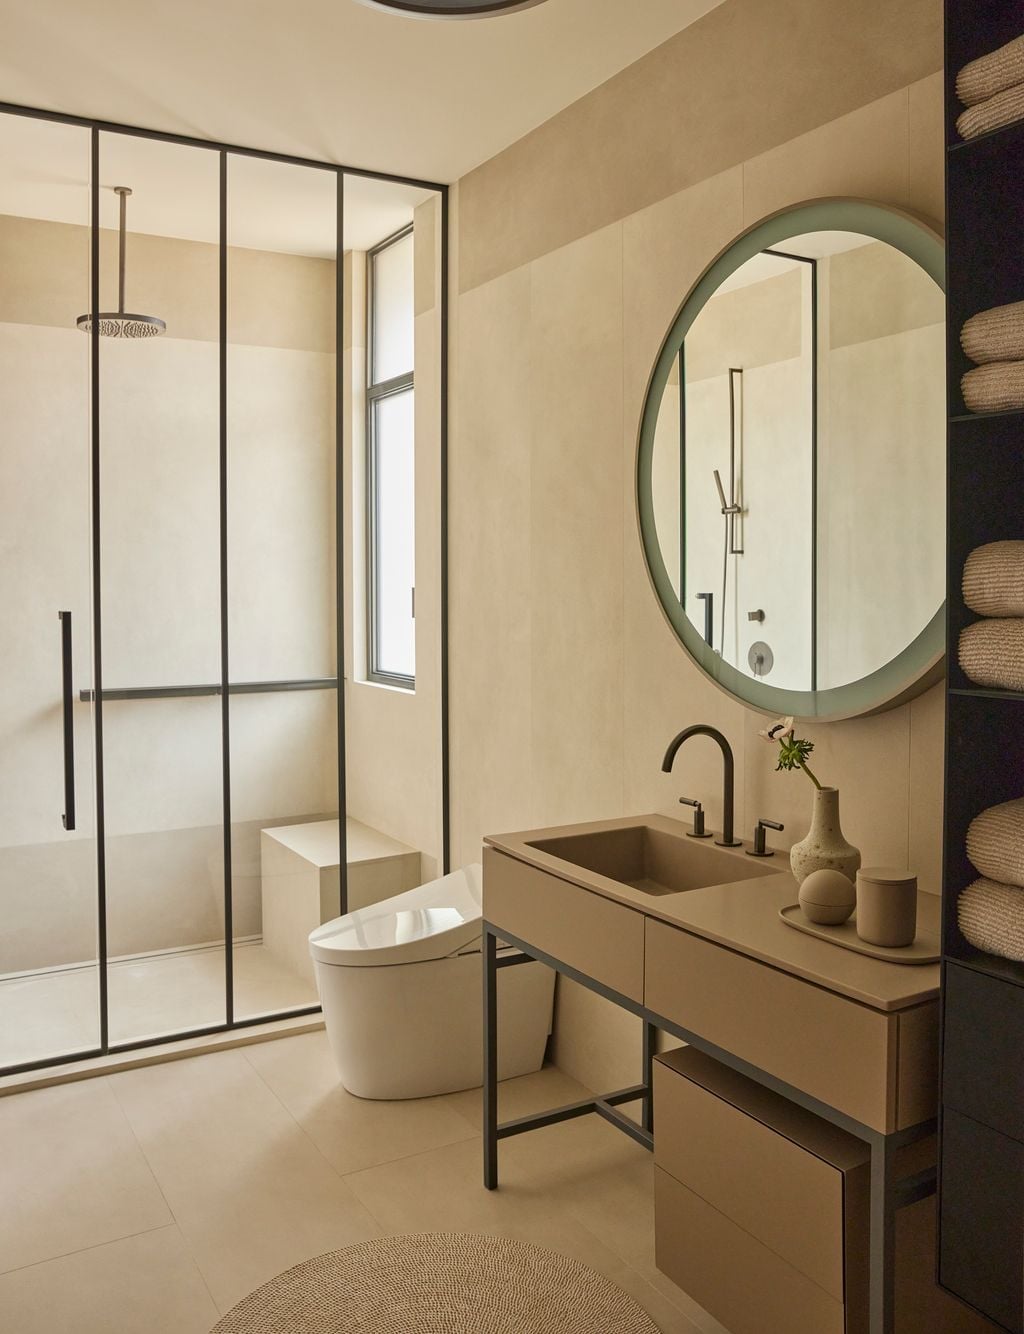
Large format tiles change how a room reads. Instead of busy grout lines breaking up the wall, the surface flows from floor to shower in one calm stretch of beige and taupe. This minimalist bathroom pairs those tiles with a floating taupe vanity and a round mirror, so the room keeps breathing. The walk-in shower sits separate behind glass, which keeps the layout open and lets natural light reach every corner. That soft cream, beige and taupe palette does not compete with the stone or the metal fixtures; it just holds the space together. For anyone who wants a calm bathroom without sterile white, these tones add warmth while staying clean.
Boho Bathroom with Ornate Mirror and Wooden Double Vanity
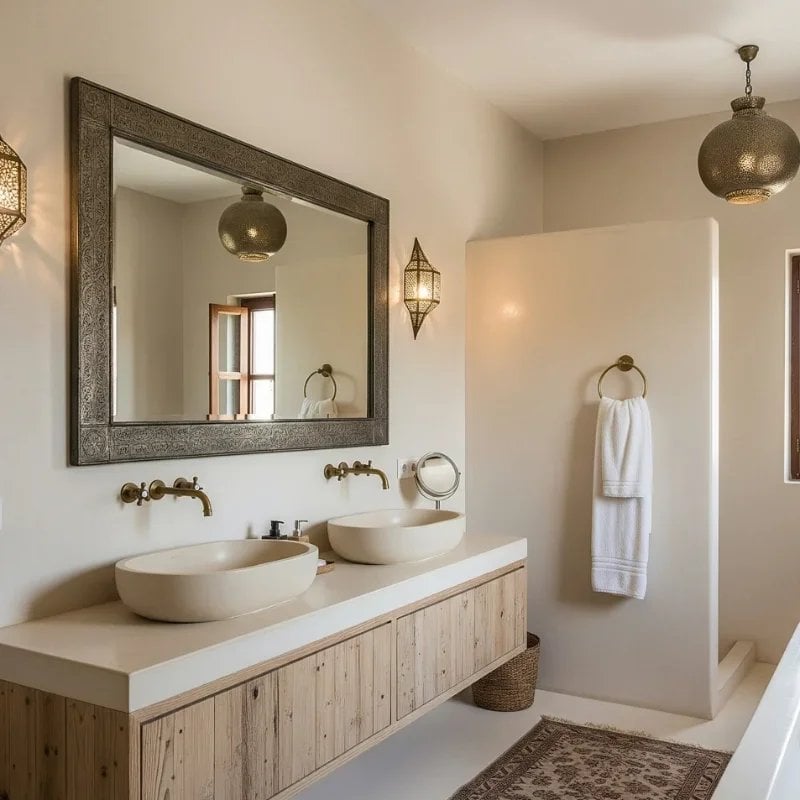
An oversized ornate mirror changes the whole feel of a double vanity. Here the mirror’s carved frame adds a layer of detail that the rest of the room does not need to match. The wooden vanity and oval sinks stay simple, while Moroccan-style pendant lights bring a soft glow that keeps the look warm. The mix of wood, plaster walls and metal lights gives the neutral palette enough variation to feel collected rather than plain. It is a boho approach that lets one piece do the talking.
Minimalist Bathroom with Fluted Vanity and Skylight
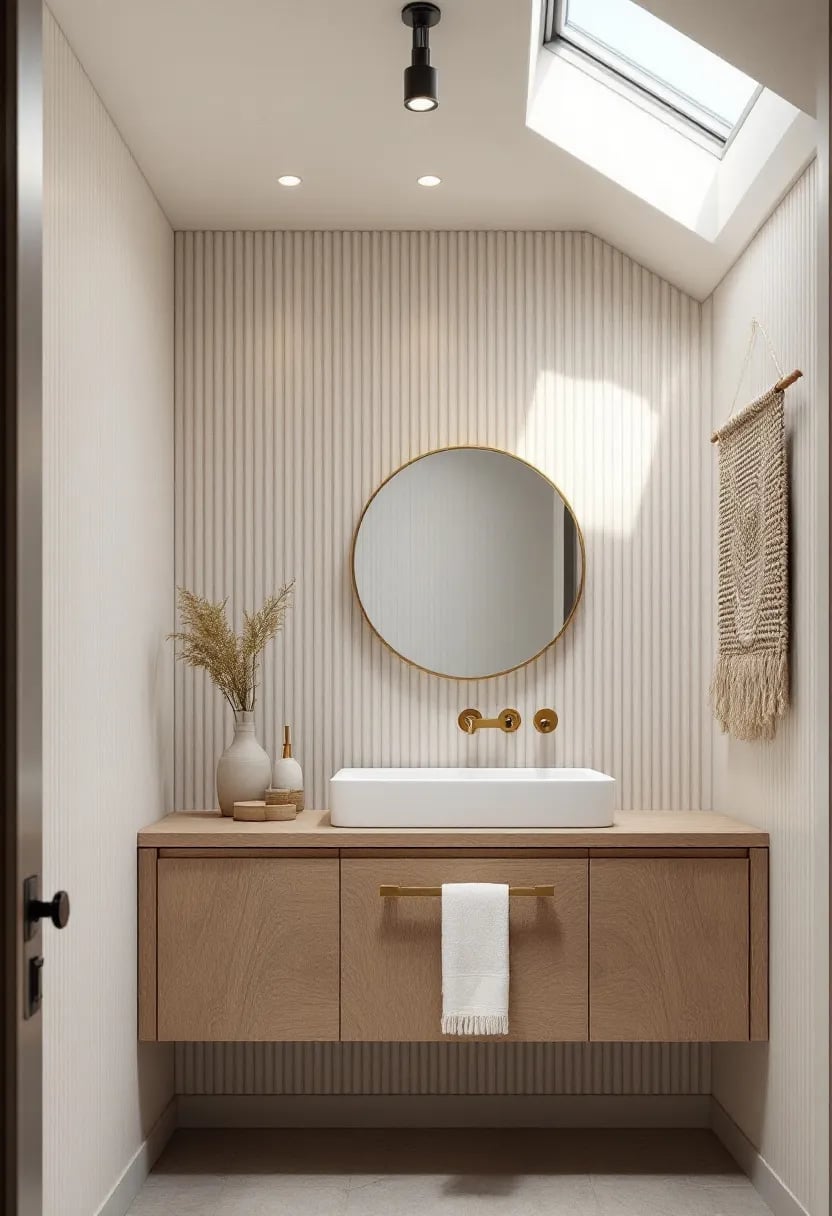
A skylight changes how a compact bathroom feels every hour of the day. Here the light falls directly onto a fluted wood vanity and a round mirror, making the vertical grooves cast soft shadows that shift as the sun moves. The off-white walls and recessed lighting keep the room open, while the vessel sink adds a sculptural note without taking up counter space. It is a smart setup for a small bathroom: one strong light source, one textured focal point, and everything else steps back.
Modern Organic Bathroom with Round Window and Brass Accents
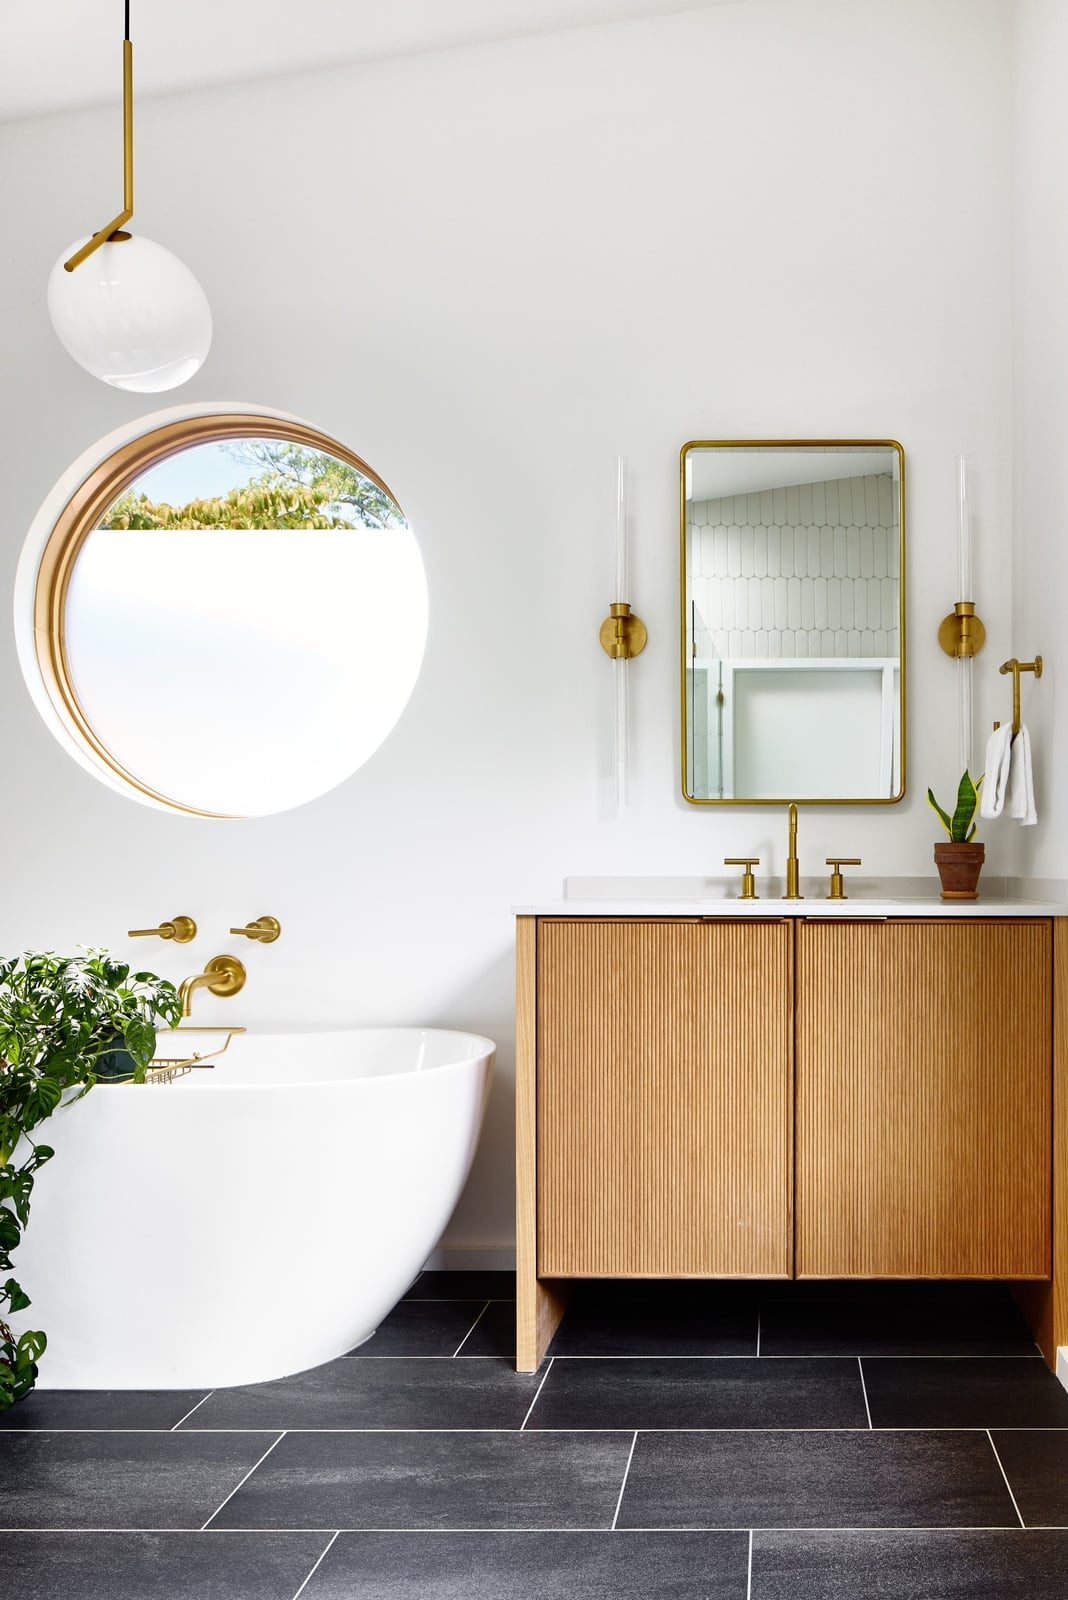
A roomy bathroom benefits from a clear color anchor. Here the palette stays white and wood tones, with brass accents on the faucet and sconces providing the only shift in hue. The round window acts as both a light source and a visual break from all the straight lines. A fluted vanity sits opposite a corner tub, and the brass details tie the two zones together without needing a third color. The trick is limiting the metal to one finish and one use per zone, so the brass appears cohesive rather than scattered.
Modern Bathroom with Curved Tub and Nature View Window
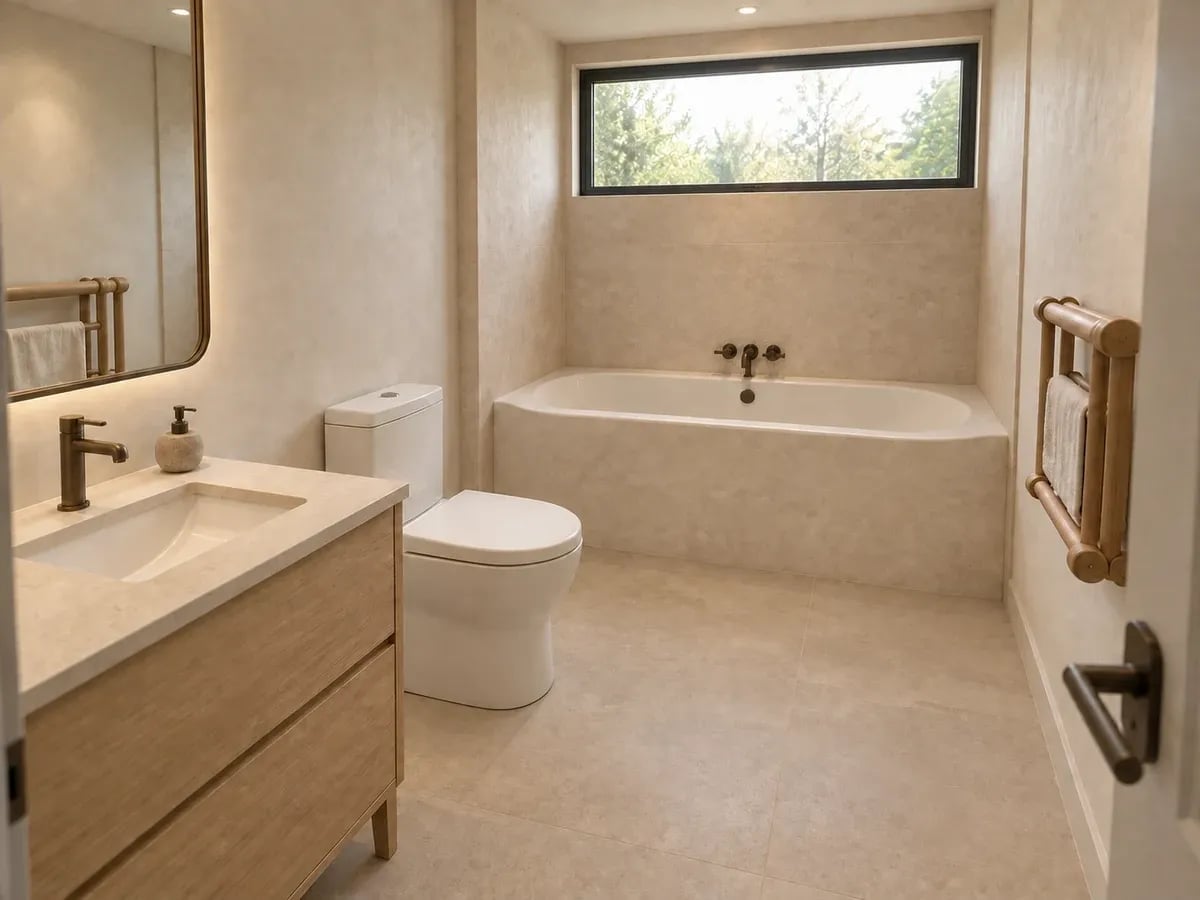
The bathtub takes the spot by the large window, so the room’s layout hinges on that placement. A curved tub softens the lines of a modern bathroom with neutral beige walls and wood tones from the floating vanity. Recessed lighting keeps the ceiling clean while natural light fills the space through the window. The room feels open because the tub is the central piece and everything else stays simple. That arrangement works best when the view is worth looking at, and the rest of the bathroom supports it without competing.
Transitional Bathroom with Rattan Pendant and Marble Vanity Top
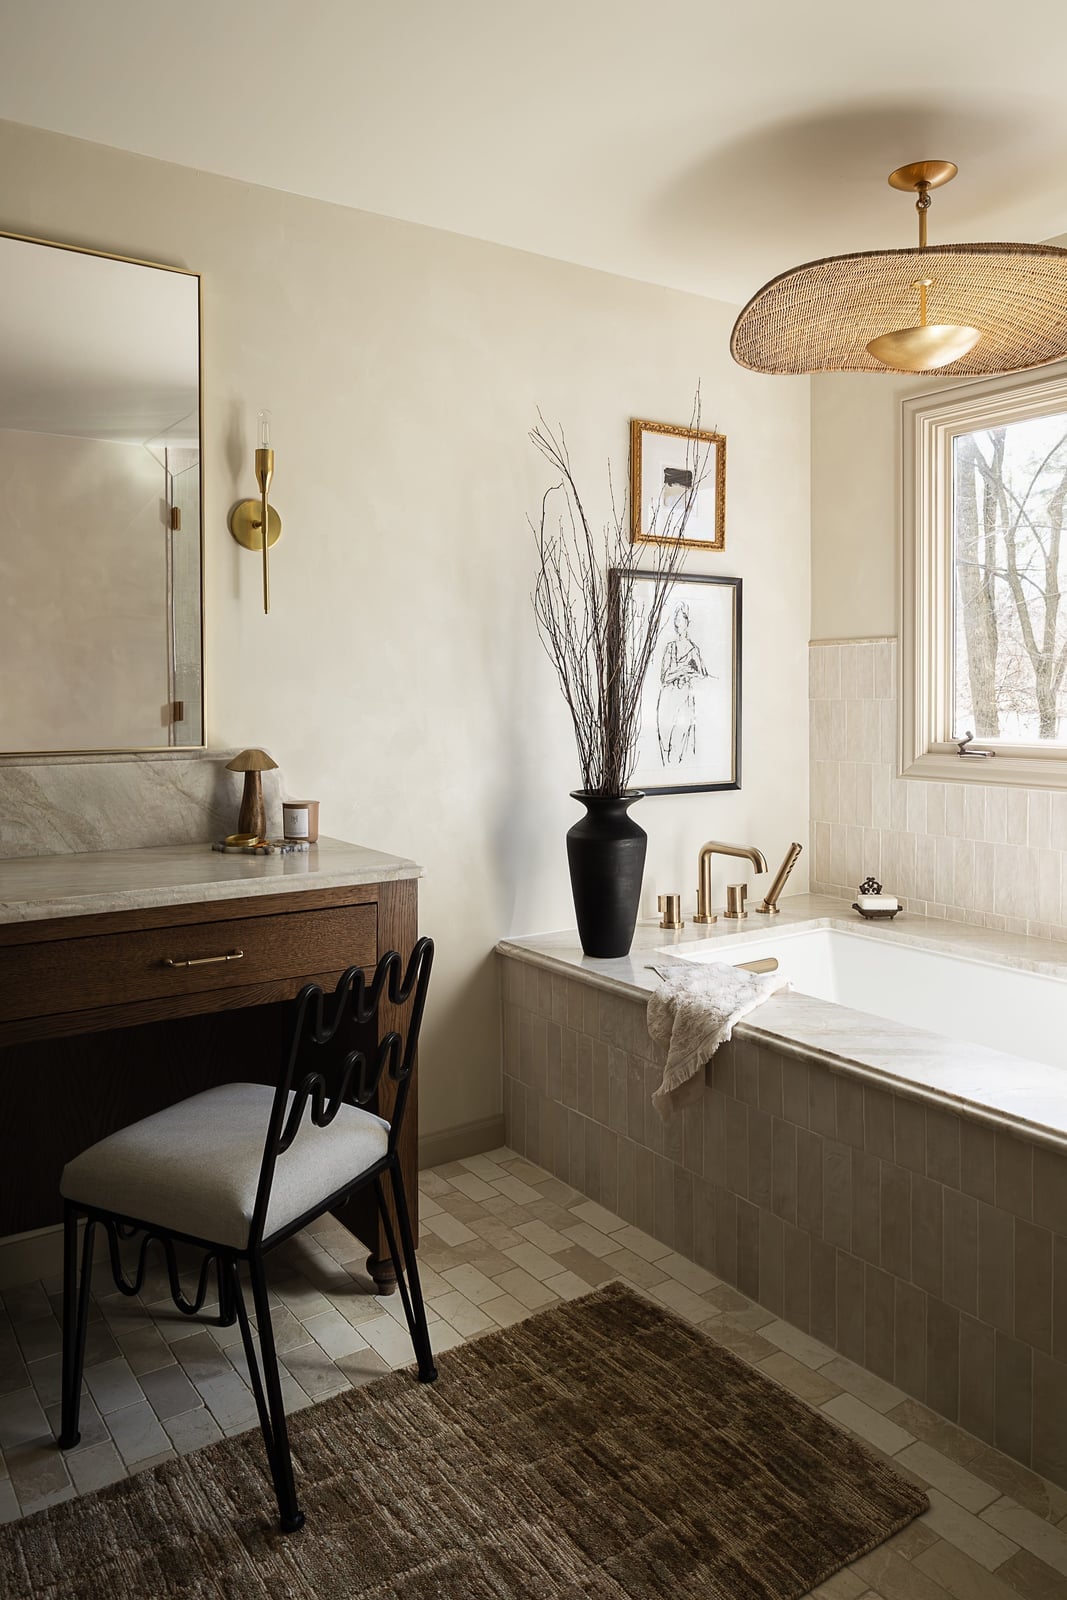
A swap from a flush-mount light to a pendant fixture that plugs into a ceiling outlet works well for renters. This transitional bathroom keeps the bathtub and wood vanity side by side, with a cream palette and beige tile. The rattan pendant hangs overhead and adds texture without requiring hardwiring. A marble vanity top and wall sconce near the mirror bring in the polished side of the look. Natural light balances the warm wood and cool stone. The rattan echoes the organic feel of the wood for a unified look.
Organic Modern Bathroom with Stone Vessel Sink and Subway Tiles
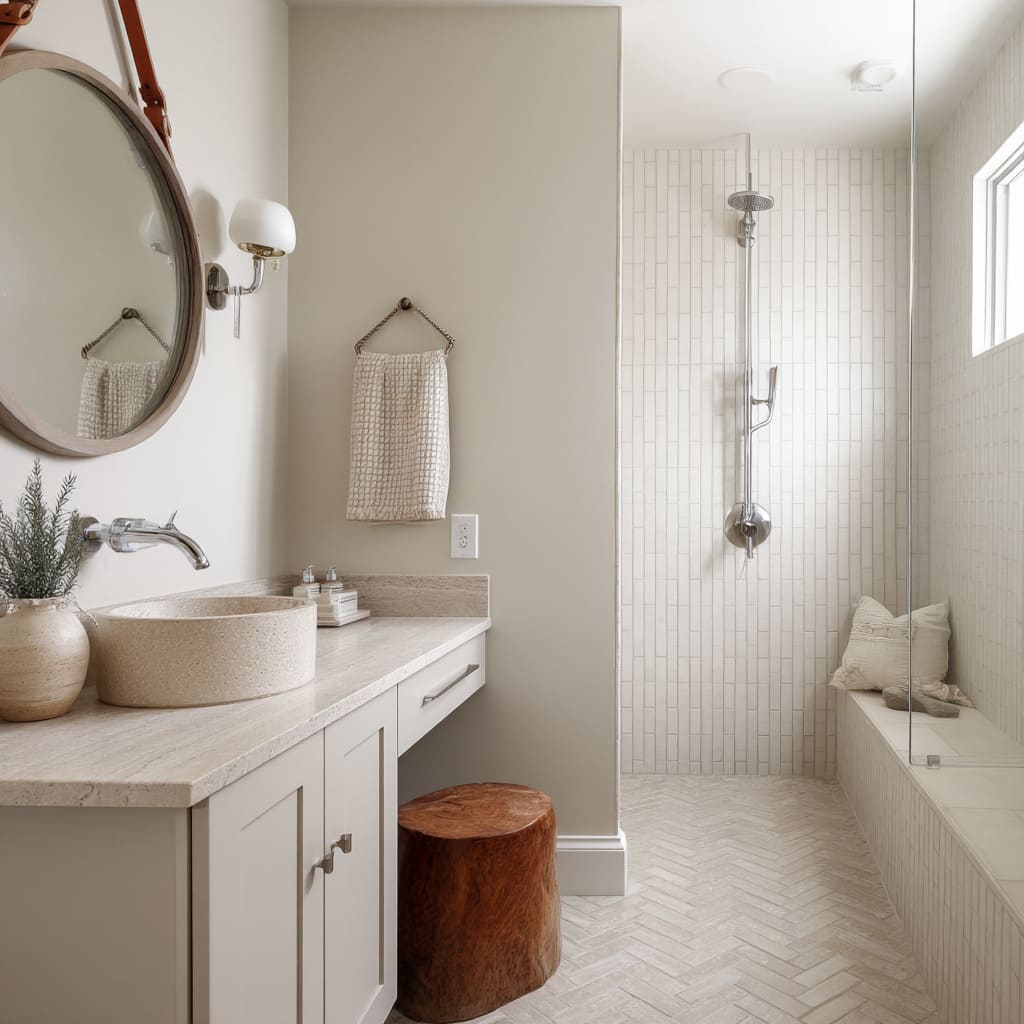
A stone vessel sink can feel heavy in a compact bathroom, but here it works because the room stays light. The wood vanity is simple and linear, with subway tile on the wall behind it. A round mirror and sconce lights frame the sink without taking up counter space. Natural light keeps the cream and beige palette from reading as too dark. The stone is the one element with real visual weight, and that contrast is what makes the organic modern style click.
Modern Bathroom with Herringbone Tile Accent Wall and Gold Faucet
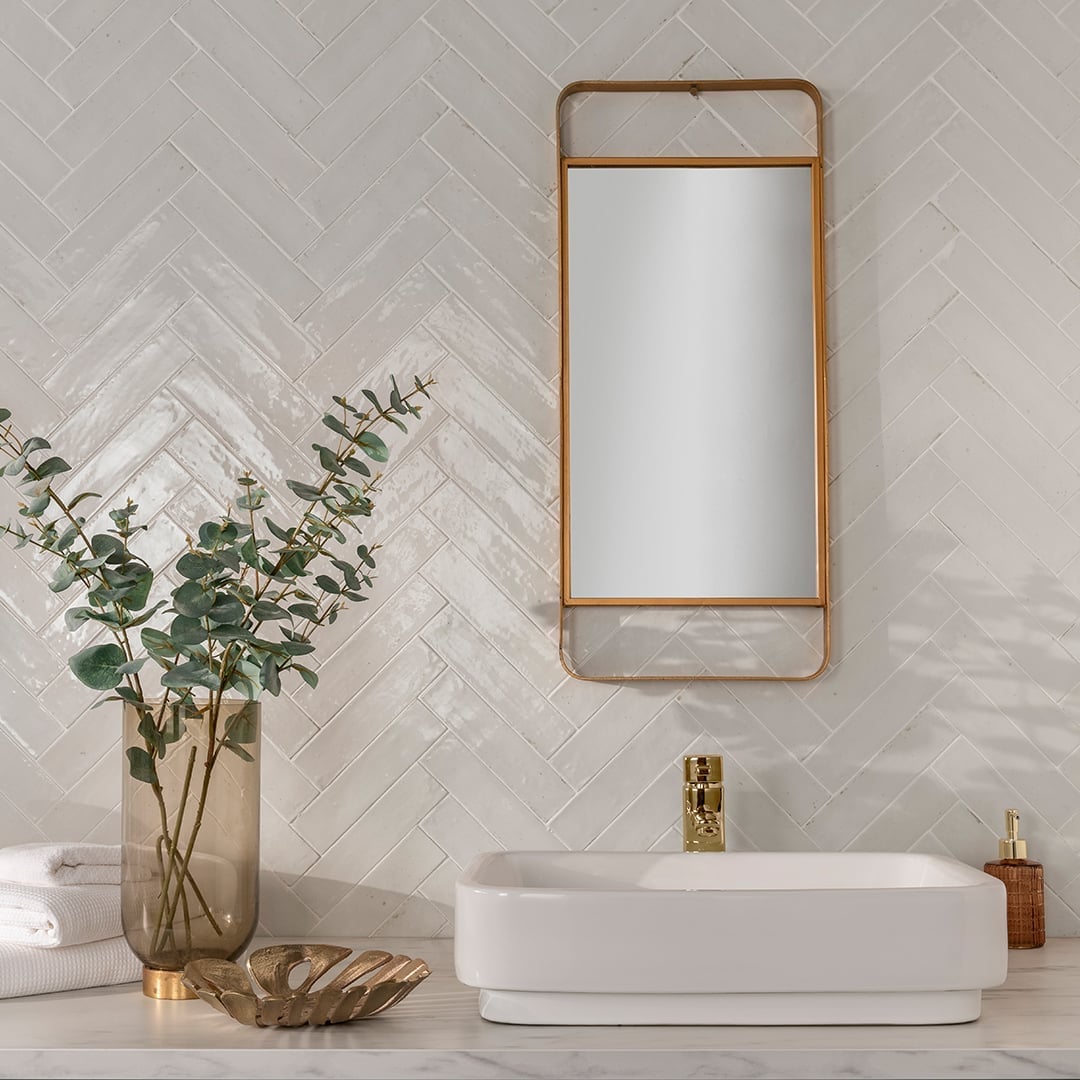
The herringbone tile wall behind the sink is the first thing you notice, and it gives the room a grid of small marble rectangles that catch the light. A vessel sink and gold faucet sit against that wall, with a rectangular mirror above. The palette stays white and beige so the brass finish stands out. Natural light comes through a window, and an overhead fixture adds evening brightness. The tile pattern is what gives the room its character, and the gold faucet is a detail that follows rather than leads.
Modern Bathroom with Herringbone Marble Shower and Wood Vanity
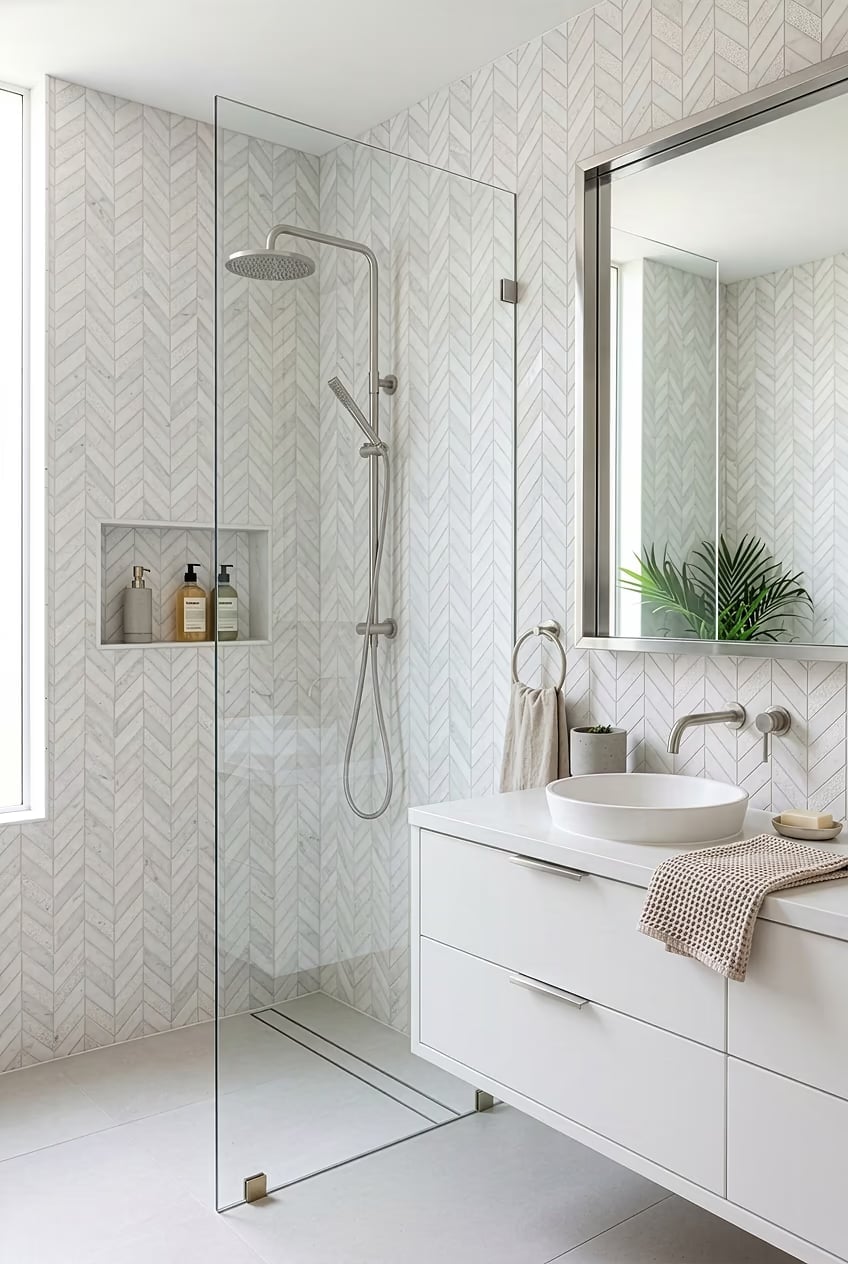
This room uses herringbone marble tile in the shower as the main visual event. The vanity sits opposite the shower with a vessel sink and natural wood finish. White and gray tiles keep the palette neutral, while the wood adds warmth. Natural light and an overhead light make the shower tile pattern readable without glare. The layout puts the two main pieces across from each other, so the herringbone pattern is visible from the vanity. That arrangement gives the tile a purpose beyond decoration.
Modern Bathroom Corner with Beige Herringbone Tiles and Round Mirror
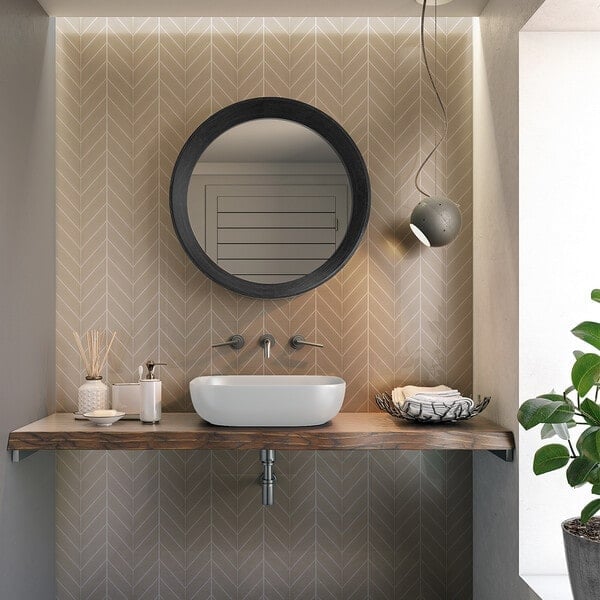
In a neutral bathroom, one finish can set the mood while everything else stays quiet. In a corner setup with a floating wood vanity and round mirror, the beige herringbone tile on the wall adds texture and movement without introducing a new color, so the space stays calm but not flat. The wood vanity brings warmth, and the vessel sink in a pale tone keeps the look clean. A single pendant light hangs above the sink, providing just enough focused light for the vanity area. The palette stays within beige, taupe, and white, which makes the room feel larger than it really is. This approach works well in a compact bathroom where you want pattern without clutter.
Compact Modern Spa Bathroom with Textured Tile Shower
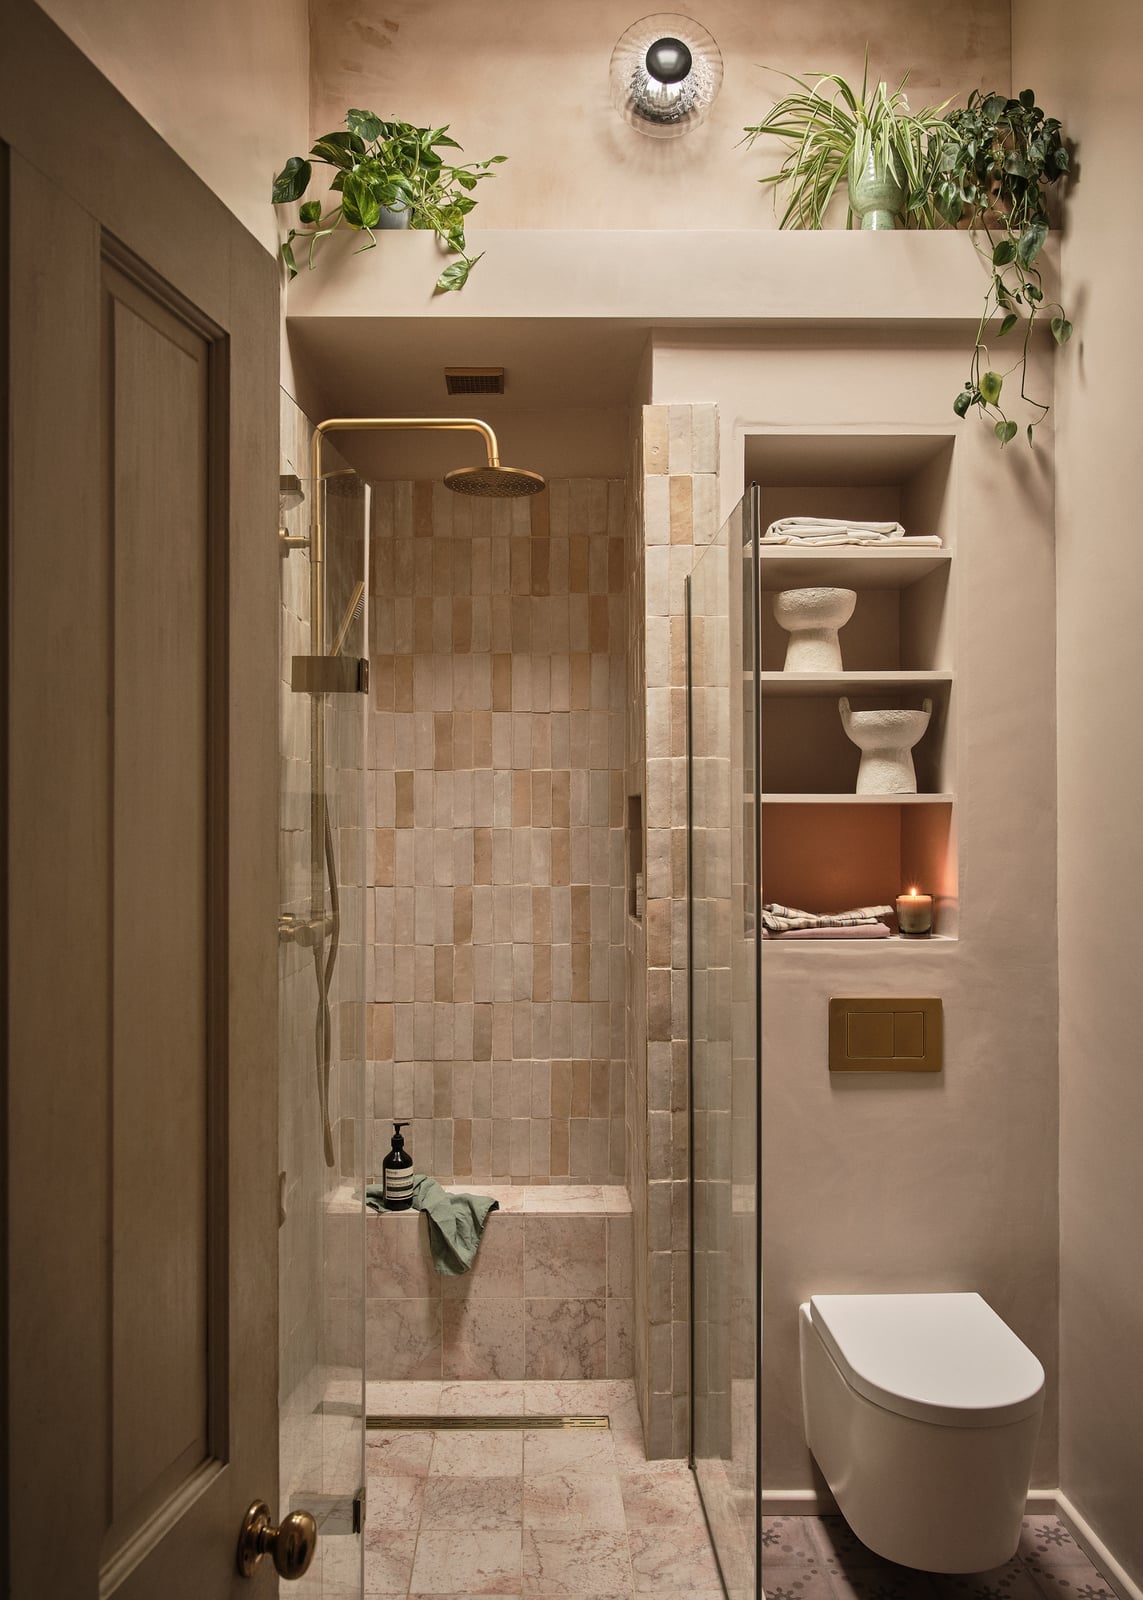
The walk-in shower uses textured tile in a stone tone that runs from floor to ceiling, turning the enclosure into the room’s main feature. Floating shelves on the right side hold towels or bath products without taking up floor space. The palette stays within beige, cream, and stone, so the texture does the work instead of color. A modern toilet sits nearby, and recessed ceiling lights keep the ceiling plane clean. In a compact modern spa bathroom, textured tile is a smart way to add depth without shrinking the room visually.
Modern Bathroom with Gold Fixtures and Cream Double Vanity
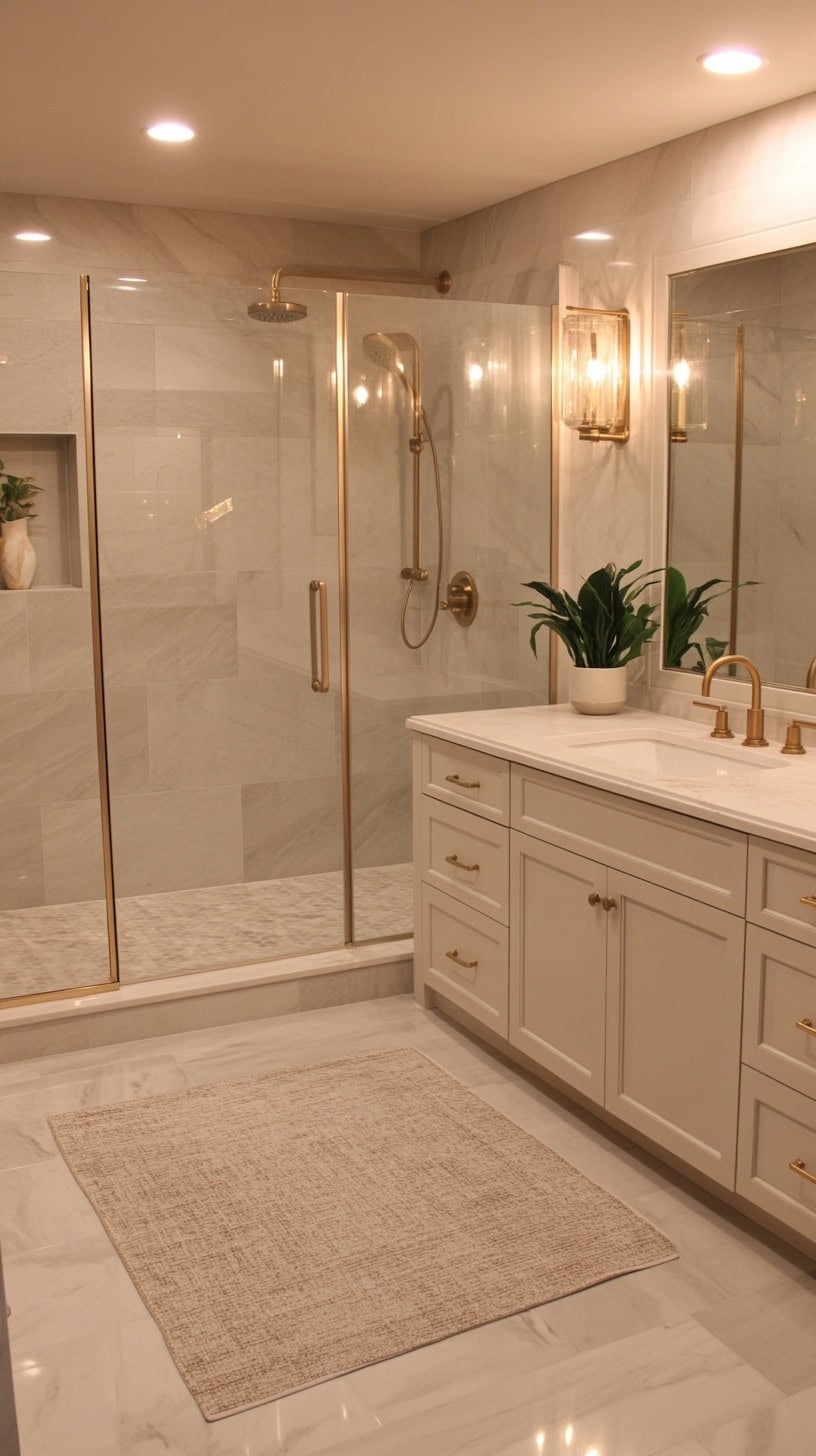
A practical rule for mixing metal finishes in a bathroom is to repeat the same metal on the faucets, cabinet pulls, and shower hardware. Here, gold fixtures appear on the cream double vanity and the glass shower enclosure, creating a connected look across the room. The vanity has a marble top that picks up the warm tone of the brass, while the wall tile stays a soft white. Sconces on either side of the mirror add warm light at eye level, and recessed lights keep the ceiling clean. The gray and cream palette lets the gold stand out without feeling busy.
Modern Neutral Bathroom with Clean-Lined Floating Vanity
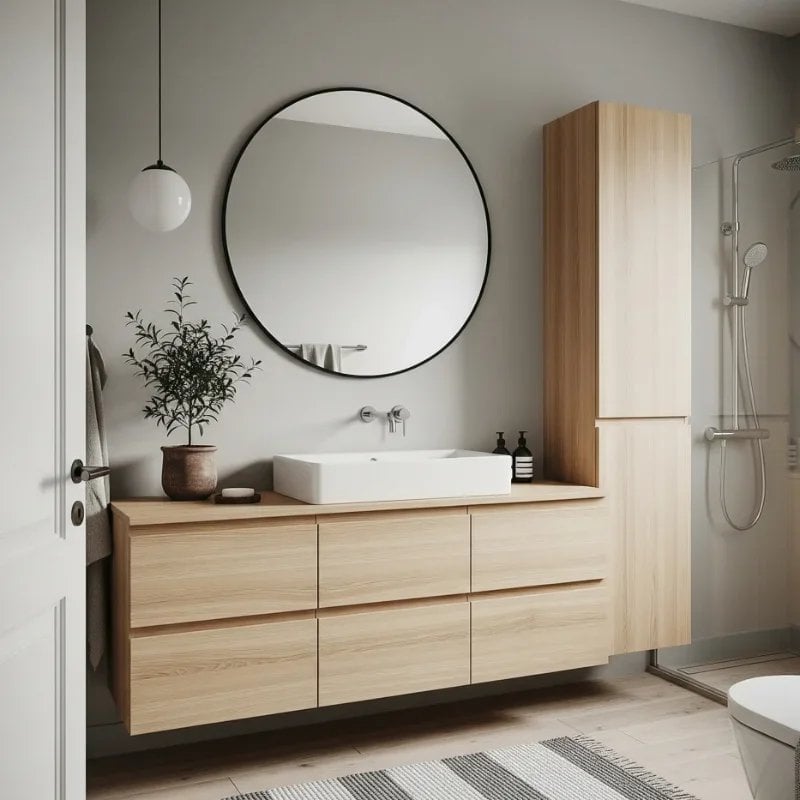
A floating vanity can feel cold if the room leans too hard on straight lines and pale surfaces. This one avoids that by pairing a wood vanity with a stone vessel sink and a round mirror, so there is contrast in both texture and shape. The wood brings warmth, the stone adds weight, and the mirror softens the geometry. Recessed ceiling lights provide general brightness, and natural light fills the room during the day. The palette stays within beige and wood tones, so the vanity stands as the anchor. The bathroom feels modern without feeling stark.
Compact Modern Bathroom with Marble-Patterned Shower, Close-Up Take
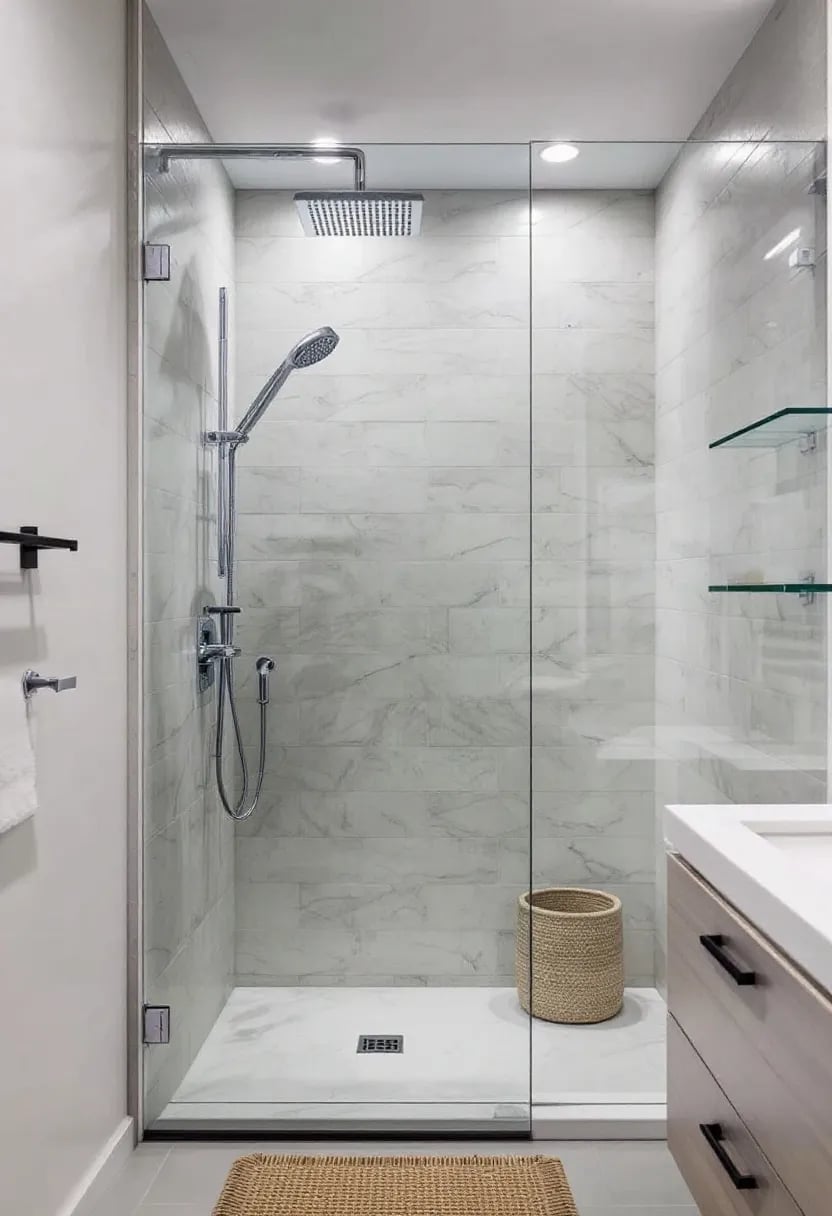
The marble-patterned tile inside the glass shower enclosure is the one material that carries visual weight, so the surrounding surfaces stay simple. A wood vanity sits nearby with a woven basket underneath for extra storage, and the floor tile is a neutral gray. Natural light and ambient lighting keep the space even. In a compact bathroom, choosing one bold surface for the shower and keeping the vanity and floor quiet makes the room feel planned without feeling crowded.
Modern Bathroom Sink Detail with Brass Stand and Pinkish-Brown Tiles
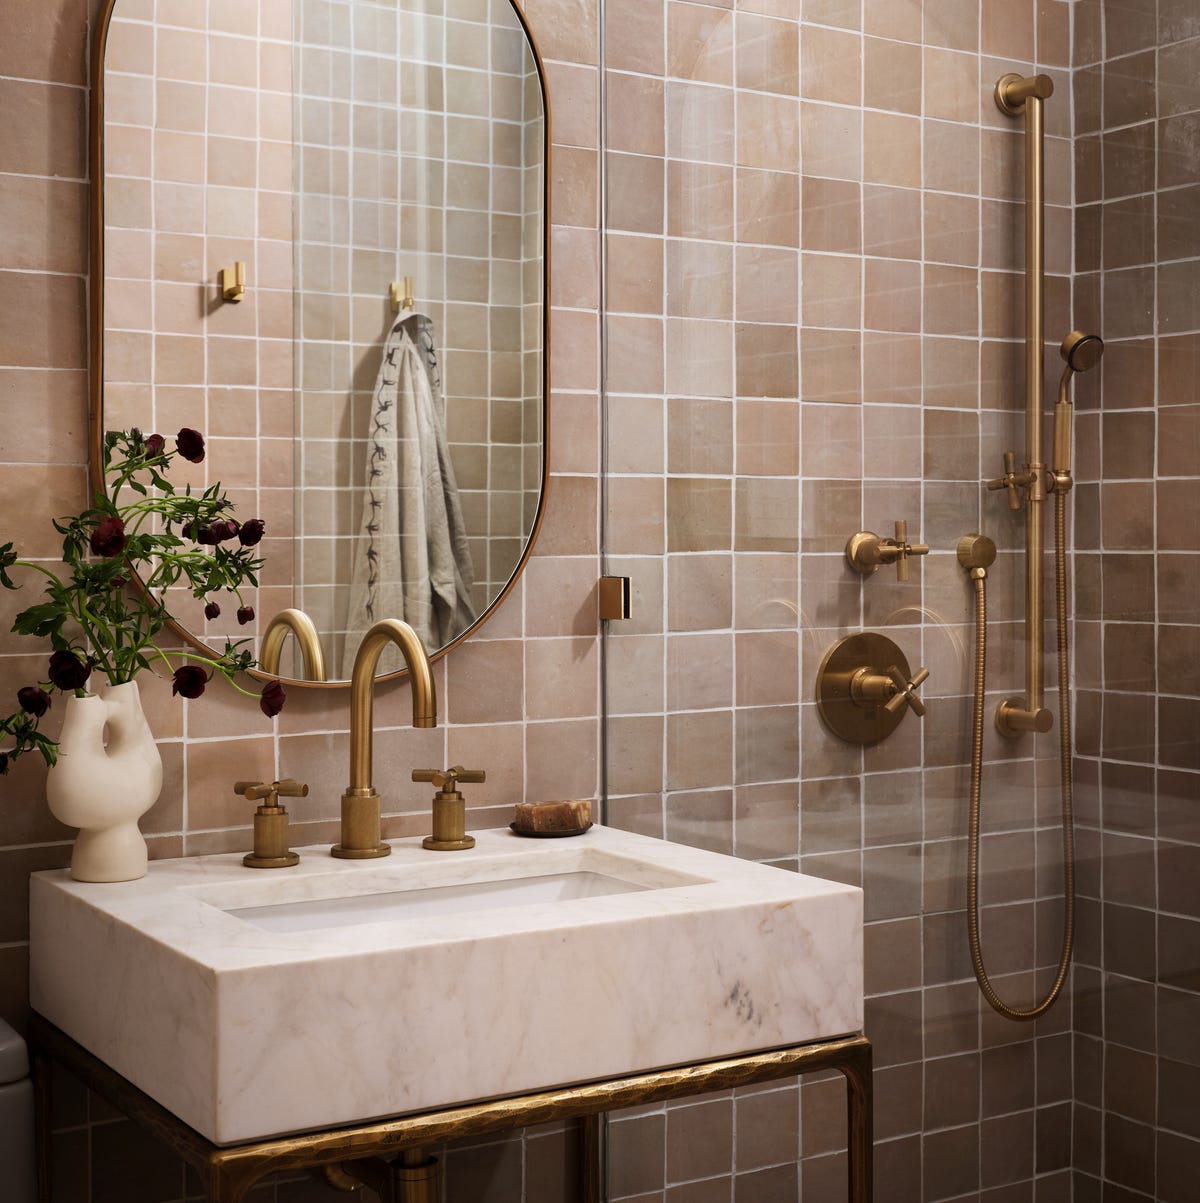
A compact bathroom can still carry a strong material story, and this sink detail proves it. The pinkish-brown square tiles wrap the wall behind a marble vessel sink, while a brass faucet adds a warm metallic line that ties the neutral palette together. The combination reads as modern without feeling cold, and the small scale keeps the look from overwhelming the space. The practical takeaway here is about balance: when you use a boldly colored tile, keep everything else simple, so the wall becomes the focus and the fixtures support it. Overhead lighting works well in this kind of vignette because it highlights the texture of the tile and the sheen of the brass. If you are drawn to this look, consider it for a powder room or a half bath where the detail can shine without competing with a full layout.
Modern Bathroom with Rustic Wood Console and Stone Tiles
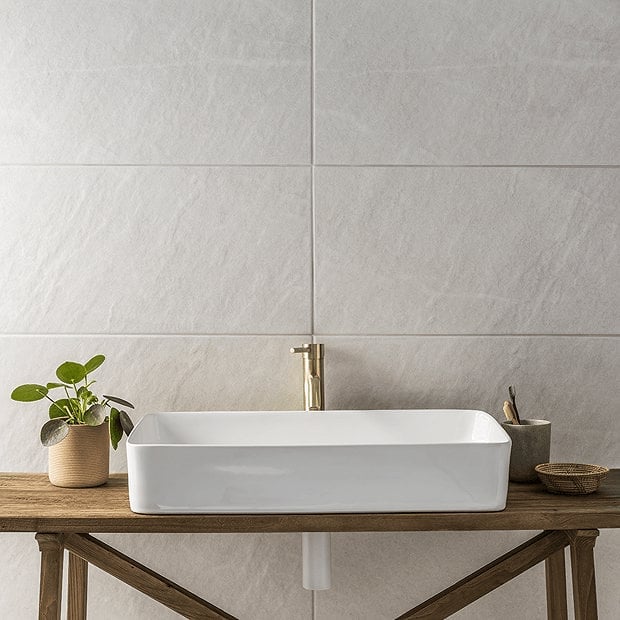
If you are renting and want a neutral bathroom that feels finished but does not require a full renovation, this setup is a close alternative to a built-in vanity. A rectangular sink sits on a wooden console with visible legs, which gives the room a lighter, more furniture-like feel than a permanent cabinet. The textured stone tiles on the wall behind it add depth, and the brass faucet warms up the gray and white palette. Natural light from the window keeps the compact space from feeling closed in. The renter-friendly approach here is to use a console or stand instead of a fixed vanity: it adds storage and style without any plumbing changes, and it can move with you if you relocate. The stone tile provides the texture that makes the neutral scheme interesting, and the wood introduces an organic contrast that prevents a too-clinical look.
Luxury Modern Bathroom with Oval Tub and Marble-Look Tiles
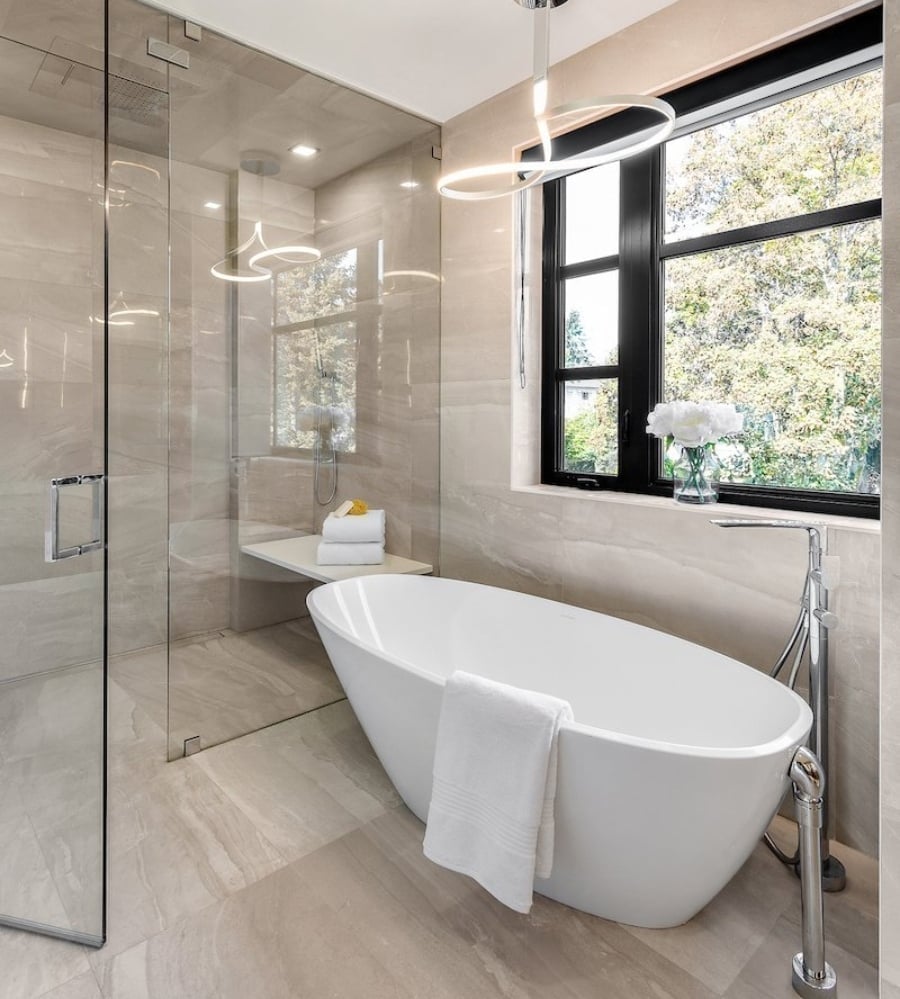
This roomy bathroom pairs an oval freestanding bathtub with marble-look tiles and a glass shower enclosure, all under a large window that overlooks trees. The open plan lets the tub sit near the window, so the natural light becomes part of the bathing experience. Modern pendant lights hang above, adding a soft glow that complements the daylight. The styling variation here is that the luxury comes from the materials and the layout rather than from extra decor: the marble pattern on the walls and floor, the clean lines of the tub, and the metal accents all work together. To achieve a similar feel, keep the palette neutral and let the stone be the star, then add only a few select pieces like a small stool or a folded towel. The window is the key, so if you have a view, position the tub to take advantage of it.
Modern Bathroom with Geometric Tiles and Bathtub Shower Screen
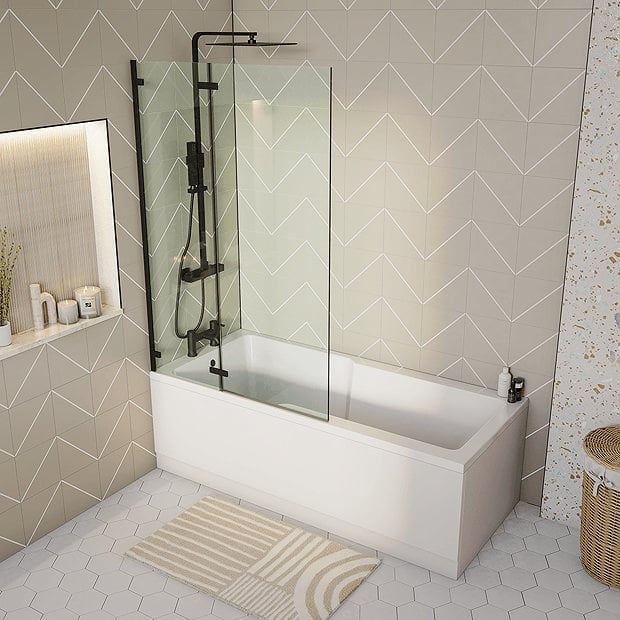
A precise observation about this bathroom is that the geometric tile pattern carries the whole design. The gray, white, and beige tiles cover the wall behind a bathtub that has an integrated shower, with a glass screen keeping the water in without blocking the light. The ambient lighting is soft and even, which suits the compact scale of the room. The durability principle here is that geometric tiles are a practical choice for a wet area because they hide water spots and soap scum better than plain large-format tiles, and the grout lines add grip underfoot. The glass screen is a smart swap for a shower curtain because it keeps the space feeling open and is easier to wipe down. If you are choosing tiles for a similar setup, look for a pattern with a matte finish, since it will show less streaking and hold up better in a high-moisture zone.
Modern Farmhouse Bathroom with Shiplap Walls and Freestanding Tub
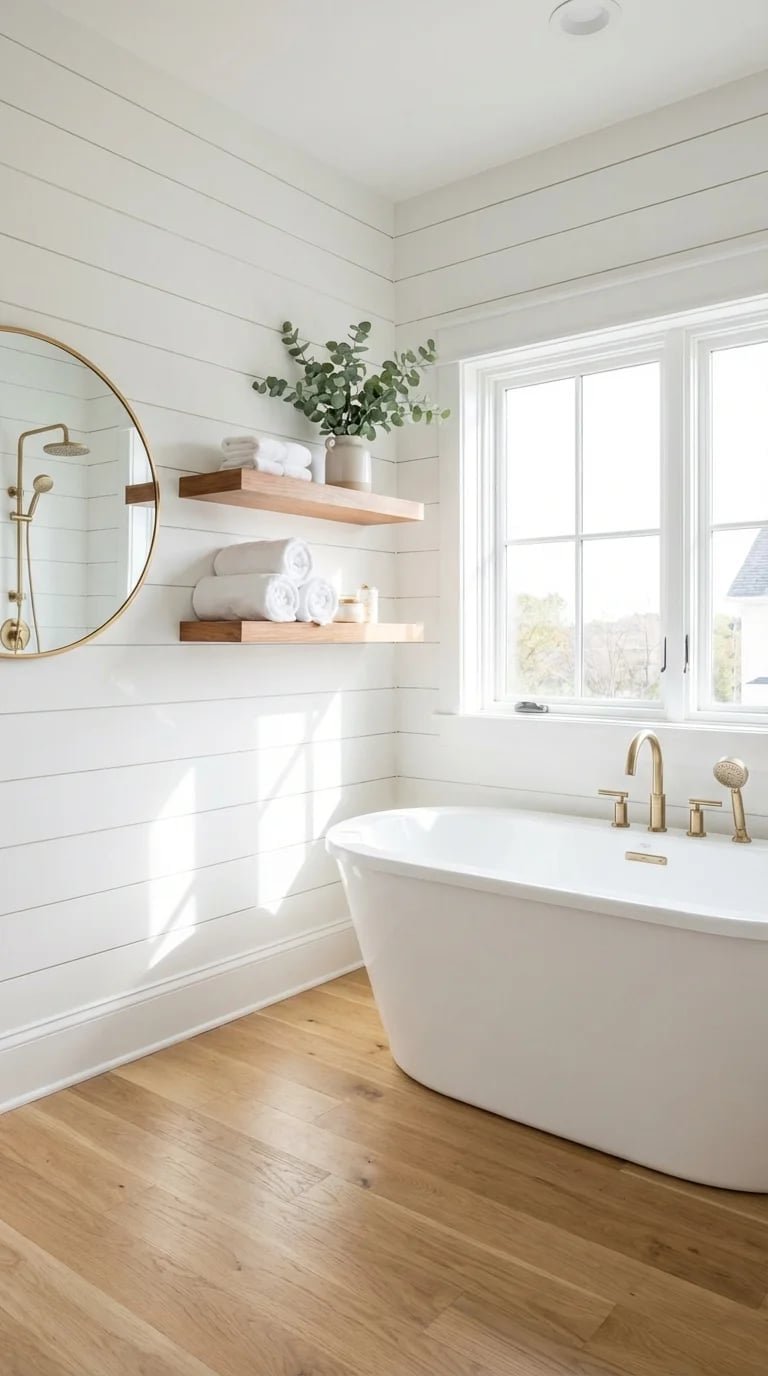
Compared to a more minimalist neutral bathroom, this modern farmhouse style leans into texture and warmth. The shiplap walls are the defining feature, painted white to keep the room bright, while a freestanding tub sits in a corner placement that leaves the floor open. Floating shelves add practical storage without breaking the clean lines, and a round mirror softens the straight edges of the woodwork. Natural light streams in, and soft ambient lighting fills the room in the evening. The scale and proportion principle here is that shiplap works best when it is used on all walls or as a consistent backdrop, because it creates a rhythm that makes the space feel taller and more cohesive. The wood tones in the shelves and the brass accents add just enough contrast to keep the all-white look from feeling flat. This design suits a larger bathroom where the tub can breathe, but you can adapt it by using shiplap on one accent wall in a smaller space.
Final Thoughts
Across these 30 neutral bathrooms, a few lessons repeat. Texture does the heavy work when color stays quiet, so think wood grain, plaster, or tile pattern. Freestanding tubs and floating vanities open up floor space and make cleaning easier. Large-format tiles and integrated sinks cut down on grout lines and upkeep. Lighting matters as much as any fixture, especially natural light or layered sconces. Before you commit, measure your room and check your climate for any plant or outdoor tie-ins. A neutral bathroom should feel like a retreat, not a showroom, and these designs prove that simple materials and honest layouts get you there.

