A room’s layout is its backbone. It determines how you move, where you sit, and whether the space feels open or cramped. Getting the layout right is the single most impactful thing you can do for a room. This guide walks through 34 room layout designs for 2027, covering living rooms, bedrooms, dining rooms, and home offices.
You will see how furniture placement, traffic flow, and focal points shape a space. Whether you are working with a compact corner or a sprawling open plan, these ideas help you think through your own setup. No two rooms are the same, but the principles here apply to most.
Open-Plan Living with a Sculptural Room Divider
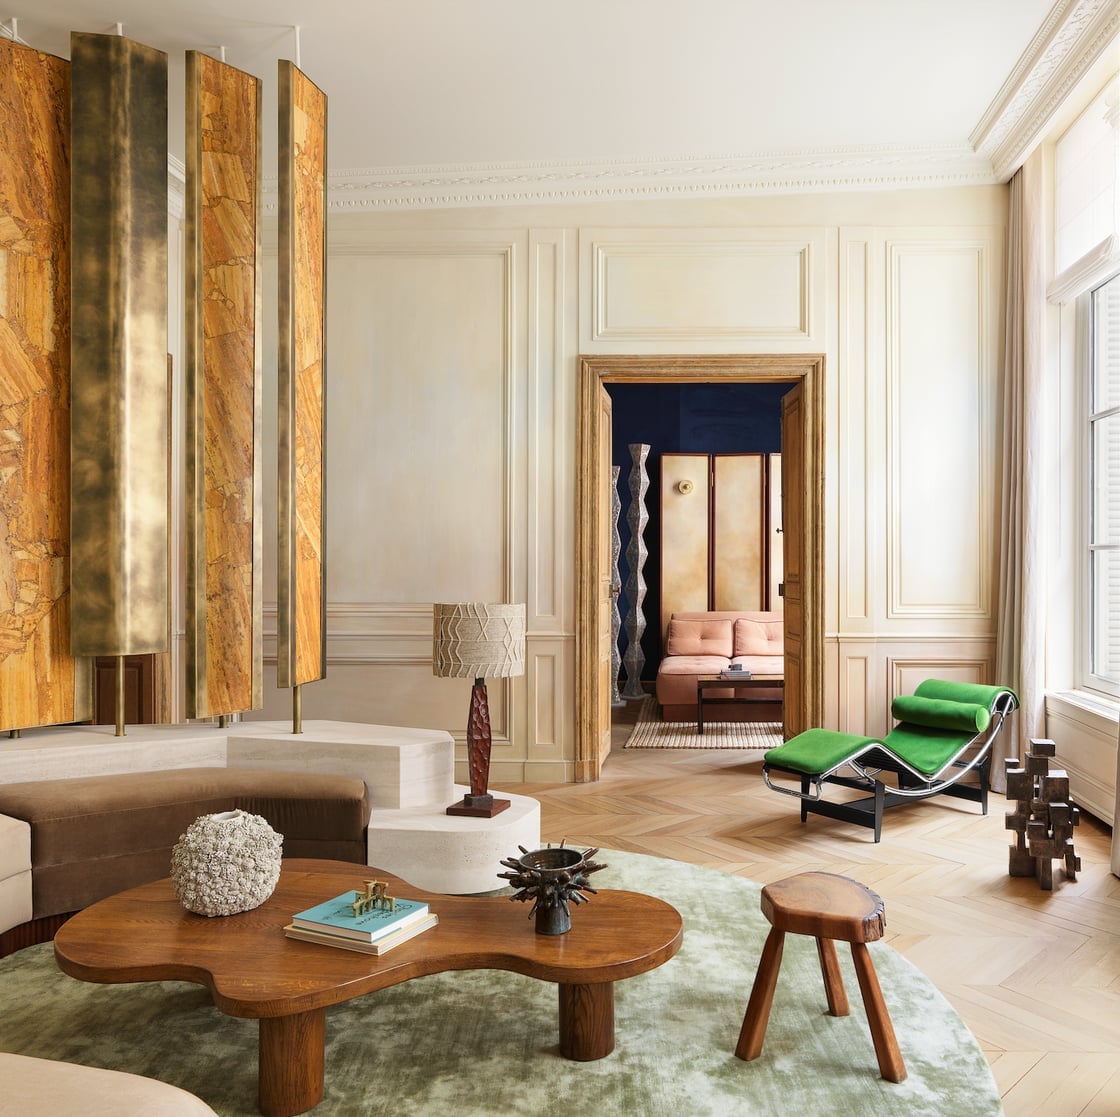
In an open-plan room, the eye needs somewhere to land, and that is where a sculptural screen comes in. This one is large and textured, made from a material that reads as wood or stone, and it breaks the sightline between the seating and whatever lies beyond. The curved sofa and chaise lounge cluster around an abstract coffee table, while neutral tones and wood accents keep the palette calm. It is a layout that makes a big room feel intentional without closing it off.
Industrial Loft Living with Multi-Zone Seating
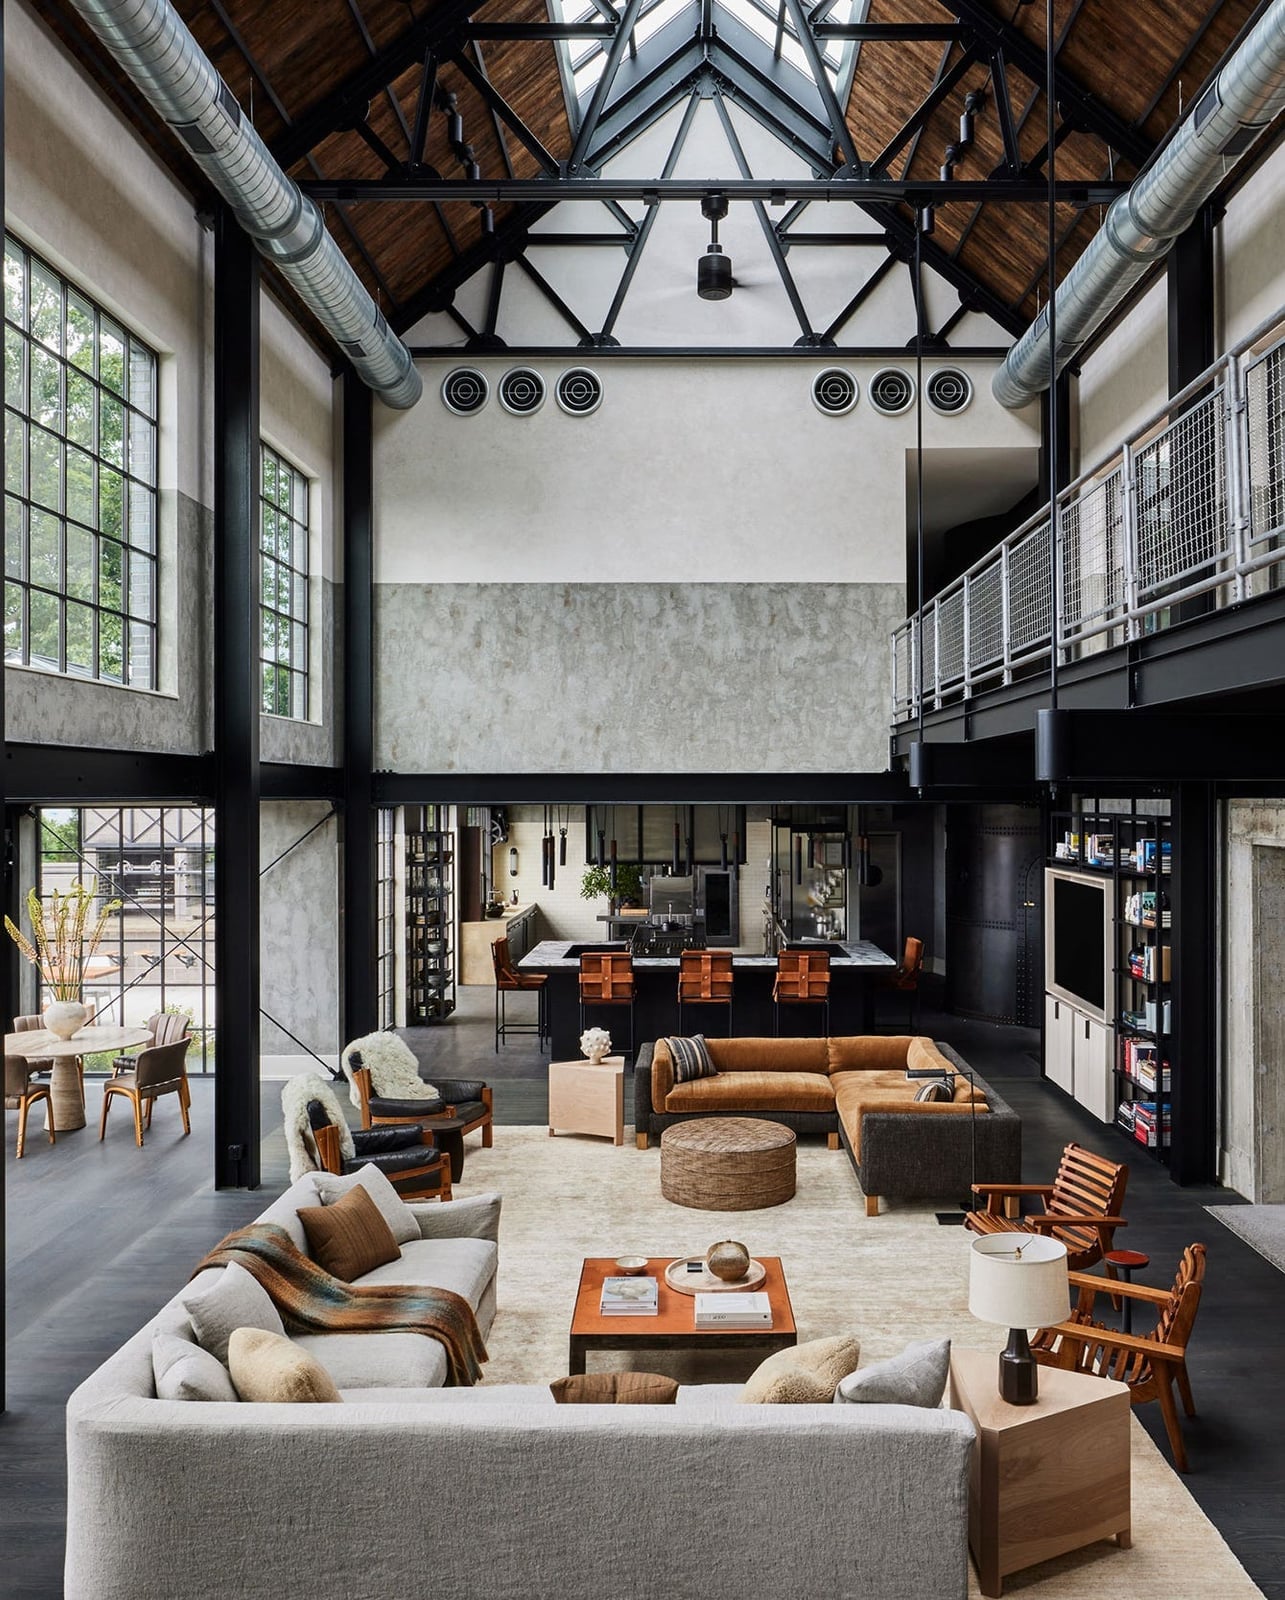
This is a loft that does not pretend to be anything else. The large sectional sofa anchors one zone, leather chairs define another, and the wooden coffee table sits between them like a handshake. Concrete and metal show up in the walls and lighting, while the wood tones soften the hard edges. Natural light from the tall windows keeps the gray and brown palette from turning heavy. The layout works because each seating area has its own purpose: one for lounging, one for conversation, and the black accents tie them together.
Cozy Rustic Living Around a Massive Stone Fireplace
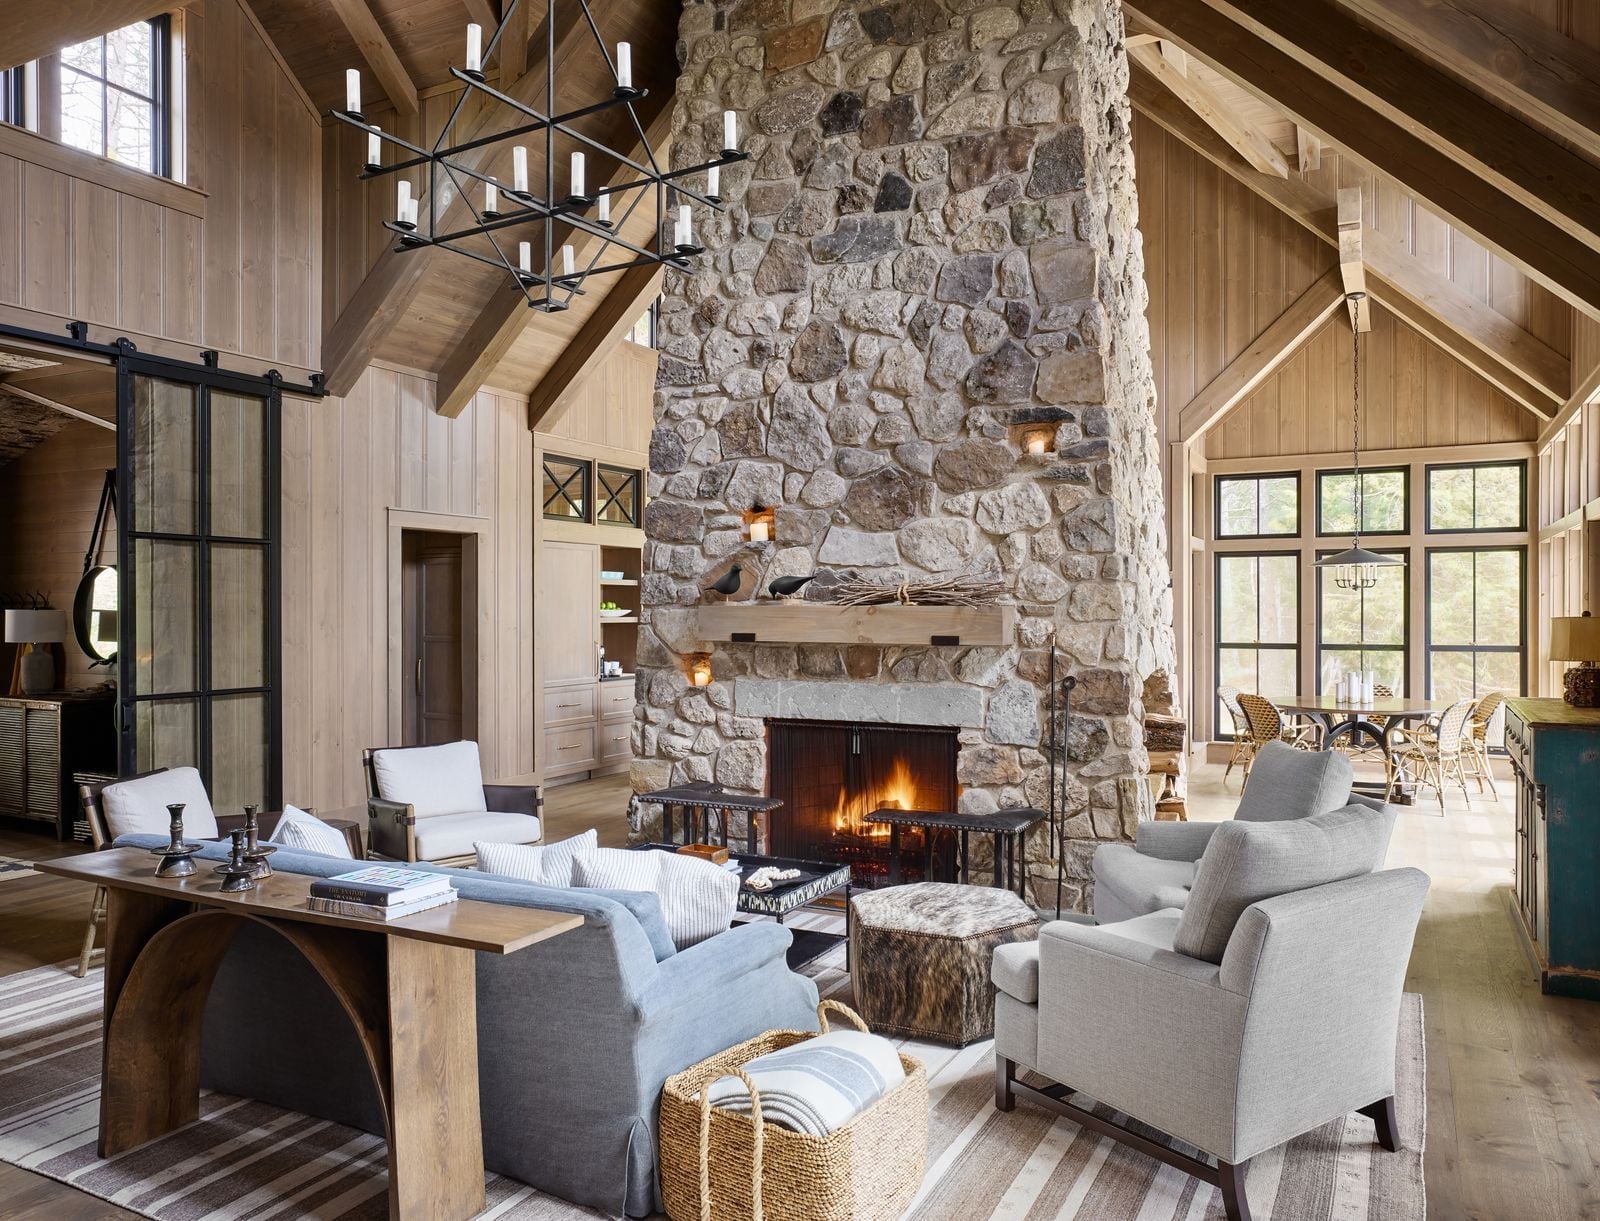
How do you make a room with a massive stone fireplace feel inviting rather than cavernous? The answer is in the seating. A large sectional sofa and a pair of armchairs face the fireplace, creating a clear circle of warmth. The stone stays the hero, but the wood tones in the furniture and the soft fabric of the upholstery keep it from feeling cold. A chandelier hangs overhead, adding a touch of polish to the rustic mix. The layout is simple: everything points toward the fire, and that is exactly what makes it work.
Japandi Home Office with Integrated Wall Shelving
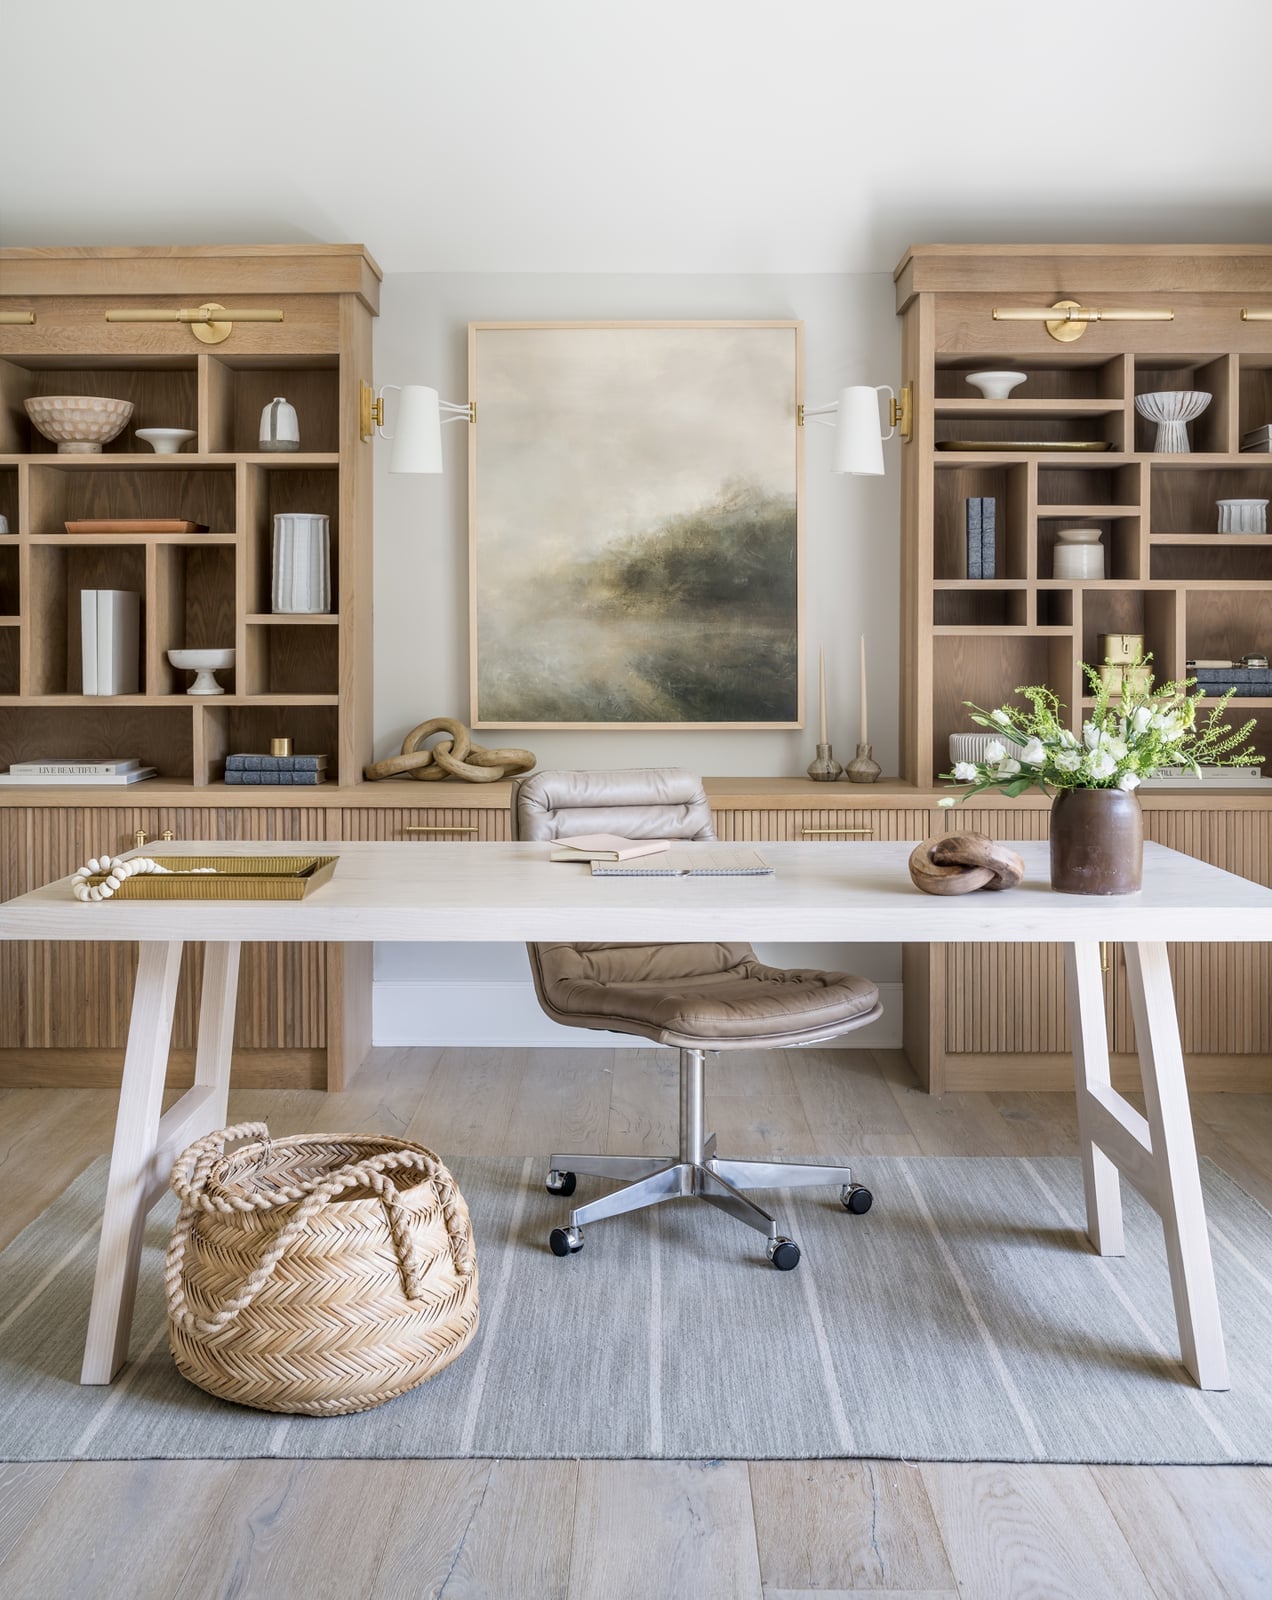
The built-in shelving here covers an entire wall, and it changes how the room functions. Instead of cluttering the desk with books and files, everything lives on the shelves within arm’s reach. The desk faces the shelving, which is a practical move for focus and storage. Light wood tones, neutral walls, and a few green accents keep the look calm and uncluttered. Wall sconces provide task lighting without taking up desk space, and the natural light from the window balances the room.
Transitional Dining Room with Drop-Leaf Versatility
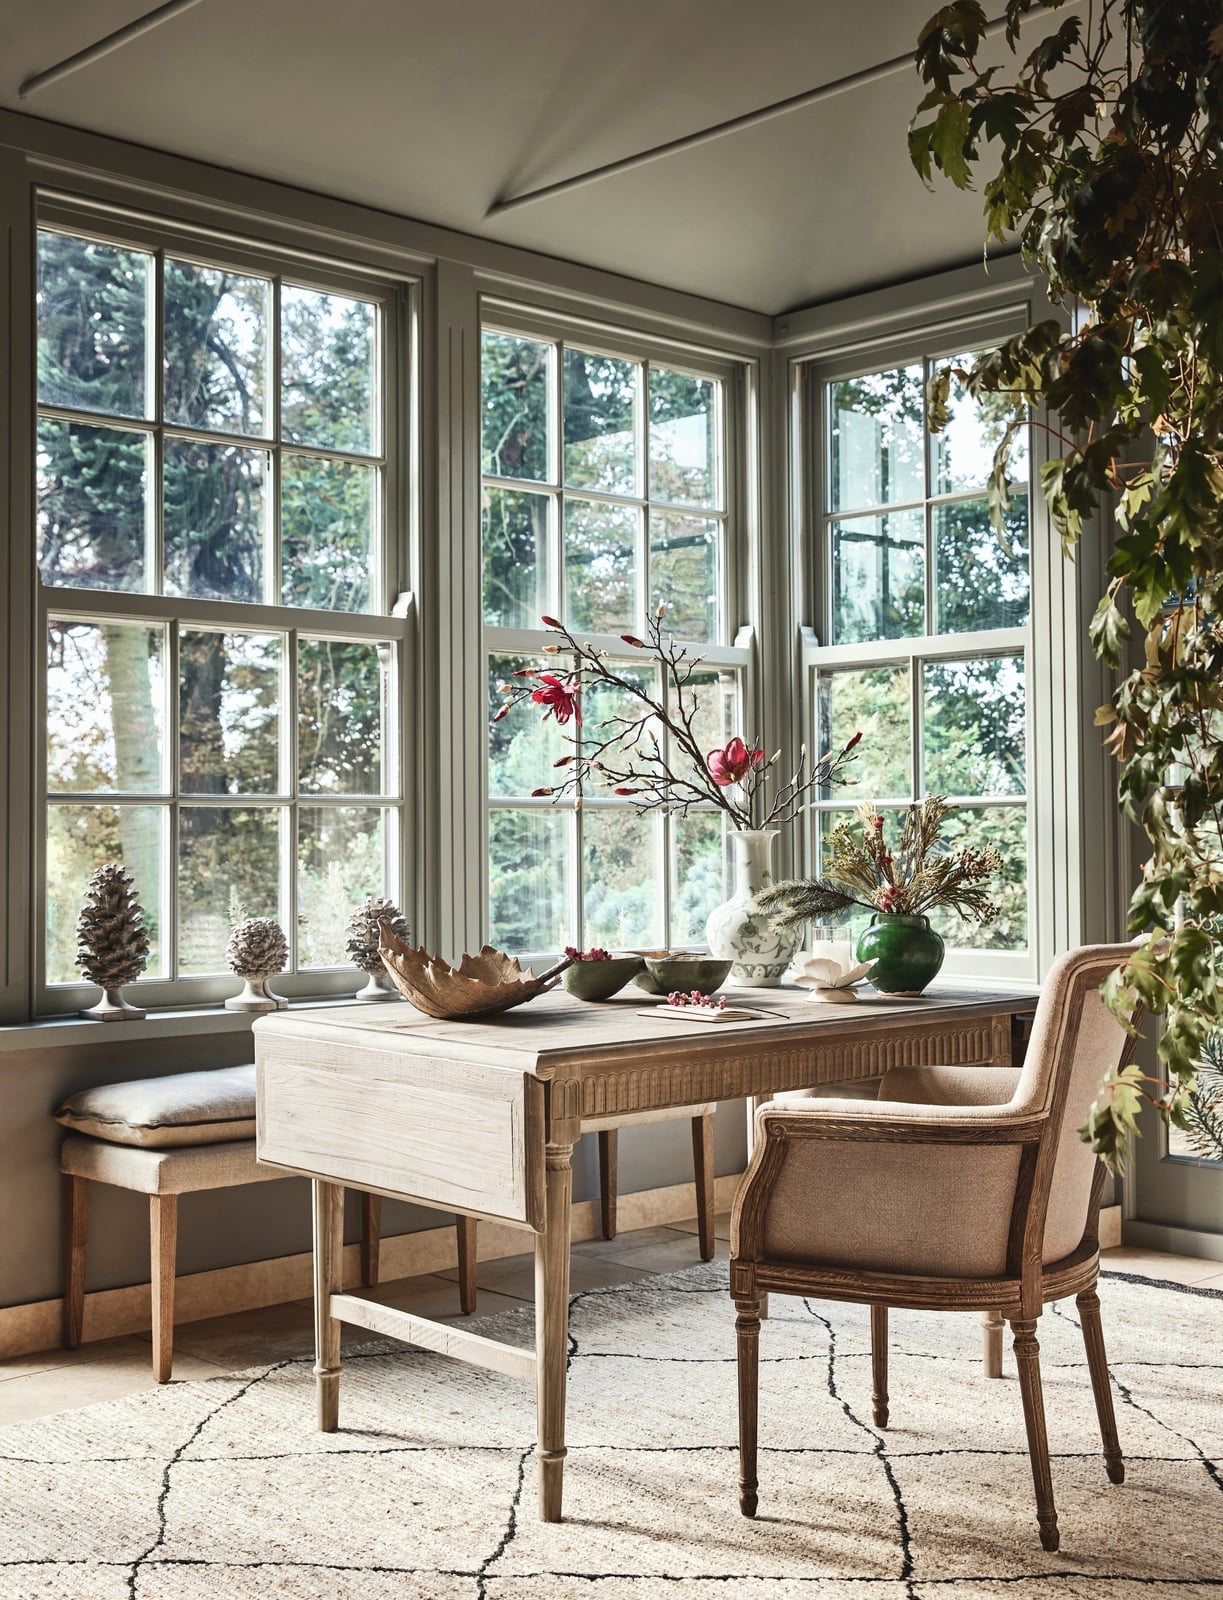
A drop-leaf table is one of those pieces that solves a problem before you know you have one. In this dining room, the table sits centered, with an armchair on one side and a bench on the other, which is a smart way to fit more people without crowding. The palette mixes gray and beige with touches of green and red from the table setting and rug. The windows look out onto a garden, so the room feels connected to the outdoors. It is a layout that works for both daily meals and larger gatherings.
Traditional Bedroom Nook with Built-In Storage
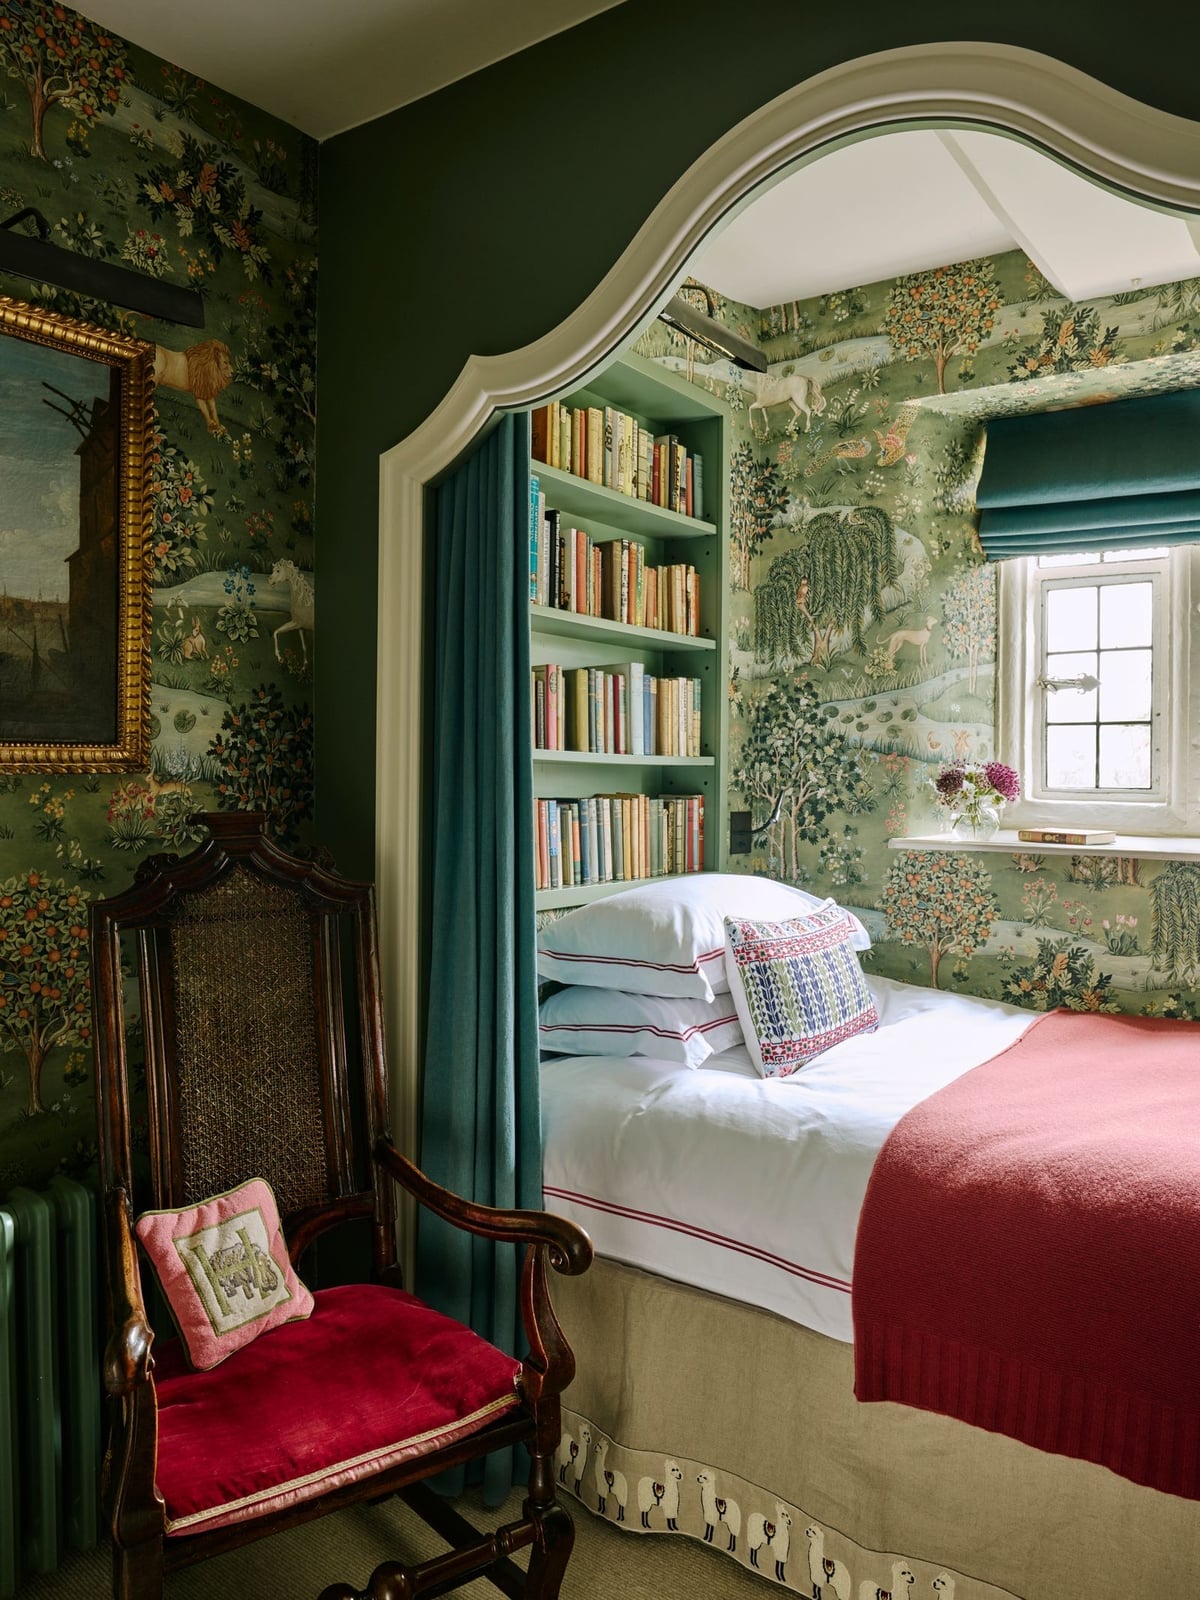
A freestanding armoire might be the obvious storage move, but a built-in bed nook with shelves overhead turns the whole sleep corner into a storage system without eating floor space. This compact bedroom uses the wall cavity for books and display space, so the room keeps a clear path for the armchair and the day-to-day walk around the bed. The tapestry-style wallpaper and the red accents in the textiles give the nook a finished, intentional feel rather than a makeshift alcove. For a similar effect in a rental, a low bookshelf headboard and a row of floating ledges above the mattress create the same built-in look without any construction.
Modern Organic Living with a Textured Rug Focus
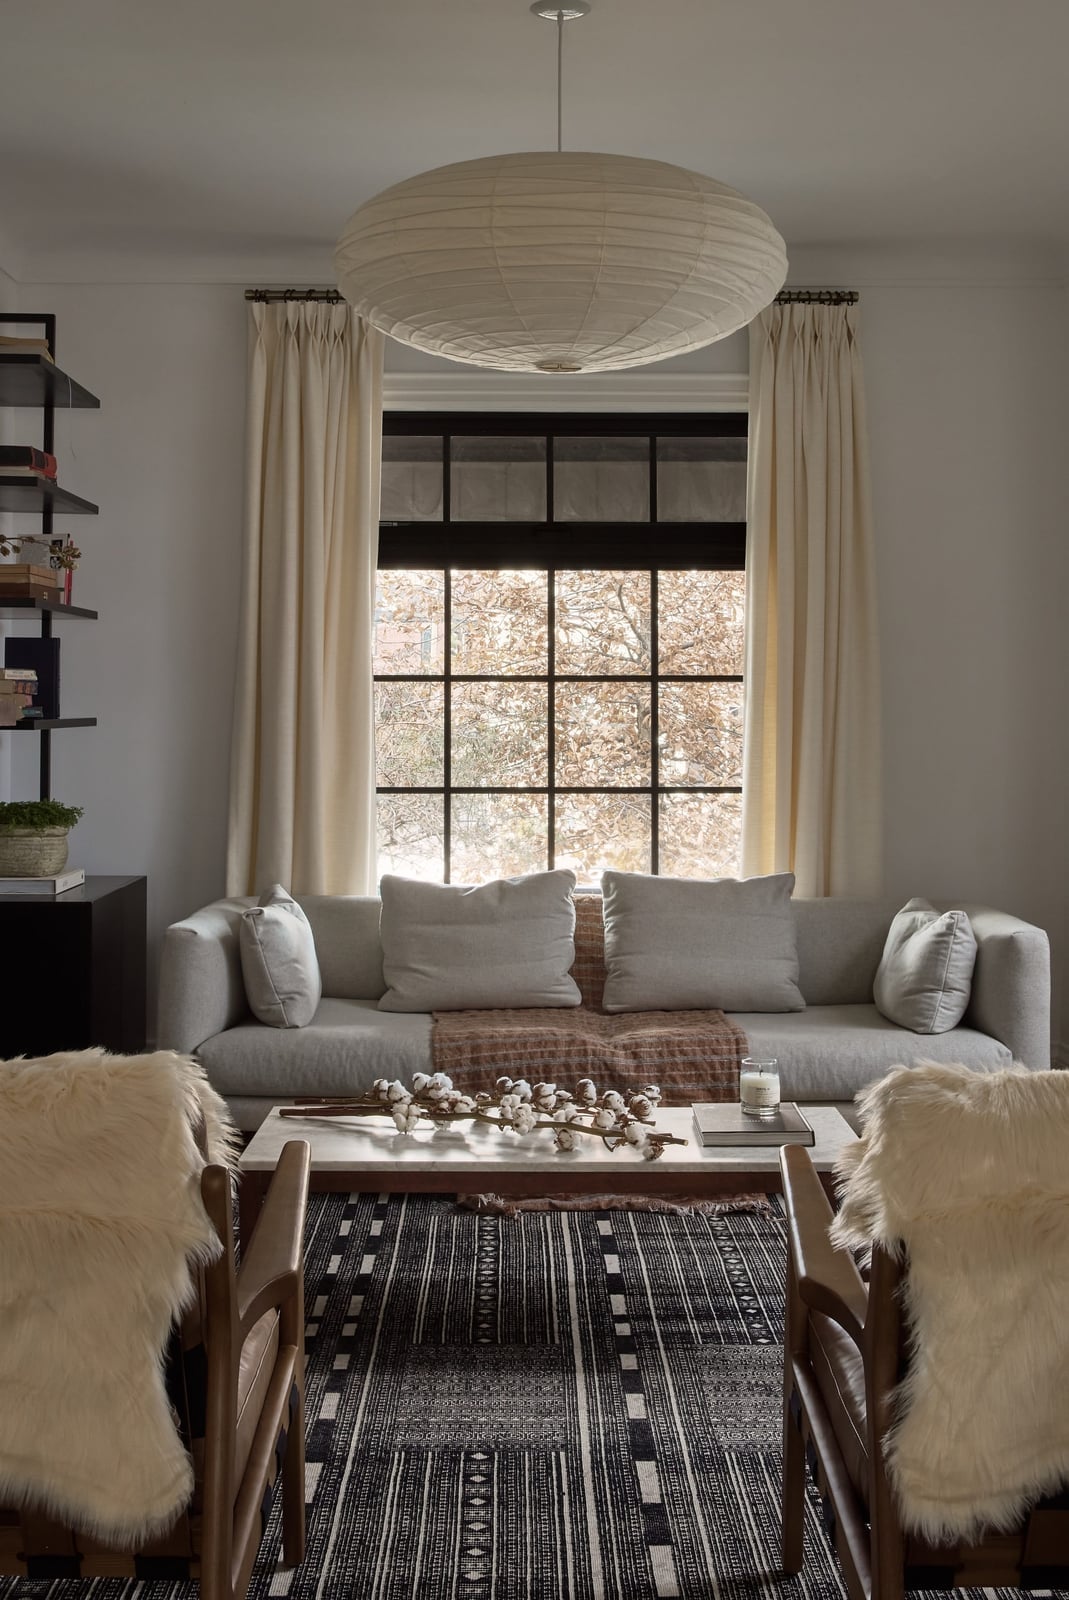
A large jute rug with a sheepskin overlay sets the material tone in this modern organic living room before a single piece of furniture gets considered. The sofa and armchair sit on the rug’s edge, defining the conversation zone without blocking the window. Because jute is a natural fiber, it introduces warmth and a slightly rough texture that contrasts with the smooth linen sofa and the polished wood floor. The pendant and recessed lighting keep the ceiling clean, letting the floor layers do the visual work.
Warm Wood Tones in a Modern Organic Living Space
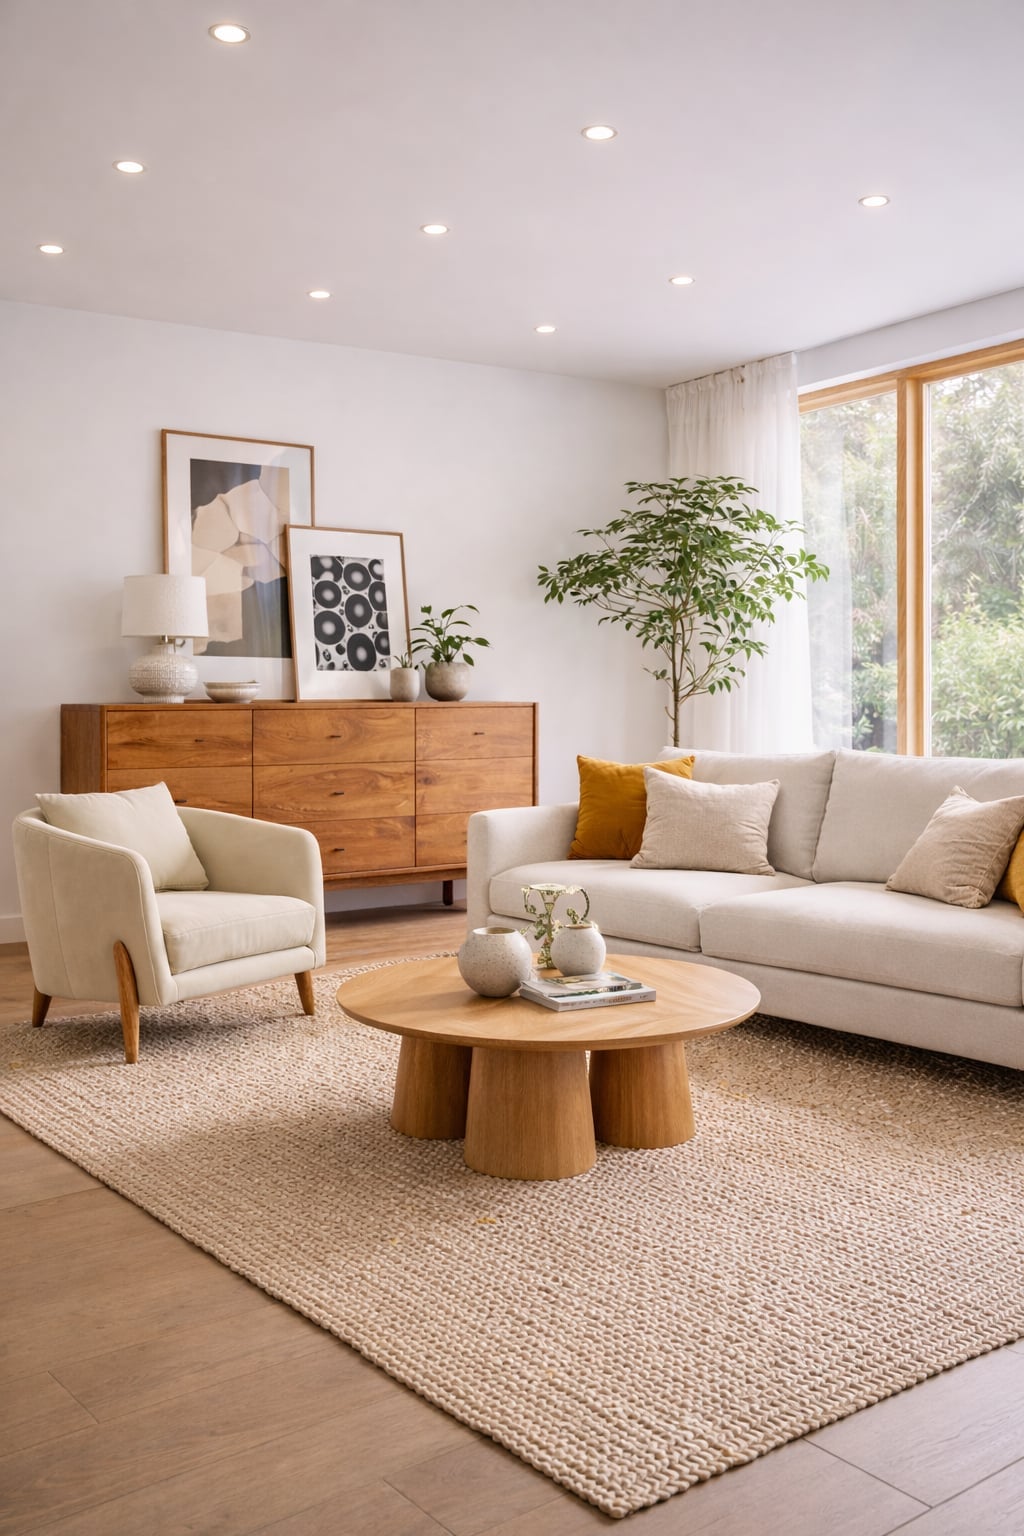
The palette here is neutral with a deliberate warm shift: beige walls, cream linen, and yellow accents against wood tones that range from light oak on the floor to a deeper honey on the round coffee table and sideboard. The round table breaks up the straight lines of the sofa and armchair, and the ceramic pieces add a cool, smooth surface to balance all that organic warmth. If the wood tones in a room start to feel heavy, a single piece with a lighter finish or a ceramic accent in an off-white can reset the balance.
Traditional Seating Area with Striped Sofa Accent
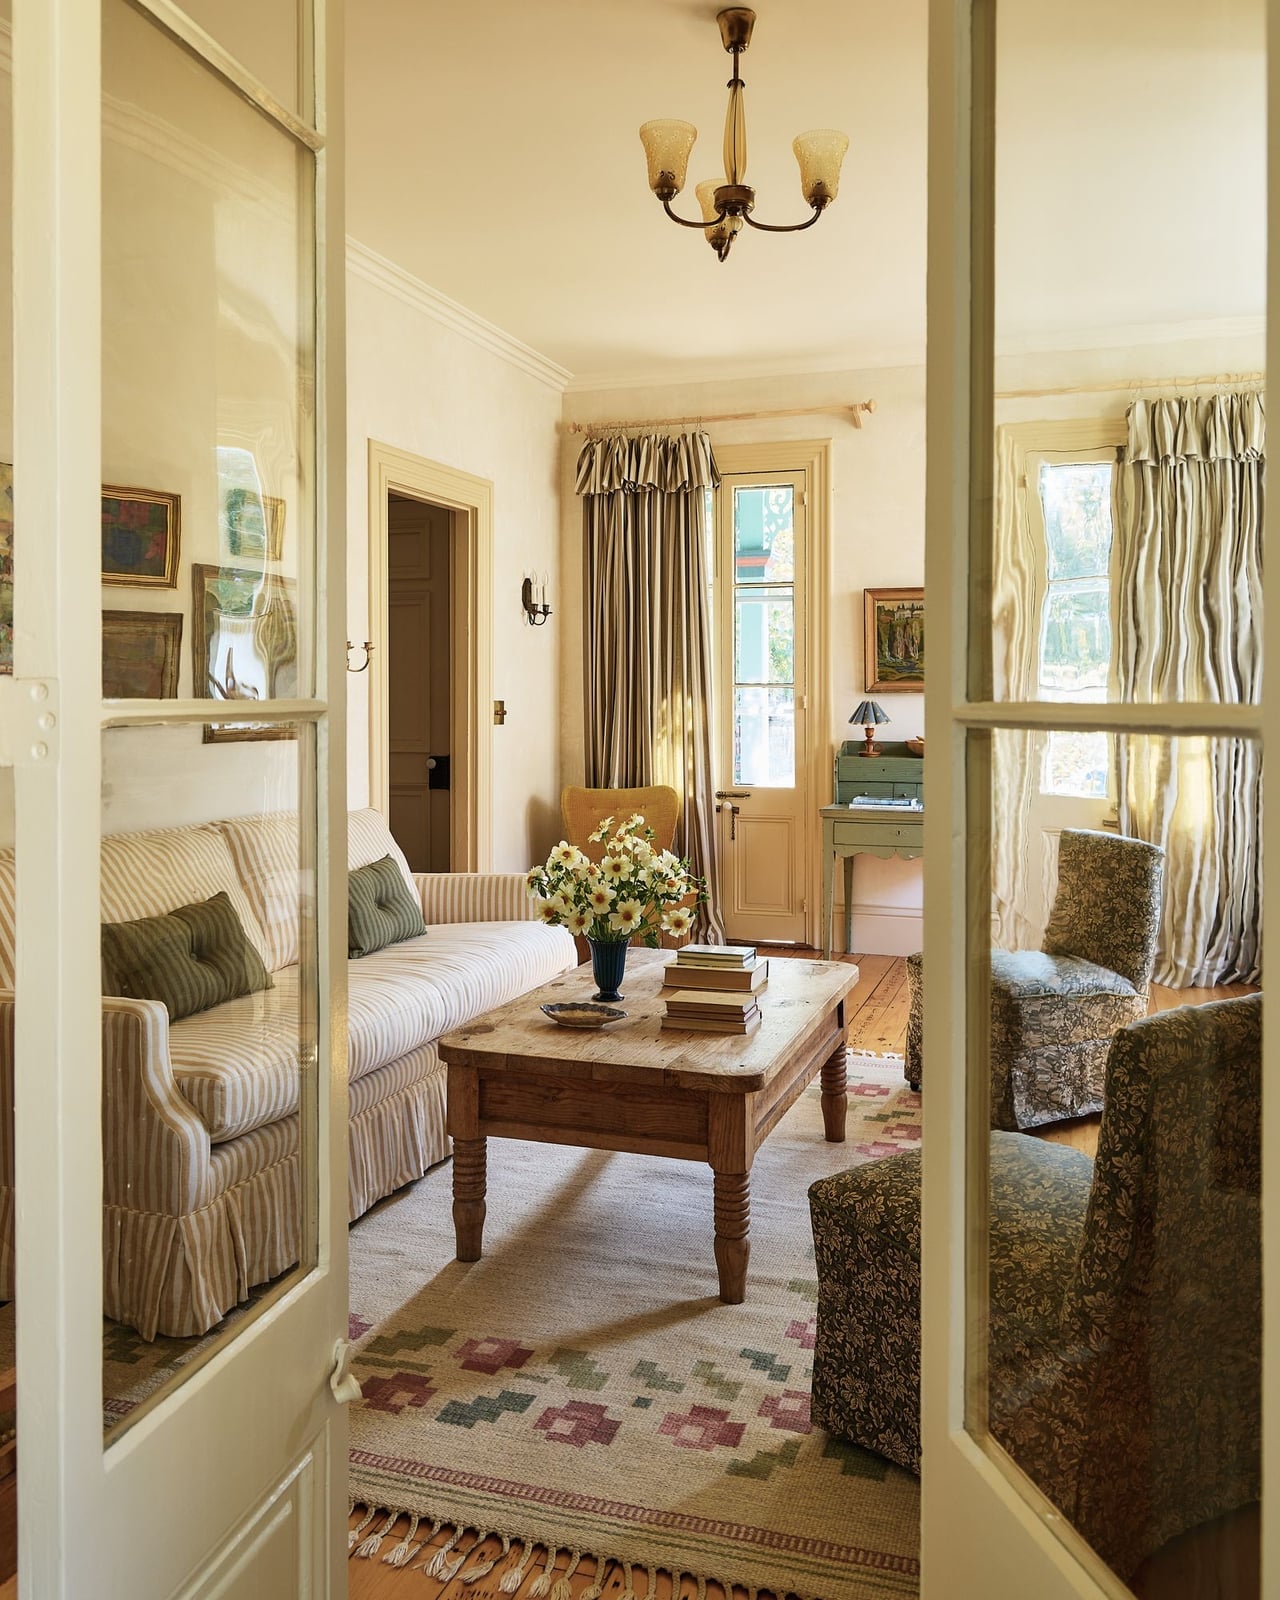
Can a striped sofa feel classic? In this traditional living room, the answer depends on scale and company. The stripe is wide and muted in cream and brown, so it reads like tailored upholstery. Paired with patterned armchairs and a dark wood coffee table, the sofa becomes the anchor piece. The chandelier and full-length curtains keep the formality level up, while the wicker basket by the hearth adds a relaxed note. The stripe is the only busy pattern in the room; everything else is solid or subtly textured.
Eclectic Bedroom with a Vibrant Green Fireplace
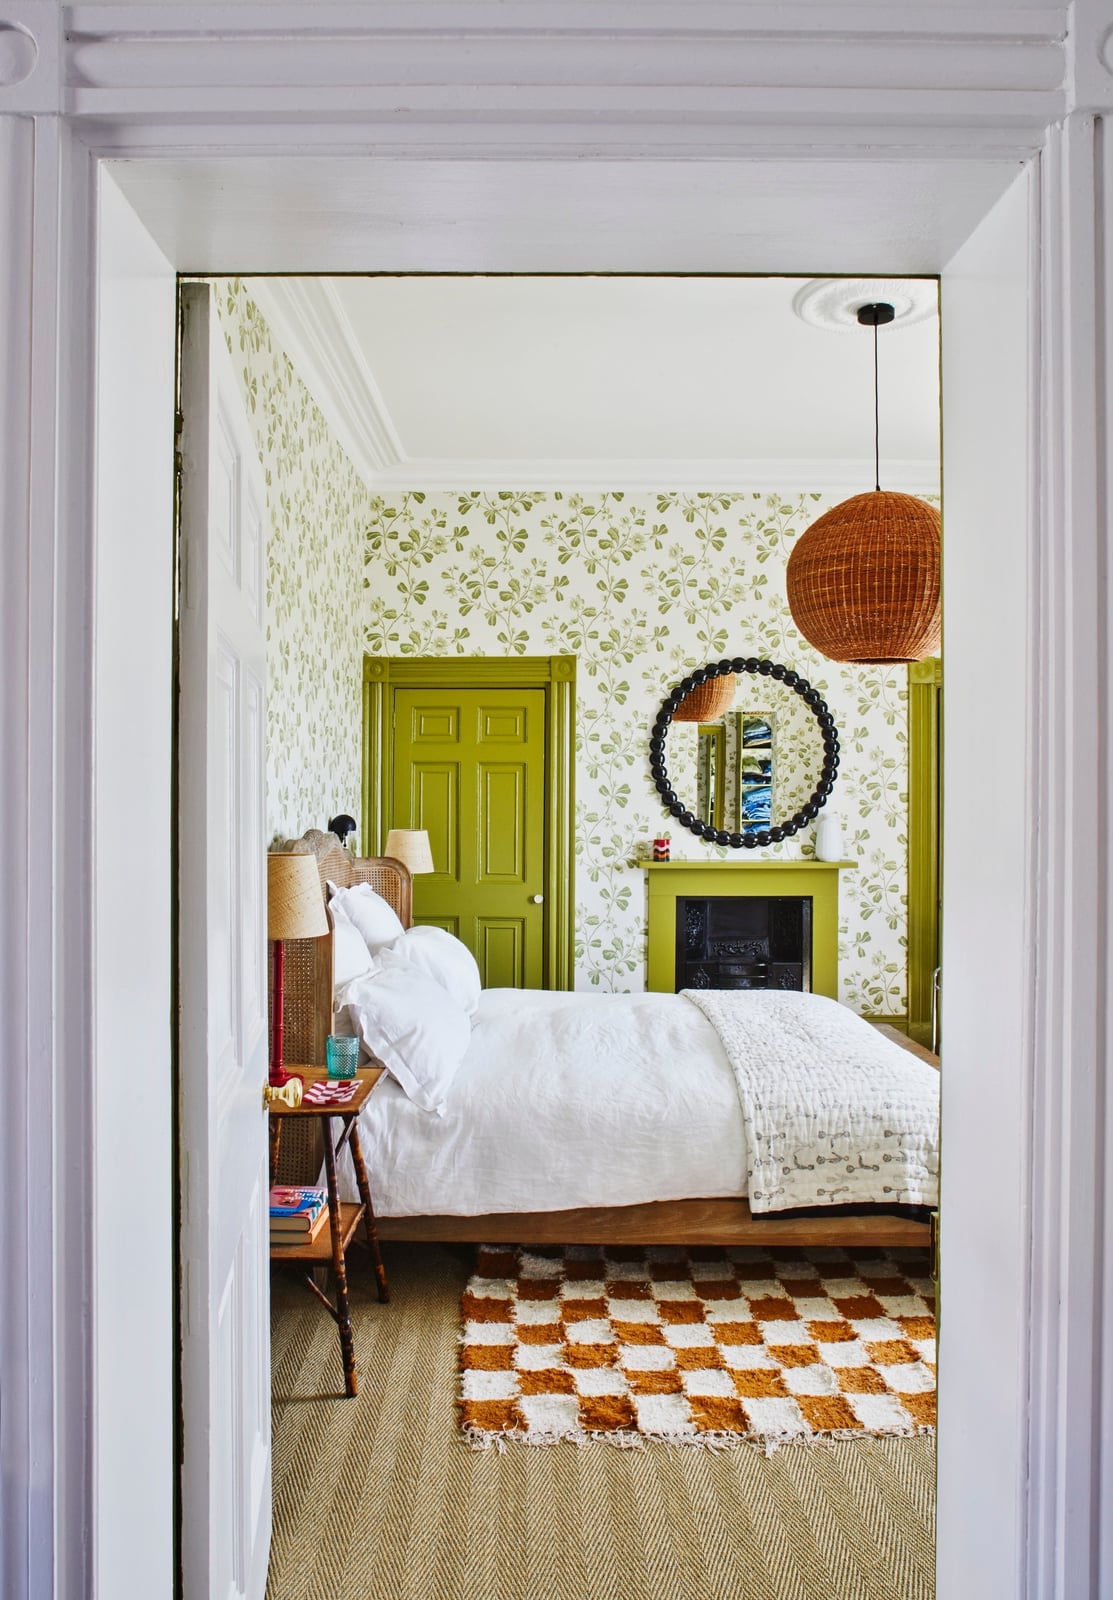
A green tile fireplace in a bedroom is the kind of focal point that dictates every layout decision around it. The bed here is centered on the fireplace, which means the mantel becomes the headboard’s visual partner. The orange and brown accents in the checkerboard rug and the wicker lampshade are pulled from the green’s complementary side of the color wheel, so the whole palette feels connected rather than random. When a fireplace is the hero, keep the bed frame low and the bedding simple so the tile work stays the main event.
Compact Eclectic Seating Corner with Bouclé Accent
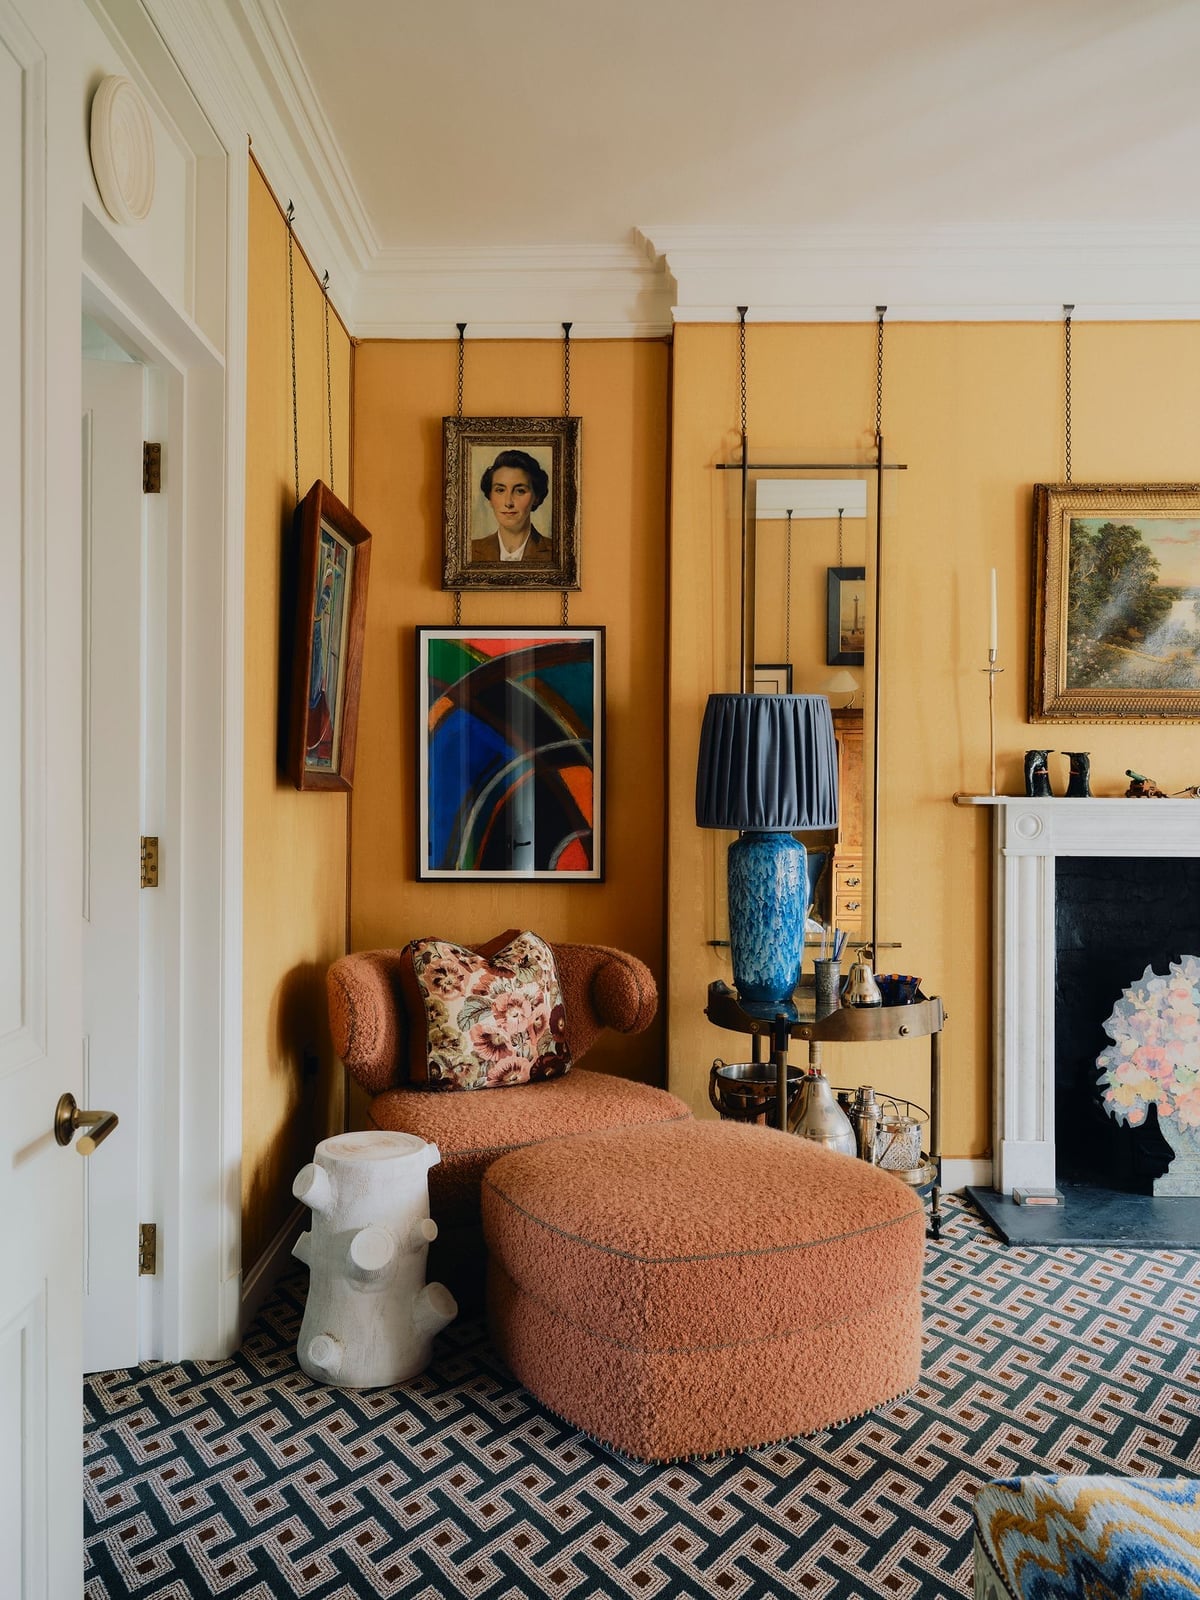
A seating corner needs a clear partner for the main chair, even in a compact room. Here, an orange boucle armchair and matching ottoman anchor the space, with the ottoman doubling as a footrest or a spare seat. The warm yellow and blue patterned tile floor keeps the eye moving, while a metal side table and a piece of artwork above the fireplace complete the vignette without crowding it. A floor lamp nearby softens the window light, making the corner feel planned rather than squeezed in.
Modern Bedroom with a Unique Green Bouclé Bed
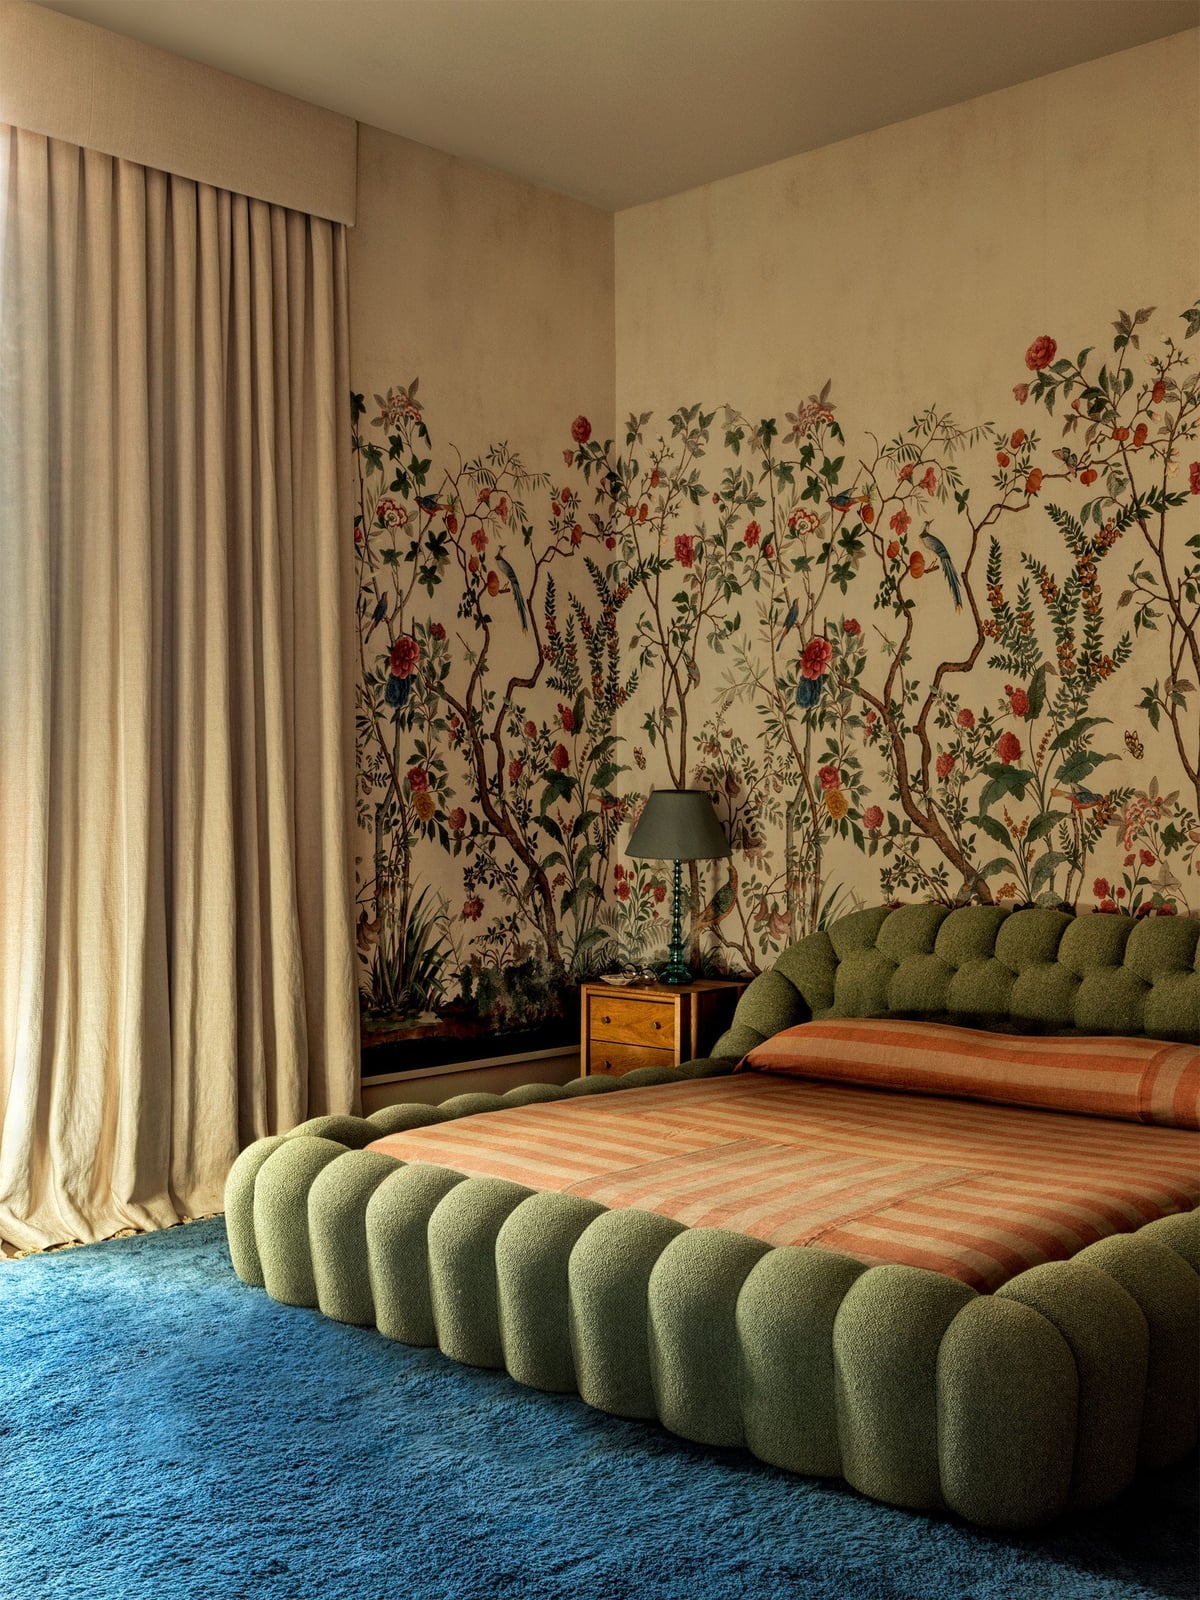
A green bed might sound like a risky choice, but a muted sage or olive hue reads as neutral against cream walls and linen curtains. The tufted bouclé headboard adds texture without pattern, keeping the room calm. A wood nightstand in a warm tone bridges the green and the cream, while an orange accent in the artwork or a throw pillow adds a subtle pop. This palette works because the green is the dominant color, not a small accent. The bed’s unique curved shape softens the room’s geometry, making the space feel inviting.
Luxury Modern Bedroom with Metallic Wall Paneling
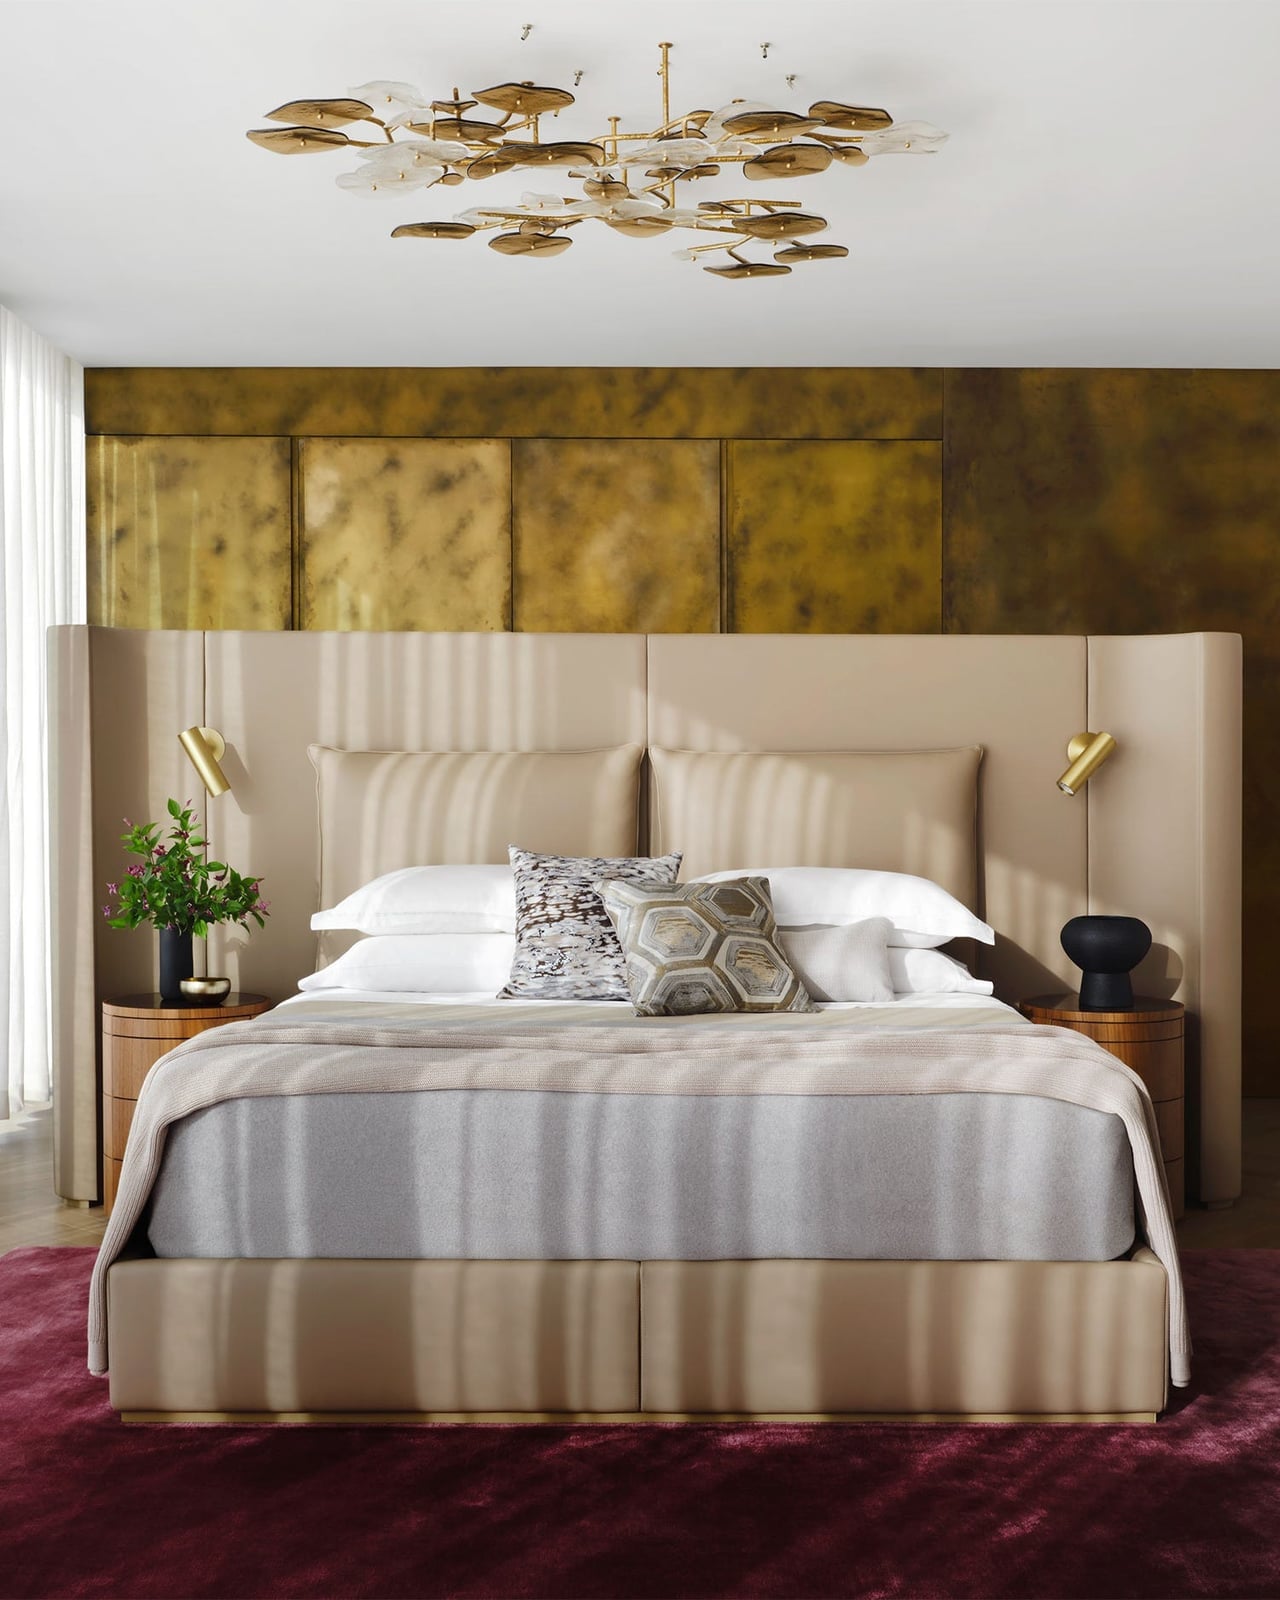
Metallic wall paneling in a warm gold tone reflects light from a chandelier and wall sconces, creating a layered glow. The tall leather headboard and neutral beige bedding keep the focus on the walls, while the gray and white palette prevents the gold from feeling overpowering. Wood nightstands add a natural counterpoint. A matte metal finish reflects light softly.
Farmhouse Bedroom with an Ornate Four-Poster Bed
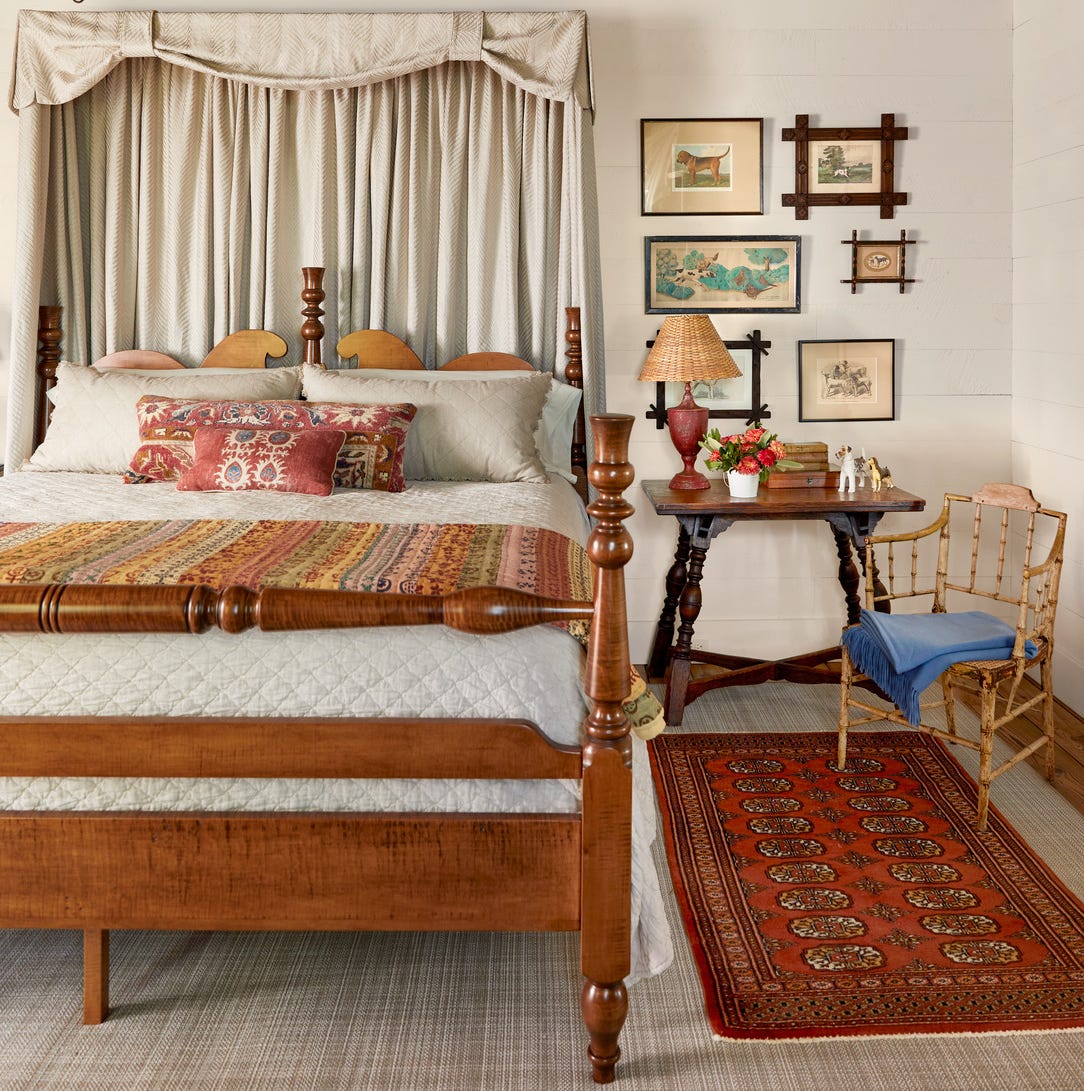
A four-poster bed with intricate wood carving sets the tone for a farmhouse bedroom. The dark wood frame stands out against white walls and a neutral rug, while a red throw or pillow adds a farmhouse-appropriate warmth. Natural daylight from a window keeps the room from feeling heavy. A simple side table and a lamp with a glass base keep the look grounded. The bed’s canopy structure draws the eye upward, making the ceiling feel taller. This layout is about letting the bed lead and keeping everything else quiet.
Traditional Living Room with Wood Paneling and Bookshelves
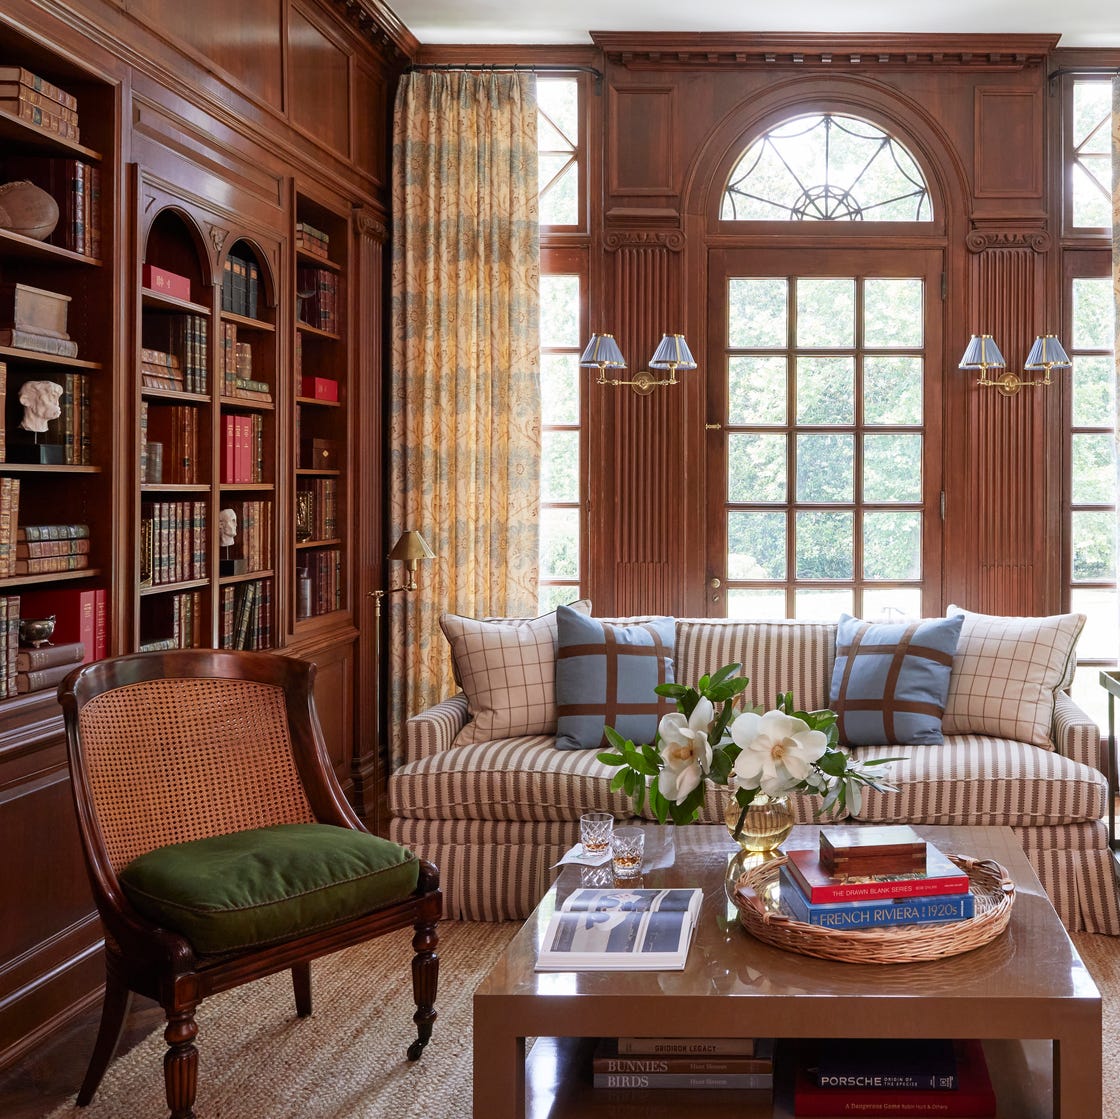
Built-in bookshelves and wood paneling solve storage and character in one move. The warm wood tones anchor the room, while the blue sofa and cream armchair add contrast. A practical rule: keep the lower shelves for baskets or closed bins to hide clutter, and use the upper shelves for books and decorative objects. The cane-front cabinet doors on some sections add texture and break up the solid wood. Wall sconces above the shelves provide task lighting for reading. This setup works because the storage is distributed, not concentrated in one spot.
Traditional Bedroom with a Draped Canopy Bed
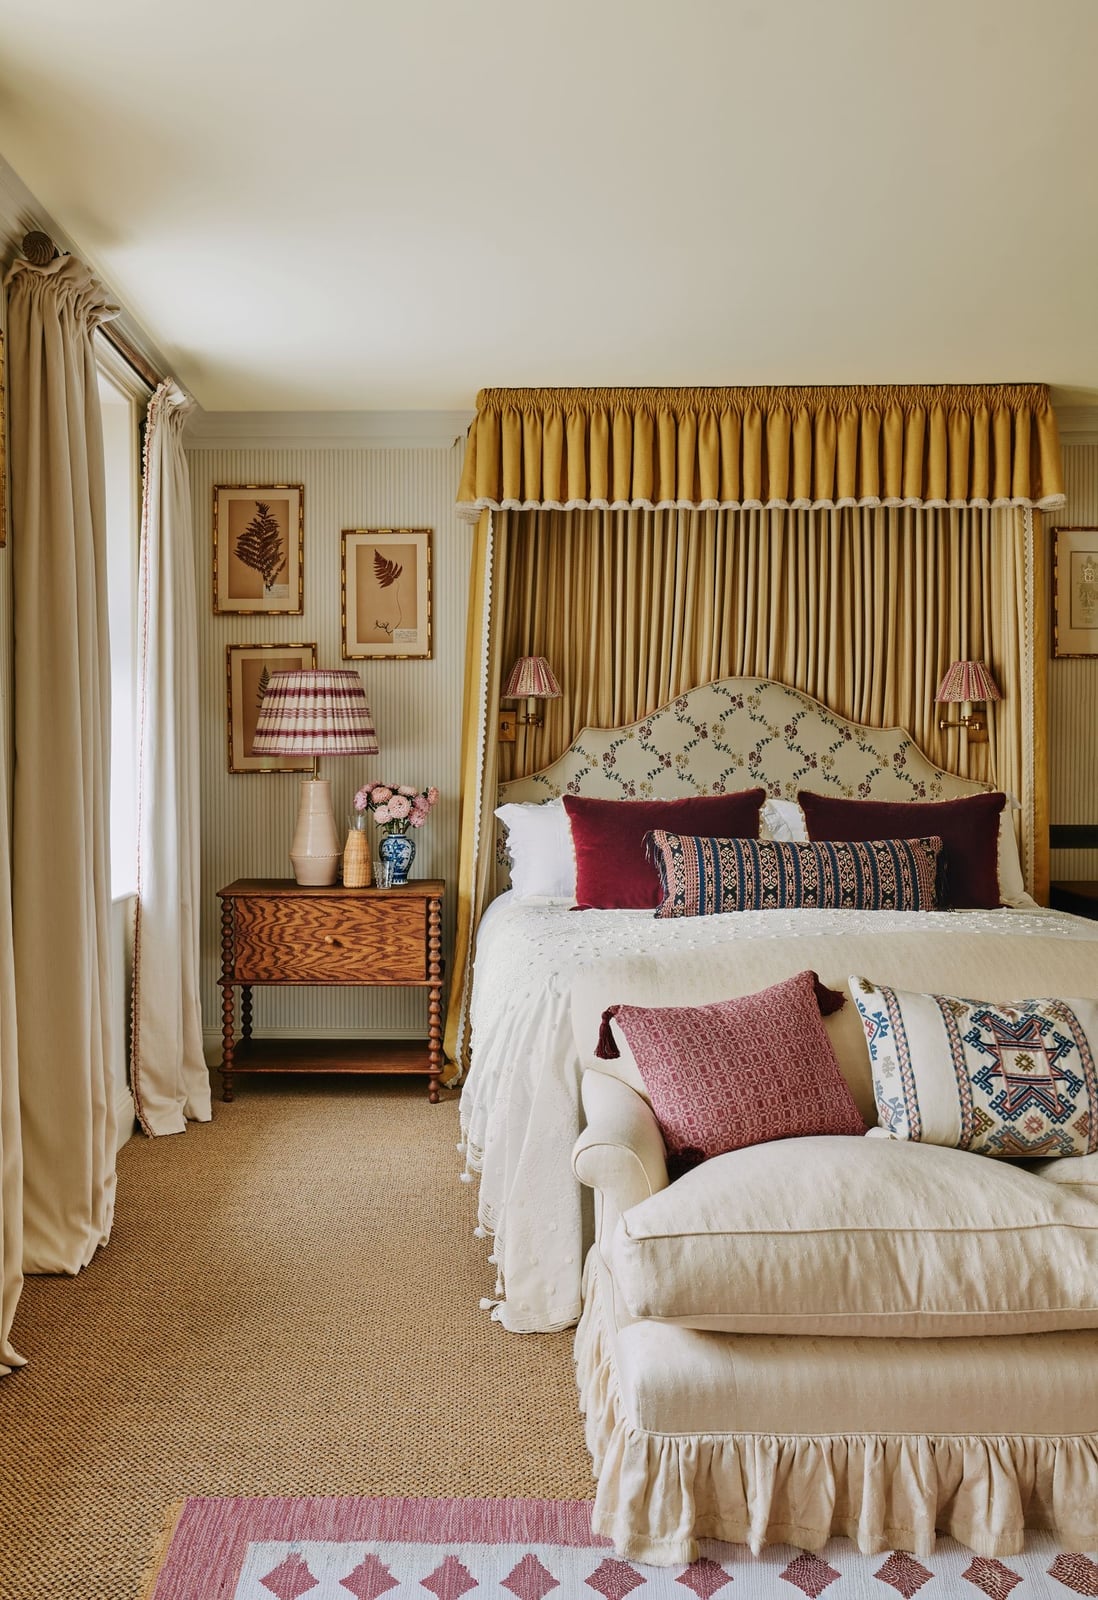
A yellow draped canopy bed anchors this traditional bedroom, with the fabric creating a soft focal point that draws the eye upward. The palette mixes cream linens and beige sisal with burgundy accents from the chaise lounge at the foot of the bed and framed art on the wall. Wooden nightstands flank the bed, each topped with a bedside lamp that adds warm light in the evening. Keeping the side tables simple lets the canopy stay as the hero element, while the chaise offers a spot to sit without competing with the bed’s presence.
Eclectic Living Room with Vibrant Yellow Sectional
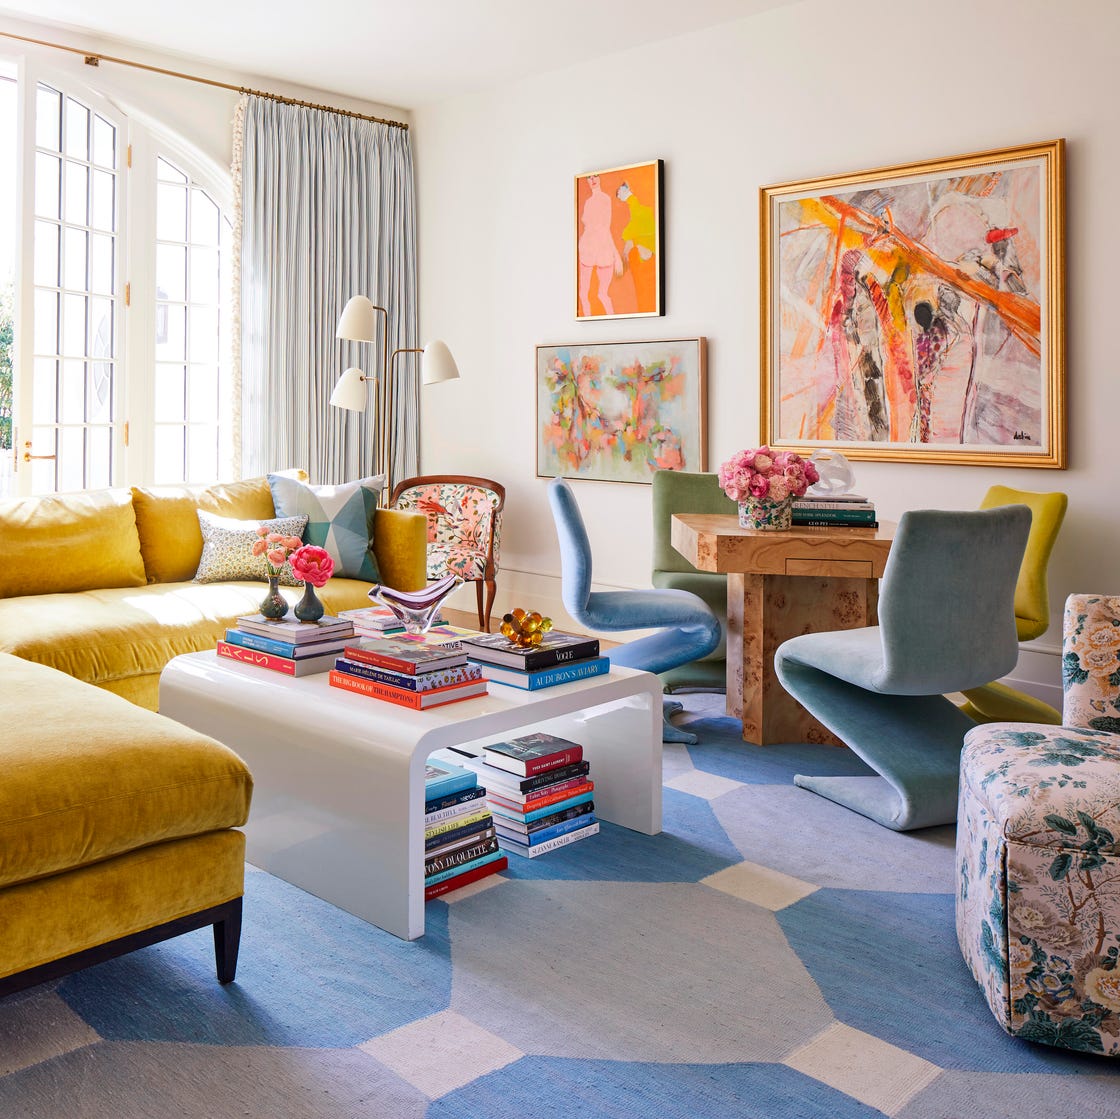
In an eclectic living room with a bold sofa, let the seating dictate the palette, then pull quieter tones from it. This room uses a vibrant yellow velvet sectional as the anchor, with a white marble coffee table in front and sculptural chairs in blue and pink nearby. Natural light from windows hits the yellow velvet differently throughout the day, so the sofa shifts in color as the light changes. Floor lamps add evening light. The white coffee table breaks up the saturation, and the separate desk area keeps the layout useful for both conversation and work. Renter-friendly moves here include leaving the walls neutral and letting the sofa and art carry all the personality.
Compact Traditional Bedroom with Scalloped Canopy
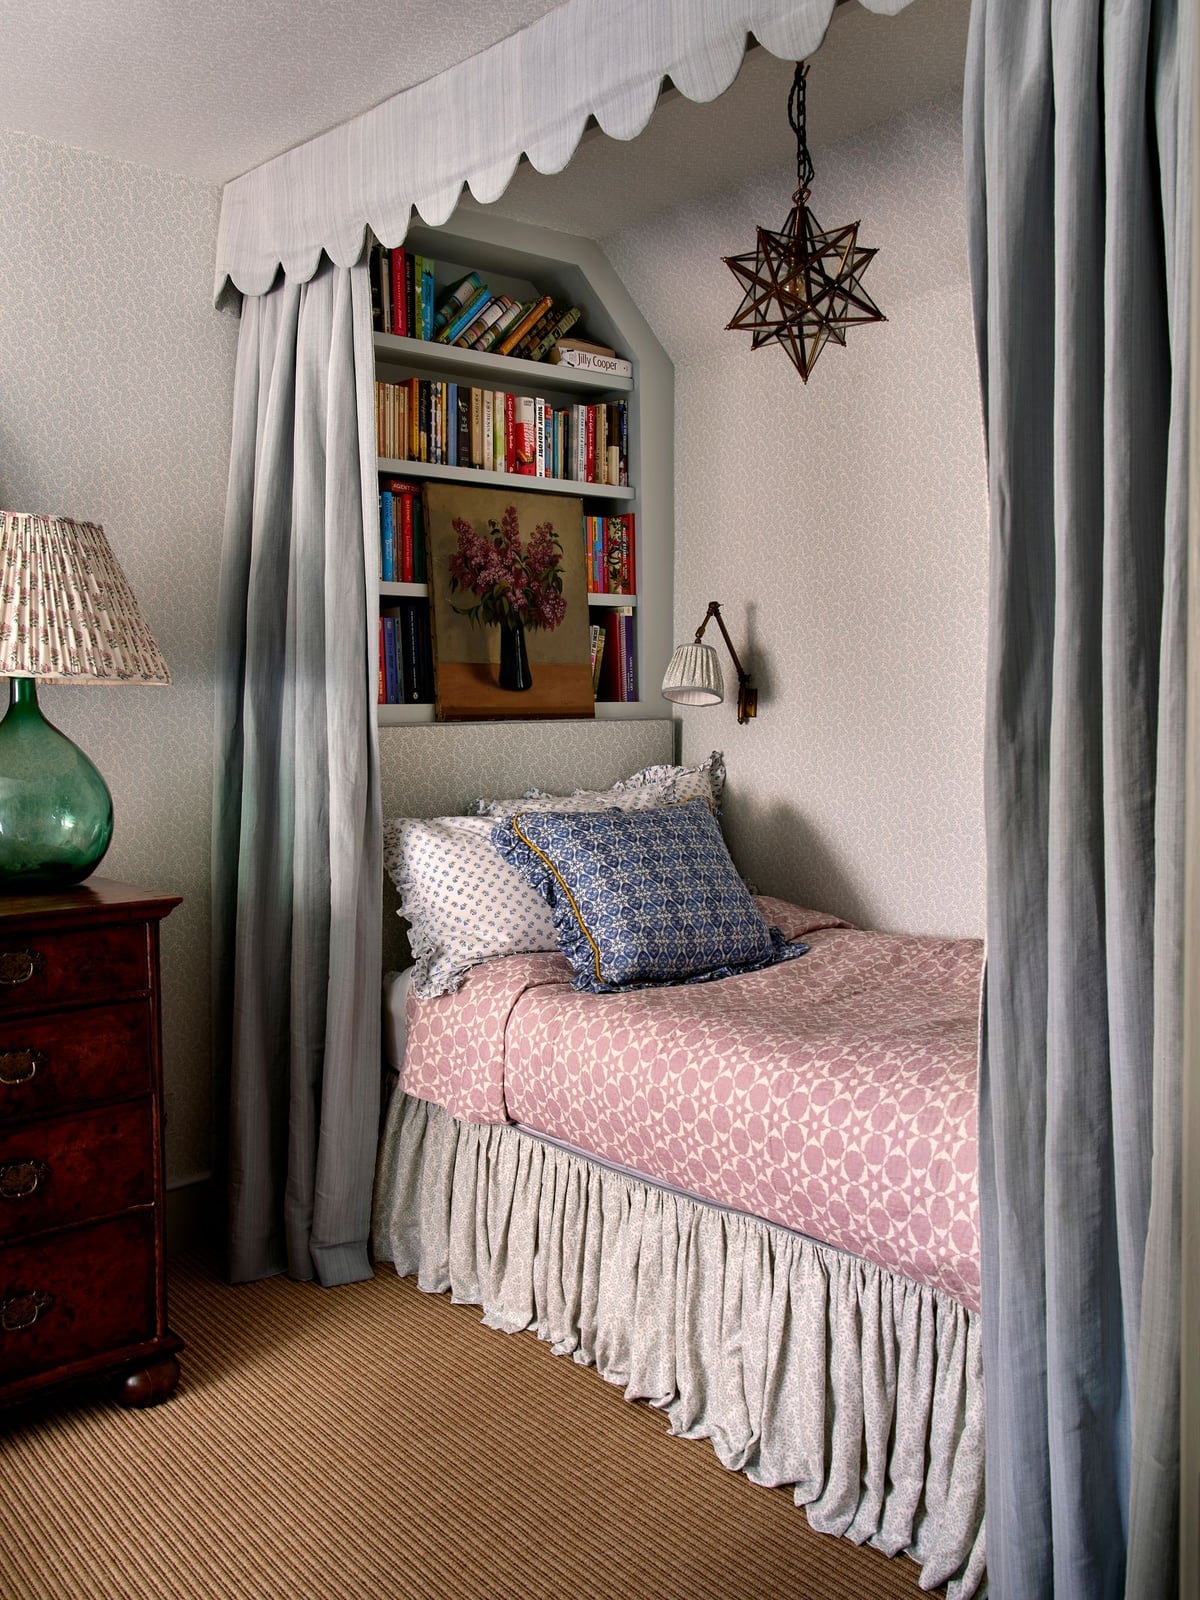
A scalloped canopy reads differently in a compact bedroom than in a larger one. Here the detail is scaled down so it frames the bed without overwhelming the room, and the pink and blue palette keeps the look light rather than heavy. The bed sits centered on the wall, with a dresser off to one side and a bookshelf near the corner.
Overhead pendant lighting and wall sconces spread illumination evenly, which matters in a smaller space where one table lamp might leave shadows. The scalloped edge repeats the curve of the canopy and ties the bed to the room’s traditional style. For a similar feel, look for a canopy frame with a low profile so the top doesn’t crowd the ceiling.
Modern Farmhouse Bedroom with Rustic Bench Accent
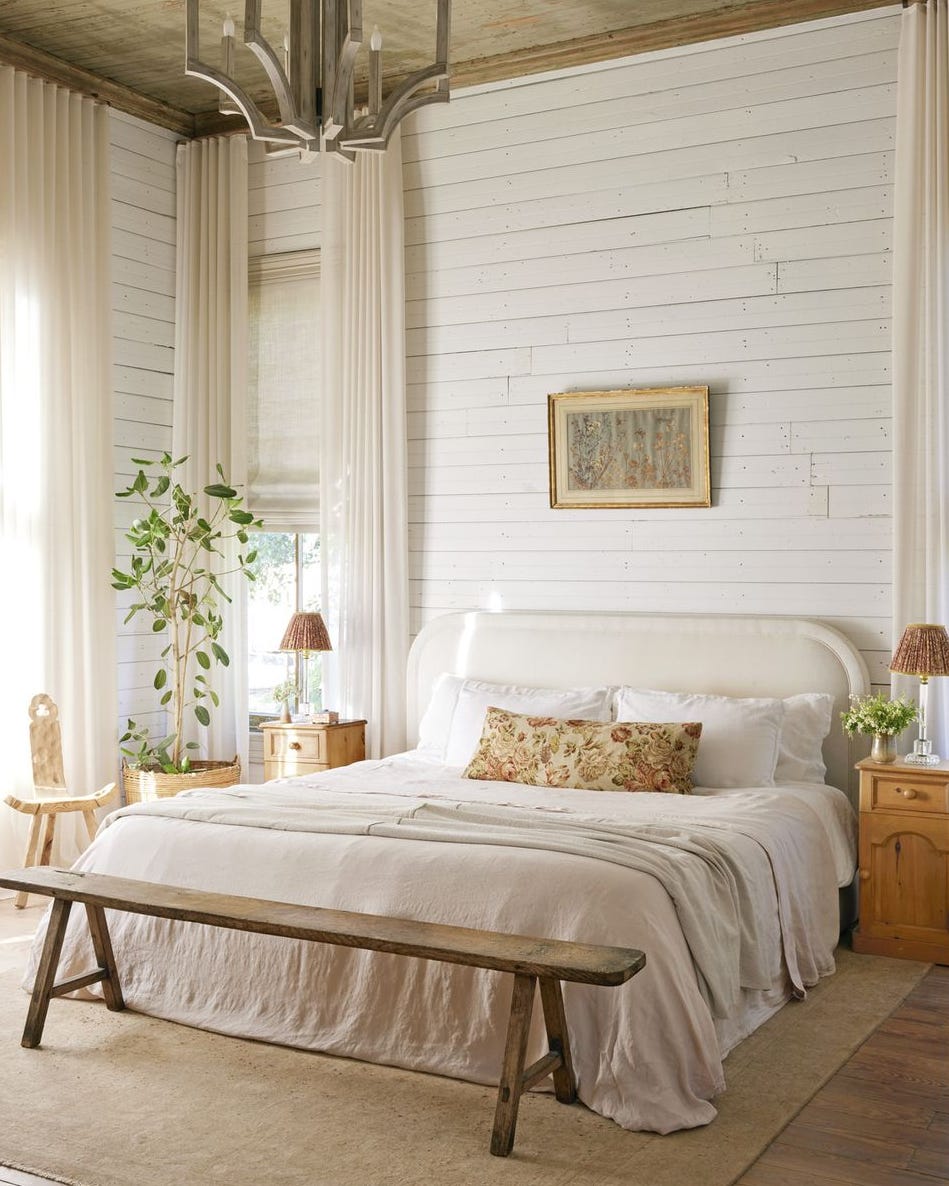
The rustic wooden bench at the foot of the bed adds a practical surface for laying out clothes or setting down a tray, and its natural finish keeps the modern farmhouse look from feeling too polished. White linens and beige walls let the wood tones stand out, while a simple metal chair and a potted plant bring in texture without clutter. Natural daylight fills the room, so the bench reads as a warm accent rather than a dark block. This setup works well for a roomy bedroom where you want a clear path around the bed but also a spot to pause.
Modern Rustic Living Room Centered on Stone Fireplace
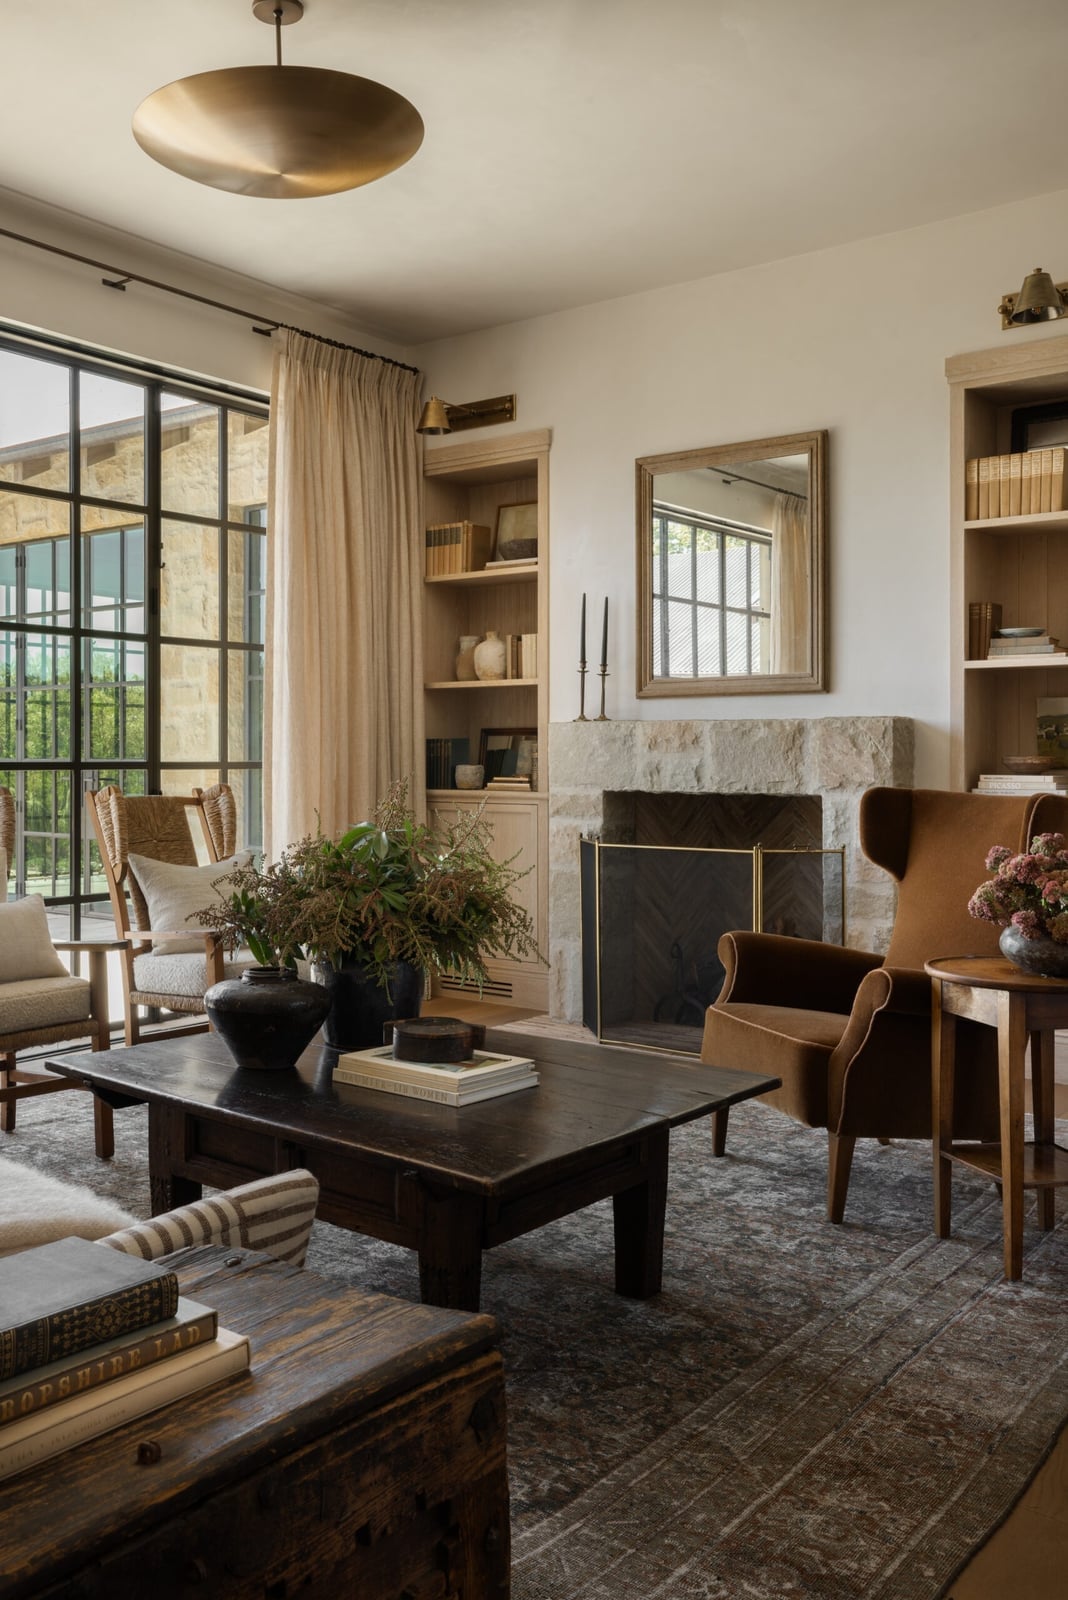
The large stone fireplace is the clear anchor here, with the seating arranged around it and a wooden coffee table in the center. Wingback chairs face the fireplace, and built-in bookshelves flank the stone, so the layout feels both symmetrical and relaxed. Neutral cream and wood tones keep the stone from dominating the palette, while natural light from a large window softens the texture. Ambient light from floor lamps or sconces keeps the room usable after dark without washing out the stone. Let the fireplace set the scale and then place furniture close enough to feel the heat but far enough to keep the sight lines open.
Traditional Bedroom with Elegant Paneled Walls
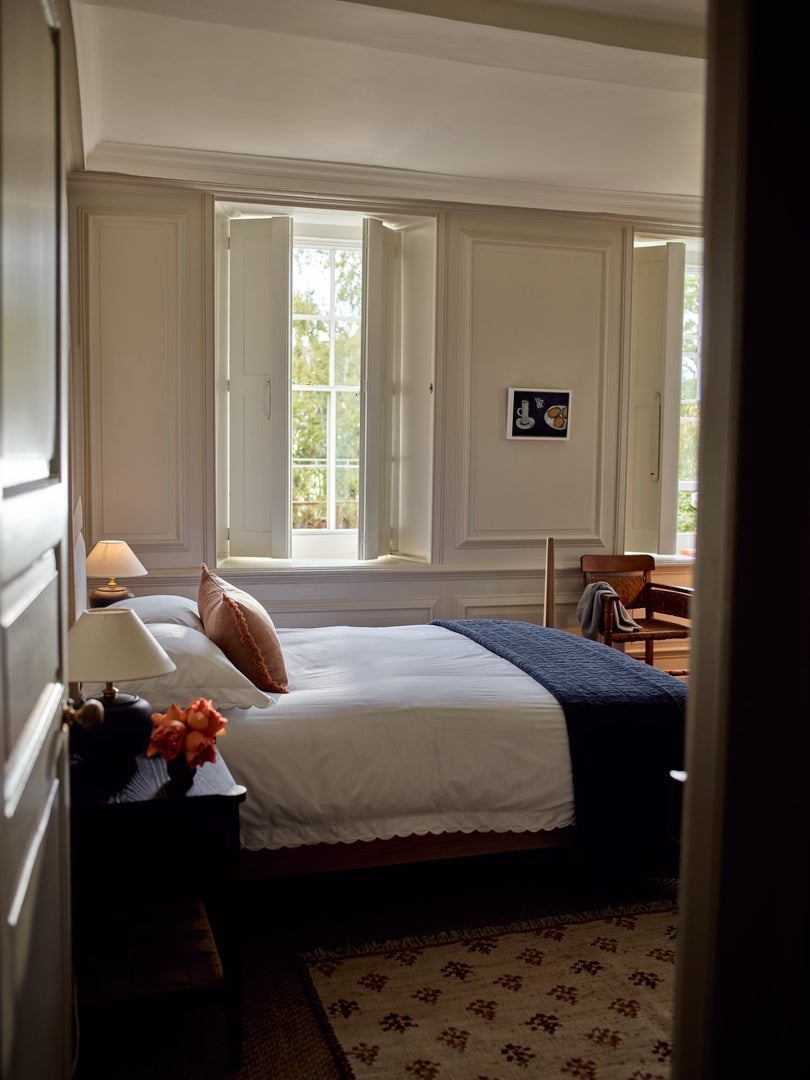
In a traditional bedroom with cream and navy paneled walls, the bed is centered on the main wall with a nightstand on one side and a chair on the other. The paneling provides texture, so the palette stays clean with white, cream, navy, and wood tones. Linen bedding and a wood nightstand add warmth without clutter. Lamps on the nightstand and natural light make the room feel roomy and settled. Keep the bed centered on the main wall and limit side pieces to one per side for a layout that reads as deliberate.
Eclectic Maximalist Living with Botanical Wallpaper
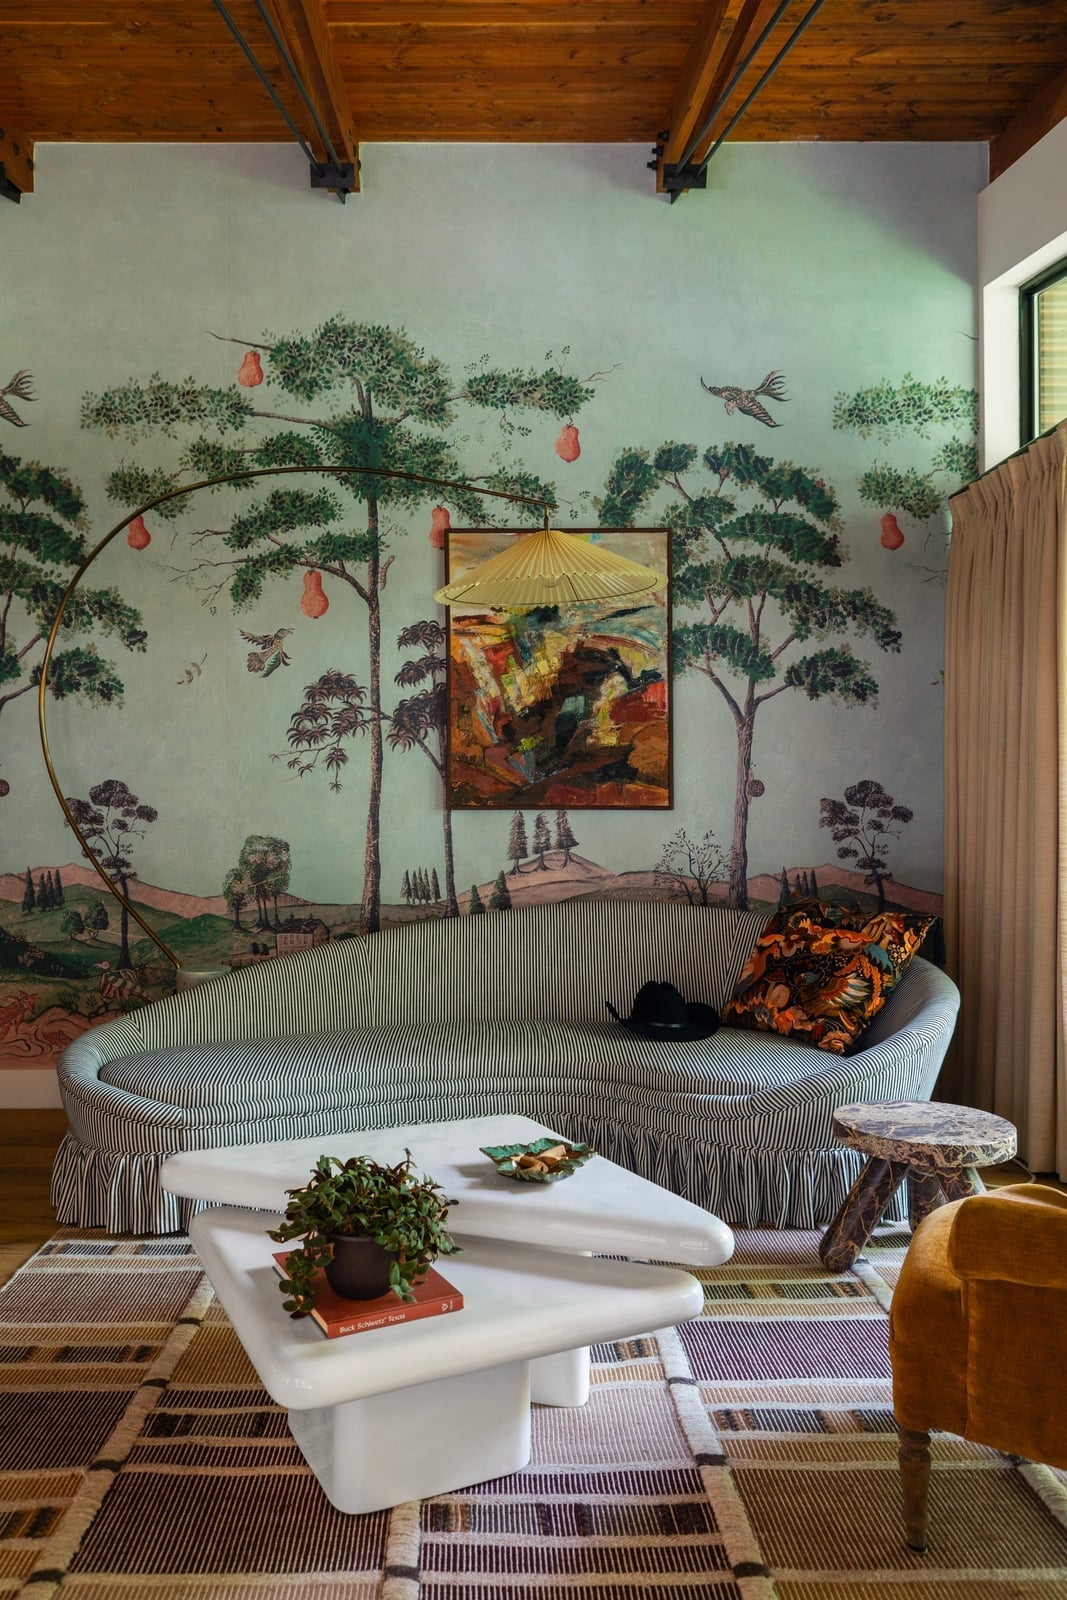
A curved striped sofa anchors this maximalist living room, facing abstract art while the large-scale botanical wallpaper wraps the walls in green, beige, and white. The sculptural coffee table sits between the sofa and the art, creating a clear path for conversation. An arc floor lamp adds a metal accent and directs light where needed, while natural light from the window keeps the palette from feeling heavy. The multi-color wallpaper breaks the neutral upholstery, and the mix of wood, stone, and metal in the furniture keeps the room grounded despite the pattern.
Compact Eclectic Living Room with Abundant Houseplants
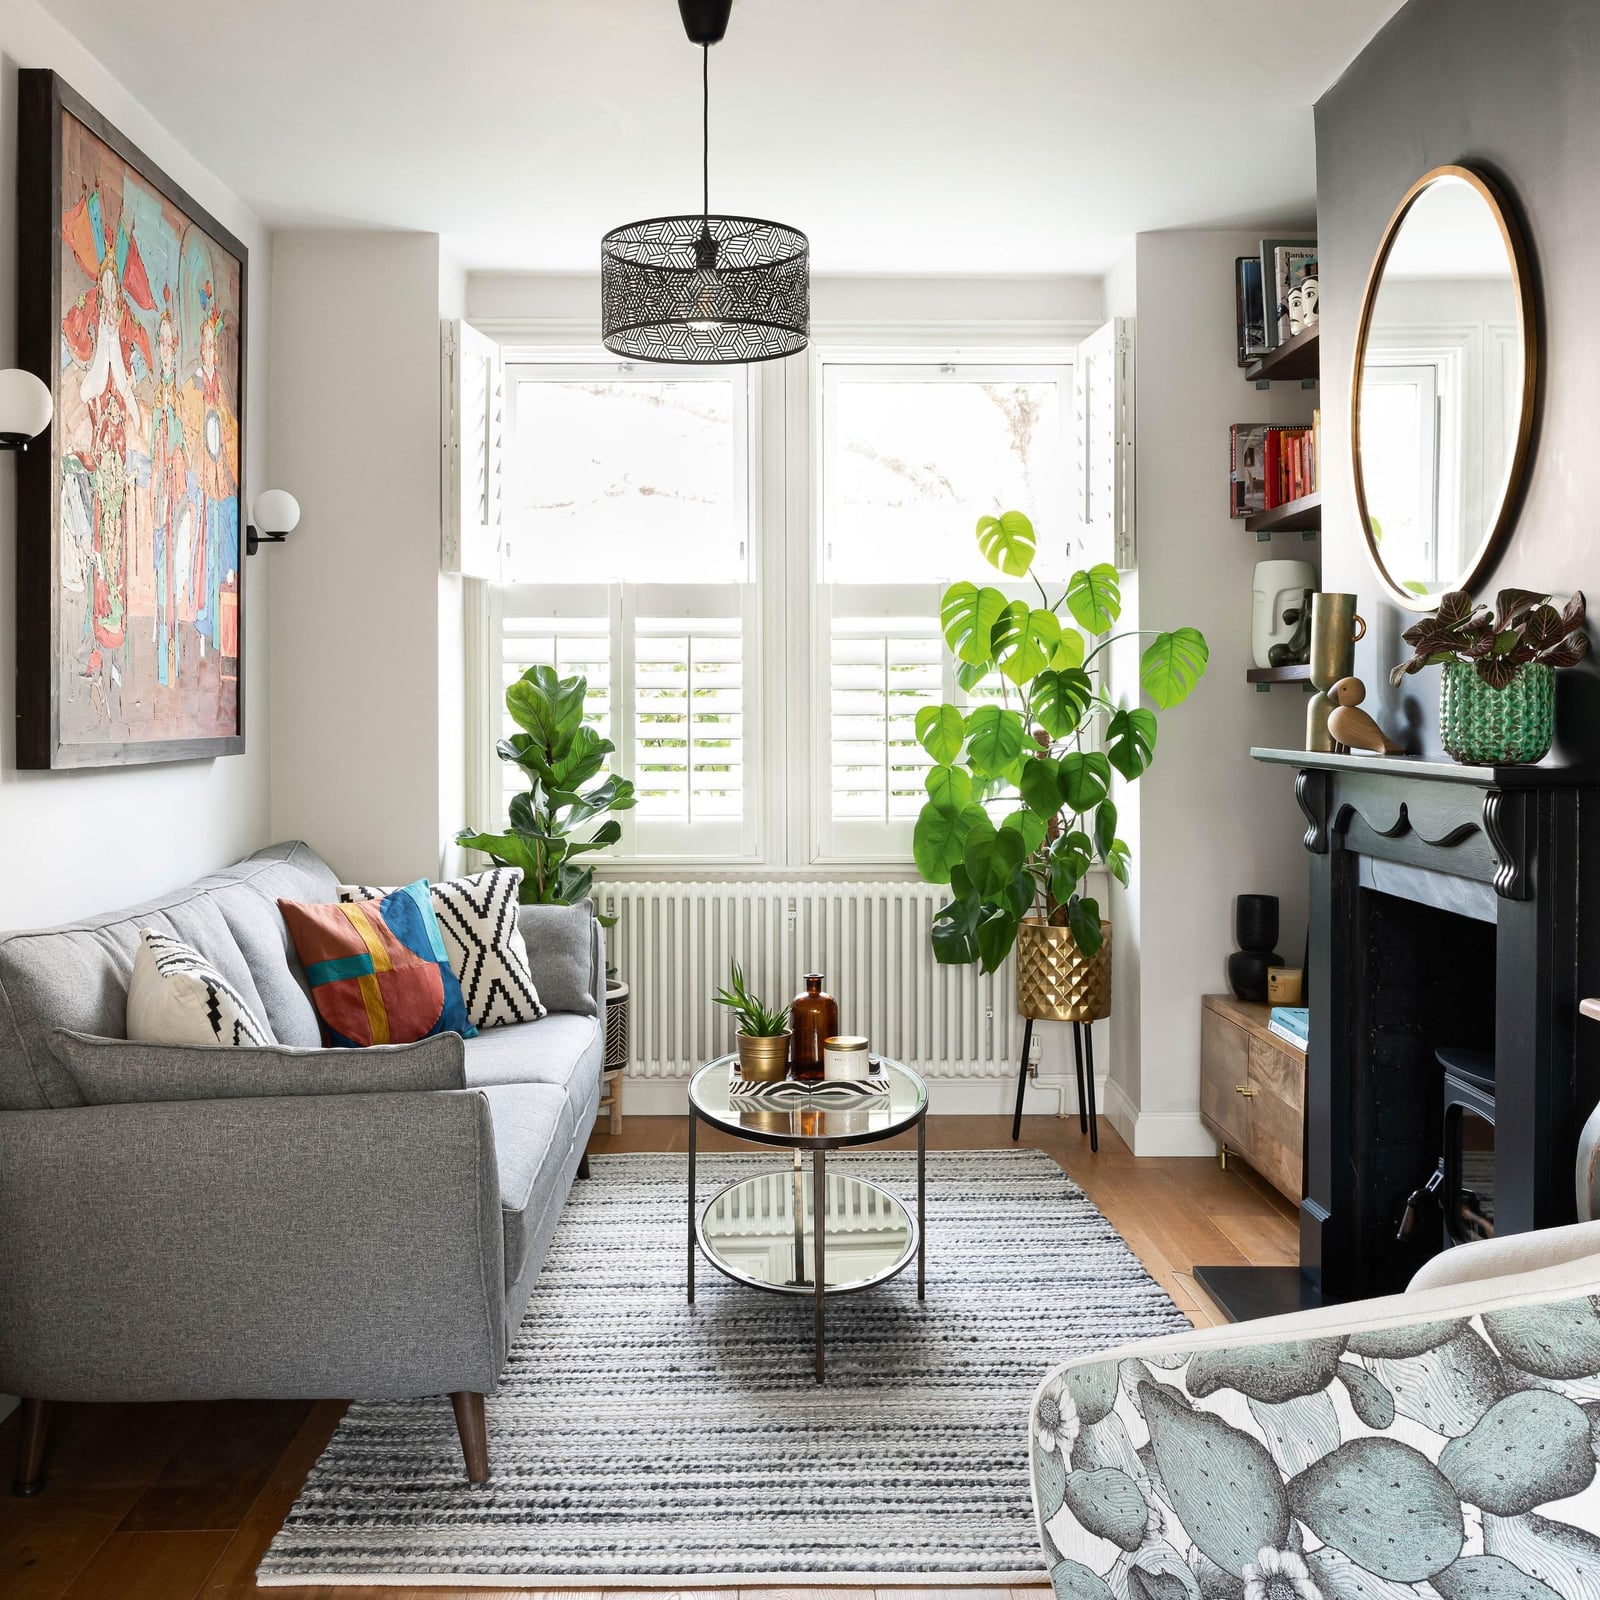
A practical rule for a compact room: let one element lead and group everything else around it. Here, a large potted monstera becomes the hero, sitting near the window where the natural light hits it. The gray sofa faces the windows, the fireplace sits on the side wall, and a patterned armchair and round coffee table fill the remaining floor space without blocking a walkway. A ceiling pendant keeps the ceiling clear while adding light. The mix of wood, metal, fabric, and glass in the furnishings adds variety without crowding the footprint.
Bohemian Living Room with Oversized Beaded Mirror
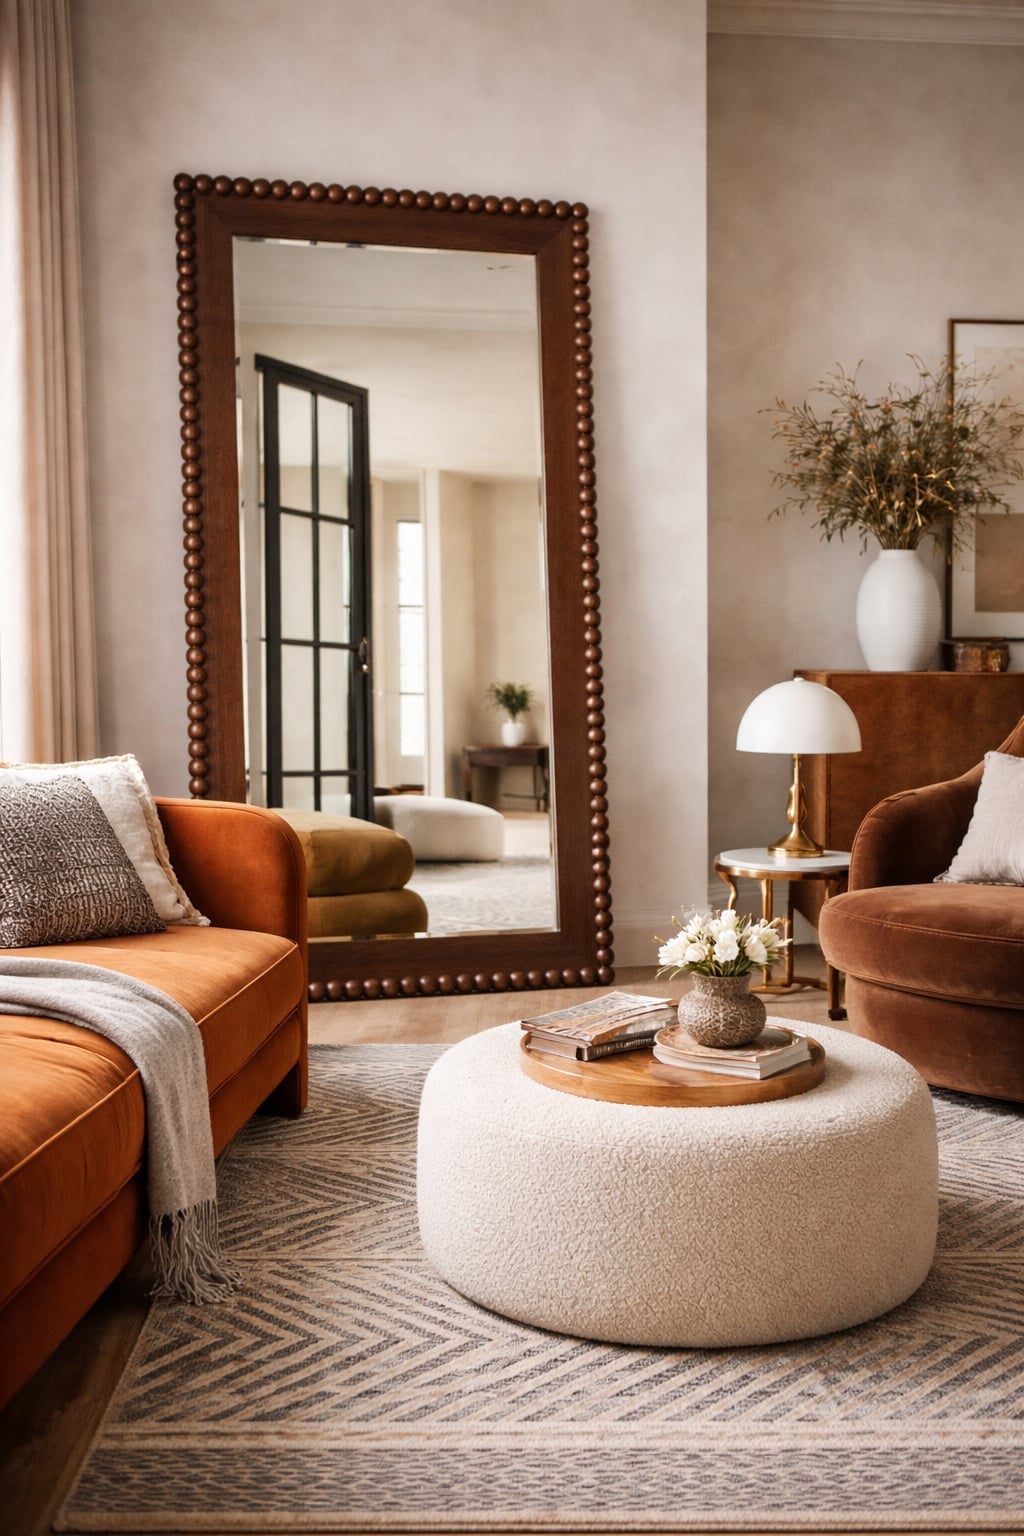
A large floor mirror works like a wall of windows when you lean it against a wall. This bohemian room places an oversized beaded mirror beside the seating arrangement. The terracotta armchairs and sofa face the mirror and the boucle ottoman in the center, creating a conversation circle that feels open. Natural light from the windows bounces off the glass, and an ambient lamp adds warmth after dark. The neutral palette with wood tones and a touch of marble keeps the look layered without overwhelming the mirror’s detail.
Open-Plan Modern Rustic Living and Kitchen
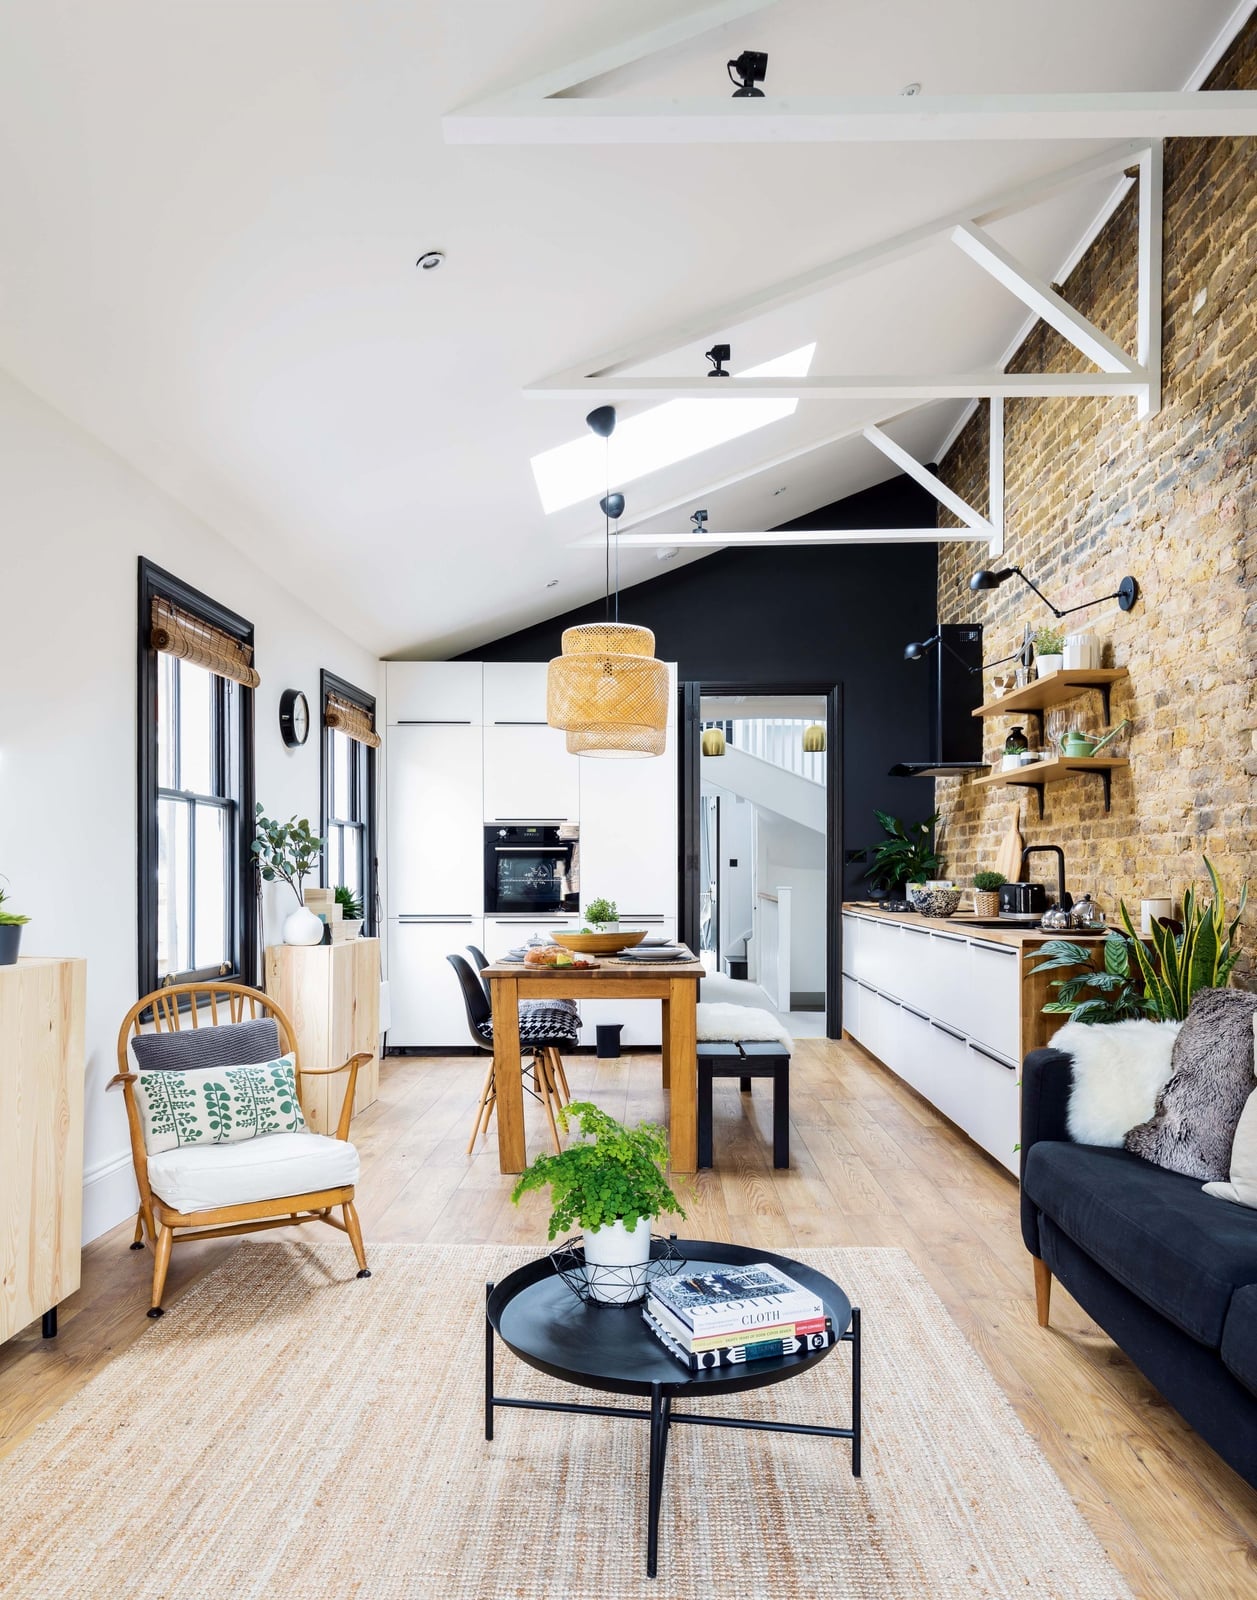
An exposed brick wall runs through this open-plan space, tying the living area and kitchen together without a single partition. The sofa faces the dining table and kitchen island beyond, each zone defined by its own set of pendant lights. The palette stays neutral with white, brick, wood, and black, letting the materials create separation. This layout feels open but still gives each area a clear purpose.
Compact Cottagecore Living Room with Gingham Sofa
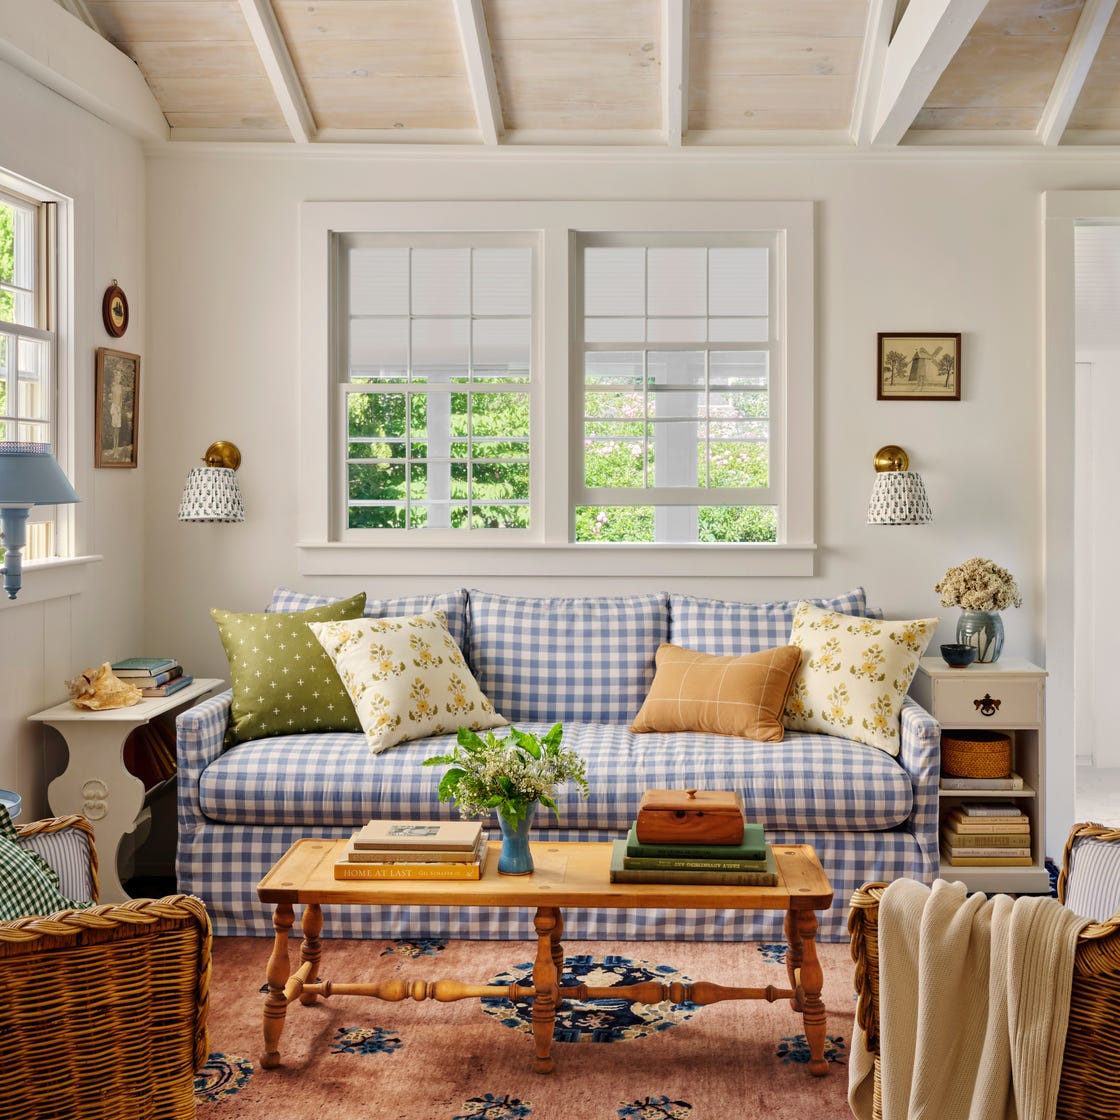
A blue and white gingham sofa sets the tone for a cottagecore living room that feels cheerful. The palette uses blues, whites, and wood tones, with pink accents adding a soft contrast. Wicker chairs and a wooden coffee table keep the look grounded in natural materials, while wall sconces provide warm light without taking up floor space. The sofa and chairs face each other, which makes the compact layout feel like a conversation zone. For this kind of arrangement, keep the coffee table low and light so it does not crowd the path between seats.
Modern Living Room with Oversized Wood Block Coffee Table
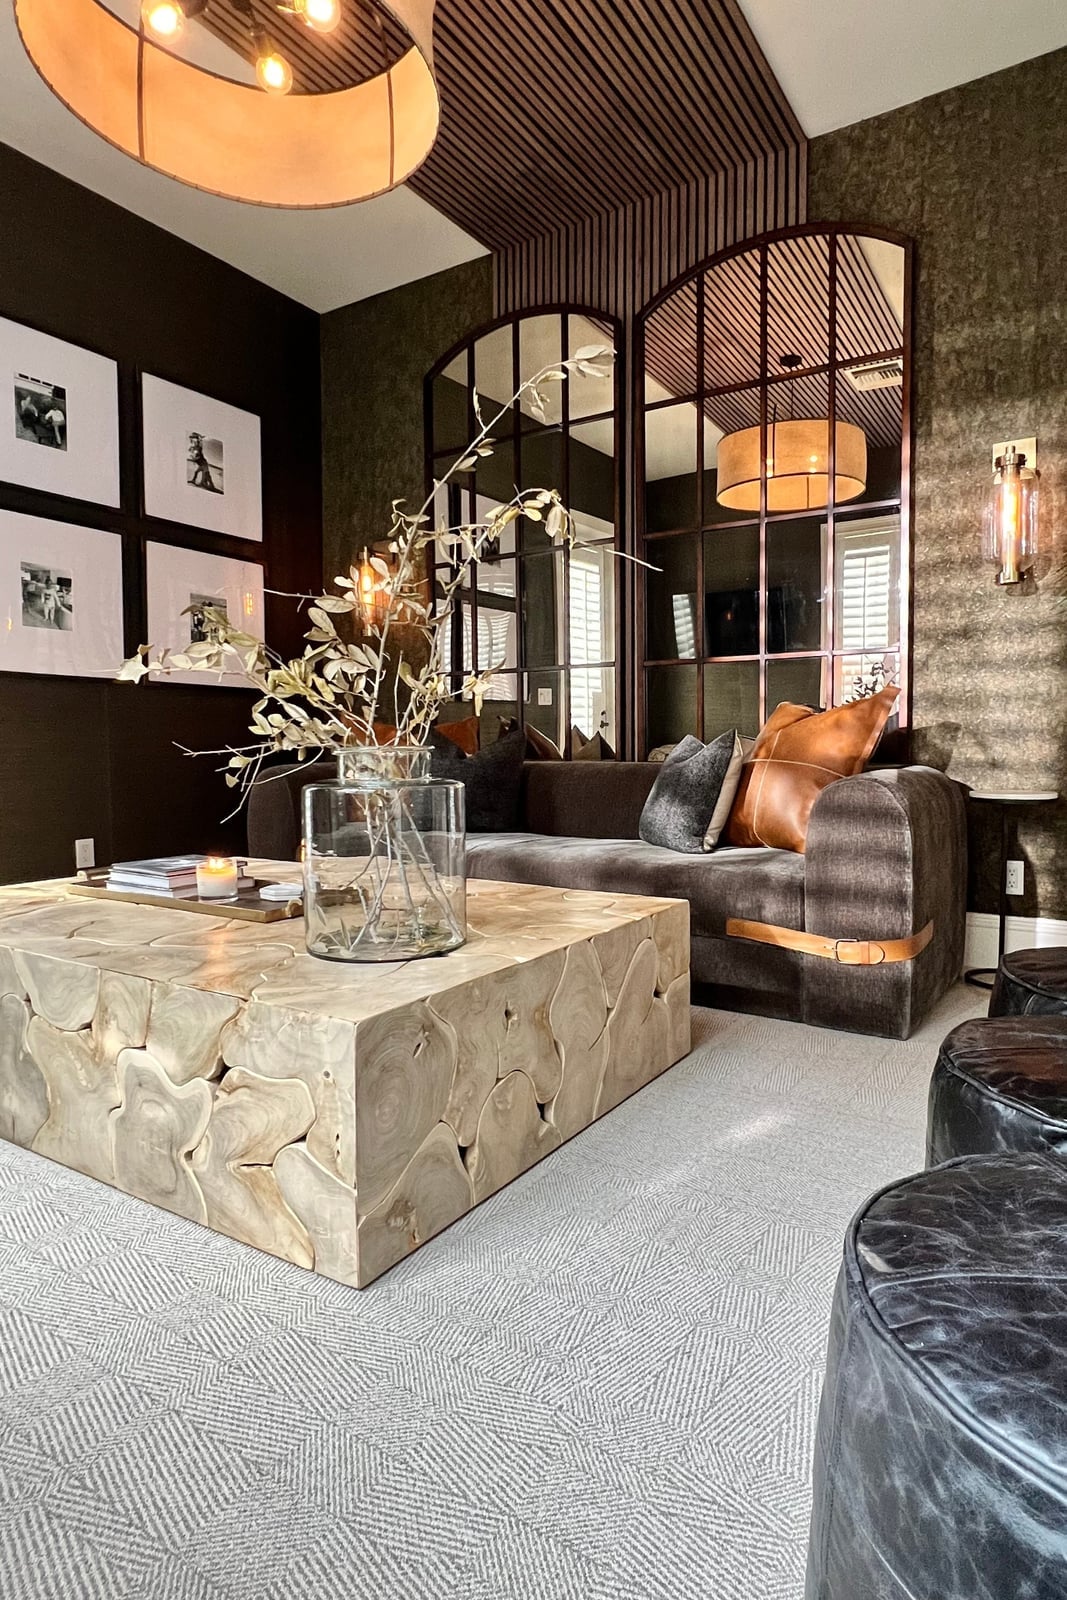
In this modern living room, a large wood block coffee table sits in front of a curved sofa, giving the arrangement a solid center point. Leather ottomans and a glass accent table add variety. The palette mixes brown, gray, tan, and metallic tones, so the table anchors the space naturally. Overhead pendant lights and wall sconces layer the ambient lighting, which helps the dark wood feel grounded. For renters, a chunky wood coffee table is a smart swap because it adds presence without requiring any wall mounting or permanent changes. The table itself defines the zone.
Spacious Modern Living Room with Modular Sofa
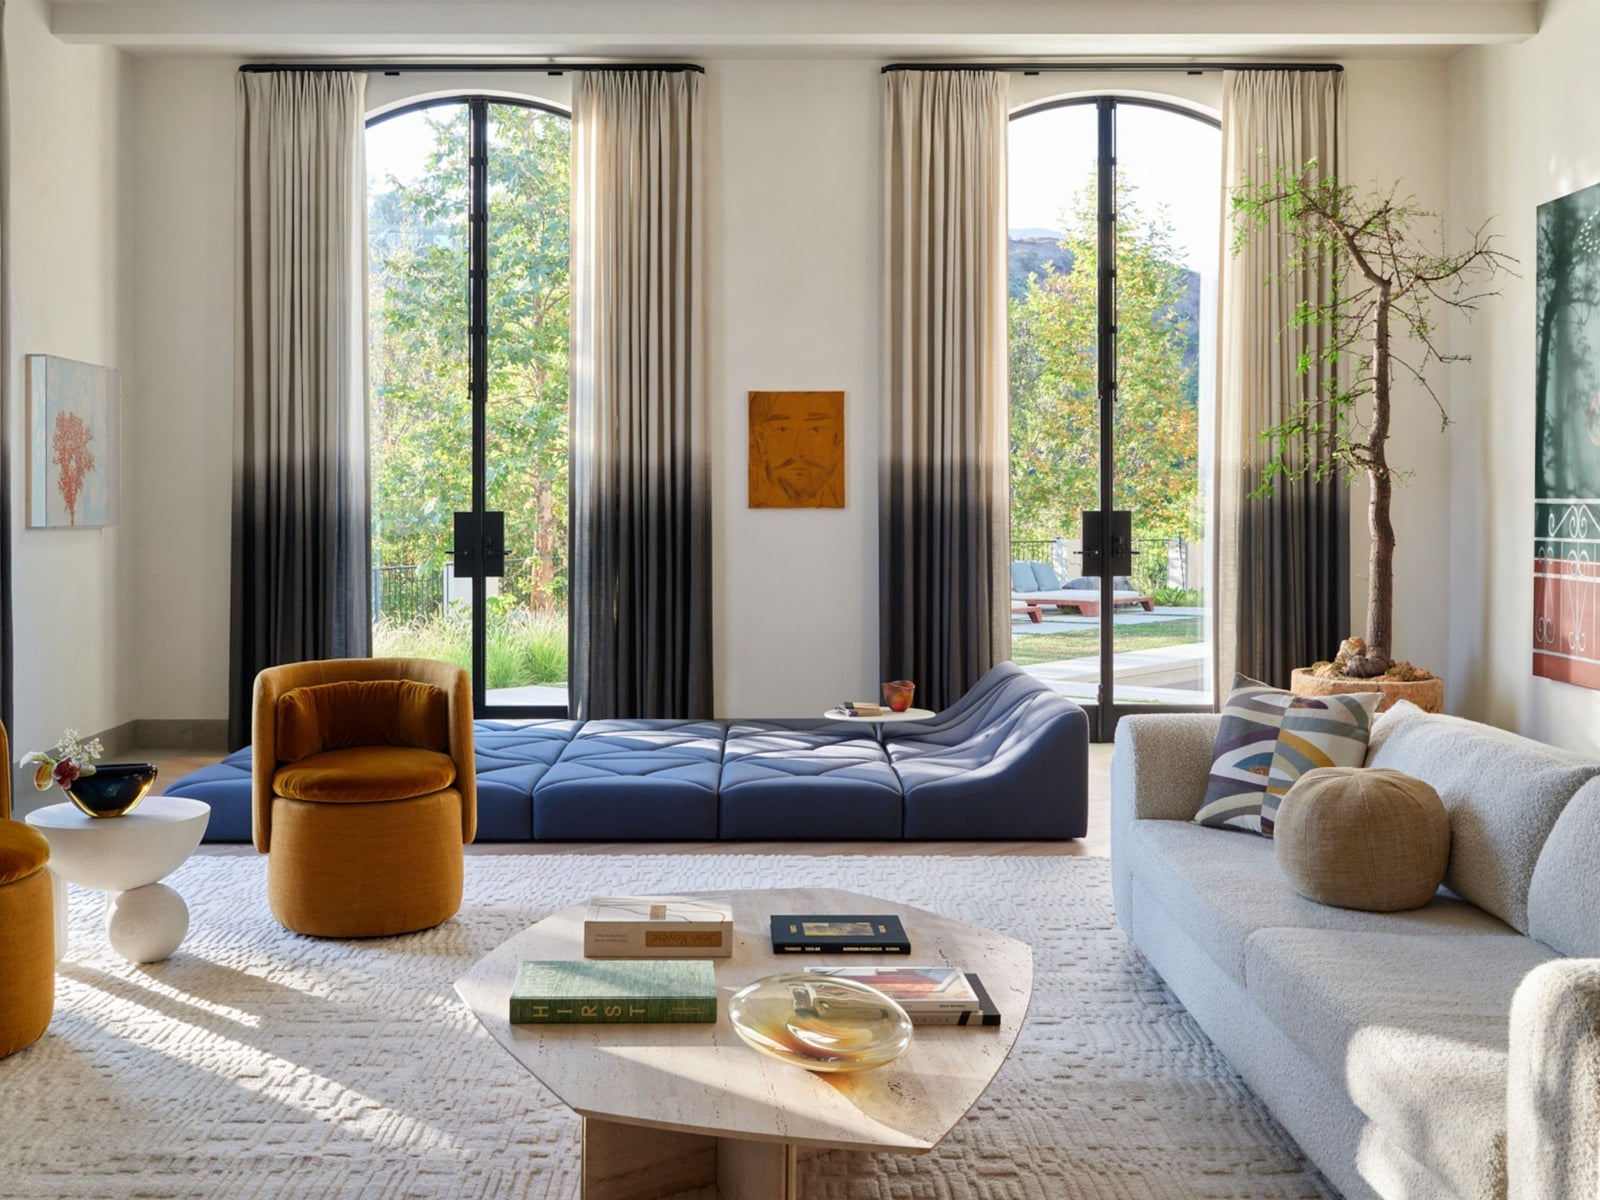
A long blue modular sofa stretches across an open-plan living room, creating a clear boundary between the seating area and the rest of the space. An orange accent chair and a textured rug add warmth against the cool blue fabric, while a stone coffee table gives the arrangement a natural counterpoint. Large windows flood the room with natural light, which keeps the bold color from feeling too heavy. The modular design allows the sofa to be reconfigured if the layout needs to shift for entertaining or daily use.
Compact Eclectic Bedroom with Vintage Storage Trunks
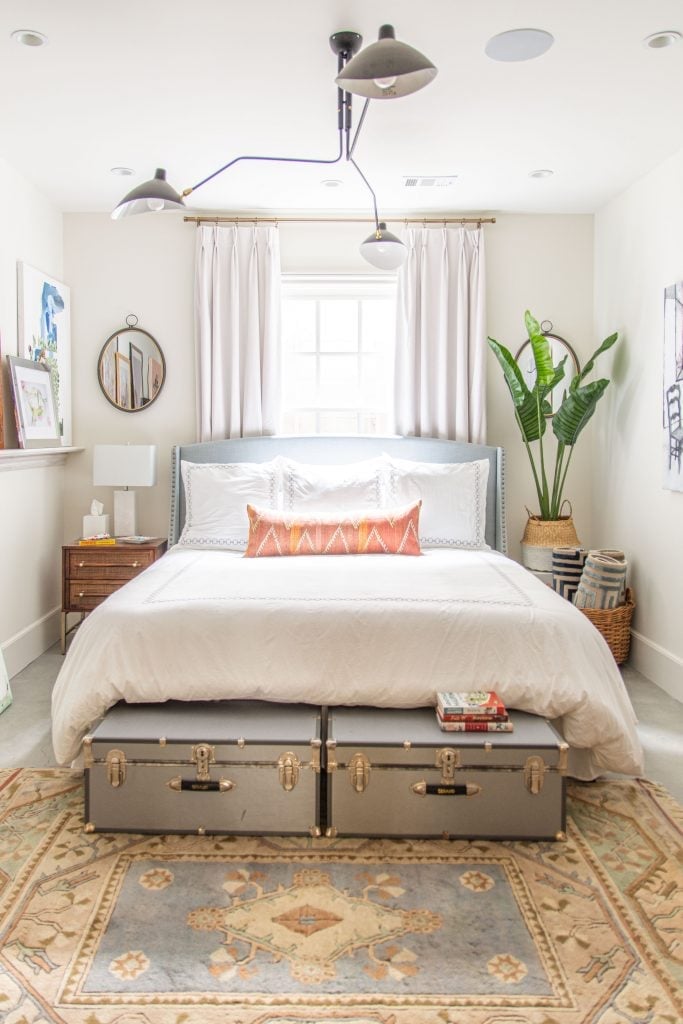
Two vintage-style storage trunks sit below the bed in this compact eclectic bedroom, turning what could be dead space into a practical storage zone. The palette stays neutral with gray and wood tones, and orange accents on the bedding and plant pot add a punch of color without overwhelming the room. An upholstered bed and a simple bedside table keep the focus on the trunks, which do double duty as storage and visual weight. Task lighting from a small lamp provides enough light for reading without cluttering the surface. The design works because the trunks are low enough to leave the room feeling open while hiding items that would otherwise need a dresser or closet.
Compact Transitional Room with Daybed and Shelving
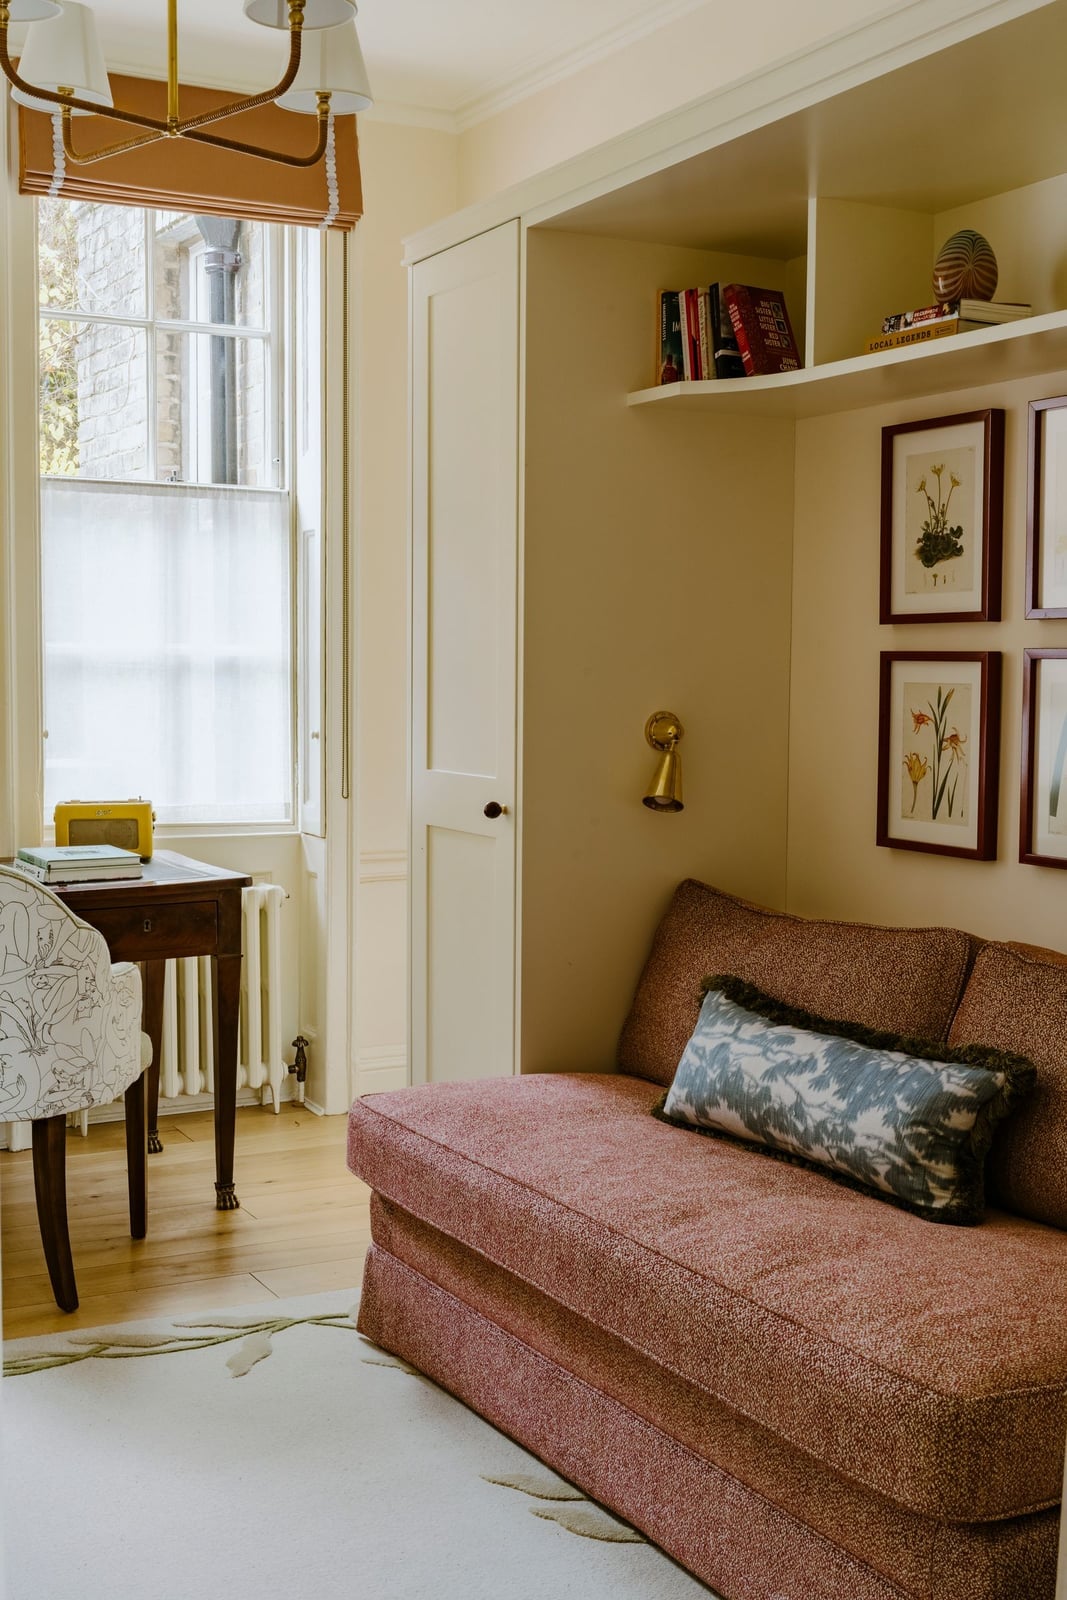
A pink textured daybed might seem like a bold choice for a compact spare room, but it works here because the space stays simple. The daybed is paired with a desk and an integrated shelving unit, which gives the room a clear dual purpose as a guest spot and a home office. The palette of cream, pink, wood tones, and white keeps the look soft and cohesive, so the daybed does not feel like a standalone statement. Natural light helps the pink read as warm. For a similar arrangement in a tight room, choosing a daybed with built-in storage or shelving on either side lets you skip a bulky dresser. The daybed becomes the anchor, and the desk tucks into the remaining corner without competing for attention.
Spacious Living Room with Symmetrical Sofa Arrangement
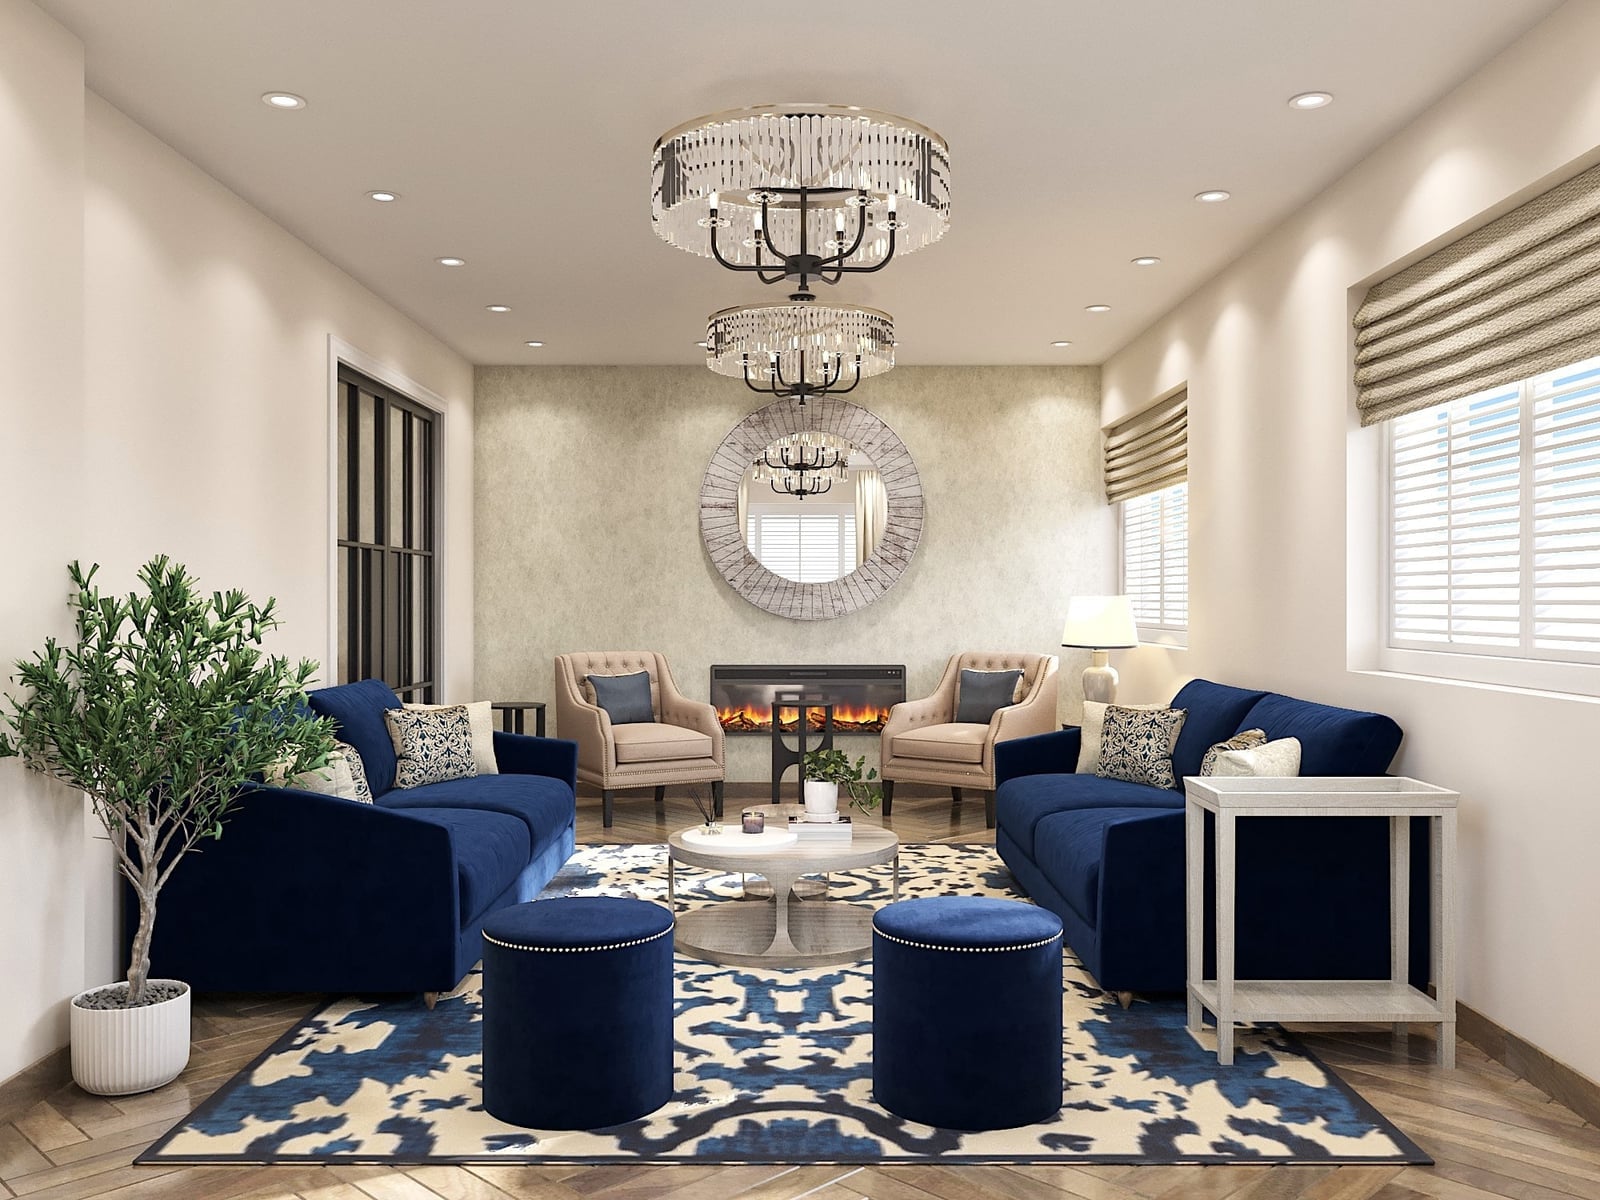
Two sofas face each other across a coffee table, with armchairs and ottomans completing the square. The symmetry anchors the room, making the space feel intentional without feeling stiff. Dual chandeliers echo that balance overhead. In a spacious room, this kind of mirrored layout creates natural conversation zones without needing walls. The navy velvet on the sofas adds weight, while the blush and cream accents keep the palette from turning too serious. A room this size can handle the formality, and the arrangement makes it clear where to sit and talk.
Compact Transitional Living Room with Bar Cabinet
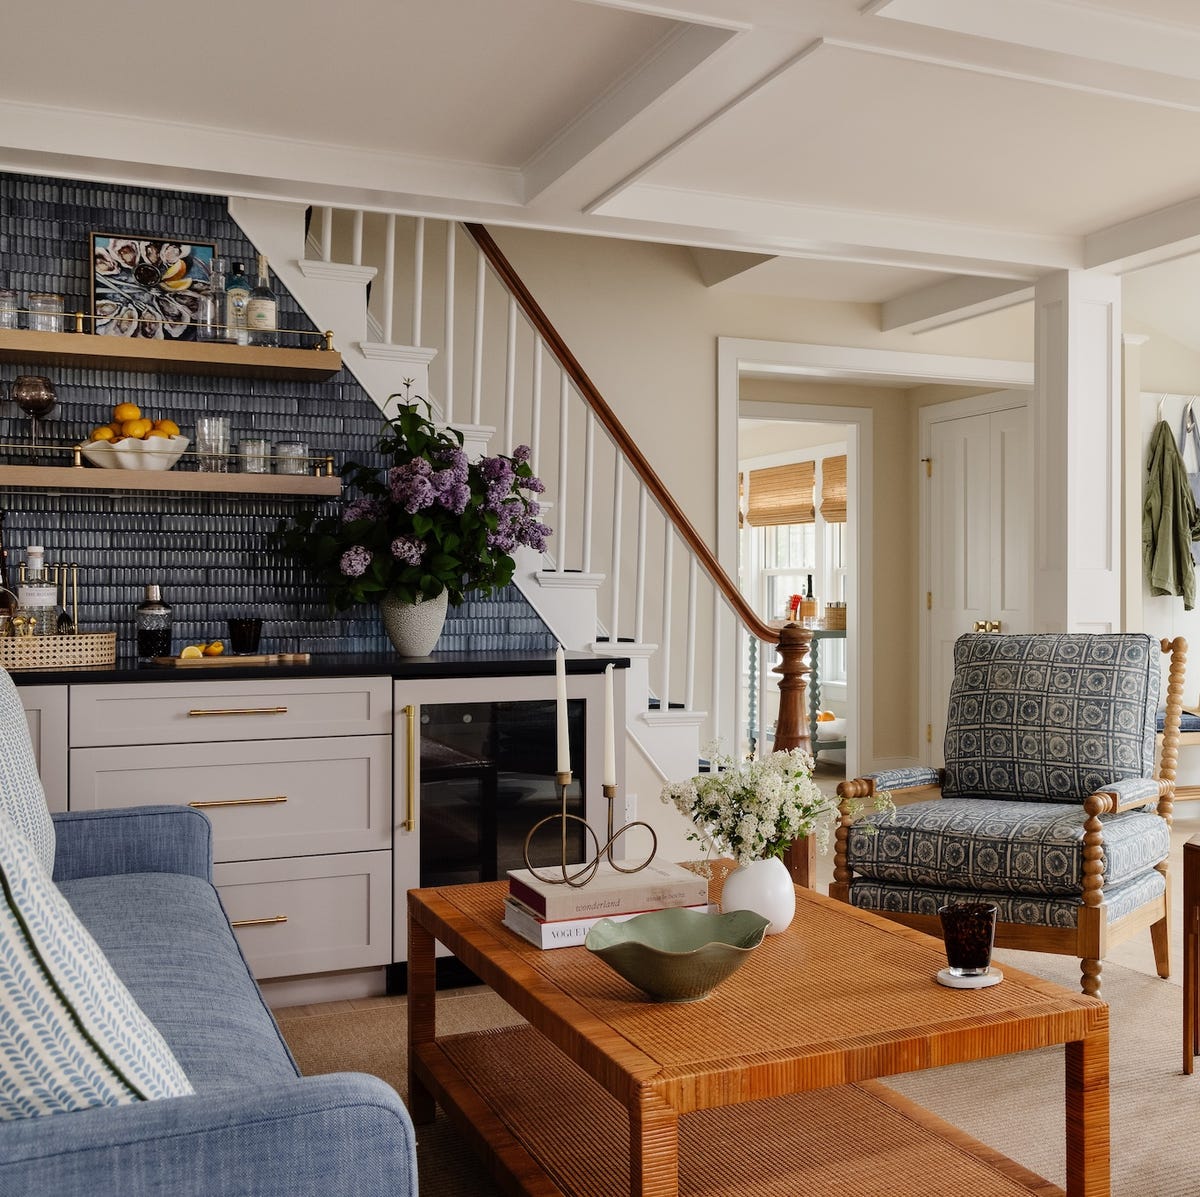
The bar cabinet becomes the focal point here, and the room works around it. A sofa and a single armchair face the cabinet, with the mosaic tile backsplash drawing the eye. In a compact space, giving one piece that kind of visual weight helps define the room’s purpose without needing a full wall of furniture. The wood tones in the cabinet and the rattan accents keep the look warm, while the blue and gray palette keeps it grounded. Natural light from a nearby window keeps the tile from feeling heavy. For a small living room, letting one piece lead the layout can simplify the whole arrangement.
Compact Living Room with Floor-to-Ceiling Bookshelves
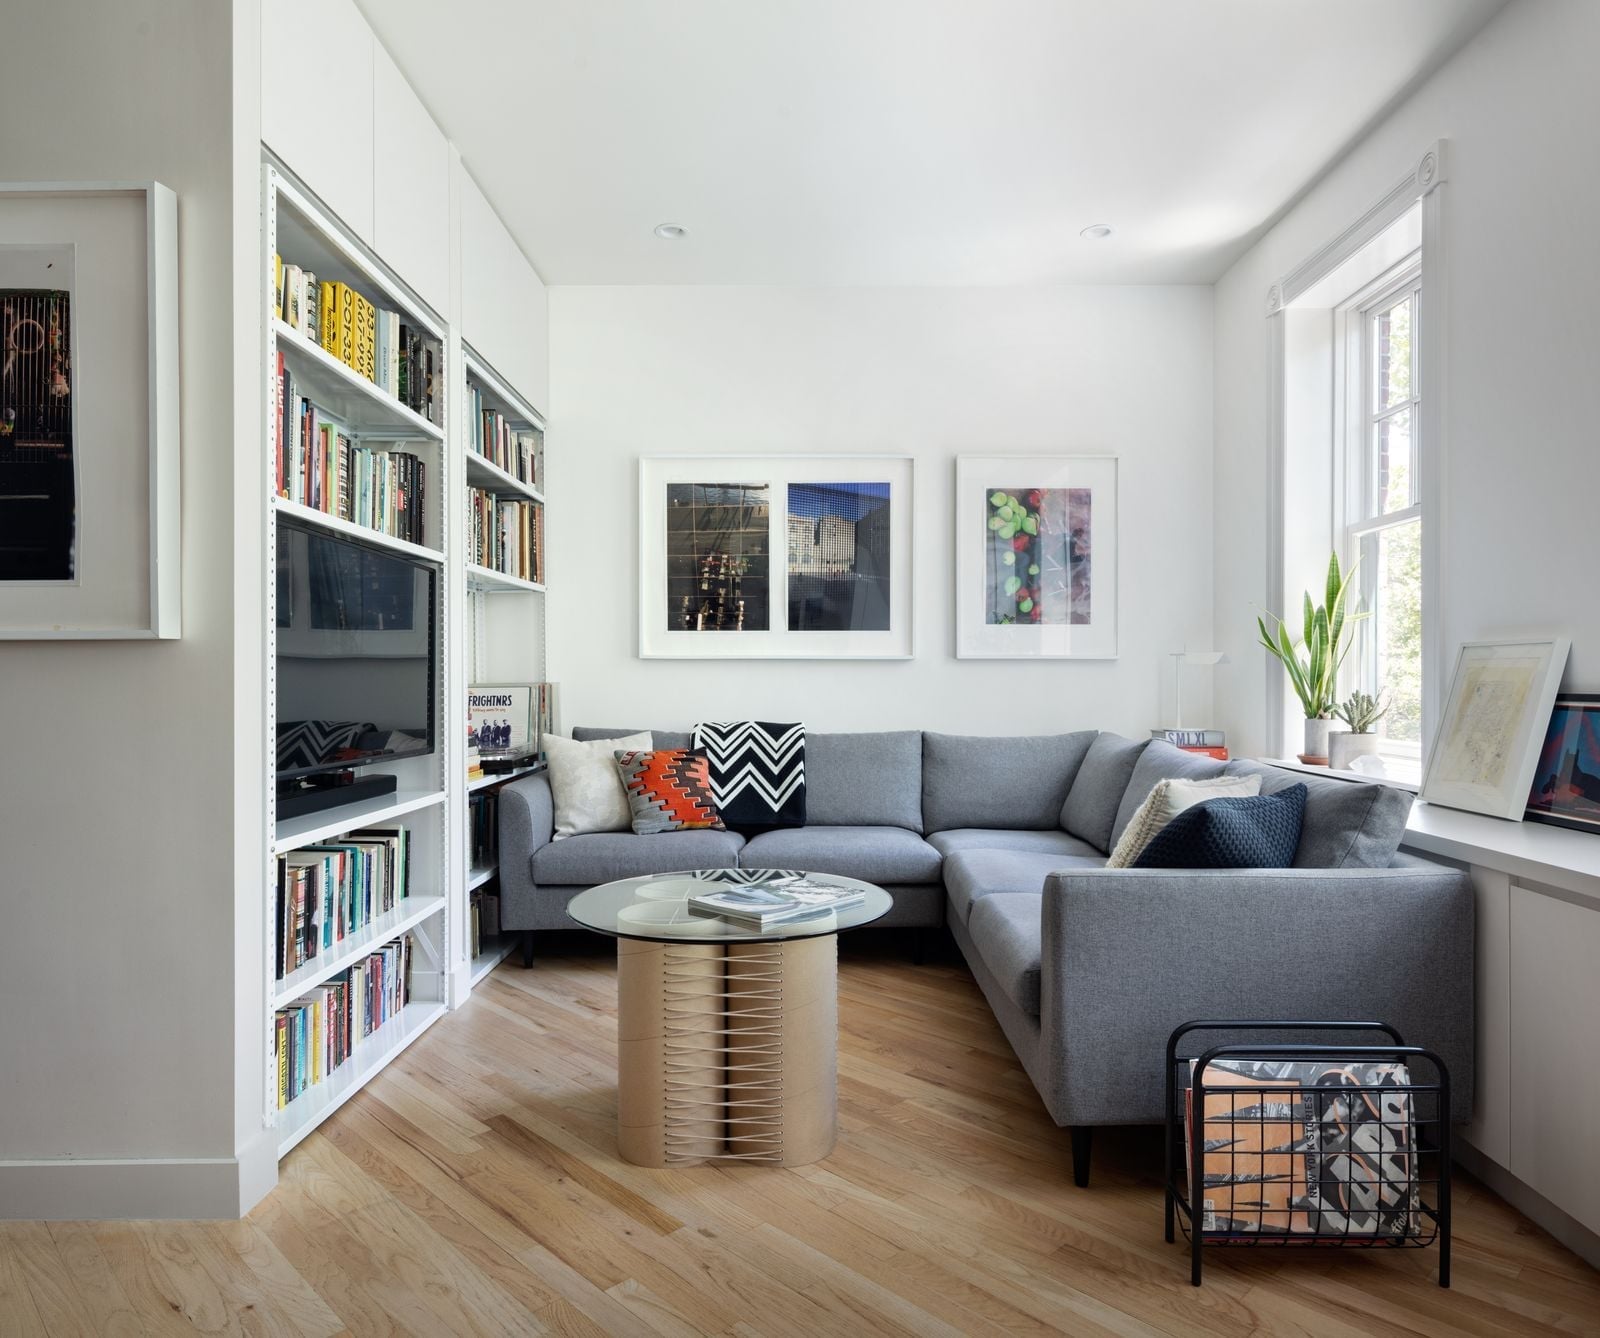
Floor-to-ceiling bookshelves can feel overwhelming in a compact room, but here they work because the rest of the space stays simple. The sectional sofa sits against the wall, leaving the center open for a coffee table and movement. The shelves run the full height, drawing the eye up and making the ceiling feel higher. The shelving unit ties into the warm wood of the coffee table, creating a visual line across the room. Natural light helps keep the dark shelves from closing in the space. For a small living room, full-height shelving adds storage without taking up floor area, as long as the furniture stays low and the layout stays open in the middle.
Cozy Farmhouse Bedroom with Blue Gingham Curtains
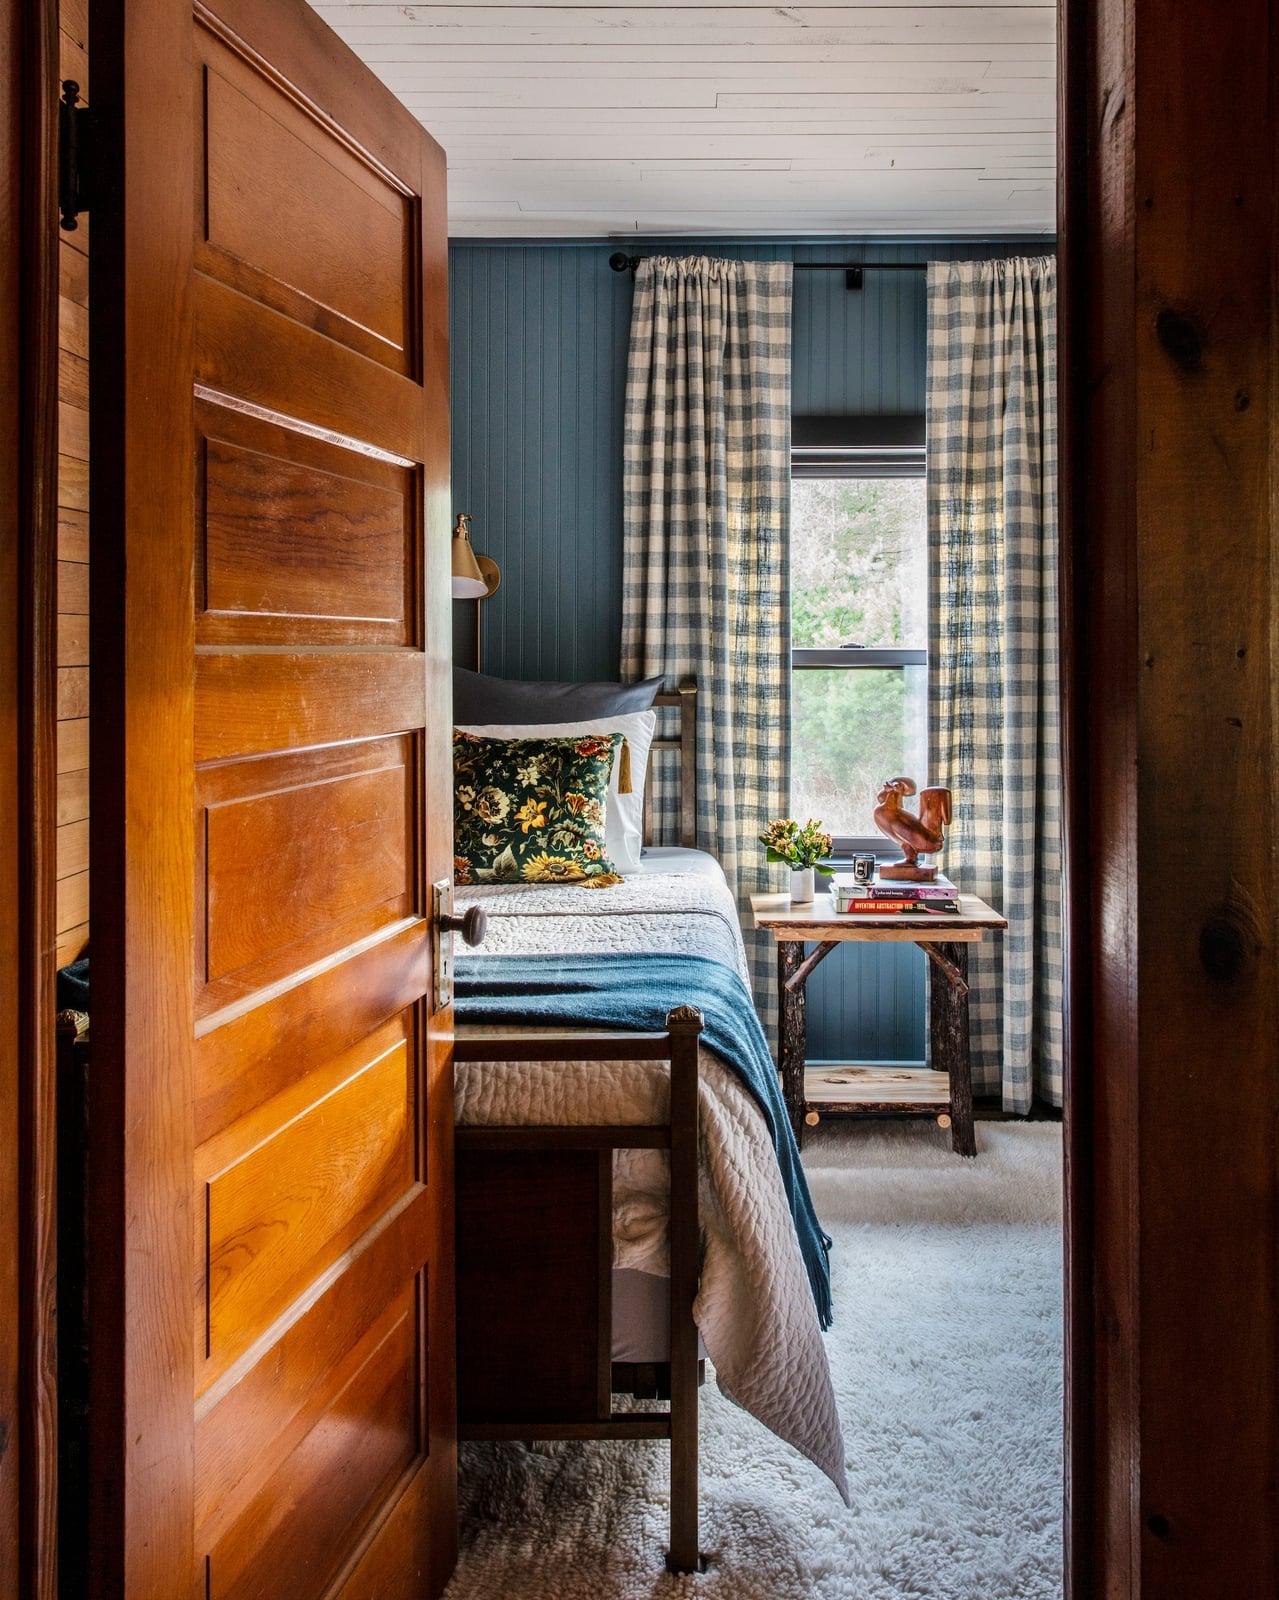
The blue gingham curtains frame the window, but the real trick is how they work with the rustic wooden door frame visible through the doorway. The compact bedroom uses the curtains to add pattern without overwhelming the space, and the wall sconce beside the bed provides warm light that softens the blue and white palette. The plush carpet underfoot and the linen bedding keep the room from feeling too crisp. For a cozy farmhouse look, the gingham pattern adds just enough country charm without tipping into fussy, as long as the rest of the room stays in simple wood tones and soft fabrics.
Final Thoughts
A thoughtful layout does not require a renovation or a big budget. It asks only that you consider how you actually use the room. Start with the largest piece of furniture and let the rest support it. Measure the available floor space before you move anything, and leave at least 18 inches of clearance for main walkways. If the room feels tight, try floating furniture away from the walls. If it feels empty, anchor the seating with a rug that extends at least 6 inches under the front legs. The best layouts are the ones that make daily life easier, not the ones that look like a showroom. Let the room work for you.

