Simple kitchen designs prove that a well-edited space doesn’t need a full renovation. Whether you lean toward clean white cabinets or warm natural wood, the key is choosing a layout and palette that keep the room functional without clutter.
This roundup of 31 kitchens shows how thoughtful choices in cabinetry, countertops, and hardware create a calm, usable cooking area. Expect to see ideas that work for compact galley kitchens, open-plan layouts, and everything in between.
Sleek Black and White Minimalist Kitchen with Open Shelving
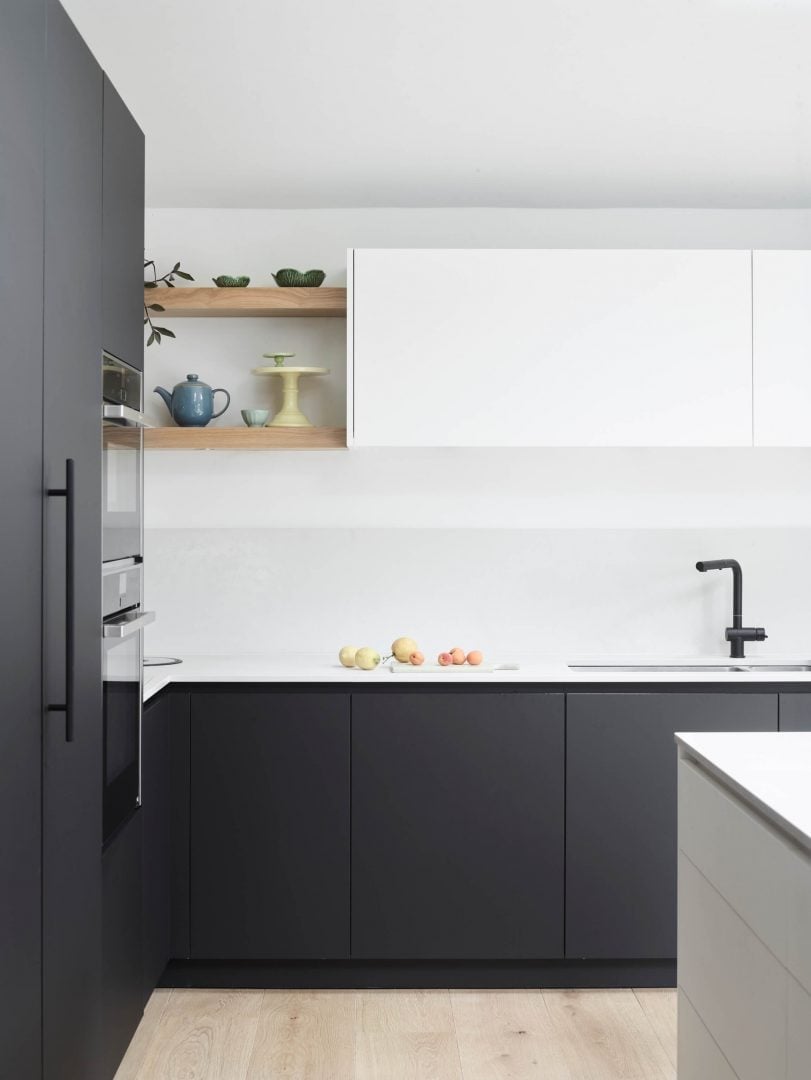
Black lower cabinets anchor this kitchen while white upper cabinets keep it light, a palette split that avoids the cave-in effect of all-dark millwork. The white countertop and open shelving continue that airiness, and the matte black faucet ties the two halves together without adding shine. Ambient light hits the wood shelving, giving the room a warmth that strict black and white often misses.
Seamless White Cabinetry in a Bright Modern Kitchen
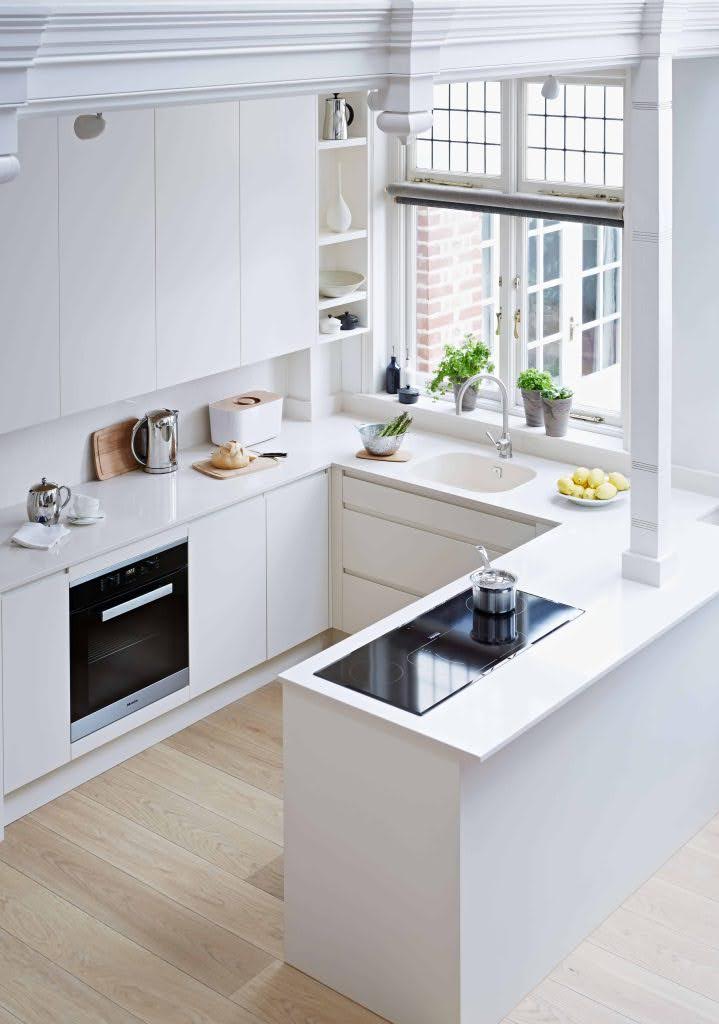
This kitchen proves that seamless white cabinetry lets the materials do the talking. The matte laminate cabinets and countertops create a continuous surface that reads as a single block, not a collection of boxes. Light wood accents on the island and floor break up the white and keep the space from feeling clinical. Natural window light and recessed ceiling lights bounce off the matte finish evenly. In a rental, a peel-and-stick matte white film on cabinet fronts can mimic the seamless look without replacing the doors.
Light Wood Cabinets in an Airy L-Shaped Kitchen
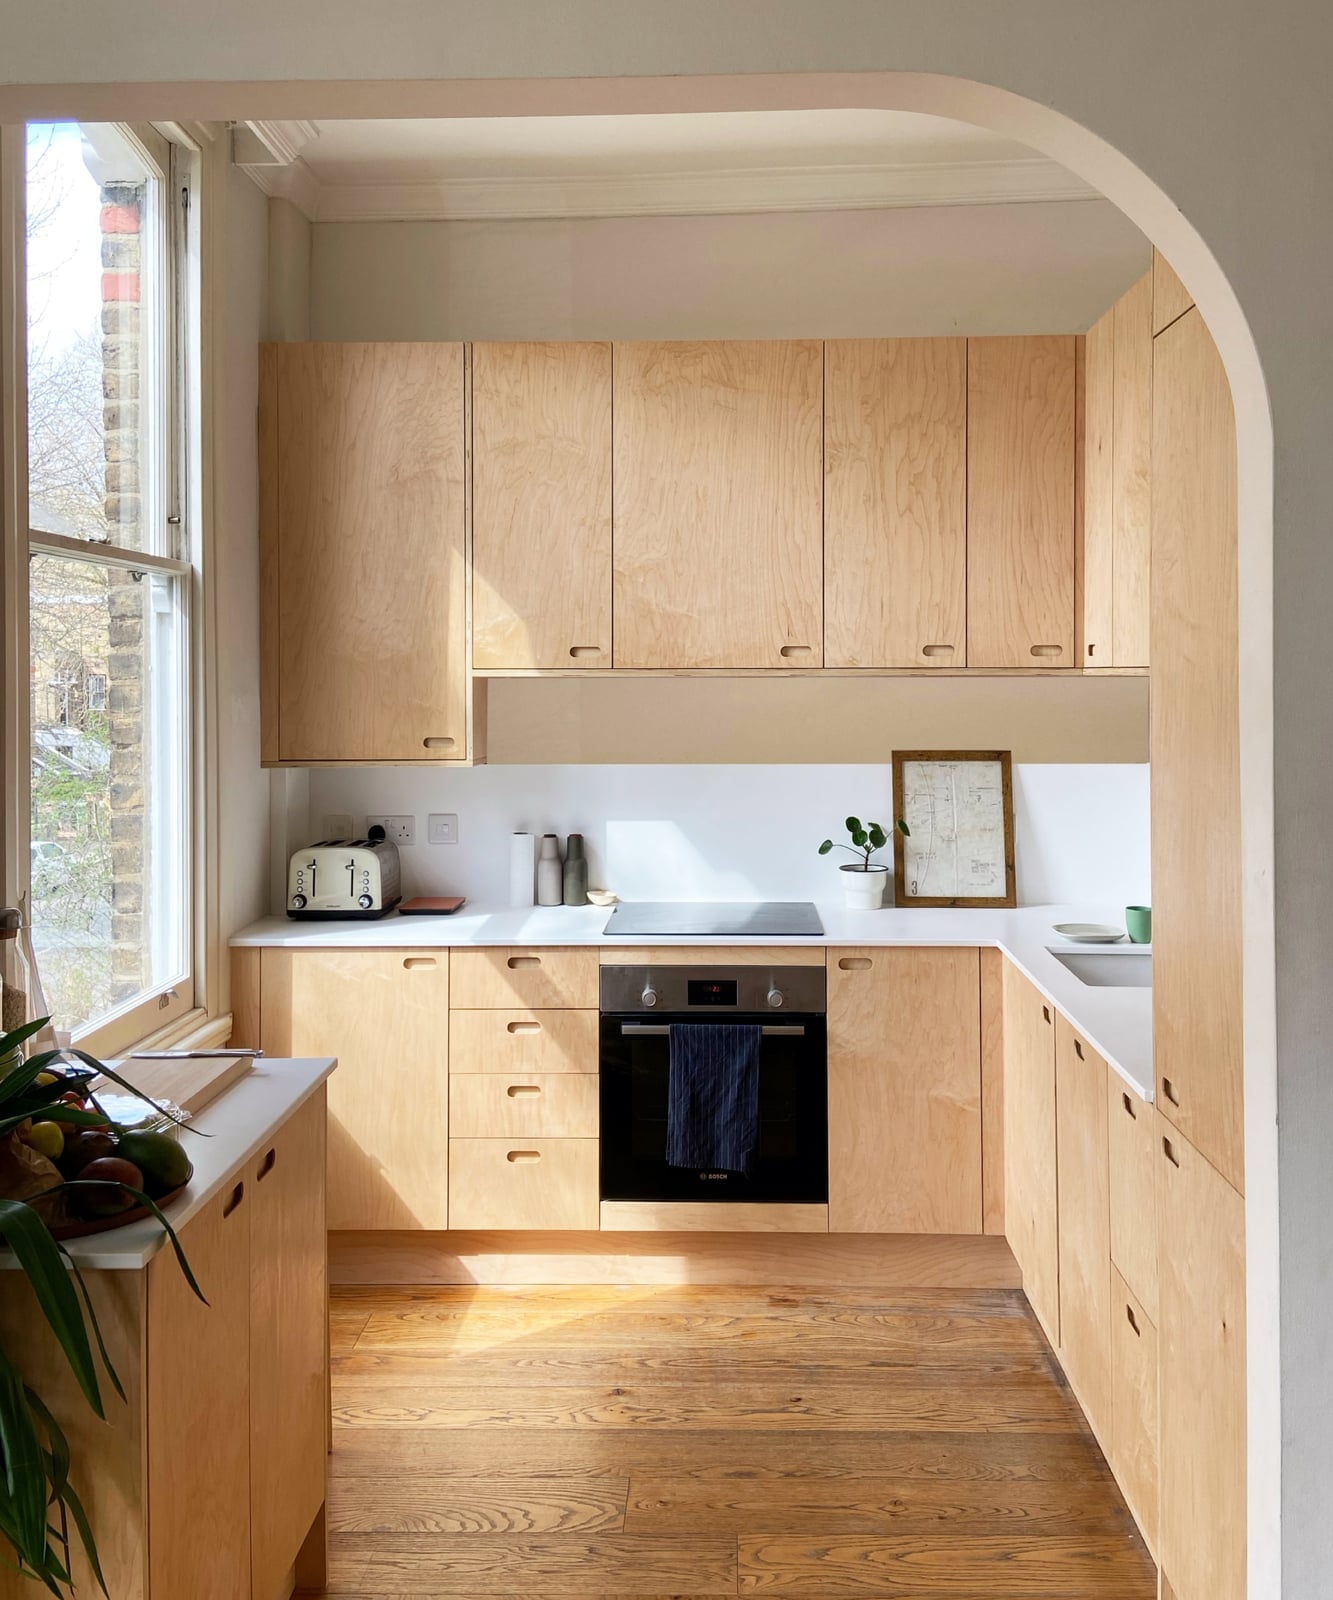
Can an L-shaped kitchen feel roomy without being huge? Yes, when the cabinets are light wood and the countertops are white, as this design shows. The wood cabinets run along both legs of the L, and the white countertop on top keeps the upper half of the room from feeling heavy. An integrated oven sits flush with the cabinetry, which eliminates the visual break that a standalone appliance creates. The wood grain catches daylight and makes the space feel larger than it is.
The overhead light adds task brightness for cooking, but the real trick here is the uninterrupted line of cabinetry along the back wall. That continuous run tricks the eye into seeing more length than the room actually has. If you are working with a similar footprint, keep the countertops clear of clutter to preserve that sense of space.
Rich Dark Wood Cabinets in a Compact Galley Kitchen
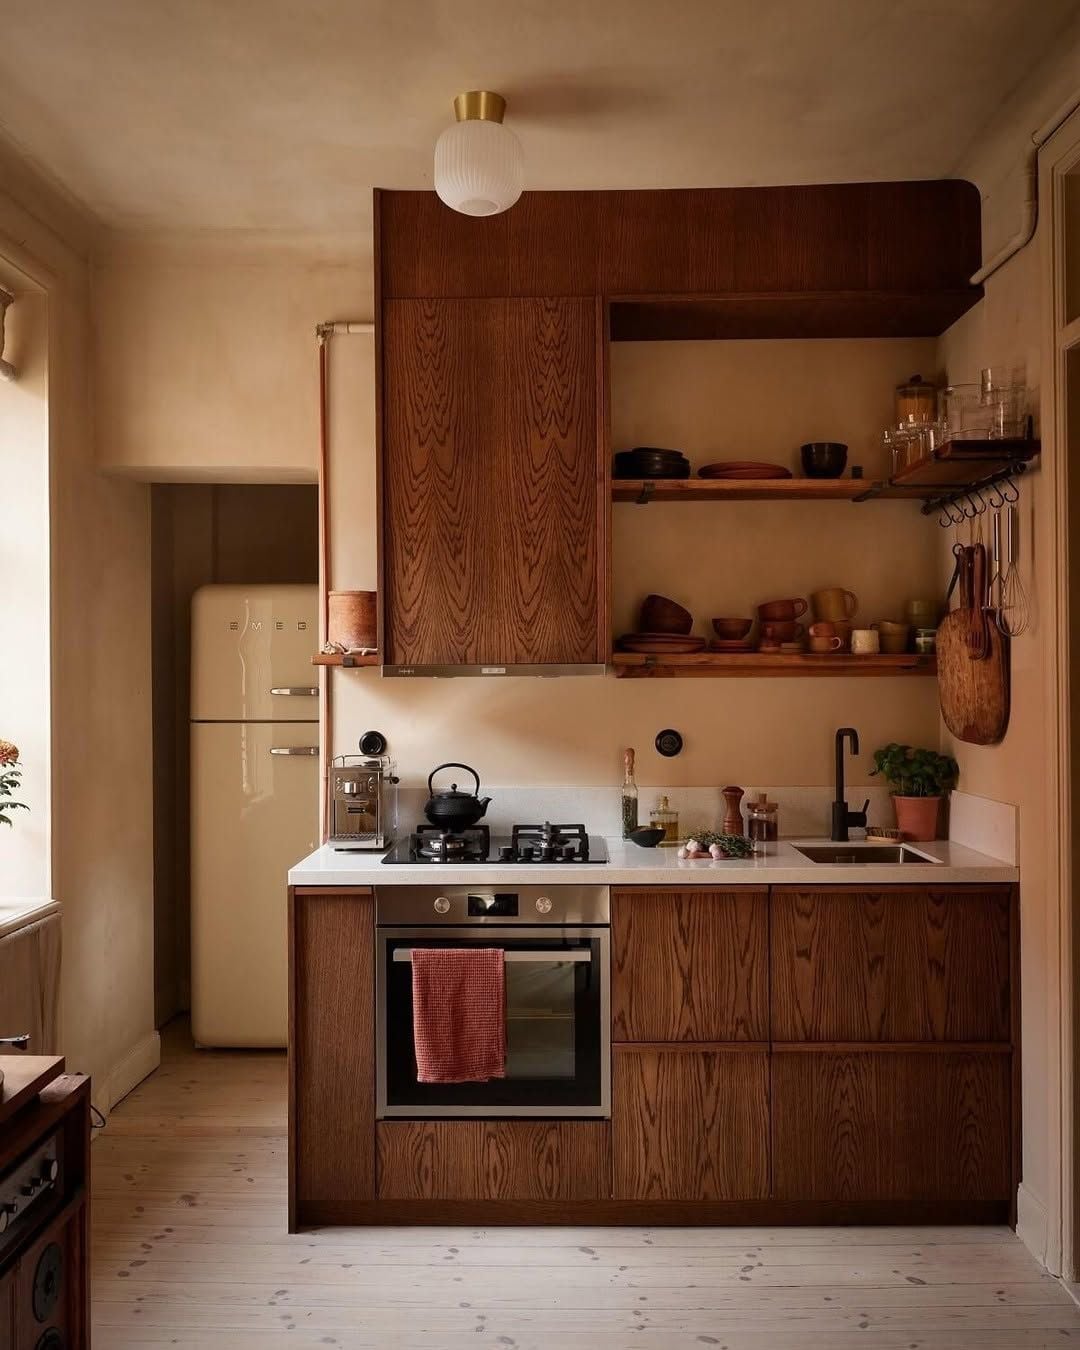
Dark wood cabinets in a galley kitchen usually risk closing the room in, but this design uses the cream refrigerator and countertop as a visual release. The warm wood grain on the cabinets gives the space character, while the lighter elements stop it from feeling cramped. Overhead light and natural light from the window keep the wood tones from going flat, which is the main challenge with dark finishes in a narrow floor plan.
Modern Kitchen with Natural Wood Cabinets and Concrete Accents
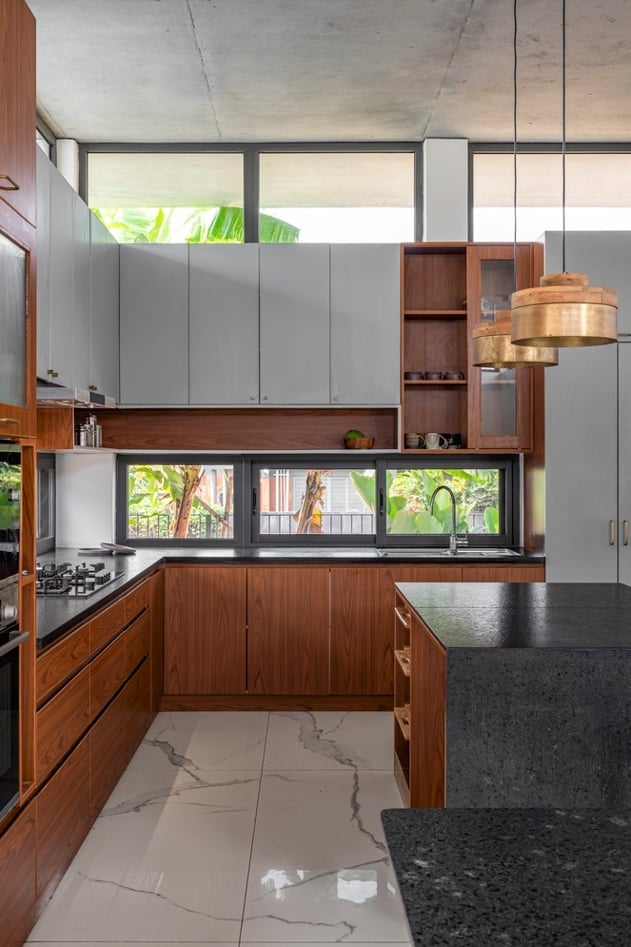
A practical rule for mixing natural wood cabinets with concrete finishes is to let one material lead. Here, the wood cabinets are the main event, and the concrete ceiling and black countertops play a supporting role. The wood tones warm up the grey concrete, and the black countertops on the island and perimeter provide a clean edge between the two. Pendant lights above the island add focused task light, while the large windows flood the open-plan layout with natural light. The key is keeping the wood grain visible rather than hiding it behind hardware or busy patterns.
Minimalist Stainless Steel Cabinets for Compact Spaces
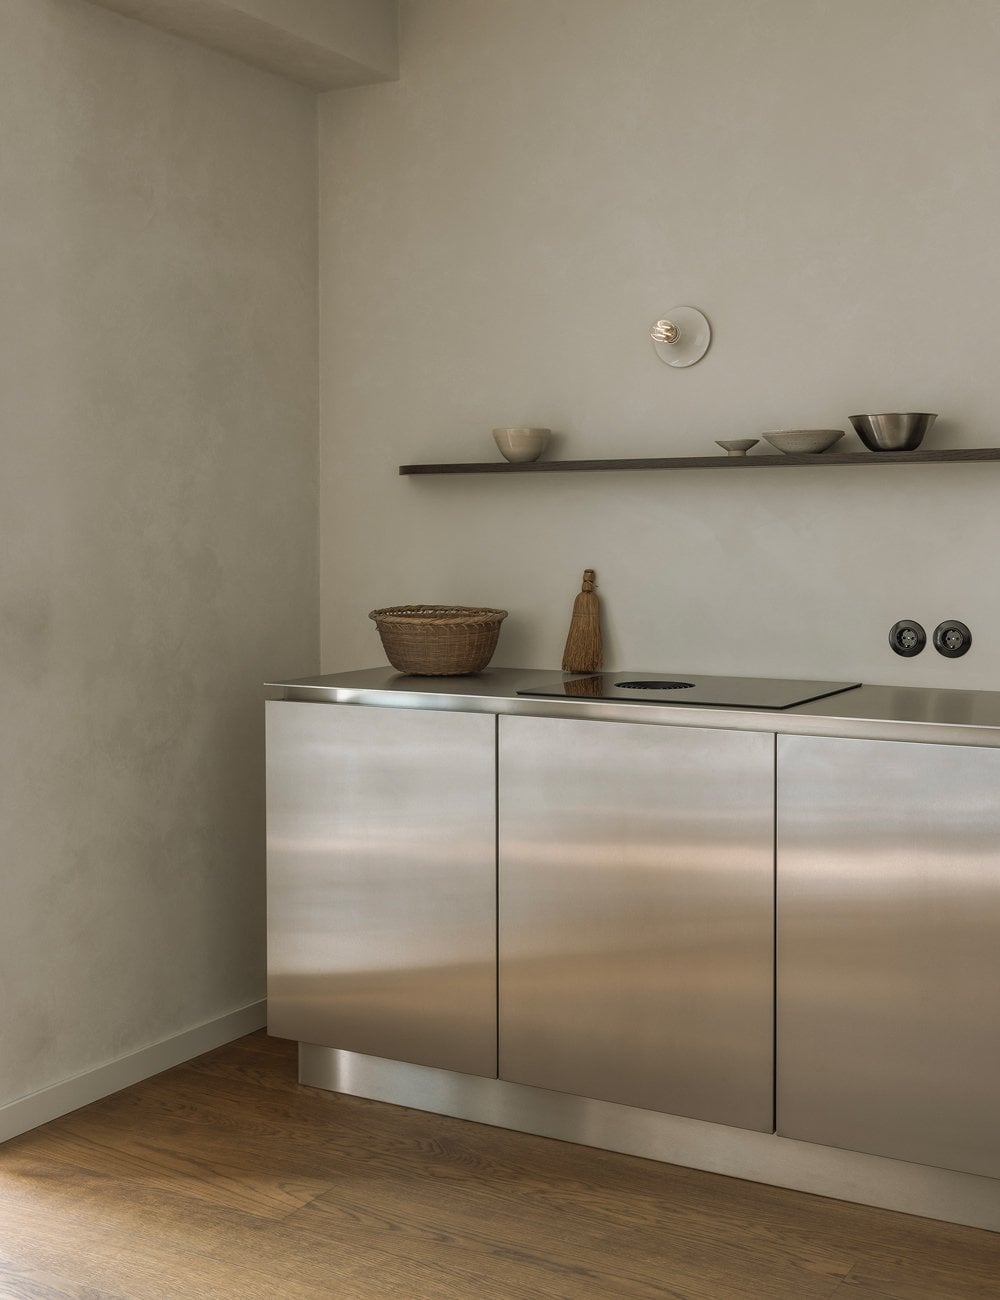
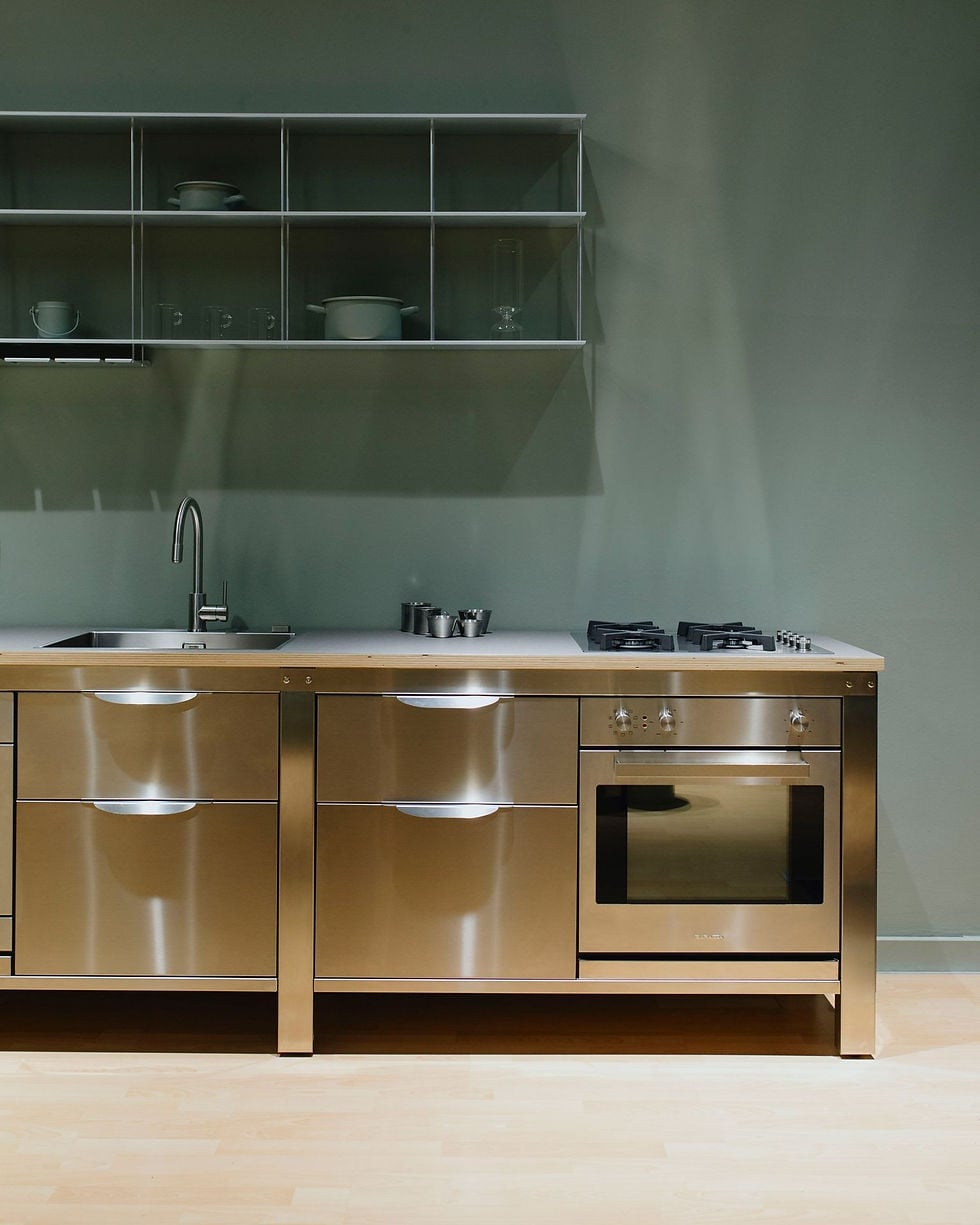
Stainless steel might feel like a reach for a compact kitchen, but it works because the room keeps everything else simple. The grey and wood-toned palette keeps the space from feeling cold, while the linear layout makes the most of the footprint. The cabinets are the hero element here, and the integrated cooktop keeps the counter clean. For a rental, a peel-and-stick stainless steel backsplash can give a similar industrial look without a permanent change.
Farmhouse Kitchen with Marble Mosaic Backsplash Detail
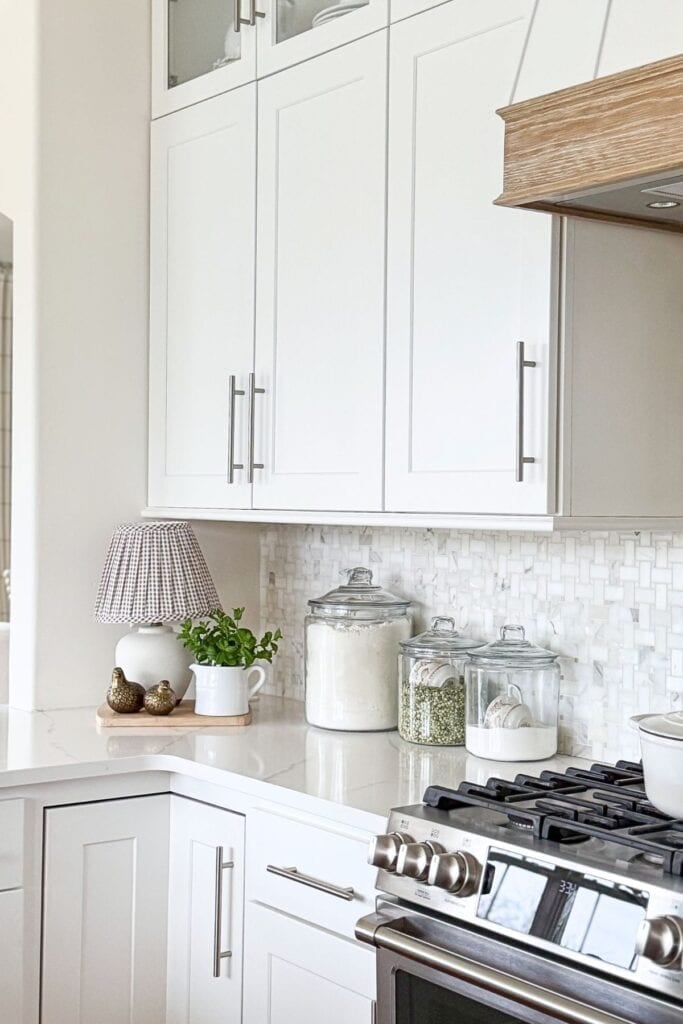
The marble mosaic backsplash draws the eye without competing with the rest of the room. It sits between white cabinets and a range, with wood tones in the countertop and floor to keep it grounded. Natural window light and under cabinet lighting make the tile pattern read clearly. The mosaic is set in panels, which makes it a realistic project for a confident DIYer who wants a custom look without individual tile work.
Modern White Cabinets with Subtle Wood Accents
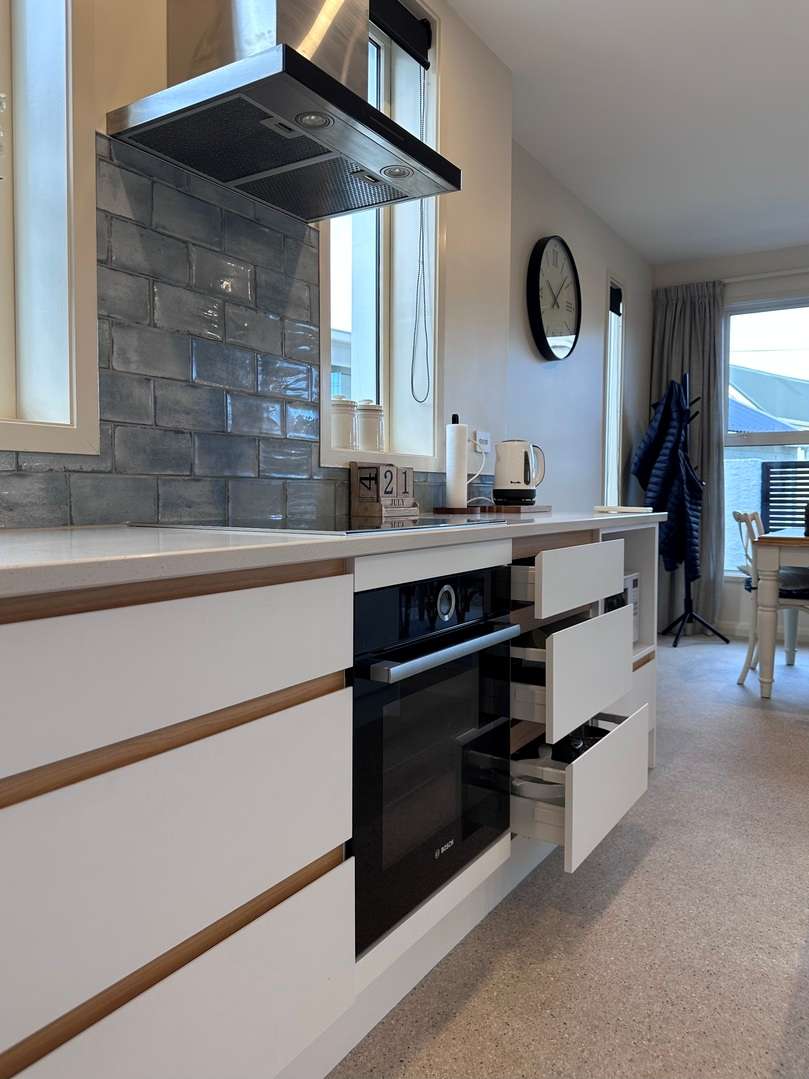
White upper cabinets keep the room open, while wood drawer fronts on the lower row add warmth without breaking the clean line. The wood is a deliberate choice, and the grey laminate counter bridges the two finishes. This look repeats the wood tone somewhere nearby, like in the floor or a cutting board left on the counter. Natural light helps the white cabinets feel crisp.
Classic Farmhouse Kitchen with White Farmhouse Sink
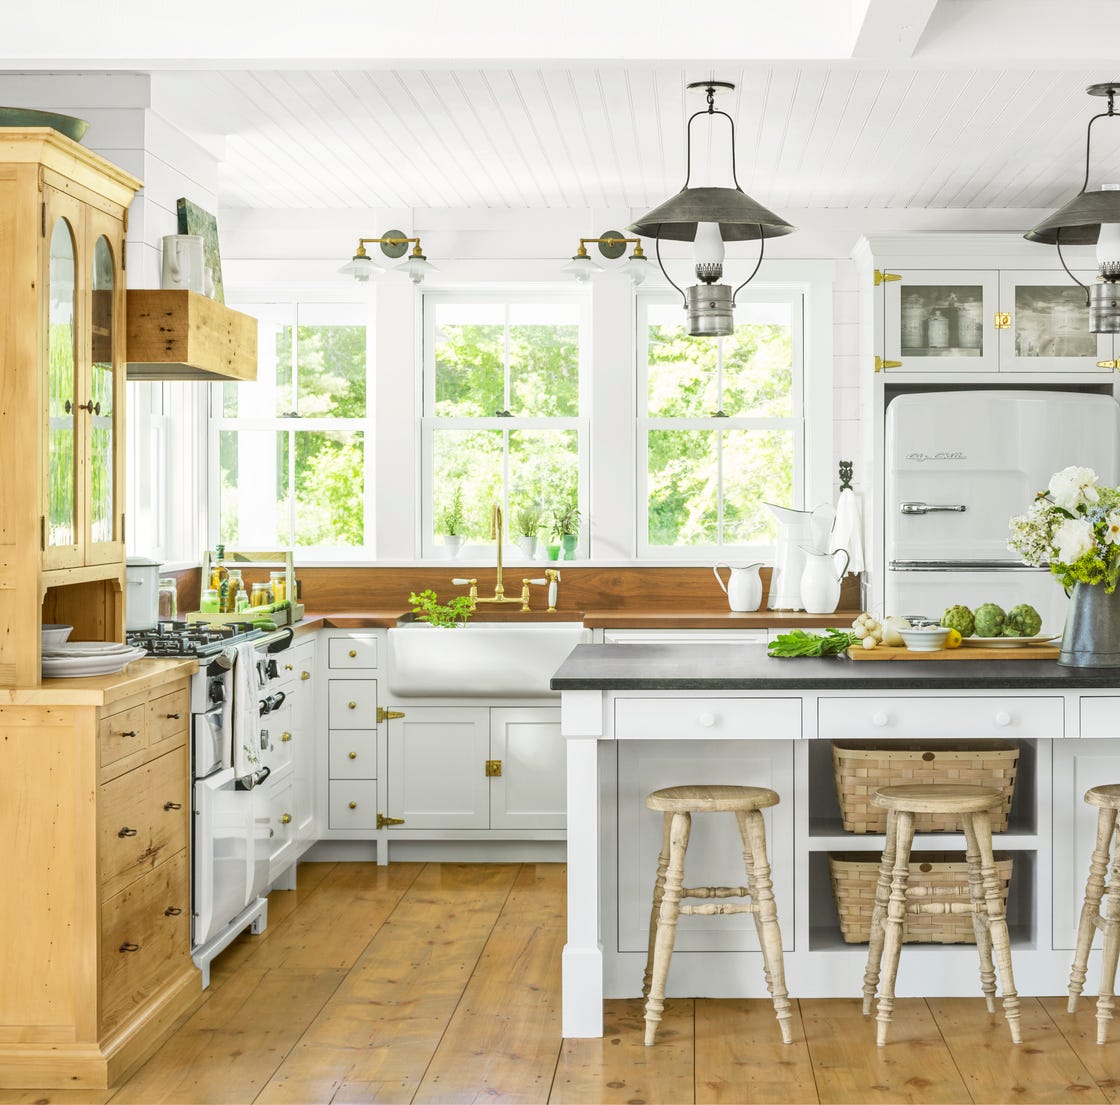
Does a farmhouse sink actually hold up to daily use? The deep basin handles big pots and the front apron makes it easier to wash dishes without leaning over. In this room, the white ceramic sink sits under a window with pendant lights above, with marble counters and brass hardware nearby. The wood hutch adds storage and breaks up the white and marble. The brass faucet is a natural pairing with the sink, and both finishes clean up with standard kitchen cleaners.
Traditional Deep Blue Custom Cabinets with Brass Hardware
Deep blue cabinets with brass hardware create a traditional look that feels established. The wood floor and marble countertops ground the palette. The U shaped layout uses the corner for storage, and the roman shade at the window adds softness. The ratio of blue to wood is about two to one, which prevents a single color block.
Modern Open-Plan Kitchen with a Navy Blue Island
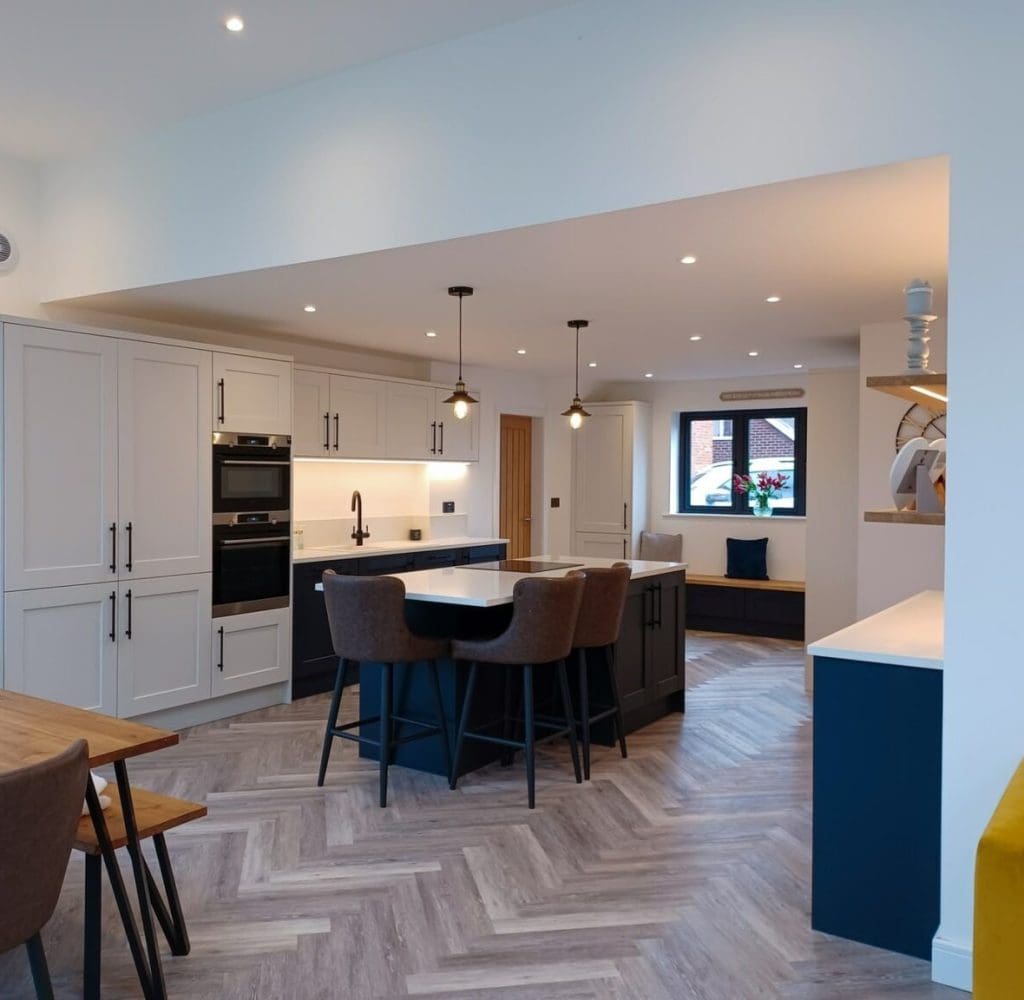
A practical rule for an open-plan kitchen is to let the island anchor the room without blocking the flow around it. This modern kitchen follows that logic: the navy blue island sits at the center, with enough clearance on all sides for traffic to move past the stools. The surrounding cabinets stay light, keeping the layout airy while the island provides a strong visual stop. Recessed lights handle general brightness, and pendant lights hang over the island to define the work zone without crowding the ceiling. Natural light from nearby windows softens the whole palette. The result is a kitchen that feels spacious and intentional, with one bold piece doing the heavy work of giving the room its character.
Warm Oak Cabinets with Checkered Tile Backsplash
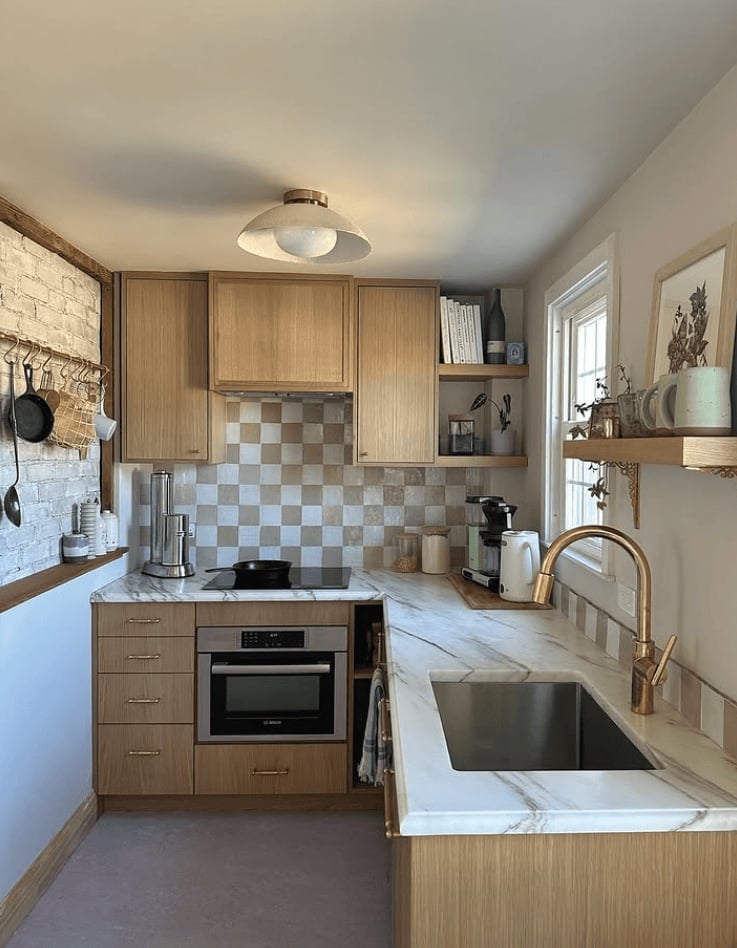
A close alternative to all-white cabinetry is warm oak, which brings a natural richness that white can’t match. In this compact galley kitchen, the wood cabinets set the tone, and the marble countertops keep the look clean rather than rustic. The checkered tile backsplash adds a pattern that could feel busy on its own, but the oak grounds it.
Under cabinet lighting makes a real difference here. Without it, the wood tones would read as heavy in a narrow space. Instead, the light bounces off the marble and tile, keeping the room bright while the cabinets stay warm. The overhead light fills the center, but the under cabinet fixtures are what keep the countertops from feeling dim. It’s a smart way to balance a dark-wood palette in a kitchen that doesn’t have much floor space to spare.
Spacious Farmhouse Kitchen with Sage Green Cabinetry
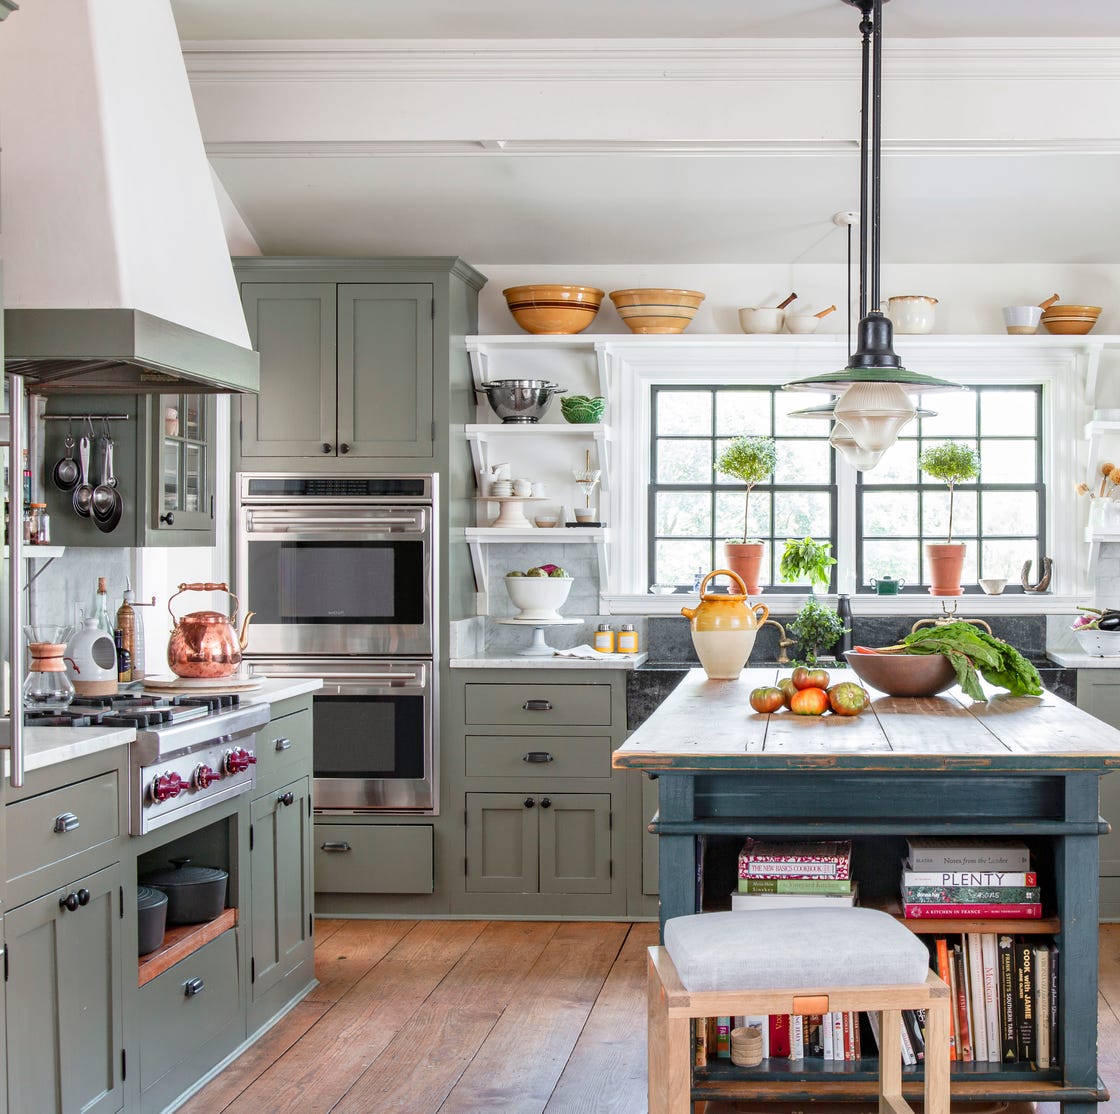
The sage green cabinetry in this farmhouse kitchen reads as lived-in rather than precious, which is exactly what a family kitchen needs. The color sits between a neutral and a statement, so it doesn’t compete with the marble countertops or the wood tones on the island. Double ovens and open shelving make the layout practical for cooking and storing everyday items. The pendant lights and natural window light keep the green from turning flat. It’s a palette that works because it doesn’t try too hard to be anything other than welcoming.
Scandinavian Kitchen with Light Grey Cabinets and Wood Countertops
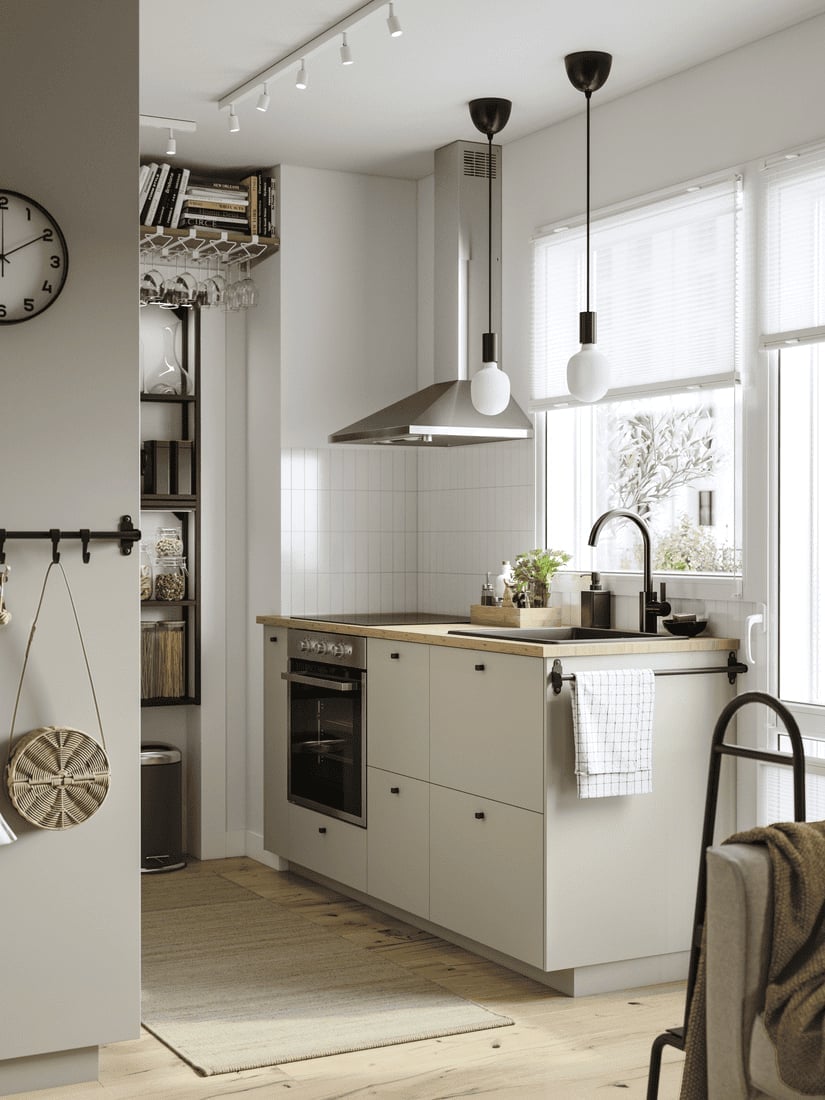
This kitchen does Scandinavian style right by keeping the finishes simple and the contrasts subtle. The light grey cabinets and wood countertops create a calm base, and the black pendant lights add just enough edge without overwhelming the compact galley layout. Track lighting runs along the ceiling to spread light evenly, which matters in a narrow room where shadows can collect in corners. The integrated oven keeps the appliance line clean. What defines this look is the ratio of warm wood to cool grey, with the black fixtures breaking the palette just enough to keep it from feeling washed out.
Modern Farmhouse Kitchen with Dark Grey Island and Gold Accents
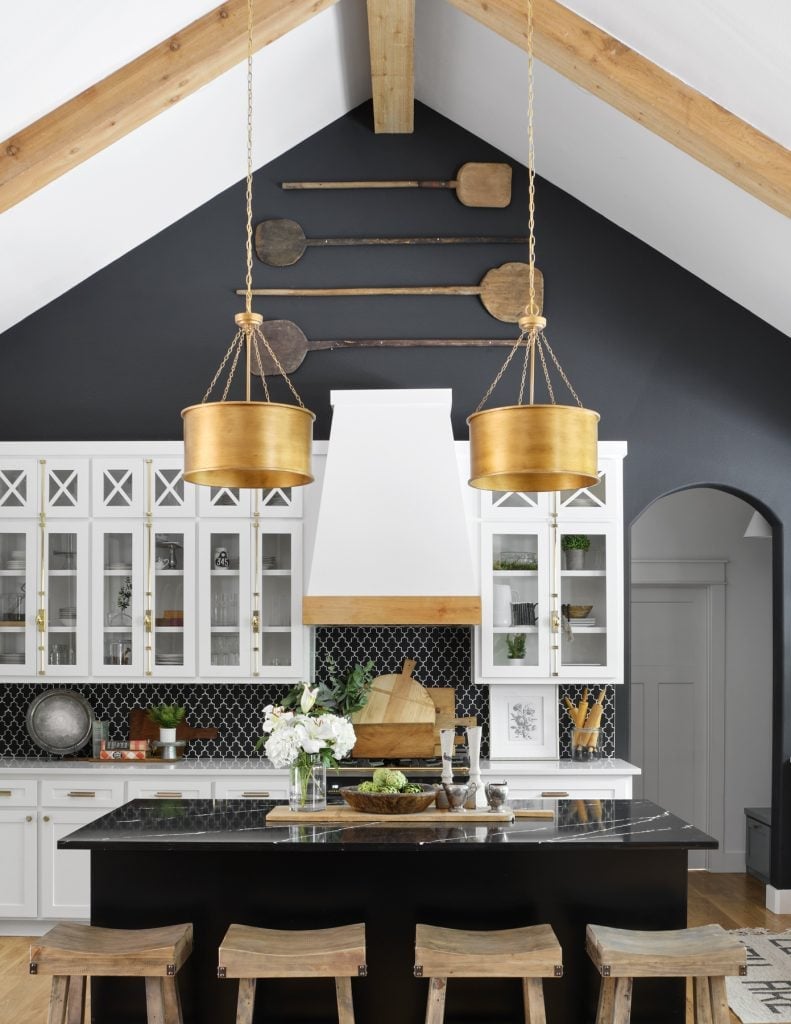
Mixing dark and light in one kitchen works best when the island carries the drama and the perimeter stays calm. This modern farmhouse kitchen does exactly that: the dark grey island anchors the room while the white cabinets along the walls keep the space open. Gold pendant lights hang above the island, adding a warm metallic note that breaks up the grey and white.
The vaulted ceiling and natural light help the dark wall feel balanced rather than heavy. The marble and brass details tie the island to the rest of the room without matching anything exactly. It is a palette that works because the dark element is concentrated in one spot, not scattered around. The island becomes the focal point, and everything else supports it.
Modern Farmhouse Dark Grey Cabinets with Gold Hardware, Indoor
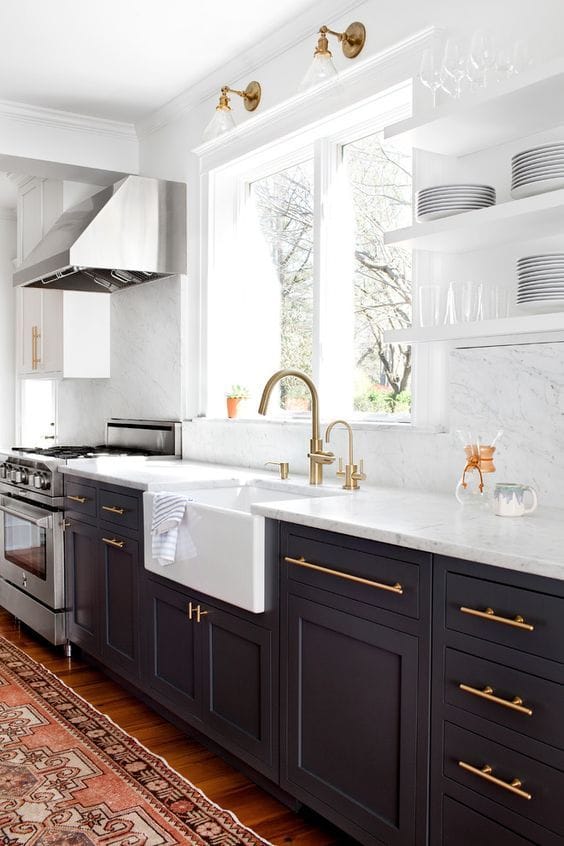
Dark grey cabinets paired with gold hardware give this modern farmhouse kitchen a look that is substantial without being heavy. The deep grey anchors the space while the brass faucet and pulls add a warm, reflective note against the marble countertops and white farmhouse sink. Natural light from the window keeps the room feeling open, and the linear layout makes it easy to move between the main work zones. The gold hardware is the detail that breaks the uniformity of the grey, drawing the eye without cluttering the palette.
Classic White Kitchen with Checkerboard Tile Floor
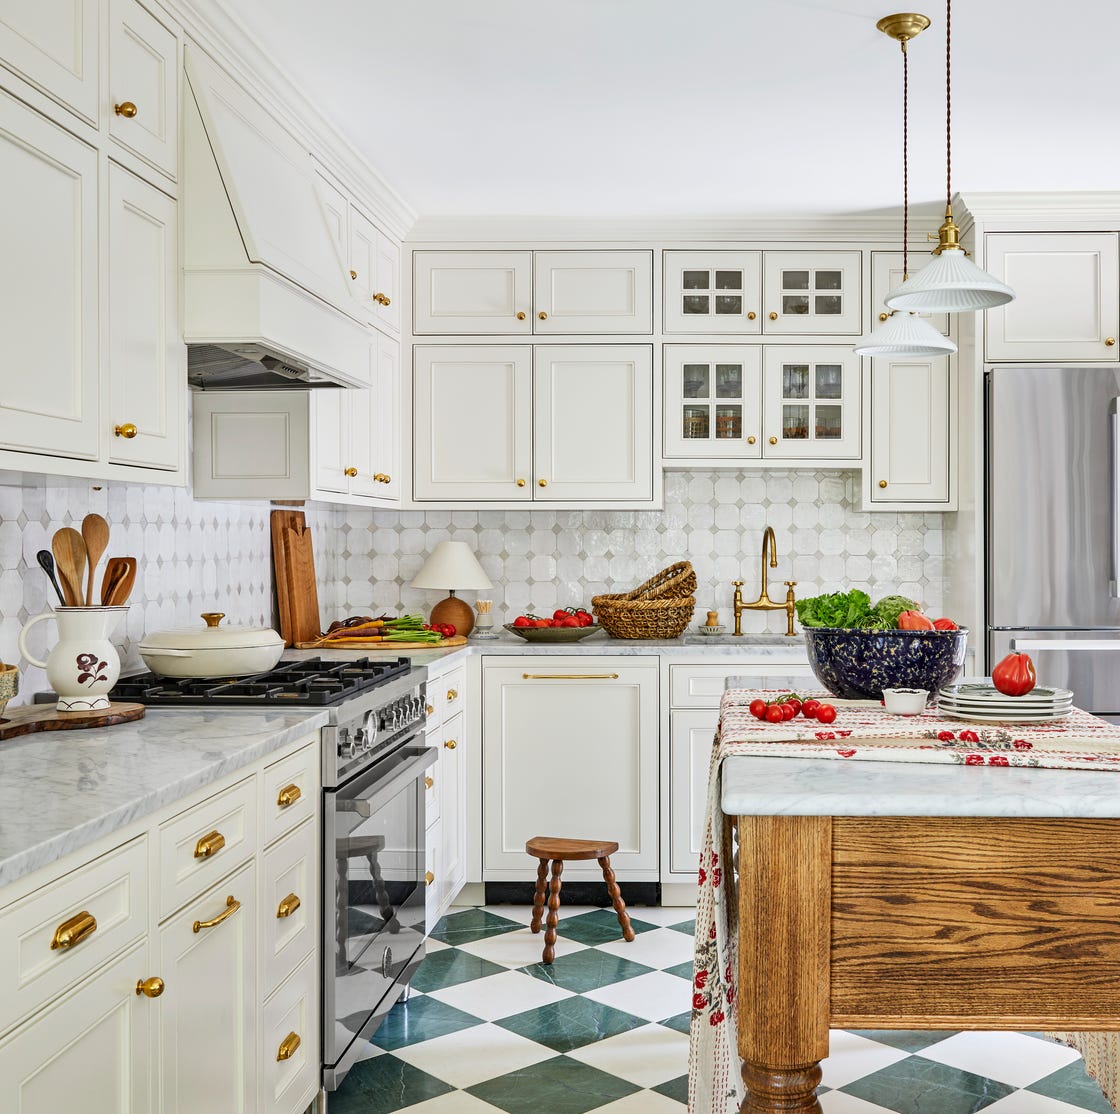
A practical rule for adding pattern to a kitchen without a full renovation is to start with the floor. This classic white kitchen uses a green and white checkerboard tile floor to bring contrast and rhythm to an otherwise neutral space. The white cabinets, marble countertops, and island stay clean and bright, while the floor does the visual work. Pendant lights above the island provide task lighting, and natural light from nearby windows keeps the whole room airy. For renters, a peel-and-stick checkerboard tile in vinyl can give a similar effect without permanent changes.
Industrial Kitchen with All Stainless Steel Cabinetry
Where a traditional wood kitchen leans warm and residential, an all stainless steel kitchen goes full commercial. This compact industrial kitchen lines up stainless steel cabinets, countertops, and open metal shelving in a tight linear arrangement. The silver and grey palette is cool and uncluttered, with wood tones appearing only in small accents to keep the space from feeling sterile. Ambient overhead lighting and natural light from a window balance the reflective surfaces.
A key detail is the open metal shelving, which breaks up the solid cabinetry and gives the room a practical, workshop feel. The stainless steel cabinetry is the hero element here, defining the industrial style. To keep the look from becoming too cold, a few warm wood cutting boards or a single plant on the counter add a soft note.
Compact U-Shaped Kitchen with Light Blue Tile Backsplash
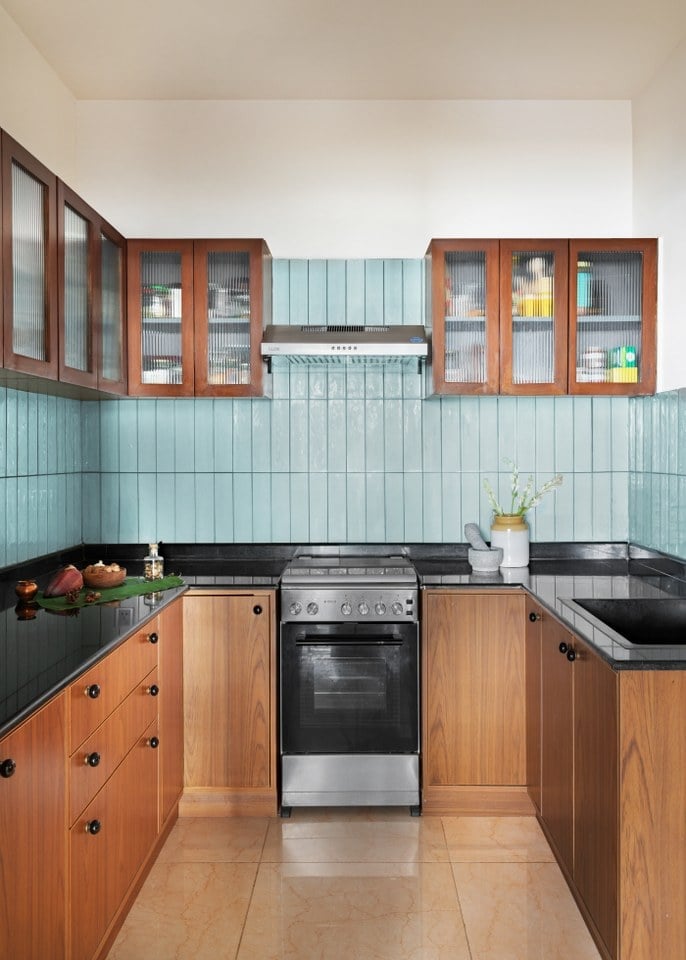
The light blue tile backsplash is the unexpected lift in this compact U-shaped kitchen. Wood-toned cabinets and black countertops give the room a solid, grounded base, while the blue tile adds a cool, clean contrast that opens up the space. The U-shaped layout makes efficient use of a small footprint, with the backsplash acting as a visual break between the upper and lower cabinets. Overhead lighting keeps the work surfaces bright, and the light blue reads as a calm accent rather than a loud statement.
Modern Kitchen with Large Dark Green Island and Open Shelving
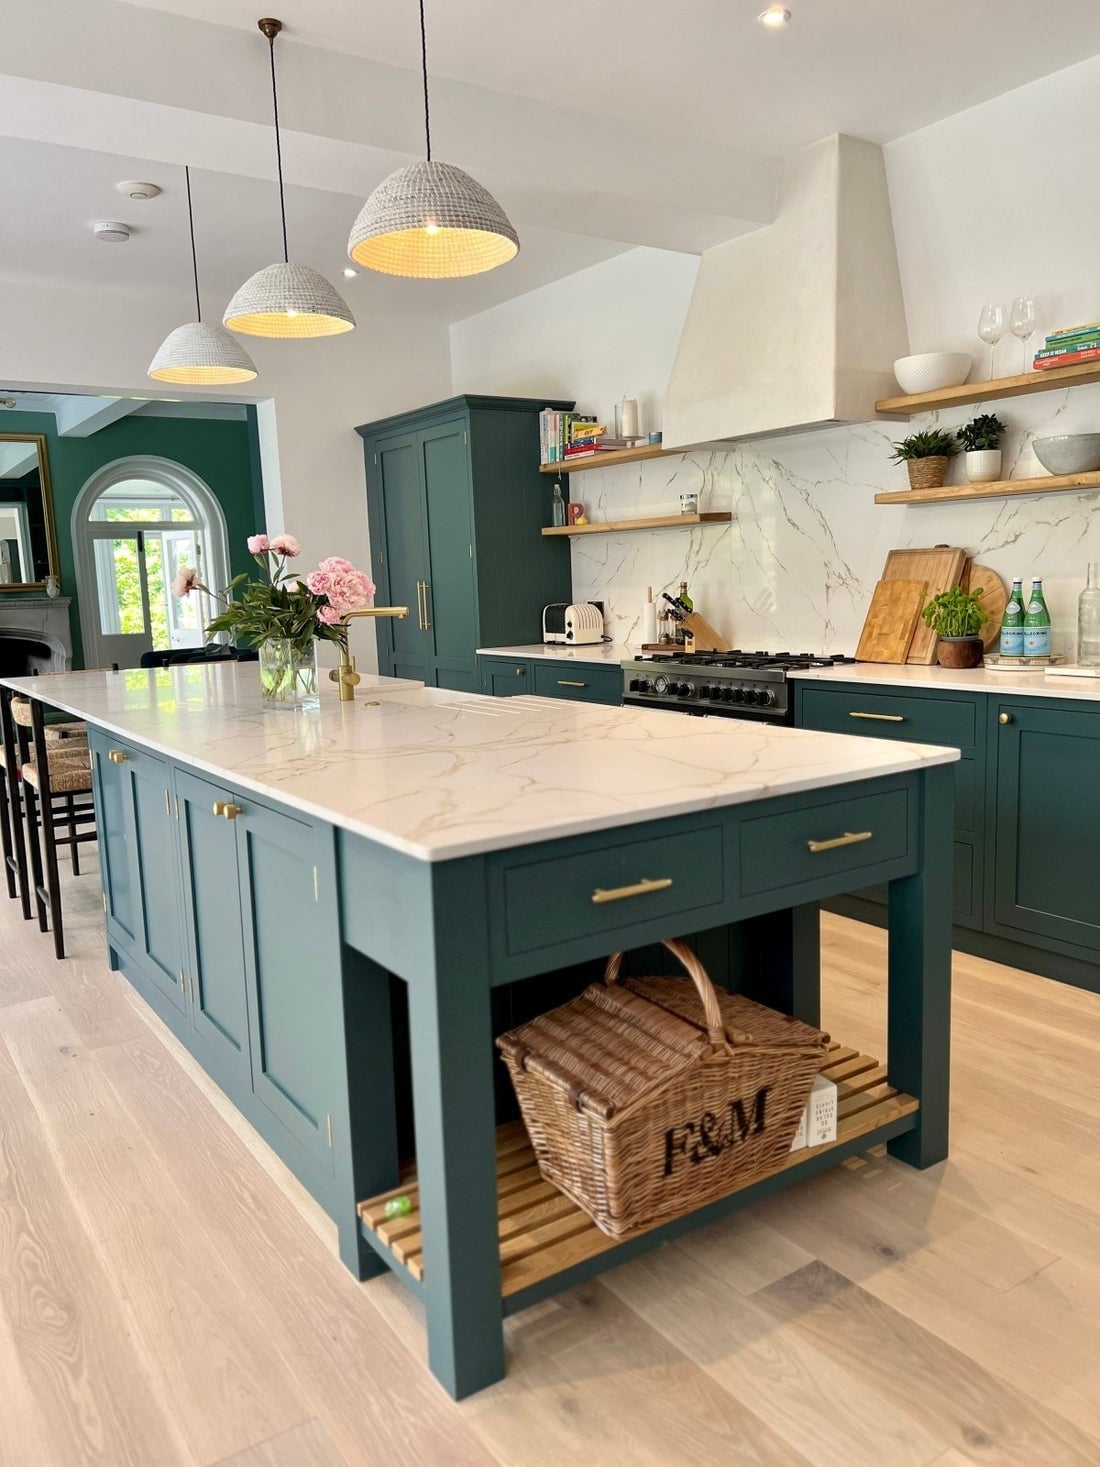
This is a kitchen where the island does the heavy lifting. A large dark green island anchors the open plan layout, with matching cabinetry along the wall and open shelving above for everyday items. The dark green is deep and saturated, so it creates a clear focal point without competing with the white countertops and light wood floors. Pendant lights hung over the island provide direct task lighting, and natural light from windows keeps the green from feeling too enclosed. The basket on the island adds a textural note that softens the stone and wood surfaces.
Retro Eclectic Kitchen with a Red SMEG Refrigerator
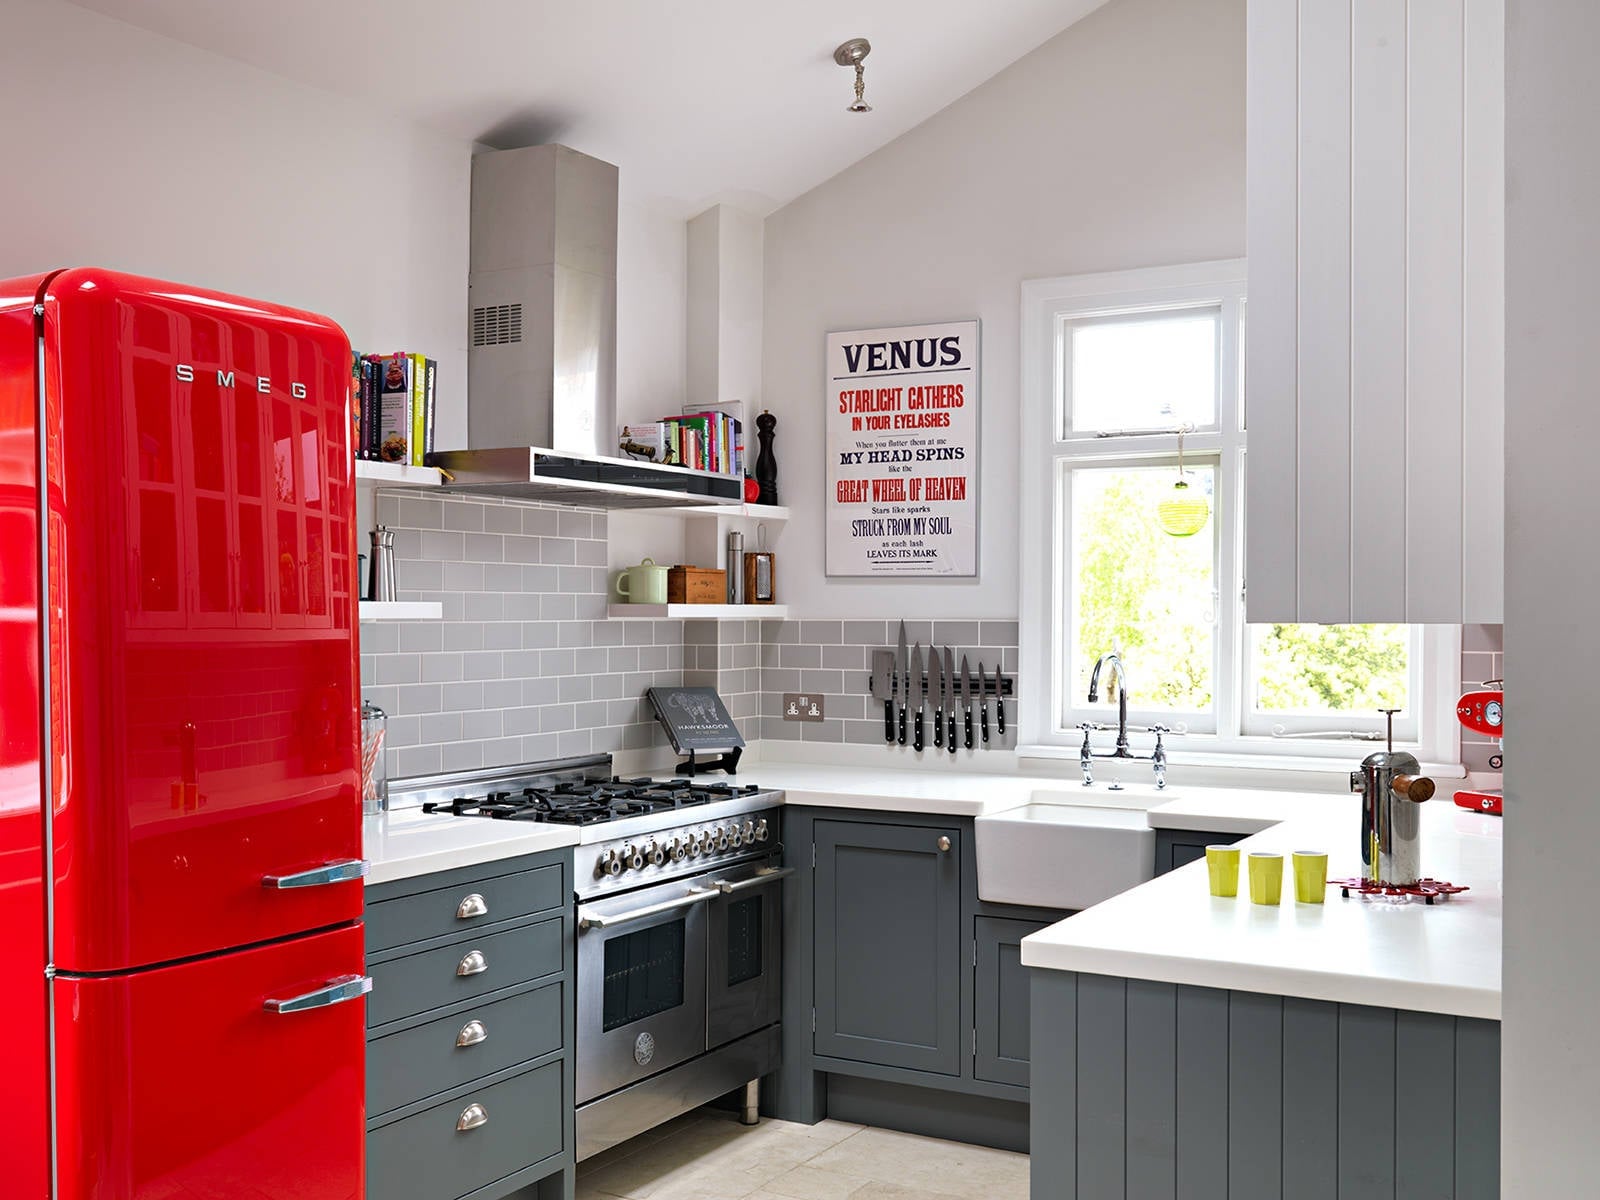
A compact kitchen with a strong focal point needs the rest of the room to stay quiet. In this corner layout, a vibrant red retro refrigerator takes center stage, and everything around it steps back. Grey cabinets, white countertops, and a stainless steel range keep the palette restrained, so the refrigerator is a deliberate accent, not a random splash of color. Natural light from a nearby window and simple ceiling lights keep the space bright without competing with the refrigerator. The practical takeaway is that a single saturated object can define a whole room, as long as the finishes around it stay neutral. That makes this approach a good fit for anyone who wants personality without a full color commitment.
Modern Minimalist Kitchen with White Shaker Cabinets and Black
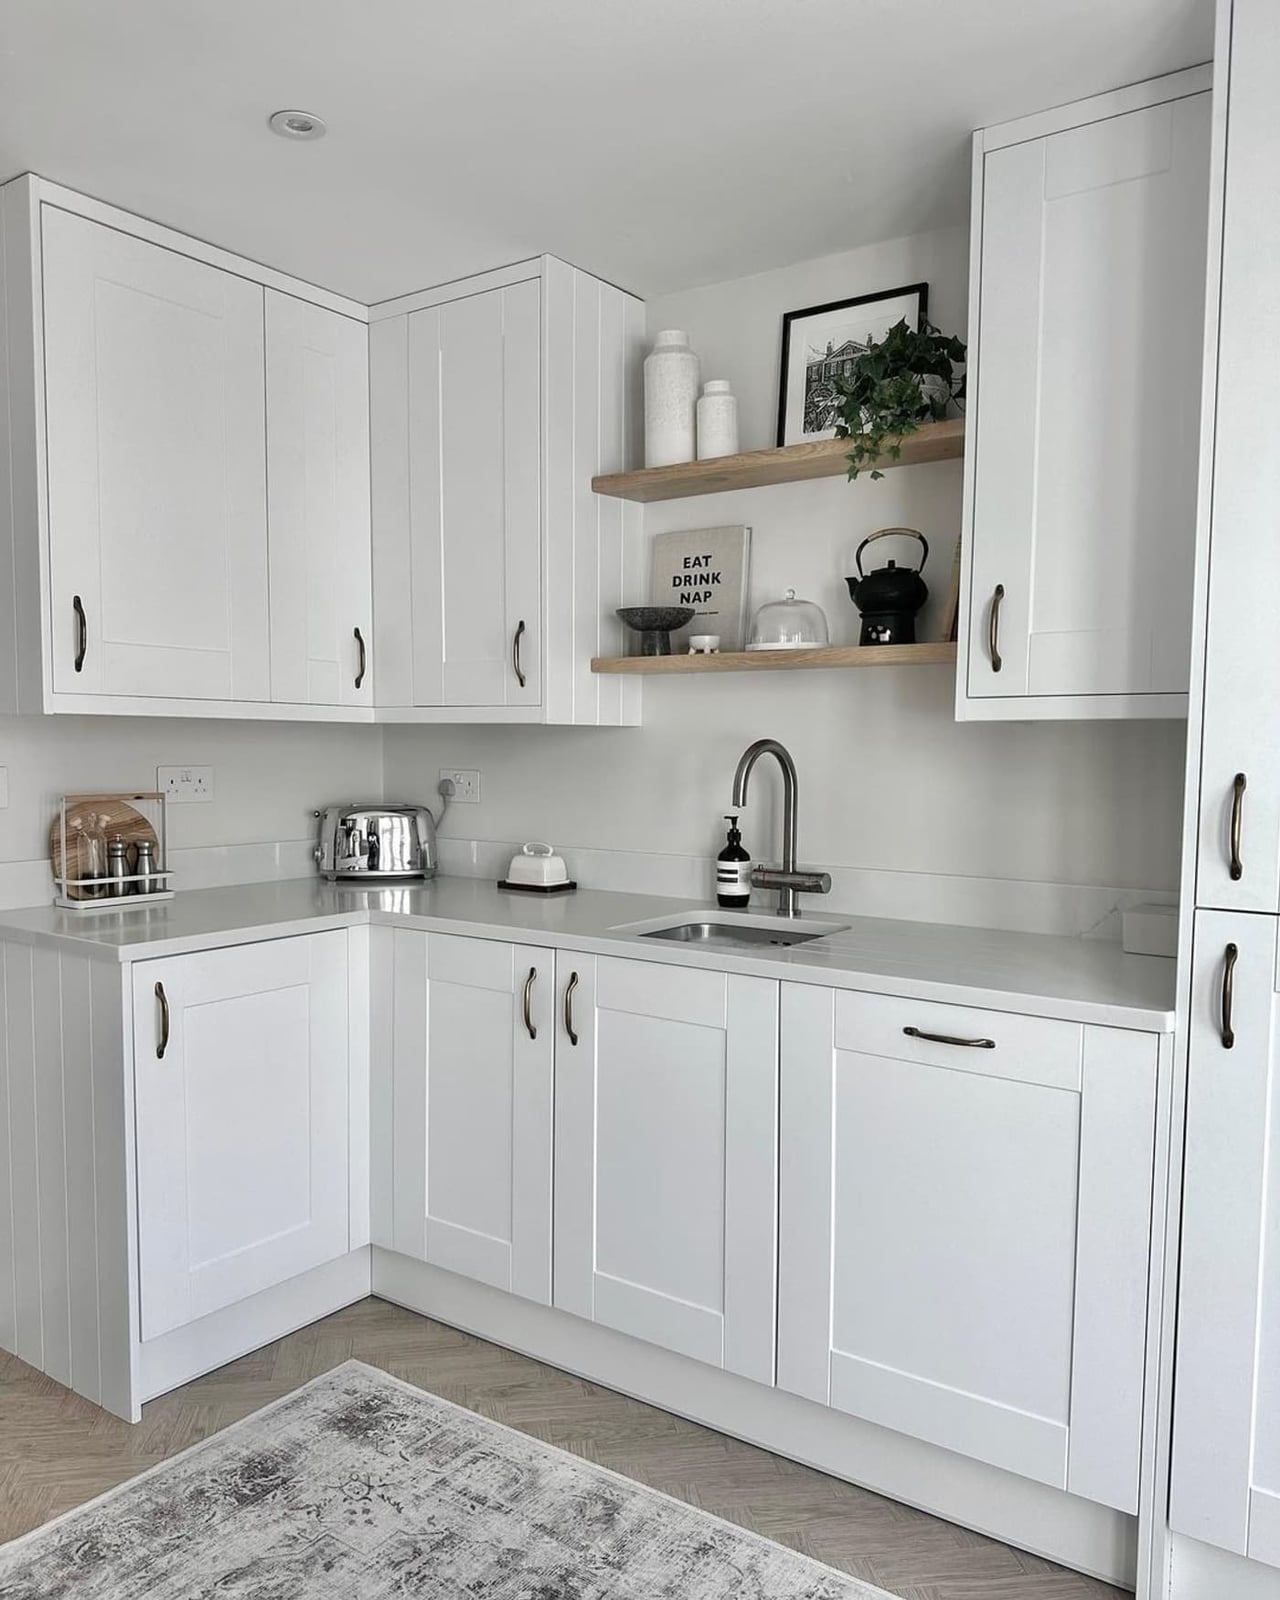
White shaker cabinets paired with black hardware create a clean contrast that works in a compact corner kitchen. Open wooden shelves above the stainless steel sink break up the white expanse and add warmth, while the light grey palette keeps the room feeling open. The black hardware is the defining move here: it adds definition without clutter, which is exactly what a minimalist kitchen needs to avoid going flat.
Compact L-Shaped Kitchen with Geometric Floor Tile
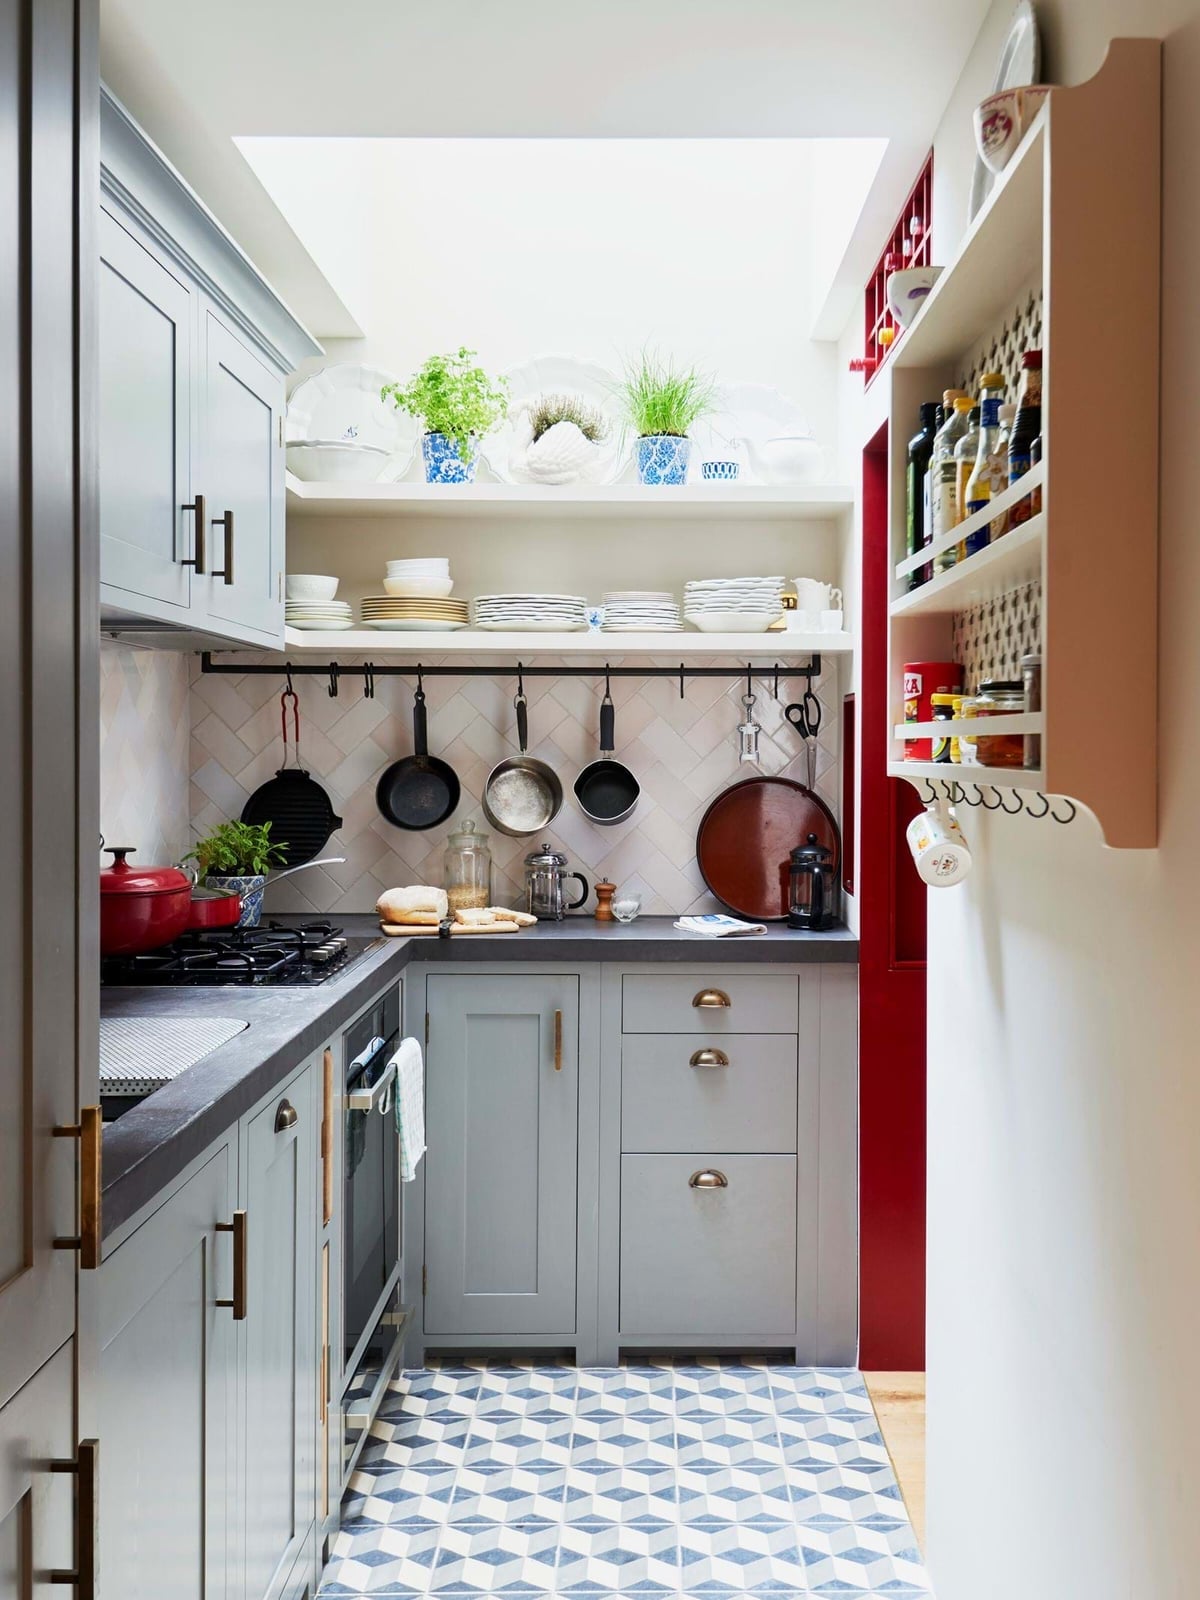
A compact kitchen can handle a bold floor, as long as the upper surfaces stay simple. In this L-shaped layout, grey cabinets and a dark countertop keep the work zone neutral, while a geometric floor tile in blue and red adds energy underfoot. A skylight pulls daylight across the tile, making the pattern feel like part of the room. Open shelving above the counter keeps the wall clear and lets the floor do the talking. Choose a tile with a small repeat pattern so it reads as texture from a distance, not chaos.
Galley Kitchen with Vibrant Green Shaker Cabinets and Wooden Ladder
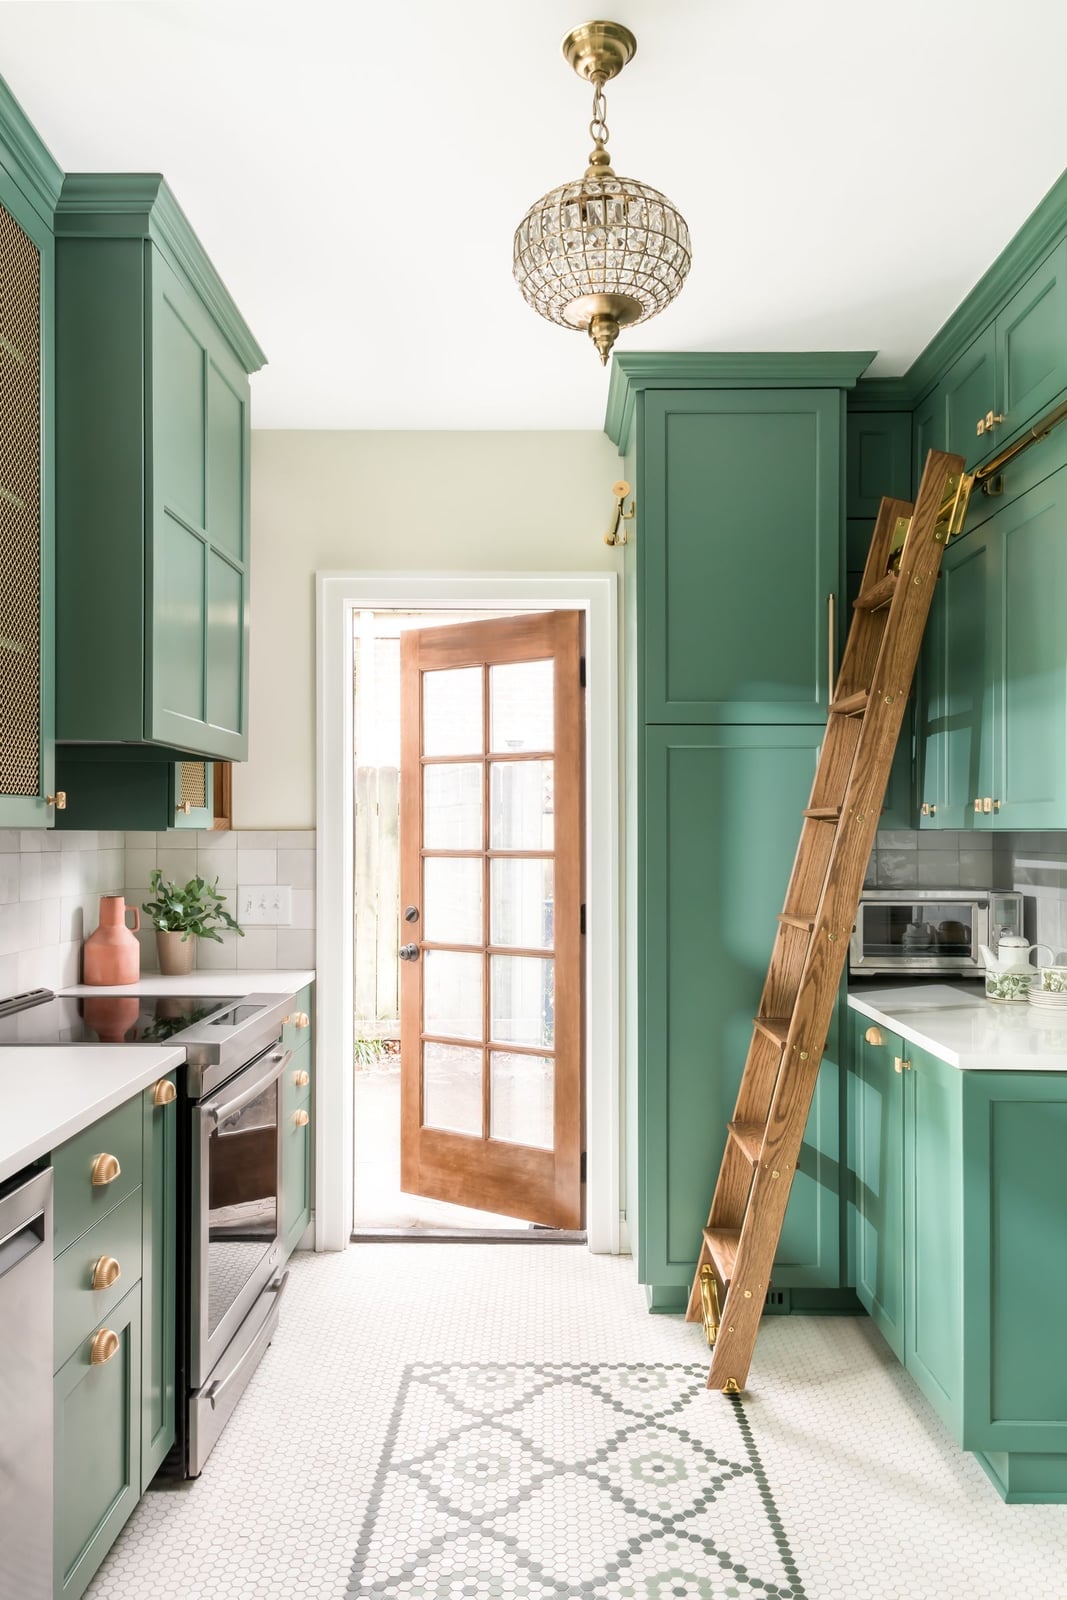
A galley kitchen with bright green shaker cabinets could feel like a tight tunnel, but this one avoids that by using the vertical space well. A door at the far end pulls the eye through the room, and a chandelier over the work zone balances the bold cabinet color. The wooden ladder leaning against the tall storage unit is the smart part: it turns an awkward vertical stretch into reachable shelving without permanent fixtures. Brass hardware on the cabinets ties the green and wood tones together, so the palette feels cohesive. For a rental, a tall rolling cart or a leaning shelf can do the same job without attaching anything to the walls.
Traditional L-Shaped Kitchen with Ornate Wood and Rattan Cabinetry
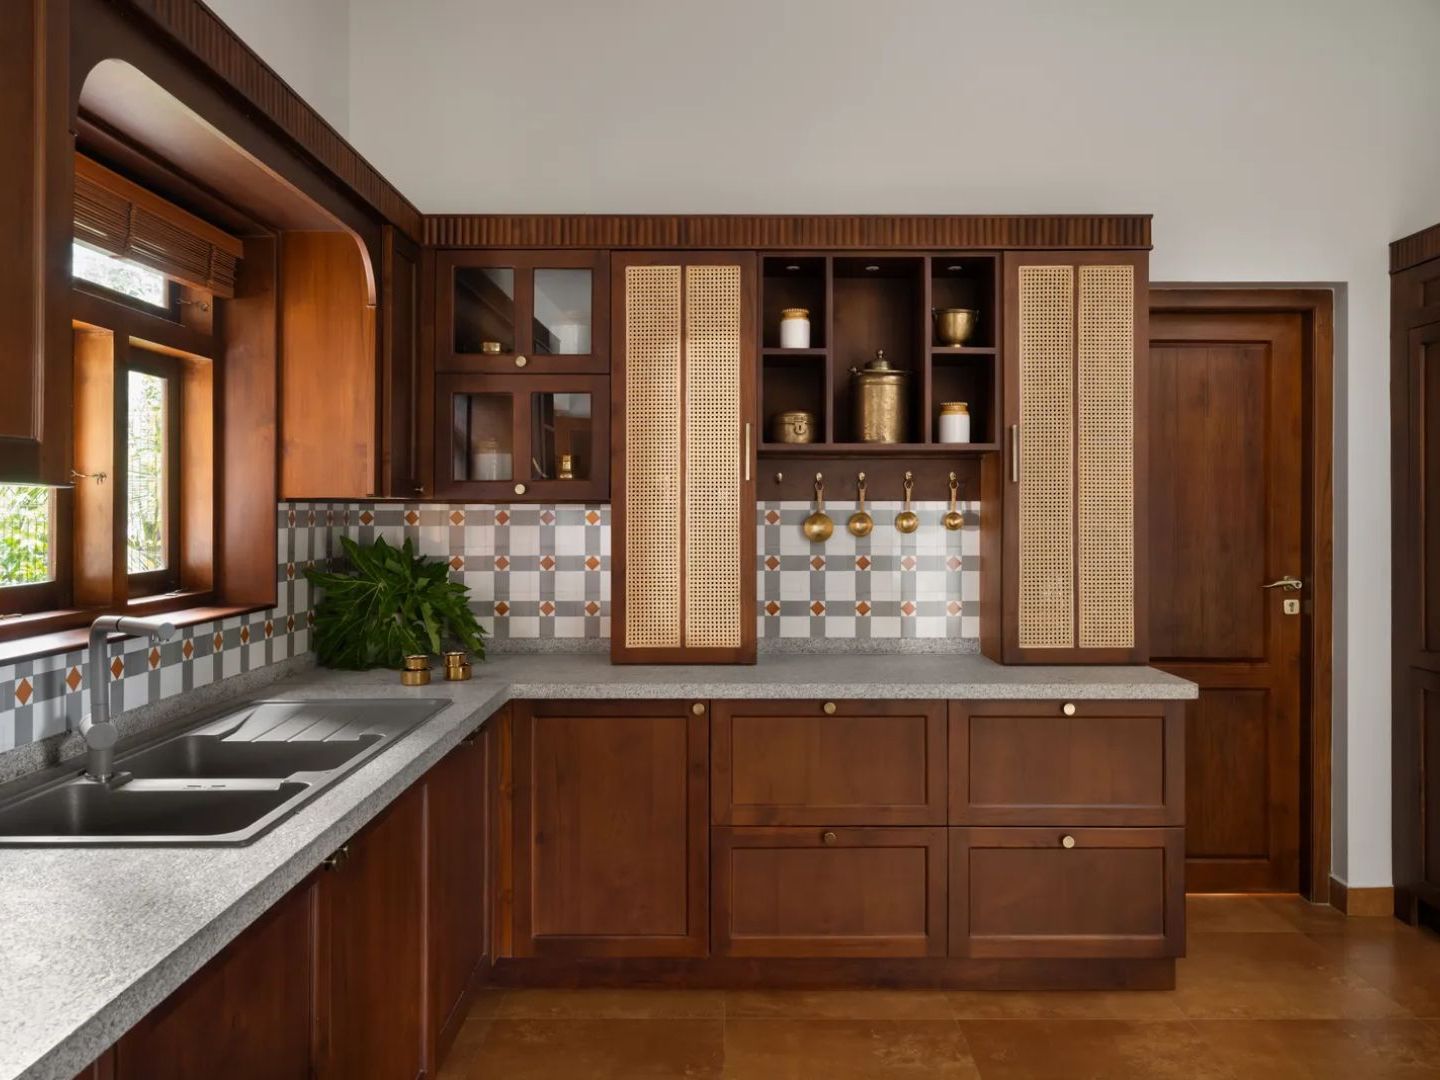
Dark wood cabinets with rattan panel inserts bring texture to a traditional L-shaped kitchen without adding weight. The rattan softens the ornate wood detailing, so the room feels warm rather than heavy. A patterned tile backsplash in beige and grey echoes the natural tones of the rattan, and natural light from a window keeps the wood from reading as too dark. The mix of solid wood and woven material is a practical way to introduce visual interest without a full renovation: swapping solid cabinet fronts for rattan inserts is a cabinet-maker job, not a structural change.
Modern Industrial Kitchen with Bold Patterned Floor Tiles
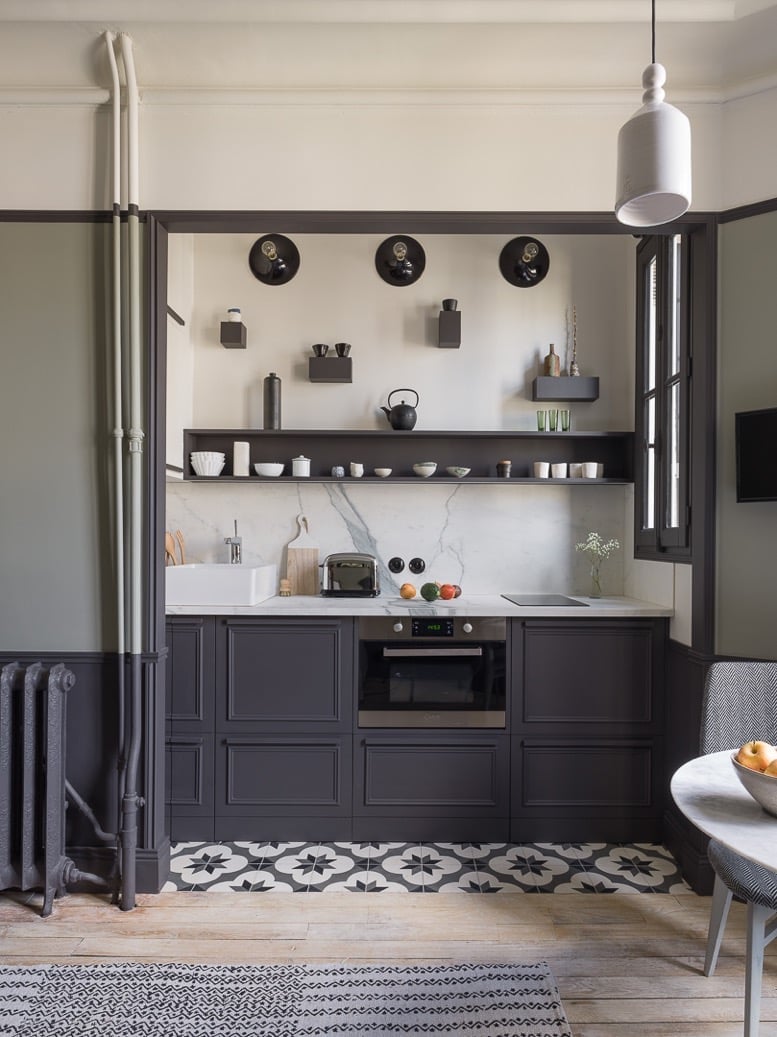
Dark grey cabinets and a marble backsplash set a serious tone, but the bold patterned floor tiles are the real reason this compact galley kitchen works. Those tiles bring a graphic punch that keeps the dark cabinetry from feeling too heavy. The white sink and window offer some breathing room, while the ceiling light keeps things practical after dark. It is a room-mode take on modern industrial: the whole space makes a single strong statement instead of a collection of parts.
Eclectic Kitchen with Lime Green Cabinets and Concrete Countertops
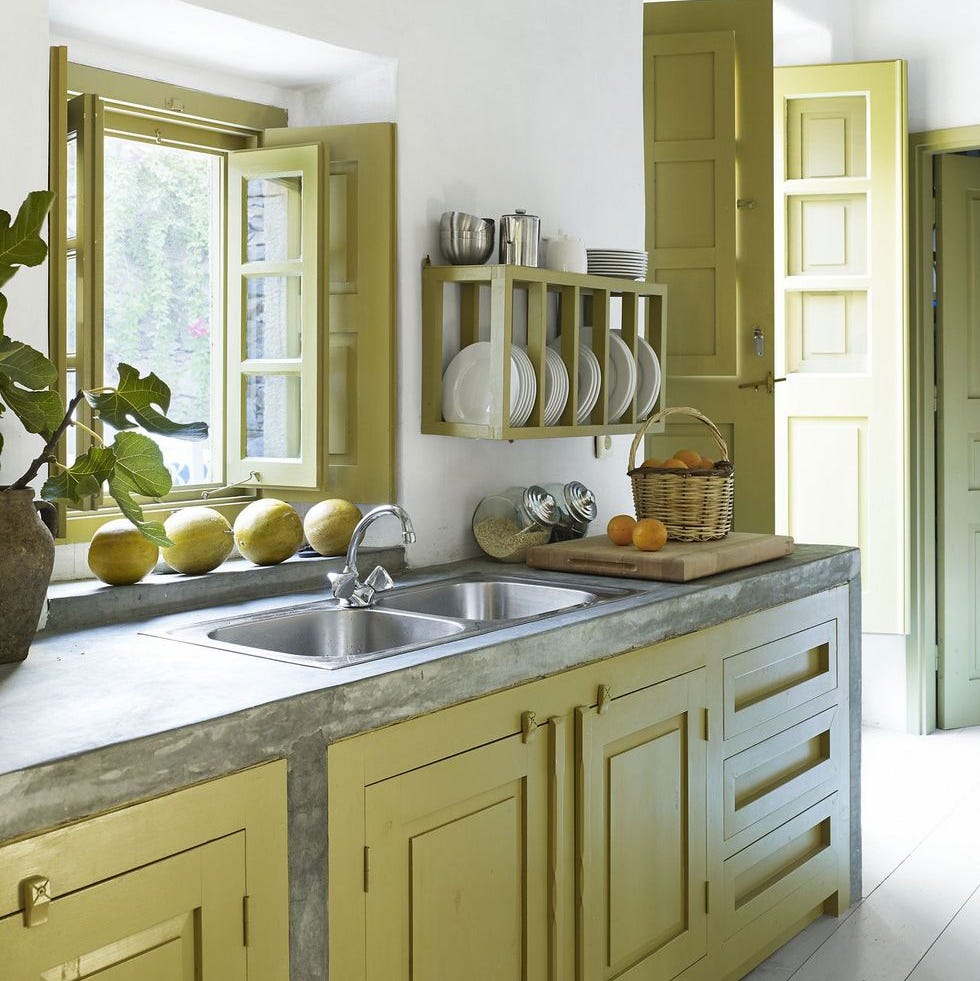
A practical rule for a compact kitchen is to pick one bold color and build around it. Here the lime green cabinets are the whole story, and the concrete countertop keeps them from floating into cartoon territory. The double sink and natural light handle the daily routine without fuss. That is the palette doing the work: a single saturated hue plus a neutral partner. The ratio is roughly 70 percent green to 30 percent grey and white. What breaks it is a third strong color or a busy backsplash. For renters, peel-and-stick film on existing cabinets can fake the look without a commitment.
Modern Farmhouse Kitchen with Ornate Range Hood
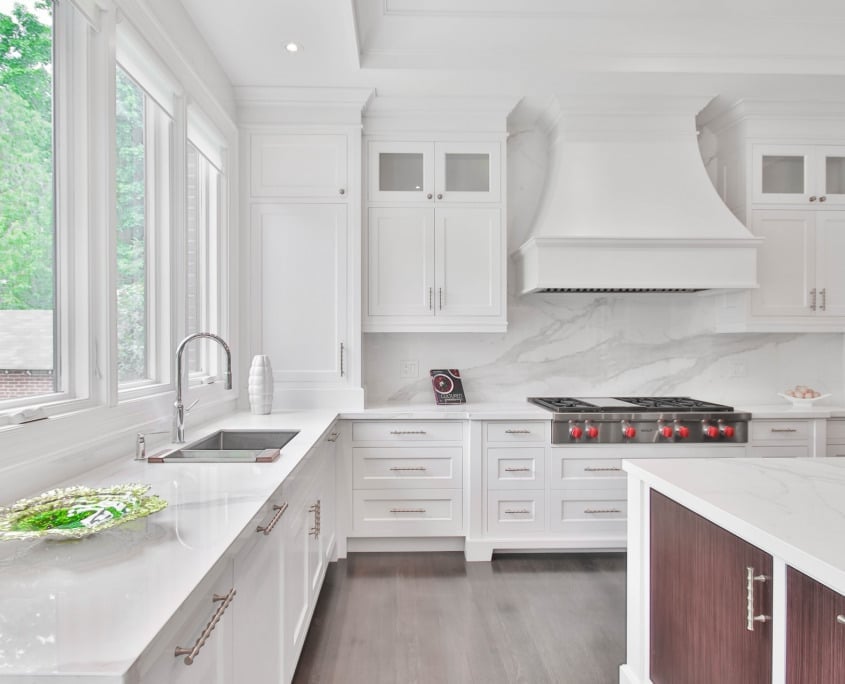
The ornate range hood is the first thing you notice, and it sets the tone for the whole roomy L-shaped kitchen with an island. White and grey cabinets keep the backdrop calm, while wood tones in the range and sink area add warmth. Natural light and recessed lighting let the hood’s detail show without competing. It is a hero-element approach: one piece carries the decorative load, and everything else steps back.
Minimalist Kitchen with Handleless Stainless Steel Cabinets
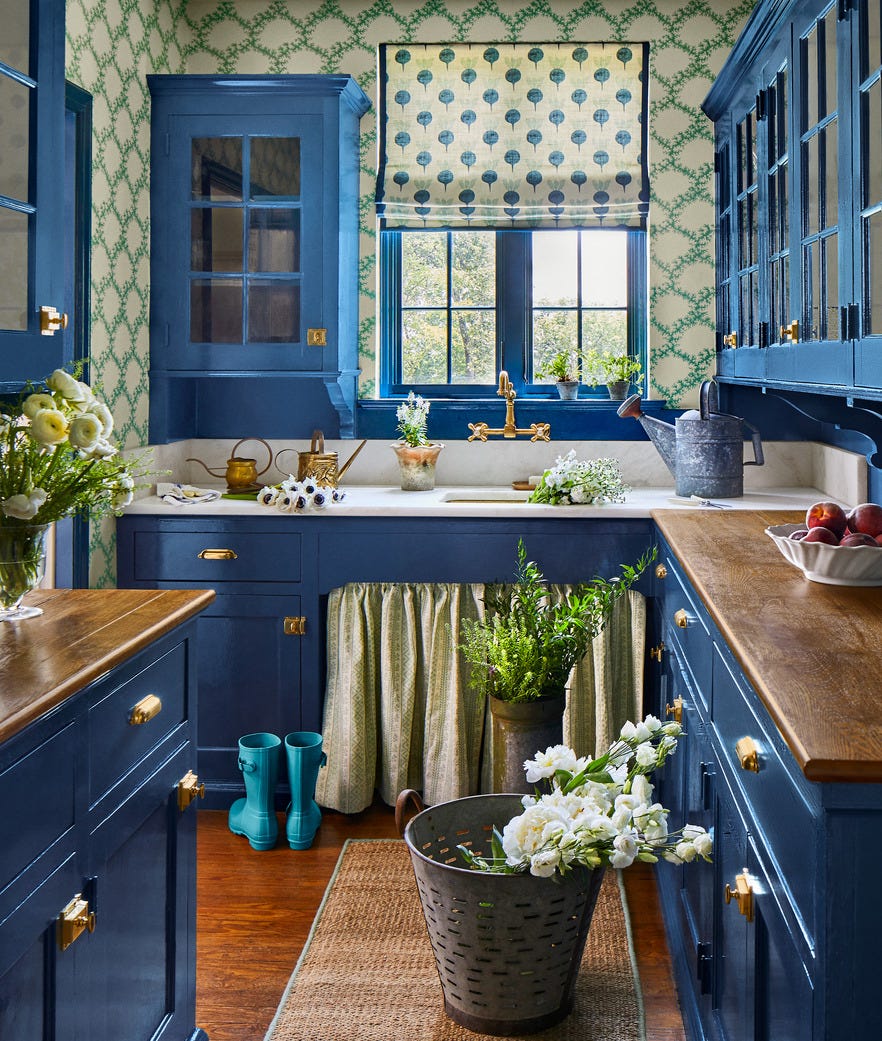
Handleless stainless steel cabinets create a seamless front that looks almost like a single metal sheet. In this compact linear kitchen, that continuity matters more than any single detail. The concrete wall adds texture, and the wood tones stop the silver and grey from feeling cold. Natural light from a window and a subtle wall sconce keep the space bright without clutter. It is a materials story: stainless steel for durability and easy cleaning, concrete for grip, wood for warmth. The three surfaces balance each other.
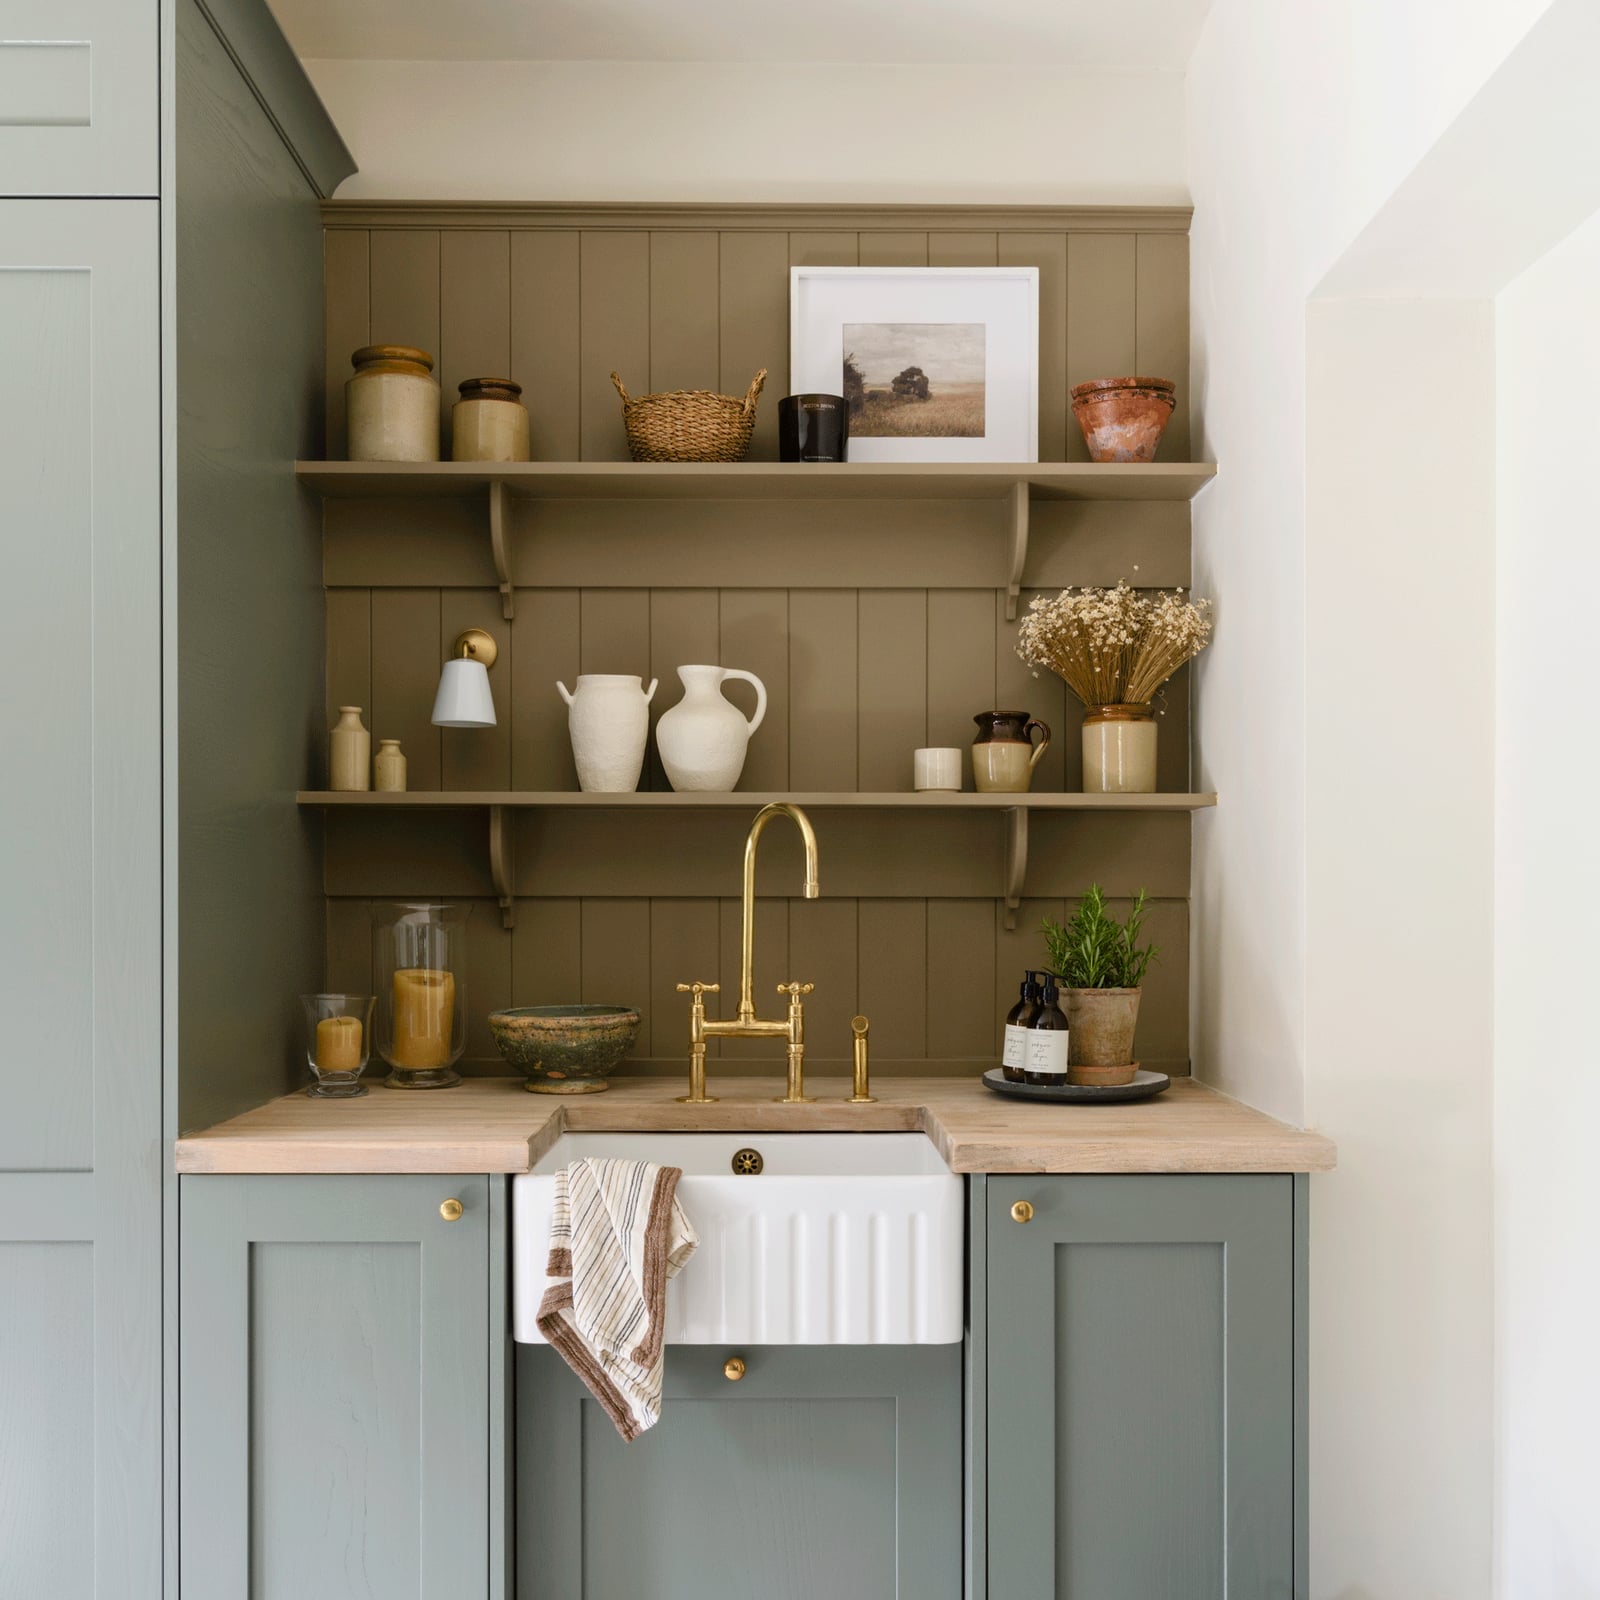
Traditional Sink Area with Blue Cabinets and Ornate Brass Faucet
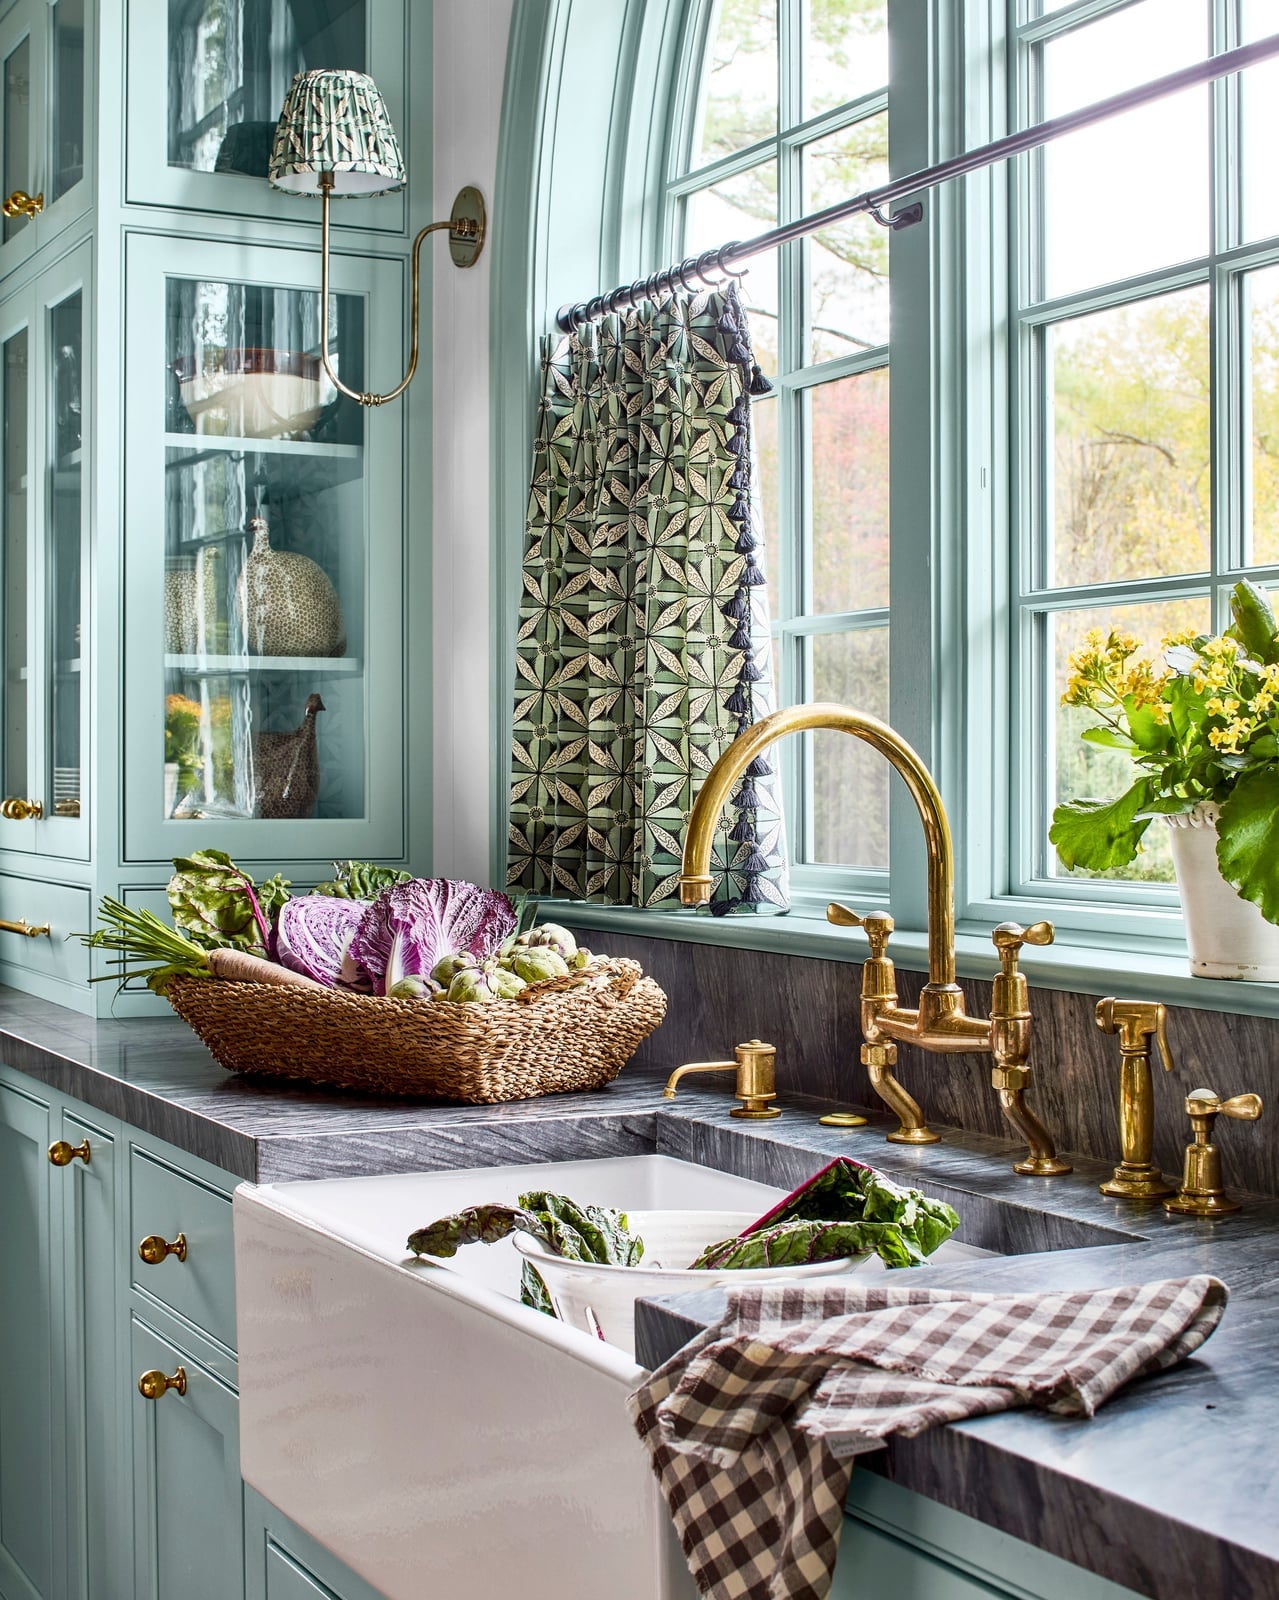
A farmhouse sink with an ornate brass faucet can feel fussy, but blue cabinets ground it. The deep blue feels solid against the brass and green tones in the stone countertop. Sunlight reaches the sink, and a wall sconce adds warm glow for evening use. The sink and faucet are the focus, so everything else stays simple. Cabinet hardware stays low key so the brass faucet remains the star. For a similar sense of scale, keep the counter clear around the sink.
Transitional Kitchen with Textured Backsplash and Brass Hardware
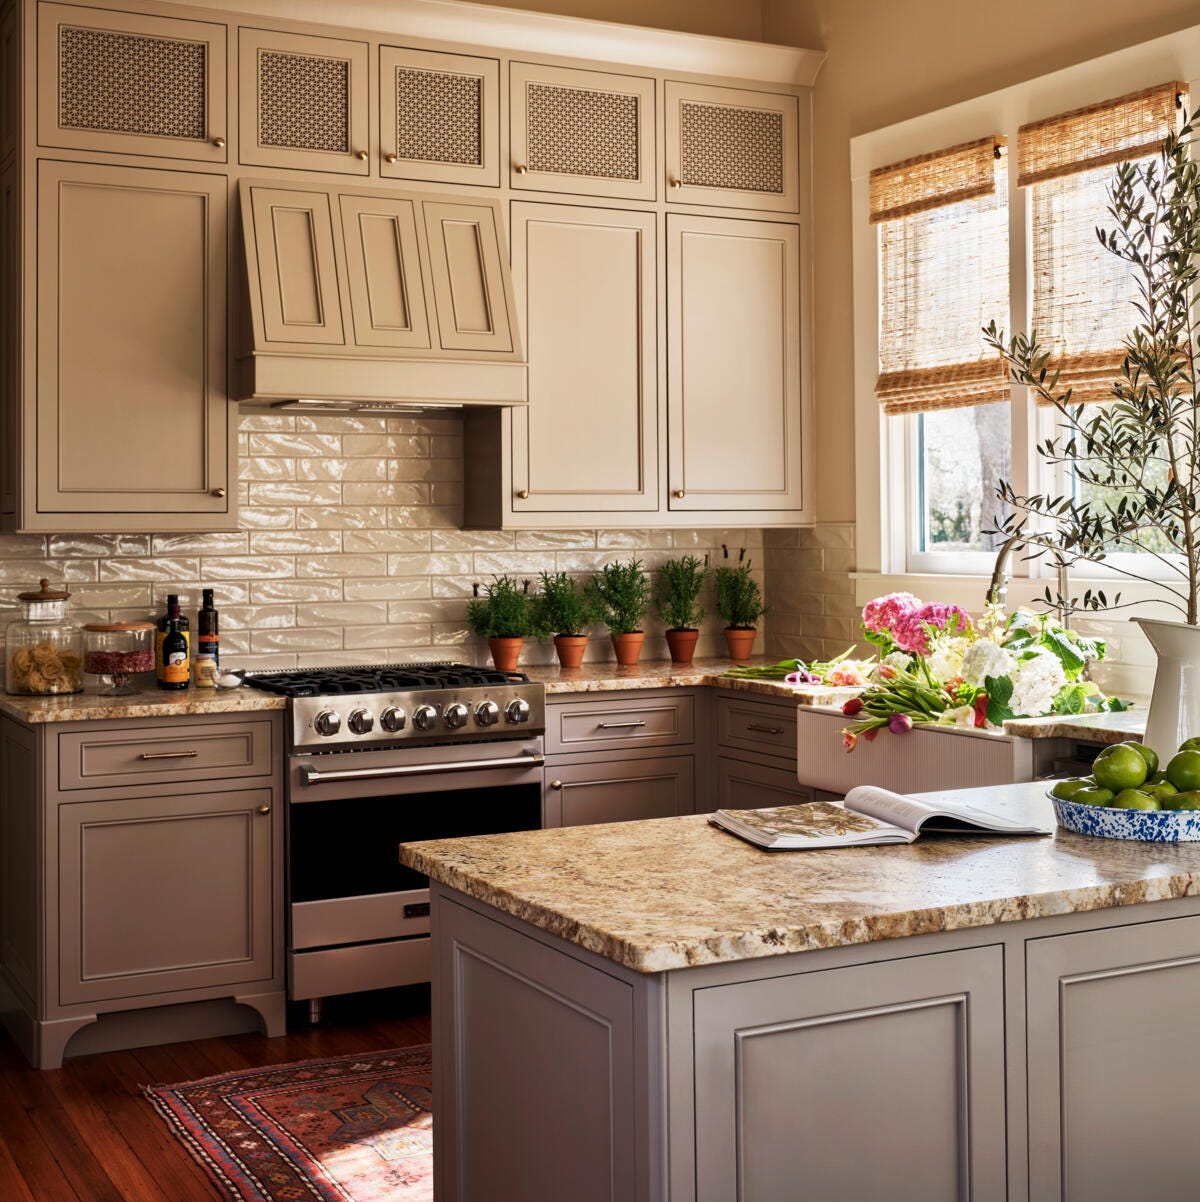
A transitional kitchen balances traditional comfort with clean modern lines, and this roomy galley with an island shows the mix well. The neutral palette of beige, brown, and grey keeps the space calm, while the textured backsplash adds visual interest without clutter. Brass hardware on the cabinets and overhead fixtures brings a warm metallic note that stops the wood and granite from feeling too uniform. Natural light from nearby windows softens the whole palette, making the room feel open but still grounded. The layout works because the island breaks up the galley run without blocking movement, and the rug underfoot adds a layer of softness against the hard surfaces.
Final Thoughts
A simple kitchen design comes down to choices that make the room work harder for you. Across these 31 kitchens, the common thread is not a specific color or cabinet door. It is the decision to let each element earn its place. Open shelving works when you edit what goes on it. A bold backsplash works when the rest of the room stays quiet. Dark cabinets work when the light plan supports them. The takeaway is straightforward: start with how you actually use the kitchen, then let the design follow that pattern. A simpler kitchen is not about having less. It is about having the right things in the right places.

