A small bathroom doesn’t have to feel cramped. With the right layout, finishes, and storage tricks, even a tight footprint can deliver big style. This collection of 34 small bathroom design ideas proves that square footage is no limit to good taste.
From modern fluted wood accents to vintage copper tubs, you will find practical inspiration that works in any compact space. Expect tile patterns, clever vanities, and lighting choices that make a small room feel larger.
Modern Bathroom with Fluted Wood Accent Wall and Floating Vanity
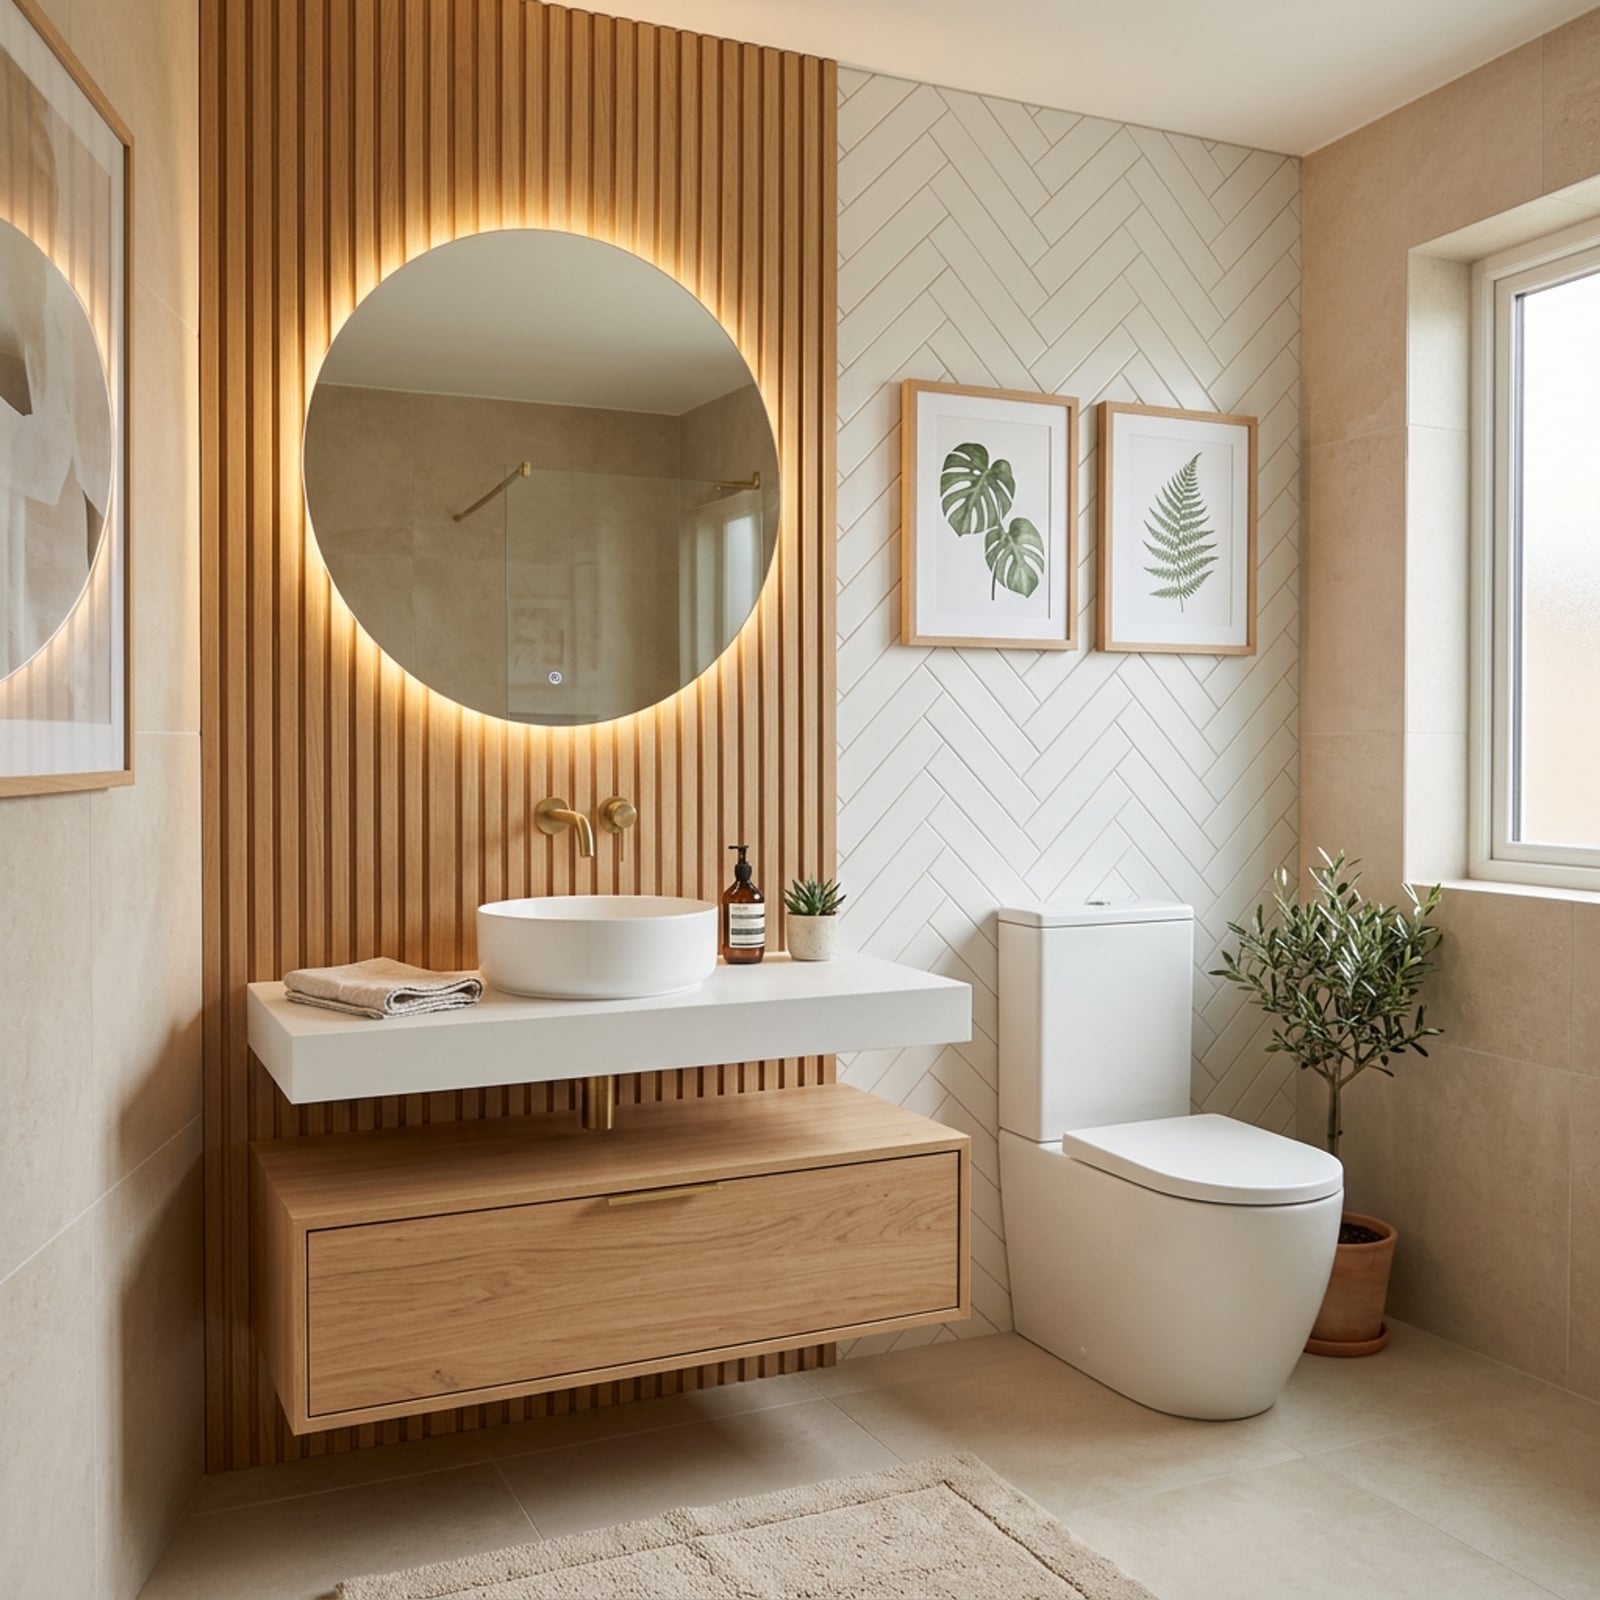
A floating vanity anchored against a fluted wood accent wall is the kind of layout trick that makes a small modern bathroom feel larger without trying to hide anything. The vertical grooves draw the eye up while the vanity hovers, leaving floor space visible and the room airy. A round mirror with built-in light above it ties the wood tones to the white tile and stone, and recessed ceiling lights keep the glow even. The result is a compact space that reads as generous.
Contemporary Blue and Gold Bathroom with Mosaic Tile Wall
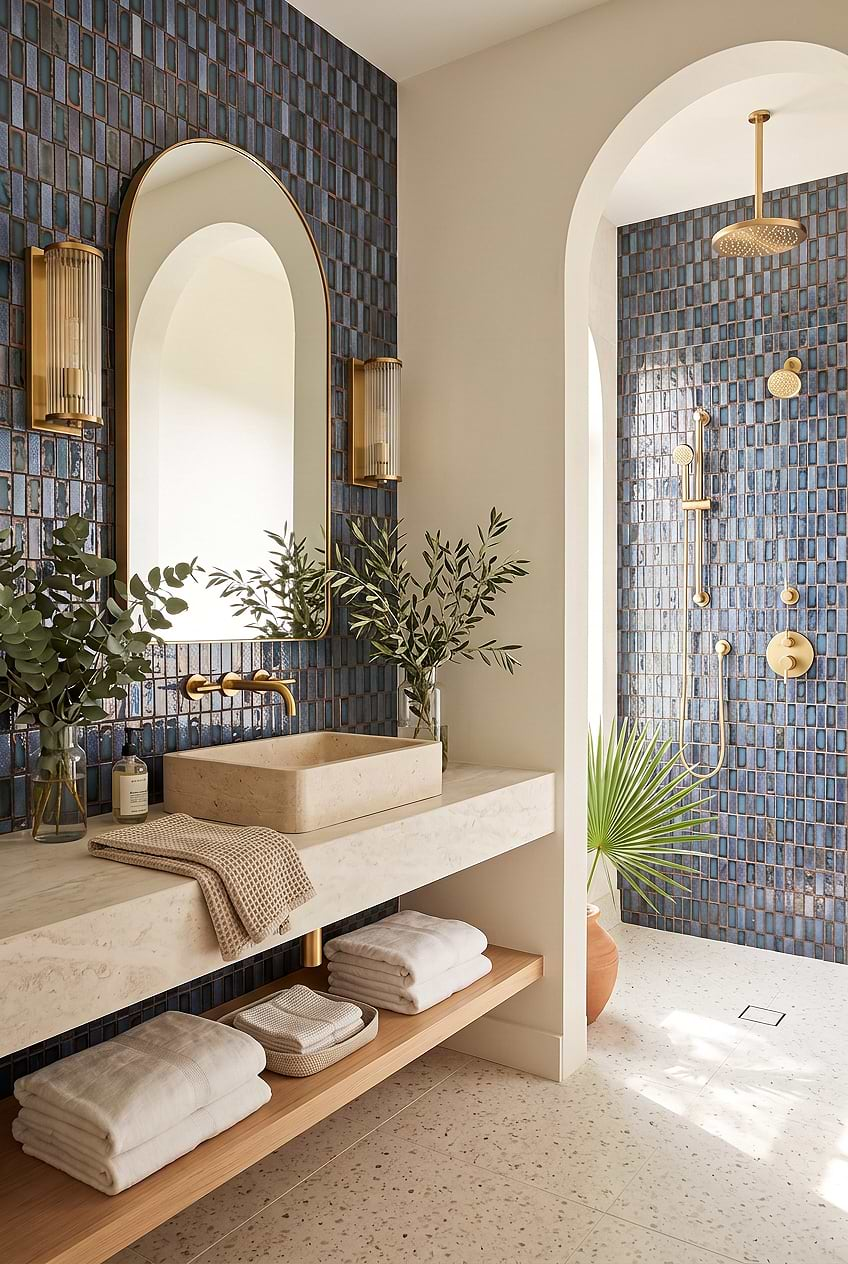
This palette knows its limits. A blue mosaic tile wall covers one surface and lets the room breathe in beige and wood tones, with gold fixtures acting as punctuation. The floating vanity and vessel sink keep the visual weight low, and the arched mirror softens all the straight lines. Natural light balances the cool blue, while wall sconces add warmth at eye level. Open shelving and an integrated shower make the layout feel continuous. The blue sets the mood and steps back.
Compact Bathroom with Pink Fluted Bathtub and Stacked Tiles
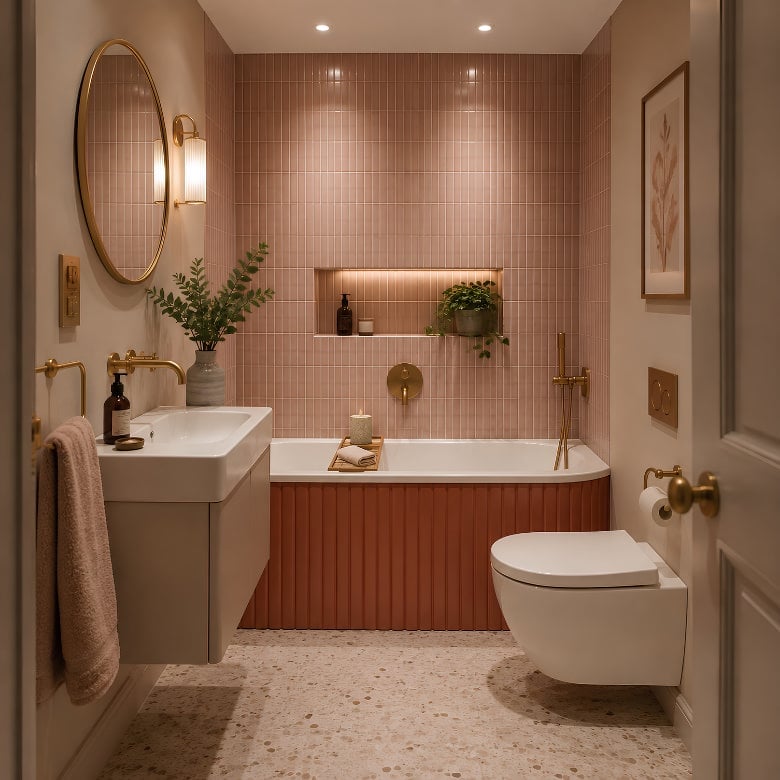
Can a bathtub be the hero in a compact bathroom without making everything else feel cramped? This one proves the answer is yes, provided the other pieces stay out of its way. A freestanding pink fluted tub sits in the corner, its soft ribbed surface reflecting light from a wall sconce and recessed ceiling fixtures. The surrounding walls use stacked white tiles and a terrazzo floor, both neutral enough to let the pink stand out. A wall-mounted vanity with a round mirror sits opposite, keeping the floor clear and the layout efficient. The palette stays tight: pink, terracotta, white, and gold. Nothing else competes, so the tub feels like a deliberate focal point.
Modern Mint Green Bathroom with Wood Vanity and Brass Accents
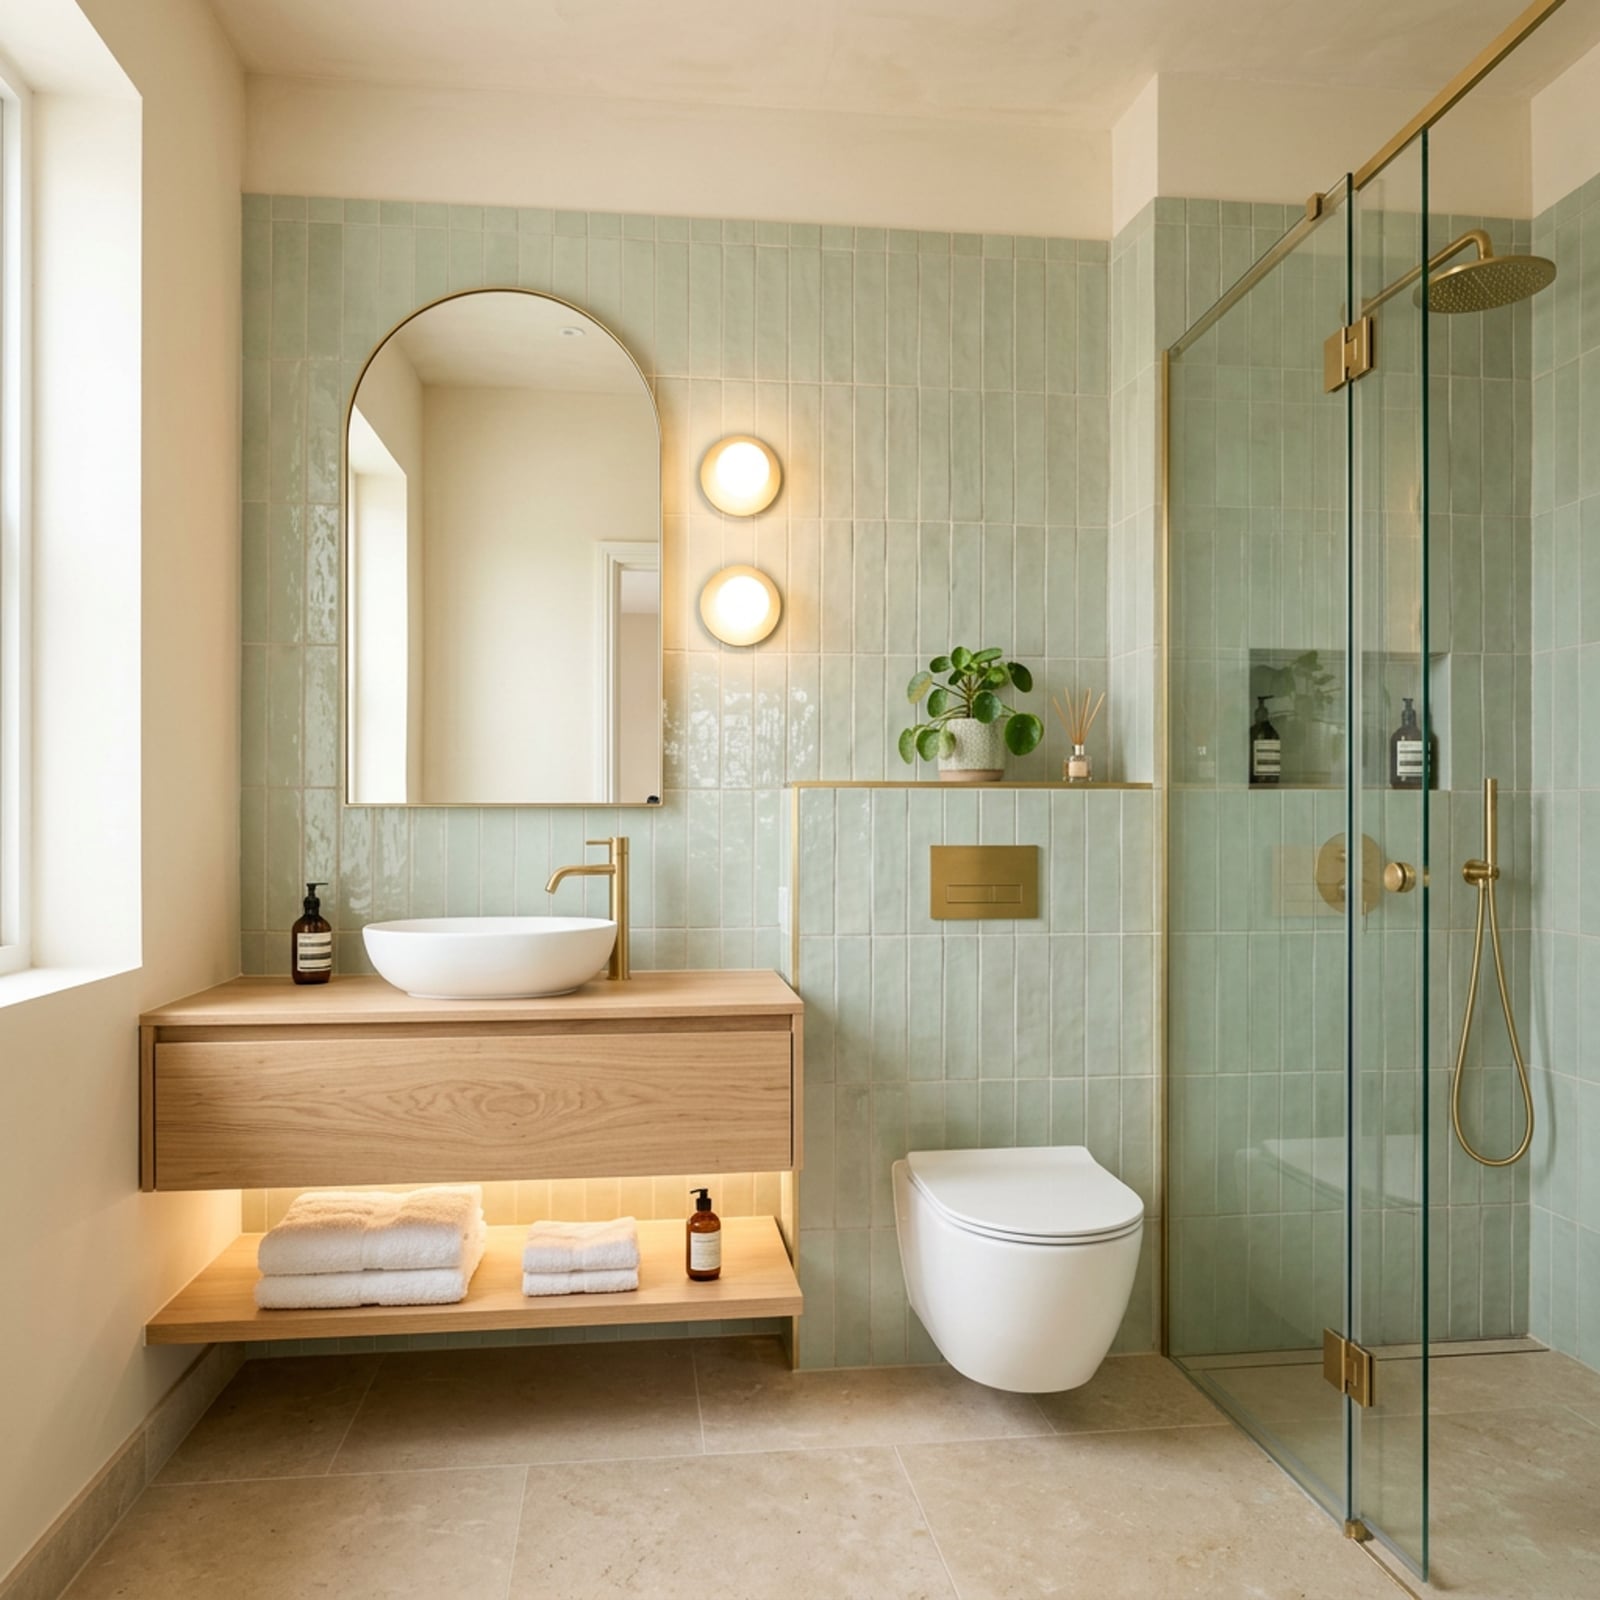
Mint green tile covering one wall is the anchor here, and the wood vanity and brass fixtures keep it from reading as too sweet. Wall sconces on either side of an arched mirror cast light across the face without shadows, while under-cabinet lighting lifts the vanity so it does not disappear into the floor. A separate walk-in shower with glass keeps the sightlines open. The palette is three notes: mint, warm wood, and brass. That is enough.
Open-Concept Bathroom with Freestanding Tub and Stone Vanity
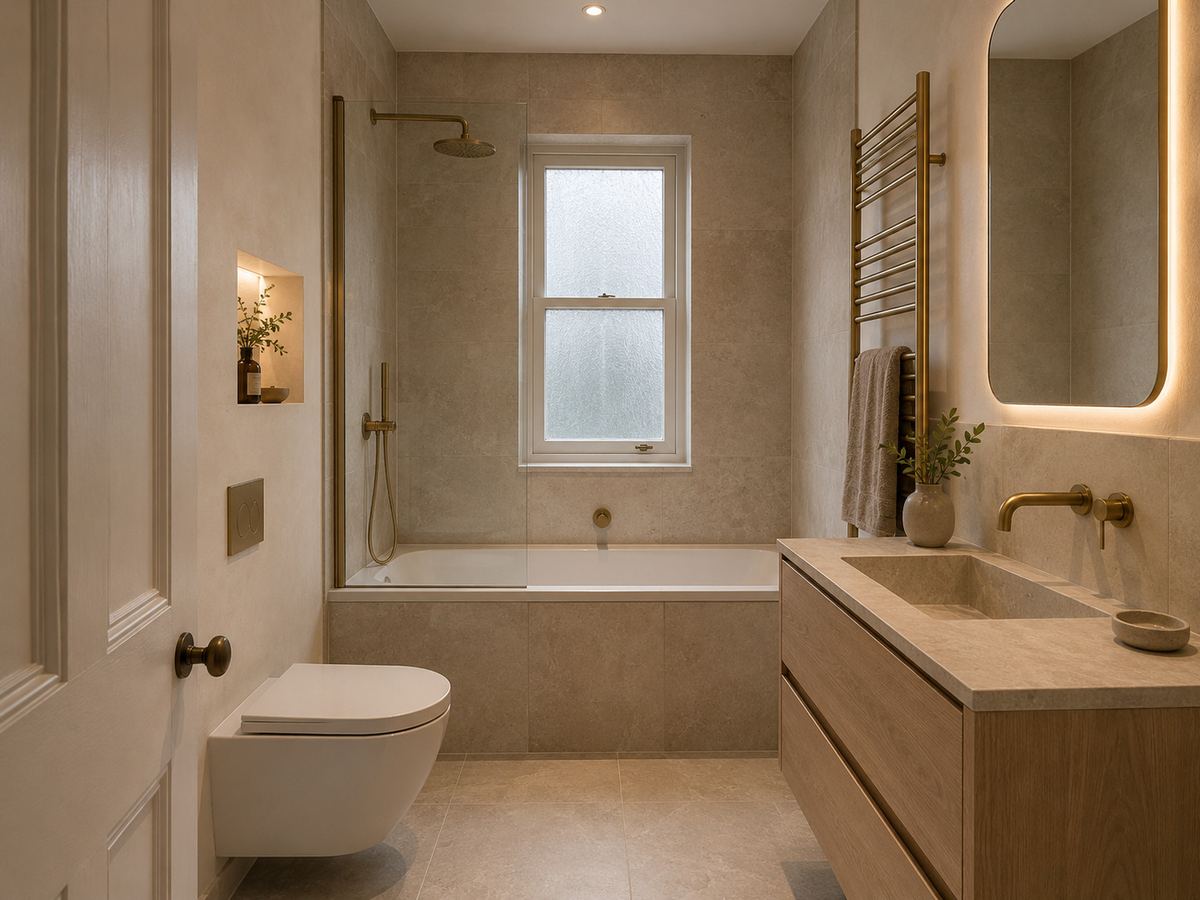
In an open-concept bathroom, one material can anchor the room and repeat sparingly. Here the stone-look floating vanity does that job, its cool surface echoed in the floor tile while the freestanding tub and brass fixtures add contrast. Recessed lights, a backlit mirror, and natural light keep the space bright without glare. The layout puts the vanity and tub on opposite sides, creating a natural walkway between them. The palette stays in the beige, stone, and wood family, so nothing fights for attention. That restraint makes a roomy open layout feel intentional.
Compact Bathroom with Textured Wood Vanity and Stone Sink
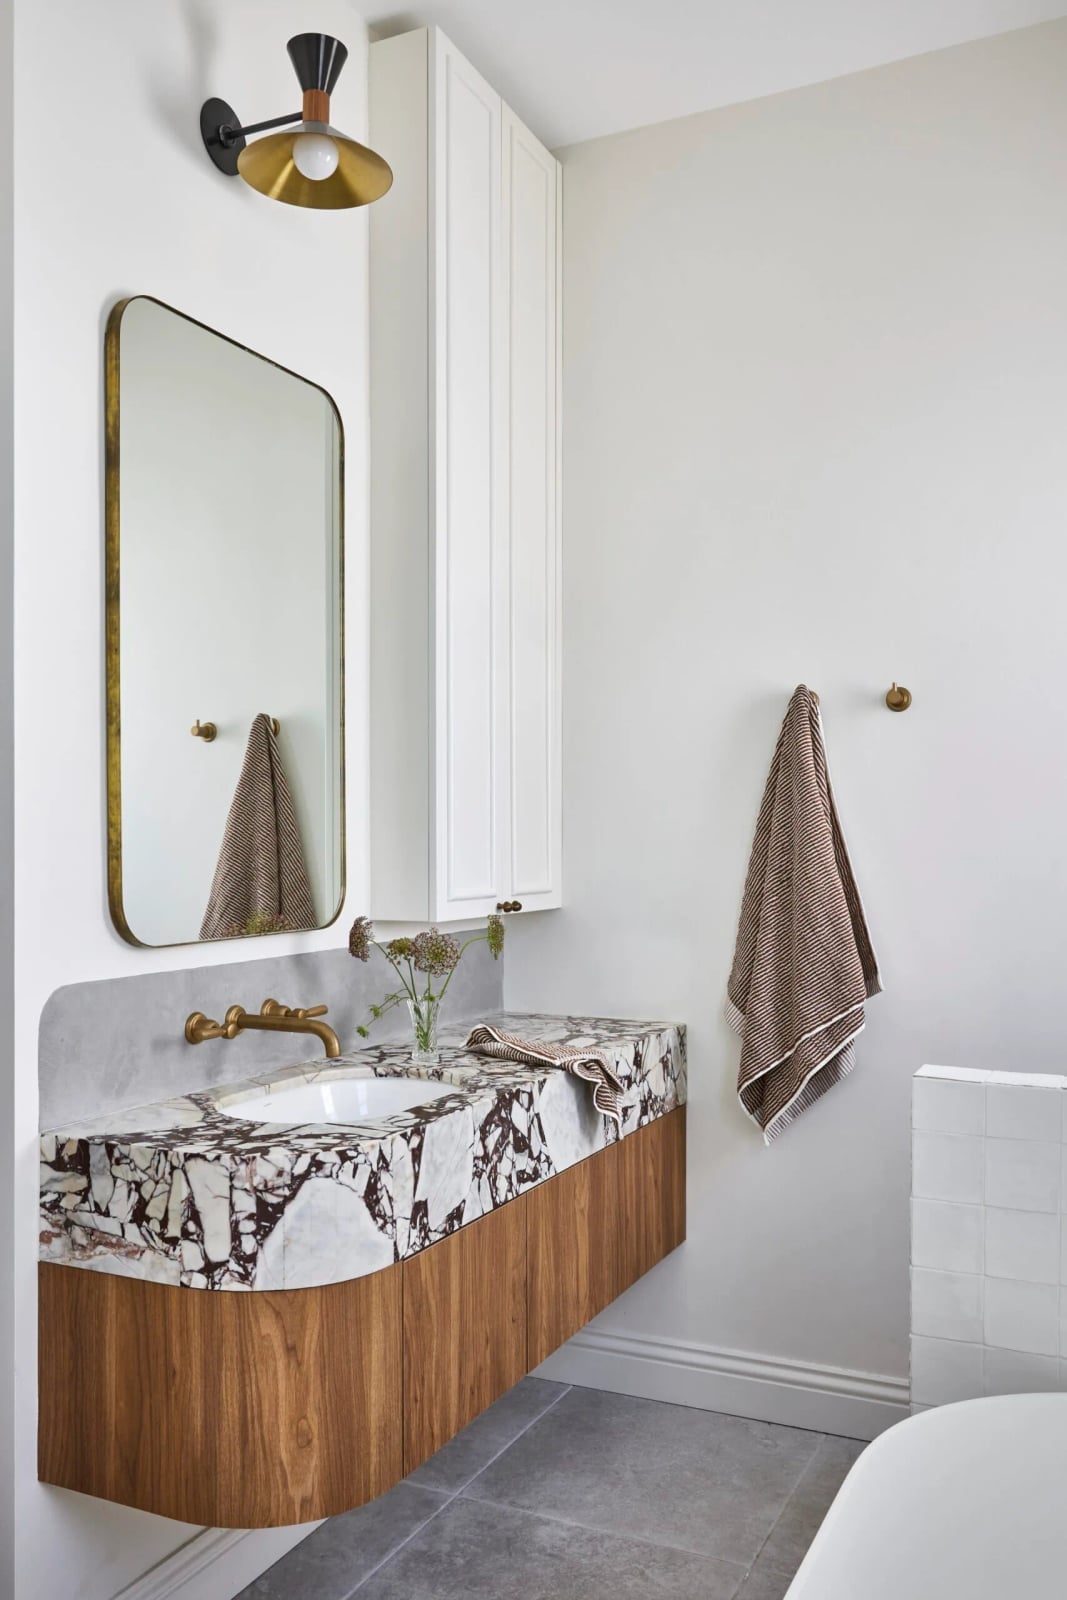
A sleek floating vanity is a fine choice for a small bathroom, but this one swaps the usual flat-front cabinet for something with more presence. The textured wood vanity adds warmth and a tactile quality that a smooth painted finish simply cannot match. Paired with a stone sink and a round mirror, the look stays modern without feeling cold. A wall sconce above the mirror provides task lighting, and natural light from a nearby window brightens the room.
For a compact room, the textured surface draws the eye without needing extra decor or accessories. The vanity becomes the focal point, and the tiled shower recedes into the background. This approach pairs well with a neutral palette, as seen here with white walls and gray tile. The bathroom feels curated rather than cluttered, even in a tight footprint.
Minimalist Bathroom with Fluted Glass Shower Screen
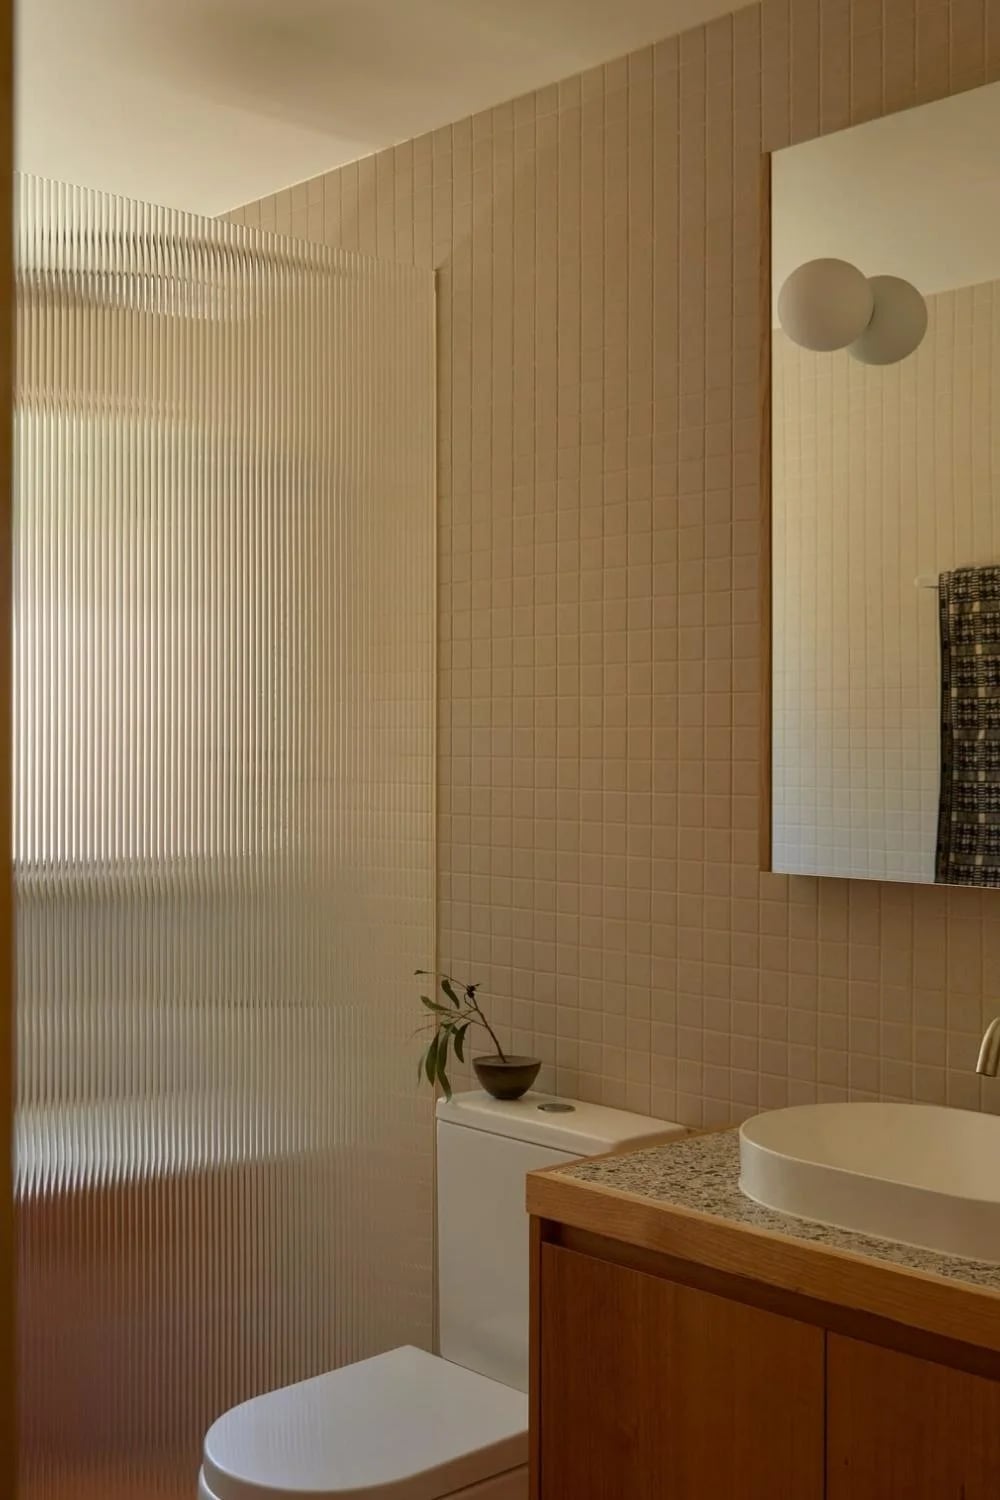
A fluted glass shower screen adds privacy without blocking light, which matters in a compact bathroom where every ray counts. The vertical texture echoes the clean lines of the wood vanity and vessel sink, tying the room together without extra pattern or color. For renters, this is a smart swap: a framed glass panel can replace a shower curtain or a dated enclosure, and it comes out just as easily when you move. Recessed ceiling lights keep the ceiling clear and the look uncluttered.
Modern Organic Bathroom with Textured Plaster Walls and Freestanding
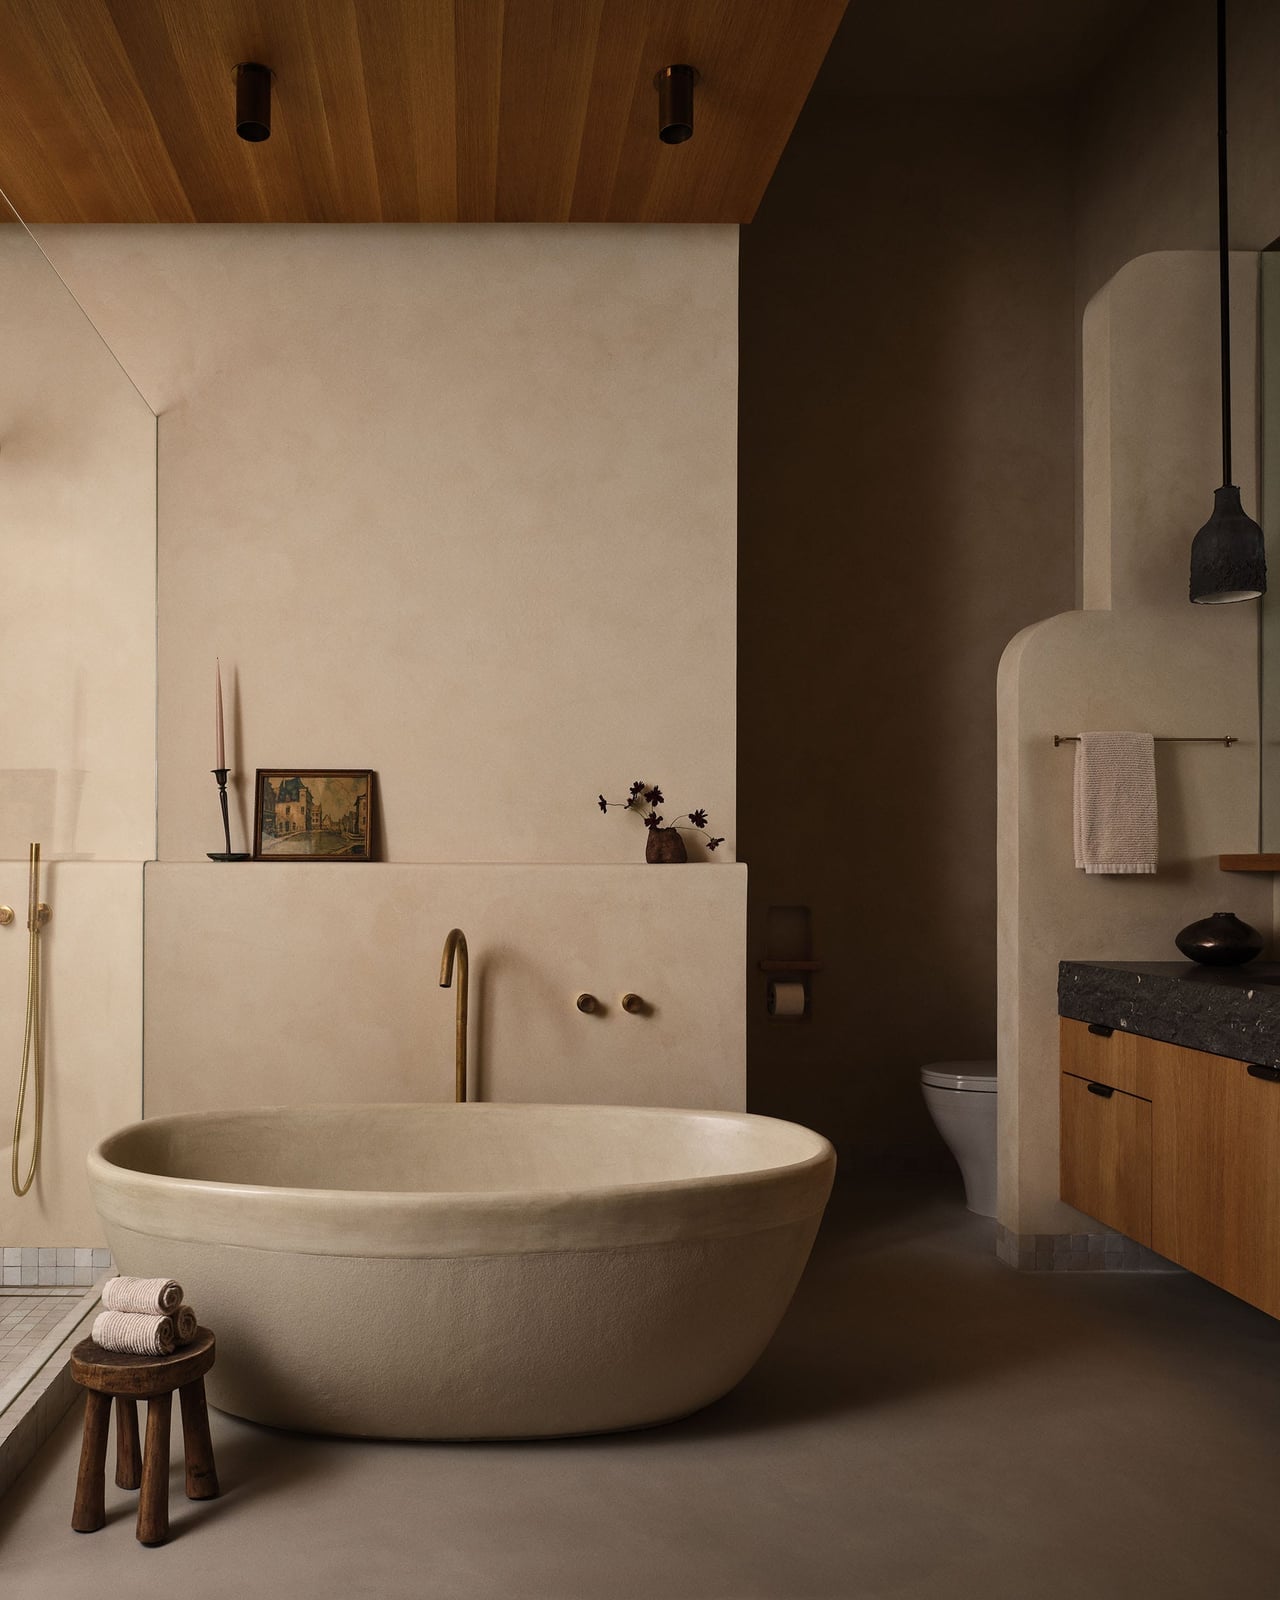
This bathroom proves that a small space does not have to mean a cramped one. The textured plaster walls give the room a soft, hand-finished quality that feels both modern and grounded. A freestanding bathtub sits centered, with a wall-mounted faucet that keeps the floor clear and the visual line clean. The wood vanity and brass accents add warmth without competing with the plaster. Ambient ceiling lights provide general illumination, while task lighting near the vanity handles the morning routine. The palette stays in the beige and wood tone family, which helps the room feel spacious rather than busy.
Compact Bathroom with Vertical Gray and White Stacked Tiles
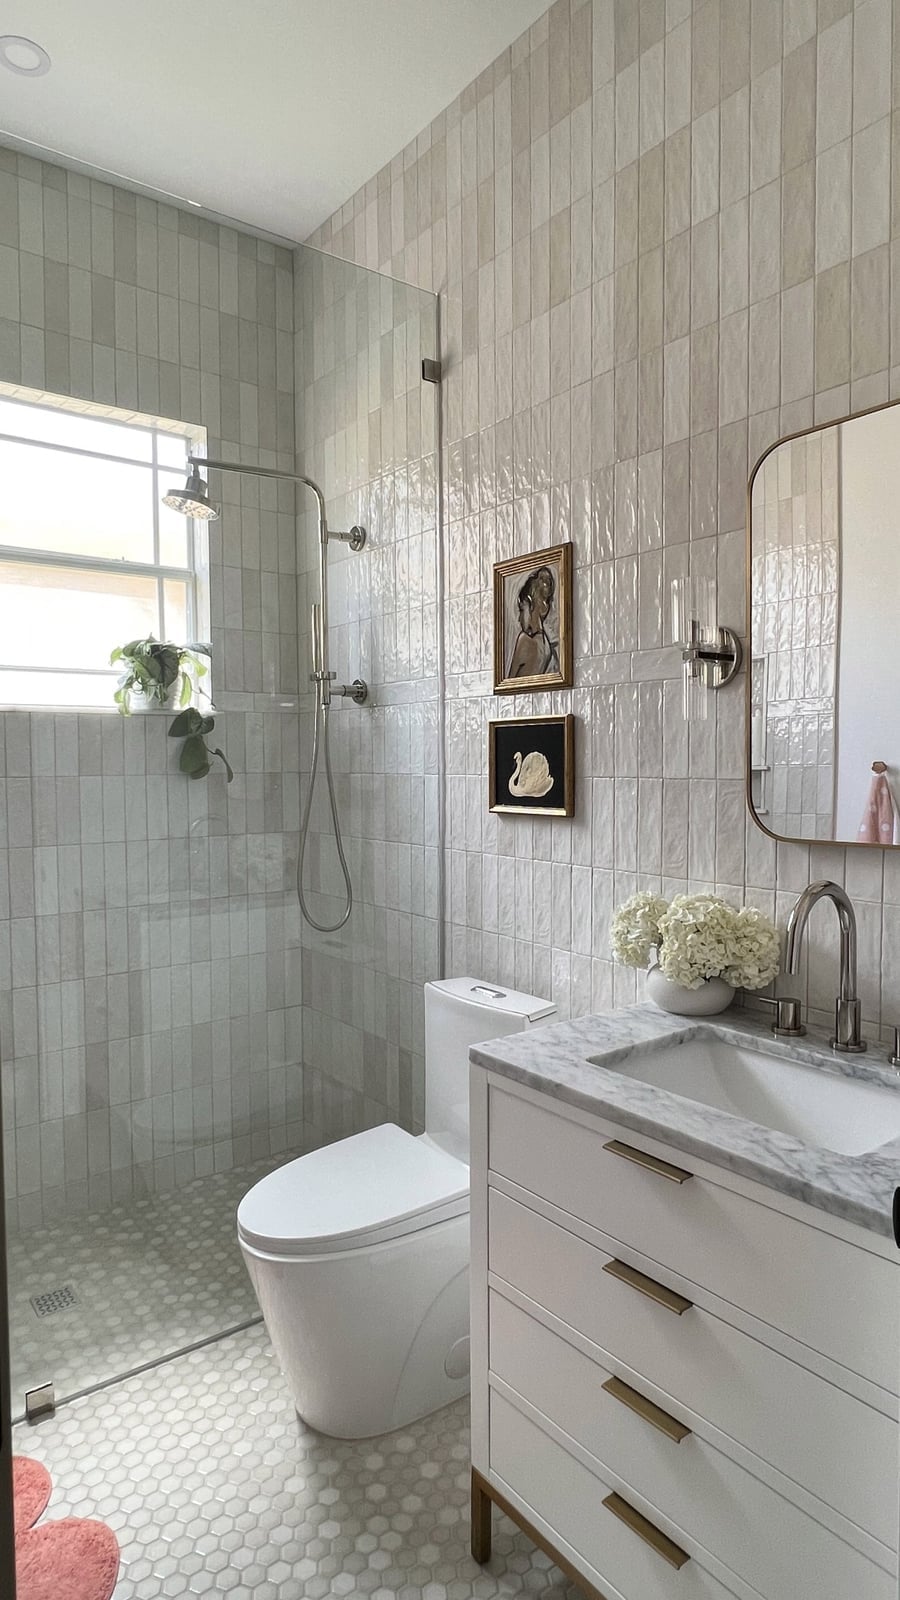
Can vertical tiles actually make a small bathroom feel taller? In this case, yes. The gray and white stacked tiles run from floor to ceiling in the shower, drawing the eye upward and emphasizing the room’s height. A glass shower enclosure keeps the sightline open, while the vanity with its marble top anchors the opposite wall. Natural light from a window balances the cooler gray tones.
For a compact layout, this tile orientation does more than look good. It requires fewer cuts during installation than a diagonal pattern, which saves time and material. The vertical lines also resist showing soap scum the way horizontal grout lines can, making upkeep simpler. The chrome fixtures keep the look clean and avoid adding another color to the palette.
Sleek Bathroom with Marble-Effect Walls and Backlit Mirror
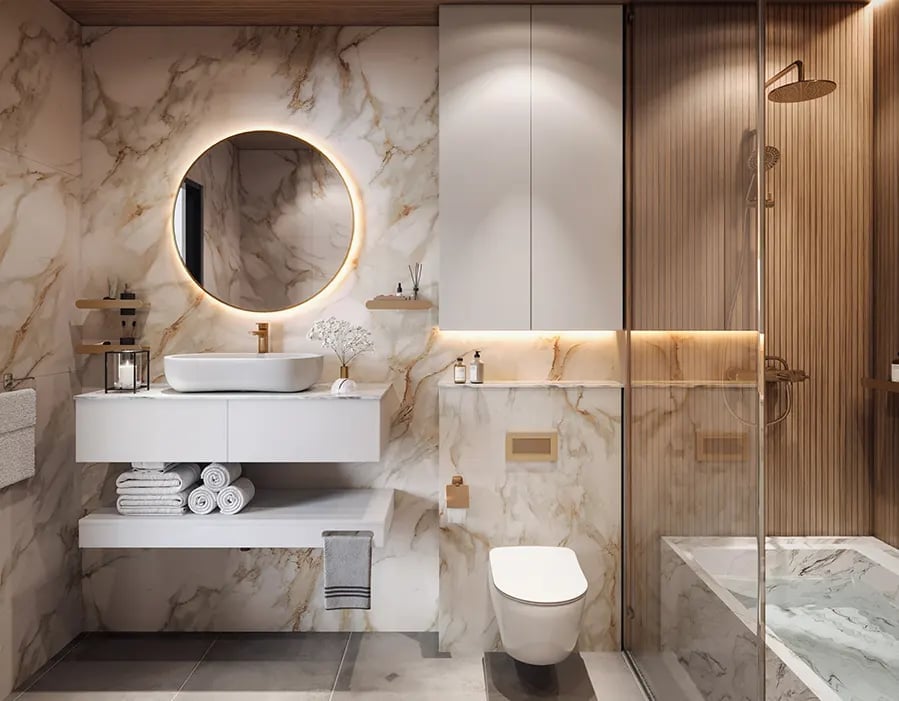
A backlit round mirror does double duty in a compact modern bathroom: it provides task lighting for the vanity and adds a soft ambient glow that fills the room without harsh shadows. The marble-effect walls create a sleek, continuous surface that makes the space feel larger, while the wood slatted shower wall introduces warmth and texture. A floating vanity keeps the floor visible, which helps the room breathe. The gold-toned fixtures pick up the warmth from the wood and prevent the marble from reading as too cold.
Compact Bathroom with Fluted Green Vanity and Gray Tiles
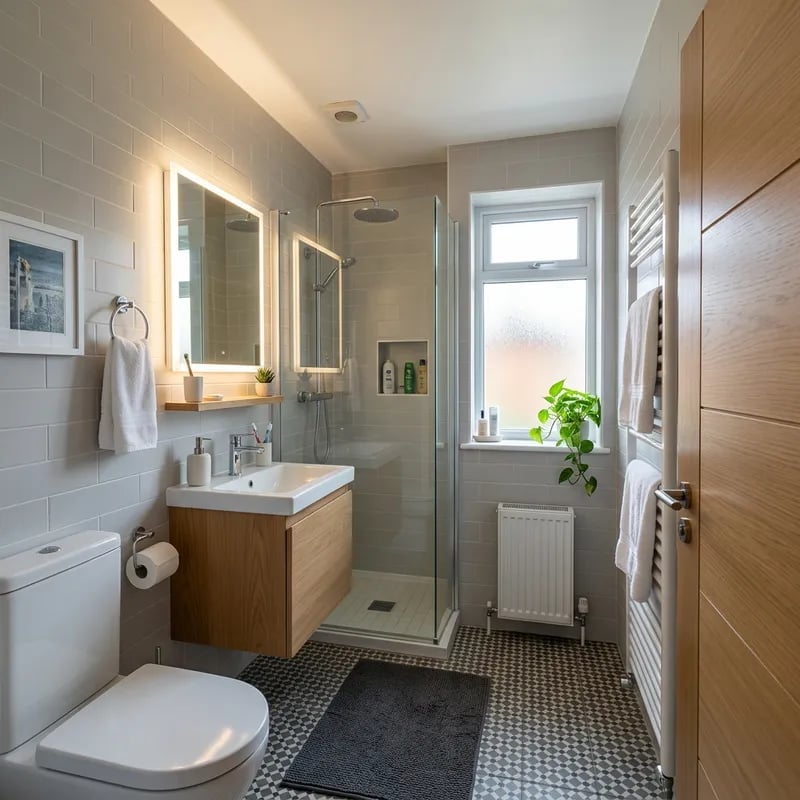
In a small bathroom, the vanity is often the first thing you see, so making it count sets the tone. This compact layout pairs a fluted green vanity with gray wall tiles and a glass shower enclosure, keeping the eye moving from the vanity to the shower without a visual stop. The overhead lights handle general brightness, and the under-cabinet lighting lifts the counter and floor, so the room doesn’t feel closed in. Wood tones in the vanity add warmth against the cool gray, and the fluted detail gives the front a textured look that catches light differently depending on where you stand. A simple toilet and clear shower glass keep the palette clean, letting the green vanity do the work. 34 looks that actually work.
Transitional Bathroom with Terracotta Tiles and Brass Fixtures
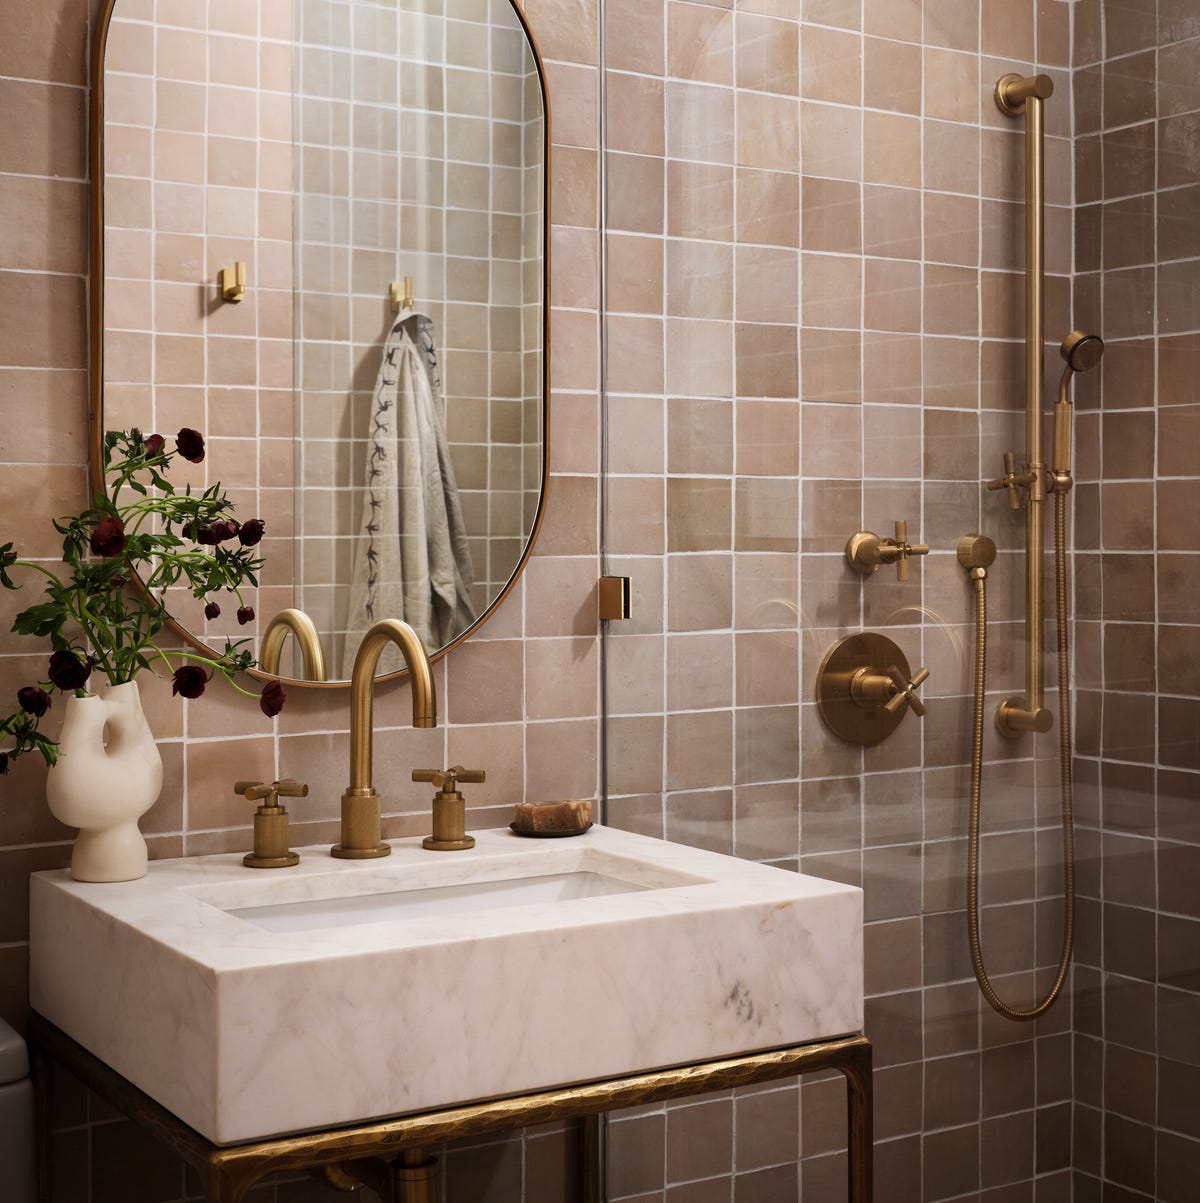
Terracotta can lean rustic in some bathrooms, but here the brass fixtures and marble sink pull it toward a transitional look that sits between modern and traditional. The palette combines terracotta wall tiles with beige flooring, white marble on the sink counter, and brass on the faucet and mirror frame, so the warm earth tone does not dominate. A rounded mirror above the single vanity softens the straight lines of the tile, and the accent light around the mirror keeps the terracotta from feeling heavy.
The corner shower keeps the floor plan open, and the wood cabinet under the vanity adds a natural base that ties the brass and terracotta together. The palette feels warm without crossing into rustic territory, and the brass gives it a polished finish that the terracotta alone would not achieve.
Modern Bathroom with Geometric Tile Pattern and Corner Shower
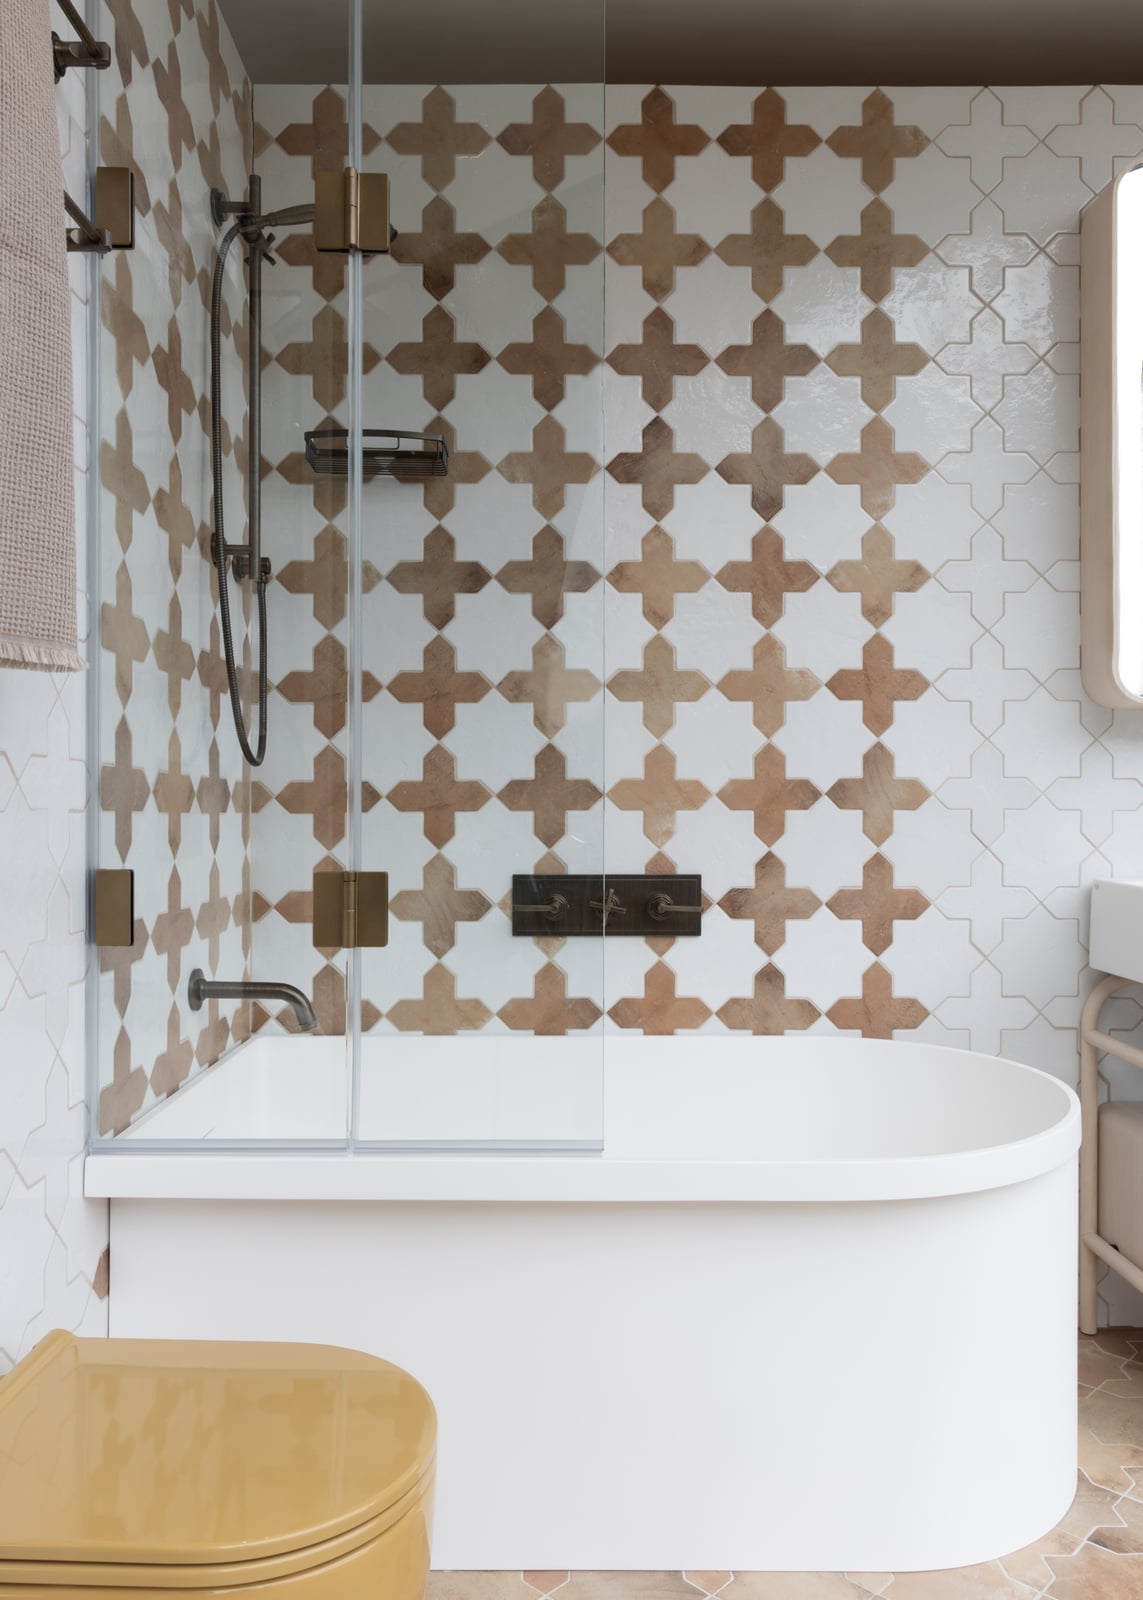
The geometric tile on the shower wall creates a pattern that draws the eye across the room, even in a compact footprint. White tiles with brown and gold accents form the pattern, and the glass shower enclosure lets the tile stand out as a feature instead of a closed wall. A freestanding tub sits nearby, and daylight lands on the tile so the geometry shifts throughout the day. The brass fixtures on the tub pick up the gold in the tile, which ties the materials together without needing a matching set. It is a corner shower that feels like part of the room.
Traditional Bathroom with Freestanding Copper Tub and Checkered Floor
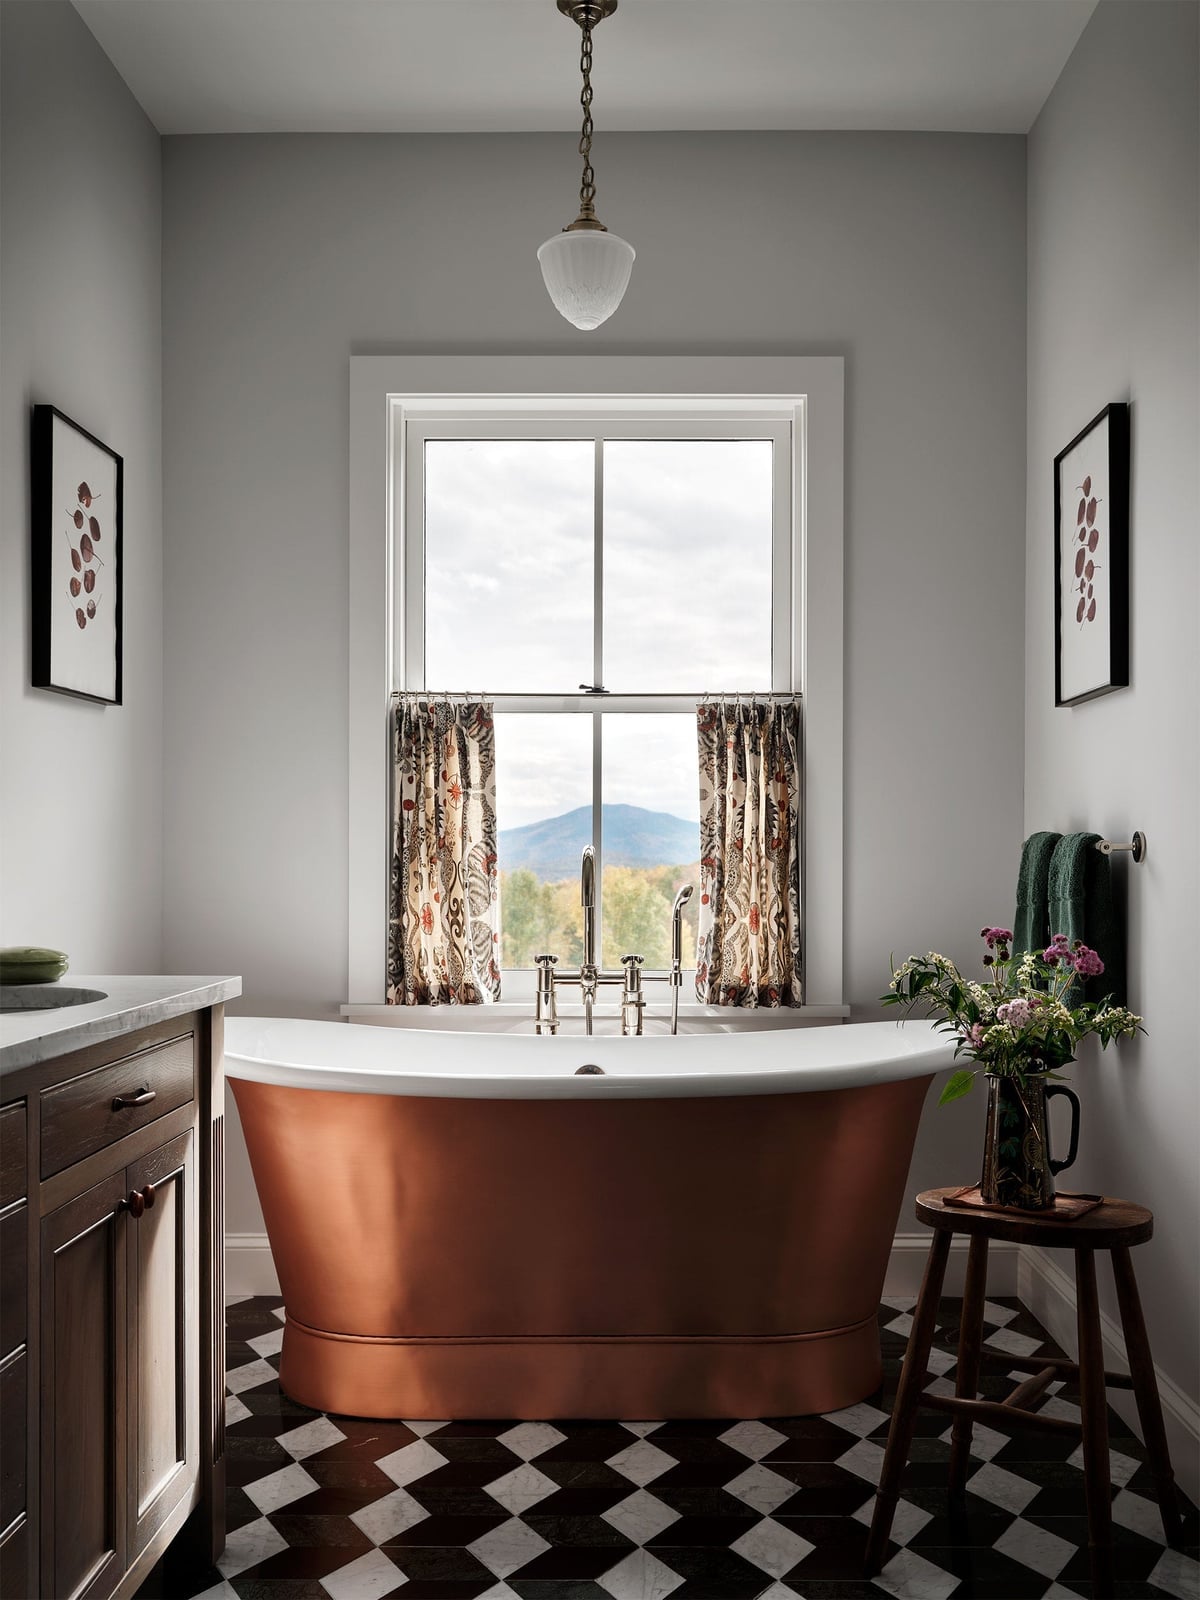
A freestanding copper tub is the kind of piece that sets the room’s character from the moment you walk in. The warm copper finish stands out against the gray and white palette, and the checkered black and white floor tile gives the room a classic base that keeps the tub from feeling like an isolated element. A wood vanity with a marble top adds texture, and the pendant light above the tub focuses light right where you need it for a soak. The tub sits centered by the window, which makes the layout feel deliberate and the room open. It’s a traditional setup that uses one standout material to define the space.
Compact Modern Bathroom with Dark Wood Paneling and Brass Sconces
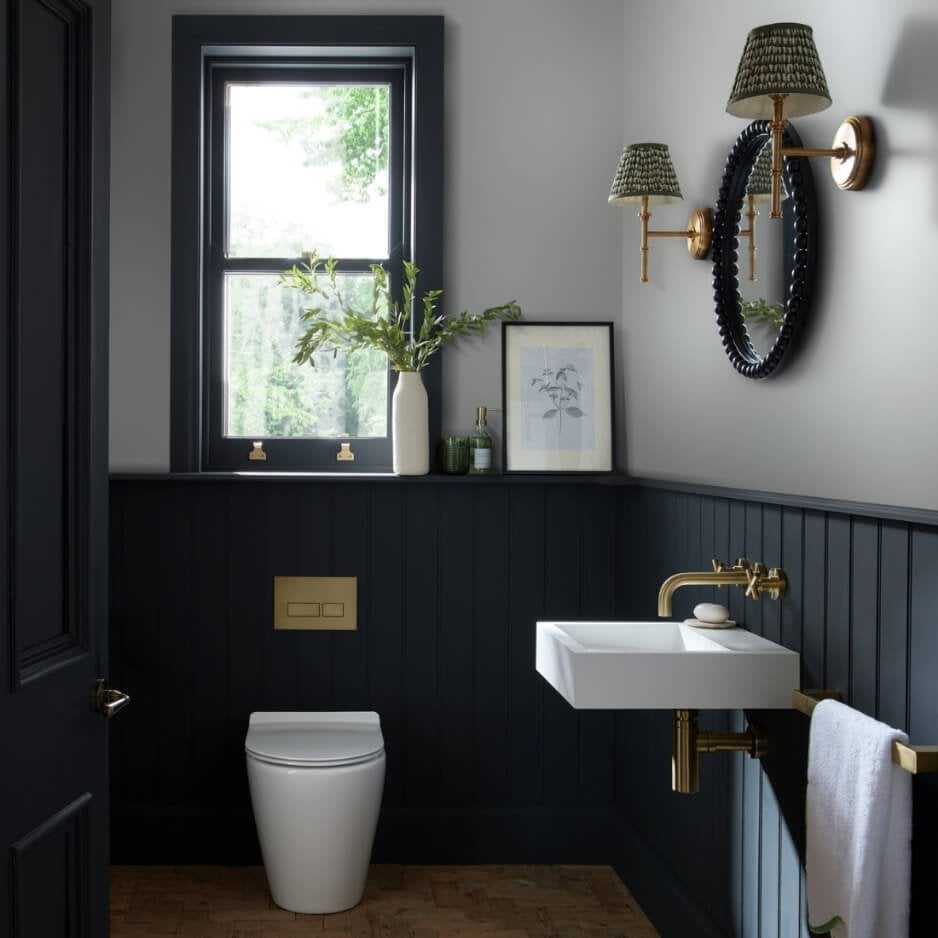
Dark wood paneling in a compact bathroom works when you balance it with lighter finishes and layered light. The paneling covers the walls in a dark gray-brown tone, and the brass sconces cast warm light across the wood to prevent a dark box effect. A wall-mounted sink with a brass faucet keeps the floor visible, which helps a small room feel larger, and the toilet sits in a compact corner layout. A small window adds a second source of light, and the brass details in the sconces and faucet pick up the warmth in the wood.
Storage here is handled by the sink’s wall-mounted design and the mirror, which likely hides a small cabinet behind it. In a room this size, vertical storage on the wall saves floor space, and the dark paneling helps because it absorbs light instead of reflecting it, making the brass sconces stand out more.
Traditional Compact Bathroom with Geometric Patterned Tile
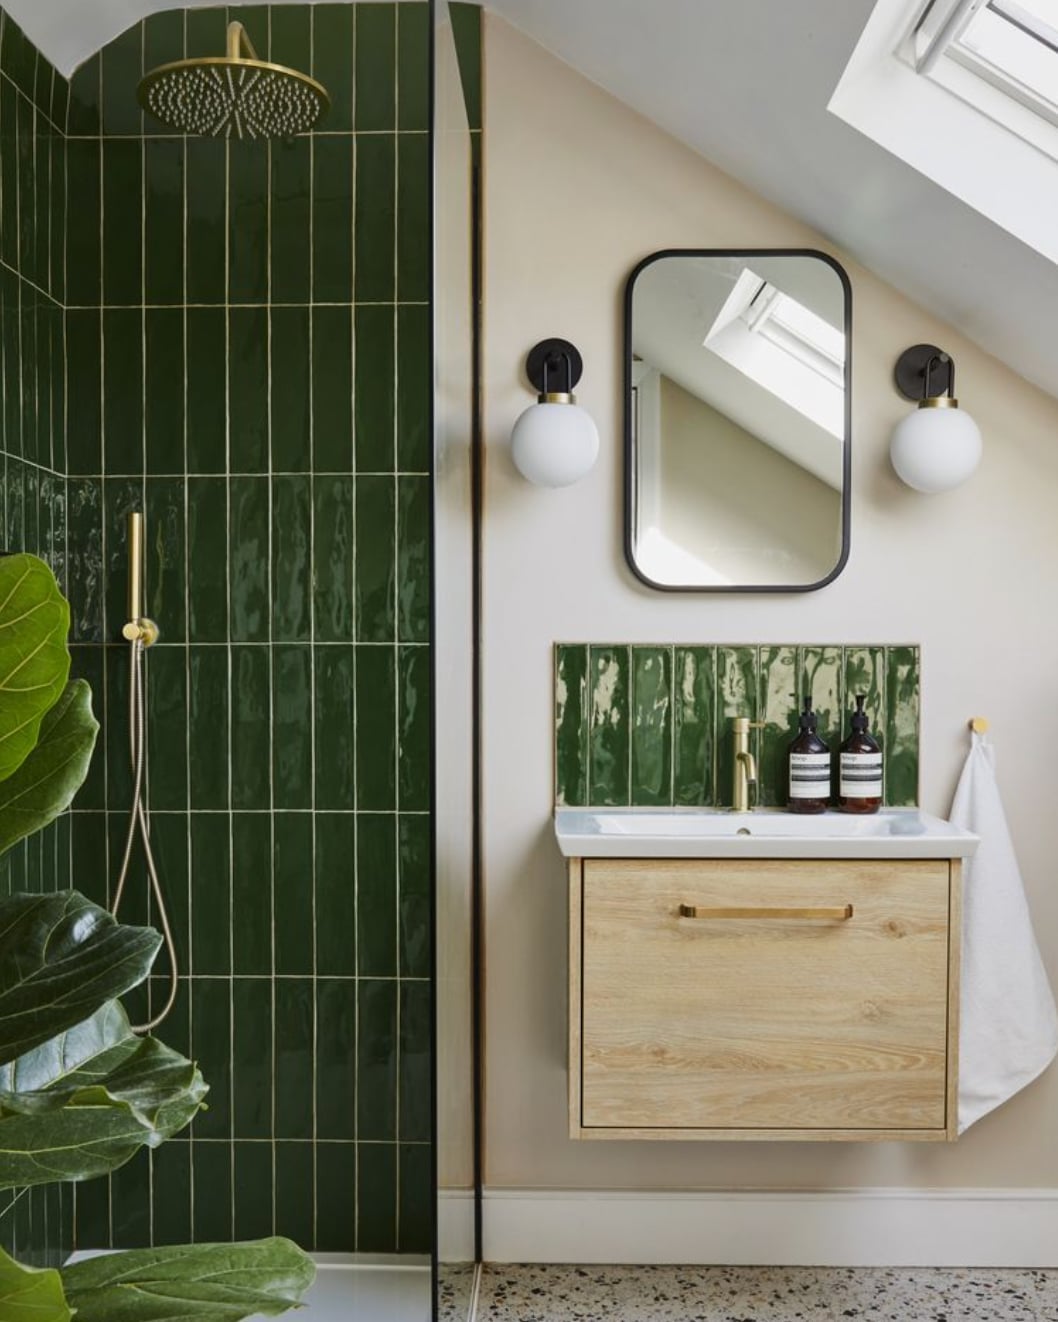
A geometric patterned tile on the floor or wall anchors this traditional compact bathroom without making it feel busy. The white and gray palette keeps the room open, while the wood vanity and stone countertop add warmth and a natural contrast. A round mirror above the sink softens the angular tile pattern. The one useful principle here is material contrast: pairing a strong pattern with solid, simple pieces gives the eye a place to rest, and that balance is what keeps a compact bathroom from feeling chaotic.
Compact Modern Bathroom with Black Framed Shower Enclosure
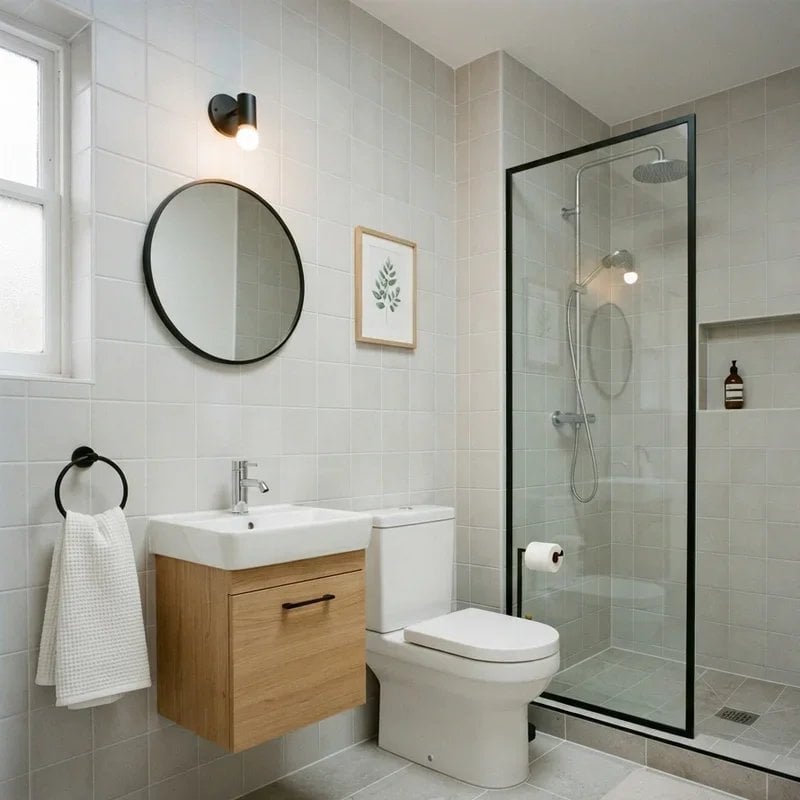
In a compact modern bathroom, the shower enclosure can define the whole room. The black framed glass shower screen acts as a strong visual anchor, drawing the eye and giving the space structure. The wood vanity and round mirror keep the look warm and approachable, while natural light prevents the dark frame from closing the room in. For renters, a black framed shower enclosure is usually a permanent fixture, but you can echo the look with a black tension rod and a shower curtain in a solid neutral tone.
Compact Traditional Bathroom with Ornate Copper Bathtub
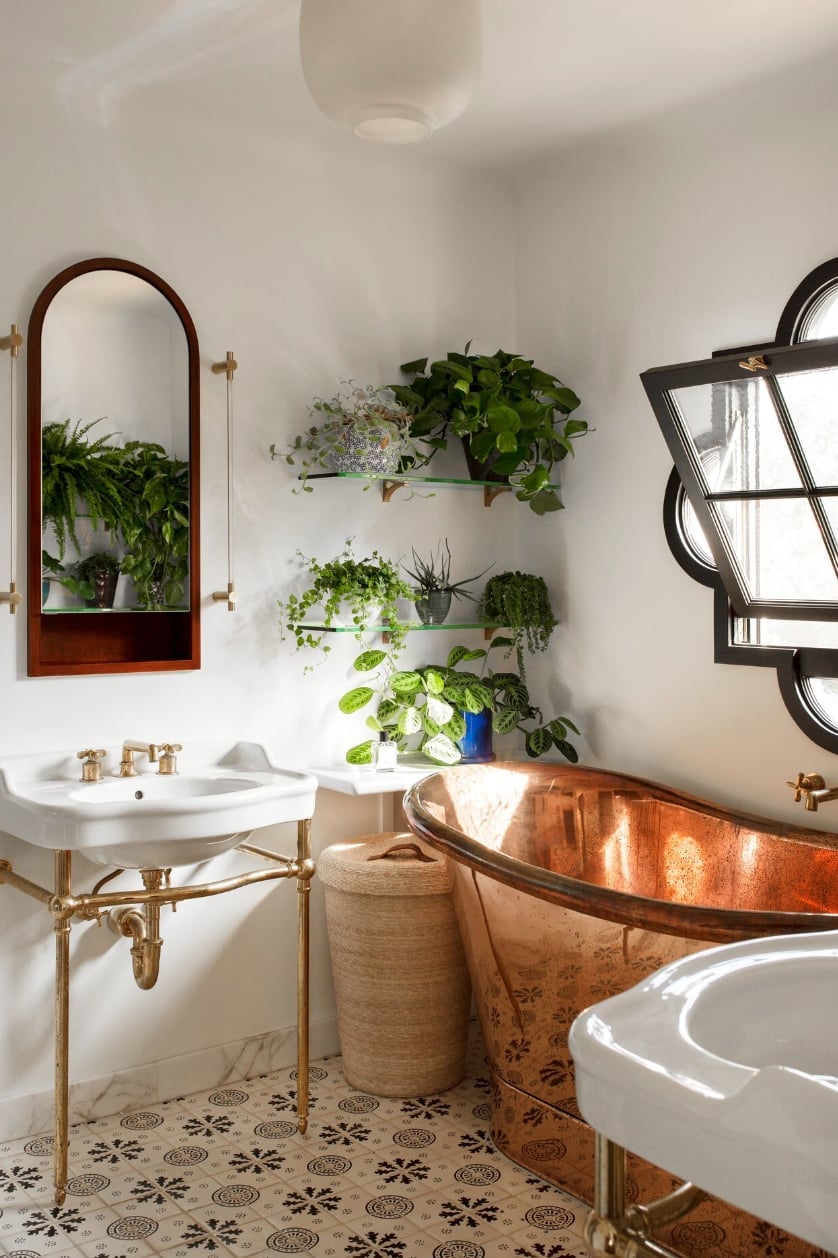
A copper bathtub often serves as a luxury centerpiece, but this compact traditional bathroom proves it can work in a smaller footprint when the surrounding finishes stay simple. The ornate copper tub sits in the corner, with a pedestal sink and an ornate mirror as the only other key pieces. White walls and pale tile keep the space open, while the green accents from the tub add a rich color note without crowding the room.
Compared to a clawfoot tub, which has a taller profile, a copper tub like this one tends to sit lower and wider, making it a better fit for a compact layout where you want the tub to feel grounded. The useful takeaway is that a single statement piece can define the room, but it needs a calm backdrop to let it shine.
Small Modern Bathroom with Dark Gray Walls and Black Fixtures
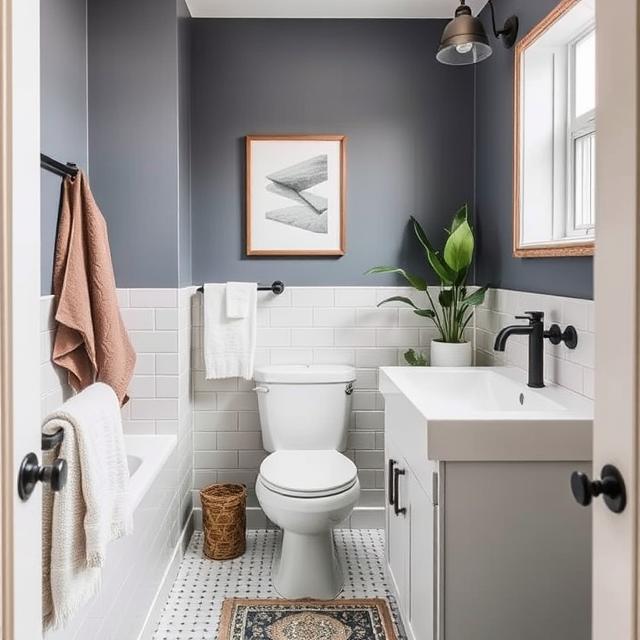
Dark gray walls in a small modern bathroom create a moody backdrop that makes white fixtures and wood tones stand out more sharply. The gray vanity, white sink, and black fixtures form a clean, linear arrangement that feels intentional rather than cramped. The useful principle here is that a dark palette does not shrink a room if you keep the contrast high and the layout simple. Light-colored tile or a white bathtub provides the necessary relief, and the dark walls recede visually when the lighting is ambient and even.
Contemporary Pink Bathroom with Floating Vanity and Terrazzo Floor
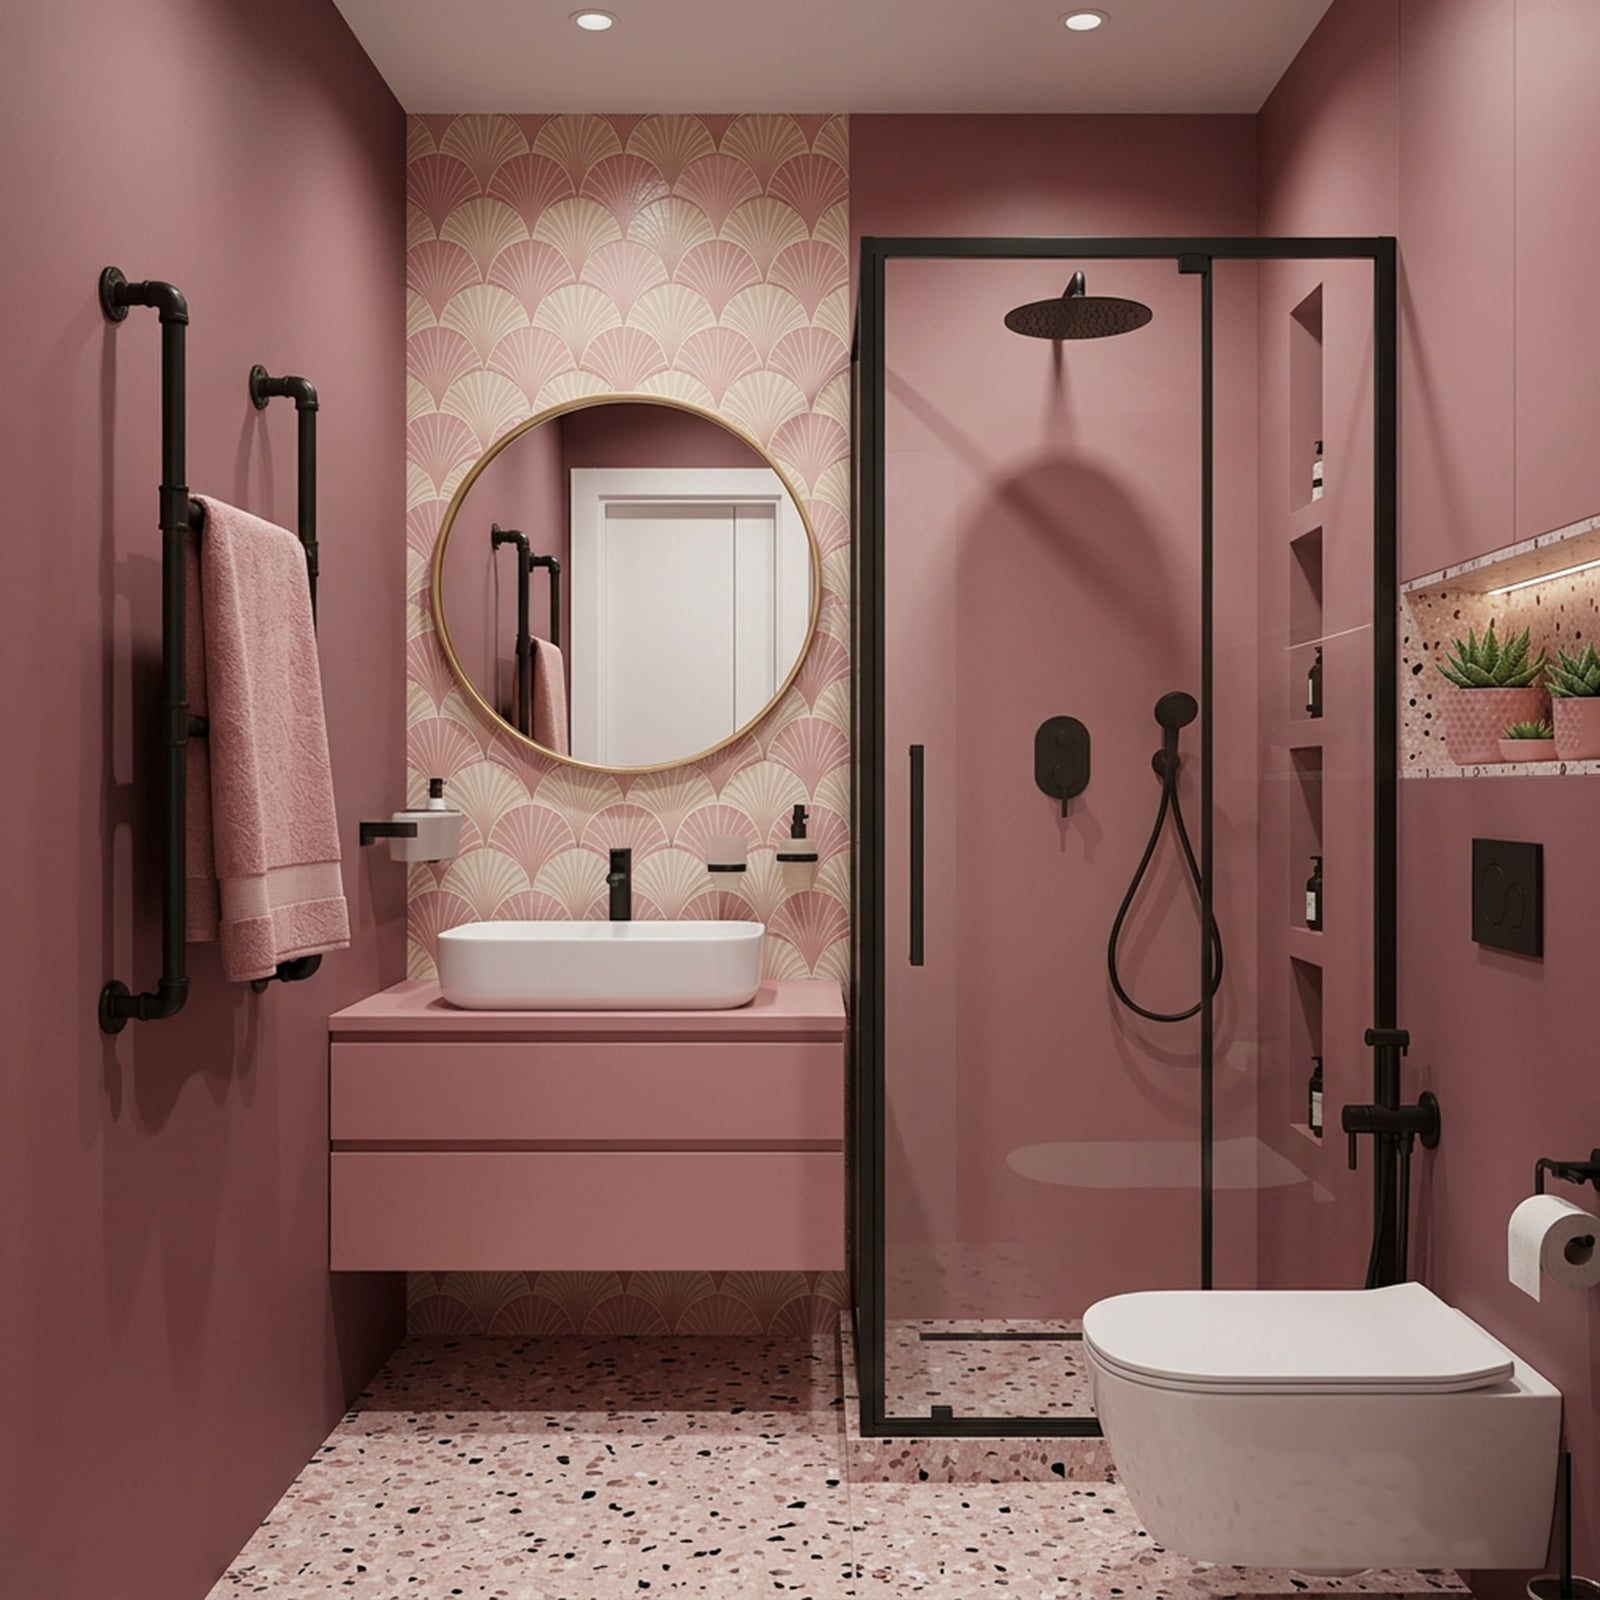
This contemporary pink bathroom is a clear example of how a bold color can work in a compact space when the finish is the focus. The pink floating vanity and terrazzo floor share the same vibrant energy, but the beige and white walls and black fixtures keep the palette grounded rather than overwhelming. The linear shelf light and natural light keep the pink from feeling too heavy. The useful principle is that a strong color needs a neutral partner: the terrazzo floor introduces subtle speckles that tie the pink to the beige, making the whole look feel cohesive rather than accidental.
Traditional Bathroom with Floral Wallpaper and Wood Vanity
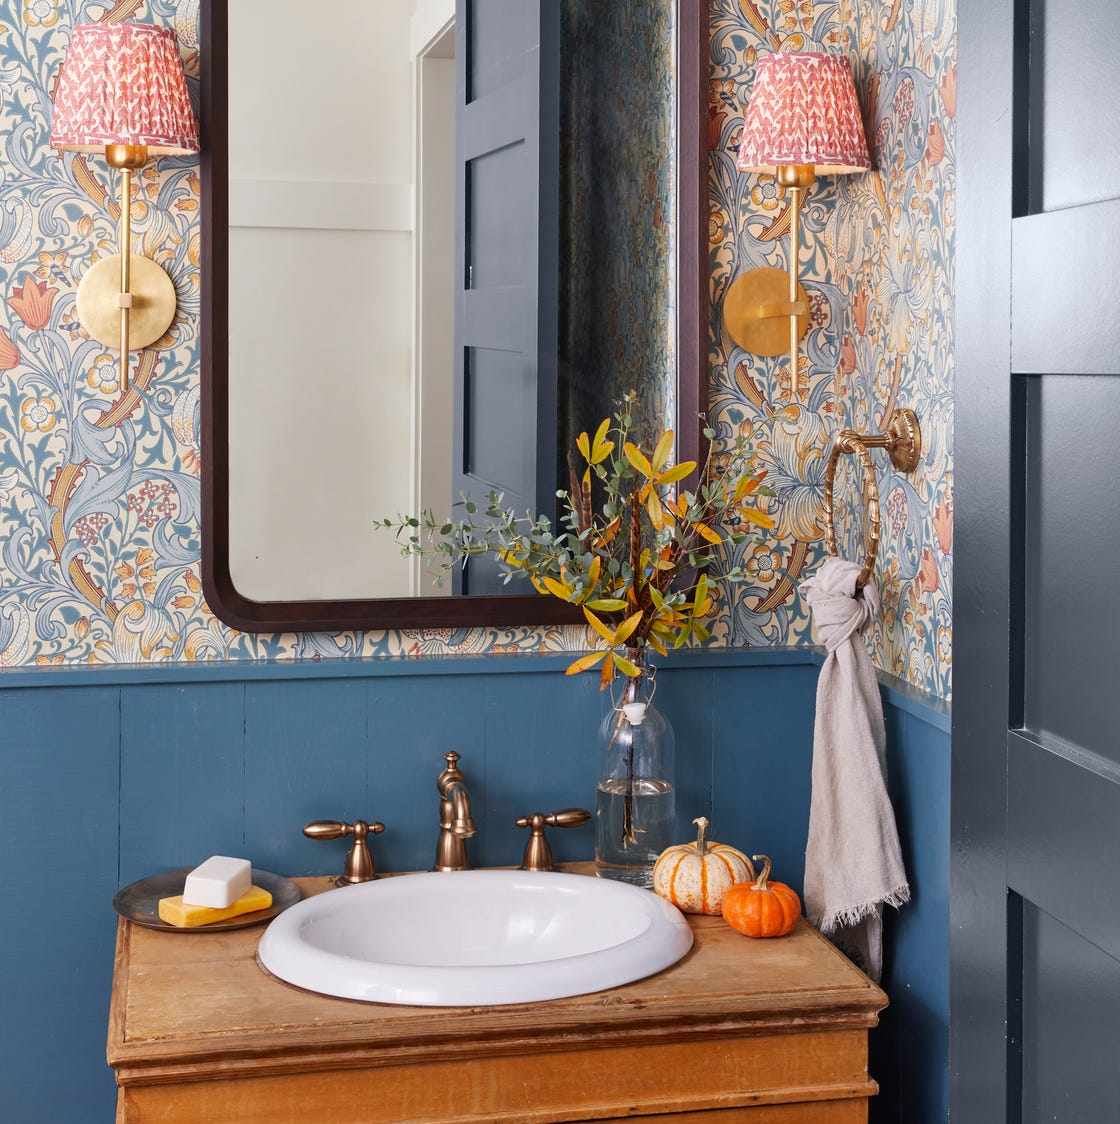
A compact vanity area reads as more spacious when wallpaper carries the eye upward. The floral pattern in blue, cream, orange, and yellow wraps the wall behind a wooden sink vanity with a brass faucet, while wall sconces and natural light keep the pattern from darkening the room. The sink vanity becomes the hero element, and the wallpaper does the work of adding personality without extra furniture. For a small bathroom, one bold wall and a simple vanity is a practical ratio of pattern to calm.
Boho Small Bathroom with Abundant Plants and Rattan Accents
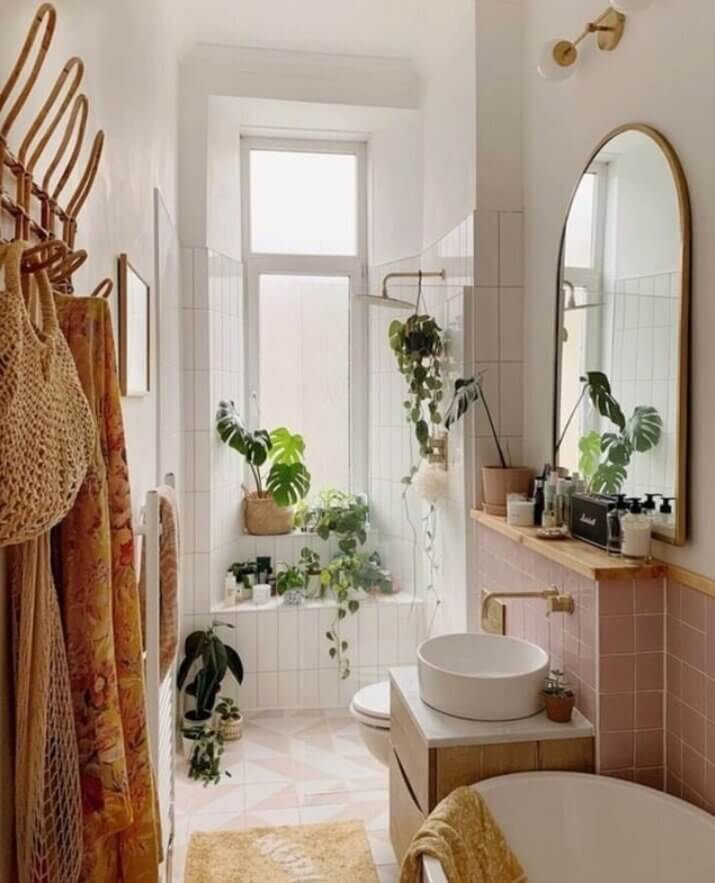
A freestanding tub and a wooden vanity share a compact room with a serious number of plants on the windowsill and hanging from above. Pink, white, green, and wood tones mix with rattan accents and an arched mirror, while overhead sconces and natural light keep the greenery visible. The abundance of plants defines the boho look, and the ratio is heavy on living texture with just enough hard surface to anchor it.
Bright Bathroom with Long Floating Vanity and Blue Ceramic Stool
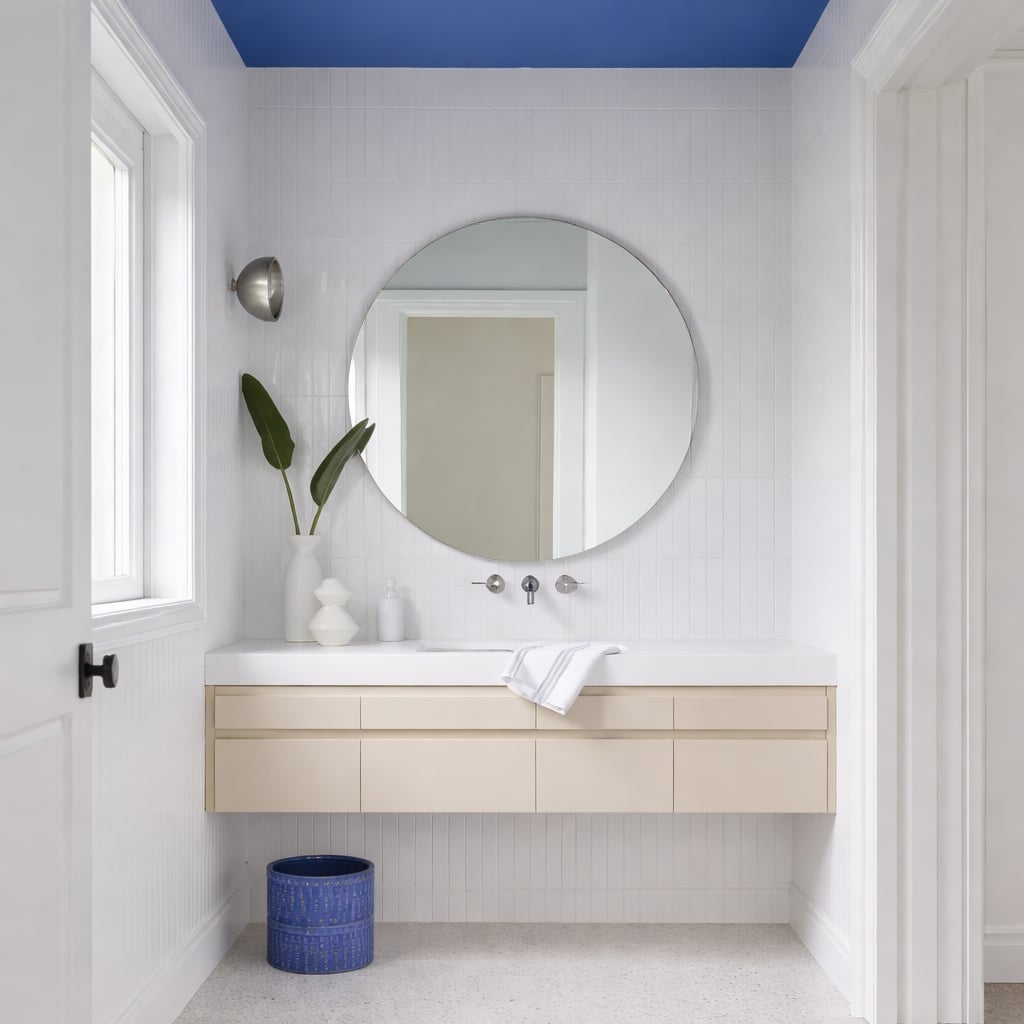
A long floating vanity along one wall makes the most of a compact room by keeping floor space open. The white and beige palette gets a pop from a blue ceramic stool, while a round mirror above and natural light from a window keep the room airy. The layout runs the vanity the full length of the wall, which creates counter space without crowding the center.
Mid-Century Modern Bathroom with Teal Hex Tile and Dresser Vanity
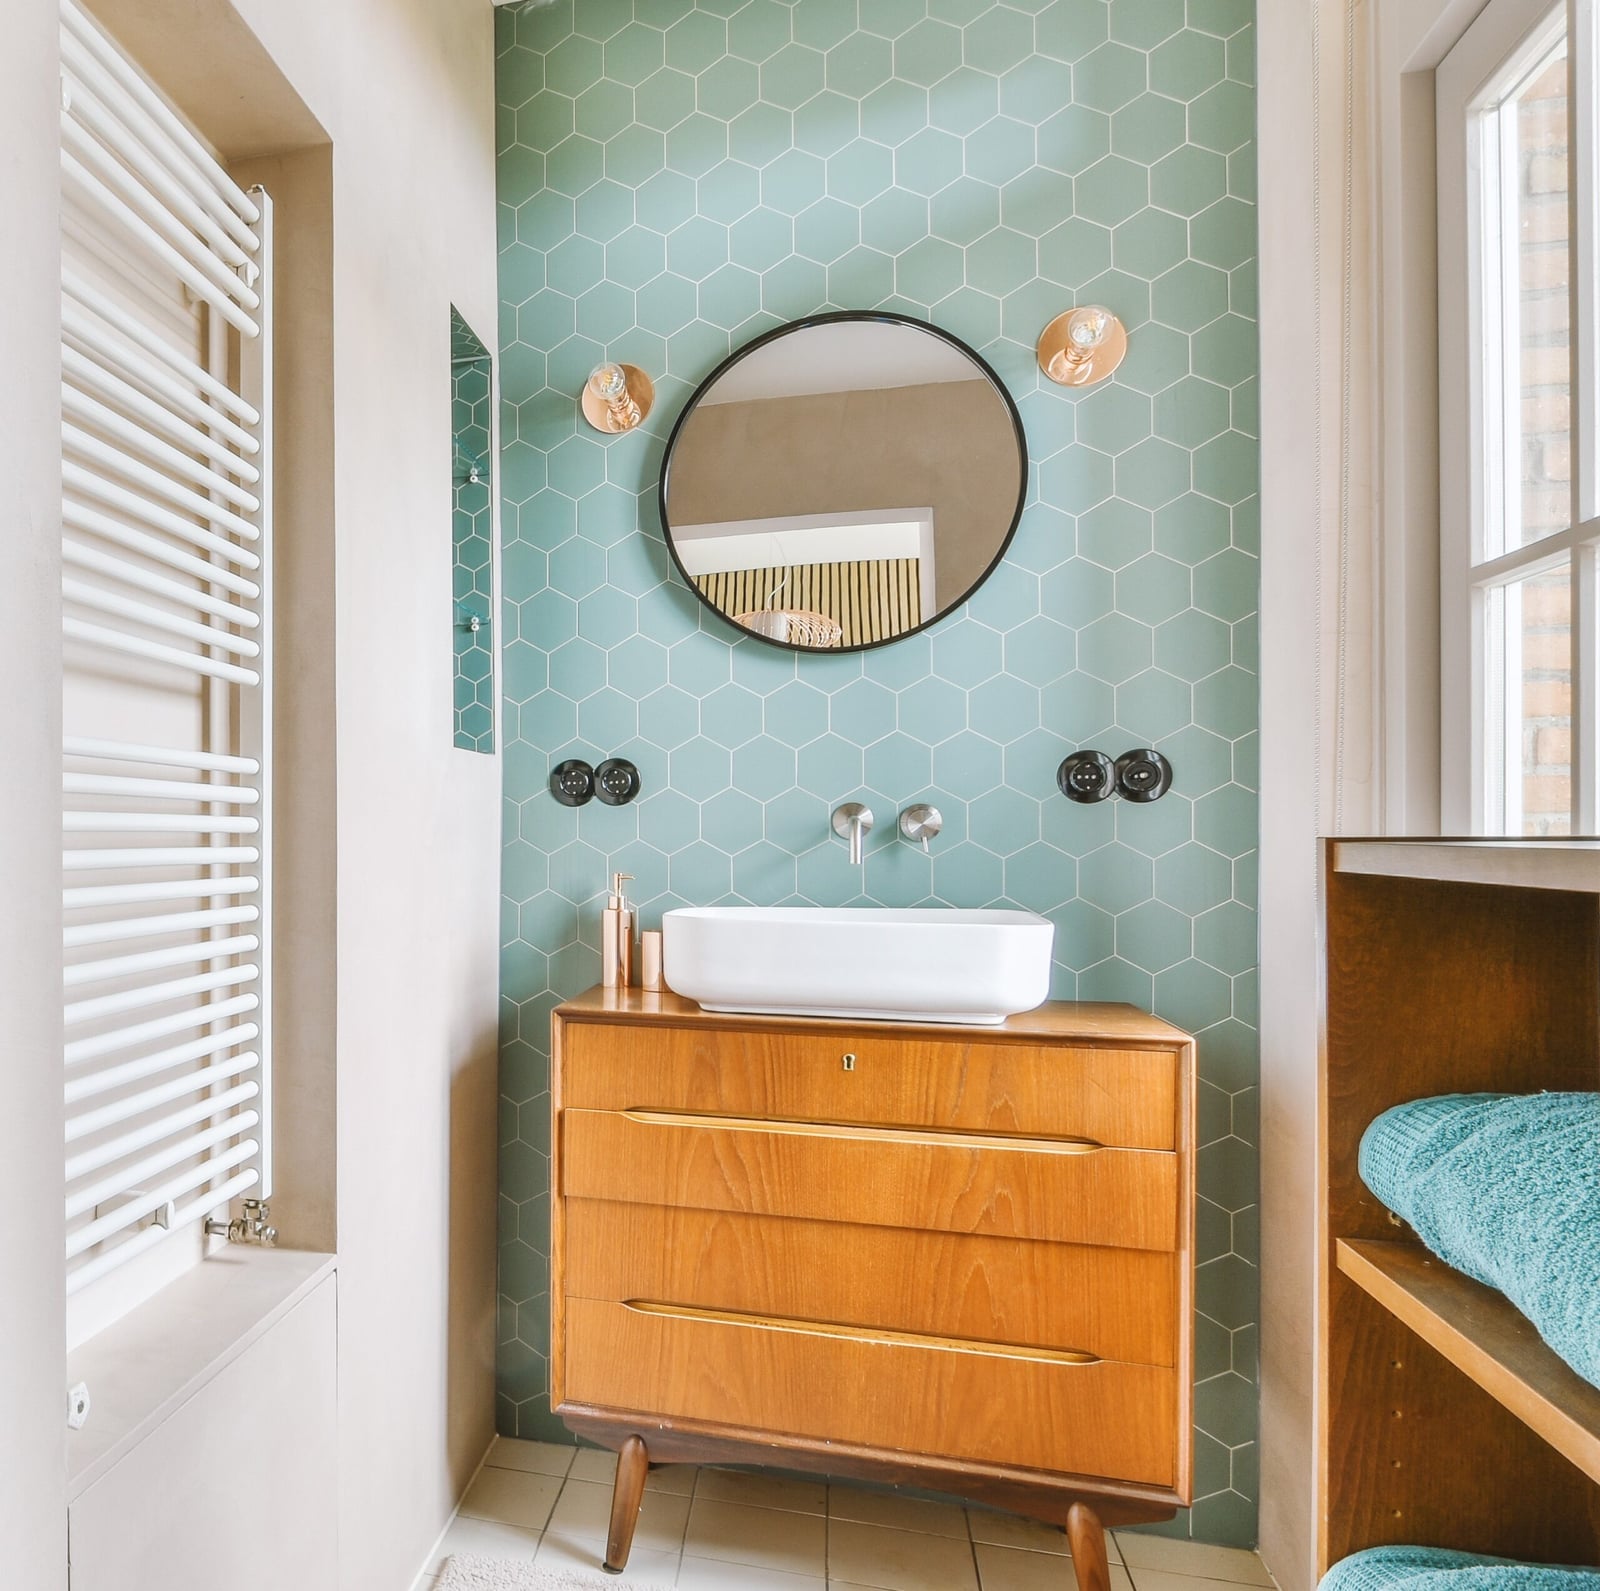
A vintage dresser fitted as a vanity with a vessel sink shifts the feel from standard bathroom to furnished room. The teal hex tile floor and wood tones keep the mid-century modern palette intact, while the round mirror above echoes the era without matching it exactly. Ambient ceiling light and natural window light balance the darker wood of the dresser. For anyone who wants a vanity that does not look like a cabinet, this approach treats the sink as furniture rather than fixture.
Eclectic Bathroom with Purple Wainscoting and Checkered Floor
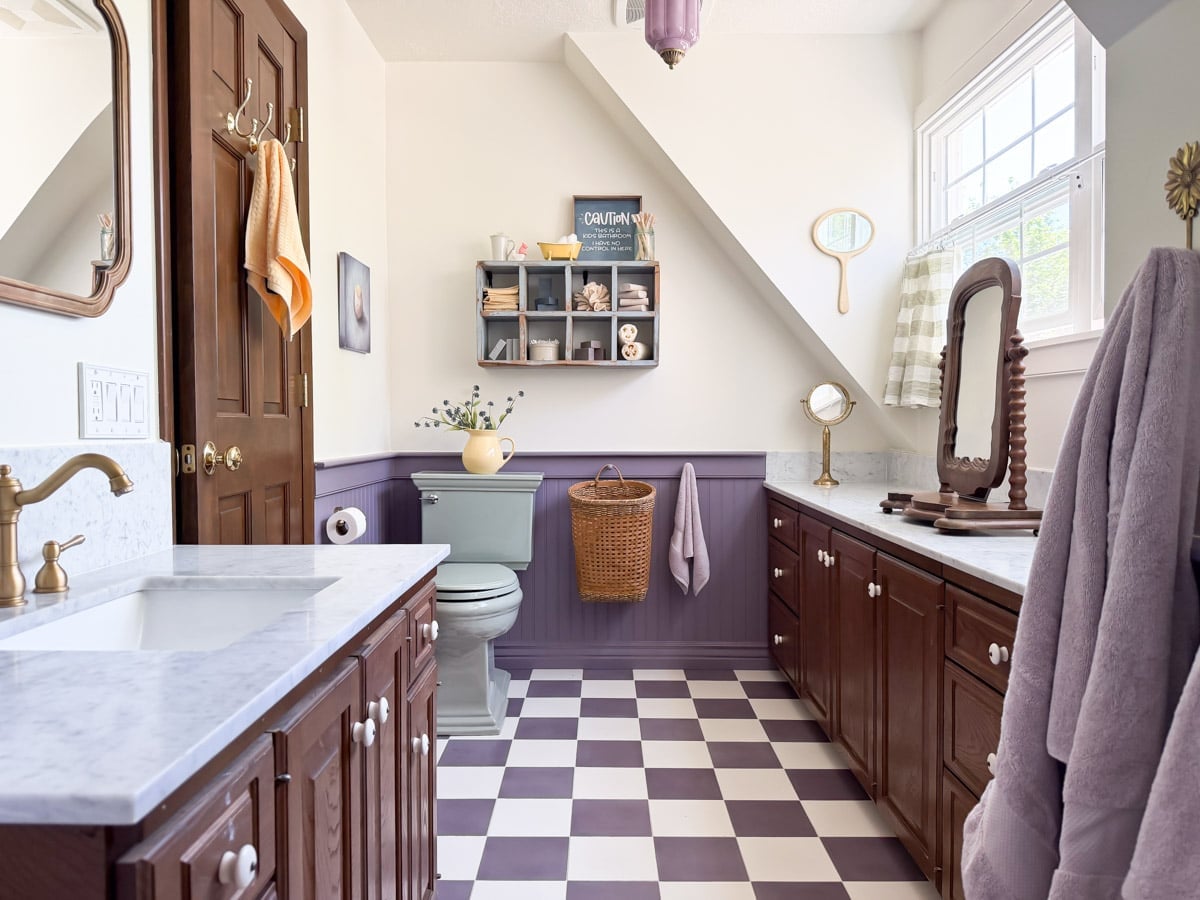
Purple wainscoting and a black-and-white checkered floor set a playful, unexpected tone. The vanity and toilet sit against the purple wall while the floor pattern extends across the whole room, creating a grid that organizes the compact space. Overhead light and natural light keep the strong colors from feeling heavy. The palette is defined by a high ratio of purple wall to white trim, with the checkered floor breaking the solid color into rhythm.
Classic Compact Bathroom with Clawfoot Tub and Travertine Tiles
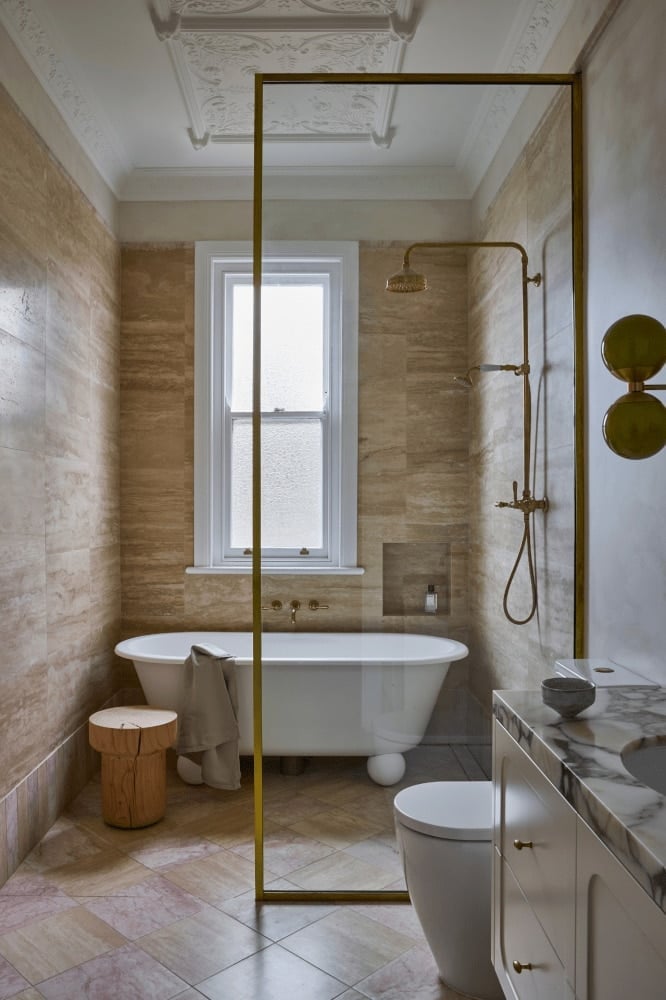
Travertine walls and a brass-framed shower enclosure give this compact classic bathroom a grounded, old-world feel that holds up well to daily moisture. The freestanding clawfoot tub sits at center with a wooden stool and wall sconces nearby, while the vanity tucks to one side to keep the layout open. Marble surfaces and beige tile work with gold-toned fixtures to create a warm, neutral palette that does not rely on trend colors. For a similar effect in a rental, swap the stone for a large-format ceramic tile with travertine-look finish and add a brass shower curtain ring instead of a permanent enclosure.
Coastal Bathroom with Scalloped Wicker Mirror and Blue Walls
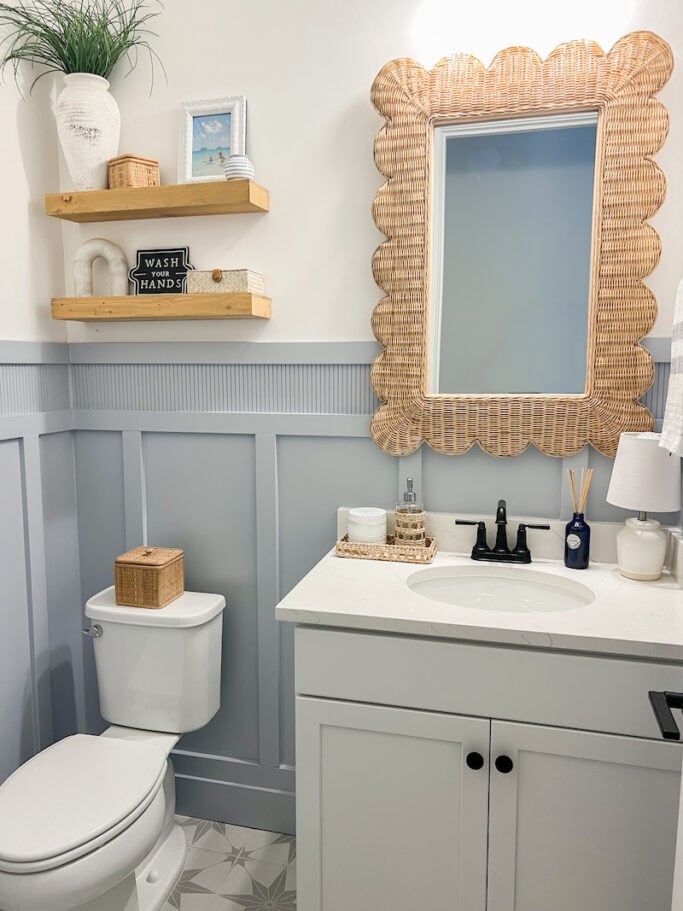
A single decorative swap can shift the whole personality of a compact bathroom. Light blue walls and natural wood tones set the coastal base here, but the scalloped wicker mirror is what makes the look distinct. It softens the standard vanity and toilet layout and adds texture without taking up floor space. Overhead light and natural light from the window keep the room feeling fresh and open. A practical rule for renters: choose a large, lightweight wall piece like this mirror that can be installed with removable adhesive strips or a single picture hook. When it is time to move out, the wall patch is minimal and the mirror comes with you.
Earthy Small Bathroom with Sage Green Tiles and Plants
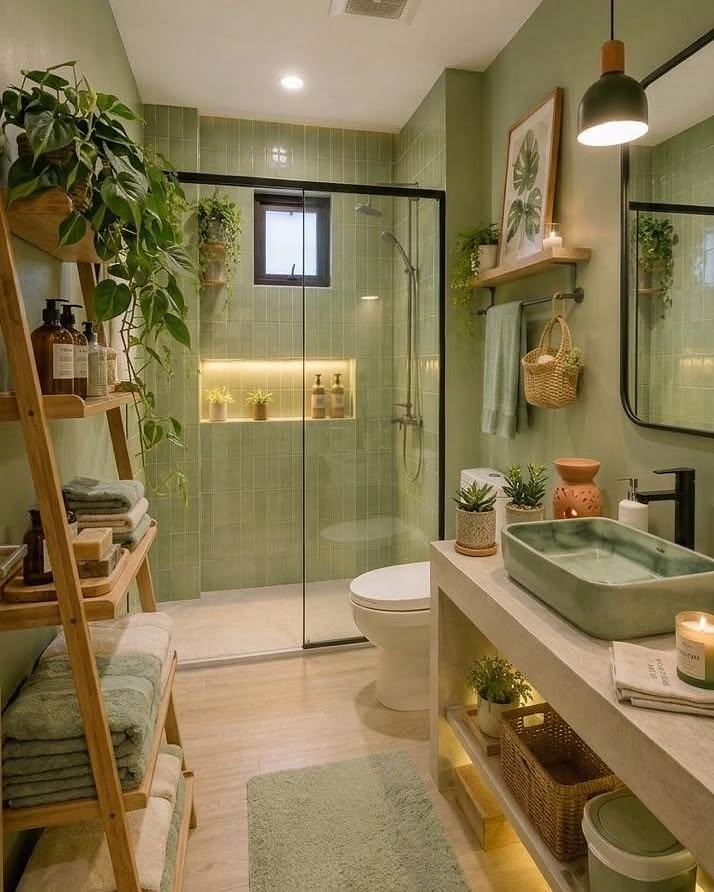
Sage green wall tiles and wood-toned surfaces create a calm earthy base in this compact boho bathroom, but the real standout is the quantity of greenery. A walk-in shower sits opposite a floating vanity, and a ladder shelf to the side holds multiple potted plants that benefit from the natural window light and steamy room conditions. Rattan and glass accents reinforce the organic feel without adding visual clutter. Before loading up on plants, check your USDA zone and each plant’s light and humidity needs. A bathroom with low natural light may need a grow bulb or a swap to preserved moss instead.
Modern Compact Bathroom with Patterned Floor and Black Accents
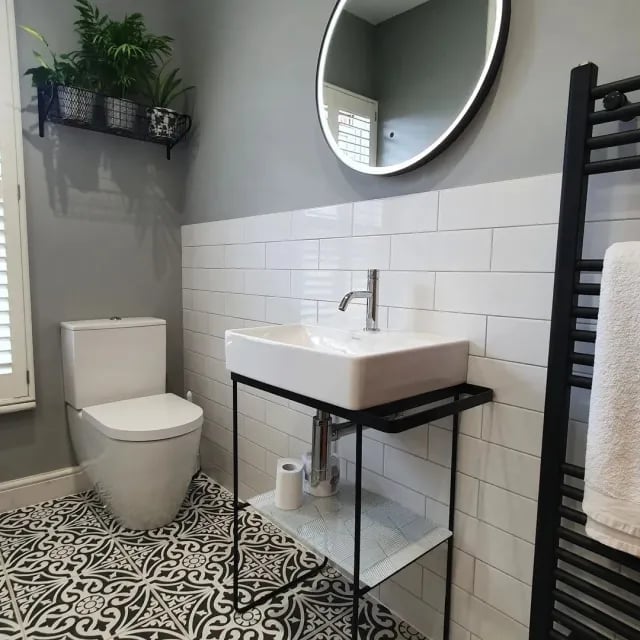
The ornate floor tiles here do the heavy lifting in an otherwise restrained modern bathroom. Gray walls, a white minimalist vanity, and a black-framed mirror keep the upper half calm, while the patterned floor adds visual interest at a natural wear level. This layout works because the floor pattern is busy enough to disguise daily scuffs and water spots, yet the tiles themselves are a durable glazed ceramic that cleans with standard bathroom spray. A compact linear layout means the eye lands on the floor first, so choose a pattern with a repeat small enough to read well in a tight space.
Modern Bathroom with Herringbone Tile and Freestanding Tub
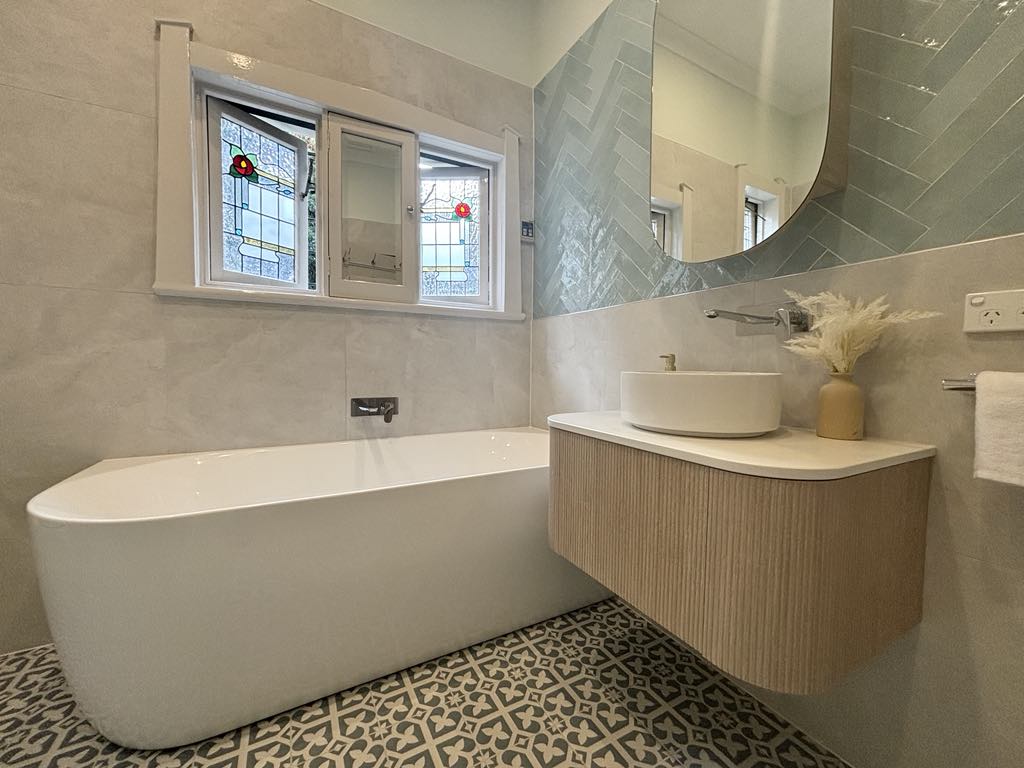
Where many small bathrooms tuck the tub into a corner, this one gives the freestanding bathtub room to breathe. A full wall of herringbone tile behind it creates a textural anchor that makes the room feel larger than its footprint. White tile and stone are balanced by wood tones from the fluted vanity and a curved mirror that softens the straight lines. The layout feels spacious for its size because the tub is not fighting the vanity for floor space. A practical rule for proportion: keep at least 18 inches of clearance around a freestanding tub so the room does not feel cramped.
Compact Modern Bathroom with Marble-Look Tile and Vessel Sink
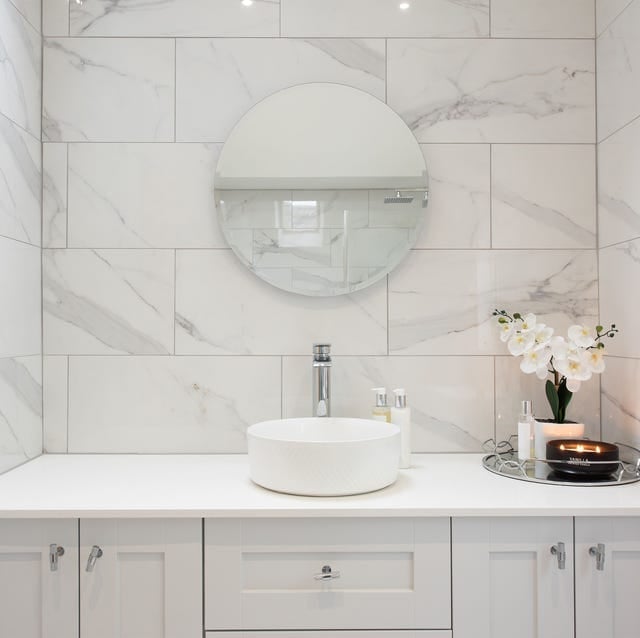
Small bathrooms often benefit from materials that add depth without clutter. This one uses marble-look tile across the wall behind the vanity, creating a continuous surface that feels clean and deliberate. The white vessel sink sits on a simple vanity, while the round mirror above keeps the layout balanced. Overhead lights and natural light keep the compact room bright. The trick with marble tile in a small space is to let it be the main texture. Keep countertops and accessories minimal so the pattern does the work. A single vanity keeps the floor plan open and easy to move around in.
Modern Small Bathroom with Botanical Wallpaper and Fluted Vanity
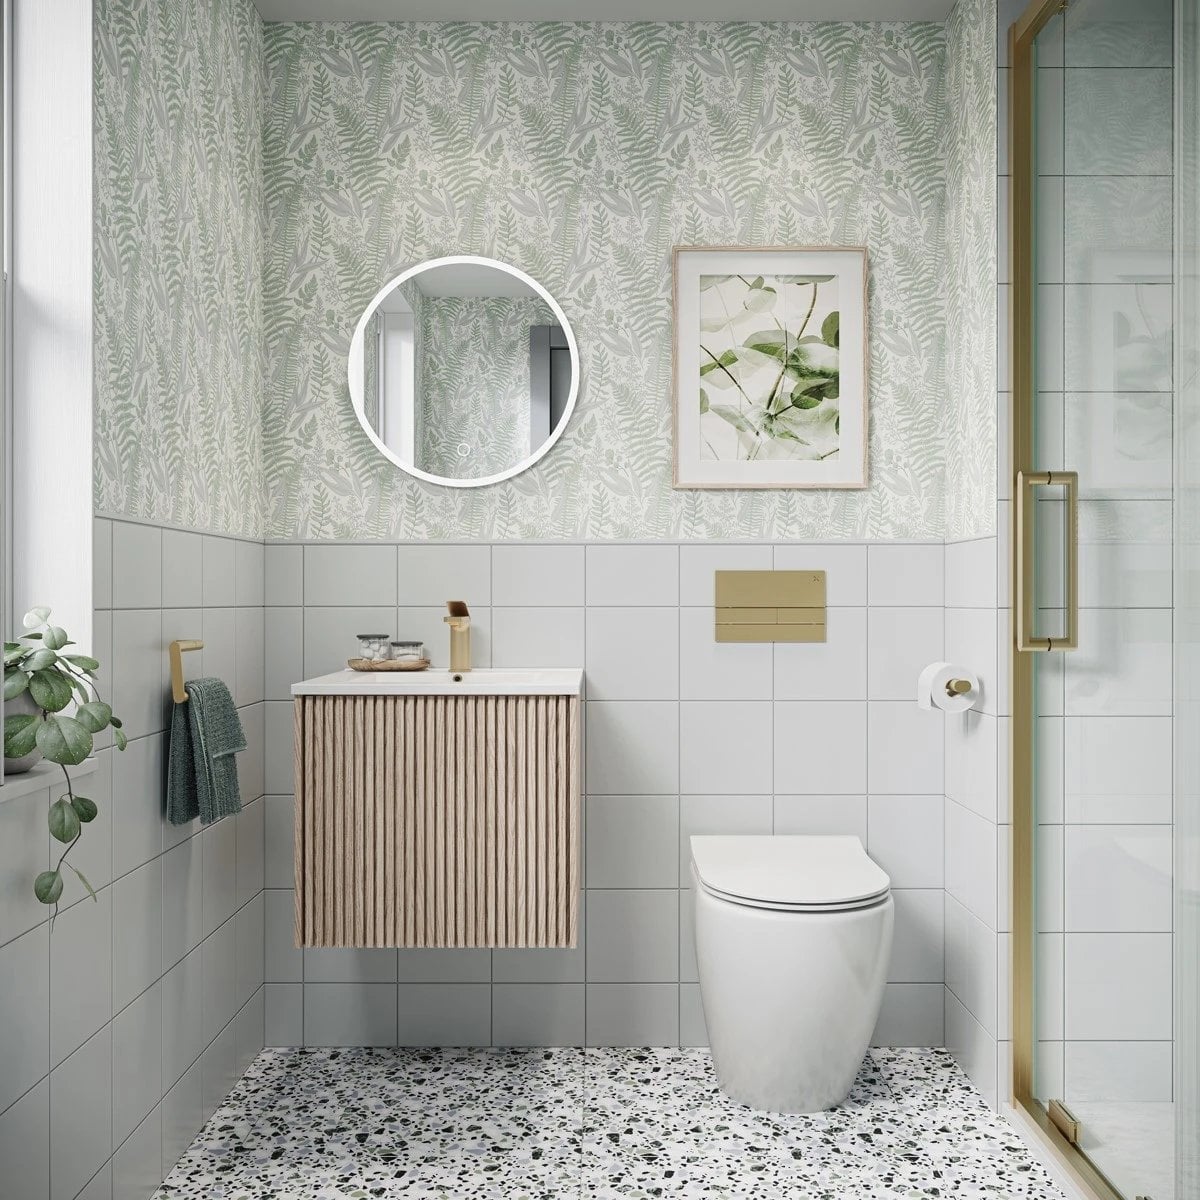
This bathroom proves that pattern and texture can share a small room without competing. The botanical wallpaper covers the wall behind the vanity, bringing in green tones that feel fresh rather than busy. A fluted wood vanity cabinet anchors the space with natural warmth, while brass fixtures add a subtle contrast. The round mirror above reflects light from a window and the ambient overhead fixture, which keeps the compact layout from feeling closed in. The palette works because the wallpaper dominates one wall and the vanity repeats the wood tones found in the print. For a similar approach, choose wallpaper with a light background and keep the vanity finish within the same color family.
Spacious Traditional Bathroom with Double Vanity and Marble Top
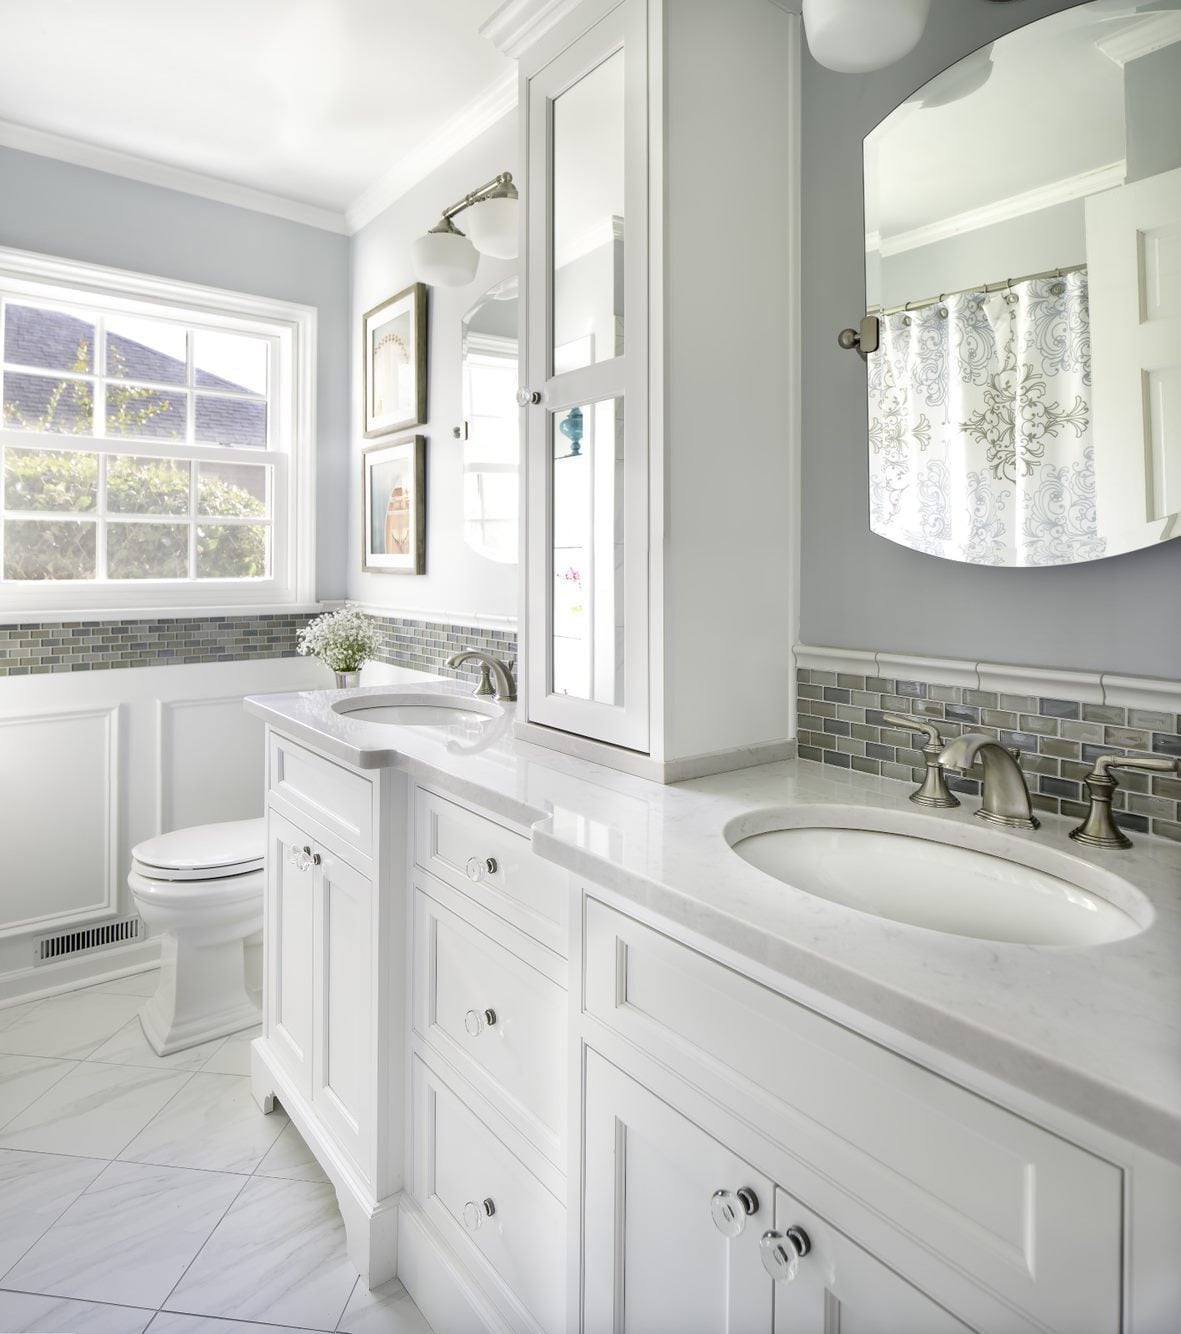
A double vanity might seem like a luxury for a small bathroom, but this traditional layout shows how it can work when the room has enough width. The marble countertop spans the entire vanity, tying the two sinks together visually. Light blue walls and white tile keep the palette soft, while the mirrored cabinet above echoes the traditional style. Vanity lights flank the oval mirror, providing task lighting without shadows.
What makes this layout practical is the mirrored cabinet that adds storage without taking floor space. The room feels roomy because the vanity sits against a long wall and the floor plan stays simple. A marble top on a double vanity means more surface to wipe down, but the seamless look is worth the extra upkeep. This design suits anyone who shares a bathroom and wants dedicated space for two without a full renovation.
Compact Modern Bathroom with Fluted Wood Vanity and Stone Countertop
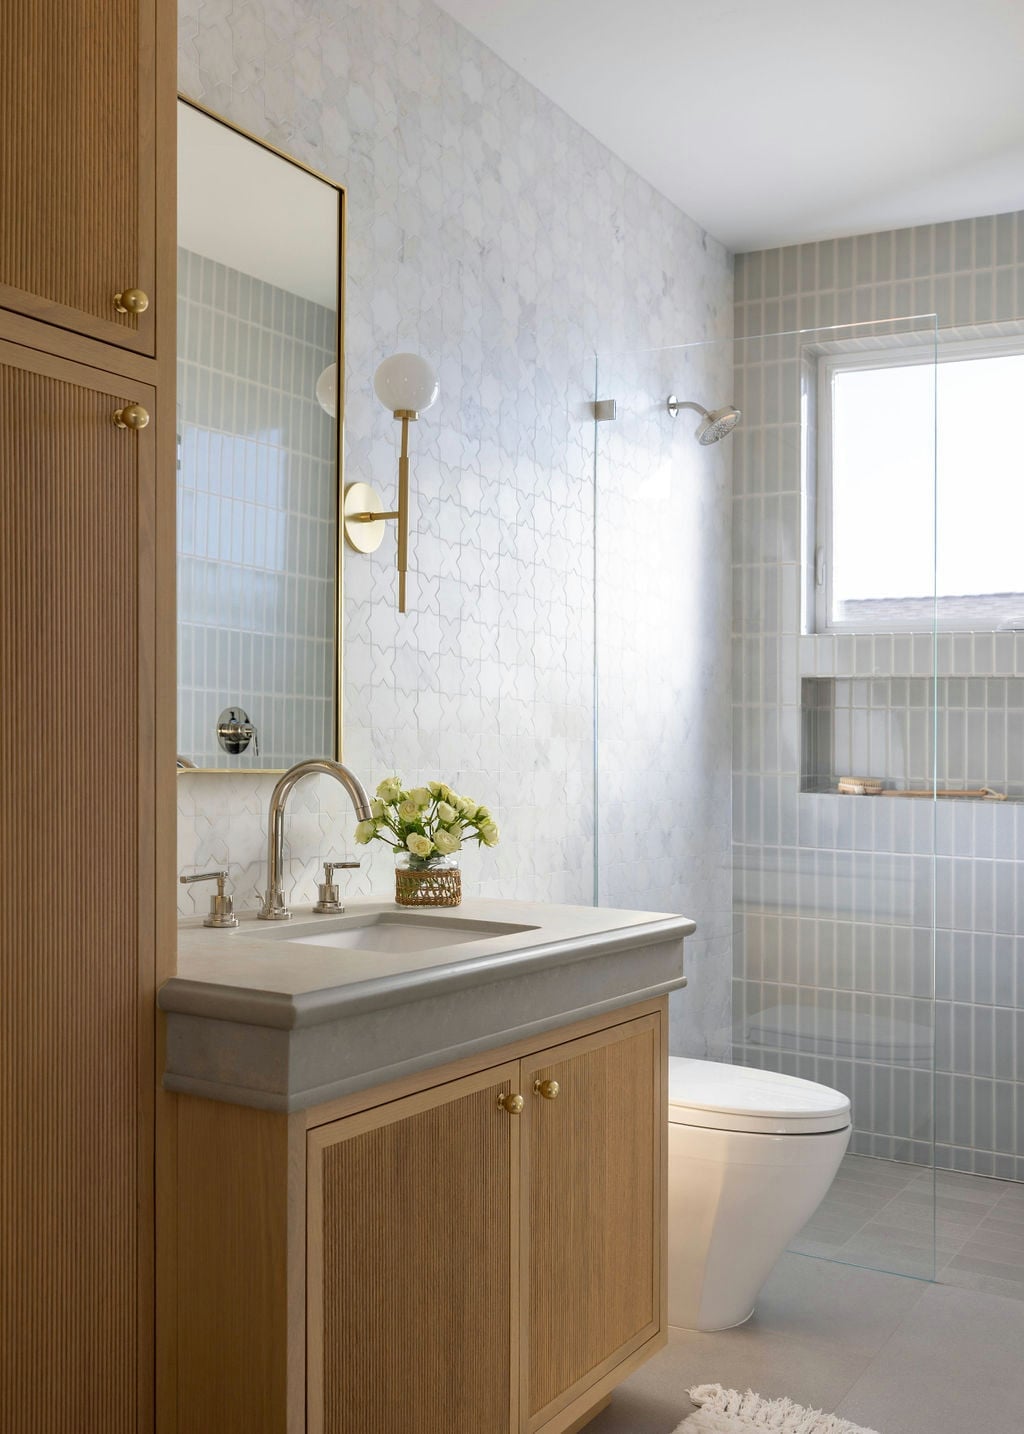
A fluted wood vanity adds vertical texture that makes a compact bathroom feel taller. The stone countertop provides a solid, neutral surface that balances the warmth of the wood. A frameless mirror above reflects light from a wall sconce and the room. The single vanity keeps the layout efficient, and the walk-in shower continues the open feel. Lighting placement matters here: the sconce is mounted at eye level, which casts flattering light across the sink area. In a small modern bathroom, a fluted vanity works best when the room stays simple, letting the texture stand out without competing finishes.
Final Thoughts
Each of these 34 bathrooms shows that small doesn’t mean simple. The best designs balance function with personality, whether through a statement vanity, strategic tile placement, or a freestanding tub that becomes the focal point. Remember to prioritize light, both natural and artificial, and keep surfaces clutter-free. A small bathroom that lives well is one where every element earns its place, from the towel bar to the mirror. Let these ideas inspire your next refresh, and trust that good design works in any footprint.

