Fitting a full bathroom into a tight footprint takes smart choices, not just smaller fixtures. These 27 small bathroom designs prove that a compact space can still feel open, organized, and worth lingering in.
From floating vanities that free up floor area to corner tubs that make use of every inch, each layout focuses on what works at this scale. You will find practical ideas for storage, lighting, and material selection that keep a small room from feeling cramped, whether you are planning a full renovation or just refreshing the look.
Sage Green Shower Enclosure and Floating Vanity
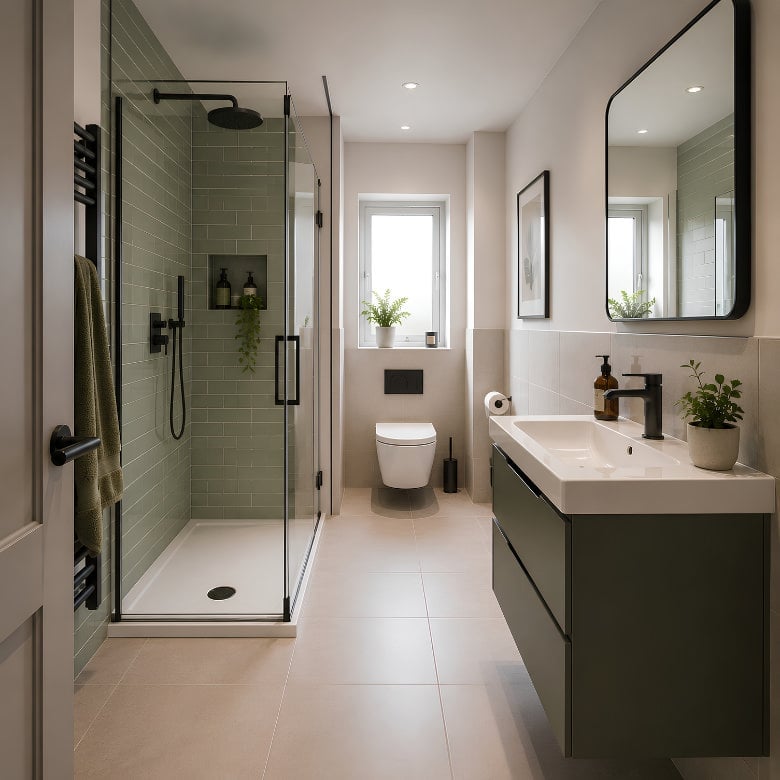
A walk-in shower wrapped in sage green tile anchors this compact bathroom with a clear focal point. The floating vanity in a wood-effect finish and the modern toilet keep the floor visually open, which helps a small room feel less crowded. Matte black fixtures on the vanity and mirror add contrast without competing with the tile color. Recessed ceiling lights and natural light from a window balance the green so it reads as intentional rather than overpowering.
Space-Saving Corner Bathtub and Sink
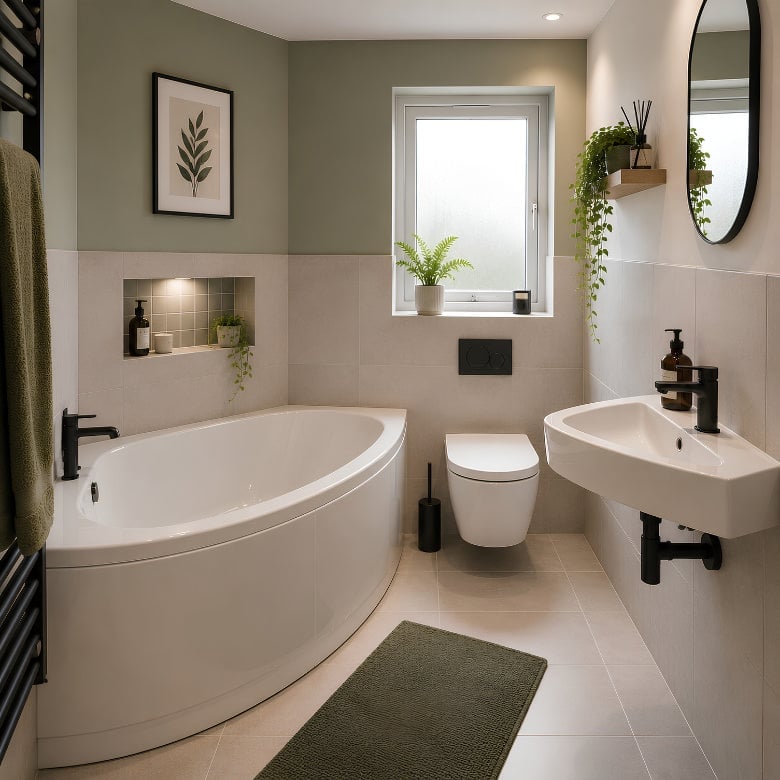
This layout proves a bathtub can work in a tight footprint. A corner bathtub paired with a corner sink and a wall-hung toilet frees up floor space that a standard arrangement would waste. The palette stays beige and sage green, keeping the room calm and continuous. Recessed ceiling light and a window keep the compact plan from feeling closed in. A single plant near the tub adds life without taking up usable square footage.
Wood Vanity with Marble Countertop and Mosaic Tile Walls
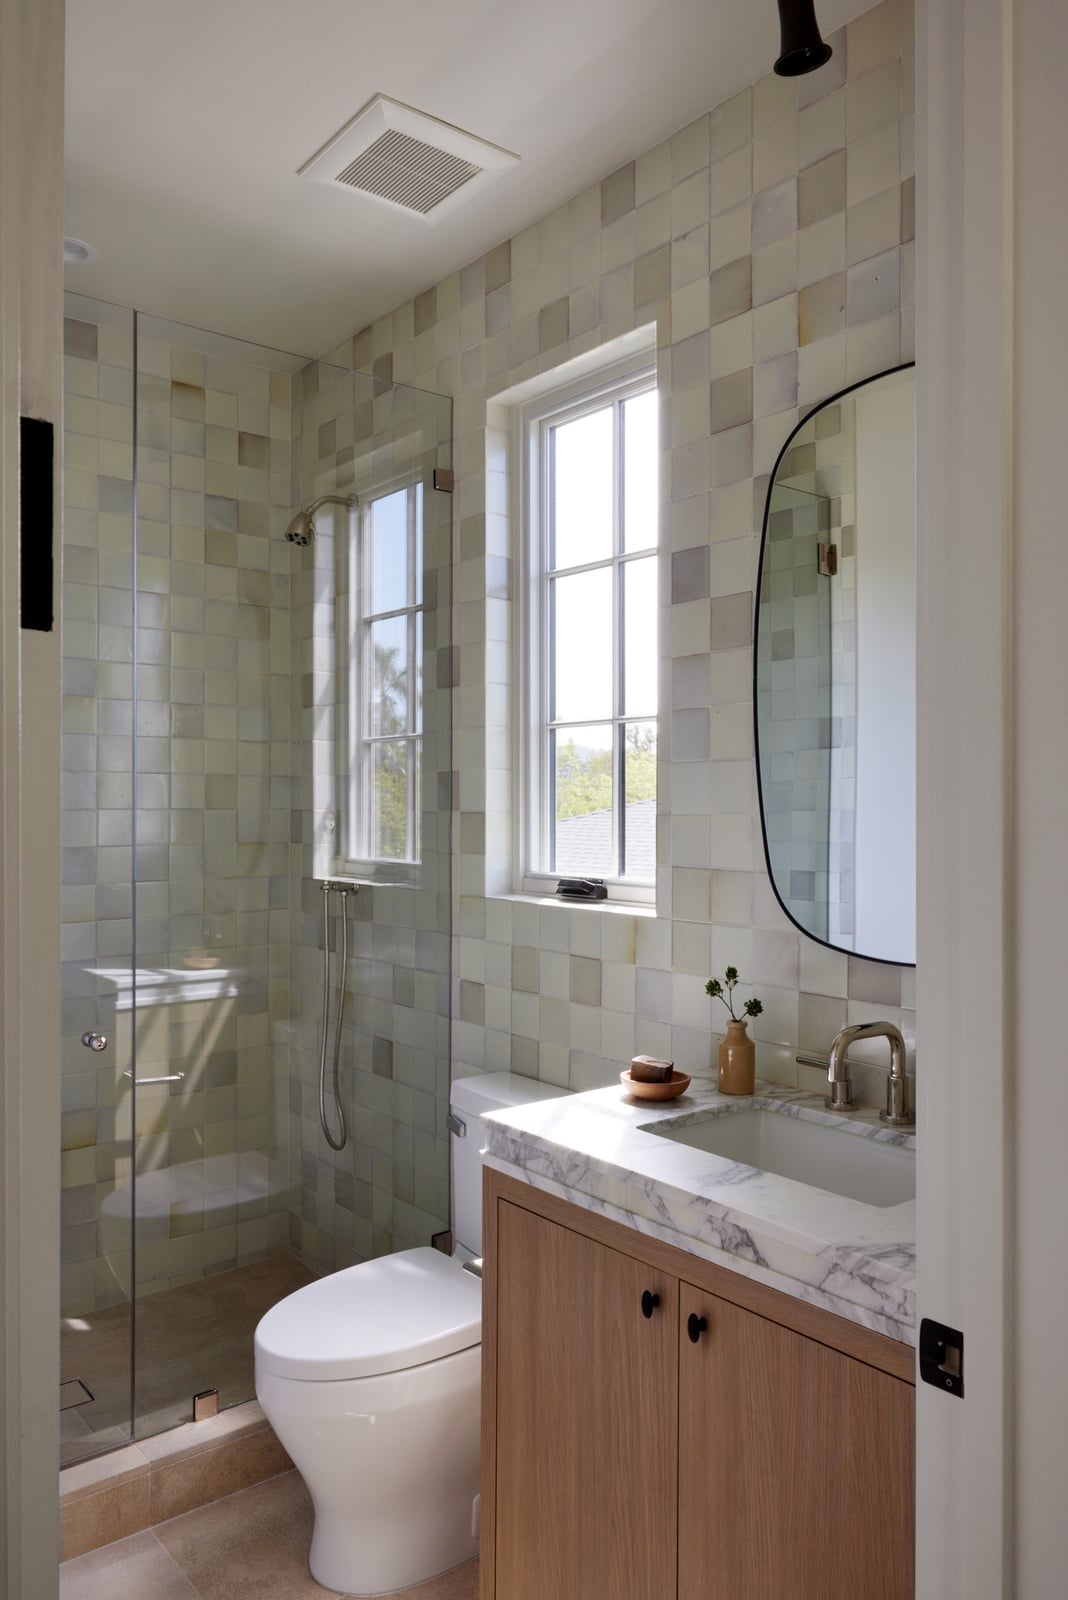
How do you add texture without overwhelming a small bathroom? Square mosaic tile on the walls and shower surround introduces pattern at a scale that suits a compact room. The wood vanity with a marble countertop mixes warm and cool surfaces so the space feels layered, not flat. A glass shower enclosure keeps the tile visible and prevents the room from feeling cut in half. A window and an overhead vent fan light provide general illumination, while the wood tones warm the white and beige palette.
Freestanding Tub and Fluted Wood Vanity with Round Window
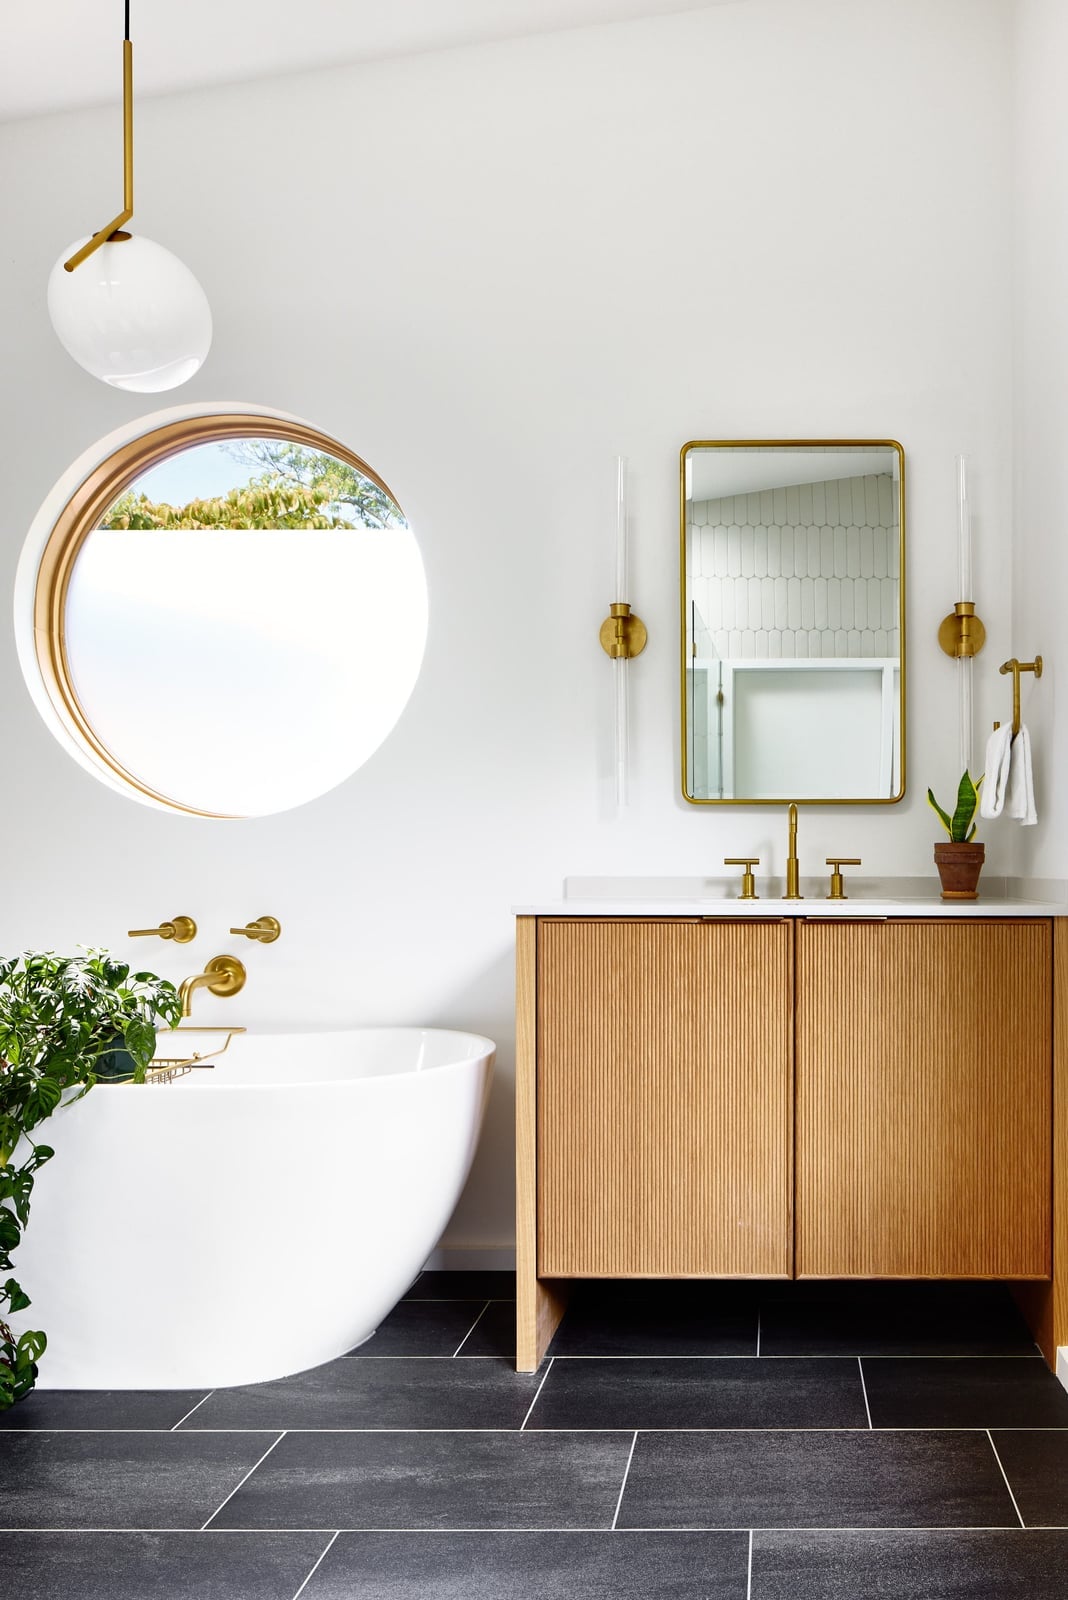
A circular window centered above the freestanding tub draws the eye and brings in natural light that shifts throughout the day. The fluted wood vanity adds vertical texture that balances the curved shapes of the tub and window. Wall sconces and a pendant light provide task lighting at the vanity and ambient light near the tub. The palette of white, wood tones, gold, and black keeps the room clean without feeling cold.
Organic Modern Stone Vessel Sink and Tiled Shower
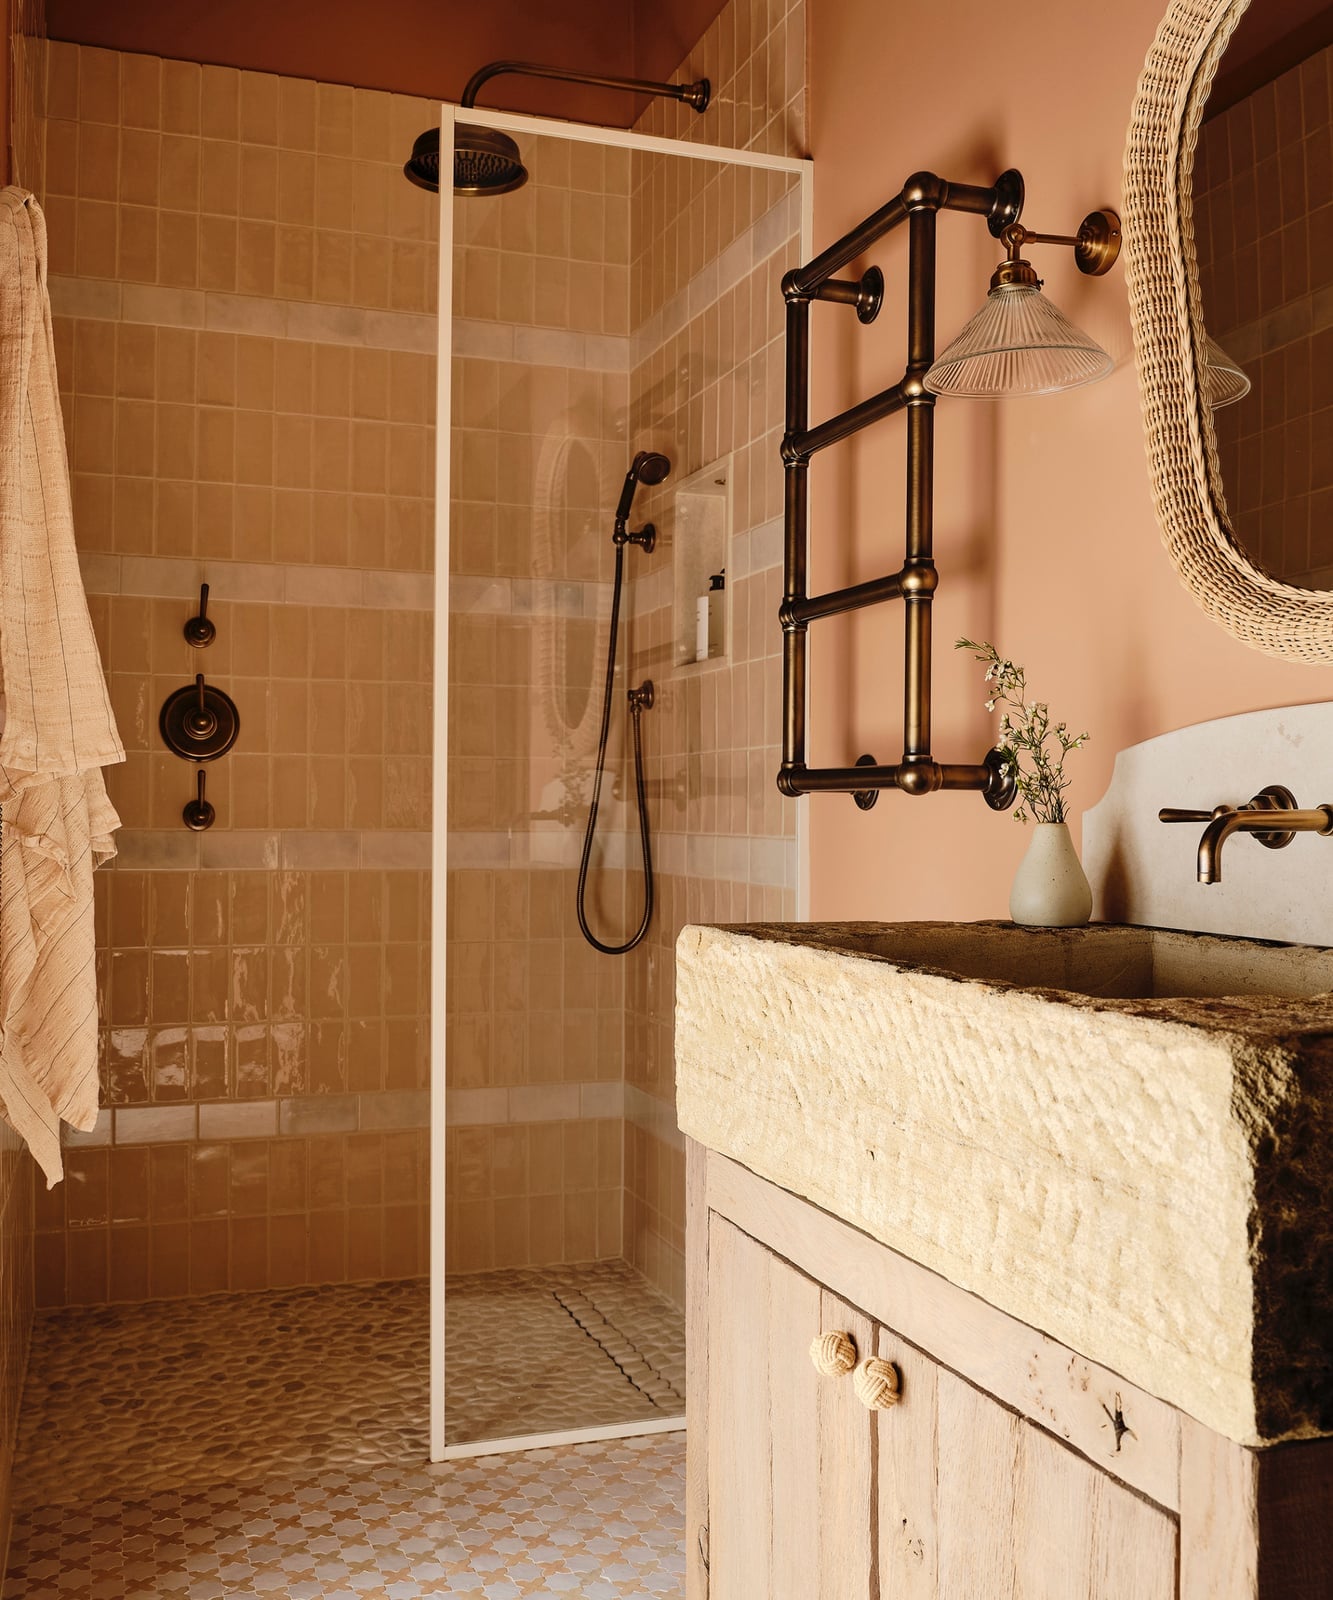
A rough-hewn stone vessel sink on a wooden vanity gives this compact bathroom a natural, grounded feel. The glass shower enclosure keeps the tile visible and maintains an open sightline. Wall sconces and a shower light provide targeted illumination. The palette of terracotta, beige, cream, and brass warms the stone and tile. This design suits anyone who wants a bathroom that feels connected to natural materials without going fully rustic.
Contemporary Floating Vanity and Marble Shower Bench
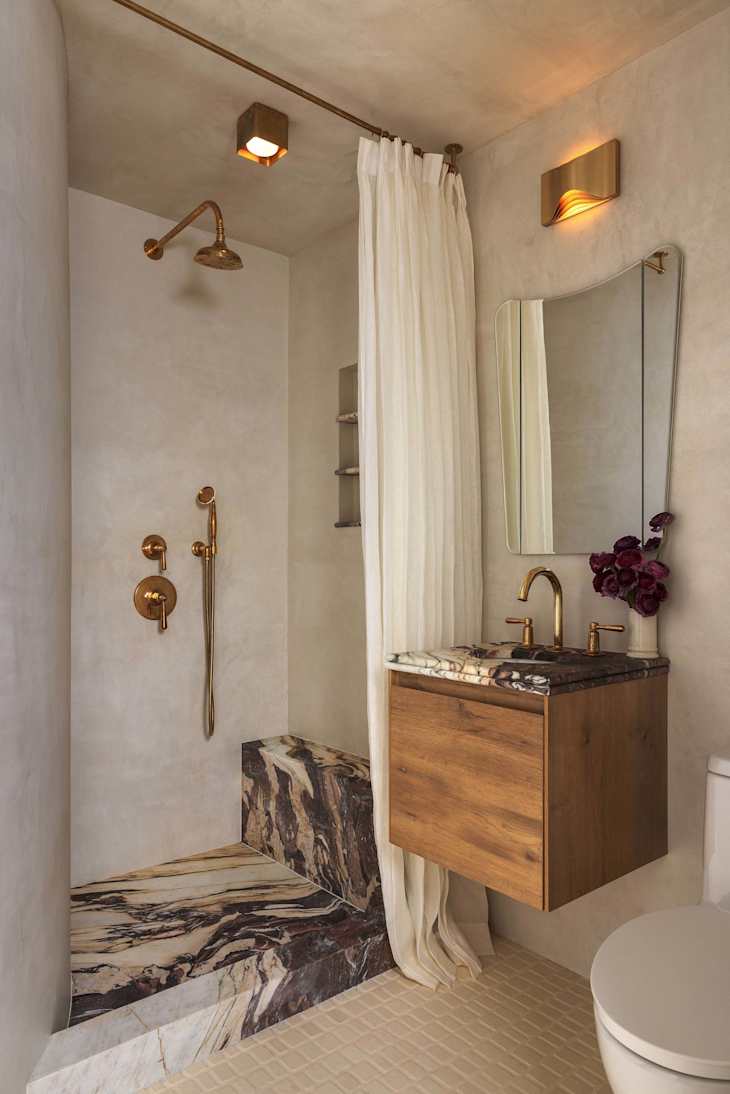
A marble shower bench is a considered choice when the room stays restrained. Here a floating wood vanity and brass fixtures keep the palette neutral, so the stone reads as the focal point rather than one more competing texture. The open shower layout means the bench doubles as a ledge for bottles, which is practical in a smaller footprint. A solid-surface bench in a lighter tone echoes the marble look without the same cost or sealing demands.
Glossy Green Tile Shower Details
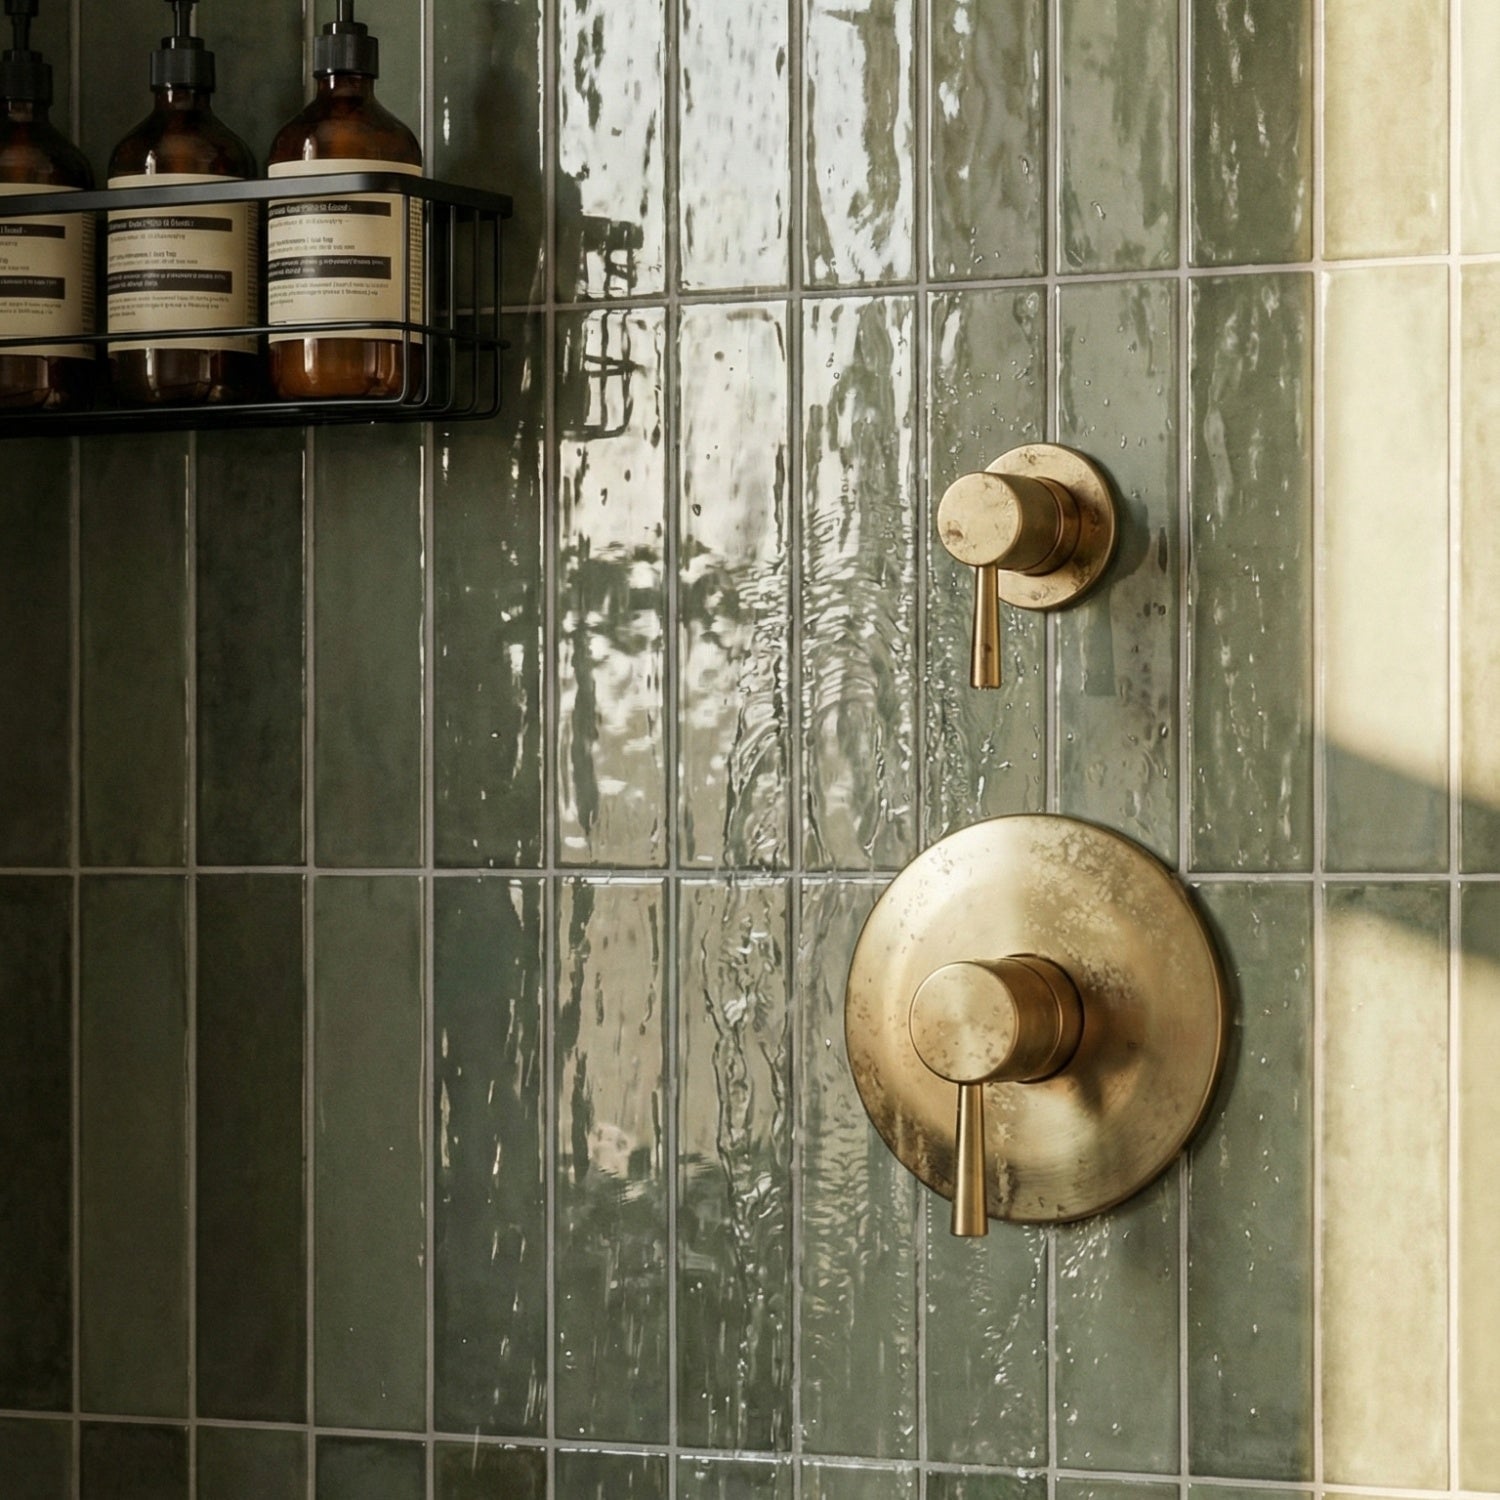
The glossy green tile here catches natural light and throws it back as soft reflections across the shower walls. That shine makes the space feel brighter without adding another fixture, and the brass shower controls add a warm contrast that keeps the green from reading too cool. A detail like this works well for renters too: a temporary peel-and-stick tile in a glossy finish can mimic the effect without permanent changes to the wall.
Japandi Bathroom with Arched Mirror and Freestanding Tub
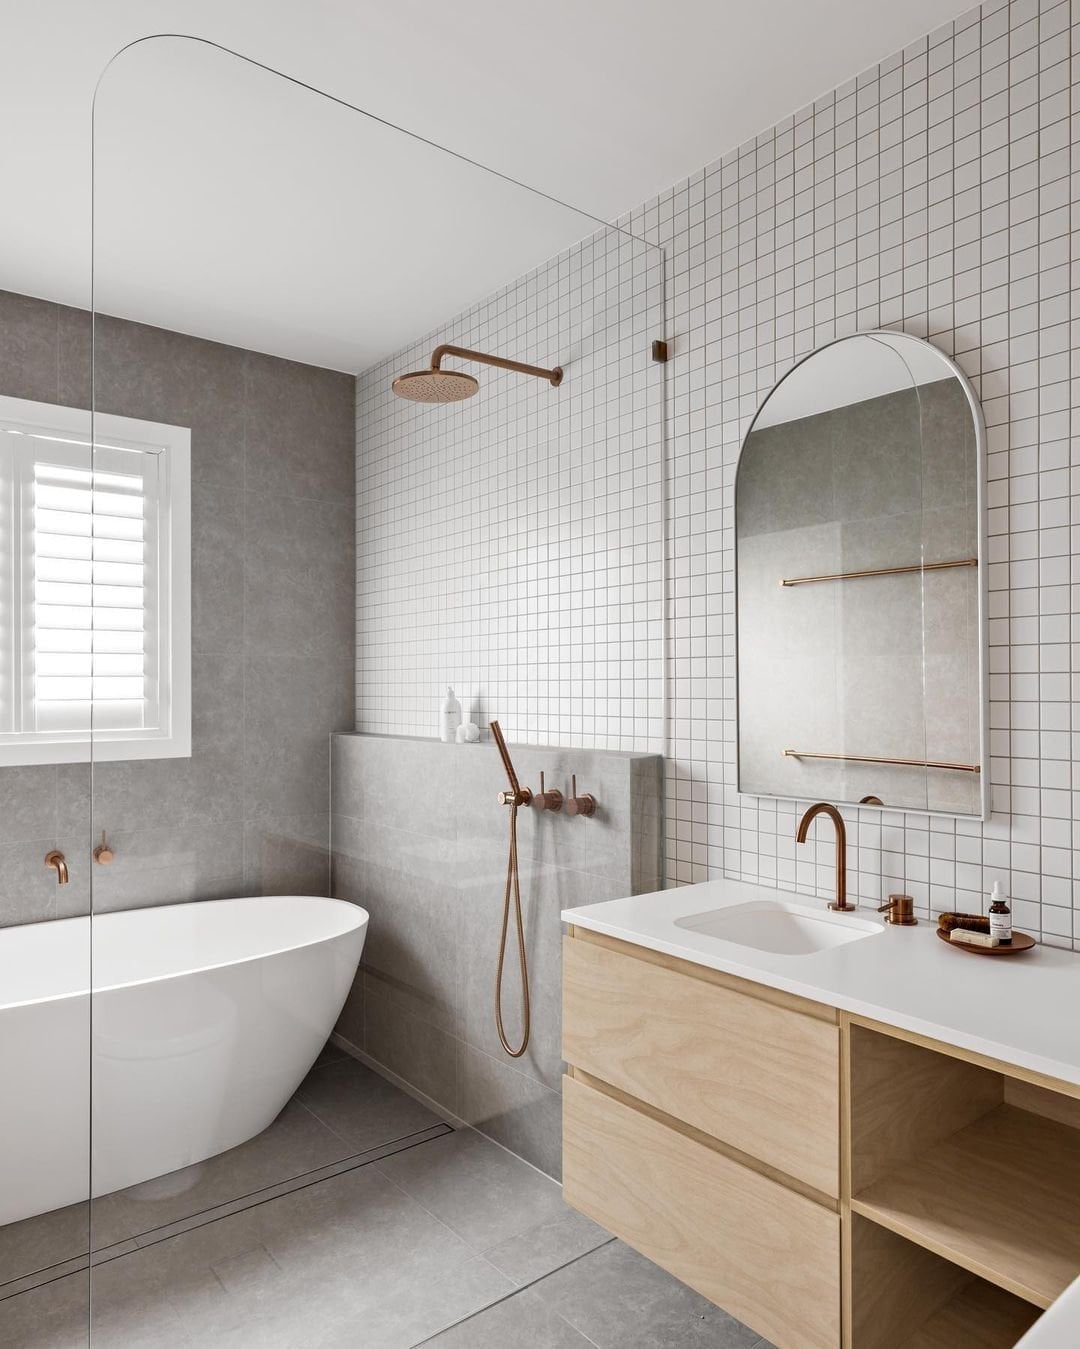
This Japandi bathroom balances clean lines with soft curves. The arched mirror softens the straight edges of the wood vanity and freestanding tub, while the neutral palette of gray, white, and wood tones keeps the space calm. A practical takeaway for this style: stick to natural materials like wood and stone, and let the arched mirror be the one curved element. That single break from the grid is what gives the room its character without clutter.
Compact Floating Wood Vanity with Wall-Mounted Faucet
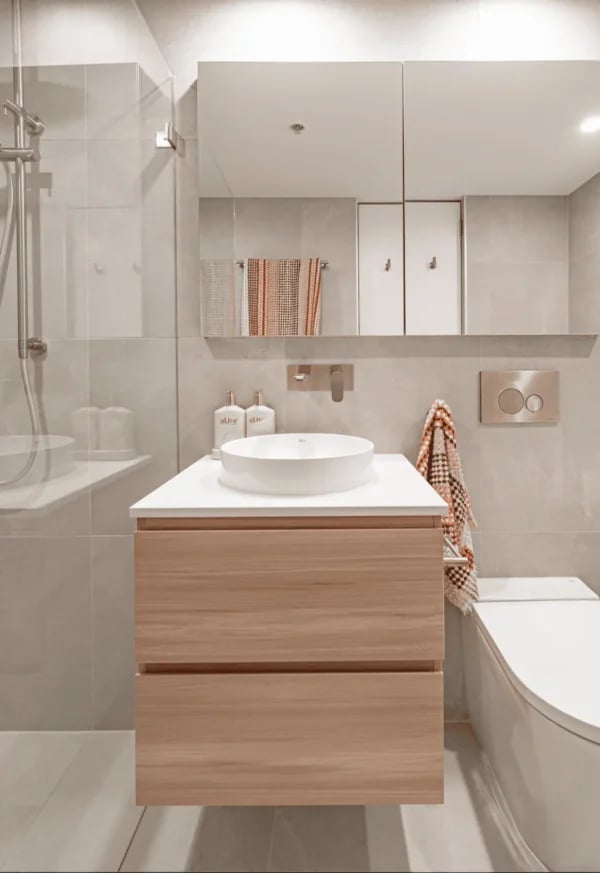
Can a small vanity still feel spacious? A floating wood vanity paired with a wall-mounted faucet frees up visual floor space and makes the room look larger than it is. The vessel sink sits on top, so the counter stays clear, and the mirrored cabinet above adds storage without eating into the room. The vanity is centered and the faucet is set back far enough to leave room for washing up. It is a straightforward layout that prioritizes function without sacrificing the clean lines of a modern style.
Fluted Vanity and Botanical Wallpaper in Contemporary Bathroom
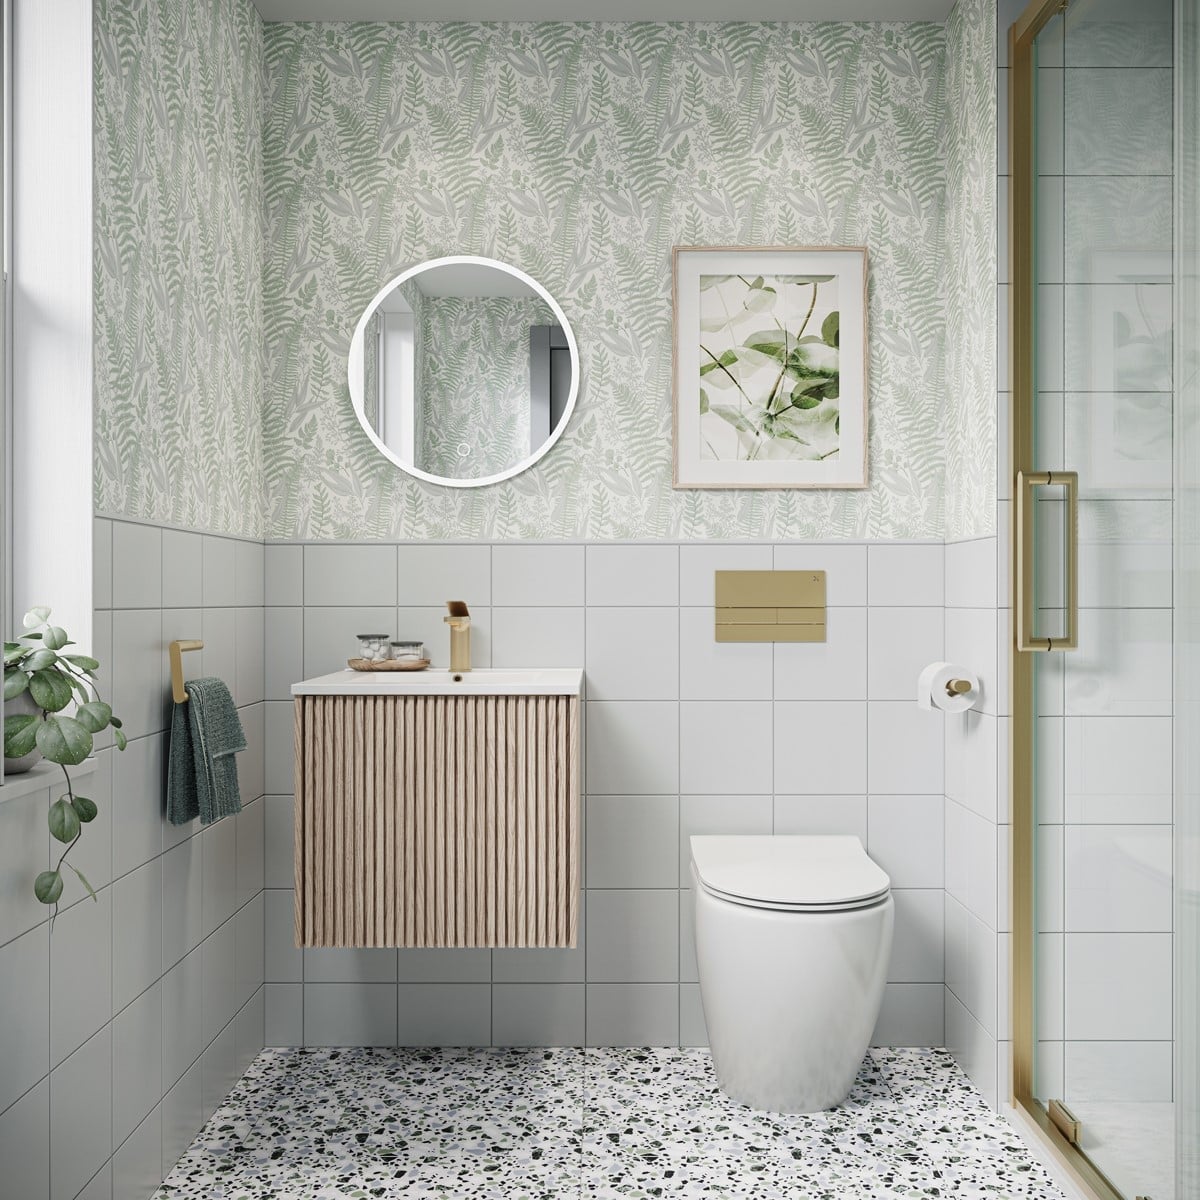
A fluted wood vanity brings texture, while the botanical wallpaper adds pattern, and together they create a contemporary look that feels layered rather than busy. The pinkish wood tone and gold hardware warm up the green wallpaper, and the terrazzo floor ties the room together with a neutral base. For a compact bathroom, letting one wall carry the wallpaper keeps the pattern from overwhelming the space. The fluted vanity provides visual interest without needing extra decor on the counter.
Eclectic Bathroom with Pink Pineapple Wallpaper
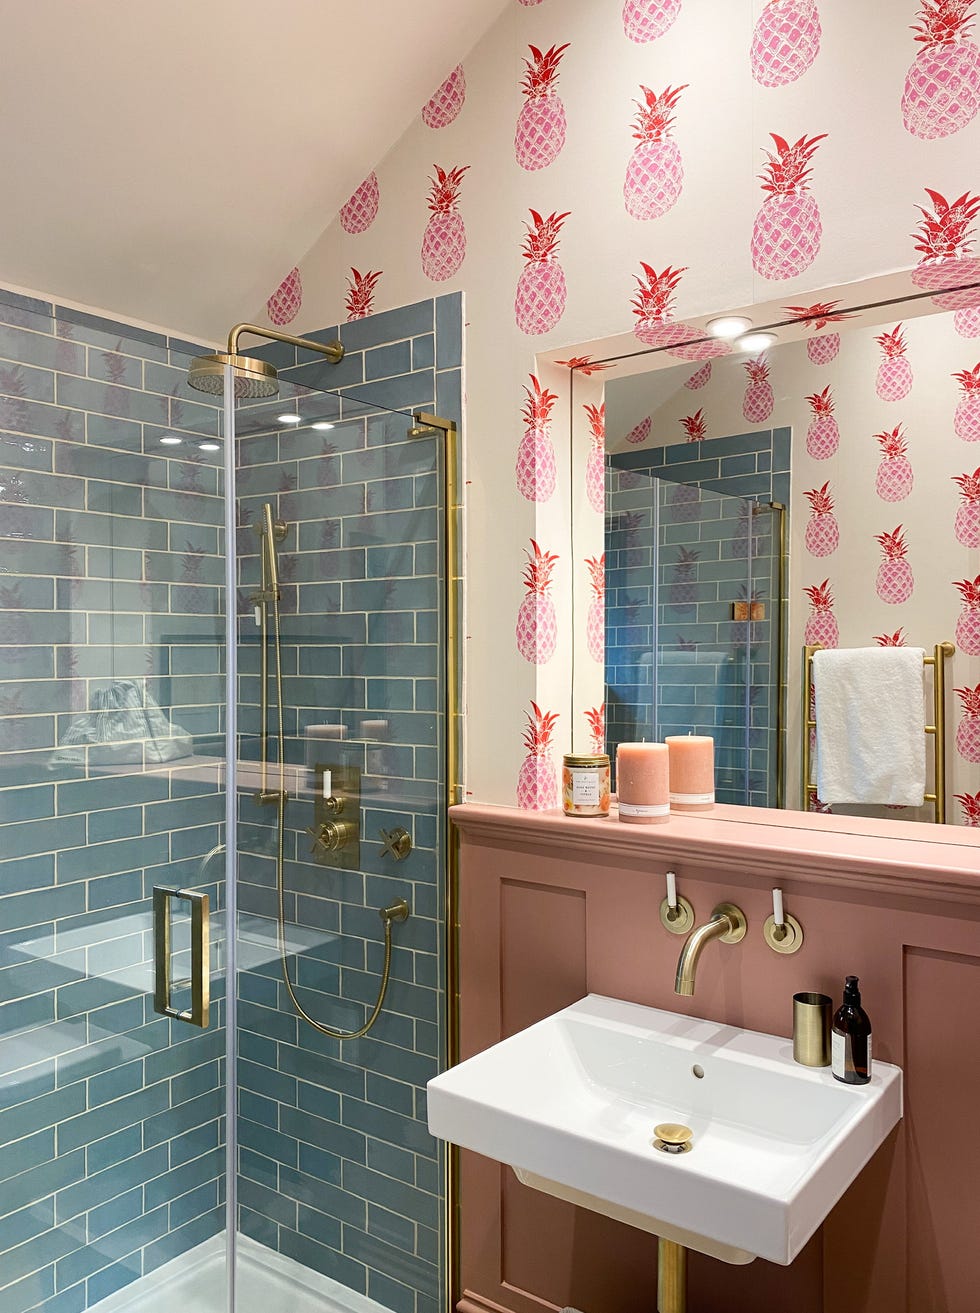
A clear glass shower door keeps a compact layout from feeling closed off, even when the wallpaper is as lively as pink pineapples. The pink wainscoting anchors the room at eye level while the blue and gold palette adds contrast without chaos. Brass fixtures tie the tile floor and wood accents together, giving the eclectic style a deliberate finish. An overhead light plus the mirror reflection keeps the small footprint bright. This setup suits someone who wants pattern and color but needs the room to still function for daily use.
Herringbone Tile Shower and Pink Accent Wall
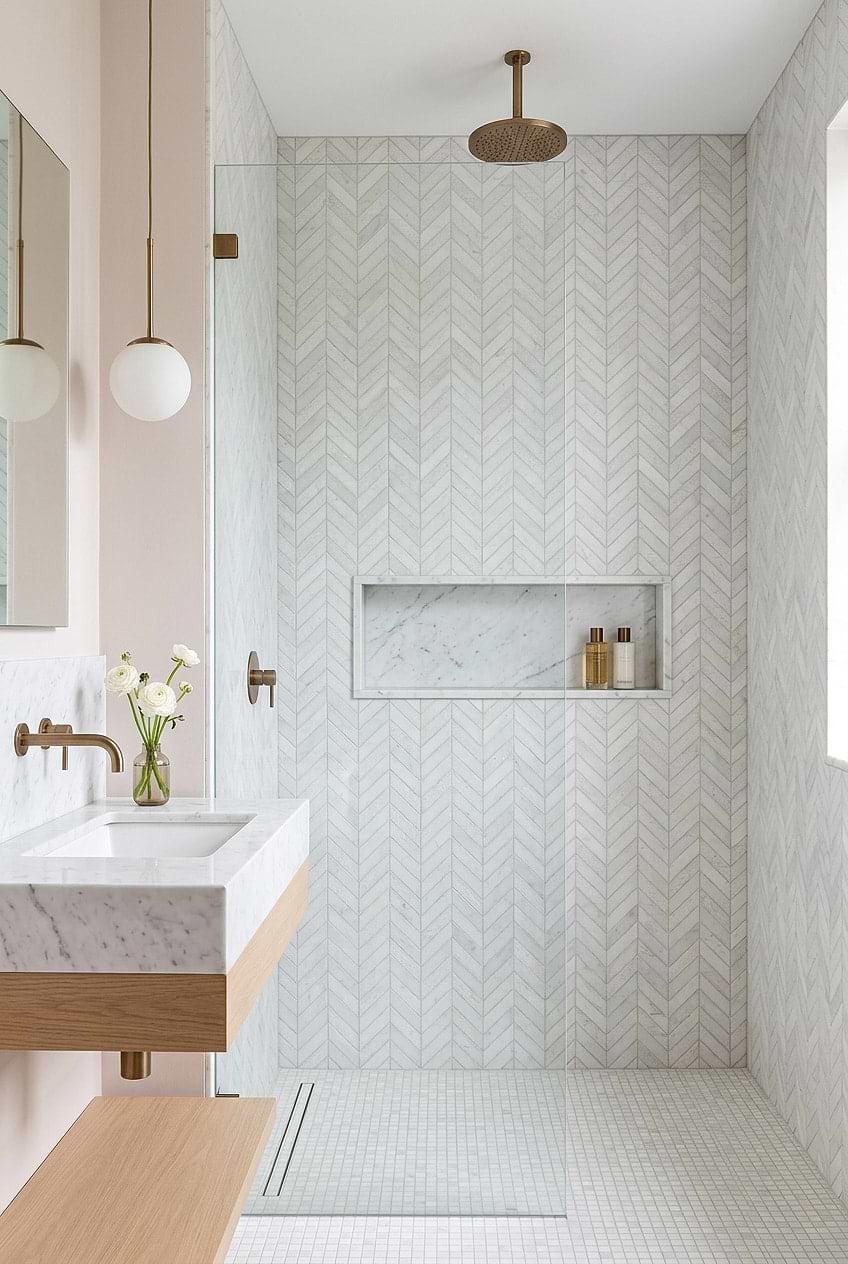
A pink accent wall could read as sweet, but the herringbone tile shower sets a more structured tone. The marble-look tile runs in a sharp V pattern that draws the eye vertically, which helps a compact room feel taller. The wood vanity adds warmth against the cool white and pink palette, while the arched shower head softens the geometry. A pendant light over the vanity gives focused task light, and the ambient glow keeps shadows even. This palette works because the pink stays on one wall and the herringbone adds texture. The ratio is roughly one part color to three parts neutral, so the pink feels deliberate without being overwhelming.
Vintage Console Sink with Exposed Brass Plumbing
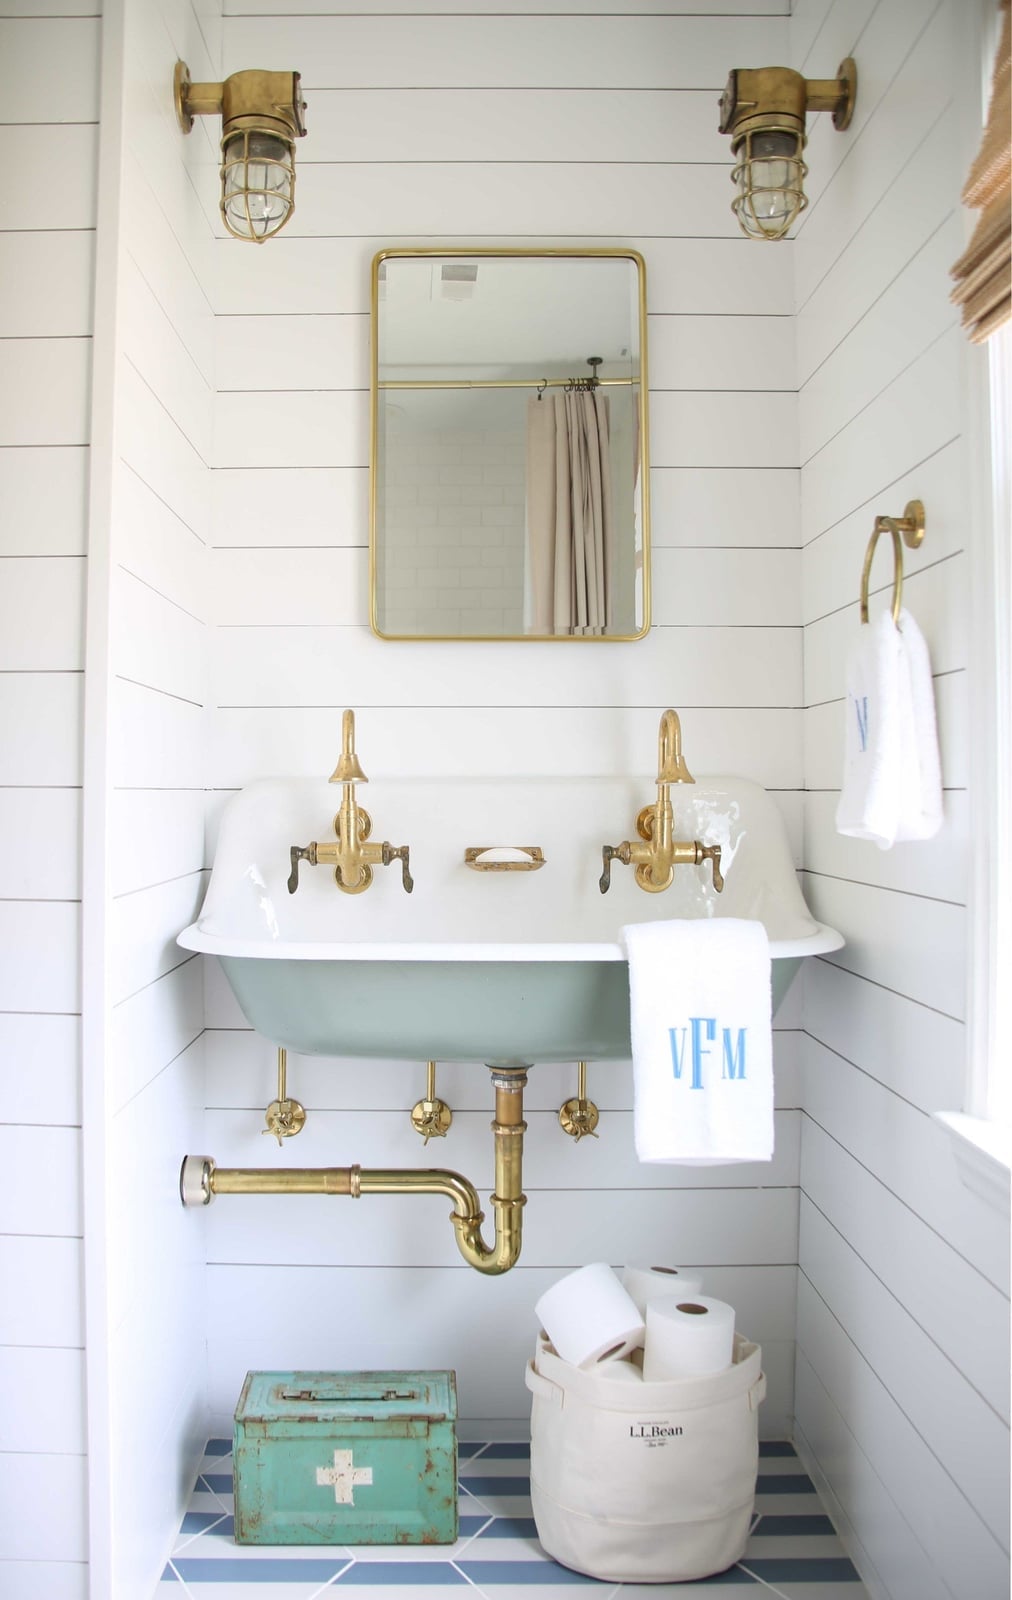
The exposed brass plumbing turns the sink into the focal point instead of hiding it behind a cabinet. This double console style works in a compact room because the open legs preserve floor space and the porcelain basins keep the look light. Shiplap on the wall reinforces the farmhouse feel, while the brass fixtures add a warm contrast to the white and green palette. Wall sconces provide task light without taking up counter room, and natural light balances the vintage details.
Modern Bathroom with Wood Grain Vanity and Walk-In Shower
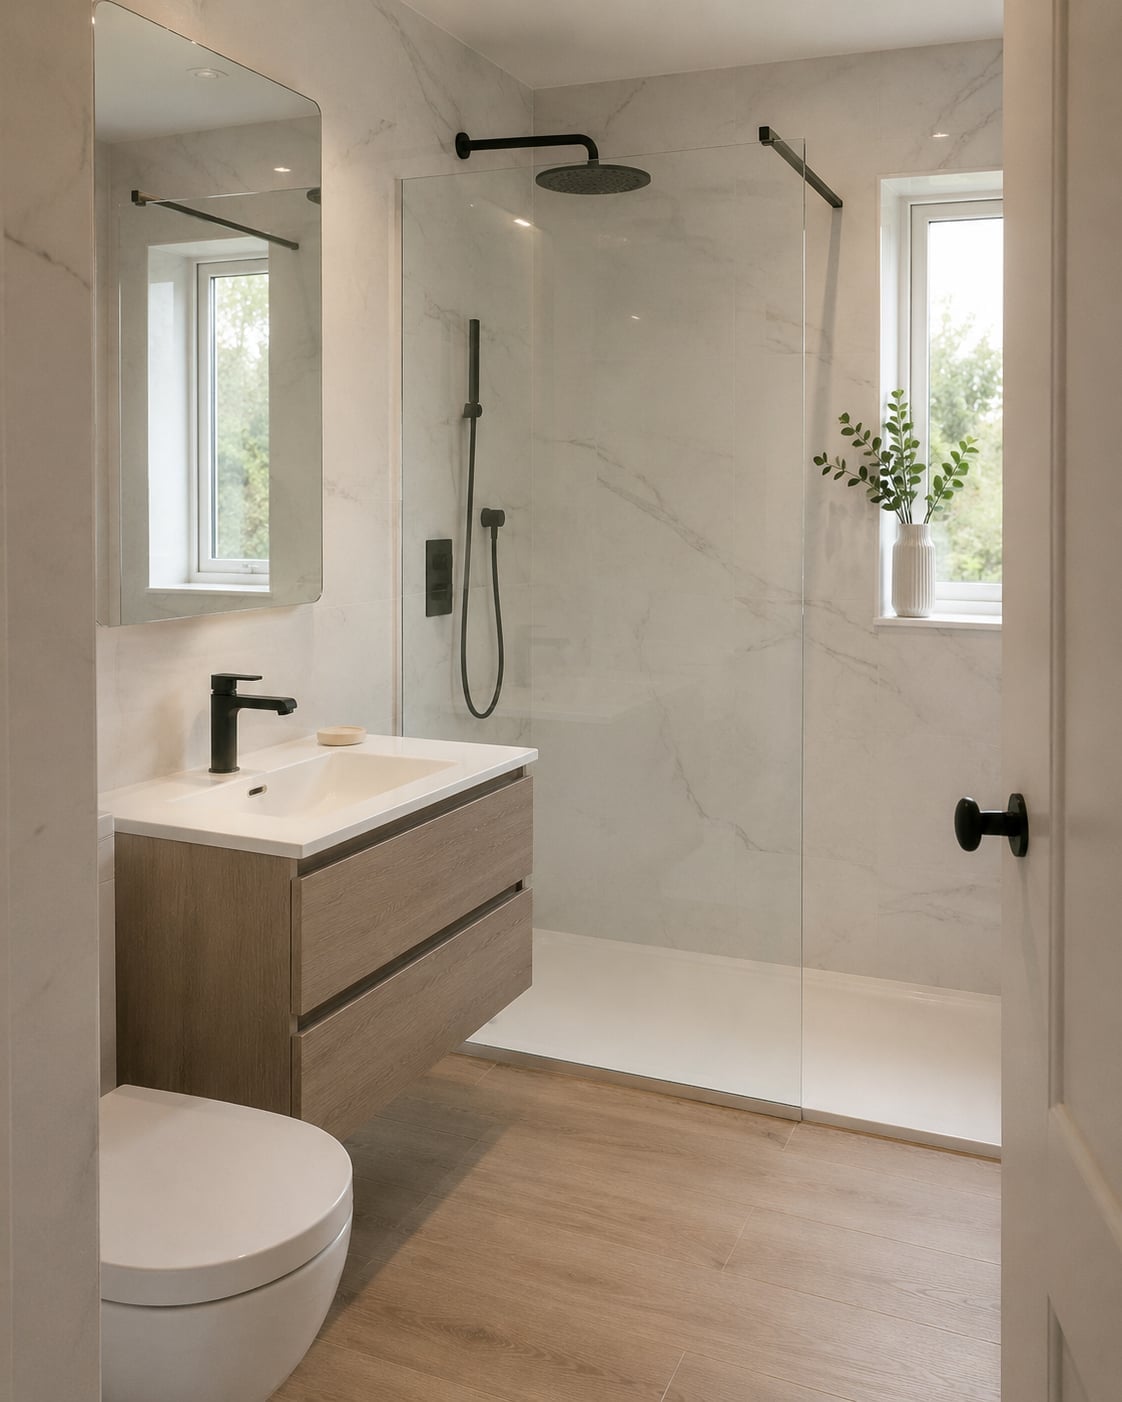
This layout fits a walk-in shower and a generous vanity into a compact footprint without feeling cramped. The wood grain vanity brings warmth to an otherwise white and black palette, while the marble-look tile keeps the shower area cohesive. Daylight helps the room feel larger, and the overhead light fills in when daylight fades. The floating vanity leaves floor space visible, which tricks the eye into reading the room as bigger than it is. This design suits anyone who wants a modern look that still feels warm.
Green Subway Tile Shower and Wood Vanity
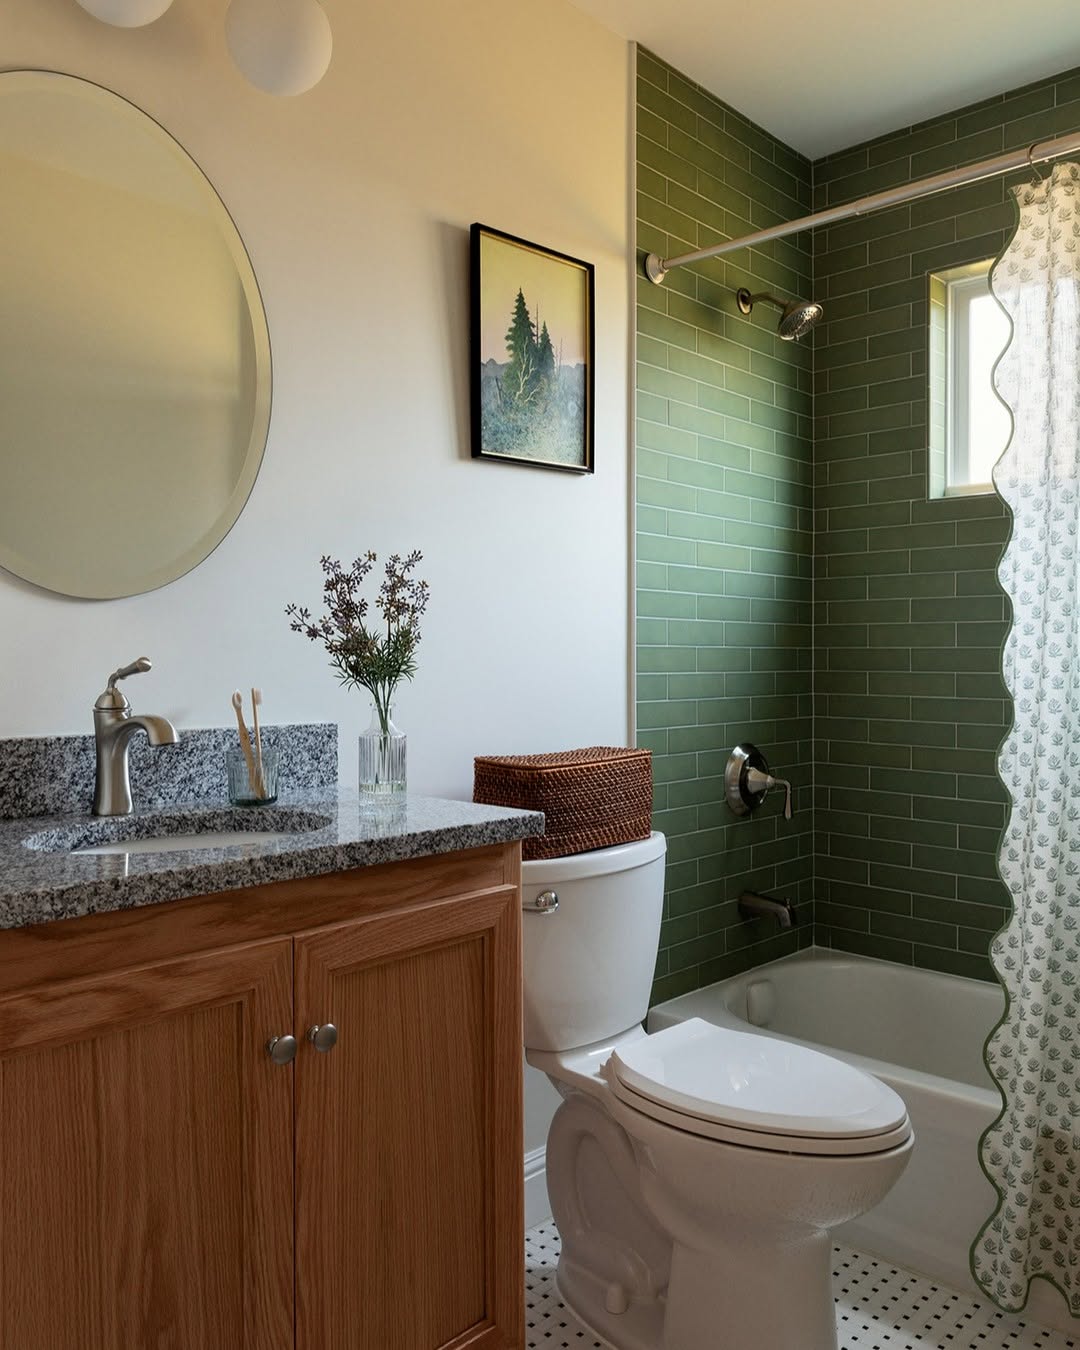
In a small bathroom, let one material carry the color so the room does not feel busy. Here the green subway tile does that job on the shower wall, while the wood vanity and oval mirror keep the room neutral. The layout places the vanity on the left and the toilet and shower on the right, which makes the most of a narrow footprint. The window and overhead fixture keep the green tile from reading as dark. The granite countertop adds a subtle pattern without competing with the shower tile. This transitional style works for anyone who wants color but needs the storage and function of a standard vanity. The green tile stays vivid because the white grout and wood tones give it room to breathe.
Organic Modern Vanity with Travertine-Look Stone
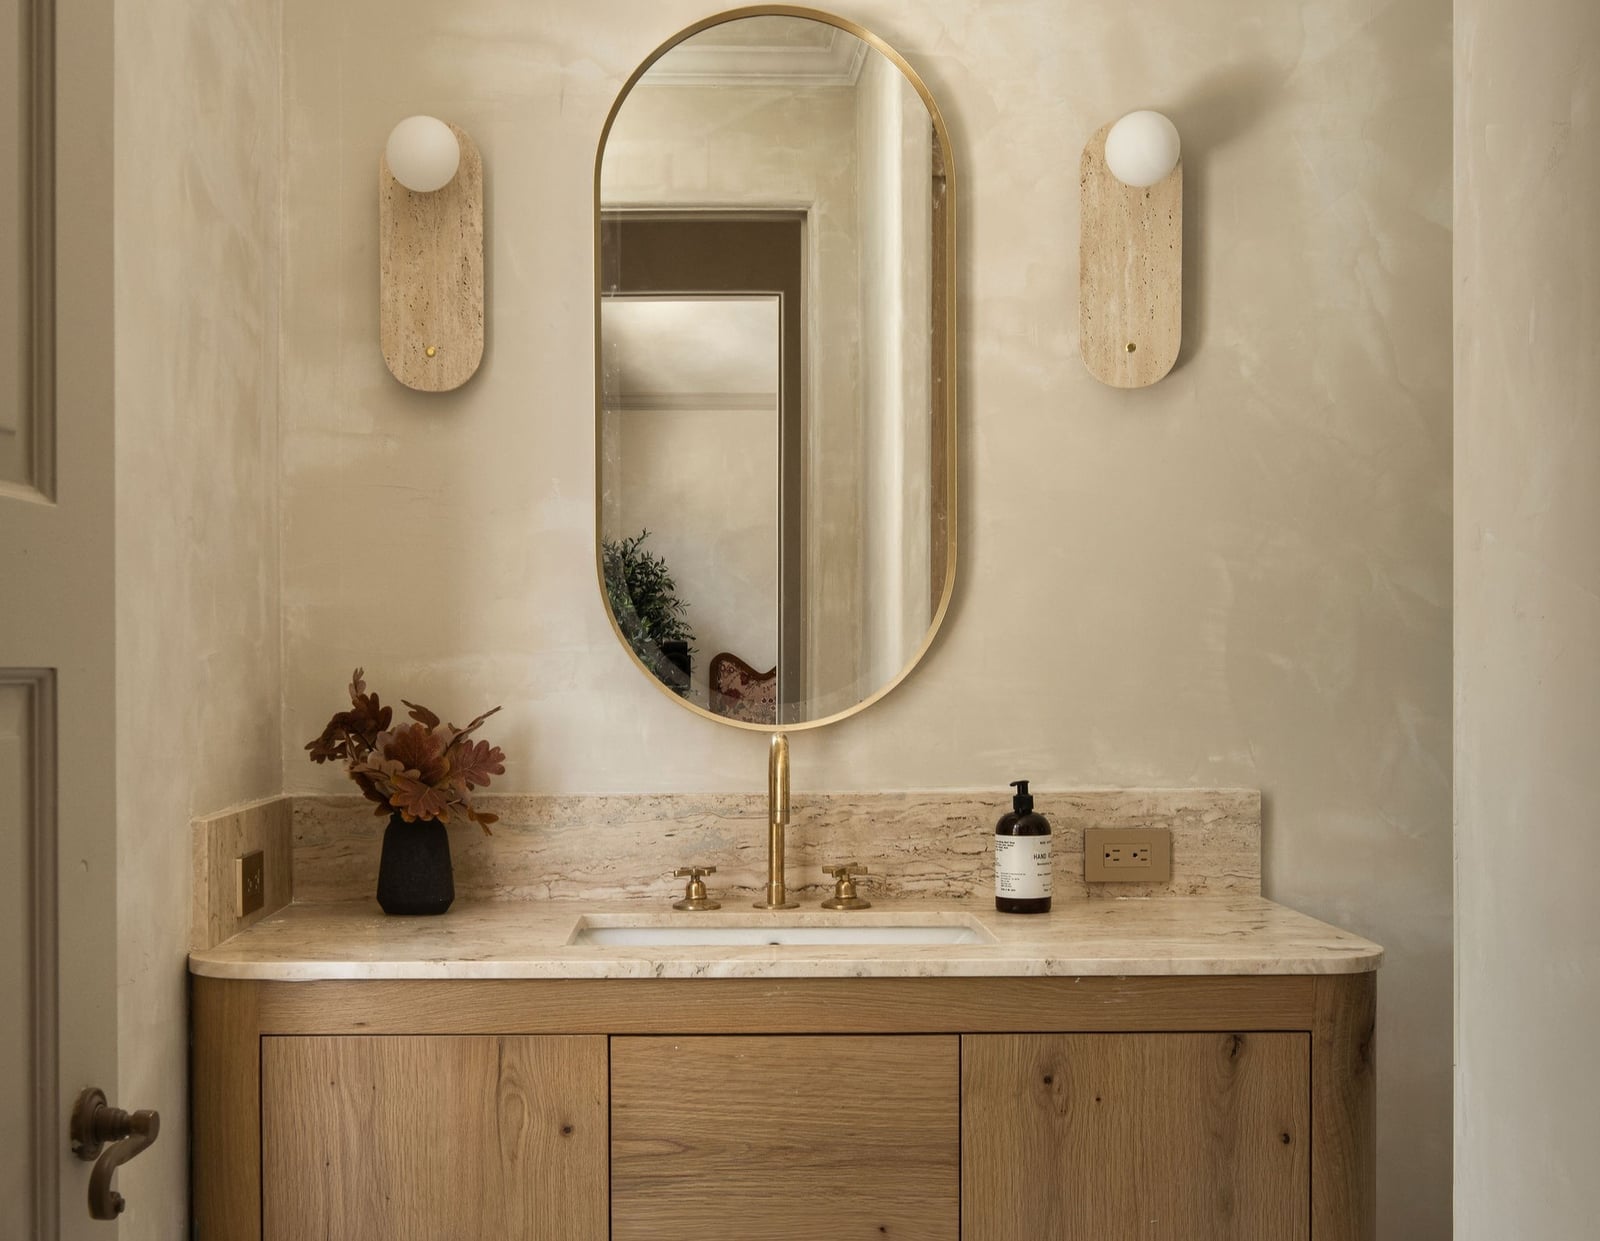
A wood vanity with an oval mirror sits against a wall of travertine-look stone, the beige and cream tones keeping the compact vignette from feeling heavy. Brass sconces add warmth without competing with the stone texture. Limit the stone to one wall or the countertop and let the wood cabinetry stay simple. That contrast is what makes the look feel organic rather than busy.
Minimalist Marble Tile Walls and Skylight
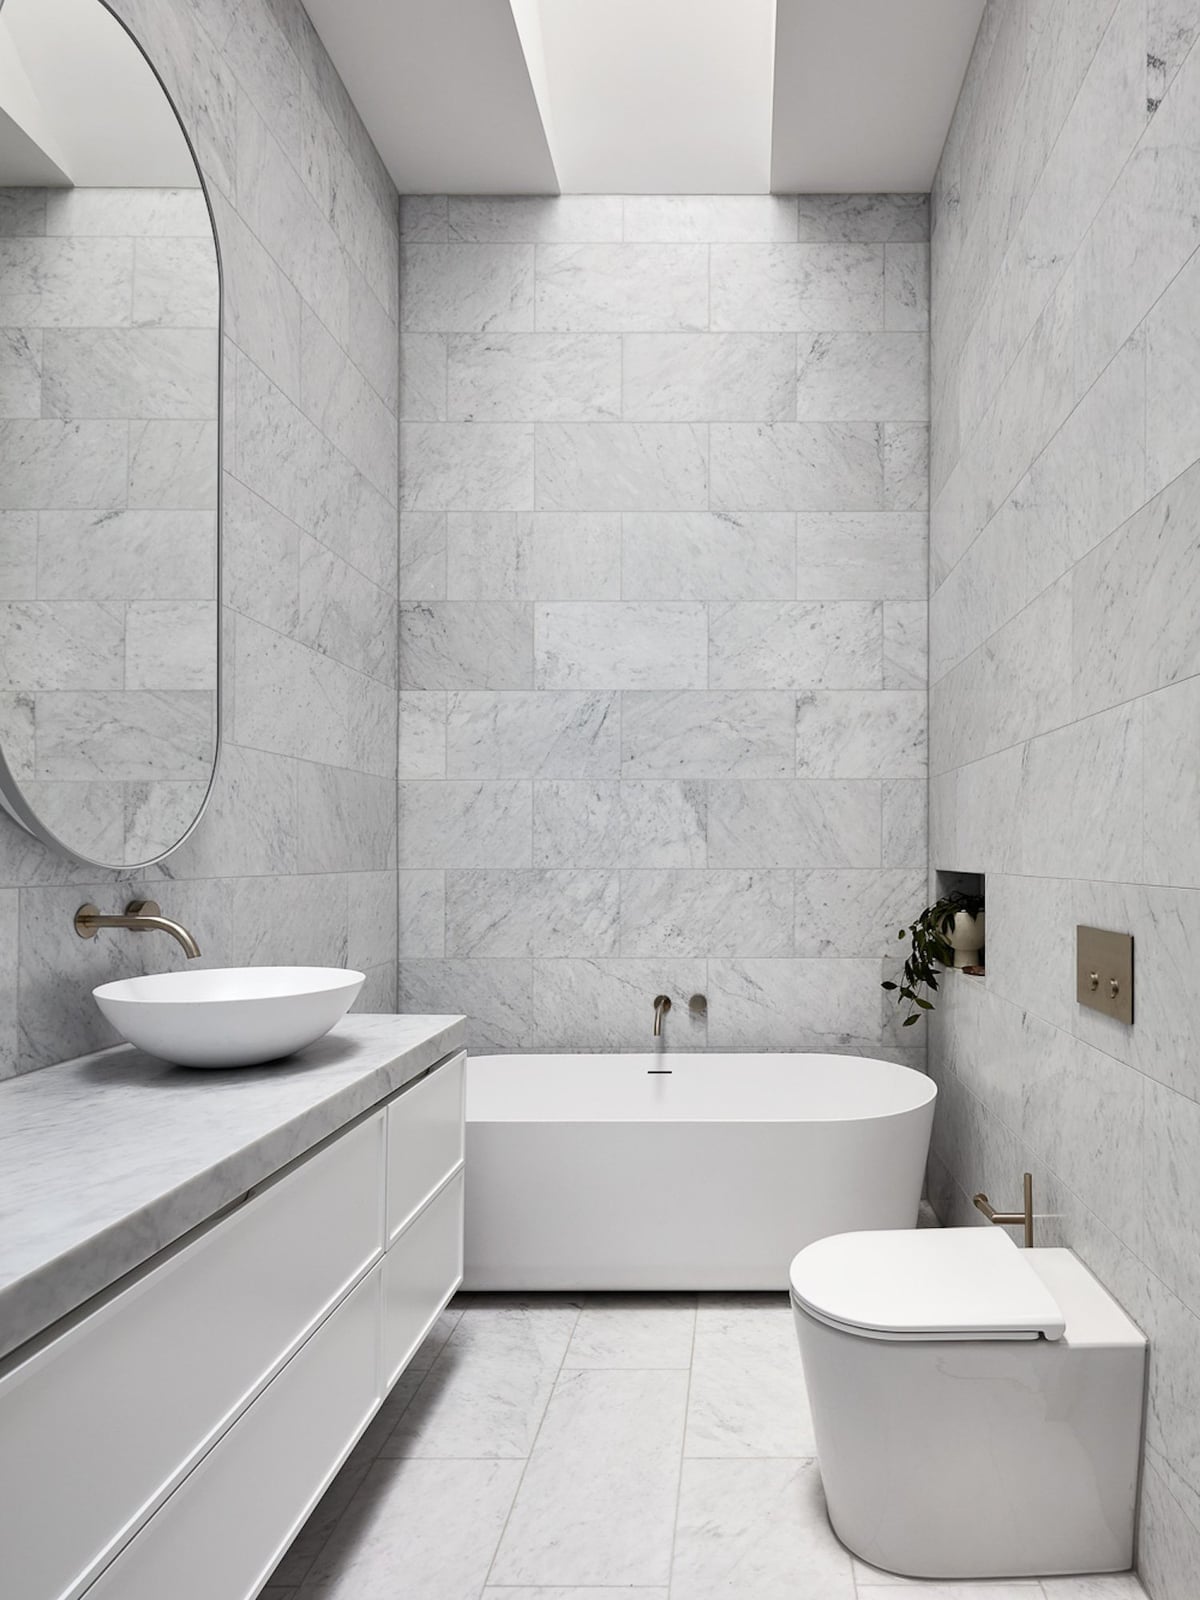
A practical rule for a small bathroom is to let one material carry the room, and here marble tile does exactly that. Floor-to-ceiling marble on the walls pairs with a freestanding tub and a wall-mounted faucet, while a skylight pours in ambient light that softens the gray and white palette. The oval mirror keeps the look clean. Renters can approximate this by using peel-and-stick marble-look tile on one wall and adding a portable tub caddy in a light stone finish.
Traditional Bathroom with Copper Freestanding Tub
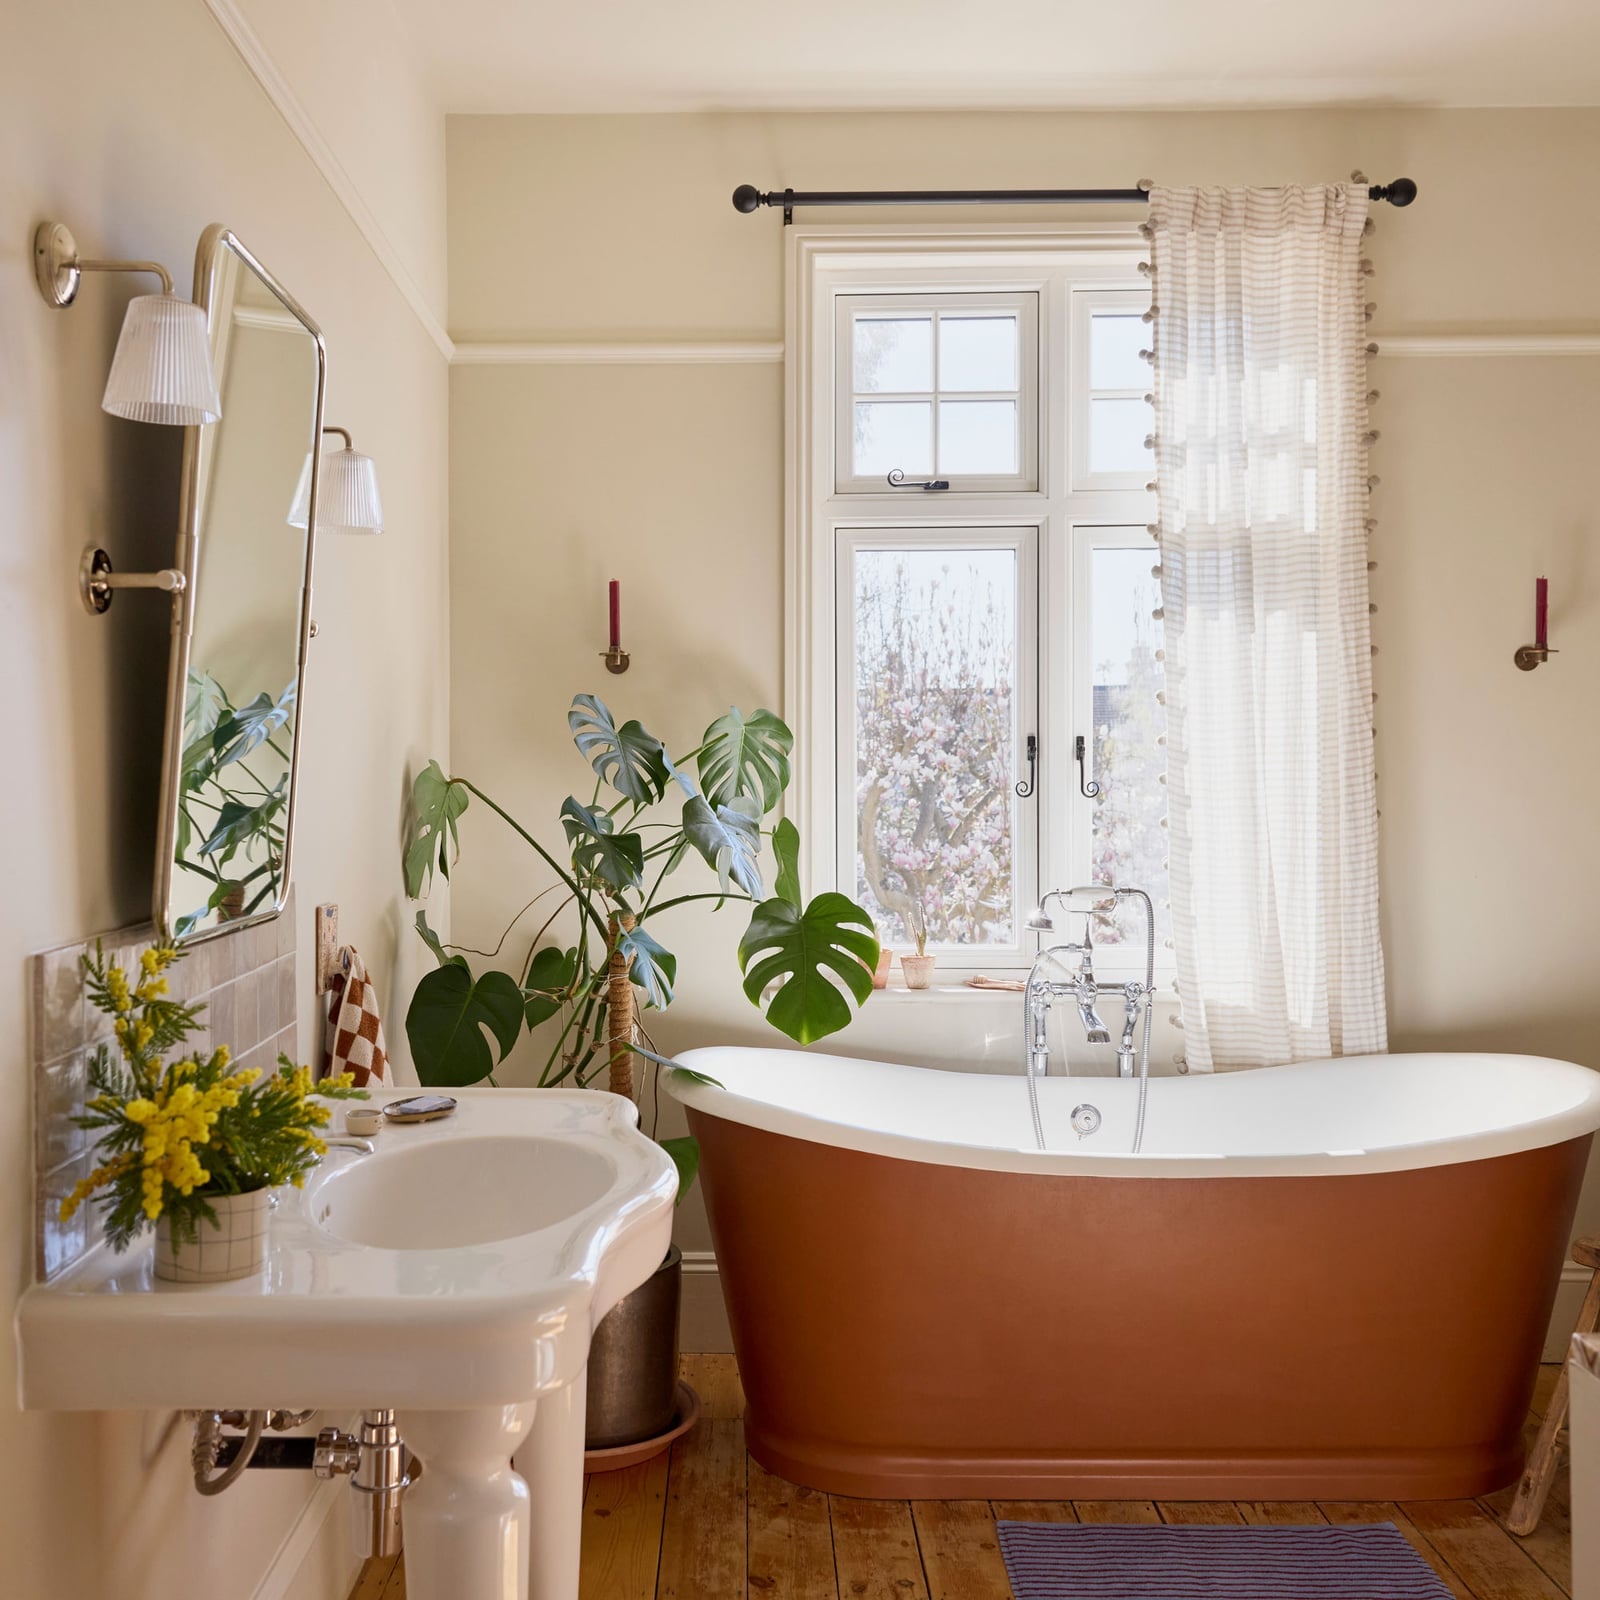
A copper freestanding tub is a statement piece on its own, but this traditional bathroom shows how to keep it from overwhelming the space. The cream walls, green plant, and wall sconces let the warm copper finish stand out naturally. A pedestal sink on the left balances the layout, and the large window adds natural light that makes the copper glow without being too shiny.
What sets this apart from a similar traditional look with a claw-foot tub is the copper material itself. It develops a patina over time that plain porcelain never will. For renters, a copper-look tub surround or a copper soaking tub that sits inside a standard alcove can give the same feel without replacing plumbing.
Maximalist Blue Wood Paneling and Eclectic Decor
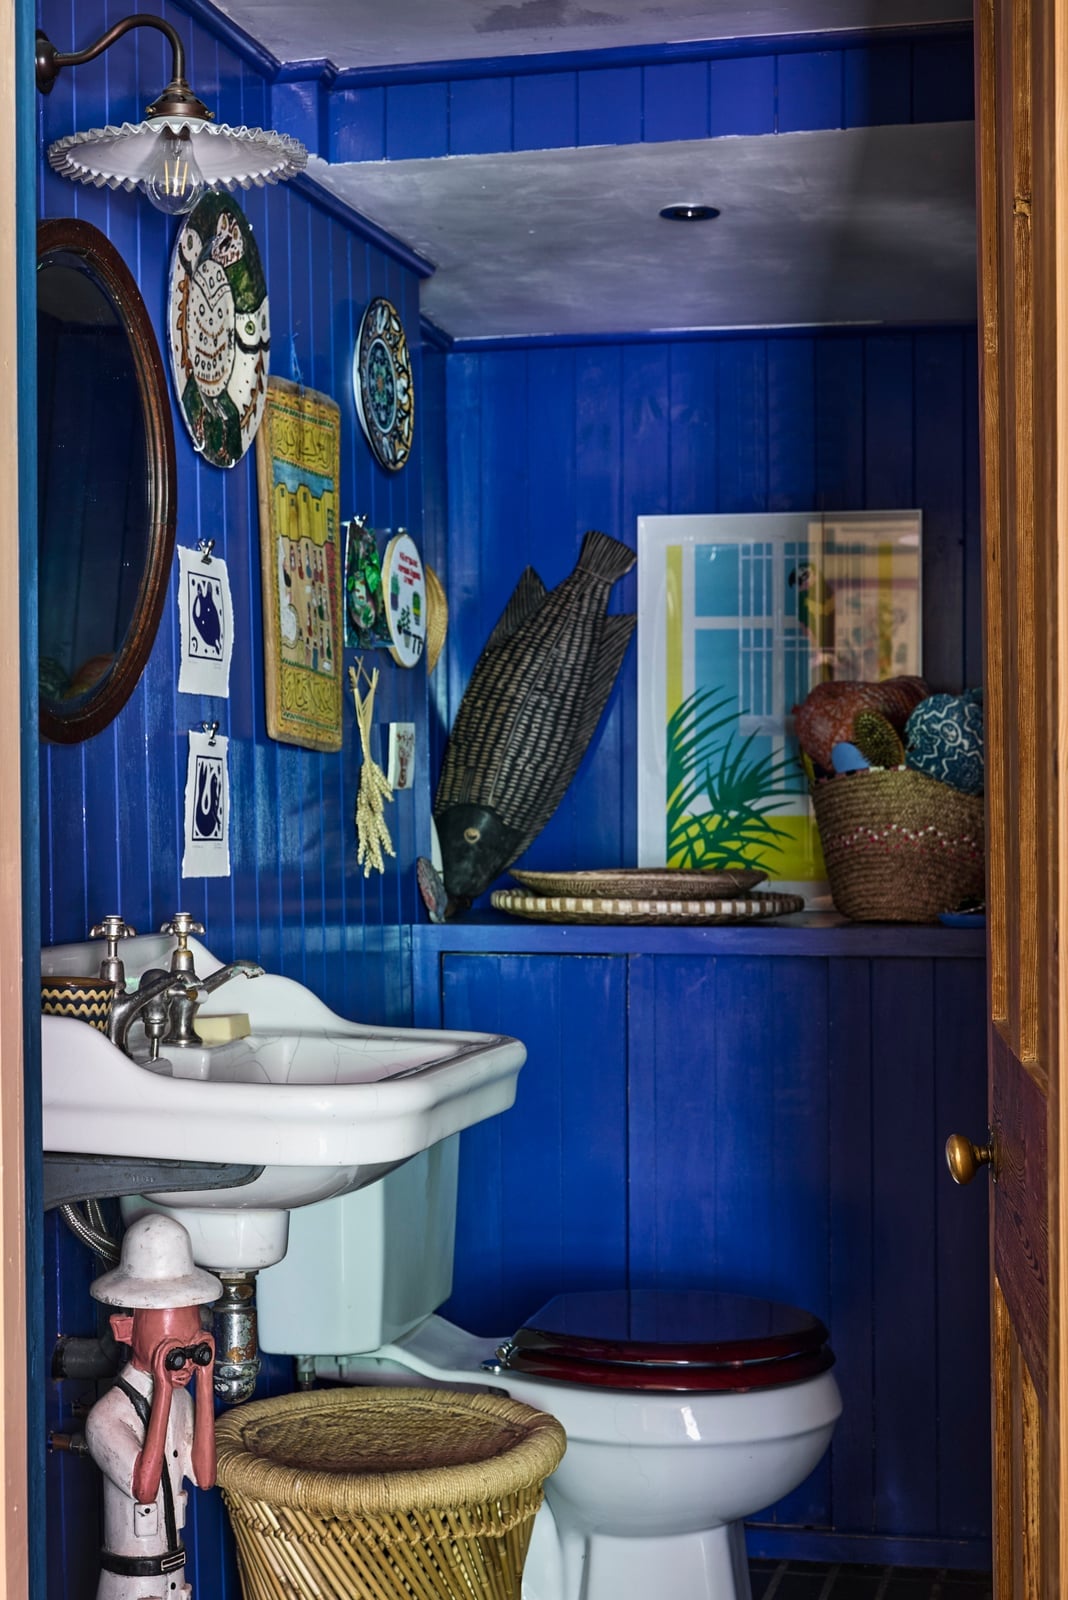
Intense blue painted wood paneling covers the walls in this compact bathroom, and the color alone does the heavy lifting. A wall-mounted sink, decorative plates, and a woven fish sculpture add personality without crowding the tight corner. The overhead light fixture keeps the ceiling clear. For durability, painted paneling hides scuffs better than drywall, just keep a small can of matching paint for touch-ups.
Traditional Pink Vanity and Marble Countertop
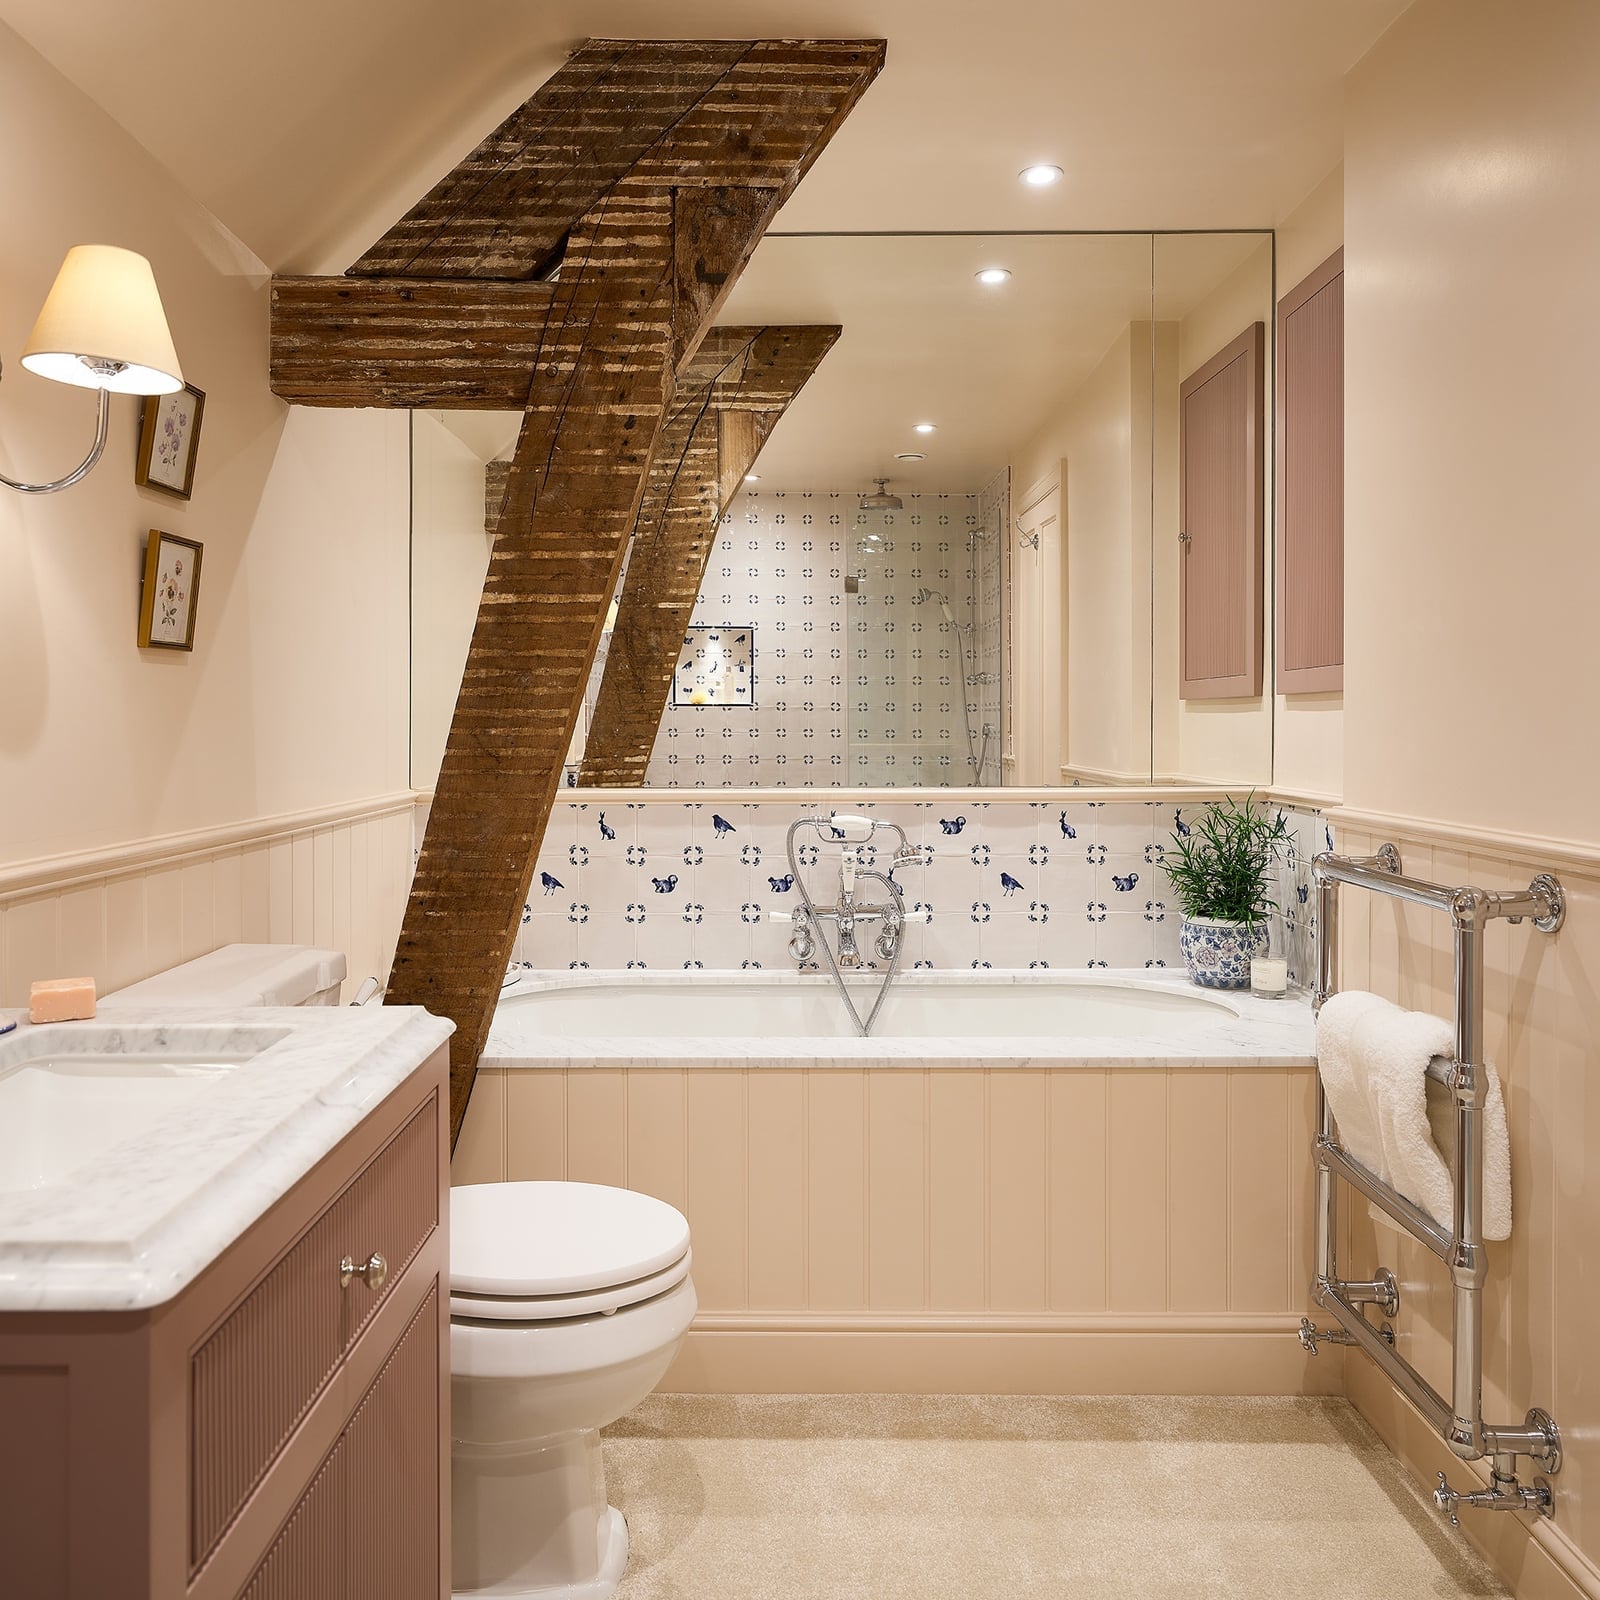
This traditional bathroom works because the pink vanity cabinet is the only saturated color in the room. The marble countertop, cream tile, and window keep the palette grounded, while a freestanding tub and towel warmer add comfort without competing. The one line assessment is that pink looks deliberate when everything else stays neutral, white walls, light wood floors, and a simple wall lamp. It also helps to limit pink to the vanity alone instead of spreading it across fixtures.
Eclectic Bathroom with Patterned Tile and Woven Storage
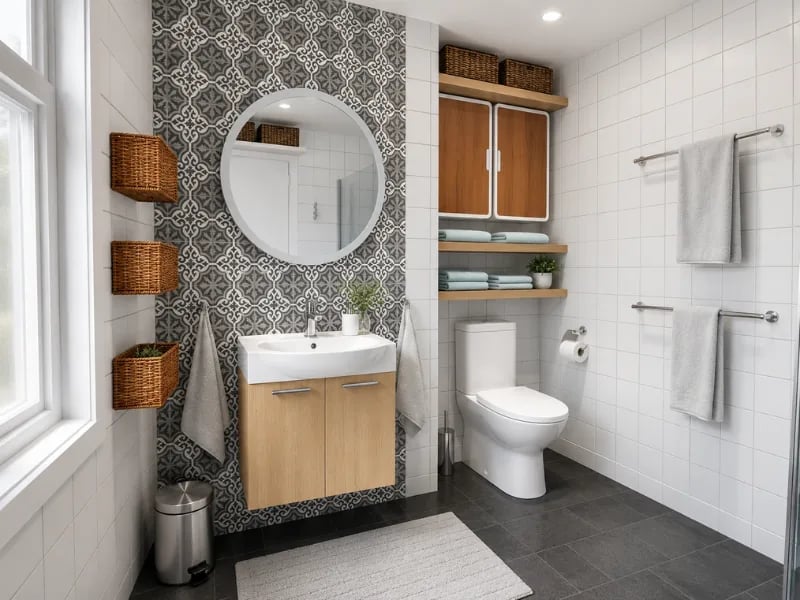
In a small bathroom, open shelving keeps daily items within reach without adding visual weight. A wood vanity and black-framed mirror sit against a patterned tile accent wall, while woven baskets on the shelves hold towels and extras. The mix of gray tile, white walls, and wood tones keeps the room grounded. Compact spaces benefit from stacking textures rather than furniture. The baskets add warmth and hide clutter, making the room feel pulled together without needing extra square footage.
Minimalist Floating Wood Vanity with Integrated Lighting
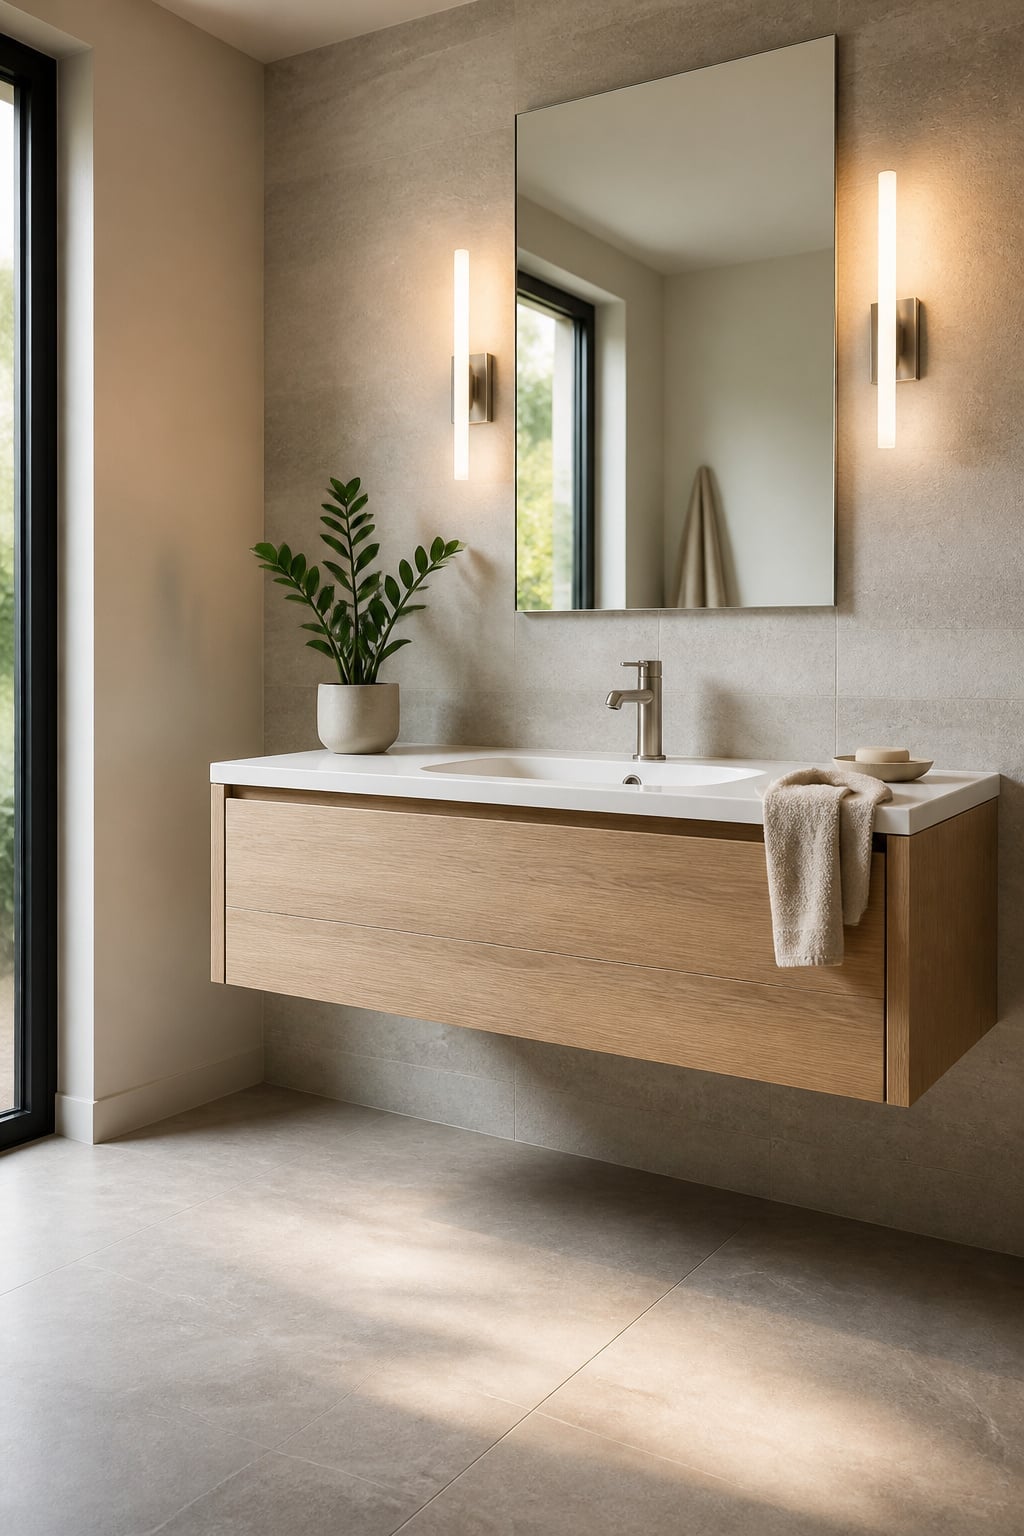
A floating wood vanity paired with integrated lighting creates a clean look that saves floor space and reduces shadows. The light strip under the vanity and wall sconces beside the mirror cast even illumination across the stone tile floor and beige walls. The large mirror amplifies the natural light. This setup works for a compact bathroom where every surface serves a purpose and the palette stays muted.
Minimalist Glass Shower with Stone-Look Tiles
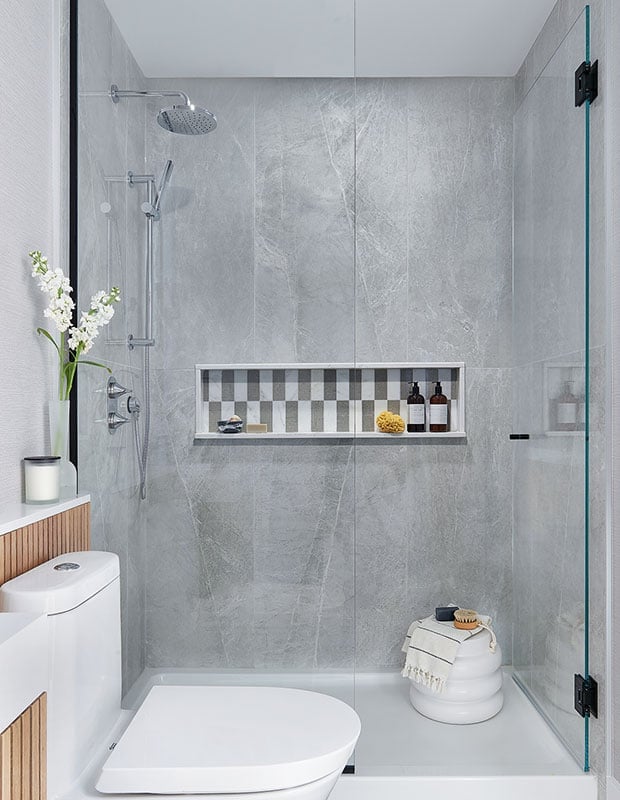
Large-format stone-look tiles reduce grout lines and make a small shower feel bigger. A glass enclosure keeps the sightline open, while a wood accent on the vanity adds warmth against the gray tile. The wall-mounted toilet and floating vanity free up floor area. For a minimalist bathroom, choosing one standout material and repeating it across surfaces creates a calm, unified space.
Boho-Modern Double Vanity with Rattan Mirrors
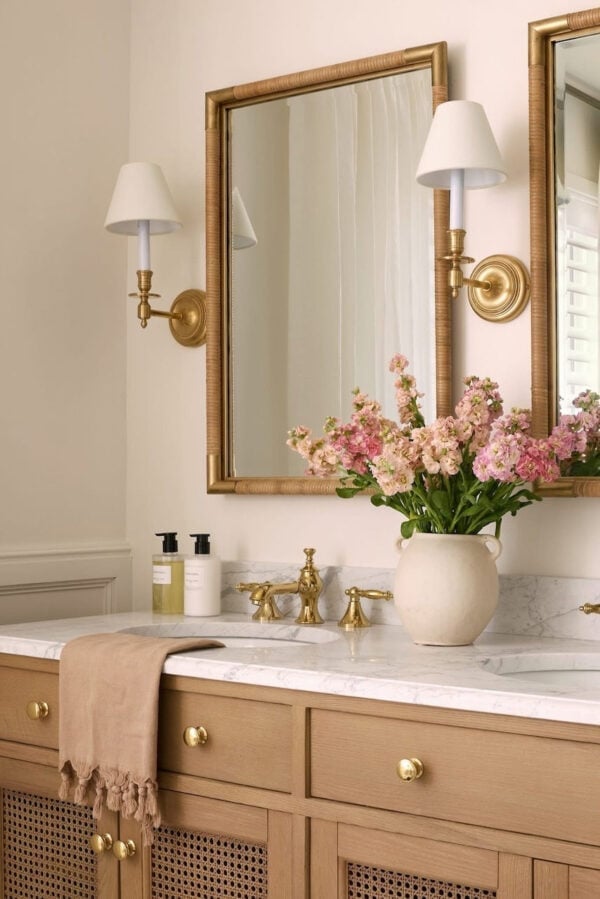
Rattan mirrors soften a modern double vanity in a way that a plain mirrored pair would not. The wood vanity and marble countertop add structure, while the woven texture introduces warmth. Wall sconces on each side provide task lighting without clutter. For a compact bathroom, swapping solid mirror frames for rattan or similar natural fiber keeps the look light and adds a tactile layer without taking up more room.
Transitional Bathroom with Gray Vanity and Sliding Shower Door
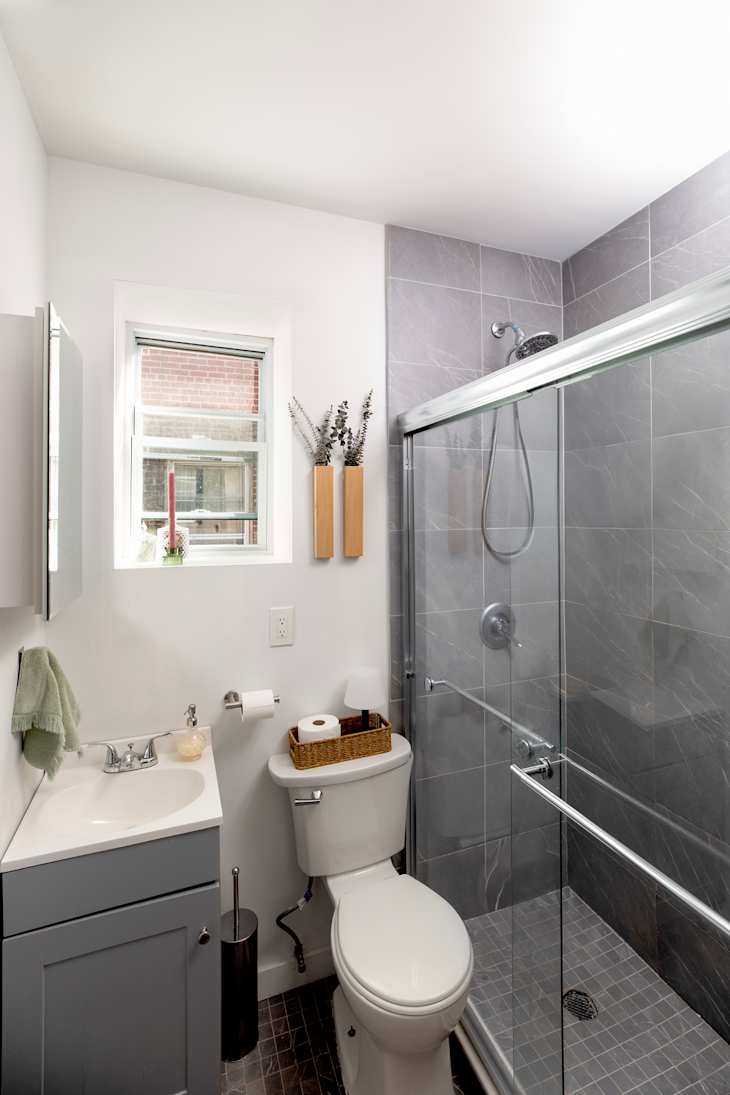
A gray vanity and matching tiled shower create a cohesive look in a compact layout. The sliding shower door saves swing space, making the room feel more open. White painted walls and a window above the vanity keep the palette bright. This setup works for a transitional bathroom where clean lines meet subtle warmth.
Eclectic Blue Tree Print Wallpaper and Marble Vanity
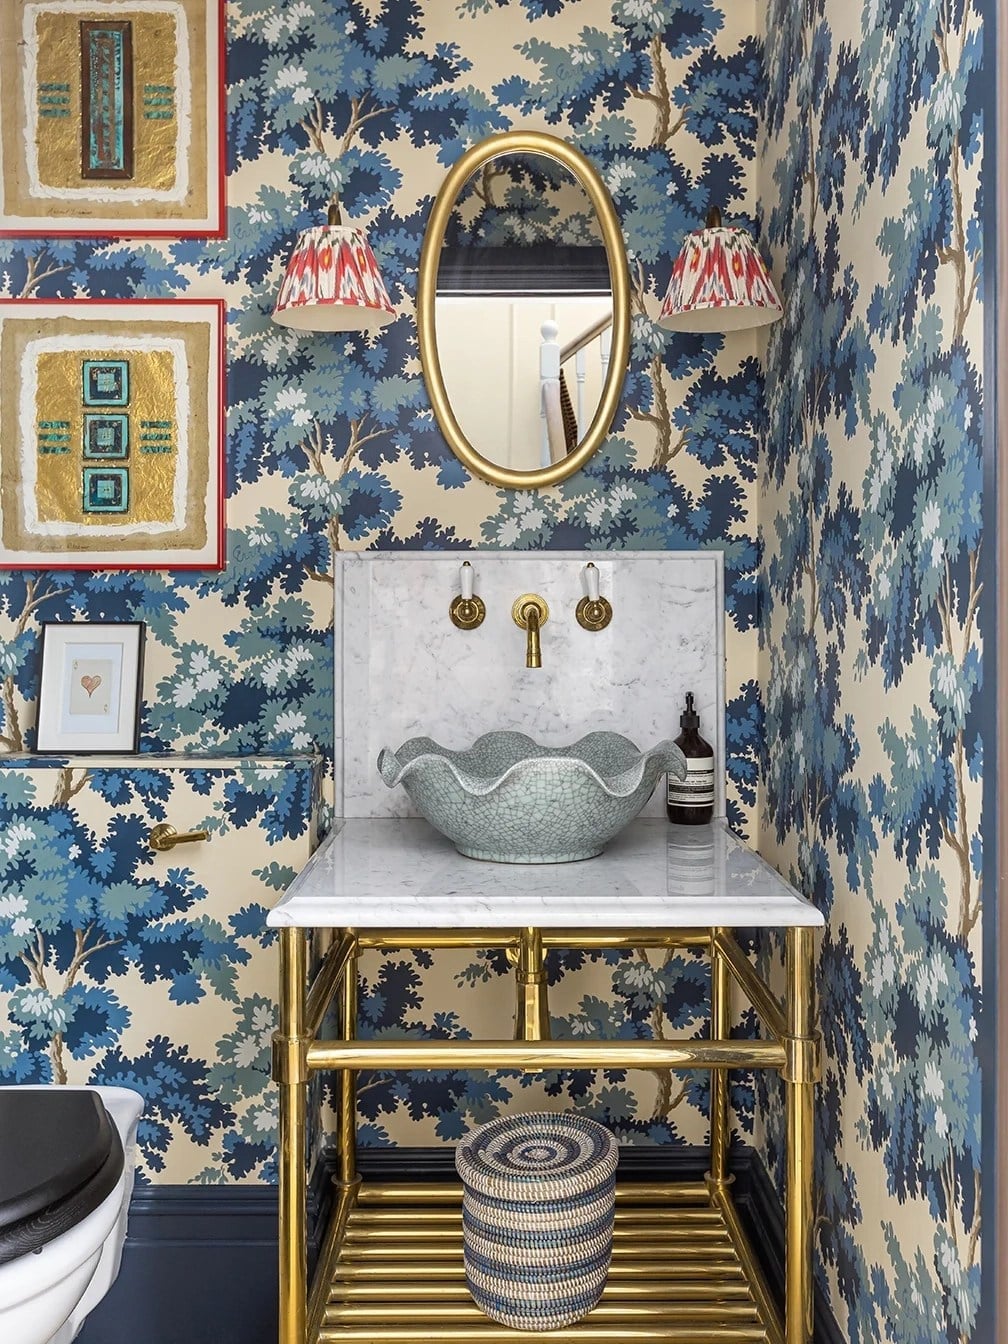
Bold wallpaper works in a compact bathroom when the rest of the palette stays restrained. The blue tree print covers one wall behind a marble console vanity with brass legs and a scalloped bowl sink, while cream walls and gold sconces keep the pattern from overwhelming the room. The mix of stone, brass, and ceramic gives the space texture without adding clutter. For a renter-safe version, use a large removable wallpaper panel on the main wall and repeat the cream and gold tones in your fixtures and accessories.
Minimalist Bathroom with Wall-Mounted Toilet and Clean Lines
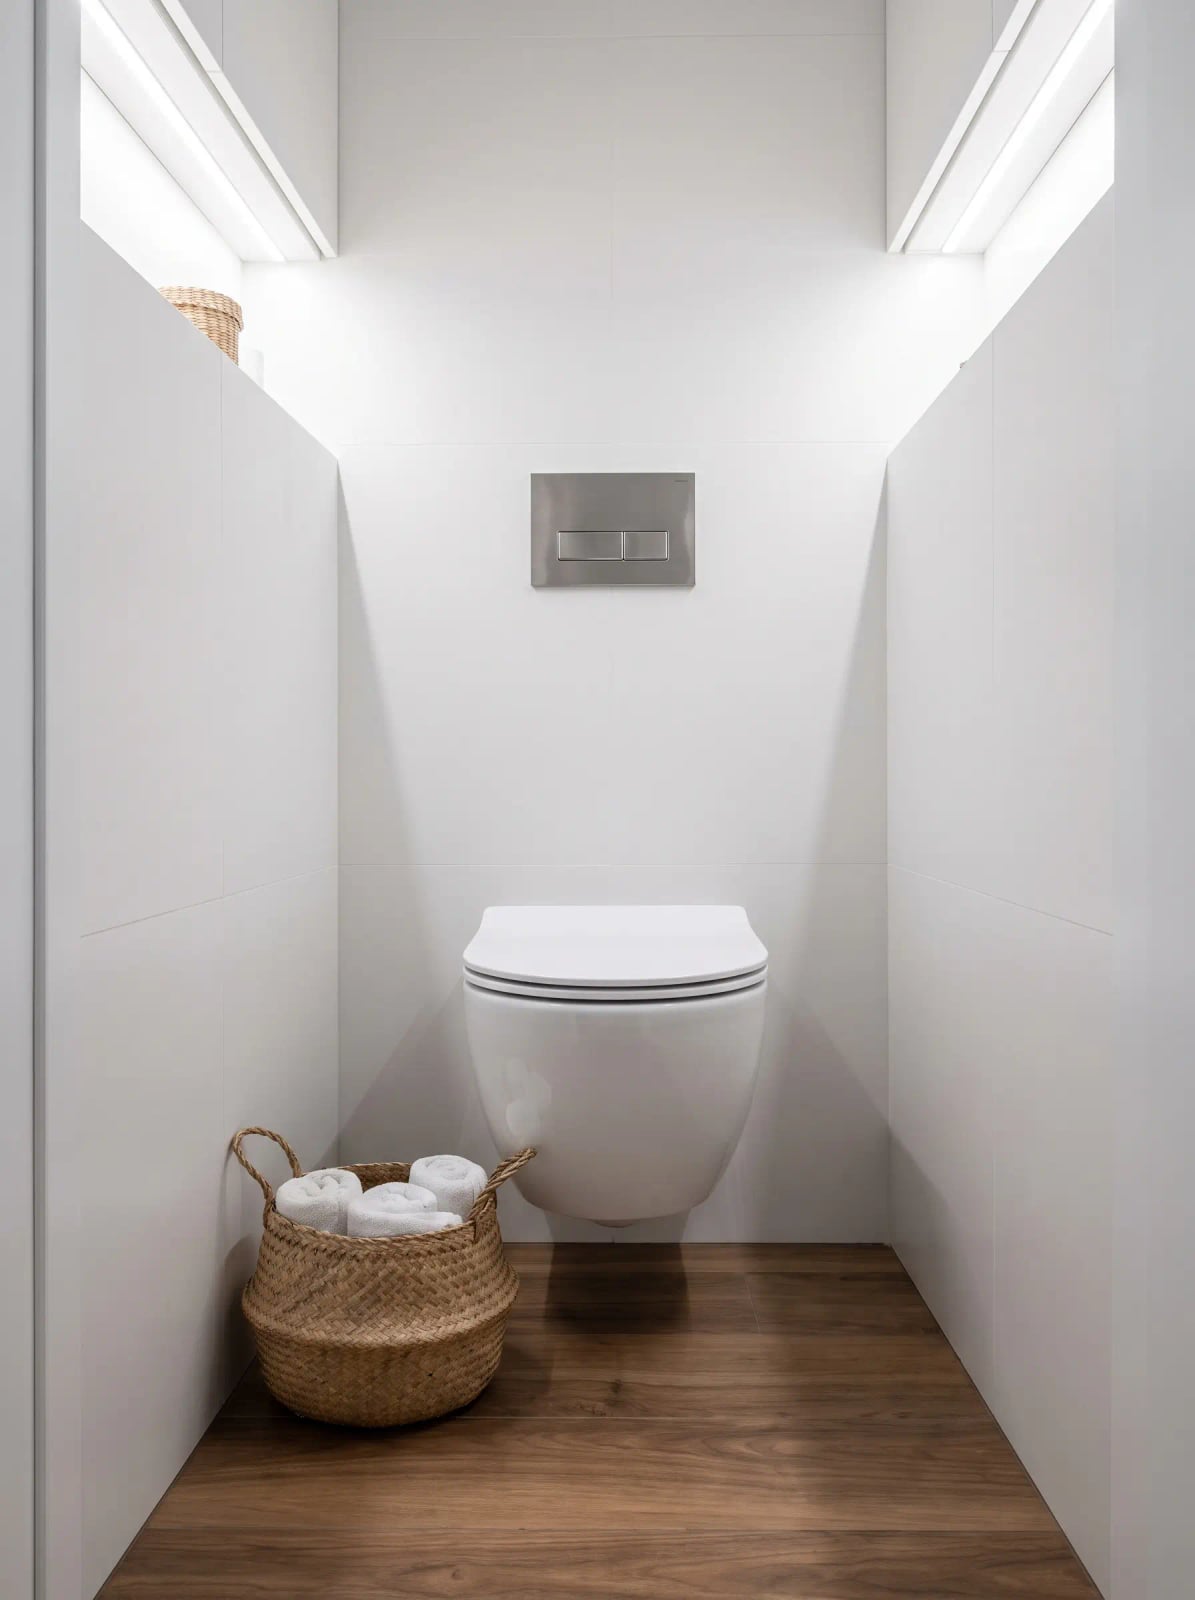
A wall-mounted toilet might seem like a built-in fixture that only works during a full renovation, but in a narrow compact bathroom it actually simplifies the layout. The toilet floats off the floor, so the tile runs uninterrupted underneath, which makes the room feel wider than it is. White porcelain, wood tones, and recessed ceiling lights keep the look clean.
A basket of towels adds softness without breaking the minimalist line. If you cannot swap the toilet, a furniture-style vanity with slim legs creates the same lifted effect. The key is keeping everything at the same visual height so the eye moves across the room rather than up and down.
Final Thoughts
Making a small bathroom work comes down to a few choices. Pick a vanity that clears floor space, choose tile that adds texture or color, and let natural light do some of the work. A mirror that fits the wall helps too. These 27 designs prove that small doesn’t mean boring. You can mix wood, stone, tile, and wallpaper in ways that make the room feel finished, not busy. The best small bathrooms feel calm, not crowded. That starts with knowing what to leave out and what to let stand out.

