Tackling a small bathroom remodel can feel like a puzzle, but the pay off is a space that feels both functional and personal. With the right layout and finishes, even a compact room can pack a lot of style.
This article rounds up 37 small bathroom remodel ideas to kick start your planning in 2027. Each look focuses on real world choices for tile, storage, and lighting that make a tight footprint work harder.
Contemporary Compact Bathroom with Pink Fluted Bathtub Surround
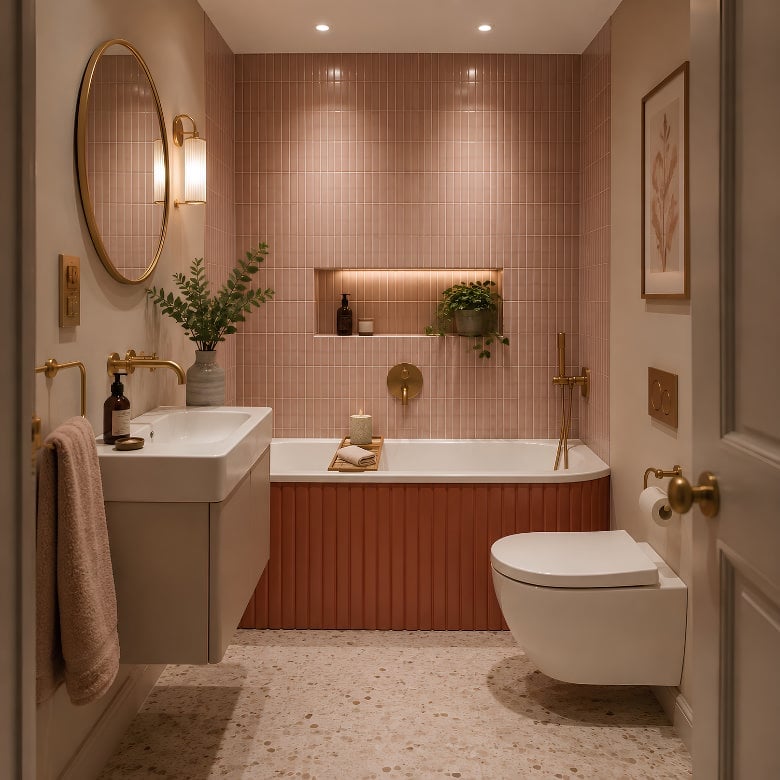
In a compact layout, the pink fluted bathtub surround becomes the anchor, setting a soft, contemporary tone that the rest of the room follows. The wall-mounted vanity and round mirror keep the floor visually open, while terracotta and gold accents add warmth without crowding the space. Recessed ceiling lights and wall sconces layer the lighting so the small room feels bright at every hour. The key is to let one element lead, then keep the other surfaces simple so the tub remains the focus.
Japandi Small Bathroom with Sage Green Vertical Tiles
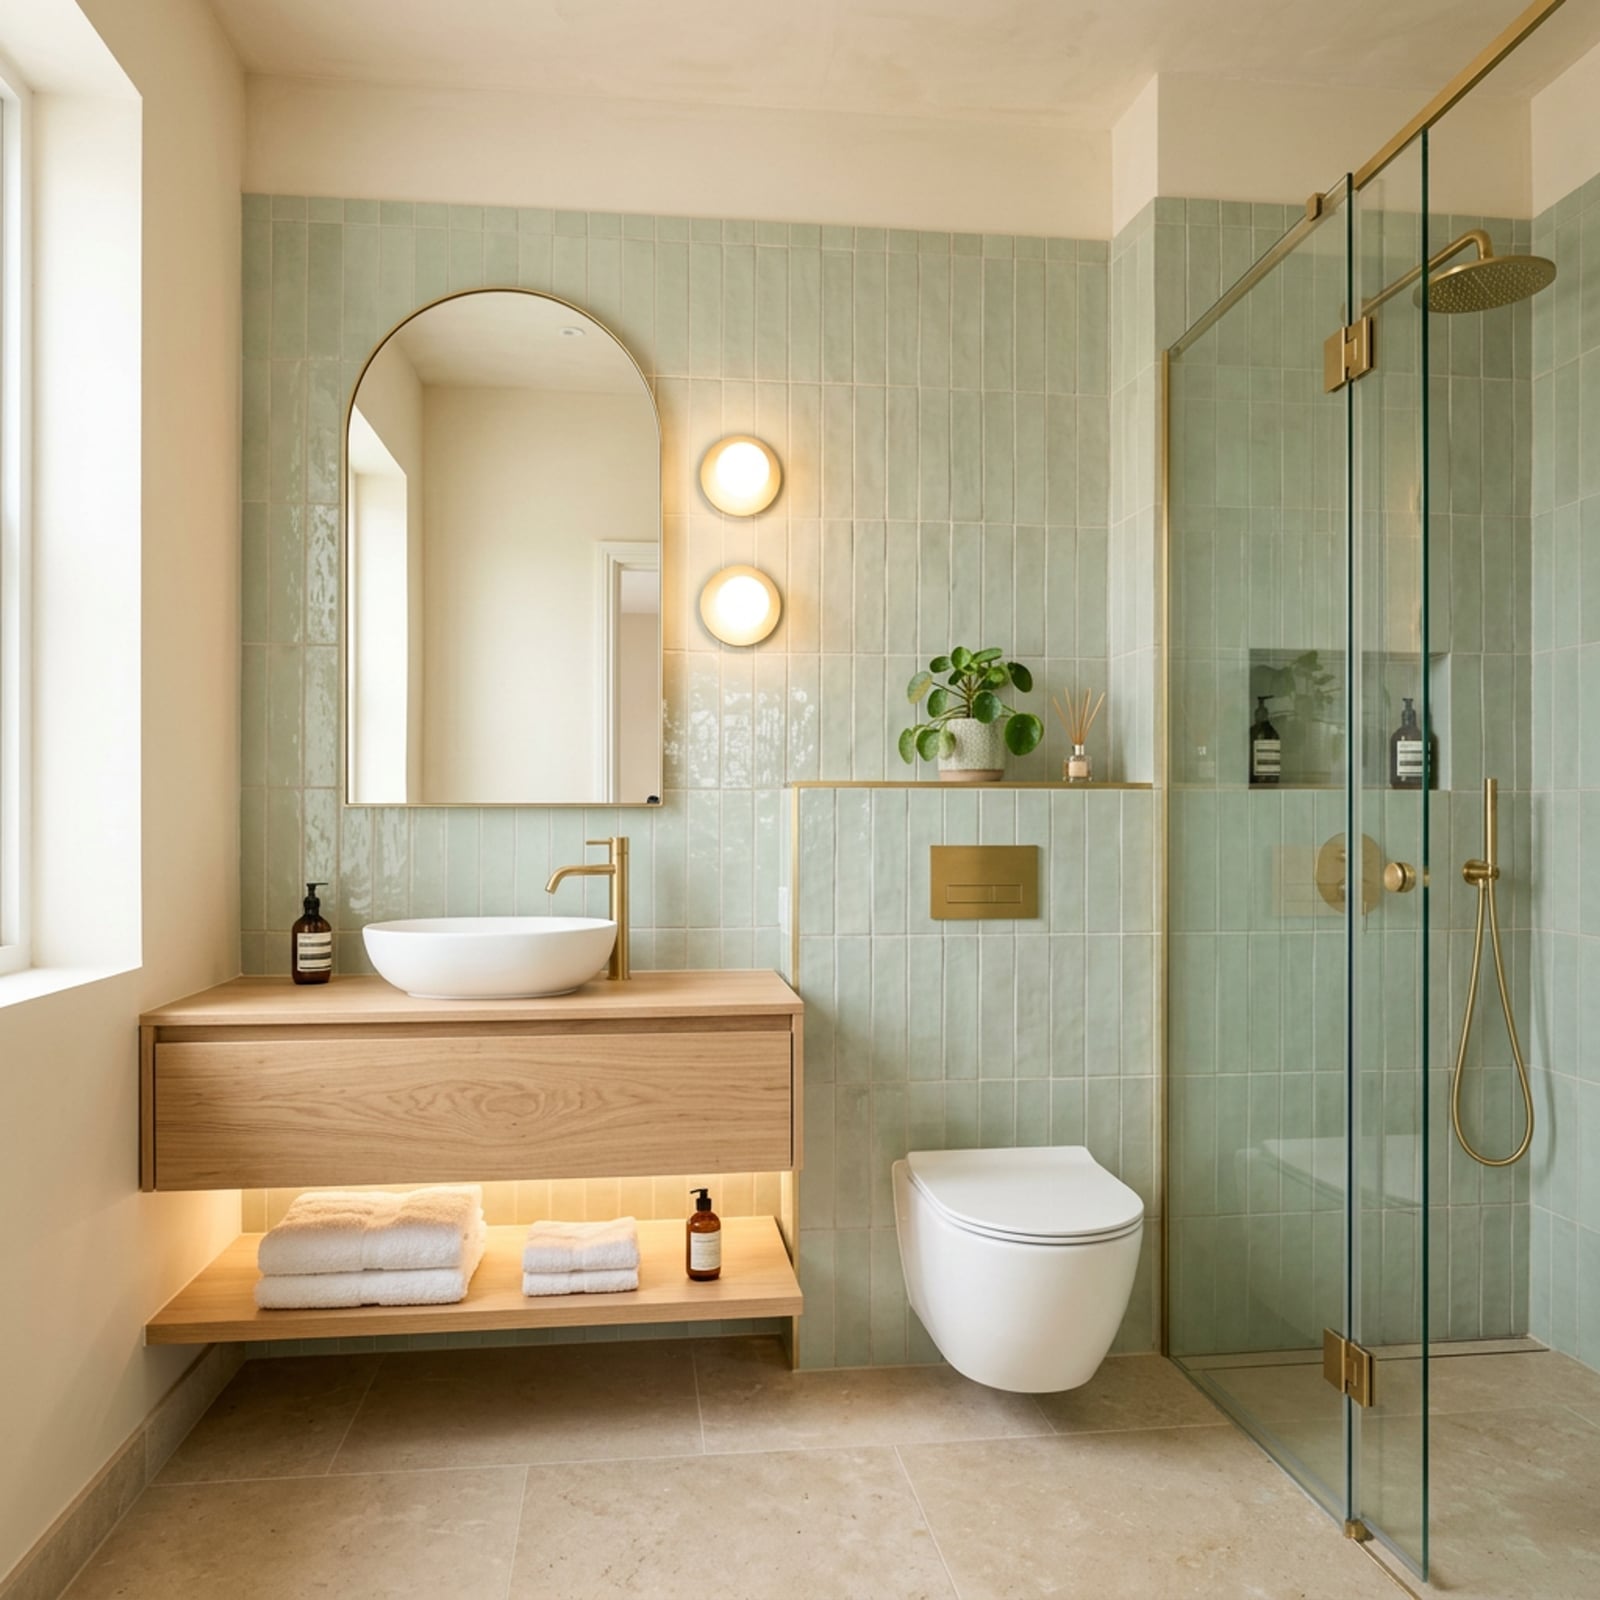
The sage green vertical tile gives this Japandi bathroom its calm, grounded feel, and the vertical lines draw the eye upward, making the compact space seem taller. A floating wood vanity and arched mirror carry the natural, minimalist style, while the glass shower enclosure keeps the layout light and unobstructed. Layered lighting, with integrated vanity lights and wall sconces, adds warmth without breaking the serene palette. This design works best when the wood tones stay consistent and the white and gold accents remain spare, so the green tile stays the quiet hero.
Modern Organic Bathroom with Slatted Wood Vanity and Backlit Mirror
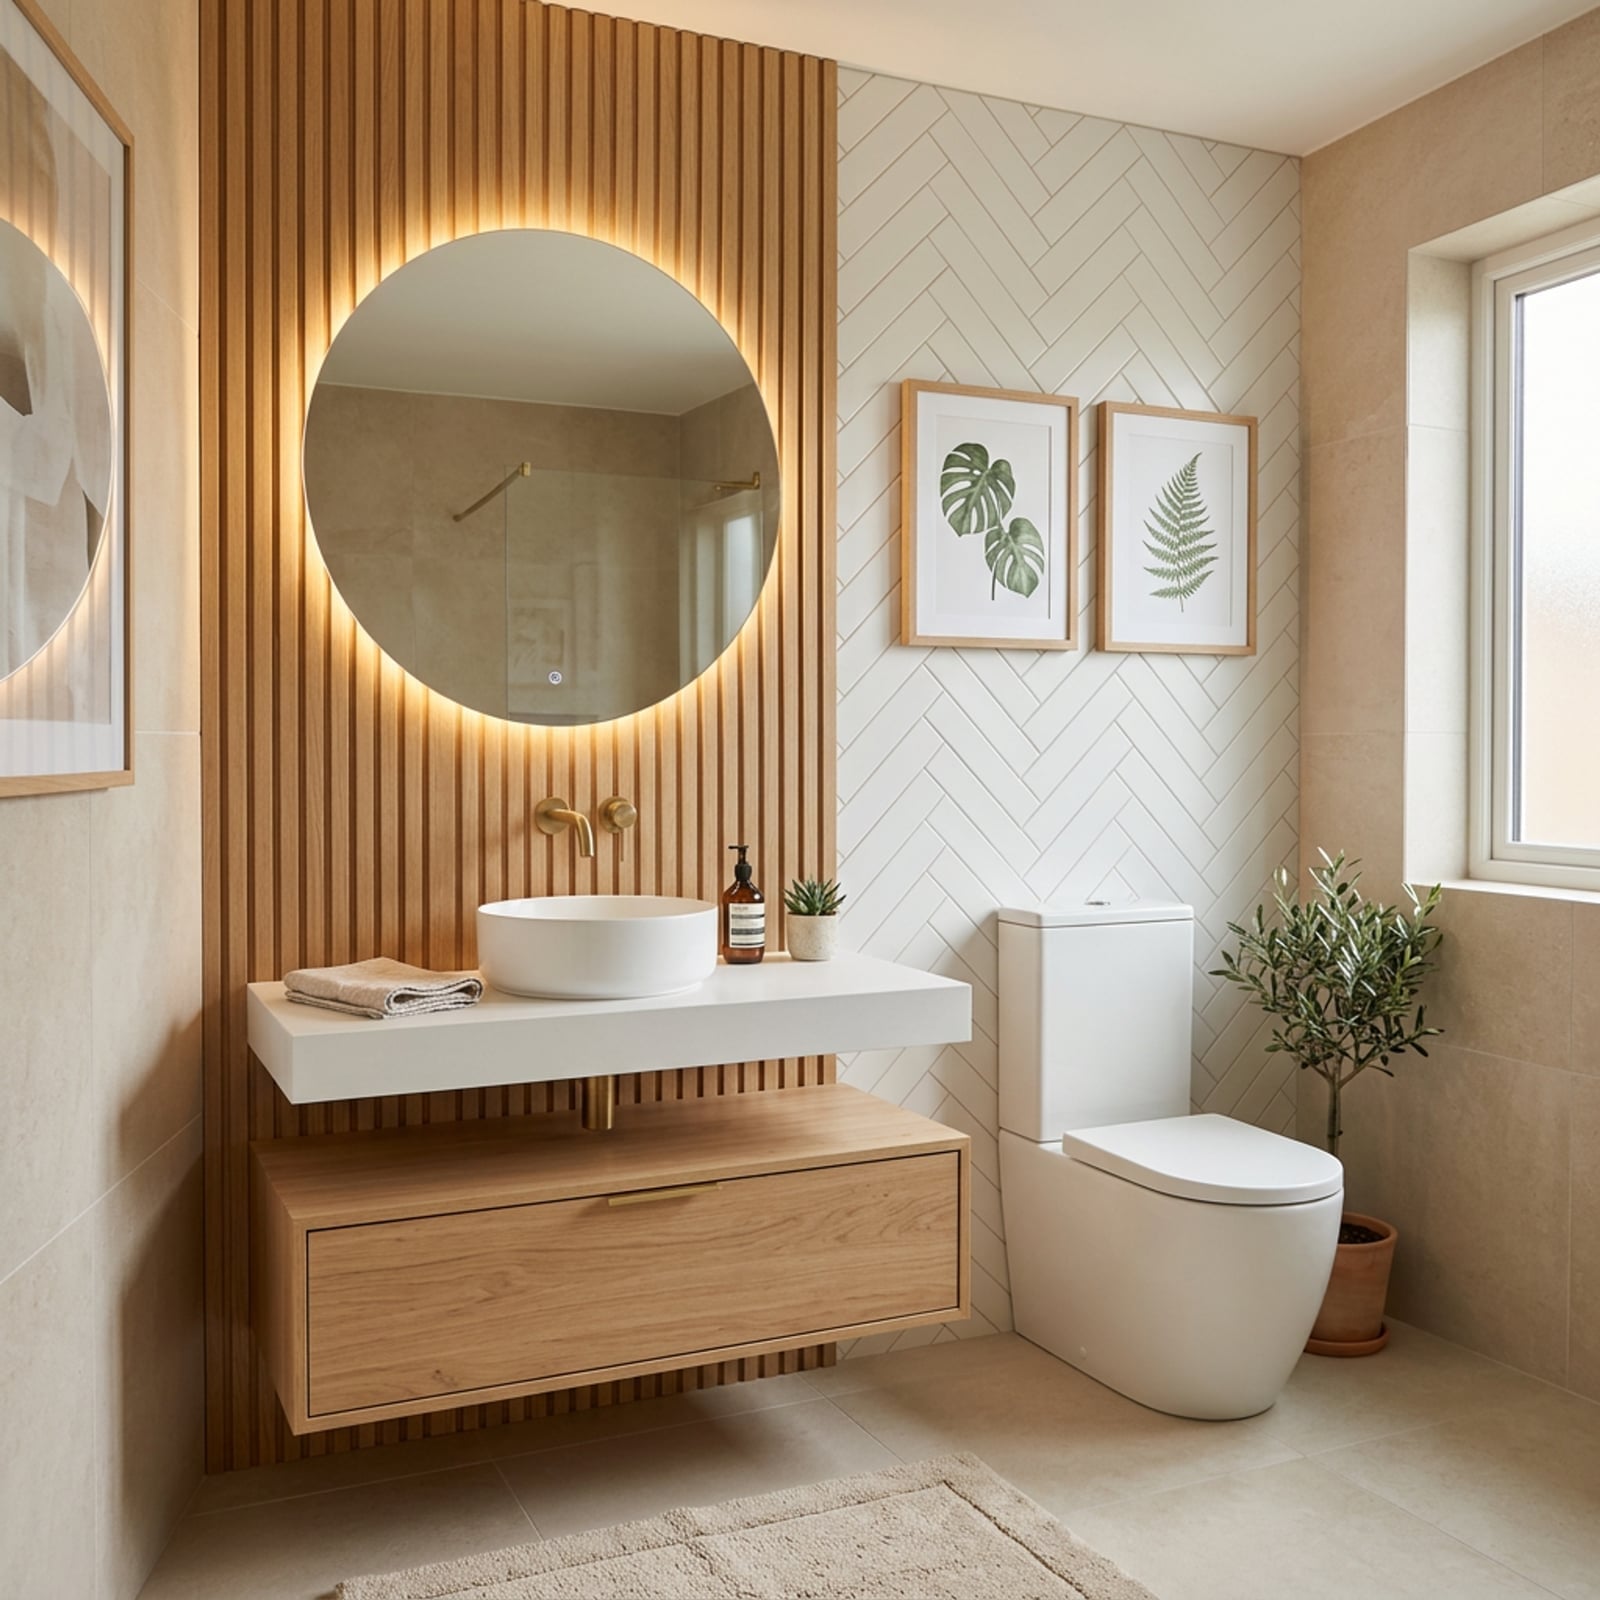
How do you make a small bathroom feel warm and modern at the same time? The slatted wood vanity brings in organic texture, while the round backlit mirror adds a soft, contemporary glow that flatters the space without harsh shadows. The herringbone tile on the wall adds subtle movement, and the beige and wood palette keeps everything cohesive. Ambient lighting, plus the mirror’s integrated light, means you get even illumination for daily routines, even in a compact footprint. This design suits anyone who wants a natural, spa-like feel but still needs the practical brightness of a backlit mirror.
Compact Bathroom with Arched Brass Shower Screen and Striped Tile
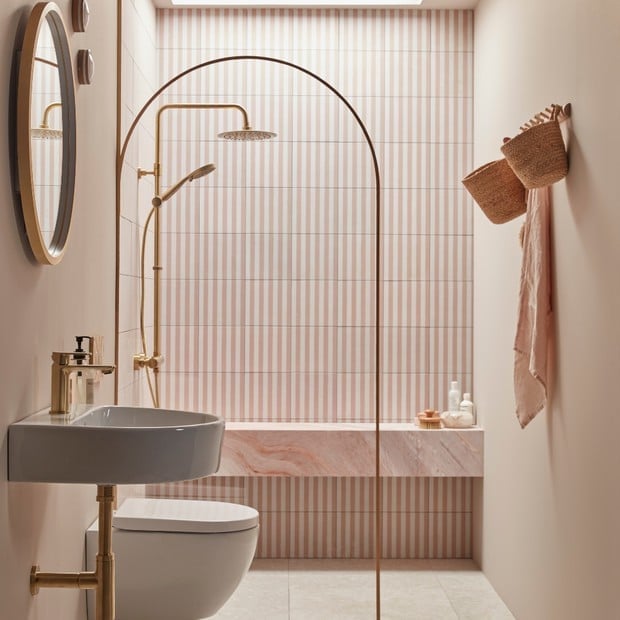
The arched brass shower screen is the standout here, its curved line softening the hard edges of a compact bathroom while the striped tile adds rhythm and depth. The wall-mounted vanity keeps the floor clear, and the pink, white, and gold palette feels fresh rather than busy. Overhead lighting and wall sconces give you both general light and task light at the mirror, which is essential in a small space. This layout suits anyone who wants a touch of character without sacrificing function.
Bohemian Small Bathroom with Patterned Green Accent Wall
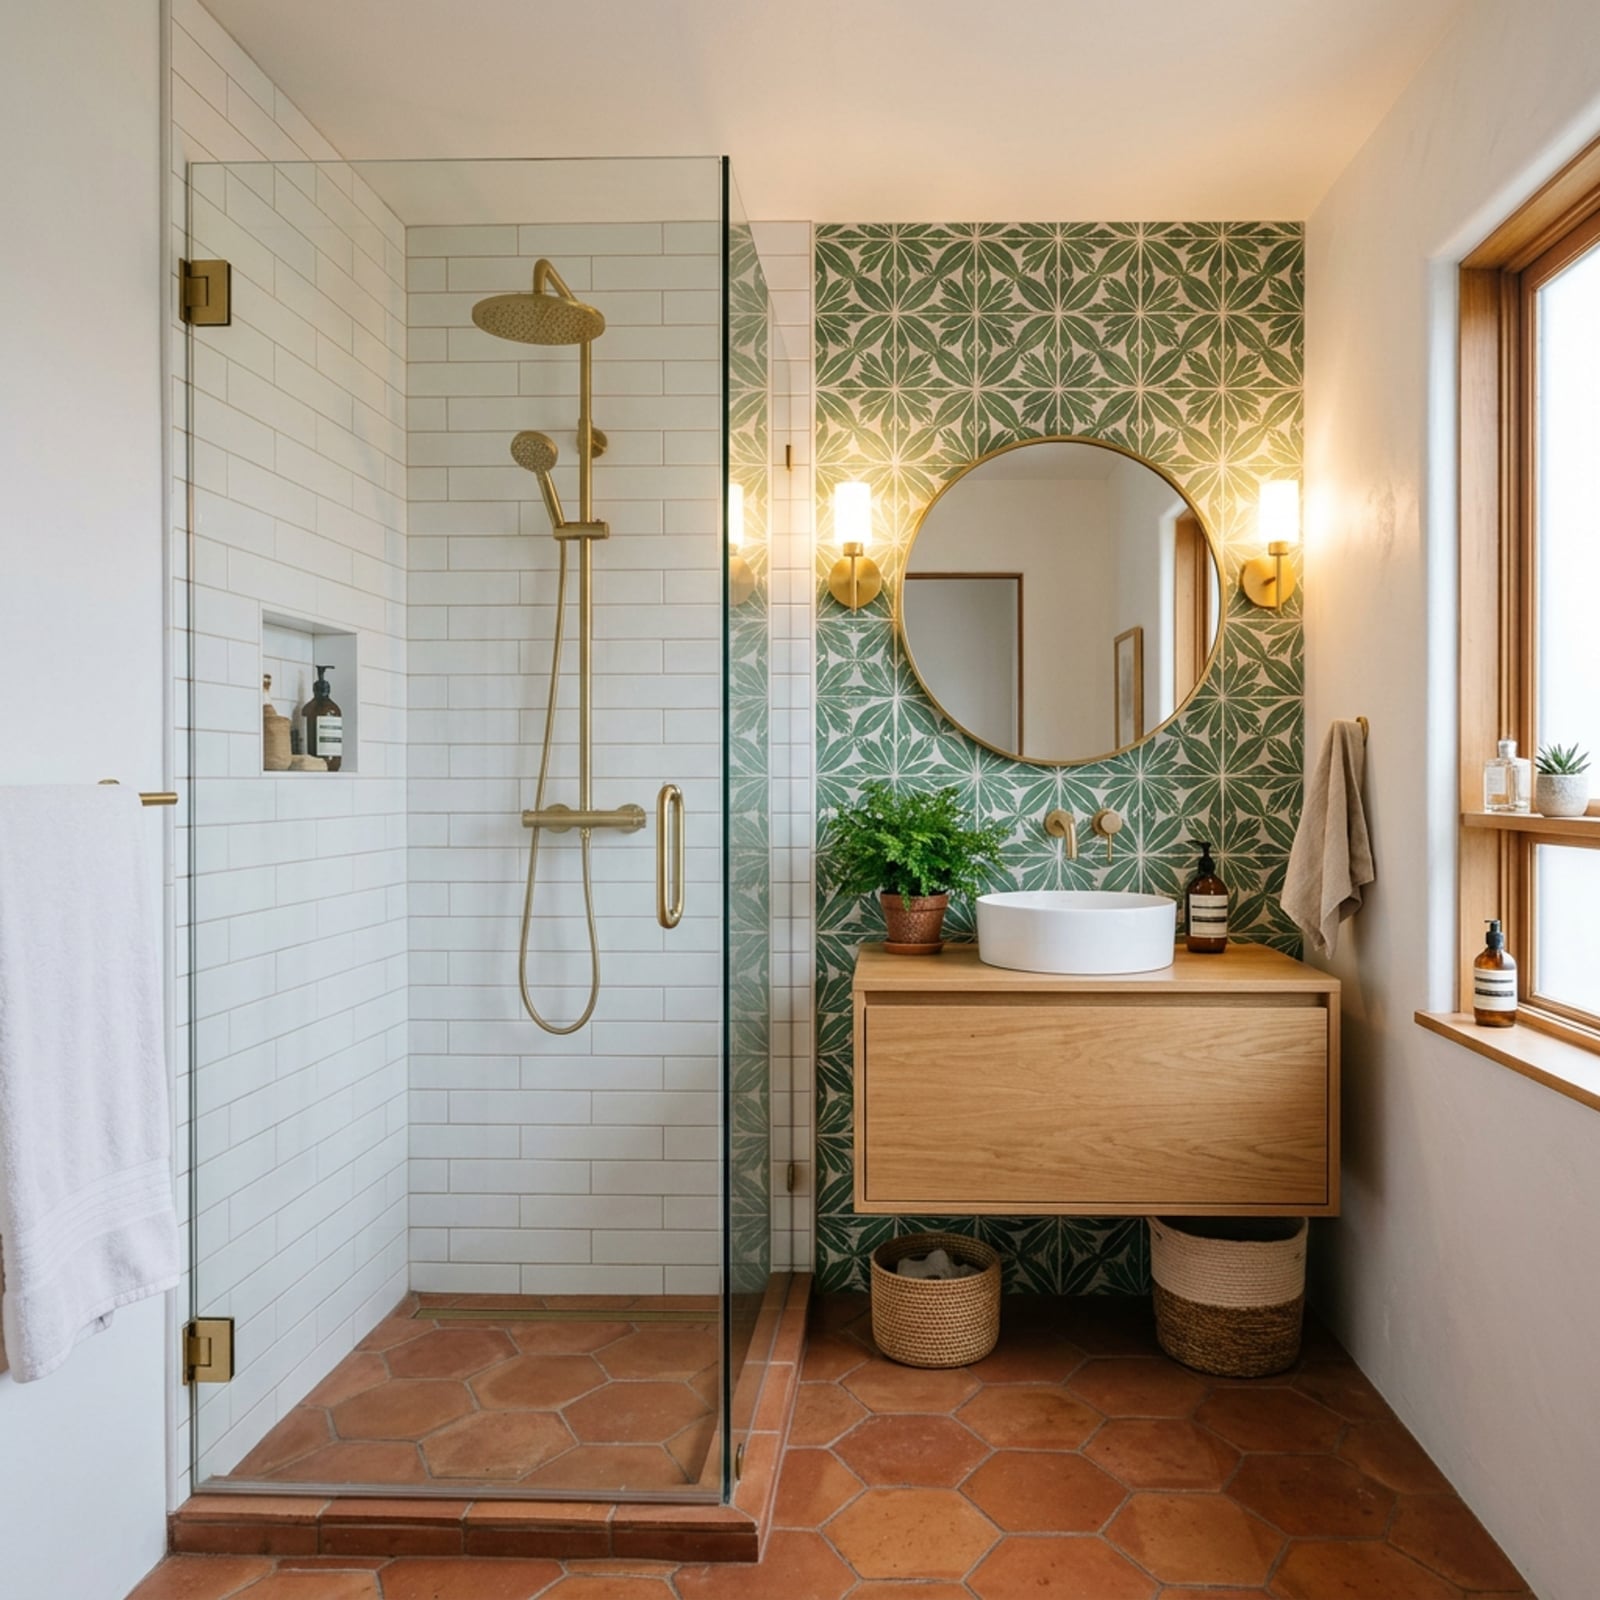
Use one bold accent wall in a small bathroom and keep the other surfaces calm. The patterned green tile wall adds personality and depth, while the floating wood vanity and vessel sink keep the floor open and easy to clean. Brass fixtures tie the bohemian look together, and the glass shower enclosure helps the space feel larger. A window provides natural light, and wall sconces give a soft, layered glow. This design creates a lively, personal space without overwhelming the square footage.
Modern Luxury Bathroom with Walk-in Shower and Backlit Mirror
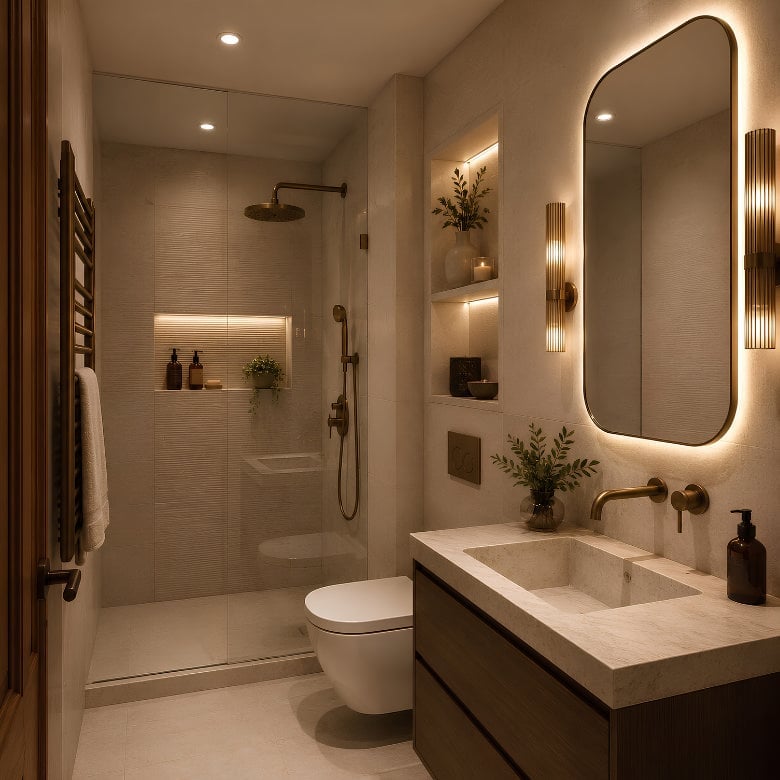
A backlit mirror is a shortcut to layered lighting when you are working with a compact layout. This modern luxury bathroom pairs a walk-in shower and a floating vanity, with soft neutral tones and wood accents keeping the space calm. The mirror adds a glow that works as ambient light and task light at the sink, so you may not need a separate sconce. Gold fixtures and stone tile bring in texture without crowding the room. For a similar effect, swap a standard mirror for a backlit one that plugs into an existing outlet. It changes the feel of the room without rewiring.
Bright Compact Bathroom Featuring a Skylight
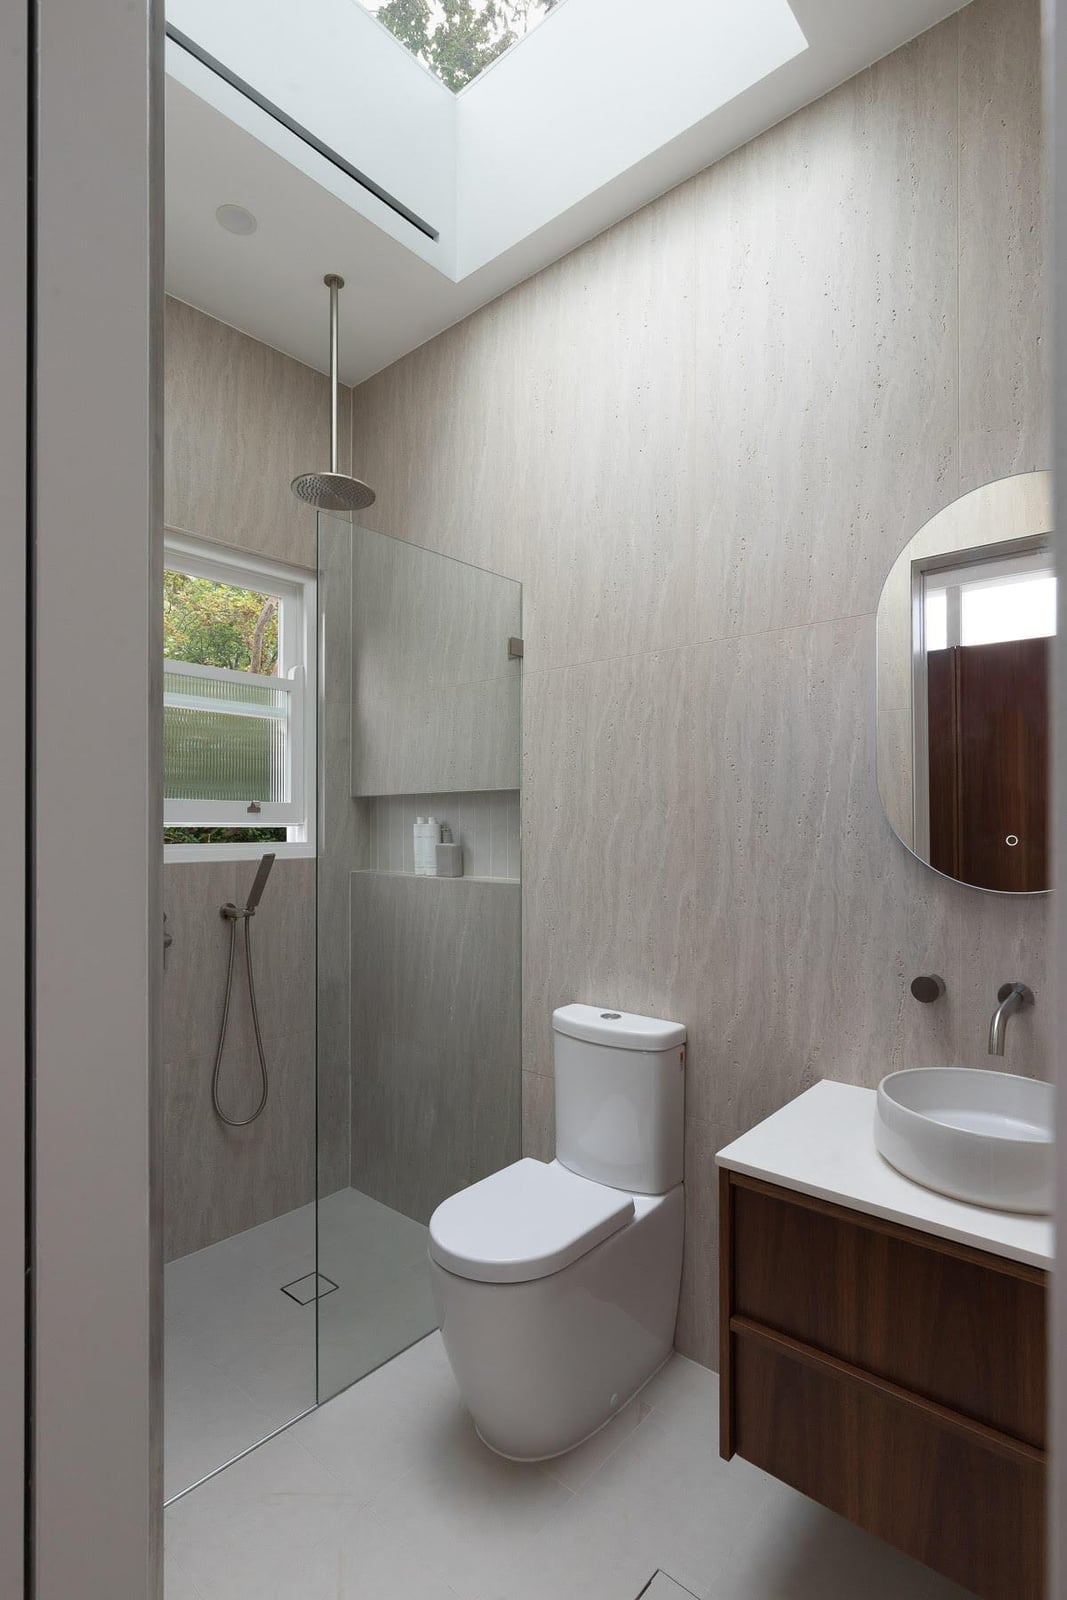
A skylight pulls daylight into a compact bathroom without sacrificing wall space for a window. This modern design uses large format tile on the shower walls and a wood vanity with a vessel sink, keeping the palette neutral. The skylight sits above the walk-in shower, so the tile catches natural light and the room feels open. Recessed lighting handles evening use. If adding a skylight is not an option, a solar tube can bring in similar daylight with less structural work. Check your roof and local rules before starting.
Scandi-Modern Bathroom with Slatted Wood Accent Wall
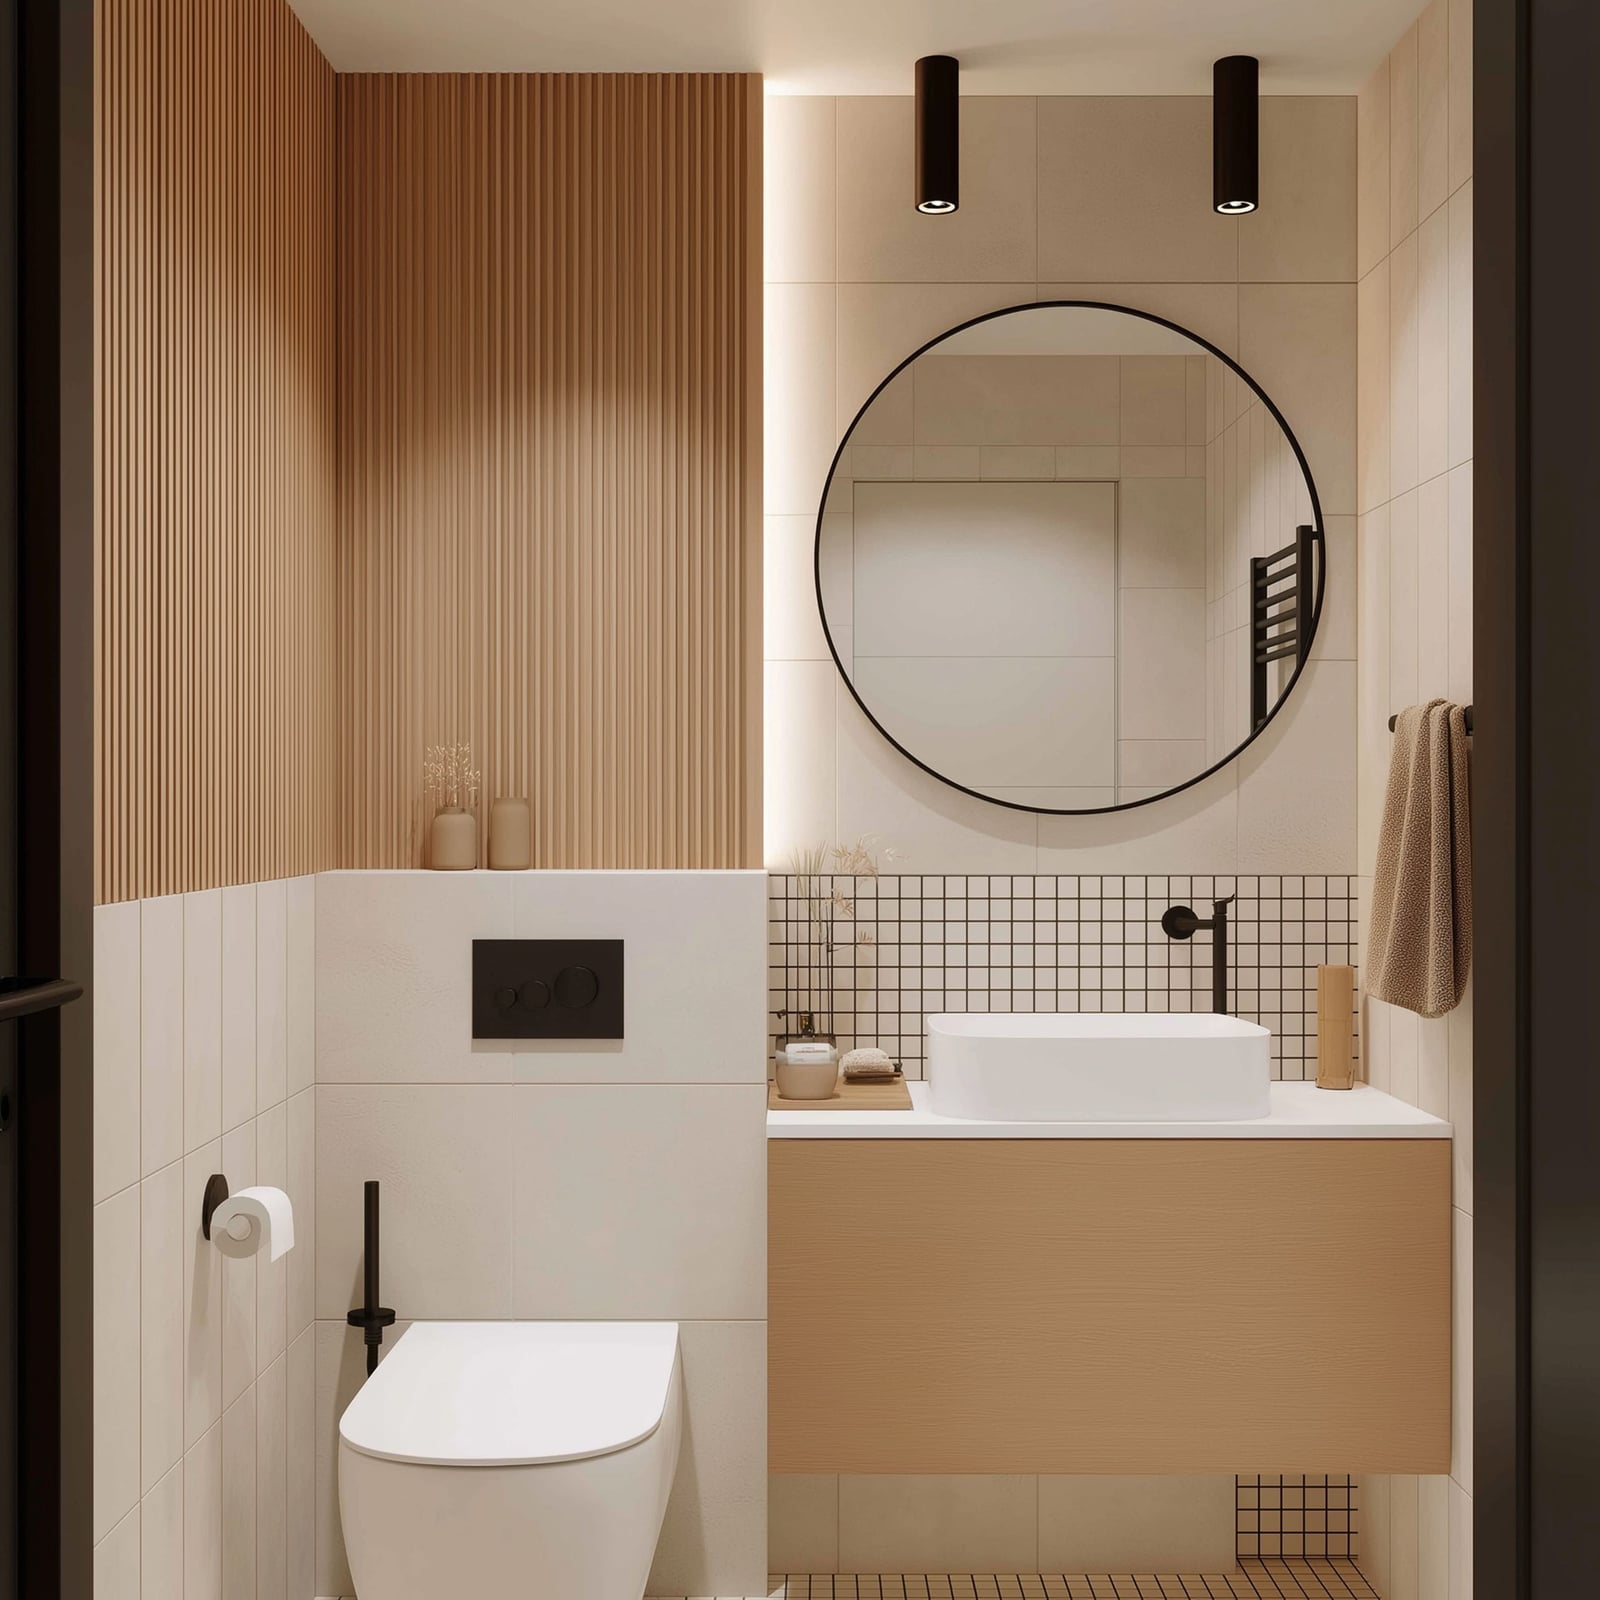
The slatted wood accent wall defines this Scandi-modern bathroom without adding visual bulk. A floating wood vanity and vessel sink sit against the slatted surface, while white tile and grey tones keep the rest of the room quiet. The round mirror breaks up the vertical lines. Overhead spotlights provide even light, and the wood adds warmth to the neutral palette. For a rental-friendly version, use peel-and-stick wood veneer strips on one wall. They mimic the texture and come off without damaging the paint beneath.
Modern Small Bathroom with Fluted Wood Vanity
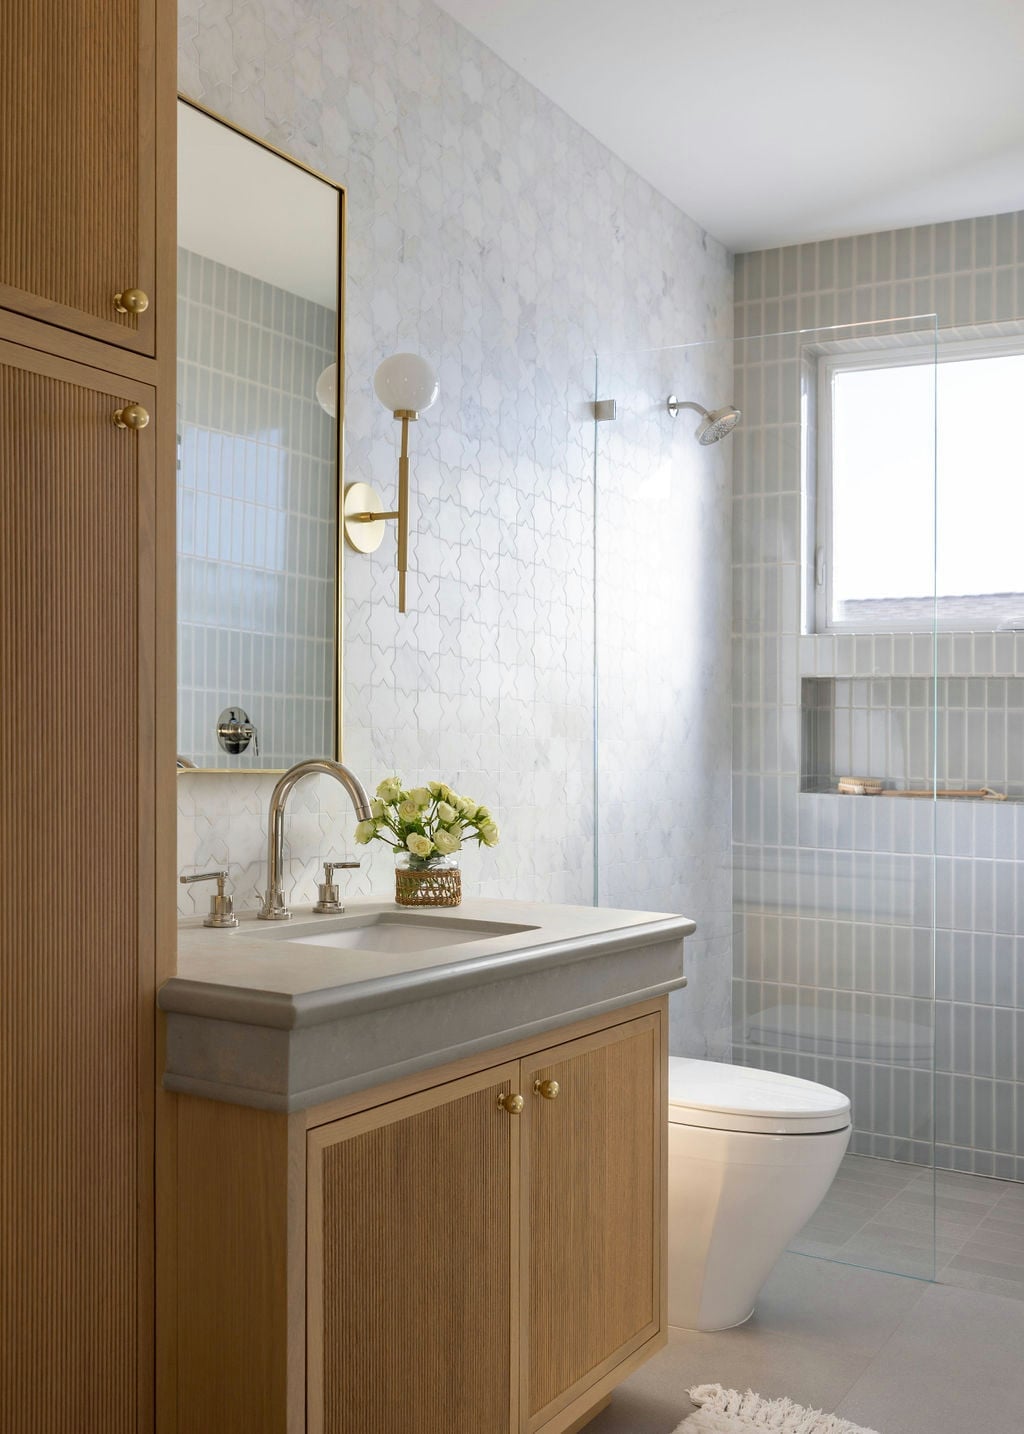
How do you make a small bathroom feel finished without overloading it? A fluted wood vanity adds texture and warmth without taking up extra floor space. This modern bathroom uses a stone countertop and a vessel sink on the vanity, with light grey tile on the walls and natural light from a window. The wall sconce above the mirror keeps the vanity area bright. Fluted surfaces catch light differently through the day, so the room changes with the sun. A solid surface countertop handles daily use better than a porous stone in a small space with limited ventilation.
Dramatic Marble Vanity in a Compact Modern Bathroom
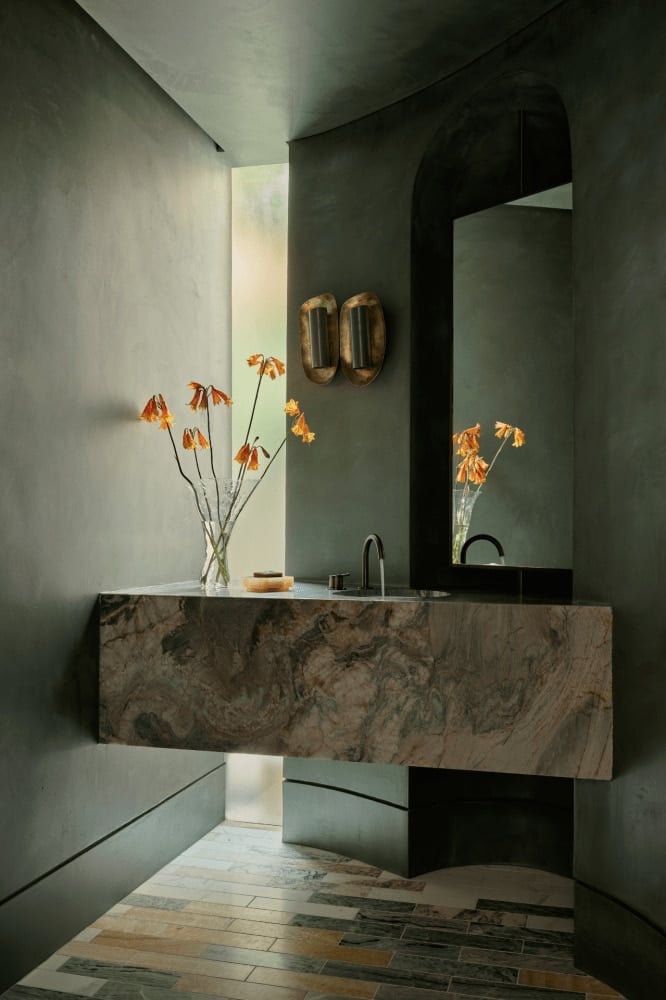
A marble vanity in a compact bathroom proves that a single statement piece can anchor the whole room. This modern design pairs the marble with dark green plaster walls and grey tile, keeping the palette moody but controlled. The floating vanity sits in the corner, with an arched mirror and wall sconces above it. The marble veining draws the eye, so the compact layout does not feel cramped. For a similar look on a budget, consider a marble-look quartz vanity top. It offers the same visual weight with less upkeep.
Sleek Modern Bathroom with Illuminated Round Mirror
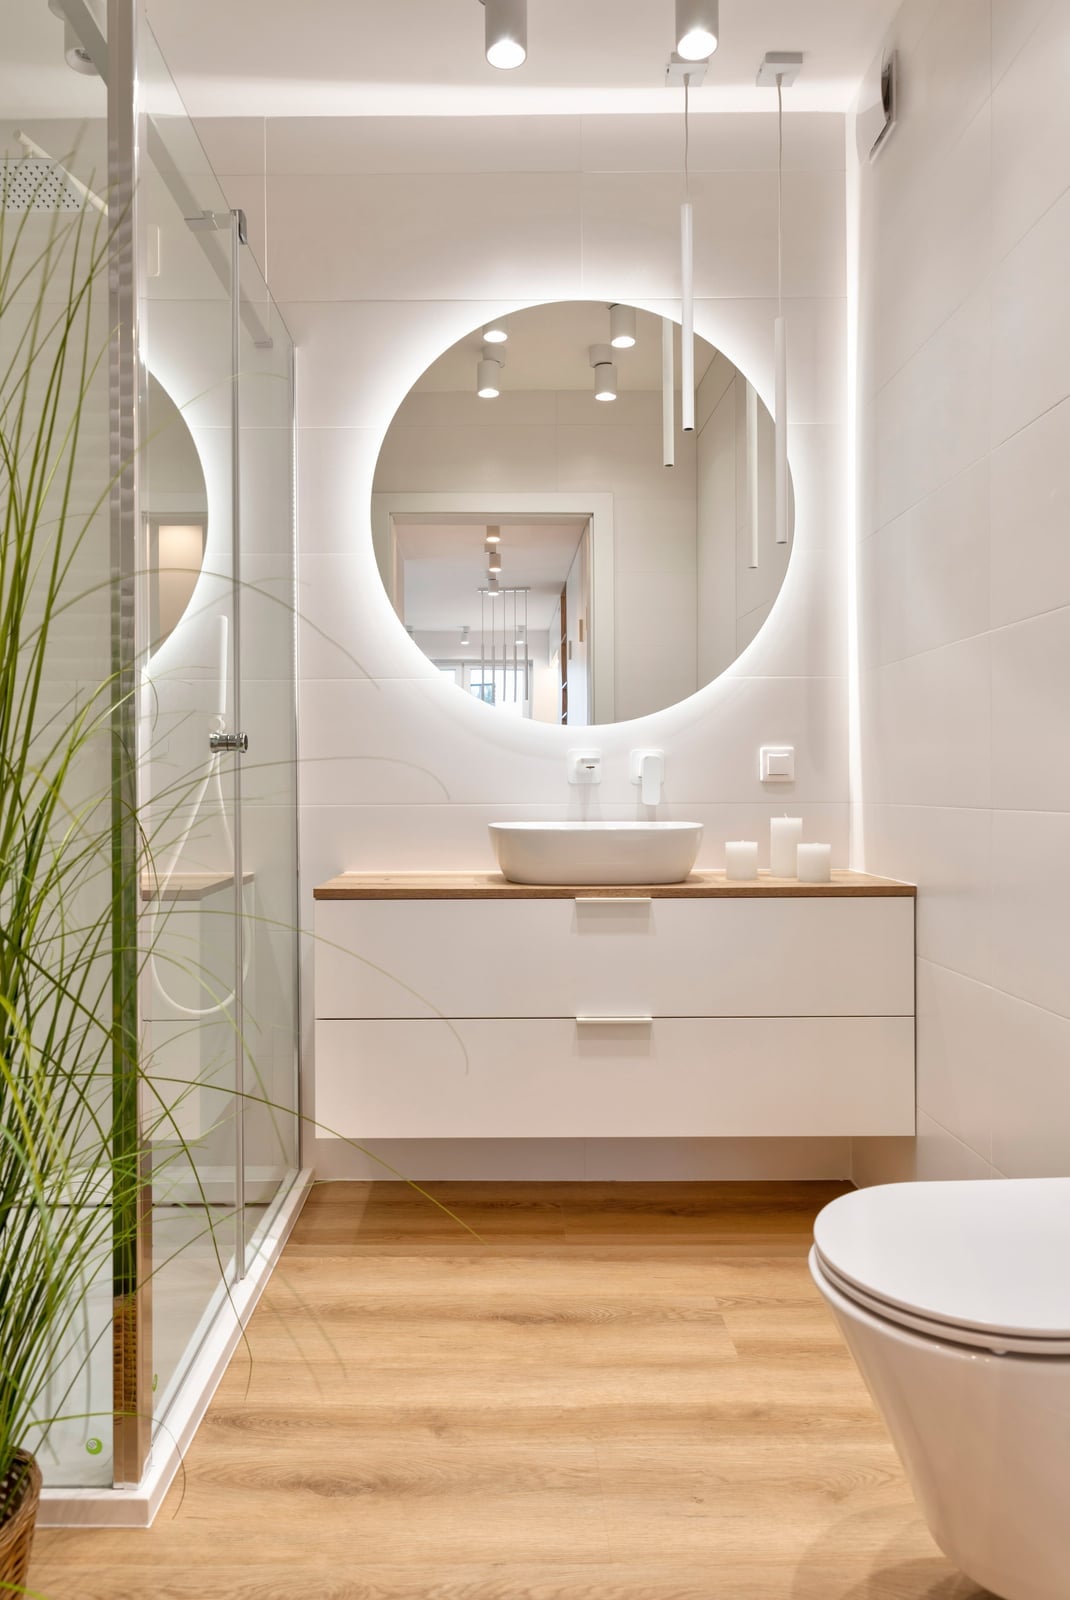
A glowing round mirror pulls double duty in a compact modern bathroom: it bounces light around the room and cuts the need for a second fixture near the vanity. The mirror’s integrated light softens hard shadows on the face, which matters most in a small space where a single overhead can leave the sink area dim. A floating white vanity and a vessel sink keep the floor visible, so the room reads as larger than it is. The palette stays crisp with white tile and warm wood tones, and the corner shower uses glass to keep sightlines open. The mirror becomes the main light source, making the ceiling lights feel like a backup rather than the star.
Modern Organic Bathroom with Scalloped Tile Shower
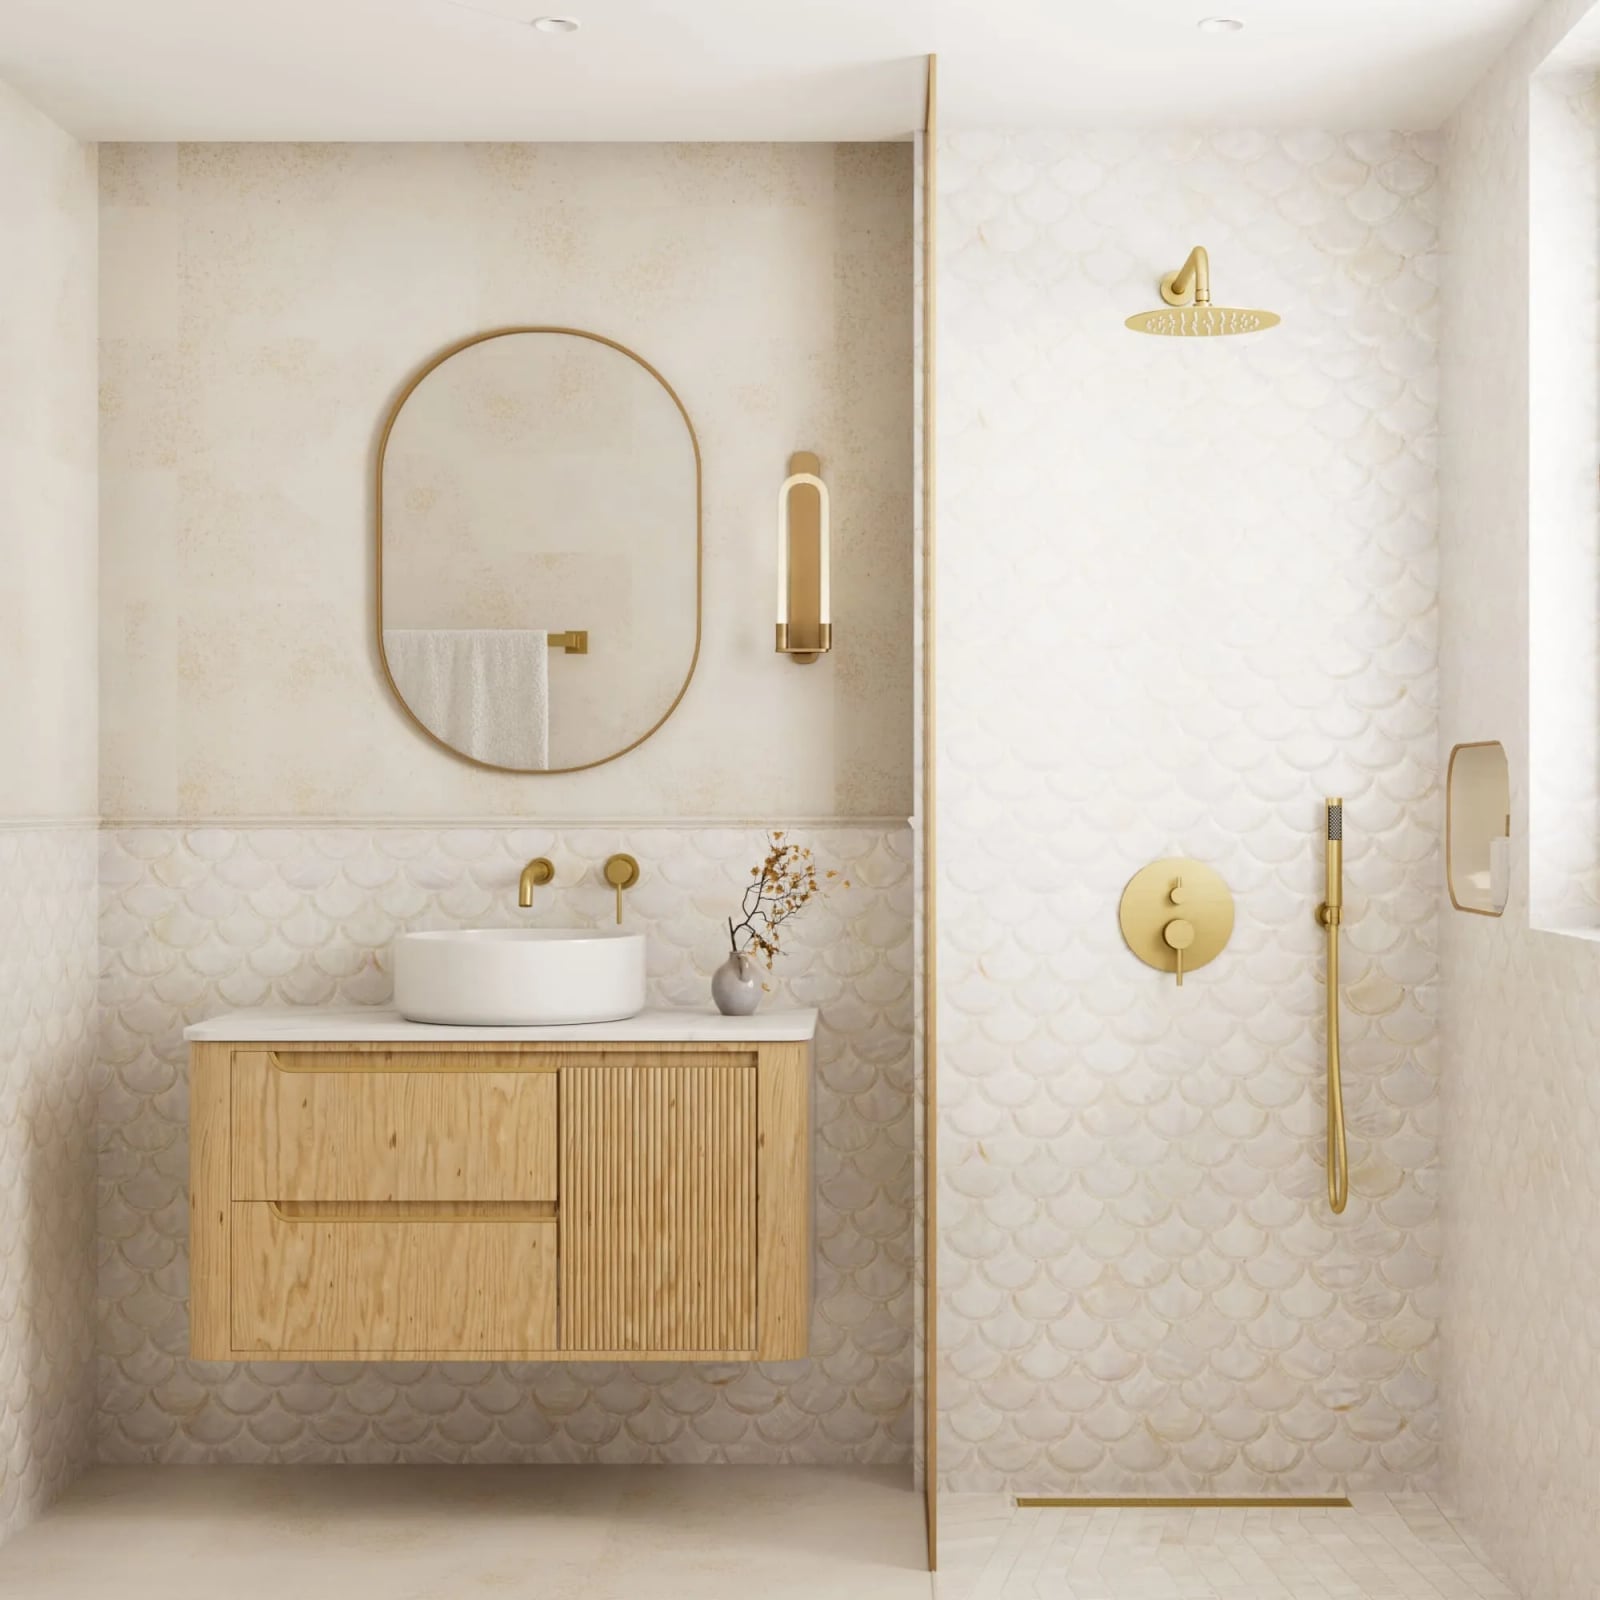
A modern organic bathroom might lean toward all-neutral textures, but here the scalloped tile shower wall brings a soft rhythm that keeps the look from turning sterile. The cream and beige palette stays calm, while the scalloped edges add movement without needing a bold color. A floating wood vanity with a vessel sink and gold fixtures anchors the room with warmth.
A wall sconce and natural light balance the glow so the scalloped tile catches both direct and indirect light. The stone counter and textured tile give the room a grounded feel. The scalloped shower wall is the defining move, and the finishes support it without competing.
Traditional Bathroom with Freestanding Copper Bathtub
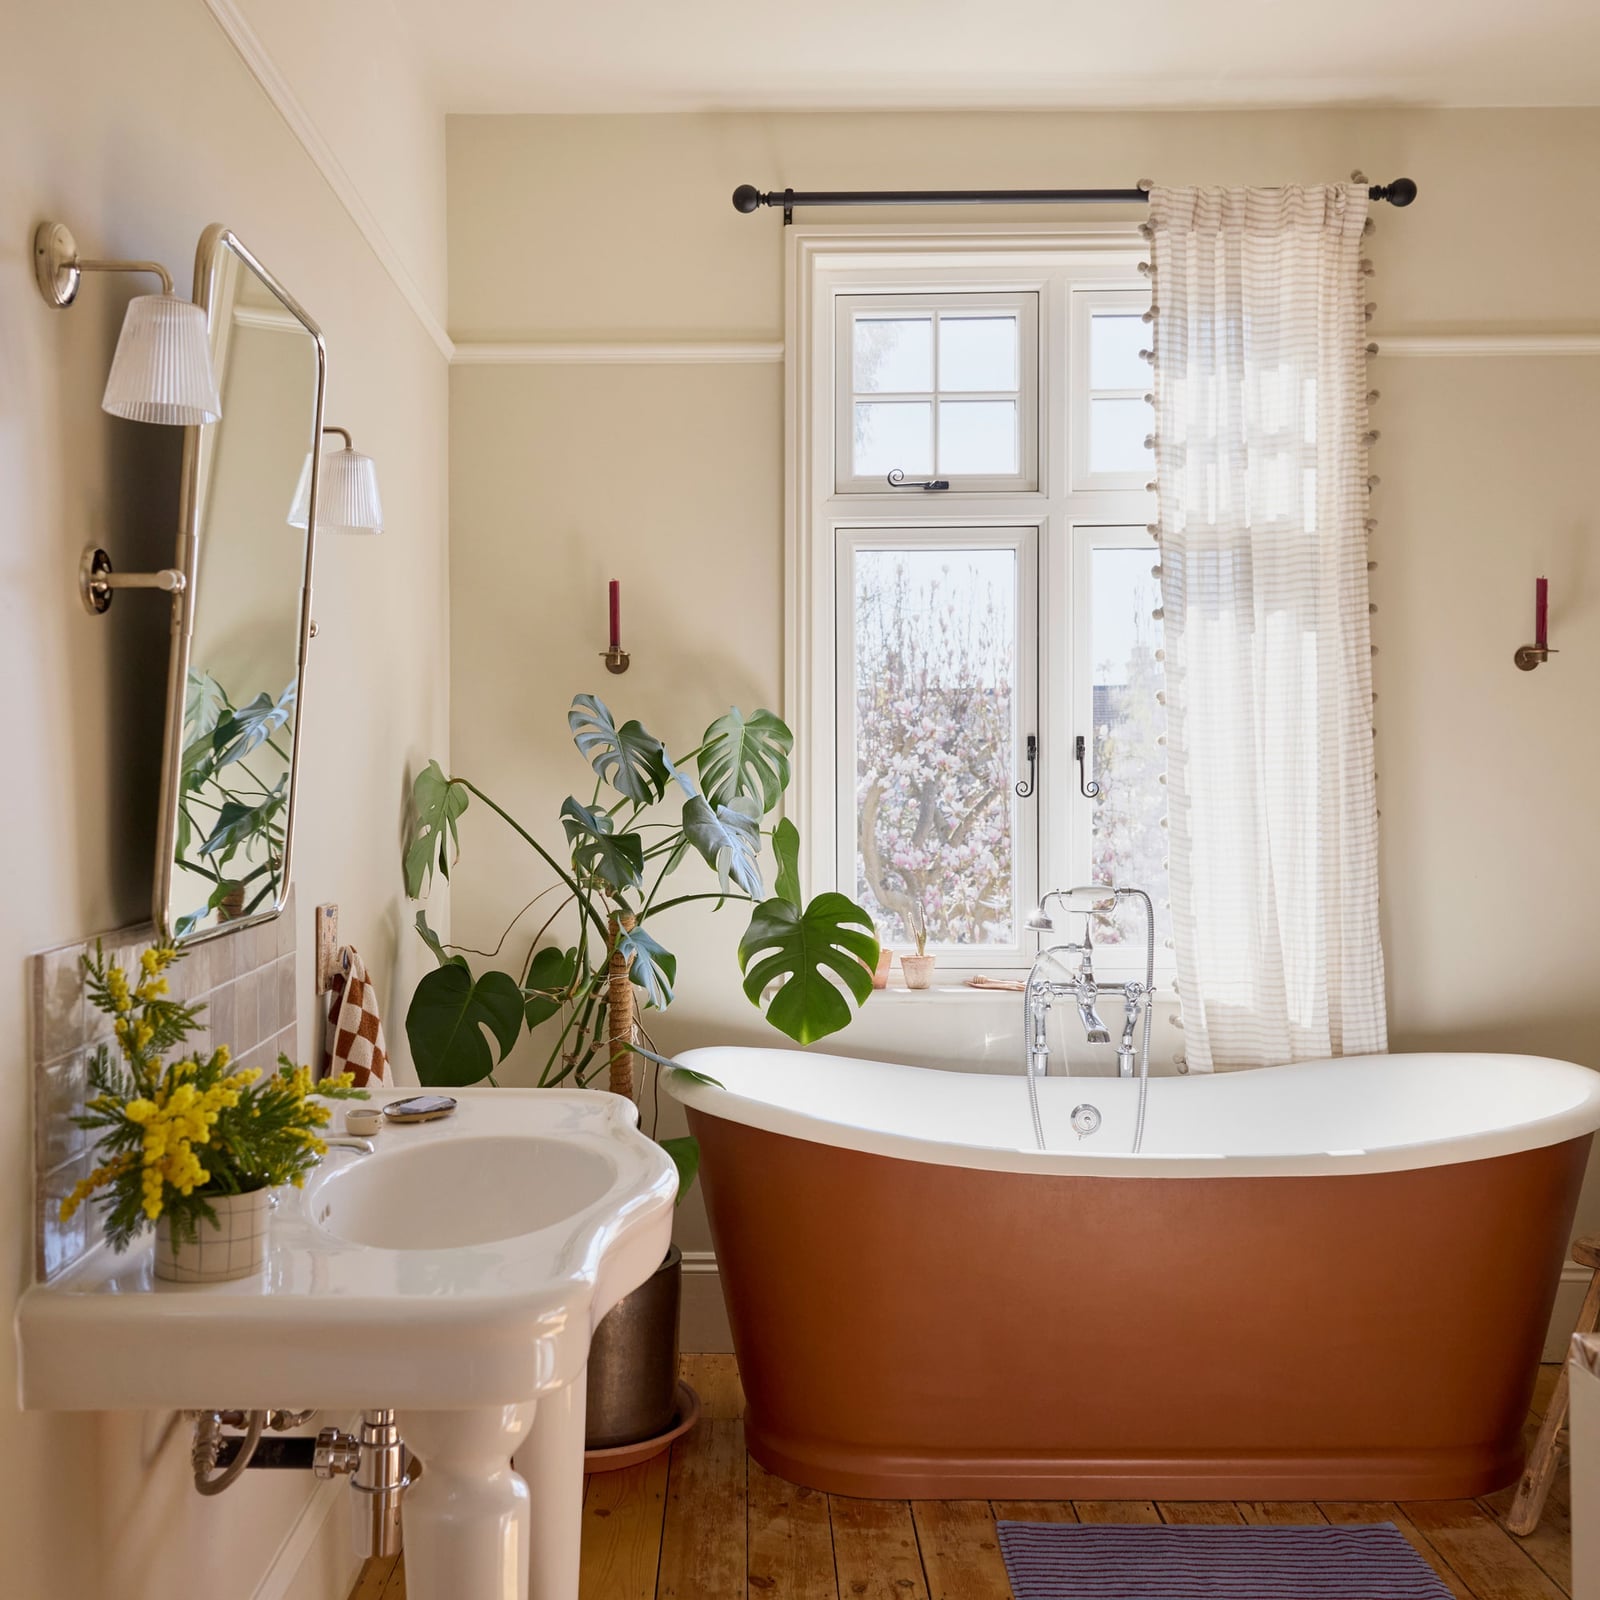
A freestanding copper bathtub becomes the center of a traditional bathroom without needing much else to make an impression. The warm copper against cream walls and wood flooring creates a palette that feels established rather than trendy. A pedestal sink keeps the layout simple, and a large window lets daylight hit the tub’s metallic surface, which shifts in tone from bright copper to deeper bronze depending on the hour. Wall sconces add soft evening light. The whole room works because the tub does the talking and nothing tries to interrupt.
Compact Modern Bathroom with Sage Green Shower
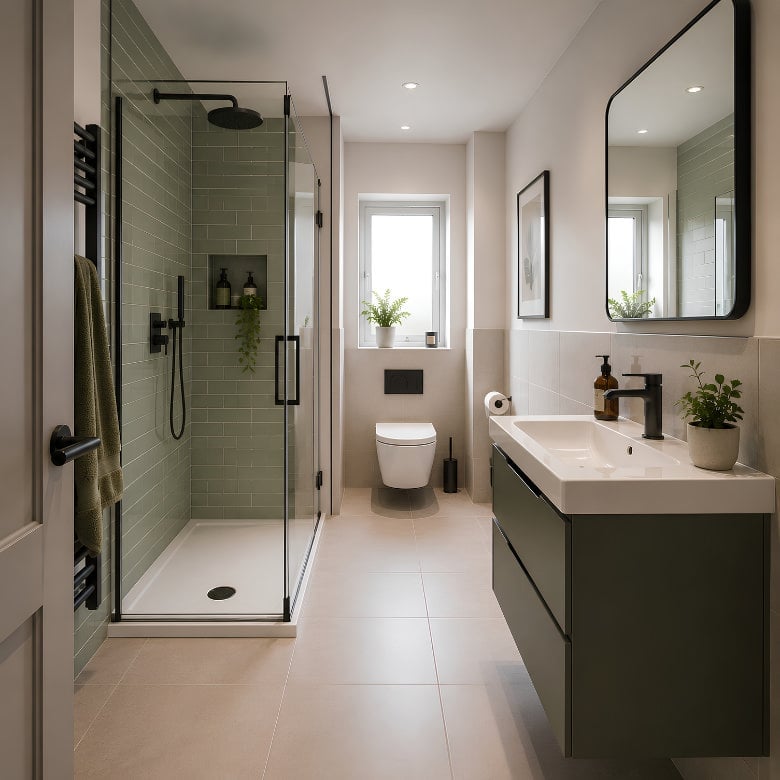
This compact modern bathroom proves that a single saturated wall can define the whole room. The sage green tiled shower draws the eye immediately, while the rest of the palette stays neutral with beige, white, and black. The linear layout places the vanity and toilet on one side and the walk-in shower on the other, which makes the narrow footprint feel intentional rather than tight. A window near the shower brings in natural light that keeps the green from going too dark, and recessed ceiling lights fill in the rest. The floating vanity helps the floor read as continuous, and the stone counter adds a quiet contrast to the tile.
Modern Bathroom with Fluted Wood Vanity and Subway Tile
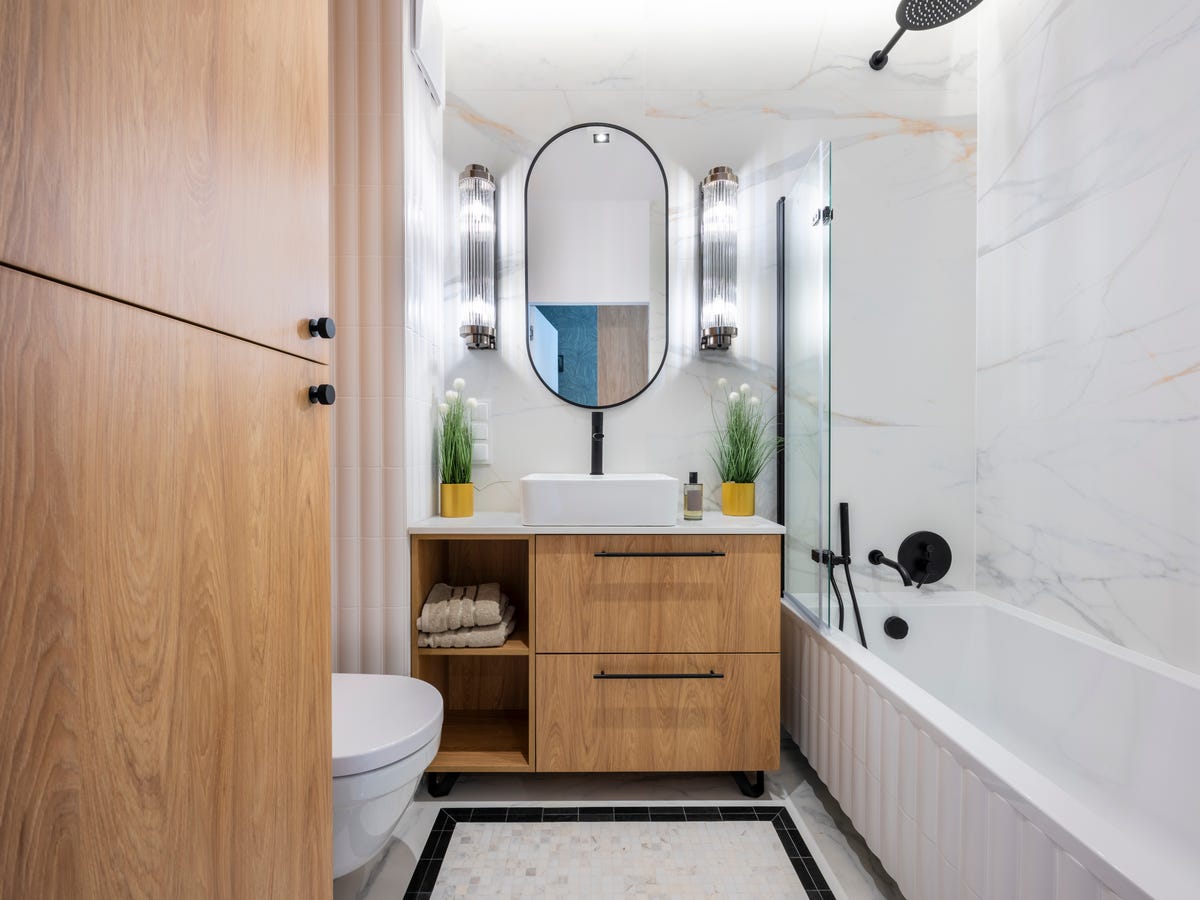
In a small bathroom, pick one surface that provides both texture and storage. Here, the fluted wood vanity with drawers adds warmth and keeps toiletries out of sight, while white subway tile on the walls keeps the backdrop clean. The compact layout fits a vanity, toilet, and bathtub with a glass screen, and the oval mirror above the vanity opens up the wall visually.
Integrated vanity lighting brightens the sink area directly, and recessed ceiling lights handle general illumination. Marble accents on the counter and in the tile add a subtle shift in tone without introducing a new color. The wood grain is the main texture, and the subway tile lets it stand out.
Contemporary Bathroom with Striking Deep Green Tiled Shower
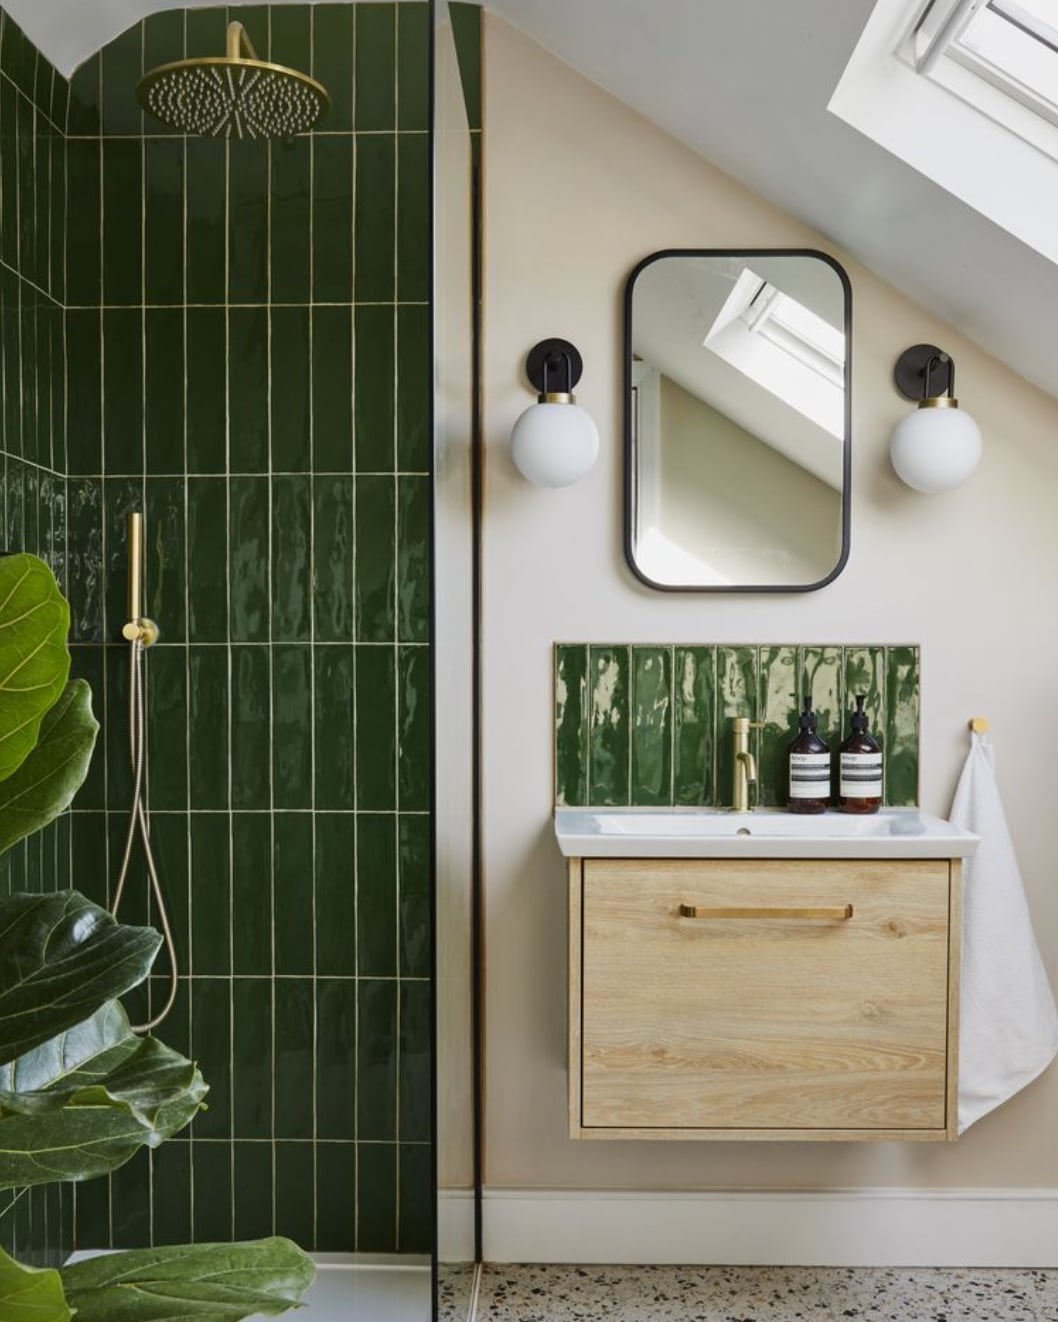
A deep green tiled shower makes a compact bathroom feel deliberate. Glossy tile wraps the shower walls and reflects light from brass fixtures and a wood vanity opposite. Cream walls and warm wood keep the green from feeling too heavy. In a contemporary layout, the shower becomes the visual anchor and everything else stays simple to let it hold attention. The palette works because the green is saturated but the surrounding tones are neutral, creating a balanced look.
Modern Bathroom with Light Blue Herringbone Shower Tile
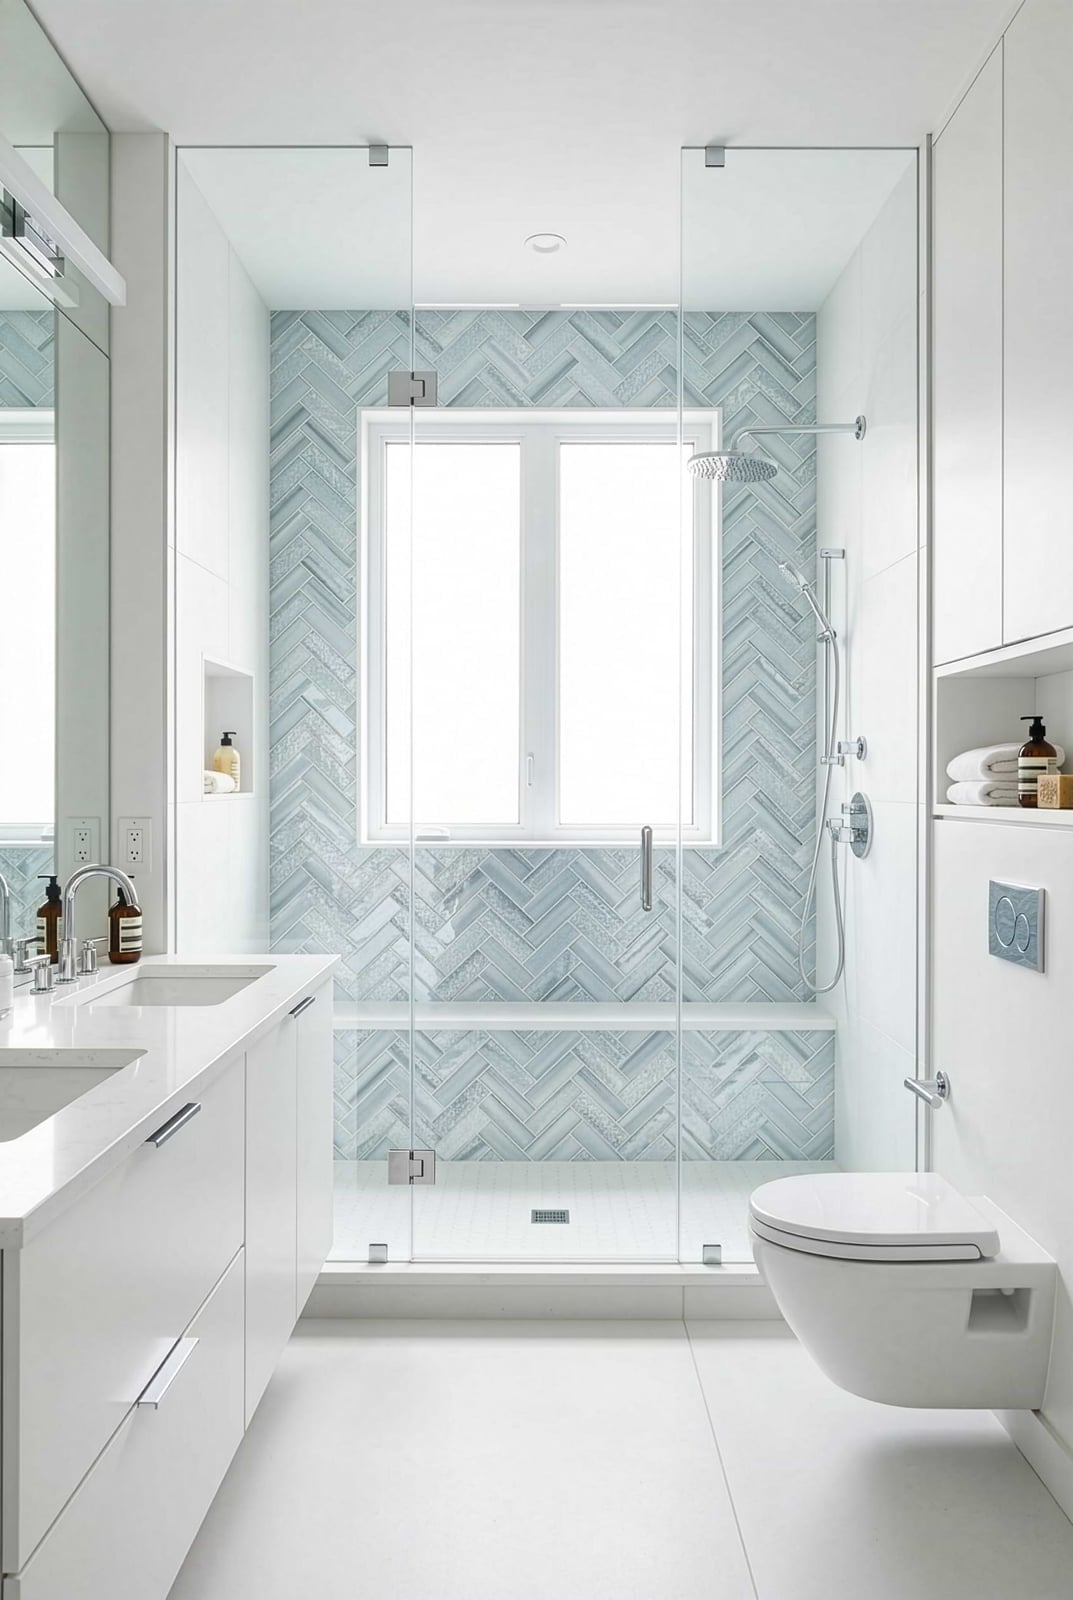
For a small bathroom, let one surface set the tone and keep everything else quiet. Here, the shower wall uses a light blue herringbone tile that draws the eye without overwhelming the room. The pattern adds texture, while the white walls and chrome fixtures keep the palette clean. Herringbone tile works in a linear layout because the angled lines create a sense of movement, which helps a compact space feel longer. Overhead lighting and natural light ensure the blue reads as soft. For a renter, a peel-and-stick herringbone tile in a similar tone can mimic this look without permanent changes to the wall.
Compact Bathroom with Blue Mosaic Accent Wall
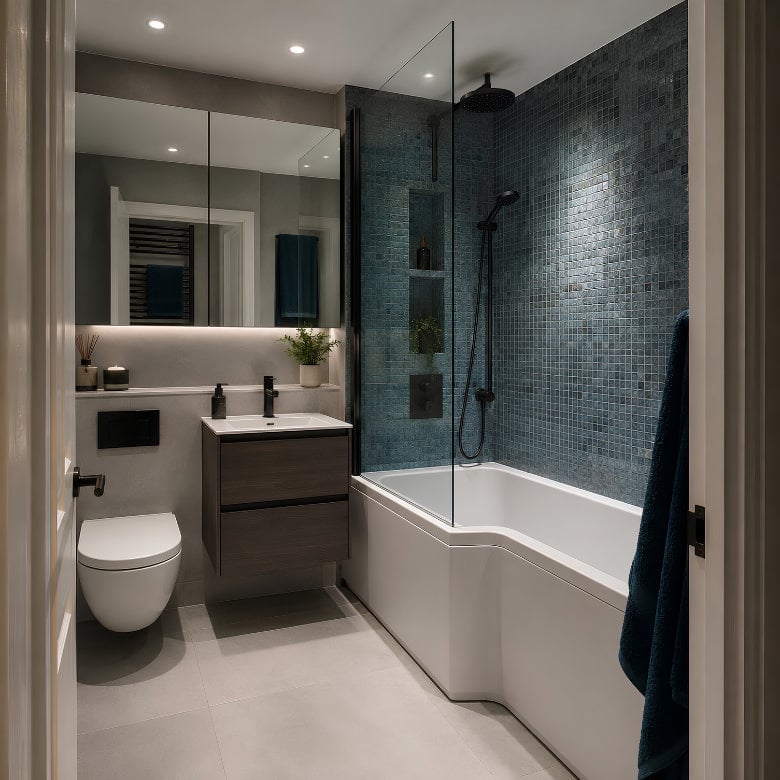
A blue mosaic accent wall can appear bold or busy depending on what you pair it with. This bathroom leans into the bold side, using the mosaic tile as a full accent behind the corner bathtub and shower. The dark wood vanity and grey tones ground the blue, while the white walls and ceiling keep the compact layout from feeling closed in. A wall-mounted toilet and glass shower screen help the compact layout feel more open.
The alternative would be to use the mosaic tile in a smaller band, like a backsplash strip behind the vanity, and keep the other walls neutral. That approach works when you want the color without committing to a full accent wall. Either way, the blue mosaic looks best against matte or wood finishes, not glossy white, which can compete with the tile’s texture.
Rustic Bathroom with Tall Reclaimed Wood Cabinet
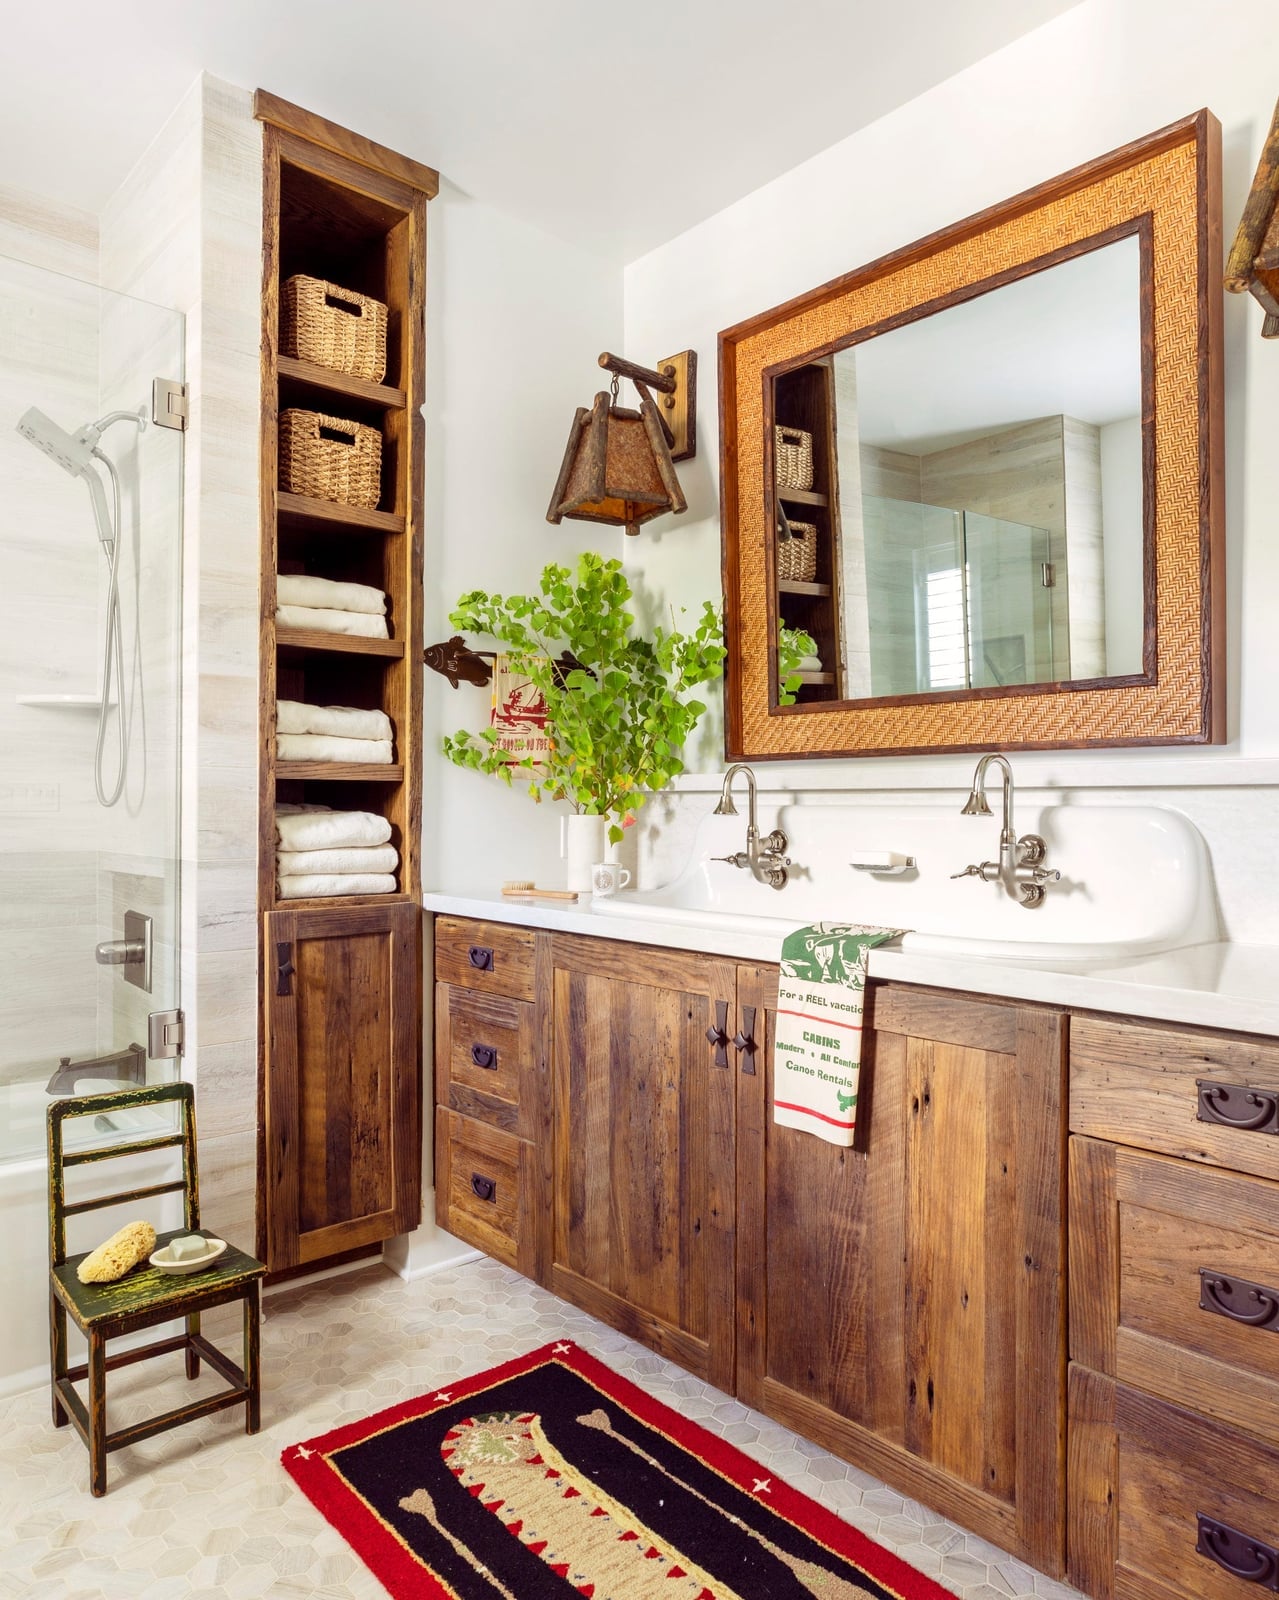
A tall reclaimed wood cabinet in a bathroom does double duty as storage and character. This one sits beside a double sink vanity, offering a place for towels and toiletries without taking up floor space that a shorter piece would waste. The wood tones warm up the white tile and rattan accents, and the red accent in the room pulls the eye through the layout. In a roomy bathroom, a cabinet this height keeps the vertical plane active and prevents the space from feeling top-heavy with empty wall.
Contemporary Bathroom with Curved Bathtub and Sage Green Wall
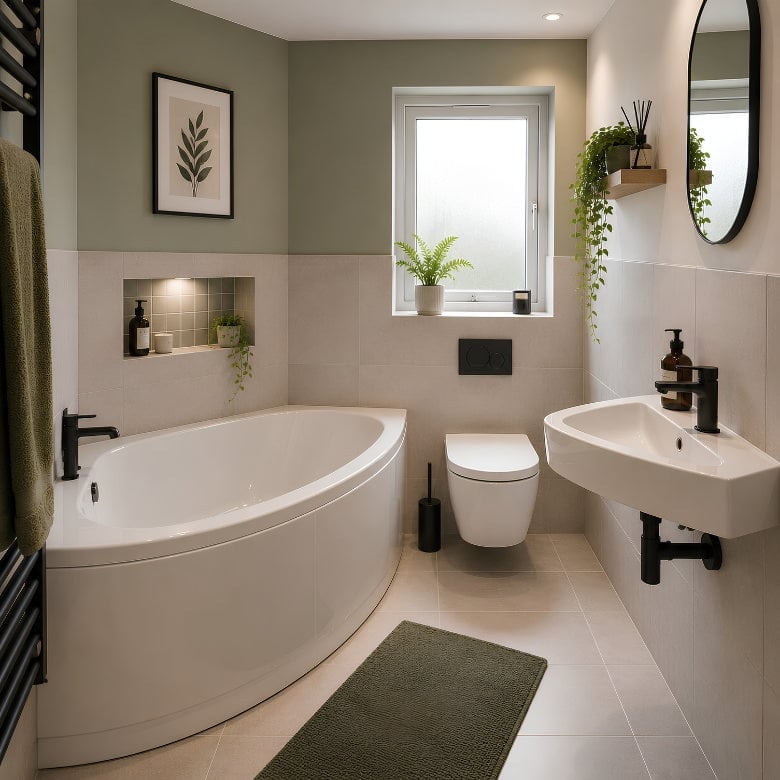
A curved bathtub in a compact bathroom is a functional space-saving choice. The rounded shape tucks into the corner more efficiently than a rectangular tub, leaving room for a wall-mounted sink and toilet on the opposite wall. The sage green accent wall behind the tub anchors the layout without taking up visual room. The beige tile floor and black fixtures keep the palette grounded, and natural light keeps the green from feeling too dark. In a small contemporary bathroom, the tub is the central feature, supported by simple shapes and neutral tones.
Modern Bathroom with Dark Textured Wall and Black Vanity
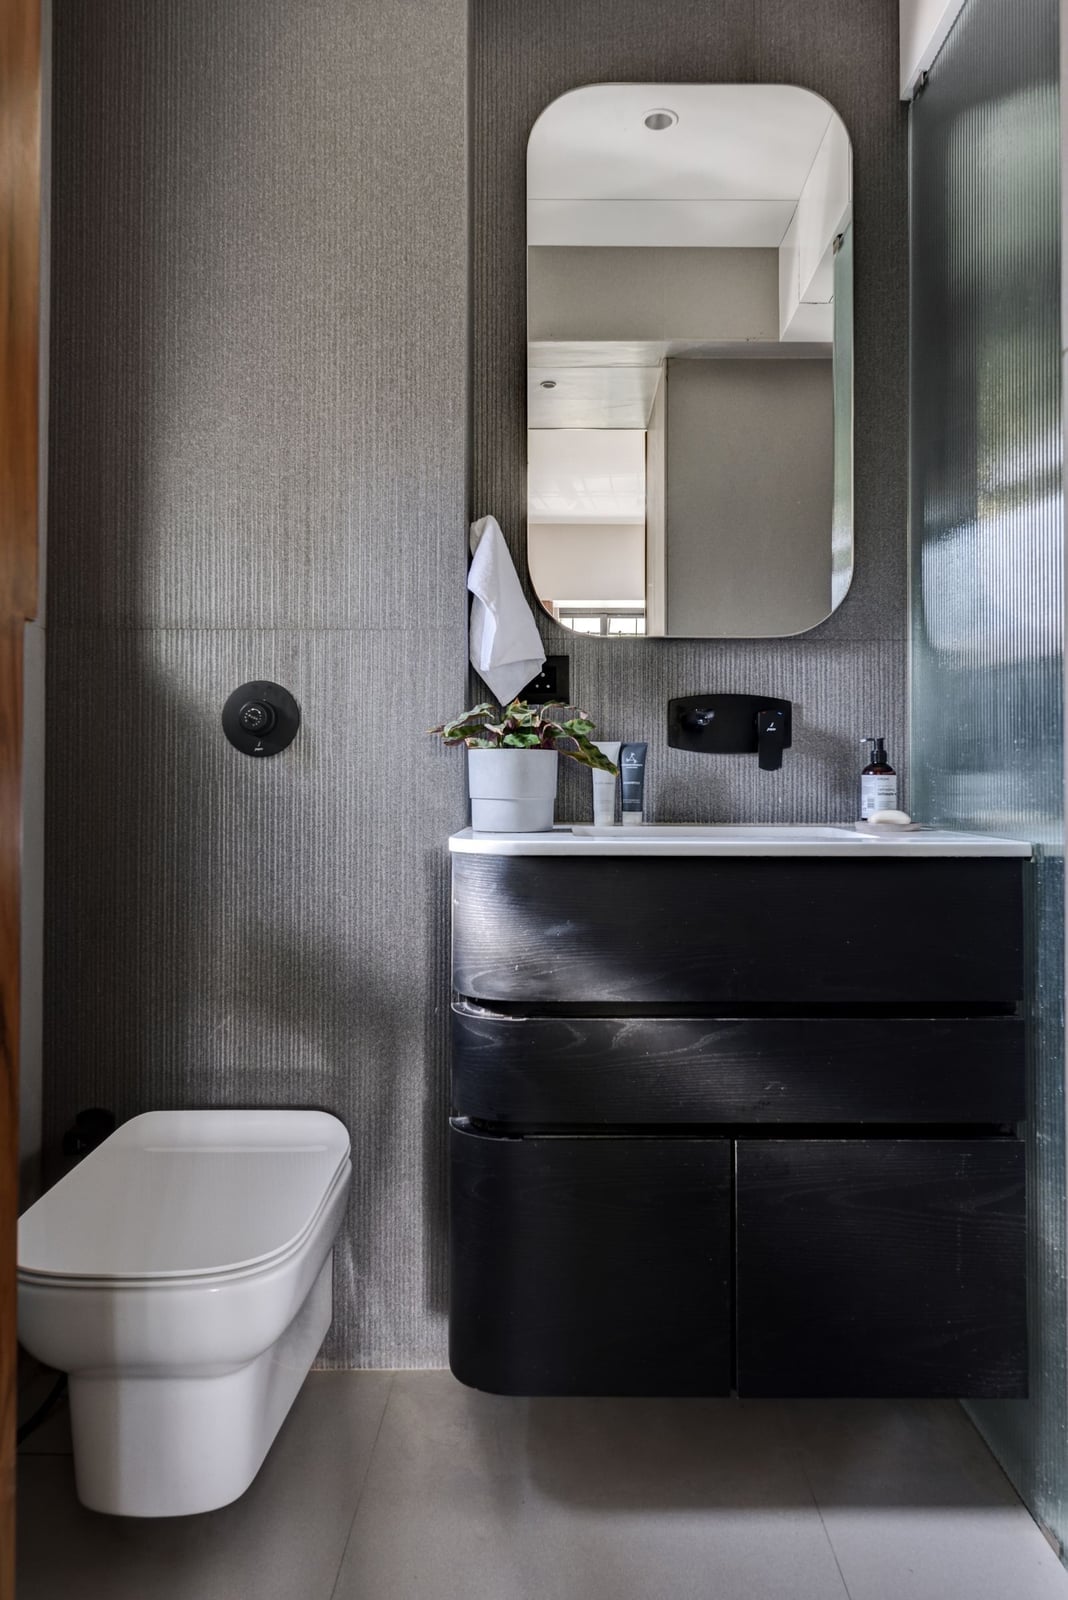
When a bathroom has one dark wall, keep the rest light to let that wall do the work. This compact room pairs a floating black wood vanity with a dark textured wall behind it, while the other surfaces stay white. A rounded mirror above the vanity reflects the pale wall opposite, keeping the room from feeling closed in. The vanity and toilet align along one side, which makes the layout efficient without feeling cramped. The dark wall adds depth, and the textured finish gives it a handcrafted feel that plain paint cannot match. Ambient and concealed lighting keep the space usable without washing out the mood.
Modern Bathroom with Pink Vertical Tile Shower and Terrazzo Floor
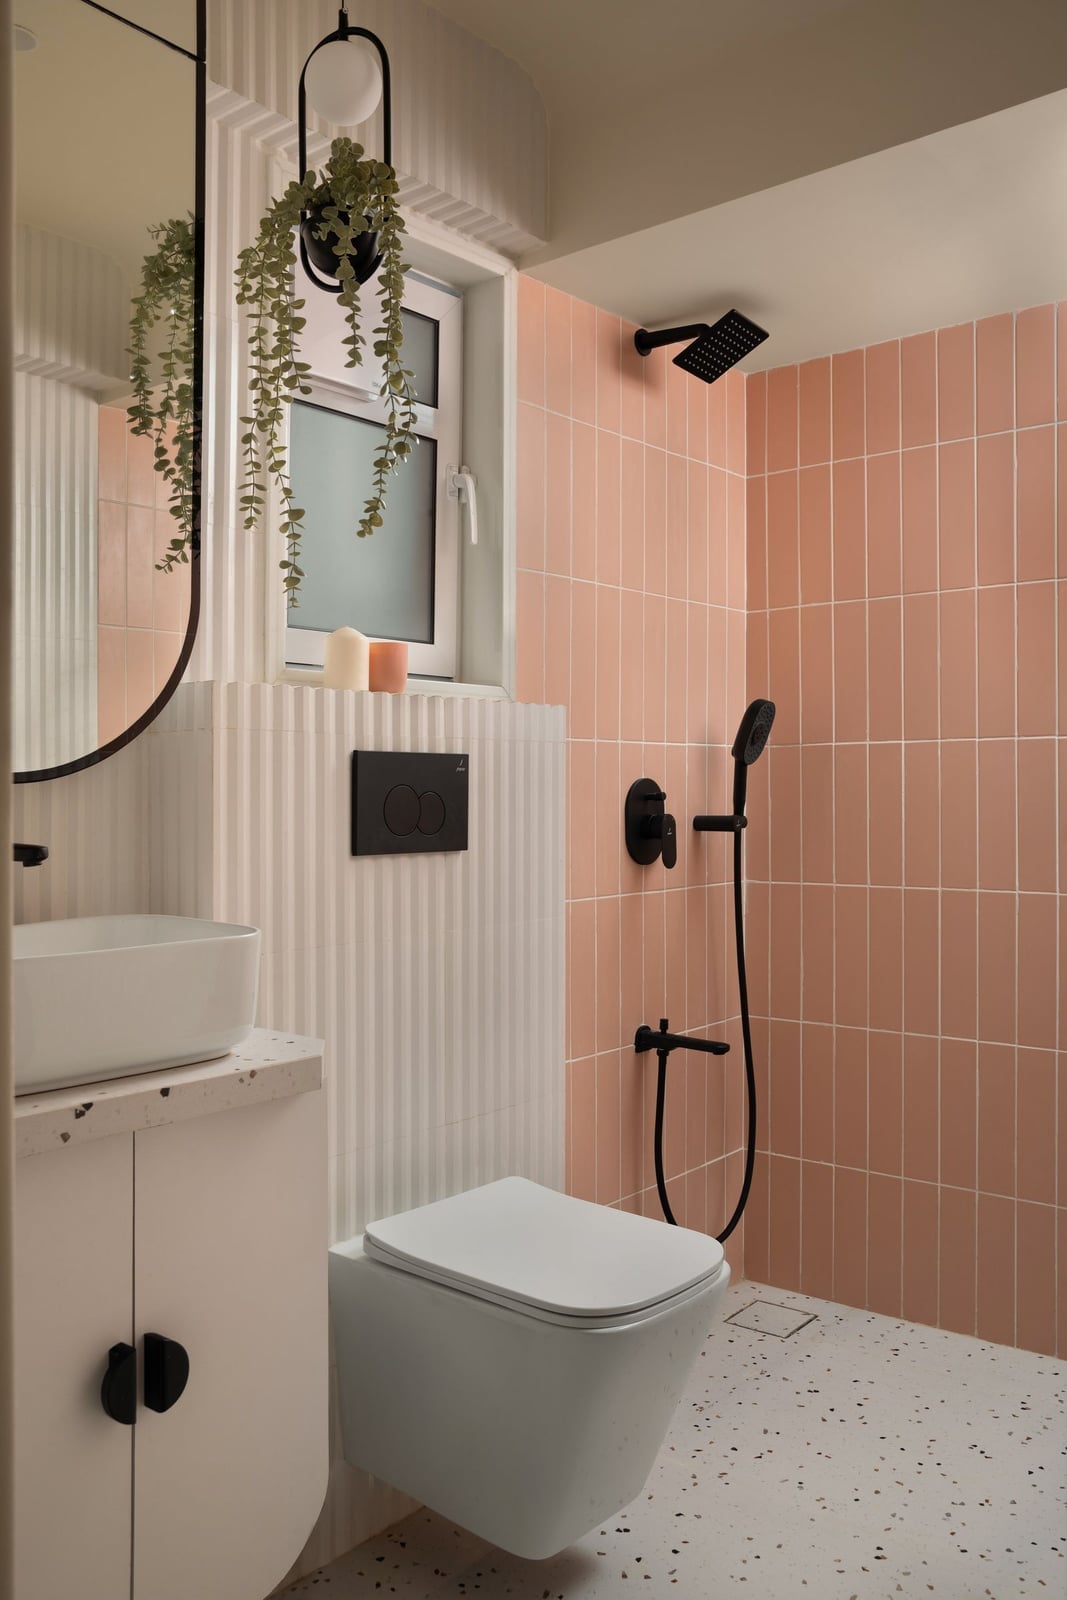
Pink vertical tile runs floor to ceiling in the shower, and the terrazzo floor picks up flecks of that same pink. The room stays white, with a wall-hung toilet and modern black fixtures that anchor the soft palette. A ceiling light and natural light keep the pink looking fresh. This palette works because the color is concentrated in one zone and balanced by neutrals everywhere else.
Modern Bathroom with Geometric Floor Tile and Black Framed Shower
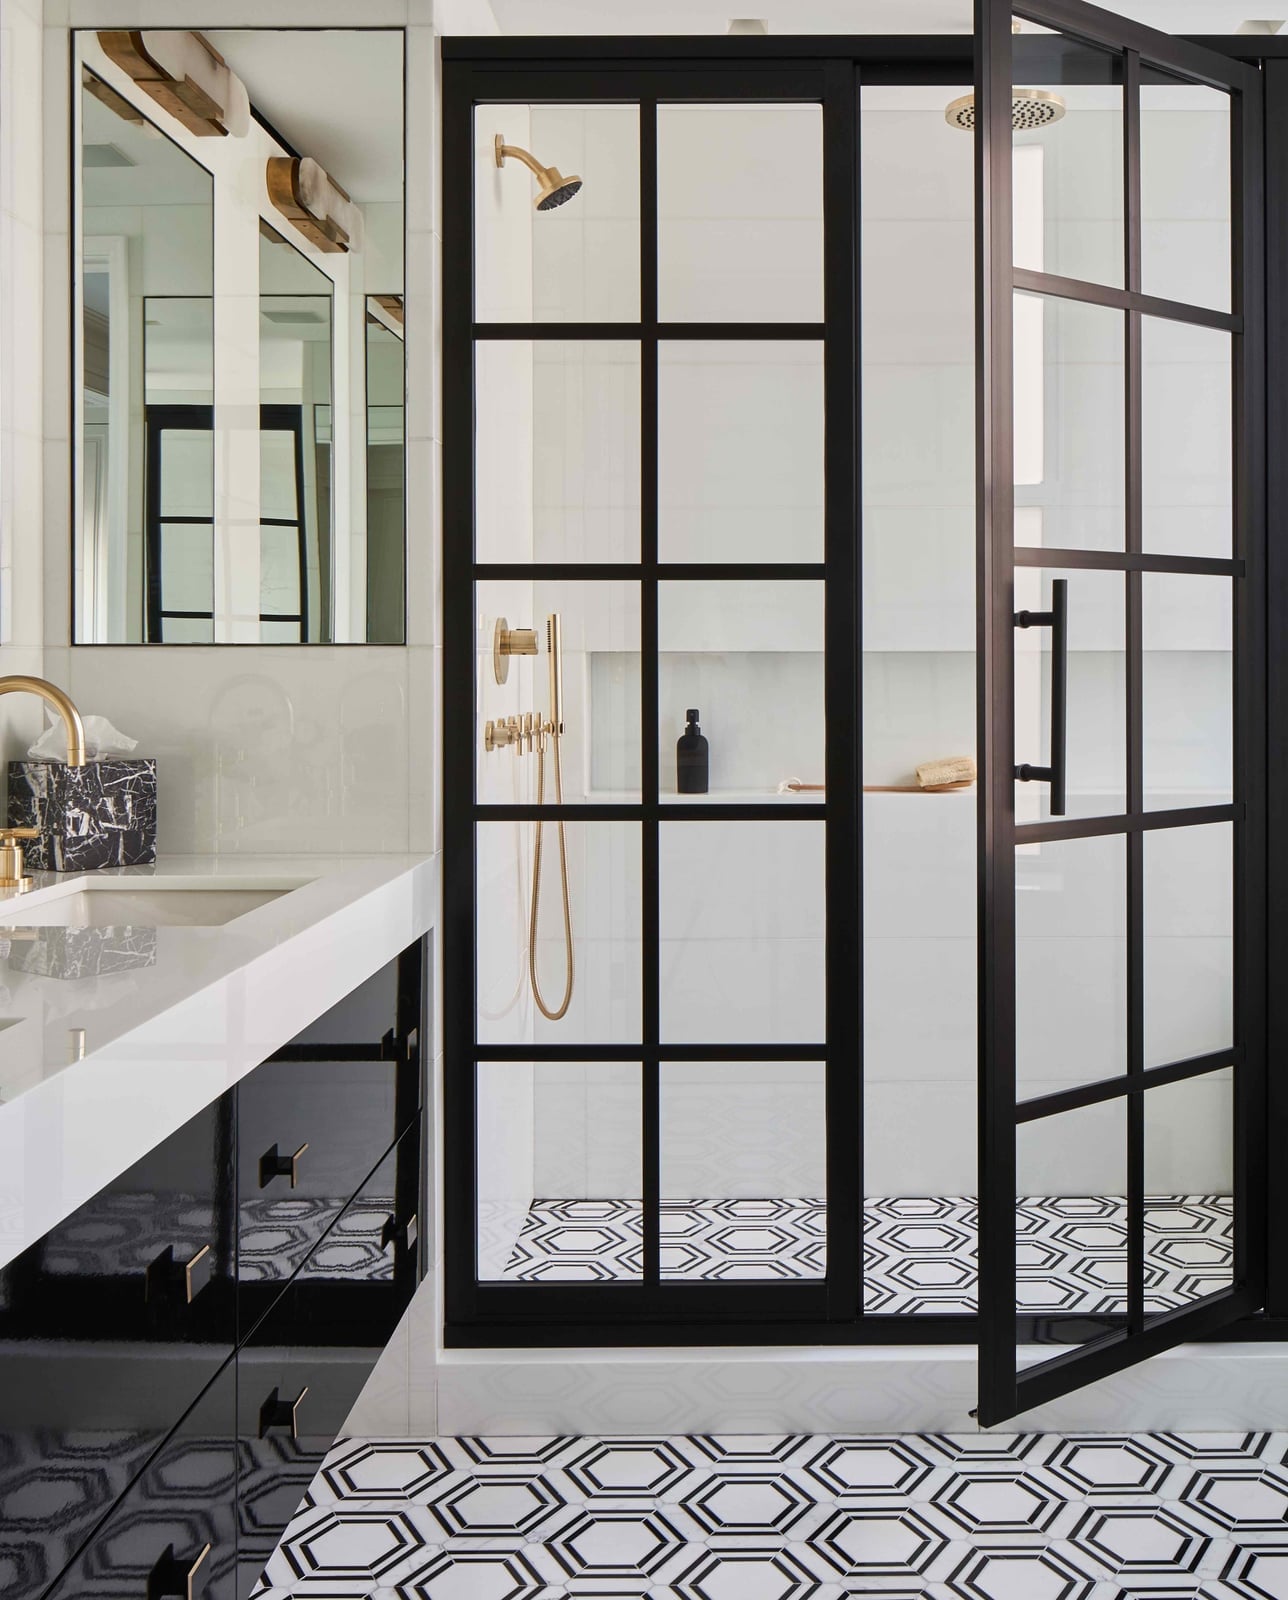
A geometric floor tile gives a neutral bathroom its main visual action. The black framed glass shower sits over the same tile, so the pattern carries through the space instead of stopping at the shower threshold. White marble on the vanity and gold brass fixtures add warmth and contrast against the black frame. Recessed lights and natural light from a window keep the room feeling roomy. When the floor pattern is strong, keep wall finishes simple and let the tile set the rhythm.
Boho Bathroom Oasis with Abundant Greenery
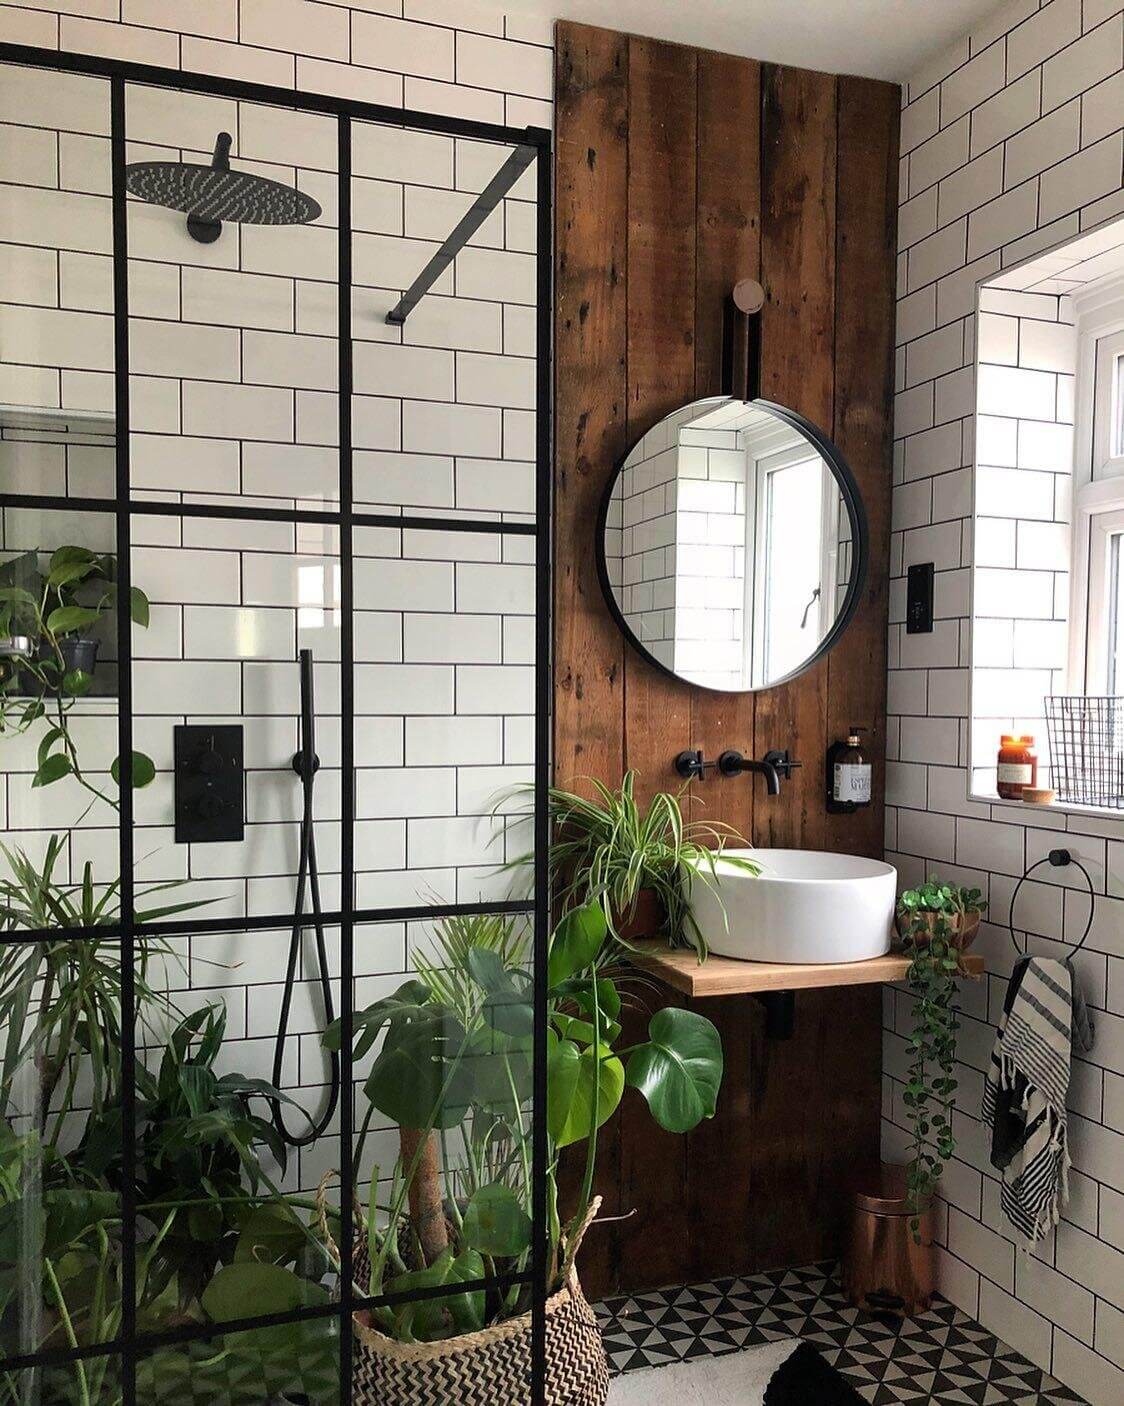
A boho bathroom often relies on texture and plants instead of a strict color scheme. Here, a black framed shower and a wood accent wall provide the structure, while abundant greenery softens the edges. An overhead light and natural light keep the plants healthy and the space bright. The corner shower and wall mounted sink save floor area, leaving room for a cluster of plants. For boho styling, think about what the plants need first. Check your USDA zone to confirm which varieties tolerate the humidity and low light of a small bathroom.
Modern Farmhouse Bathroom with Navy Blue Vanity
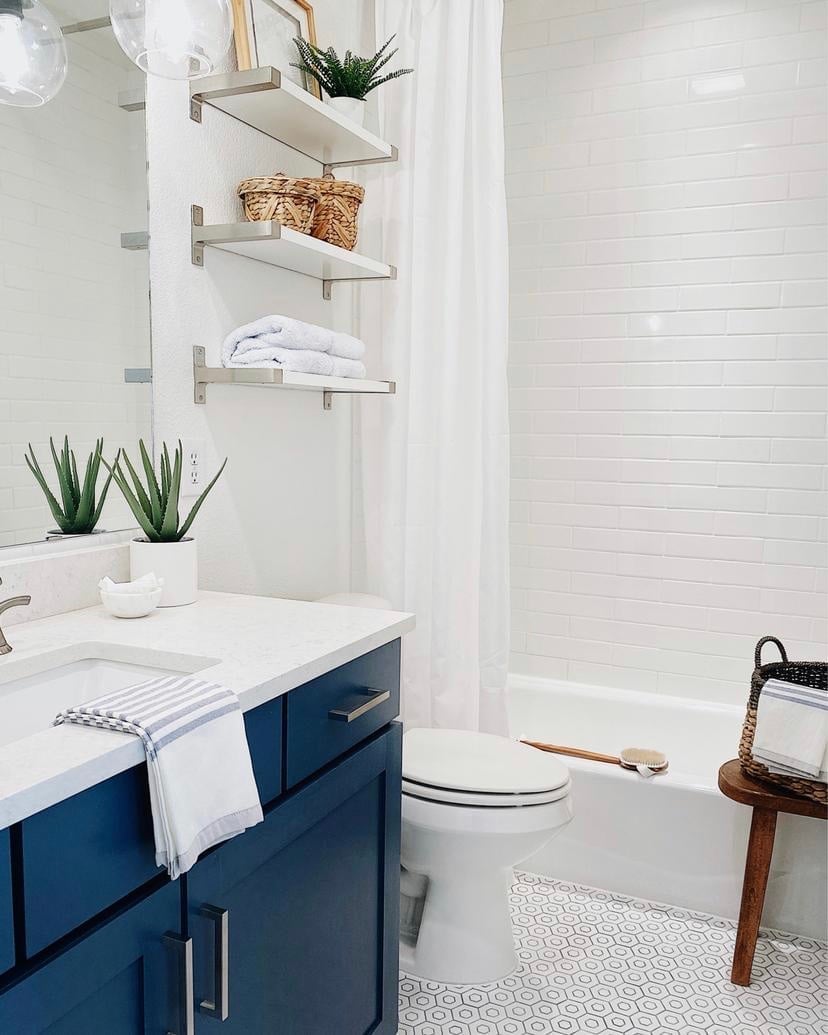
A navy blue vanity with a white countertop becomes the focal point in this compact bathroom. Subway tile on the walls keeps the farmhouse reference clear, while the navy adds a contemporary edge. The vanity provides visible storage underneath, and the countertop holds daily essentials without clutter. Overhead light and natural light from a window keep the navy from feeling too heavy. In a small space, a painted vanity in a deep color can anchor the room more effectively than a wood stain.
Modern Grey Bathroom with Black Framed Shower Enclosure
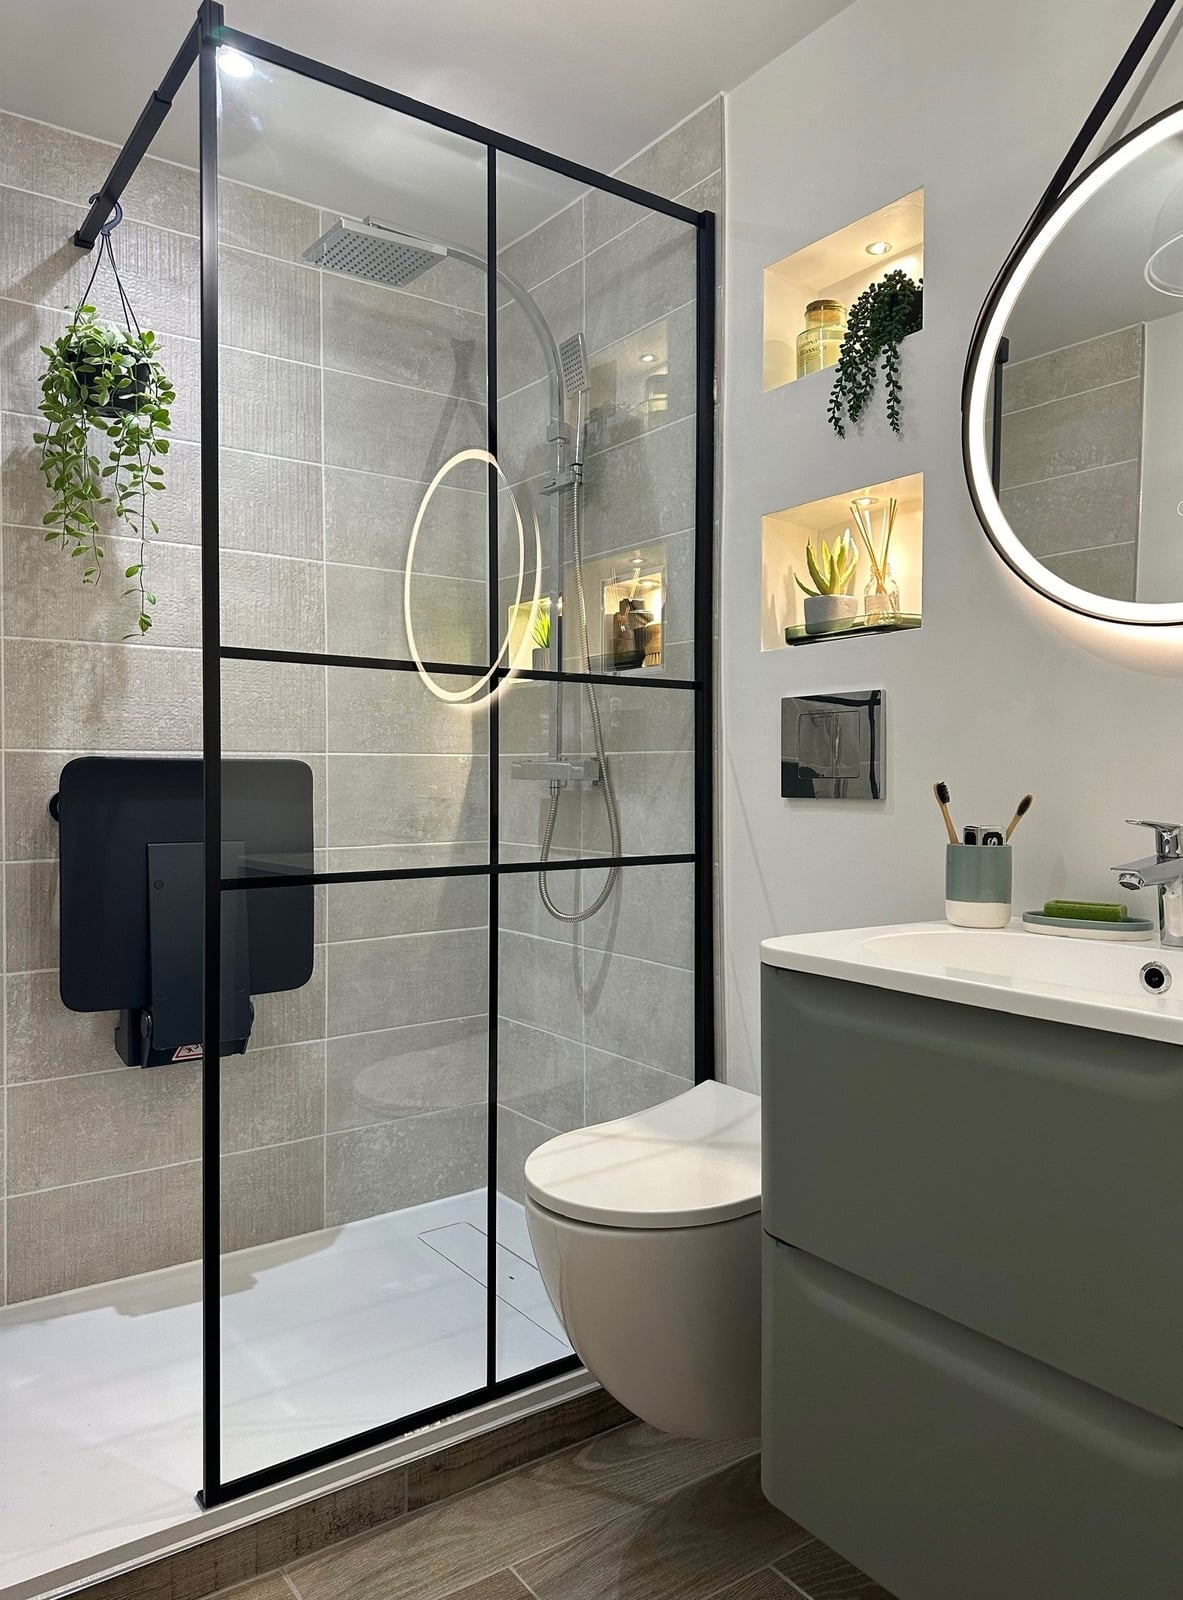
A black framed shower enclosure is a reliable anchor for a small modern bathroom with grey tile and a grey vanity. The dark metal outline gives the compact corner shower a deliberate presence. A wall-mounted seat inside the shower adds function without stealing floor space. The palette stays cool with grey and black, balanced by wood tones from the vanity. Integrated shower lighting and recessed ceiling lights provide even illumination. To recreate it, look for a black framed glass shower door as a replacement for a clear glass door. The change sharpens the room’s geometry without retiling or moving plumbing.
Bright Modern Bathroom with Skylight and Subway Tile
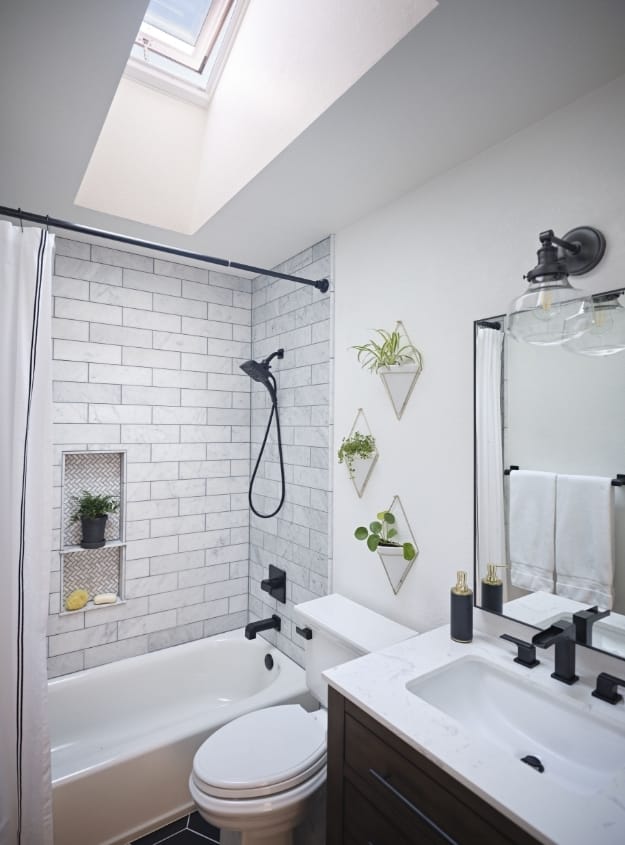
A practical rule for a small bathroom with limited exterior wall space is to add a skylight. In this compact modern room, the skylight sits directly above the shower and vanity, flooding white subway tile and a dark vanity with natural light. The contrast between bright white tile and black fixtures keeps the palette clean and graphic.
A skylight changes how a bathroom lives throughout the day. Morning light is cooler and even, while afternoon sun warms the wood tones in the vanity. Since a skylight requires roof work and permitting, a renter-friendly alternative is a solar tube or a high-output LED panel that mimics daylight. Pairing bright white tile with dark cabinetry maintains the same high-contrast look without structural changes.
Transitional Bathroom with Multi-Colored Brick Accent Wall
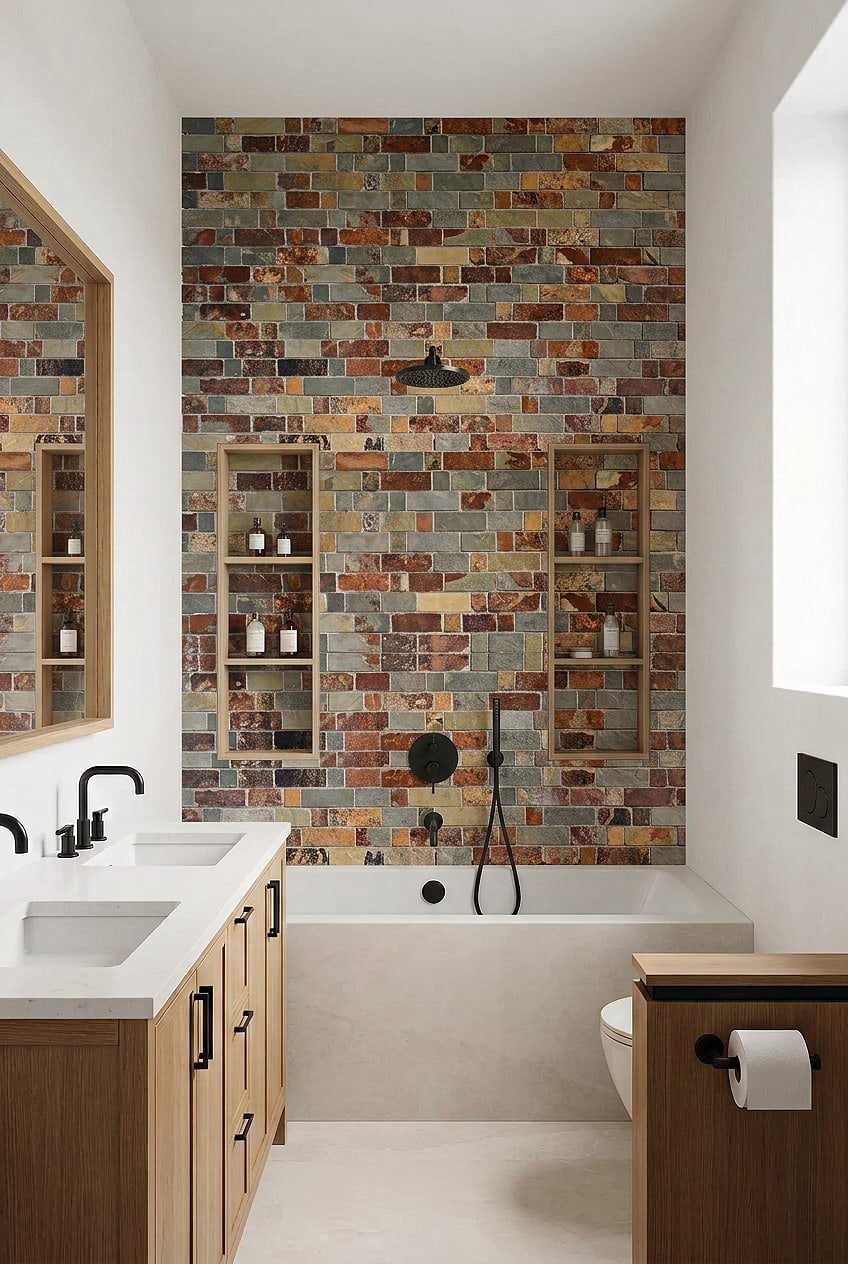
A multi-colored brick accent wall bridges the gap between traditional warmth and modern simplicity. The bricks mix earthy reds, browns, and creams, creating a textured backdrop behind a wood vanity and stone countertop. In a compact transitional bathroom, this wall adds visual weight without needing art or shelving. The vanity stays simple with clean lines, and the bathtub keeps a classic profile. The brick tile is thinner and easier to install than full brick, making it a practical material choice for a half-wall or a single feature surface. It brings the character of aged masonry into a room that otherwise reads as updated and measured.
Eclectic Bathroom with Bold Blue and White Patterned Tile
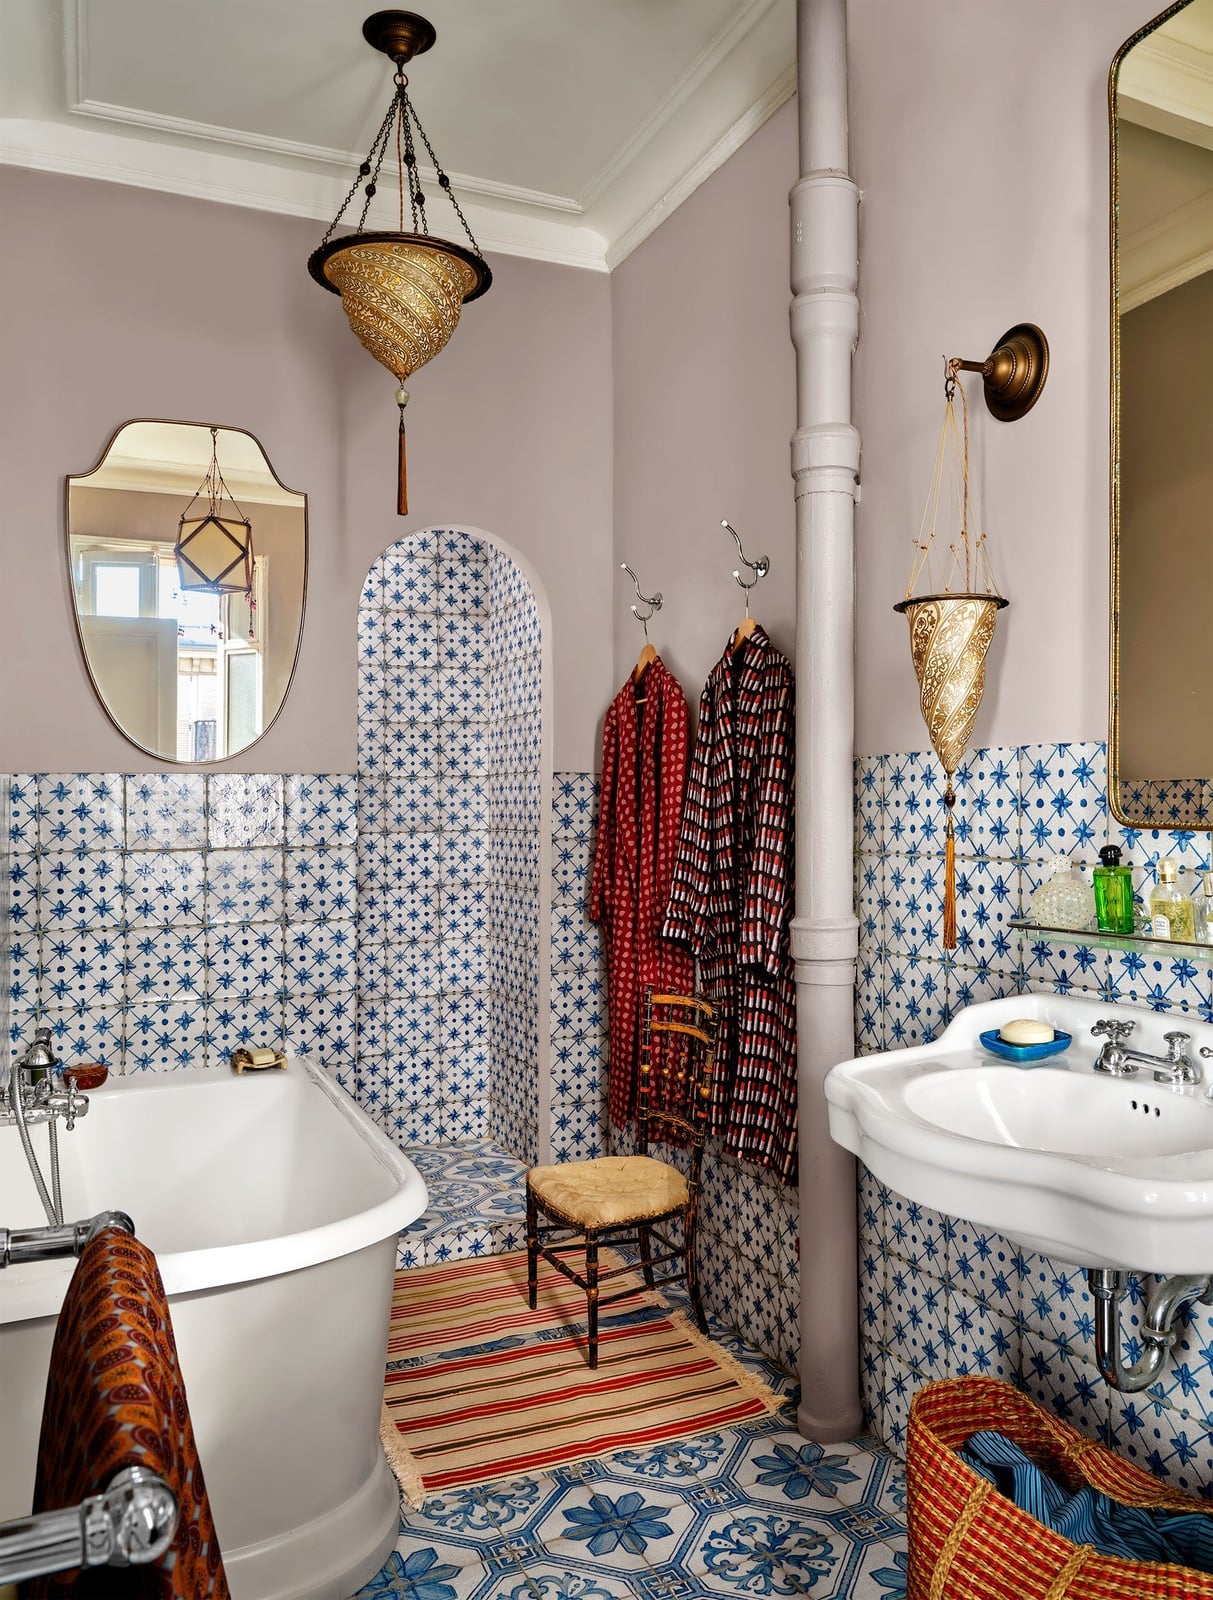
A practical rule for a small eclectic bathroom is to let one patterned surface lead the room. Here, a bold blue and white ceramic tile covers the floor with a repeating geometric pattern, anchoring a clawfoot tub, an ornate mirror, and brass fixtures. The red and gold accents in the tile and the pendant lights keep the palette from reading as nautical. The woven basket adds texture without competing with the tile. Patterned tile holds up well in high-moisture areas because ceramic is non-porous when glazed. The key to making it work in a compact footprint is to keep the walls neutral and let the floor carry the visual energy.
Minimalist Bathroom with Light Grey Square Tiles
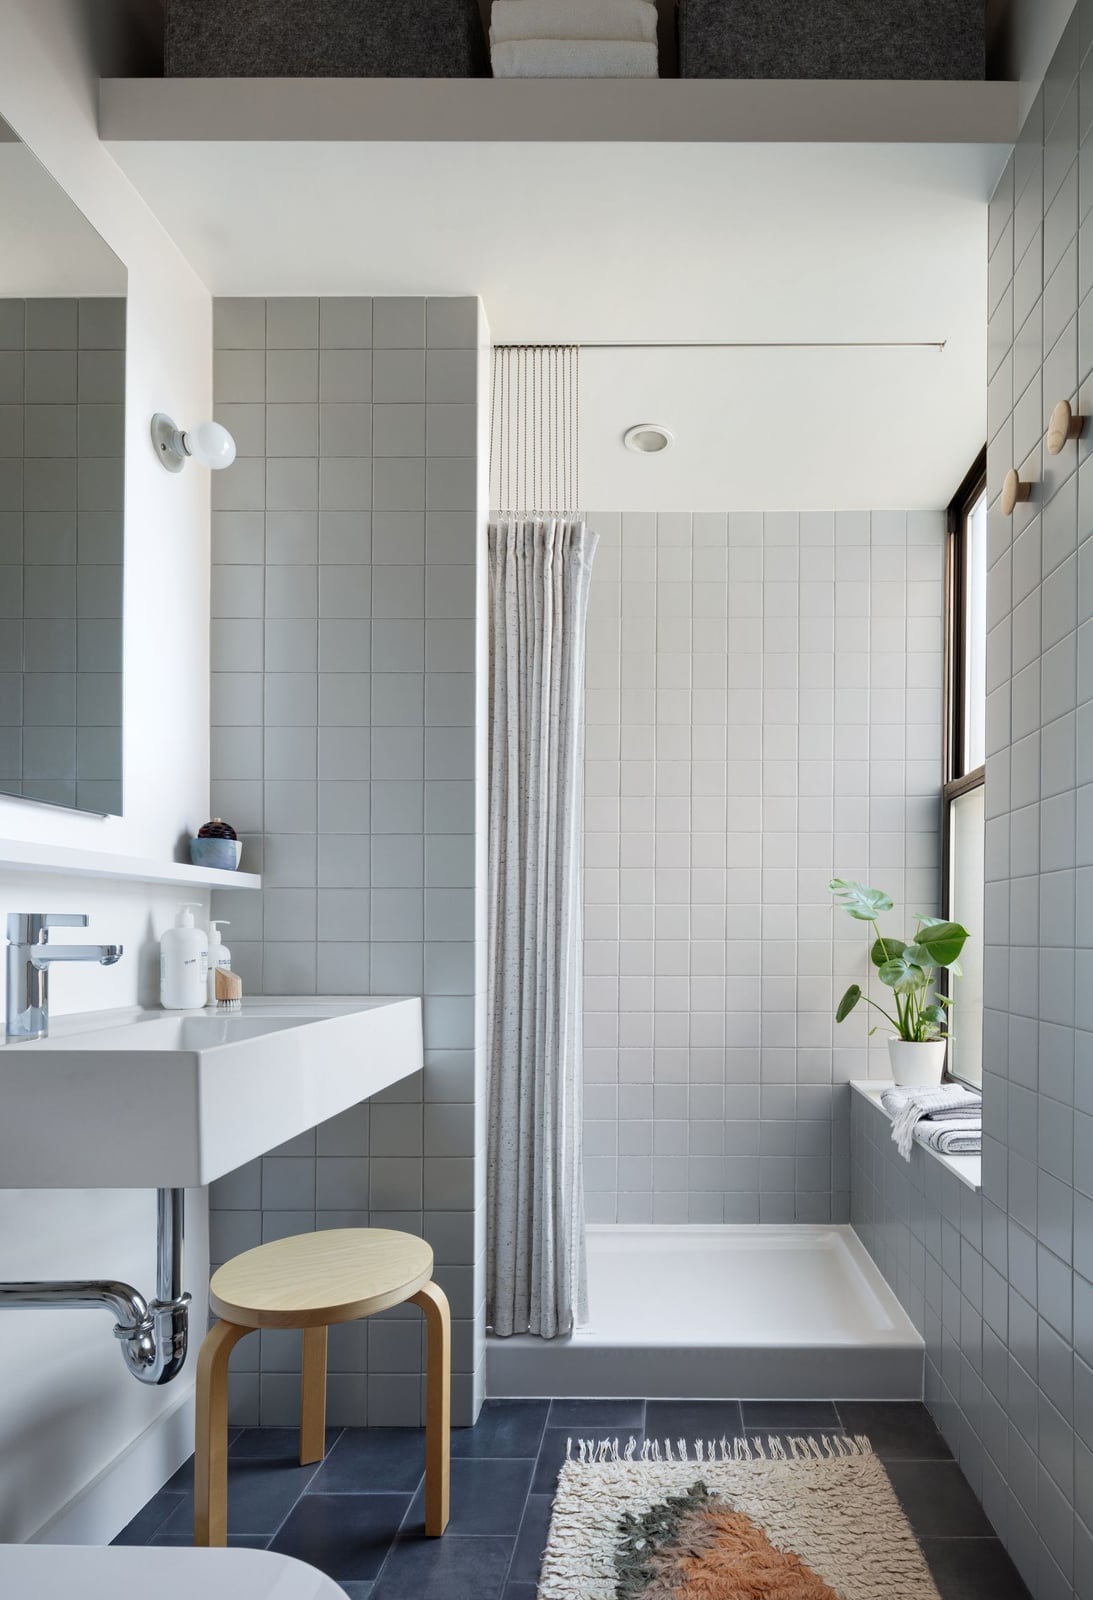
A minimalist bathroom with light grey square tile avoids a cold feel by layering warm wood and soft natural light. The square tile covers the shower walls in a uniform grid, while a wooden stool and a wall-mounted vanity add warmth. Wall sconces on either side of a mirror provide soft, shadow-free light that balances the grey.
The palette stays narrow: grey, white, and wood. The grey tile is large enough to keep grout lines minimal, which helps the small room feel larger. A linear layout with the vanity, shower, and window along one wall leaves the floor open. The wood stool provides a break from the tile and metal finishes. In a minimalist bathroom, every material has to earn its spot, and the stool does.
Modern Bathroom with Freestanding Tub on Raised Platform
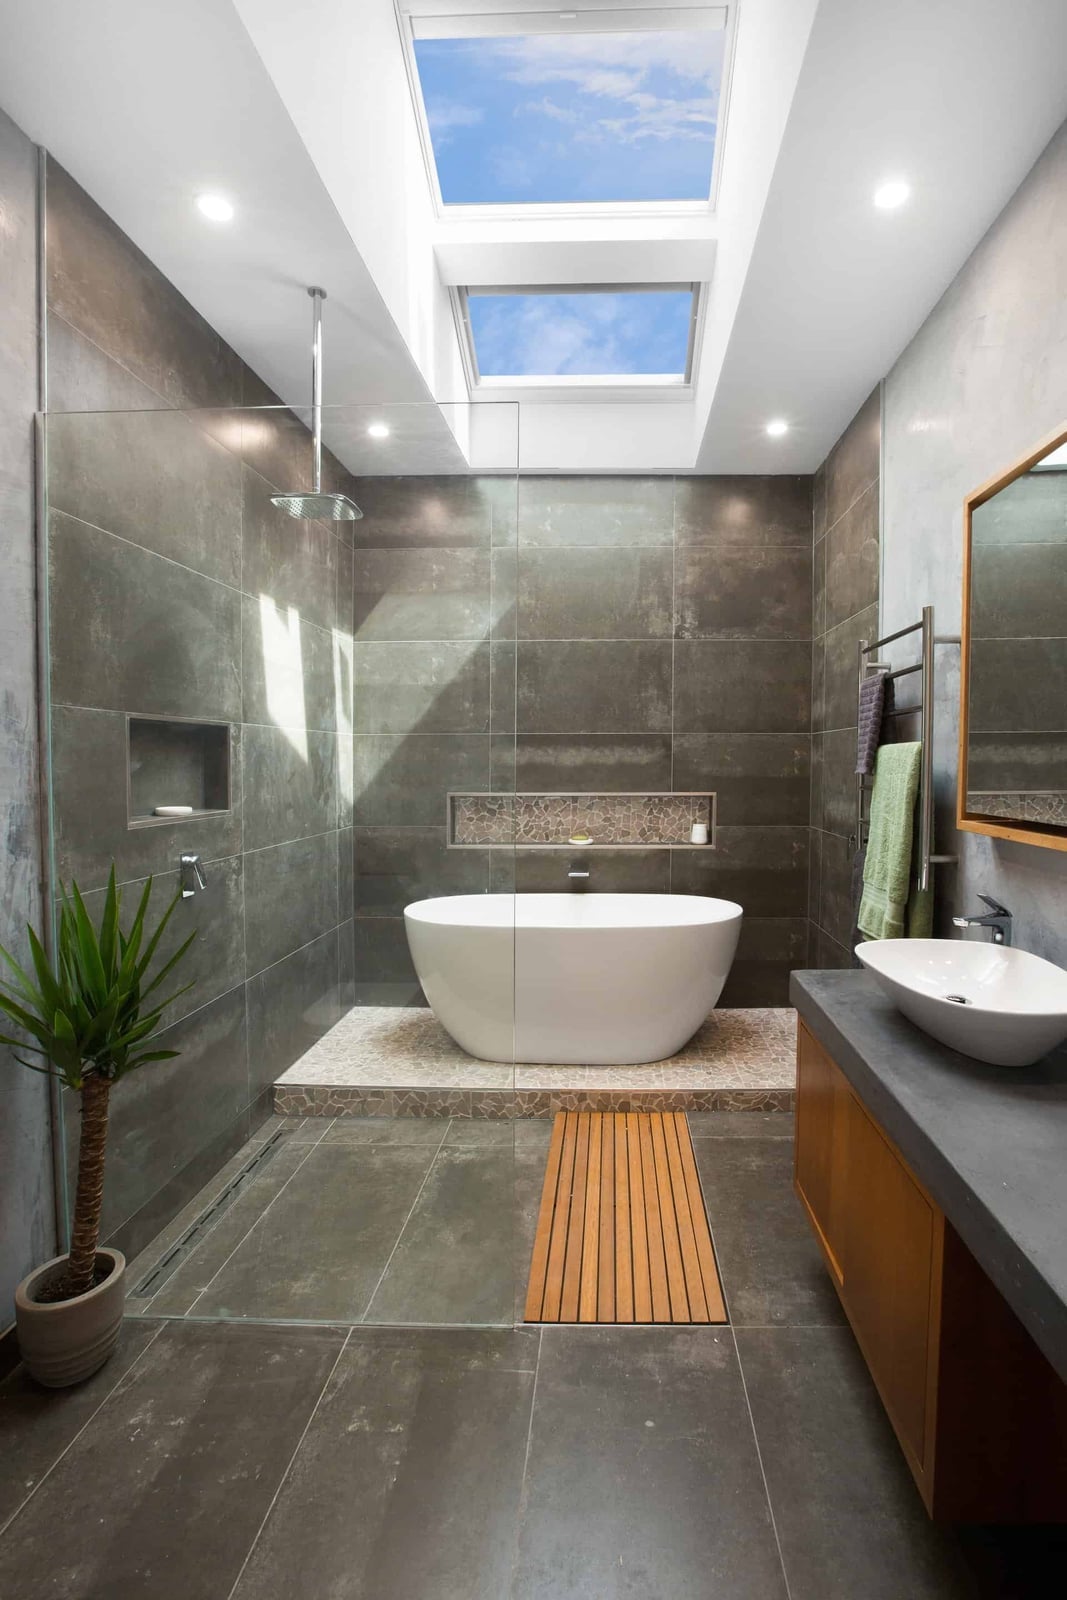
The skylights do the heavy lifting here. In a room with an open layout and distinct zones, that overhead natural light keeps the grey tile and wood tones from feeling too cool or too dark. The freestanding tub sits on its own platform, which carves out a clear wet zone without walls. The glass shower enclosure on the other side uses the same strategy: transparent boundaries so the space reads as one roomy volume, not a collection of tight corners. A layout principle for a double-duty bathroom: keep sight lines open and let the floor plan, not partitions, define each area.
Modern Boho Bathroom with Geometric Floor Tile
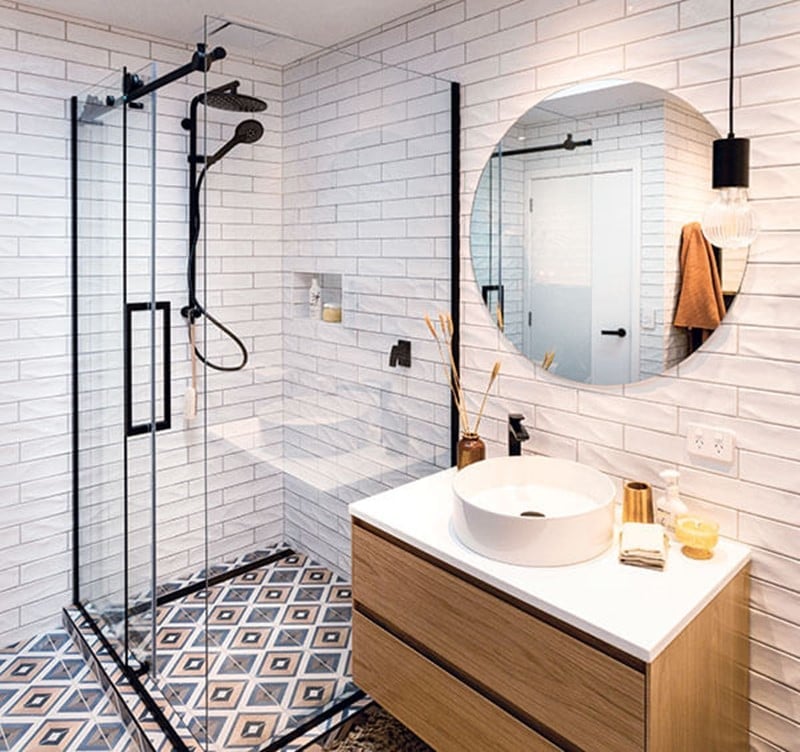
This compact bathroom gets its personality from one bold move. The geometric patterned floor tile in black and white anchors the room, while the wood vanity with its vessel sink and the walk-in shower keep the rest restrained. White walls and a simple pendant light let the floor do the talking. Terracotta accents, likely in towels or a small ceramic piece, add the boho warmth without clutter. The palette ratio is roughly 60 percent neutral, 30 percent black and white pattern, 10 percent warm accent. That split keeps the pattern from overwhelming the compact footprint. For a similar effect, choose one high-impact surface and let everything else recede.
Traditional Compact Bathroom with Marble Corner Sink
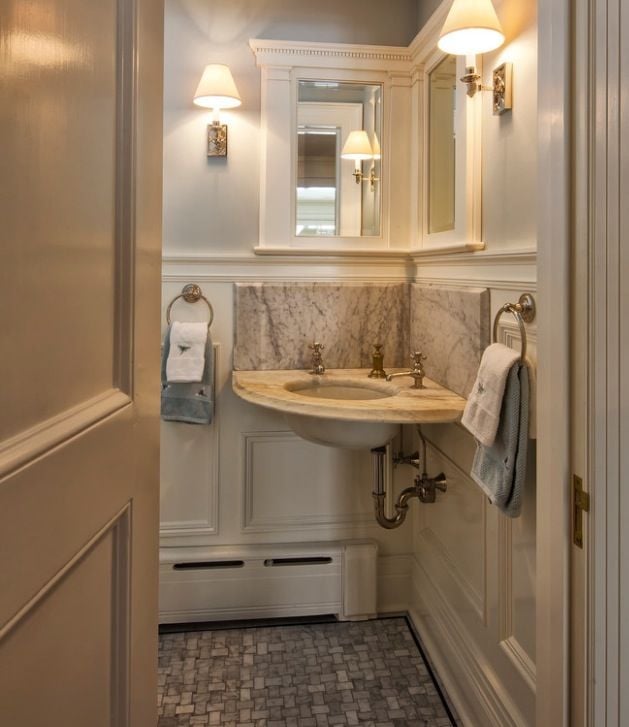
A corner sink usually means a concession to tight square footage. But this one uses marble and brass fixtures to turn the constraint into a feature. The marble top and backsplash read as a single carved piece, while the paneled wood walls add traditional warmth. Wall sconces on either side of the mirror provide task light without taking up counter space.
What makes this layout work is the deliberate pairing of materials. The cool marble and warm wood paneling balance each other, and the brass hardware connects them without competing. In a compact traditional bathroom, the material edit matters more than the square footage. Stick to two or three finishes and repeat them in the sink, fixtures, and wall treatment. That consistency makes even a small corner feel intentional rather than squeezed.
Modern Bathroom with Large Stone Vessel Sink
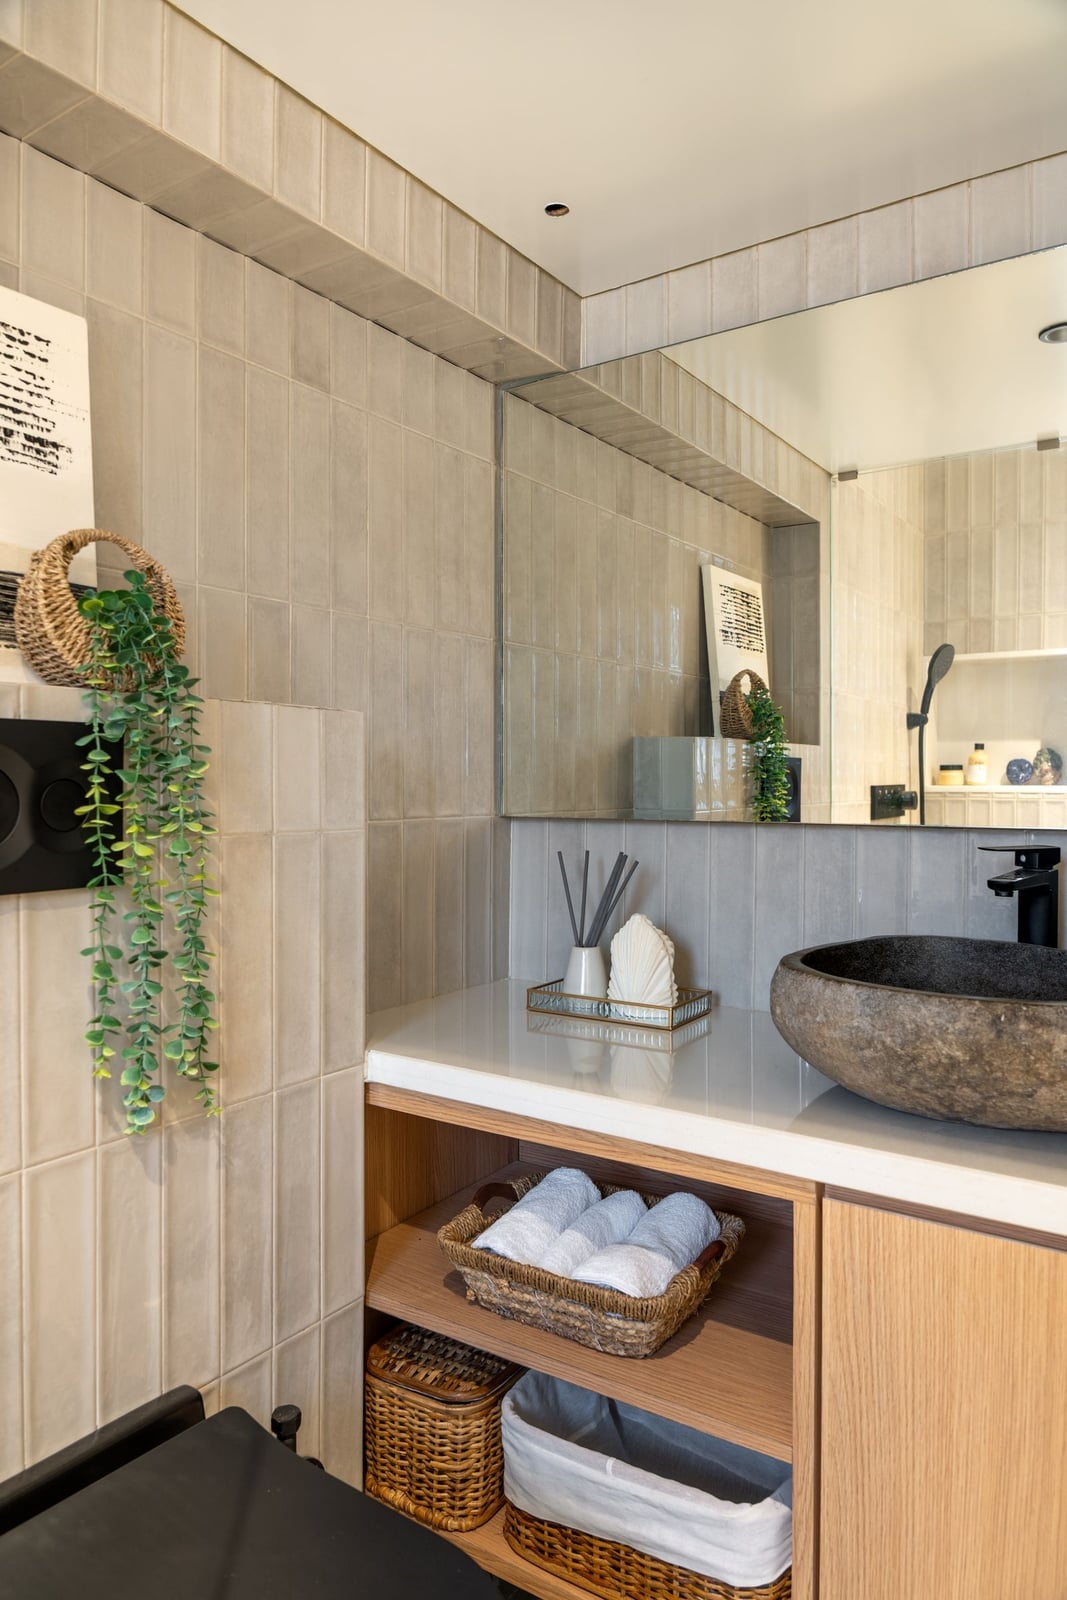
A stone vessel sink this size becomes the visual anchor of the room. The natural texture contrasts with the smooth marble countertop and the wood vanity below, while the hanging plant adds a soft organic note overhead. Recessed ceiling lights provide even general illumination, but the real lighting win is the natural light from the window hitting the stone surface directly. That combination of daylight and downlight brings out the veining and texture in the stone without needing a dedicated task light. For a compact modern bathroom, a single large fixture paired with good natural light can replace multiple smaller light sources.
Rustic Farmhouse Bathroom with Clawfoot Tub and Tin Panel
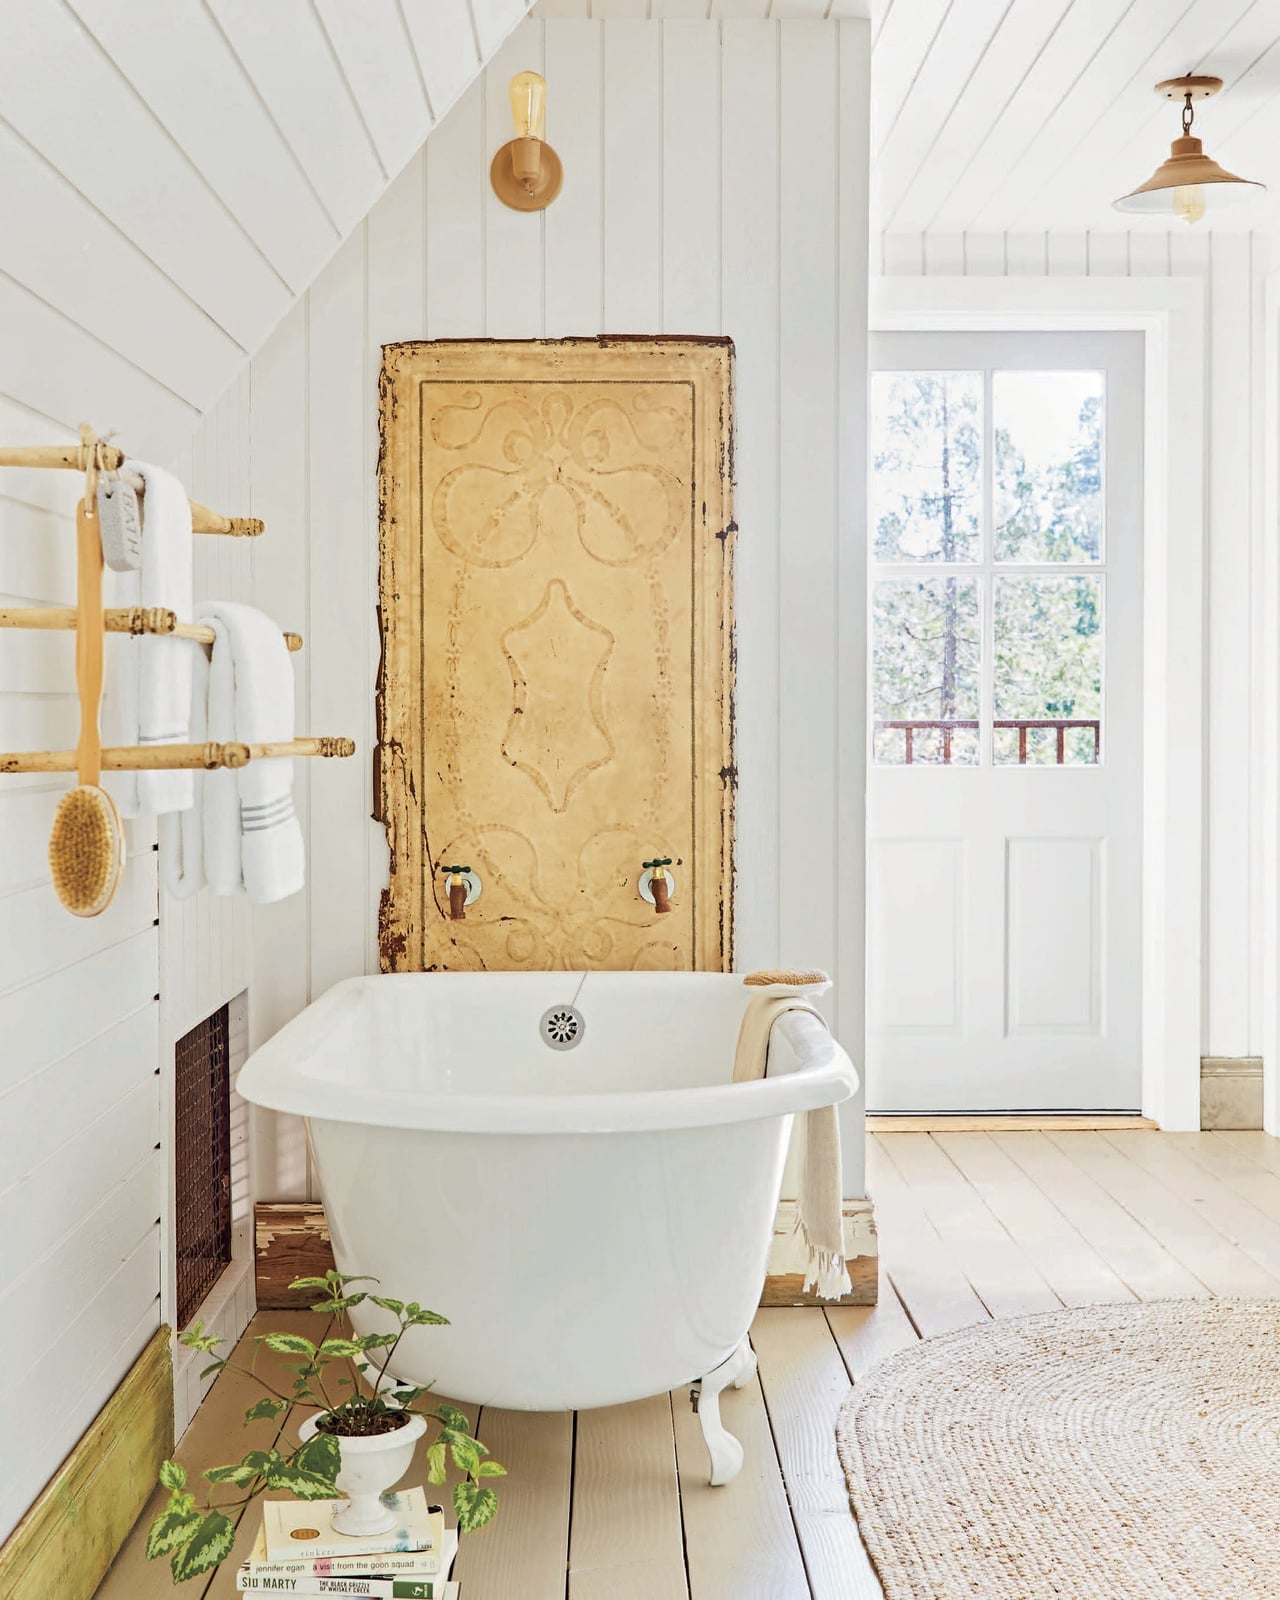
The clawfoot tub anchors the layout, but the storage solution makes this bathroom livable. A wooden rack next to the tub holds towels and essentials within arm’s reach, and the tin panel on the wall adds texture without eating up floor space. The pendant light and wall sconce provide layered illumination, keeping the white and cream palette from feeling too dim. In a rustic farmhouse bathroom with an open floor plan, vertical storage and wall-mounted elements are key. They keep the room feeling roomy while giving every surface a purpose.
Elegant Modern Bathroom with Marble Sink and Brass, Close-Up Take
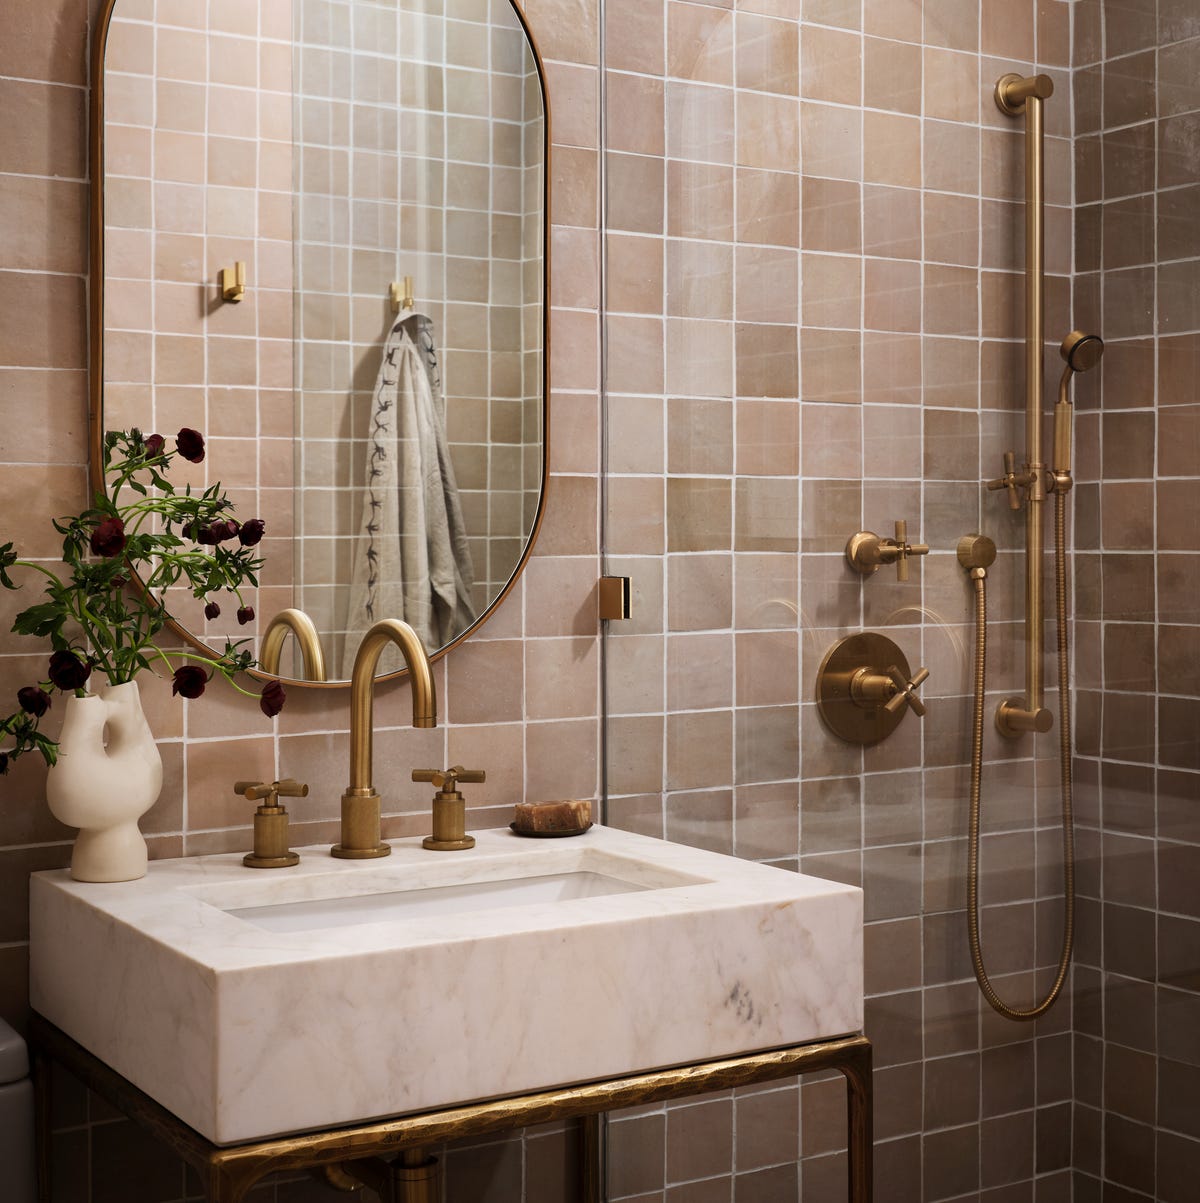
A marble vessel sink might seem like a splurge for a compact bathroom, but it does the same visual work as a full marble countertop without the same cost or installation. Here, the marble sink sits on a simple vanity, and the brass faucet and wall sconces add warm metallic notes against the tiled walls. The warm beige palette keeps the room calm, so the stone and brass stand out without competing. For a renter or a homeowner on a tighter timeline, swapping a standard sink for a marble vessel is a single-piece change that shifts the whole room. The vanity below stays standard, and the tiled walls need no alteration. It is a focused upgrade that asks for less demolition than a full counter replacement.
Rustic Bathroom with Wood Paneling and Stone Vanity, Close-Up Take
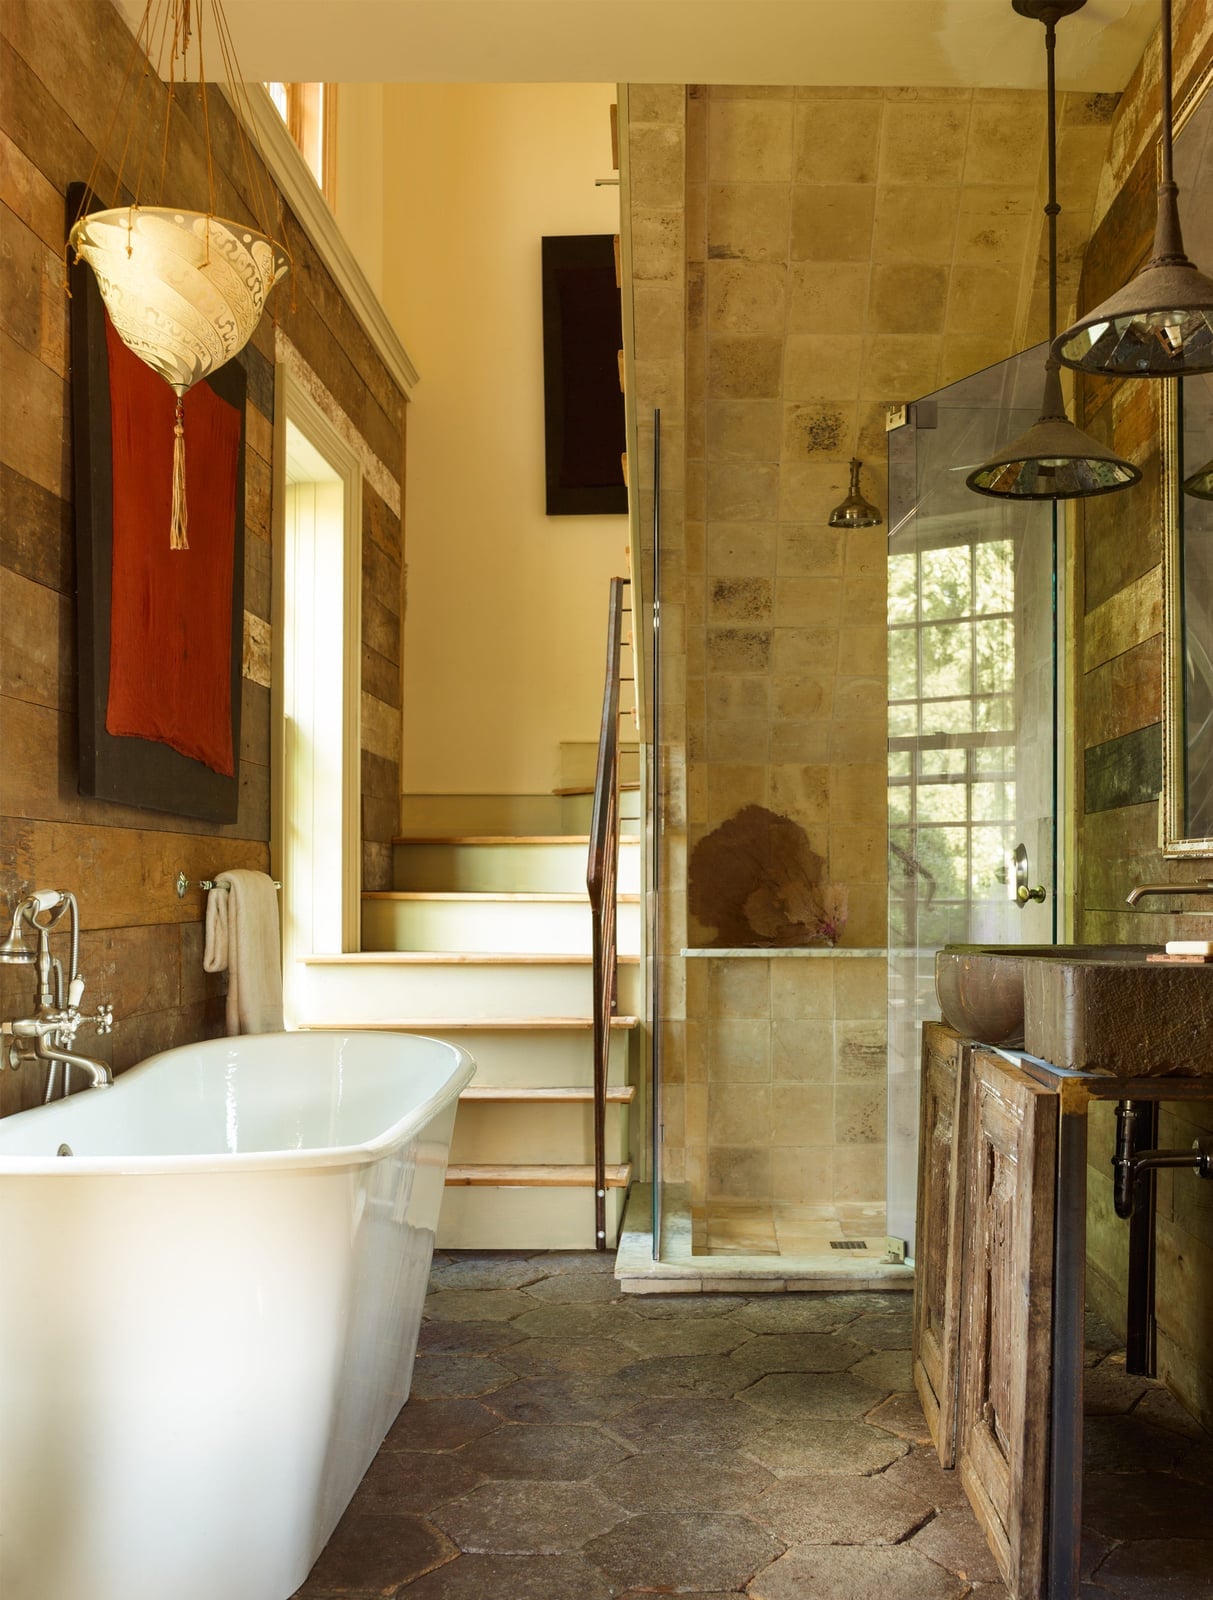
The wood paneled wall gives this rustic bathroom its warmth, wrapping the room in natural tones that a painted wall cannot match. A stone vanity and a clawfoot tub sit in the open layout, with a glass shower enclosure on one side. Pendant lights and natural daylight keep the wood and stone from feeling too heavy. The red accent on the tub adds a deliberate pop against the neutral palette. For anyone renting, wood paneling is one of the easier texture swaps to install and remove, and it reads as intentional rather than temporary.
Final Thoughts
These 37 small bathroom remodels prove that square footage is no limit to good design. Across every look, the same lessons repeat: light colors and vertical lines make walls recede, while a single bold element, be it tile, wood, or a mirror, gives the room a focal point. Keep fixtures compact, let natural light in, and choose materials that can handle humidity. A small bathroom that works well and looks good is within reach. Start with one idea that speaks to you and build from there.

