When your kitchen measures on the smaller side, every cabinet color, countertop choice, and layout decision carries extra weight. The right remodel can make a compact space feel open, functional, and full of personality without sacrificing an inch of storage or counter space.
This collection of 32 small kitchen remodel ideas covers bold paint palettes, clever storage tricks, and material mixes that keep a tight footprint working hard. Whether you lean toward farmhouse warmth or modern minimalism, you will find real-world looks that respect your square footage and your budget.
Vibrant Lime Green Cabinets Energize a Compact Kitchen
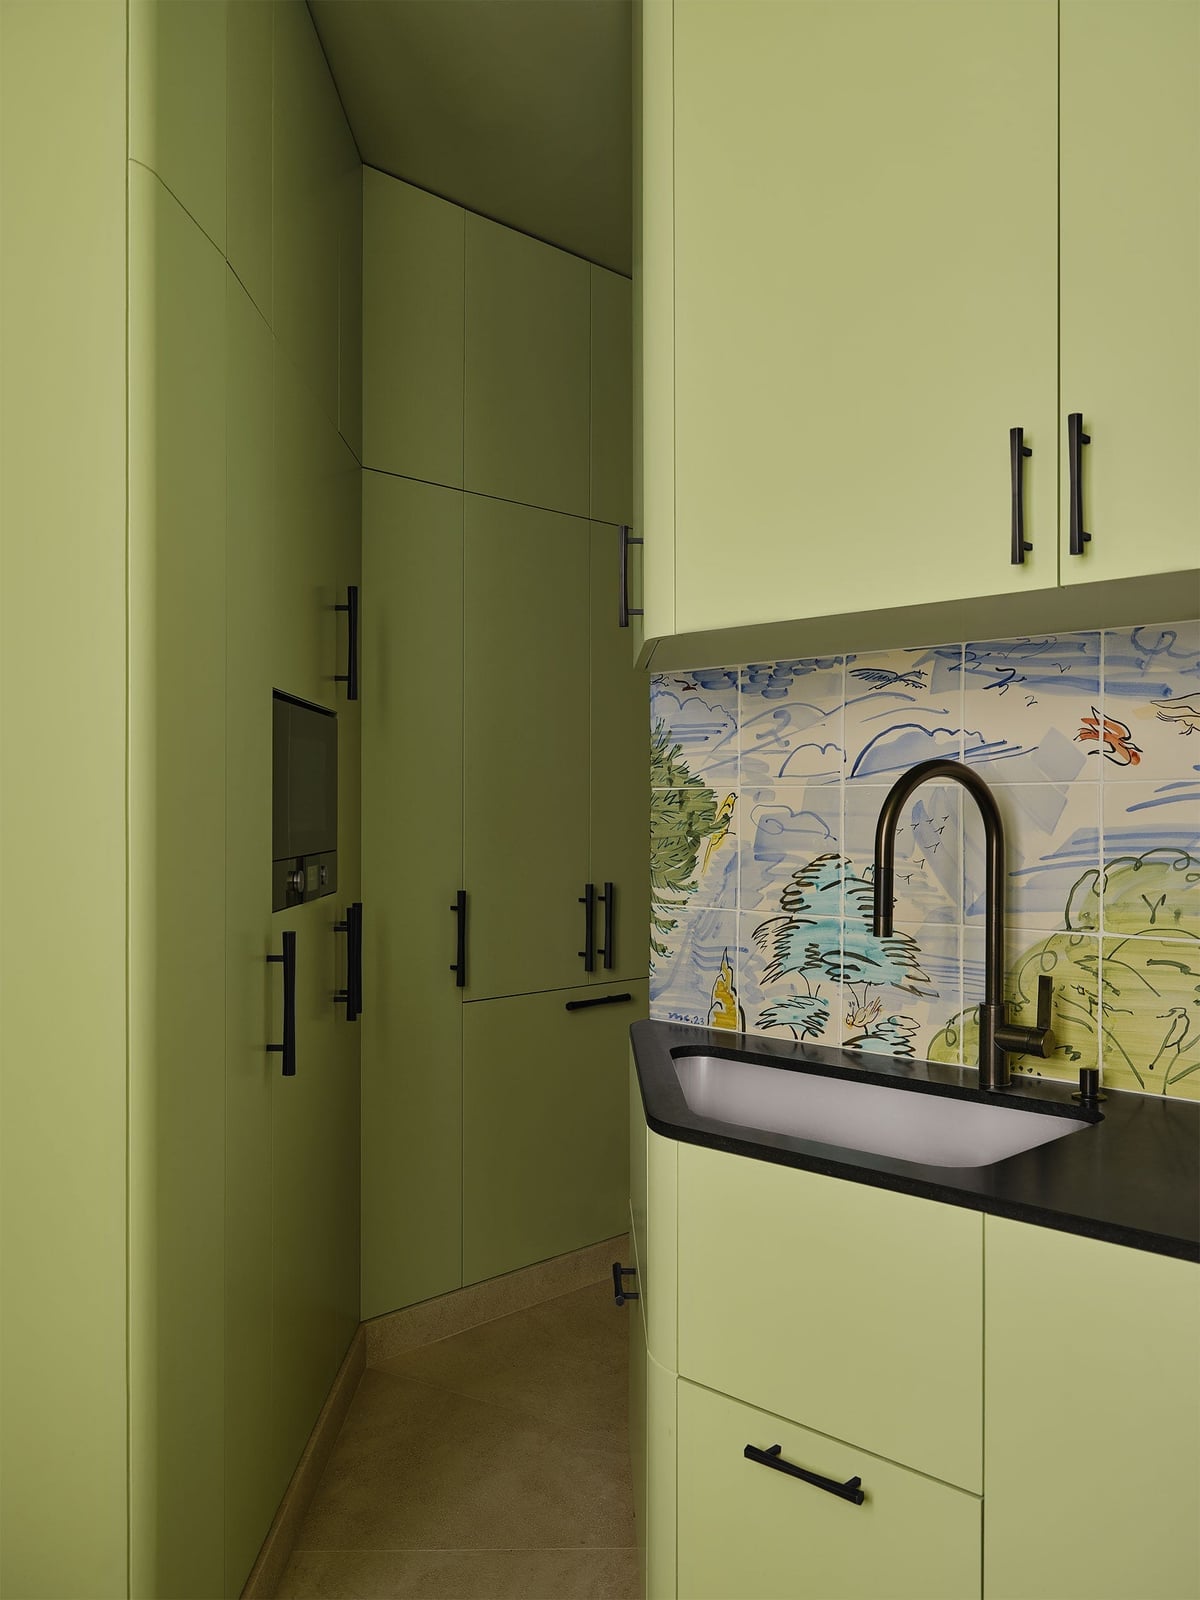
Lime green cabinets grab your attention without overwhelming a compact corner kitchen. The black sink and faucet anchor the bright hue, while a colorful tile backsplash adds another layer of personality. White countertops keep the look from feeling too heavy. This palette works because the green is the main event, and every other finish plays a supporting role. If you want a kitchen that feels alive rather than just clean, this is the direction to take.
Blush Pink Upper Cabinet Adds a Pop of Color
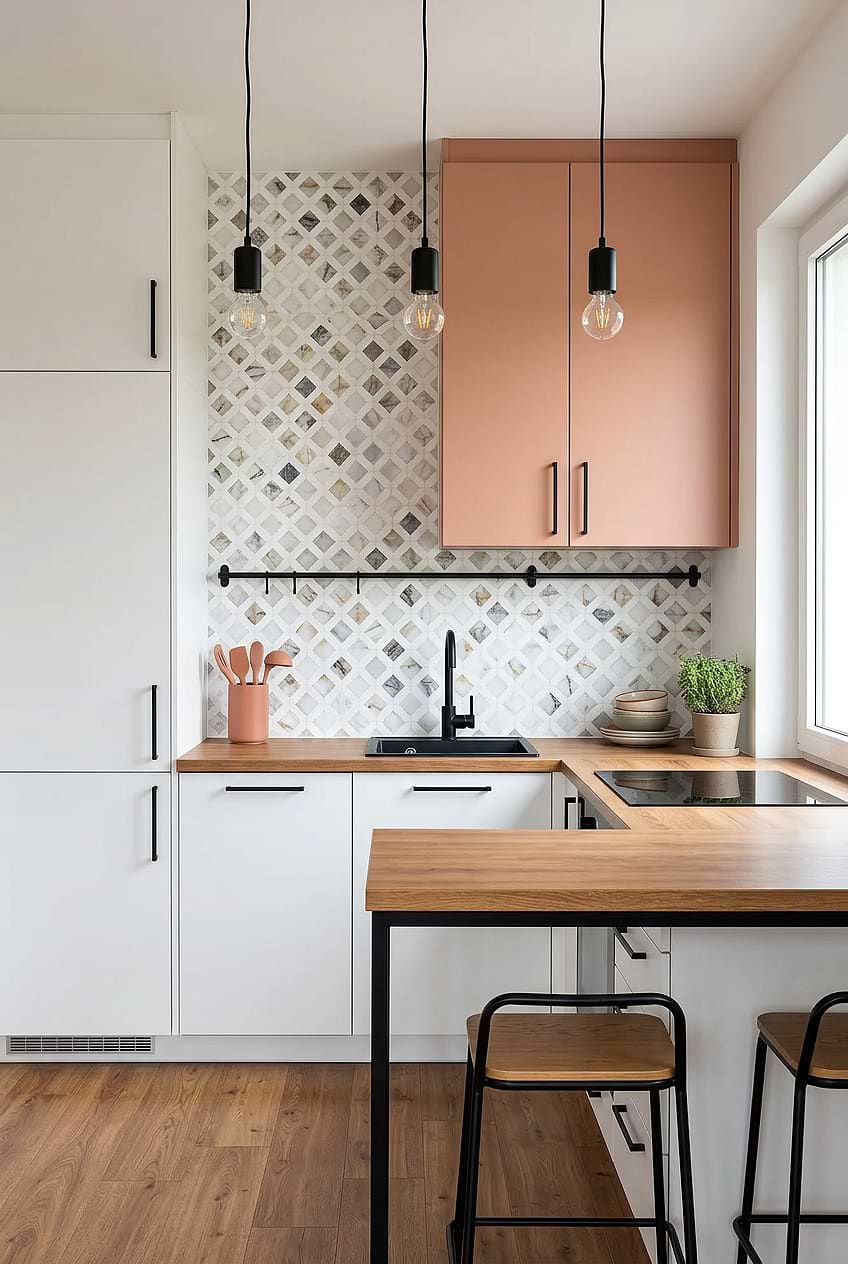
One blush pink upper cabinet changes the whole mood of a compact L-shaped kitchen. White lower cabinets and a wood peninsula keep the space grounded, so the pink reads as a deliberate accent rather than a mistake. Pendant lights above the peninsula add task lighting and a modern touch. The trick is to limit the color to one zone. A single pink cabinet gives you the fun of a bold choice without committing the entire room to it.
Sage Green Island with Seating Anchors the Space
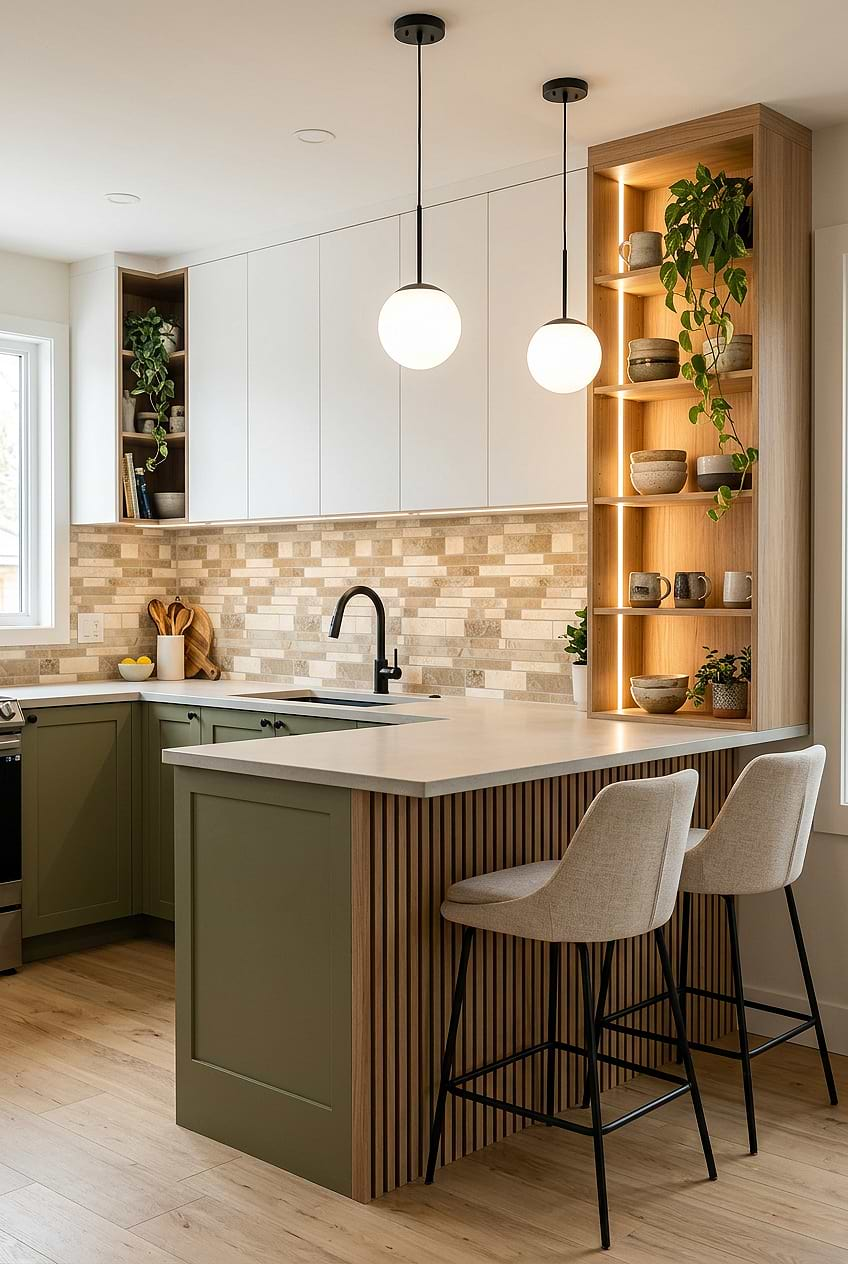
Can a kitchen island work in a compact layout without making the room feel tight? Yes, when the island has a slatted wood base that keeps it visually light. Sage green paint on the base ties into the natural tone, while a quartz countertop offers a durable work surface. Pendant lights hang directly above the seating area, defining the zone without taking up floor space. Recessed lighting handles the general illumination. The island becomes the functional center of the room, giving you extra counter space and a place to sit without crowding the perimeter.
Olive Green Cabinetry with Brass Fixtures
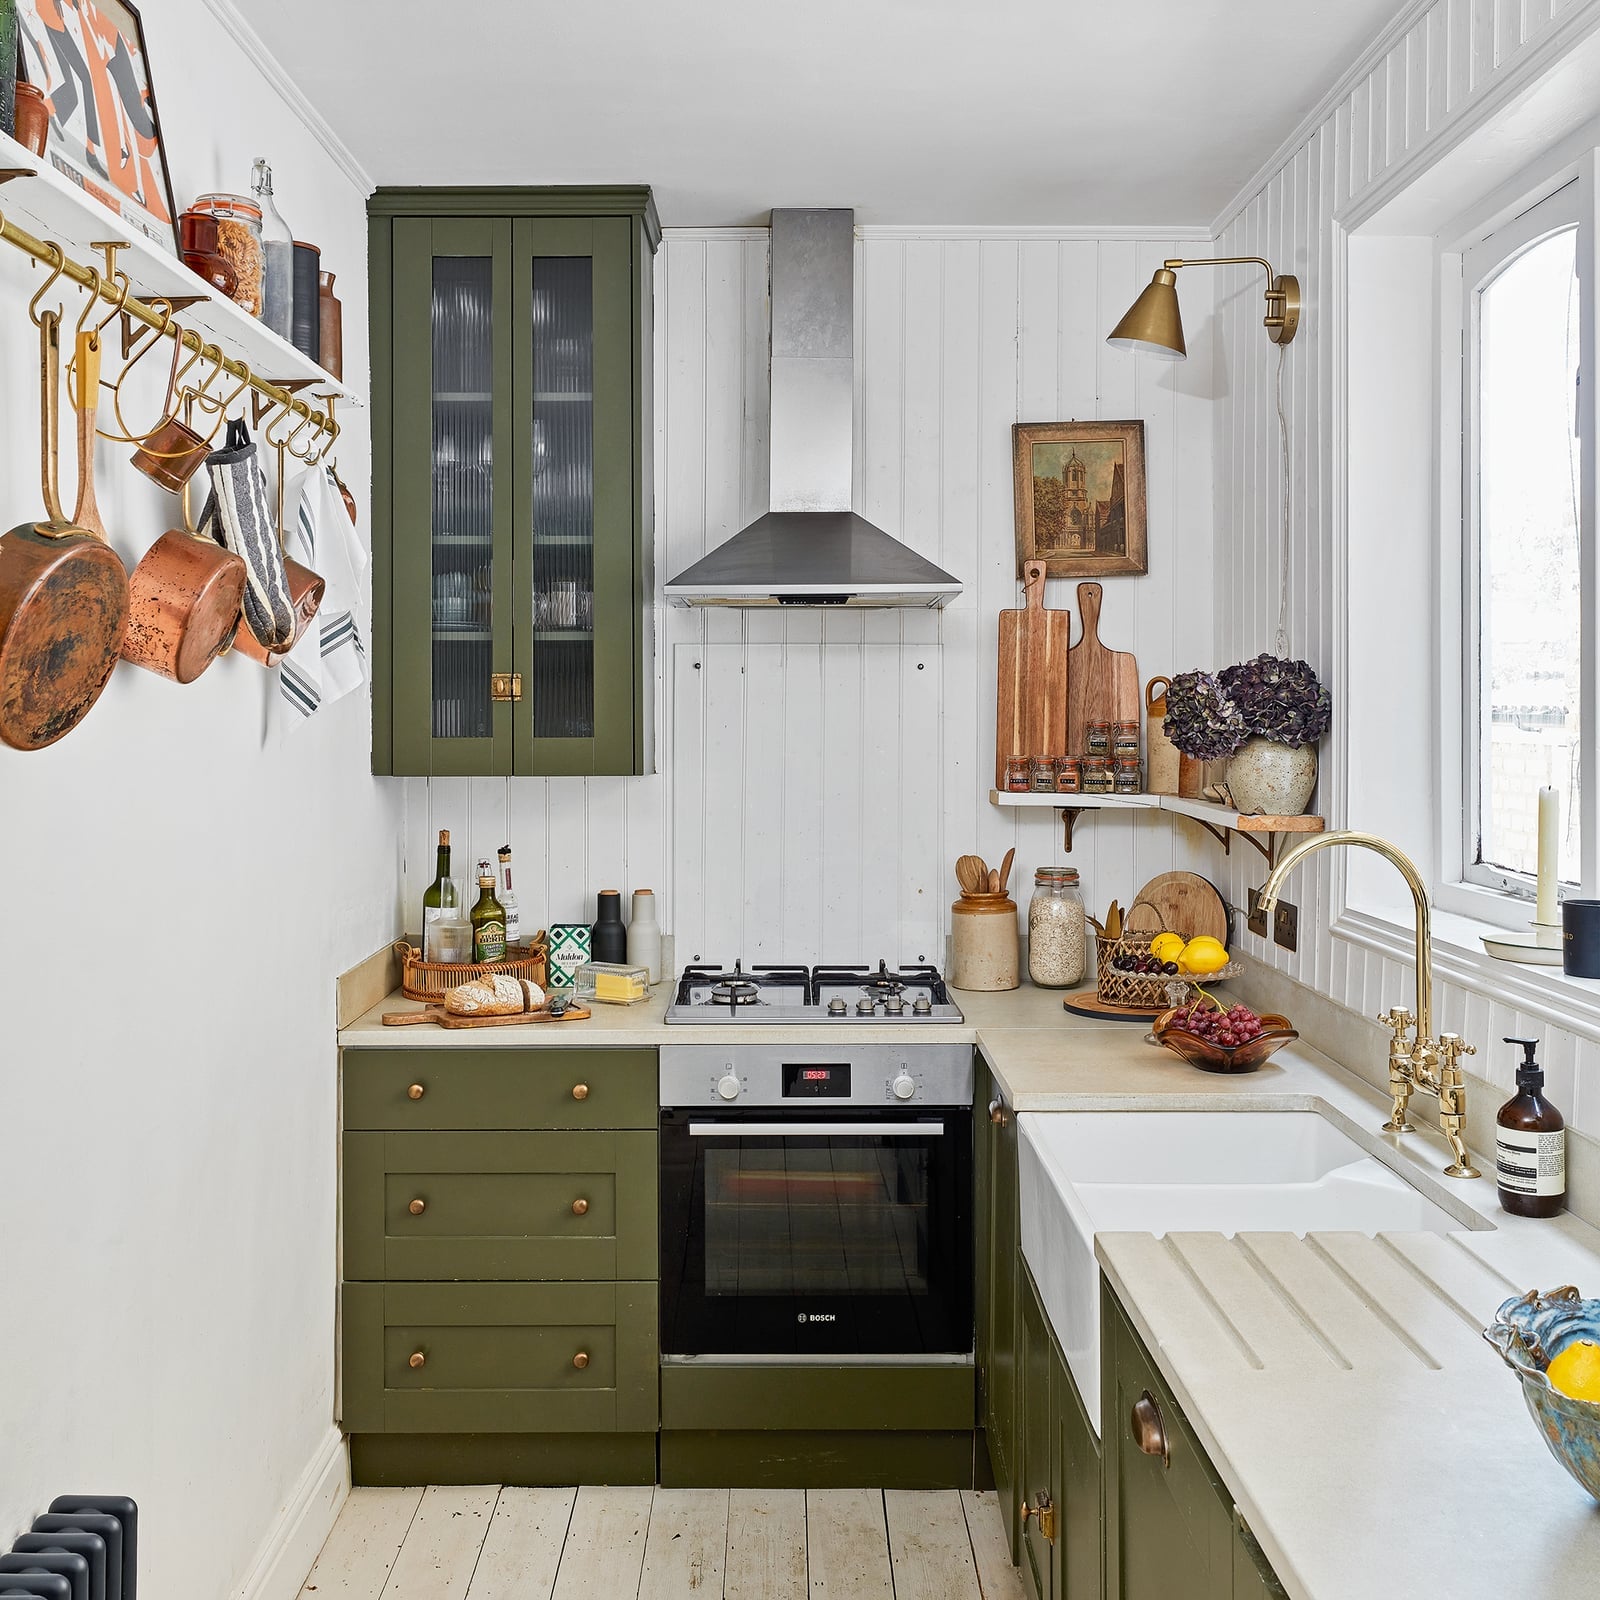
Olive green cabinetry brings a grounded, earthy feel to a galley kitchen. Brass fixtures add a warm metallic contrast that stops the green from feeling flat. Open shelving above the counter keeps everyday items within reach and breaks up the cabinet mass. A wall sconce provides focused light near the sink, while natural light from a window fills the rest of the space. The combination of olive and brass reads as collected rather than matched, which gives the room character without extra effort.
Bold Red Cabinets and Marble Walls in Art Deco Style
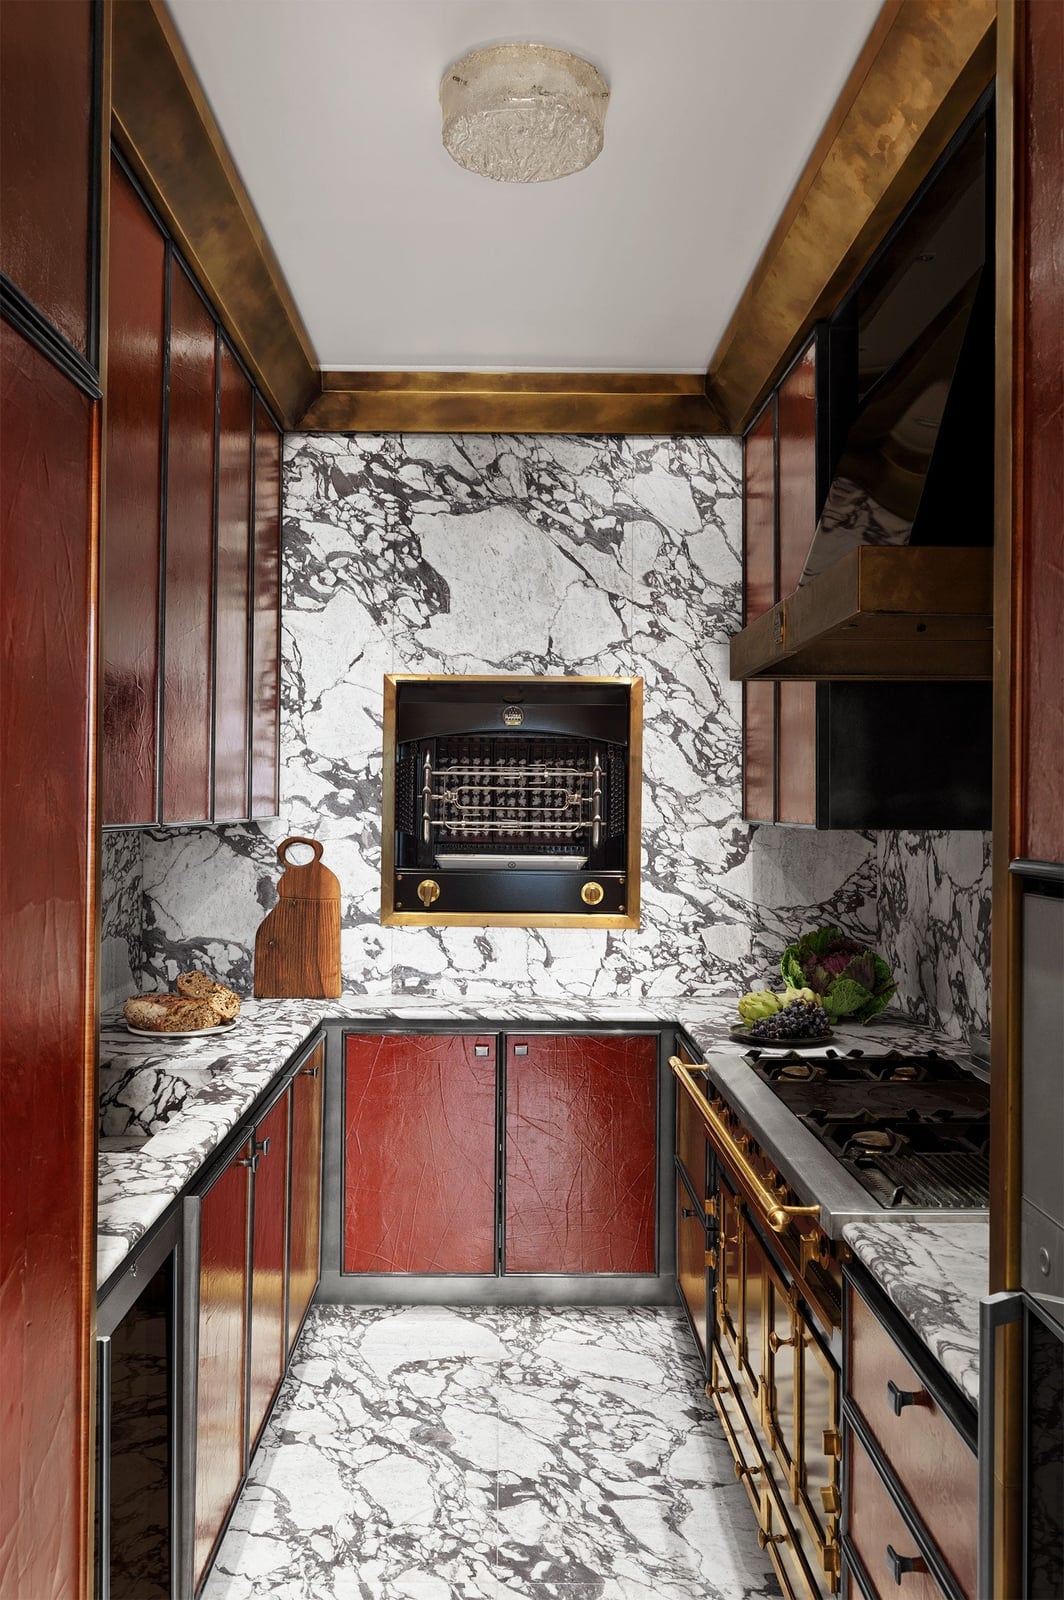
A practical rule for bold color in a small kitchen is to balance it with a neutral that has strong visual texture. Red cabinets and a marble wall do exactly that here. The marble counters and backsplash add veining and movement, while brass accents and a black range provide contrast. Overhead ceiling light keeps the room bright. The art deco influence comes through in the glossy red finish and the metallic details. This look is maximalist in spirit but compact in footprint, proving that a small galley can handle drama.
Two-Tone Cabinets for Modern Farmhouse Charm
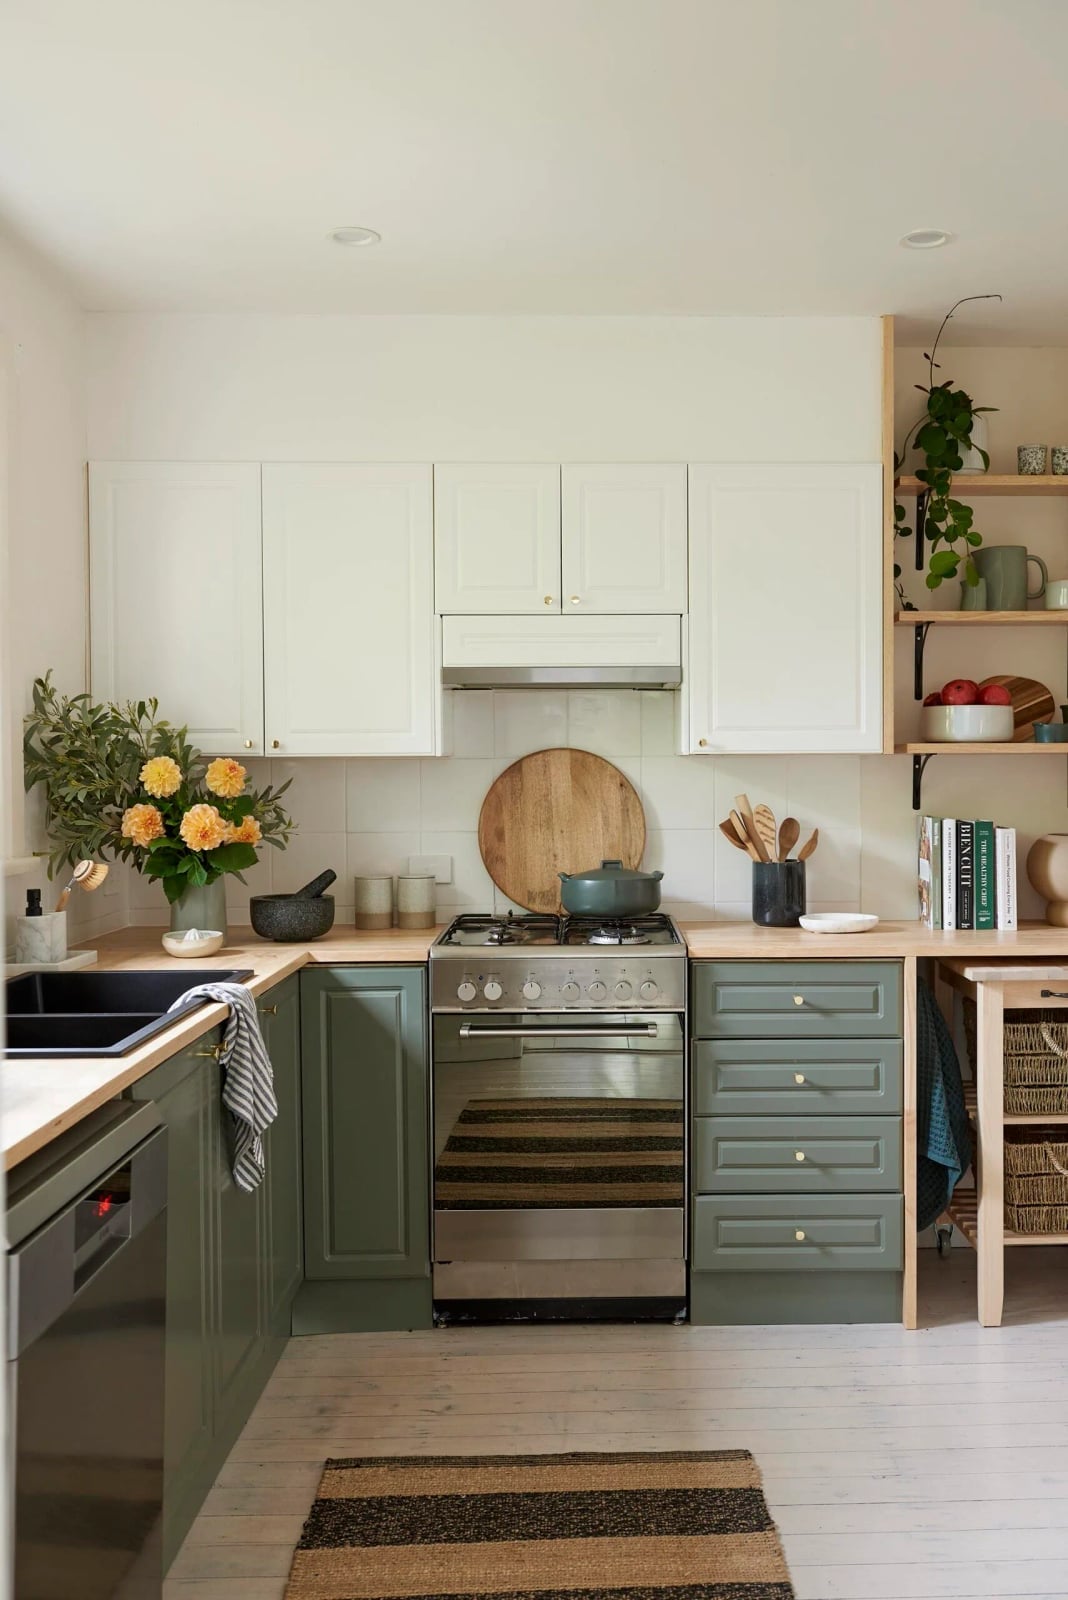
White uppers and green lowers keep the look from feeling heavy, a common worry with all-over color in a compact kitchen. The green grounds the room at counter height, while white above keeps the eye moving up and makes the ceiling feel higher. Open shelving on the wall repeats the wood tones from the floor, tying the palette together without adding bulk. A white range hood and tile backsplash continue the light upper half, so the two-tone strategy reads as deliberate rather than leftover paint. For a modern farmhouse kitchen, this ratio of dark lower to light upper gives you the character of color without sacrificing the airy feel that small rooms need.
Contrasting Blue Island with Warm Wood Cabinets
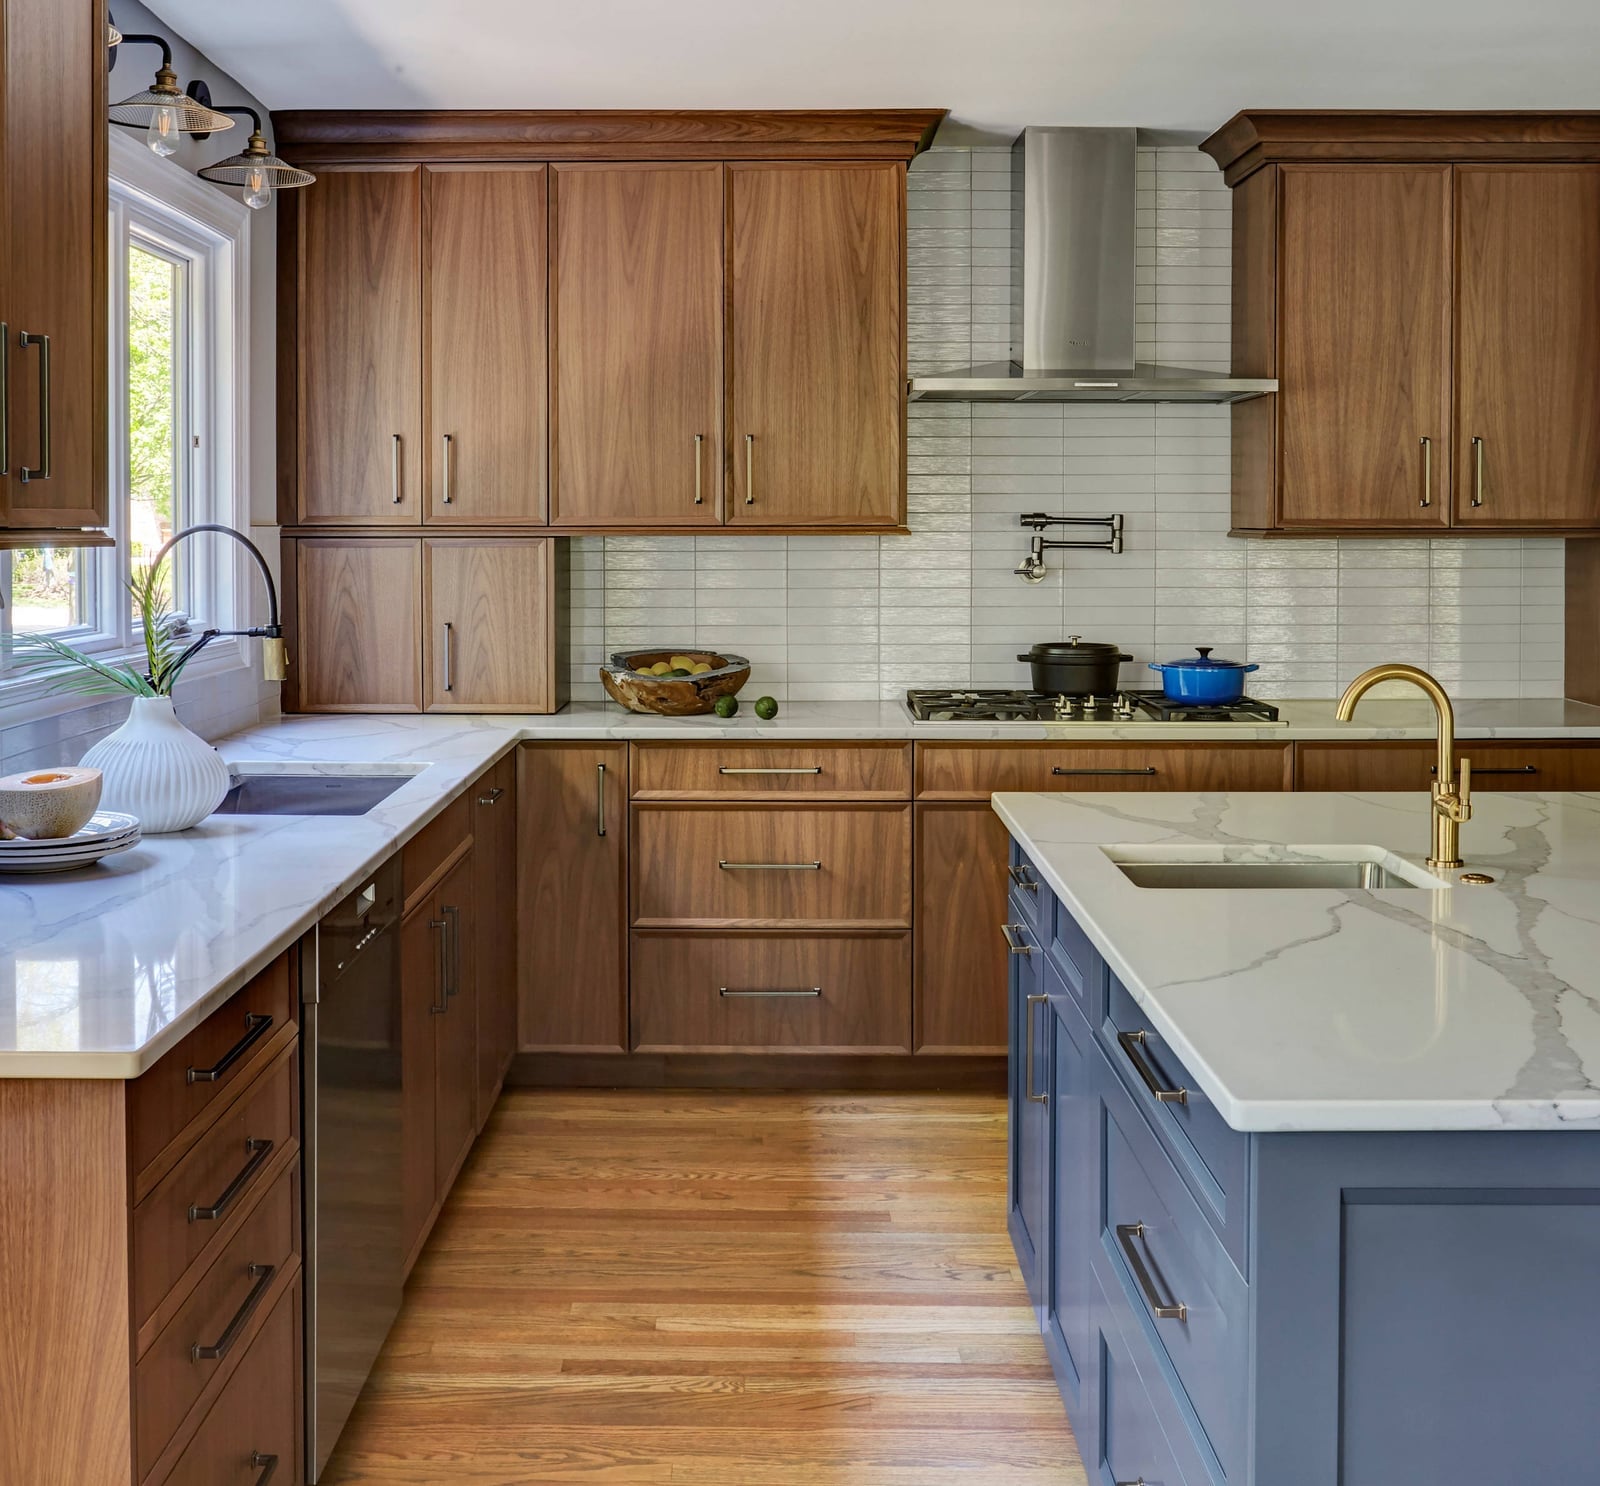
A blue island set against warm wood cabinets creates a natural focal point without needing a full cabinet replacement. The marble countertop on the island adds a third texture that bridges the cool blue and warm wood, making the contrast feel intentional. Pendant lights hung low over the island reinforce it as the work zone, while the wood cabinets around the perimeter stay neutral and warm. For renters, painting just the island is a weekend project that changes the whole room’s personality without touching the landlord’s existing cabinets.
Minimalist Sage Green Galley Kitchen
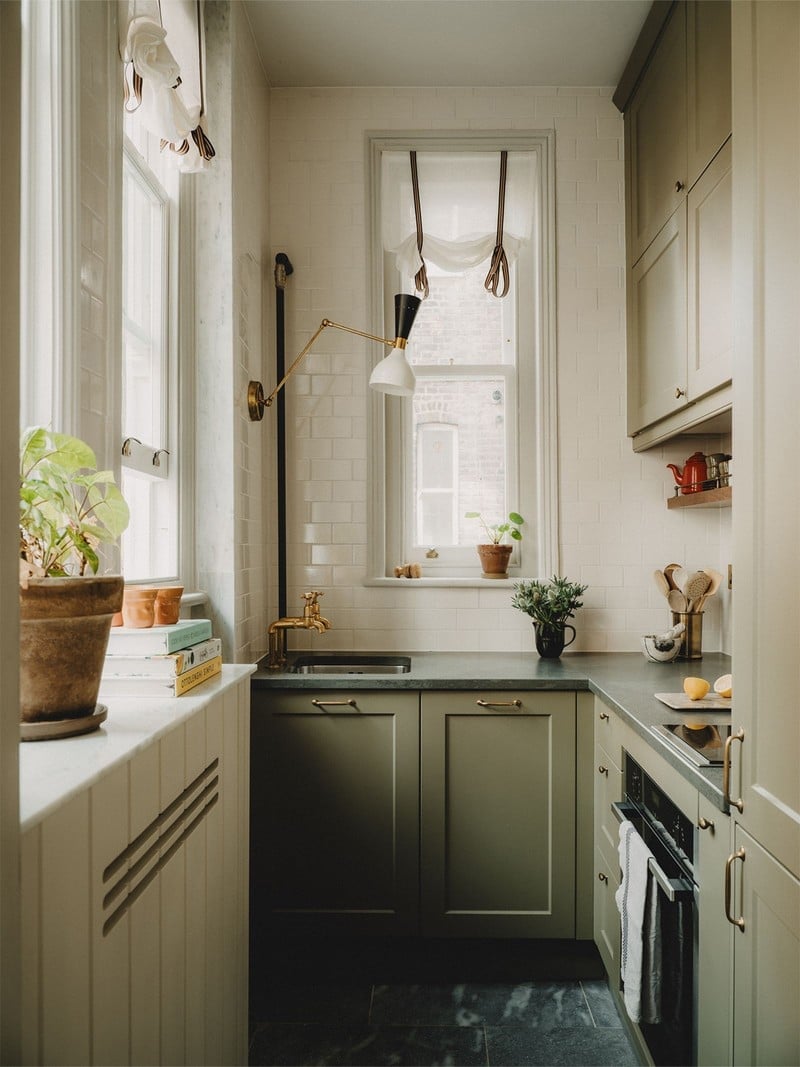
Sage green cabinets read as neutral in a galley layout, not as a trend that dates fast. The color sits between warm and cool, so it works with both brass hardware and white subway tile without fighting either. A wall sconce above the sink provides task light without taking up counter space, a smart move in a compact galley. What defines this look is restraint: no upper cabinet hardware, a single counter material, and open wall space between the uppers and counter. The break comes from the brass faucet and sconce, which add just enough warmth to keep the sage from feeling cold.
Seamless White Cabinetry with Integrated Appliances
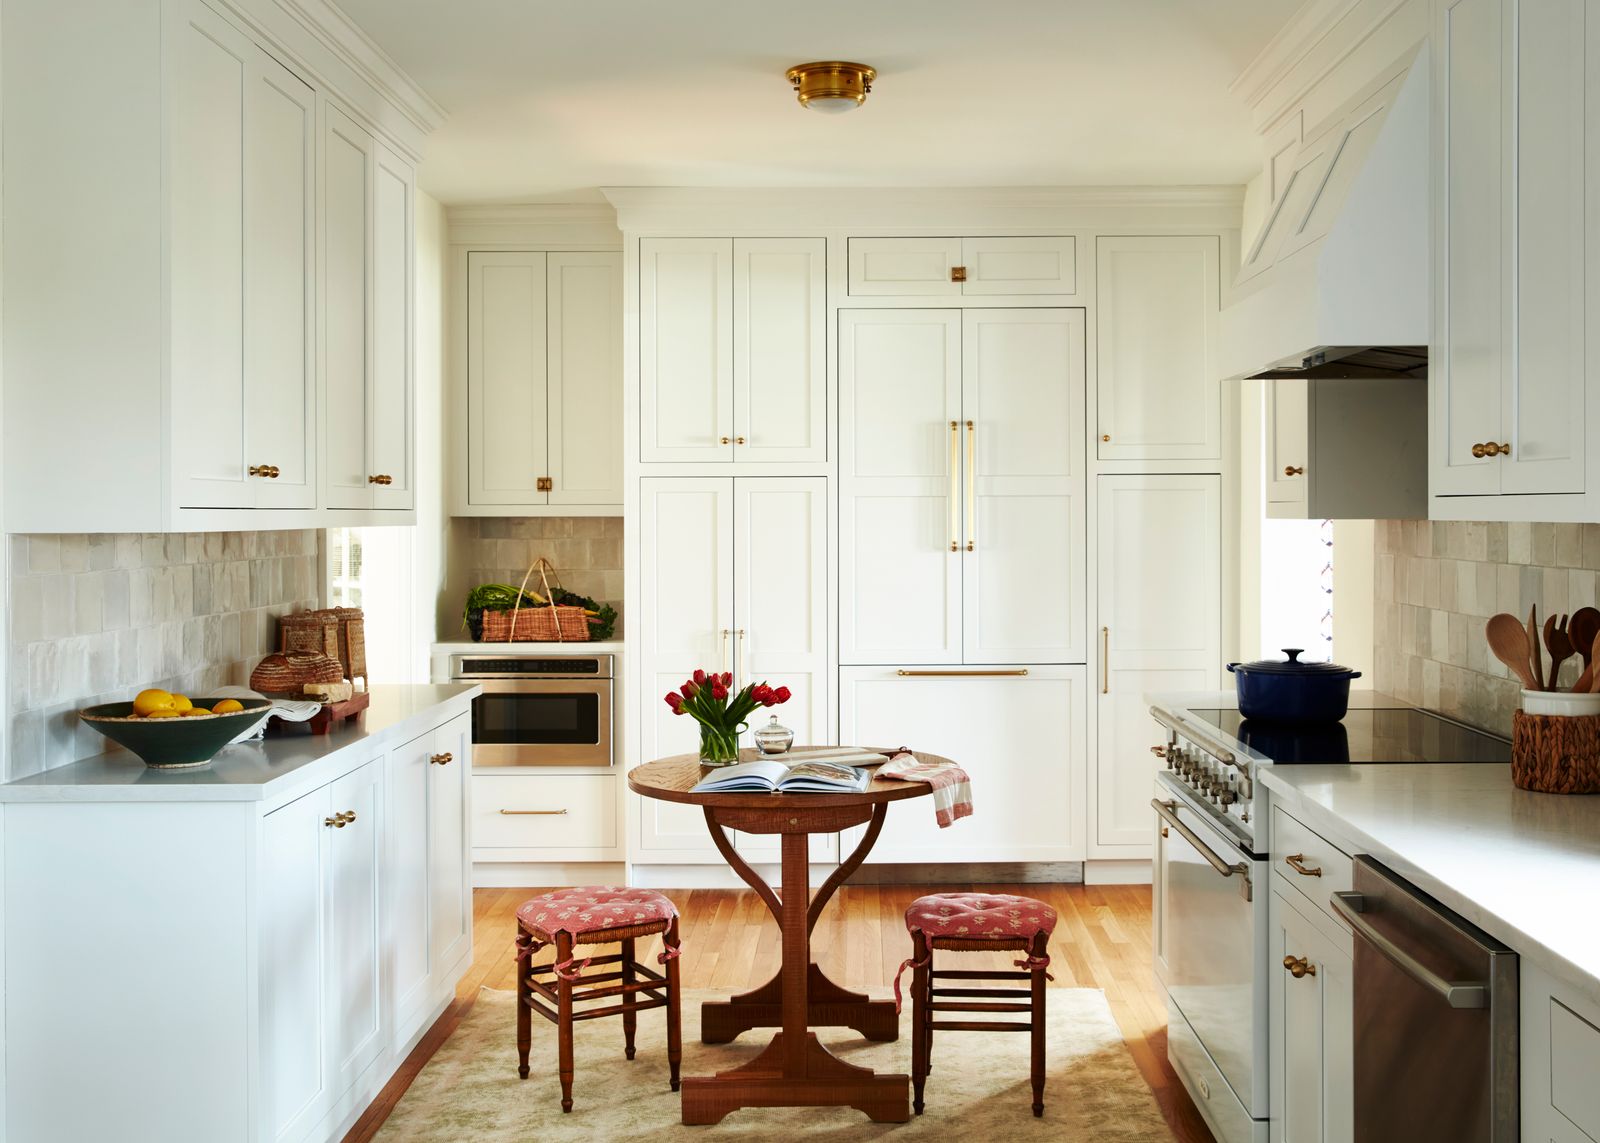
How do you make a small kitchen feel bigger without knocking down walls? Integrated appliances behind white cabinet fronts erase the visual clutter of stainless steel. The refrigerator and dishwasher disappear into the run of cabinetry, so the eye reads one clean surface instead of a row of mismatched boxes. A wooden table adds warmth and a place to sit, breaking the all-white run without adding visual weight. The brass hardware on the cabinets gives the eye a place to land, a small detail that keeps the room from feeling like a lab. For a compact kitchen, this approach trades appliance visibility for the illusion of more square footage.
Dramatic Marble Island with Waterfall Edges
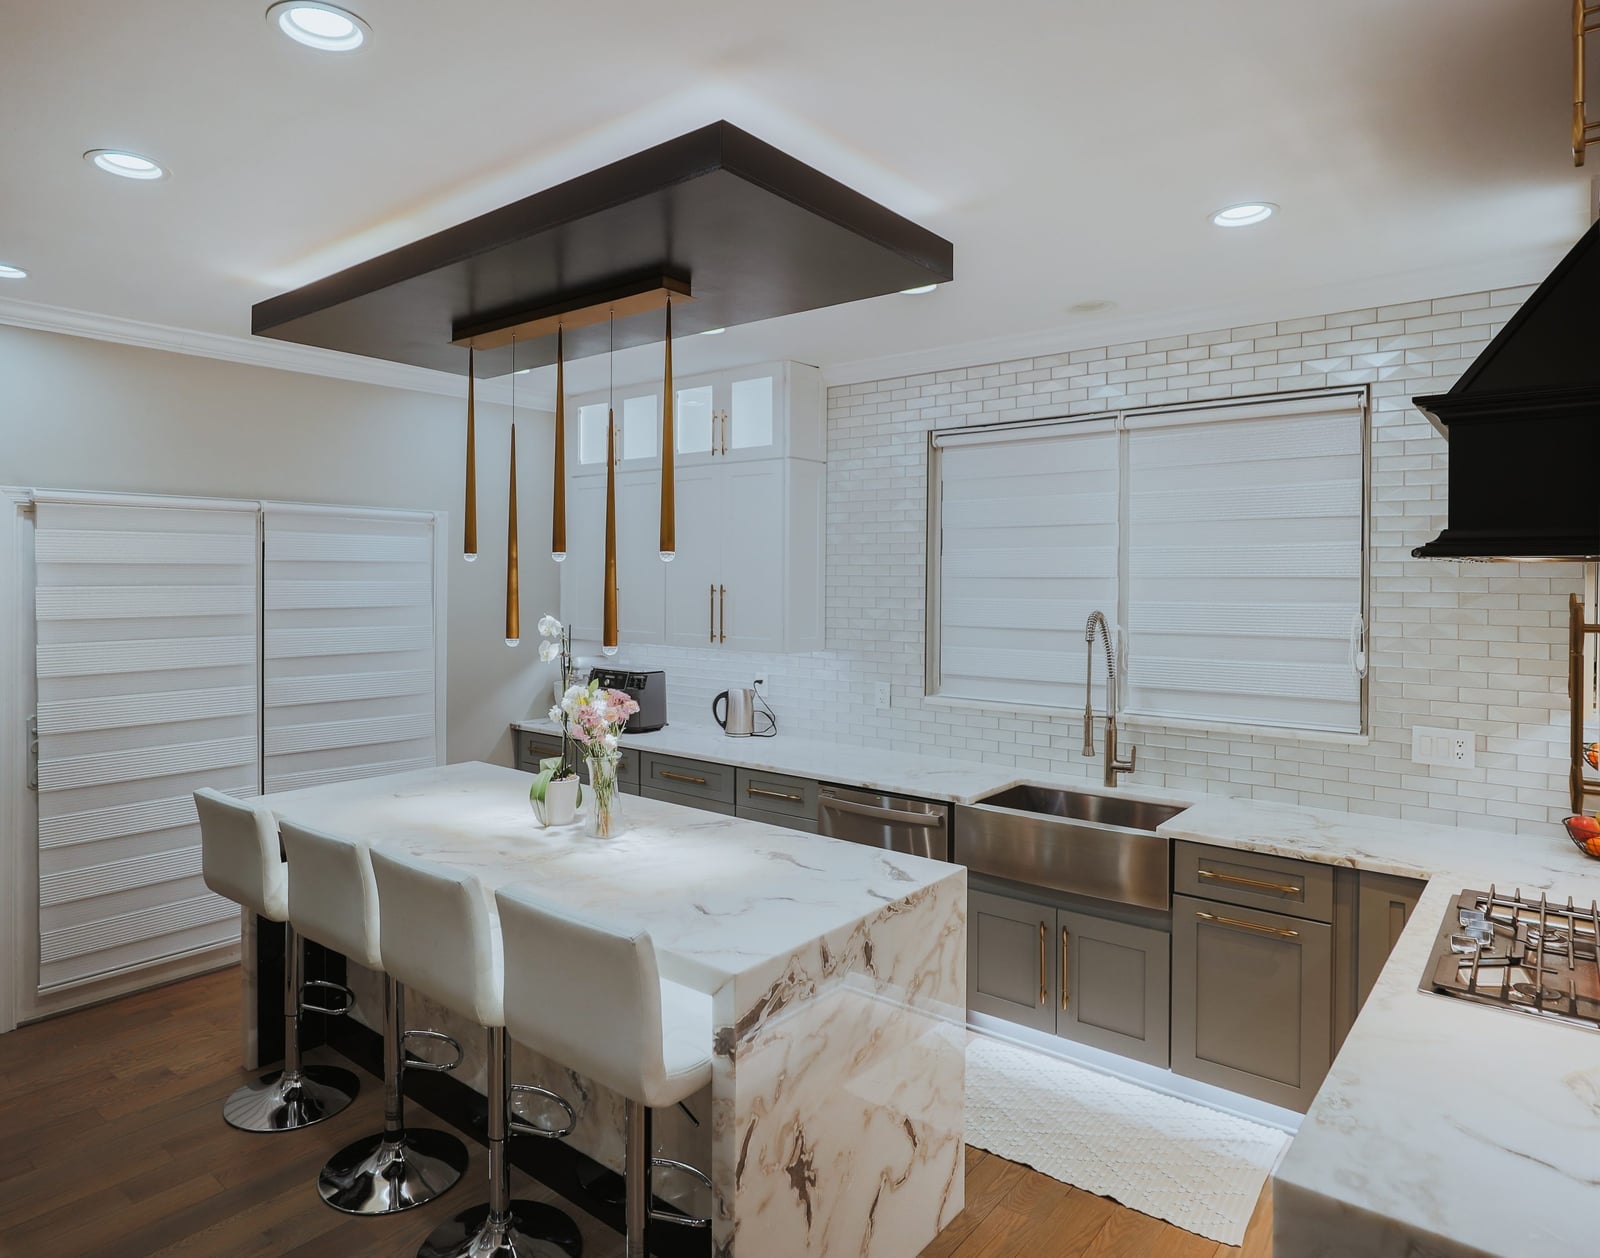
A marble island with waterfall edges turns the center of the kitchen into a sculptural piece rather than just another work surface. The continuous marble slab down both sides visually lightens the island’s mass, making it feel like furniture rather than a permanent fixture. Recessed ceiling lights keep the focus on the island, while under-cabinet lighting on the perimeter walls provides task light without competing. The open plan layout lets the marble island anchor the room without blocking sight lines, a key consideration when using a heavy material in a kitchen that connects to other living spaces.
Galley Kitchen with Central Island and Microwave
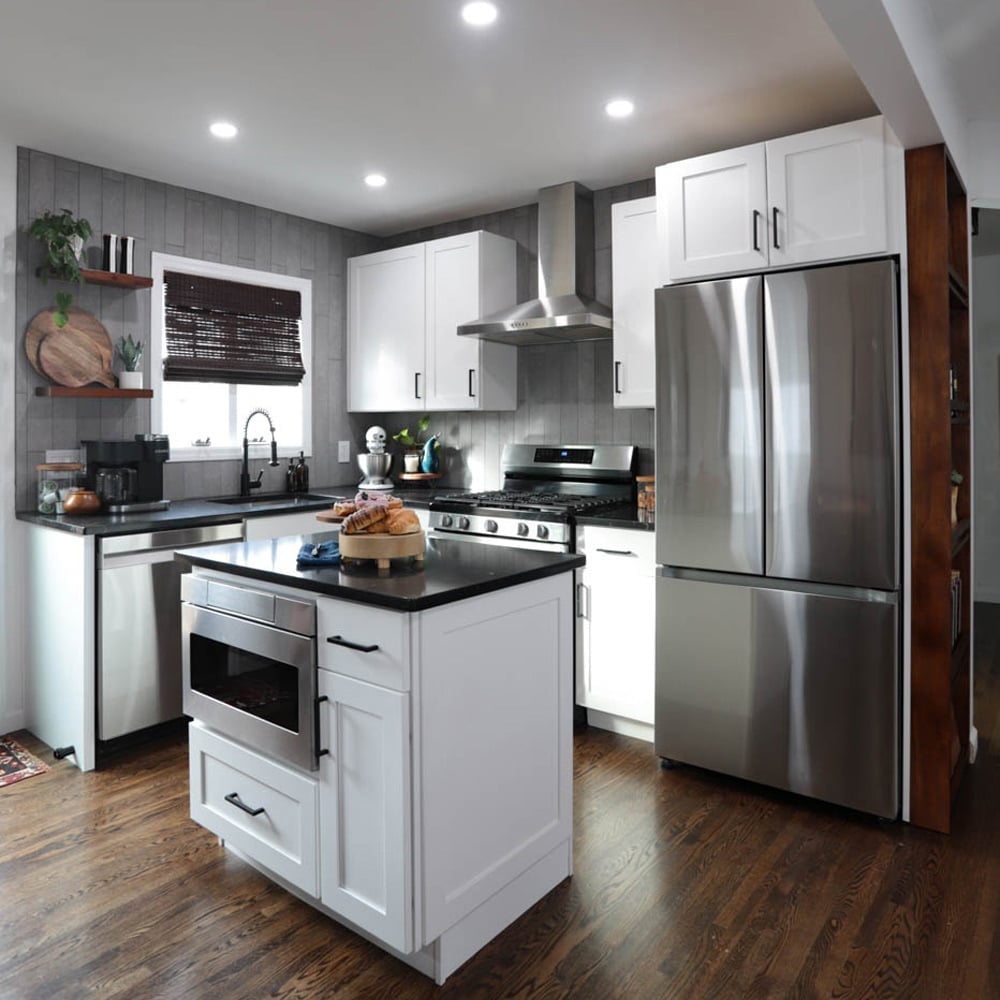
In a galley kitchen, a central island can make the layout feel more spacious. This compact design keeps the island as the main feature, with a microwave built into the end so the counter stays clear for prep. White and gray cabinetry keeps the room bright, while wood tones on the island add warmth. Overhead lights and natural light give even illumination. The result is a practical hub that does not block the flow between the stove and refrigerator.
Vibrant Green Cabinetry and Ladder Storage
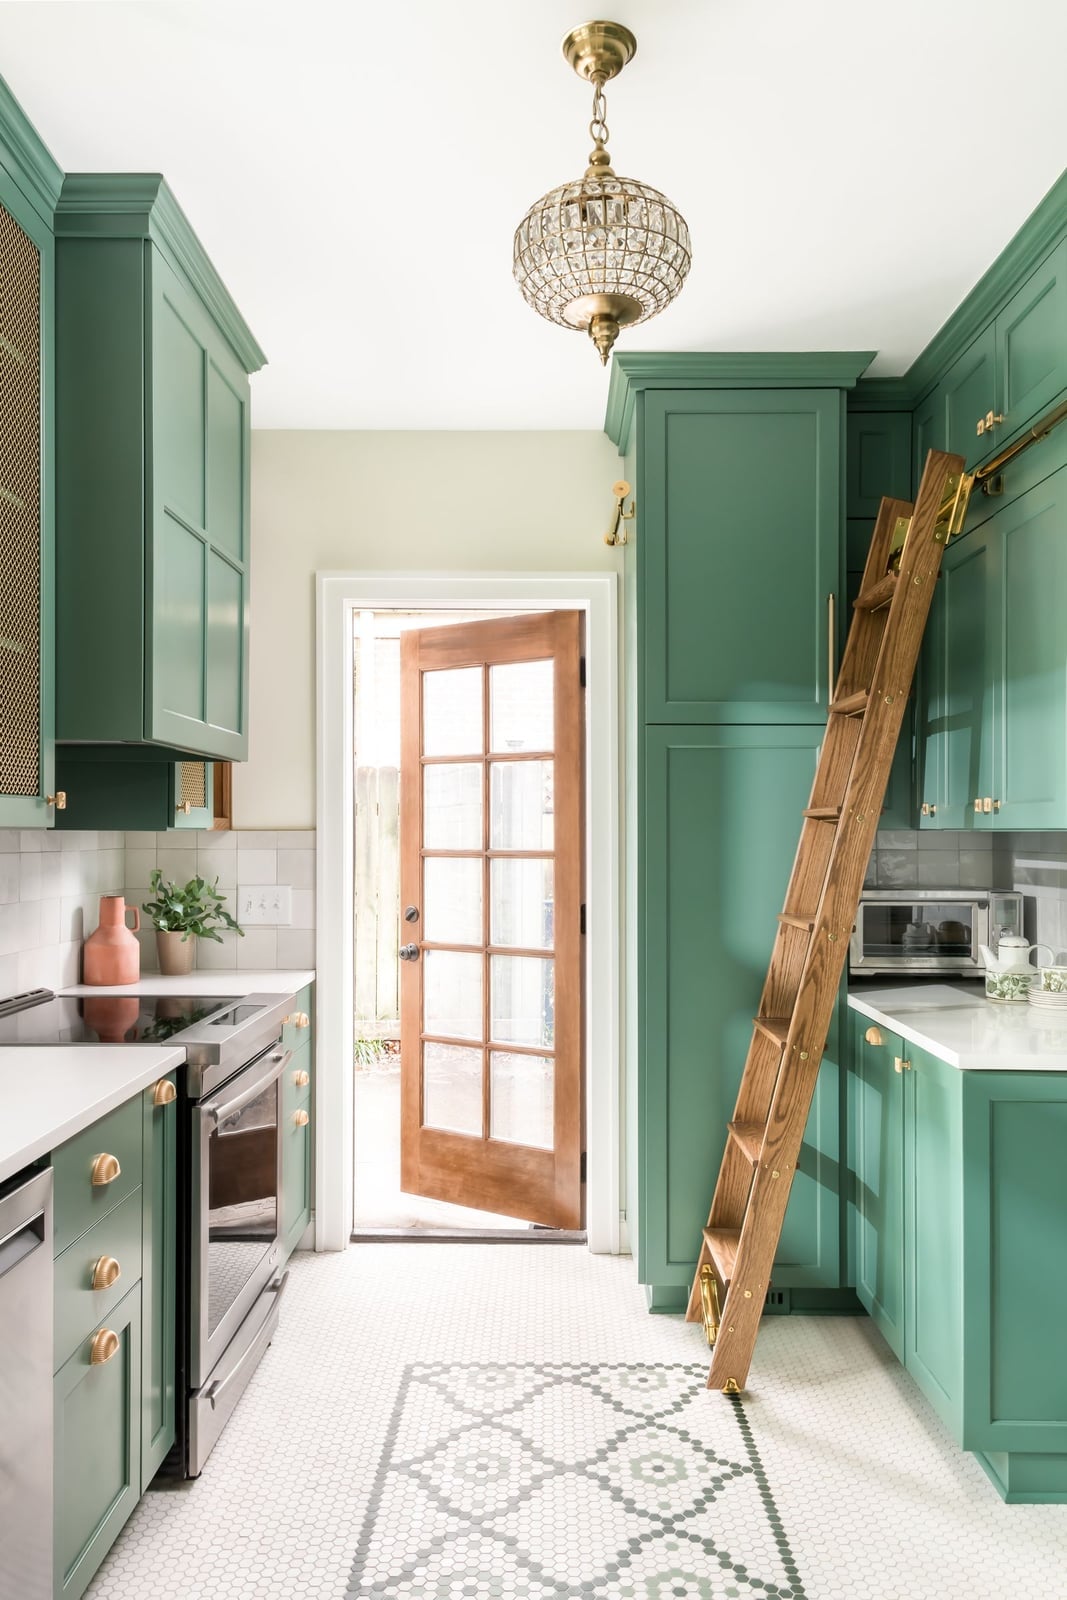
Vibrant green cabinetry can feel bold without being overwhelming when set against crisp white walls and warm wood tones. In this compact galley kitchen, the green cabinets draw the eye while a rolling ladder adds accessible storage for upper shelves. A pendant light over the stove and natural light from a nearby window keep the space bright. The ladder serves a dual purpose: it provides easy reach to items overhead and introduces a vertical line that balances the horizontal run of cabinetry. This setup works well for renters who can swap the ladder for a rolling cart or peg rail system.
Sunlit Light Gray Island with Pendant Lights
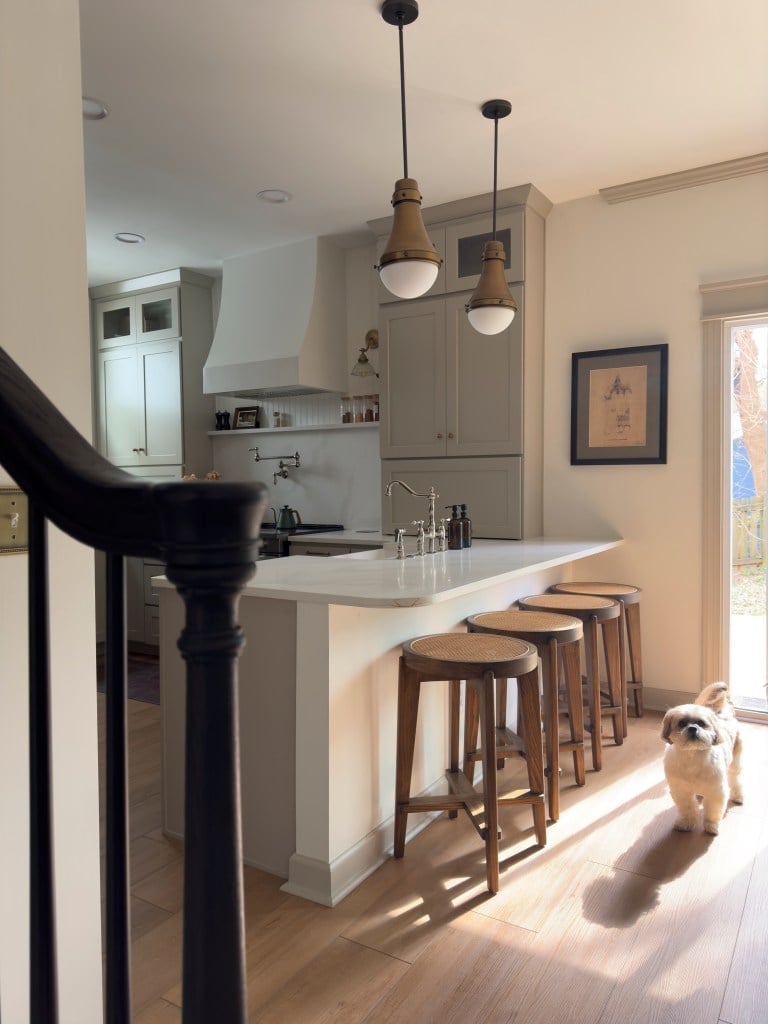
Natural light from a nearby window lands directly on the light gray island, making the wood grain countertop and cream cabinetry feel warmer. Two pendant lights hang above the island, their metal finishes echoing the stools without matching exactly. The gray island sits between white perimeter cabinets and wood accents, creating a transitional look that is neither too modern nor too traditional. This balance of light, material, and color keeps a compact kitchen from feeling flat.
Sage Green Cabinets with Hexagonal Floor Tiles
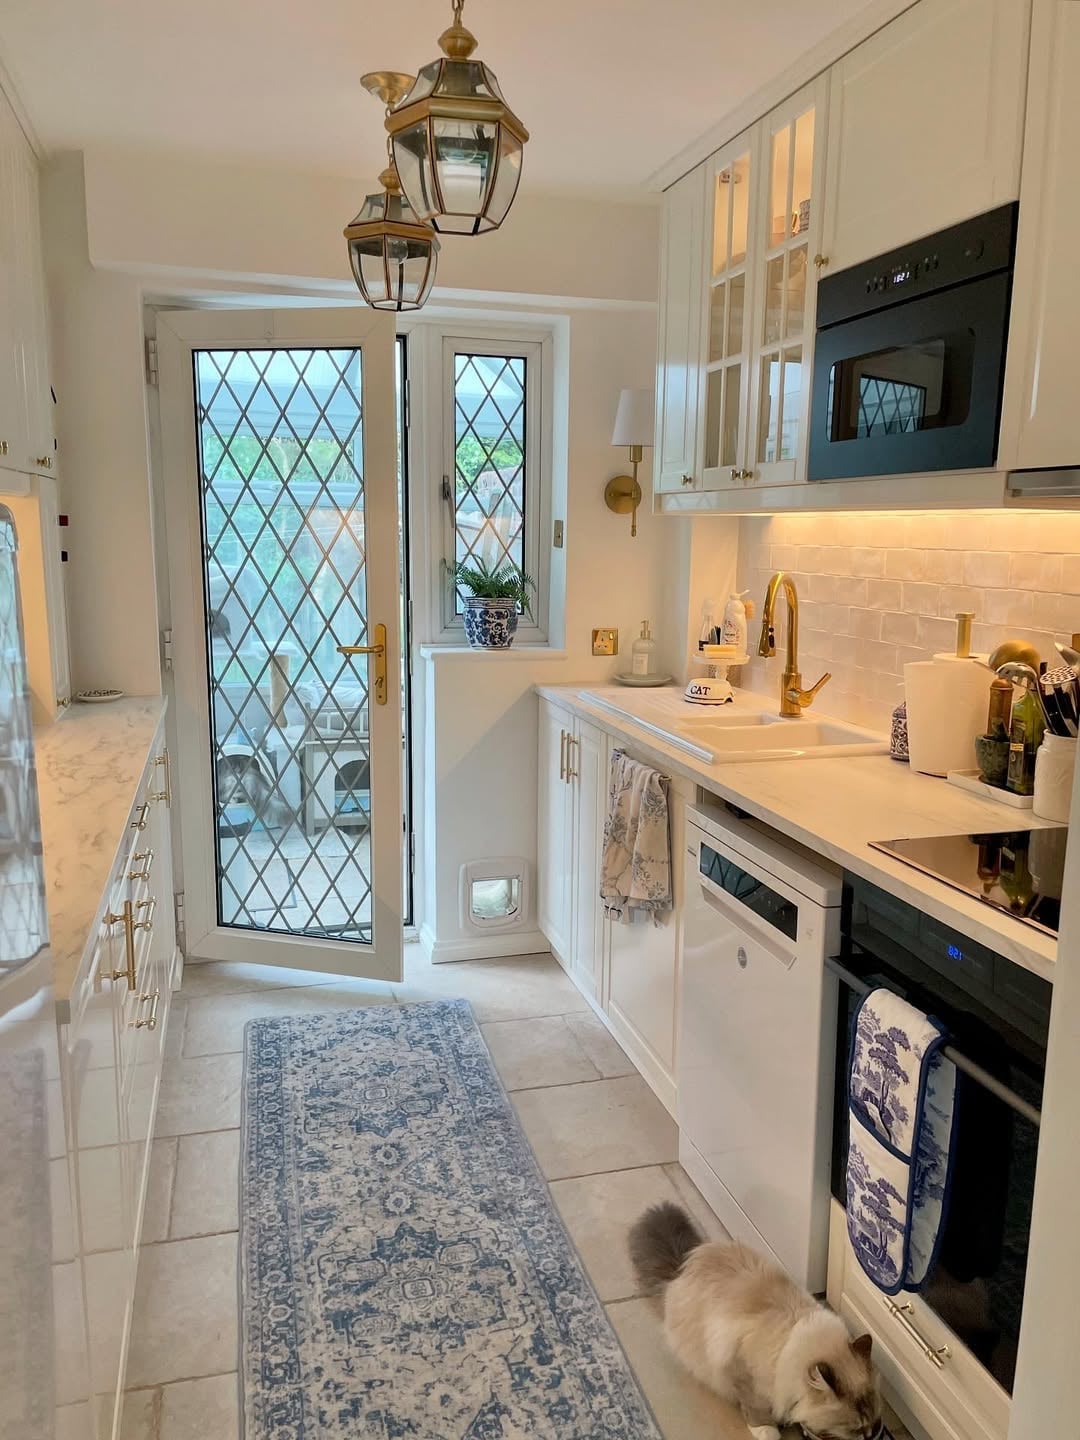
Sage green cabinets paired with gray hexagonal floor tiles create a grounded, earthy look that works well in a compact galley kitchen. The painted wood cabinets sit above a subway tile backsplash, and a window over the sink pulls in natural light. A simple ceiling fixture provides ambient light without competing with the window. The hexagonal tiles add subtle pattern underfoot without overwhelming the room. The palette stays cool and calm, making the kitchen feel larger than its footprint.
Dark Gray Cabinets Against White Walls
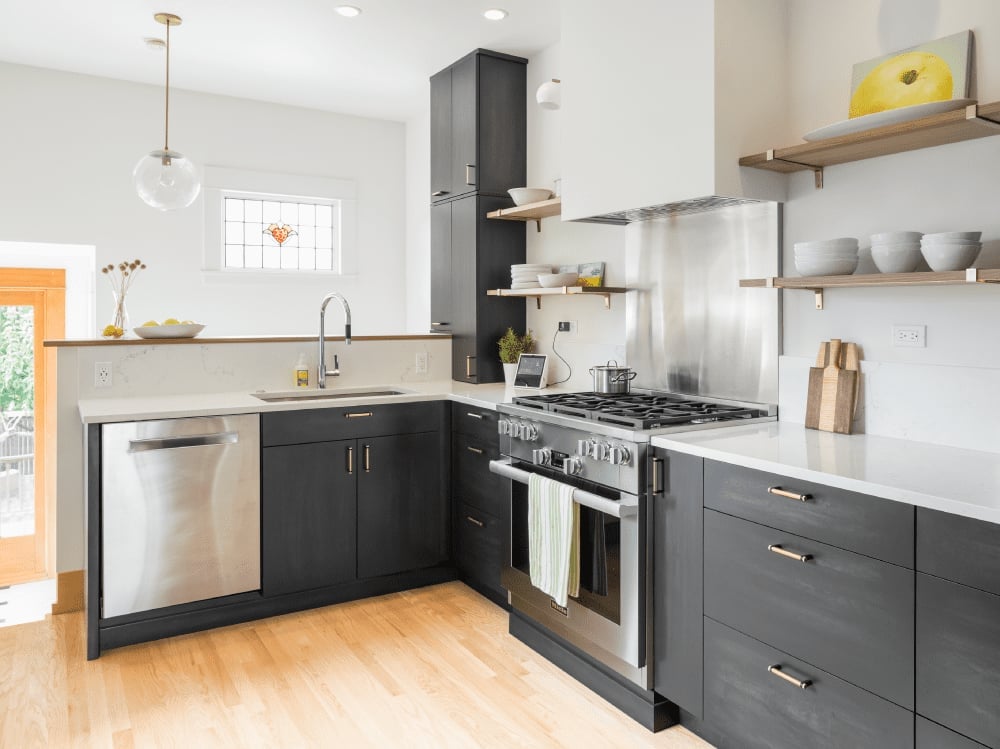
Dark gray cabinetry acts as a strong anchor when paired with white walls and light countertops. In this compact L-shaped galley kitchen, the dark lowers ground the room while white uppers keep it open. Stainless steel appliances and a quartz countertop add a modern edge, and under-cabinet lighting ensures the prep zones stay bright. An overhead pendant and a window complete the layering. The contrast between dark cabinets and white walls defines the room without needing extra color. The palette does the work.
Veined Marble Backsplash in L-Shaped Kitchen
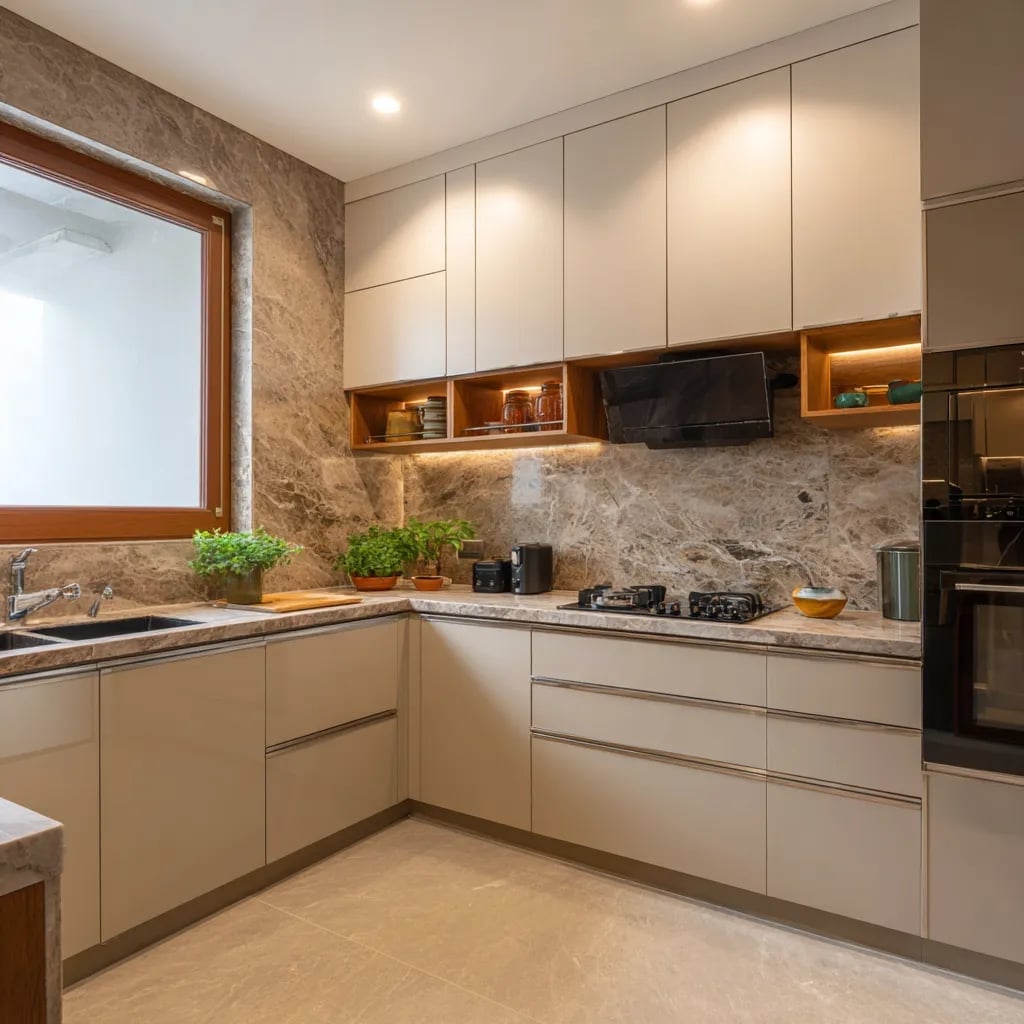
A compact L-shaped kitchen with a corner sink can feel tighter than it is, but the veined marble backsplash here turns the whole wall into a focal point. The beige and gray palette keeps the marble from looking busy, while the wood open shelving warms up the stone. Recessed ceiling lights and under cabinet lighting make the veining stand out without adding glare. For this layout, the practical trick is to let the backsplash carry the pattern and keep the cabinets plain, so the eye has one clear place to land.
Integrated Shelving with Under-Cabinet Lighting
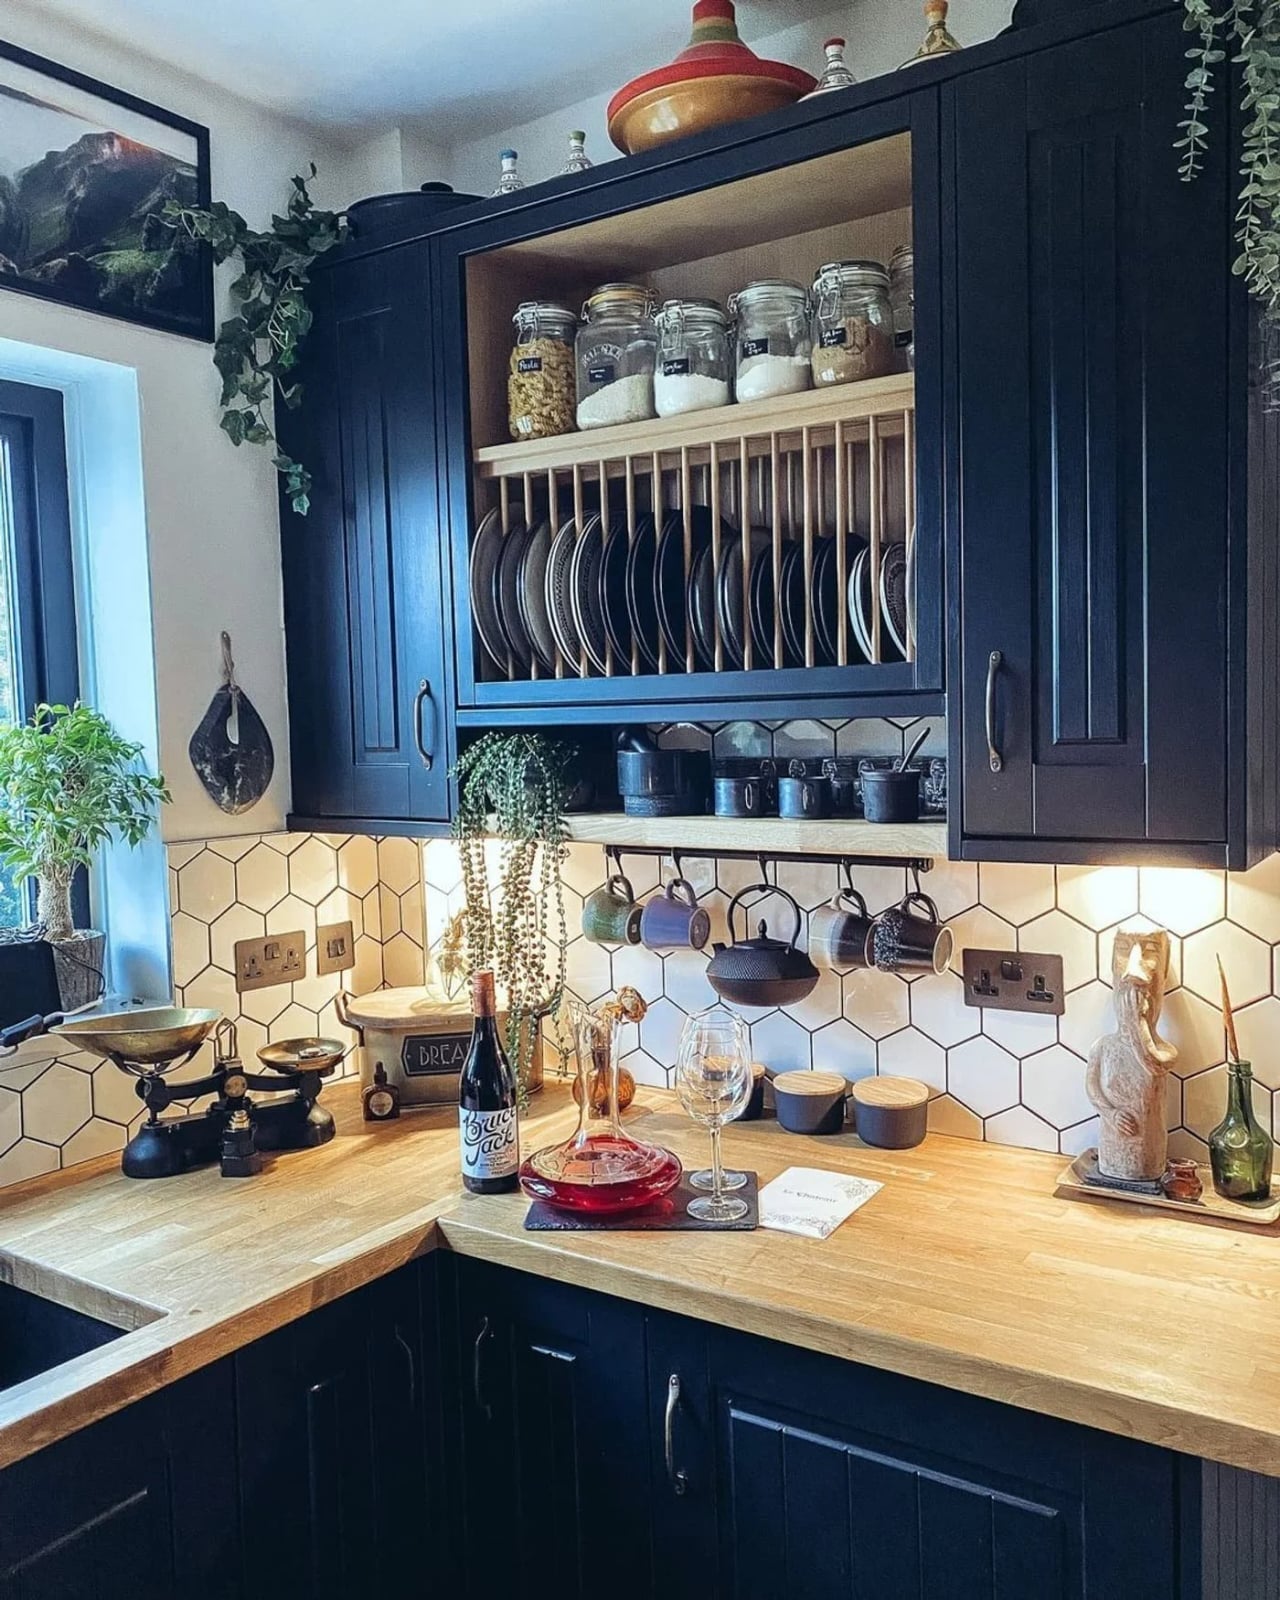
A practical rule for a compact kitchen is to put light where you work, not just where you look. Here, cream cabinets sit next to sage green accents and wood shelves, with under cabinet lighting washing the countertop and a pendant light hanging over the island. The integrated shelving keeps everyday items close without adding upper cabinet bulk, which is a smart swap for renters who cannot replace cabinetry. The mix of laminate, wood, and metal reads as a modern farmhouse look that stays simple because the palette stays within three warm neutrals.
Deep Purple Cabinetry with Dramatic Marble Backsplash
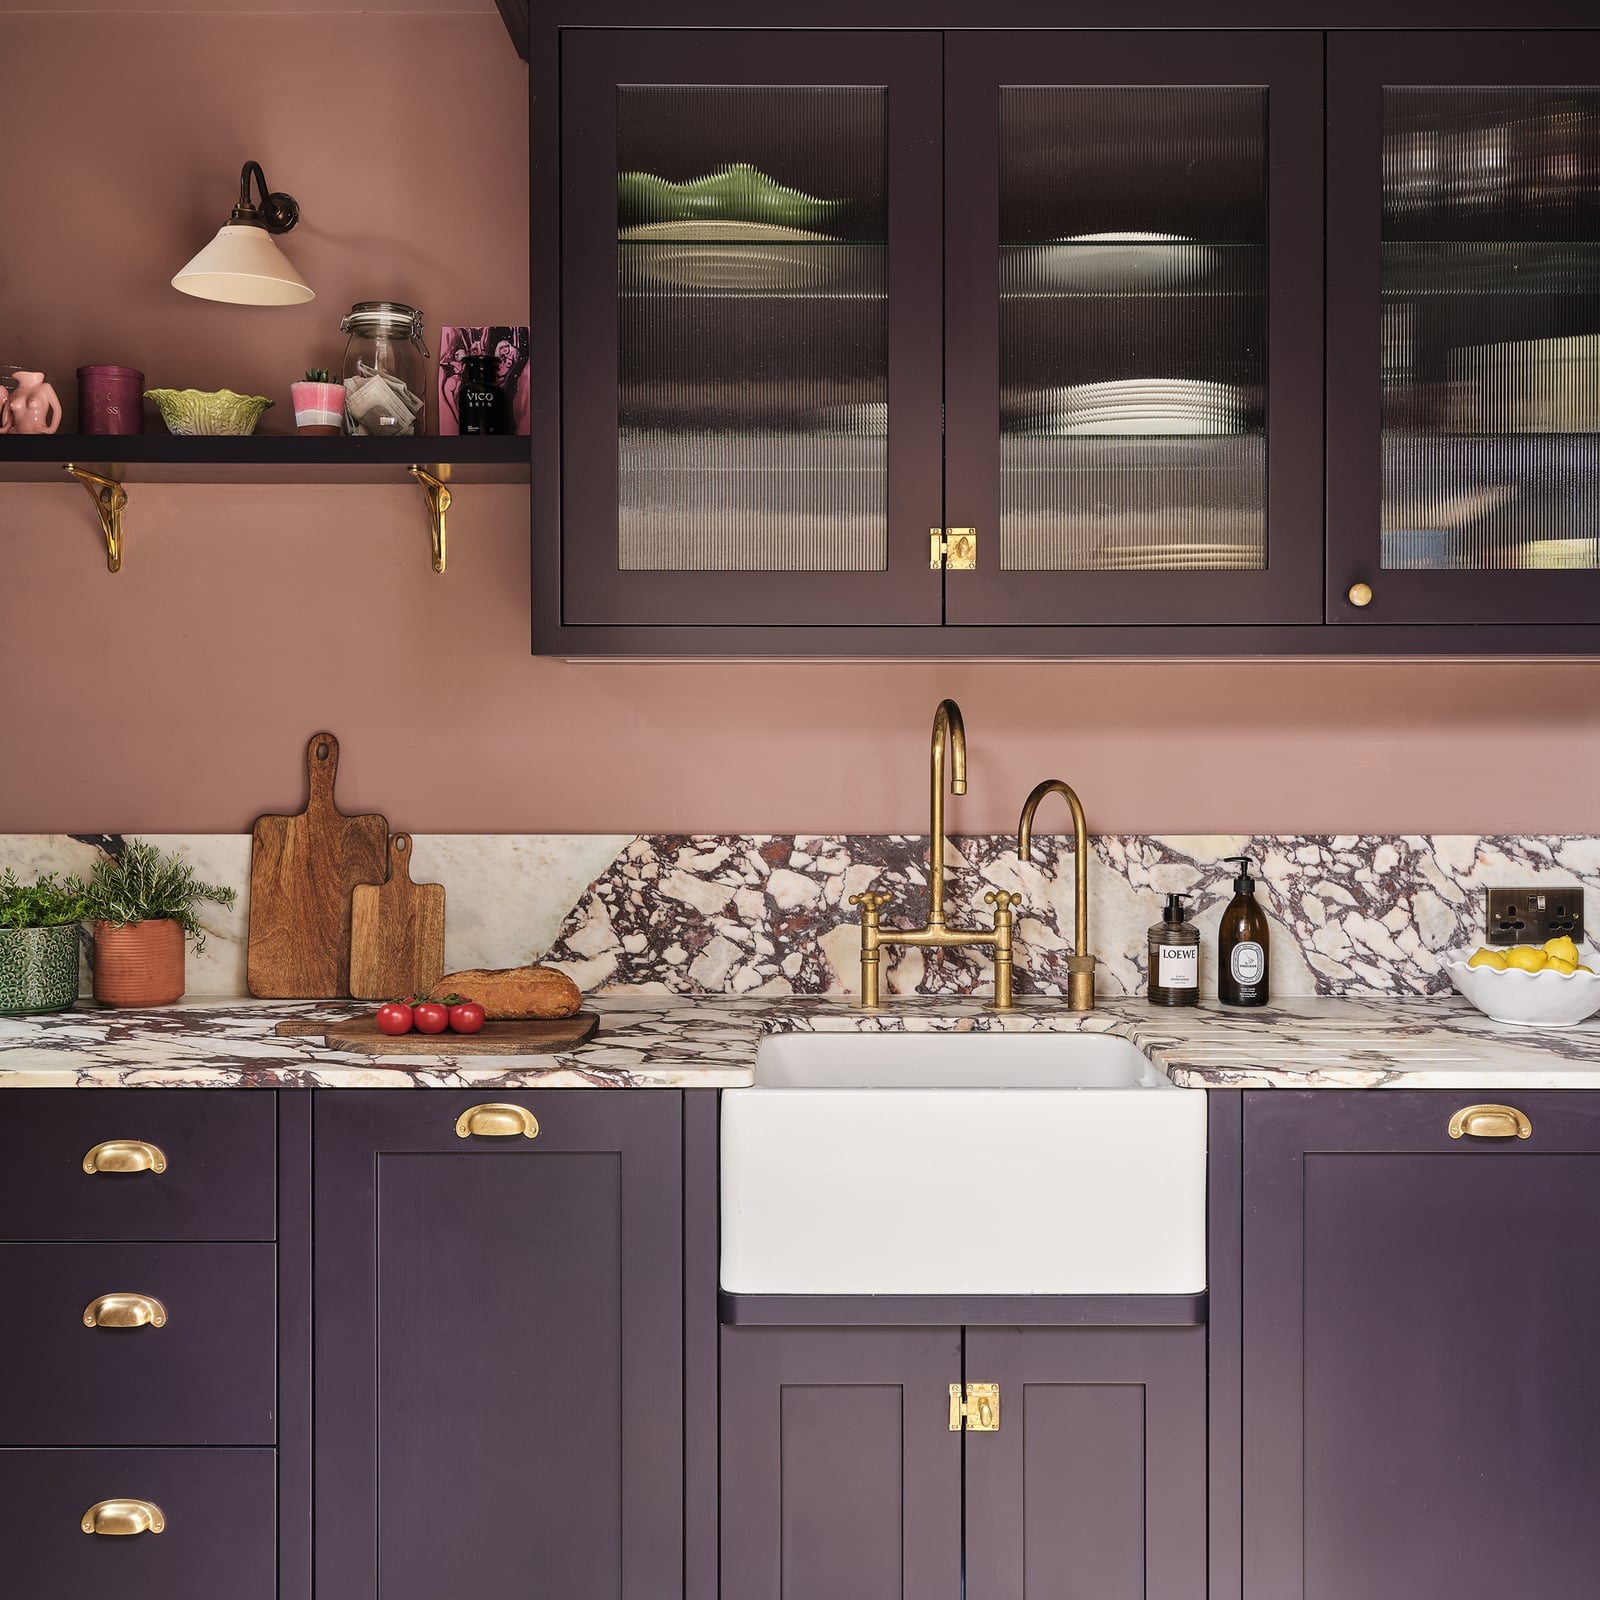
Set this against the usual white or gray kitchen and the deep purple cabinetry stands out as a deliberate choice rather than a neutral backdrop. The marble backsplash with pink veining adds softness, and the brass hardware gives the dark cabinets a polished edge. In a single wall layout with a compact footprint, the dark color does not shrink the room because the marble reflects light and the glass details keep things airy. A wall sconce provides ambient light that makes the purple feel richer in the evening. The style works when the marble and brass stay as the only accents, so the palette does not get crowded.
Oversized Pendant Lights Over a Minimalist Island
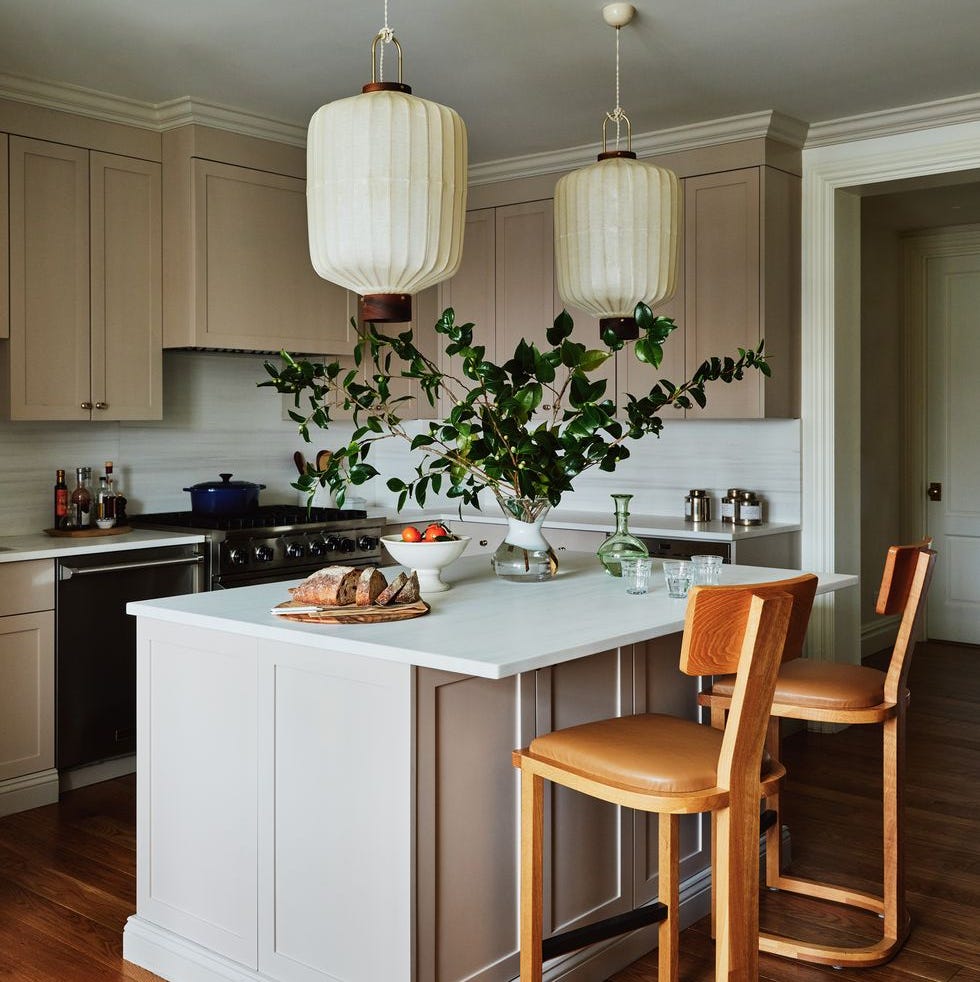
The oversized pendant lights are the first thing you notice, and that is the point. In a kitchen with neutral cabinets and wood tones, the large fixtures anchor the island without adding extra furniture. The wooden island stools keep the look warm, while the stone countertop provides a clean surface. For lighting, the rule is to size the pendants to the island, not to the room, so they feel intentional. The minimalist style holds because the palette stays neutral and the pendants carry the visual weight.
Warm Under Cabinet Lighting in a U-Shaped Kitchen
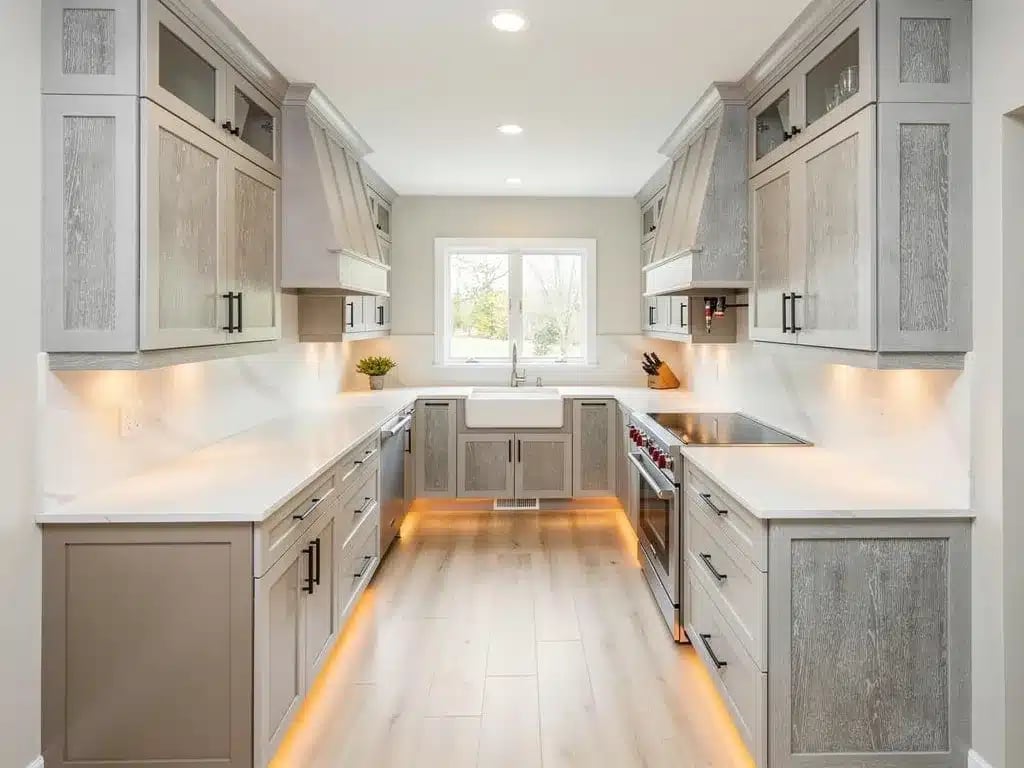
A U-shaped kitchen with light gray cabinets and a farmhouse sink gets most of its warmth from the wood tones and the under cabinet lighting. The warm glow under the cabinets softens the stainless steel appliances and the quartz countertop, making the compact space feel more inviting. Natural light from a window helps, but the under cabinet fixtures are what keep the countertops usable in the evening. The layout works because the U shape puts everything within reach, and the lighting makes the gray cabinets feel less flat. For a modern farmhouse look, the mix of gray, white, and wood stays balanced without adding too many patterns.
Gold Faucet and Hardware in White Shaker Kitchen
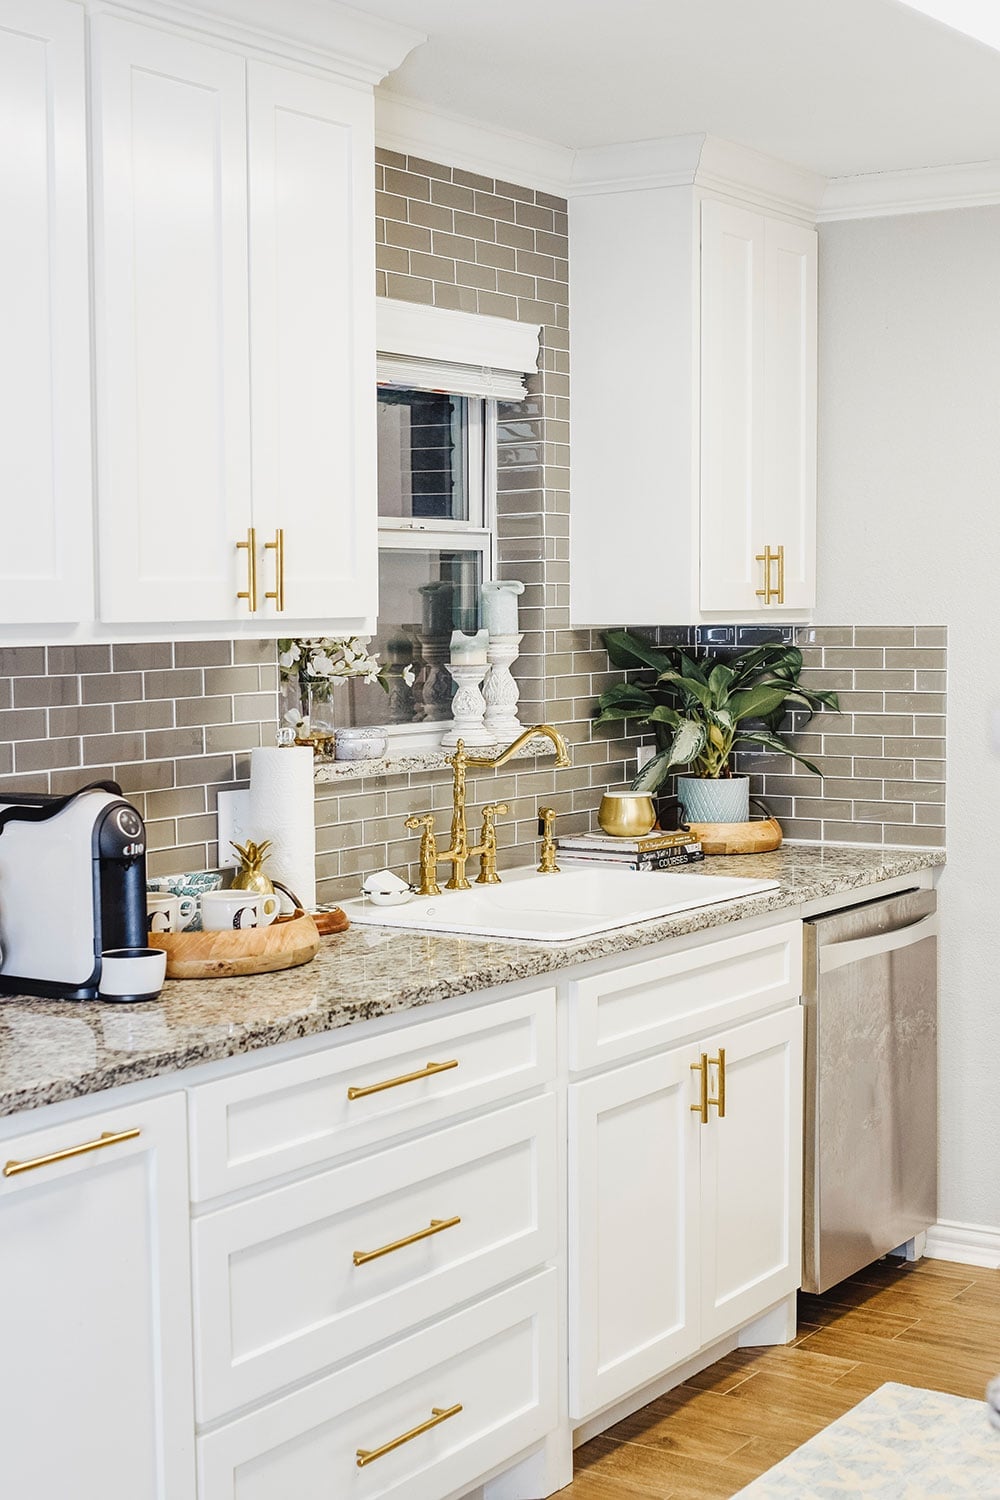
A compact galley kitchen gains polish when the hardware is allowed to lead. White shaker cabinets and a subway tile backsplash form a clean backdrop, while a gold faucet and matching pulls catch the natural light from a window. The brass finish turns an otherwise neutral corner into a deliberate design choice. A granite countertop balances the warmth of the metal, keeping the look from tilting too sweet. In a rental, swap existing cabinet knobs for brushed brass ones and change the faucet if your landlord allows it. The room keeps its simple farmhouse bones, but the gold adds a layer of intention that reads as finished rather than temporary.
Light Gray Cabinetry in a Compact Kitchen Corner
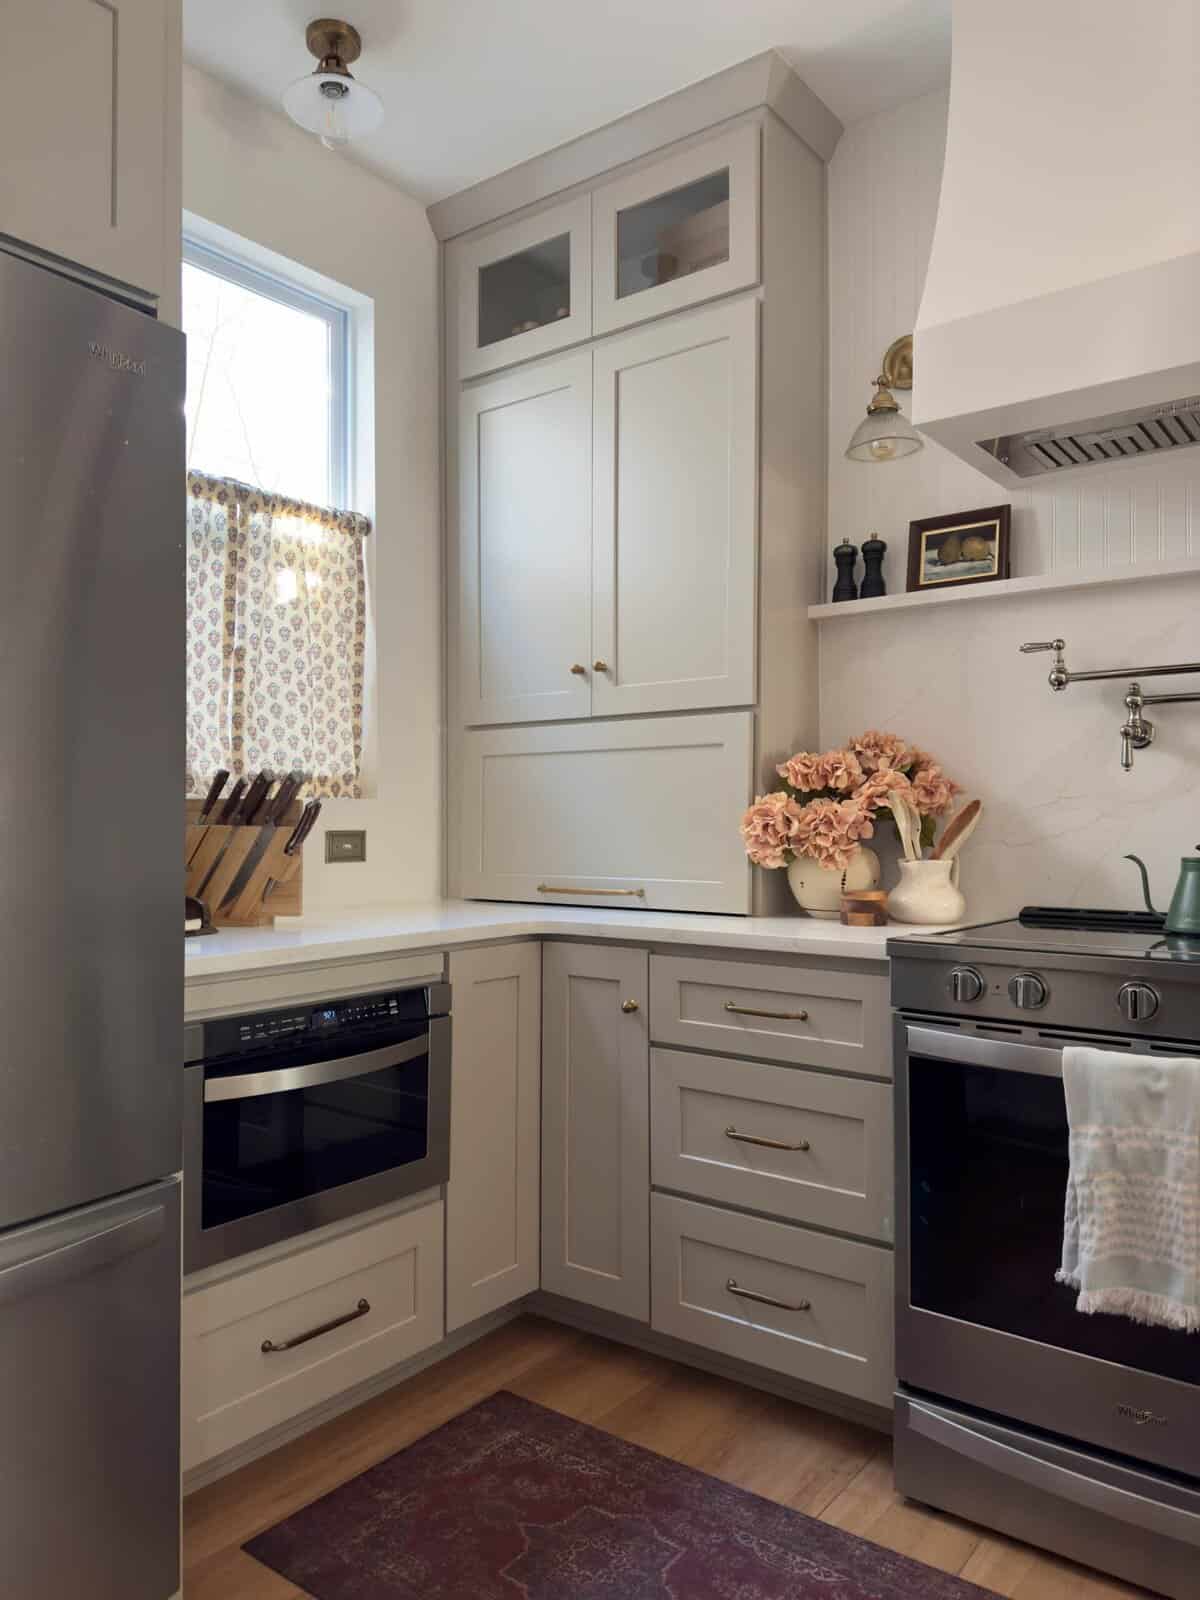
Light gray cabinetry in a compact corner kitchen softens the transition between white walls and wood flooring. The gray is neutral but carries more personality than plain white, and it pairs naturally with a built-in oven and overhead light. A corner layout like this one makes the most of limited square footage by wrapping cabinets around the workspace. The palette works because the gray is pale enough to reflect natural light, keeping the corner open and airy.
Dark Gray Cabinetry with Hexagonal Tile Flooring
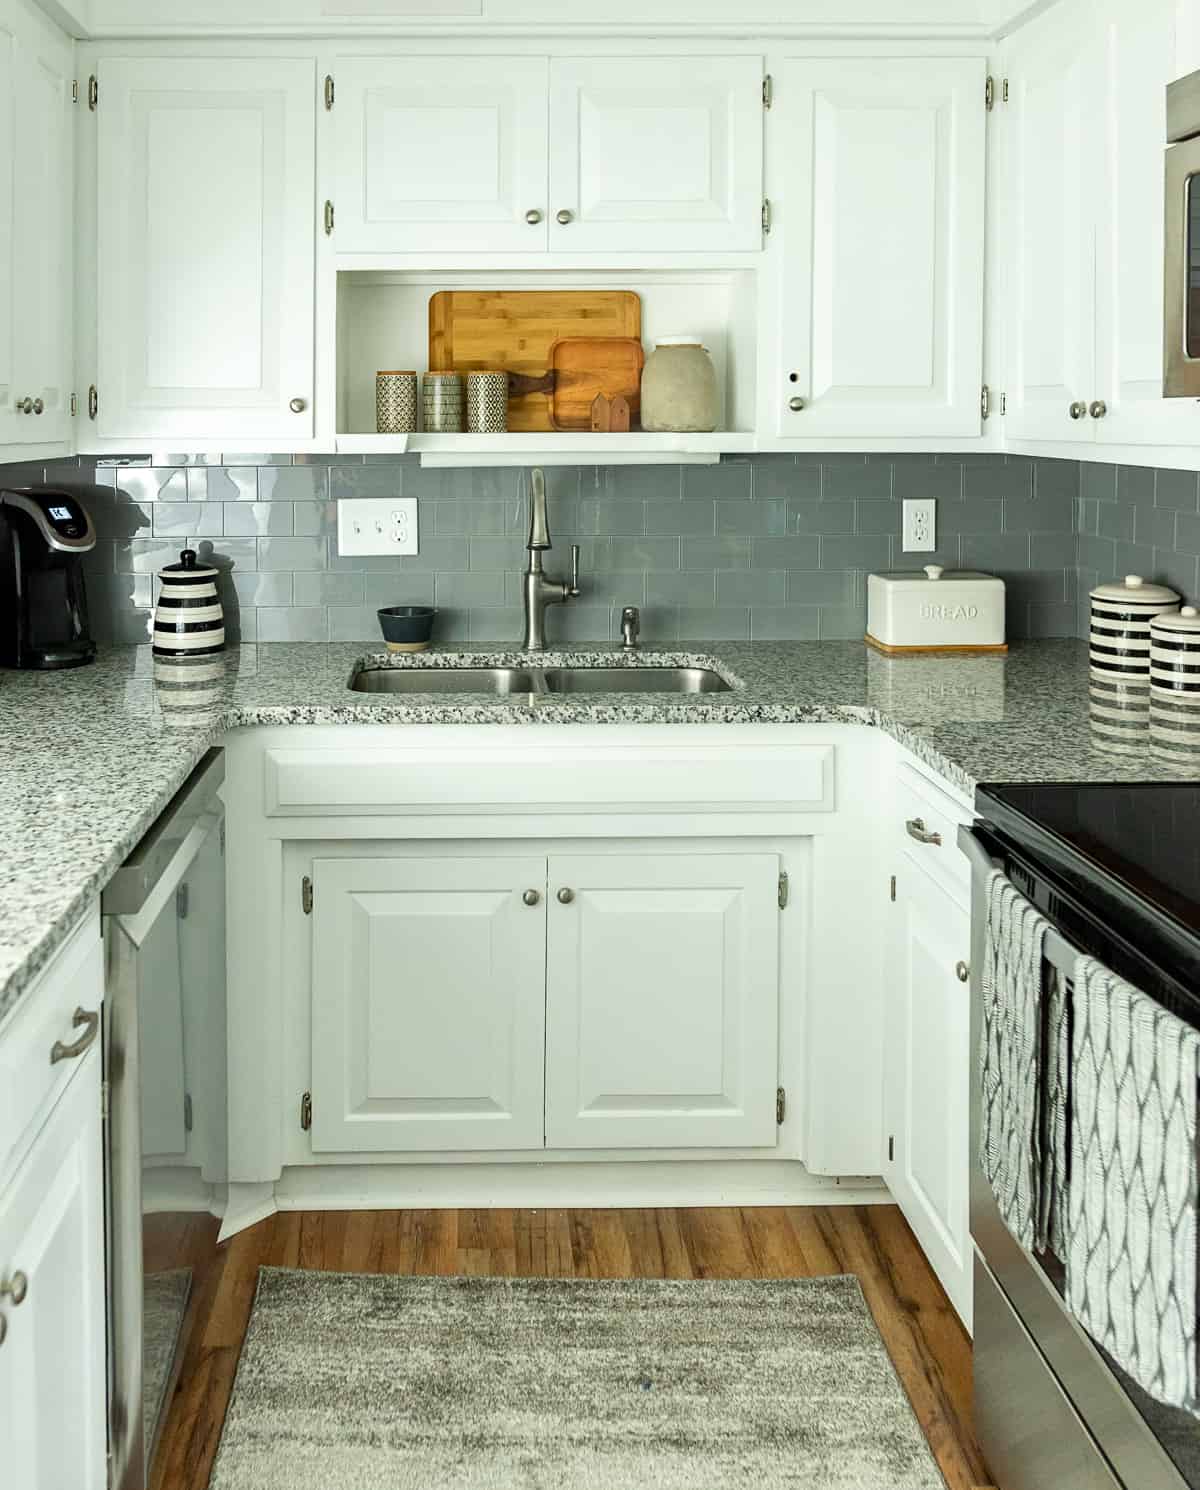
Dark gray cabinets in a small galley kitchen work well when the floor provides contrast. Here, dark gray cabinets run along the wall while a hexagonal tile floor in a lighter tone and a runner rug add visual texture underfoot. The contrast prevents a tunnel effect. Natural light from the window and overhead light bounce off the pale tiles, balancing the weight of the upper cabinets. The traditional style holds together because the wood tones and metal hardware stay neutral, so the dark gray feels grounded.
Eclectic Blue Cabinetry with Patterned Floor Tile
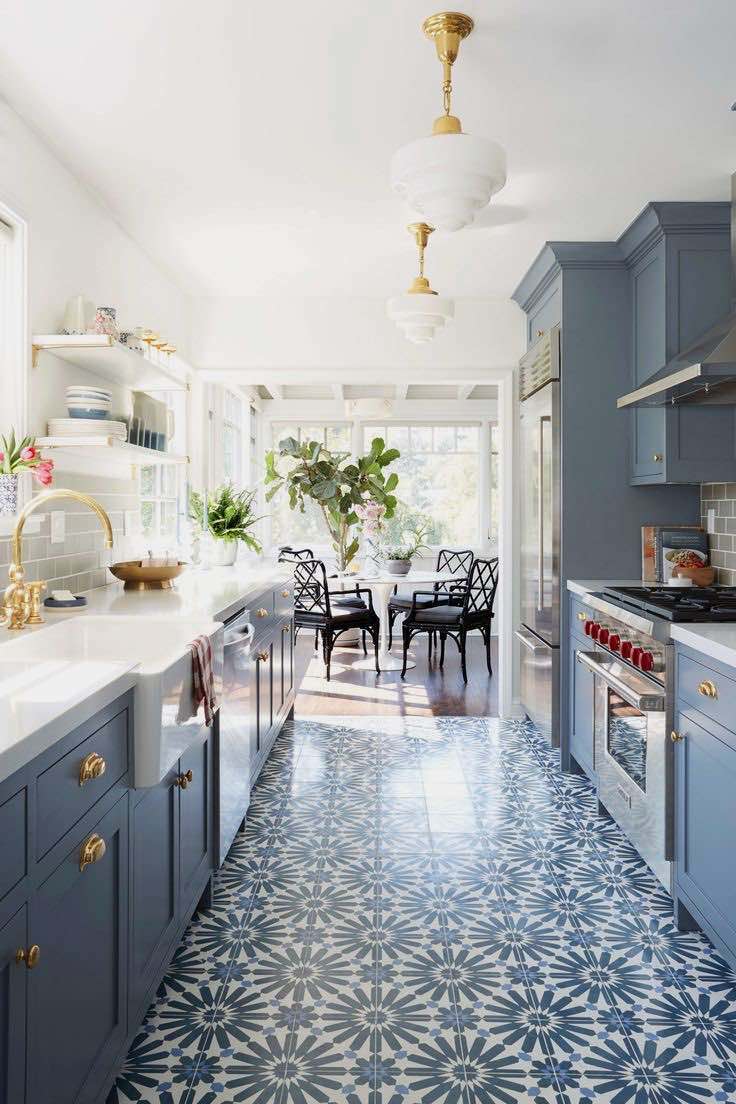
Blue cabinets can feel predictable when paired with white subway tile and a farmhouse sink. This compact galley kitchen avoids that by letting a patterned floor tile take over the lower half of the room. The blue cabinetry becomes part of a layered palette instead of the whole story. Natural light and overhead lighting keep the blue from reading as dark, while the floor pattern adds movement without competing with the cabinets. The eclectic style works because the farmhouse sink and simple hardware keep the kitchen grounded, and the patterned tile breaks the rules just enough to make the room memorable. If you want blue cabinets but worry about them dominating, this approach lets you keep the color and still have a surprise.
Ornate French Doors Enhance a Modern Galley Kitchen
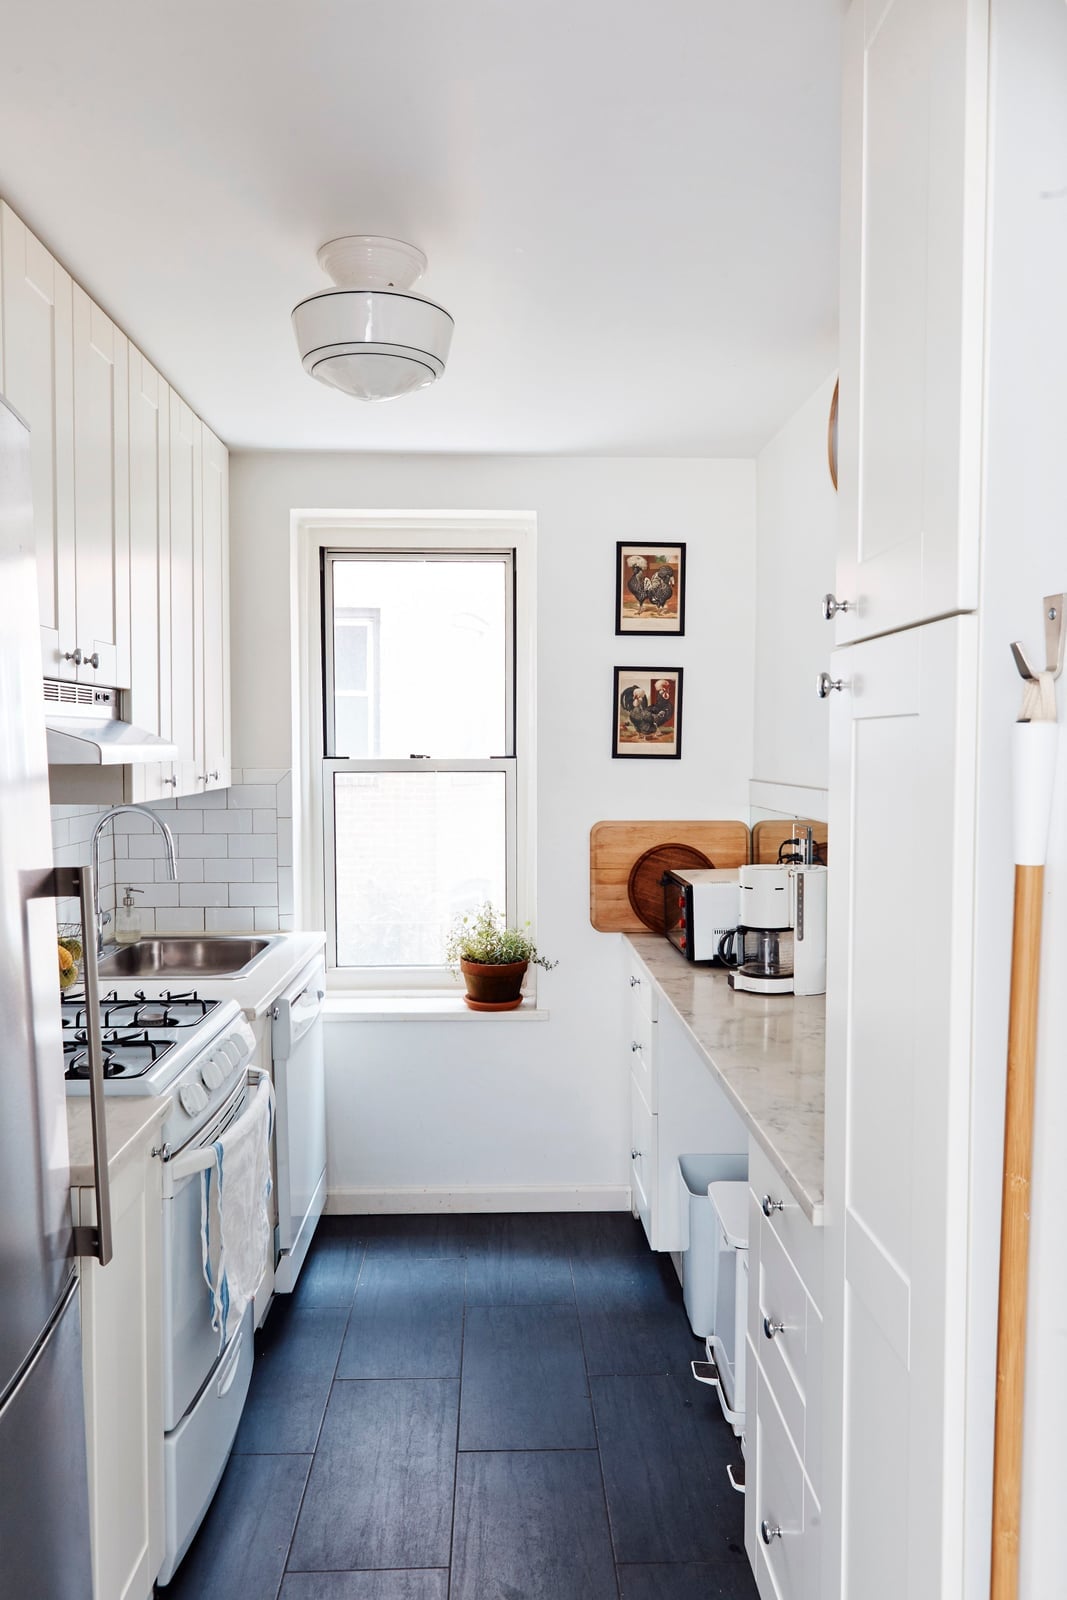
White shaker cabinets and gold hardware in a compact galley kitchen gain unexpected depth from ornate French doors at one end. The doors bring in natural light that travels past pendant lights and under cabinet lights, brightening the marble countertop and tile backsplash. The blue accent in the room’s palette appears only in small touches, letting the white cabinets and gold details stay central. The French doors also visually extend the galley layout, making the narrow space feel wider than it is.
Terracotta Floor Tiles in a Traditional Galley Kitchen, Close-Up Take
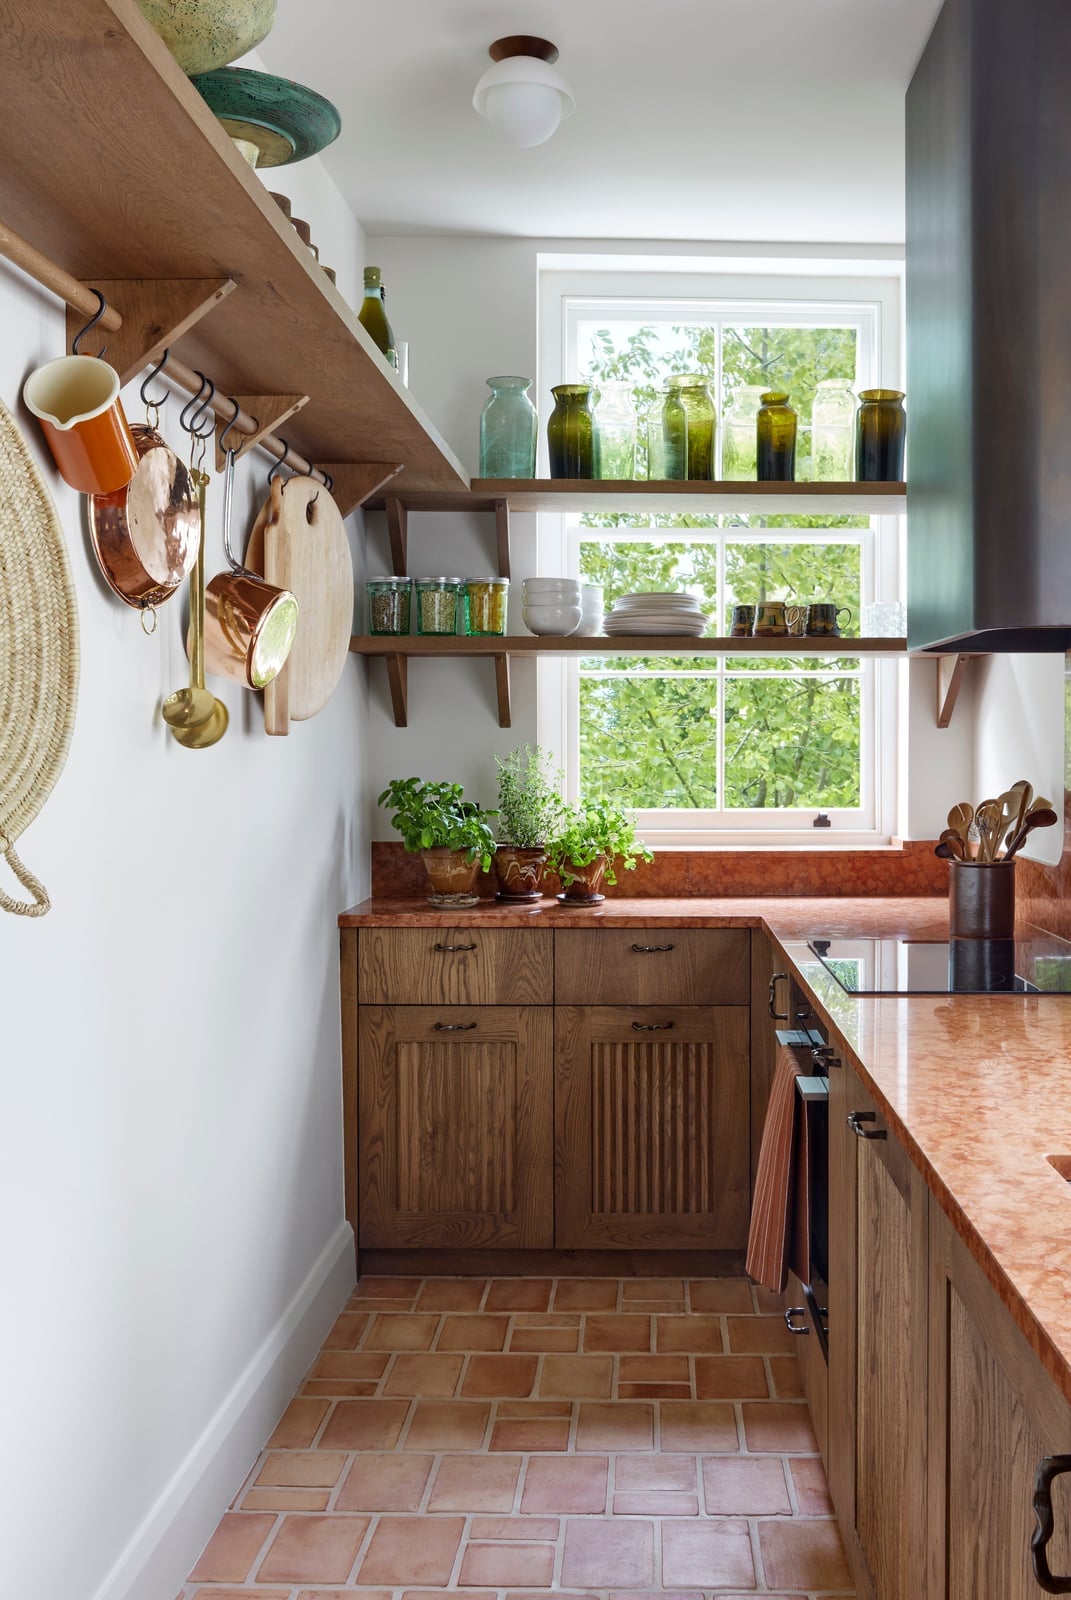
A galley kitchen with wood cabinets and a stone countertop gets its character from the ground up. The terracotta floor tiles bring a warmth that painted surfaces cannot match, and their natural variation keeps the narrow layout from feeling like a hallway. Green accents in the room connect to the earthy tile, while natural light from the window keeps the terracotta from darkening the space. What this material swap does is shift the visual weight: the floor becomes the anchor, and the cabinetry settles into a supporting role. For anyone who wants a traditional feel without heavy wallpaper or dark paint, terracotta tiles deliver that settled look with less commitment.
Clean White Cabinetry with Light Wood Accents, Close-Up Take
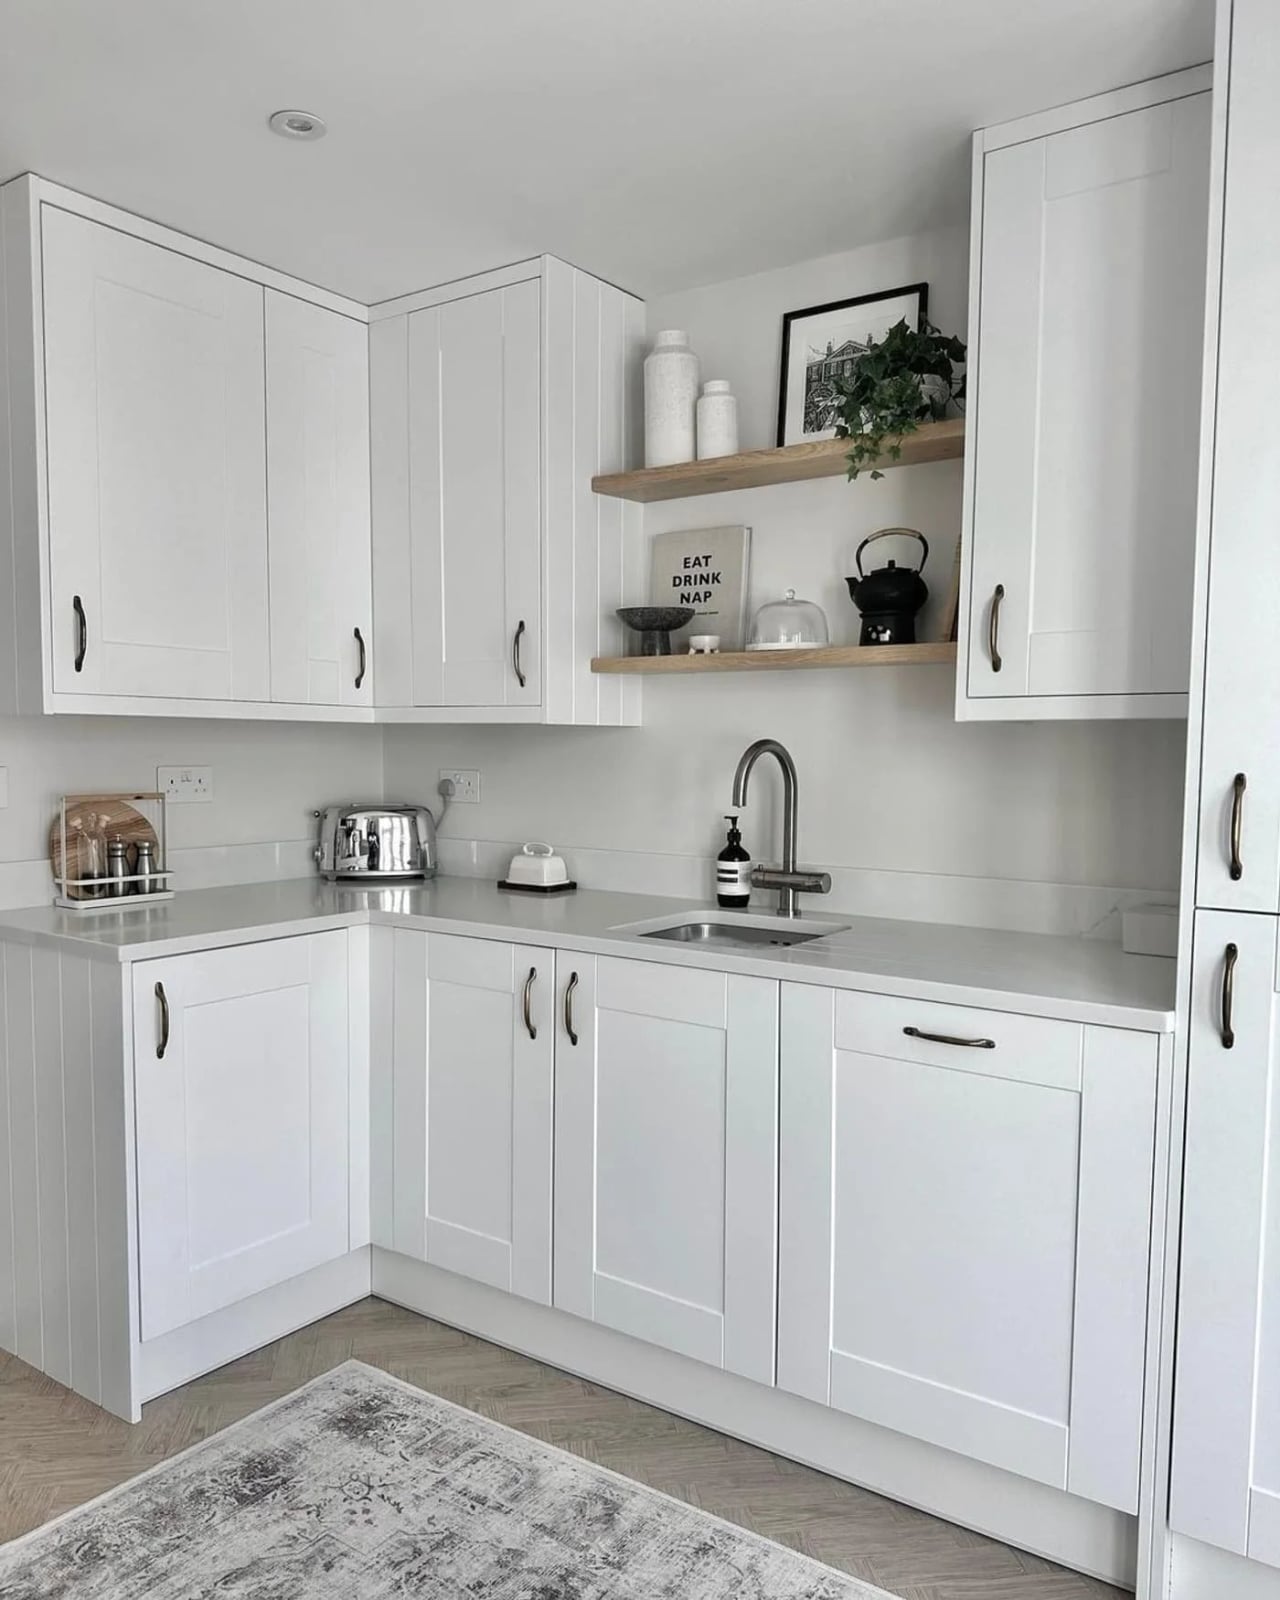
In a compact corner kitchen, keep the palette tight and let one material provide the warmth. White cabinets and stainless steel appliances form a clean base, while wooden shelves and light wood accents add contrast that prevents the room from feeling sterile. Natural light and overhead lighting bounce off the white surfaces, making the corner feel larger than it is.
The minimalist approach here means the wood does more work than a painted accent wall could. The wooden shelves hold everyday items within reach, and the light wood tone softens the transition between the white cabinets and the floor. For renters, this palette is a safe bet because the white backsplash and cabinets are standard in many apartments, and adding wood shelves or a wood cutting board collection achieves the same warmth without a permanent change.
Wood Countertop Adds Warmth to Cream Cabinets, Close-Up Take
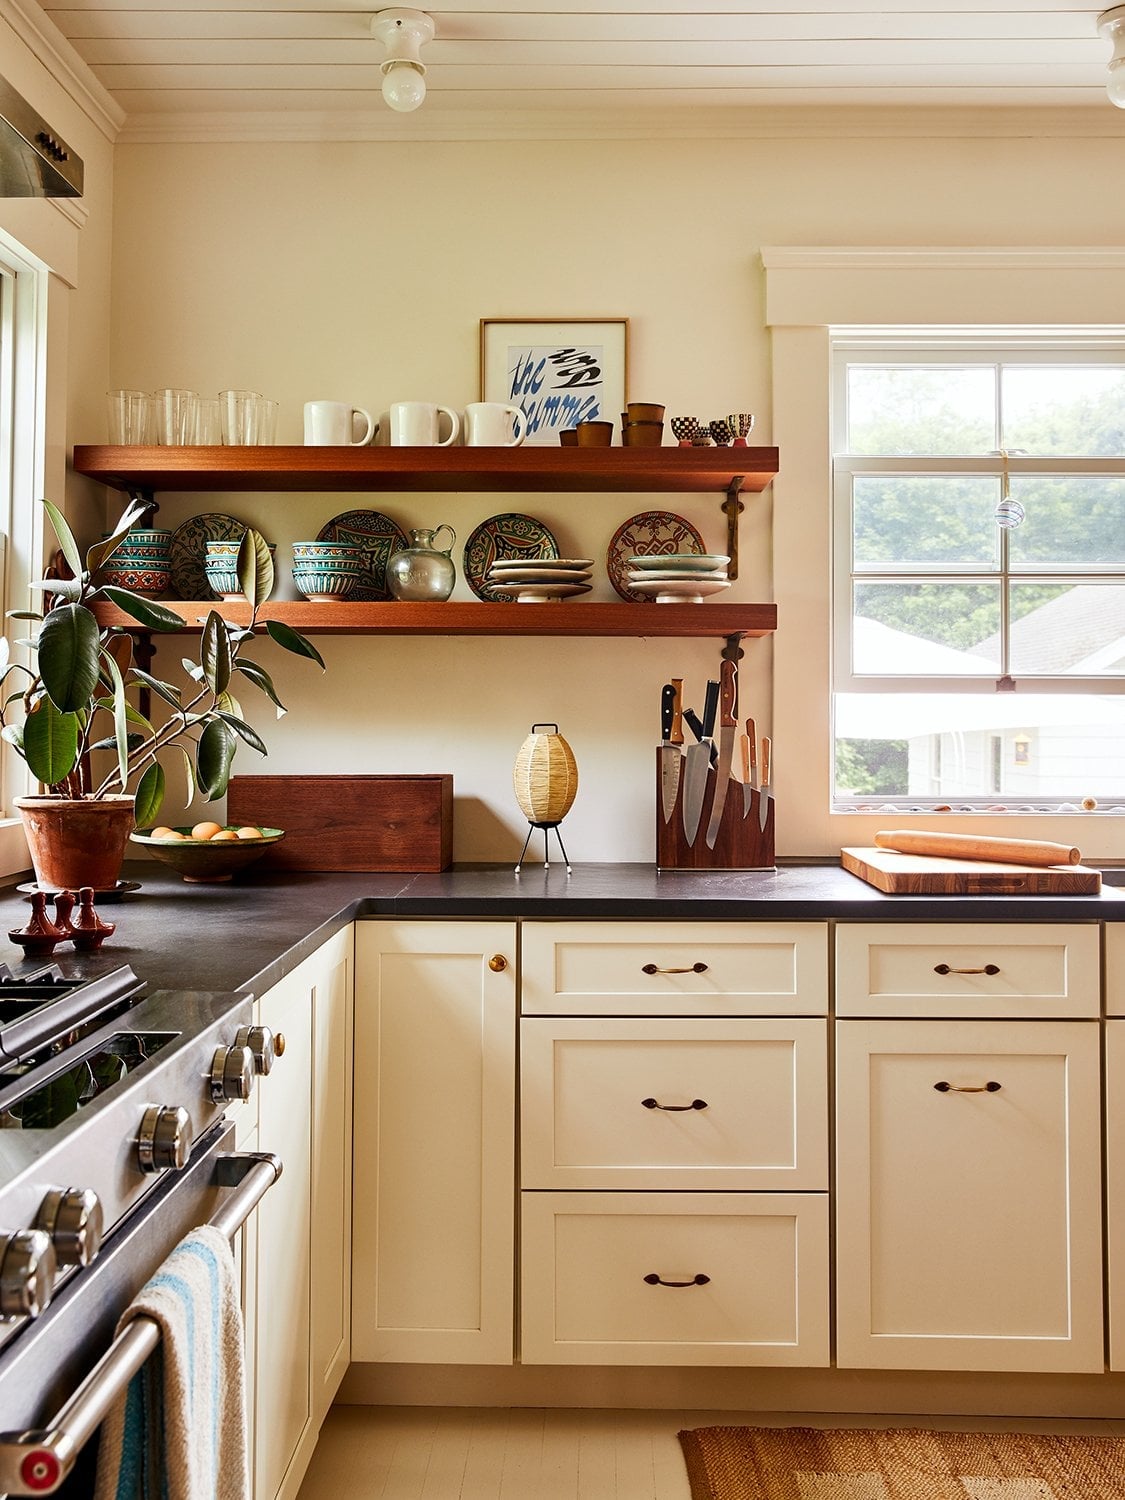
A wood countertop on cream cabinets changes the feel of a compact galley kitchen without changing the layout. The wood surface adds a natural grain that breaks up the cream and black palette, and the overhead light highlights the wood texture differently throughout the day. The black hardware on the cream cabinets ties into the dark tones in the wood, making the countertop feel like part of the plan. This kind of countertop works when the kitchen stays simple, so the wood grain can do the talking.
Farmhouse Kitchen with Central Island and Floral, Close-Up Take
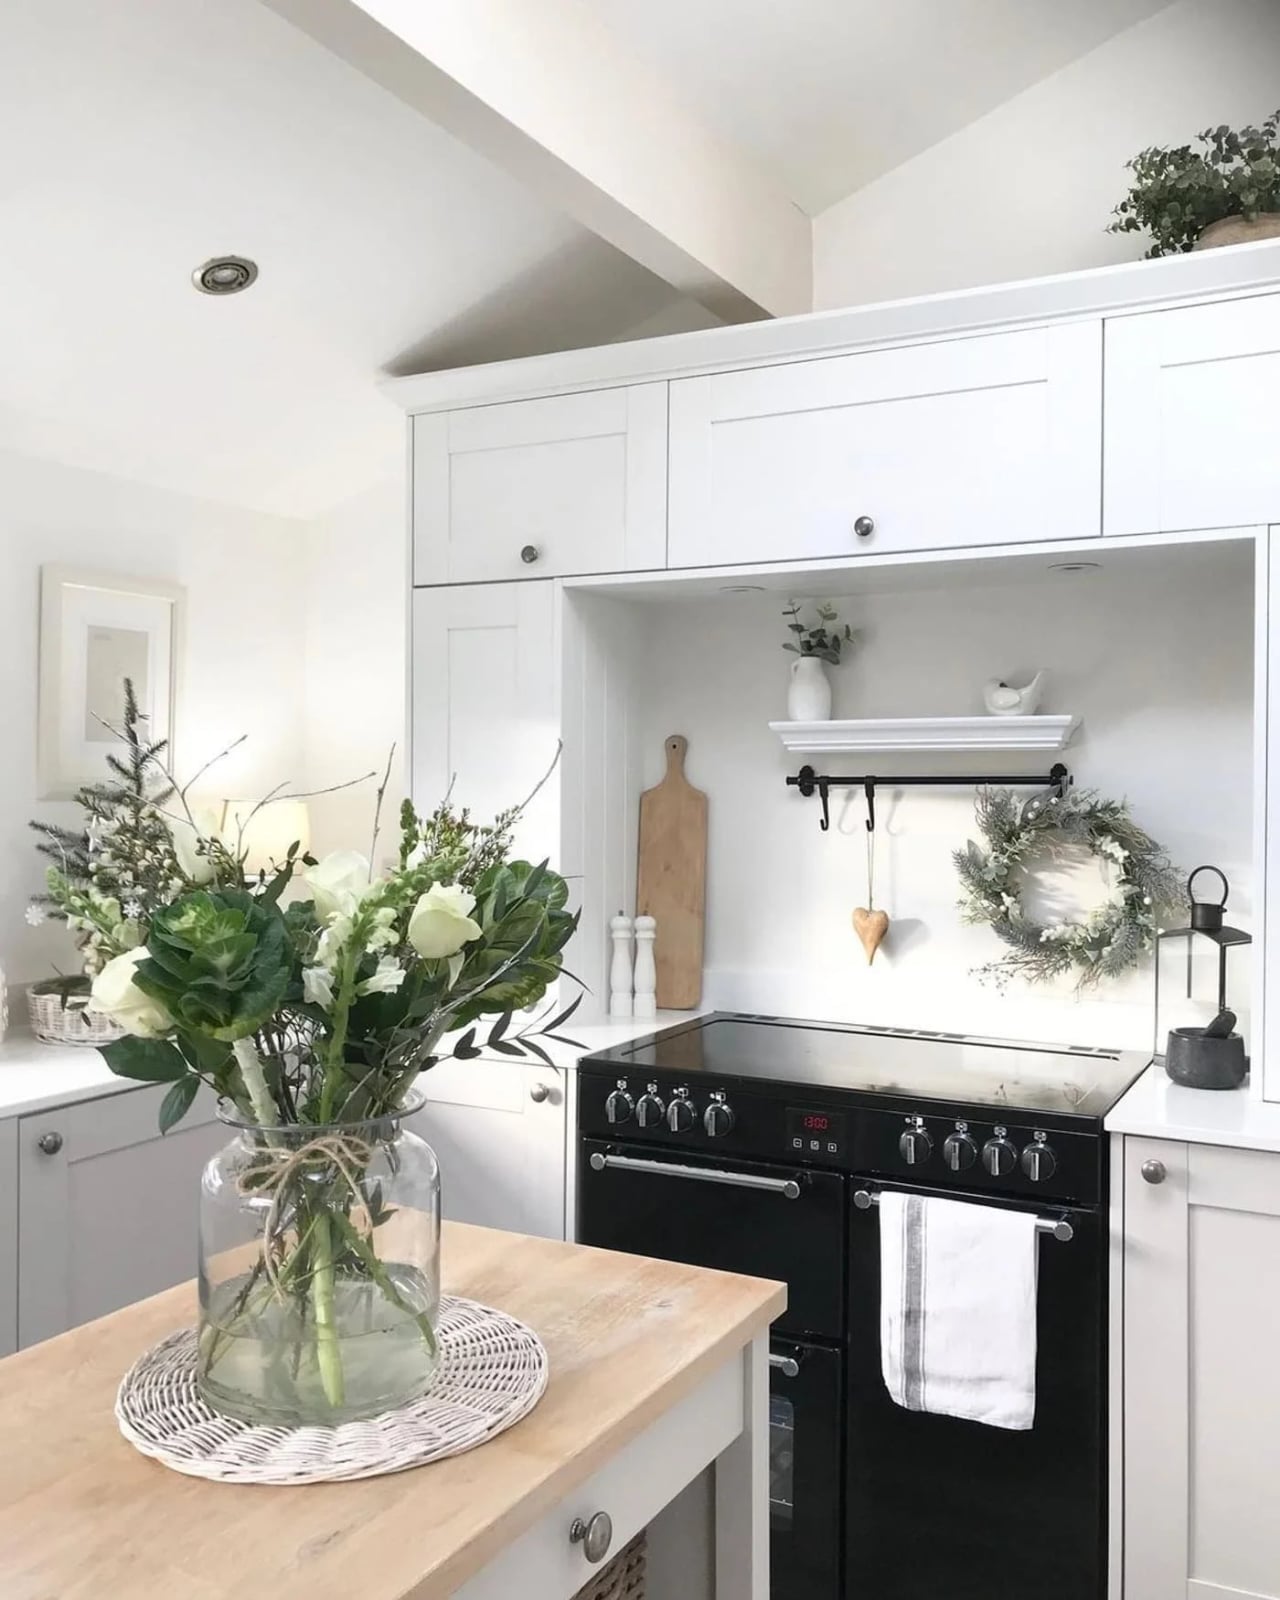
A farmhouse kitchen with a central island often leans on the range as the natural anchor, and here a black range does that work. White cabinets and a wooden island keep the palette neutral, while a large floral arrangement adds a soft, organic focal point that balances the metal and tile surfaces. Natural light from nearby windows and overhead lighting keep the space bright and functional. The wooden island provides extra counter space and storage without feeling bulky, and the white cabinets keep the room feeling open. What defines the farmhouse style here is the mix of practical materials, wood, metal, tile, with a decorative touch that feels lived-in. The floral arrangement breaks the straight lines and hard surfaces, making the kitchen feel welcoming without sacrificing its workhorse layout.
Light Wood Grain Cabinetry Under a Large Window
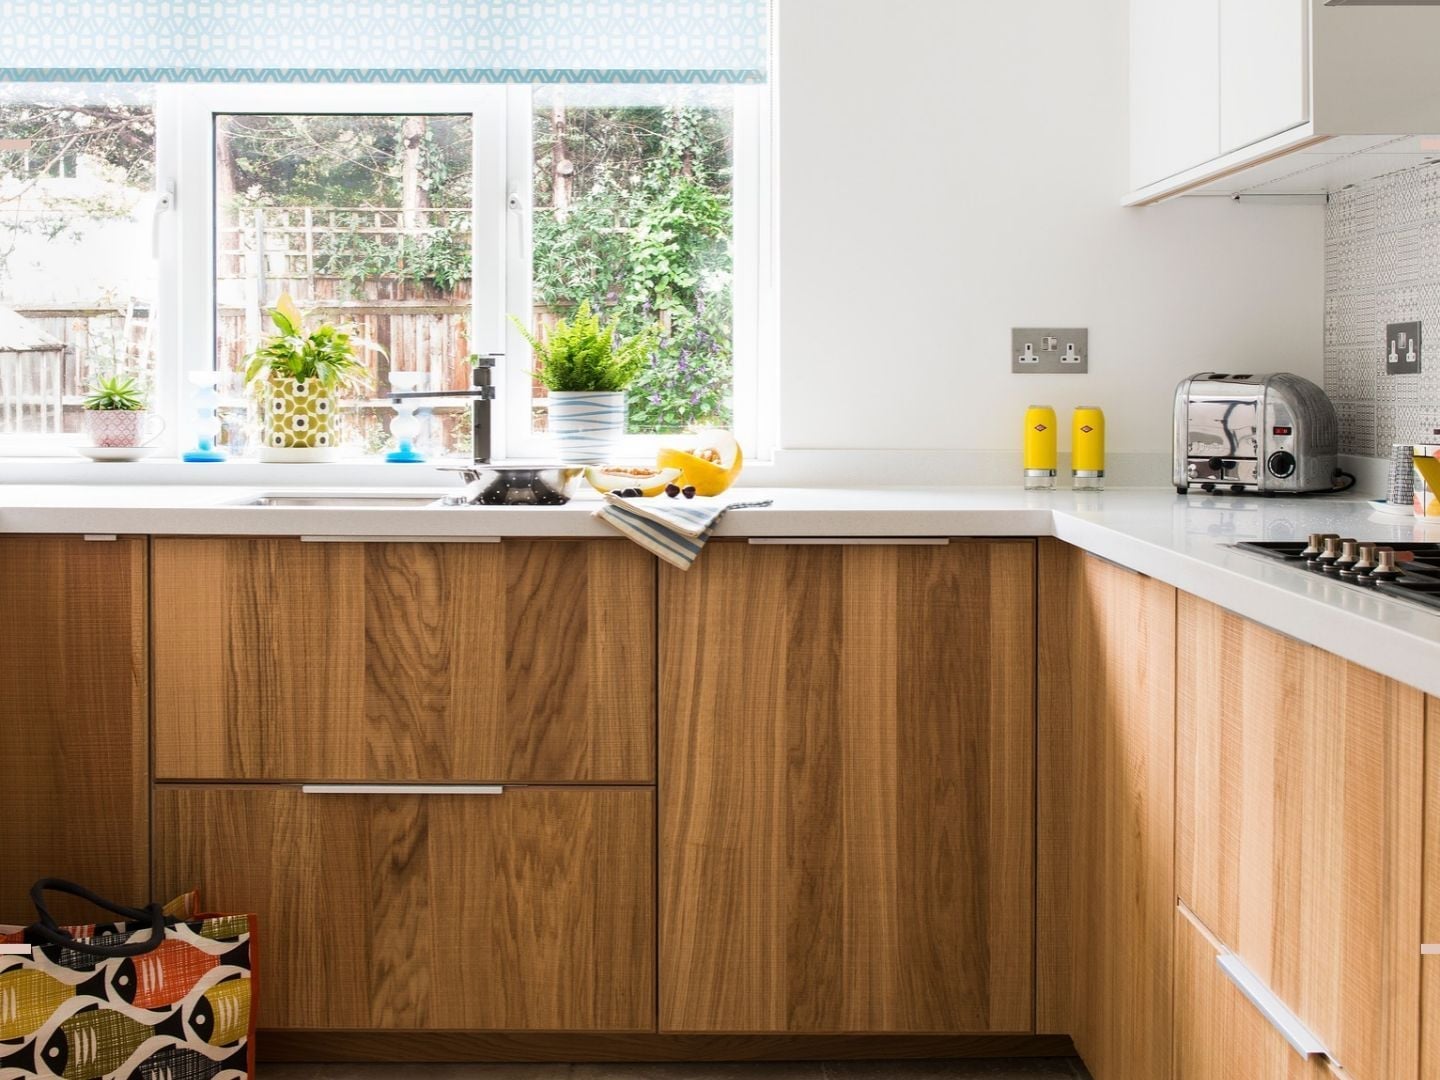
A compact corner kitchen with light wood grain cabinetry could have gone with painted white cabinets to maximize the sense of space, but the wood grain does something different. It brings warmth and texture that white alone cannot, and it makes the kitchen feel grounded rather than clinical. The light wood base cabinets sit under a large window that pulls in natural light, while white countertops and a white tile backsplash keep the palette airy. A green accent in the room adds a subtle color contrast that prevents the wood from reading as too uniform.
The corner layout places the sink directly under the window, which is a practical choice for a compact kitchen. The window becomes the natural focal point, and the light wood grain catches the changing daylight, so the room never feels flat. Ceiling lights provide general illumination, but the real lighting work here is done by the window. The wood grain is the defining material, and it works because the rest of the room stays simple. White countertops and tile let the wood take center stage without competing for attention.
Traditional Cherry Wood Cabinets in a Corner Layout
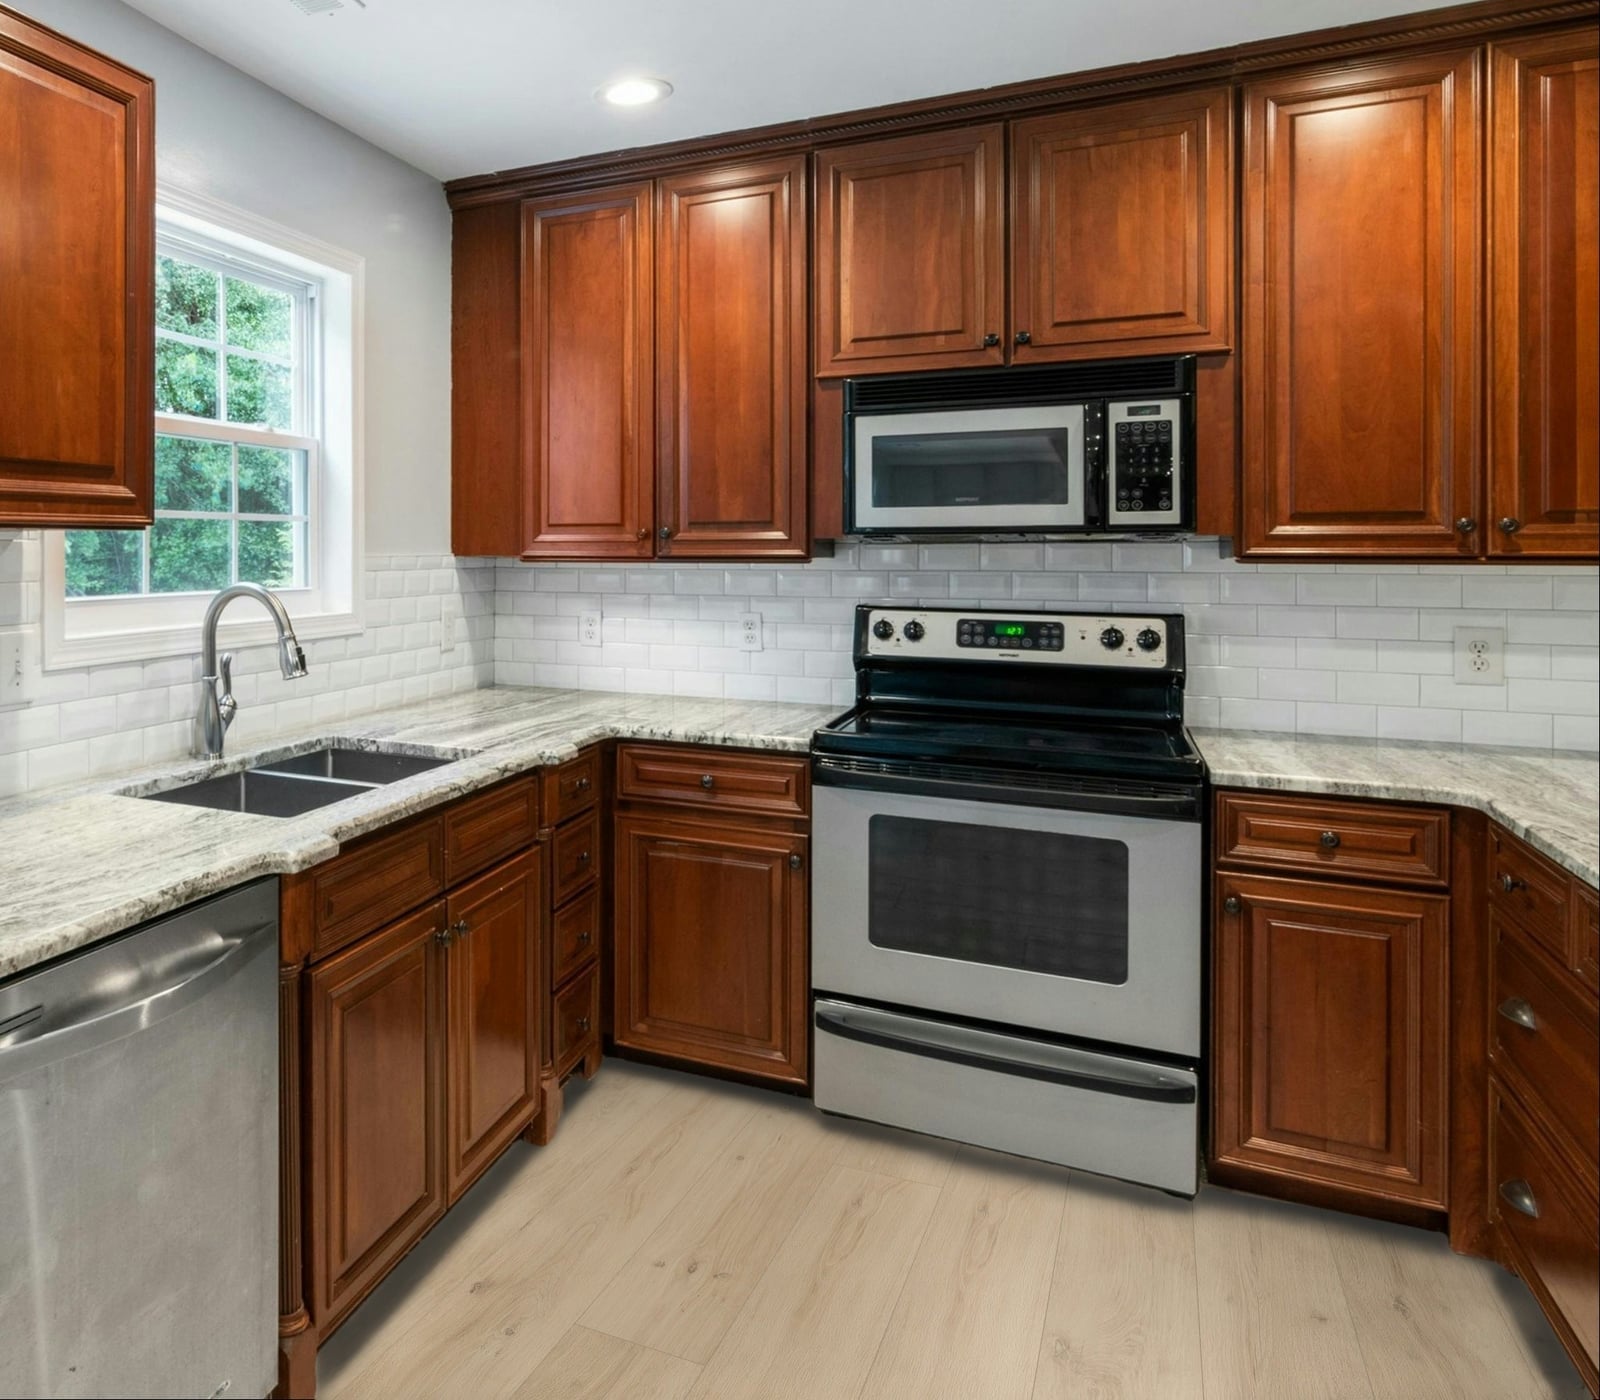
Cherry wood cabinets bring a warmth that reads as settled and lived-in the moment you see them. In this compact corner kitchen, the rich wood tone wraps the upper and lower cabinets, while a stainless steel range and granite countertops keep the look grounded rather than fussy. Overhead lighting provides general illumination, and the corner layout makes efficient use of a small footprint. The trick is to let the wood grain be the main event. White walls and a pale ceiling prevent the cherry from feeling heavy, so the whole room stays inviting instead of closed in.
Vintage Glass-Front Cabinets in a Compact Galley
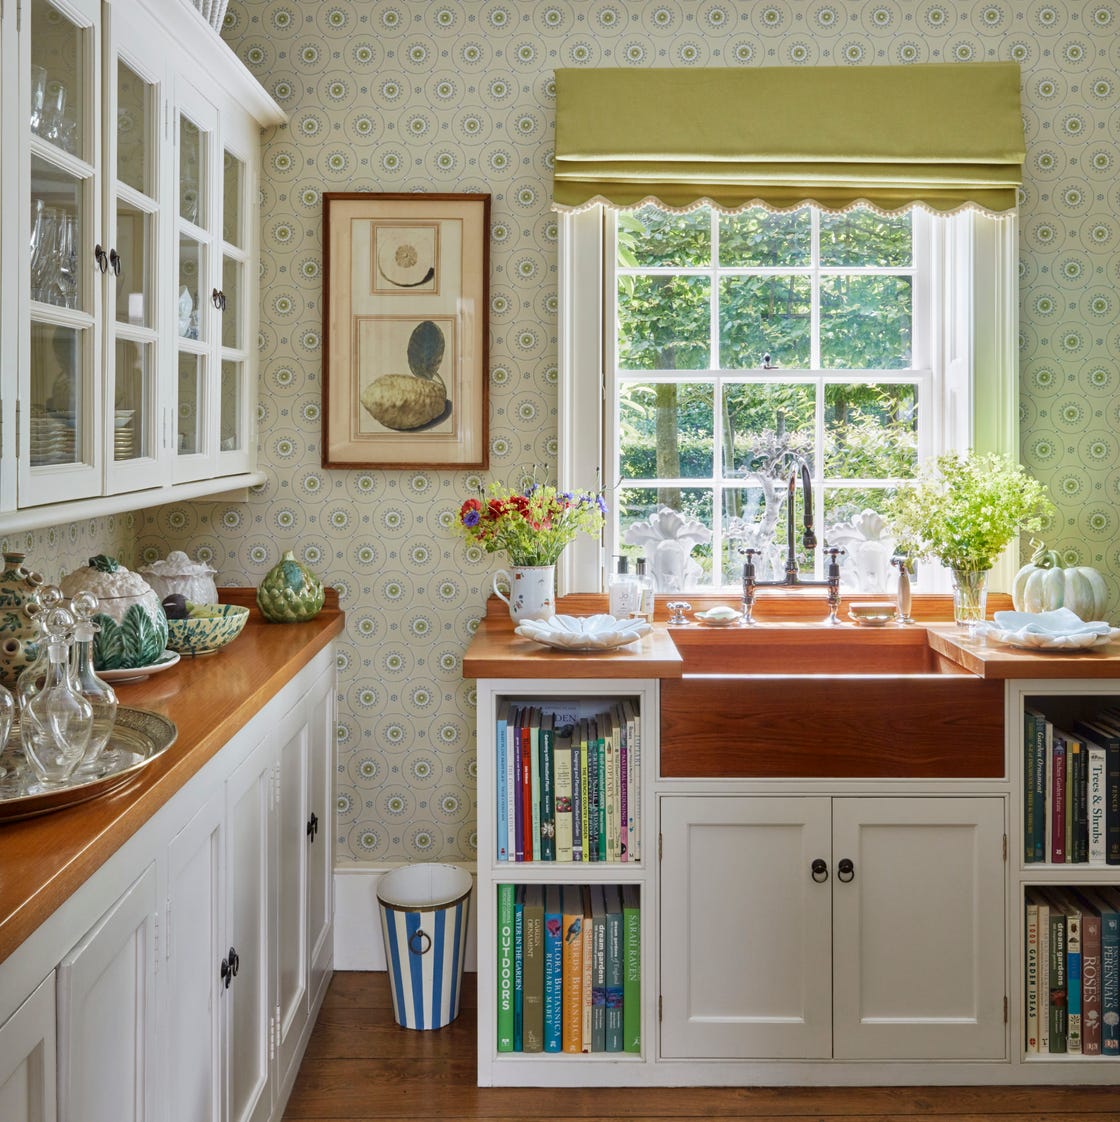
Glass-front cabinets are a smart storage trick for a galley kitchen. They break up a long run of cabinetry and create a pause point without adding visual bulk. In this compact galley, the vintage-style glass fronts sit above wooden countertops, with a farmhouse sink below and built-in shelving nearby. A window and a simple ceiling fixture keep the space bright. The palette stays calm with white, wood, and touches of green. What makes it work is the balance between display and concealment. Glass fronts ask you to keep contents tidy, but they also make a small kitchen feel less like a corridor and more like a room.
Final Thoughts
A small kitchen remodel is about making choices that work for how you actually cook and live. The ideas here show that a compact space can handle bold colors, mixed materials, and clever storage without feeling cramped. Focus on what fits your daily routine and your taste, then let the layout guide the rest. Keep in mind that paint and hardware are easy to update later if you want a change. Check your local climate for any plant or outdoor material choices, and always consult a professional for electrical or structural work. The best remodel is the one that makes you look forward to being in the room.

