Stairs are the backbone of vertical living, yet they often get the bare-minimum treatment. Whether you have a grand foyer or a tight hallway, the right stairs decor designs can turn a purely functional element into a defining feature of your home. From under-stair storage solutions to seasonal garlands, we’ve gathered 27 ideas that balance style with real-world practicality.
This collection spans farmhouse runners, modern floating treads, and cozy reading nooks, proving there’s a look for every taste and layout. You’ll find inspiration for railings, landings, and the often-overlooked space beneath the steps. Each design is chosen to help you make the most of your staircase without a full renovation.
Eclectic Staircase with Illuminated Ochre Niches
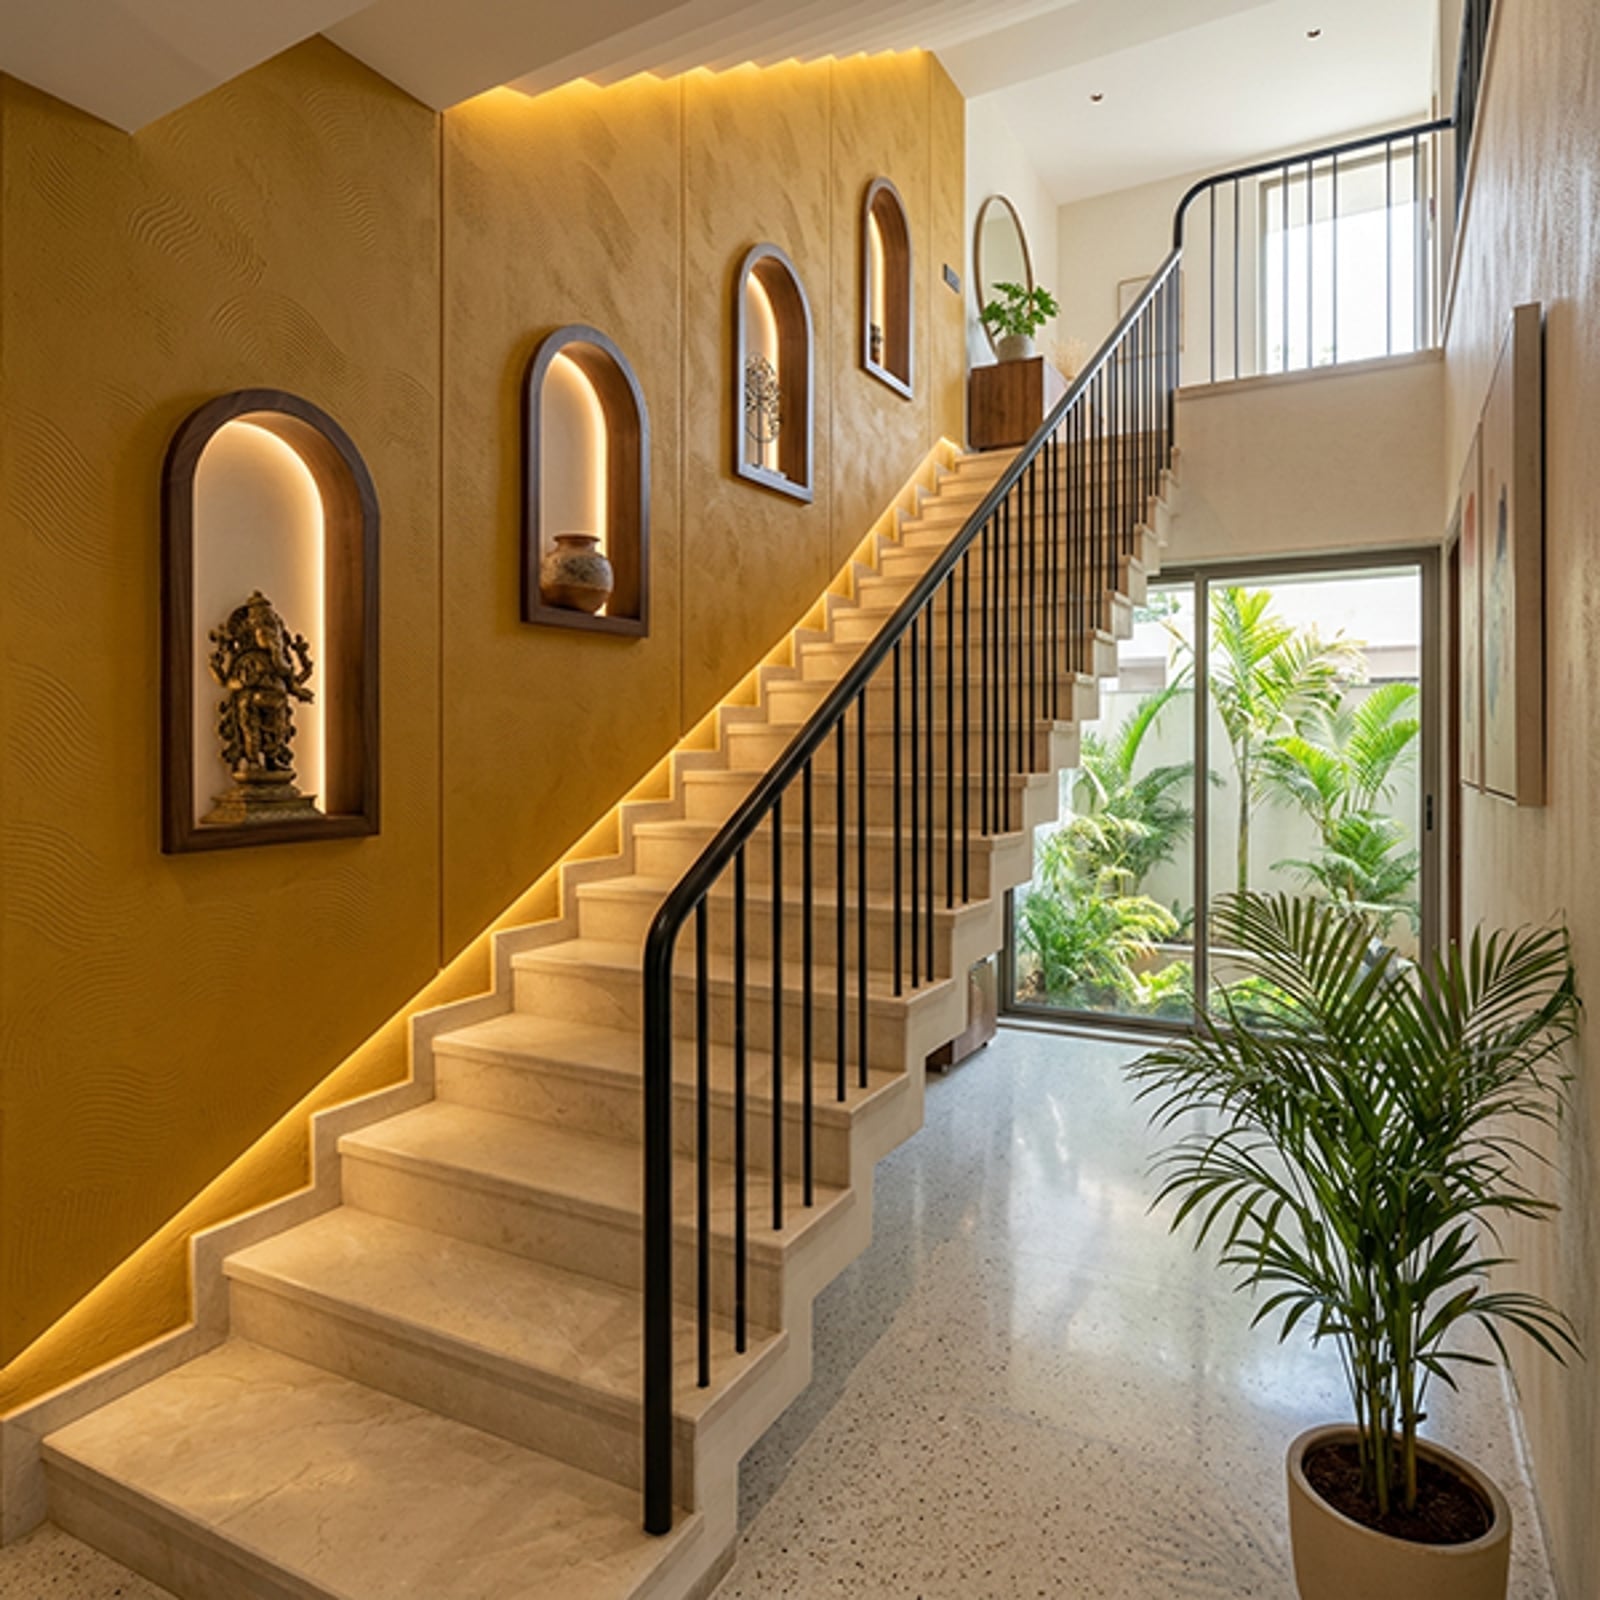
That yellow wall is not a background, it is the argument. The staircase landing uses a full wall of textured ochre plaster as the canvas for arched niches cut directly into it, each one lit from within and holding a single object: a marble bust, a coiled vine, a ceramic vessel. The black spindles of the railing and the crisp white treads keep the composition grounded, while the warm glow of integrated LED strips along the stairs and inside the alcoves makes the whole landing feel like a gallery that happens to have steps. What defines the look is confidence in a single color. The ratio is roughly three parts warm yellow to one part black and one part cream, with green plants as the only interruption. What breaks it is hesitation: if the niches held clutter or the lighting was cool-toned, the wall would just be a loud wall rather than a deliberate installation.
Modern Organic Entryway with Curved Banquette Under Stairs
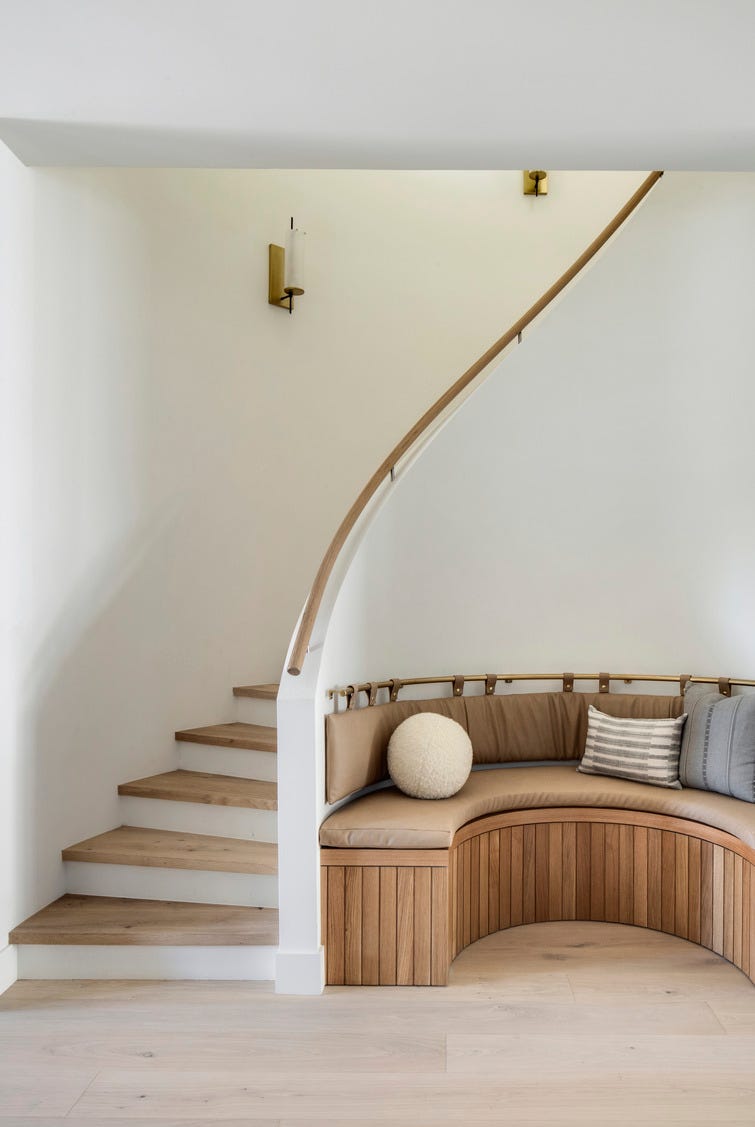
This entryway proves that the space under the stairs can be more than a catch-all for shoes and coats. A curved built-in banquette wraps around the corner beneath the staircase, its soft cream upholstery and rounded edges contrasting with the straight lines of the wooden treads above. The palette is restrained: warm wood tones, cream plaster walls, and a single brass sconce for a metallic accent. The layout works because the seating follows the natural angle of the stairs instead of fighting it, creating a drop-off zone that feels intentional rather than squeezed in. The sculptural curve also softens the transition between the entry and the rest of the home, making the narrowest part of the house feel like a destination.
Transitional Entryway Featuring a Botanical Gallery Wall
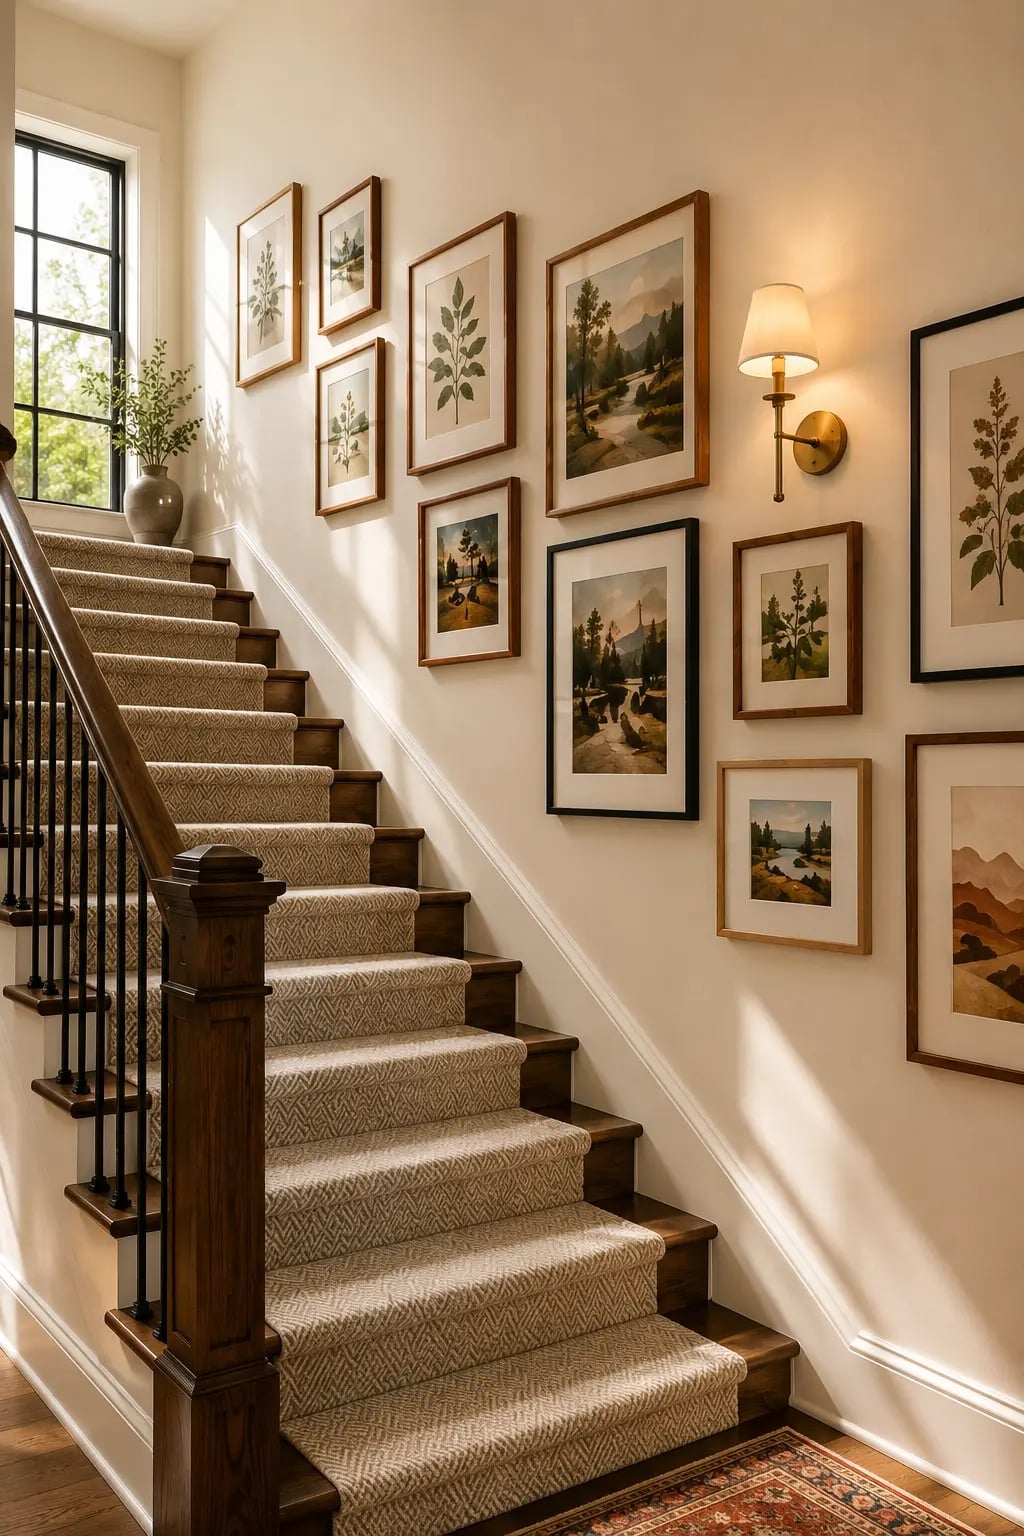
A staircase wall feels finished when you add a gallery wall of framed botanical prints arranged to follow the upward line of the stairs. The frames mix dark wood and thin black metal, and the matting is all cream, which keeps the collection cohesive even though the botanical illustrations vary in size and subject. A small wall sconce near the midpoint of the staircase provides warm light in the evening, so the gallery does not disappear after sunset.
The wood treads and beige carpet runner keep the look transitional: not too formal, not too casual. The key is spacing. Leave a consistent gap between frames, roughly two to three inches, and start the lowest piece at eye level. That way the eye travels up the stairs naturally, and the wall reads as a curated feature.
Modern Minimalist Under-Stair Nook with Integrated Seating
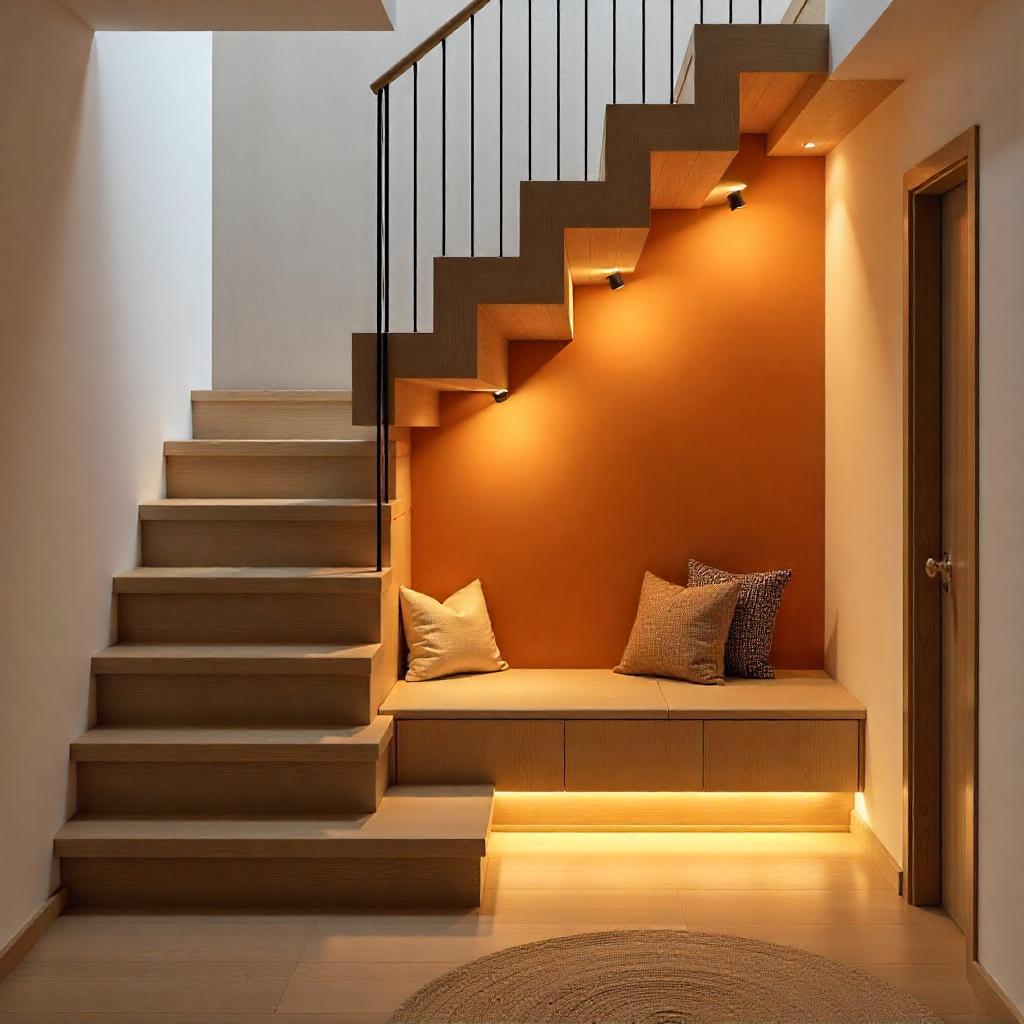
The built-in bench sits flush under a set of floating stairs, and the warm integrated LED strip hidden beneath the seat casts a soft orange glow across the wood floor. The result is a landing zone that feels intentional even when the bench is empty. The palette stays simple: light beige walls, natural wood for the bench and treads, and a single orange cushion that echoes the warmth of the lighting. Because the nook is compact, the lighting does the work of defining the space. A overhead fixture would flatten the depth, but the low strip light carves out a distinct zone under the stairs without adding visual bulk. The takeaway is that a minimal under-stair seat needs only two things: a clear purpose and a light source that marks its territory.
Cozy Transitional Reading Nook Under Stairs
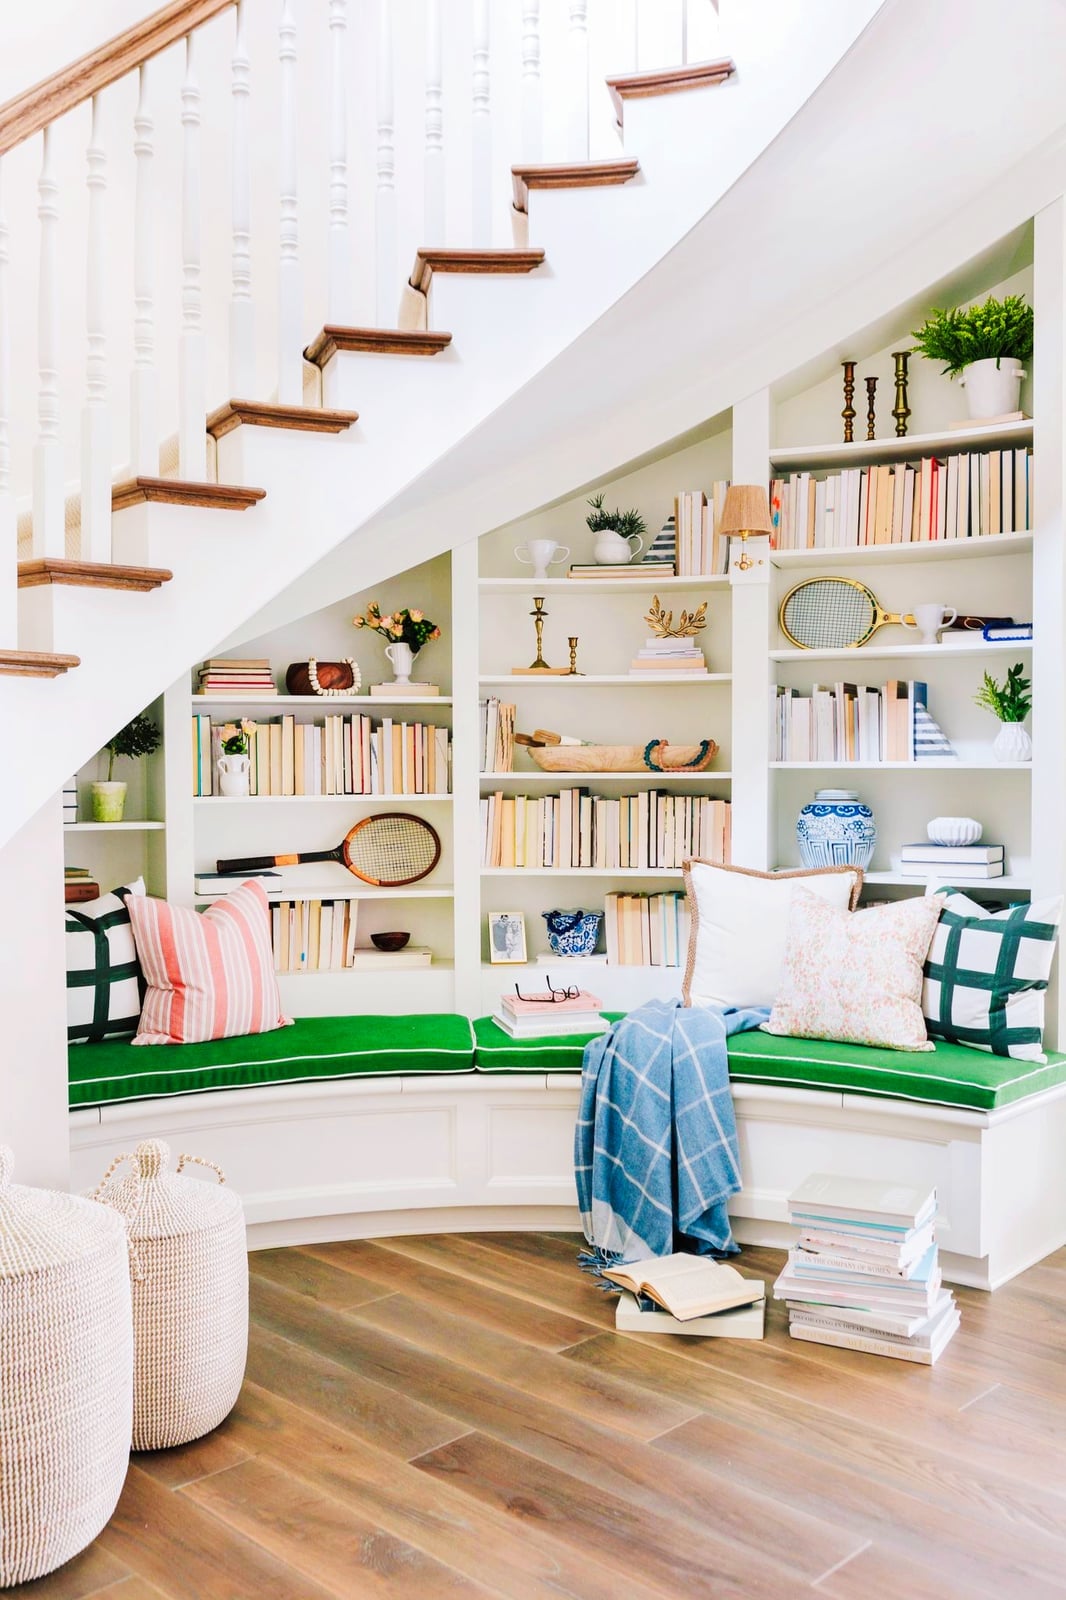
For any under-stair space, the more the architecture does, the less furniture you need. This nook uses a curved built-in bench with integrated bookshelves that follow the pitch of the stairs, so every inch of the triangular footprint gets used. The bench is topped with striped linen cushions, and the shelves hold a mix of books and woven baskets, which keeps the look relaxed. The palette is white, warm wood, and touches of green from a few small plants, with the cream wicker baskets adding texture without introducing a new color. Natural light fills the nook during the day, and a small lamp on the shelf provides warmth at night. The layout proves that a reading nook needs no more than a surface to sit on, something to read, and a spot for a cup of tea.
Compact Modern Under-Stair Desk Setup
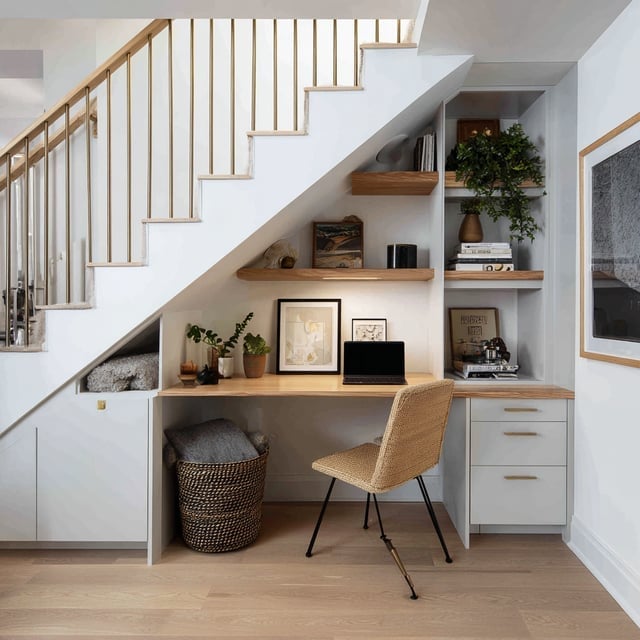
A freestanding desk might fit, but a built-in one uses every inch of that awkward wedge under the stairs. This modern corner pairs a wood desktop with open rattan shelving above, so the setup breathes instead of feeling crammed. The chair has a slim metal frame, and a small stone-topped cabinet adds a landing spot for a lamp. What defines the style is the ratio: roughly two-thirds storage to one-third work surface, which keeps the desk from turning into a catchall. The white cabinet fronts and pale wood stop the nook from reading as heavy. What breaks the look is clutter, so the open shelves work best with a few curated pieces rather than stacks of paper.
Modern Entryway with Striking Black Spindle Railing
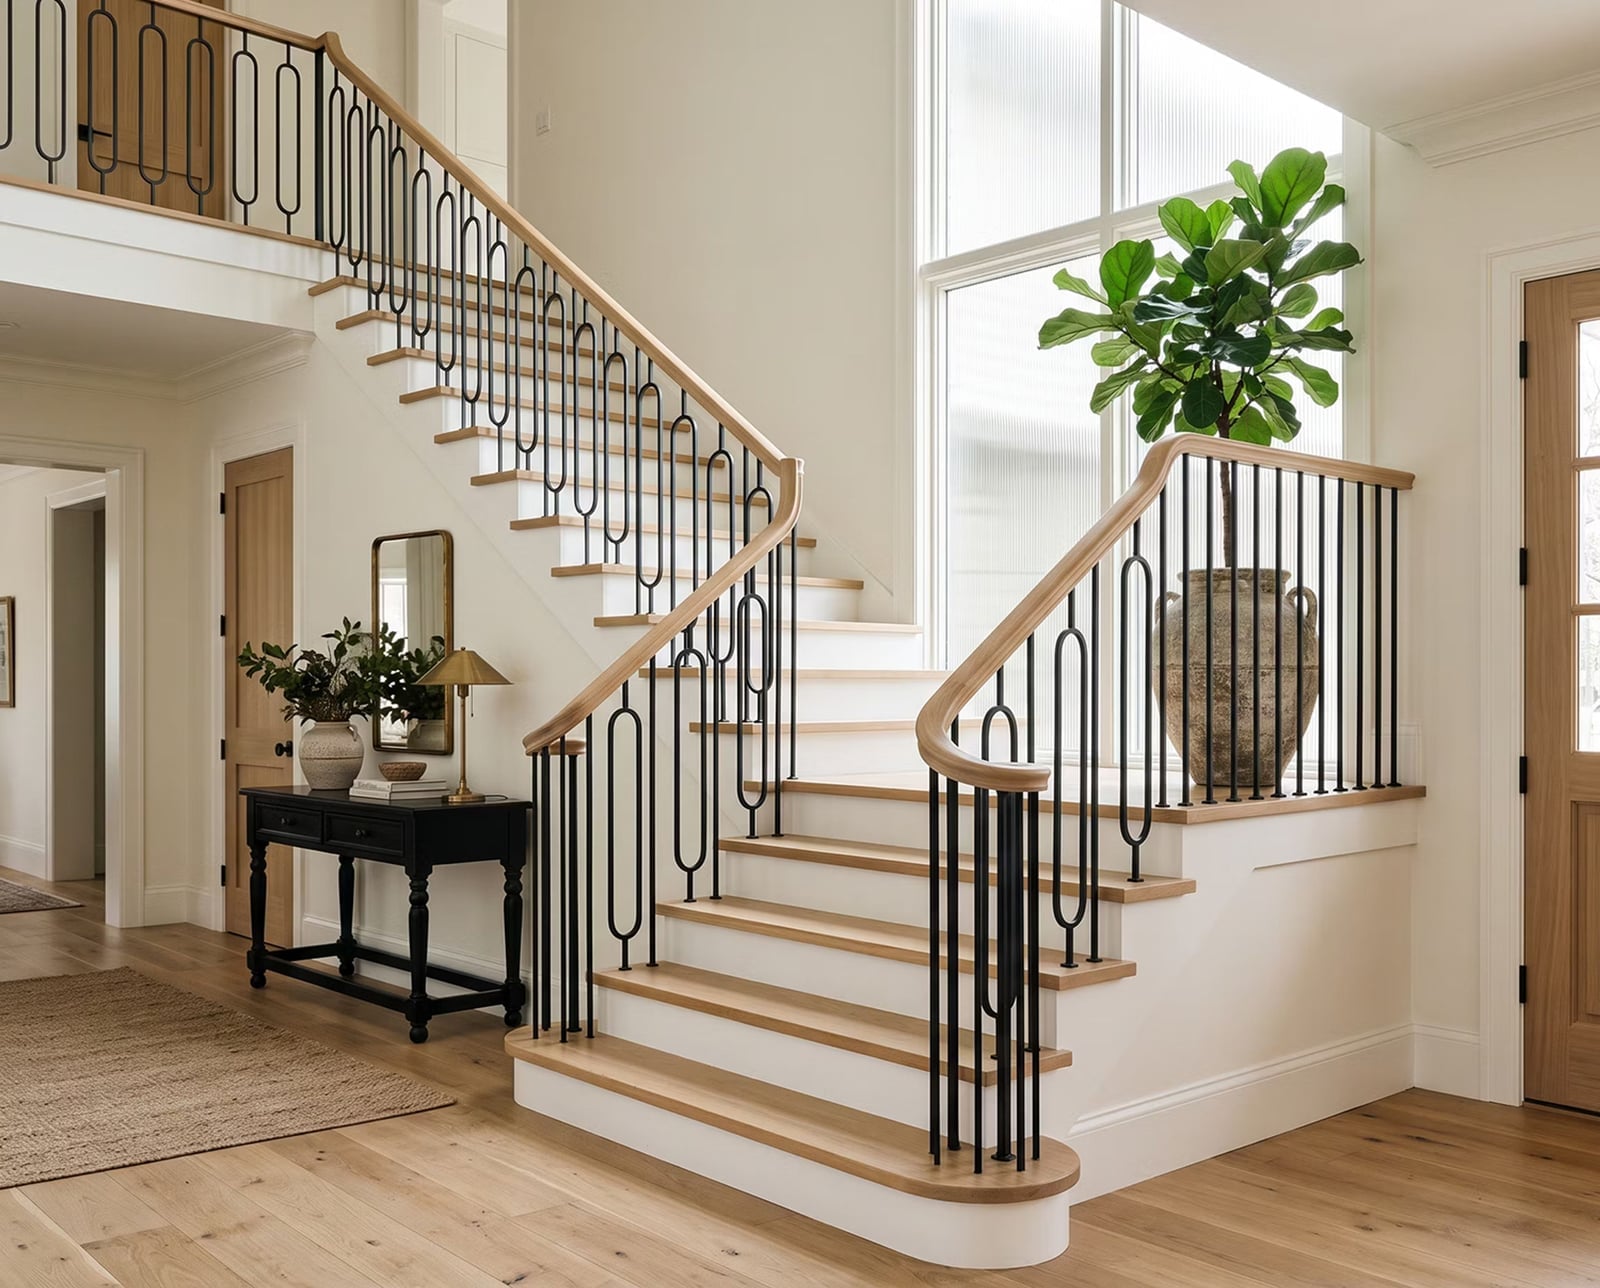
The black spindles here are spaced wider than the old standard, which keeps the railing open. Paired with warm wood treads and a white riser, the contrast is sharp without being harsh. A large green plant softens the base, and the console table underneath provides a functional landing. The style works because the black metal reads as a line drawing against the bright window behind it. For a renter, swapping the spindles is off limits, but painting existing wood balusters a deep charcoal can mimic the same graphic effect without structural changes.
Traditional Entryway with Navy Paneled Stairs and Wallpaper
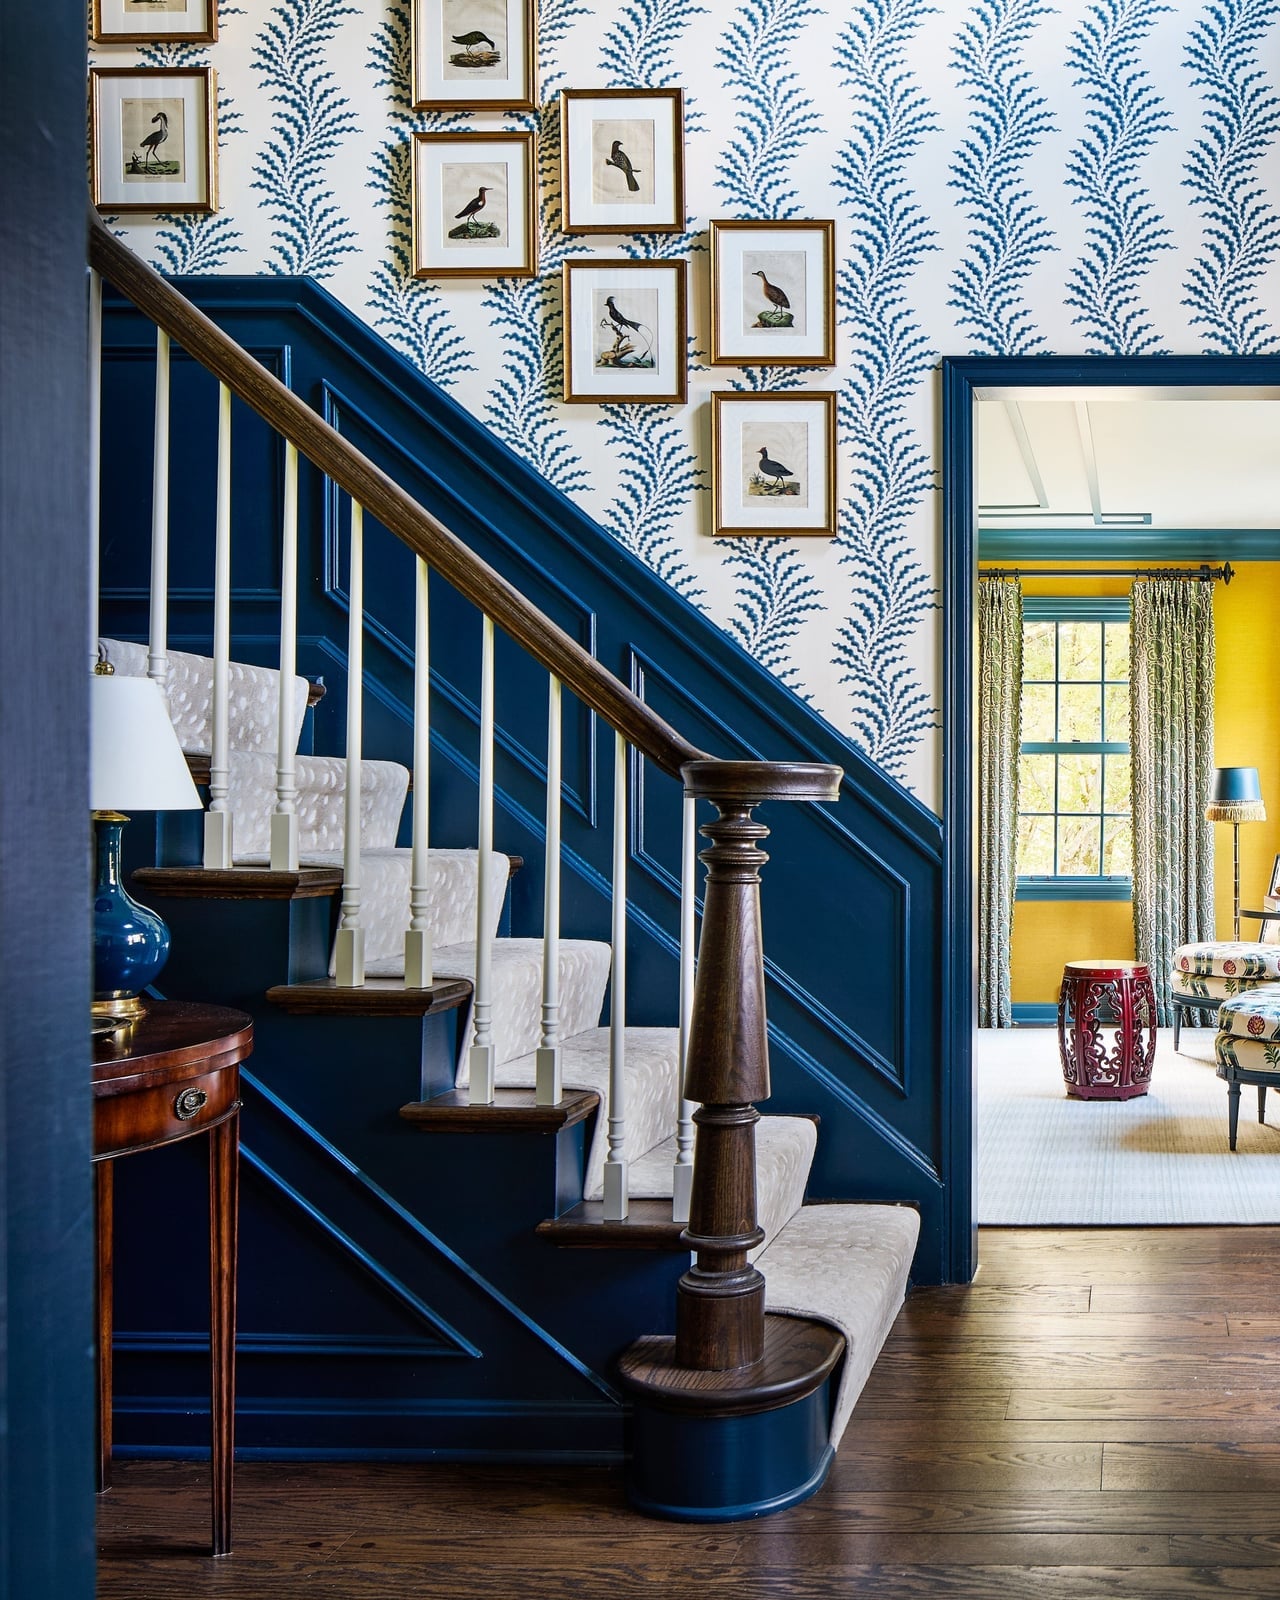
This staircase does not rely on a runner for interest. The navy blue paneling on the stair wall and risers does the work, while the patterned wallpaper above adds texture without competing. Framed bird prints hang in a neat row, and a wall sconce casts warm light across the navy. The palette is what defines the look: deep blue acts as the anchor, beige and soft yellow in the wallpaper keep it from going dark. What breaks the balance is too much pattern, so the wallpaper stays on one wall while the stairs remain solid. The paneling also hides scuffs better than plain painted drywall.
Modern Under-Stair Storage with Seamless Drawer Integration
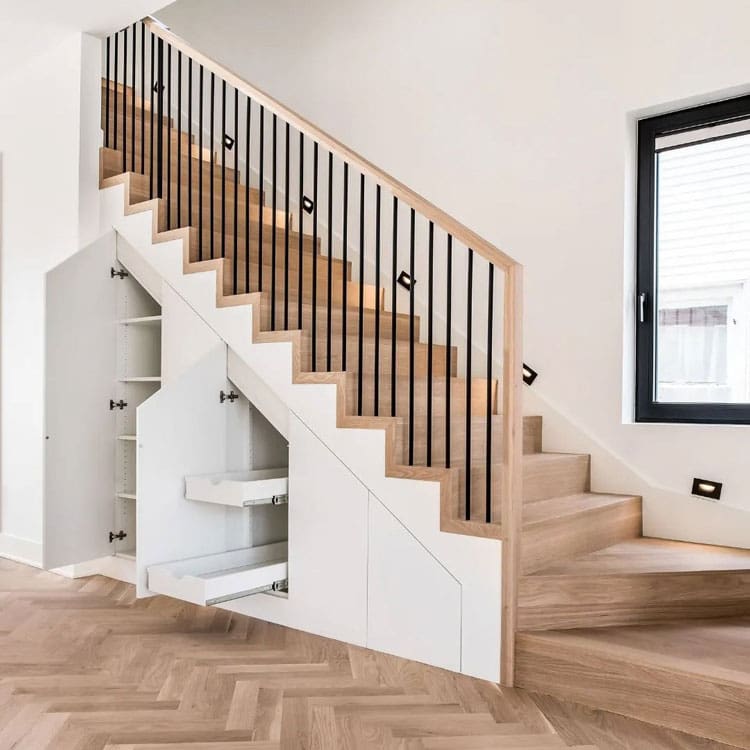
Can you add storage under the stairs without making the hallway feel tighter? Yes, if the cabinets sit flush with the stair profile and use the same finish as the surrounding trim. This setup uses full-extension drawers that pull out from beneath the staircase, with flat white fronts and a slim wood counter on top. The drawers are deep enough for shoes, bags, or holiday decor, and the continuous line of the cabinets keeps the space from looking chopped up. What defines the style is the absence of visible hardware, which reinforces the clean modern look. For longevity, the drawers need sturdy metal slides, since particle board runners will sag under the weight of what you actually store.
Farmhouse Staircase with Blue and White Runner
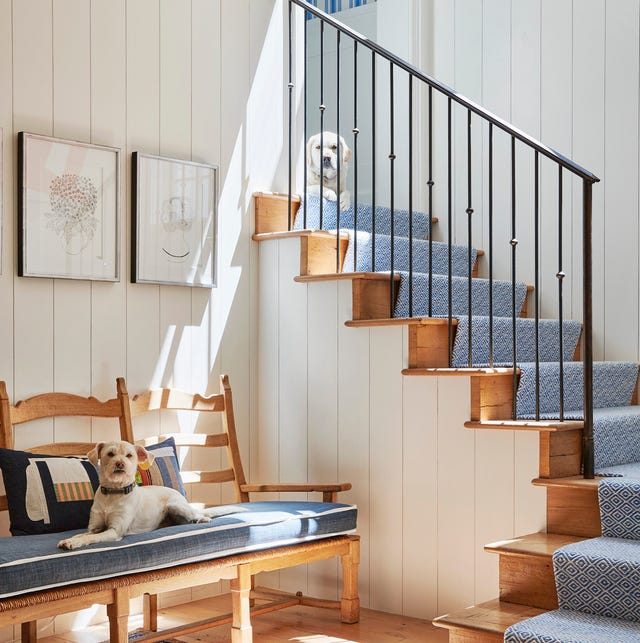
The runner here runs the full length of the stairs with a border that echoes the blue in the bench cushion below. The wood treads peek out on each side, about two inches of bare oak, which keeps the staircase from feeling fully carpeted. A small dog sits on the bench, which is exactly the kind of lived-in detail that farmhouse style needs to avoid looking staged. The scale of the runner matters: a narrow strip would make the stairs feel stingy, while this width grounds the whole flight. The blue and white pattern also hides the daily dust that shows on a solid light carpet.
Farmhouse Console Table with Fall Staircase Decor
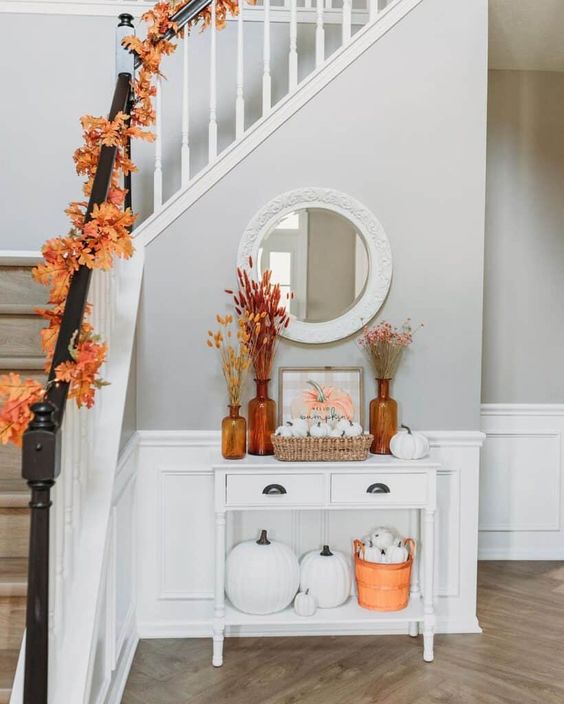
A console table at the base of the stairs is the natural spot for seasonal decor that greets you at the door. In this farmhouse entryway, an orange pumpkin sits next to a ceramic vase with faux leaves, while a round mirror above reflects the ambient and natural light. The palette of orange, cream, white, and brown ties the vignette to the staircase. A pair of smaller pumpkins on the floor and a basket of greenery keep the arrangement grounded. Treat the console as a staging area: keep the display layered but low so it does not block the path.
Scandi Under-Stair Shelving for Books and Decor
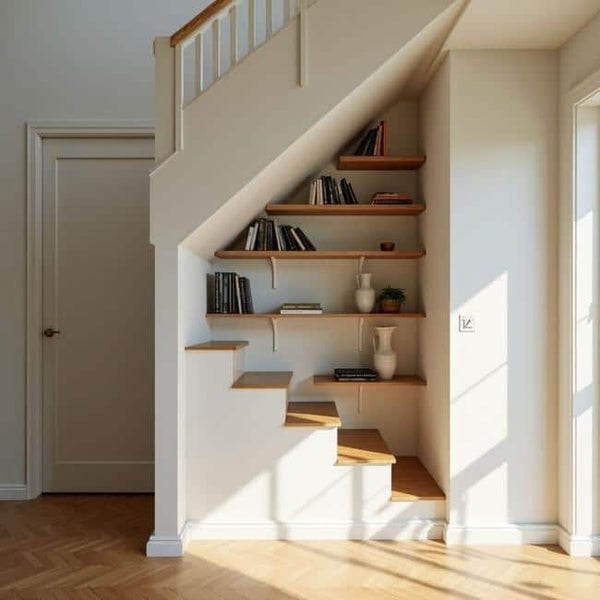
Dark under-stair corners often end up as dumping grounds, but Scandi shelving turns them into purposeful storage. Here, built-in shelves in white and wood tones follow the slope of the stairs, with cream-colored books and a few decor objects spaced evenly. The palette stays restrained so the shelving looks like architecture, not clutter. Metal brackets add a subtle industrial note that keeps the look from feeling too precious. The key is to fill each shelf about two-thirds full, leaving breathing room between items. This approach makes a compact area feel organized without requiring a full custom build.
Naturalistic Garden Staircase with Stone Steps
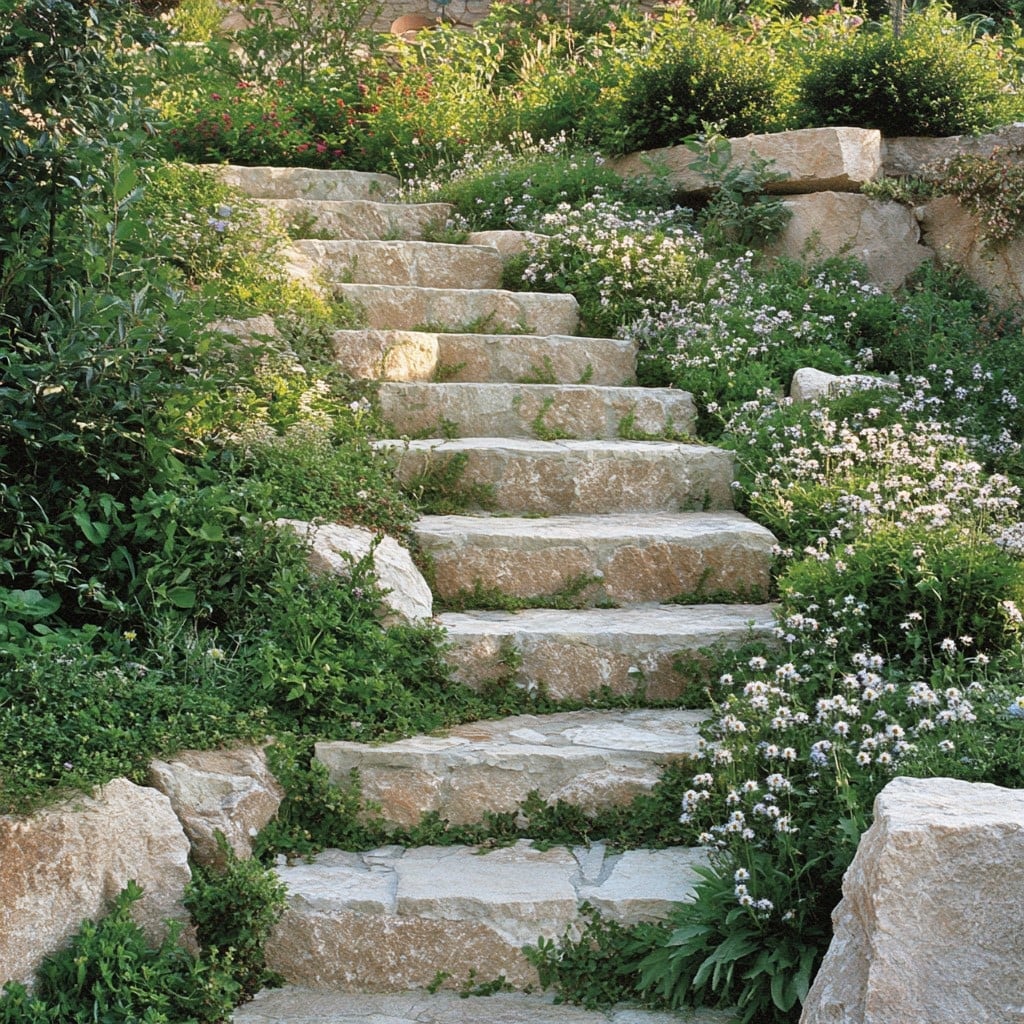
Irregular stone steps that wind through a garden path feel like they have been there for decades. The beige and green palette lets the staircase blend with the surrounding foliage, while bright daylight picks up the texture of each stone. The steps are set into the soil with low-growing plants spilling over the edges, softening the transition between hardscape and garden. This design works best on a gentle slope where the stones can sit directly on the ground rather than on a poured base. Check your USDA zone before selecting plants that will stay low and spread naturally between the treads.
Traditional Staircase with Carved Wooden Newel Post
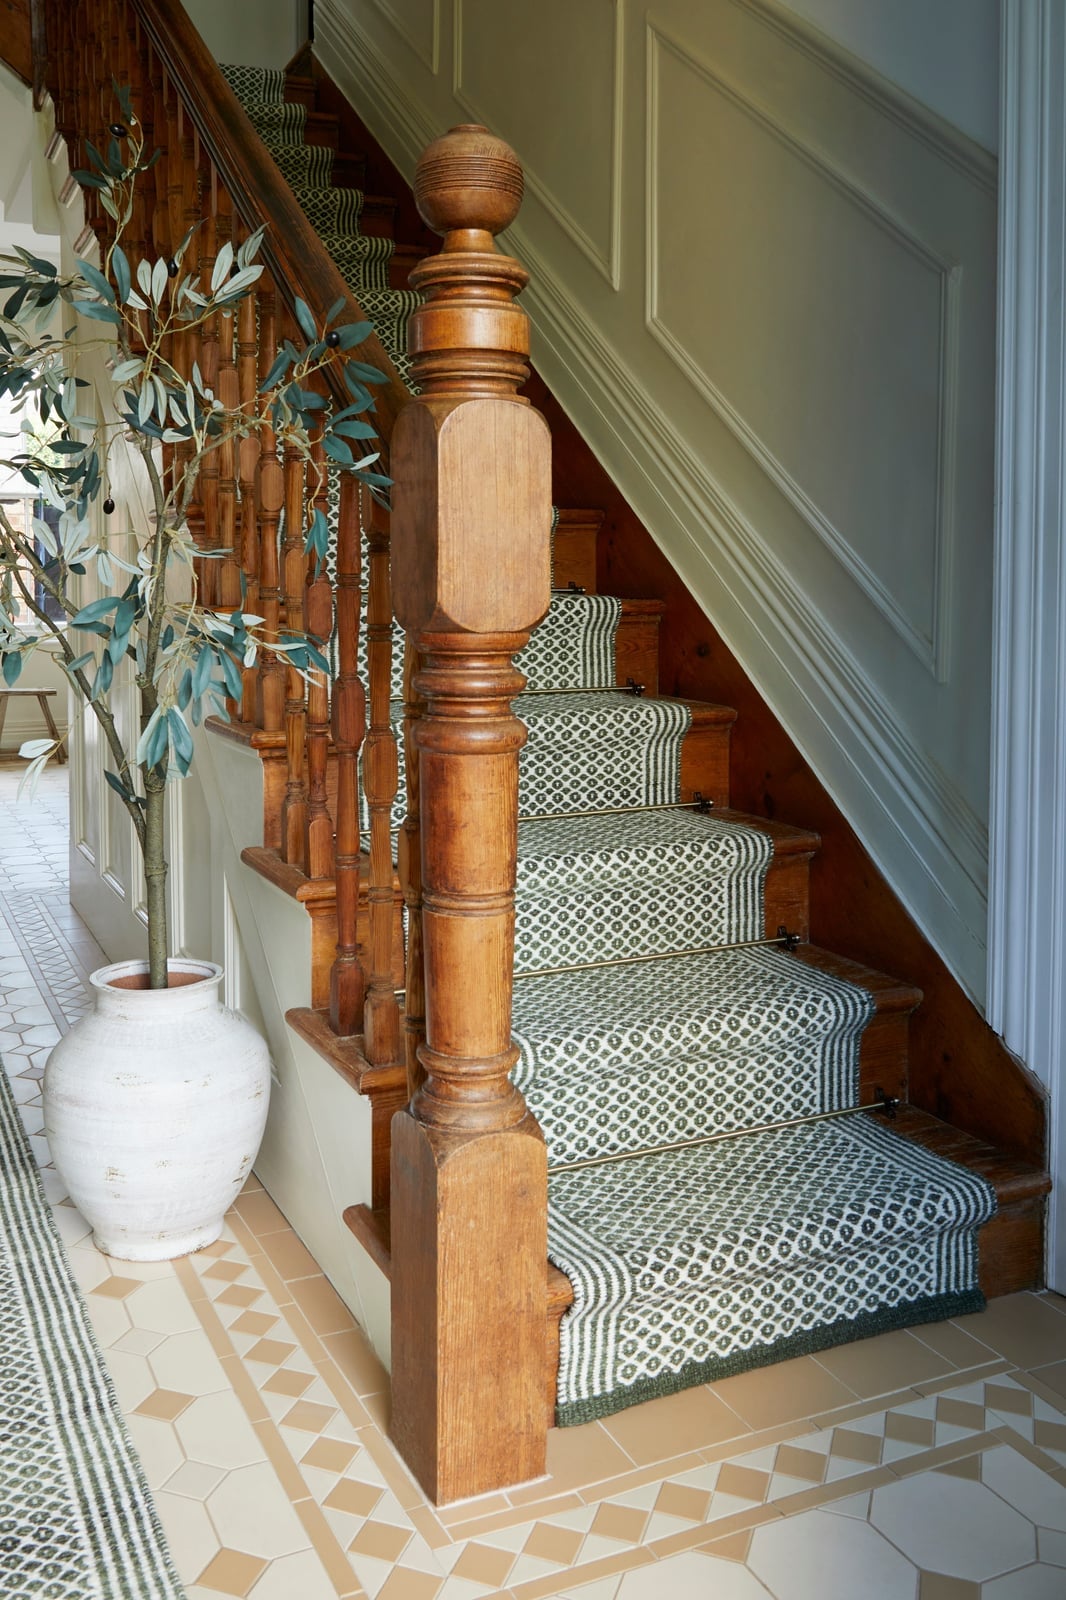
A carved wooden newel post anchors this traditional entryway with a level of detail that defines the whole staircase. The post features turned rings and a flared base, paired with a patterned stair runner in green and cream that softens the wood tones. A large potted plant in a ceramic pot at the bottom of the stairs adds a natural element against the tile floor. The staircase gets ambient light from the entryway and natural light from a nearby window. The newel post is the visual stop at the bottom of the run, so keeping the area around it clear helps the carving stand out.
Farmhouse Adjacent Entryway with Geometric Floor Tiles
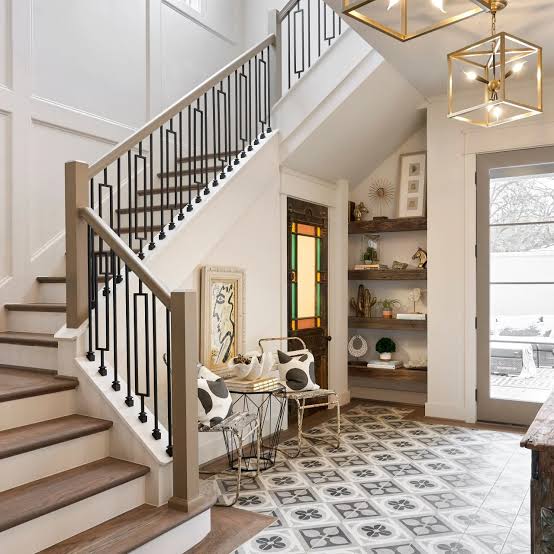
In an entryway with a central staircase, geometric floor tiles can define the space when the walls stay neutral. Here, black and white patterned tiles create a strong design underfoot, while the staircase keeps to white wood treads and black metal spindles. A console table and wall shelves in light wood tones provide surface storage for keys and decor. A pendant light fixture hangs above the console, and natural light comes in through the front door. The patterned tile defines the zone between the door and the stairs, making the entryway feel like a room rather than a passage.
Traditional Staircase Railing with Festive Christmas Garland
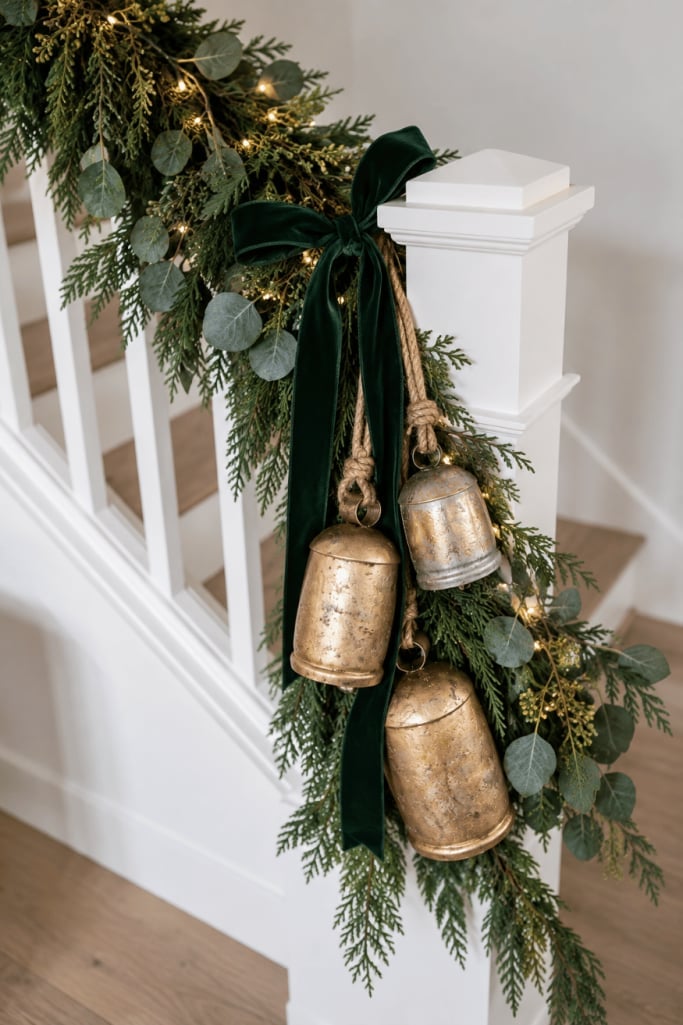
A traditional staircase railing dressed with a Christmas garland gains a layered, textured look when the greenery is woven with velvet ribbon, metal bells, and fairy lights. The palette of green, gold, and white keeps the arrangement crisp rather than busy. For a renter-safe swap, use removable adhesive hooks along the banister to hold the garland in place without damaging the finish. The fairy lights add a soft glow that makes the stairs feel welcoming without needing permanent wiring.
Scandi-Japandi Staircase Area with Slatted Wood Screen
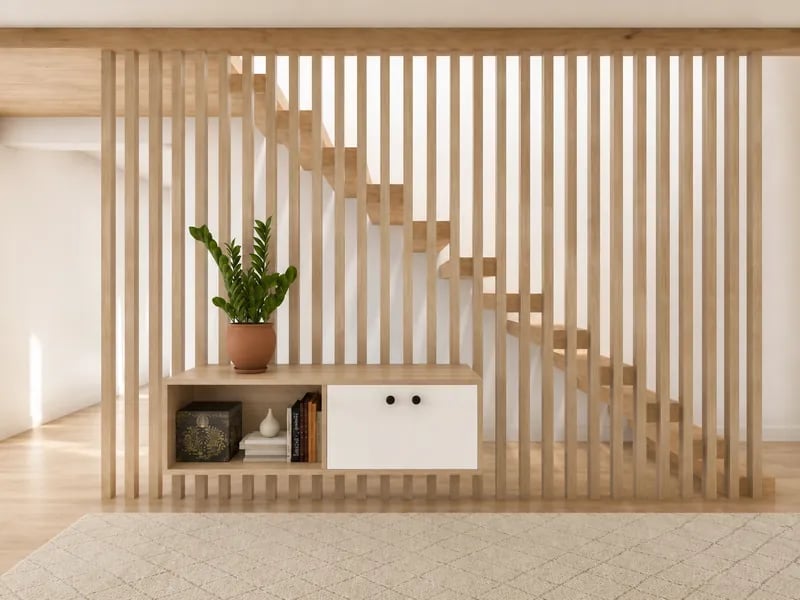
A slatted wood screen can define a staircase area that doubles as a transition zone without closing it off. In this scandi-japandi setup, the screen sits between the stairs and a low cabinet with a drawer, letting natural light pass through while adding a soft boundary. Light wood tones and white keep the open plan feeling airy. For renters, a freestanding screen provides visual separation without permanent installation.
Scandi-Inspired Staircase Landing with Candlelit Vignette
A staircase landing often becomes a pass-through, but this scandi-inspired vignette turns it into a pause point. Instead of a console table, a wooden stool holds a ceramic vase with eucalyptus and a cluster of candles. The warm candlelight softens the neutral beige and wood tones, making the landing feel like a deliberate design choice. The arrangement looks simple, but the natural fibers of the stool and the smooth ceramic add depth. A single stool keeps the landing from feeling crowded.
Modern Staircase with Natural Wood Treads and Black Railings
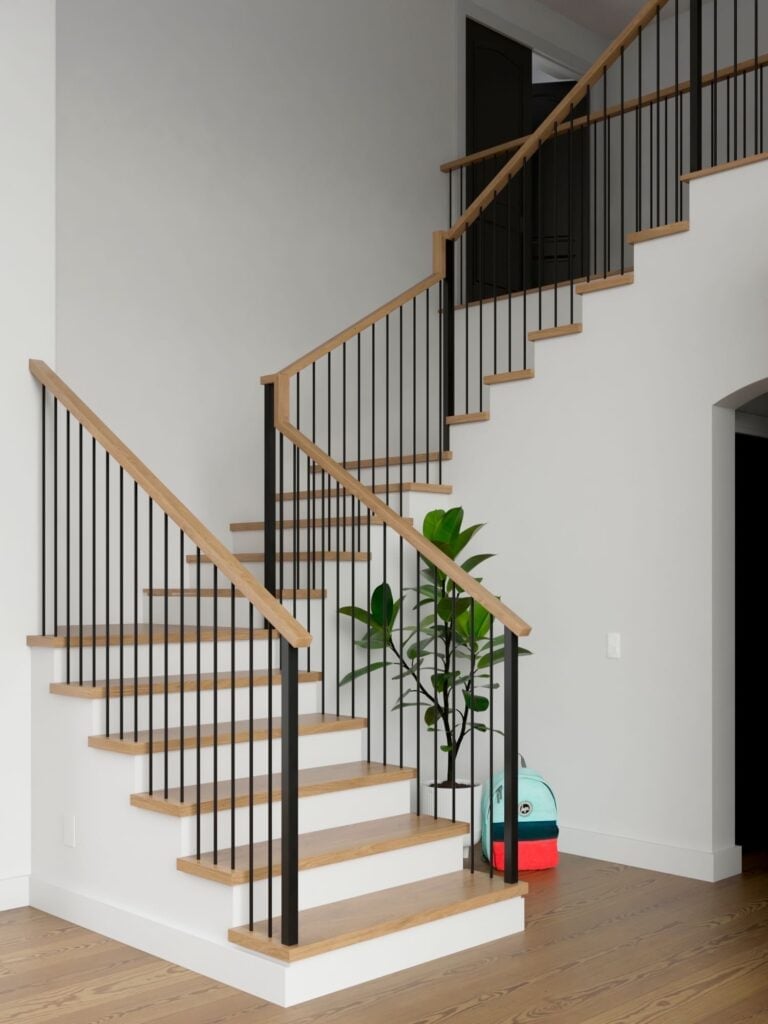
The clean lines of this modern staircase come from pairing natural wood treads with black metal railings against white painted drywall. The straight run with a landing keeps the silhouette simple, while the wood adds warmth to the black-and-white palette. A potted plant near the base and a backpack on the landing show the space works for daily use without looking cluttered. The natural light from nearby windows helps the wood grain stand out against the crisp white walls.
Farmhouse Staircase Landing with Checkered Floor and Dog
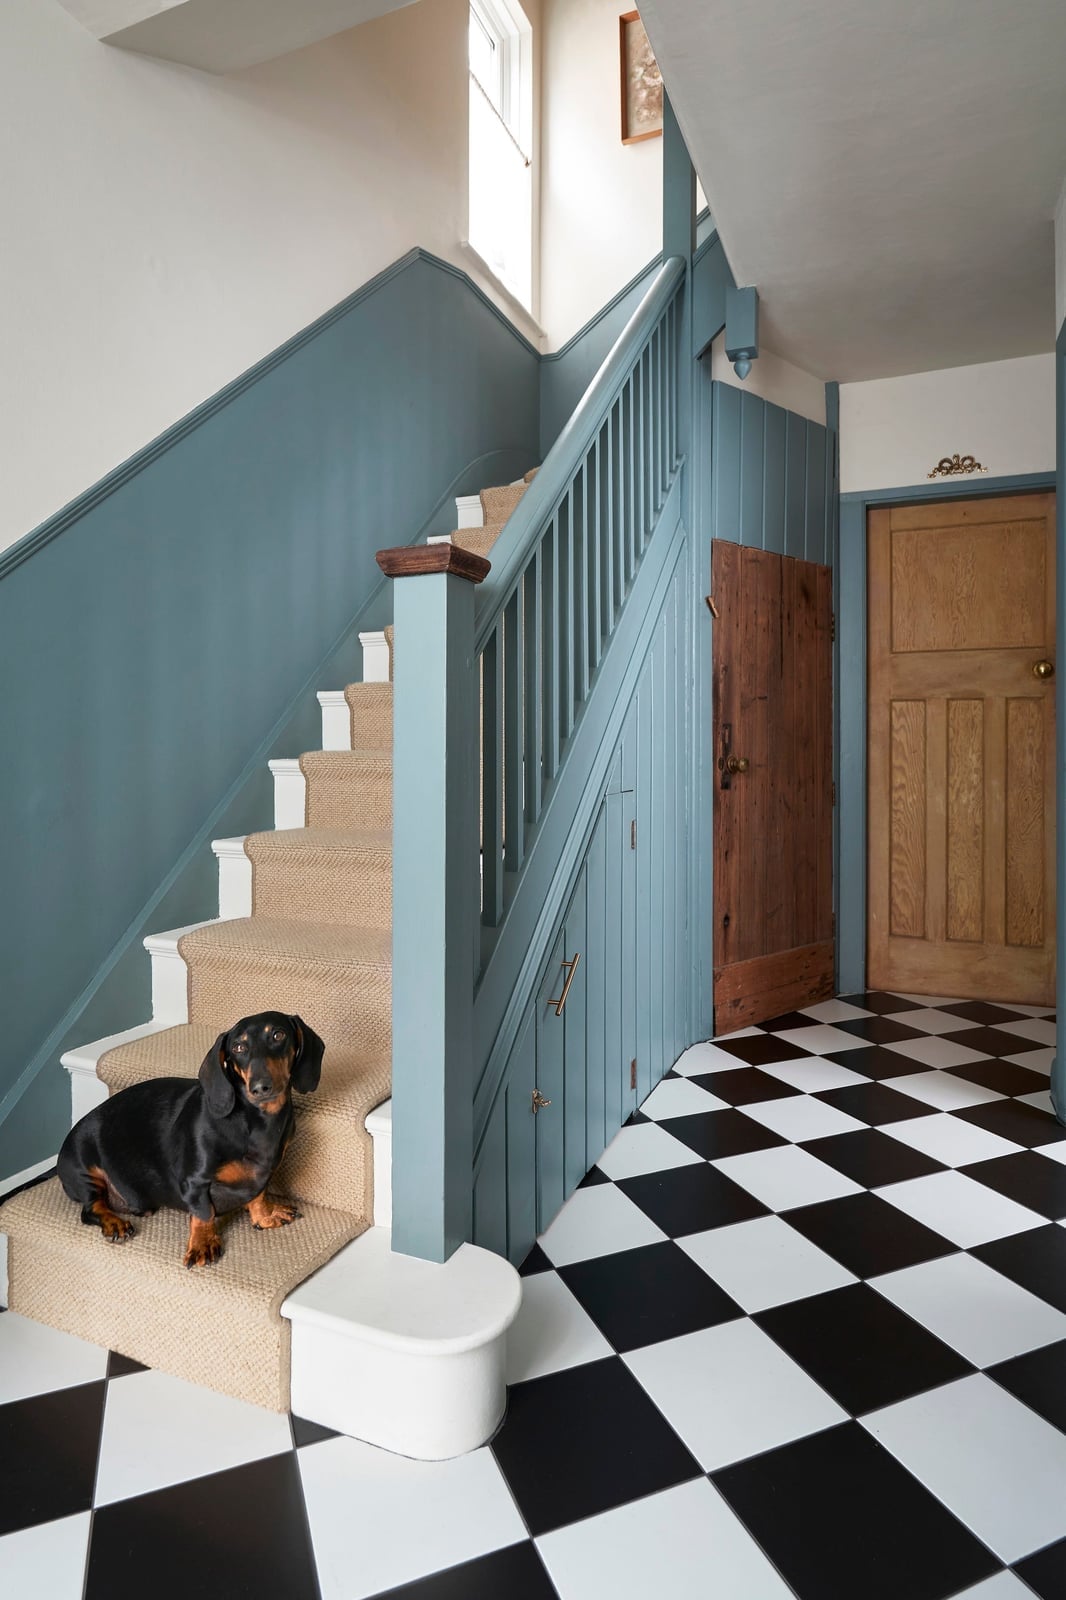
A farmhouse staircase landing with a checkered tile floor and paneled wall feels classic, but the real focus here is the dachshund resting on the carpeted stairs. The blue and beige palette ties the carpet to the painted wood trim and the black-and-white floor below. The compact landing holds a wooden door and a tidy layout that keeps the space from feeling cramped. For homes with pets, a carpet runner on the stairs gives traction and muffles noise without covering the tile at the landing.
Modern Hallway with Floating Wood Stairs and Console Table
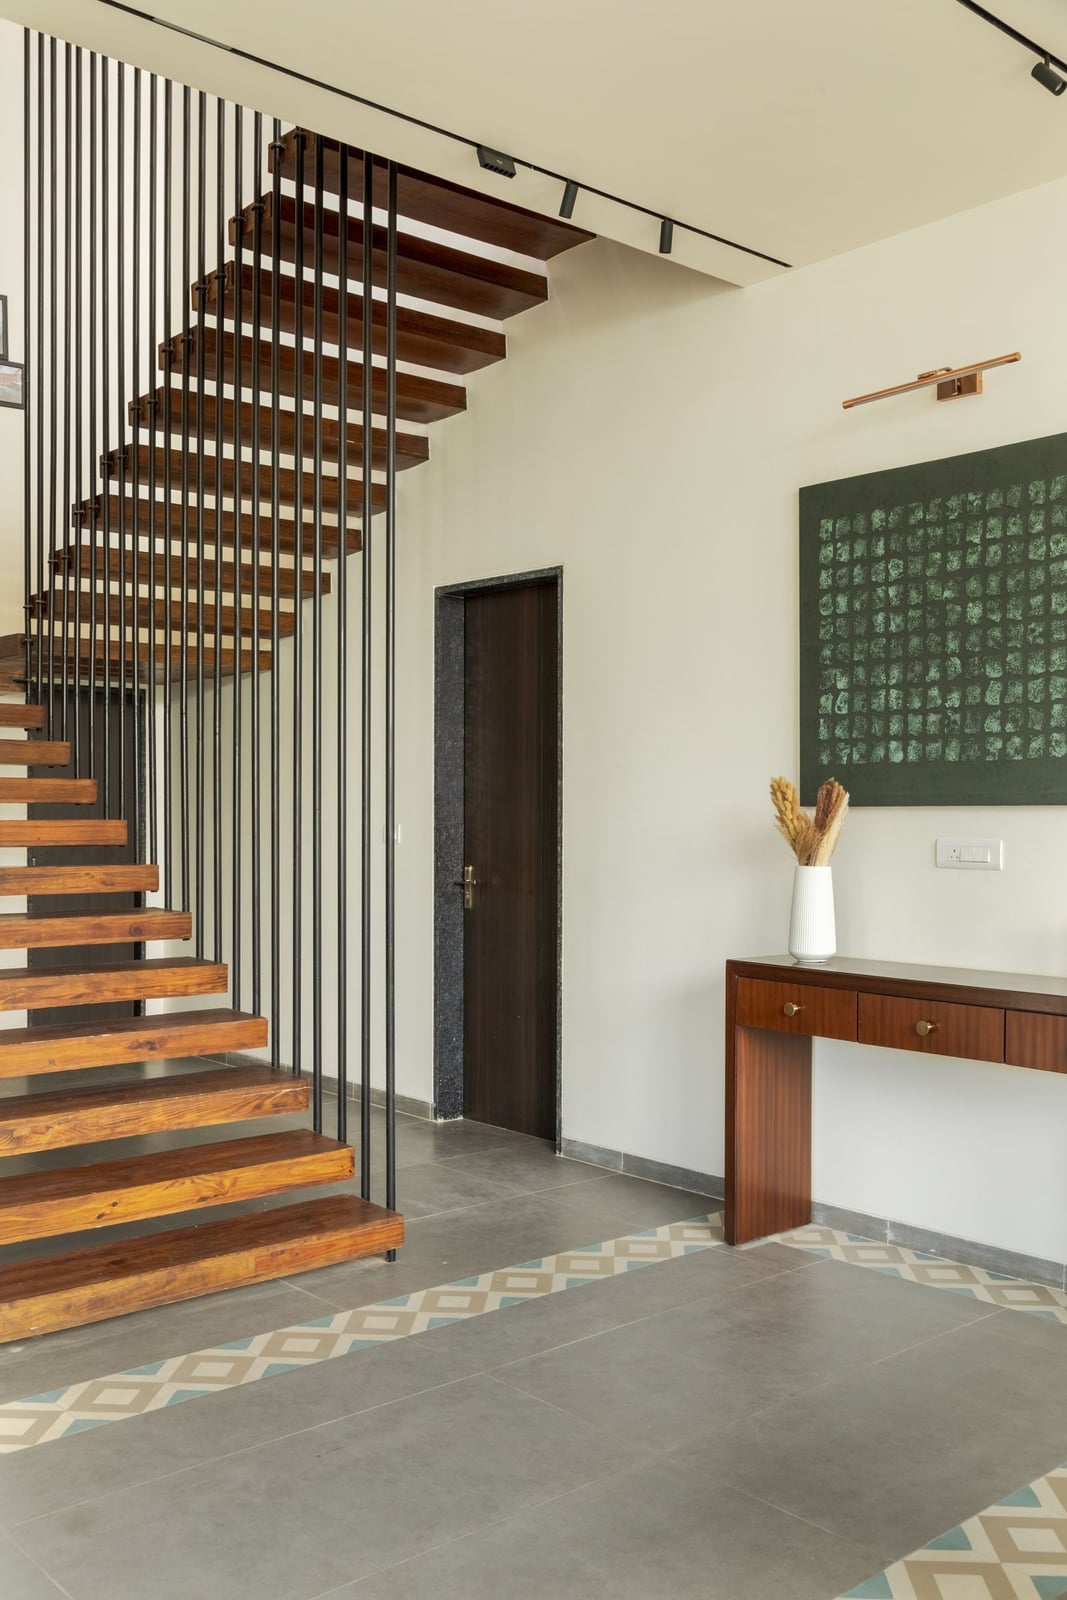
When the staircase is the main event, the landing around it needs to stay simple. In this modern hallway, the floating wood stairs with black metal railing act as the focal point, so the console table stays low and the artwork on the wall is a single piece. The palette of wood tones, gray, and green keeps the space calm. The layout works because the console table is placed along the wall, not under the stairs, leaving the open plan clear. This setup suits anyone who wants a modern entryway with a deliberate look without filling every surface.
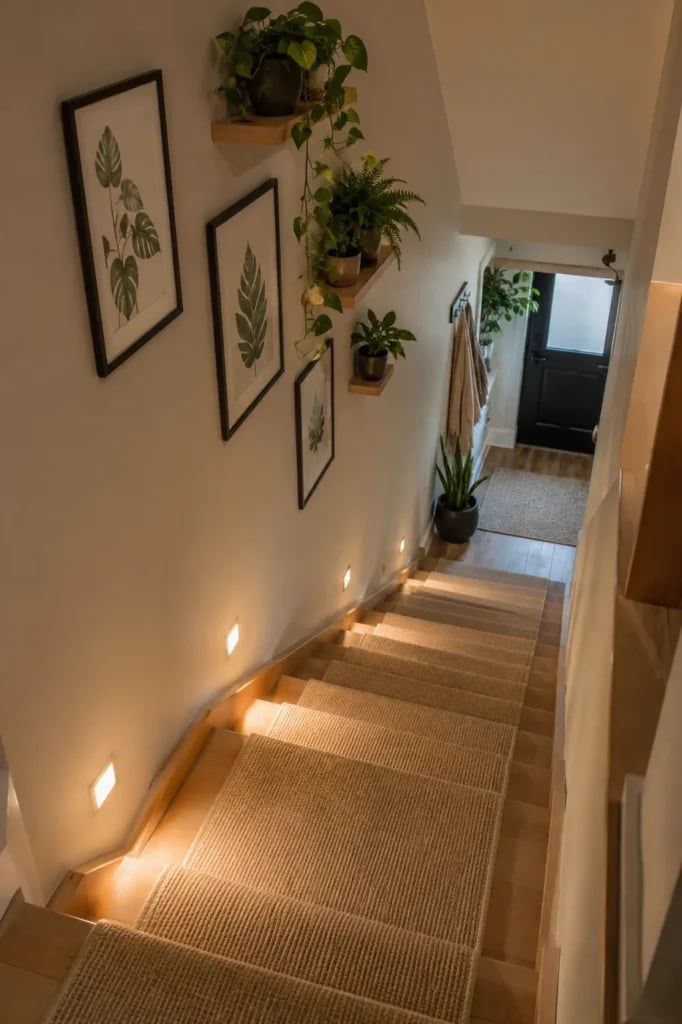
Modern Staircase Adorned with Lush Greenery and Art
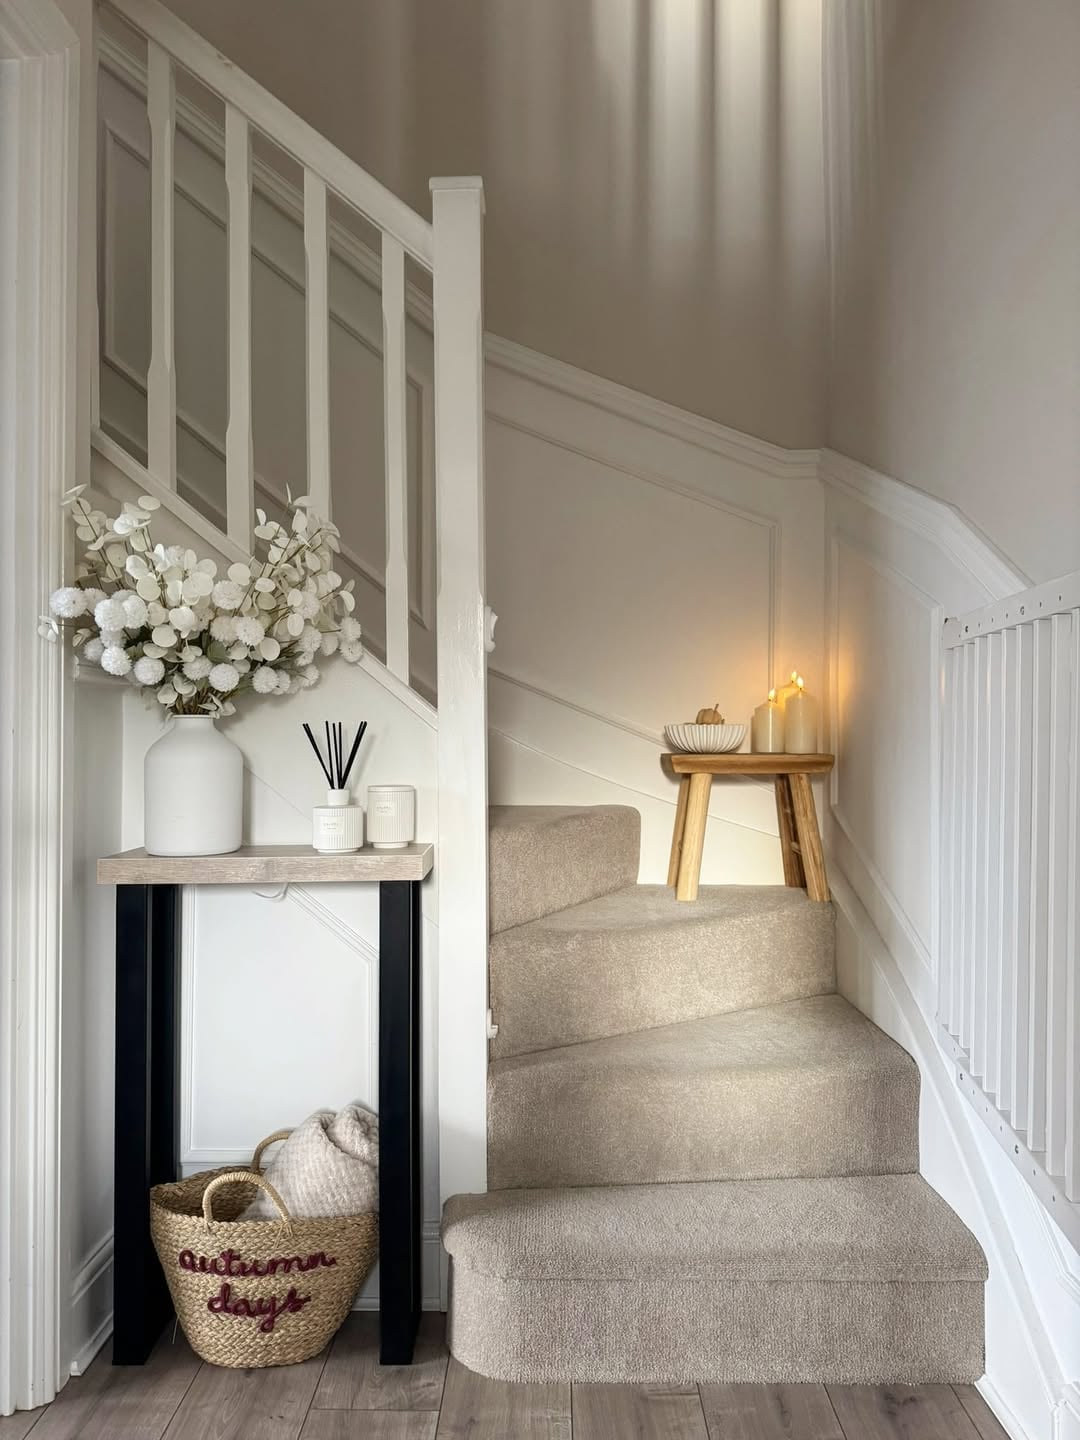
This modern staircase pairs framed art with potted plants on shelves along the wall. The palette is green, neutral, and wood tones, with natural light from the top and integrated stair lights highlighting the plants. What defines this look is the ratio of greenery to art: the plants take up more visual space, so the art acts as a counterpoint. The narrow layout keeps the shelving tight against the wall, which breaks the monotony of a long climb. This setup works for anyone who wants to bring life to a narrow staircase without adding clutter.
Industrial Spiral Staircase with Brick Wall Accent
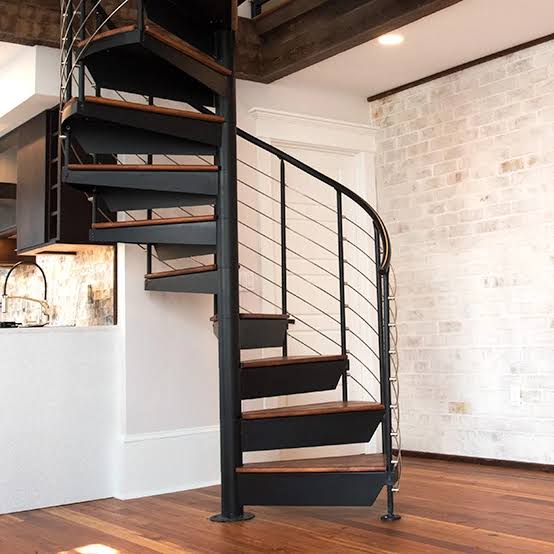
An industrial space relies on raw materials for character. This open plan living area centers on a black metal spiral staircase set against a brick wall. The palette is black, wood, and white, with the wood treads adding warmth to the cool metal. The brick wall provides texture without needing extra decor, and the ambient ceiling lights keep the focus on the staircase. This setup suits a loft or open plan home where the staircase is both structure and sculpture.
Traditional Entryway with Carpeted Stairs and Pinecone Basket
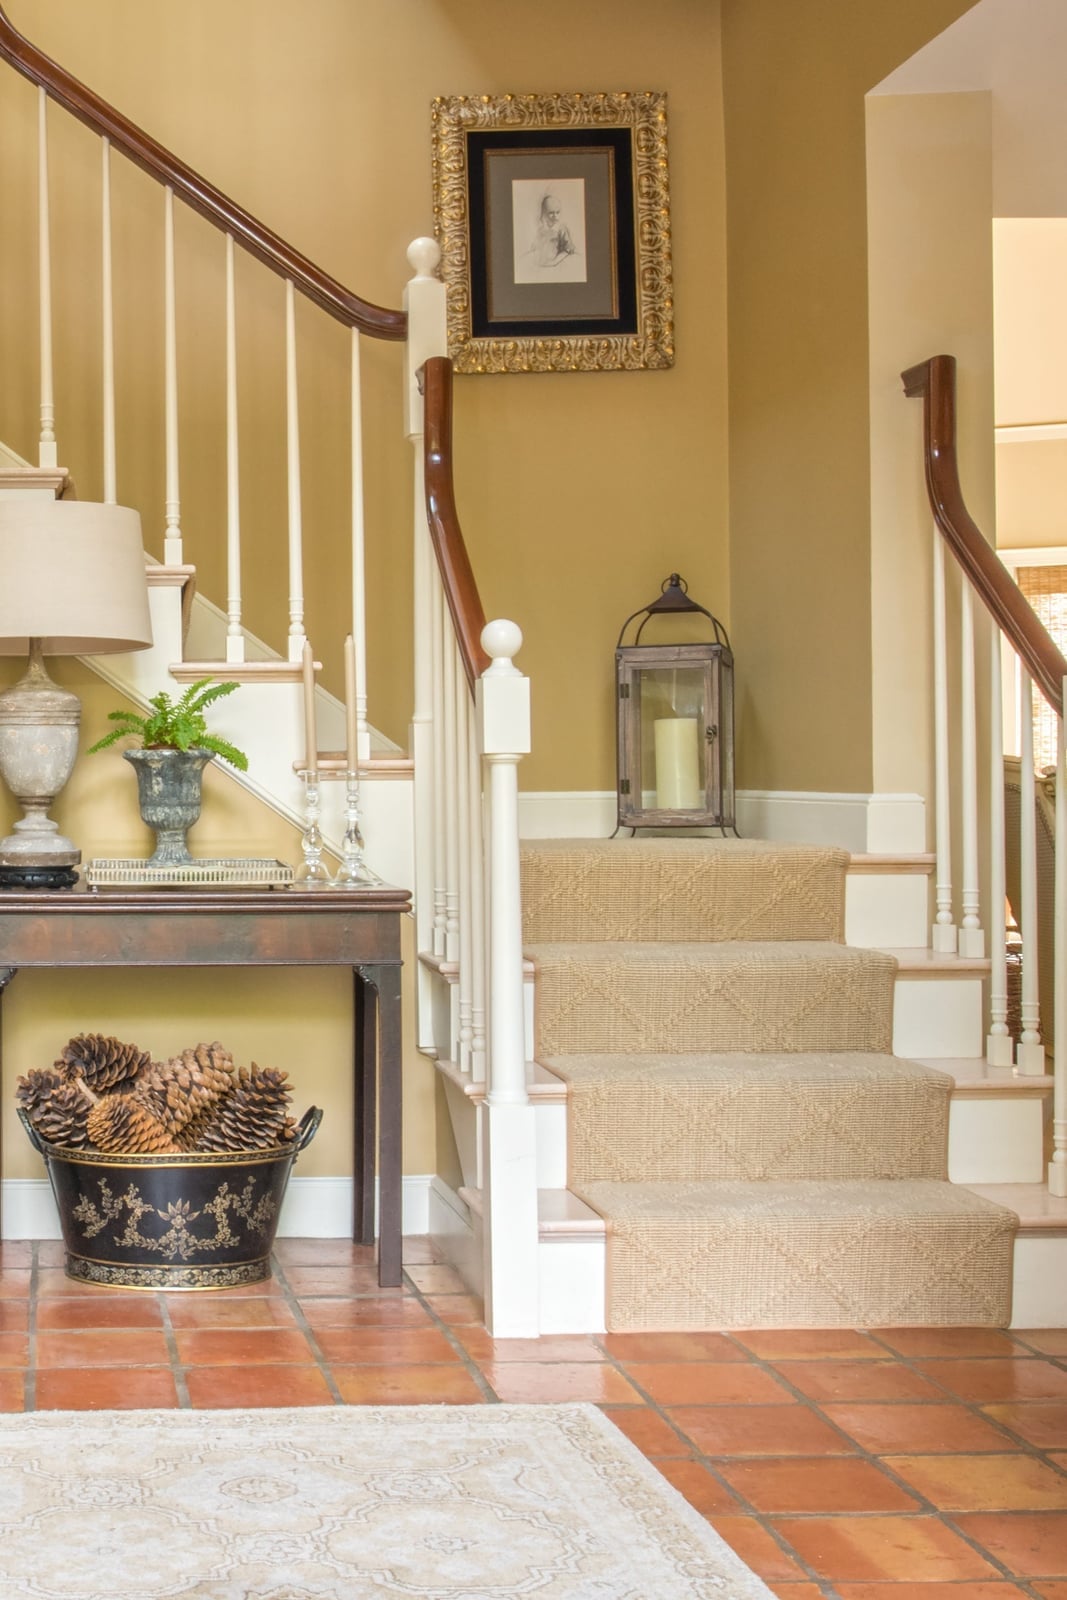
A traditional entryway can feel formal, but this one keeps it approachable. The carpeted stairs and wood railing are classic, but the pinecone basket on the floor by the console table adds a casual, seasonal note. The table lamp provides warm ambient light that softens the tan, cream, and gold palette. The layout places the staircase along the wall and the console table beside it, which leaves the room open. The basket of pinecones breaks the formality and makes the space feel lived in. This setup works for a traditional look that does not feel stiff.
Modern Floating Staircase with Glass Balustrade
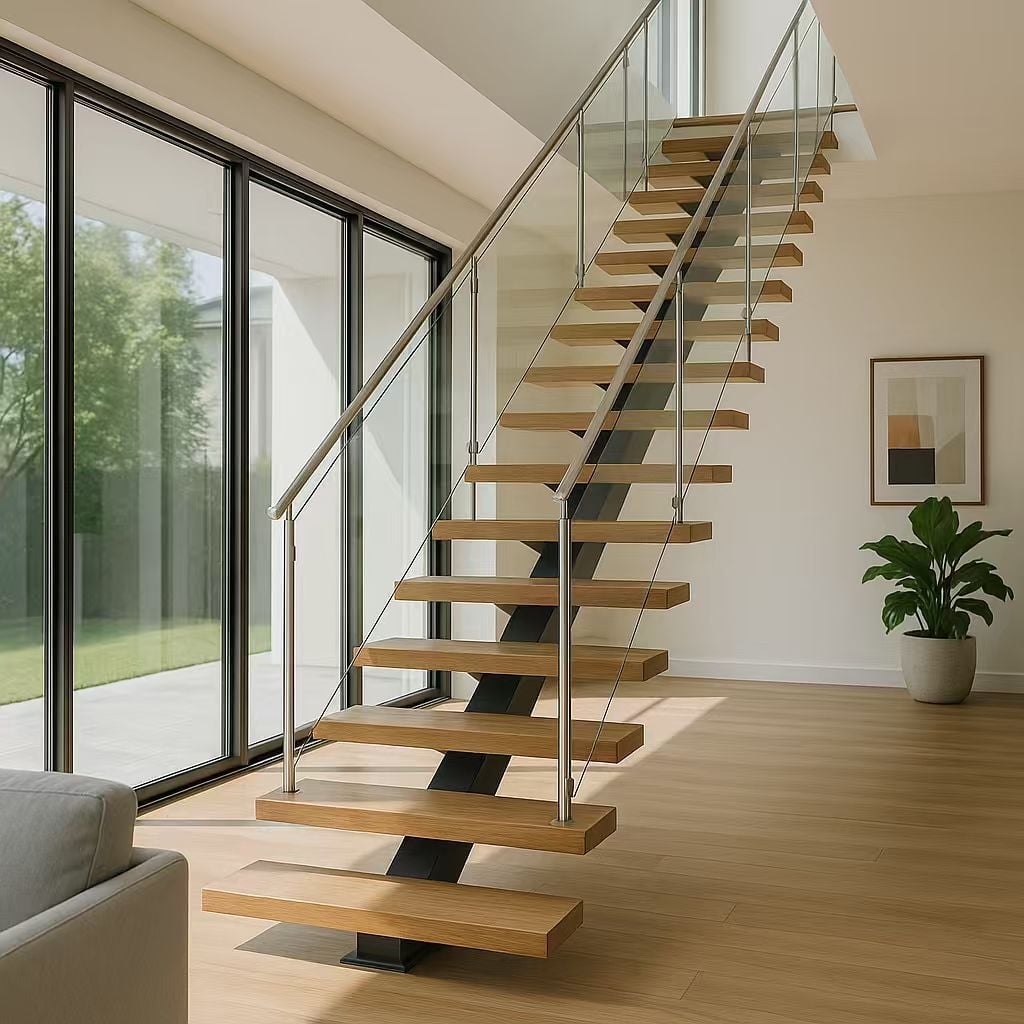
The floating wooden stair treads and glass balustrade in this modern open plan space make the staircase feel like it is suspended. Natural light from large windows emphasizes the natural wood, gray, and white palette. The glass panels keep the view clear, so the sofa and other furniture in the room are visible through the stairs. This design suits anyone who wants a modern look that maximizes light and openness, with the glass balustrade acting as a safety barrier that does not block the line of sight.
Contemporary Black Marble Staircase with Gold Accents
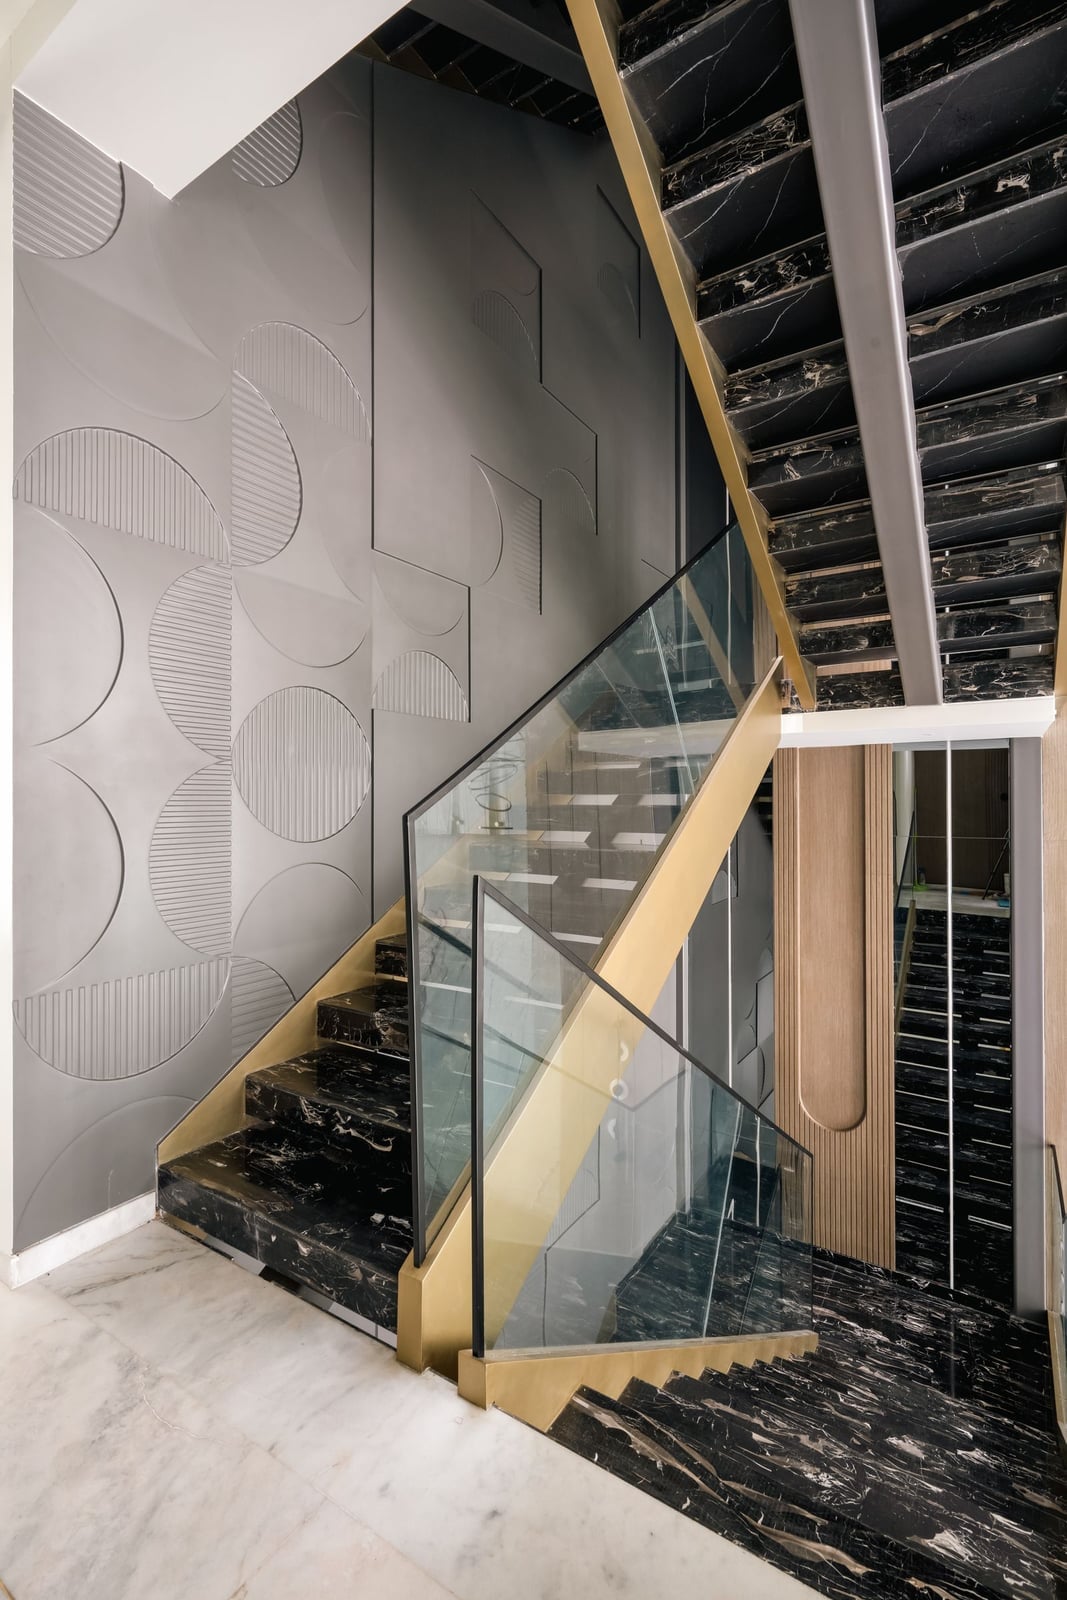
This staircase design leans on contrast to define its look. The black marble treads and risers create a strong, dark base, while the glass railing keeps the sightline open and prevents the hall from feeling heavy. Gold accents appear in slim metal details that catch the eye without overwhelming the palette. A textured wall panel behind the stairs adds visual depth, breaking up what could otherwise read as a flat surface. The palette here is roughly 70 percent dark neutral, 20 percent metallic accent, and 10 percent texture. What keeps the look from turning cold is the warm gold against the cool gray-black of the marble. A renter-friendly swap would be peel-and-stick marble-look vinyl on existing stairs, paired with a gold-toned railing or hardware that can be installed without permanent changes.
Modern Luxury Curved Staircase in Gray Marble
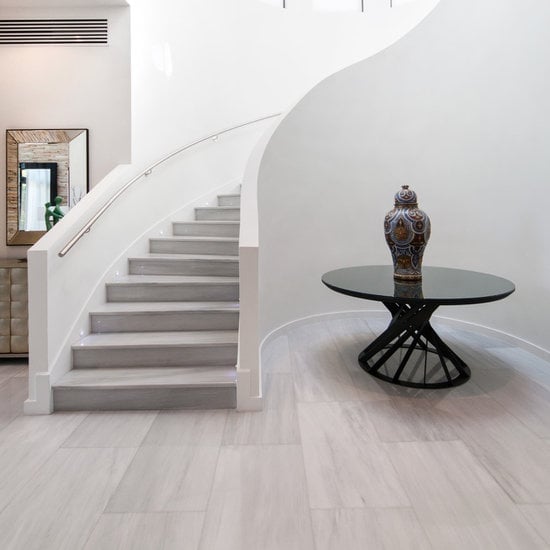
A sweeping curved staircase often feels like a feature you either have or you do not. But the layout here shows how to work with what you have by treating the staircase as the center of a larger landing. The gray marble curves smoothly upward, with a black metal railing that follows the line without competing. At the base, a round table with a decorative vase anchors the adjacent area, creating a visual stop that balances the vertical movement of the stairs. Integrated stair lights run along the treads, making the curve visible even in low light. The palette stays restrained: white walls, gray stone, black accents. That simplicity lets the marble be the event. For renters, the takeaway is not about changing the stairs themselves. Instead, focus on the landing. A round table or sculptural piece at the base draws attention to the shape of the stairs and makes the whole area feel intentional. The ambient ceiling light overhead keeps the space bright without washing out the marble.
Final Thoughts
Whether your staircase is a grand centerpiece or a narrow passage, the right decor makes it feel intentional. Think about how you use the space: do you need storage, a spot to sit, or just a visual lift? A runner, a gallery wall, or a well-placed console can change the whole feel. Keep an eye on upkeep, high-traffic areas need durable materials and easy cleaning. For seasonal decor, stick to lightweight garlands and secure attachments. The best staircase designs fit your home’s rhythm, not a trend.

