Designing a tiny bathroom means making every inch work hard without making the space feel cramped. The best small bathroom designs use clever layouts, smart storage, and the right finishes to create a room that feels larger than its footprint.
From floating vanities that open up floor space to bold tile choices that add personality, these 34 tiny bathroom designs prove that size is no limit on style or function. Whether you are planning a full renovation or just looking for ideas to refresh a compact space, this collection covers a range of looks and practical solutions.
A Compact Modern Organic Bathroom with Floating Vanity and Open
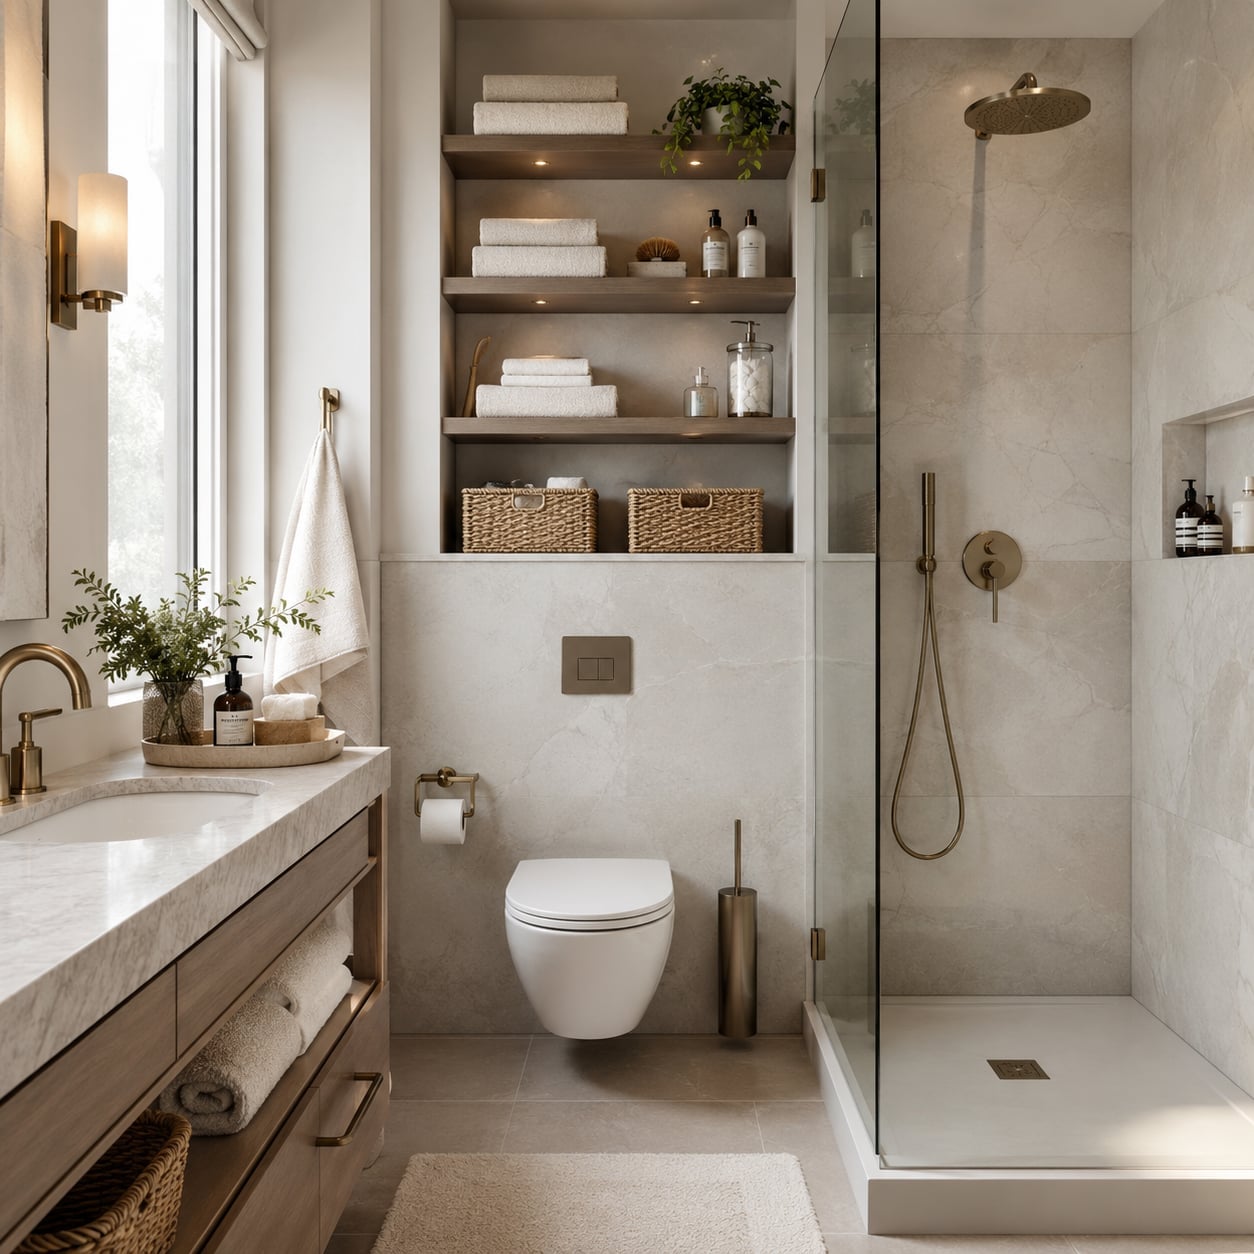
A floating vanity and open shelving make this compact modern organic bathroom feel larger than its footprint. The vanity sits on the left, the toilet is centered, and the walk-in shower occupies the right side, creating a clear path through the room. Natural light from the window works with wall sconces and recessed shelf lighting to keep the space bright. The neutral palette of wood tones, brass, and marble keeps the eye moving. Open shelving demands a disciplined hand, but it also puts towels and daily items within reach without needing extra cabinet depth.
Boho Modern Bathroom with Green Tiled Shower and Abundant Plants
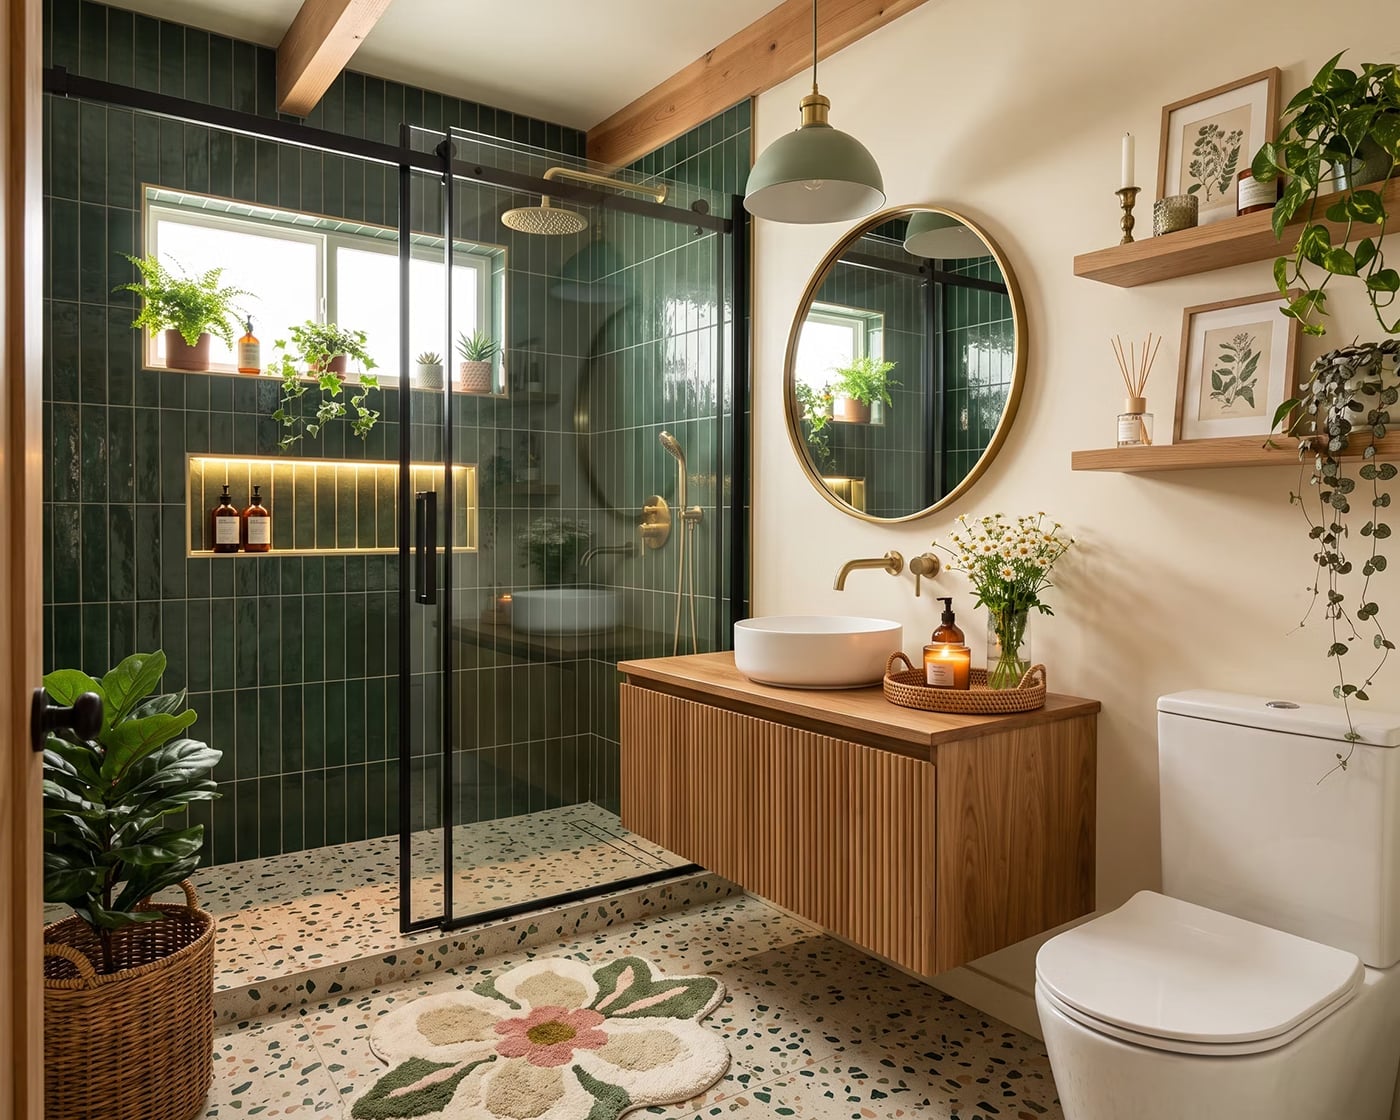
This boho modern bathroom leans into a green, wood-toned, and cream palette that feels both grounded and airy. The green tiled shower wall is the anchor, while the floating vanity and terrazzo floor add texture without competing. Plants are placed generously around the room, softening the clean lines of the glass shower enclosure and the vanity. A woven rug brings warmth underfoot. The palette works because the green stays consistent across tile and foliage, while the cream and wood tones provide breathing room. What breaks it would be adding another saturated color, which would crowd the compact layout.
Beige and Gold Modern Organic Bathroom with Arched Mirror
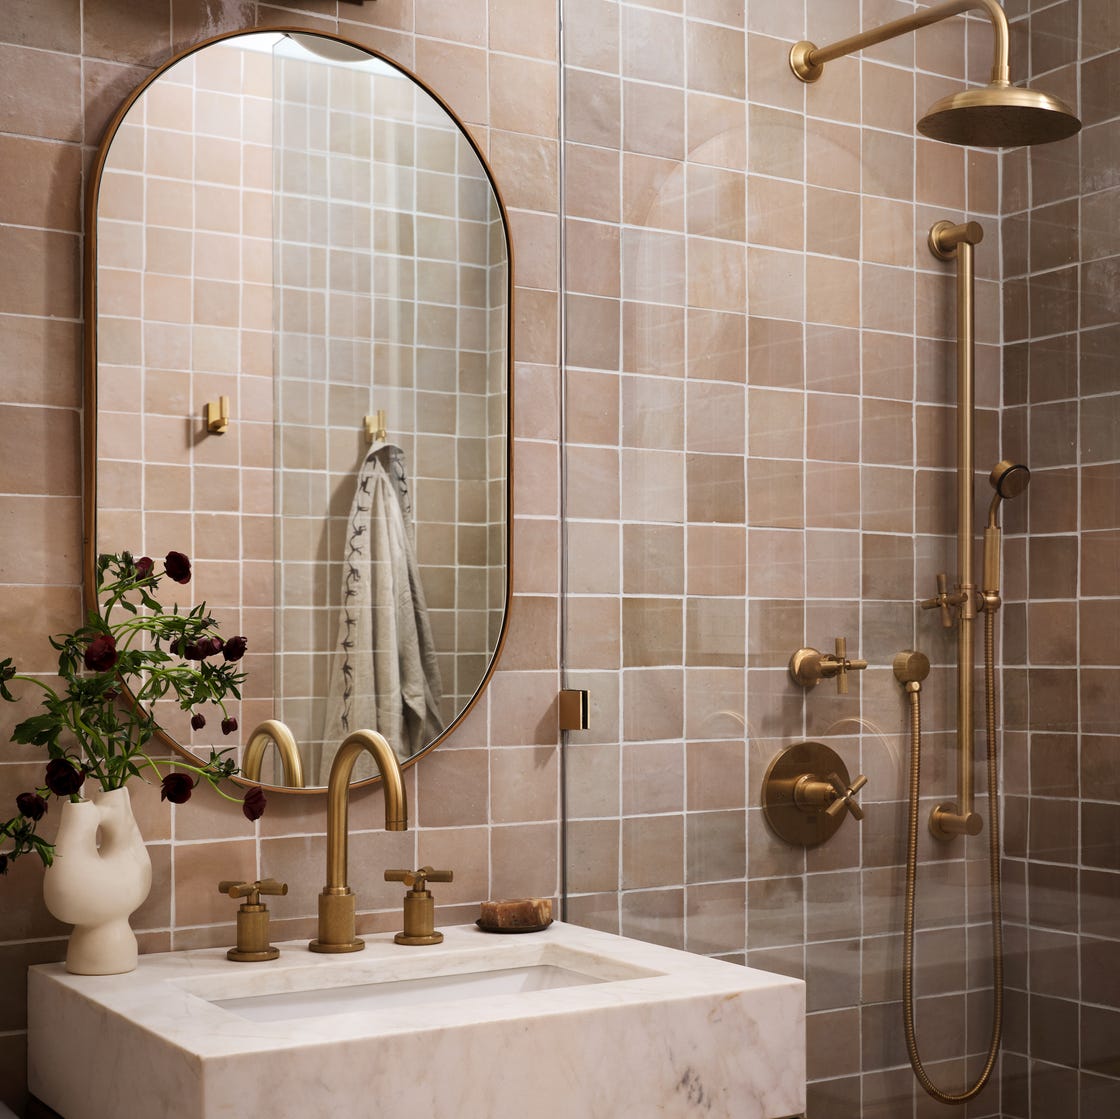
A corner vanity becomes a focal point when paired with an arched mirror. This beige and gold modern organic bathroom uses the mirror to soften the corner placement and reflect natural light, making the compact room feel wider. The vanity is simple, letting the brass faucet and marble countertop provide the interest. The beige tile and white walls keep the palette quiet, so the gold finishes stand out. Scale matters here: the arched mirror is large enough to balance the vanity but leaves room for the shower to feel separate. A smaller mirror would have made the corner feel cramped.
Luxury Modern Tiny Bathroom with Vessel Sink and Dramatic Marble
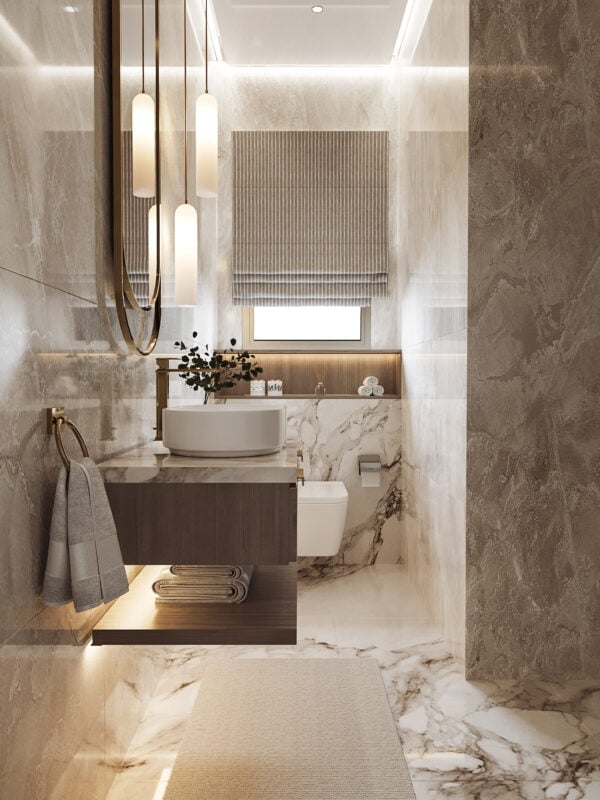
A vessel sink and dramatic marble veining turn this tiny bathroom into a luxury modern statement. The vanity holds a single vessel sink with a curved mirror above, while pendant lights add layered lighting that prevents the marble from feeling cold. The palette stays in beige, gray, and gold, so the marble pattern is the event. Integrated lighting around the mirror and the pendants create a soft, even glow that works for both a morning routine and evening wind-down. The compact size means the marble reads as a feature wall rather than an overwhelming slab.
Modern Organic Vanity with Purple-Veined Marble Countertop
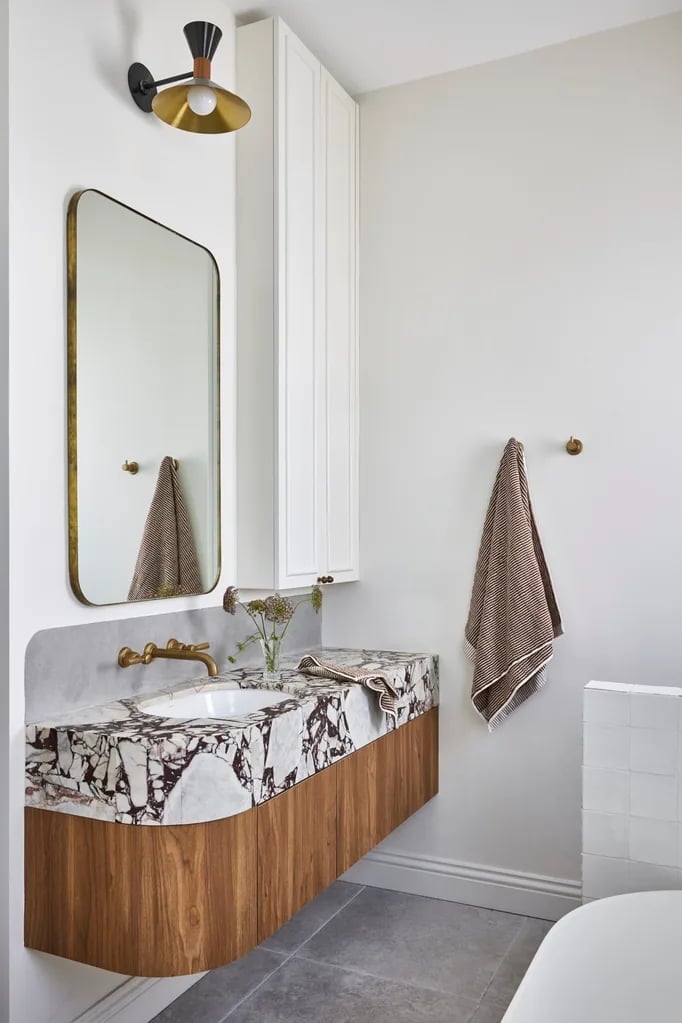
In a tiny bathroom, let one surface do the talking. Here, the purple-veined marble countertop and matching backsplash are that surface. The floating wood vanity and brass faucet keep the composition neutral, so the marble’s veining stands as art. The rounded mirror softens the straight lines of the vanity and countertop. Overhead light and the mirror’s reflection keep the marble visible without glare. For upkeep, marble in a bathroom needs regular sealing, especially around the sink where water sits. A corner vignette like this works well when the vanity wall is the only busy surface in the room.
Modern Bathroom with Textured Plaster Walls and Marble Shower Bench
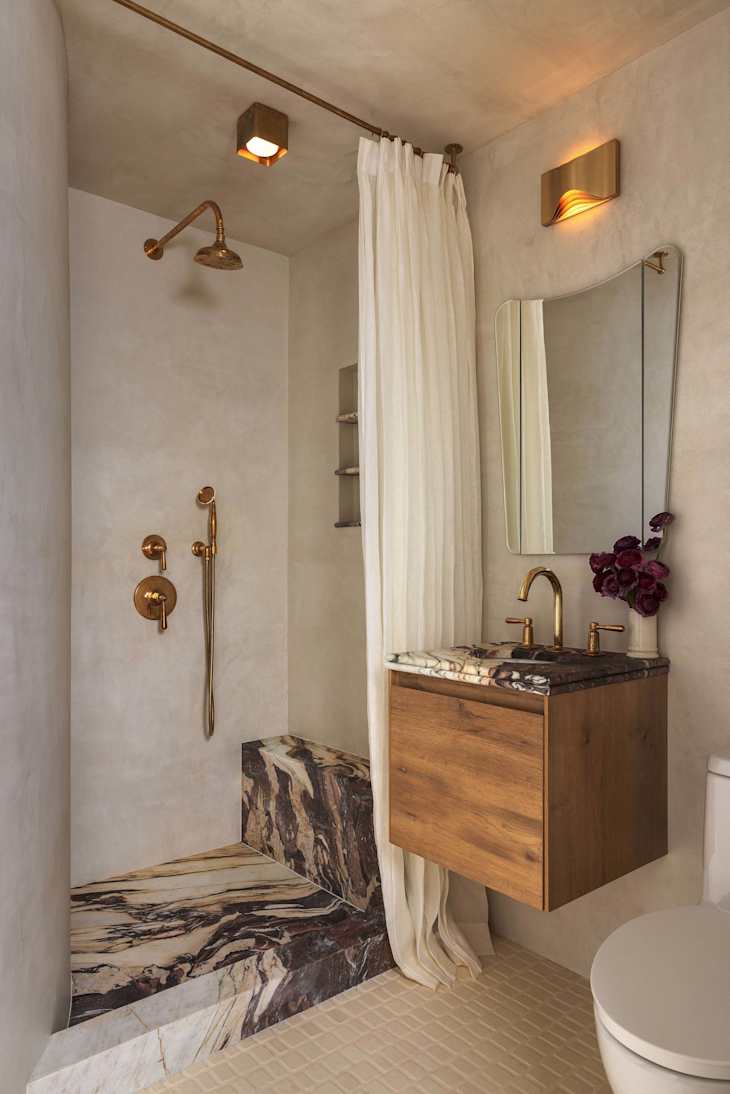
A glass shower door might feel like the obvious choice for a compact bathroom, but a marble shower bench offers a different kind of payoff. It trades the visual weight of a framed enclosure for a solid, grounded piece that anchors the wet zone without closing it off. The bench looks permanent, so the room stays simpler: a floating vanity, wall sconces, and textured plaster walls that keep the eye moving. The palette runs neutral with wood, brass, and stone, which means the bench becomes the room’s main event without competing against busy tile or bold paint. Look for a remnant piece of marble or a solid-surface slab that matches your vanity stone, then have it cut to fit the shower depth.
Space-Saving Modern Bathroom with Integrated Washer-Dryer Unit
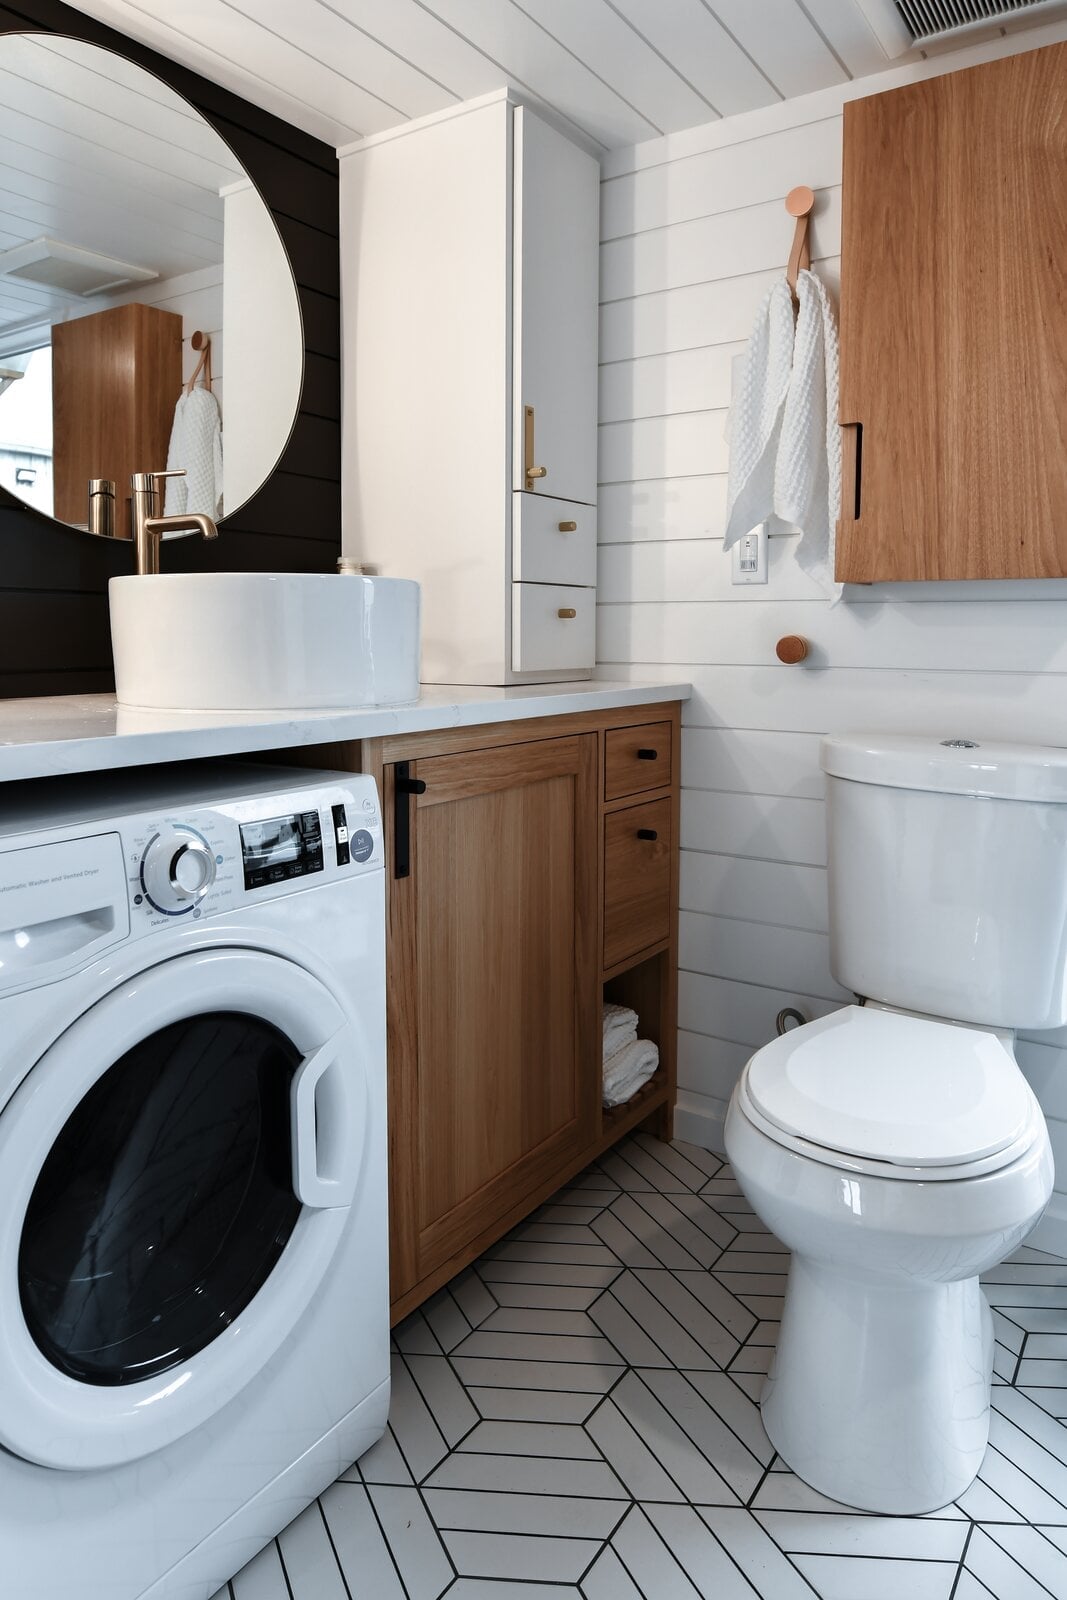
The washer-dryer unit sits under the same counter as the vanity, with a toilet lined up beside it in a straight run. That linear arrangement gives a narrow bathroom a clear path of travel and no awkward corners. The wood-toned vanity front and laminate counter keep the appliance from feeling like an industrial interruption, and the window above the sink brings in natural light that keeps the space from reading as a laundry room. A renter can get a similar effect by choosing a front-loading washer that fits under an existing vanity counter, then adding a wood or laminate panel to the front of the machine to match the cabinetry. The black accents on the faucet and hardware tie the appliance into the room and keep it from floating as a separate object.
Modern Bohemian Bathroom with Walk-in Glass Shower and Lush Greenery
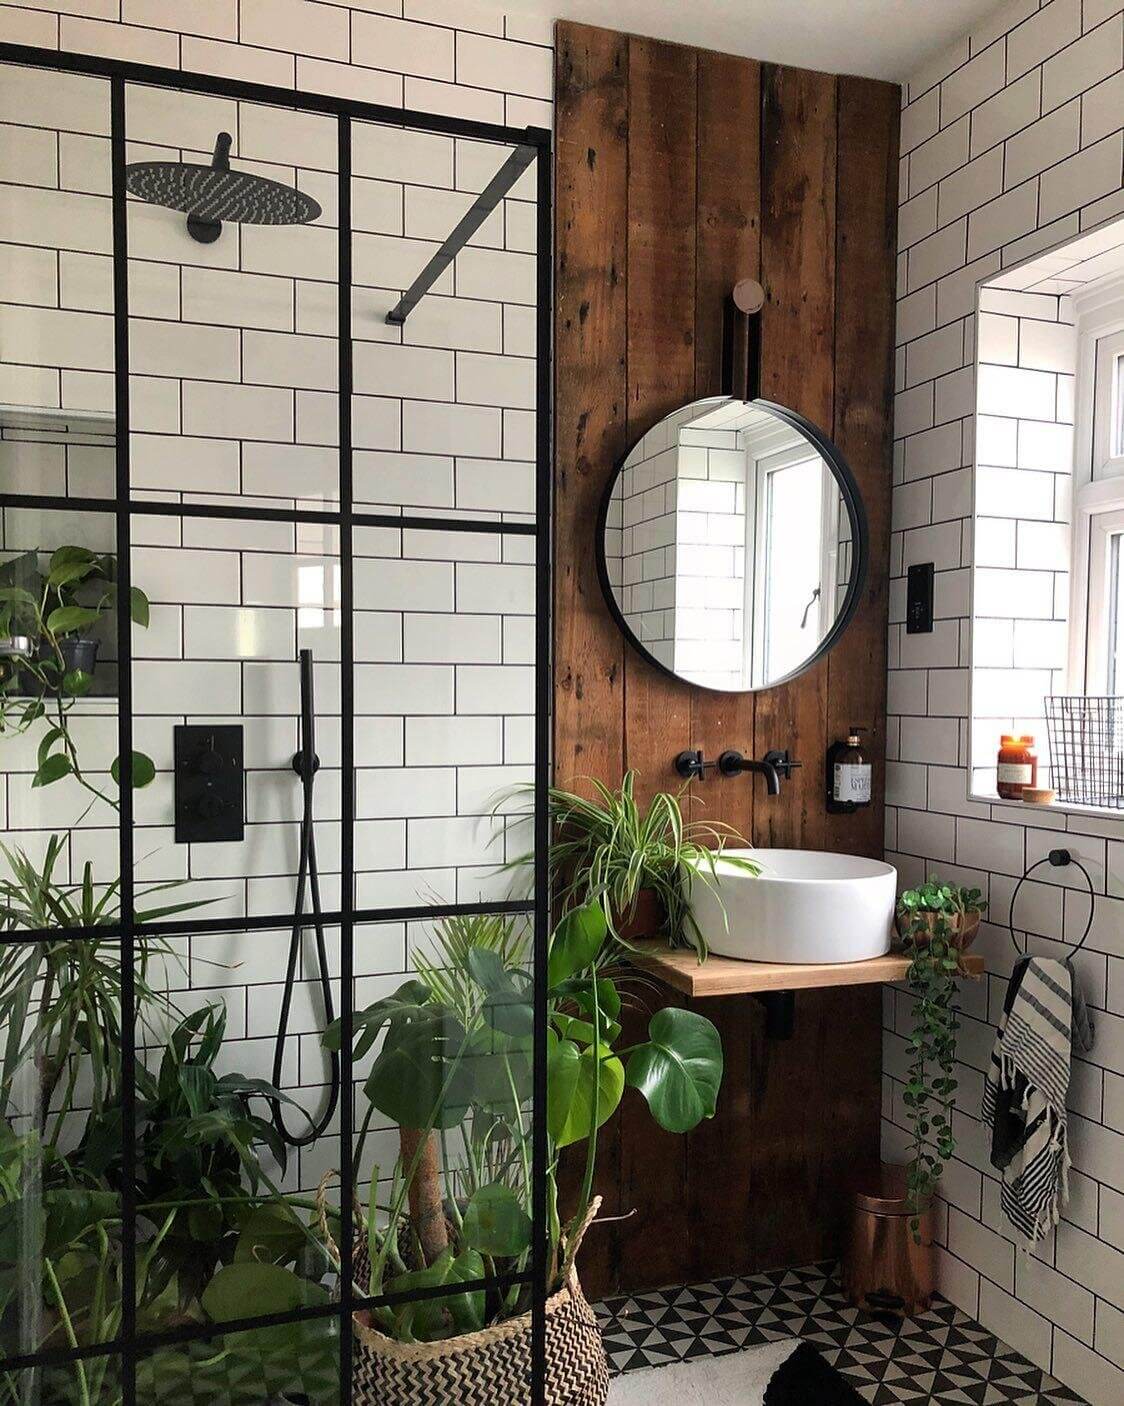
This bathroom proves that a compact space can hold a laid-back, plant-filled look without feeling crowded. The walk-in glass shower keeps the room open, and the white subway tile on the walls gives the greenery a clean backdrop so the leaves stand out without blending into a busy pattern. The layout stays simple with a floating vanity and a round mirror, and window light helps the plants thrive. For a similar feel, stick with one tile color and let the plants provide the pattern. A mix of trailing and upright varieties on the counter, a wall shelf, or a small plant stand adds depth without taking up floor space.
Cozy Rustic Modern Bathroom with Dark Wood Paneling and Clawfoot Tub
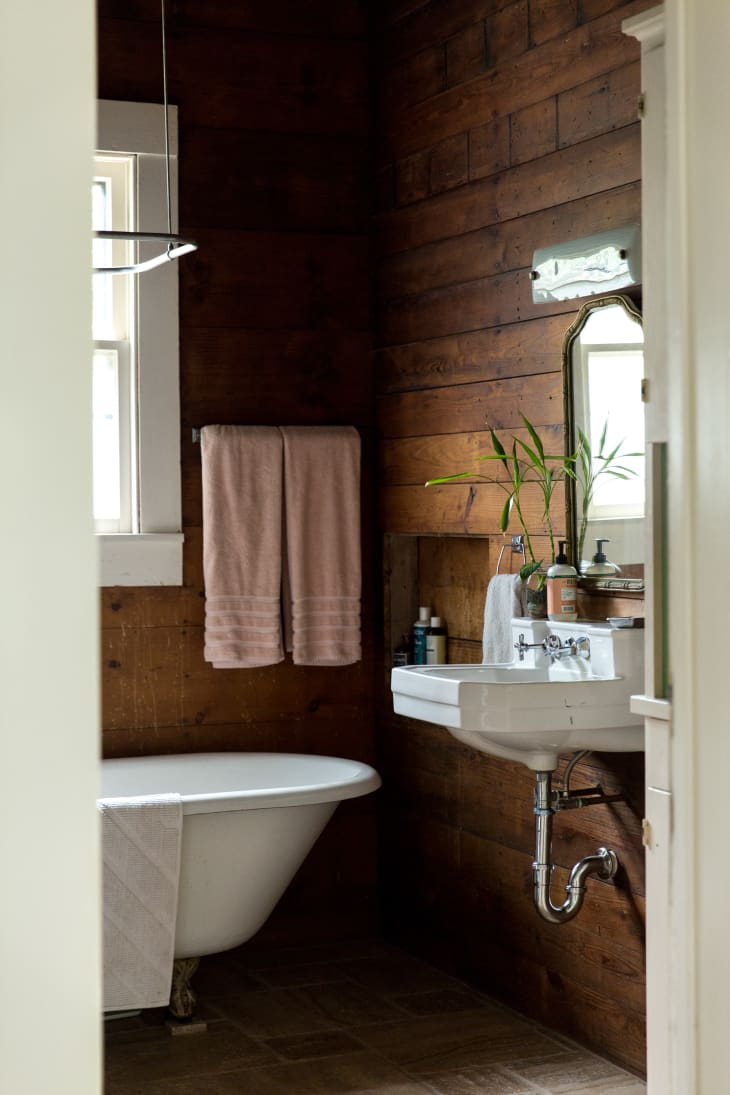
Can a dark wood wall make a tiny bathroom feel smaller? Only if the rest of the room fights it. Here the rich brown paneling covers most of the walls, but the white clawfoot tub and the blush pink accents on the mirror and accessories keep the space from turning into a cave. The tub sits in one corner, with a wall-mounted sink across from it, so the layout leaves the center of the floor open. The window above the sink brings in natural light that hits the wood at an angle, softening the dark surface. For a similar look, keep the paneling to one or two walls and let the tub or sink provide the light contrast. A matte or satin finish on the wood reads more rustic than a high gloss, and it hides water spots better in a humid room.
Contemporary Pink Bathroom with Scalloped Wallpaper and Floating
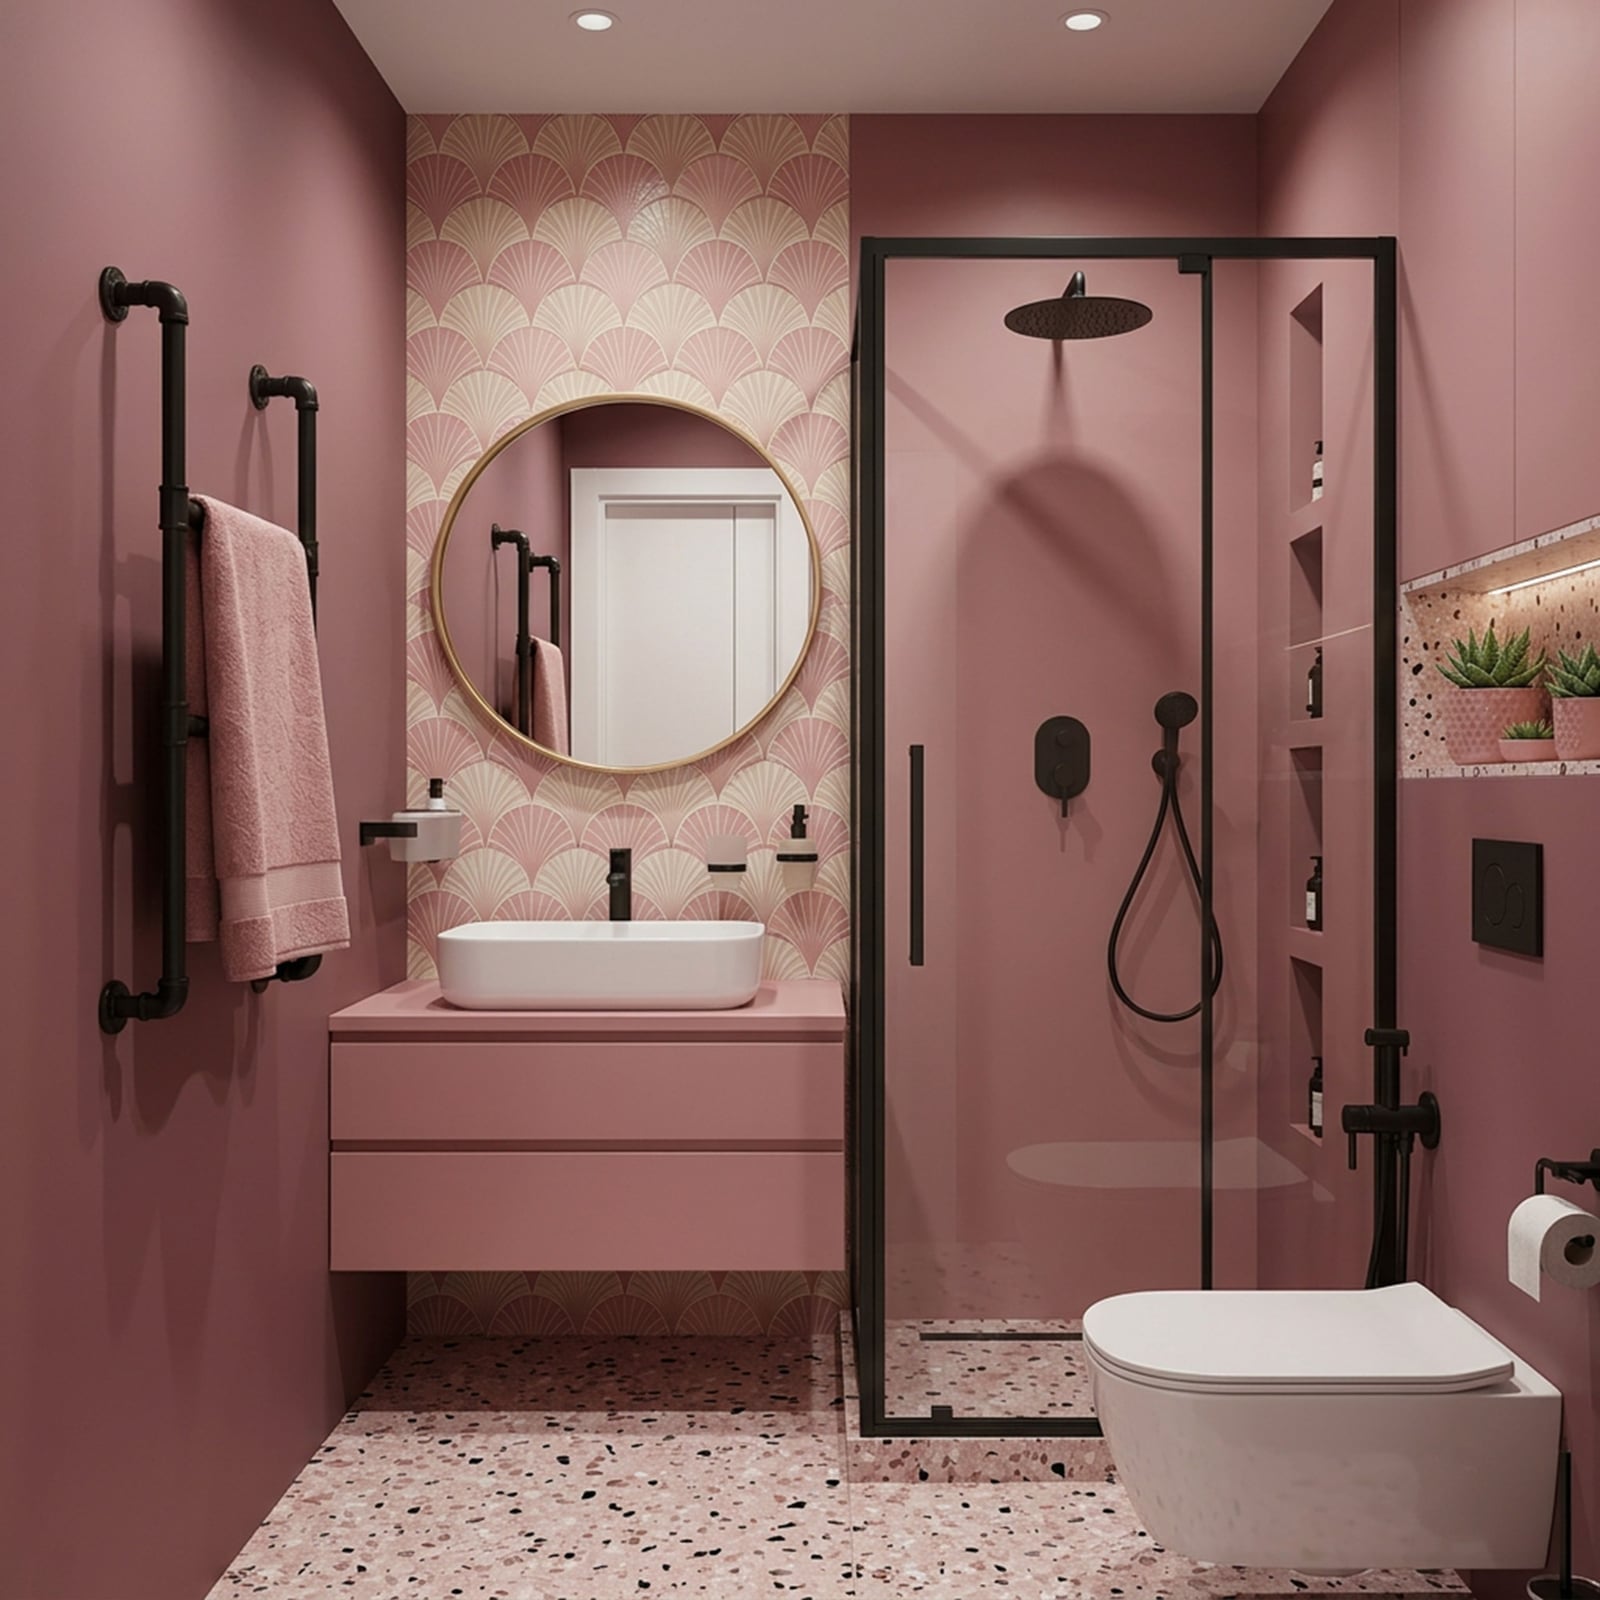
A pink vanity and scalloped wallpaper could tip a small bathroom into novelty territory, but this one stays on the right side of playful by keeping other surfaces restrained. The walk-in shower uses clear glass and simple fixtures, and the round mirror above the vanity breaks up the vertical lines of the wallpaper. The palette sticks to pink, cream, and black, with the black accents on the faucet and shelf brackets giving the pink a crisp edge. Integrated lighting on the shelf above the vanity adds a glow that prevents the room from feeling dim. Choose a wallpaper with a small-scale pattern so the scallop stays readable in a tight space, and match the vanity color to one of the lighter tones in the print rather than the darkest one.
Minimalist Bathroom with Integrated LED Medicine Cabinet
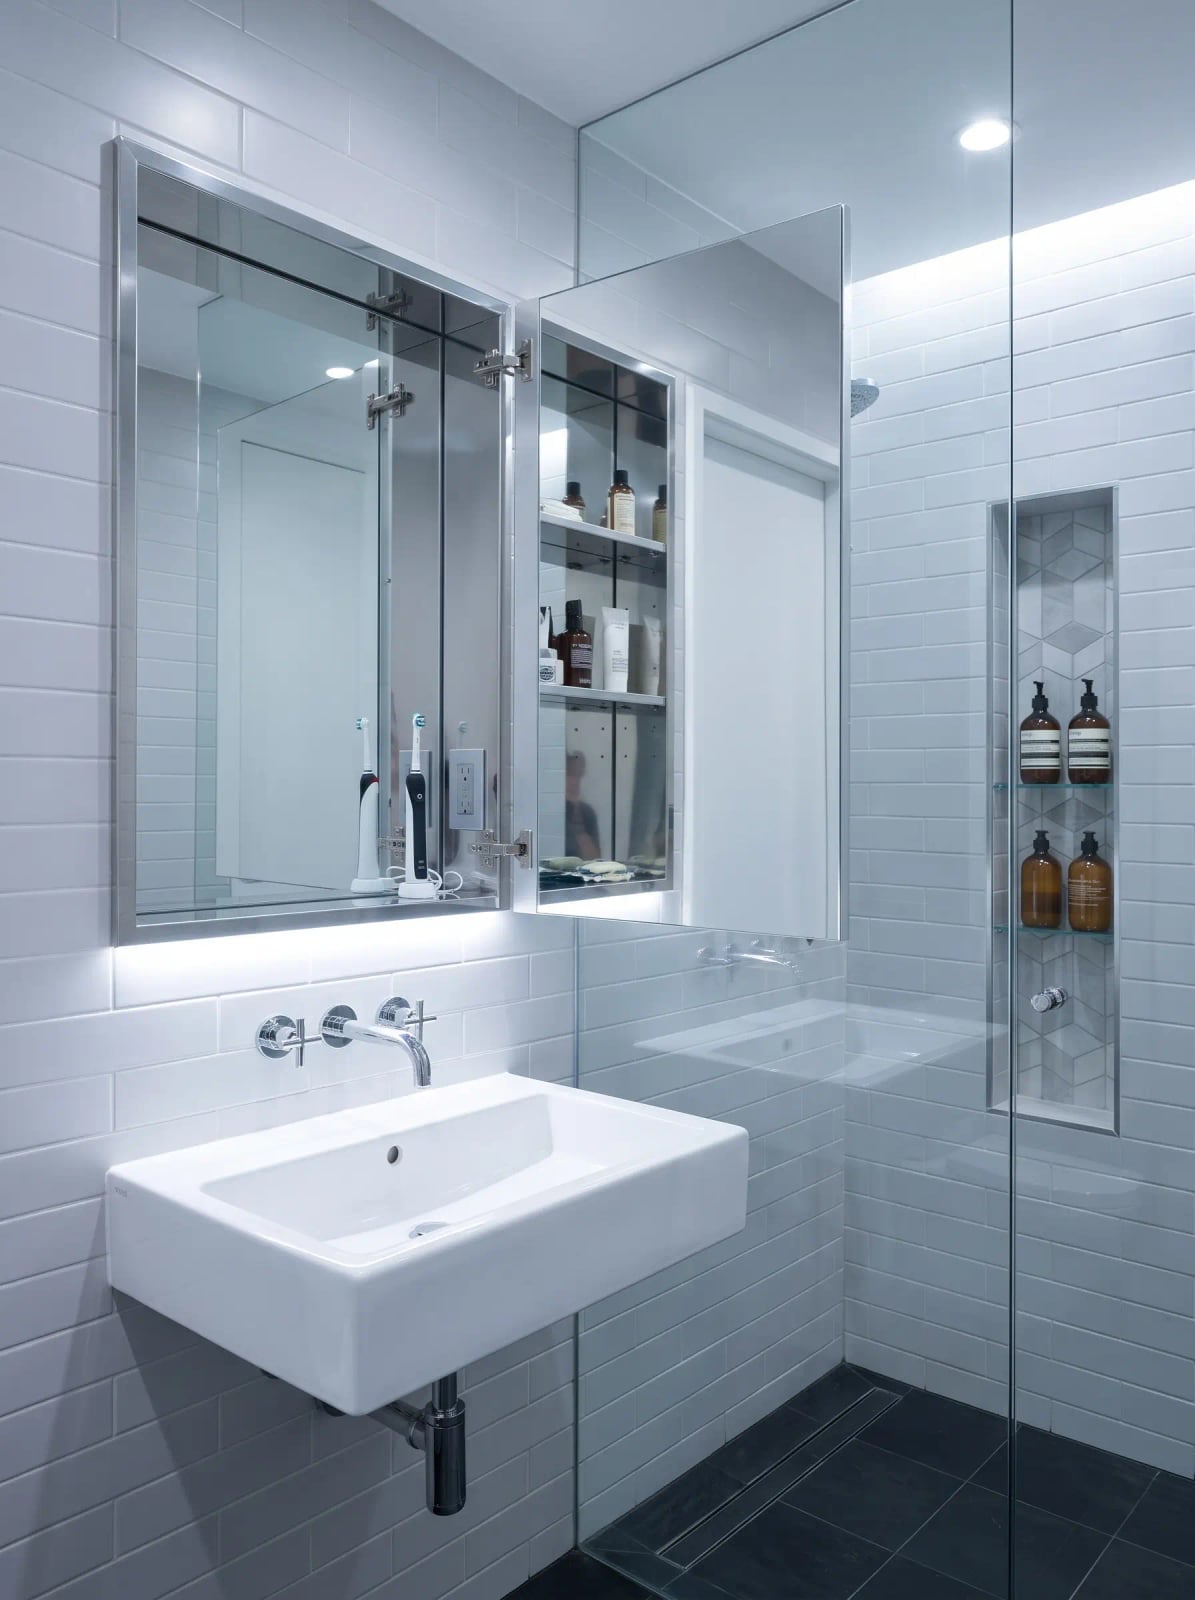
In a compact bathroom, every surface should earn its keep. The mirrored medicine cabinet doubles as storage and a light source, with integrated LEDs that replace the need for a separate vanity light. Light gray tile and a white wall-mounted vanity keep the palette clean, while chrome fixtures add a cool, reflective finish. Overhead lighting fills the room, but the medicine cabinet’s glow is the main event for tasks like shaving or makeup. A shower niche keeps bottles off the floor, preserving the minimalist feel. The layout proves that in a small space, lighting and storage can come from the same place.
Eclectic Bathroom with Vibrant Teal Tile Wall and Floating Wood Vanity
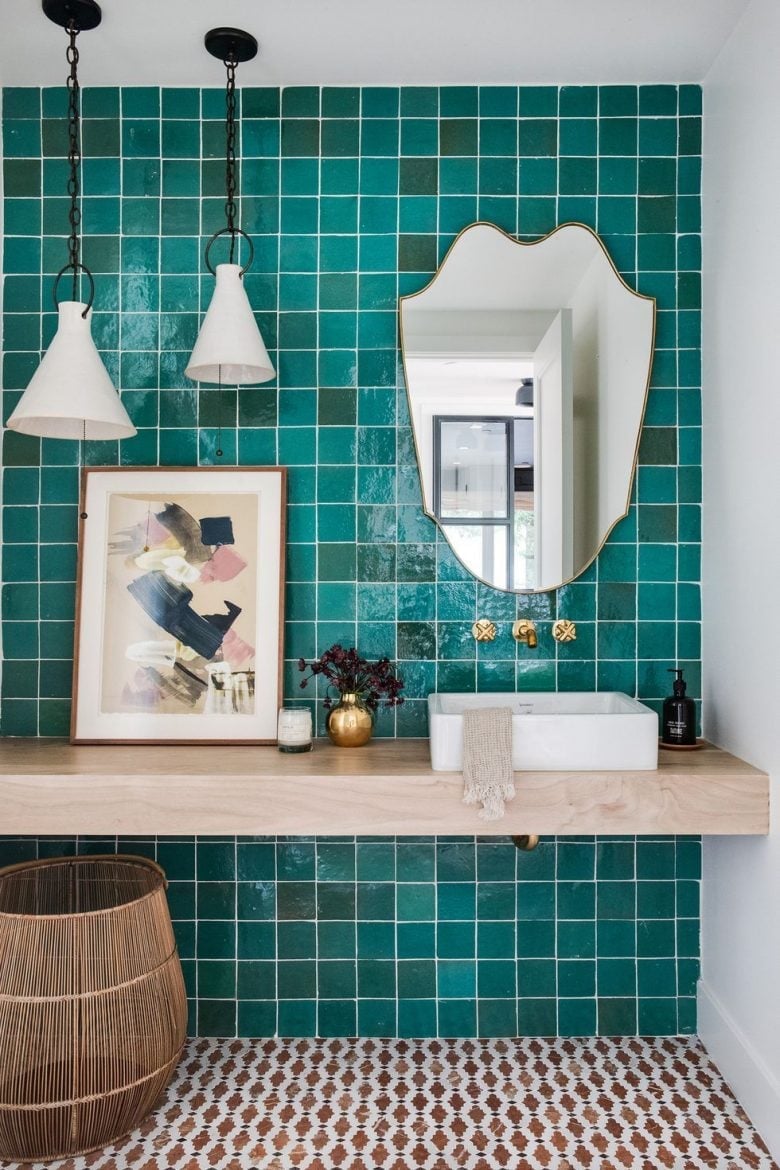
A close alternative to a safe white subway tile is a wall of vibrant teal tile. It turns a compact vanity area into the focal point of the room. The floating wood vanity adds warmth that balances the cool tile, while brass touches on the mirror and pendant lights bring in a soft metallic accent.
The palette works because the teal is the only saturated color, so the look is deliberate without feeling chaotic. Natural daylight keeps the teal from feeling too dark, and the pendant lights add a warm glow at night. The white countertop and sink keep the vanity area grounded. If you want color but worry about commitment, this is a good test run: tile can be changed later, but the wood and brass will adapt.
Modern Minimalist Bathroom with Curved Glass Shower Screen
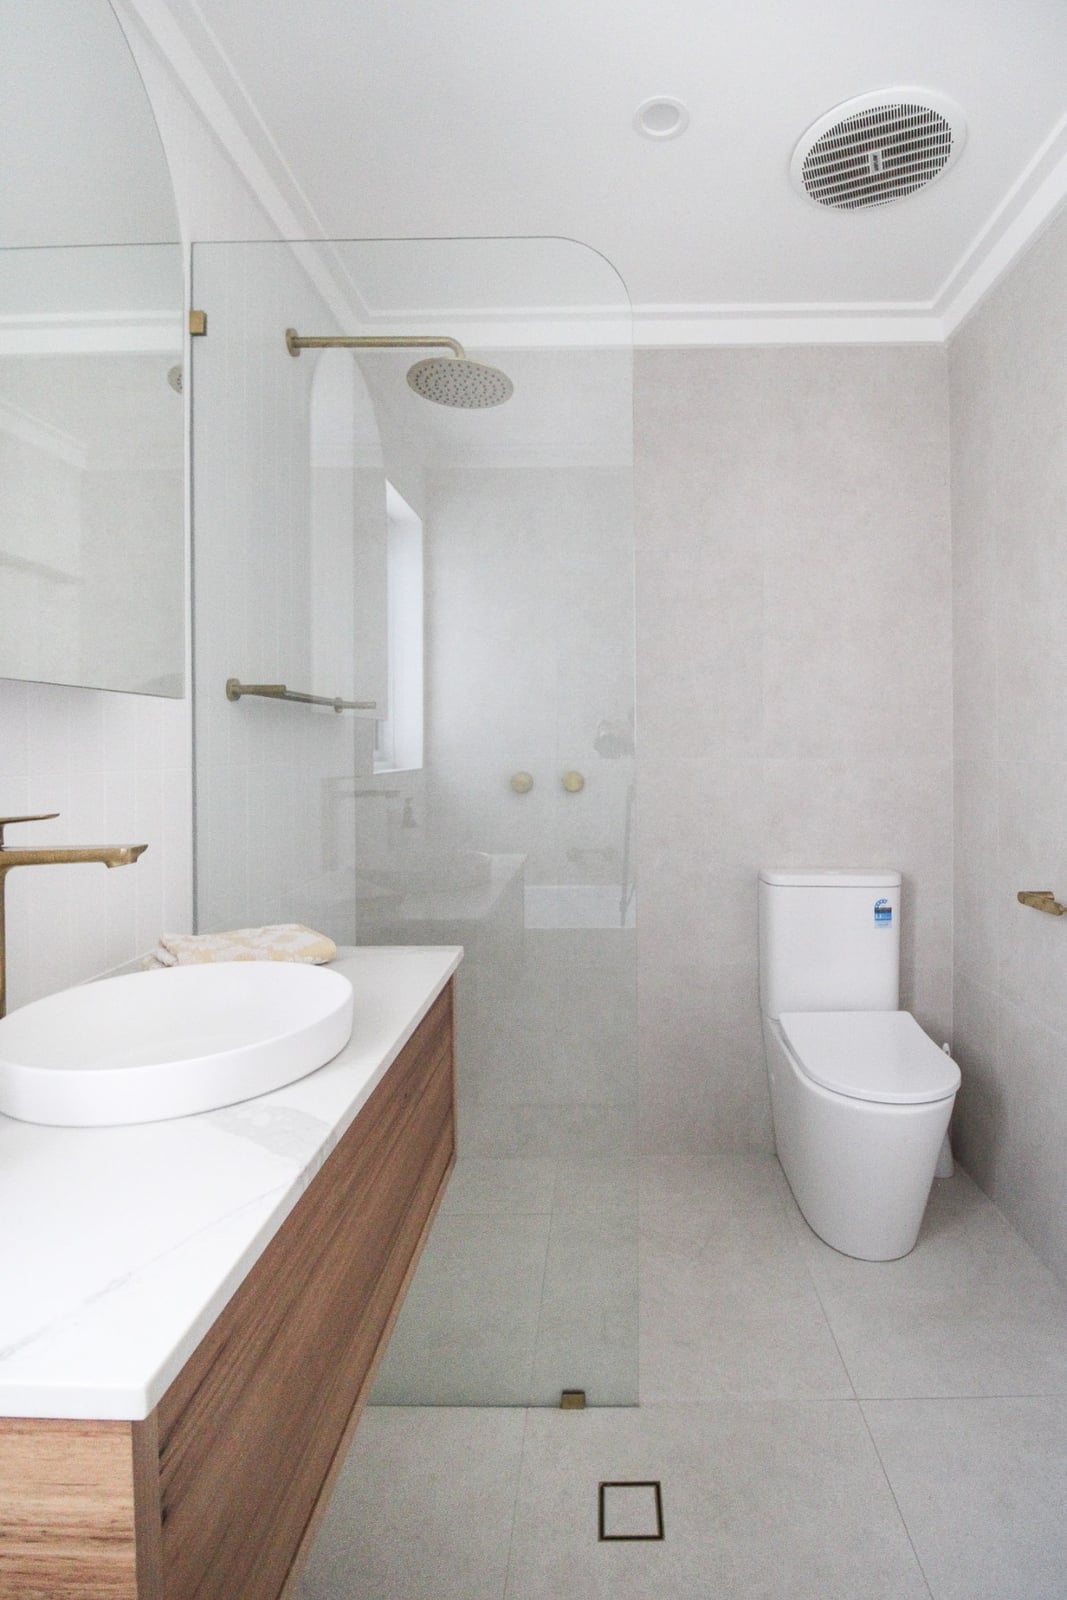
The curved glass shower screen is the defining move here. It softens the hard lines of the rectangular tile and the floating vanity, and it takes up less visual space than a framed glass door. The light gray tile and white walls keep the room open, while the wood vanity adds just enough warmth to prevent a sterile look. Recessed lighting and natural light from a window complete the setup. In a compact room, a curved screen makes the shower feel less like a corner and more like part of the whole layout.
Minimalist Organic Bathroom with Rounded Wood Vanity and Travertine
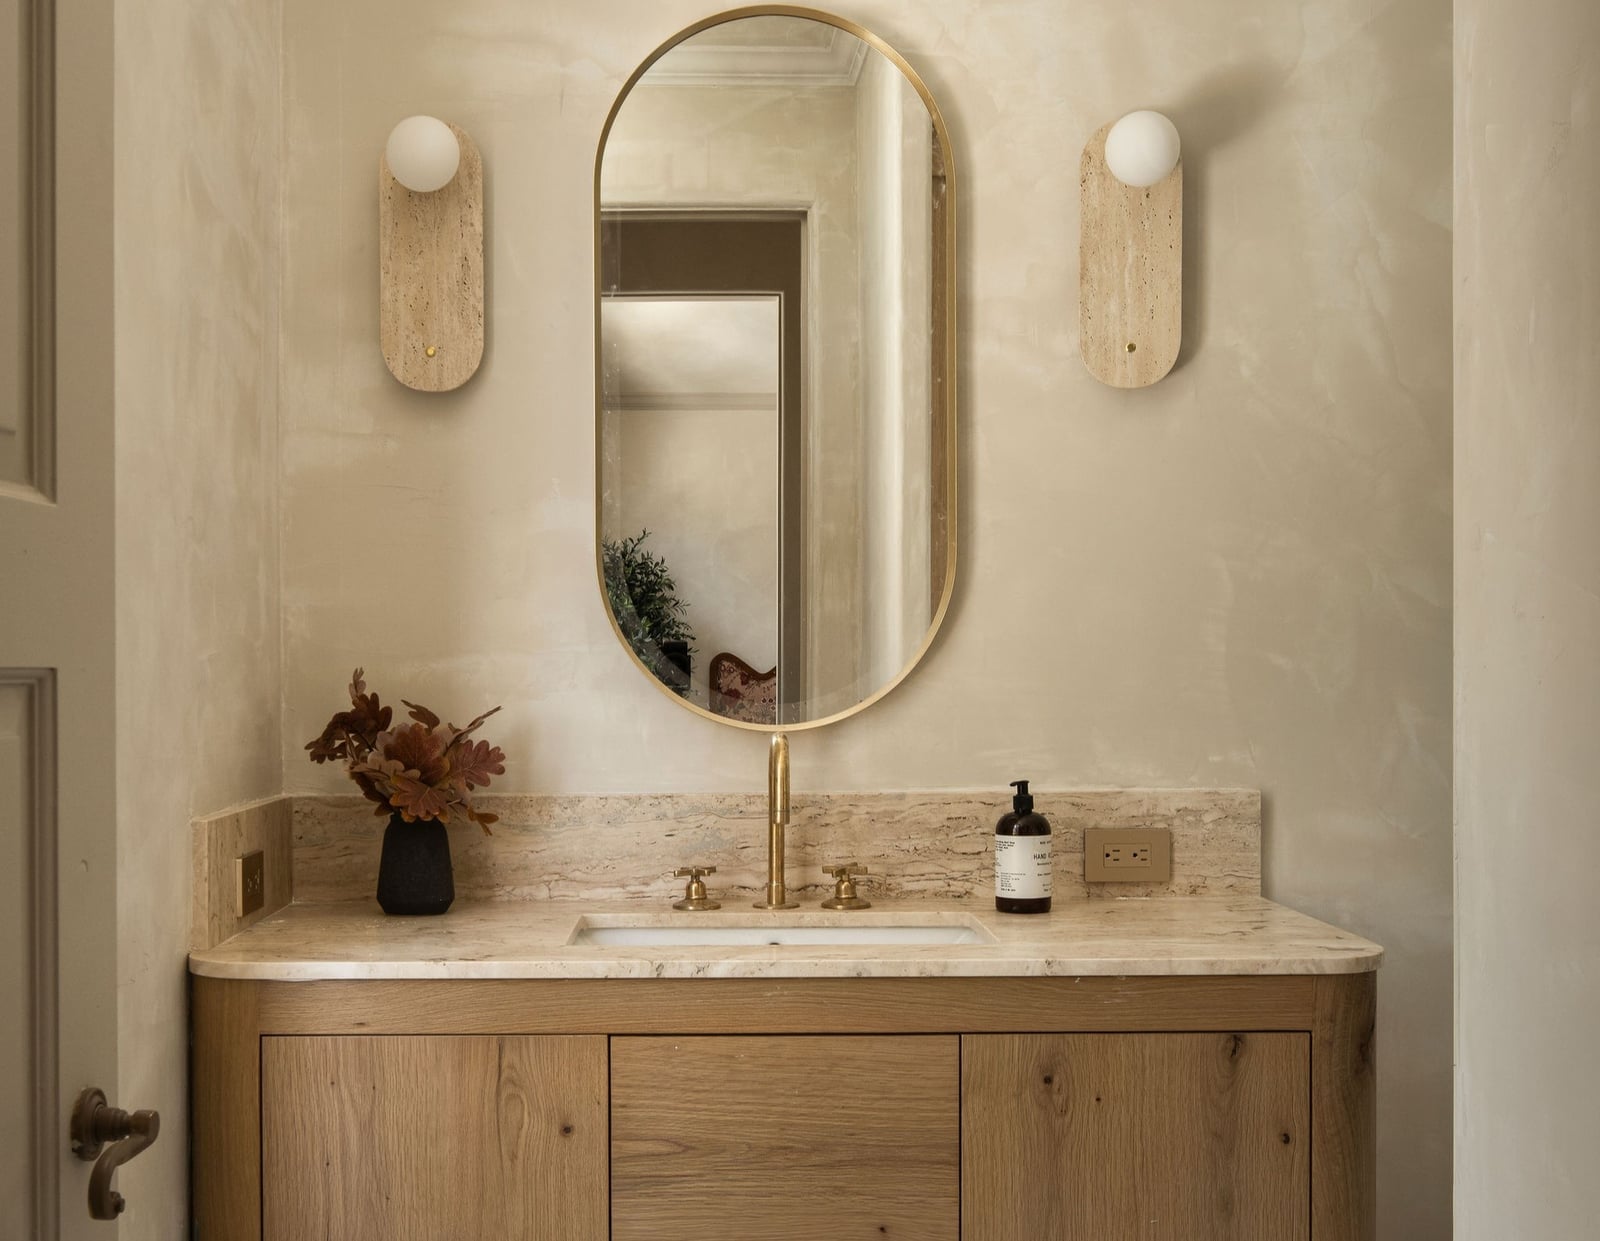
This bathroom relies on texture more than color. The rounded wood vanity introduces a soft, sculptural shape that stands out against the neutral beige plaster walls. The travertine countertop adds natural variation in tone, so the vanity feels like a found object. Gold sconces on either side of the oval mirror provide warm task lighting, and natural light from the doorway opens up the space. The beige and wood palette lets the vanity be the focal point without competing with other elements. This material mix creates a calm yet warm atmosphere.
Traditional Bathroom with Dual-Tone Wainscoting and White Vanity
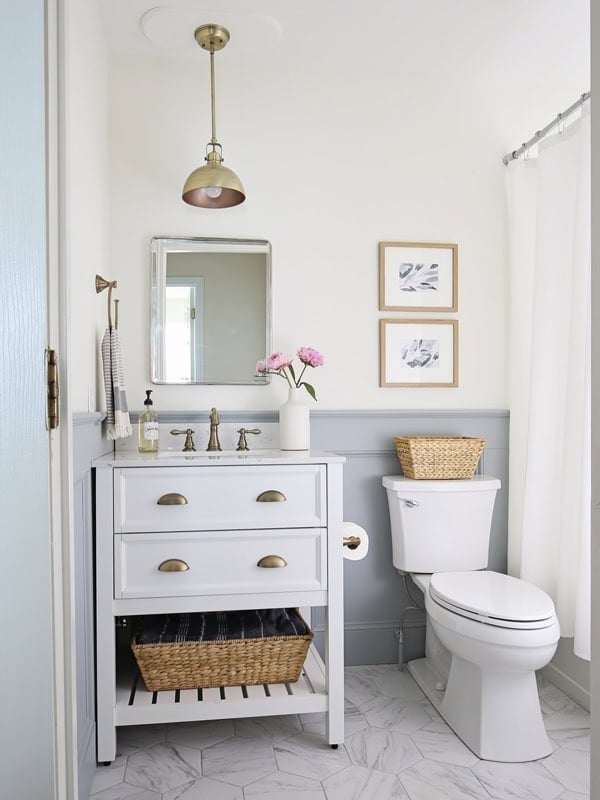
A practical rule for adding character to a small bathroom is to use wainscoting. Here the dual-tone treatment divides the wall into a white upper section and a gray lower section, which visually lowers the ceiling just enough to make the room feel cozier. The white vanity and mirror keep the space bright, while the brass faucet and pendant light add warmth.
The baskets under the vanity offer storage for towels or toiletries without adding bulk. The natural light from the window keeps the gray from feeling heavy. If you want traditional charm without sacrificing function, this is a straightforward approach: wainscoting adds architectural interest, and the white vanity ensures the room does not feel smaller than it is.
Modern Bathroom with Light Green Tiles and Contrasting Dark Door
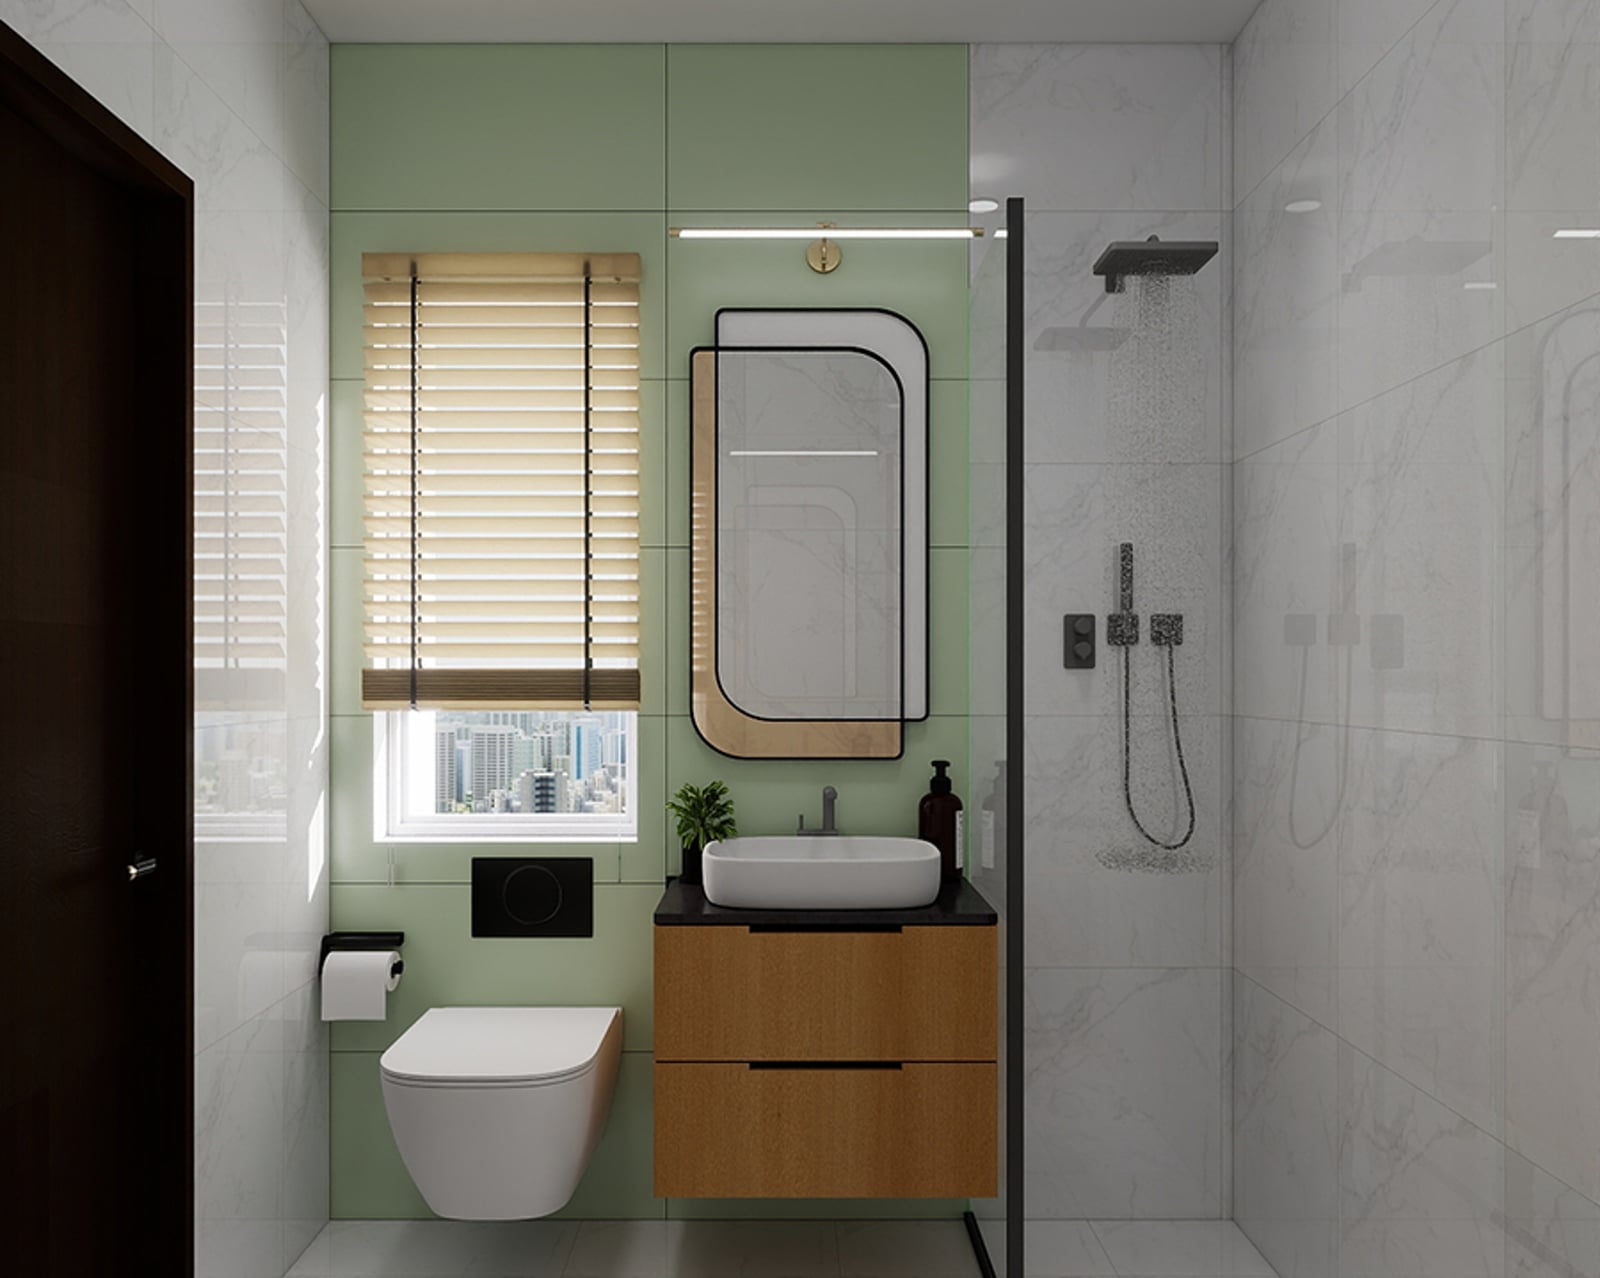
A wood vanity and a frameless glass shower keep this compact modern bathroom functional. The light green tile feels fresh against the white stone counter and the natural wood tone. What makes the space deliberate is a single dark door that breaks the light palette. That contrast draws the eye across the room and stops the green from feeling too sweet. It is a simple palette swap: paint an existing door or trim a deep charcoal or black instead of replacing tile or cabinetry.
Rustic Farmhouse Bathroom with Reclaimed Wood Double Vanity
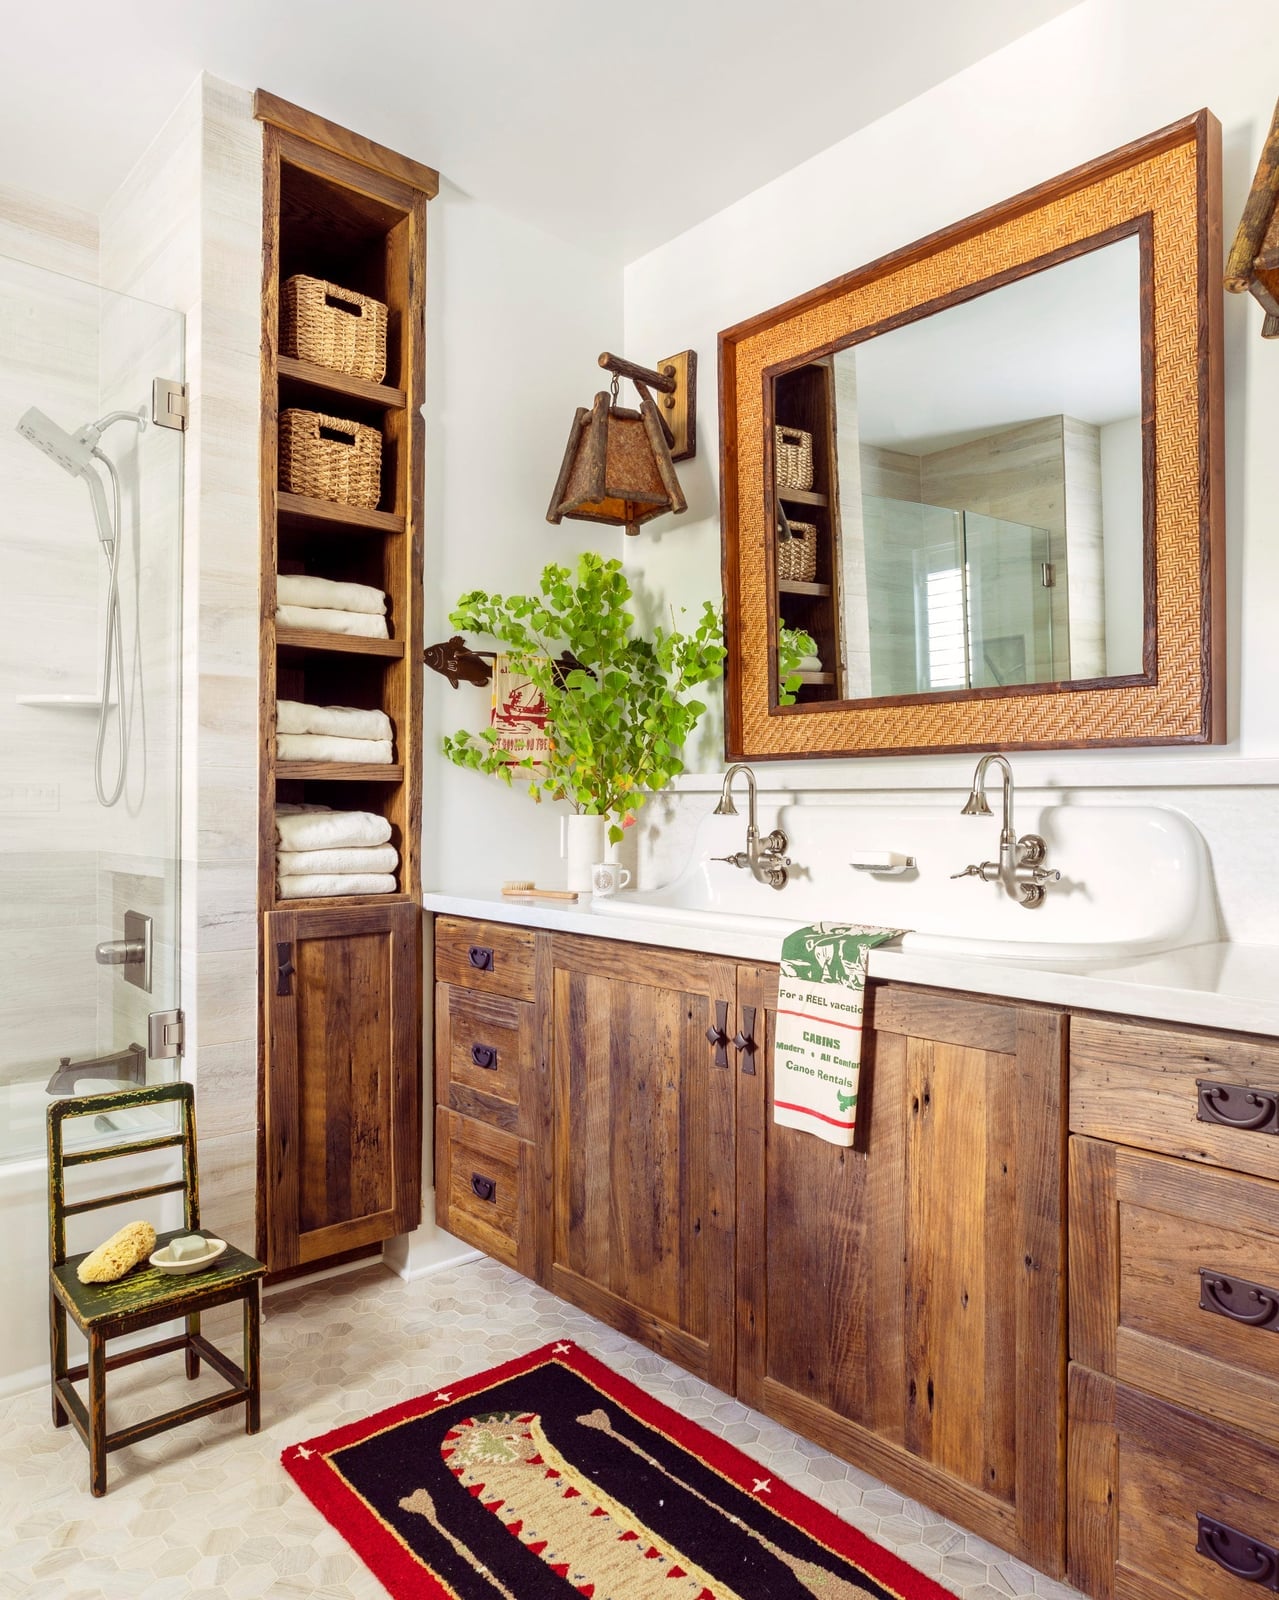
A practical rule for small bathrooms is to use one textured material as the anchor and keep everything else smooth and neutral. The reclaimed wood double vanity here does exactly that. Its worn surface and visible grain add warmth and age without the room feeling crowded. White marble on the counter and a woven basket beside the vanity keep the look light. Black metal sconces and a tall storage cabinet in the same wood tie the rustic farmhouse style together. If you rent, a peel-and-stick wood-look film on an existing vanity can give a similar feel without permanent changes.
Japandi Bathroom with Sage Green Vanity and Natural Textures
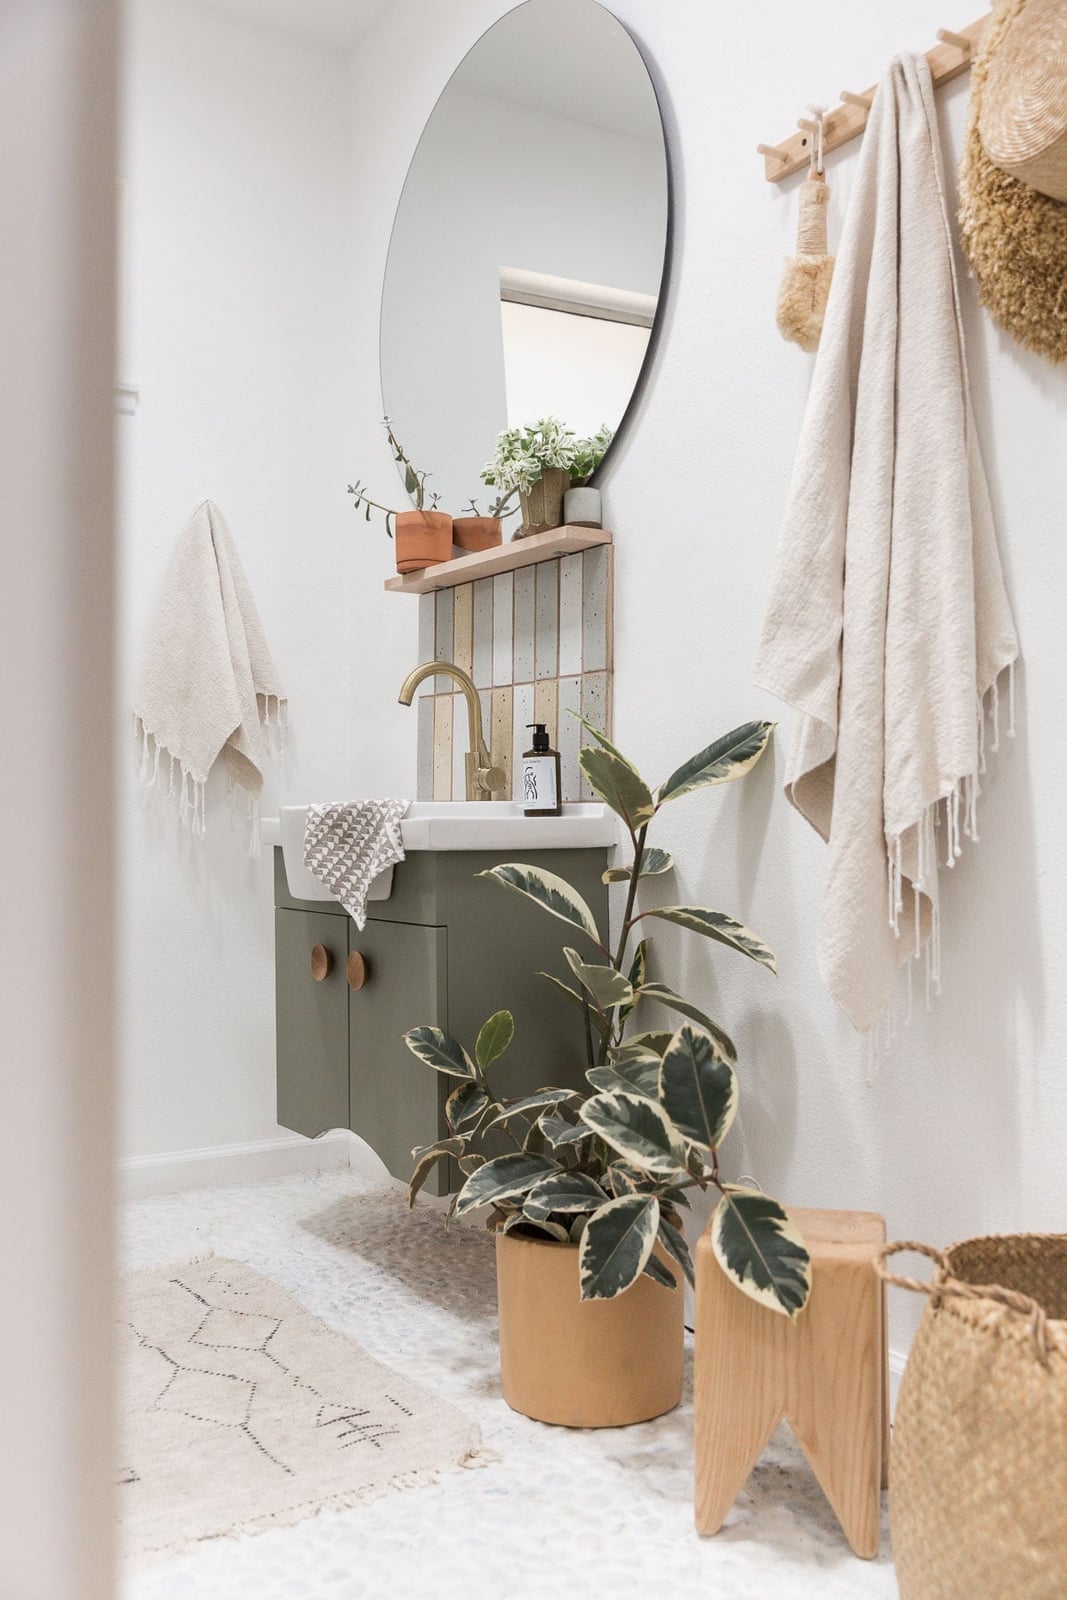
A sage green vanity could lean cottage or even mid-century depending on the finishes around it. In a Japandi bathroom, it works because the rest of the palette stays restrained: white wall tile, a round mirror with a thin frame, and a large plant in a plain pot. The green reads as a natural accent rather than a color statement.
Transitional Tiny Bathroom with Navy Blue Vanity and Geometric Floor
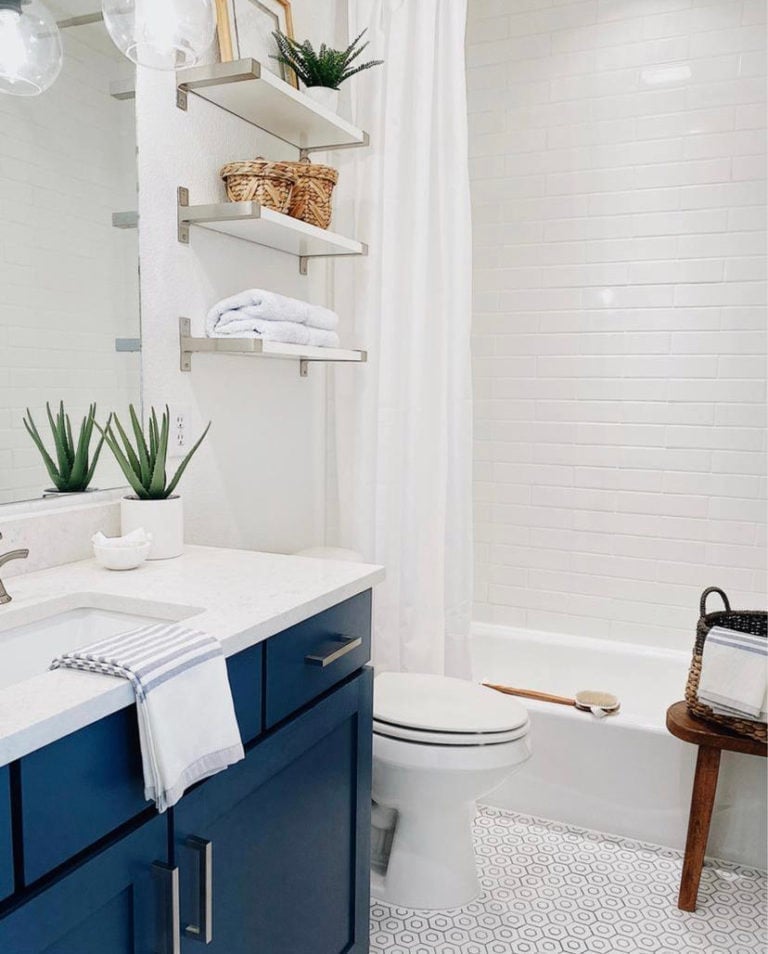
A navy blue vanity sits at one end of a tiny bathroom with the toilet and shower lined up along the same wall. The white subway tile in the shower keeps the small space from feeling closed in, while the geometric floor tile in gray and white adds pattern without competing. The navy blue anchors the room and gives the all-white elements a reason to be there. For a similar effect, choose one dark piece in a small bathroom and let everything else stay light and plain.
Modern Minimalist Bathroom with Integrated LED Mirror and Wood Shelves
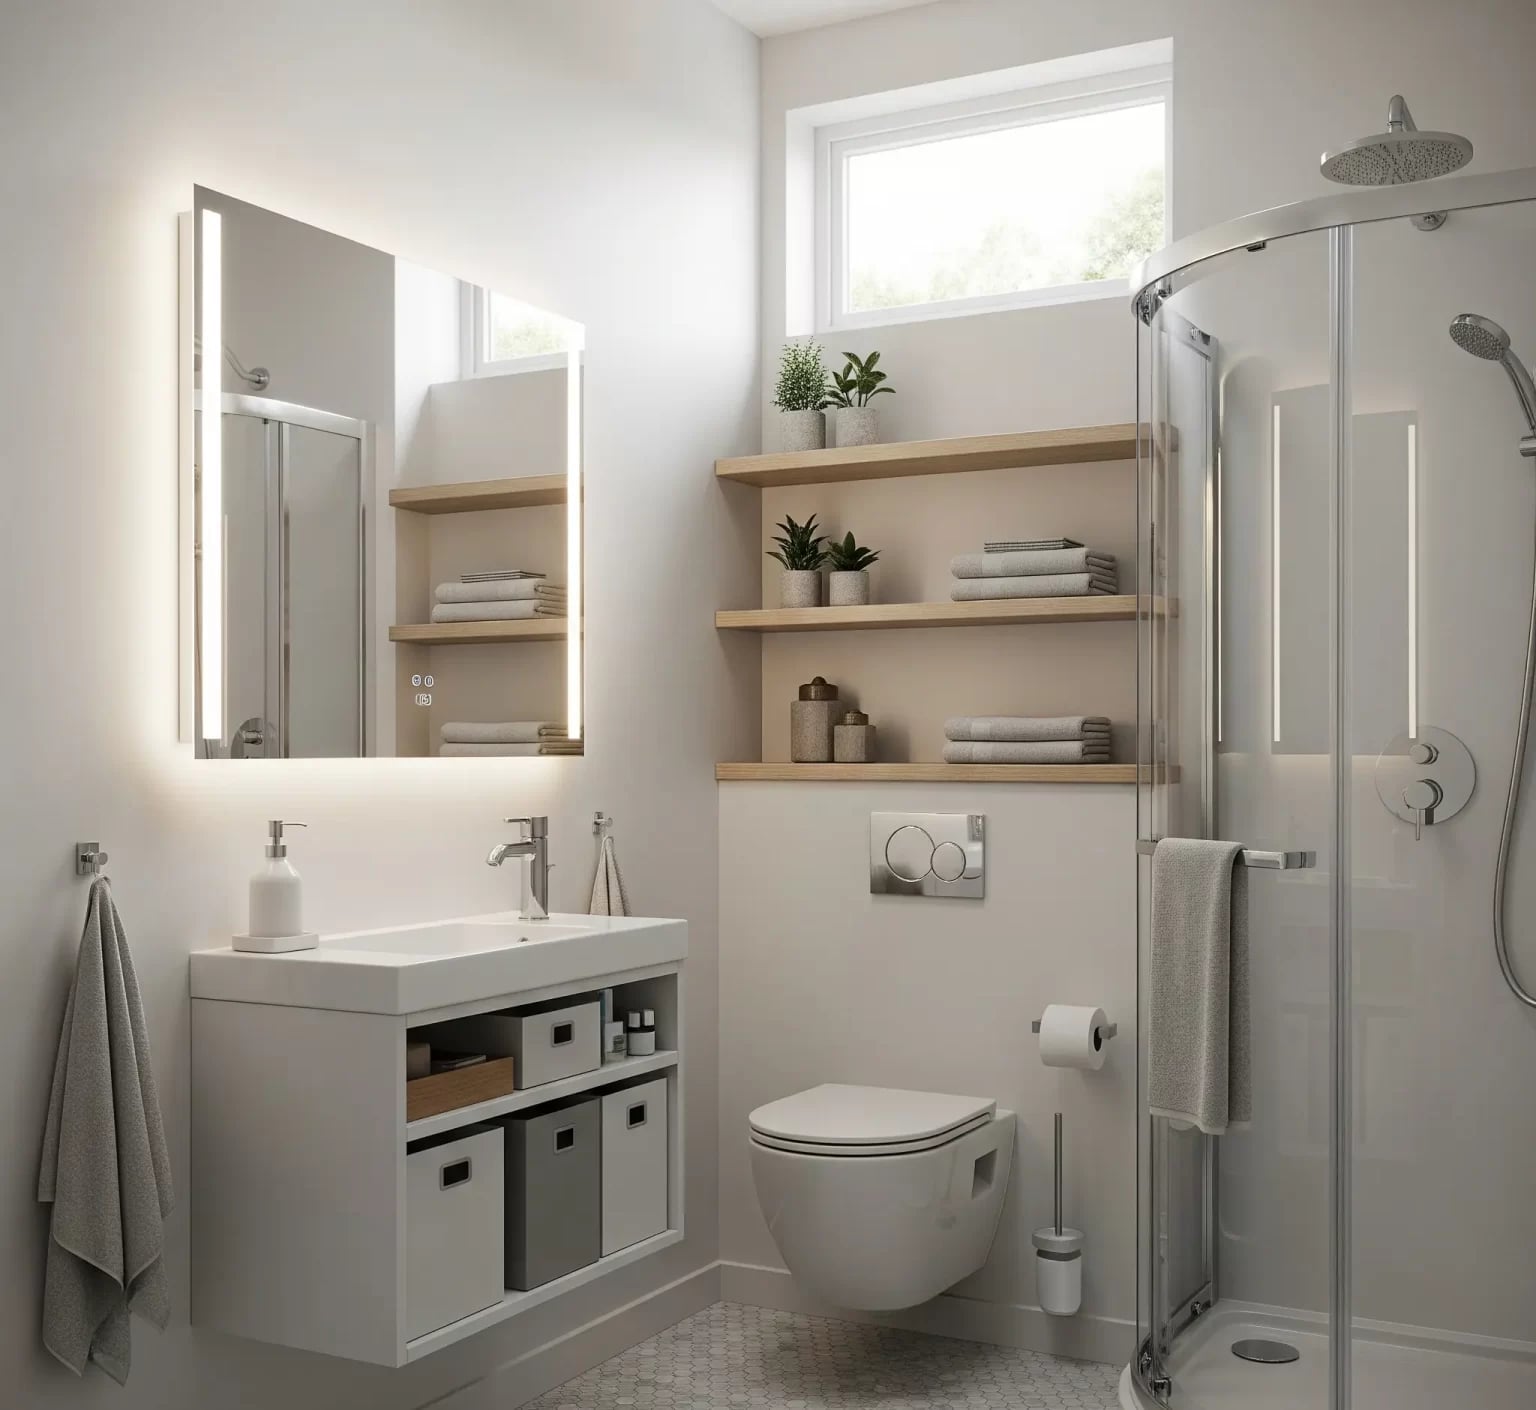
This compact modern minimalist bathroom makes the most of every inch. A wall-mounted vanity leaves the floor clear, while wood shelves above it offer open storage for folded towels and daily essentials. The integrated LED mirror provides bright, even light without a separate fixture. The frameless glass shower keeps the sightline uninterrupted. The trick is proportion: the vanity and mirror are sized to the wall so nothing sticks out or crowds the space. In a tiny bathroom, that kind of fit matters more than any single finish.
Transitional Bathroom with Dark Wood Vanity and Marble Countertop
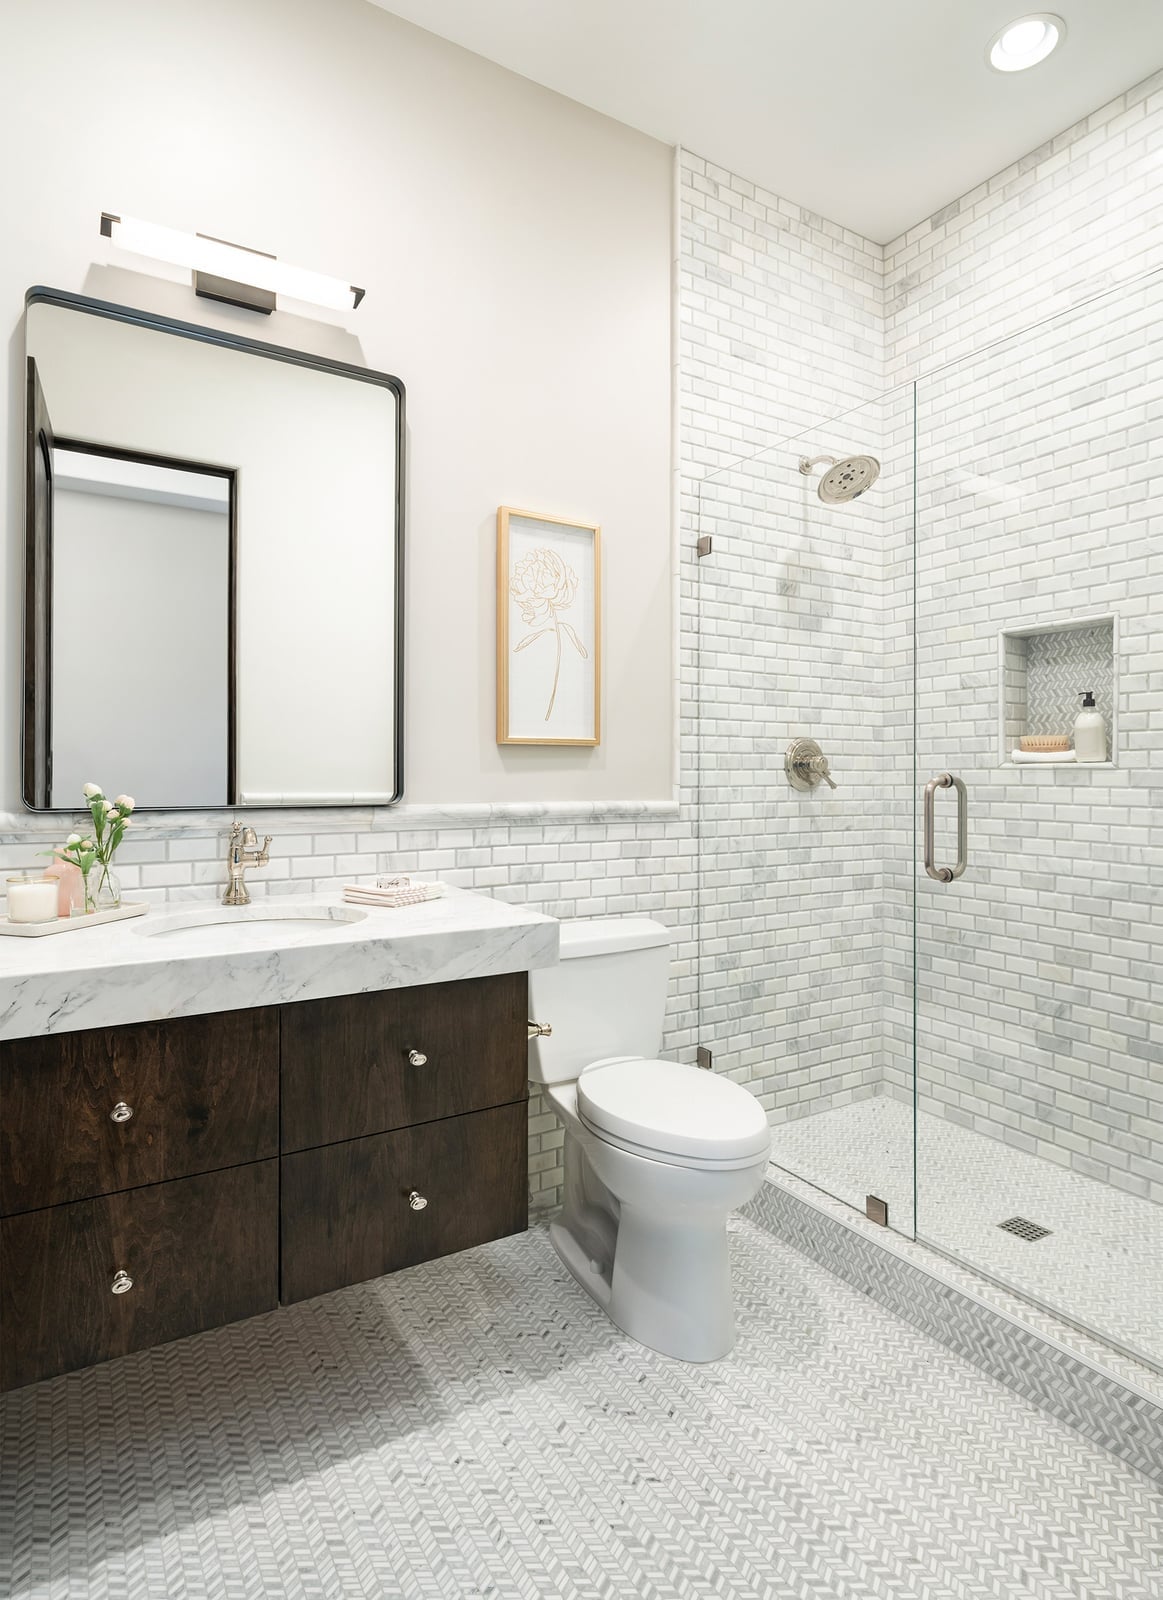
A dark wood vanity and marble countertop anchor this compact transitional bathroom. White subway tile on the walls keeps the room bright, and the glass shower enclosure keeps the line of sight open. The combination of warm wood and cool stone creates a balanced palette that works in many small bathrooms.
Eclectic Modern Bathroom with Striking Mosaic Tile Shower and Floor
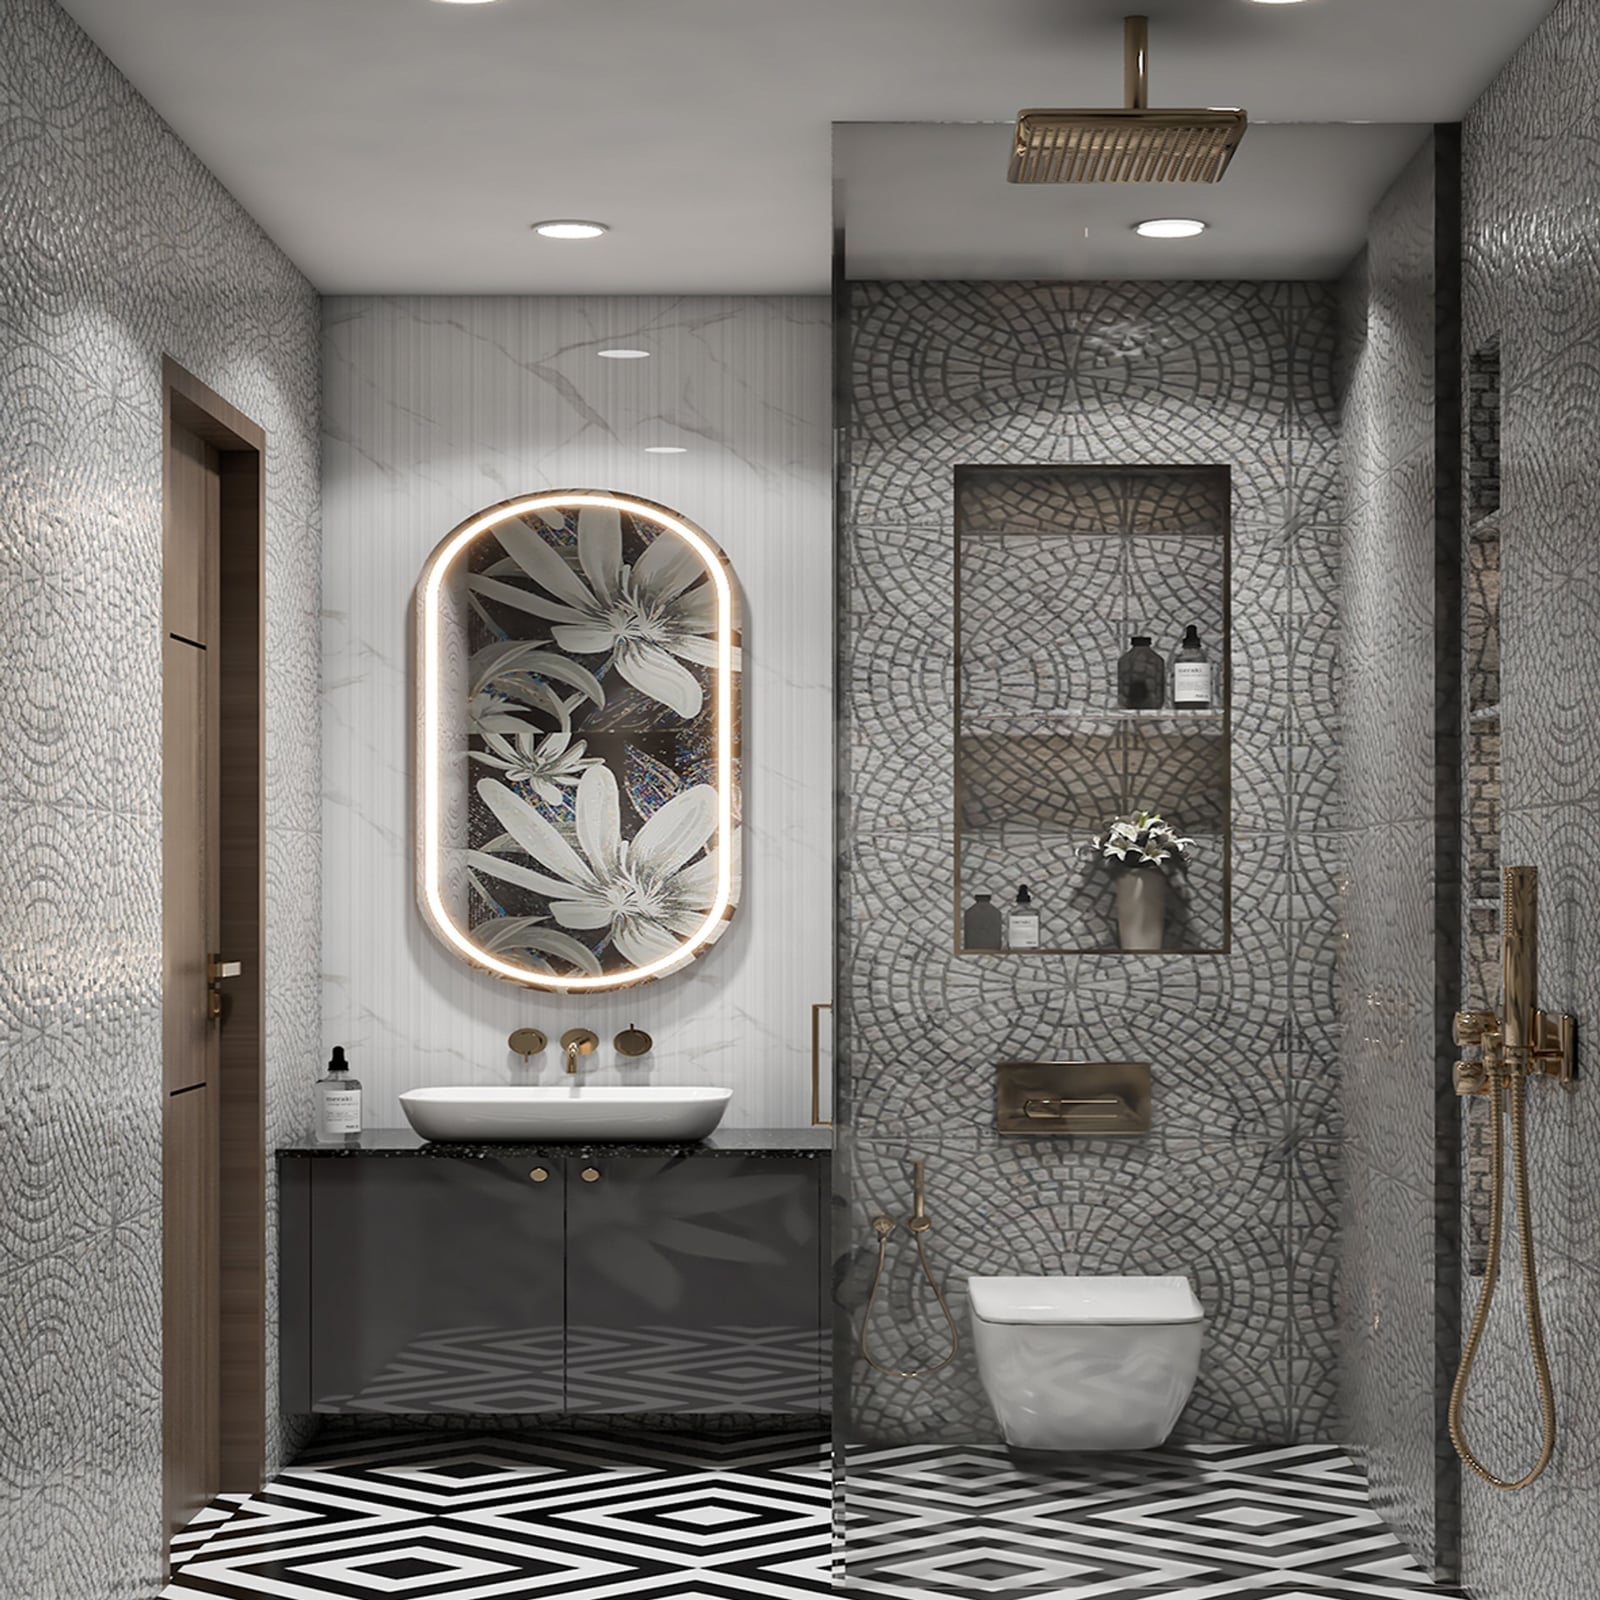
Intricate mosaic tile covers both the shower and the floor in this eclectic modern bathroom, creating a unified look. The narrow layout places a floating vanity and toilet on one side, with a glass shower enclosure on the other. An oval backlit mirror adds soft light, while the gray, white, black, and gold palette keeps the busy tile from feeling chaotic.
Rustic Bathroom with Stone Walls and Corrugated Metal Ceiling
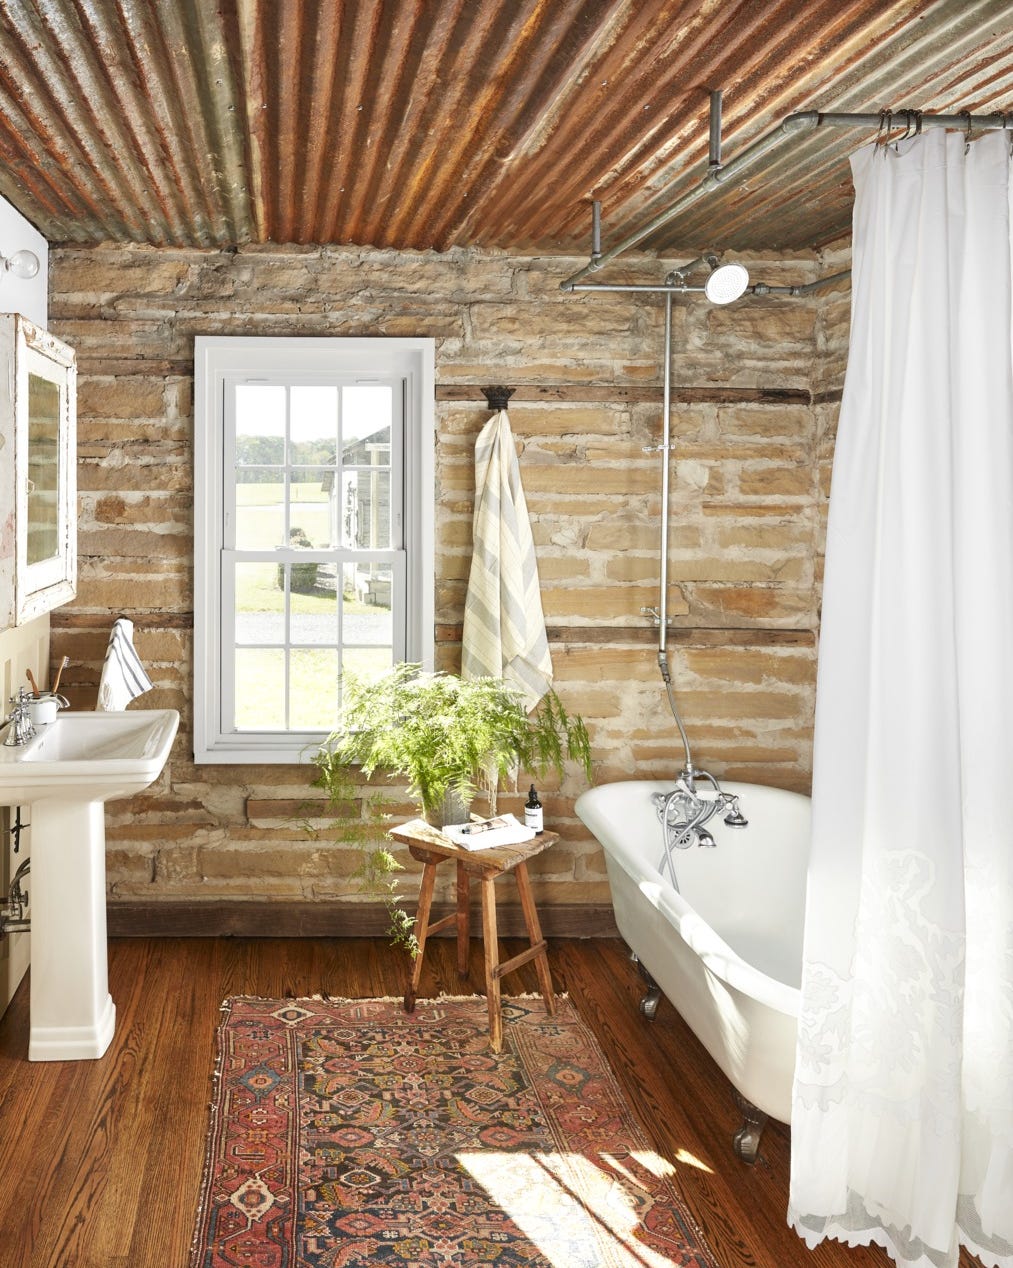
Natural stone walls and a corrugated metal ceiling give this rustic bathroom an immediate sense of texture. A clawfoot tub and pedestal sink keep the layout simple, letting the materials do the work. Earth tones and white keep the palette grounded, and a patterned rug adds softness underfoot.
Minimalist Modern Bathroom with Freestanding Tub and Marble Walls
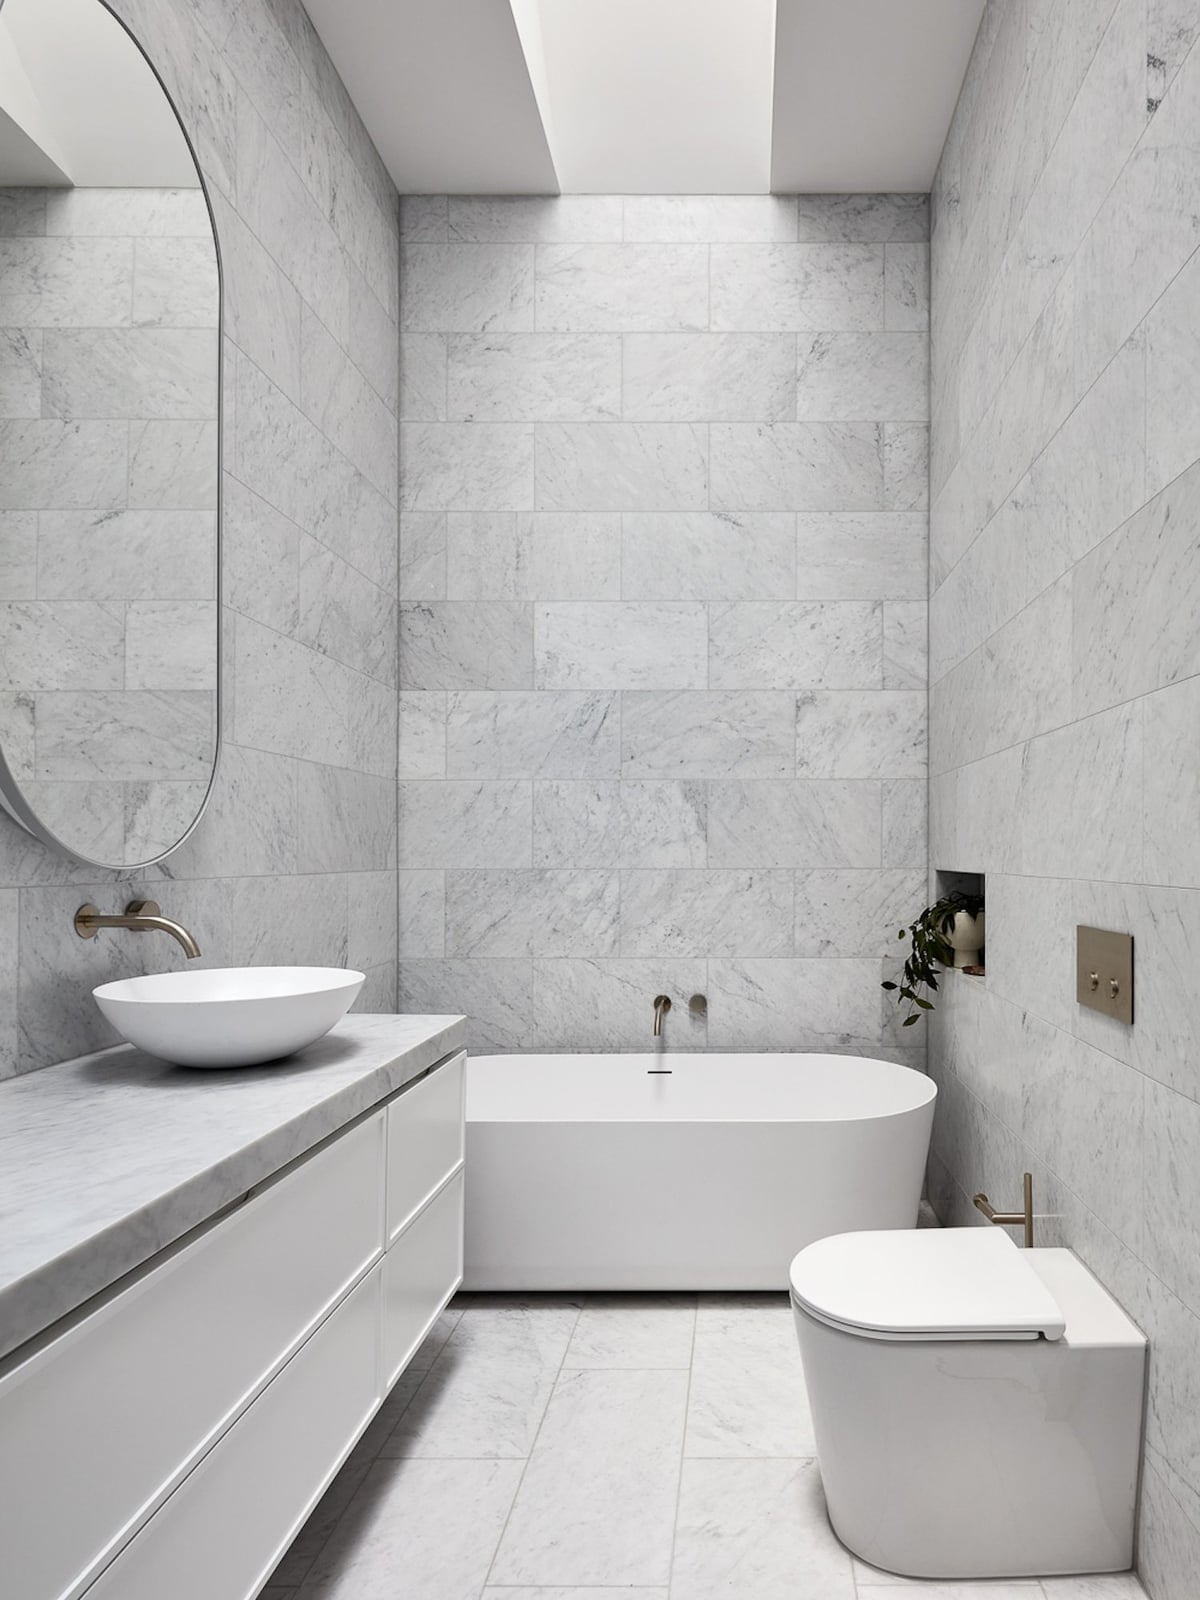
A freestanding tub in a marble-lined room could feel cold, but this compact bathroom uses a skylight to keep it airy. The white and light gray palette is minimal, with the tub and vanity placed side by side. The natural light from above softens the marble surfaces, making the space feel open rather than stark.
Rustic Vintage Bathroom with Black Clawfoot Tub and Brass Fixtures
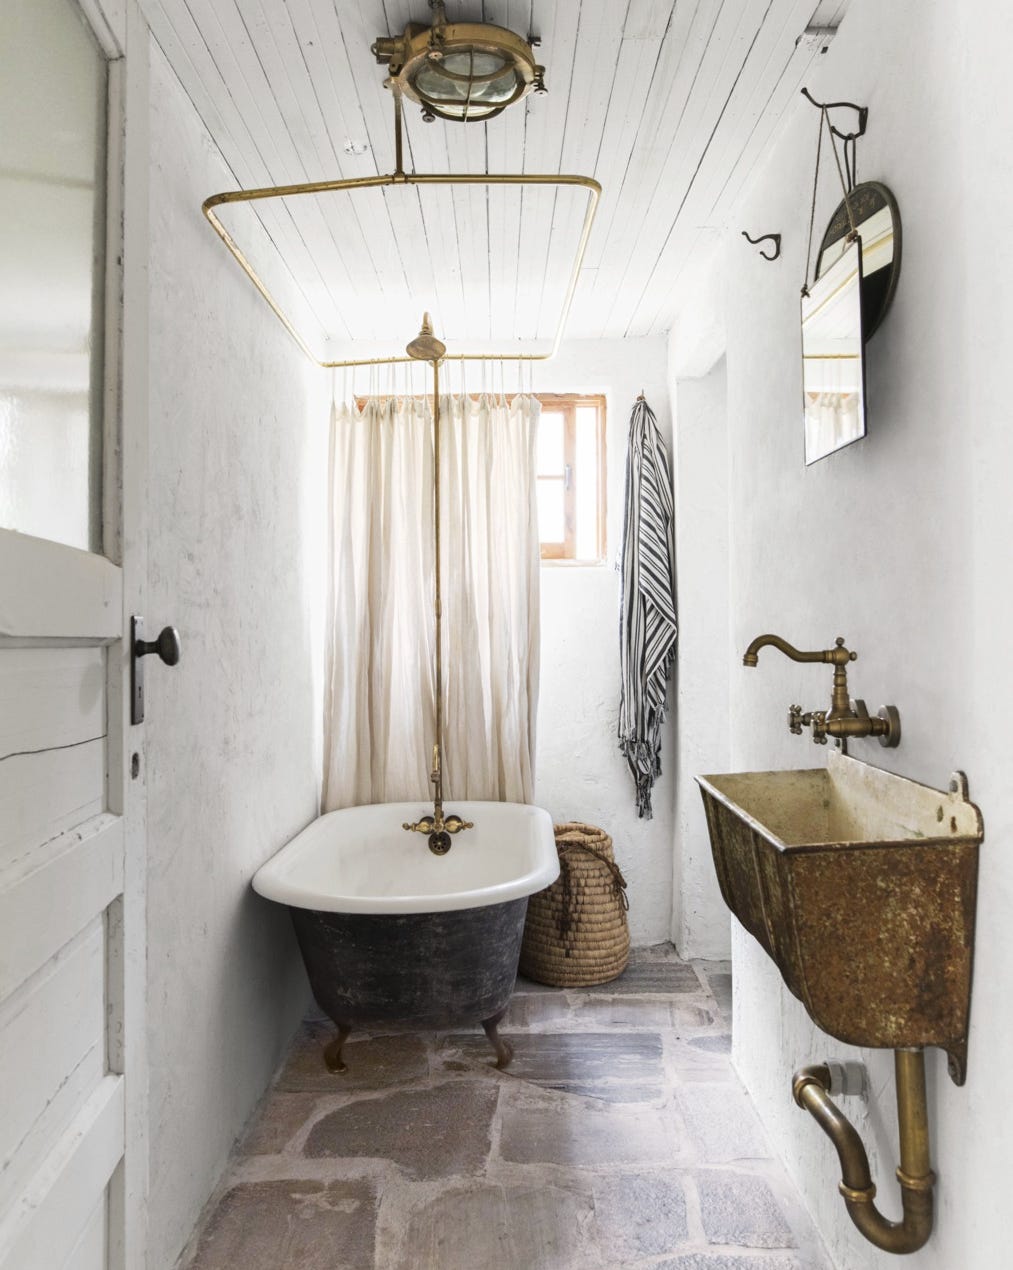
A black clawfoot tub paired with brass fixtures gives this tiny bathroom a rustic vintage feel. The white palette with natural linen keeps it light, while the vintage wall-mount sink and wood accents add character. In a small room, a single bold piece like the black tub sets the tone without needing much else.
Modern Organic Bathroom with Fluted Wood Vanity and Stone Countertop
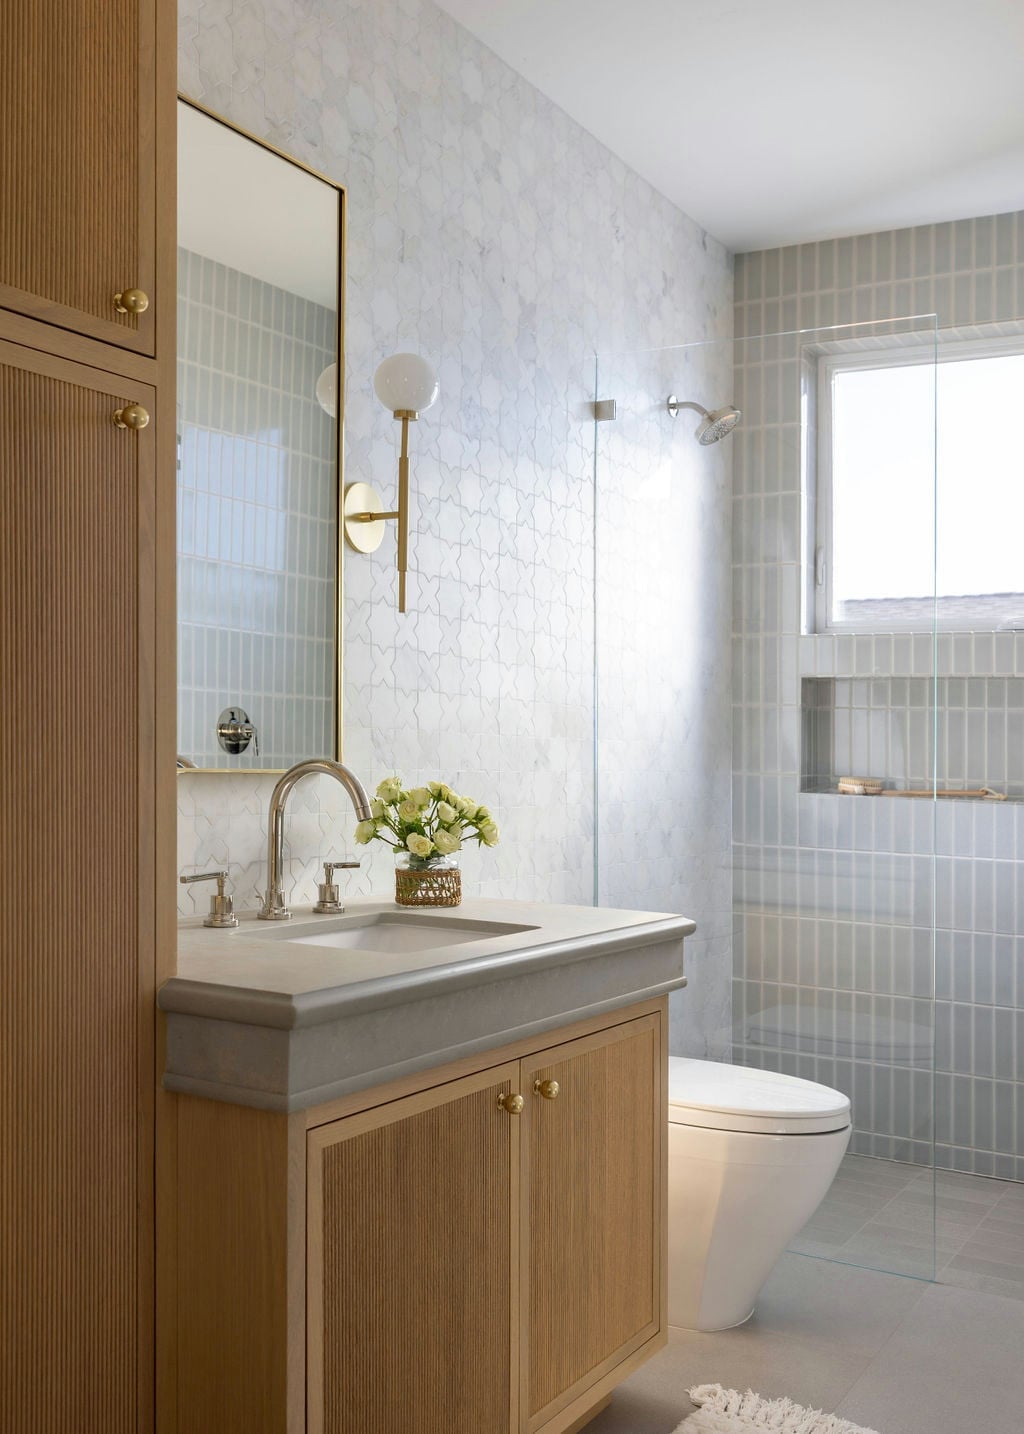
A fluted wood vanity paired with a stone countertop blends texture and weight in a compact modern organic bathroom. The vertical grooves on the vanity add visual height, making the small room feel less cramped. Gray tiles keep the palette neutral so the wood and stone stay as the main event. A glass shower enclosure lets natural light move through the space without interruption. This combination of materials works because each one has a clear job: the wood brings warmth, the stone adds durability, and the glass keeps things open. For a similar effect in a rental, swap a full stone countertop for a thick stone-look laminate that mimics the weight without the permanence.
Modern Bathroom with Geometric Marble Tile Shower and Tub Combo
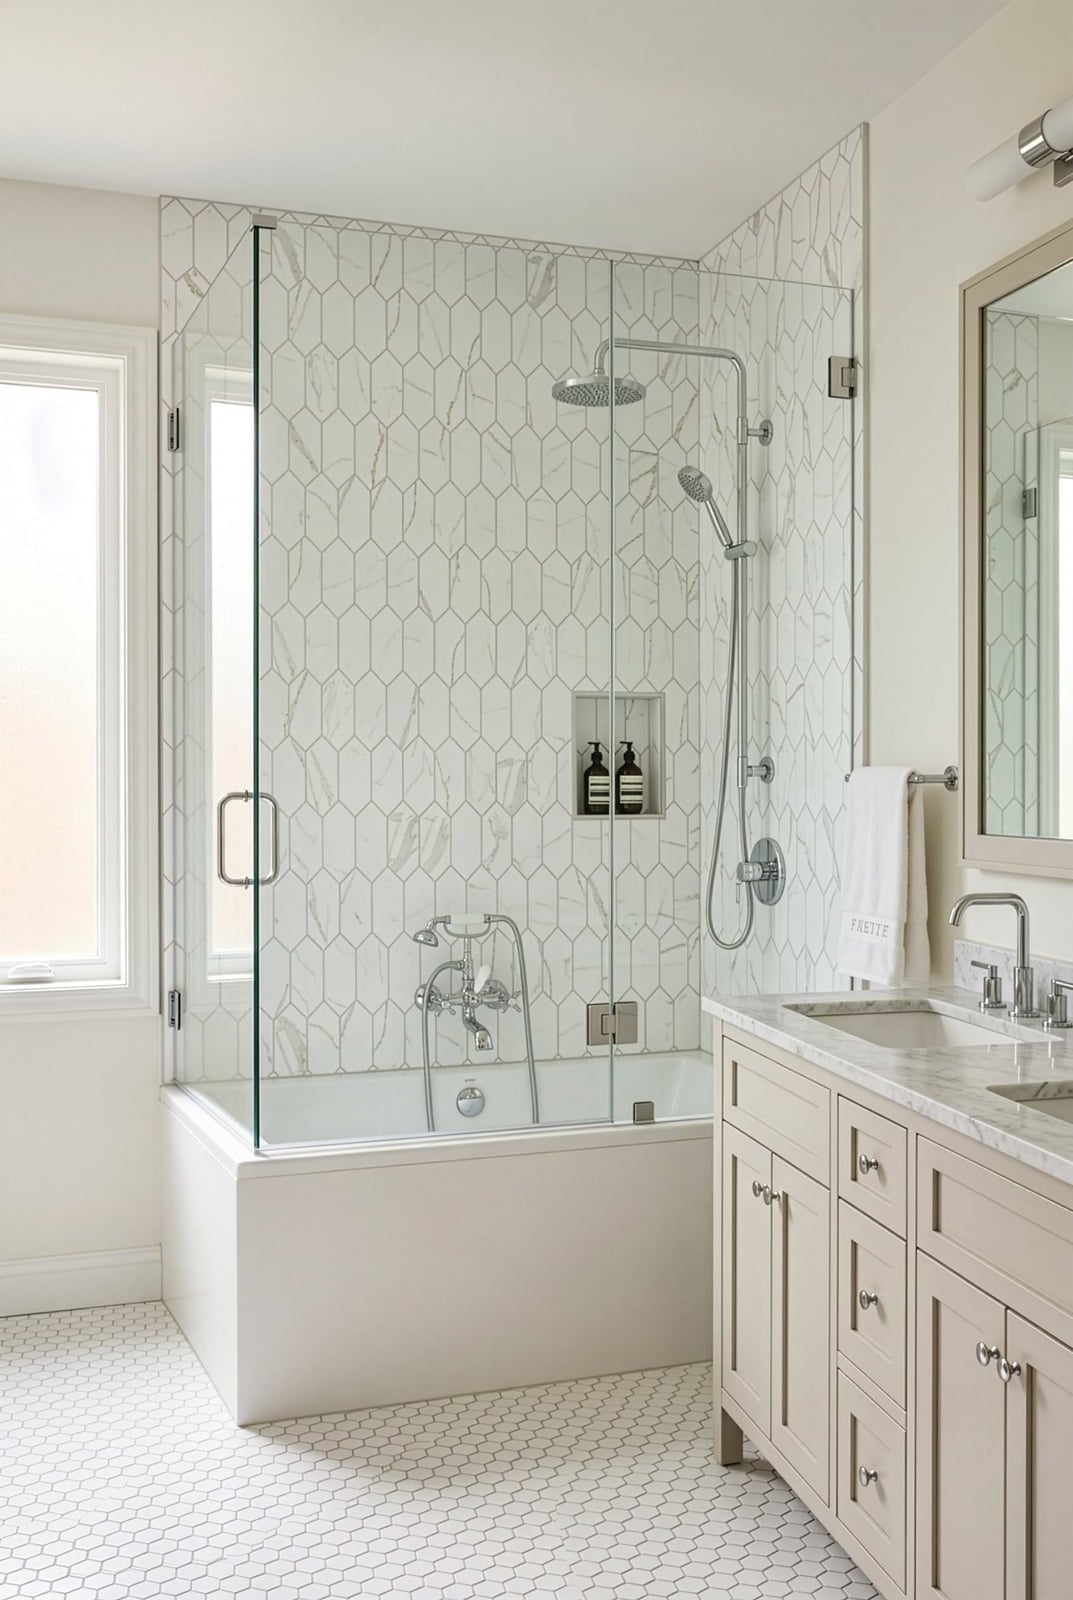
In a tiny bathroom, one bold pattern can do the work to create a focal point. In this modern compact space, a geometric marble tile wraps the shower and tub combo, creating a clear focal point without needing extra decor. The white, beige, and gray palette keeps the pattern from feeling busy, and the wood vanity adds a warm counterpoint to the cool stone. A glass shower screen keeps the sightline open, which is essential when square footage is tight.
Renters can borrow this look with a large peel-and-stick geometric tile on one wall or inside the shower area. Because the pattern is the star, you can keep the vanity and fixtures simple. The key is to choose a tile sheet that matches the scale of the room. Too small a pattern can make the space feel frantic, while a larger motif creates a calm effect. This approach lets you update a rental bathroom without touching permanent surfaces.
Eclectic Bathroom with Woodland Wallpaper and Ornate Mirror
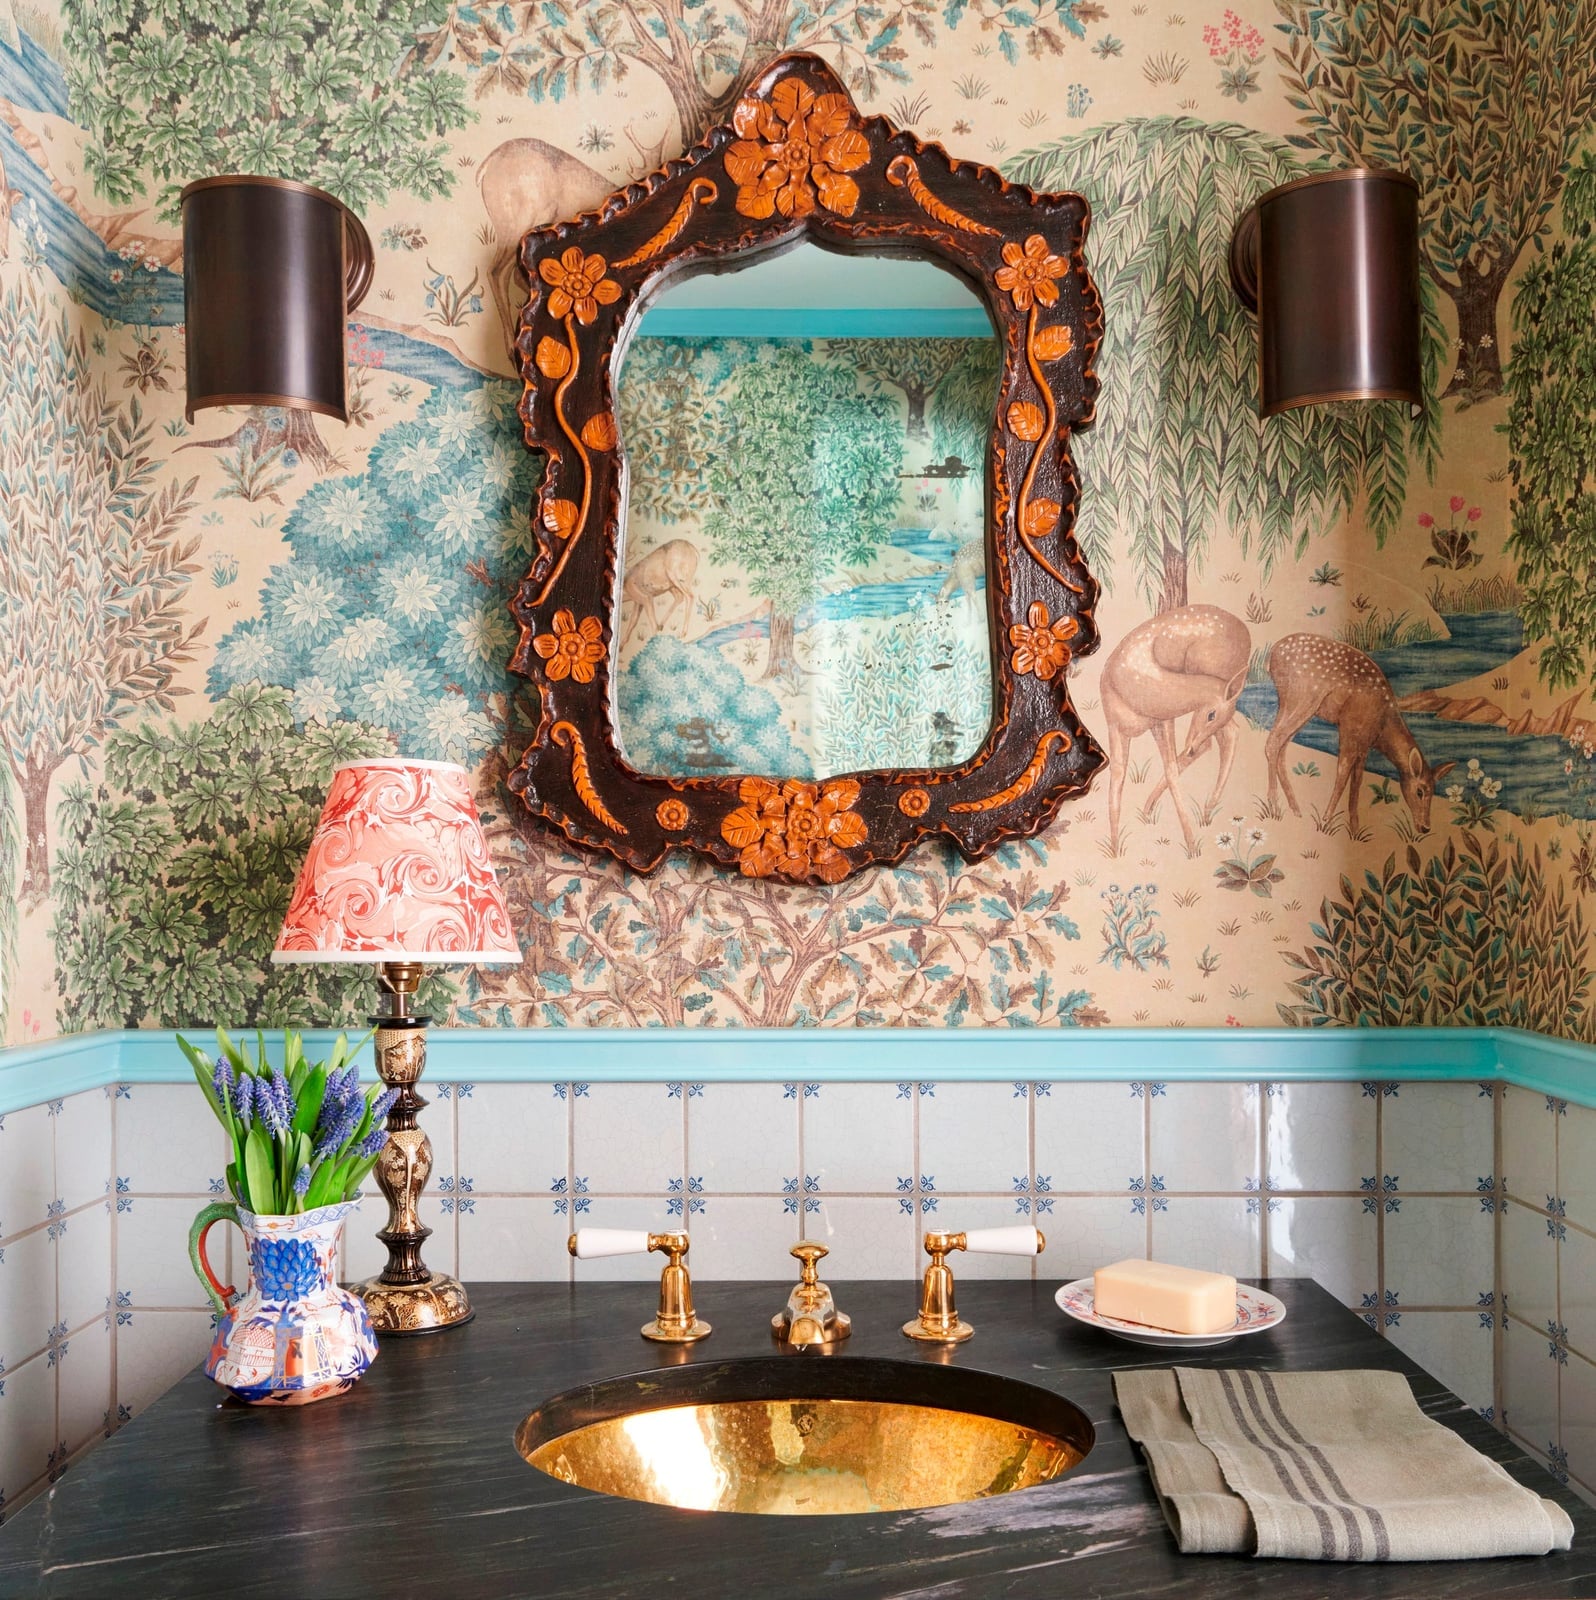
A woodland-themed wallpaper sets the tone for this eclectic bathroom, with a gold-framed ornate mirror and a brass sink basin as the supporting cast. The mirror’s curves soften the busy print, while the wall sconces on each side cast even light across the sink area. A stone countertop and ceramic sink ground the look, so the room never feels like a collection of trinkets. The trick to making eclectic work in a small bathroom is to limit the number of patterns: one bold wallpaper, one ornate mirror, and everything else reads as neutral or metallic. That ratio keeps the space layered without tipping into chaos.
Modern Farmhouse Bathroom with Dark Green Double Vanity and Geometric
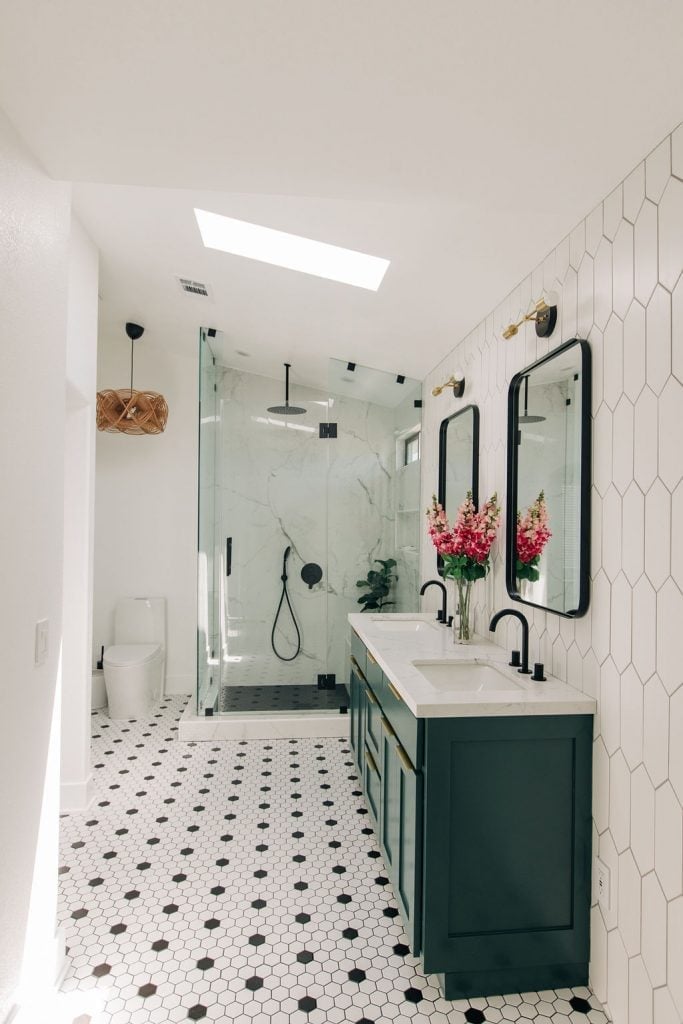
A dark green double vanity anchors this modern farmhouse bathroom, with a geometric tile floor that adds movement underfoot without competing for attention. The deep green cabinets bring a richness that contrasts with the white walls and glass shower, while the wood tones in the vanity warm up the overall palette. A skylight and a pendant light provide layered illumination, which keeps the long narrow layout from feeling like a tunnel. The geometric floor works because it repeats a simple shape rather than a busy scene, so it reads as a clean pattern even in a small footprint. For a similar look, choose a floor tile with a repeating motif in two or three neutral colors so it adds interest without overwhelming the room.
Rustic Log Cabin Bathroom with Natural Wood Walls and Clawfoot Tub
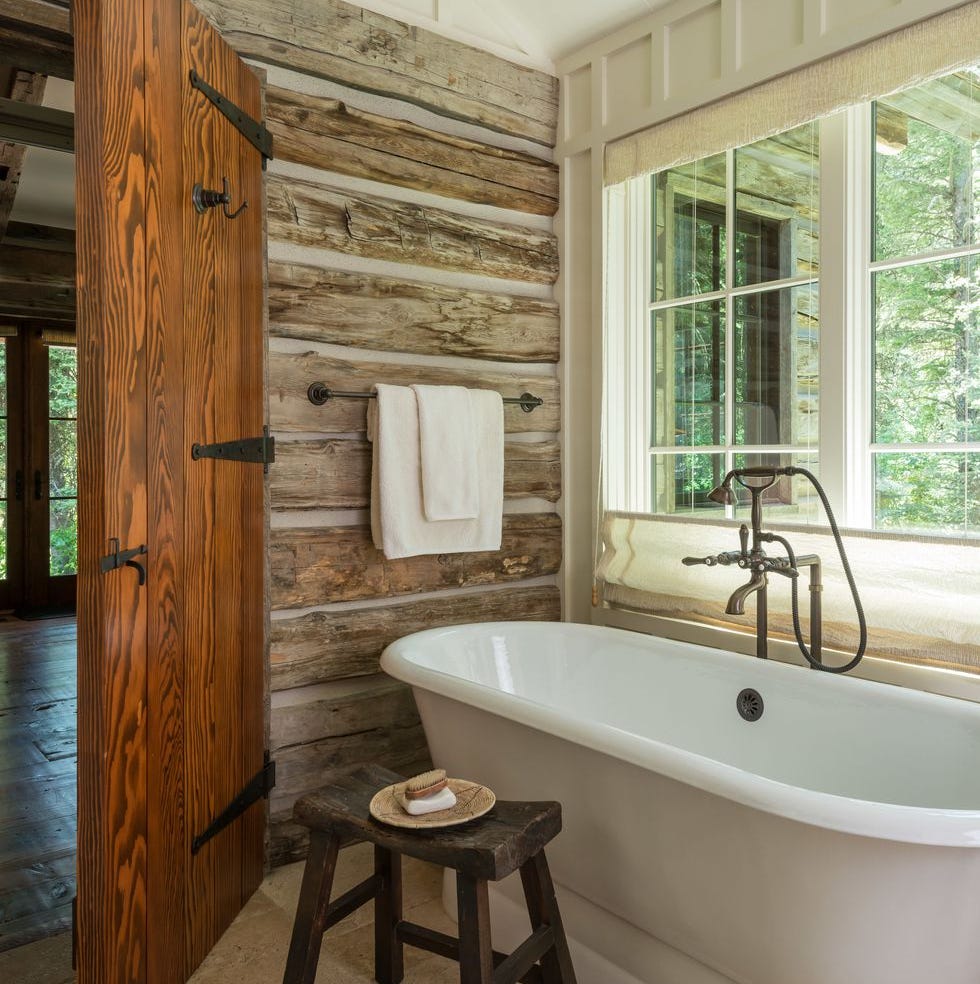
A clawfoot tub can feel oversized in a small room, but against natural log cabin walls it becomes a strong focal point. The rough wood planks create a textured backdrop that softens the cast iron tub’s hard lines, and the brass fixtures add a touch of polish without breaking the rustic feel. A wooden stool and a small window bring in organic elements that echo the walls, keeping the palette natural and grounded.
The key to making scale work in a tiny rustic bathroom is to place the tub near the window so it has visual breathing room. Positioning it against the longest wall prevents a cramped feel. The brass fixtures and white tub provide contrast against the dark wood, which helps define each piece. This setup works best in a home where the cabin aesthetic carries through the space, so the bathroom feels like a natural extension.
Tiny Minimalist Bathroom with Wall-Mounted Toilet and Large Format
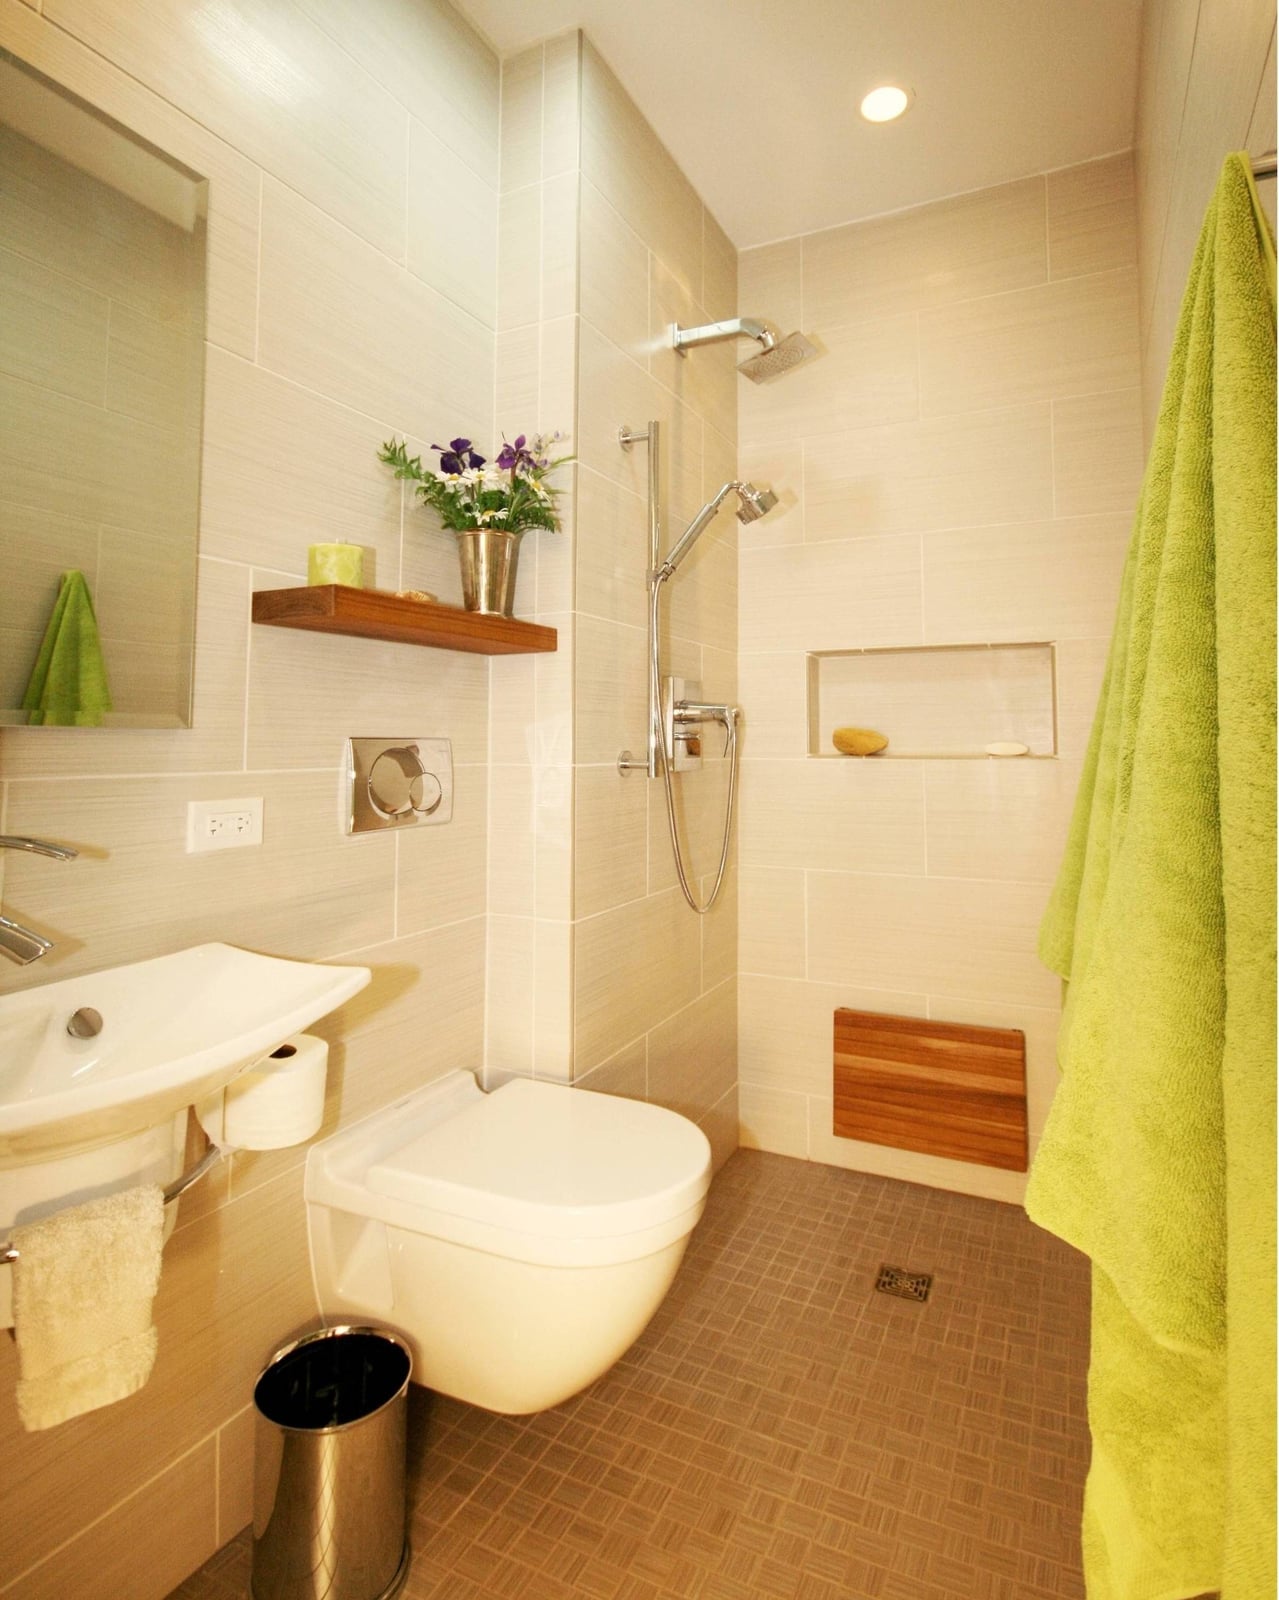
In a tiny minimalist bathroom, the layout works the whole room. A walk-in shower, wall-mounted toilet, and compact sink tuck into a compact corner layout, leaving the center clear. Recessed ceiling lights and natural light keep the neutral beige, gray, and wood palette clean. The large format neutral tiles reduce grout lines, which makes a small space read as one surface rather than a patchwork. A wood accent on the vanity adds warmth without clutter.
Rustic Farmhouse Bathroom with Gray Wood Paneling and Rustic Shelf
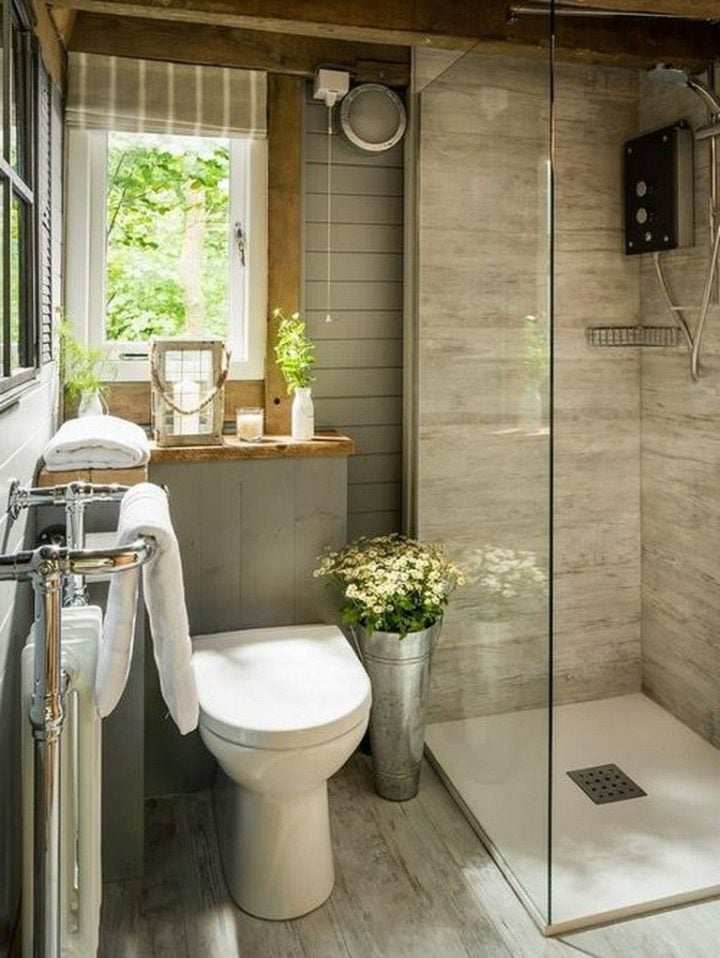
This compact bathroom shows how gray wood paneling and a rustic shelf can anchor a farmhouse look without darkening the room. The palette balances gray, white, and wood tones. The natural light and overhead light keep the space from feeling closed in. A wooden shelf above the toilet adds storage without taking floor space. The wooden beams overhead reinforce the rustic style. The tight, functional layout uses every inch: toilet, shower stall, and shelf work together without crowding.
Eclectic Tiny Bathroom with Vibrant Blue Wood-Paneled Walls
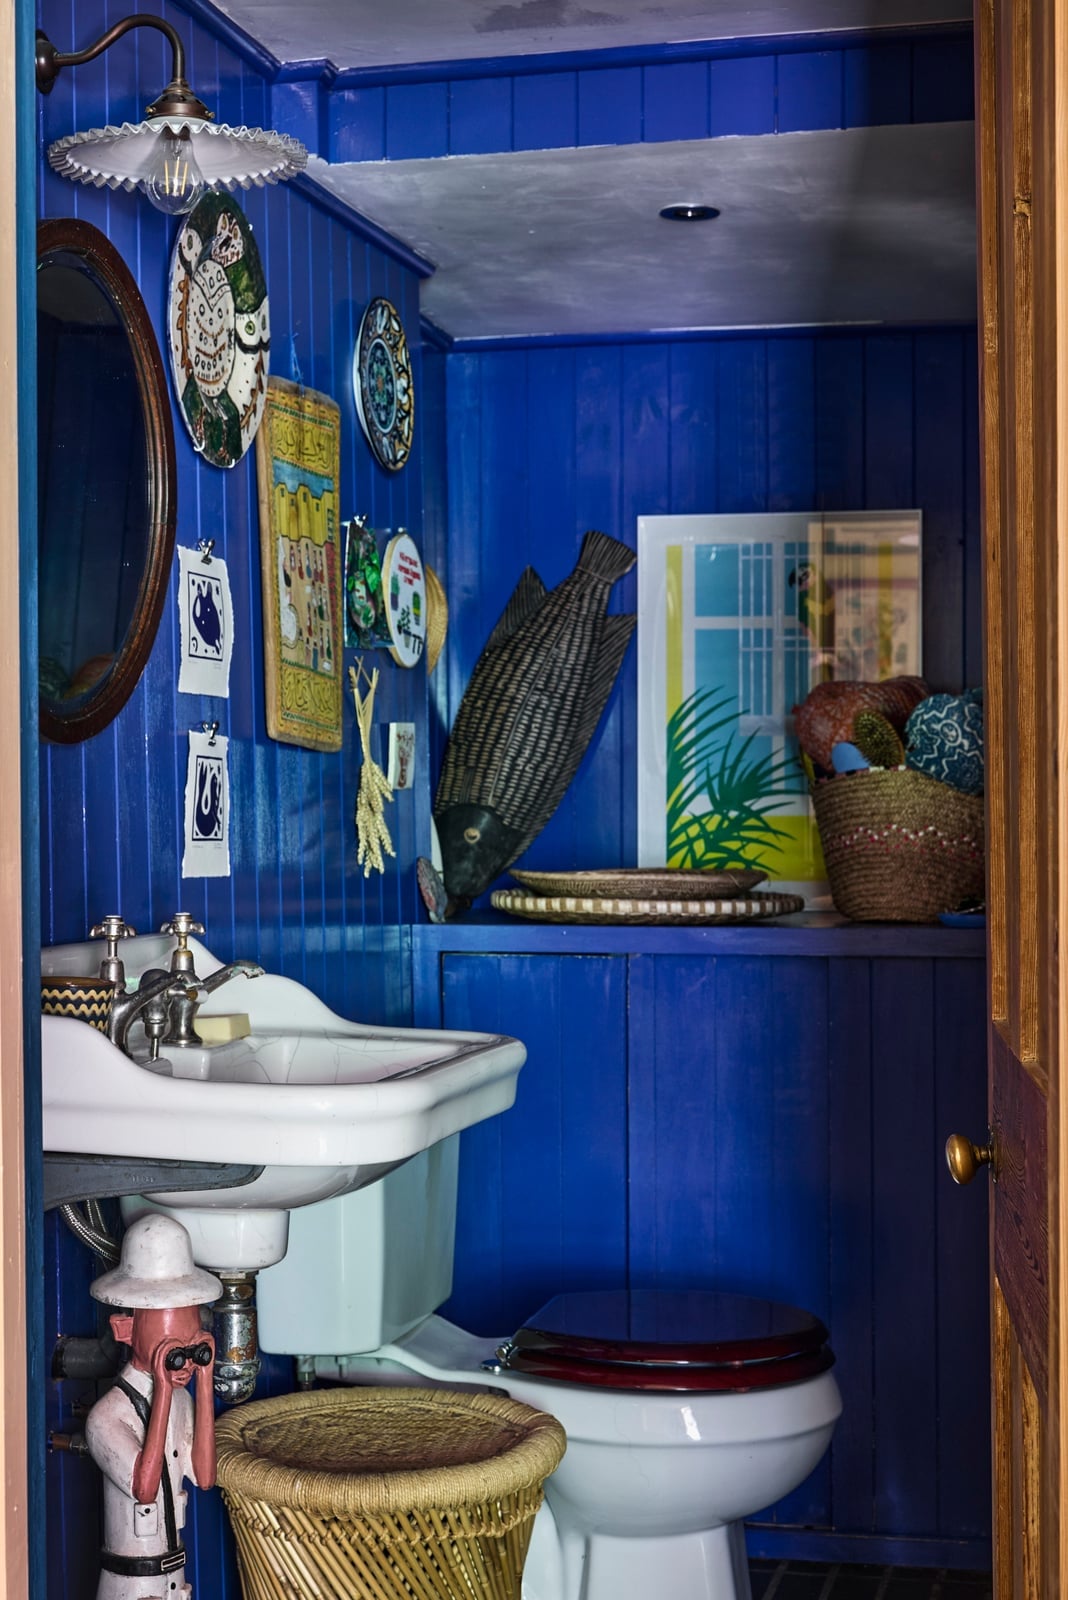
A vibrant blue wood-paneled wall might feel overwhelming in a larger room, but in a tiny bathroom it becomes the whole point. The intense blue reads as an accent wall that wraps the space, while white fixtures and wood tones keep it from going dark. The overhead fixture and natural light from a window balance the strong color.
A pedestal sink and toilet keep the tight corner layout open. Decorative wall hangings and a woven basket add texture without fighting the blue. The palette is simple: vibrant blue, white, and wood tones. The white breaks the color, and the wood tones warm it.
Compact Coastal Bathroom with Green and White Checkered Floor
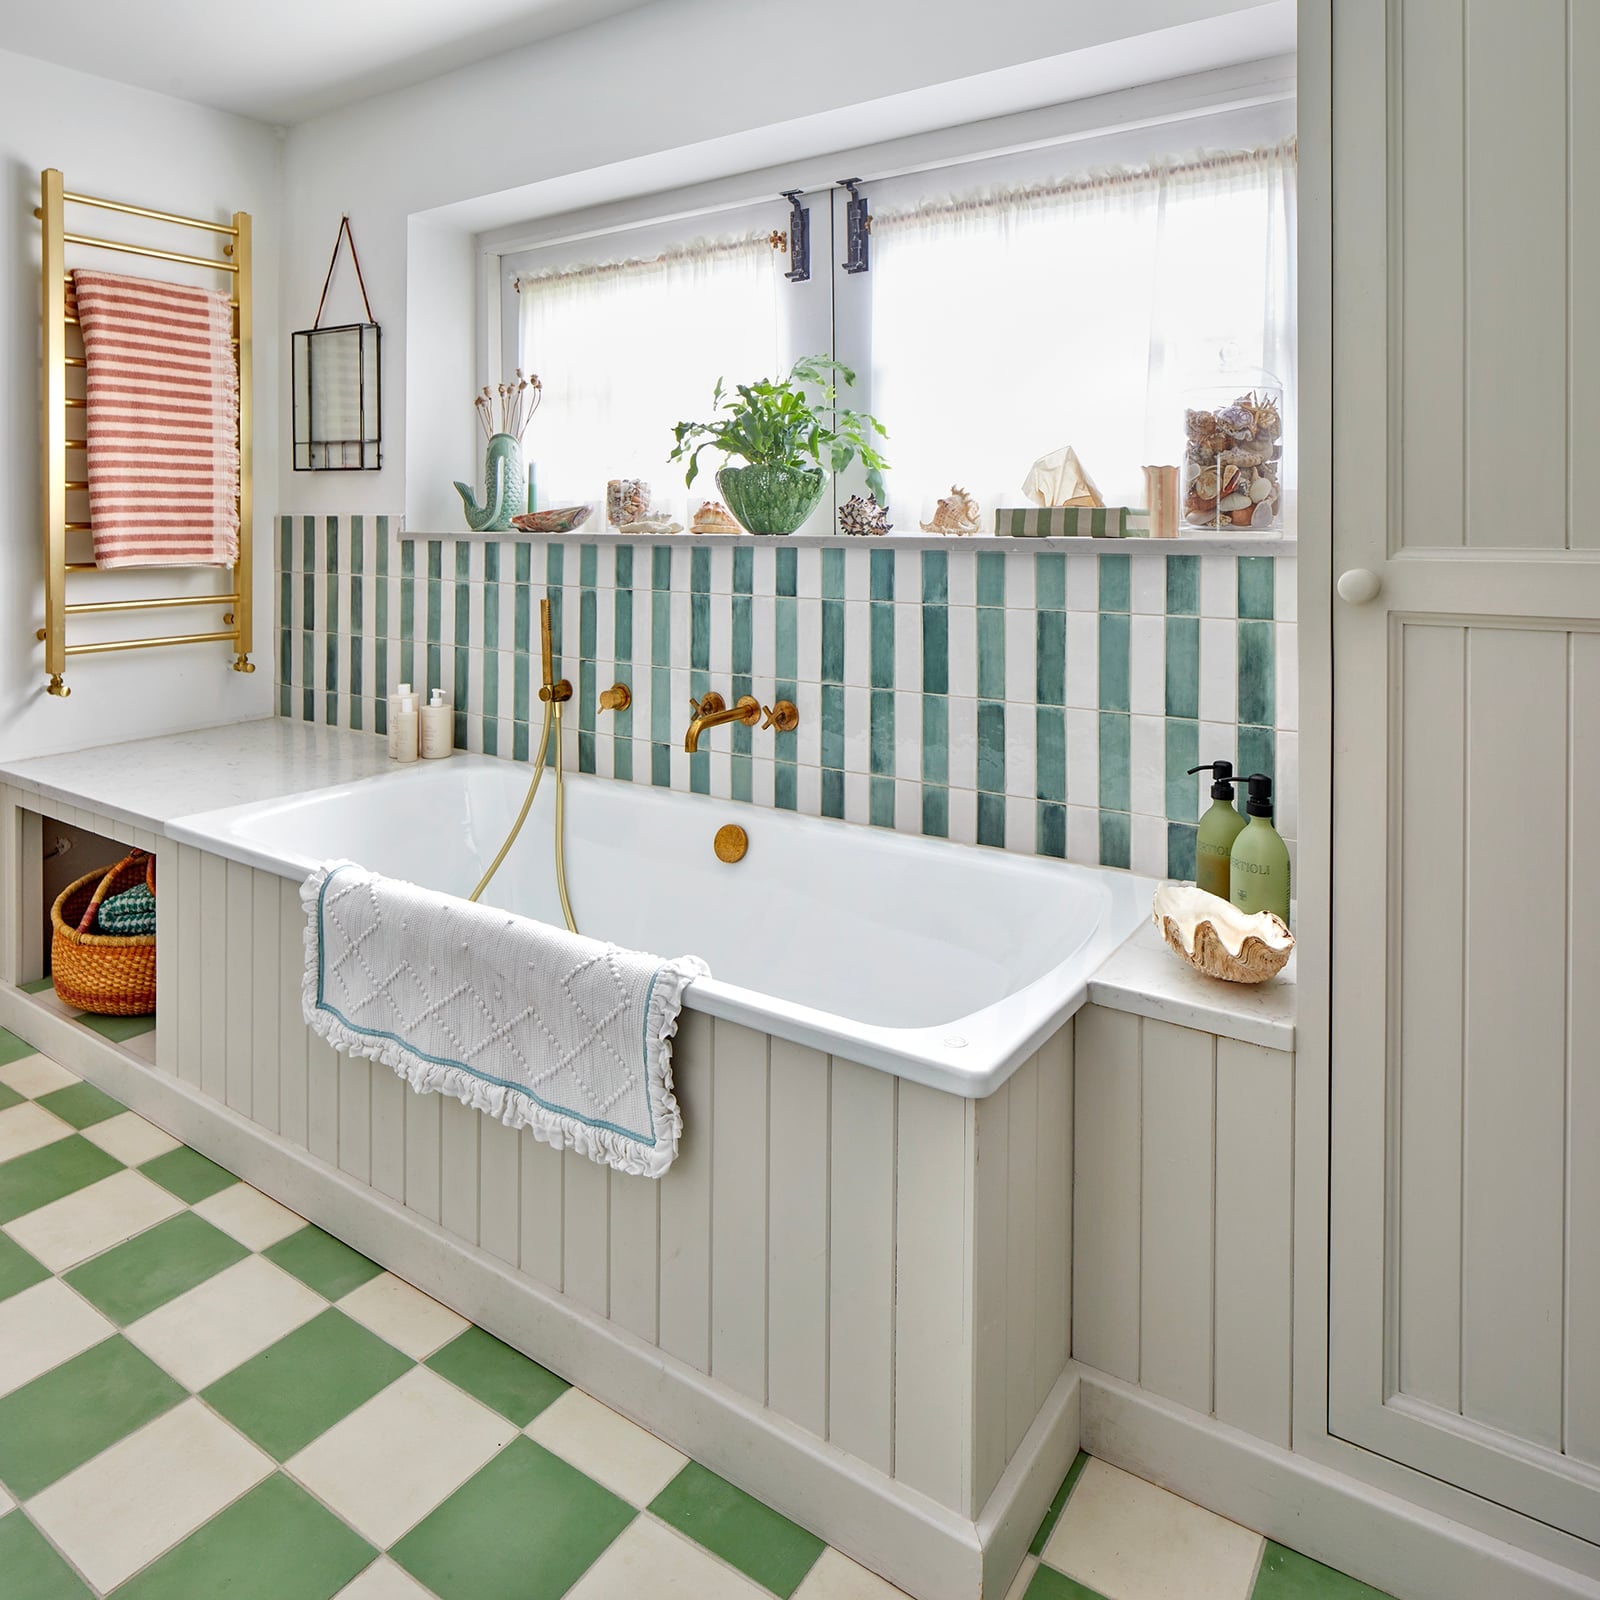
A green and white checkered floor sets the tone in this compact coastal bathroom. The clawfoot tub sits in the corner, with built-in storage nearby. Natural light and an overhead fixture keep the green, white, and gold palette fresh. The wood and brass finishes add warmth against the tile. A towel warmer adds function without taking much room. The floor pattern draws the eye down, so the compact space feels wider than it is.
Final Thoughts
Each of these 34 tiny bathrooms proves that square footage matters less than how you use it. Floating vanities, large-format tile, and wall-mounted fixtures all help a small room breathe. Add a mirror that reflects light and a consistent palette, and the space starts to feel bigger than it is. The smartest move is to edit hard: keep only what you need, and let the materials and color do the work.

