Tiny home designs have come a long way from the bare-bones cabins of the past. Whether you are planning a permanent downsized residence or a weekend retreat, the challenge is making every square inch count without sacrificing style. That is where these 30 ideas come in.
They range from sleek modern exteriors with angular wood accents to rustic interiors with clever loft layouts. You will see how different materials, lighting, and storage strategies can turn a compact footprint into a space that feels both functional and inviting. This is a practical look at what works in small-scale living.
Modern Tiny Home Exterior with Angular Design and Wood Accents
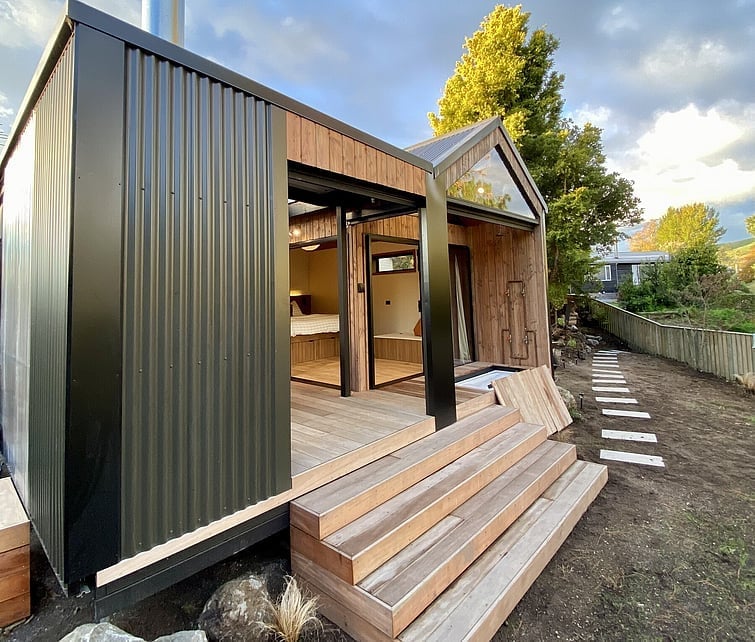
This tiny home’s angular silhouette makes a deliberate break from the typical boxy shape. The dark corrugated metal siding on the upper half contrasts with warm wood below, while large glass panels cut across the facade. A small deck with steps extends the living space outward, turning the compact footprint into an outdoor room of its own. The palette stays in three zones: black, natural wood, and transparent glass. That ratio, roughly one-third each, keeps the modern look sharp without feeling cold. What breaks it is the deck’s warm tone, which anchors the structure to the ground rather than letting it float.
Rustic Tiny Home Interior Featuring a Black Spiral Staircase
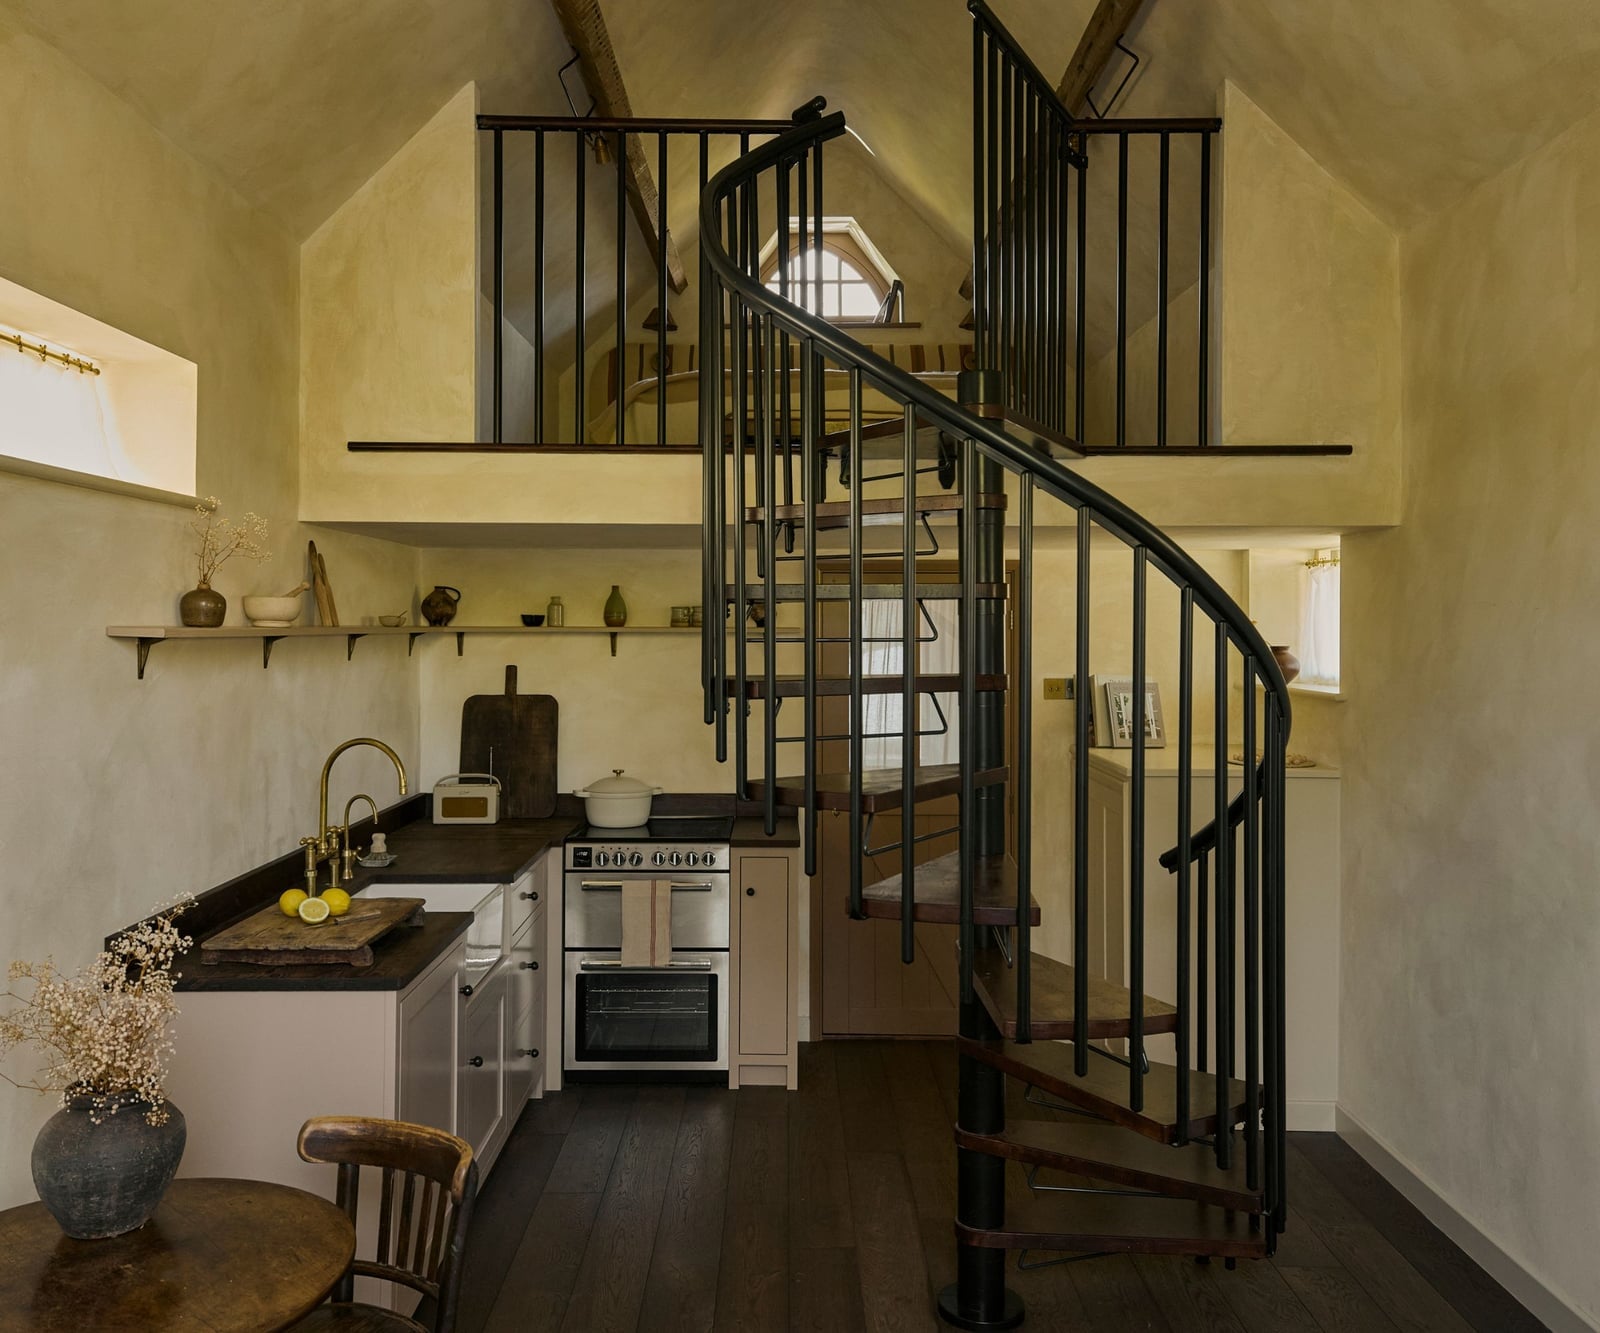
The black spiral staircase is the kind of feature that makes a tiny home feel like a deliberate small house, not a compromise. It rises through the center of the kitchen and living area, its ornate metalwork standing out against cream plaster walls and yellow-toned wood cabinets. The compact layout works because the staircase does double duty: it connects the levels and acts as a sculptural divider between cooking and sitting zones. Natural light from a window and a ceiling fixture keep the dark metal from dominating. The palette breaks at the black railings, which pull the eye upward and make the ceiling feel higher than it is.
Modern Rustic Tiny Home with Loft Bed and Vertical Storage
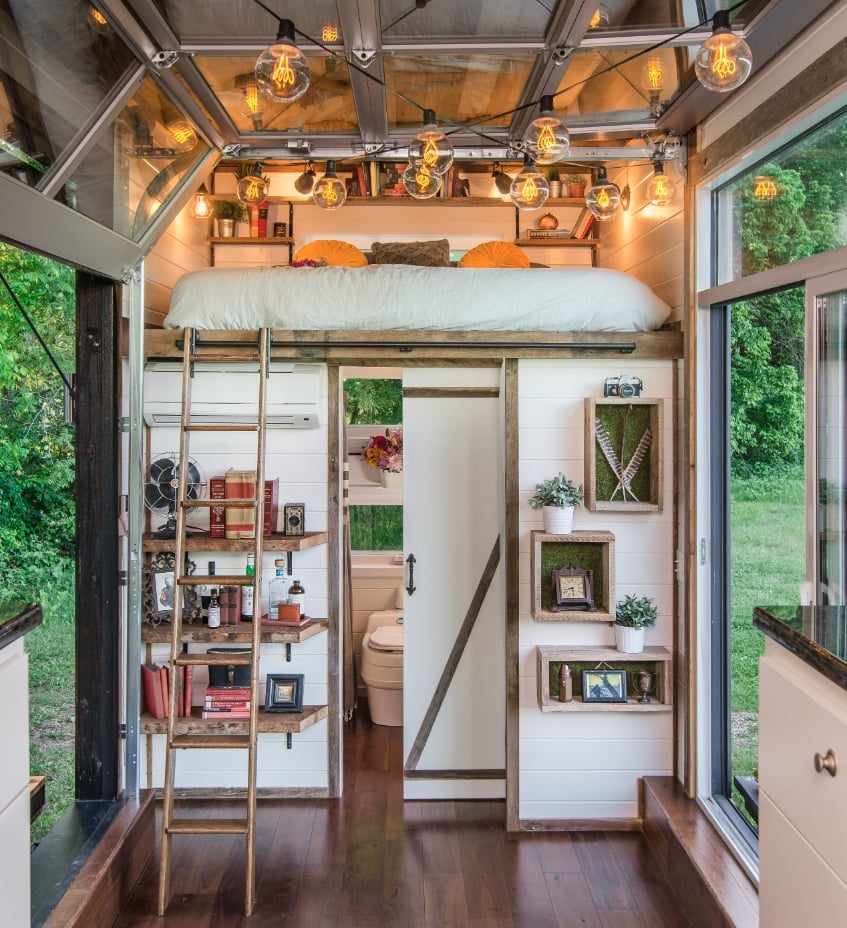
How do you fit a bedroom, a living area, and storage into one room without it feeling like a dorm? The answer here is upward. A loft bed with a ladder leaves the floor below open for a seating area, while open shelves mounted on the wall hold books and small objects. The white walls and ceiling keep the space airy, with wood tones adding warmth and a few orange accents providing contrast. String lights hung across the loft soften the industrial feel of the metal loft frame. The practical rule is to treat every vertical surface as storage real estate without making it look like a warehouse. Open shelving works best when the items on it are edited, not collected. The palette breaks at those orange accents, which stop the room from reading as purely neutral.
Open-Plan Tiny Home with Modern Rustic Loft Bedroom
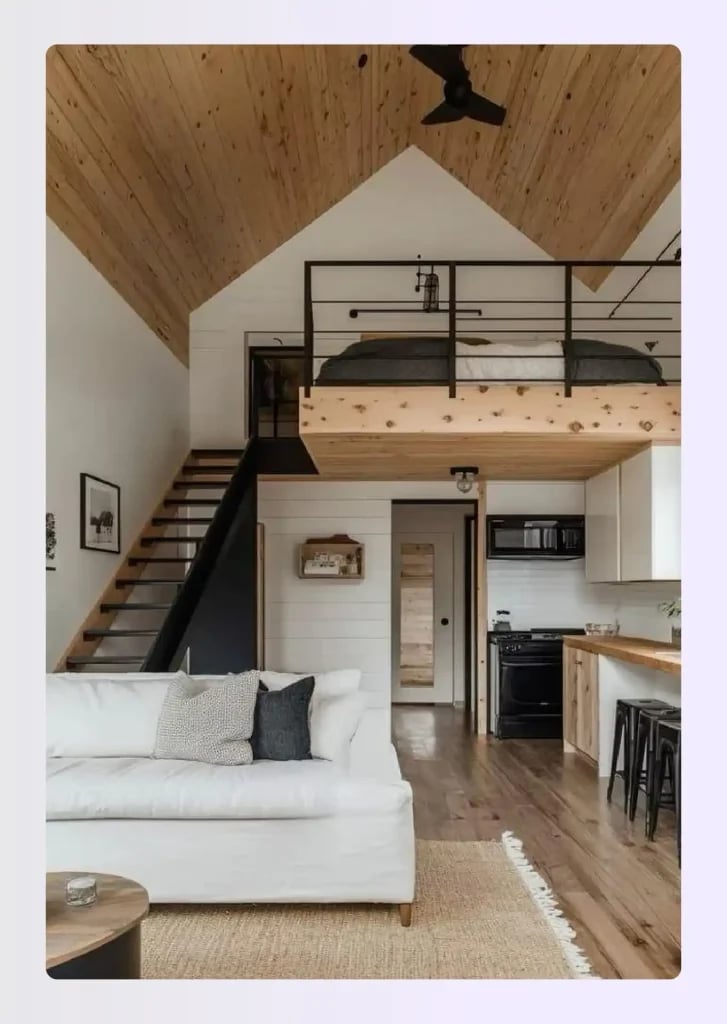
The loft bedroom sits above the kitchen and living area, creating a clear zone for sleeping without sacrificing square footage below. A set of stairs with metal railings leads up, while the sofa and kitchen counter occupy the ground level. The open plan means windows bring light to both levels, and the ceiling fan light fixture serves the whole space. The palette stays simple: white walls, wood tones on the stairs and loft structure, and black metal railing. That combination prevents the space from feeling crowded. The loft bedroom structure is the standout, proving that a sleeping area can feel private even in a shared volume.
Modern Scandi Tiny Home with Multi-Level Loft Bed
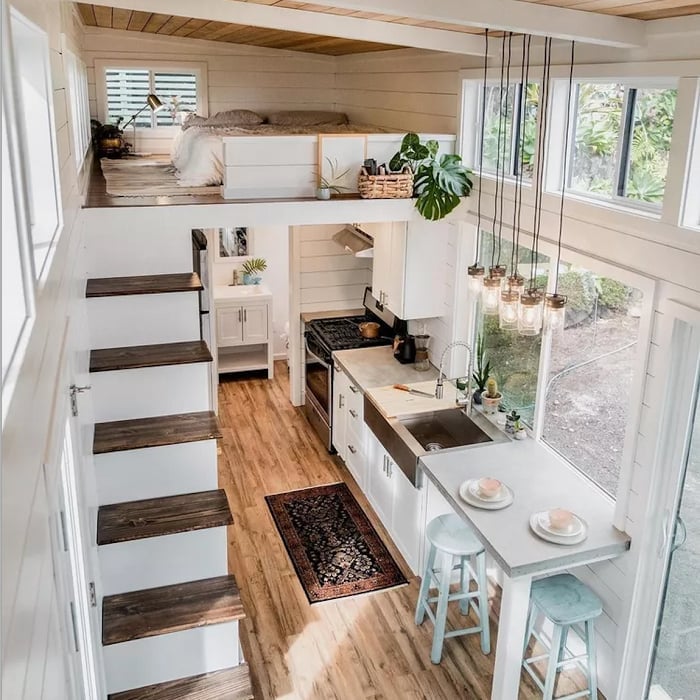
In a tiny home, if you cannot go wide, go up in stages. This modern Scandi design uses a multi-level layout with the loft bed tucked above the kitchen and living area. White walls and wood floors keep the space bright, while grey and blue accents on the sofa and tile add contrast without clutter. A pendant light hangs over the kitchen, and windows bring natural light to both levels. The key is proportion. The loft bed is not the whole upper floor; it shares the vertical space with open air, so the room breathes. The blue tile signals a change in function between the kitchen and the living zone.
Modern Tiny House on Hillside with Wooden Deck and Hot Tub
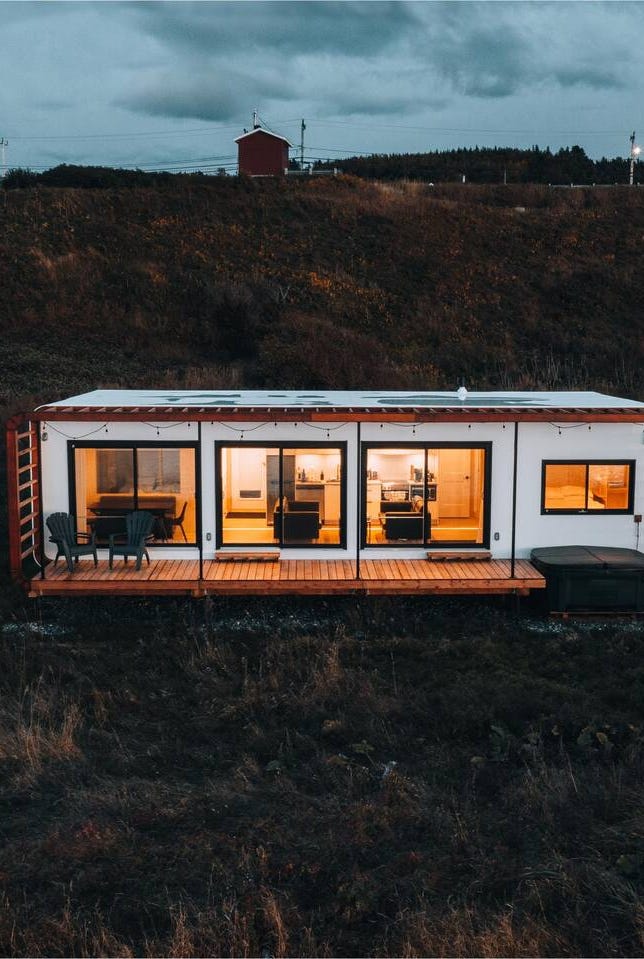
A hillside house with a deck and a hot tub sounds like a splurge, but the real trick here is the layout. The house sits as a long, linear structure against the slope, with the deck extending out to create an outdoor room. Evening lights glow through the multiple large windows, making the interior feel connected to the open air. The palette stays clean: white walls, warm wood on the deck, and the grey of the evening sky. What defines this look is how the deck acts as a buffer between the house and the drop-off, turning a challenging site into a usable space. Use the deck as an extension of the floor plan.
Modern Glamping Tiny Home with Dome Structure and Wrap-Around Deck
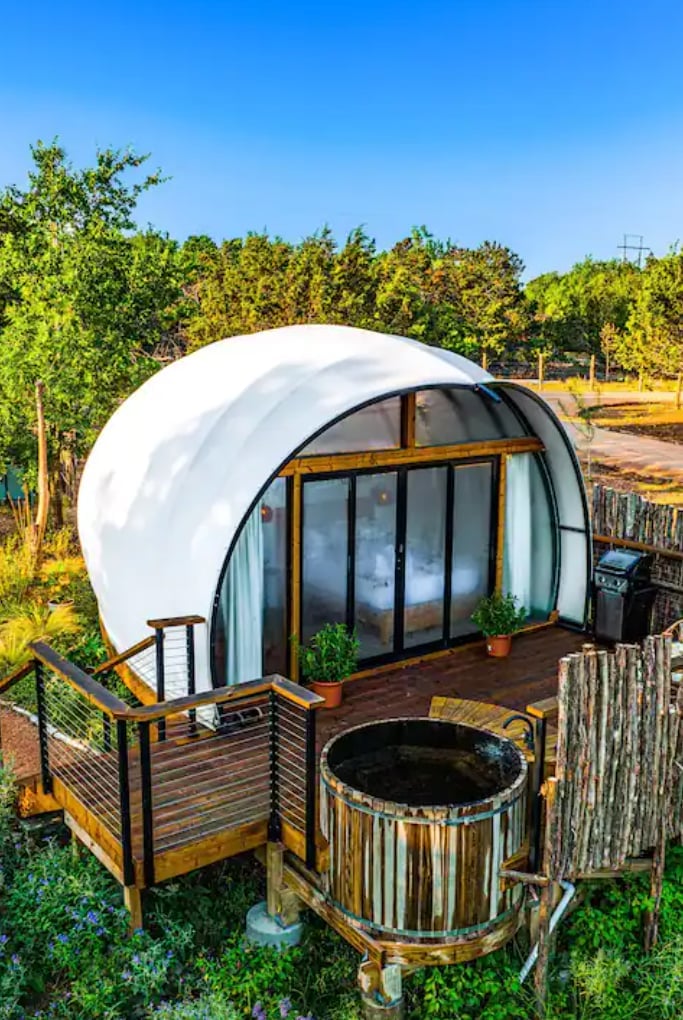
The dome structure is the defining move here, and it changes how you think about the roof. Instead of a standard peaked or flat top, the rounded fabric-and-wood shell creates a silhouette that feels both temporary and permanent. The deck wraps around the structure, so the compact home has outdoor access on multiple sides without needing extra square footage. For a renter, this shape is a smart swap: a prefab dome or yurt kit can go on a rented lot without a permanent foundation, and the wrap deck can be built from modular deck tiles that come up when you move.
Modern Rustic Tiny Home Kitchen with Vaulted Wood-Paneled Ceiling
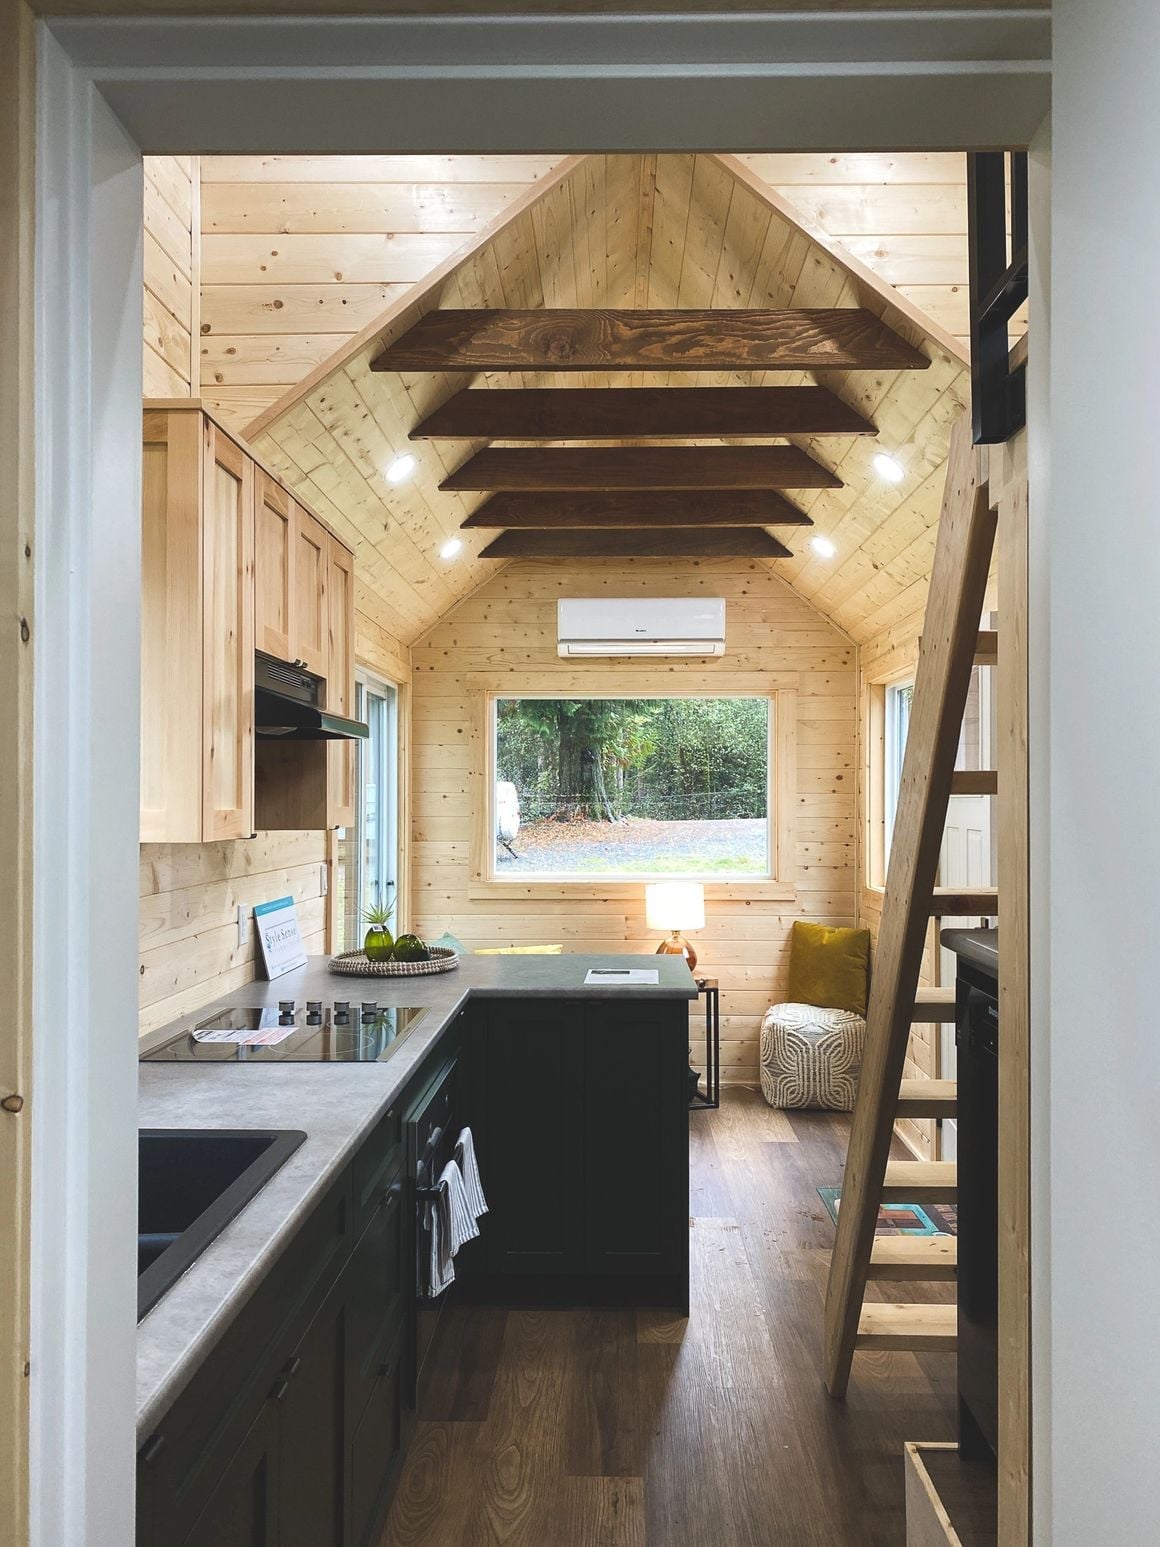
This kitchen proves that a vaulted wood-paneled ceiling is worth the vertical space, even in a compact footprint. The dark green lower cabinets anchor the galley layout, while the white countertop and upper cabinets keep it from feeling heavy. A loft ladder climbs up from the open living area, and the track lighting overhead points down to the work zone. The wood paneling on the ceiling adds warmth without eating into square footage, and it matches the material used on the walls. The takeaway: when the ceiling is the hero, keep the cabinetry simple and let the wood do the work.
Minimalist Tiny House on Wheels with Contrasting Facade
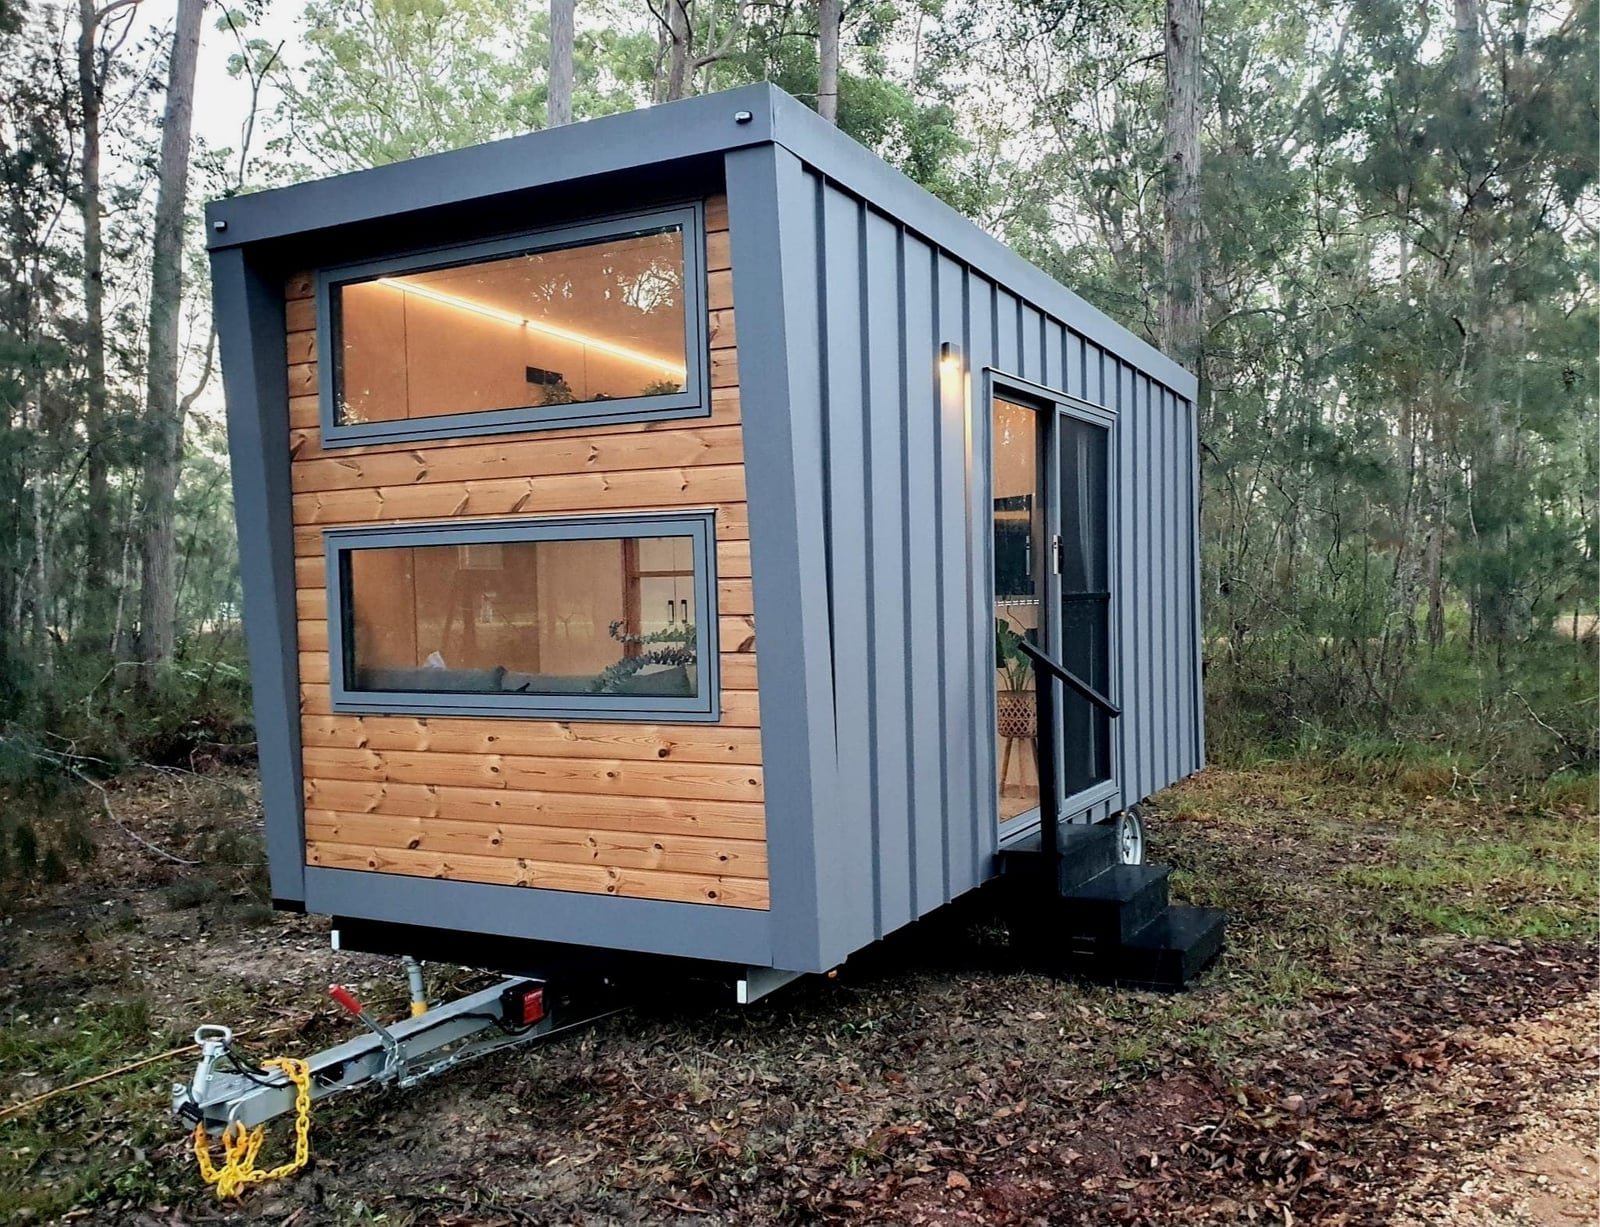
Can a tiny house on wheels look durable without feeling heavy? This one does, and the answer is in the palette. The facade uses a split: grey metal siding on the upper half and natural wood paneling below, with a black metal frame tying it together. The contrast breaks up the small volume, so the house reads as two distinct masses rather than one box. An exterior light by the door and a warm glow from inside add depth at night. For a mobile home, this two-tone approach hides wear on the lower panels better than a single finish would, and it gives the structure a grounded look on its trailer base.
Modern Rustic Tiny Home on Wheels with Natural Wood Siding
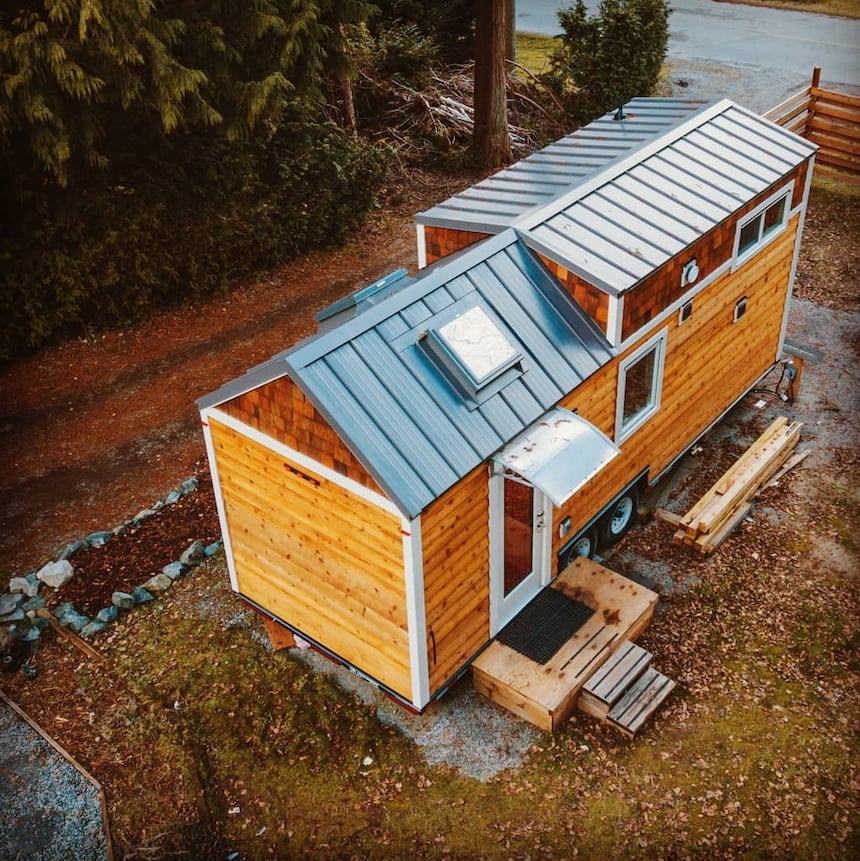
The natural wood siding on this tiny home runs from the top of the walls down to the trailer base, with a grey metal roof capping it. The consistent material makes the compact structure feel longer and more substantial than its actual footprint. Wooden steps lead up to the door, and the grain of the siding adds texture that a flat painted finish would miss. For a mobile home, vertical wood siding is a practical choice: it sheds water better than horizontal boards, and the natural tone means scratches and weathering blend in rather than stand out.
Modern Tiny Home Kitchenette with Bright, Clean Lines
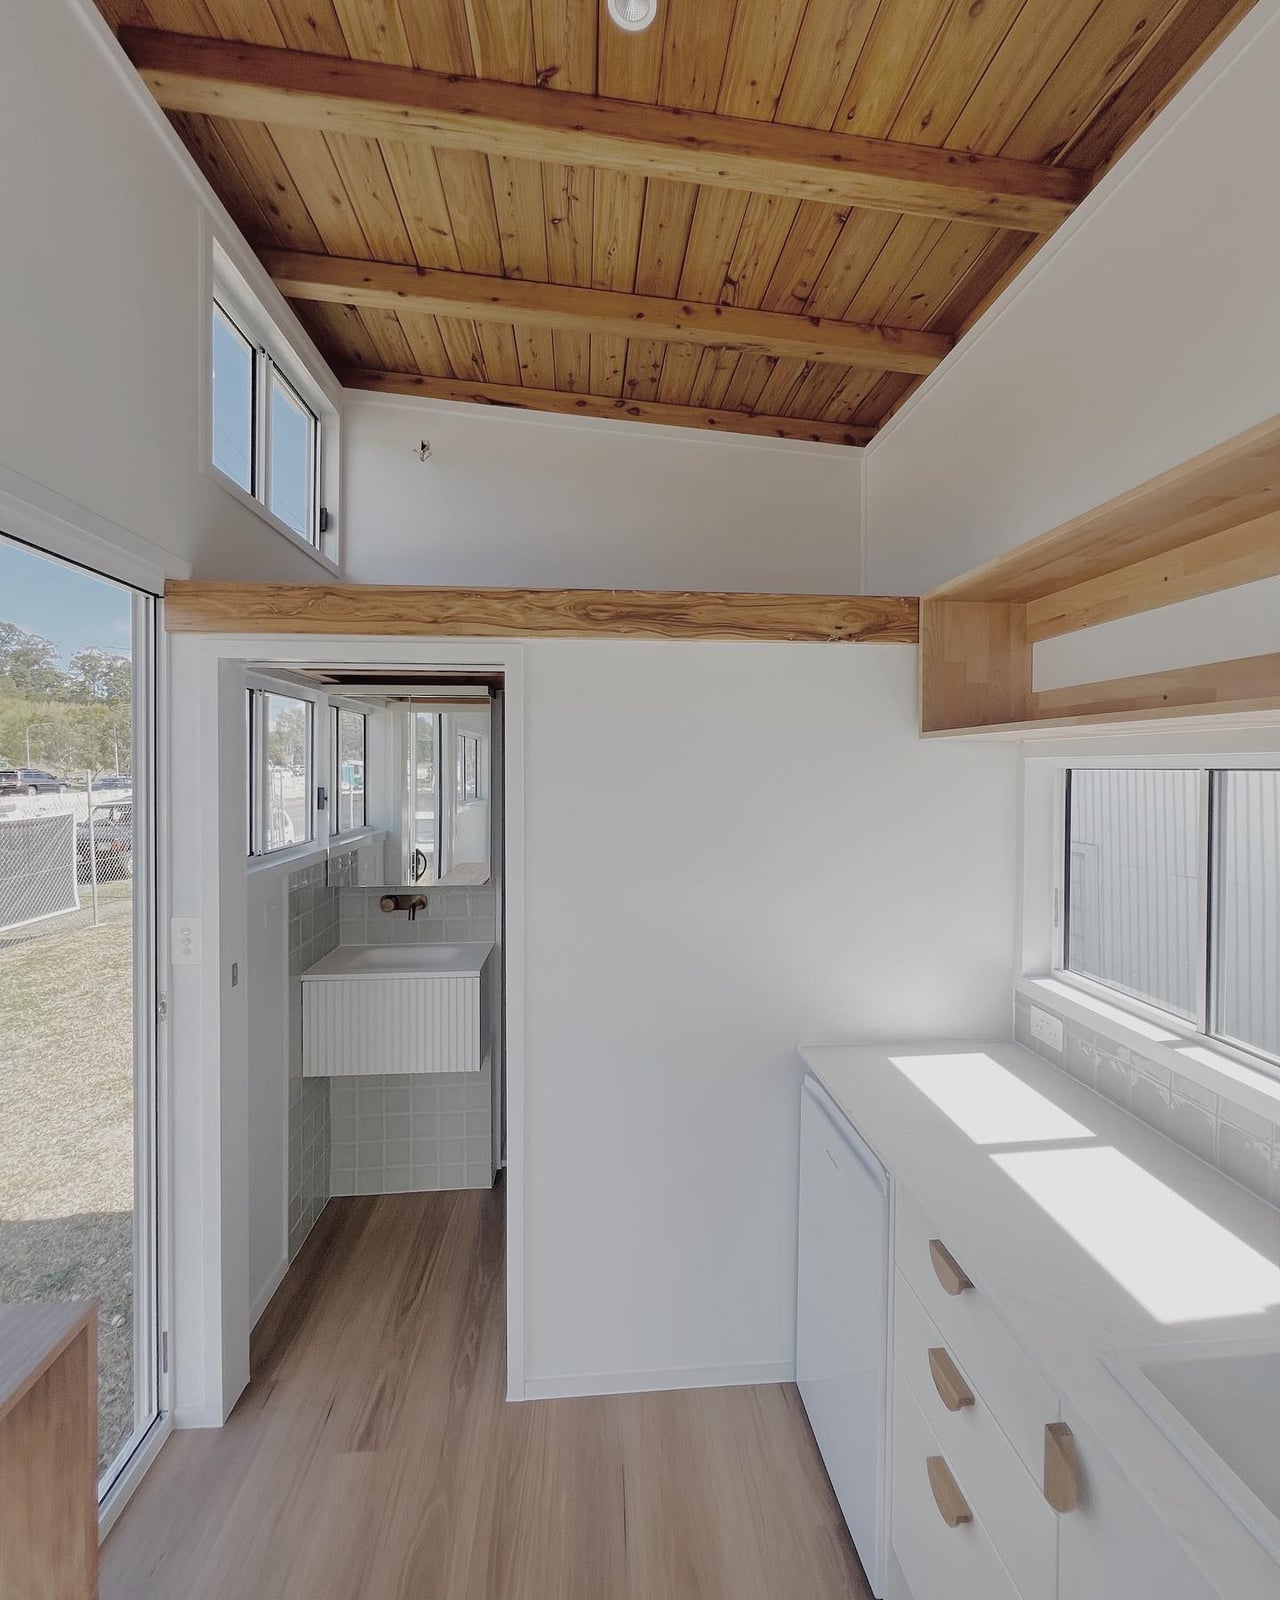
A kitchenette that reads as crisp and open starts with a palette that stays quiet. White cabinetry and a white tile backsplash keep the counter and sink area reflective, while a wood countertop introduces warmth without clutter. Ceiling light and natural light bounce off the light surfaces, making the compact layout feel larger. The ratio here leans heavily on white, with wood as the accent that keeps the space from feeling sterile. What breaks the all-white look is that single wood tone, grounded and natural, which gives the kitchenette character without adding visual noise.
Modern Tiny House on Wheels with Dark Metal and Wood Facade
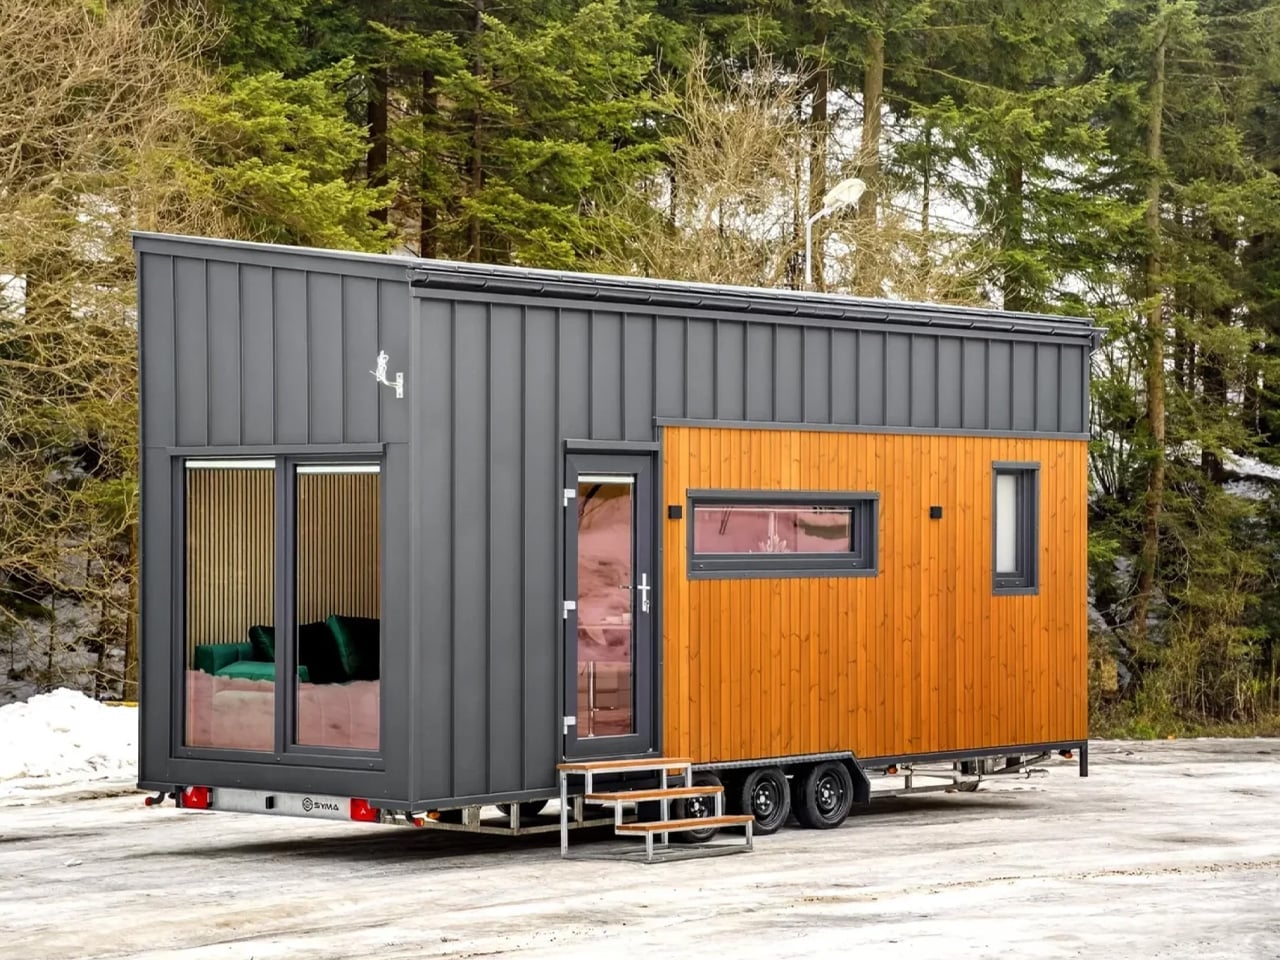
A dark metal facade can read as severe, but pairing it with warm wood paneling shifts the balance. The grey metal siding clads the upper portion of this tiny house on wheels, while wood covers the lower section, grounded by a set of stairs at the entrance. Large windows break up the solid surfaces and let daylight soften the exterior. The palette is split almost evenly, with the darker metal taking the upper hand and wood acting as the visual anchor.
What defines this look is the contrast between the two materials. The wood introduces texture and warmth against the smooth, cool metal. What breaks the contrast is the glass, which lightens the whole composition and keeps the house from feeling heavy. This is a palette that works because it lets each material do its job without competing.
Modern Tiny Home in Backyard with Wooden Deck and Landscaping
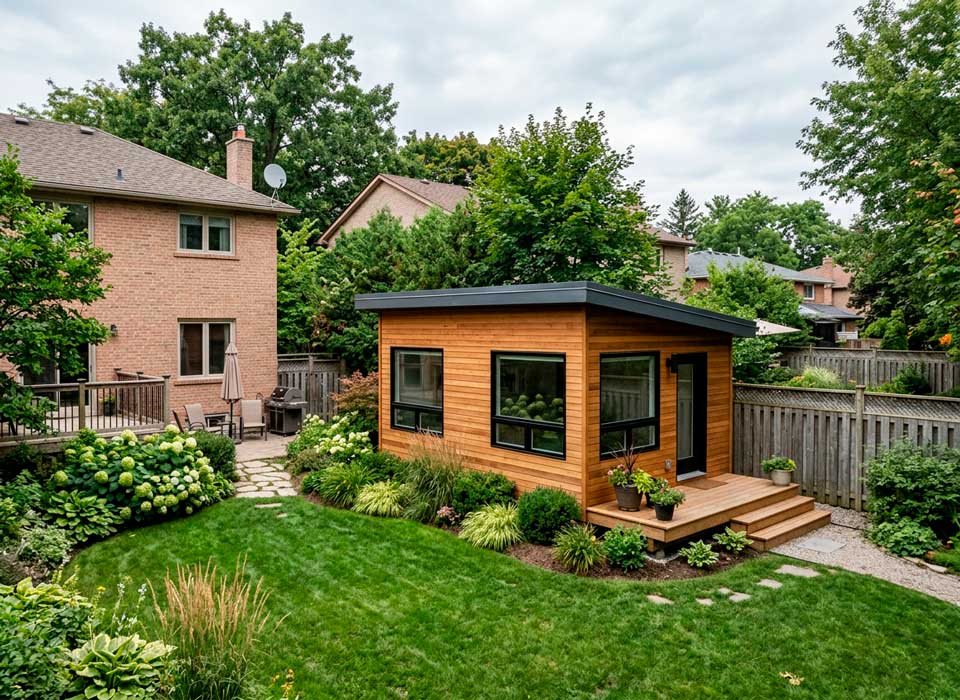
The deck extends the living space outward. This compact tiny home uses a wooden deck and surrounding landscaping to connect the structure to its backyard setting. The wood siding and metal roof keep the exterior clean, while the deck provides a practical transition from indoors out. The layout works because the deck is not an afterthought, it is part of how the home lives.
Compact Tiny Home Living Area with Built-in Corner Seating
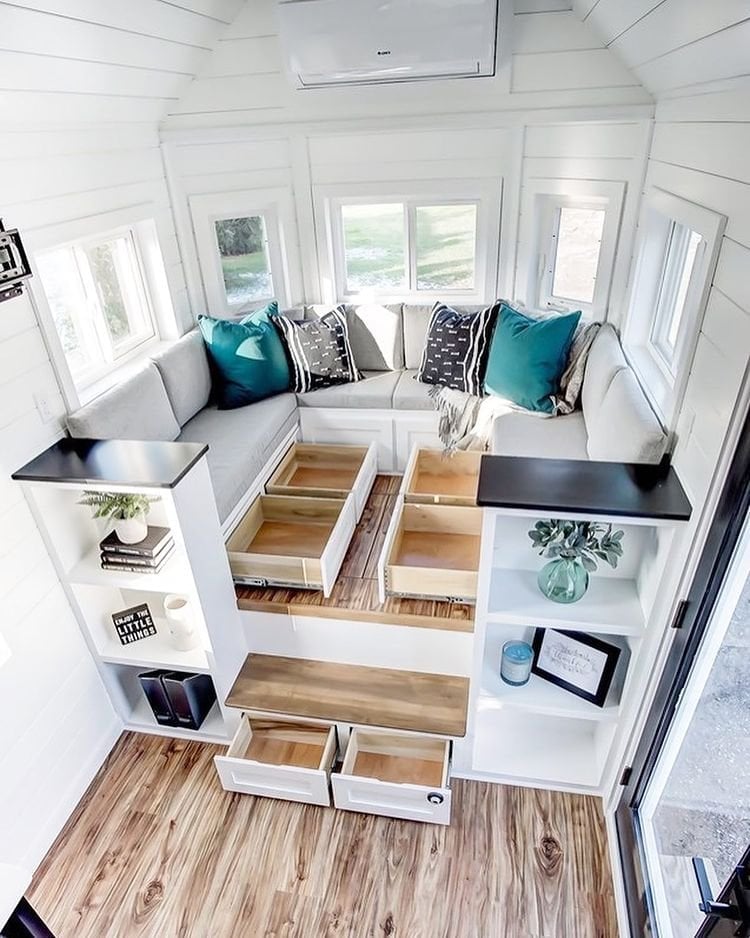
Built-in storage makes a small living area work harder. A sectional sofa tucks into the corner, with shelves above and drawers below that use every inch of the footprint. The palette stays light with white walls and grey upholstery, while teal cushions add a controlled pop of color. Natural daylight brightens the room. The storage is the real story here, turning a compact seating area into a place that holds everything without needing extra furniture.
Modern Minimalist Tiny Home Kitchen with Hanging Plant Accent
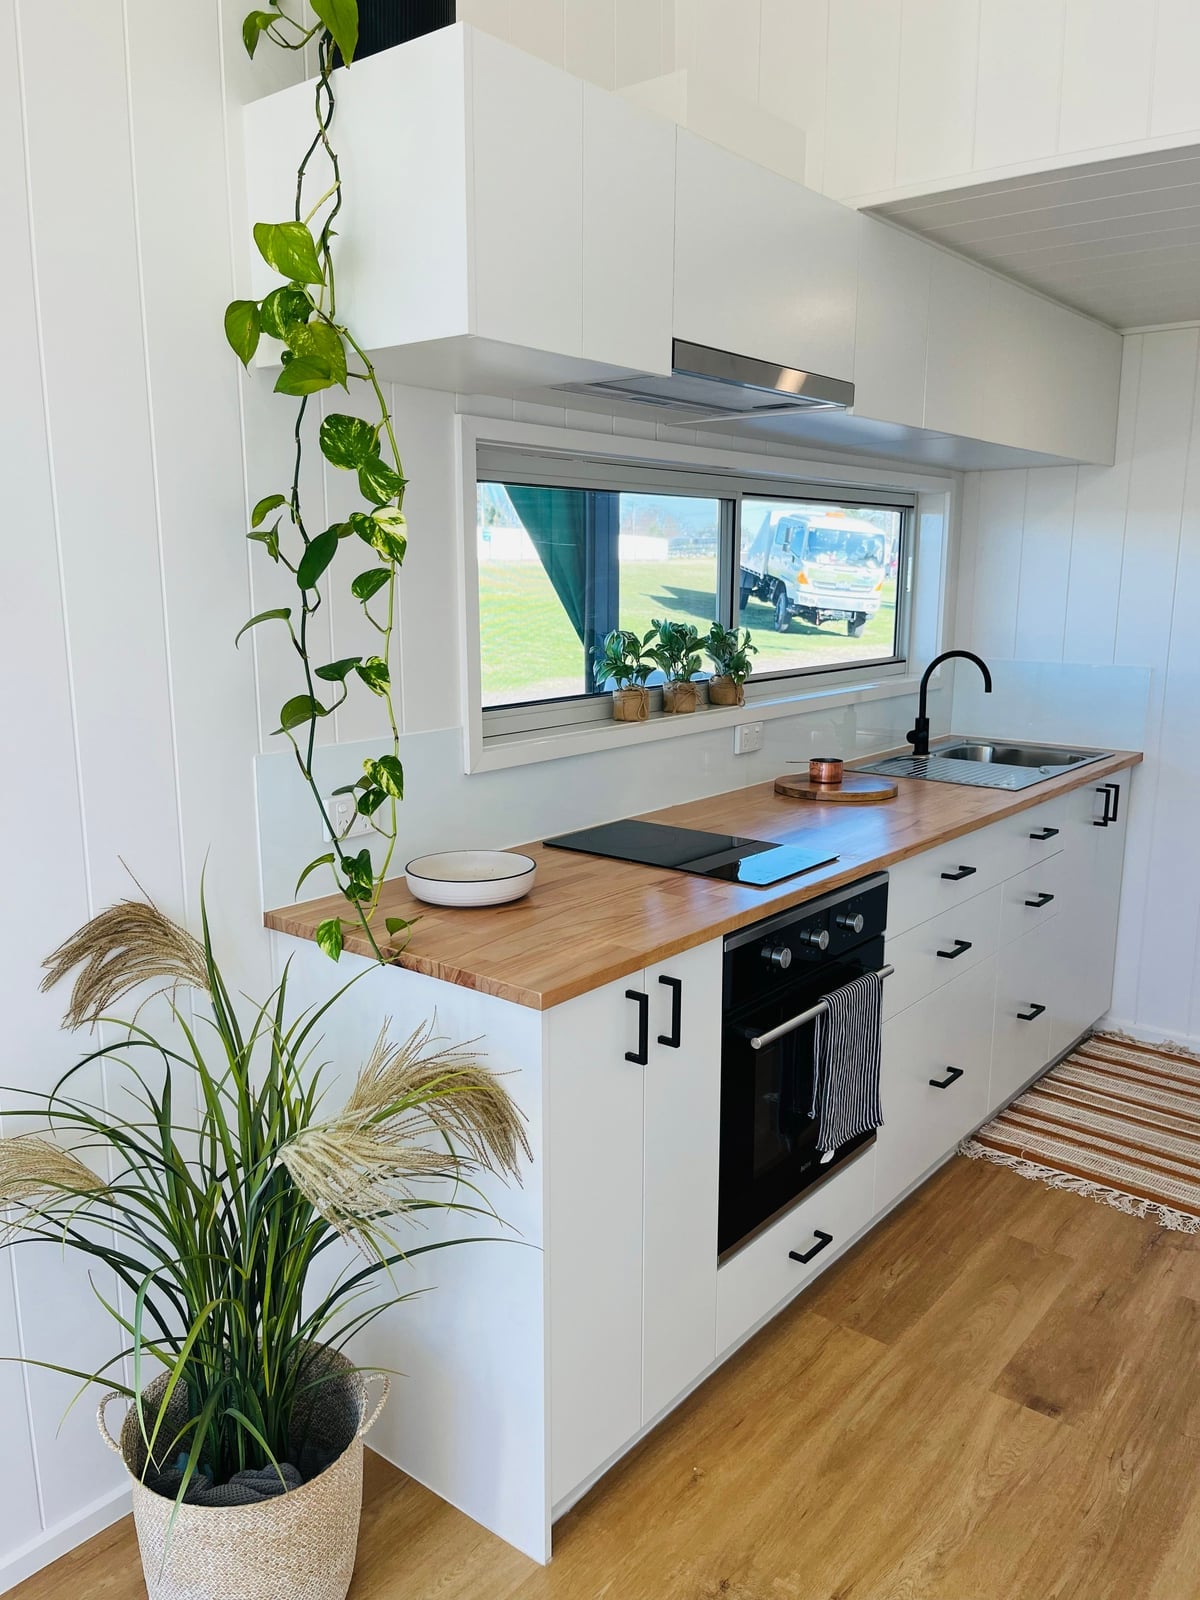
A hanging plant adds life without taking up counter space. In this modern minimalist kitchen, white upper cabinets keep the look clean, while a wood countertop and black appliances ground the palette. The linear layout places the sink and stove along one wall, with natural light from a window and overhead lighting keeping the space bright.
What defines this style is the restraint. The palette stays in white, wood tones, and black, with the hanging plant as the only decorative element. The ratio is mostly white, with wood and black as secondary accents. What breaks the minimalism is that single organic accent, the plant, which softens the clean lines and keeps the kitchen from looking too clinical.
Modern Rustic Blue Tiny House on Wheels in Scenic Landscape
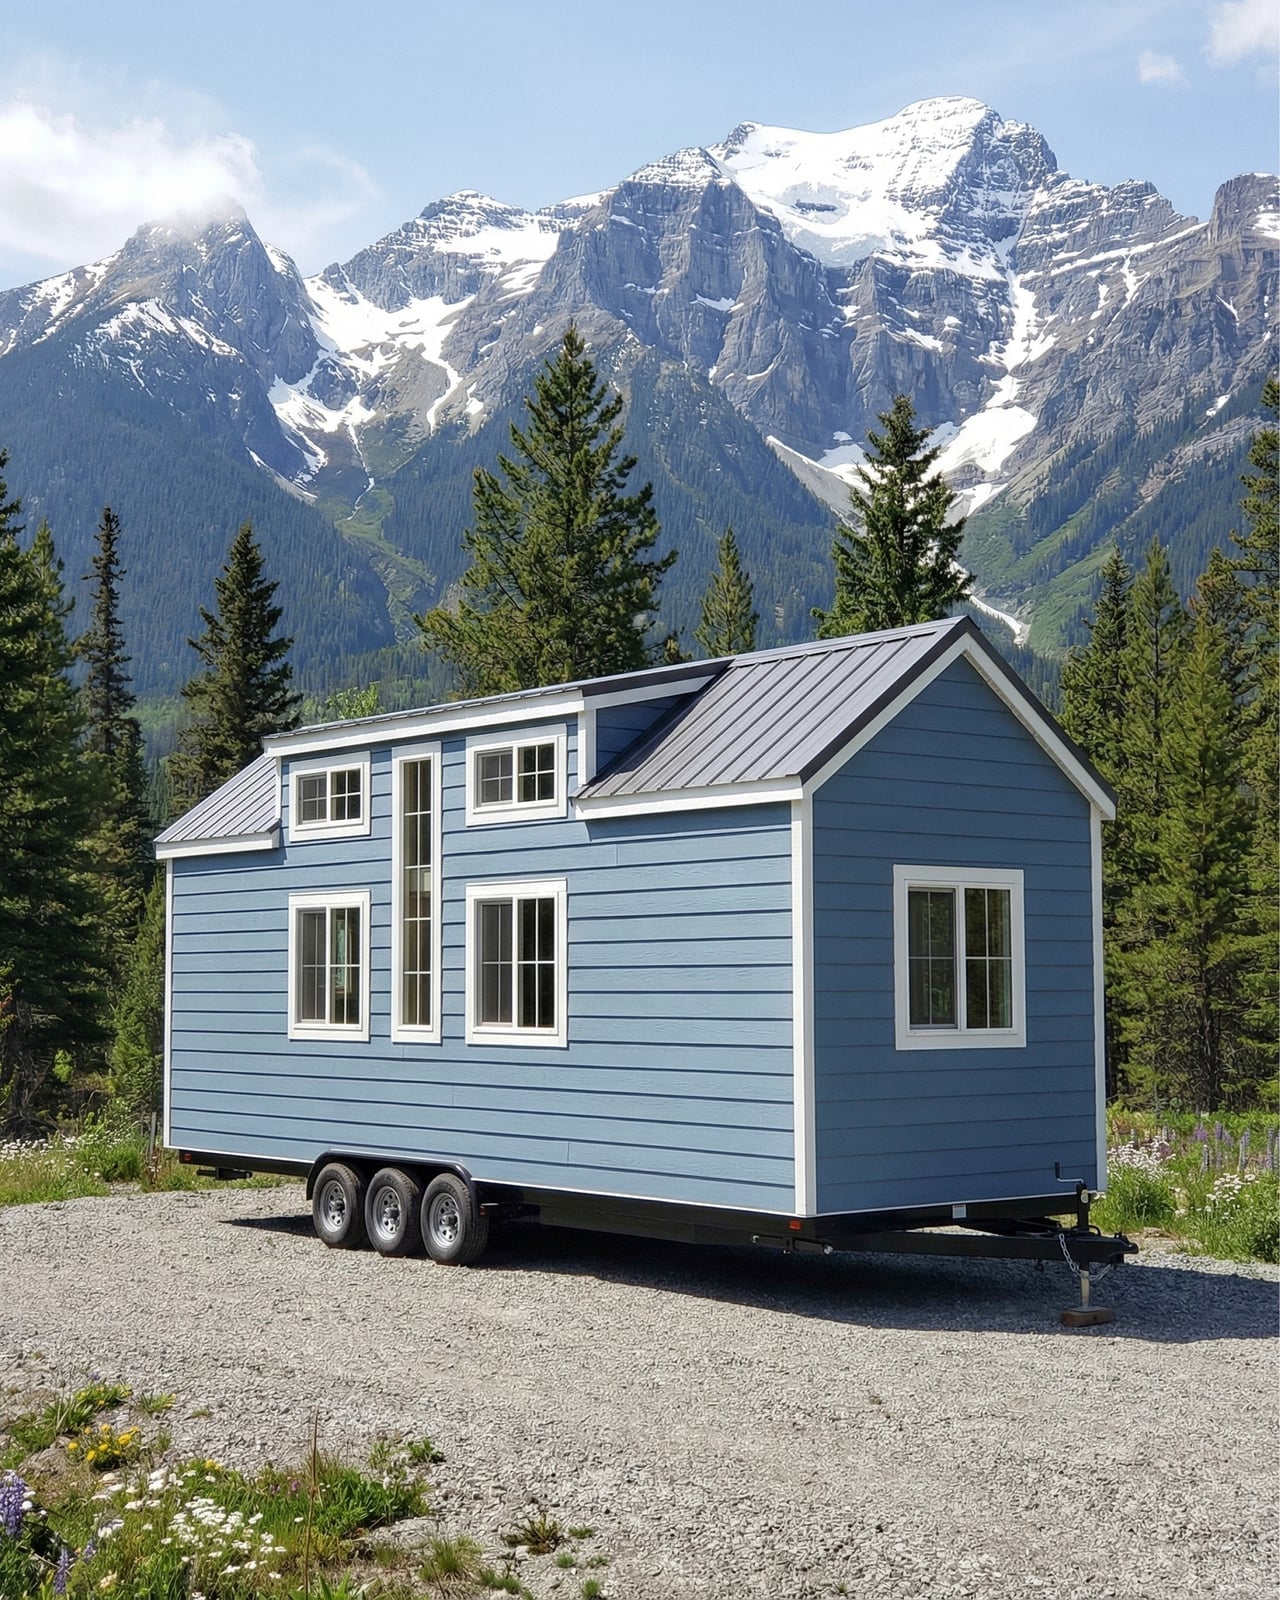
A blue exterior on a tiny house on wheels reads as unexpected against the usual earth tones, but it works because the rest of the palette stays restrained. White trim and a grey metal roof keep the modern rustic look grounded, while the wood siding adds warmth so the color never feels toy-like. The trailer chassis underneath is a visual reminder that this whole setup is mobile, which matters if you want a cabin feel without committing to a permanent foundation. The proportion of blue to neutral is about one third, enough to define the style without overwhelming the small form.
Compact Galley Kitchen in Tiny Home with Geometric Pendant Lights
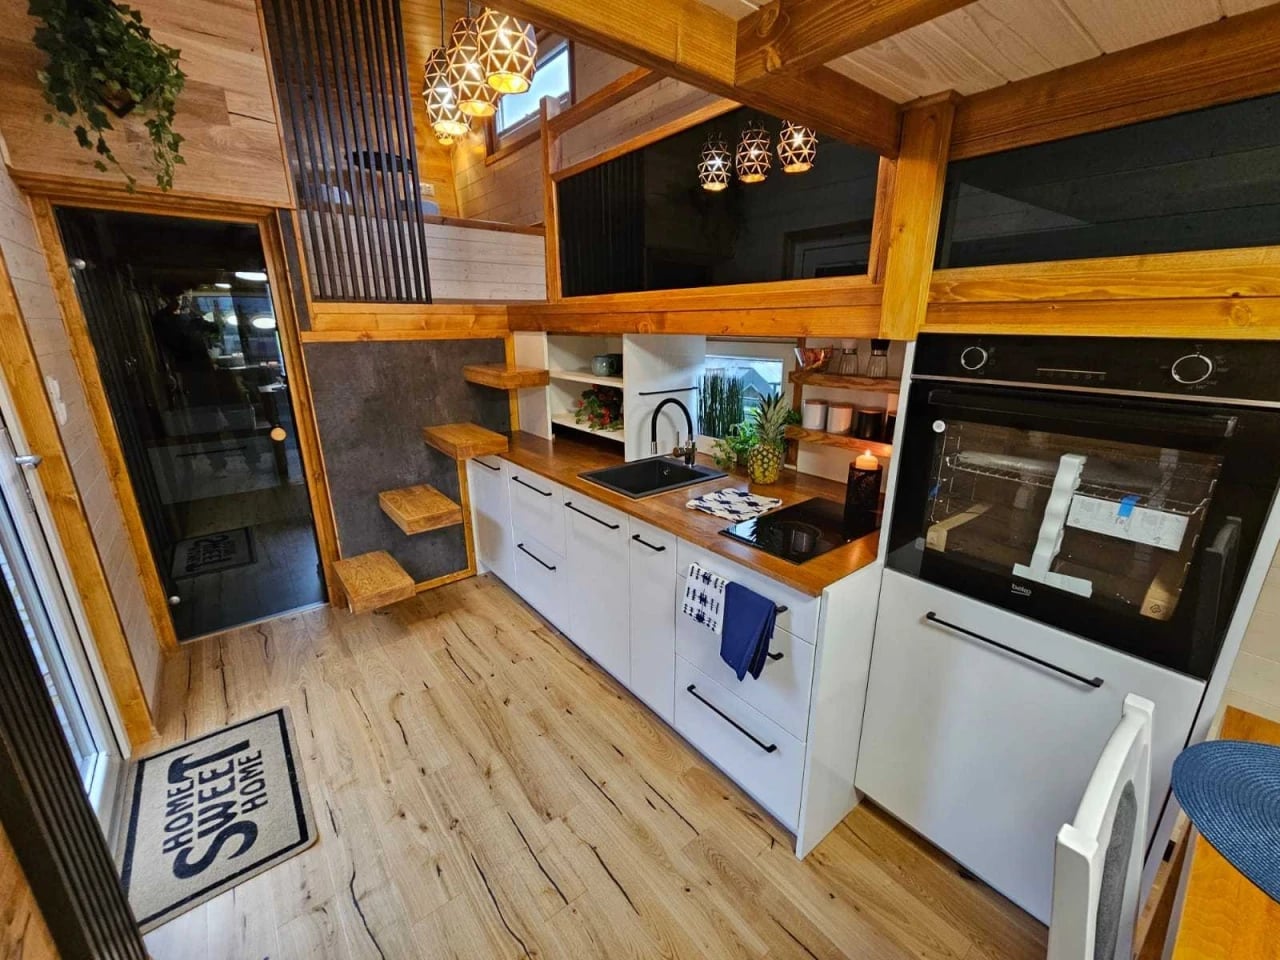
In a compact galley kitchen inside a tiny home, geometric pendant lights hung low over the counter break up the long, narrow layout and pull the eye upward. The white cabinetry and wood tones keep the palette clean, while the black metal fixtures add contrast to define the modern look. Since the loft sits directly above, the pendants also act as a visual boundary between cooking and sleeping zones without needing a wall or curtain.
Modern Tiny Home Exterior with Contrasting Wood and Metal Siding
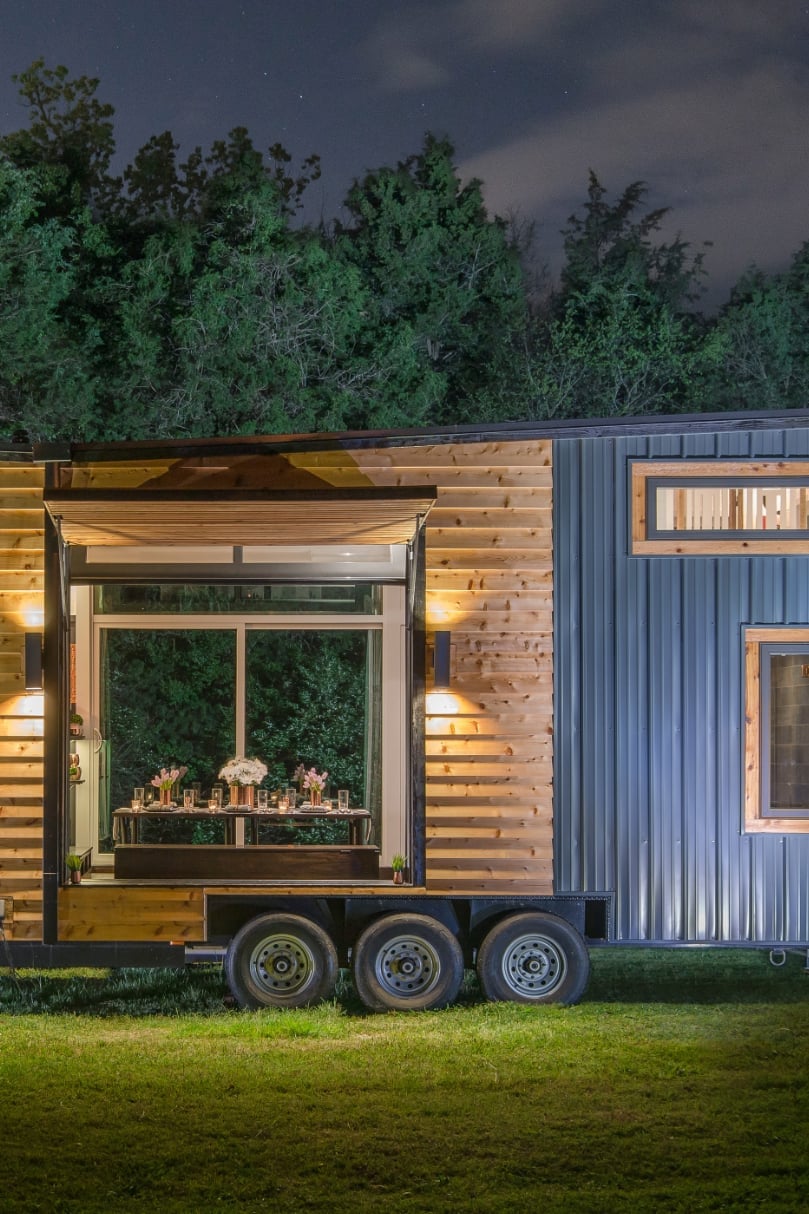
A close alternative to a single-material facade is the contrast of wood and metal siding on one structure, and this exterior shows why the mix works. The wood brings warmth and texture, while the metal panels add a crisp, industrial edge that keeps the look from tipping into full rustic cabin territory. The large window breaks up the mass of both materials and lets the interior breathe visually from the outside.
The palette stays tight with wood tones, grey, and white, so the contrast avoids a mismatched look. Exterior lights mounted near the door echo the metal siding finish, a small detail that ties the two materials together. For anyone building or buying, this combination also means less visible wear on high-contact areas since metal handles weather better than wood near the ground.
Modern Tiny Homes on Large Deck with Hot Tub in Grassy Yard
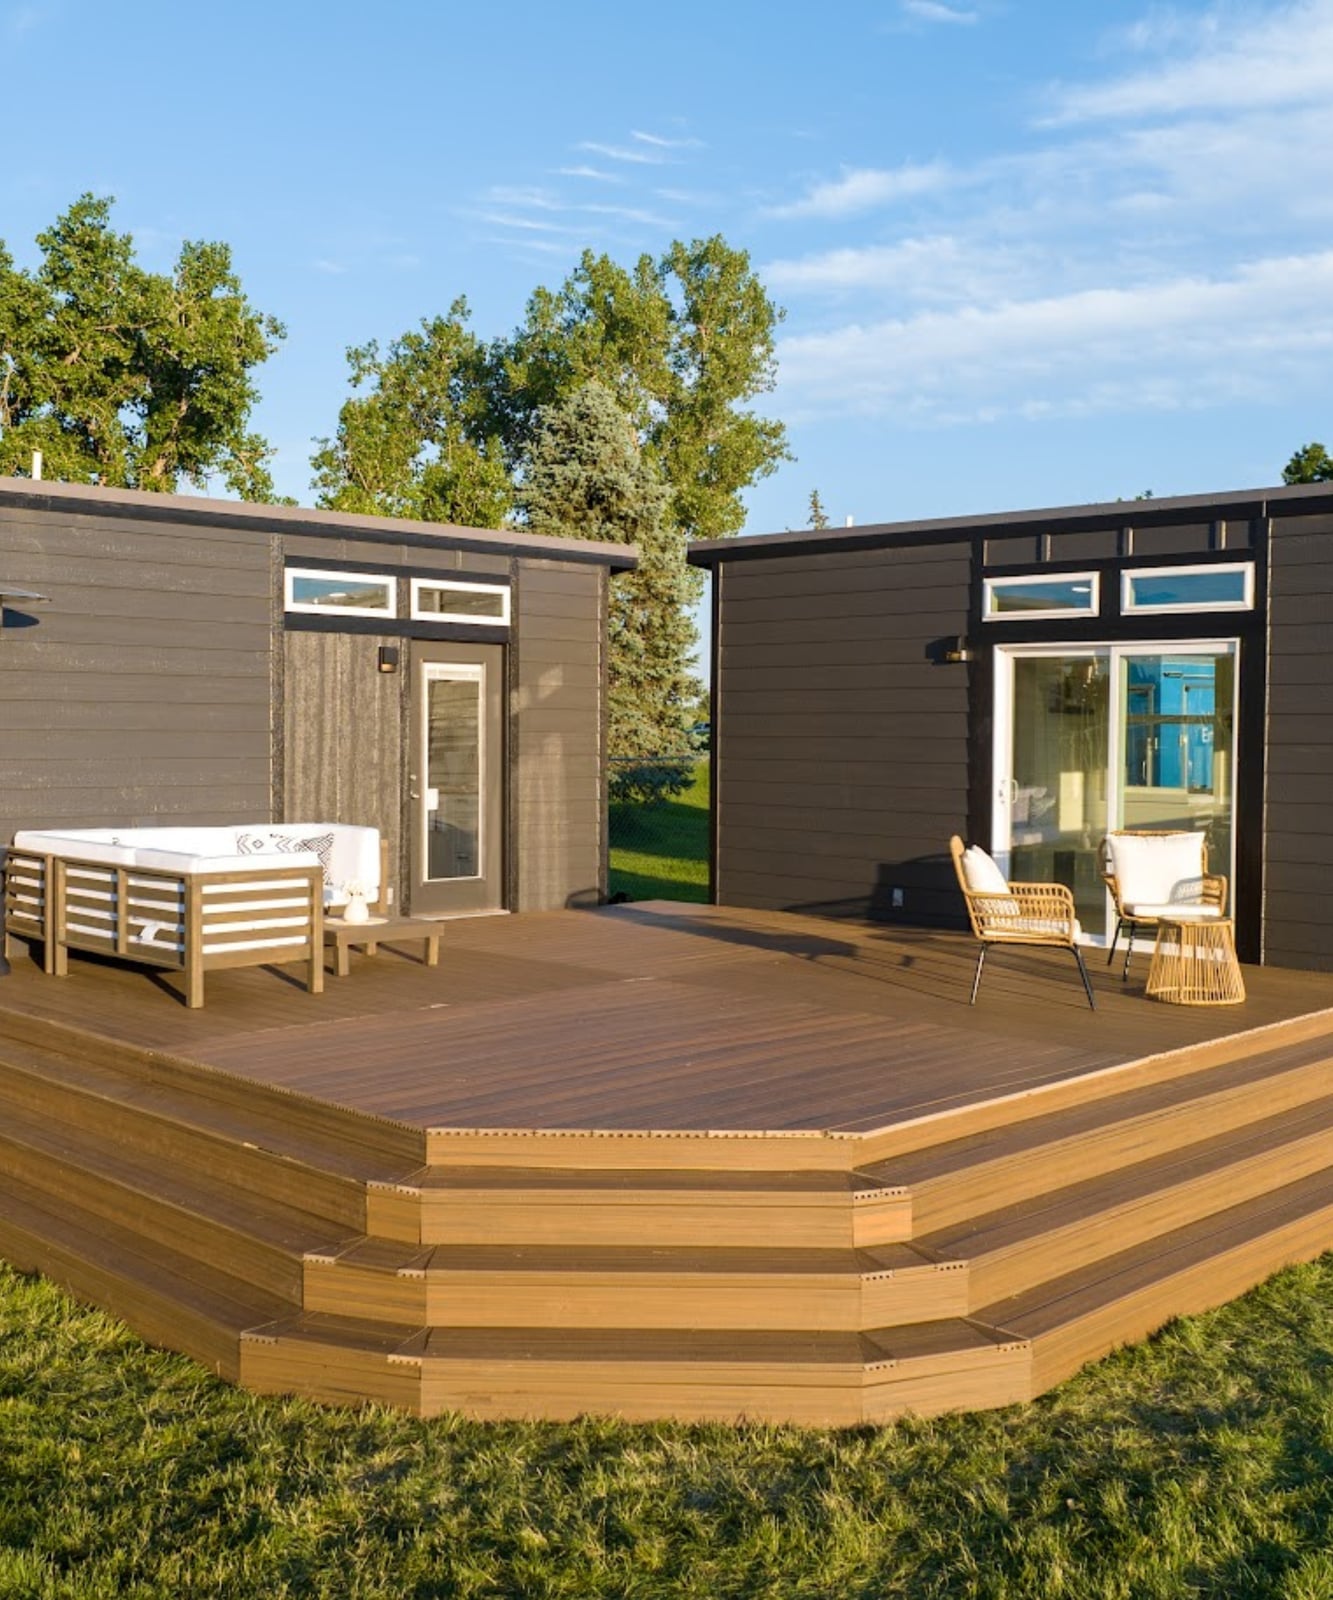
Two tiny homes placed on a single large deck with a hot tub between them turns a small footprint into a shared outdoor living zone. The dark grey and wood tones of both structures match, so the deck becomes the unifying element rather than an afterthought. Chairs near the hot tub suggest the layout is meant for lingering, not just passing through. The wide grassy yard around the deck gives the setup breathing room, which matters when you are placing multiple units close together. For anyone considering a guest house or rental setup, the deck is what makes the arrangement feel like a compound rather than a parking lot.
Modern Scandi Tiny Home with Vertical Layout and Wooden Loft Railing
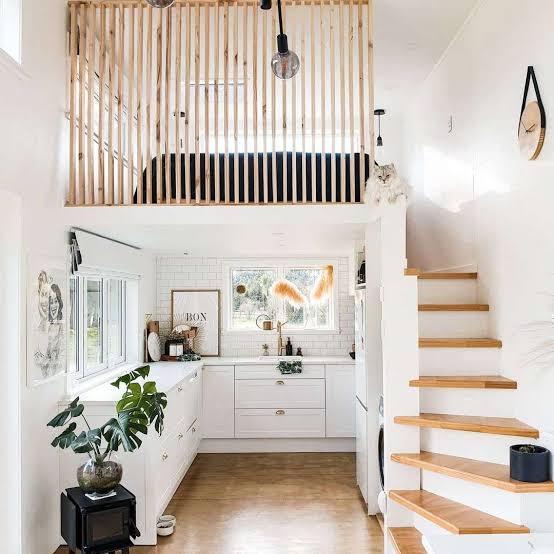
A wooden loft railing with vertical slats is the defining move in this modern scandi interior because it keeps the upper level open without sacrificing safety. The vertical lines echo the vertical layout of the whole home, drawing the eye up from the kitchen through the living area and into the loft. White walls and light wood keep the palette airy, while black accents in the pendant and stair railing add just enough weight to ground the space. The open plan means the loft feels connected to the main floor, which is key when every square foot has to pull double duty. The railing also lets natural light from the loft window reach the lower level.
Charming Cottage Tiny House with Grey Shingle Exterior and Window Box
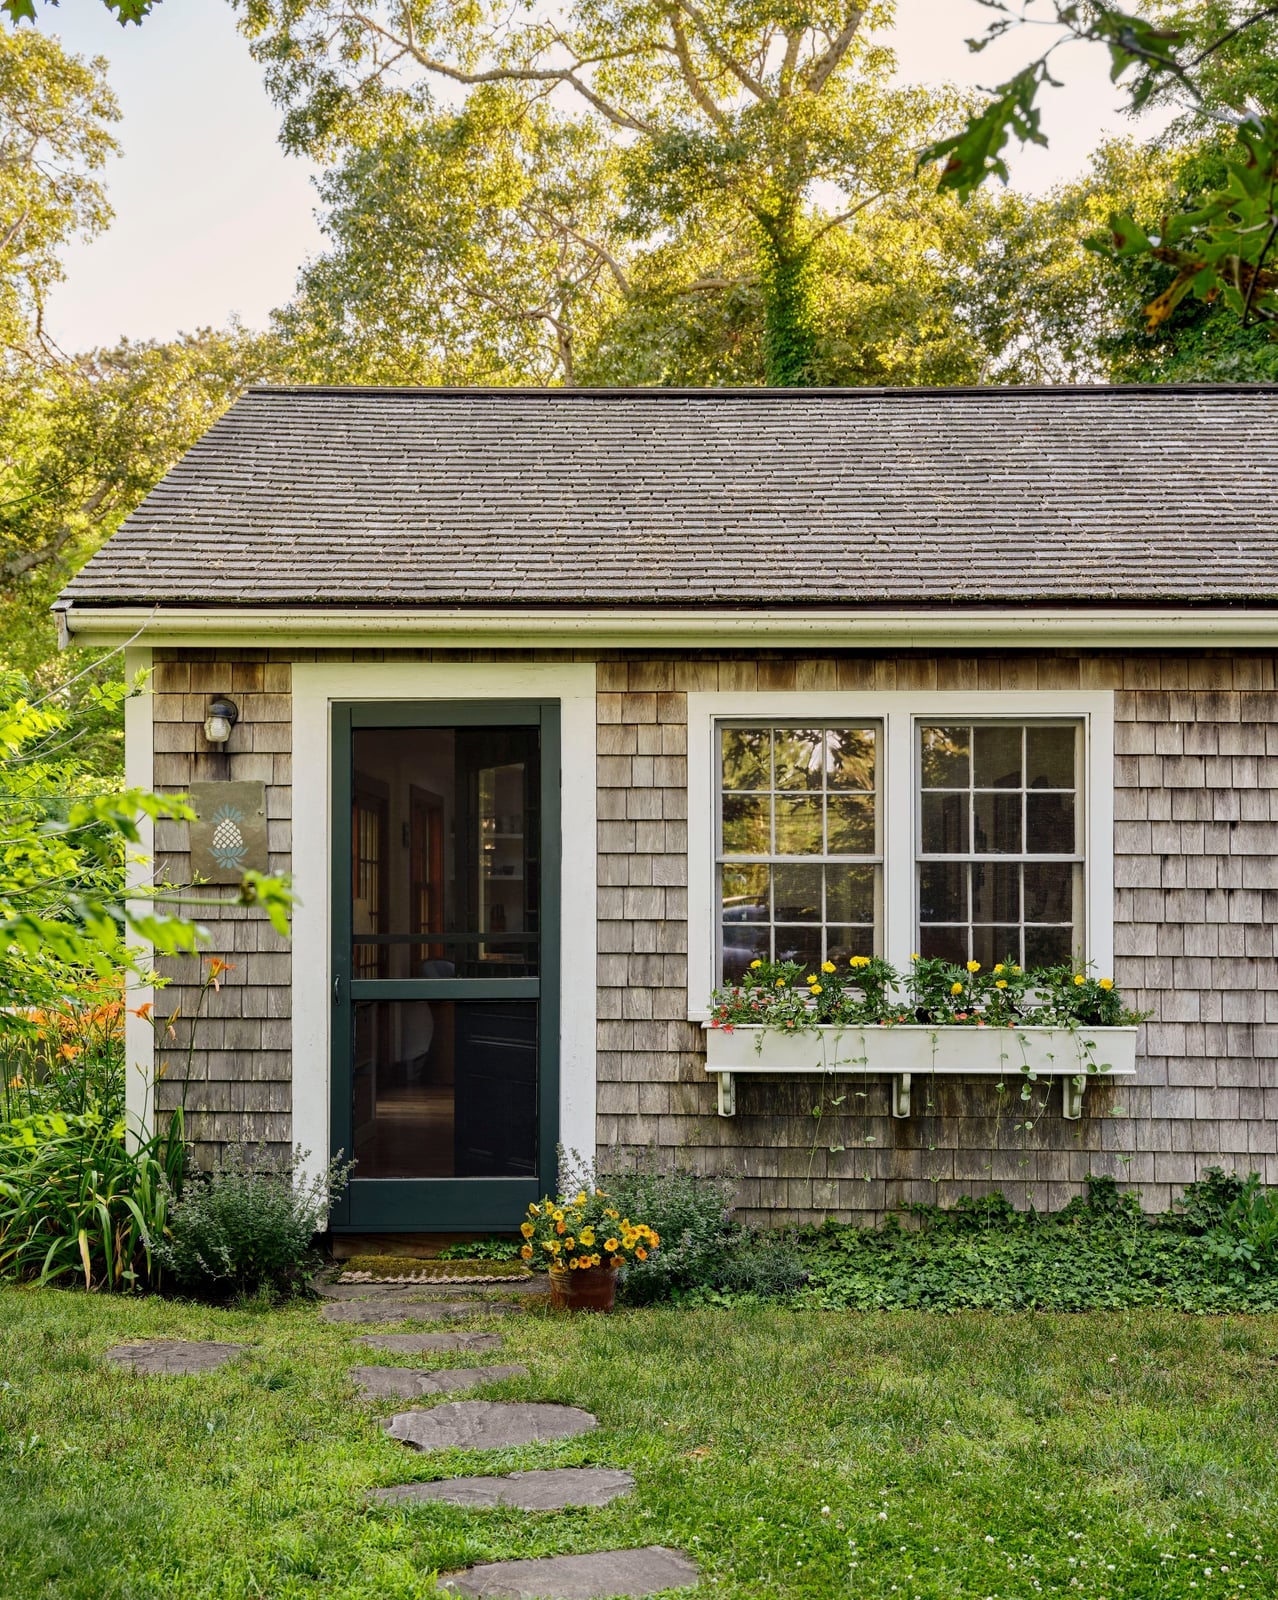
A cottage look works on a tiny house when the details match the scale. The grey wood shingles on this single-story structure give it texture without making it feel busy, and the white trim frames each plane clearly. A window box with yellow and green plants softens the facade and adds a lived-in touch that a plain wall would miss. The grey, green, and yellow palette keeps the exterior cohesive. What defines the cottage style here is the shingle exterior itself: it looks traditional but fresh because the color is muted. The plants break the formality of the siding and keep the house from feeling like a miniature version of something bigger.
Modern Tiny Home Kitchen with Wooden Countertop and Brass Sink
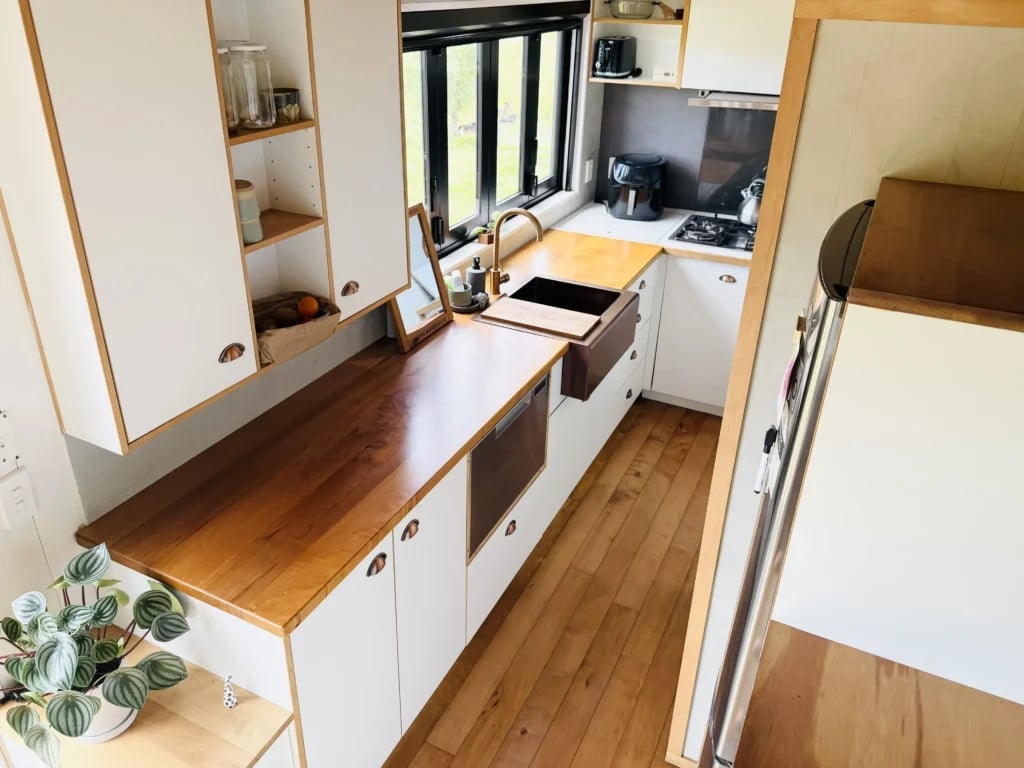
The wooden countertop in this compact kitchen runs the length of the linear layout and sits next to a brass sink, pairing warm wood with warm metal. White cabinets and grey tile keep the backdrop neutral so the counter is the main surface, not one more pattern. Open shelves above hold a few dishes and keep the wall from feeling bare. The overhead light adds general brightness, and the side window cuts any shadow across the work area. This material mix works because the wood and brass share a similar warmth, and the laminate cabinets stay out of the way visually.
Modern Minimalist Tiny Home Interior with Large Windows
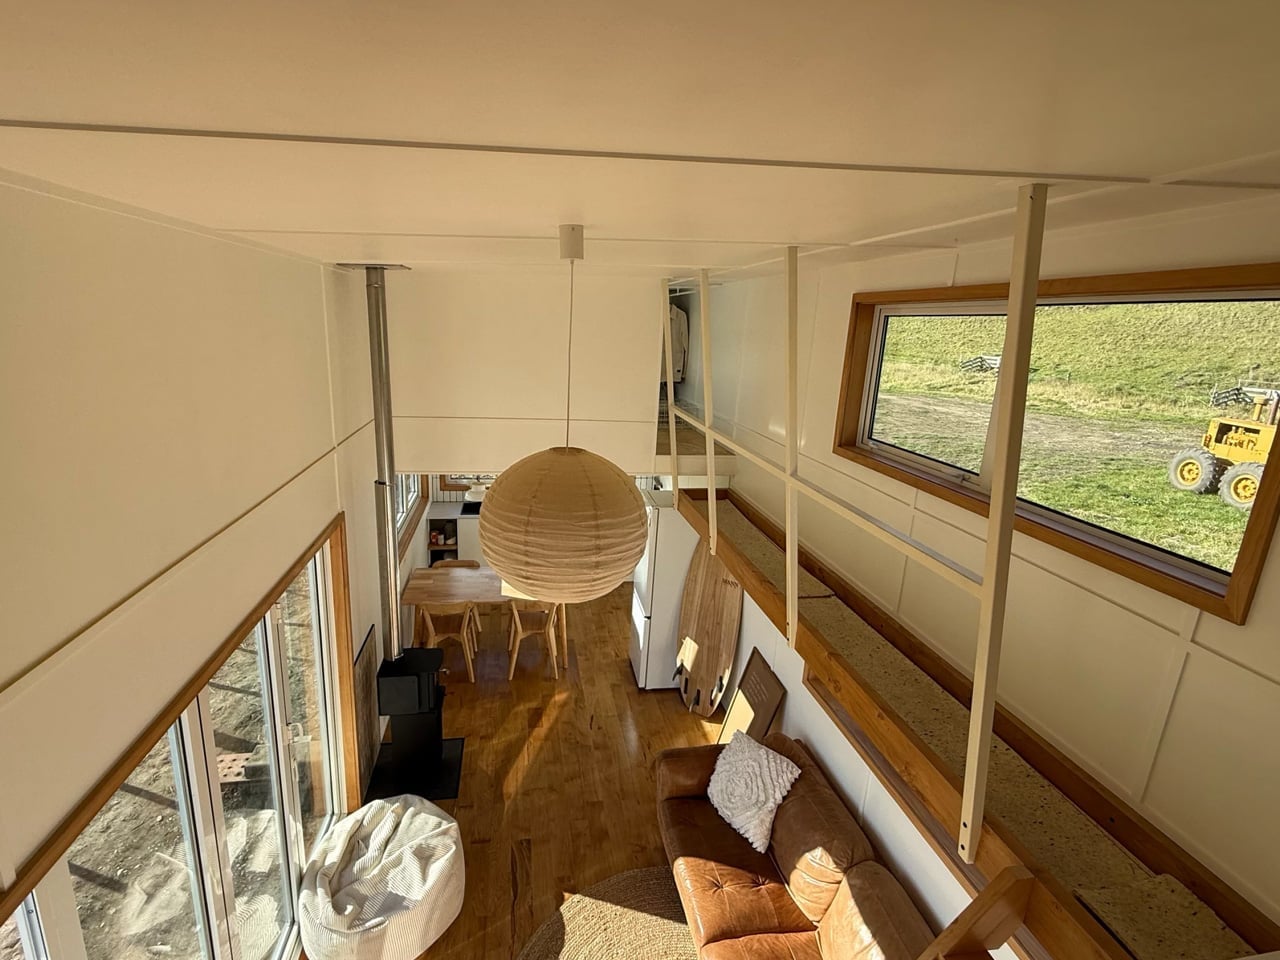
Scale and proportion matter more in a small room than in a large one. The large windows in this open-plan space stretch almost the full wall height, which tricks the eye into reading the room as bigger than its footprint. A brown leather sofa sits low to the ground, and a single pendant light hangs overhead without clutter in between. The white walls and wood-toned floor keep the palette simple so the windows become the main feature. When the furniture stays low and the ceiling stays clear, the windows pull the gaze outward and the room feels spacious. The leather sofa adds weight without bulk because its profile is clean.
Modern Rustic Tiny House on Wheels with Two-Tone Exterior
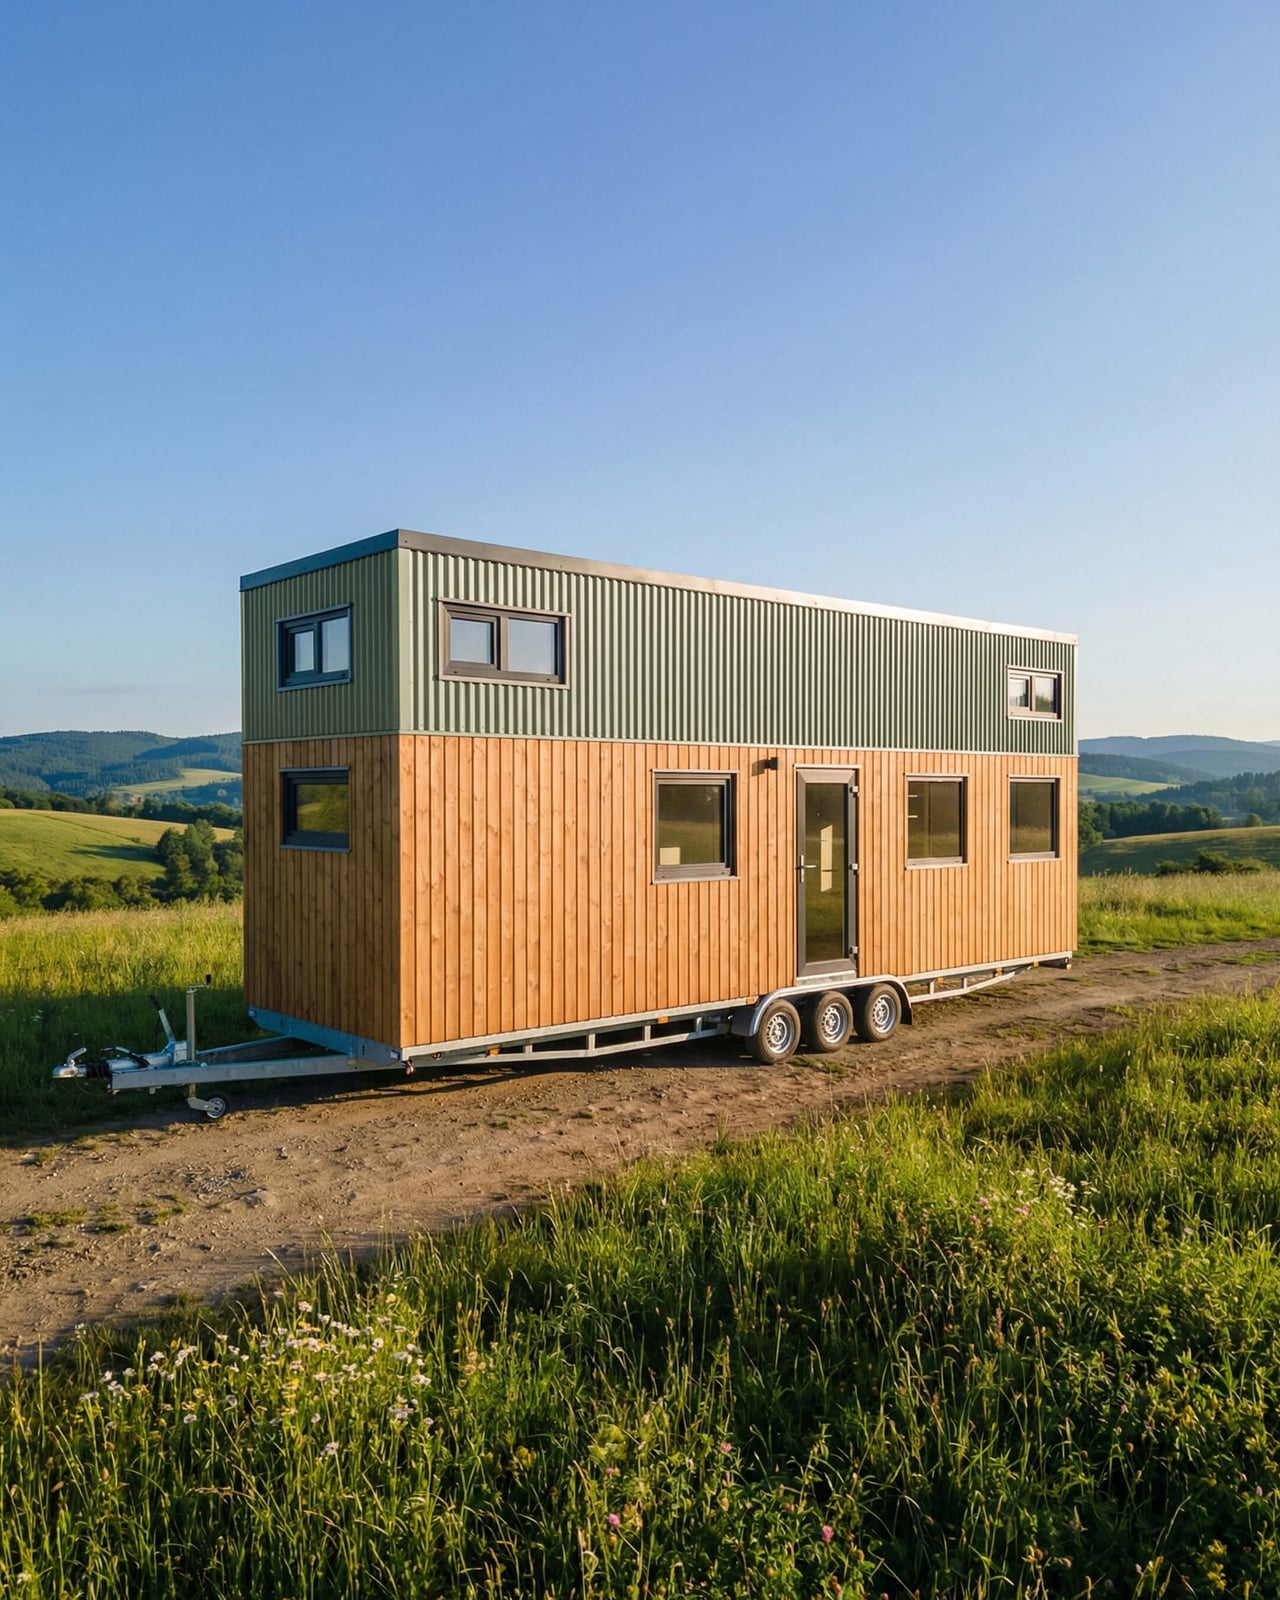
A two-tone exterior is a common choice on full-size houses, but on a tiny house on wheels it does something different: it breaks up the volume so the structure reads as two stacked forms rather than one box. The lower half here uses warm wood siding, and the upper half uses green corrugated metal, with grey trim where they meet. The wood grounds the house in the landscape, and the metal keeps the look from tipping into pure cabin territory. The palette works because the green and wood tones share an earthy base, and the grey acts as a neutral bridge. What breaks the monotony is the contrast in material texture: smooth metal against vertical wood grain.
Modern Tiny House on Wheels with Solar Panels on Roof
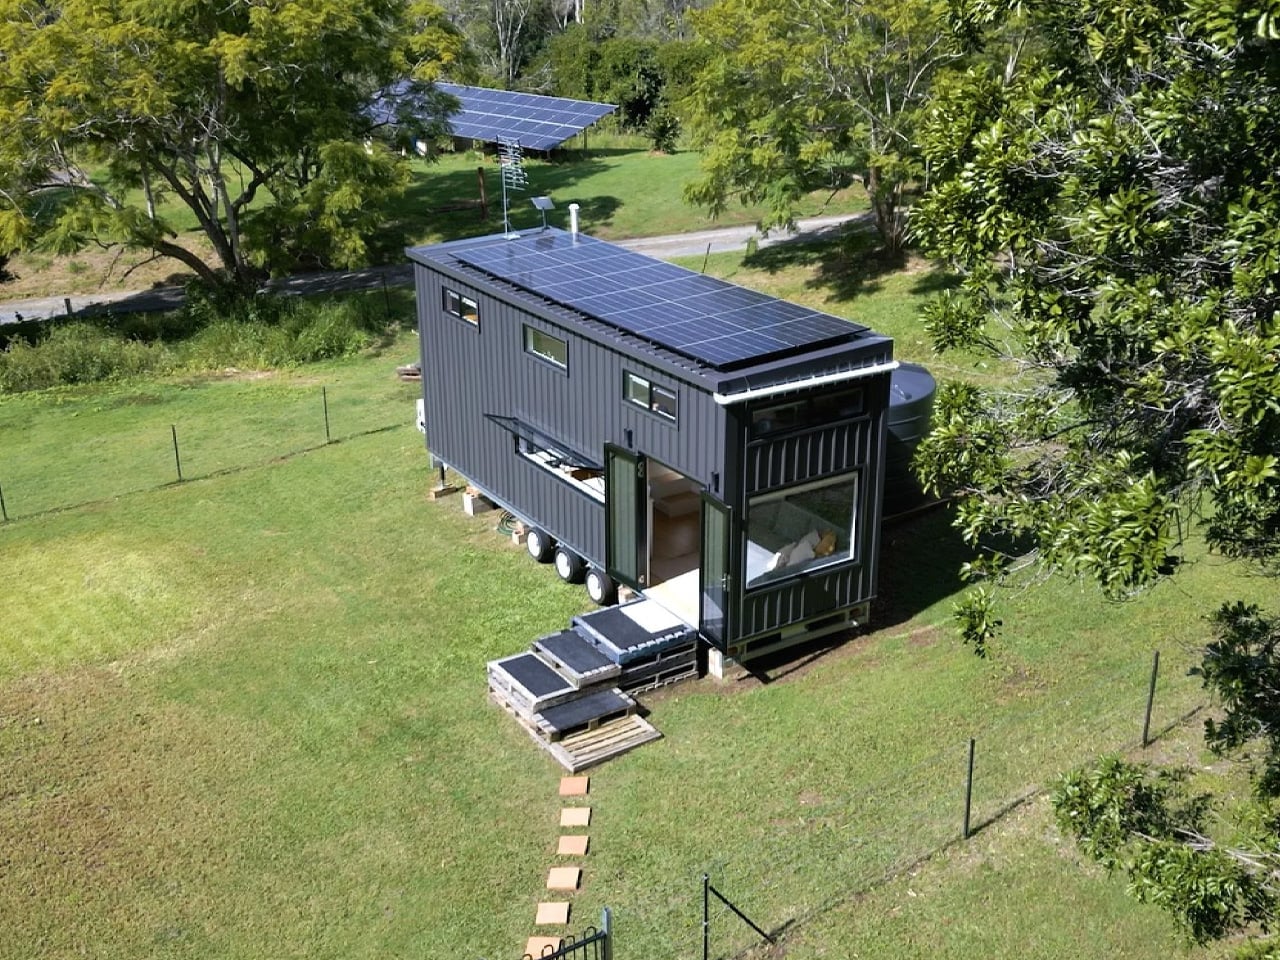
The solar panels on this tiny house sit flush against the roofline, so they do not add height or change the profile of the structure. The roof itself is a simple peak with grey metal siding, and the panels follow the same slope. Wood paneling wraps the lower walls, and glass windows break the metal facade at regular intervals. A small set of steps leads up to the door. What makes this design work is that the panels look like part of the roof rather than an addition. The gray metal and wood tones keep the whole exterior cohesive, and the panels do not disrupt the clean line from eaves to ground.
Modern Tiny Home Exterior with Angular Design and Wood, Close-Up Take
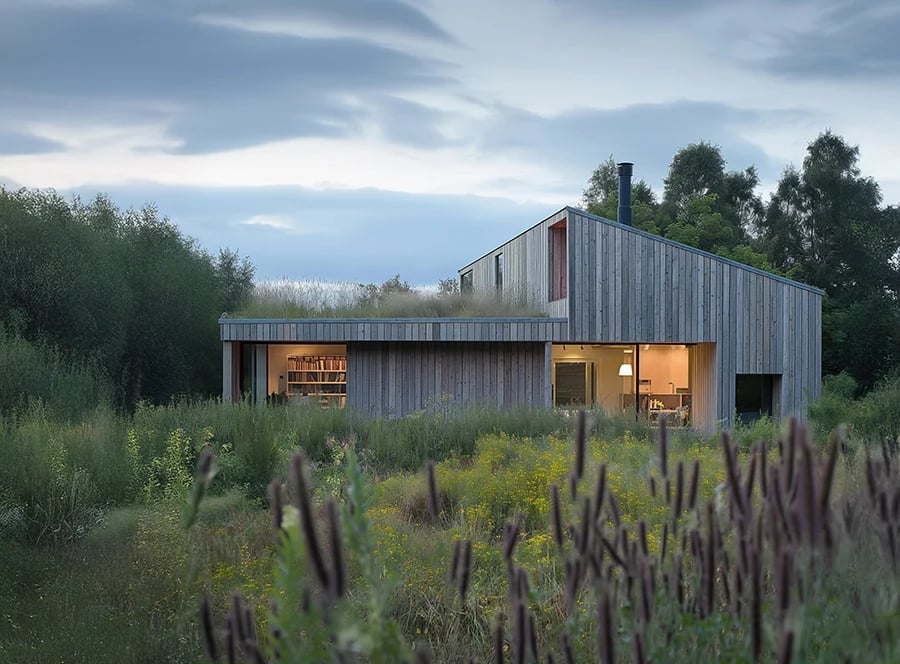
This tiny home exterior uses angular lines to make a small footprint feel substantial. The palette uses grey, green, and white, with wood siding and a grass roof that blends the structure into the landscape. Corrugated metal adds a tougher modern note. Layout is the key lesson: the angled roof and offset windows break up the boxy shape that small homes can default to. A grass roof looks like a natural extension of the site, helping the house settle into its setting instead of sitting on top of it.
Rustic Tiny Home Interior Featuring a Black Spiral, Close-Up Take
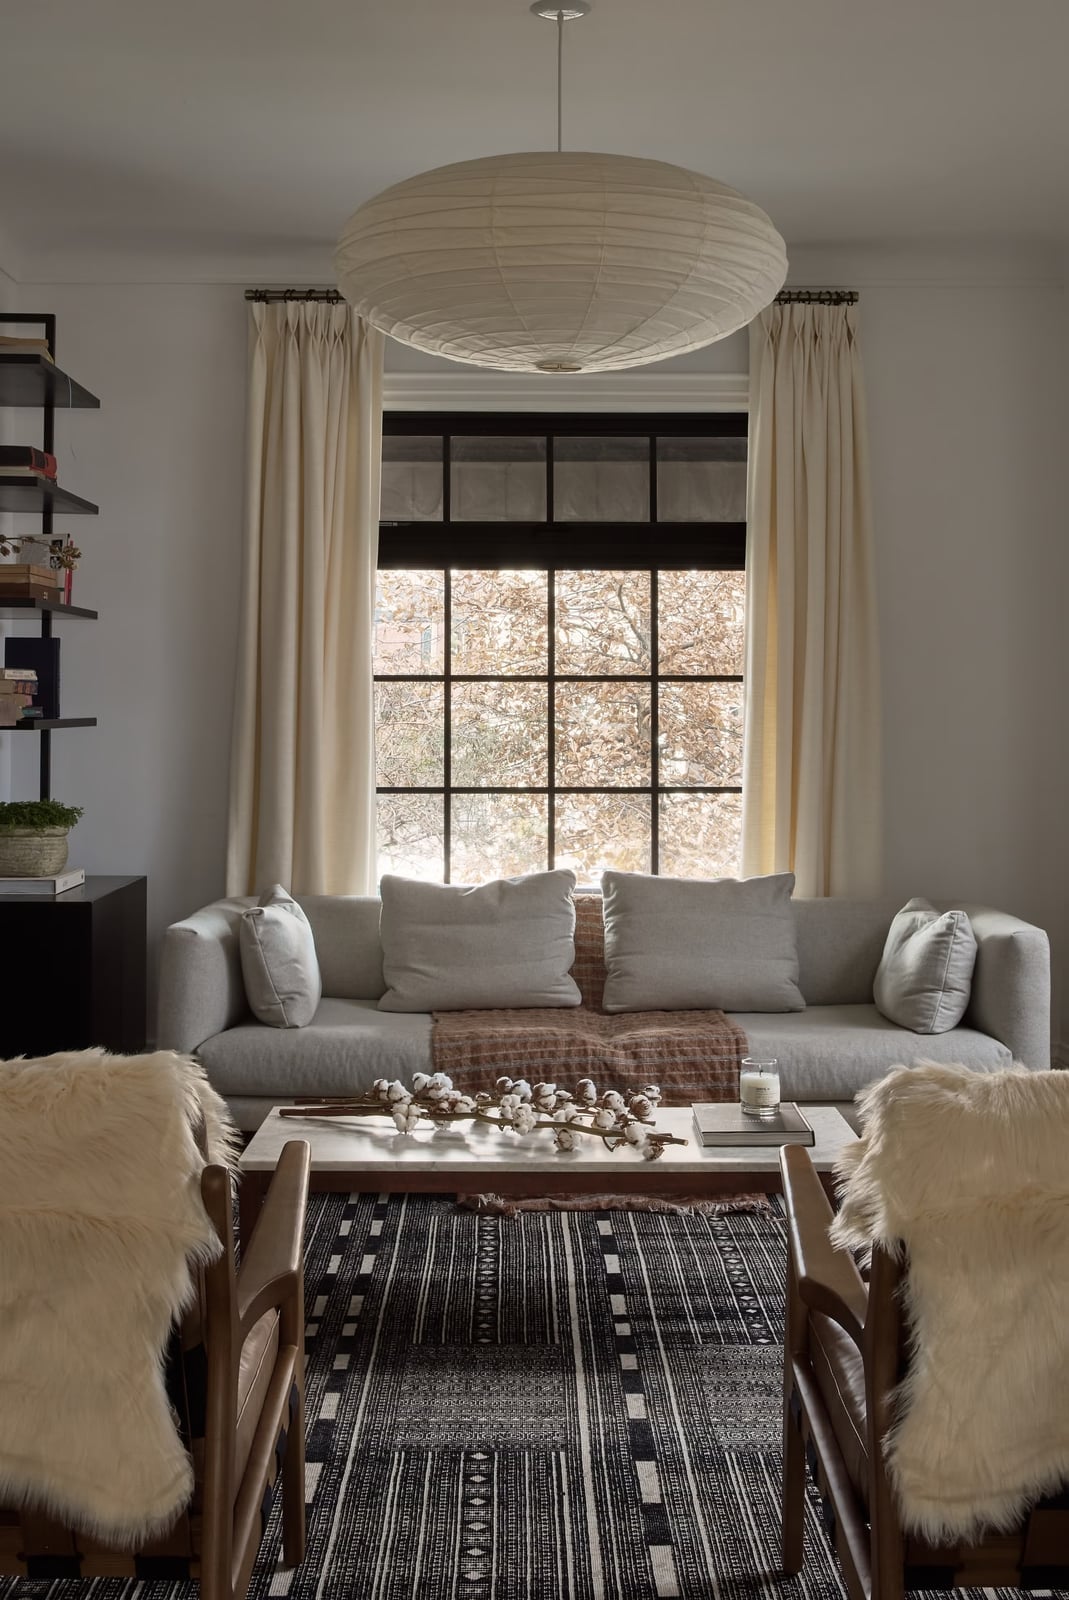
A black spiral staircase might feel like a tight fit in a small home, but this one takes up less floor space than a traditional straight run. The black metal creates a deliberate line through the neutral palette of grey and cream. It anchors the living area without blocking sightlines.
Scale and proportion matter more in a tiny home than anywhere else. The spiral stair works here because the room stays simple: a sofa, armchairs, and a coffee table in fabric, wood, and glass. A large overhead pendant light draws the eye up, making the ceiling feel higher. The staircase becomes a sculptural element, not just a way to get upstairs.
Modern Rustic Tiny Home with Loft Bed and Vertical, Close-Up Take
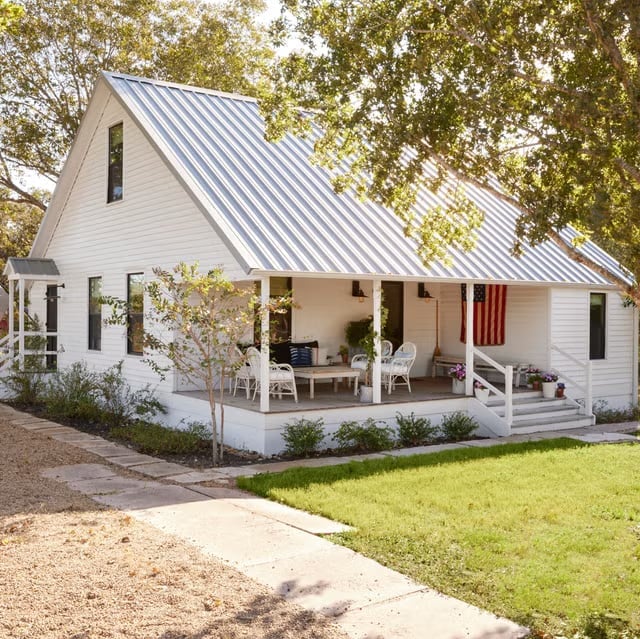
This white farmhouse-style tiny home uses a wrap-around porch to multiply its usable outdoor space without increasing the footprint. The metal roof and traditional siding keep the look classic. Storage here is about the porch: it creates a place for boots, gear, and outdoor seating that would otherwise crowd the interior. A wrap-around porch also gives the house a spacious feel from the outside, making the small structure read as more generous than its square footage suggests.
Open-Plan Tiny Home with Modern Rustic Loft Bedroom, Close-Up Take
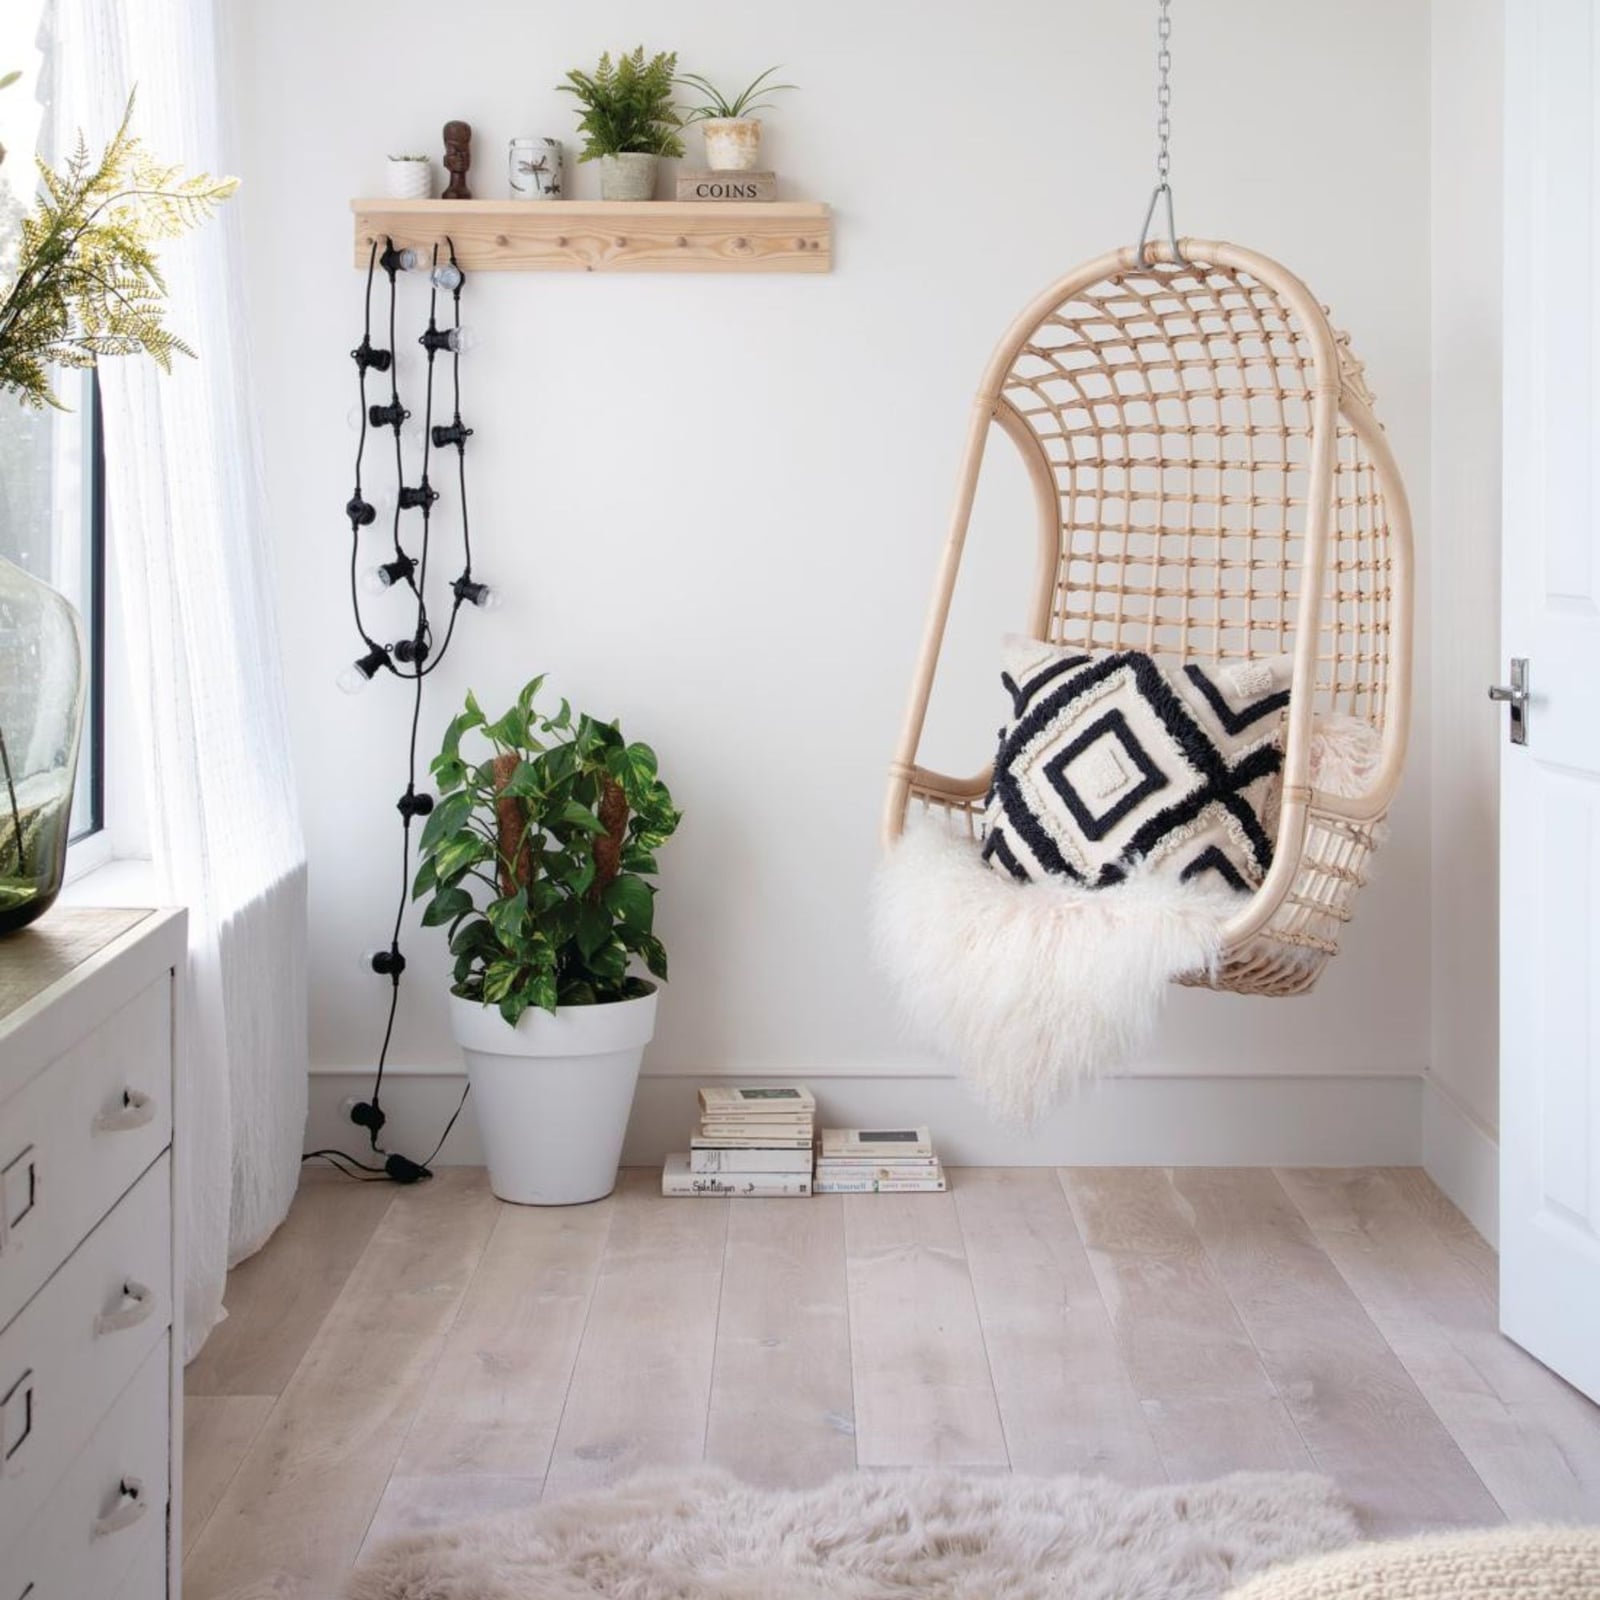
The layout here opens the living area and kitchen into one continuous space, with a loft bedroom above. The wood and metal loft railing keeps sightlines open while defining the sleeping zone. This double-height living area makes the floor plan feel larger than it is. The ceiling fan and string lights add task and ambient light without eating up surface space. Keeping the main floor free of walls lets natural light from the windows reach both the kitchen and the living area, which is the whole point of an open plan in a small home.
Modern Scandi Tiny Home with Multi-Level Loft Bed, Close-Up Take
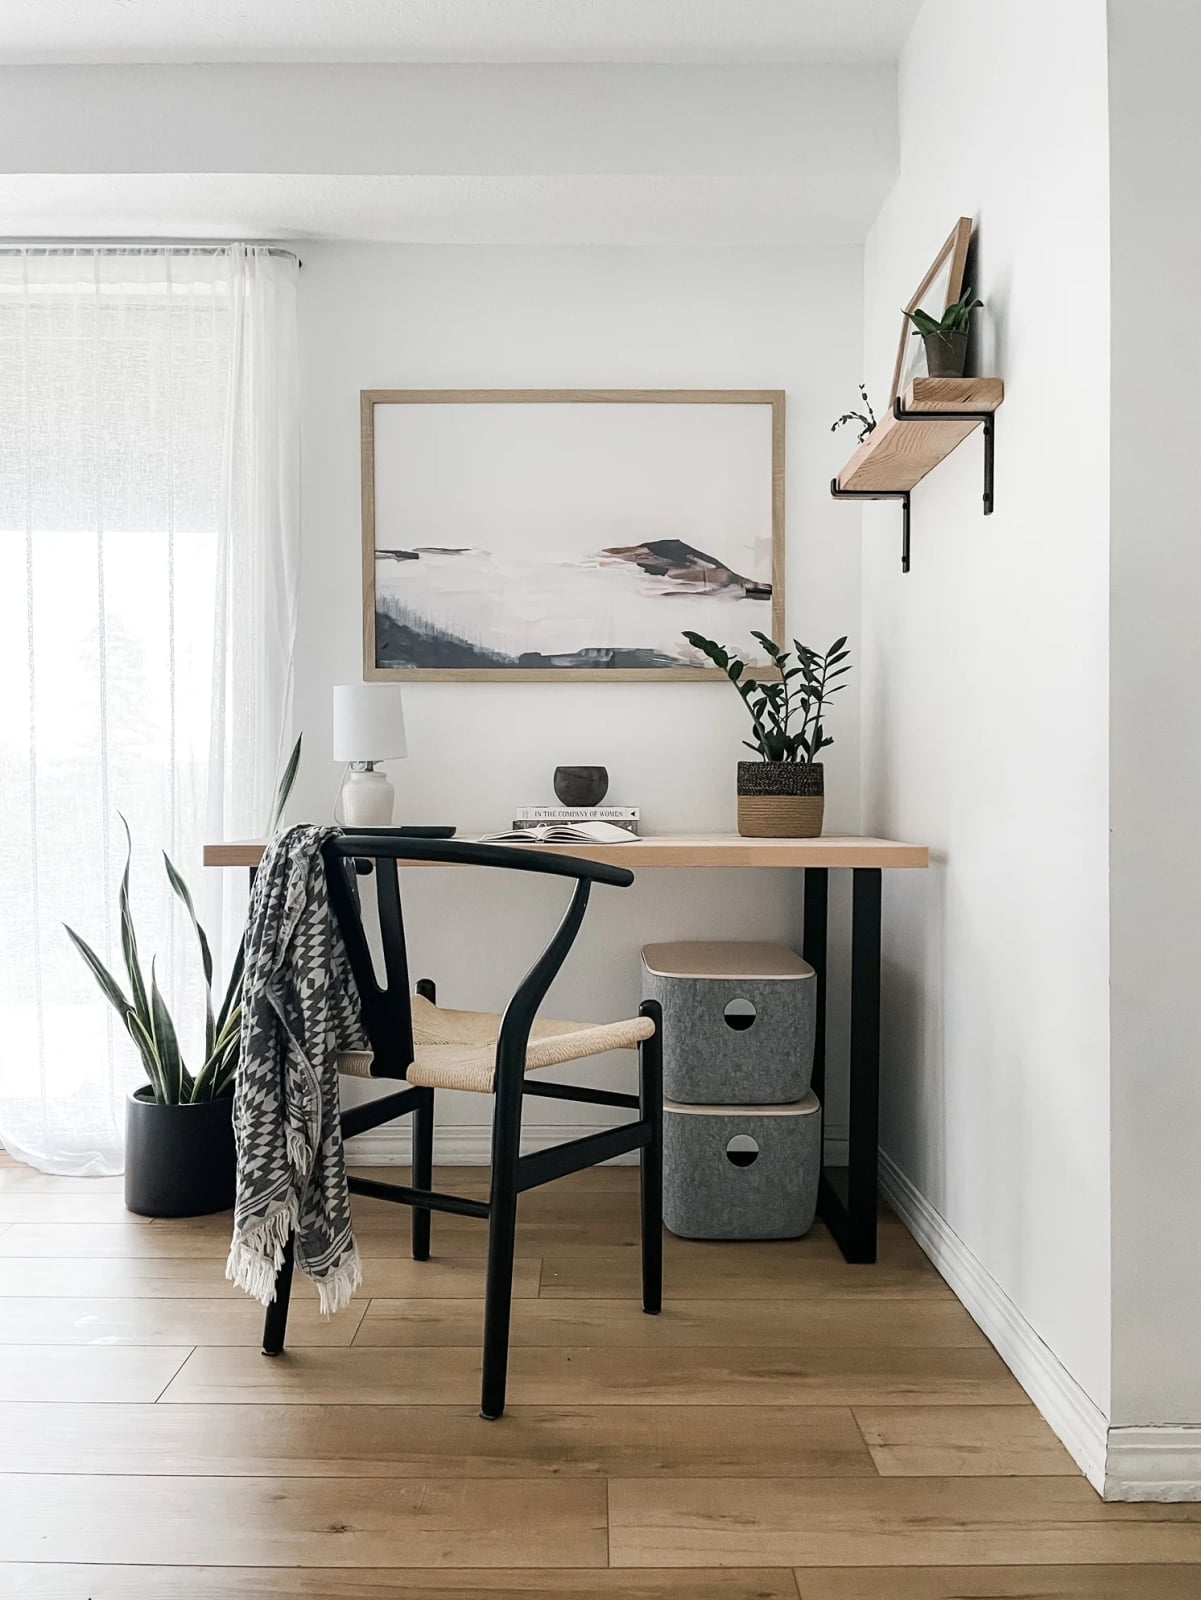
A multi-level loft bed can feel cramped, but this one uses light wood and black metal legs to keep the space airy. The Scandi approach here is about proportion: the loft is high enough to sit under, with a desk and chair below that turn dead air into a work zone. Sheer curtains soften the window light without blocking it, and the framed abstract artwork adds a focal point at eye level.
Scale and proportion are the real workhorses in this design. The black wishbone chair and light wood desk echo the loft bed’s materials, tying the two levels together. The large plant fills the corner without crowding the floor. Every piece earns its spot, which is the only way to make a multi-level layout function without feeling stacked.
Final Thoughts
Good tiny home design comes down to a few repeatable choices: prioritize vertical storage, pick a consistent material palette, and let natural light do the work of making a small space feel larger. If the exterior reads intentional and the interior has zones, not walls, the square footage stops mattering. Start with the one idea you can act on this season, whether that is adding a loft rail or swapping a pendant light, and let the rest follow.

